
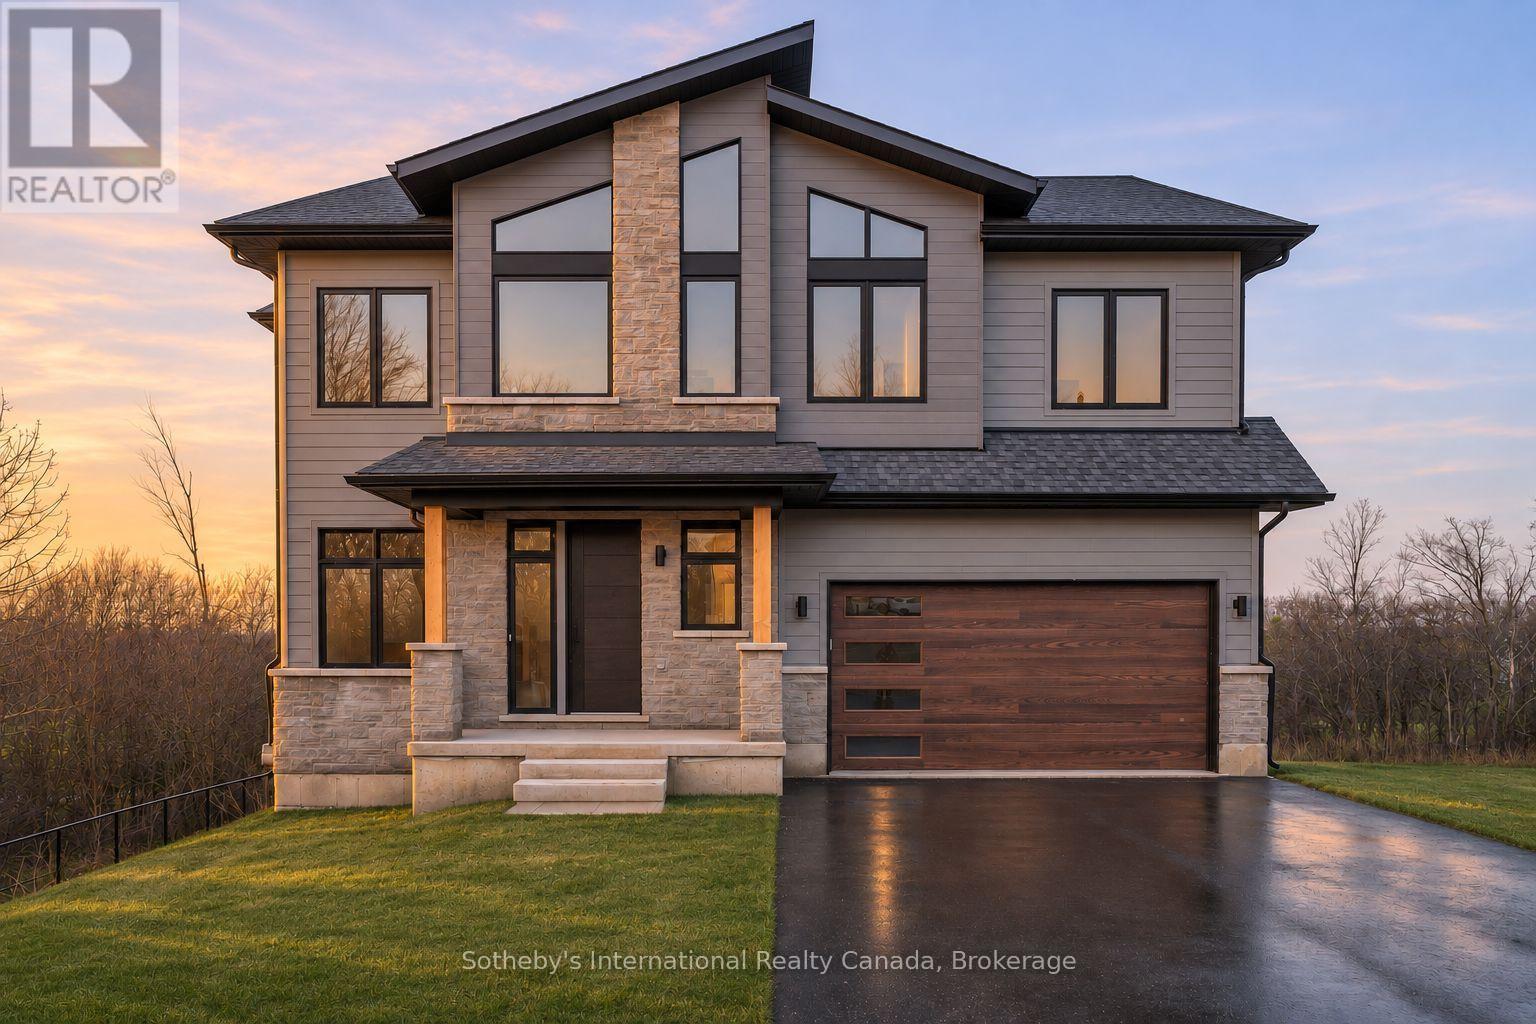
145 George Mcrae Road
Blue Mountains, Ontario
With over 50+ years of building excellence, Primont Homes - the creative force behind Blumont, one of the Blue Mountains' most beloved communities - Now presents The Summit Phase 2 at Camperdown. Nestled between Georgian Bay, the Georgian Bay Club Golf Course, and the Blue Mountains' premier ski clubs, The Summit 2 is Primont's latest boutique luxury offering and the model home has just hit the market at an unbeatable price. This model home (The Zermatt, offering 3,327 sq ft above grade + fully finished basement = 4,400+ sq ft. total) includes upgraded finishes, a Loggia with gas fireplace, finished basement, and a premium oversized corner lot backing onto the prestigious Georgian Bay Club. A lodge-style living room with soaring ceilings, floor-to-ceiling windows, and a 2-way gas fireplace flows into a chef's kitchen with granite countertops, a walk-in pantry, a wet bar, and an oversized island. Upstairs: a primary suite with a 5-piece ensuite plus three additional bedrooms and two bathrooms - each bedroom with access to an ensuite or jack-and-jill bath. The finished basement adds a rec room, wet bar, two bedrooms, another full bath, and ample storage. Several plans also offer main-floor primary suites - ideal for single-level living at scale. Future-ready with EV rough-in, solar-ready design, and a $429.95/month POTL fee covering lawn care and snow removal. Three move-in-ready homes available now. Twenty-five pre-construction homes - including the new Jasper bungalow - are available to build; time to completion est. 12-18 months. Floor plans from $1.369M or build your own Zermatt from $1.509M. Unlike traditional builder-grade communities, The Summit 2 invites every pre-construction purchaser to Primont's award-winning Design Centre to personalize their home - ensuring no two homes in this community will be the same. Book your appointment today - Let us show you what's possible. *List price reflects the new HST rebate incentive for eligible buyers. (id:49269)
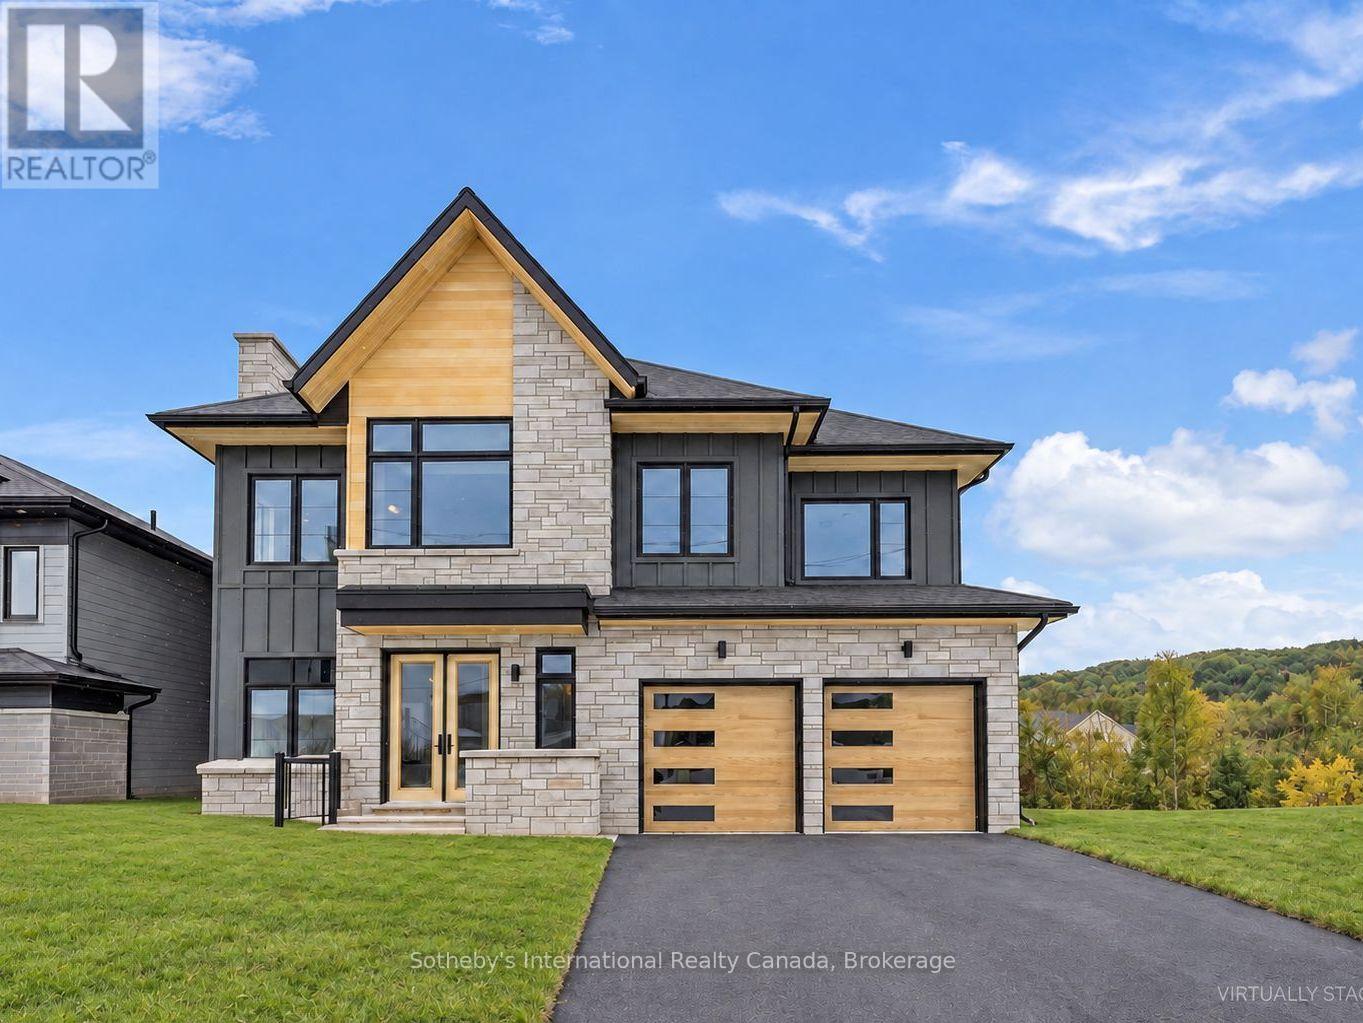
113 Clement Lane
Blue Mountains, Ontario
Welcome to the Zermatt (Elevation D), offering approximately 3,314 sq ft above grade plus a finished basement, for over 4,400 sq ft of finished living space. Designed for both everyday living and entertaining, this home features a dramatic lodge-style living room with a two-way gas fireplace, an expansive open-concept layout, and a chef-inspired kitchen with granite countertops, extended cabinetry, walk-in pantry with wet bar, and an oversized island with breakfast seating. Ten-foot ceilings on the main level and premium finishes throughout enhance the sense of space, light, and luxury. The upper level offers a generous primary bedroom with a 5-piece ensuite bath, along with three additional well-appointed bedrooms (all with ensuite access). The finished basement adds exceptional versatility with a recreation room, two additional bedrooms, and a full bathroom, making this the ideal space for guests, extended family, or a private retreat. Smart-home technology, energy-efficient construction, EV rough-in, and a solar-ready design deliver modern comfort and long-term value. Located in the exclusive Summit at Camperdown, just minutes from Georgian Bay, Georgian Peaks Ski Club, and Georgian Bay Golf Club, this home offers four-season living in one of the Blue Mountains' most sought-after communities. Additional floor plans and elevations starting at $1.369M are available and waiting to be built. Time to completion 12-18 months on Pre-Construction Homes. (id:49269)
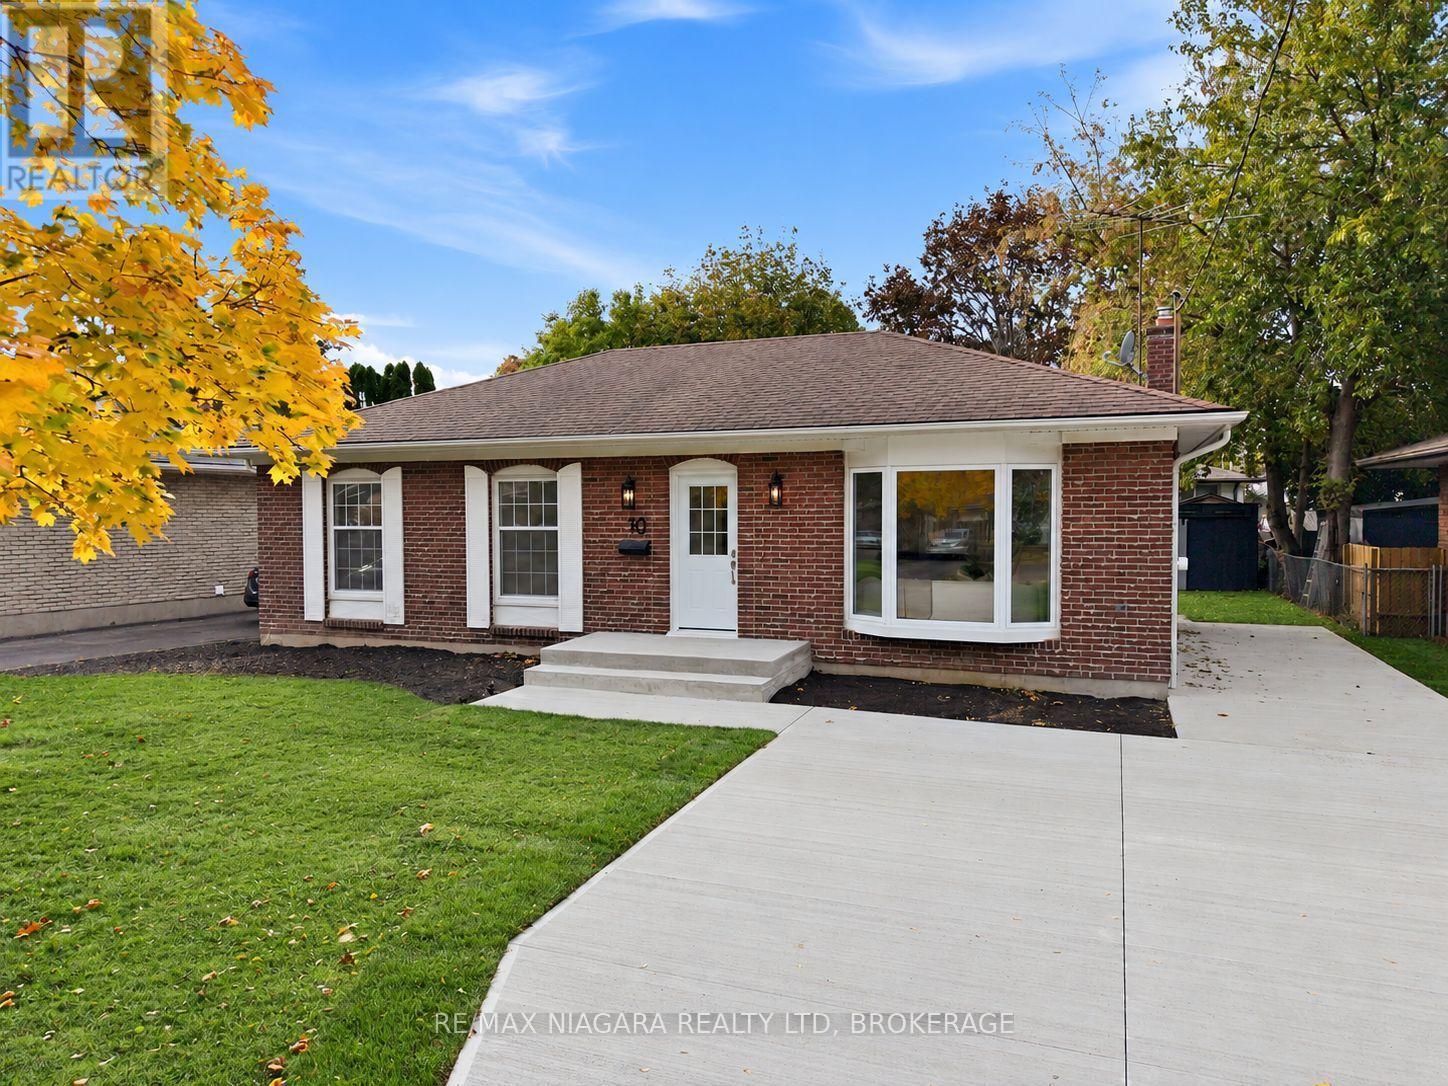
10 Highcourt Crescent
St. Catharines, Ontario
Welcome to 10 Highcourt Crescent. Be the first to live in this freshly renovated solid brick bungalow on a quiet crescent in St. Catharines' sought-after North End, a family-friendly neighbourhood close to shopping, dining and everyday amenities. It's an ideal fit for first-time buyers, downsizers and discerning buyers alike. Inside, windows throughout fill every room with natural light. The newly renovated kitchen is the heart of the home, with quartz countertops and stainless steel appliances, and it opens to the dining area, a great setting for hosting family and friends. From there, the spacious living room features a large picture window and stylish new flooring, which continues through the primary bedroom and two additional bedrooms. All three share a 5-piece bathroom with double sinks and quartz countertops. Downstairs, the lower level has its own separate entrance and is a blank canvas, ready to become a media room, home gym or extra living space, with laundry conveniently located there. Outside, the red brick with classic weeping mortar adds timeless charm, while a poured concrete driveway and walkway lead to a private rear patio, perfect for relaxing outdoors. The generous backyard also has a spacious storage shed on a newly poured concrete pad. A stylishly updated home in a prime North End location, ready to welcome you. (id:49269)
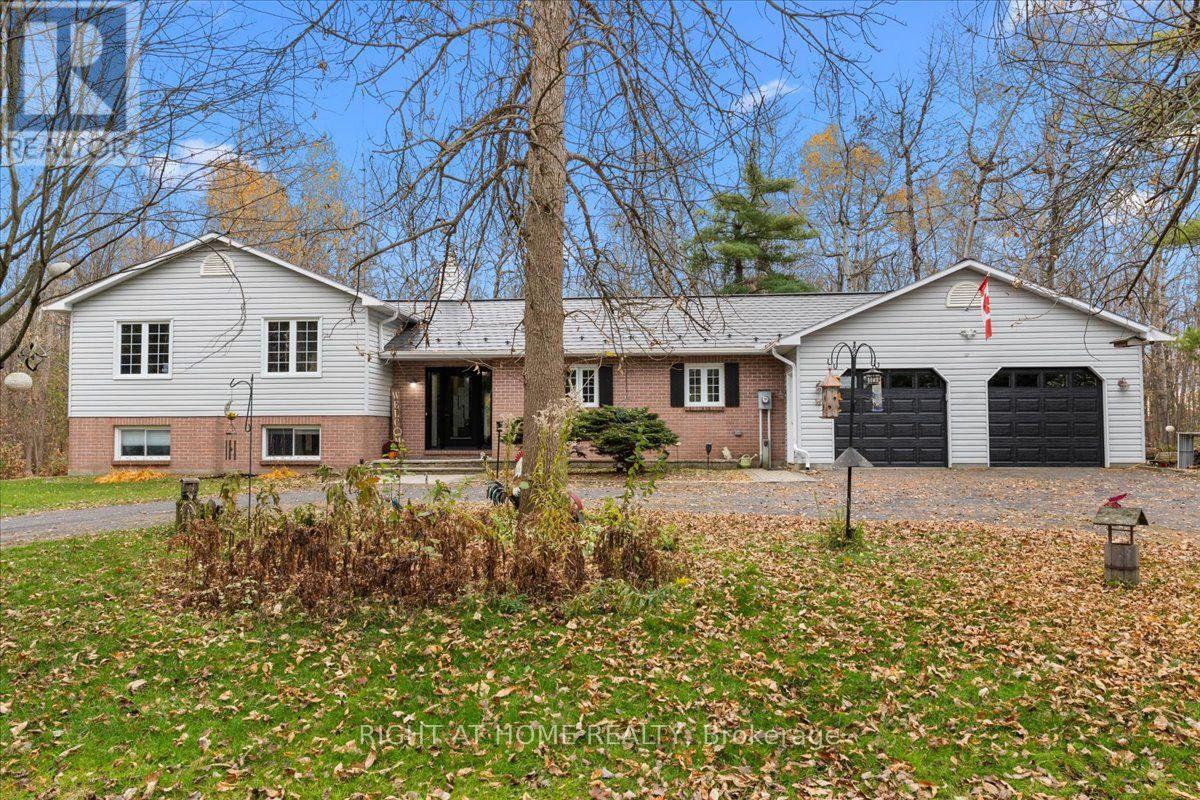
10618 Gilmour Road
South Dundas, Ontario
Your Own Private Country Retreat! Enjoy the perfect blend of space, comfort and country living on 7.43 picturesque acres surrounded by mature trees and offering exceptional privacy. This beautifully maintained 3+2 bedroom 1989 split-level home is a nature lover's paradise with room for the whole family. The inviting sunken living room features vaulted ceilings and beautiful views of the surrounding landscape. A bright, spacious sunroom offers the perfect place to relax and enjoy nature. Additional living space includes a comfortable family room and an exceptionally large basement with endless possibilities for recreation, hobbies or storage. With five well-proportioned bedrooms and two 3-piece bathrooms, including an updated upper-level bath and a convenient main-level bath/laundry combination, this home offers flexibility for family living. Other highlights include an attached two-bay garage and a durable metal shingle roof. Ideally located just 15 minutes to Iroquois, 20 minutes to Winchester, 30 minutes to Kemptville and Brockville, and approximately 50 minutes to Ottawa. Numerous upgrades completed between 2020 and 2026 include the glass patio door, upper-level bathroom renovation, an Amish-built shed; metal shingle roof and eavestroughs; water softener and reverse osmosis systems; central A/C and waterproof rigid-core vinyl plank flooring on the lower level; the front door and living room windows; and most recently, the garage doors. Annual amounts for propane and hydro, based on the last 12 months, are available upon request. Attractively priced and well worth a look! 48-hour irrevocable on all offers. Please click on the Multimedia below to see the video footage of the property. (id:49269)
16 Hemlo Crescent
Ottawa, Ontario
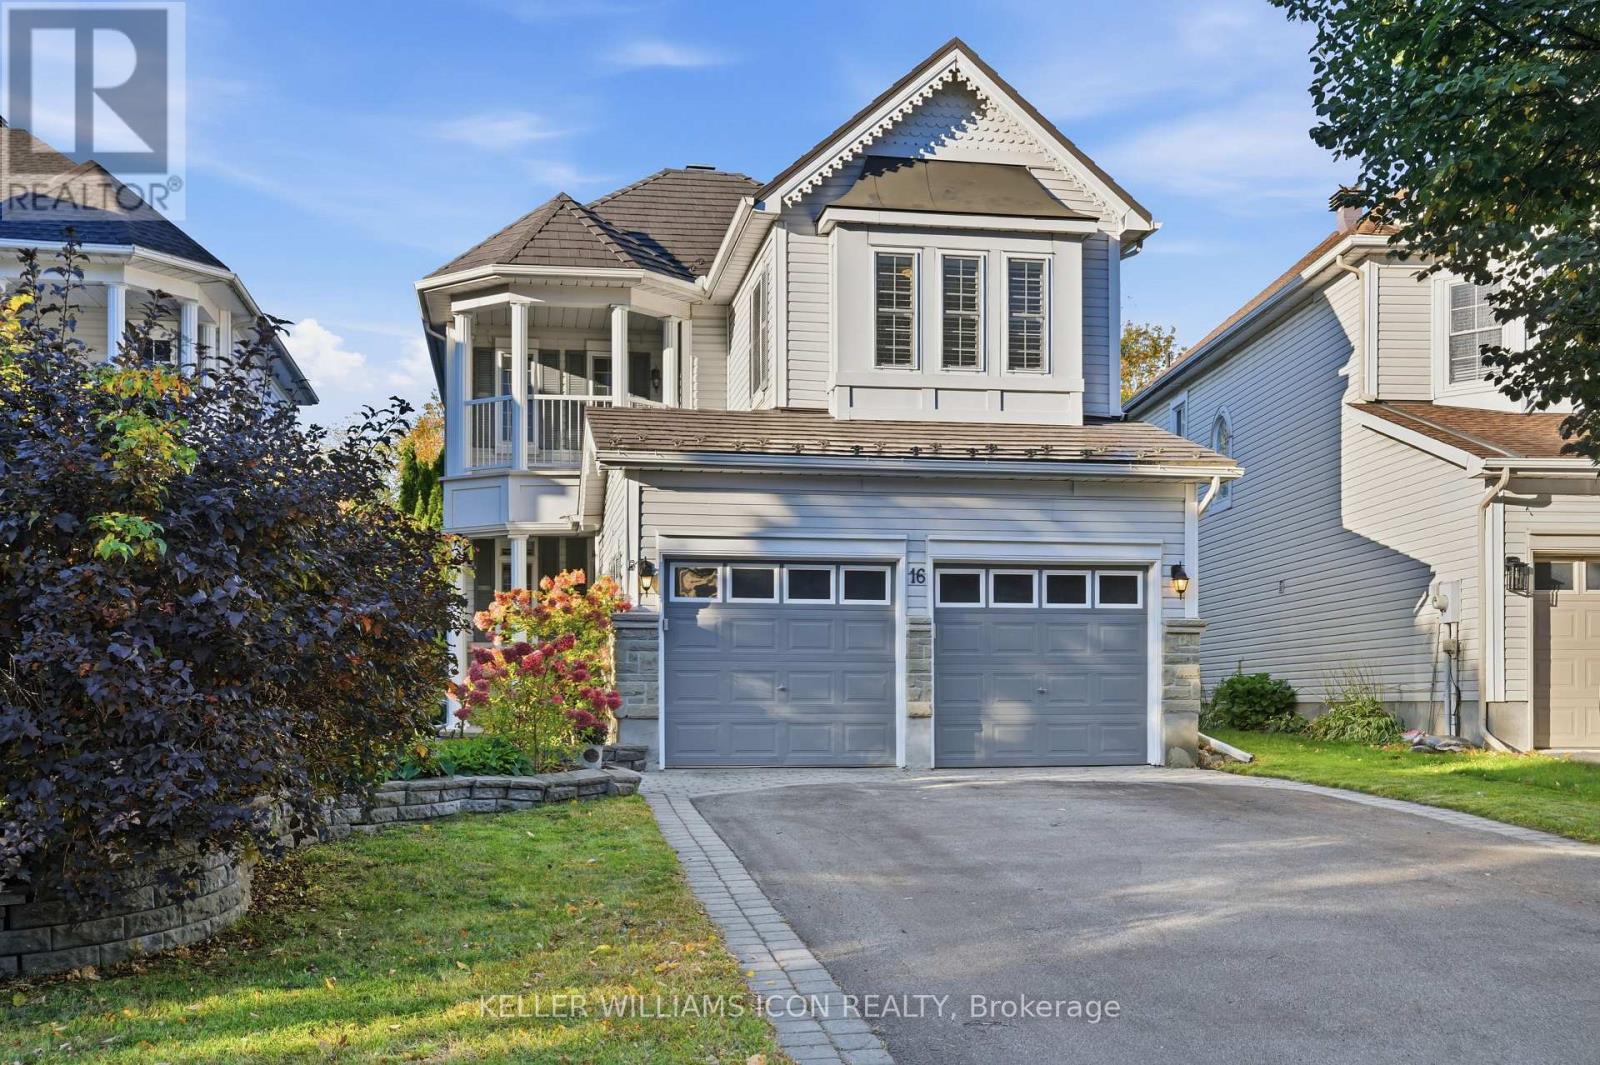
Welcome to this exceptional detached home in the prestigious Kanata Lakes community! Set on an impressive 182-foot-deep lot, this property boasts a beautifully landscaped backyard with mature trees, a stunning waterfall, and a charming swing-your own private park right at home! Featuring 3 bedrooms, 4 bathrooms, a double garage, and a covered deck, this home offers the perfect blend of elegance, comfort, and functionality. The main level showcases the best of both worlds, with a formal living and dining area on one side and an inviting open-concept kitchen and family room on the other. The upgraded kitchen features quartz countertops, a large island with ample seating, an undermount sink, abundant cabinetry, and stainless steel appliances. The bright family room impresses with soaring ceilings and a dramatic wall of windows overlooking the spectacular backyard. Upstairs, discover three generously sized bedrooms, including a spacious primary bedroom with a walk-in closet and a 4-piece ensuite. The upper level also features two other bedrooms, another full bathroom, a convenient laundry room, and a private balcony. The fully finished basement offers versatile additional living space, complete with a 3-piece bathroom-ideal for a recreation room, home office, fitness area, or children's playroom. The layout also offers potential for a fourth bedroom, subject to applicable requirements and verification that the window meets egress requirements. Ideally located near top-ranked schools, including W. Erskine Johnstone, Stephen Leacock, Earl of March Secondary School, Georges Vanier, and All Saints, as well as Kanata Centrum, grocery stores, Kanata's High-Tech Park, and Tanger Outlets. Roof replaced in 2011 with a 50-year warranty, rear windows updated in 2018, and an owned tankless hot water heater installed in 2025. In 2026, the home was refreshed with new carpeting, modern light fixtures, and fresh paint throughout. Basement and one bedroom are virtually staged. (id:49269)
712 - 15 Merchants Wharf
Toronto, Ontario
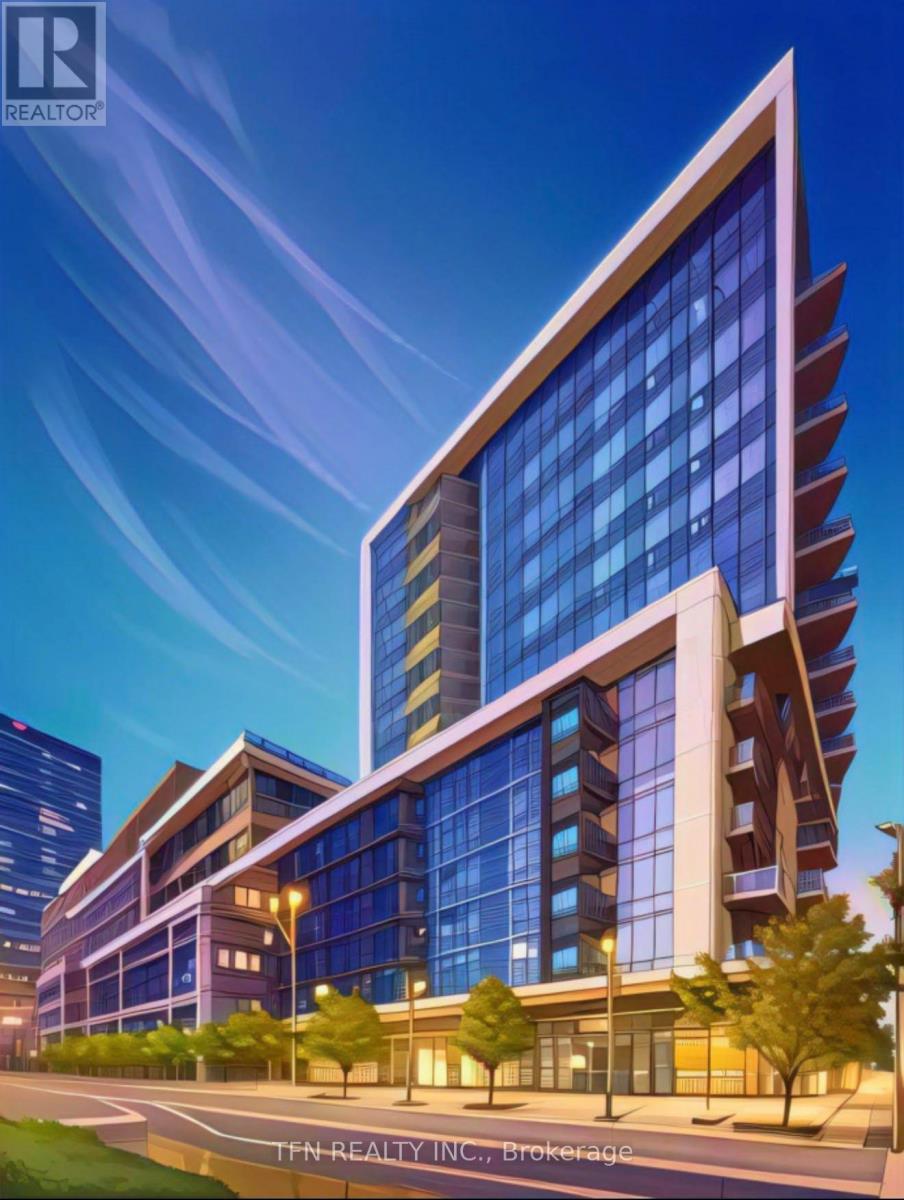
Experience sophisticated waterfront living at the prestigious Aqualina by Tridel, where modern elegance meets Toronto's vibrant lakeside lifestyle. Beautifully maintained and freshly painted, this stunning one-bedroom residence offers approximately 550-600 sq. ft. (as per MPAC), featuring 9-foot ceilings, abundant natural light and a stylish open-concept layout. Thoughtfully designed with one full bathroom and a convenient powder room, offering comfort and functionality. A rare highlight of this home is the approximately 400 sq. ft. private terrace/ balcony with scenic water views, an exceptional outdoor oasis perfect for alfresco dining, entertaining or unwinding, with picturesque glimpses of the sparkling waterfront from one corner. Enjoy resort-style amenities, including a lap pool, fitness centre, 24-hour concierge and elegant entertaining spaces. Steps from Sugar Beach, the historic Distillery District, Harbourfront, trendy cafés, restaurants and everyday conveniences. The exciting Quayside waterfront revitalization, formerly envisioned as Google's Sidewalk Labs smart-city project, adds to the neighbourhood's evolving appeal. Easy access to the DVP and Gardiner Expressway. Some photographs are virtually staged to showcase the home's potential. A rare opportunity to enjoy luxurious urban living with extraordinary private outdoor space in Toronto's sought-after waterfront community! (id:49269)
194 Elsie Avenue
Cornwall, Ontario
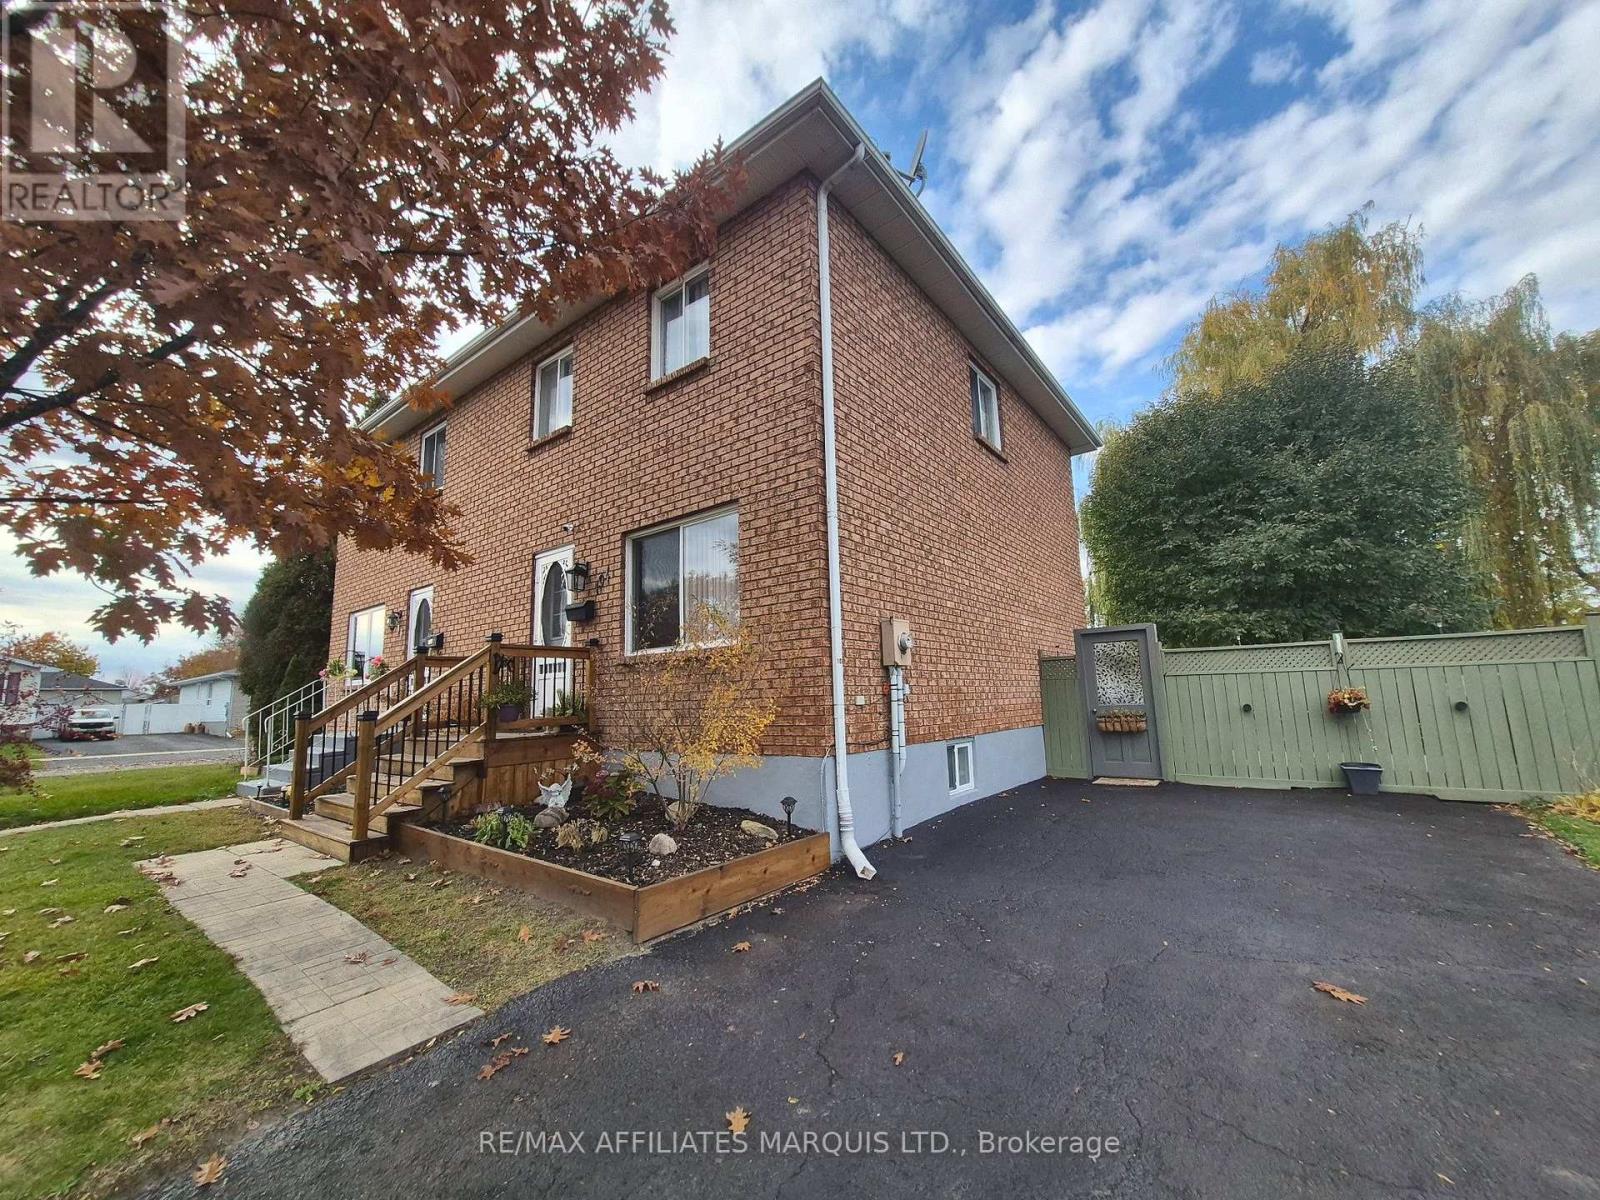
Looking for a home with plenty of living space, a great backyard and some attractive updates already completed? Welcome to 194 Elsie Avenue! This well-maintained brick semi in Cornwall's north end offers 2+1 bedrooms, 2 bathrooms and finished living space on all three levels. Step inside to discover a bright, inviting main floor featuring updated flooring and a spacious kitchen with abundant cabinetry, generous counter space, stainless steel appliances and a stylish new backsplash. Patio doors off the kitchen provide convenient access to the backyard, perfect for summer BBQs and entertaining. Upstairs, two generously sized bedrooms and an updated 4-piece bathroom with a new tub and shower combination offer comfortable everyday living. The finished lower level adds valuable flexibility, featuring a spacious rec room, third bedroom, second bathroom and laundry area. Whether you need space for guests, a teenager, a home office or a separate place to unwind, there's plenty of room to make it your own. Outside, the generous 49' x 122' lot offers a backyard that's sure to impress! Enjoy summer days around the newer above-ground pool and deck, with recently installed fencing providing added privacy. There's still plenty of yard space for children, pets, gardening or simply relaxing outdoors, along with a convenient storage shed. A new front deck adds to the home's curb appeal, while central air conditioning, a paved driveway and municipal services make everyday living easy. Conveniently located near schools, shopping, public transit and other amenities, this property offers a great combination of indoor comfort, outdoor enjoyment and practical updates. A wonderful opportunity to enjoy a move-in-ready home with room to grow! (id:49269)
106 Ryan Street
Fergus, Ontario
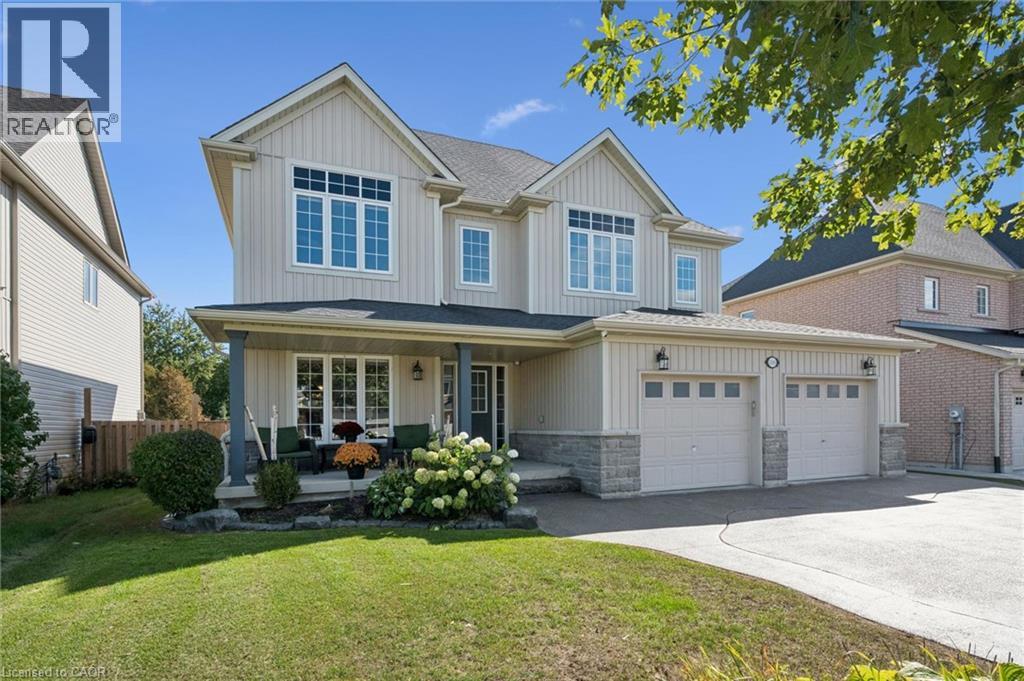
A true DREAM HOME! Prepare to be impressed by this large 2 storey with your own RESORT-LIKE BACKYARD. Offering 4 Beds, 4 Baths and 2600sqft on an enormous lot, there is space for everyone. Impressive curb appeal with tasteful landscaping & charming front porch with stone accents first greets you upon arrival. Once inside the generous foyer with curved oak staircase leads you to the large open concept formal living/dining room with wood flooring and large windows. The heart of the home is the expansive upgraded kitchen. Here you'll find SS appliances, quartz counters, tasteful backsplash & the biggest island you could imagine complete with separate beverage fridge. Open concept to the main floor family room with builtins and gas fireplace provides for easy living. You'll be amazed by the views over your own oasis-like yard from the back of this exquisite home. A+ mud room with builtins. The second floor features 4 huge bedrms, all with ensuite privileges. 2 bedrms have private ensuites & 2 share a jack-and-jill bath. The primary suite is second to none with walkin closet & spa-like ensuite with large soaker tub, spacious glass + tile walkin shower plus double sinks. Second floor laundry completes this impressive level. The basement is waiting for your ideas with large windows, a full bath roughin plus SEPARATE WALK UP ENTRY for all kinds of possibilities (in-law suite or multi-generational living?). Even the garage here is premium! Enlarged to be significantly bigger than a typical double garage & drywalled. If all this isn't enough, the backyard is truly jaw dropping. Here you'll soak in the lap of luxury with inground pool with waterfall fire feature wall, waterfall spa, fire pit, outdoor kitchen area, generous patio area, large pool shed + huge lot with the right amount of grass space. Massive concrete driveway fits 4+ cars. Situated in a quiet ideal neighbourhood. This is a must see! (id:49269)
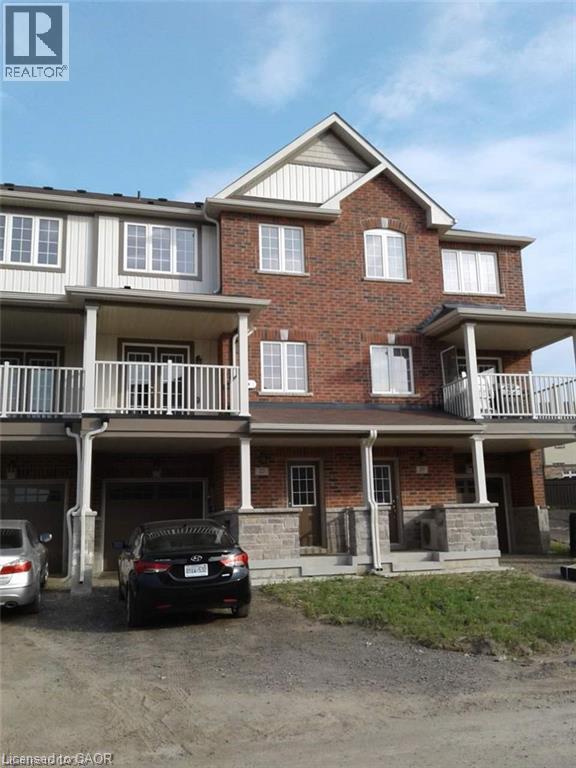
22 Hugill Street
Waterdown, Ontario
8 Years New 2 Bedroom Town House In Heart Of Waterdown, Close To Shopping Center, Easy To Hwy 403,Go-Train Station. Just Bring Your Belongings. (id:49269)
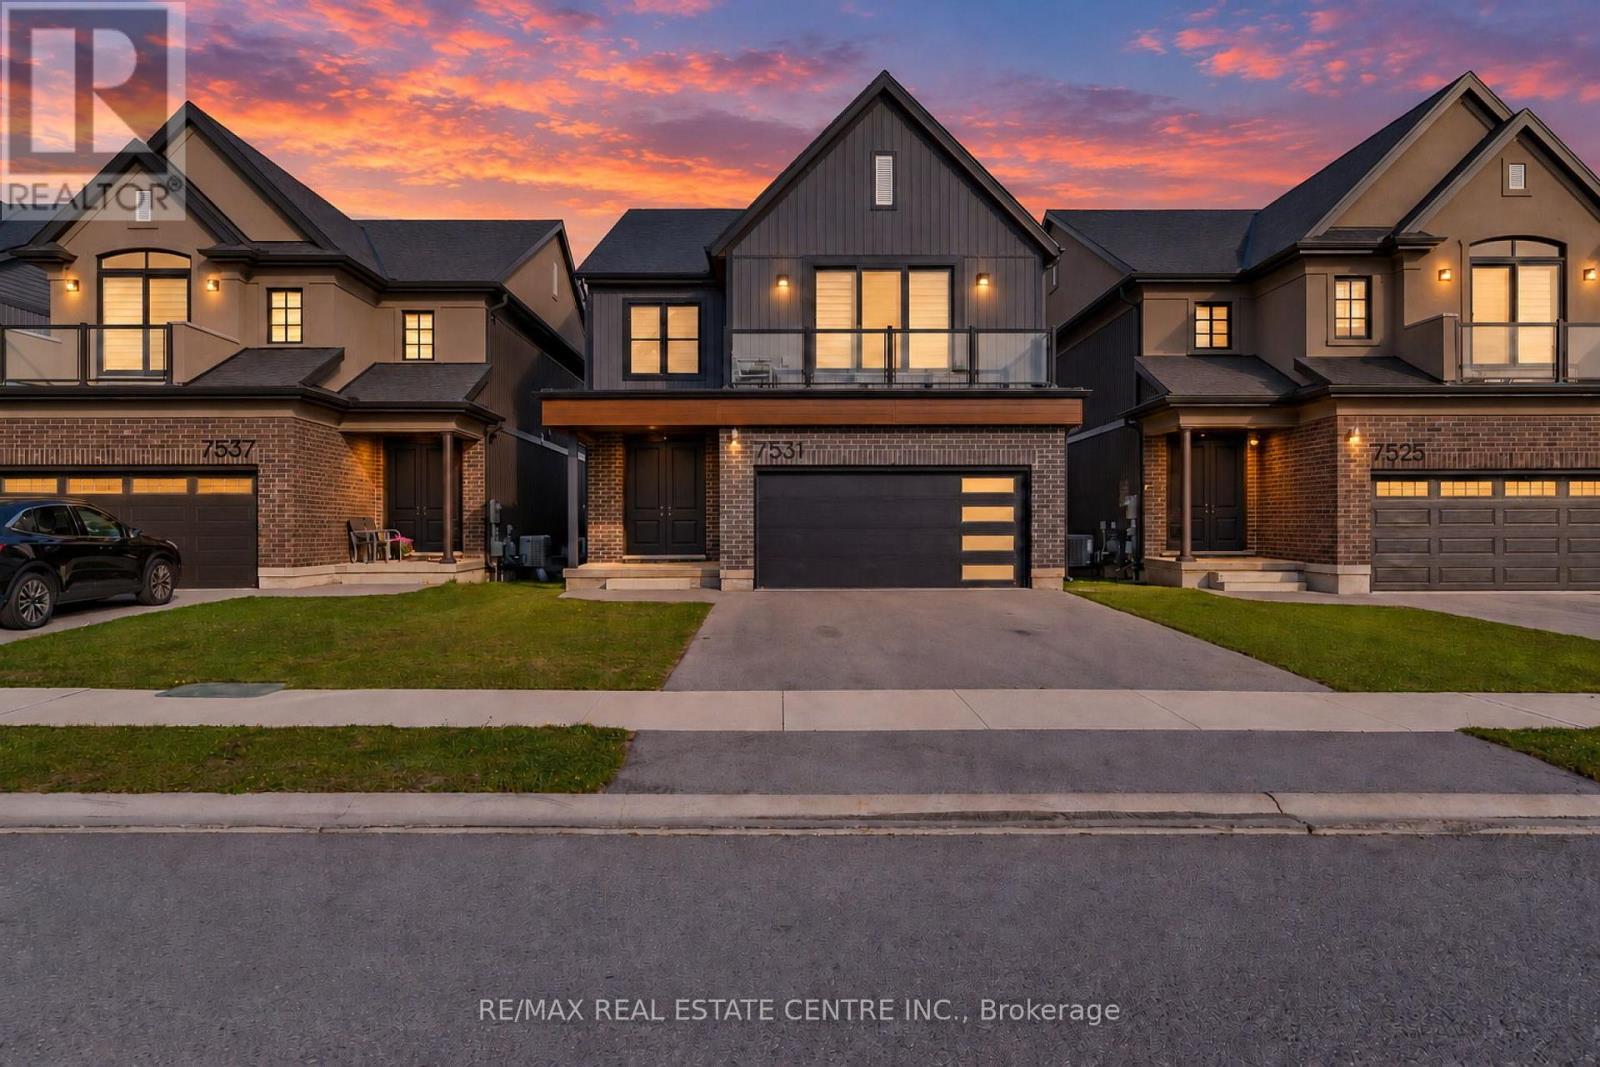
7531 Splendour Drive
Niagara Falls, Ontario
Welcome to the highly sought-after Splendour community by Pinewood Niagara Builders! This stunning "Beauty" model (Elevation A) boasts 2,508 sq ft of exceptionally designed, sun-filled living space. The main floor features an impressive, airy foyer leading into a massive 27' x 22' open-concept Living, Dining, and Kitchen area-complete with a sprawling chef's island and convenient large walk-in pantry, perfect for effortless entertaining. Upstairs, the spacious layout features a luxurious primary bedroom with an expansive walk-in closet and a private ensuite bath. Three additional generous bedrooms include a unique front-facing bedroom that features its own private walk-out to an outdoor terrace! Complete with a main-floor powder room and a separate entrance to a large mudroom with direct access to the basement. Enjoy a premium East-facing backyard, offering stunning morning sunlight and a layout perfectly suited for Feng Shui and Vastu-conscious buyers. Nestled in a prime central location less than a 10-minute drive to the breathtaking Niagara Falls and world-class attractions! Just minutes to Costco, the MacBain Centre, top schools, the QEW and the Niagara Parkway! (id:49269)
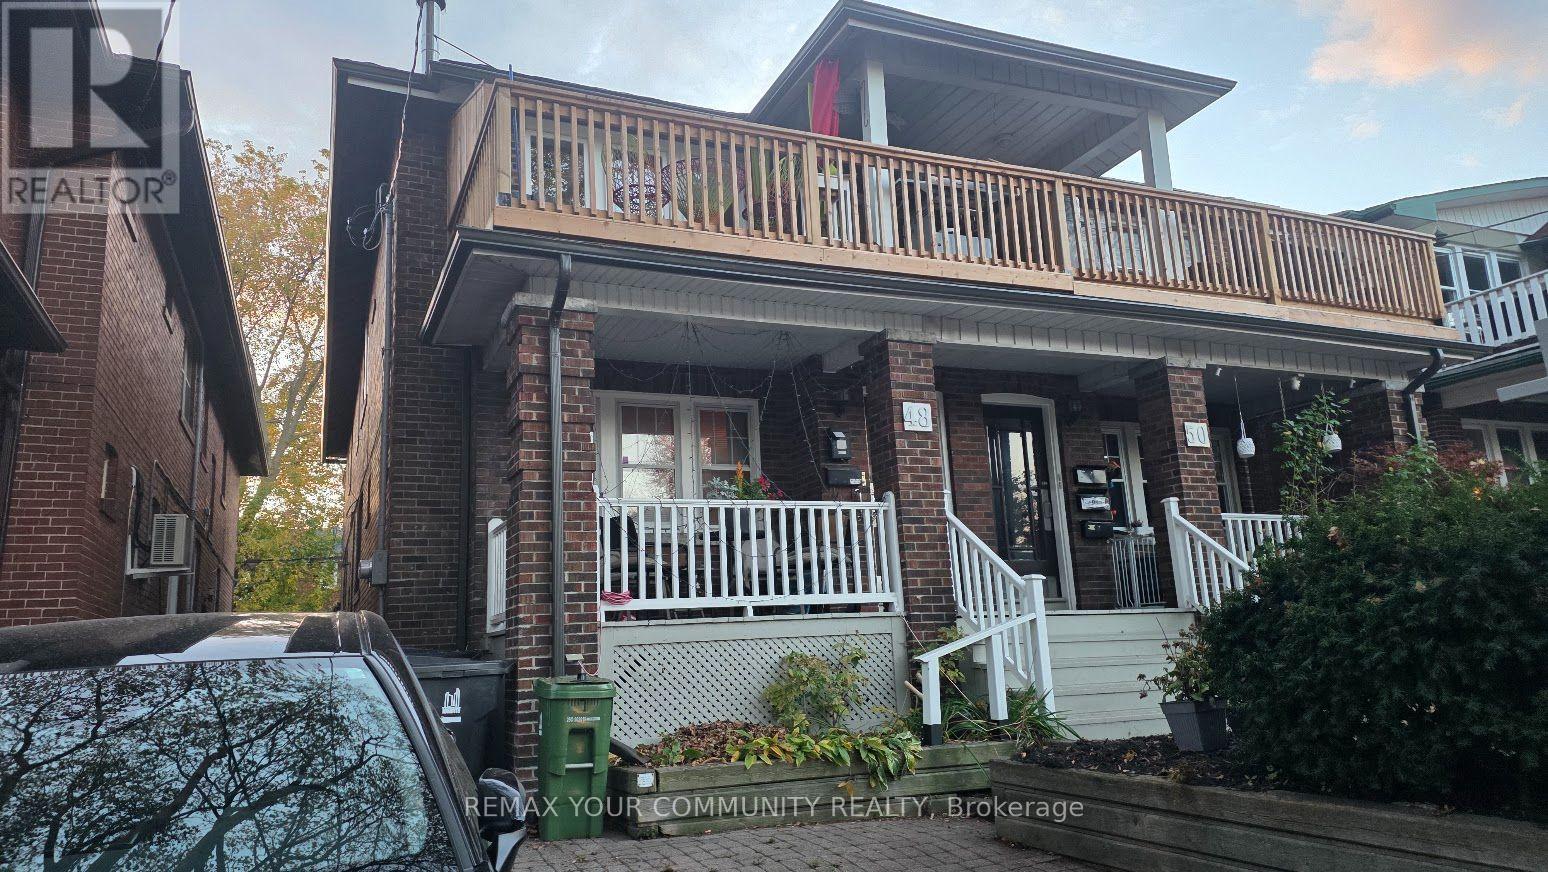
48 Glen Manor Drive
Toronto, Ontario
**MUST SEE! EXCEPTIONAL INVESTMENT OPPORTUNITY IN TORONTO'S DESIRABLE BEACHES NEIGHBOURHOOD!**An outstanding opportunity to own an immaculately maintained, solid-brick, semi-detached multiplex featuring **3 separate residential units**, situated in a fantastic location just one block from Lake Ontario!Perfect for owner-occupancy with two additional rental income units, multigenerational family living, or a long-term investment. This unique property offers a flexible floor plan with a spacious **1+1 bedroom second floor unit featuring an open deck terrace**, a **2 bedroom main floor**, and a **large basement unit**.Additional highlights include **1 garage and parking for 2 cars at the rear**, accessible via a shared laneway, beautifully landscaped, low-maintenance grounds, and wonderful original oak hardwood floors that preserve the property's timeless character and charm.Meticulously maintained and managed by long-time owners, this remarkable property boasts numerous thoughtful upgrades and improvements while retaining its original character.Ideally suited for extended families seeking comfortable living arrangements with privacy and independence, or investors looking for a well-maintained income-generating property. The property has a history of attracting quality tenants and generating consistent rental income.Whether you're seeking a prime investment opportunity, a family home with supplemental rental income, or a flexible property that can accommodate your children or extended family now or in the future, **this exceptional property offers tremendous versatility, character, and location!**Enjoy the unbeatable Beaches lifestyle, with Lake Ontario, waterfront parks, beaches, shopping, restaurants, and neighbourhood amenities nearby. **A RARE OPPORTUNITY TO OWN A WELL-MAINTAINED, INCOME-GENERATING PROPERTY IN ONE OF TORONTO'S MOST SOUGHT-AFTER NEIGHBOURHOODS!**Thank you for taking the time to review the property information and photographs. (id:49269)
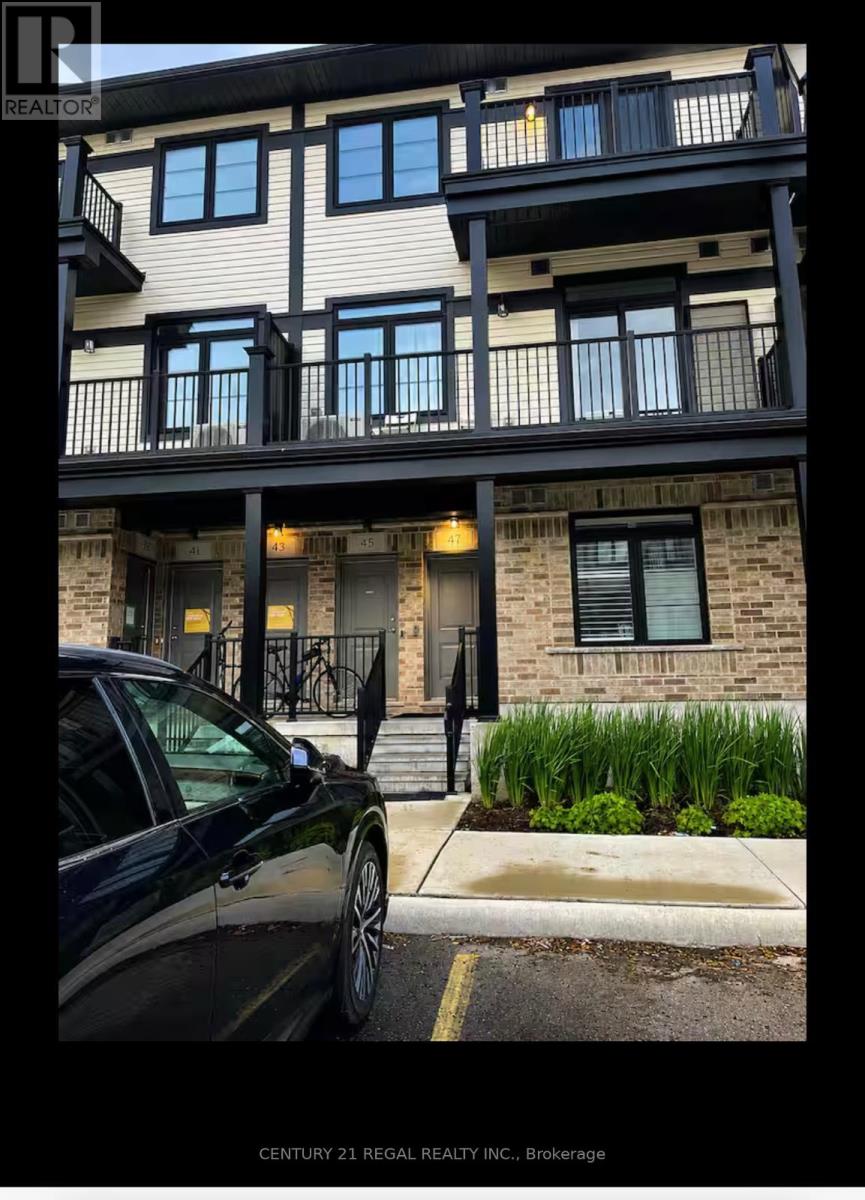
47 Lomond Lane
Kitchener, Ontario
Experience comfortable, modern living in this nearly new condo townhouse, featuring 2 spacious bedrooms, 2.5 bathrooms, and convenient main-floor laundry. Enjoy stylish two-storey living in the sought-after Wallaceton community of Huron Village, offering beautiful a family-friendly neighbourhood. Built by Fusion Homes, this thoughtfully designed community offers an ideal lifestyle with easy access to schools, playgrounds, shopping centres, parks, walking trails, fitness centres, and recreational facilities. Conveniently located within approximately 1 km are St. Louis Bar & Grill, Tim Hortons, Tepperman's Kitchener, Best Look Hair Salon & Spa, and Little Short Stop Convenience Store. Excellent connectivity for commuters, with Highway 401 just a 14-minute drive away, Conestoga College (Doon Campus) approximately 12 minutes, Fairview Park Mall 11 minutes, and Sunrise Shopping Centre 12 minutes away. The Route 33 bus stop is conveniently located just 250 metres away, while St. Josephine Bakhita Catholic Elementary School is directly across from the building. An excellent opportunity to enjoy modern comfort, a family-oriented neighbourhood, and exceptional convenience in one of Kitchener's desirable communities. (id:49269)