
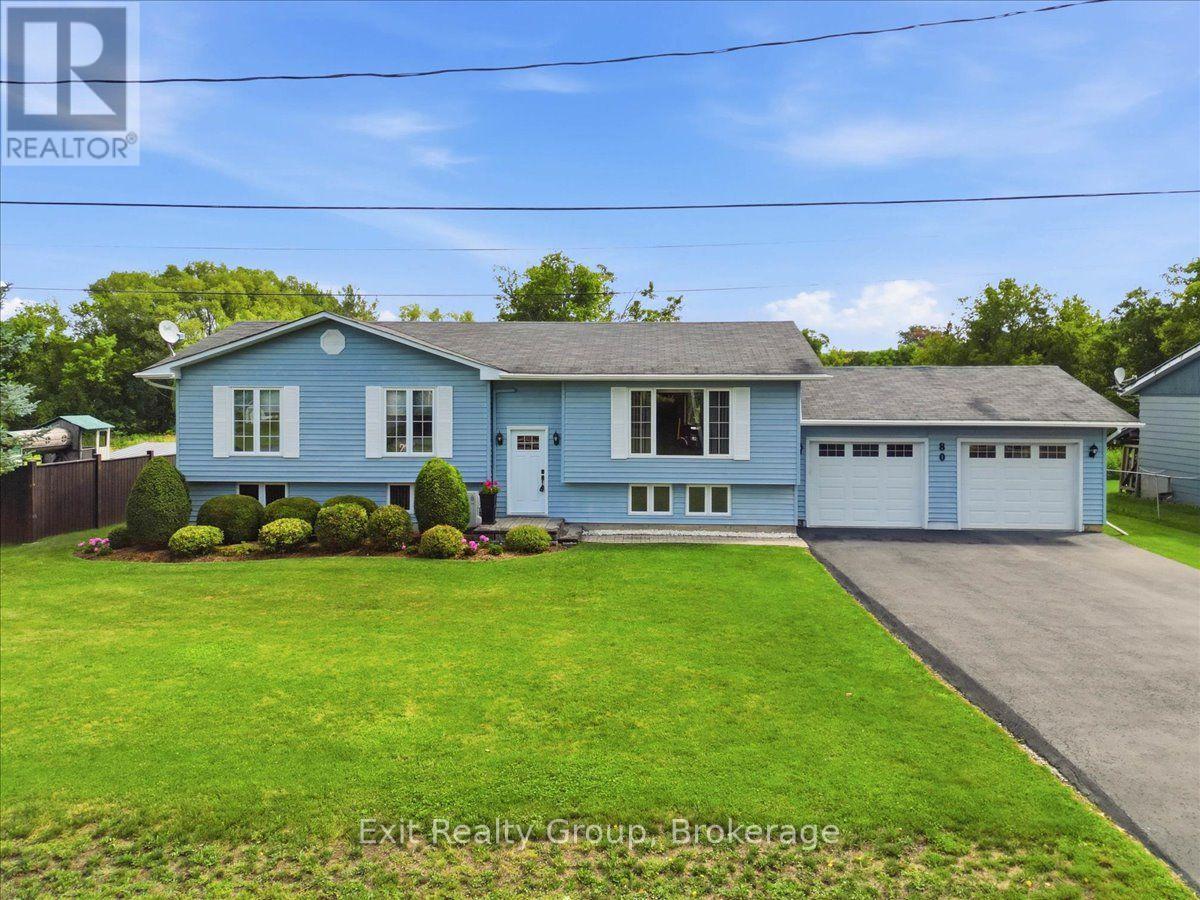
80 George Street
Trent Hills, Ontario
Charming 4 bed, 2 bath raised bungalow with an attached 2 car garage in the town of Warkworth. The bright main level is designed for both comfortable family living and easy entertaining. It features a large kitchen that flows seamlessly into the dining room, alongside a cozy living room. Down the hall, you will find three generously sized bedrooms and a full 4-piece bathroom. For added convenience, the main-floor laundry room includes a direct walk-out to the back deck, making outdoor dining or hanging laundry a breeze. Downstairs, the fully finished lower level expands your living space significantly. This versatile floor boasts a sprawling rec room complete with a dedicated workout area, a private fourth bedroom, and a 3- piece bathroom - an ideal setup for guests, teenagers, or a private home office. Step outside to truly appreciate this impressive property. The back deck provides a peaceful spot to relax, entertain, and overlook the expansive, private backyard. Hobbyists and DIY enthusiasts will absolutely love the 100-square-foot insulated and powered shed, offering the perfect space for a year-round workshop, art studio, or secure extra storage. With its highly functional layout, beautiful lot size, and idyllic Warkworth location, this home perfectly blends comfortable living with country tranquility (id:49269)
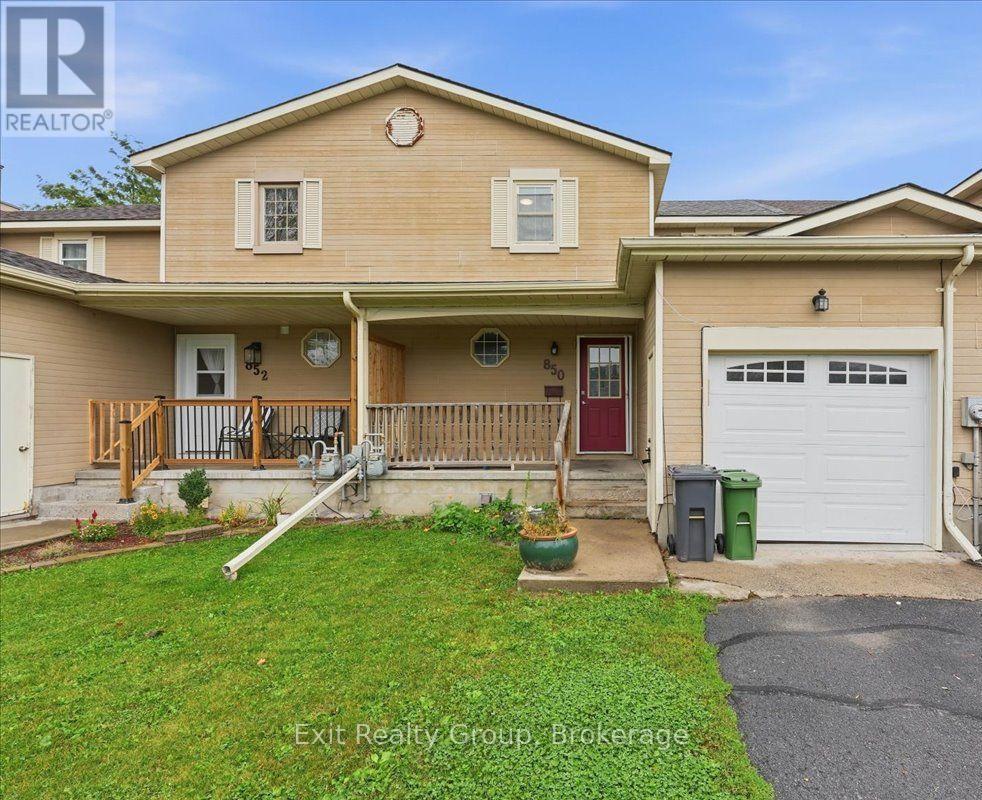
850 Littlestone Crescent
Kingston, Ontario
Welcome Home! This well appointed 3-bedroom, 3-bathroom townhouse offers approximately 1,785 sq. ft. of comfortable living space plus a finished lower level, making it an ideal choice for families, first-time buyers, or those looking for plenty of room to grow. The main level features a bright, open-concept living and dining area, creating an inviting space for everyday living and entertaining. The spacious kitchen offers an abundance of cabinetry, pot lights, a gas stove, and a convenient walk-out to the large deck. The family-sized eating area features crown moulding and a second walk-out to the deck, providing a wonderful connection to the outdoor space. A 3-piece bathroom with a walk-in glass shower completes the main floor. Upstairs, you'll find three generously sized bedrooms, including a spacious primary bedroom, along with a 4-piece bathroom. The finished lower level provides even more living space with a comfortable recreation room, 3-piece bathroom, office/playroom, and laundry room - perfect for a growing family, home office, or additional guest space. Interior garage access adds everyday convenience, while the large deck provides plenty of room to relax, dine, and entertain outdoors. Located in a fantastic family-friendly neighbourhood close to schools, shopping, restaurants, parks, and everyday amenities. This is a home that offers space, functionality, and a great location - move-in ready and waiting for you! (id:49269)
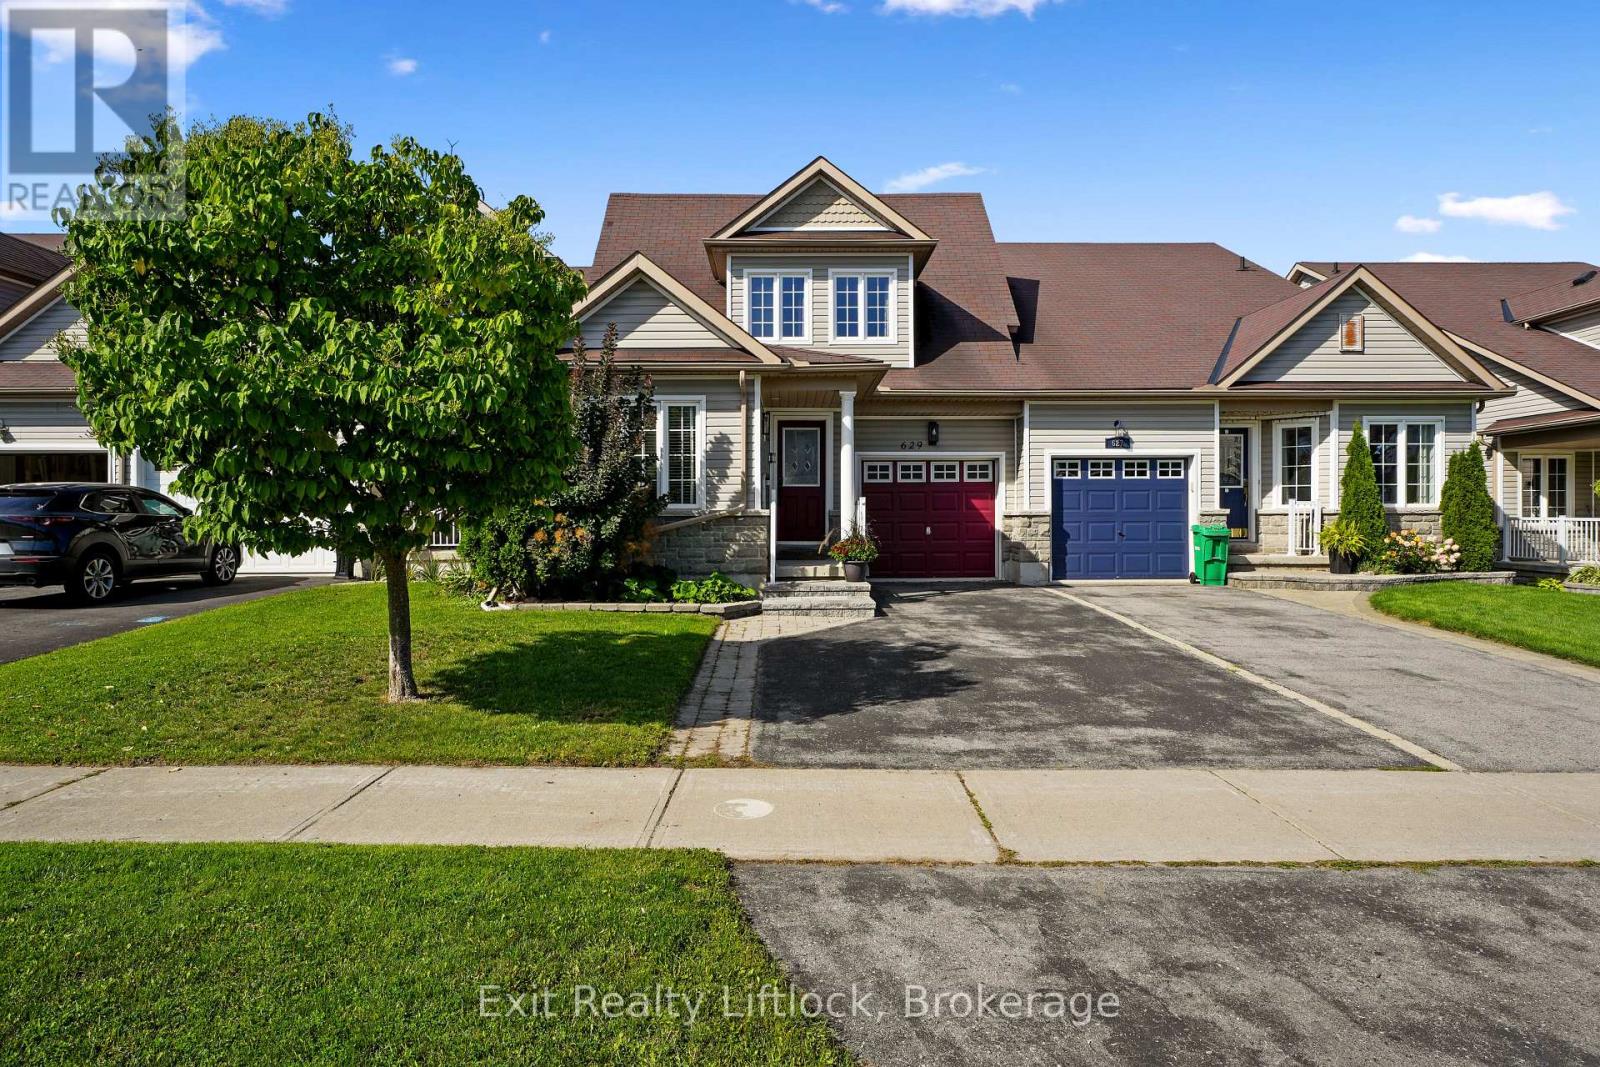
629 Tully Crescent
Peterborough, Ontario
Space, flexibility and an unbeatable west end location come together at 629 Tully Crescent! This impressive townhome offers a rare and versatile layout with 4 bedrooms, 4 bathrooms, an office, a den and multiple living spaces, making it an ideal home for a growing family, multi-generational living or anyone looking for room to spread out.Step inside to a bright, open main floor where the kitchen, dining and living areas flow seamlessly together. The spacious primary bedroom is conveniently located on this level and features its own ensuite, while a dedicated office, full bathroom and main floor laundry add everyday convenience.The second floor offers two generously sized bedrooms, a full bathroom and an additional living area - perfect as a family room, kids' hangout or second living space.The lower level takes the versatility of this home to another level, featuring a fourth bedroom, den, large recreation room and kitchenette. With its own combination of living, sleeping and kitchen space, this level offers excellent in-law or extended family potential, a fantastic guest area or simply additional space for your family to enjoy.Step outside to your fully fenced backyard featuring a beautiful two tier deck, creating the perfect setting for summer entertaining, relaxing with a coffee or enjoying time with family. A single car garage and driveway parking add to the convenience.Located in Peterborough's sought after west end, you'll enjoy easy access to shopping, restaurants, schools, parks, trails and other everyday amenities.If space and flexibility are on your wish list, this is one you won't want to miss! (id:49269)
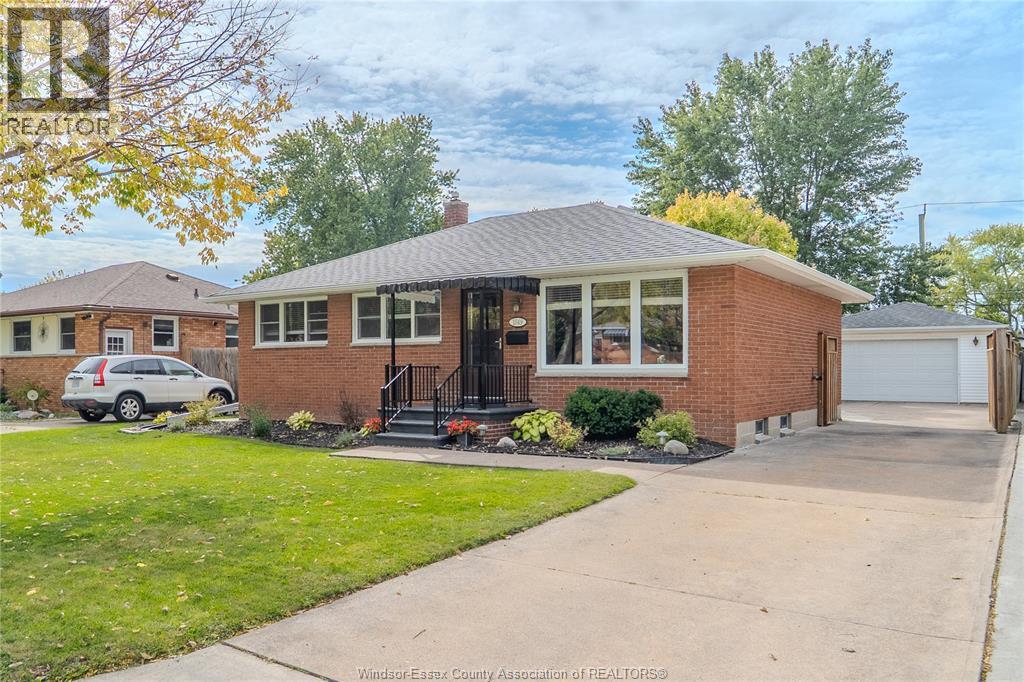
1049 Buckingham Road
Windsor, Ontario
Welcome to this beautifully maintained 3+2 bedroom, 2 bathroom brick-to-roof Ranch/Bungalow, located on a quiet ""no-through street ending in a cul-de-sac"". Set in a desirable, established Riverside neighbourhood this lovingly cared home shows true pride of ownership throughout as the owners upgraded their home as if they never planned to move. The main floor features gleaming hardwood floors, a very large living room, 3 bedrooms, an updated kitchen, a dining area overlooking the large manicured backyard, and a refreshed 4-pc bath. The lower level offers a generous sized family room, 2 extra rooms for use to your preference, a modern bath with a large ceramic shower with glass door and luxury countertop, a spacious laundry/utility room with plenty of storage, and a cold cellar. Outside, enjoy a private, treed backyard with quality fencing, a patio and a generous concrete area. Cement walkways on both sides of the home as well. There is also a clean, dry generous sized 1.5-car detached garage (built approx 1990). Updates include basement waterproofing by Danilo Construction (excavated/membrane from the outside), seamless eavestroughs with leaf guards (2021), several windows and front doors replaced in recent years, furnace and central air maintenance checked and serviced Sept. 2026, and heating ducts cleaned in 2025. Just 4 blocks from the Detroit River waterfront, with its walking trails and Coventry Gardens & Peace Fountain. Steps to Princess Elizabeth Public School and Polonia Park, and close to the Riverside and Seminole libraries, Tecumseh Mall, grocery, banking and transit. Move-in ready with quick possession preferred. Don’t miss this one! Some photos have been digitally edited to remove personal items. (id:49269)
300 Indian Creek Road East
Chatham, Ontario
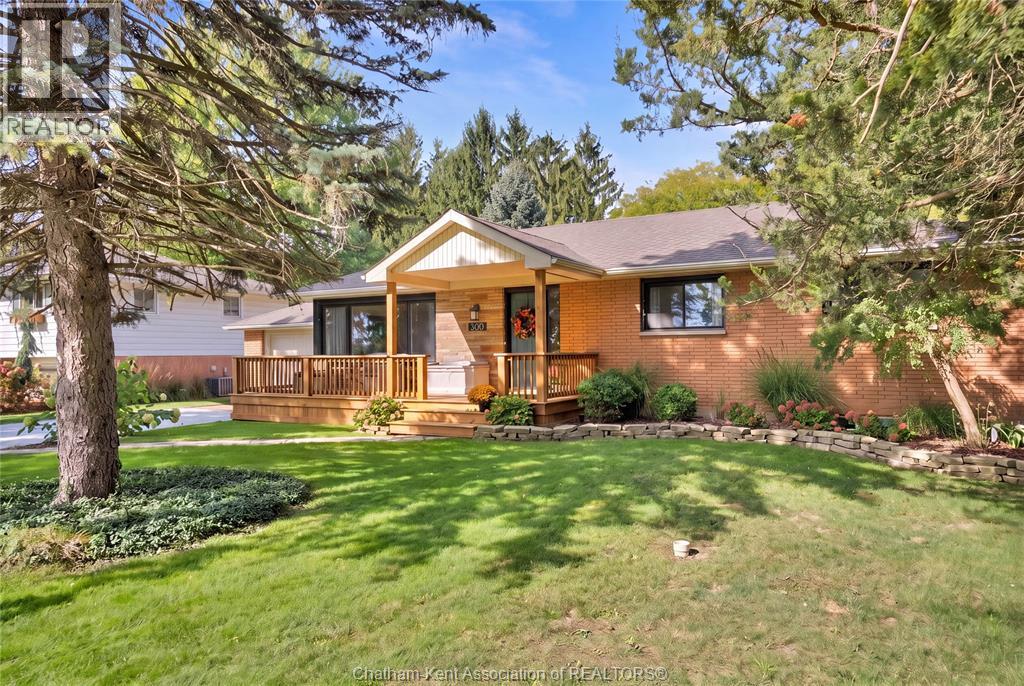
Looking for that country feel, but need all the convenience of city amenities? Look no further than this updated brick ranch located on the outskirts of South Chatham in an amazing school district. Situated on a 0.345 acre lot, this property features no rear neighbours and faces a farm field, meaning no direct neighbours in front or behind you! Curb appeal is evident with the updated front porch that is perfect for enjoying a morning coffee. Stepping inside, you’re greeted with total open concept living boasting an updated kitchen with a huge island. The living and dining areas are bathed in natural light thanks to the large windows and patio doors. Three nicely sized bedrooms are down the hall, as well as a full 4 piece bathroom. The basement was completely finished in 2023 and features a 4th legal bedroom, a gorgeous 3 piece bathroom, a huge family room complete with a wet bar, and a dedicated office space. Laundry and storage rooms complete the basement level. However, perhaps the biggest star of the show is the oversized back patio (2025) that overlooks the huge treed backyard. This patio automatically becomes the hangout spot in the Summer! Several big ticket items have already been done, such as the roof (2024), almost all windows (2021-2023), and basement waterproofing (2022). Homes in this neighbourhood rarely come for sale, with many owners staying for decades. This is a chance to live in a highly desirable area and enjoy a turnkey home that is being offered for only the second time in 60 years. Book your showing today! (id:49269)
35 Scullers Way Unit# 2
St. Catharines, Ontario
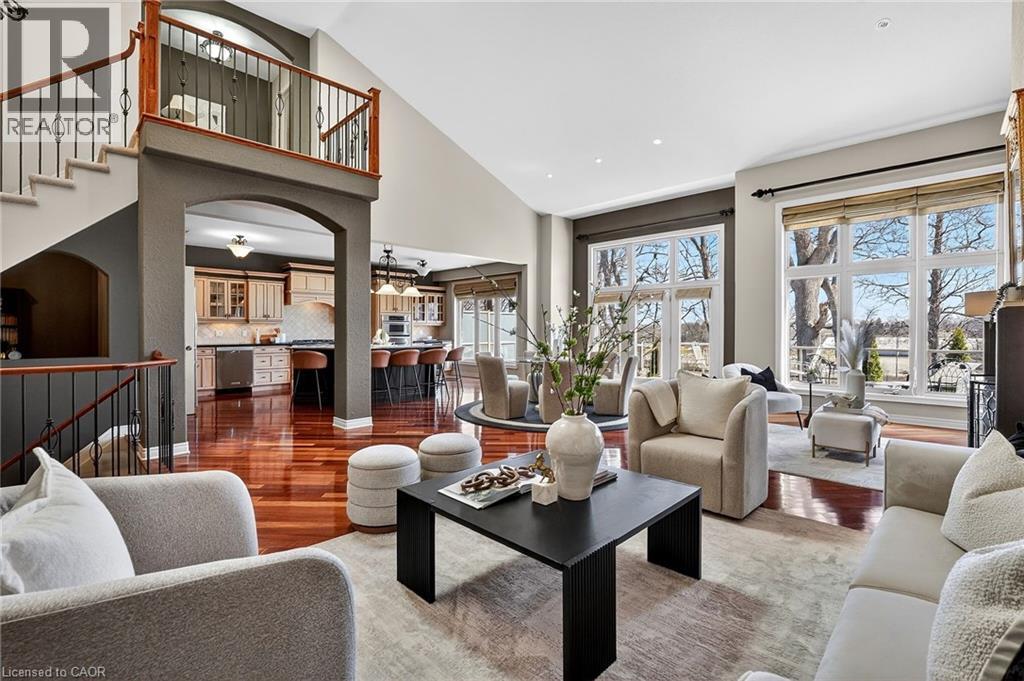
Luxurious waterfront bungaloft townhome positioned at the top of Martindale Pond in the heart of Port Dalhousie. One of only 8 exclusive waterfront residences, this 2,180 sq. ft. above-grade executive condo combines dramatic architecture, refined finishes and exceptional views. Soaring 18' vaulted ceilings, Brazilian Cherrywood hardwood flooring and expansive wall-to-wall windows framing tree-lined views of Martindale Pond, Henley Island and the surrounding rowing clubs. The open-concept living and dining areas flow into a well-appointed kitchen featuring granite countertops, extensive cabinetry, centre island, beverage fridge, skylight and gas fireplace. Double doors open to an elevated deck with retractable awnings, creating an ideal setting for morning coffee or evening entertaining overlooking the water. The upper-level primary suite features a full walk-in closet and 3-piece ensuite. The fully finished lower level adds an additional bedroom, 4-piece bath and separate spa room with bubbler tub, electric fireplace and back-lit walls, along with a custom bar, workshop/craft room and separate walkout offering potential for an in-law or multi-generational suite. The landscaped front entrance includes a sit-out porch, interlock driveway, double-car garage and guest parking. Steps to community pool and tennis, marinas, East and West Piers, waterfront trails, parks and Port Dalhousie village amenities. Close to Niagara wine country, premium golf, Niagara Falls attractions and casinos, with convenient highway access. A rare opportunity for sophisticated waterfront living in one of Port Dalhousie’s most exclusive residential settings. (id:49269)
364 Dover Avenue
Port Dover, Ontario
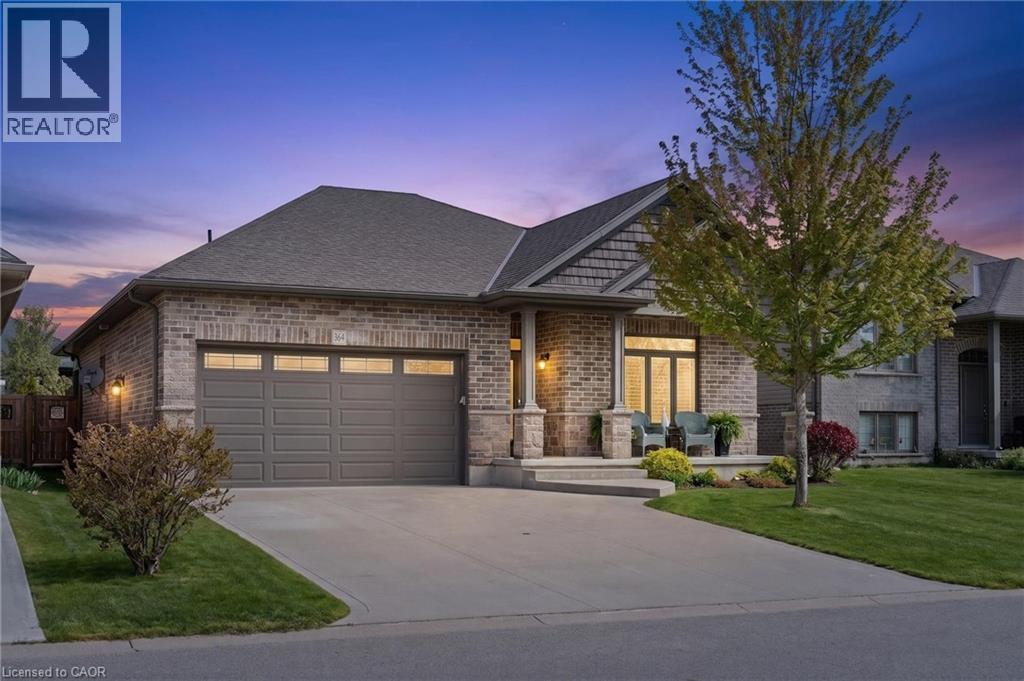
Welcome to 364 Dover Ave — a beautifully crafted solid brick bungalow built in 2017 by renowned Boer Homes. Offering 1,611 sq. ft. of thoughtfully designed living space plus a fully finished basement with just over 1,000 additional sq. ft., this exceptional home blends quality craftsmanship with stylish modern finishes in one of Port Dover's most desirable neighbourhoods. Ideally situated within walking distance to schools, No Frills, and the vibrant downtown core, you'll enjoy the convenience of nearby shopping, restaurants, the beach, and all the amenities this charming lakeside community has to offer. Step inside to an inviting open-concept layout featuring engineered hardwood flooring, California shutters throughout, and a stunning linear gas fireplace that creates a warm focal point in the living room. The bright eat-in kitchen is designed for both everyday living and entertaining, complete with quartz countertops, ample cabinetry, and seamless flow to the main living areas. The spacious primary bedroom retreat offers a walk-in closet and private ensuite bath, while the beautifully finished lower level provides over 1,000 sq. ft. of additional living space—perfect for a recreation room, home gym, guest accommodations, or entertaining family and friends. Outside, enjoy your own private backyard oasis featuring a gorgeous sunroom, remote-controlled awning with built-in LED lighting, a new composite back deck, and a fully fenced yard—ideal for relaxing or hosting gatherings all season long. Additional highlights include a double car garage, excellent curb appeal, and the peace of mind of a Generac backup generator. Meticulously maintained and move-in ready, this impressive bungalow offers the perfect combination of elegance, comfort, and functional living in an exceptional Port Dover location. (id:49269)
4 Lido Drive
Stoney Creek, Ontario
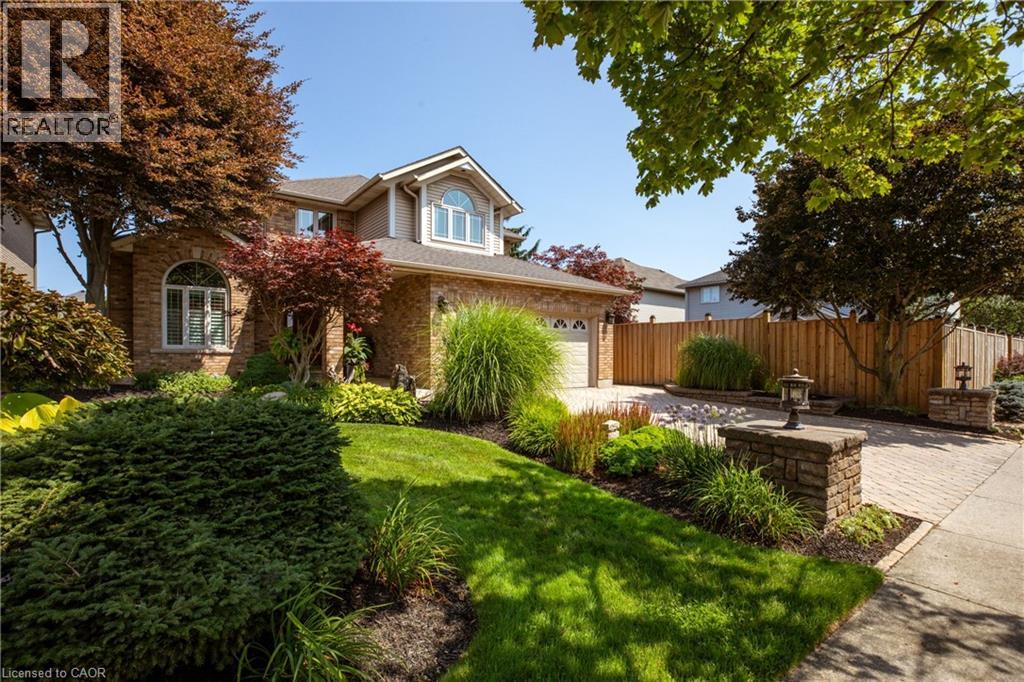
Welcome to Winona Park living at its finest! From the moment you arrive, this beautifully maintained 2-storey brick home makes a lasting impression. The professionally landscaped front yard is enhanced by elegant landscaping/hardscaping with interlock drive, outdoor lighting (front and rear), hot tub with privacy screens, irrigation and a dedicated plant watering system, creating exceptional curb appeal by day and night. Step through the newly renovated front entrance into a grand foyer featuring soaring 2-storey ceilings and an updated staircase that sets the tone. The main level offers a beautifully renovated kitchen that serves as the stylish heart of the home, along with a versatile room ideal as a 4th bedroom, home office or den, plus a convenient bathroom. Upstairs, three spacious bedrooms provide comfortable family living. The luxurious primary bedroom features a walk-in closet and an impressive renovated 5-piece ensuite, creating a private space to relax. The unfinished basement offers a blank canvas with excellent potential for a future family recreation room, home gym, media room or possible in-law suite with roughed-in plumbing. Outside, the beautifully landscaped backyard becomes your private retreat. Enjoy evenings in the hot tub, relax and entertain beneath the retractable awning, interlocking paver and flagstone patios surrounded by thoughtfully designed gardens and custom shed in the background for storage. Beyond your doorstep, the lifestyle is exceptional. Located directly across from a family park and playground, and just seconds from Lake Ontario, 50 Point Beach, marina access and scenic walking trails, 50 Point Conservation Area, with easy highway access nearby to Confederation Park. A beautiful home, an incredible setting, and a lifestyle that is ready to be enjoyed. (id:49269)
7771 Lawrence Street
Ottawa, Ontario
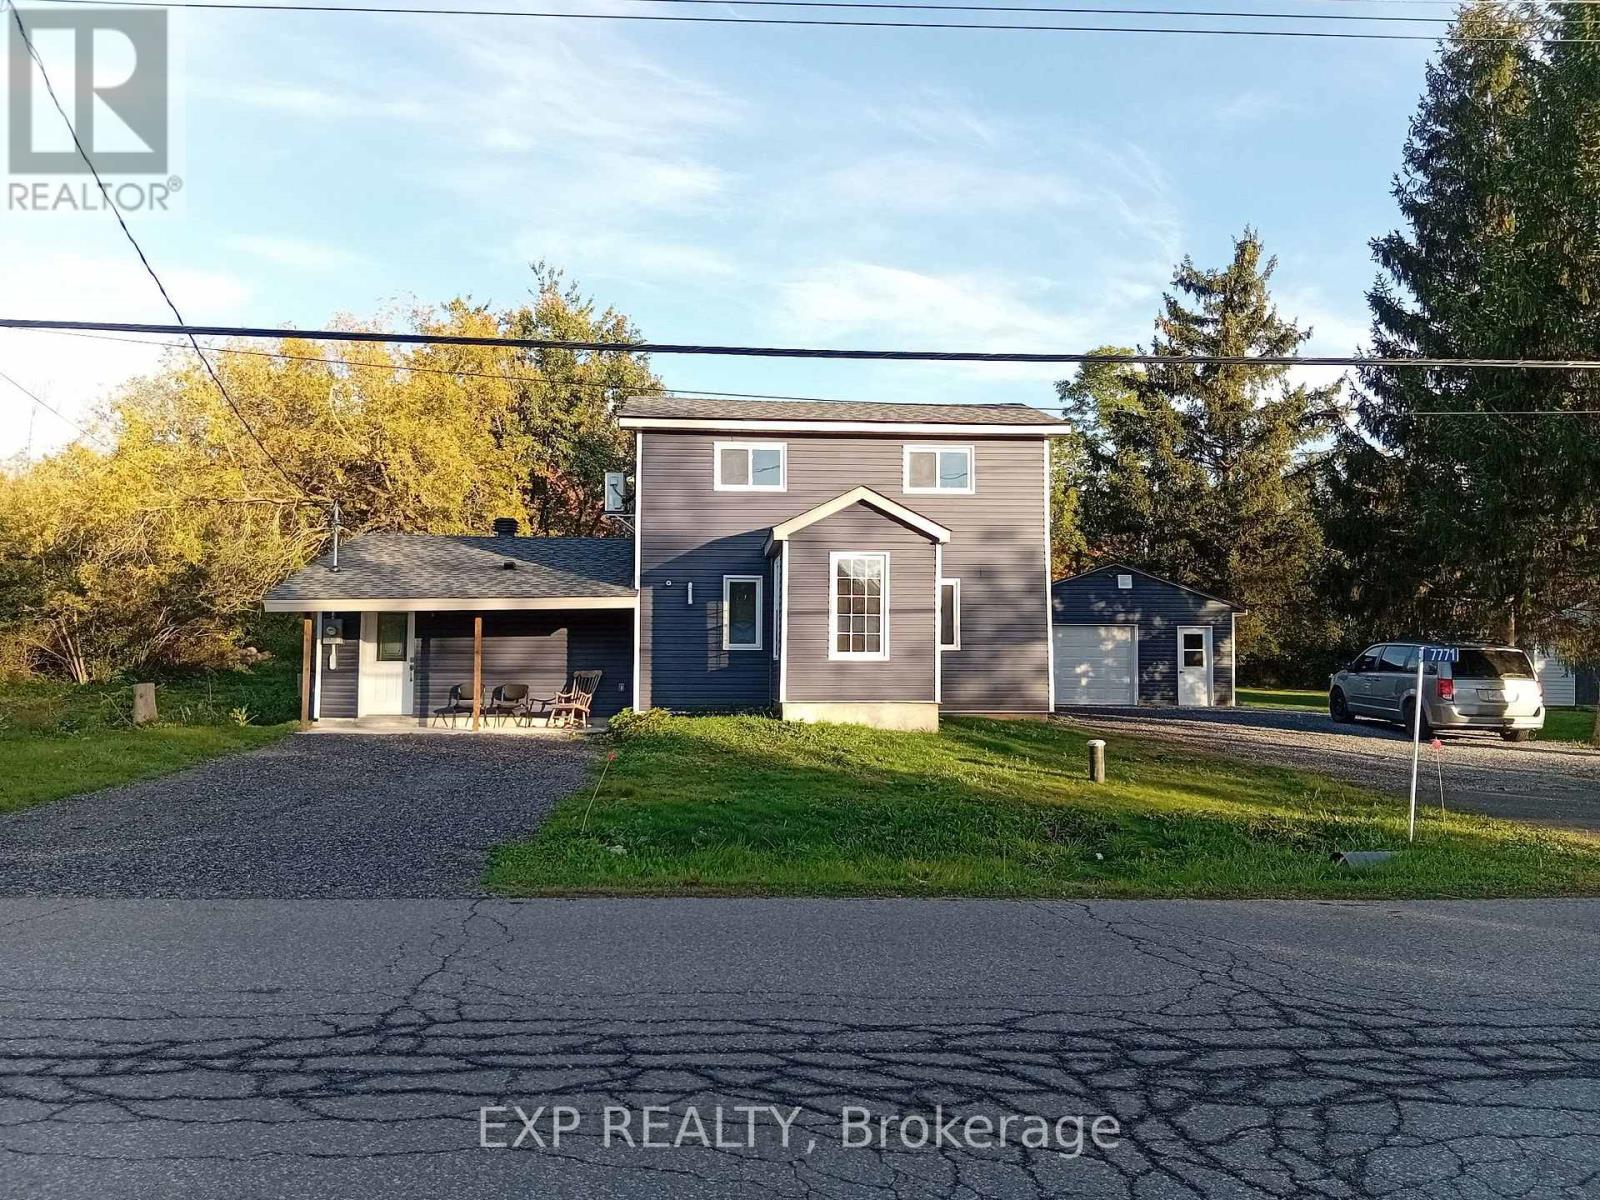
Fully renovated 3 bedroom family home with large garage and expansive backyard in Vernon, Ontario. Enjoy living on a peaceful street in a small community 40 min from downtown Ottawa. Roughly 20 min to the new Bowesville LRT Park and Ride. The house was fully renovated in 2026 and boasts many features: Primary bedroom has an extra separate space for an office or a sitting room, large closet space and the main floor bathroom right beside. Upstairs has two bedrooms with a Jack and Jill bathroom to share between the two rooms leaving the downstairs bathroom for the parents. The open style living and dining space has a large patio door inviting the family and guests to move to the outside space extending the entertaining. A large garage roughly 20x24 provides ample space for family storage or equipment for a trades person. Environmentally friendly heat pumps provide Air Conditioning in the summer and supplemental heating in the winter in addition to the heated floors on the main level all while keeping costs in control. Water is included, Heat, Hydro, Snow removal and lawn maintenance are the tenant responsibility. (id:49269)
1401 Whites Road
Frontenac, Ontario
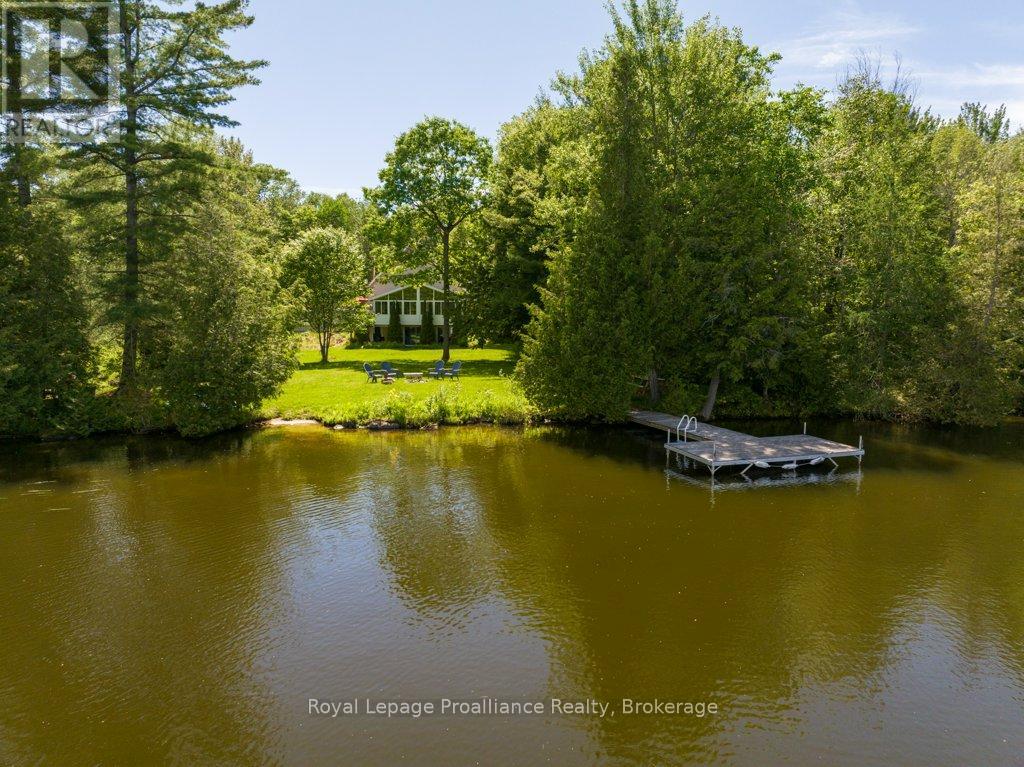
Awaken each day to the gentle shimmer of Big Gull Lake from this inspiring 4-season lake house, offering over 1,300 sq. ft. of comfortable, light-filled living with 120 ft. of inviting waterfront.Thoughtfully designed for year-round enjoyment, this 4-bedroom, 3-bathroom retreat features vaulted ceilings and an open-concept kitchen, dining, and living area with a cozy fireplace. The layout includes a main-floor primary bedroom, an upper-level second bedroom with an ensuite, and a fully finished lower level featuring two additional bedrooms, a bathroom, a laundry room, storage, and a spacious family room with a walk-out to the deck, yard, and sandy beach. A level lot makes every step to the water easy and welcoming.A bright sunroom invites quiet mornings and sunset reflections, while an insert fireplace and new forced-air propane furnace (2026) ensure cozy comfort through every season. With excellent fishing, boating, and watersports at your doorstep-plus year round municipal road access, a 100-amp breaker, dock, gardens, and a generous 630 sq. ft. garage-this is a rare opportunity to live the Big Gull Lake lifestyle without compromise. Whether retiring to the lake, seeking a family cottage, or longing for a peaceful sanctuary, this home is ready for your next chapter! (id:49269)
172 Equality Drive
Meaford, Ontario
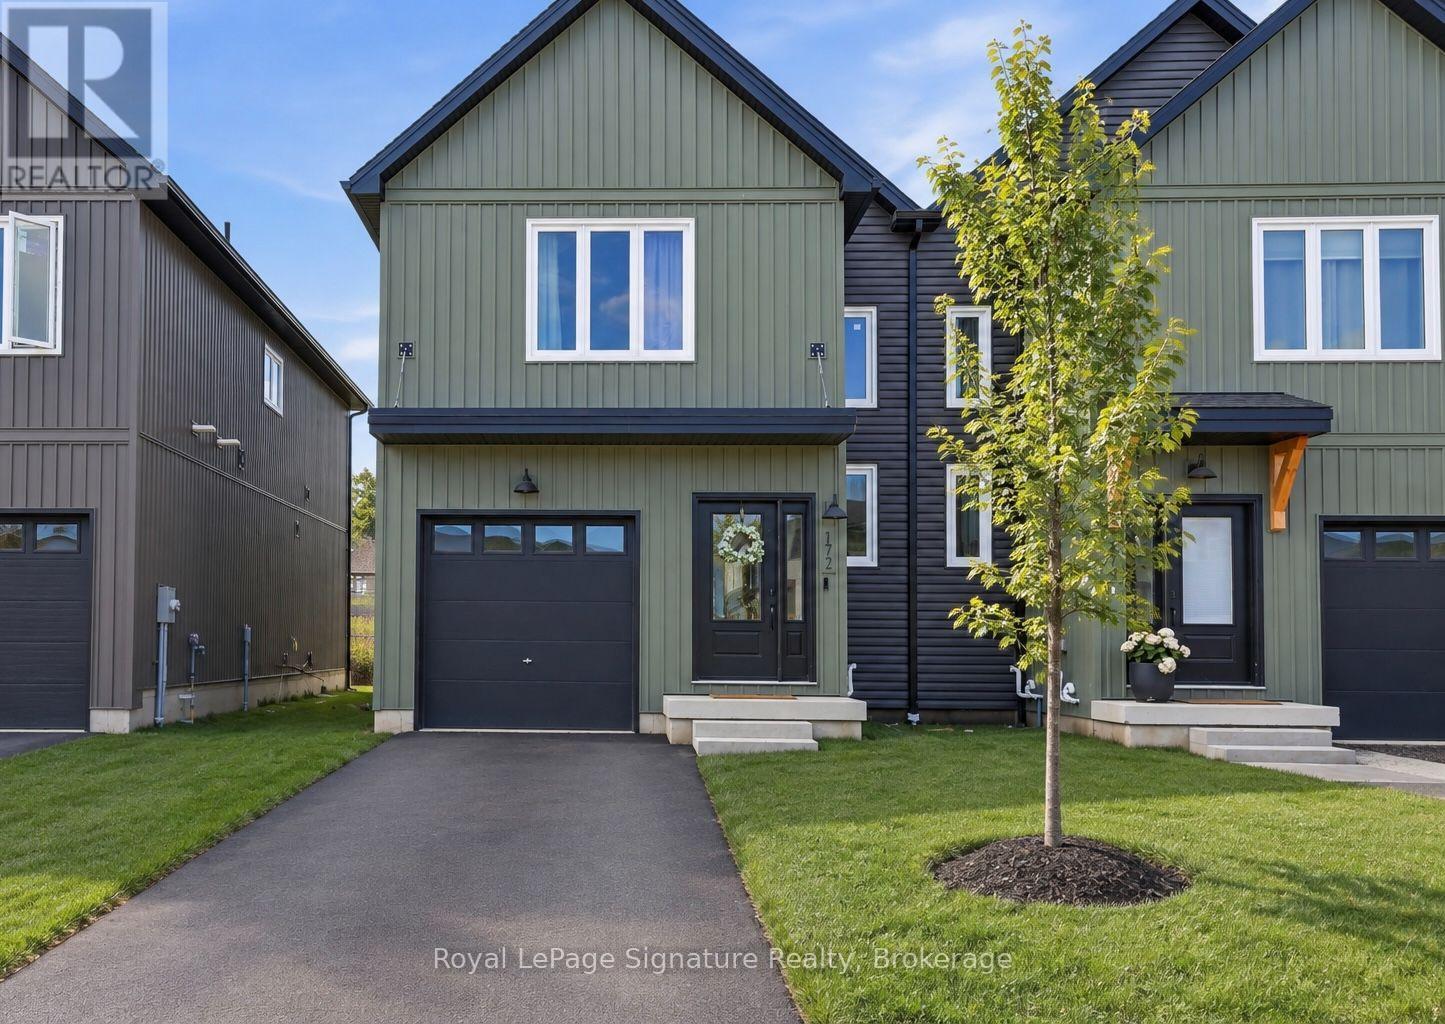
Step inside this newly completed semi-detached home showcasing impeccable design, premium finishes, and a phenomenal open-concept layout. Featuring the Annan Model with the full 2,000 sq. ft. floor plan, 4 bedrooms and 3 bathrooms, including a builder-upgraded fourth bedroom layout, this home boasts approximately $95,000 in builder upgrades. Highlights include engineered hardwood flooring, premium light fixtures, a full pot light package, a custom kitchen with extended cabinetry and bar area, premium KitchenAid appliances, upgraded fixtures, and solid surface countertops throughout. The show-stopping oversized island features a custom terrazzo countertop imported from Italy, serving as the centrepiece of the kitchen and reflecting the exceptional attention to detail throughout. Additional post-construction improvements include added lighting, window coverings and backsplash, creating a polished, move-in-ready home with outstanding appeal. Ideally located just 5 minutes from downtown Meaford, 15 minutes to Thornbury, and approximately 25 minutes to Blue Mountain and private ski clubs, this property offers the perfect blend of modern living, convenience and four-season recreation. (id:49269)
Basement - 3369 St Paul Avenue
Niagara Falls, Ontario
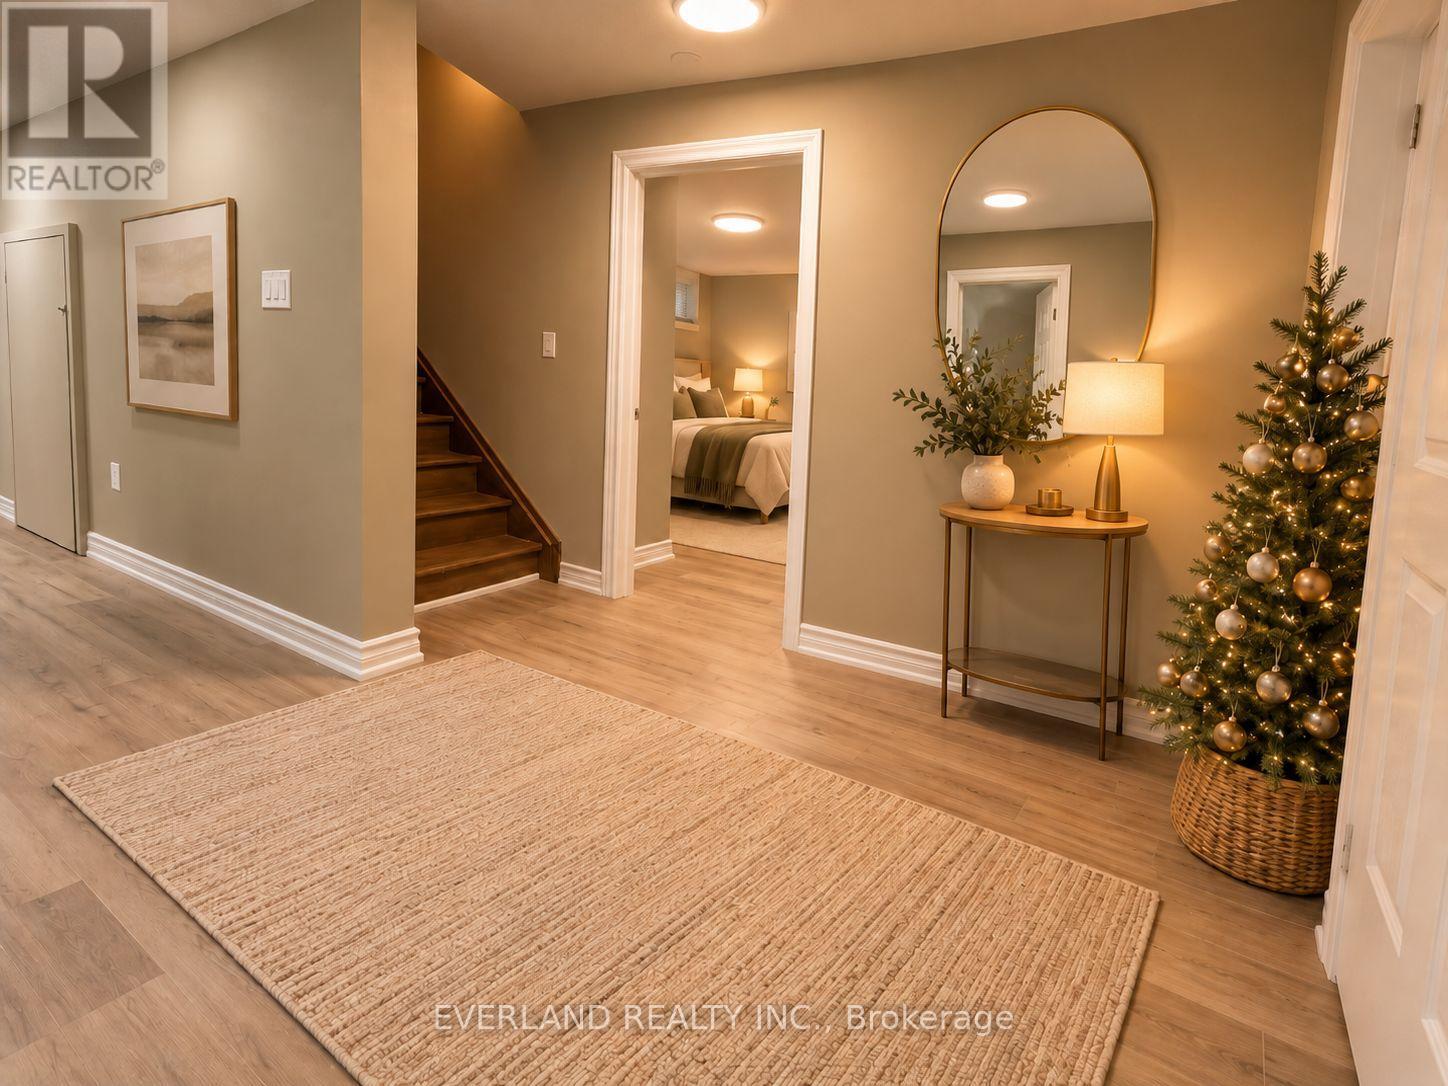
Beautifully renovated 2-bedroom, 1 full bathroom lower-level apartment located in a quiet and established Niagara Falls neighbourhood. This bright and inviting unit features exclusive access to the backyard, offering added convenience and privacy. private entrance to basement , Both bedrooms feature large windows providing plenty of natural light. The open-concept kitchen, living and dining area offers a comfortable and functional layout, complemented by brand-new kitchen appliances and modern finishes throughout. with tenants responsible for only 20% of the utilities (hydro, gas and water). Convenient driveway parking and easy access to public transit. Ideally situated close to shopping, restaurants, banks and everyday amenities. Perfect for those seeking a peaceful, well-maintained and comfortable place to call home. Available for occupancy November 1, 2026. (id:49269)
103 Amaranth St E
East Luther Grand Valley, Ontario
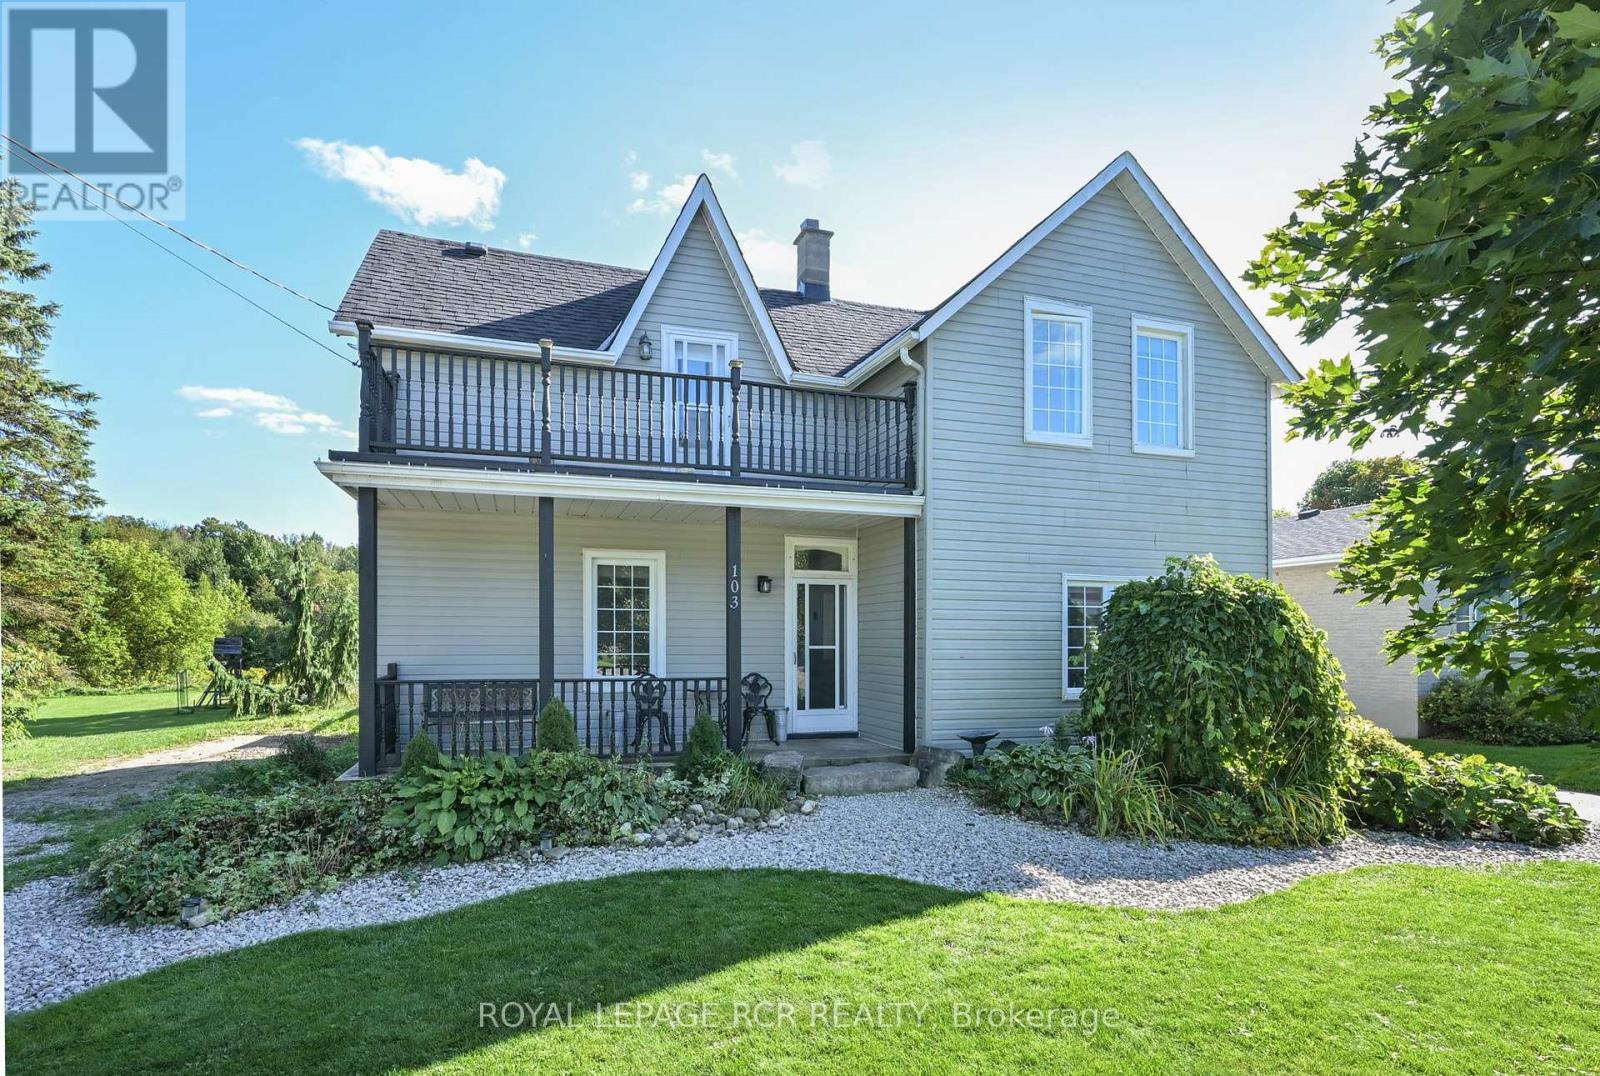
Welcome to 103 Amaranth Street, where small-town charm meets exceptional outdoor space. Situated on an impressive 50' x 165' lot backing onto the Grand River, this detached two-story home is an excellent opportunity for first-time buyers, growing families, or downsizers seeking a peaceful lifestyle just minutes from Orangeville. Inside, the home features three bright bedrooms, two bathrooms, a functional kitchen with a centre island and eat-in area, and a combined living and dining room ideal for everyday living and entertaining. The expansive backyard is where this property truly shines. Extending toward the Grand River, the lot offers plenty of space to create your dream outdoor retreat, with room for a pool, gardens, campers, trailers, boats, and other recreational toys. A standout feature is the impressive 14.6' x 38' garage/shop, providing exceptional space for hobbyists, contractors, storage, or anyone needing a versatile workspace. An additional shed offers even more convenient storage. Complete with a covered porch and sunshades for relaxing, entertaining, and enjoying family barbecues in almost any weather, this property offers a rare combination of space, versatility, and natural surroundings. Your first home can be a detached home with an incredible lot-don't miss this unique Grand Valley opportunity! Updates Include: Roof 2019, Furnace 2024, Garage Door 2025. (id:49269)
18 Ahmic Lake Road
Magnetawan, Ontario
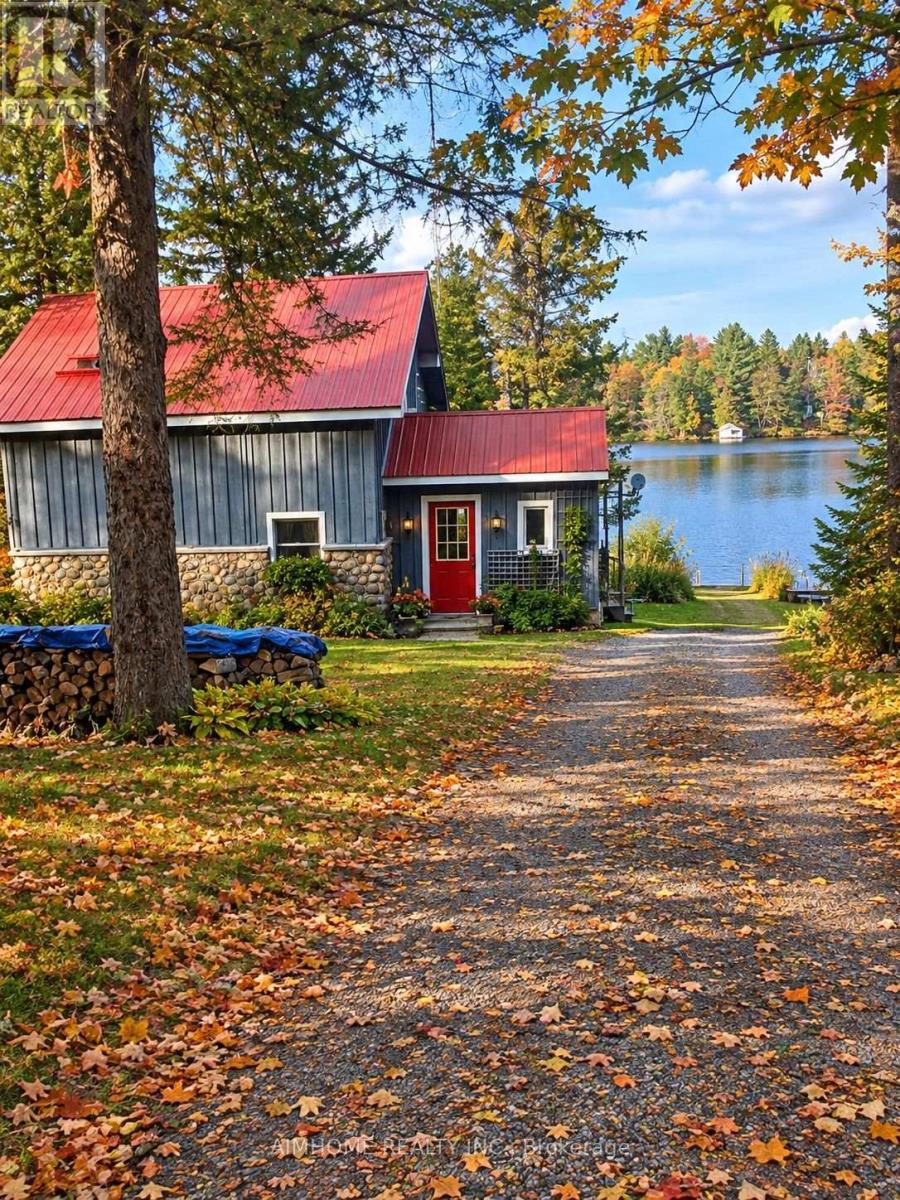
A rare opportunity to own a substantial stretch of Ahmic Lake shoreline. With over 200 feet of lakefront, the property offers room to enjoy the water, create multiple outdoor living areas and experience this( 34-km lake from a broad private shoreline setting. please note :(18 ahmic lake rd., magnetawan,ontario) and outdoor living, DIRECT WATERFRONT LIFESTYLE Step from the lawn toward the lake for boating, swimming, fishing, relaxing and enjoying changing seasons. SPACE & PRIVACY A wider waterfront envelope can provide greater separation between outdoor activity areas WATERFRONT LIVING PRIVATE SETTING FOUR-SEASON Interior / living spaces Three bedrooms Dining area Comfortable TV / seating area Kitchen and principal living areas Outdoor enjoyment, Ahmic Lake waterfront Private dock area BBQ / entertaining space Mature landscaping Dedicated vegetable garden 4-season features Winterized home Furnace Airtight wood stove Satellite ready Internet ready Location Hwy. 124 Magnetawan Hwy. 400 access Parry Sound Local schools Place to Relax, Entertain & Enjoy the Lake The outdoor living area provides a natural extension of the home, with room for relaxing, dining and entertaining. The lakefront setting offers opportunities for boating, swimming, fishing and enjoying the changing seasons. A Cozy Ahmic Lake Retreat Enjoy the character and charm of a lakeside property with a beautifully landscaped setting, outdoor entertaining areas and direct access to the water. The property offers a relaxed cottage-country lifestyle while remaining within convenient reach of local services and major routes. Ahmic Lake waterfront with private dock area 3 bedrooms - ideal for family and guests Dedicated space for a vegetable garden BBQ / outdoor entertaining area Winterized home with furnace and airtight wood stove Satellite & Internet ready DRILLED WELL 250FT DEEP (NEW PUMP 185 FT ) WELL INSULATED SO COOL DURING SUMMER MONTHS ! (id:49269)
143 Sunrise Place
Kitchener, Ontario
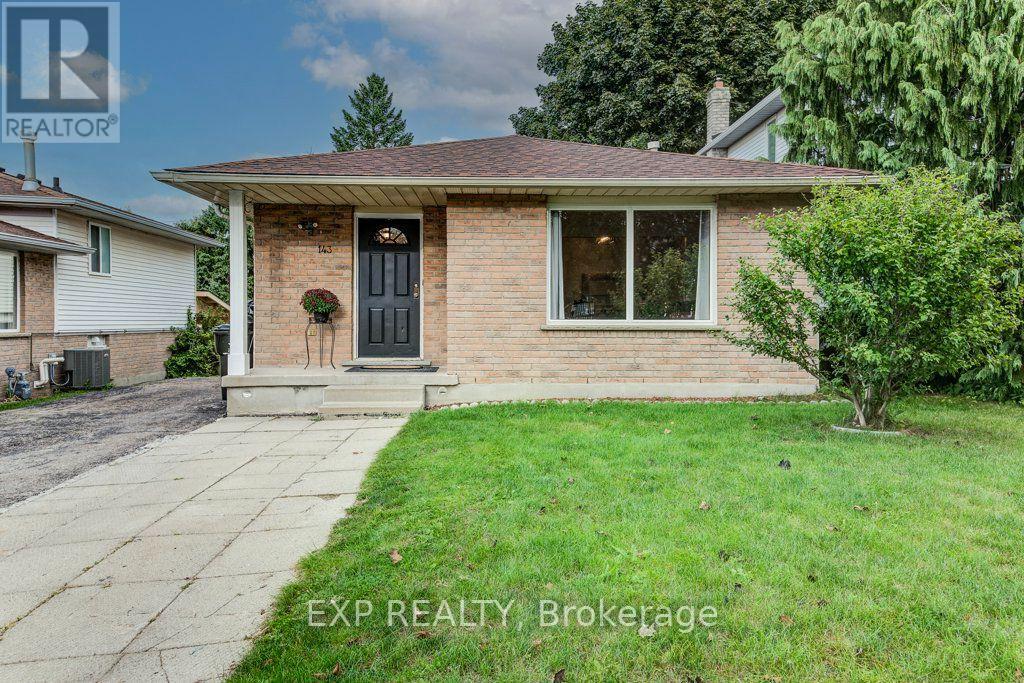
143 Sunrise Place is the kind of home you can picture making your own. Tucked away on a quiet cul-de-sac, it has room to spread out and a big backyard for summer dinners, playtime and time together. Inside, a nice big window fills the living room with natural light. The separate dining room and spacious kitchen give everyone room to gather, while new, modern laminate flooring brings a fresh feel to the main level and the three bedrooms a few steps up. A full 4-piece bathroom completes the upper level. A few steps down from the kitchen, large windows brighten the generous family room. The wood-burning stove adds warmth and character-easy to imagine settling in here on a chilly evening, with the scent of a wood fire in the air. From this level, you can walk straight out to the backyard, and there's also a full 3-piece bathroom. A few more steps down leads to a spacious fourth bedroom with a large window, offering a flexible space for family, guests or a home office. With parks and walking trails nearby, this is a lovely place to settle in and make new memories. (id:49269)

D10 - 400 Scott Street
St. Catharines, Ontario
WINGS UP Franchise for sale. Super low rent of only $3952.50/month including TMI (Approx). Lease is valid until July 31st 2030 (Approx) + 1x5 years option to renew. An outstanding opportunity to own a franchise of one of Canada's fastest-growing chicken wing brands! Wings Up! is renowned for serving 100% fresh, never frozen chicken that is hand-cut, freshly battered, breaded, and cooked to order. With a loyal customer base, 18 signature sauces and seasonings, and a menu featuring wings, boneless chicken, sandwiches, fresh salads, appetizers, and catering, the brand has built a strong reputation for quality and exceptional taste. Located in a Prime Grantham Plaza in an established Retail Hub with Exceptional Exposure! This WingsUp! opportunity benefits from a strong mix of national retailers and complementary businesses, including Sobeys, Home Hardware, Tim Hortons, Pizza Pizza, TD Canada Trust, RBC Royal Bank, Meridian Credit Union, Grantham Medical Clinic and Pharmasave. Situated in an established residential community with over 30,000 households within a 3 km radius, the plaza attracts consistent traffic from families, residents, shoppers and local businesses. The property offers excellent accessibility, with the QEW less than 1 km away, convenient access to Niagara Region Transit bus routes, and several nearby elementary and secondary schools. Brock University is approximately a 12-minute drive away, while Niagara Colleges Niagara-on-the-Lake campus is approximately 10 minutes away, further expanding the surrounding customer base. An excellent opportunity to operate in a well-established commercial plaza with strong anchor tenants, convenient highway access and a substantial surrounding residential population (id:49269)
893 Concession Street Unit# 202
Hamilton, Ontario
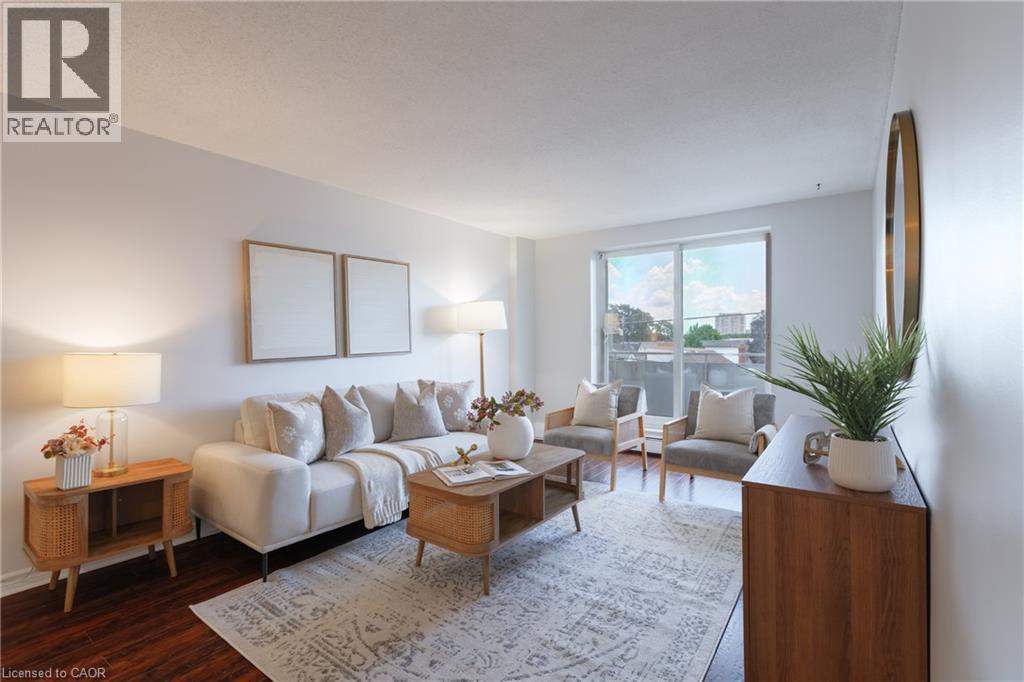
Bright and freshly updated, unit 202 at 893 Concession Street sits by the edge of the Hamilton Escarpment and offers a balance of space and amenities that is rare at this price point. The living room stretches across rich dark-stained hardwood floors, flooded with natural light through a large south-facing window that frames open sky and rooftop views; the full-width open balcony extends the living room even further outdoors. The layout flows naturally from the living area into a generous dining room finished with new porcelain white tile flooring, then into a kitchen fitted with glass-front cabinetry. Two well-proportioned bedrooms, a full 4-piece bathroom, and the convenience of in-suite laundry round out a floor plan that genuinely works day to day. The condo maintenance fee covers heat, water, building insurance, maintenance, landscaping, parking, and snow removal. A reserved carport parking space and an exclusive storage locker across the hall are included. Nearby Juravinski hospital, Concession Street shopping, parks, public transit, and Mountain Brow trail access put the best of the Hamilton Mountain within easy reach of the front door. (id:49269)
22 Randy Avenue
Mono, Ontario
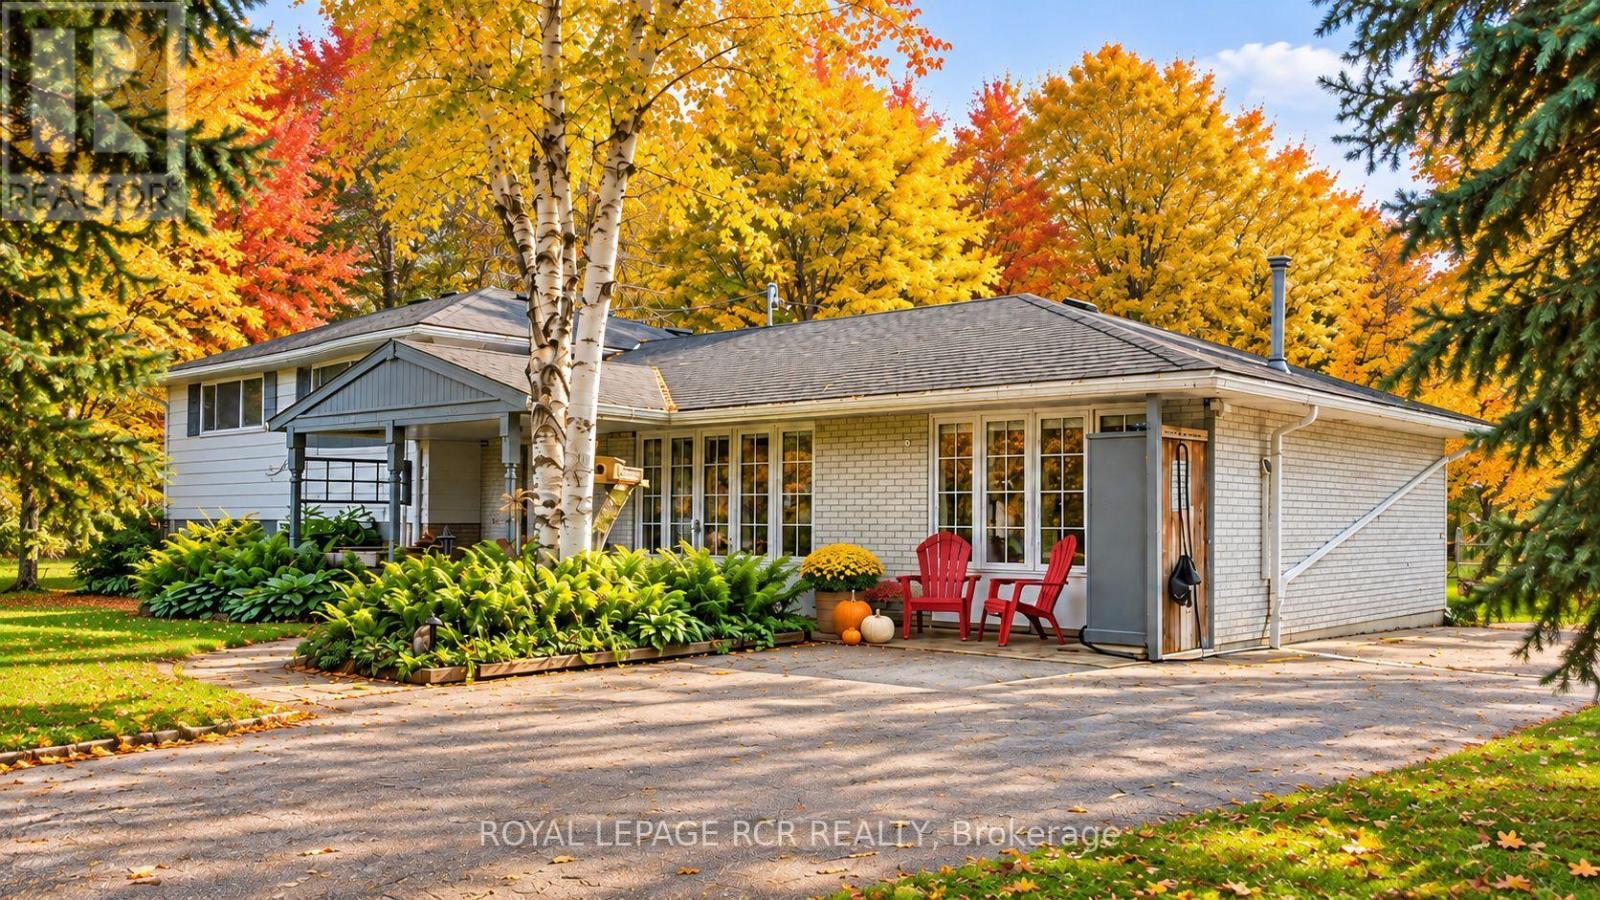
Set on a mature lot in an established Mono neighbourhood, this inviting 3 bedroom, 2 bathroom home offers comfortable living with a unique bonus that's hard to overlook. Natural light pours into the main living areas through large windows, while hardwood floors and a fireplace create a warm, welcoming atmosphere. The updated kitchen features stainless steel appliances, abundant cabinetry, and a practical layout that makes everyday living easy. Thoughtfully maintained and well cared for, the home strikes a balance between functionality and comfort. What truly sets this property apart is the addition to the garage. Bright, spacious, and complete with its own 3 piece bathroom, it's a space that can evolve with your needs. Use it as a studio, lounge, home office, fitness area, guest retreat, or explore the potential for short-term rental income. It's the kind of feature that opens doors to many possibilities. The finished lower level adds a cozy rec room with a wood stove, creating a comfortable place to relax, watch a movie, or gather with friends and family. Outside, mature trees and established landscaping provide an attractive setting in the generous backyard, while outdoor entertaining areas offer plenty of opportunities to enjoy nature. Owned solar panels generate income and add long-term value to the property. With its welcoming atmosphere, mature surroundings, and convenient location, this is the kind of home many families spend years waiting to find. (id:49269)
417a - 3660 Hurontario Street
Mississauga, Ontario
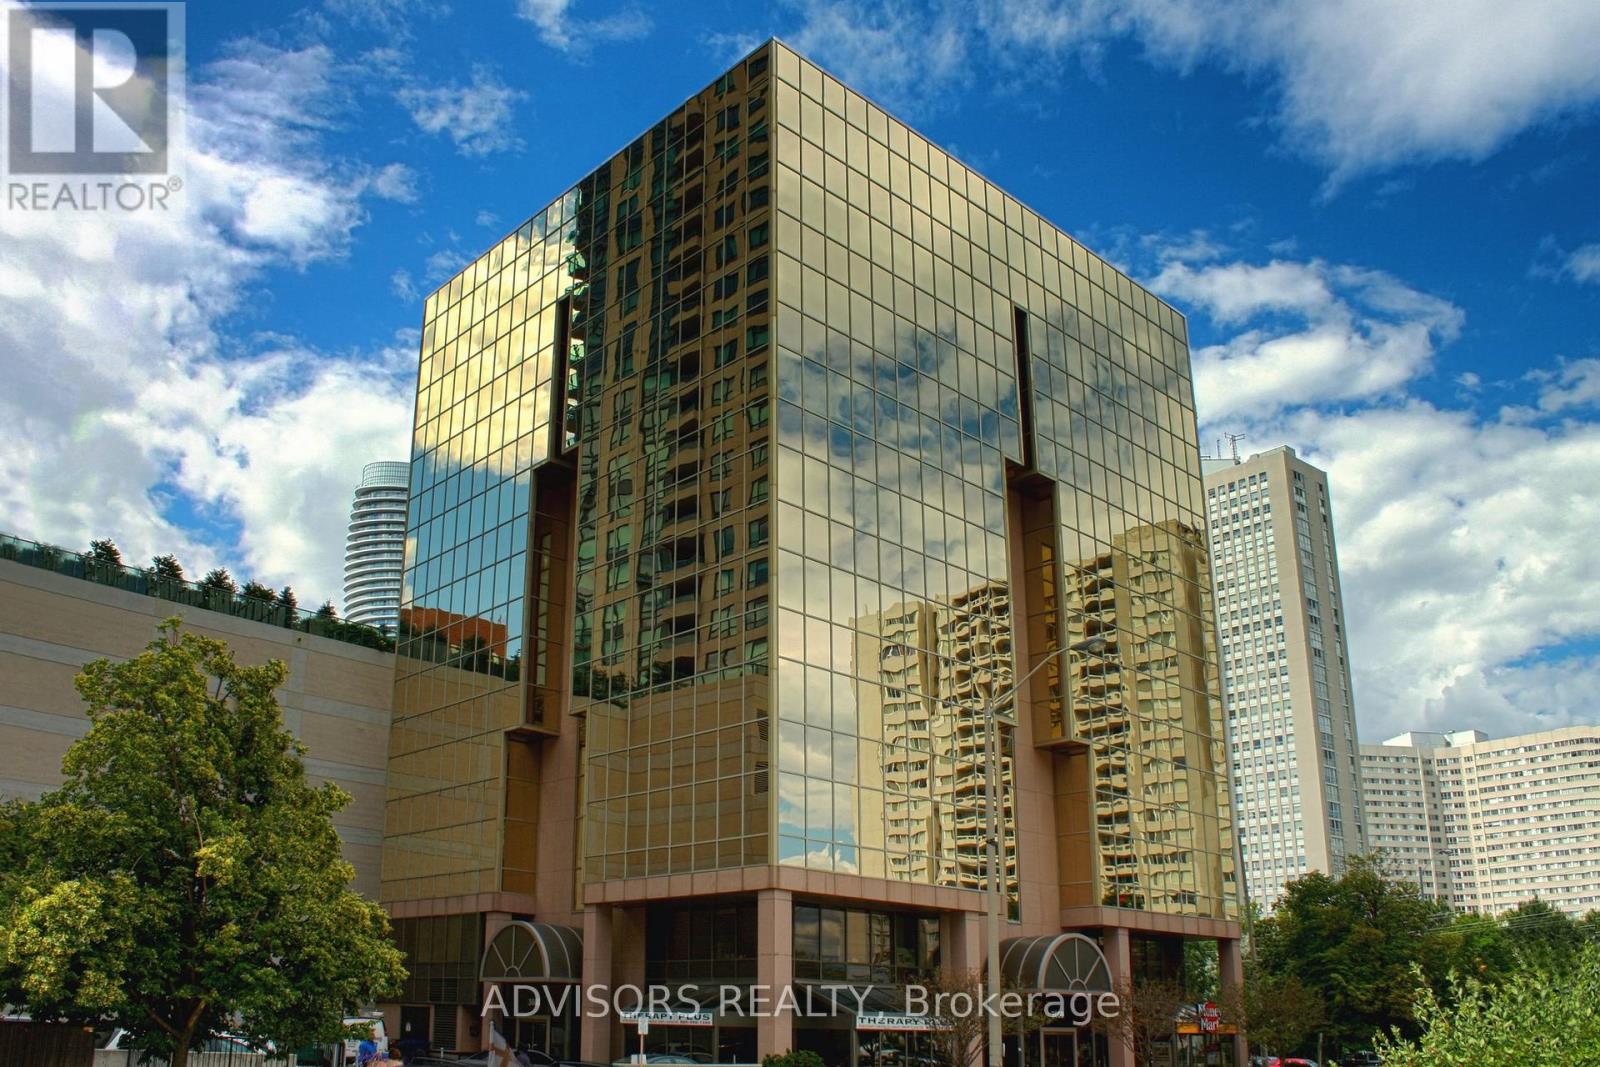
This single office space is graced with expansive windows, offering an unobstructed and captivating street view. Situated within a meticulously maintained, professionally owned, and managed 10-storey office building, this location finds itself strategically positioned in the heart of the bustling Mississauga City Centre area. The proximity to the renowned Square One Shopping Centre, as well as convenient access to Highways 403 and QEW, ensures both business efficiency and accessibility. Additionally, being near the city center gives a substantial SEO boost when users search for terms like "x in Mississauga" on Google. For your convenience, both underground and street-level parking options are at your disposal. Experience the perfect blend of functionality, convenience, and a vibrant city atmosphere in this exceptional office space. **EXTRAS** Bell Gigabit Fibe Internet Available for Only $25/Month (id:49269)
B4 - 1200 Brant Street
Burlington, Ontario
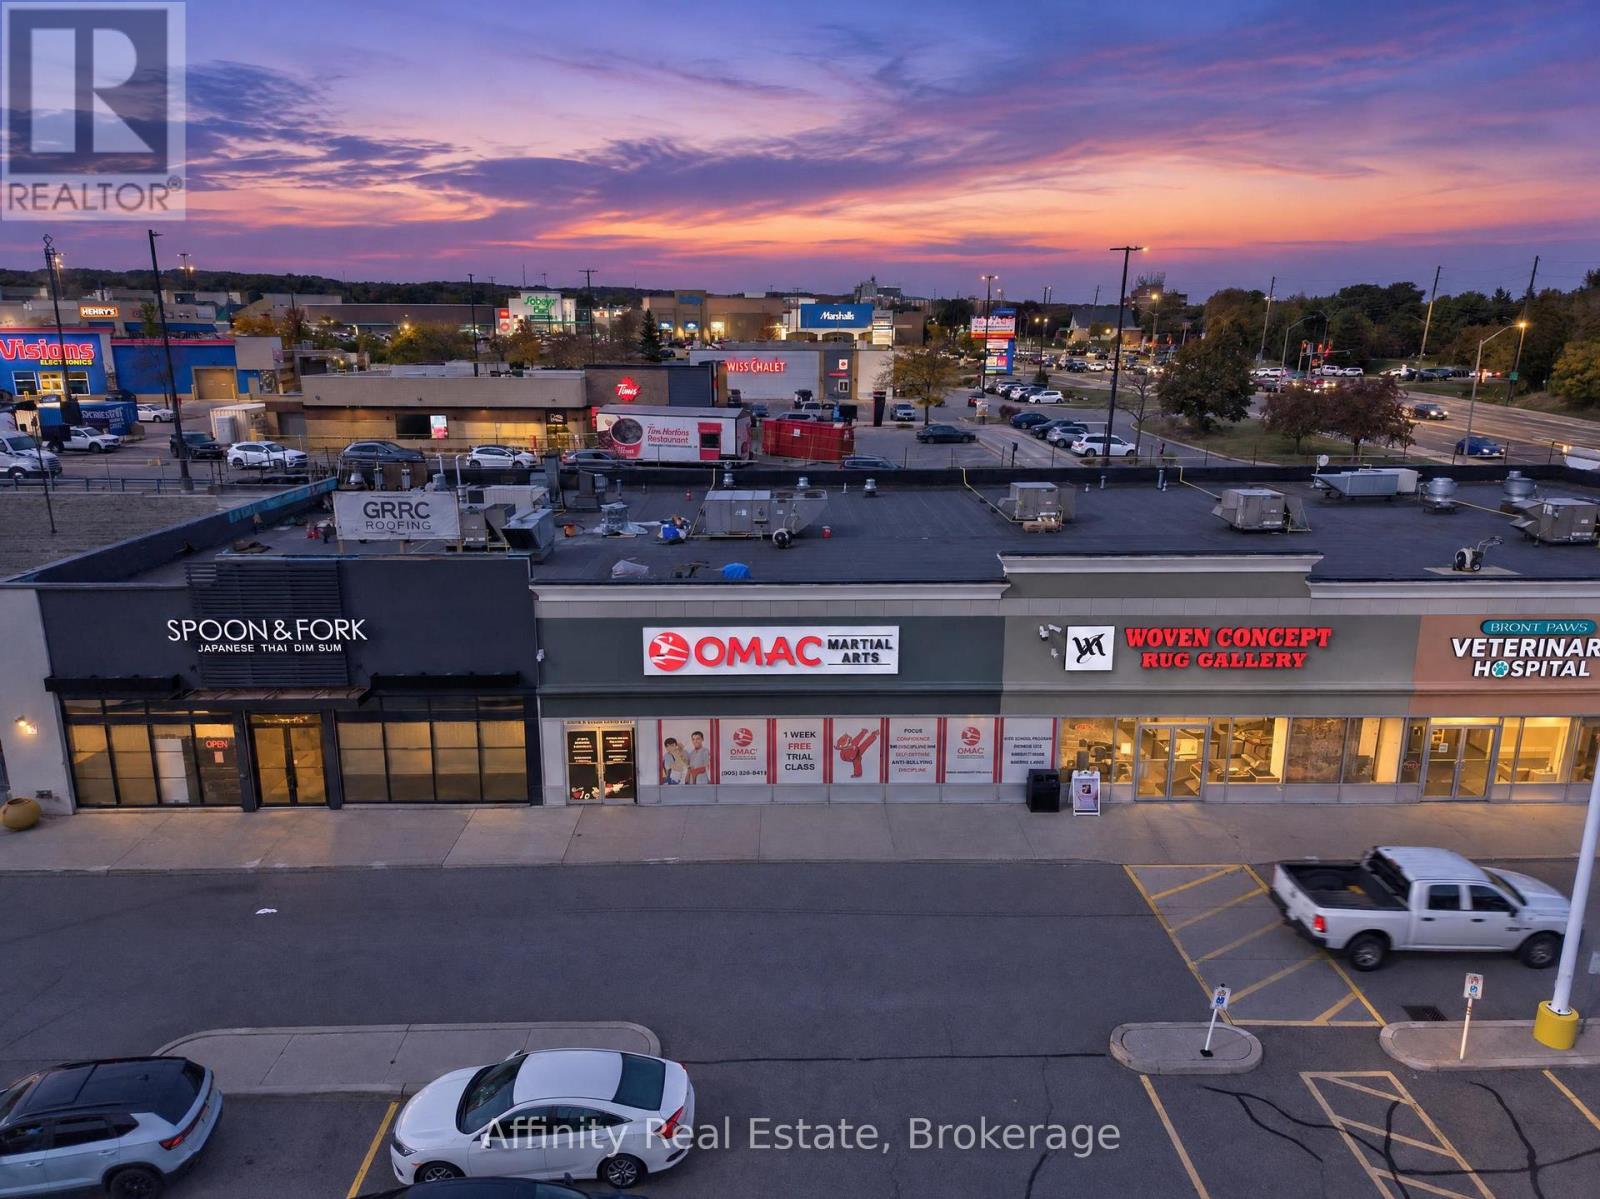
EXCEPTIONAL BUSINESS OPPORTUNITY - ESTABLISHED OMAC MARTIAL ARTS FRANCHISE AT BRANT POWER CENTRE, BURLINGTON! An outstanding opportunity to own and operate an established OMAC Martial Arts franchise in the highly desirable Brant Power Centre. Strategically located in a well-positioned inline unit with excellent visibility, ample parking, and convenient access to Highways 407, 403, and the QEW, this turnkey business offers an established presence in a thriving commercial area. The approximately 4,075 sq. ft. facility features a lease in place until July 31, 2035, an experienced staff team, and a strong after-school program providing student pick-up from 14 schools using four vans, with potential for further growth within existing transportation capacity. Founded by Grand Master Hyung Chul Kim, a pioneer of North American Taekwondo, OMAC Martial Arts brings over 50 years of experience, brand recognition, and a proven commitment to building confidence, discipline, and lifelong success. Multiple revenue streams include after-school programs, children's and adult martial arts classes, seasonal camps, and birthday parties. Benefit from an established franchise system offering corporate training, operational guidance, and ongoing marketing support. Ideal for an entrepreneur, martial arts practitioner, or investor seeking an established business with recurring program revenue and growth potential. Ongoing franchise fees include a 6% royalty on gross sales and a 3% marketing fee. A rare opportunity to join a respected brand with a long-standing legacy, an established customer base, and a strategic location. Don't miss this opportunity to become part of the OMAC Martial Arts family! (id:49269)
143 Sunrise Place
Kitchener, Ontario
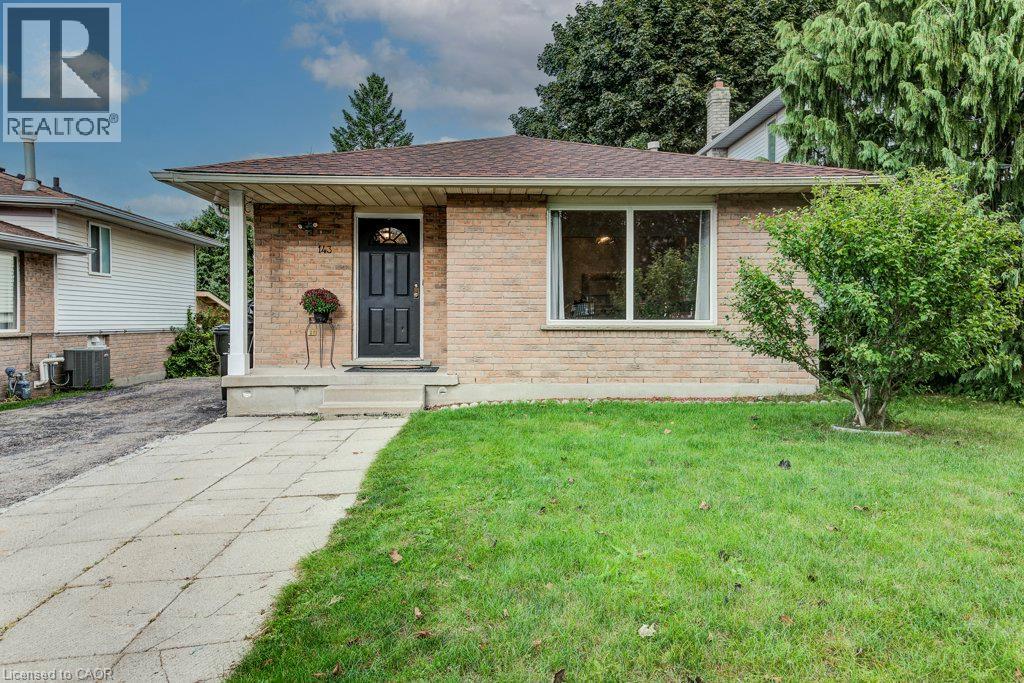
143 Sunrise Place is the kind of home you can picture making your own. Tucked away on a quiet cul-de-sac, it has room to spread out and a big backyard for summer dinners, playtime and time together. Inside, a nice big window fills the living room with natural light. The separate dining room and spacious kitchen give everyone room to gather, while new, modern laminate flooring brings a fresh feel to the main level and the three bedrooms a few steps up. A full 4-piece bathroom completes the upper level. A few steps down from the kitchen, large windows brighten the generous family room. The wood-burning stove adds warmth and character-easy to imagine settling in here on a chilly evening, with the scent of a wood fire in the air. From this level, you can walk straight out to the backyard, and there's also a full 3-piece bathroom. A few more steps down leads to a spacious fourth bedroom with a large window, offering a flexible space for family, guests or a home office. With parks and walking trails nearby, this is a lovely place to settle in and make new memories. (id:49269)
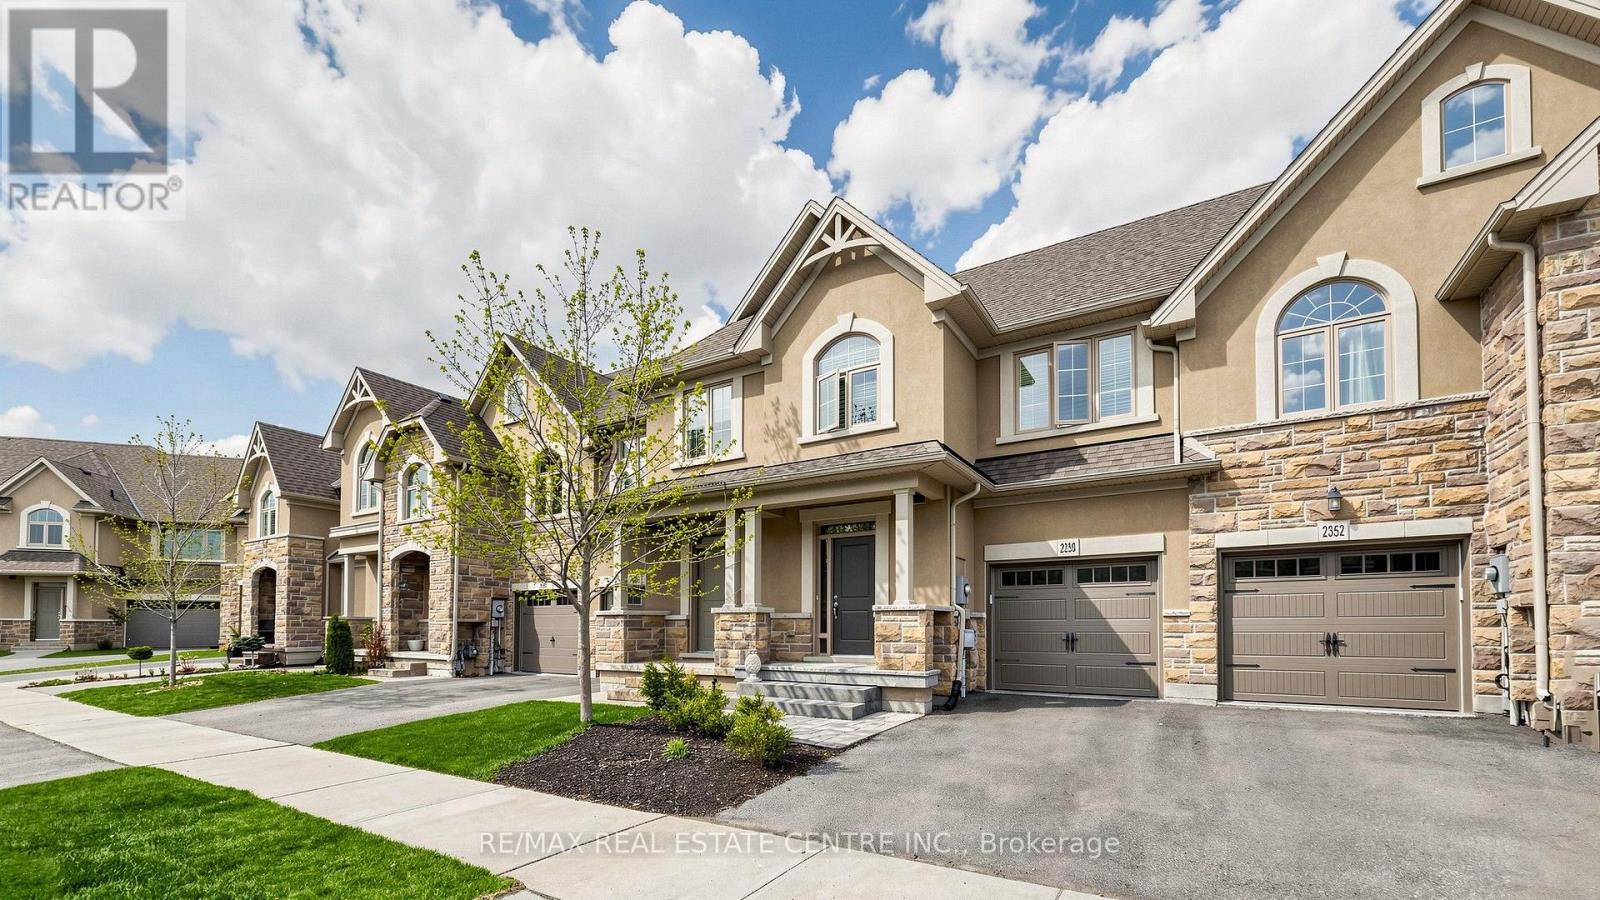
2350 Natasha Circle
Oakville, Ontario
Over 2,000 sq ft of beautifully finished living space in this immaculate executive townhome backing onto serene Bronte Provincial Park. Designed for modern living, the open-concept layout features a bright and spacious living and dining area, perfect for entertaining and everyday family life. The chef-inspired kitchen offers quality finishes and a functional layout with scenic backyard views. Enjoy peaceful mornings and relaxing evenings overlooking nature. The home features 3 generously sized bedrooms plus a versatile loft, ideal for a home office or additional lounge. The fully finished custom basement is an entertainer's dream with a stylish lounge area, wet bar, office space, full bathroom, and ample storage. A perfect blend of comfort, style, and location-this home truly has it all! Pictures are virtually Stage. (id:49269)
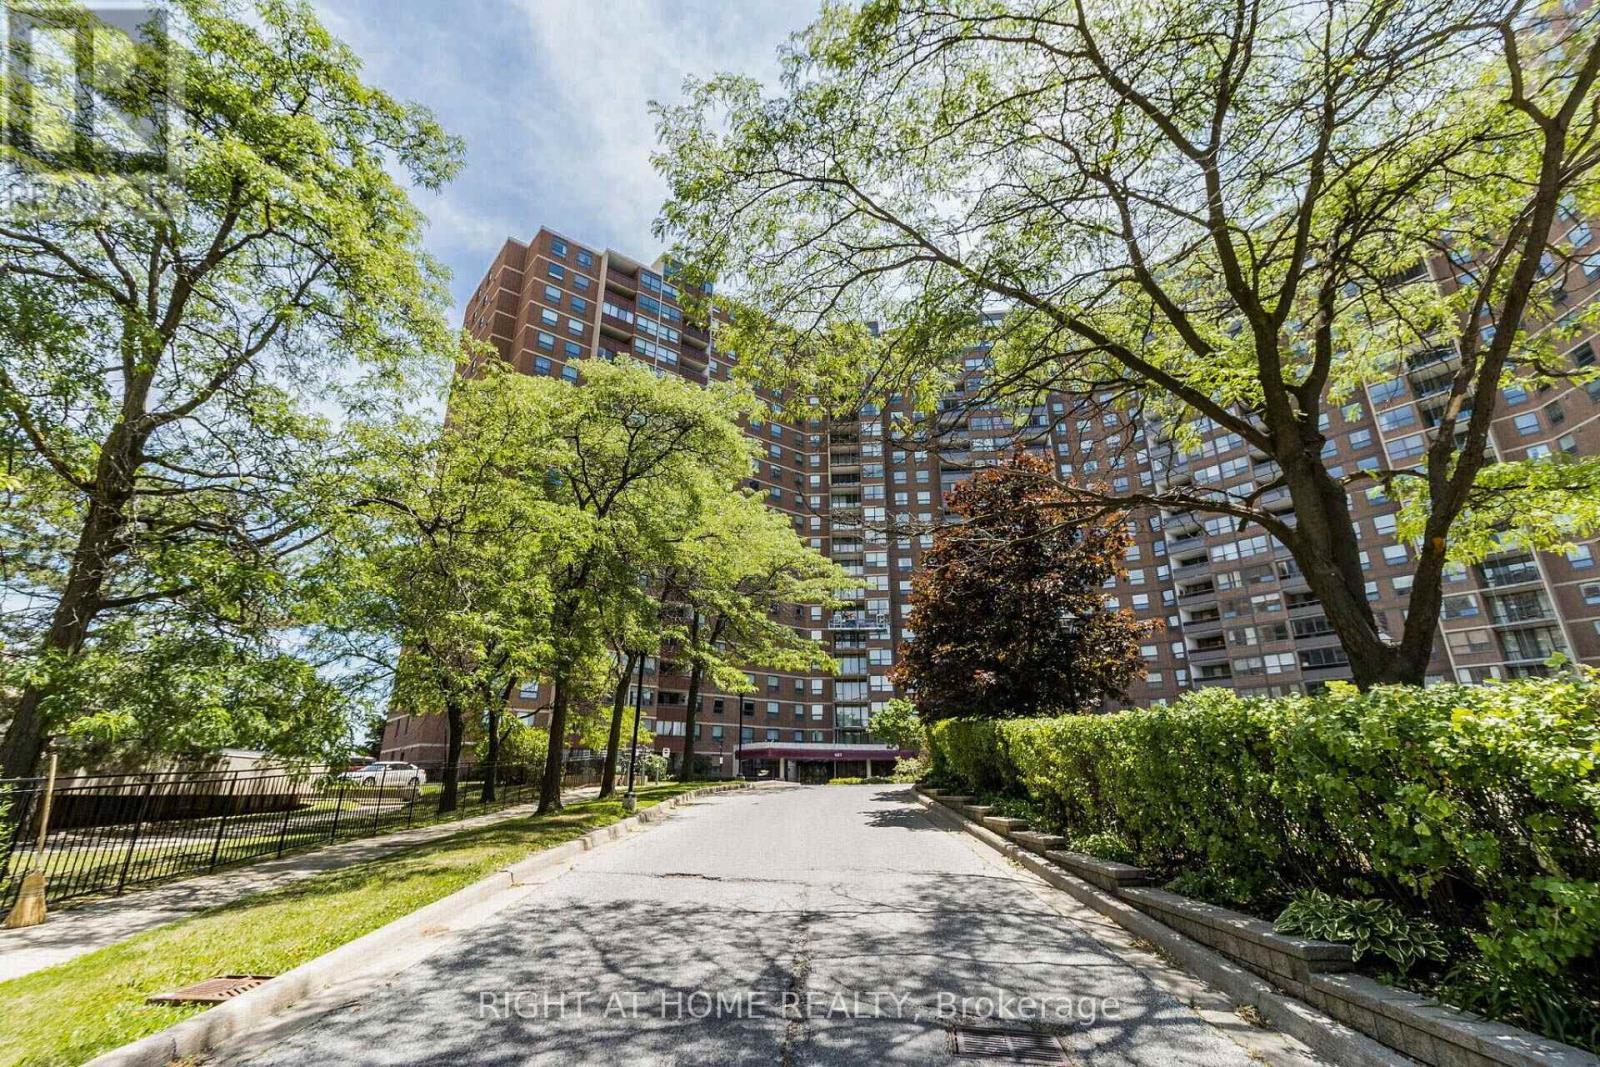
2010 - 627 The West Mall
Toronto, Ontario
Welcome to Summit Royal! This Perfectly Proportioned Bright & Spacious 2 Bedroom + Den Corner Suite Emphasizes Both Function & Style With An Open Concept & A Living Balcony! Boasting Laminate Flooring Throughout, A Modern Enclosed Balcony, Updated Kitchen and Baths, Modern Lighting, Ensuite Laundry, Primary Bedroom Walk In Closet, All Stainless Steel Appliances, Accent Walls, Pot Lights and A Den Worthy Of A 3rd Bedroom. First Class Hotel-Like Amenities Include: Indoor Pool, Outdoor Pool, Top-Notch Gym, Meeting Room, BBQ Area, Basketball Court, Tennis Court, Off Leash Dog Park (With Baggies Provided)Conveniently Located Close To Highways, Pearson Airport, Downtown Toronto, Schools, Public Transit, Centennial Park, Grocery Stores, Malls & Restaurants. TV Cable and Internet Included in Maintenance! (id:49269)
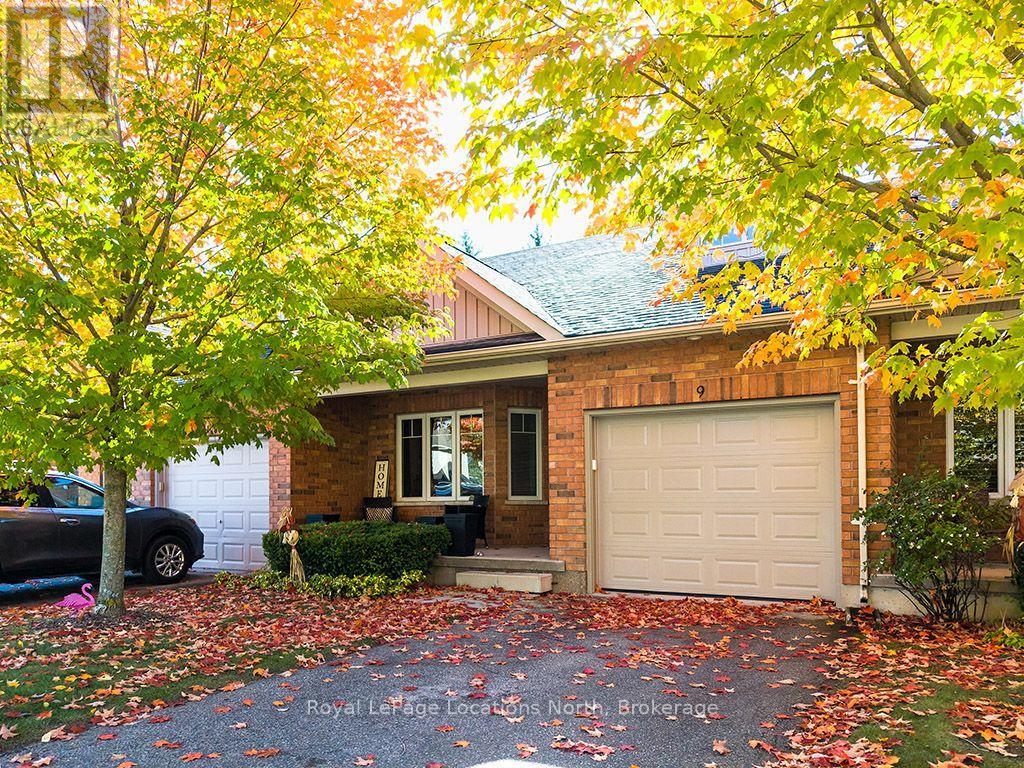
9 Russett Drive
Meaford, Ontario
Welcome to 9 Russett Drive, a beautifully maintained bungaloft in Meaford's desirable Gates of Kent community, offering comfortable, low-maintenance living and a wonderful sense of community. With approximately 1,526 sq. ft. of above-grade living space, this inviting 2-bedroom, 2-bathroom home combines the convenience of main-floor living with the flexibility of additional space upstairs. The bright, welcoming main level features a spacious living room with walkout to a private patio, a separate dining area and a generous kitchen with ample cabinetry and pantry storage. Recent improvements include a new Bosch stove and dishwasher, new Samsung refrigerator and updated flooring throughout, excluding the kitchen and bathrooms. The home is completely carpet-free, offering a fresh, contemporary feel and easy maintenance. The main-floor primary bedroom features a spacious 5-piece ensuite, while convenient main-floor laundry adds to the home's practical layout. Upstairs, a second bedroom, 4-piece bathroom and generous family room provide an ideal retreat for visiting family and friends, a home office or additional entertaining space. Additional highlights include an attached garage with a new garage door and remote, hot water on demand, and plenty of storage in the easily accessible crawl space. Residents of Gates of Kent enjoy access to a lovely community centre featuring a gym, library and spacious meeting and gathering area. With numerous organized social activities, it's a wonderful place to connect with neighbours, pursue interests and enjoy an active community lifestyle. Conveniently located close to downtown Meaford's shops, restaurants, waterfront and everyday amenities, this attractive home offers the perfect combination of comfort, convenience and community. Whether downsizing or simply seeking a more carefree lifestyle, 9 Russett Drive is a wonderful place to call home. (id:49269)
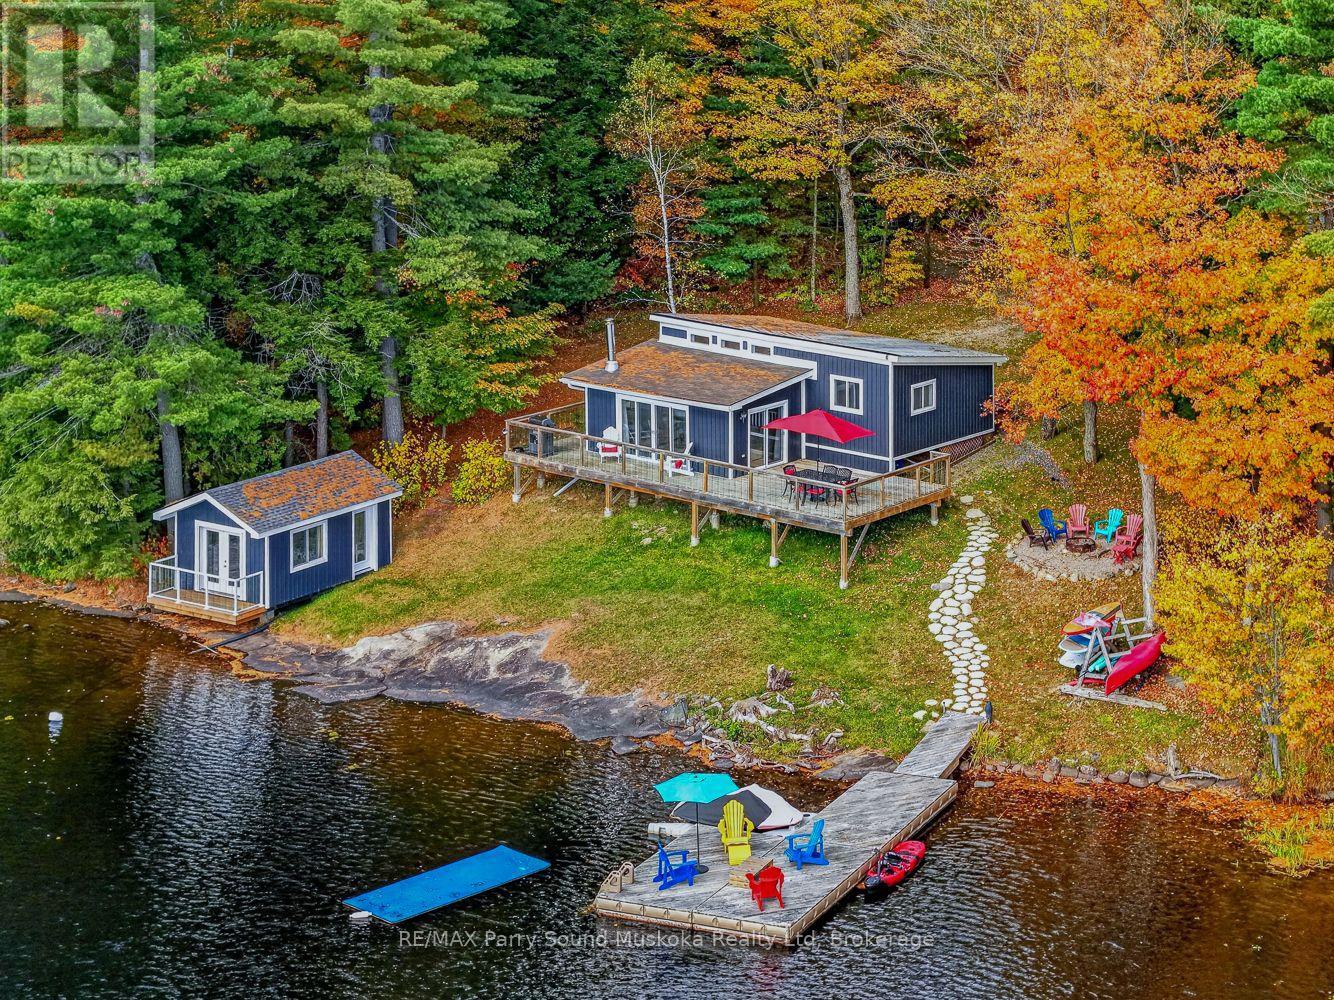
4 Fire Route 214a
Mcdougall, Ontario
"CONDITIONALLY SOLD" - Fully furnished four season cottage with 3 bedrooms, 1 bathroom on 1+ acres and 185 feet of pristine deep water Lake Manitouwabing outcropping rock shoreline. Located in Sunset Bay on a well mature treed property with with large pines creating excellent privacy. There is a permitted bunkie right on the water with its own deck and a second bunkie at the back of the cottage. The siding and widows were done 2 years ago. The windows are North Star manufacturing and have a lifetime warranty on the replacement of thermal gas. The large family room provides lots of space for everyone along with the large kitchen. Enjoy the wrap around deck providing lots space for everyone to enjoy the amazing view. A new lake pump was installed last year. The smooth rock shoreline is great for sun tanning in those warm months. There is a wood garage which is great for storing tools etc. Boat to many of the lake's destinations such as, The Manitou Ridge Golf course and lakeside restaurant, The Manitouwabing outpost for ice cream and confections or either Marina for gas, Glenwood or Tait's Landing. (id:49269)

41 Tapscott Crescent
Brampton, Ontario
Welcome to this brand-new, beautifully upgraded detached home in one of Brampton's fastest-growing communities! Offering nearly 2,300 sq. ft. of bright and spacious living space, this impressive 2-storey home features 3 bedrooms and 4 washrooms, with each bedroom enjoying its own private ensuite - an exceptional feature offering comfort and privacy for the entire family.The thoughtfully designed main floor features a spacious, open-concept layout with generous living and entertaining areas, abundant natural light, and pleasant front-yard views. The modern kitchen is equipped with brand-new appliances, a sleek cooktop, built-in oven and microwave, ample cabinetry, and contemporary finishes, with zebra blinds and central air conditioning installed.Upstairs, you'll find three generously sized bedrooms with private washrooms, along with a large and conveniently located second-floor laundry room for added everyday ease.Step outside to your private backyard. The home also features a single-car garage and private driveway.Location is another major highlight. Conveniently situated within walking distance of the Walmart Plaza at Mayfield and Bramalea, with shopping, groceries, restaurants, schools, parks, and everyday amenities close by. Commuters will appreciate quick access to Highway 410 and the surrounding major road network.A perfect combination of modern finishes, generous living space, privacy, convenience, and an excellent Brampton location. Ideal for tenants looking for a brand-new home they can comfortably settle into and enjoy. (id:49269)
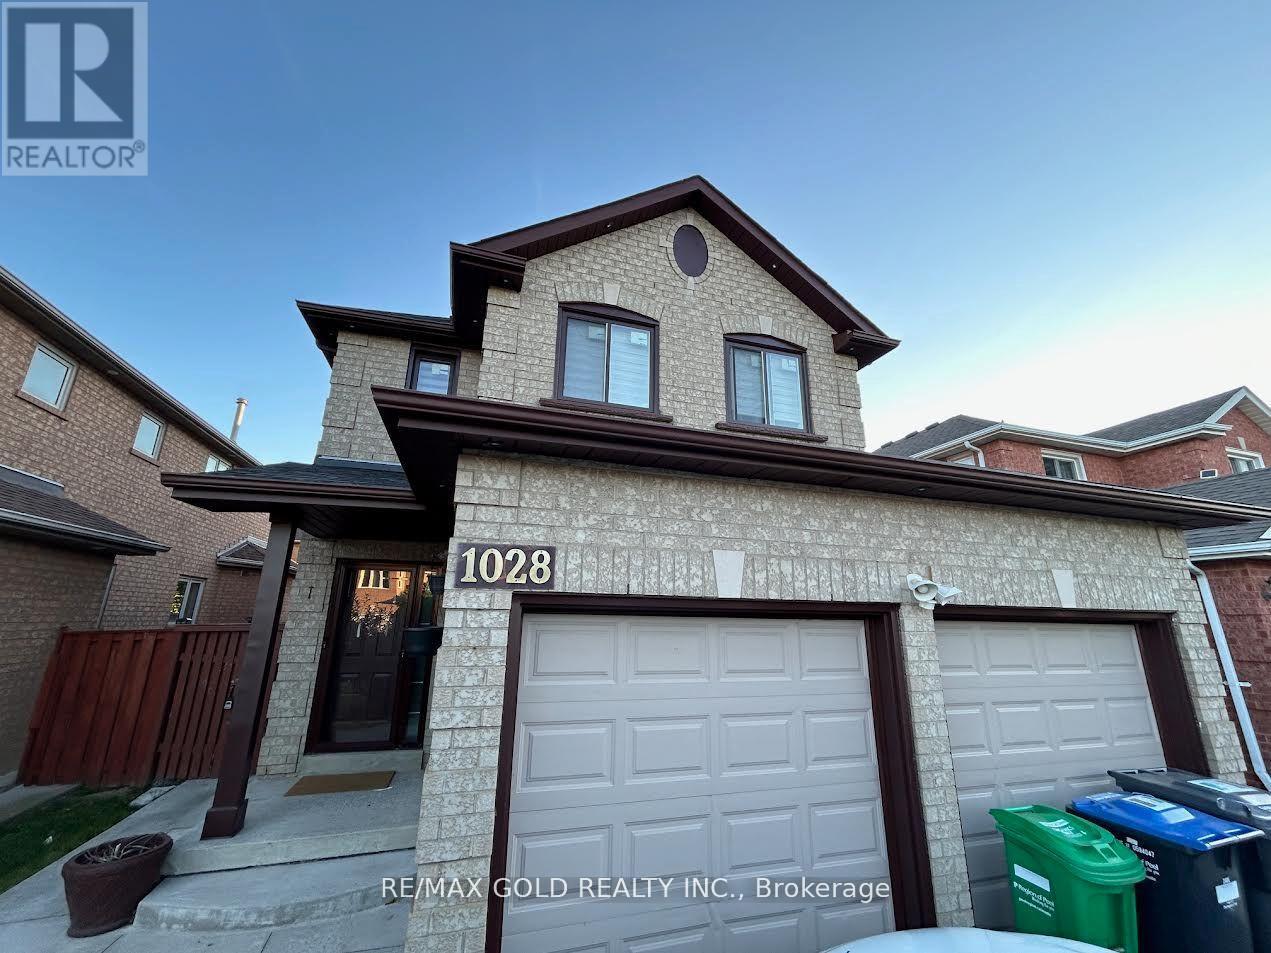
Bsmt - 1028 Fernandez Drive
Mississauga, Ontario
Very clean, 2 bedrooms legal basement apartment with separate entrance, detached house, Right at Heartland town center, Steps to bus stop, Great Schools, Shopping, Restaurants. lots more, with 1 parking spot on driveway, separate laundry, All utilities included (hydro water, gas), upstairs owner occupied. (id:49269)
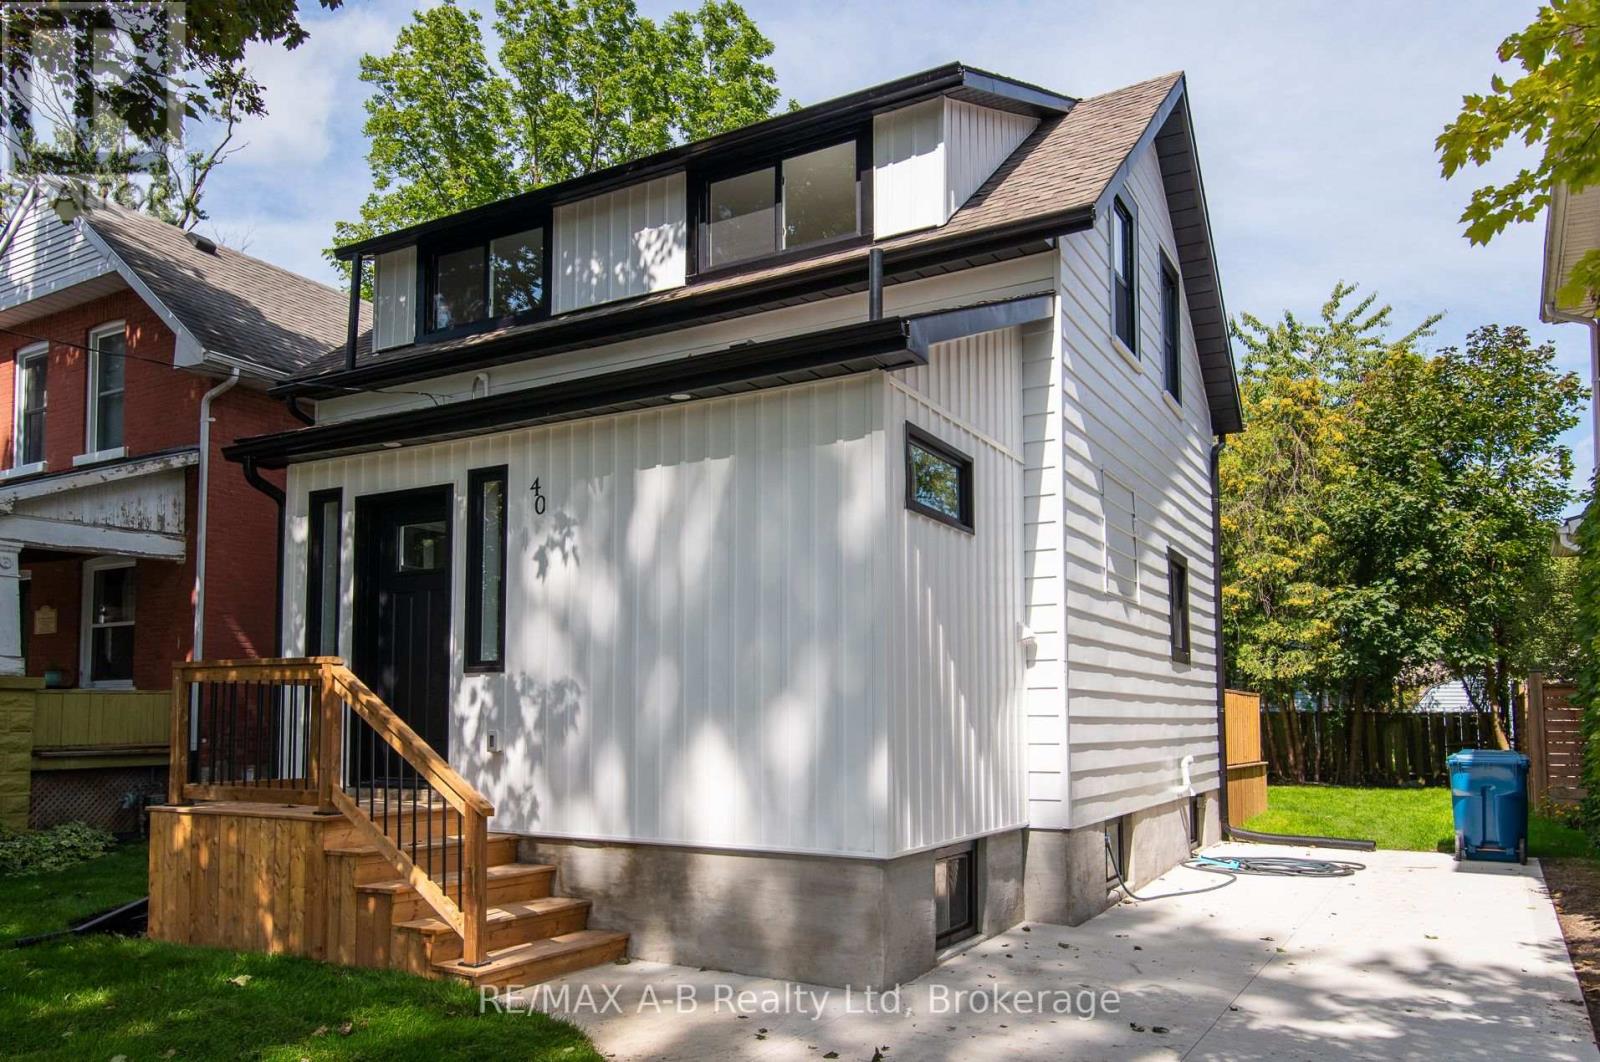
40 East Gore Street
Stratford, Ontario
OPEN HOUSE : Saturday , Oct the 17th - 10:30 AM - 11:30 AM. Welcome to this beautifully and extensively renovated 3-bedroom, 2-bathroom home offering exceptional value in a fantastic location. From top to bottom, this home has been thoughtfully updated and is truly move-in ready !Step inside to discover a bright, modern open-concept floor plan featuring brand-new flooring, new windows, a stunning new kitchen, beautifully renovated bathrooms, and ALL NEW ELECTRICAL WIRING. The main floor also offers the convenience of main-floor laundry and 2 pc bath - perfect for everyday living. The new kitchen opens directly to a brand-new deck, creating an ideal space for morning coffee, summer entertaining, or relaxing with family and friends. Outside, enjoy a freshly sodded backyard and front yard , new concrete driveway, and a convenient walk-out from the basement directly to the yard. The lower level offers excellent potential for additional living space - perfect for a family room, home office, gym, recreation area, or future finished space.And the location? Incredible! Just steps from a park and close to the city core and the University of Waterloo campus, putting shopping, restaurants, schools, transit, recreation and countless amenities within easy reach. New flooring. New windows. New kitchen. New bathrooms. New wiring. New deck. Fresh sod. New concrete driveway.There is simply so much to love - and all of this for only $549,900!It doesn't get much better than this! Whether you're a first-time buyer, growing family, investor, or looking for an ideally located home close to the university, this one deserves your attention. Don't miss this incredible opportunity - contact your REALTOR today to arrange your private viewing! (id:49269)
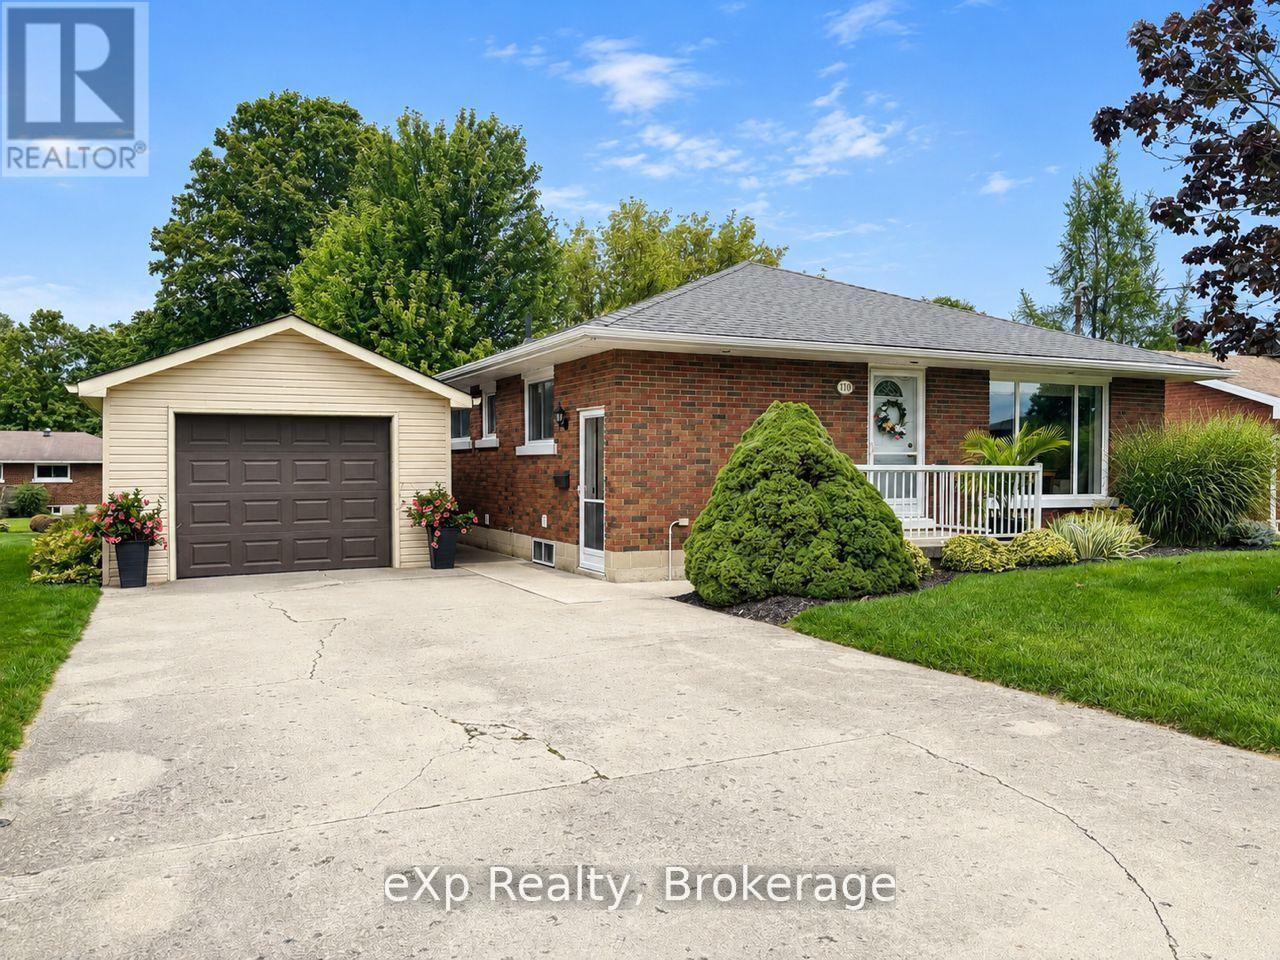
110 Brown's Lane
Brockton, Ontario
Impeccably maintained, move-in ready and in a fantastic Walkerton neighbourhood! The inviting curb appeal catches your eye the moment you arrive at this well-kept brick bungalow offering an easy, functional layout with plenty of space for comfortable living. The main floor features two good-sized bedrooms, a full bath, and an open-concept kitchen and living area, plus a cozy smaller room with patio doors leading to the rear deck and yard. Downstairs there's even more room to spread out with an oversized recreation room., three piece bath and a sizeable laundry/storage room with loads of space to keep everything organized. Outside, you'll love the beautifully maintained perennial gardens, two-tier deck and private yard-perfect for enjoying your morning coffee or relaxing at the end of the day. A detached 22.5' x 15' garage provides excellent space for parking, storage, hobbies or the toys that need a home. The whole property has been meticulously cared for inside and out, There's really nothing to do but to move in and enjoy. This fantastic location is close to many of Walkerton's amenities, making everyday errands, shopping, dining and recreation easy to get to. If you're looking for a home that's been loved, maintained and is ready to go, this one deserves a look. (id:49269)
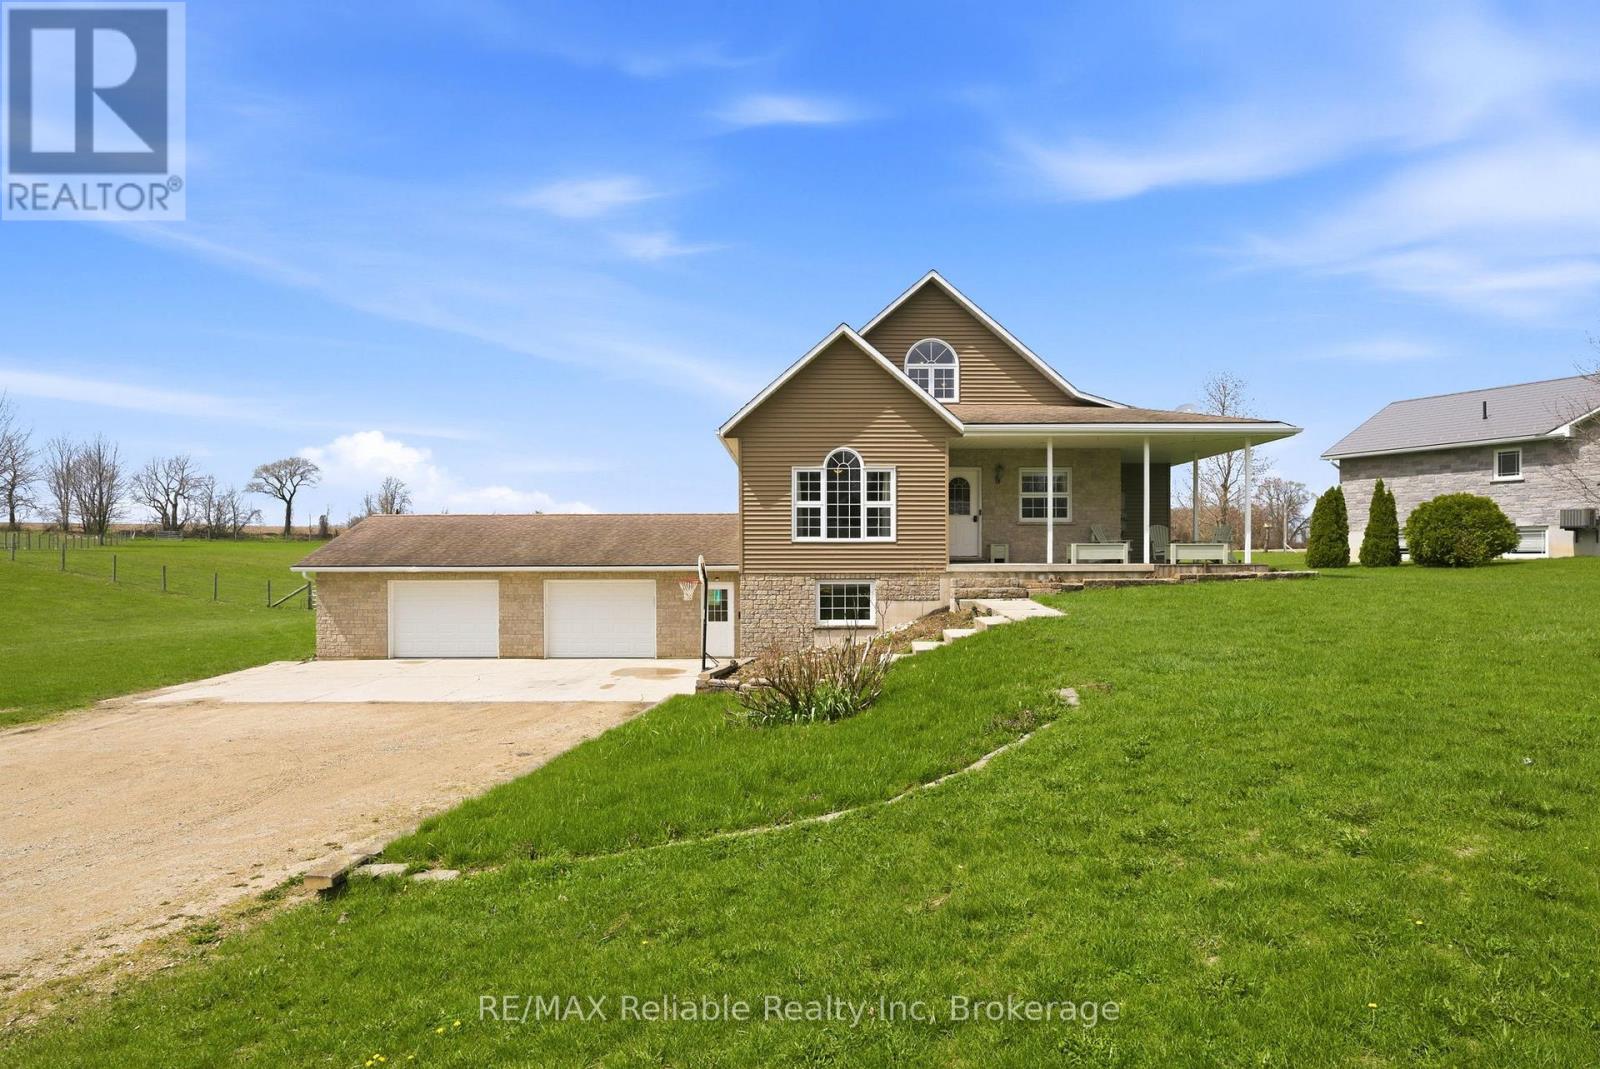
69 Queen Street
Morris Turnberry, Ontario
Welcome to 69 Queen Street in Bluevale, where country charm meets modern comfort on a picturesque 2+ acre property. Built in 2004, this beautifully maintained home offers the perfect balance of space, style and functionality. The inviting wraparound covered porch is ideal for enjoying quiet mornings or relaxing evenings, while taking in the surrounding countryside. Summer days are made even better with the 27-foot above-ground pool. Step inside to discover an updated kitchen, featuring a large island, sleek quartz countertops and a generous walk-in pantry, just steps away. The bright and welcoming living room provides a comfortable gathering space, while the large foyer opens to a versatile room that can easily function as a dining area or home office. The primary suite offers a stunning view, overlooking the backyard and open fields. Complete with a walk-in closet, an additional closet and direct access to a beautifully updated 3-pc bathroom with a glass shower. The main floor is finished off with the laundry room, which includes a handy laundry chute from an upper level bedroom. Upstairs, you will find 2 spacious bedrooms, a full 4-pc bathroom, as well as a bonus room - a versatile space that could be used as a playroom for children, a hangout space for teens or use as an office, den or workout room. The fully finished basement, with in-floor heat, adds even more living space, featuring 2 separate recreation areas, a 3-pc bathroom and boasting ample storage. A walk-out mudroom provides direct access to the expansive garage. The natural gas generator (2022) is fully automatic and can run the entire home. Located just a short drive to Wingham for everyday amenities, 25 minutes to Listowel, 40 minutes to Goderich and approximately an hour to Kitchener-Waterloo, this property offers the tranquility of rural living, without sacrificing accessibility. This home must be seen to be appreciated! (id:49269)

19 Front Street
South Bruce Peninsula, Ontario
Discover this exceptional custom-built riverfront home offering 130+ feet of scenic river frontage on a quiet dead-end street in the desirable Clifford subdivision, just east of Sauble Beach. This private property combines peaceful waterfront living with the convenience of nearby amenities. Bright and thoughtfully designed, the home features a kitchen dinette surrounded by a wall of windows overlooking the river, a formal dining room, a sunken family room with patio doors leading to expansive rear decks, and a spacious living room warmed by a gas fireplace. Upstairs, the primary suite offers a walk-in closet and a private 4-piece ensuite, complemented by two additional bedrooms and a full bath. The finished lower level includes a bedroom, recreation room, laundry, utility room, and generous storage. Natural gas forced-air heating, a gas water heater, 200-amp electrical service, a water treatment system, circular driveway, detached garage, and beautifully landscaped grounds with the potential to restore the once-spectacular terraced gardens waterfront retreat. (id:49269)
25 Jordan Drive
North Huron, Ontario
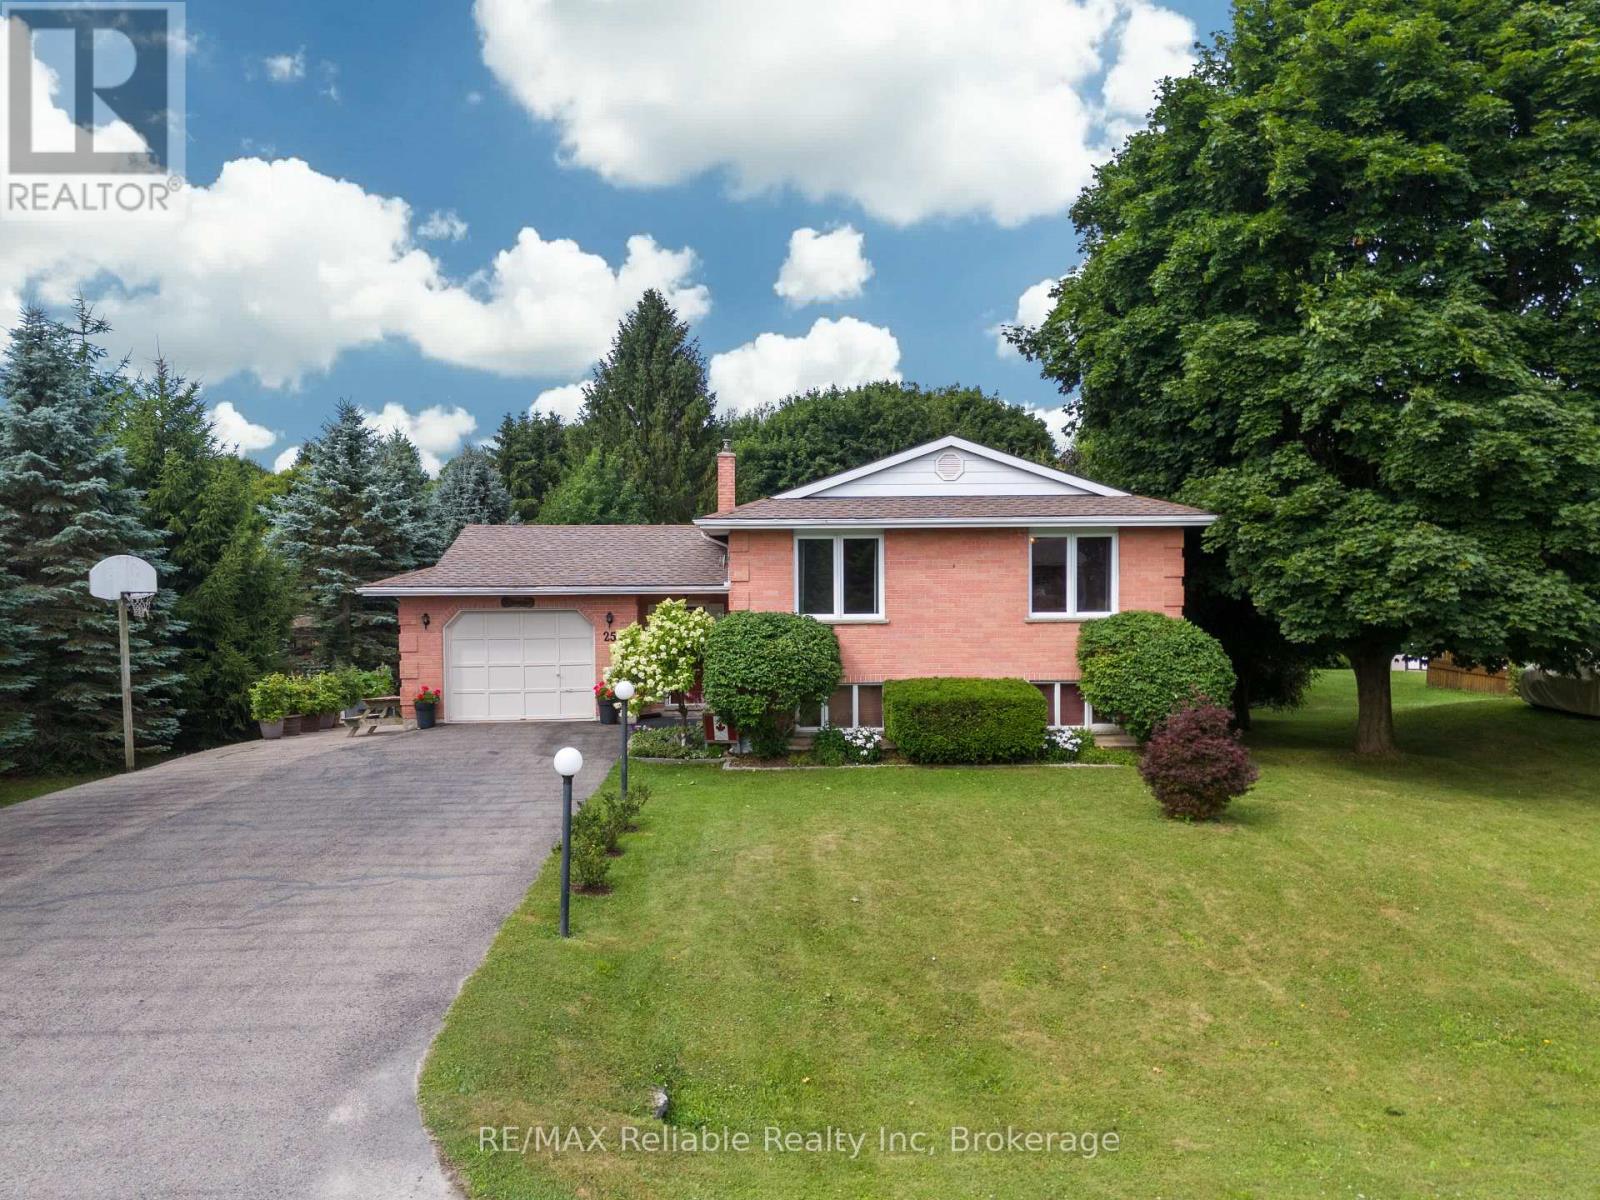
Welcome to 25 Jordan Dr in the quaint village of Belgrave! Thoughtfully updated & meticulously maintained, this home is perfect for families or anyone looking for a tranquil retreat. Step into the large, welcoming foyer, where you will find updated flooring, a generous sized closet & easy access to the attached garage & sprawling back deck. Just a few steps up, you'll find a massive living room featuring hardwood floors & a natural gas fireplace. The formal dining room is perfectly situated between the living room & kitchen, ideal for entertaining. The eat-in kitchen comes complete w/ all appliances & ample cabinetry. Down the hall, you'll find a spacious bedroom w/ a huge walk-in closet & an updated 4-pc bathroom w/ stunning tile work & a sleek glass wall. The main floor also features a generous primary bedroom & a third bedroom. Head downstairs to the fully finished walkout basement, where the fun begins! An entertainers dream, this level boasts a large rec room w/ a built-in bar, a natural gas fireplace & plenty of room to host guests or relax. You will also find another bedroom, a spacious laundry room & a 3 pc bath. The walkout basement leads to a private backyard, fully fenced & backing onto the Belgrave Creek. There are lots of mature trees, creating a peaceful & calming atmosphere. Enjoy evenings under the stars in the hot tub. There is a paved drive to a gate for easy backyard access, plus 2 garden sheds for extra storage. A rear gate also provides direct access to the creek. Belgrave offers an abundance of recreational amenities, including baseball diamonds, basketball & pickleball courts, a playground & a natural ice surface in the community arena, as well as a community centre... perfect for hosting events or enjoying the local activities year-round. Located just a short drive to Goderich, Wingham & Blyth and just over an hour to K-W or London. Don't miss your chance to own this great home! (id:49269)
10 - 124 Parkinson Crescent
Orangeville, Ontario
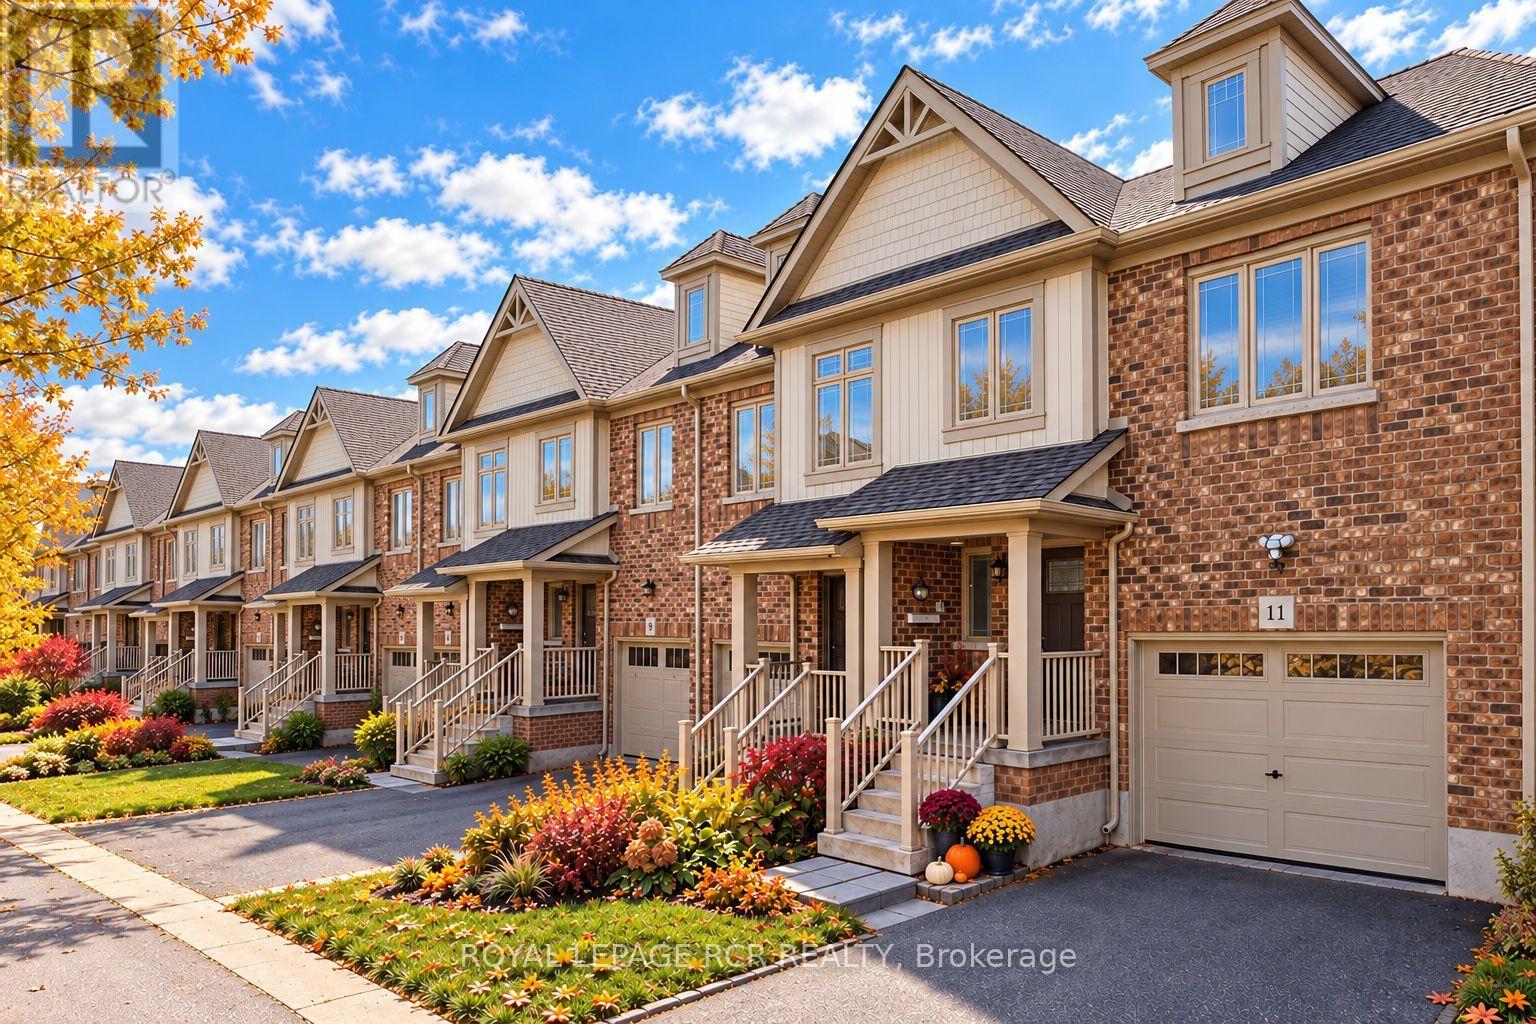
It's easy to picture everyday life unfolding here. The kitchen naturally anchors the main floor, with white shaker cabinetry, stainless steel appliances, a classic subway tile backsplash, prep space, and a centre island that's just as useful for busy weekday mornings as it is for lingering conversations over coffee. The adjoining dining area and living room create an open, connected space where everyone can stay part of what's happening, whether you're preparing dinner, entertaining friends, or simply enjoying a quiet night at home. Large rear windows and sliding doors keep the living space bright while providing easy access to the backyard. It's a comfortable place to barbecue, relax, or enjoy some fresh air, and when you need a little more room to play, the neighbourhood park directly behind the property offers a soccer field, basketball nets, a swing set, and a climber just beyond the fence. Upstairs, the primary bedroom provides a peaceful retreat with a walk-in closet and a private three-piece ensuite featuring a glass shower. Two additional bedrooms offer plenty of flexibility as children's rooms, guest space, or a dedicated home office, while the full main bathroom comfortably serves the second floor.The unfinished basement is ready whenever you are. Already roughed in for a three-piece bathroom, it offers excellent storage today and the opportunity to create additional living space in the future. Central vacuum and an attached one-car garage with mezzanine storage add even more everyday convenience. With timeless finishes, a functional layout, and a park just beyond the backyard, this is a home that doesn't ask you to imagine its potential. It simply lets you imagine living here. (id:49269)
7 Cardwell Street
Orangeville, Ontario
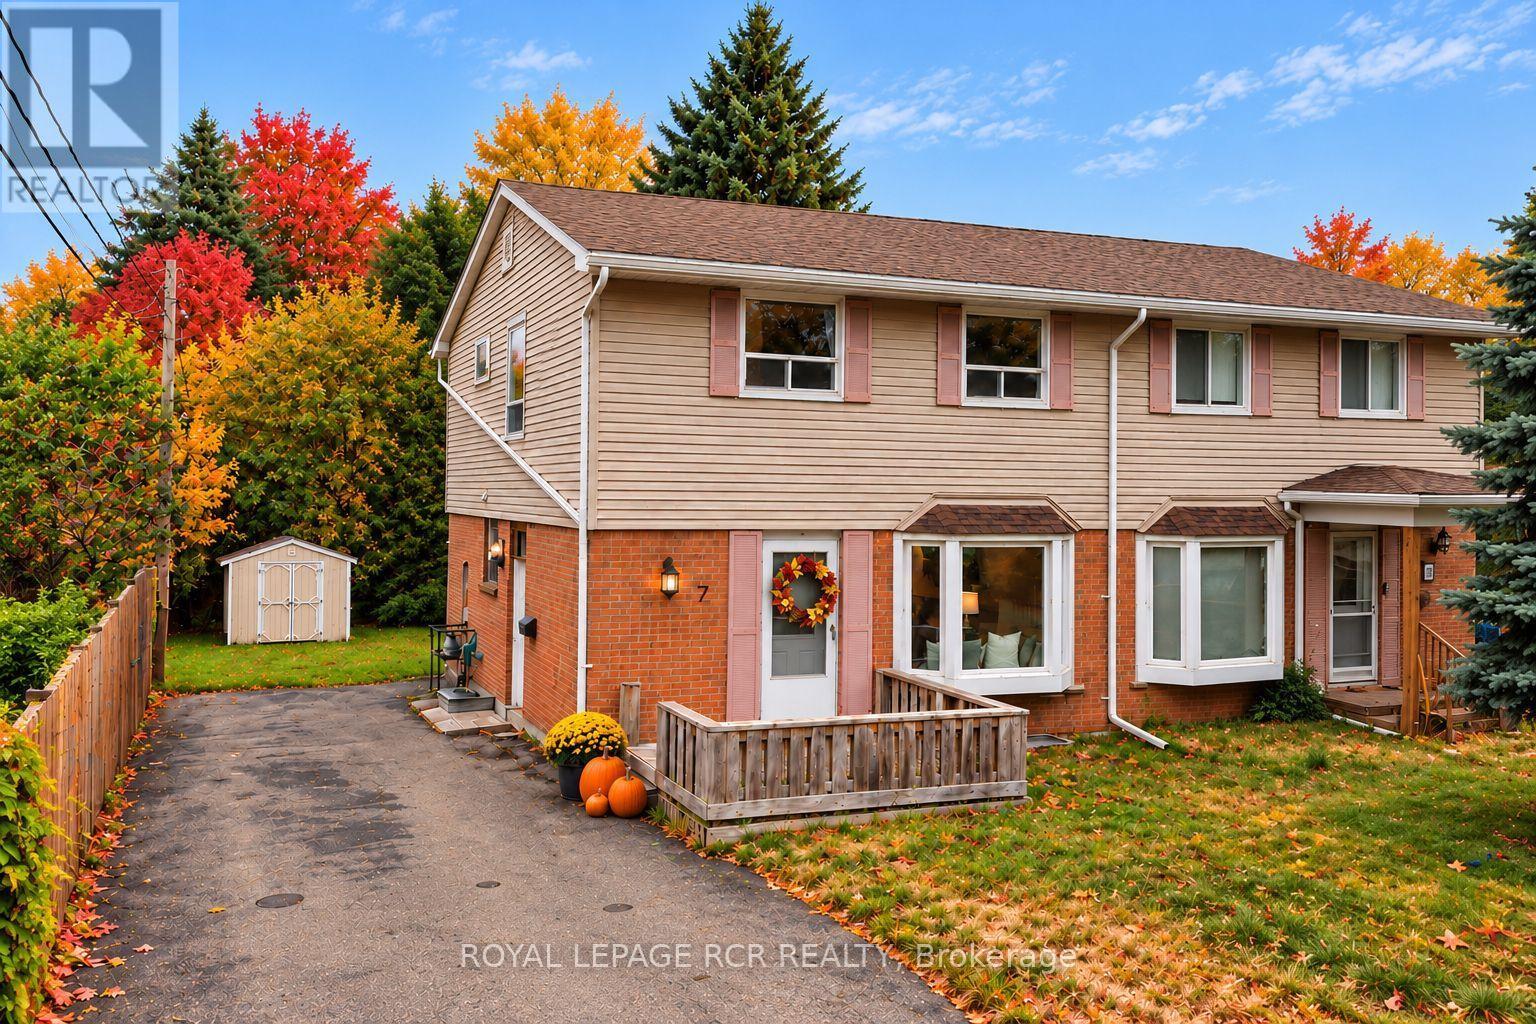
Offered for the very first time, this well cared for semi-detached home presents a rare opportunity to create something truly your own. Filled with natural light and thoughtfully maintained over the years, it's the kind of property that's ready to enjoy today while offering exciting potential for tomorrow. The main floor features a bright, open living and dining area with large windows that bring in plenty of sunshine, creating an inviting space for everyday living and family gatherings. The eat-in kitchen offers room for casual meals and overlooks the backyard, making it easy to picture morning coffee or weeknight dinners at home. Upstairs, you'll find four bedrooms, providing the flexibility growing families need for bedrooms, home offices, or hobby spaces. A centrally located three piece bathroom serves the upper level. The partially finished basement adds valuable extra living space and includes a separate entrance from the driveway, opening the door to a variety of future possibilities. Whether you're looking for a recreation room, workshop, home gym, or additional space to customize over time, there's plenty of opportunity to make it your own. The location is just as appealing. Situated within walking distance of Circle K, Every Kids' Park, public transit, and everyday conveniences, this is a neighbourhood that makes daily life easy. Commuters will also appreciate the quick access to major routes while still enjoying a quiet residential setting. Whether you're a first-time buyer, growing family, or someone looking for a home with solid bones and room to add value, this is an opportunity to find what you're looking for. First time ever offered for sale, it's ready for its next chapter. (id:49269)
54 Williams Street
Collingwood, Ontario
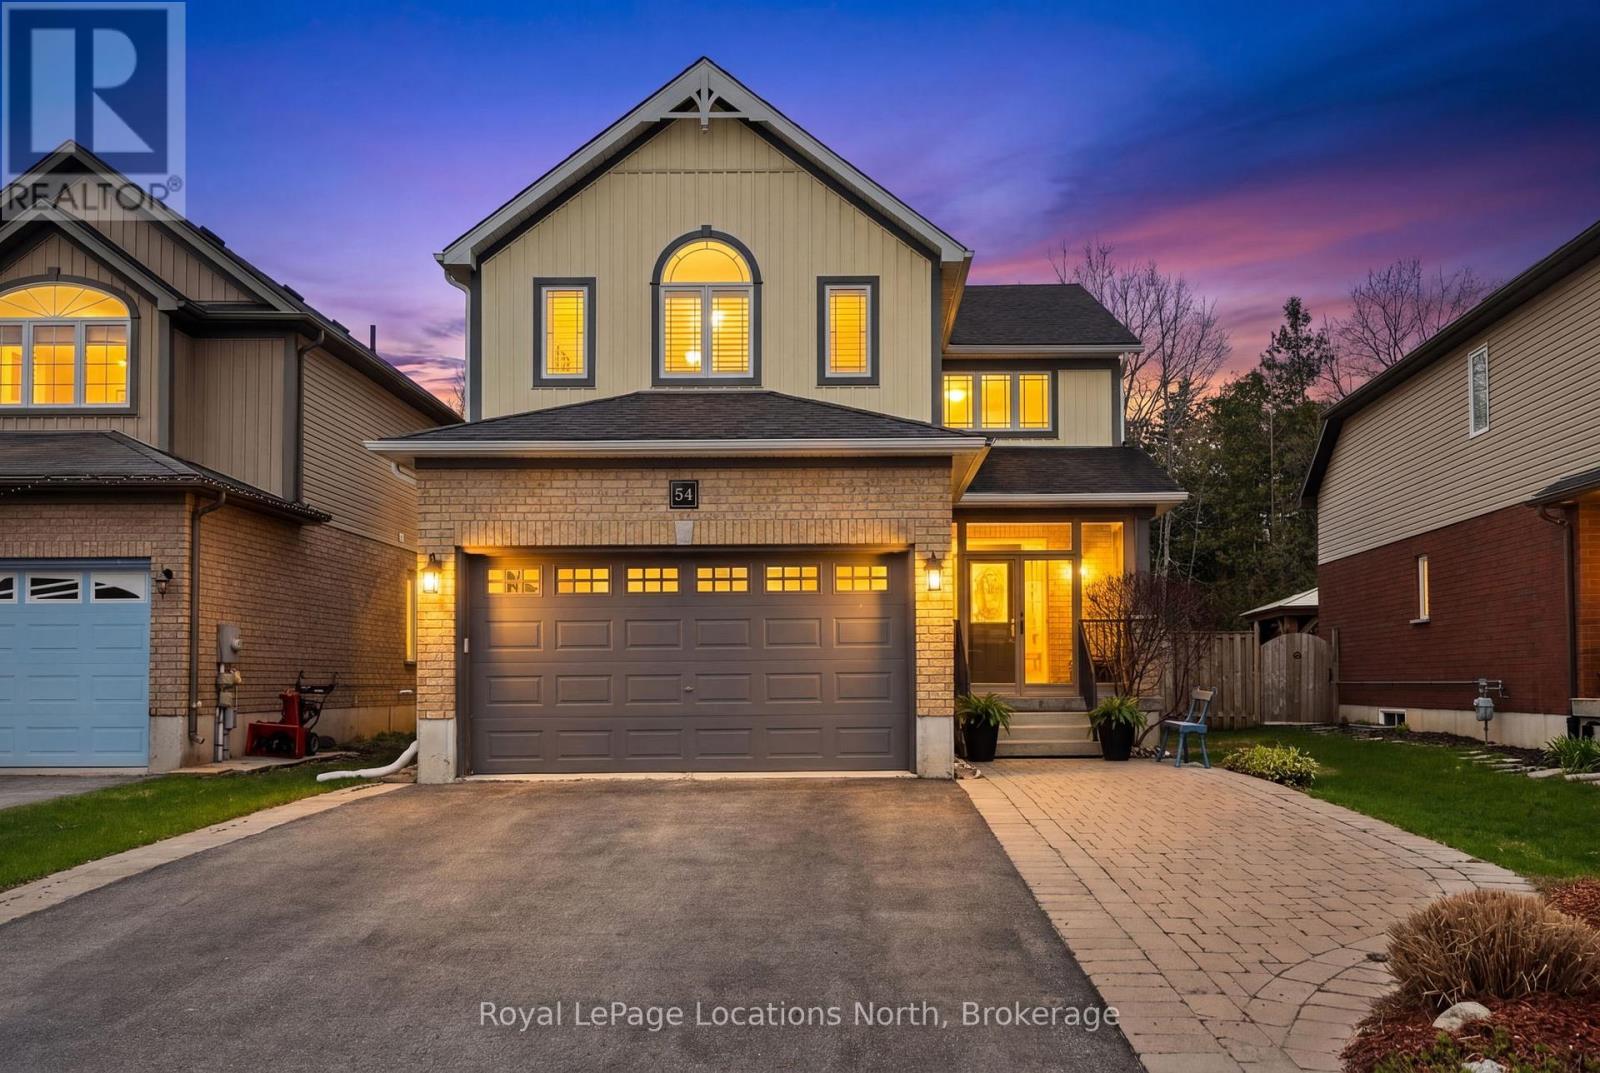
NOT SOLD YET! PRIME LOCATION. 2800+ SQFT FINISHED LIVING SPACE. PRIVATE BACKYARD OASIS. Located in the heart of one of Collingwood's most sought-after school districts, 54 Williams St. is a beautifully maintained home designed for the modern family. This 4+1 bedroom, 3+1 bathroom home impresses with a convenient, large 3-season breezeway providing a functional transition into a main floor bathed in natural light with oversized windows, an open floorplan, gas fireplace & roomy updated kitchen. The upper level boasts 4 generous bedrooms each with an oversized closet & a convenient 2nd floor laundry. The heart of the home leads you to a serene, private backyard backing directly onto our beautiful Georgian Trail System, ensuring no rear neighbors and immediate access to miles of hiking & biking. This outdoor retreat is a true showstopper, featuring an inground saltwater pool (complete with all equipment), an outdoor shed with a freshly stained integrated deck, gas BBQ hookup, lush landscaping & zen-like water feature. Perfectly positioned just steps from Admiral PS and within easy walking distance to CCI and OLB, you are also minutes from local recreation hubs, rinks, and the vibrant downtown core, making this the perfect home base for a four-season lifestyle. (id:49269)
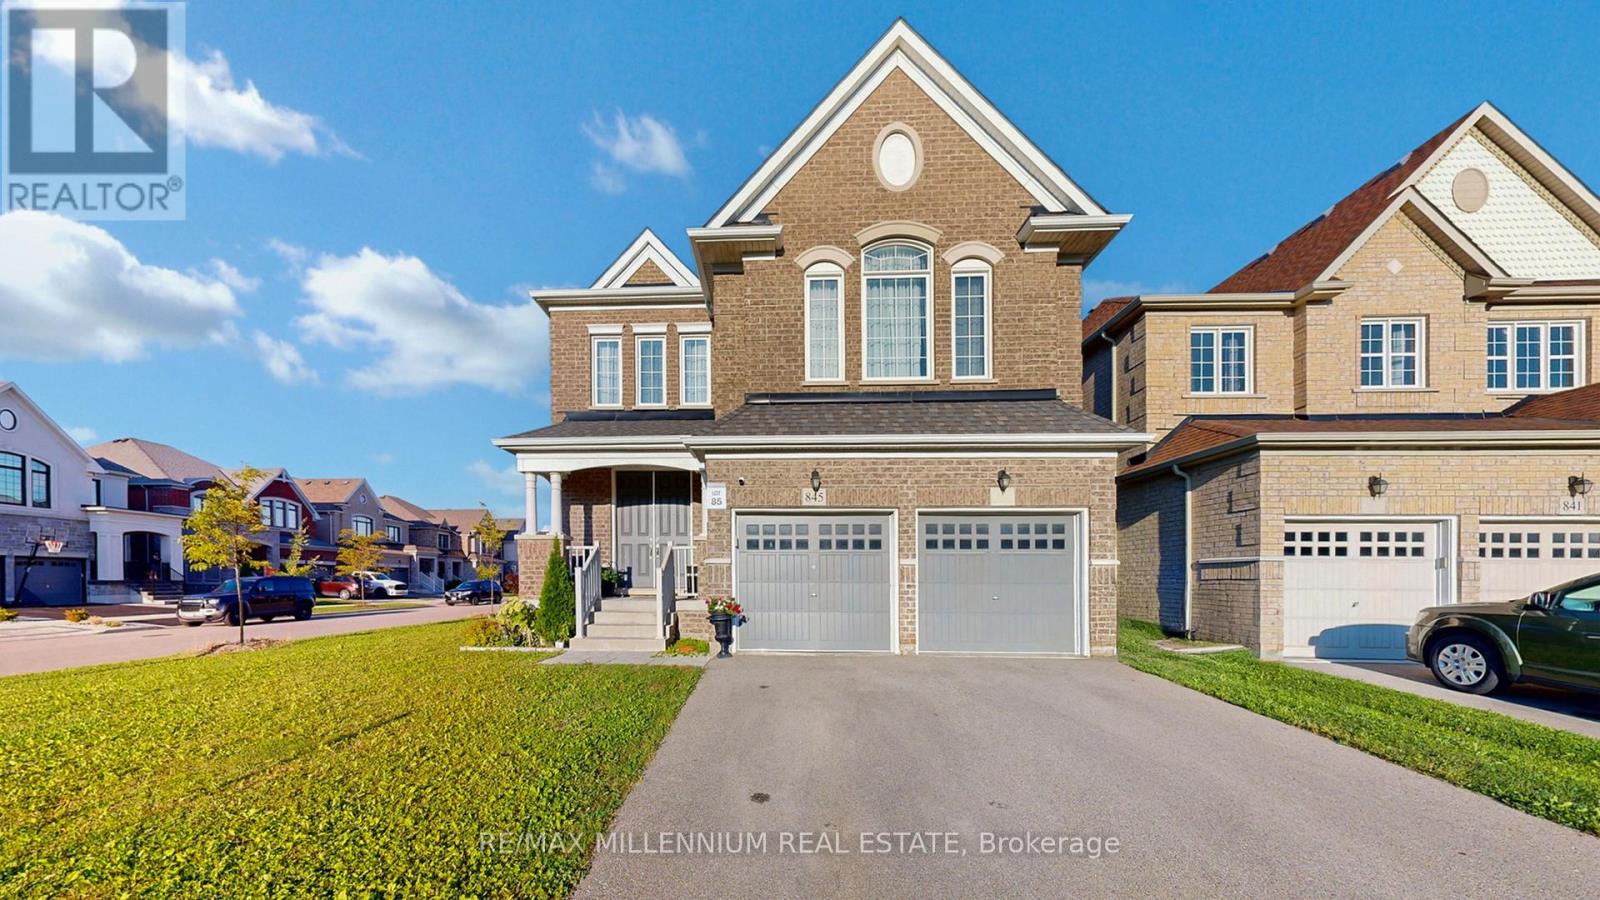
845 Langford Boulevard
Bradford West Gwillimbury, Ontario
Welcome to the Luxurious under 10 years New 3210 Sq.Ft. Maple Model From Great Gulf. 9" Ceiling 1st & 2nd Floors. Amazing Layout W/ Functional Floor Plan Features. Lots Of Pot-Lights. Upgraded Kitchen With Granite Kitchen Countertop, Backsplash & Washroom Tops. Gorgeous 12Ft Ceiling Extra 2nd Floor Family Room. Whole House Hardwood Floors. Spacious Office On Main Floor, 3 Full Bathrooms on 2nd Floor, 3rd and 4th Bedroom have Jack & Jill Bathroom. Close To School, Shopping, Community Centre, few minutes To Hw400. Extra Large Lot, Vegetable Garden. Countless features including Oak Stairs, Wrought Iron Pickets, Upgraded Light Fixtures. (((( This is an extraordinary house and a must add in your to view list )))) (id:49269)
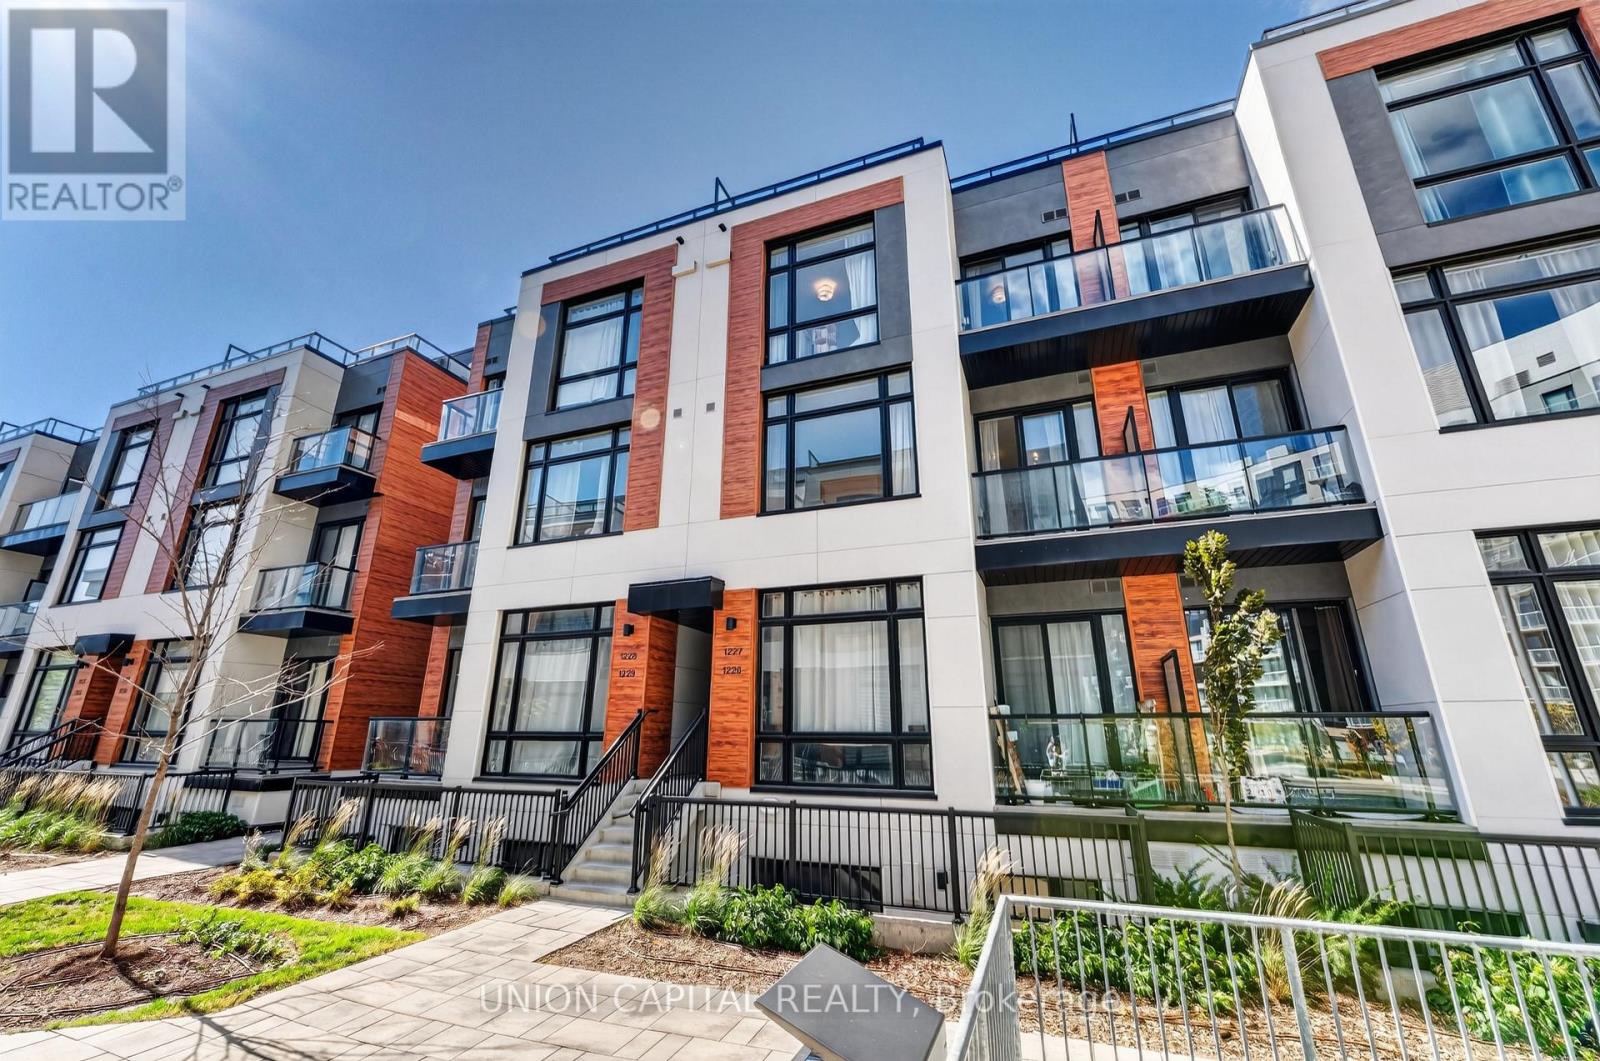
1227 - 8 David Eyer Road
Richmond Hill, Ontario
Modern Townhome Living In The Heart Of Richmond Hill! Welcome To This Bright And Beautifully Upgraded 2-Bedroom, 3-Bathroom Townhome At Elgin East. Offering Approximately 1,268 Sq. Ft. Of Interior Living Space Plus A 364 Sq. Ft. Private Rooftop Terrace! This Home Offers A Great Balance Of Comfortable Living And Outdoor Space. The Main Floor Features 10-Ft Smooth Ceilings And Stylish Herringbone Flooring, Creating A Warm And Contemporary Feel From The Moment You Walk In. The Open-Concept Layout Provides A Seamless Flow Between The Living, Dining, And Kitchen Areas, While Large Windows Bring In Plenty Of Natural Light. The Kitchen Features A Quartz-Countertop Island, Providing Additional Workspace And A Great Spot For Casual Dining Or Entertaining. Upstairs, 9-Ft Ceilings Continue Throughout The Bedrooms And Living Areas, Adding To The Open Feel Of The Home. The Private Rooftop Terrace Is Perfect For Hosting Friends, Enjoying A Quiet Evening, Or Taking In The Fresh Air, With A Gas Line For Your BBQ Making Outdoor Entertaining Easy. Your Underground Parking Space Is Conveniently Located Close To The Unit while Adding Extra Convenience To Everyday Living. Located Just Minutes From Richmond Green Park, Highway 404, GO Transit, Schools, The Library, Community Centre, Costco, Walmart, Shopping, Restaurants, And much More. Book your showing today! (id:49269)
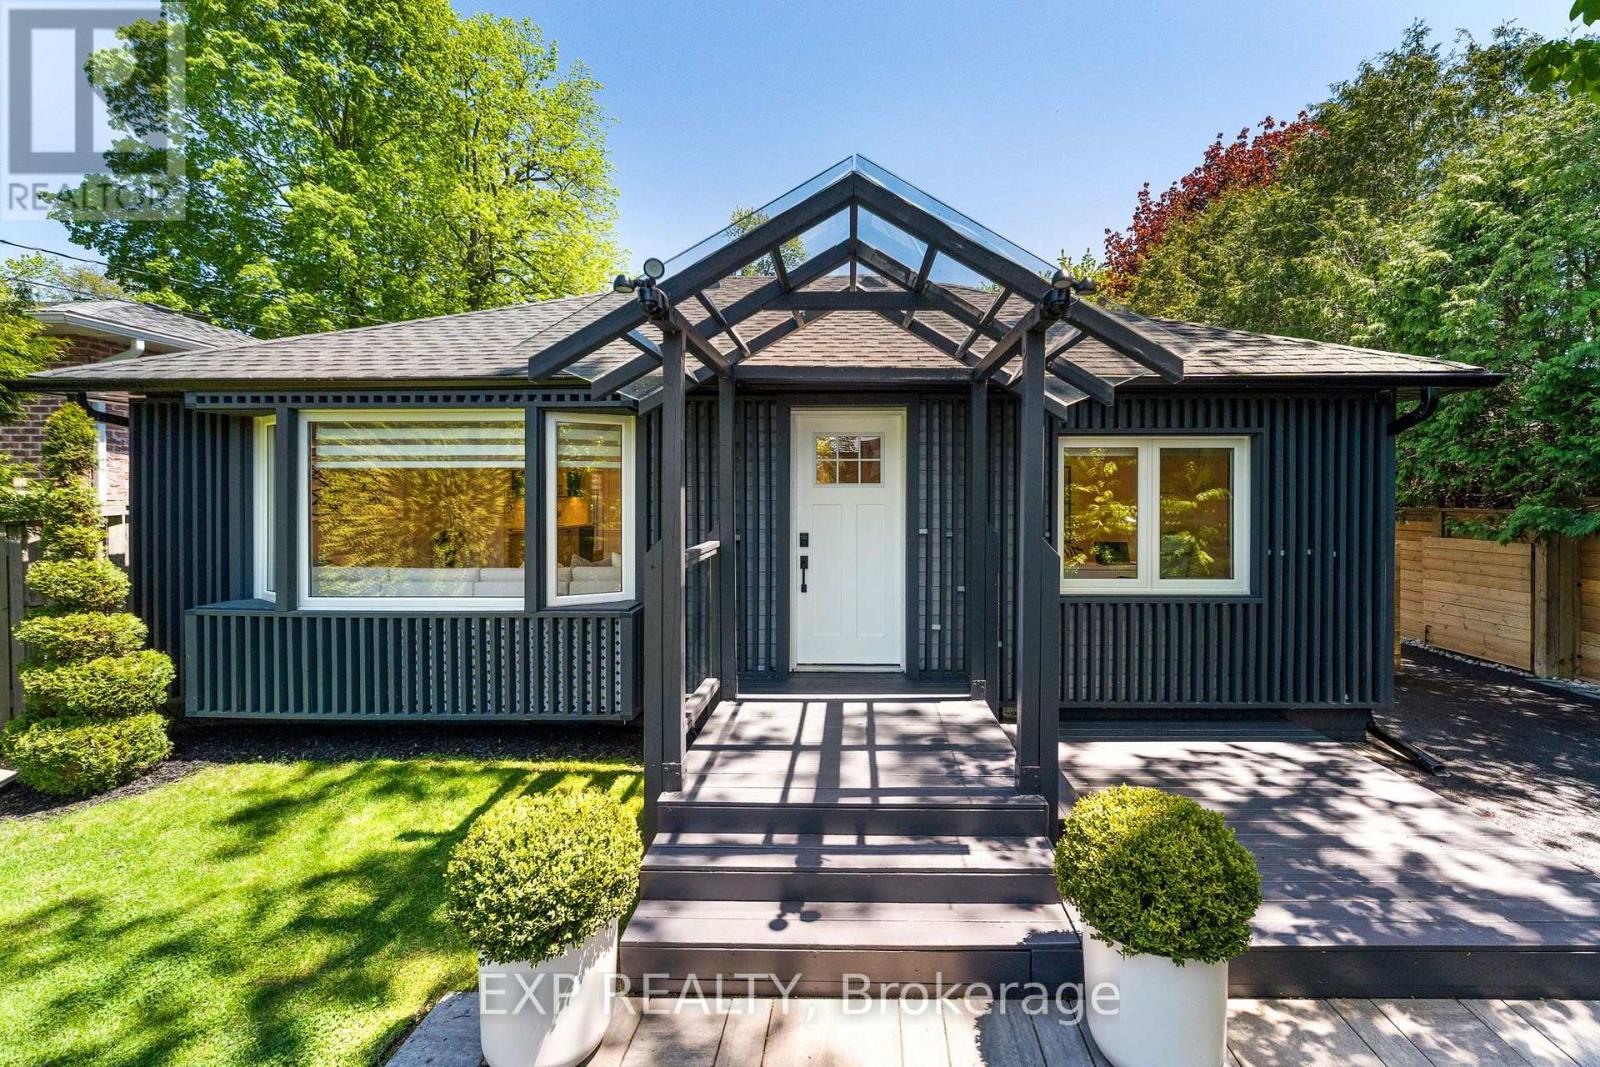
32 Farley Circle
Georgina, Ontario
Tucked into one of Willow Beach's most sought-after pockets, this beautifully updated home sits on a private, cedar-lined lot that feels like a retreat - while keeping you connected to everything that makes life on Lake Simcoe so special. The home has a fresh, modern feel with accent walls, abundant pot lights, and generous windows that keep every room bright and welcoming. A contemporary kitchen anchors the centre of the home, opening to both the living and family room spaces in a way that just *works* for real life. Storage is plentiful throughout, and with three 3-piece bathrooms (including two ensuites) mean busy mornings are never a bottleneck. Step outside through the charming French door walkouts - from either the primary bedroom or the living/dining area - onto a full-width deck overlooking a spacious backyard with a separate fire pit patio. Sip your morning coffee on the front deck instead, taking in the tranquil, landscaped yard. Outdoor perimeter pot lights and backyard lighting make the property glow after dark. There's parking for up to 9 cars, and a brand new horizontal privacy fence runs the full length of the property. Farley Circle isn't just a quiet, family-friendly street - it's a community. Residents enjoy private beach access at one end and a golf course at the other, with Lake Drive right there for morning walks or bike rides along the water. Minutes to Sutton and Keswick for all your everyday needs, quick access to Hwy 404, and under an hour to Toronto.**Recent Updates:** Deck (2023) Paved Driveway (2023) Fence (2024) Roof (2024) Hot Water Tank (2025) (id:49269)

22 October Lane
Aurora, Ontario
Welcome to this beautifully maintained freehold townhome nestled in the highly sought-after Aurora Grove community! Featuring a functional layout, this home offers a spacious family-sized kitchen with a breakfast area, new countertops (2024), double sink, and upgraded cabinetry (2021). The inviting main level is enhanced with an updated front door (2021), stylish window shutters, and abundant natural light throughout. Step outside to a rare 141-ft deep backyard complete with a gazebo-perfect for entertaining, family gatherings, or simply relaxing outdoors. Upstairs, the generous primary retreat boasts a sitting area and large closet. The finished basement adds valuable living space with a versatile recreation room and a full 3-piece bathroom, ideal for guests, a home office, or extended family. Conveniently located close to top-rated schools, parks, daycare, shopping, public transit, Highway 404, and the GO Station, this is an exceptional opportunity to own a move-in ready home in one of Aurora's most desirable neighbourhoods. (id:49269)
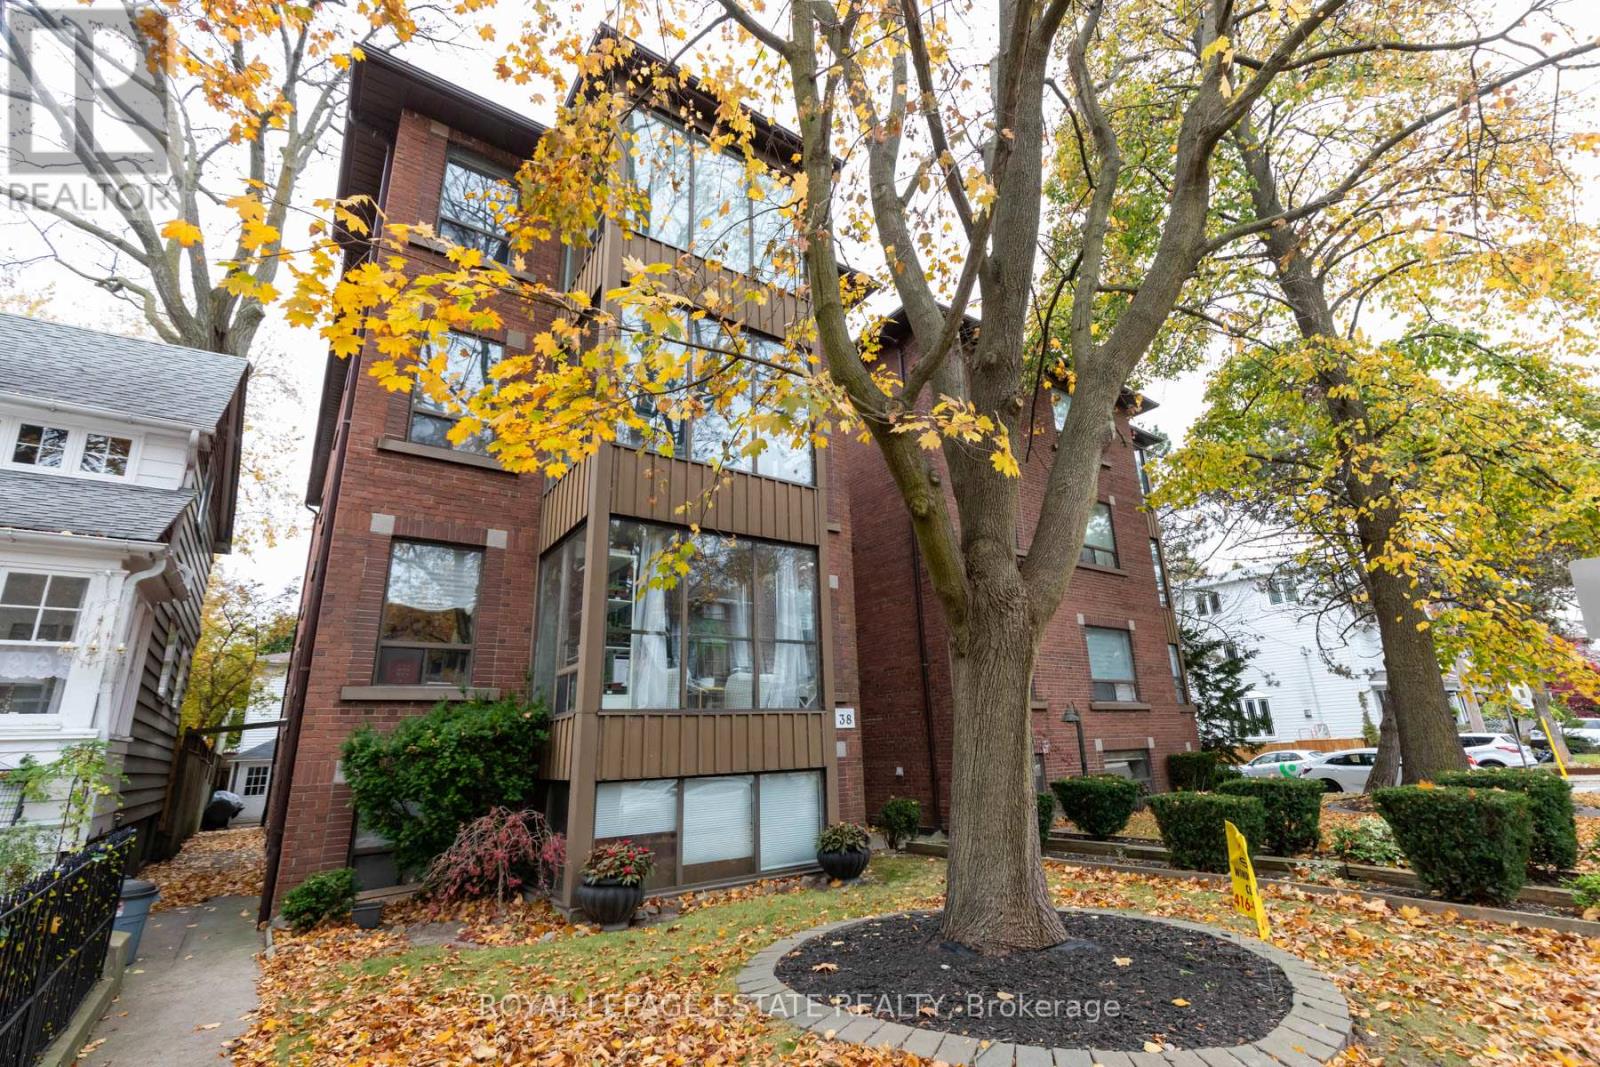
1a - 38 Leuty Avenue
Toronto, Ontario
Welcome to the coveted Beaches! Live the dream south of Queen Street, just steps to the water in this highly desirable 8-unit multiplex. This main floor, one-bedroom plus den suite has recently been beautifully renovated throughout, offering the perfect blend of character and modern comfort. Enjoy a bright, open living space with hardwood floors, built-in shelving, and pot lights throughout. The modern kitchen features a stylish backsplash and dishwasher. The den offers flexible use as a home office or mini bar! The stunning bathroom impresses with a walk-in glass shower and contemporary finishes. Location doesn't get better - you're only steps to the boardwalk, the beach, and Queen Street's vibrant cafes, restaurants, and shops. With a Walk Score of 93, this is truly a Walker's Paradise. Don't miss your chance to live in one of Toronto's most sought-after neighbourhoods - where the lake, community, and lifestyle come together perfectly. (id:49269)
5 Bertmount Avenue
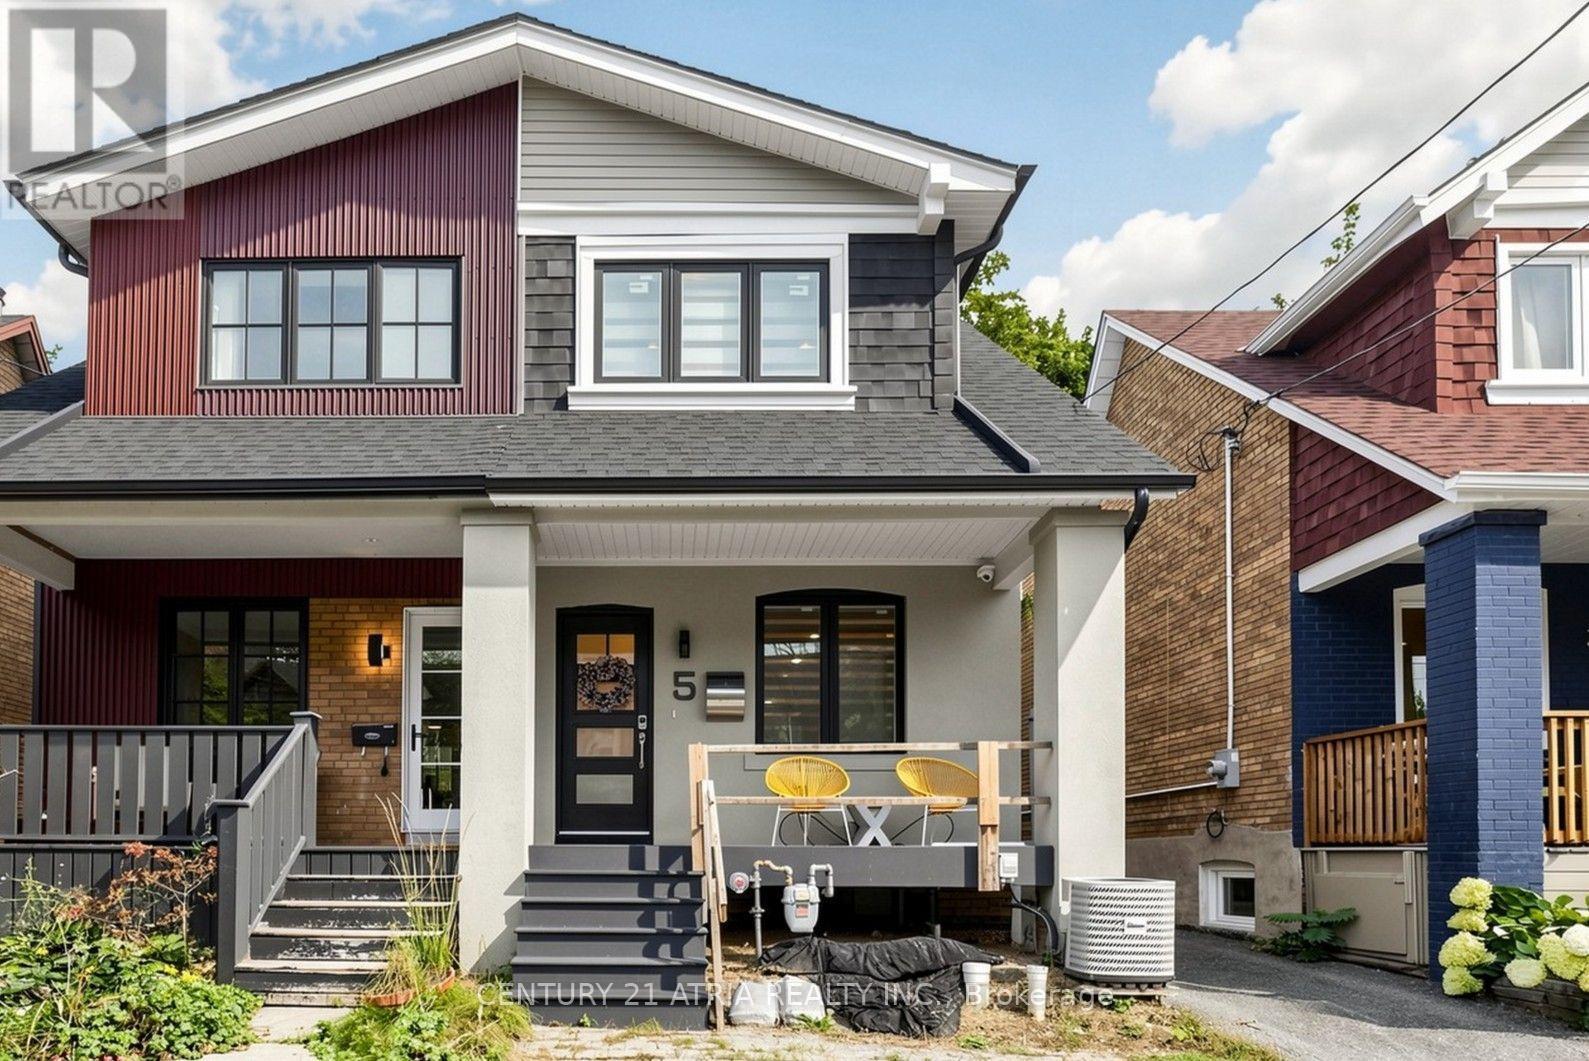
Toronto, Ontario
Welcome to 5 Bertmount Ave! This beautifully renovated semi-detached home was completely updated just a few years ago and offers over 1,200 sq. ft. of stylish, move-in-ready living space, plus a finished basement of over 500 sq. ft. Featuring 3 spacious bedrooms and 3 full bathrooms, this home combines modern design with exceptional functionality.The main level showcases hardwood flooring, pot lights throughout, and a stunning modern staircase with glass railings. The sleek contemporary kitchen features quartz countertops and backsplash, built-in stainless steel appliances, and a gas cooktop-perfect for everyday living and entertaining. Enjoy the convenience of two separate laundry areas, with one on the second floor and another in the basement. The lower level features a generous ceiling height of nearly 8 ft, a separate walk-out entrance, one bedroom, a 3-piece bathroom, and a kitchen rough-in-offering excellent potential for an in-law suite, extended family living, or additional private living space.Complete with a detached garage in the backyard and extensive modern upgrades throughout.Ideally located in the heart of Leslieville, just steps to vibrant Queen St. E. with itspopular restaurants, cafés, shops, and everyday conveniences. Close to parks, schools, TTC,and convenient access to the DVP/Highway 404, making commuting throughout the city and GTA abreeze. Minutes to downtown Toronto and the waterfront.A fantastic combination of modern finishes, functional living space, basement potential, and an unbeatable urban location. Truly move-in ready-just unpack and enjoy! (id:49269)
213 Joseph Street
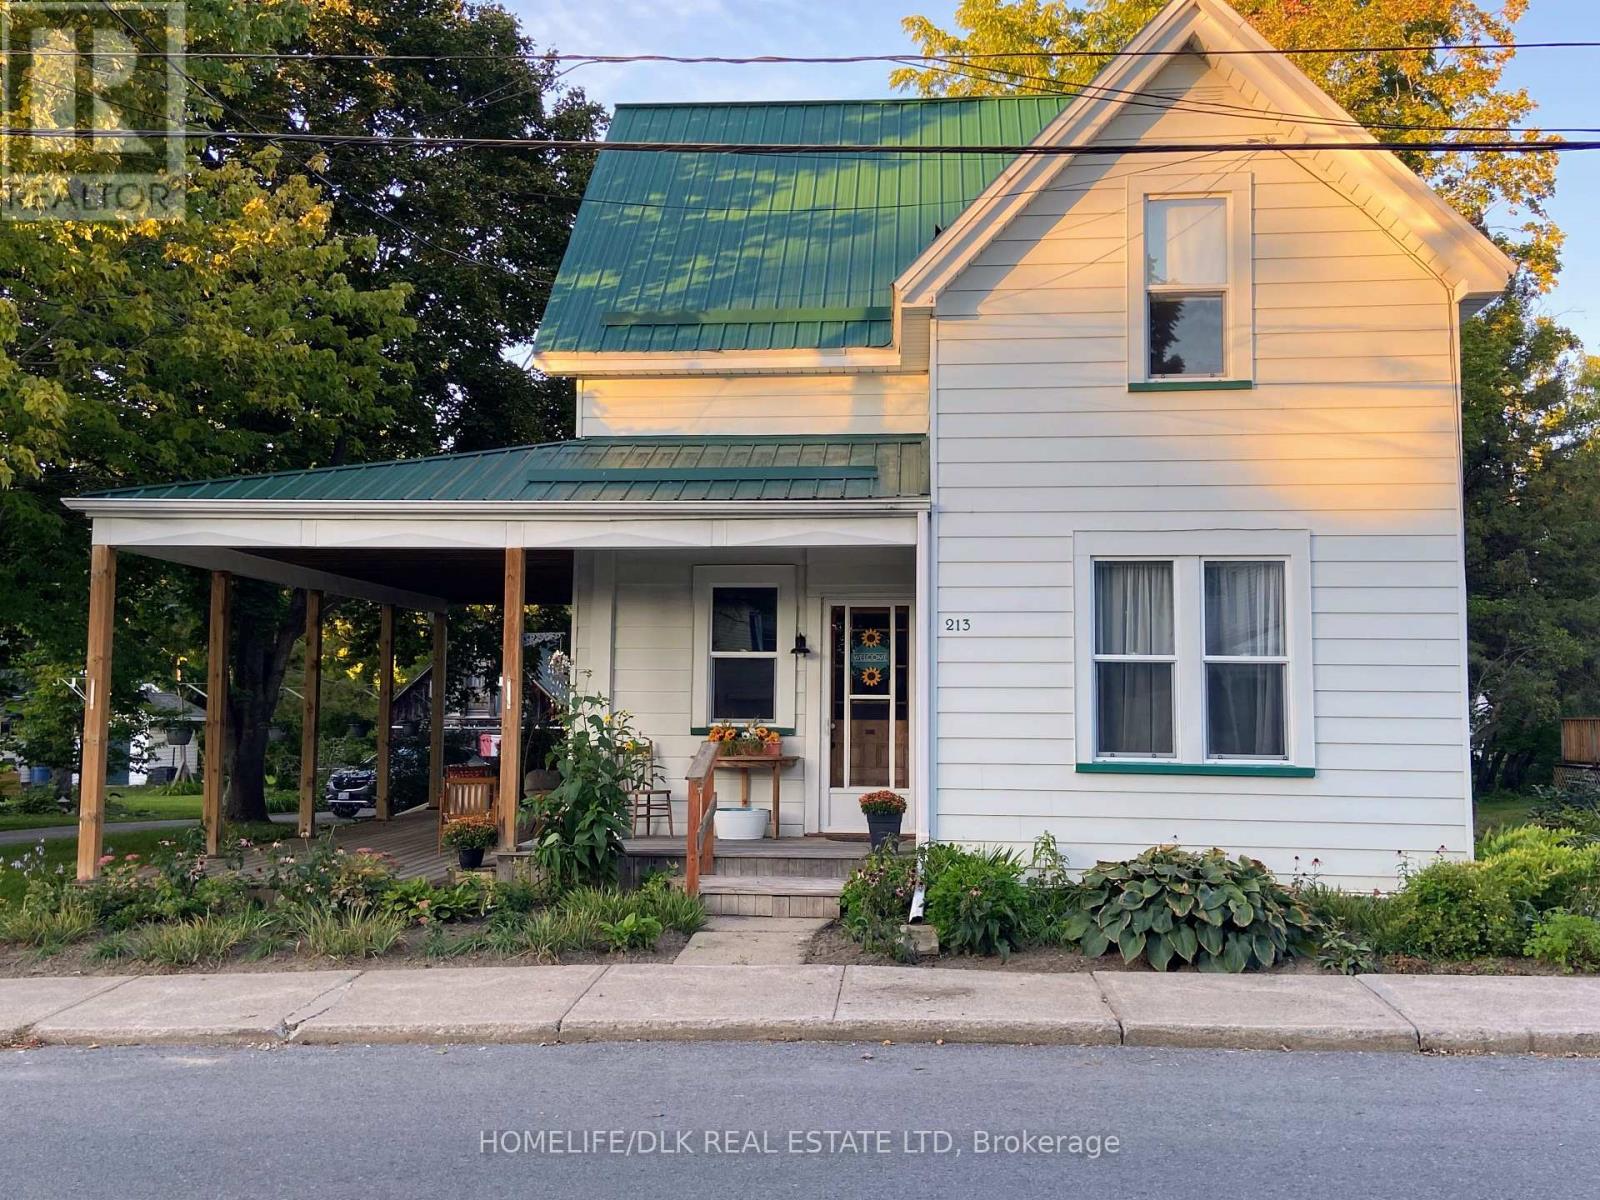
North Grenville, Ontario
213 Joseph is the one you've been waiting for! Located in the heart of Kemptville, this charming 3-bedroom, 2-full-bathroom home delivers the space, updates, and versatility that you are looking for. Impeccably maintained with a massive detached garage/shop that takes this property to the next level. Set on an oversized lot, there's room here to enjoy the outdoors, entertain, garden, or simply spread out. The inviting wrap-around covered porch adds incredible curb appeal and provides the perfect spot to enjoy your morning coffee or unwind at the end of the day. Inside, you'll find a comfortable home with plenty of character and numerous recent improvements, including updated bathrooms, refinished wood floors, a paved driveway, steel roof, in-ground sprinkler system, newer owned hot water tank, and a new 240-amp electrical run to the garage/shop, plus many additional updates. And then there's the SHOP! Whether you're a hobbyist, tradesperson, collector, car enthusiast, or simply need serious storage, this enormous detached garage with loft offers an exceptional amount of space and flexibility rarely found in town. All you have to do is come see everything this Kemptville property has to offer and move in! BEAUTIFUL HOUSE, BIG LOT. MASSIVE SHOP. PRIME KEMPTVILLE LOCATION! WHAT ELSE COULD YOU WANT? (id:49269)
115 Bergen Road
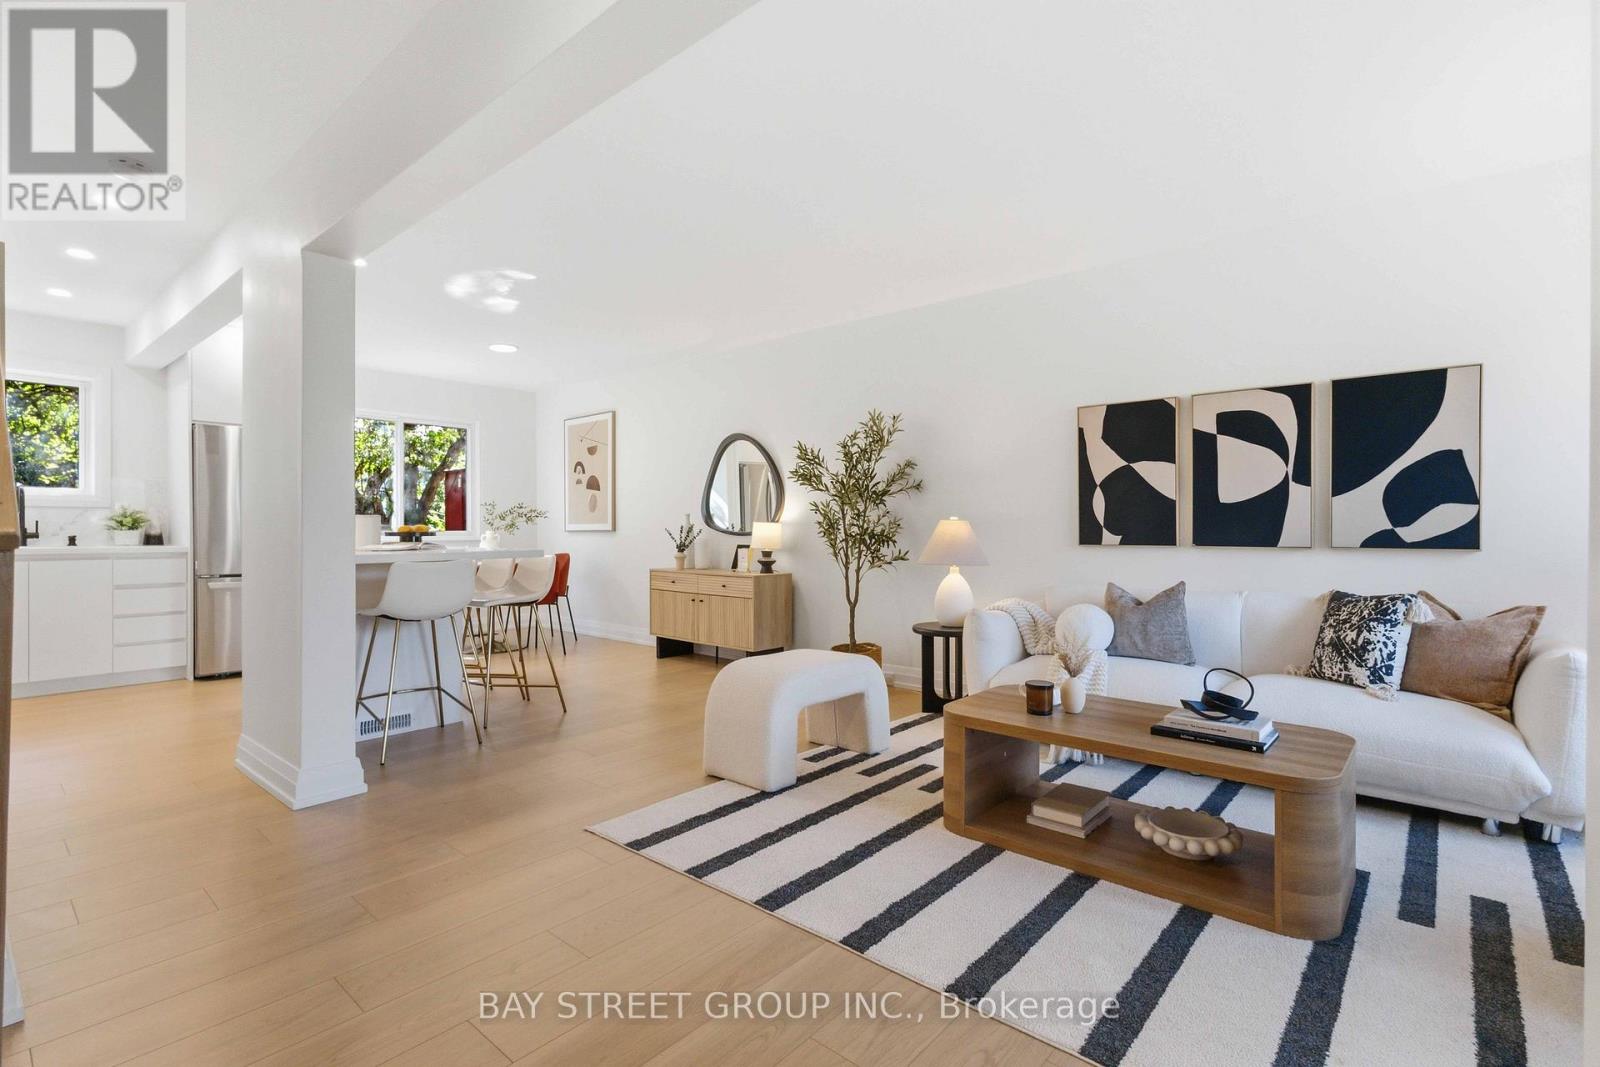
Toronto, Ontario
Welcome to 115 Bergen Road in Scarborough-an exquisite mid-century modern semi-detached home, fully renovated down to the studs. This three-bedroom, two-bathroom gem combines classic charm with mid-century modern elegance. Rich oak flooring, quartz countertops, and a brand-new kitchen island anchor the design, along with stainless steel appliances. Every element is brand new-electrical, ductwork, mechanicals, a new furnace, tankless water heater, and AC. Plus, with a separate entrance to both the basement and upstairs unit, it's perfect for investors or multi-generational living. And you'll love the convenience of this location-just minutes from public transit, top-rated schools, shopping, and everyday amenities-everything you need right at your doorstep! (id:49269)
3212 - 10 York Street
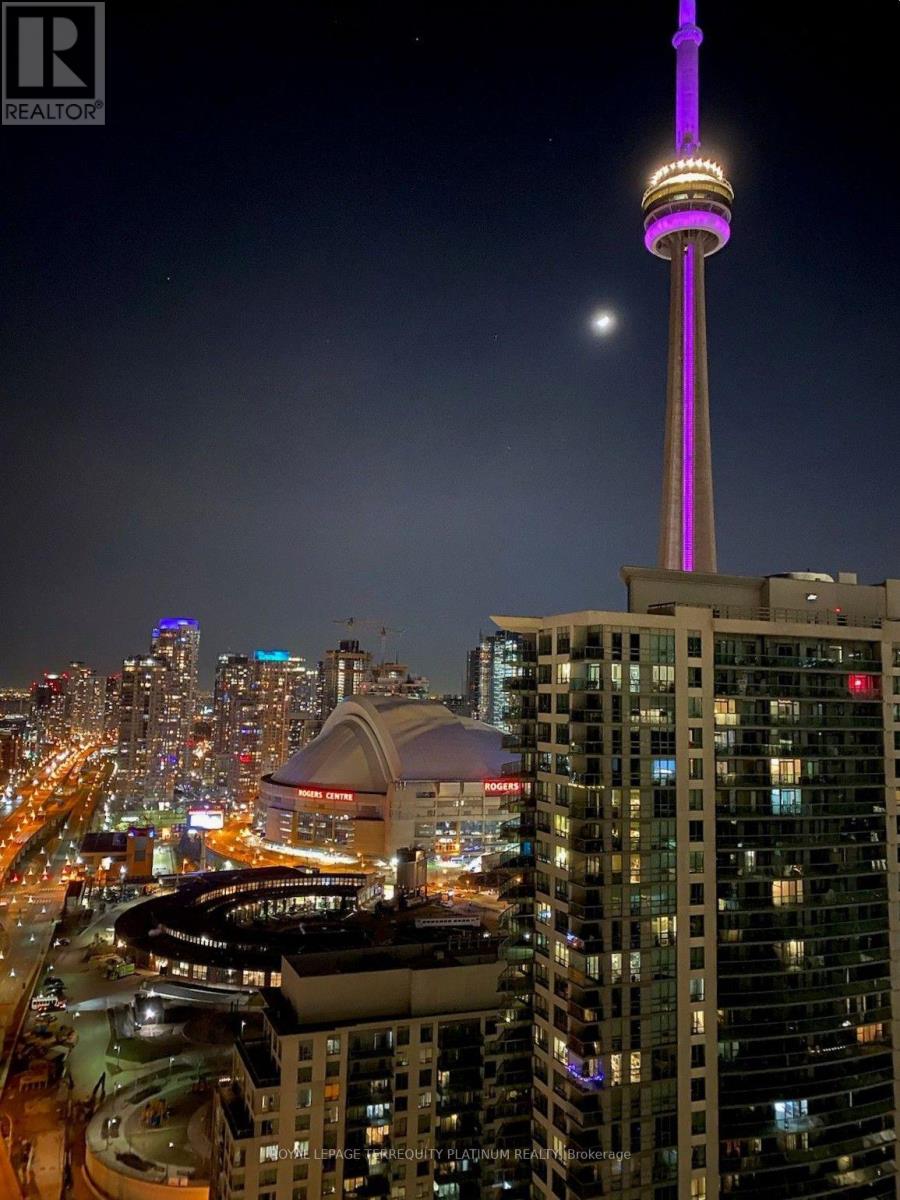
Toronto, Ontario
Downtown Living At Its Finest With Stunning CN Tower View From The Living Room! Suite Will Be Cleaned Before Next Tenancy. Excellent Location, Steps Away From Union Subway & Train Station,Underground Path, Longos, Restaurants, Shops & Entertainment. Tim Hortons Within The Condo.Upscale Amenities Include Sundeck, Outdoor Pool, Sauna, Gym, Spinning Rm, Yoga Studio &Fitness Classes For Residents. 24 Hr Concierge, Smart Intercom & Keyless Access. LandlordPrefers Non-Smokers & No Pets. One Storage Locker & Internet Included In Rent. (id:49269)

607 - 181 Sheppard Avenue E
Toronto, Ontario
Great location along subway line, quiet and close to many commercials. Enjoy the vibrant neighbourhood with parks, shopping, and dining options just steps away. This unit offers the perfect balance of accessibility, comfort, and style! Super downtown view with huge terrace, enjoy the high quality life here in this sun filled nice layout 10-foot ceiling 2 bedroom unit. **EXTRAS** Great schools in the area. (id:49269)
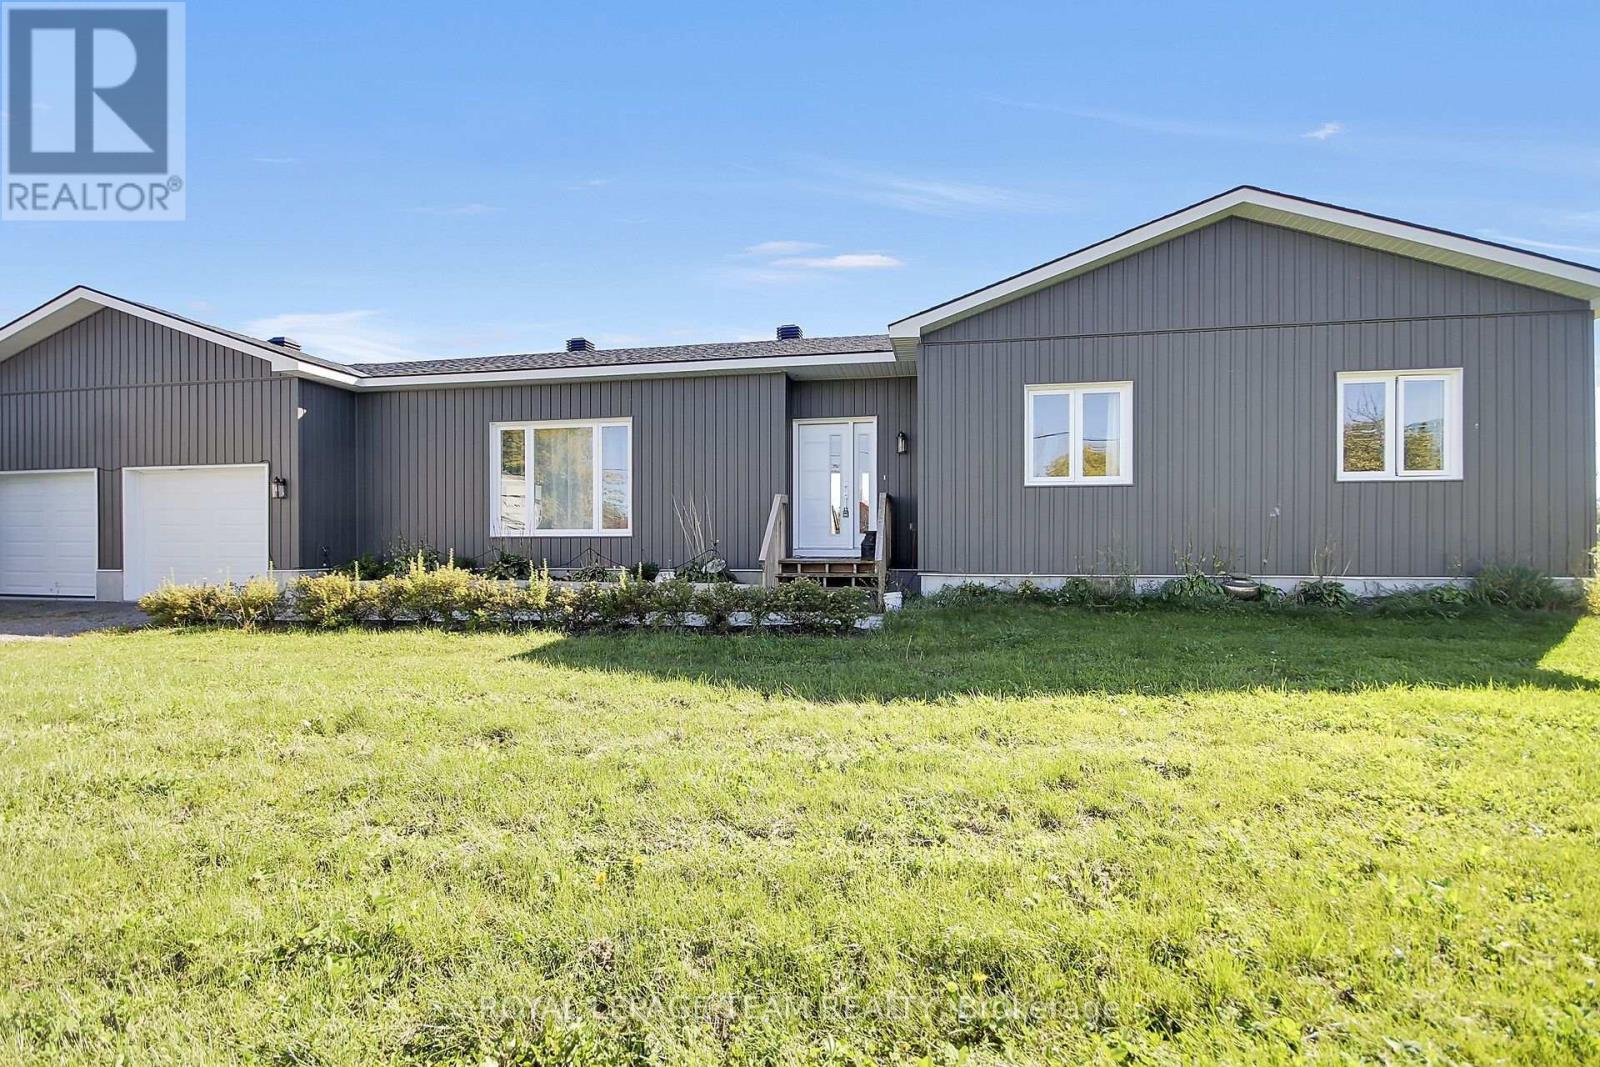
10664 Blaine Road
North Dundas, Ontario
A DIFFERENT WAY OF LIVING - WHERE SPACE, PRIVACY & PEACE OF MIND COME TOGETHER!Imagine coming home to wide-open skies, sweeping agricultural landscapes, and the kind of peace and quiet that's increasingly difficult to find. Welcome to 10664 Blaine Road, where neighbours are few and far between, nature surrounds you, and life moves at your own pace.Built in 2022, this modern, custom-designed bungalow offers the best of both worlds: the freedom and tranquility of country living with the comfort, efficiency, and peace of mind that come with newer construction. With proper care and maintenance, a recently built home can mean fewer major expenses to anticipate in the near future.Inside, approximately 1,590 sq. ft. of thoughtfully designed main-floor living space welcomes you with an abundance of natural light and an inviting open-concept layout. The spacious kitchen, featuring a generous island, flows seamlessly into the dining and living areas, creating an ideal setting for everyday life and entertaining. Three bedrooms, two bathrooms, convenient main-floor laundry, and an attached double garage complete the main level.The expansive unfinished basement offers a blank canvas to create the additional living space you've always envisioned.Outside, the possibilities are just as appealing. Enjoy gardening, outdoor gatherings, peaceful mornings, spectacular sunsets, or simply the luxury of having room to breathe.AN ADDED OPPORTUNITY: For those dreaming of an even larger country property, the owner also owns approximately nine adjoining acres that may be considered for a separate future purchase, subject to mutually acceptable terms.This isn't simply a house. It's an opportunity to embrace a different lifestyle, surrounded by nature, with space to grow and the freedom to truly feel at home. (id:49269)
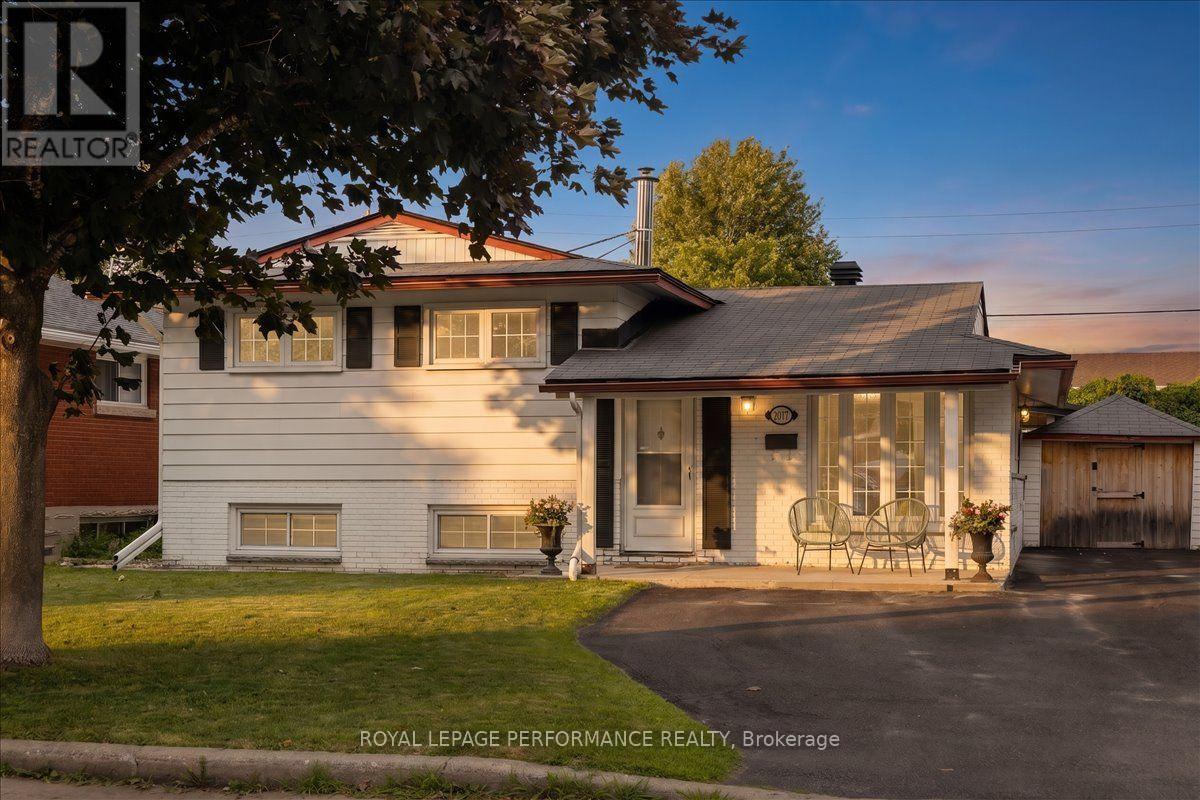
2177 Bingham Street
Ottawa, Ontario
Pride of ownership is evident throughout this immaculate 3-bedroom split-level home, ideally located in a desirable neighbourhood with thoughtfully designed indoor and outdoor living spaces. Convenient walk-out access to the beautifully private, landscaped outdoor oasis with automated smart lighting and a luxurious 3-sided outdoor pavilion to enjoy morning coffees or evening cocktails. The above-ground pool provides the perfect summer escape. The spacious interlock patio includes a dedicated outdoor gas line hookup, making summer barbecues and entertaining effortless. Step inside to a bright, welcoming living room filled with natural light. The well-appointed kitchen features wall-to-wall cabinetry and granite countertops, combining functionality with timeless appeal. The bright dining area is ideal for gatherings, with patio doors leading to your private backyard retreat. The upper level features warm hardwood flooring throughout and three generously sized bedrooms, including a spacious primary bedroom with a private 3-piece ensuite. The lower-level family room with a gas fireplace provides a comfortable space to relax and windows allowing natural sunlight to come through. The unfinished laundry room offers ample storage. Recent updates include upgraded attic insulation and eavestroughs. Newer shed with hydro. Vinyl windows throughout (main and second level). Ideally situated near The Ottawa Hospital (General Campus), CHEO, schools, parks, amenities, and public transit. A beautifully maintained home offering exceptional indoor comfort and a backyard designed for lasting memories. Front Storage Shed - 8ft (width) x 15ft (length) with a 69/70 inches height clearance. (id:49269)
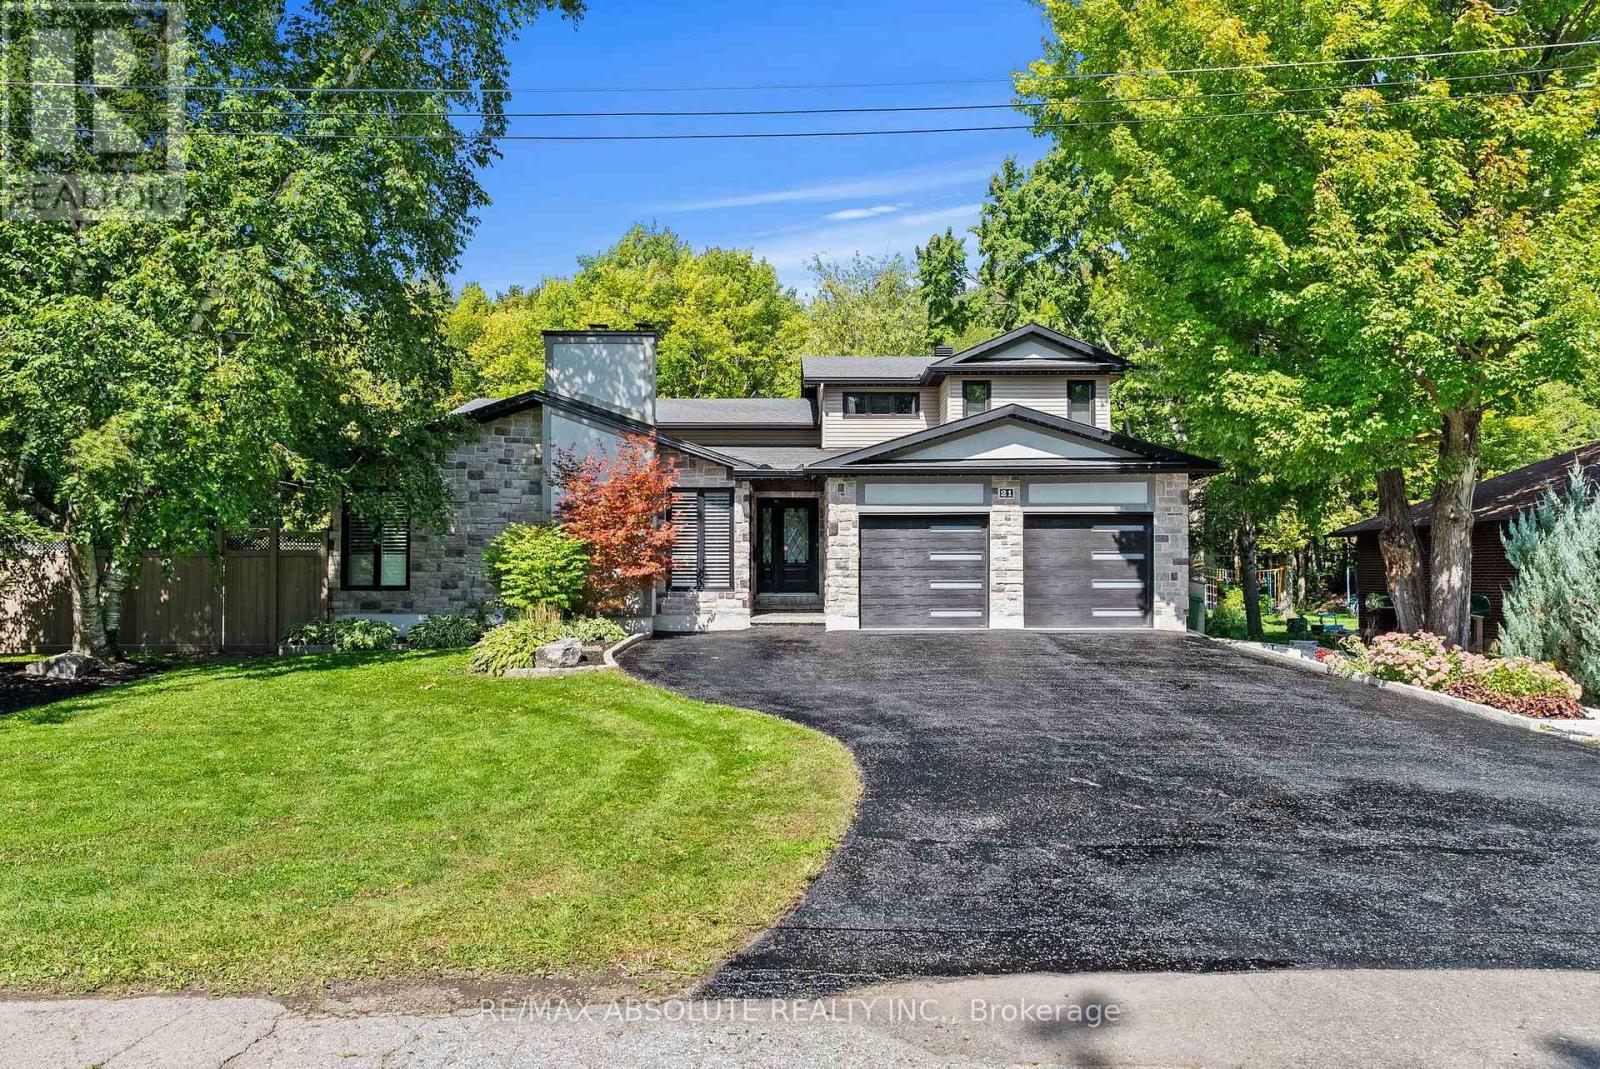
21 Revol Road
Ottawa, Ontario
OPENHOUSE Saturday October 17, 12:00pm to 2:00pm. Discover an exceptional blend of space, privacy and versatility at 21 Revol Road, an estate-like property backing directly onto NCC greenspace and an extensive network of nature, fitness and cross-country ski trails. Thoughtfully expanded with an addition in 2013, this impressive home offers outstanding flexibility for family and multi-generational living, w 2 bedrooms boasting ensuite bathrooms. Inside, coffered ceilings, gleaming hardwood floors, California shutters and expansive windows create an elegant backdrop. At the heart of the home, the chef-inspired Laurysen custom kitchen features quartz countertops, custom cabinetry, 5-burner gas cooktop with pot filler, convection and wall ovens and a full-sized side-by-side refrigerator/freezer. The adjoining sunken dining area opens to a beautiful patio and covered pergola. The spacious primary suite enjoys peaceful garden views, his-and-hers walk-in closets and a beautifully appointed ensuite with glass shower. Five additional bedrooms offer exceptional space and flexibility. A private, main floor above grade in-law suite with separate locked entrance, dedicated heating system, bedroom, 3 piece bathroom, and a full kitchen with granite counters, convection oven and induction cooktop providing an ideal arrangement for extended family or guests. The lower level offers a welcoming family room with wood-burning fireplace plus flexible space for a gym, office or storage. Outdoors, the property unfolds into a private retreat designed for relaxation and entertaining, with an above-ground pool, covered pergola, multiple lounge and dining areas, mature gardens and Celebright awning lights. The home walks out to the NCC greenspace and trails just beyond the backyard, enjoying a rare connection to nature and year-round recreation while remaining conveniently connected to the city and serviced by municipal water. (id:49269)