

65 Baldoon Road Unit# 1
Chatham, Ontario
Three bedrooms, one full bathroom, an updated kitchen, and a living room, all on the ground floor. The patio means you can walk out your door and sit in the fresh air, with no balcony railing and no stairs. In Chatham, apartment condos with three bedrooms don’t come up often. The current owner has lived here for 40 years. People don’t stay that long unless they’re happy where they are. The building is very quiet and well kept. It has controlled entry, so you know who is coming in. The unit is spotless and has been well cared for. The kitchen and bathroom are updated, and the whole place is tastefully decorated. The appliances are included. The oven is brand new and has never been used. The bathtub has a cut-out in the side. You can step in without lifting your leg over a high tub wall. If getting in and out of a tub has started to be difficult, this makes it easier and safer. The unit is on the ground floor and close to the laundry room. No stairs to get home, and a short walk with your laundry basket. The condo fee is $556.83 a month. It covers property management, exterior and common area upkeep, and utilities. You know what your bill will be each month, which makes it easy to plan your budget. If you are downsizing and want something simple, quiet, and easy to afford, this is worth a look. (id:49269)
201 - 88 Tollgate Road
Brantford, Ontario
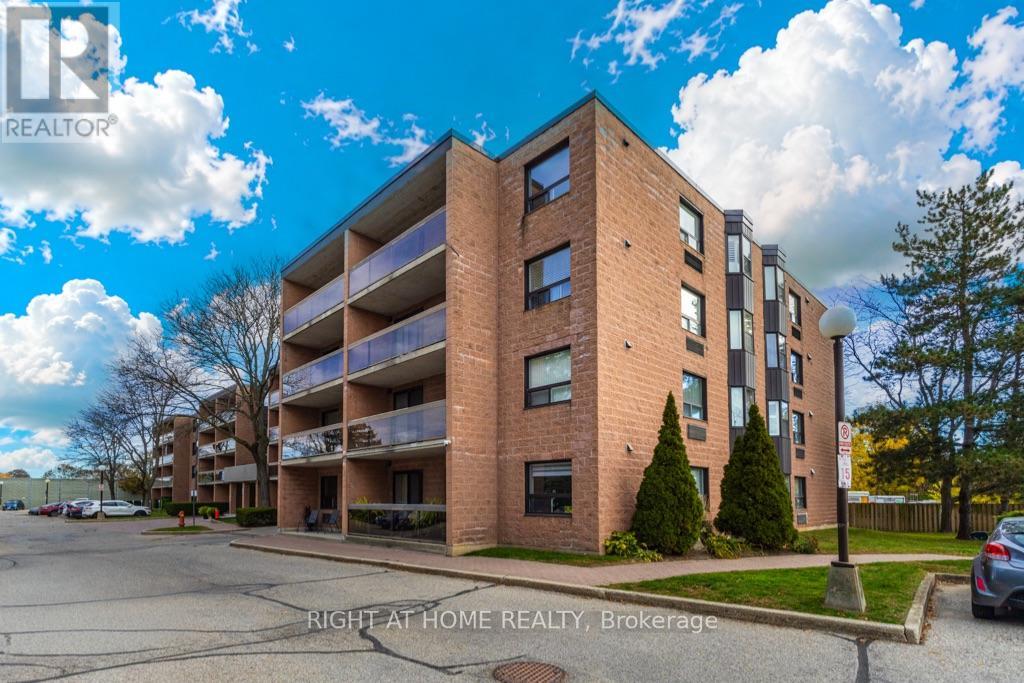
Welcome to 88 Tollgate Road, Unit 201, Brantford! This two-bedroom, one-bathroom condo has been freshly painted and is ready for its next owner to make it their own. Offering a functional layout with two well-sized bedrooms, this unit is an excellent opportunity for first-time buyers, downsizers, or investors. Includes one outside parking space and a storage locker for added convenience. A great opportunity to own an affordable condo with plenty of potential. Make it yours! (id:49269)
Upper - 7056 Airport Road
Mississauga, Ontario
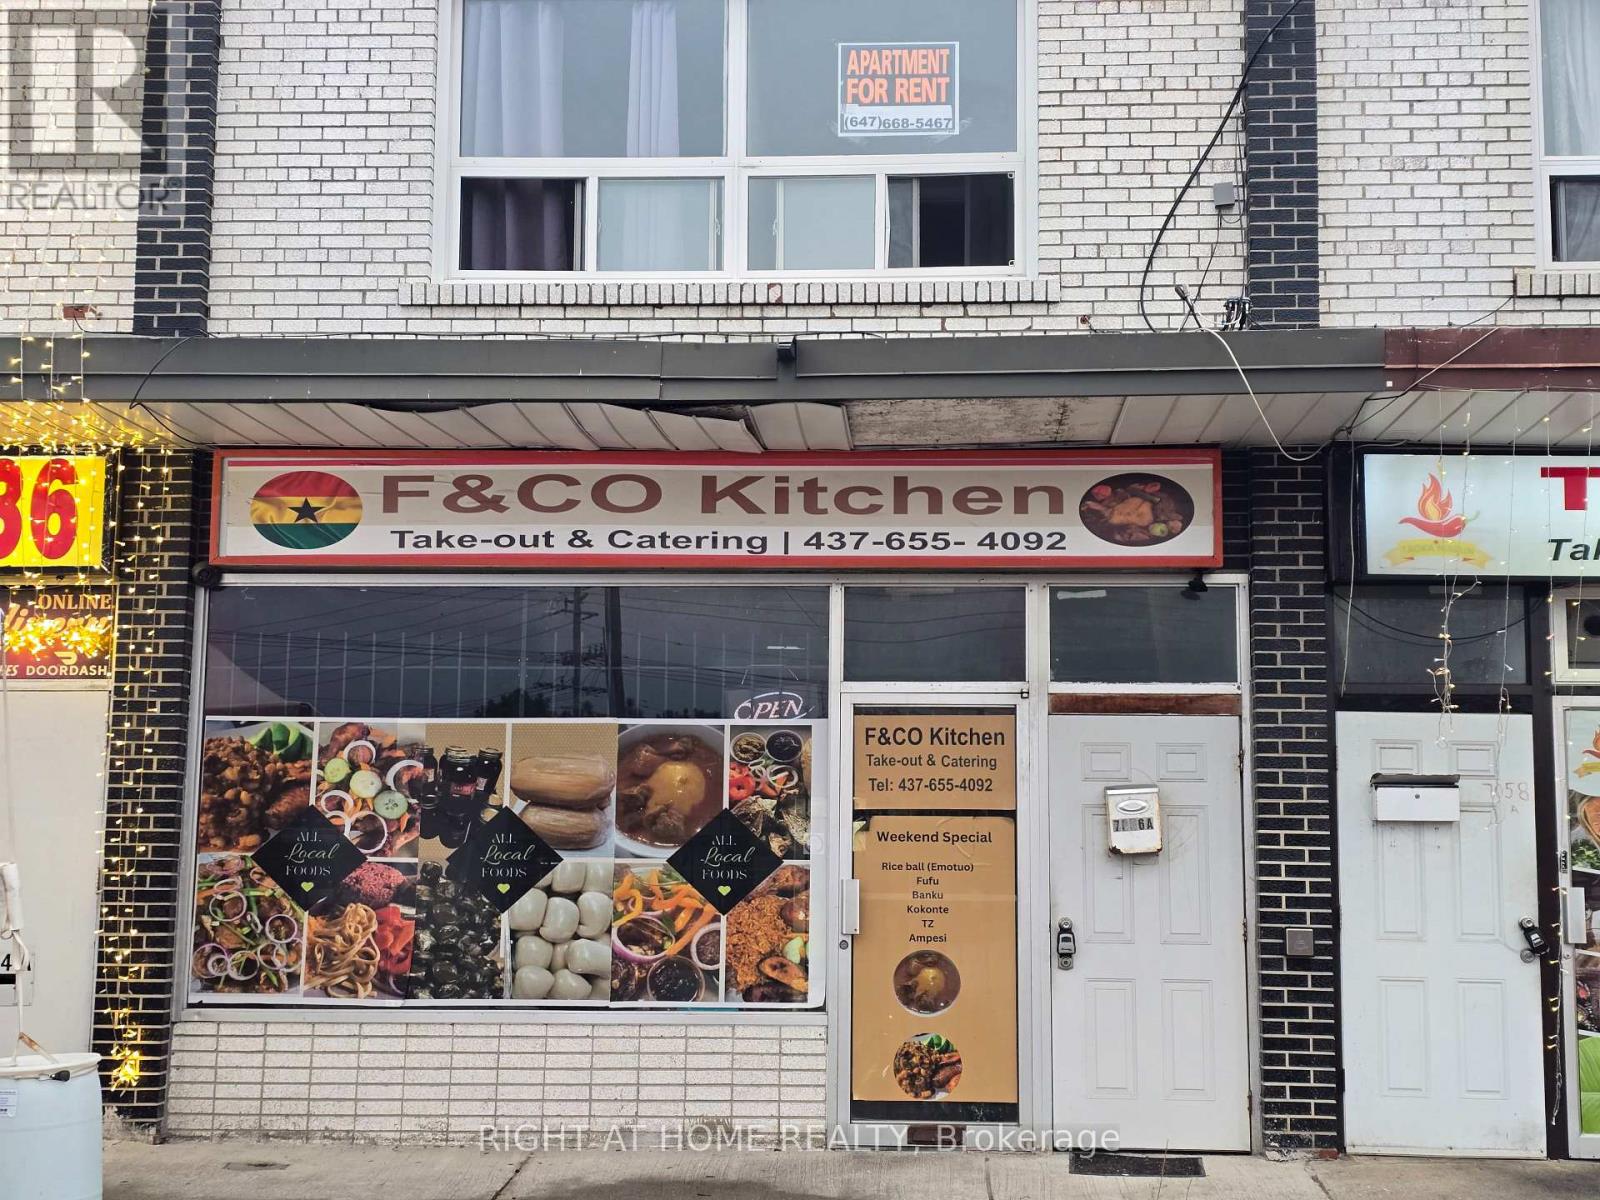
Spacious, private, bright, 3 Bedroom Apartment. One Designated outside parking spot included at the back of the Building. Great location and close to Pearson airport. Separate kitchen with stove and stainless steel fridge. Large and bright Living/Dining Room. Large walk in storage closet. Nearest Laundry Mat is 5 minutes away. Private entrance in front of the Building. Upper level unit in a small and quiet restaurant with Restaurant below. Easy access to TTC and Highways. (id:49269)
Bsmt - 776 Escobar Crescent
Mississauga, Ontario
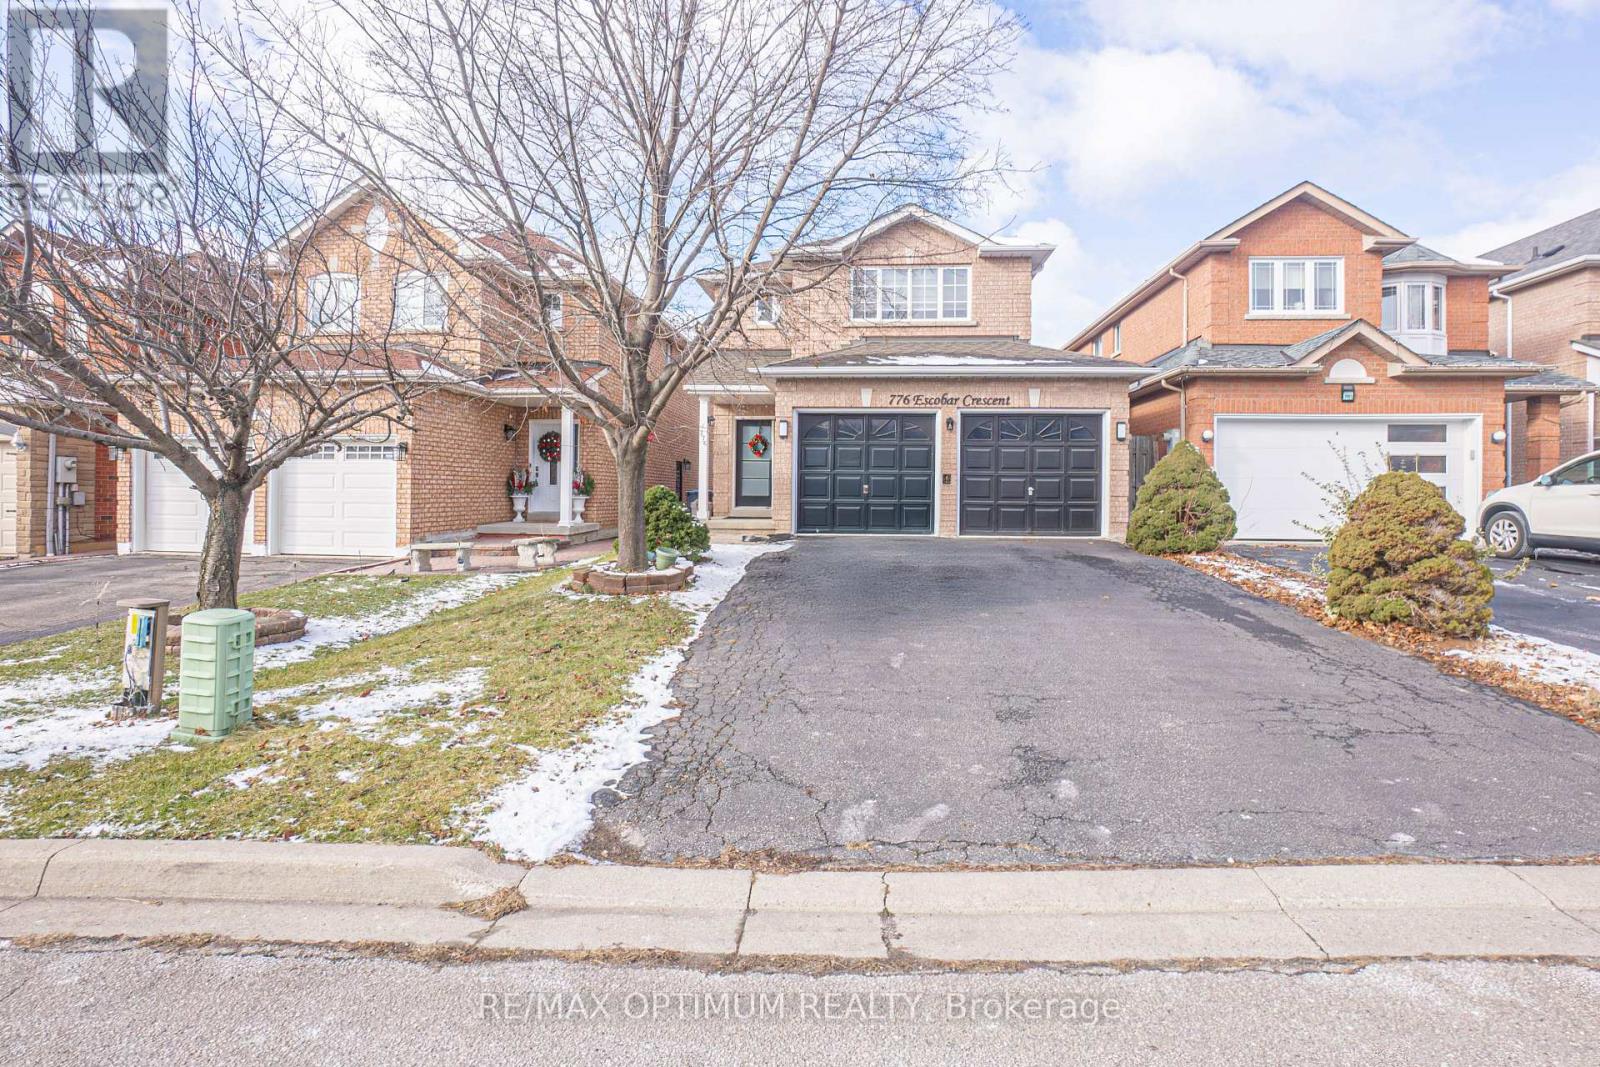
Welcome to 776 Escobar Crescent! This spacious and well-maintained 1-bedroom basement apartment offers a functional open-concept layout with a private separate entrance. Featuring a bright kitchen and dining area, vinyl flooring throughout, a generously sized bedroom with closet, and a 4-piece washroom. Enjoy the convenience of in-suite laundry, central air conditioning, and one parking space. Conveniently located in the desirable East Credit community, close to everyday amenities, schools, parks, public transit and major roadways. An excellent opportunity for a tenant seeking a comfortable and convenient place to call home. (id:49269)
60 King Street W Unit# 6
Stoney Creek, Ontario
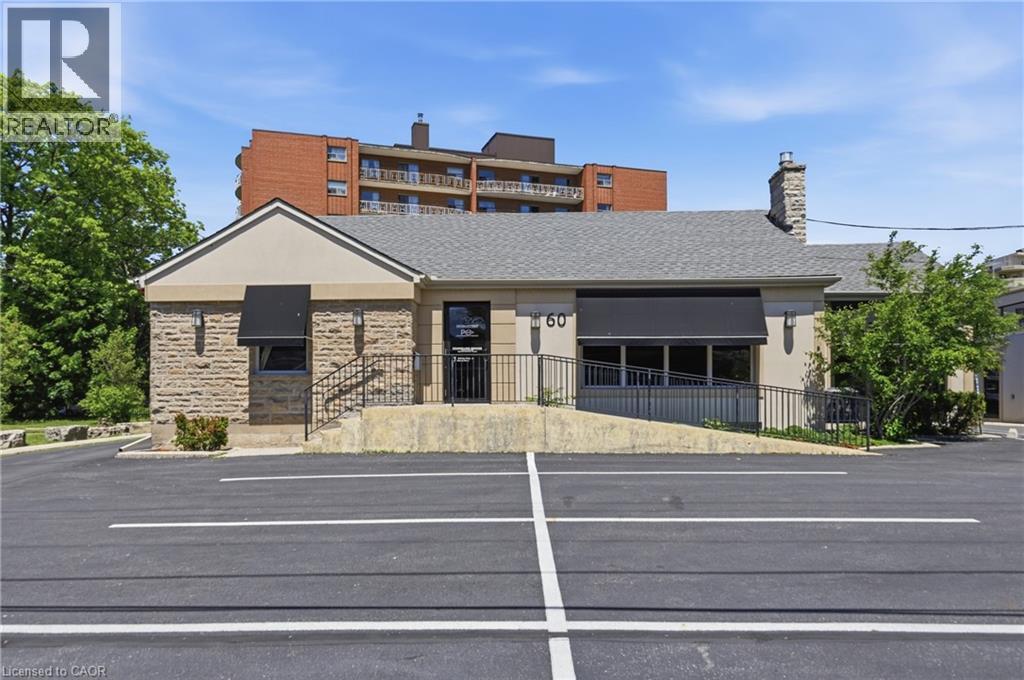
Class A commercial space available in the heart of Stoney Creek with C5A Mixed Use Zoning. This professionally renovated unit offers a variety of permitted uses. Enjoy 24 hour access, a shared kitchen, shared bathroom, shared boardroom, waiting area, and visitor parking. Located in the historic Battlefield neighbourhood, the property benefits from excellent access to public transit, major highways, restaurants, cafes, and other nearby amenities. One dedicated parking space is included in the rent. Favourable gross lease structure. (id:49269)
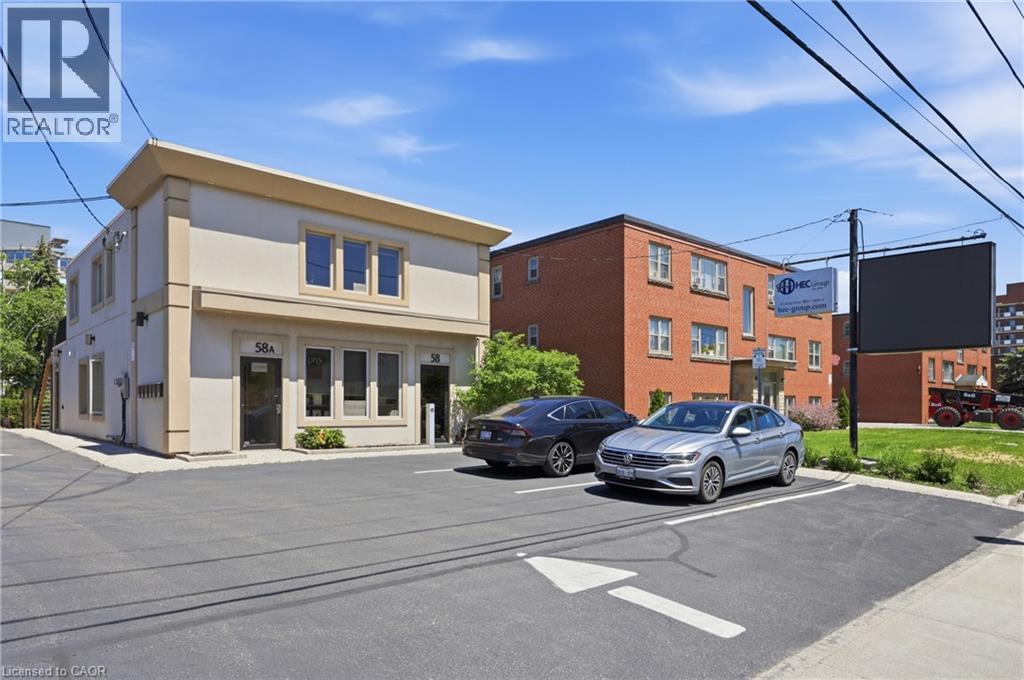
58 King Street W Unit# C
Stoney Creek, Ontario
Class A mixed use space available in the heart of Stoney Creek with C5A Mixed Use Zoning. Currently configured as a residential-inspired space, this professionally renovated unit offers a variety of commercial uses. Features include ample lighting, updated flooring, a small kitchenette, and a 3 piece bathroom with shower facilities. Enjoy 24 hour access, modern finishes, and a professional environment designed to impress clients and support your business growth. Located in the historic Battlefield neighbourhood, the property benefits from excellent access to public transit, major highways, restaurants, cafes, and other nearby amenities. One dedicated parking space is included in the rent. Beneficial gross lease structure. (id:49269)
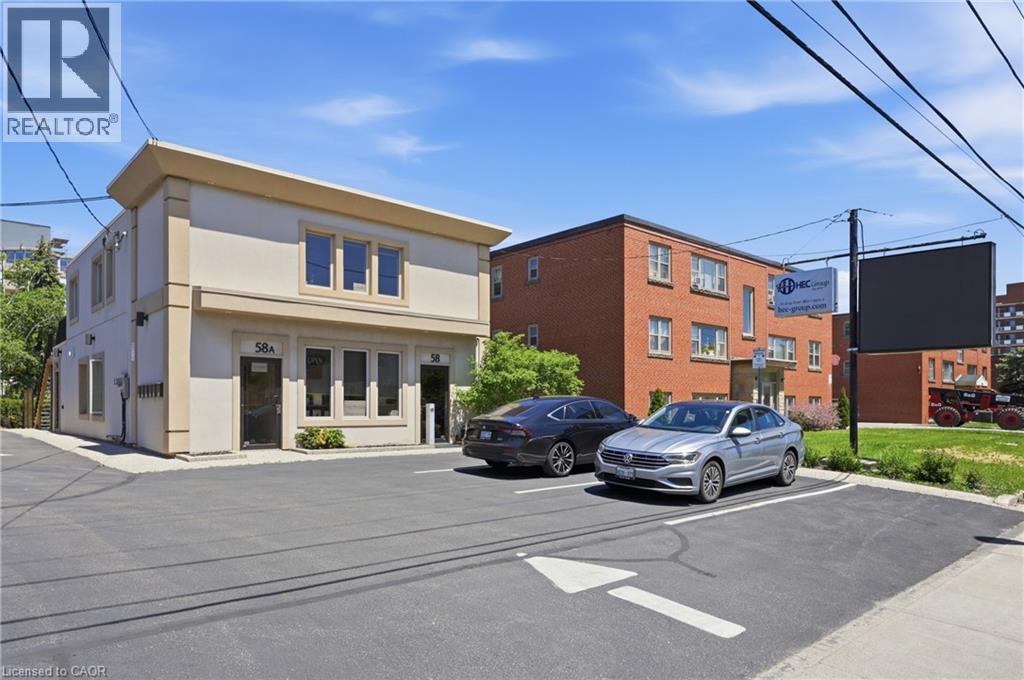
58 King Street W Unit# B
Stoney Creek, Ontario
Class A commercial space available in the heart of Stoney Creek with C5A Mixed Use Zoning. Two private rooms available individually at $1,250/month + TMI each, with shared common spaces, or the option to lease both rooms together. Each room features its own sink and includes shared access to a full kitchen with fridge, dishwasher and stove, 3-piece bathroom with shower, foyer and common areas. Professionally renovated and suitable for a variety of permitted uses. Excellent access to transit, highways, restaurants, cafes and nearby amenities. (id:49269)
44 Bryant Road
Ajax, Ontario
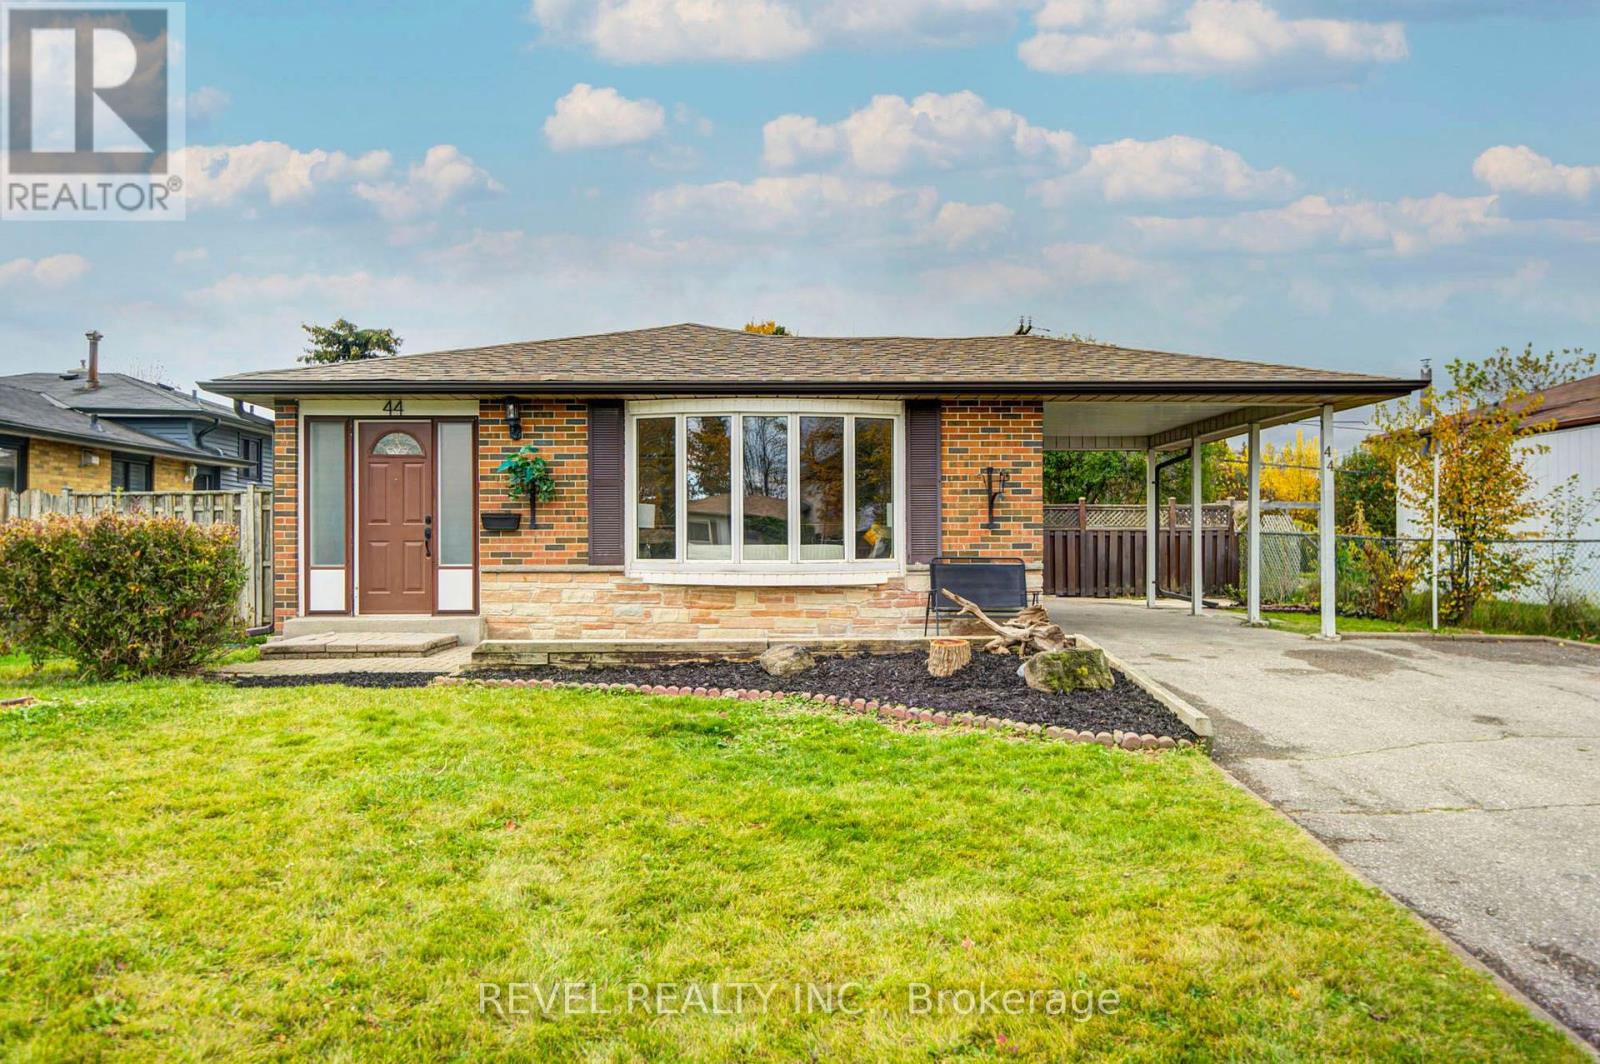
This could be the Christmas miracle you've been waiting for! Totally transformed and renovated, this fabulous 3-bedroom, 3-bathroom bungalow is sure to exceed your expectations. Vinyl Floors throughout (2026), upgraded kitchen with quartz counter tops, stainless steel appliances, separate entrance to a finished 3 bedroom basement apartment ($$ hello, rental income$$), new basement egress windows (2026), fresh paint, brand new electrical light fixtures, and so much more! No AI enhancements needed here! The quality workmanship and beautiful finishes speak for themselves. Clean, bright, spacious, and modern, this home offers a unique and rarely available layout, including TWO bathrooms on the main level! You won't be disappointed, Book your Appointment today! (id:49269)
303 - 365 Church Street
Toronto, Ontario
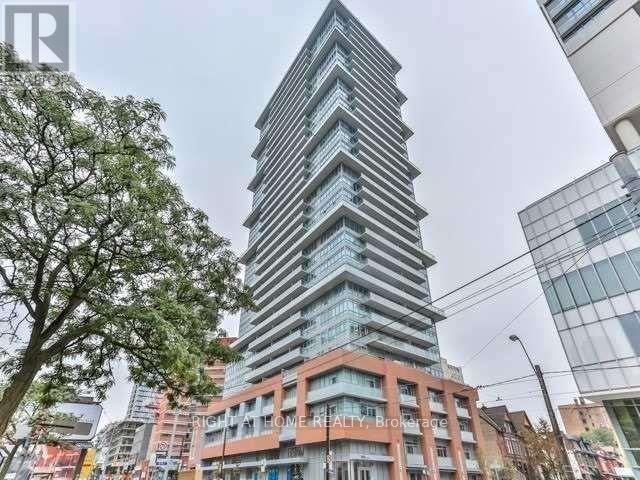
Bright and spacious 1-bed + den suite at 365 Church Condos (Menkes), at Church and Carlton in the heart of downtown. Approx. 665 sq ft of well laid out living space with an open-concept living/dining area, modern kitchen, and a den ideal for a home office or study. A short walk to Dundas subway, Toronto Metropolitan University, Eaton Centre, Yonge-Dundas Square, restaurants, cafes and shops. Building amenities include 24-hour concierge, gym, party room, theatre, rooftop terrace with BBQ area, yoga room and guest suites. Ideal for professionals or students. No parking included. (id:49269)

D-89 - 600 Fleet Street
Toronto, Ontario
One Parking Spot for Sale in Malibu Condos. Must be an Owner of the Building to Purchase the Spot. (id:49269)
3006 - 28 Ted Rogers Way
Toronto, Ontario
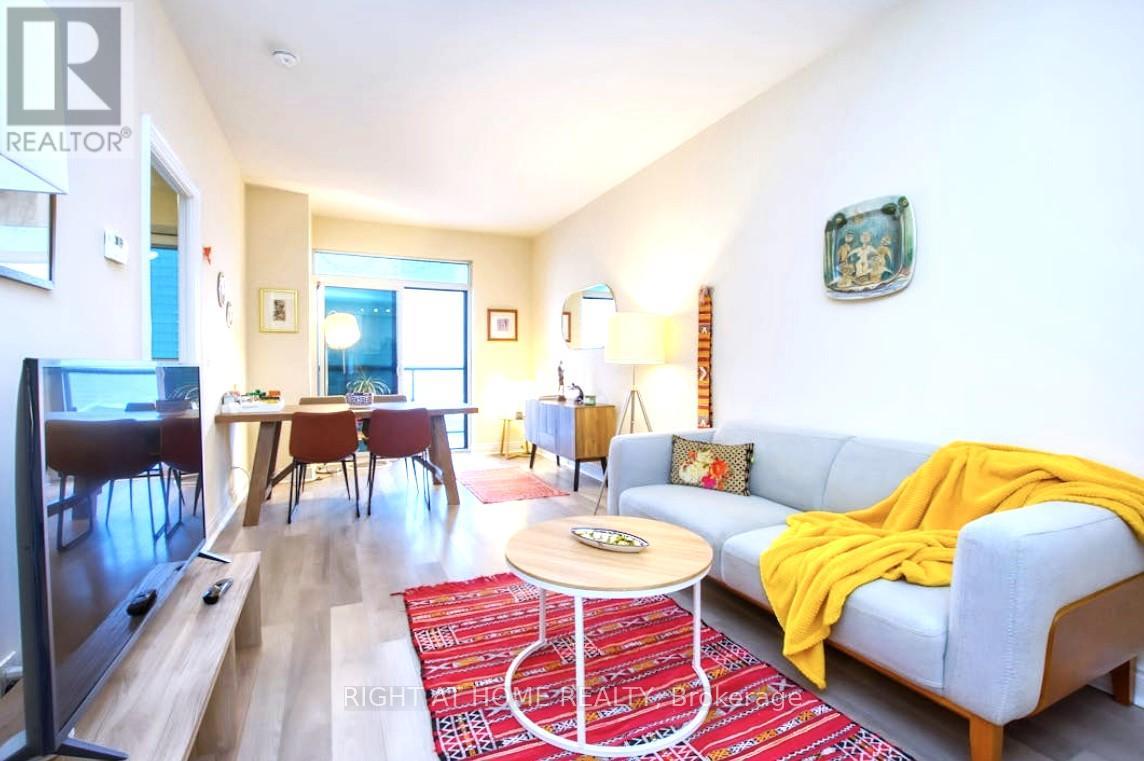
Welcome to Couture Condominiumwhere modern elegance meets vibrant city living at Mt. Pleasant and Bloor.Step into this modern 1+Den sanctuary, where floor-to-ceiling windows frame sweeping eastward views of the city skyline and green canopy below. The thoughtfully designed open-concept layout is perfect for both relaxing and entertaining, featuring sleek granite countertops and gleaming stainless steel appliances that elevate every culinary adventure.Start your mornings with sunrise coffee bathed in natural light, then explore Yorkvilles world-class boutiques and restaurants just moments from your door. With a Walk Score of 100, the entire city is effortlessly within reachfrom the Yonge/Bloor subway to the University of Toronto campus. When its time to unwind, indulge in amenities that rival a luxury resort: a state-of-the-art fitness centre complete with gym, yoga and aerobics studios, and a soothing sauna; an aquatic centre with a sparkling indoor pool; stylish party spaces; a media lounge; and the peace of mind that comes with 24-hour concierge service. A private locker and parking are included for your convenience.This is more than a condoits a lifestyle. Urban sophistication, natural beauty, and endless possibilities await you. Please note: Some photos are from a previous listing. (id:49269)
695 Bay Lake Road
Perry, Ontario
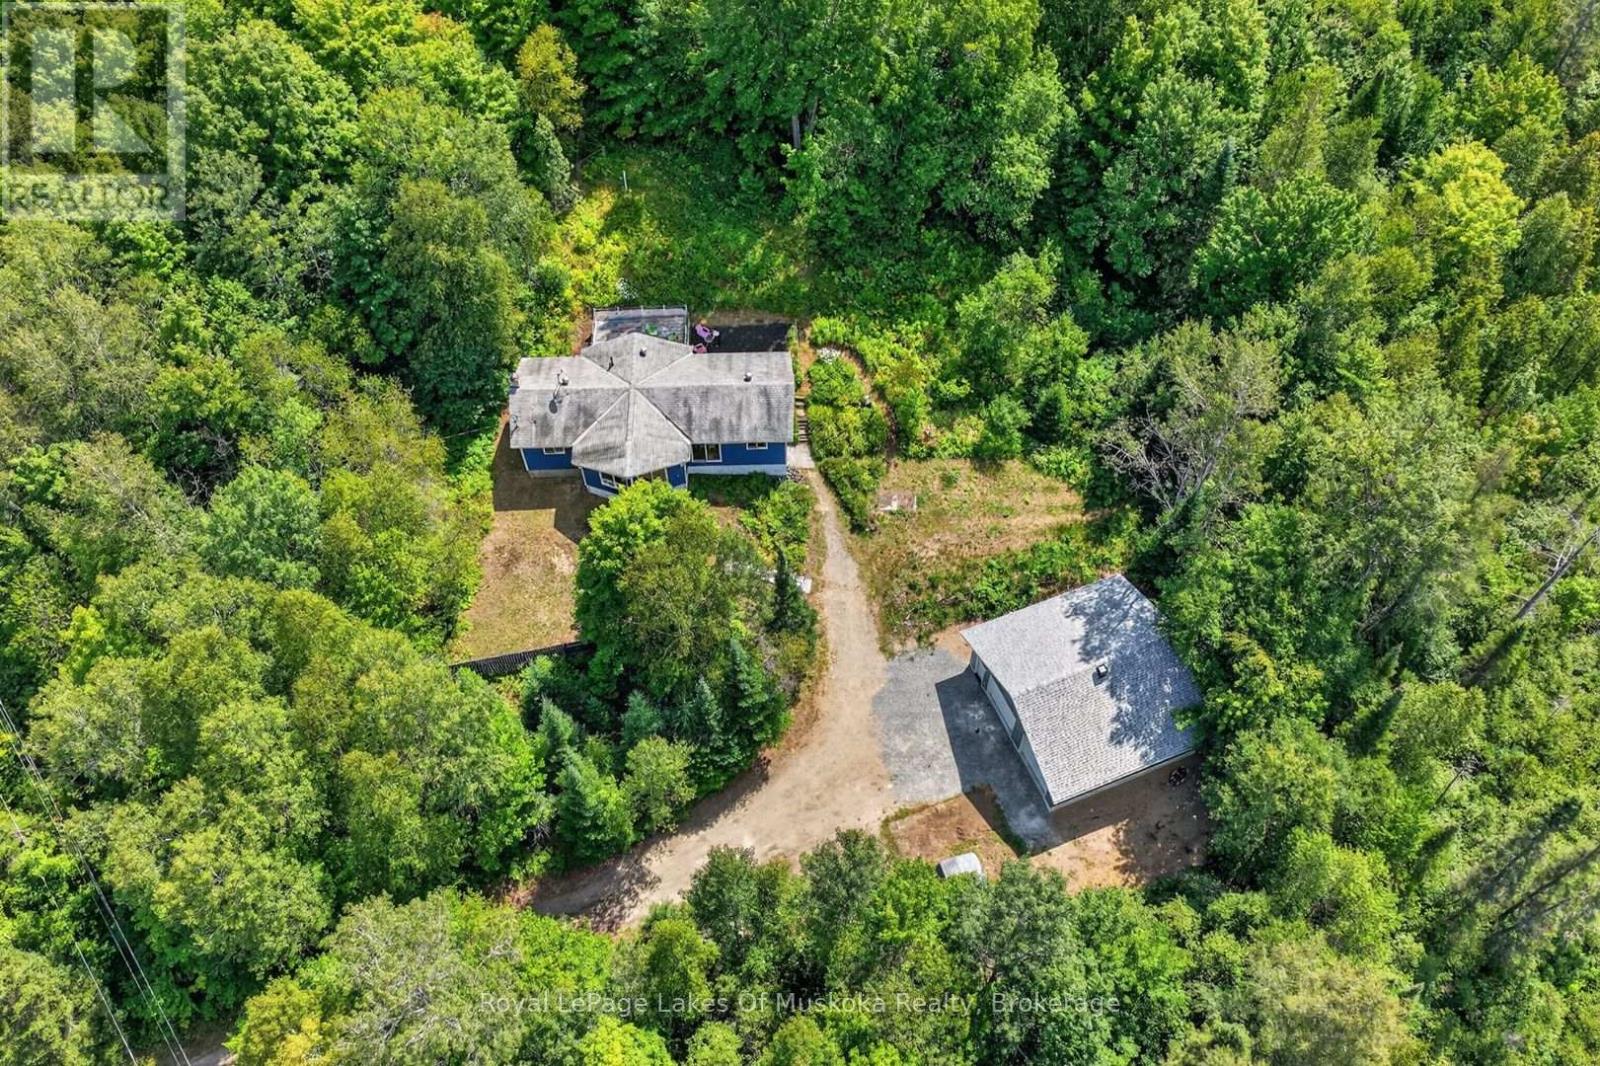
24+ acres close to the boat launch and swimming access on Bay Lake, just 15 minutes from Huntsville and less than 10 minutes to Novar mall. The home built in 1991 is Viceroy style with prow front and vaulted wood ceilings and window wall for sunlit open living area. White shiplap style walls in living room which is open to the dining with a sliding patio door where a buyer could build a deck or Muskoka Room for future dining and entertaining. The kitchen is large with ample white cabinets and space for a kitchen table. It has walk out patio doors to a rear deck area. There are 3 bedrooms (one currently used as an office) and the 4pc bathroom are on the main level. The lower level is raised and there is a walk out to the driveway area. The lower level has a large family room with ample storage and a 4th bedoom. Another room in the lower level is laundry ready (current owner doesn't have washer/dryer). 960 sq ft brand new insulated (walls and ceiling) garage is a huge bonus. Plenty of room for 2 cars, toy storage, workshop or whatever your needs. The 24.5 acres features trails and lots of space to roam plus it back onto crown land. Driveway is newly graded to the garage. Great opportunity to live in a beautiful recreational area not far from the amenities of Huntsville. Access to the snowmobile/ATV trails and the beach/boat launch just around the corner. This home or recreational residence is only 15 minutes to Huntsville and 5 minutes to the Novar mall. (id:49269)

0 Westview Crescent
Lively, Ontario
Large development property of approximately 38 acres in a preferred Walden location off Westview west and south of the Mikkola subdivision. Zoned Future Development, this is an excellent location to plan your long-term residential development. Contact listing Broker for access to some documents related to this development. This property sale will be subject to HST. (id:49269)
88 Tollgate Road Unit# 201
Brantford, Ontario
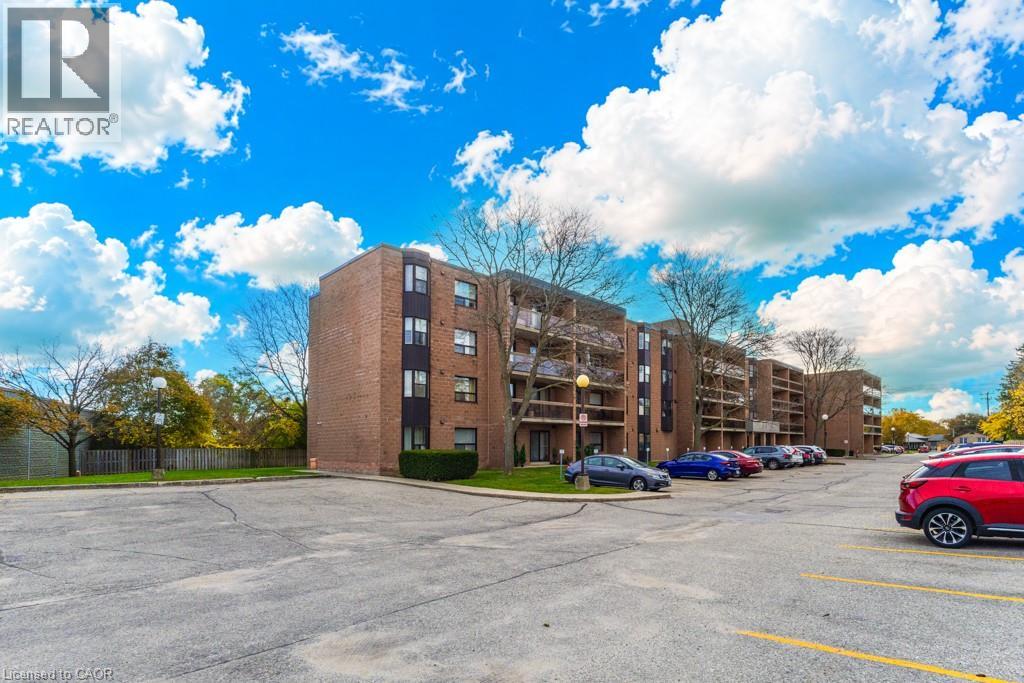
Welcome to 88 Tollgate Road, Unit 201, Brantford! This two-bedroom, one-bathroom condo has been freshly painted and is ready for its next owner to make it their own. Offering a functional layout with two well-sized bedrooms, this unit is an excellent opportunity for first-time buyers, downsizers, or investors. Includes one outside parking space and a storage locker for added convenience. A great opportunity to own an affordable condo with plenty of potential. Make it yours! (id:49269)
36 Nickel Street
Port Colborne, Ontario
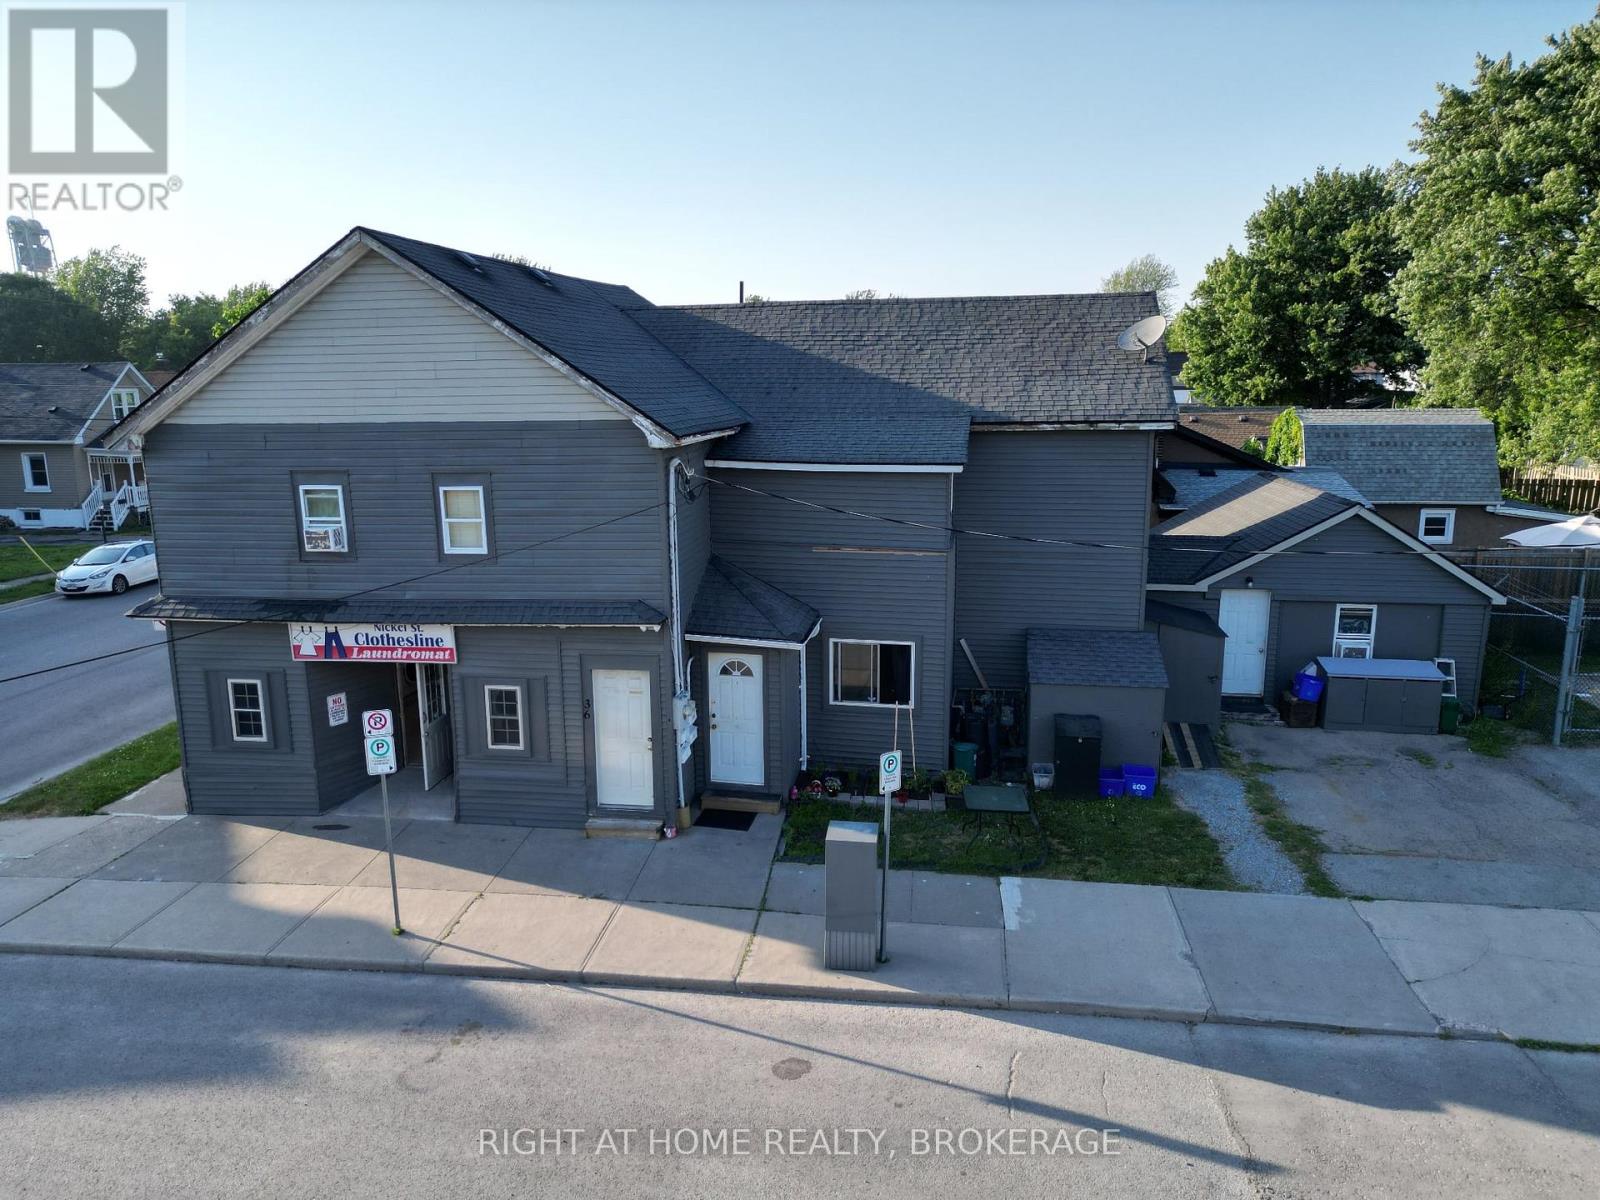
An excellent investment opportunity in the growing waterfront community of Port Colborne. This mixed-use property features four fully rented residential apartments plus approximately 600 sq. ft. of commercial space on the main floor, providing multiple income streams and strong investment potential. The commercial unit offers flexibility for investors or owner-operators, with the possibility of including chattels to operate a laundromat, creating an additional revenue opportunity.Located in an established neighbourhood undergoing revitalization, the property is within walking distance of Nickel Beach, downtown Port Colborne, local restaurants, shops, and waterfront attractions. Residents can also enjoy the unique sight of ships passing through the Welland Canal.With all four residential units currently tenanted, this property offers immediate rental income while presenting future potential to optimize the commercial space. A versatile addition to any investment portfolio in one of Niagara's evolving waterfront communities. (id:49269)
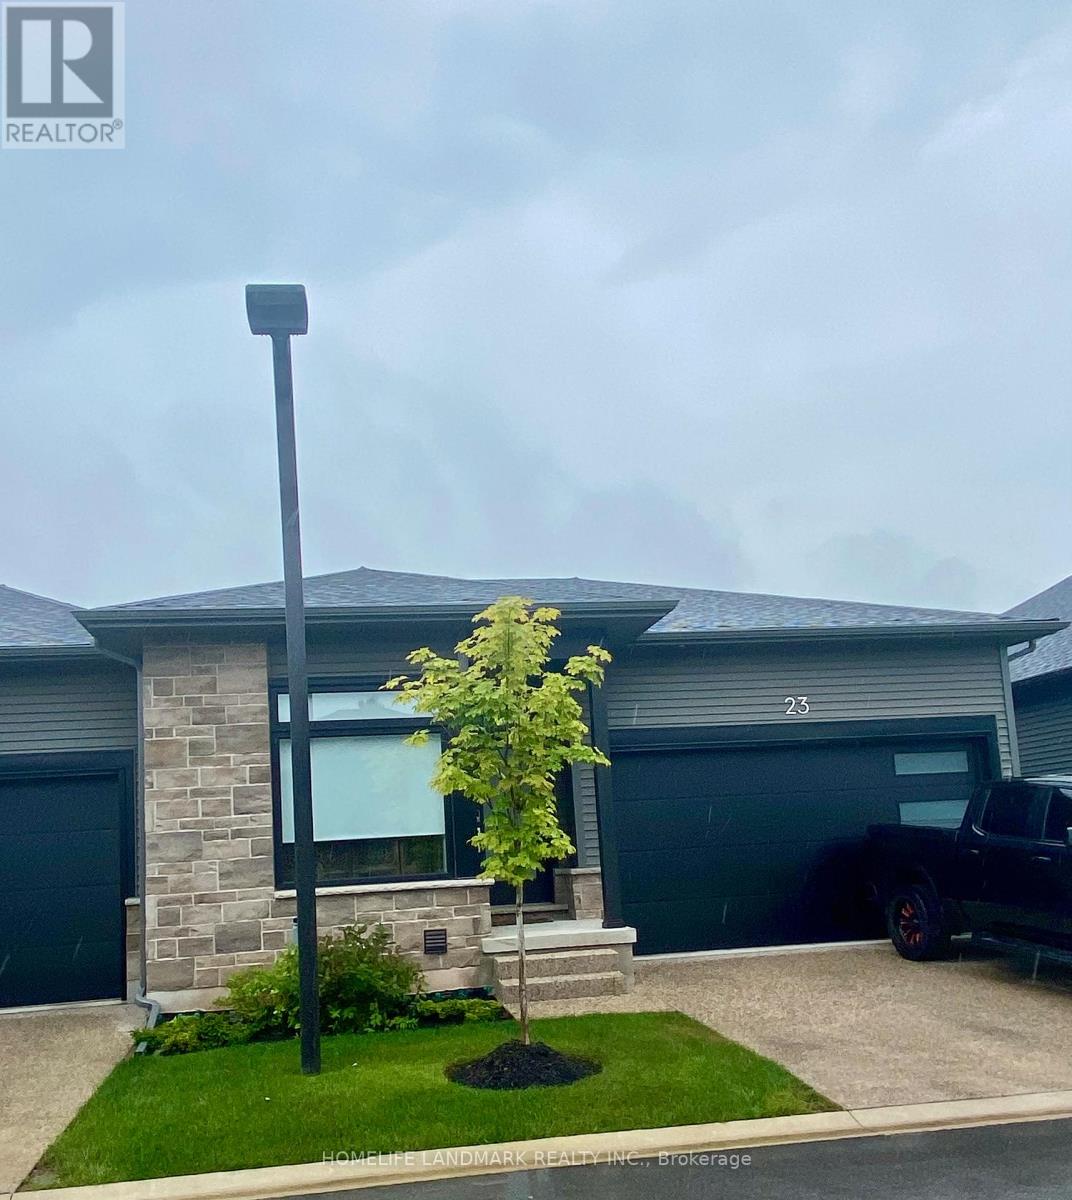
Unit 23 - 8974 Willoughby Drive
Niagara Falls, Ontario
WELCOME TO LEGENDS-ON-THE-GREEN! Another new project by Award Winning builder Silvergate Homes. This location is just minutes from the wonderous and might Niagara Falls. Enjoy the lifestyle this location offers - boating, golfing, five-star dining, world-famous wineries, casinos and more. Enjoy a high-end, easy living lifestyle in this premium townhouse condo, with high quality finishes, high-grade window coverings, five stainless steel appliances and many upgrades and a location that is a dream come true. Situated in beautiful Chippawa, backing onto the Legends Golf Course, this condo is literally only minutes away from every convenience yet feels like a private heaven. As a bungalow condo, unit 23 offers easy and comfortable living on one floor, including laundry. But for extra living space, there is a bright and deep basement fully finished by the builder to a large rec room, third bedroom, third bath, all painted and carpeted throughout. In addition, there is a large mechanical area offering lots of storage space. Upstairs on the mainfloor enjoy a bright and sunny great room with walk-out to a large (20'X10') covered deck. The primary bedroom is large and luxurious, with a sumptuous ensuite and large walk-in closet. The second bedroom can double as a bright main floor office if you are working from home. Lots of room for any lifestyle. This condo is offered at $3,050 per month plus utilities. No pets, no smoking. Landlord is looking for a minimum one year lease and would consider longer terms. Available from 23 October, 2026. (id:49269)
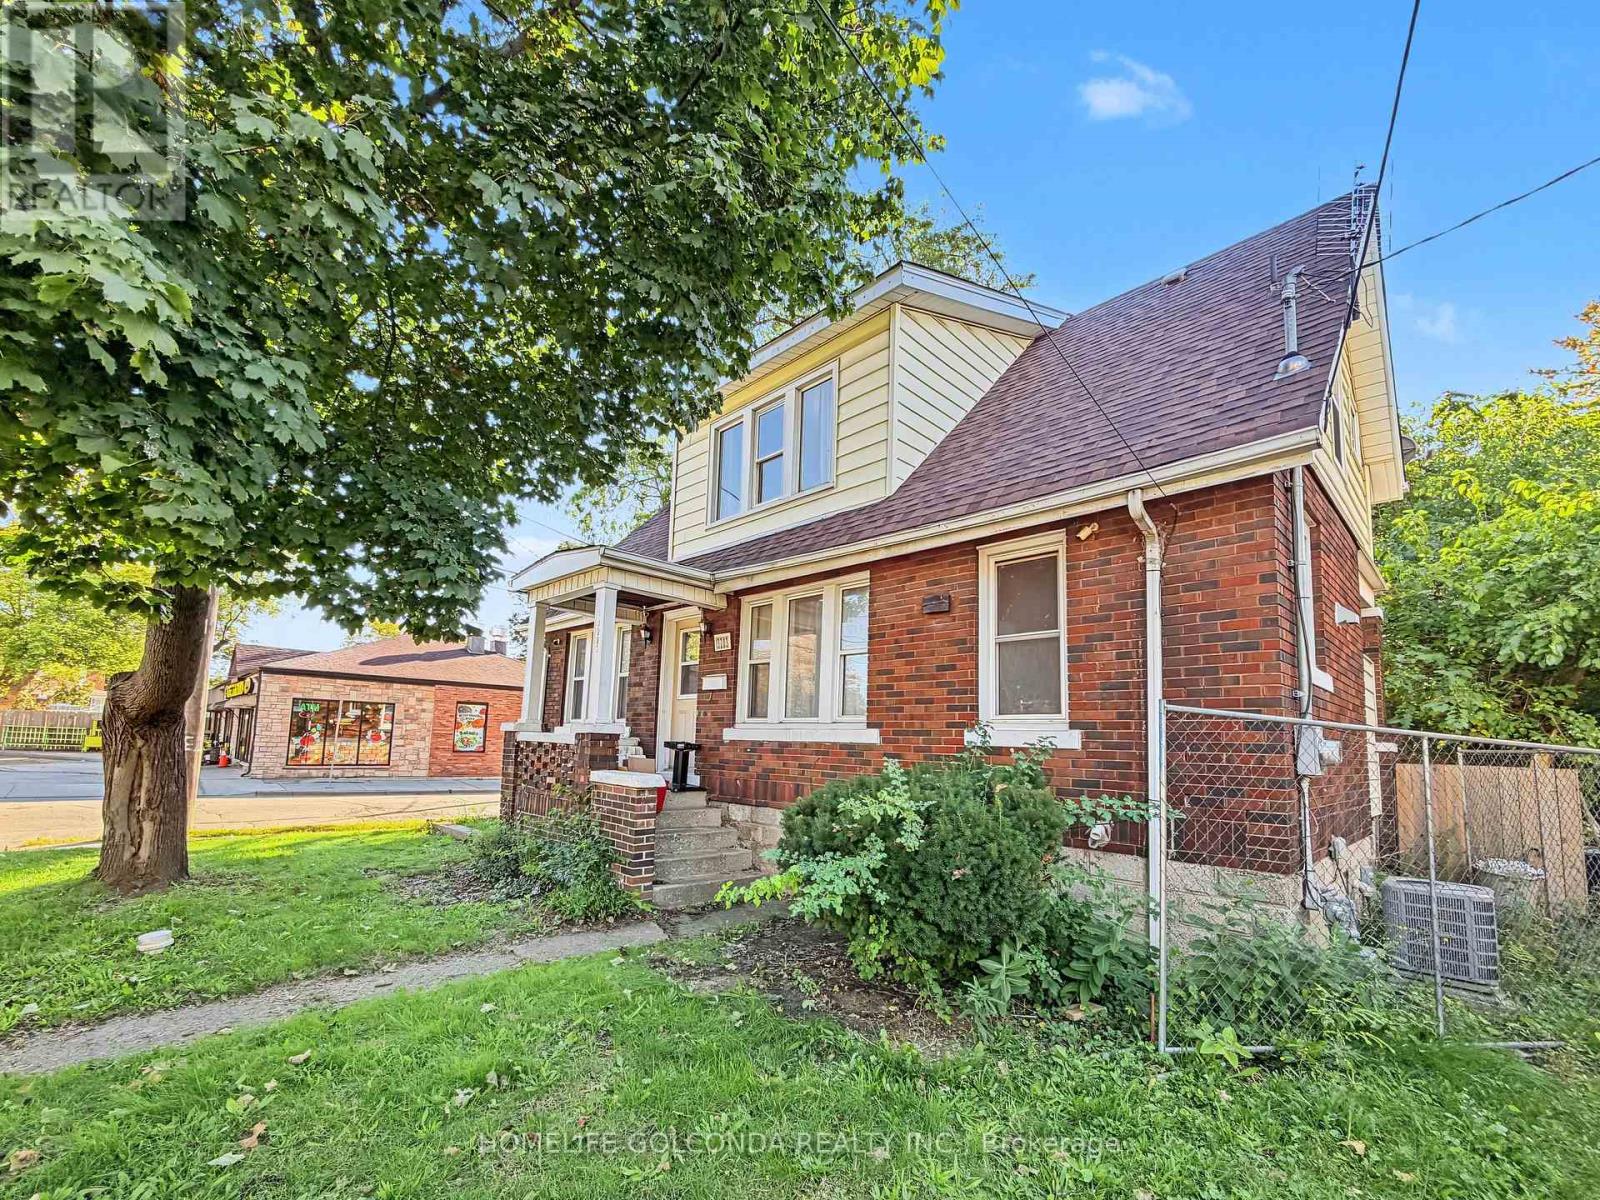
3203 Linwood Place
Windsor, Ontario
Welcome to 3203 Linwood Pl, a spacious Windsor home offering 8 bedrooms in total: five on the upper level and three on the lower level, two of which feature their own private shower. The recently renovated basement adds flexible living space, making this an excellent fit for large or multi-generational families, first-time buyers looking to offset their mortgage, or investors targeting student tenants. The home features a functional layout with bright living areas, and the central air conditioning has been replaced in 2025 for added comfort and peace of mind.Roof (2025) Enjoy abundant parking in the backyard, a rare find that easily accommodates multiple vehicles. Conveniently located close to schools, transit, shopping, and everyday amenities. Don't miss this versatile opportunity with strong income potential. Book your showing today! (id:49269)
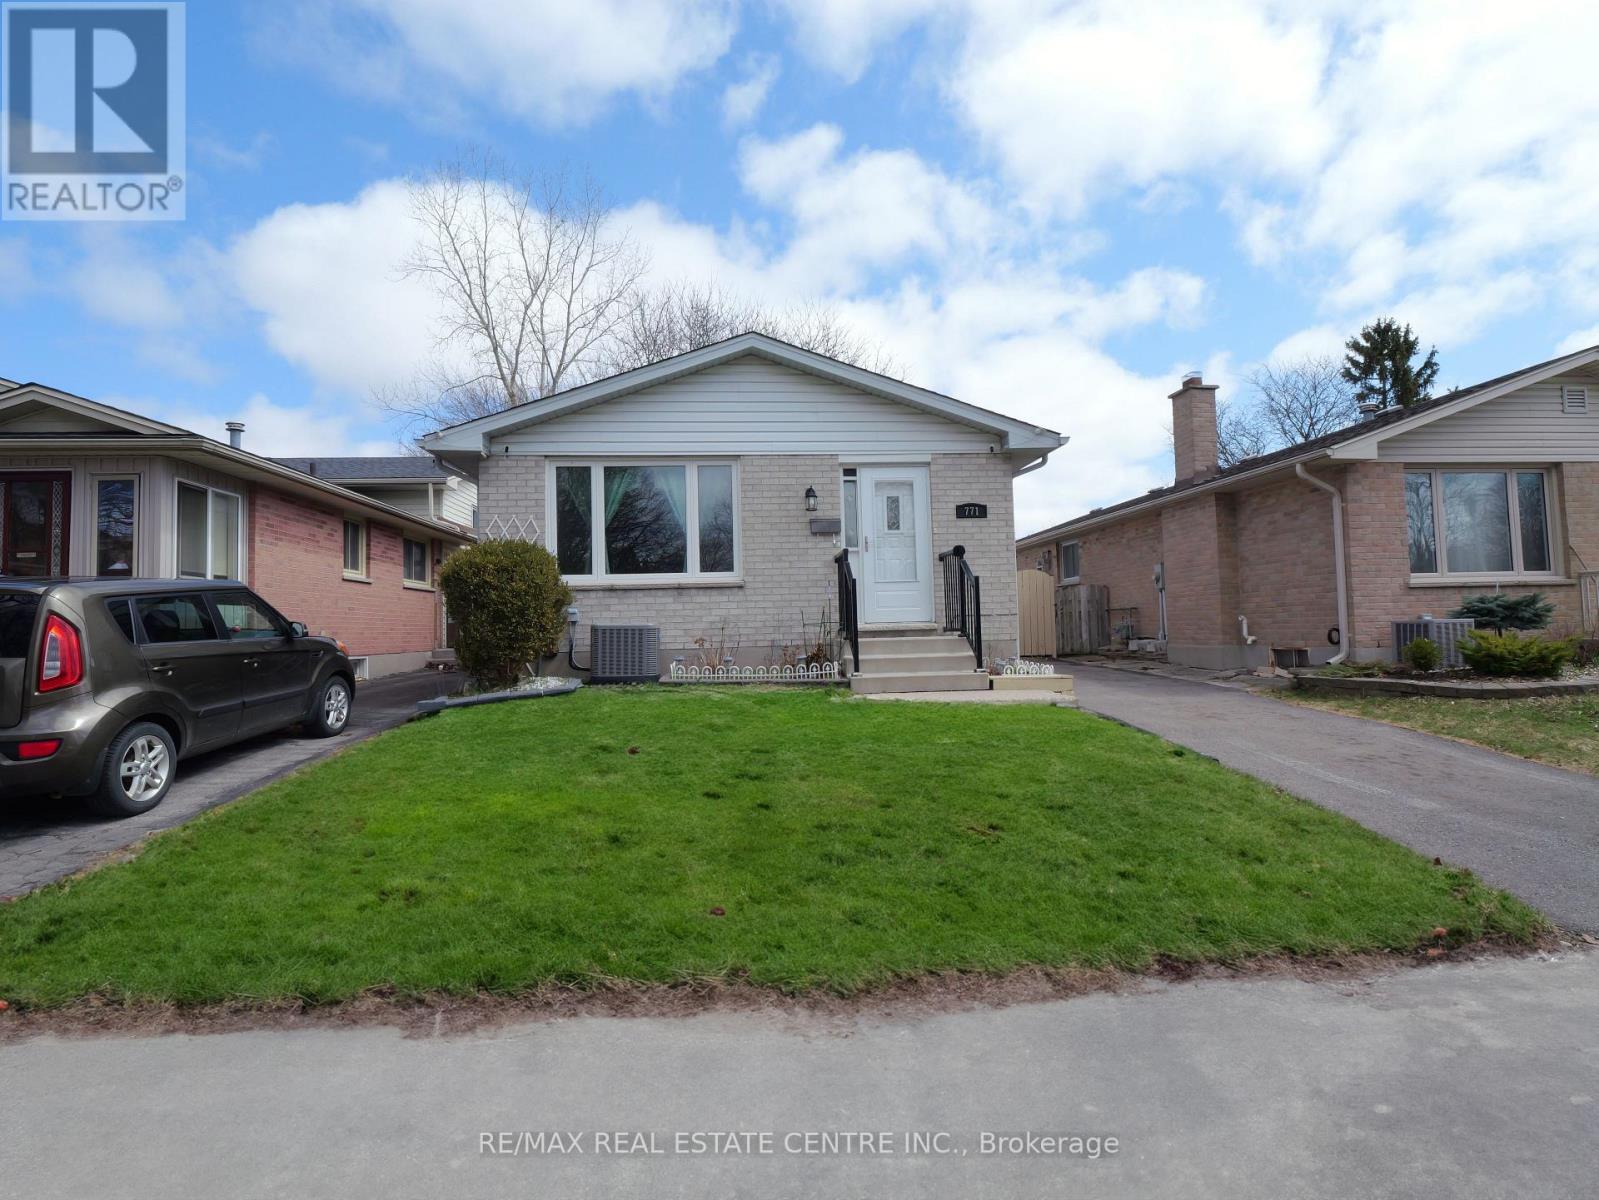
771 Monsarrat Avenue
London East, Ontario
Welcome to this well-maintained 5-bedroom, 2-bathroom home in a quiet, family-friendly neighbourhood, conveniently located minutes from Western University and Fanshawe College. Perfect for first-time buyers, investors, or growing families, this move-in-ready home offers excellent space and flexibility.The main floor features a bright open-concept layout with a modern kitchen, stainless steel appliances, breakfast bar, and spacious living and dining areas. The upper level offers three generously sized bedrooms and a full bathroom.The lower levels provide additional living space with two more bedrooms, a family room, home office, second bathroom, laundry, and ample storage. The flexible layout is ideal for families, students, professionals, or rental potential. This owner-occupied home has been carefully maintained and offers a clean, comfortable pet-free and smoke-free environment. Located close to schools, parks, shopping, transit, and all essential amenities, this is a fantastic opportunity in a highly convenient London location. (id:49269)
Right At Home Realty
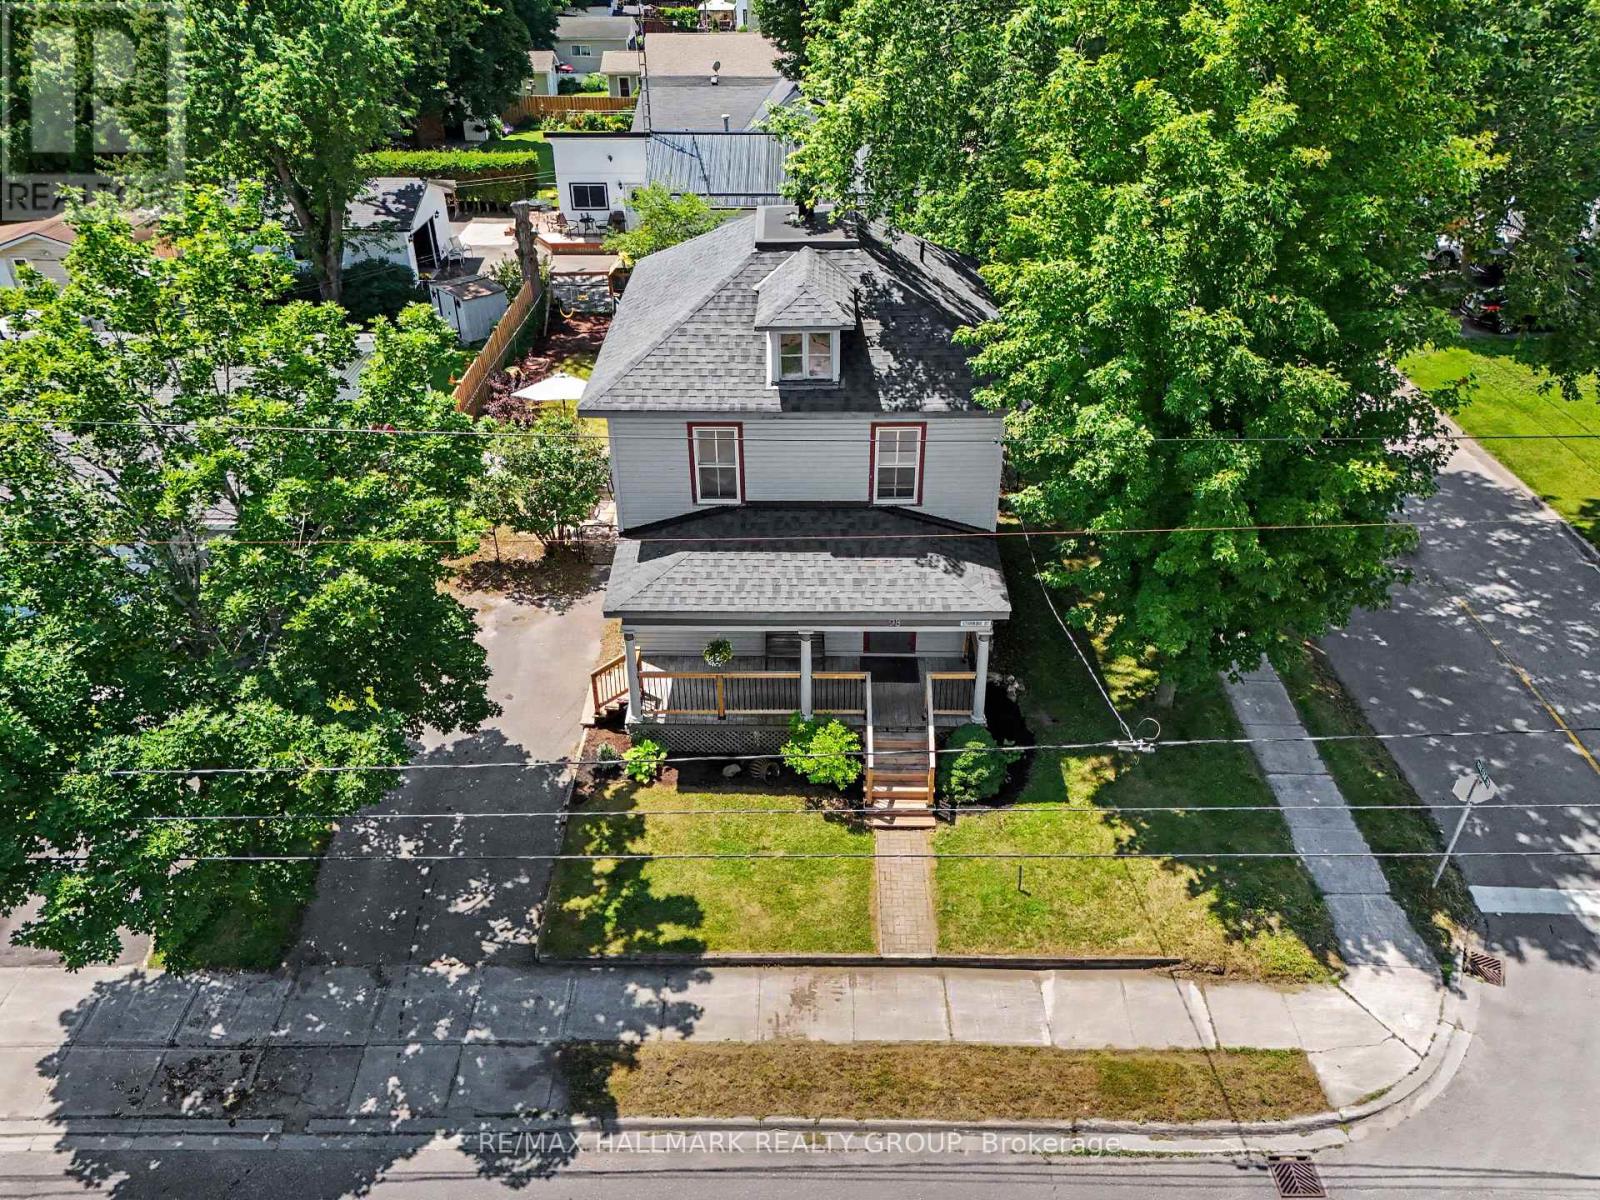
98 Drummond Street E
Perth, Ontario
CHARACTER, SPACE & ENDLESS POSSIBILITIES IN THE HEART OF PERTH! Welcome to 98 Drummond Street East, a charming century home offering an exceptional opportunity to own a piece of Perth's history in one of the town's most convenient locations. Situated on a generous, private corner lot surrounded by mature trees, this property is just a short stroll from downtown shops, restaurants, cafés, and everything that makes Perth such a desirable place to call home. From the inviting covered front porch to the beautiful architectural details found throughout, this home is filled with warmth, character, and potential. A stunning curved staircase makes an unforgettable first impression, while original woodwork and beautiful French doors showcase the craftsmanship of a bygone era. Inside, you'll discover spacious principal rooms, including a welcoming dining room and two generous family rooms, providing plenty of flexibility for everyday living and entertaining. The convenience of main-floor laundry and a two-piece bathroom adds to the home's functionality. Upstairs, you'll find comfortable bedrooms, a four-piece bathroom, and a charming bonus space accessed by a secondary staircase, ideal for a creative studio, playroom, reading nook, or additional storage. The partially finished lower level offers even more possibilities, with a cozy sitting area currently used as a home gym and additional office space that could serve as a fourth bedroom. Whether you're drawn to its timeless architecture, generous living space, or unbeatable walkable location, this is a home that offers something increasingly difficult to find: character, privacy, and the opportunity to make it your own. A wonderful opportunity to bring your vision to life and create something truly special in beautiful downtown Perth! (id:49269)
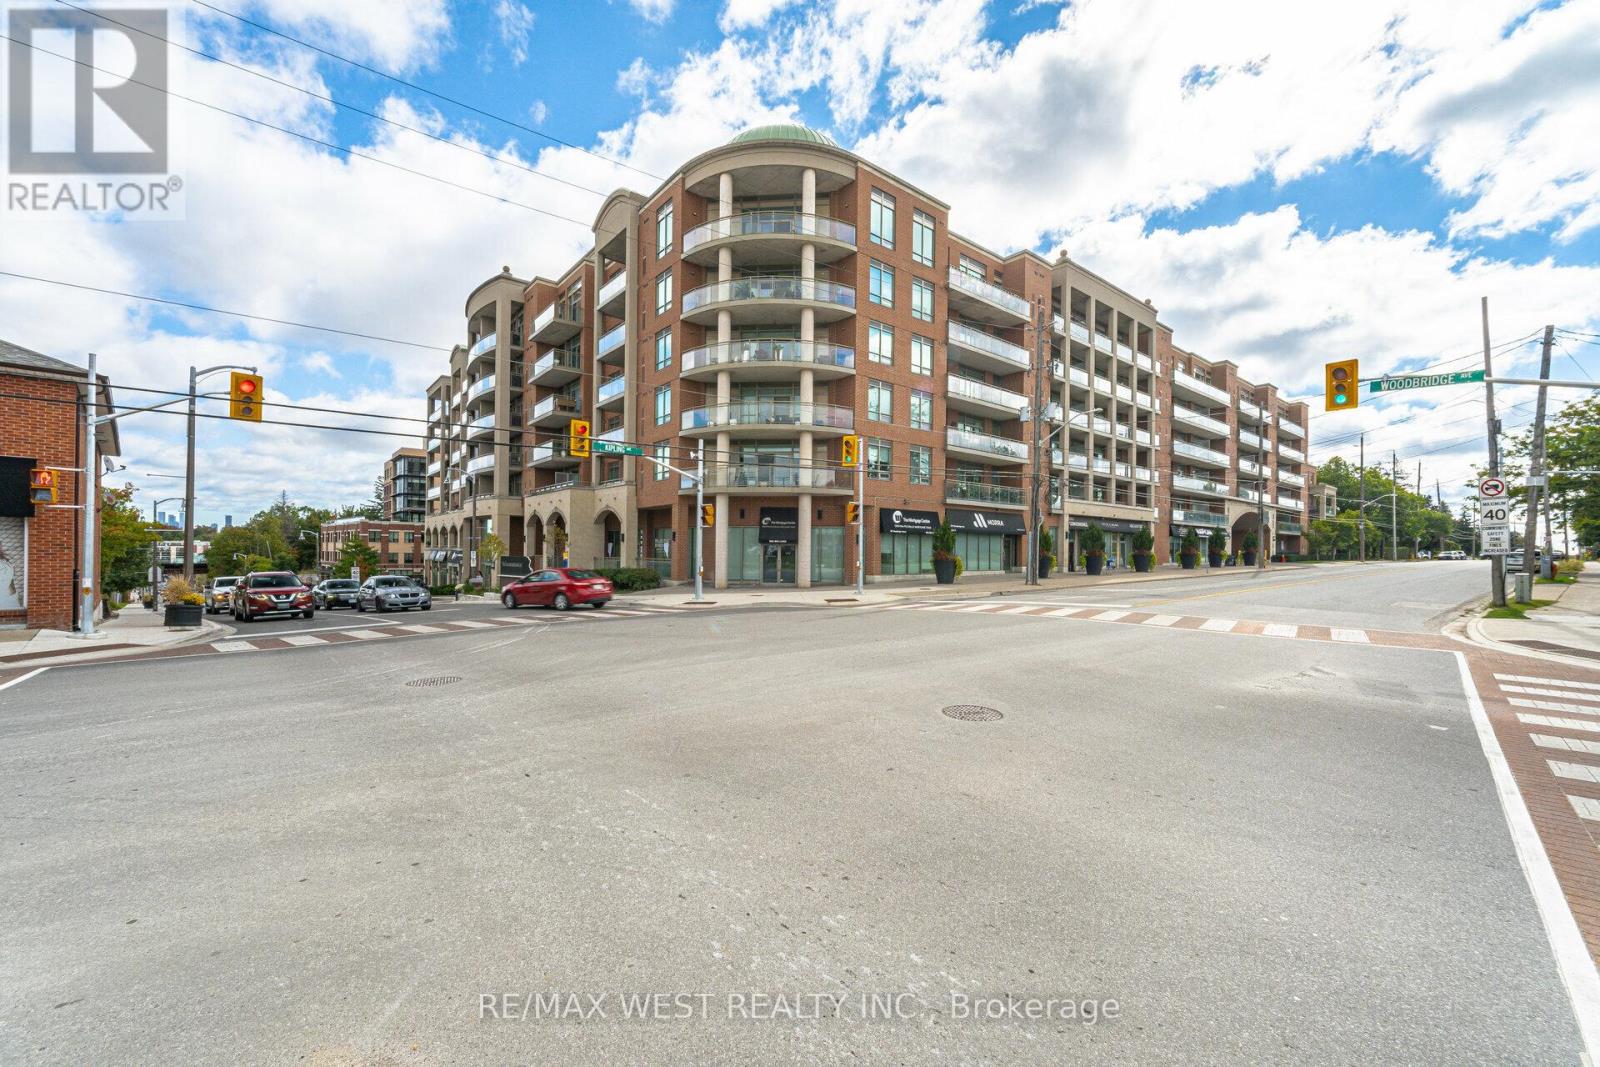
509 - 281 Woodbridge Avenue
Vaughan, Ontario
Welcome to this stunning and spacious 2-bedroom, 2-bathroom residence with 2-parking spaces in the highly sought-after Market Lane community. The bright open-concept versatile living space features 9-foot ceilings, floor-to-ceiling windows and an abundance of natural light throughout. The modern kitchen is finished with granite countertops and overlooks the breakfast bar and a flexible bonus area that could be used as a den, home office, sitting area or additional dining space. The open living and dining areas are ideal for entertaining and extend to a large balcony overlooking the beautiful, peaceful courtyard. Accessible from both the living room and the primary bedroom, the balcony provides generous outdoor living space and includes a convenient gas barbecue hookup. The spacious primary bedroom features a walk-in closet with built-in organizers and a luxurious five-piece ensuite. The second bedroom offers a double closet with organizers and is conveniently located near the second full bathroom. Additional highlights include ensuite laundry with a utility sink and storage, ample indoor and outdoor living space, and two parking spaces. Residents enjoy excellent building amenities, including a concierge, fitness centre, party room, guest suites and visitor parking. Located just steps from the shops, grocery stores, parks and restaurants of Market Lane, with convenient access to public transit and major highways, this exceptional condo offers a rare combination of space, flexibility, outdoor living and an unbeatable location. (id:49269)
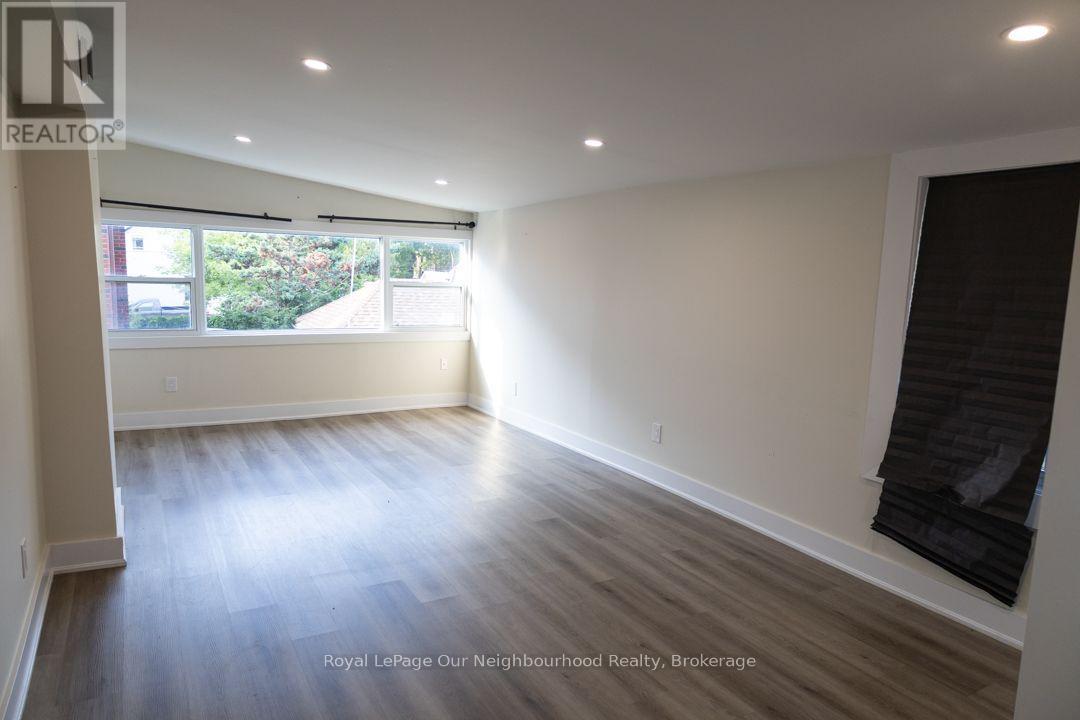
Unit 3 - 103 Ritson Road S
Oshawa, Ontario
Tired of Living Underground? It's Time to Move UP! Tired of living in a dark basement apartment, especially during those long winter months? Worried every time there's a heavy rainfall whether water might find its way into your unit? It's time to move on UP - to the TOP FLOOR! Imagine coming home to a bright, spacious 3-bedroom apartment with natural light, your own private entrance, and nobody living above you!No more listening to footsteps, furniture moving, or loud noises coming from the apartment overhead. Enjoy the peace and privacy of top-floor living!And let's talk about laundry... No more awkward conversations with other tenants while switching your laundry on a Sunday afternoon! Enjoy your very own private in-suite washer and dryer. No sharing, no waiting, and no interruptions!Located on Ritson Road South in Oshawa, this vacant 3-bedroom, 1-bathroom apartment offers . Bright, above-ground, top-floor living. Nobody living above you! Your own private entrance- Exclusive in-suite washer and dryer - no sharing. Dedicated parking- Five appliances: fridge, stove, dishwasher, washer and dryer- Convenient access to shopping, restaurants, transit, schools and parksVacant and ready for immediate occupancy! Why spend another winter living underground, listening to people walking above you, when you could be the one living on the top floor. Plus utilities. (id:49269)
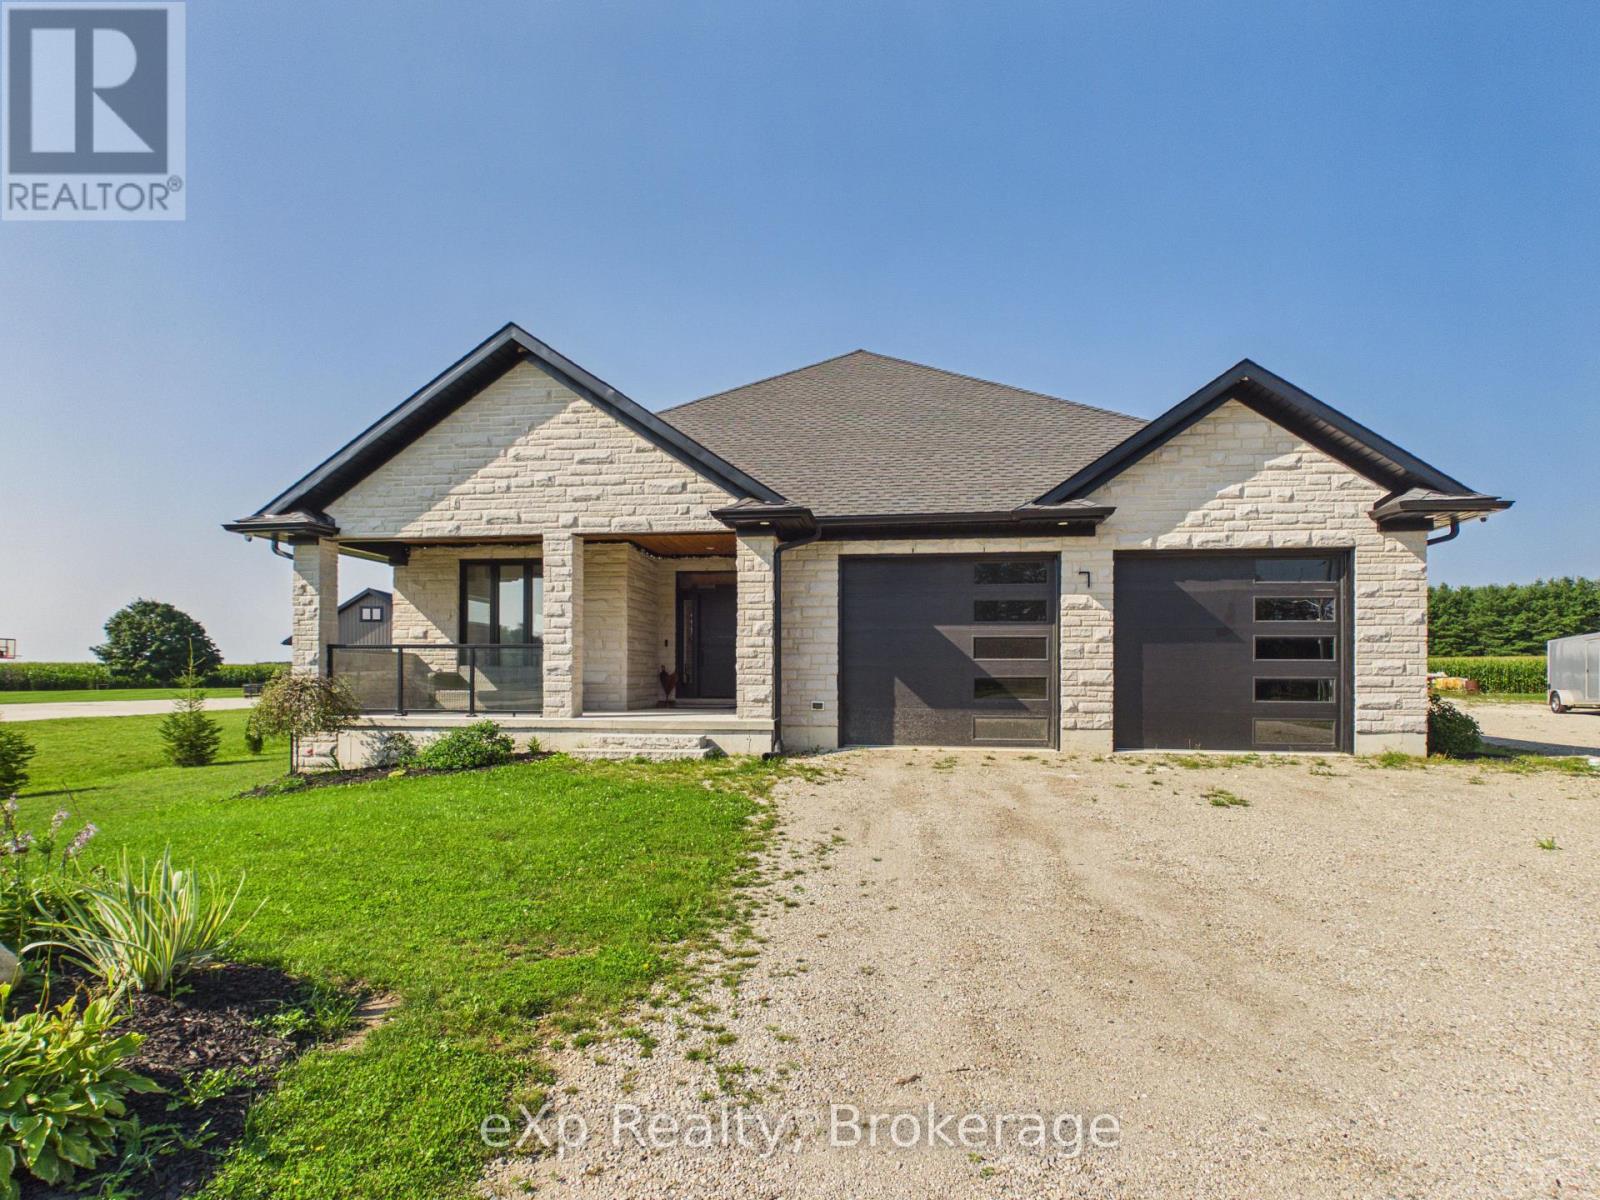
7 Weiss Drive
South Bruce, Ontario
Set on a generous lot of more than 1-acre, backing onto agricultural land, this well-appointed bungalow offers 2,375 sq. ft. on the main level plus approximately 2,000 sq. ft. in the partially finished basement. Located in Formosa's sought-after Weiss Drive subdivision, the property is surrounded by executive homes and offers a peaceful rural backdrop. Energy-efficient spray foam insulation on the main floor and basement enhances comfort and efficiency. The open-concept kitchen, dining and living area features dark wood cabinetry and quartz countertops. The main floor includes three bedrooms, two bathrooms and convenient laundry. The covered rear deck is designed for year-round enjoyment, with a double-sided gas fireplace shared with the living room, plus outdoor speakers and lighting-ideal for entertaining or relaxing while enjoying the rural views. The partially finished basement features 9-foot ceilings and engineered beams that create a spacious, open-concept recreation room, along with two additional rooms offering potential for bedrooms and a 2-piece bathroom ready for shower installation. A separate entrance from the garage provides convenient basement access. The heated garage includes two 50-amp EV plugs and a camper trailer cleanout. A 36' x 36' foundation is in place for a future workshop or garage, with building plans included. The home is heated by natural gas forced air, with in-floor radiant heat in the basement. A built-in security system with hard drive is included, with no additional monitoring fees. Offering generous living space, quality features and room for future possibilities, this property is an excellent opportunity in a desirable Formosa location. (id:49269)
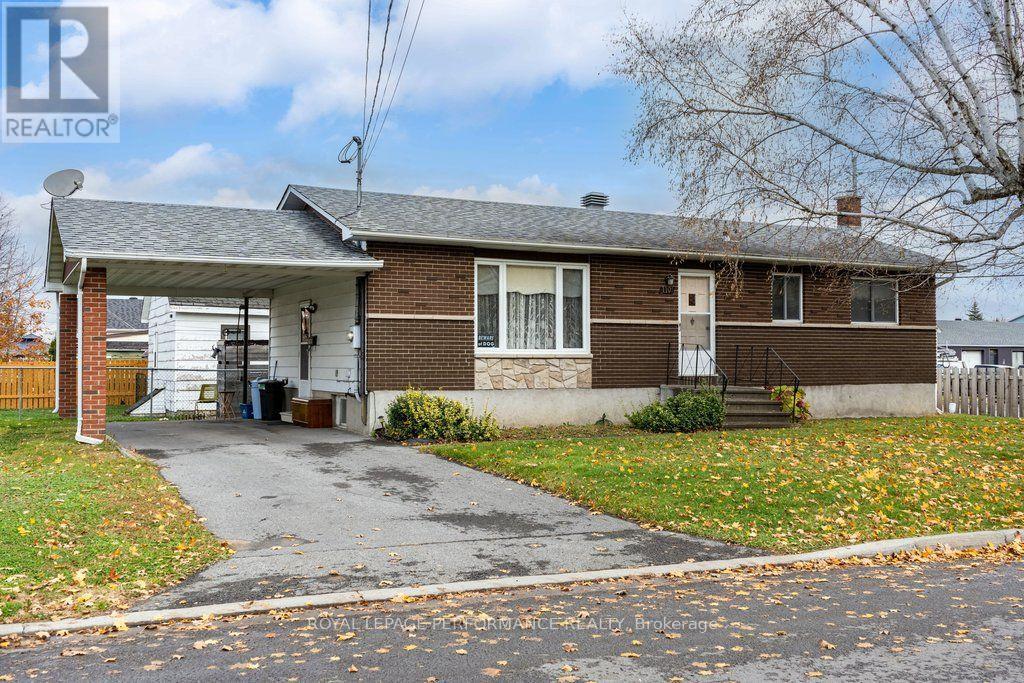
1101 Churchill Street
Cornwall, Ontario
** OPEN HOUSE CANCELLED - Property is Conditionally Sold - Sunday Nov 8 - 2-4pm**An Excellent Opportunity to Enter the Real Estate Market!This solid 3+1 bedroom, 2-bathroom home offers great value and features a lower-level in-law suite with it's own entrance, providing additional living space and flexibility for extended family.Lovingly maintained by its original owner, the home retains its original finishes and is exceptionally clean and well cared for. Move in before Christmas and make this home your own!Numerous updates include windows replaced between 2020 and 2022 (with the exception of two in the basement), roof updated in 2016, and furnace installed in 2018. The home also features a 200-amp electrical panel.All appliances are included in the sale in "as-is" condition. Please note that the dishwasher has not been used in approximately 30-35 years.Outside, you'll find two storage sheds, one equipped with electricity.Don't miss this opportunity to get into the market and make this well-maintained home your own! (id:49269)
18 Dawn Ridge Drive
Kitchener, Ontario
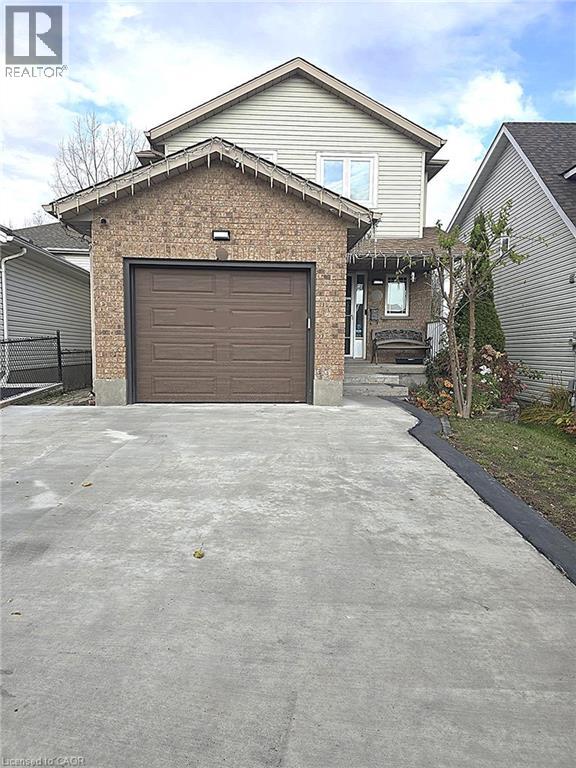
Welcome to 18 Dawn Ridge Drive, Kitchener! Discover the perfect blend of comfort, privacy, and convenience in this beautifully maintained 3-bedroom, 3-bathroom home backing onto tranquil green space. Featuring a newly renovated kitchen, upgraded flooring, and a spacious, fully finished walk-out basement, this inviting home offers plenty of room for comfortable family living, entertaining, or working from home. The bright and functional layout provides welcoming living spaces, while the generous primary bedroom features elegant double-door entry and convenient cheater ensuite access. Step outside to your own private backyard retreat, complete with a spacious deck and gazebo overlooking picturesque forest views and a peaceful creek, creating the perfect setting for relaxing or entertaining. Enjoy the added privacy of having no rear neighbours and the beauty of nature right at your doorstep! Ideally situated in a desirable, family-friendly neighbourhood, this home offers convenient access to public and Catholic schools, nearby private educational options, parks, playgrounds, sports fields, and recreational amenities. Public transit is just a short walk away, with convenient connections to surrounding areas and major transportation routes. Whether you're enjoying peaceful evenings in the backyard, entertaining family and friends, or taking advantage of the nearby amenities, this exceptional rental property offers a wonderful lifestyle in a sought-after Kitchener location. Don't miss this fantastic leasing opportunity! (id:49269)
80 Bowhill Crescent
Toronto, Ontario
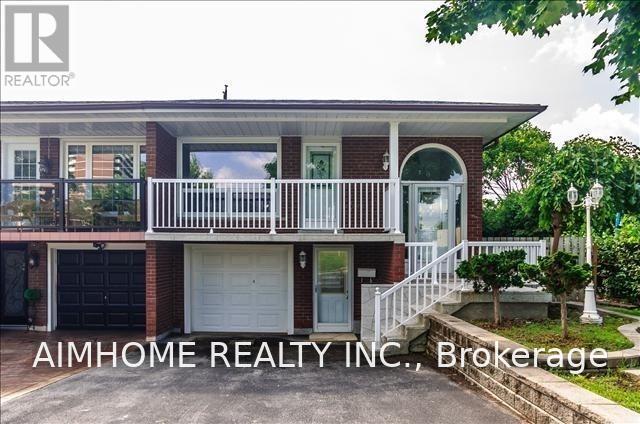
Absolutely Charming 3+2 Bedroom Semi House On A Quiet Tree-Lined Street. Facing Park! Separate Entrance For Ground Unit Apartment! Close To Fairview Mall/Subway/Bus, Hwy 404, Seneca College. French Immersion School And Sir John A Macdonald School Area! (id:49269)
806 - 11 Bogert Avenue
Toronto, Ontario
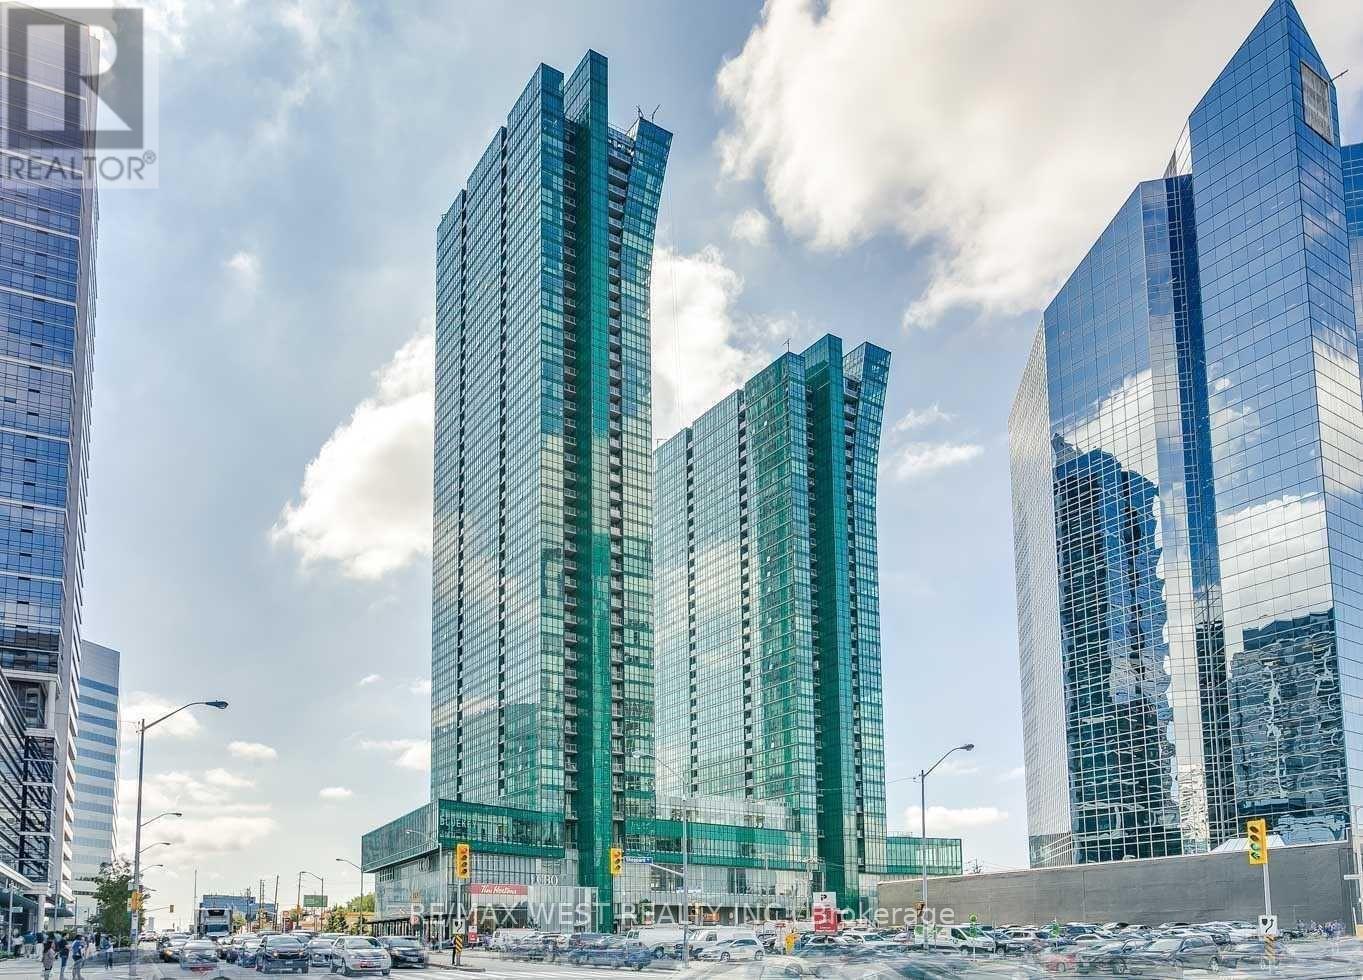
Clear View, Bright & Spacious Split 2 Bedroom + Den & Open Concept Floor Plan Condo In The Heart Of North York. Miele Appliances. This Unit Features Stylish Finishes & Floor To Ceiling Windows, Wood Flooring Thruout. Modern Open Concept Kitchen W/Large Centre Island. , Unobstructed Views Over Looking City. Primary Bed W/Walk In Closet & 4Pc Ensuite. Private Den Perfect For Home Office. Full Of Natural Light. 9' Ceiling, Cozy Balcony With Outdoor Flooring, Conveniently ****Direct Indoor Access To Ttc Subway, Lcbo, Food Basics****. Close To Hwy 401, Shops, Parks & More! Everything You Need In Walking Distance! (id:49269)
3304 - 30 Francis Street S
Kitchener, Ontario
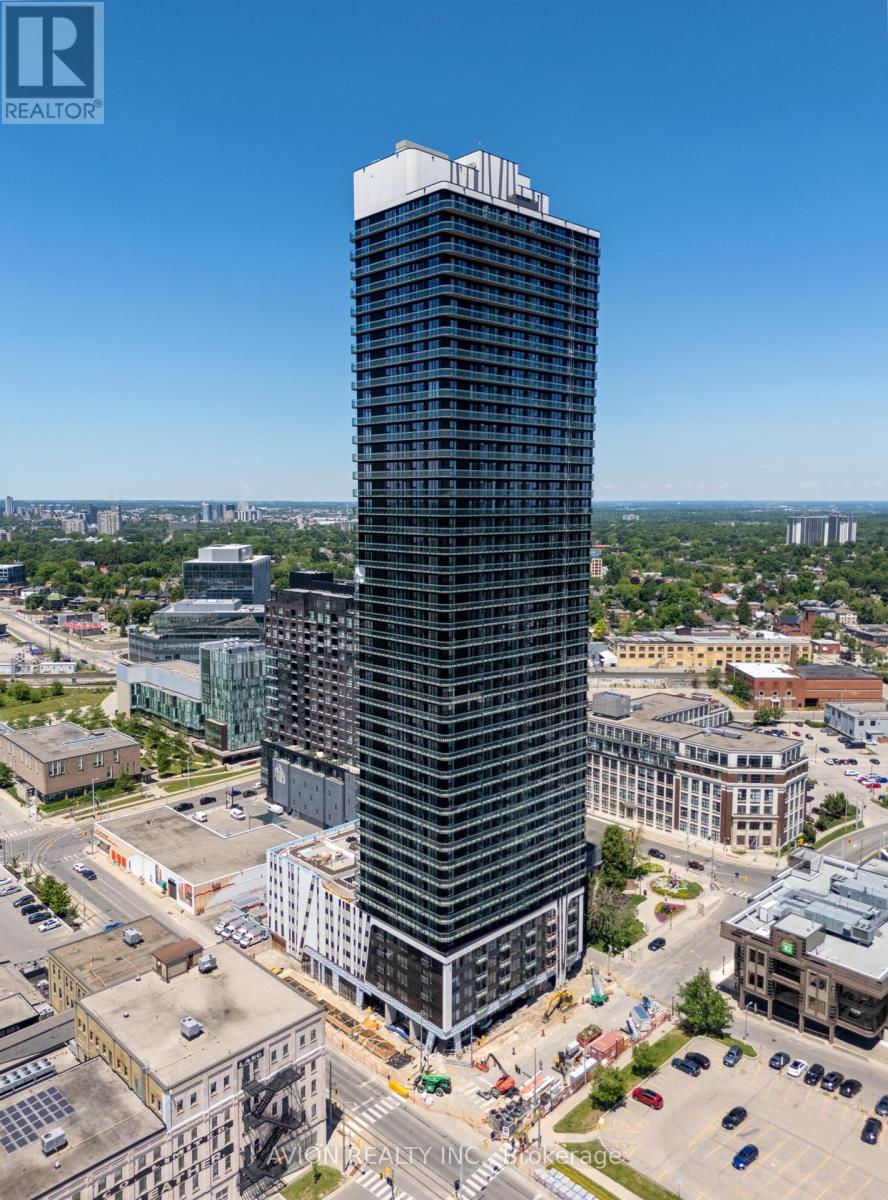
Be the first one to live in the highest building in Kitchener Waterloo with luxury finishes, amazing amenities and unbeatable location! This brand new 1 bedroom with 1 washroom and ensuite laundry offers you a smart living in the heart of downtown Kitchener, just move in and enjoy the unobstructed views! The rent includes water, heat, and internet, tenant only pays for electricity. Assigned underground parking and locker can be included with extra charge, assigned EV parking is also an option. Amenities includes a gym, yoga room, terrace, outdoor bbq, party room, and sauna. Minutes to Go bus station, Google, city hall, restaurants supermarkets and more! Taking Ion 301 directly go to University of Waterloo and to Laurier. Don't hesitate, make this your next home! (id:49269)
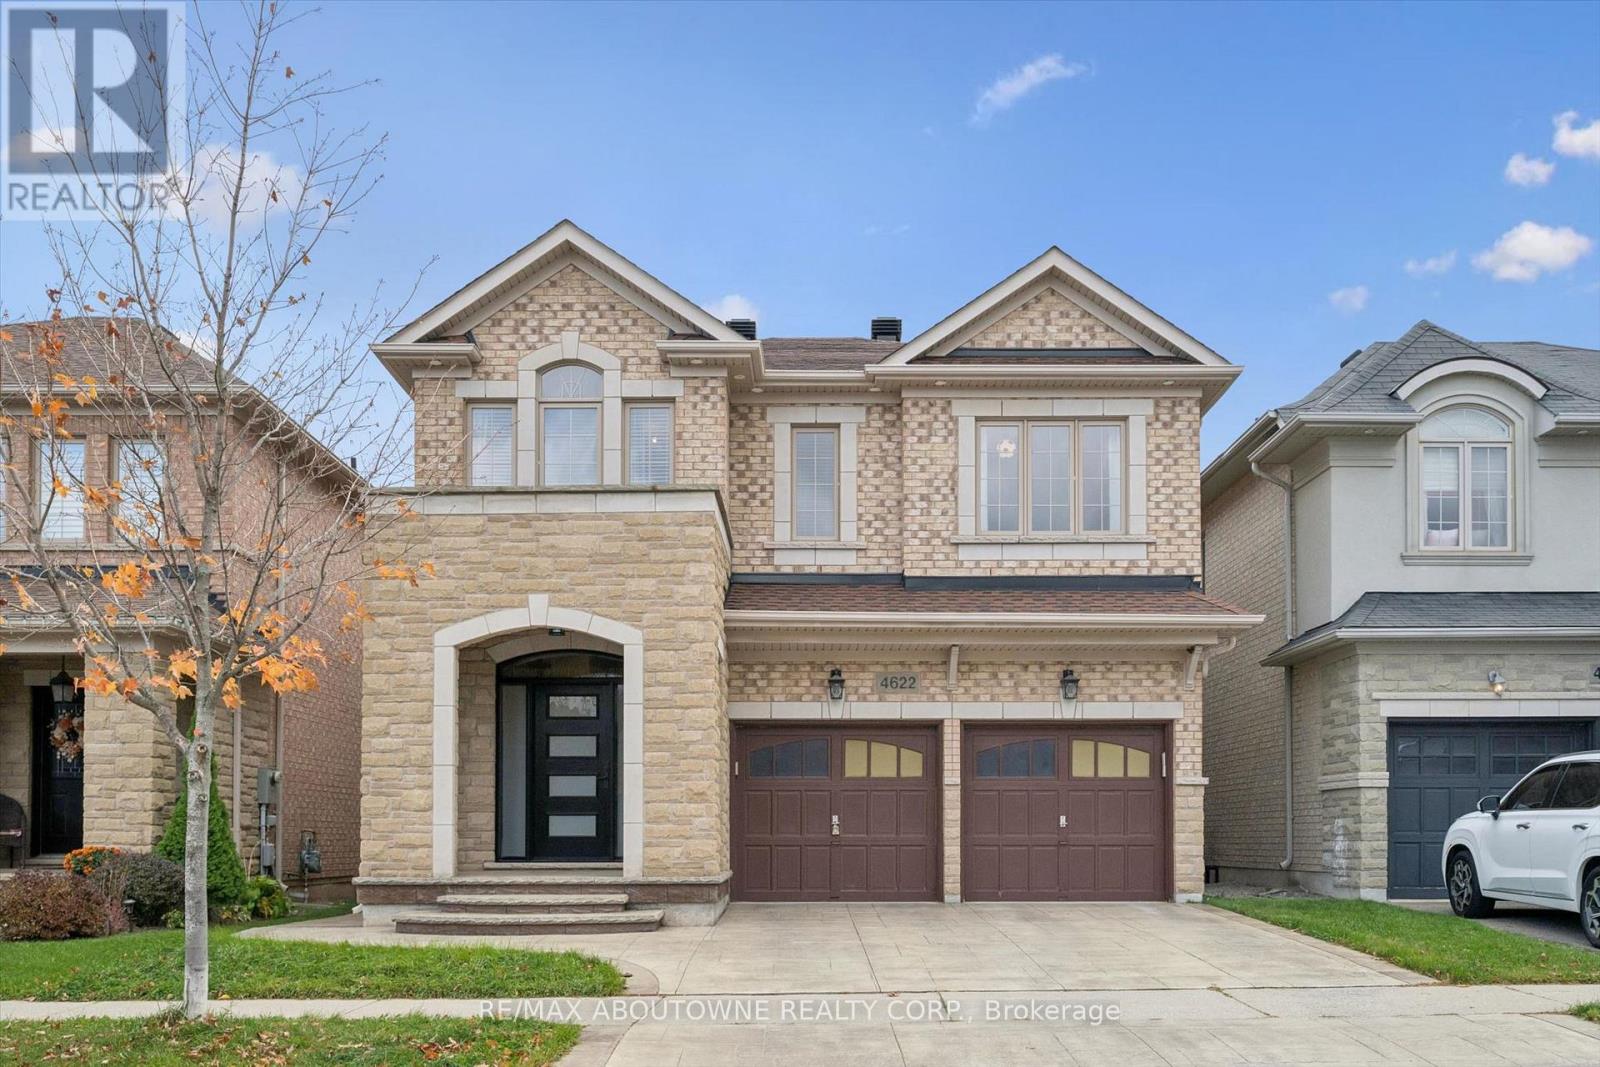
4622 Irena Avenue
Burlington, Ontario
Welcome to 4622 Irena Avenue in Burlington's Alton Village. Built by Fernbrook, this four-bedroom home offers 2,170 square feet plus a lower level finished in 2025.The main floor features nine-foot ceilings and a gas fireplace in the living and dining room. Upstairs, two full bathrooms and bedroom-level laundry provide everyday convenience. Owner upgrades include hardwood flooring and ceramic tile, updated kitchen with high-end appliances, backsplash and modern finishes. Updated stair pickets and recently finished lower level, heat pump and an owned tankless water heater. Exterior lighting, a stamped concrete driveway, walkway and rear patio extend the improvements outdoors. (id:49269)
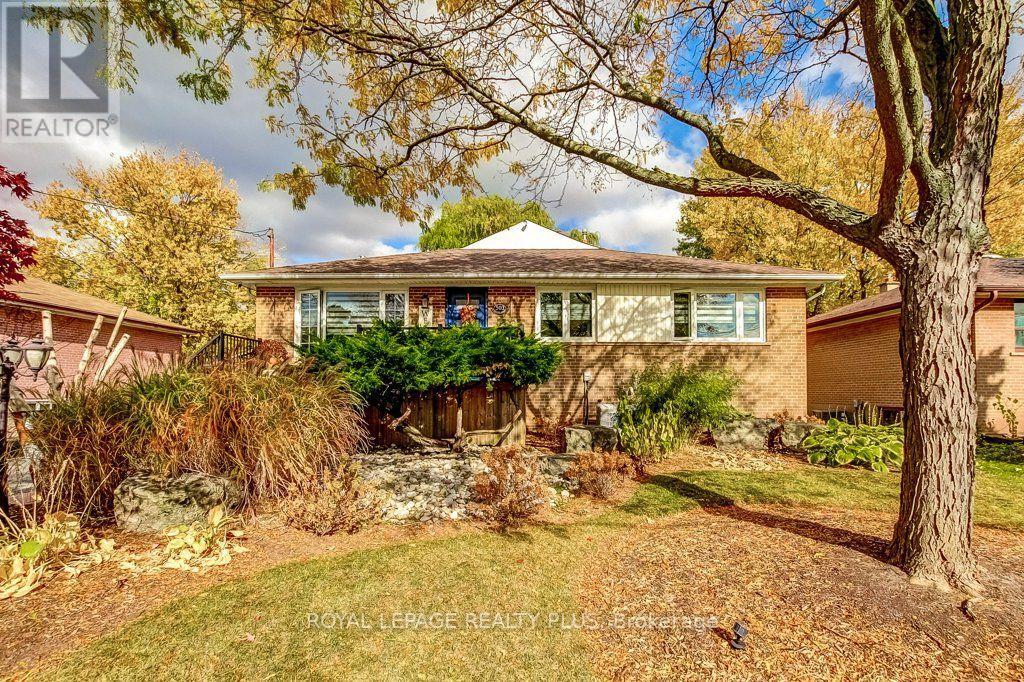
503 Valley Drive
Oakville, Ontario
Wow! Meticulously cared for and beautifully updated, this impressive 3+2 bedroom home in Bronte West offers refined finishes and inviting spaces for everyday living and entertaining. A custom kitchen anchors the home, while thoughtful details throughout-including a walk-through primary closet-bring style, comfort and function together. The welcoming lower level extends the living space with two generously sized bedrooms and an oversized recreation room featuring a gas fireplace. Whether you're hosting family, enjoying a movie night or accommodating overnight guests, there's room to settle in and feel at home. Outside, the backyard's peaceful creek side setting and spacious vaulted gazebo offer a little Muskoka in the city. Garage is fully insulated. Property has irrigation. Enjoy quiet mornings, summer dinners and relaxed evenings surrounded by nature. Set on a quiet street with a generous lot, this property offers a beautiful home to enjoy today and space to explore your vision for the future. Move in and savour the setting, or consider the possibilities for your forever home, subject to applicable approvals. A special Bronte West property you won't want to miss! (id:49269)
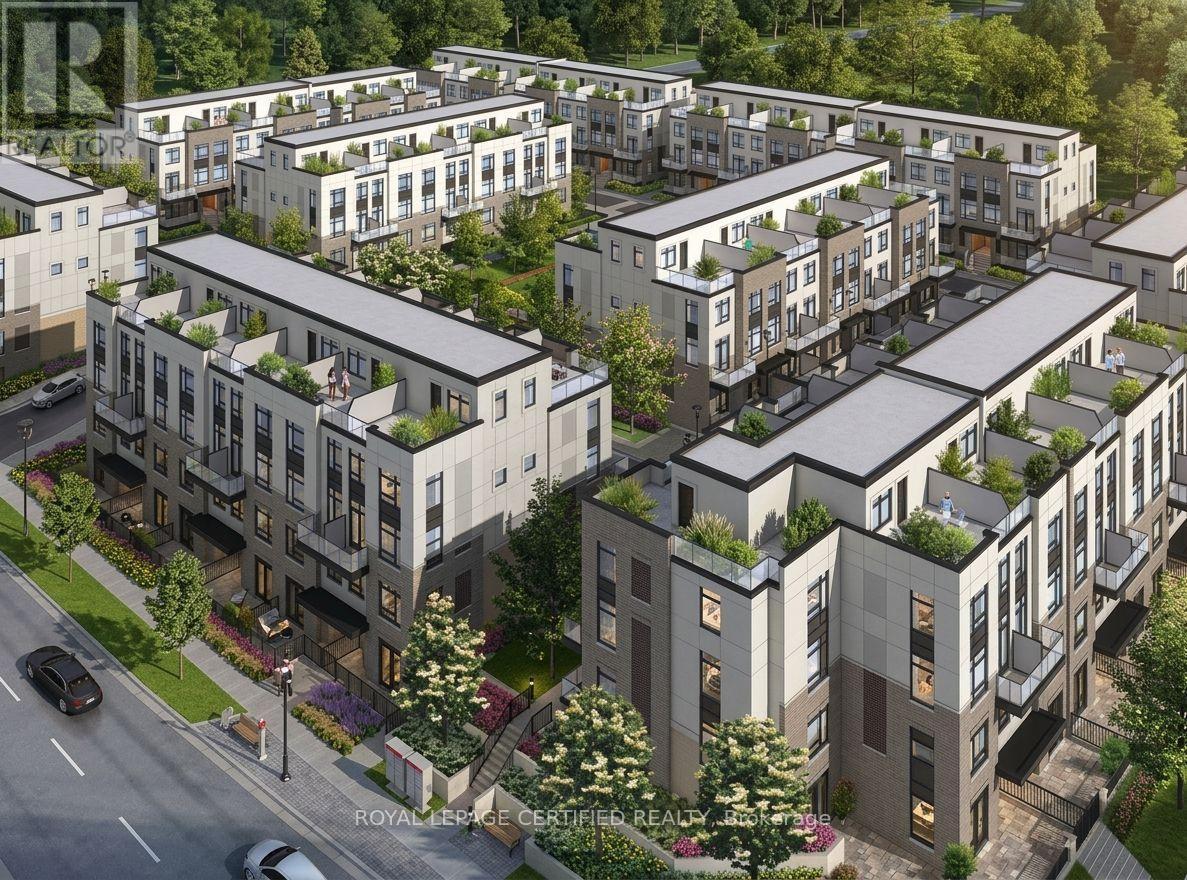
109 - 1597 Rose Way
Milton, Ontario
Experience modern living in this beautifully maintained, lightly lived-in south-facing condo townhouse in a prime Milton neighbourhood. Offering approximately 1,311 sq. ft. of interior living space over two levels, plus an impressive approximately 500 sq. ft. private rooftop terrace with breathtaking escarpment views. This stylish home features 2 spacious bedrooms and2 full bathrooms.The bright open-concept living and dining area enjoys abundant natural light and beautiful south-facing views. The modern kitchen features a centre island, granite countertops, upgraded cabinetry with extended upper cabinets, soft-close drawers, premium hardware, and Whirlpool stainless steel appliances. Enjoy exceptional outdoor living with a large balcony offering expansive 270-degree views, plus a spacious rooftop terrace complete with a water line-perfect for entertaining and BBQ season.Additional features include vinyl flooring throughout, convenient main-floor laundry, one underground parking space, and one locker. Low-maintenance fees include gas/heat and water.Ideally located close to major highways, parks, green spaces, shopping, schools, and everyday amenities. VERY IMPORTANT: The monthly condo fee includes gas, water, maintenance of common areas, the locker, and the garage. (id:49269)
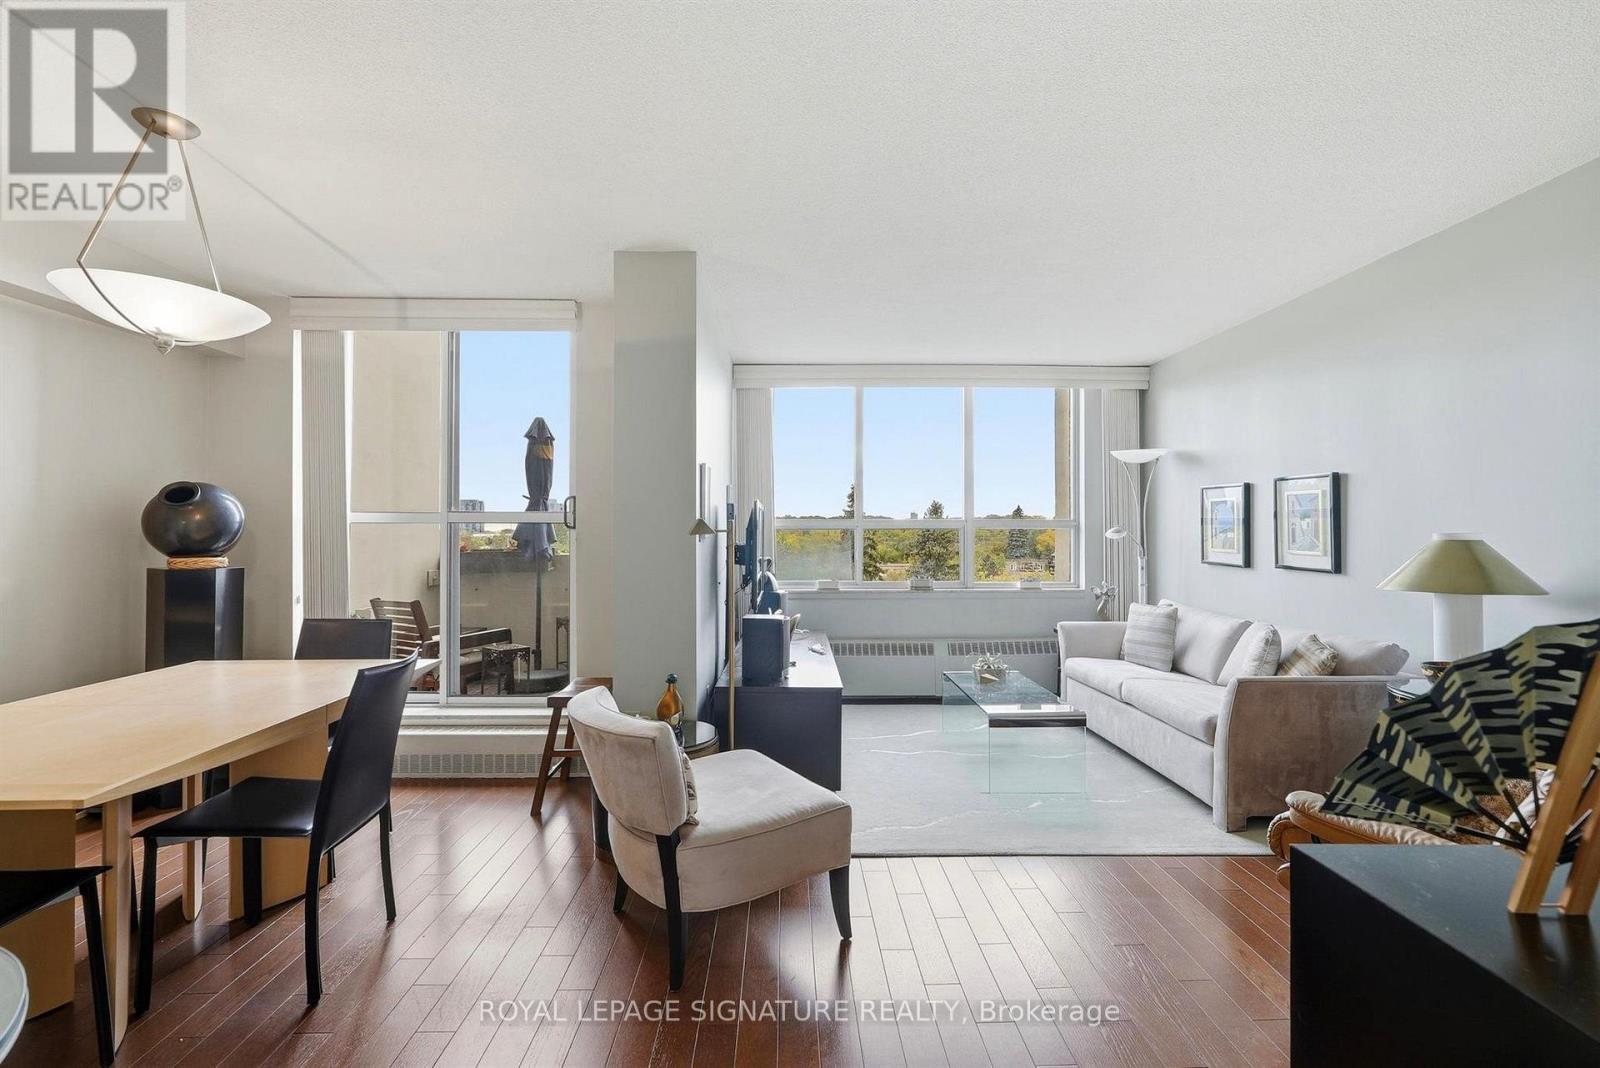
419 - 35 Ormskirk Avenue
Toronto, Ontario
Welcome to 35 Ormskirk, a well-maintained two-storey unit nestled in the desirable Swansea neighbourhood. Offering a functional layout with separate living spaces, the first floor features a distinct kitchen and dining area, ideal for everyday living and entertaining. The second floor is home to two generously sized bedrooms with scenic views, providing a comfortable and inviting retreat. A separate utility room offers additional storage and everyday convenience. Enjoy the charm of the surrounding neighbourhood with nearby parks, green spaces, local shops and everyday amenities. Conveniently situated near transit and major routes, with easy access to the waterfront, High Park and Bloor West Village, this location offers a wonderful balance of neighbourhood living and city convenience. (id:49269)
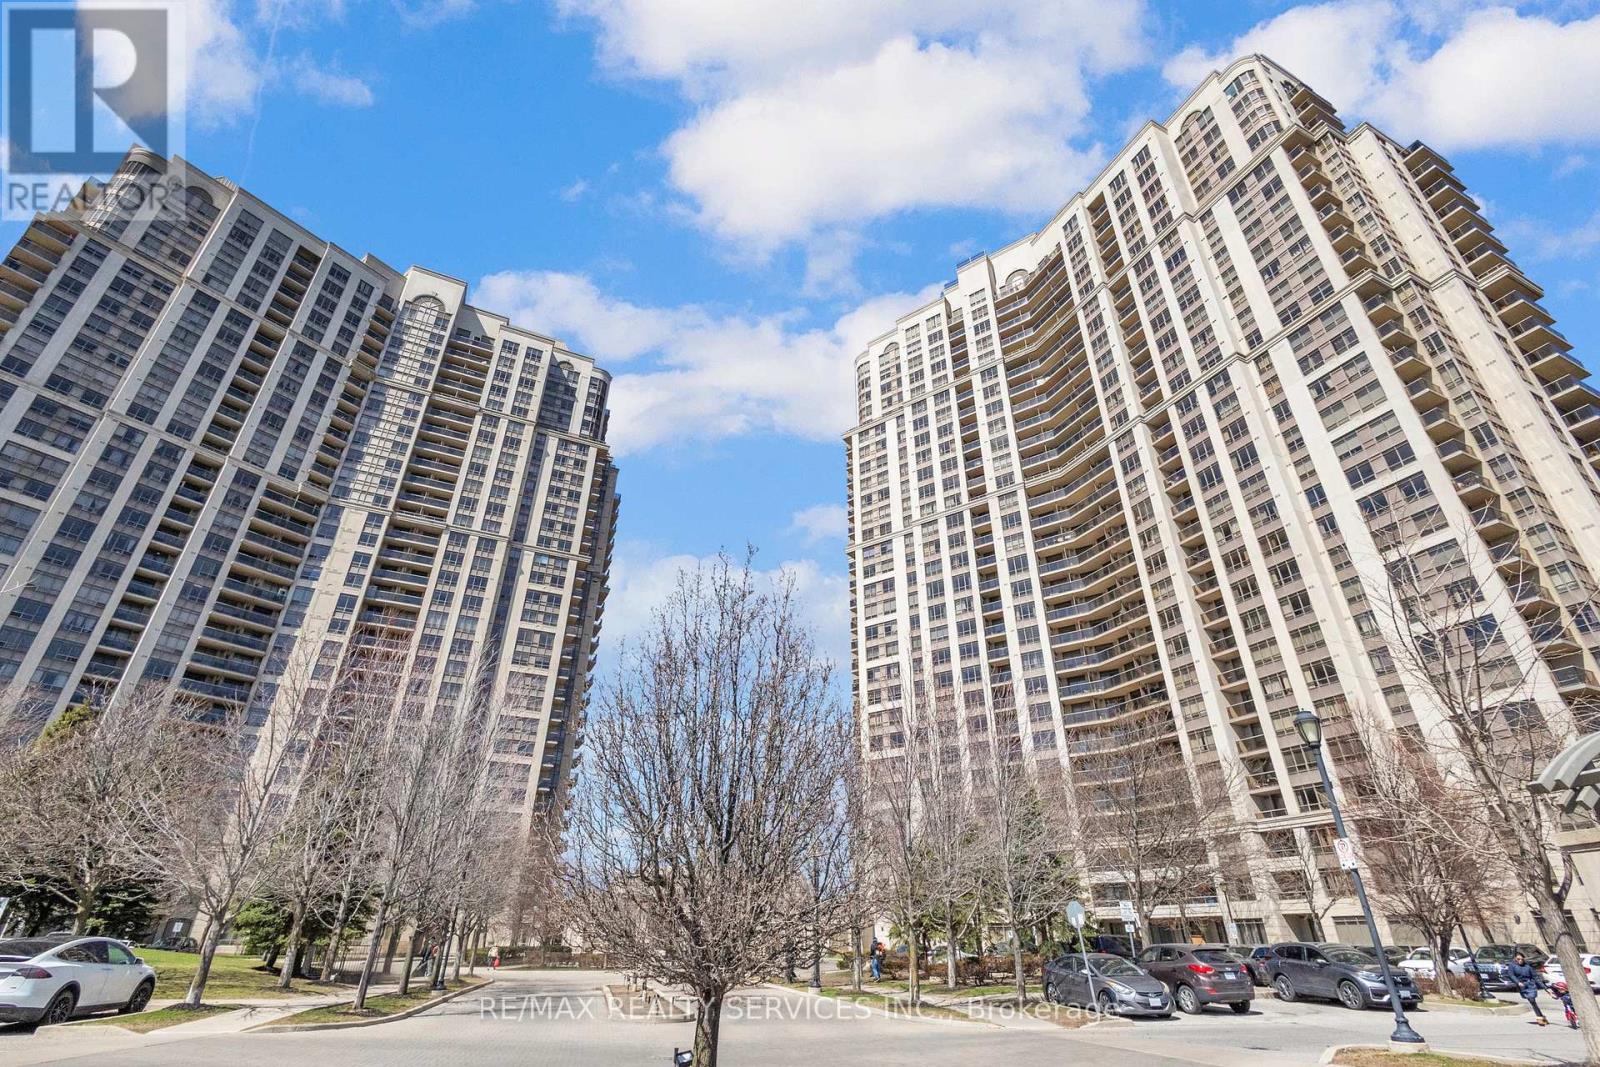
1027 - 700 Humberwood Boulevard
Toronto, Ontario
Experience refined living in this elegant 2 bedroom, 2 bathroom condo at the prestigious Mansions of Tridel Humberwood. Nestled in the desirable Clairville Neighbourhood. The residence showcases a well maintained kitchen with stylish cabinetry and a generous eat in area, complimented with gleaming laminate flooring and ambient natural light throughout. The primary bedroom features a convenient 3 piece ensuite, while both bedrooms offer comfortable living spaces . This home includes 1 parking spot and a locker for your convenience. Residents enjoy access to exceptional building amenities including 24/7 concierge service, a state of the art fitness centre, indoor swimming pool, fitness centre, indoor swimming pool, sauna, tennis courts, party rooms and guest suites. Perfectly positioned near top rated schools, shopping destinations, (Walmart, Costco), Etobicoke General Hospital and Toronto Pearson International Airport with effortless access to Hwy # 427 and major transit routes. Relax on your private balcony while taking in peaceful green views of the surrounding area. This meticulously maintained condo presents an exceptional opportunity to own one of Etobicoke's most sought after buildings. Amenities include Indoor Pool, Sauna, Hot Tub, Tennis Court, Pool Table & table tennis Rooms, Study Room, Gym, Yoga Studio. 24 Hour Concierge Security. MOTIVATED SELLERS!! (id:49269)
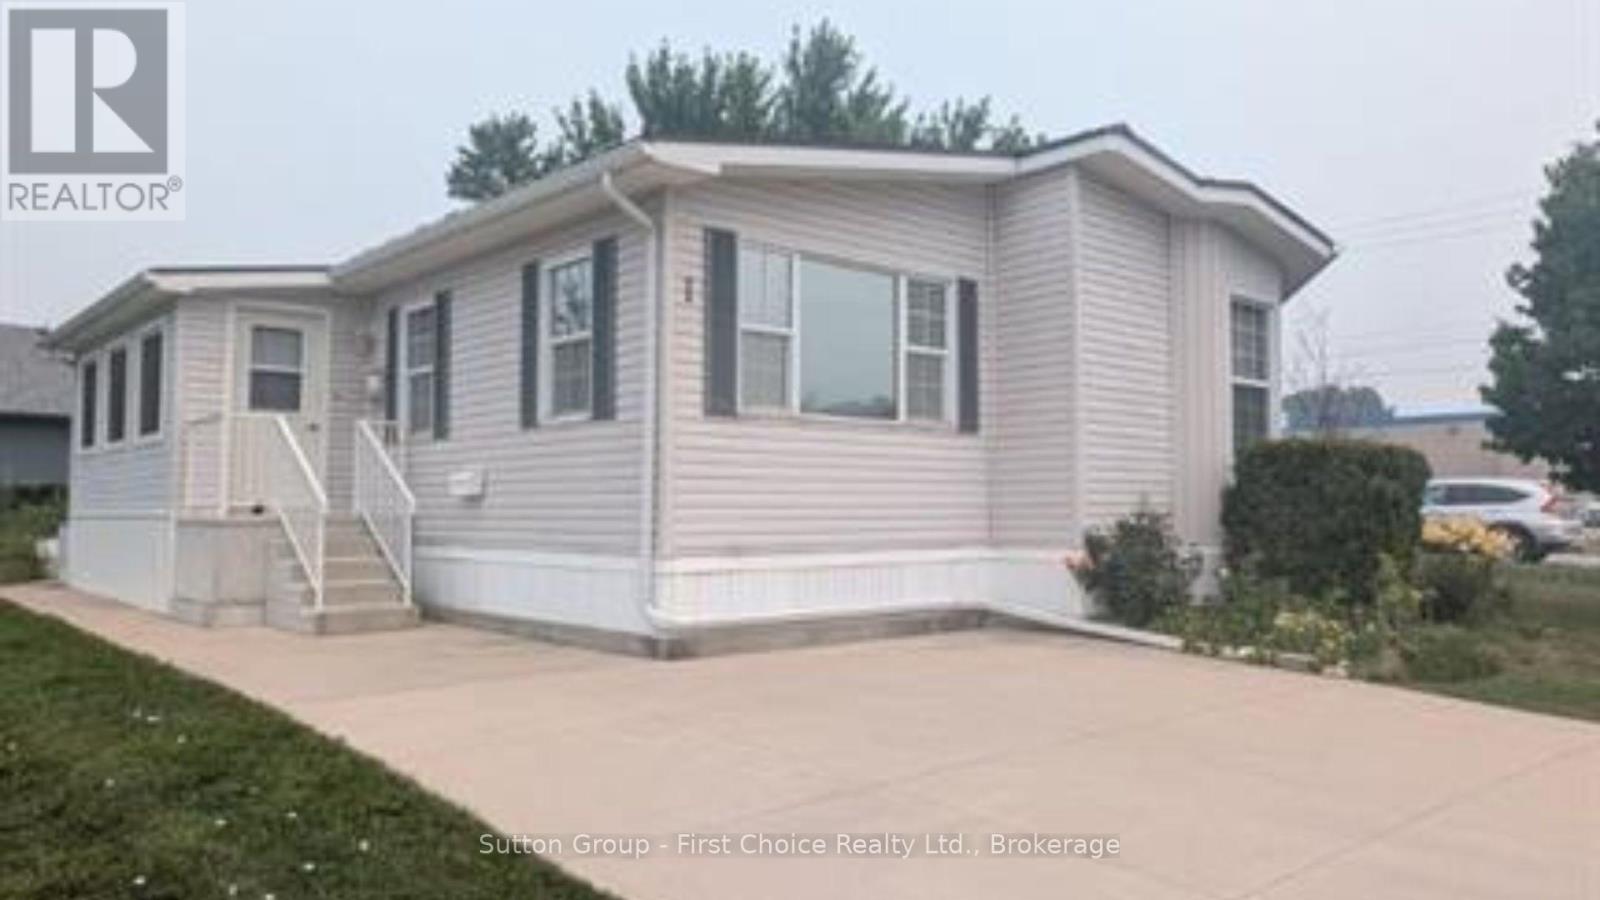
1 25 Thames Road
St. Marys, Ontario
Welcome to 1-25 Thames Road, St. Mary's - A Beautiful Bungalow in Maple Lane Park! Situated on a spacious corner lot with spectacular sunsets, this home offers the perfect blend of comfort and low-maintenance. Relax on the 10' x 24' shady deck overlooking the peaceful countryside, or enjoy the beautifully landscaped, easy-care gardens. Inside, the thoughtfully designed open-concept floor plan showcases a stunning designer kitchen featuring a large hard-surface island, abundant cabinetry and drawers, a pantry, and exceptional storage. The kitchen flows seamlessly into the spacious dining area, highlighted by a charming bay window, while the bright living room is filled with natural light from a wall of windows and anchored by a cozy gas fireplace. French doors open directly onto the expansive deck, creating an ideal space for indoor-outdoor living and entertaining. The private primary suite offers a walk-in closet, a full ensuite bathroom, and a peaceful retreat at the end of the day. A second bedroom and a four-piece main bathroom featuring an accessible walk-in whirlpool tub provide flexibility for guests, a home office, or hobbies. This exceptional home includes numerous valuable upgrades, including a maintenance-free steel roof and newer appliances (all less than four years old, with the exception of the refrigerator). The backyard also features a concrete patio leading to a unique two-room shed-one insulated as a charming artist's studio and the other providing ample storage. Residents of Maple Lane Park enjoy a warm sense of community with access to a community hall that accommodates up to 50 people, perfect for social gatherings, card games, potlucks, and community events. Enjoy peaceful country living with the convenience of St. Mary's just minutes away. Please check out all of the activities for seniors in St. Marys https://media-001-ca.cdn.govstack.com/townofstmarys-007-ca/media/lvmffxt5/novemberdecember-2026-fc-newsletter.pdf (id:49269)
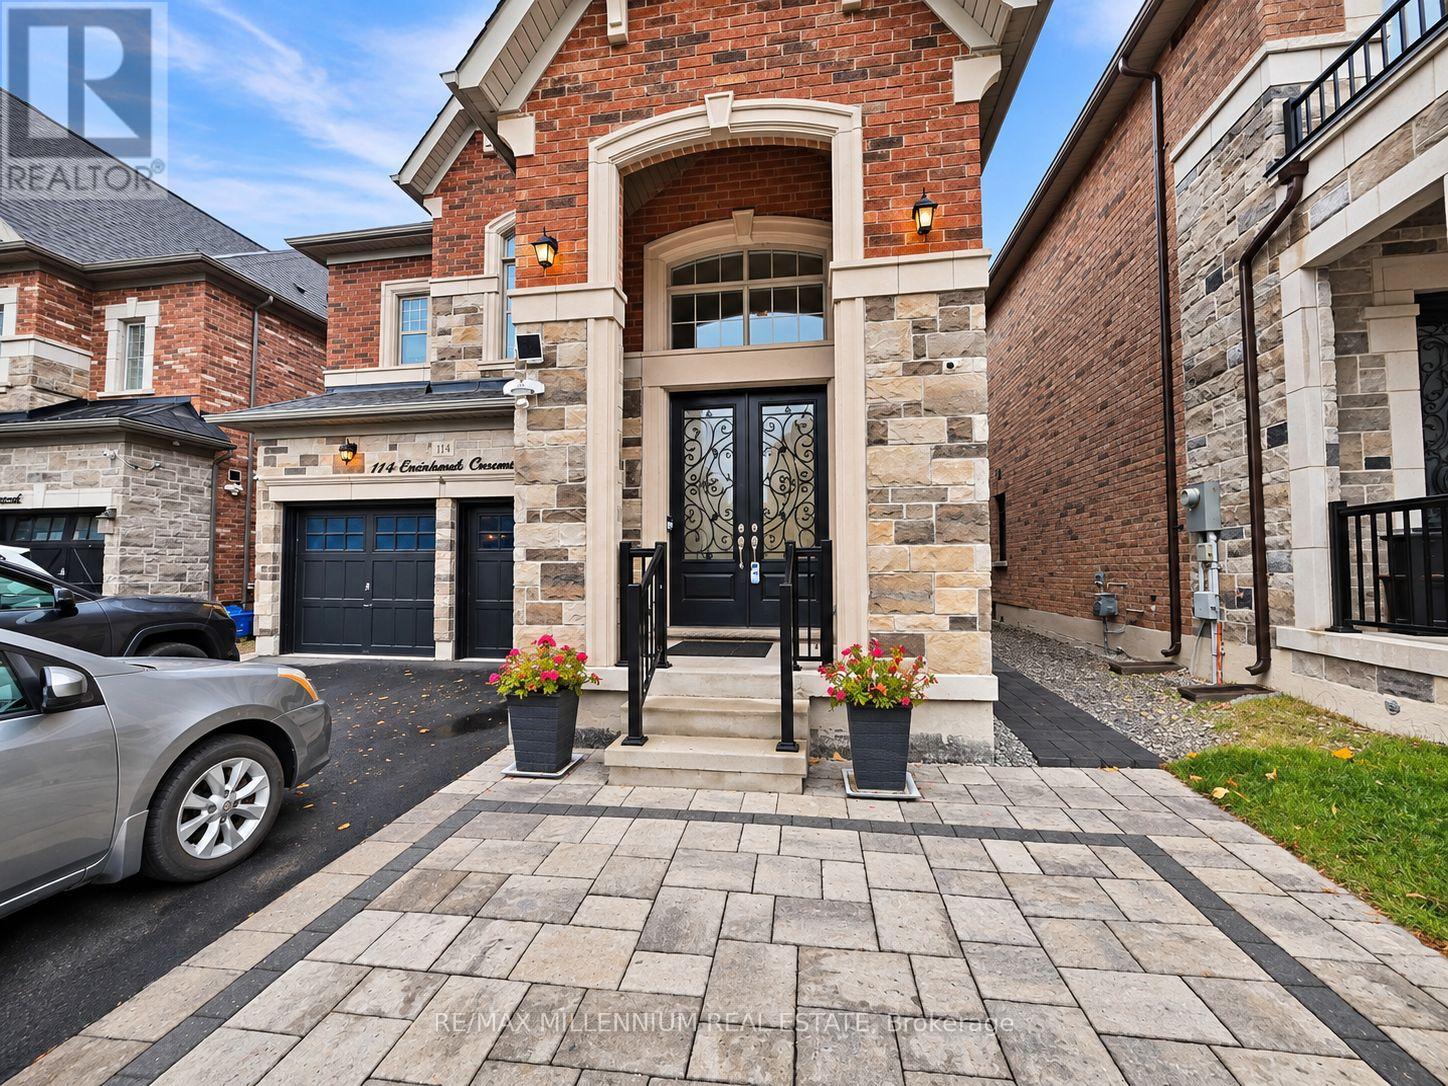
114 Cranbrook Crescent
Vaughan, Ontario
Welcome to this Beautifully Finished, Immaculately Maintained and Cozy Basement Apartment, Nestled in a Quiet, Established and Family-Friendly Neighbourhood! Offering a Perfect Blend of Comfort, Privacy and Convenience, This Inviting Living Space Features a Separate Private Entrance, a Bright and Functional Layout, Modern Finishes, Stylish Flooring, Contemporary Kitchen, and a Well-Appointed Bathroom. Enjoy the Added Convenience of Private Ensuite Laundry, Eliminating the Need for Shared Facilities. Thoughtfully Designed With Soundproofing to Enhance Privacy and Minimize Noise Transfer, Providing a Peaceful and Comfortable Living Environment. Ideally Situated Within Walking Distance to Public Transit, Shopping, Grocery Stores and Everyday Amenities, Making Daily Commuting and Errands Effortless. Utilities Are Shared With the Tenant Responsible for Only 30% of the Total Utility Costs. An Excellent Opportunity for Those Seeking a Clean, Comfortable, Private and Move-In Ready Home in a Desirable Residential Community! (id:49269)
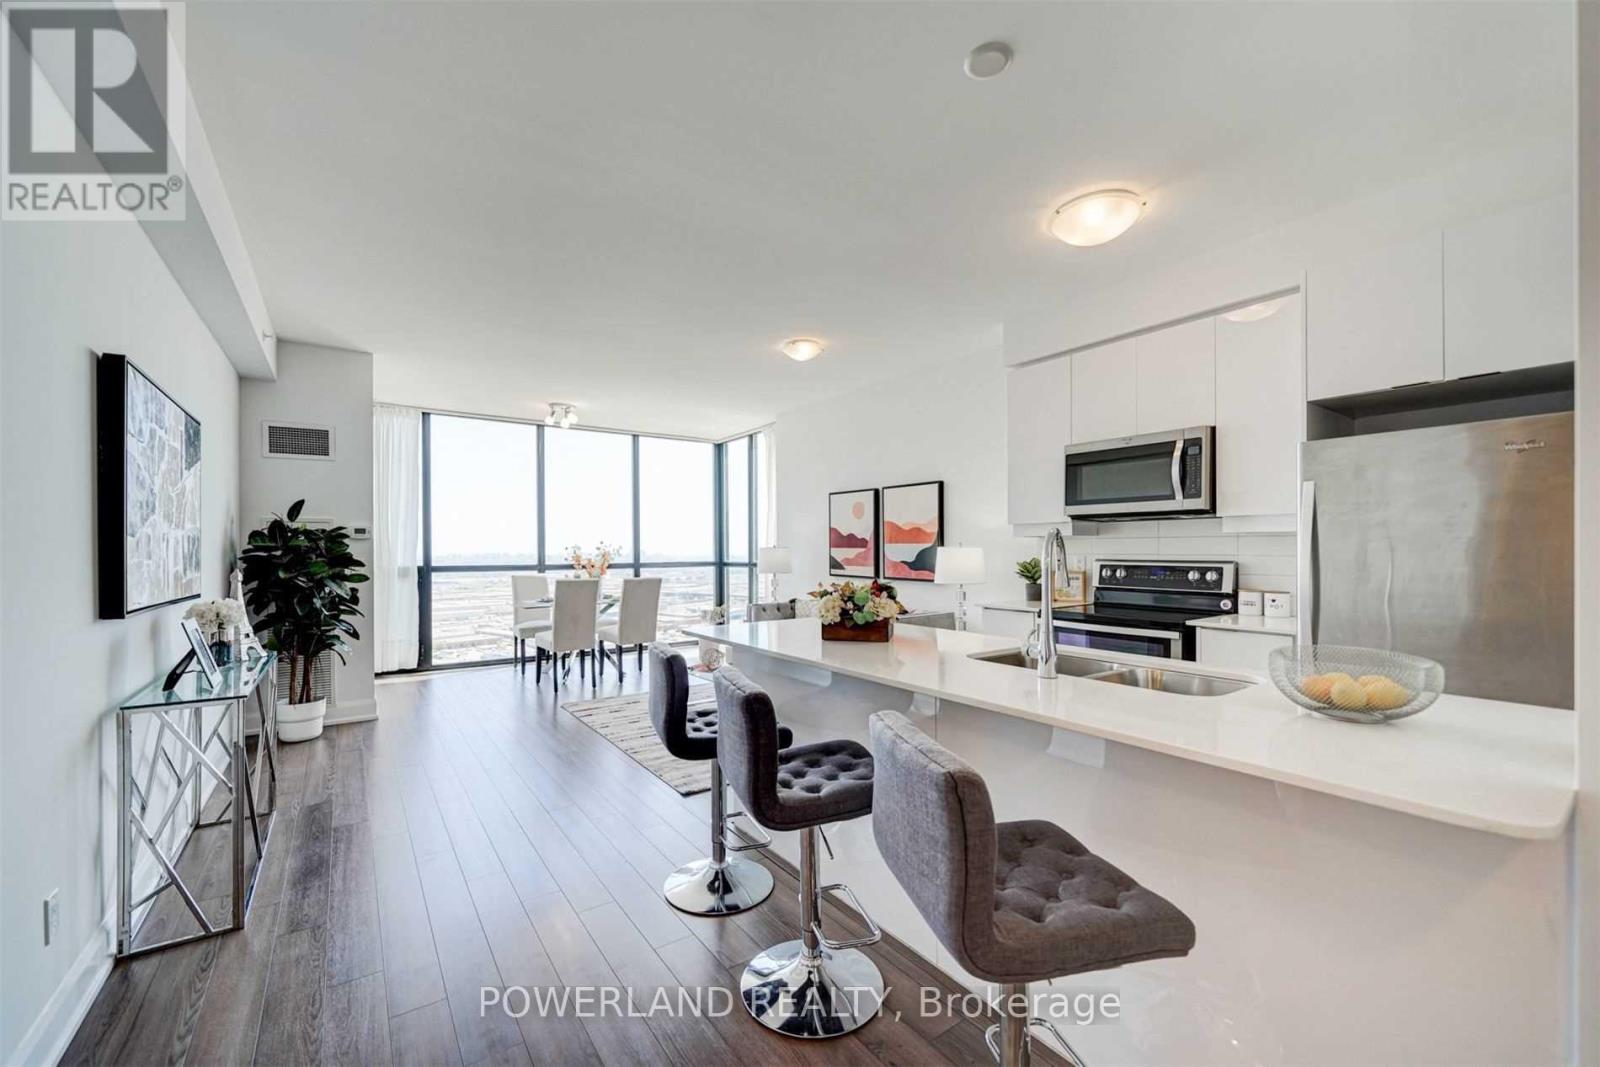
3301 - 2910 Highway 7 Road
Vaughan, Ontario
Beautiful Corner Unit With Unblocked South East View, See Cn Tower, Extra Large 1+1 Unit, 9' Celling, Very Bright And Clean, Well Maintained, New Paint, Fell Like New Condo, Just Move-In, Stone Counter Top, Stainless Steels Appliances, 1 And Half Baths, Tandem Parking Spot Can Park 2 Cars, 1 Locker, Easy To Show. (id:49269)
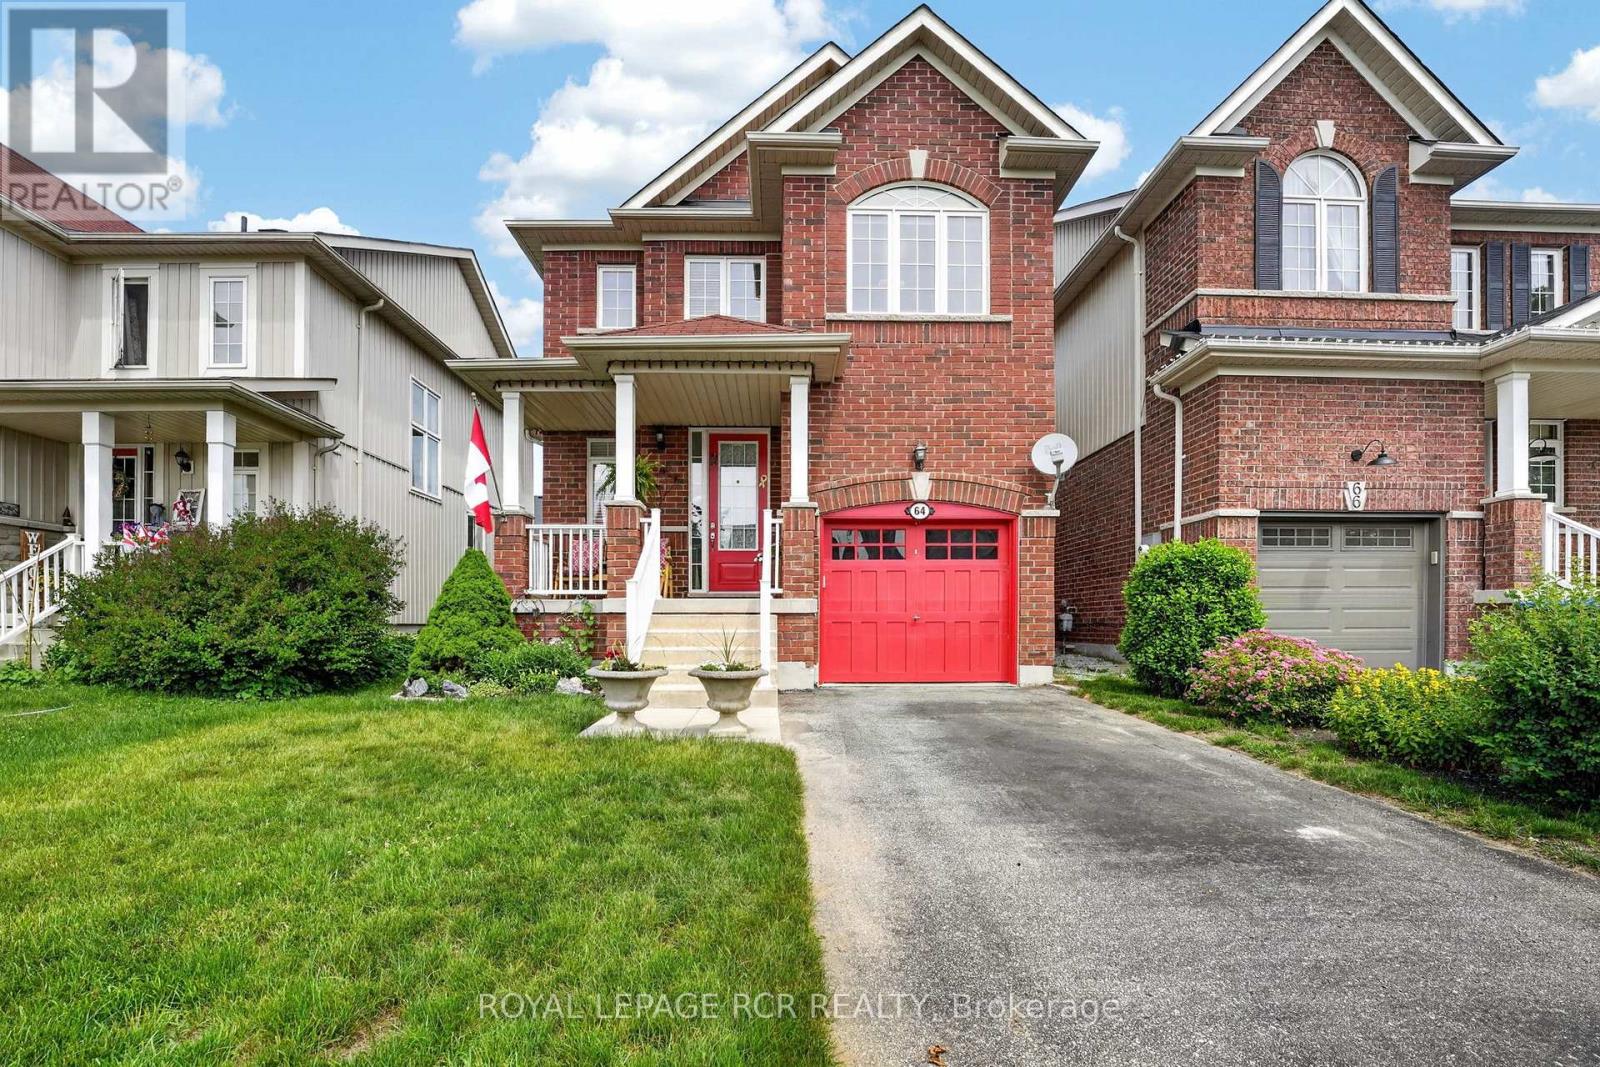
64 Legion Way
Essa, Ontario
First time on the market! This beautifully maintained home, is finished top to bottom and is ready for its next family to move in and enjoy! This home is bigger then similar models, offering 1537 sq ft on the main floors and with a finished basement you will enjoy approx 2018 sq ft of total living space. Here will find 3 spacious bedrooms and 2.5 bathrooms, this inviting property combines comfort, functionality, and is located on a street that has a true sense of community. The bright well appointed kitchen features a breakfast bar and eat-in area, creating the perfect space for everyday living. The fully finished basement adds even more living space with a nice sized rec-room and a dedicated office - ideal for working from home, hobby space or a playroom. Extra space in the garage for storage with the added loft. Step outside to a fully fenced backyard complete with perennial gardens, a charming gazebo, and a garden shed - perfect setting for relaxing or playing. What are the sellers going to miss most? The amazing neighbours they have, where everyone looks out for each other. This home and location are hard to beat! (id:49269)
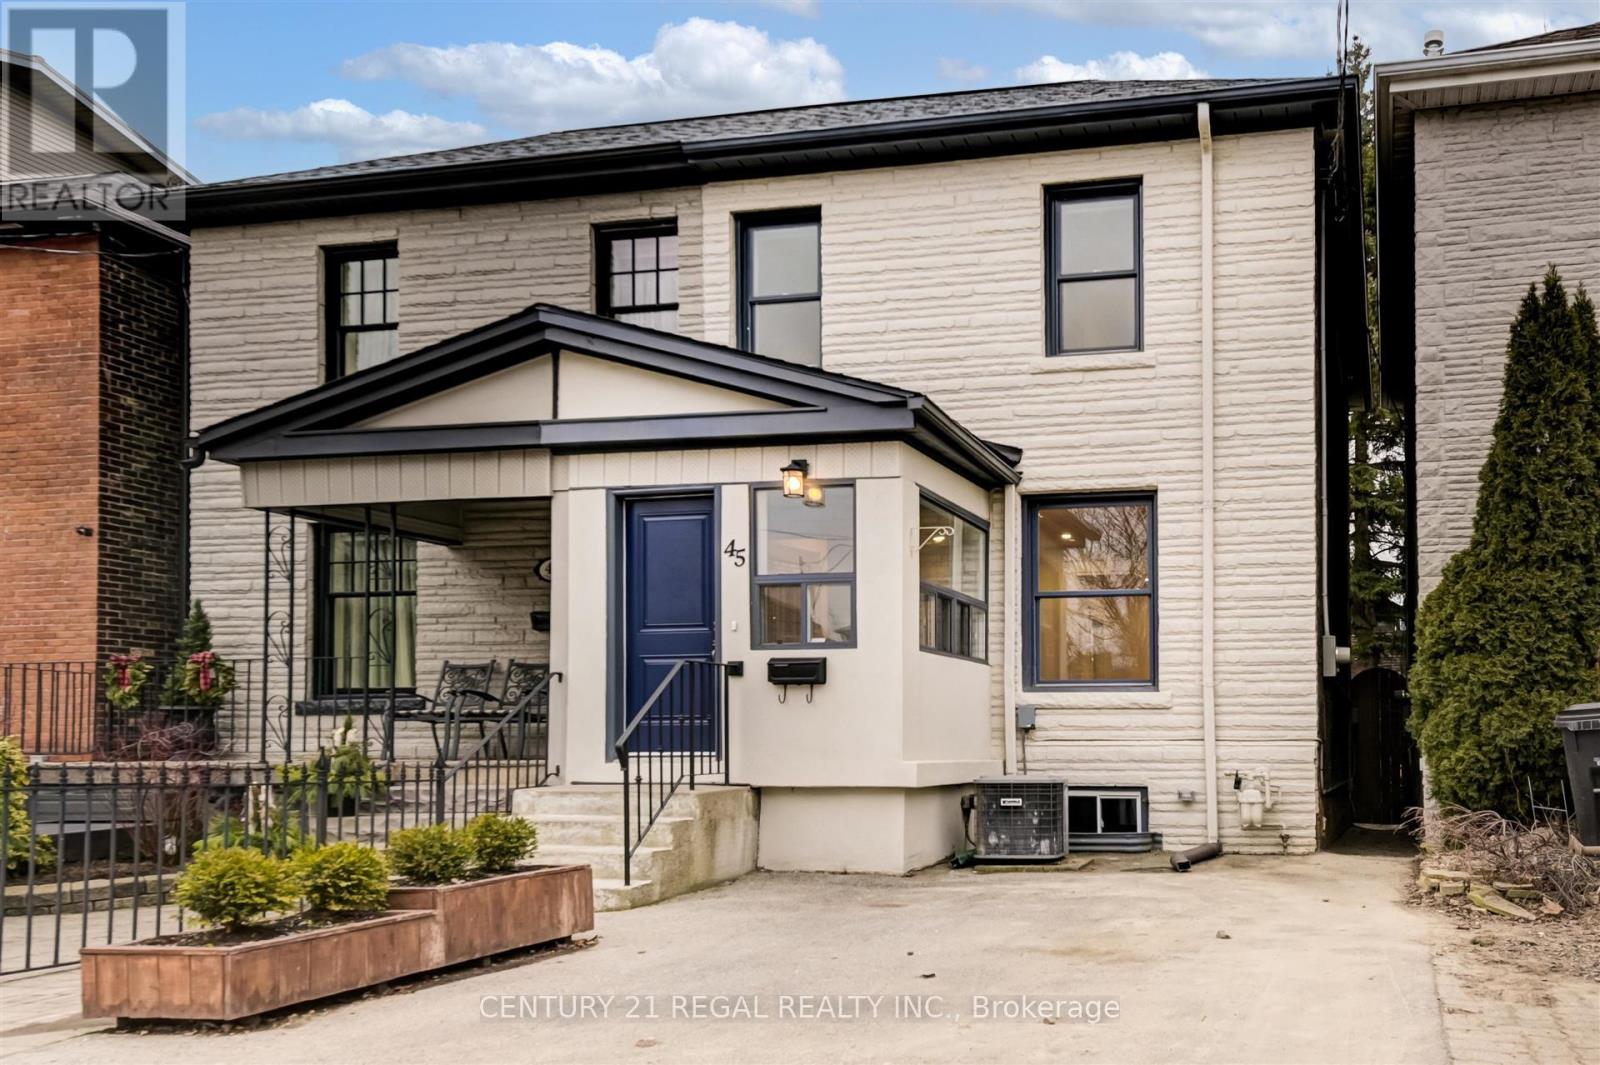
45 Colgate Avenue
Toronto, Ontario
Live In The Heart Of Leslieville In This Stunning, Sun-Drenched, Charming and Newly Renovated Home. This Open-Concept, Extra Wide, Double Brick, 3 Bed, 2 Full Bath Residence Had A Top To Bottom Stylish Reno In 2022. 45 Colgate Features A Striking Eat-In Chef's Kitchen With Quartz Countertops, Undermount Sink, Custom Backsplash, Sleek White Cabinets With Black Accent Hardware, Gas Stove And Tons Of Storage. Walk-Out To Large Private South Facing Deck Overlooking a Yard Area And Garden. Hardwood Floors Throughout. New Spa Inspired Baths With Designer Finishes. Finished Basement With Luxury Vinyl Floors Is Ideal For A Family Room, Kids Play Area Or Home Gym. Separate Walk In, Fully Finished Storage Room. Laundry Room With Ample Storage Space. Enclosed Front Porch Is Perfect For Bikes Or Strollers. Rare Legal Front Pad Parking. (id:49269)
4908 - 501 Yonge Street
Toronto, Ontario
Unobstructed City & Lake View In The Heart Of Downtown. Beautiful Teahouse 1+ Den Condo With Full Size Balcony. Granite Counters, Laminate Floor Throughout, Vertical Blinds And Double Size Murphy Bed Installed. Steps To Subway Stations, Yorkville Luxury Shopping & Eaton Center. U Of T & TMU, Hospitals. Amenities Include Outdoor Pool, Indoor Spa, Fitness Center, Yoga Room, Party Room And Bbq Area And Home Theatre Room... (id:49269)
Vip Realty Group Inc.
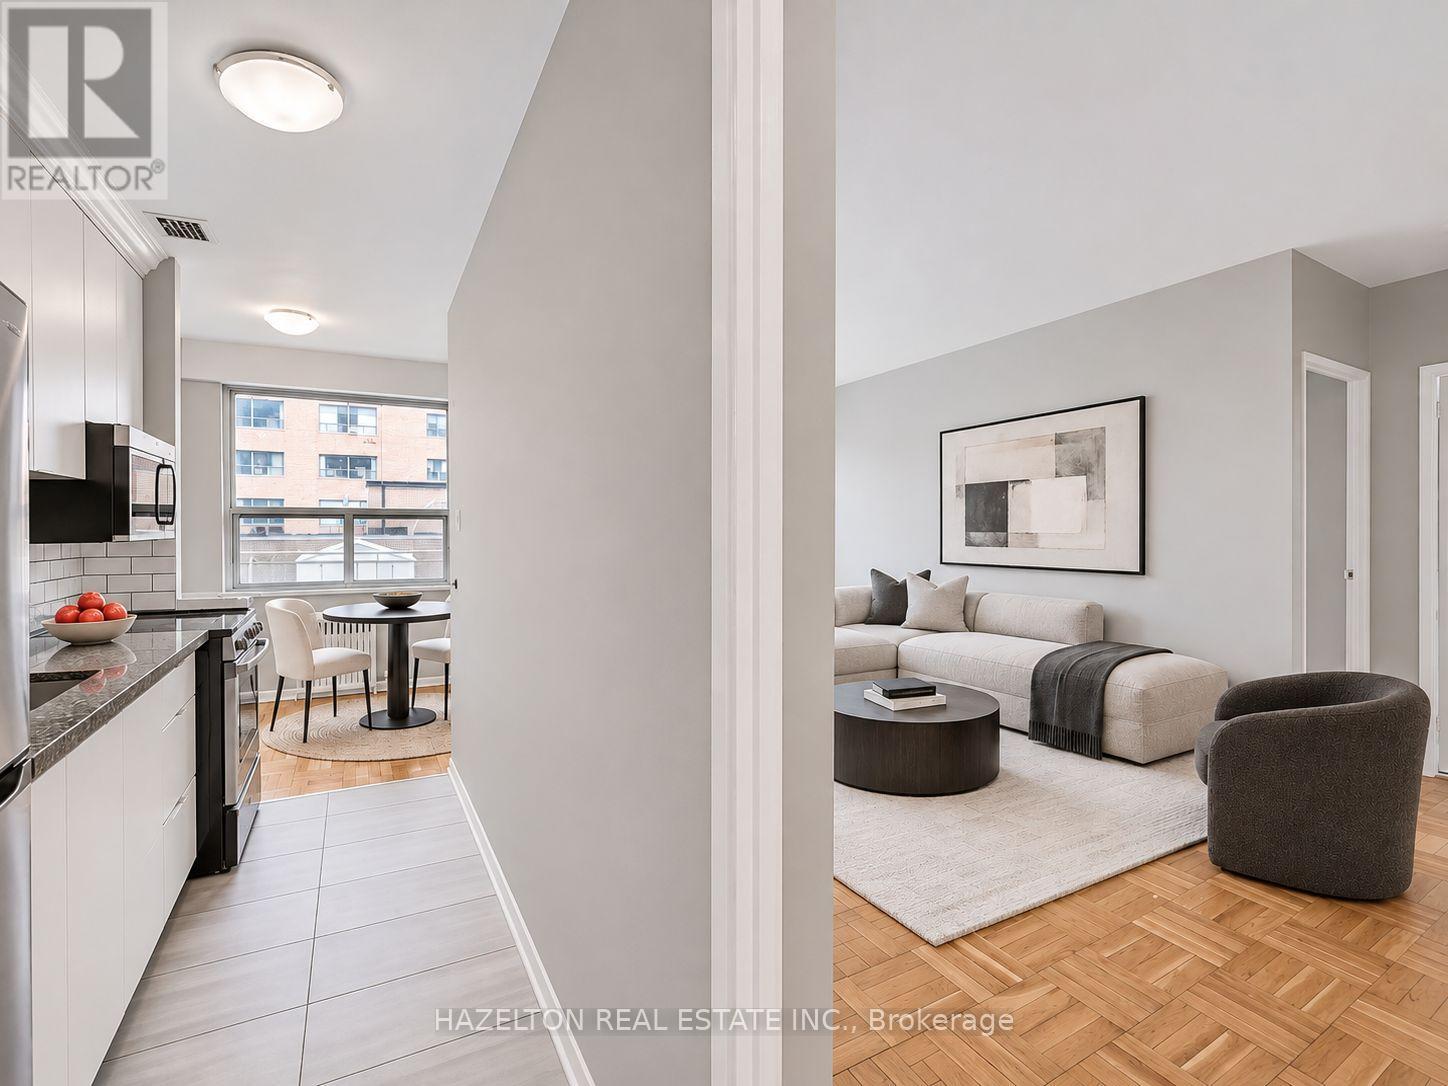
504 - 206 St George Street
Toronto, Ontario
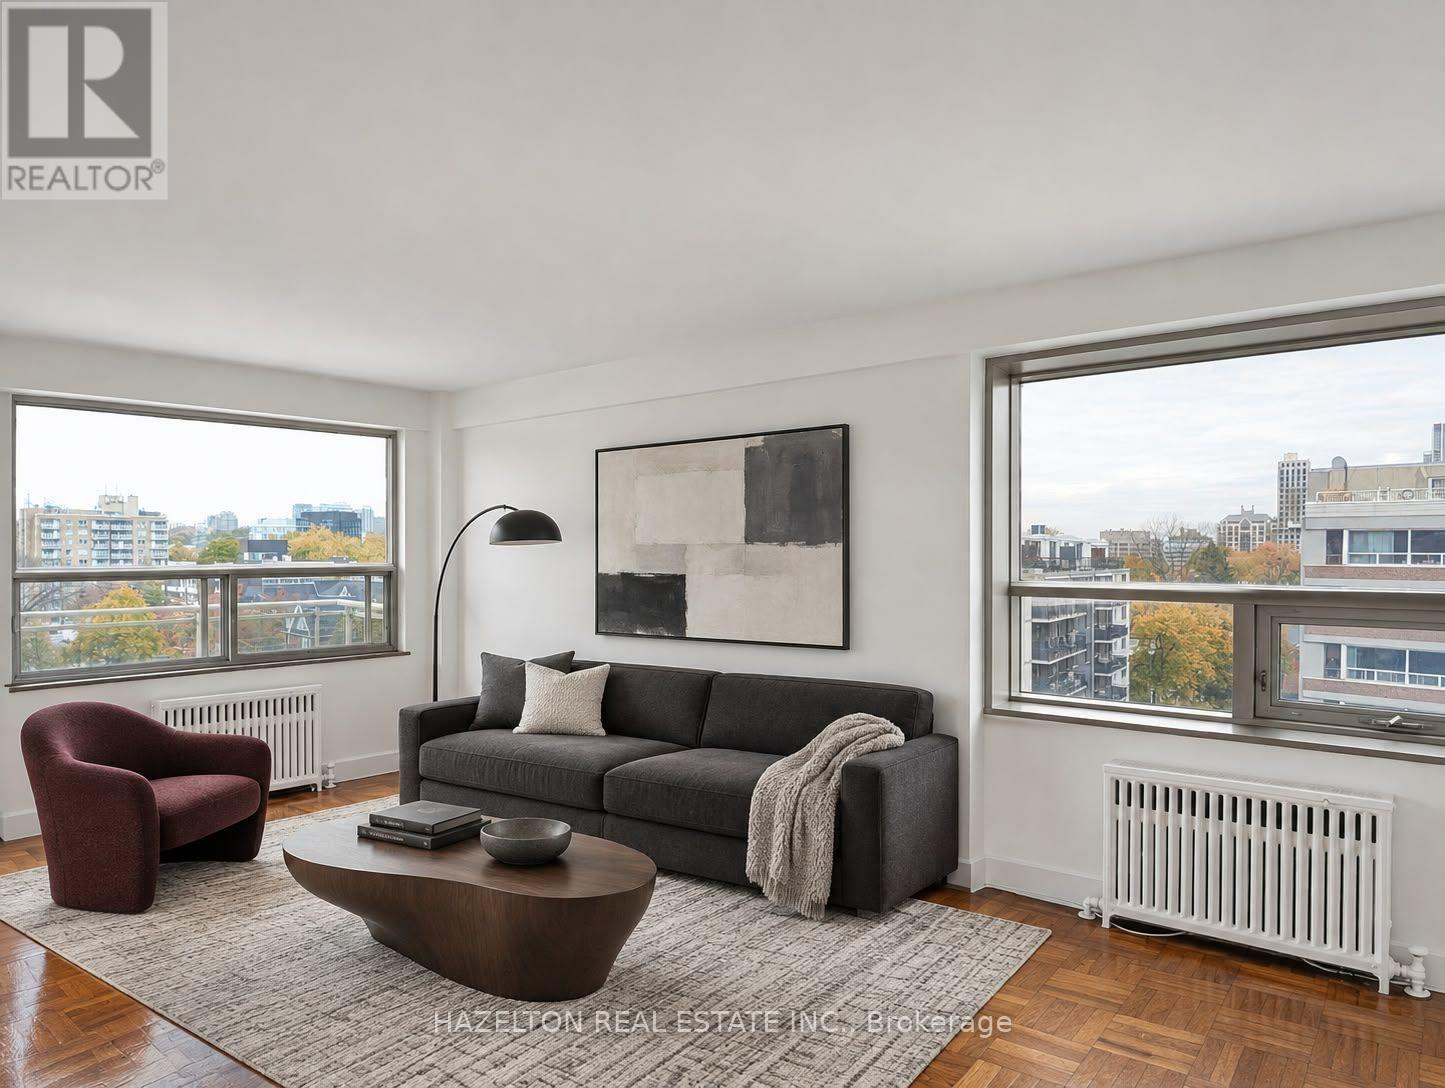
LIMITED-TIME OFFER: Receive 1 MONTH RENT FREE! Charming newly renovated one-bedroom apartment in the heart of the Annex, tucked away on a quiet, tree-lined street. An unbeatable location just steps to Yorkville, Bloor Street, shopping, dining, St. George subway station, U of T, schools and parks. The comfortable open-concept layout features a bright living area and updated kitchen with a versatile breakfast nook-perfect for casual dining or a dedicated home office. Step outside onto the large private balcony, offering even more space to relax and enjoy the outdoors. Exceptional value in one of Toronto's most sought-after neighbourhoods. A fantastic leasing opportunity you won't want to miss. Heat & water included. Some photos have been virtually staged. (id:49269)
603 - 206 St George Street
Toronto, Ontario
LIMITED-TIME OFFER: ONE MONTH RENT FREE! Beautifully renovated and filled with natural light, this spacious southwest corner unit combines comfort, character and picturesque views of lush greenery. The bright, open-concept layout features a generous living area, an updated kitchen and a versatile breakfast nook, ideal for casual dining or a home office. Large windows invite the outdoors in, while the spacious private balcony offers a peaceful spot to enjoy the lovely treetop views. Tucked away on a quiet, tree-lined street in the heart of The Annex, this charming residence enjoys an exceptional location just steps from Yorkville, Bloor Street, fabulous restaurants, cafés, boutiques and shopping. With St. George subway station, U of T, excellent schools, parks and everyday essentials all within easy reach, everything that makes this neighbourhood so desirable is right at your doorstep. A fantastic leasing opportunity in one of Toronto's most sought-after neighbourhoods. Heat & water included. Some photos have been virtually staged. (id:49269)
2958 Aylen Lake Road
South Algonquin, Ontario
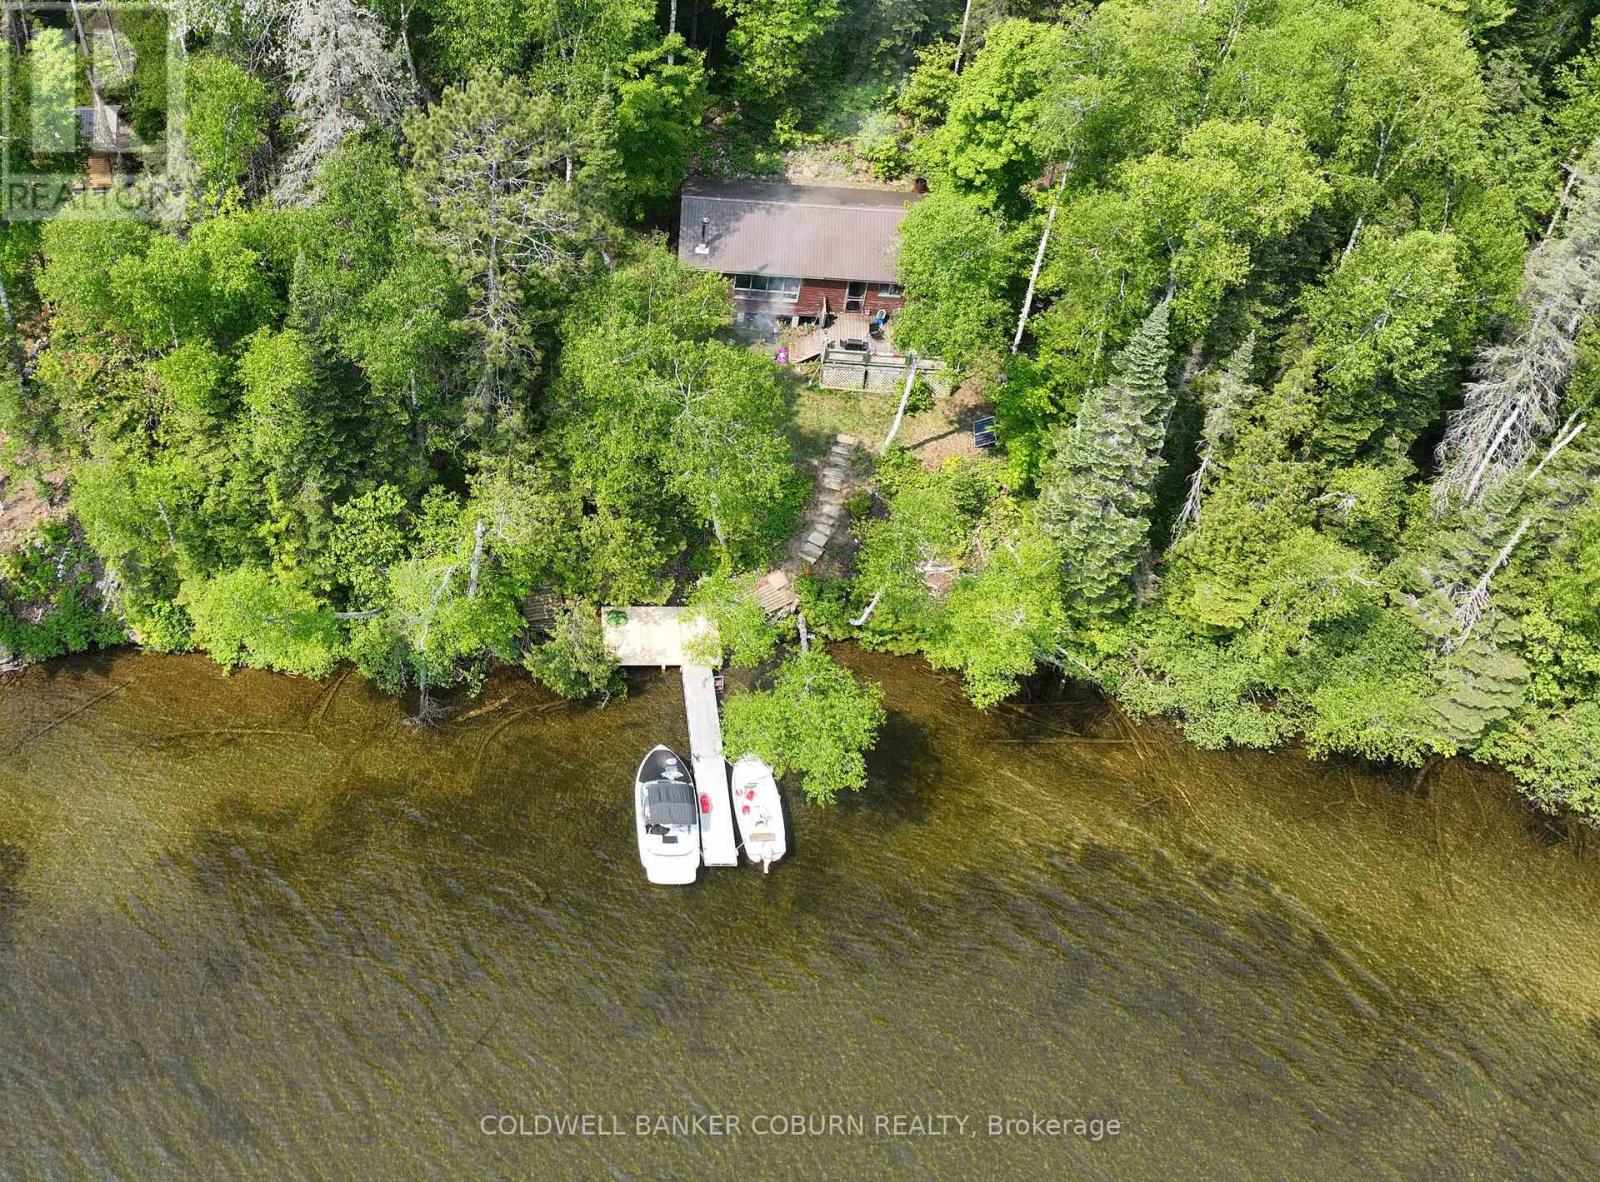
This Aylen Lake cottage property is an affordable opportunity for folks who can manage boat access/ATV access and off grid living, and It's on AYLEN LAKE. Boat access is made easy with a marina dock/launch service with vehicle parking just a few feet away at the Aylen Lake Landing. The Seller also has boat available for purchase separately if you want an easy transition. (id:49269)
63 Murton Ave
Sault Ste. Marie, Ontario
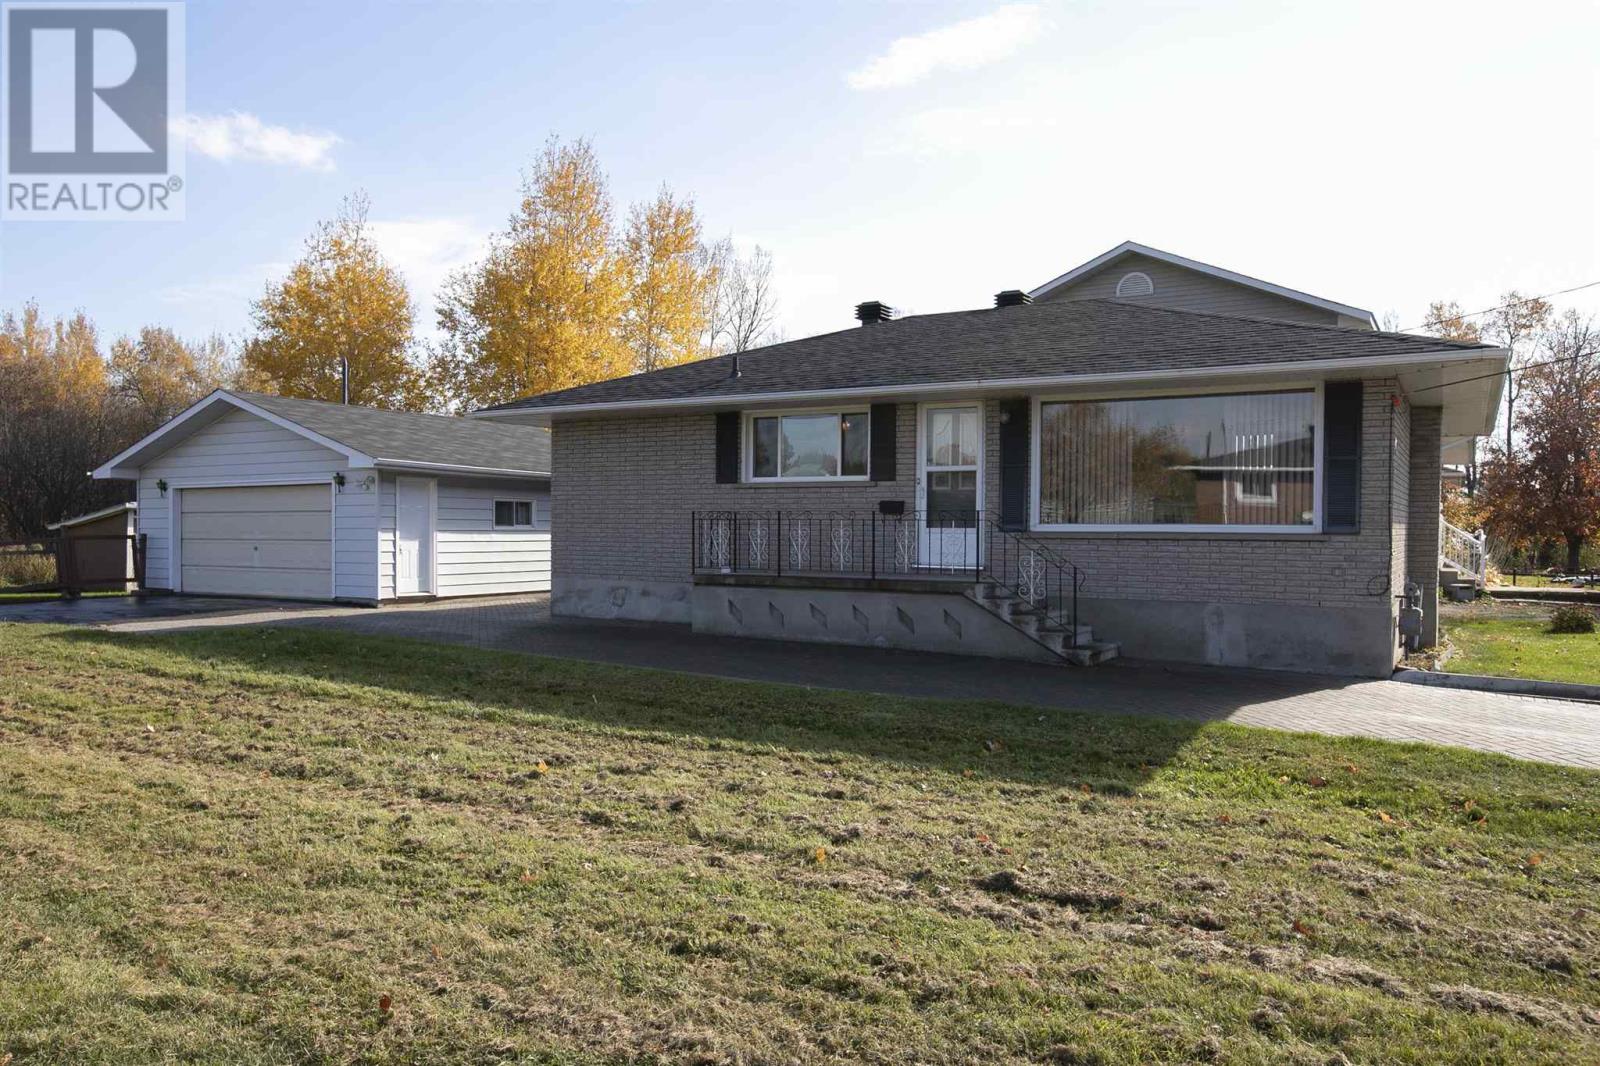
Solid brick bungalow in a desirable West End location! Pride of ownership is evident throughout this well-maintained home featuring a bright, open-concept main floor with a spacious eat-in kitchen, large living room, 3 good-sized bedrooms and a 4-piece bath. The fully finished basement adds even more living space with a summer kitchen, rec room, 3-piece bath and plenty of storage. Outside, enjoy the private backyard with no rear neighbours, patio area, attractive interlock driveway and a large insulated, wired detached garage. Recent updates include a new gas forced-air furnace and central air conditioning in 2025, newer shingles and vinyl windows. Conveniently located close to schools, shopping and bus routes. Solid brick construction, great space and a fantastic location make this one a must-see! Call today to book your showing! (id:49269)
76 Crestwood Ave
Sault Ste. Marie, Ontario
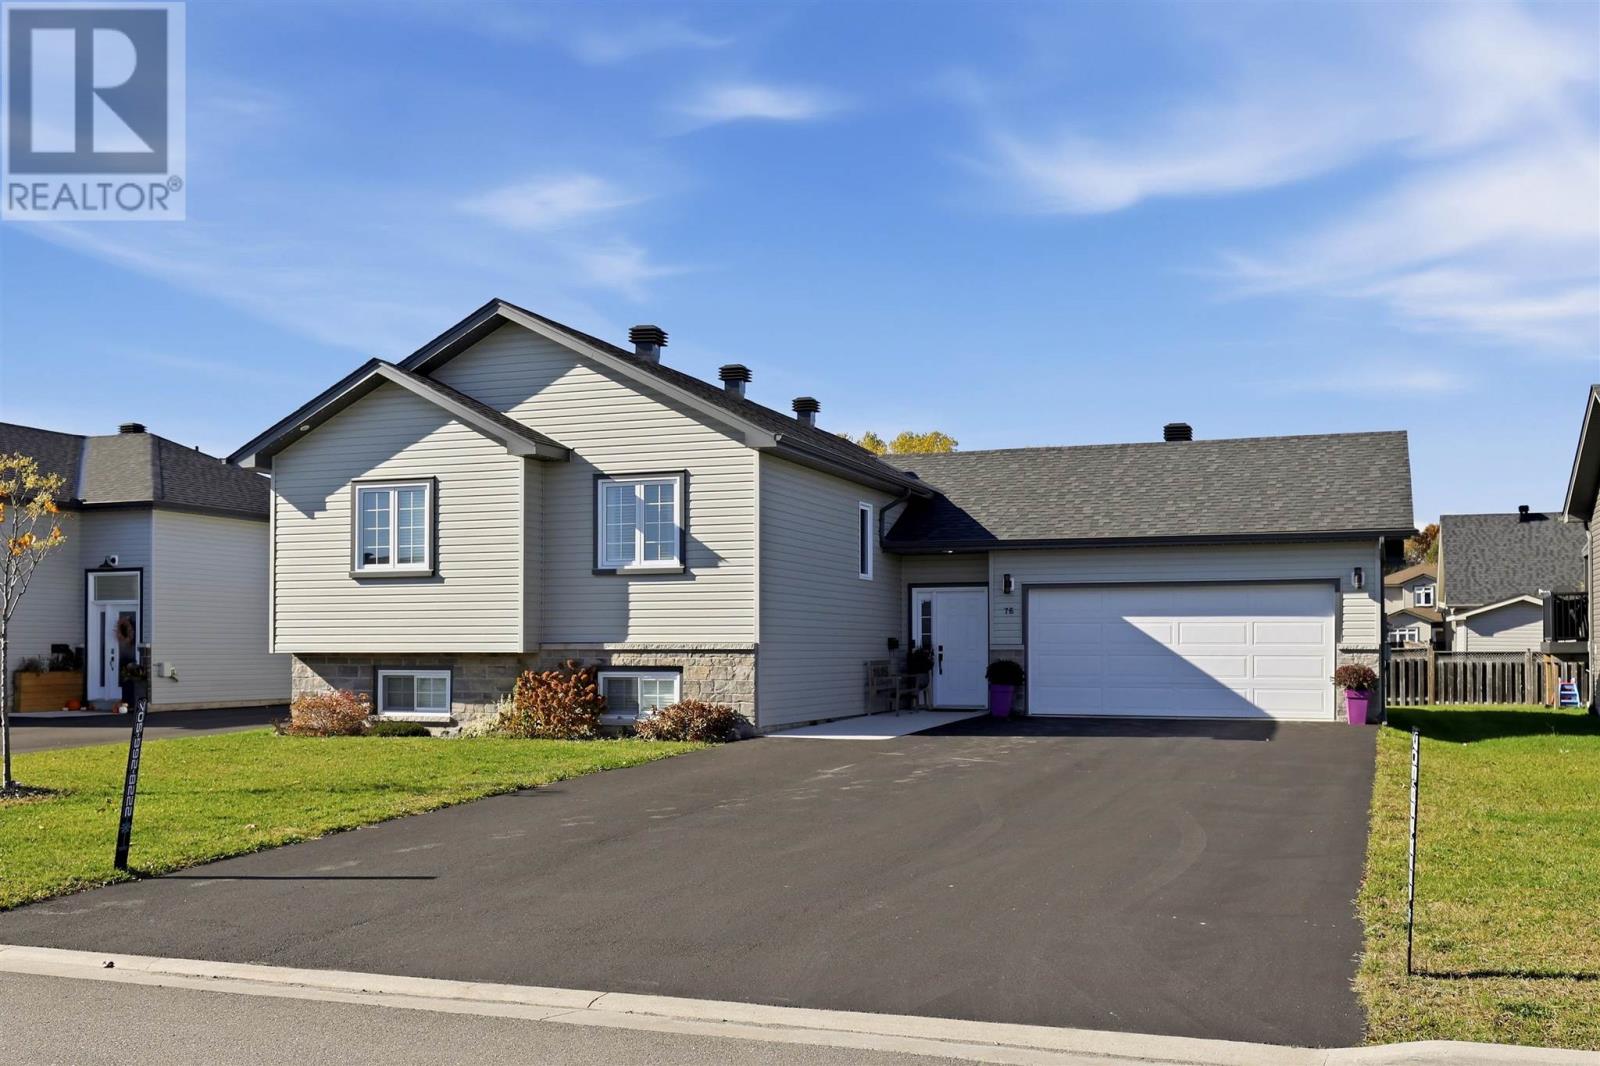
Welcome to 76 Crestwood Avenue, a five-bedroom, three-full-bathroom raised bungalow with designer finishes in Sault Ste. Marie’s East End. Built in 2021 and upgraded throughout, this fully finished home offers inviting spaces on both levels, with room for family, guests, and working from home. A welcoming foyer connects to the rear of the home, provides access to both living levels, and offers direct entry to the attached garage. Vinyl plank flooring throughout creates a cohesive feel. Upstairs, vaulted ceilings open into a bright, open-concept kitchen, dining, and living area. Large windows bring in natural light, while the gas fireplace adds warmth. A walkout to the outdoor patio extends the space for entertaining. The kitchen combines style with white quartz countertops, custom cabinetry with soft-close doors, a new tile backsplash, a built-in dishwasher and microwave, and a spacious walk-in pantry beside the kitchen. The primary bedroom features a painted board-and-batten accent wall, walk-in closet, and a private ensuite. Two additional bedrooms have wallpaper accents, while the second full bathroom includes a washer-and-dryer tower. The lower level offers a generous recreation room, two spacious bedrooms, a third full bathroom, storage, utility space, and a second laundry room with cabinetry, a countertop, and a sink. With laundry on both levels, this adds convenience for everyday living. The layout provides flexibility for extended family, overnight guests, hobbies, or a dedicated home office. Outside, the paved driveway accommodates up to six cars, while the backyard features a hot tub pad with a gazebo. Permanent exterior lighting adds curb appeal and lets you change the colours to celebrate holidays, highlight the seasons, or set the mood year-round. Close to St. Mary’s French Immersion Catholic School, Grand View Public School, golf, Birchwood Park’s tennis courts, children's playground and more. Come see how life could fit at 76 Crestwood Aven (id:49269)
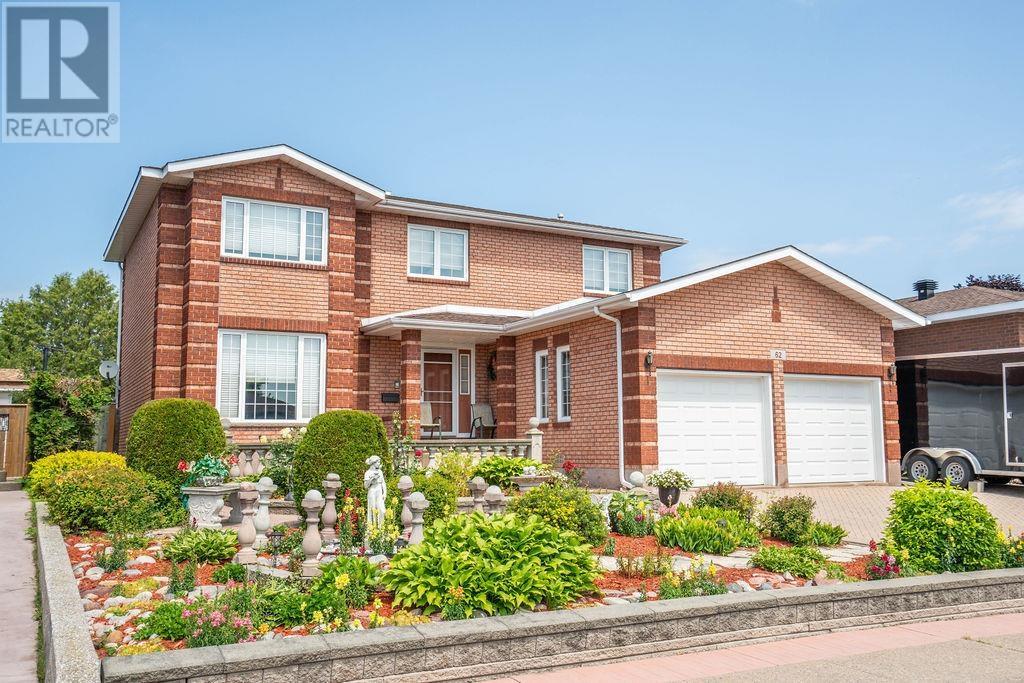
62 Bitonti Cres
Sault Ste. Marie, Ontario
PRIDE OF OWNERSHIP AT ITS FINEST! Original owners and completely custom built, this impressive brick two-storey home is located in one of the west end’s most desirable subdivisions. Offering approximately 2,300 sq. ft. above grade plus an additional 1,000+ sq. ft. of beautifully finished living space downstairs, this exceptional 3-bedroom home showcases quality craftsmanship, custom millwork and thoughtful design throughout. Step inside the grand foyer and appreciate the custom staircase and attention to detail. The main floor offers an incredible flow with a spacious kitchen featuring custom built-in appliances and breakfast nook overlooking the family room with natural gas fireplace. A formal dining room provides the perfect setting for special occasions, while the additional living room offers even more space for family and guests. The attached double garage leads conveniently into the home and is complemented by a 3-piece bath with shower. Upstairs, the spacious primary bedroom features a private 2-piece ensuite and walk-in closet. Two additional generous bedrooms and a beautiful 5-piece main bathroom with Jacuzzi tub complete the second level. The fully finished lower level adds over 1,000 sq. ft. of versatile living space, featuring a second kitchen, large recreation room, 3-piece bathroom and loads of storage. Perfect for an in-law suite, extended family or a growing family. Quality is evident throughout with solid-core interior doors, beautiful hardwood flooring and exceptional trim and millwork. Outside, you’ll love the large interlock driveway, meticulously maintained gardens, fully fenced yard, storage shed and spacious deck—perfect for entertaining. A truly special home that has been lovingly maintained by its original owners and offers the space, quality and craftsmanship that are increasingly hard to find. This one is a must-see! Call today to book your private viewing. (id:49269)
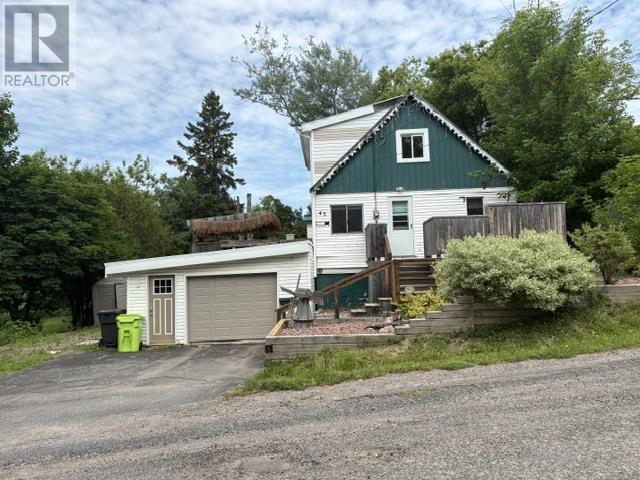
43 Penno Rd
Sault Ste, Ontario
Enjoy the perfect blend of city convenience and country charm in this inviting open concept home. The eat in kitchen and living room feature patio doors leading to a private deck, ideal for relaxing or entertaining. The main floor offers bedroom with jacuzzi, while 2 additional bedrooms are located on the upper level. Situated on dead end road. Additional features include efficient gas forced air heating and metal roof. Don't miss this opportunity to make this wonderful home your own. (id:49269)
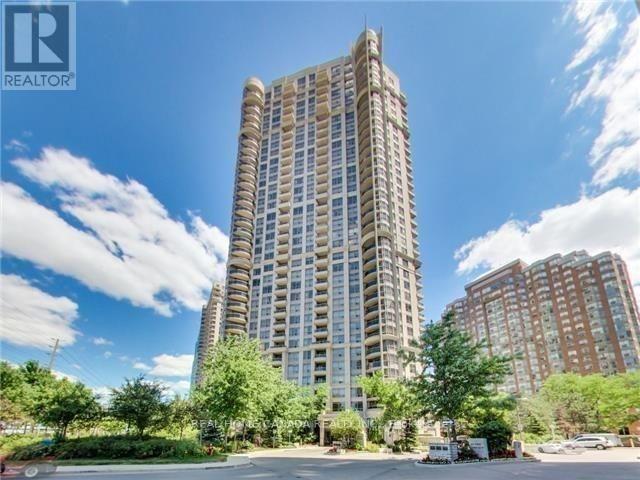
2811 - 310 Burnhamthorpe Road W
Mississauga, Ontario
Luxury 2- Bdrm Condo In Stylish Grand Ovation, Solid Built By Tridel In The Heart Of Mississauga. Close To UTM, Steps To Square One Shopping Mall, Living Arts Center, Ymca, Library, City Hall, Restaurants And Transit. Gorgeous South Exposure Corner Unit W/Lake View And Filled W/Sunshine. Great Layout, Two bedrooms are Separate, neutrally painted, upgraded vinyl flooring(No carpet) and window blinds, Features 24Hr Concierge, Indoor Pool, Gym, Hot Tub, Bbq Area And Much More! Close To Hwy Qew/403/401! (id:49269)
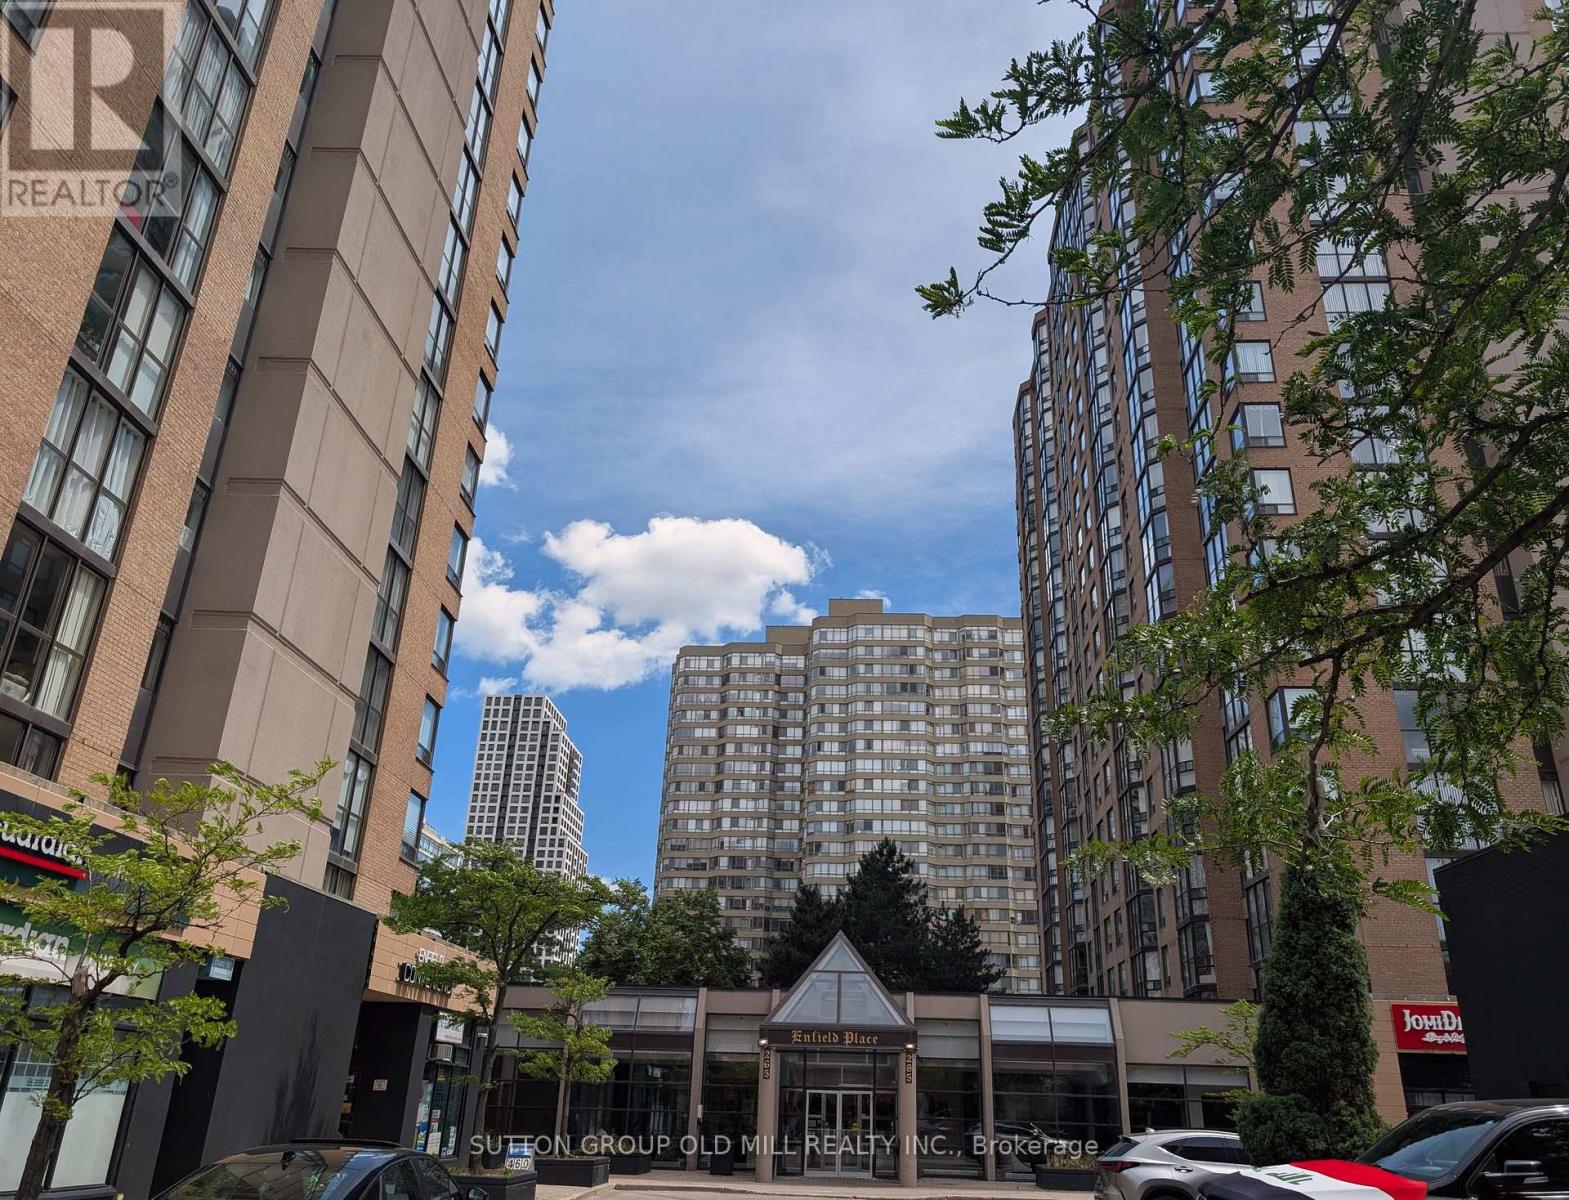
103 - 265 Enfield Place
Mississauga, Ontario
Prime City Centre Mississauga Location!Welcome to urban living in the heart of Mississauga. This beautifully designed 2-bedroom plus den, 2-bathroom suite offers a spacious and functional layout, complete with one parking spot. Enjoy modern finishes, an open-concept living and dining area, a versatile den perfect for a home office, and a private retreat in the primary bedroom with ensuite bath.Situated in the vibrant City Centre neighbourhood, you are just steps to Square One Shopping Centre, restaurants, cafes, entertainment, parks, and major amenities. Enjoy easy access to Sheridan College, Celebration Square, public transit, and major highways, making commuting effortless. Mississauga's City Centre has become one of the GTA's most dynamic urban communities, with numerous modern condominium developments and growing amenities.A perfect opportunity for professionals, downsizers seeking style, convenience, and an unbeatable location. (id:49269)
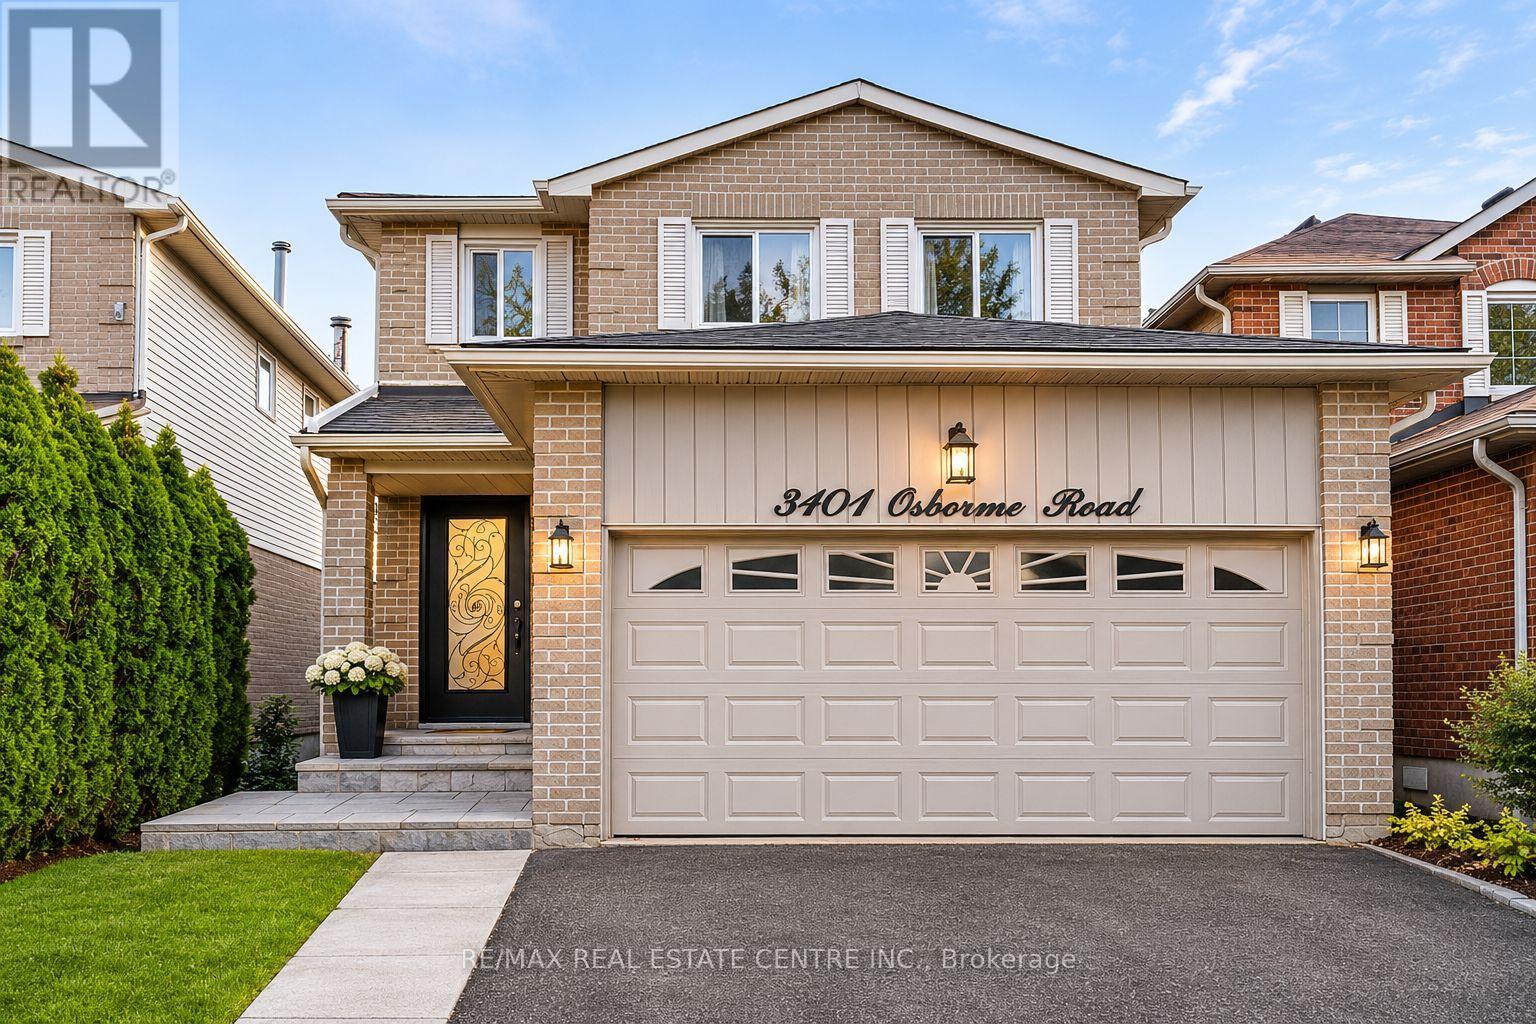
3101 Osbourne (Basement Only) Road
Mississauga, Ontario
Welcome to 3101 Osbourne Road - located in one of Mississauga's hottest pockets for convenience! This bright and spacious 2-bedroom basement offers a functional layout featuring a large kitchen, open-concept living area, two well-sized bedrooms and a full bathroom. Enjoy the convenience of a separate side entrance, private in-unit laundry and one dedicated driveway parking space. Ideally located close to everyday amenities, shopping, schools, parks, highway 403 and convenient transit options. A great opportunity for comfortable and convenient living in a desirable location. Credit check, income docs, job letter all required as part of application. Utilities included!! *Some images may be Virtually staged* (id:49269)