
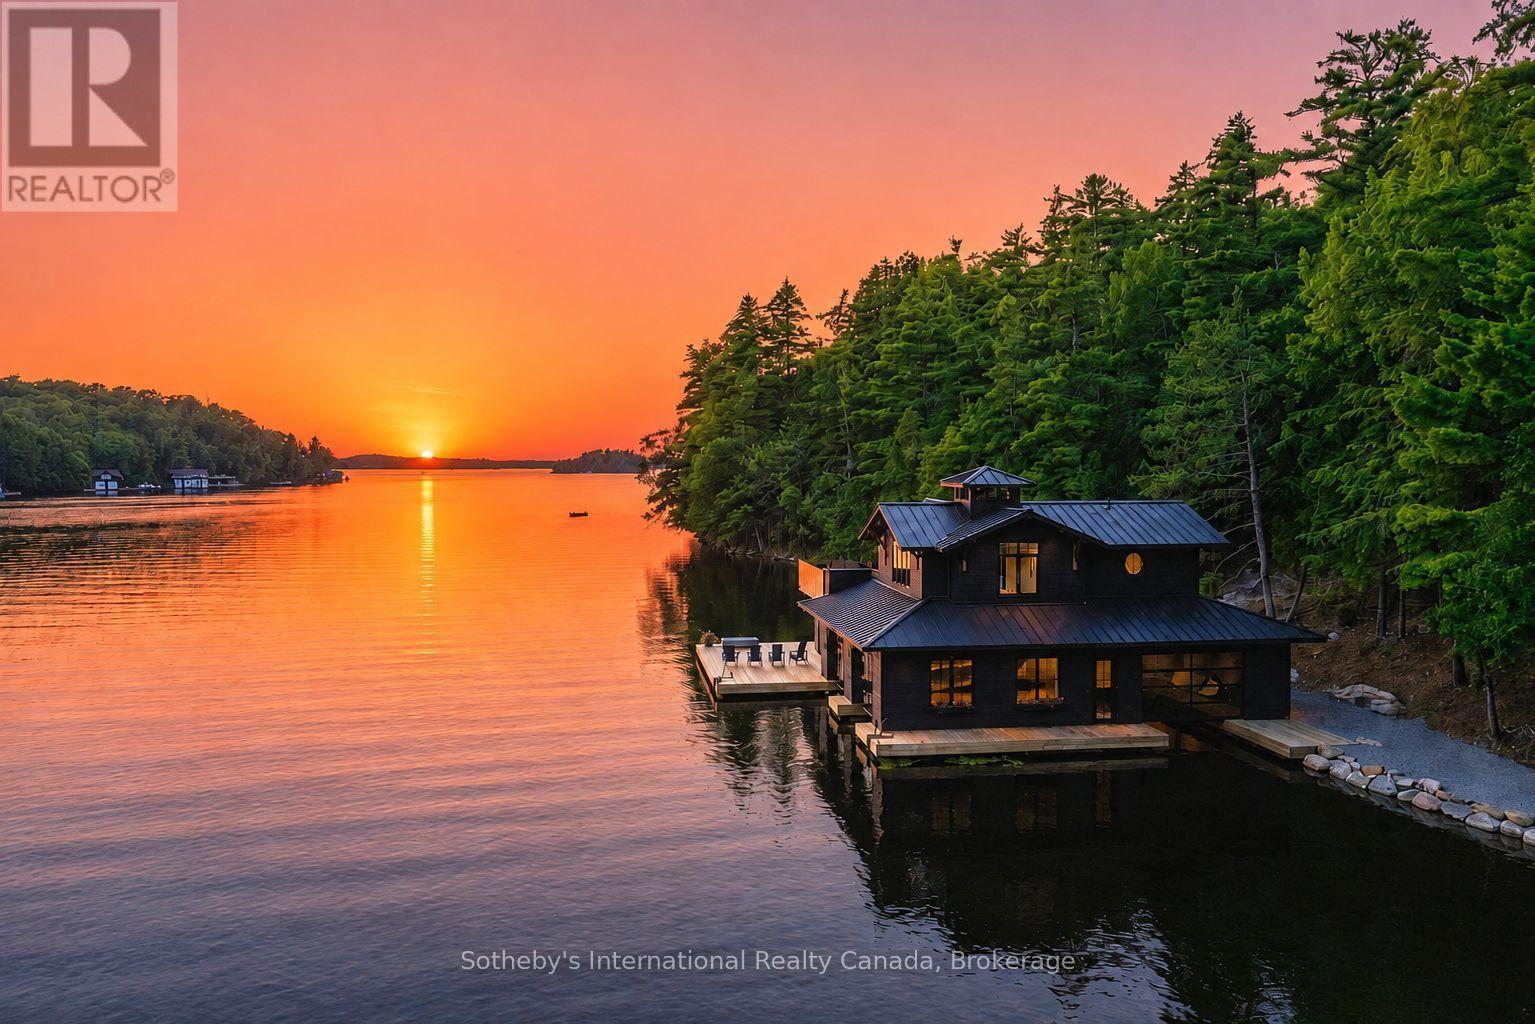
1097 Armstrong Point Road
Muskoka Lakes, Ontario
Experience the quintessential Muskoka lifestyle on coveted Lake Rosseau. This compound-sized property is walking distance from all that Port Carling has to offer. Spanning 2.49 acres with 476 feet of prime westerly facing shoreline in a quiet bay, this exceptional property offers the perfect blend of privacy, modern convenience, and future potential. A major highlight is the state-of-the-art 3-slip boathouse (the largest allowable size). It features deep water dock, magical sunset exposure, with a gentle path to a hard packed sand beach offering easy entry for effortless swimming. A lower area with 2-piece bath, kitchenette, and expansive indoor/outdoor lower deck space perfect for lakeside entertaining by the waters edge. No expenses spared- sure to impress! Above the boathouse is a spectacular 4 season 650 sq ft living space complete with a bedroom, 3-piece bath, Kitchenette, Laundry and an expansive partly covered upper deck offering breathtaking, elevated open-water sunset and sunrise views. The property also features a lightly renovated 3-bedroom, 2.5-bath cottage radiating nostalgic warmth with its original large fireplace, hand-hewn timbers, and classic old-school Muskoka feel. New, gently graded gravel paths connect the cottage to the boathouse-with no steps to navigate-and are magically lit at night. Steps away is an additional one room Bunkie with 3pc bath providing additional sleeping quarters. Extensive infrastructure updates for future development have already been completed, including an updated full size septic system (to support a new cottage), an oversized backup generator, an in-ground sprinkler system, a new private driveway entrance, and stunning gravel pathways throughout the grounds-all designed with future growth needs in mind. Whether you choose to cherish the nostalgic cottage or bring your architectural vision to life on one of Lake Rosseau's finest shorelines, this turn-key waterfront setting is ready for your family's next chapter. (id:49269)
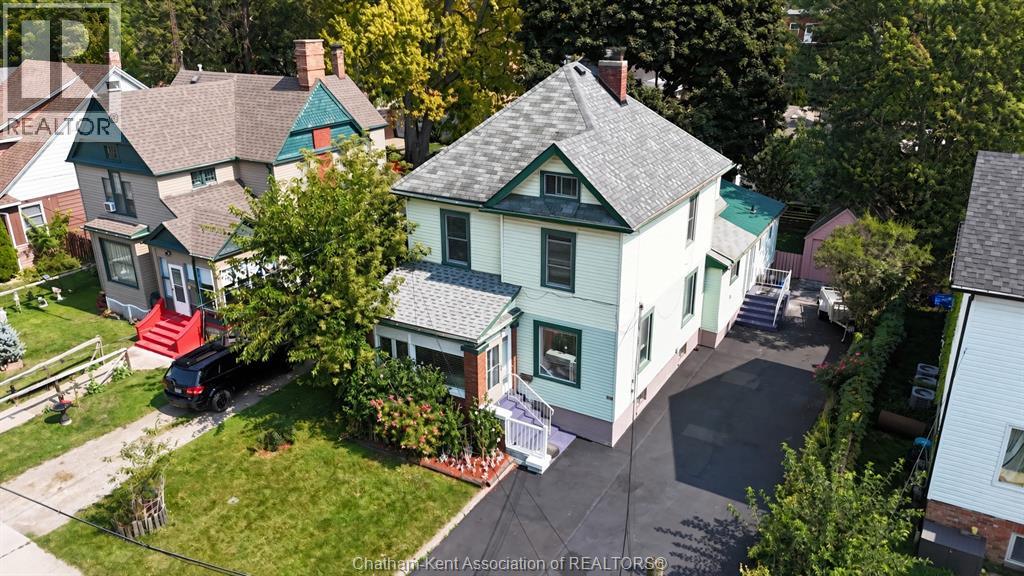
55 Grant Street
Chatham, Ontario
Welcome to 55 Grant St., Chatham – A massive home with over 3000 sf of living space and endless potential! Previously used as a triplex, this versatile property could easily function as a multi-generational home, duplex, triplex, or a spacious haven for a large family. The main floor boasts two bedrooms, each with its own 3-piece bathroom, a large living room, a 4-piece bathroom, and an eat-in kitchen and laundry. Upstairs, you'll find three additional bedrooms, a 3-piece bathroom, and a generous kitchen/dining area, plus a converted attic loft for extra living space. The basement includes a separate-entry one-bedroom apartment which will need flooring and drywall. Recent updates like a newer roof, windows, flooring throughout, drywall, insulation, and updated plumbing make this home even more appealing. The property also features a detached 1-car garage (19x9.5) and a long 92ft driveway (16ft and 23 ft wide), offering plenty of parking space. Also boasts a quaint backyard. (id:49269)
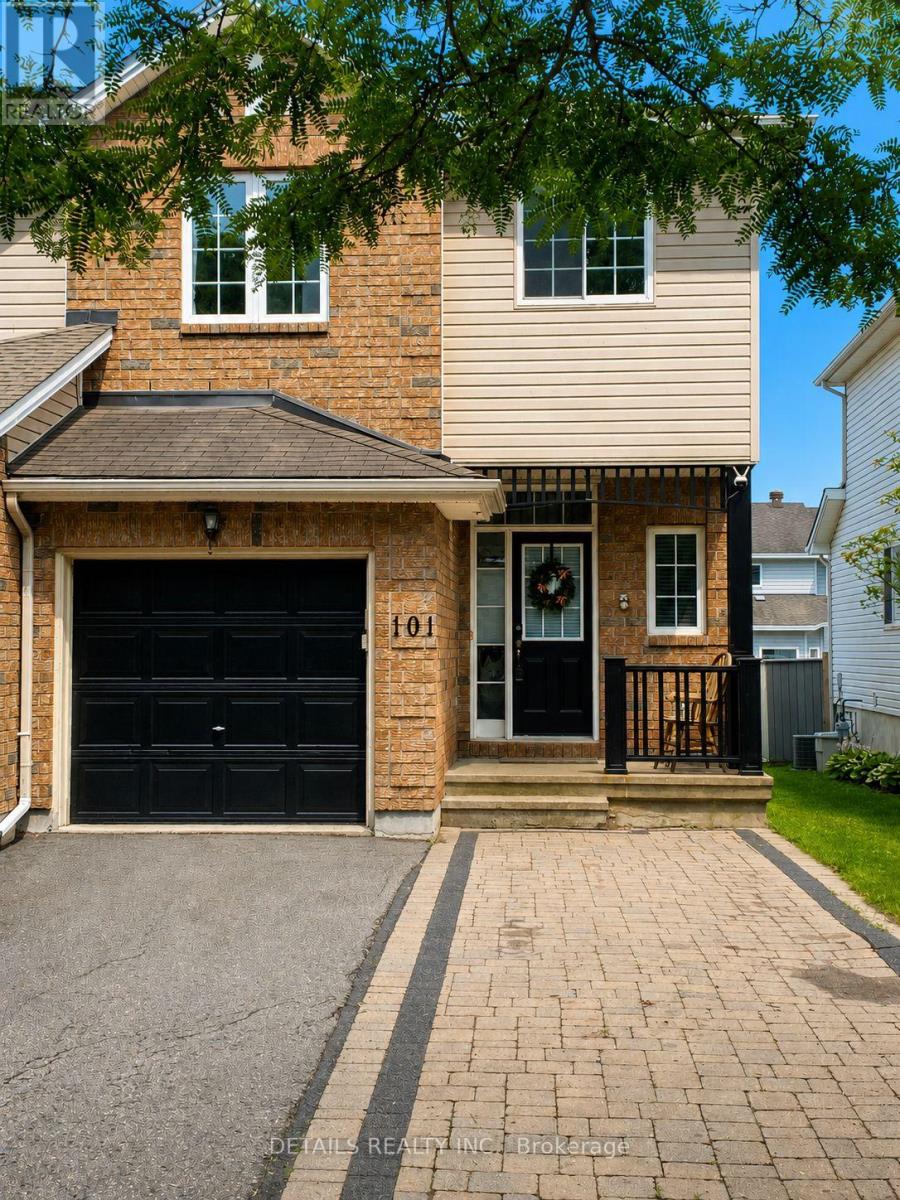
101 Milner Downs Crescent
Ottawa, Ontario
AVALIABLE on SEP. 1st! And ALL carpet areas will be deep cleaned professionally before occupancy! A beautifully maintained SOUTH WEST facing END UNIT town home nestled in highly sought after Emerald Meadows community of Kanata. This Sun Drenched and spacious family home offers a functional layout designed for your comfortable everyday living. The inviting Main floor features spacious living room and formal dining room, and well appointed kitchen, which offers ample cabetnitries, plenty of counter space, and a breafast area overlooking the fully fenced backyard with patio. Upstairs, retreat to a spacious primary suite complete with a walk in closet and a private Ensuite, while the two additional bedrooms provide comfortabel accomendations for family, guests, or a dedicated home office. The finished lower level with gas fireplace provides versatile living space for a family room, gym, or kids play area. Located just minutes away from schools, parks, shopping, publci transit, easy access to HWY 417, this home offers the perfect balance of comfort, convinience, and lifestyle. Induction Range(2024), Fridge(2024), Dishwasher(2024), Rangehood(2024) (id:49269)
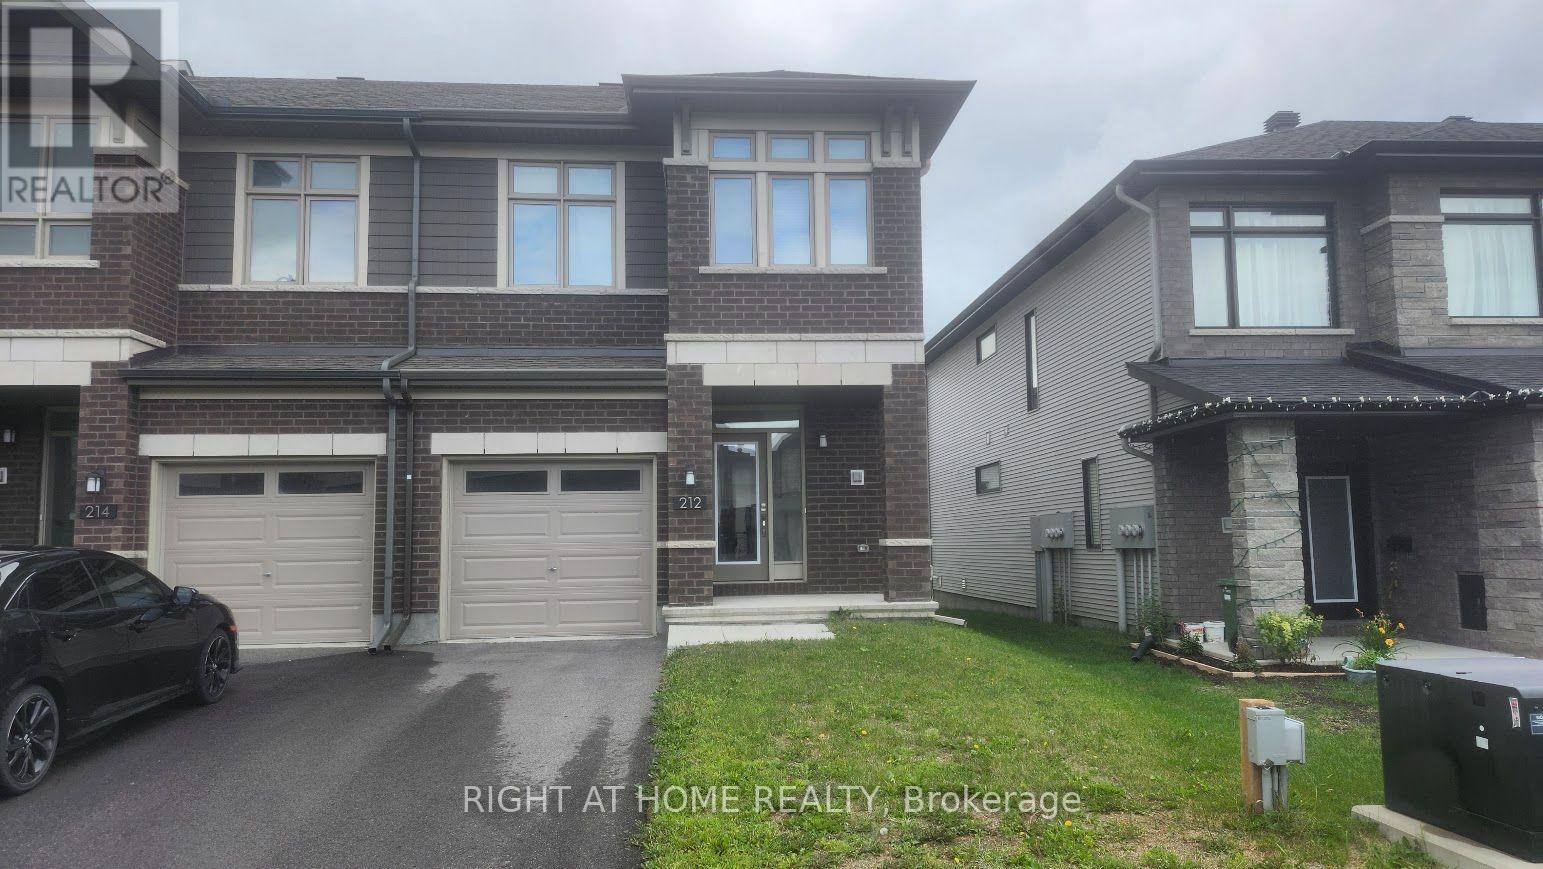
212 Trumpeter Grove
Ottawa, Ontario
Welcome to gorgeous Richcraft Addison model.This 1,834 sq. ft. end-unit townhome features 3 bedrooms and 2.5 bathrooms.Highlights include a spacious foyer, large living and dining areas, and an open-concept kitchen with stainless steel appliances. The bright primary bedroom offers a walk-in closet and beautiful 4-piece ensuite. Additional features include a good-sized secondary bedroom.Located close to parks, schools, public transit, and all amenities. (id:49269)
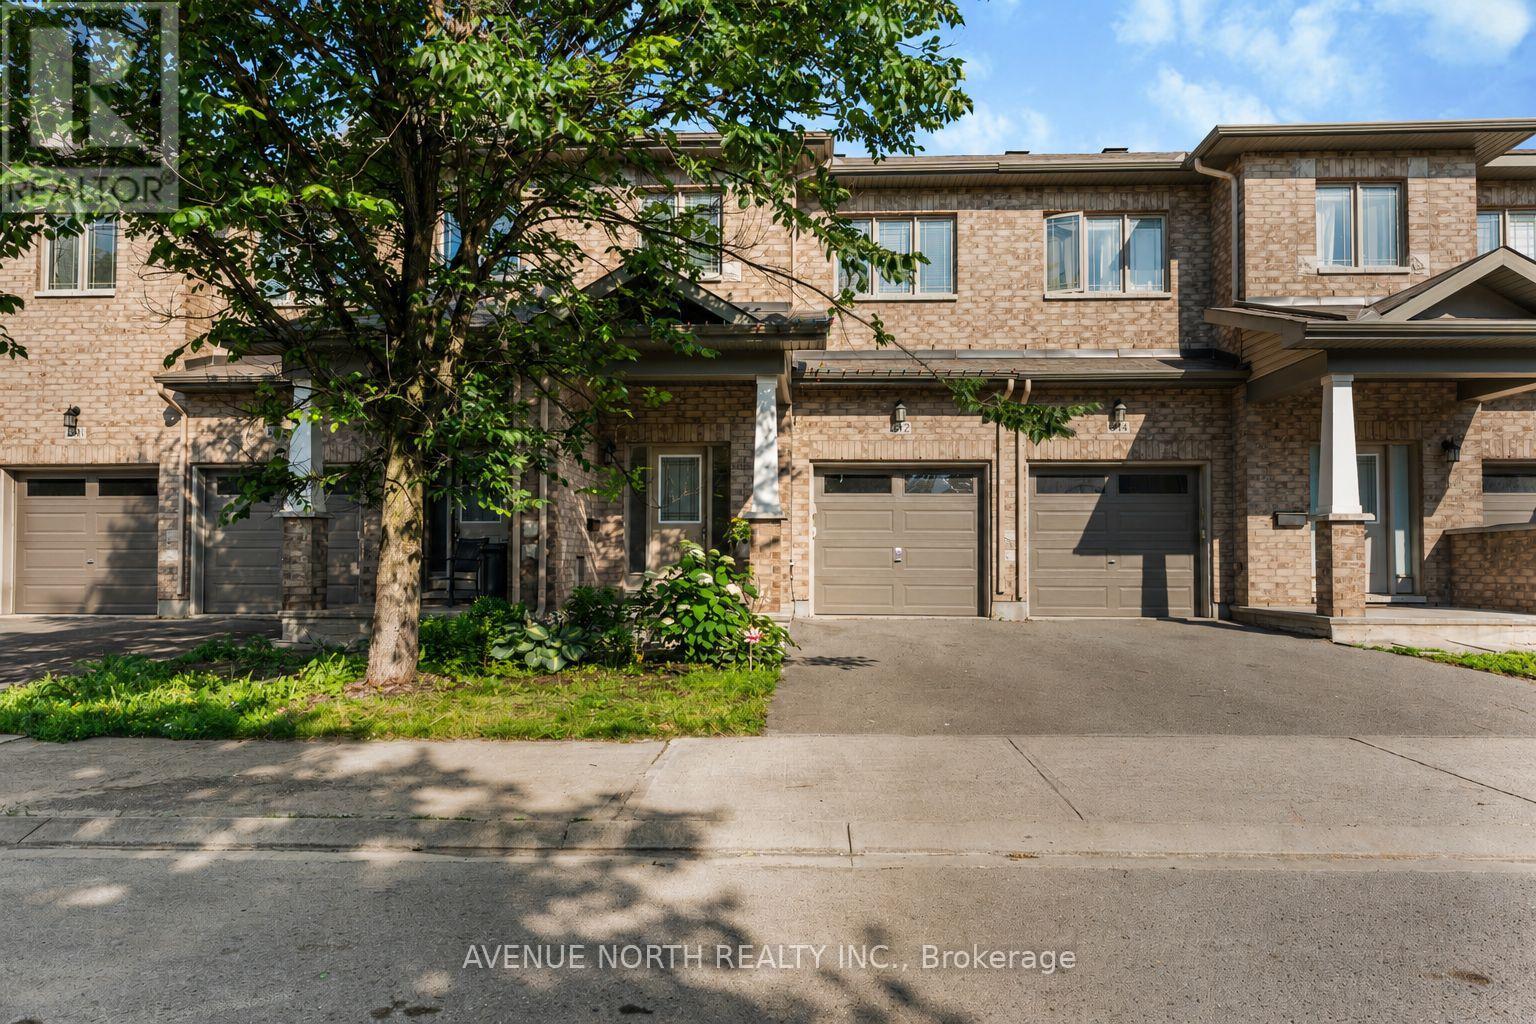
612 Via Campanale Avenue
Ottawa, Ontario
Location truly doesn't get much better than this. Nestled in the heart of Longfields, one of Barrhaven's most sought-after communities, 612 Via Campanale sits on an extended lot with no rear neighbours, offering the perfect balance of privacy and convenience. Enjoy being just a short walk to Longfields Transit Station, Pierre Elliott Trudeau Elementary School, and St. Mother Teresa High School, Longfieds Davidson High School, with parks, walking trails, cafés, restaurants, shopping, and everyday amenities all just a short walk away. Freshly painted throughout, this beautifully maintained 3-bedroom, 3.5-bathroom home features a bright open-concept layout with rich hardwood flooring, a spacious living room with a cozy gas fireplace, and a welcoming dining area overlooking the backyard. The kitchen offers stainless steel appliances, abundant cabinetry, a large centre island with breakfast seating, and plenty of prep space. Upstairs, enjoy the convenience of second-floor laundry and three generously sized bedrooms. The spacious master bedroom features his-and-hers closets and a private ensuite complete with a glass shower and relaxing soaker tub. The fully finished basement includes an additional full bathroom, making it ideal for multi-generational living, visiting in-laws, guests, or a recreation space. Step outside to your own private backyard retreat. The extended, fully fenced yard backs onto no rear neighbours, while the interlock patio provides the perfect space for outdoor dining, entertaining, or simply relaxing with family and friends.Combining an unbeatable walkable location, an extended private lot, thoughtful family-friendly design, and move-in-ready condition, 612 Via Campanale is an exceptional opportunity to own a home in one of Barrhaven's most desirable neighbourhoods. Dryer (2018), Paint (June 2026), Basement flooring (2022), Backyard Interlock (2021) (id:49269)
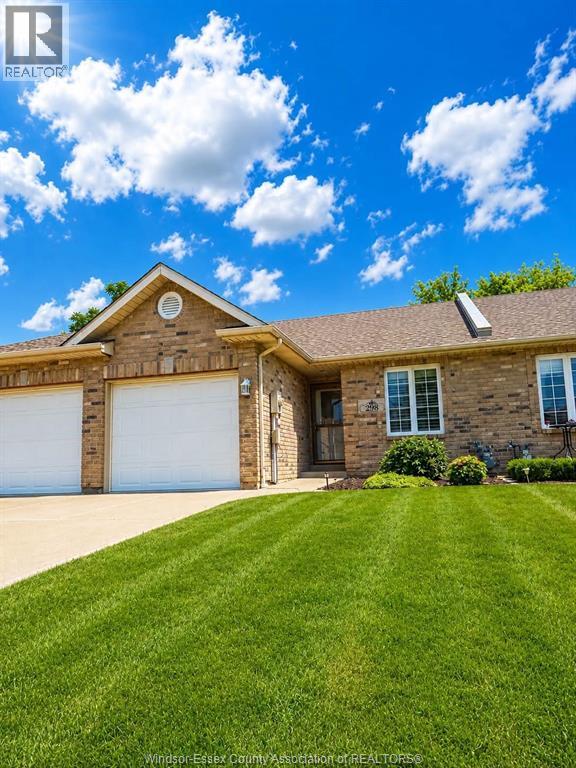
298 Lester Drive
Essex, Ontario
Prime Essex Location for the empty nester/retiree. Located on a quite cul-de-sac this ready to move in ranch Townhome offers an att. garage, open concept kitchen, dining and family room, vaulted ceilings, gas fireplace, patio doors. Primary bedroom has walk-in closet and private 3 PC. ensuite bath, 2nd bedroom/guest room. main floor laundry, full basement w/rough in bath, ready to finish for added living space. (id:49269)
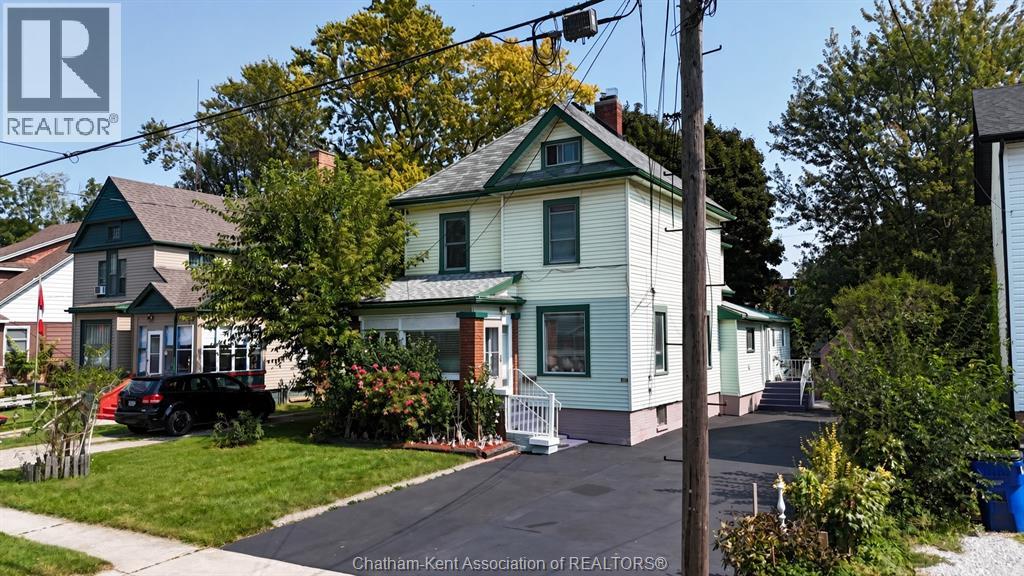
55 Grant Street
Chatham, Ontario
Welcome to 55 Grant Street, an income-generating or multi-generational living opportunity in Chatham's established North East end. Two finished & separate entry units mean multiple streams of income potential with the added security of owner-occupied living. Main floor unit offers two bedrooms, 3-piece ensuite, a generous living room, a 4-piece bath & 3-piece bath, an eat-in kitchen, and in-suite laundry — ideal as a primary owner's suite or premium rental unit. Upper floor features three additional bedrooms, an eat-in kitchen and laundry area, a 4-piece bath, and a finished attic loft that adds flexible bonus space. The separate-entry basement apartment (1 bed, unfinished & roughed-in ensuite bath) is ready for your finishing touches for future rental potential. Recent improvements include a newer roof, updated windows, fresh flooring throughout, new drywall, insulation, and updated plumbing. The heavy lifting has already been done. Add your finishing touches to the basement unit, and you're fully operational. Outside, a detached garage, a long driveway with double-wide capacity, and a quaint, fenced yard round out this property's impressive package. Properties with this footprint and flexibility don't last long. (id:49269)
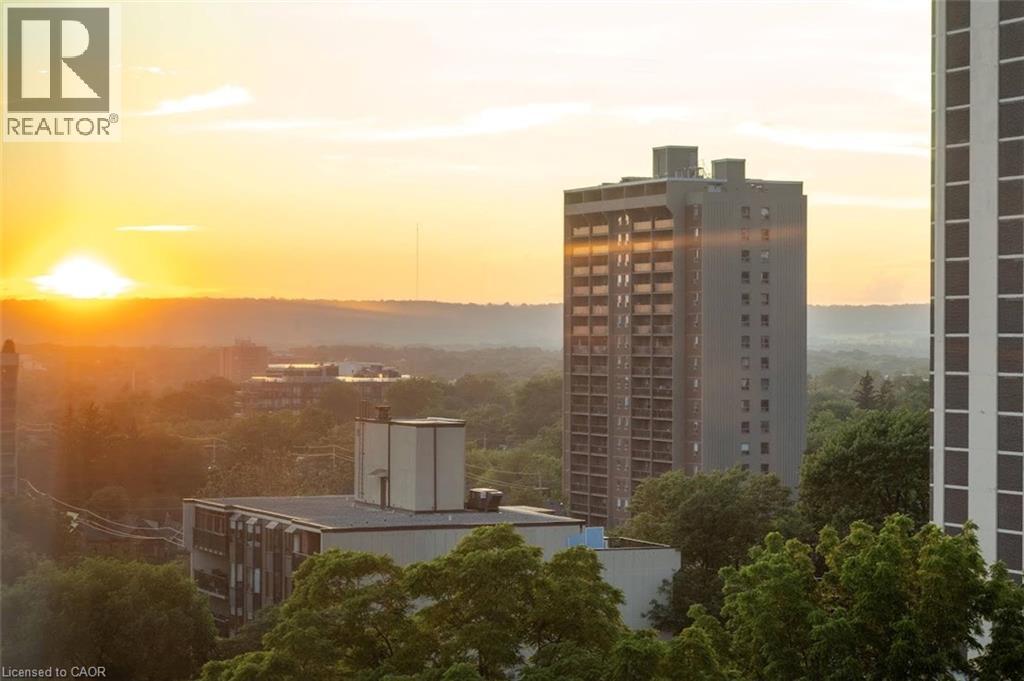
120 Duke Street Unit# 1201
Hamilton, Ontario
Opportunity awaits! This spacious one-bedroom condo was thoughtfully converted from a two-bedroom layout, creating an expansive living space with beautiful city views. Located in the desirable Durand Building, this well-maintained building is just minutes from St. Joseph's Hospital, Hamilton GO Station, Highway 403, shopping, restaurants, and all the conveniences of vibrant downtown living. The interior offers a spacious living area and a generous kitchen with abundant cabinetry, a pantry, ample counter space, and a convenient serving area. The in-suite laundry area adds extra storage with shelving and a small freezer (included). Seven appliances are included: fridge, stove, dishwasher, built in microwave, washer, dryer, and freezer. (all appliances As is condition). The unit also includes one exclusive underground parking space and a private/exclusive storage locker. Enjoy all the outstanding building amenities, including a recently updated indoor saltwater pool, hot tub, sauna, fitness centre, library, party room, and two outdoor BBQ patio areas—ideal for relaxing or entertaining. The building has also benefited from significant recent updates, including a newer roof and boiler system. The all-inclusive condo fees cover electricity, forced-air heating (heat pump) and cooling, water, building and grounds maintenance, and underground parking. Come experience carefree downtown condo living in one of Hamilton's most sought-after communities! (id:49269)

46 Darrow Drive
Stoney Creek, Ontario
Welcome to 46 Darrow Drive in Stoney Creek—a beautifully upgraded, solid brick detached home that's completely move-in ready. Offering approximately 2,900 square feet of thoughtfully designed living space, this stunning home was extensively updated and customized in 2018 with modern finishes and quality craftsmanship throughout. Inside, you'll find three spacious bedrooms and four bathrooms, including a primary ensuite with 3 pc bathroom and oversized walk-in closet. A second full bathroom, two convenient powder rooms, finished basement with convenient wet bar, providing plenty of space and functionality for families and guests alike. The bright, inviting layout is perfect for both everyday living and entertaining, with stylish updates that create a warm, contemporary feel from the moment you walk through the door. Every detail has been carefully considered, allowing you to simply unpack and start enjoying your new home, especially the beautiful kitchen with oversized island overlooking into the private backyard deck and greenery through stunning, four panel sliding glass doors. The granite countertops, SS appliances, extended solid maple cabinetry and customized appliance garage are what makes this kitchen stand out from the rest! The statements continue to the outdoors with elegant landscaping, concrete double wide driveway and attached two car garage. Located in one of Stoney Creek's desirable neighbourhoods, you'll appreciate being close to parks, schools, shopping, restaurants, and commuter routes while enjoying the comfort and privacy of this beautifully maintained property. If you've been searching for an upgraded, turnkey detached home that combines timeless curb appeal with modern living, 46 Darrow Drive is one you won't want to miss. Book your private showing today! (id:49269)
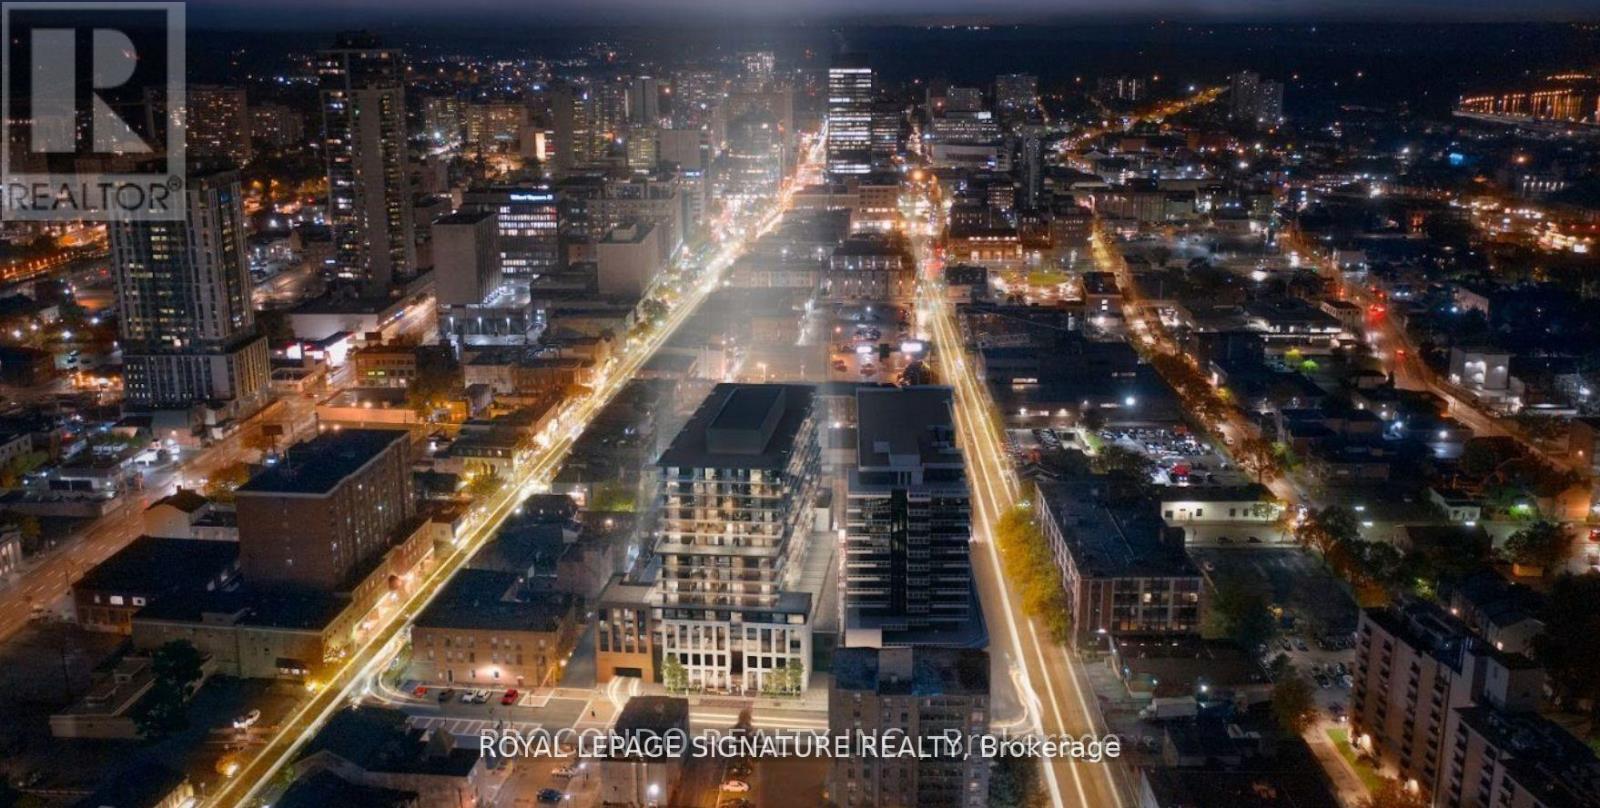
715 - 1 Jarvis Street
Hamilton, Ontario
Welcome home! Located in prime downtown Hamilton location, with easy access to Hwy 403/QEW and Hamilton GO. Open concept and spacious one bedroom plus den with a balcony! Minutes to McMaster University, Mohawk College, St Josephs Hospital, shopping & restaurants. Don't miss your chance to live right in the heart of this vibrant city! (id:49269)
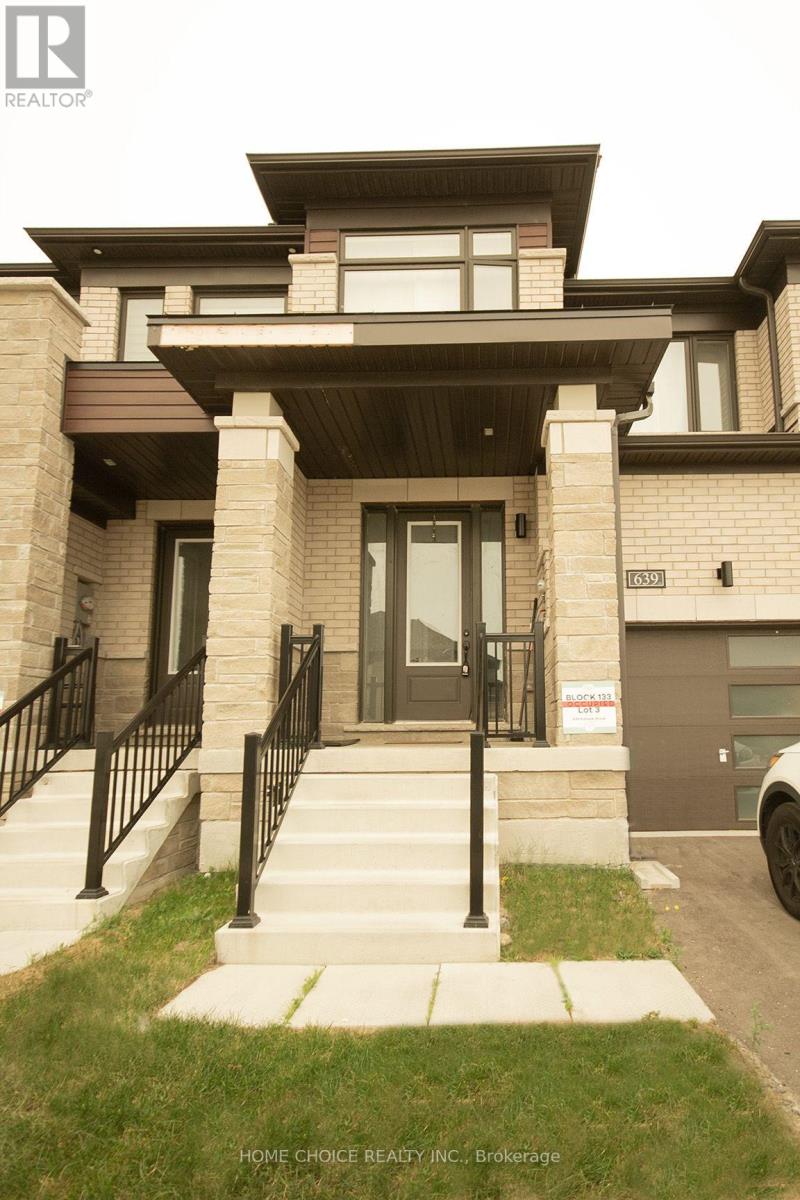
639 Pollock Grove E
Peterborough, Ontario
This Gorgeous Modern Newly Built Townhouse Features Master Bedrooms with 4 pieces Luxury Ensuite Bathroom for perfect relaxation and with a walk in closet. The interior features a quartz countertop, a breakfast bar, and brand-new stainless steel appliances. With a 9 foot ceiling. This property is situated in the safe and peaceful west end of Peterborough, a new neighborhood just minutes from Trent University and offers excellent access to major highways(Hwy 7, Hwy 115 & 407 toll) Close Proximity to Schools. .. the property is a must see! Please Note: Electricity is disconnected and will be reconnected on or before the closing date. (id:49269)
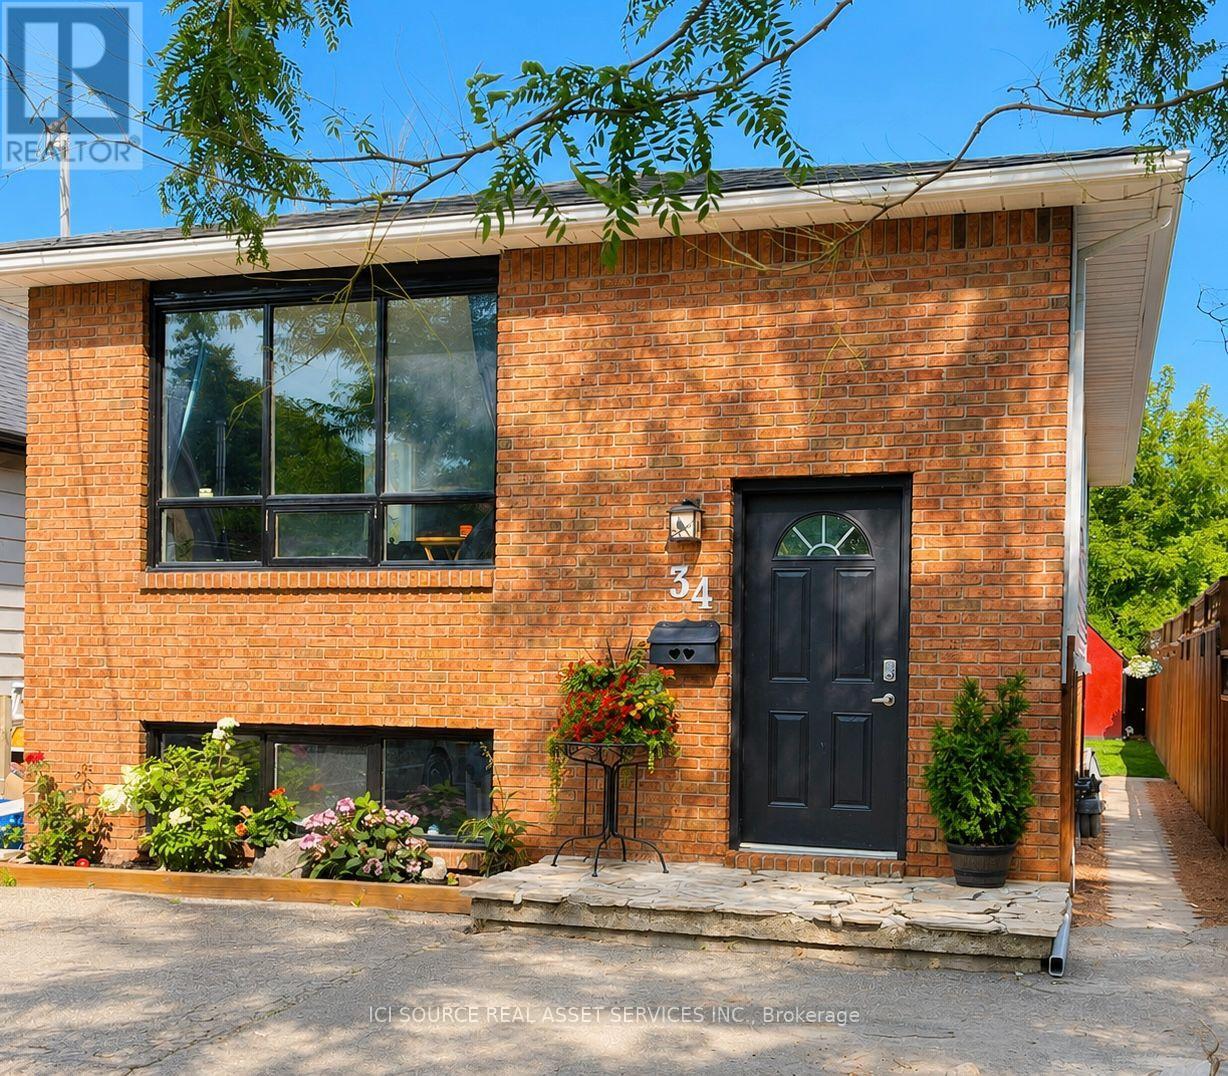
34 Grantham Avenue
St. Catharines, Ontario
This spacious 5-bedroom, 2-bathroom home, built in 1989, offers an ideal layout for families, multi-generational living, or additional income potential. The self-contained in-law suite has its own separate entrance, ideal for extended family or generating rental income to offset costs. Major updates completed in 2025 include a new roof, furnace, central air, and water heater. Outside, step into this easily maintained, fully fenced backyard, featuring a spacious deck, storage shed and 3-car parking. Located just 10 minutes from Niagara College and Brock University, you're close to schools, parks, downtown shopping, and public transit at the end of the street. Don't miss this opportunity to own a well-maintained home with modern upgrades and flexible living or income potential. *For Additional Property Details Click The Brochure Icon Below* (id:49269)
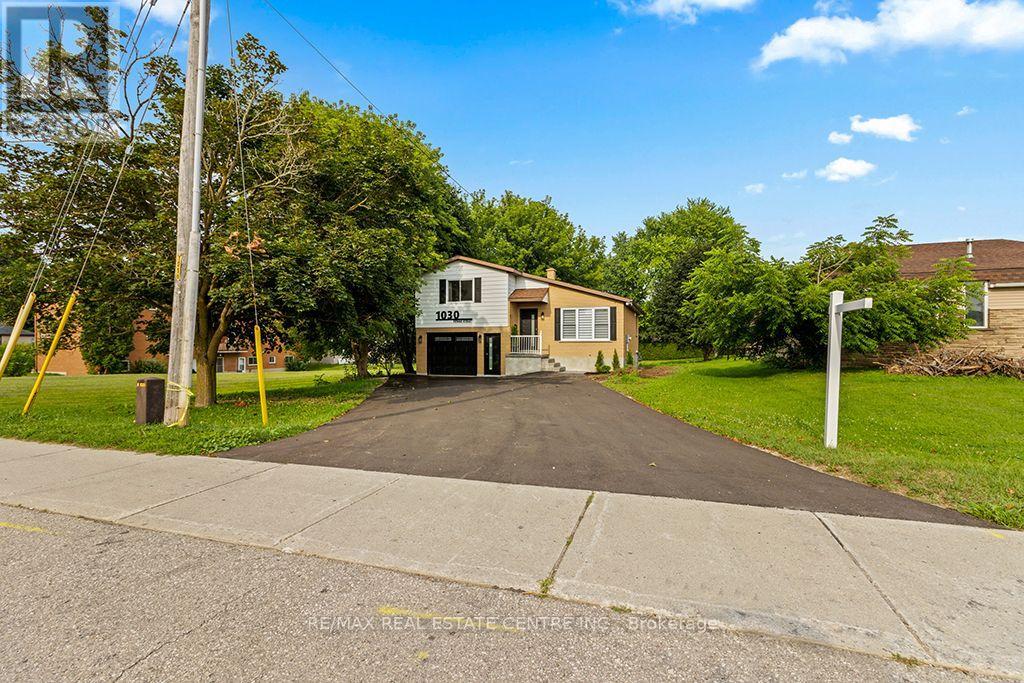
1030 Yonge Street S
Brockton, Ontario
Welcome to this Newly Renovated Family Home at 1030 Yonge Street S. in Brockton, where Stunning & Modern upgrades, thoughtful design, and an exceptional location come together. Overlooking the picturesque Walkerton Heritage Water Garden, this property offers a peaceful setting with added privacy while being just minutes from downtown Walkerton and all essential amenities, including schools & shopping. The property just went through Extensive Renovation Top to Bottom, In & Out! Step inside to discover a bright, contemporary interior featuring, stylish new laminate flooring throughout & All New Stairs & all new Light Fixtures. Stunning brand-new kitchen with Stainless steel Appliances, Centre Breakfast Island, Pantry, Soft Close Cabinets & New Pot Lights, Completely updated new bathrooms & Powder room with New Pocket door. Updated Bedrooms with All New Light Fixtures and New B/I Linen Closet on 2nd Lvl. The home offers two full bathrooms and one convenient powder room, along with a newly designed laundry area for added convenience. New Wiring & Plumbing & all New Outside Doors with Keyless entry. The fully finished lower level provides exceptional flexibility for multigenerational living or extended family. Complete with its own kitchenette, a spacious 3rd queen-sized bedroom with walk-in closet, and full bathroom, Egress above-grade windows, and modern pot lighting, this inviting space is ideal for in-laws or teenagers seeking additional privacy. Outside, the extensive renovations continue with a new Extended driveway, stone walkways, stone patio, perennial gardens, and a newly fenced backyard patio designed for both privacy and entertaining. Additional improvements: All new window coverings, Newly painted, some new windows and all new doors, all New Appliances, New Stairs & Railings, New Kitchens, New Bathrooms. This move-in-ready home offers the perfect blend of quality craftsmanship & modern finishes. Don't miss out on this stunning & fully renovated property. (id:49269)
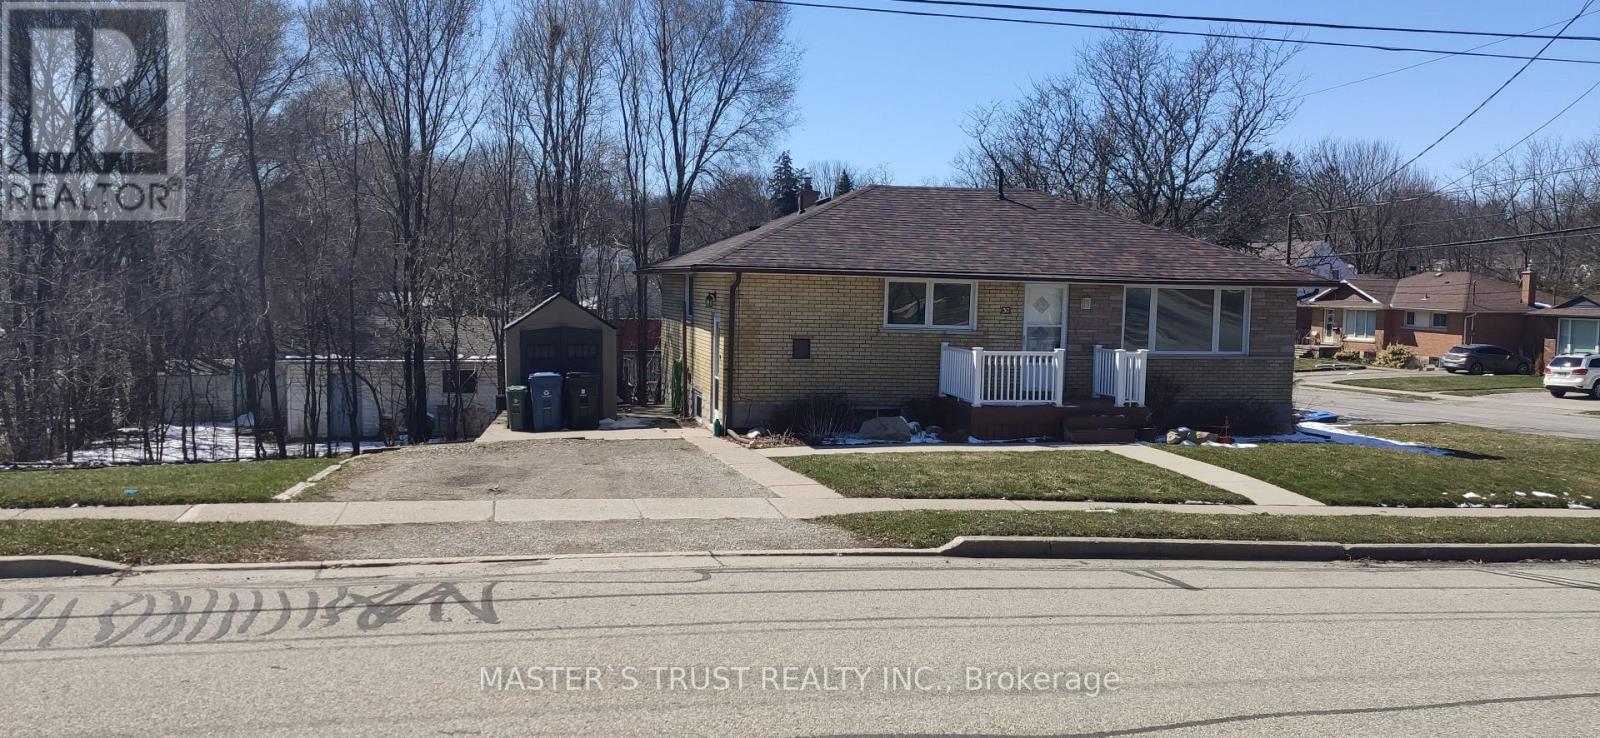
Upper - 30 William Street
Guelph, Ontario
Duplex detached bungalow house Upper level for rent at central east Guelph. Large lot with shed, CARPET FREE, Stainless Steel Kitchen Appliances, Bright living room with large windows. One Shed for extra storage. Three good size bedrooms. UTILITIES INCLUDED. Basement rented separately. Two Driveway Parking Spots. Available immediately. (id:49269)
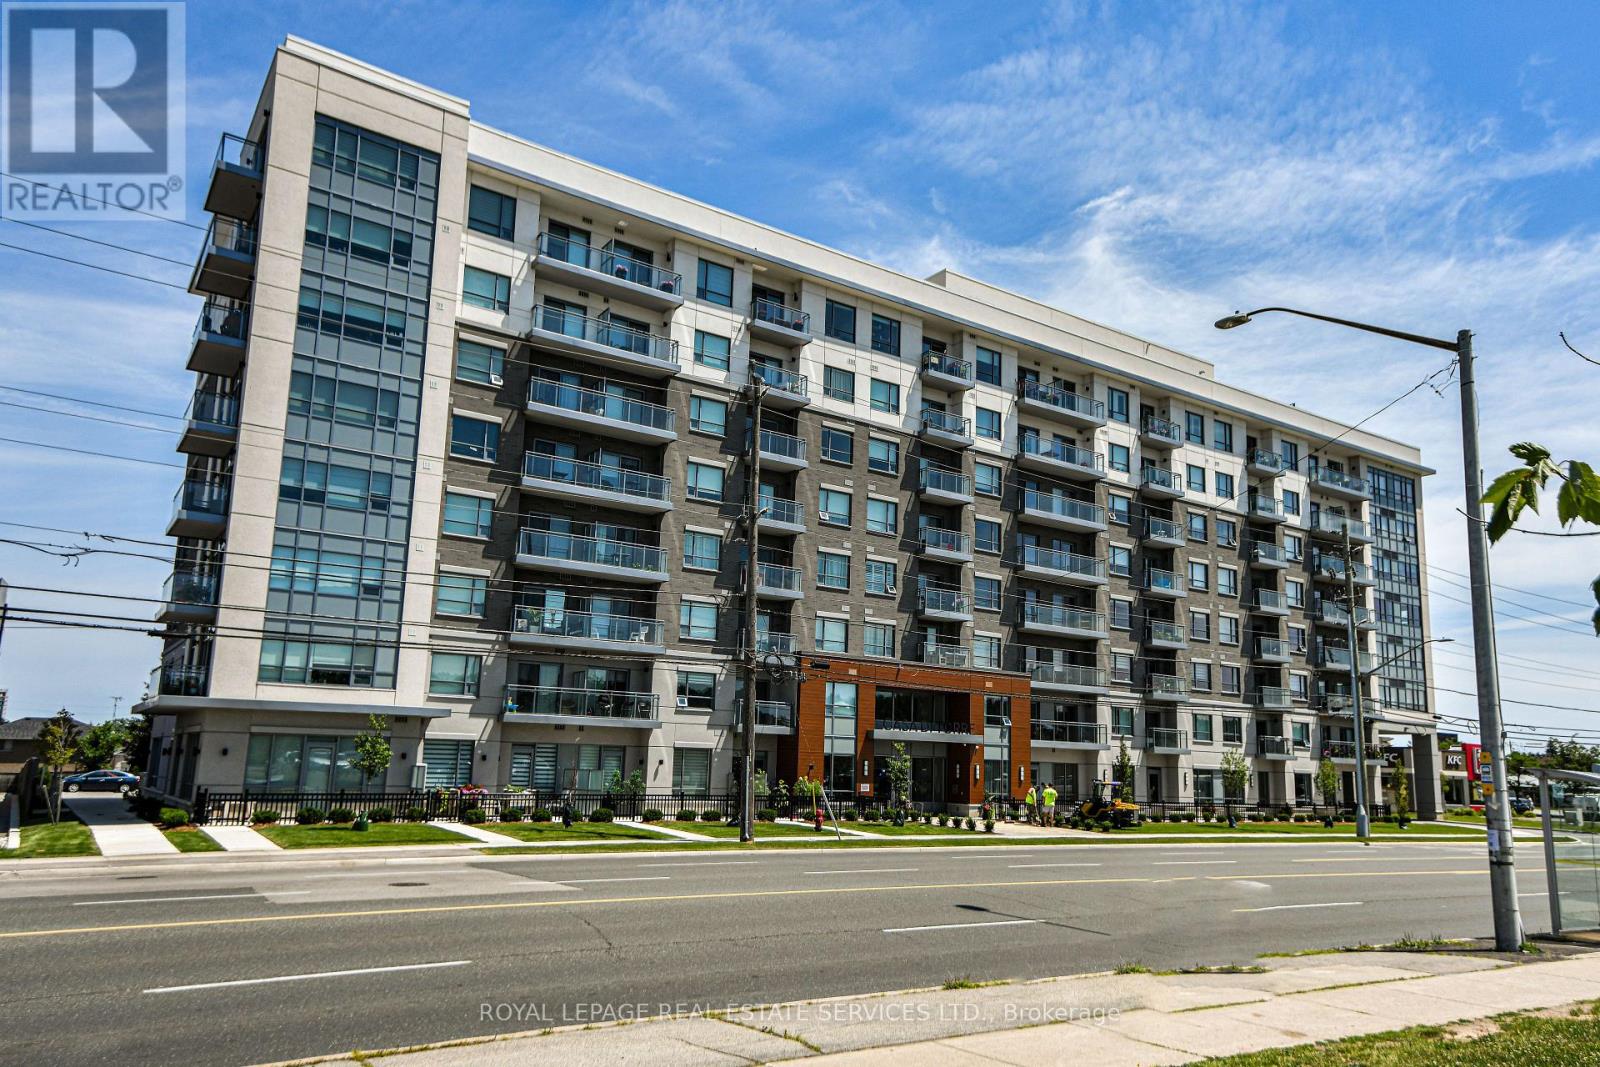
613 - 121 Highway 8 Road
Hamilton, Ontario
Welcome to Casa Di Torre, an upscale European-inspired condominium by Branthaven in the heart of Stoney Creek.This beautifully maintained one-bedroom suite features a desirable southern exposure with breathtaking panoramicviews of the Niagara Escarpment from both the private open balcony and the bedroom. The bright, open-conceptlayout is filled with natural light and offers scenic views from the kitchen, living room, and bedroom. Featuringneutral décor, stainless steel appliances, window coverings, and carpet-free flooring throughout, this home is trulymove-in ready.This exceptionally well-maintained unit has been meticulously cared for by its current tenant. The property iscurrently tenanted, with the tenant scheduled to vacate on September 30, 2026, making it an excellent opportunityfor both investors and buyers looking to occupy the unit shortly thereafter.Ideally situated just steps from grocery stores, coffee shops, restaurants, shopping, public transit, and with quickaccess to major highways, this condo offers the perfect blend of style, comfort, convenience, and spectacularescarpment views. (id:49269)
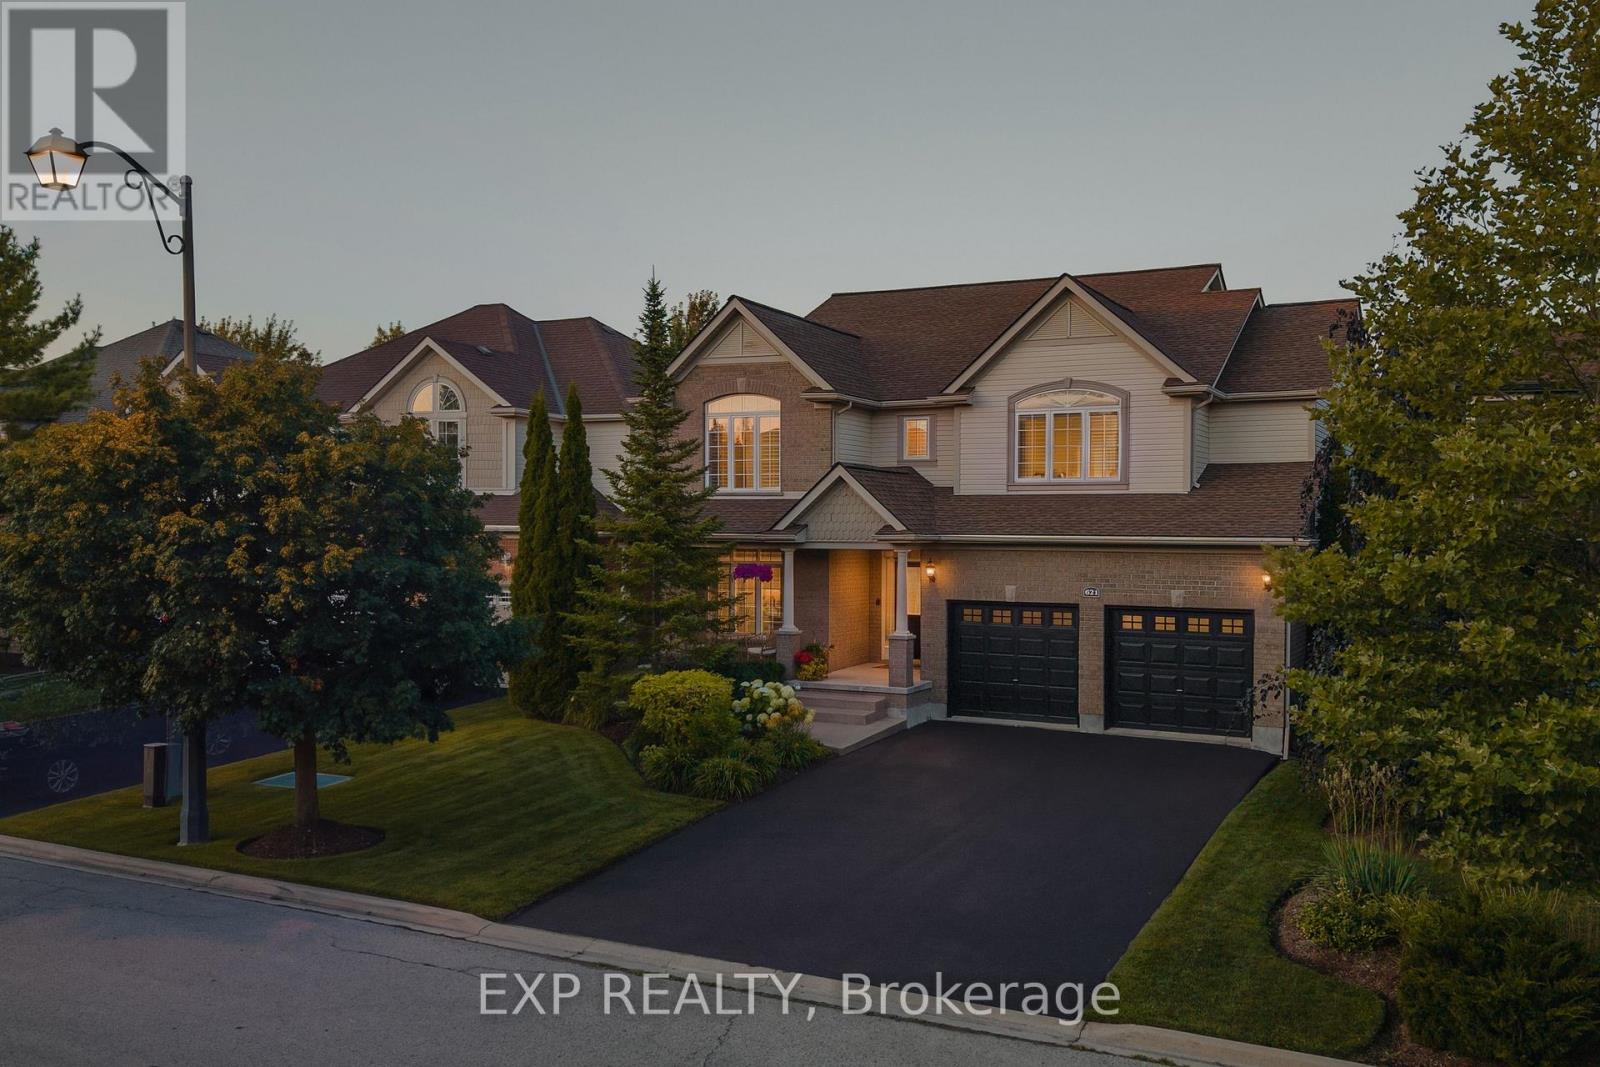
621 New Hampshire Street
Waterloo, Ontario
Welcome to 621 New Hampshire Street, a meticulously maintained 4-bedroom, 2.5-bathroom family home nestled in one of Waterloo's most sought-after neighbourhoods. Thoughtfully designed with an open-concept layout, this impressive Cook model showcases timeless craftsmanship, elegant crown moulding throughout, and a stunning two-storey family room filled with natural light. The spacious kitchen flows seamlessly into the main living and dining areas, creating the perfect setting for both everyday living and entertaining. A dedicated home office with custom built-in cabinetry offers an ideal work-from-home space, while upstairs, the primary suite provides a true retreat featuring a beautifully renovated ensuite (2021) complete with luxurious heated floors. Two additional bedrooms boast vaulted ceilings, and custom built-ins in the primary walk-in closet and one bedroom add exceptional functionality and style. Step outside to enjoy the professionally landscaped backyard featuring a poured concrete patio, a storage shed on a poured concrete pad, and a newly replaced rear fence (2025), creating a private outdoor oasis. Additional highlights include California shutters throughout, an in-ground sprinkler system with semi-annual servicing and updated control box (2017), stainless steel garage storage, and a lifetime warranty shingle roof installed by Roofman in 2015. Perfectly positioned within walking distance of three elementary schools and the renowned RIM Park, residents enjoy access to premier sports facilities, scenic walking trails, playgrounds, and year-round recreational opportunities. You'll also appreciate the convenient proximity to shopping, restaurants, Highway85, the universities, and all the amenities that make Waterloo one of the region's most desirable places to call home. This exceptional property combines quality, comfort, and an unbeatable family-friendly location, ready for you to move in and enjoy. (id:49269)
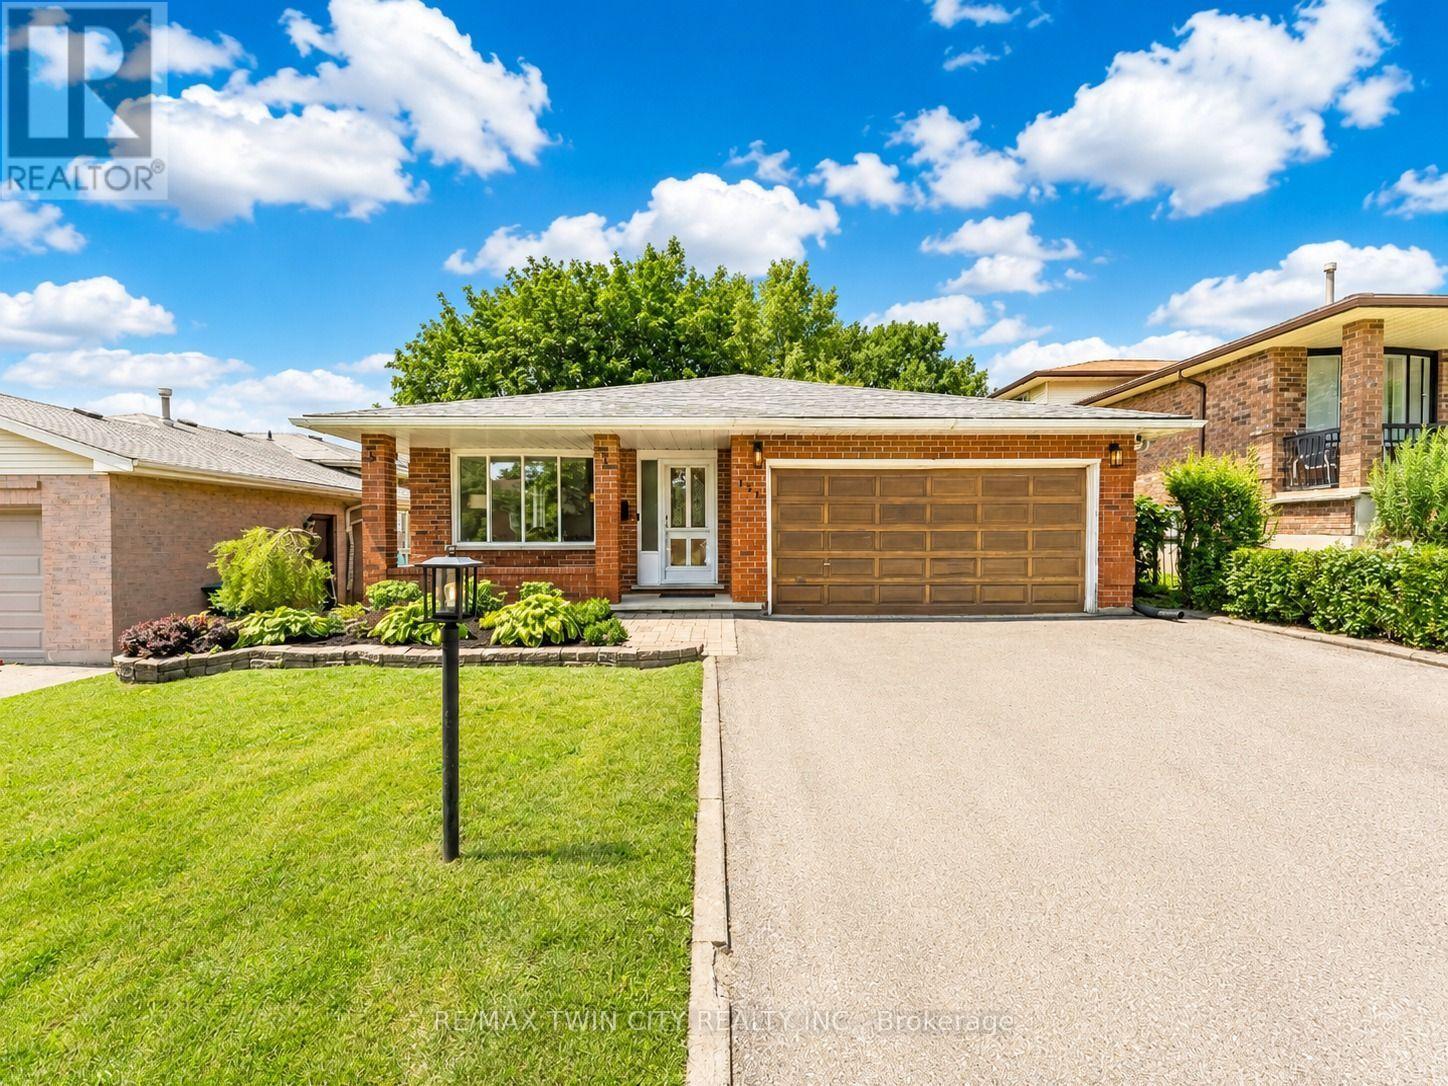
131 Brierdale Drive
Kitchener, Ontario
Welcome to 131 Brierdale Drive, Kitchener, a beautifully maintained detached family home nestled in one of Kitchener's most sought-after mature Lackner Woods neighborhood. Surrounded by picturesque tree-lined streets, this exceptional home with 4 bedrooms, 3 Full Bathrooms, is ideal for growing families, multi-generational living and savvy investors. Drive into this well-kept house featuring impressive curb appeal, lush landscaping and parking for 4 vehicles (2-car garage, 2 car Driveway). Step inside to an inviting foyer that opens into a bright living room where a stunning wall of windows fills the space with an abundance of natural light. The spacious kitchen thoughtfully designed stocked with appliances, ample cabinetry, generous counter space, making meal preparation effortless. Adjacent is a cozy breakfast area, while the dedicated dining room provides the perfect setting for family dinners and unforgettable gatherings. Upstairs, there are 3 generously sized bedrooms, each offering large windows and ample closet space. The spacious primary suite complete with its own ensuite bathroom, while the additional 2 bedrooms are generously sized with shared 4pc bathroom. The inviting family room features a cozy fireplace that sets the stage for movie nights, game nights and relaxing evenings. An additional nook offers endless possibilities, create the wet bar, a stylish coffee station or entertainment space. The fully finished basement expands your living space with an additional bedroom, 3pc bathroom, laundry area, and an abundance of storage. Step outside to your peaceful backyard retreat where a spacious deck overlooks a lush green setting, offering space for kids or pets to play, Hosting parties, BBQs and outdoor entertaining. Perfectly located just minutes from Chicopee Ski & Summer Resort, trails, parks, top-rated schools, public transit and quick access to Highway 7/8, 401, this home truly offers an unbeatable lifestyle. Book your private showing today. (id:49269)
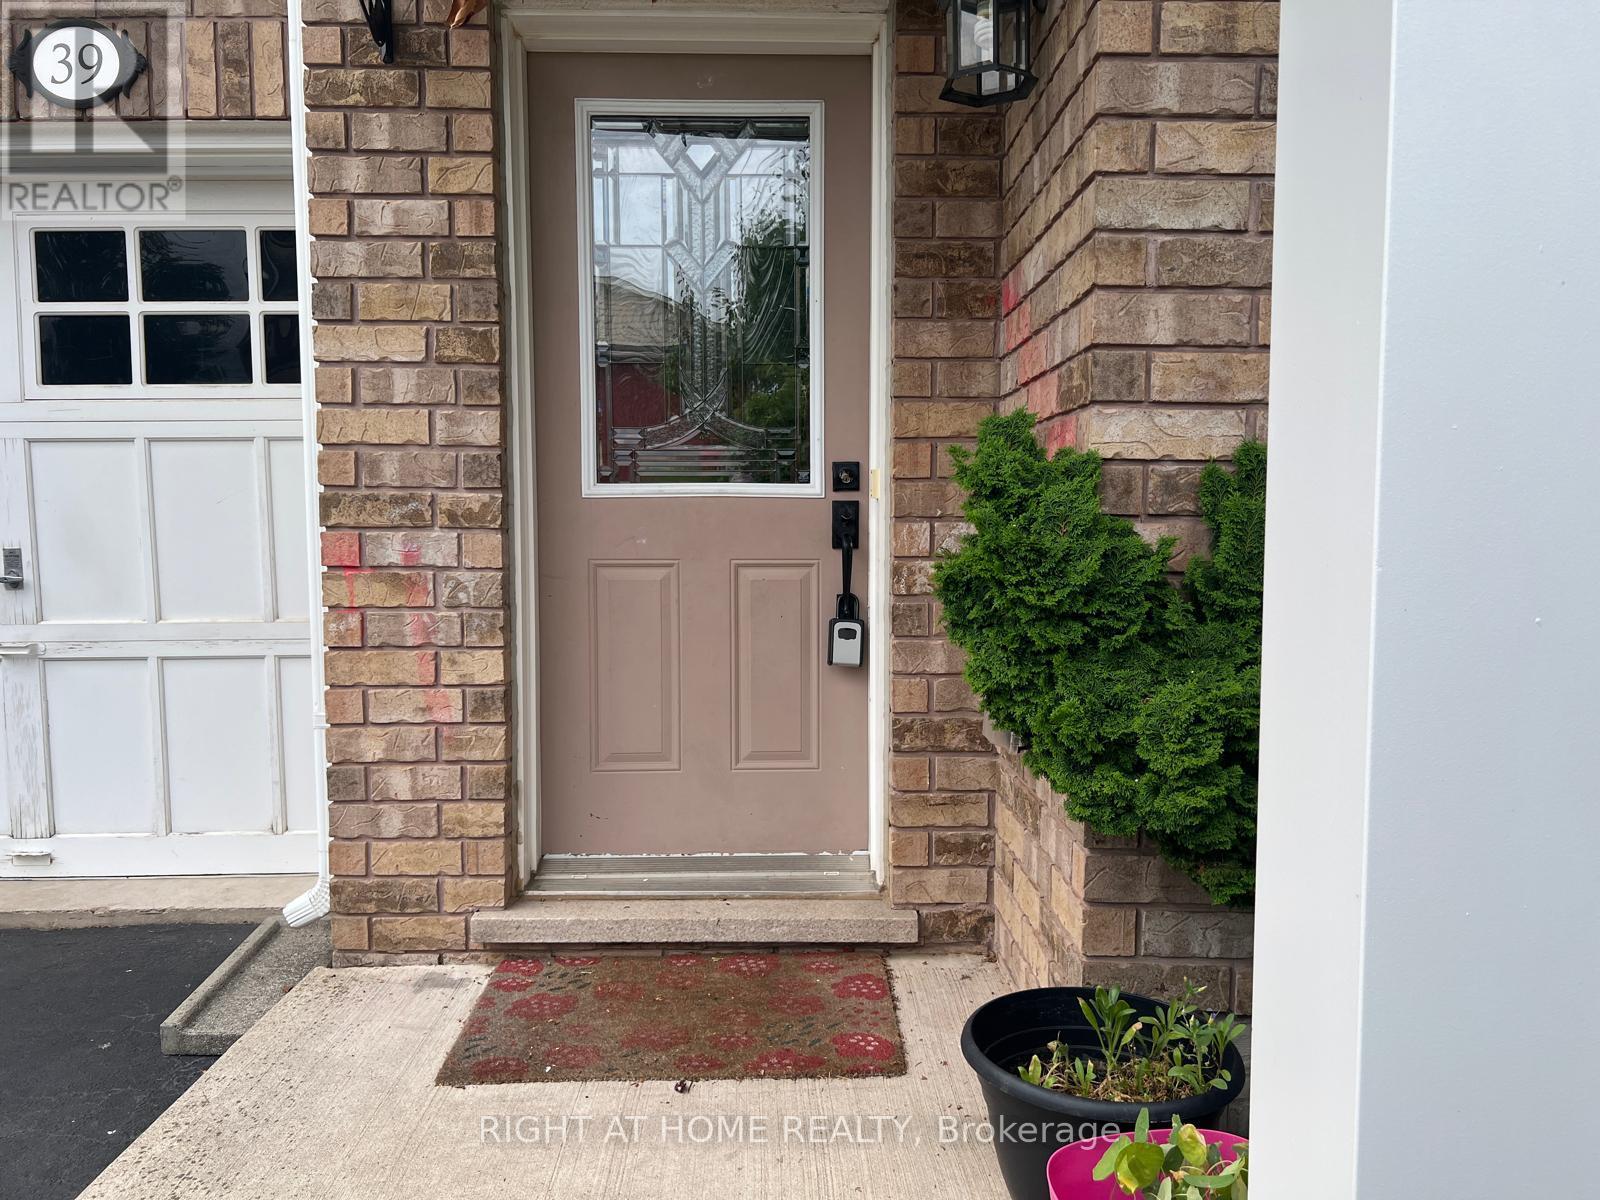
39 Golden Iris Crescent
Hamilton, Ontario
This beautifully maintained 3-bedroom, 3-bathroom home offers 1,807 sq ft of stylish above-grade living space. Designed with an open-concept layout, the main floor features smooth ceilings and pot lights with dimmer switches. The dining room opens to a fully fenced backyard with a manicured garden perfect for outdoor enjoyment.Upstairs, the spacious primary suite boasts a luxurious ensuite with a soaker tub, glass-enclosed shower, and a generous walk-in closet. The second bedroom also features its own walk-in closet. Additional highlights include an attached garage with direct access to the backyard.Located in a fantastic, family-friendly neighbourhood with excellent schools and easy access to Highway 407, QEW, 403 and Highway 6, this move-in-ready home is ideal for comfortable, modern living. *** Photos are from last year's listing. *** (id:49269)
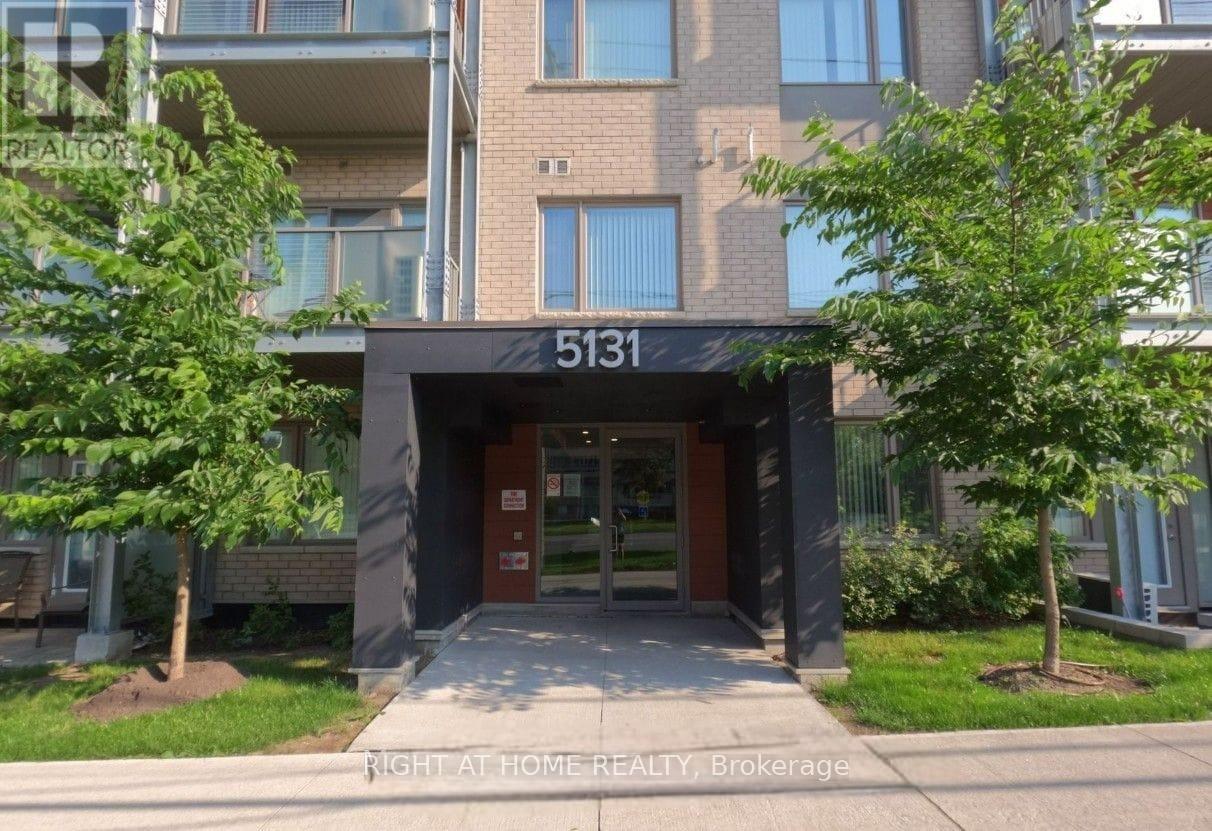
401 - 5131 Sheppard Avenue E
Toronto, Ontario
Modern Daniels Condo | Bright Interiors | Exceptional ConvenienceStep into this beautifully designed Daniels condo featuring a bright, open-concept layout thatperfectly blends style and functionality. The contemporary kitchen is equipped with sleekstainless steel appliances and flows effortlessly into the spacious living and dining area,creating an inviting space for everyday living and entertaining. A versatile den provides theflexibility to create a home office, study, nursery, or guest bedroom. Enjoy your morningcoffee or unwind in the evening on the private balcony overlooking a peaceful street view. Thethoughtfully designed floor plan also includes a generous in-suite laundry room, offeringadditional storage and everyday convenience.Complete with parking and a locker, this condo is part of a vibrant community offering premiumamenities, including a fitness centre, yoga studio, community garden, children's playground,BBQ area, visitor parking, and secure building access. Located in one of the area's mostconvenient neighbourhoods, you'll have transit right outside your door and a future subwaystation just moments away. Walk to grocery stores, banks, restaurants, and shopping, whileHighway 401, the University of Toronto Scarborough, Centennial College, schools, parks, malls,and the community centre are all just minutes away. Whether you're a first-time buyer,investor, young professional, or growing family, this move-in-ready home offers the perfectcombination of comfort, convenience, and lifestyle. (id:49269)
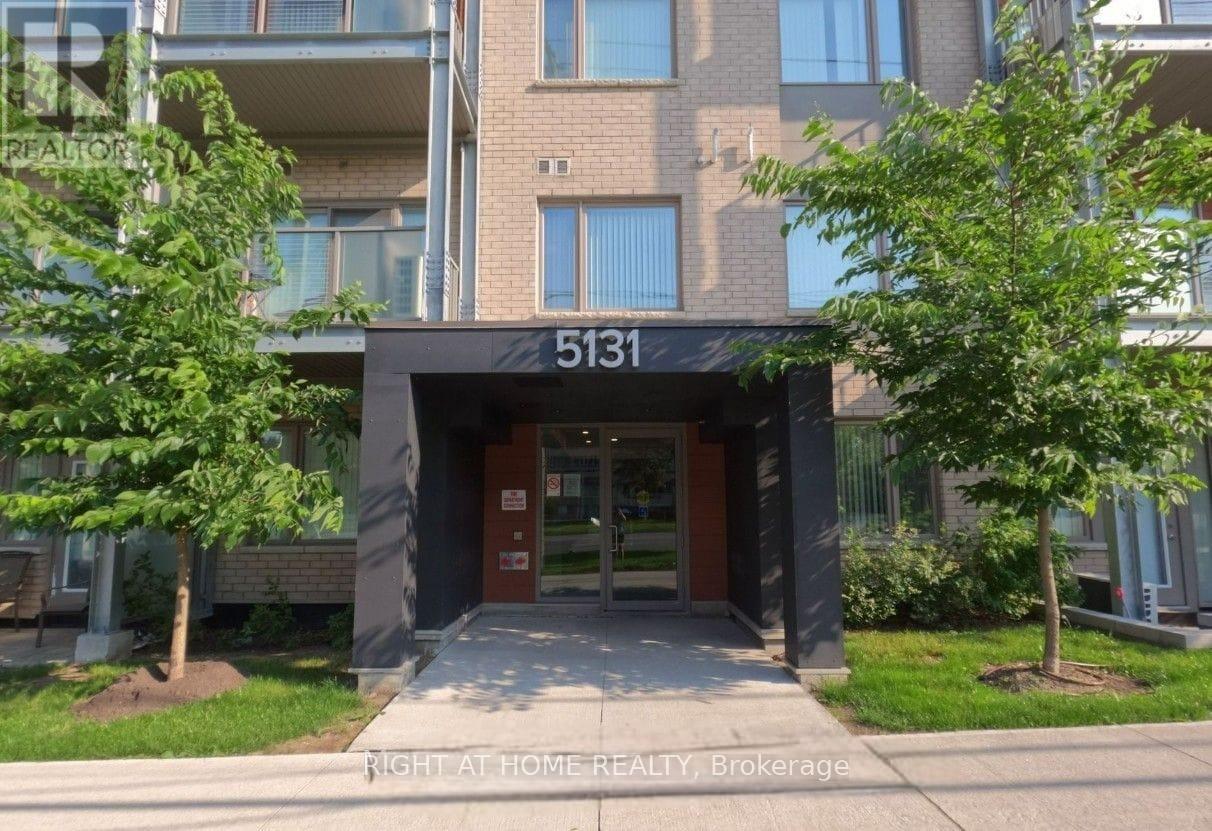
401 - 5131 Sheppard Avenue E
Toronto, Ontario
Modern Daniels Condo | Bright Interiors | Exceptional Convenience Step into this beautifully designed Daniels condo featuring a bright, open-concept layout that perfectly blends style and functionality. The contemporary kitchen is equipped with sleek stainless steel appliances and flows effortlessly into the spacious living and dining area, creating an inviting space for everyday living and entertaining. A versatile den provides the flexibility to create a home office, study, nursery, or guest bedroom. Enjoy your morning coffee or unwind in the evening on the private balcony overlooking a peaceful street view. The thoughtfully designed floor plan also includes a generous in-suite laundry room, offering additional storage and everyday convenience. Complete with parking and a locker, this condo is part of a vibrant community offering premium amenities, including a fitness center, yoga studio, community garden, children's playground, BBQ area, visitor parking, and secure building access. Located in one of the area's most convenient neighborhoods, you'll have transit right outside your door and a future subway station just moments away. Walk to grocery stores, banks, restaurants, and shopping, while Highway 401, the University of Toronto Scarborough, Centennial College, schools, parks, malls, and the community center are all just minutes away. Whether you're a first-time buyer, investor, young professional, or growing family, this move-in-ready home offers the perfect combination of comfort, convenience, and lifestyle. (id:49269)
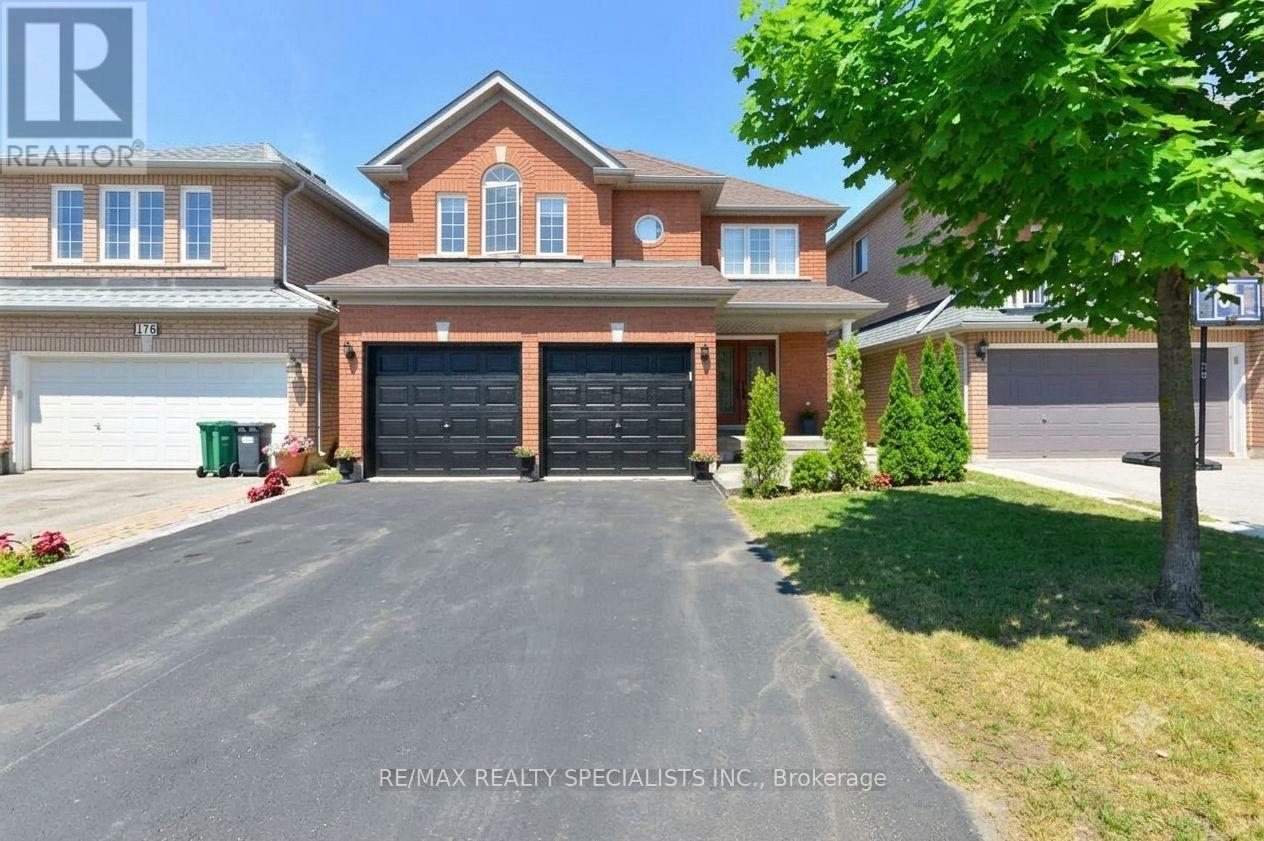
114 River Rock Crescent
Brampton, Ontario
For Lease - 4 Bedrooms With 4 Washrm. All Bdrms Are Connected To Bathrooms And All Bedrms Are Good Sizes. Master Has 5 Piece En-Suite, Walkin Closet. Main Floor Feature Seperate Living, Dining And Family Rooms With Hardwood Floors. Custom Kitchen With Porcelain Tiles, Island And Granite Counter Top. Gas Fireplace In Family Room, Walkout To The Desk And Back Yard. House Is Backing On To A Ravine, No Neighbours At Back. Laundry On Main Floor. Approx 2650 Sq Living Space. Total 4 parking Spots, 2 Inside Garage and 2 on Driveway. . 70 % Utilities of Gas, Water, Hydro and Water Heater. Basement Is Not Included (id:49269)
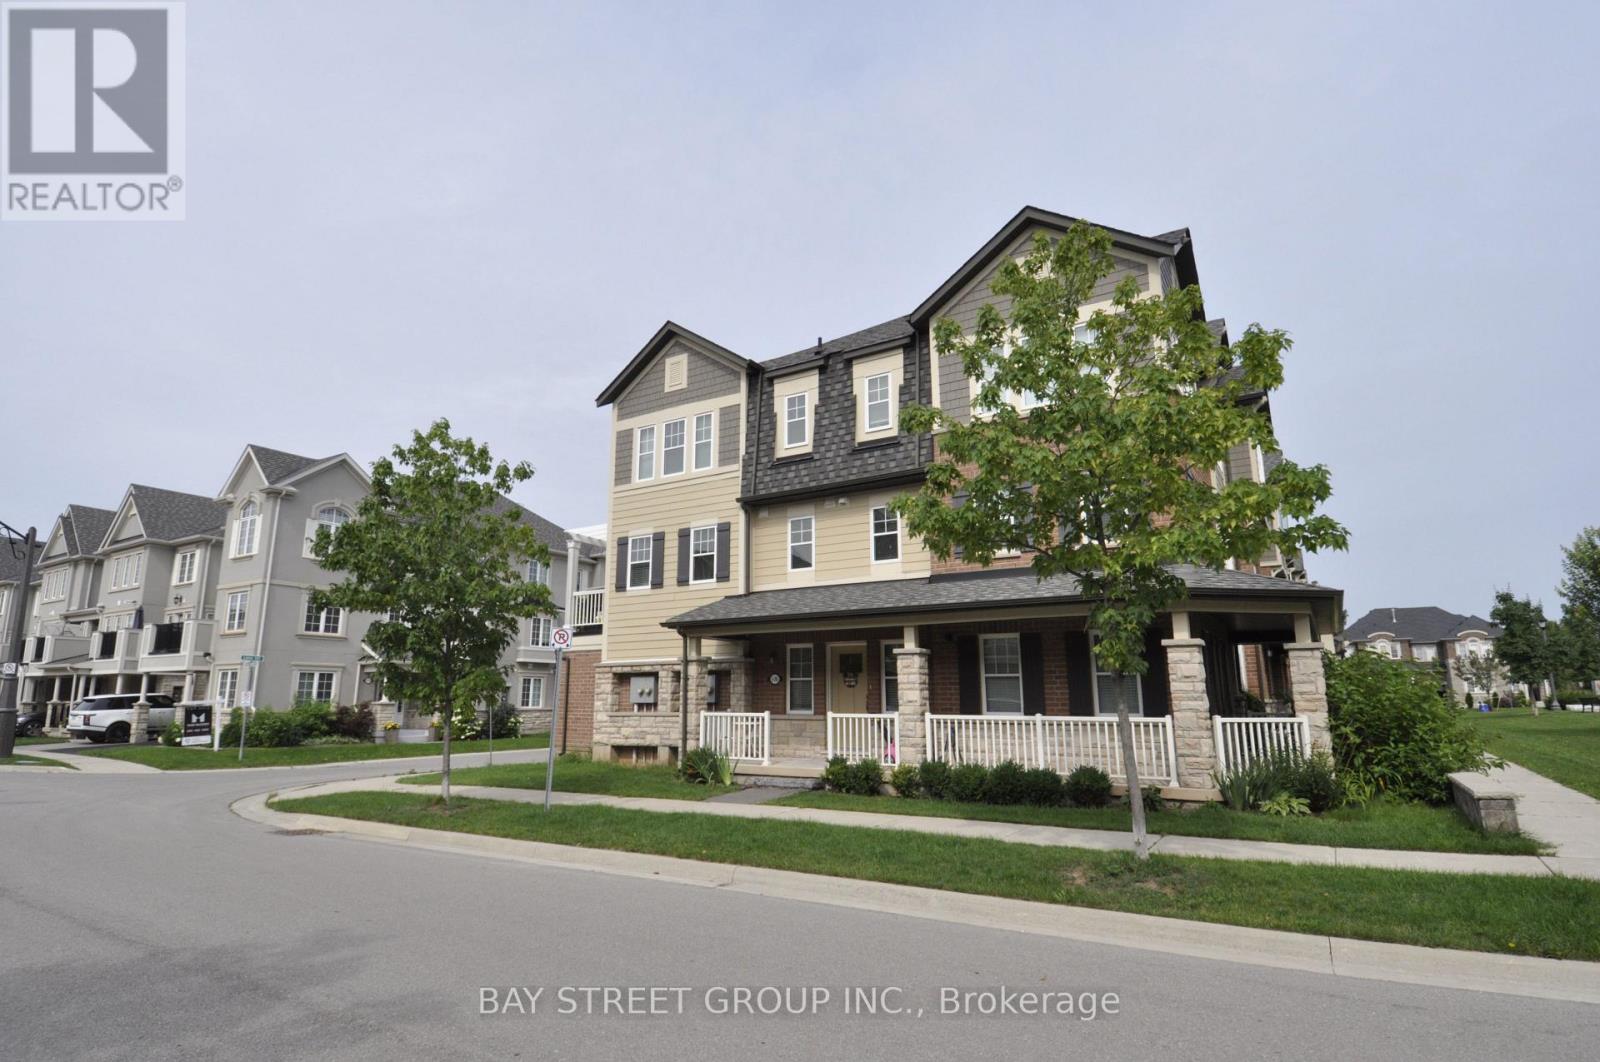
5 - 265 Ellen Davidson Drive
Oakville, Ontario
Bright and Spacious End Unit Townhouse In Preserve. Almost 2000 sqft with Great Layout. 4 Bedroom and 3.5 Bathroom with Double Garage and Oversize Deck. Large Porch and Park View. Upgraded Kitchen with Stainless Steel Appliances. Granite Counter Top with Breakfast Bar. Hardwood Throughout. ***Photos From Before***Single Family Only (id:49269)
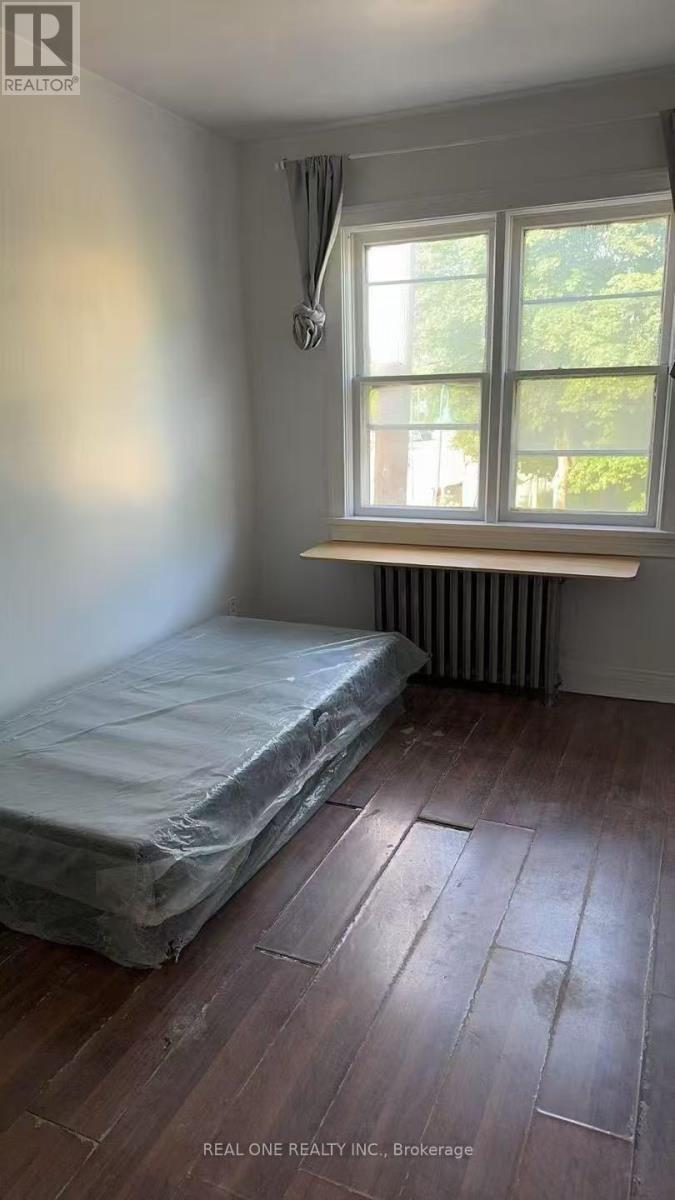
Room1 - 3287 Lake Shore Boulevard W
Toronto, Ontario
One Furnished Bedroom Available For Rent In A 3-Bedroom Apartment.The 3 Bedroom Apartment Is On 2nd Floor With Private Entrance. Shared Kitchen And Bathroom. Bedroom Is Furnished With Bed, Desk And Chair. One Surface Parking Space Included. No Central A/C. Coin Laundry Conveniently Located Across The Street. Available Immediately. Tenant Pays Rent Plus Utilities (Approx. $50-$80/Month) And Tenant Insurance. Ideal For A Single Tenant.in a convenient and fantastic location, just a few blocks from the lake. Located near the Lake Ontario waterfront trail, multiple parks, shopping, restaurants, and the local library. Easy access to TTC, Long Branch GO Station, and major highways makes commuting very convenient. (id:49269)
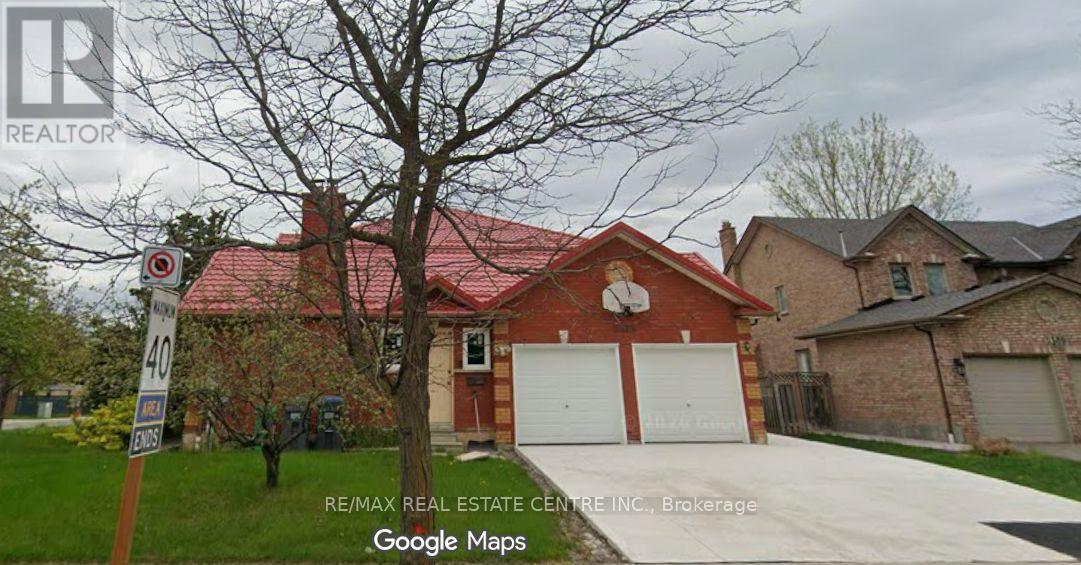
5515 Durie Road
Mississauga, Ontario
Welcome to 5515 Durie Road, a spacious detached 2-storey home situated on an impressive 124.74 x 107.8 ft lot in the highly desirable East Credit community of Mississauga. Offering approximately 3,234 sq. ft. above grade, this home features 4+2 bedrooms, 5 bathrooms, a finished walk-up basement and excellent in-law or extended-family potential. The main floor offers a generous living room, dining room, family room with fireplace, kitchen, breakfast area, office, mudroom and convenient 2-piece powder room. The upper level features a spacious primary bedroom and three additional bedrooms, including one with a 5-piece ensuite. The finished basement includes two additional bedrooms, recreation space, a 5-piece bathroom and laundry. Recent upgrades include a **lifetime roof and brand-new windows**. **Second dwelling permit is in hand, offering an exceptional opportunity to create one of the largest garden suites, subject to applicable approvals. Extended driveway with permit provides ample parking for multiple vehicles.** Enjoy an attached double garage, central air conditioning and a premium-sized lot. Ideally located near schools, parks, shopping, transit and major amenities. A rare opportunity offering exceptional space, future development potential and tremendous value in East Credit. (id:49269)
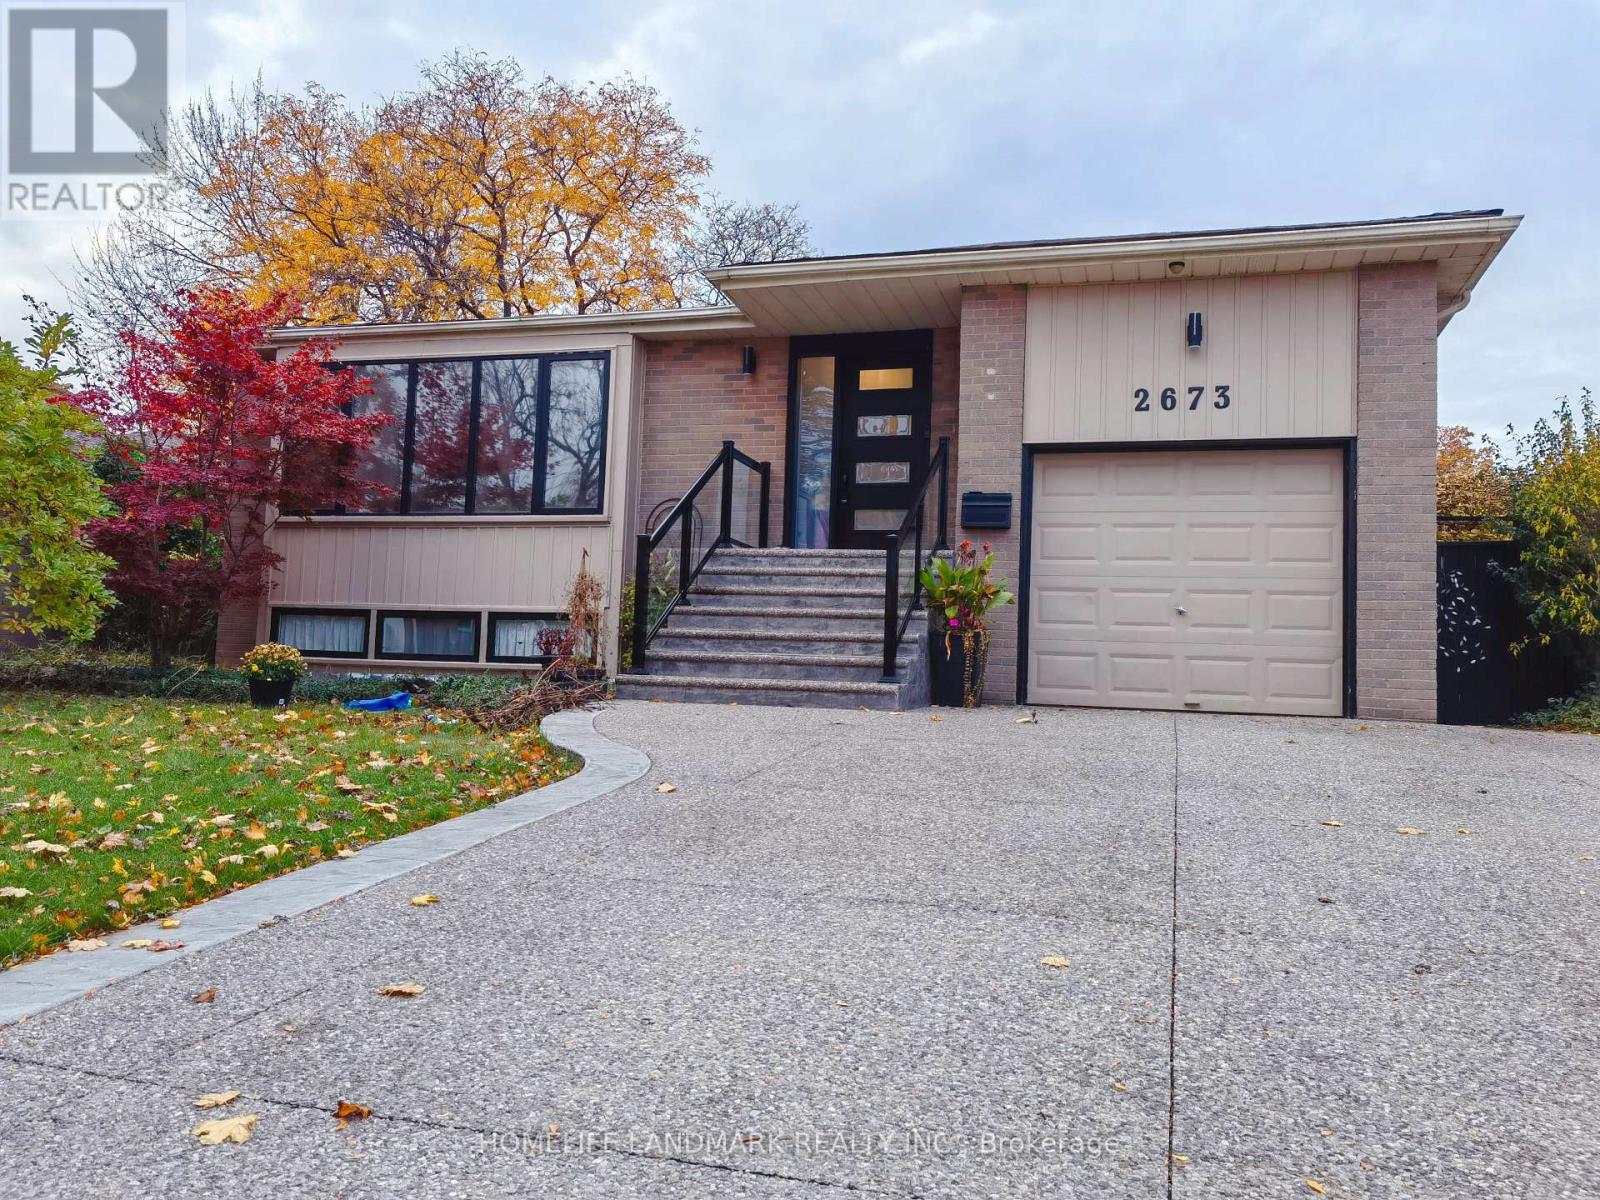
2673 Constable Road
Mississauga, Ontario
Have you ever dreamed to play with your kids in backyard pool in summer? Have you ever dreamed to jump into a hot tub in cold winter? Have you ever dreamed to sit by the real wood fireplace when you out of the hot tub while white snow around you? Here is the opportunity to make your dream come true! Welcome to 2673 Constable Road, a beautiful maintained family home offering the perfect balance of comfort, space and outdoor living. The private backyard is designed for relaxation and entertaining, featuring a swimming pool, hot tub, outdoor dining area, and spacious deck for family and guests. Walk to School, Transits, Stores and Parks, Close to QEW and Go Train. (id:49269)
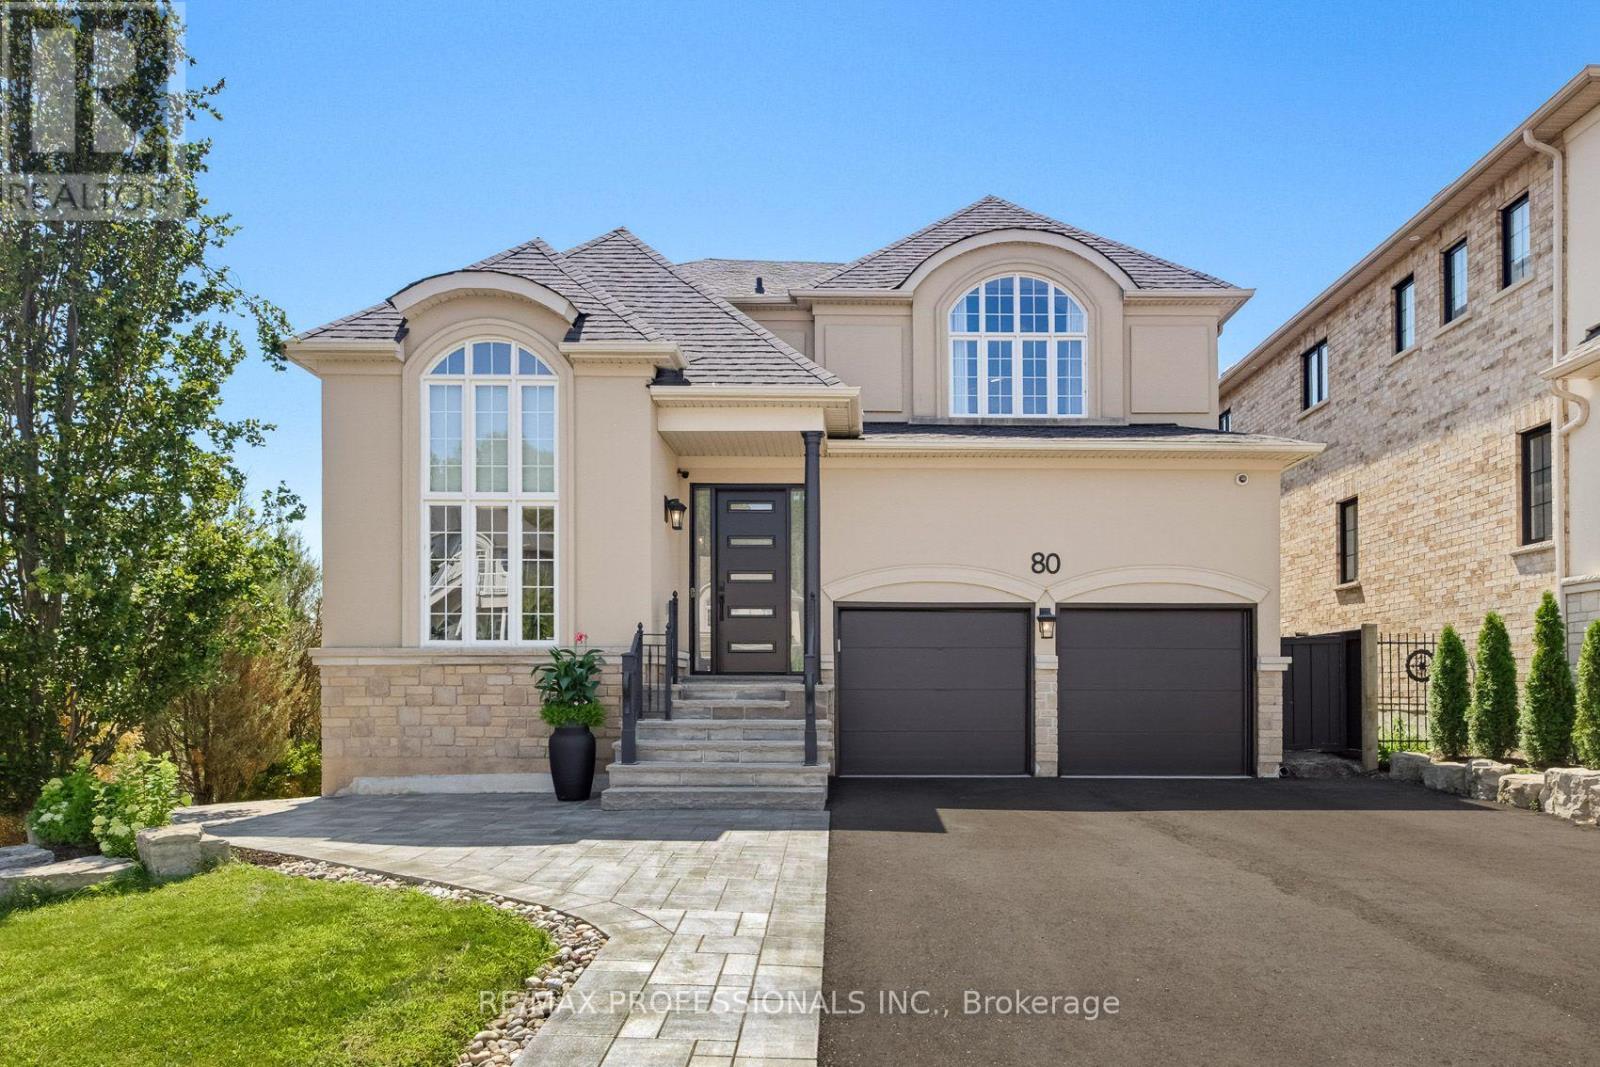
80 Silvervalley Drive
Caledon, Ontario
80 Silvervalley Drive is a beautifully updated 2666 sqft 2-storey home offering 4 bedrooms, 4 bathrooms on a premium 46.93' x 142.75' lot. With a finished walkout basement, double car garage, parking for 5 in the driveway, irrigation system, and an entertainers backyard complete with a saltwater pool, cabana, and outdoor kitchen, this home is designed for both everyday comfort and exceptional hosting. The renovated main level showcases an open-concept layout featuring a den, family room, dining area, and a stunning kitchen with high-end appliances, an abundance of cabinetry, and a 10' island that anchors the space beautifully. Wide plank hardwood flooring, a striking wood accent wall, and wall-to-wall rear windows and sliding doors fill the home with light and frame spectacular backyard views. Take those views in as you step outside to the upper deck that offers a beautiful extension to the upper level with gas hook ups for BBQ and fire table! Upstairs, the primary ensuite and main bathroom have been tastefully updated, while the primary bedroom and two rear bedrooms feature custom wall-to-wall built-in cabinetry and generous closet space for practical, year-round storage. The finished walkout basement adds exceptional versatility with a spacious recreation area, kitchen rough-in, full bathroom, studio or guest space, cantina, storage, and direct access to the backyard oasis. THIS IS A MUST SEE PROPERTY! Click on the link to gain access to more details on the FEATURE SHEET (id:49269)
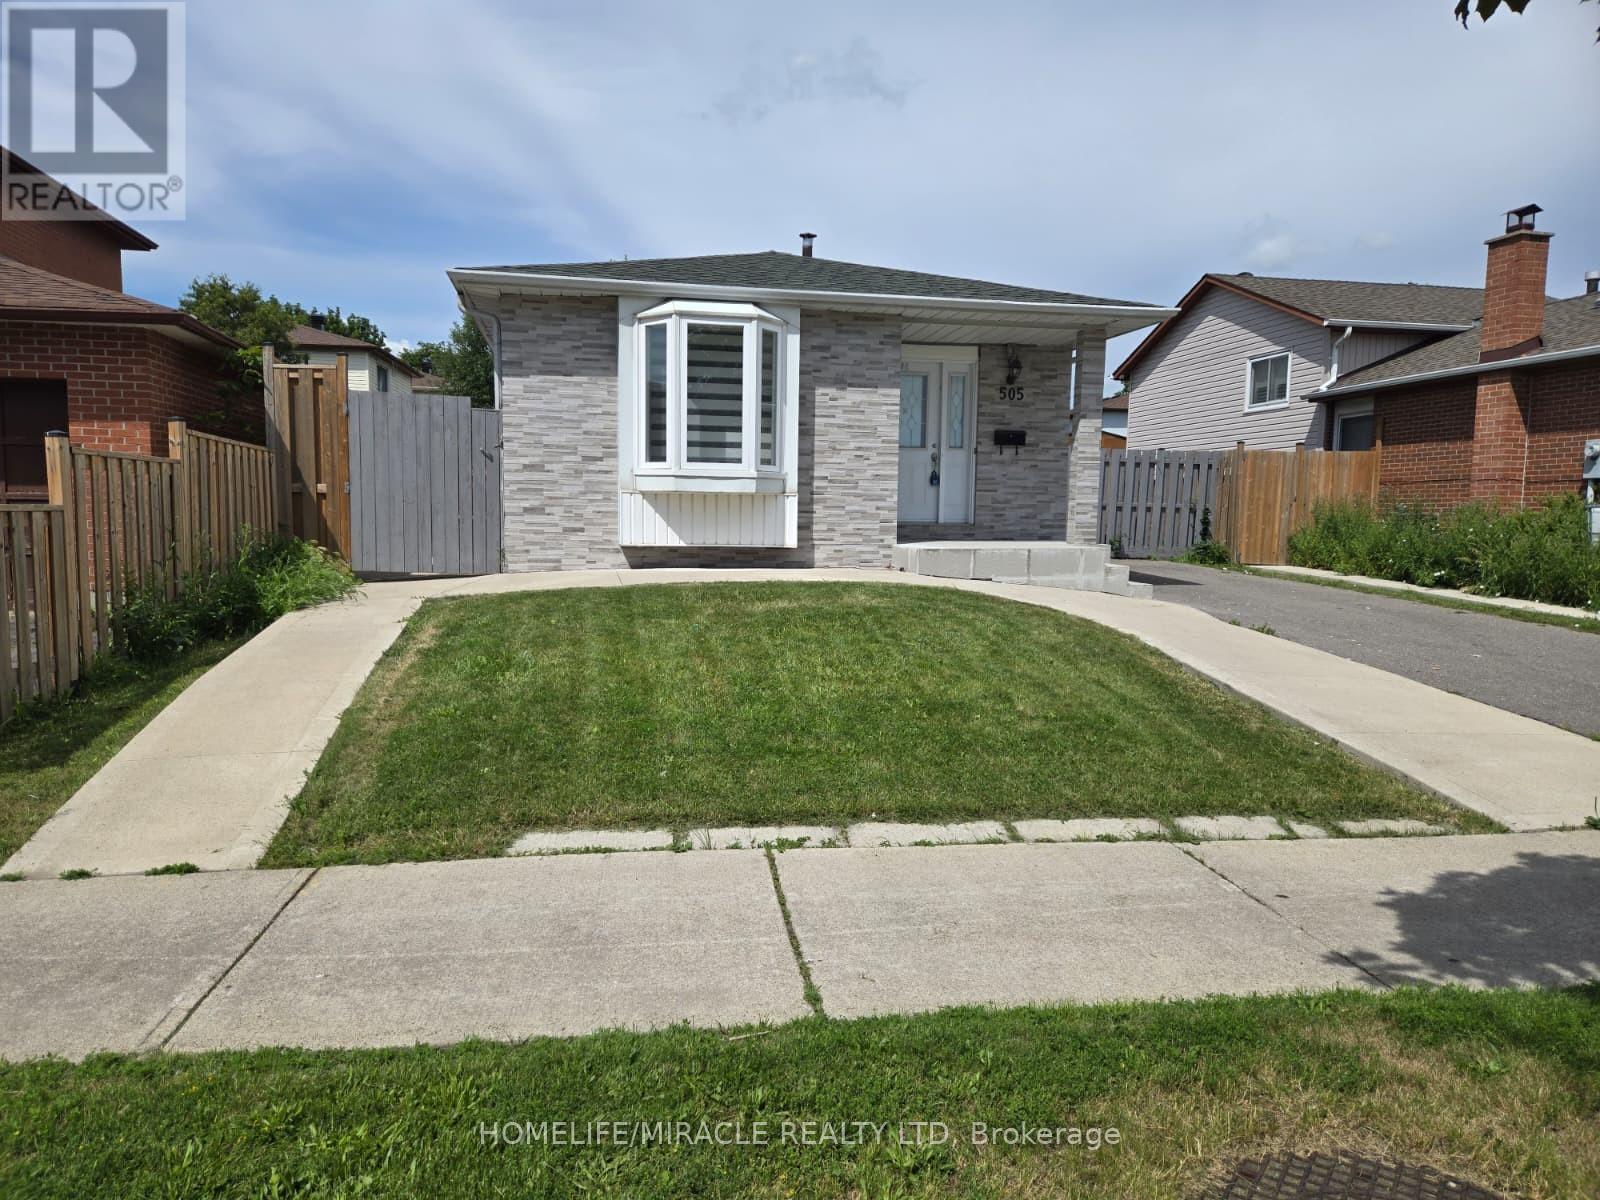
505 Silverstone Drive
Toronto, Ontario
Welcome to this beautifully maintained detached home in the heart of Etobicoke, featuring a newly renovated kitchen with brand-new cabinetry, elegant quartz countertops, and a stylish quartz backsplash. Recent upgrades include new vinyl flooring throughout the living room, dining room, and bedrooms, a brand-new dishwasher, fresh paint throughout, and modern pot lights in the living and dining areas. New Zebra blinds upper and lower level. Ideally located just steps from the LRT, this home offers exceptional convenience for commuters and families while being situated in a quiet, established neighborhood. Enjoy easy access to parks, schools, shopping, restaurants, and all essential amenities. A separate entrance to the basement adds tremendous value and flexibility, offering excellent income potential. The basement can generate approximately $2,500-$3,000 per month in rental income, making this property an attractive opportunity for both investors and homeowners looking to help offset mortgage costs. Combining modern upgrades, a prime location, and strong income potential, this is a fantastic opportunity to own a versatile property in one of Etobicoke's most convenient and desirable communities. Don't miss your chance to make this exceptional property your new home. (id:49269)
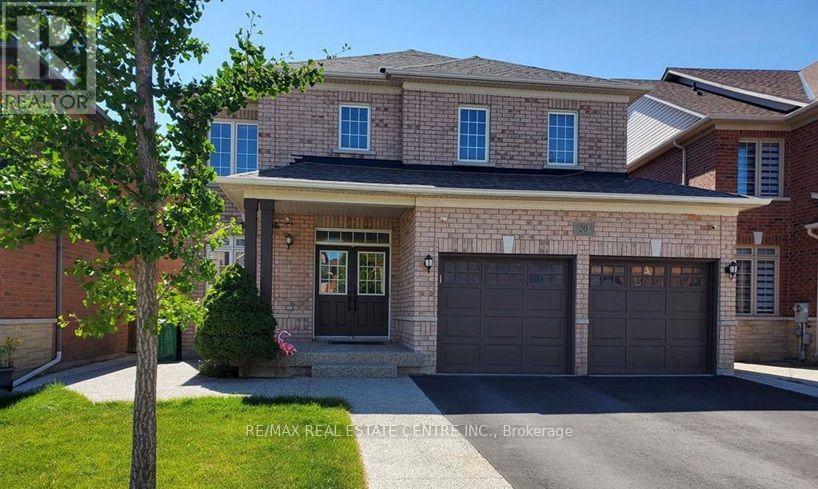
Bsmt - 20 Laurentide Crescent
Brampton, Ontario
This bright and spacious legal basement apartment features large picture windows throughout. The open-concept kitchen is equipped with stainless steel appliances, a stylish backsplash and plenty of cabinet space, flowing seamlessly into the combined living and dining area. Both bedrooms are generously sized and include closets and large windows that fill the space with natural light. Enjoy the convenience of a private entrance, separate in-suite laundry and one driveway parking space. A wonderful opportunity to enjoy comfortable, modern living in a bright and welcoming home. (id:49269)
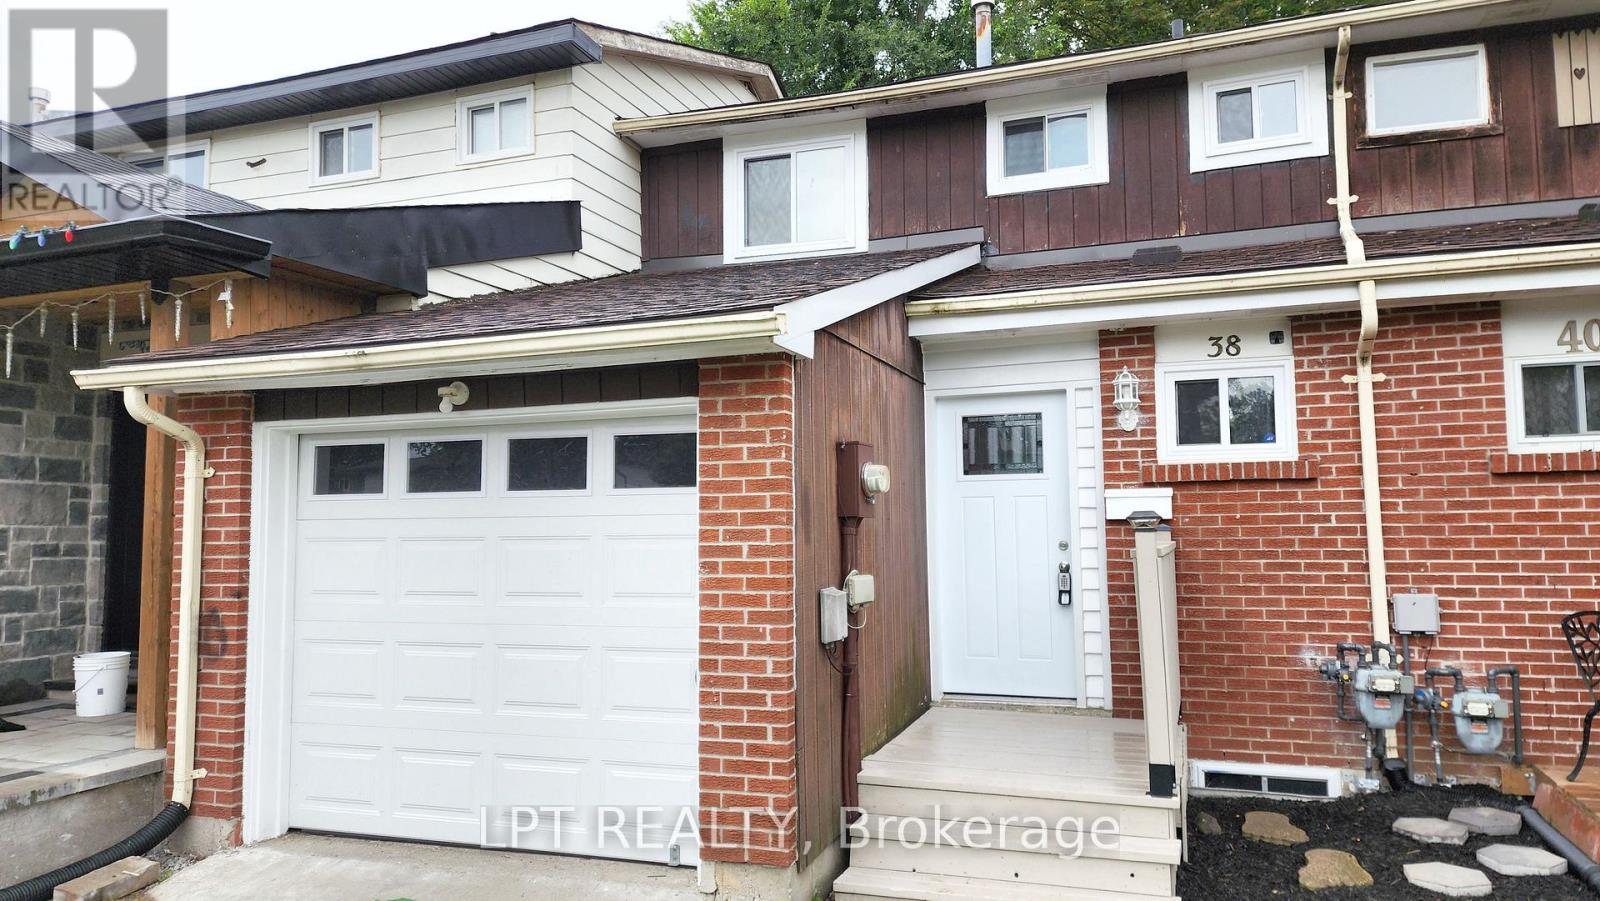
38 Chaucer Crescent
Barrie, Ontario
Spacious And Well-situated Townhome At 38 Chaucer Crescent Offering A Fantastic Opportunity For Buyers And Investors Alike. Bright Living Areas Feature Attractive Sage-green Tones, Large Windows That Flood The Rooms With Natural Light, And Shaker-style Interior Doors That Add A Modern Touch. The Kitchen Showcases Newer Cabinetry, A Stylish Laminate Countertop With A Marble Look, Updated Sink And Appliances - A Functional Heart Of The Home. Upper-level Bedrooms Are Comfortable With Consistent, Easy-care Flooring And A Nicely Appointed Bathroom. Mechanical Updates Include A 100-amp Electrical Panel And A Furnace Installed In 2016, Providing Reliable Systems For The Home. The Basement Presents Versatile Additional Square Footage Ready To Be Tailored To Your Needs - Ideal For A Workshop, Storage, Or Future Finished Living Space. Outside, The Property Offers A Private Backyard And Deck With Mature Trees And Landscaping Potential, Plus A Driveway And Porch That Enhance Curb Appeal. This Property Combines Solid Fundamentals, Recent Updates, And Plenty Of Potential To Personalize. Ideal For Buyers Looking For A Move-in-ready Home With Room To Add Value. (id:49269)
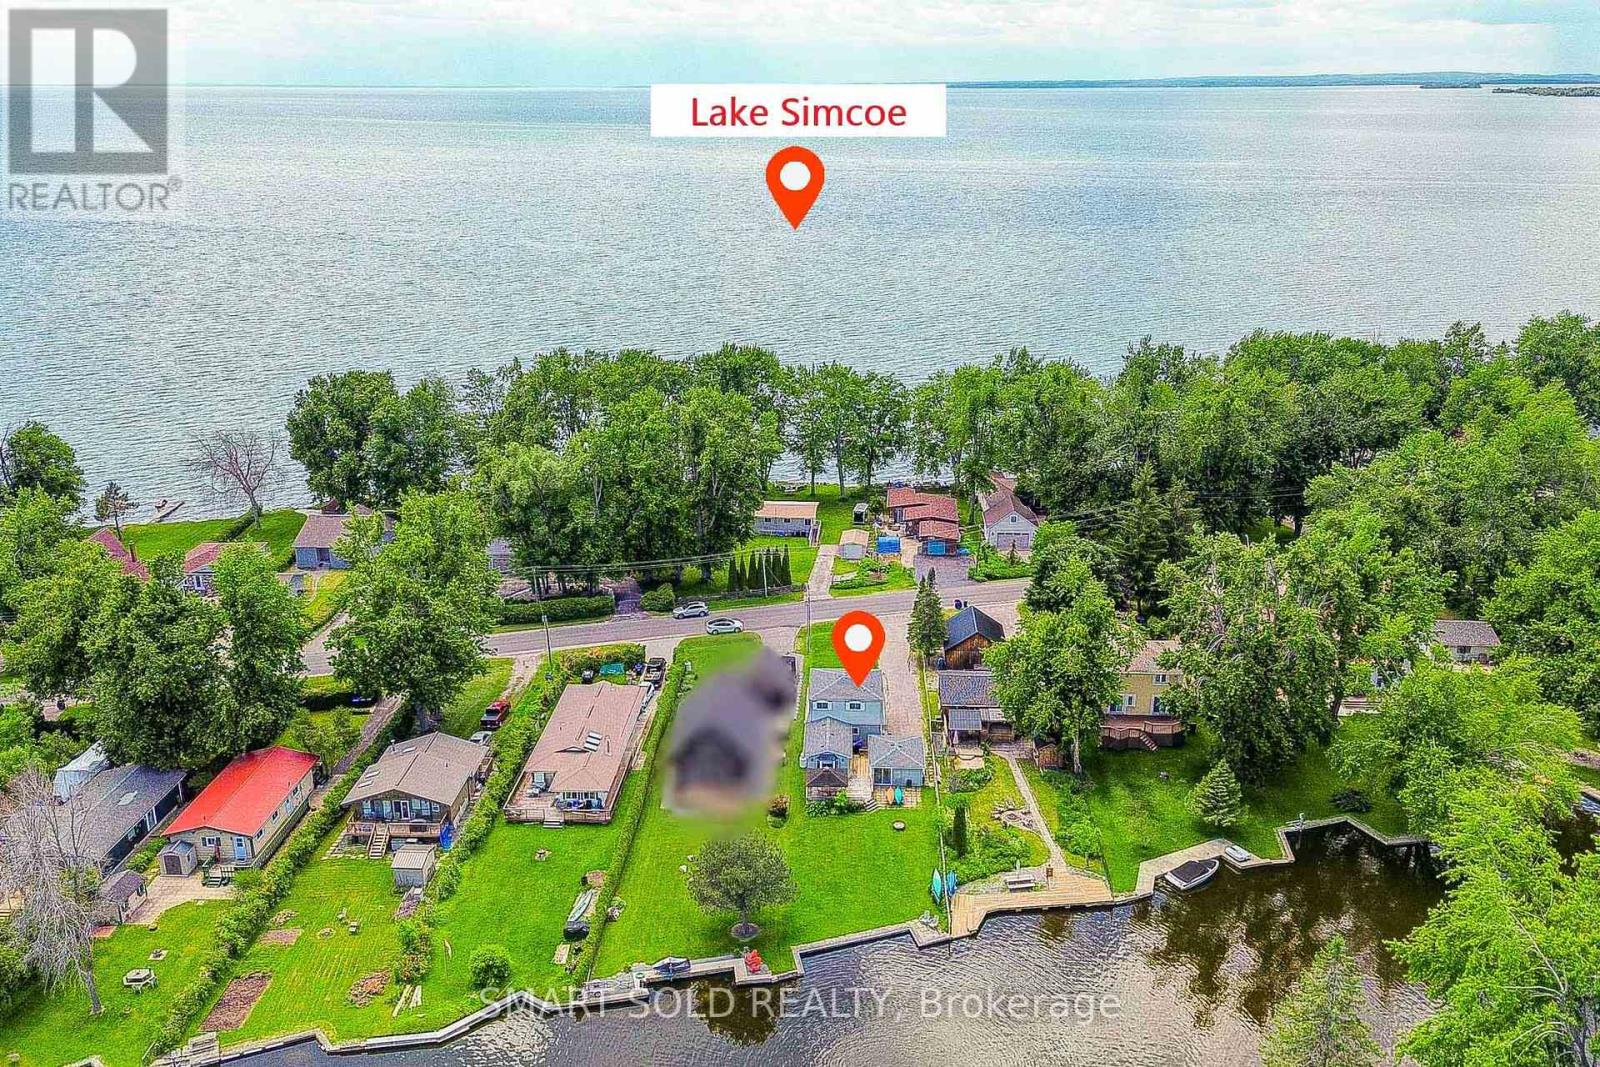
75 Lake Avenue
Ramara, Ontario
Top 5 Reasons You Will Love This Home: 1) Enjoy exceptional four-season waterfront living with 50 feet of private waterfront frontage, featuring your own dock with direct access to Lake Simcoe, perfect for boating, fishing, kayaking, and year-round outdoor recreation. 2) Thoughtfully renovated in 2021, this move-in-ready home offers bright, comfortable living spaces designed to maximize the beautiful waterfront setting, with breathtaking sunrise and sunset views from the bedroom creating the perfect start and end to every day 3) Well-maintained with valuable a new roof (2025), Existing appliances included: fridge, stove, dishwasher, washer, dryer, range hood, making your move effortless 4) Situated on a generous lot with a long private driveway providing ample parking for multiple vehicles, boats, and trailers, while offering outstanding potential for future expansion or extension to suit your lifestyle and needs 5) An ideal opportunity as a year-round residence, weekend retreat, or investment property, combining peaceful waterfront living, endless recreational opportunities, and the unmatched lifestyle that Lake Simcoe has to offer. (id:49269)
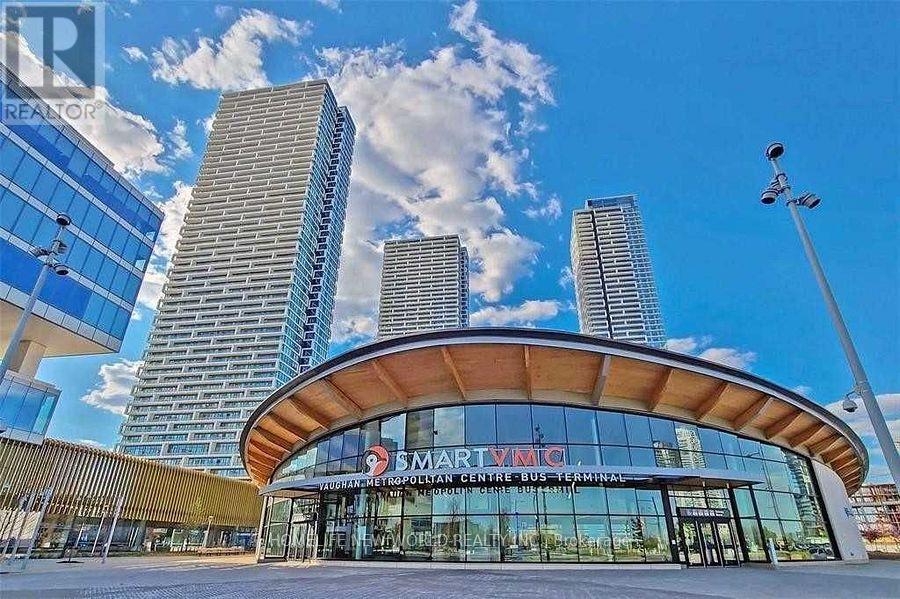
4811 - 950 Portage Pkwy
Vaughan, Ontario
Luxurious 1-Year New Building Right At Vaughan Metropolitan Centre. Practical Layout Features A Generous Amount Of Living Space. Floor To Ceiling Windows. Breathtaking Unobstructed West Views With Plenty Of Natural Sunlight. Subway And Bus Terminal At Your Door. ?steps To Office Towers, Shops, Restaurants & Cafes. Step To Ymca. Easy Access To Highway 7/400/407. 5 Minutes Subway To York University, 15 Minutes To Yorkdale Mall, 43 Minutes To Union Station. Inter-Regional Bus Terminal, Vivanext Bus Rapid Transit Station. (id:49269)
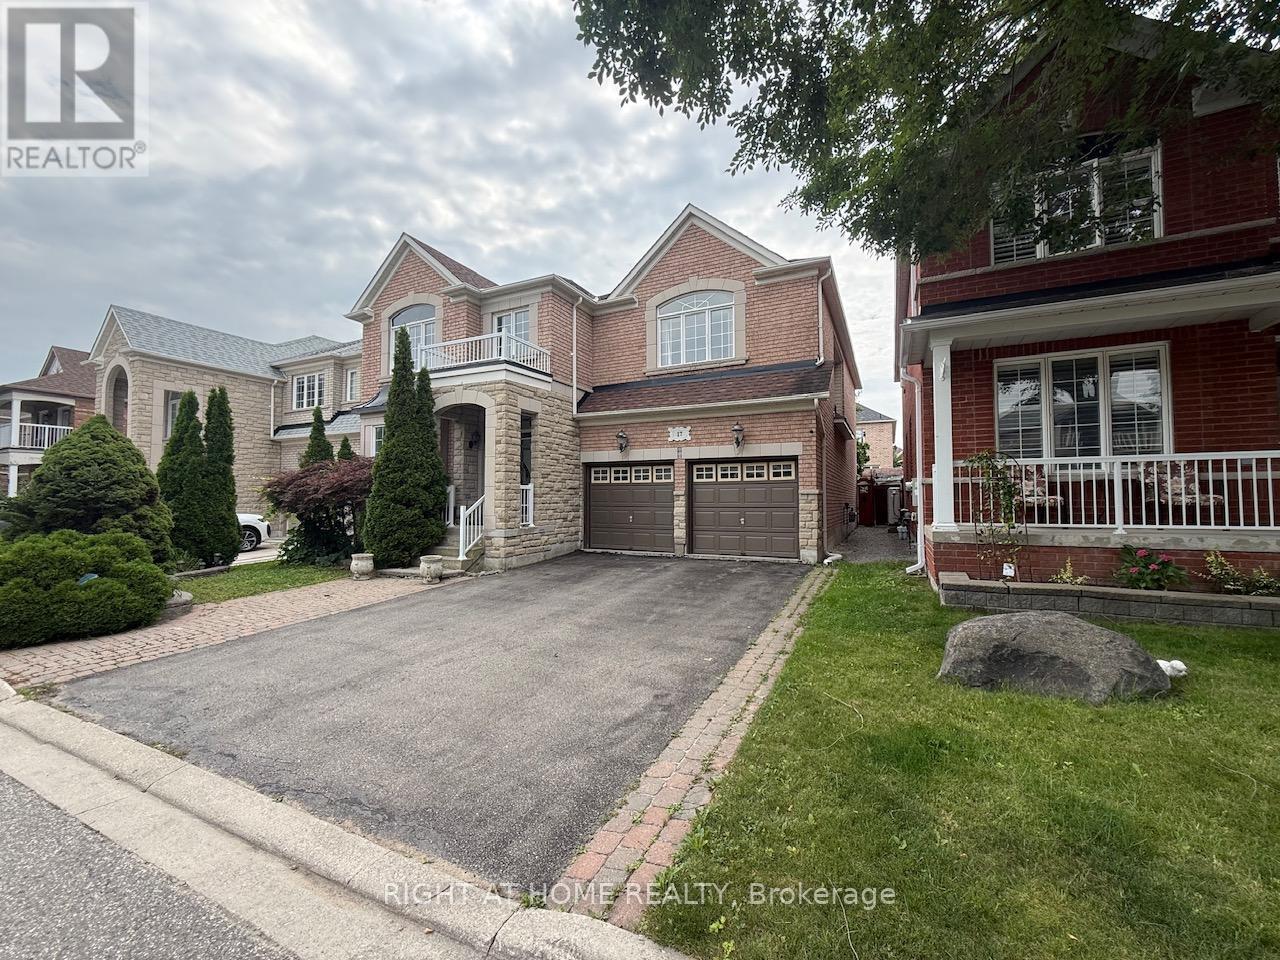
17 Coral Cove Court
Markham, Ontario
Unlike other rentals, tastefully decorated with a beautiful elevation in Greensborough Markham, Premium Lot Home Located On A Cul de Sac with ample room for the kids to enjoy inside as well as outside safely. 3300Sqft of luxary with 5 Br & 4 washroom where every bedroom is connected to a washroom . Great Curb Appeal W/Brick & Stone Front.Very Desirable Open Concept Layout with office/Library, Formal Living, Dining and Family Rm.Hardwood Flooring Throughout.Large Kitchen with centre Island and a gas stove. Double Door Entry W/Cathedral Ceiling at Foyer. Freshly Painted. A Gardener's Delight . Great Location - Close To Schools, Parks, Community Center (Pool & Library) & Local & Gotransit. Waiting for a tenant to see and appreciate the home and its location.Beautiful, spacious, and located on one of Greensborough's most picturesque streets. A must-see home offering comfort, convenience, and exceptional family living. (id:49269)
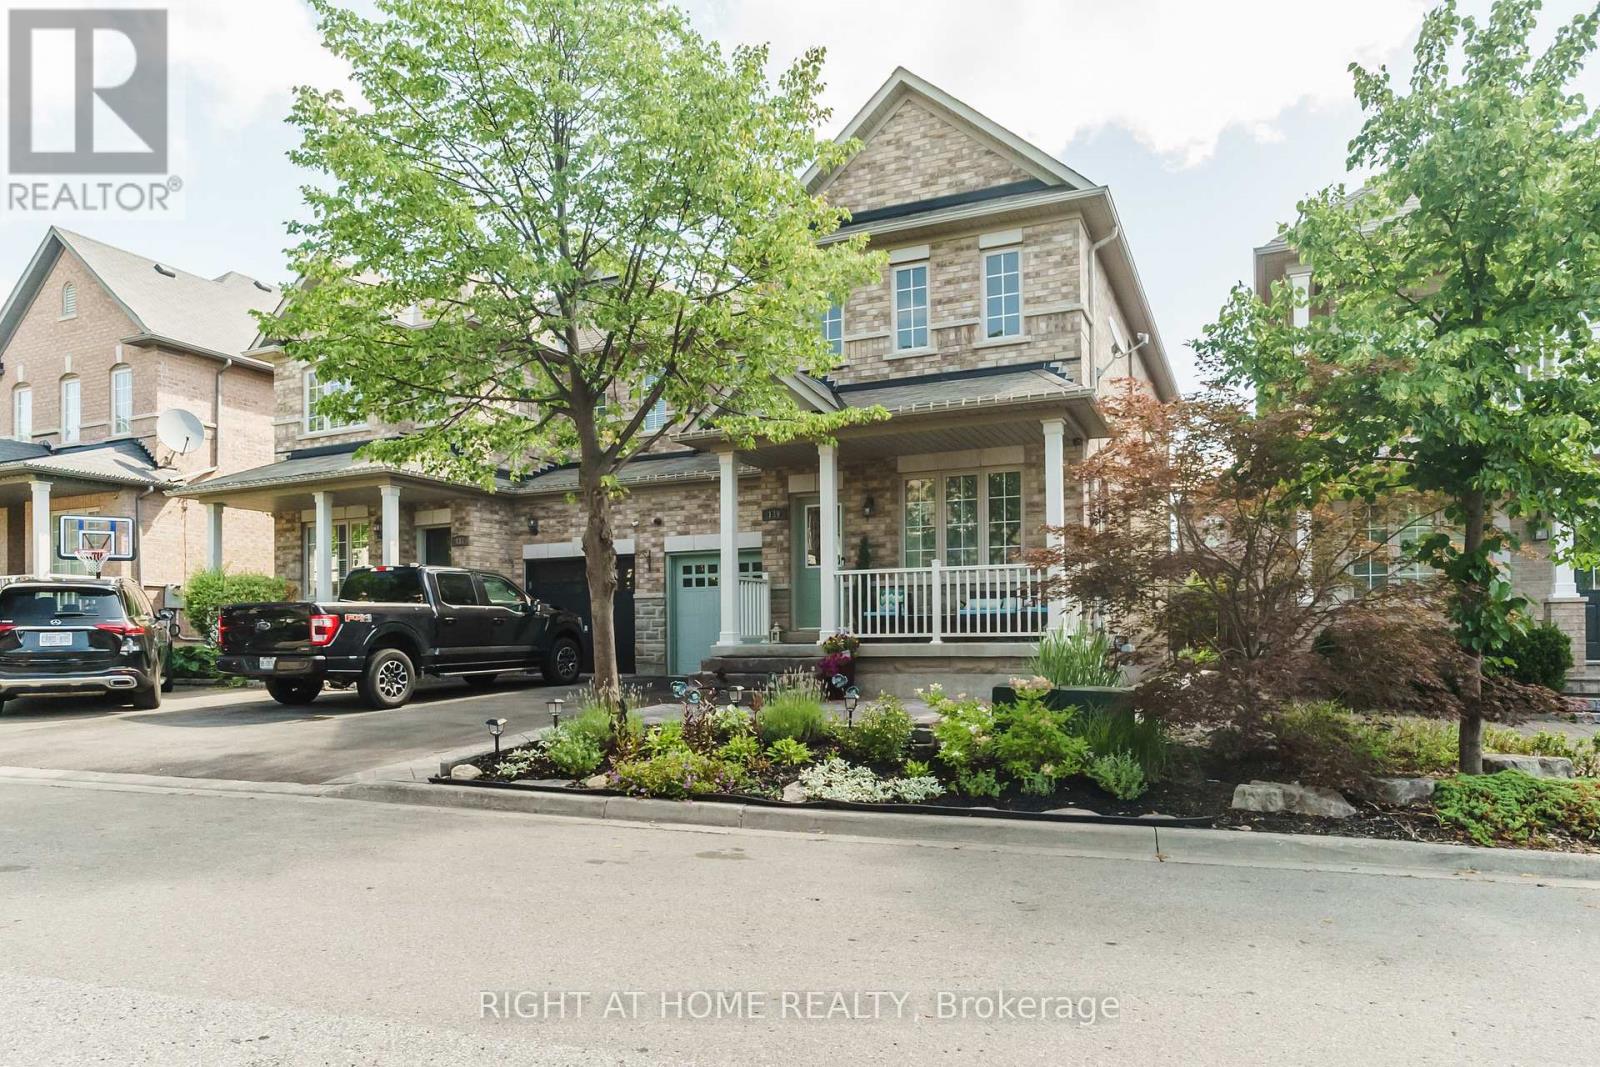
139 Bellini Avenue
Vaughan, Ontario
Welcome To This Beautiful Stone & Brick Semi-Detached Home In The Highly Desirable Vellore Village Community! Featuring 3 Spacious Bedrooms And An Impressive List Of Upgrades, Including Hardwood Flooring Throughout The Main And Second Floors, Hardwood Stairs With Elegant Wrought Iron Pickets, And 9-Foot Ceilings On The Main Level. The Bright Kitchen And Dining Area Feature Large Porcelain Tiles, While The Spacious Primary Bedroom Offers A Walk-In Closet And 4-Piece Ensuite. Enjoy A Fully Landscaped Front And Rear Yard, Perfect For Relaxing And Entertaining. Ideally Located Close To Top-Rated Schools, Parks, Trails, Vaughan Mills, Highway 400, Shopping, Dining, And All The Amenities Vellore Village Has To Offer. (id:49269)
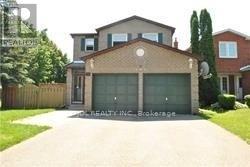
87 Strathmore Drive
Markham, Ontario
One Of The Most Desirable Community In The City Of Markham. Markville Secondary School Area - Top Ten High School In Ontario. Bright And Lovely Home, 4 Bedrooms With Functional Layout, And Double Attached Garage. Finished Basement With 2 Bedrooms, Recreation Room And Washroom. Close To All Amenities: Parks, Supermarket, Shopping Centre, Restaurant, Go Train, Yrt, Ttc, And Viva. ****Entire House Is For Yours Family To Enjoy****Aaa Tenants Only**** ** This is a linked property.** (id:49269)
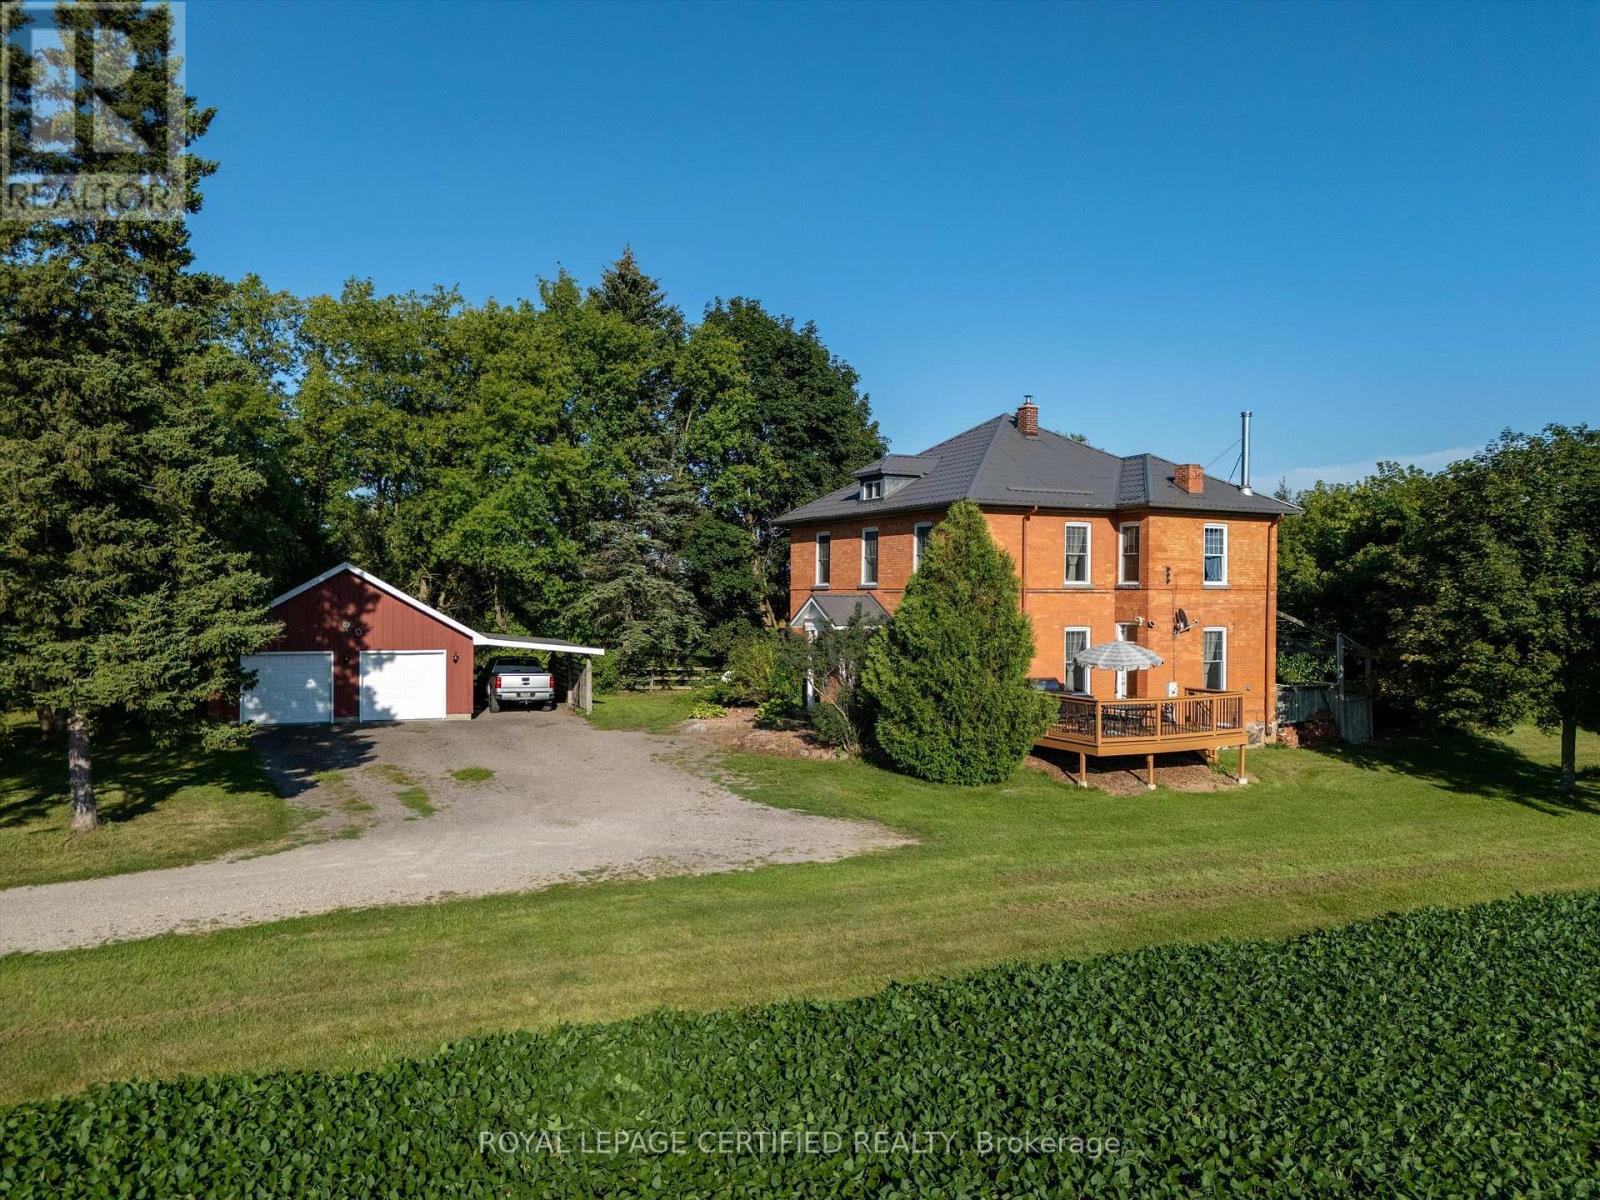
4621 5th Line
New Tecumseth, Ontario
Welcome to 4621 5th Line, New Tecumseth, a captivating century home situated on approximately one acre and offering 2,459 sq. ft. of finished living space filled with timeless character and country charm, with 10 Foot Celing. The inviting layout features a spacious country kitchen, formal living and dining rooms, a comfortable family room, plus convenient main-floor laundry and bathroom facilities. Distinctive interior features include a wood-burning fireplace, rich mahogany walls, elegant built-in bookshelves, and hardwood flooring. Upstairs, the unique bedrooms offer beautiful views of the surrounding countryside. Notable improvements include a heat pump installed in 2024, a roof with a lifetime warranty, updated windows and doors, and upgraded electrical. Enjoy outdoor living on the large deck and tennis court in the front yard. The unspoiled attic offers exciting future potential. Ideally located for commuters seeking peaceful country living with convenient access to nearby communities and major routes. (id:49269)
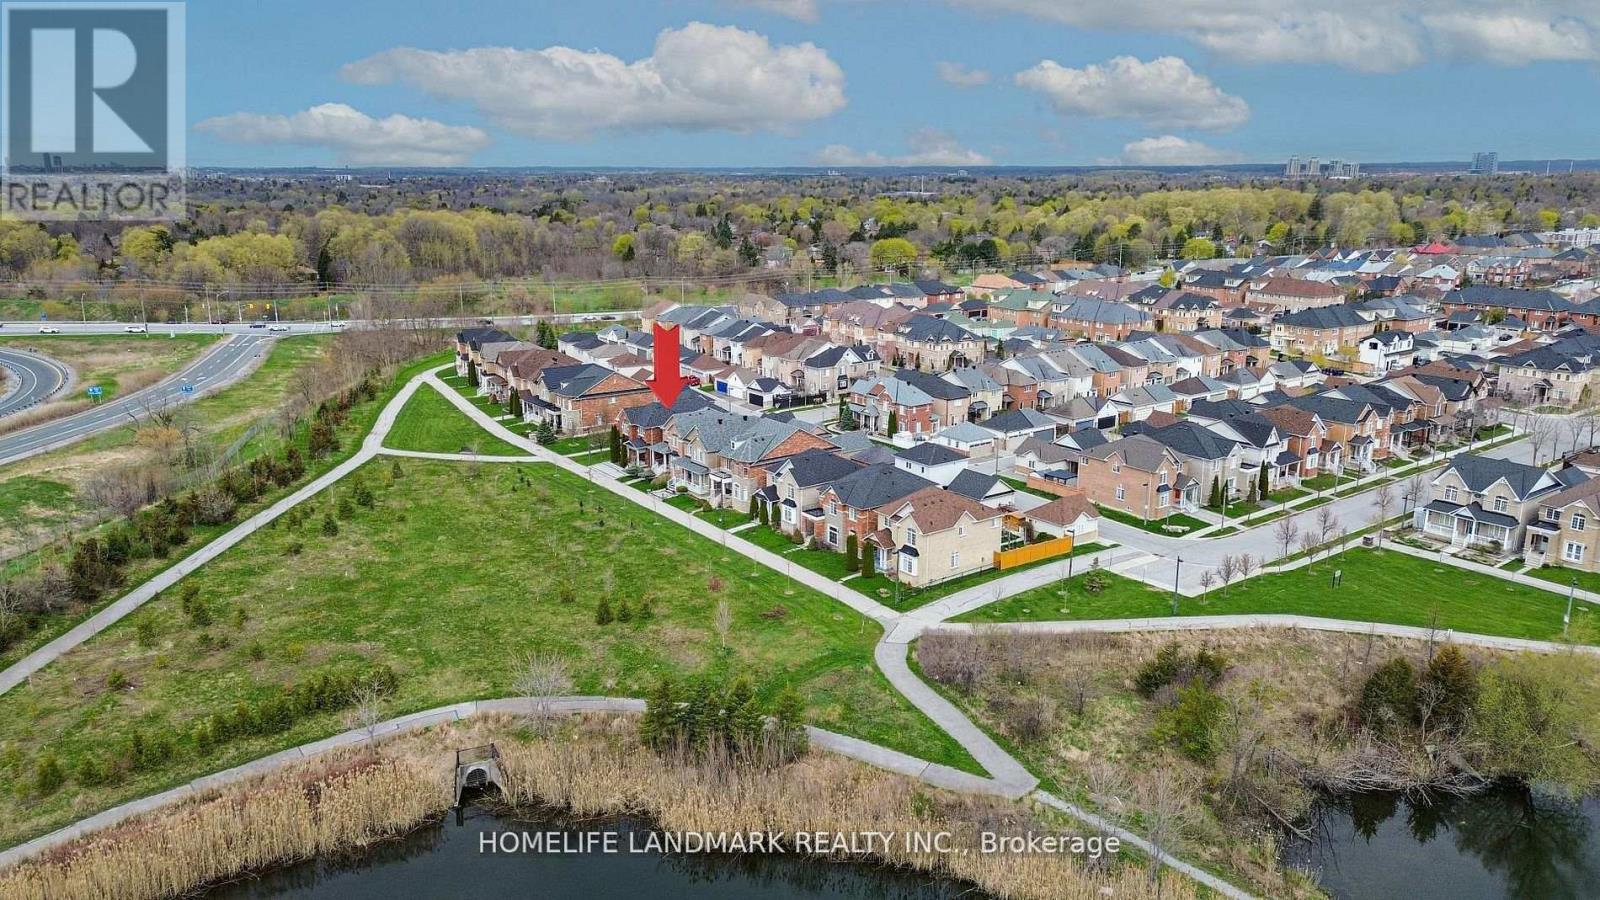
13 Woodway Lane
Markham, Ontario
Rarely Offered, Beautifully Maintained 4+1 Bedroom Detached Home Overlooking Natural Green Space & Pond In Highly Sought-After South Cornell. Just Steps From Your Front Door, Enjoy Open Green Space, A Sitting Area, And A Peaceful Pond-An Ideal, Family-Friendly Setting Perfect For Outdoor Enjoyment And Children's Activities. Offering Approximately 2,500 Sq. Ft. Of Bright, Functional Living Space, This Home Features A 9 Ft Main-Floor Ceiling, A Spacious Open-Concept Layout, And Large Windows Throughout That Bring In Abundant Natural Light. Interior Upgrades Include Quality Laminate Flooring, Pot Lights, Chair Rails And Wainscotting, And Premium Silhouette Window Coverings.The Modern Upgraded Kitchen Showcases Granite Countertops, Backsplash, Stainless Steel Appliances, A Centre Island, And Brand-New Fridge And Range Hood. The Inviting Family Room Walks Out To A 2-Tier Deck, Perfect For Enjoying The Serene Outdoor Setting.The Primary Bedroom Includes A Walk-In Closet And 4-Pc Ensuite. All Additional Bedrooms Are Generously Sized With Large Windows. A Detached Double-Car Garage Completes This Exceptional Home.Located Close To Parks, Pond, Schools, Transit, Hospital, Community Centre, Library, Shops, And All Amenities.A Rare Nature-View Opportunity-Truly A Must-See. (id:49269)
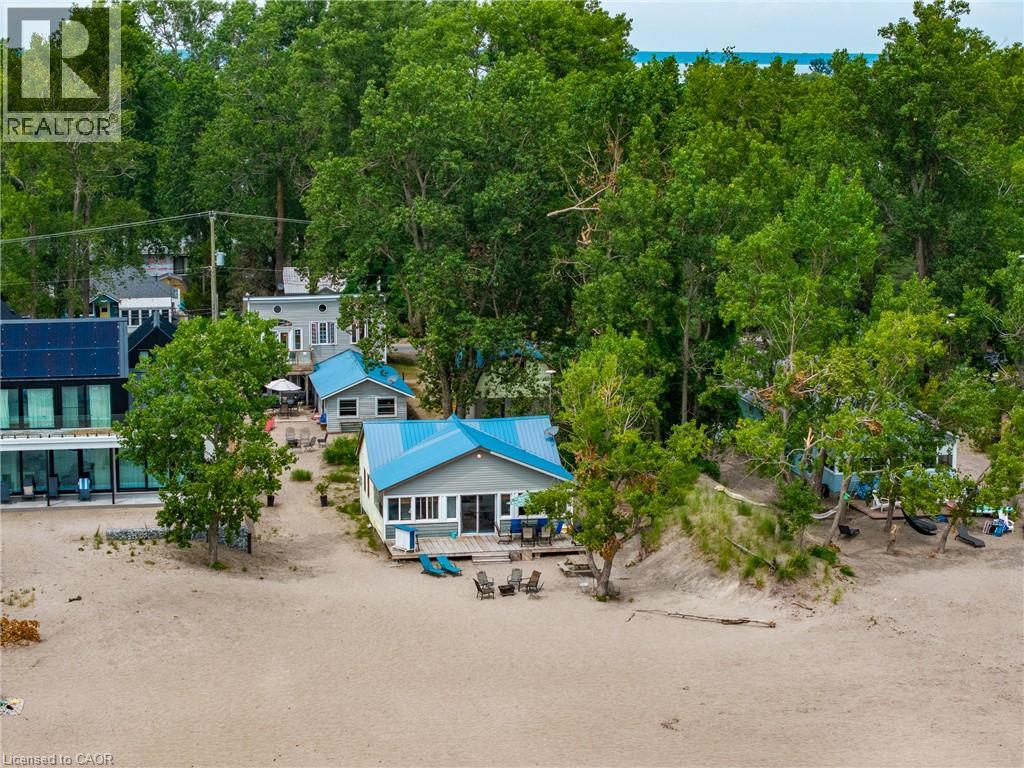
5 Beach Avenue
Long Point, Ontario
A rare opportunity to own two unique beachfront cottages plus a detached 1.5-car garage with a bonus loft, on the best part of Long Point Beach! Complete with individual hydro meters, sandpoint wells, and septic systems for each cottage, the versatility here is unmatched. Set on a deep, maturely treed lot offering the ideal balance of sun and shade. The Beachfront cottage, The Sandbox, features 3 bedrooms, 1 bathroom, a light-filled open living room and kitchen updated with stainless steel appliances and a central peninsula, plus a cozy upper loft. Walk out through the family room patio doors to your expansive beachfront deck and step right onto the sand. The second Tiki cottage is a one and half storeys fronting Beach Ave featuring 3 bedrooms, 2 bathrooms, a living/dining room with walkout to a covered deck, a vaulted family room facing the beach, and a 2nd-storey primary bedroom that opens to an upper deck. Start enjoying shallow sandy shores, on the largest freshwater sandspit in the world and UNESCO World Biosphere! (id:49269)
217 - 3421 Sheppard Avenue E
Toronto, Ontario
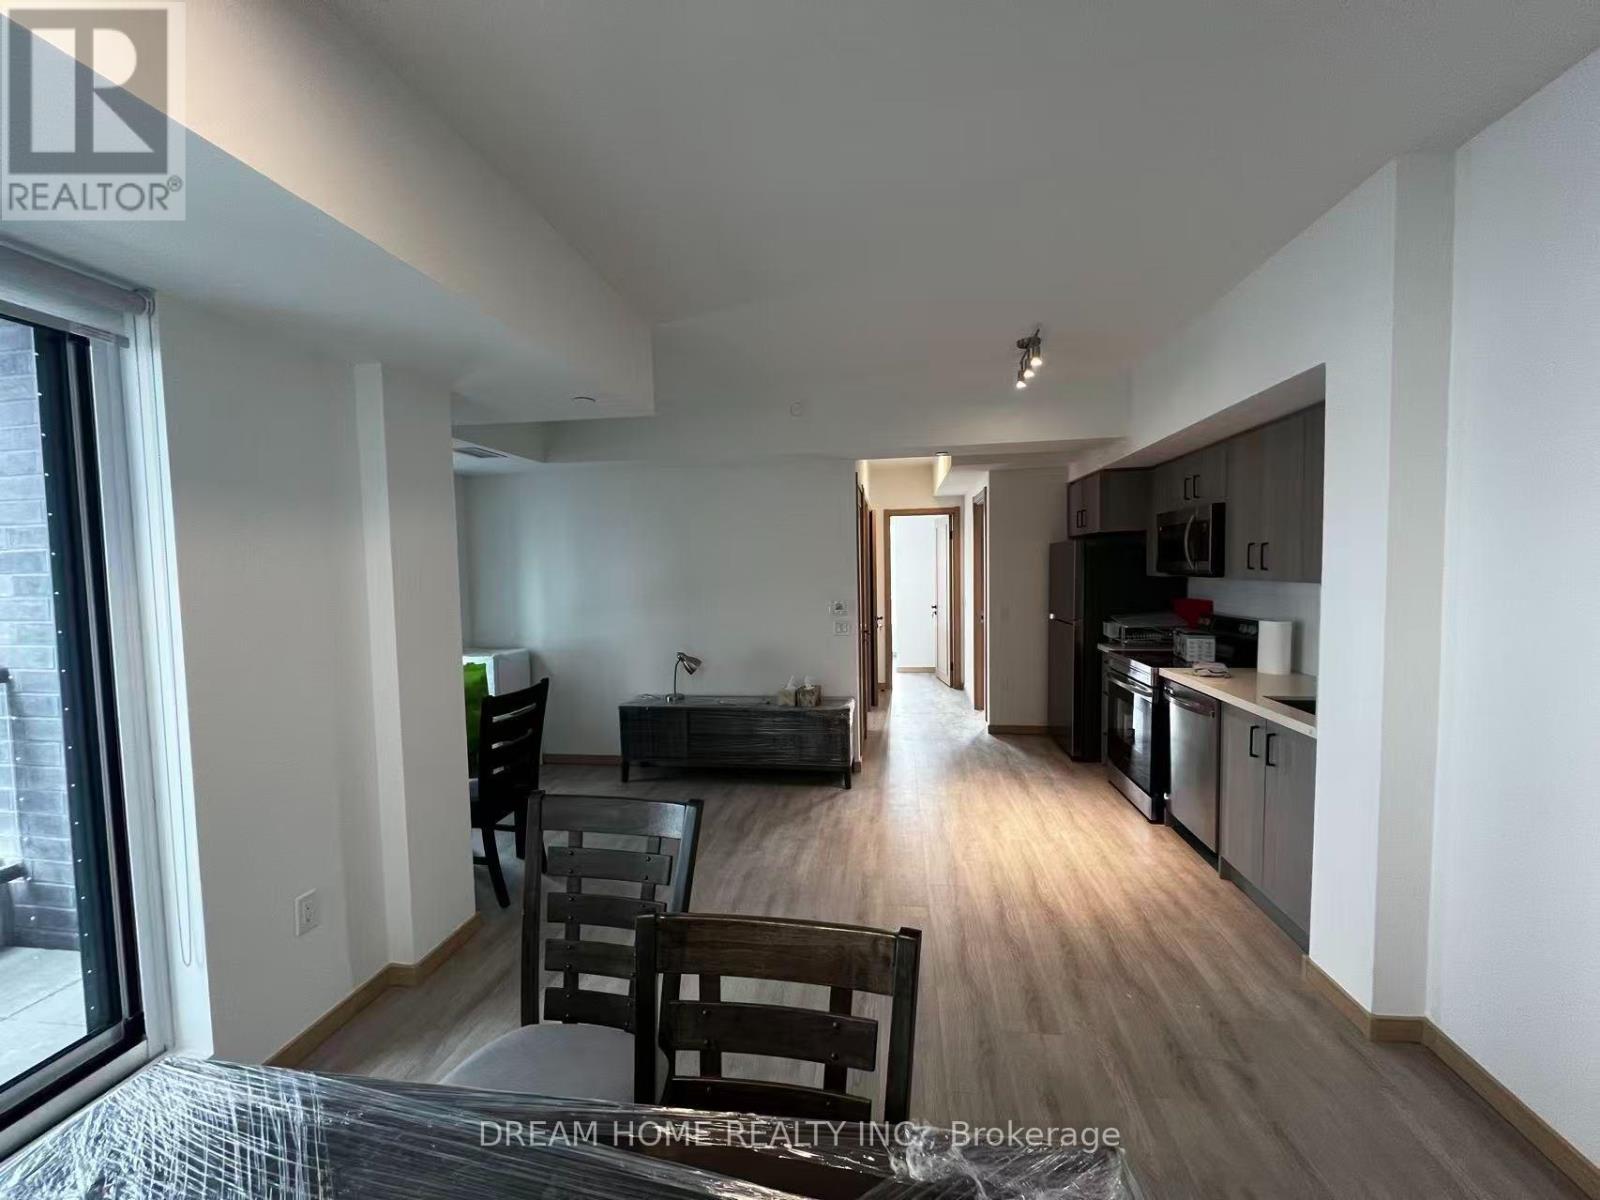
STUDENTS ARE WELCOME! Welcome to this stunning, 1 year new 3-bedroom, 2-bathroom corner suite in a highly desirable location near Warden and Sheppard. Never lived in, this bright and spacious residence features a modern open-concept layout with floor-to-ceiling windows, abundant natural light, and impressive views.The thoughtfully designed floor plan offers three generously sized bedrooms and two full bathrooms, providing plenty of space and comfort for families, professionals, or those in need of a home office. The contemporary kitchen features sleek countertops, stainless steel appliances, ample cabinetry, and a functional layout ideal for everyday living and entertaining.Enjoy exceptional convenience with TTC and public transit nearby, along with easy access to Don Mills Subway Station, Highway 404, parks, restaurants, shopping, and Seneca College. An excellent opportunity to be the first to call this beautiful new condo home in a well-connected and convenient neighbourhood. (id:49269)
19 Portico Drive
Toronto, Ontario
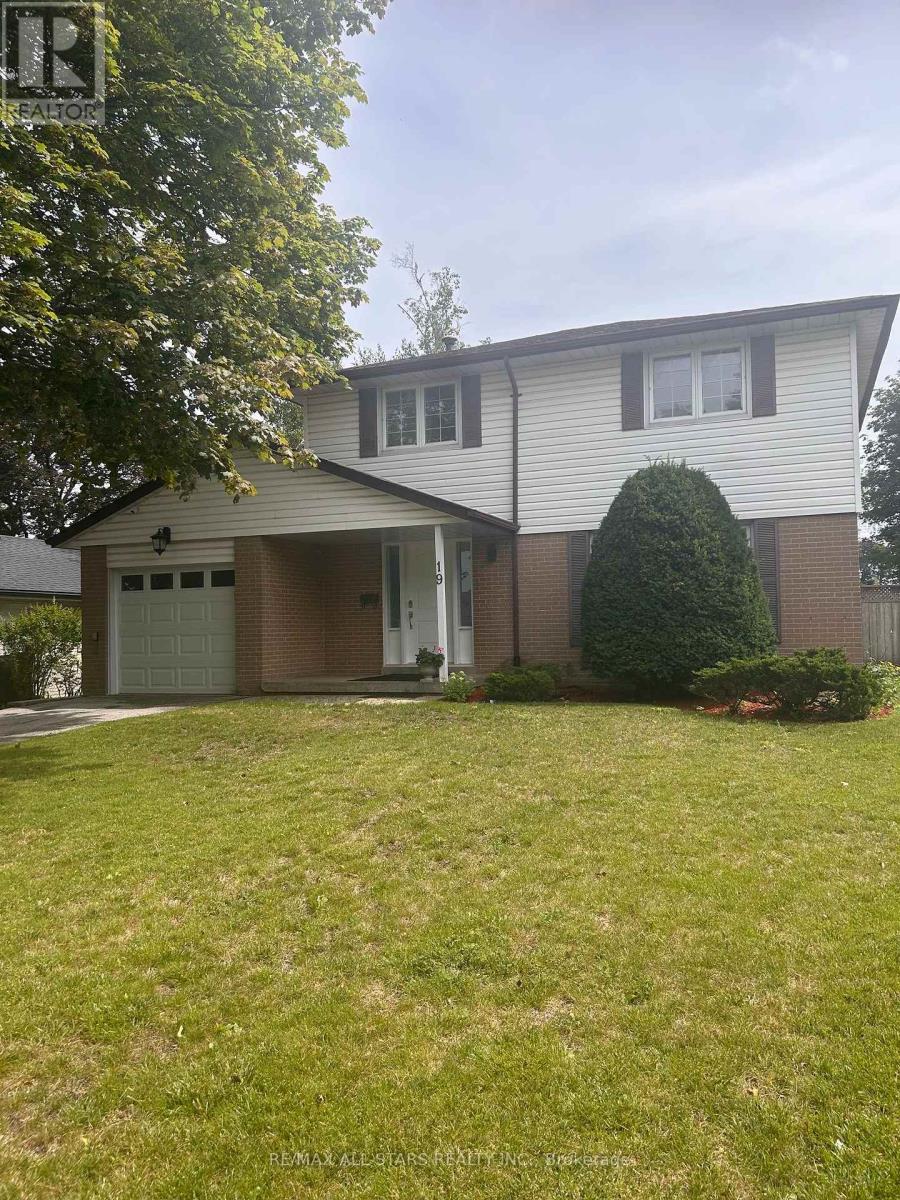
MUST SEE AND WON'T LAST!!!YOU WILL NOT BE DISAPPOINTED! AN ORIGINAL FAMILY HOMEOWNER . THIS HOME OFFERS A LIVING OUTDOOR OASIS, RESORT LIKE SETTING ON A PREM. POOL SIZED LOT, PERFECT FOR ENTERTAINING AND FAMILY GATHERING. THIS UPGRDED 4 BDRMS DETACHED HOME WITH FINISHED BASEMENT SITUATED IN THE HIGHLY SOUGHT-AFTER 7 OAKS COMMUNITY, OFFERS IN AN EXCEPTIONAL CLOSE-KNIT NIEGHBOURHOOD AND NEIGHBOUR FRIENDLY . AN IMMACULATE WITH BRAND NEW RENOVATION WITH MODERN DESIGN $$$$ SPENT !!!CLOSE TO UNIVERSITY OF TORONTO SCARBORUGH, CENTENNIAL COLLEGE, WOBURN COLLEGIATE INSTITUTE, AND CENTENARY HOSPITAL, CONVENIENT PUBLIC TRANSIT WITH A SHORT 2-MINUTE WALK WALK TO BUS ROUTES, INCLUDING DIRECT ACCESS TO SCARBOROUGH TOWN CENTRE (id:49269)
18 Kenneth Avenue
Port Dover, Ontario
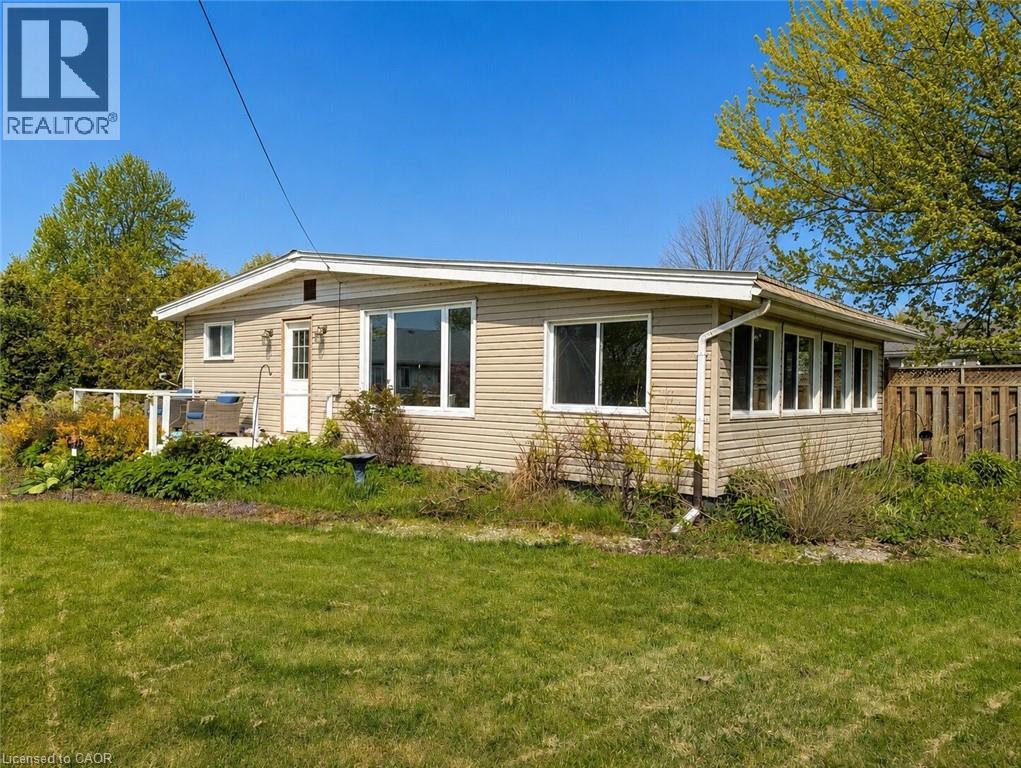
Charming Lake Erie cottage on a large corner lot, just minutes from everything Port Dover has to offer. This 1-bedroom bungalow was previously configured as a 2-bedroom and could potentially be converted back, offering flexibility for future use. Enjoy views of Lake Erie from the front deck, a spacious kitchen and dining area, and the rare bonus of a full basement — not often found in this area. The property also features a steel roof, well water, a holding tank, natural gas heating, and no municipal water or sewer bills. Whether you’re looking for a year-round home, weekend retreat, or cottage getaway, this property offers comfort, potential, and a fantastic location near the lake. (id:49269)
224 Medina Court
Oshawa, Ontario
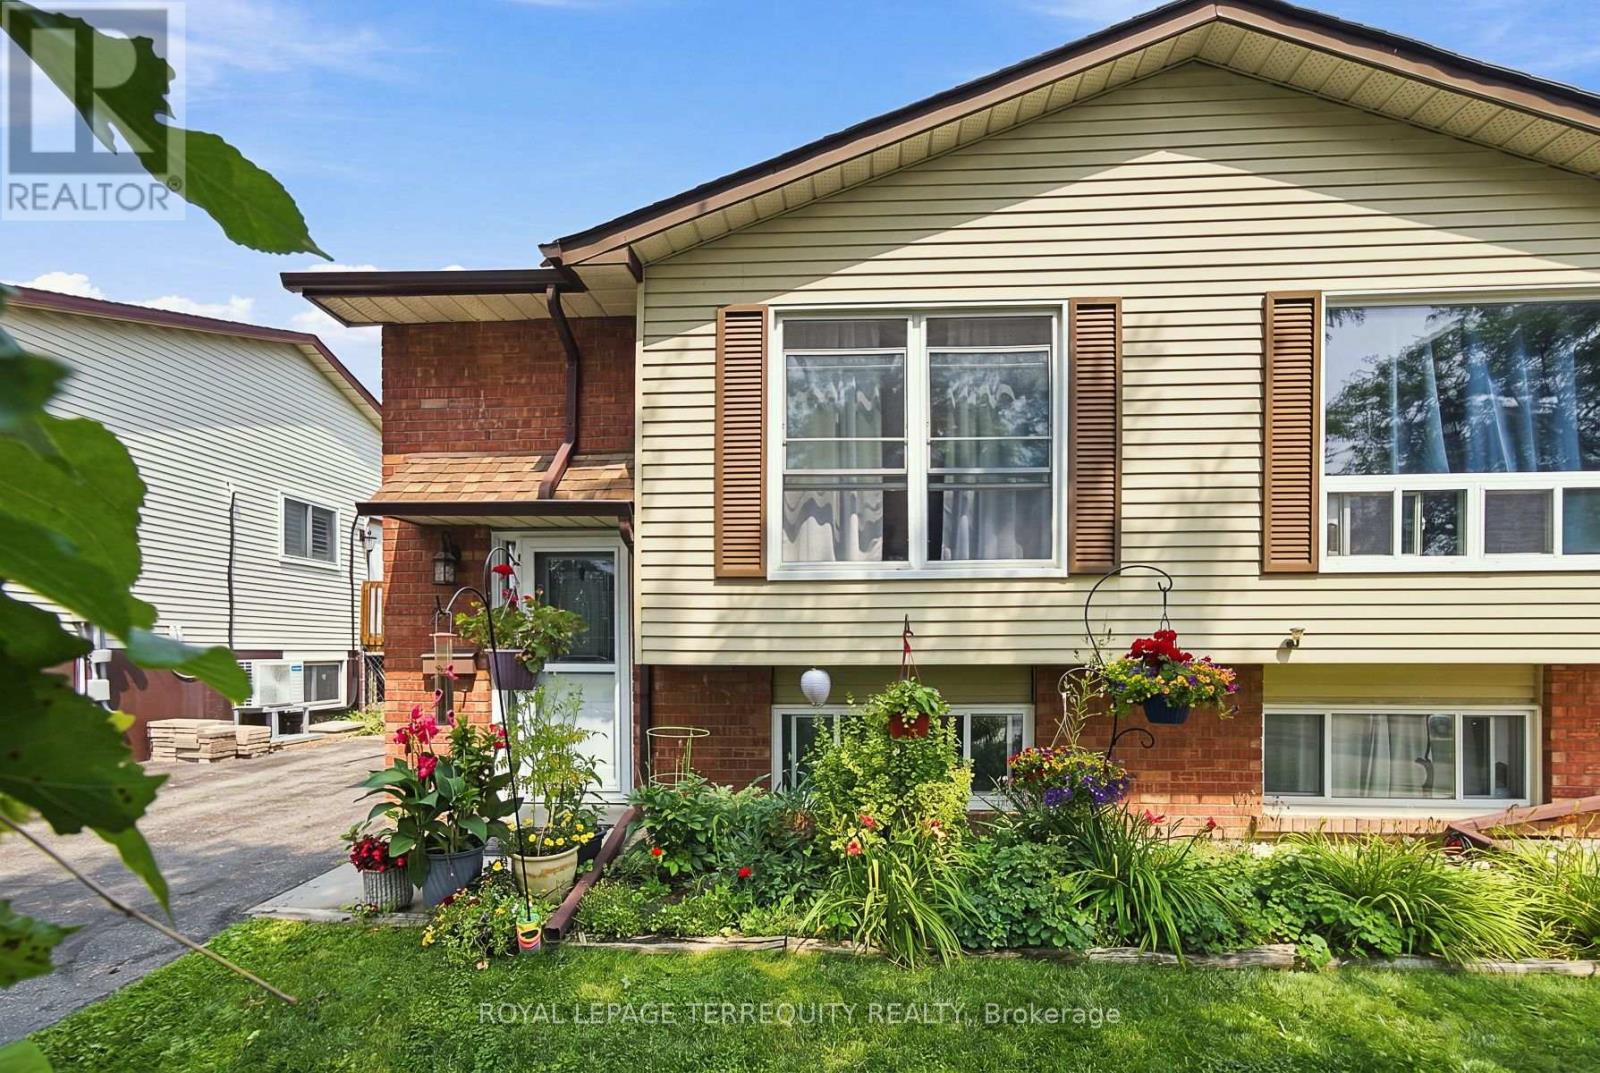
Why Purchase A Condo When You Can Own This Freehold Semi Raised Bungalow Situated On A Quiet Court Tucked Away From All The Hustle And Bustle. This Is The Perfect Place To Call Your First Home! This Home Has Been Lovingly Cared For And Meticulously Maintained Throughout. Sparkling Clean, True Pride Of Ownership & A Pleasure To Show. Don't Judge A Book By It's Cover - This Home Is Larger Than It Looks And Offers 3 Bedrooms. 1 Being A Spacious Primary Bedroom Located On The Main Level With A Large Window Overlooking The Fully Fenced In Backyard. Complete With A Stone Patio Lounge Area, A Large Garden Shed For Your Storage Needs, Mature Trees and Established Perennial Gardens. Enjoy Cooking In The Completely Updated Kitchen, Offering A Bright And Airy Feel Throughout, An Eat In Area That Is Sundrenched In Natural Light And Provides Convenient Access To The Backyard. This Kitchen Has Been Touched From Top To Bottom With New Cabinets, Sink, Faucet, Pot Lights, Countertops, Stainless Steel Fridge & Brand New Stove! Spacious And Open Main Floor Layout Allows For Dinner Parties In The Dining Room & Lounging In The Living Room Over Looking The Front Yard. The Main Bathroom Has Been Completed With A New Vanity, New Medicine Cabinets, New Light Fixture, New Faucet And Has Been Freshly Painted. The Lower Level Is Perfect For Aging Parents Or Teenage Children Offering A Large 2nd Bedroom With Stunning Above Grade Windows And Double Wall Closet, A Third Bedroom Offers Additional Space For A Growing Family As Well As A Spacious Living Area Overlooking The Perennial Gardens & Mature Trees In the Backyard. Many Updates Include: Kitchen, Fridge & Stove, LG WashTower 2025, Main Bathroom 2024, New Owned Hot Water Tank 2026 And Gutter Guards 2026! Walking Distance To School, Mins To 401 And Shopping. Don't Miss Your Chance To Call This Home! (id:49269)

36 - 250 Bridletowne Circle
Toronto, Ontario
Your new home awaits, a very well well-maintained and significantly renovated town home in one of Scarborough's most desirable community. This move-in-ready home beaming with pride of ownership is ideal for families, professionals, downsizers and investors alike. Step inside to a bright foyer with few steps leading to a breathtaking family room with tall double height ceiling, overlooking a lush well maintained green space and a private patio that feels like a massive private treed serene space in the midst of the city, with all the benefits of a beautifull backyard and none of the maintenance. Take few more steps in and you will enter light flooded & spacious open concept kitchen & dining space, overlooking the beautifull family room. Bring out the chef in you while cooking in a well designed kitchen with a freestanding island, ample storage and generous stone and quartz counter tops .Enjoy gleaming solid wood floors and no carpets on all levels. A clever addition of a full size bathroom on main living space offers convenience and practicality not found in other similar models. Continue to upstairs where you'll find well-sized spacious bedrooms, all with custom built in closet that provide added organisation. A practical finished basement provides many options for use, such as room for recreational space, work from home office or a professional office with an entry that will not interfere with the privacy of the family upstairs. This move in ready town home boasts gas forced air heating, uppgraded insulation in the attic, new oversized & energy efficient sliding patio door, many LED ceiling pot lights in strategic areas. Conveniently located close to schools, parks, shopping, restaurants, TTC transit, and Highway 401, this home offers excellent access to everyday amenities & commuting routes. The home is so convenient that it is quite reasonable to live with one family car. Truly one of a kind home awaits a new family . (id:49269)
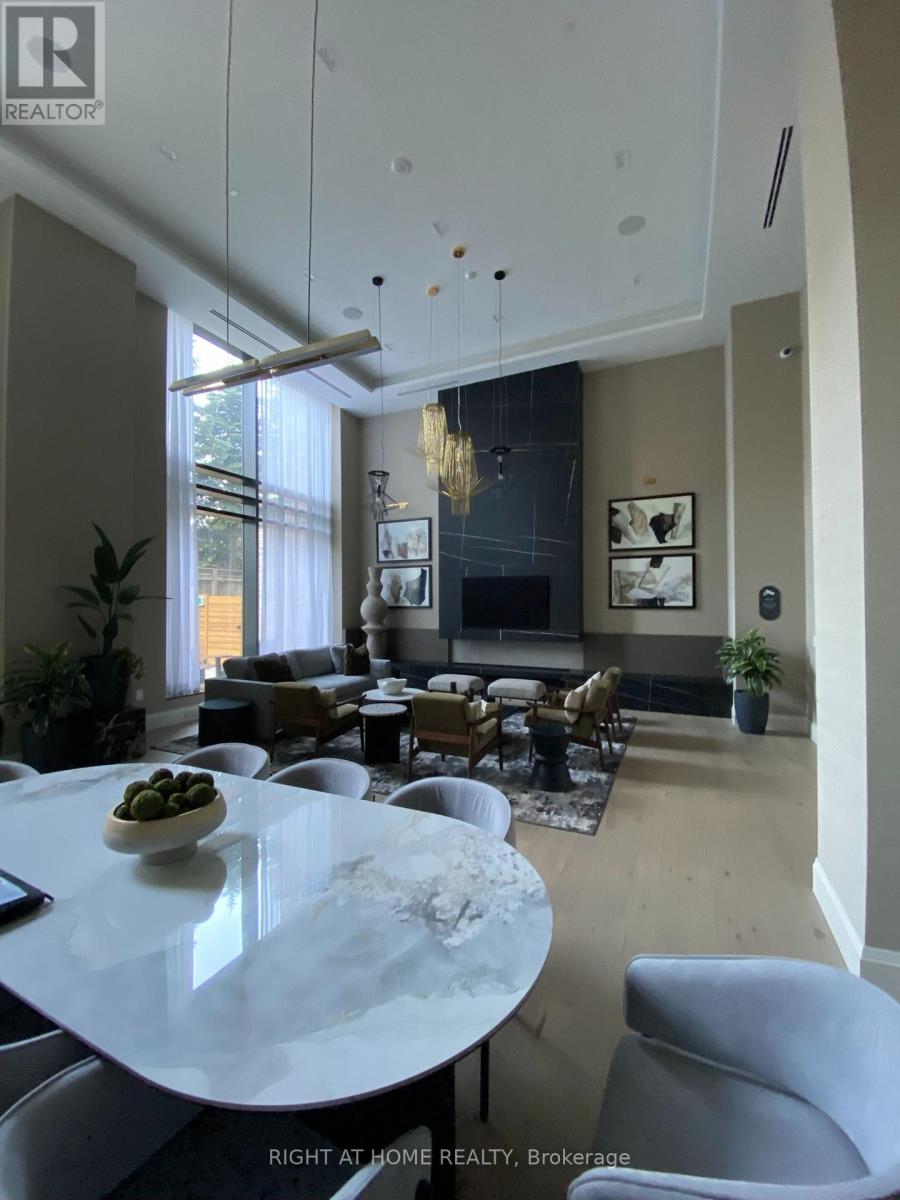
802 - 36 Olive Avenue NW
Toronto, Ontario
A Must see!!!. Welcome to Olive Residences. Opportunity to live in one of the most sought after new communities. Brand new gorgeous 02 bed 02 bath corner unit with breathtaking north west exposure offers breath taking open views and abundant natural light through out the day. Unit features a desirable split-bedroom layout, 9-footceilings, floor-to-ceiling windows. 11,000 sq. ft. of premium indoor and outdoor amenities, including a fitness center, yoga studio, party and meeting rooms, business center, outdoor terrace, virtual sports room (VR game room), ping pong room. Enjoy a modern designer kitchen with quartz countertops, stylish backsplash, integrated appliances, premium Kohler fixtures, and durable laminate flooring throughout. Conveniently located just steps to Finch Station (Subway, GO, and YRT), with easy access to Highways 401, 404, and 407. Surrounded by shopping, dining, Metro, H-Mart, everyday essentials, and top-ranked schools. (id:49269)
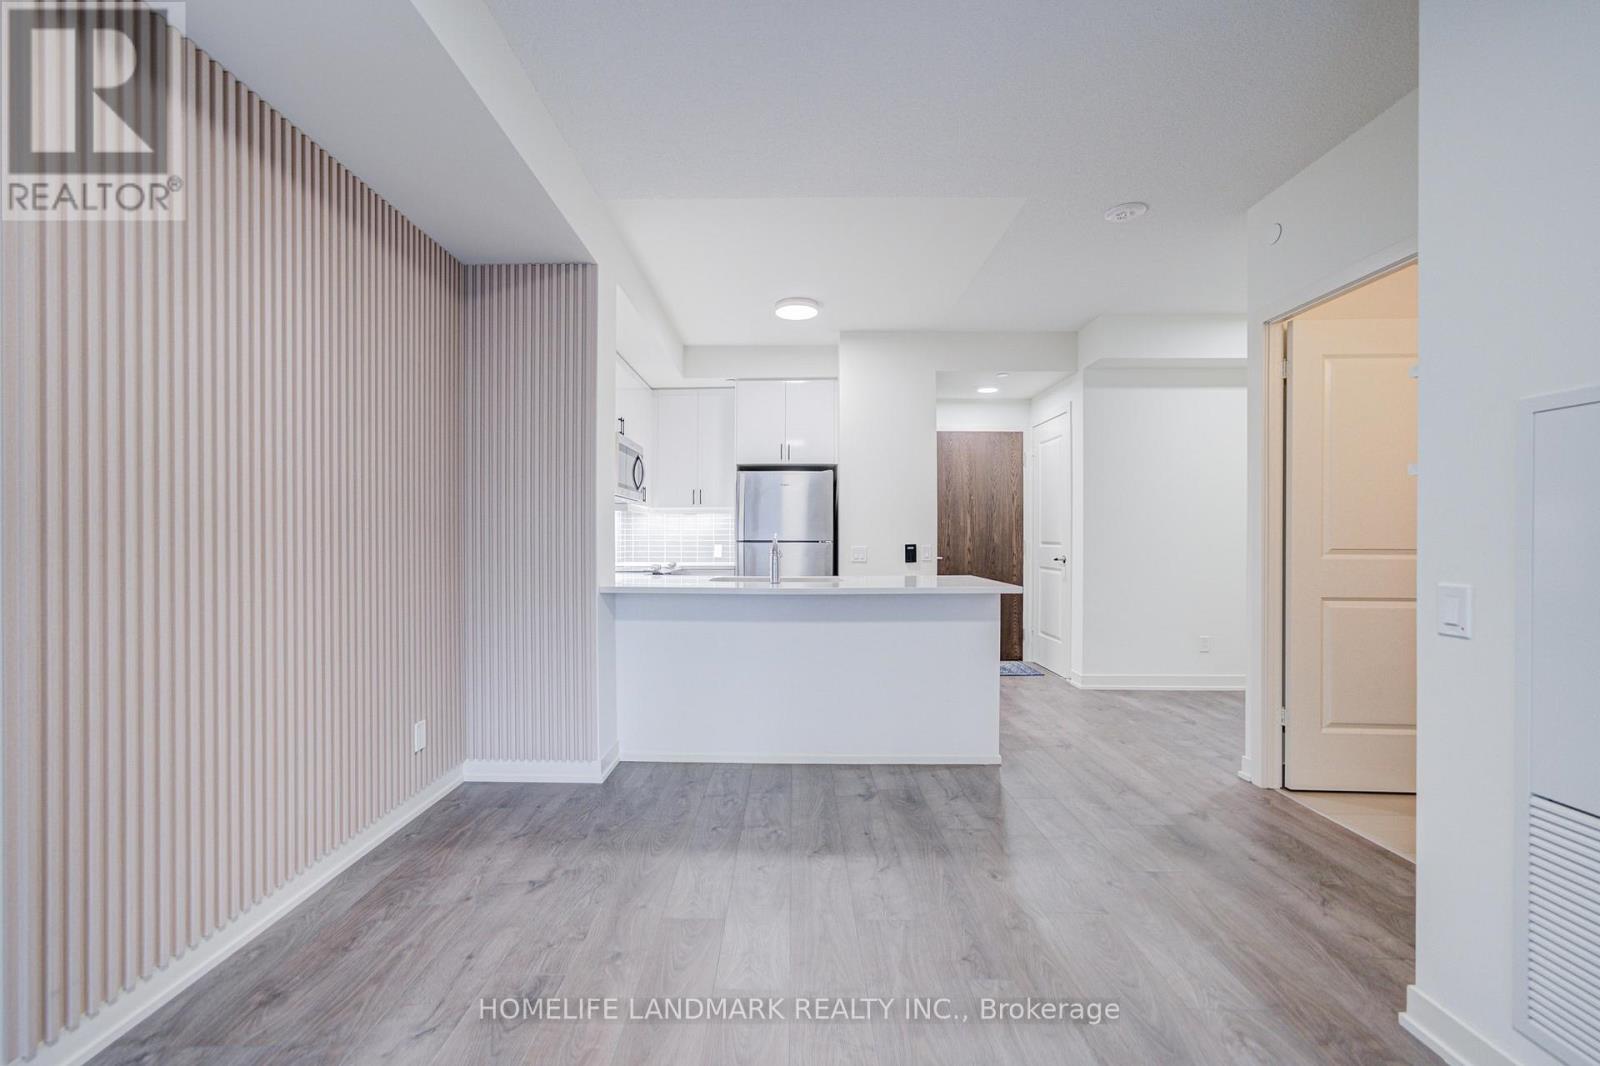
1009 - 4955 Yonge Street
Toronto, Ontario
Welcome to the Most-Loving North York Hub @ Pearl Place Condominium, Stylish 1+1 Unit with Flowy Layout, Spacious Den Can Easily Serve as a 2nd BR or Home Office, Soaring 9-foot Ceiling, Laminate Floor, Floor-to-Ceiling Windows Allows Abundant Natural Light, Updated LED Light Fixtures and Newly Installed Fluted Wall Panel Adding Contemporary Touch to the Entire Living Space, Modern kitchen Features Quartz Countertop & Stainless Steel Appliances; Premium Amenities Include Indoor pool, Whirlpool, Sauna, Fully-Equipped Gym, Party Room, Theatre, 24-hour concierge, Rooftop Terrace; Steps to Yonge-Sheppard Subway, Easy Access to Hwy 401, North York Centre, Library, Shops, Groceries, Dining, Entertainment & More. Experience Urban Life Style at its Finest! (id:49269)
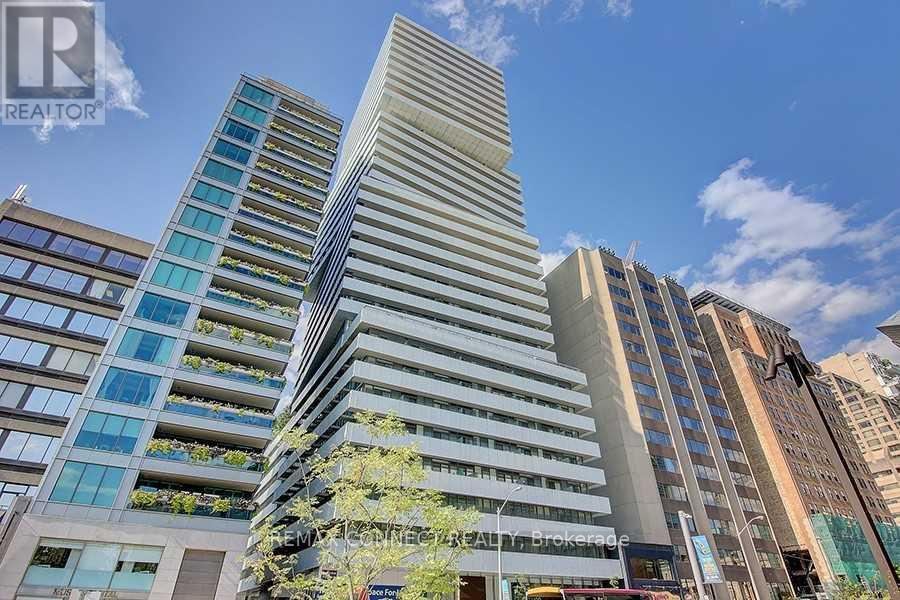
2009 - 200 Bloor Street W
Toronto, Ontario
Luxury Exhibit Residences Condo, Furnished Suite @ The Heart Of Avenue/Yorkville/Bloor. Sweeping Wrap Around Windows, Fritted-Glazed Balcony. Great Layout With High 9 Ft Ceiling, Spacious Corner Unit, 1 Bedroom+ Den (Can Be A Guest Room). European Inspired Kitchen Features Integrated Miele Appliances - Glass Cooktop, Oven, Fridge, Dishwasher, Microwave, Washer/Dryer. 1 Parking(P8-28). Transit Score Of 100, Rom & U Of T Cross Street. Steps To Subway, Fabulous Restaurant & Designer Shops. Two Floors Of Great Amenities Including Fitness Gallery, A Yoga Studio & A Cool-Down Lounge; 24 Hour Concierge. (id:49269)

5696 Manotick Main Street
Ottawa, Ontario
Welcome to this truly rare village estate property set on ~2.56 private acres with possible future development potential in one of Manotick's most desirable and established pockets. Set among mature trees and picturesque natural surroundings, this custom-built 2-storey home offers a unique opportunity to enjoy peaceful estate living just minutes to the Rideau River, walking trails, cafés, restaurants, and the charm of Manotick village life. Designed with inspiration from local historical architecture and positioned for easy access to scenic walkways, village shops, cafés, and amenities, this home blends character, privacy, and lifestyle in a truly special setting. Thoughtfully constructed with durability and efficiency in mind, this home features 6-inch exterior walls, a solid, insulated slab foundation, and a layout designed to maximize views of the surrounding property. This property offers 4 bedrooms, 2 full bathrooms, an attached double garage, two wood-burning brick fireplaces, and 4 season sunroom overlooking the property. Outside, the grounds feature mature trees, established gardens, extensive tree planting, multiple decks, a small pond, and producing apple trees ~20 to 25 years old. A rare heritage-style barn ~150 years old, adds incredible charm and character rarely found within the village setting. Lovingly maintained over the years, updates include roof shingles (2019) w/ 50-year shingles, water treatment systems, and a strong well with ~100 GPM flow. Residents enjoy access to nearby private Rideau River park with a beach, picnic area, and boat launch access just a short walk away. Located minutes to Black Dog Bistro, Kelly's Landing, Watson's Mill, and the shops and cafés along Manotick Main Street, this exceptional property offers privacy, history, character, and exciting long-term potential in one of Ottawa's desirable village communities. 48 hrs irrevocable on offers. Some photos digitally enhanced. *5696 Manotick Main St. for GPS directions* (id:49269)
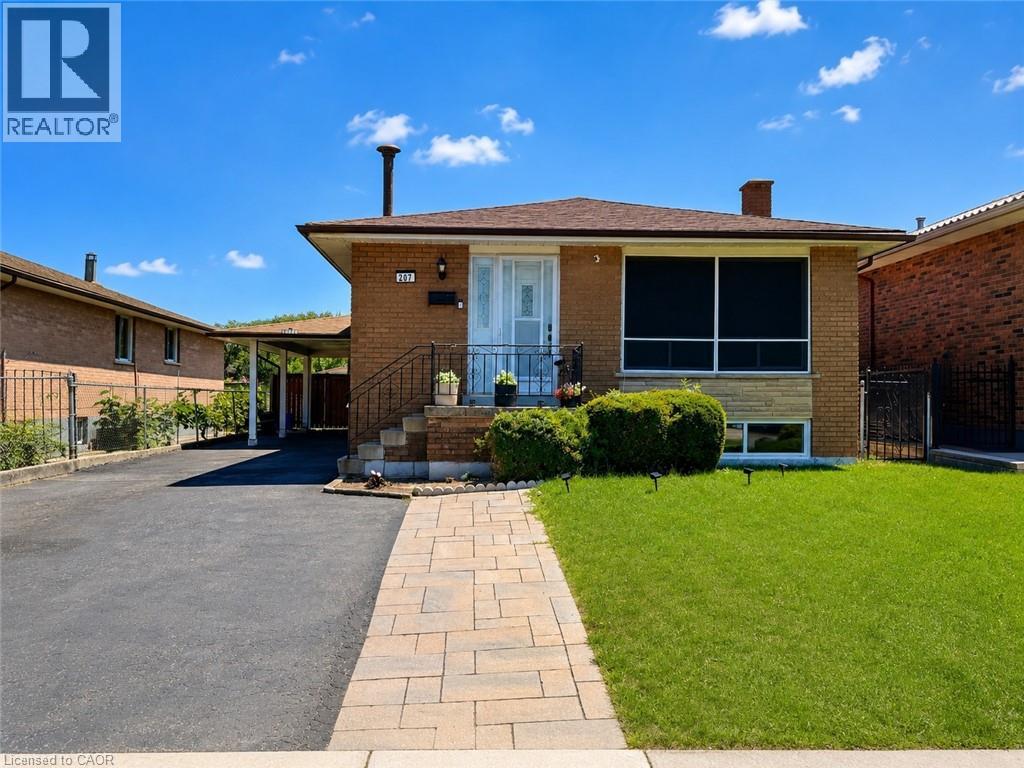
207 Mount Albion Road
Hamilton, Ontario
Welcome to this bright and spacious 2-bedroom basement apartment in Hamilton’s desirable Red Hill neighborhood. This well-maintained unit features a private entrance, pot lights, carpet-free flooring and a comfortable living room with large windows that provide plenty of natural light. The kitchen offers generous counter space, stainless steel appliances, ample cabinetry and a stylish backsplash. Both well-sized bedrooms include closets. Additional features include a modern 3-piece bathroom with a glass-enclosed shower, private in-unit laundry and one driveway parking space. Conveniently located within walking distance of St. Luke Catholic Elementary School, Red Hill Neighborhood Park, Sir Wilfrid Laurier Recreation Centre and public transit. Close to shopping and everyday amenities, with quick access to the Red Hill Valley Parkway and QEW. Available for immediate occupancy. (id:49269)
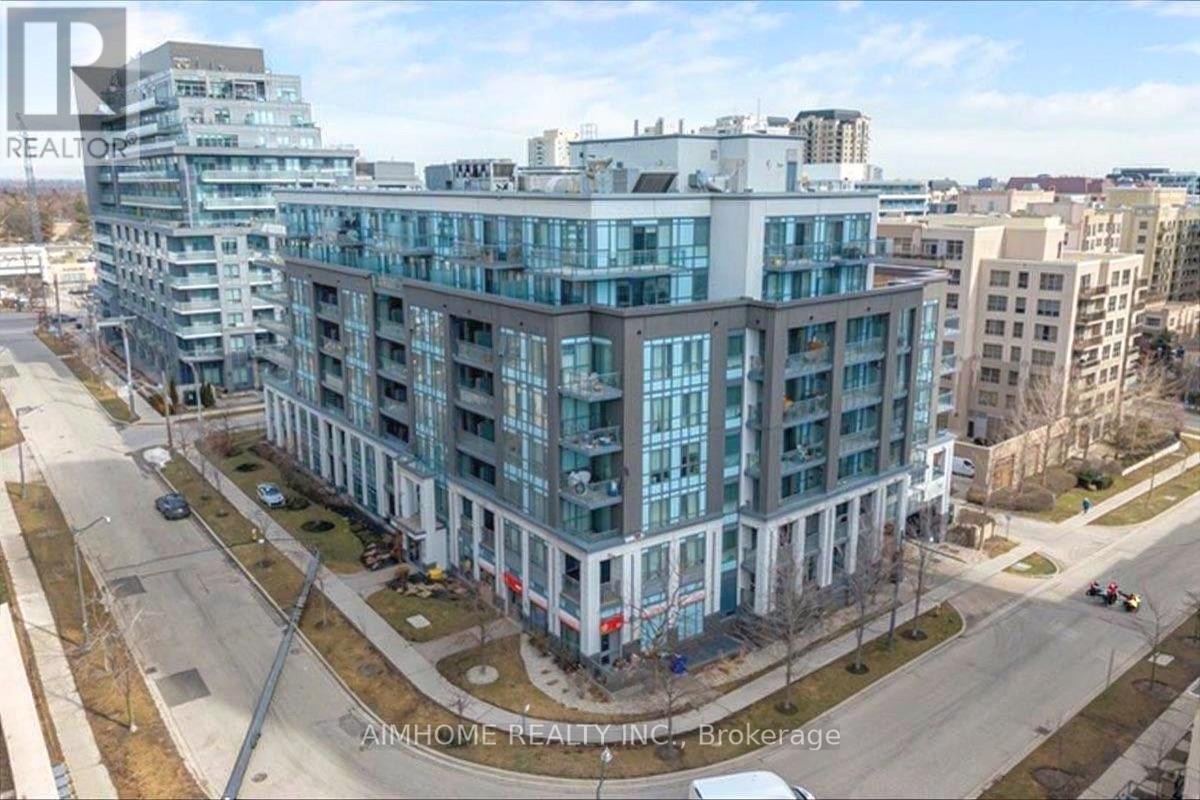
804 - 17 Kenaston Gardens
Toronto, Ontario
Welcome to this bright and spacious south-facing 1-bedroom + den, 2-bathroom suite in the prestigious Bayview Village community. Ideally located across from Bayview Village Shopping Centre, offering exceptional convenience with Loblaws, CIBC, Scotiabank, restaurants, cafes, and boutique shops just steps away. Functional layout with an additional den, ideal for a home office or study. Enjoy the comfort and convenience of living in one of North York's most desirable neighbourhoods, with easy access to public transit, parks, and major roads. A fantastic opportunity for professionals, couples, or small families seeking quality living in a prime North York location. (id:49269)