
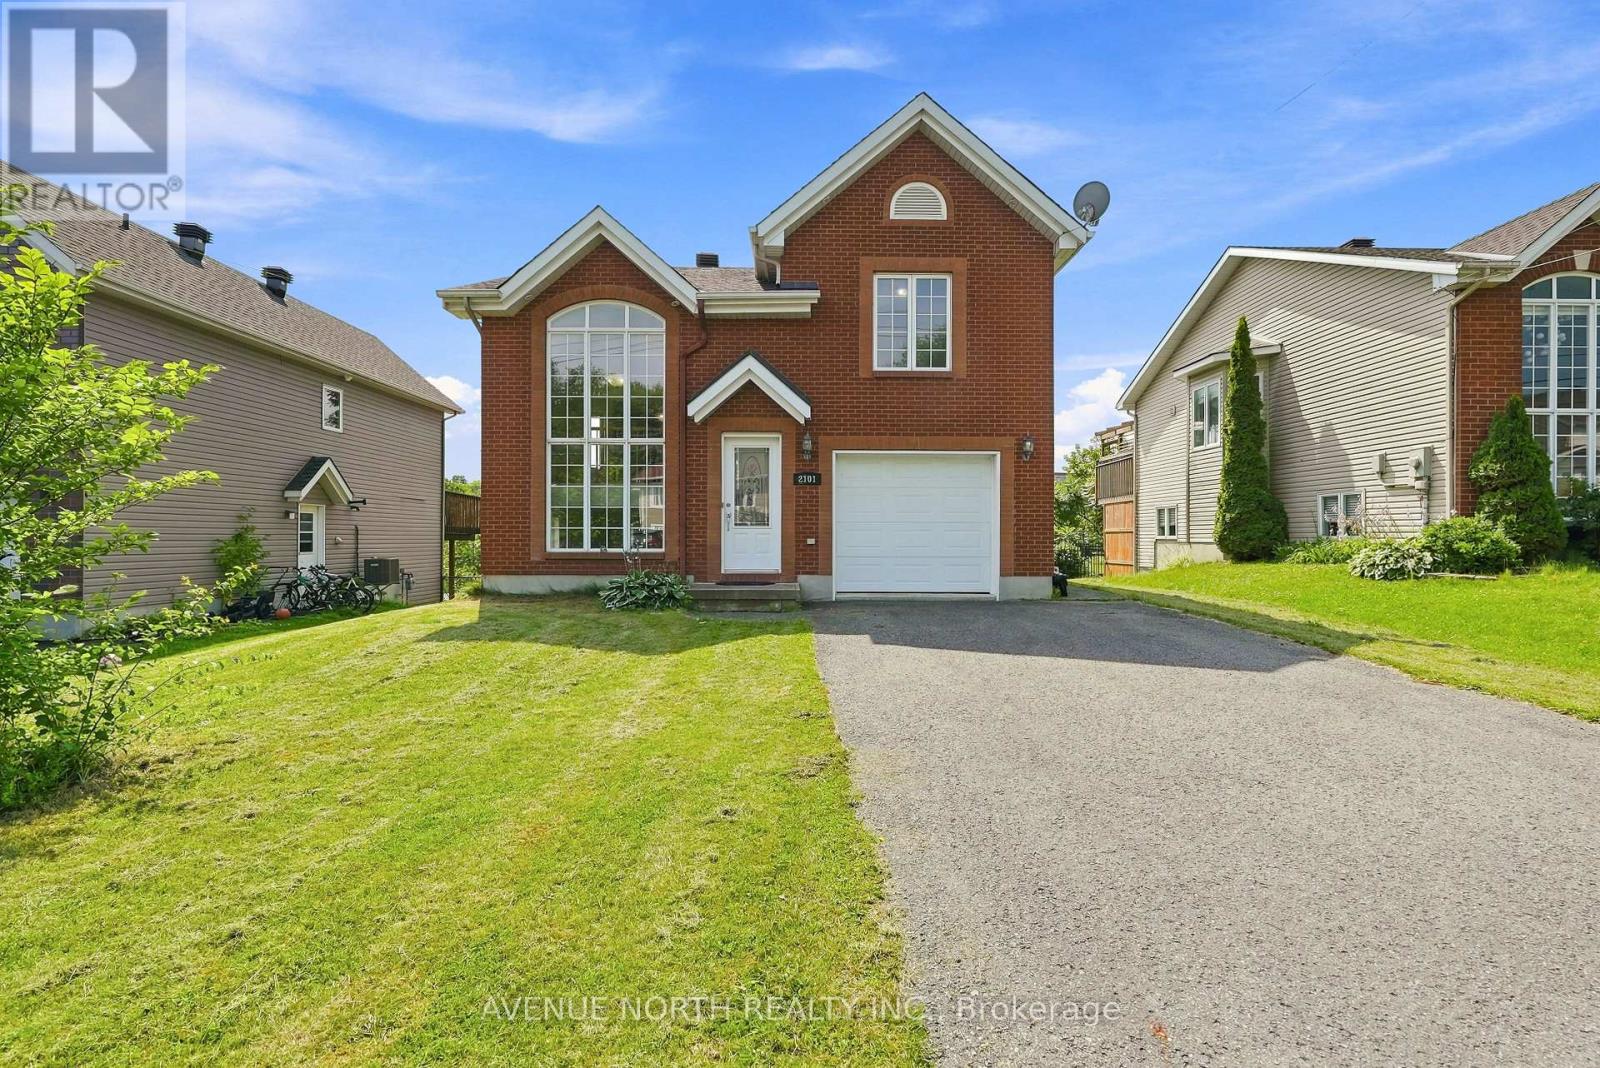
2101 Catherine Street
Clarence-Rockland, Ontario
Welcome to 2101 Catherine Street, an exceptional opportunity to own a detached home built in 2006 for exceptional value. Offering an open-concept layout filled with natural light, this home is ideal for first-time buyers, young families, or anyone looking to enjoy the benefits of detached living at an incredible price. The bright main living area flows effortlessly into the kitchen and dining space, while the fully finished walkout basement adds valuable living space and features a cozy gas fireplace with direct access to the backyard. Recent updates include a 2024 roof, fresh paint throughout, new carpet upstairs, a new toilet in the lower-level bathroom, and stainless steel appliances. A window air conditioning unit, two lawn mowers, a shop vacuum, and two fans are also included. Located in the heart of Rockland, you'll enjoy the perfect balance of small-town charm and everyday convenience. Shopping, restaurants, schools, parks, recreation, and essential services are all just minutes away, while golf courses, the Ottawa River, marinas, walking trails, and countless outdoor activities are right at your doorstep. Best of all, you're only a short drive from Ottawa, making commuting simple while enjoying a quieter, more affordable lifestyle. A fantastic opportunity to own a newer detached home in one of Rockland's most convenient locations. (id:49269)
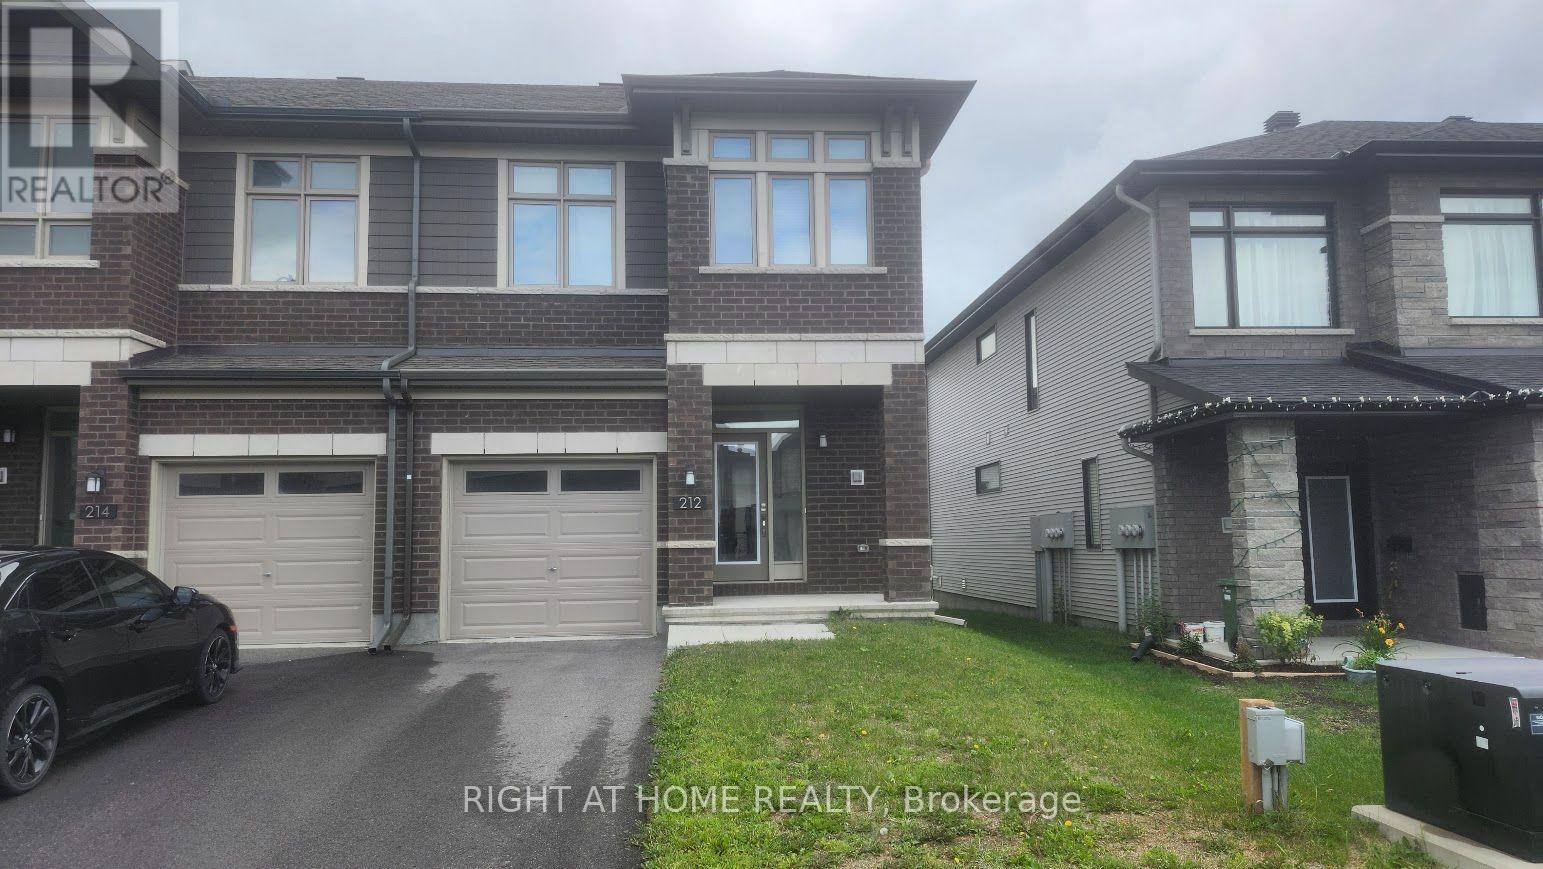
212 Trumpeter Grove
Ottawa, Ontario
Welcome to gorgeous Richcraft Addison model.This 1,834 sq. ft. end-unit townhome features 3 bedrooms and 2.5 bathrooms.Highlights include a spacious foyer, large living and dining areas, and an open-concept kitchen with stainless steel appliances. The bright primary bedroom offers a walk-in closet and beautiful 4-piece ensuite. Additional features include a good-sized secondary bedroom.Located close to parks, schools, public transit, and all amenities. (id:49269)

85 Winchester Drive
Ottawa, Ontario
Exceptional opportunity in the established Glen Cairn community! Situated on an expansive corner lot, this bright detached home offers 3 bedrooms, a full bathroom plus a main-floor powder room, an attached garage, and flexible living space across three levels. A welcoming foyer opens to a sun-filled breakfast area featuring a bay window and sliding glass doors to the rear deck. The spacious galley-style kitchen offers abundant white cabinetry, generous counter space, updated flooring, and included stainless-steel appliances highlighted by a gas range. A character-filled sliding barn door connects the kitchen to the formal dining room, while the impressive living room features a vaulted ceiling, large windows, and a natural gas fireplace. Upstairs are three bright, well-proportioned bedrooms with updated flooring, along with a cheater-ensuite bathroom featuring a tiled tub and shower surround. The refreshed staircase, natural wood railing, black balusters, and contemporary lighting add warmth and style. The lower level provides additional flexible space, together with laundry, storage, and utility areas. Outside, enjoy a rear deck with a natural gas BBQ hookup and an exceptionally generous fenced yard framed by mature hedges and greenery. There is plenty of room for entertaining, gardening, children, and pets. The storage shed and play structure are also included. A generous selection of appliances and additional chattels is included, offering extra convenience and value for the next owner. Close to area schools, parks, pathways, public transit, shopping, Glen Cairn Community Centre, Hazeldean Library, and Jack Charron Arena, with convenient access to Eagleson Road, Terry Fox Drive, and Highway 417.Outstanding outdoor space, abundant natural light, and excellent potential-all in a convenient Kanata location! (id:49269)

1034 Walkley Road
Ottawa, Ontario
Welcome to this beautifully renovated hi-ranch bungalow offering the perfect blend of modern updates, comfort, and convenience. Featuring 3+1 bedrooms and 2 fully renovated bathrooms, this move-in-ready home is designed for easy family living. Filled with an abundance of natural light, the bright and spacious living room flows effortlessly into the dining area and beautifully updated kitchen, complete with abundant cabinetry, stainless steel appliances, and direct access to the backyard-ideal for everyday living and entertaining. Three generously sized bedrooms and a stylishly renovated full bathroom complete the main level, while rich hardwood flooring throughout the living, dining, and bedroom areas adds warmth and timeless appeal. The finished lower level offers exceptional versatility, featuring a spacious family room with a cozy gas fireplace, a kitchenette, an additional bedroom, and an updated 3-piece bathroom. This flexible space is well suited for a basement income suite, multigenerational living, extended family, guests, or a private home office. Step outside to enjoy the sunny south-facing deck, which seamlessly extends the living space outdoors and overlooks a large, private backyard-perfect for entertaining, gardening, or simply relaxing. The home also features an attached one-car garage and parking for up to four additional vehicles. Ideally located just steps from the LRT, Bank Street, and everyday amenities, and only minutes from Mooney's Bay Beach, this exceptional home offers an unbeatable blend of lifestyle, convenience, and comfort. Enjoy added privacy with no front neighbours, as the home faces peaceful green space, creating a quiet and open outlook year-round. This is a rare opportunity to own a thoughtfully updated home offering the perfect blend of comfort, style, and convenience in an unbeatable location, that you won't want to pass by. (id:49269)

209 - 360 Mcleod Street
Ottawa, Ontario
Looking for a trendy 1 bed + den condo, with a storage locker AND with a rare large private terrace? Look no further! With 694 sqft of living space inside, and a private 206 sqft terrace for additional outdoor space, unit #209 at Central 2 is a fantastic opportunity for the downtown lifestyle you're looking for. 9ft ceilings and floor to ceiling SOUTH facing windows give this unit an airy, bright feel any time of day. With modern finishes in the kitchen and bath, engineered and tile floors throughout, BRAND NEW washer/dryer, the convenient extra space in the den, the walk-in closet, and the in-unit laundry/storage room, all you'll have to do is unpack and start enjoying the amenities (which include the outdoor pool/BBQ, gyms, party rooms and media room). Surrounded by shopping, transit, restaurants, cafes and amenities, you will be minutes to whatever you need - no need for a car here. If you do need PARKING though, a rental spot can be provided. Come take a look and experience the trendy vibe for yourself! (id:49269)
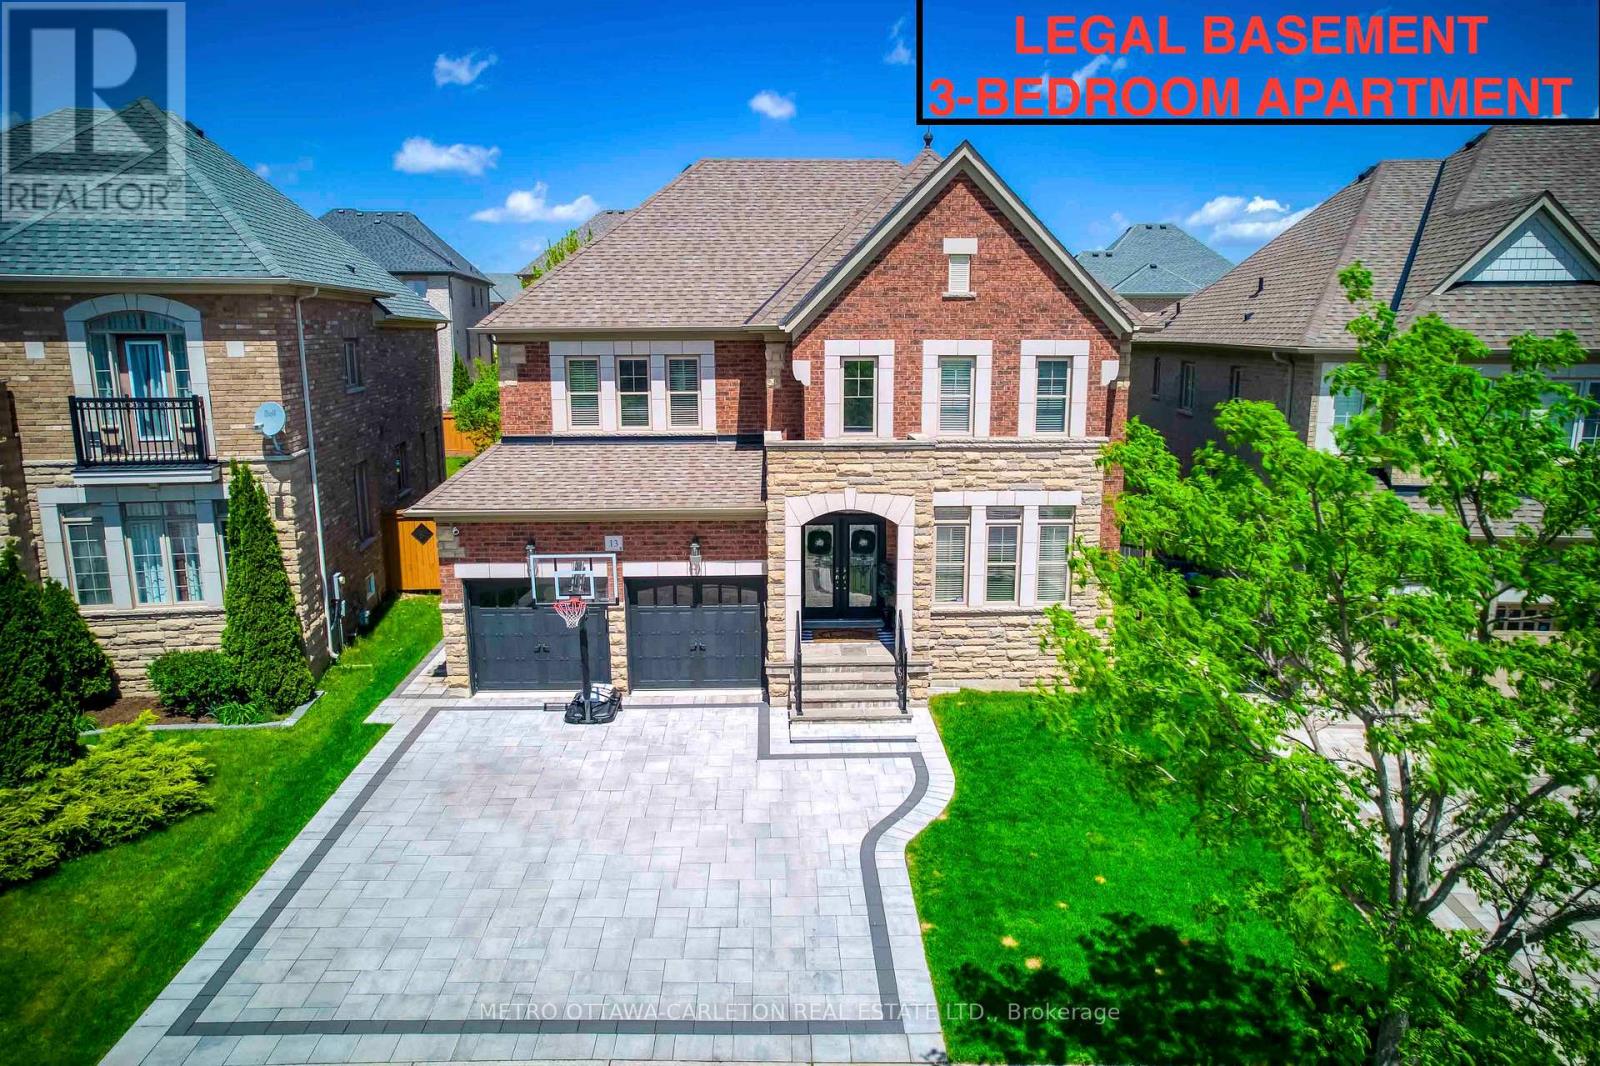
13 Franmar Road
Brampton, Ontario
Exceptional designer 5-Bedroom home with an additional Legal 3-Bedroom Basement Apartment in the prestigious Estates of Credit Ridge. Offering approximately 5,300 sq.ft. of total finished living space, including the rare legal 3-bedroom basement apartment with separate covered entrance. Main floor with 9-ft ceilings, hardwood flooring, smooth ceilings throughout, pot lights, custom trim with crown moulding & wainscotting, and a bright open-concept design. The upgraded chef's kitchen includes quartz countertops, premium cabinetry, high-end built-in appliances including a 36" gas stove. The primary bedroom offers a tray ceiling, spa-like ensuite with whirlpool tub, steam shower, water closet, and custom built-in closets. Situated on a premium pie-shaped lot with one-of-a-kind surrounding mature tree perimeter for extra privacy. Backyard is perfect for entertaining with large deck, gazebo, and hot tub. The legal 3-bedroom basement apartment offers many possibilities including rental income, extended family living, nanny suite, or private home office space. Over $350,000 spent on upgrades including 200-amp electrical service, EV charger plug, interlocked landscaping, upgraded designer finishes and light fixtures, and extensive improvements throughout. This beautifully designed home stands out with elegant finishes and a well-planned layout for families who appreciate quality and style, making it unique offering in the neighbourhood. (id:49269)
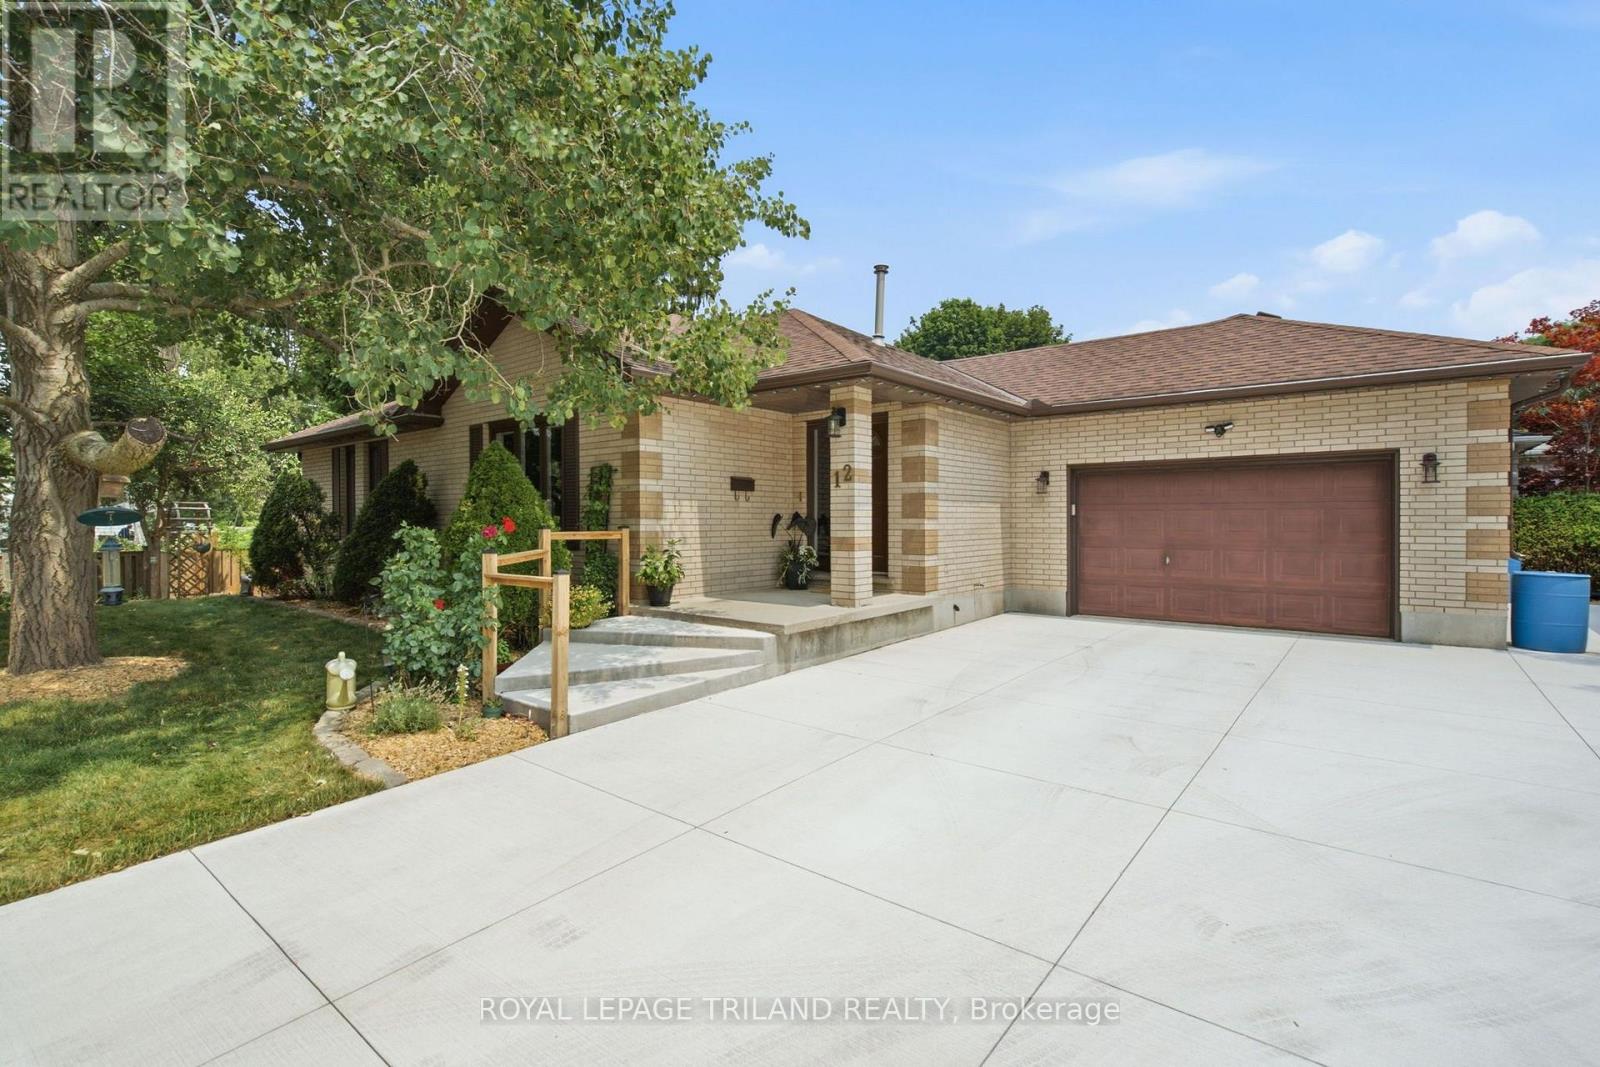
12 Shepherd Avenue
London East, Ontario
Welcome to 12 Shepherd Avenue, a solid brick bungalow located on a quiet dead-end street. Main floor features a living room, kitchen that opens to dining room, main-floor primary bedroom with 3 piece ensuite and double closets, as well as 2 other bedrooms and 4 piece bath. The finished basement expands your living space, offering a large recreation room, a built-in bar, additional bedroom with walk-in closet, laundry, storage and 2 piece bath. A separate walk-up from the basement leads directly to the attached garage, providing excellent potential for an alternative entrance. Outside, the property has a massive double concrete driveway with ample parking, and a private back yard perfect for relaxing. Updates include: concrete driveway (2025) fence and stonework (2023) gas fireplace (2023) dishwasher (2022) ensuite bath Ultimate Bath Systems (2021) central air and furnace (2016). Situated close to schools, Fanshawe College, parks, shopping, and transit, this home offers fantastic functional space in a peaceful neighbourhood. (id:49269)
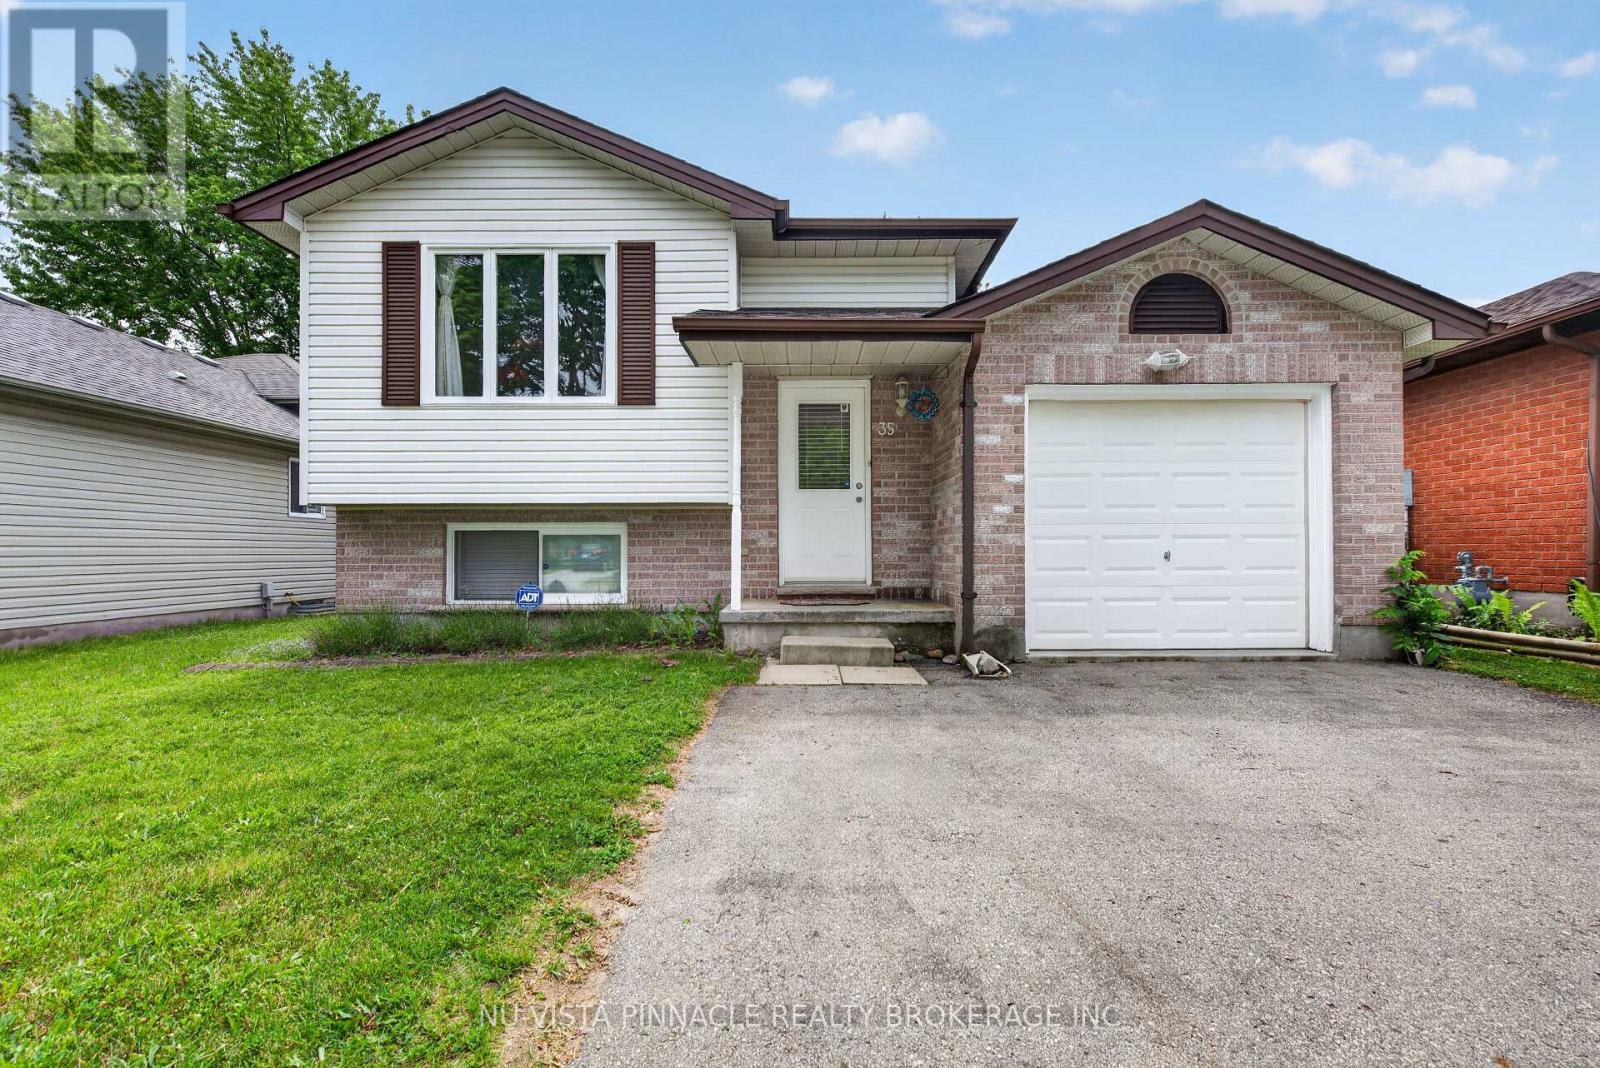
35 Joliet Street
London East, Ontario
Welcome to 35 Joliet Street! This well-maintained raised bungalow offers 3+2 bedrooms and 2 full bathrooms, making it ideal for families, multi-generational living, or those seeking additional living space. The bright main floor features three spacious bedrooms, a functional layout, and fresh paint throughout. The fully finished lower level includes two additional rooms, a large recreation room, and a 3-piece bathroom, providing plenty of flexibility for a home office, gym, guest space, or growing family. Outside, enjoy the convenience of an attached single-car garage plus parking for up to four additional vehicles in the driveway. Situated in a family-friendly East London neighborhood, this home is close to schools, parks, shopping, public transit, and provides quick access to major routes for easy commuting. A fantastic opportunity for first-time buyers, investors, or families looking for extra space in a convenient location. (id:49269)
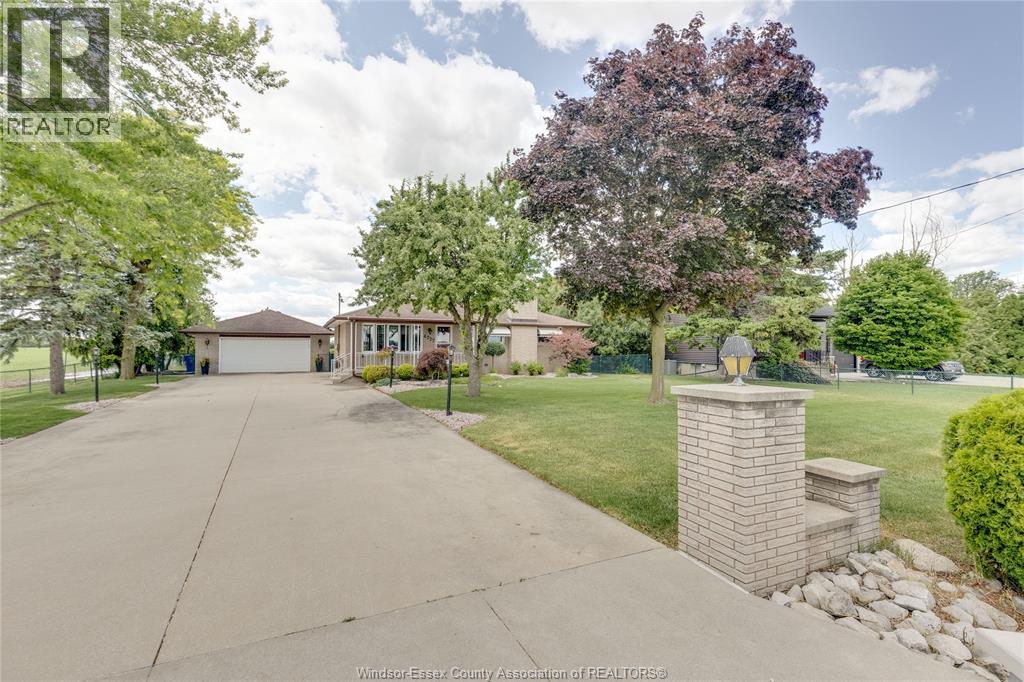
4727 8th Concession Road
Windsor, Ontario
WELCOME TO 4727 8TH CONC RD, AN ORIGINAL-OWNER, WELL-MAINTAINED EXCEPTIONAL BRICK RANCH ON AN ACRE+ COUNTRY LOT BUT CLOSE TO ALL AMENITIES & MAJOR ARTERIES. QUALITY & WELL-PLANNED BUILD INSIDE & OUT. SUPERIOR CONSTRUCTION, 3 BEDROOMS MAIN FLOOR, 2 FULL BATHROOMS, FULLY FINISHED UP & DOWN, UPDATED FAMILY-SIZED KITCHEN WITH CHERRY CUPBOARDS, CERAMIC FLOORS & BACKSPLASH, FORMAL LIVINGROOM, COZY FAMILYROOM IN LOWER WITH BRICK-TRIMMED GAS FIREPLACE PLUS GAMES ROOM WITH VERY COOL WET BAR. MOVE IN CONDITION, GOOD ROOF, WINDOWS & DOORS, EFFICIENT GEOTHERMAL FURNACE FOR CHEAPER UTILITIES, FORCED CENTRAL AIR, 200 AMP HYDRO. GORGEOUS PROPERTY, INVITING COVERED PORCH, HUGE DOUBLE-WIDE CEMENT DRIVEWAY FOR 12-14 CARS, 24'x30' BRICK GARAGE WITH HYDRO & BONUS REAR BAY DOOR, FANTASTIC HEATED 20'x40' INGROUND POOL WITH 10 FT DEEP END, SOLAR DECK & ELEPHANT COVER. 2 CEMENT PATIOS, GAZEBO, UNDERGROUND SPRINKLERS, 4 OUTER GAS LINES & MUCH MORE. (id:49269)
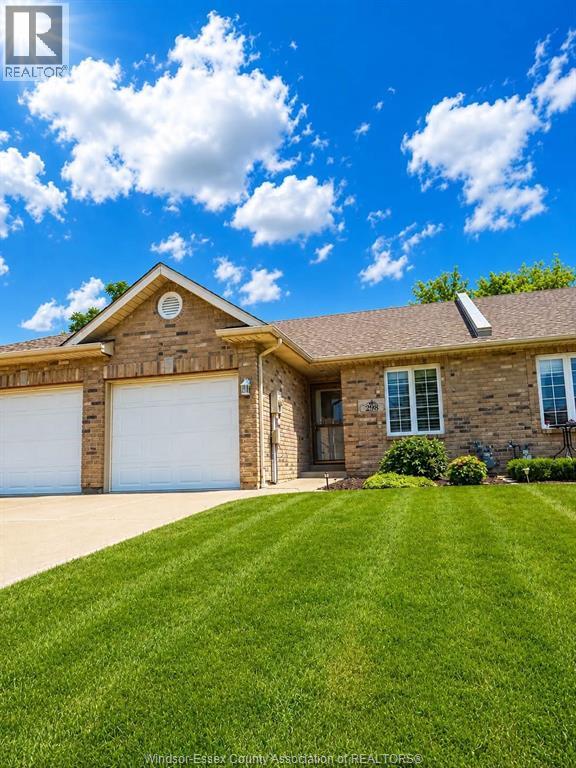
298 Lester Drive
Essex, Ontario
Prime Essex Location for the empty nester/retiree. Located on a quite cul-de-sac this ready to move in ranch Townhome offers an att. garage, open concept kitchen, dining and family room, vaulted ceilings, gas fireplace, patio doors. Primary bedroom has walk-in closet and private 3 PC. ensuite bath, 2nd bedroom/guest room. main floor laundry, full basement w/rough in bath, ready to finish for added living space. (id:49269)
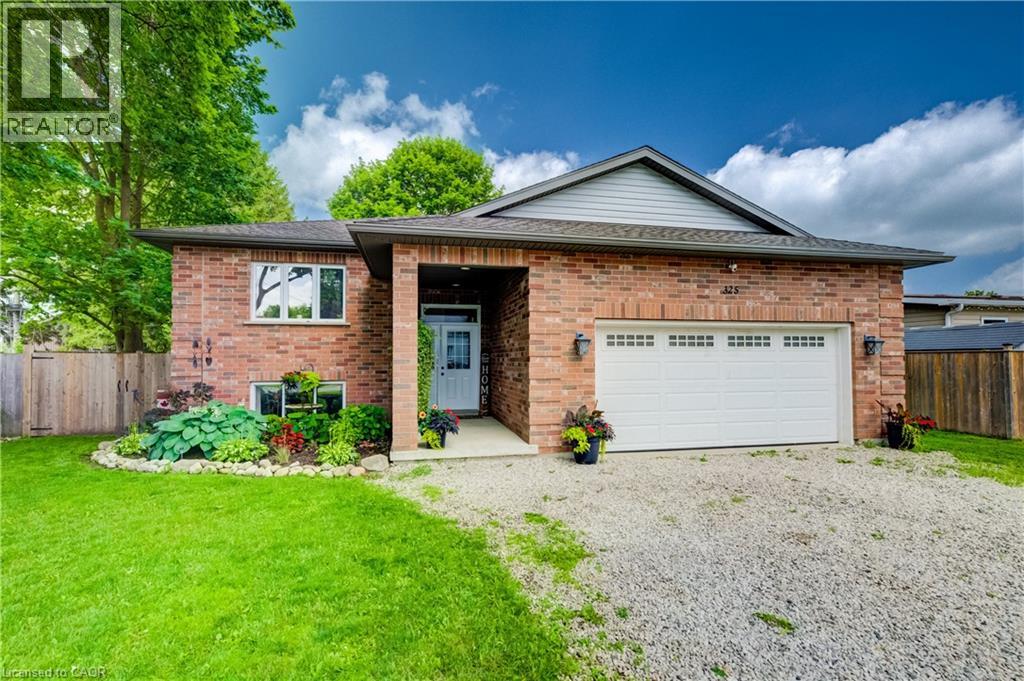
325 Mill Street
Palmerston, Ontario
Welcome to 325 Mill Street, Palmerston, a beautifully maintained family home offering the perfect combination of space, comfort, and functionality. Featuring 3 main floor bedrooms, 2 bathrooms, and a fully finished basement, this home offers a versatile layout designed to grow with you. The functional main floor features bright, welcoming living spaces and a spacious kitchen with plenty of room to gather, making everyday living and entertaining effortless. Downstairs, the finished basement extends your living space and offers endless flexibility. Whether you're looking for a family room, home gym, playroom, home office, or a fourth bedroom, this space is ready to suit your lifestyle. Step outside to enjoy a private backyard complete with an above-ground pool, patio area for entertaining, a storage shed with hydro, and plenty of room for family, pets, and outdoor enjoyment. Additional features include in floor heating in the basement bathroom, a 100 amp electrical panel, a furnace (2016), underground hydro servicing the shed, and a thoughtfully maintained property that's ready for its next owners. Conveniently located close to schools, parks, and everyday amenities, 325 Mill Street is a home that offers the space, flexibility, and features today's families are looking for. (id:49269)
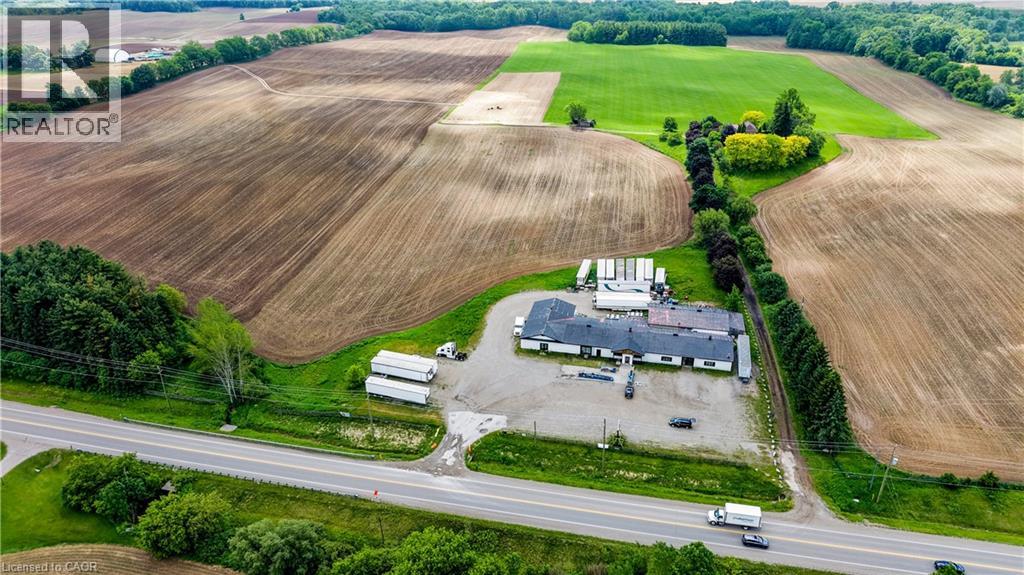
352 Governors Road E
Brantford, Ontario
Welcome to 352 Governors Road East, a rare commercial opportunity situated on an expansive 4.14-acre property in Brantford with excellent exposure and convenient access to Highway 403. Offering exceptional versatility, this AE-16 zoned property is ideal for a wide range of permitted uses, making it a fantastic option for investors, business owners, and entrepreneurs alike providing incredible flexibility for commercial and development possibilities. The property features ample on-site parking, allowing for easy access and accommodation for customers, staff, and deliveries. The existing building is equipped with one 10' x 8' drive-in door and three double man doors, offering practical functionality for warehousing, storage, retail operations, or commercial uses. Set on over four acres of land, there is significant outdoor space that can support a variety of business needs and future opportunities, subject to municipal approvals. Ideally located just minutes from Highway 403, this property provides excellent connectivity to Brantford, Hamilton, Woodstock, and the Greater Toronto Area, making it an attractive location for businesses seeking accessibility and convenience. Don't miss this exceptional opportunity to own a versatile commercial property with outstanding potential in a growing and strategically located area. (id:49269)