
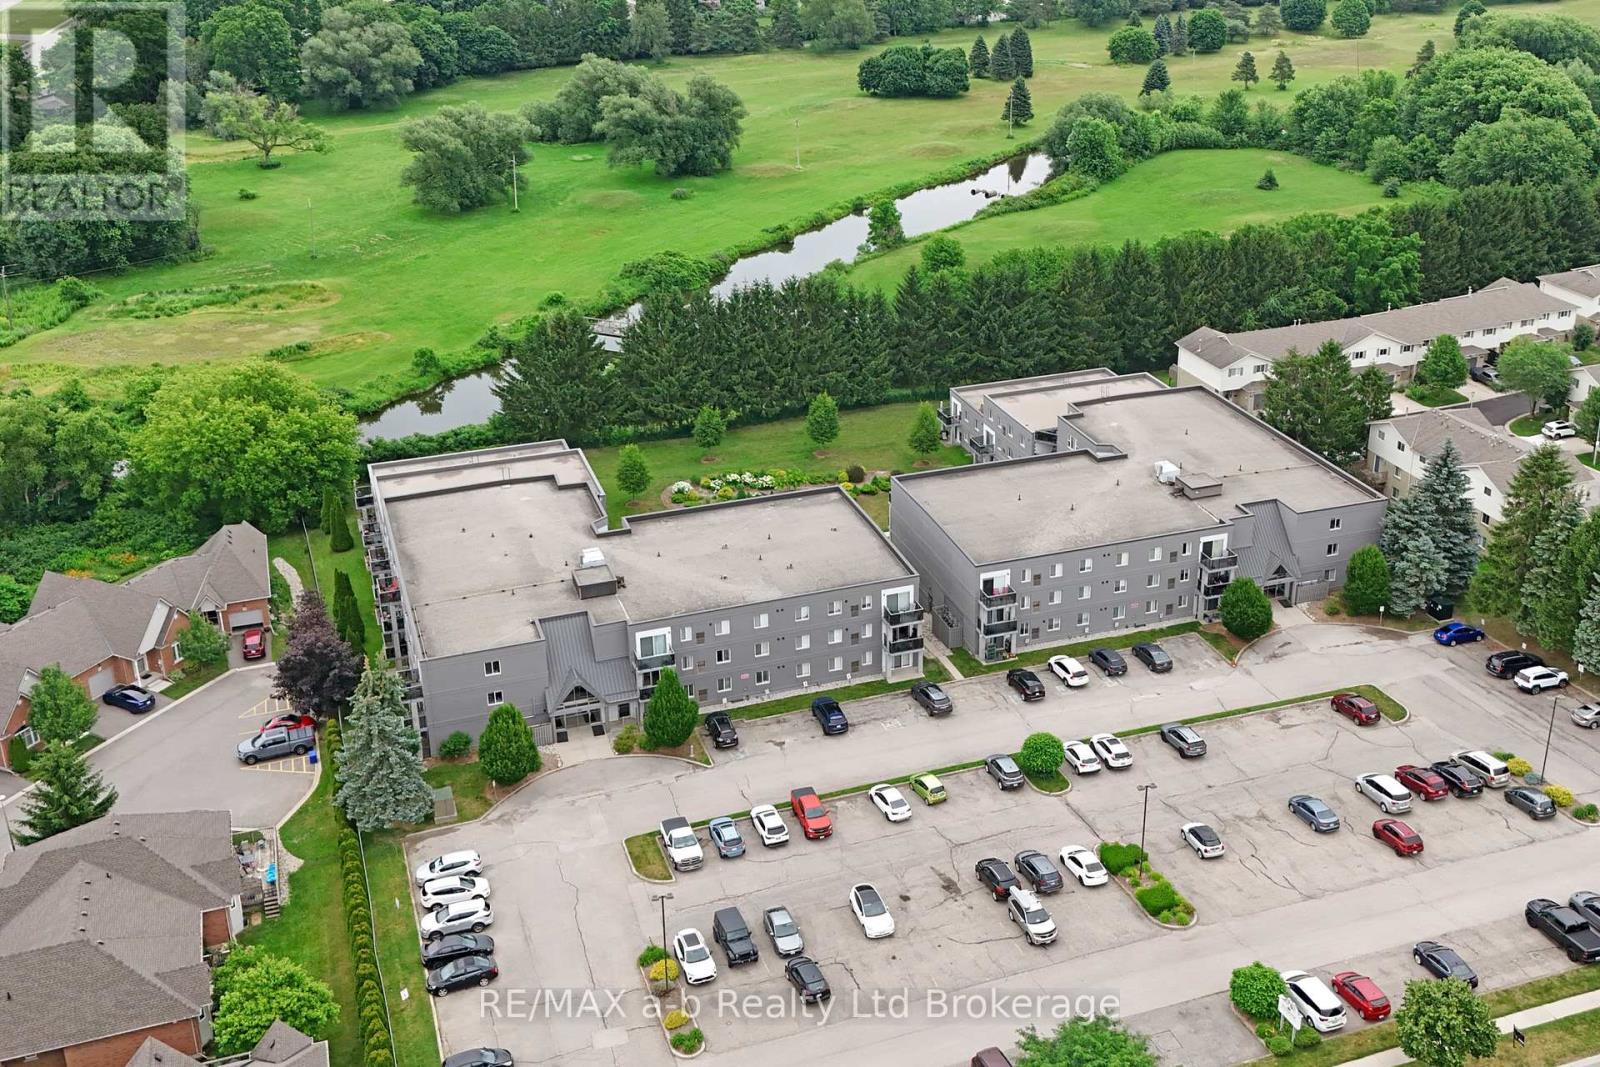
303 - 159 Ferguson Drive
Woodstock, Ontario
Penthouse views, top-floor privacy, and over 1,100 sq. ft. of bright, comfortable living space - welcome to this beautifully updated Ferguson Drive condo. Filled with natural sunlight, this spacious unit offers generous windows, hardwood floors throughout, and a fresh, modern feel.The updated kitchen features gorgeous dark cabinetry that complements the warm hardwood flooring and offers direct access to the impressive 24 ft. x 8 ft. private balcony/deck, also accessible from the living room. Recently redone by the condo corporation, this outdoor space is a wonderful extension of the home - perfect for morning coffee, relaxing evenings, or enjoying the peaceful top-floor view.With three bedrooms, there is plenty of space for family, guests, or a home office. The primary bedroom features a walk-in closet and private ensuite, while in-suite laundry adds everyday convenience. Both bathrooms were facelifted in 2022, the furnace was updated in 2015, and appliances were replaced in 2016.This wheelchair-accessible building offers an elevator, ample parking, a common/party room, exercise room, and common laundry room. Ideally located with easy access to the 401/403, shopping, restaurants, the hospital, all levels of schools, and beautiful Southside Park.A bright, spacious penthouse condo with a beautifully updated outdoor space - effortless living in a convenient location. (id:49269)
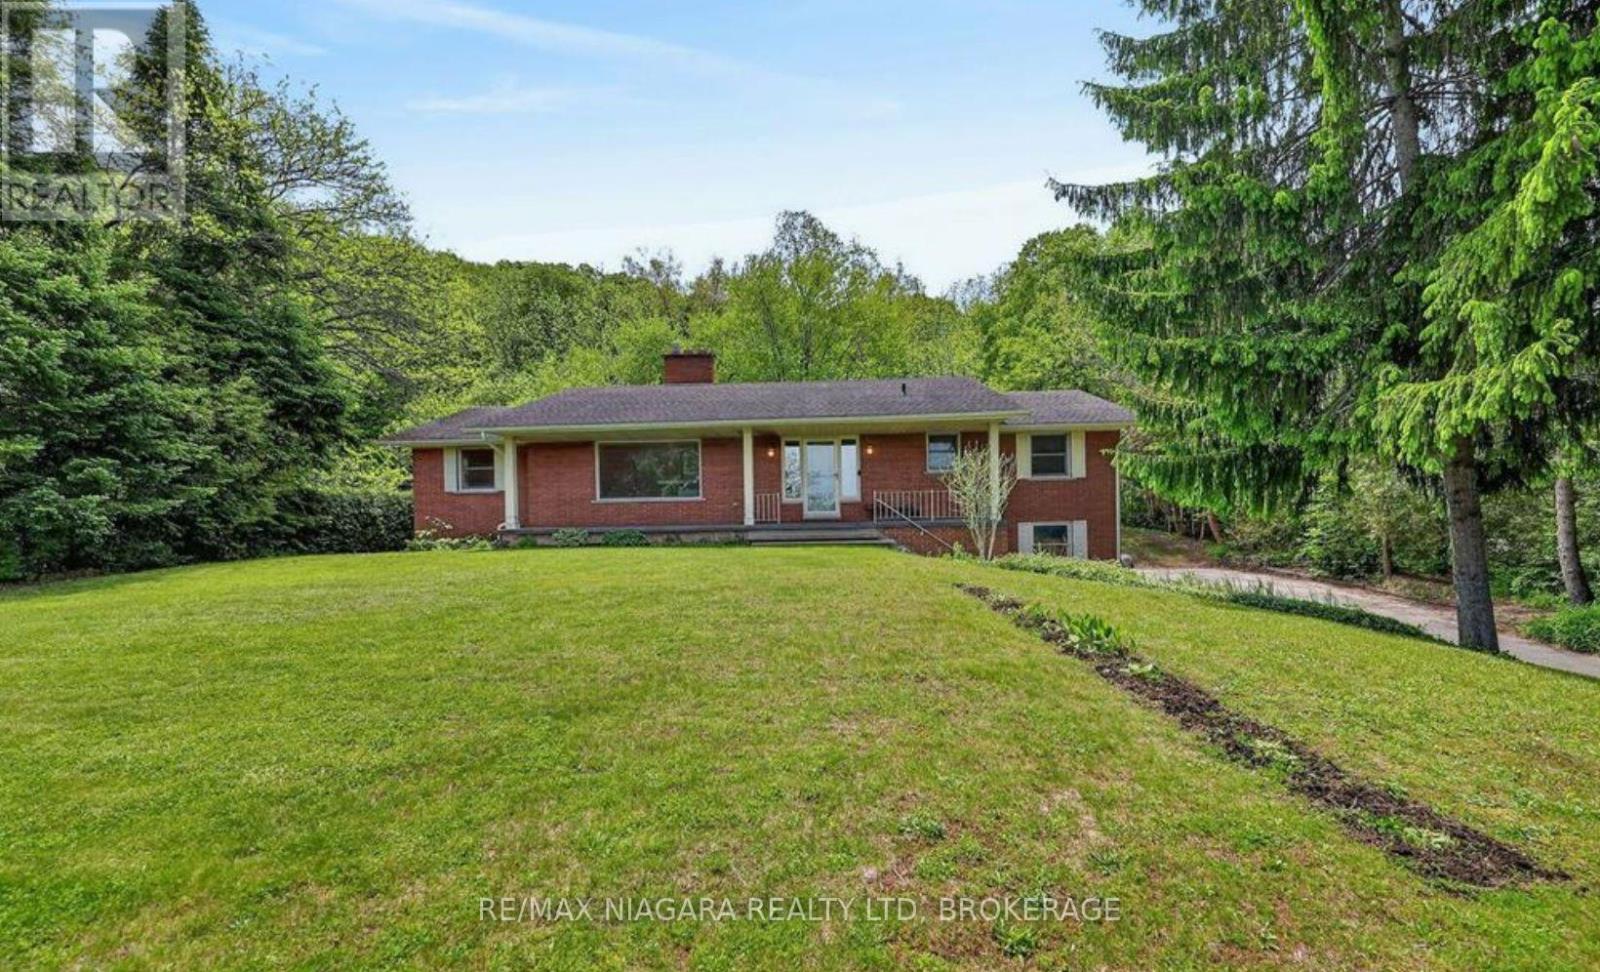
Unknown Address
,
Rare 1 year lease opportunity in a prime Niagara-on-the-Lake location! Set on a quiet crescent and backing onto the Niagara Escarpment, this home offers privacy, no rear neighbours and scenic views. Featuring over 1,800 sq. ft. on the main level, three bedrooms, a bright living room, open-concept kitchen and family room, and a large 39 ft. x 12 ft. three-season sunroom. The finished lower level includes a recreation room, additional bedroom and updated three-piece bathroom. Minutes from the Niagara Parkway, wineries, trails, restaurants and local attractions. Tenant to pay all utilities. (id:49269)
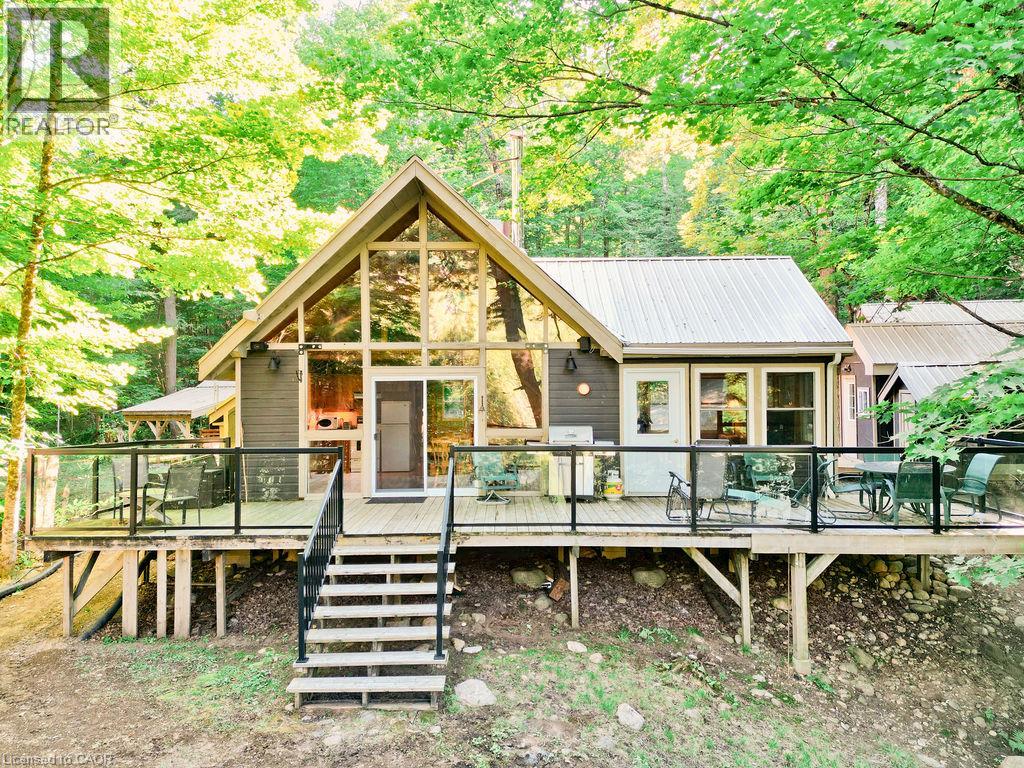
1123 Blue Lake Road
Lake Of Bays, Ontario
Welcome to 1123 Blue Lake Rd. This is a 4 Season cottage on a 3 Season Rd. Privately maintained in winter tucked into the quintessential Algonquin setting. There are hundreds of Kms of trails and backwoods lakes on Crown Land at your doorstep to explore. Perfect for hiking, ATV adventures and snowmobile excursions where you can connect with thousands of Kms of OFSC groomed trails. The original 70's built cottage underwent extensive improvements in 2012 including electrical, upgraded insulation, metal roof, 180' of heated waterline, wood floors, windows, cedar lined sauna house and more. It provides approximately 885 sq ft of Open Concept living space coupled with a 10'x12' fully insulated and powered bunkie. Guaranteed cozy in the harshest of winters. There's a 20'x24' fully powered garage built in 2016 on a concrete pad that couples as a shop or future man cave. NOTE - This is Not a Big Boat Lake - think canoeing, kayaking, paddle boarding - Peace, Quiet and Contentment at the turn of the key. A Nature Lovers Retreat. Only a 15 minute drive to the renowned Limberlost Forest and Wildlife Reserve. 10,000 acres of never to be developed wilderness complimenting vast stretches of Crown Land, 30 minutes to the bustling Town of Huntsville and 20 minutes to the quaint Village of Dwight, famous for, at the very least, Erika's and Henrietta's Pine Bakery. The gates to Algonquin Park are another 20 minutes away. There's plenty of potential in this well priced property for the next generation of cottagers to enjoy years of the good life on this Extra Special Algonquin lake. The Canadian Shield at its finest. Own a piece of The Rock. (id:49269)
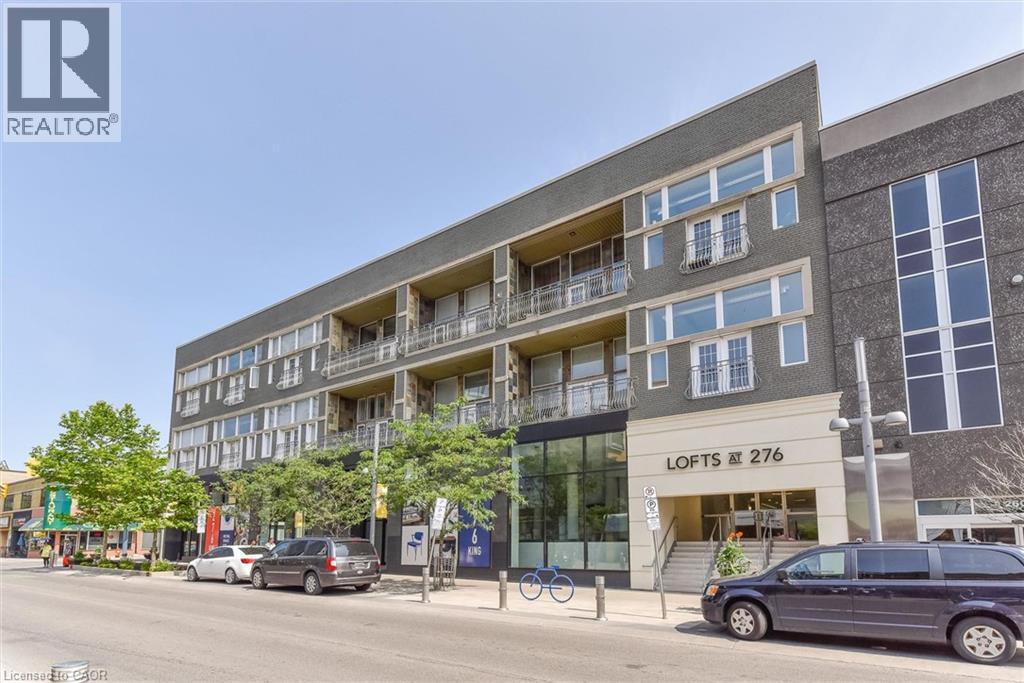
276 W King Street W Unit# 213
Kitchener, Ontario
A truly unique condo that must be seen. This stunning two-bedroom, two full bathroom residence at The Lofts at 276 offers a rare blend of character, warmth, and modern design right in the heart of downtown Kitchener. Soaring 12-foot ceilings, dramatic floor-to-ceiling windows, and double Juliette balconies flood the home with natural light, creating an airy, spacious atmosphere. The modern kitchen features quartz countertops, high-end Kitchen-Aide stainless steel appliances, sleek cabinetry, and clean lines that balance contemporary style with everyday functionality. Wide plank white oak flooring runs throughout the unit. This unit includes two full bathrooms including a primary ensuite with jacuzzi tub, ensuite laundry, and an impressive amount of storage both within the suite and in the included storage locker. Perfectly positioned in the heart of downtown Kitchener steps from Google’s Kitchener headquarters, the downtown tech corridor, restaurants, cafés, transit, and the ION LRT. Victoria Park and Victoria Park Lake are only a short three minute walk away, offering beautiful green space, walking trails, and the chance to spot the park’s iconic swans gliding across the water. Just around the corner, Carl Zehr Square hosts annual events throughout the year including the Christkindl Christmas market, Canada Day celebrations, public skating, festivals, and more. This unit must be seen in person to be fully appreciated. (id:49269)
2410 - 1081 Ambleside Drive
Ottawa, Ontario
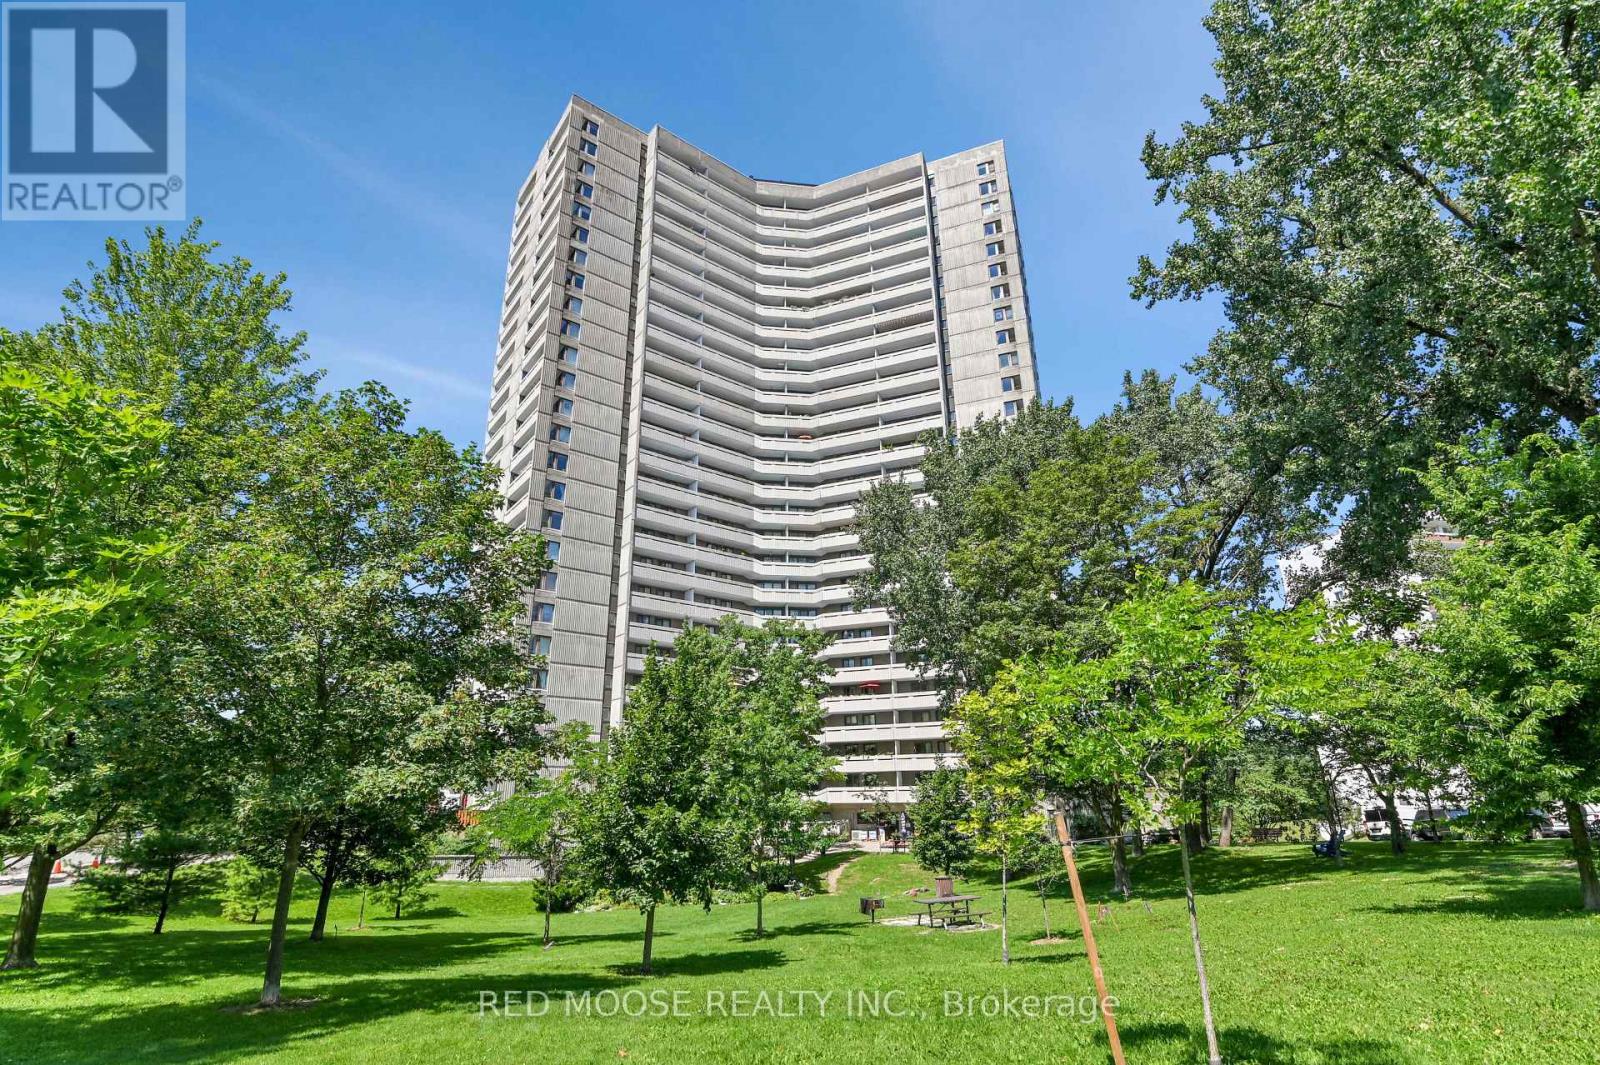
Open House Sunday August 9th 2-4PM. Perched high above the city, this beautifully updated 2-bedroom + den condo offers one of the most spectacular panoramic views in Ottawa. With unobstructed north and west exposure, enjoy breathtaking views of the Ottawa River, the rolling hills of Gatineau, and unforgettable sunsets from two private balconies. Simply put, the view is the star of the show. Boasting the largest floor plan in the building, this carpet-free home has been thoughtfully updated throughout with a modern kitchen, two renovated bathrooms, and stylish finishes. The versatile den features a Murphy bed, perfect for a home office or guest space. Two generous bedrooms include a primary with a walk-in closet, while a pantry/storage room off the kitchen adds exceptional functionality. A contemporary glass railing enhances the open-concept living and dining area, allowing the stunning views to take centre stage. Condo fees include heat, hydro, water, cable television, and high-speed internet for true worry-free living. This sought-after, senior-oriented building offers an exceptional lifestyle with the Oasis Senior Supportive Living Program, providing supportive services, social activities, and on-site resources. Residents also enjoy outstanding amenities including an indoor pool, sauna, fitness centre, workshop, tuck shop, car wash bays, party room, guest suites, solarium, and more. Ideally located, you'll be just a short walk to the new New Orchard LRT station and close to shopping, restaurants, parks, walking paths, and everyday amenities. A rare opportunity to own a spacious, move-in ready home with unbeatable views, outstanding amenities, and an incredible community. (id:49269)
2425 Ferguson Falls Road
Drummond/north Elmsley, Ontario
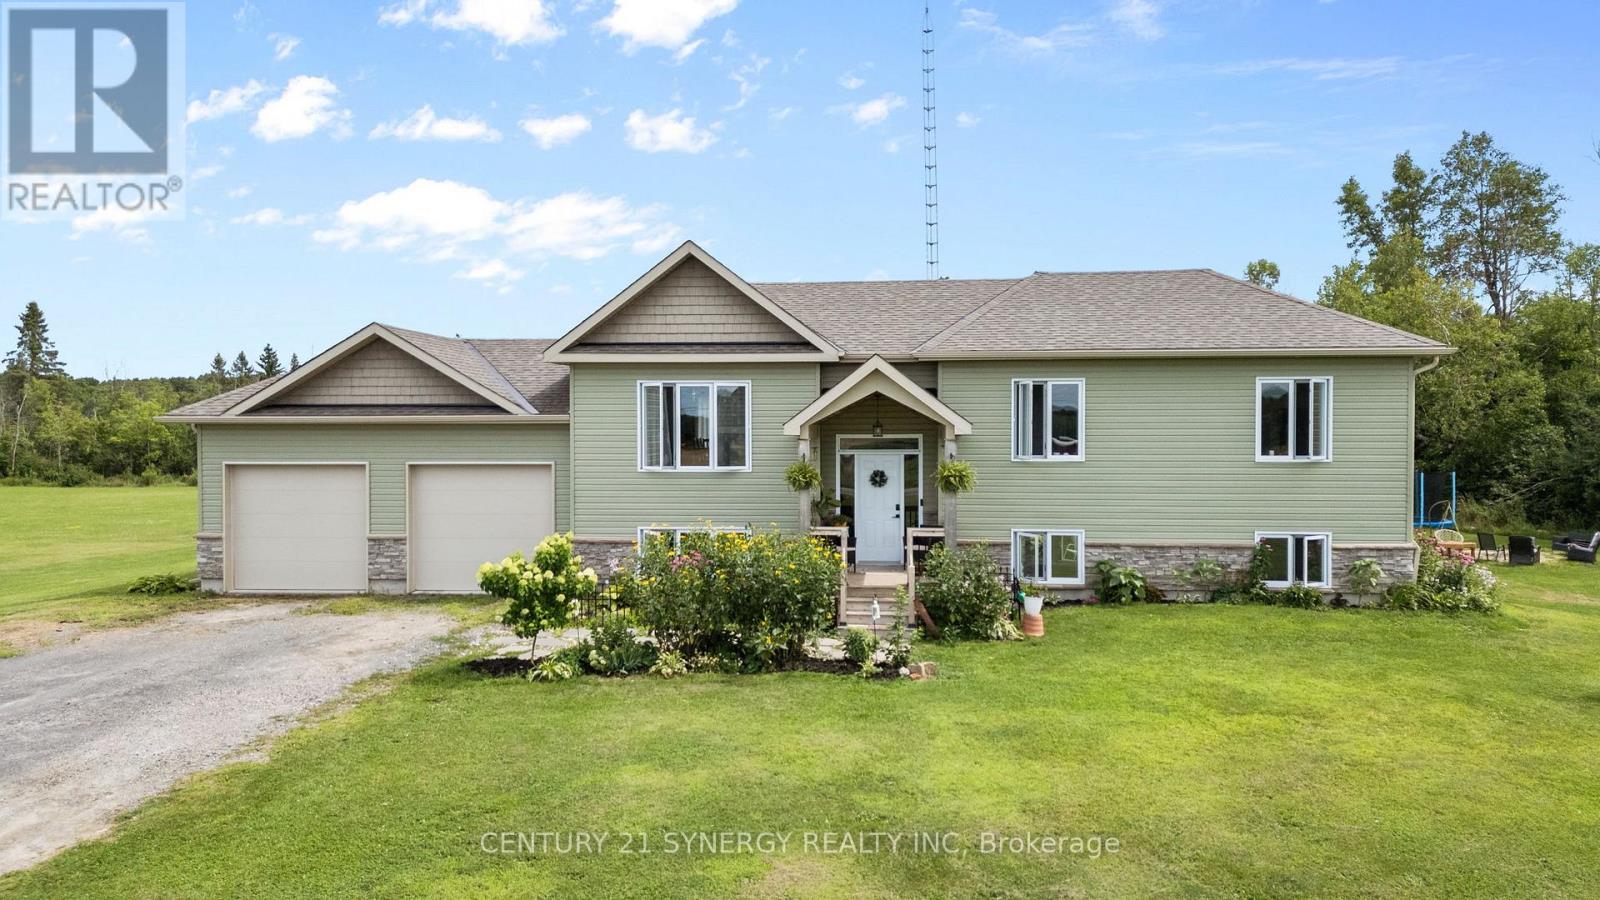
Escape to the country and discover the space, privacy, and comfort your family has been looking for at 2425 Ferguson Falls Road. Set on just over four acres of beautiful, private land just outside the village of Lanark, this warm and welcoming home offers the perfect balance of peaceful rural living and everyday convenience.With five spacious bedrooms and three full bathrooms, the home is thoughtfully designed to accommodate a growing family, multigenerational living, or those simply looking for extra room to spread out. The main level features a bright, open layout with a well-equipped kitchen, inviting living spaces, and a natural flow that is ideal for both busy weekdays and relaxed family gatherings.The fully finished walkout basement provides even more versatile living space, perfect for a playroom, home office, teen retreat, guest suite, or extended family.Outside, mature trees, fresh country air, and wide-open spaces create a peaceful setting where children and pets can safely explore and play. A picturesque pond adds to the property's charm and has been enjoyed for skating and outdoor fun during the winter months.Located just minutes from Lanark and within an easy drive of Perth and Carleton Place, this property offers quiet country living without sacrificing access to schools, shopping, and essential services.If you have been searching for more space, greater privacy, and a slower pace of life, 2425 Ferguson Falls Road is ready to welcome you home. (id:49269)

1675 Lacombe Drive
Ottawa, Ontario
Welcome to this unique and spacious 3-bedroom, 3+1 1/2-bathroom home with an attached garage, offering a fantastic layout and plenty of room for the whole family. The main level features a versatile office or den with a WETT Certified, fully functional wood-burning fireplace, creating a warm and inviting space to work, relax, or entertain. The updated kitchen features updated cabinetry and new countertops, providing a fresh, modern feel, along with a convenient main-level powder room. The third level features a large primary bedroom complete with a 3-piece ensuite and walk-in closet, along with two additional good-sized bedrooms and another 3-piece bathroom. The massive finished basement provides even more living space and includes its own 3-piece bathroom, offering endless possibilities for a recreation room, home gym, entertainment area, guest space, or family room. Outside, enjoy the recently painted deck and large front walk-up patio, perfect for relaxing and entertaining during the warmer months. Location is another standout feature. The home is approximately 4 minutes from a primary school, two high schools, grocery stores, a strip mall, and a recreational complex, making everyday living convenient for families and professionals alike. Summer in the community offers even more to enjoy, with a farmers' market on Thursdays in front of the sports complex and Thursday evening Car Show & Shine events bringing the community together. With its unique layout, spacious rooms, multiple bathrooms, updated kitchen, functional wood-burning fireplace, finished basement, and convenient location, this home offers a combination of comfort, character, and versatility that is hard to find. Come see what makes this home truly unique! ** This is a linked property.** (id:49269)
3150 Poirier Avenue
Cornwall, Ontario
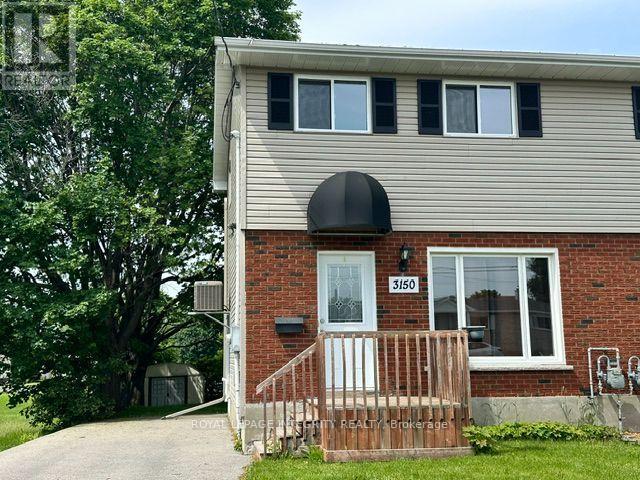
Welcome to 3150 Poirier Avenue, a beautiful and move-in-ready semi-detached home located in a desirable neighborhood of Cornwall. From the moment you arrive, you will appreciate the excellent curb appeal featuring updated vinyl siding with rigid insulation, newer roof shingles, windows, soffit, and fascia all updated. The property offers an exceptionally long, paved driveway (2019) that easily accommodates up to 4 vehicles. Stepping inside, the main level boasts a completely carpet-free interior highlighted by gleaming hardwood and durable laminate flooring. The layout begins with a bright and large living room that provides the perfect space to relax and entertain. The heart of the home features a seamless open-concept design where the functional kitchen meets a welcoming dining room. From here, patio doors open up to a nice, large wooden deck-perfect for summer barbecues-overlooking a private backyard space with two mature oak trees. Upstairs, you will find 3 good-sized, bright bedrooms alongside a beautifully updated full bathroom, complete with a new tub, modern vanities, and new toilets. The fully functional basement expands your living space with a completely finished recreation room, a convenient 2-piece bathroom, dedicated laundry room, and plenty of extra storage space. You can purchase with complete peace of mind knowing the furnace and ductwork were updated, and the central air conditioning was installed in 2019. Location is everything, and this property delivers. It is situated within close proximity to Eamers Corners Public School, local churches, and Terry Fox Memorial Park. Commuters will love the easy access to both Highway 401 and Highway 138 for a straight drive to Ottawa. Completely vacant and meticulously updated, this home is ready for its next proud owner to move right in! Some photos are virtually staged. OH Sunday Aug 9, 1-3 pm (id:49269)
202 Maxwell Bridge Road
Ottawa, Ontario
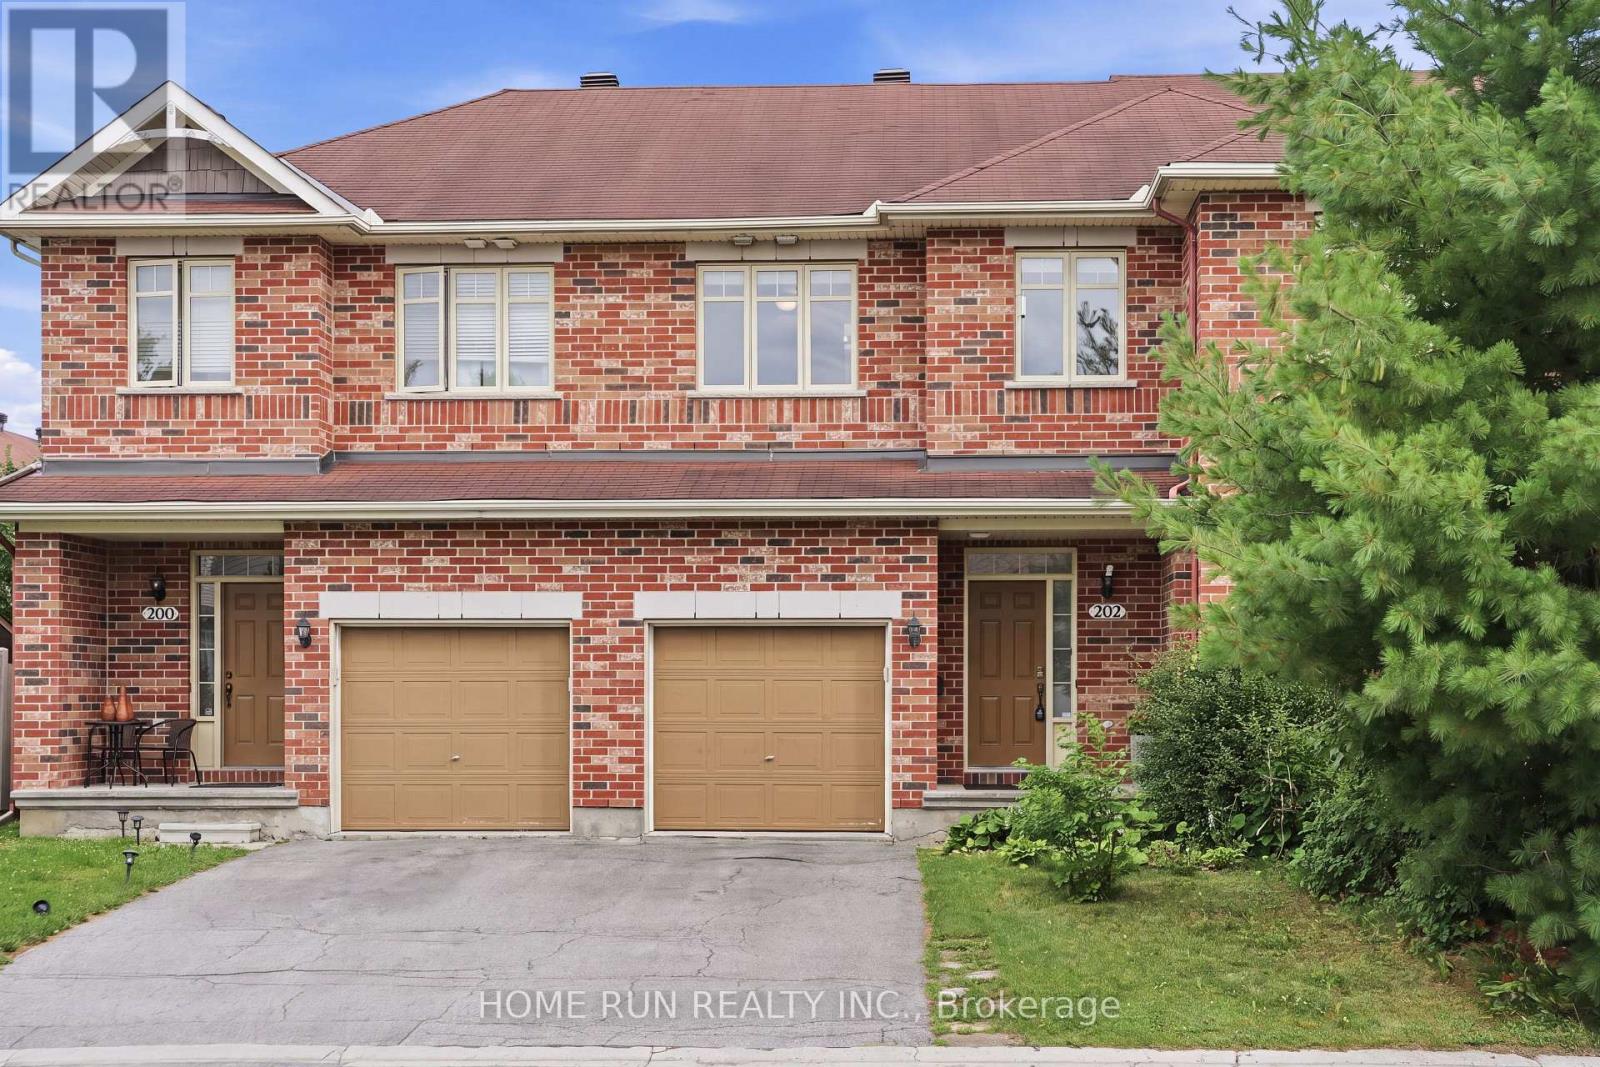
Don't miss this opportunity! Bright and sunny 3-bedroom, 3-bathroom freehold townhome in the prestigious South March community, with a classic full brick front. The main level features 9 ft ceilings, gleaming hardwood and tile, and a southeast exposure that fills the living room and bedrooms with warm morning light. The open-concept kitchen is the heart of the home - a large island with breakfast bar overhang, loads of cabinetry, and stainless steel appliances, perfect for entertaining. Upstairs, the spacious primary retreat offers a private sitting area, walk-in closet, and full ensuite, plus two additional generously sized bedrooms with newer carpet throughout (2022). The fully finished basement adds flexible living space warmed by a cozy gas fireplace, with plenty of storage. Step out to a long, deep backyard backing onto green space - your own private escape. Freshly painted throughout (2026) and move-in ready, this home has seen numerous updates including hot water tank, fridge and dishwasher (2025), washer, dryer, garage door opener and hood fan (2023). Close to Kanata's top schools including Kanata Highlands, St. Isabel, Earl of March and All Saints, and just minutes to parks, walking trail, shopping, restaurants and Kanata's high-tech park. A rare blend of comfort, space and nature - book your showing today! (id:49269)
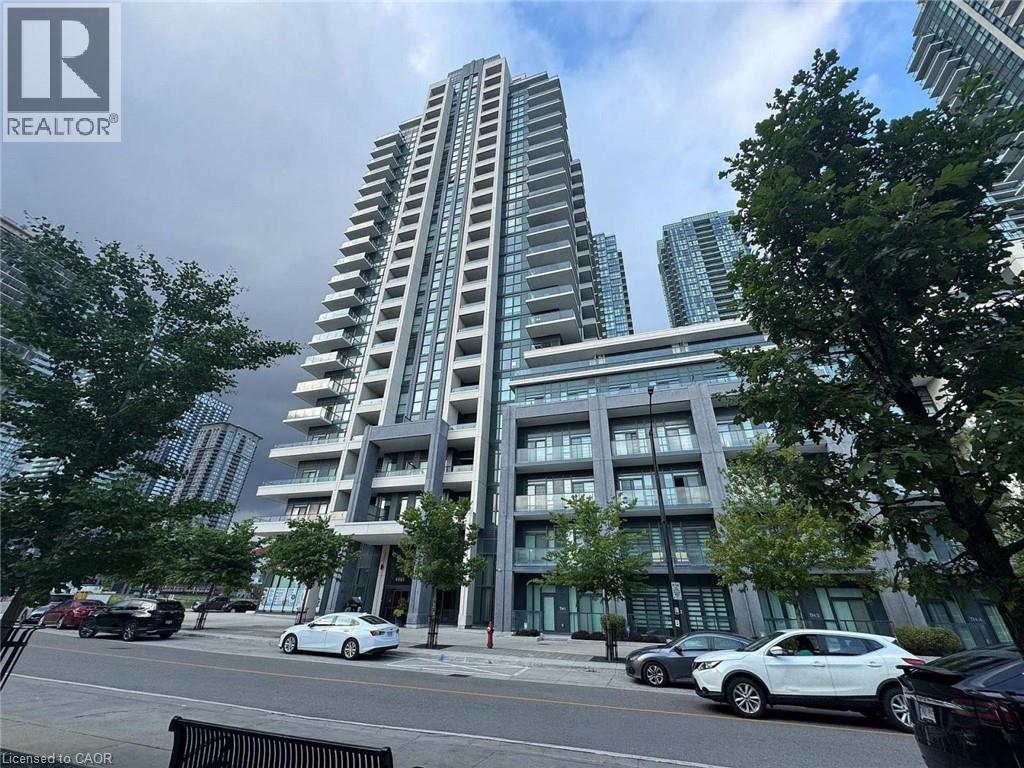
4085 Parkside Village Drive Unit# 1006
Mississauga, Ontario
Check out this great 2 bedroom, 2 bath Duke Floor plan. This unit offers a fantastic open concept Living area perfect for entertaining family & friends with bonus balcony access. This home offers 2 good sized bedrooms, master with ensuite and unwind after work with your own balcony access perfect to enjoy a morning coffee or an evening glass of wind. There is also another bedroom and bathroom for added convenience. This building offers ALL the amenities, gym, theatre, party room, outdoor work space & BBQ area, save $ by using the amenities right at home. All this and close to all conveniences such as top rated mall, Art Centre, University & colleges & highway access and transit perfect for commuters. You will not want to miss all this one has to offer. (id:49269)
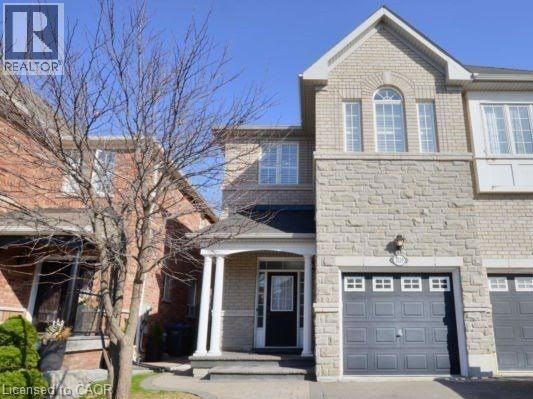
3219 Cabano Crescent
Mississauga, Ontario
Huge Semi 4 Bdrm With Finished Basement In Churchill Meadows, 2166 SQ Ft, Bright Spacious And Large Premium Stone Elevation 2166 Sqft.Close To All Amenities, School, Park 403, 401, 407 Hwy. Finished Basement 9'Ft Ceilings On The Main Level. Granite Kitchen, Separated Family Room, Stamp Concrete Backyard. Fireplace, California Shutter, Stainless Steel Appliances. (id:49269)
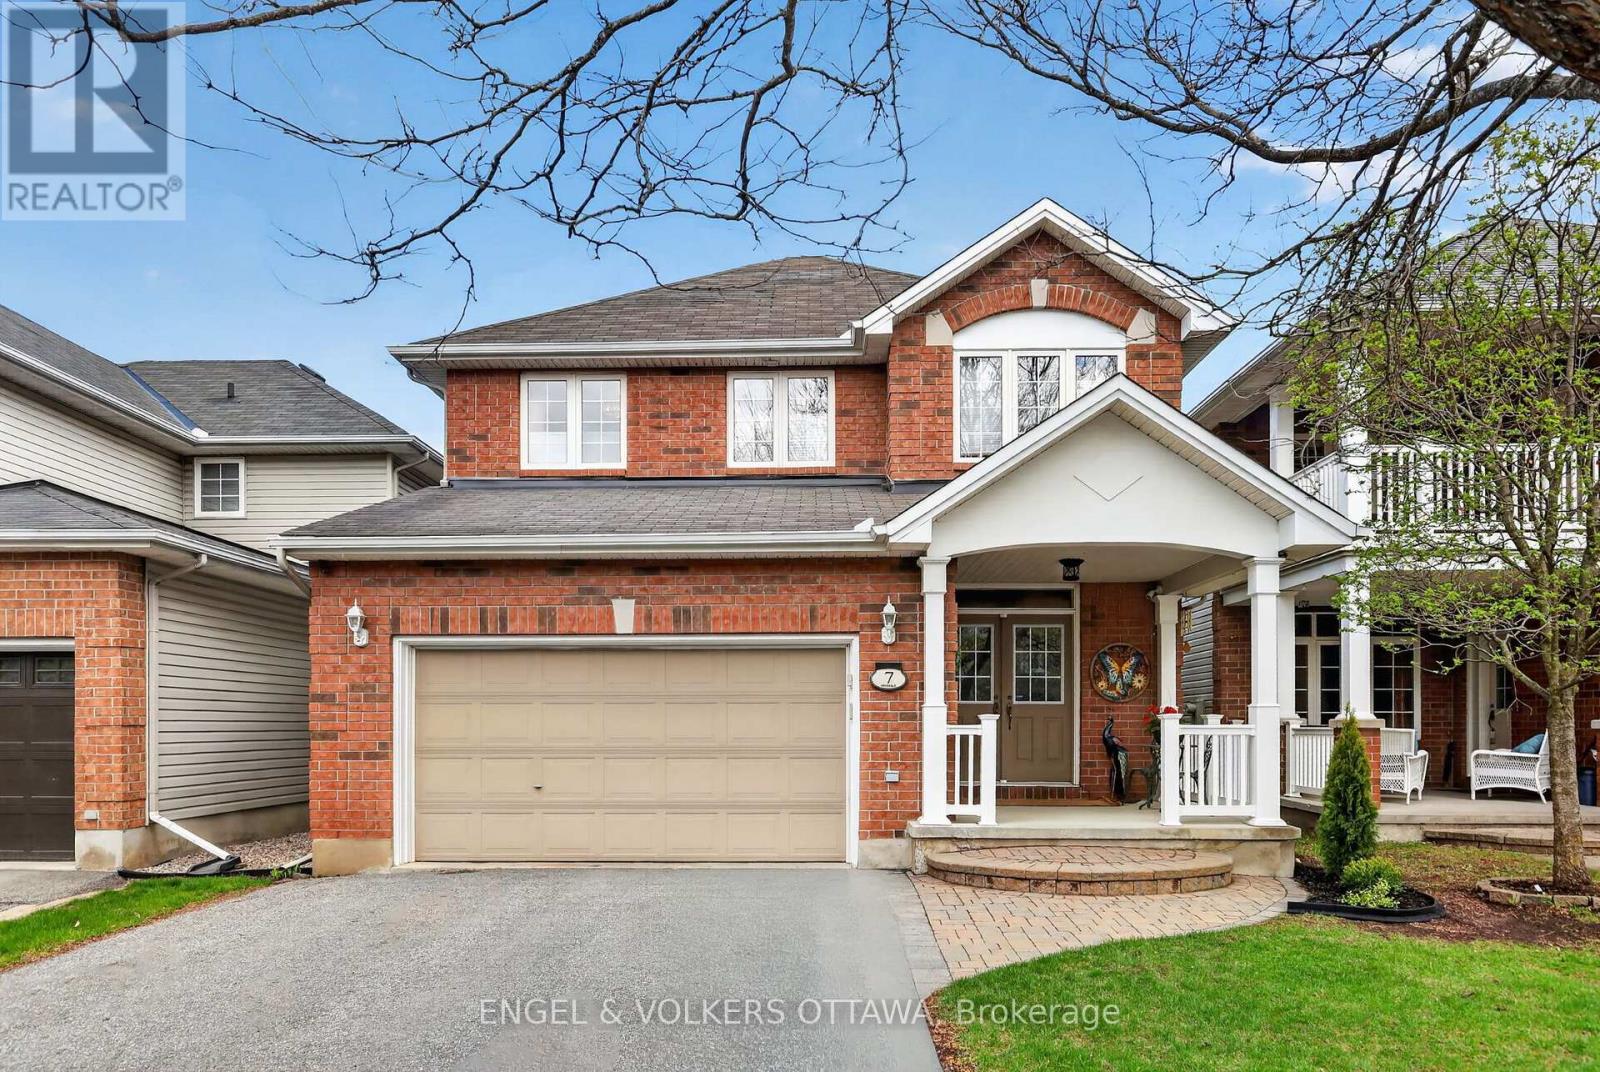
7 Drysdale Street
Ottawa, Ontario
The kids can walk to the best schools! 7 Drysdale Street - a beautifully maintained 3+1 bedroom, 2.5 bath detached home with a double garage in Kanata's family-friendly Village Green community. Thoughtfully upgraded throughout by long-time owners, this home offers turn-key comfort with major systems recently replaced. The bright main level flows from a spacious foyer into a sunlit living and dining area framing the natural gas fireplace, leading to an updated eat-in kitchen featuring quartz counters (2023) and stainless steel appliances (2021). A breakfast nook overlooks the private rear yard. Inside access to the attached double garage rounds out the main floor. Updates include the furnace and central A/C both replaced in 2025, hot water tank in 2019, interior fully painted in 2022. Upstairs, the primary retreat boasts a walk-in closet and four-piece ensuite, joined by two additional well-sized bedrooms that are enhanced by hardwood flooring installed in 2021, plus a second full bathroom. The finished lower level extends your living space with a generous recreation room, a fourth bedroom, and ample storage. Wired home features include an Ecobee thermostat, video doorbell, five exterior cameras, and in-ceiling speakers. Step outside to a private rear patio and the serenity of this treed backyard with excellent privacy. The front porch railing has also been updated! Walking distance to top-rated schools, parks, tennis courts, and the public library, with quick access to Highway 417 and Kanata Centrum, and the coming LRT stations. (id:49269)
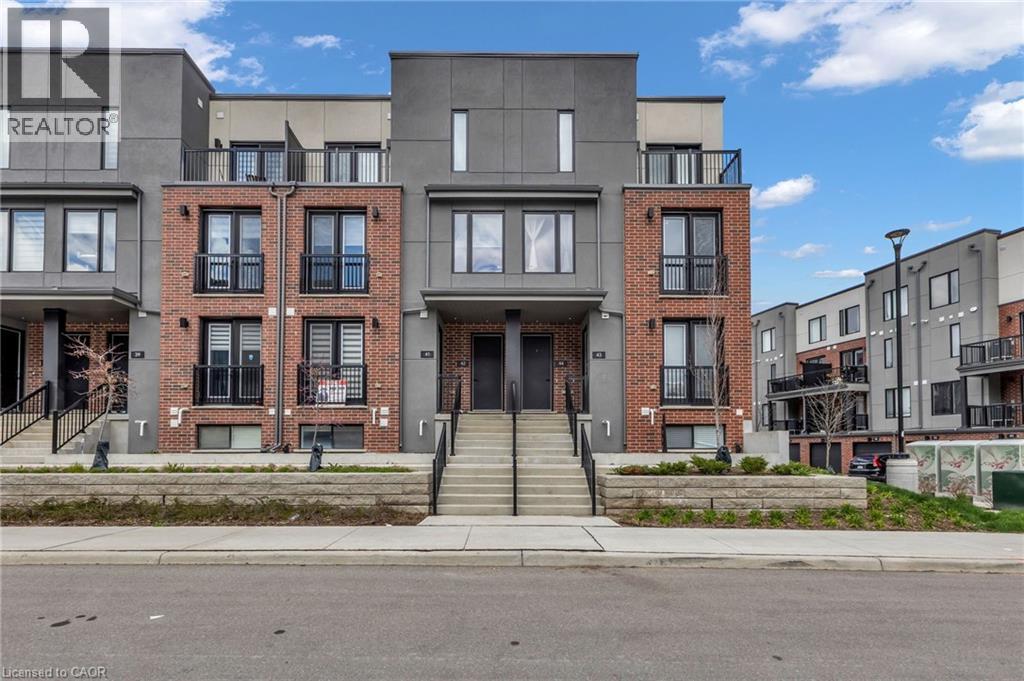
99 Roger Street Unit# 43
Waterloo, Ontario
This is your opportunity to own just minutes from downtown Kitchener- University of Waterloo, Wilfrid Laurier, the LRT transit, the Spur Line Trail, the Grand River Hospital, and more! This 2 bedroom, 2 full bathroom condo is bright and modern inside- it is open-concept, full of natural light and has everything that you are looking for! The lovely kitchen has stone counters, modern grey cabinets and sleek hardware. The adjacent dining area has a juliet balcony for light and air-flow. With one bedroom and a full bathroom on the main level, and the primary bedroom (with a walk-in closet) and a full bathroom on the lower level, this extremely functional layout offers comfort as well as privacy. The private balcony off the living room is a perfect spot to enjoy your morning coffee or entertain. This property is ideal for professionals, students, investors or someone downsizing- this home fits everyone! Don't miss this opportunity to own in a super convenient location with access to trendy restaurants, shops, and cafes right at your doorstep. Taxes per Geowarehouse. Sold under power of sale. Sold As-Is, Where Is. Seller does not warranty any aspects of property, including but not limited to: sizes, taxes or condition. (id:49269)
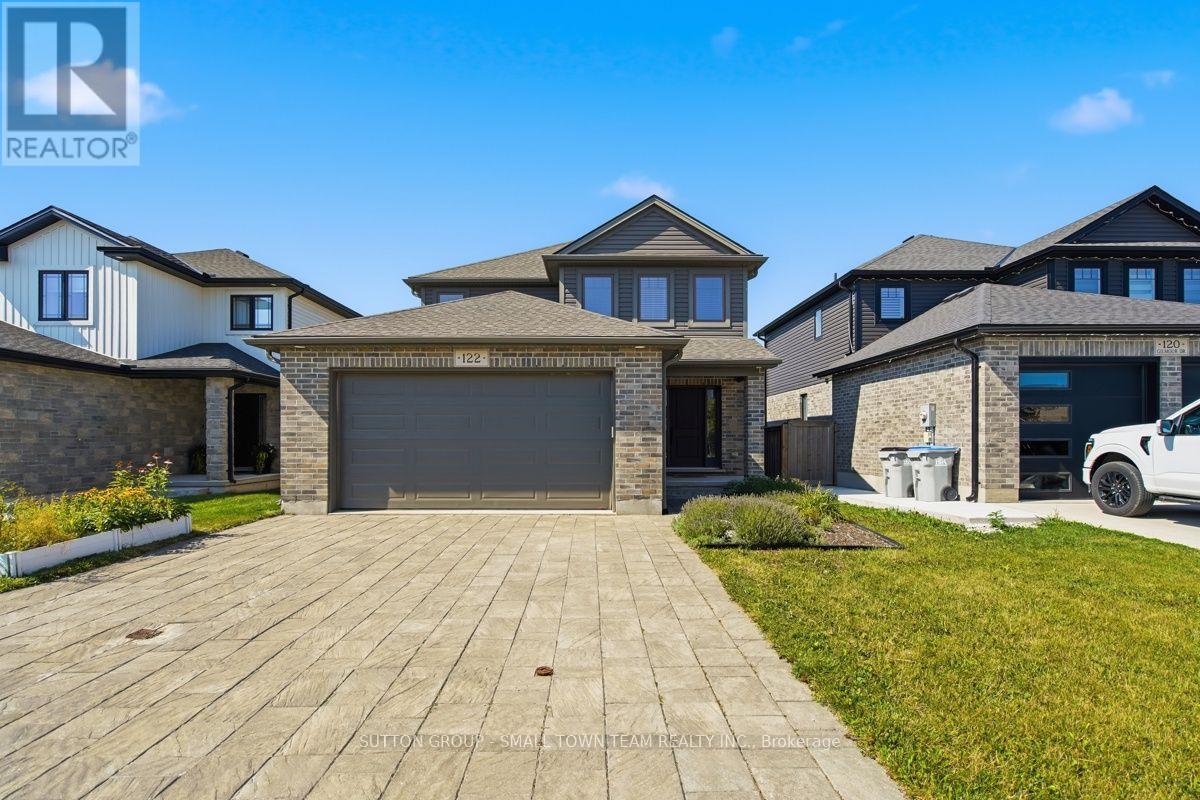
122 Gilmour Drive
Lucan Biddulph, Ontario
Welcome to 122 Gilmour Drive, where modern family living meets the charm and community spirit of Lucan. Built in 2019, this attractive 3-bedroom, 2.5-bath home offers a thoughtfully designed layout, fully fenced backyard and the added appeal of backing onto farmland, creating a wonderful sense of openness beyond your yard. Step inside to a bright, welcoming main floor designed for everyday living and entertaining. The spacious kitchen is truly the heart of the home, featuring an impressive centre island, abundant cabinetry and a full cabinet pantry-plenty of storage without sacrificing valuable counter space. The adjoining dining area walks out to the large rear deck, creating an easy indoor-outdoor connection for summer barbecues, family gatherings or relaxing at the end of the day. The comfortable living room is anchored by a natural gas fireplace, while main-floor laundry/mudroom with direct garage access makes busy family life easier. Upstairs, the generous primary bedroom provides a private retreat with a large walk-in closet and 4-piece ensuite with double sinks. Two additional bedrooms and another full 4-piece bath complete the second level. The unfinished lower level provides plenty of storage today and exciting potential for future living space, with a bathroom rough-in already in place. Outside, the fenced backyard offers room for children and pets to play, while the deck is ready for outdoor dining and quiet evenings overlooking the farmland beyond. An attached double garage with inside entry keeps your cars out of the snow and rain. Parking for 4 more in the double wide driveway means no juggling of vehicles in the morning. Located in a welcoming, family-friendly neighbourhood close to schools, parks, the community centre, recreation and local events, with London an easy drive away. A wonderful combination of newer home, practical family space, backyard setting and small-town lifestyle! (id:49269)
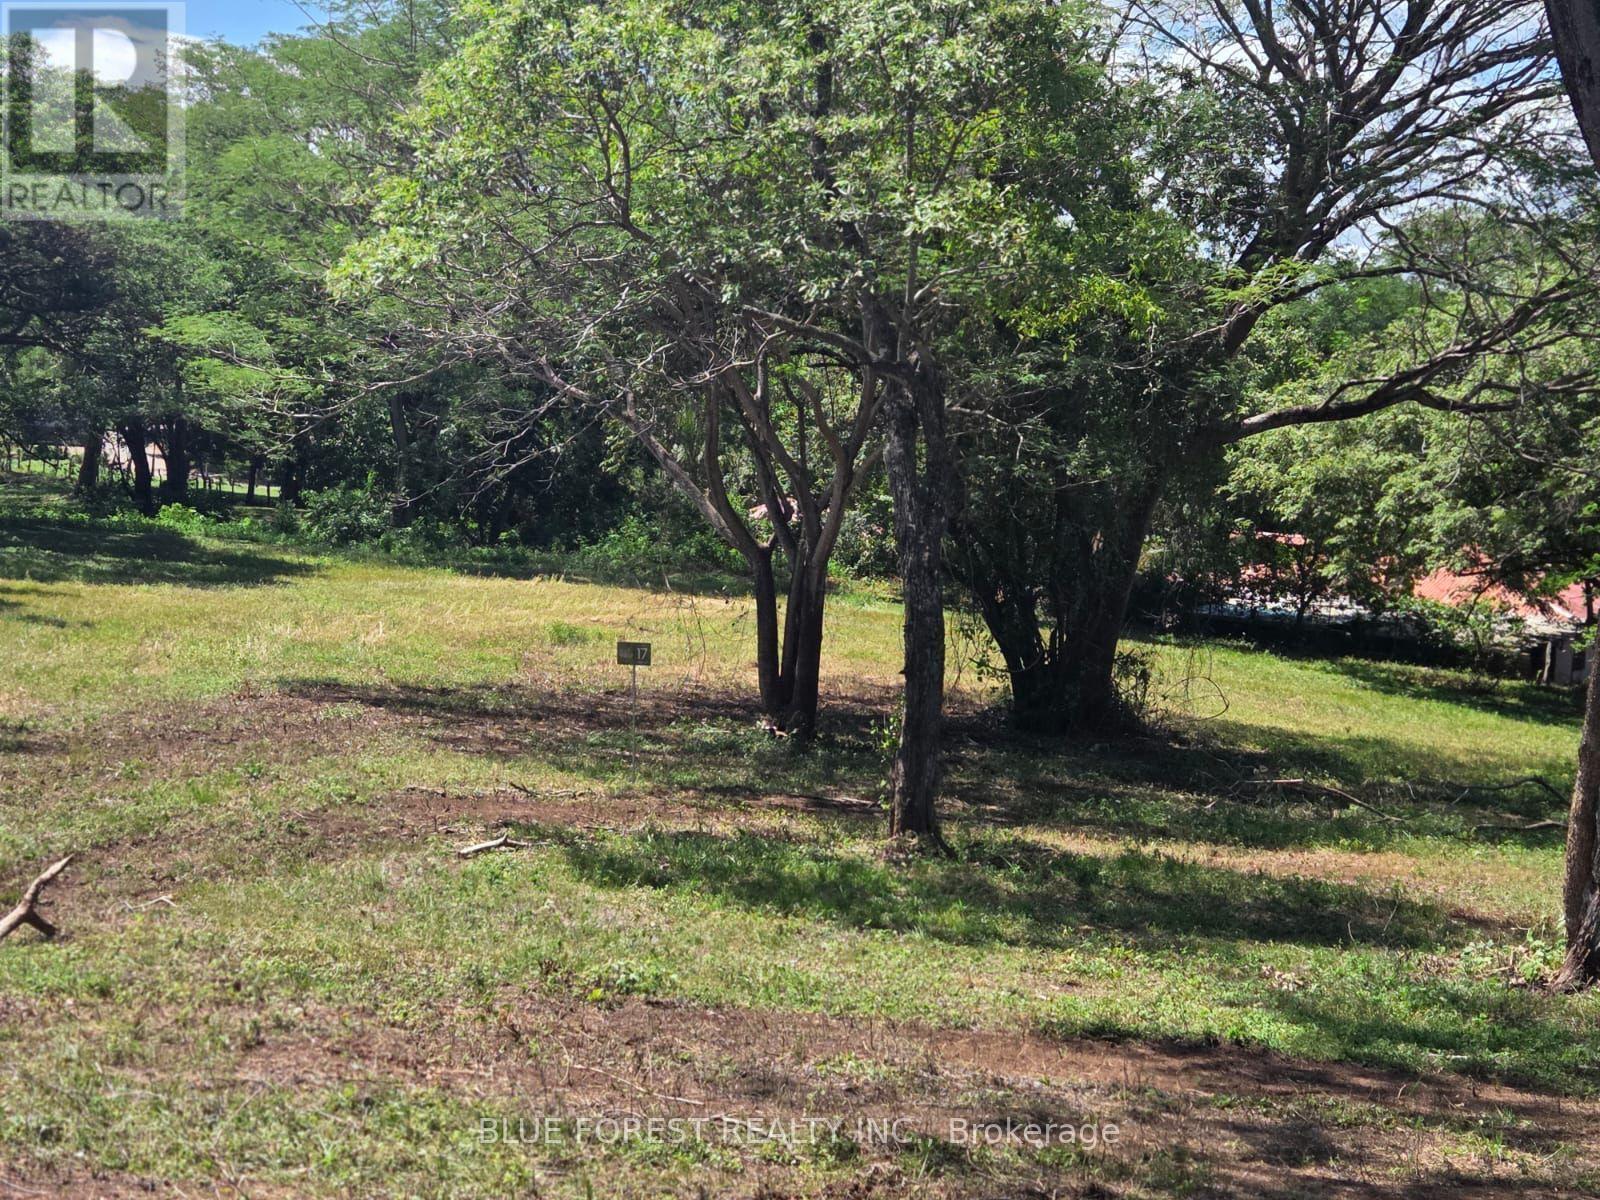
Lot 29 Belen
Costa Rica, Ontario
Discover the freedom to create your own vision on Lot 26, one of the premier homesites within The View Private Village, an exclusive 39-lot community in the peaceful countryside of Belén, Carrillo, Guanacaste. At 5,027 m2 (1.24 acres), this exceptional property is considered one of the developer's preferred lots, offering generous road frontage, convenient access near the community entrance, elevated views, and an expansive building area that provides outstanding flexibility for your future plans.Whether you envision a private family estate, a modern tropical home surrounded by fruit trees and gardens, a multi-building family compound, or a property designed to generate income while embracing Costa Rica's outdoor lifestyle, Lot 26 offers the space to bring your ideas to life. With agricultural zoning and approximately 754 m of allowable building footprint (15% site coverage), there is ample room to thoughtfully design a property that balances living space with open land, gardens, orchards and natural surroundings.The lot enjoys a western orientation for spectacular sunsets and natural light during the day. Water, electricity and sanitation are available at the lot line and the completed soil study confirms the property is suitable for construction. Located approximately 29 km (18 miles) from Guanacaste International Airport and within easy reach of the region's beaches, restaurants, services, and outdoor recreation. The View Private Village offers a perfect balance of peaceful country living and modern convenience.Whether you're looking to build your forever home, create a family retreat, establish a lifestyle property, or explore other permitted uses, Lot 26 presents an outstanding opportunity in one of Guanacaste's emerging communities.This listing represents Lot 26 within The View Private Village. Additional lots of varying sizes and price points are also available. Contact us for the complete master plan, current availability, and permitted development options. (id:49269)
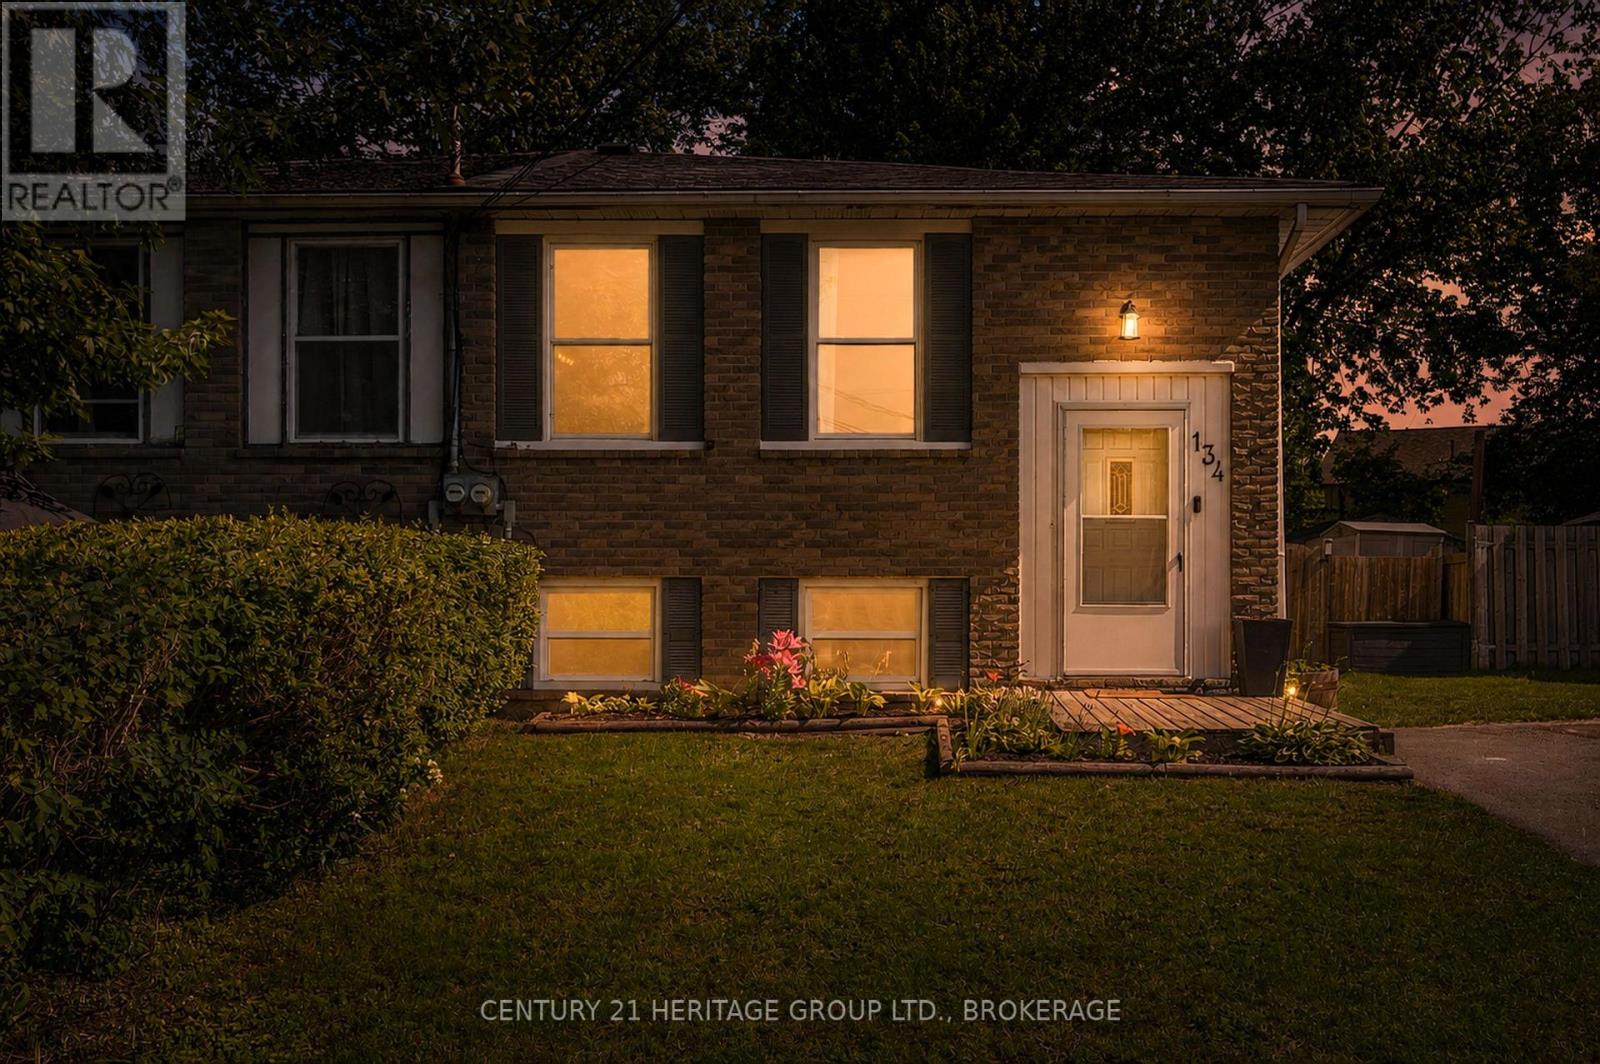
134 Purdy Road
Loyalist, Ontario
Cute as a button and perfect for a growing family, this charming 3+1 bedroom, 1-bathroom raised bungalow offers the ultimate blend of cozy living and fantastic updates. You can move right in with great peace of mind knowing the home features recently updated roof shingles and a beautifully renovated kitchen complete with stylish blue cabinetry, a classic tile backsplash, and a functional center island. The bright main floor flows effortlessly down to the partially finished lower level, which gives you a ton of extra space to spread out. Down there, you'll find an expansive rec room perfect for family movie nights, a versatile fourth bedroom, and a great utility space that is just waiting to be set up as your dream workshop, hobby room, or extra storage area. Complete with a spacious, fully fenced backyard for the kids and dogs to run around in, this home gives you that peaceful, small-town community feel just minutes from local parks and the shores of Lake Ontario, all while keeping you a short, easy drive into Kingston. (id:49269)
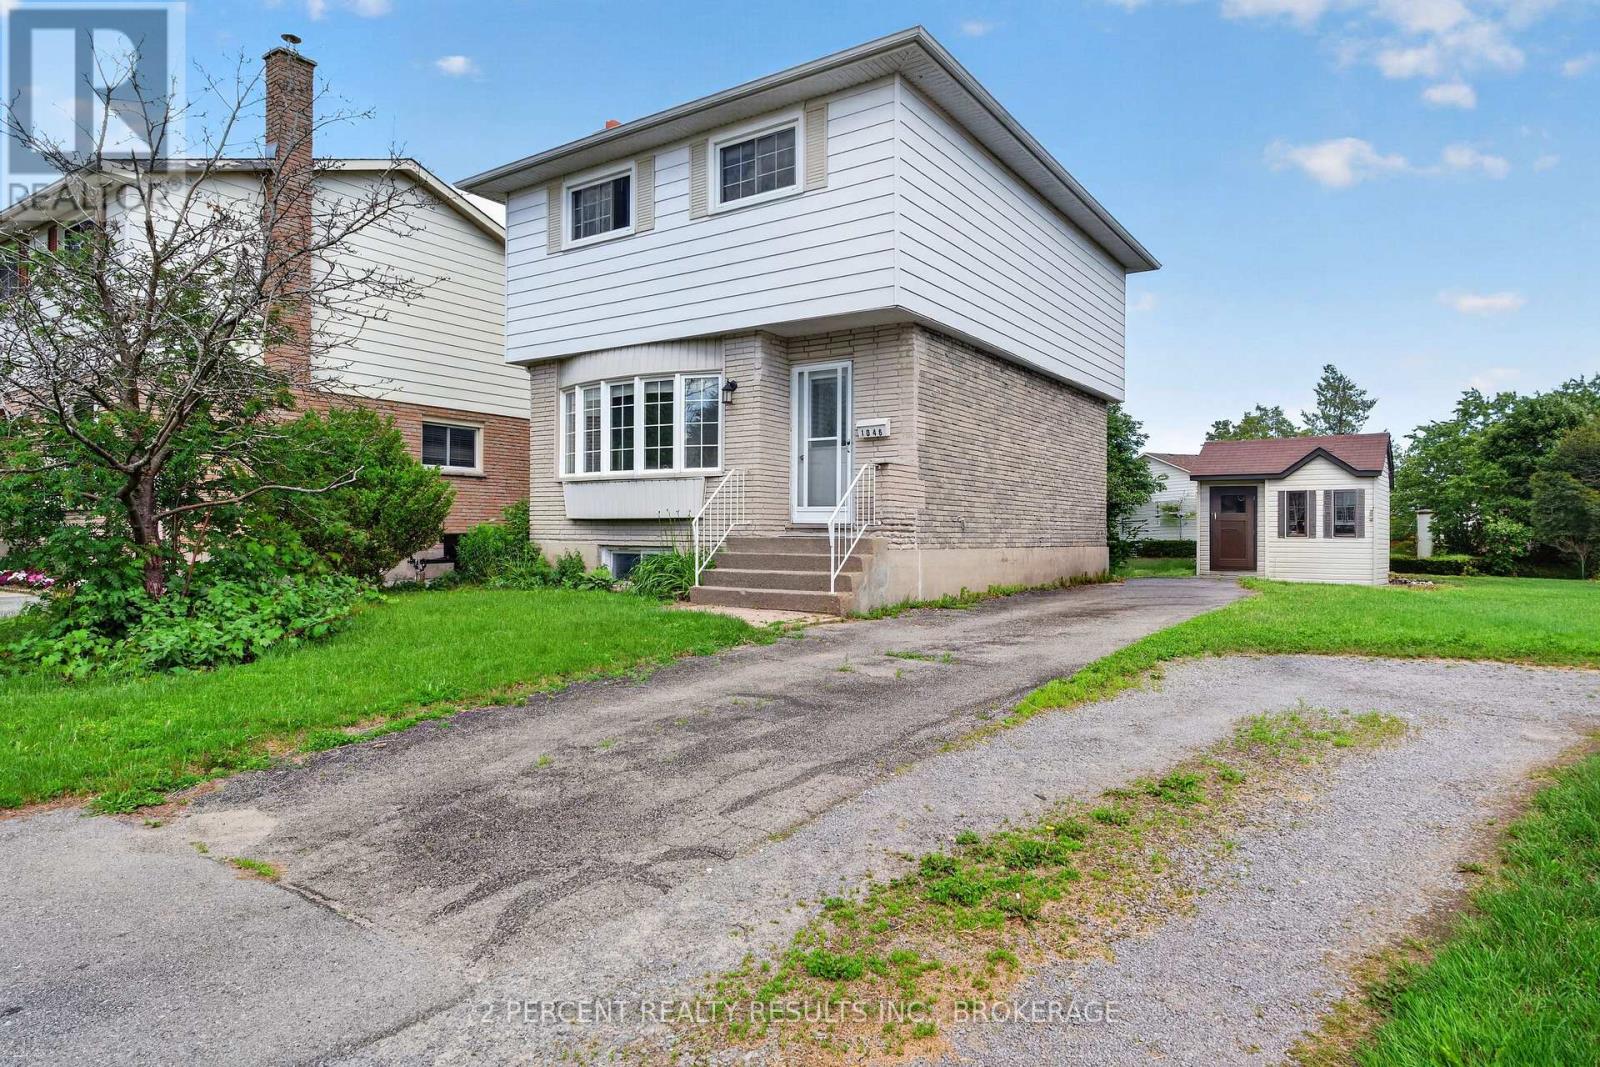
1046 Pinewood Place
Kingston, Ontario
Looking to enter the real estate market? This detached home in the desirable Cataraqui Woods neighbourhood is waiting for you! Bright and naturally sun-lit, with 2 well-sized bedrooms and 1 enormous bathroom containing a corner jacuzzi tub and separate shower - this home is functional with a little bit of luxury. Other features include hardwood floors in the living room, some updated flooring upstairs, and an eat-in kitchen with a separate living area. The basement is full of potential! A bathroom has already been started, featuring a functional toilet and designated space for the sink and bathtub. The exterior features ample parking on an extended driveway leading to the fully-fenced backyard. 2 storage sheds, a large deck, and dedicated garden area complete the backyard. Close proximity to west-end amenities and shopping, schools, childcare, parks, and quick access to Highway 401. Needs some TLC, but ready for your finishing touches! Book your private showing today! (id:49269)
298 College Street
Kingston, Ontario
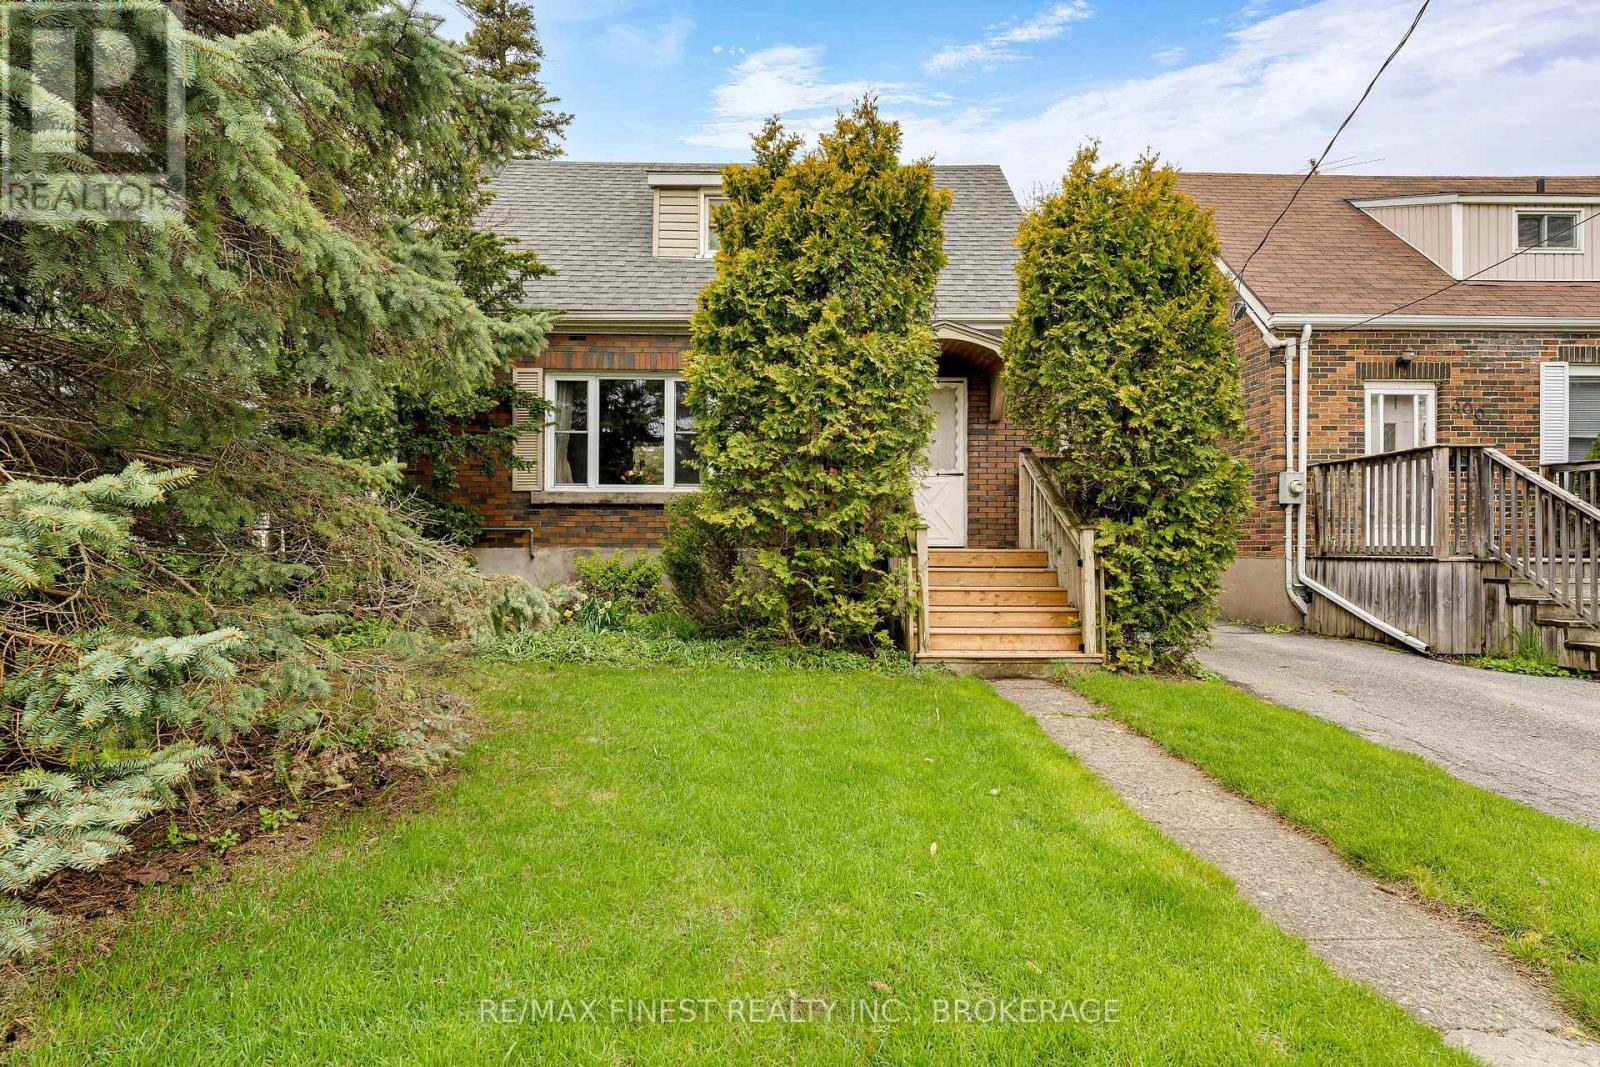
Welcome to 298 College Street, a well-cared-for brick home in one of Kingston's most walkable and convenient downtown locations. Just a short walk to Queen's University, downtown Kingston, shops, restaurants, parks, and waterfront amenities, this property offers excellent flexibility for those seeking a centrally located residence or great investment property. The home features an updated kitchen, beautiful hardwood floors on both the main floor and upstairs, comfortable living spaces, and a thoughtful layout that has been well maintained over time. Outside, the deep lot provides a generous backyard space rarely found this close to the core, along with the added benefit of a detached garage for additional storage. With its prime location, mature lot, and strong overall appeal, 298 College Street is a fantastic opportunity in the heart of Kingston ready for its new owner. (id:49269)
97 Nelson Street W
New Tecumseth, Ontario
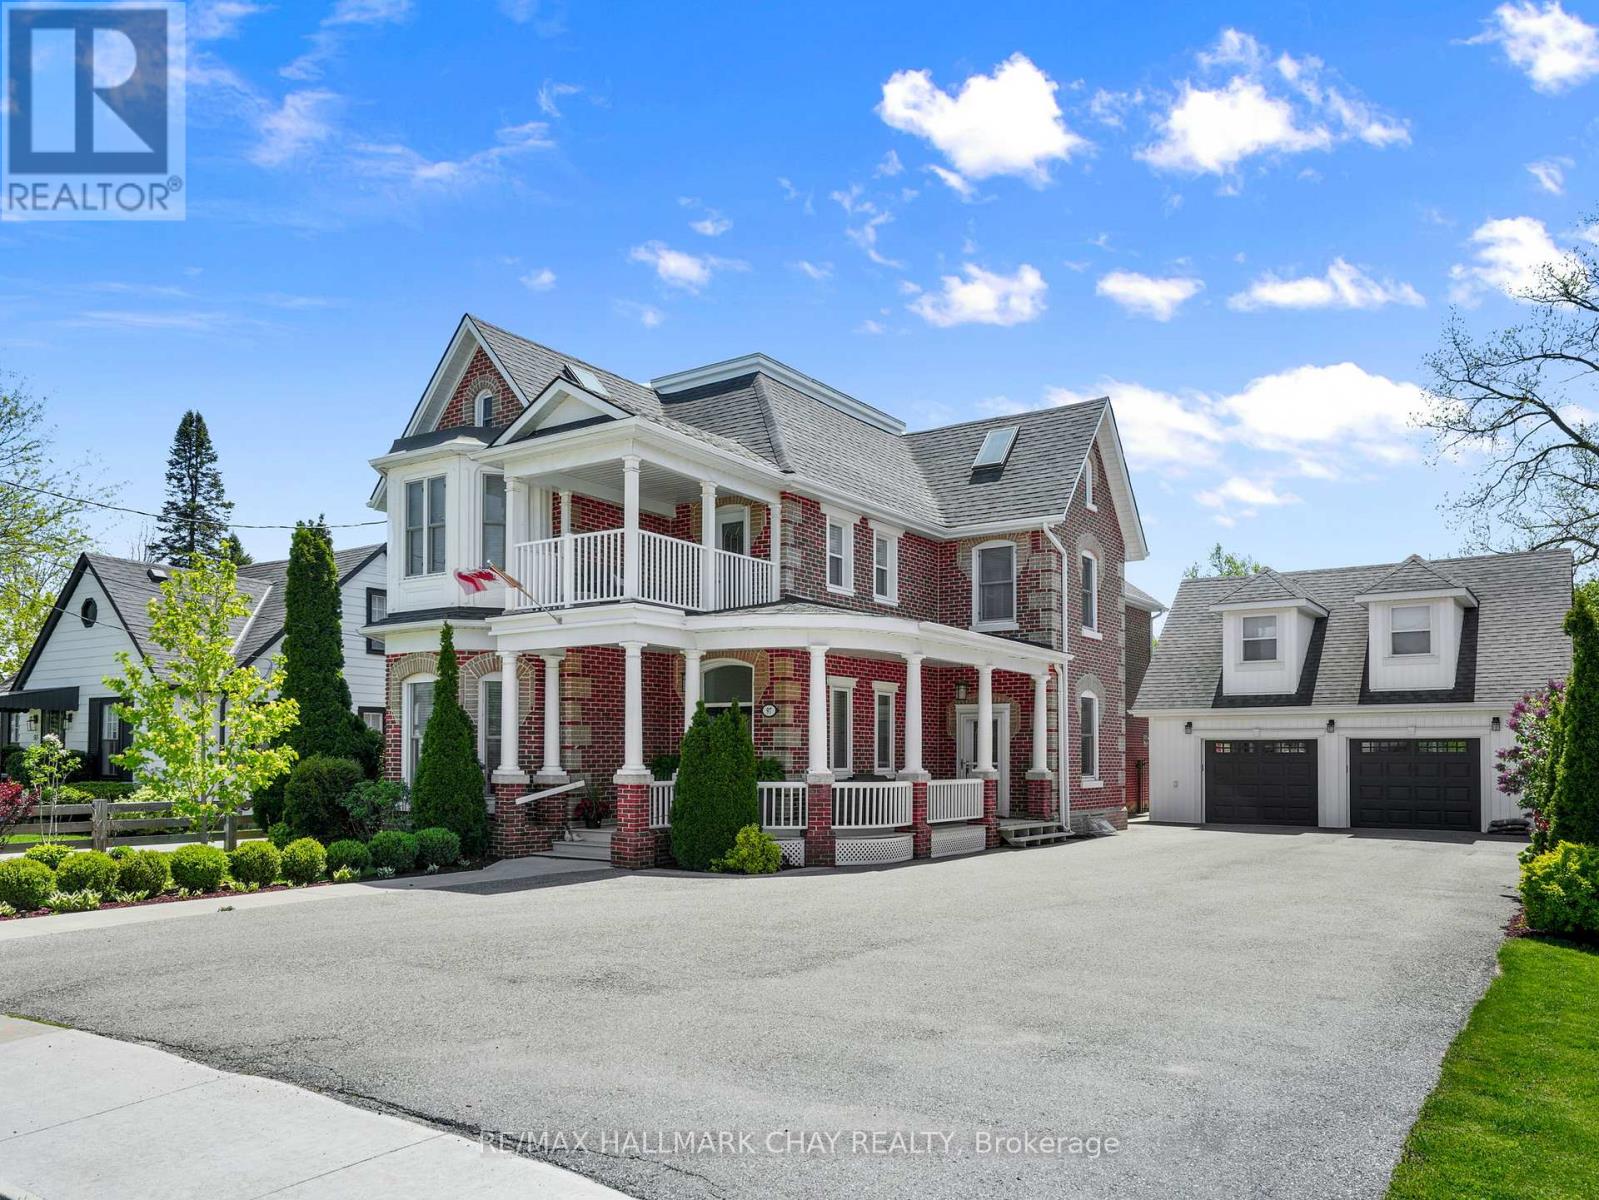
This is a rare opportunity to own one of the most impressive and one-of-a-kind homes, situated in the quiet, highly sought after area of Old Town Alliston.This exceptional property offers over 4,100 sq ft of beautifully finished living space that has been completely renovated with meticulous care. No detail has been overlooked, every inch of this home showcases high-end finishes with thoughtful, quality craftsmanship that will satisfy even the most discerning buyer.Inside, large windows flood the home with natural light, highlighting the bright, open living spaces with abundant storage. Extensive upgrades include new hardwood flooring throughout, fully renovated bathrooms with custom tile work, elegant, modern finishes that create a cohesive and upscale home. Step outside to your own private retreat-a fully landscaped backyard designed for both relaxation and entertaining. The property also features a detached heated and insulated garage complete with a finished loft above, offering incredible versatility, with the opportunity for additional living space. Features: 5 Bedrooms, 4 Renovated Bathrooms, Finished Functional Attic Space with Bathroom, Chefs Kitchen with an 11' Island, All High End Appliances, 5' Side by side Fridge and Freezer. This Home is an Entertainer's Dream and Outstanding Family Home, Backyard is a Fully Fenced Private Oasis. (id:49269)
150 Clements Road E
Ajax, Ontario
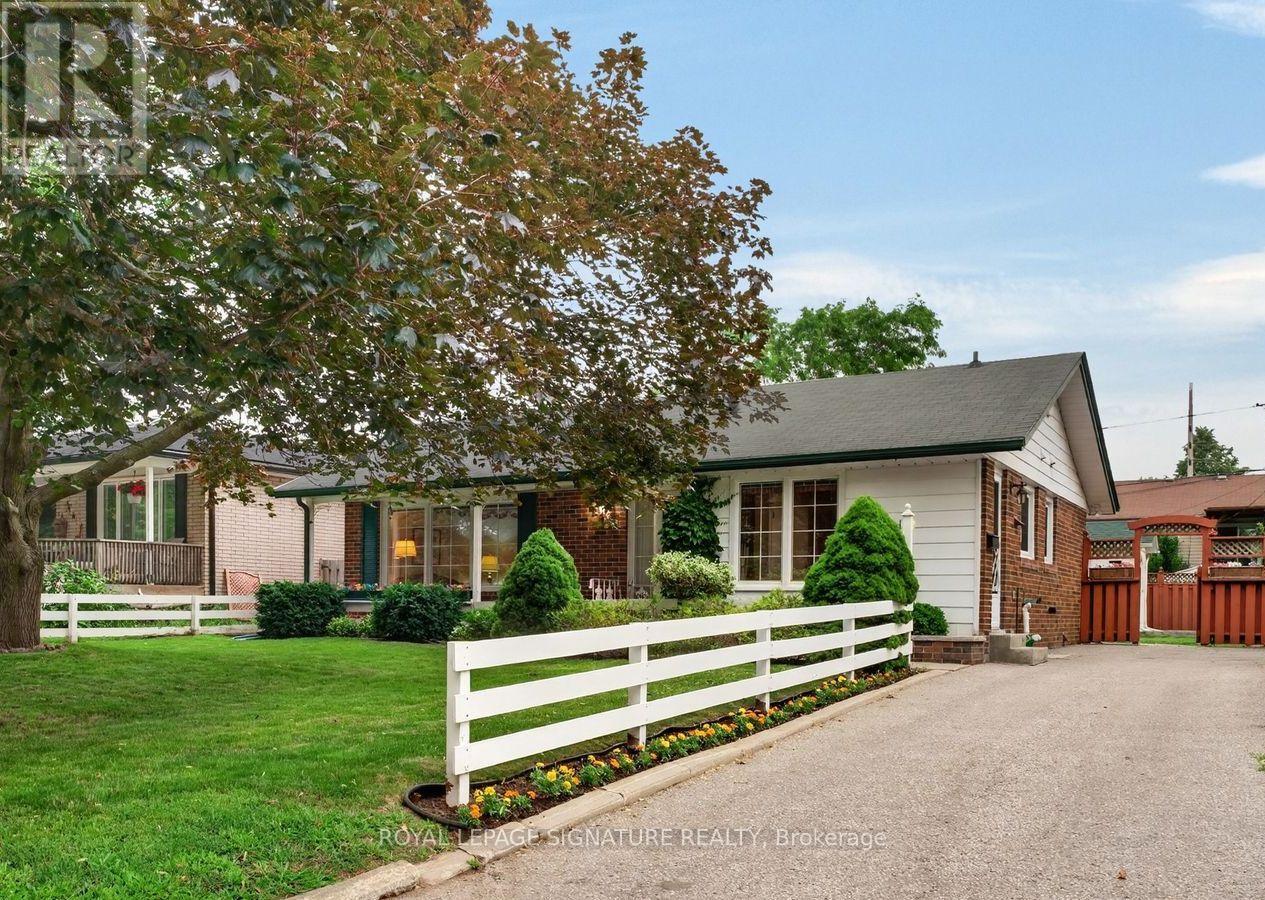
Welcome to this meticulously maintained, original-owner bungalow nestled on a desirable 50 x 105 ft lot in the heart of South Ajax. Lovingly cared for over the years, this timeless home blends pride of ownership with nostalgic charm, offering a rare opportunity to make it your own or renovate to suit your vision. The bright and functional main level features 3 spacious bedrooms, a welcoming living and dining area filled with natural light, and an inviting layout ideal for families, downsizers, or first-time buyers. Every room reflects the exceptional care this home has received, preserving its original character while providing a solid foundation for future updates and do not forget to enjoy your morning coffee in the sunroom. The lower level offers a separate entrance with a 4th bedroom, expansive recreation space, and excellent flexibility for extended family, a home office, or potential in-law accommodations. Step outside to enjoy the generous backyard, offering endless possibilities for entertaining, gardening, or creating your own private outdoor retreat. The premium lot size provides ample space for future expansion while maintaining plenty of room for family enjoyment. Located in one of Ajax's most sought-after neighbourhoods, you're just minutes from schools, parks, waterfront trails, shopping, GO Transit, Highway 401, and every convenience South Ajax has to offer. A rare opportunity to own a lovingly maintained family home where cherished memories were made for generations. Whether you're looking to preserve its classic charm or create your dream home, this exceptional property is ready to welcome its next proud owner. (id:49269)
1869 Narcissus Gardens
Pickering, Ontario
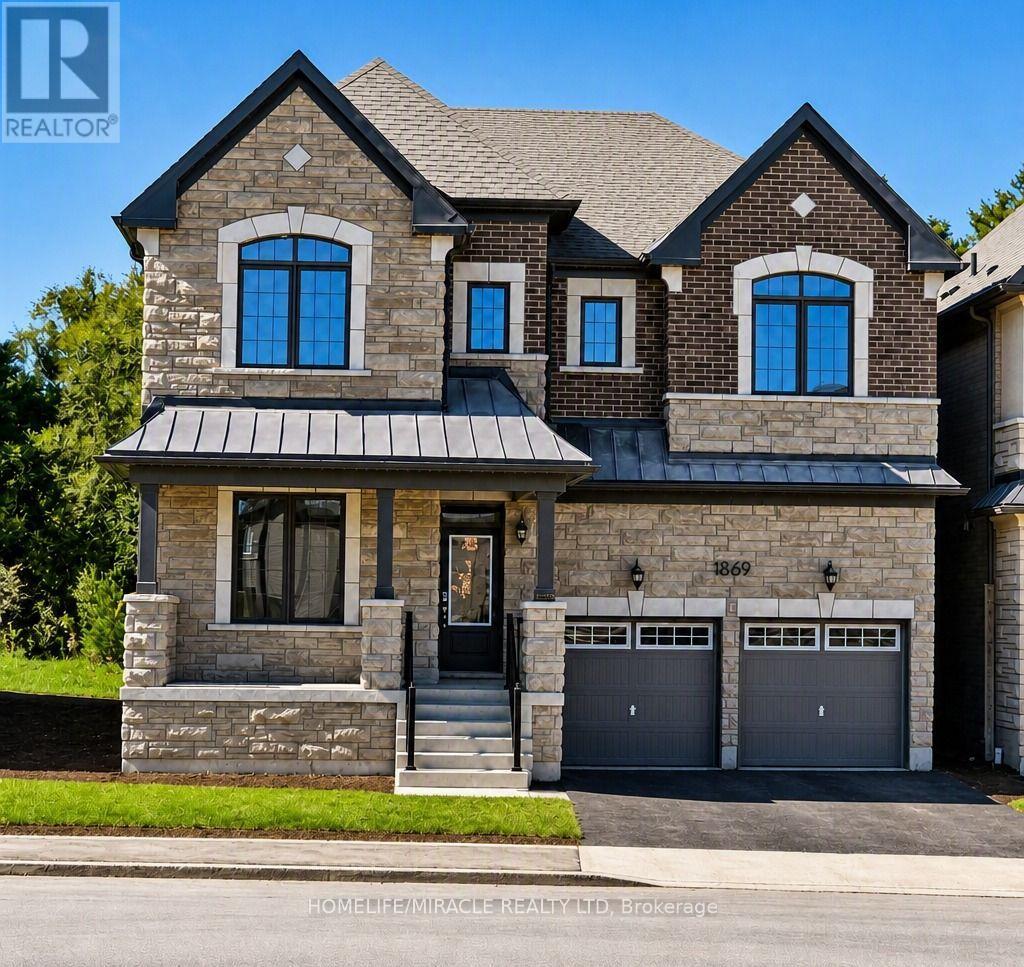
Come lease this modern 5+1-bedroom detached house with a 2-car garage in the high-demand location of Pickering. More than 3000 square feet of absolute luxury and comfortable living. Excellent ravine lot; enjoy peace with no neighbours behind. This property is conveniently located near all amenities. Very close to Highway 407 (East access is toll-free from Brock Rd going East). Excellent neighbourhood, close to shopping, grocery, school and highways. (id:49269)
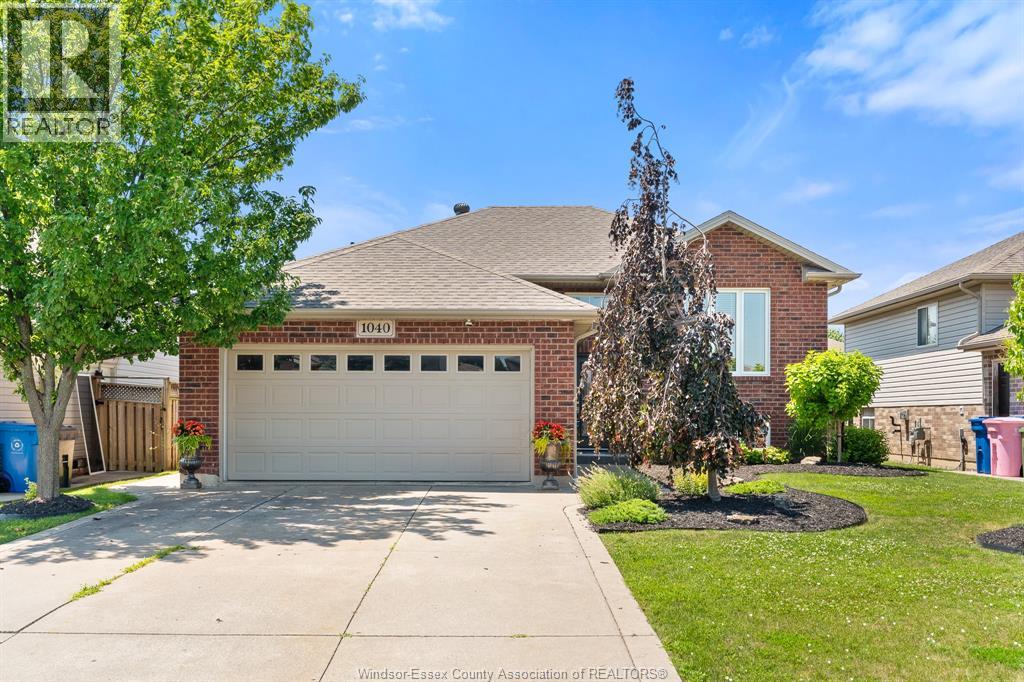
1040 King Louis Street
Lakeshore, Ontario
Welcome to 1040 King Louis, a thoroughly updated & meticulously maintained raised ranch where summer lives! Set in one of Lakeshore’s most loved family neighbourhoods, this 3+1 BR, 2 bath home delivers space, comfort & lifestyle, just a short walk to top-rated Lakeshore Discovery & St. Anne HS. Step inside to a bright, welcoming layout with tons of finished living space for busy families, guests, work-from-home needs or extended family living. The main floor offers an easy flow, with updated flooring, almost all upper windows replaced, updated S/S appliances & a updated main floor shower. Downstairs, the fully finished lower level adds even more room to stretch out, relax, host movie nights or create a great teen/guest/in-law setup, complete w/a walkout for added function & privacy. The long list of big-ticket updates means you can move in with confidence, including roof, front door, patio door, deck, A/C, owned on-demand HWT & more. Even the garage is ready for modern life w/heat & R/I for an EV charger. Outside is where this home truly shines. The zero-maintenance backyard is your own private summer retreat, featuring a 12 x 24 heated inground pool installed in 2020, plus an updated deck made for BBQs, pool days & evening hangs. No heavy yard work, no wasted weekends, just more time to swim, relax & enjoy. Located on sought-after King Louis, a street known for family-friendly living & close proximity to schools, parks, shopping & trails, this is the kind of home that checks the boxes now & grows with you for years to come. Updated, cared for, move-in ready & built for summer fun, 1040 King Louis is the one you’ve been waiting for. Call today to book your private tour! (id:49269)
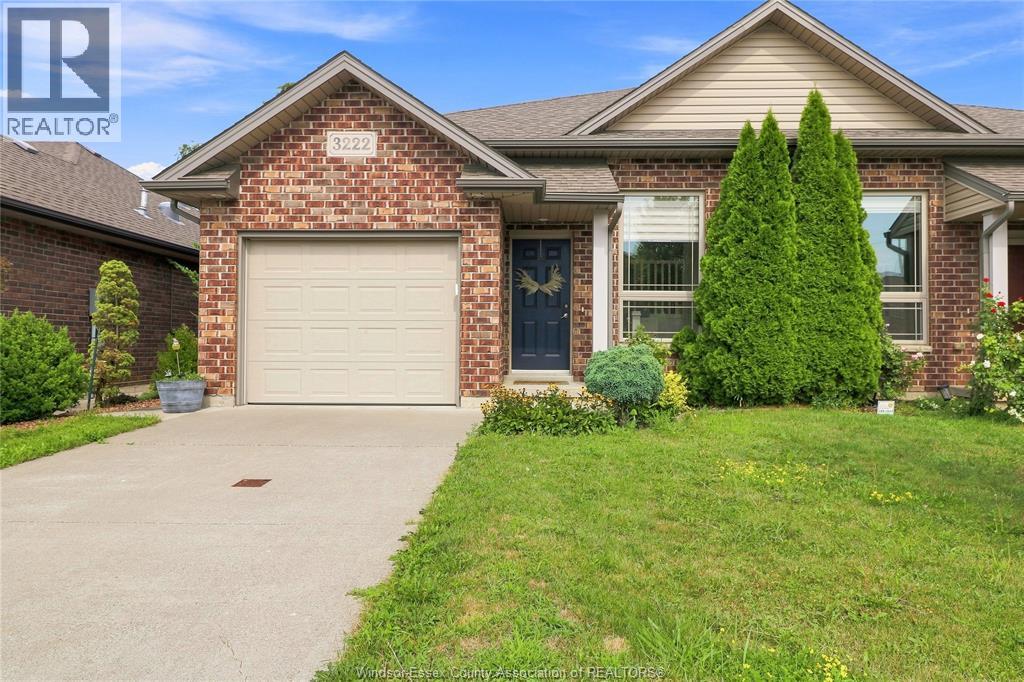
3222 Seville Avenue
Windsor, Ontario
WELCOME TO 3222 SEVILLE, A BEAUTIFULLY UPDATED 3 BEDROOM, 2 BATHROOM SEMI-DETACHED HOME IN THE HEART OF EAST WINDSOR. FEATURING AN UPGRADED KITCHEN WITH QUARTZ COUNTERTOPS, PREMIUM TILE BACKSPLASH, AND CEILING-HEIGHT CABINETRY, AN UPDATED UPSTAIRS BATHROOM WITH A QUARTZ-TOPPED VANITY, PLUS A FINISHED BASEMENT WITH A GAS FIREPLACE AND EXPOSED BRICK SURROUND. COMPLETE WITH A FULLY FENCED YARD AND CLOSE TO SCHOOLS, PARKS, SHOPPING, AND ALL AMENITIES. (id:49269)
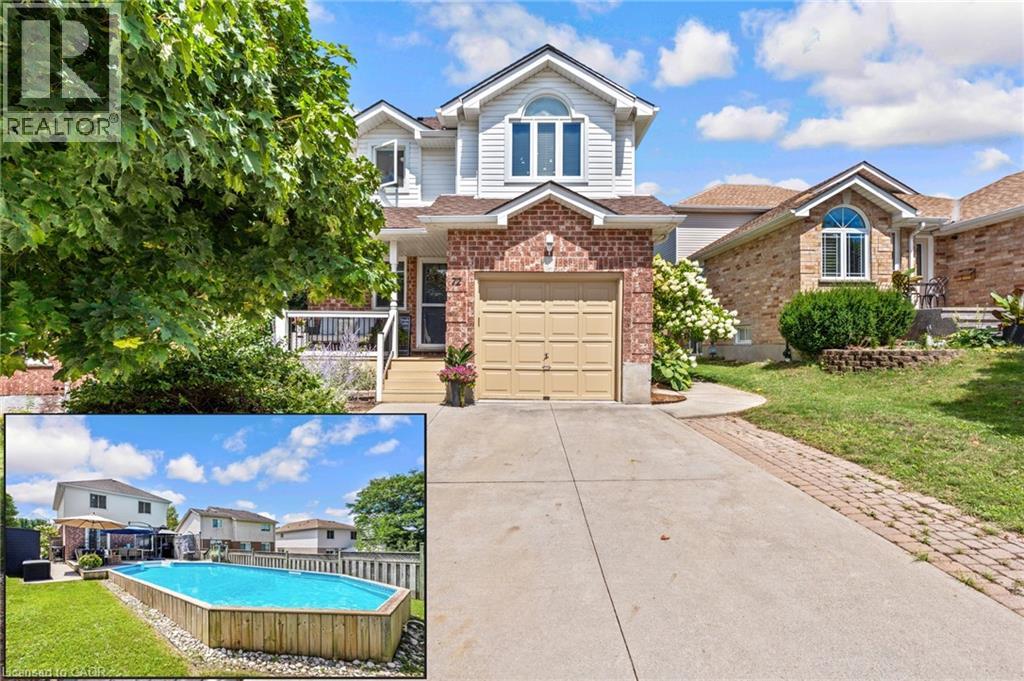
72 Melran Drive
Cambridge, Ontario
POOLSIDE SUMMERS START HERE! Welcome to 72 Melran Drive, a beautifully maintained family home tucked into one of Hespeler's most desirable neighbourhoods. Offering over 1,700 sqft. of finished living space, this inviting 3-bedroom, 1.5-bath home strikes the perfect balance of comfort, functionality, and outdoor living. Step inside to a bright, welcoming carpet free main floor, starting with the spacious living room, creating an ideal setting for everyday family life. The updated kitchen features crisp white cabinetry, contrasting dark lower cabinets, generous counter space, stainless steel appliances, and a breakfast peninsula overlooking the dining area, perfect for everything from busy weekday mornings to hosting friends and family. Upstairs, you'll find 3 generously sized bedrooms, including a spacious primary retreat complete with a large walk-in closet and convenient cheater ensuite access to the beautifully refreshed 4-piece bathroom. The backyard is where this home truly shines. Designed for making memories, the fully fenced yard features a large deck for entertaining, multiple seating areas, and an on-ground heated pool that promises endless summer fun. Whether you're hosting weekend barbecues, relaxing poolside with a book, or watching the kids splash the day away, this outdoor space was made to be enjoyed. Additional highlights include an attached garage, private driveway, finished lower-level rec rom, and plenty of storage throughout. Located in a sought-after Hespeler neighbourhood close to parks, schools, shopping, trails, and with quick access to Highway 401, this home offers the convenience today's families are looking for. Hespeler is especially popular with commuters thanks to its excellent access to the 401 and nearby amenities. (id:49269)