
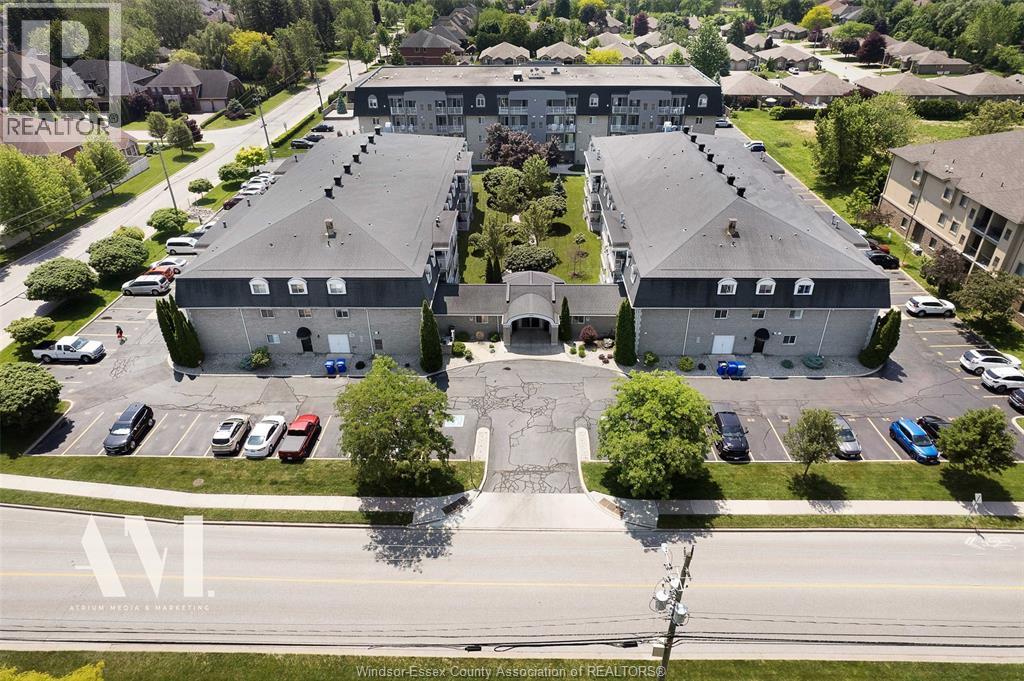
1995 Normandy Unit# 309
Lasalle, Ontario
WELCOME TO 1995 NORMANDY UNIT 309 IN LASALLE, ONTARIO, WHERE A RARE OPPORTUNITY AWAITS TO OWN ONE OF THE BUILDING’S HIGHLY SOUGHT-AFTER PENTHOUSE UNITS. PENTHOUSE SUITES IN THIS BUILDING RARELY COME TO MARKET, AND THIS ONE STANDS OUT WITH APPROXIMATELY 1,800 SQ FT OF SPACIOUS, COMFORTABLE LIVING—THE LARGEST UNIT SIZE OFFERED IN THE BUILDING. FEATURING 3 GENEROUS BEDROOMS AND 3 FULL BATHROOMS, INCLUDING 2 BEDROOMS WITH THEIR OWN PRIVATE ENSUITE BATHROOMS, THIS LAYOUT OFFERS EXCEPTIONAL SPACE AND PRIVACY FOR FAMILIES, COUPLES, DOWNSIZERS OR THOSE LOOKING FOR EXTRA ROOM FOR GUESTS AND A HOME OFFICE. THE UNIT HAS BEEN BARELY LIVED IN AND SHOWS BEAUTIFULLY, OFFERING THE FEEL OF A WELL-CARED-FOR HOME WITHOUT SACRIFICING THE CONVENIENCE OF CONDO LIVING. ANOTHER RARE FEATURE IS THE TWO PRIVATE BALCONIES, PROVIDING MULTIPLE OUTDOOR SPACES TO RELAX AND ENJOY THE PENTHOUSE SETTING. THE UNIT ALSO INCLUDES 2 SIDE-BY-SIDE PARKING SPACES, MAKING DAILY LIVING EVEN MORE CONVENIENT. IDEALLY LOCATED JUST OFF MALDEN ROAD, YOU’RE CLOSE TO EVERYTHING LASALLE HAS TO OFFER, INCLUDING SHOPPING, RESTAURANTS, BANKS, SCHOOLS, PARKS AND EVERYDAY AMENITIES, WITH CONVENIENT ACCESS TO MAJOR ROADS AND THE REST OF WINDSOR-ESSEX. WITH ITS PENTHOUSE LOCATION, IMPRESSIVE 1,800 SQ FT LAYOUT, 3 BEDROOMS, 3 BATHROOMS, TWO BALCONIES AND SIDE-BY-SIDE PARKING, THIS IS A RARE CONDO OPPORTUNITY IN LASALLE THAT DOESN’T COME AROUND OFTEN. CALL SALES REPRESENTATIVE FOR A PRIVATE SHOWING. (id:49269)
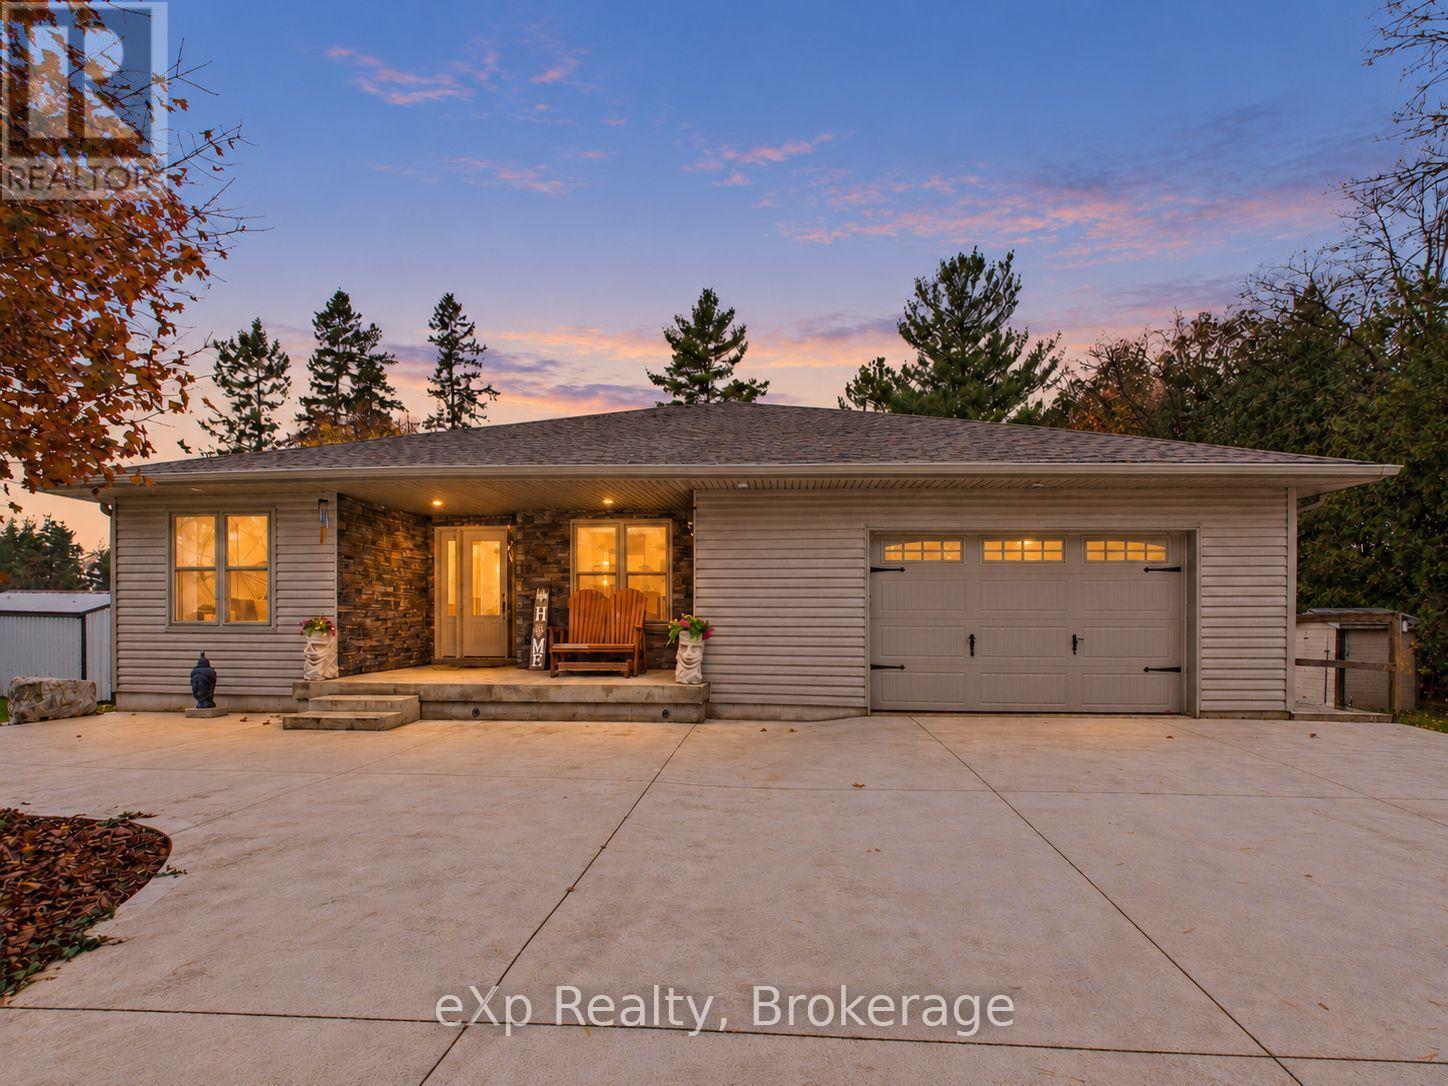
314844 Highway 6
West Grey, Ontario
Picture a gravel drive winding through tall pines and nearly 80 private acres opening up ahead. Forest and meadow surround you, with approximately 950 meters of the Styx River winding through the property. The custom-built 2014 bungalow offers almost 2,000 square feet of living space. The open-concept main floor centers on a custom cherry and walnut kitchen that flows into the dining and living areas. Keep the family close with three bedrooms on the main floor. The primary suite features an ensuite with a clawfoot tub and a walk-in closet. A second full bathroom and main-floor laundry make daily routines easy. A 1.5 car attached insulated garage adds convenience. The year-round sunroom is wrapped in windows and warm wood. The home is heated and cooled with a forced air furnace and air conditioning, with the option of in-floor heat already plumbed in downstairs. An artesian well with a water softener and iron system supplies the home. Downstairs, an additional bedroom and a large recreation room offer generous living space, warmed by a woodstove with a handy wood chute. There is also the potential to add a third bathroom, already roughed in. The heated 32' x 48' shop is very versatile. Currently divided into multiple convenient offices, a reception area and a 2-piece bath, it suits a home-based business. With frontage on Highway 6, the property offers great exposure for a business. The walls are designed to be easily removed, so the shop converts back into a full workshop. A bunkie with a full kitchen and drop-down bed welcomes guests. Follow the trails along the river on foot or by 4x4, cast a line, or wade in. A barn that once housed four horses and a large pasture ready for fencing make livestock or equestrian plans easy. Paved road access, a school bus route and a short drive to Durham mean room to work, play and live the rural lifestyle without feeling isolated. This property has so much to offer, you have to see it to believe it. Book your showing today. (id:49269)
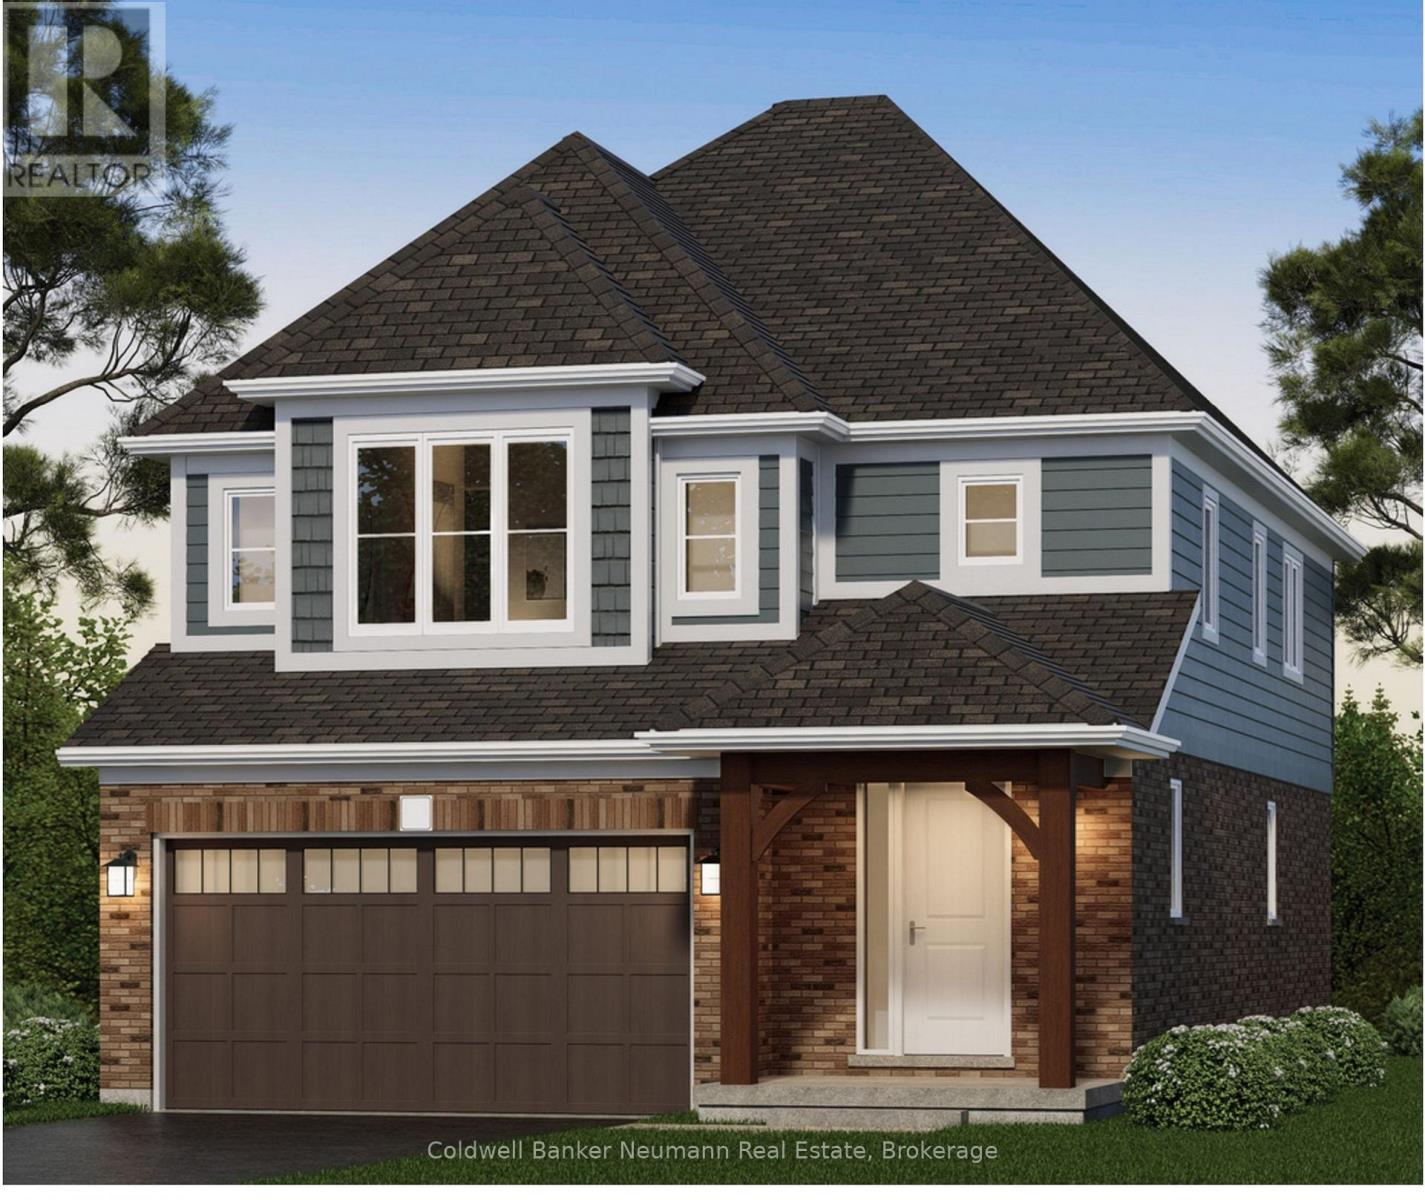
174 Haylock Avenue
Centre Wellington, Ontario
The Welland by Granite Homes is a beautifully designed 2,410 sq. ft. two-storey home in the desirable South River community in Elora. Offering 3 bedrooms, 2.5 bathrooms, and a versatile loft, this home combines modern design with functional family living.The main floor features 9' ceilings, 8' interior doors, and a bright open-concept layout for everyday living and entertaining. The great room is anchored by an electric fireplace and finished with hardwood flooring. The chef's kitchen showcases granite countertops, custom soft-close cabinetry with pot-and-pan drawers, extended upper cabinets, a stainless steel chimney hood fan, and a spacious island overlooking the dining area. A full appliance package is included, and hardwood stairs carry you from the main floor to the second level.Upstairs, the primary suite offers a walk-in closet, a tray ceiling with waffle detail, and a luxurious ensuite with granite countertops, a custom vanity, and a walk-in tiled shower with frameless glass. Two additional bedrooms, a full bathroom, second-floor laundry, and a generous loft round out the level. An optional fourth-bedroom layout is available.The basement offers 8'10" ceiling height for excellent future living potential, plus a garage door opener for everyday convenience.Minutes from downtown Elora, boutique shopping, restaurants, trails, parks, and the Grand River, South River offers an exceptional lifestyle with convenient access to Guelph, Kitchener, and Waterloo.Start your tour at the sales office located at 47 Imrie Road. Open Monday-Thursday 2-7 PM and Friday-Sunday 12-5 PM.Listing price reflects the price after HST rebates and assumes eligibility for the proposed full HST rebate. Please speak with a Granite Homes Sales Representative for more information and to see if you qualify. (id:49269)
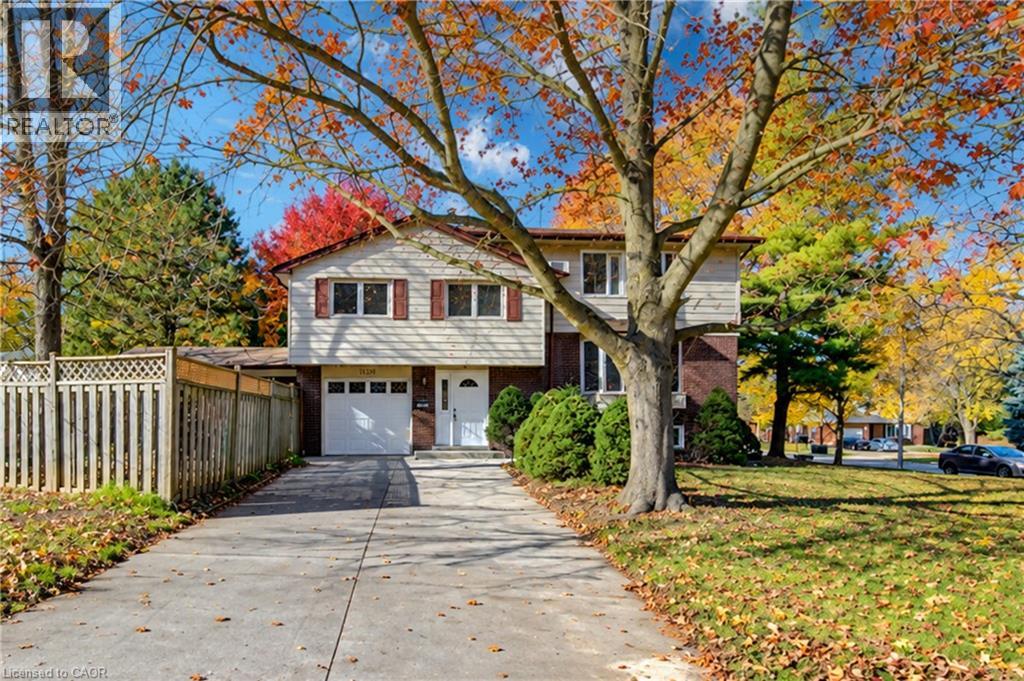
134 Greenbrier Drive
Waterloo, Ontario
Rarely found fully legal duplex with nanny/in-law suite or large families at a price of single family house! almost totally renovated and just move in and enjoy. Mature and demanding neighborhood. Close to bus stop( 180 meters), 5 minutes drive to universities and convenient to to other amenities. Upper unit has another one bedrooms, a living room, a kitchen and a four piece bath room. Beautiful sunroom off of extended single car garage. Office/den off of foyer on main floor. Wide driveway can accommodate four cars, . basement has a Rec room with brand new 3 pc bathroom plus another bonus 3 pc bath ( still in working condition) , sauna( as is condition) and extra storage room. some newer windows, newer dryer, and washer, new appliances on main floor, up to date insulation, on Large lot for your landscaping. don't miss this one out! (id:49269)
254 Mcgill Road
Mount Pleasant, Ontario
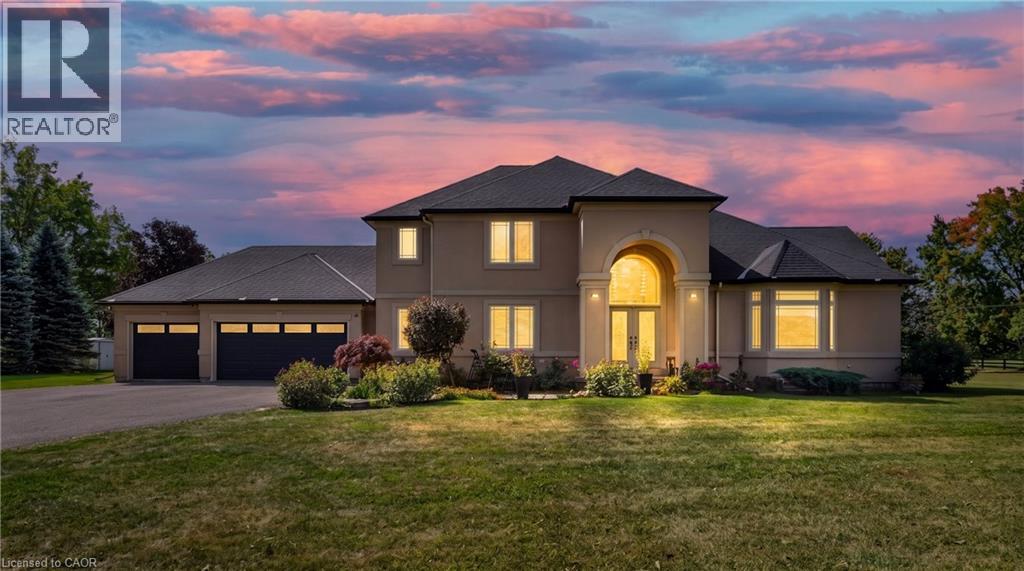
Welcome to this stunning custom-built home situated on more than 1.6 acres in the desirable community of Mount Pleasant. Set back from the road and accessed by a private driveway, this impressive 4-bedroom home offers exceptional privacy, space, and an incredible indoor-outdoor lifestyle. Offering approximately 4,000 sq. ft. of total finished living space, including the basement, this spacious home provides plenty of room for comfortable family living and entertaining. The property features a 3-car garage, along with an expansive driveway offering parking for 10+ vehicles-ideal for families, guests, and entertaining. Inside, the finished basement is designed with entertainment in mind, featuring a dedicated home theatre and stylish bar area, creating the perfect space for movie nights, game days, and gatherings with family and friends. Step outside and discover an impressive private backyard designed for enjoying and entertaining. The outdoor space features an IN-GROUND HEATED POOL WITH SPLASH PAD and OUTDOOR BAR, creating the perfect setting for summer gatherings, poolside relaxation, and making memories with family and friends. Recent updates include a new pool liner in 2025, as well as a new furnace and A/C in 2023, offering added comfort and peace of mind. A rare opportunity to own a spacious custom-built 4-bedroom home on more than 1.6 acres, complete with a 3-car garage, extensive parking, finished basement, home theatre, bar, and exceptional outdoor amenities. This property offers the space, privacy, and lifestyle you've been looking for. (id:49269)
106 Barnesdale Avenue Unit# Basement
Hamilton, Ontario
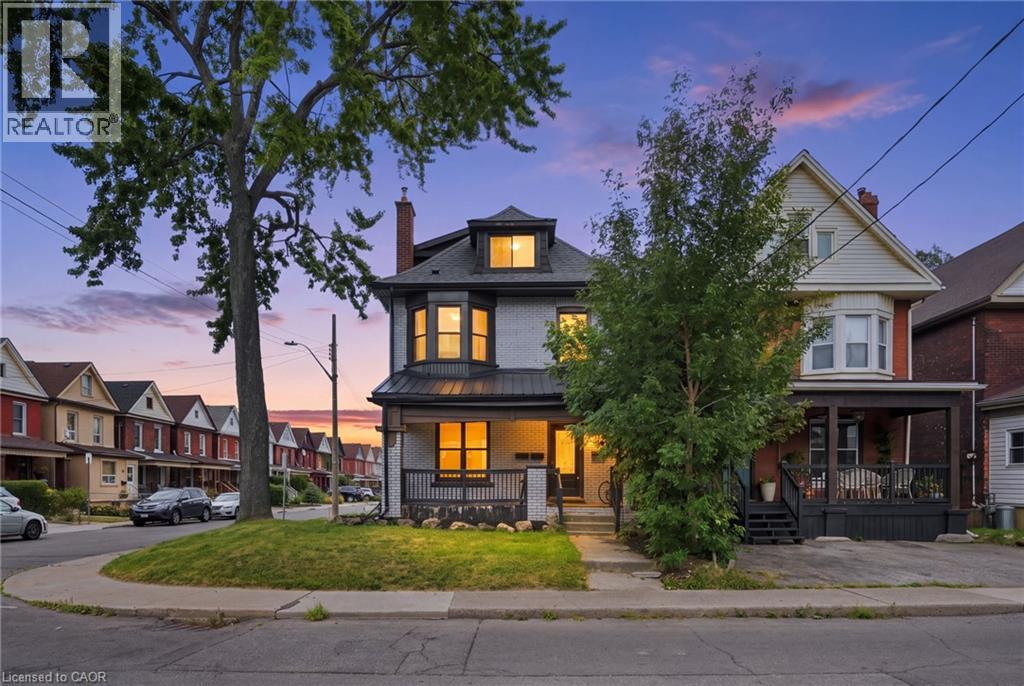
Welcome to this recently updated and freshly painted 1-bedroom, 1-bathroom basement unit in a well-maintained duplex. Featuring open-concept living, a modern kitchen with stainless steel appliances, and convenient in-suite laundry. Enjoy one private driveway parking space, with the option to rent a dedicated shared garage space for additional storage at $50/month. The unit is professionally cleaned and move-in ready. Ideal for a professional individual or couple. Seeking a responsible AAA tenant who will take pride in their home. 1800 plus 25% of total utilities (separate hydro meter) (id:49269)
510 Oakridge Place
Waterloo, Ontario
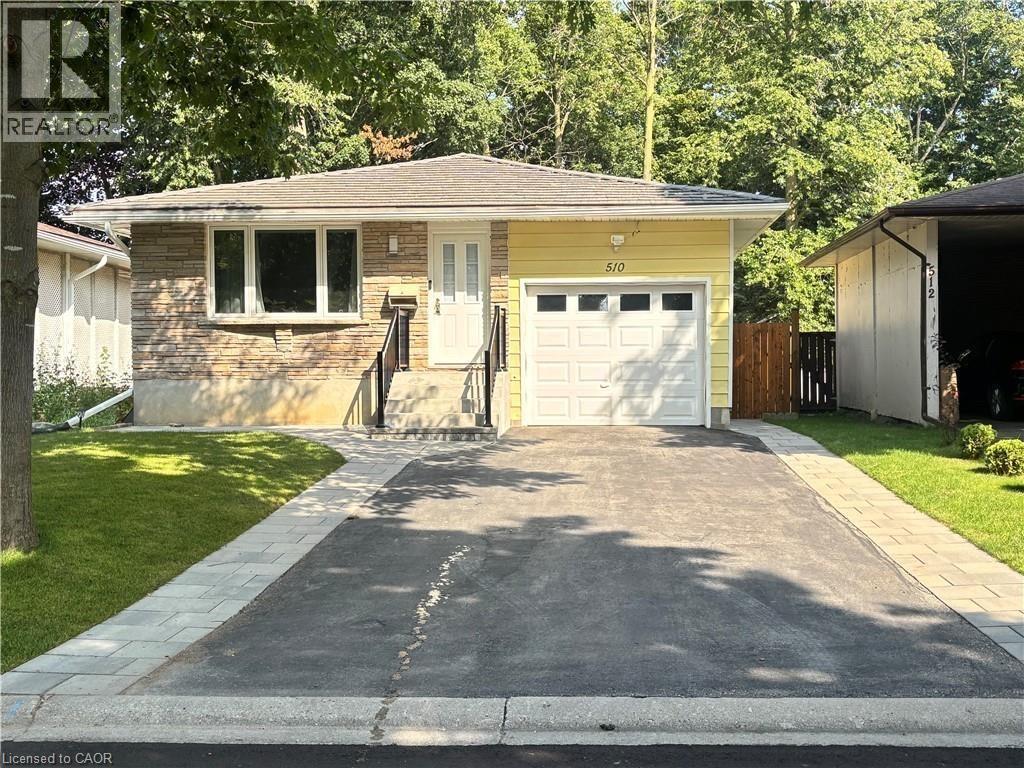
Welcome to this exceptional bungalow featuring two legal units, offering a fantastic opportunity for homeowners, investors, or multi-generational families. Located in the desirable Old Lakeshore neighbourhood, this well-maintained property combines comfortable living, excellent rental potential, and an impressive 8’ x 20’ Swim Spa. The home has been thoughtfully updated over the years, including a newer electrical panel and plumbing, a 2020 furnace and A/C, a 2020 on-demand water heater, a 2019 asphalt driveway, an updated, newly legal 1-bed basement unit, a garage door, eavestroughs and fascia, plus an updated steel roof. The front porch and fully fenced backyard were newly completed this year. The bright primary bedroom features sliding-door access to a new deck surrounding the Swim Spa, creating a private and relaxing outdoor oasis. The fenced yard, complemented by privacy curtains and mature trees, offers excellent potential to create your own backyard retreat. A large storage shed provides additional convenience. Inside, the spacious updated kitchen is ideal for anyone who loves to cook, featuring stainless steel appliances, a gas stove, oversized refrigerator, deep sink, and an extra-large peninsula countertop. The updated main-floor bathroom includes convenient laundry and a walk-in shower. The living room is filled with natural light through a large picture window overlooking the peaceful cul-de-sac. Downstairs, the legal 1 beds basement provides a gas fireplace, modern kitchen, additional bedroom, and full bathroom. It is ideal for independent living and also offers excellent potential as a stable rental unit, providing an additional source of rental income for the property. Enjoy a fantastic location close to Laurelwood Conservation Area, the University of Waterloo, and the LRT, while being within walking distance of schools, public transit, and shopping. (id:49269)
3425 Laddie Crescent Unit# Lower
Mississauga, Ontario
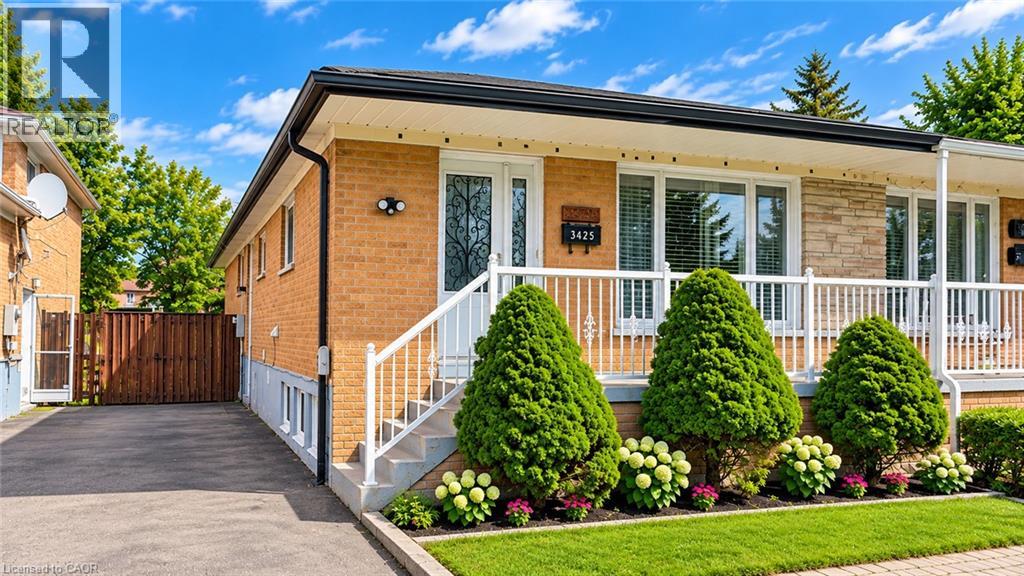
LOWER UNIT | Welcome to this inviting lower unit at 3425 Laddie Crescent, Mississauga, featuring 2 bedrooms + a den and 2 bathrooms, offering plenty of space for comfortable living! The den is perfect for a home office or additional flexible space to suit your needs. Conveniently available immediately, this home is an excellent opportunity for anyone looking to move in without delay. Tenants are responsible for 40% of the total utilities. Don't miss out on this wonderful rental opportunity! (id:49269)
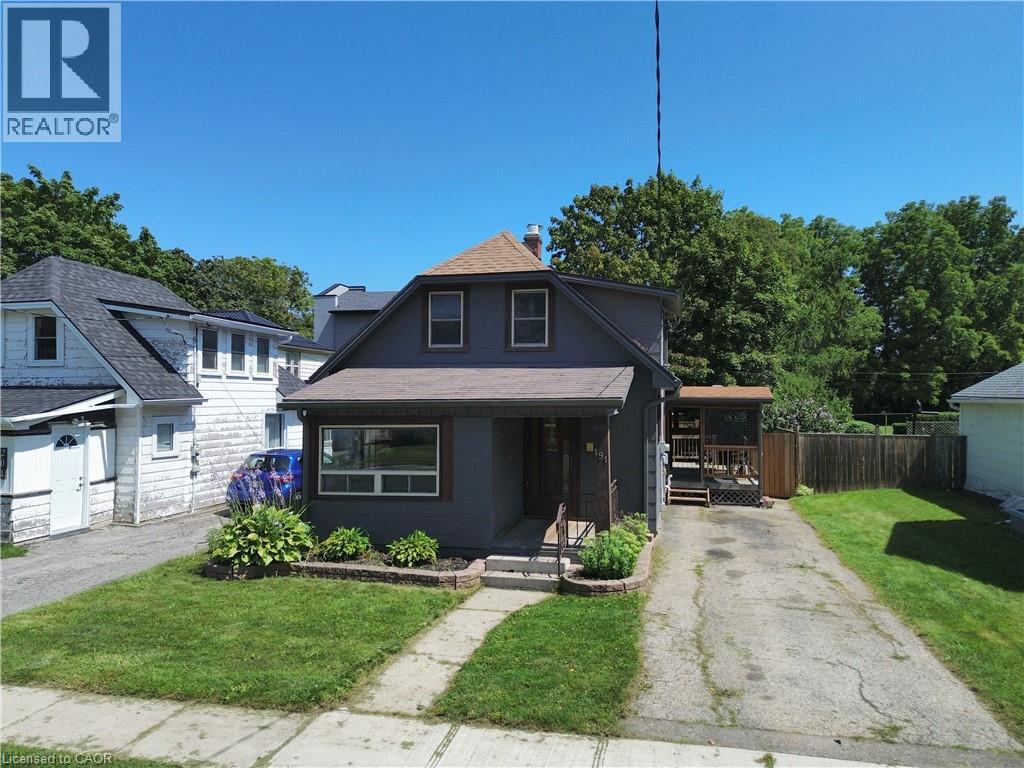
191 Queen Street N
Simcoe, Ontario
Welcome to this charming 1.5-storey home located in Simcoe! This single-family home features 3 bedrooms, 1 bathroom, and a bright sun room that makes an ideal home office, reading nook, or flex space. Outside, you'll find a private driveway, a good-sized backyard complete with a new storage shed (2025), and a 10' x 20' rear deck—perfect for relaxing or entertaining. The home also features a full basement with a dedicated laundry area, utility room, and plenty of additional storage space. Recent updates make this property truly move-in ready, including luxury vinyl plank flooring and trim throughout (2024), refinished kitchen cabinetry with sleek counter tops (2024), updated light fixtures (2024), and a stylishly renovated bathroom (2024). Conveniently located just minutes from shopping, restaurants, parks, schools, and everyday amenities, this home offers both comfort and convenience. Whether you're a first-time home buyer or searching for a move in ready home, this is an excellent opportunity to get into the market and enjoy all that Simcoe has to offer (id:49269)
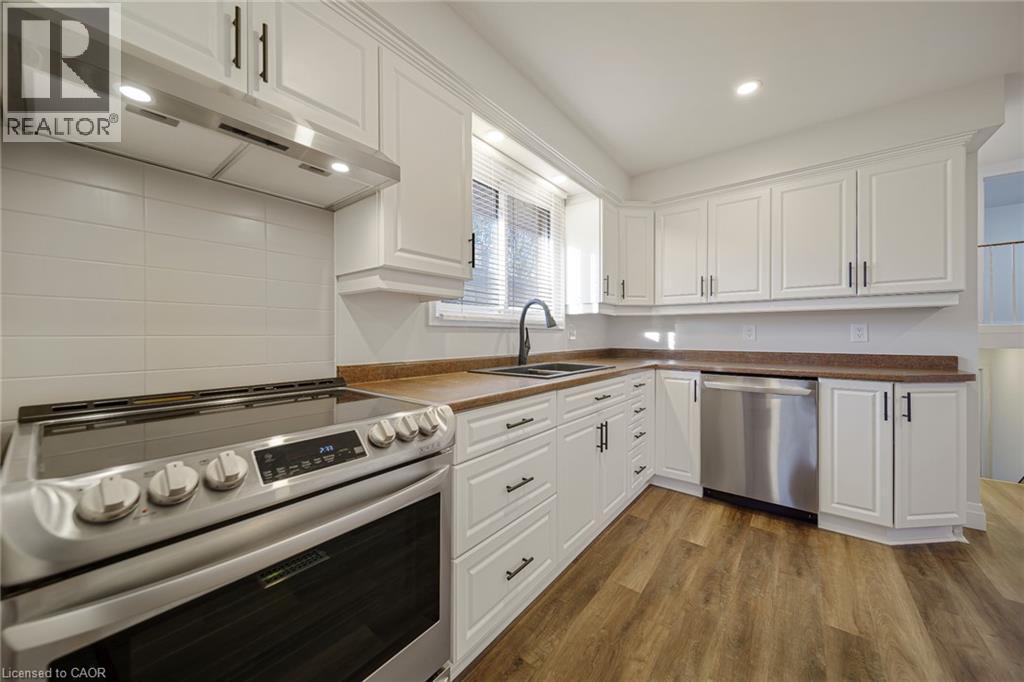
185 Johanna Drive
Cambridge, Ontario
IN-LAW SUITE WITH WALKOUT BASEMENT! Welcome to 185 Johanna Drive in Cambridge, a beautifully updated 3+1 bedroom, 2-bathroom backsplit offering exceptional versatility for extended family or multigenerational living. Featuring a fully finished lower level with an in-law suite, separate laundry facilities for both upper and lower levels, and a convenient walkout basement, this home offers the flexibility and functionality today's buyers are looking for. Thoughtfully updated throughout, the home features a bright white kitchen complete with newer appliances, newer flooring, new lighting throughout, new baseboards, fresh paint, and newer window coverings and blinds. Both bathrooms have also been tastefully updated with new vanities, complementing the home's fresh, modern, and inviting atmosphere throughout. Outside, enjoy double-wide driveway parking for up to four vehicles, along with two storage sheds, one equipped with hydro. Additional highlights include newer central air conditioning and owned water softener. Combining extensive updates, versatile living spaces, and the highly desirable convenience of a walkout in-law suite, this property delivers the perfect balance of comfort, functionality, and flexibility. A rare opportunity at this price point to enjoy two distinct living spaces under one roof, without compromising on style, comfort, or convenience! (id:49269)
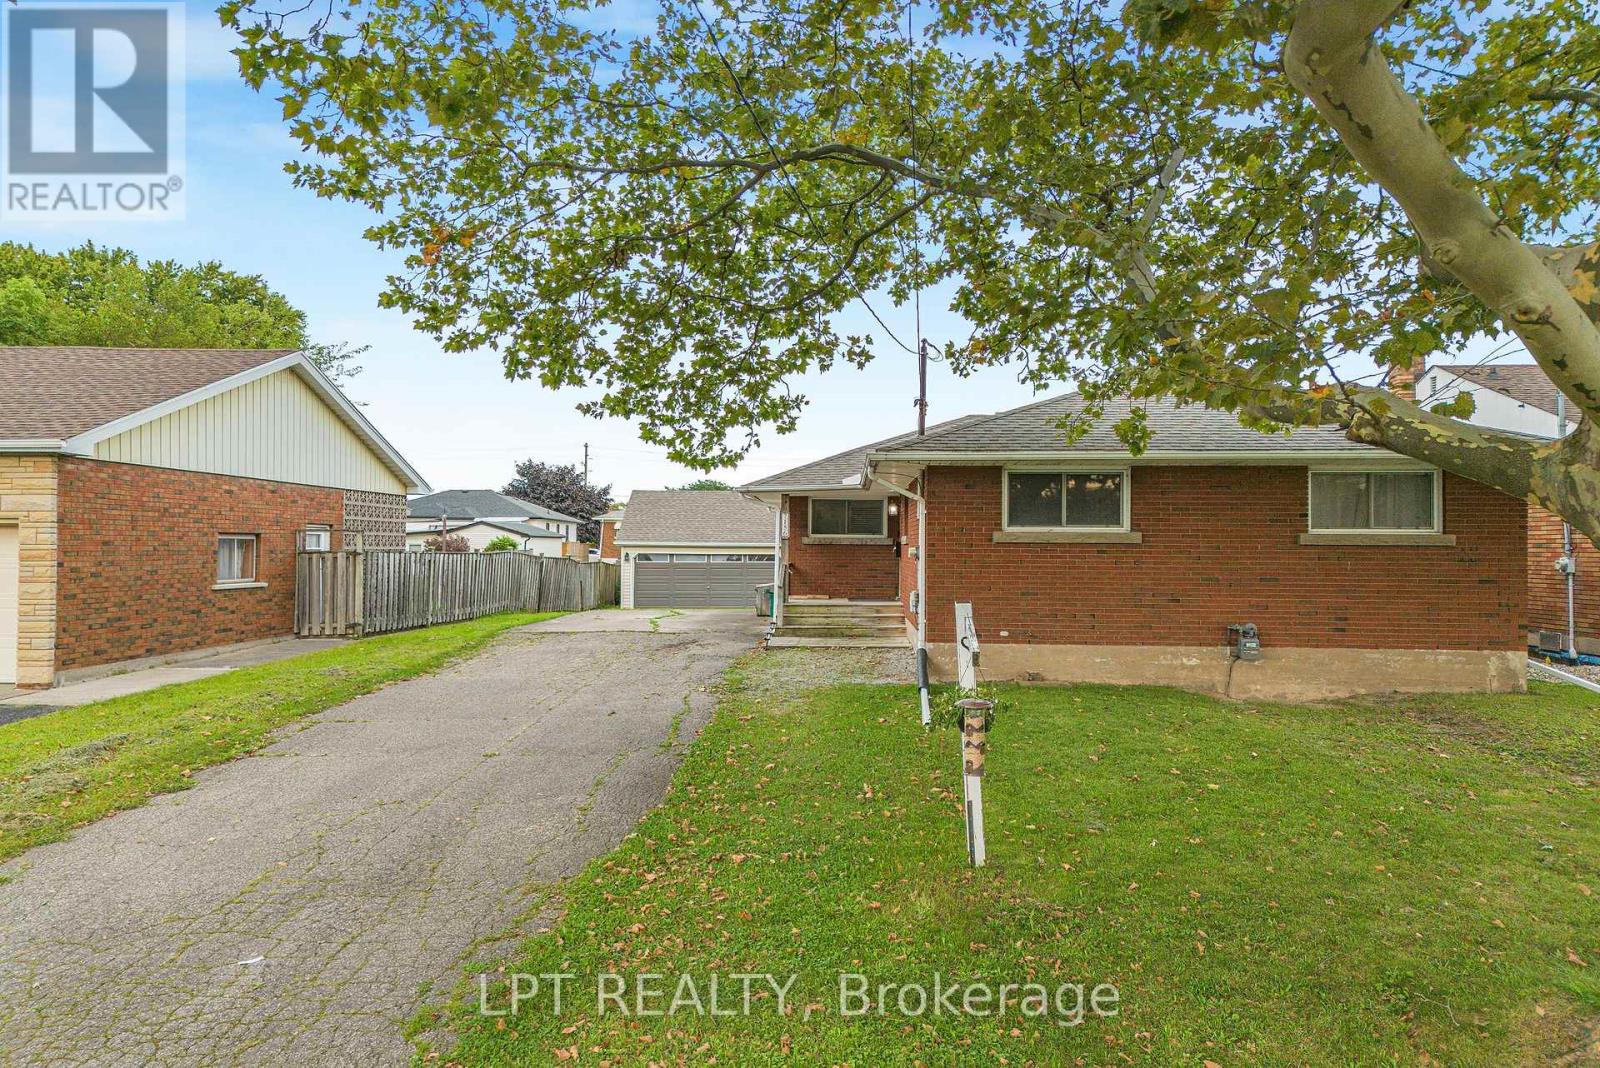
7156 Warden Avenue
Niagara Falls, Ontario
SPACE, CHARM & INCREDIBLE POTENTIAL IN NIAGARA FALLS! Welcome To This Solid All-Brick Detached Bungalow In The Desirable South End Of Niagara Falls! Featuring 3 Bedrooms, 1 Bathroom, And A Well-Maintained Interior With Updates Over The Years, This Home Is Perfect For Families, First-Time Buyers, Or Investors Looking To Add Their Personal Touch. **A RARE BONUS - IMPRESSIVE TRIPLE-CAR DETACHED GARAGE** Complete With A Storage Loft And Separate Electrical Panel, This Versatile Space Is Ideal For Multiple Vehicles, A Workshop, Hobbies, Or Additional Storage. An Exceptional Feature That Truly Sets This Property Apart! The Unfinished Basement Offers Excellent Potential For Additional Living Space Or A Possible In-Law Suite, With The Layout Potentially Allowing For A Separate Entrance (Subject To Approvals). Enjoy 7 Parking Spaces In Total And A Fantastic Location Close To Westfield Park, Millennial Trail, McBain Community Centre, Schools, Shopping, Public Transit, And Major Highways.A Fantastic Opportunity Offering Space, Flexibility, And Endless Possibilities! Book Your Private Showing Today! **SOME IMAGES HAVE BEEN VIRTUALLY STAGED** (id:49269)
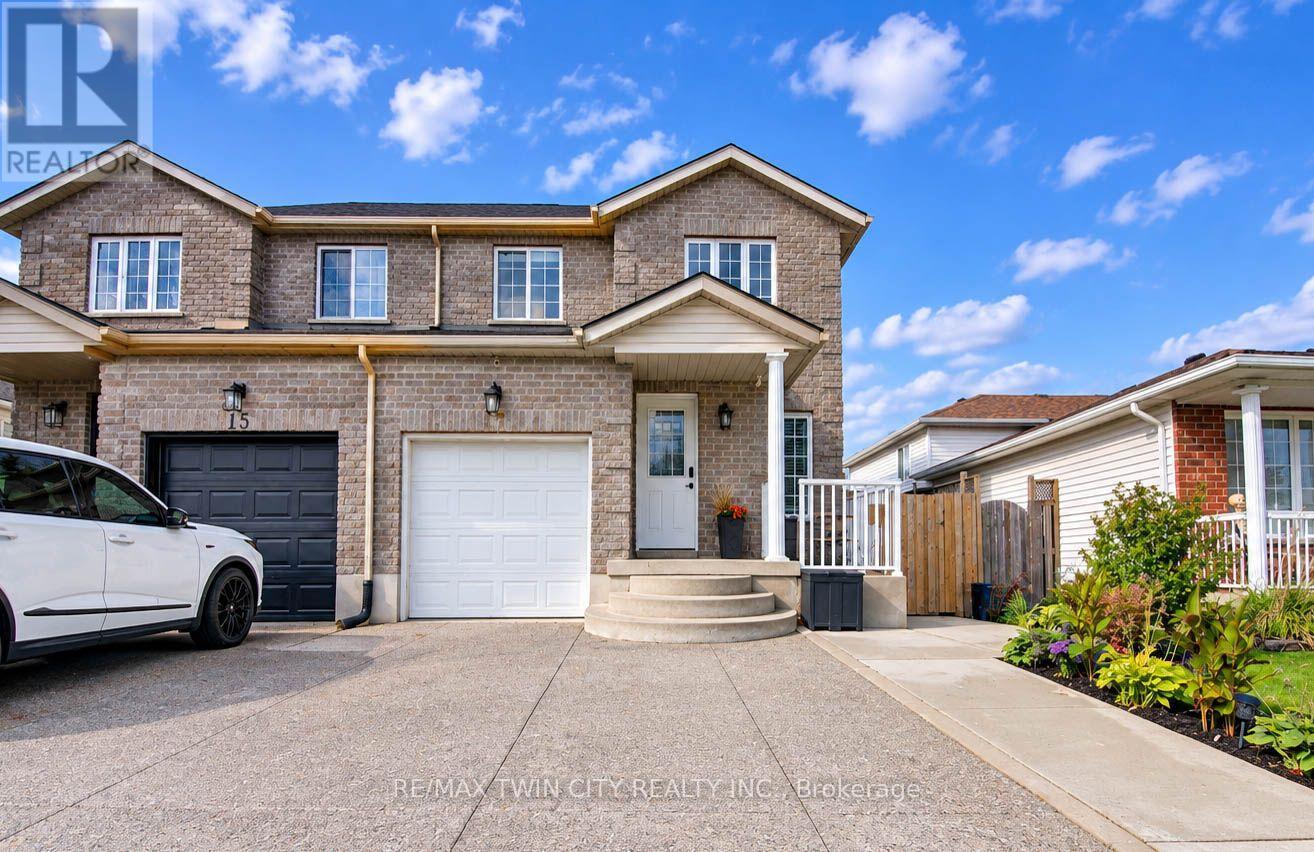
17 Mosser Drive
Cambridge, Ontario
Welcome to 17 Mosser Drive, Cambridge! Nestled in the desirable East Galt neighbourhood, this beautifully maintained, move-in-ready semi-detached home offers 3 bedrooms, 2 bathrooms & a thoughtfully designed layout perfect for comfortable family living. Step inside to discover a bright, inviting main floor featuring an open living area, a convenient 2-piece powder room & inside access to the single car garage. The spacious kitchen boasts stainless steel appliances just a few months old, ample cabinetry & a breakfast area with sliding doors leading directly to the well-maintained backyard, creating the perfect setting for everyday living & entertaining. Upstairs, you'll find 3 generously sized bedrooms, including a spacious primary retreat complete with a walk-in closet. A convenient 4-piece bathroom with cheater ensuite access completes the upper level. The fully finished basement offers additional living space, ideal for a cozy family room, recreation area, home office or playroom, along with plenty of storage. Step outside to enjoy the beautifully maintained backyard, featuring a separate side entrance & a professionally finished concrete walkway extending into the yard, offering space for gardening, outdoor storage or relaxation. Parking is a breeze with a wide, reinforced exposed concrete driveway, over 6 inches thick, accommodating 2 vehicles, plus an additional parking space in the attached single car garage. Ideally situated in a family-friendly neighbourhood, this home is close to parks, schools, shopping, restaurants & everyday amenities. With convenient access to Water Street, Dundas Street & just minutes to Downtown Cambridge, commuting throughout the region is a breeze. Offering the perfect combination of comfort, functionality & location, this wonderful home is ready for its next owners. Don't miss your opportunity to make 17 Mosser Drive your new address! (id:49269)