
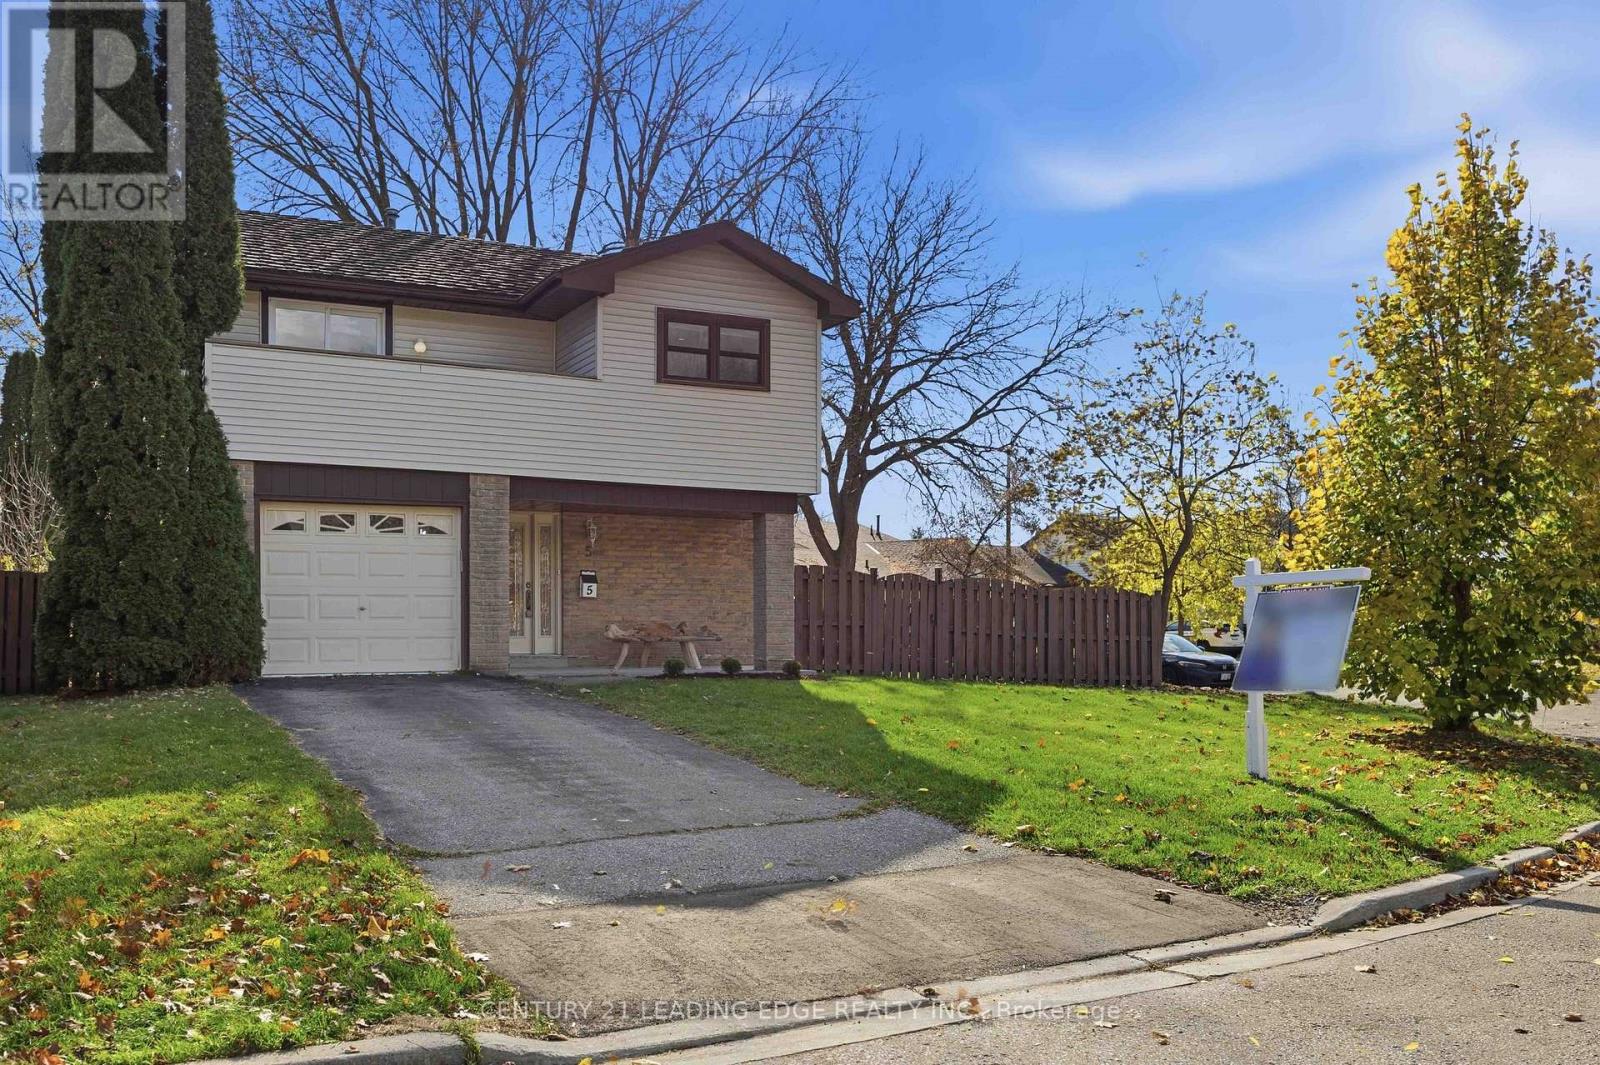
5 Bettley Court
Whitby, Ontario
Welcome to a home that breaks the mould! Tucked on a quiet court in Whitby's established Pringle Creek neighbourhood, 5 Bettley Court pairs a distinctive 2-level layout with a generous, irregular lot and a pool-sized backyard framed by mature trees. An inviting opportunity for first-time buyers or downsizers seeking something beyond the ordinary. Enjoy 2 separate living areas, each with its own outdoor connection. The ground-level family/recreation room features a gas fireplace and walkout to the expansive yard-perfect for movie nights, hobbies, a home office or relaxed gatherings. Upstairs, the updated eat-in kitchen opens to a bright living room with access to a private balcony deck, an ideal spot for morning coffee or summer meals. 3 bedrooms and 2 bathrooms complete this thoughtfully arranged home, while a garage with interior access and parking for 3 add everyday convenience. Recent improvements make settling in easy: new furnace and matching LG kitchen appliances in 2025, central air conditioning in 2024, plus fresh Burber carpeting on the stairs and throughout the upper level in 2026. Both bathrooms feature new vanities and toilets, complemented by new interior doors and hardware, paint refresh, and more... Updated balcony railings and refreshed front gardens add to the appeal. With no basement, this unconventional design brings its living spaces across two connected levels. Enjoy room to garden, entertain or create your own backyard retreat, close to parks, trails, shopping, recreation, schools, transit and major commuter routes. A unique place to start your next chapter! (id:49269)
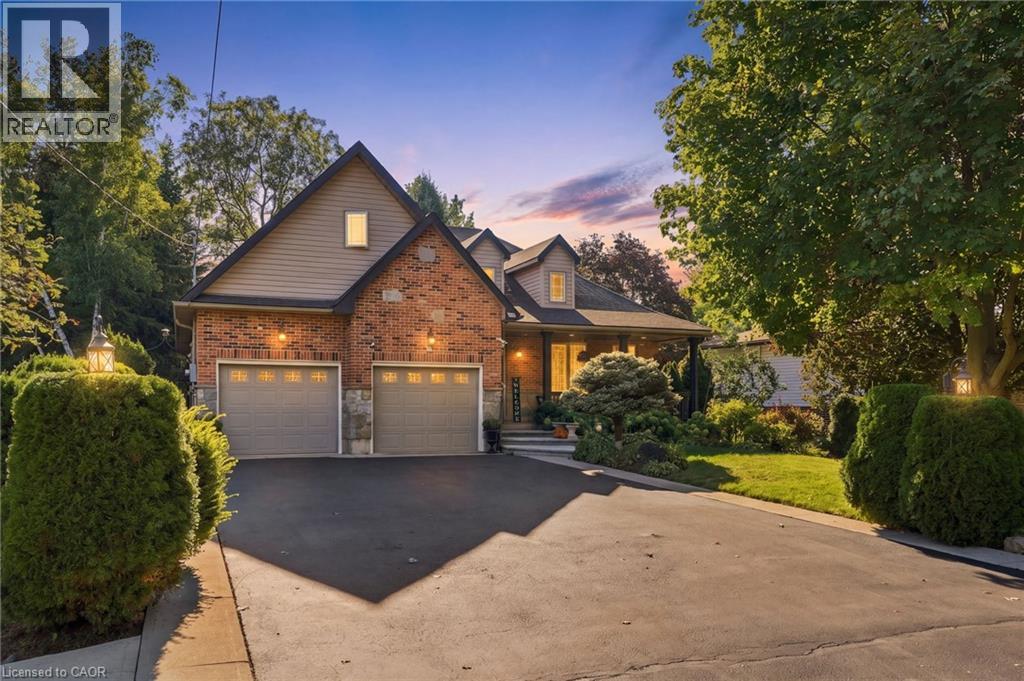
4 Summit Drive
Waterdown, Ontario
Welcome to 4 Summit Drive, a beautifully designed 1,822 square foot bungaloft situated on a generous 60.11' x 153.27' lot in the desirable community of Waterdown. Offering an exceptional blend of style, comfort, space and versatility, this home features two spacious main-level bedrooms, hardwood floors, a large kitchen with an abundance of cabinetry and generous granite counter space and an inviting great room with gas fireplace and pot lights. The bright sunroom, complete with its own fireplace, overlooks the serene, spacious backyard and offers a peaceful retreat with access to the concrete patio and walkway. The upper-level loft features skylights and provides endless possibilities as an additional bedroom, family room, home office, playroom or private retreat. The fully finished basement expands the living space with wide-plank hardwood flooring, two additional bedrooms, a recreation room with wet bar, family/media room with gas fireplace, three-piece bathroom, pot lights, generous storage and a walk-in closet. An oversized double-car heated garage with high ceilings provides ample room for vehicles, storage and additional workspace. Ideally situated in Waterdown, this home offers the best of community living with convenient access to parks, trails, shopping, restaurants, recreation and everyday amenities, while major highways and Aldershot GO provide excellent connectivity to Burlington, Hamilton and the greater GTA. Set on an exceptional lot with plenty of outdoor space, this versatile home offers a rare combination of generous proportions, multiple living areas, thoughtful features and a peaceful setting—an ideal opportunity to enjoy comfortable living in a welcoming and well-connected community. Don’t be TOO LATE*! *REG TM. RSA. (id:49269)
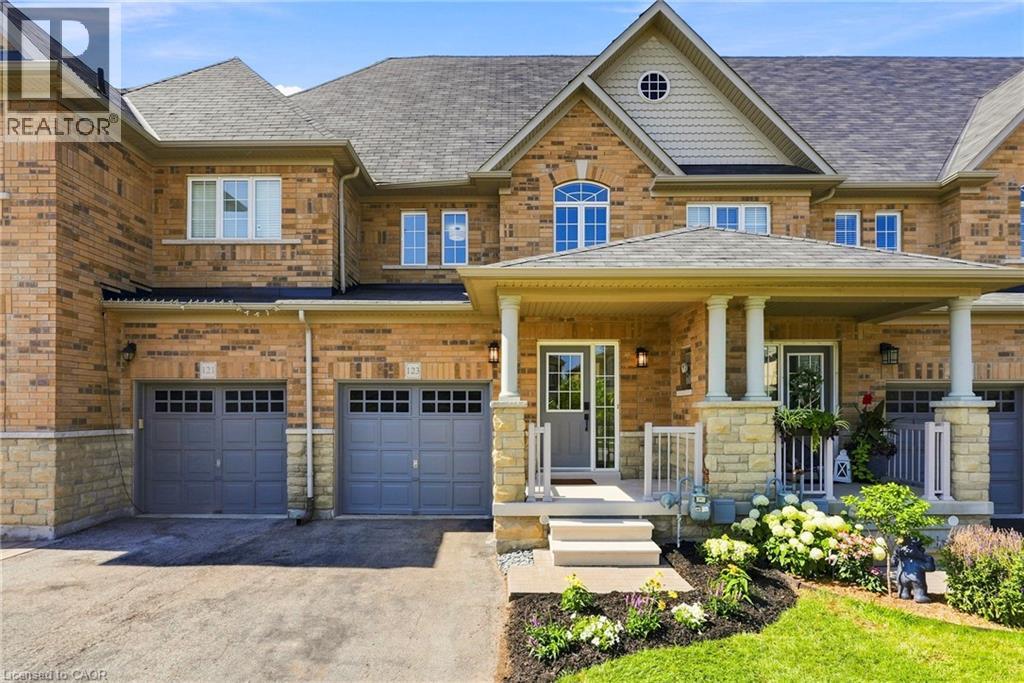
123 Skinner Road
Waterdown, Ontario
Welcome to 123 Skinner Road in desirable Mountainview Heights, steps from Historic Waterdown Village! Beautifully updated for 2026, this 1,870 sq. ft. townhome offers a unique three-level layout designed for modern family living, with room for everyone to enjoy their own space. The main level features a welcoming kitchen with an eat-in area, island with sink and seating, plus a dedicated space for TV watching and family time. A new fridge, convection/air-fry stove, fresh paint, sleek black hardware, new light fixtures and laminate flooring add a stylish, move-in-ready feel. The second level offers two bedrooms with walk-in closets, a four-piece bathroom and a versatile bonus room, perfect for a second family room, gaming lounge, homework area or home office. Ideal for families with teenagers, this level creates a space of their own, while the entire third level is dedicated to a spacious primary retreat with walk-in closet, four-piece ensuite featuring a soaker tub and separate shower and private balcony overlooking the yard. Enjoy new A/C (2026), an unfinished basement with new washer and dryer, cold storage and plenty of potential. Professionally landscaped gardens complemented by side access and a new deck for summer entertaining. Close to schools, parks, shopping, the YMCA, Waterdown Village, Highways 403/407 and GO service. A home that offers flexibility, privacy and room to grow! Don’t be TOO LATE *! *REG TM. RSA (id:49269)
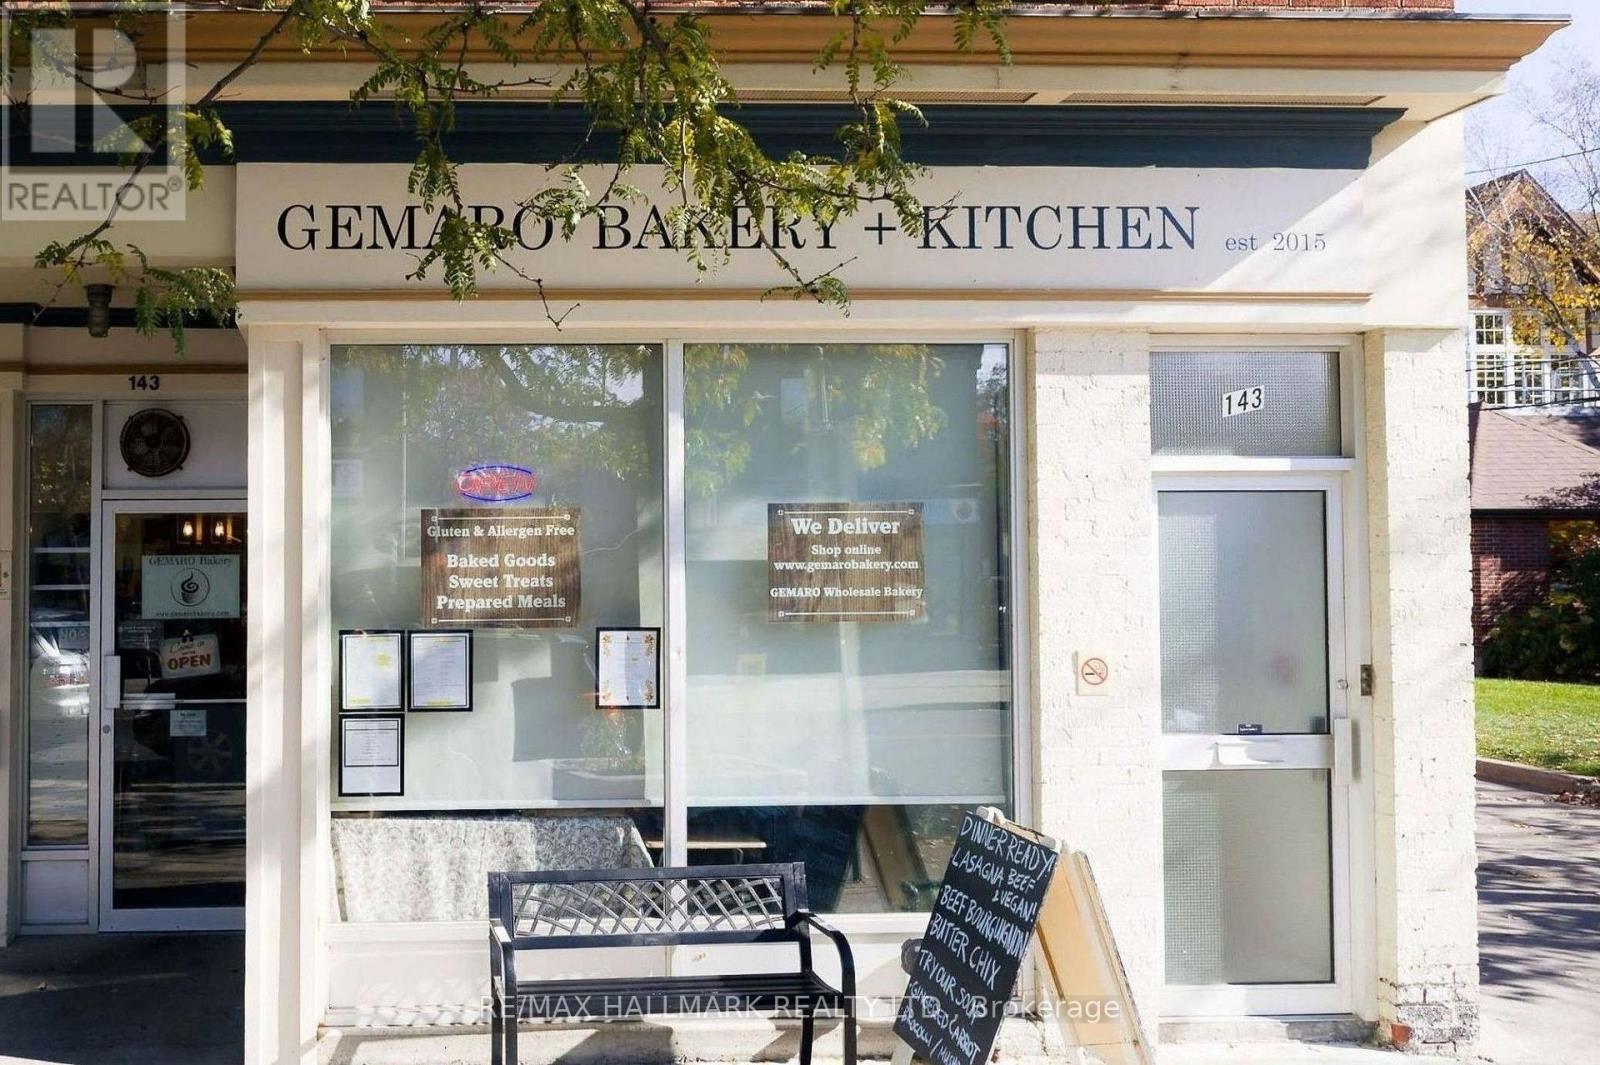
143 Main Street
Toronto, Ontario
Excellent Opportunity to Establish Your Own Bakery or Food Business!! Located at 143 Main Street in Toronto, great opportunity to acquire existing bakery equipment and take over the current lease of a fully equipped bakery space!! The existing setup provides the opportunity to continue with a bakery concept or introduce a new food-related business, subject to landlord approvals. Ideal for retail bakery operations, specialty food production, wholesale baking, or a combination of concepts. Please note: The operating business, business name, branding, goodwill, receipts, and customer base are NOT included in the sale. The offering is strictly for the equipment and lease, subject to landlord approval and lease terms. A great opportunity to step into an established bakery space without starting from scratch!! Attractive Lease Rate Of $3,050 A Month + HST, Tenant Pays Hydro, Water & Garbage Removal. (id:49269)
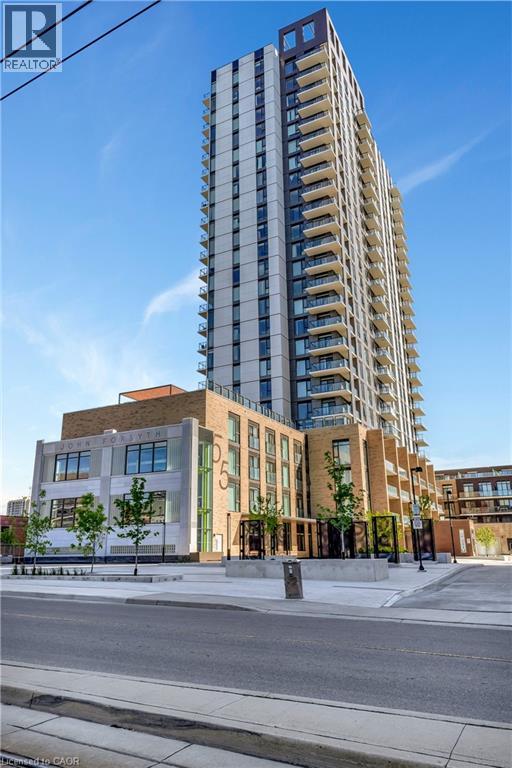
55 Duke Street Unit# 805
Kitchener, Ontario
Welcome to 805-55 Duke Street, a stylish and thoughtfully designed 1-bedroom, 1-bathroom condo in the heart of downtown Kitchener. This fully accessible residence offers modern comfort with an abundance of natural light, contemporary finishes, stainless steel appliances, and beautiful light-toned flooring throughout. The open-concept layout creates a bright and inviting living space, perfectly suited to today's urban lifestyle. Located in a vibrant downtown community, this home is ideally positioned between two LRT stops, making commuting and exploring the city exceptionally convenient. Step outside and enjoy a truly walkable neighbourhood with an array of restaurants, cafés, shops, parks, trails, and everyday amenities just moments away. Residents also enjoy an impressive collection of building amenities designed to make everyday living more convenient and enjoyable. Stay active in the well-equipped fitness zone, complete with a dedicated spinning room, or take advantage of the rooftop running track. For entertaining and relaxing, the party room features a sun terrace, firepit, and shared BBQ area. Additional conveniences include a pet spa, self-serve car wash, bike storage, and a ground-level courtyard with an on-site restaurant. Whether you're a first-time buyer, downsizing, or looking for a low-maintenance urban home, This unit offers the ideal combination of modern living, exceptional amenities, and a prime downtown location. Come experience everything this exceptional condo and its vibrant community have to offer. (id:49269)
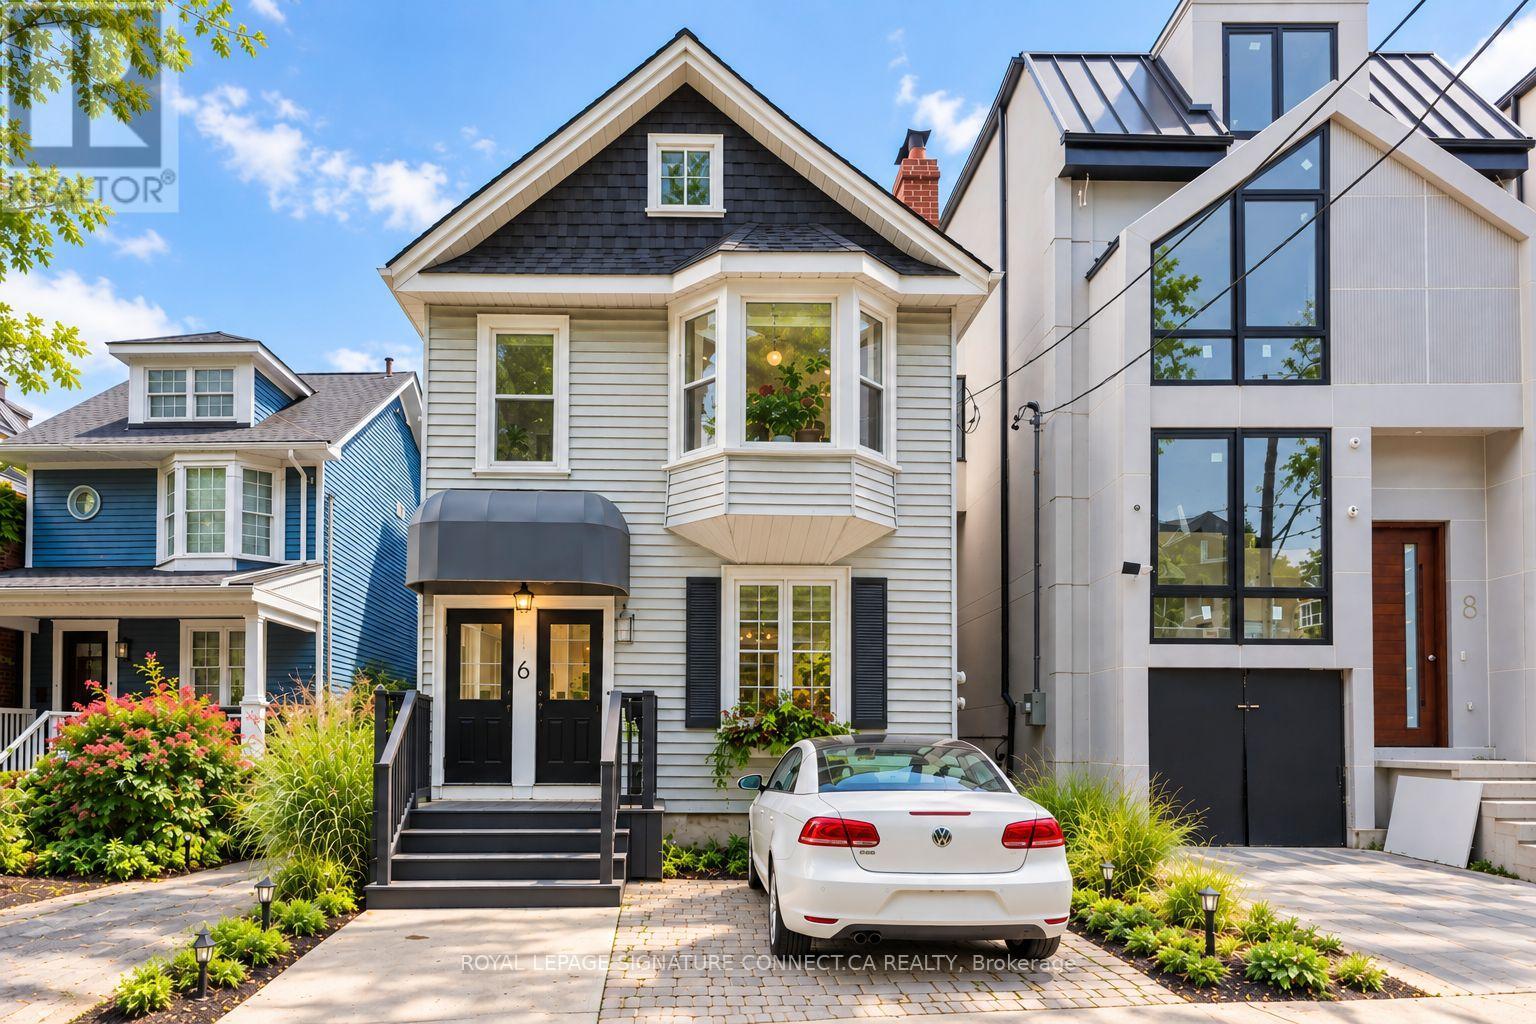
6 Wheeler Avenue
Toronto, Ontario
Two beautiful homes. One exceptional Beach address! Across from Kew Gardens and just a five minute stroll to the lake, this one-of-a-kind detached duplex offers two self contained two bedroom suites, a stunning perennial garden and parking for up to three cars on a prime 30 foot lot. Perfect for co-ownership, multigenerational living or prime Beach living with rental income! The spacious main floor suite features two generous bedrooms, hardwood floors and an expansive living/dining area with soaring ten foot ceilings. Upstairs, a dreamy loft-style home offers a spacious primary bedroom overlooking the garden, a second bedroom currently reimagined as a dressing room (seller will convert back upon request), an oversized kitchen with a massive centre island and exposed beams and a private wraparound balcony and a bonus loft ideal for guests, a home office or gym.Outside, a lush perennial garden awaits with inviting spaces to relax, recharge and entertain. Ample parking includes a legal front parking pad, rear garage and additional parking behind the house. Unfinished, full size basement has a separate entrance. Recent updates (2020-26) include new roof, tankless water heater, central air, all new appliances, weeping tiles/sump pump and complete backyard makeover. Move in and enjoy! A rare opportunity to enjoy the best of Beach living, with flexibility for today and possibilities for tomorrow. (id:49269)
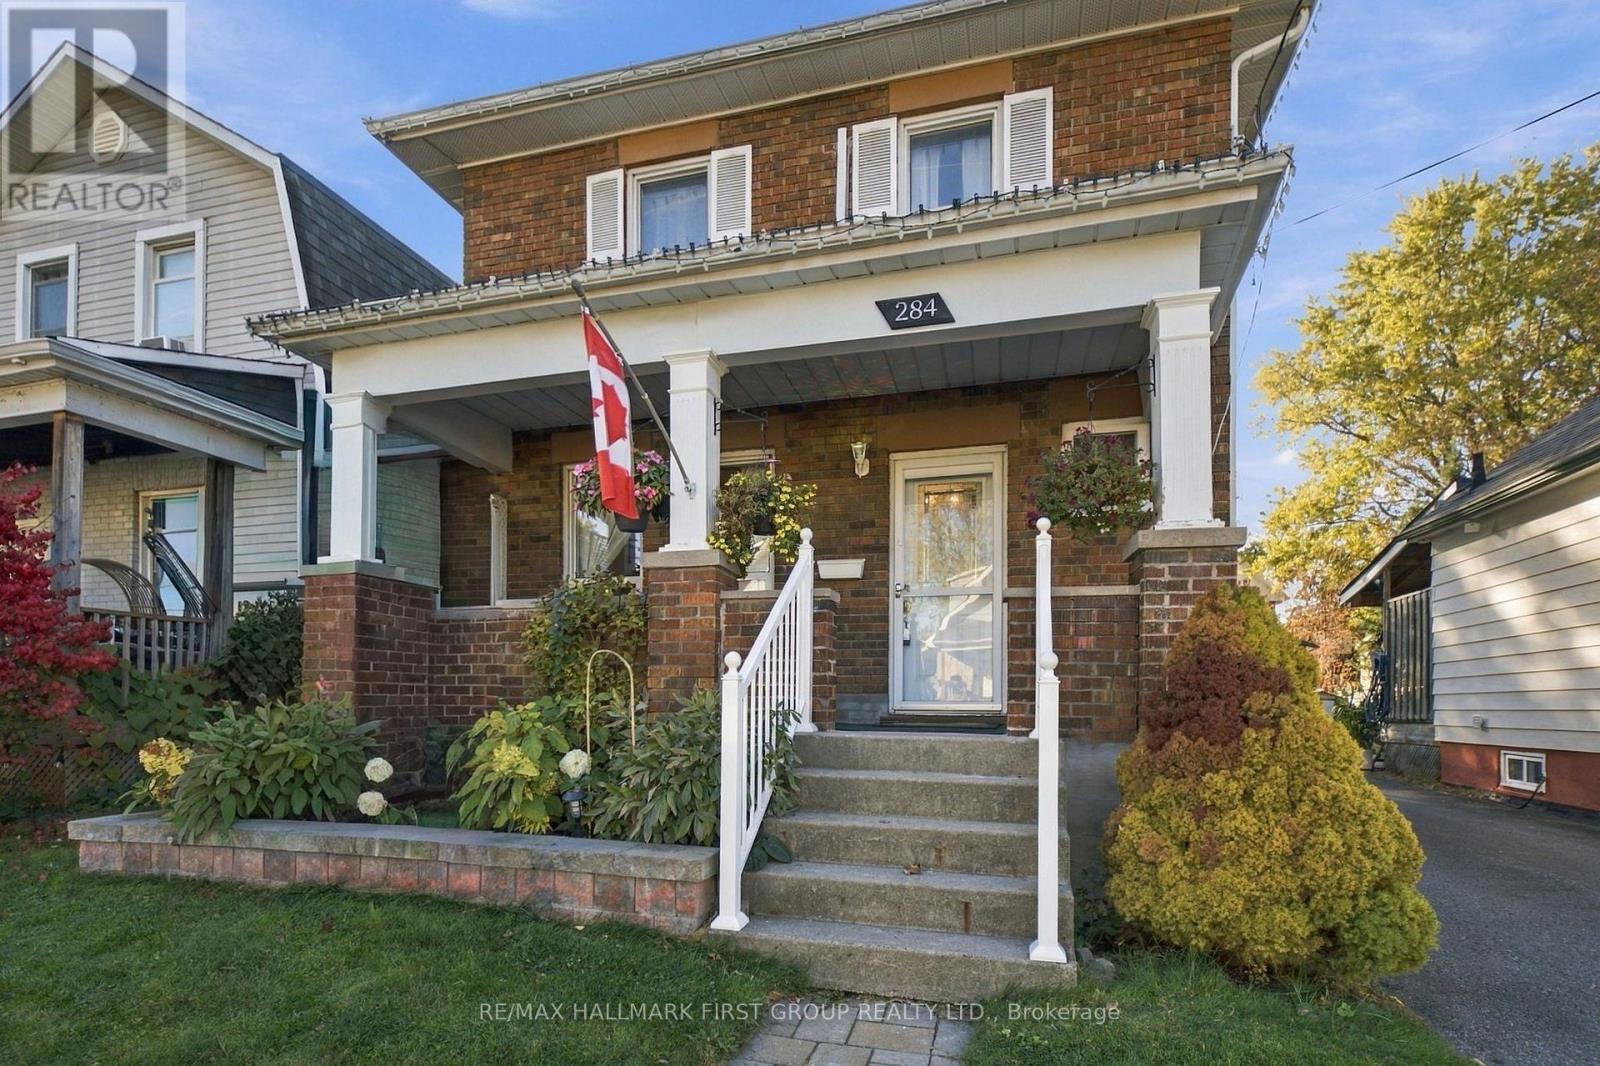
284 French Street
Oshawa, Ontario
Welcome to 284 French Street, a charming all-brick detached home nestled in a mature Oshawa neighbourhood. Lovingly owned by the same family for over 30 years, this three-bedroom home offers a traditional layout featuring a spacious living room, formal dining room, and a functional kitchen with direct access to the beautiful backyard. A thoughtful blend of modern updates and original charm, this home offers select updates throughout while preserving its character and creating a wonderful opportunity to bring your own vision to life. Upstairs, you'll find three spacious bedrooms, a four-piece bathroom, and a cozy office work space tucked into the spacious landing. Outside, enjoy your morning coffee on the welcoming front porch or retreat to the backyard oasis, where an insulated gazebo provides the perfect setting for relaxing summer evenings. The clean, unspoiled basement offers ample storage space, with laundry area. Newer roof, HVAC, additional wall unit on upper level for additional cooling. Steps to Costco and conveniently located close to shopping, schools, and public transit, this home offers the added appeal of a welcoming neighbourhood with wonderful neighbours. An excellent opportunity for first-time homebuyers looking to enter the market at an affordable price point and call this house your home! (id:49269)
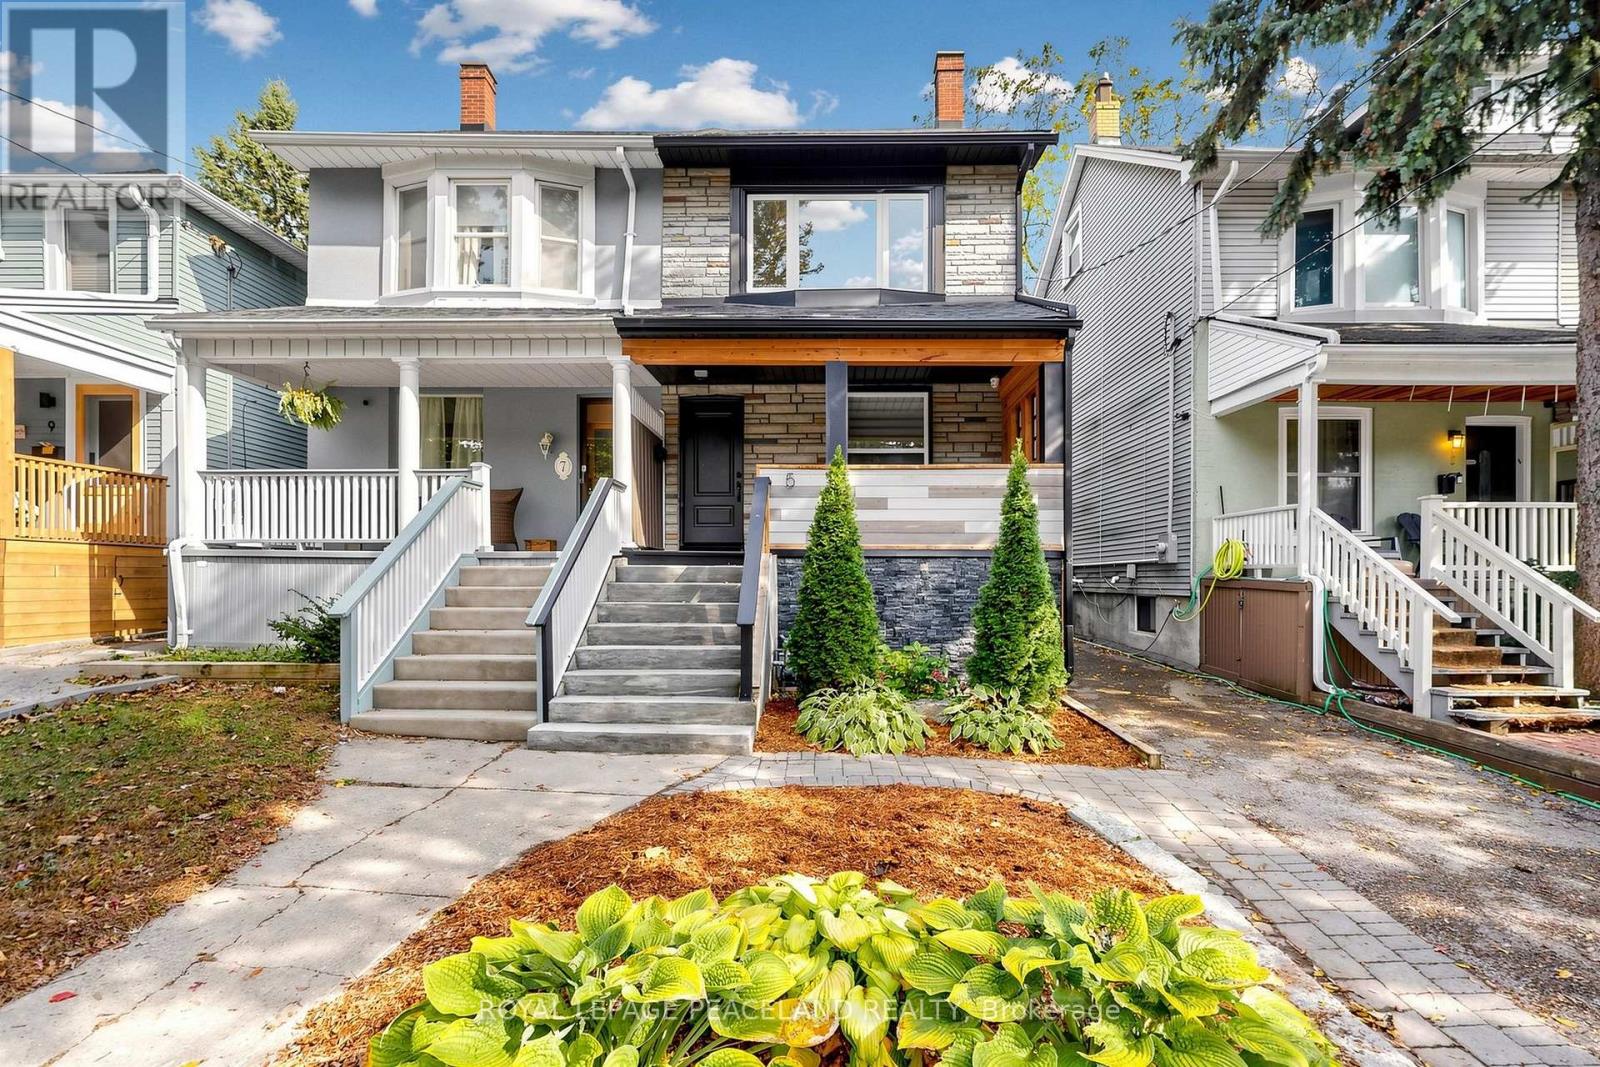
5 Herbert Avenue
Toronto, Ontario
The Last Pearl of 2026- A Gem in The Beaches! 5 Mins walk to the Beach and the lake! Beautiful updated semi-detached, 3+1 Bedrooms, 3 bath + 1 powder room. Engineered hardwood floor and Pot lights throughout. Open concept Kitchen with Centre island, quartz counter, S/S Appliances and designer Cabinet. Walkout to deck and back yard from the Family/Dining room. Functional layout with lots of natural light. 3 good size bedrooms on the 2nd floor. The ensuite primary bedroom also features a his and her closet. 2nd bedroom features a walkout to balcony. Finished basement has a full 4pc bath, a nice size bedroom and a large Rec room with a wet bar. a Cozy family entertainment area. Front and back porch give u a lot of convenience. Storage Room under the front Porch. Deep lot with a mutual driveway and 2 parking space at the back. Kew Beach Junior P.S & Monarch Park C.I. Super convenient locations, steps to school, street car, swimming pool, parks. Your Beaches lifestyle awaits. Make this last pearl of 2026 your next home! (id:49269)
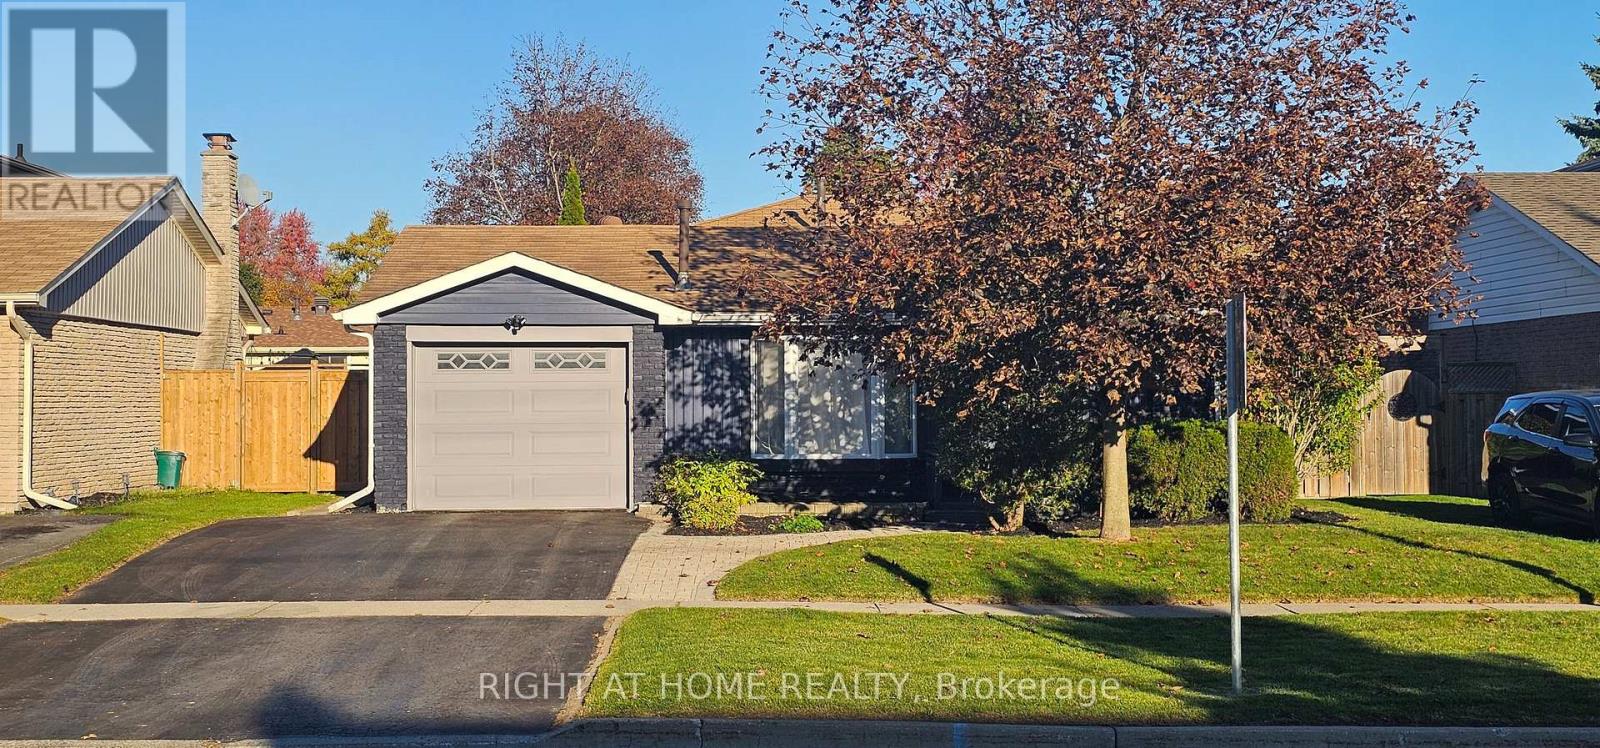
47 Simpson Avenue
Clarington, Ontario
**A Modern Classic** 47 Simpson Ave is a backsplit bungalow, with 4 car parking, 3 baths, 3 bedrooms, a plus 1 multifunction room that can be comfortably used as a bedroom, home office, or den; all of this plus a substantial backyard. This is the Clarington home you've been waiting for. This completely updated home embodies modern luxury and retro charm. Built in 1974 and located in a mature tree-lined neighbourhood, this home was already substantially improved by the previous owner. The current owner took a home that was already pretty great and made it exceptional. Beginning in 2022, the current owner undertook a to-the-studs reno with city permits to fully modernize the property to custom build standards, all while adding impactful quality of life improvements throughout. High-value features include: upgraded plumbing and electrical, new premium kitchen, all existing baths replaced PLUS a brand-new bathroom added! Direct garage-to-home access newly added. Breathe easy with premium air quality/efficiency improvements via new ERV (Energy Recovery Ventilator), upgraded new AC with 5 inch filtering stack (merv 16), whole home humidifier, and R60 insulation at the roof and R20 in the exterior walls. This home is tech-forward and work-from-home ready with Cat 6 ethernet wiring throughout and a home security camera system built in. Bell Fibre service available at the home. New flooring throughout. Many thousands spent on complete modernization. This home has effortless flow including access to a cozy walkout courtyard that makes for smooth indoor/outdoor living. Minutes to schools, Soper Creek Park and Trail System, Bowmanville Hospital, medical support services, big box shopping, historical downtown cafes and restaurants, and Hwy 401. Why settle for a new home and years of living through construction chaos, when you can live here now in this ready to go vibrant community-minded neighbourhood? Come see this house and be amazed. (id:49269)
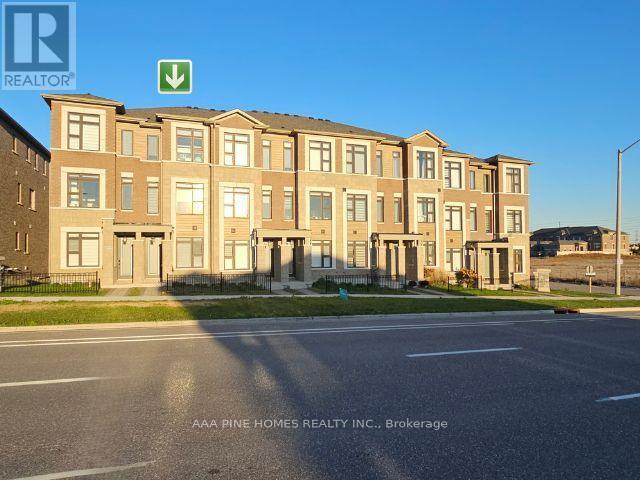
2833 Whites Road
Pickering, Ontario
Welcome to this two-year-old (built in 2024), 3-bedroom, 3.5-bathroom freehold three-story townhouse situated in the vibrant Seaton community of Pickering! This pristine gem of 1,710 square feet of living space boasts a spacious family room, ideal for a home office or cozy lounge. Enjoy the convenience of a total of two parking spaces: one in the garage plus one in the driveway. Step outside to a large terrace that is perfect for entertaining friends and family. With a luxurious primary bedroom featuring a 3-piece ensuite and a balcony, comfort is key in this must-see, charming private balcony. Plus, you are just minutes away from beautiful hiking trails, perfect for outdoor enthusiasts, and close to Toronto. Your dream home is waiting; come see it today and take advantage of the favorable buyer's market. (id:49269)
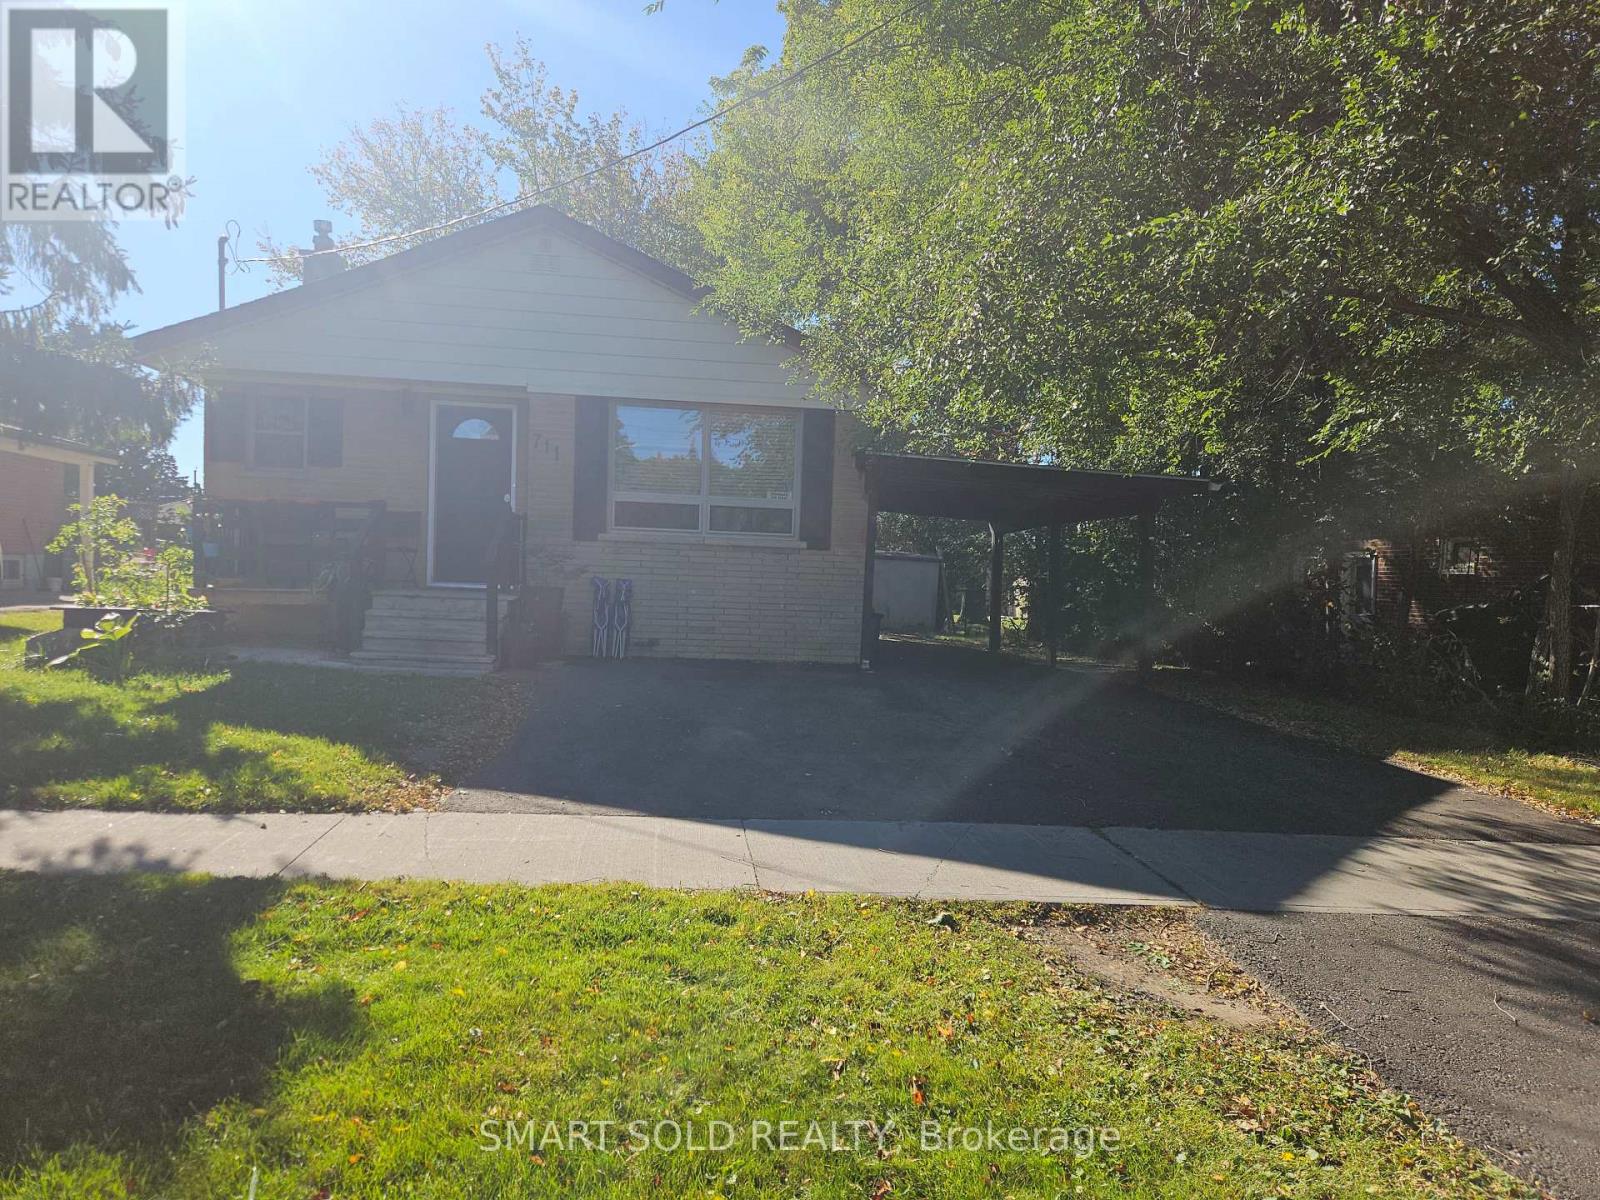
# Basement - 711 Dunlop Street W
Whitby, Ontario
A must-see!**Beautifully newer renovated and exceptionally clean 2-bedroom basement apartment located in the Heart of Whitby** Features a private side entrance, kitchen with stainless steel appliances (including range hood, stove, fridge, and microwave), and easy-to-clean ceramic tile flooring.**The bright and spacious open-concept living area.**Includes a fully upgraded 3-piece bathroom with shower & laundry.**Enjoy a shared yard **Main Level & Basement tenant are both responsible for lawn care, snow removal, & maintaining municipal compliance**Unbeatable location-steps to local parks, library, top schools, and quick access to Hwy 401 for an easy commute** (id:49269)
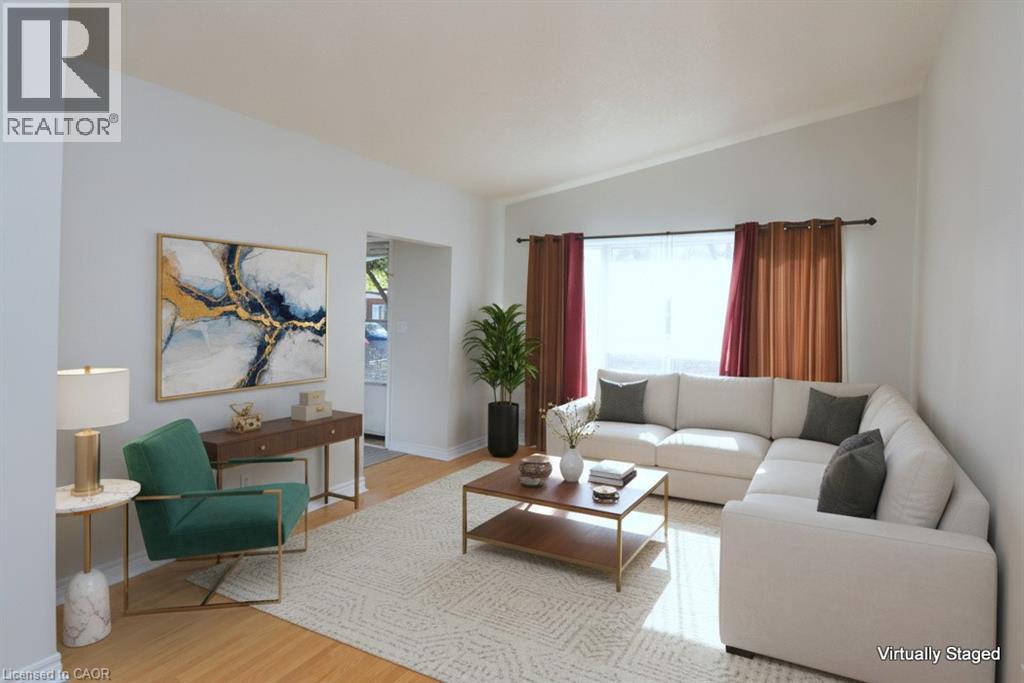
5 Ronaldshay Avenue
Hamilton, Ontario
Highly desirable Greeningdon neighbourhood on the Hamilton Mountain. A quiet family friendly community close to schools, shopping, transit and major commuter routes. Easy access to everyday amenities. Beautiful original hardwood throughout most of the home. Updated kitchen (2013) and bathroom. 3 generous sized bedrooms. Furnace & A/C 2015. The separate side entrance leads to the lower level offering loads of possibilities with the potential to convert the space into an in-law suite or more bedrooms. (id:49269)