
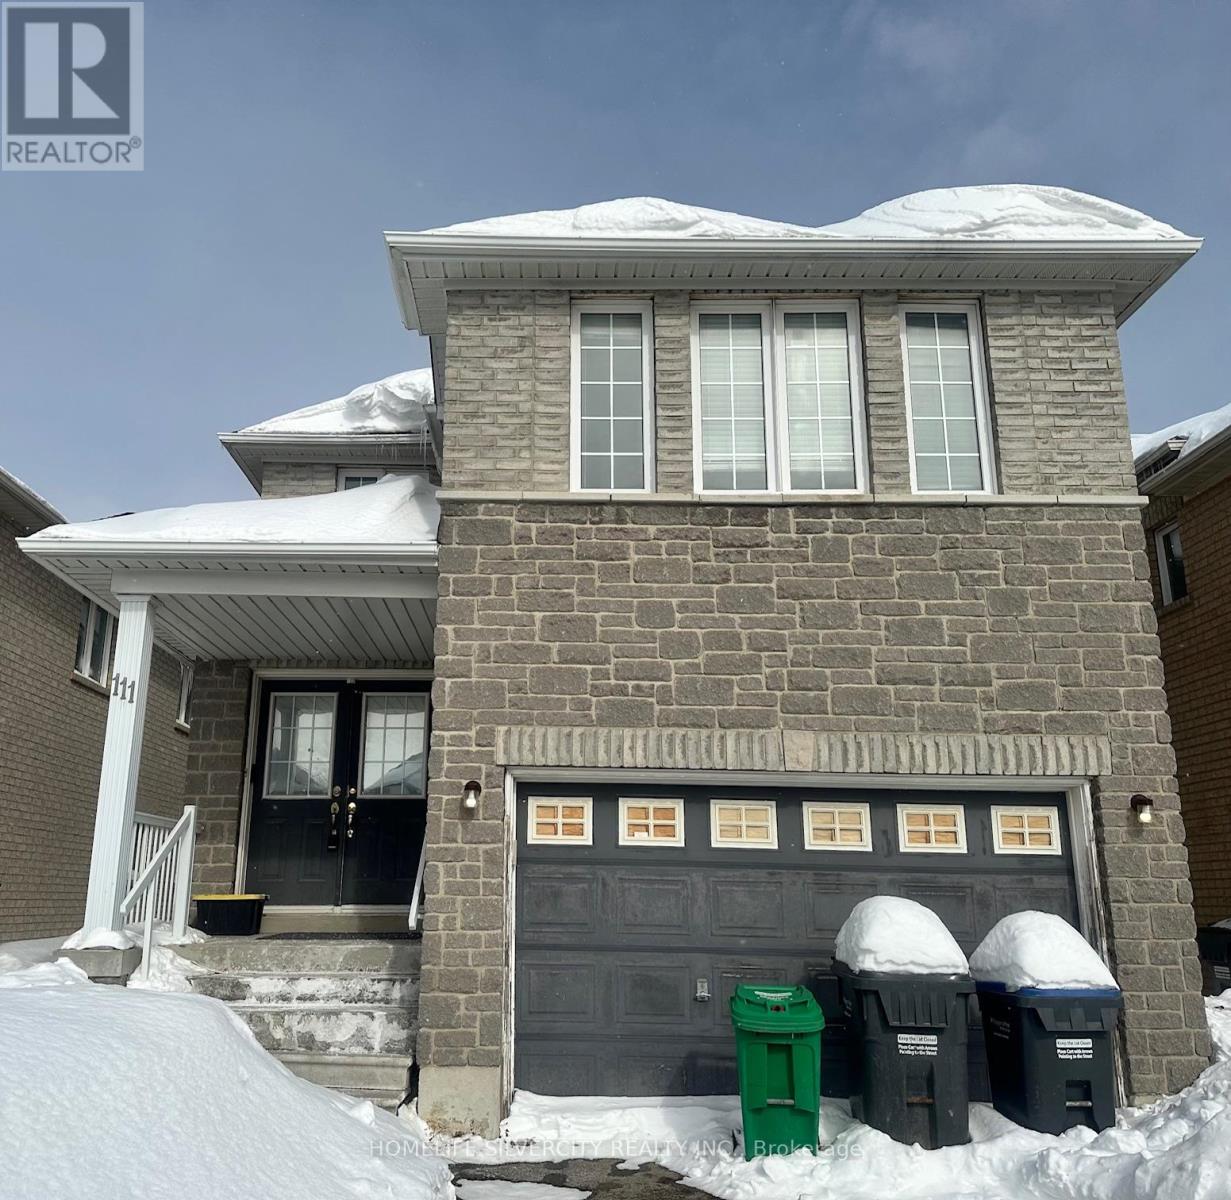
111 Rollingwood Drive
Brampton, Ontario
This property is an excellent choice for families who desires bright well-appointed rooms and wants to be close to schools, shopping, and Amenities. Beautiful 4 Bedroom home with 2 master bedrooms, each with a private ensuite bathroom, plus additional generously sized bedrooms, this home provides confort and luxury for the whole family. Large Kitchen overlooking Breakfast and Walk Out to Patio. the 2nd Floor. Garage Entrance to the Home.Laundry Conveniently located on2 Parking Spots Included, 1 in the Garage and 1 on the Driveway. Don't Miss This Opportunity to Lease This Beautiful Family Home!Rental is for Upper Portion Only. (id:49269)
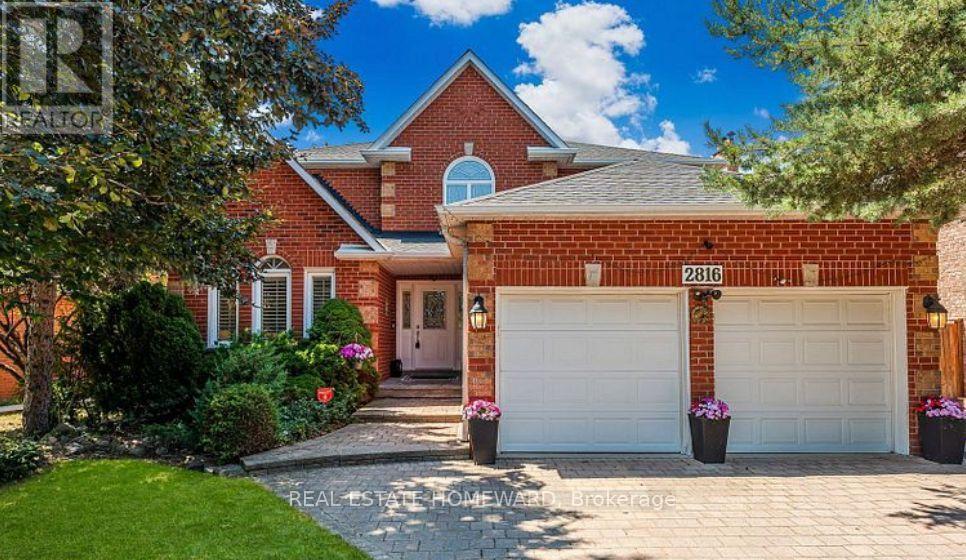
2816 Rosewood Lane
Oakville, Ontario
Discover comfortable living in this well-maintained two-bedroom basement apartment in Oakville's established Clearview neighbourhood. Featuring a private separate entrance, this welcoming suite offers an open-concept living and dining area, laminate flooring, and a kitchen with stainless steel appliances, a large pantry and generous storage. Two spacious bedrooms, a full bathroom and private laundry complete the space. One driveway parking space is included. Conveniently located approximately a 3-minute walk from the MiWay bus stop at Winston Churchill Boulevard and Bromsgrove Road, a minutes walk to Tim Hortons and Food Basics. Local restaurants, parks, schools and Clearview Branch Library are also nearby, with easy access to the QEW and Highway 403. Tenant pays 25% of utilities. (id:49269)
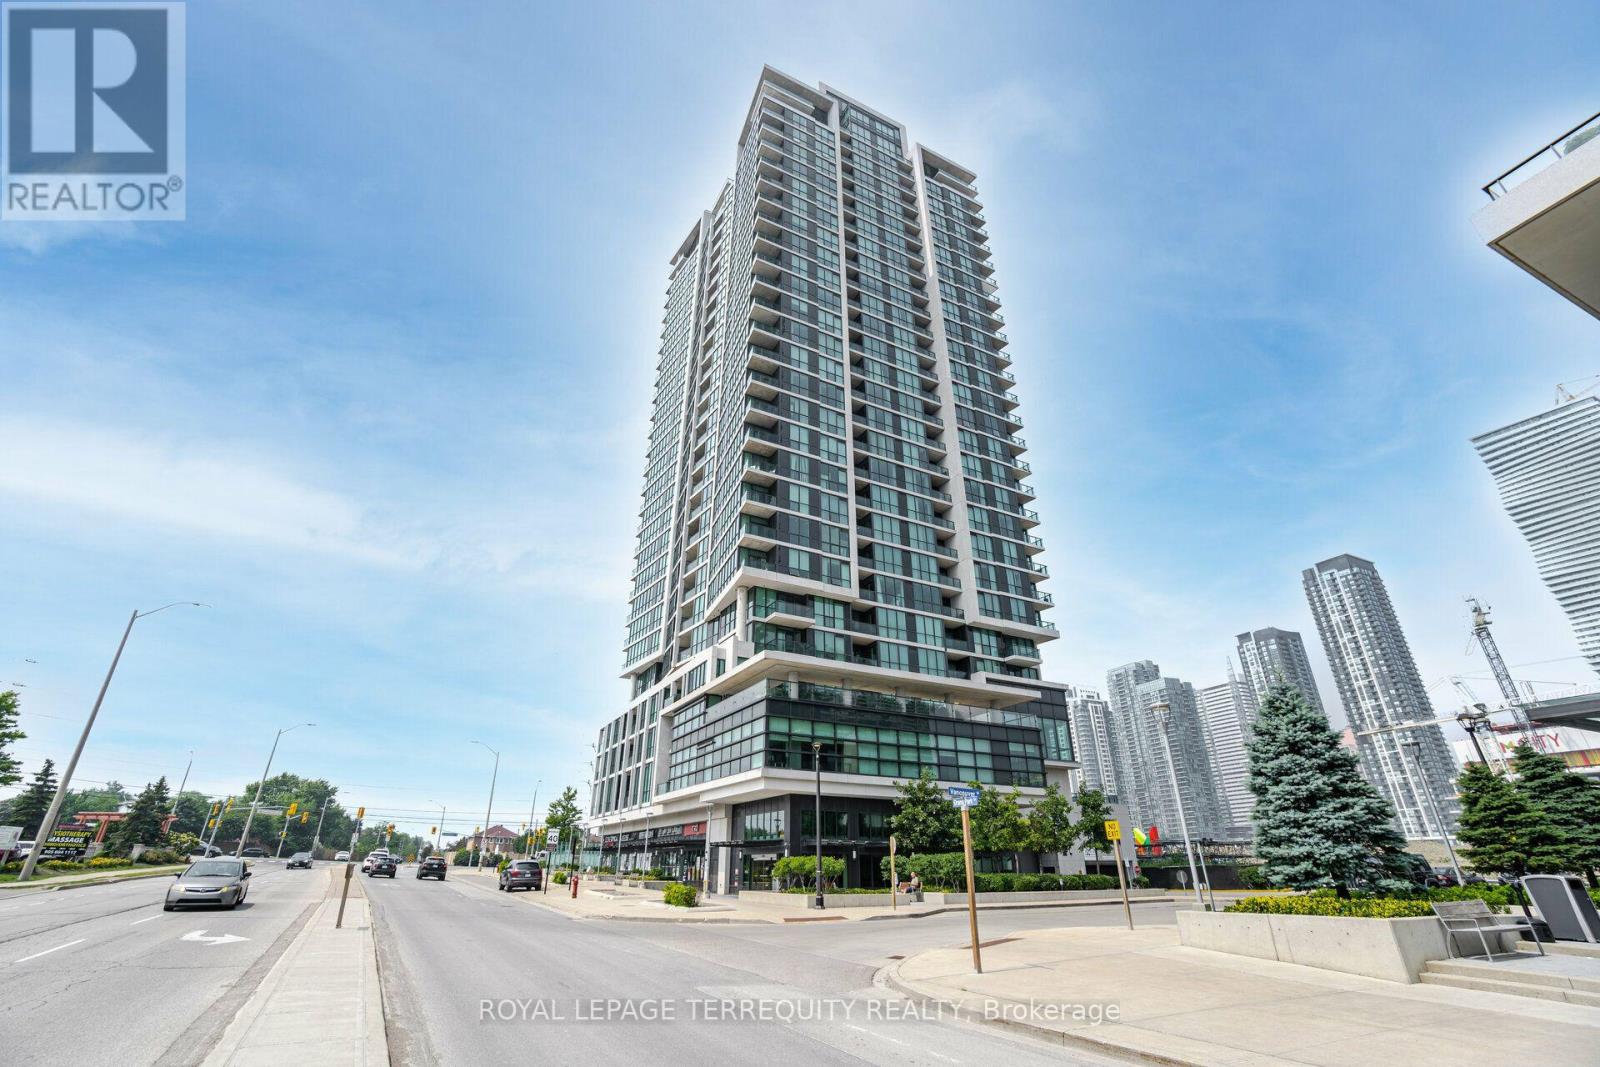
508 - 3985 Grand Park Drive
Mississauga, Ontario
The unit has been professionally painted and professionally cleaned. 968 Sqft+106 Sqft Terrace W Facing W/Unobstructed Views. Luxury Condo at Pinnacle Grand Park. Enjoy the Beautiful Sunset! 2 Full Bathrooms! 9 ft ceilings, Grand Kitchen W/Granite Counter & Breakfast Bar. Oversized den with closet can be used as a 2nd Bdrm or Home Office or Dining Room. Incredibly Spacious Layout W/ Modern Wide Plank Flooring Throughout. Sun-filled floor to-ceiling windows. Luxury Building Amenities Include 24-hour Concierge. A Fully Equipped Gym with a Pool and More! (id:49269)
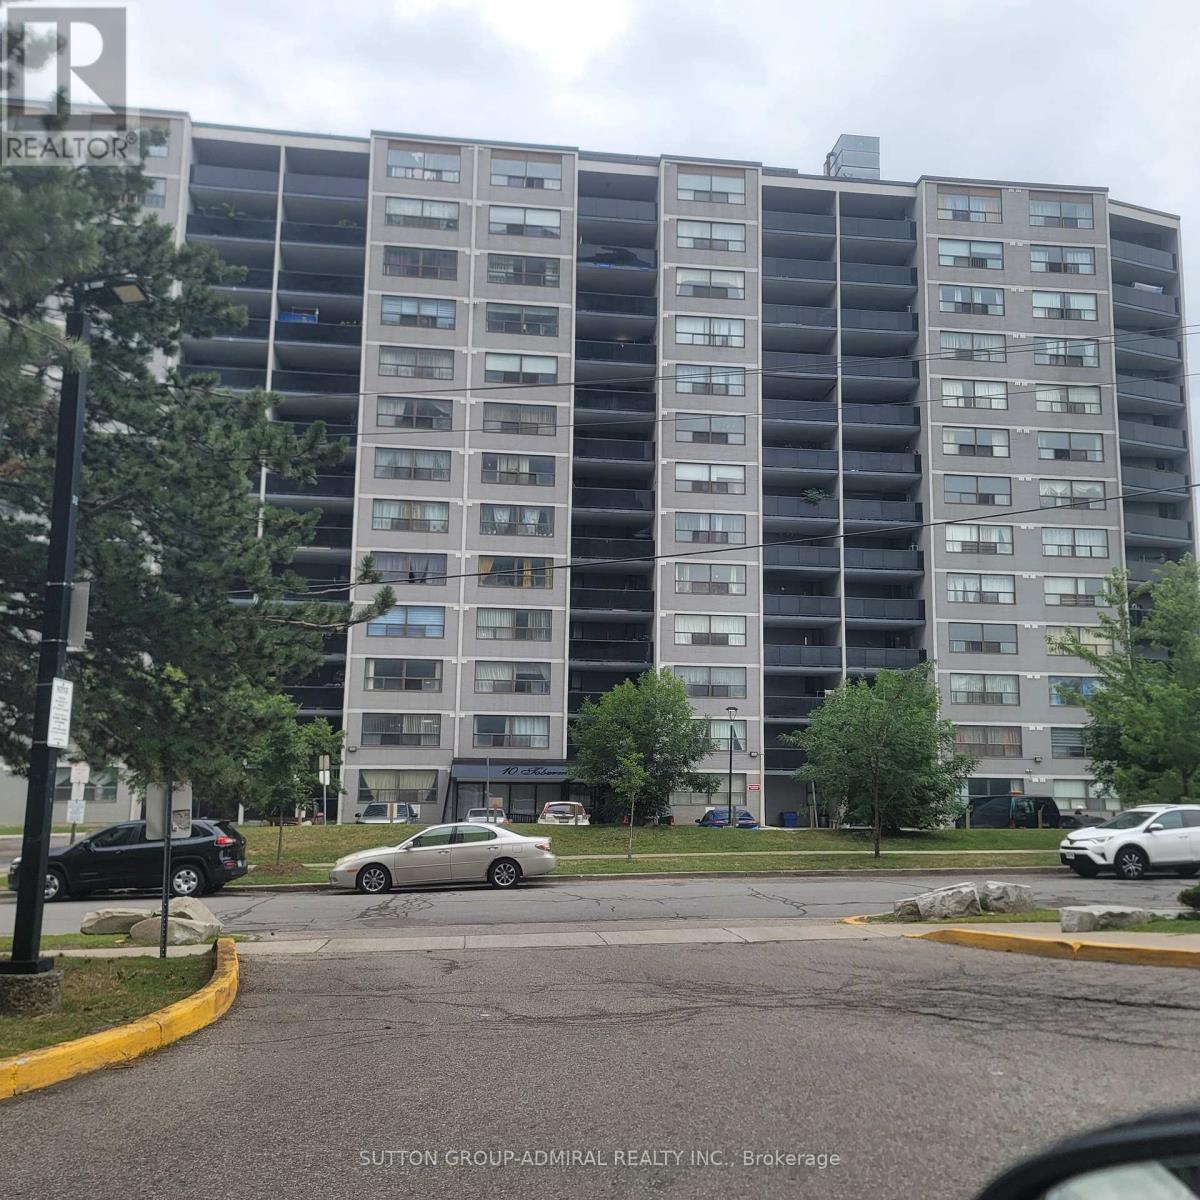
802 - 10 Tobermory Drive
Toronto, Ontario
Welcome to 802-10 Tobermory Dr. Very affordable! Attention First Time Buyers & Investors. Fantastic location, walking distance to York University, Toronto Public Library, York Woods Regional Branch, Hospital, schools, shopping center, community center. Easy access to 400, 401. No car? No problem! - LRT in front of the building, will take you to Finch West Subway with prompt connection to Downtown Toronto. This apartment is in move-in ready condition, absolutely spotless. Recently repainted in neutral colours. New Zebra blinds installed in all windows. Brand new vanity in the bathroom. Modern gym on the main floor, equipped with new equipment. Modern open-concept living and dining room combined. Perfect for entertaining. Quartz countertops in the kitchen. Bonus storage room inside the unit. Very spacious primary bedroom with walk-in closet!!! Oversize balcony with unobstructed view. Very low property taxes, only $913.10 per year! Hydro, Heat, Water, Build. Insurance & Underground Parking all included in maintenance fee. Very flexible closing. (id:49269)
20 Peer Drive
Guelph, Ontario
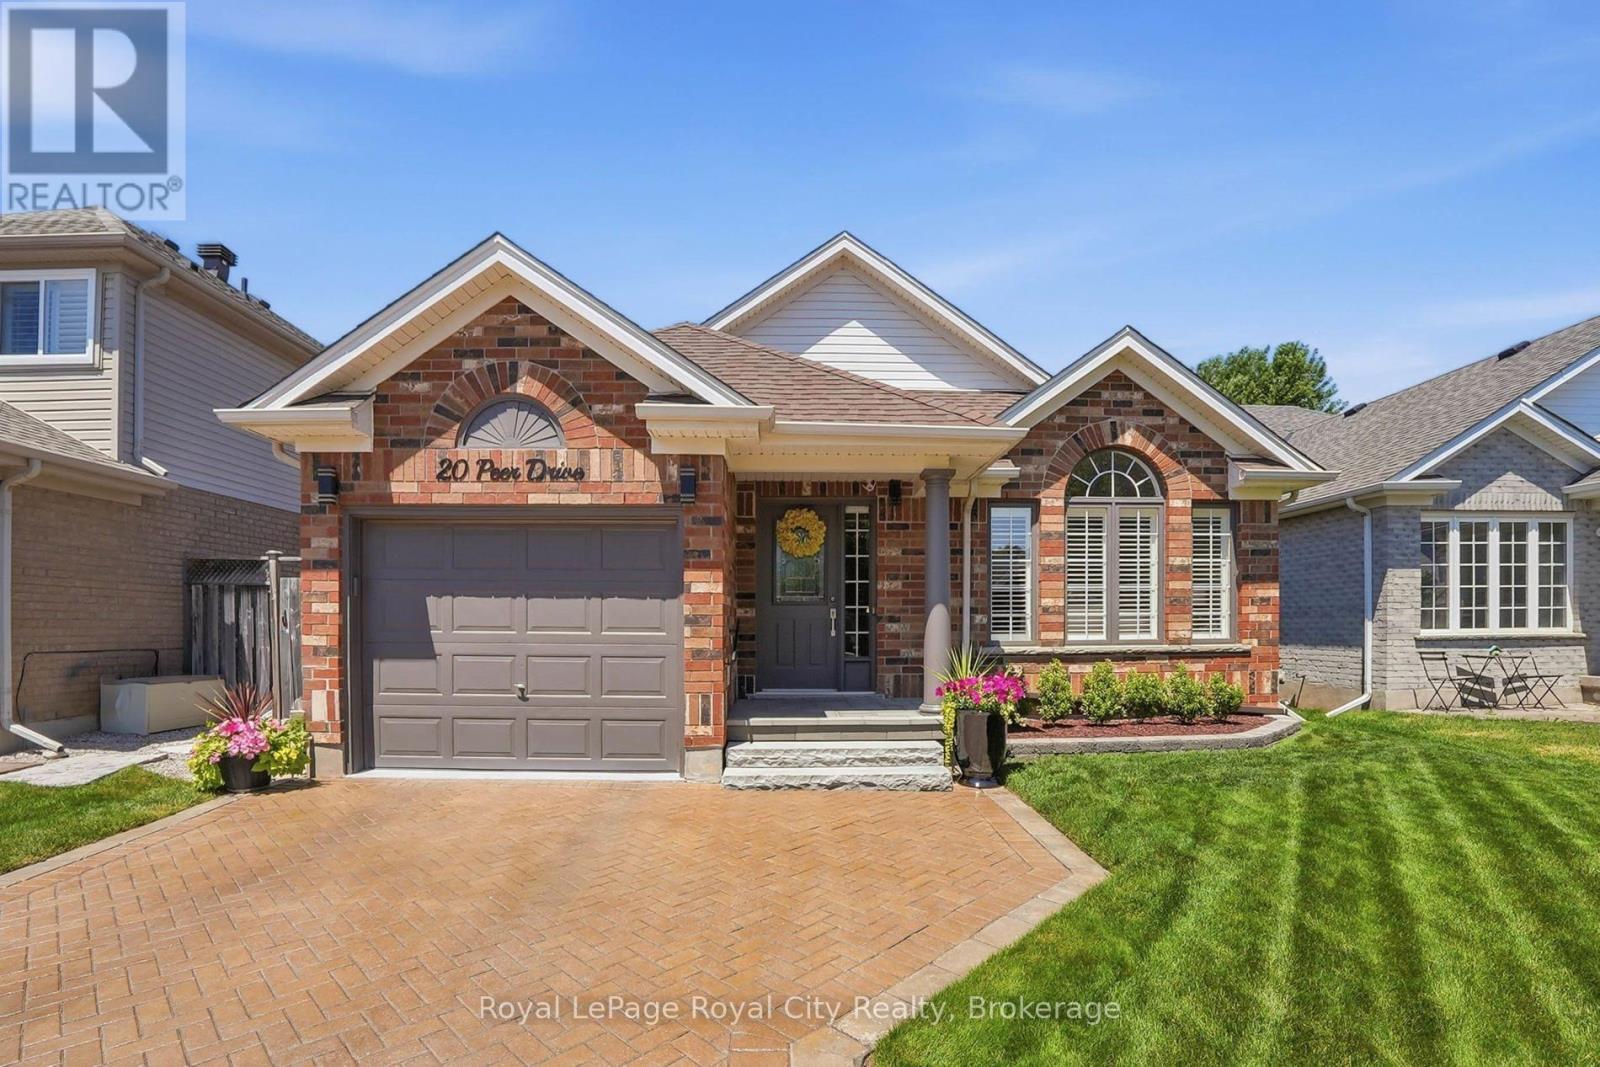
Welcome to a home where exceptional care and thoughtful upgrades are evident from the moment you arrive. From the manicured perennial gardens and interlock driveway to the bright, airy interior, this property is the perfect turnkey retreat ideally suited for empty nesters, down-sizers, or anyone looking for comfortable, low-maintenance living.Step inside to discover a grand great room featuring soaring vaulted ceilings and custom California shutters that fill the space with natural light. The primary suite offers a luxurious touch with an ensuite, closet with custom built-ins and a second bedroom with custom closet cabinetry. Downstairs, the finished basement is an entertainer's dream, boasting a spare bedroom, large windows that keep the space bright, custom built-in cabinetry, and a cozy gas fireplace perfect for movie nights or hosting guests. Thoughtful upgrades include a battery backup system for the furnace and a large storage and workshop area.Step outside into your private backyard oasis. Enjoy outdoor dining or quiet mornings under the louvered covered deck-offering the perfect balance of shade and privacy, before unwinding in the hot tub surrounded by lush perennial gardens.Situated on a tranquil, low-traffic street with direct access to extensive walking and biking trails, yet just minutes from top schools, local shops, and favourite restaurants.( Roof, furnace and AC 2016 ) (id:49269)
907 - 75 Emmett Avenue
Toronto, Ontario
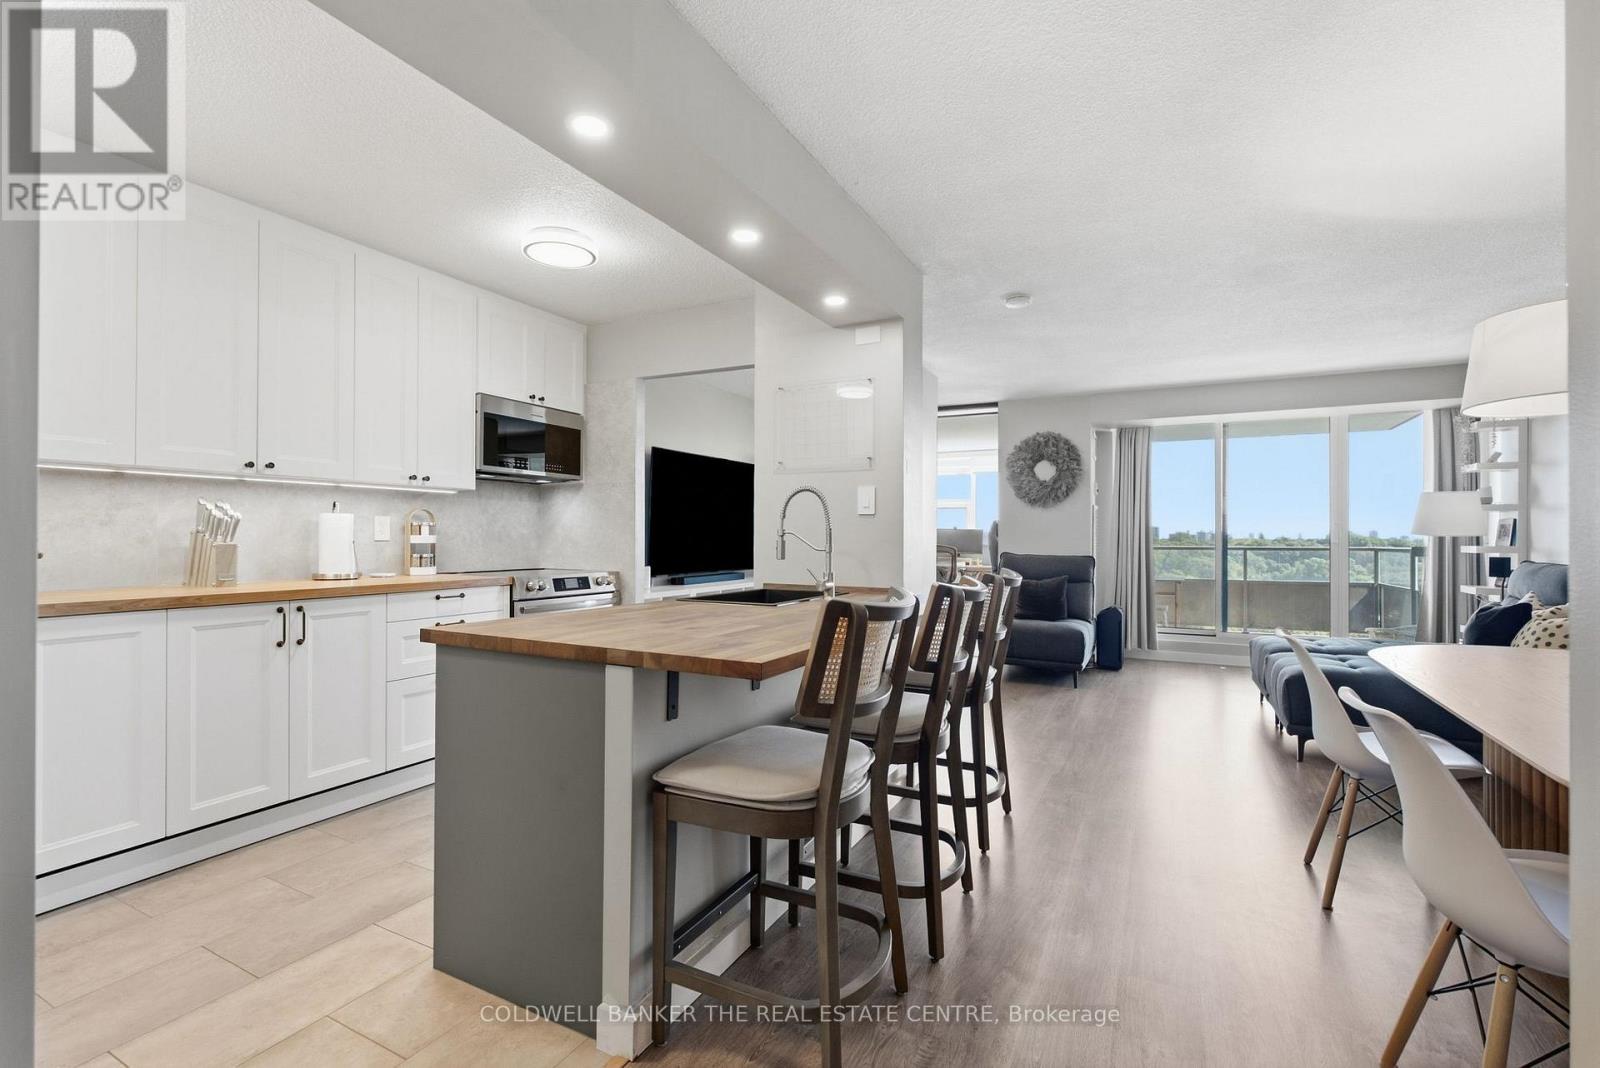
Sun-filled corner suite with 3 bedrooms plus a large den, offering room to grow or work from home. Thoughtfully upgraded by the current owner, with a renovated kitchen, updated bathrooms, new flooring, and refreshed lighting throughout. Meticulously maintained and move-in ready. Enjoy your own laundry room, underground parking, and a locker. Maintenance fees include Internet, water, and cable TV. Building amenities include an indoor pool, sauna, gym, party room, and tennis court, and the building is undergoing gradual improvements. Close to Golf Course, Transit, parks, schools, and major highways. (id:49269)
366 Waverley Street
Ottawa, Ontario
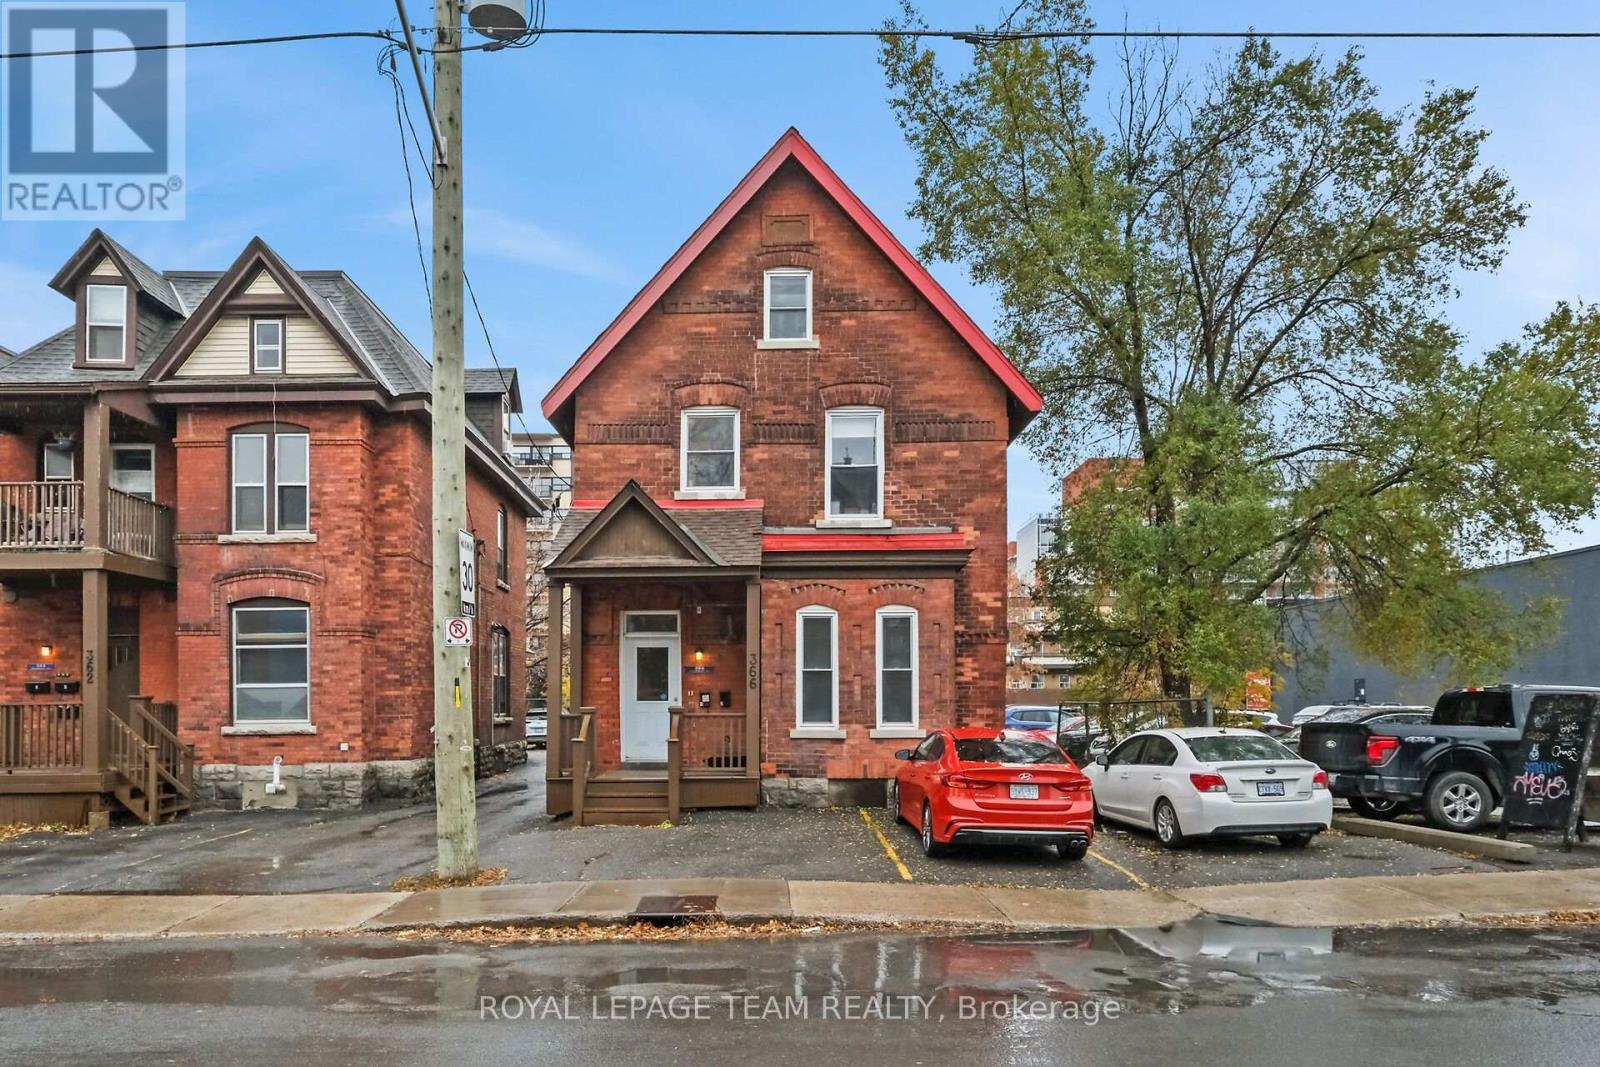
A rare chance to purchase three side-by-side rental properties-two triplexes and a duplex-in Ottawa Centre! This brick duplex (366 Waverley St only) offers a main unit with two large bedrooms, two full baths, living, dining, kitchen, and in-unit laundry. The second unit has two bedrooms, one bath, living, dining, kitchen, in-unit laundry, and a spacious third-level bonus room. Two separate hydro meters and two hot water tanks. The neighboring properties (triplexes) at 354 and 362 Waverley St are listed separately and are also available to purchase. This creates a unique three-property package. Whether you are looking to expand your property portfolio or explore future development potential, this is a property package worth your attention! Parking for approximately six vehicles, with two at the front and four at the back. If all three properties are purchased six - eight additional parking spaces become available at the back, offering potential extra income from renting out those spaces. Seller prefers to sell all three properties together as a package. Located in Ottawa Centre, you're steps from vibrant shopping, dining, and amenities! 24 hours irrevocable on all offers. Please provide 24 hours notice for showings due to tenant occupancy. New shingles approx 2024. (id:49269)
3 Maw Court
Barrie, Ontario
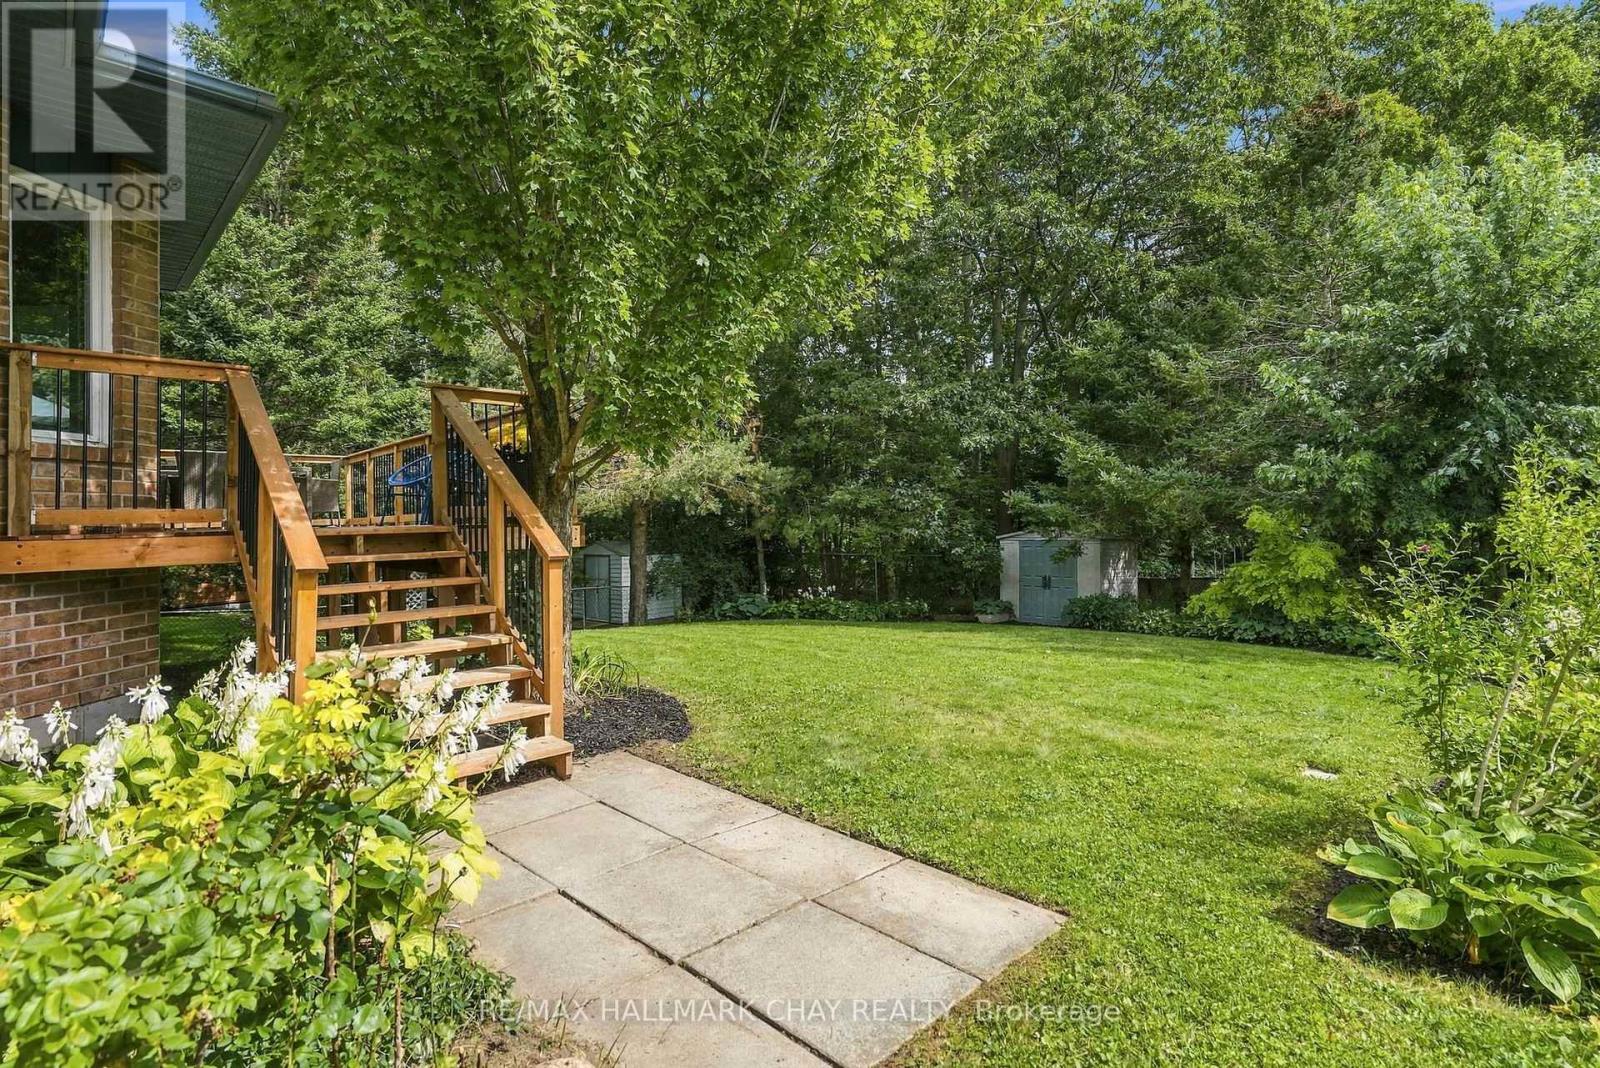
RAVINE LOT | 2700 SQFT | DOUBLE GARAGE! Looking for a home that offers privacy, space and the convenience of main-floor living? Tucked away on a quiet cul-de-sac in Barrie, this quality-built Morra home backs onto a picturesque treed ravine, offering a peaceful setting that's hard to find in the city. Step inside to soaring cathedral ceilings, beautiful hardwood flooring, fresh paint and updated lighting that create a bright, welcoming atmosphere. The spacious living and dining area is perfect for entertaining, while the updated kitchen features granite countertops, a breakfast bar, new hardware and a generous eat-in area. Just steps away, the inviting family room offers a cozy gas fireplace and large windows overlooking the mature trees and private backyard. One of the home's most appealing features is its functional main-floor layout, with two generous bedrooms, including a spacious primary suite with a walk-in closet, treetop views and a 5-piece ensuite with double sinks, a soaker tub and separate shower. A second full bathroom, convenient main-floor laundry and inside entry from the double garage make everyday living that much easier. Need additional space? The fully finished lower level offers an expansive recreation room with a second gas fireplace, a third bedroom, a separate home office and a 2-piece bathroom with potential for an additional bathing fixture. Whether you're hosting family, working from home or looking for a comfortable space to unwind, there's plenty of room to make it your own. Outside, the large deck overlooks the landscaped backyard and beautiful ravine, creating a wonderful setting for morning coffee, summer entertaining or simply enjoying the changing seasons. **For buyers who value privacy, a versatile layout and the ease of main-floor living without giving up the space of a traditional family home, 3 Maw Court is well worth a look.** (id:49269)
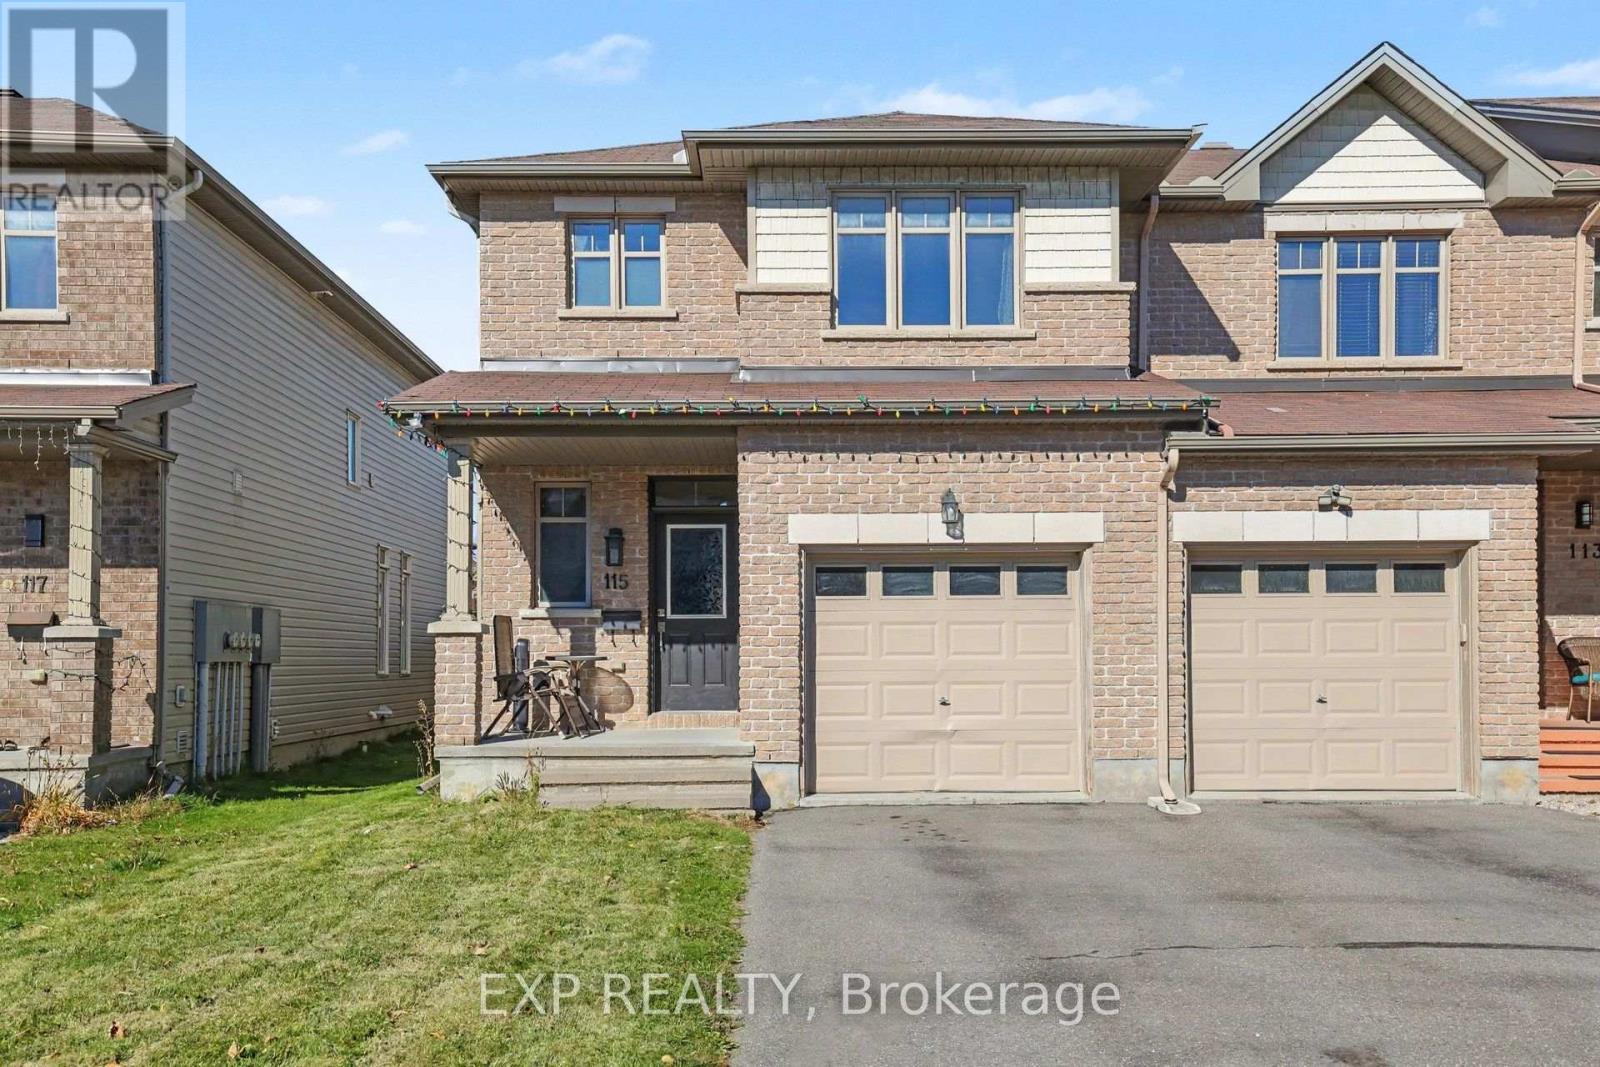
115 Hawkshaw Crescent
Ottawa, Ontario
LOCATION, LOCATION, LOCATION! The three most important things in Real Estate and this home has them all...walking distance to parks, schools, bike/walking paths. restaurants, cafe's, bars, Costco, Marshalls, box stores and only a 2 minute drive to HWY 416! Welcome to 115 Hawkshaw Crescent, a 3-bedroom end-unit townhome in Barrhaven looking for its next owner. The main floor boasts a generous foyer (with access to garage), powder room, living/dining rooms with hardwood flooring, eat-in galley style kitchen with stainless appliances, ample counter and cupboard space, a walk-in pantry and access to the yard. Upper level features 3 good sized bedrooms including the Primary with a 4-piece ensuite and walk-in closet, an oversized closet (converted from a laundry room) and the main bathroom. The dramatic staircase to the lower level is sun soaked where the Family room has a gas fireplace with mantle, and there is tons of storage. The HUGE fully fenced backyard is awaiting your final touch...a deck, patio with gazebo, hot tub, pool, lawn bowling alley...the possibilities are endless. Don't miss your chance to see this well priced townhome in an amazing location! (id:49269)
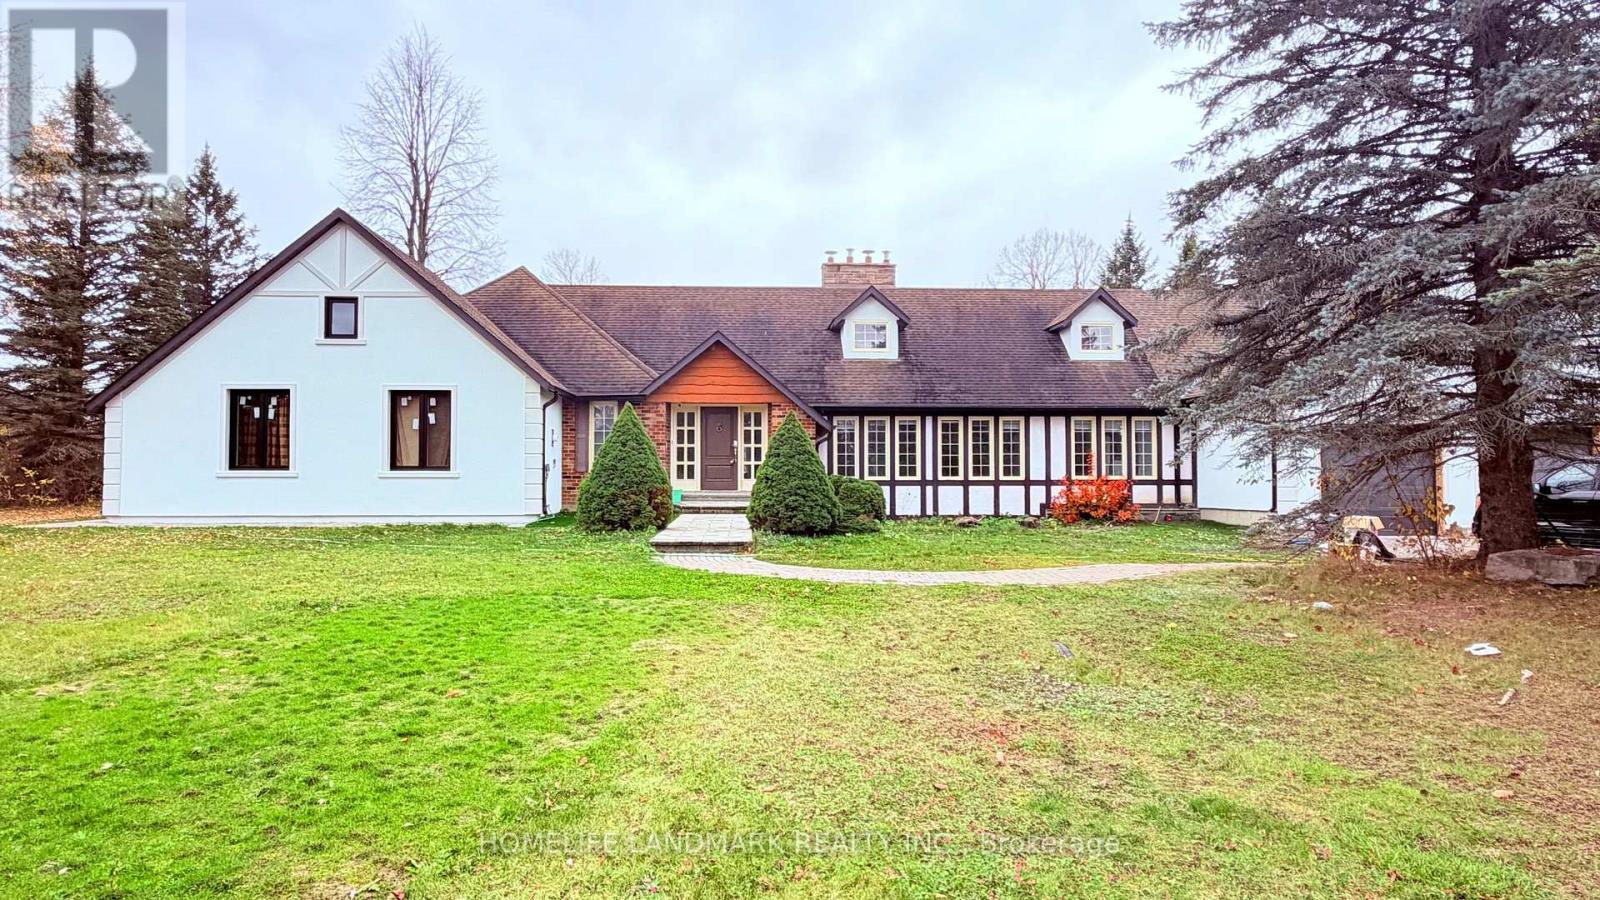
1 - 74 Simcoe Road
King, Ontario
Beautiful Estate Bungalow Situated On Approx. 2.22 Acres In Prestigious King City! Featuring 4 Bedrooms, 2 Bathrooms, Spacious Living Areas And A Bright Sunroom. Backing Onto Conservation And Ravine, Offering Exceptional Privacy And Scenic Views. Inground Saltwater Pool, Circular Driveway. Peaceful Country Living With Convenient Access To Amenities! Landlord Occupies Unit 2. Tenant To Pay 50% Of Gas And Hydro, And $150/Year For Septic Maintenance (id:49269)
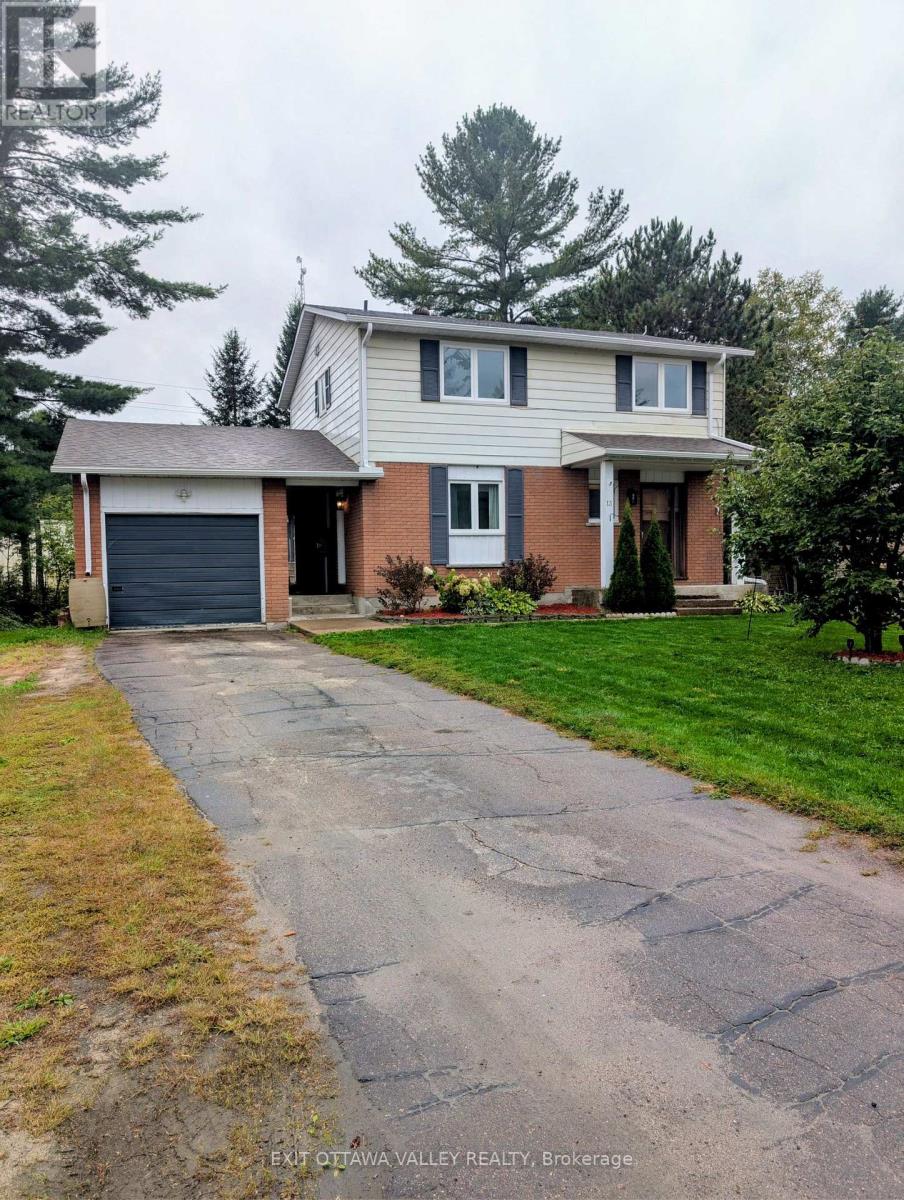
13 Tamarack Street
Deep River, Ontario
Welcome to 13 Tamarack Street, where space, comfort and small-town living come together in one inviting family home! Nestled in a quiet Deep River neighborhood on a generous lot, this well-maintained 2-storey home offers 4 spacious bedrooms, bright living areas and plenty of room for the whole family.Step inside and you'll immediately appreciate the abundance of natural light from the large windows. The kitchen offers plenty of workspace and storage, while the adjoining dining and living areas provide a comfortable setting for family meals, entertaining or simply relaxing at the end of the day.Upstairs, you'll find four generously sized bedrooms and a full bathroom, offering the space a growing family needs. Outside, the private yard gives you room to garden, play, entertain, enjoy your morning coffee or let the kids and pets stretch out and enjoy the outdoors.An attached garage and paved driveway add everyday convenience, parking and valuable storage.Located close to schools, parks, walking trails, shopping and Deep River's amenities, this is an excellent opportunity for first-time buyers, growing families or anyone looking for a comfortable home in the Ottawa Valley.Recent Updates Include:Eaves troughs - 2024Garage, sunroom & porch roof - 2024Main roof - 2013Most flooring - carpet on stairs 2026 - 2020Bathrooms - 2019Windows & side entrance - 2018.Come see the space, the yard and the possibilities for yourself - 13 Tamarack Street may be the one you've been waiting for! (id:49269)
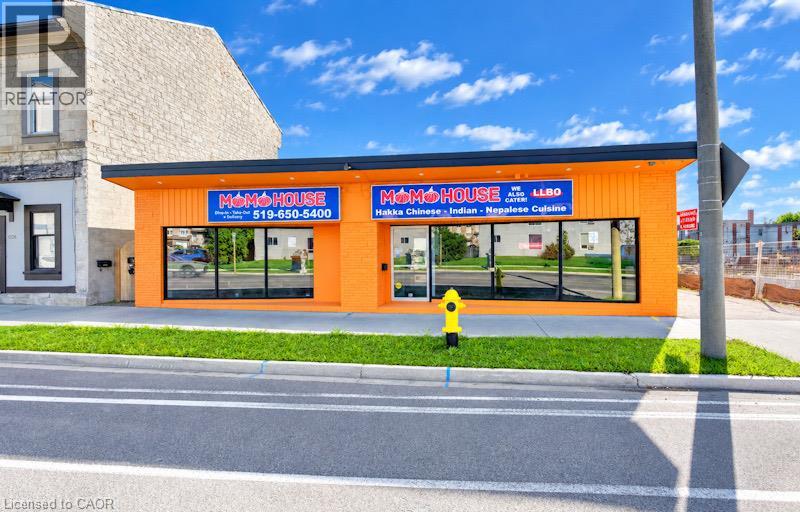
1118 King Street E
Cambridge, Ontario
VTB possible. Turnkey ready freestanding commercial building with approx. 2,500 sq. ft. on the main level plus 2,100 sq. ft. unfinished basement, located in the heart of downtown Cambridge (Preston) within 10 minutes to Hwy 401 and Hwy 24! Situated on a high-exposure corridor directly across from LCBO with over 20,000 vehicles passing daily! Ideal for retail, food service, or general commercial uses (previously operated as a 60-seat family restaurant). Features dual municipal addresses (1118 & 1122 King St E) with the ability to add a center partition wall to create two separate commercial units with individual entrances. Space features a fully fitted bar, 16-ft commercial kitchen hood, walk-in cooler, and 3 main floor washrooms. Unfinished full-size basement provides extensive storage space with a 4th washroom. Extensive capital UPDATES (over $100k) include roof (2025), commercial flooring (2026), furnace (2026), and commercial toilets (2026). Rear parking for approx. 15 vehicles with easy service and equipment access. All chattels and equipment included! VTB 1st mortgage available up to 55% with fully open terms (pay off anytime without penalty) for 3–5 years. Fully vacant — IMMEDIATE CLOSING AVAILABLE. (id:49269)
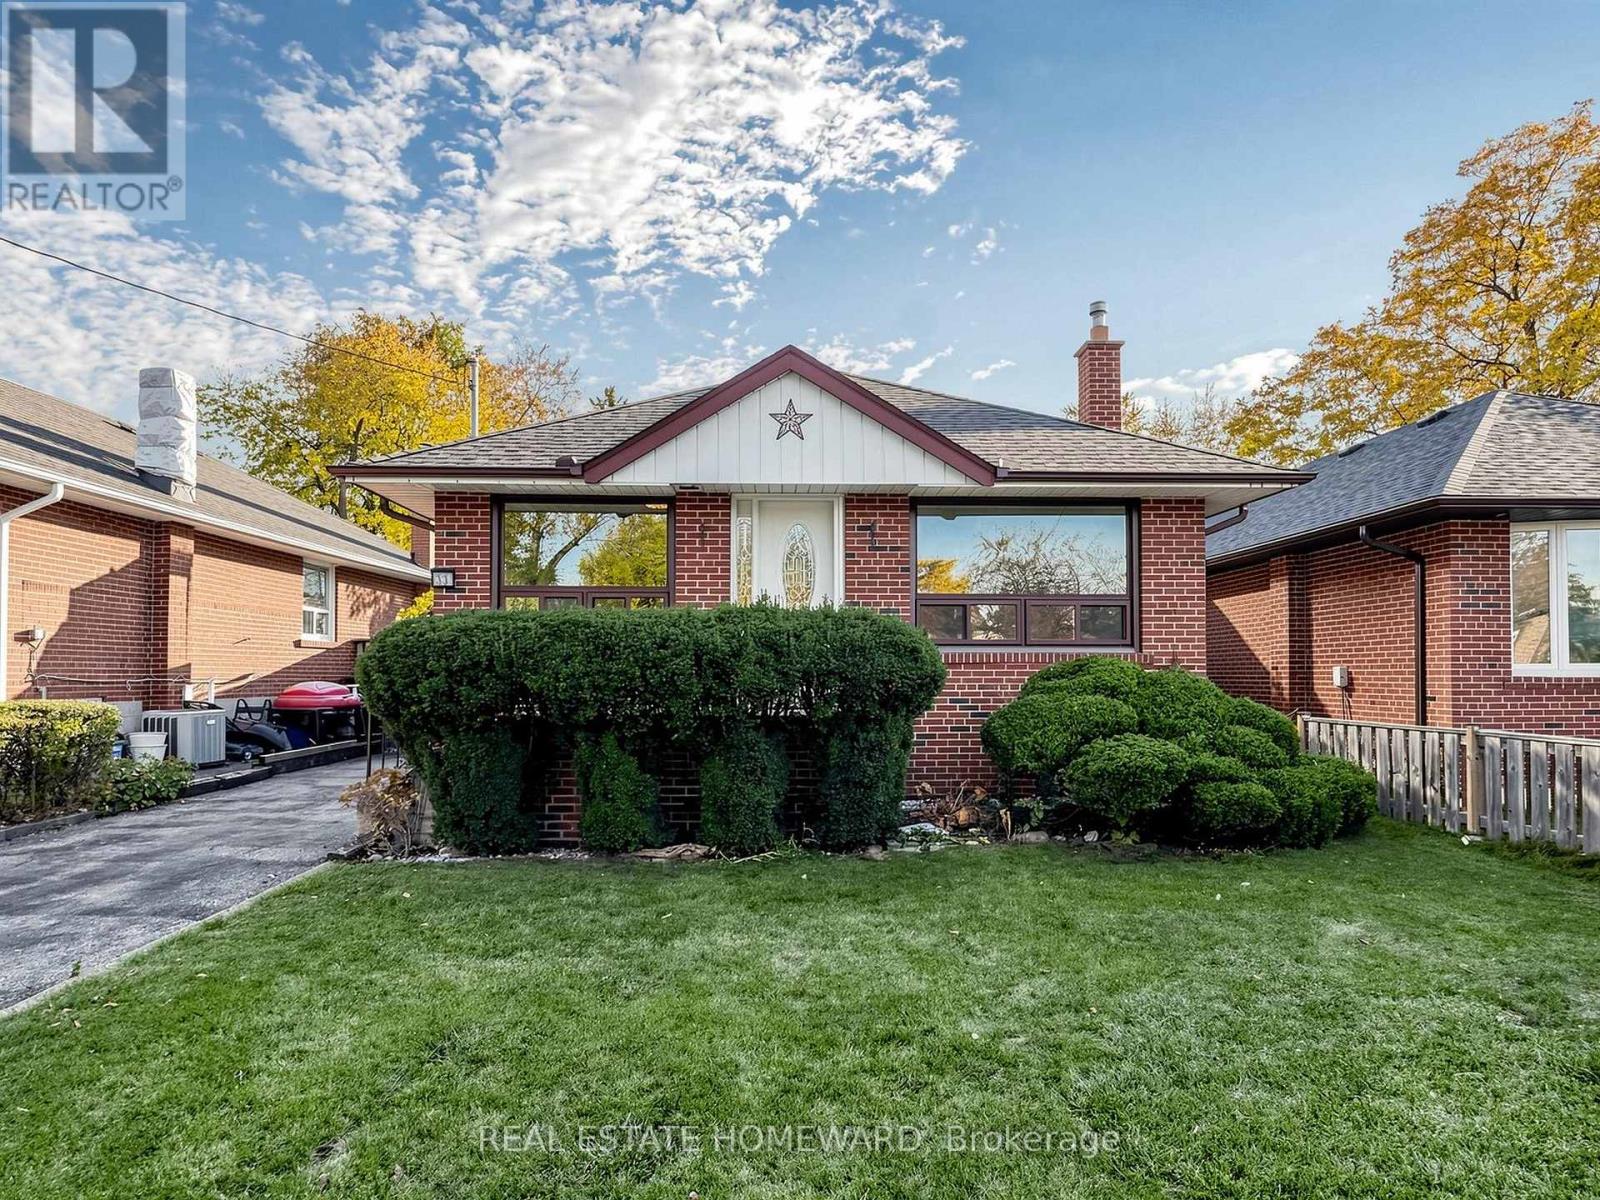
-Bsmt - 33 Willowhurst Crescent
Toronto, Ontario
Welcome to 33 Willowhurst Crescent, Toronto! This bright and spacious lower level rental in a well-maintained detached bungalow offers a generously sized bedroom, large living area with a gas fireplace, bookcases, and kitchen with a full-sized fridge and 24" stove with hood fan. Freshly painted throughout and completely carpet-free, new luxury vinyl plank flooring in the living area along with new ceramic flooring in the laundry room, offers a clean, refreshed feel and easy maintenance. The spacious laundry room, conveniently located at the bottom of the stairs, is equipped with a washer, dryer, and laundry tub and is shared with the main level tenant(s). Bonus office/potential 2nd bedroom off of the laundry room. Ideally situated close to schools, parks, public transit, shopping, and everyday amenities. One parking spot is included for added convenience. Lower level tenant responsible for 40% of the total utility costs when utilities are shared with a main floor tenant. This property is also being offered separately as a whole-home rental.Be sure to check out the virtual tour to appreciate all this home has to offer! (id:49269)
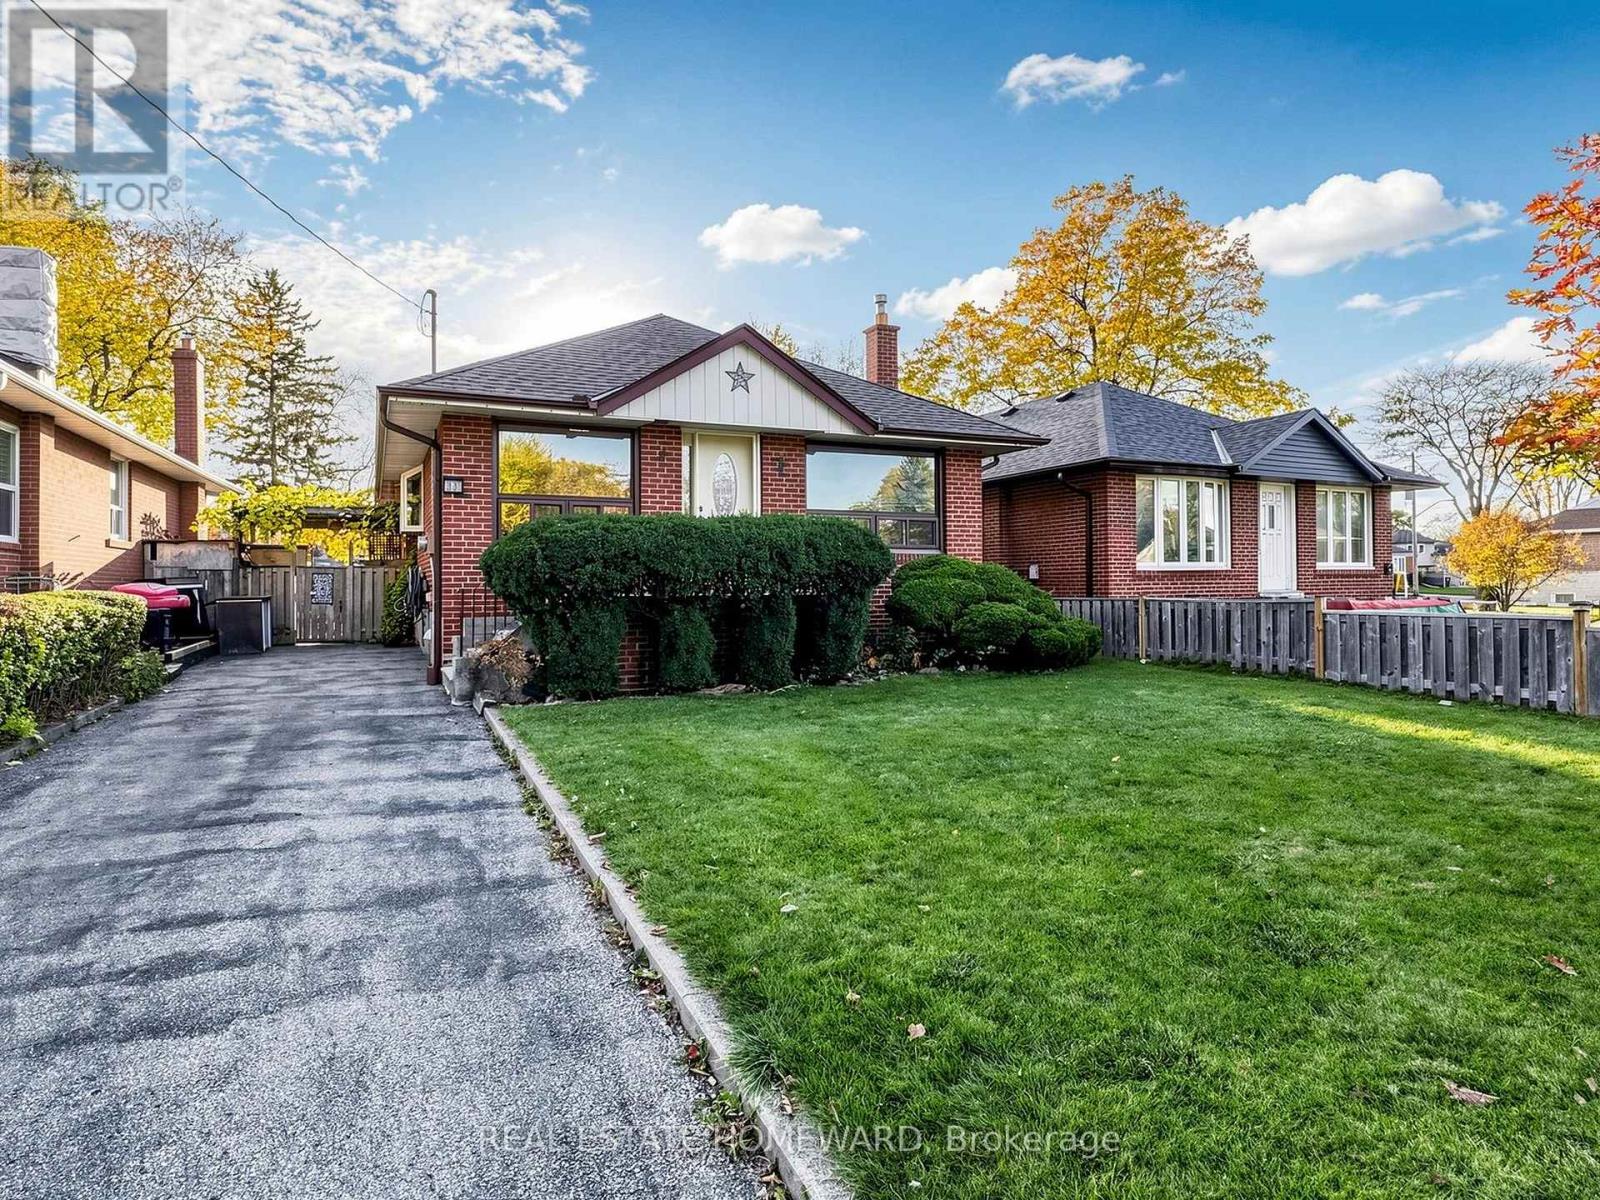
Main Fl - 33 Willowhurst Crescent
Toronto, Ontario
Welcome to 33 Willowhurst Crescent, Toronto! This bright and spacious main-floor rental in a well-maintained detached bungalow offers three generously sized bedrooms and a family-sized bathroom. Enjoy an expansive, open living and dining area that flows seamlessly into the kitchen, creating a comfortable and welcoming space for everyday living and entertaining. Freshly painted throughout and completely carpet-free, this home offers a clean, refreshed feel and easy maintenance. The functional main-floor layout features a walk-out to a private deck, providing the perfect spot to enjoy your morning coffee or unwind outdoors.The spacious laundry room, conveniently located at the bottom of the stairs, is equipped with a washer, dryer, and laundry tub and is shared with the lower-level tenant(s). Step outside and enjoy the fully fenced and gated backyard, complete with an inground pool - perfect for enjoying the summer months, entertaining, or simply relaxing outdoors. Beautifully established perennial gardens border the yard, providing lovely seasonal colour from spring through fall. Ideally situated close to schools, parks, public transit, shopping, and everyday amenities. Two parking spaces are included for added convenience. Main-floor tenant responsible for 60% of the total utility costs when utilities are shared with a lower-level tenant. This property is also being offered separately as a whole-home rental.Be sure to check out the virtual tour to appreciate all this home has to offer! (id:49269)
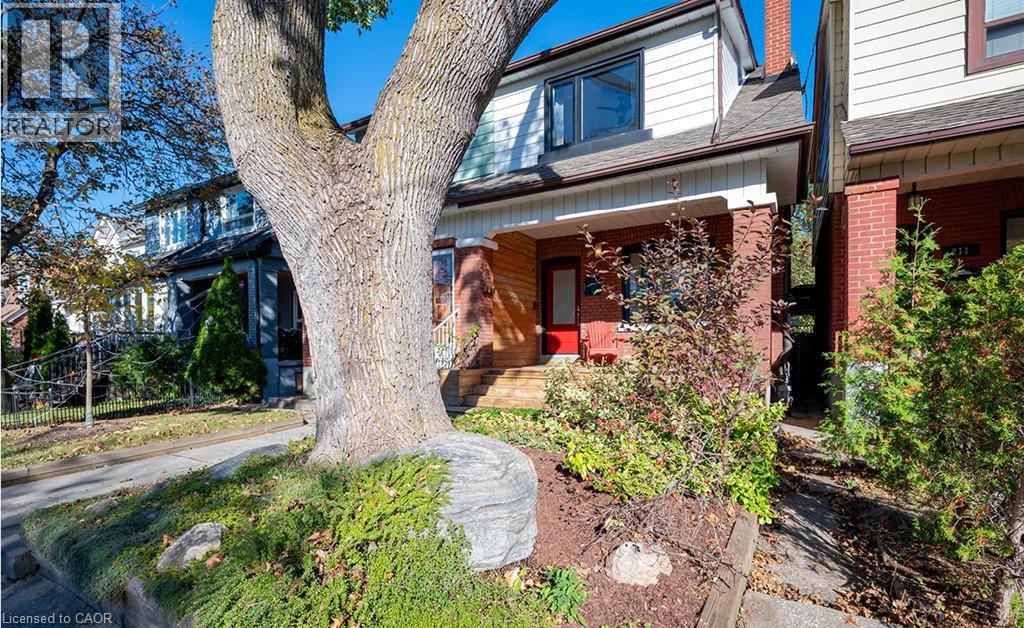
213 Boon Avenue
Toronto, Ontario
Come home to Corso Italia! This charming semi-detached home at 213 Boon Ave is full of warmth and character in one of Toronto's most welcoming, food-loving neighbourhoods. Step inside to a bright, well-laid-out main floor with gleaming hardwood flooring, a lovely oak railing and lights that make every room glow. Upstairs, three comfortable bedrooms give your family room to grow. Downstairs, the finished lower level with its own entrance, kitchen and open-concept rec room is a wonderful space for extended family, a nanny suite or extra income potential. Out back, a private walkway leads to a large patio, perfect for summer barbecues, morning coffee and long evenings with the people you love. A detached garage with laneway access adds everyday convenience and the deep lot. Stroll to the cafés, bakeries and restaurants of St. Clair West, spend weekends at Earlscourt Park and the community centre, and enjoy schools for your children close by. With the TTC nearby and the subway a short ride away, getting around the city is easy. Whether you're a first-time buyer, a growing family or an investor, this is a home you can truly fall in love with. Come see it today before its too late. (id:49269)
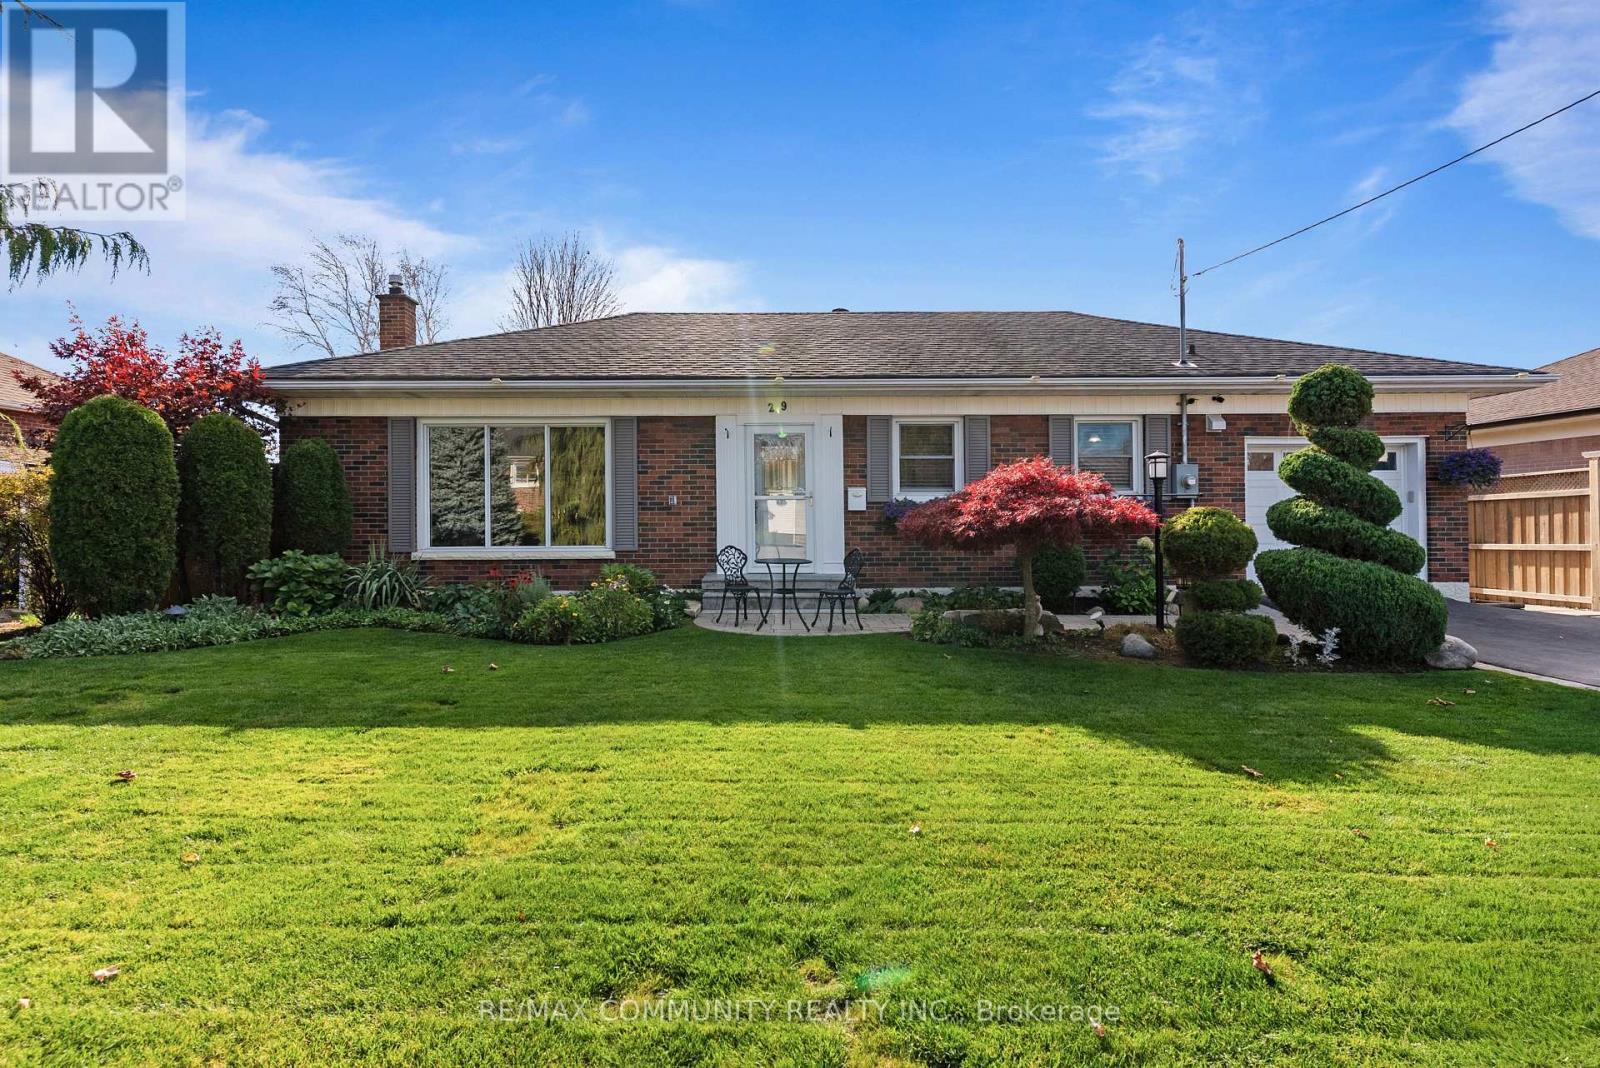
29 Southway Drive
Clarington, Ontario
Huge Lot - 70ft Wide***Beautiful Landscaped Front yard & Backyard***Feng Shui at its Best!***Large Eat-in Kitchen***Spacious Living & Dining Room Overlooking the Front Yard***3 Huge Bedrooms and 4th Bedroom in Basement***All Upgraded Washrooms***1.5 Car Garage Parking in Tandem***Access to Garage from Inside - Easy Access to Basement to Keep Upper Separate From Lower Level***Finished Basement w/ Additional Bedroom, Full Washroom & Spacious Rec Area***Spa Like Backyard w/ Wooden Deck, Pergola & Zen Garden***No Sidewalk in Front***Location! Close To Highway 401, Lakeridge Health, Grocery, Schools, Parks & Public Transit*** (id:49269)
63 Amber Street
Waterford, Ontario
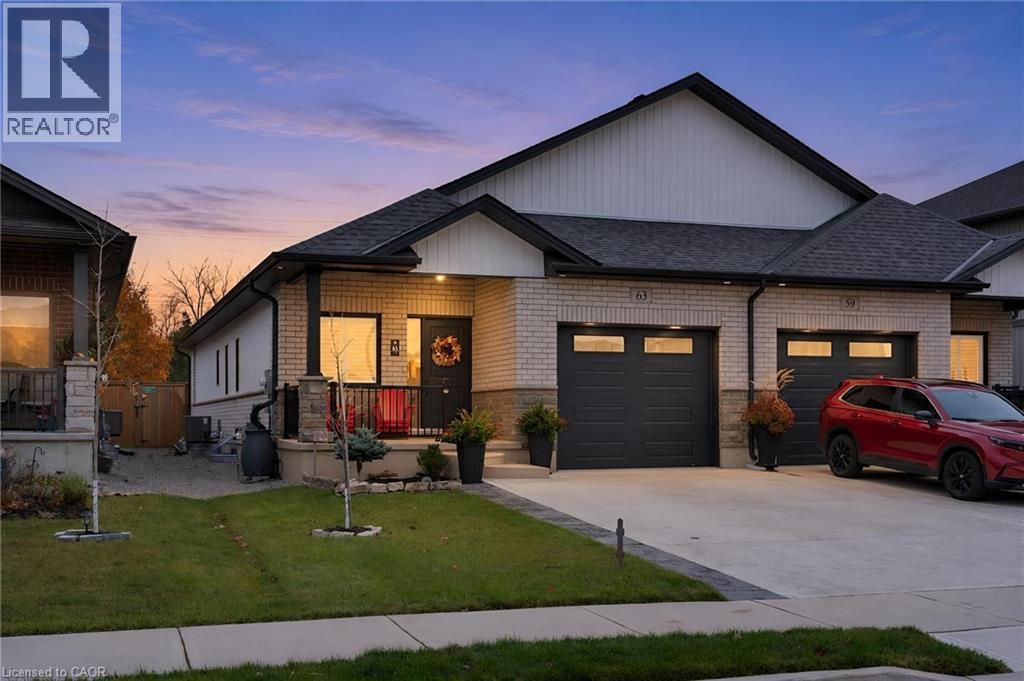
Welcome to 63 Amber Street, where every evening feels like a getaway. Tucked into the sought-after Villages of Waterford, this pristine bungalow semi is beautifully finished on both levels and so lovingly cared for it still feels brand new. Step inside and the wow factor is instant: a floor-to-ceiling, three-sided fireplace anchors the bright, open main floor, with 9 ft ceilings, warm engineered hardwood and California shutters throughout. The kitchen is made for gathering, with quartz counters, a custom wrapped island with seating for four, gas range, ceramic backsplash, cabinetry right to the ceiling and a large walk-in pantry. Two bedrooms and two full baths keep everyday living on one level, including a primary retreat with walk-in closet and a spa-like ensuite with double vanity, quartz and granite accents, faux marble feature wall and glass-enclosed rainfall shower. Downstairs, the elegant finished lower level is made for hosting, with a custom bar with beverage fridge, a media wall, wood slat ceiling details, a cozy lounge with its own fireplace, a den with egress window (currently a home gym) behind a sliding barn door, and a stunning full bath with walk-in tiled shower. Then step out back to your own private oasis. The fully screened rear porch, with power screens, electric fireplace and ceiling fan, means cool, bug-free evenings from spring right into fall. A two-tiered deck, raised garden beds and a rock garden sit inside a fully fenced backyard finished in golf course quality artificial grass, so the backyard stays green all season with no mowing required. Landscaped front yard with natural lawn, attached garage, concrete driveway, tankless water heater, fibre optics and no rentals. Whether you’re starting out or slowing down, this one just feels like home. (id:49269)
1181 Artisan Lane
Dysart Et Al, Ontario
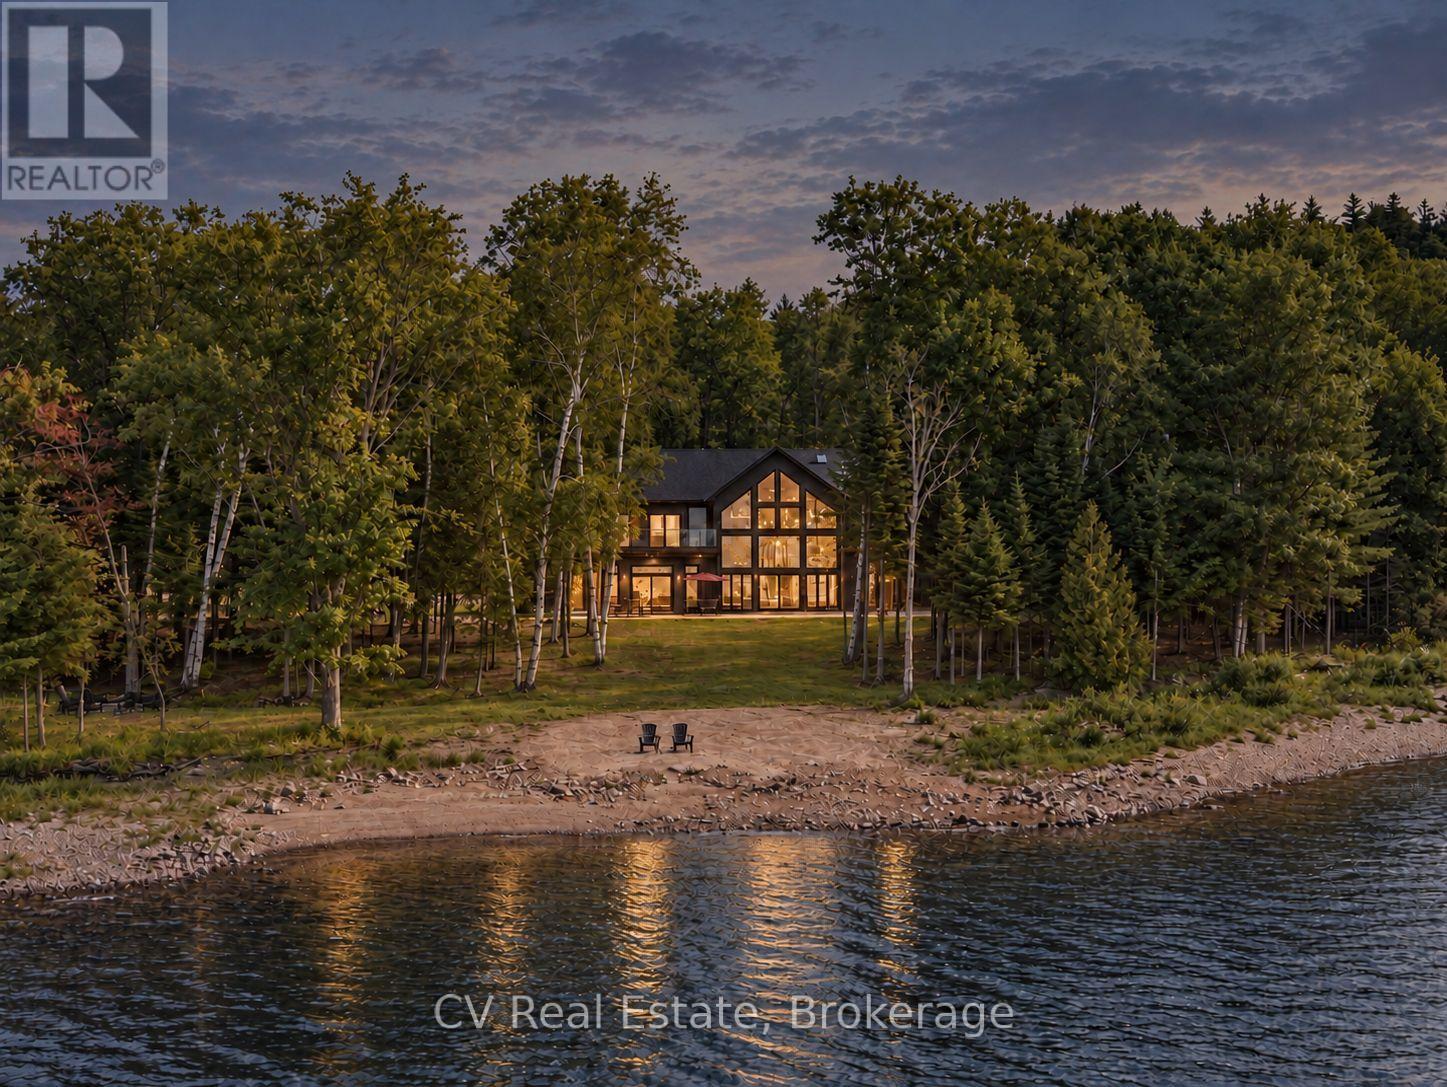
Set on its own private 5-acre island on prestigious Redstone Lake, this 6,800 sq ft waterfront estate offers an extraordinary combination of privacy and effortless year-round access. Approximately 1,000 feet of pristine shoreline, deep water and spectacular west-facing sunsets surround you, while a privately commissioned steel bridge connects the island to the mainland-giving you all the magic of island living without the usual compromise. Inside, soaring 28-foot windows frame incredible lake and forest views. White oak flooring, Italian tile and heated main-level floors complement a chef's kitchen with Monogram appliances, quartz counters, wine refrigeration and walk-in pantry. Multiple fireplaces, a games room with wet bar and screened dining porch create inviting spaces to gather. Four main-floor guest suites each feature an ensuite and walkout to the deck, hot tub and waterfront. Upstairs, the primary retreat features a fireplace, wraparound treetop deck and spa-inspired ensuite with dual showers, body jets and oversized soaker tub. This level also offers a secondary kitchenette, lounge with fireplace, private office, versatile fitness/studio space and additional deck access. A private elevator connects both levels. A separate three-season bunkie with kitchenette and bathroom provides additional guest accommodations. Outside, a 9-ft deep-water dock accommodates multiple boats, private trails wind through the island, and a 3-bay garage plus 4 EV chargers add convenience. Whether filled with family and friends or enjoyed as your own private escape, this is a place for gathering, slowing down and making memories for generations. A truly remarkable Haliburton legacy property. (id:49269)

408 - 61 Town Centre Court
Toronto, Ontario
A Beautiful And Spacious 890 Sq Ft 2 Bed 2 Washroom One Parking With Ensuite Laundry Offering Beside The Scarborough Town Center In The Heart Of Scarborough. Just Steps Away From Hwy 401, Ymca,mall, Ttc, Go, Centennial College And Uftscarborough Campus.enjoy Well Maintain Tridel Communities Building Offers 24 HR Concierge Serviceindoor Pool, Fitness CTR And Spacious Party Room. (id:49269)
802 - 81 Wellesley Street E
Toronto, Ontario
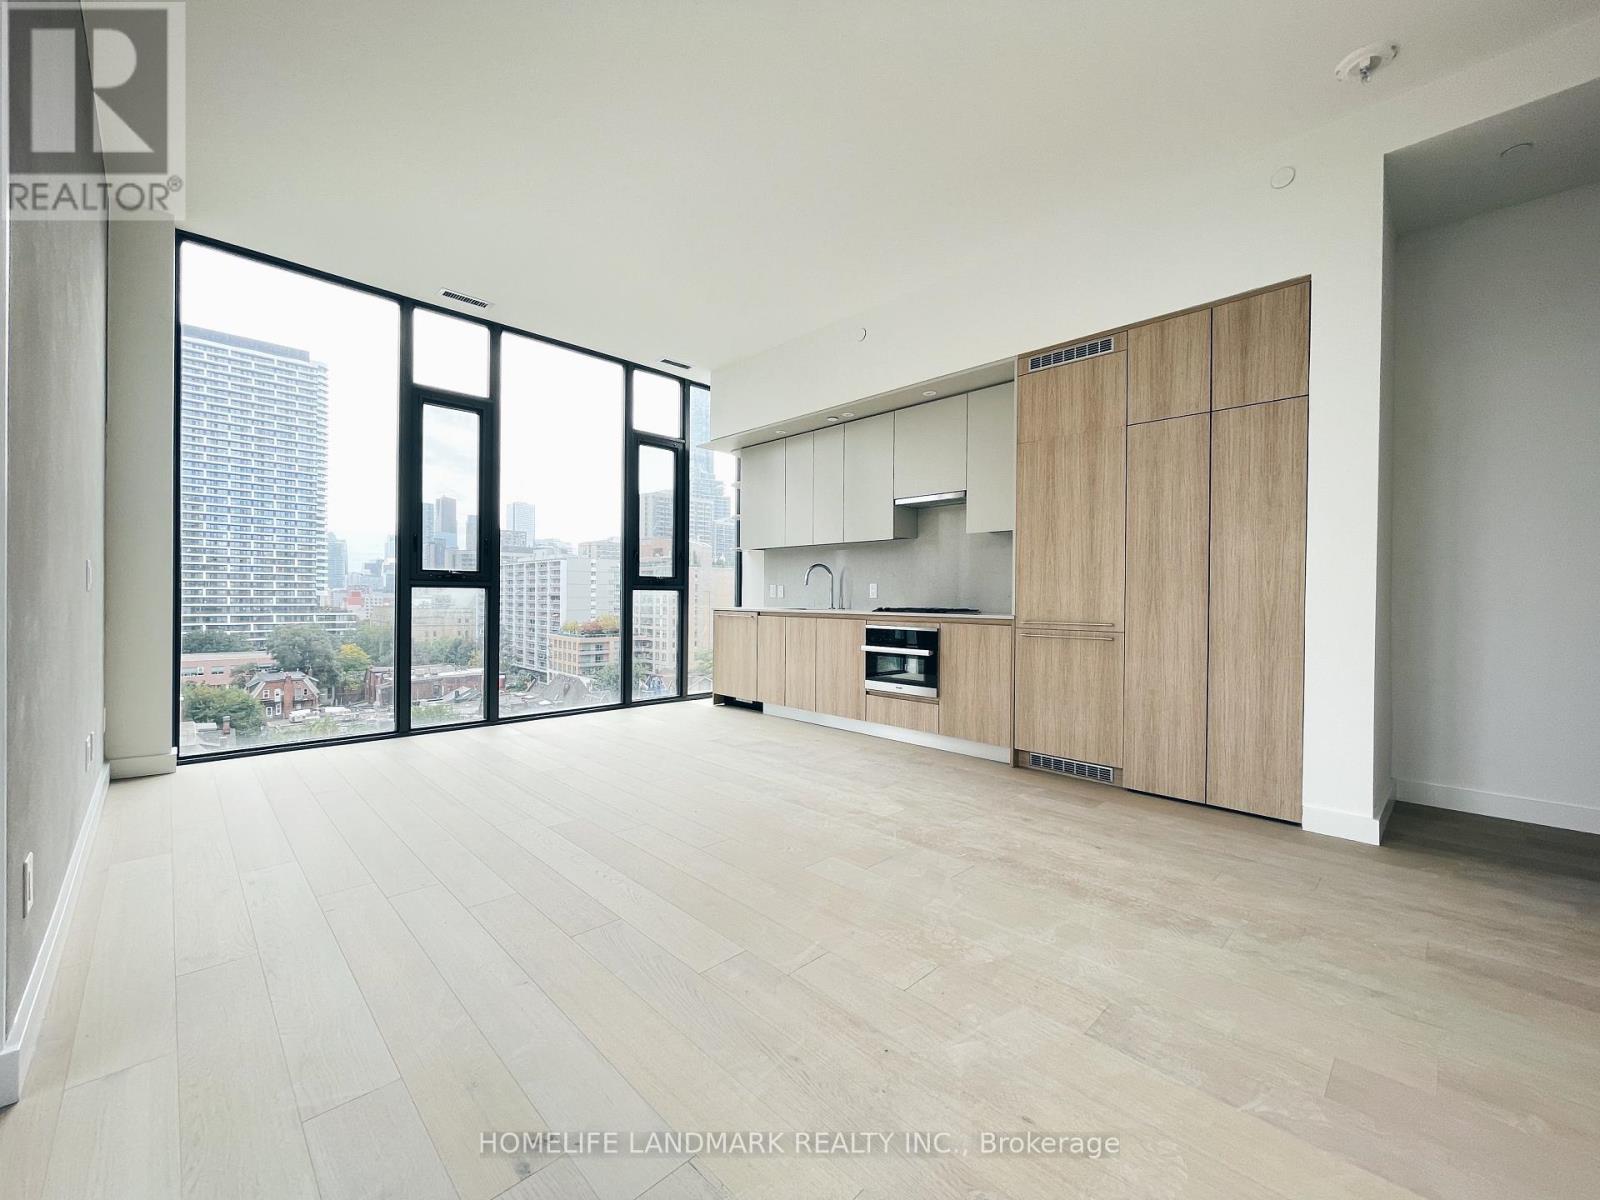
Ultra spacious 1 Bedroom 1 Bath. 99/100 Walk Score, 93/100 Transit Score - 3 Mins Walk To Wellesley Subway Station. Luxury Finishes & Appliances, Including B/I Cooktop, B/I Oven, B/I Fridge, B/I Dishwasher, Washer/Dryer. Fully Tiled Bathroom With High End Bathroom Fixtures & Frameless Glass Shower. Open Concept & Bright Kitchen/Living/Dining, W/Floor To Ceiling Windows. (id:49269)
33 Stratheden Road
Toronto, Ontario
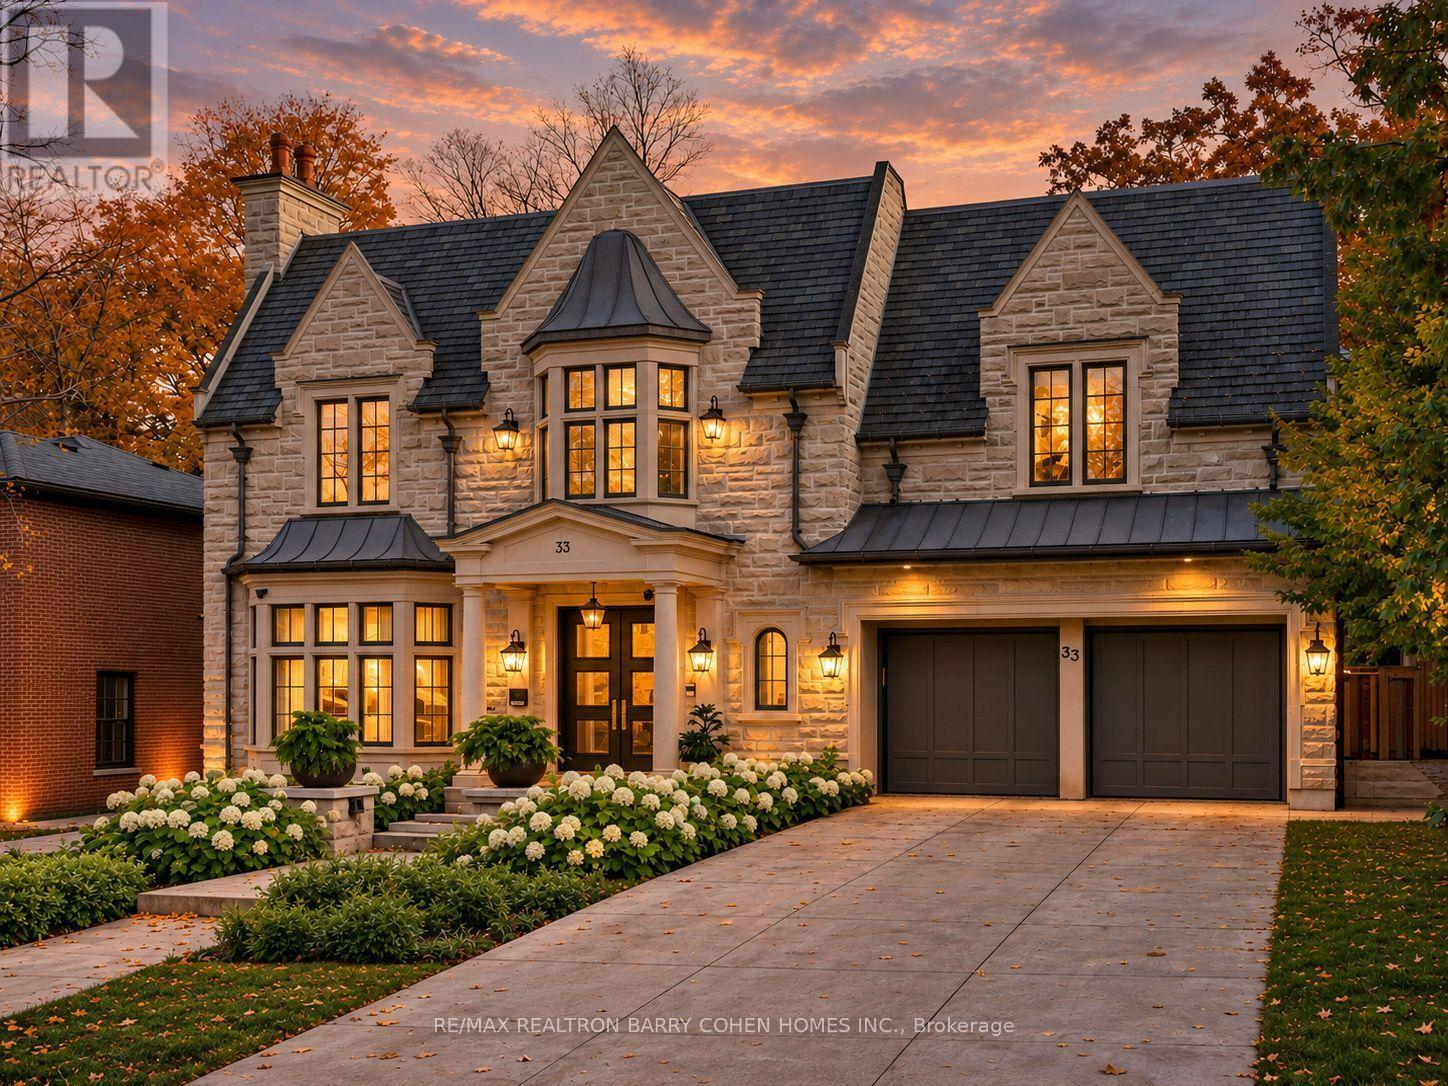
Unrivalled luxury defined by exquisite finishes and timeless design. This breathtaking residence features a limestone facade, slate roof, and heated driveway, set on a south-facing 70 ft frontage lot in the heart of prestigious Lawrence Park. Offering approximately 6,400 sq ft above grade plus an additional 3,500 sq ft lower level (as per builder's plans), this home showcases exceptional craftsmanship throughout. Designed by renowned architect Richard Wengle, the residence blends elegance and functionality. The chef-inspired kitchen features custom built-ins, top-of-the-line appliances, a walk-through pantry, and a bright breakfast area, seamlessly opening to a spacious family room ideal for entertaining. A private office with walkout leads to a beautifully landscaped backyard terrace and resort-style yard with swimming pool. A functional mudroom with a separate side entrance adds everyday convenience. A private elevator provides access to the second floor, featuring 5 spacious bedrooms, including a luxurious primary suite with his-and-hers walk-in closets and a spa-inspired ensuite. All bedrooms are complete with their own ensuite bathrooms, along with a sun-filled lounge/work area. The fully finished lower level offers radiant heated flooring throughout, a recreation room, kitchenette/wet bar, gym, theatre, wine cellar, and a guest/nanny suite with walk-up access to the backyard oasis, complete with pool and waterfall feature. Additional highlights include a heated driveway and front steps, and a fully integrated Crestron home automation system. (id:49269)
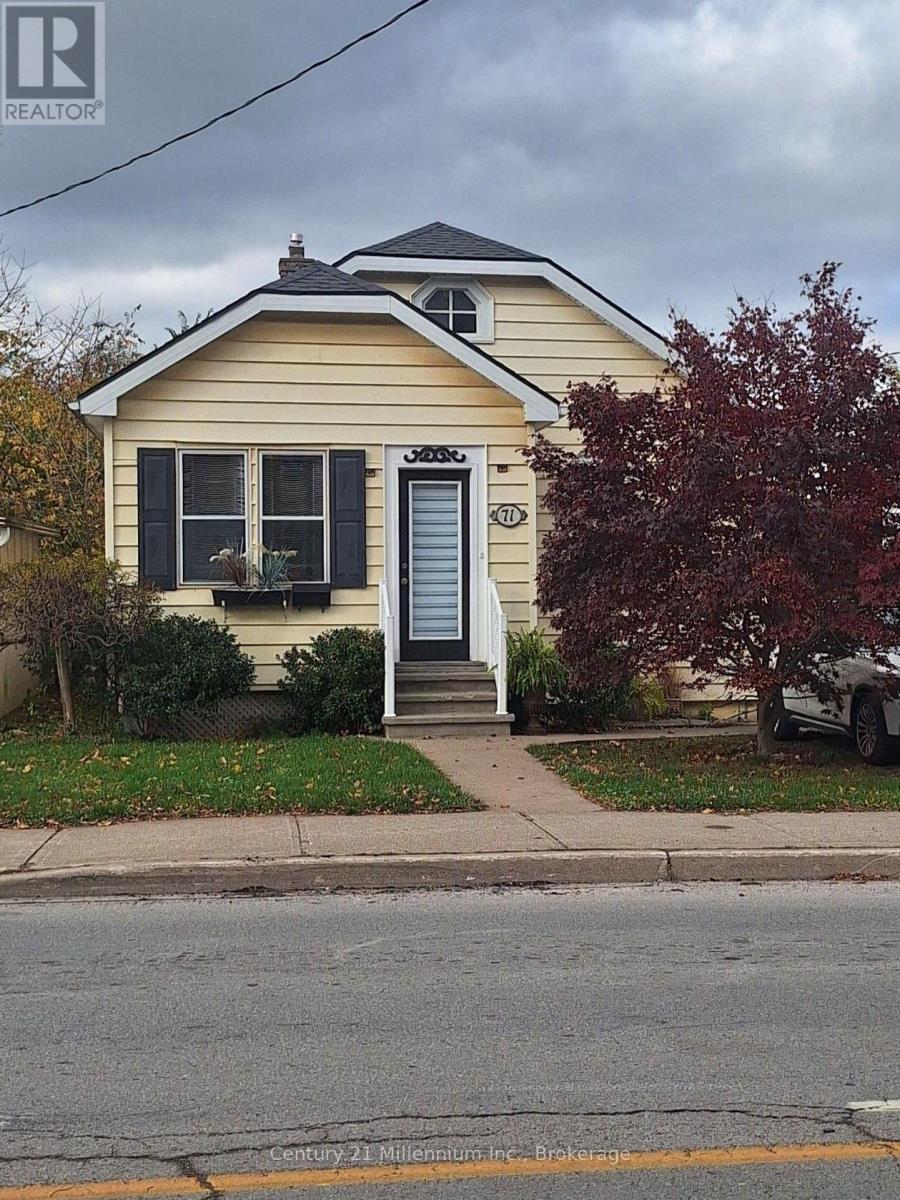
71 Bunting Road
St. Catharines, Ontario
Welcome to this beautifully renovated, partially furnished main-floor rental offering comfort, style, and convenience. This bright and inviting unit features 2 bedrooms, 1 bathroom, and a thoughtfully updated interior that's move-in ready. Suited for professionals or serious students seeking a quiet, comfortable environment for studying and relaxing, the property offers a convenient commute to Brock University and Niagara College, with public transit just steps away. Enjoy the added convenience of one parking space and a peaceful setting backing onto a park. Shopping, grocery stores, bingo, and everyday amenities are all close by. Whether you're a dedicated student, working professional, or simply looking for a comfortable, low-maintenance apartment, this well-located rental offers an excellent combination of convenience, tranquility, and accessibility. Monthly Rent: $1,750 + $150 for utilities ($1,900 total per month). (id:49269)
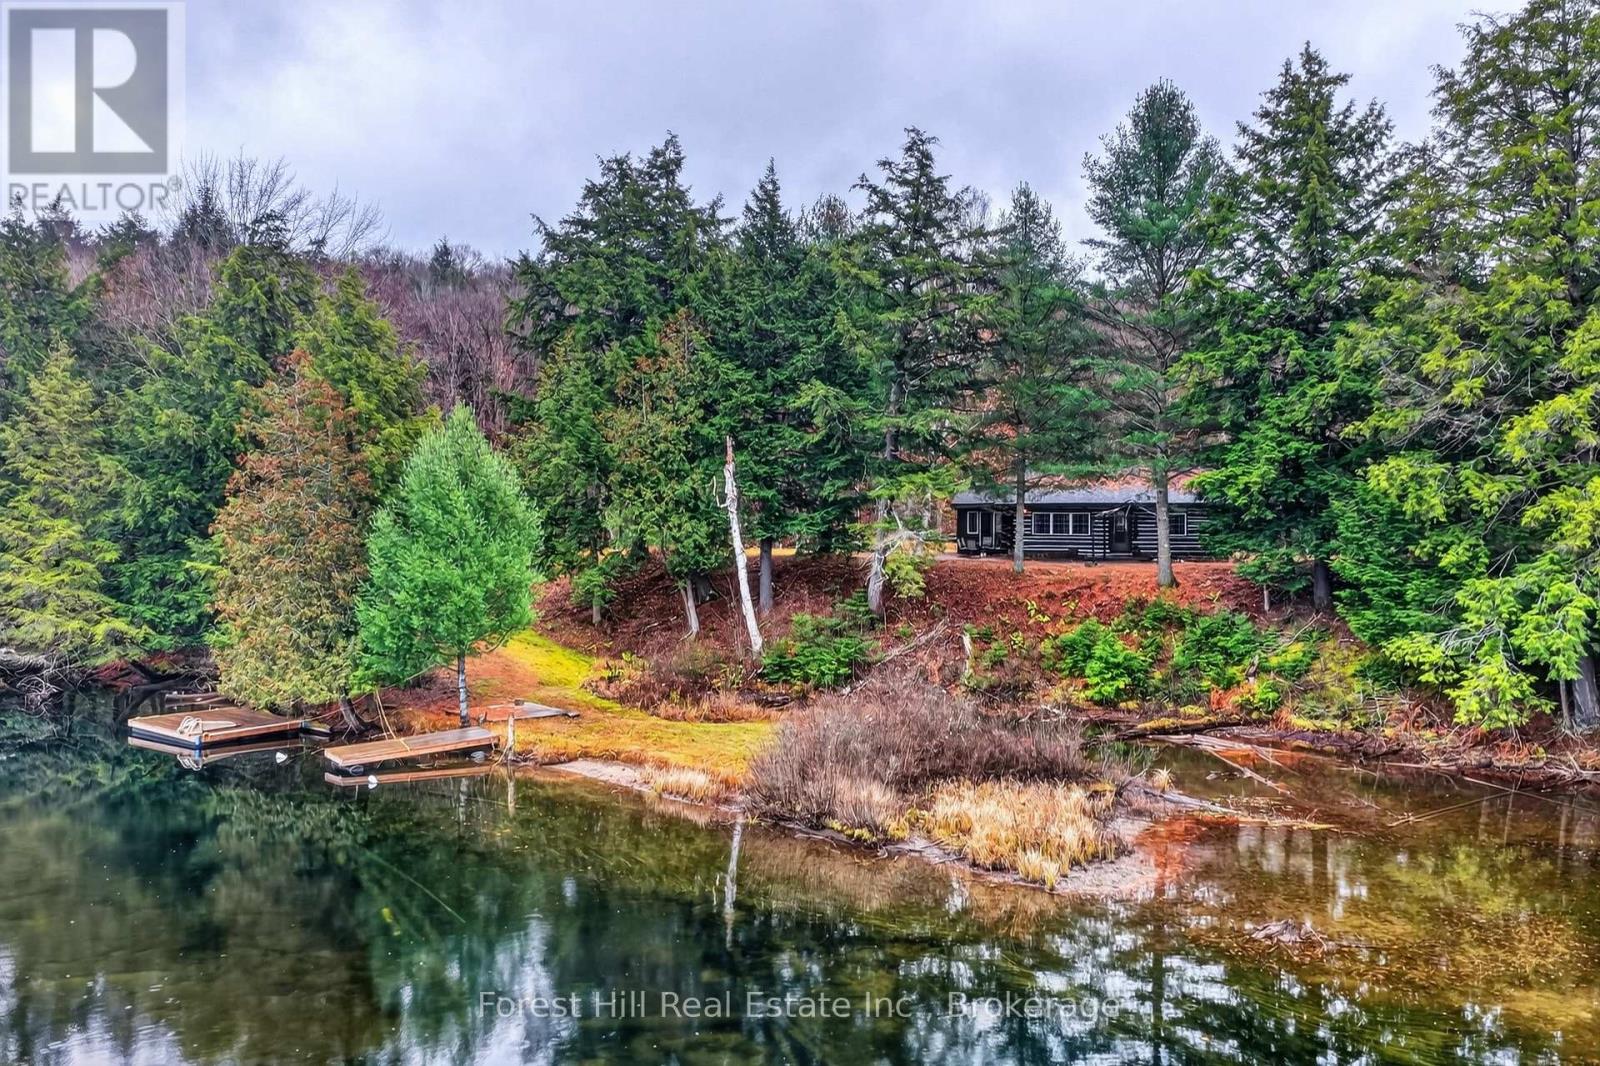
1330 Harvey Avenue E
Algonquin Highlands, Ontario
Discover a truly one-of-a-kind opportunity just minutes from the charming village of Dorset. Follow the winding driveway through mature trees and wooded landscape to your own private oasis, featuring 65 acres of forest ready for your own private trails, 1,900 feet of frontage on the Hollow River with navigable boat access to miles of boating on Lake of Bays. The property offers a stunning, level area with ample space to build a garage, workshop or your dream primary cottage/home. Enjoy breathtaking, tranquil river views that feel like a painter's masterpiece, along with a floating dock for waterfront enjoyment. Nestled along the river is a charming log cabin, built in 1964 and beautifully maintained, offering two bedrooms, a 3-piece bathroom, and a spacious living and dining area with an open, stone fireplace. Original-style antique plank flooring, warm log interior and a loft providing additional sleeping or storage space create a wonderful sense of rustic charm. Take in the picturesque river views from the living room or unwind beside the open fire pit and embrace the peaceful surroundings. Recent updates include asphalt shingle roof (approx. 8 years), windows (approx. 15 years), 200-amp breaker panel (approx. 5 years), pine kitchen cabinetry (approx. 5 years), a 12x16 shed and the driveway was recently grated with gravel. The 65 acres acres also backs onto crown land as well. Conveniently located close to Dorset amenities, the Dorset Scenic Lookout Tower, snowmobile and ATV trails, and endless outdoor recreation. Properties offering this combination of privacy, acreage, extensive river frontage, and timeless cottage charm are increasingly rare. A truly special opportunity to own your own piece of Lake of Bays paradise! (id:49269)
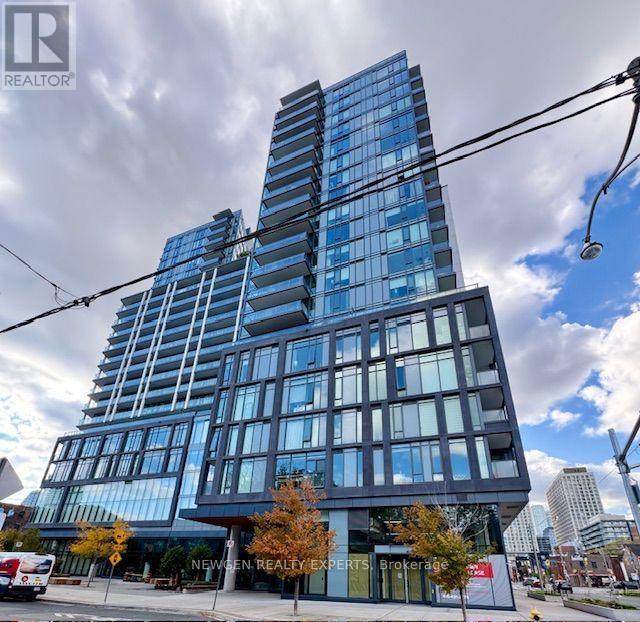
1121 - 50 Power Street
Toronto, Ontario
Welcome To This Stunning 1 Bedroom + Den Unit In The Prime Neighborhood Of Downtown Toronto.This Beautiful, Spacious & Bright Unit Has Open-Concept Layout With High Ceilings AndFloor-To-Ceiling Large Windows That Allow The Unit Filled With Natural Light. Primary Bedroom Features A Walk-in Closet. Spacious Den Perfect For Home Office. Modern Kitchen With Stainless Steel Appliances, Backsplash And High End Finishes Add To Its Elegance. This Location Offers Unmatched Convenience. The TTC Is Right At Your Doorstep, Providing A Quick Streetcar Ride To Union Station And The Financial District. Convenient Access To The DVP And GardinerExpy. Building Amenities Includes 24-Hr Concierge, Outdoor Pool, Fitness Centre, Yoga Studio And Steam Room, Artist Workspace, Dining Room, Event & Board Rooms, BBQ Area And Much More. OneLocker Included. (id:49269)
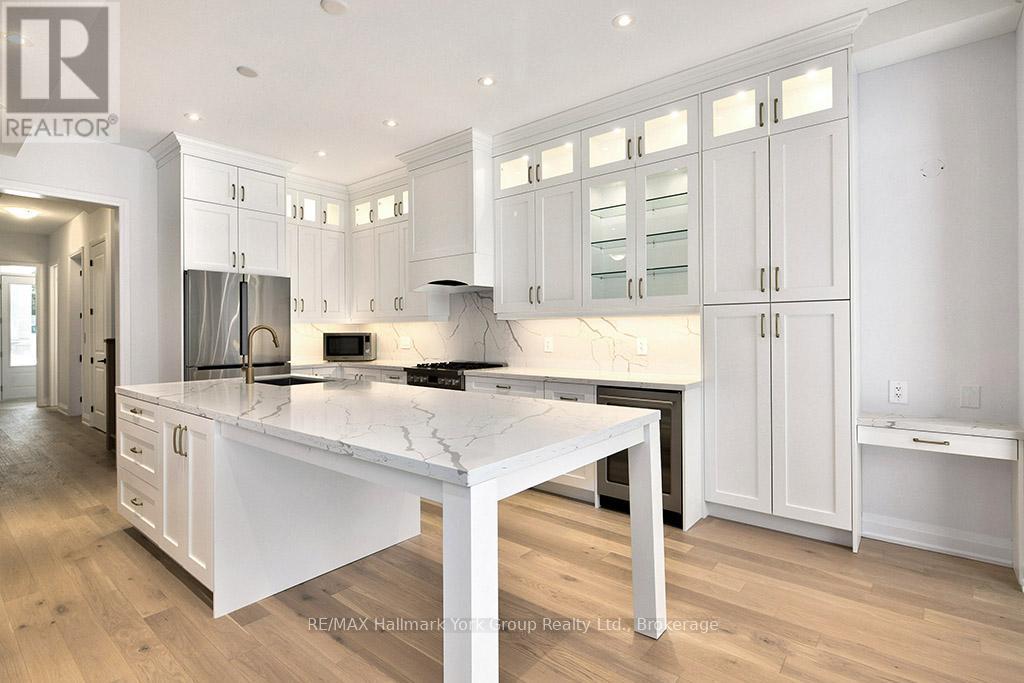
5-11 Bay Street E
Blue Mountains, Ontario
Experience Unmatched Luxury Living on Georgian Bay Welcome to this stunning, brand-new luxury residence perched above the Beaver River with sweeping panoramic views of Georgian Bay. From sunrise to sunset, immerse yourself in natures beauty from the comfort of your private balcony perfect for relaxing with your favorite drink as the day winds down. Designed to impress, this exceptional home combines elegance and functionality through its open-concept layout and thoughtfully curated details. At the heart of the home, a gourmet kitchen offers the ideal space for both entertaining guests and enjoying everyday meals. Spanning three levels and accessible by a private elevator, this home ensures convenience and comfort throughout. The second floor features four generous bedrooms, a full laundry room, and two beautifully designed bathrooms. Retreat to the third-floor primary suite your personal sanctuary with breathtaking views that greet you every morning. Surrounded by the natural splendor of Georgian Bay, this extraordinary property is truly a gem. Discover a lifestyle defined by luxury, comfort, and connection to nature. (id:49269)
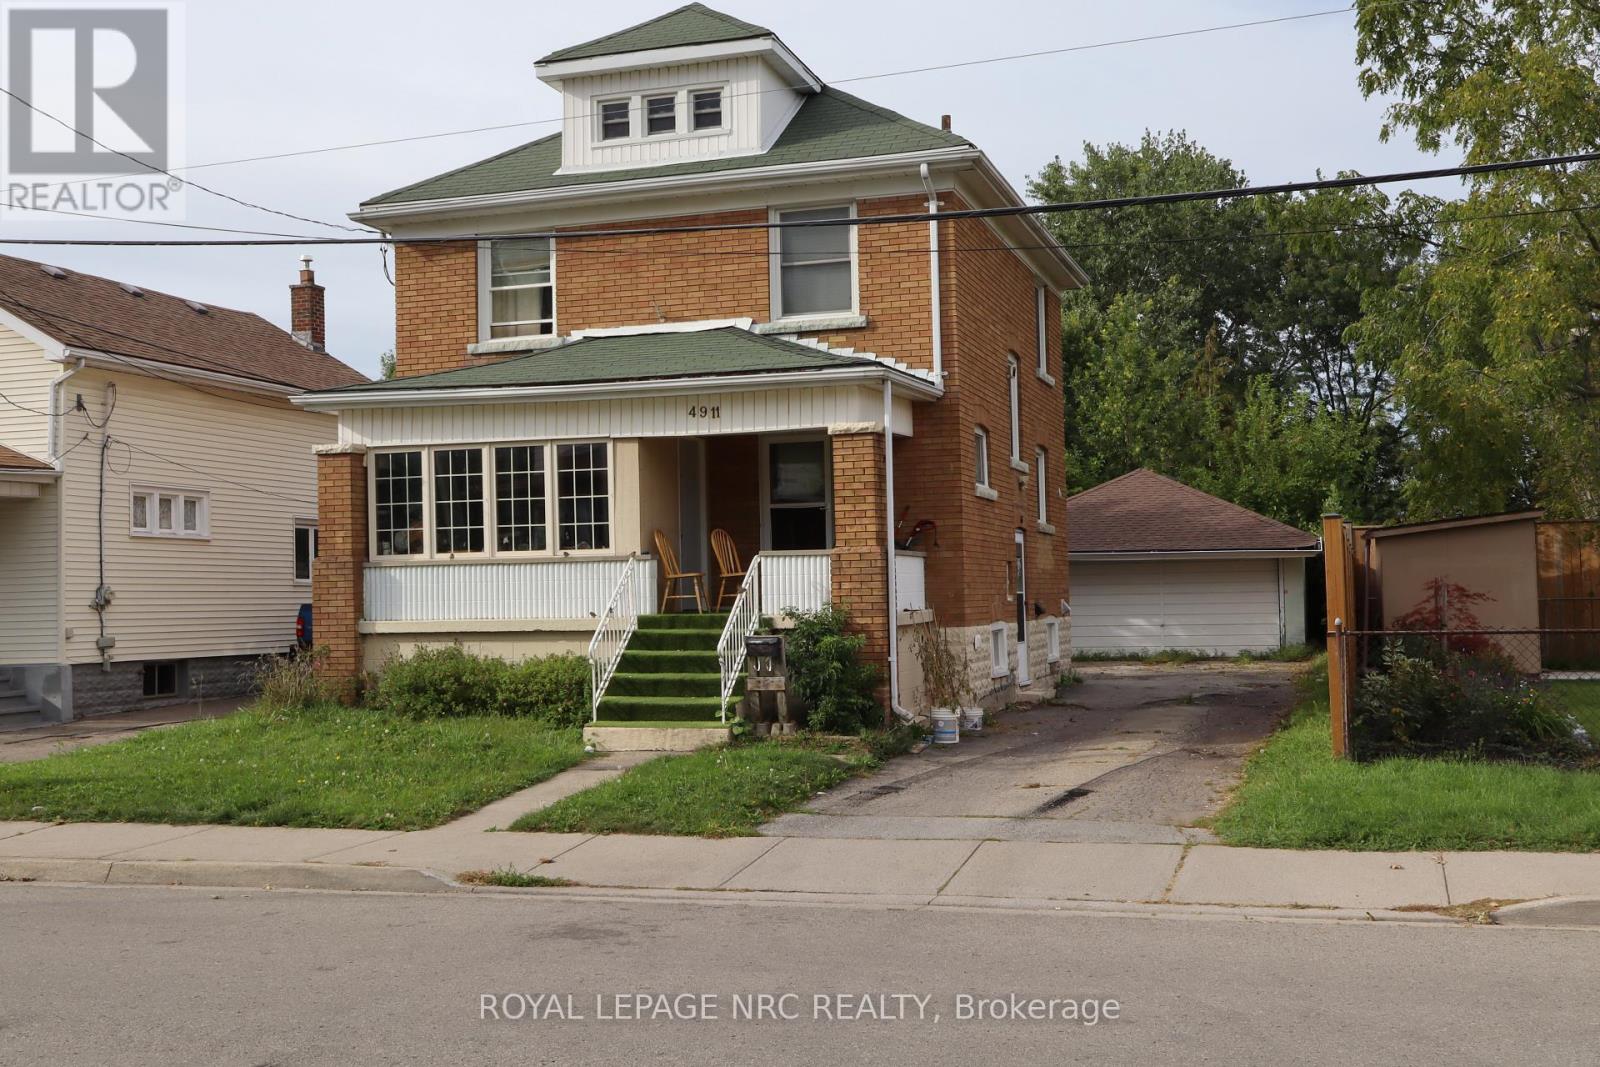
4911 Maple Street
Niagara Falls, Ontario
ATTENTION INVESTORS and first time buyers! Solid 2 storey home. Main floor features living room, dining room, kitchen with a built-in dishwasher. The 2nd floor has 3 bedrooms and a 4pc bathroom. There is a partially finished attic that requires some drywall and flooring to complete. This could be a great space!The attic is not included in the square footage. The basement has a finished family room, laundry room and kitchen. There is a side entrance that would be ideal for a basement apartment. There is plenty of parking and detached double car garage. (id:49269)
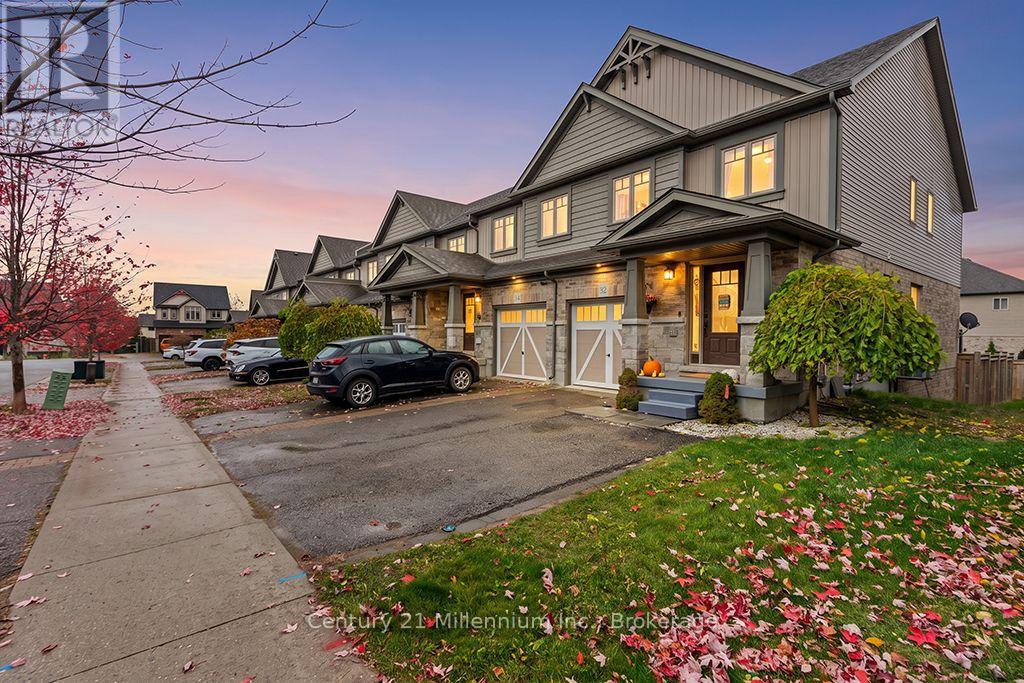
32 Laverty Crescent
Orangeville, Ontario
Welcome to 32 Laverty Crescent! This beautifully maintained end-unit townhome offers the perfect blend of comfort, style and functionality. Featuring 3 bedrooms and 3 bathrooms, this inviting home boasts a spacious kitchen with ample cabinetry, beautiful engineered hardwood flooring in the living room, and thoughtful finishes throughout. The spacious primary bedroom features a walk-in closet and private en-suite. The partially finished basement offers additional living space with custom built-in cabinetry, perfect for movie nights or entertaining. Step outside to a charming backyard retreat complete with a deck ideal for barbecuing and a cozy outdoor fireplace. With a single-car garage, parking for two vehicles,and convenient front and rear gated access, this home offers everyday practicality with plenty of charm. A wonderful opportunity to enjoy comfortable living in a desirable Orangeville neighborhood! (id:49269)
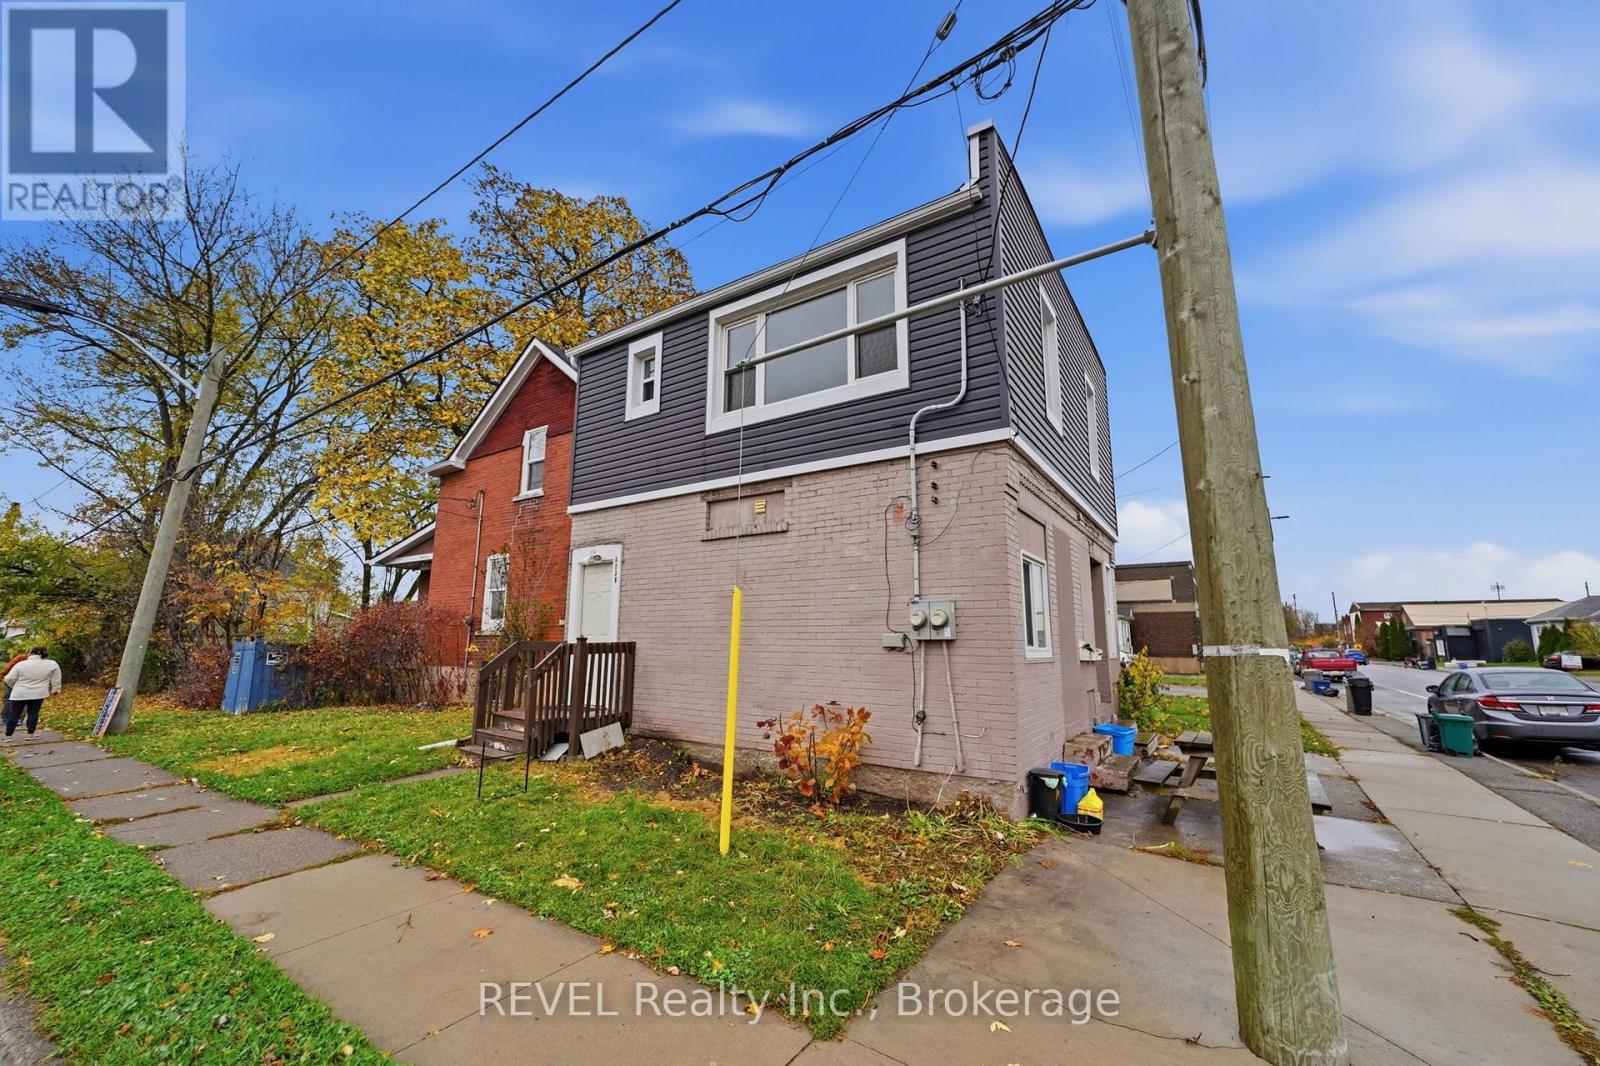
A - 239 Burgar Street
Welland, Ontario
Welcome to 239A Burgar Street in Welland! This bright and freshly updated second-floor, one-bedroom apartment offers approximately 463 sq. ft. of comfortable living space. Featuring neutral finishes, easy-care flooring, recessed lighting, and plenty of natural light, the unit includes a spacious living room, functional kitchen with refrigerator and stove, and a 3-piece bathroom with a glass-enclosed shower. Enjoy the convenience of a private entrance and a location close to downtown Welland, shopping, restaurants, and everyday amenities. Rent is $1,300/month plus hydro, with water included. Electric baseboard heating. No on-site parking; nearby street parking is subject to municipal regulations and availability. An inviting, low-maintenance space ready for its next tenant! (id:49269)
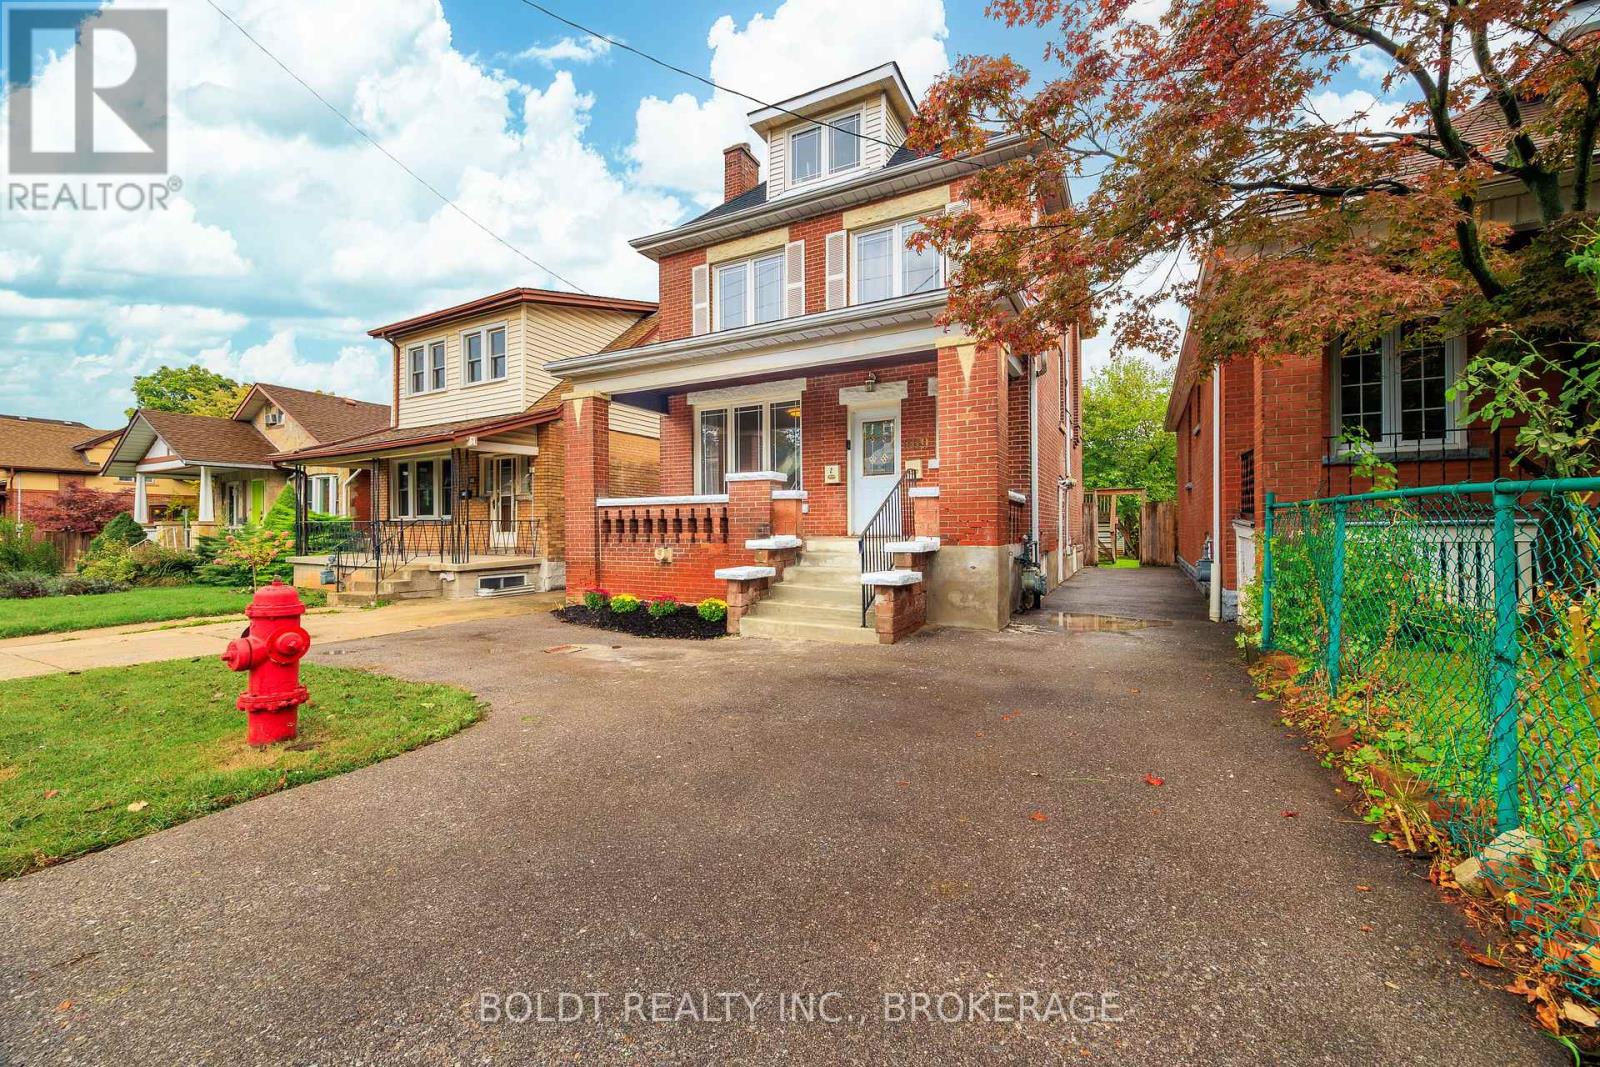
209 Rosslyn Avenue S
Hamilton, Ontario
Welcome to 209 Rosslyn Avenue South. Available for lease at $1,975 per month plus utilities, this premium multi-level rental occupies the entire main floor and basement levels of a beautifully maintained solid brick home in Hamilton's highly desirable Delta neighbourhood. The spacious layout offers a rare blend of private house comfort and complete independence, featuring one generous bedroom plus a large, finished lower-level den that functions perfectly as a home office, gym, or secondary living space. Ideal for commuters, this unit enjoys exclusive use of the property's driveway. The interior is complete with 1.5 bathrooms, modern finishes, a private backyard deck, and convenient in-suite laundry. Prospective tenants will love the added convenience of dedicated, additional storage space assigned to each unit at the back of the property. Built for complete autonomy, this unit features its own dedicated furnace, central air conditioner, hot water tank, and an independent electrical panel with separate hydro metering. Situated on a quiet, tree-lined street with scenic Niagara Escarpment views, you are just steps from Gage Park's walking trails, with exceptional walkability to local East Hamilton shops, cafes, the Ottawa Street shopping district, and major transit lines. Discover a rare, fully self-contained multi-level leasing opportunity in one of East Hamilton's premier residential pockets. (id:49269)
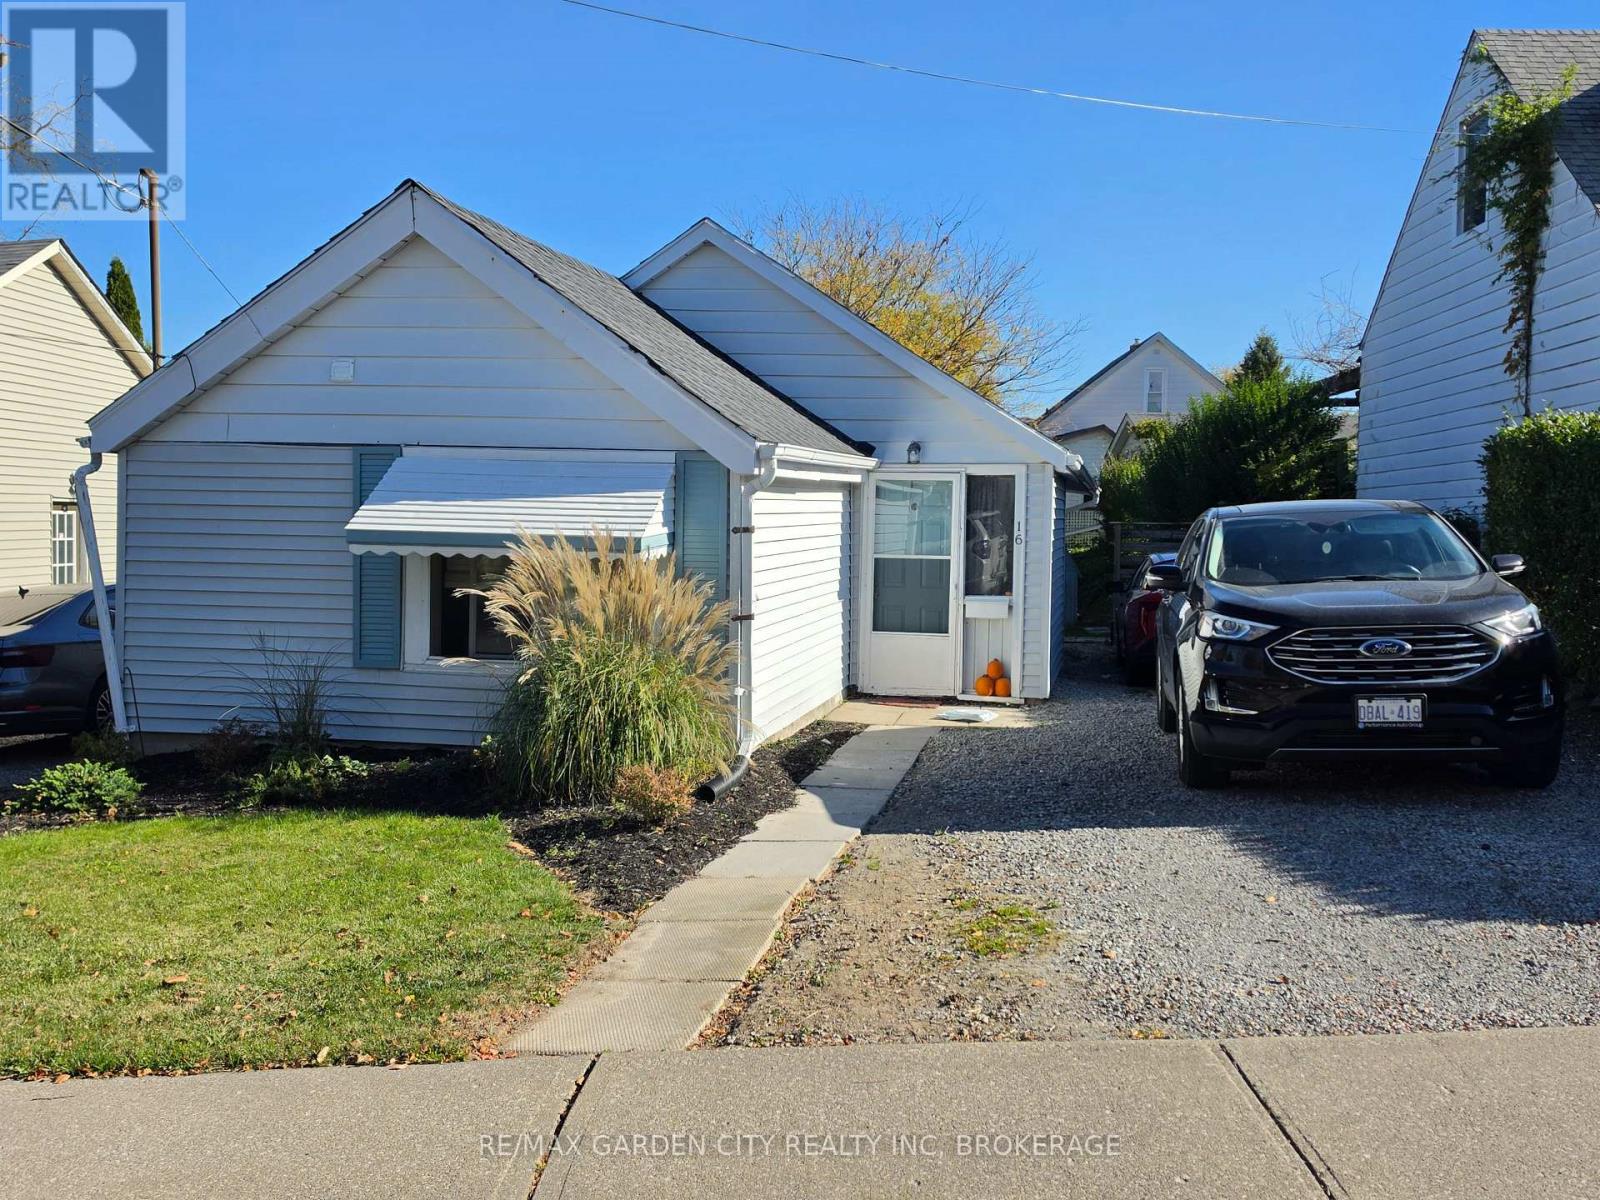
16 Leeson Street
St. Catharines, Ontario
Very cute bungalow located in South St. Catharines at the top of the escarpment. This home offers a maintenance free vinyl sided exterior. This 1 bedroom home boasts pride of ownership and can easily add a second bedroom. Generous size master bedroom with double closet and laundry in 2nd double closet. Kitchen offers plenty of cabinets and ceramic floors. 4pc main bath. Great room offers space for dining table, butler bar with dishwasher and living room area all open concept. Patio doors from great room to wood deck and patio. Great sized rear yard with storage shed. Partial basement/utility room. This home has great tenants that are willing to stay or leave. perfect for first time buyer, downsizing or an addition to your investment portfolio. (id:49269)
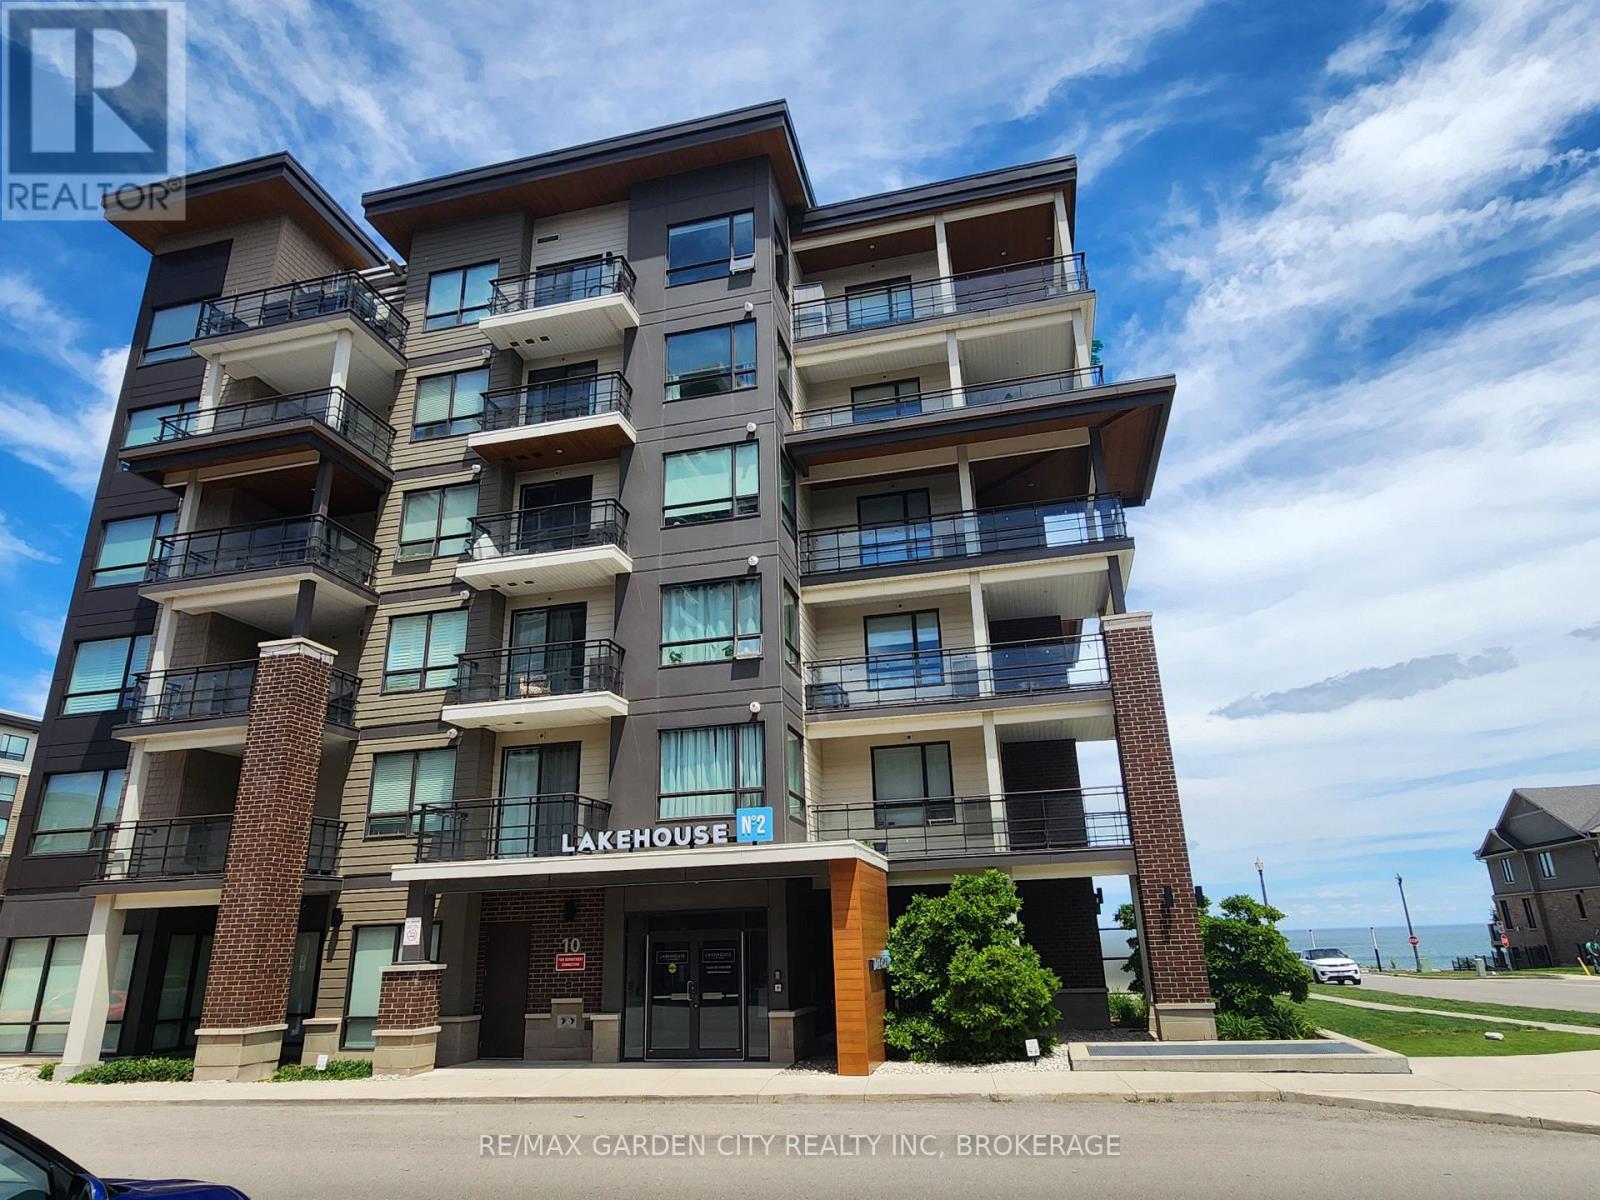
206 - 10 Esplanade Lane
Grimsby, Ontario
Welcome to Grimsby By The Lake ! A vibrant lakeside "community"! Enjoy small town living with Big Town Amenities on the Shores of Lake Ontario. Experience the best of lakeside living in this beautiful 1 bedroom, 1 bathroom apartment condo. Enjoy stunning views of Lake Ontario from your private balcony, the perfect way to watch the sunrise with a cup of coffee, or unwind enjoying the calming lake view.This well appointed condo offers an exceptional lifestyle with premium building amenities, including an outdoor swimming pool, fully equipped fitness centre, and exclusive use underground parking space for added convenience and security.Step outside and discover a dynamic waterfront community with restaurants, cafe's, shopping and scenic lakefront walking path. Close to dog park, parks, marina and beaches ! Moments to QEW access and the future Grimsby GO Station. Whether you're a first time buyer, down-sizer,or investor, this condo offers the perfect combination of convenience and breathtaking Lake views.Don't miss this opportunity to own your own piece of Lake-front paradise. (id:49269)
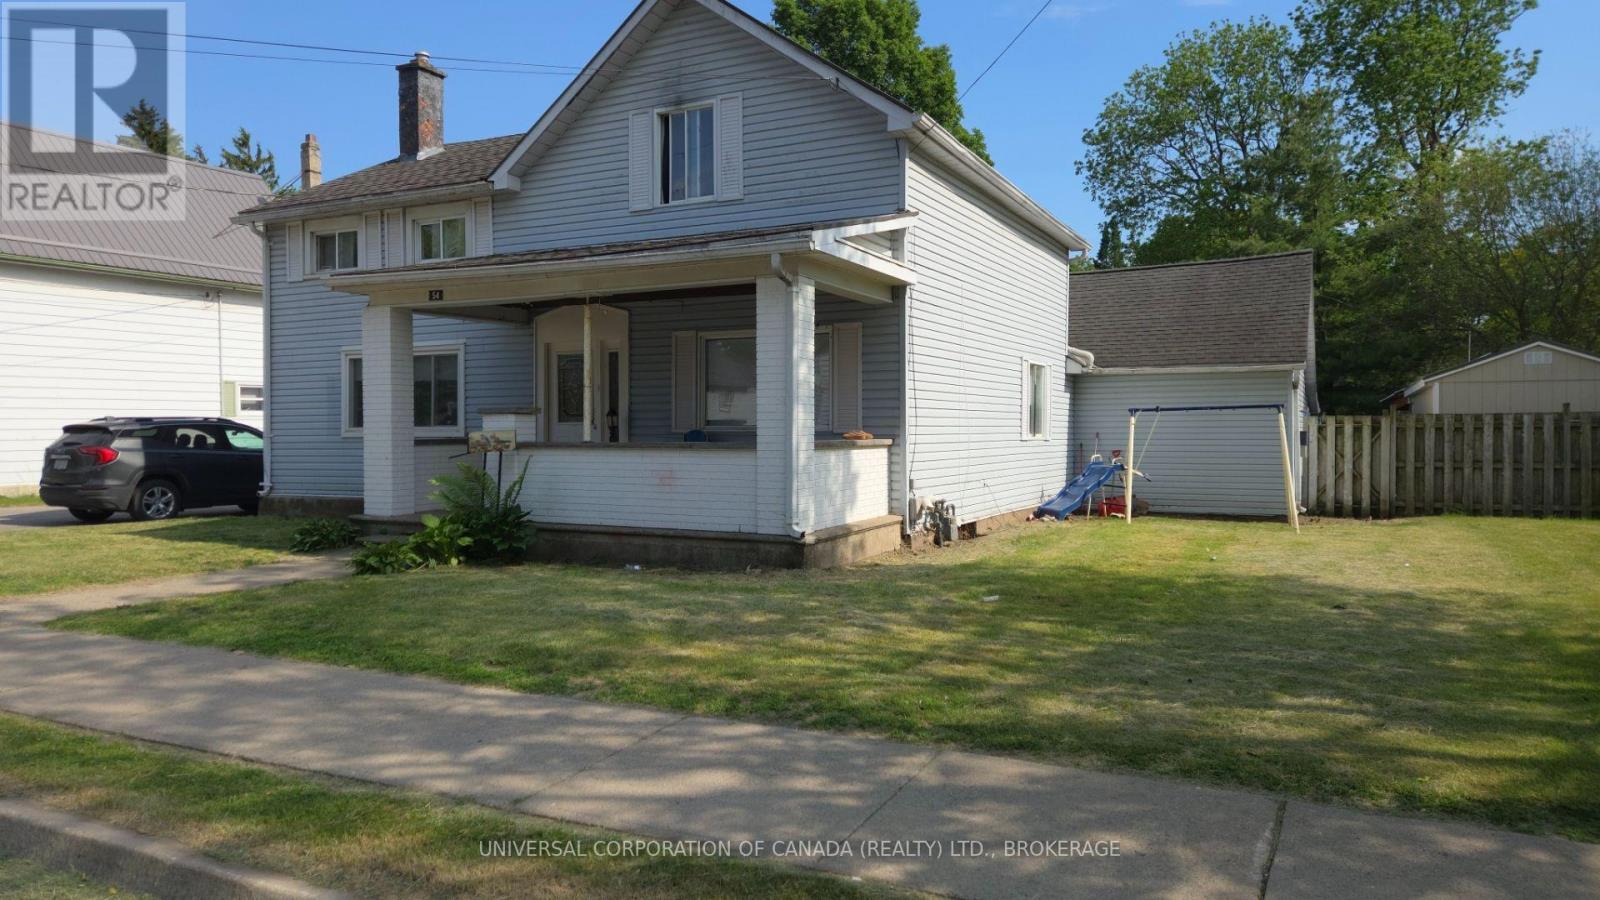
54 South Street W
Aylmer, Ontario
Opportunity knocks!Legal triplex offers two mainfloor onebedroom apartments and one upper two plus room for more unit.Each has in unit laundry .Rents are Unit#1$ 1200 Unit#2 $ 1100 Unit#3 1500 including utilitites.Paved parking,24x24 detached garage owner use plus amazing 66x198 lot with garden area and lots of open space.Great location close to schools and downtown.Boiler and water heater $175/mo (id:49269)
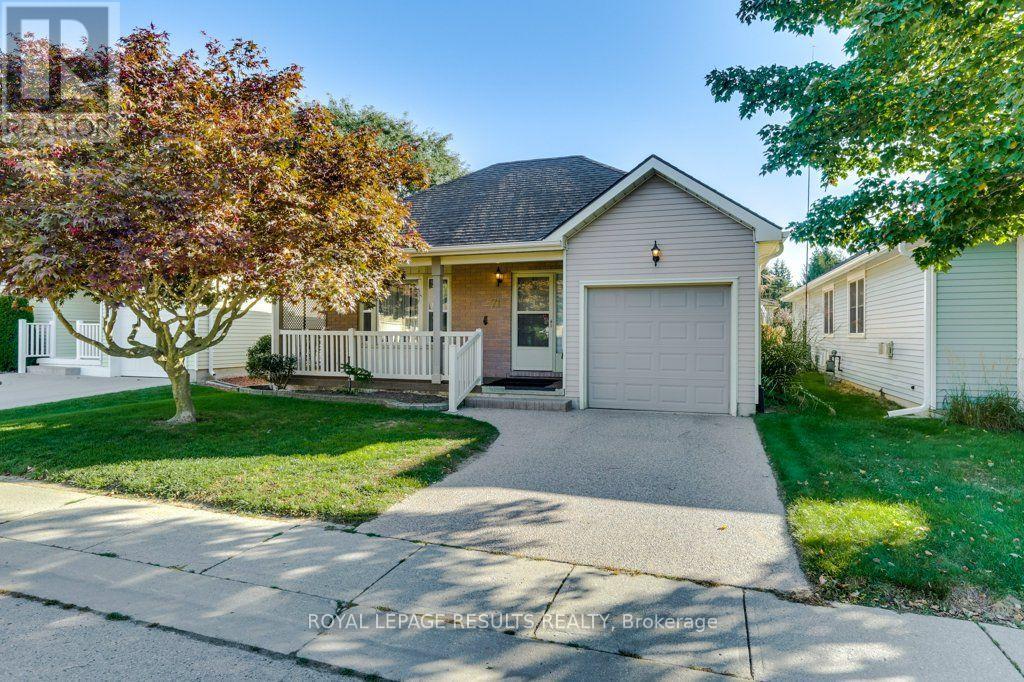
71 Edwin Crescent
Tillsonburg, Ontario
MOVE RIGHT IN AND START LIVING! Welcome to this stunning and spacious 2 bed, 2 bath bungalow, nestled in the Adult Community of Hickory Hills. This beautifully maintained home, with approx. 1275sq. ft., features a lovely kitchen and living area where entertaining is a breeze. The large primary bedroom features a walk in closet, and 4 piece ensuite. The second bedroom features a Murphy Bed and 2 large cabinets for storage. Relax by the gas fireplace in the living room. Out from the patio doors enjoy sitting in the enclosed deck listening to the birds while reading a book, you can also have your garden outback.. With low maintenance living and a vibrant, friendly community, this is the perfect place to call home! *PLEASE NOTE* Hickory Hills One-Time Transfer Fee of $2,000 and Annual Association Fee of $655 (Subject to change) (id:49269)
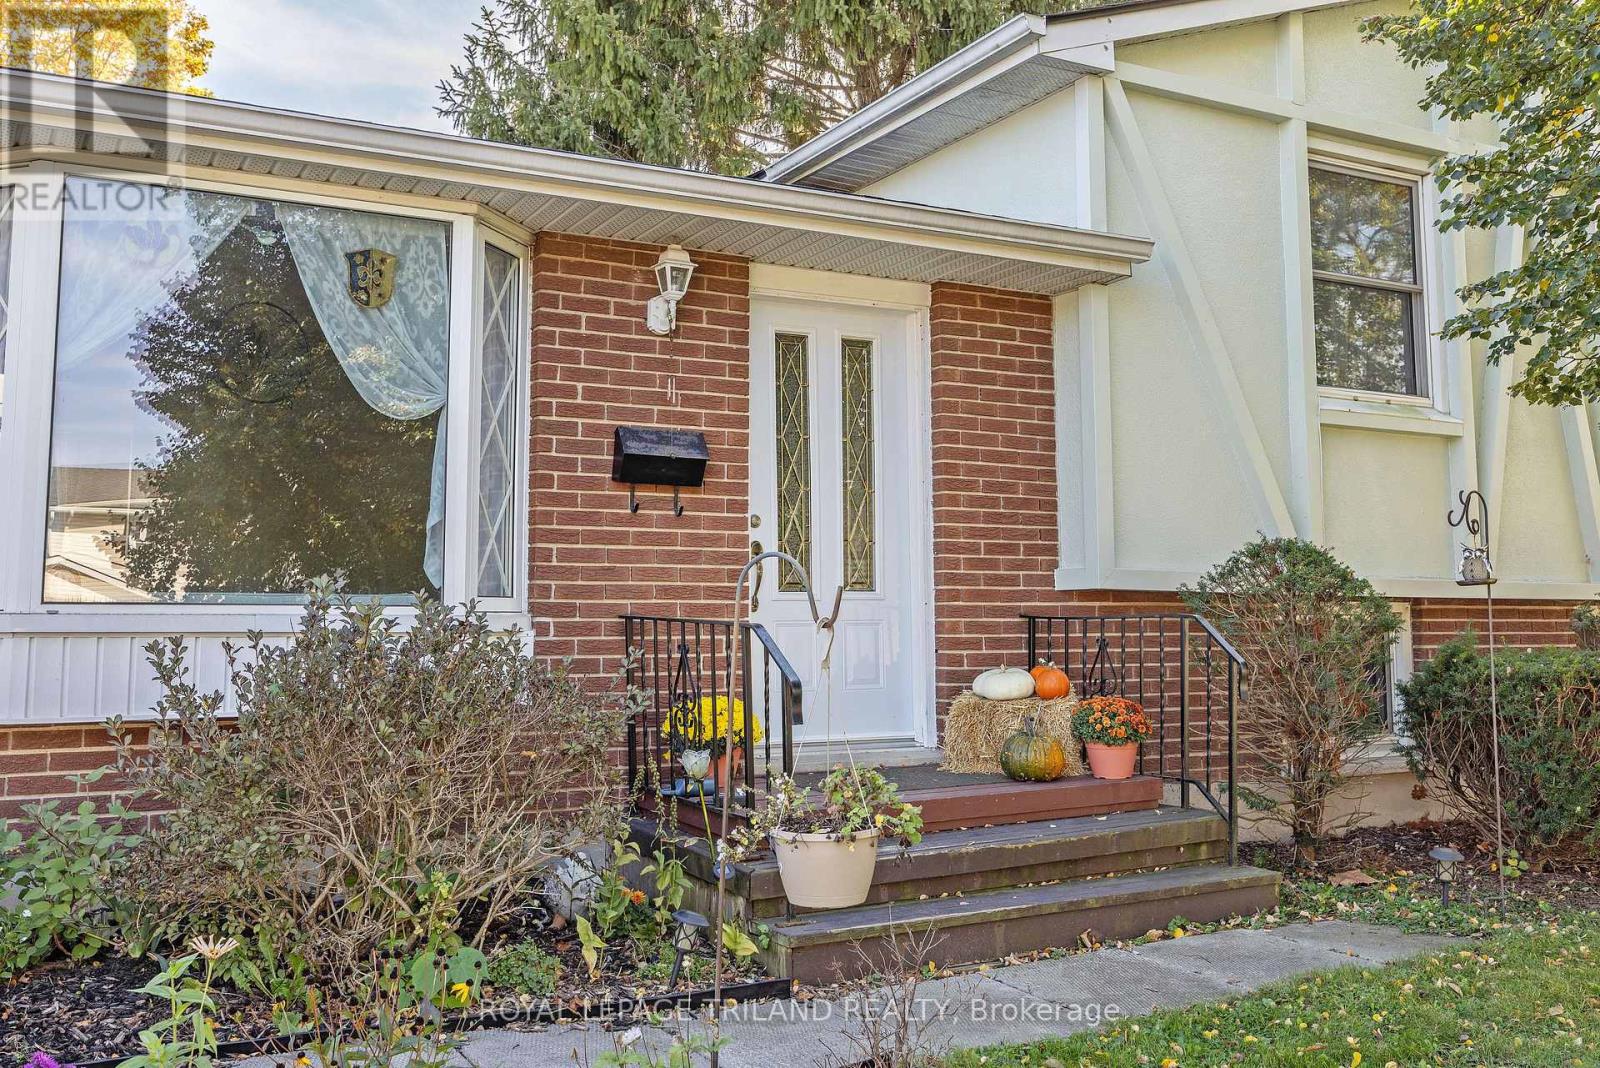
15 Confederation Drive
St. Thomas, Ontario
Welcome to this spacious, family-friendly 4-level sidesplit! The main floor features a large kitchen with new flooring and appliances, alongside a bright dining area. Upstairs holds 3 generous bedrooms and a 4-piece bath, while the lower level boasts a cozy family room with a gas fireplace and a newer 3-piece bath. Enjoy the private backyard with no neighbors behind and easy walking access to the neighborhood park and ball diamond. Packed with updates including a 2025 roof, professionally installed leaf guards on eaves, new front door, some fresh flooring, and an owned hot water tank! (id:49269)
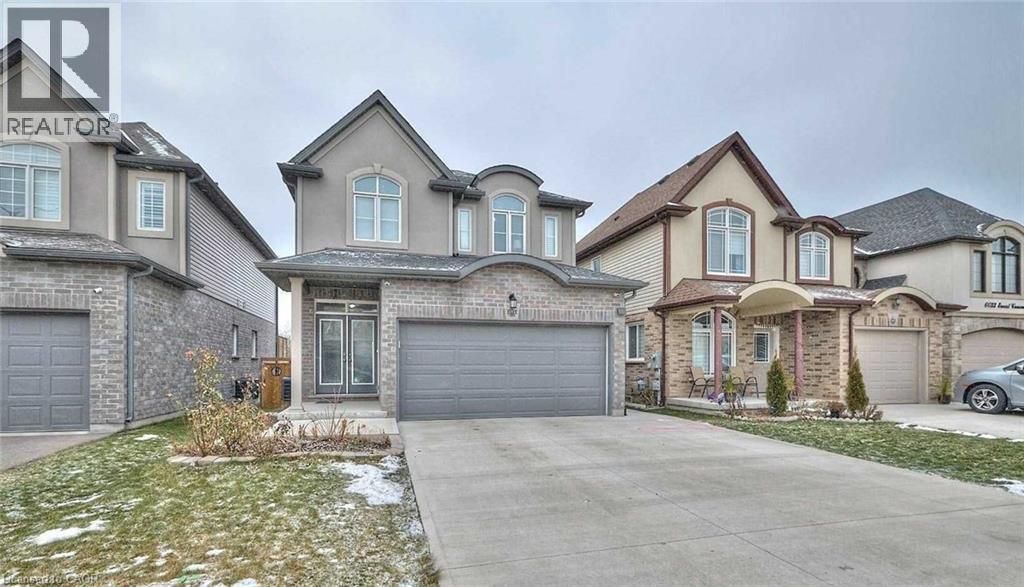
6045 Ernest Crescent Unit# Bmst
Niagara Falls, Ontario
Basement studio apartment available for lease featuring 1 bathroom, and sliding doors that walk out to a beautiful backyard. This unit feels like brand new and is located in a quiet, family-friendly neighborhood near Lundy's Lane and Kalar Rd in Niagara. Conveniently located near schools, parks, shopping, and more. Enjoy Prestige Neighborhood Of Niagara, Excellent-Sized Backyard & A Home That Gives You A Brand New Feeling. (id:49269)
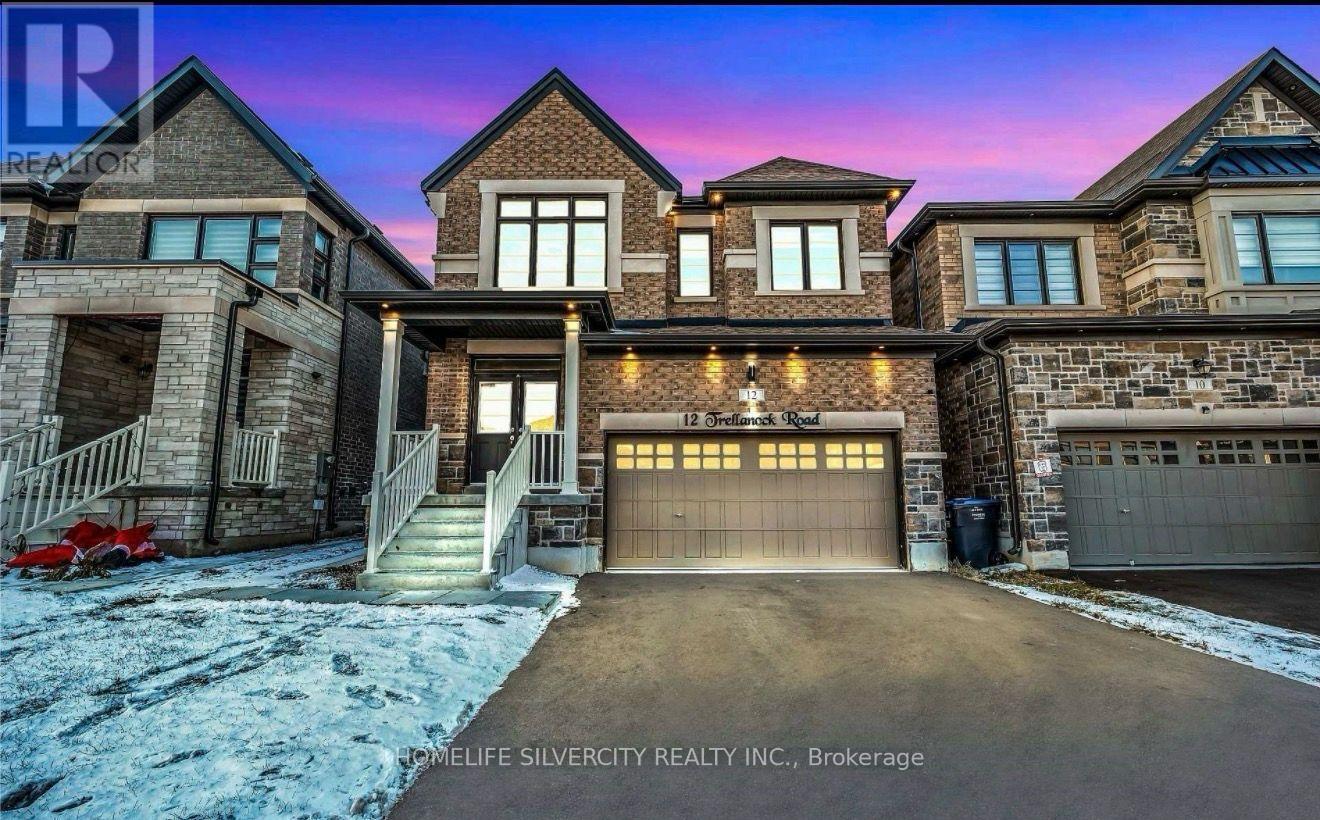
12 Trellanock Road
Brampton, Ontario
Brand New, Executive Builder-Finished Legal Apartment in a Prestigious Brampton Neighbourhood! Ideally situated at the border of Brampton, Mississauga, and Halton Hills, this beautifully upgraded legal apartment offers a perfect combination of modern elegance, comfort, and convenience. Thoughtfully designed with contemporary finishes and attention to detail, this stunning unit features a gourmet kitchen with premium upgraded appliances, a spacious separate living area, a generously sized bedroom, and a stylish designer bathroom. Enjoy the added elegance of pot lights, oversized windows, and modern zebra blinds, creating a bright and welcoming living space. Conveniently located just minutes from major highways, shopping, everyday amenities, top-rated schools, and the renowned Lionhead Golf Club. Experience elevated living in one of Brampton's most sought-after communities! (id:49269)
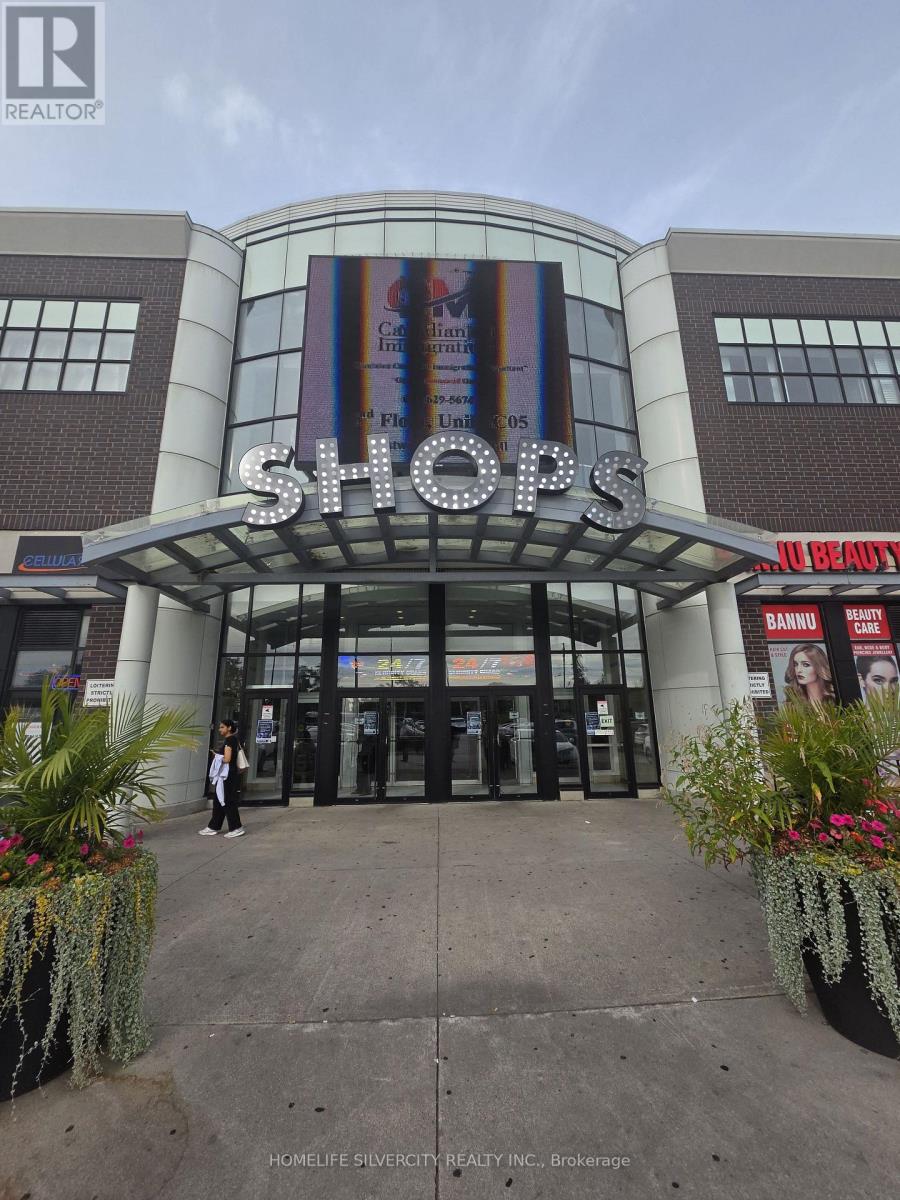
1 B03 - 7215 Goreway Drive
Mississauga, Ontario
Beautiful, fully renovated commercial unit with a large and spacious layout located in Westwood Mall, Mississauga. This ground-floor unit is in a busy and well-established mall with plenty of customer traffic and ample parking. The location is easy for customers and visitors to access, making it ideal for retail, office, or other business use. The unit is ready for your business needs and is surrounded by other established businesses. Whether you are looking to open a new shop, office, or expand your business, this is a great opportunity in a convenient and busy location. Condo fess include Heat, Building insurance. The shop features a 170-square-foot mezzanine. The space accommodates shop inventory and equipment. Significant capital has been invested in recent upgrades. (id:49269)
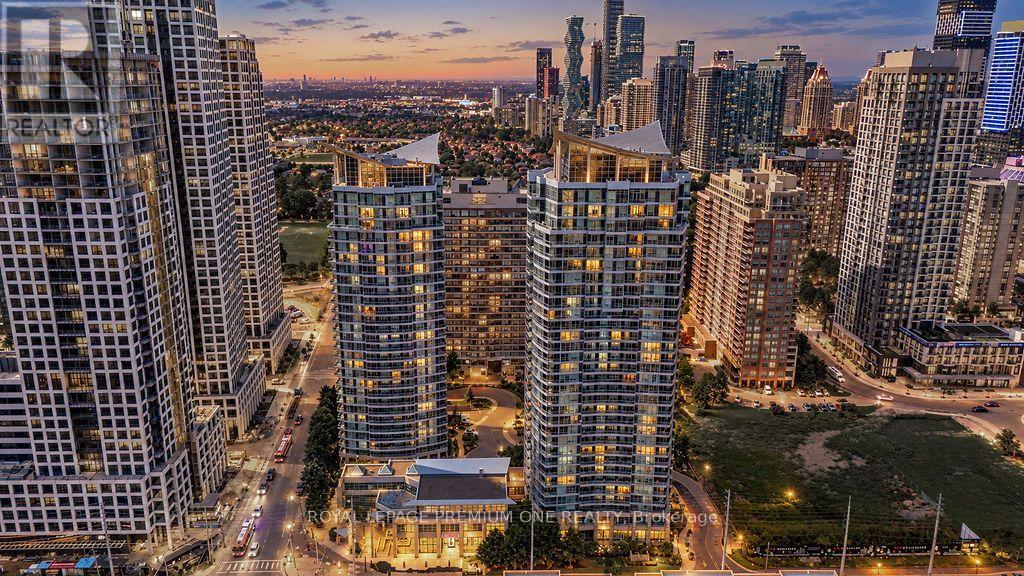
611 - 33 Elm Drive W
Mississauga, Ontario
Welcome to elevated living in the heart of Mississauga! This bright, spacious, and fully renovated condo offers a sophisticated blend of modern style, comfort, and functionality. The thoughtfully designed open-concept layout features luxury vinyl plank flooring throughout, creating a seamless and inviting flow. The chef-inspired kitchen showcases stainless steel appliances, elegant granite countertops, and an abundance of cabinetry and workspace-perfect for everyday living and entertaining. The beautifully renovated, spa-inspired bathroom features large-format porcelain tiles, a custom vanity, and stylish modern finishes. Step onto the spacious balcony and enjoy expansive, unobstructed views, offering the perfect backdrop to relax and unwind. Ideally located close to schools, major highways, shopping centres, parks, trails, public transit, restaurants, and everyday amenities. A truly turnkey opportunity for first-time buyers, downsizers, professionals, or investors seeking modern luxury and exceptional convenience in a prime Mississauga location! (id:49269)
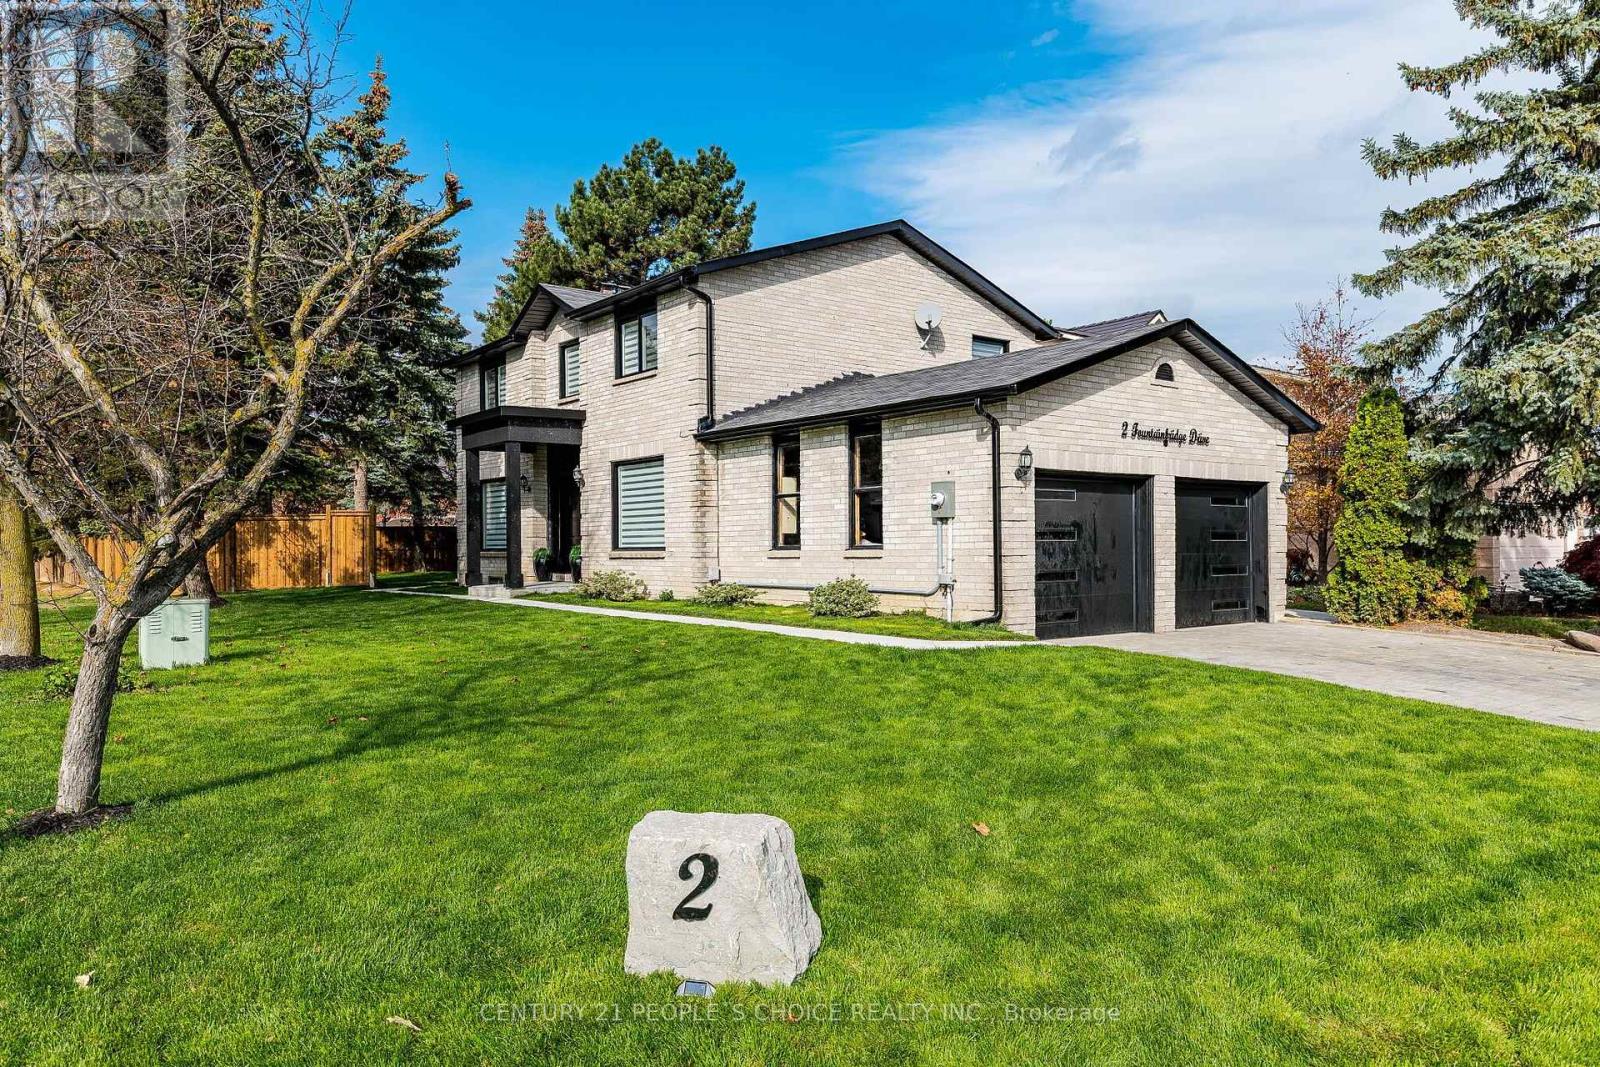
2 Fountainbridge Drive
Caledon, Ontario
Welcome to 2 Fountainbridge Drive in Bolton! This beautifully renovated 4-bedroom, 3-bathroom home is situated on a spacious premium corner lot, just a one-minute walk from a major shopping centre featuring the popular Garden Foods supermarket and everyday amenities. Extensively upgraded from top to bottom, improvements include a fully renovated kitchen and bathrooms, new flooring, windows, doors, 200-amp electrical panel, pot lights, closets, back deck, fencing, landscaping, driveway, garage door, new A/C, roofing, soffits, fascia, eavestroughs, sidewalks, and stairs, plus much more. Featuring desirable R2 zoning and excellent corner positioning, this move-in-ready property offers exceptional comfort, convenience, and future potential. A fantastic opportunity in a prime Bolton location! (id:49269)
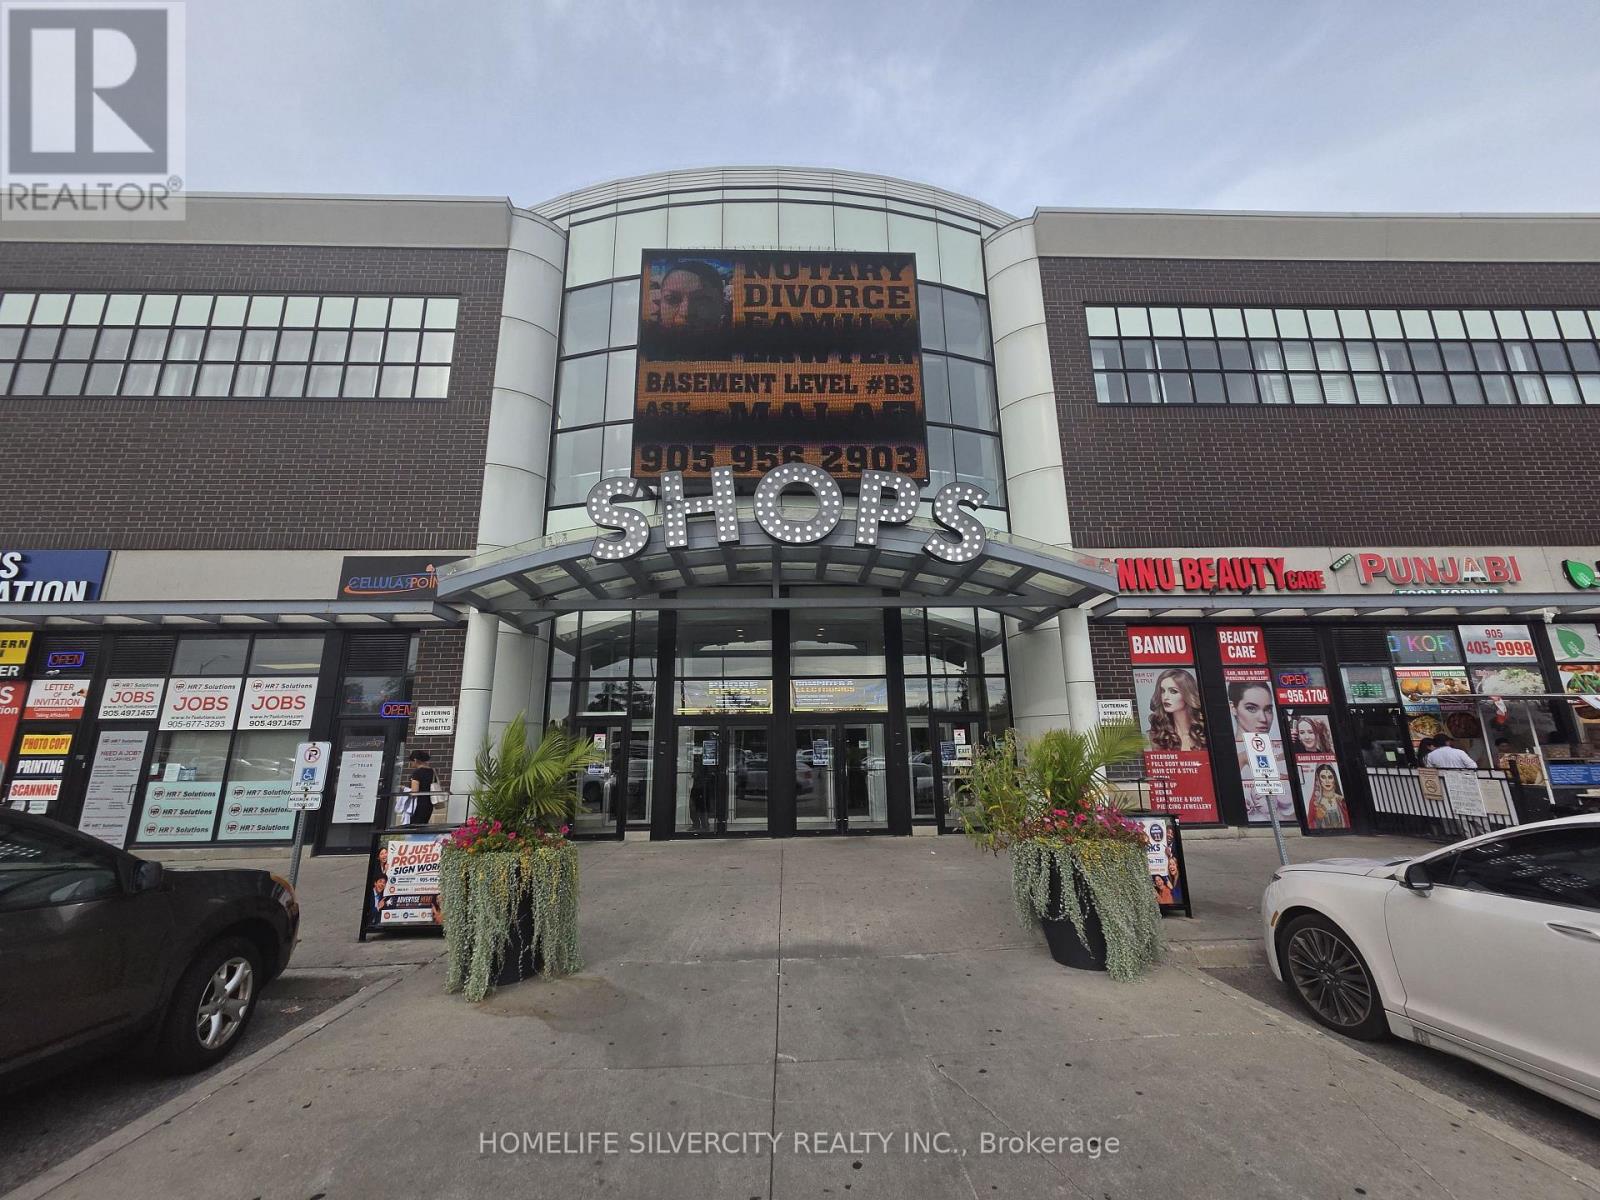
2a04 - 7215 Goreway Drive N
Mississauga, Ontario
Discover a prime location. 158 sq feet unit in the Westwood square's food court one of the Mississauga's Busiest Westwood mall shopping mall open 7 days a week. Unit allow for a variety of use "Beyond food, including retail service businesses or professional office good size & excellent choice for small business owner for any type of business office one of the best location, ample parking and convenient transit access, close to all banks like to royal bank such CIBC bank a Condo fees heat building includes Heart, Building insurance but Hydro buyer needs to pay. (id:49269)
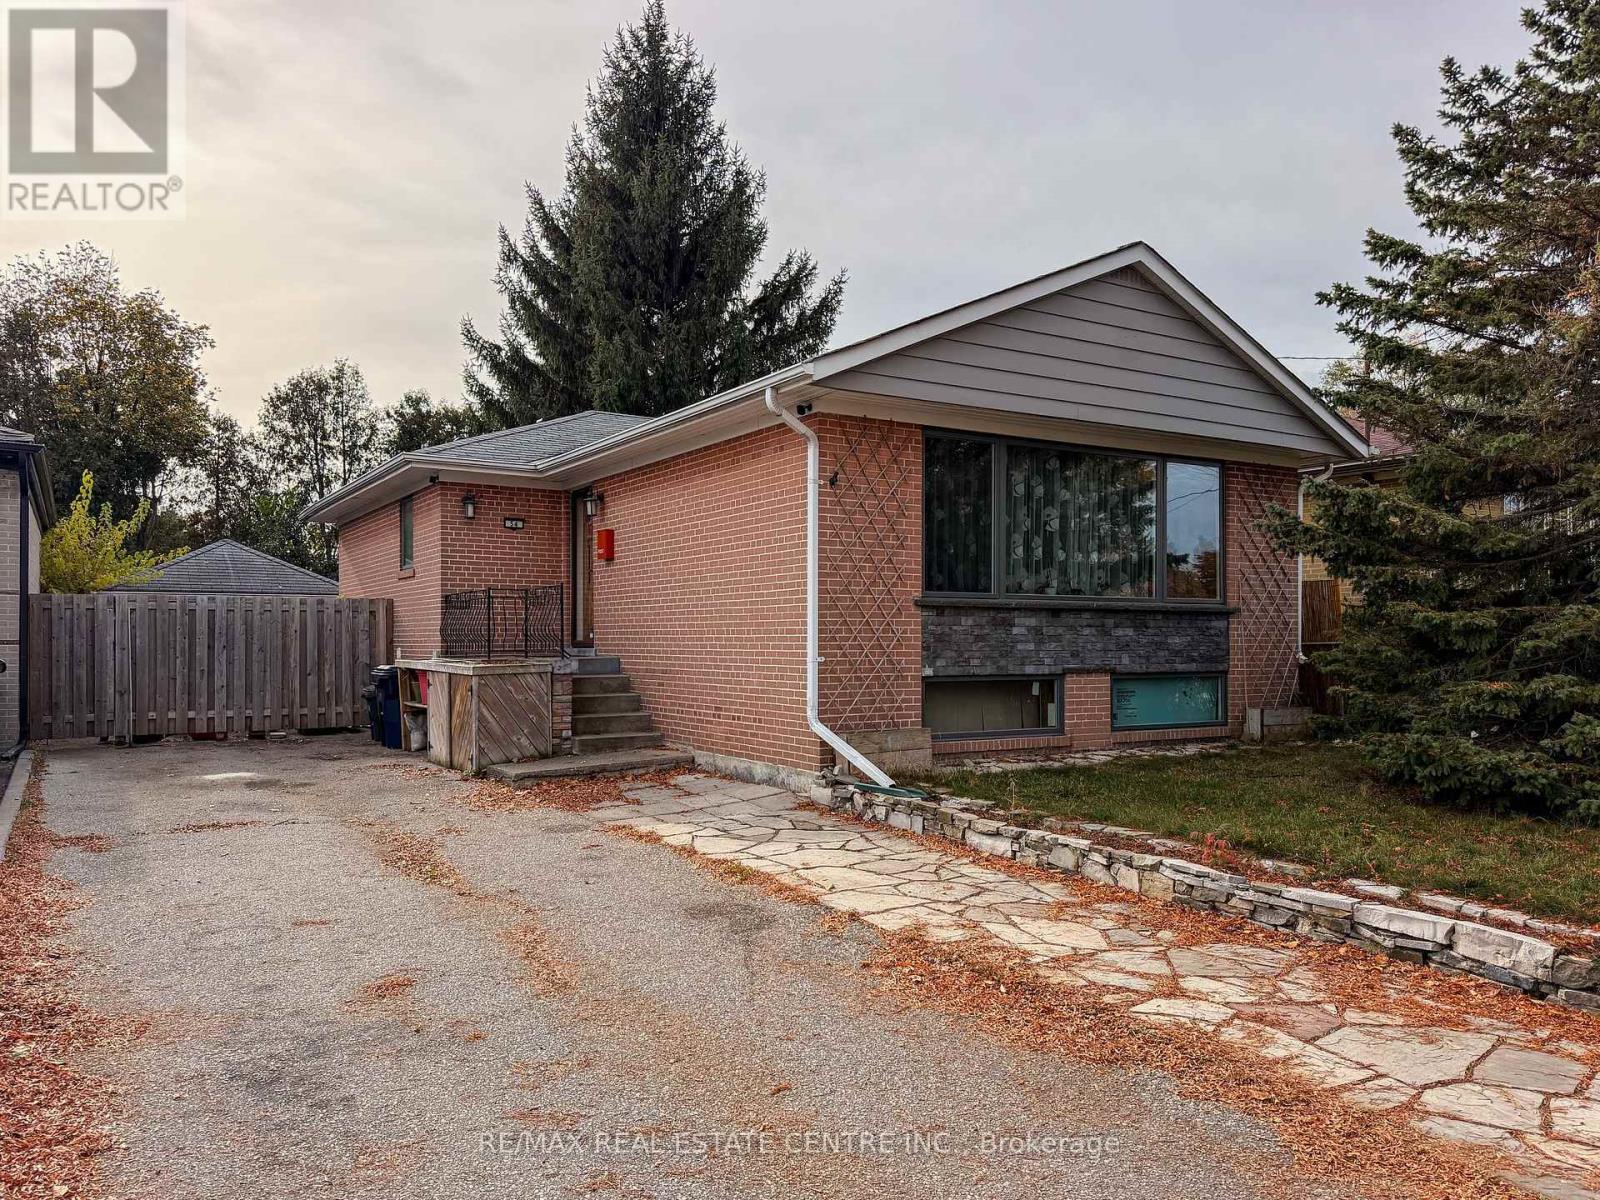
54 Hagersville Court
Toronto, Ontario
**FANTASTIC BUNGALOW IN A DESIRABLE LOCATION!**This spacious bungalow offers great potential and an excellent opportunity to make it your own! Many major updates have already been completed, including an updated kitchen cupbords, renovated bathrooms, fiberglass windows, replaced front and side doors, and a newer furnace and air conditioning system. Electrical upgrades include new basement wiring completed to code. The basement has been spray-foam insulated and features an insulated subfloor.The home has great bones, with some remaining finishing touches and cosmetic improvements needed, allowing you to add your own personal style and value. A separate entrance leads to an in-law suite featuring a new kitchenette and bathroom, ideal for extended family or potential additional income. Conveniently located within walking distance of everyday amenities, with easy access to major highways and public transit.**A wonderful opportunity for families, investors, or buyers looking for a home with excellent potential and room to grow!** (id:49269)
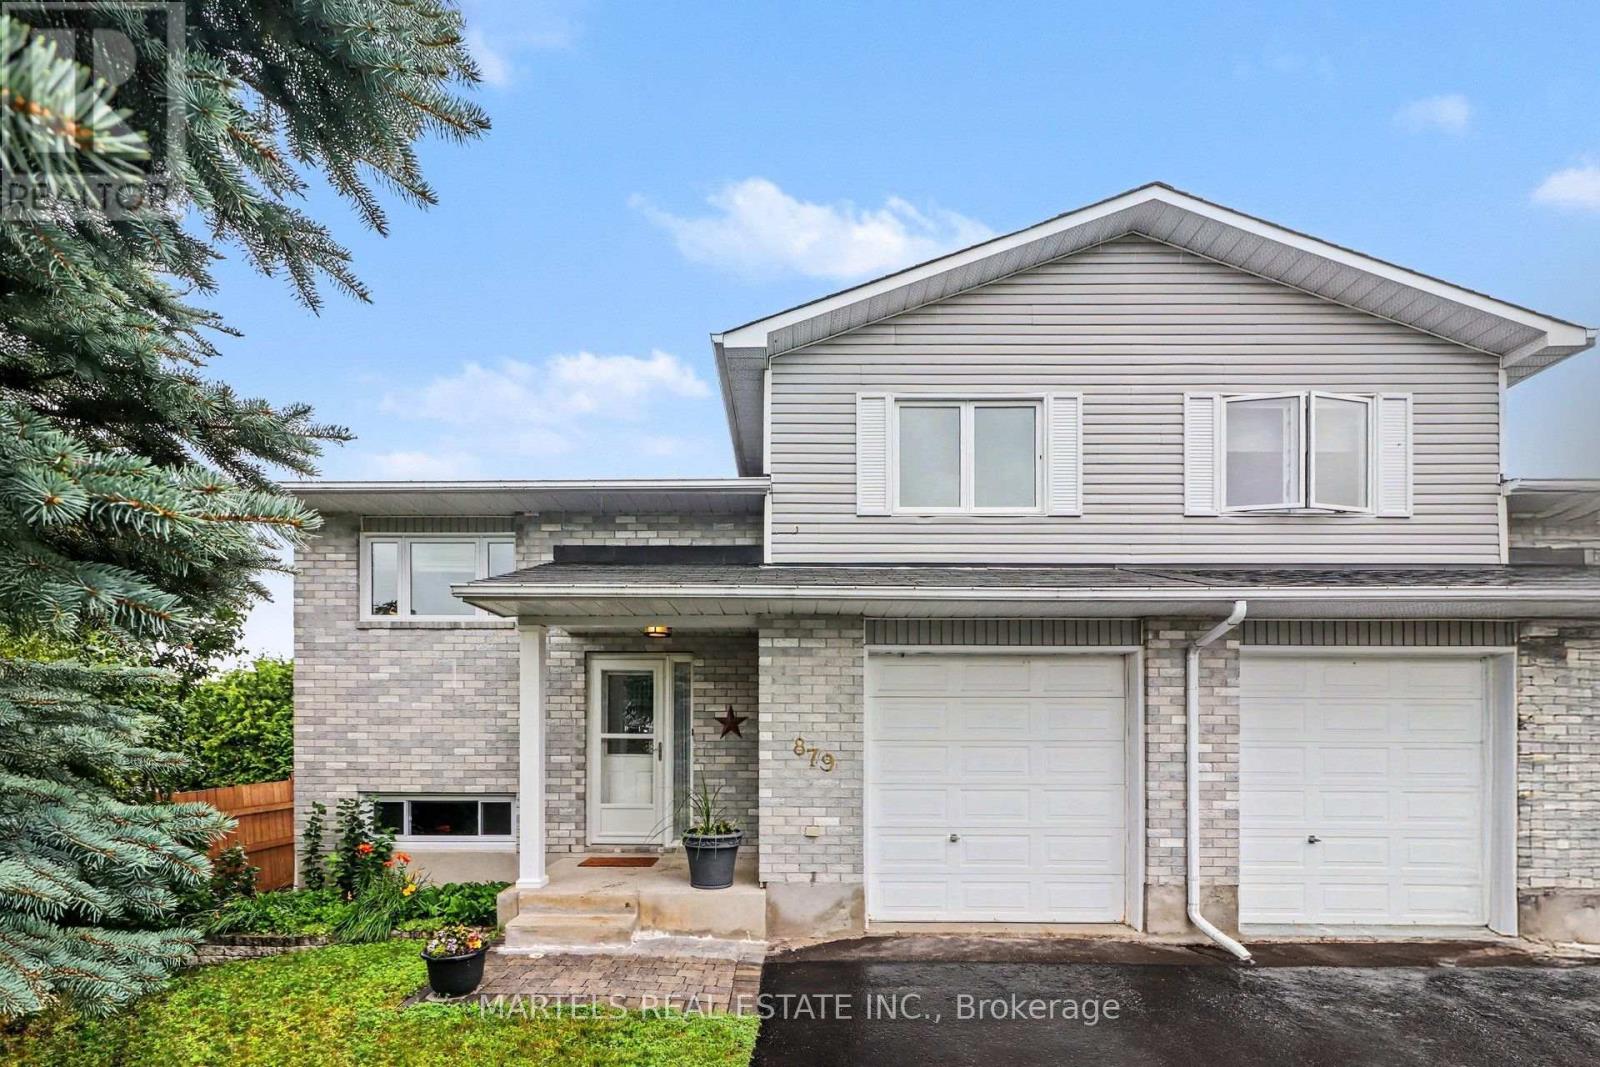
879 Lawrence Street
Clarence-Rockland, Ontario
WOW! AFFORDABLE, UPDATED & MOVE-IN READY! An opportunity to own WELL CARED for, smoke-free & pet-free semi-detached sidesplit offering 2+1 bedrooms, 2 full bathrooms & an extended OVERSIZED single garage w/extra storage (12' x 12' + 4' high). Set on a deep treed lot, this is an alternative to condo living for 1st-time buyers, downsizers, empty nesters or anyone wanting MORE HOME, MORE SPACE & GREAT VALUE! INSIDE! Bright open concept layout w/thousands spent in upgrades: porcelain tile, hardwood stairs & railing, hardwood floors on main level, newer carpet on 2nd level; Closet doors; Ceiling lights/fans; Screen door; Custom window treatments & more. REFURBISHED KITCHEN (2016-2019) w/restained solid oak cabinets, double extra-deep SS undermount sink, updated faucet, ceramic backsplash, quartz counters & newer appl's (except fridge). MAIN BATH fully renovated w/glass shower doors. All PVC windows & patio drs w/integrated blinds & foot lock, Mitsubishi ductless A/C 2019, replaced baseboard heaters & thermostats, driveway resurfaced 2018, front stone redone 2019, roof checked & treated May 2026 w/guarantee. LOWER LEVEL! Refreshed FULL BATH/laundry w/separate enlarged shower, washer & dryer 2015, upgraded toilet, sink, counter & cabinet, rubber tile floor, plus a bedroom & large family room ready for ceiling & flooring to finish your way. HWT Nov'26 6 mos FREE. OUTDOORS! Patio drs lead to a 12' x 16' deck w/gazebo overlooking a pretty cherry tree, raspberry bushes & mature neighbouring greenery-your own space to relax, BBQ & entertain. LOCATION! Minutes to Laurier St shops & amenities, under 15 mins walk to elementary & secondary public & Catholic schools & only 20 scenic mins drive to Orléans, LRT & OC Transpo at Trim or Place d'Orléans. Enjoy Alain Potvin Park w/trails & pond, Du Moulin Park on the Ottawa River w/boat launch & picnic areas, dog park & Larose Forest biking/hiking trails. Full features & docs avail at request. Heat/Hydro:$127 each/mo -THIS IS THE ONE! (id:49269)
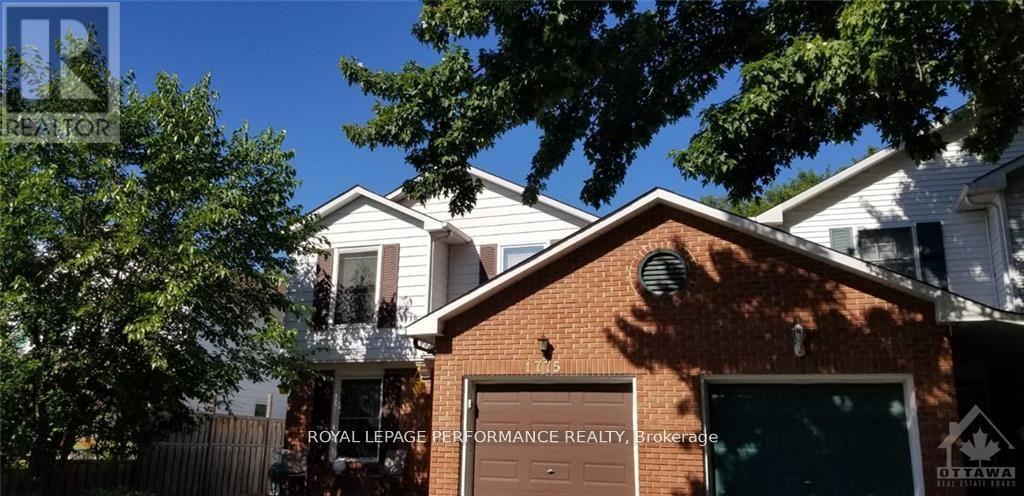
1775 Stoneboat Crescent
Ottawa, Ontario
Welcome to this meticulously maintained and newly renovated semi-detached home, ideally situated on a quiet crescent in the desirable community of Covent Glen. Offering a perfect blend of comfort, style, and functionality, this move-in-ready home is sure to impress! The spacious foyer welcomes you to an inviting main floor featuring hardwood flooring throughout the open-concept living and dining areas, complemented by a charming wood-burning fireplace with a beautiful brick surround. The updated kitchen features warm cabinetry and refreshed flooring. The second level offers four generously sized bedrooms and a full bathroom, making it ideal for families. The fully finished basement provides additional living space, featuring a dedicated theatre room, a full bathroom, laundry area, and ample storage. (id:49269)
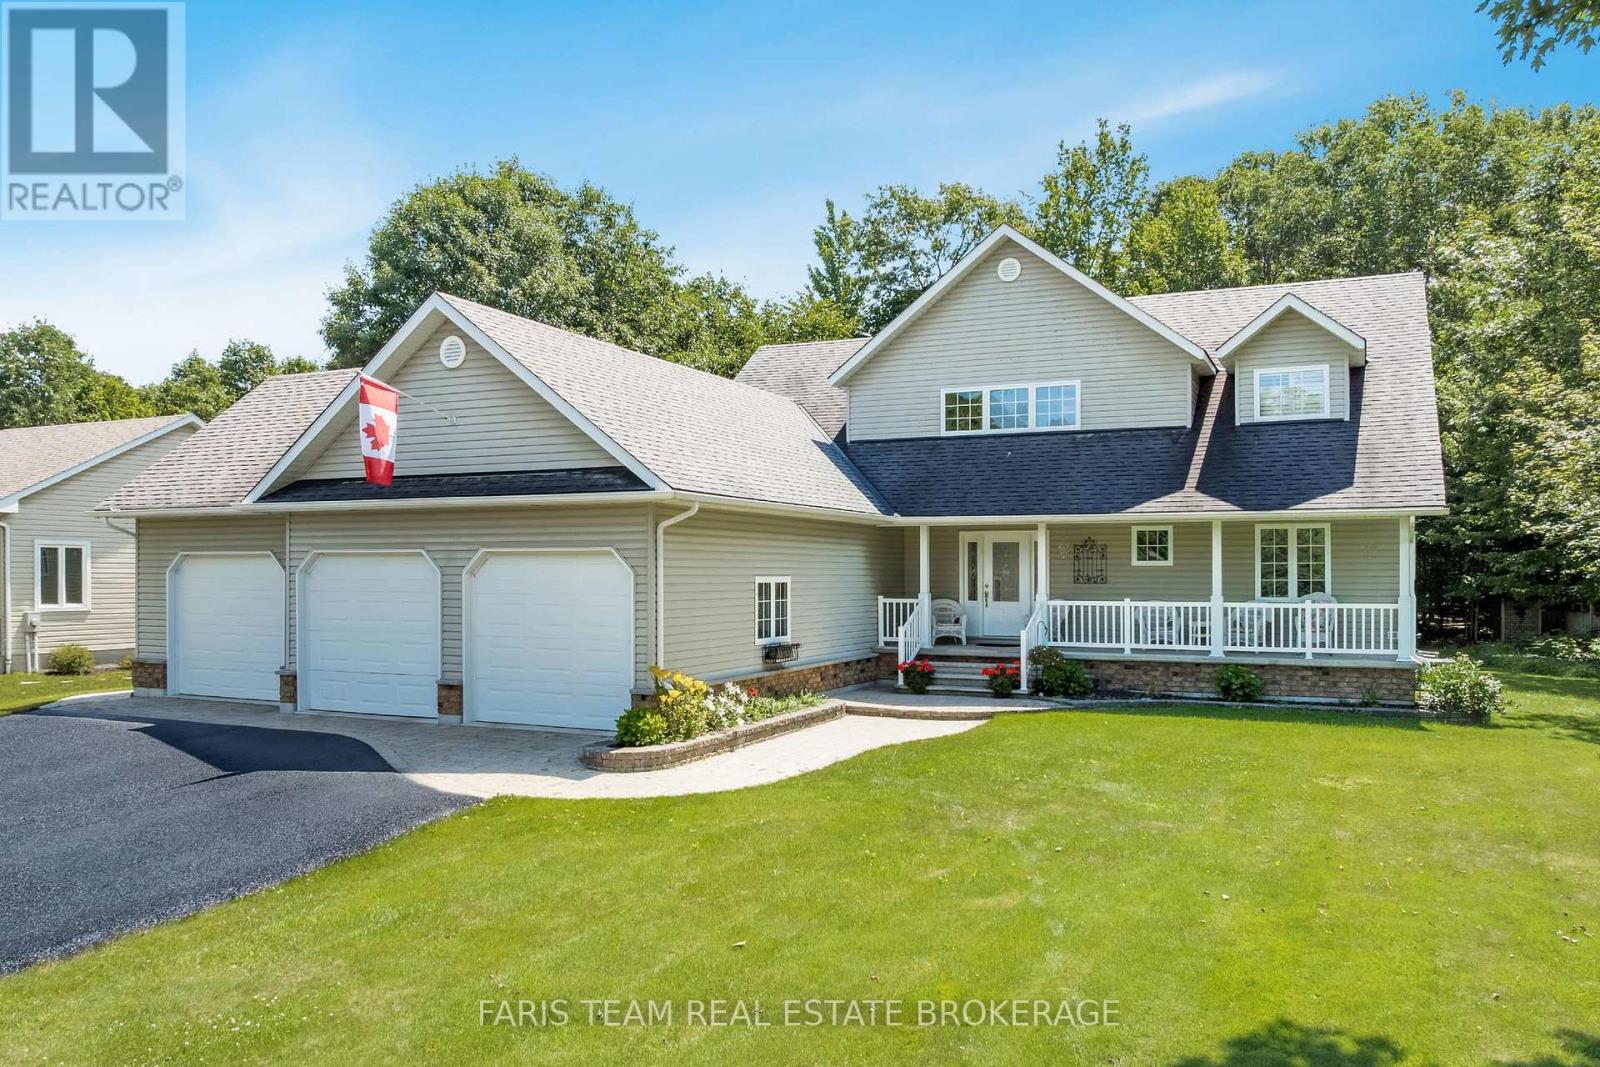
91 Maryjane Road
Tiny, Ontario
Top 5 Reasons You Will Love This Home: 1) Beautiful open-concept home on a spacious half-an-acre lot in Wyevale, offering 3+2 bedrooms, 4 bathrooms, a dedicated office, an all-season sunroom, and a fully finished basement with high ceilings 2) Expansive triple-car garage with direct access to both the main level and basement, complemented by a large driveway with plenty of parking and storage 3) Impressive great room with a soaring two-storey ceiling and a double-sided fireplace, seamlessly connecting to a modern kitchen with stainless-steel appliances, a walk-in pantry, and 9' ceilings 4) Freshly painted and featuring premium finishes throughout, including hardwood floors, ethernet wiring, central vacuum, a 200-amp electrical panel, a large cold storage room, composite decking, a natural gas barbeque hookup, and an irrigation system 5) Fantastic location close to schools, parks, scenic trails, and beautiful beaches, with quick access to Barrie and Midland for added convenience. 3,936 fin.sq.ft (id:49269)
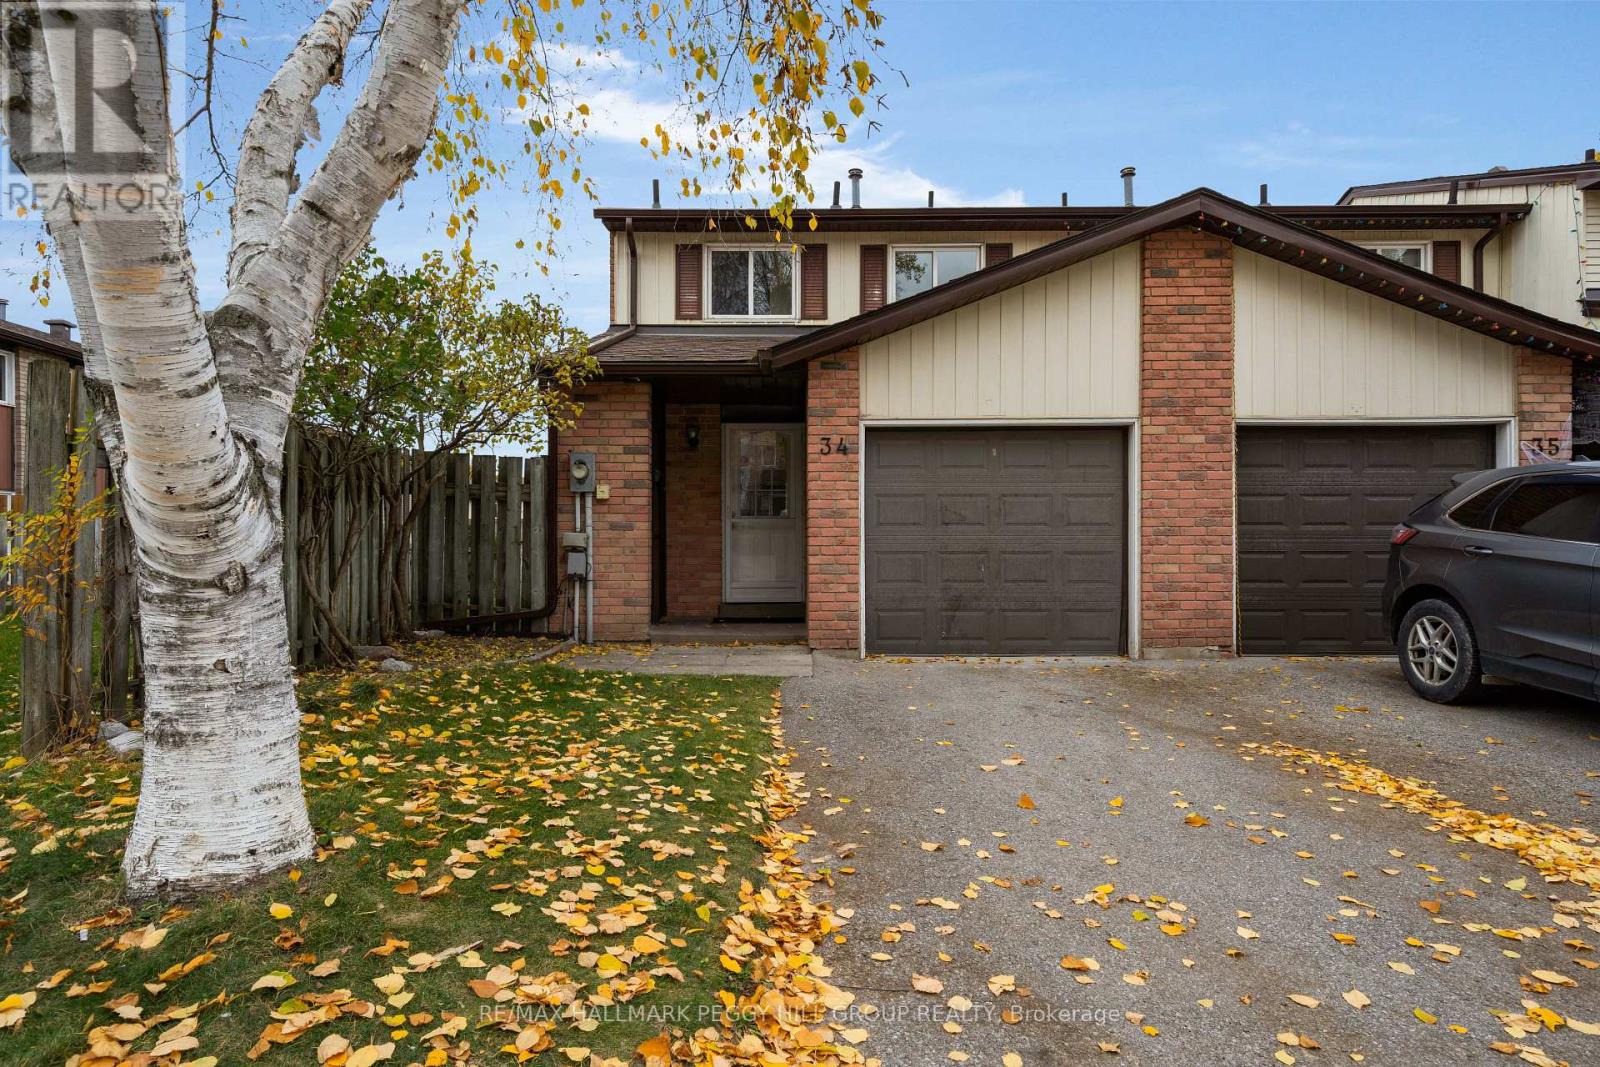
34 - 52 Adelaide Street
Barrie, Ontario
3 BEDROOMS, THE SPACE OF A TOWNHOME, & THE EASE OF LOW-MAINTENANCE CONDO LIVING! Make the most of an easygoing lifestyle in Barrie's sought-after Allandale neighbourhood! This well-maintained 2-storey condo townhome offers a fenced rear patio with direct access to a larger shared green space, giving kids and four-legged family members room to play, while a small playground area nearby adds to the appeal. Enjoy the convenience of being within walking distance of Shear Park, with playgrounds, gardens, and athletic fields, plus public transit and Highway 400 just down the road. Inside, a bright and spacious open-concept kitchen and living area is filled with natural light from generous windows and features a sliding glass walkout to the patio. Three upper-level bedrooms and a 4-piece bathroom with a tub provide comfortable everyday living, while the basement offers versatile recreation space with plenty of potential to suit your needs. Recent improvements include newer luxury vinyl flooring throughout the main and upper levels, upgraded flooring and vanity in the upper-level bathroom, and a new owned furnace and AC system installed in November 2026. An updated electrical panel with breakers, convenient in-suite laundry, one attached garage parking space and one driveway space add further appeal. With the condo corporation responsible for the window and roof maintenance and exterior repairs, you can spend less time thinking about exterior upkeep and more time enjoying everything this location has to offer. From spontaneous trips to the park to relaxing evenings on the patio, this is a #HomeToStay that makes room for more of the moments that make everyday life enjoyable! (id:49269)
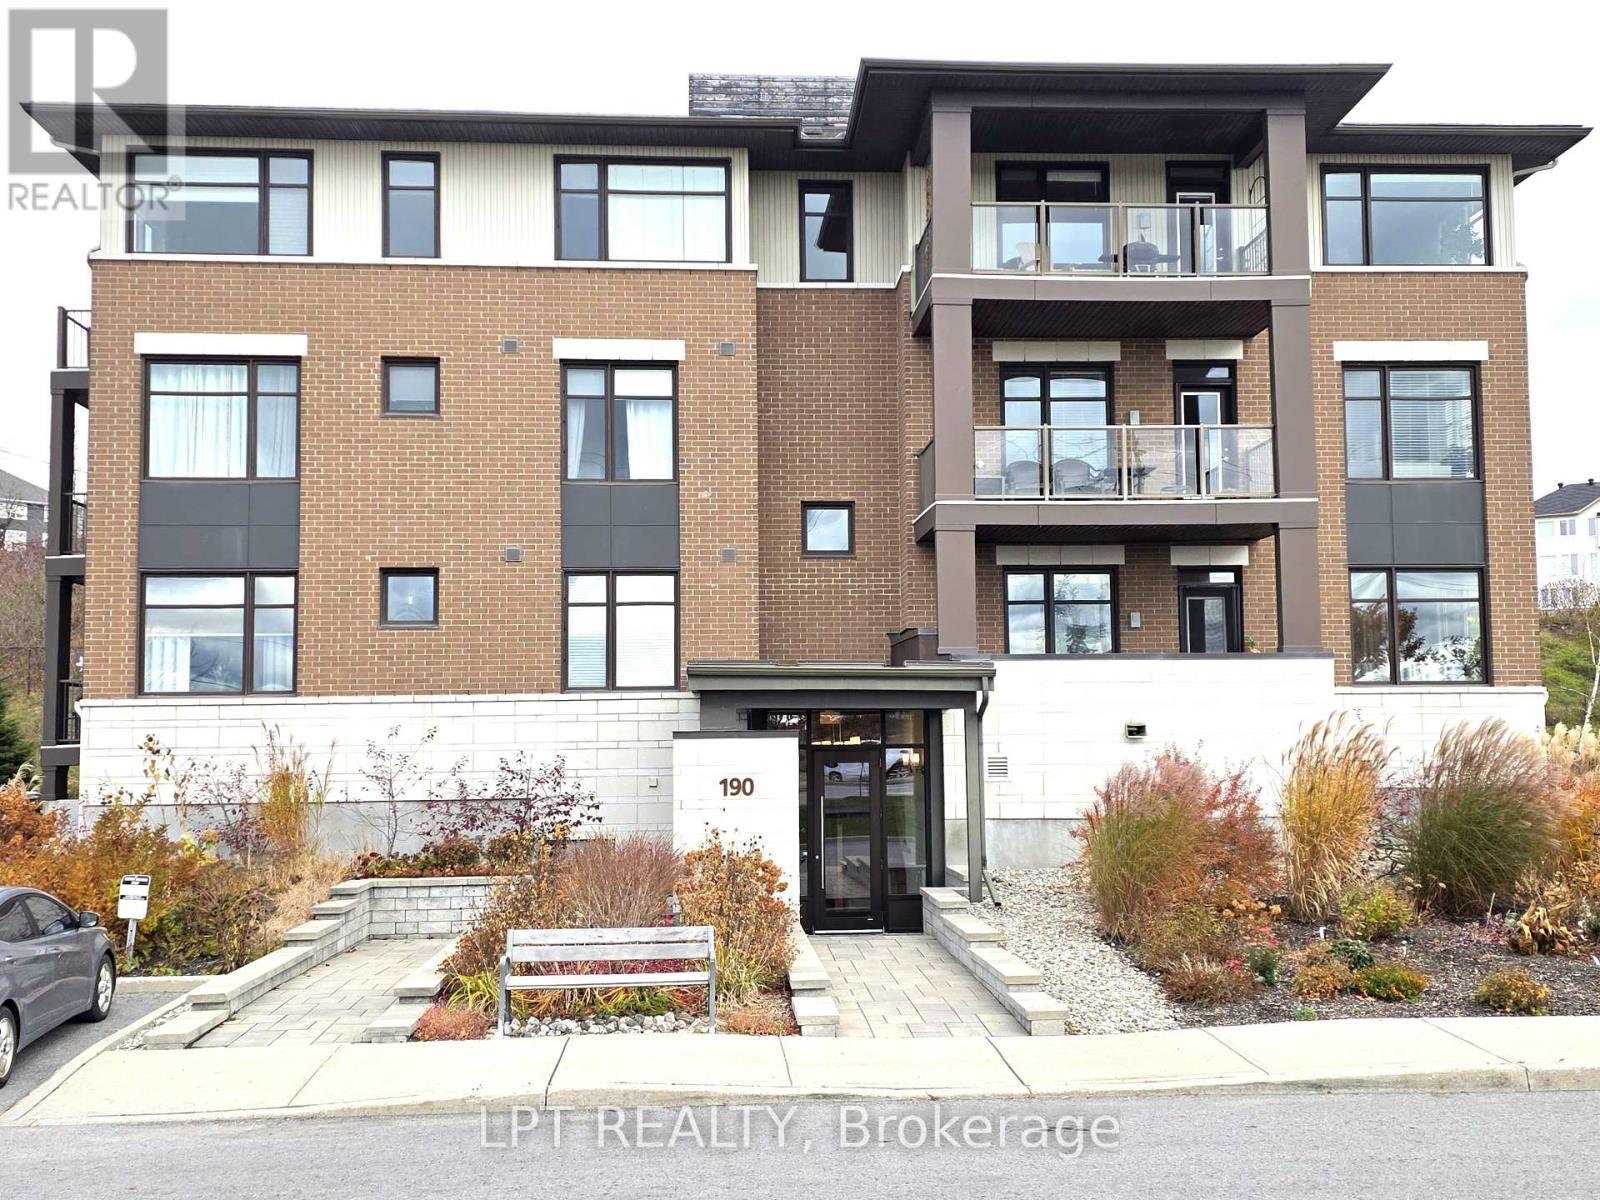
203 - 190 Guelph Private
Ottawa, Ontario
Bright, Refined 2-Bedroom Condo in Kanata Lakes / Heritage Hills. Exceptional garden-setting condo living in one of Kanata's most desirable communities. This newer 2-bedroom, 2-bathroom residence combines sophisticated finishes, generous proportions and abundant natural light with a peaceful southeasterly garden outlook. Tall ceilings and expansive corner windows create an airy, uplifting atmosphere, while handsome hardwood and ceramic flooring, granite countertops, a generous kitchen island with integrated sink, pot lighting, two full baths, ensuite laundry and central air conditioning deliver a polished, move-in-ready living experience. Step outside to the large private balcony, overlooking beautifully landscaped grounds. Underground indoor parking, a large secure storage locker and exclusive clubhouse access are included. Ideally situated close to restaurants, cafés, takeout, shopping, fitness, personal and health services, and everyday conveniences, this is a residence that offers both tranquility and exceptional accessibility. This is indeed a wonderful opportunity to own a genuinely elevated condominium residence in Kanata Lakes / Heritage Hills (id:49269)
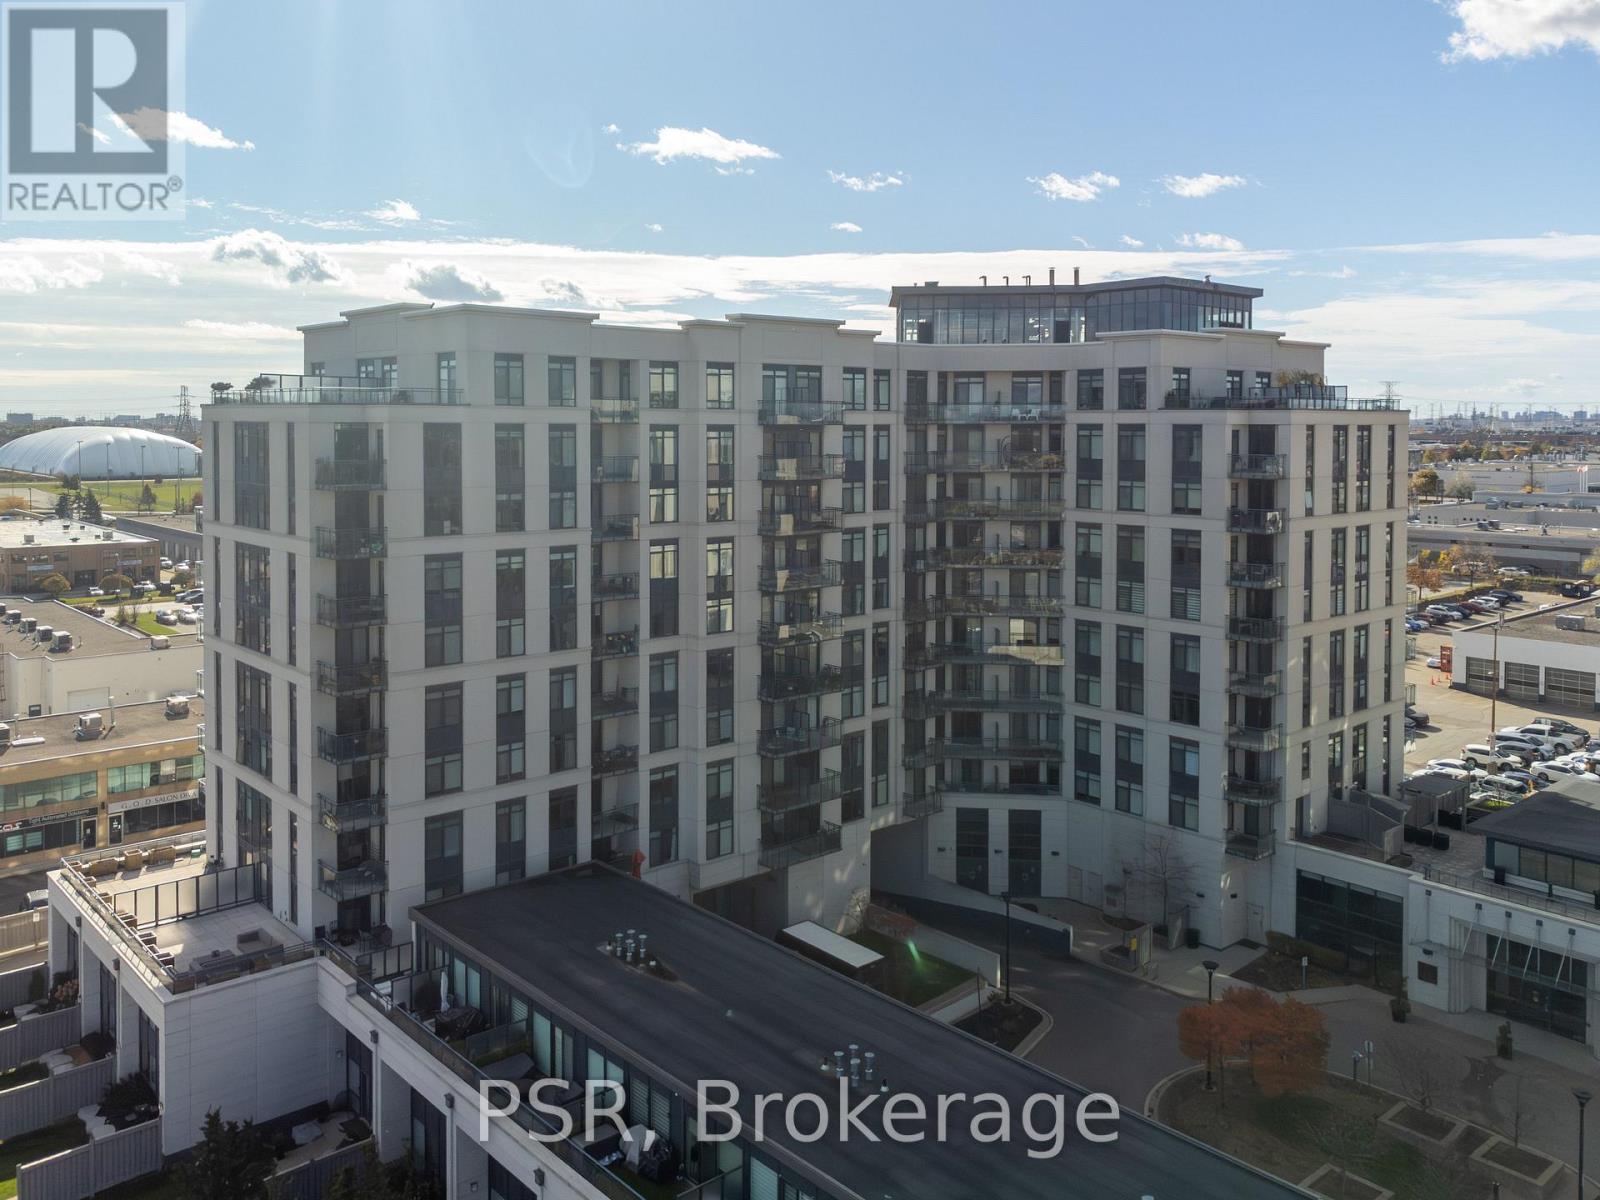
715 - 24 Woodstream Boulevard
Vaughan, Ontario
Welcome to 24 Woodstream Blvd, #715. This 1 Bedroom plus Den is equipped with upgraded stainless steel appliances, upgraded kitchen with well appointed rooms. Large balcony with southerly views. Excellent Condo unit for a professional looking to be in a desirable location, looking to downsize or young family seeking turnkey living . The Allegra Premier Luxury Condominiums is definitely a building you want to be in. Impressive open foyer, cleanliness is top priority here. The staff are very accommodating from the security to the maintenance. Avery well appointed building. Residents enjoy exceptional building amenities including a landscaped terrace with outdoor lounges and BBQs, party and meeting facilities, theatre room, fitness centre, visitor parking, and Concierge services. Conveniently located close to public transit, Highways 400, 407 and 27, shopping, parks, recreation facilities, and everyday amenities, this residence offers the perfect balance of comfort, convenience, and community living. A rare opportunity to own a spacious 2-bedroom, 2-bathroom, 2-parking residence in one of Woodbridge's most desirable condominium communities. (id:49269)
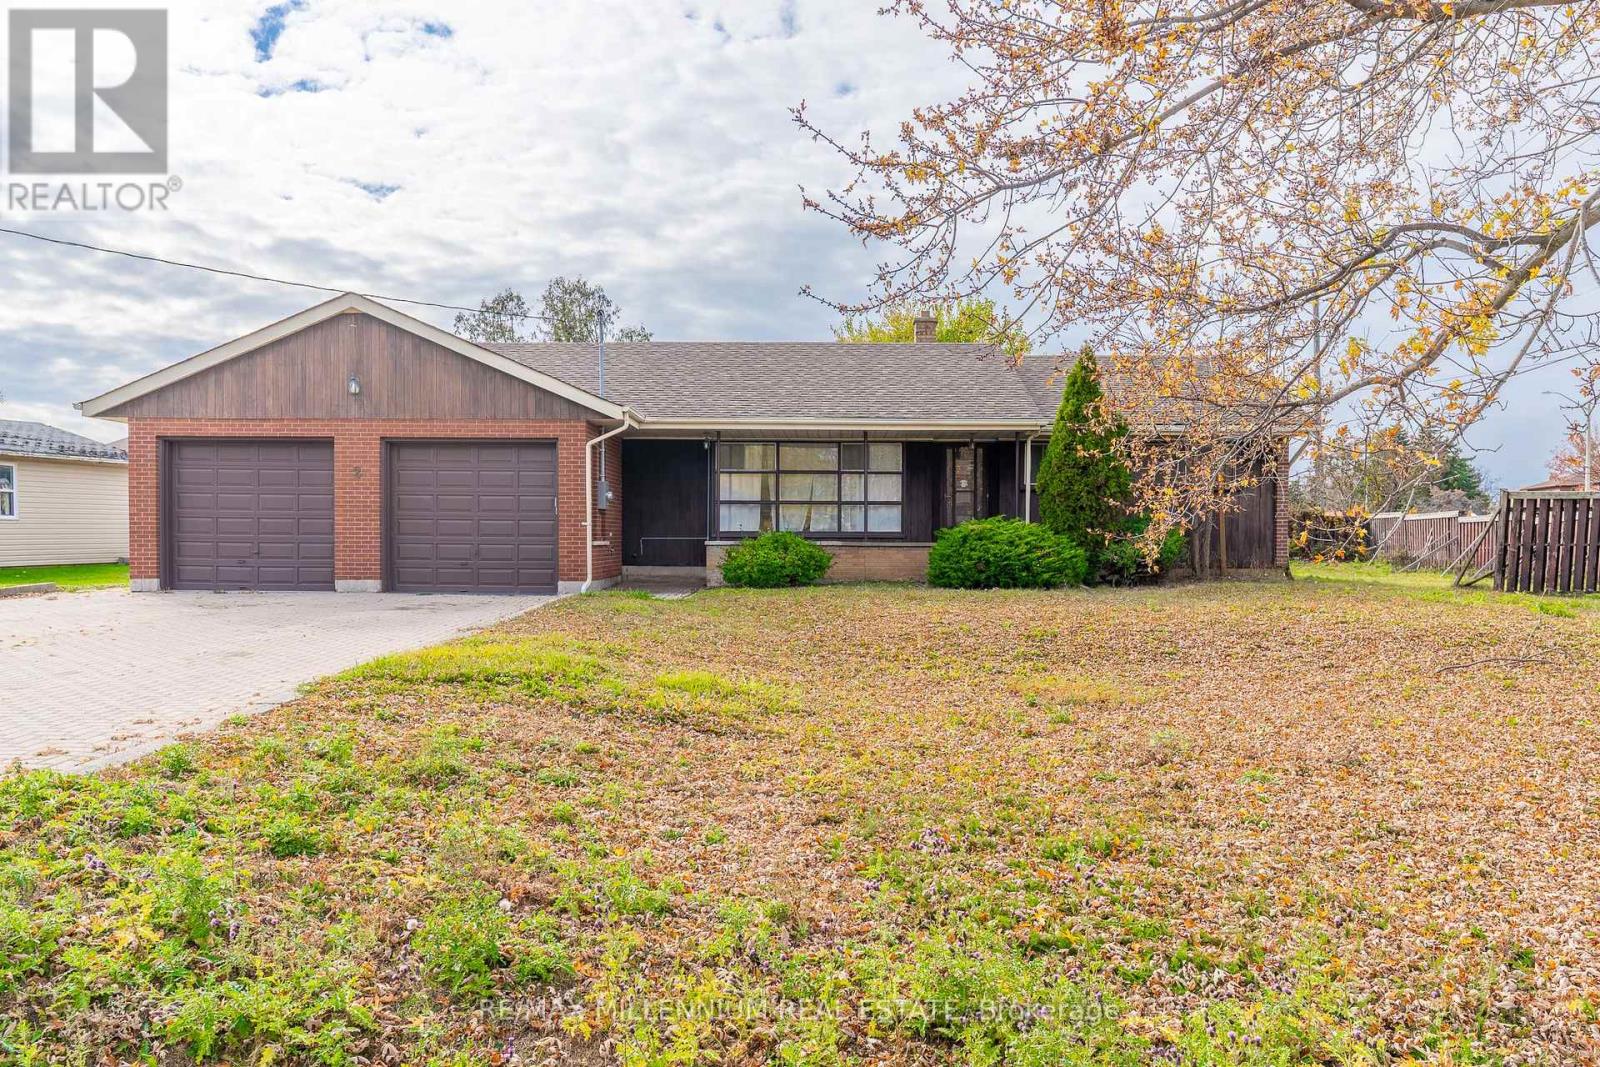
Main & Bsmt - 2 Gram Street
Vaughan, Ontario
Welcome to 2 Gram Street, a beautifully renovated detached bungalow situated on an expansive 108 x 143 ft lot in Vaughan's highly desirable Maple community! Offering 3+2 bedrooms and 2 full bathrooms across the main floor and finished basement, this spacious residence combines modern comfort, functional living, and exceptional convenience. Step inside to discover a bright, inviting main floor featuring updated laminate flooring, contemporary pot lights, freshly painted interiors, and large windows that fill the home with natural light. The modern kitchen boasts updated cabinetry, stainless steel appliances, generous counter space, and ample storage. Three well-sized main-floor bedrooms provide comfortable accommodations, while the fully finished basement offers two additional bedrooms, a spacious recreation area, and an updated bathroom, ideal for extended family, guests, or a home office. Enjoy an expansive backyard, perfect for outdoor relaxation, entertaining, and summer gatherings. Conveniently situated near Keele Street and Major Mackenzie Drive, within walking distance of public transit, schools, parks, grocery stores, restaurants, and everyday essentials. Nearby amenities include Maple Community Centre, Maple Library, Maple GO Station, Vaughan Mills Shopping Centre, Canada's Wonderland, Cortellucci Vaughan Hospital, and numerous recreational facilities. Commuters will appreciate convenient access to Highways 400, 407, and 7, connecting to Toronto and the surrounding GTA. Complete with an oversized driveway and access to an attached double-car garage, this exceptional rental opportunity offers the perfect combination of space, style, and location in one of Vaughan's most established communities! (id:49269)