
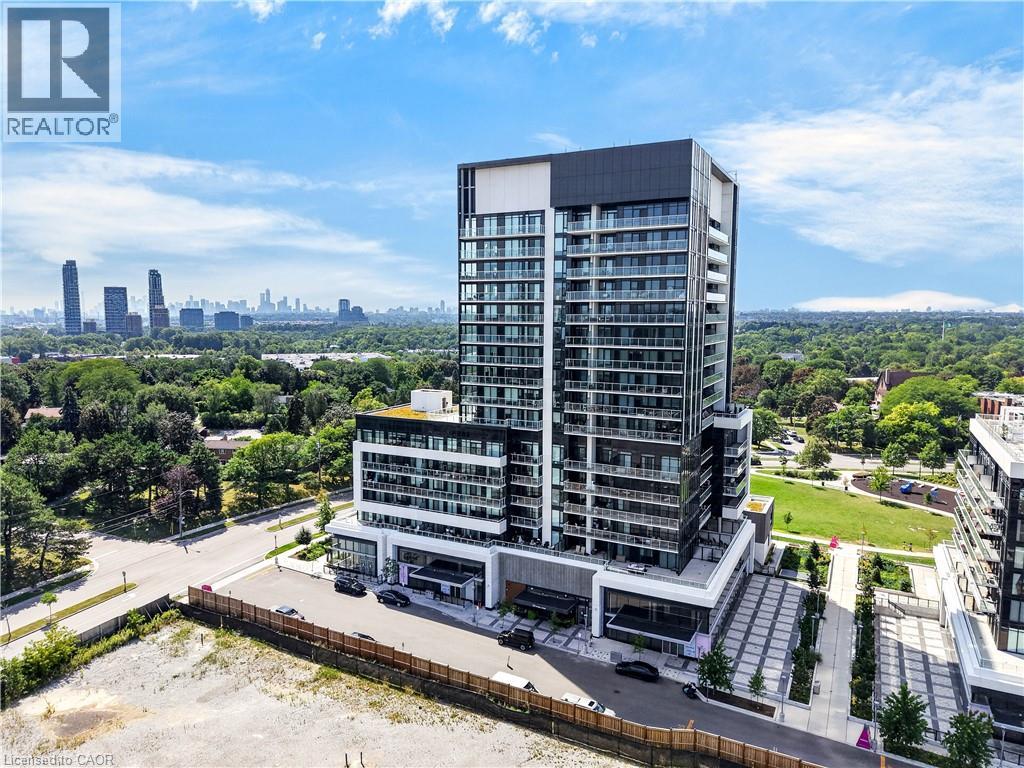
20 O'neill Road Unit# 536
North York, Ontario
***Public Open House Saturday November 7th & Sunday November 8th From 1:00 To 2:00 PM.*** Welcome to Rodeo Drive Condominiums By Lanterra Developments and Cadillac Fairview. Luxurious Unit With Two Bedrooms, Two Washrooms, One Parking Spot & One Locker. Steps To Upscale Shops, Gourmet Restaurants & Don Mills Civitan Arena. Bright & Spacious. This Unit Features A Functional Layout, 656 Square Feet As Per Builder's Floor-Plan. With Soaring 9 Feet Ceilings. Engineered Hardwood Floors. Newly Painted & Both Washroom Vanities In August 2026. Many Upgrades Including: Kitchen Dark Mist Granite Counter Tops, Dark Mist Polished Backsplash, Metallic Elm Cabinets, & Under-Cabinet Lighting. Main Washroom Includes: Grigio Carnico Italian Marble Floor Tiles, Bianco Porcelain Shower Floor Tiles, Dolomite White Polished Wall Tiles, & Metallic Elm Eurogloss Cabinets. Primary Bedroom With 4 Piece Ensuite, Upgrades Include: Dolomite White Polished Wall Tiles, & Metallic Elm Eurogloss Cabinets. Walkout To Balcony With Southwest Exposure & Unobstructed Parkette Views. Convenient Location - Steps To Shops At Don Mills. Close To DVP, TTC, Eglinton LRT, Schools, Parks & More. Amenities Include: 24 Hour Concierge, Gym, Indoor & Outdoor Pool, Indoor Hot Tub & Sauna, Rooftop Deck, Party Room, Games Room, Community BBQ, ERV, Bike Storage Room & More. Click On 4K Virtual Tour & Don't Miss Out On This Opportunity. (id:49269)
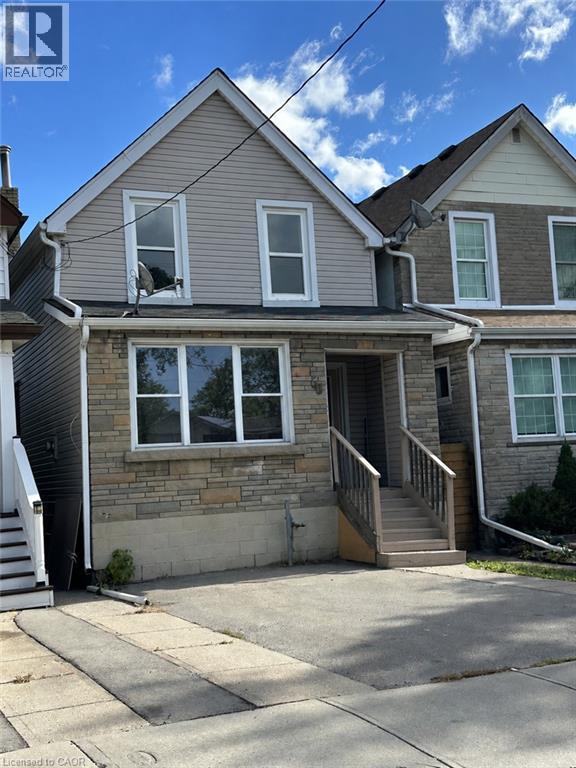
58 Belview Avenue
Hamilton, Ontario
Located in the sought-after Crown Point West neighbourhood, this two-storey home offers four bedrooms, two bathrooms, a finished basement and parking for two. The separate second-level exit,(stairs needed) in addition to the front entrance, offers potential for a future duplex conversion wth plumbing installed for a 2nd kitchen. The basement has a door that is currently bolted closed but can be reopened for another separate entrance. Walkable basement with high ceilings. Outside, enjoy a fully fenced yard with a back deck and room to relax or entertain. Close to the coming LRT, Gage Park, hwy access, lots of shopping nearby. (id:49269)
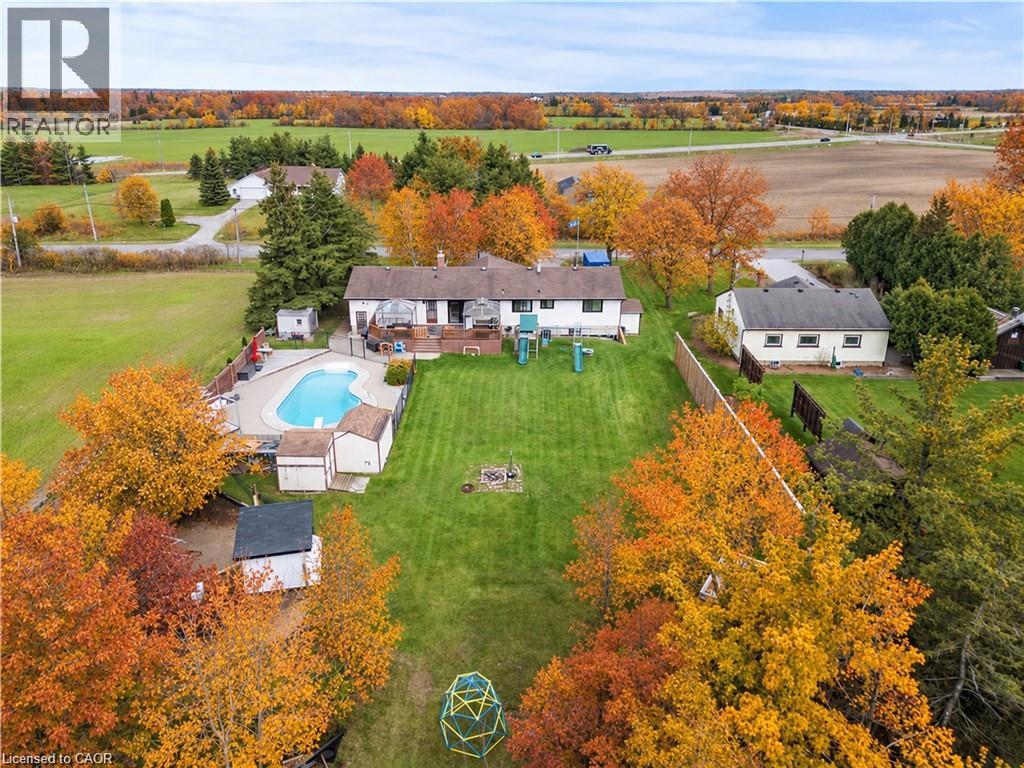
5090 Blackheath Road
Hamilton, Ontario
Location makes the difference at 5090 Blackheath Rd. Tucked along a quiet dead-end country road near Binbrook, this spacious 4+1 bed raised ranch offers privacy and peaceful surroundings just minutes from town conveniences. Set on just under half an acre, backing onto trees with an open field beside it, the property provides room to breathe, gather, and enjoy country life. The flexible layout lends itself to multigenerational living, with potential to add a dividing wall along the main-flr fireplace wall to create more defined living areas for extended family. Four main-flr bedrms, a 5th bedrm and generous rec room downstairs, and bathrms on both levels offer room for everyone to spread out. The bright, open-concept main flr features a generous kitchen, large island with seating, stainless steel appliances, and spacious dining area with backyard deck access. A separate bar/coffee kitchen makes hosting easy, while the living room’s wood-burning fireplace adds warmth and character. The primary bedrm includes a roughed-in ensuite ready for your finishing touches. The heated attached dbl garage has its own furnace and inside entry, providing year-round space for vehicles, hobbies, storage, or a workshop. Outside, a separately fenced, in-ground heated saltwater pool, large deck, and gazebos set the scene for summer entertaining, with plenty of lawn for gardening, games, and relaxing. A private country setting, versatile living space, and a backyard retreat, all close to Binbrook. (id:49269)
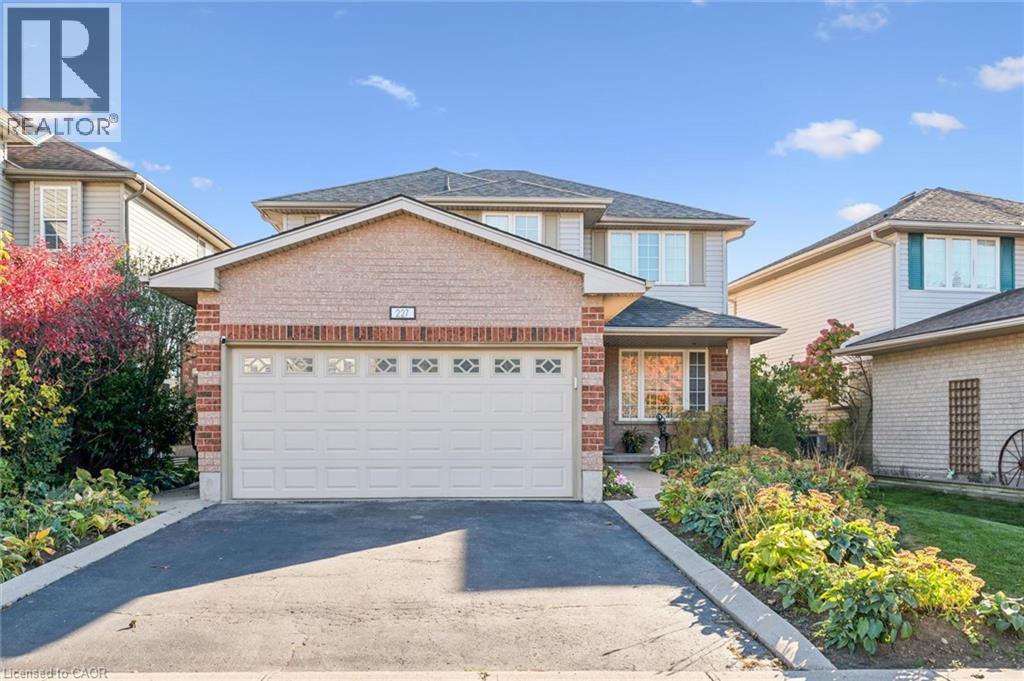
227 Green Vista Drive
Cambridge, Ontario
Come view 227 Green Vista Drive. Backing onto beautiful greenspace, this impressive 4-bedroom detached home offers approximately 2,500 square feet of total living space, combining comfort, functionality, and a peaceful natural setting. Perfect for growing families, this spacious, carpet-free home features 3 bathrooms and a versatile layout designed to accommodate today's busy lifestyles. The finished basement provides valuable additional living space, ideal for a recreation room, home office, fitness area, or potential additional bedrooms. Step outside and enjoy the privacy and tranquility of having greenspace directly behind your property-a wonderful backdrop for relaxing, entertaining, or simply enjoying the outdoors. With generous living areas, flexible space for a growing or multigenerational family, and the convenience of a carpet-free interior, this home offers exceptional versatility. Conveniently located in Cambridge with access to schools, parks, shopping, and everyday amenities, 227 Green Vista Drive is a fantastic opportunity to enjoy spacious family living with nature at your doorstep! (id:49269)
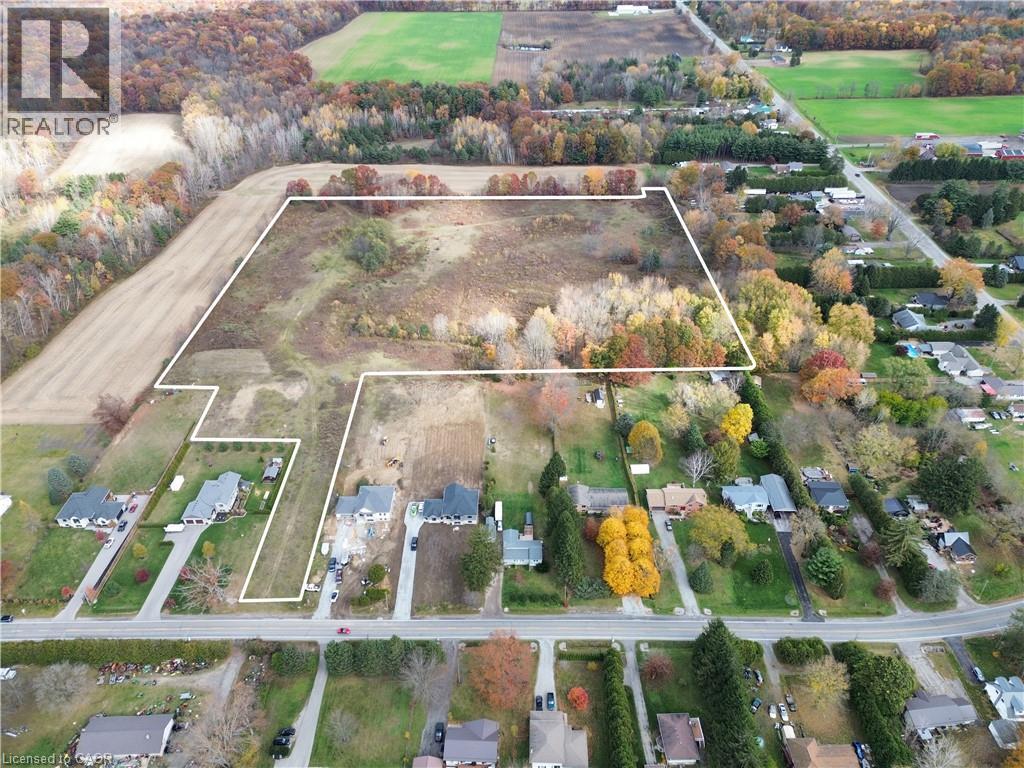
1910 Regional Road 10
Simcoe, Ontario
Development opportunity in Southwestern Ontario. 15 Lot draft plan approved subdivision in Ontario's garden, Norfolk County! The property site is on a good aquifer with sandy loam soil for excavation and construction. Located on a paved road just a short drive from Lake Erie, Simcoe and Delhi. Looking to develop in a desirable rural location? Properties like this are becoming a rare find! (id:49269)
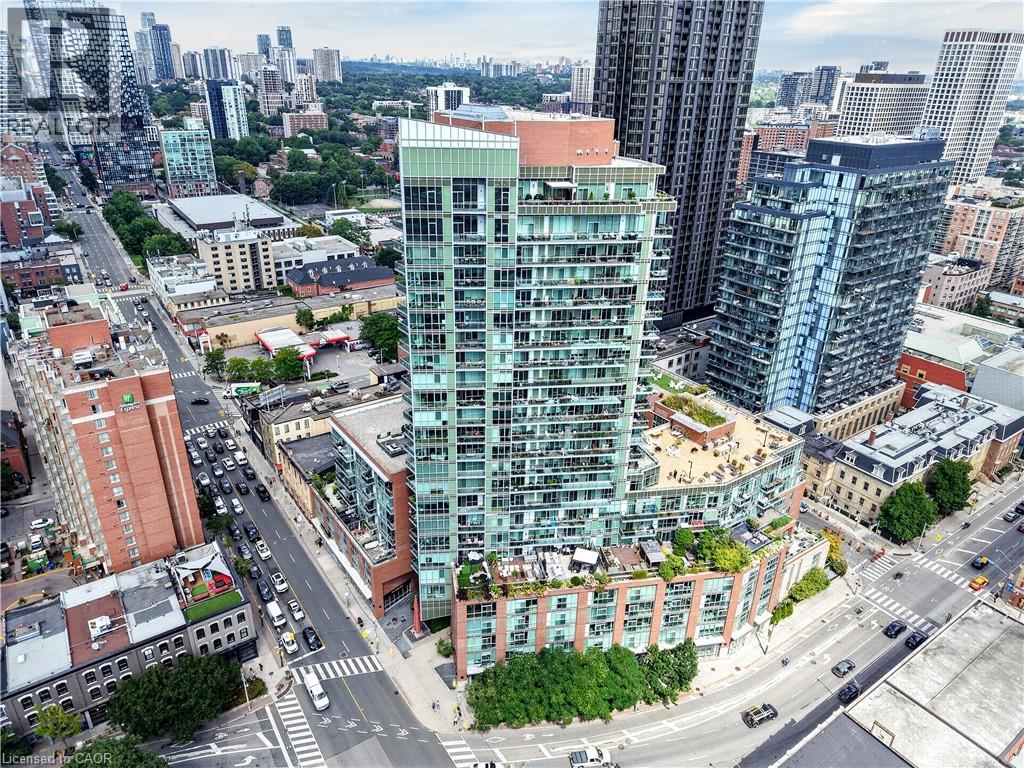
112 George Street Unit# 1202
Toronto, Ontario
***Public Open House Sunday November 8th From 1:00 To 2:00 PM.*** Welcome To 112 George St - A Sleek, Contemporary Downtown Residence Offering Style, Convenience And An Unbeatable Urban Lifestyle. This Bright & Spacious Suite Features Bright Open-Concept Living, Floor-To-Ceiling Windows And A Functional Layout Perfect For Professionals, Couples, Or Anyone Seeking Modern Comfort In A Prime Toronto Location. Newly Painted Throughout. The Kitchen Impresses With Stainless Steel Appliances, Modern Counter Tops, Backsplash And Ample Storage, Flowing Seamlessly Into A Spacious Living Area Ideal For Entertaining Or Unwinding After A Long Day. The Bedroom Provides A Peaceful Retreat With Generous Closet Space. Walk Out To Balcony. Residents Enjoy Access To Premium Building Amenities, Including A Fitness Centre, Rooftop Terrace, Concierge Service, And Stylish Common Areas. Step Outside And You're Moments From St. Lawrence Market, The Financial District, Transit, Parks, Dining, And Everything Downtown Toronto Has To Offer. 112 George St Delivers The Perfect Blend Of Modern Design, Exceptional Convenience, And Vibrant City Living - A Standout Opportunity In One Of Toronto's Most Sought-After Neighbourhoods. Click 4K Virtual Tour & Don't Miss Out On This Gem! (id:49269)
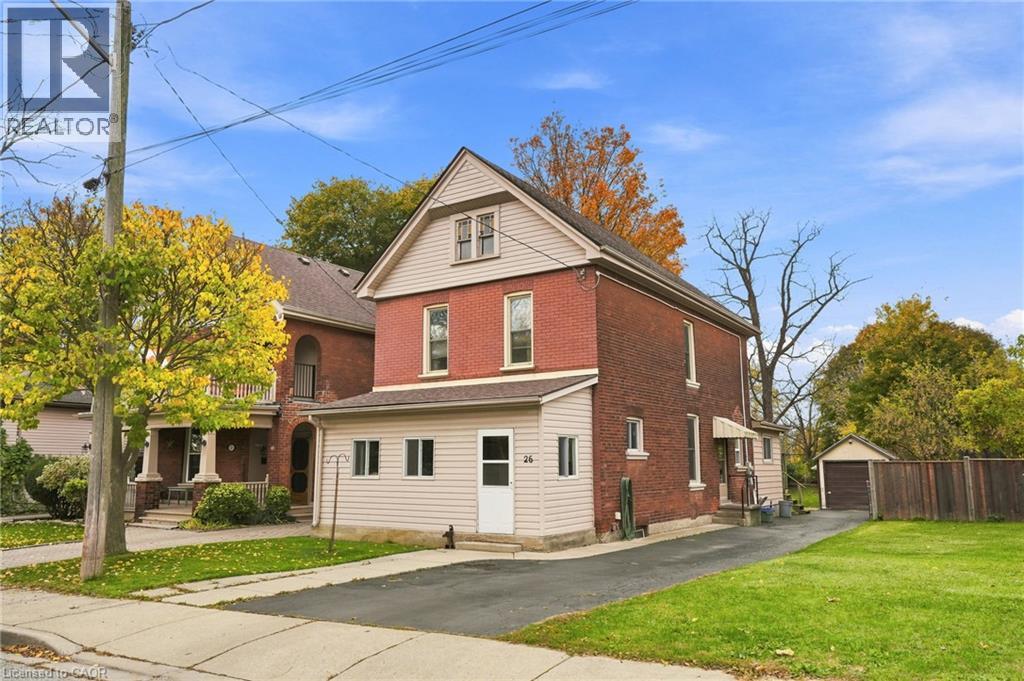
26 Brock Street
Brantford, Ontario
Full of charm and character, this century-old Brantford home offers a wonderful blend of history, functionality and opportunity. Thoughtfully cared for over the years, this versatile property features a main-floor primary bedroom, two additional bedrooms upstairs, two full bathrooms and two kitchens, offering flexibility for a variety of living arrangements. Whether you’re looking for a spacious single-family home, a multigenerational living opportunity or an investment property, this home offers plenty of possibilities. The brand-new mudroom adds practical everyday convenience, while the detached garage, oversized lot and driveway parking for up to four vehicles provide valuable space for families and guests. Ideally situated near local amenities and just minutes from highway access, the location offers both convenience and a welcoming neighbourhood setting. With a history of raising four boys, hockey games on the street and the kind of neighbourhood where families can put down roots, this home is ready for its next chapter. A unique opportunity to own a character-filled property with space, flexibility and potential in Brantford. Don’t be TOO LATE *! *REG TM. RSA *Some photos are virtually staged* (id:49269)
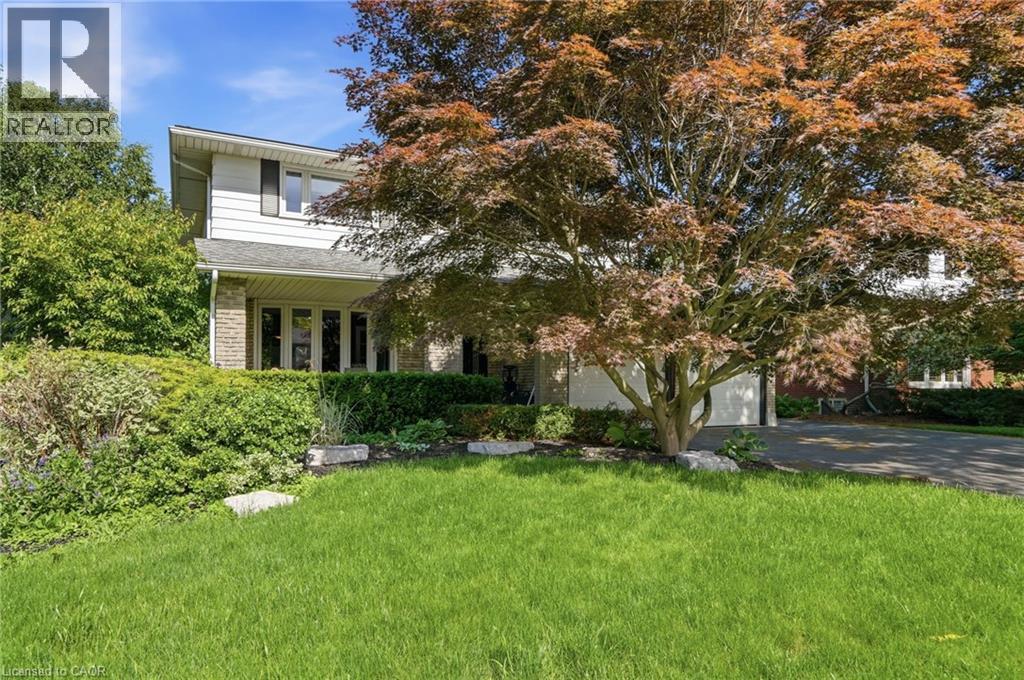
44 San Paulo Drive
Hamilton, Ontario
Beautiful 2-storey, 4+1-bedroom, 3.5-bathroom home nestled on a quiet dead-end street just off Scenic Drive. Enjoy your own private backyard oasis featuring a gorgeous inground pool—perfect for relaxing and entertaining on hot summer days. Inside, you'll find updated flooring throughout, a spacious kitchen, and an open-concept layout that seamlessly connects the kitchen, dining area, and family room. The finished basement offers an in-law suite and a large recreation room, providing plenty of additional living space. Conveniently located just minutes from parks, schools, Highway 403, and Lincoln M. Alexander Parkway access. This is a must-see home! (id:49269)
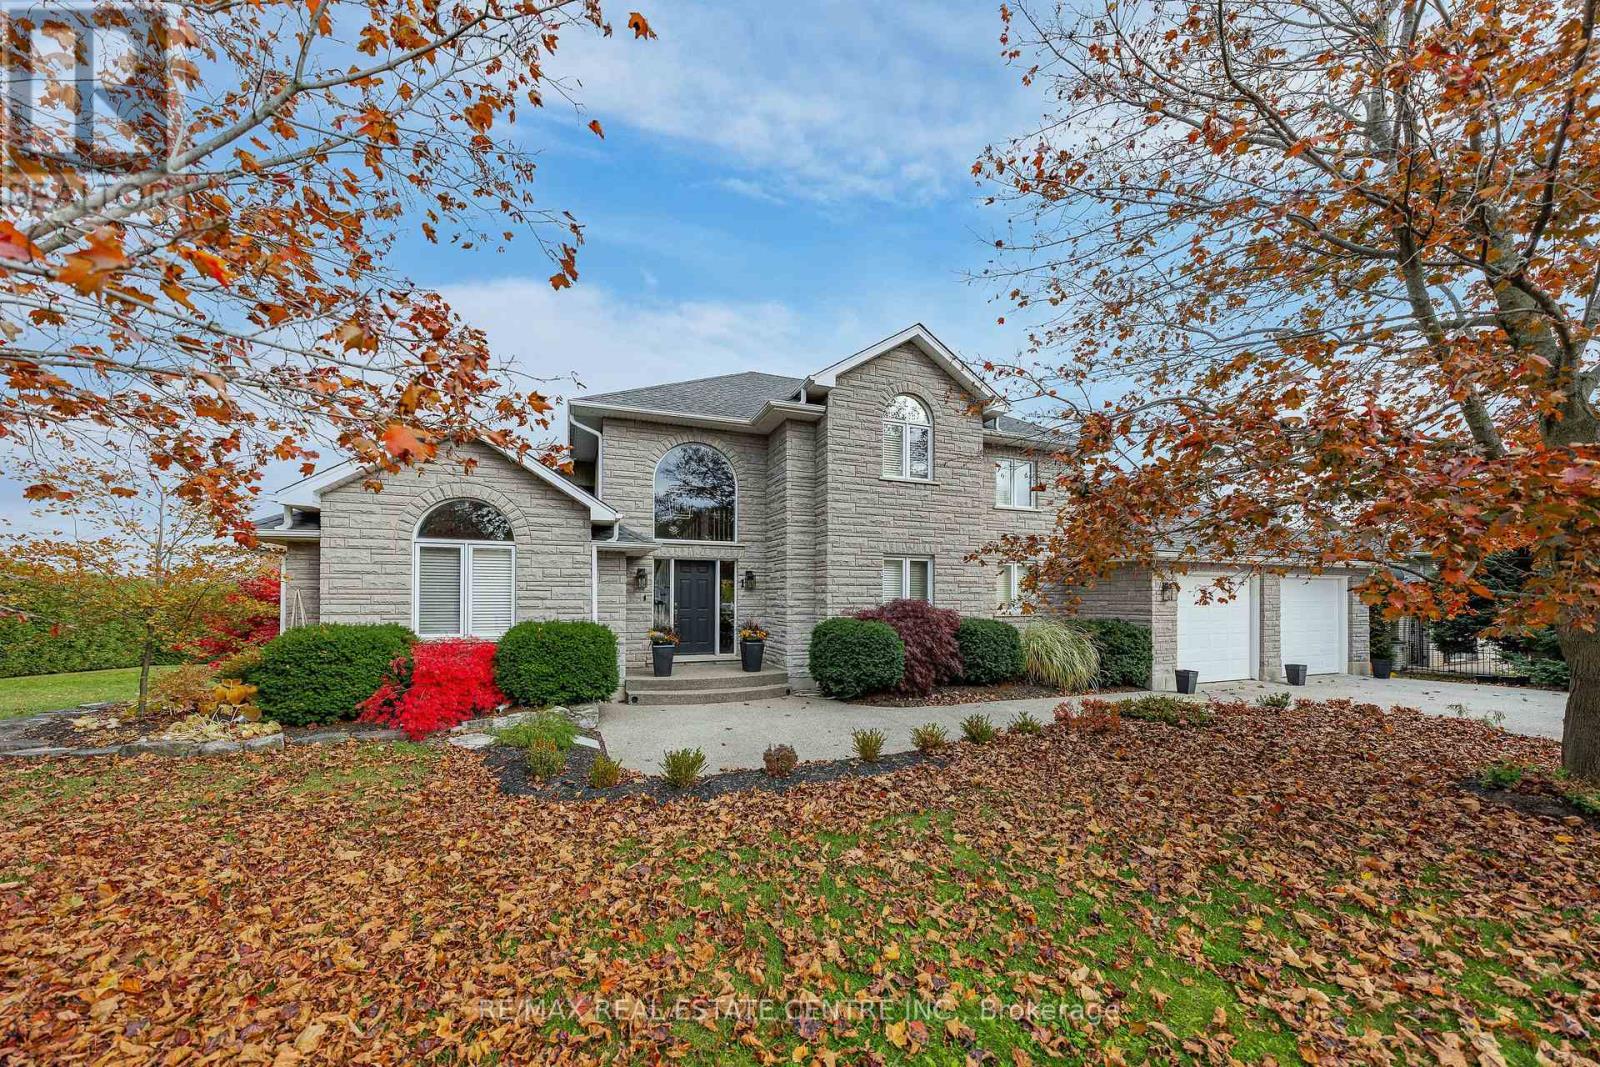
1 Brown Avenue
Cambridge, Ontario
COUNTRY-IN-THE-CITY LIVING WITH QUALITY THAT WOULD BE COSTLY TO RECREATE TODAY. Set on a landscaped 1/2 acre lot in a sought-afterCambridge neighbourhood,this custom-built natural stone home offers exceptional craftsmanship,privacy and potential for multigenerationalliving. Built by the original owner and meticulously maintained, pride of ownership shines throughout. With 5 beds,4 baths and over 3,000 sq. ft.of finished living space, this home balances comfort and versatility.Oversized windows with California shutters welcome natural light. The kitchenfeatures high-end imported Italian cabinetry, s/s appliances, a gas stove and a reverse-osmosis system connected to the fridge water line.Anatural gas fireplace adds warmth to the adjoining living area. The partially finished walkout basement offers potential to customize your ownsecond living space for extended family or income potential. Multiple access points, including an exterior side entrance and an entrance throughthe garage, add flexibility.A fully finished 3-pcs bath in the basement, includes heated floors and a rain shower, while two additional rooms havebeen drywalled and painted. Enjoy a private backyard retreat with a saltwater inground pool featuring a new liner in 2025. Interlock stone, aflagstone patio and a composite deck with tempered glass railings create inviting spaces to entertain and relax.Mature cedar hedges surroundthe backyard, creating a natural privacy screen.The full natural stone exterior, 5/8-inch drywall and double-layer 5/8-inch subflooring reflect thecare invested in construction.An extra-wide double garage and exposed aggregate driveway with parking for six vehicles complete thisimpressive property. A home built with pride, offering space, flexibility and lasting quality.This home is a a rare opportunity to enjoy a generouslot,a private poolside setting and the flexibility to create a home that brings generations together, without leaving the convenience of city living! (id:49269)
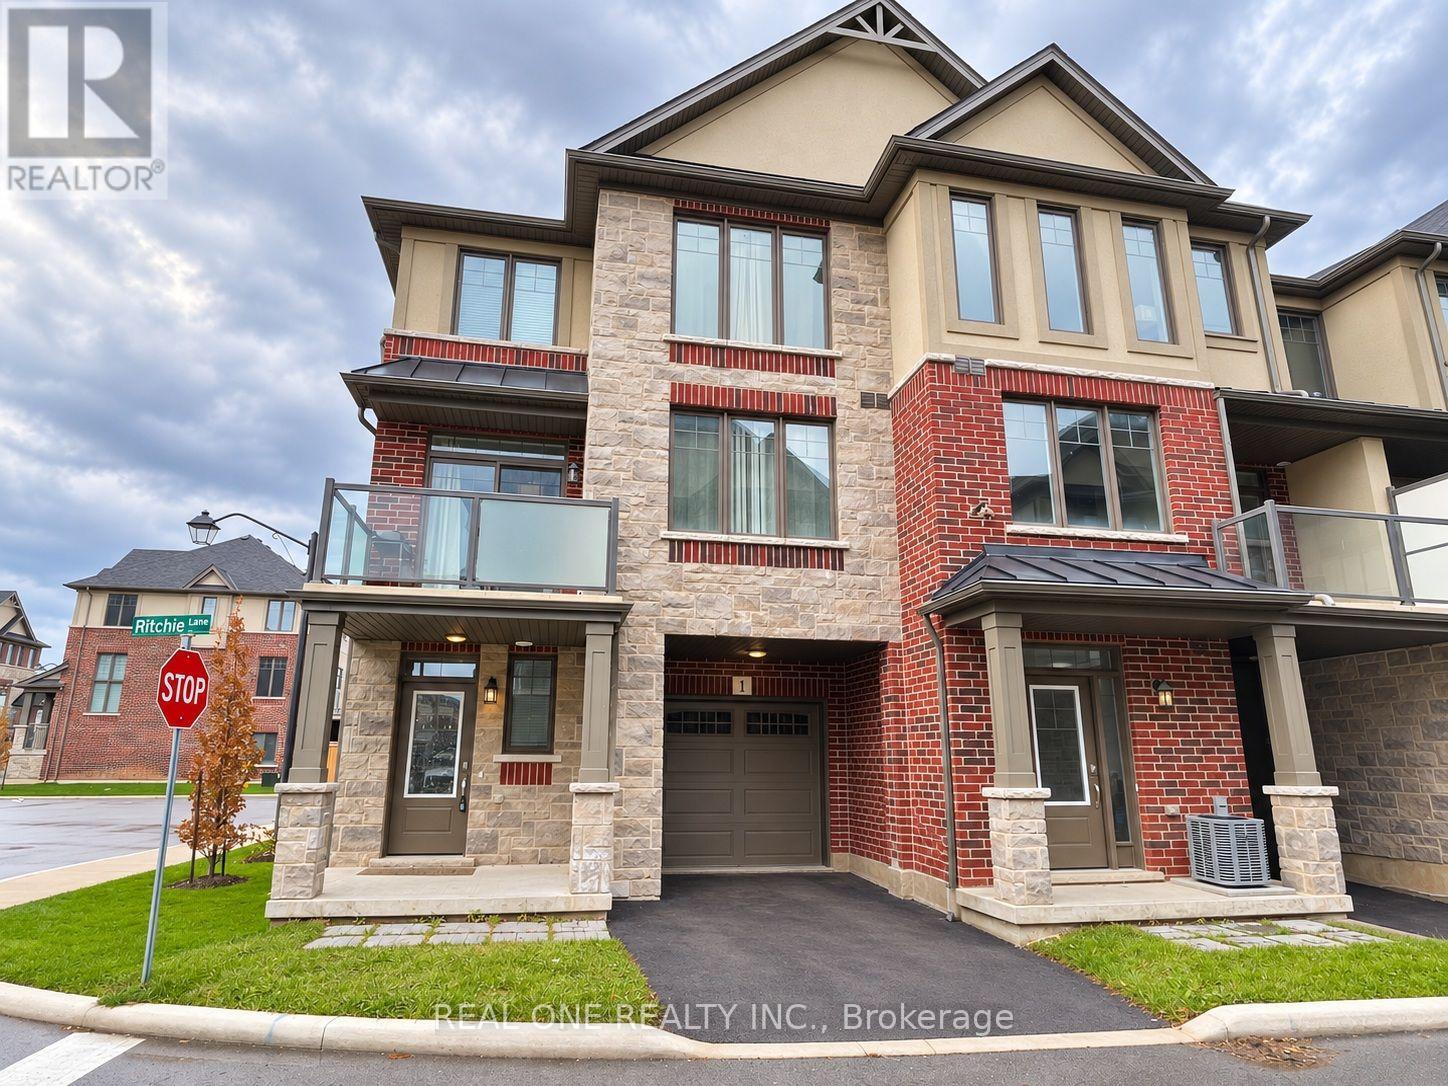
1 Ritchie Lane
Hamilton, Ontario
Discover this breathtaking 1,404 sq ft freehold townhouse featuring three bedrooms and 1.5 bathrooms. As an end unit with a corner location, it offers added privacy and abundant natural light. the condominium corporation takes care of lawn mowing of side yard. This home boasts a private driveway without sidewalks.Main floor offers a functional flex space(office/gym/another living room) with gleaming laminate flooring , as well as a convenient entrance to the garage. The second level reveals an open-concept floor plan with a modern kitchen, living, and dining areas, complete with 9 ft ceilings, hardwood floors, and a breakfast bar adorned with Caesarstone quartz countertops. Large windows facing south and east flood the space with natural light. Also on the second floor are the laundry facilities, a 2-piece bathroom, large storage space. Enjoy your summer oasis or morning coffee in the Walk-Out Balcony Big Enough For A Sectional, Bbq, And More! Third Level Offers 3 good size Bedrooms and all With Large Windows & 4-Piece Bathroom with bathtub. Located just 1 minute from Hwy 403/6, 12 minutes from McMaster, hospitals, and downtown, 7 minutes from major shopping centers including Costco and Walmart, and surrounded by parks and walking trails. Please note: there is no basement or backyard -truly perfect care free living for commuters! Landlord pays for hot water tank rental and HRV rental. Tenants pays water,gas and hydro. no pets.no smoking. Landlord may consider students! (id:49269)

972 Governors Road
Hamilton, Ontario
A private retreat where striking contemporary architecture meets the beauty of its natural surroundings. Enveloped by protected conservation lands with no visible neighbours on either side, this exceptional 4-bedroom, 4-bathroom boasting over 3880 square feet of living space with a dedicated home office home offers an extraordinary sense of privacy and serenity, while remaining conveniently close to amenities. At the heart of the home, a spectacular great room makes an unforgettable impression. Soaring cathedral ceilings, a dramatic stone fireplace and four expanses of windows rising nearly 16 feet frame the landscape like living art. Sunsets illuminate the room, autumn brings a tapestry of colour, and snow-covered evergreens create a remarkable backdrop through the winter months. The connection to nature continues into the primary suite, where you can watch the moon from bed while enjoying a sightline to the glow of the living room fireplace. A beautifully positioned home office provides an inspiring setting for remote work or business, with tranquil views that make even a coffee break feel like an escape. Natural stone, warm wood, expansive glass and clean architectural lines create a sophisticated yet inviting interior. Thoughtful comforts include radiant in-floor heating in both the finished walk out living space and double garage. Outdoors, an expansive two-level deck creates exceptional space for entertaining, dining and evenings beneath the stars. The generous lawn offers room to gather and play, while professionally designed landscaping, established perennials and landscape lighting provide effortless beauty throughout the seasons. Birdsong, wildlife, brilliant sunsets and exceptionally clear night skies become part of daily life here. It is the rare balance of contemporary luxury and connection to nature-a home that feels secluded without being remote, impressive without sacrificing warmth, and designed to make the extraordinary feel wonderful everyday. (id:49269)
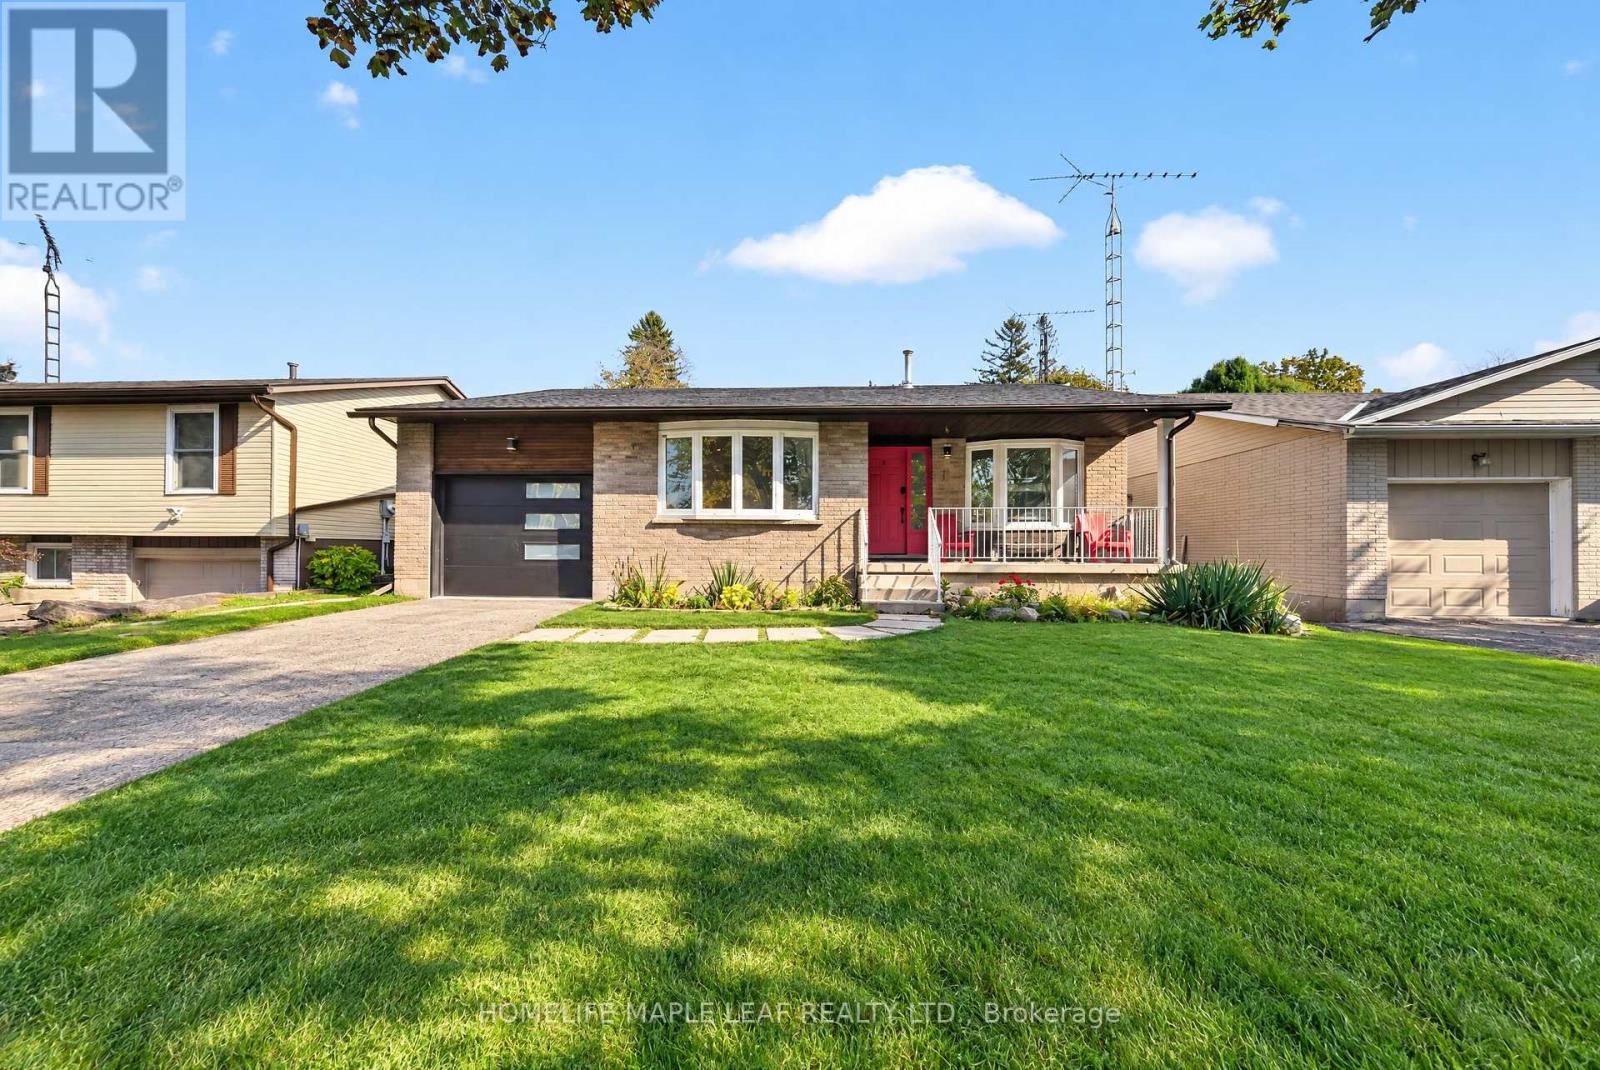
6 Mergl Drive
Norfolk, Ontario
!!Welcome to this beautifully renovated and fully furnished detached bungalow in charming Port Dover! Featuring spacious 3 bedrooms upstairs plus 2 bedroom basement suite with jacuzzi bathtub , an upgraded kitchen, a spacious family room, and a large backyard, this inviting home is perfect for comfortable living and entertaining. Recent upgrades include a new refrigerator, gas appliances, air conditioning, furnace, and hot water tank. Enjoy a park-facing location, Partial lake views from the front the porch with easy access to Port Dover Beach and the harbour marina. Offering the perfect blend of comfort, convenience, and coastal charm, this move-in-ready home is an ideal choice for first-time buyers, growing families, or anyone seeking a relaxing getaway. Don't miss this wonderful opportunity to own a beautiful home in the heart of Port Dover! (id:49269)
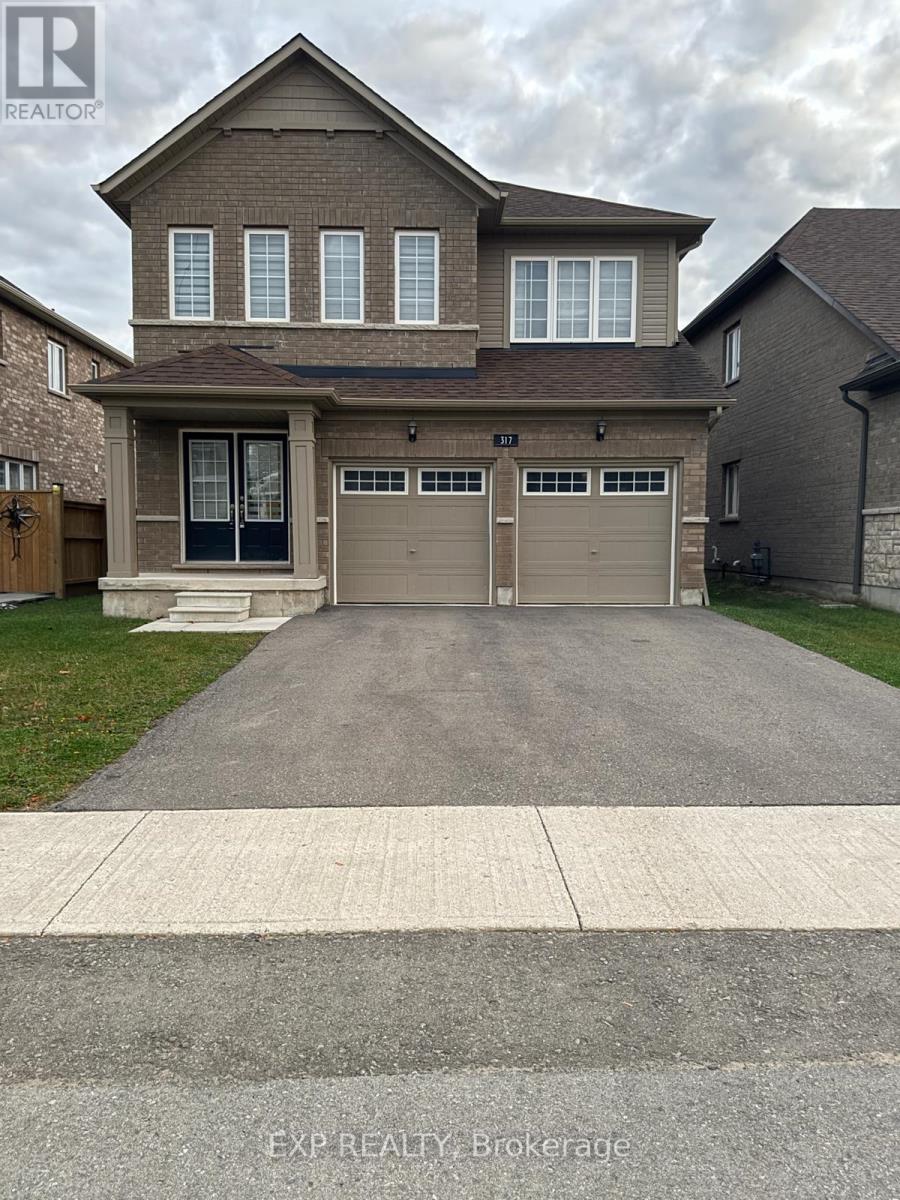
317 Forks Road E
Welland, Ontario
Newly renovated. 4 Bedroom Detached House That's Ready To Move In. with Freshly painted, carpet free, newly laminated flooring. This Beautiful, Modern Home Is Walking Distance To The Canal And Backs Onto Green Space. Over 2000 Sq.ft. Of Living Space With Huge Windows In Almost Every Room, Allowing Lots Of Natural Light. Stainless Steel Appliances In The Kitchen. 4 Spacious Bedrooms On The 2nd Floor. Master Bedroom Has A 5 Piece Ensuite & Walk-In Closet, 2ndBedroom Also Has A Walk-In Closet (id:49269)
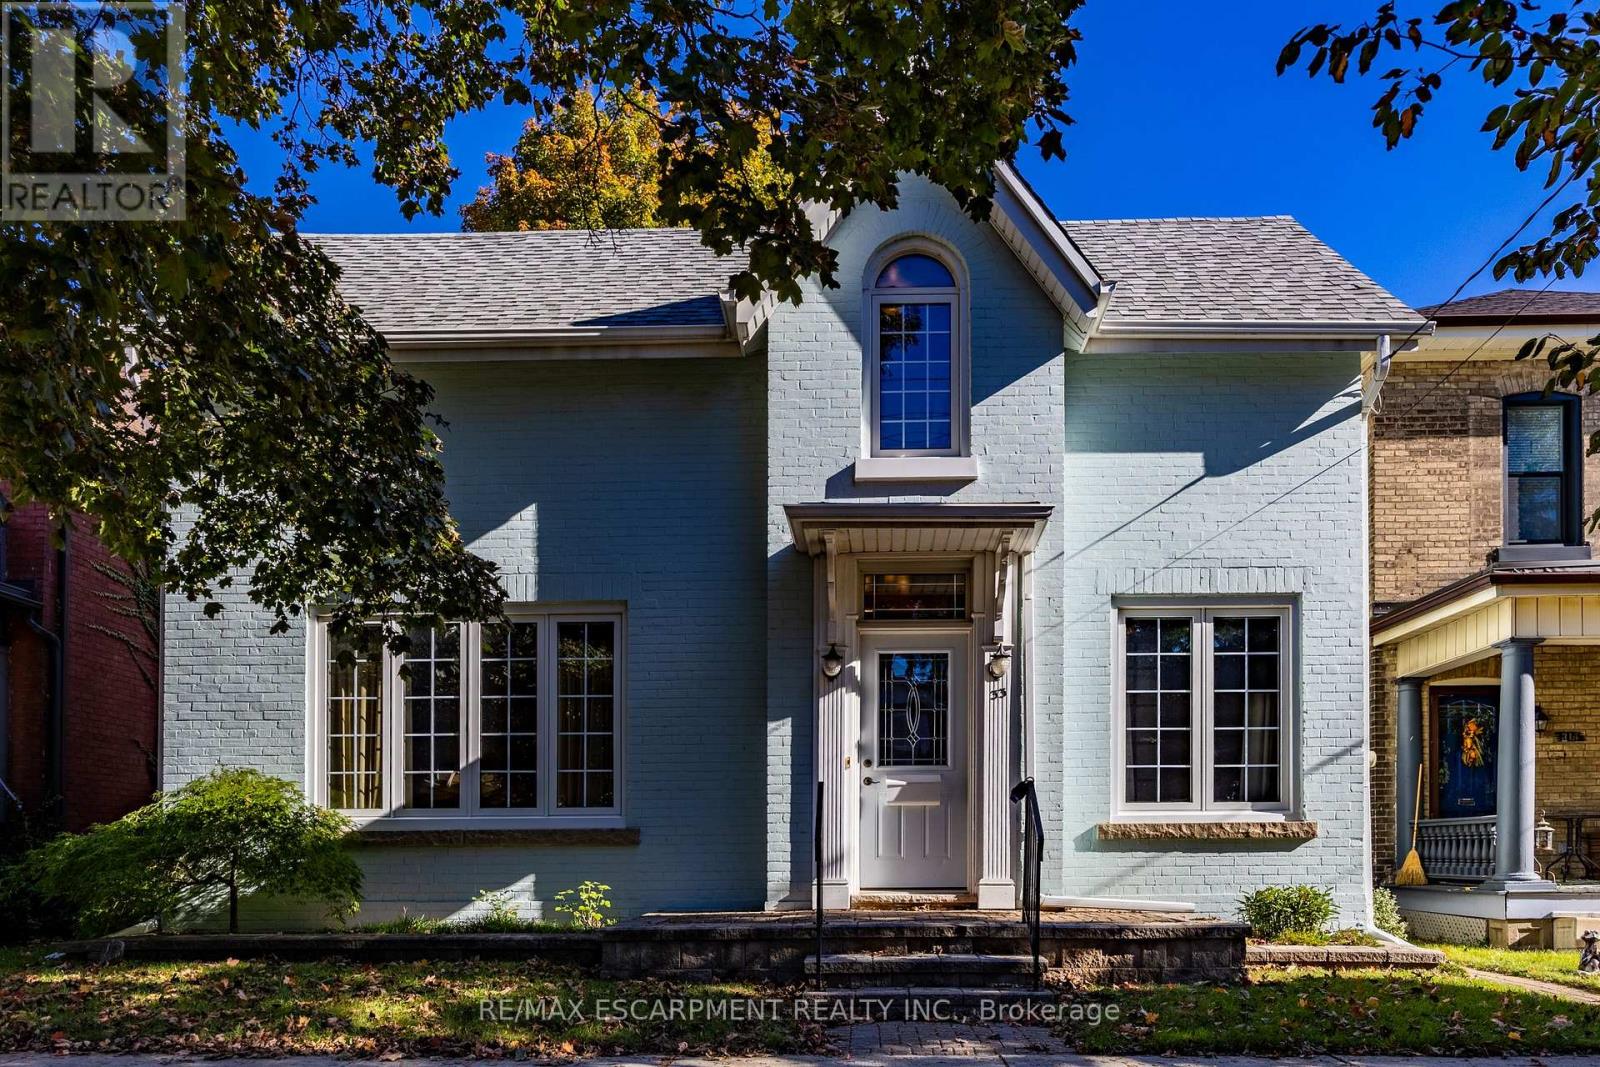
33 Palmerston Avenue
Brantford, Ontario
Discover timeless charm, modern comfort, and endless possibilities in Brantford's sought-after Holmedale/Dufferin neighbourhood! Nestled on a picturesque, tree-lined street, this inviting family home offers the perfect blend of historic character, thoughtful updates, and an exceptional location. From the charming painted brick exterior and welcoming covered entrance to the high ceilings, original hardwood floors, and beautiful architectural details, this home is filled with warmth and personality. The bright main floor features a spacious living room perfect for gathering with family and friends, an adjoining dining area, functional kitchen, dedicated study, and convenient powder room. Upstairs, discover three comfortable bedrooms, a versatile den ideal for a home office, nursery, or reading retreat, and a full bathroom. The basement offers laundry, generous storage, workshop space, and a convenient walk-up to the backyard. Enjoy the character of a historic home with the added confidence of important updates, including improvements to wiring, electrical systems, windows, and roof, plus a recent high-efficiency furnace (2025).Step outside to your own private backyard retreat! A tiered wooden deck overlooks a deep, fully fenced grassy yard, offering wonderful space for summer entertaining, gardening, children, and pets. A detached garden shed adds extra convenience. And the location? Exceptional! Enjoy the charm of an established neighbourhood just minutes from scenic trails, parks, schools, downtown boutiques, cafés, and restaurants. For professionals and commuters, convenient Highway 403 access provides excellent connectivity to surrounding cities and employment centres. Whether you're a first-time buyer, looking for a home with character, or eager to add your personal touch, this property offers an exciting opportunity. Timeless charm, valuable updates, and room to make it your own-all in a neighbourhood you'll love to call home! (id:49269)
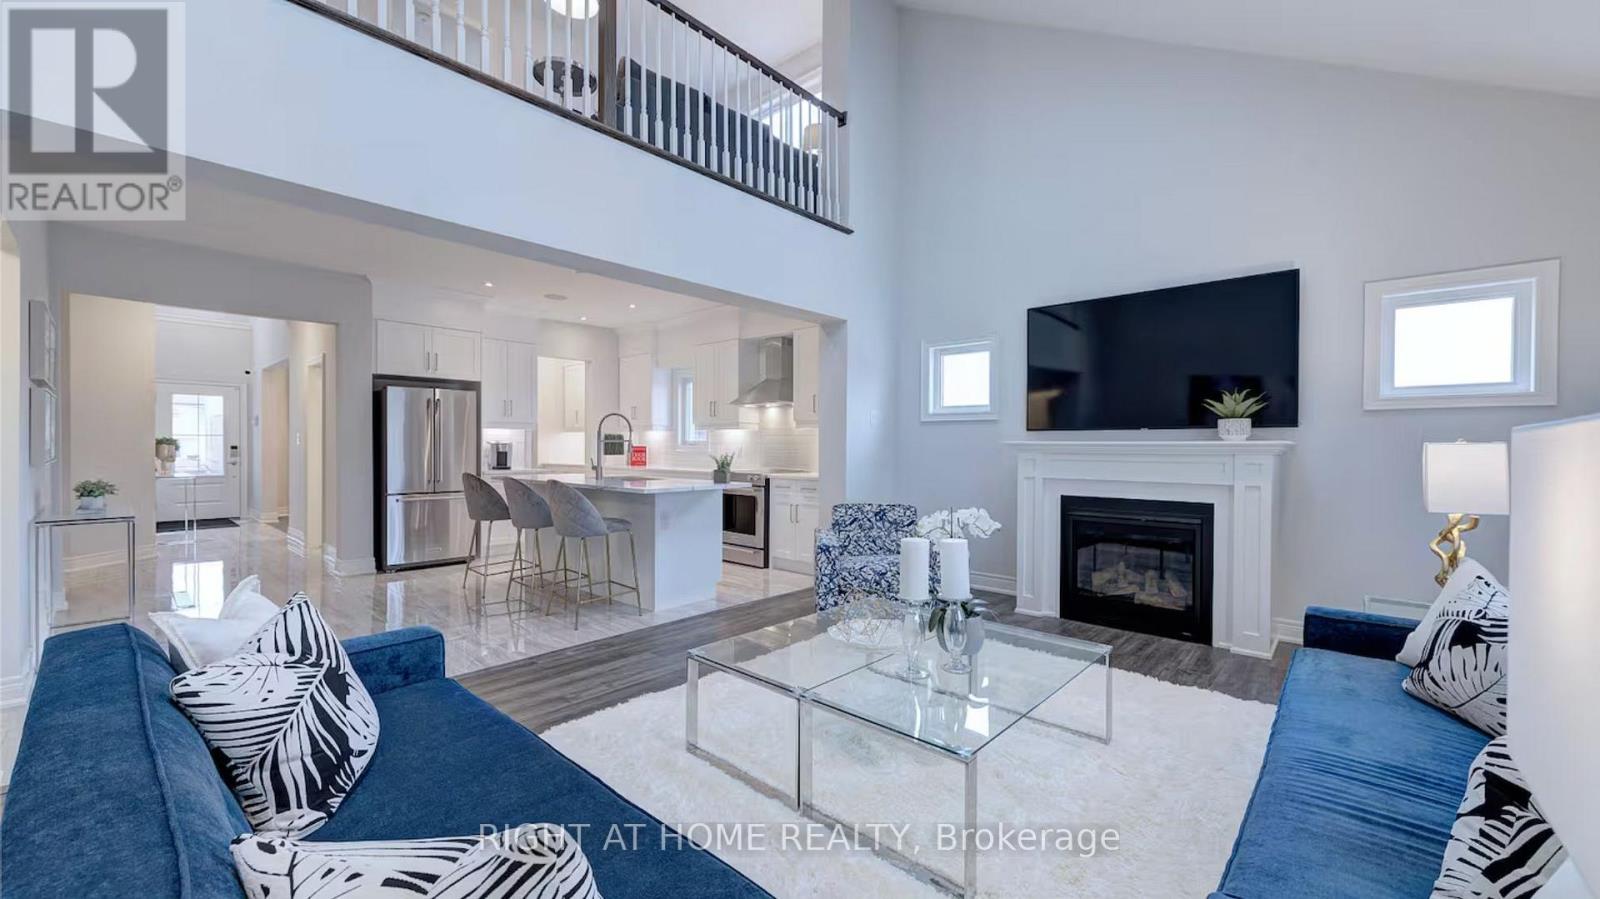
9485 Tallgrass Ave Avenue
Niagara Falls, Ontario
Exculsive Lyons Creek Home, 5 Bedrooms $180,000 Upgrades Finished Basement With Separate Entrance. Welcome to this exceptional, move-in-ready executive home in Niagara Falls' highly desirable, family-friendly Lyons Creek neighbourhood. Offering approximately 2,953 sq. ft. of finished living space, this impressive property features 5 bedrooms and 3.5 bathrooms, including 2 bedrooms on the lower level. With approximately $180,000 in upgrades, this home offers outstanding value, versatility, and comfort. The fully finished basement features a separate entrance, a second kitchen with premium Cambria quartz countertops, and a spacious living area, ideal for an in-law suite, nanny suite, multigenerational living, or potential rental income. Fully furnished options are available. The open-concept main floor showcases skylights, a gas fireplace, luxury vinyl plank and porcelain flooring, and a chef-inspired kitchen complete with premium Cambria quartz countertops, upgraded-height cabinetry, and KitchenAid appliances. The primary ensuite features a glass-enclosed porcelain shower with dual rain showerheads, while all bathrooms are finished with quartz countertops. Enjoy the privacy of a fully fenced backyard, perfect for outdoor entertaining, relaxing, and family enjoyment. The home also features built-in Sonos speakers for multi-zone indoor and outdoor audio. The spacious two-car garage includes a Summit XL hot tub, offering a unique space to unwind. Ideally located steps from parks, playgrounds, and premium schools, with convenient access to the QEW and Niagara River, this impressive home combines extensive upgrades, flexible living space, and everyday convenience in a sought-after neighbourhood. ** This is a linked property.** (id:49269)
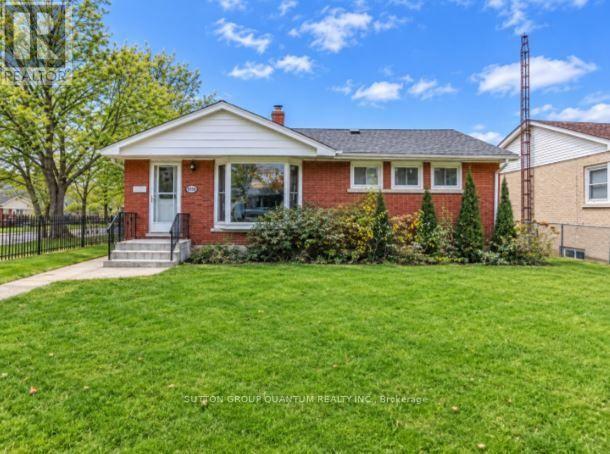
6358 Burdette Drive
Niagara Falls, Ontario
Oversized Lot with Exceptional Outdoor Space in Niagara Falls!Solid all-brick bungalow situated on an oversized, fully fenced lot approximately 160 feet deep, offering generous outdoor space in a desirable, family-friendly neighbourhood with mature, tree-lined streets. The property features a 1.5-car detached garage. The fully finished and updated basement features a separate rear entrance and an in-law suite with an additional bedroom, a spacious living area, a bathroom, a laundry room, cold storage, and ample storage space. This versatile lower level offers added comfort and flexibility for extended family living.The main floor offers three spacious bedrooms, a full bathroom, and a large living room featuring a beautiful bay window overlooking the front yard. The wide interior sill offers potential for a cozy sitting area, while the window allows plenty of natural light to fill the space. A dining nook provides additional room for everyday meals and entertaining. The kitchen features a large bay window, an eat-in breakfast bar, and ample cupboard and shelving space.Enjoy the convenience of being a short drive from QEW access, shopping, and everyday amenities, while still enjoying the peaceful setting of a mature residential neighbourhood. A nearby park and school are just steps away, making this an appealing option for families, multi-generational living, or investors. A versatile property offering generous living space, a large lot, and excellent potential! (id:49269)
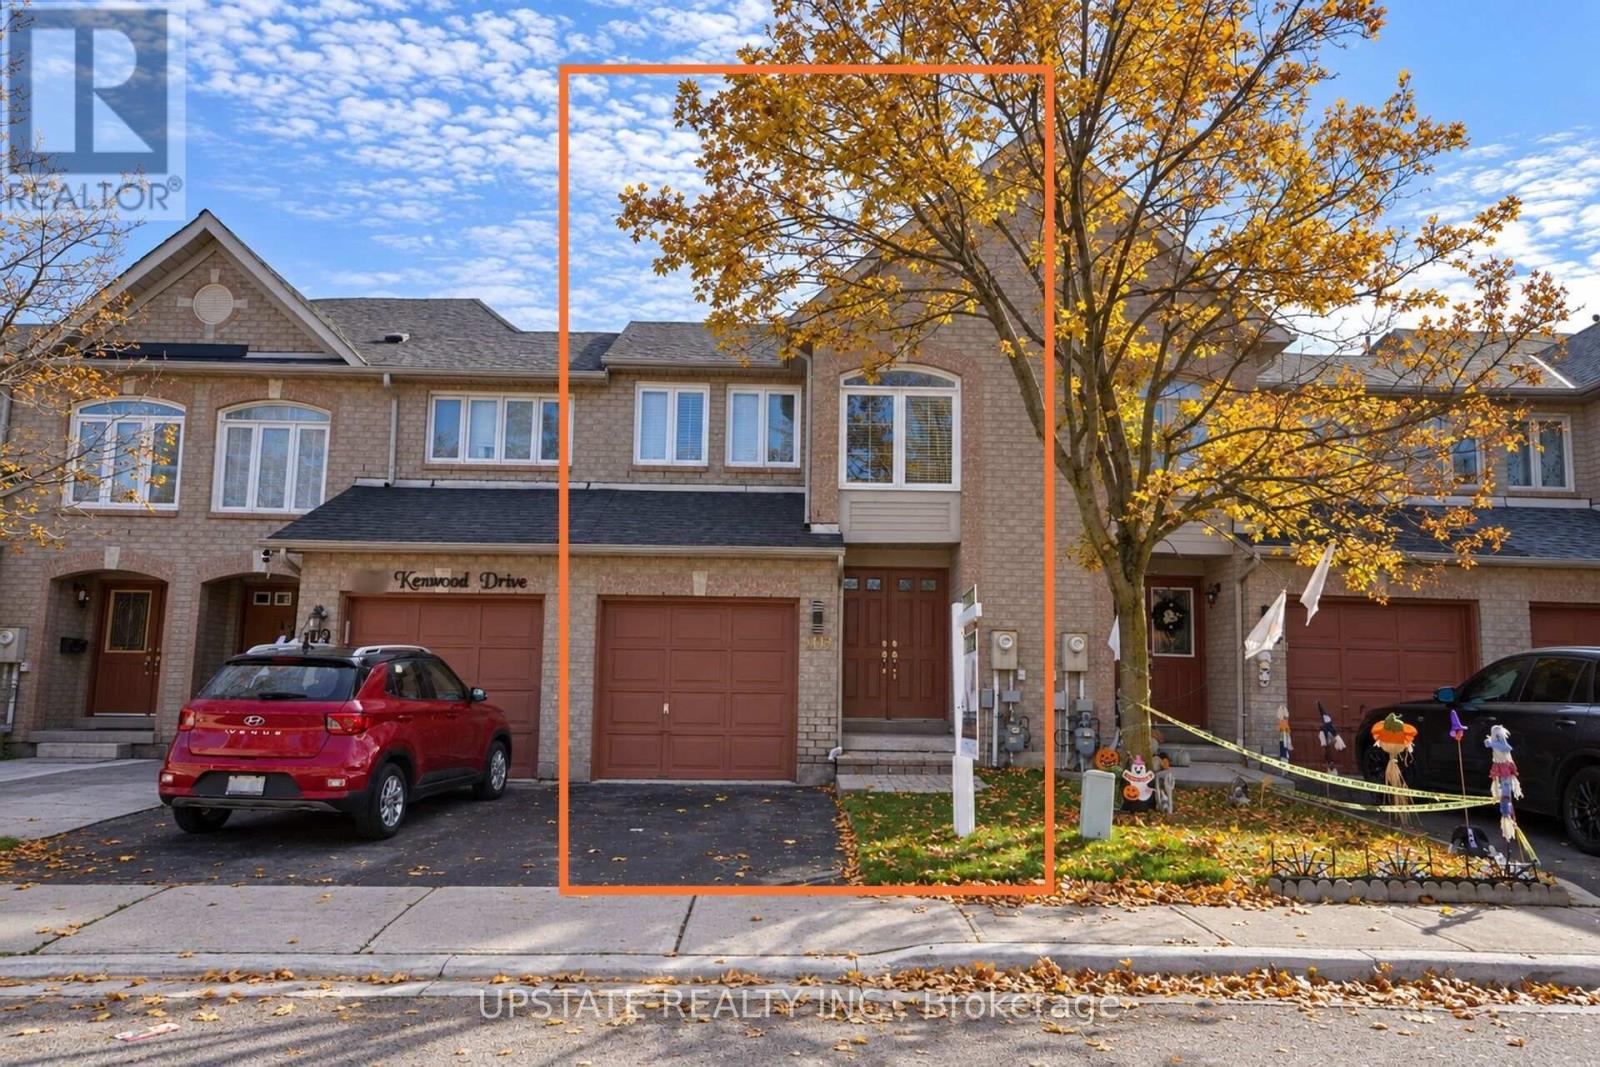
107 Kenwood Drive
Brampton, Ontario
Welcome to 107 Kenwood Drive, Brampton! Beautifully updated, move-in-ready 3-bedroom, 3-bathroom home featuring fresh paint throughout and stunning hardwood flooring on the main level. The renovated kitchen boasts elegant quartz countertops, a matching quartz backsplash, and new kitchen flooring. Enjoy the added appeal of newly updated washroom tiles, adding a fresh, modern touch.This north-facing home features an elegant double-door entrance, creating a welcoming first impression. All three bedrooms are conveniently located on the second floor and feature laminate flooring. Thoughtfully upgraded and beautifully presented, this home offers comfort, style, and functionality for today's family.Ideally located just 7-10 minutes from the GO Station, with convenient access to Highway 410. Close to schools, including St. Edmund Campion Secondary School and St. Maria Goretti Catholic Elementary School, as well as shopping plazas, parks, public transit, and other everyday amenities. An excellent opportunity for families looking for a beautifully updated home in a convenient Brampton neighbourhood! (id:49269)
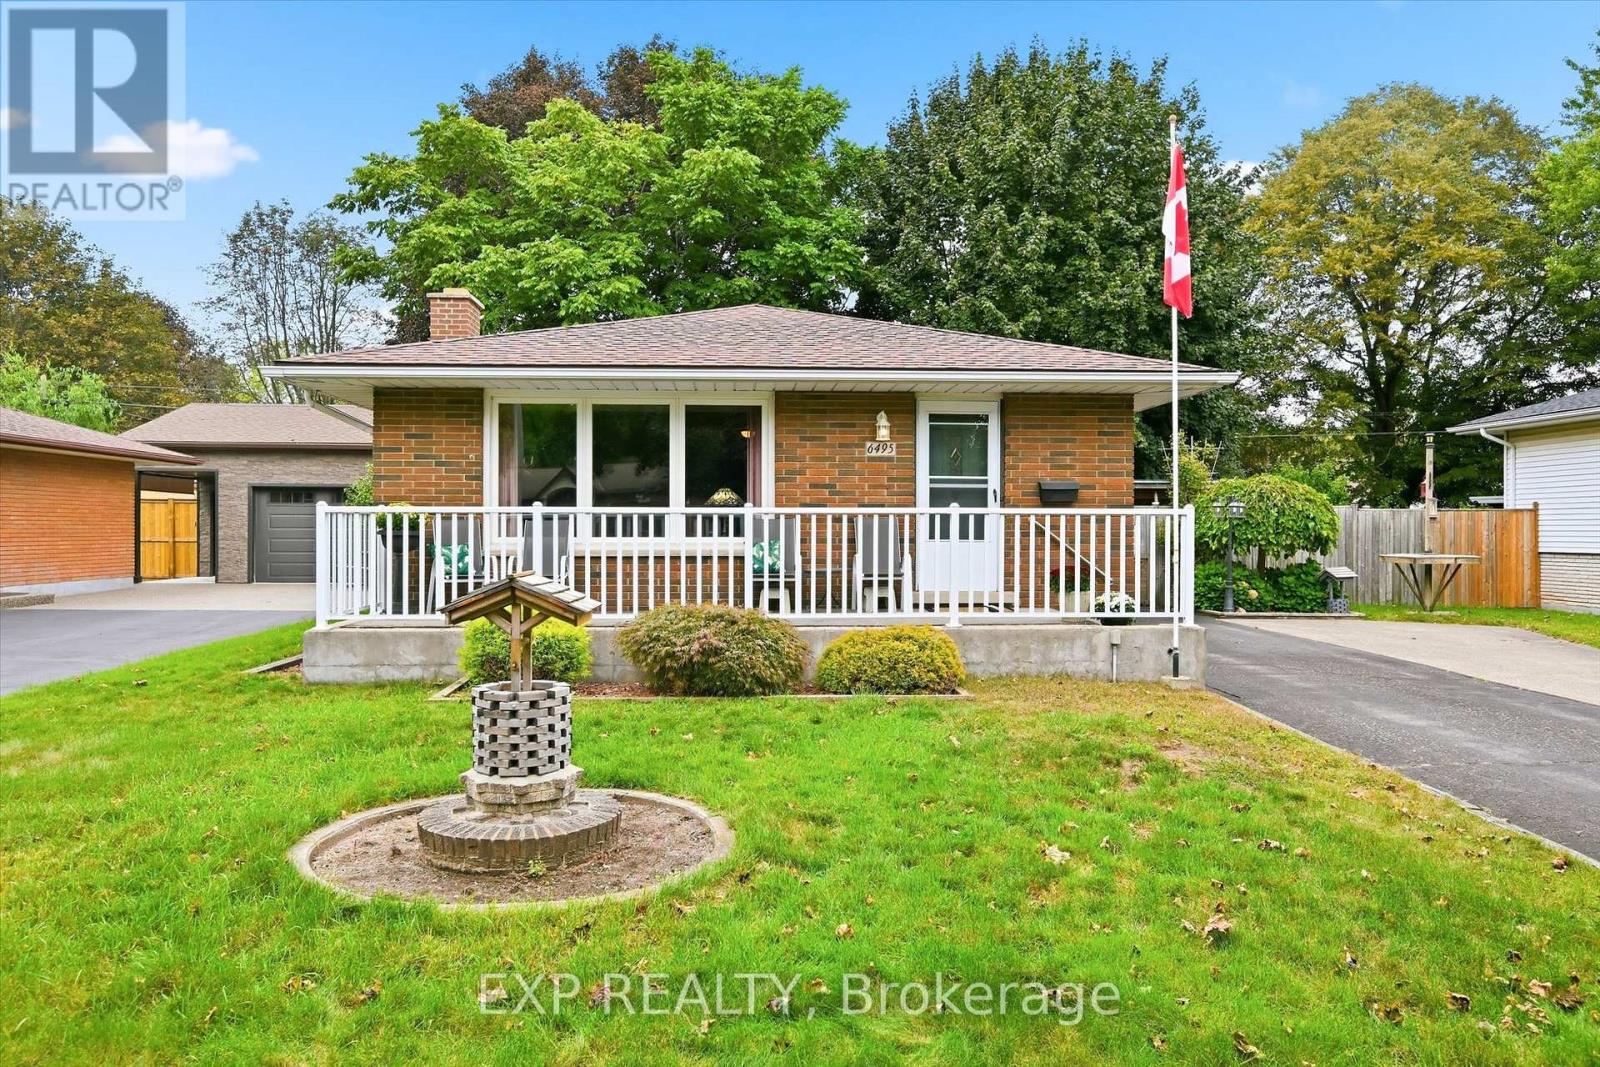
6495 Bracken Street
Niagara Falls, Ontario
Detached 3 bedroom 2 bathroom brick bungalow in Niagara Falls, set on a 60 x 100 ft lot on a quiet, tree-lined street in an established subdivision. 6495 Bracken Street offers main floor living, a finished basement with a separate side entrance, and double wide asphalt and concrete driveway for up to six vehicles. The main floor features a bright living room, a kitchen and dining area, three bedrooms including a main floor primary bedroom, and a four-piece bathroom. The finished basement is anchored by a large family room with a wood-burning fireplace, plus a three-piece bathroom, laundry room, separate utility room, and closets for storage. With a separate entrance, a second bathroom, and finished living space already in place, this Niagara Falls bungalow offers strong potential for an in-law suite or basement apartment, subject to City of Niagara Falls approvals. Recent updates include a new electrical panel. The home also features central vacuum. The fully fenced backyard includes three storage sheds, pergola for comfortable outdoor dining and natural gas BBQ connection at pergola. The home is within walking distance of the Millennium Recreational Trail, the Rotary Storywalk Pathway, and a children's playground. Nearby schools include Cherrywood Acres PS, St. Mary, A.N. Myer SS, and Saint Paul, with quick access to the QEW and Highway 420 for commuting across the Niagara Region, Hamilton, and the GTA. (id:49269)
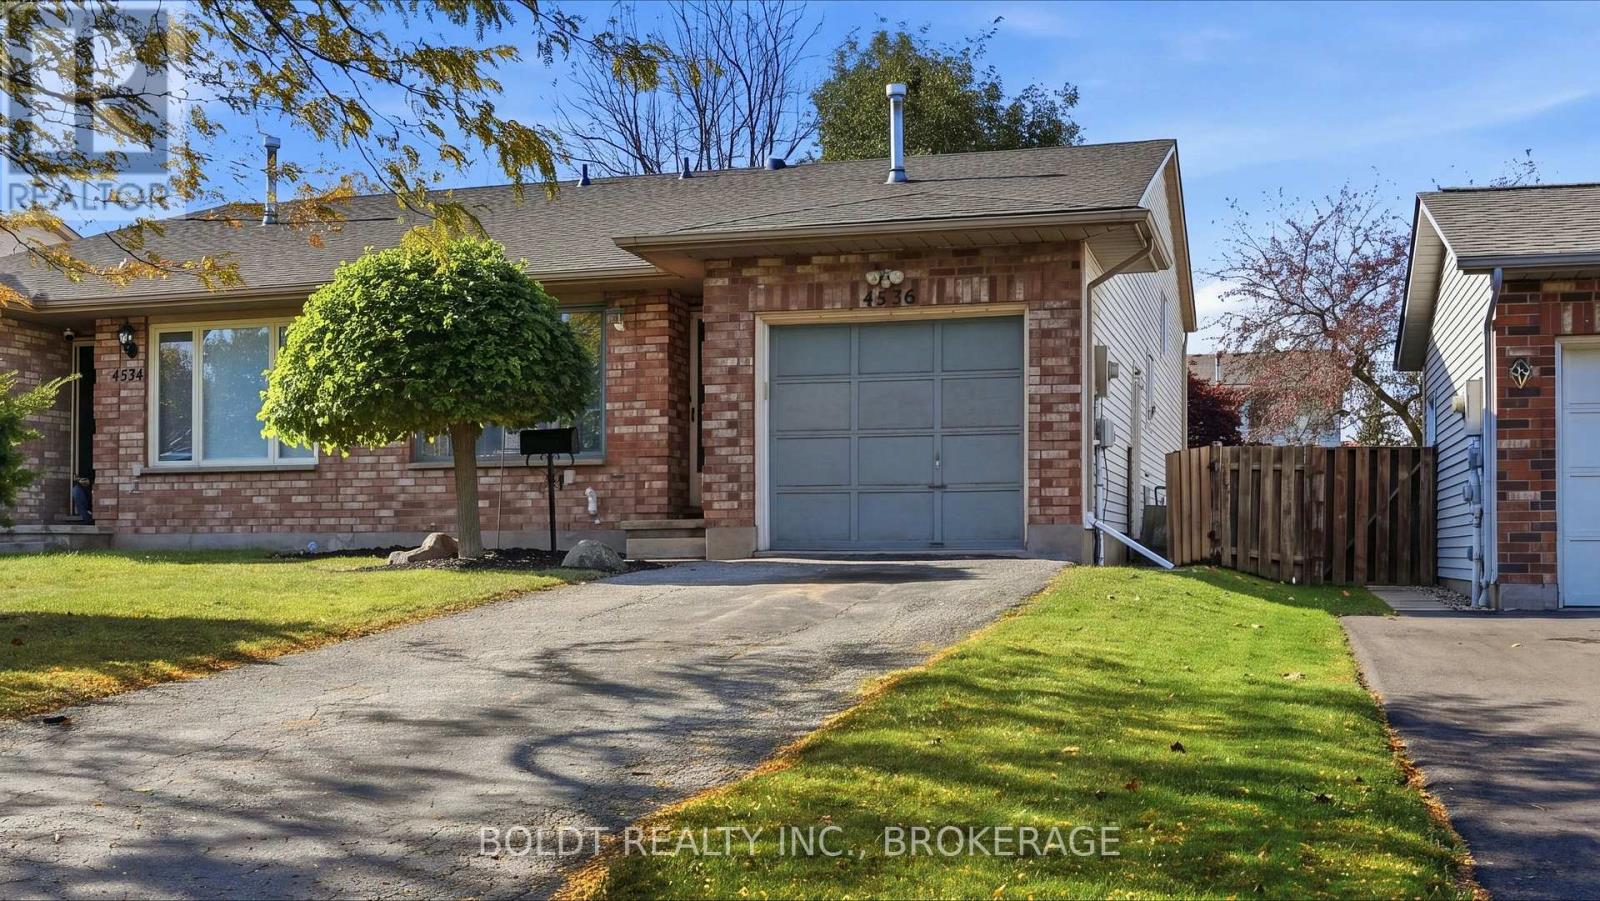
4536 Dufferin Avenue
Lincoln, Ontario
Welcome to 4536 Dufferin Avenue in Beamsville, where location, space and potential come together! Ideal for first time buyers, families or investors, this four level backsplit offers a fantastic opportunity to make your move into an established neighbourhood close to everyday conveniences.The main level features interior garage access, a welcoming living and dining area, and an adjoining kitchen. Upstairs, three generously sized bedrooms include a spacious primary with a large closet and ensuite privilege to the four piece bathroom. The two additional bedrooms enjoy plenty of natural light.The third level provides a large, versatile recreation room, currently arranged as a family room, office and lounge. From movie nights to a playroom or workspace, there's room to adapt to your lifestyle. The fourth level offers laundry, abundant storage and an additional recreation area currently used as a gym, with potential to add another bathroom.Outside, the fully fenced backyard is a blank canvas for your vision. Create a garden retreat, an outdoor entertaining space or a place for children and pets to play.Major updates include the furnace (2021), air conditioning (2022) and roof (2023). Enjoy nearby schools, parks, grocery stores, restaurants and downtown Beamsville shops, along with the Fleming Centre's arena, indoor walking track and library. Convenient QEW access connects you to the rest of Niagara and Hamilton, while making travel to the GTA easy.A home with space to grow, room to personalize and a location that keeps you connected! (id:49269)
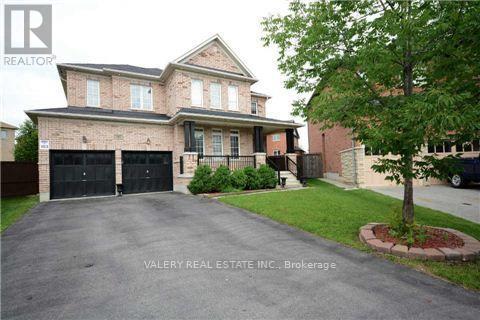
50 Sorbonne Drive
Brampton, Ontario
Furnished basement apartment available for rent at $1,700 per month at 50 Sorbonne Dr, Brampton. The unit is described as having a kitchen, living area, bathroom, and bedroom(s), with the final bedroom count to be confirmed. Utilities and Wi-Fi are not included. Entrance arrangements, laundry access, parking allocation, exact availability, and includedfurnishings/appliances to be confirmed. (id:49269)
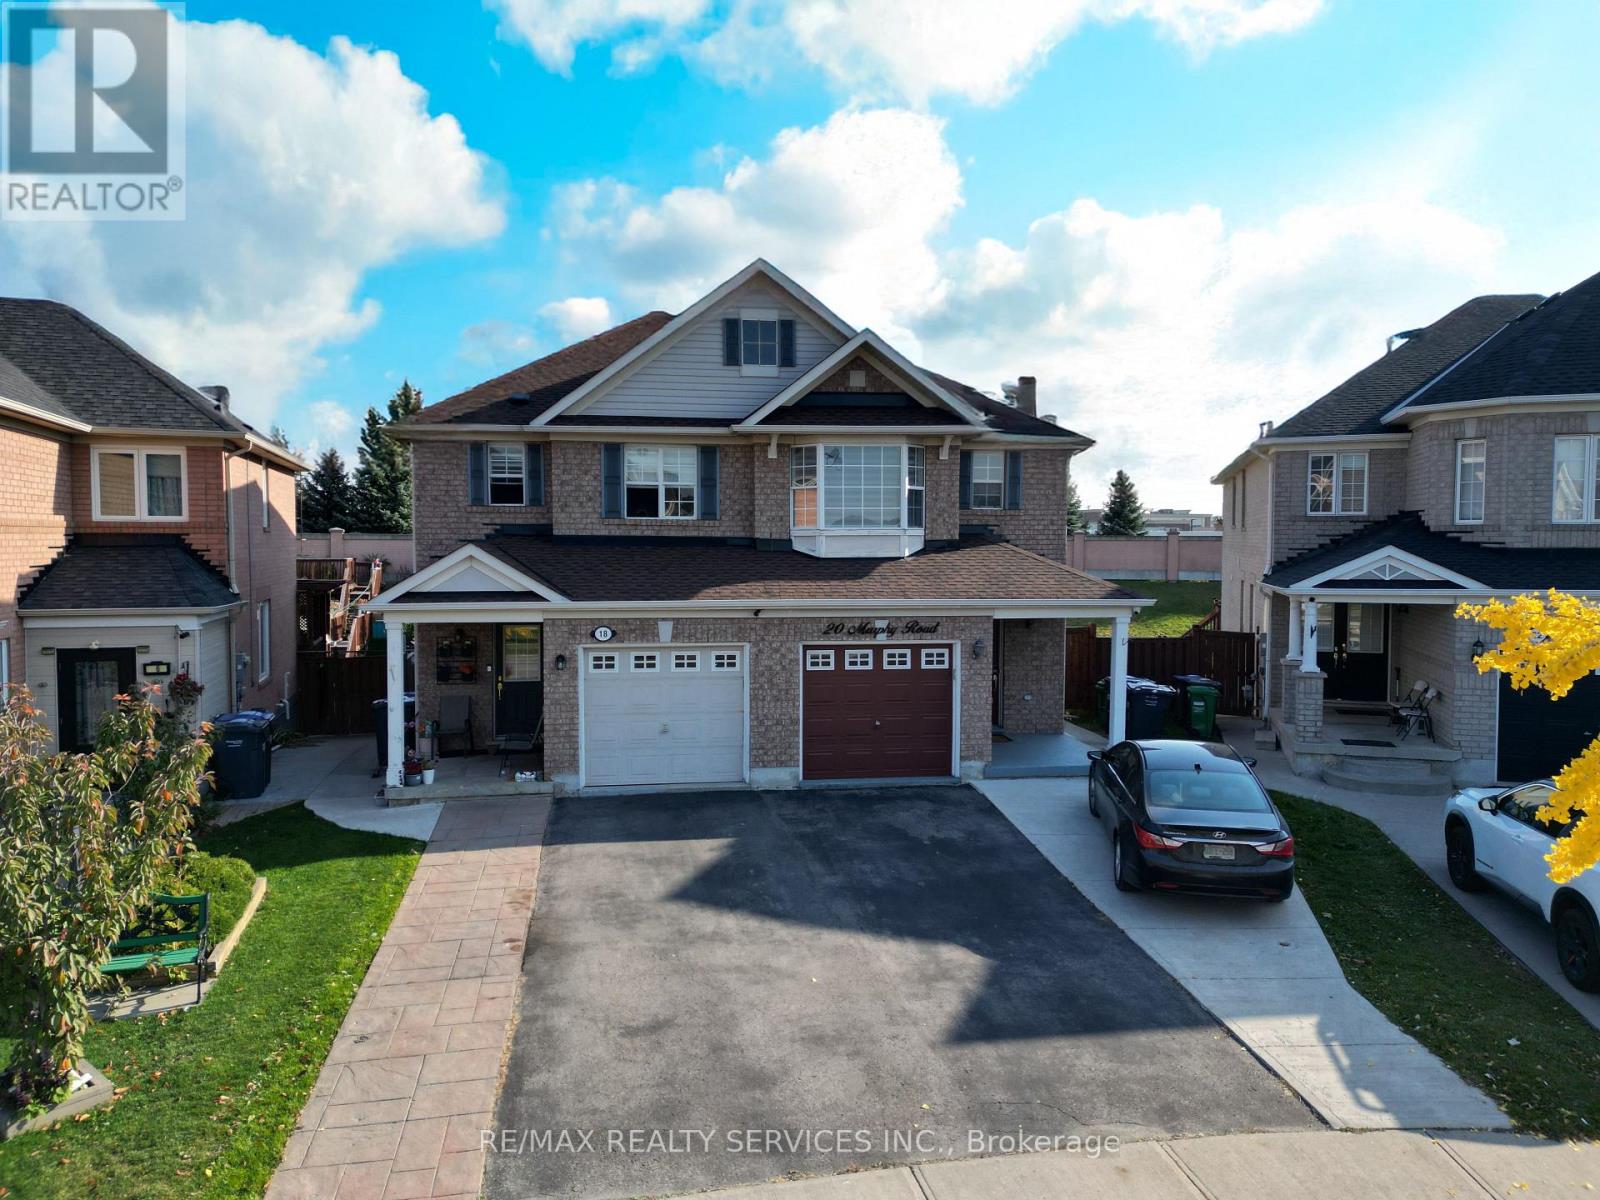
20 Murphy Road
Brampton, Ontario
A modern 3-bedroom home with two parking spots available for lease. Enjoy a bright, inviting, and comfortable living space in a sought-after Brampton neighbourhood. The primary bedroom is very spacious with a spacious 5-piece ensuite bathroom. The other rooms are very decent sized too. Save on utility bills with plenty of natural light. A second-floor laundry room adds everyday convenience. Shopping is close by, with major shopping centres, big-box stores, Walmart, and No Frills all within walking distance. The home is well-connected to transit and major highways. Nearby amenities include places of worship, parks, restaurants, medical centres and clinics, and elementary, middle, and secondary schools. Rooming or room-by-room rental requests will not be considered. A credit check is required. Applicants must provide a letter of employment, proof of income (business owners should provide recent financial statements or notices of assessment), a credit report, a valid government-issued photo ID, and a completed rental application. All applicants will be required to sign the Ontario Standard Form of Lease upon acceptance of an offer. Tenant insurance with a liability of $2 million required before possession handover. Tenants pay 70% of utilities bills. (id:49269)
19772 Airport Road
Caledon, Ontario
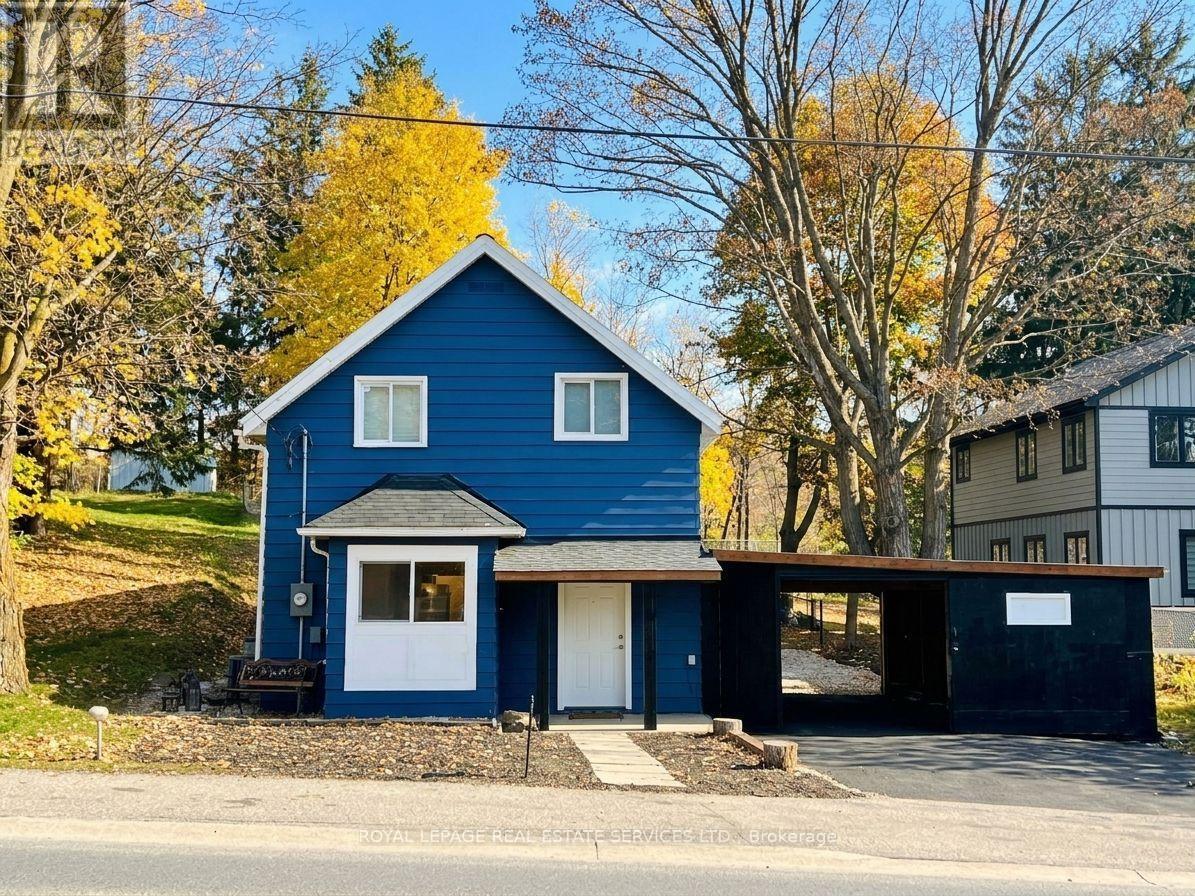
Rebuilt to the studs in 2025 and finished like new. This charming two-storey, with its classic farmhouse bones dating to 1883, now has everything new inside the walls: new HVAC, roof, windows, plumbing and electrical, plus waterproofing and a septic service in March 2026. Highlighted by an eye-catching exterior transformation, a functional floor plan, upgraded main living areas with generous natural light, a stylish built-in coffee bar, powder room and laundry. Features a desirable main-floor primary bedroom wing set privately at the back, complete with a direct walk-out to the stone patio. Set on an expansive lot with mature trees, the elevated backyard, fire pit, and stone benches create the ultimate private retreat for outdoor hosting. Convenient 3-car parking (2 driveway spaces plus 1 garage space) with double-sided garage access, and direct door-to-door school bus service right at your front entrance. Experience countryside tranquility with modern conveniences: top-rated local schools, recreation centres, Bruce Trail access, and quick 400-series highway access. Move-in ready: the character of a classic farmhouse, with everything new inside the walls. Don't miss this complete package! (id:49269)
1893 Stackhouse Crescent
London North, Ontario
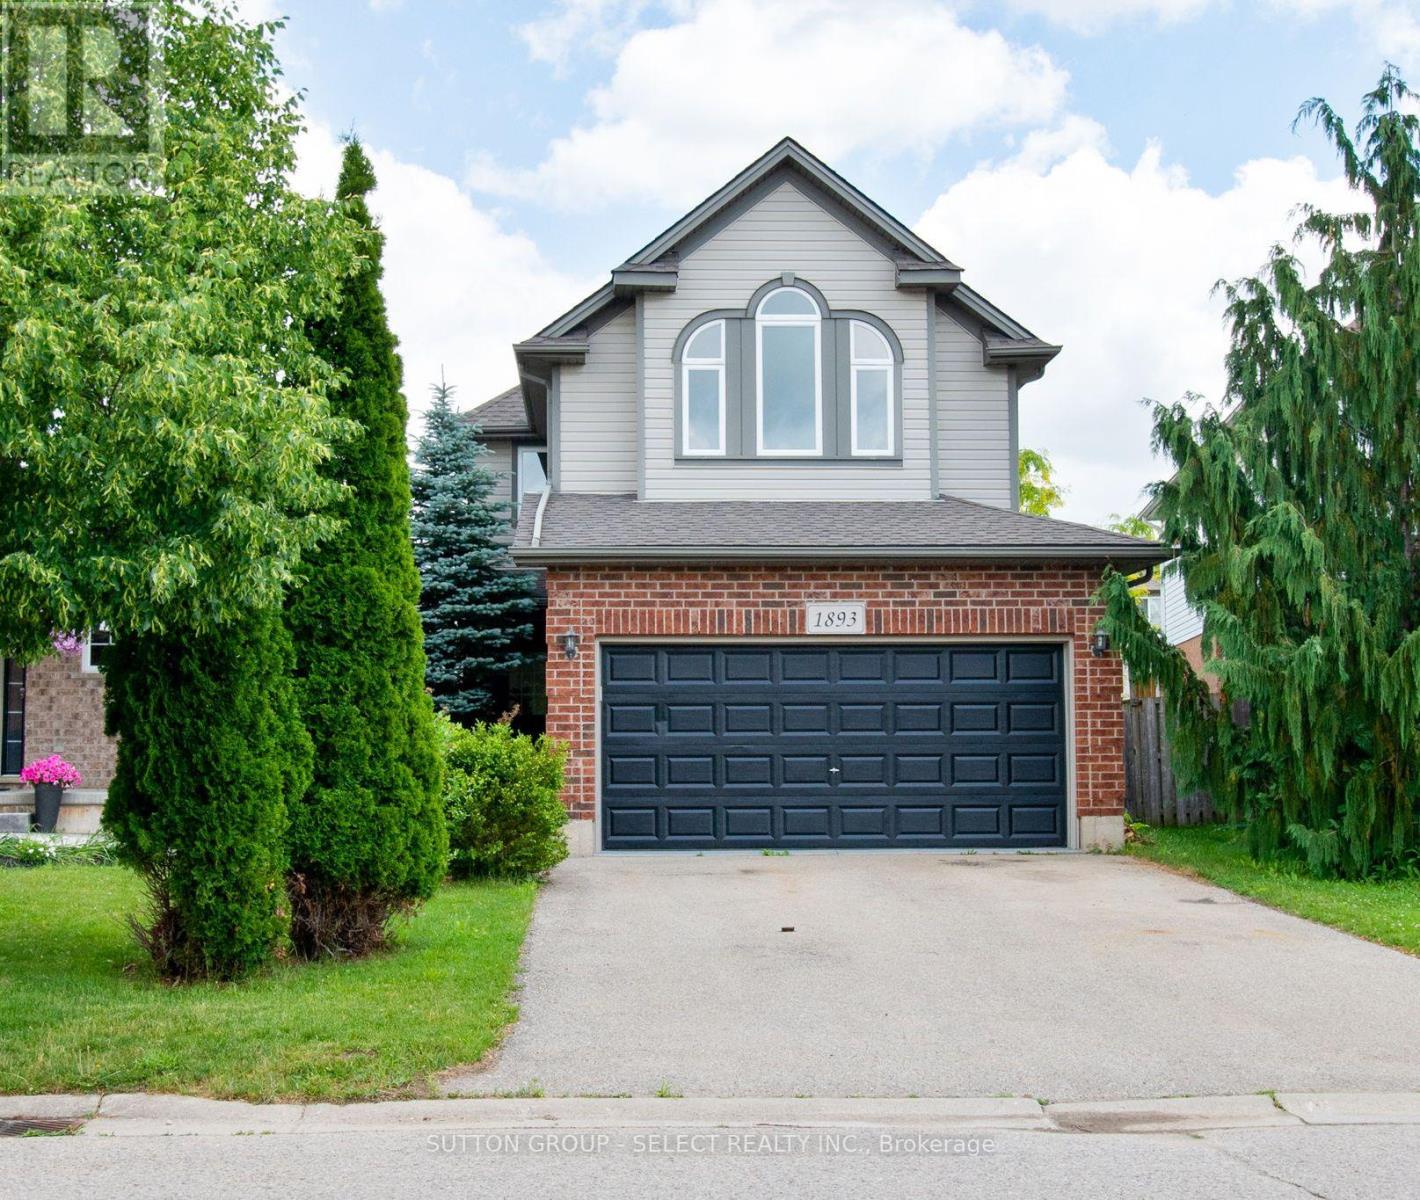
MINT!! Vacant and ready for occupancy! Immaculately maintained 3 bedroom/3 bath family home plus BONUS second floor familyrm with hardwood floors and vaulted ceiling - perfect for the kids! Open concept main floor living/dining rm with gorgeous upgraded hardwood floors, fresh neutral painting throughout, updated gleaming white eat-in kitchen with granite countertops and stainless steel appliances. Spacious bedrooms with primary bedroom boasting a fireplace and 4pc ensuite, newer roof 2023, full overhaul on air conditioner, glass and seals replacements on all windows, new sod in 2026. Regular maintenance on furnace under Enercare service plan. 116ft deep pie shaped fenced lot...plus more! This is a perfect area for young families with a child care center, Stoney Creek public school, Mother Teresa Secondary, YMCA, and a brand new catholic elementary opening Sept 2027. Close to all amenities. Super quiet crescent:) Put this one on the top of your list! (id:49269)
406 - 235 Ballioll Street
Toronto, Ontario
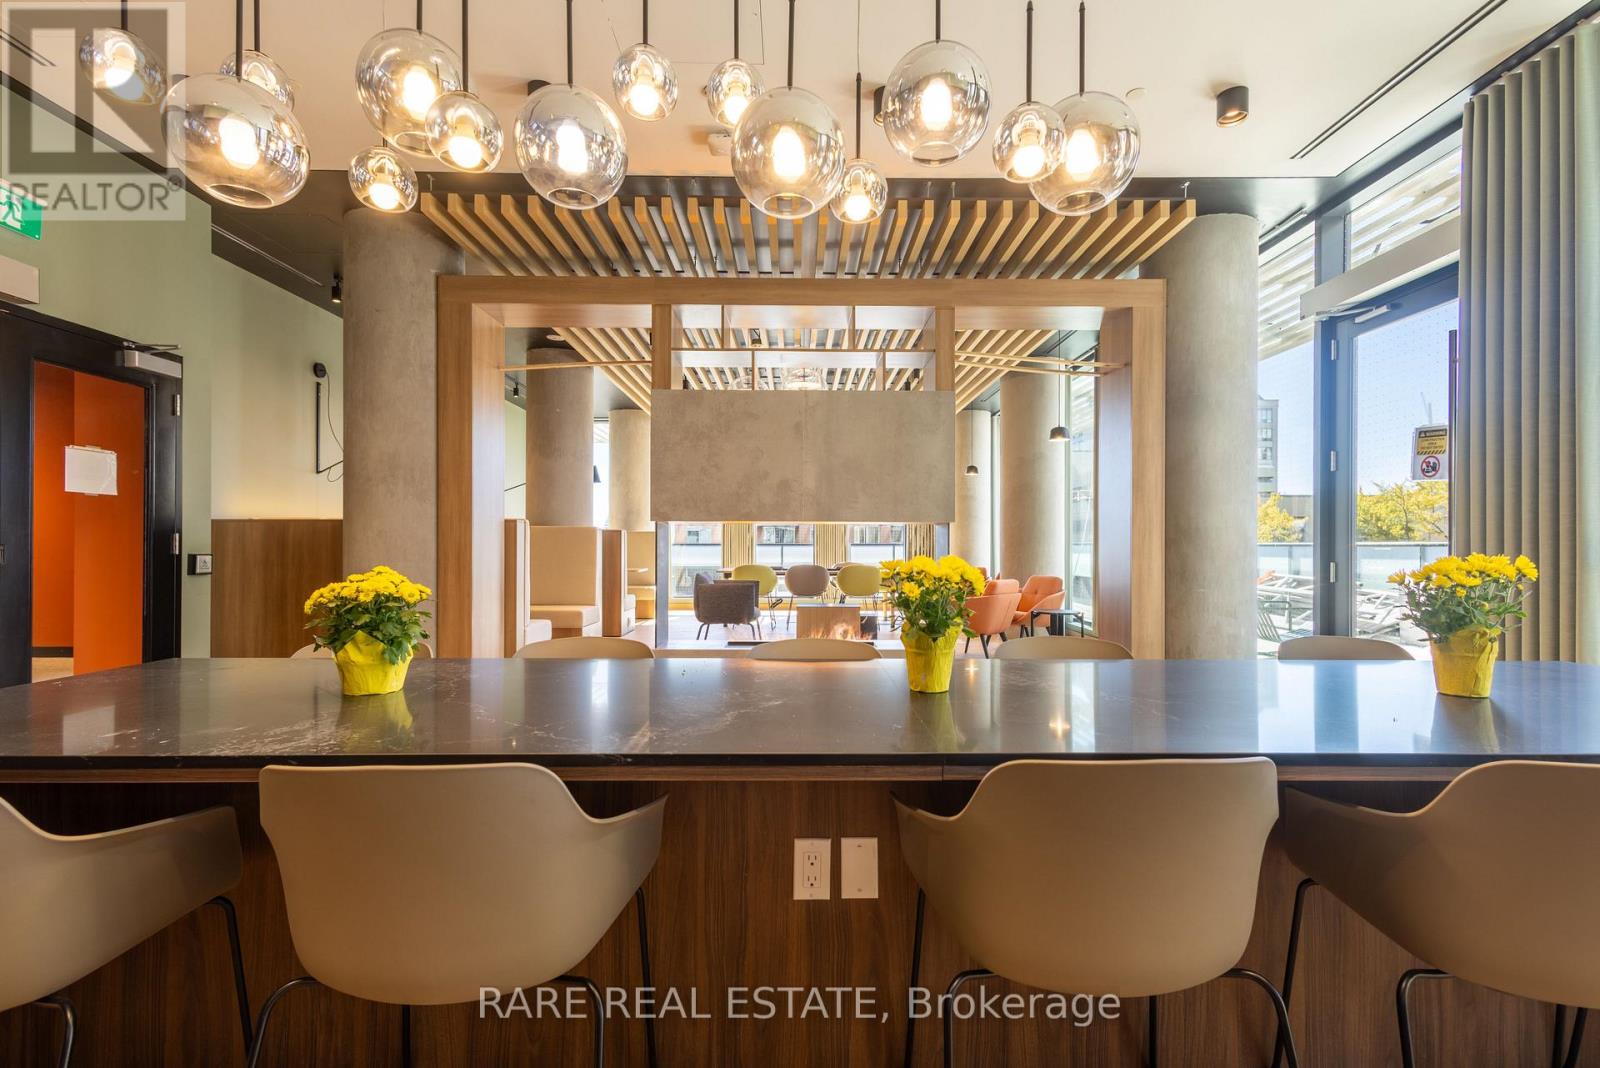
Welcome to this bright and thoughtfully designed 1 bedroom plus den, 2 bathroom residence at The Everworth. Offering 743sf of well planned living space, this west facing suite features an open concept layout connecting the kitchen, dining and living areas. The modern kitchen is finished with stainless steel appliances, quartz countertops and a centre island. The living room walks out to a private west facing balcony, while the large west facing window in the primary bedroom fills the room with natural light. The primary suite features a walk in closet and a 3 piece ensuite. The enclosed den with its own door provides an ideal private home office or flexible additional living space. Washer and dryer are included, with vinyl flooring throughout.The Everworth at 235 Balliol is a newly completed purpose built rental residence designed around modern city living. Residents enjoy keyless entry, elevators, on site staff, security cameras and a dedicated guest suite, along with a fully equipped fitness room, social and games rooms, co working space and an outdoor terrace with BBQ areas. Parking is available for $135 per month and storage lockers for $55 per month. Bicycle storage adds everyday convenience, while the dog run and dog wash welcome pet owners.Located in the heart of Davisville Village, 235 Balliol offers a quiet, established residential neighbourhood with exceptional access to Midtown Toronto. Davisville is known for its tree lined streets, parks and strong sense of community, with the Kay Gardner Beltline Trail, June Rowlands Park and Mount Pleasant Cemetery providing scenic paths for walking, running and cycling. The neighbourhood is exceptionally walkable, with cafes, restaurants, grocery stores, shopping and everyday conveniences close by. Davisville Subway Station is approximately 750 metres away, providing direct access along Line 1. Families will appreciate nearby public and private schools. (id:49269)