
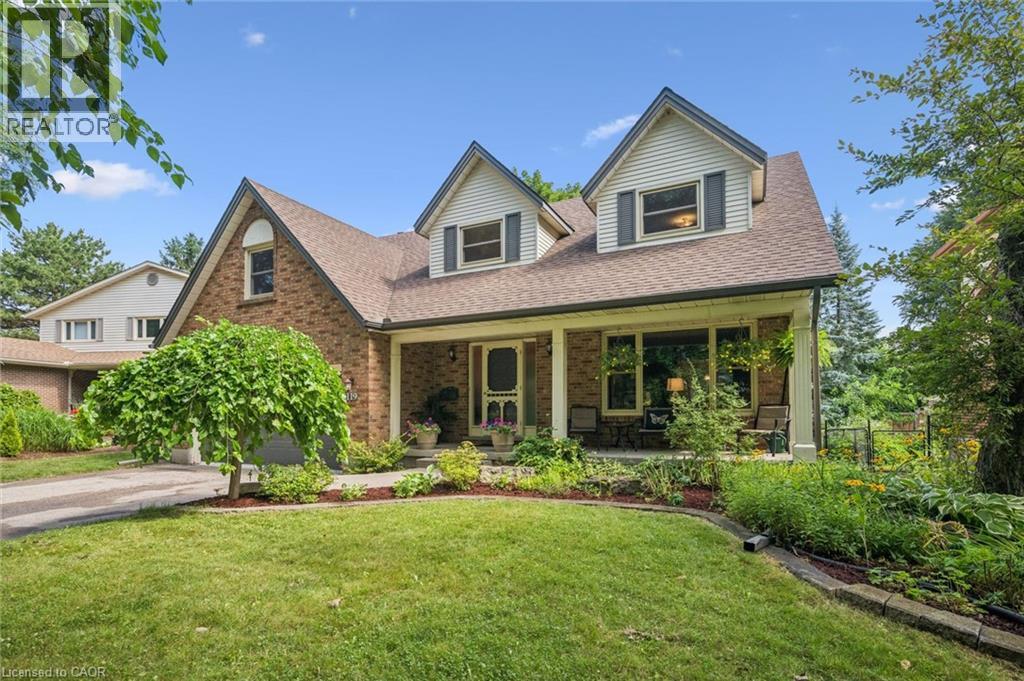
119 Sandy Ridge Place
Waterloo, Ontario
Welcome to 119 Sandy Ridge Place in Beechwood West! Nestled on a beautiful, mature court, this superb family home offers an impressive 3,880 sq. ft. of finished living space on a generous 62’ x 131’ lot. With 4 bedrooms, 3.5 bathrooms, and plenty of room for the whole family, this is a home designed for both everyday living and entertaining. The main floor features a spacious eat-in kitchen with a slider leading to the deck and fully fenced backyard, creating the perfect connection between indoor and outdoor living. The inviting family room offers a cozy wood-burning fireplace, while the generous living and dining areas provide plenty of space for gatherings with family and friends. Upstairs, you’ll find four oversized bedrooms, including a comfortable primary suite, with a 5-piece bathroom, walk-in closet and a versatile bonus room that would make an ideal home office, study or playroom. Large, quality windows throughout the home fill the rooms with an abundance of natural light. The finished basement adds even more valuable living space, complete with a large recreation room with a gas fireplace, additional full bathroom and dedicated gym area — perfect for a home workout space. Outside, enjoy the privacy of the mature court location, spacious fenced yard and two decks — a wonderful setting for summer BBQs, kids at play and relaxing evenings outdoors. The location is equally impressive! Just a short walk to the Beechwood West Community Centre, offering a swimming pool, tennis, pickle ball courts and basketball courts. You’re also close to the University of Waterloo, Mary Johnston Public School and Regency Park, with Costco and the K-W Bilingual School just minutes away. A spacious family home, a fantastic court and an unbeatable Beechwood West location — this one is not to be missed! Book your showing today! (id:49269)
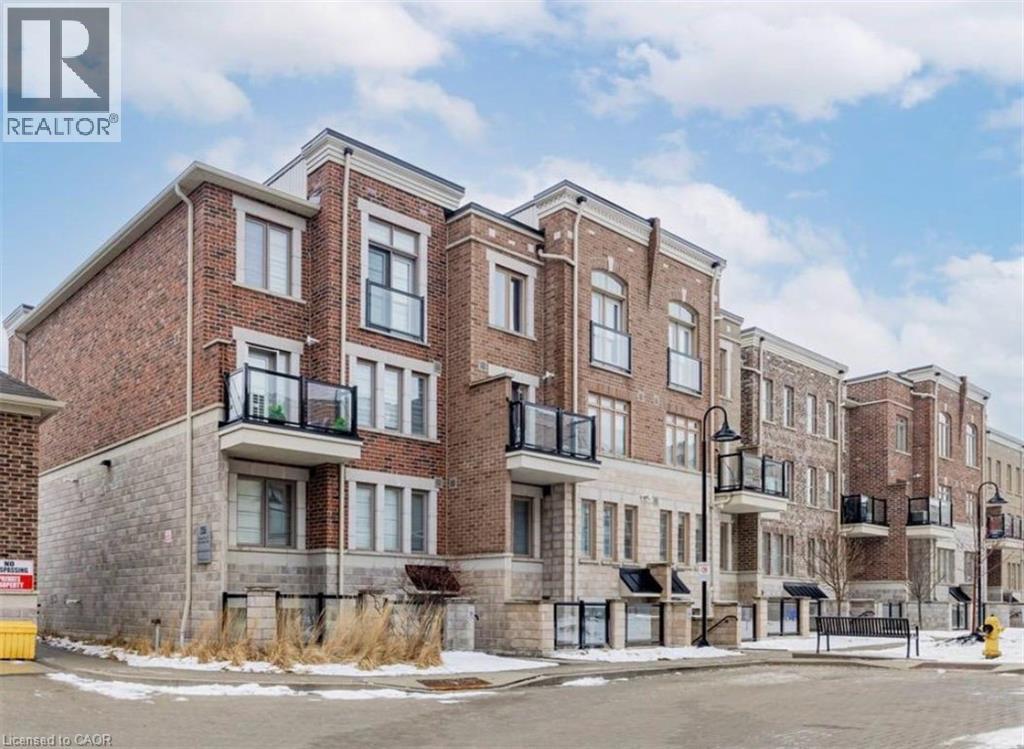
2355 Sheppard Avenue W Unit# 203
Toronto, Ontario
Experience the perfect blend of city convenience and suburban charm at The Brownstones by Lindvest! This stylish 1-bedroom, 1-bathroom suite offers a bright, open-concept layout with a functional floor plan designed to maximize every square foot. The modern upgraded kitchen features stainless steel appliances, a breakfast bar, ample cabinetry, and sleek finishes, making it ideal for both everyday living and entertaining. Step outside to your private outdoor terrace, perfect for enjoying your morning coffee or unwinding after a long day. Situated in a highly desirable Toronto neighbourhood, you'll enjoy easy access to public transit and are just minutes from Downsview Station, making commuting a breeze. Convenience is right at your doorstep with a nearby shopping plaza featuring Starbucks, Sunset Grill, Wendy's, grocery stores, and a variety of everyday amenities. Parks, schools, major highways, and additional shopping and dining options are all within close reach. An exceptional opportunity to lease a modern, move-in-ready home in a vibrant and well-connected community! (id:49269)

119 Spring Street
Alnwick/haldimand, Ontario
Your Dream Home Awaits In This Charming Lakeside Community Of Lakeport. Discover the perfect blend of comfort, space and nature at 119 Spring St. Set on a rare, expansive 1.46-acre double lot just a few blocks from Lake Ontario, this charming raised bungalow is ready for your next chapter. Enjoy summer lakeside breezes from your private deck or embrace winter with your very own backyard skating rink by the bonfire on your private pond. Easy One-Level Living begins as you enter the spacious foyer and continues in this functional raised bungalow with a layout designed for effortless everyday comfort including main floor laundry. Guest-Ready Lower Level Features a spacious great room, dining room, a convenient summer kitchen, 2 extra bedrooms, 2 additional bathrooms & 2 walk-outs to the lush yard from the Kitchen & Sliding glass walk-out from the family room. Lower level floors recently installed. The property Backs onto Mill Street with the added convenience of a second driveway off Mill St. Just a short drive to Wicklow Beach (public boat launch, 15 minutes to Cobourg Lakefront, Shops & fine dining and minutes to 401 access. Extensive gardens, "Canadian Wildlife Foundation Certified Garden" and Seller willing to share knowledge of gardens (id:49269)
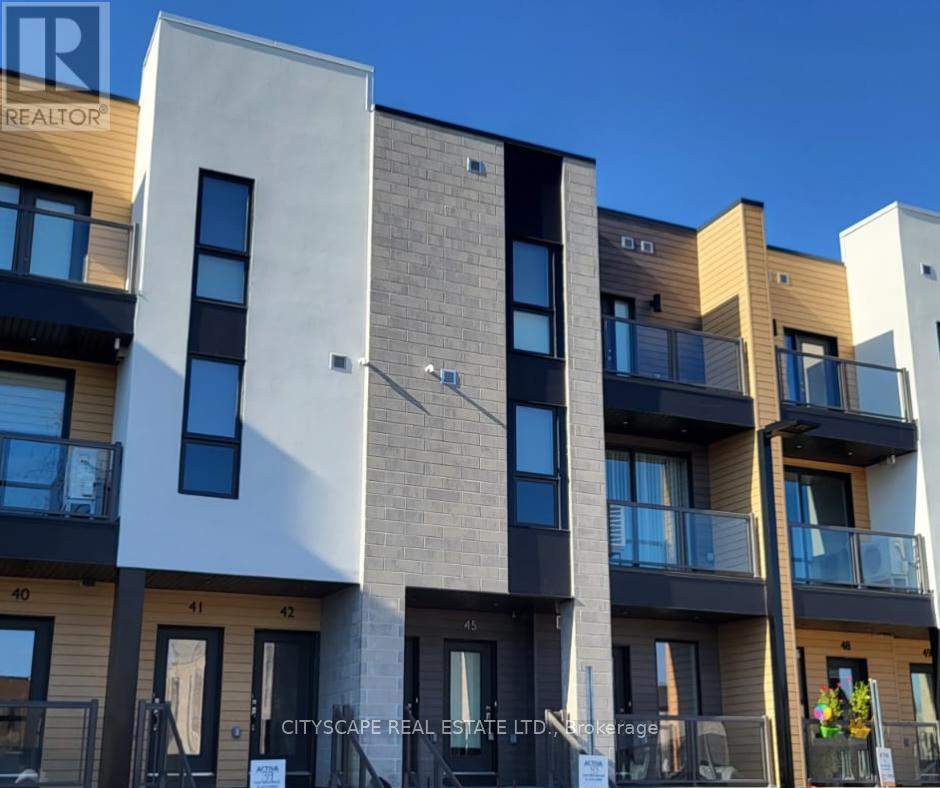
C053 - 261 Woodbine Avenue
Kitchener, Ontario
Welcome to this beautifully maintained 2-bedroom, 2.5-bathroom townhouse available for lease in the highly sought-after Huron South community of Kitchener. Offering a modern open-concept design with 9-foot ceilings, this bright and spacious home features a stylish kitchen equipped with stainless steel appliances, granite countertops, a centre island, elegant tiled backsplash, pot lights, and ample cabinetry. The inviting living and dining area is filled with natural light and opens onto one of two covered balconies, perfect for relaxing or entertaining. The spacious primary bedroom boasts a walk-in closet, a private 3-piece ensuite, and its own south-facing covered balcony, creating a warm and comfortable retreat. The generously sized second bedroom offers abundant natural light and ample closet space. HIGH SPEED INTERNET IS INCLUDED IN THE RENT, adding exceptional value and convenience. Complete with modern finishes throughout, this home is ideal for professionals, young couples, or small families seeking comfort and convenience in a family-friendly neighbourhood. Ideally located close to parks, schools, shopping, public transit, and with easy access to major highways. (id:49269)
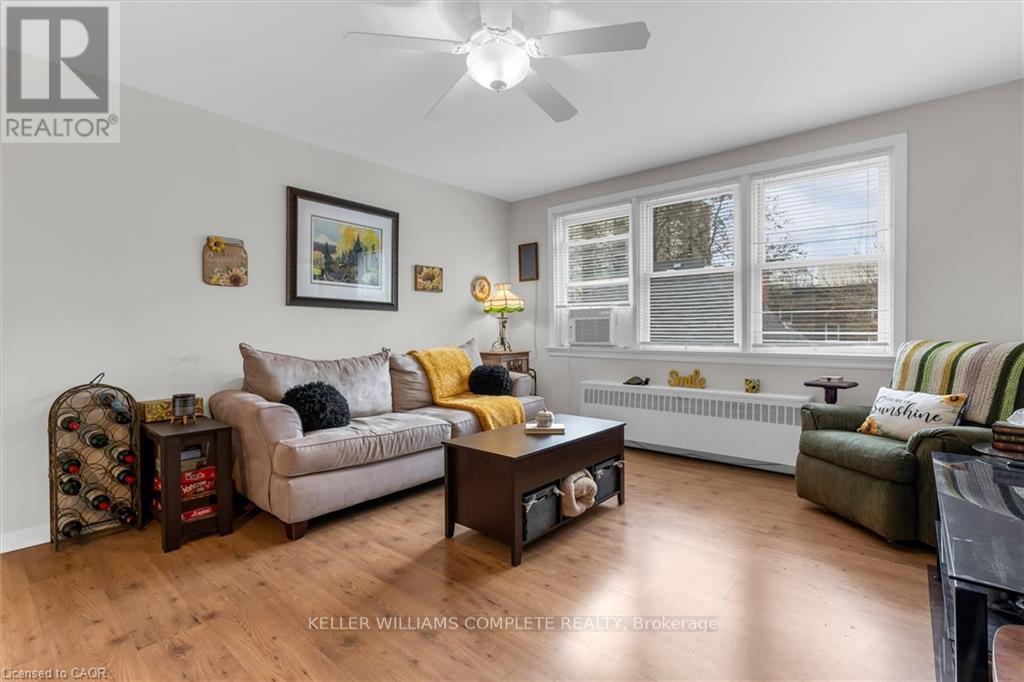
14 - 4 Robinson Street
Hamilton, Ontario
Welcome to this bright and spacious top floor corner penthouse co-op in Hamilton's highly sought after Durand neighbourhood. Offering over 754 sq ft of thoughtfully designed living space, this 2-bedroom suite combines affordability, privacy, convenience, and low-maintenance living in one exceptional package. Large south- and west-facing windows fill the home with natural light throughout the day, while mature trees surrounding the building create peaceful, green views that make you feel far removed from the bustle of the city. The top-floor location offers added privacy, quiet living, and beautiful sunset views. Set within a small, friendly, owner-occupied building, residents enjoy a true sense of community and pride of ownership. With no rentals permitted, the building maintains a calm, respectful atmosphere ideal for comfortable everyday living. Perfectly situated within walking distance to St. Joseph's Healthcare, GO Transit, downtown Hamilton, shopping, restaurants, public transit, and mountain access, this location makes commuting and daily errands effortless. McMaster University and Mohawk College are also easily accessible by direct transit routes.This well-maintained suite includes a designated parking space close to the entrance and a private storage locker. Major building updates have already been completed, including newer windows, roof, boiler, and front entry improvements. The monthly fee includes heat, water, parking, building maintenance, insurance, locker, ($462) and property taxes ($149). This spacious unit offers simple, predictable ownership costs and outstanding value in one of Hamilton's most desirable neighbourhoods. A rare opportunity to enjoy bright, peaceful, low-maintenance living in a secure and welcoming community. (id:49269)
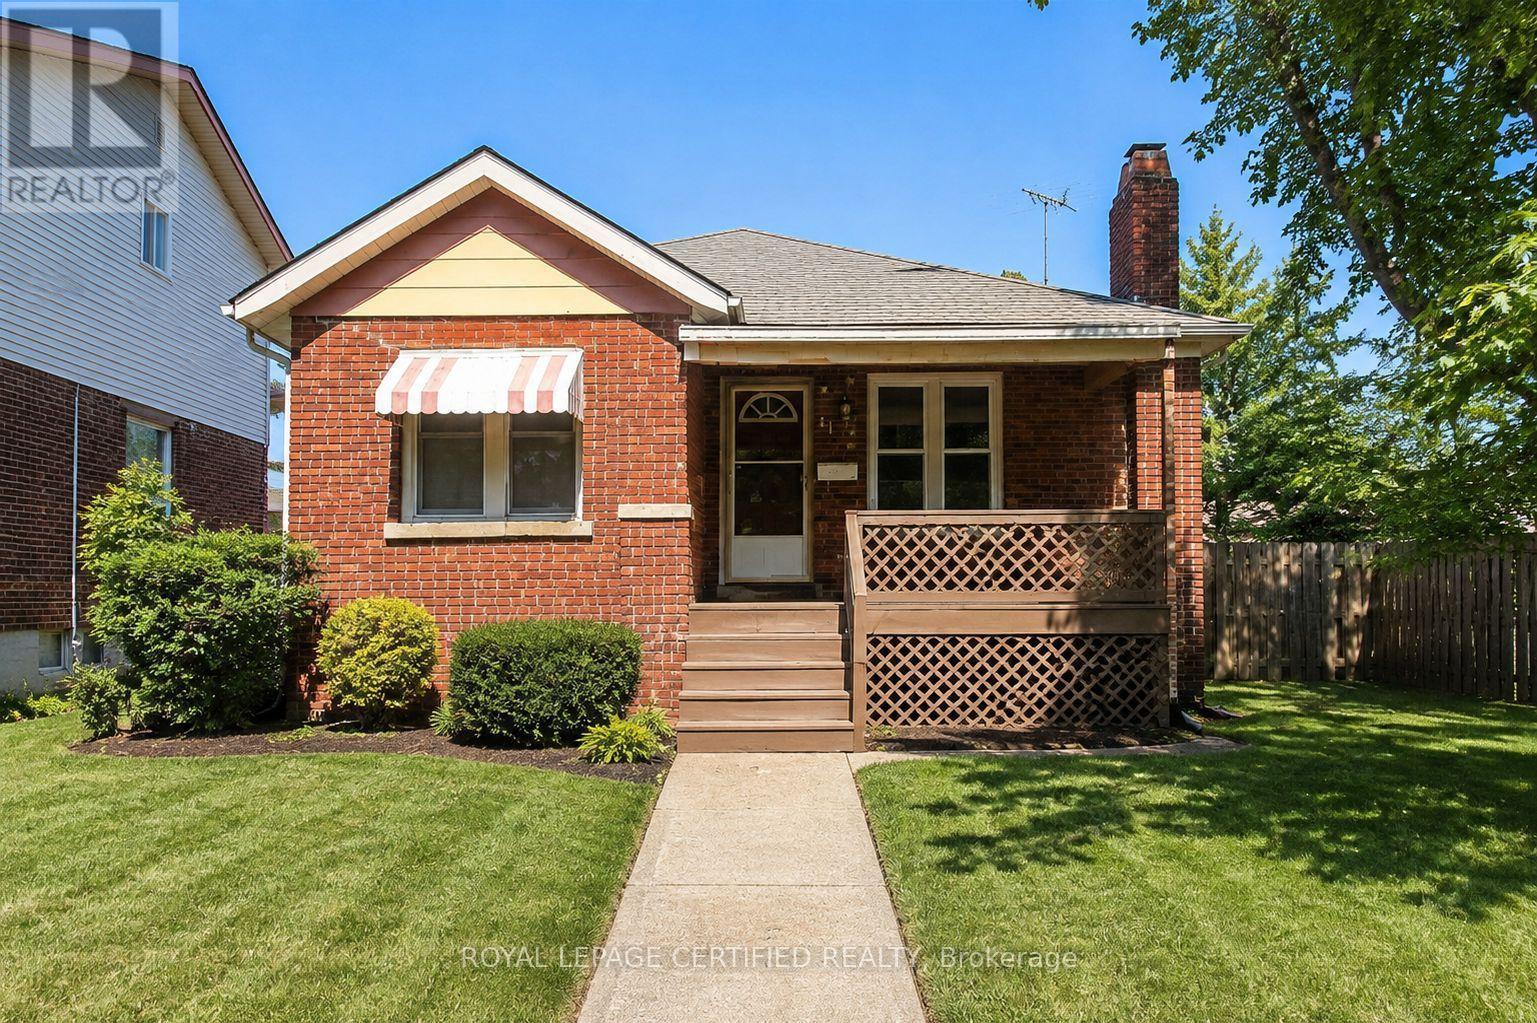
1184 Janette Avenue
Windsor, Ontario
Excellent investment opportunity in desirable Uptown Windsor! This beautiful detached home has a proven short-term rental history with strong seller-provided historical performance. Based on seller-provided rental records, the property generated approximately $4,650 in gross revenue during the 30-day period ending June 29, 2026, and approximately $3,867 in July 2026. Based on this historical performance, the average monthly revenue is approximately $4,259, representing an illustrative annualized gross revenue of approximately $51,103 and an E S T I M A T E D G R O S S R E N T A L Y I E L D of approximately 9.85% at the current asking price. Featuring 4 bedrooms, 2 bathrooms, a finished basement with a spacious family room and full-size kitchen, this home offers excellent flexibility for investors, first-time buyers, or those seeking additional income potential. The property also includes a detached garage and carport. Located in the desirable Uptown Windsor area, close to the University of Windsor (downtown and main campus), Caesars Windsor Casino, entertainment, shopping, and everyday amenities. Surrounded by students, professionals, and first-time buyers, this property offers excellent rental demand and long-term value potential. (id:49269)
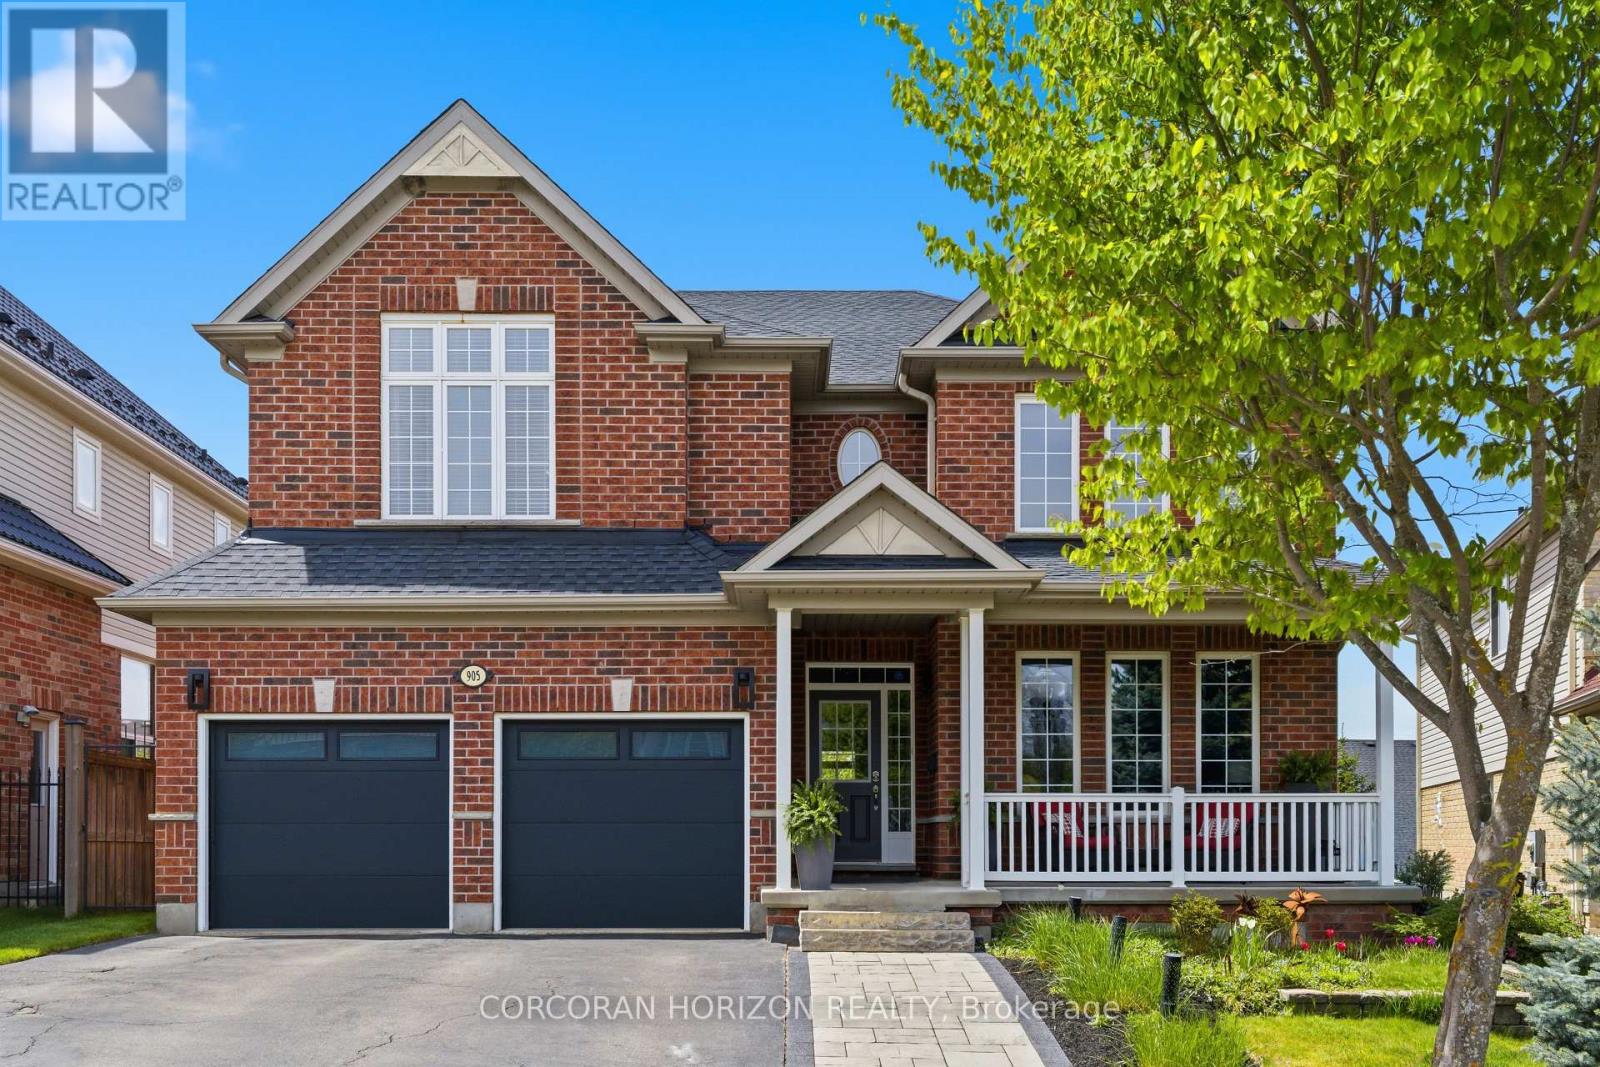
905 Marigold Court
Kitchener, Ontario
Welcome to 905 Marigold Court, where luxury living meets the ultimate staycation lifestyle. Tucked away on a quiet court in one of Kitchener's most sought-after neighbourhoods, this impressive full brick Monarch-built home offers over 5,000 sq. ft. of beautifully finished living space designed for effortless family living and unforgettable entertaining. The true showpiece is the incredible walkout lower level, where entertaining takes centre stage. Gather in the expansive recreation room featuring a custom wet bar, versatile flex space, and a dedicated home theatre complete with a projector and remote-controlled media screen. From here, step directly outside to your own private backyard retreat. The backyard is a private oasis surrounded by mature landscaping for exceptional privacy, featuring a sparkling 12' x 24' solar-heated inground pool, hot tub, expansive deck, and multiple patio areas perfect for summer barbecues, pool parties, or quiet evenings under the stars. Inside, soaring ceilings, elegant crown moulding, oversized windows, and beautifully proportioned principal rooms create a bright, inviting atmosphere filled with natural light. At the heart of the home is a chef's kitchen featuring a large centre island, abundant cabinetry, pullout drawers, and thoughtful storage throughout, opening seamlessly into the main living spaces. Upstairs, the spacious primary suite feels like its own private wing, offering an ensuite, generous walk-in closet, and a cozy electric fireplace. Three additional bedrooms, including a Jack-and-Jill bathroom, provide a functional layout for families. Located close to parks, excellent schools, walking trails, shopping, and Highway 401, this is a rare opportunity to own a home where luxury, comfort, and resort-style living come together in one unforgettable property. (id:49269)

1 - 335 George Street N
Cambridge, Ontario
FANTASTIC END UNIT BUNGALOW IN RIVERWALK BACKING ONTO THE GRAND RIVER!! This bright and spacious Bungalow features 2 +1 bedrooms and 3 full baths. The main level features crown molding through out, beautifully updated eat in kitchen with granite counter tops and stainless steal appliances, large living room with gas fire place, dining area with walk out to deck access, spacious primary bedroom also with deck access, his & her closets & 4-piece ensuite, laundry area, second bedroom as well as a 3-piece bath. The lower level consists of a large rec room with gas fire place and yard access through the sliding patio door, another generously sized bedroom, 3-piece bath and huge storage area. Some of the Recent Updates include New Carpeting & Paint through out (July /26). Other great features this home has is a large sun shade on deck, gas BBQ hook up, composite decking and so much more. This complex also offers a Beautiful club house / Party Room that you can book for your special occasions. (id:49269)
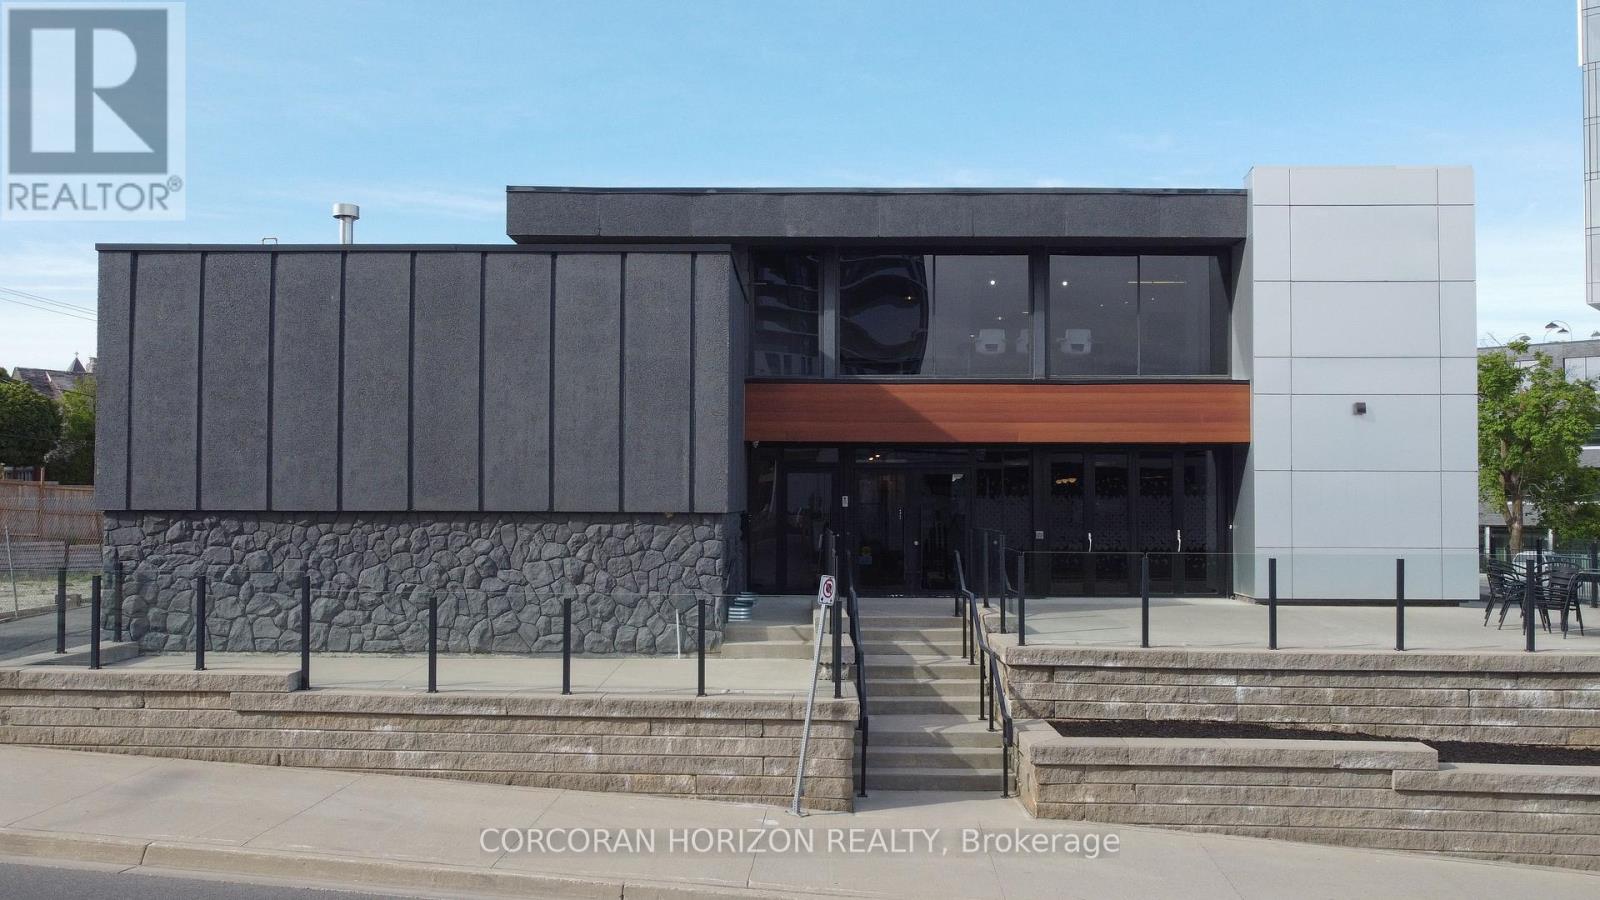
618 King Street W
Kitchener, Ontario
An exceptional opportunity to acquire a fully renovated, high-exposure commercial asset in the core of Kitchener's Innovation District - featuring ample on-site parking, a rare and highly sought-after amenity in the downtown core. Strategically located steps from the ION LRT, premier downtown amenities, and directly adjacent to the Google campus, this property sits at the center of one of Canada's fastest-growing tech and urban hubs. Positioned within the Strategic Growth Area (SGA-3), the property offers significant long-term upside, with zoning that supports high-density development of 25+ storey's, making it an attractive hold or redevelopment opportunity for forward-thinking investors. The building itself has been extensively updated and thoughtfully designed to support modern business operations. The main level features a vibrant, full service café space complete with a gas fireplace, ample seating, and accordion-style bi-fold doors that open seamlessly to a private patio, ideal for client engagement, team gatherings, or hosted events. Inside, expansive windows flood the space with natural light, enhancing productivity and creating a premium work environment. The flexible layout includes multiple open-concept work areas, upgraded private offices across both upper and lower levels, five dedicated meeting rooms, and seven washrooms. Several kitchenettes, including a staff kitchen, add functionality and convenience. Designed with versatility in mind, the property can easily support a single owner-occupier or be configured for multiple tenants, offering strong income-generating potential through a mix of shared and private spaces. A rare opportunity to secure a turnkey commercial asset in a high-growth corridor with both immediate usability and future development potential. (id:49269)
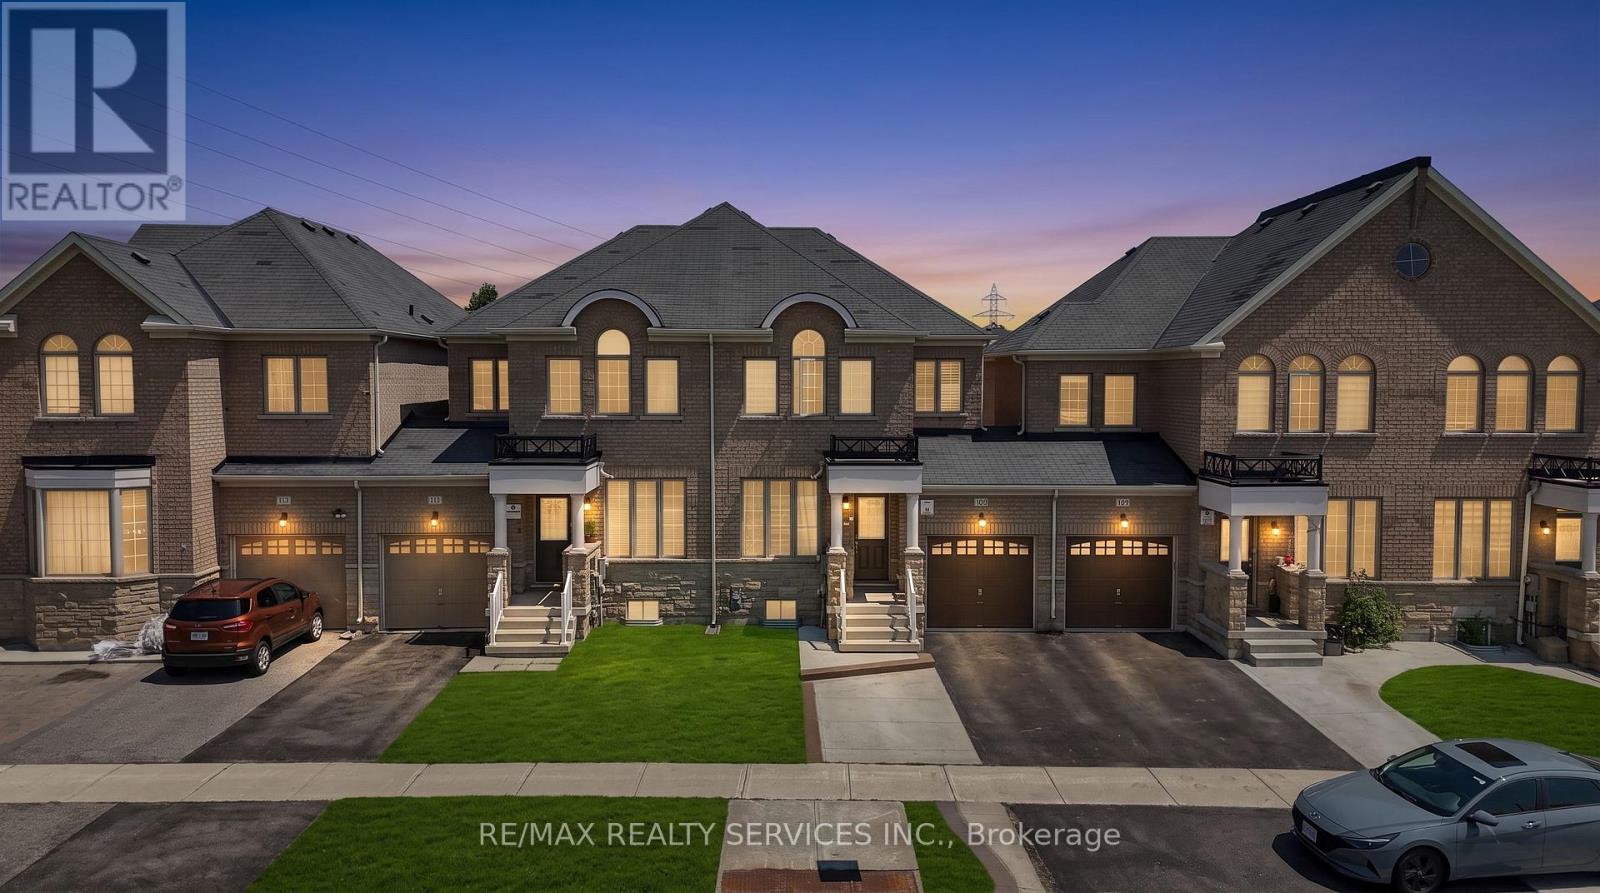
109 Bonnie Braes Drive N
Brampton, Ontario
Real pride of ownership!!! Spacious and sun filled 3+1 bedrooms town house with legally finished basement in the highly desirable credit valley area of Brampton. Gleaming hardwood on main floor with great functional open concept layout Sep living, family, and dining room with updated kitchen s/s appliances, quartz kitchen counter top and oak staircase leads to 3 spacious bedrooms and lots of sun light with master ensuite and walk-in closet, convenient upstairs laundry, new pot lights and newly painted. The legally finished basement with one bedroom, rec room and full bath is adding bonus in this beauty. Very functional living spaces and a desirable location in a family oriented community, steps to school, plaza and HWY. This home offers the perfect blend of comfort, convenience and value. First Time sale by original owners!!! (id:49269)
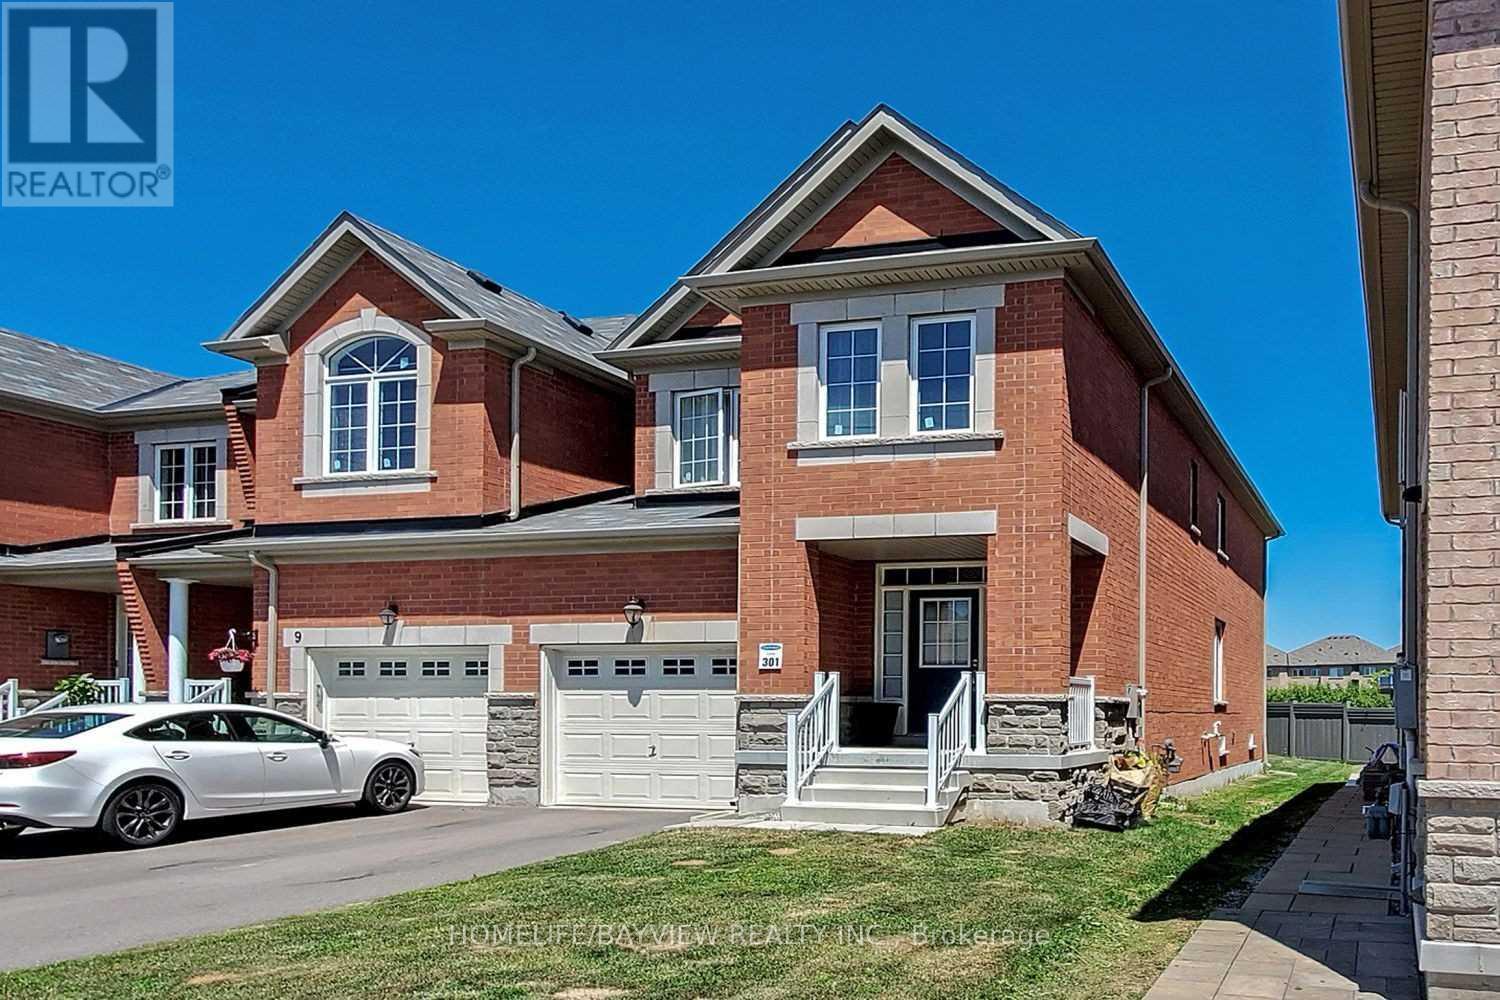
11 Collin Court
Richmond Hill, Ontario
Freehold Gorgeous 4 Bedroom, 4 Bath End Unit Attached By The Garage. Back Onto Beautiful Ravine. Luxury Townhouse In High Demand Jefferson Community. Upgraded Kitchen Stainless Steel Appliances And Granite Countertop. Laundry On 2nd Floor. Gorgeous Hardwood On Main And 2nd Floor Hallway. Premium Lot And Huge Backyard With Ravine View! Access To Backyard From Breakfast Room. No Sidewalk & 2 Car Parking Spots Plus 1 Car Parking Spot Inner Garage. Located near top-rated schools, including St Theresa of Lisieux CHS, Richmond Hill HS and Moraine Hills PS, with nearby daycare and Montessori options. Walk to Laurentian Park, Wyldwood Gardens and Trans Richmond Trail or explore Mill Pond Park, Twickenham Park , Elgin West Community Centre and Pool, and Oak Ridges Community Centre with its fitness facilities. Close To All Amenities, Shopping Centers, Highways. Minutes To Public Transit (id:49269)
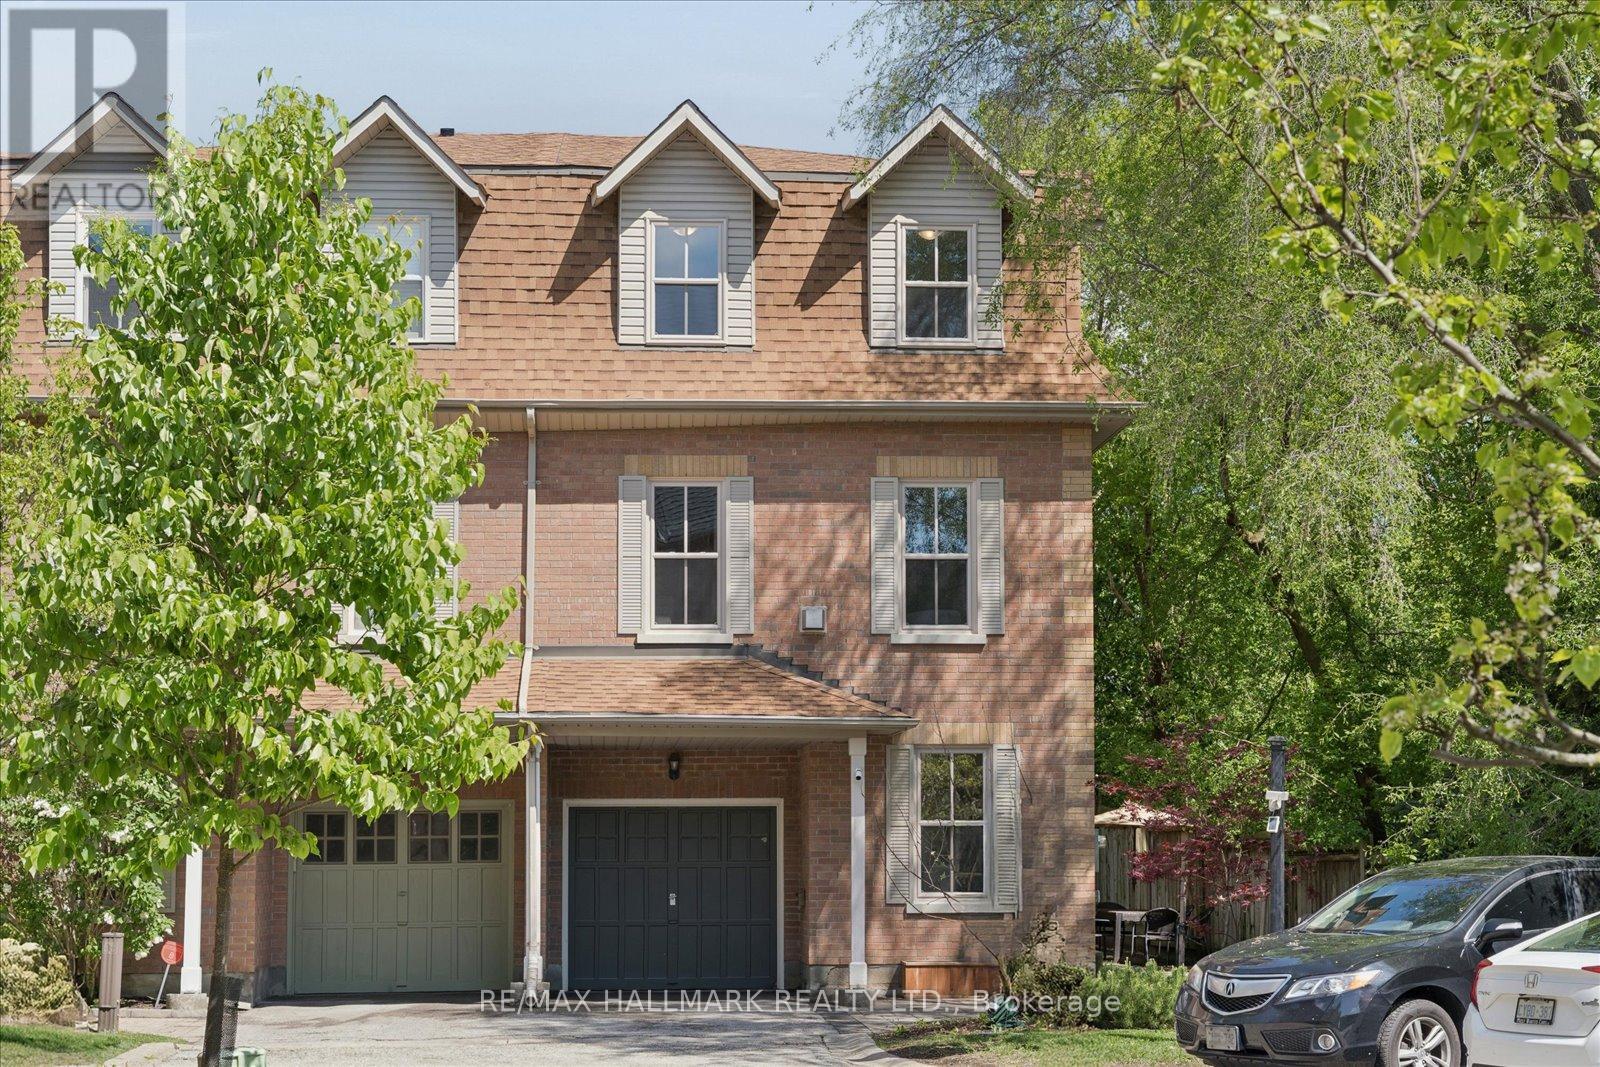
13 E J Lennox Way
Markham, Ontario
**Open House, Saturday, August 8, 2:00-4:00 pm** Welcome to 13 E J Lennox Way - a rare opportunity to own a beautifully renovated condo semi-detached residence in the heart of prestigious Unionville. Tucked away on a quiet private street and positioned on a coveted corner setting, this exceptional 3-storey home delivers over 2,200 sq. ft. of refined living space where style, comfort, and location come together seamlessly. Extensively upgraded throughout, the home features hardwood floors and staircases (2018), a renovated designer kitchen, fully updated bathrooms on every level, upgraded tiles, newer major appliances, fresh paint (2026), and new windows (2025). Thoughtfully designed with a functional multi-level layout, spacious principal rooms, and an inviting living area ideal for entertaining, hosting, or relaxing while enjoying beautiful streetscape views.Located in one of Markham's most sought-after communities, enjoy a lifestyle few neighbourhoods can offer - just moments to historic Main Street Unionville with its boutique shops, cafés, fine dining, festivals, and year-round charm. Walk to top-ranked schools, scenic Toogood Pond Park trails, parks, grocery stores including Whole Foods, and the vibrant CF Markville shopping destination. Commuters will appreciate the close proximity to Unionville GO Station and Hwy 7 for seamless access across the GTA.This home also offers peace of mind with smart home features including an August smart lock, Telus smart home monitoring capability, and a strong sense of community with neighbourhood watch initiatives and security presence throughout the area. A rare blend of privacy, convenience, and elevated living in one of the GTA's most admired communities. Move in and experience the best of Unionville living. (id:49269)
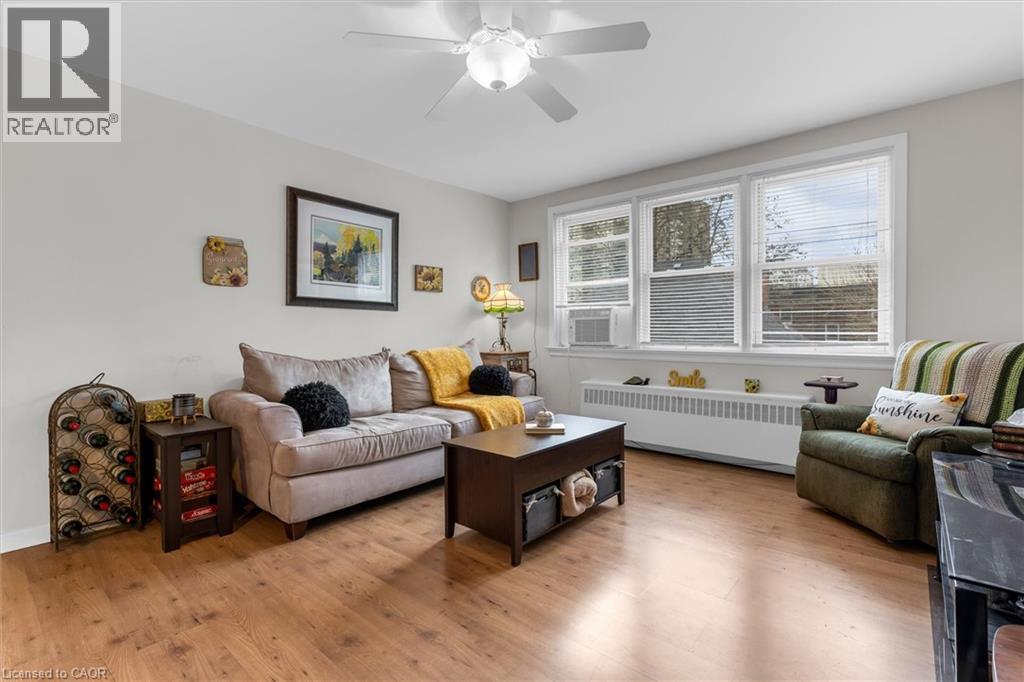
4 Robinson Street Unit# 14
Hamilton, Ontario
Welcome to this bright and spacious top floor corner penthouse co-op in Hamilton's highly sought after Durand neighbourhood. Offering over 750 sq ft of thoughtfully designed living space, this 2-bedroom suite combines affordability, privacy, convenience, and low-maintenance living in one exceptional package. Large south- and west-facing windows fill the home with natural light throughout the day, while mature trees surrounding the building create peaceful, green views that make you feel far removed from the bustle of the city. The top-floor location offers added privacy, quiet living, and beautiful sunset views. Set within a small, friendly, owner-occupied building, residents enjoy a true sense of community and pride of ownership. With no rentals permitted, the building maintains a calm, respectful atmosphere ideal for comfortable everyday living. Perfectly situated within walking distance to St. Joseph's Healthcare, GO Transit, downtown Hamilton, shopping, restaurants, public transit, and mountain access, this location makes commuting and daily errands effortless. McMaster University and Mohawk College are also easily accessible by direct transit routes.This well-maintained suite includes a designated parking space close to the entrance and a private storage locker. Major building updates have already been completed, including newer windows, roof, boiler, and front entry improvements. The monthly fee includes heat, water, parking, building maintenance, insurance, locker, ($462) and property taxes ($149). This spacious unit offers simple, predictable ownership costs and outstanding value in one of Hamilton's most desirable neighbourhoods. A rare opportunity to enjoy bright, peaceful, low-maintenance living in a secure and welcoming community. (id:49269)
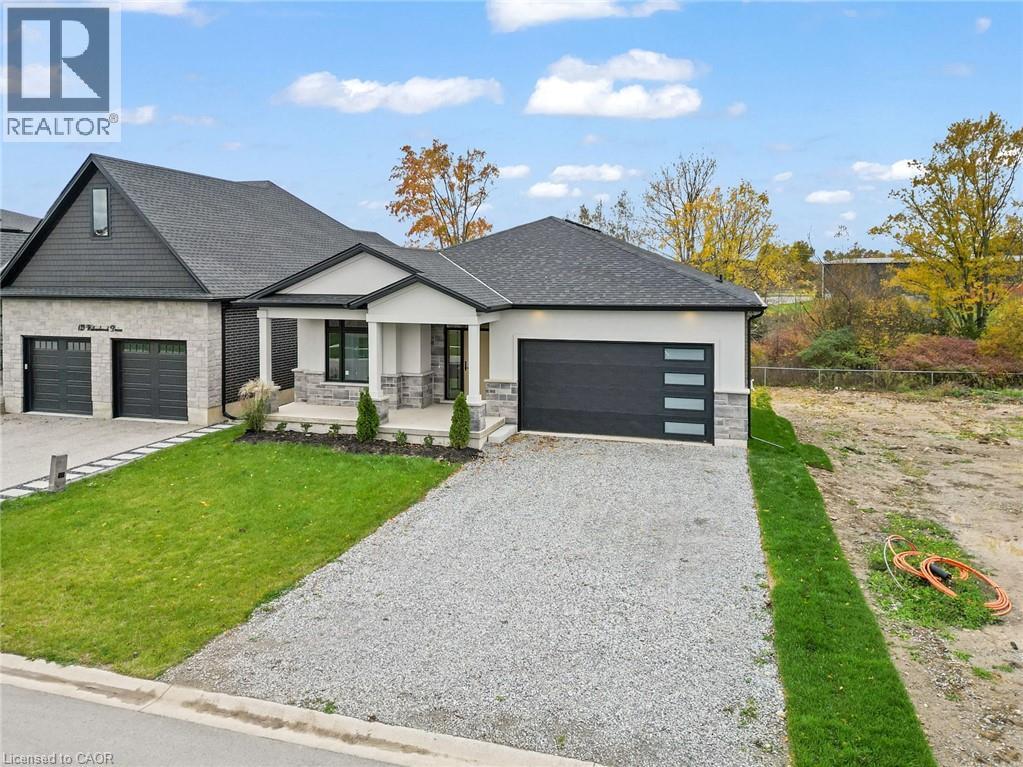
149 Willowbrook Drive
Welland, Ontario
Situated in one of Welland's most prestigious neighbourhoods, this bungalow offers 3500 sq. ft. of finished living space with a basement walkout, offering luxury living with unmatched craftsmanship and a serene ravine lot backdrop. Built with precision and attention to detail, this home showcases top-of-the-line finishes, a bright open-concept layout, and seamless indoor-outdoor living. The main floor features hardwood floors throughout, spacious bedrooms, including a primary suite with a walk-in closet and elegant ensuite, plus an additional bedroom, office or den perfect for working from home. The chef-inspired kitchen flows effortlessly into the great room with 10 ft ceilings, opening to a covered balcony that overlooks the tranquil ravine-an ideal setting for morning coffee or evening gatherings. Additional highlights include three full bathrooms, main floor laundry, and a double car garage. The finished walk-out basement significantly expands the living space, offering large open areas, workout room or bedroom, oversized windows that flood the home with natural light, and direct access to the backyard-perfectly blending indoor comfort with the beauty of the ravine setting. Located in the highly desirable Vanier Estates community, this home embodies refined living, modern comfort, and exceptional build quality in one of Welland's most beautiful settings. As a newly constructed, never lived in home, this property may qualify for available HST rebate or exemption programs. (id:49269)
1033 Grandview Street N
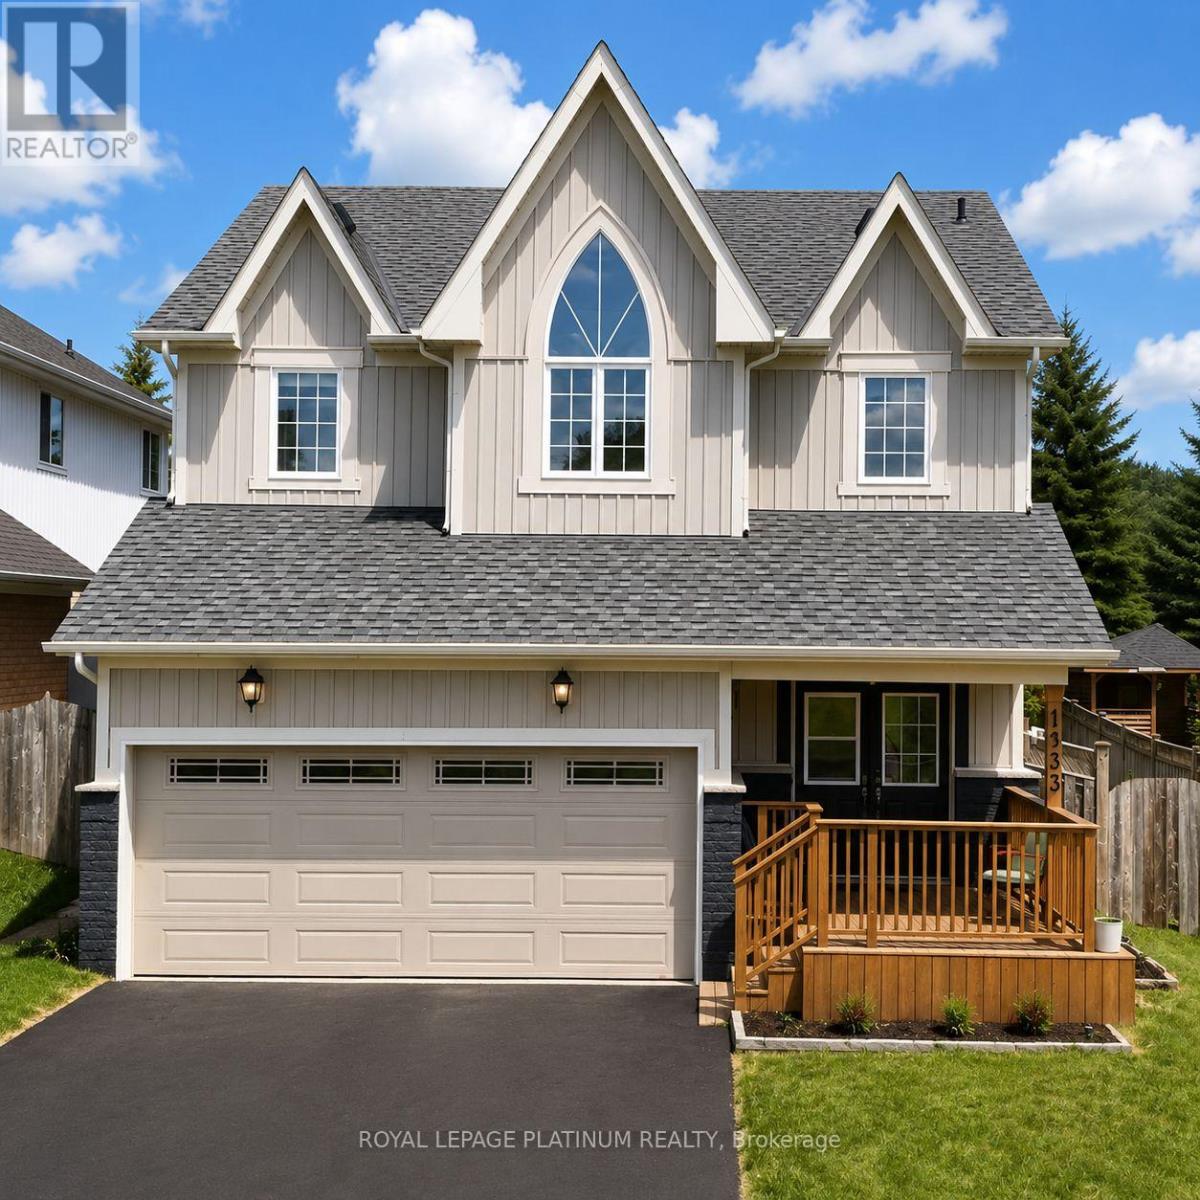
Oshawa, Ontario
Nestled within Oshawa's peaceful Pinecrest neighborhood, this exquisite detached 50 foot wide lot, two-storey home welcomes you with a soaring foyer, setting the stage for elegance and comfort. The main level features a spacious layout, including a formal dining room and a large living room perfect for entertaining guests. The modern kitchen boasts stainless steel appliances, a breakfast area, and a walkout to a backyard oasis, ideal for summer gatherings. Upstairs, discover four bright and generously sized bedrooms, each offering ample natural light. The primary suite featuring his-and-hers walk-in closets and a large five-piece ensuite bathroom, promising relaxation and privacy. The finished basement includes 3-piece bath and separate entrance, perfect for additional living space. Double car garage plus parking for four more vehicles ensures convenience for the whole family. Location is unmatched: the school is just adjacent, steps to Harmony Valley Park, and minutes to Smart Centre, Home Depot, Best Buy, restaurants, shops, and banks. Easy access to Hwy 401 & 407, Costco, Durham College, Ontario Tech, and top-rated schools. This is a fantastic opportunity to a well-maintained, move-in-ready home. (id:49269)
4615 Thertell Road
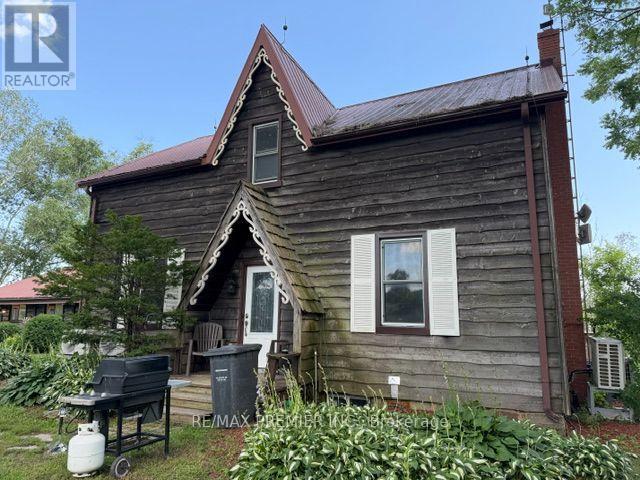
Clarington, Ontario
Extraordinary country estate set on approximately 97.9 picturesque acres in the sought-after Kendal area, just minutes to the Ganaraska Forest, Kirby Ski Club, Highways 115 & 407, and an easy commute to the GTA. This breathtaking property features a year-round stream, a spring-fed pond, mature trees, fenced paddocks, and landscaped grounds. The home blends historic charm with modern comfort. Features include 2 bedrooms on the main level, a spacious great room with fireplace, updated eat-in kitchen, and an incredible heated indoor pool with sauna and change room for year-round enjoyment. The upper level offers a private entrance and separate living area with an additional 2 bedrooms, a large open concept kitchen/living area with laundry. Outside, enjoy endless opportunities for outdoor all-season activities. (id:49269)
3500 Lakeshore Road W Unit# B814
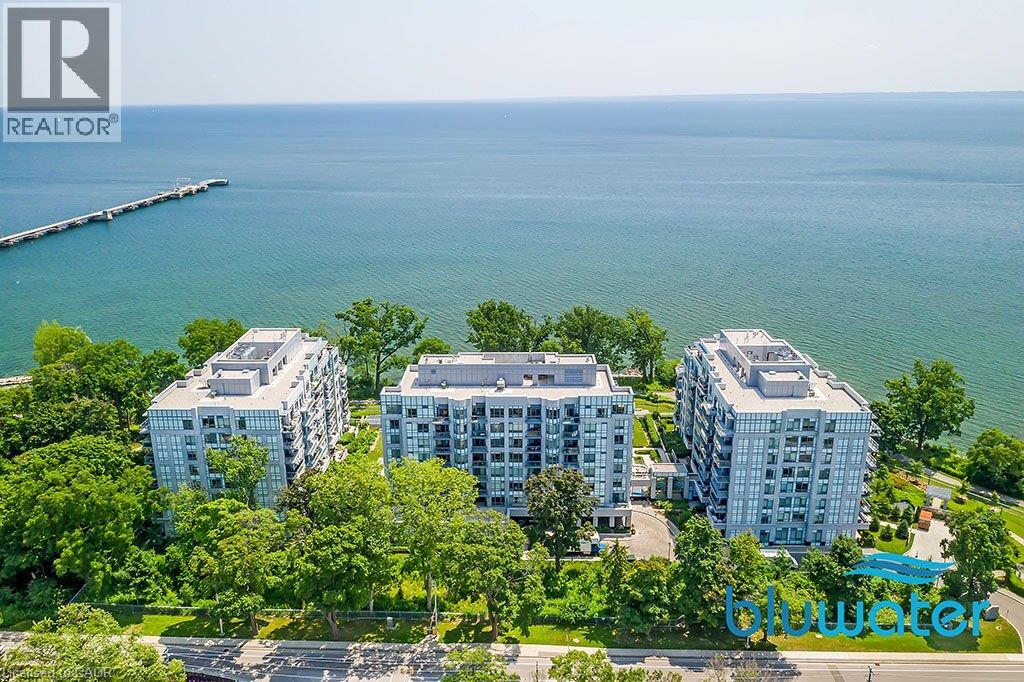
Oakville, Ontario
Panoramic Water Views, Expansive Bluwater Penthouse Suite. 2 Bed + Den. Huge Outdoor Private Terrace Will Take Your Breathe Away! Two primary-sized bedrooms, each with Spa-Like ensuite bathrooms and Walk-in Closets. The bedroom-sized Den makes an excellent family room and also has a lake view. Large open-concept living area for kitchen/dining and living rooms. Chef's Kitchen has a large island, ample cupboard space, gas range, wine fridge, and morel In-suite laundry! 2 Side-by-Side Parking Spots! Locker!! Highly sought after building with a concierge, indoor & outdoor pools, hot tub, steam room, sauna, gym rooms, yoga space, party room, dining area, get-together spaces, luxury lobby, outdoor cabanas, outdoor BBQs, outdoor garden, views of the lake!! Steps from the Lake, Convenient Location for Area Amenities in Oakville & Burlington. Live in the Lap of Luxury in this Gorgeous Suite and Enjoy Resort-Like Building Amenities. (id:49269)
147 Welland Avenue
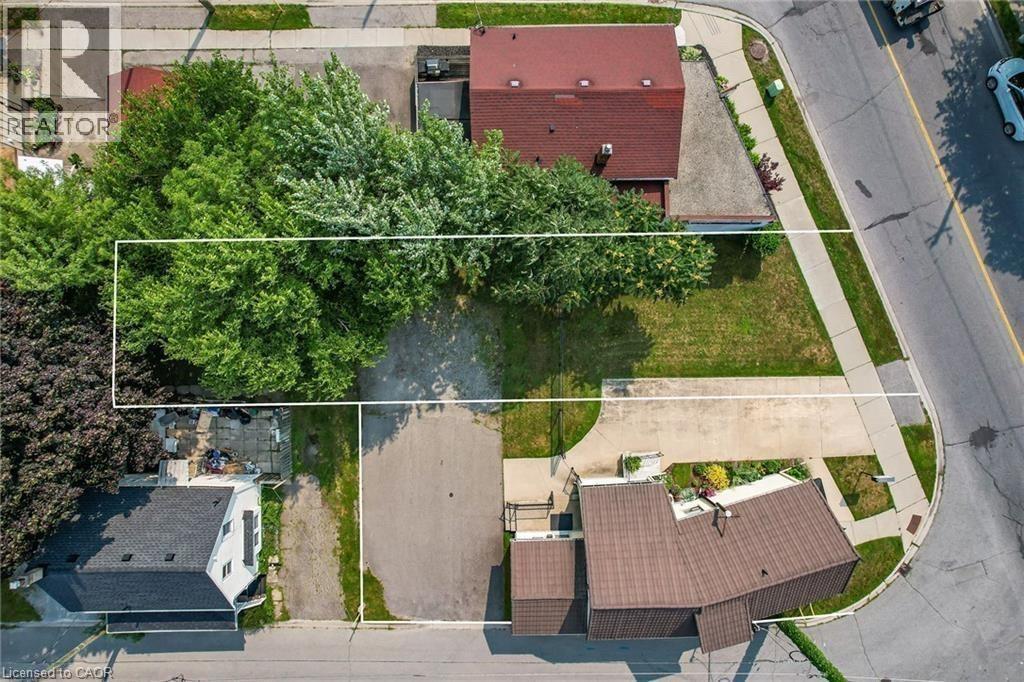
St. Catharines, Ontario
Another Exciting Opportunity! Rare C1 Commercial Land for Sale in Downtown St. Catharines! Prime Location | High Visibility | Development Plans Submitted Located in the vibrant heart of St. Catharines, this C1-zoned commercial property offers exceptional investment and development potential. The zoning allows for a wide range of commercial uses, making it ideal for retail, dining, office spaces and more,proposing the construction of four commercial units. Zoning: C1 – Commercial Core High Traffic Exposure & Excellent Visibility Flexible Development Options with Strong Future Potential Ideal for Owner Users or Investors. Don’t miss out on this rare opportunity! (id:49269)
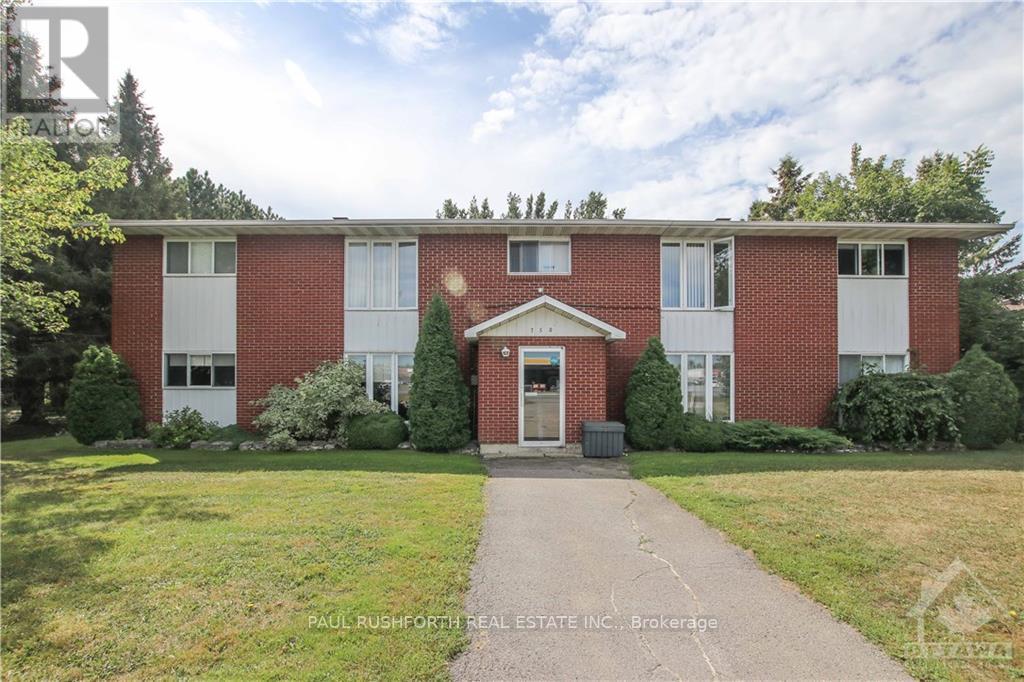
4 - 750 Notre Dame Street
Russell, Ontario
Fully renovated second floor apartment in a great location across the street from shopping and restaurants backing onto the Castor river. Features a large eat-in kitchen, in unit laundry, a spacious living room and two good sized bedrooms. With brand new vinyl floors throughout, brand new appliances, a fully renovated kitchen and bathroom and freshly painted throughout. Tenant pays hydro includes one parking space. Photos taken prior to current tenant. (id:49269)
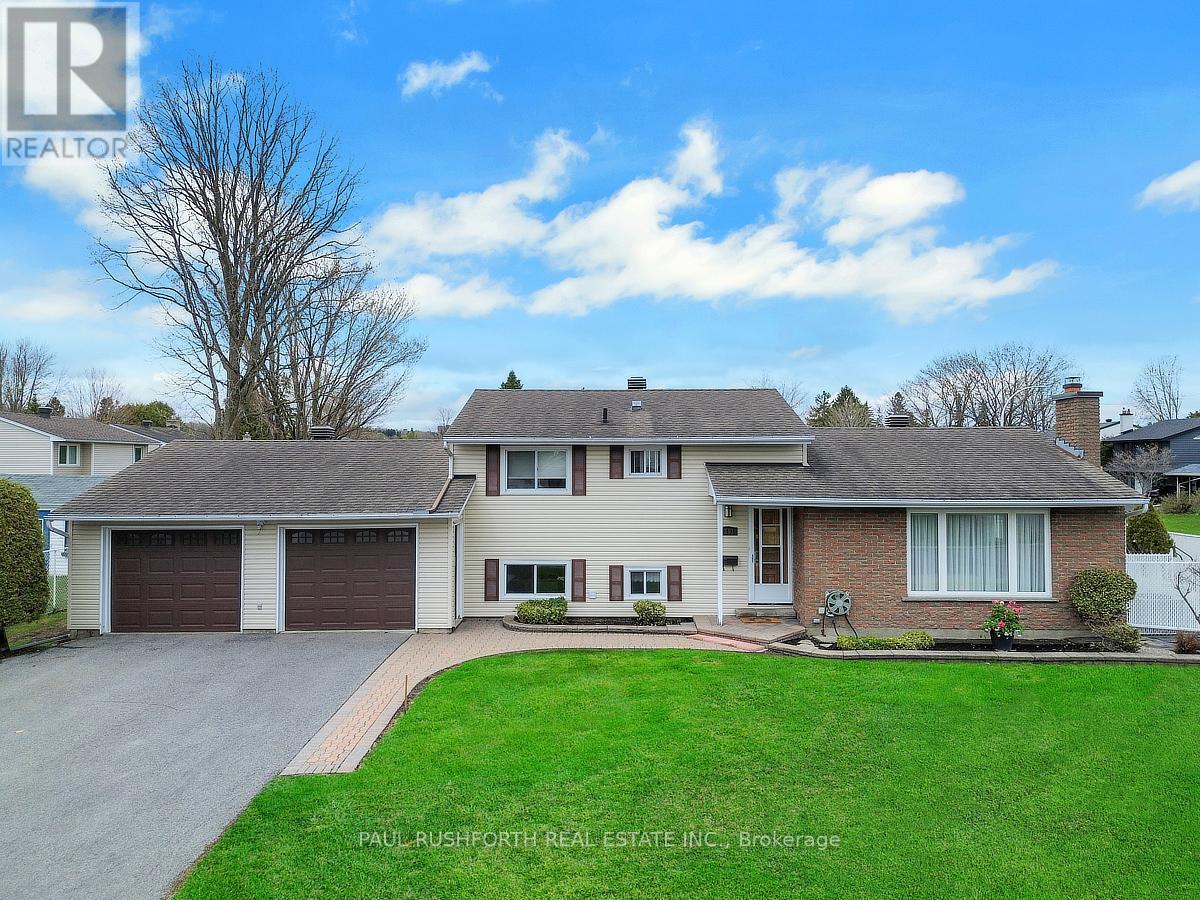
2191 Bickerton Avenue
Ottawa, Ontario
RARELY OFFERED! Well-maintained 2+1 bedroom split-level set on a premium corner lot with an in-ground pool and spacious double garage in sought-after Beacon Hill North. Offering 2+1 bedrooms and 2 full bathrooms, this home features a practical and inviting layout ideal for everyday living. The main level boasts a generous kitchen with granite countertops, abundant cabinetry, and a central island with breakfast bar, seamlessly open to the formal dining area and bright living room complete with a cozy wood-burning fireplace. The upper level features two bedrooms plus a versatile bonus space currently used as an extension of the main bathroom, featuring a custom vanity, additional sink, and extra storage. The lower level adds further living space with a third bedroom, a comfortable family room, and a second full bathroom with a stand-up shower, along with ample storage and a dedicated laundry area. Step outside to a fully fenced backyard designed for enjoyment, featuring an in-ground pool and a large seating area-perfect for entertaining or relaxing in your own private setting. The double garage and extended driveway provide plenty of parking, along with excellent space for storage or a workshop. Walking distance from the Sensplex and the Aviation Parkway. Located to close to major routes, schools, parks, shopping, and transit, this property combines convenience with long-term potential. A fantastic opportunity to own in a mature neighbourhood and make it your own. (id:49269)
V 9, W5 - 1020 Birch Glen Road
Lake Of Bays, Ontario
Secure one of the most desirable times of the year with Villa 9 - Week 5, a prime mid-summer week at Landscapes on the shores of Lake of Bays.Mid-summer in Muskoka is simply magical - warm sunny days on the water, swimming off the dock, boating, evening sunsets, and that unmistakable cottage atmosphere everyone waits for all year. This is the heart of the season, when family traditions are made and memories last a lifetime.This beautifully appointed two-bedroom villa offers comfort and privacy with an open-concept kitchen, dining, and living area designed for gathering. The primary bedroom includes its own ensuite, while the second bedroom and additional full bathroom provide excellent space for family or guests. Finished in classic Muskoka style, the villa is turnkey and ready to enjoy. Landscapes is a luxury fractional ownership community set on 19 acres with exceptional amenities, including an outdoor pool, sandy beach, private docks, clubhouse, fitness facilities, and scenic walking trails. Located just minutes from Baysville and a short drive to Huntsville and Bracebridge, everything you need is close at hand. Villa 9, Week 5 offers the very best of Muskoka living - a coveted mid-summer week on Lake of Bays without the responsibilities of full-time ownership. 2026 weeks are October 23rd and Dec 11th (id:49269)
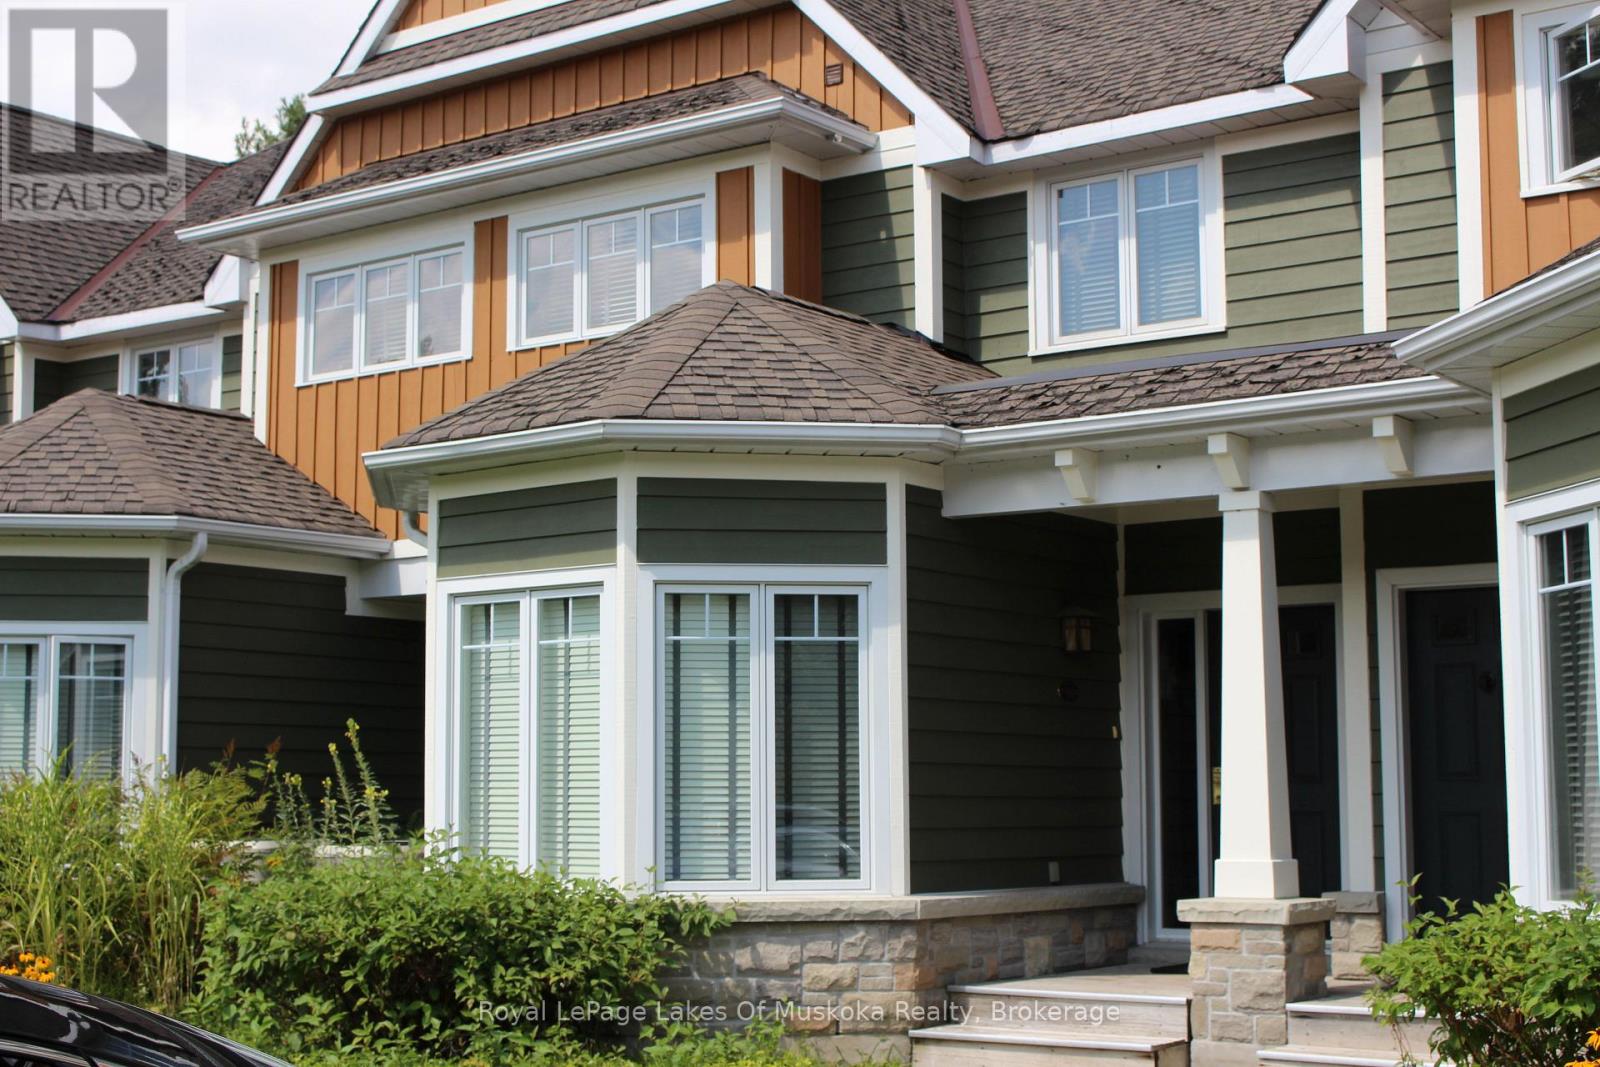
V15 W 9 - 1020 Birch Glen Road
Lake Of Bays, Ontario
Enjoy a fabulous late-summer Muskoka escape with this beautifully appointed 3-bedroom Villa 15, Week 9 at Landscapes on Lake of Bays. This summer week near the end of August is one of the best times to be in Muskoka - warm water, long evenings, and fewer crowds. The villa offers a primary suite with ensuite, two additional bedrooms, an open-concept living and dining area, a fully equipped kitchen, and a private deck. Owners enjoy access to Landscapes' exceptional amenities, including the waterfront pool, docks, recreation centre, and 19 wooded acres of walking trails, with Baysville, Huntsville, Algonquin Park, and local ski hills all nearby. A carefree way to enjoy Muskoka year after year - just arrive and relax. 2026 weeks are August 21st, Summer week and October 9th. (id:49269)

19 Parkway Place
Hamilton, Ontario
Welcome to 19 Parkway Place, where thoughtful updates, timeless design, and an exceptional Dundas location come together. Tucked away on a quiet family-friendly cul-de-sac, this beautifully updated detached home offers stylish, move-in-ready living in one of Dundas' most sought-after neighbourhoods. The heart of the home is the stunning designer kitchen featuring Calacatta quartz countertops, a full-height matching quartz backsplash, quality stainless steel appliances, modern flat-panel cabinetry, and sleek black fixtures. The bright main floor flows effortlessly into the living and dining areas, creating an inviting space for everyday living and entertaining. New flooring throughout and freshly painted. Step outside to your private pie-shaped backyard, complete with a spacious deck and natural gas BBQ hookup-perfect for summer gatherings, morning coffee, or relaxing evenings outdoors. Upstairs you'll find generously sized bedrooms, while the finished lower level provides flexible space for a family room, home office, gym, or playroom. Located just minutes from charming downtown Dundas, conservation trails, parks, excellent schools, shopping, McMaster University, and convenient highway access, this home offers the perfect balance of peaceful neighbourhood living and everyday convenience. Move in and simply enjoy. (id:49269)
272 Wellington Street N
Woodstock, Ontario
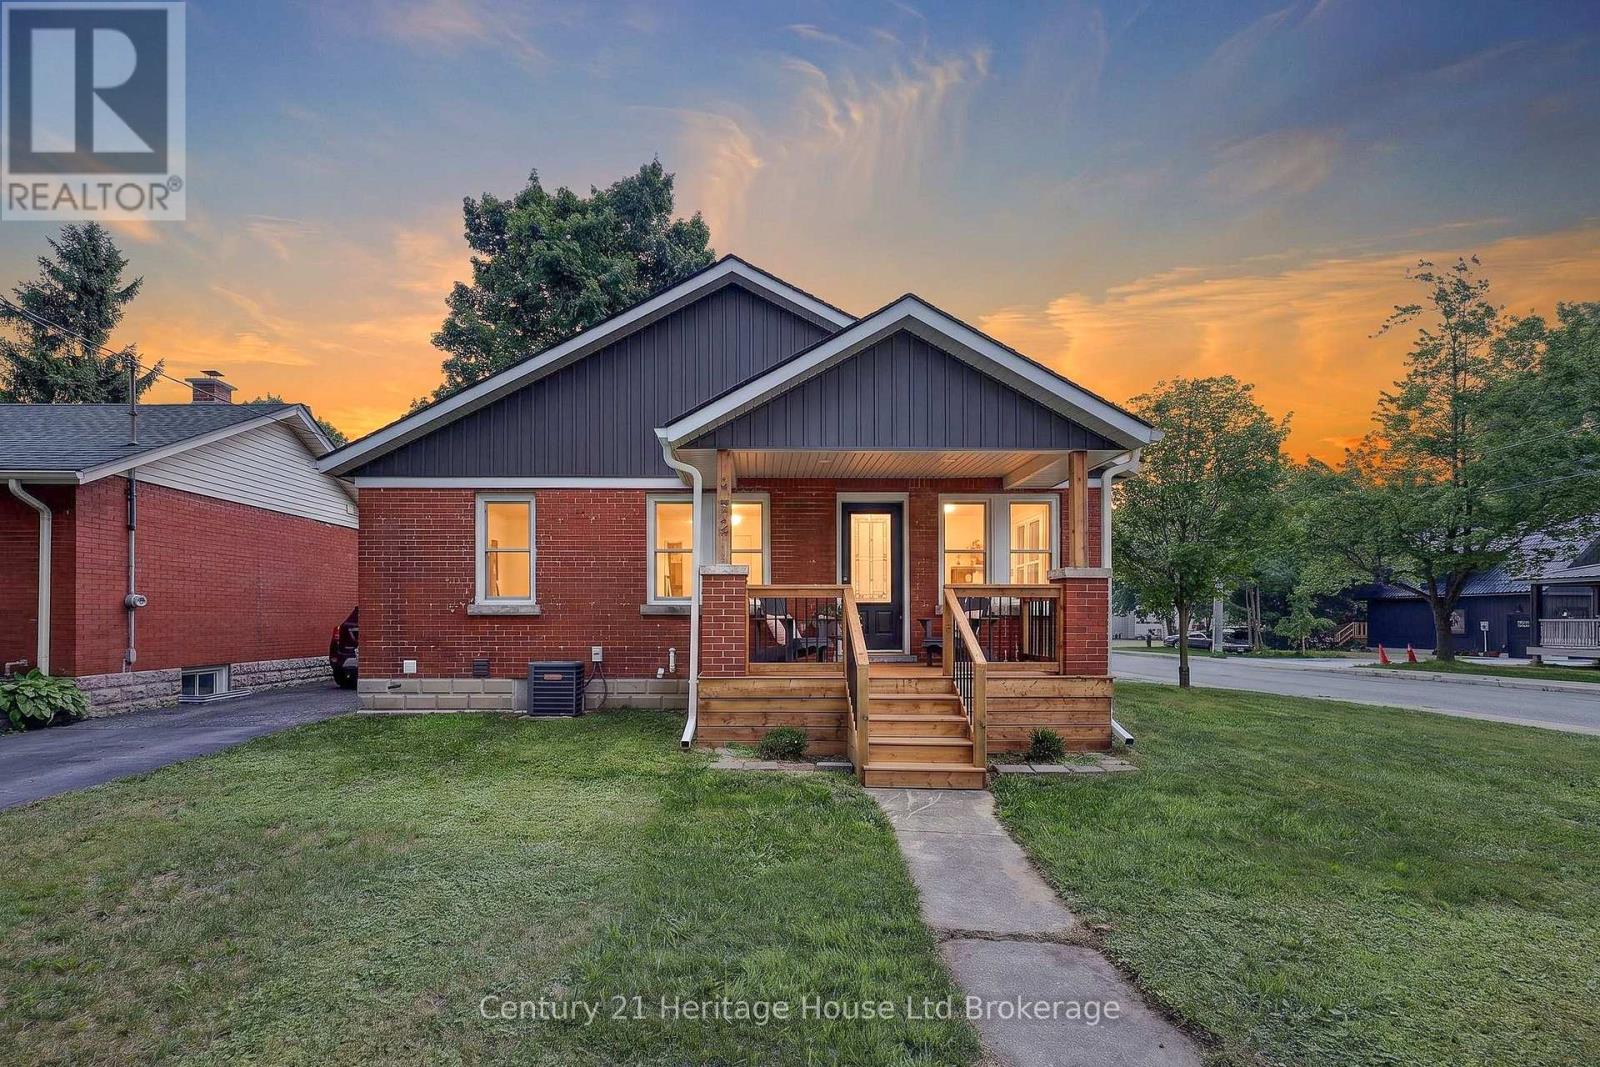
Maybe it's your first home. Maybe it's your next chapter. Either way, this is the kind of home that lets you spend less time maintaining and more time living. Imagine walking through the front door knowing every major update has already been done. Set your groceries on the oversized quartz island, pour yourself a coffee and enjoy a home that's ready from day one. The beautifully renovated kitchen is the heart of it all, offering full-height cabinetry, stainless steel appliances, a pantry, abundant prep space and an open design that keeps everyone connected whether you're making dinner, catching up with friends or enjoying a quiet evening at home. The dining area is bright and welcoming with patio doors leading to the deck, making it easy to enjoy dinner outside or unwind after a long day. The fully fenced backyard is just the right size. Enough space for your pet to play, a little gardening if you choose, or simply relaxing outdoors without sacrificing every weekend to mowing and yard work. Inside, the inviting living room is filled with natural light and offers a comfortable place to relax at the end of the day. Two spacious main floor bedrooms and a beautifully updated four-piece bathroom create an easy, functional layout that works just as well for first-time buyers as it does for those looking to simplify life. A practical mudroom with impressive storage helps keep coats, shoes and everyday essentials neatly tucked away. Downstairs, the finished lower level gives you the flexibility every homeowner appreciates. Whether you envision a cozy movie room, home office, fitness area, hobby space or a comfortable retreat for overnight guests, you'll have the room to make it your own. A second full bathroom, dedicated laundry area and additional storage complete the lower level, making this a true two-bedroom, two-bathroom home with space that adapts as your lifestyle changes. You'll enjoy being close to schools, parks, shopping and everyday conveniences (id:49269)
5 Dereham Drive
Tillsonburg, Ontario
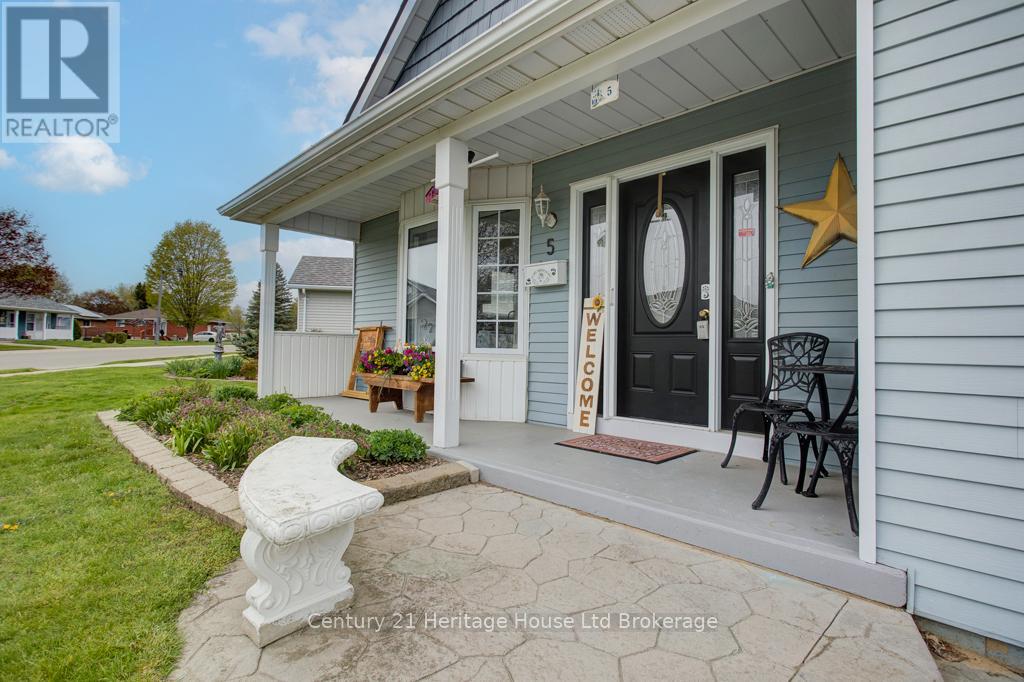
SPACIOUS AND CLEAN WITH NOBODY BEHIND TO BE SEEN!!! You won't want to miss your chance to see this spacious, affordable and tastefully decorated Hickory Hills home. Upon entry, you will be greeted by a large eat-in kitchen with plenty of of counter space, newer appliances, recently upgraded flooring and connects to a dedicated dining room. Enjoy a bright living room that walks out through sliding doors to an over-sized deck with retractable awning that overlooks the large neighbouring green space. The main level also boasts two large bedrooms with ample closet space, 2.5 bathrooms including a handy 3pc ensuite, large main bath and 2pc for company. Other highlights: main floor laundry, large walk in pantry, indoor mudroom connection to garage as well as a neat nook with skylights that could serve as bright and functional office working area. Under the unit is a large, lit utility and crawl space with poured concrete floor that provides a ton of dry storage potential. This home enjoys a larger main floor plan than most models, limited exposure to neighbours and direct access to green space! 5 Dereham drive is a must-see and is located mere steps from the Hickory Hills' Community centre, walking path leading to the Kinsmen Bridge and Tillsonburg's coveted downtown core. There is a one time association fee of $2,000 and corresponding annual due of $655 payable to The Hickory Hills Association. Don't let this opportunity pass you by! (id:49269)
1d - 73 Garfield Avenue S
Hamilton, Ontario
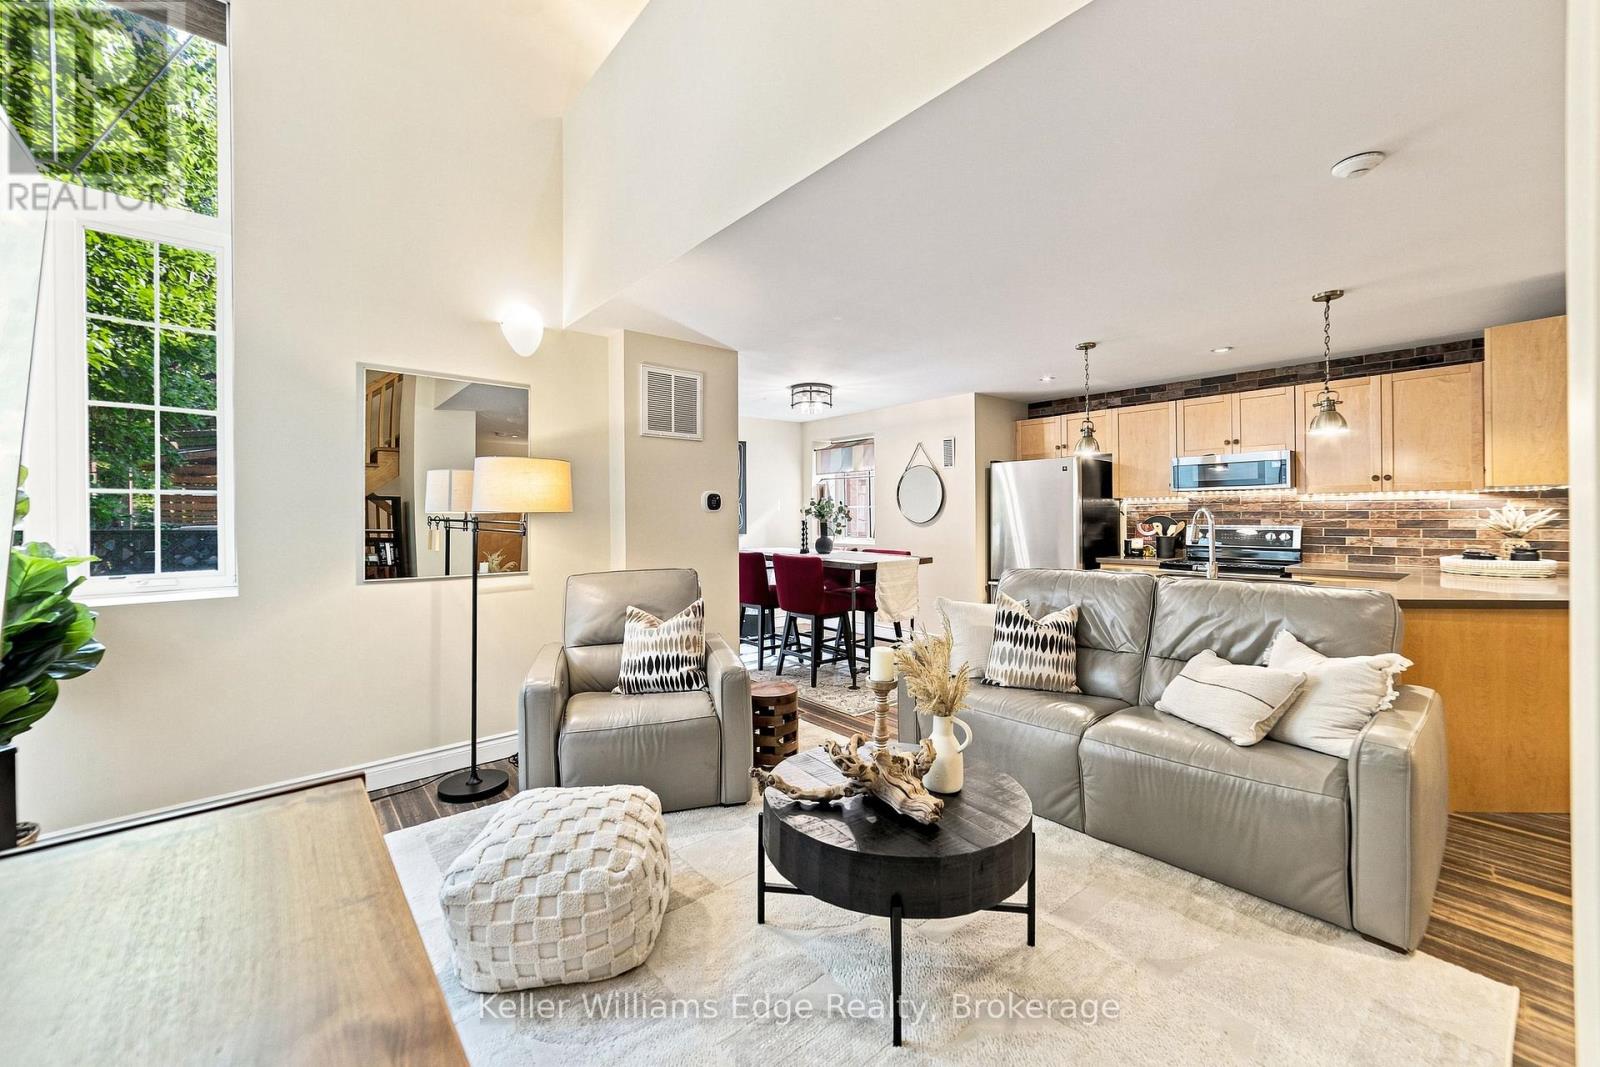
Welcome to this one-of-a-kind loft nestled within a beautifully converted historic building in the heart of Hamilton! This stylish 2-storey loft offers an incredible blend of character, space and modern convenience. Featuring 1+1 bedroom, 1 bathroom and over 1,600 square feet of finished living space, including a rare finished basement, an almost unheard-of feature in loft living.From the moment you step inside, you'll be captivated by the expansive ceilings, oversized windows, and abundant natural light that fill the spacious, functional layout. The updated kitchen overlooks the open-concept living and dining area, creating the perfect space for entertaining or simply enjoying everyday life. Upstairs, the loft-style primary bedroom offers a unique retreat. The finished basement offers exceptional flexibility, with endless possibilities for a second bedroom, home office, gym, media room, or additional living space. Enjoy the convenience of in-unit laundry and a dedicated parking space. Located in the vibrant Stipley neighbourhood, you're just minutes from Gage Park, Tim Horton's Field, transit, parks, shops, restaurants and everyday amenities, with easy access to major highways.A rare opportunity to own a unique loft that seamlessly combines historic charm and modern style, this one checks all the boxes! (id:49269)
216 Hatt Street
Hamilton, Ontario
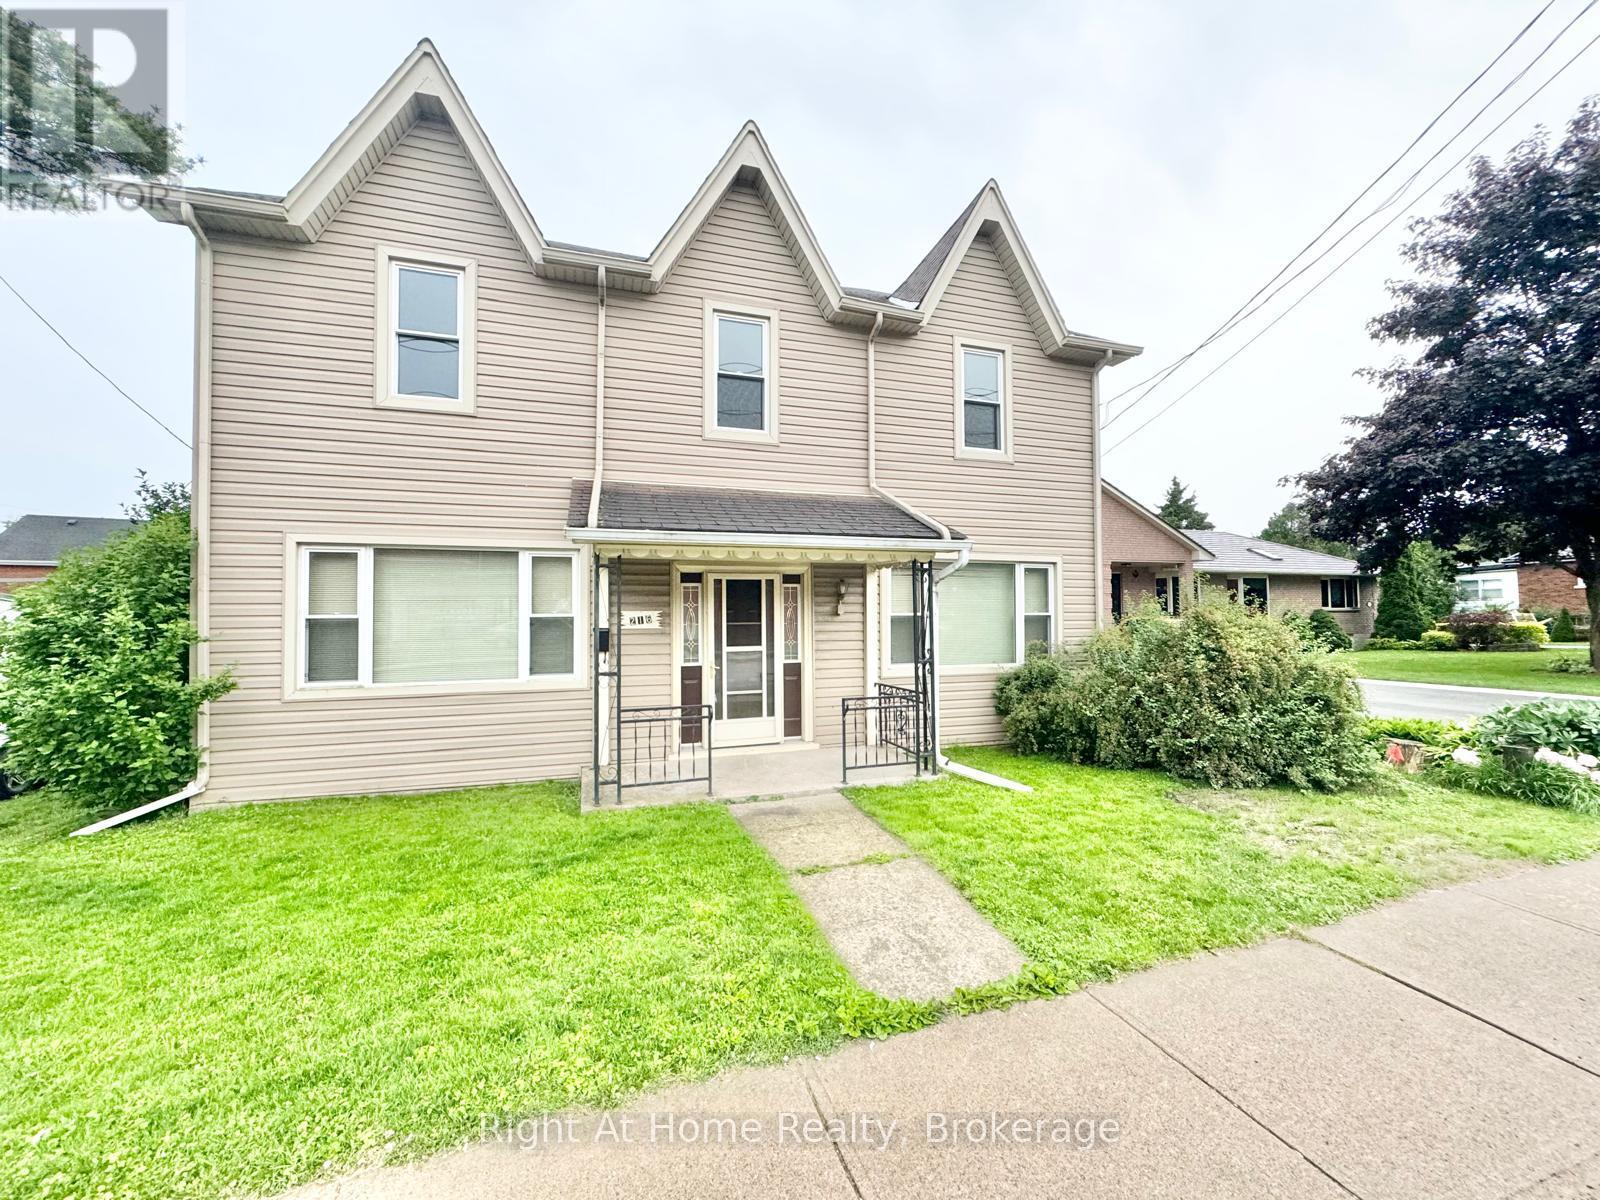
OPPORTUNITY KNOCKS in the charming town of Dundas! Whether you're looking to move in, invest in rental income, or explore development potential, this newly renovated 4-bedroom, 2-bathroom detached home, set on an expansive lot, offers endless possibilities, making it perfect for savvy buyers and investors alike looking to maximize their return! The versatile layout is perfect for those ready to move in and enjoy all that the property has to offer-from spacious rooms and an in-home office option to planting your very own seasonal garden in the oversized backyard to enjoy fresh, home-grown vegetables! For investors or those looking to expand, the property's ample size provides a rare opportunity for severance, making it ideal for building or selling as a separate parcel. This home currently generates steady rental income from student tenants, providing immediate cash flow while you plan your next move. Located just minutes from Dundas's vibrant downtown, filled with boutique shops, cozy cafes, and scenic conservation areas, this property provides a perfect blend of convenience and potential. Don't miss out on this rare find-schedule your private showing today to experience the best of Dundas living! (id:49269)
990 Shawanaga Lake Road
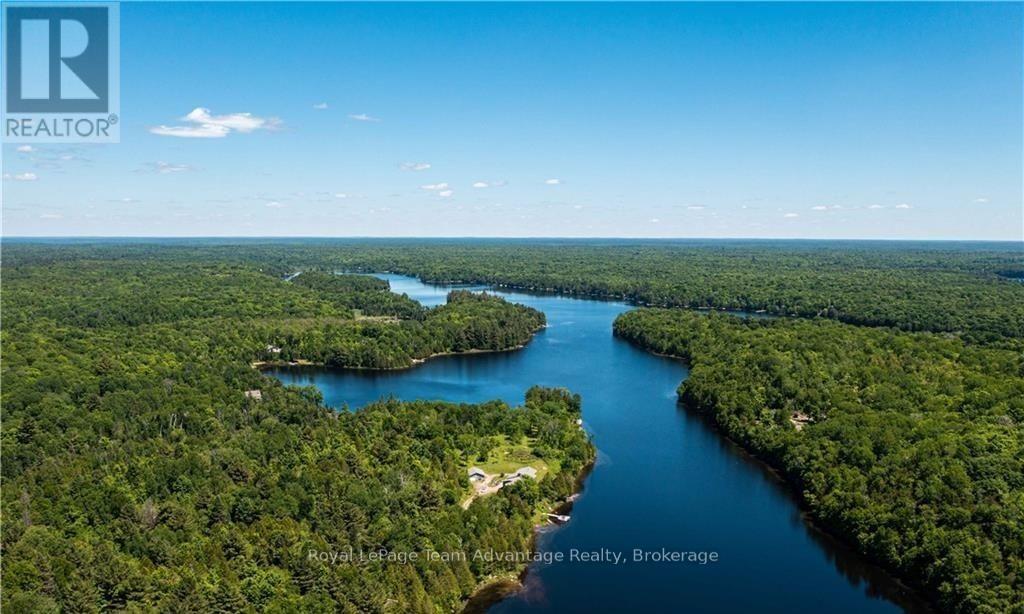
Whitestone, Ontario
Discover an exceptional waterfront opportunity with 319 feet of coveted south-exposure shoreline offering all-day sun and sparkling lake views. This gently sloping 3 plus acre lot provides easy access to the water and an ideal topography for future building plans. A driveway is already in place along with a 27-foot trailer and multiple sheds giving you immediate functionality while you plan your dream build. A cleared area is ready for construction saving you time and expense as you move forward with your vision. Hydro is located approximately 700 feet east of the lot and seasonal road maintenance ensures reliable access. Whether you're looking to build now or secure a premium shoreline investment for the future this property delivers privacy, sunlight and potential in equal measure. Water. Sun. Opportunity. Build your legacy here. (id:49269)
4 Graham Dr
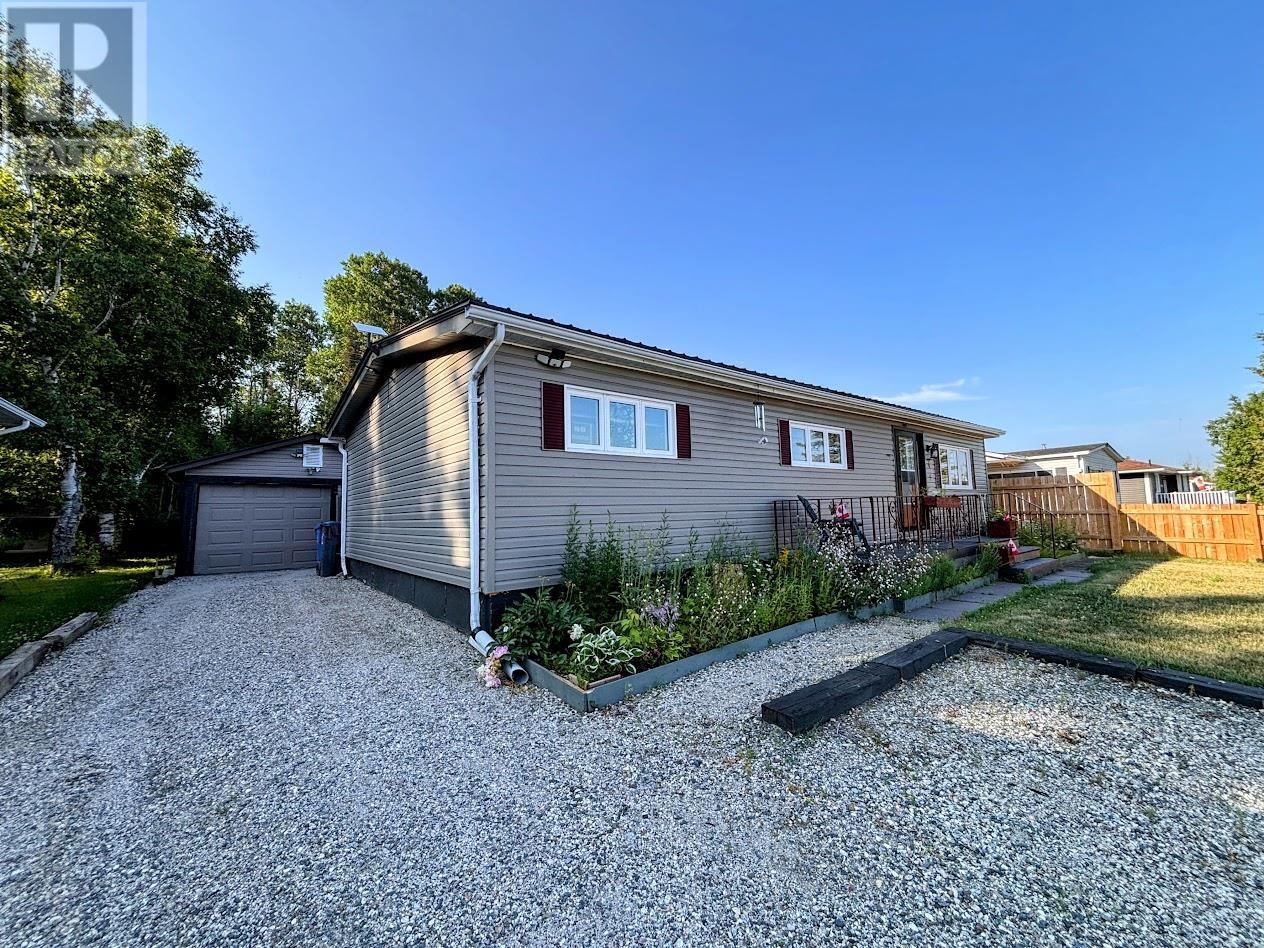
Manitouwadge, Ontario
In the heart of the beautiful Boreal Forest and backing onto lush greenspace, 4 Graham Drive offers the perfect blend of comfort, privacy, and outdoor living. This move-in ready bungalow is ideal for those seeking the ease of one-floor living without compromising on space or functionality. Inside, there is a large family living room and a dining area facing your backyard right off your galley kitchen. The home also features three generously sized bedrooms, each with large closets, a full bathroom, and the added convenience of main-floor laundry. A spacious mudroom provides the perfect drop zone for coats, boots, and outdoor gear, with plenty of additional storage. Outside, the property continues to impress. Enjoy peace of mind with a durable metal roof, additional storage in the 8' x 12' shed, and plenty of room for vehicles, hobbies, or a workshop in the detached 51' x 15' two-car garage. The fully fenced backyard offers privacy and a tranquil setting to relax, entertain, or simply enjoy the natural surroundings. Located within walking distance to scenic hiking trails, excellent fishing, and direct access to the local golf course, this home is perfectly situated for outdoor enthusiasts. As an added bonus, one year of golf is included, making it even easier to enjoy the incredible recreational opportunities right at your doorstep. The Seller will cover the Buyer's legal fees to a maximum of $4000. The property taxes include the water/sewer levies. Beautifully maintained and thoughtfully updated throughout, 4 Graham Drive is more than just a home—it's your own private retreat in nature, ready for you to move in and enjoy. (id:49269)
4 Saturn Road
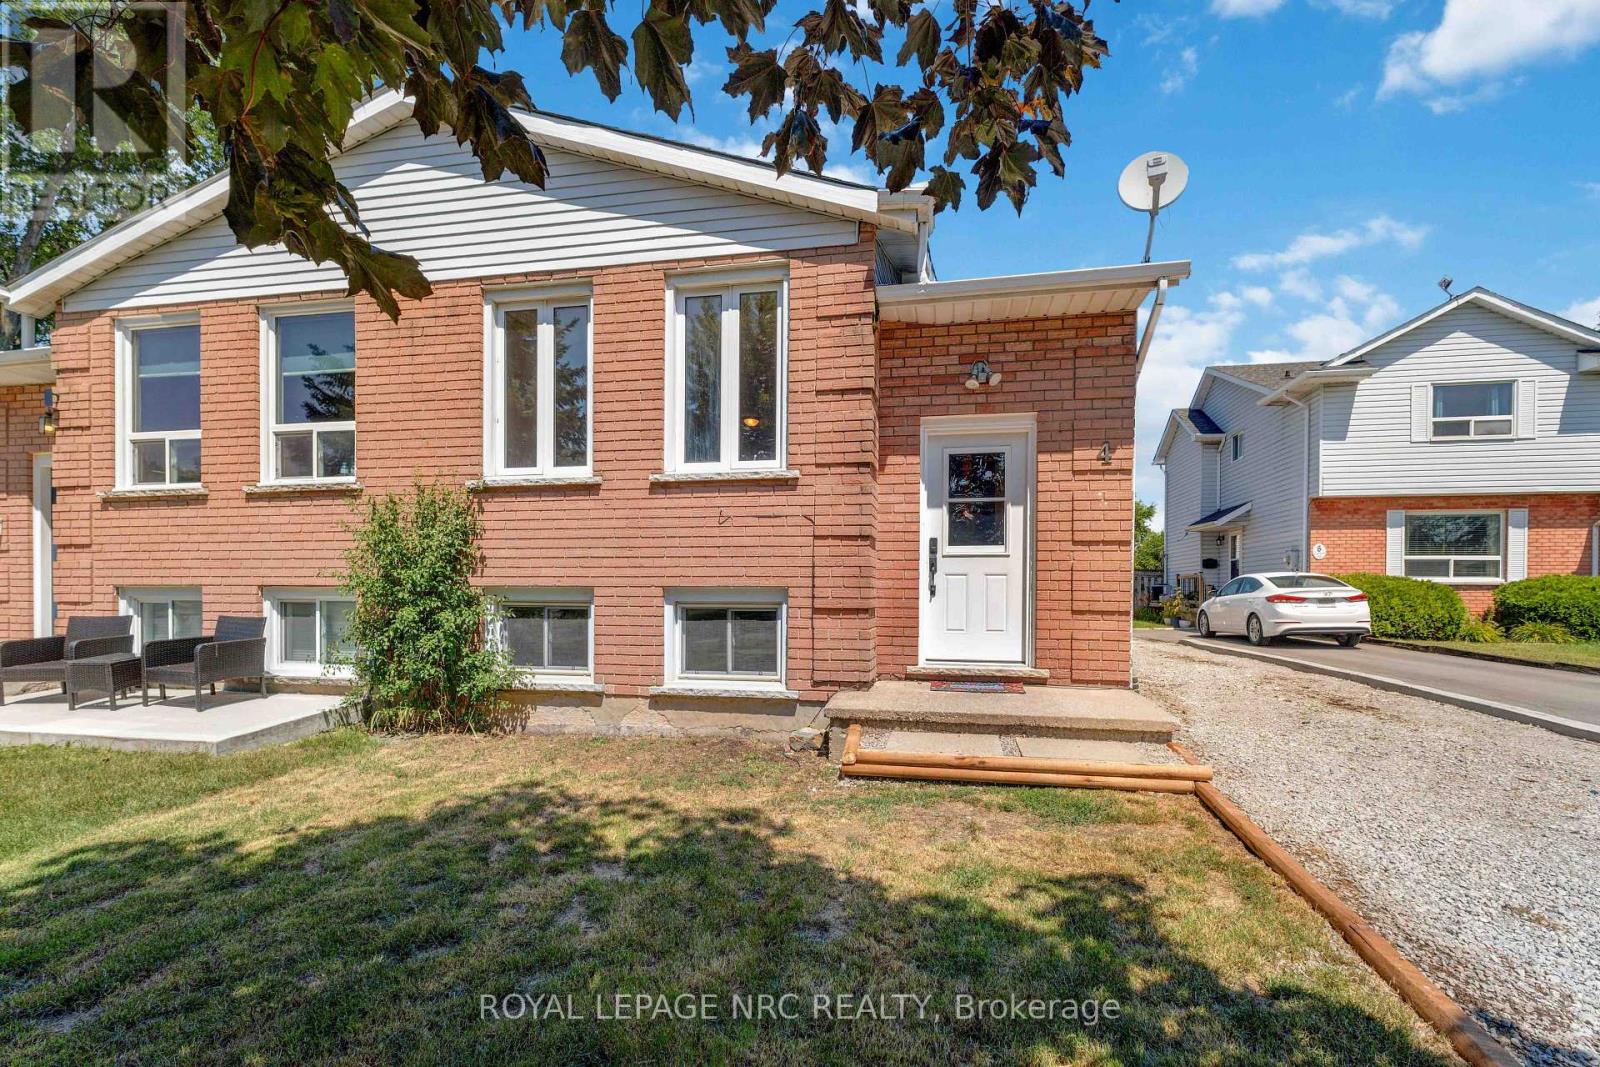
Port Colborne, Ontario
A GREAT INVESTMENT! This semi-detached home would make a great two family home with its two totally self contained living areas. There are separate entrances, 3 bedrooms up with a kitchen, living room/dining room and 4 piece bath and beautiful kitchen, and downstairs has nice bright windows, a large living room, a cute kitchen and bathroom. The laundry area can be accessed by both units with lockable doors from both units. This is a great area for an investment property and a good solid house. The property is priced to sell. (id:49269)
5938 Stevens Street
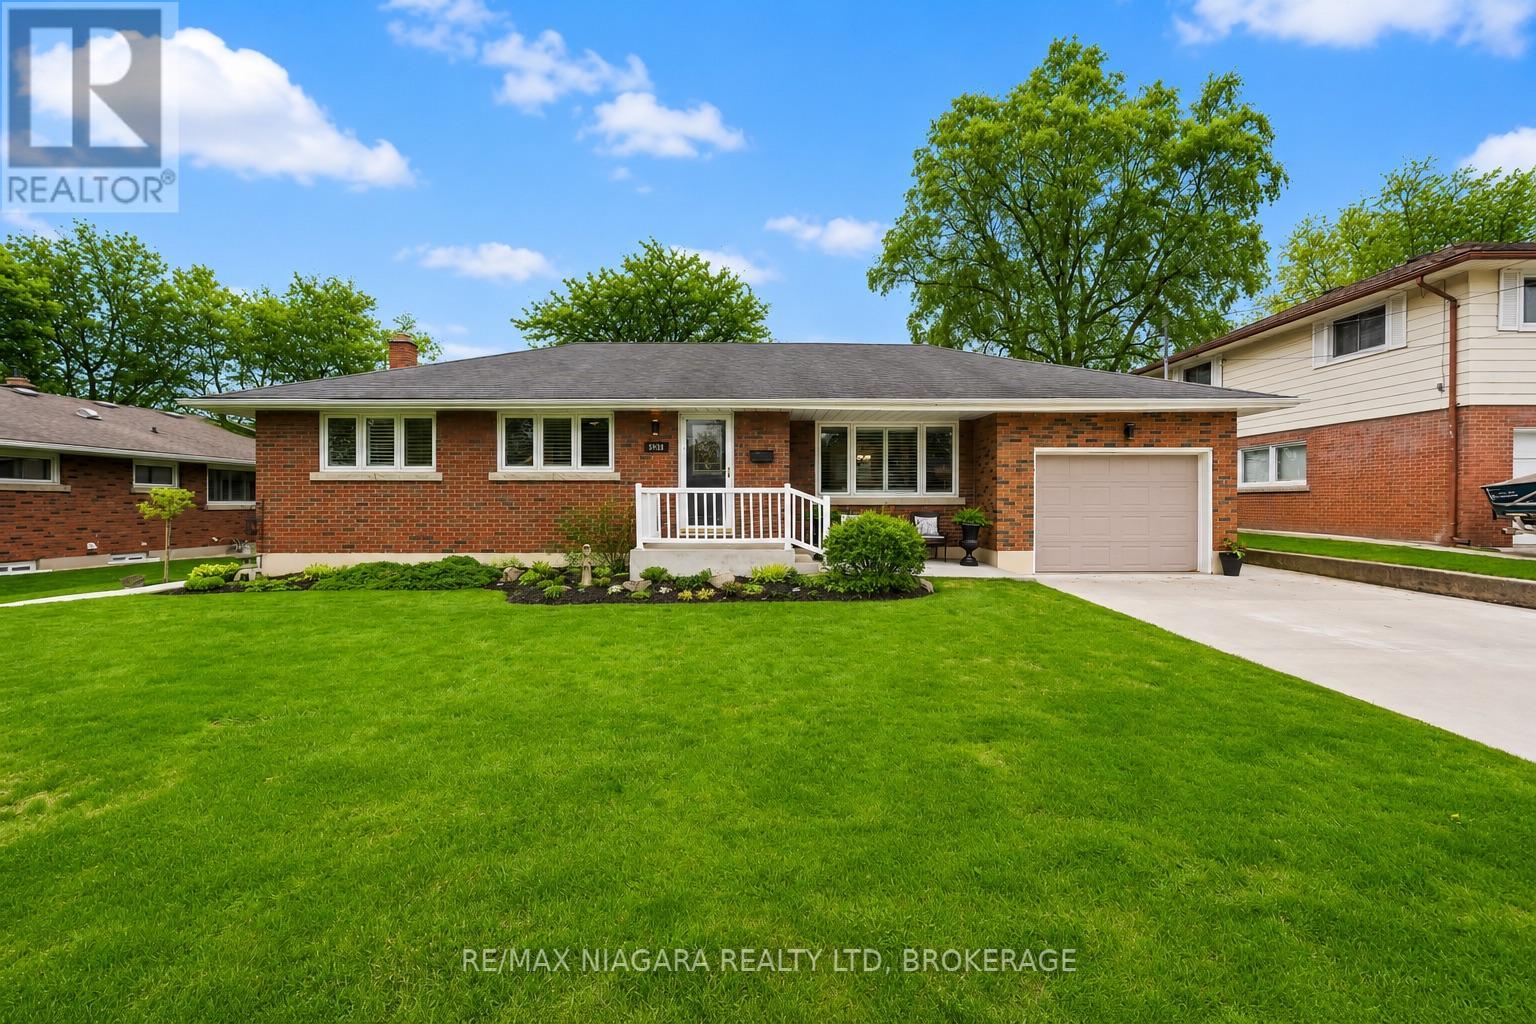
Niagara Falls, Ontario
DRY BASEMENT THROUGH NIAGARA FLOODING!!! Welcome to 5938 Stevens Street, a beautifully maintained bungalow that reflects true pride of ownership throughout. Owned by the same family for over 50 years, this home has been lovingly cared for and kept in immaculate condition, offering buyers a rare opportunity to move into a solid, well-kept property in an established Niagara Falls neighbourhood.The main floor features a bright and comfortable layout with 3 bedrooms, a full bathroom, and a clean, inviting living space ideal for everyday family living. Major updates have already been completed, including the windows, furnace, and air conditioning, giving added peace of mind to the next owner.The lower level provides excellent additional living space and includes a second kitchen, creating flexibility for extended family, entertaining, hobbies, or future potential depending on the buyer's needs. With 2 bathrooms in total and a functional layout, this home offers both comfort and versatility.Set on a generous lot, the large backyard provides plenty of room for children, pets, gardening, or summer gatherings. Located in a fantastic, family-friendly area close to schools, parks, shopping, transit, and everyday amenities, this is the kind of home that has been respected, maintained, and truly loved over the years.Clean, solid, spacious, and full of potential, 5938 Stevens Street is ready for its next chapter. (id:49269)
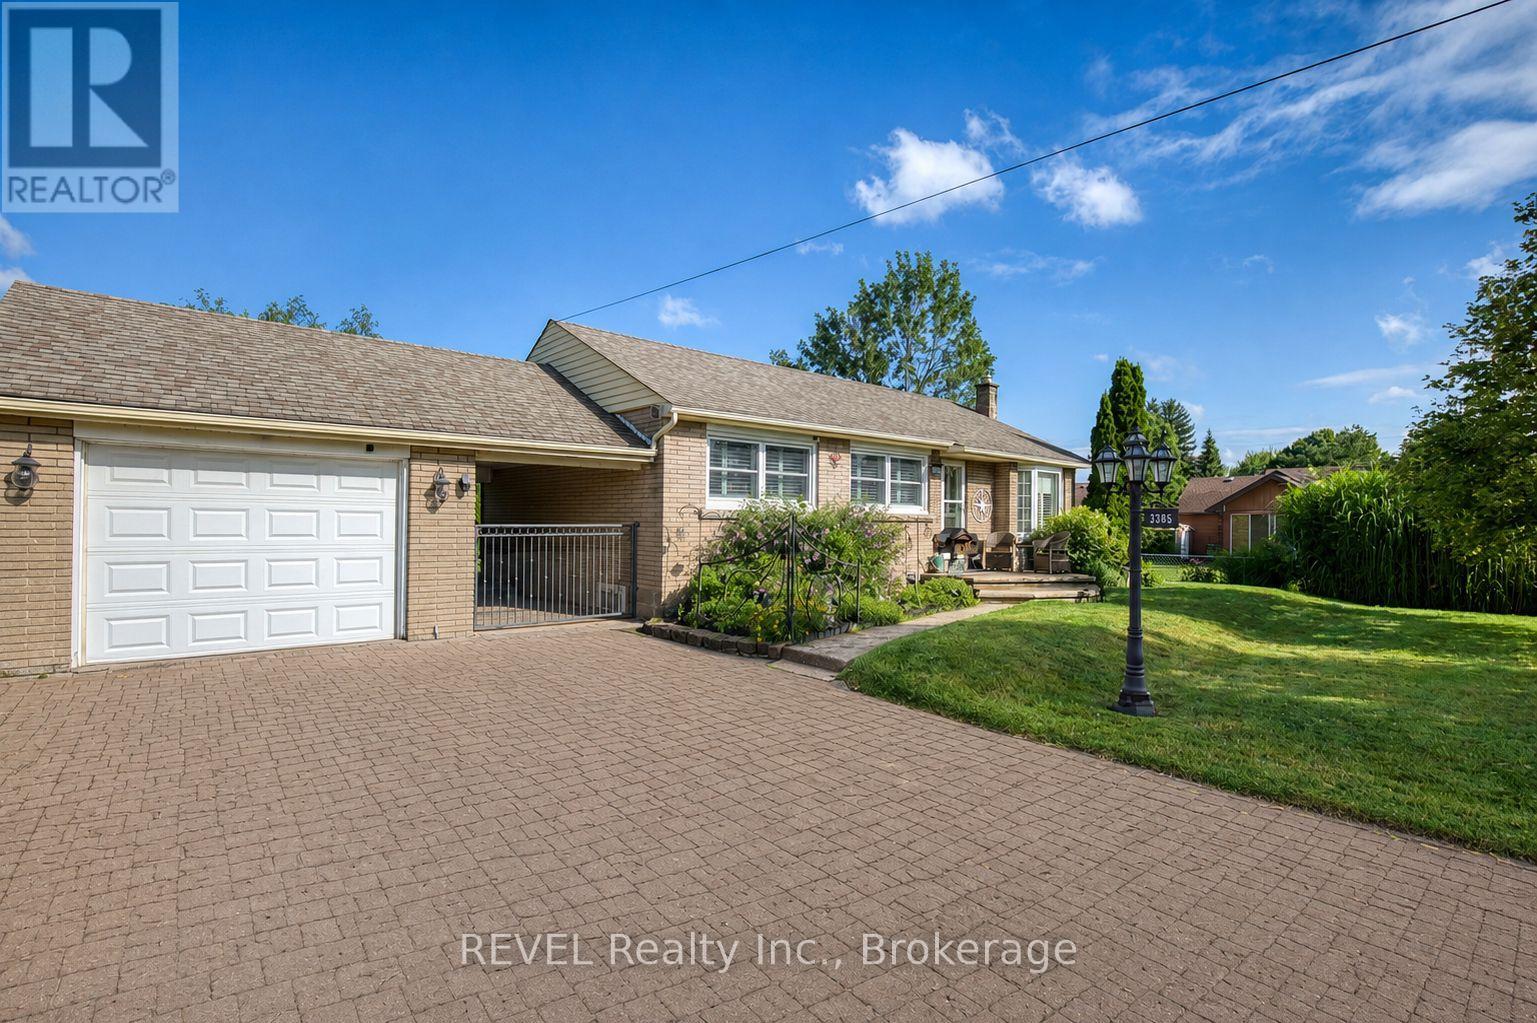
3385 Callan Street
Niagara Falls, Ontario
Welcome to 3385 Callan Street, a beautifully maintained brick bungalow nestled in the heart of desirable Chippawa, one of Niagara Falls' most established and sought-after communities. Just a short walk to the Niagara River, scenic walking trails, parks, schools, and local shops, this home offers the perfect balance of small-town charm with city conveniences only minutes away. Proudly maintained and thoughtfully updated, this inviting home features a bright living room with hardwood flooring that flows seamlessly into the dining room and updated kitchen. The kitchen features modern cabinetry, new quartz countertops, stainless steel appliances, and ample workspace. The main floor also offers three comfortable bedrooms and an updated 4pc bathroom. Downstairs you will find a fully finished basement and separate entrance which significantly expands the living space in this home. A large family room, perfect for movie nights, entertaining, a home office, gym, or children's play area and an updated 3pc bath finish this lower level. Outside, enjoy a spacious backyard offering plenty of room for family gatherings, gardening, or simply relaxing in your own private outdoor space. The detached garage with breezeway and double-wide driveway provide plenty of parking and additional storage. Whether you're a first-time buyer, downsizer, or growing family, this move-in-ready home offers exceptional value in a quiet, family-friendly neighbourhood. Chippawa is loved for its mature tree-lined streets, strong sense of community, proximity to the Niagara Parkway, Kingsbridge Park, boat launches, golf courses, and easy access to the QEW, making commuting throughout Niagara simple and convenient.A wonderful opportunity to own a beautifully cared-for home in one of Niagara Falls' most desirable riverside communities. (id:49269)

51 Brock Street
Niagara-On-The-Lake, Ontario
Welcome to The Village, one of Niagara-on-the-Lake's most coveted residential neighbourhoods. Set on a premium lot, this charming bungalow offers 2,555 square feet of beautifully finished living space designed for comfort, accessibility and easy entertaining.At the front of the home, two elegant main-floor bedrooms-the primary suite and a welcoming guest room-each enjoy a private ensuite. Nine-foot ceilings and hardwood floors lead to the open-concept living and dining rooms, where doors open onto a covered patio and flower-filled courtyard-perfect for lazy evenings and barbecues with friends. Overlooking these rooms, the spacious kitchen features granite countertops, stainless steel appliances and a generous breakfast bar-a happy place to chat while ensuring the chef is never left out of the fun. Downstairs, the finished lower level offers a sprawling family room, ideal for movie nights. Just down the hall, a spacious third bedroom with an elegant ensuite is large enough for a family, yet cosy enough to ensure every guest's comfort and privacy. An unfinished cold cellar could easily become the wine cellar of its new owner's dreams. This is wine country, after all...The main-floor laundry is conveniently located between the kitchen and double garage, where a rarely seen open elevator carries groceries, suitcases and their handlers effortlessly between levels. Outside, a snow-melt pad keeps snow and ice at bay, while a third parking space sits in front of the courtyard gate. Life in The Village is easy and comfortable, with a restaurant, Shoppers Drug Mart, bank, lawyer, dentist, healthcare team and new grocery store literally around the corner. There is a winery across the street, a hotel soon to open and all the charm of Old Town's main street just five minutes away. Come discover this beautiful property-and see how special life in The Village can be. ** This is a linked property.** (id:49269)
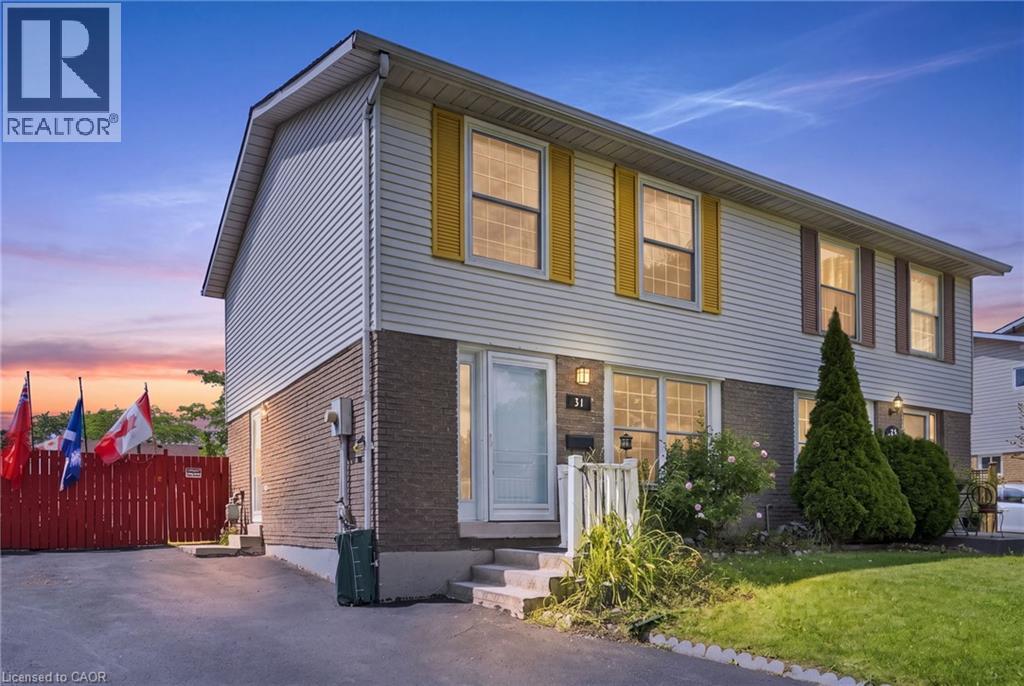
31 Belleau Street
Hamilton, Ontario
Welcome to 31 Belleau Street, a lovingly maintained home in the heart of Stoney Creek’s sought-after Valley Park community. This semi-detached home offers 3 bedrooms, 2 full bathrooms, a finished basement, and a spacious pie-shaped lot, perfect for first-time buyers, young families, or anyone looking for a home that’s been cared for over the years. The bright, functional layout offers comfortable living spaces for everyday life, while the separate dining room features rare sliding patio doors for these types of homes that open to the backyard creating the perfect setting for family dinners, entertaining, or simply enjoying your morning coffee. The side entrance and the finished lower level adds in law potential or a valuable living space that’s ideal as a recreation room, home office, gym, or playroom. Outside, the fully fenced pie-shaped backyard is made for making memories. Spend warm summer days relaxing by the above-ground pool, host weekend barbecues, or let kids and pets enjoy the generous outdoor space with peace of mind. This home has also benefited from several important updates, including front and rear windows (2022), roof shingles (2021), furnace and central air conditioning (2018), and newer fencing, offering added value and peace of mind for years to come. Located in one of the most amazing locations on the Stoney Creek Mountain. You are seconds to all the amenities along Stone church Rd E. Sobeys, Home Depot, Restaurants, Movie theatre. Minutes to major highways Red Hill Valley pkwy and The LINC and you are surrounded by some of the best schools, trails, and parks in Hamilton, making everyday living both convenient and extremely connected. Solid, well maintained, and full of opportunity, 31 Belleau Street is a place you’ll be proud to call home. (id:49269)
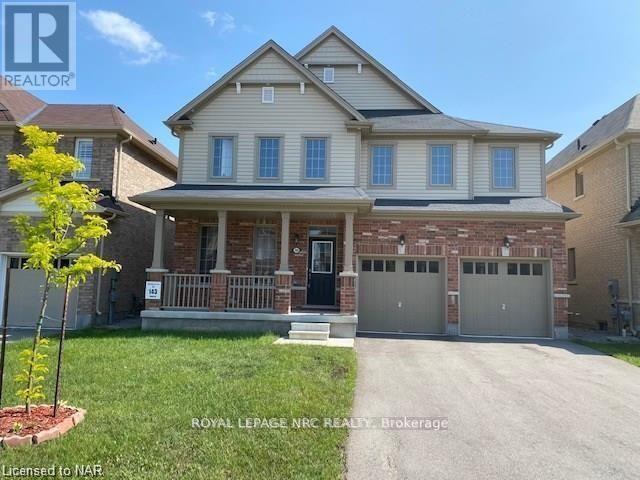
7801 Sassafras Trail
Niagara Falls, Ontario
AVAILABLE SEPTEMBER 1ST! THIS SPACIOUS 3032 SQFT EXECUTIVE RENTAL BOASTS 4 BEDROOMS AND 3.5 BATHROOMS LOCATED IN SOUTH NIAGARA FALLS MINUTES FROM HIGHWAY, SCHOOLS, ALL SHOPPING & AMENITIES, THE FALLS & TOURIST ATTRACTIONS. BACKING ONTO WALKING TRAIL WITH NO REAR NEIGHBOURS. THIS HOME IS AVAILABLE FOR RENT TO A+TENANTS FOR $3300/MONTH PLUS UTILITIES. THE MAIN FLOOR OFFERS SEPARATE OFFICE/DEN, SEPARATE DINING ROOM, HUGE EAT-IN KITCHEN W/WALK-OUT TO REAR YARD, SPACIOUS LIVING ROOM AND MUD ROOM OFF OF GARAGE ACCESS. THE UPPER LEVEL OFFERS TWO HUGE MASTER BEDROOMS, BOTH WITH ENSUITE BATHROOMS (A 4 PC. AND A 5 PC.)AND WALK-IN CLOSETS, AS WELL TWO MORE LARGE BEDROOMS ALSO W/WALK-IN CLOSETS AND JACK & JILL 4 PC BATHROOM. ENJOY BEDROOM LEVEL LAUNDRY. BASEMENT IS UNFINISHED-PERFECT FOR STORAGE. ENJOY YOUR MORNING COFFEE ON THE LARGE COVERED PORCH BEFORE YOU WALK THE SUBDIVISION TRAILS. ALL APPLIANCES INCLUDED. A+ TENANTS REQUIRED. CREDIT CHECK, RENTAL APPLICATION, EMPLOYMENT VERIFICATION NECESSARY. RENT IS PLUS UTILITIES. TENANT MUST PROVIDE PROOF OF TENANT'S CONTENT AND LIABILITY INSURANCE PRIOR TO LEASE COMMENCEMENT. (id:49269)
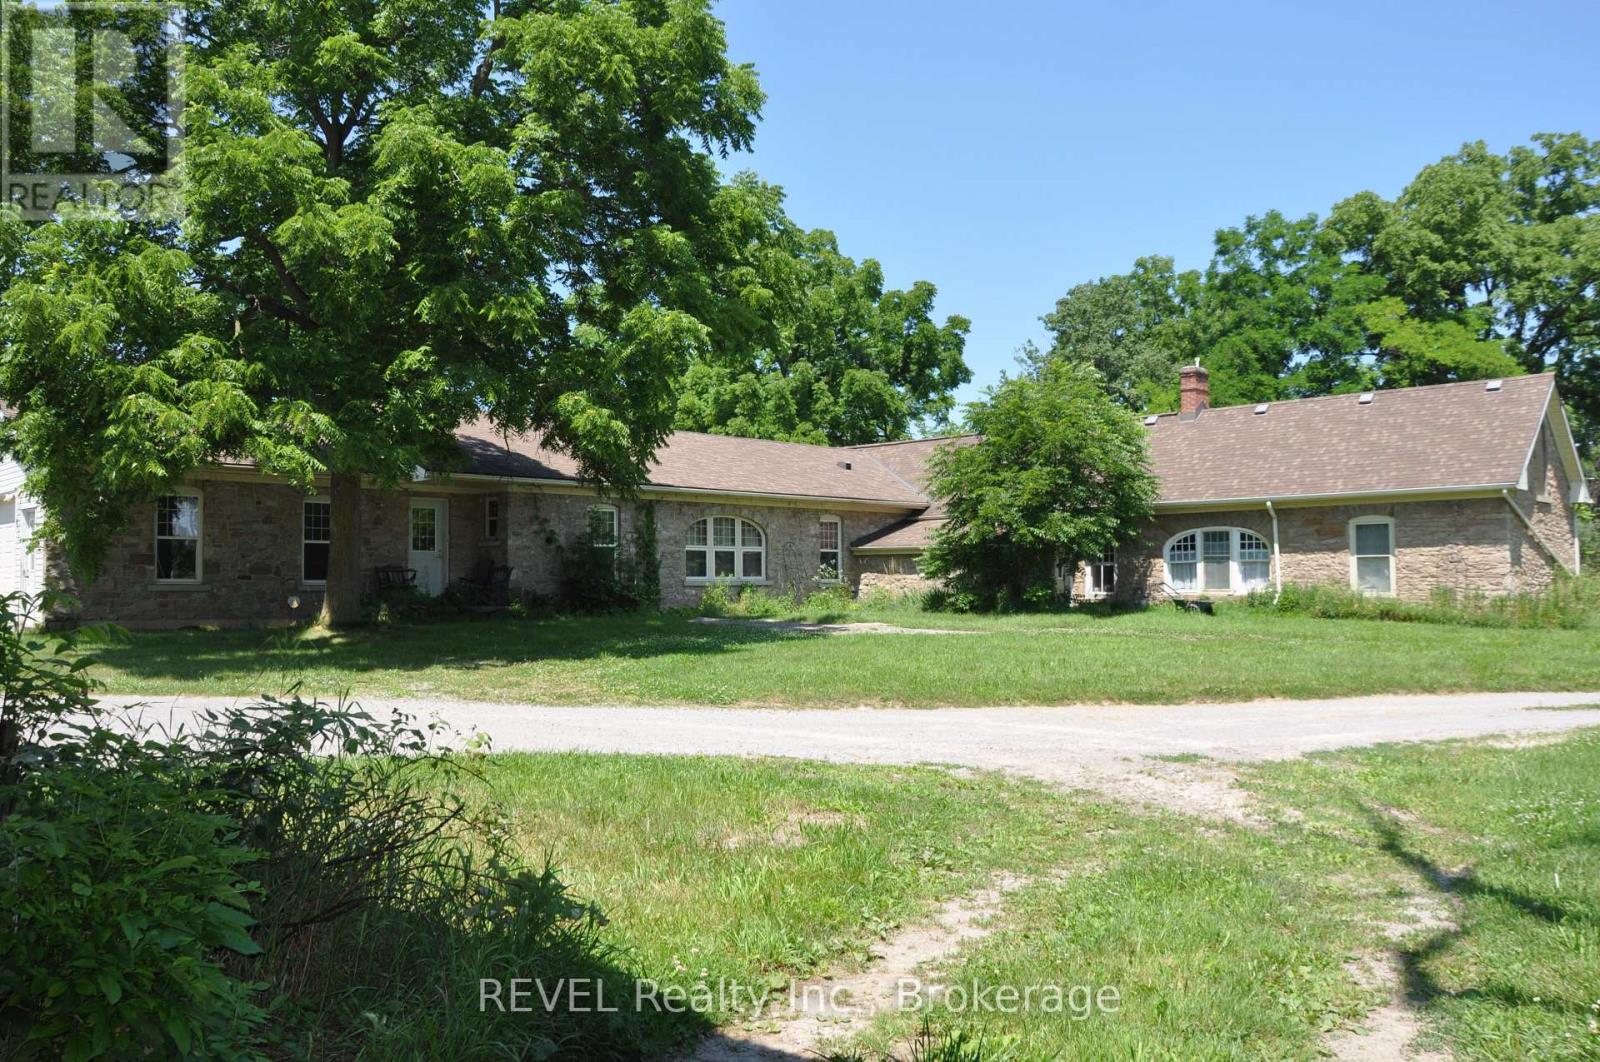
2986 Wessel Drive
Lincoln, Ontario
Welcome to the farm you've been waiting for. A spectacular, fully operational equestrian property set on over 21 picturesque acres, thoughtfully designed and offering an incredible country lifestyle. Outstanding facilities include 18 stalls, a wash stall, feed room, storage room, and an impressive and beautifully maintained original barn dating back to 1916 (approx. 90'x50'). The barn has upper-level storage for 12,000+ bales of hay/straw and is serviced by an 8,000-gallon cistern and is equipped with an owned hot water heater. Additional outbuildings include a 30'X25' tractor/equipment barn/shed and a modern 82'X37' barn built in 2020, and a 144'X72' riding arena (2020) featuring premium fiber-in-fine-sand footing for year-round training. The Property is expertly configured with five one-acre-plus paddocks, two additional paddocks, five winter paddocks, a round pen, and approximately three acres currently farmed for hay, creating a turnkey operation. At the heart of the property sits an impressive home offering over 3,700 sq ft of beautifully designed bungalow. A chef-inspired kitchen anchors the home, and the residence offers the ideal balance of functionality and rural charm. Whether you're an avid equestrian, professional trainer, or simply dreaming of a remarkable country estate, this extraordinary property offers a rare combination of exceptional facilities, timeless character, and modern amenities-all in one unforgettable package. (id:49269)
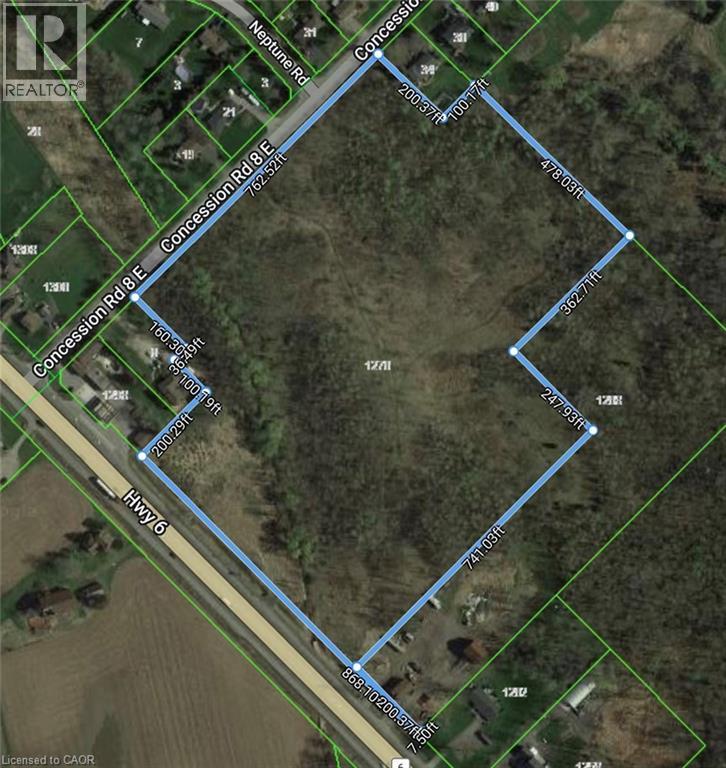
1276 #6 Highway
Hamilton, Ontario
PRIME LOCATION on HIGHWAY 6 NORTH! Conveniently located with easy access to both the 403/QEW and HWY 401! This 19 acre property is a beautiful section of untouched vacant land and is just 5 minutes from Waterdown. This invaluable piece of land has 666 feet of FRONTAGE on HIGHWAY #6 and 761 FEET of FRONTAGE on Concession 8 East. Potential dream home or Long term investment opportunity. Buyer must satisfy himself and do their own diligence. Zoned A2/P7/P8, under Conservation Halton jurisdiction. (id:49269)
6 Fedorkow Lane
Niagara-On-The-Lake, Ontario
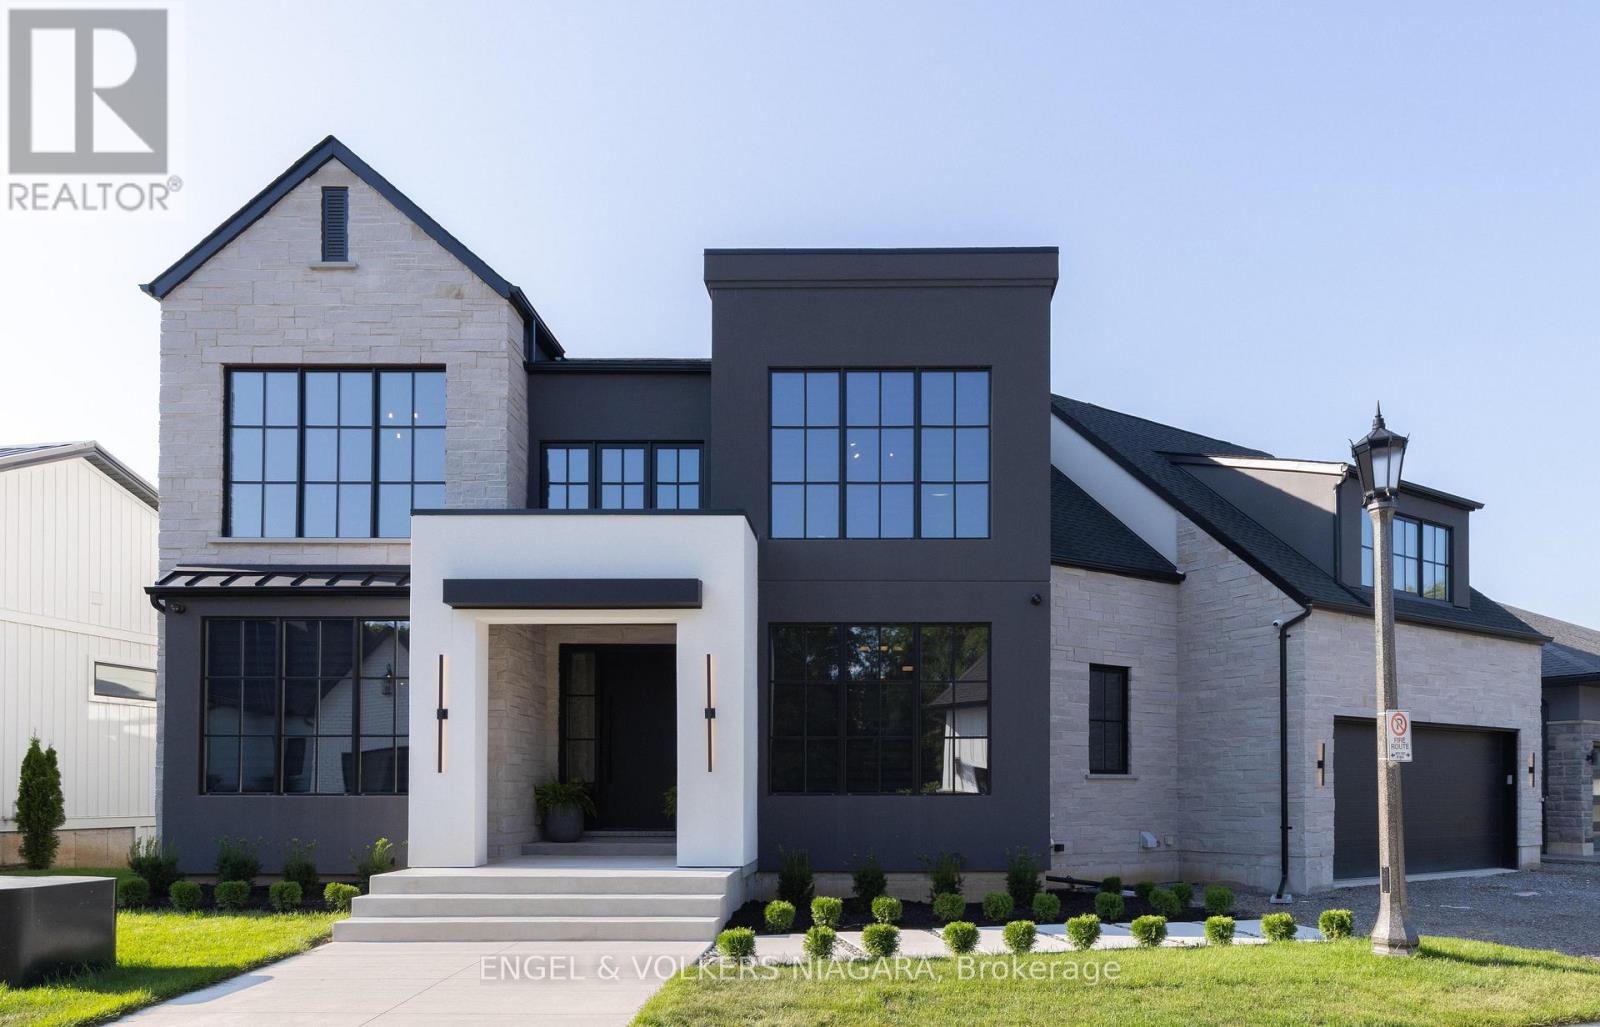
Welcome to this exceptional home nestled in the charming community of St. David's, Niagara-on-the-Lake. Offering over 3,700 sq ft of finished living space, this residence blends modern luxury with timeless elegance, all set in one of the regions most sought-after neighborhoods, minutes from renowned wineries, top-rated schools, golf courses, and shopping. Step inside to discover a thoughtfully designed layout perfect for multi-generational living, featuring soaring ceilings, abundant natural light, and premium finishes throughout. The heart of the home is a chefs kitchen, complete with premium appliances, gas range, walk-in pantry, and a spacious island ideal for entertaining. The expansive great room with a gas fireplace flows seamlessly to a partially covered patio, offering the perfect setting for indoor-outdoor gatherings. Enjoy formal meals in the separate dining room, or take the celebration outside under the covered space overlooking the serene backyard. Upstairs, the luxurious primary suite boasts a spa-inspired ensuite with soaker tub, separate glass shower, and double sinks, along with 2 walk-in closets. There are two bedrooms each with their own walk-in closet, a full bath with double sinks and a conveniently located laundry. A 4th bedroom has it's own two piece ensuite and is also perfect for a light filled artist studio. Designed for comfort, the home includes two furnaces and two A/C units, a double garage with inside entry, and an elevator shaft ready for future installation. The semi finished drywalled walk-out lower level offers endless potential as a future in-law suite with rough in for 2 bedrooms, full bath, in-floor heating, separate laundry and kitchen. This is more than a home it's a lifestyle. Enjoy the peaceful surroundings of Niagara, all while being moments from every modern convenience. (id:49269)
1276 #6 Highway
Hamilton, Ontario
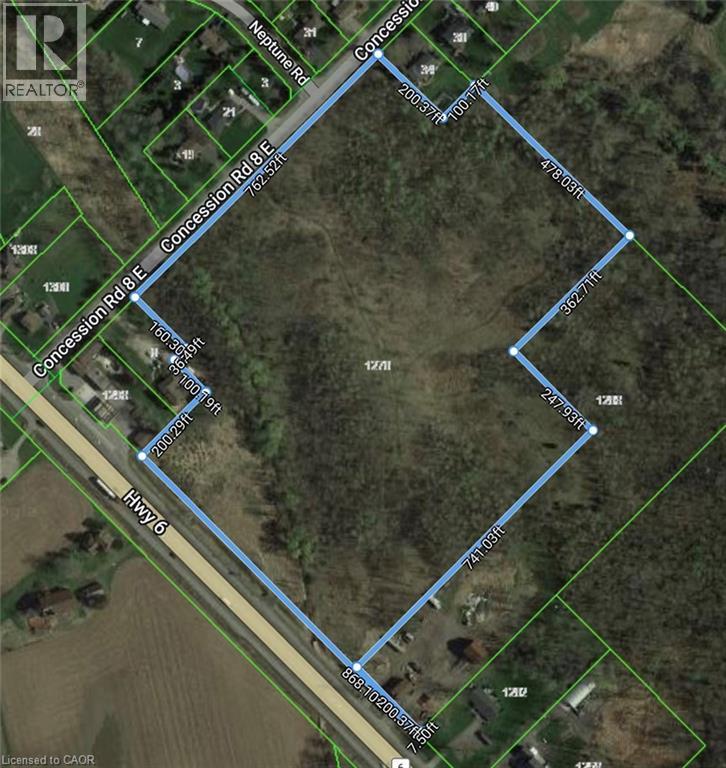
PRIME LOCATION on HIGHWAY 6 NORTH! Conveniently located with easy access to both the 403/QEW and HWY 401! This 19 acre property is a beautiful section of untouched vacant land and is just 5 minutes from Waterdown. This invaluable piece of land has 666 feet of FRONTAGE on HIGHWAY #6 and 761 FEET of FRONTAGE on Concession 8 East. Potential dream home or Long term investment opportunity. Buyer must satisfy himself and do their own diligence. Zoned A2/P7/P8, under Conservation Halton jurisdiction. (id:49269)
Unknown Address
,
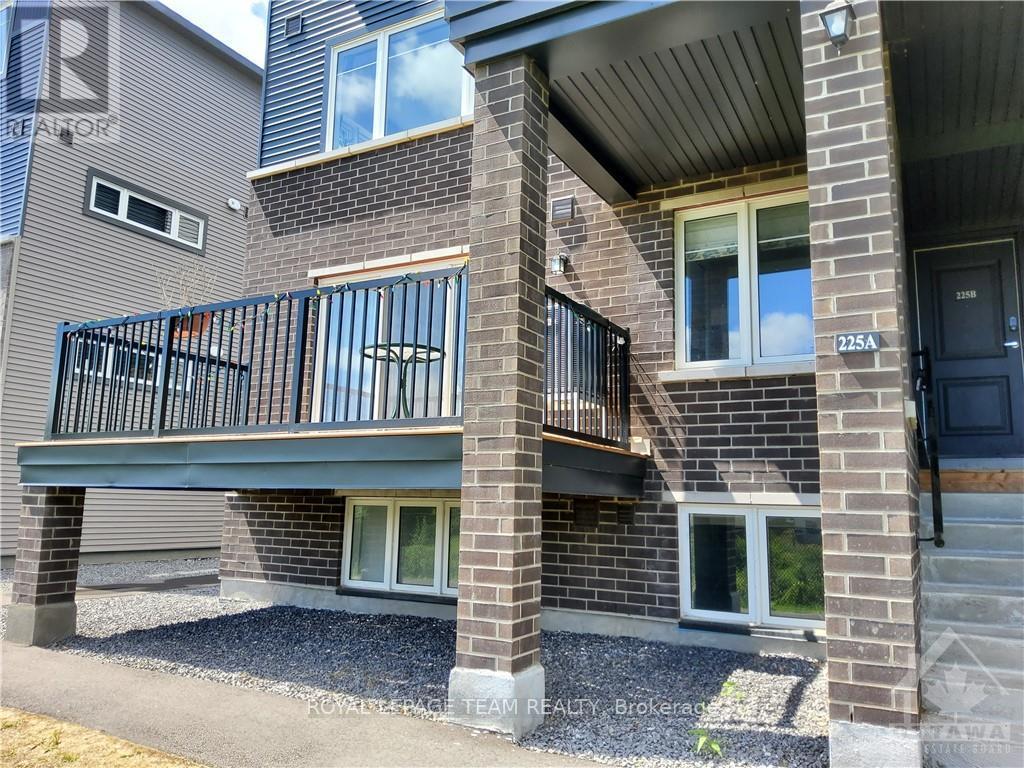
Come & have a look at this just like new, deluxe, bright, airy two bedroom, one and a half bathroom, Minto Leaside Terrace home (approximately 1063 sq ft) available for September 1st. This unit has numerous carefully selected upgrades including two tone white and blue cabinetry, trendy high end stainless steel appliances, a stylish marble backsplash and attractive quartz countertops. The main floor features grey laminate flooring and the lower level enjoys upgraded neutral berber carpeting. Sit on the spacious deck and enjoy the unobstructed view of the creek and fields to the northeast of this development. This unit includes two parking spots (# 24) is nearby and (#6) is off to the side. It is just a short walk to public transportation, lots of shopping opportunities and many of Ottawa's High Tech businesses. Day before advanced notice for showing. None smokers only and no pets preferred., Flooring: Laminate, , Flooring: Carpet Wall To Wall (id:49269)
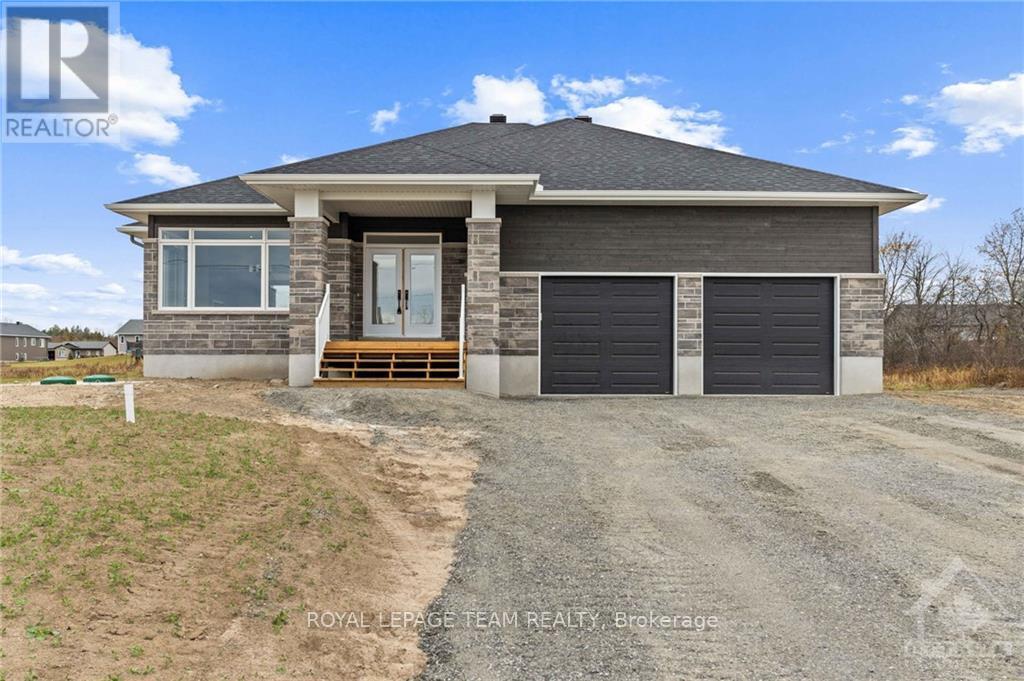
19 Irvin Woermke Street
Mcnab/braeside, Ontario
Welcome to River Road Estates! Located in an exclusive Mackie Homes community in the McNab Braeside area, just 5 minutes from Arnprior amenities. The Huntley model offers approximately 1,740 sq. ft. of living space with a functional layout featuring 3 bedrooms, 2 bathrooms, and an attached 2-car garage. The bright, open-concept design features hardwood flooring throughout the main living areas and primary bedroom, flat-finish ceilings throughout the above-grade living areas, a spacious great room with tray ceiling, fireplace, and patio door leading to the rear porch and backyard. The well-appointed kitchen offers stone countertops, ample storage, a pantry, and a centre island overlooking the adjoining living spaces. The primary bedroom includes a walk-in closet and 3-piece ensuite, with two additional bedrooms and a full 4-piece bathroom completing this thoughtfully designed home. HST is not included in the Listed Price. This property is currently under construction. (id:49269)
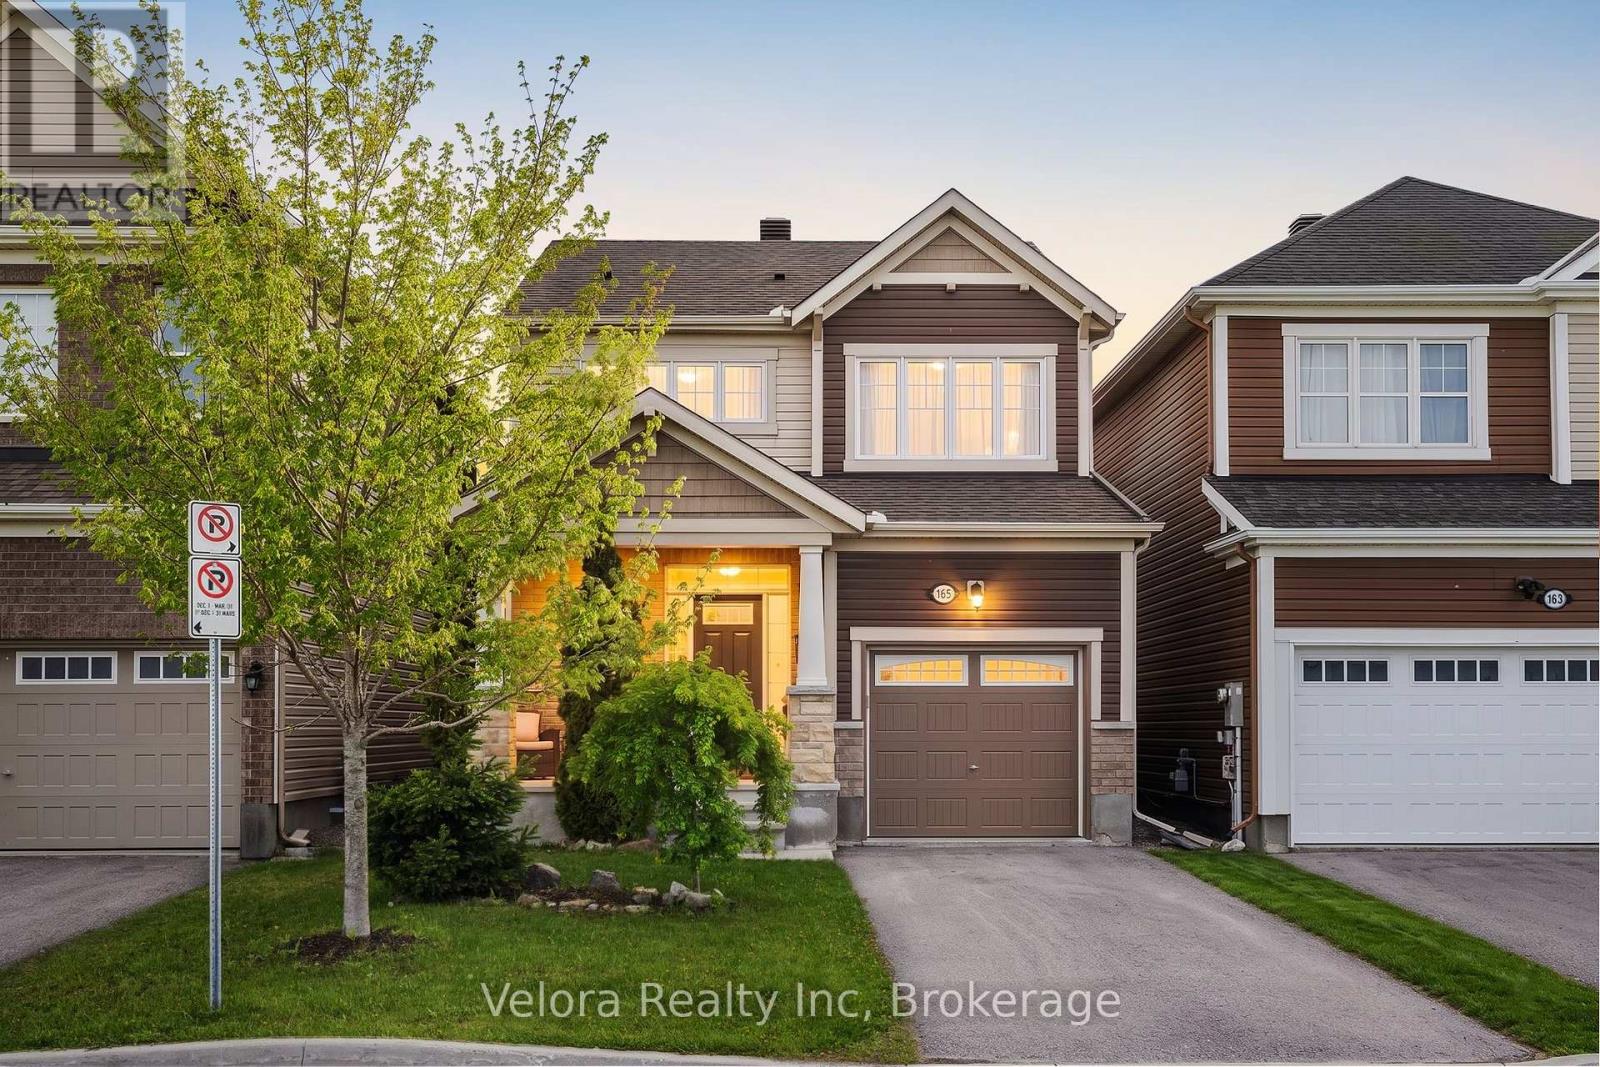
165 Santolina Street
Ottawa, Ontario
Why settle for a townhome when you can own a detached home in Stittsville for $729,900? 165 Santolina Street offers the upgrades, privacy and flexibility buyers are looking for, without stretching into the price range of many larger detached homes. With three bedrooms, 3.5 bathrooms and a newly finished basement, this move-in-ready home gives you room to live comfortably today and adapt as your needs change. The bright main level features nine-foot ceilings, hardwood flooring, upgraded pot lights and a large living room window that fills the space with natural light. The open-concept layout keeps the kitchen, dining, and living areas connected, making it equally well-suited for quiet family evenings or entertaining. The kitchen is finished with quartz countertops, upgraded cabinetry and modern appliances, creating a clean and functional space at the heart of the home. Upstairs, the primary bedroom includes its own ensuite, while two additional bedrooms provide space for children, guests or a dedicated home office. With four bathrooms throughout the home, busy mornings and overnight visitors are easy to manage. The newly finished basement adds meaningful living space rather than simply extra storage. Complete with a wet bar and full bathroom, it can function as a media room, home gym, guest suite, playroom or private workspace. Outside, the fully fenced and landscaped backyard offers a private place to relax, entertain or enjoy time with family. The wooden deck extends the living space outdoors, while the attached garage and driveway provide parking for three vehicles. Set in a family-friendly part of Stittsville North, the home is close to parks, schools, shopping, Tanger Outlets, Costco and the Canadian Tire Centre, with convenient access throughout Stittsville and Kanata. With 165 Santolina, you get a detached home, a finished basement, four bathrooms and a move-in-ready home at a price commonly associated with a townhome. (id:49269)
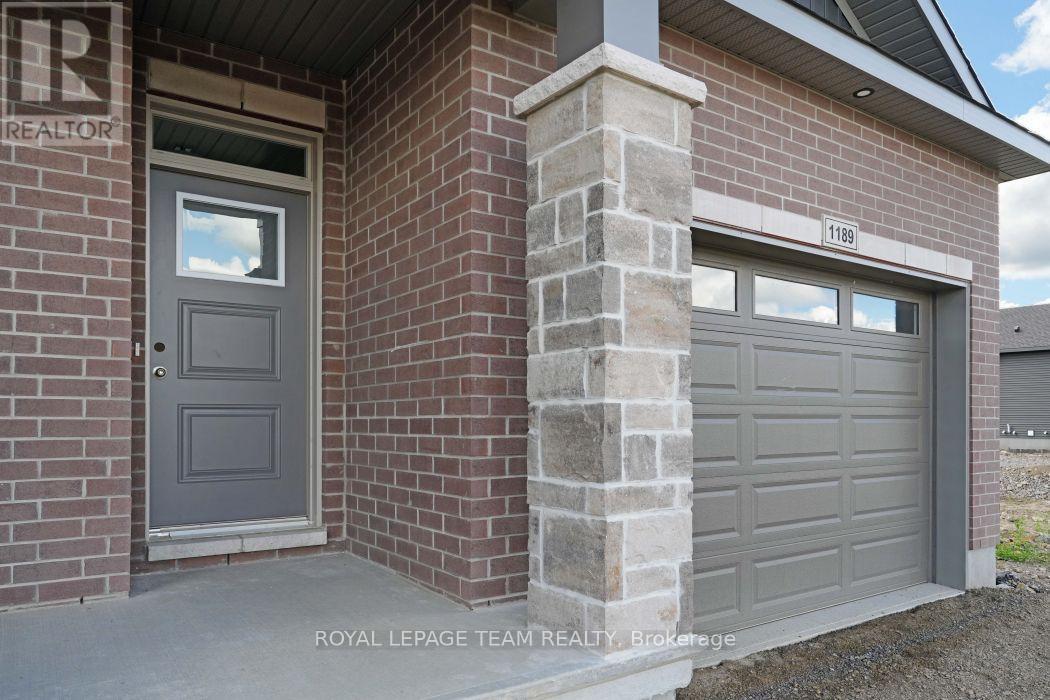
1189 Potter Drive
Brockville, Ontario
OPEN HOUSE SAT. & SUN. August 8th & 9th from 2-4pm. SAVE THOUSANDS by saving the full HST on new construction. The Beautiful Amelia bungalow in Stirling Meadows offering immediate occupancy. This Talos-built home features a full brick front, exterior pot lights, an oversized 12' insulated garage door, and an open-concept main floor with 9' smooth ceilings, hardwood and tile throughout. The Laurysen kitchen includes quartz countertops, under-cabinet lighting, crown molding, backsplash, pot lights, walk-in pantry, and four stainless appliances. The dining/living area offers a cozy electric fireplace and access to the rear covered porch. The spacious primary bedroom includes a spa-like ensuite and walk-in closet with custom Laurysen shelving. A second bedroom, main-floor laundry with built-ins, central air, gas line for BBQ, designer light fixtures, upgraded 36" interior doors, upgraded 8' high doors and garage door opener complete this move-in-ready home. *Price is reflective of the HST rebate. Some conditions apply (id:49269)
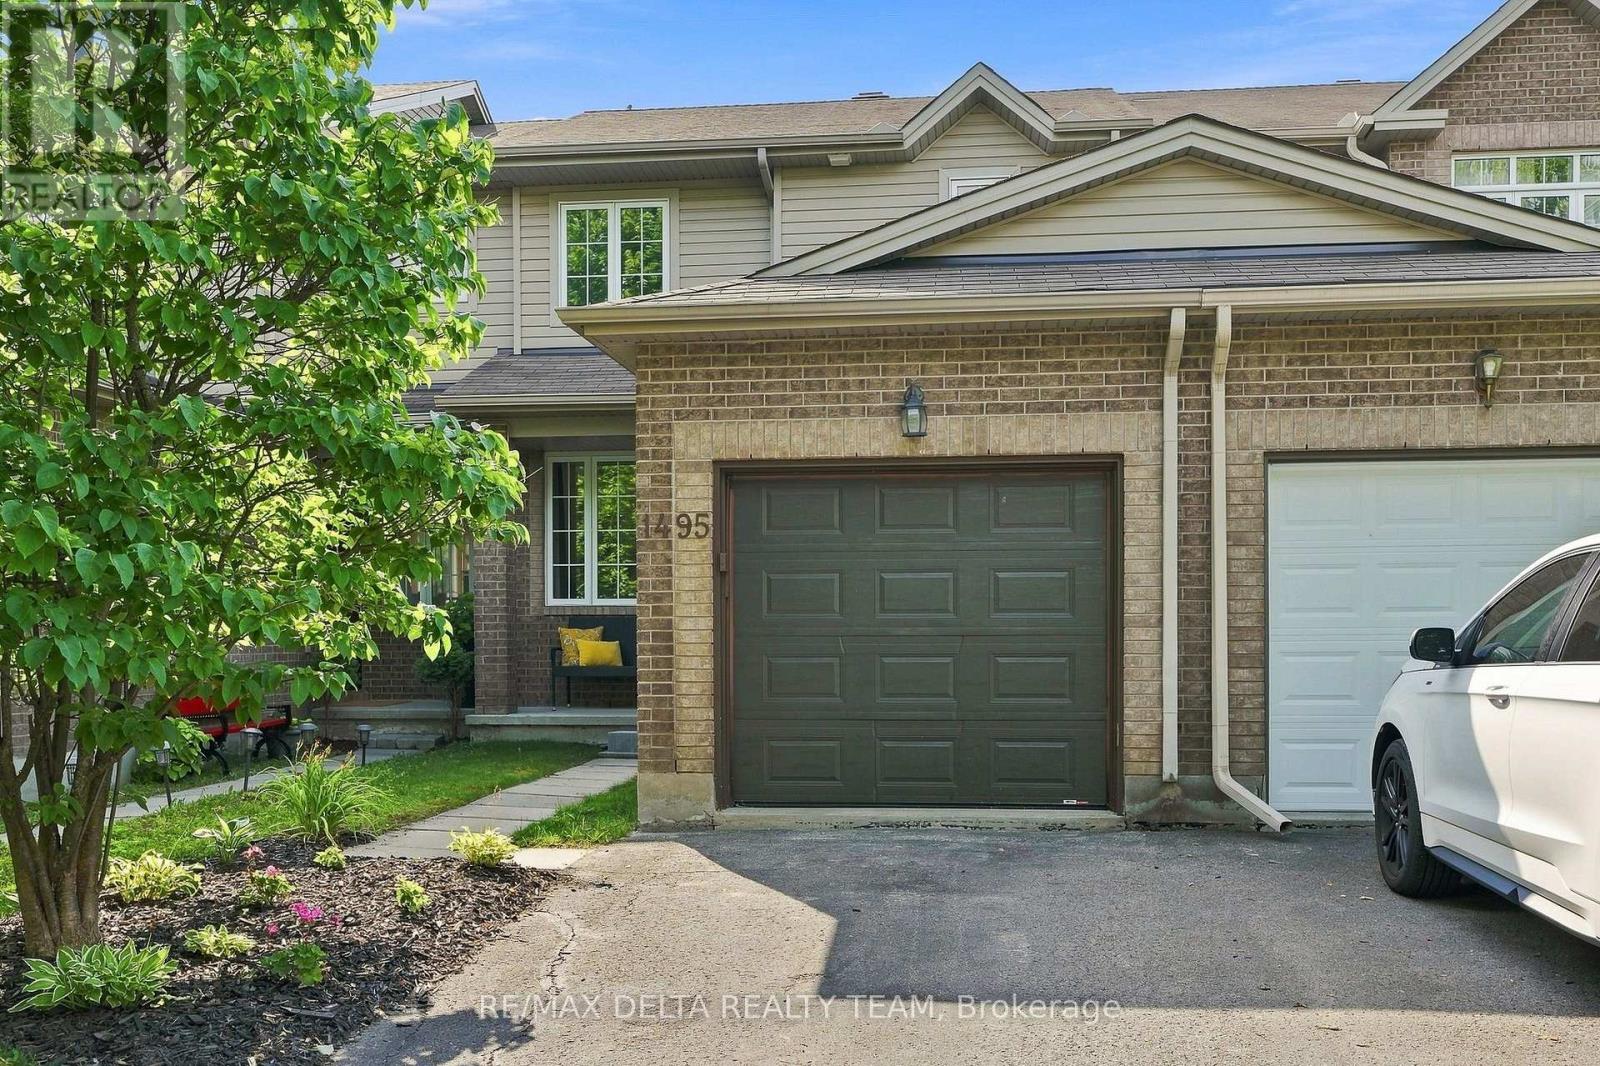
1495 Demeter Street
Ottawa, Ontario
Welcome to this beautifully maintained, freshly painted 3-bedroom, 2-bathroom townhouse offering comfortable living in a fantastic family-friendly location. Complete with an attached single-car garage, this move-in-ready home has everything you need. The bright main floor features a spacious living and dining area with patio doors leading to a large deck and a private, fully fenced backyard with no rear neighbours-perfect for relaxing or entertaining. The white kitchen offers an abundance of cabinetry and counter space, complemented by elegant granite countertops. Upstairs, you'll find three bedrooms with laminate flooring, along with a beautifully renovated main bathroom featuring a glass walk-in shower and quartz vanity countertop. The staircase has been updated with new carpeting, adding a fresh, modern touch. The finished basement provides additional living space with new flooring, a cozy gas fireplace, a laundry room, and plenty of storage. Ideally located close to schools, parks, shopping, restaurants, and all amenities, this home offers the perfect blend of comfort, style, and convenience. A fantastic opportunity for families, first-time buyers, or anyone looking for a well-cared-for home in a desirable neighbourhood. (id:49269)

1173 Potter Drive
Brockville, Ontario
OPEN HOUSE SAT. & SUN. August 8th & 9th from 2-4pm. SAVE THOUSANDS by saving the full HST on new construction. The Beautiful Amelia bungalow in Stirling Meadows offering immediate occupancy. This Talos-built home features a full brick front, exterior pot lights, an oversized 12' insulated garage door, and an open-concept main floor with 9' smooth ceilings, hardwood and tile throughout. The Laurysen kitchen includes quartz countertops, under-cabinet lighting, crown molding, backsplash, pot lights, walk-in pantry, and four stainless appliances. The dining/living area offers a cozy electric fireplace and access to the rear covered porch. The spacious primary bedroom includes a spa-like ensuite and walk-in closet with custom Laurysen shelving. A second bedroom, main-floor laundry with built-ins, central air, gas line for BBQ, designer light fixtures, upgraded 36" interior doors, and garage door opener complete this move-in-ready home. *Price is reflective of the HST rebate. Some conditions apply. (id:49269)
126 Dowdall Circle
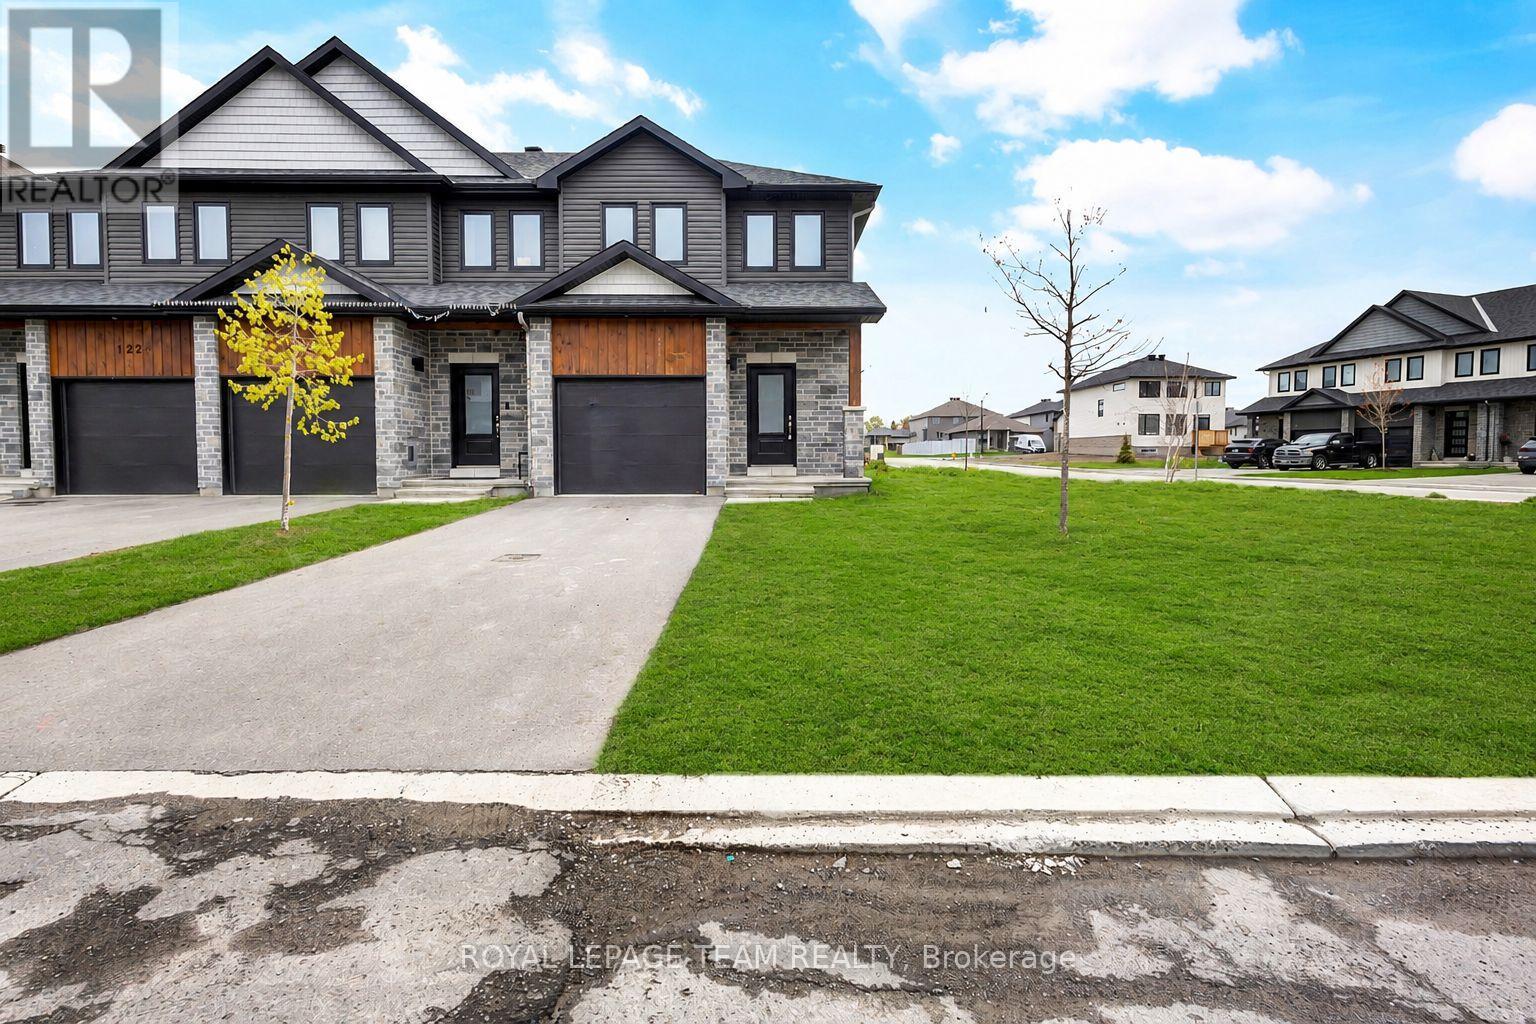
Carleton Place, Ontario
PRICED TO SELL! Welcome to Mississippi Shores in beautiful Carleton Place! Built in 2023, this stunning end-unit Cameron model by Neilcorp Homes sits on a premium lot and offers exceptional value, modern finishes, and an unbeatable lifestyle. Featuring 3 bedrooms, 4 bathrooms, and a fully finished basement, this bright and spacious home offers an open-concept main floor with large windows, abundant natural light, and a stylish kitchen complete with quartz countertops, stainless steel appliances, ample cabinetry, and generous workspace. Upstairs, you'll find three well-appointed bedrooms, including a spacious primary retreat, plus two full bathrooms. The professionally finished lower level adds incredible flexibility with a large recreation room perfect for a home theatre, gym, playroom, home office, or entertaining, along with a convenient 3-piece bathroom and plenty of storage. Step outside and enjoy everything Mississippi Shores has to offer, with a conservation area, scenic walking trails, dog park, public beach, downtown shops, public boat launch, and the beautiful Mississippi River all just moments away. Best of all, you're only 15 minutes from Kanata, giving you the perfect balance of peaceful small-town living and easy access to city amenities. A beautiful, move-in-ready end unit on a premium lot at an attractive price - this is an opportunity you don't want to miss! Book your showing today! Some photos have been virtually staged/AI generated. (id:49269)
11 Elderwood Trail
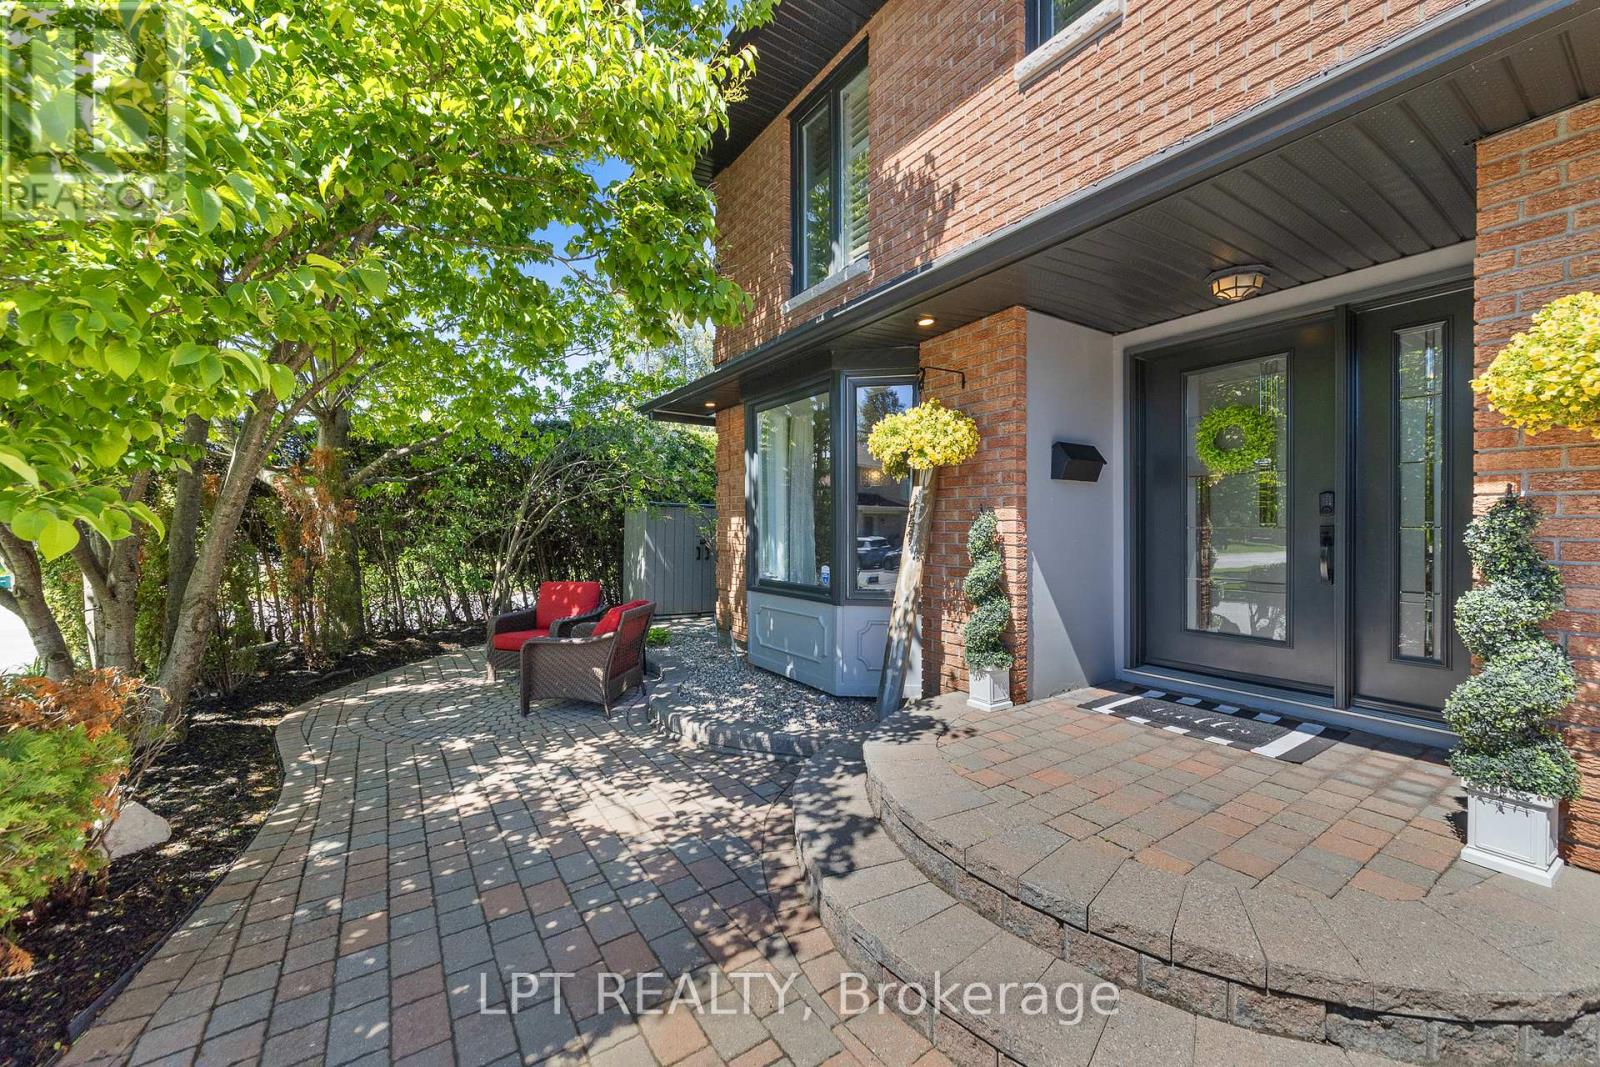
Ottawa, Ontario
OPEN HOUSE - SUN AUG 9 @ 2-4pm. This stunning 3+1 bedroom, 3.5-bath Holitzner-built home in the heart of Amberwood Village showcases over $150,000 in premium renovations, including a custom-designed kitchen, heated and insulated garage, 200-amp electrical service, private main-floor office and exceptional designer finishes throughout. Ideal for a growing family, it seamlessly blends warm traditional elements with a sleek contemporary aesthetic and a touch of modern farmhouse charm. Sophisticated hardwood floors flow throughout the home, complemented by custom mouldings, durable stone-look tile in high traffic areas, updated hardware & lighting, & large windows that flood the living spaces with natural light. The fully landscaped, fenced & hedged yard offers outstanding privacy, while a welcoming interlock walkway and front patio lead to an inviting foyer. The spectacular custom kitchen is perfectly positioned between the formal dining room ideal for hosting family gatherings, the impressive living room featuring soaring cathedral ceilings & wall-to-wall windows overlooking the backyard. The private main-floor office provides an ideal work-from-home space. Step outside to your own backyard oasis, complete with a hot tub, tranquil water feature, pergola, & beautifully manicured gardens-perfect for entertaining or relaxing in complete privacy. 2nd level features a spacious primary suite with a walk-in closet & updated 3-piece ensuite with a walk-in shower, plus two generously sized bedrooms & a full family bath. The fully finished basement offers a large recreation room, fourth bedroom, 3-piece bathroom, & laundry room complete with a raised dog wash station. Located just steps from Paul Lindsay Park, Amberwood Trails, Amberwood Village Golf Club, & minutes to excellent schools, the Cardel Rec Complex, shopping, restaurants, & all the amenities along Hazeldean Road & Stittsville Main St, this is an exceptional opportunity to own one of Amberwood's finest family homes. (id:49269)
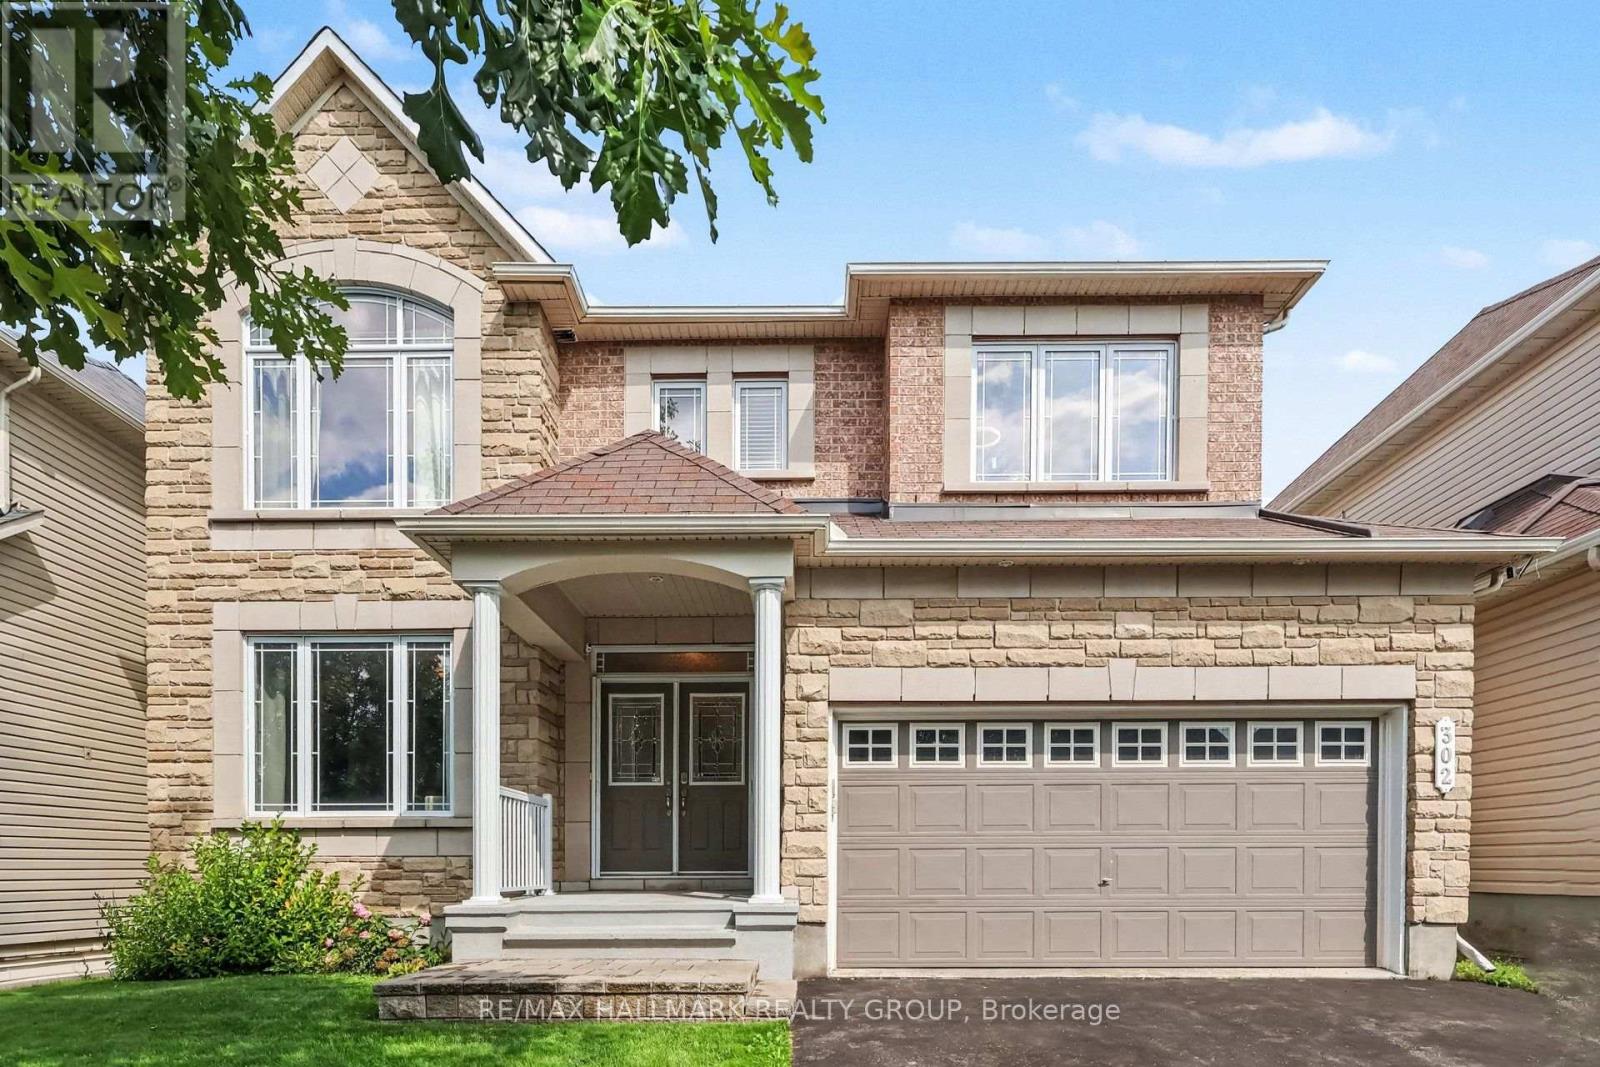
302 Grayburn Way
Ottawa, Ontario
Welcome to this beautifully maintained Minto-built two-story home offering over 2,600 sq. ft. of thoughtfully designed living space, plus a professionally finished basement, in the highly sought-after community of Chapman Mills. Designed with today's family in mind, this spacious 4+1 bedroom, 4 bathroom home combines elegant finishes with exceptional functionality. Double door entry to a spacious foyer into an open concept main level with 9ft Ceilings and cherry wood flooring throughout. The heart of the home is the upgraded gourmet kitchen featuring granite countertops, a large center island with additional storage, pot drawers, crown molding, glass tile backsplash, an abundance of cabinetry, and a bright breakfast area overlooking the backyard all are adjacent to the formal dining room. The family room offers the perfect gathering space with rich hardwood flooring and a cozy gas fireplace, and an open-concept layout ideal for entertaining. The upper level features four generously sized bedrooms including a spacious primary retreat complete with a luxurious 5-piece ensuite bathroom & generous walk-in closet. A dedicated second-floor office provides the perfect work-from-home space, study area, or children's homework station. The professionally finished lower level expands the living space with a large recreation room, 5th bedroom, 3pcs bathroom with a sauna, as well as a convenient kitchenette, making it an ideal space for extended family, overnight guests, or entertaining and storage space. Situated on a quiet street in one of Barrhaven's most desirable neighbourhoods, this exceptional home is within walking distance of schools, parks, shopping, restaurants, public transit, and a wide range of everyday amenities. A rare opportunity to own a spacious family home in the heart of Chapman Mills. (id:49269)