
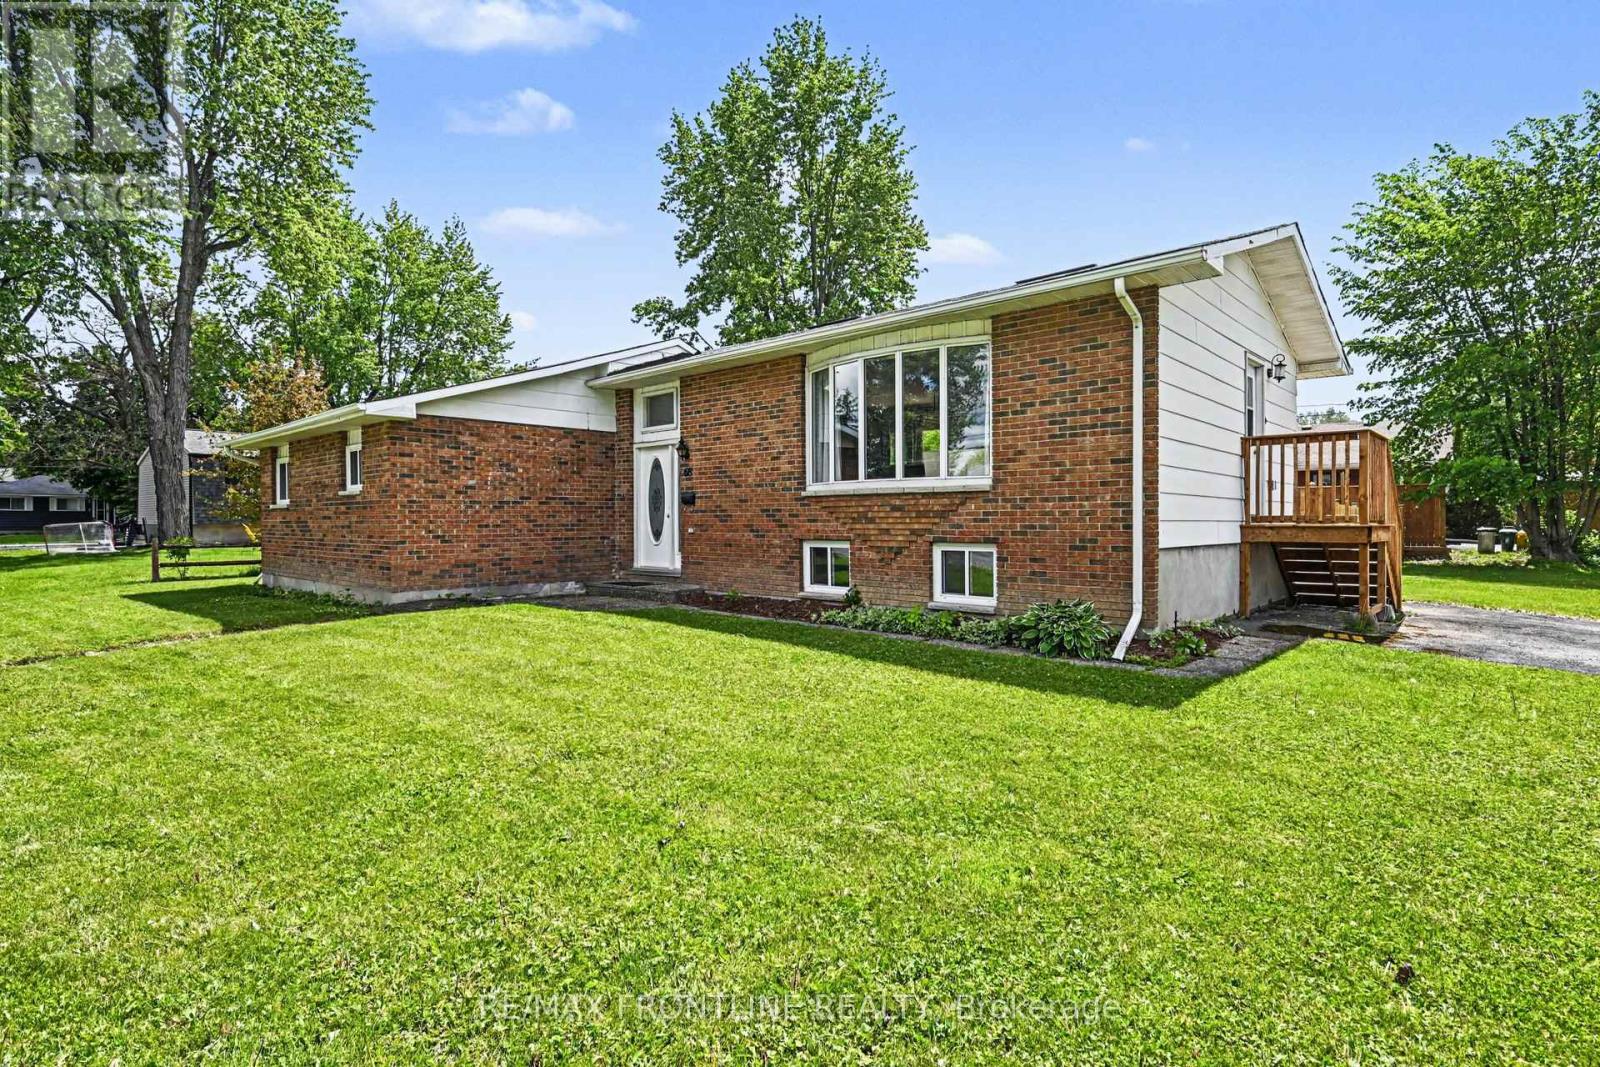
68 Drummond Street W
Perth, Ontario
WOW! This MOVE-IN READY HOME in PERTH can be YOURS for UNDER $450,000.00! Welcome to this cheerful brick-faced side-split nestled in the heart of beautiful heritage Perth - a perfect blend of comfort, character, and convenience. Bright and airy, this inviting home is perfect for first-time buyers, retirees or anyone seeking small-town charm and modern-day accessibility. At the heart of the home is a gorgeous new kitchen, featuring an expansive breakfast bar open to light-filled living/dining areas, making it ideal for effortless entertaining and everyday living. Convenient garden doors lead to a spacious new deck, perfect for BBQs, outdoor dining, and relaxing with family and friends.The classic side-split layout offers both flow and functionality. Just a few steps down from the main living area, you'll find a versatile flex space-ideal for a home office or study-along with a convenient laundry area with stacked washer/dryer. This level also includes 2 generously sized bedrooms boasting high ceilings - your spacious primary suite flows to a 4-piece ensuite, while the second bedroom & 4-piece bathroom are designated for family or guests. Set on an oversized 100 x 100 ft corner lot, enjoy a nearly fully fenced yard with plenty of room for kids, pets or projects - why not add a pool or play-structure for the kids/grandkids... or perhaps a large garden or landscaping design to make it your own! Located within walking distance to downtown Perth, you'll love the charming shops, cafés, restaurants, parks, and nearby amenities, including the hospital, grocery stores, The Perth Mews Mall & so much more! MAKE IT YOURS TODAY! (id:49269)
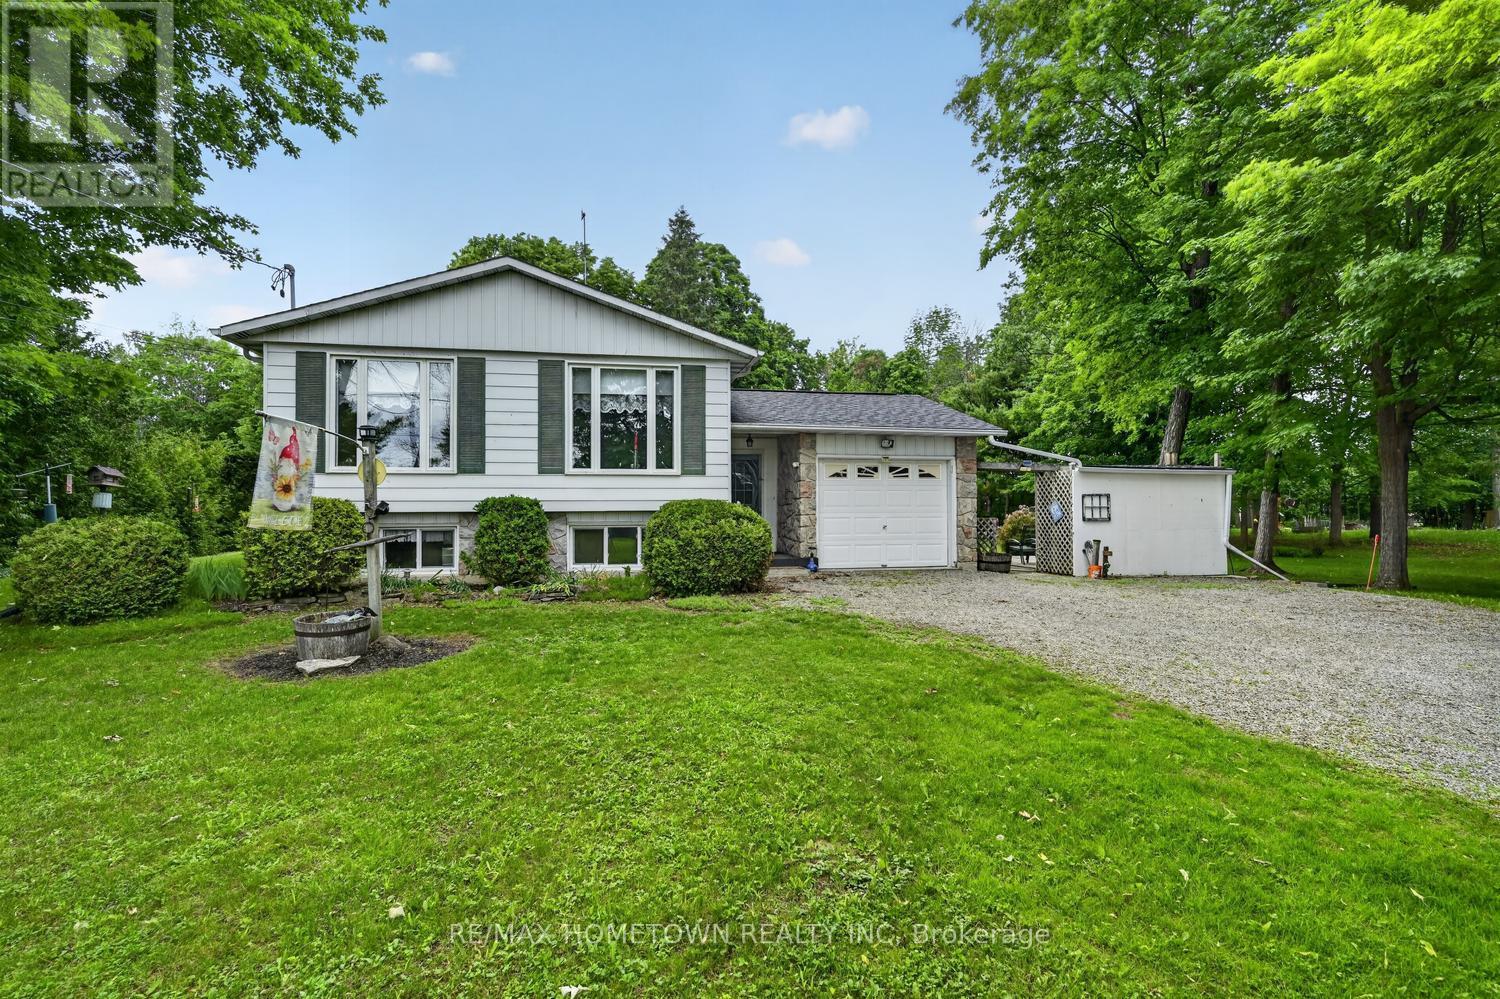
228 8th Line Road
Athens, Ontario
Escape to peaceful country living while staying conveniently close to everything you need! Located just minutes from the charming village of Athens and beautiful Charleston Lake, this well-maintained 3+1 bedroom bungalow offers the perfect blend of privacy, comfort, and convenience, with easy access to Brockville and all amenities. Step inside to a bright, open-concept main floor featuring an updated white kitchen, spacious living and dining areas, updated windows, and a welcoming layout perfect for everyday living and entertaining. The main floor offers three good-sized bedrooms and a 4-piece bathroom.Enjoy the tranquility of your private lot from the beautiful sunroom overlooking the peaceful backyard - the perfect spot to relax, enjoy your morning coffee, or watch the birds and wildlife. The lower level provides even more living space with a large family room, plenty of room for a pool table or ping pong, plus a fourth bedroom that could also make a great office, craft room, or guest space. A dedicated laundry/utility room adds convenience and storage. This home has been thoughtfully cared for with updates including a furnace and central air conditioning (2020), reshingled roof (2013), and a Generac generator for added peace of mind. This property offers the ideal setting to enjoy country living without giving up access to nearby towns, lakes, school bus routes and city amenities. (id:49269)
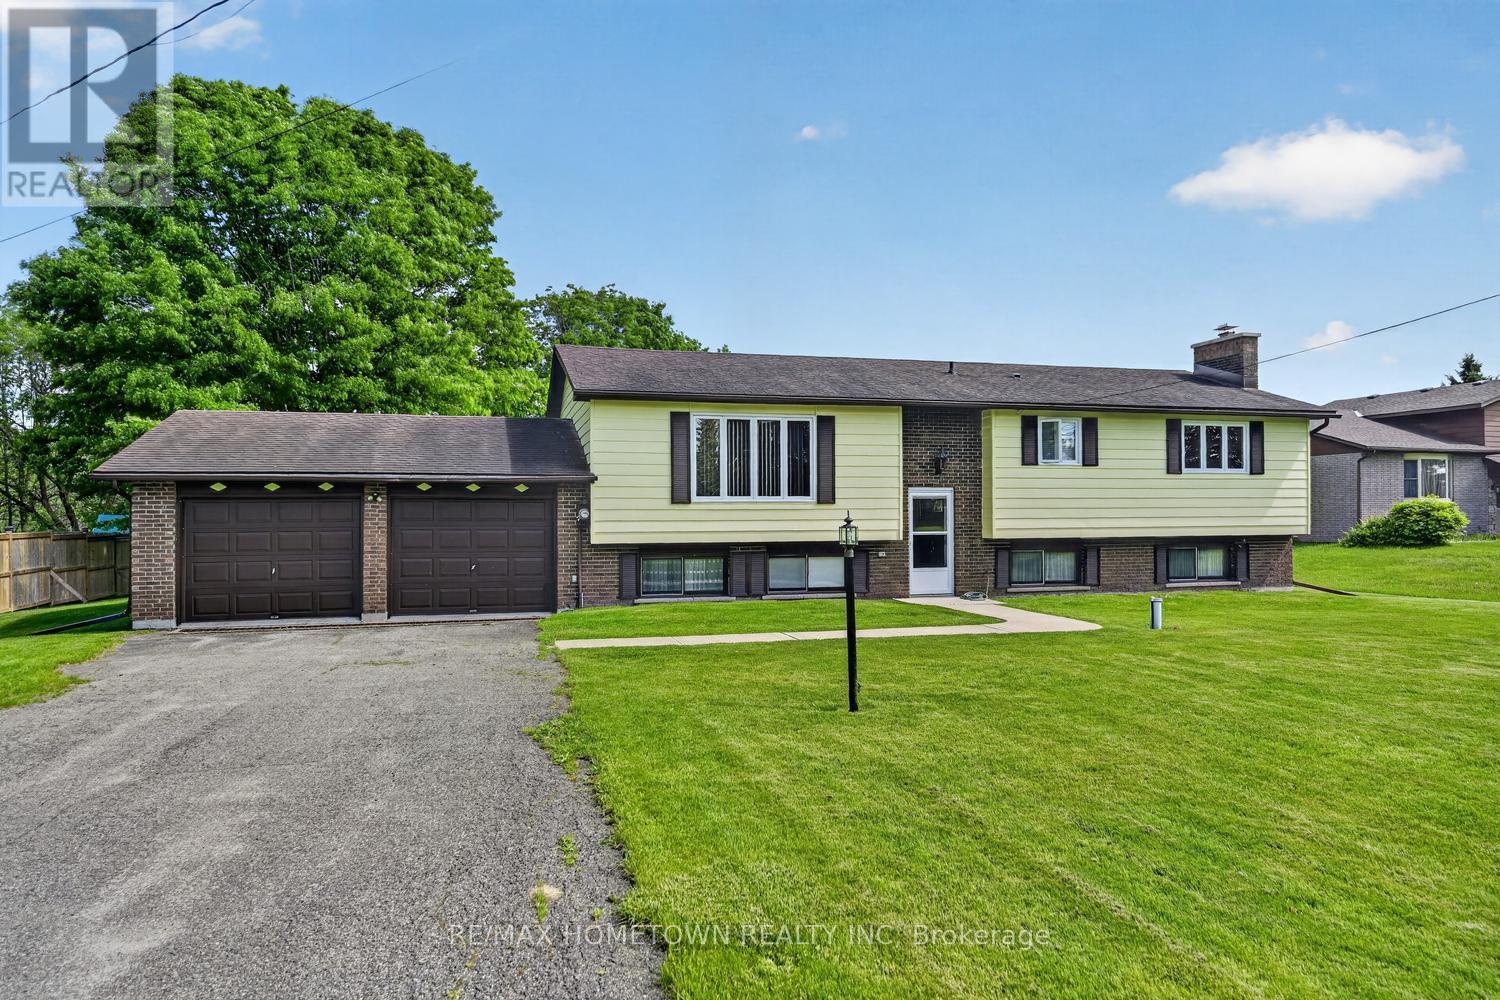
4523 Kilkenny Road
Elizabethtown-Kitley, Ontario
Enjoy peaceful country living in this spacious raised bungalow with no rear neighbours, located just minutes from Brockville. This carpet-free home offers a large double attached garage and a functional layout perfect for families and entertaining. The bright main floor features a spacious living room, formal dining room, and an eat-in kitchen with direct access to the deck overlooking the private backyard. Three oversized bedrooms provide plenty of space, including a generous primary bedroom with deck access - the perfect quiet spot to enjoy your morning coffee. A large 4-piece bathroom with double sinks completes the main level. The fully finished lower level offers an expansive recreation room with ample space for the whole family, plus room for a pool table and games area, enjoy the fun or sit at the bar and relax. A second 4-piece bathroom and versatile fourth bedroom, craft room, or home office allow flexibility to suit your lifestyle. The laundry room provides an abundance of storage space along with convenient access to the double attached garage. Set on a quiet country lot, this well-maintained home combines privacy, comfort, and convenience in an ideal location. (id:49269)
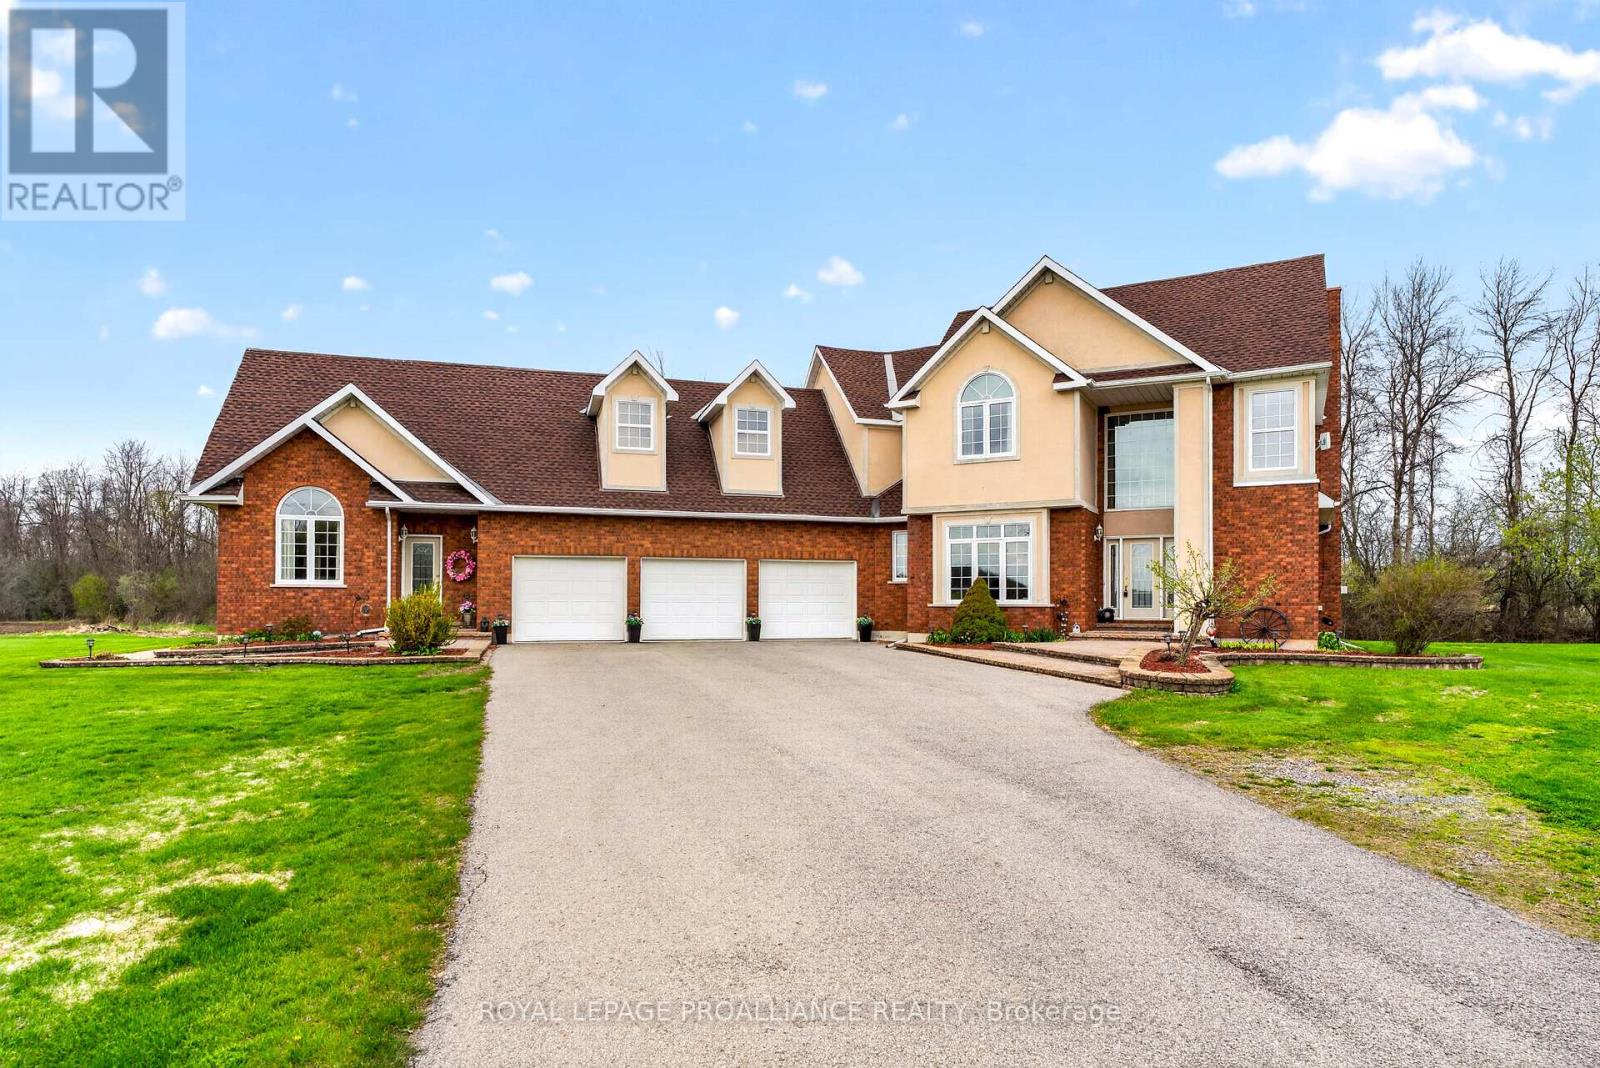
3560/3562 Weir Road
Edwardsburgh/cardinal, Ontario
Unique Inter-Generational Living: Dual Residences on Weir Road! This exceptional property, spanning 1.12 acres offers a rare opportunity for multi-generational living with not one, but two stunning semi-detached homes. Located just minutes from major highways makes for a convenient commute to Brockville, Prescott, Kemptville or Ottawa. Imagine the possibilities of living in a space that perfectly balances privacy and togetherness, where every family member can thrive. Step inside the custom-built two-story home with over 3,000 sq ft of thoughtfully crafted space. Enjoy a warm welcome in the grand foyer that leads to an inviting formal dining room and a cozy living room complete with fireplace. The spacious kitchen & eating area boasts granite countertops & custom oak cabinetry and flows into a spacious family room. Large windows & soaring ceilings throughout the main level create a bright, airy atmosphere for the family. The second floor is a sanctuary of relaxation, housing impressive primary suite with walk-in closet & ensuite bathroom featuring a soaker tub and a glass-enclosed shower. Two additional bedrooms and a well-appointed full bathroom ensure everyone has their own space to unwind. Adjacent to the main home is a 3-bay garage, great for all the family toys, which then connects to a delightful custom-built bungalow, an ideal in-law suite. This one-bedroom, one-bath gem offers an open-plan living space with cathedral ceilings, beautiful hardwood floors and an abundance of natural light. No need to relegate Grandma to the basement. This unique property allows families to adjust to changing needs, whether welcoming a new baby or caring for aging parents. Pooling family resources can significantly reduce living expenses and lead to greater financial stability for all. A must see for all! 24 hours irrevocable on all offers. (id:49269)
2012 60 Highway
Horton, Ontario
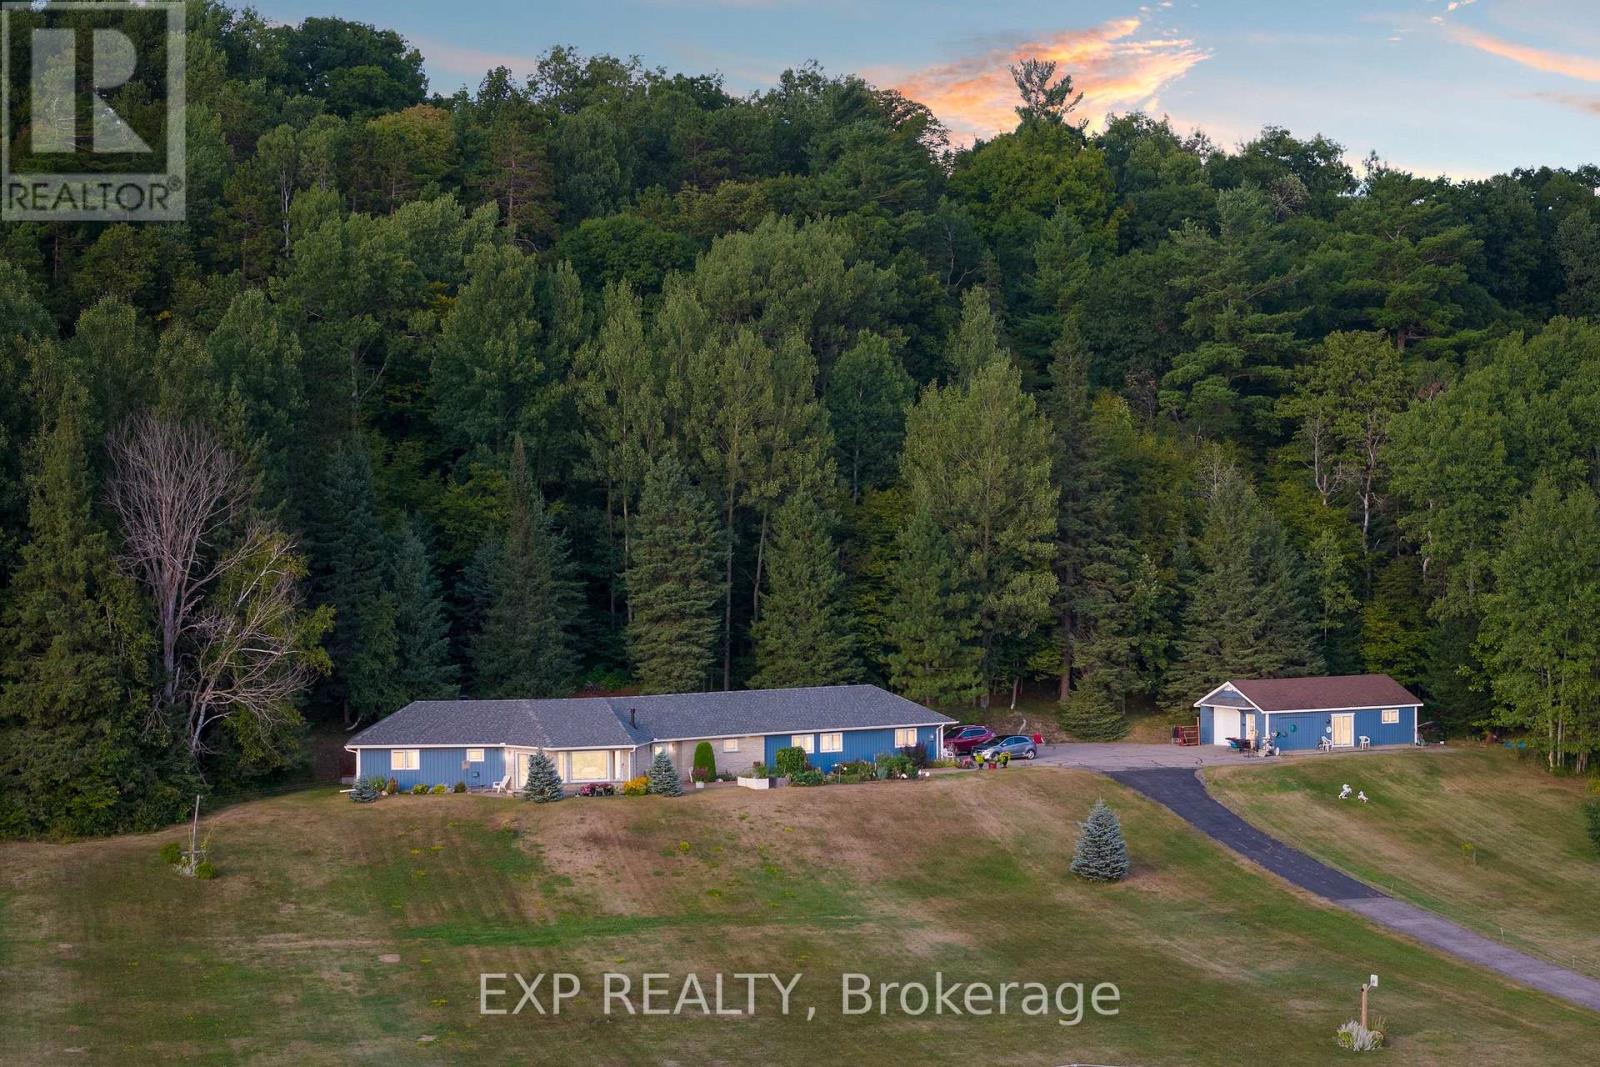
Widely admired in Renfrew, this landmark property is set on nearly 5.5 acres just minutes from town and around the corner from the Renfrew Golf Club, offering breathtaking panoramic views that stretch for kilometers across the Ottawa Valley. This spacious 3-bedroom, 2-bath slab-on-grade home offers just under 2,000 sq. ft. of living space, featuring an open-concept layout highlighted by expansive front windows that flood the home with natural light while showcasing the incredible scenery. The living and dining areas are anchored by a cozy natural gas fireplace, while the updated kitchen features granite countertops, pot lighting, and pocket doors that allow the space to be separated when desired. Wide hallways and doorways throughout provide excellent accessibility, and the oversized primary bedroom offers plenty of room to relax. A versatile third bedroom with its own separate entrance presents endless possibilities as a guest suite, home office, rec room, or private retreat. The home also includes a spacious laundry room and a large 4-piece bathroom with a deep soaker tub and walk-in shower that could easily be converted into a private ensuite. Radiant ceiling heating in key areas enhances comfort throughout. Outside, the landscaped backyard is designed for relaxation, complete with mature gardens, a handmade pond with fountain, and a hot tub overlooking the peaceful surroundings. The detached garage is divided into two functional spaces, with one side insulated and used as an art studio and the other serving as a traditional garage with overhead door, connected by an interior passageway. Significant updates include a new roof (2024), updated bathrooms (2023 and 2025), kitchen renovation with granite counters (approx. 2010), and replacement of 15 windows and 2 patio doors (approx. 2010). Combining privacy, accessibility, character, modern updates, stunning views, and an unbeatable location. 24-hour irrevocable on all offers. (id:49269)
593 Inglis Road
Greater Madawaska, Ontario
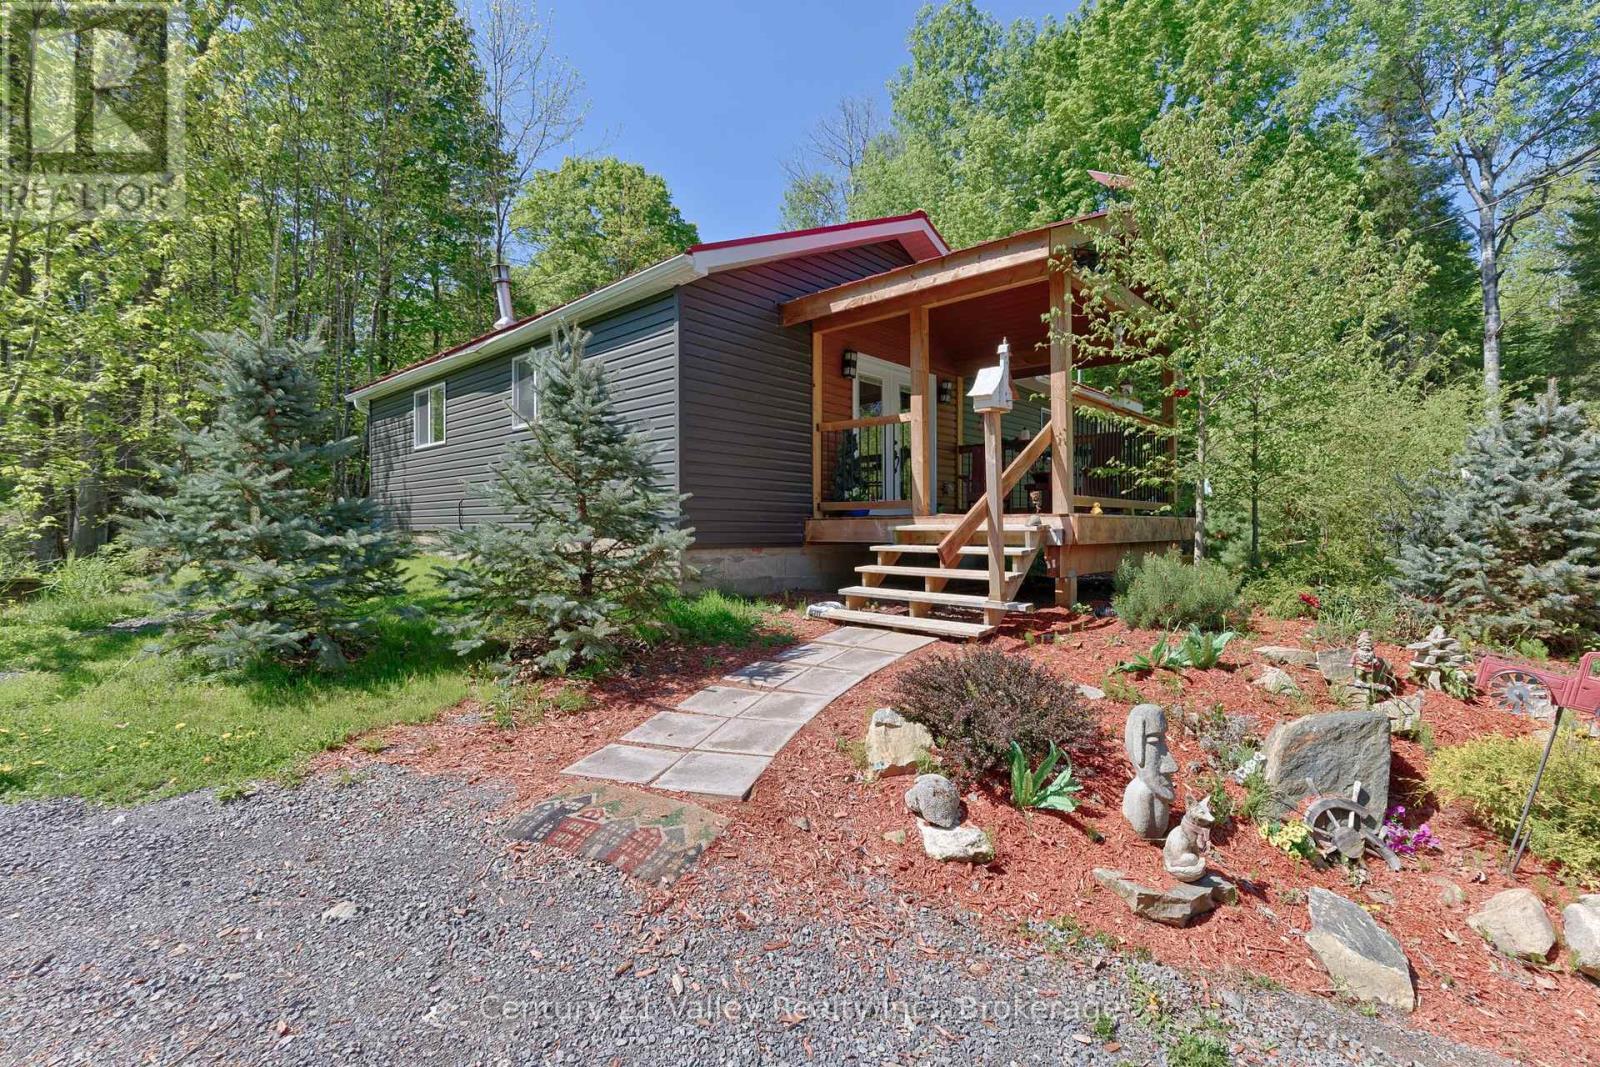
If you have been dreaming of rural living, a peaceful weekend getaway, or simply a place where you can immerse yourself in nature and enjoy privacy, then this beautifully updated country home deserves your attention. Set on a picturesque 2-acre wooded property, this charming home offers the perfect balance of modern comfort and rustic country appeal. Only 13 min from Renfrew for shopping, restaurants, healthcare services, schools, and other amenities, while still being just 20 minutes from Calabogie Peaks Ski Resort and all the recreation and attractions that the Calabogie area is known for. Kanata Centrum is also within an easy 50-minute commute, making this property ideal for full-time living or a relaxing retreat from the fast pace of city life. The home welcomes you with a 10' x 12' covered front porch perfect for morning coffee or unwinding at the end of the day. At the rear of the home you will find a stunning 12' x 26' screened covered deck offering the ideal outdoor living and dining space where you can relax while overlooking your own private piece of paradise. Patio doors provide direct access from the deck into the primary bedroom, creating a peaceful retreat with nature just steps away. Inside, the bright open-concept layout combines the kitchen, dining area, and living room into one warm and inviting gathering space. Additional patio doors off the kitchen extend your entertaining space outdoors. The interior offers a modern feel blended perfectly with rustic charm, creating a warm country vibe throughout. Outside, the property remains largely wooded, offering privacy and room to explore, while the immediate area around the home has been thoughtfully landscaped with perennial gardens, fruit trees, and a beautiful koi pond adding to the peaceful setting. There is a large 12' x 32' shed/workshop ideal for hobbies, storage, or projects, along with a second 10' x 24' outbuilding providing even more . Book your showing today and come see our good nature! (id:49269)
1348 Scheel Drive
Mcnab/braeside, Ontario
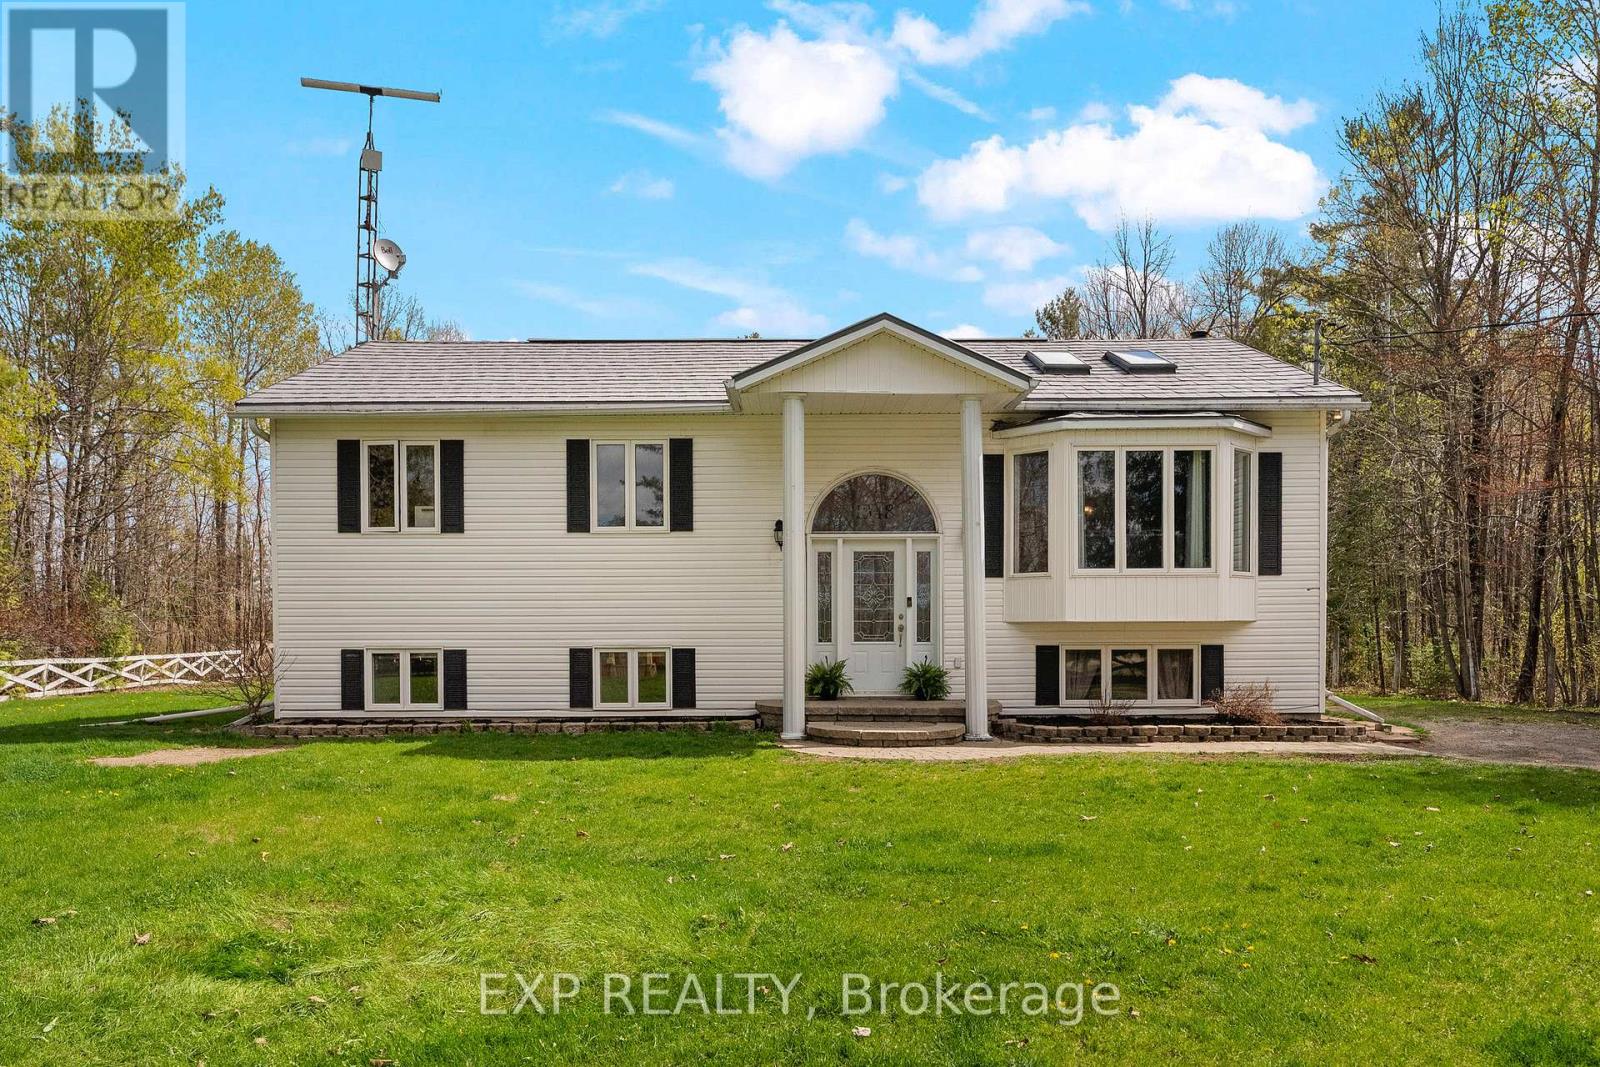
Welcome to 1348 Scheel Drive! A perfect blend of country charm and modern comfort! This spacious 4-bedroom, 2-bath raised bungalow offers bright, functional living with thoughtful updates throughout. The sun-filled living room showcases a large bay window and skylights. The large eat-in kitchen is ideal for family living and entertaining, featuring a center island and walkout access to the newly built deck, pool, and patio area - perfect for summer gatherings. The primary bedroom features a walkout and a beautifully renovated ensuite complete with a glass shower and double vanity. All bedrooms offer generous space, while the second bathroom has also been tastefully updated. Downstairs, you'll find even more versatile living space with an additional bedroom or craft room, plus a large family room with an electric fireplace and endless possibilities for a playroom, games area, home gym, or office setup. Bright and spacious throughout, this home offers room for the whole family to grow. Nestled on a private lot with a large backyard, there's plenty of room for outdoor activities and future garage potential. Located just steps from a beautiful nursery and offering the best of "close to everything, yet country living," this property sits conveniently halfway between Arnprior and Renfrew, where you'll find shopping, restaurants, and everyday amenities. Plus, you're less than an hour from Ottawa, with access not only to shopping and restaurants but also to airports, colleges, universities, and medical facilities. Not to mention outdoor enthusiasts will love being only 20 minutes from Calabogie, home to a four-season recreation playground including beach days on Calabogie Lake and skiing at the Calabogie Peaks. All offers must contain 24 hour irrevocable (id:49269)
185 Empress Ave S
Thunder Bay, Ontario
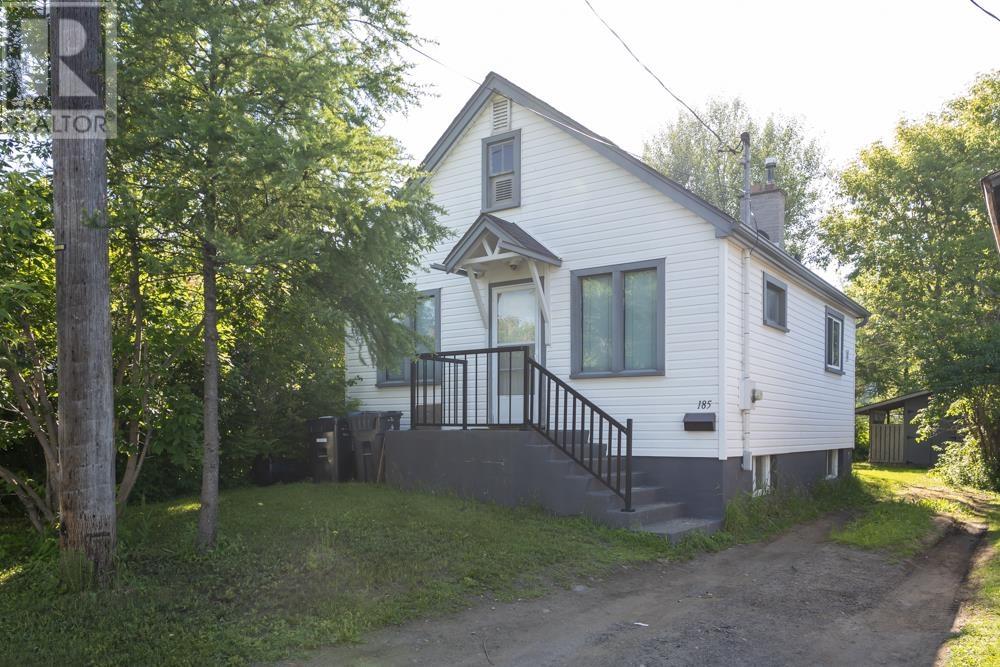
This 2-bedroom bungalow represents a highly efficient entry point for first-time buyers or a savvy addition to an investment portfolio in the Thunder Bay core. The main floor features an open-concept layout that seamlessly connects the living area to the kitchen, maximizing natural light and square footage utility. A full bathroom serves the main level. The lower level delivers unique lifestyle value and exceptional utility, featuring a built-in sauna complemented by a separate dedicated shower and a separate toilet area. The partially finished recreation room offers a flexible footprint for a home office, media room, or fitness space, anchored by an ornamental fireplace that provides classic architectural character. Perfect for buyers looking to build equity in a high-demand market, this property balances functional open-concept living with low-maintenance urban appeal. Positioned close to central amenities, transit, and local hubs, it offers immediate long-term potential. (id:49269)
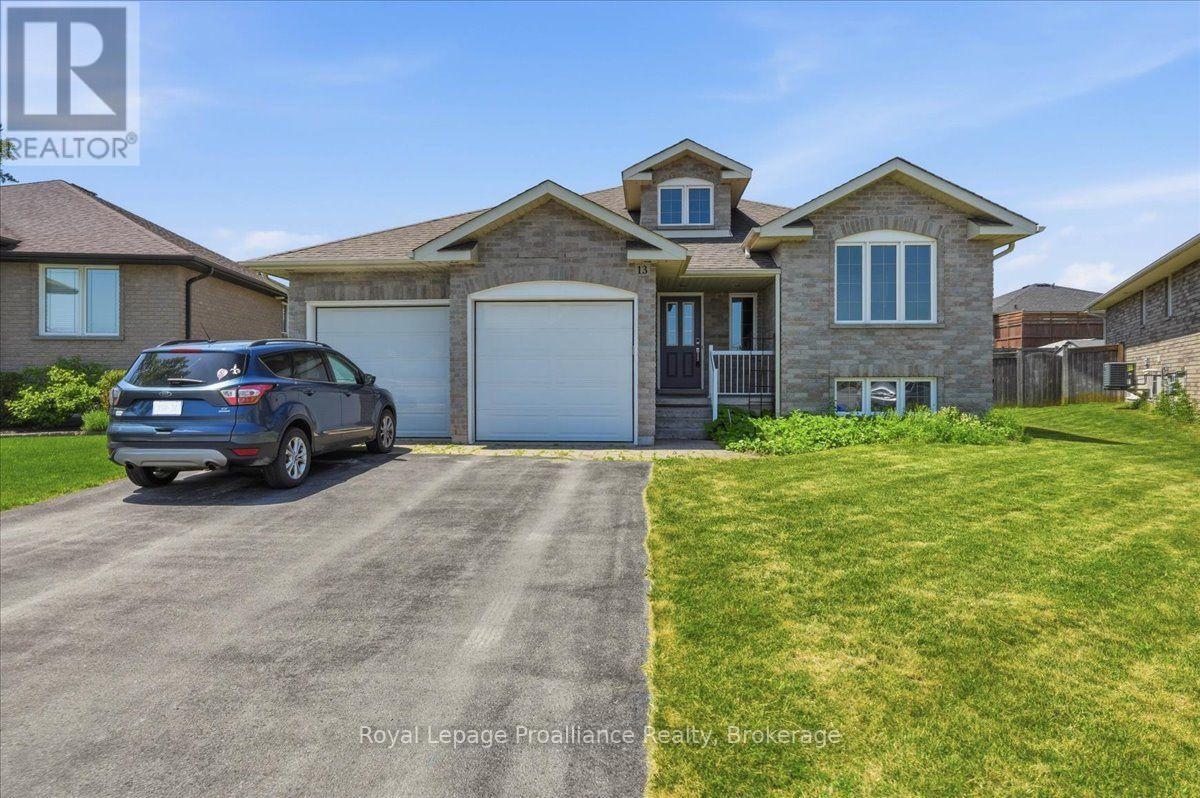
13 Freedom Crescent
Quinte West, Ontario
Welcome to this spacious raised bungalow, ideally located with quick and convenient access toHighway 401. Offering a functional open-concept layout, this well-appointed home provides the perfect blend of comfort, style, and space for the whole family. The inviting main level features a generous entryway leading into the bright living, dining, and kitchen area, highlighted by a beautiful tray ceiling in the living room. The kitchen offers a convenient pantry and a walkout to the rear deck, making indoor-outdoor entertaining effortless. Enjoy the fully fenced backyard complete with a deck and gazebo-an ideal setting for relaxing or hosting family and friends. The main floor also includes the convenience of a laundry room, a spacious primary bedroom with a walk-in closet and private 3-piece ensuite, a second bedroom, and a well-appointed 4-piece bathroom. The fully finished lower level expands your living space with a large recreation room featuring a cozy fireplace, two additional bedrooms, and a 4-piece bathroom. Additional features include an attached two-car garage and plenty of storage space, making this home as practical as it is inviting. With its desirable layout, generous living areas, and excellent location, this home is ready to welcome its next owners. (id:49269)
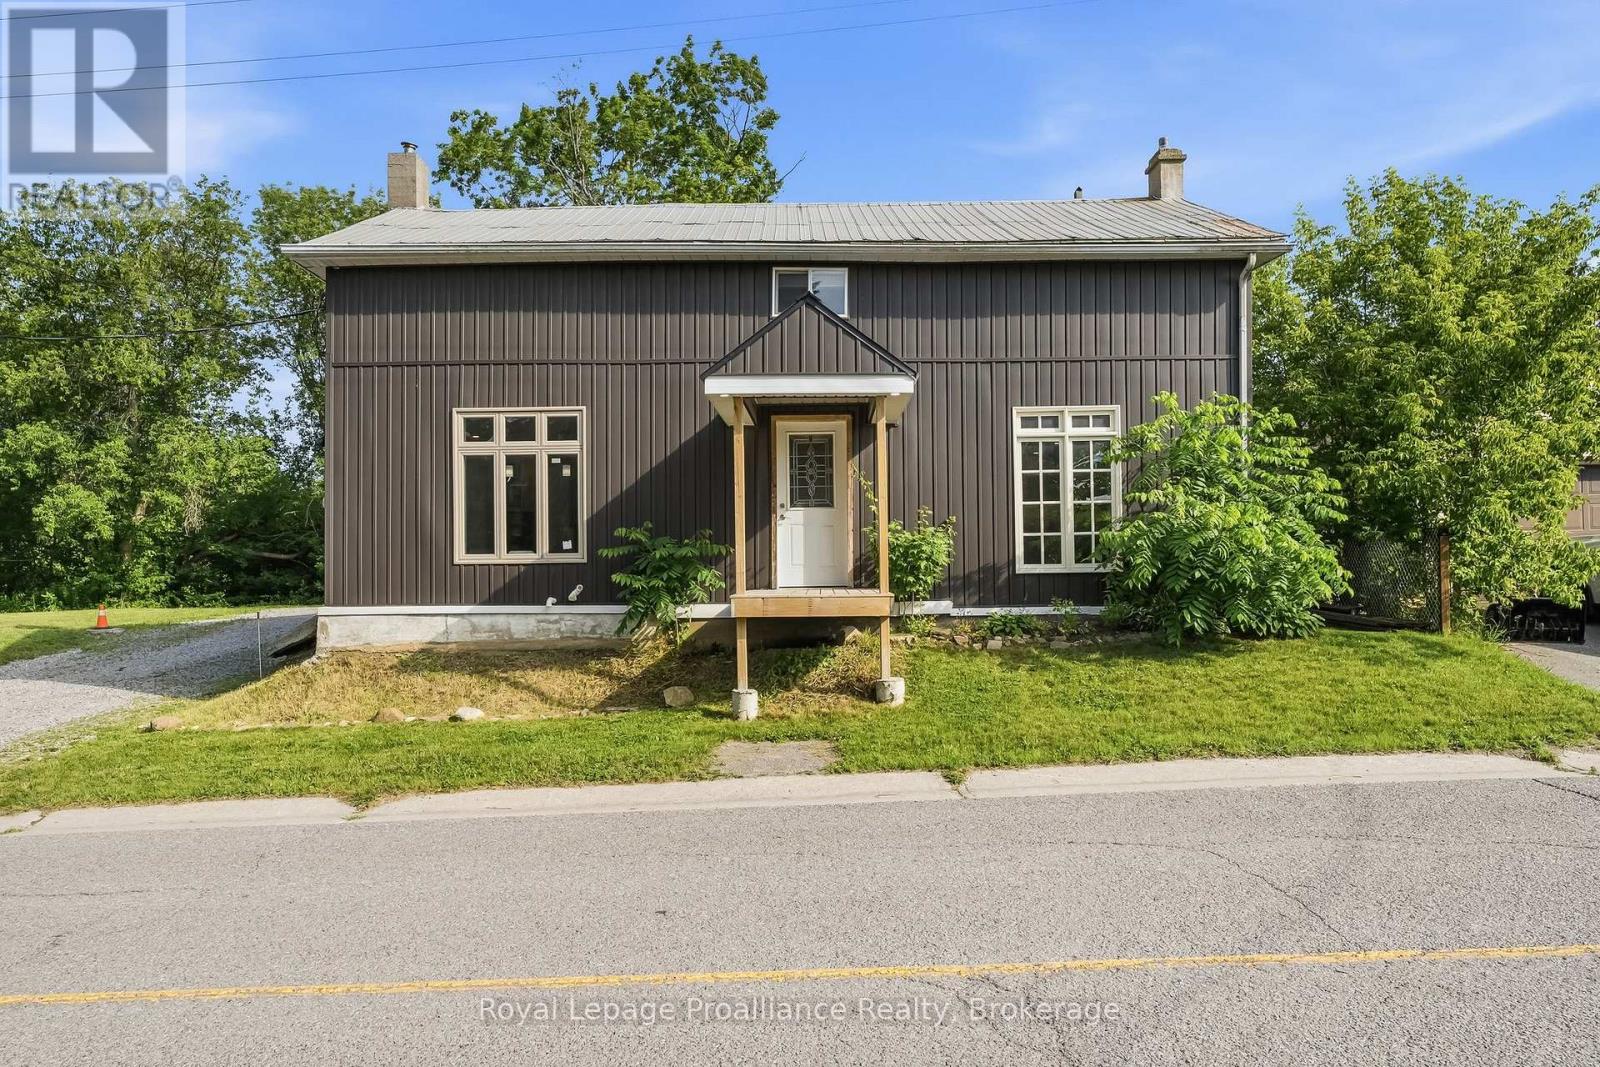
1063 County Road 31
Alnwick/haldimand, Ontario
Tucked near the shores of Lake Ontario in the hamlet of Lakeport, 1063 County Road 31 is an excellent opportunity for those looking to get into the market or find a hidden gem with old farmhouse charm. This 3-bed, 2-bath home is spacious with large main floor principal rooms and is ready for your creative vision and finishing touches. The light-filled kitchen features a large island for casual dining, meals on the go or conversation with friends. The dining room with rustic hardwood flooring is perfect for entertaining large groups and connects to the large living room that has lots of flexible space to suit your needs. Completing the main floor is a large bathroom that also features the laundry area. Upstairs is a large primary bedroom with double closets, 2 other good-sized bedrooms and a tastefully finished 4-piecebath. The exterior features a metal roof and vinyl siding with a large, private lot that backs onto a ravine and has plenty of level green-space to enjoy. You'll have some peace of mind knowing that many high-cost items have been updated recently including the furnace, septic, electrical panel as well as many windows and doors. (id:49269)
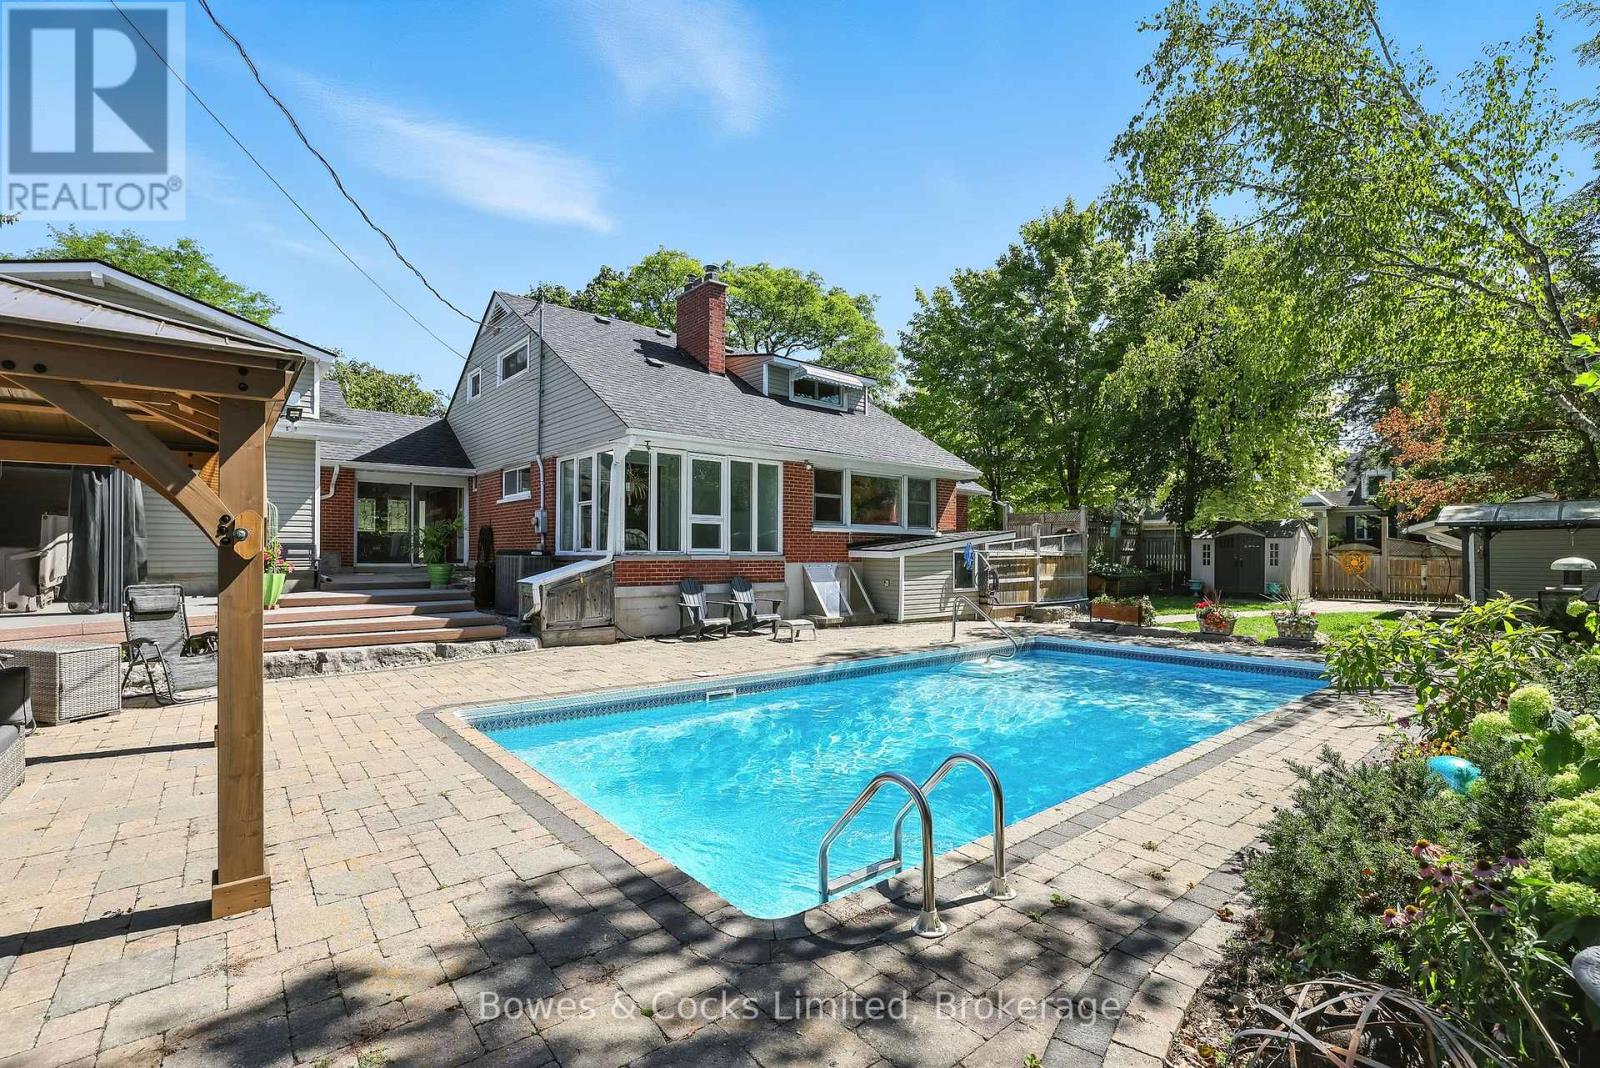
433 Manorhill Avenue
Peterborough, Ontario
Welcome to 433 Manorhill Avenue. This expansive, solid-brick home is set on a double-wide corner lot with mature trees, offering a serene, country-like feel in Peterborough's highly desirable Old West End. The main floor welcomes you with comfort and elegance, featuring two bedrooms, a full bathroom, a formal living and dining room, an updated kitchen and a lovely sunroom. With engineered hardwood floors throughout, a cozy brick fireplace, and large windows overlooking the pool and gardens, creating a perfect space to relax. Upstairs, you'll find two additional spacious bedrooms and another full bathroom. The lower level offers excellent potential for multigenerational living or guest accommodations, complete with its own separate entrance, a bedroom, kitchenette, bathroom, and a cozy living room with a welcoming brick fireplace. The fully fenced backyard is a private retreat, professionally landscaped with raised garden beds, perennial flower beds, and interlocking stone surrounding the large inground pool. Multiple gazebos, and generous patio space provide the perfect setting for entertaining or unwinding. The oversized attached two-car garage includes a workshop and a loft designed as a mancave-complete with a pool table and lounge space. Ideally located within walking distance to Peterborough Regional Health Centre, shopping, schools, and amenities, this home truly offers it all: space, character, privacy and a lifestyle you'll love. (id:49269)
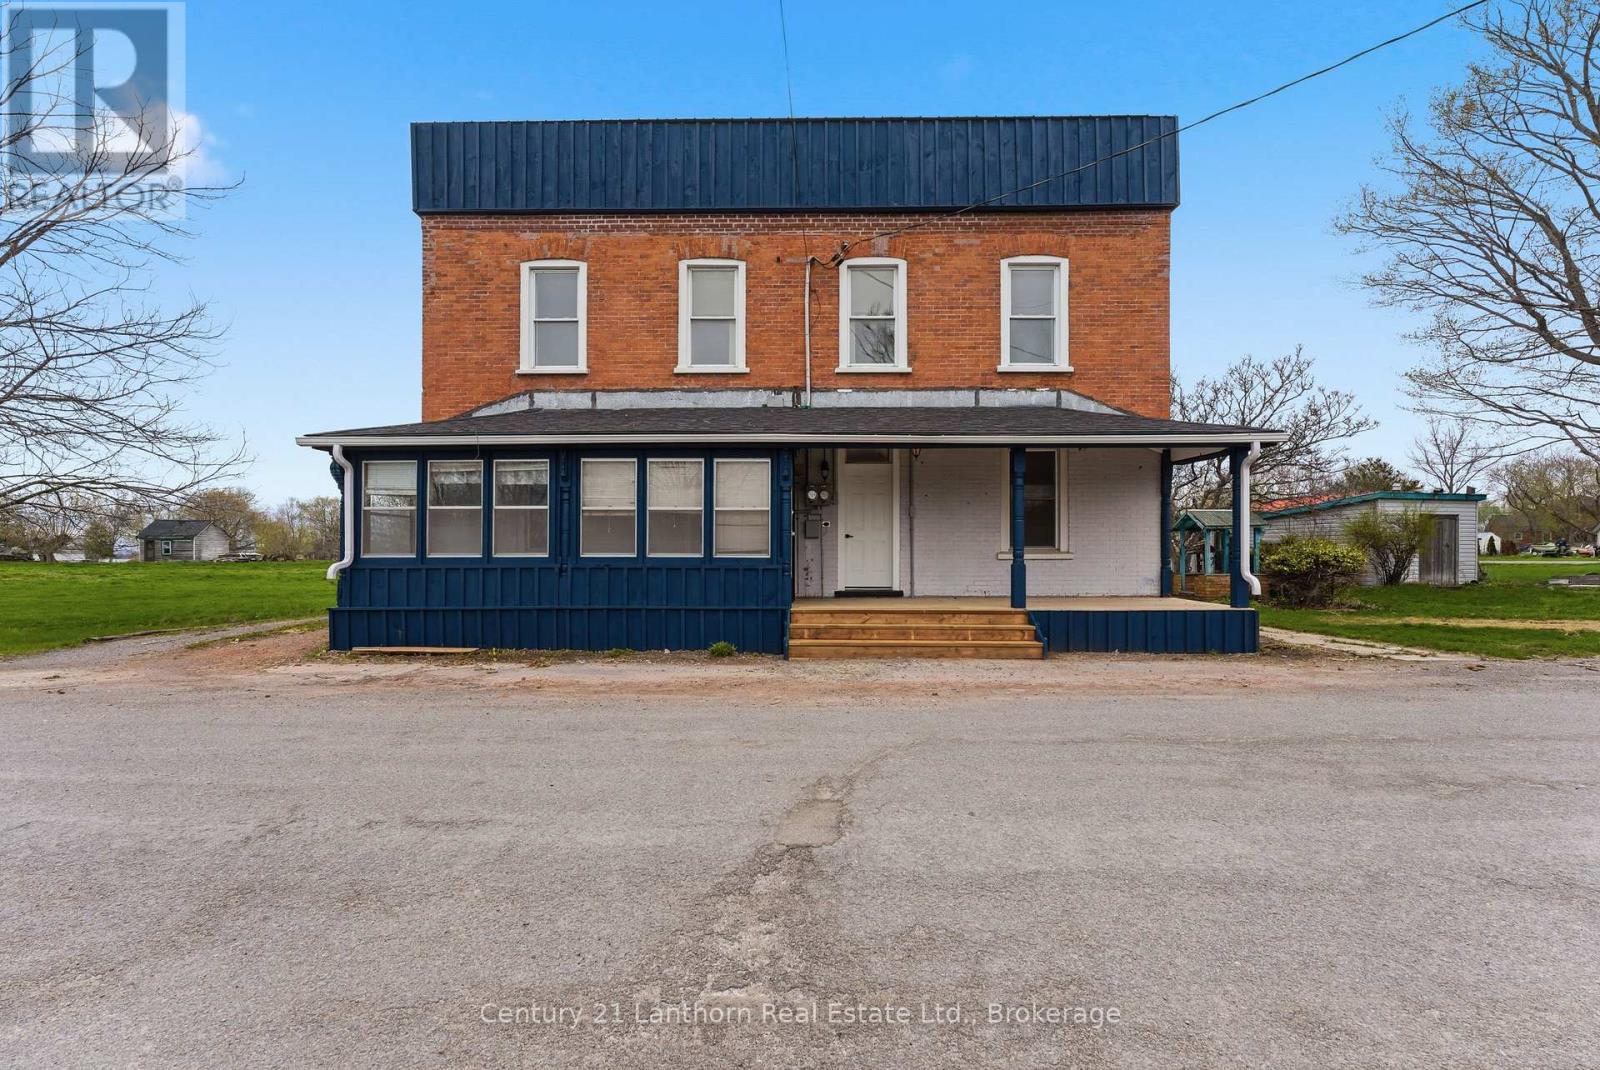
16 Store Street
Prince Edward County, Ontario
16 Store St is turnkey and fully renovated, this VACANT side-by-side duplex in Consecon is a smart opportunity for investors or buyers looking to build long-term equity. Featuring 6 bedrooms, 4 bathrooms, 2 kitchens, 2 separate electrical meters and restored exterior brickwork, the property blends charming character with major improvements. One accessible unit adds flexibility for a wider range of uses: live in one side and offset your mortgage with approx. $2,200/month in rent, explore short-term rental potential or space for your multi-generational family. Set across from Consecon Creek, which flows into Weller's Bay, it's a great location for kayaking, fishing, and enjoying the waterfront lifestyle without the waterfront price. (id:49269)