
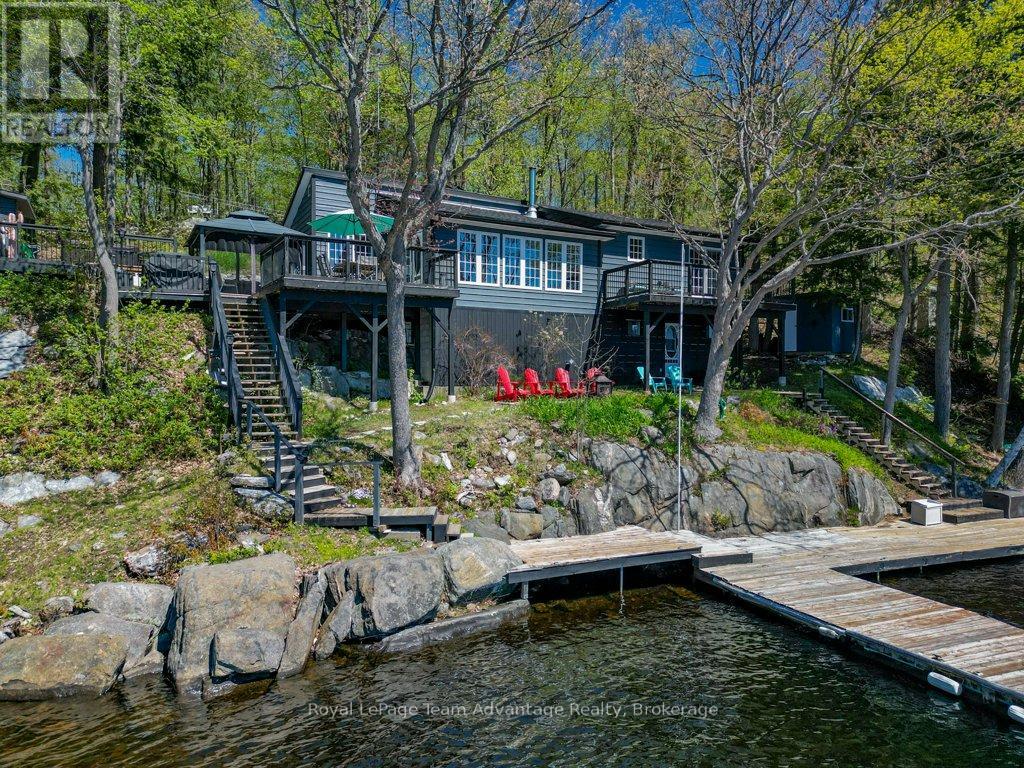
362 Healey Lake Water
The Archipelago, Ontario
HEALEY LAKE BOAT ACCESS - Set along the sought-after shores of Healey Lake, this 3-bedroom, 2-bathroom Viceroy cedar-sided cottage offers a true four-seasons lifestyle. Fully winterized and ready to enjoy year-round. Access adapts with the seasons - snowmobile in during winter and a short, easy boat ride from a nearby marina or launch through spring, summer and fall. South-facing exposure means long, sun-filled days on the water. Inside, the space feels open and easy to settle into, with a sunken living room, large windows and multiple areas to gather or unwind. The kitchen and dining flow naturally together while the primary bedroom features its own ensuite and private deck. Comfort is handled with a heat pump for heating and cooling supported by a wood stove. A UV filtration system is already in place and the full unfinished basement offers room to grow if needed. Outside, you'll find a fully insulated bunkie, powered shed, hot tub, fire pump with 200ft hose, backup generator and direct access to marked trails connected to the property and to crown land giving you space to explore beyond the shoreline. A well-balanced property that delivers where it matters. Simple, functional and built for time at the lake. Ask us about living here year-round. (id:49269)
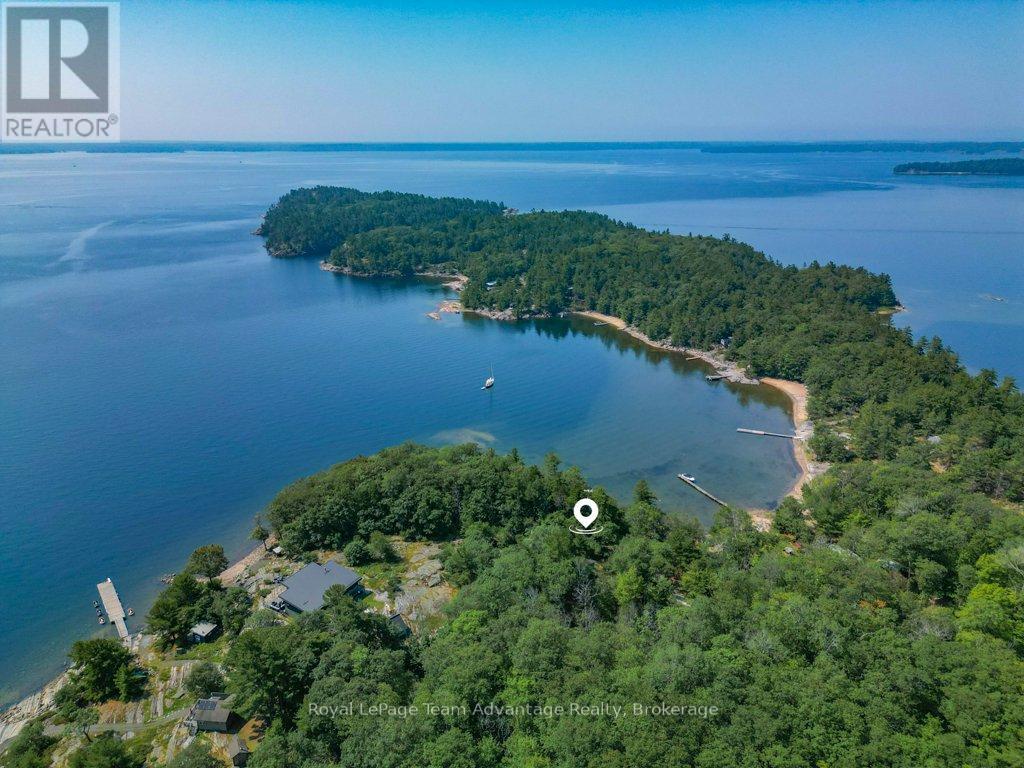
46 Huckleberry Island
Carling, Ontario
Georgian Bay boat access off-grid cottage in the 30,000 Islands. Escape to Georgian Bay. Just a short boat ride from Parry Sound, this south-facing 1.25 acre property offers 209 feet of shoreline in a quiet, protected bay near the iconic Hole in the Wall. The fully furnished main cottage features 2 bedrooms, a 3-piece bathroom, a spacious kitchen and a bright living room with beautiful water views. A renovated bunkie with a loft provides additional sleeping space for guests, while the expansive waterfront deck is perfect for dining, relaxing and taking in the stars. Set amongst the trees on Huckleberry Island with access to Crown Land trails, this property offers the ideal blend of adventure and tranquillity. Explore nearby cliff jumping, hidden coves, picnic spots, Killbear Lighthouse and Henry's Restaurant in the Parry Sound Harbour. Recent upgrades include septic (2021), solar power system (2025), potable water system (2023), stairs to the bunkie (2024) and a new propane fridge (2025). Additional features include a 55-foot ShoreMaster dock, on-demand hot water and reliable cell and internet service. Turn-key and available for a quick closing - just bring your towels and start making memories on Georgian Bay. (id:49269)
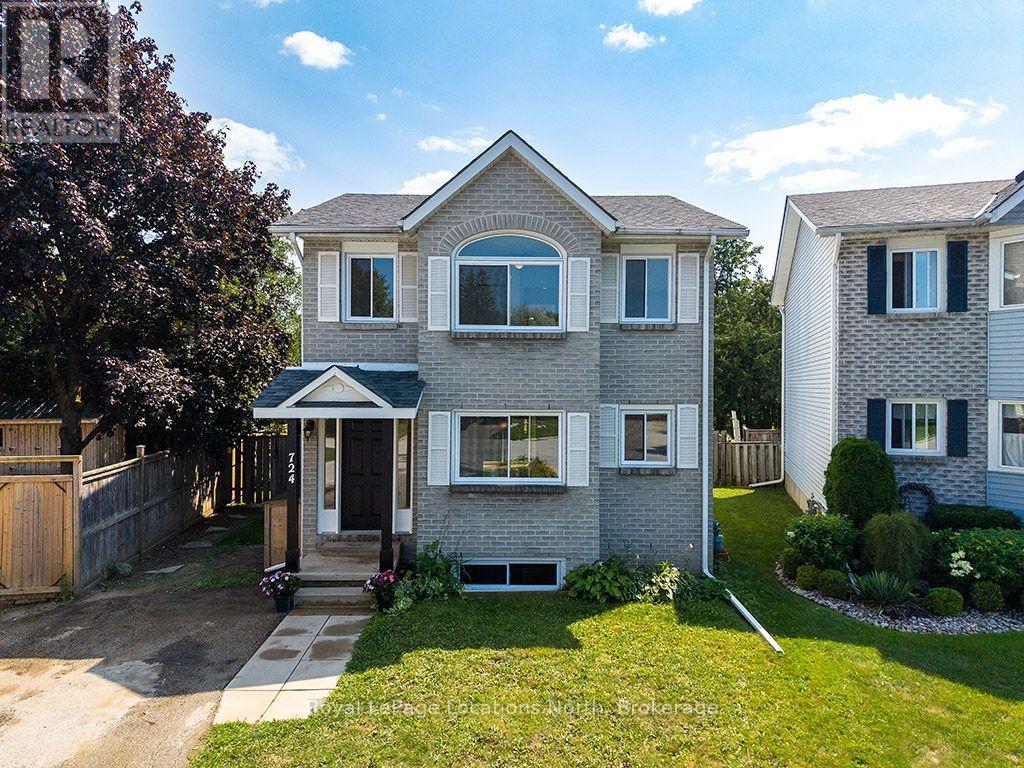
724 Ste Marie Street
Collingwood, Ontario
Tucked at the end of a quiet cul-de-sac in a prime Collingwood neighbourhood, this sun-drenched 3+1 bedroom, 2.5 bath home is built for family living. Offering over 2,200 sq. ft. of total finished space, the south-facing layout fills the main living areas with natural light all day through oversized windows. Features include a living room with a working wood fireplace, a formal dining space, and a functional kitchen with a pantry and breakfast nook.Hard-surface flooring spans the entire home with zero carpet-highlighted by new plank flooring upstairs (2026) and fresh interior paint throughout (2026). Big-ticket updates offer total peace of mind: roof (2021), windows (2019), and a new stove (2026). The generous primary bedroom accommodates a king bed and offers potential for an ensuite addition. Downstairs, the finished lower level provides a private bedroom, living area, and full bath-ideal for teenagers, guests, or a home office.Outside, enjoy a massive, fully fenced south-facing yard, a 10'x10' shed with loft storage, and parking for 4 vehicles. Unbeatable location in the Admiral catchment: walking distance to Admiral, CCI, and OLB schools, and minutes to trails, downtown, Georgian Bay, and ski hills.Includes fridge, stove, dishwasher, washer, dryer, and shed. Please visit the unique URL for the property to learn more and for exclusive video footage: collingwoodhome.ca (Note: Some photos are virtually staged). (id:49269)
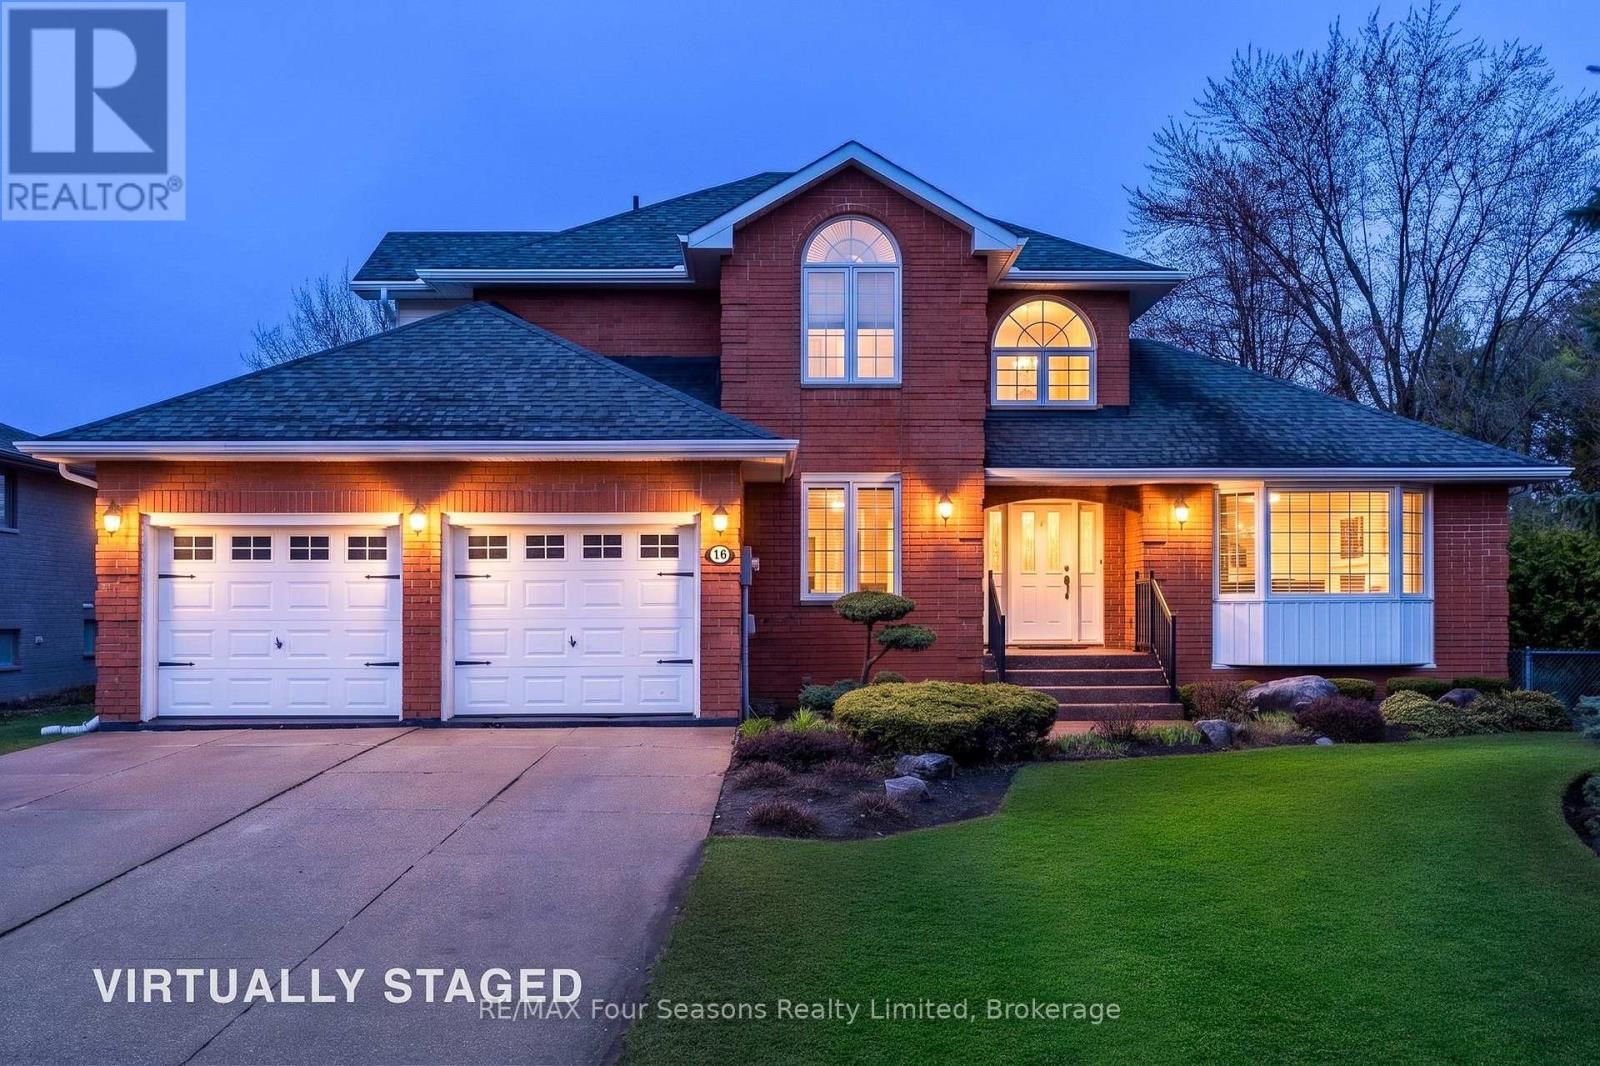
16 Carmichael Crescent
Collingwood, Ontario
Completely Renovated Luxury Family Home in Sought-After Lockhart Subdivision! Welcome to this exceptional move-in ready home, backing onto Kinsmen Park and located within the desirable Admiral School District. Completely renovated from top to bottom with quality craftsmanship and timeless finishes, every major component has been thoughtfully updated, offering peace of mind and modern comfort for years to come. This spacious (4500 square feet of living space including solarium) family home features~ stunning custom kitchen which is the heart of the home, opening to an impressive great room anchored by a dramatic floor-to-ceiling custom stone gas fireplace and cathedral ceilings and a stylish dining room with a second custom fireplace creating the perfect space for family living and entertaining. Beautiful Brazilian cherry hardwood flooring flows throughout, adding warmth and elegance to every room. Additional highlights include a fully finished lower level recreation room with access to garage, 3 pc bath and bedroom, oversized heated and fully finished double garage (22 X 22 ft) with entrance to the basement and back deck~ ideal for car enthusiasts or extra storage, and a spectacular three-season glass solarium offering the perfect place to relax and enjoy views of the private backyard and park setting, fully fenced yard, custom shed and exquisite perennial gardens. Ideally located within walking distance to downtown Collingwood, schools, trails, parks, shopping, restaurants, and recreational amenities, this home offers an unmatched lifestyle. Enjoy year-round living on the shores of Georgian Bay, with Blue Mountain skiing, championship golf courses, hiking, cycling, beaches, and marinas just minutes away. A rare opportunity to own a beautifully renovated turnkey home in one of Collingwood's most prestigious neighbourhoods, where luxury, location, and lifestyle come together. (id:49269)
Lph04 - 110 Marine Parade Drive
Toronto, Ontario
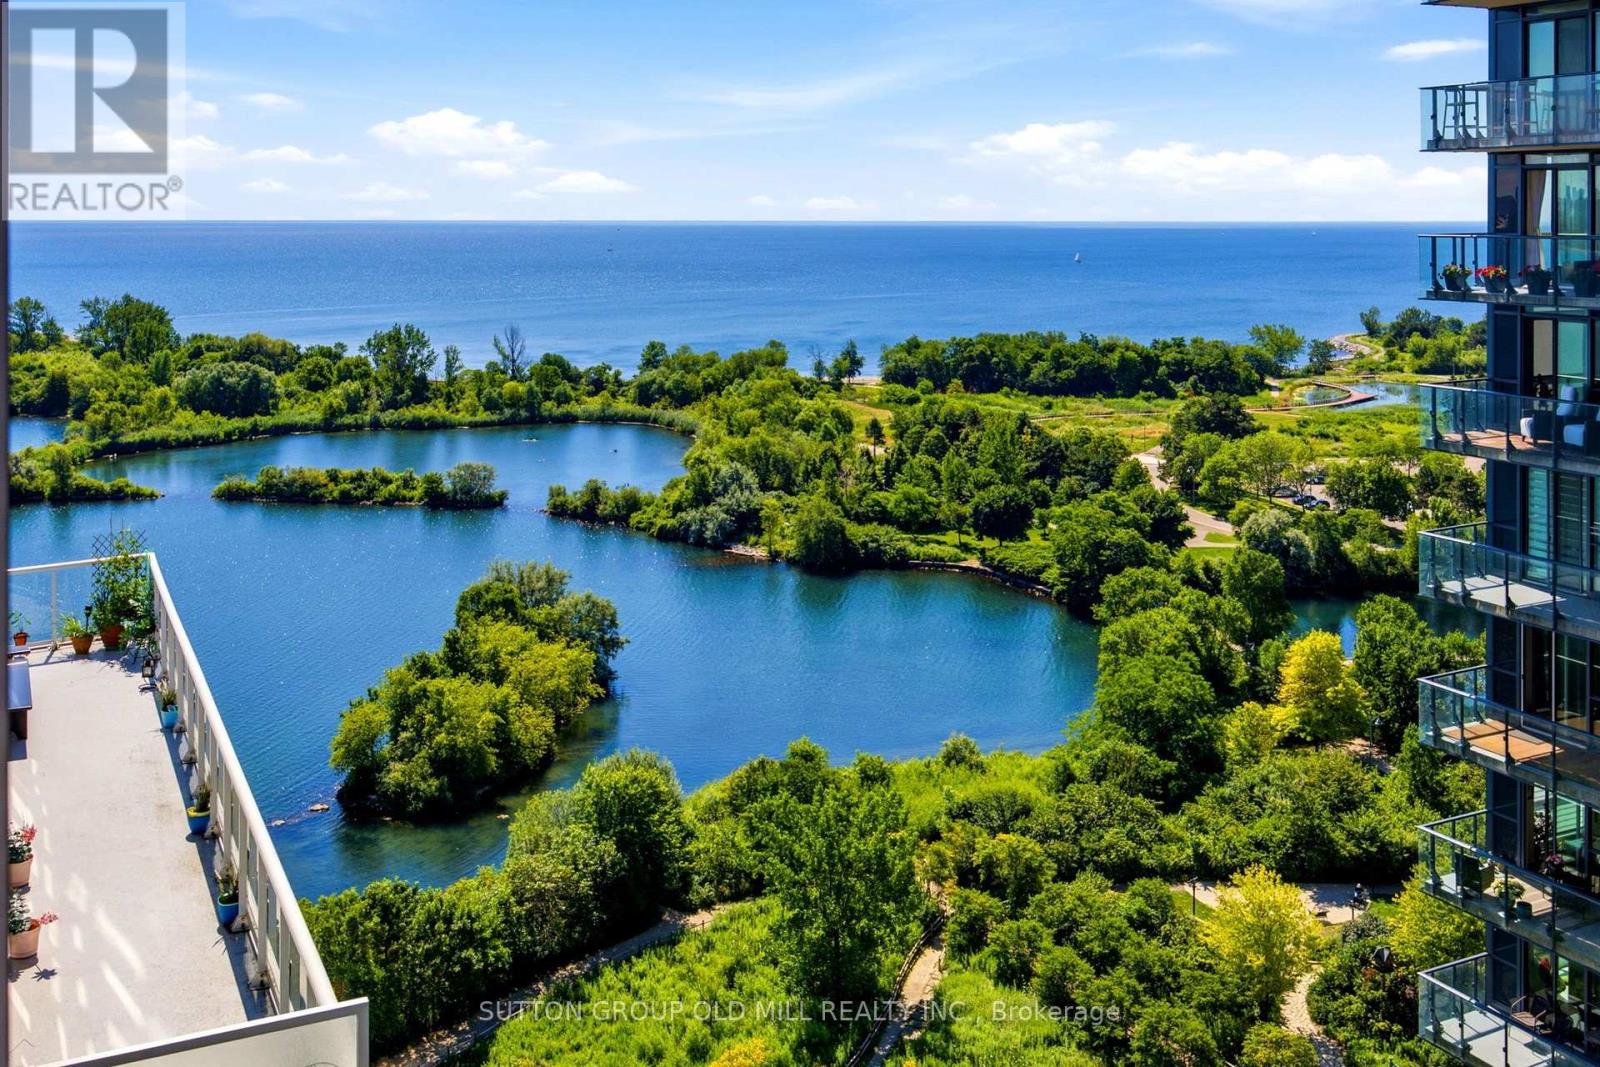
Experience elevated living in this stunning Lower Penthouse residence at the prestigious Riva Del Lago. This impressively appointed two-bedroom, two-bathroom suite boasts soaring 10-foot ceilings, floor to ceiling windows throughout, integrated Miele appliances, and an expansive southwest facing private balcony complete with a gas BBQ connection. Offering the ultimate in convenience and comfort, the suite includes two underground parking spaces and a storage locker. Residents enjoy an exceptional collection of resort-inspired amenities in a pet-friendly neighbourhood. Step outside your front door and enjoy a vibrant waterfront community where cafés, restaurants, parks, and scenic trails are just moments away. This is where urban living meets lakeside tranquility. Elegant, refined and luxurious, condominium living at its finest. (id:49269)
193 Ontario Street
St. Catharines, Ontario
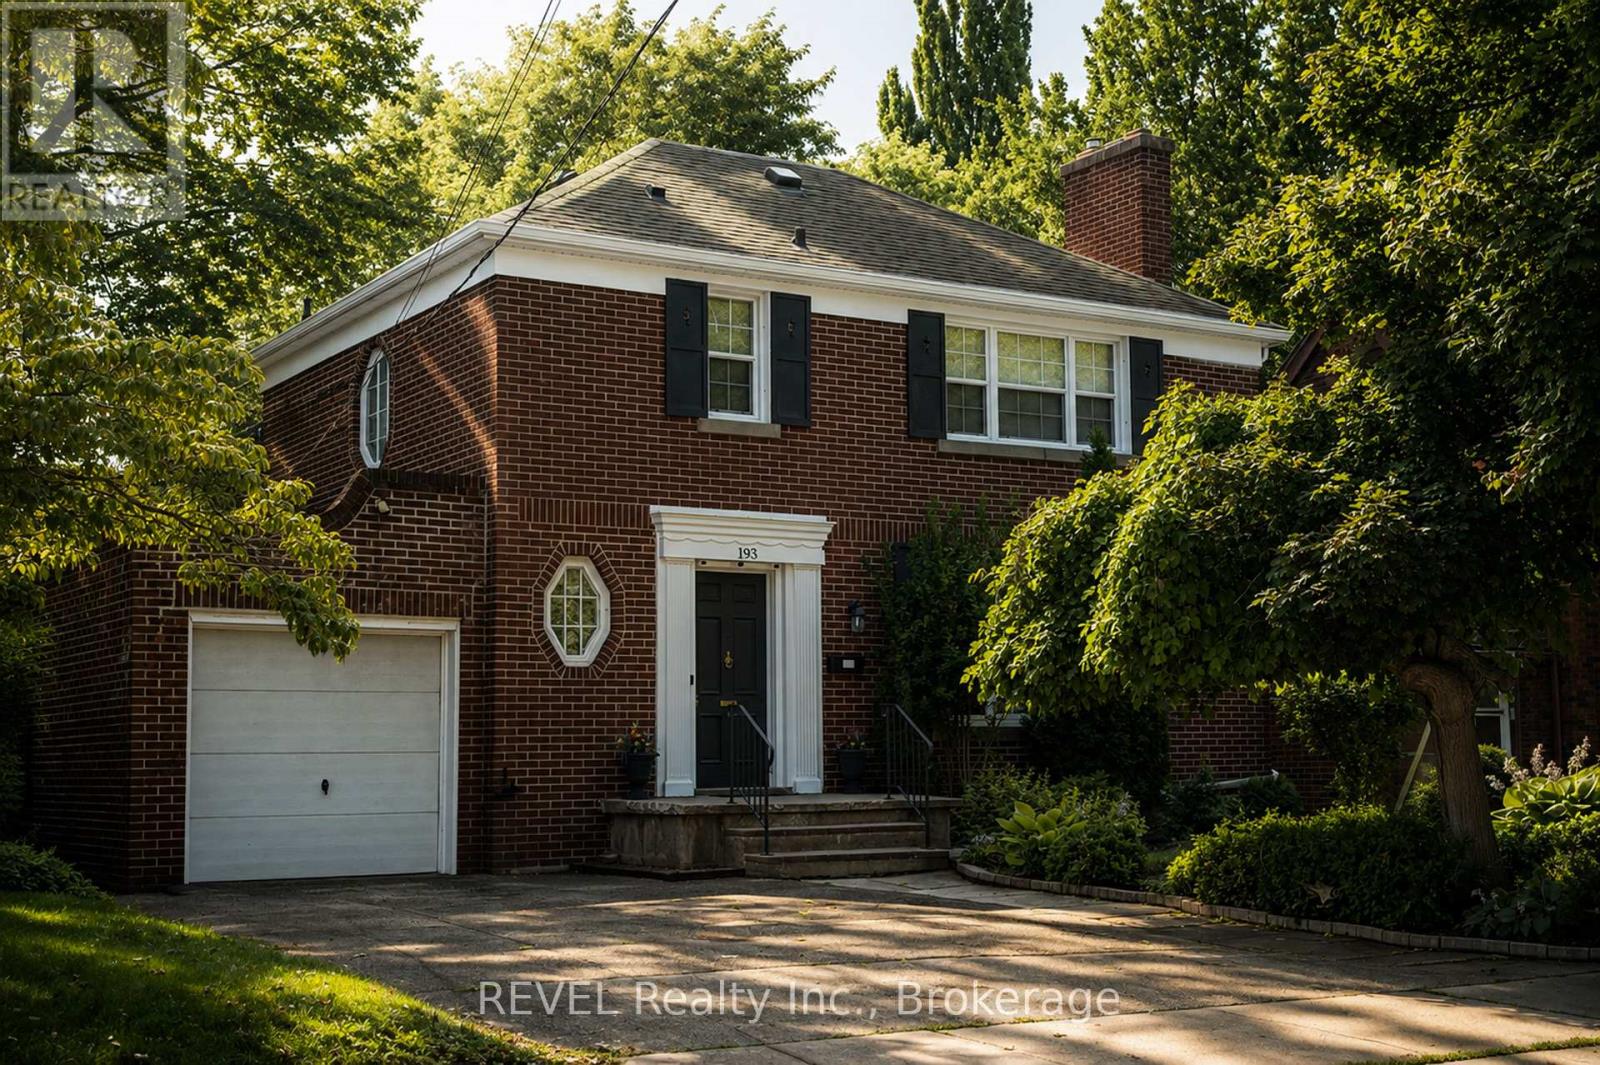
Welcome to this beautifully updated Georgian-style home, where timeless architecture meets modern convenience in one of St. Catharines' most established neighbourhoods. Offering approximately 1,640 sq. ft. of finished living space, this elegant 2-storey residence features 3 bedrooms, 2 full bathrooms, and 2 fully equipped kitchens, making it ideal for multi-generational living, an in-law suite, extended family, guests, or buyers looking for added flexibility and potential mortgage assistance.Thoughtfully updated throughout, the home features two renovated kitchens with brand new cabinetry and appliances, new carpet on the upper level, ceramic tile flooring in the lower level, and a unique rooftop terrace, perfect for morning coffee or relaxing evenings. Mature trees and private gardens create a peaceful outdoor setting rarely found this close to the city's amenities.Rich in local history, this property sits on land once belonging to the prestigious Woodruff Estate, home to the magnificent DeVeaux Hall, one of St. Catharines' grandest Victorian mansions. Located beside the estate's original gatehouse, the home offers a rare opportunity to own a property connected to one of the city's most significant historic landmarks.Conveniently located just minutes from Downtown St. Catharines, Montebello Park, DeVeaux Woods, Brock University, the Niagara Health Hospital, Highway 406, shopping, restaurants, cafés, schools, parks, golf, wineries, and everyday amenities, this location offers outstanding lifestyle and convenience.Whether you're searching for a character home, family home, executive residence, multi-generational property, or an investment opportunity with income potential, 193 Ontario Street delivers timeless charm, modern updates, flexible living space, and an exceptional location in the heart of St. Catharines. (id:49269)

51 Brock Street
Niagara-On-The-Lake, Ontario
Welcome to The Village, one of Niagara-on-the-Lake's most coveted residential neighbourhoods. Set on a premium lot, this charming bungalow offers 2,555 square feet of beautifully finished living space designed for comfort, accessibility and easy entertaining.At the front of the home, two elegant main-floor bedrooms-the primary suite and a welcoming guest room-each enjoy a private ensuite. Nine-foot ceilings and hardwood floors lead to the open-concept living and dining rooms, where doors open onto a covered patio and flower-filled courtyard-perfect for lazy evenings and barbecues with friends. Overlooking these rooms, the spacious kitchen features granite countertops, stainless steel appliances and a generous breakfast bar-a happy place to chat while ensuring the chef is never left out of the fun. Downstairs, the finished lower level offers a sprawling family room, ideal for movie nights. Just down the hall, a spacious third bedroom with an elegant ensuite is large enough for a family, yet cosy enough to ensure every guest's comfort and privacy. An unfinished cold cellar could easily become the wine cellar of its new owner's dreams. This is wine country, after all...The main-floor laundry is conveniently located between the kitchen and double garage, where a rarely seen open elevator carries groceries, suitcases and their handlers effortlessly between levels. Outside, a snow-melt pad keeps snow and ice at bay, while a third parking space sits in front of the courtyard gate. Life in The Village is easy and comfortable, with a restaurant, Shoppers Drug Mart, bank, lawyer, dentist, healthcare team and new grocery store literally around the corner. There is a winery across the street, a hotel soon to open and all the charm of Old Town's main street just five minutes away. Come discover this beautiful property-and see how special life in The Village can be. ** This is a linked property.** (id:49269)
875 Exeter Street
Oshawa, Ontario
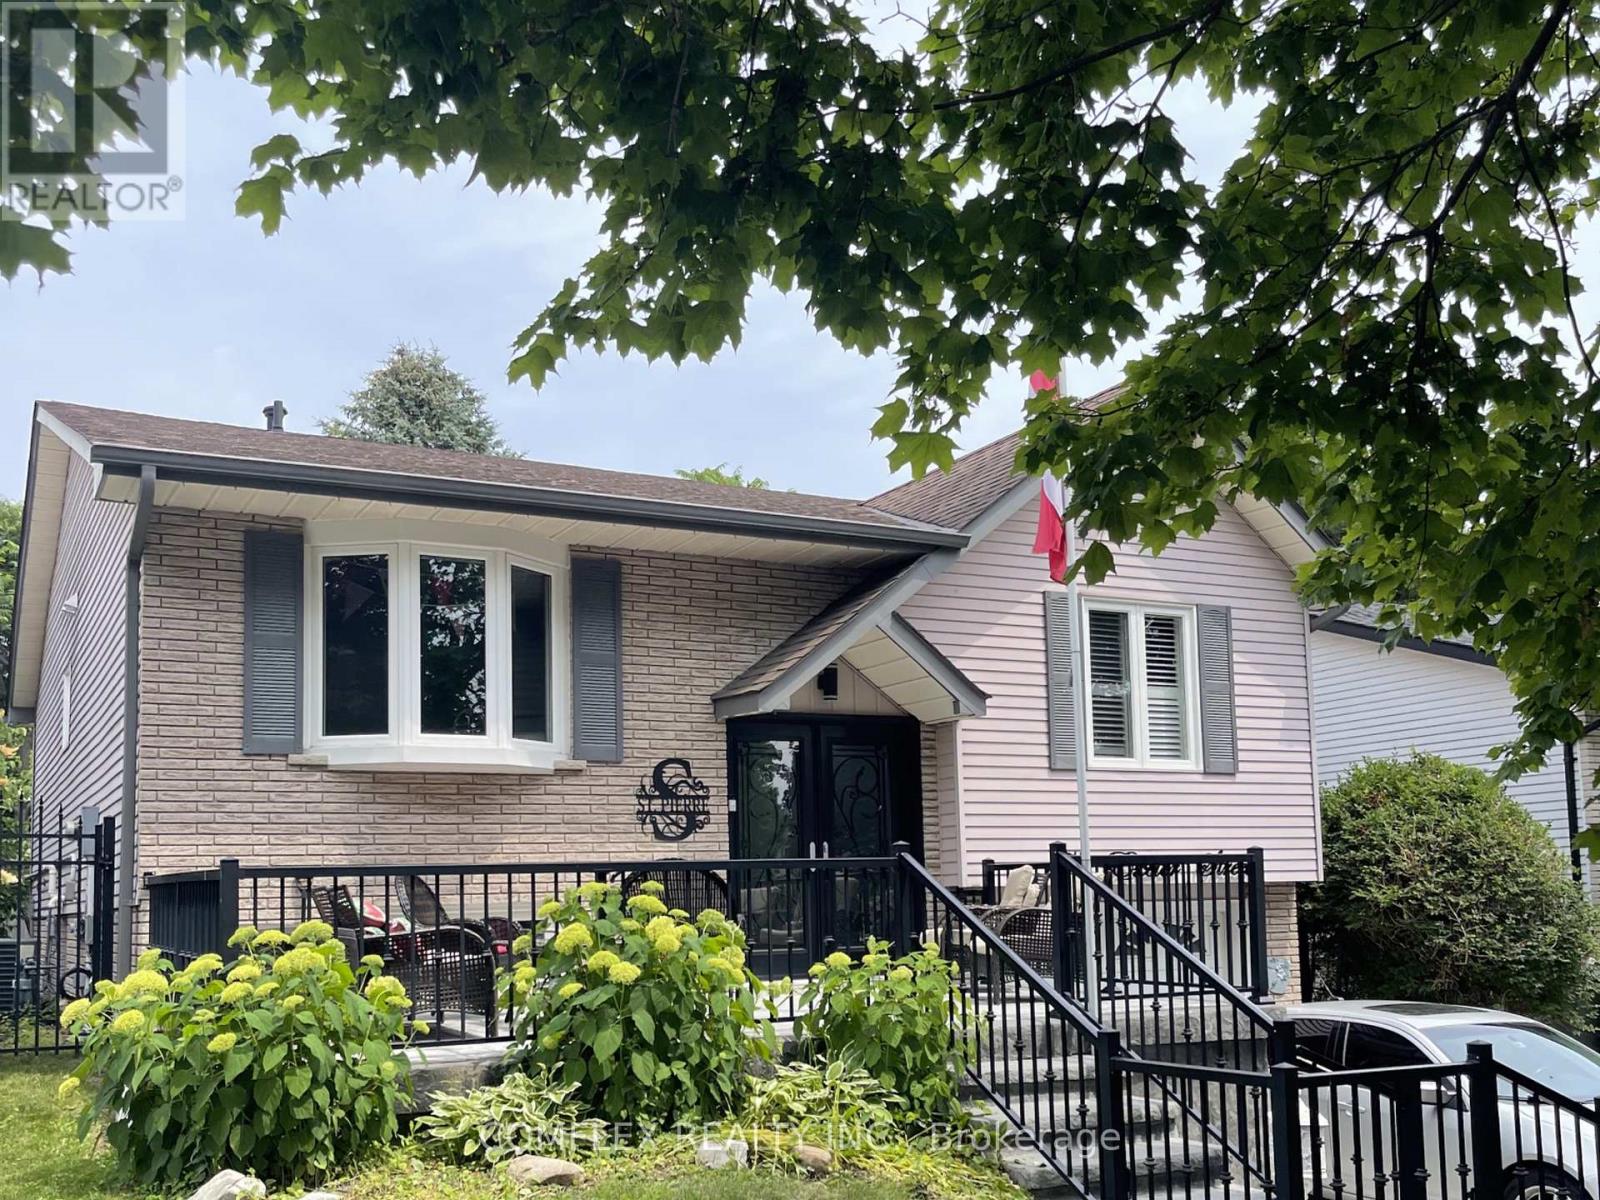
Welcome to this spacious and bright 3 bedroom, 2 bathroom upper-level residence. Semi-furnished and well maintained, this home offers a functional layout with comfortable and bright living spaces with no carpet. Residents will enjoy shared access to a generous backyard and conveniently shared laundry facilities located in the lower unit. Rent plus 50% utilities, this home is ideal for quiet, responsible, and respectful tenants seeking a peaceful living environment. Easy access to transit, shopping, Hwy 401 and Hwy 407. Schedule your private viewing today. (id:49269)
16925 Lakeshore Road 303
Lakeshore, Ontario
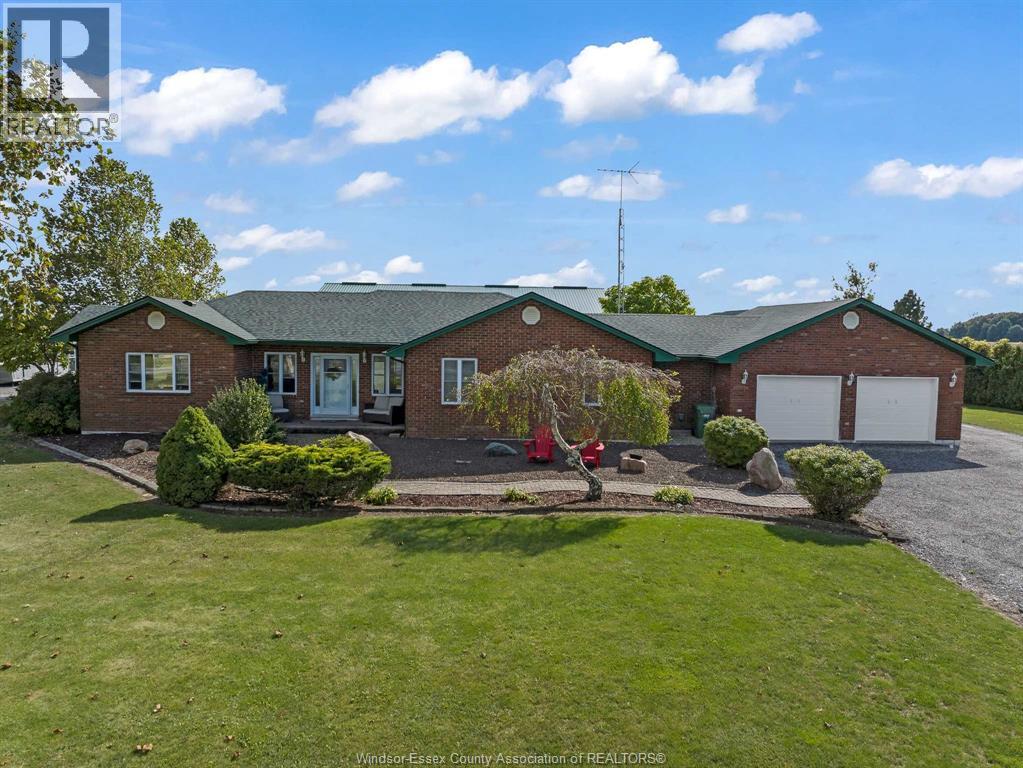
Looking for more than just a home? This 2-acre country property offers the space, buildings, and flexibility that are so hard to find, all while keeping you well-connected, 5 minutes to Hwy 401, 20 minutes to Windsor, 20 minutes to Chatham. The brick ranch features 3 bedrooms, 2 bathrooms, comfortable main-floor living, plenty of updates, and an attached 2.5-car garage in a peaceful rural setting. Beyond the home, the property offers an impressive setup for buyers who need room to live, work, store, create, or enjoy a more flexible lifestyle. The outbuildings are a major feature, including a large (60' x 80') arena-style structure and additional 1,500 sq ft. pole barn, with space that may suit a variety of uses. For horse lovers, the property offers a setup that could support equestrian use, while still appealing to buyers looking for workshop space, vehicle or equipment storage, hobby use, recreational space, contractor needs, or possible home-based business potential. With ample room for parking, tools, equipment, projects, or animals, this property opens the door to many different ideas without giving up access to surrounding communities and major routes. Whether you are looking for a peaceful country home, space for horses, room to work, or a property that can support bigger plans, 16925 Lakeshore Rd. 303 offers a rare combination of home, land, location, and functional buildings. (id:49269)
83 Bloomington Way
Chatham, Ontario
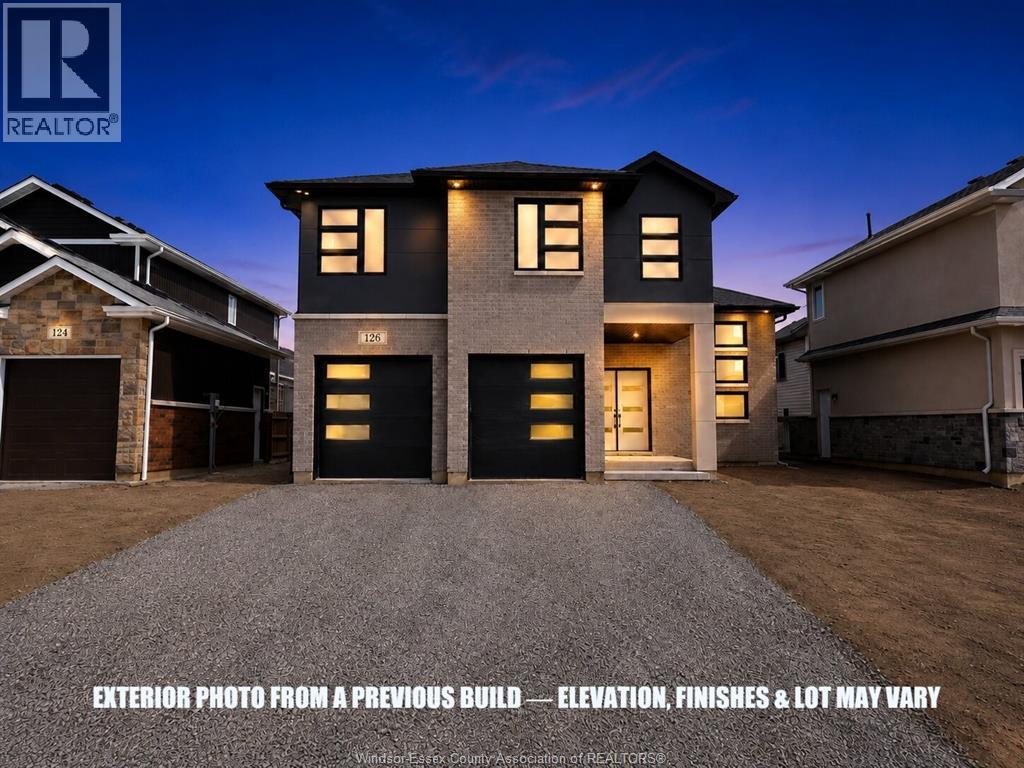
Introducing “The Venice” by SunBuilt Custom Homes, an approx. 1,900sf. raised ranch with bonus room that combines generous living space with a distinctive multi-level design. The main living area features a spacious kitchen with island, tiled backsplash, pantry and quartz/granite countertops, flowing into the dining and living spaces with high ceilings and plenty of natural light. Two bedrooms and a full bathroom are located on the main level, along with convenient main-floor laundry. The private primary suite is set above the garage and includes a walk-in closet and ensuite with tiled shower, plus an additional adjoining bonus area that flows directly from the bedroom and offers flexible space for an expanded dressing area, nursery, office or additional storage. A covered rear patio area extends the living space outdoors, while an attached 2-car garage with inside entry adds everyday convenience. The full lower level provides excellent potential for future bedrooms, a bathroom and additional family living space. Located in the highly desired Prestancia subdivision in Chatham, this to-be-built home gives buyers the opportunity to personalize their finishes while enjoying the quality construction and attention to detail SunBuilt Custom Homes is known for. Tarion New Home Warranty included. Purchase price includes HST rebate assigned to Builder. Photos from a previous build, finishes and layout may vary. Other models and lots to choose from. (id:49269)
RE/MAX Capital Diamond Realty
1601 Crystal Lake Road
Trent Lakes, Ontario
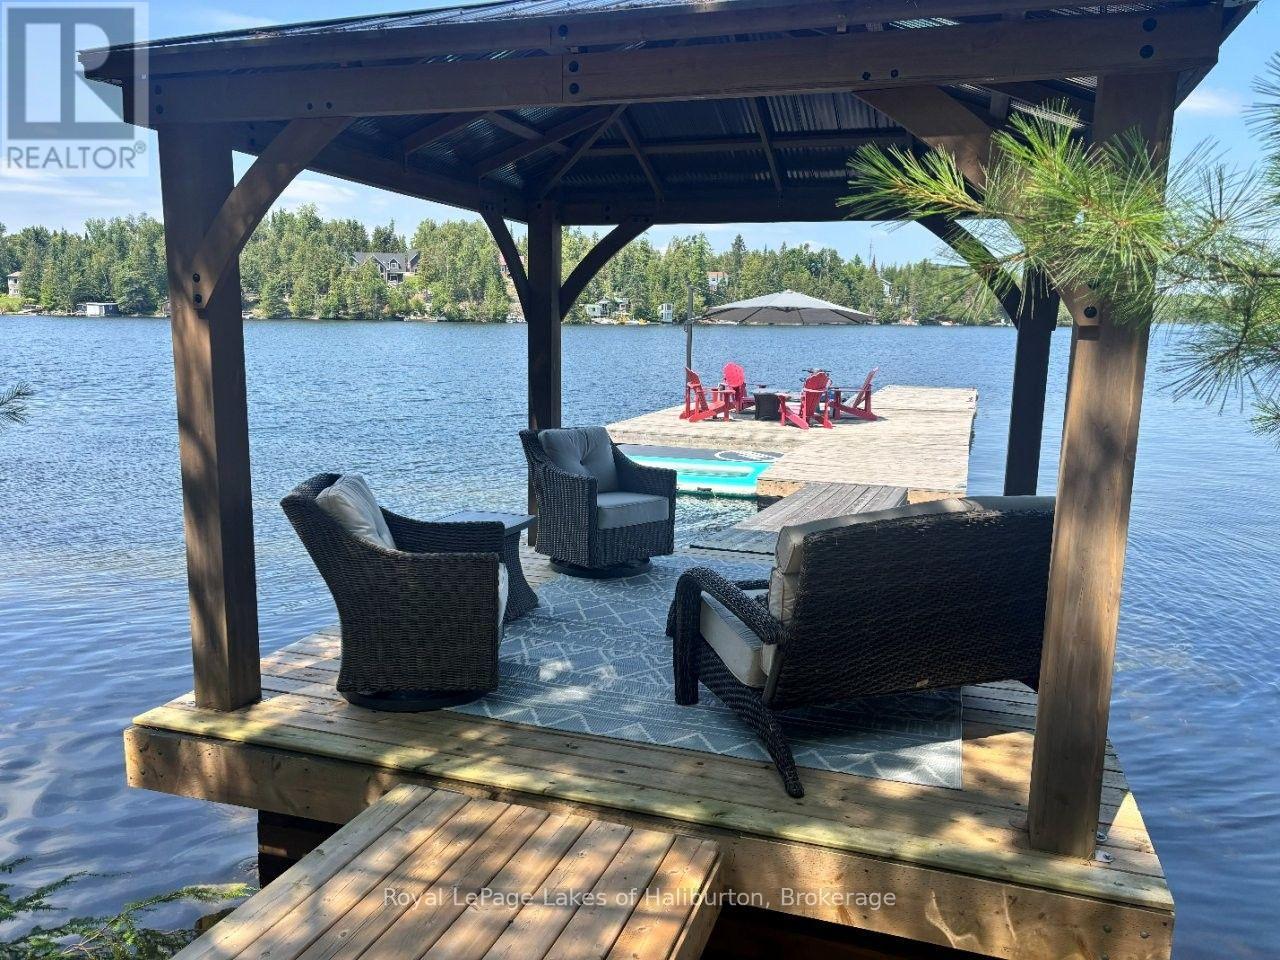
Welcome to Crystal Lake! This charming 3-season, 800 sq ft waterfront cottage offers an excellent opportunity to own on one of the area's most sought-after spring-fed lakes. Featuring 2 bedrooms, a separate bunkie, screened-in room, storage shed, and a cozy propane fireplace, this classic mid-century cottage is ready to enjoy. Located just 40 easy steps from a year-round paved municipal road and only 10 steps to the waterfront, the property offers 65 ft of owned shoreline with a level approach to a hard-packed sandy beach. All day sun yet steps away from shade. Take in the full sunsets with NW exposure. Enjoy over 14 ft of water off the dock, ideal for swimming, boating, and waterfront recreation. Across the road is a 24' x 24' detached garage w/storage loft, providing excellent space for vehicles, boats, and recreational equipment. Additional features include a septic system in good working order and a submersible lake water system. Crystal is a beautiful spring-fed rock-and-pine glacial lake known for its exceptional water quality, low cottage density, outstanding fishing, and over 30 km of scenic shoreline to explore. An on-water marina adds to the convenience for boating enthusiasts. Outdoor recreation is at your doorstep with quick access to the renowned 5 POINTS Crown Land recreation area, offering over 30,000 acres of trails for ATVing, snowmobiling, hiking, MTB and exploring. Located in Wildlife Management Unit (WMU) 60 and less than mins by ATV or snowmobile to the trail system via Loom Lake Road. Conveniently situated approximately 20 mins to Kinmount, 45 mins to Bobcaygeon, Fenelon Falls, and Minden and approximately 2.5 hrs from the GTA. Reliable cell service and internet options are available. A fantastic opportunity to own a classic Crystal Lake cottage and start making lasting family memories. I can introduce you to a skilled Level 2 Mortgage Agent with access to a wide range of competitive financing options. Book your private showing today. (id:49269)
202306 6 Highway
Georgian Bluffs, Ontario
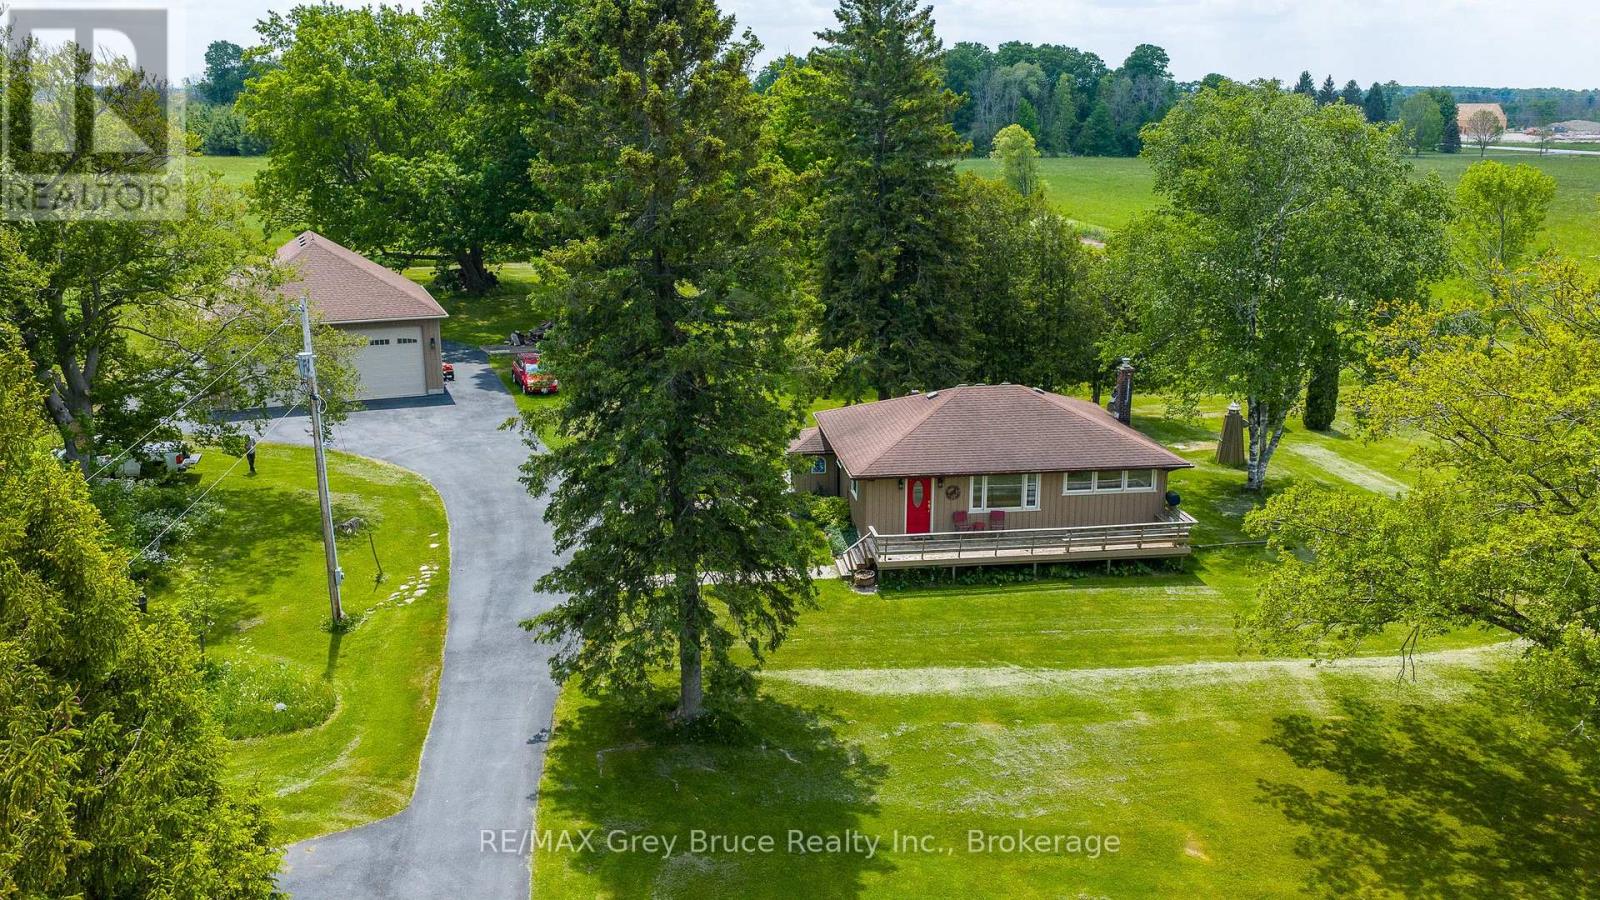
This 3 bedroom bungalow sits on just over 4 acres in an unbeatable spot-only seconds from everything in Owen Sound, yet it feels like you're out in the country. The paved driveway winds through a beautifully kept lawn with split rail fencing, leading to a welcoming front deck and an impressive 35' x 35' detached garage. A true standout, the garage features oversized doors, high ceilings, a loft, and a fully insulated, heated and air-conditioned office/workshop-ideal for a home-based business, hobbyist, or storing vehicles, tools, or even an RV. Inside, the main floor offers three good-sized bedrooms, hardwood floors, an updated kitchen with newer cabinetry, and a refreshed bathroom, along with charming curved doorways that add warmth and character. Downstairs, the finished lower level provides excellent flexibility with a spacious den (possibly 4th bedroom), second bathroom, kitchenette, gas fireplace, and spacious family room-perfect for guests, extended family, or in-law potential. Comfort is enhanced with an updated natural gas furnace (approx. 3 years), and central air. Outside, the setting is peaceful and park-like with plenty of room to enjoy, plus a shed with hydro for added convenience. Directly across the road, you'll find acres of conservation land, trails, and Jones Falls-a beautiful bonus for outdoor enthusiasts. This remarkable location puts you right at nature's doorstep, with easy access to Sauble Beach, Wiarton, and all the natural beauty the area is known for. A great fit for retirees, families, or anyone looking for space without giving up convenience. (id:49269)
3 Meadow Crescent
Guelph, Ontario
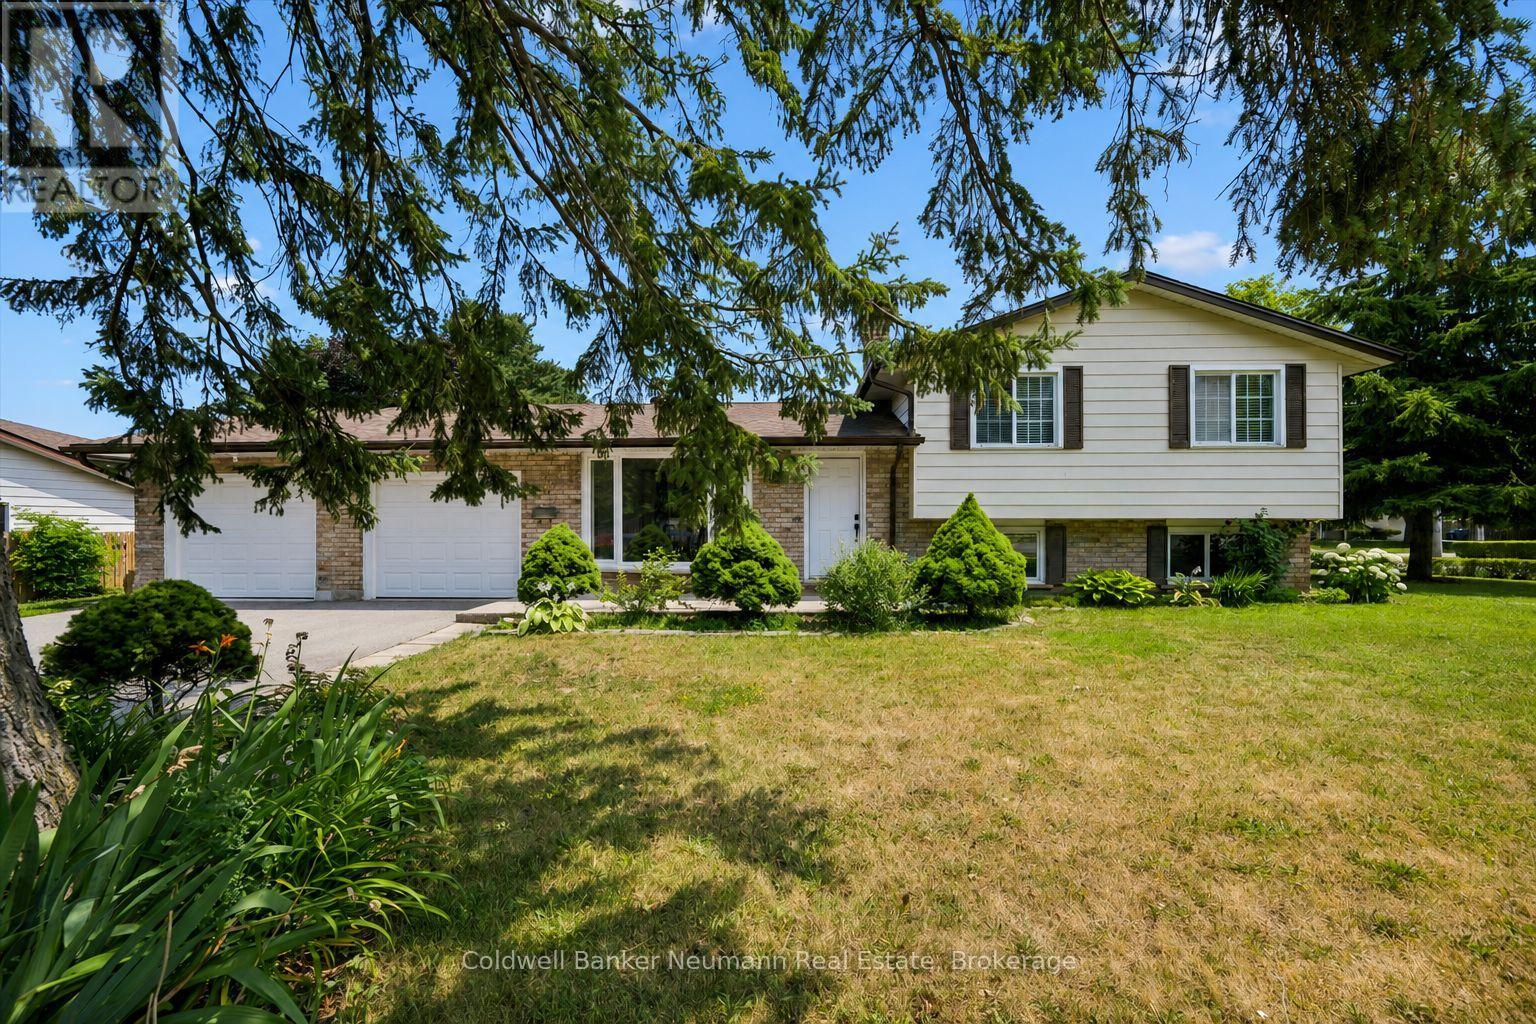
Adorable West end home! Situated on a quiet crescent, this well-maintained home offers an over-sized double-car garage, a spacious driveway, and a pear tree!! All in an unbeatable location just minutes from Costco, the West End Community Centre, downtown Guelph, and quick access to the Hanlon Expressway. Step inside to discover a freshly painted, carpet-free interior featuring beautiful hardwood flooring, convenient upper-level laundry, and a functional layout designed for everyday living. The quality eat-in kitchen is complete with a gas stove, a large window over the kitchen sink, and is perfectly positioned beside the dining room, where sliding doors lead to the outdoor space.The bright lower level provides exceptional flexibility with its separate entrance, over-sized windows, and full bathroom. Whether you're looking for additional family living space, a private retreat for an adult child, comfortable guest accommodations, or a home office, this level offers endless possibilities. An additional finished level below provides even more versatile living space to suit your needs. Recent updates include a new driveway, furnace, and central air conditioning, giving you peace of mind for years to come. This is a wonderful opportunity to own a move-in-ready home in one of Guelph's most sought-after neighbourhoods! (id:49269)
19 Bears Paw
Whitestone, Ontario
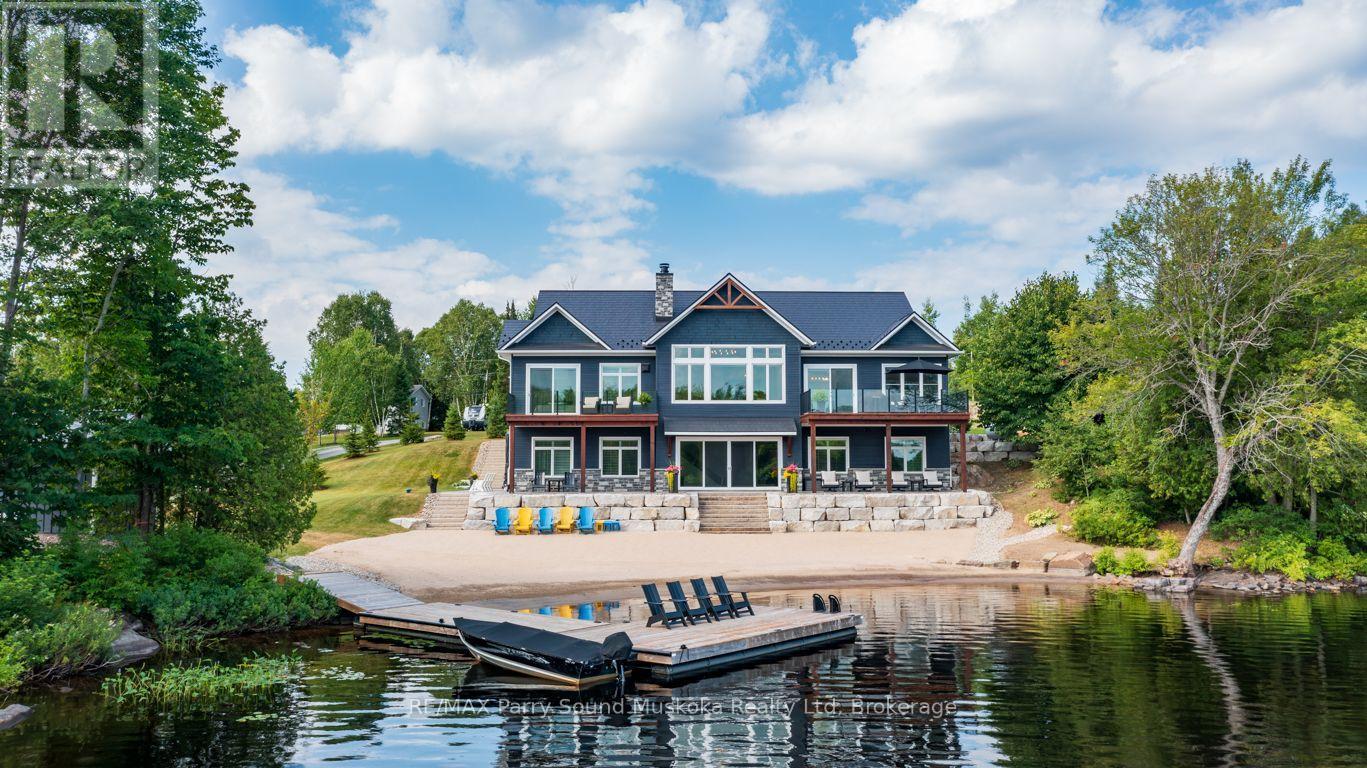
EXCEPTIONAL MUSKOKA LIVING ON BEAUTIFUL WHITESTONE LAKE! A rare RESORT-LIKE SANDY BEACH welcomes you to this spectacular CUSTOM-BUILT 4-SEASON LAKE HOUSE, thoughtfully designed for effortless waterfront living. Offering approx. 5,000 sq. ft. finished on 2 levels, the impressive Great Room captures stunning lake views with soaring vaulted ceilings, floor-to-ceiling stone fireplace, wide-plank hardwood & beautiful custom millwork. The GOURMET KITCHEN is designed to impress with Wolf stove, Miele fridge, Beverage/wine fridge/ice maker & generous entertaining space. The lakeside principal suite features deck walkout, luxurious 5-pc ensuite with heated floors & walk-in closet, while a second main-floor guest suite enjoys its own private ensuite. Main-floor office, laundry & access to the heated double garage add everyday convenience. The bright WALKOUT LOWER LEVEL is an entertainer's dream with additional bedrooms & bath, wet bar with large island, spacious family room with gas fireplace, games room, gym space with lake views & relaxing 4-season indoor sauna. ALL-DAY SUN, MULTIPLE LAKESIDE WALKOUTS, EASY LEVEL WATER ACCESS, EXTENSIVE DOCKING & FABULOUS SWIMMING! Generac, Central air, & Maintenance free metal roofing make Lakeside Living Easy! Miles of Boating & Fishing Enjoyment on Large Whitestone Lake, Boat or drive into Dunchurch Village for Amenities, Marina, Nursing station & Community Centre, YOUR QUINTESSENTIAL Year Round COTTAGE RETREAT AWAITS! (id:49269)
4 Parkside Avenue
Collingwood, Ontario
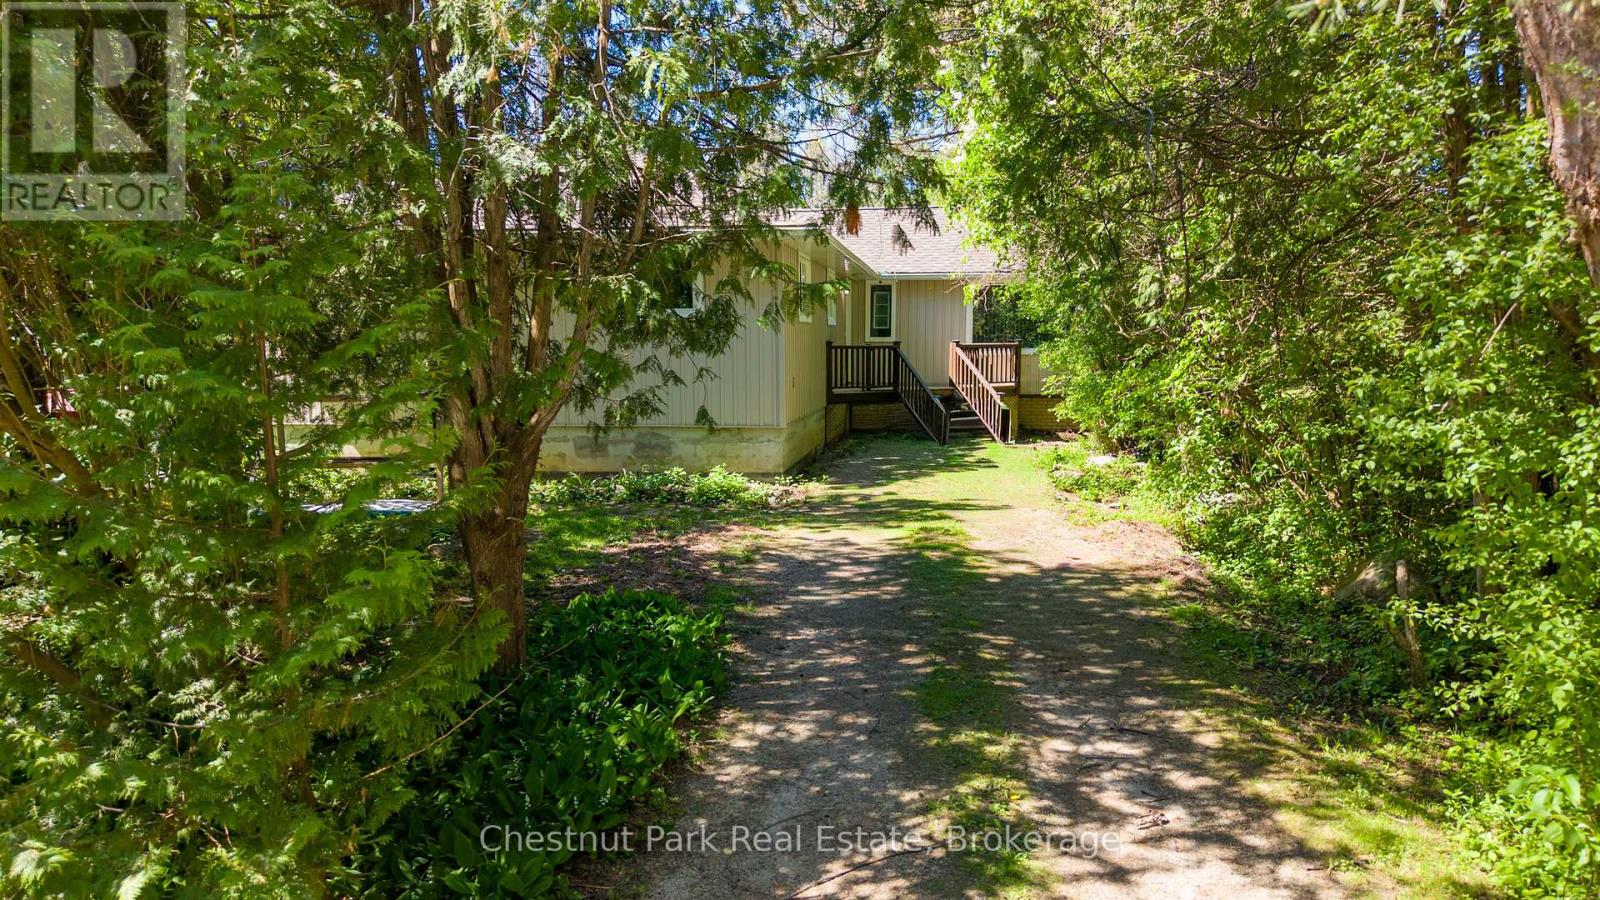
Walk to the shores of Georgian Bay from this 4 bedroom bungalow. Open concept kitchen / dining / living room with access to the backyard. Separate family room with wood burning fireplace. Forced air gas heat replaced in 2023, and roofing shingles replaced in 2025. Detached 1 car garage offers both front and back garage door accesses, and upper level loft space. Located on a cul-de-sac street off of Georgian Manor Drive with the end of the street access to Nip Spooner Park. This is your chance to enjoy the beautiful seasons of Collingwood from your very own home, take your kayak or paddle board to the waterfront, hike or bike along the trail, and it's a short drive to downtown Collingwood, the sandy beaches in Wasaga Beach and the ski hills at Blue Mountain Resort. Appreciate your new home after you check out the photos and video - visit in person! (id:49269)
18 Tuxedo Avenue N
Hamilton, Ontario
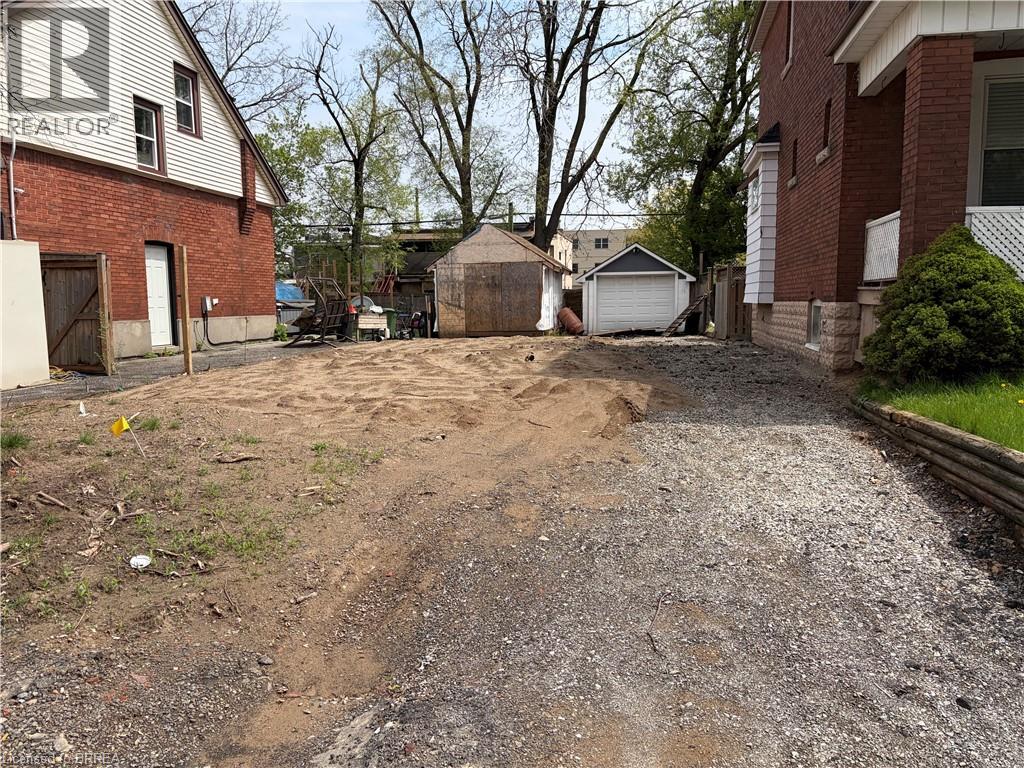
Vacant property centrally located within proximity to transit, highway access and a long list of amenities. (id:49269)
705-707 Lorena Street
Rainy River, Ontario
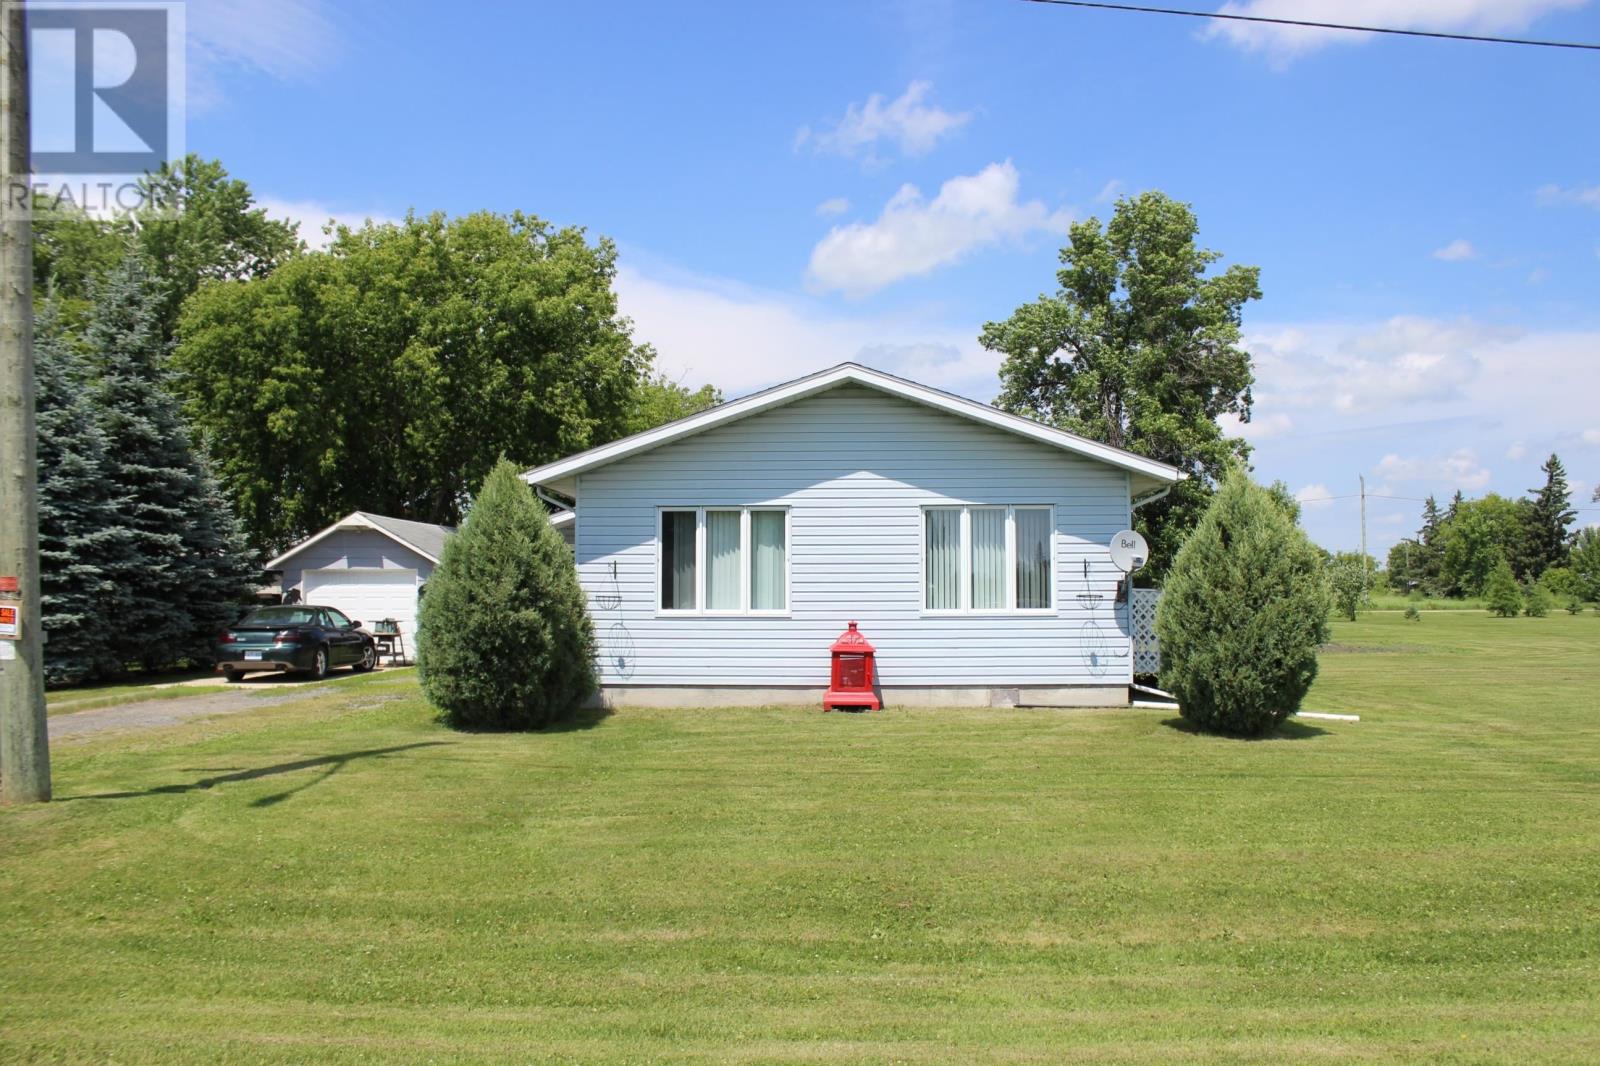
Perfect move in ready retirement or starter home with many improvements done over the past few years!!! This one level, one bedroom, 2 bath home has spacious rooms with an eat in kitchen, living room has access onto the exterior deck for your morning coffee or just to relax with your evening beverage. Nice amount of storage space in the home and if you are needing more storage there's an attached three season porch/foyer. The parcel of land is located in a quiet spot where you have the feeling of living in the country with a larger than normal town lot with it being 203' x 132', there's a second driveway onto the East portion. Also included on the property is a 1 car detached garage and storage shed with a devoted garden space and fire pit area. Full town services to the property including sewer and water, hydro and gas. Come on down and check it out today!!!! (id:49269)
106 Bayview St
Longlac, Ontario
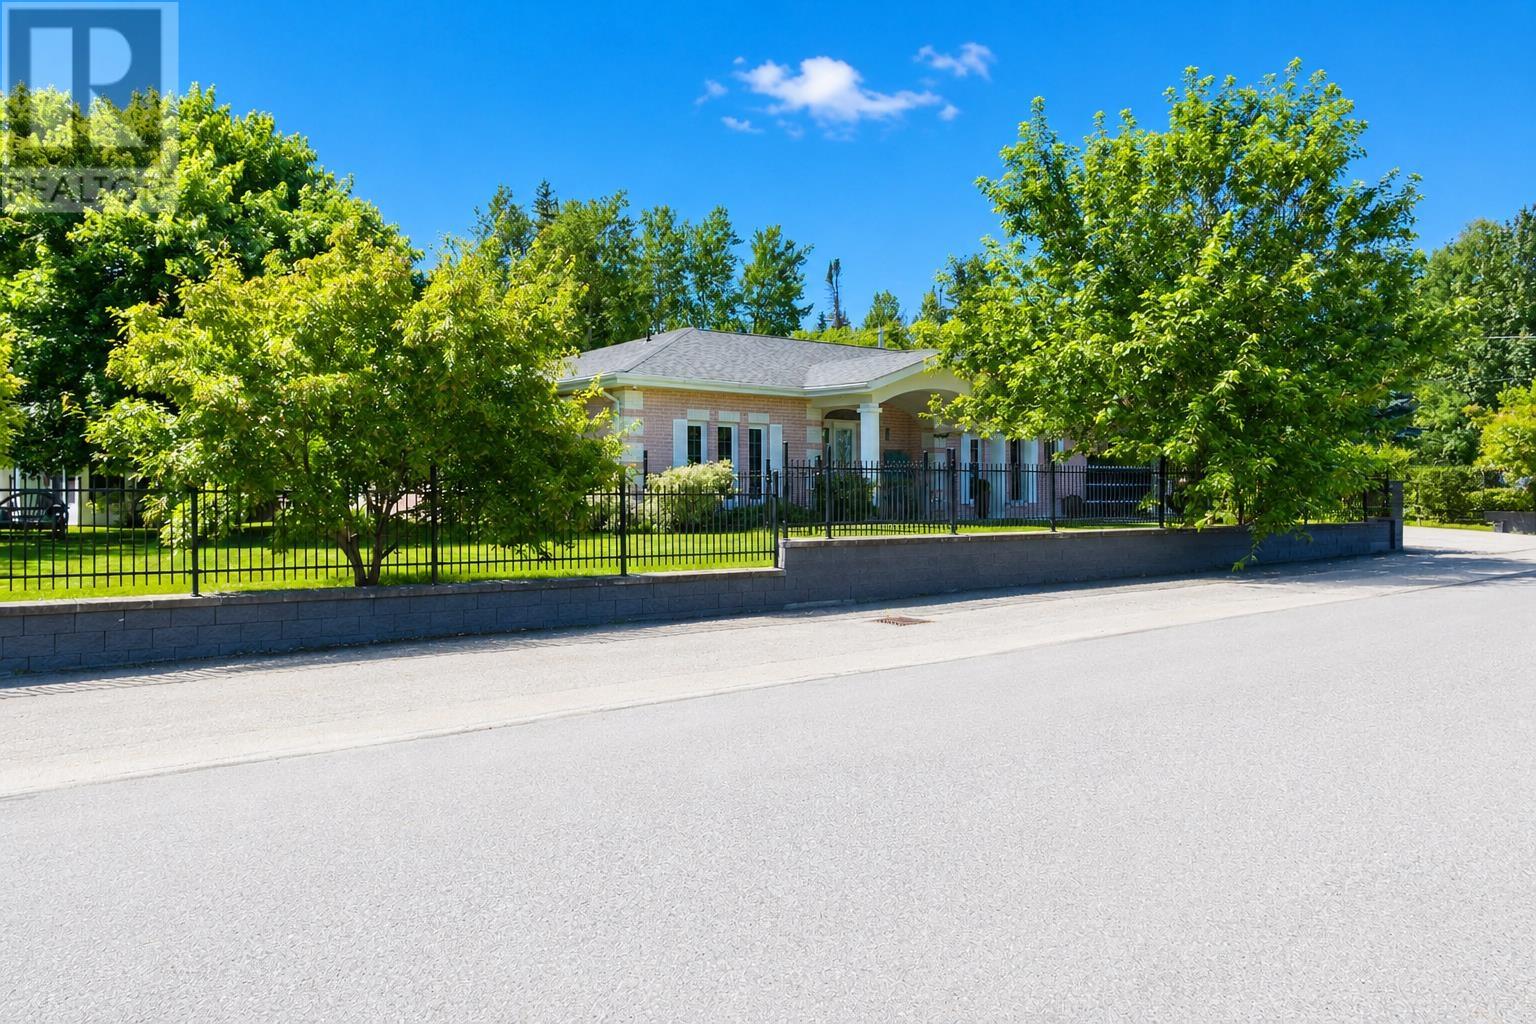
106 Bayview St., Longlac – A Rare Luxury Offering in Greenstone Welcome to an extraordinary opportunity to own one of Longlac’s most remarkable and distinguished properties. Set across three expansive lots, this exquisite residence combines elegance, comfort, and unmatched natural beauty. From your front window, enjoy breathtaking sunsets that paint the sky each evening. Behind the home, step into your own private sanctuary—an impeccably manicured park-like setting complete with a tranquil pond, winding lockstone walkways, and serene sitting areas designed for relaxation. The fully fenced, gated corner lot features two concrete driveways and lush landscaping that creates a sense of seclusion and prestige. Inside, the residence is a showcase of luxury. A sunken living room with soaring comfort-height ceilings and architectural detailing is framed by stately columns and finished with imported Italian porcelain and marble. Every detail has been thoughtfully curated—from custom-ordered glass showers and towel warmers in the bathrooms to expansive windows that fill the home with natural light. The dream kitchen is a chef’s delight, featuring a built-in gas stove with pot filler, overhead stainless steel fans, a built-in stainless steel oven and microwave, a wine fridge, an array of high-end appliances—all included. This space seamlessly connects to the spectacular dining room addition, offering the perfect setting for both elegant entertaining and intimate family gatherings. The home offers three spacious bedrooms and two beautifully appointed bathrooms, along with a refined home office complete with custom cabinetry and built-in desk. Completing the property is a heated, fully wired three-car garage—an automotive enthusiast’s dream—offering concrete floors, three overhead doors, and ample space for vehicles, recreational toys, or even a private fitness area. There is truly nothing like this property in Greenstone. (id:49269)
1213 Lakeshore Road
Niagara-On-The-Lake, Ontario
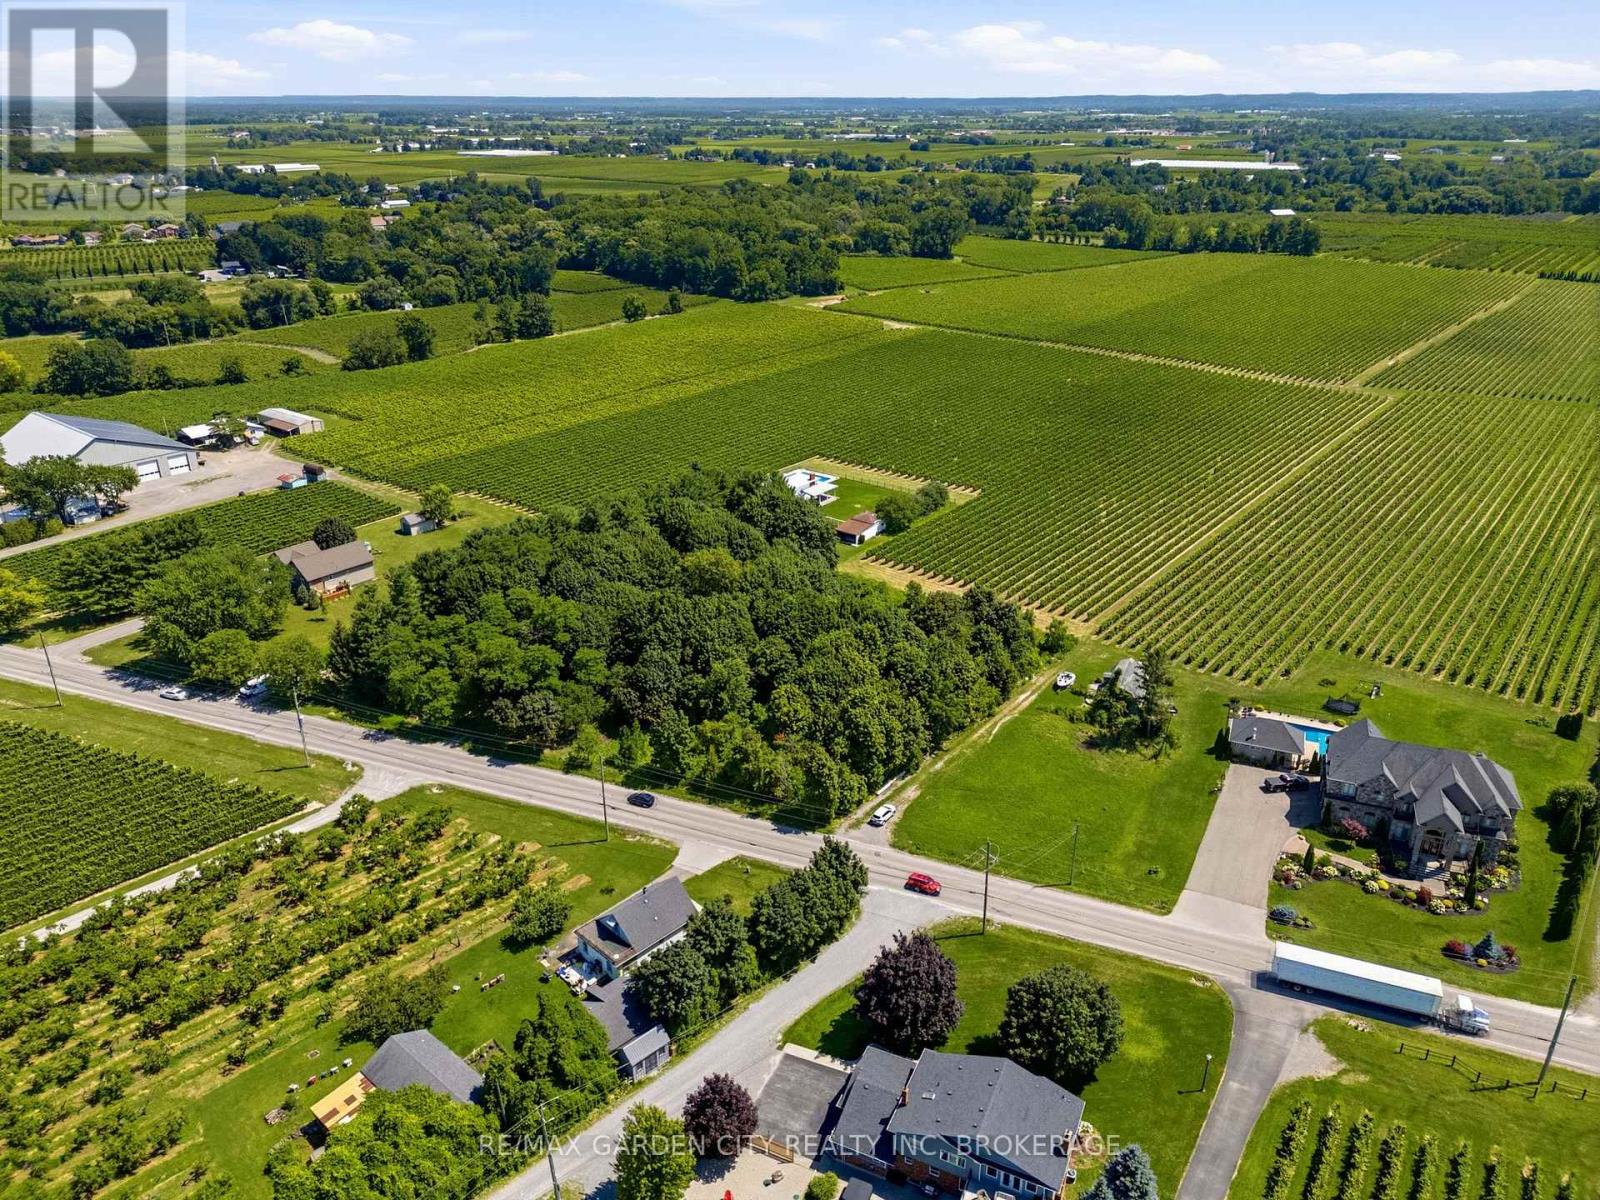
1.707 Acres | Lakeshore Road Agricultural Corridor. A rare opportunity to own just over 1.7 acres along the Lakeshore Road agricultural corridor, positioned outside the urban boundary. This irregular lot measures 280.58 ft x 236.41 ft x 268.64 ft x 317.38 ft, totaling approximately 74,378.55 sq ft.Zoned A (Agricultural). The property offers flexibility for buyers looking to build their dream home, to farm, or invest - subject to municipal and provincial approvals. Serious Buyers only. Anyone walking the land must be accompanied by licensed agent and all parties to sign Acknowledgment of Risk & Safety Boundary and sent to LB before walking the land. Existing residential home has been condemned, and as such, value is in the land only. Buyers are responsible for conducting their own due diligence regarding permitted uses, zoning compliance, building potential, septic condition, and any other requirements specific to their intended use of the property. Don't miss this chance to secure acreage in a sought-after agricultural corridor. (id:49269)
2300 Hwy 6 Highway
Hamilton, Ontario
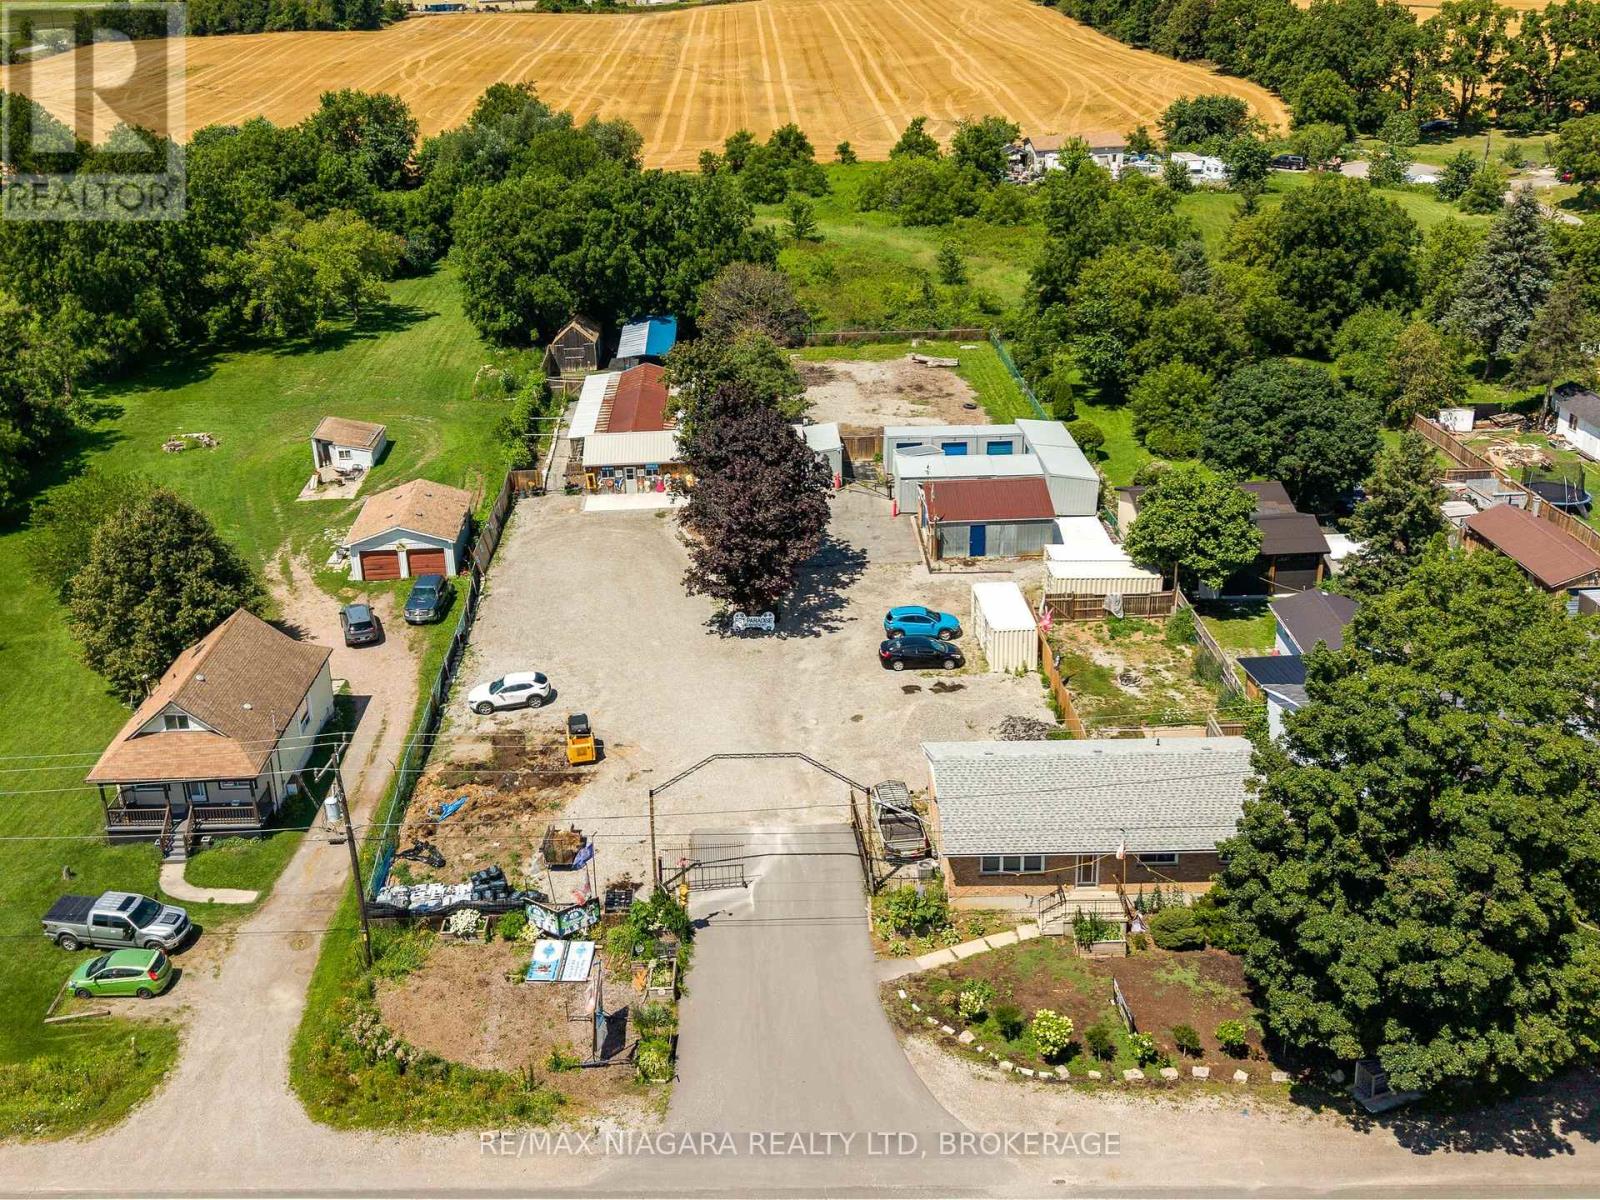
A truly unique opportunity to own a mixed-use property in the sought-after Glanbrook area of Hamilton. Zoned M11, this exceptional offering includes a well-established pet retreat business together with a comfortable bungalow, creating the perfect opportunity for entrepreneurs, owner-operators, or investors. The commercial component is home to an established pet retreat operation with purpose-built facilities, offering an excellent opportunity to continue an existing business or explore other permitted uses under the versatile M11 zoning. Two additional outbuildings provide valuable space for business operations, storage, equipment, or future expansion possibilities. The bungalow offers the convenience of on-site living while maintaining separation from the commercial operation, making day-to-day management effortless. Whether you're looking to operate the existing business, expand your portfolio, or invest in a property with both residential and commercial components, this versatile property delivers exceptional potential. Located in the desirable rural community of Glanbrook with convenient access to Hamilton, major highways, and surrounding communities, this rare package combines residential comfort, commercial flexibility, and long-term opportunity. Properties offering both an established business and residential living are seldom available-don't miss your chance to own this one-of-a-kind investment. (id:49269)
2300 Hwy 6 Highway
Hamilton, Ontario
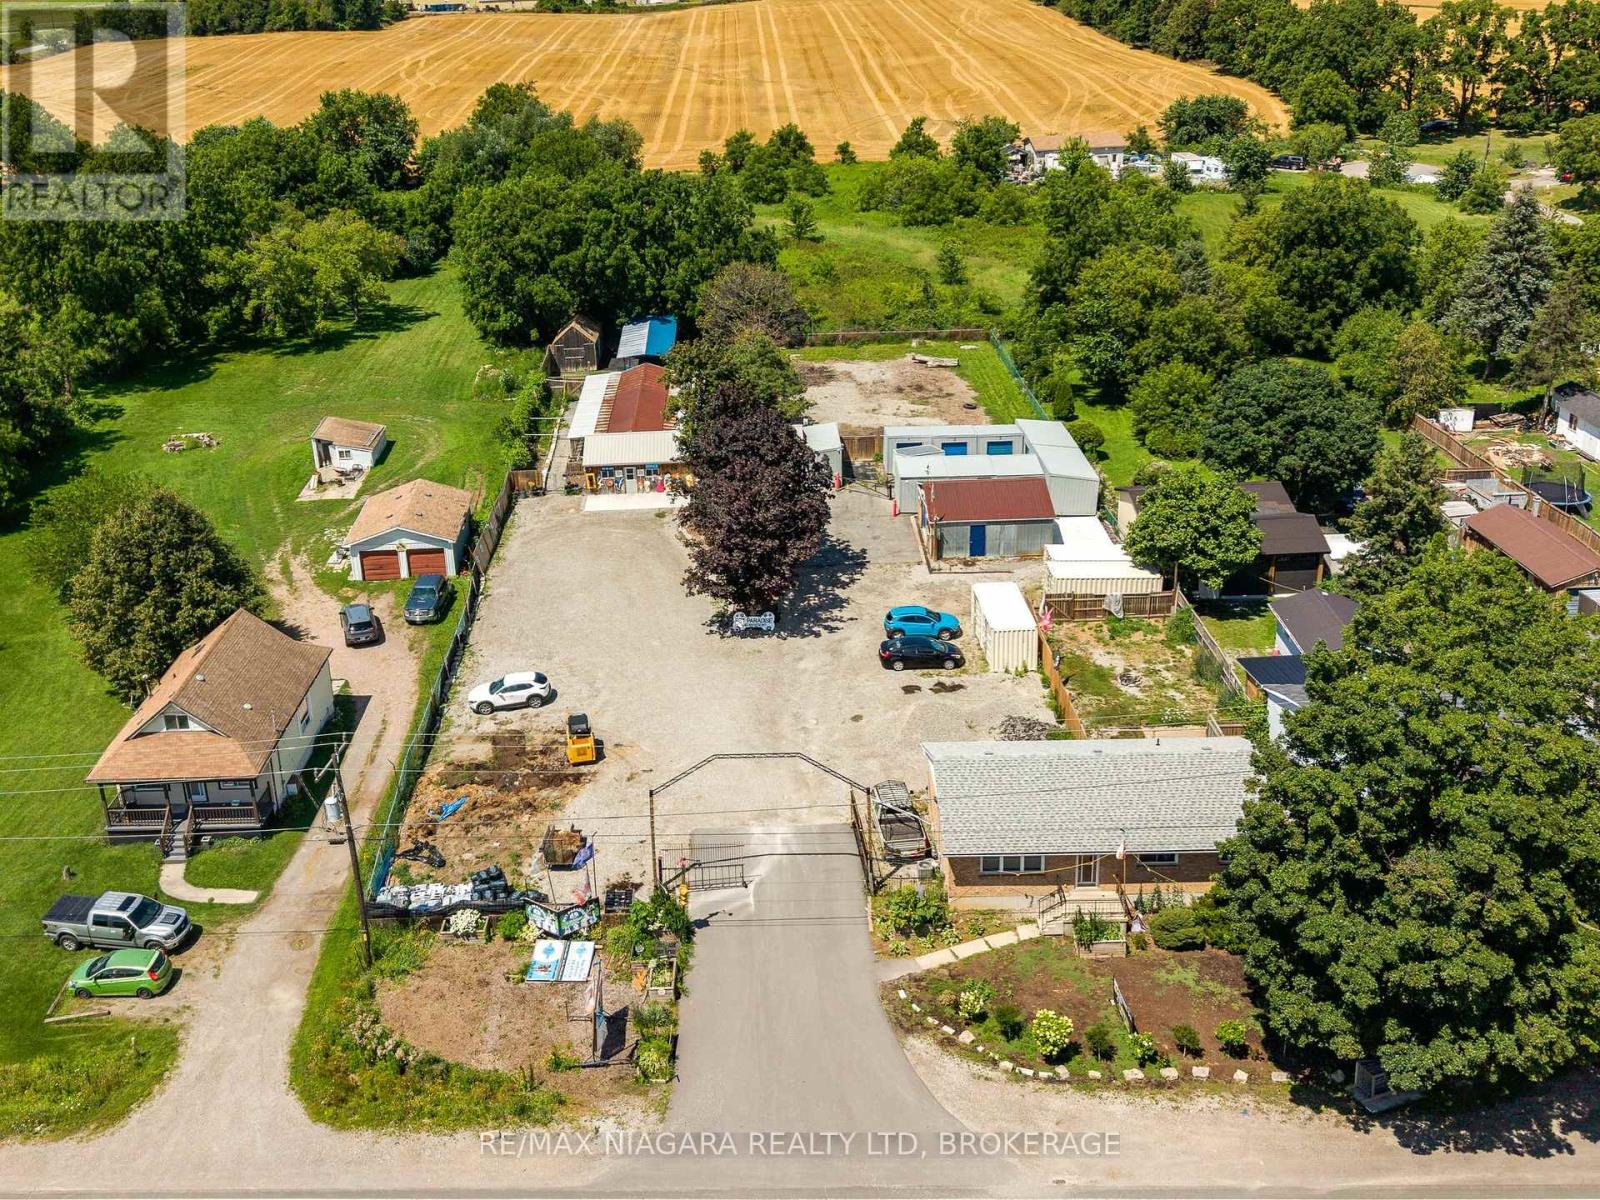
A truly unique opportunity to own a mixed-use property in the sought-after Glanbrook area of Hamilton. Zoned M11, this exceptional offering includes a well-established pet retreat business together with a comfortable bungalow, creating the perfect opportunity for entrepreneurs, owner-operators, or investors. The commercial component is home to an established pet retreat operation with purpose-built facilities, offering an excellent opportunity to continue an existing business or explore other permitted uses under the versatile M11 zoning. Two additional outbuildings provide valuable space for business operations, storage, equipment, or future expansion possibilities. The bungalow offers the convenience of on-site living while maintaining separation from the commercial operation, making day-to-day management effortless. Whether you're looking to operate the existing business, expand your portfolio, or invest in a property with both residential and commercial components, this versatile property delivers exceptional potential. Located in the desirable rural community of Glanbrook with convenient access to Hamilton, major highways, and surrounding communities, this rare package combines residential comfort, commercial flexibility, and long-term opportunity. Properties offering both an established business and residential living are seldom available-don't miss your chance to own this one-of-a-kind investment. (id:49269)

52806 Putman Road
Wainfleet, Ontario
Welcome Home! Designed with quality, longevity, and efficiency in mind, the goal was to create a home that would require little to no maintenance for many many years to come. Every product and material was carefully selected for its durability, energy efficiency, and low-maintenance performance. If a country setting on just over an acre with exceptional craftsmanship and lasting quality are important to you, this is a home you won't want to miss. Starting with Upgraded hydro service to 200 amp with a new hydro pole and service ran from the road. New 200 amp breaker box. All new wire throughout the home! A New Standing Seam Metal Roof installed on both the house and garage. .New sump pump. New pressure tank and water pump new 5,000-gallon cistern and a new 2,000-gallon septic tank .Decorative concrete block landscaping and retaining walls surrounding the home. Newly paved driveway and all the good stuff completely renovated in between. Ask your realtor for a full list of all the exceptional premium materials this seller utilized. There are too many to list online. This exceptional home has been thoughtfully renovated using premium materials and quality craftsmanship throughout. Did I mention Custom Gemstone LED Lighting? Nothing has been missed...Come take a look today! (id:49269)
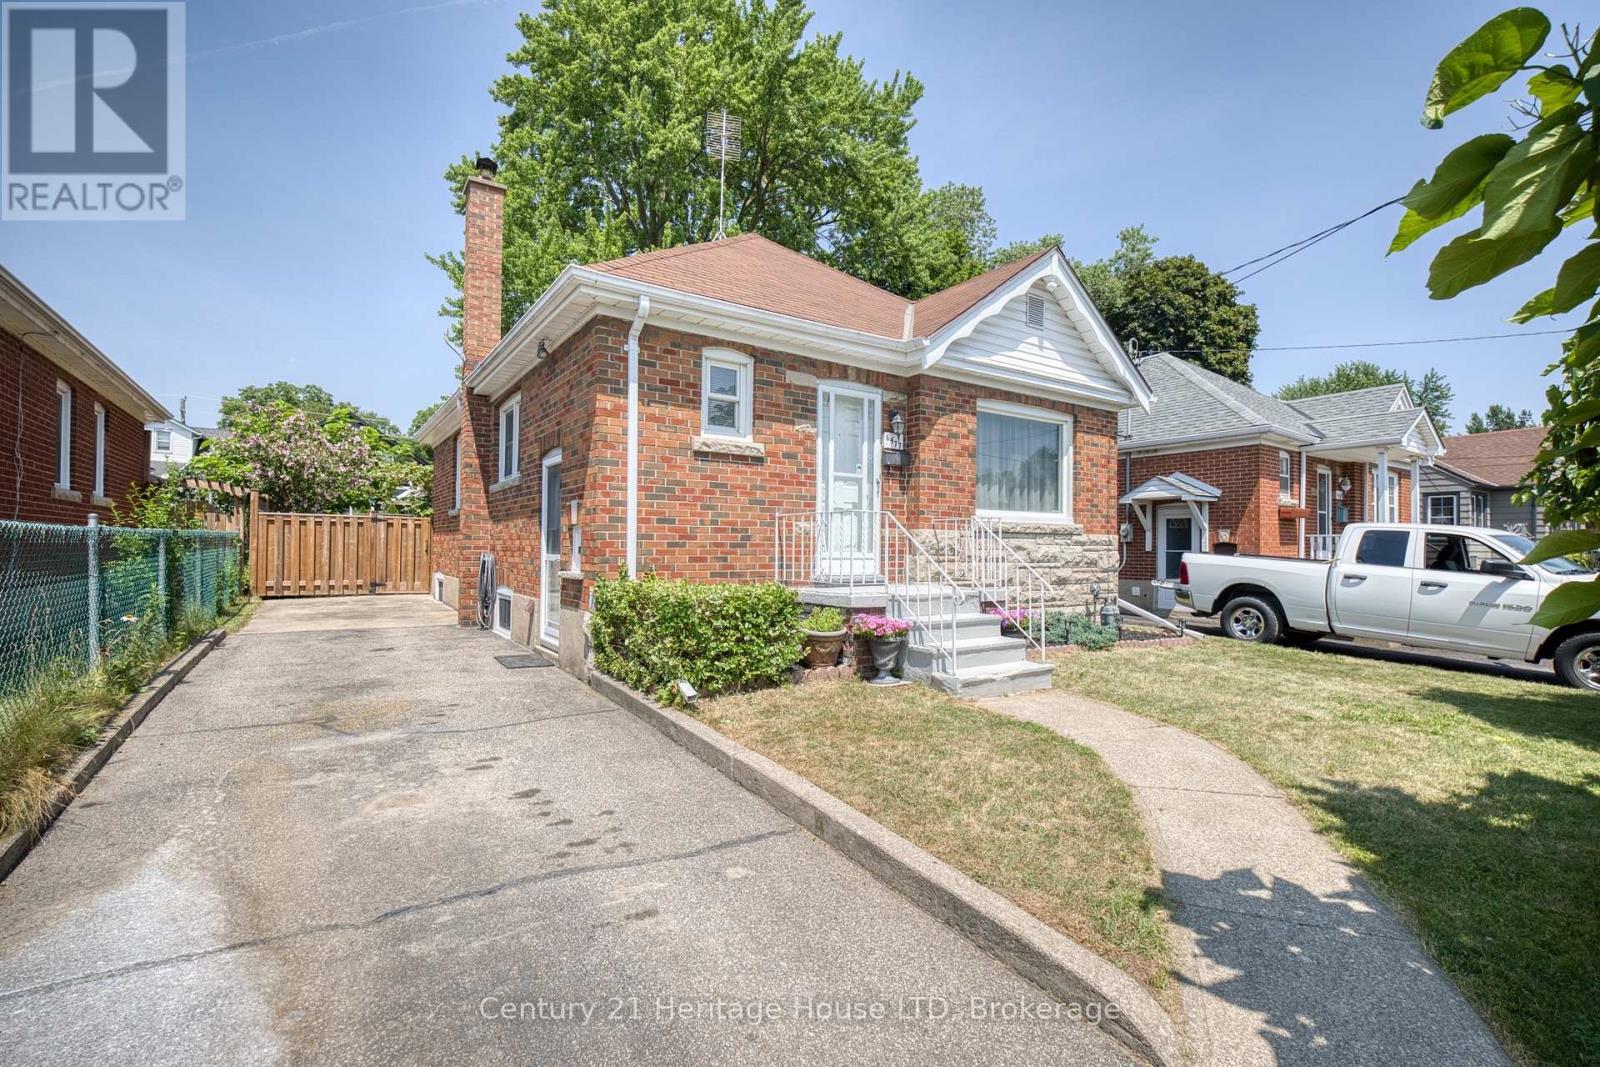
6477 Barker Street
Niagara Falls, Ontario
Welcome to 6477 Barker Street! This charming, move-in ready all-brick 3 bedroom bungalow is nestled in a desirable Niagara Falls neighbourhood. Offering 2+1 bedrooms and a fully finished basement, this home provides the perfect blend of comfort, style, and functionality. The bright main floor features a unique breakfast bar pass-through from the living room to the kitchen, creating an open and inviting feel for everyday living and entertaining. The lower level was fully renovated in 2026 and offers a spacious recreation room, third bedroom, combined 2-piece bathroom/laundry room, and a separate side entrance - ideal for in-law or multi-generational living potential. One of the main floor bedrooms features a garden door leading to the 2023 deck, overlooking the beautifully landscaped, fully fenced backyard complete with mature grapevines, creating a private outdoor retreat. A large 11' x 9' garden shed with hydro provides the perfect space for a workshop, hobbies, or additional storage. Roof shingles were replaced in 2019. Conveniently located close to schools, parks, shopping, restaurants, and all amenities, this lovingly maintained home is an excellent opportunity for first-time buyers, down sizers, or investors alike. (id:49269)
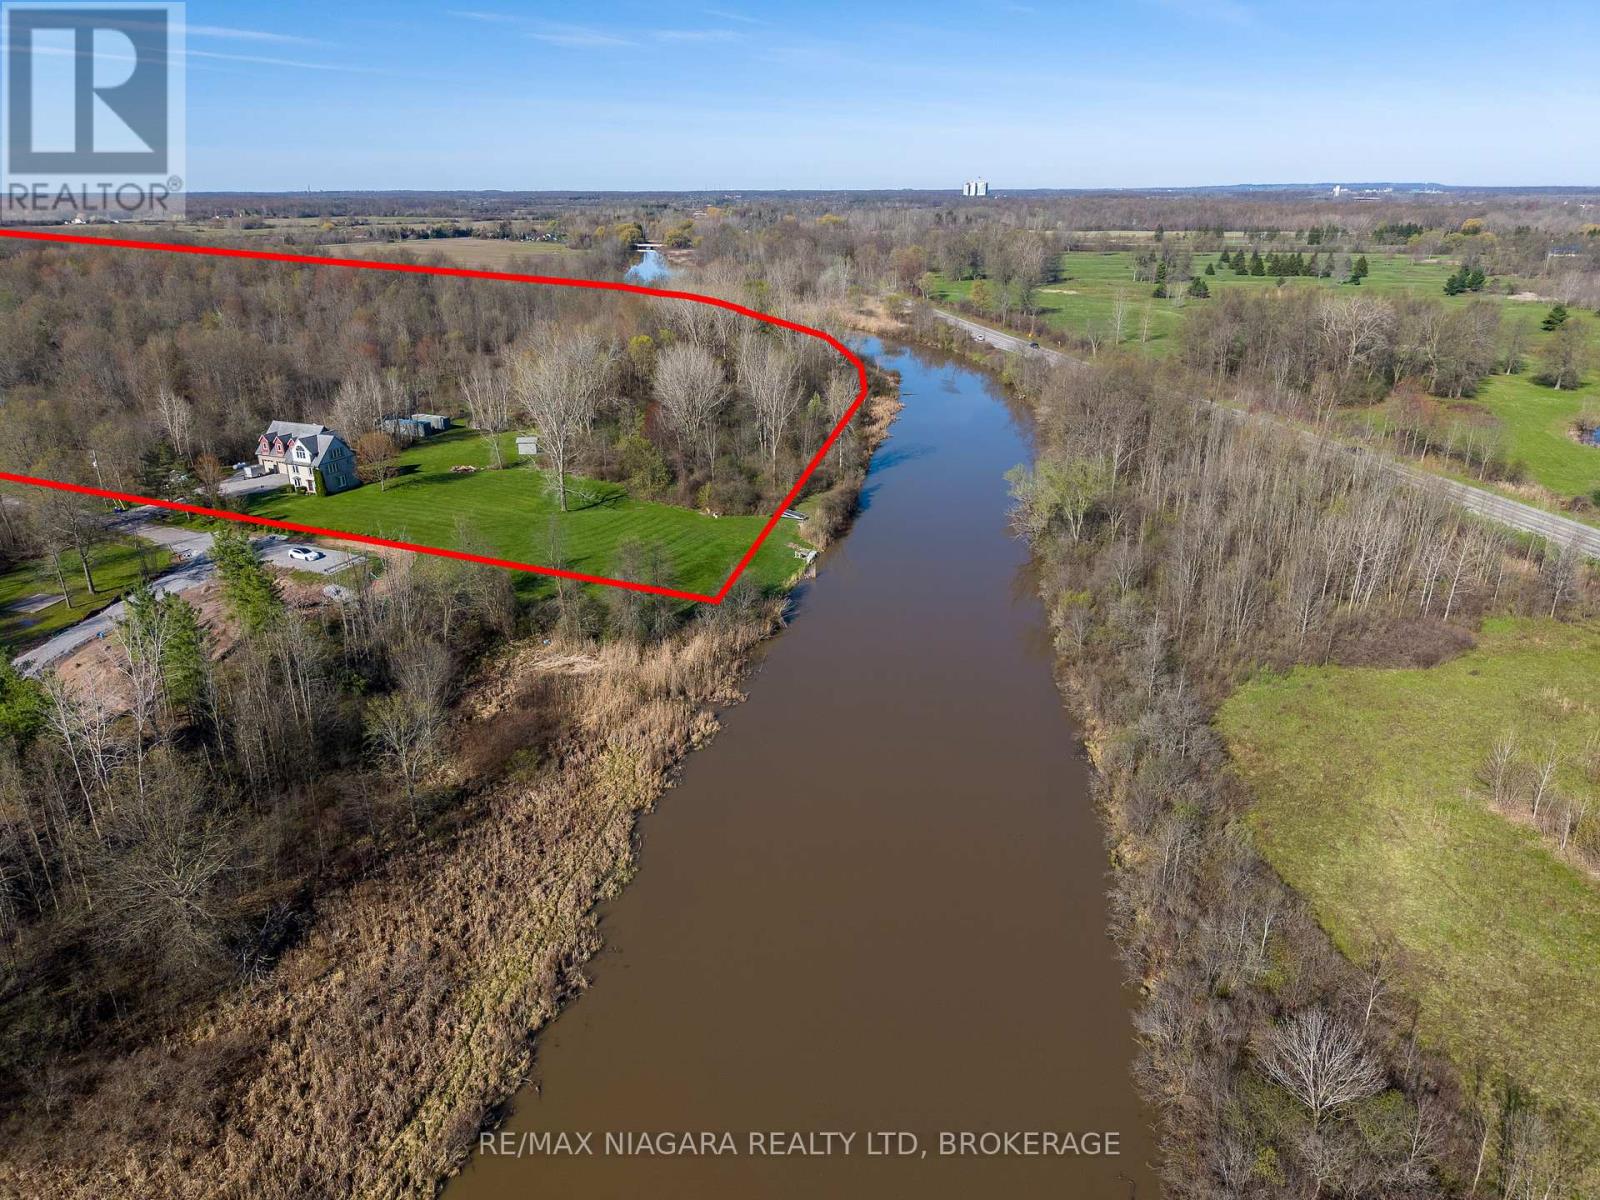
9265 Ort Road
Niagara Falls, Ontario
Prime Waterfront Development Opportunity at 9265 Ort Rd in Chippawa, Niagara Falls. An exceptional opportunity to acquire approximately 66acres of waterfront land along Lyon's Creek, offering significant current and future development potential in one of Niagara's fastest-growing areas. The value here is in the land, with approximately 6 acres currently within the City of Niagara Falls' Urban Boundary, supported by a conceptual development plan for 42 residential lots (44' x 96') and 3 premium waterfront lots (70' x 285'). An additional 60 acres represent future development potential, making this a strategic long-term investment in a rapidly expanding corridor. Featuring approximately 1,550 feet of waterfrontage along scenic Lyons Creek, this property offers a unique combination of natural beauty and development opportunity. The setting is ideal for a thoughtfully planned residential community with desirable waterfront components. Located in the sought-after Chippawa area of Niagara Falls, the property is surrounded by ongoing and recent residential growth, with municipal servicing available for the proposed development at the property line on Ort Rd, positioning this site for near-term and future phases of development. Also located only 5 kilometres / 7 minutes away from the new Niagara South Hospital site, set to open in 2028. Whether you are a developer looking to bring a residential vision to life or an investor seeking a high-potential land holding, this property offers scale, location, and flexibility rarely found in today's market. A rare opportunity to secure a large-scale waterfront land assembly with both immediate and future upside in one of Niagara's most active development areas. (id:49269)
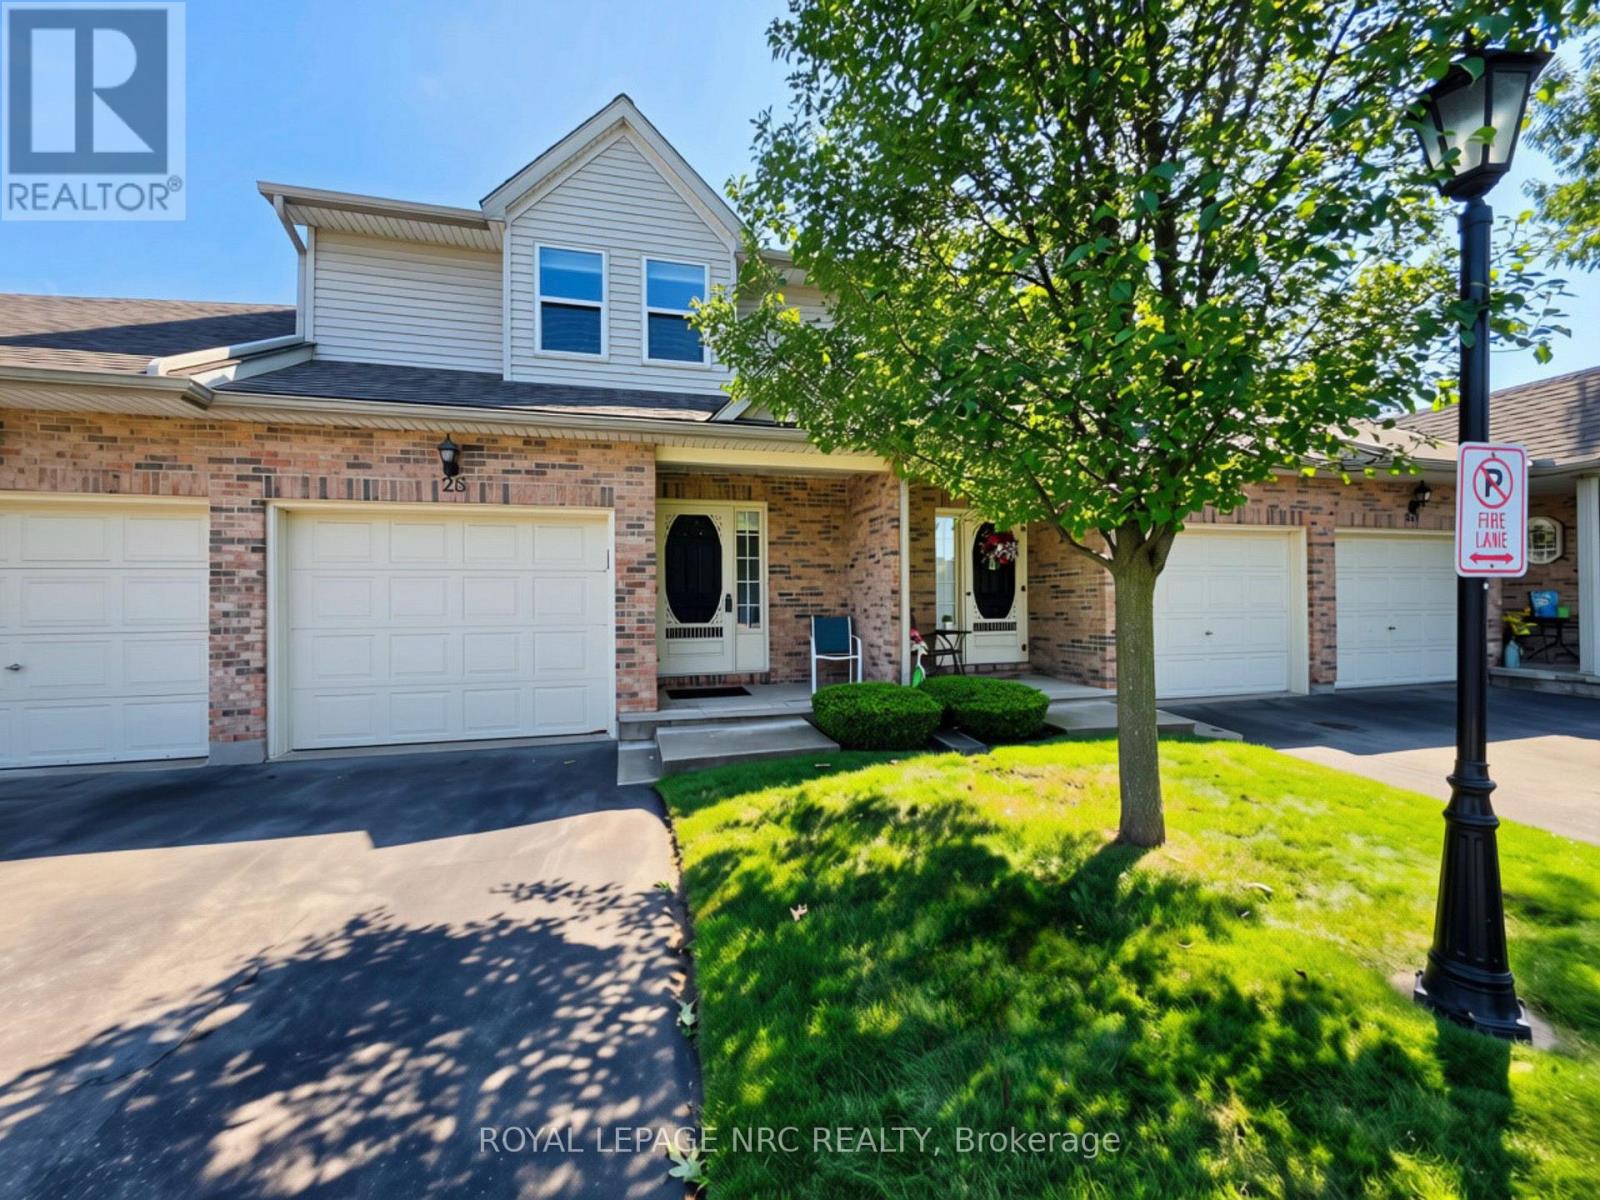
28 - 5070 Drummond Road
Niagara Falls, Ontario
Welcome to Pine Meadows, a beautifully maintained, well-managed townhouse community with just 34 units, newly paved private roads (2025), ample visitor parking, and a welcoming neighbourhood atmosphere.This move-in-ready 2-storey townhouse offers the perfect blend of comfort, space, and low-maintenance living. Featuring 3 bedrooms, 3 bathrooms (one on each level), an attached garage with inside entry, convenient second-floor laundry, and a spacious primary bedroom with a walk-in closet and ensuite privilege, this home is designed for everyday living.The finished basement adds valuable living space, ideal for a family room, home office, children's playroom, home gym, or guest retreat.Enjoy peace of mind with numerous updates, including brand-new windows throughout (2024), new flooring on the staircase and second level, a high-efficiency furnace (2015), and central air conditioning (2021). Located just minutes from Costco, shopping, restaurants, schools, parks, the Falls district, and major highway access, this home offers exceptional convenience in one of Niagara Falls' most desirable locations.Beautifully maintained, thoughtfully updated, and ready for its next owners-this is one you won't want to miss. (id:49269)
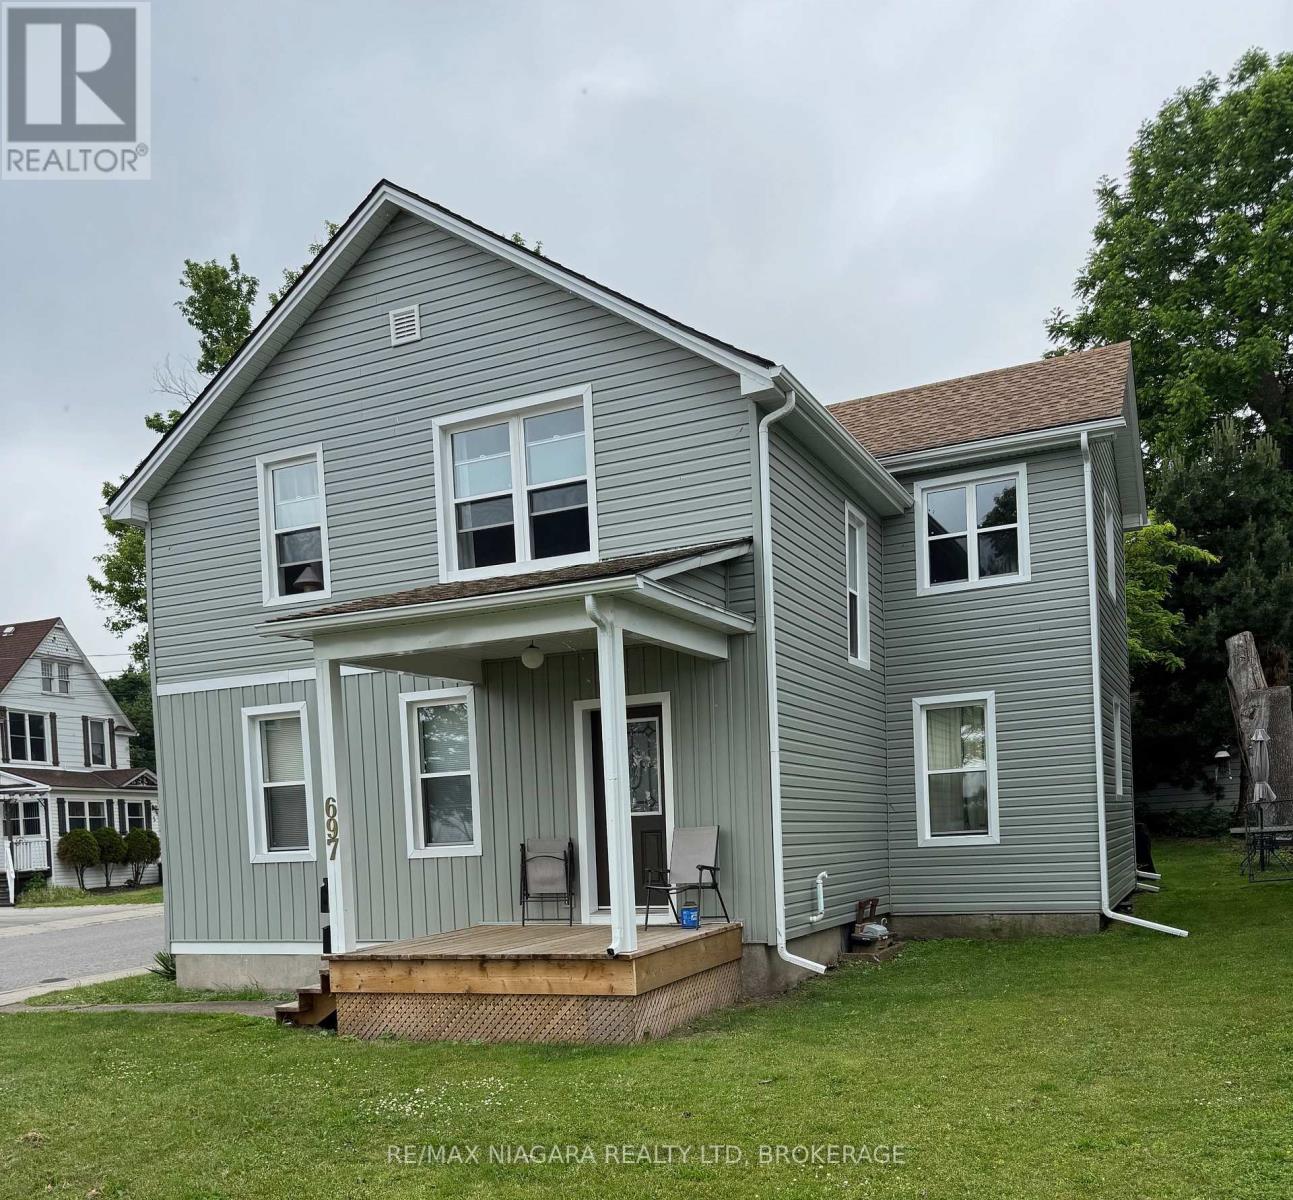
697 Niagara Boulevard
Fort Erie, Ontario
Up and Down Duplex overlooking the Niagara River. Over $50,000 in capital improvements in the past 3 years. Duplex contains two 2-bed/1-bath units. Located on the corner of Emerick Ave and Niagara Blvd. Enjoy river views from the front windows and yard. Close to downtown Bridgeburg, Bowen Rd park and the Niagara River Trail for walking, running and cycling. (id:49269)

1173 Potter Drive
Brockville, Ontario
OPEN HOUSE SAT. & SUN. August 8th & 9th from 2-4pm. SAVE THOUSANDS by saving the full HST on new construction. The Beautiful Amelia bungalow in Stirling Meadows offering immediate occupancy. This Talos-built home features a full brick front, exterior pot lights, an oversized 12' insulated garage door, and an open-concept main floor with 9' smooth ceilings, hardwood and tile throughout. The Laurysen kitchen includes quartz countertops, under-cabinet lighting, crown molding, backsplash, pot lights, walk-in pantry, and four stainless appliances. The dining/living area offers a cozy electric fireplace and access to the rear covered porch. The spacious primary bedroom includes a spa-like ensuite and walk-in closet with custom Laurysen shelving. A second bedroom, main-floor laundry with built-ins, central air, gas line for BBQ, designer light fixtures, upgraded 36" interior doors, and garage door opener complete this move-in-ready home. *Price is reflective of the HST rebate. Some conditions apply. (id:49269)
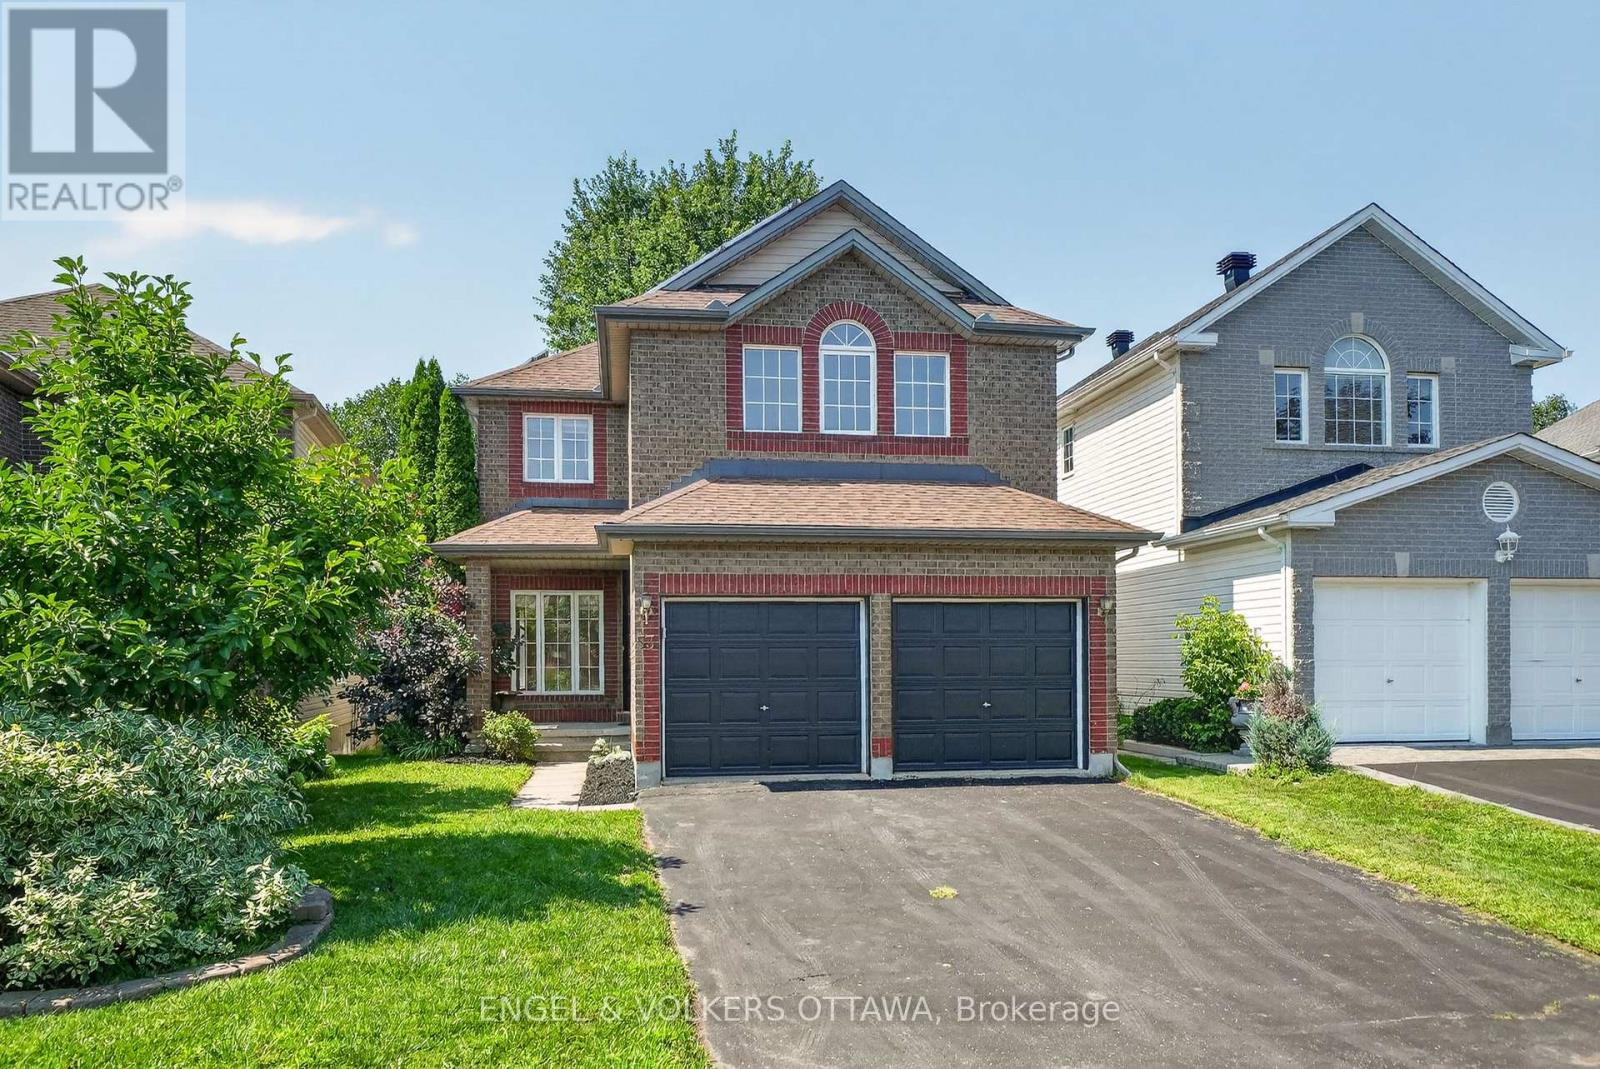
53 Borealis Crescent
Ottawa, Ontario
Welcome to 53 Borealis Crescent - the perfect opportunity to unlock the potential of this spacious "Thames Model" home in the sought-after Carson Meadows community. Situated on a premium lot with no rear neighbours, this spacious 4-bedroom + den home offers an incredible opportunity to create the home of your dreams. Backing onto green space, the property provides exceptional privacy and a desirable setting. The functional layout features 9' ceilings on the main level, formal living and dining rooms, a versatile den perfect for a home office, and a dramatic family room with soaring 18' ceilings, large windows, and a gas fireplace. The eat-in kitchen offers direct access to the fully-fenced backyard. Upstairs, the spacious primary bedroom features a vaulted ceiling, walk-in closet, and an ensuite bathroom. 3 additional generously sized bedrooms, a full main bathroom, and convenient upper-level laundry complete the second floor. The basement provides potential for additional living space and storage. This home offers solid bones, an exceptional floor plan, and an unbeatable location. Close to parks, schools, Montfort hospital, CSIS, shopping, groceries, transit, and bike paths. Don't miss out on this rare opportunity to make this well-loved home your own in a desirable neighbourhood! (id:49269)
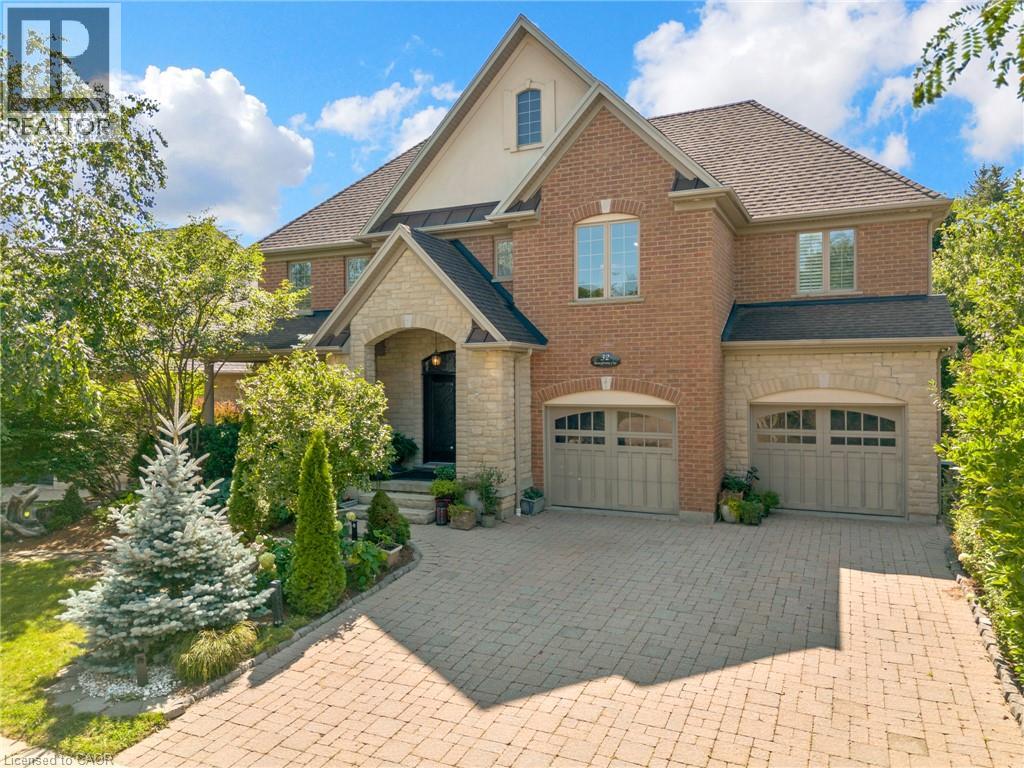
32 Pennsylvania Crescent
Kitchener, Ontario
ELEGANCE, SPACE & A BACKYARD DESIGNED FOR ENTERTAINING. Tucked away on a quiet crescent in one of Kitchener's most sought-after neighbourhoods, this exceptional executive residence offers over 4,690 sqft of finished living space. A grand 2-storey foyer with soaring ceilings and an impressive open staircase sets the tone the moment you step inside. Rich hardwood floors, California shutters, elegant architectural columns, and refined finishes create an inviting atmosphere throughout the main level. At the heart of the home, the beautifully appointed kitchen showcases granite counters, stainless steel appliances, abundant cabinetry, and a large island, flowing effortlessly into the bright breakfast area with walkout access to the elevated covered deck—the perfect place to enjoy your morning coffee while overlooking the tree-lined backyard. The adjoining family room impresses with its vaulted ceiling, oversized windows, and cozy gas fireplace, creating a warm gathering space filled with natural light. Separate formal living and dining rooms provide elegant spaces for entertaining or hosting family celebrations. Upstairs, the spacious primary retreat features his-and-hers closets and a 5pc ensuite complete with a glass shower and relaxing soaker tub. 3 additional bedrooms share a convenient 5pc bathroom, providing plenty of room for growing families. The finished lower level expands your living space with a recreation area, a dedicated hobby room, bedroom, and 4pc bathroom. Outside, the beautifully landscaped backyard offers exceptional privacy with mature trees, a maintenance-free patio, elevated deck, creating an inviting outdoor retreat with virtually no lawn to maintain. Complete with a double garage and located just minutes from schools, parks, trails, shopping, restaurants, and convenient commuter access, 32 Pennsylvania Crescent is an exceptional opportunity to enjoy executive living in one of Kitchener's most desirable family communities. Virtually Staged. (id:49269)
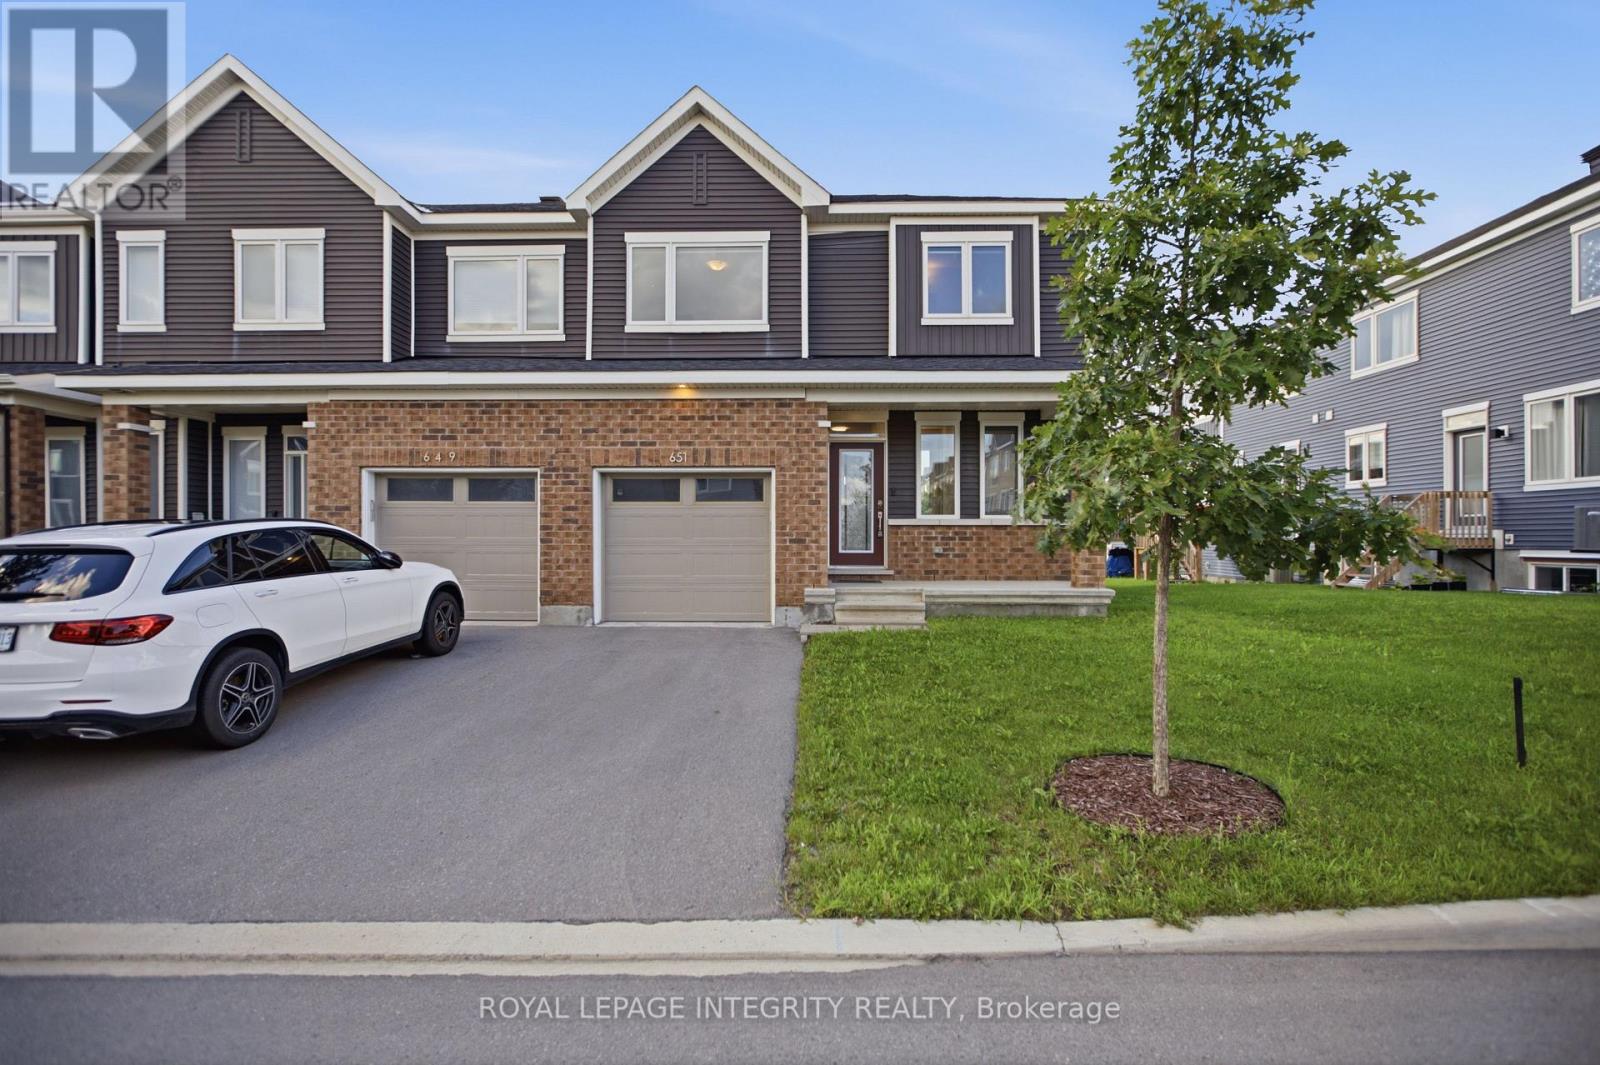
651 Chillerton Drive
Ottawa, Ontario
Welcome to 651 Chillerton Drive in sought-after Half Moon Bay! Built by Caivan in 2022, this stunning end-unit townhome offers approximately 2,052 sq. ft. of beautifully finished living space, as per builder, with 3 bedrooms, 3.5 bathrooms, and impressive upgrades throughout. The bright, open-concept main floor features 9-ft ceilings and spacious living and dining areas, ideal for everyday comfort and entertaining. At the heart of the home is a chef-inspired kitchen complete with quartz countertops, stainless steel appliances, a breakfast bar, ample cabinetry, and a convenient walk-in pantry. Upstairs, discover three generous bedrooms, each with its own walk-in closet. The inviting primary retreat includes a private 3-piece ensuite, while the additional bedrooms share a well-appointed 3-piece bathroom. The fully finished basement expands your living space with a large open recreation area and full bathroom, perfect for movie nights, a home gym, guest accommodations, or entertaining. Combining modern style, thoughtful functionality, and the added privacy of an end unit, this exceptional Half Moon Bay townhome is ready to impress. Book your private showing today! (id:49269)
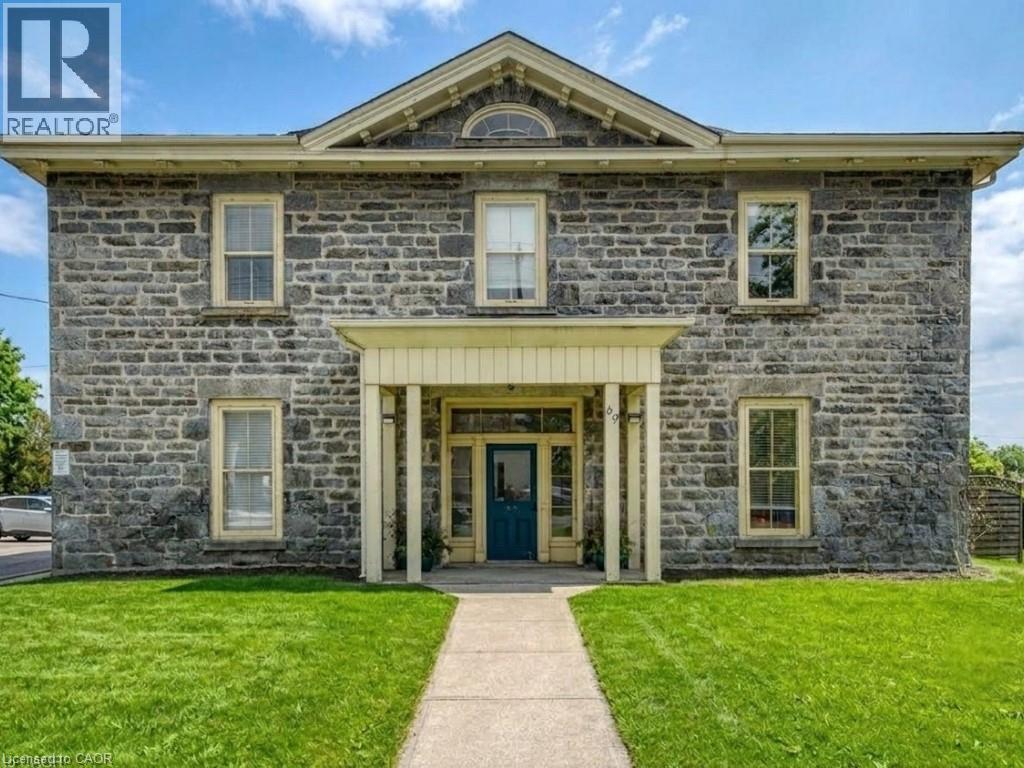
69 Wellington Street Unit# 201
Cambridge, Ontario
Welcome to 201-69 Wellington Street, a building you will be proud to call home! This former convent is a century stone landmark in Cambridge, and has been transformed into 4 self contained executive apartments. Built in 1855, the building was originally the residence of the Galt Grammar School and William Tassie of Galt Collegiate fame. In 1880 the Roman Catholic Episcopal of Diocese of Hamilton bought the building to be used as St.Mary's Convent. The Convent has been historically designated on the exterior only. Built in the early classic style popular in the 1700 & 1800's. The blue-gray granite exterior with granite quoins is an impressive structure. Inside you will find beautiful hardwood floors, soaring ceiling heights, and amazing millwork. All of the renovations were completed to respect the character and integrity of the building. This unit is equipped with a spacious modern gourmet kitchen, featuring granite countertops, espresso cabinetry, stainless appliances & an open concept great room. Each unit has its own furnace, air conditioner & water heater; each individually controlled by the occupant. Outside features an expansive deck, patio, gardens and ample parking. The stone shed at the rear of the property provides additional storage for The Convent's occupants. Within walking distance of downtown Galt with its river trails, Gaslight District, Farmer's Market, Hamilton Theatre, groceries, shops & restaurants. Check out this amazing unit today! (id:49269)
219 Dolman Street
Breslau, Ontario
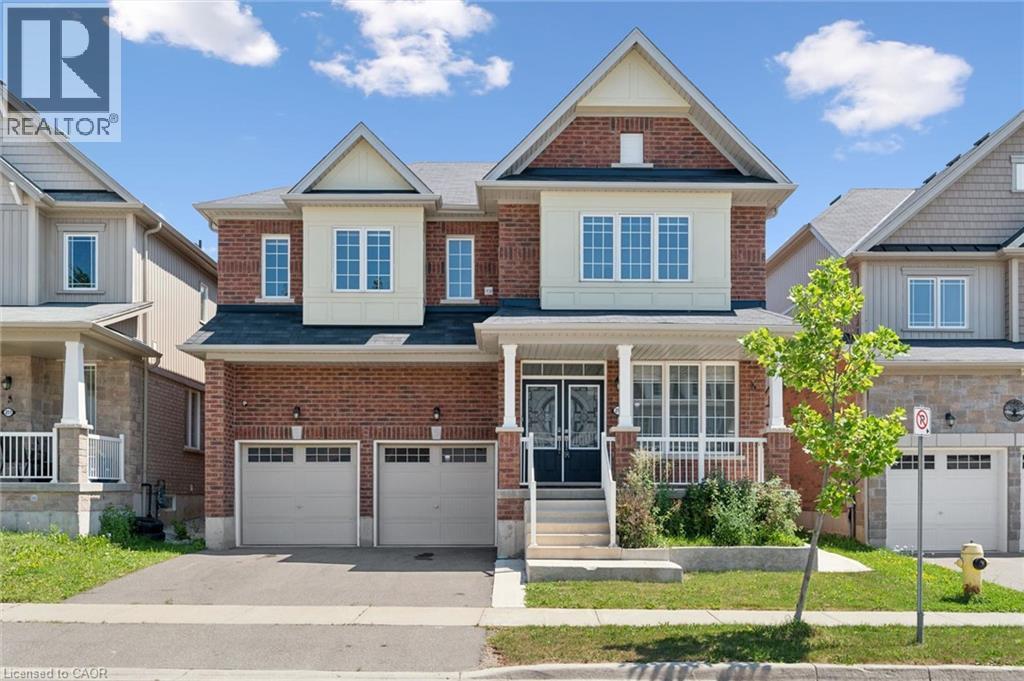
Welcome to this exceptional 3,200 sq. ft. home, thoughtfully designed for modern family living and effortless entertaining. Featuring 4 spacious bedrooms and an ideal layout, this home offers comfort, style, and functionality in every room. The luxurious primary suite includes a private ensuite, while a second bedroom also features its own private ensuite—perfect for guests, extended family, or teens. The remaining two bedrooms are connected by a convenient Jack-and-Jill bathroom, providing privacy and practicality. The bright, open-concept living areas create the perfect setting for everyday living, while the generous floor plan offers plenty of space for family gatherings, entertaining, or simply relaxing at home. Step outside to enjoy the fully fenced backyard, offering a safe and private space for children, pets, gardening, or summer barbecues. (id:49269)
1701 Lampman Avenue Unit# 204
Burlington, Ontario
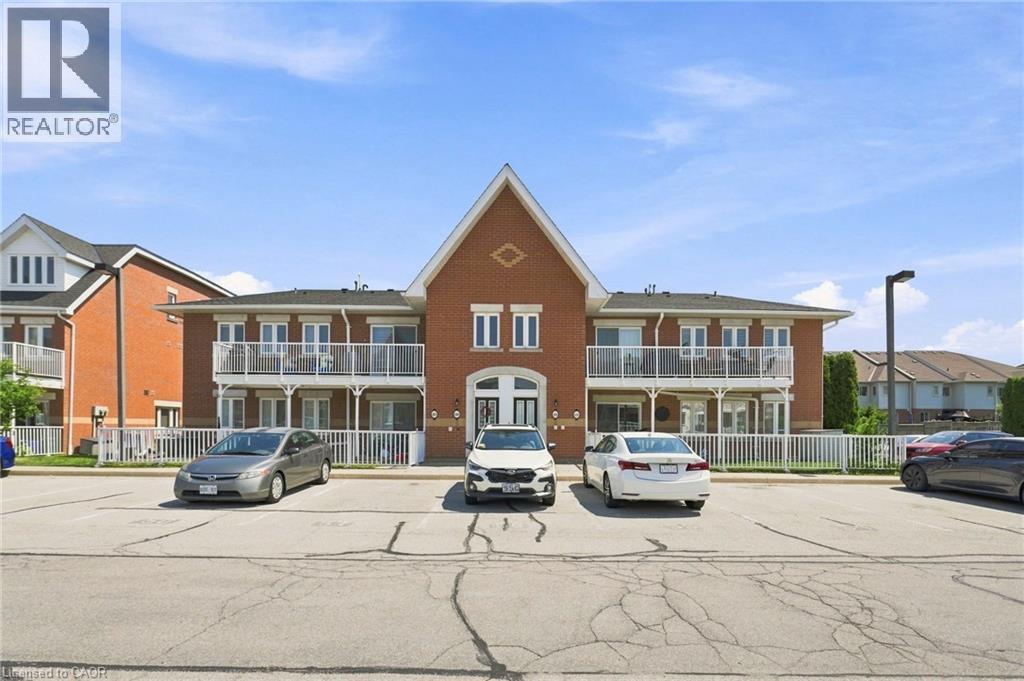
Main-level living- no stairs, a private patio, and 2 parking spots — this is the low-maintenance lifestyle you've been waiting for. Better than condo living, this bright and well-maintained condo townhome offers 2 bedrooms, 2 full bathrooms, and a generous open-concept layout filled with natural light. Enjoy summer evenings on your own private outdoor patio. Exceptional value in Burlington's desirable Corporate neighbourhood, you'll be minutes from the GO Station, QEW, shopping, restaurants, parks, schools, and countless amenities. Ideal for first-time buyers, downsizers, investors, or anyone looking for comfortable, carefree living in an outstanding location (id:49269)
610 - 530 De Mazenod Avenue
Ottawa, Ontario
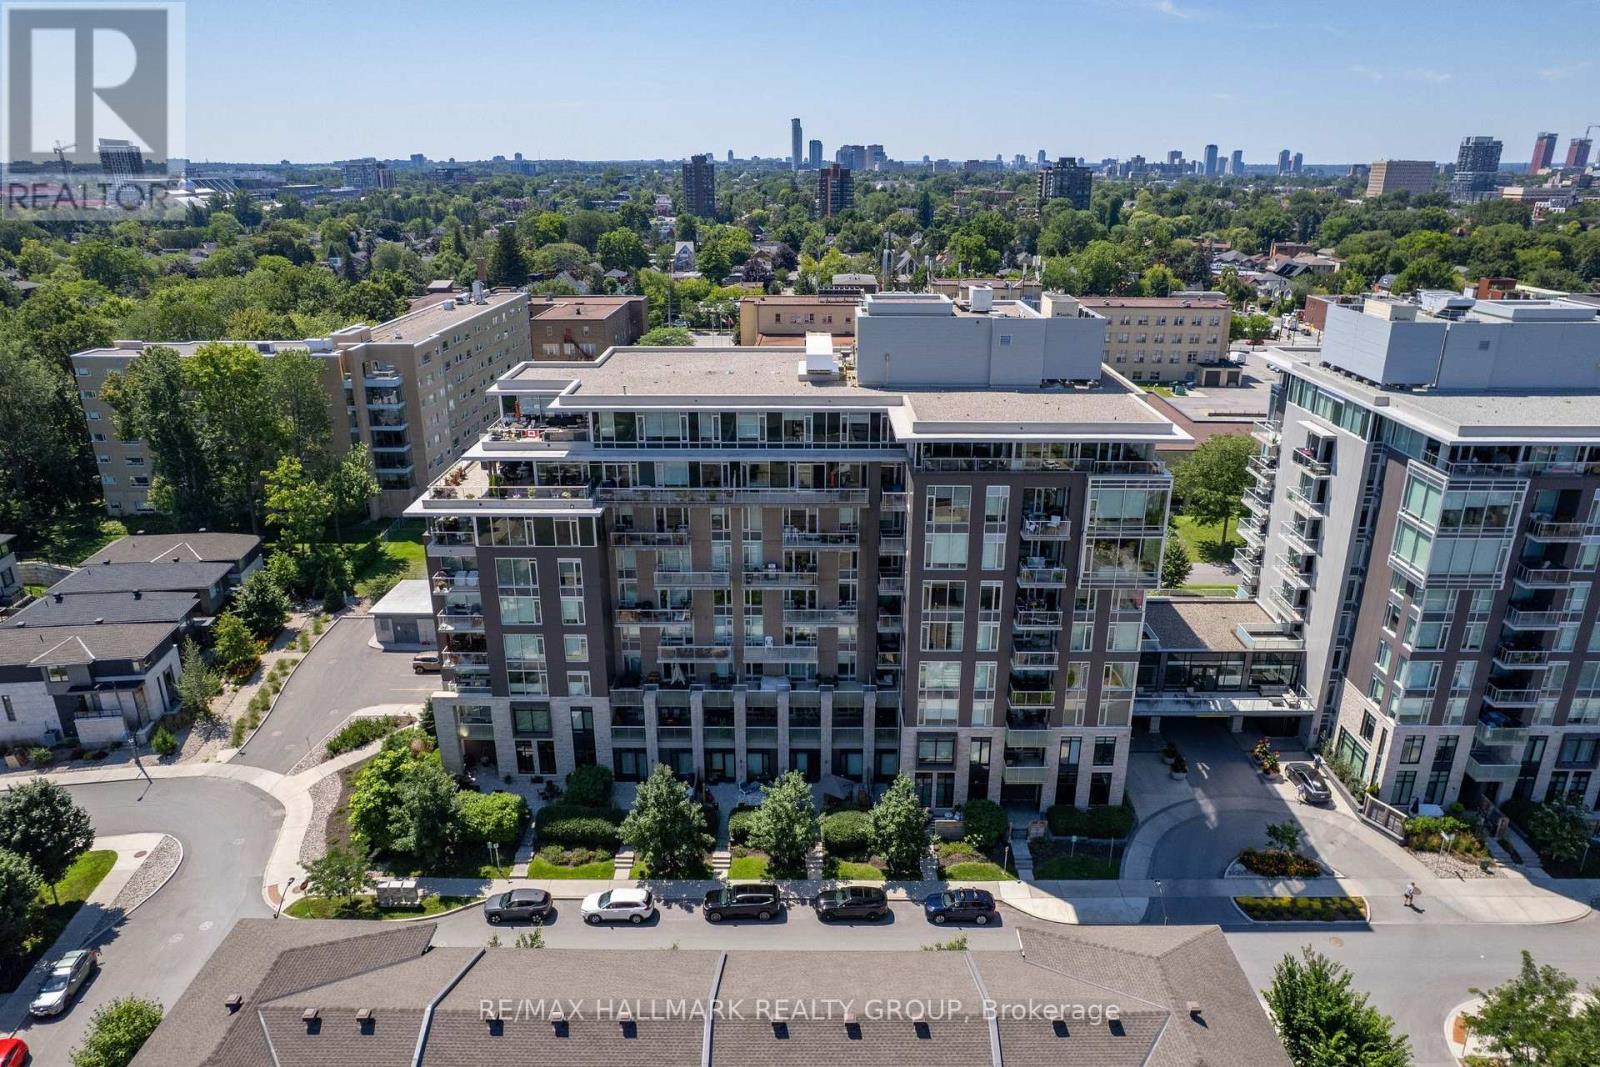
Welcome to Unit 610 at The River Terraces in Greystone Village, a spacious two-bedroom plus den, two-bathroom condo offering approximately 1,097 sq. ft. of interior living space. Filled with natural light, the thoughtfully designed layout provides plenty of room to live, work and entertain while enjoying elevated views toward the Rideau River and surrounding parkland.The open-concept kitchen, dining and living areas create a comfortable central gathering space, with direct access to a private 69 sq. ft. balcony. The primary bedroom is positioned separately from the secondary bedroom and features generous closet space and a private ensuite with a glass shower. A second full bathroom, versatile den and in-suite laundry add everyday convenience. One underground parking space and a storage locker are included, both located on Level P2. Residents of The River Terraces enjoy access to an impressive collection of amenities, including a fitness centre and yoga space, guest suite, recreation and meeting rooms, outdoor terraces, car and pet wash stations, and kayak storage.Set between the Rideau River and Rideau Canal, Greystone Village offers easy access to parks, multi-use pathways, local shops, cafés, restaurants, transit and the Flora Footbridge connecting directly to the Glebe. A bright, generously sized rental in one of Old Ottawa East's most desirable communities. Utilities are separately metered through Carma. Pets are permitted subject to condominium restrictions. The condominium property is smoke- and vape-free. (id:49269)
114 Templeton Court
North Grenville, Ontario
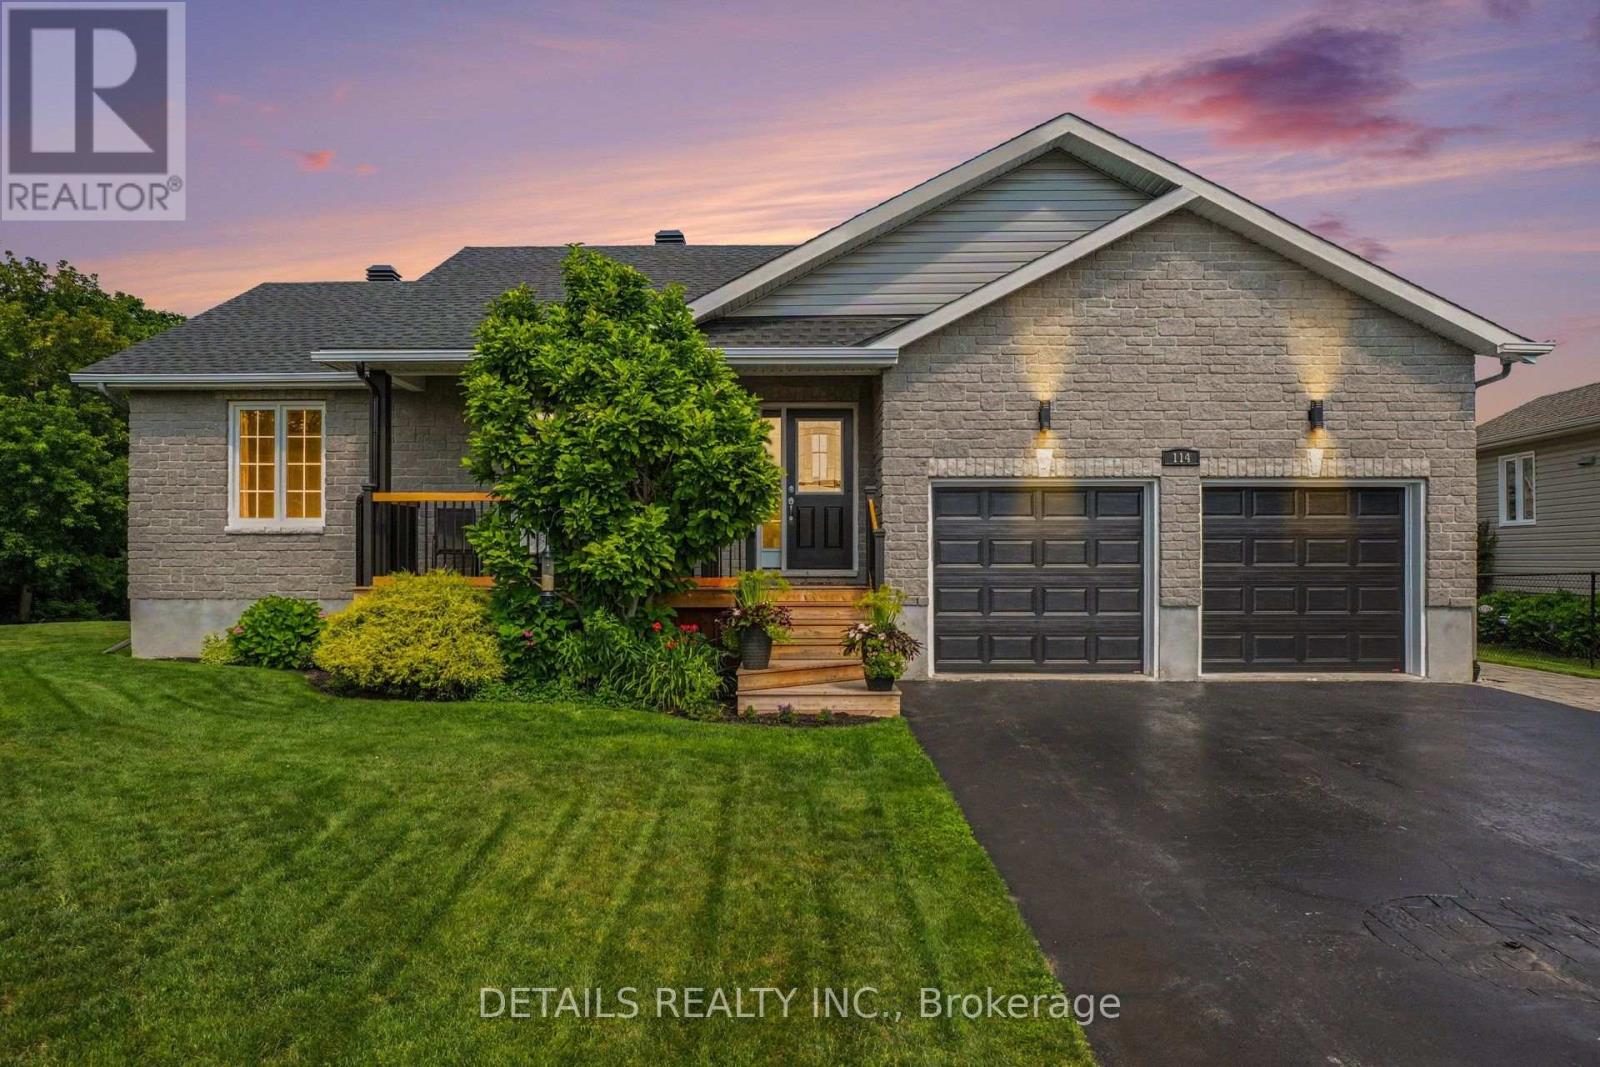
Impeccably maintained and beautifully renovated, this exceptional Parkview Homes bungalow (2010) is the definition of turnkey living. Situated on a quiet cul-de-sac, every detail of this home reflects quality craftsmanship, thoughtful upgrades, and pride of ownership. Step inside to a bright, open-concept layout featuring beautiful hardwood floors, elegant new lighting throughout, and custom finishes that create a warm, sophisticated atmosphere. At the heart of the home is a stunning chef-inspired kitchen with an oversized island offering generous prep space, seating, and storage. All Samsung stainless steel kitchen appliances have been replaced within the past few years, providing modern style and peace of mind. The spacious living areas are enhanced by three custom built-in electric fireplaces, adding warmth, character, and architectural appeal. The primary suite has been thoughtfully updated with a new patio door leading to a private deck, creating the perfect space to enjoy your morning coffee or unwind in the evening. All exterior decks were replaced in 2023 .Designed for comfortable everyday living and effortless entertaining, this home offers three full bathrooms, a convenient main-floor laundry room, and a beautifully finished lower level with generous additional living space.Outside, the professionally landscaped property is complemented by an in-ground sprinkler system, exceptional curb appeal, and meticulous maintenance. Additional highlights include garage door openers and a new roof installed in 2023 with premium 50-year shingles.Ideally located just minutes from Highway 416, shopping, restaurants, parks, golf, and everyday amenities, this remarkable home combines timeless style with modern updates in one of Kemptville's most desirable settings. Simply unpack and enjoy everything this exceptional property has to offer. STOP THE CAR! (id:49269)
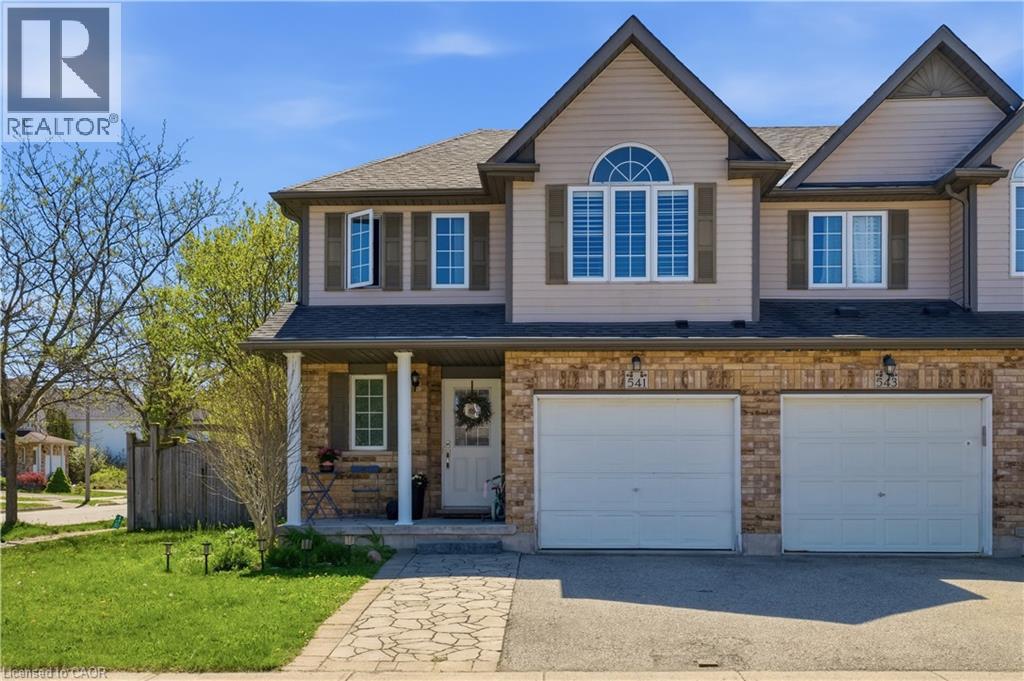
541 Wild Iris Avenue
Waterloo, Ontario
Experience the perfect blend of comfort and convenience in this stunning 4-bedroom end-unit townhouse. Designed with both first-time buyersand growing families in mind, the home features seamless, high-quality laminate flooring across both the main and upper levels. The bright,open-concept kitchen flows naturally into the living space, making it an ideal hub for entertaining. Step outside to a fully fenced, privatebackyard complete with a cozy porch—your own quiet retreat. Situated just moments from premier shopping, the YMCA, local universities, andtop-rated schools, this home offers an unparalleled lifestyle in one of the city's most sought-after neighbourhoods. (id:49269)
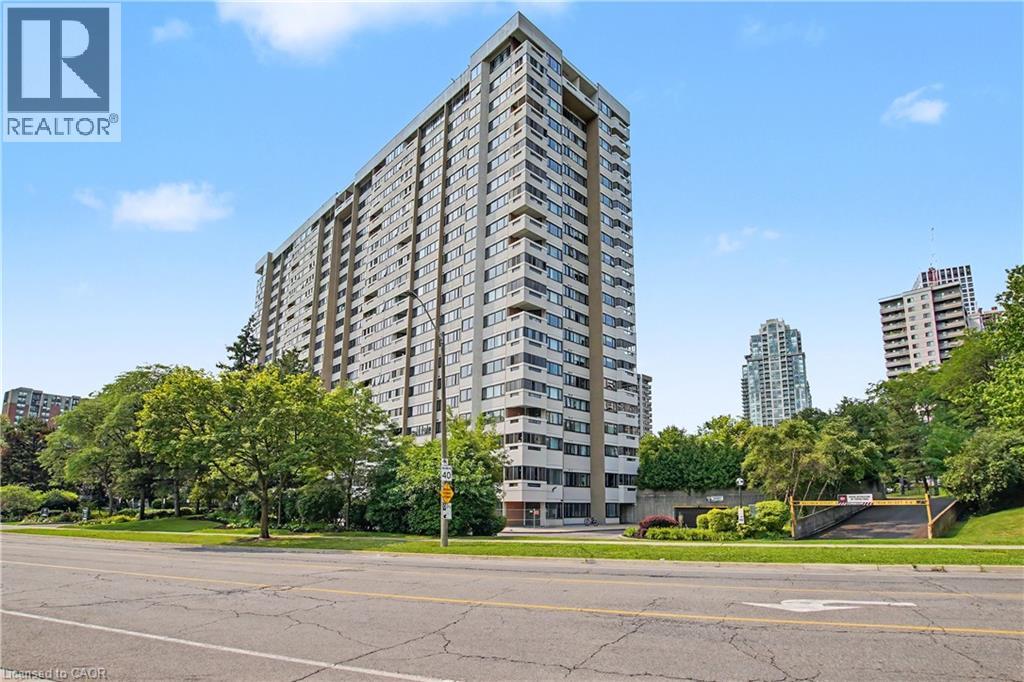
1580 Mississauga Valley Boulevard Unit# 1102
Mississauga, Ontario
Large 2+1 bedroom, 2 bathroom corner unit condo in central Mississauga. Carpet free and freshly painted .Brand new windows let in tons of natural light, this unit features an attractive and spacious layout with large rooms and a generous den, ideal for use as a home office, living space or additional bedroom. Ample sized balcony, offering spectacular panoramic city views. Perfect for relaxing evenings. One underground parking space and a locker. Condo fee included all utilities, internet, cable and building amenities. Located steps to area parks, schools, community center, shopping, restaurants and public transit. Easy access to Square One Shopping Centre, major highways and GO Station. Kitchen appliances are nearly new. Nothing left to do except move in and enjoy everything this fantastic area has to offer. (id:49269)
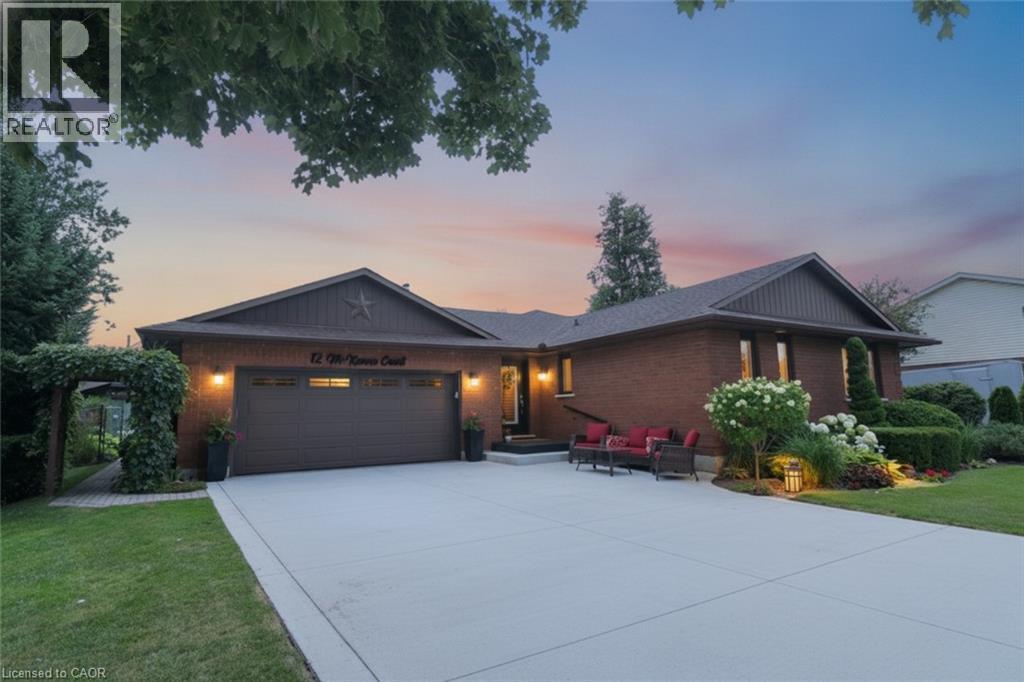
12 Mckeown Court
Caledonia, Ontario
Welcome to this rare, custom-built, all-brick open-concept bungalow in Caledonia! Beautifully renovated and meticulously maintained, this turnkey home offers modern updates, quality finishes, and exceptional versatility throughout. The main floor features beautiful 3/4 hardwood flooring, a custom kitchen approximately two years new, California shutters throughout, and a four-season sunroom with large windows overlooking the backyard and access to the rear deck. The main level includes a newly renovated 4-piece bathroom and a renovated 3-piece ensuite. The fully finished basement provides additional living space, a second kitchen, and a renovated 3-piece bathroom—ideal for extended family, guests, or added flexibility. Major updates include a new heat pump and furnace (approximately two years new) with a 10-year parts and labour warranty, a two-year-new natural gas heater in the garage, new windows and door inserts completed within the last five years, and recently finished modern railings. Outside, enjoy a professionally landscaped property with a new (3 years) six-car concrete driveway, extended front sitting area, interlocking patio with gas fire pit, and a wooden deck perfect for relaxing or entertaining. This exceptional home is truly move-in ready—nothing to do but move in and enjoy! (id:49269)
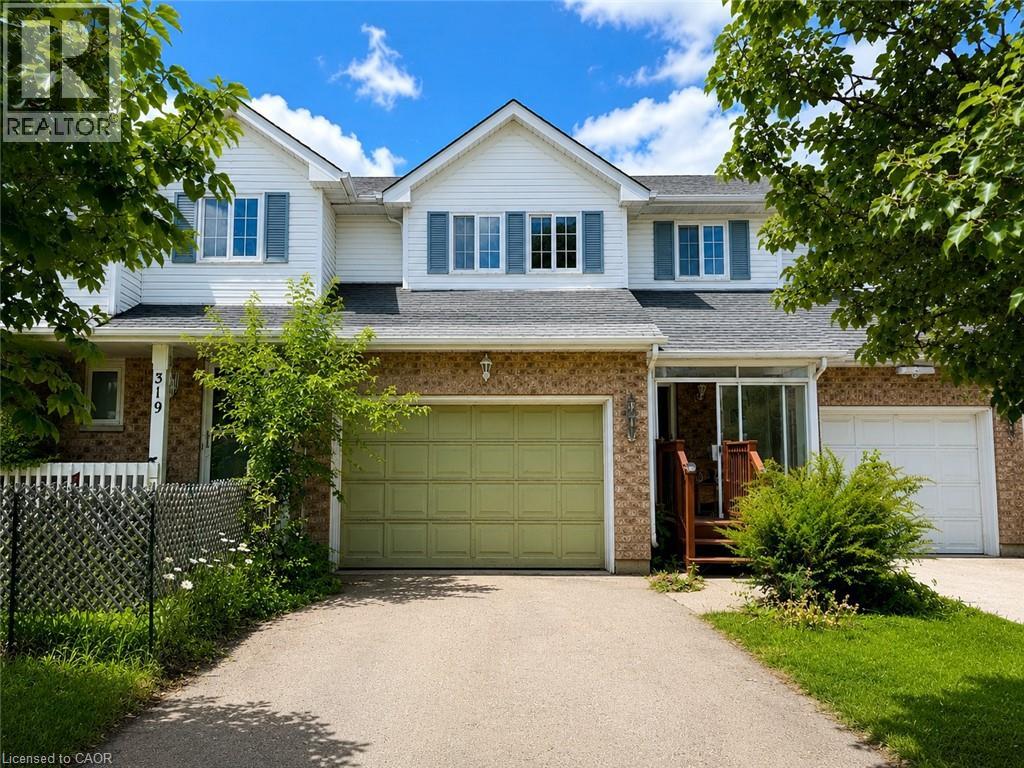
321 Sable Court
Waterloo, Ontario
**Welcome to 321 Sable Court, Waterloo!** Nestled on a quiet court in the sought-after Lexington neighbourhood, this well-maintained 3-bedroom, 2-bathroom home offers comfort, convenience, and a family-friendly location. The bright main floor features a spacious living and dining area, an open-concept kitchen with ample cabinetry, and a walkout to a private, fully fenced backyard—perfect for relaxing or entertaining. Upstairs, you'll find three generously sized bedrooms and a full bathroom, providing plenty of space for families or professionals. Additional features include an attached garage, private driveway, central air conditioning, and a full basement offering plenty of storage. Ideally located just minutes from schools, parks, shopping, restaurants, public transit, the universities, and Highway 85, this home combines peaceful living with exceptional convenience. Available for lease. Don't miss this fantastic opportunity to call this beautiful Waterloo home your own! (id:49269)

398 Van Buren Street
North Grenville, Ontario
Welcome to Park View Place, a 46-unit condominium apartment building nestled in Brookside Park. This coveted 2-bedroom, 2-full-bathroom condo is quietly positioned at the end of the building on the main level, offering the ease of low-maintenance living without the need to use the elevator. The spacious primary bedroom features its own ensuite bathroom and walk-in closet, while in-unit laundry and all appliances are included for added convenience. Step outside to your own enclosed balcony and enjoy the beautiful nearby walking path, or take advantage of the building's amenities, including an exercise gym and common room for games and gatherings. A dedicated indoor garage parking space is included, with guest parking also available. Condo fees include water, parking, building insurance and common elements, making for truly simplified living. Those looking to downsize to a condo lifestyle won't have to sacrifice convenience or amenities, with resident-organized activities such as Chase the Ace, cribbage and community BBQs, plus everyday amenities within walking distance. Comfortable, convenient and well located, this is an excellent opportunity to enjoy easy condo living in Kemptville. Immediate occupancy is available. (id:49269)
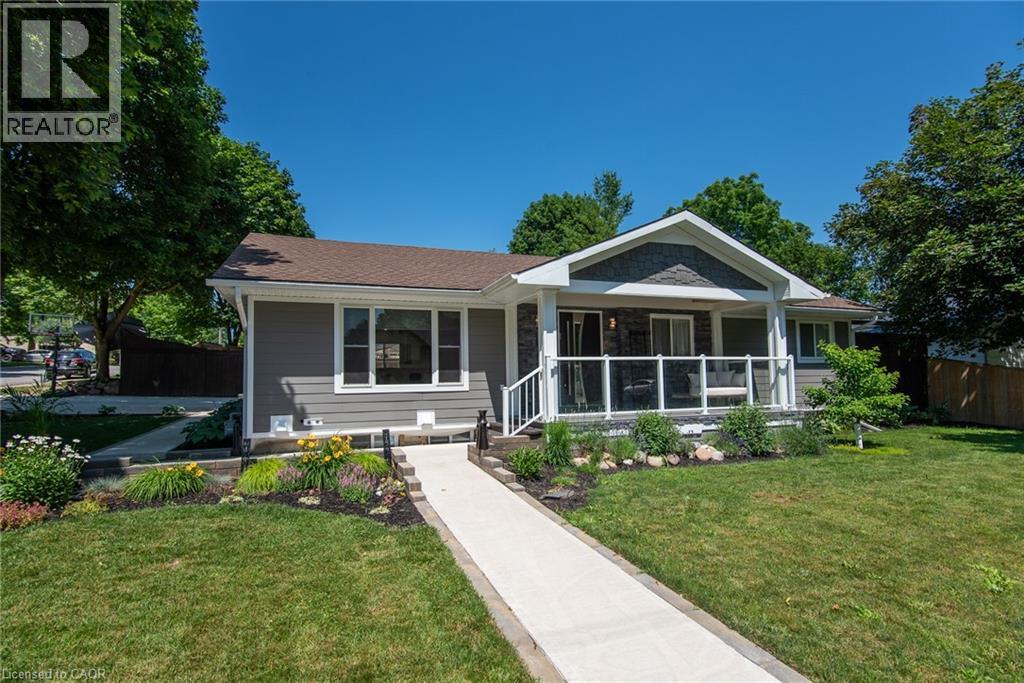
99 John Street W
Wingham, Ontario
Prepare to be impressed with this beautifully transformed bungalow in the heart of Wingham, where exceptional craftsmanship, quality materials, and thoughtful design have created a truly move-in ready home. Extensively updated inside and out, this home blends timeless style with modern comfort while showcasing pride of ownership throughout. From the moment you arrive, the quality is evident with the stunning exterior, featuring premium Hardie board siding, custom Fusion Stone design, cedar details, and an impressive statement front entrance. At the heart of the home is the stunning custom kitchen, showcasing a quartz waterfall island, quality finishes, abundant cabinetry, and a functional design created for everyday living and effortless entertaining. The thoughtfully redesigned main living space flows seamlessly from the kitchen, offering a warm and inviting place to gather with an abundance of natural light, custom details, and a perfect blend of character and modern style. The fully finished lower level offers incredible versatility with two distinct areas designed to adapt to your lifestyle. One section features its own private entrance, kitchen, living space, and laundry, creating excellent in-law suite potential. The additional lower-level space provides even more flexibility for guests, a home office, or a gym. Outside, enjoy your own private retreat with a two-tiered deck, mature landscaping, perennial gardens, and a charming playhouse with additional storage underneath. The high-end Maibec board fence, oversized concrete driveway with built-in drainage, complete this impressive outdoor space. With major updates including a new high-efficiency furnace in 2026, 200-amp electrical service, generator transfer panel, extensive plumbing improvements, updated windows, and countless custom details throughout, this exceptional bungalow offers a rare opportunity to simply move in and enjoy a home where so much has already been done for you. (id:49269)
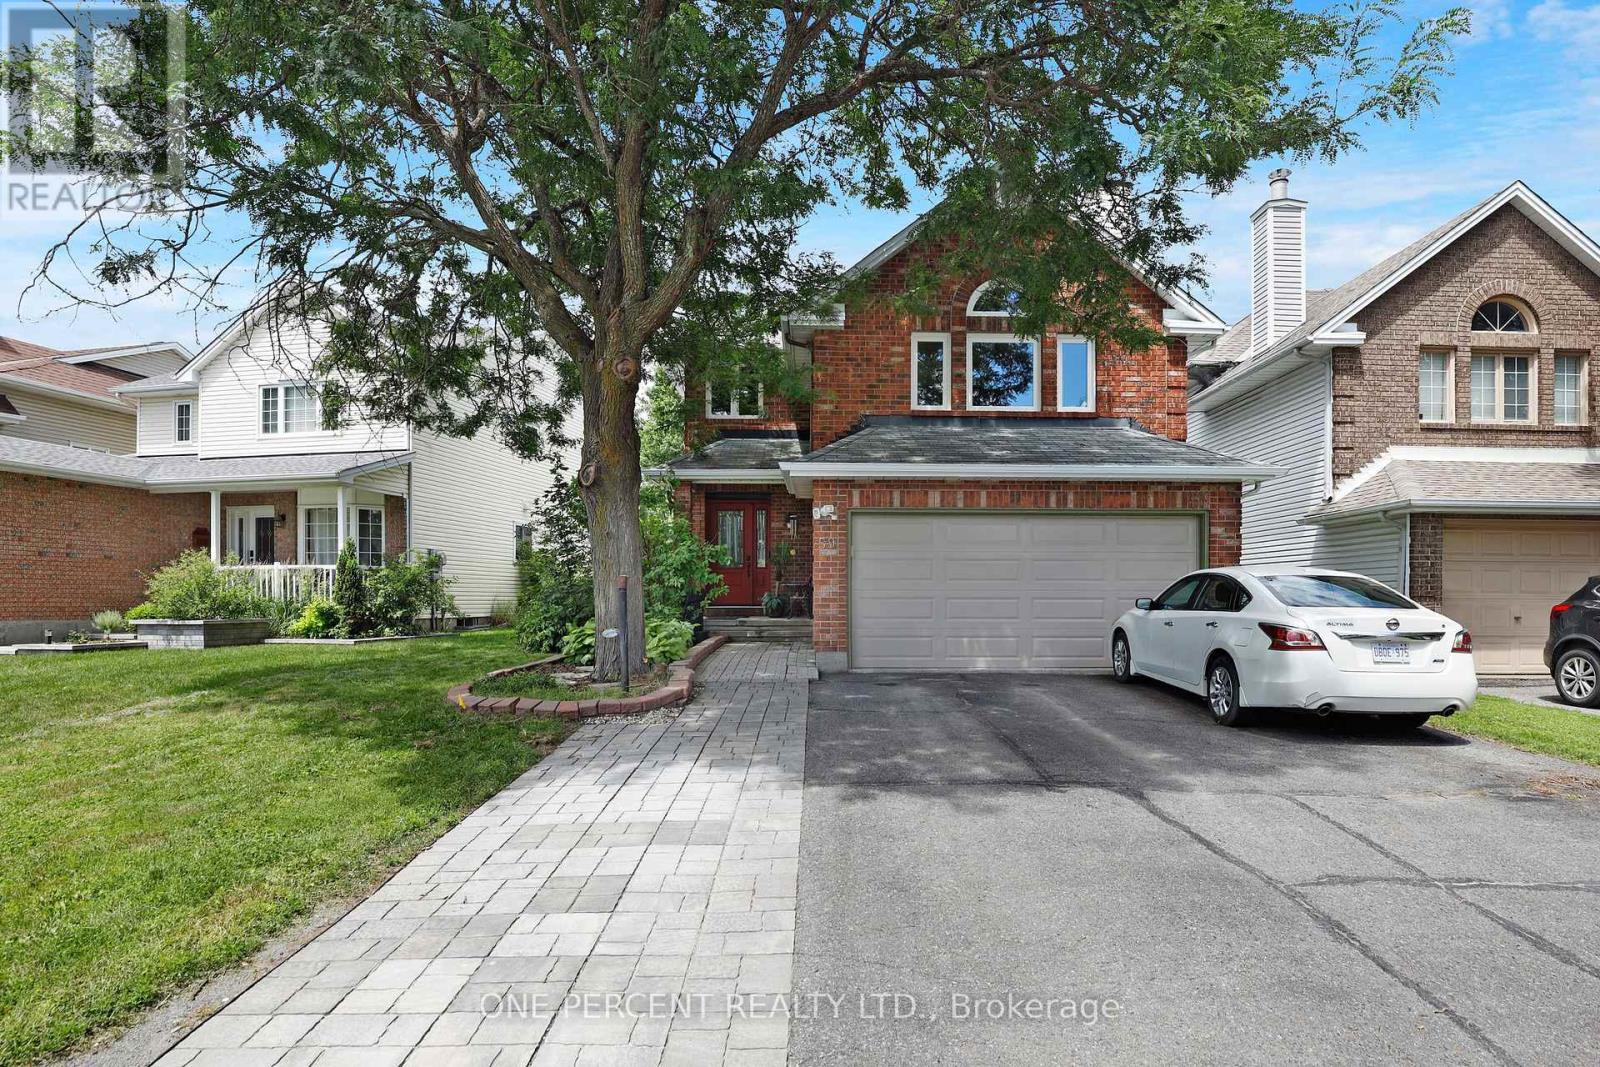
59 Woodford Way
Ottawa, Ontario
Nestled on a quiet, mature street in the heart of Barrhaven, this beautifully maintained Two-Storey home offers exceptional space, functionality, and outstanding curb appeal. An inviting interlock walkway leads to the welcoming front entrance, while the double car garage and four-car driveway provide parking for up to six vehicles. The bright and functional main level features a welcoming foyer, a spacious kitchen, dining room, and a comfortable living room. A convenient main floor laundry room and powder room add to the home's practicality. Patio doors off the dining room, along with an additional exterior entrance from the kitchen, provide seamless access to the backyard. Upstairs, you'll find an impressive loft-style family room with a cozy fireplace, creating the perfect space for relaxing or gathering with family. The second level also offers three generously sized bedrooms, including a spacious primary retreat complete with a walk-in closet and a private ensuite bathroom. A second full bathroom serves the remaining bedrooms. The fully finished lower level offers outstanding versatility with a large recreation room, two additional bedrooms, a full bathroom, a convenient kitchenette, and plenty of storage space-ideal for extended family, overnight guests or multi-generational living. Step outside to your fully fenced backyard oasis, thoughtfully designed for entertaining and summer enjoyment. Featuring an expansive patio stone area, an above-ground swimming pool, and a storage shed, this private outdoor space is perfect for hosting family and friends, letting the kids play, or simply unwinding after a long day. Located in one of Barrhaven's most sought-after family-friendly neighbourhoods, you'll enjoy easy access to excellent schools, parks, walking trails, shopping, restaurants, recreation facilities, and public transit. Don't forget to checkout the 3D TOUR and FLOOR PLANS! Call your Realtor to book a showing today! 24 Hour Irrevocable On All Offers. (id:49269)
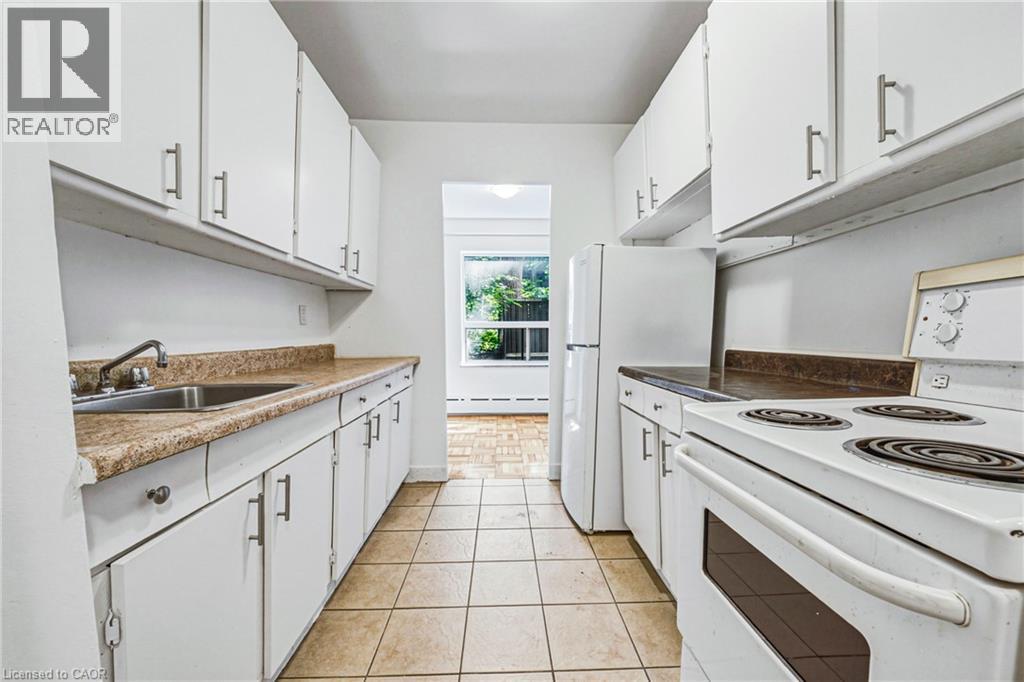
325a James Street S Unit# 107
Hamilton, Ontario
Welcome to urban convenience in Hamilton’s highly desirable Durand neighbourhood! This bright and functional 2 bed, 1 bath main-floor unit offers over 900 sq ft of comfortable living space in a solid brick building. The layout features a massive living room, dining area, kitchen, and two well-sized bedrooms. Located in an unbeatable area just steps from St. Joseph's Hospital, the downtown Hamilton GO Station, transit, shopping, parks, and dining. Don’t miss this incredible move-in-ready leasing opportunity in one of the city's most established communities! (id:49269)
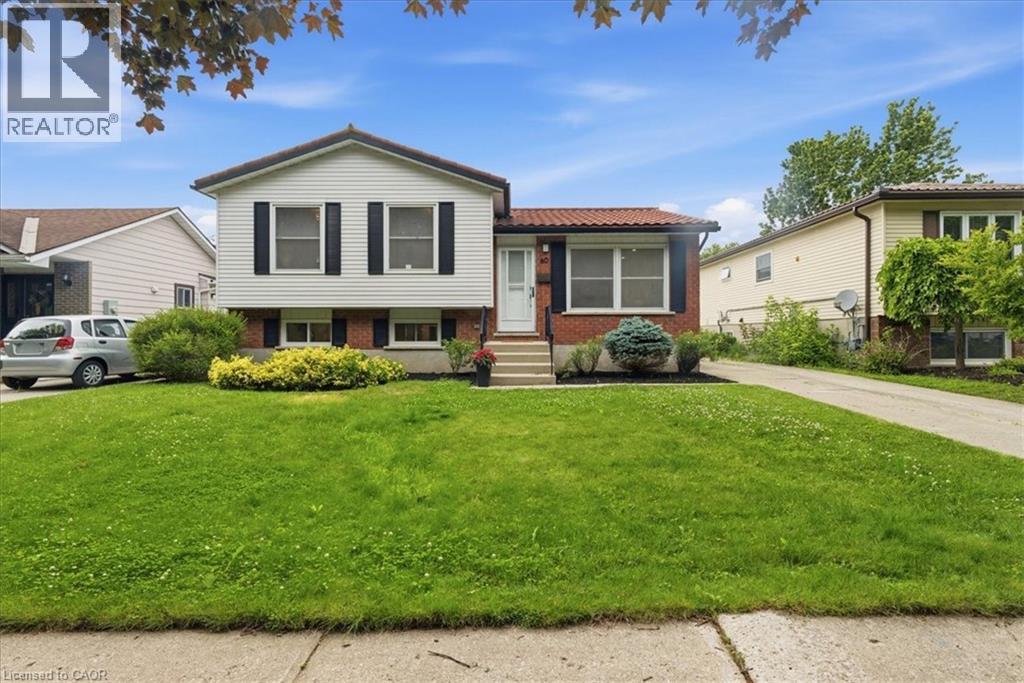
60 Nethercott Drive
Stratford, Ontario
Welcome to this beautifully renovated 3-bedroom, 2-bathroom sidesplit, offering turnkey living in one of Stratford's most desirable family-friendly neighbourhoods. Completely transformed from top to bottom, this exceptional home has been thoughtfully redesigned with nothing left untouched. Enjoy peace of mind with major mechanical updates including a new furnace, new A/C, and all-new ductwork, providing improved comfort and efficiency year-round. Inside, the bright and inviting interior showcases a stunning fully renovated kitchen complete with brand-new appliances, beautifully updated bathrooms, heated floors in main bath, engineered hardwood flooring throughout, modern pot lighting, elegant 5-inch baseboards, and select new windows that enhance both efficiency and natural light. Steel Roof. Situated on a generous lot, the property offers a private, beautifully landscaped backyard perfect for relaxing, entertaining, or family enjoyment. Conveniently located close to schools, parks, shopping, restaurants, and all amenities, this exceptional home seamlessly blends quality craftsmanship, modern design, and an unbeatable location. Simply move in and enjoy worry-free living in this truly turnkey property. (id:49269)
662 Putney Crescent
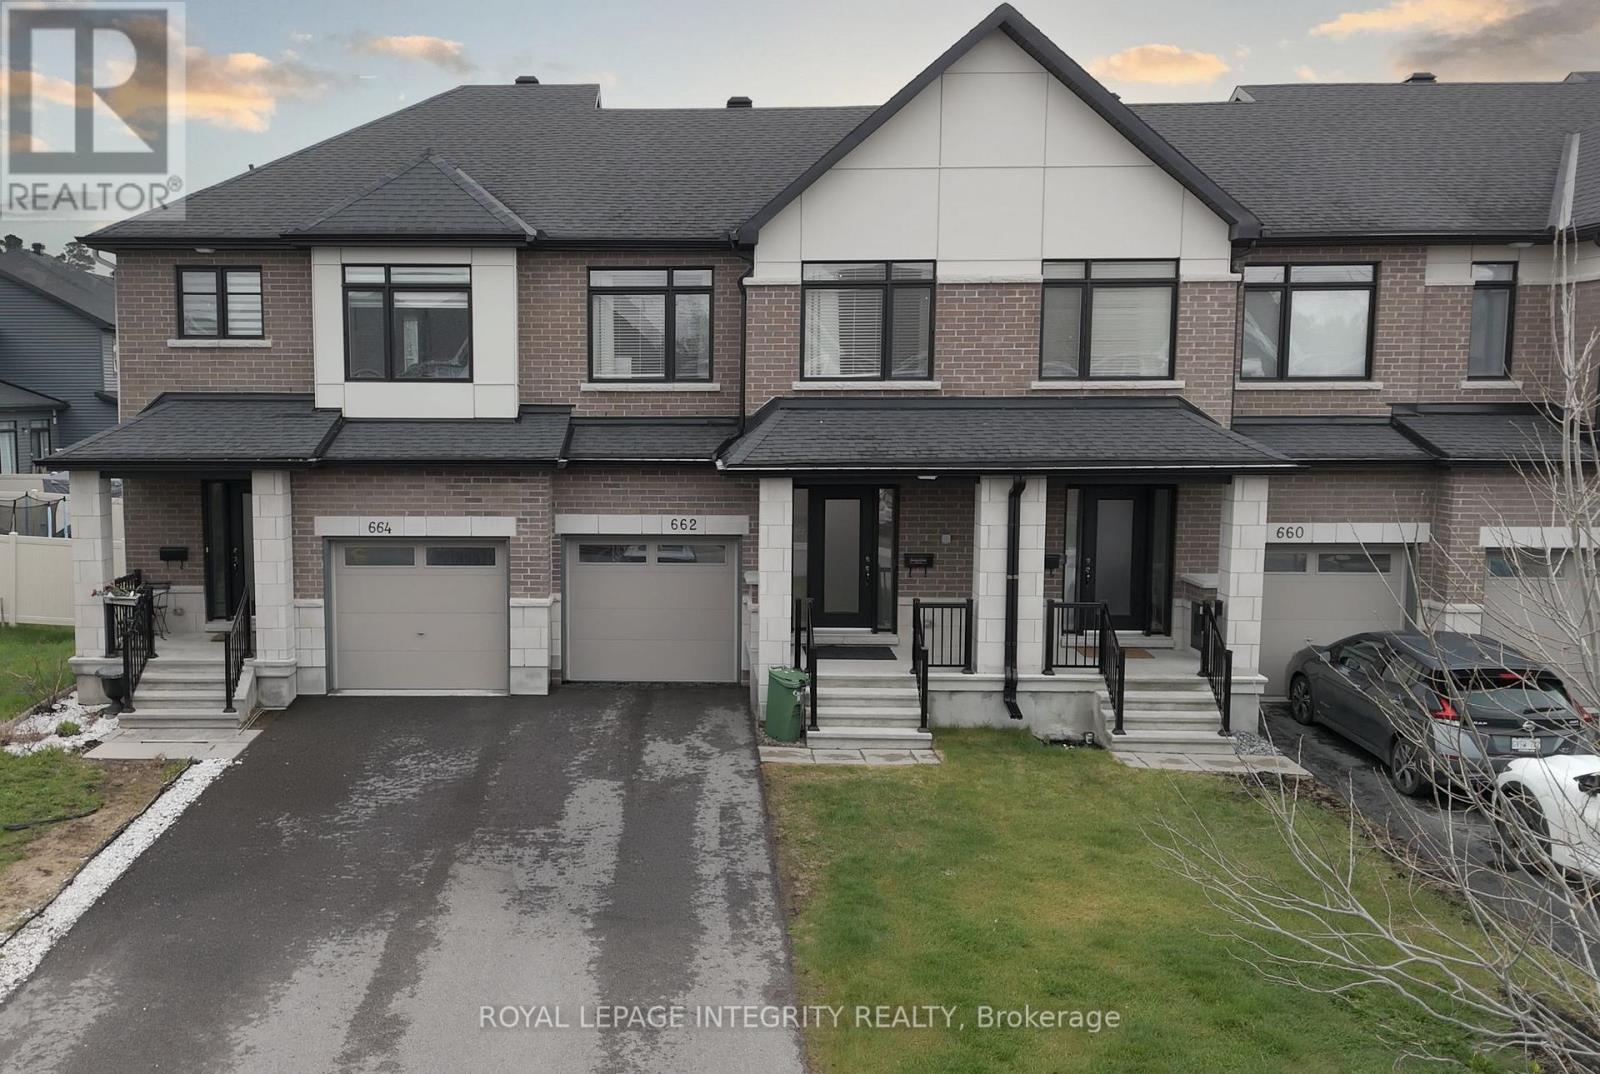
Ottawa, Ontario
662 Putney Crescent is a "love at first sight" home built in 2019. It blends exceptional modern design with high-end finishes and a cohesive layout tailored for those who appreciate the finer things. This residence is defined by its sophisticated aesthetic, featuring gleaming hardwood floors across two levels and stylish ceramic tiling. The gourmet kitchen is a true centerpiece, boasting high-quality quartz countertops, a sleek tile backsplash, stainless steel appliances, and oversized cabinetry that provides an abundance of storage. The attention to detail extends to all three bathrooms, which have been elevated with premium quartz and ceramic finishes. Every doorway and cabinet has been oversized to enhance the home's grand, airy feel, ensuring that every room feels open and intentional. Situated on an extra-deep premium lot, this fully fenced property offers rare outdoor versatility. The fully finished basement offers ample space for your family, featuring a dedicated laundry room and a rough-in for a fourth bathroom.The backyard features a massive 20x20 deck perfect for summer entertaining, while the expansive driveway can comfortably accommodate parking for up to 3 vehicles. Peace of Mind: This home is move-in ready will upgrade your lifestyle. (id:49269)
2306 - 40 Nepean Street
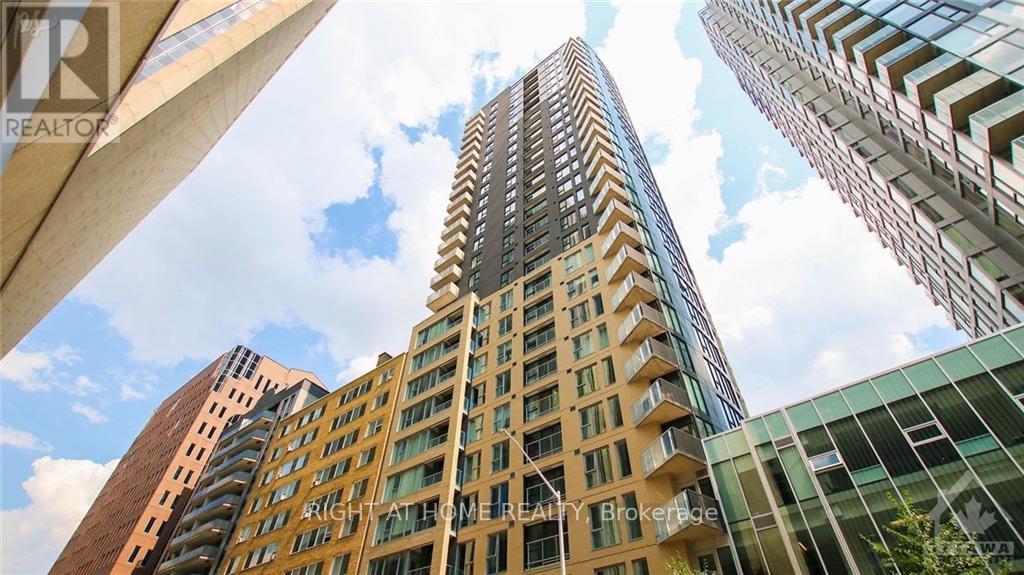
Ottawa, Ontario
Welcome to Tribeca East, luxury living in the heart of downtown Ottawa! Ideally located with a Farm Boy on the ground level & just minutes away from amenities, LRT, Parliament, Financial District, City Hall, Court House, NAC & more! Spacious 670 sq. ft. 1 bed/1 bath features an open concept layout, high ceilings (9 ft), expansive floor to ceiling windows & sliding glass doors showcase a fabulous panoramic view of downtown, step outside & enjoy a sunset from your private balcony! Quality finishings throughout, kitchen w/quartz countertops, ceramic backsplash, designer espresso wood cabinets & flush breakfast bar complete with four high-end SS appliances. Ensuite laundry w/stackable front-load washer/dryer, hardwood floors throughout, 4 piece bathroom & generous bedroom w/walk-in closet! 1 heated underground parking & locker included. Amenities: Tribeca Club: 4,500 sq ft rec centre on building's top level, indoor salt water pool, kids' splash pad, gym, lounge, 2 guest suites & more! (id:49269)
205 Blackburn Avenue
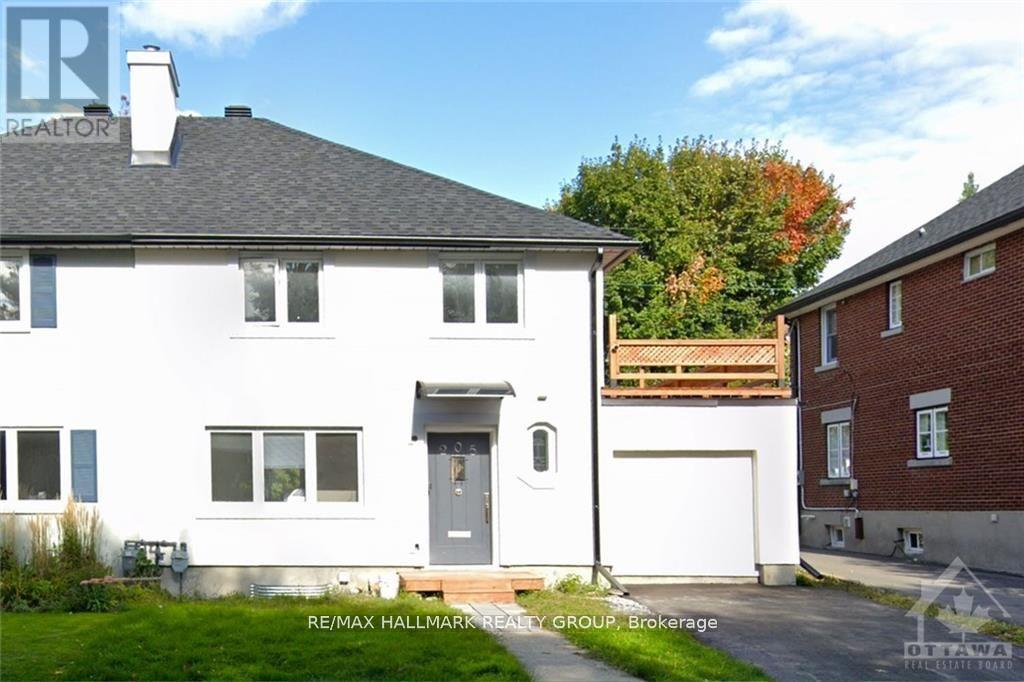
Ottawa, Ontario
Rare opportunity in the heart of Sandy Hill! This spacious and fully renovated 6 bedroom, 3.5 bathroom home offers exceptional flexibility for large families, multigenerational living, or students wanting to be steps from the University of Ottawa, downtown, the Rideau River, parks, embassies, and the ByWard Market. Blending historic charm with modern updates, the home features bright and generous living spaces, a stylish kitchen with granite countertops and stainless steel appliances, and a functional layout designed for everyday living. The second level features a spacious primary bedroom complete with ensuite bathroom, along with 2 additional large bedrooms and a full bathroom. The finished lower level includes 2 bedrooms, a kitchenette, and full bathroom ideal for extended family, roommates, guests, or additional living space. Enjoy a private backyard retreat, rooftop patio, and parking for 2 vehicles in one of Ottawa's most sought after neighbourhoods. Turn key, spacious, and incredibly versatile this is Sandy Hill living at its best. (id:49269)
189 Main Street
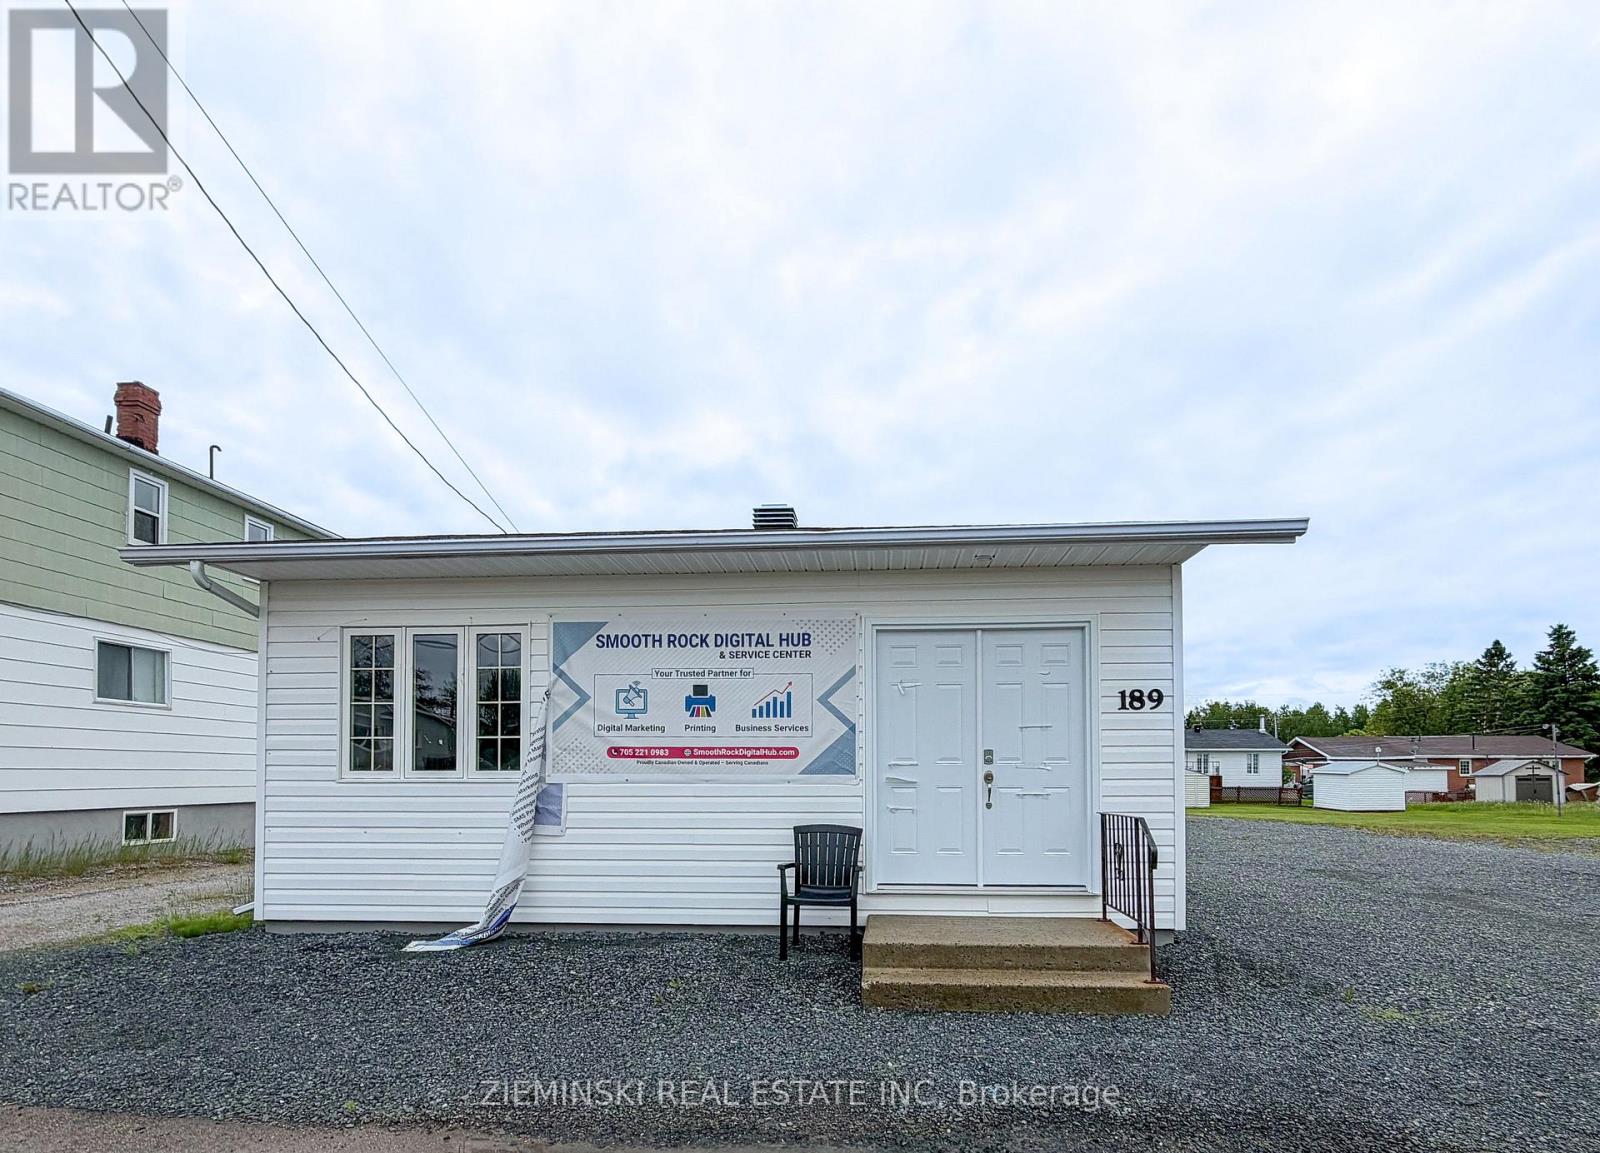
Smooth Rock Falls, Ontario
This commercial property has been extensively updated to offer modern functionality and improved efficiency throughout. Recent upgrades include new shingles, a 100-amp breaker panel, updated plumbing and electrical, attic ventilation, and new flooring throughout. The interior also features a code-compliant fire-resistant door, along with a refreshed bathroom complete with a new shower, toilet, and vanity. Exterior improvements include a newly finished crawl space skirt with 1/2-inch pressure-treated plywood and a fully graveled yard, providing low-maintenance durability. The property offers ample parking, enhancing accessibility and overall convenience. The property is being sold "as is." (id:49269)