
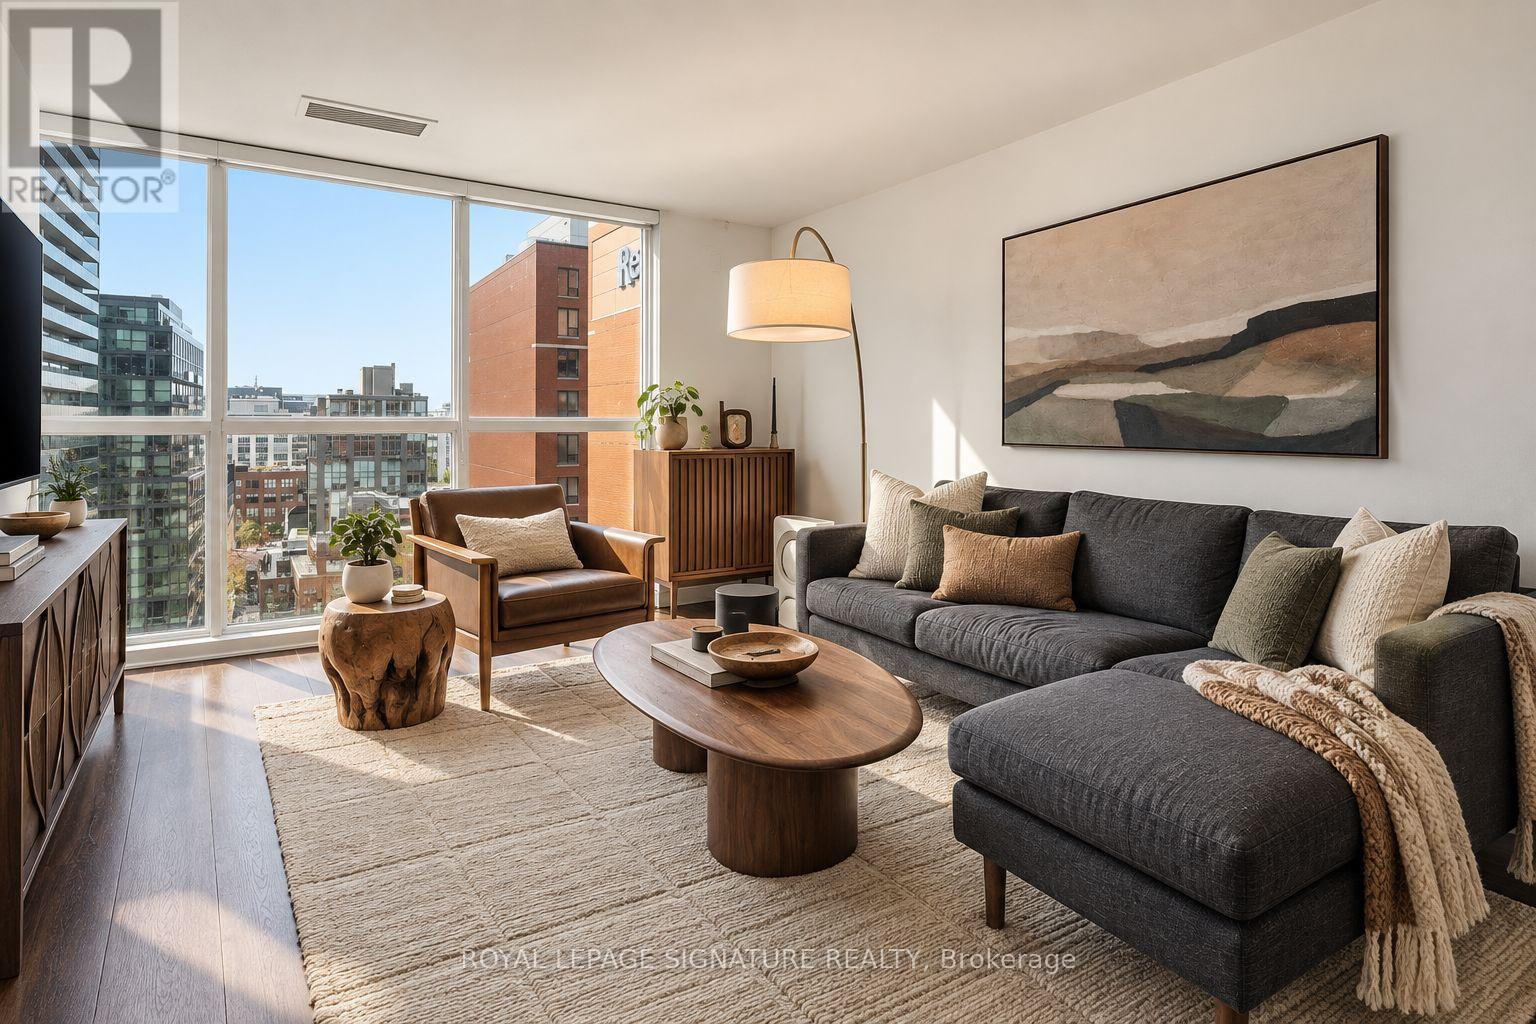
1207 - 87 Peter Street
Toronto, Ontario
Live right in the middle of the action at King St W and Peter St, where downtown energy, incredible restaurants, nightlife and everyday convenience are all right outside your door.Set on a high floor, this bright 2 bedroom suite offers the perfect blend of style, space and location. Large windows fill the home with natural light, while the open-concept living space gives you plenty of room to relax, work from home or entertain. The kitchen features sleek quartz countertops, and the private balcony gives you a spot to step outside and take in the downtown vibe.The spacious primary bedroom includes its own ensuite bathroom, while the second full bathroom adds extra convenience. The den is ideal as a home office, guest space or second sleeping area and is enclosed with glass doors for added privacy. Ensuite laundry makes everyday living easy.And then there's the location. Step outside and you're surrounded by everything that makes King West one of Toronto's most sought-after neighbourhoods - fantastic restaurants, cocktail bars, coffee shops, fitness studios, entertainment and nightlife. You're close to Queen West, the Entertainment District, TIFF Bell Lightbox, Rogers Stadium, Roy Thomson Hall, the Financial District and the waterfront, with transit and streetcars right nearby to get you wherever you need to go.No parking, but with a location this central, you may find you don't need it. Walk to dinner, grab a coffee on the way to work, meet friends for drinks or catch a game, show or concert - all from your downtown home base. (id:49269)

8139 Buckeye Crescent
Niagara Falls, Ontario
Exceptional opportunity to own a detached, nearly new luxury home in Niagara Falls-offering space, privacy, and value at an attractive price.This gorgeous, move-in ready 2-storey home, just 8 yrs young, offers over 2,400sq.ft. of finished living space, features extensive builder upgrades & recent renovations throughout.The sought-after Calypso model is ideal for modern family living.The 2nd level features 4spacious bedrms, including a primary suite retreat with a private hallway, 2 walk-in closets, and a spa-inspired 5-pc ensuite w/soaker tub.A large family room on this level offers double French doors opening to a covered balcony-perfect for relaxing or entertaining.The main floor welcomes you w/a large foyer & powder rm, flowing into a bright open-concept kitchen w/all new stainless steel appliances & a spacious great rm. A functional planning centre sits next to the main-floor laundry, w/walkout access to a private deck overlooking a treed backyard w/no rear neighbours.The walk-out basement offers exceptional future potential w/9ft (2.40m) ceilings, 3 oversized windows, a 3-pc bathrm rough-in, & is already fully framed & insulated-ready for drywall. With the ability to create up to 3 additional bedrms & a separate entrance, it's ideal for an in-law suite, multigenerational living, or investment potential.Builder upgrades include: premium lot backing onto a treed area, walk-out basement, oversized basement windows, 200 AMP electrical service, inside garage entry.Recent renovations: 12mm engineered hardwood flooring (6mm wear layer), 51LED pot lights, new staircase and pickets, upgraded 6" baseboards with shoe moulding, freshly painted throughout.Perfectly located minutes from Costco, shopping centres, restaurants, brewery, groceries, schools, McBain Community Centre, QEW access, and a short drive to the new hospital.A rare opportunity to purchase an almost-new, impeccably maintained, fully upgraded home in a prime location-truly move-in ready, not to be missed. (id:49269)
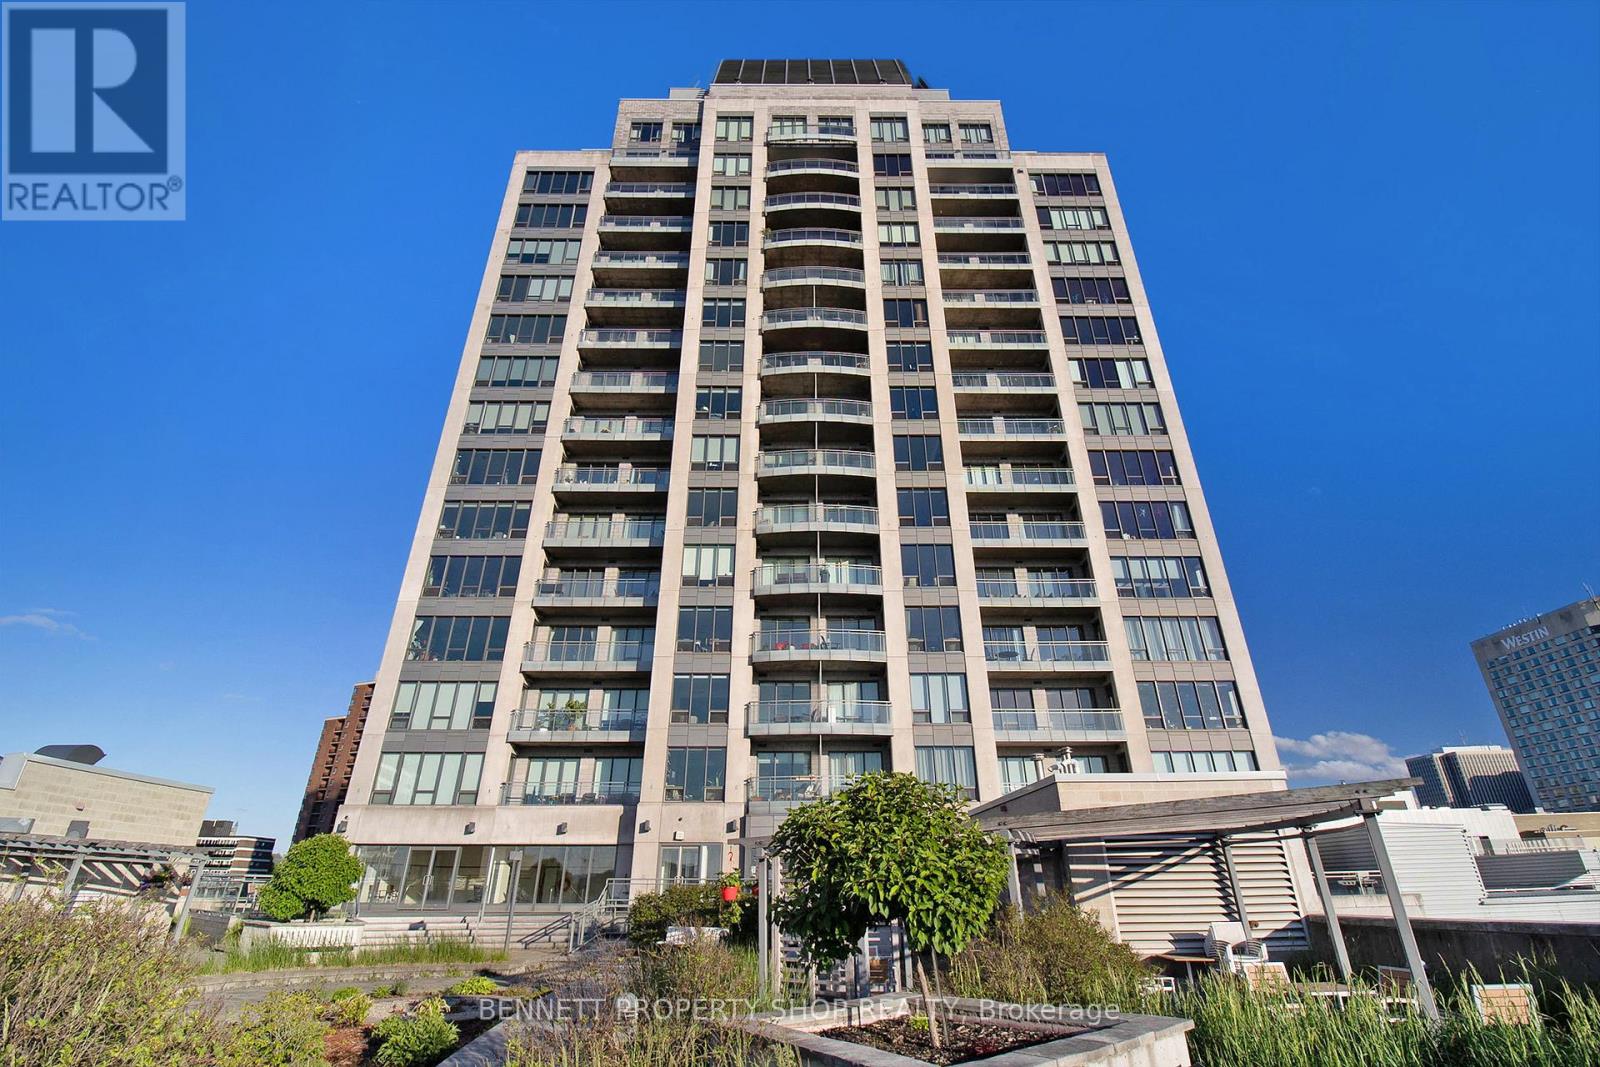
602 - 90 George Street
Ottawa, Ontario
Luxury lifestyle awaits! Presenting a rare opportunity to lease a sophisticated, spacious apartment in one of Ottawa's most distinguished addresses - 90 George Street, ideally located in the heart of the historic ByWard Market. Just steps from the LRT transit, grocery, eateries, Rideau Centre, Parliament Hill, Sussex Drive, the U.S. Embassy, and the renowned cultural institutions such as the National Gallery and National Arts Centre. This elegant residence offers a contemporary open-concept layout featuring a den, expansive living and dining areas, and floor-to-ceiling windows that frame sweeping cityscape views with direct access to a large, private balcony. The grand kitchen is finished with polished marble countertops, premium stainless steel appliances, and custom cabinetry. Two generously sized bedrooms and two full bathrooms are complemented by en-suite laundry, with secure heating underground parking, a dedicated storage unit, and exclusive building amenities that elevate the living experience. Residents enjoy access to a 24/7 concierge and monitored security, fitness centre, indoor pool and whirlpool, meeting facilities, a terrace with BBQs, and a car wash bay. This building meets the security and leasing standards of the U.S. Embassy, making it an ideal choice for diplomatic and executive tenants. 24 hours notice for all showings. 48 hours irrevocable on all offers. (id:49269)
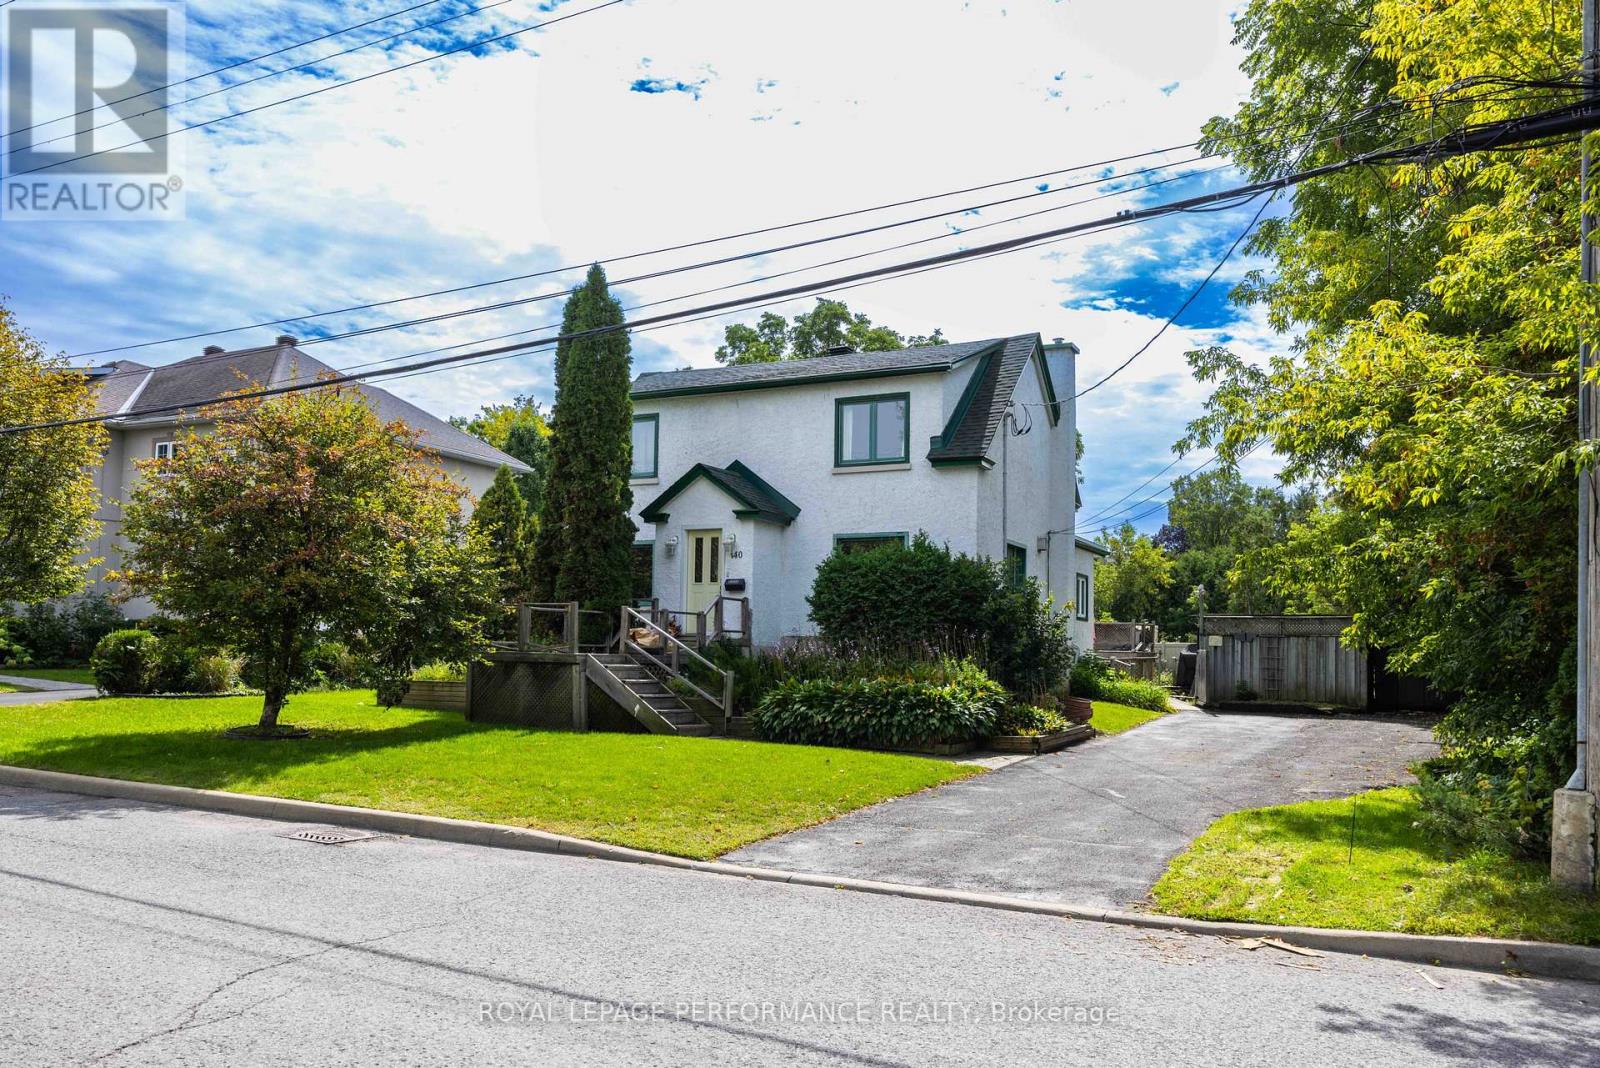
140 Billings Avenue
Ottawa, Ontario
Attention builders, developers, and investors! An exceptional opportunity awaits at 140 Billings Avenue, ideally situated in the highly sought-after Faircrest Heights neighbourhood of Alta Vista. Set on an impressive 66' x 130' lot, this property offers a rare opportunity in an extraordinarily desirable central Ottawa location, within walking distance of the Ottawa Hospital General Campus, CHEO, and close to schools, parks, transit and everyday amenities. The property is zoned N3D under the City of Ottawa's new Zoning By-law 2026-50. Property is being sold "as is, where is" and the seller makes no warranty on permissible future uses of the property. The listing agent has a preliminary site study prepared by "RJH Architecture and Planning" on file. Lot lines shown on aerial photographs are approximate. (id:49269)
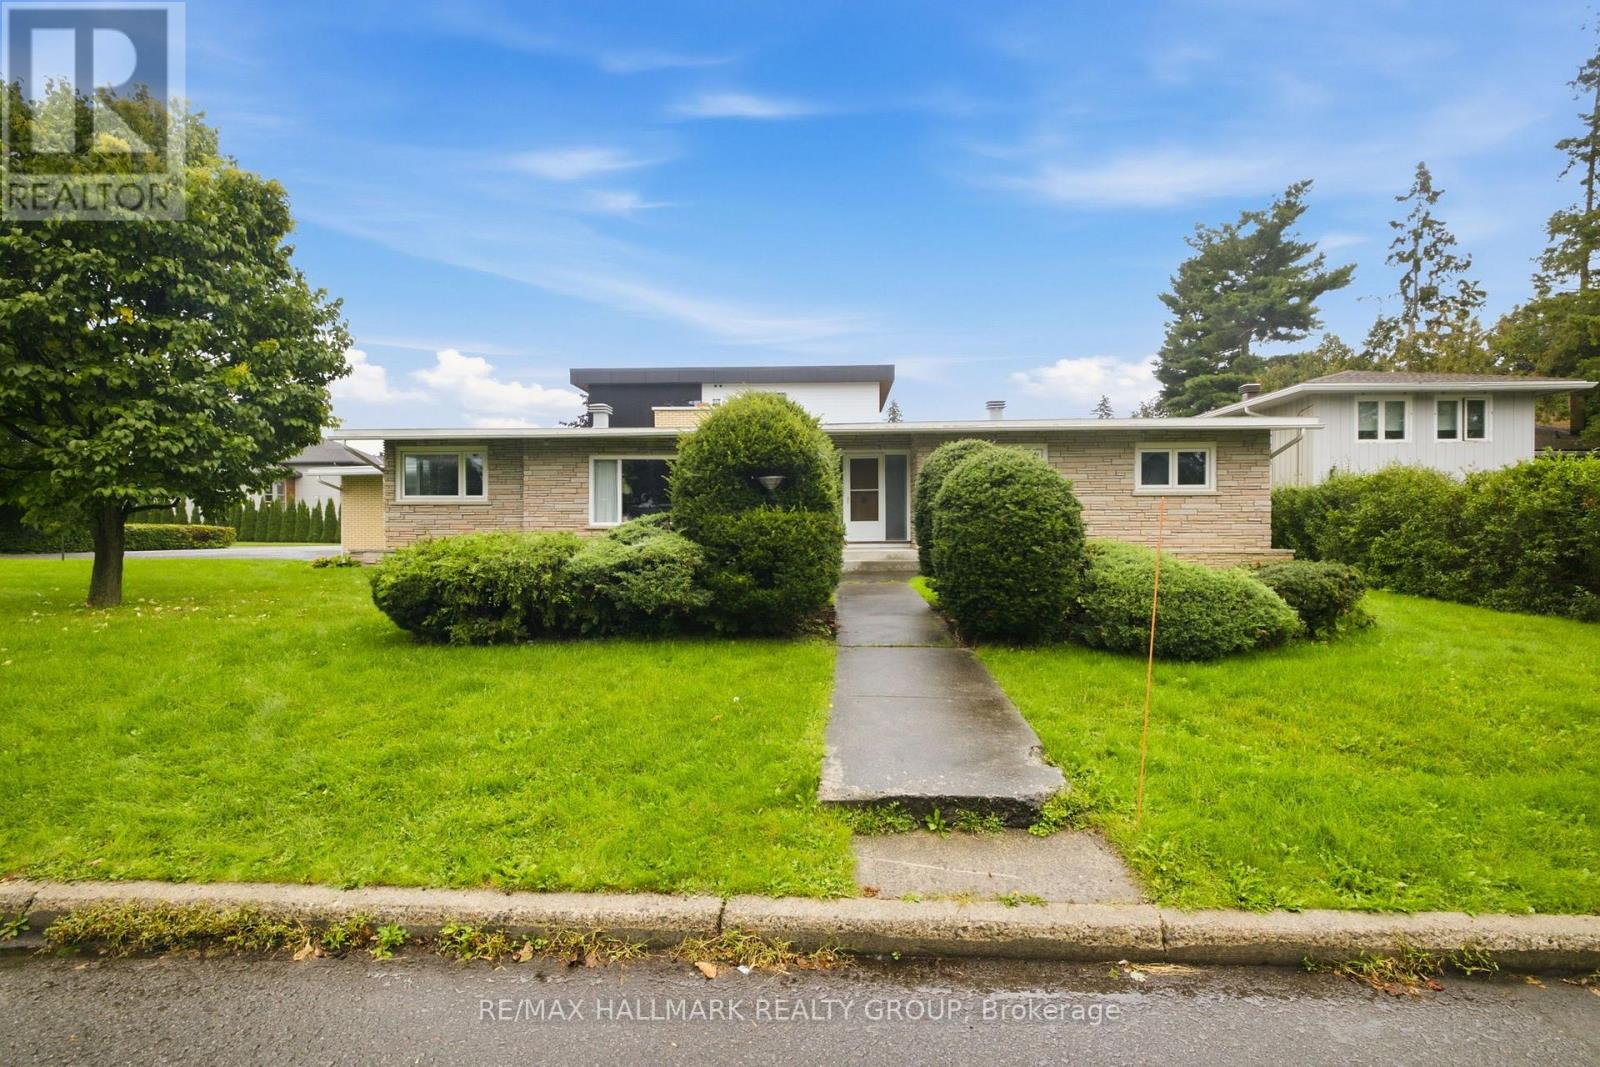
855 Mountainview Avenue
Ottawa, Ontario
Welcome to this spacious 3-bedroom, 2-bathroom bungalow in the established community of Whitehaven, where mid-century modern architecture and timeless character come together. A bright and inviting living room takes centre stage, anchored by an impressive wood-burning fireplace and flowing seamlessly into the dining room, creating a warm and welcoming space for everyday living and entertaining. The generously sized eat-in kitchen offers plenty of room to gather, while the adjacent den features doors leading directly outside, adding versatility and easy access to the yard. Down the hall, you'll find three well-proportioned bedrooms, including convenient access to a 4-piece cheater ensuite. The large unfinished basement provides an abundance of storage and an exciting opportunity to create additional living space, a home gym, office, or recreation area to suit your needs. Situated on a corner lot in one of Ottawa's most established west-end neighbourhoods, this home offers exceptional convenience with easy access to Highway 417, shopping, restaurants, parks, recreation, transit, schools, green spaces, and walking paths. Multiple nearby routes make commuting around the city simple and convenient. A wonderful opportunity to own a spacious, character-filled home with exceptional potential in a highly sought-after west-end community. (id:49269)
66 Armadale Crescent
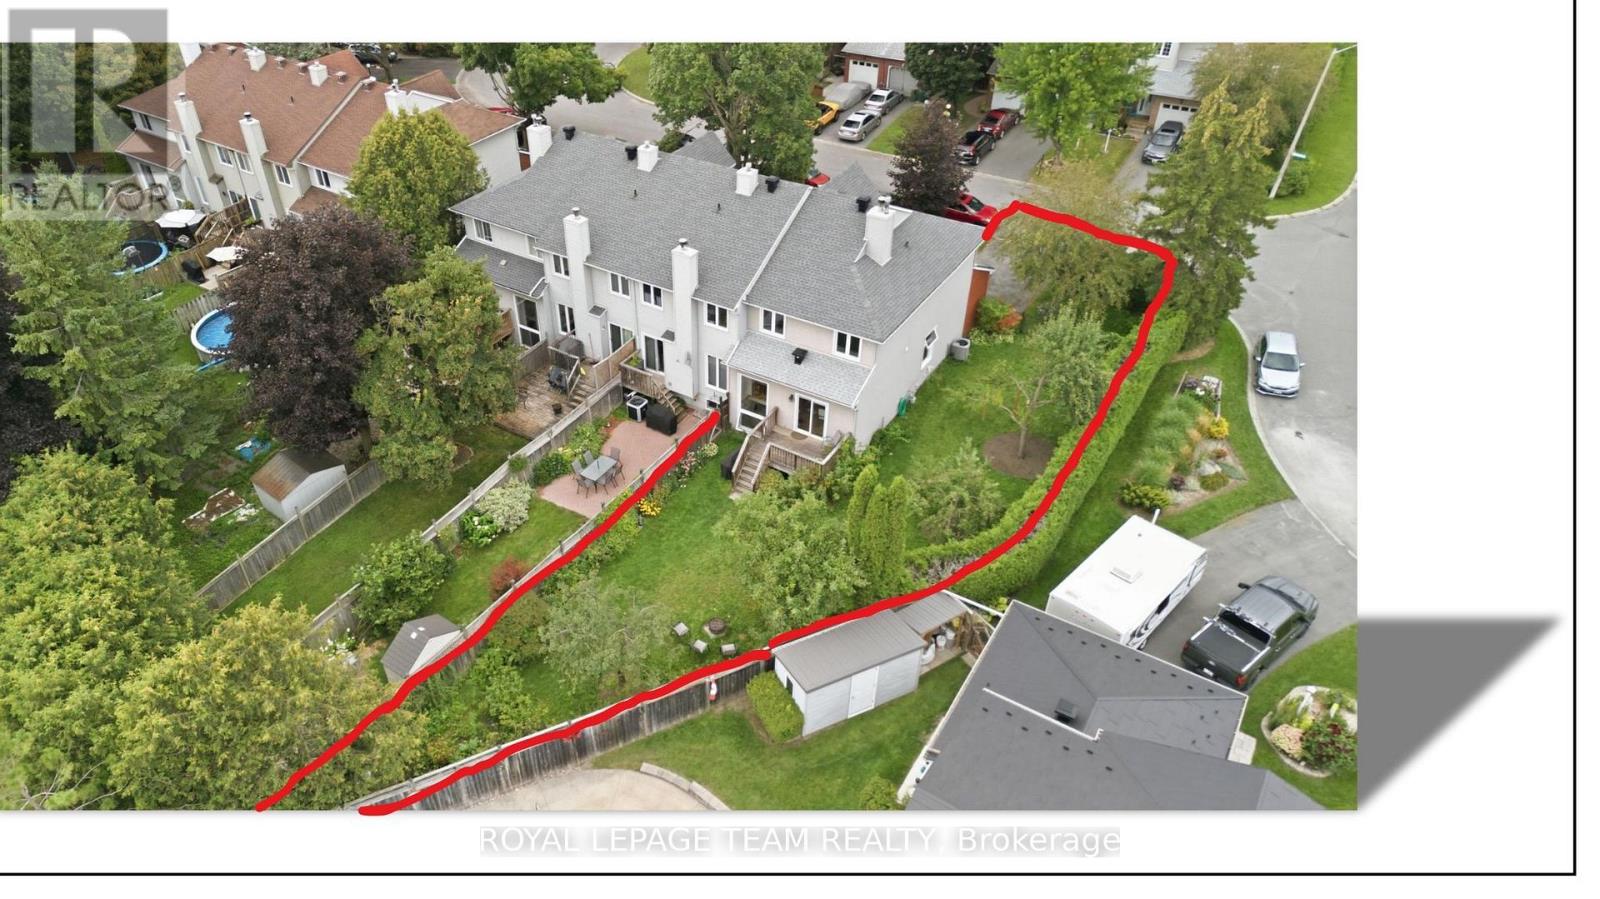
Ottawa, Ontario
Welcome to 66 Armadale Crescent, a bright and spacious freehold end-unit townhouse located in a highly desirable community on a quiet, family-oriented street. The New England model by Tartan offering the perfect blend of style, space and functionality. The main level features a bright open-concept layout with beautiful hardwood flooring throughout the living and dining areas. The spacious and inviting kitchen with eat-in-kitchen area offers plenty of cabinetry and an excellent layout for everyday living. Upstairs, the generous primary bedroom features a walk-in closet, while the two additional bedrooms are spacious and offer excellent closet space. The bright family room is a wonderful gathering space, complete with a beautiful wood-burning fireplace and views of the backyard. Outside, enjoy the exceptionally large private backyard-a true rarity for a townhouse and an incredible space for entertaining and family gatherings. The spacious driveway offers parking for up to four vehicles. A rare opportunity to own a bright, spacious end-unit freehold townhouse with an outstanding layout and one of the largest backyards you will find in a townhouse setting. There are a walking path, a school, a playground, and shopping within walking distance. A must-see! Updates and improvements: roof fully replaced in 2022; furnace and air conditioner (Lennox) - 2014; back water valve - 2019 (id:49269)
23 Main Street
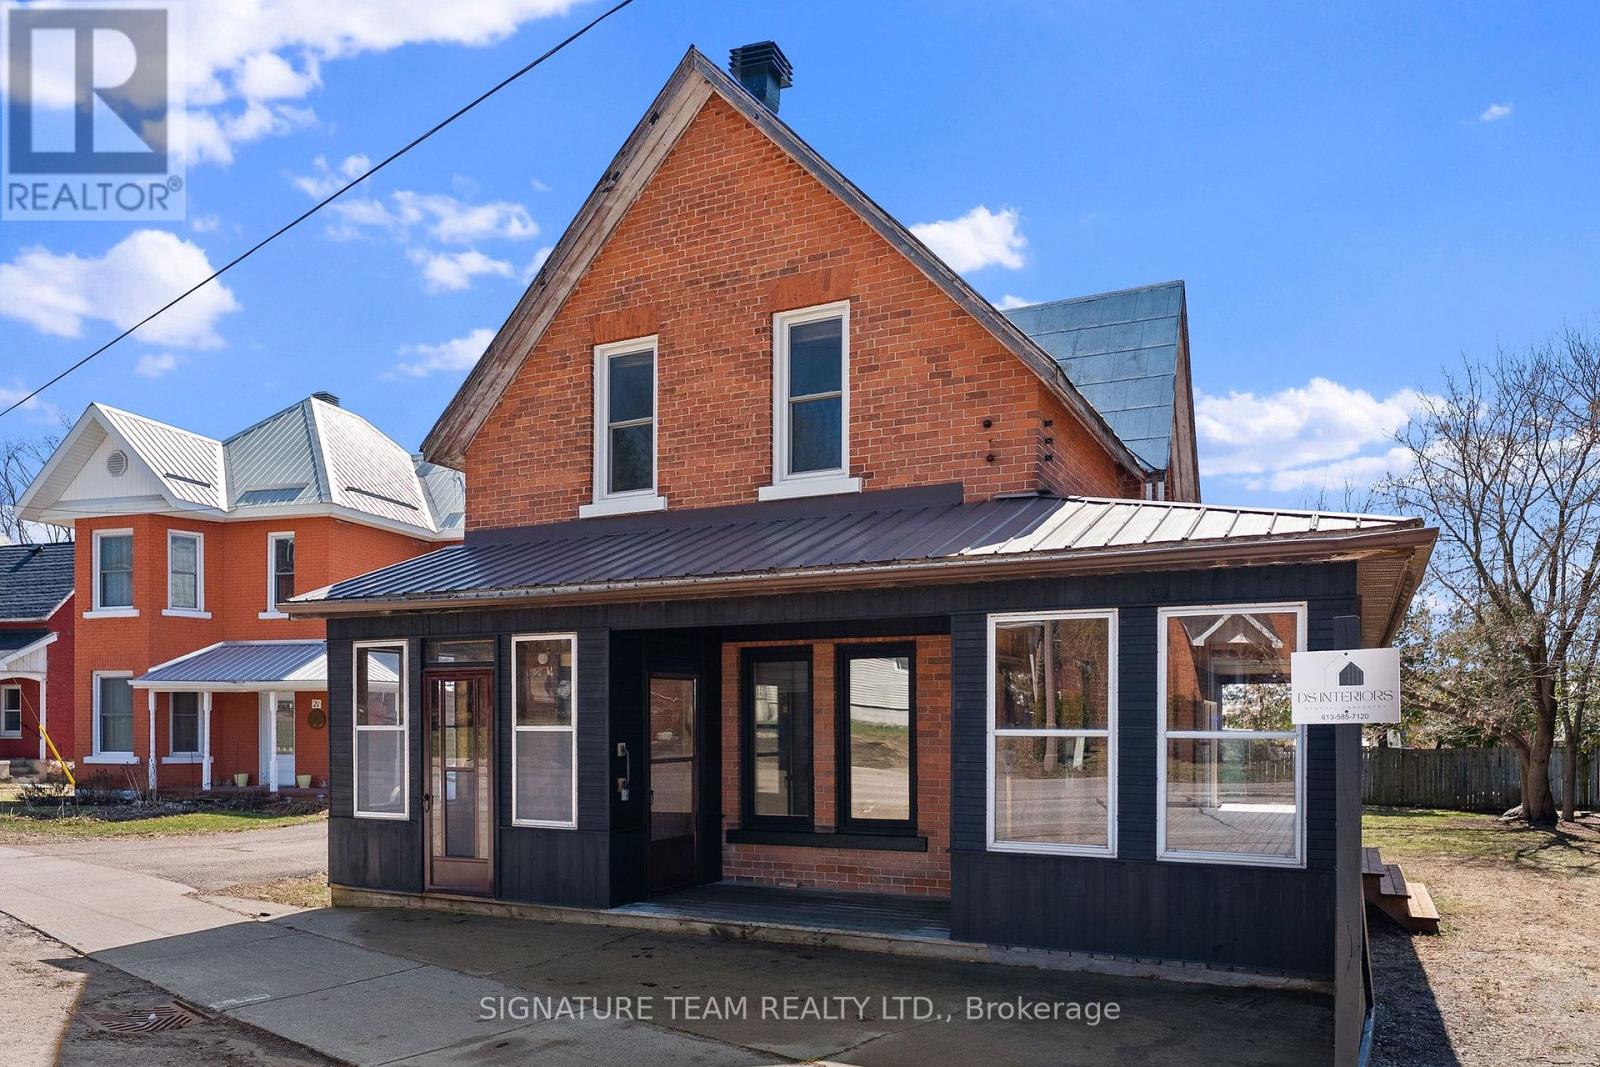
Whitewater Region, Ontario
This charming two-story brick home perfectly blends classic character with a complete modern interior renovation. The main floor features a bright, airy open-concept layout where the brand-new kitchen with all new appliances that flows seamlessly into the living area-all bathed in natural light from expansive windows. New main floor two piece bathroom with new washer and dryer. Extra flex space for that growing family that could be rec room or office space with air tight wood stove. Step outside to an impressive full covered wraparound deck for your perfect for outside entertaining or relaxing. Upstairs, you'll find three comfortable bedrooms and a beautifully refurbished bathroom featuring contemporary finishes. With all the heavy lifting already done, this move-in-ready gem is available for a quick closing. (id:49269)
560 Rapids Lane
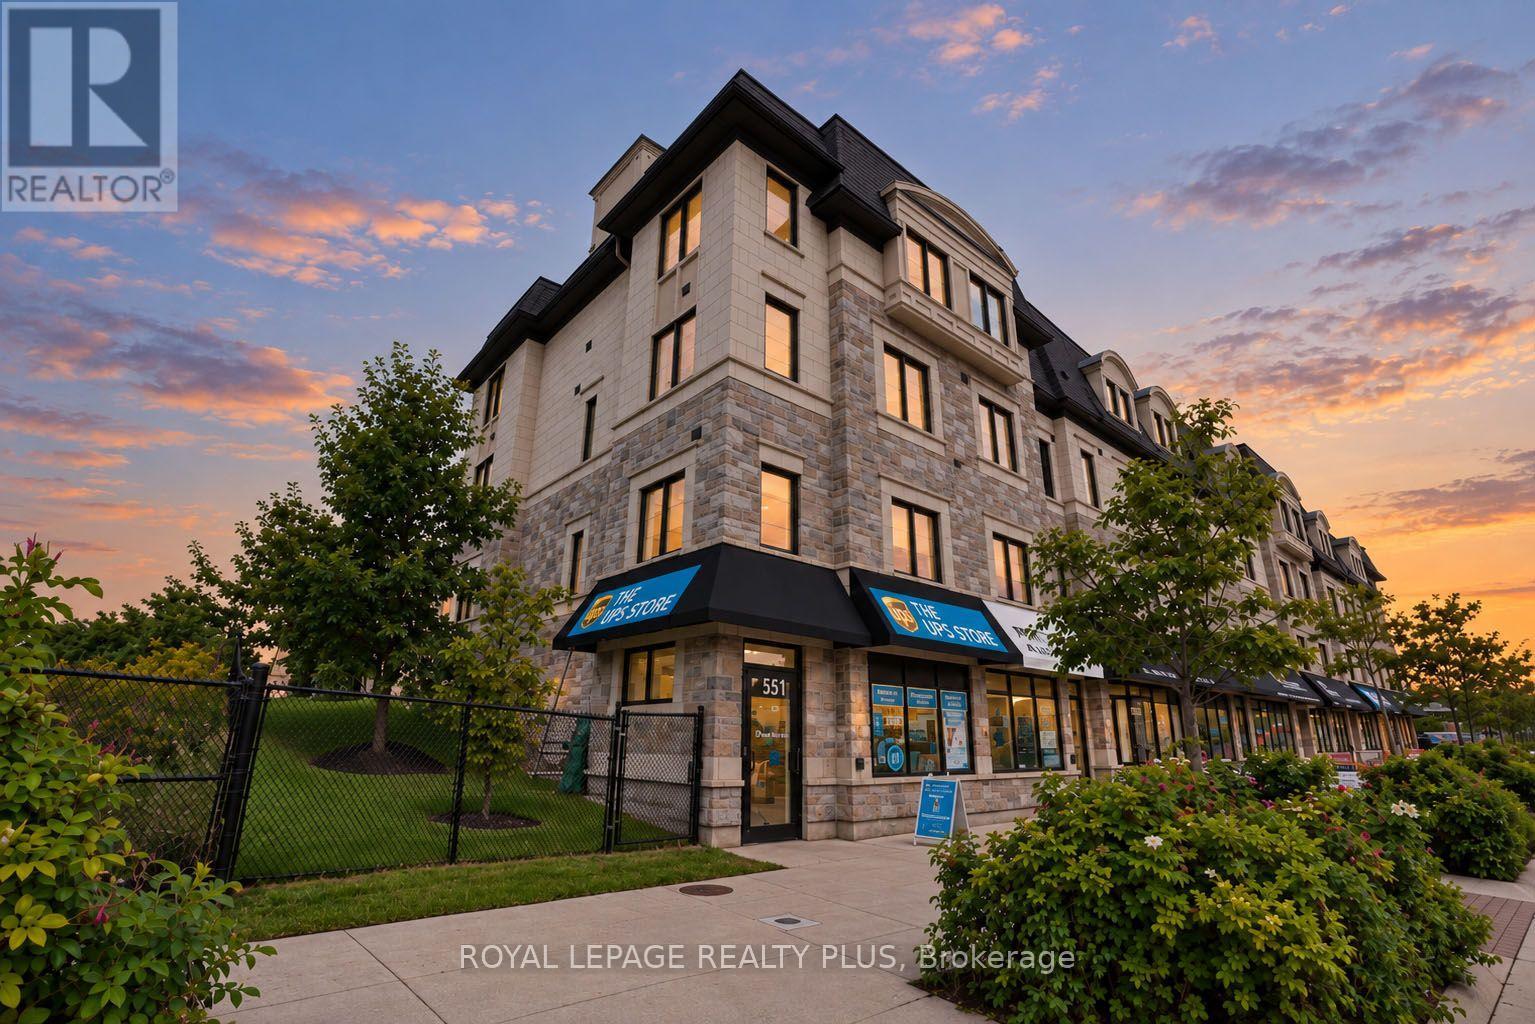
Mississauga, Ontario
Welcome To 560 Rapids Lane! This Exceptional Corner Unit Live/Work Townhome Offers A Rare Combination Of Spacious Living, A Separate Commercial Unit And Beautiful Views Of Cooksville Creek And Natural Green Space. The Main Townhome Offers 2,032 Sq Ft Of Bright, Well-Designed Living Space With 3 Bedrooms, 5 Bathrooms, An Abundance Of Windows And A Balcony Off The Bedroom. Enjoy Two Rooftop Terraces, Offering Additional Outdoor Living Space And Views Of The Surroundings. The Corner Location Provides A Side Yard And A Large 30 x 67 Ft Lot. The Separate Commercial Unit, Approximately 775+ Sq Ft, Is Located On The Main Level At The Back Of The Property And Fronts Lakeshore Road. The Commercial Space Is Currently Tenanted, Providing An Excellent Opportunity For An Owner-Occupier Or Investor. Ideally Located In Lakeview, Just West Of Cawthra, With Easy Access To Shopping, Parks, Recreation And Transportation. Close To Excellent Schools Including Cawthra Park Secondary School And Mineola Public School. A Unique Opportunity To Live, Work And Invest In One Desirable Location. (id:49269)
4 Springbrook Gardens
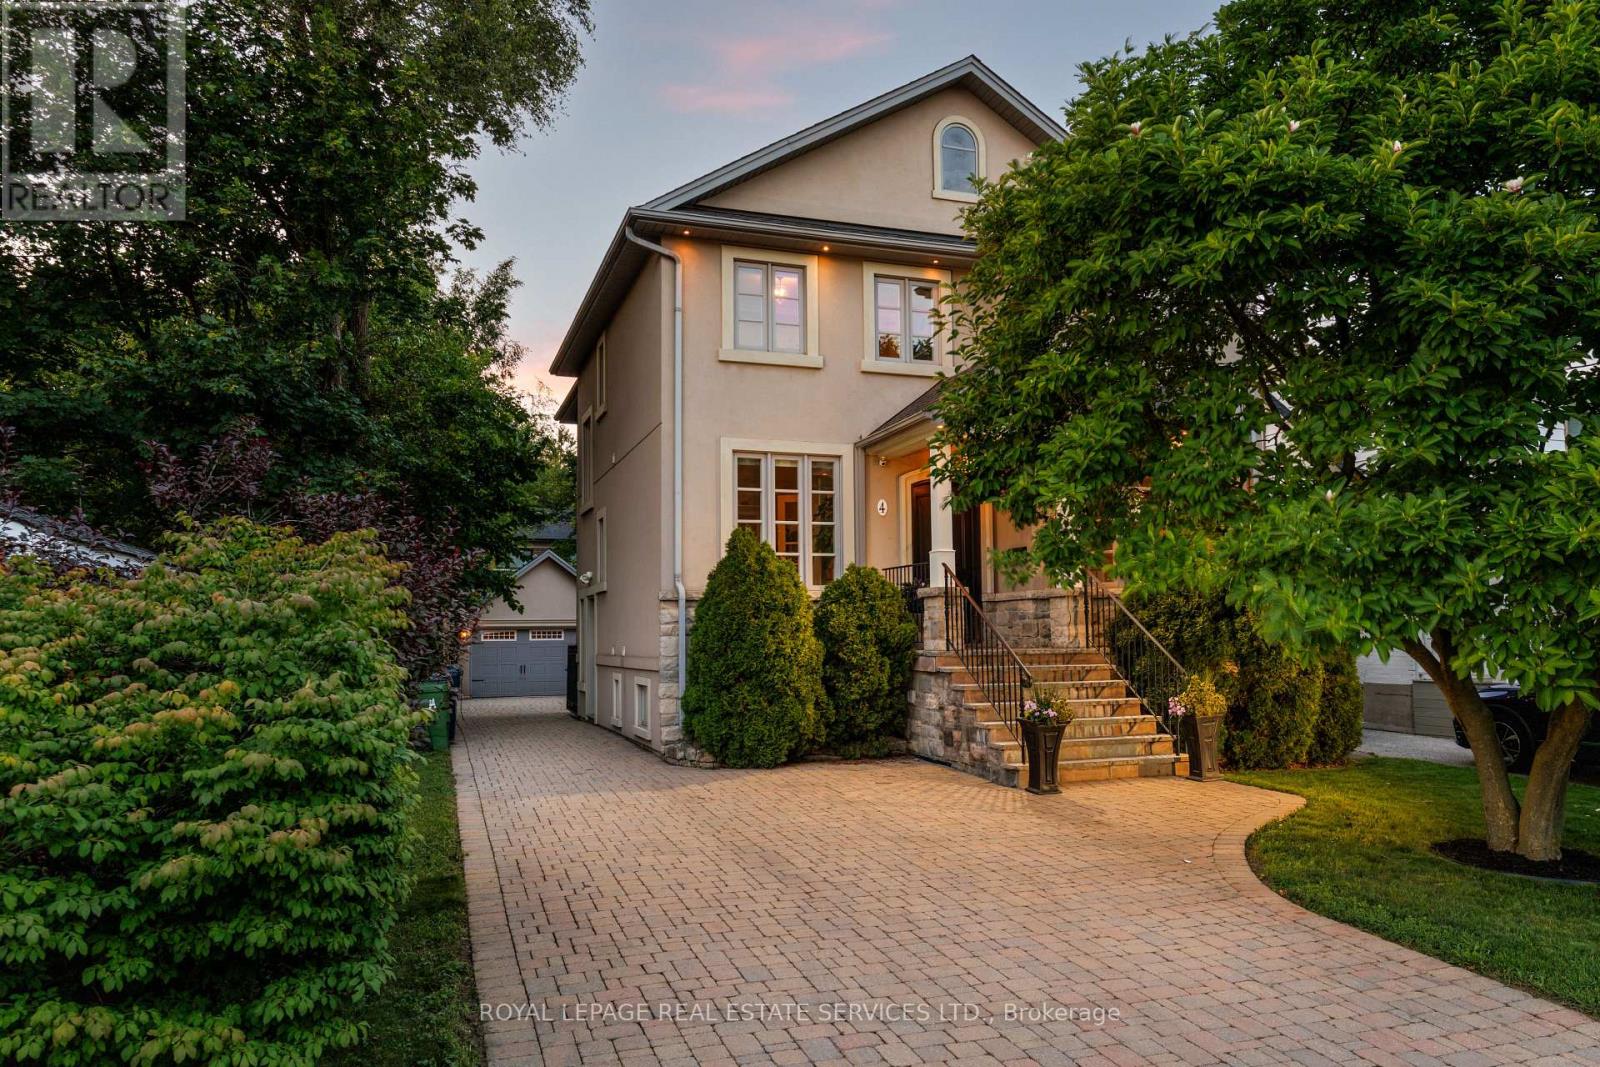
Toronto, Ontario
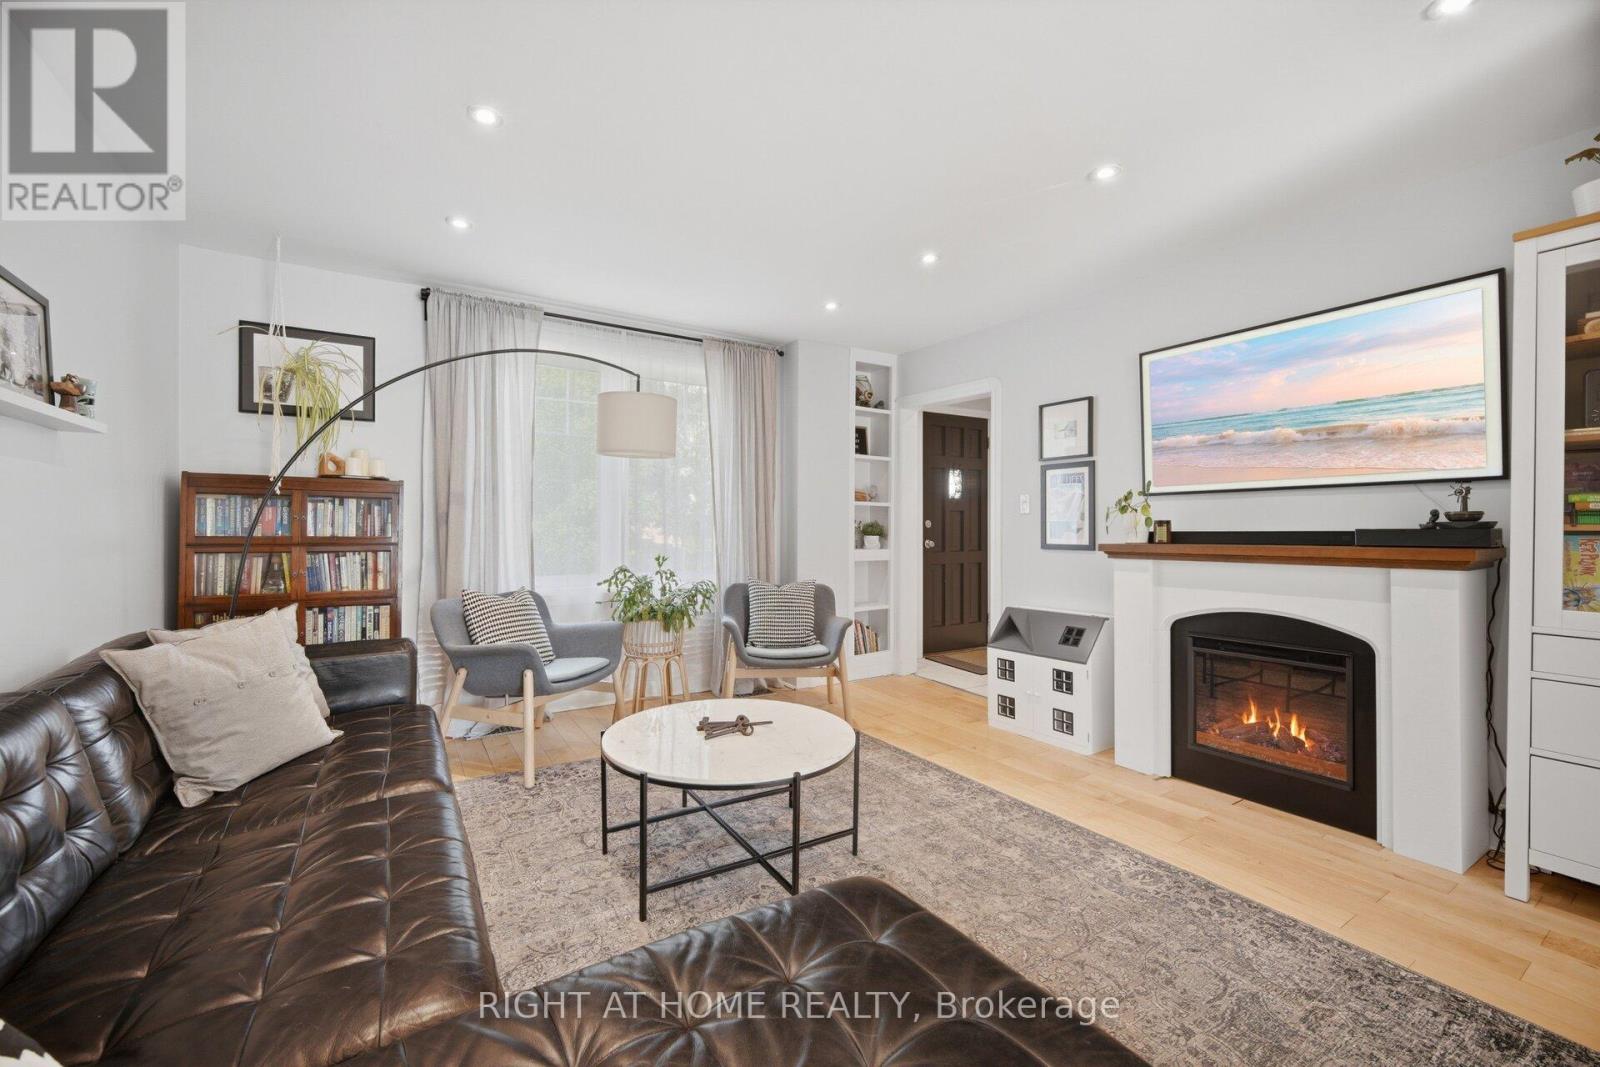
An exceptional family home nestled on a beautiful, tree-lined street in highly sought-after Stonegate-Queensway. Thoughtfully designed across three finished levels, this elegant residence offers a perfect blend of timeless style, spacious living & exceptional functionality. The main floor features a grand foyer, elegant living and dining rooms, and a stunning kitchen with a large centre island, custom cabinetry, quartz countertops, wine fridge and abundant storage.The adjoining family room has a coffered ceiling, gas fireplace, custom floor-to-ceiling built-ins & a large window overlooking the backyard. The formal dining room showcases beautiful wainscoting & a coffered ceiling, while the living room features a gas fireplace & large bay window. Nine-foot ceilings throughout the main floor enhance the home's sense of space & grandeur. A sophisticated main-floor office with custom built-ins, French doors & a large window overlooking the front yard provides an ideal work-from-home retreat. Upstairs, the luxurious primary suite features a soaring cathedral-style vaulted ceiling, gas fireplace, large windows, walk-in closet & an impressive 5pc ensuite. The spa-inspired ensuite features an oversized frameless glass shower, freestanding soaker tub, double sinks, marble countertop & heated floors. Three additional generous bedrooms include one with its own 3pc ensuite. The finished lower level offers an oversized recreation rm with custom built-ins & walkout to the backyard, plus an additional bedroom/gym, 3pc washroom, large laundry room & cold storage. Additional highlights include hardwood floors throughout the main & second floors, Sonos throughout all three levels, designer finishes & extensive custom millwork. Outside, beautifully landscaped grounds, a mature magnolia tree, interlock driveway & detached double garage complete this exceptional property. A rare opportunity to own a beautifully appointed family home in one of Etobicoke's most desirable neighbourhoods. (id:49269)
18 Vanbrugh Avenue
Toronto, Ontario
*Seller motivated, escape clause in place, bring backup offers!* Turnkey home on quiet family street with parking for 4 cars. Step into a welcoming foyer, leading into a bright kitchen, fully equipped with timeless white shaker cabinets + stainless steel appliances. The seamless living and dining spaces boast stunning wide-plank hardwood floors, complemented by a modern 4-piece bathroom on the main level. Upstairs are three generously sized bedrooms, each featuring large double-closets, alongside a spacious bathroom complete with a linen closet and an oversized walk-in shower. Recent upgrades include: brand-new windows installed throughout (2021); fully finished basement (2022): perfect for a rec room, home gym, or media hub; backyard retreat (2025): the mudroom walks out to a spectacular outdoor entertainment setup featuring a pristine deck, stamped/paved BBQ area next to a relaxing hot tub. Detached garage: A massive double-garage that is perfect for hobbies, a workshop, or vehicle storage. 10 minute walk to Scarboro GO Station. Close to parks, shops, restaurants and more! (id:49269)
1051 Grand Marais Road West
Windsor, Ontario
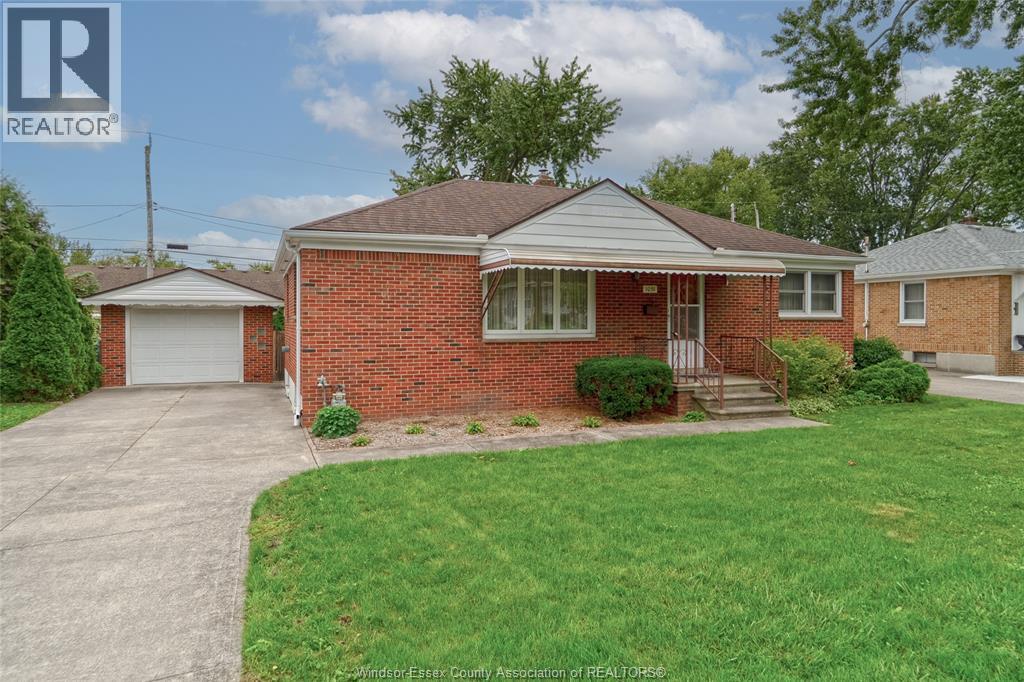
Excellent location for this classic 3 bedroom South Windsor Brick Ranch sitting on a 65 foot frontage lot with side drive. Features 3 bedrooms and 1 bath. Hardwood floors under carpet, full basement with great ceiling height. Fully fenced back yard and a detached 1 car garage round out the package. Some updated windows, newer hot water tank, forced air and central air conditioning. Flexible possession and marketed traditionally with offers reviewed as they come. Call today and picture your future here in South Windsor! (id:49269)
22 Sycamore Street
Hamilton, Ontario
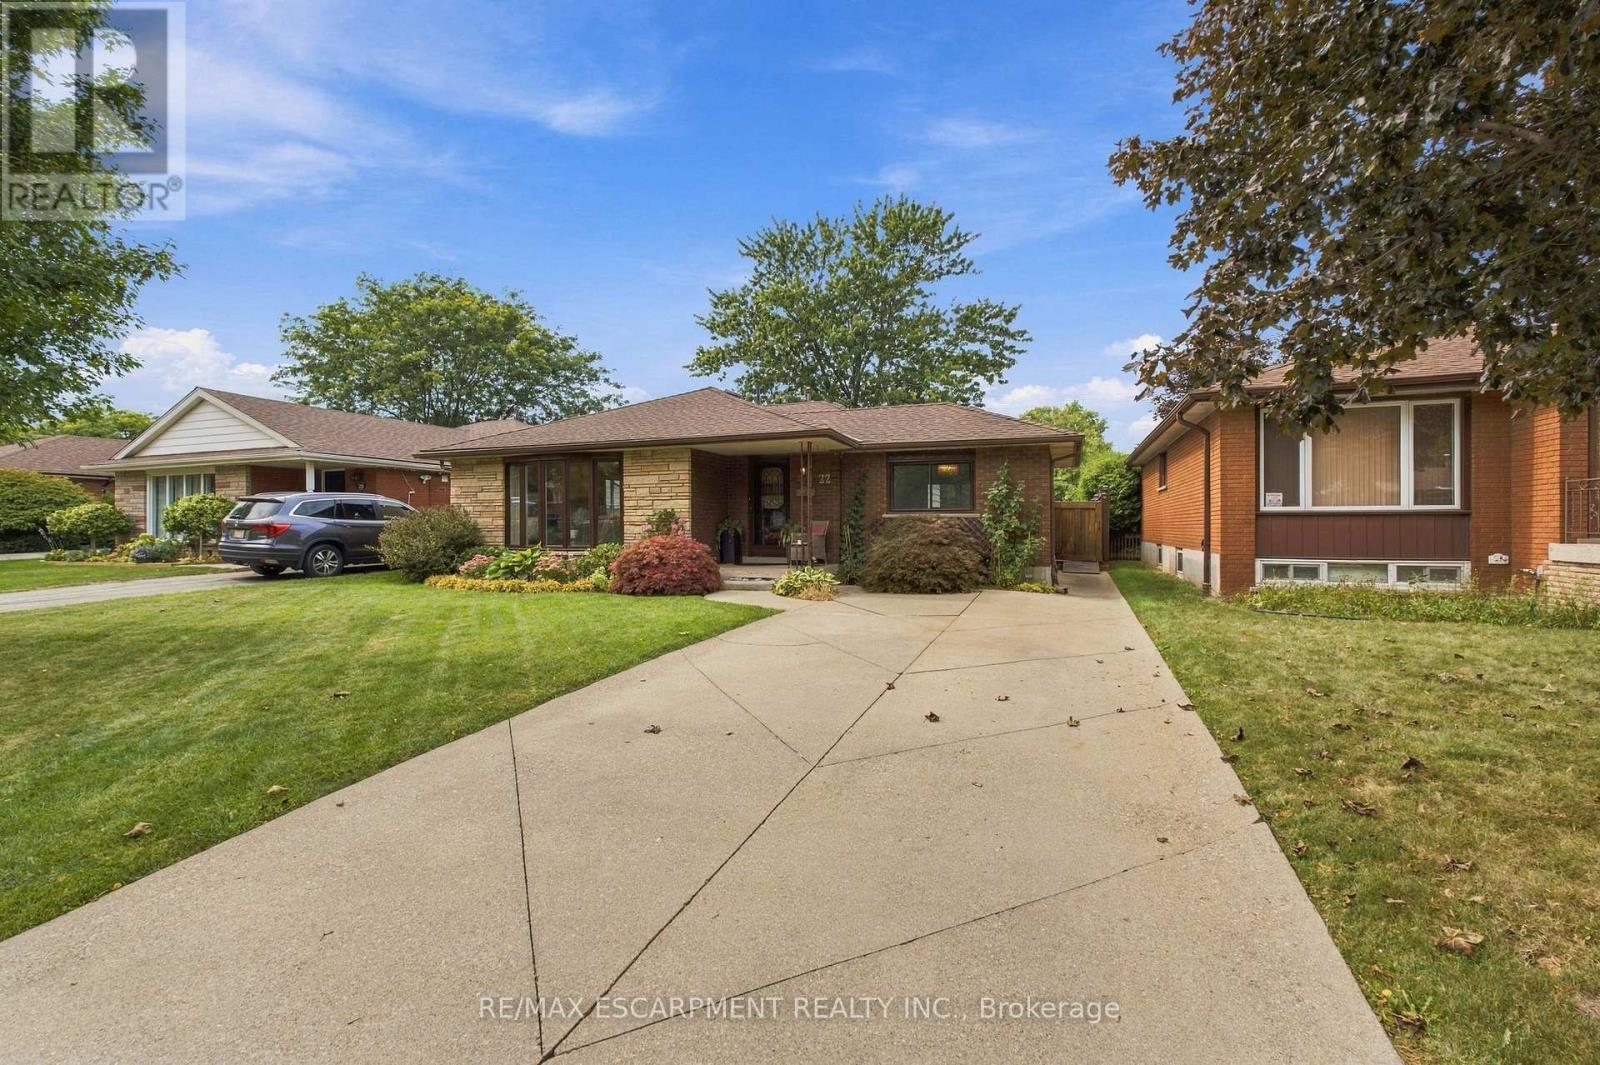
WELCOME TO 22 SYCAMORE STREET IN HAMILTON, WITH OVER 1700 SQUARE FEET, THIS HOME IS A MUST SEE!TURN KEY GEM IN A QUIET SANCTUARY ON THE HAMILTON MOUNTAIN. STUNNING WHITE KITCHEN, TWOOVERSIZED LIVING ROOMS, PLUS A BONUS GREAT ROOM. 3 LARGE BEDROOMS, PRIMARY WITH ENSUITEACCESS. NEW WINDOWS (2023) ROOF (2018) THIS GORGEOUS HOME IS A UNICORN IN THIS AREA. A MUSTSEE! (id:49269)
405 - 1030 Upper James Street
Hamilton, Ontario
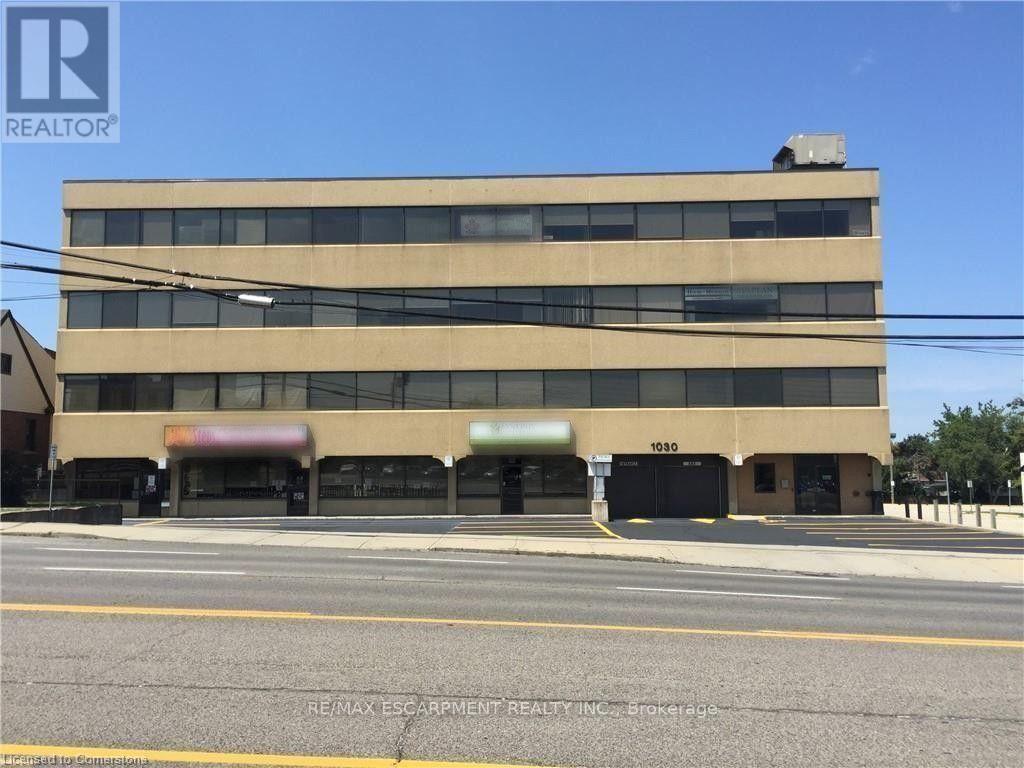
Position your business in one of Hamilton's most sought-after commercial corridors. Located on the 4th floor with direct frontage and views overlooking Upper James Street, Suite 405 offers a highly functional, light-filled layout designed to support professional service firms, medical practices, or corporate headquarters. Turnkey Layout: 1,546 sq. ft. featuring a welcoming reception area, 6 private offices, a dedicated kitchenette, and built-in storage. Custom build-out/renovation options available for qualified tenants and long-term leases. Base rent includes utilities and routine suite cleaning, allowing for predictable monthly operating costs. Barrier-free, handicap-accessible building equipped with modern elevators and well-maintained public washrooms on every floor. Outstanding pylon/building signage availability, high daily traffic counts, direct HSR bus stop right outside the front entrance, and quick access to the Linc and major highways. (id:49269)
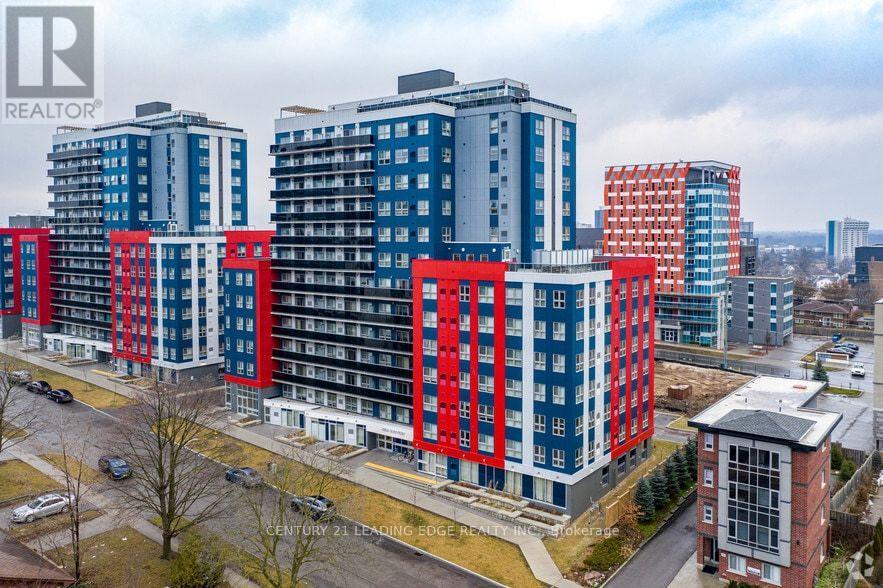
1718 - 258a Sunview Street E
Waterloo, Ontario
Welcome to Unit 1718 at 258A Sunview Street, ideally located in the heart of Waterloo's University District. This bright, modern 2-bedroom, 1-bathroom suite offers a practical layout, great natural light and a location that is hard to beat.The open-concept living area features large windows and a contemporary kitchen with stainless steel appliances and ample cabinetry. Both bedrooms are well proportioned, making the layout a good fit for students, young professionals, investors or parents looking for a place for their children while attending school. The unit is being sold furnished and also features the convenience of in-suite laundry. Its location close to the elevator is another practical benefit.Step outside onto your private balcony or take advantage of the building's rooftop terrace and party/meeting room.The real strength of this property is its location. The University of Waterloo and Wilfrid Laurier University are within easy reach, along with Conestoga College, Waterloo's growing technology sector, restaurants, cafés, shopping and everyday amenities. Public transit and the ION LRT are also nearby, making it easy to get around without relying on a car.For an investor, the combination of location, manageable size and proximity to Waterloo's major educational institutions provides access to a broad potential tenant base. For an end user, it offers an opportunity to live close to everything this part of Waterloo has to offer.Whether you are purchasing for yourself, for a student attending school in Waterloo, or as an investment, Unit 1718 offers a practical combination of location, convenience and long-term flexibility. (id:49269)
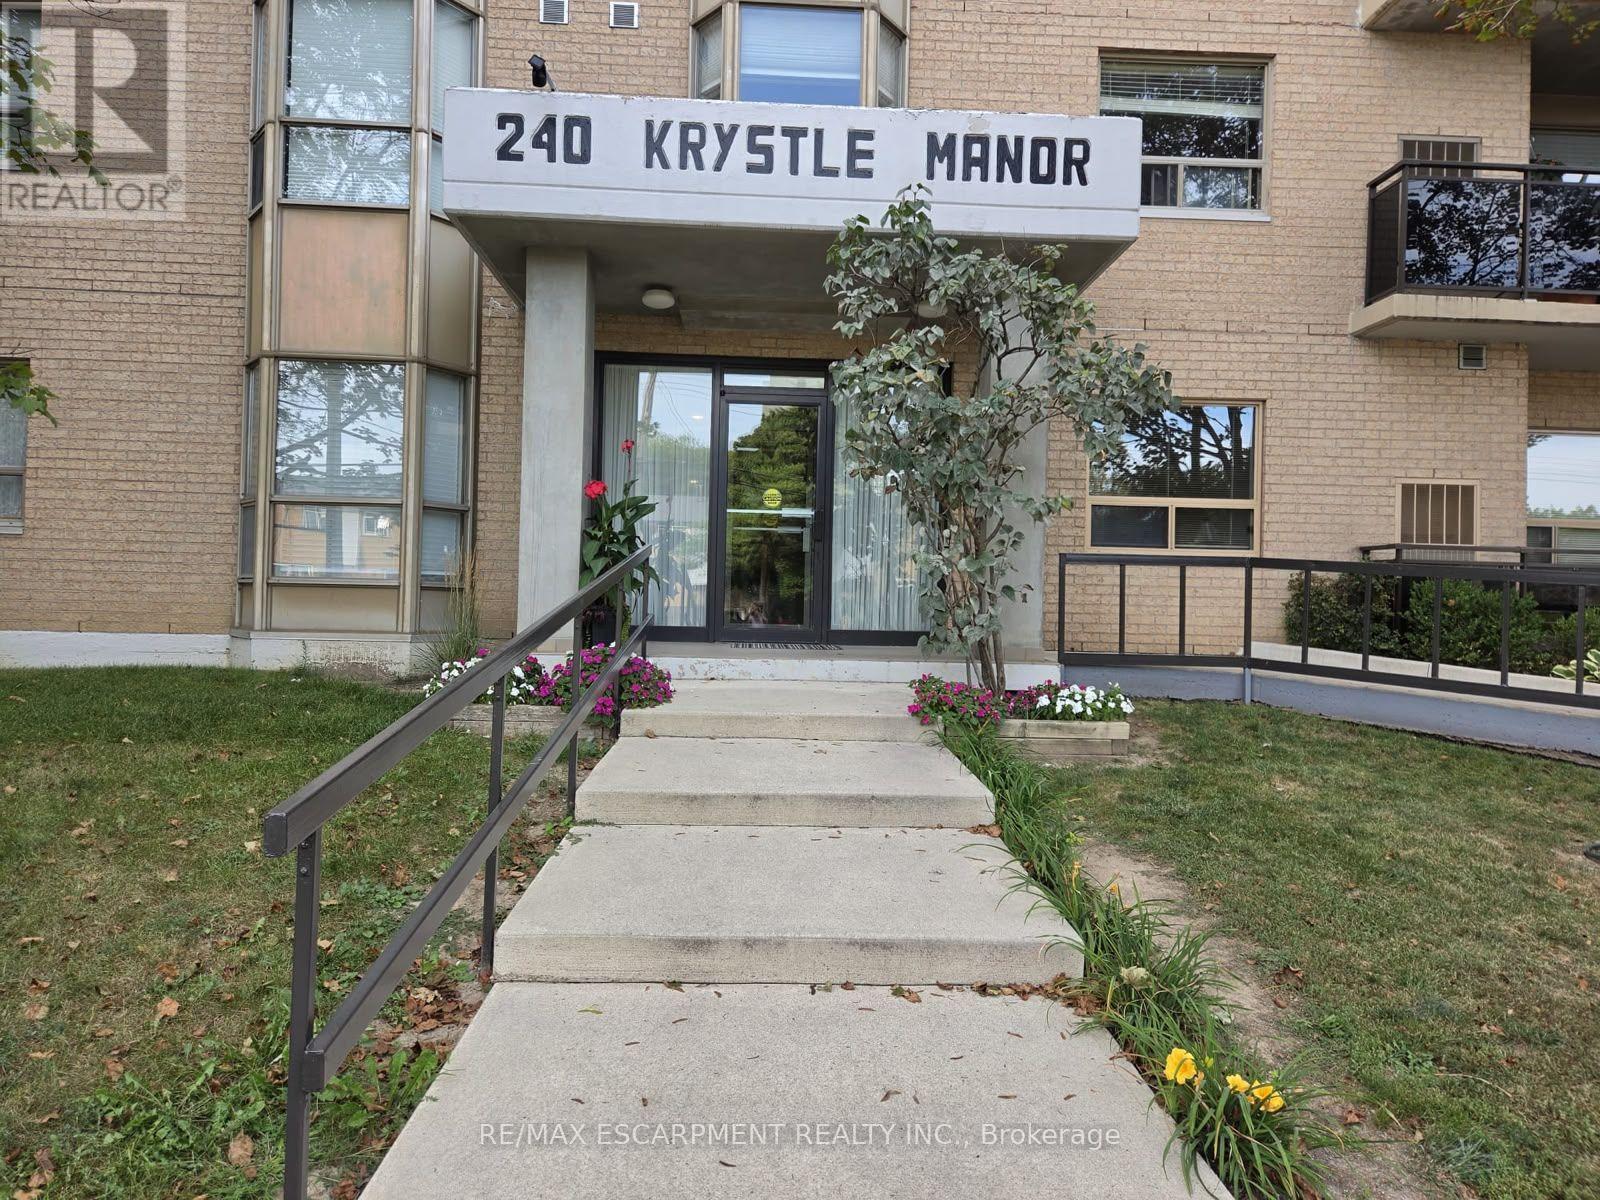
201 - 240 Quigley Road
Hamilton, Ontario
Take a look at this affordable 2 bedroom, 2 bathroom corner condo unit in desirable building in fantastic location close to the escarpment. Oak kitchen with new built in appliances, dining area next to beautiful bright window, large living area, two good sized bedrooms, two bathrooms and handy laundry room with newer appliances - approximately 1100 square feet of comfortable living space. Condo fee includes water, parking, exterior maintanance, and more. Close to all amenities the city offers including transit, schools and shopping. Large L shaped balcony is super easy to relax on and enjoy. Includes assigned parking spot plus ample visitor parking, as well as some locker storage. Downsize your busy life! (id:49269)
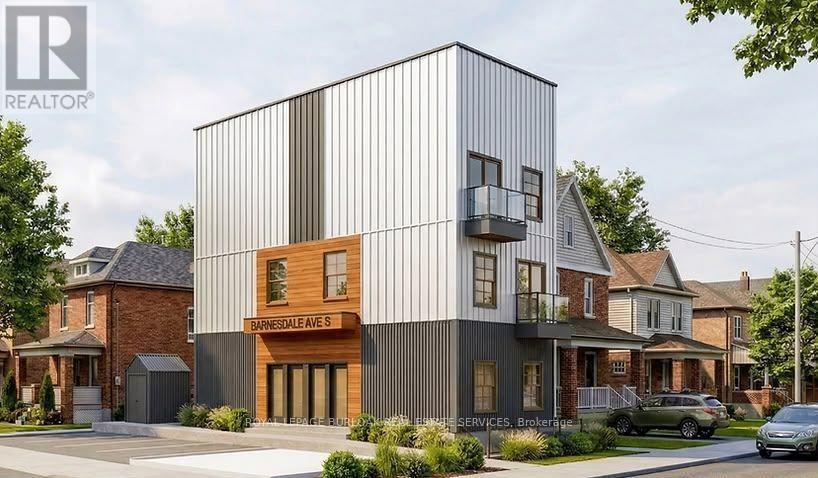
5 Barnesdale Avenue
Hamilton, Ontario
SHOVEL-READY CONSTRUCTION OPPORTUNITY! Excellent opportunity for builders, developers and investors in Hamilton's Gibson/Stipley South neighbourhood. Situated on an approximately 28' x 85' lot, this development is approved for a 3-storey, 5-unit residential building, with the permit in final municipal review and the seller delivering the property with the permit issued and in hand at closing, ready to start construction immediately. Construction financing of approximately $1.5M is already approved and a qualified buyer may be able to step into it, and the project qualifies for CMHC MLI Select take-out financing of approximately $1.9M on completion. Once built, the 5 units are projected to generate approximately $12,100/month in gross rent, supporting a stabilized value in the $2.4M-$2.65M range. The proposed plans feature a mix of 1- and 3-bedroom units, balconies, bicycle parking and an accessory building for bike storage and garbage. Drawings and plans are available for review. (id:49269)
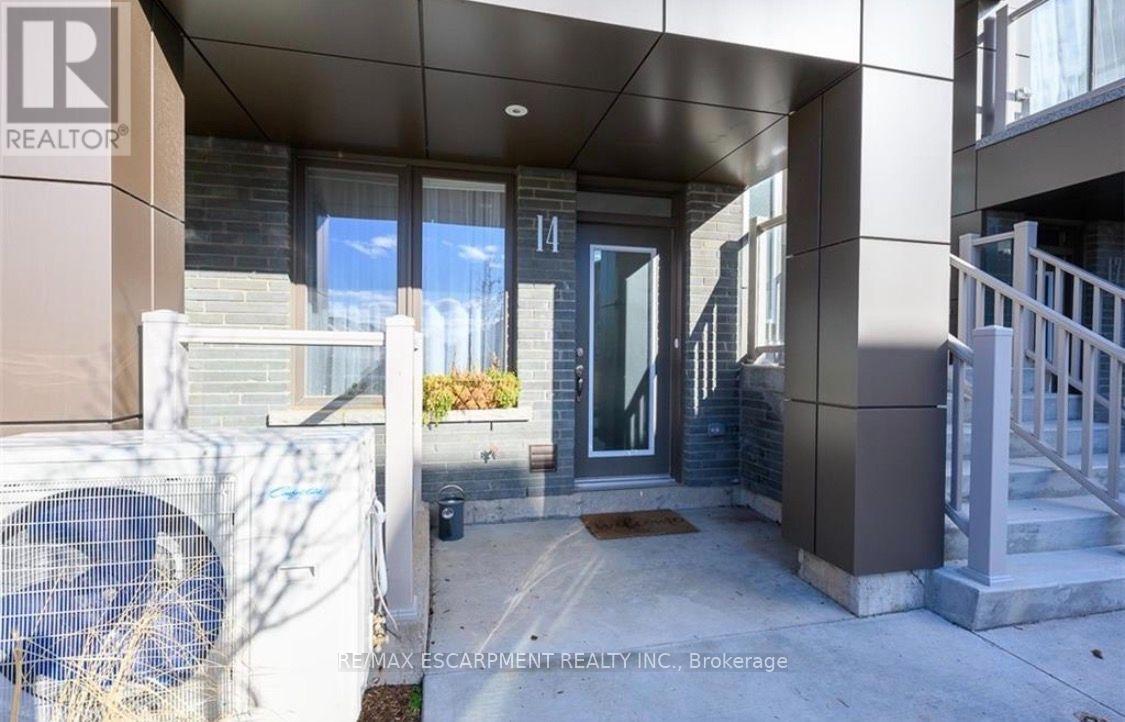
14 - 261 Skinner Road
Hamilton, Ontario
Welcome to this charming 1-bedroom, 1-bath stacked townhome in the heart of Waterdown, offering approximately800 sq. ft. of bright and comfortable living space. Thoughtfully designed, the main level features a sun-filled livingroom and a cozy eat-in kitchen, creating the perfect setting for everyday living and entertaining. The lower leveloffers a spacious primary bedroom, a well-appointed 4-piece bathroom, and a peaceful retreat for rest andrelaxation. Enjoy the convenience of two dedicated parking spaces and low-maintenance living in a sought-aftercommunity. Ideally suited for professionals, couples, or down sizers, this home is just steps from parks, trails,schools, shopping, restaurants, and everyday amenities. With City View Park nearby and quick access to Highway403, Highway 6, GO Transit, and Aldershot, commuting is effortless while still enjoying Waterdown's small-towncharm. **Tenant is responsible for all utilities.** Don't miss this fantastic opportunity to lease in one of Waterdown'smost desirable neighbourhoods. (id:49269)

40 Madeleine Street
Kitchener, Ontario
Located in the heart of Huron Park, this well-kept freehold townhouse offers 1400 square feet of bright, open-concept living with no condo fees. The main floor features a spacious kitchen, dining area, and a large living room with a walkout to a wooden deck and a fully fenced backyard. Laminate flooring runs throughout both the main and second levels for a warm, cohesive feel.The second floor includes three generous bedrooms, and the basement offers excellent potential for finishing. Its layout allows for an easy separate-entrance setup, making it suitable for a home-based business, office, or an in-law or nanny suite.The home has been well maintained with many recent updates. The roof was replaced approximately three years ago, most windows were replaced three years ago, the fence was replaced two years ago, and the water softener is only two months old. The washer and dryer are also recent. At approximately 15 years old, the property offers modern construction with meaningful upgrades already completed.Set in a family-friendly neighbourhood close to parks, schools, trails, and all Huron Park amenities, this freehold home delivers outstanding value, flexibility, and long-term peace of mind. (id:49269)

Office #1 - 120 Parkdale Avenue N
Hamilton, Ontario
Main floor office space to be fully renovated. Includes shared use of boardroom, common reception area, two washrooms, and kitchenette. Onsite parking available for up to 12 vehicles, plus additional street parking. Property equipped with gas furnace and central air conditioning. (id:49269)
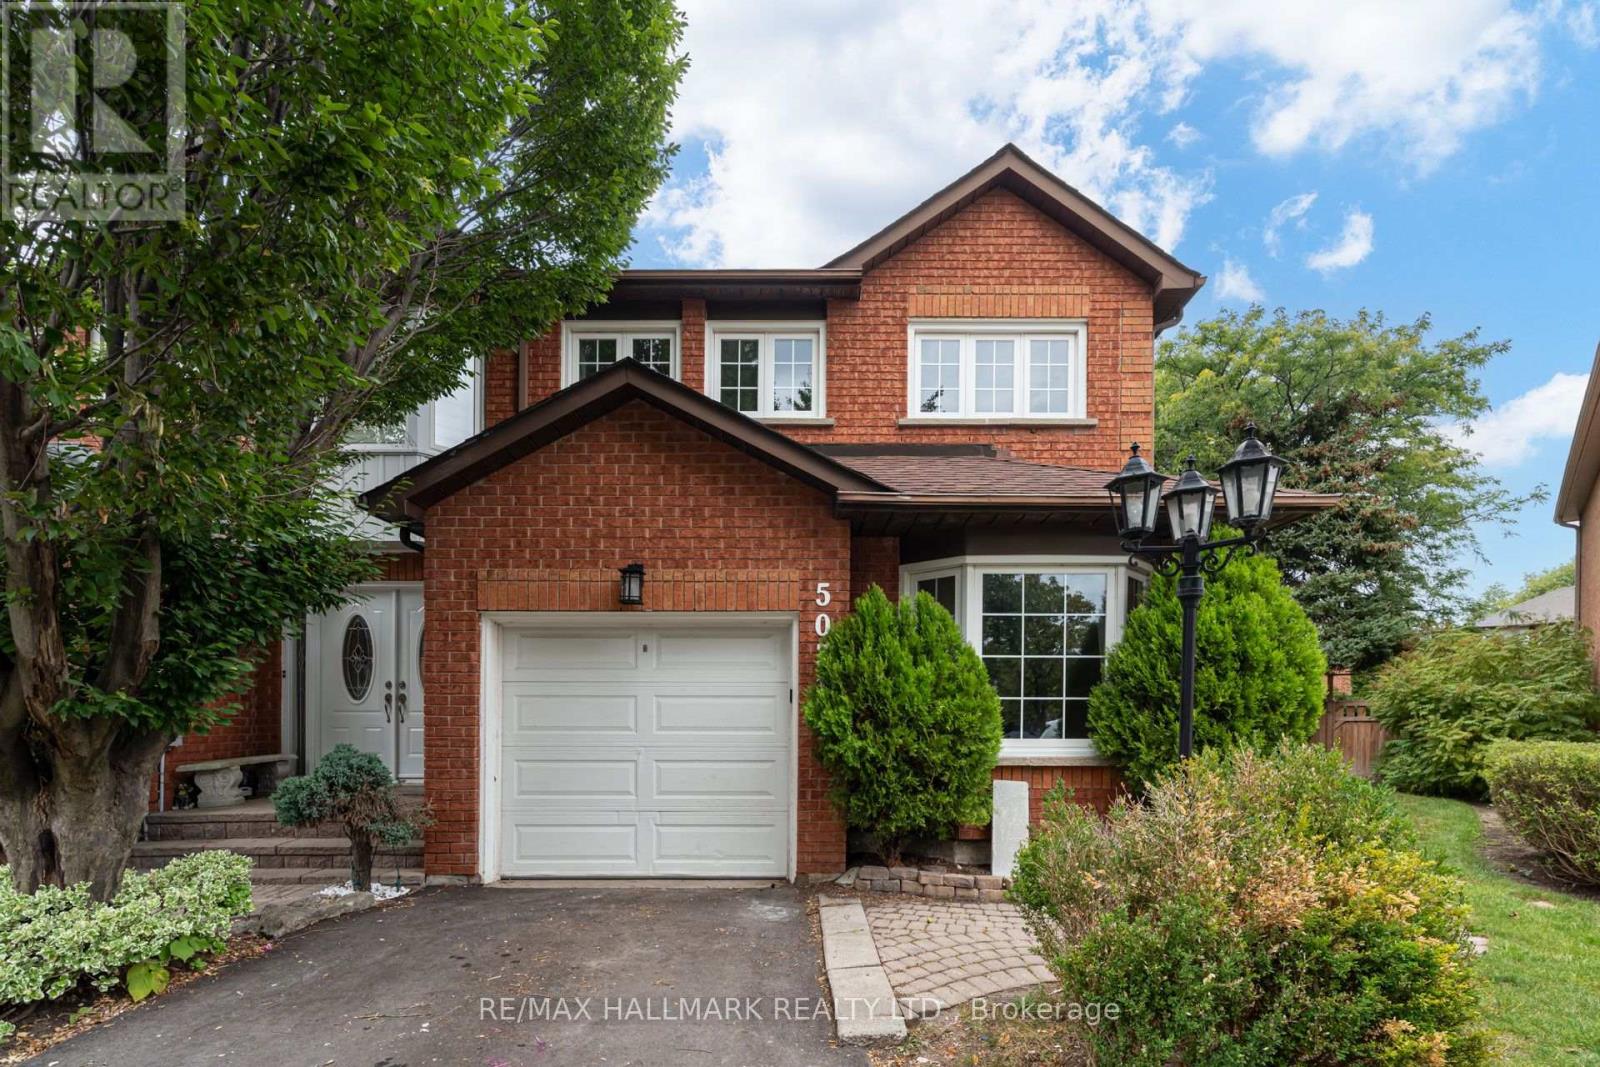
5031 Northern Lights Circle
Mississauga, Ontario
Stunning End-Unit Townhome On A Child-Friendly Cul-De-Sac In The Heart Of Mississauga. Professionally Landscaped On Pie-Shaped Lot That Opens Into A Fully-Fenced 50 Ft Wide Backyard Oasis W/ Interlock Patio. Modern Kitchen And Stainless Steel Appliances. Hardwood Floors Thru-Out. Pot Lights. Master 5 Pc Ensuite Incl Soaker Tub + Glass Shower. Near Transit, Sq1, Rec Centre, Supermarkets, Highways. Meticulously Maintained And Just Feels Like Home. Freshly Painted. Move-In Ready. (id:49269)
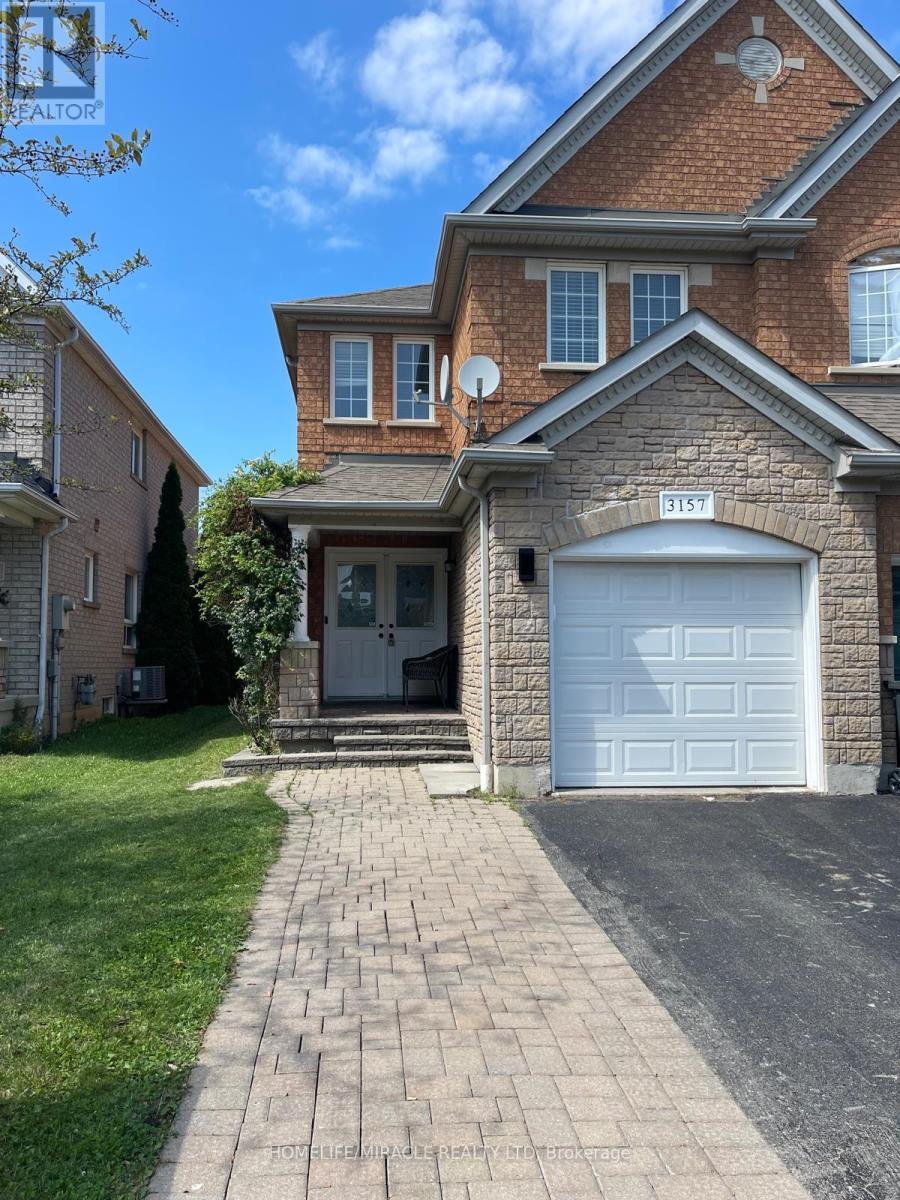
3157 Bentley Drive
Mississauga, Ontario
This beautifully upgraded home is located in the highly sought after Churchill Meadows community of Mississauga, features 4+1 spacious bedrooms and 4 bathrooms, including a luxurious primary suite with an ensuite bath and walk in closet. The combined living and family room offers an inviting space for gatherings. The gorgeous eat in kitchen is filled with natural sunlight and includes high-end stainless-steel appliances, with a walk out to a large patio/deck overlooking a spacious backyard-perfect for entertaining. Additional highlights include Carpet free home with elegant hardwood and tile flooring, Automatic garage door opener with remote, Abundant natural light throughout the day. The versatile, finished basement offers endless possibilities-use it as a home theatre, an additional bedroom, or convert it into a separate legal basement apartment for rental income. With quick access to Highways 403/407/401, and minutes to Erin Mills Town Centre, this location delivers exceptional convenience for modern families. Just few minutes' walk from all major amenities, with Brittany Plaza conveniently located right across the street. The plaza offers groceries, medical services, restaurants, coffee shops, a gym, tutoring centers, a pharmacy, diagnostic lab, and much more. Highly ranked Public and Catholic high schools, middle schools, and elementary schools are all within walking distance. This home truly embodies style, comfort, and elevated living. A must-see property! (id:49269)
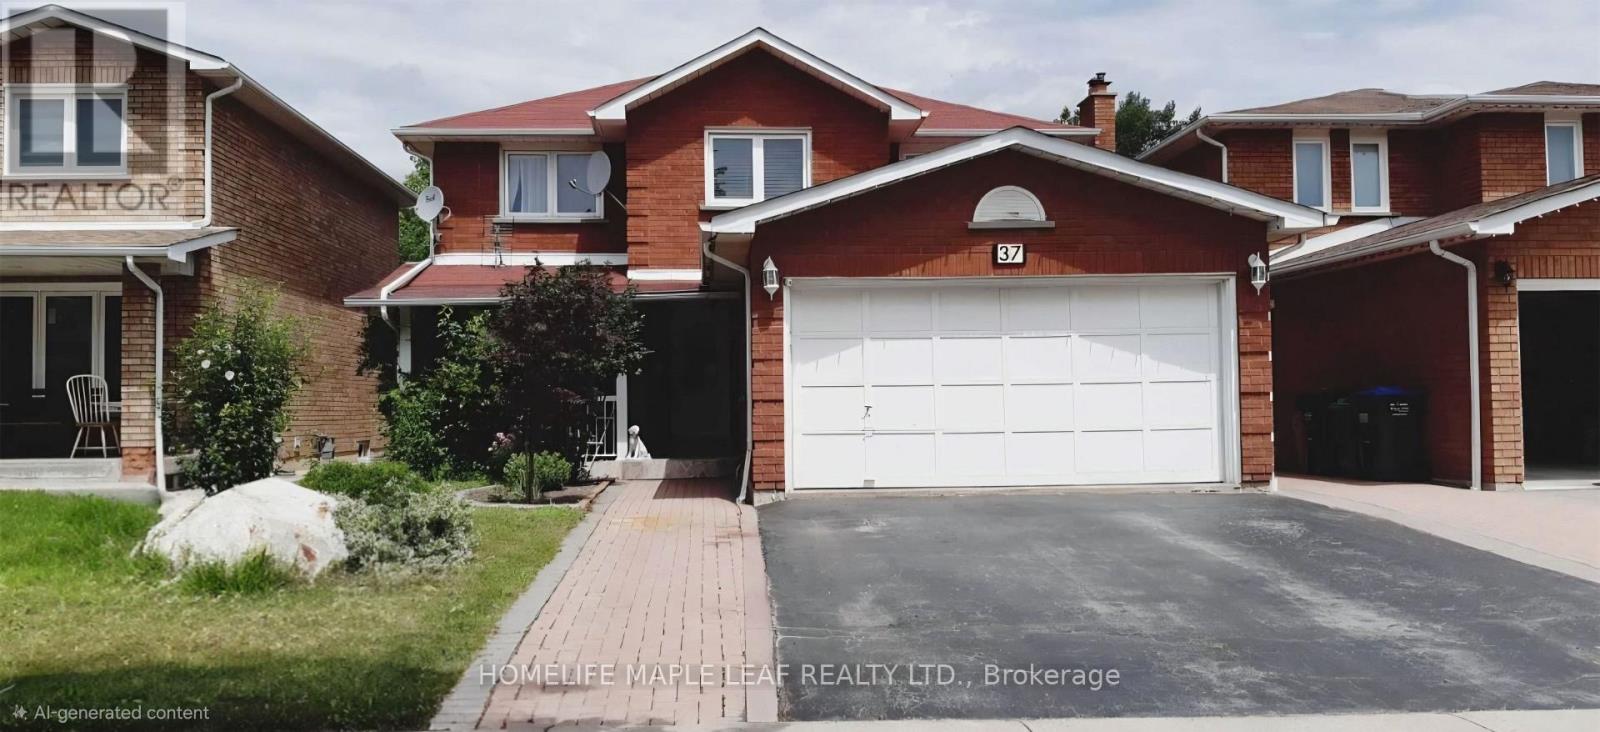
37 Coronation Circle
Brampton, Ontario
Welcome to this spacious 4-bedroom, 3-bathroom home located in the desirable Heart Lake West community of Brampton. Offering plenty of space for comfortable everyday living, this home is a great option for families or professionals looking for a well-located property in an established residential neighbourhood. Approximately 2700 sq.ft the home features four generously sized bedrooms and three bathrooms, providing ample room for the whole household. The functional layout offers comfortable living, dining and family spaces, with plenty of natural light throughout. Situated in the family-friendly Heart Lake West Neighbourhood, the property offers convenient access to schools, parks, shopping, restaurants, public transit and everyday amenities. Heart Lake Conservation Area is also nearby, offering walking trails, green space and outdoor recreation. With easy access to major road and highways, commuting throughout Brampton and the GTA is convenient. Upper tenants will have exclusive access to the garage and up to 2 parking spots on the driveway. (id:49269)
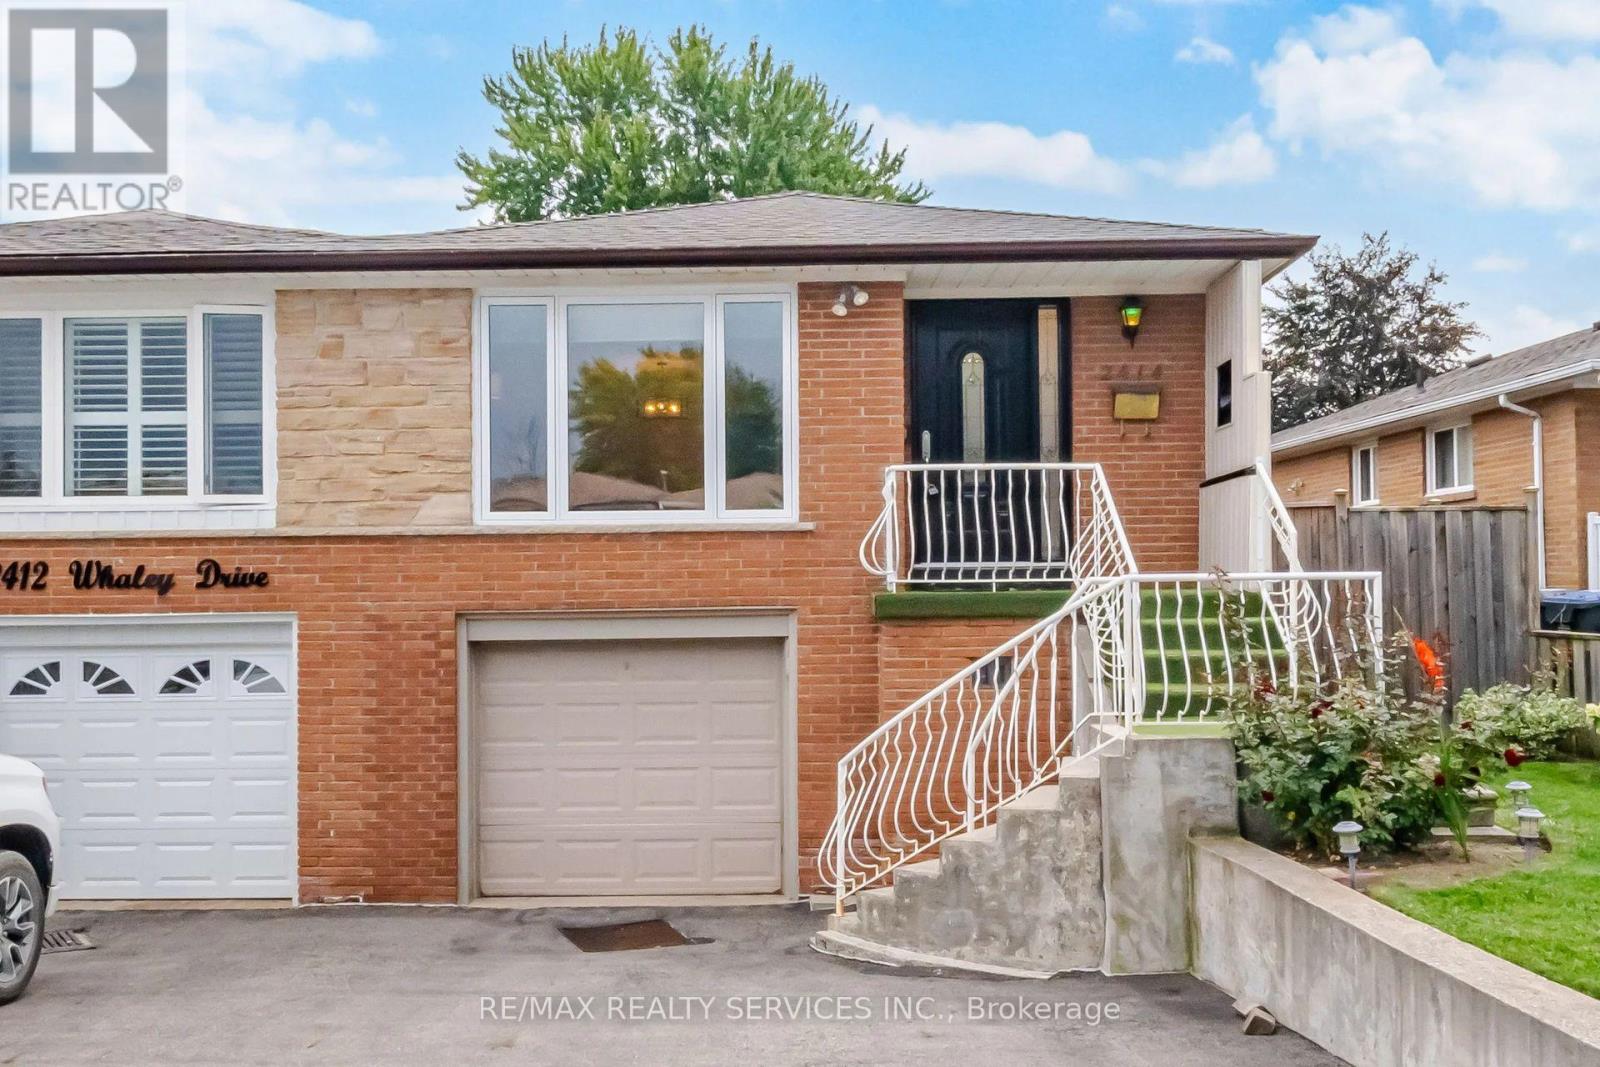
2414 Whaley Drive
Mississauga, Ontario
Stunning 3+1 Bedroom Semi-Detached Bungalow With A Separate Entrance In The Heart Of Cooksville With A 142 FT Deep Lot. Spacious Living And Dining Areas Filled With Plenty Of Natural Light. Upgraded Kitchen Featuring S/S Appliances And Upgraded Light Fixtures. Three Spacious Bedrooms And A Full Bathroom On The Main Level. The Finished One-Bedroom Basement With A Full Bathroom Offers Excellent Potential For Personal Use, Extended Family Living, Or Future Rental Income. Upgraded Front And Side Exterior Doors, Shingles Replaced In 2022, New Main-Level Vinyl Windows Installed In 2023, And A Backyard Shed Added In 2024. Conveniently Located Near Cooksville GO Station, Trillium Hospital, Highway 403, And The QEW. Just Minutes From Huron Park, Square One Shopping Centre, As Well As Public And Private Schools. (id:49269)
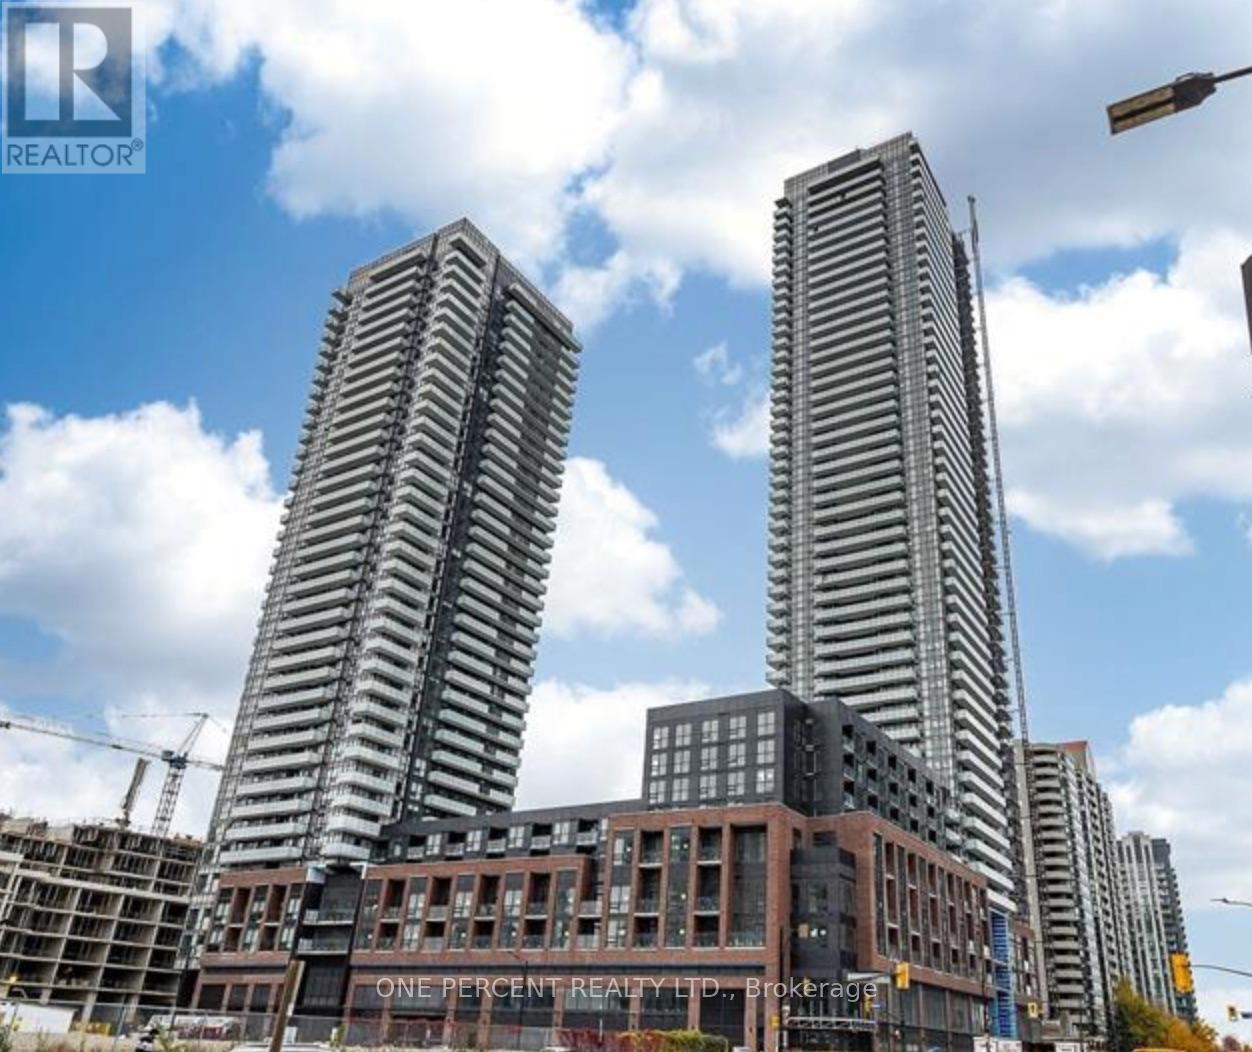
1011 - 4130 Parkside Village Drive
Mississauga, Ontario
Stunning 1 Bedroom, 1 PARKING SPACE, 1 Locker, Avia 2 1-year-old Luxury Apartment in the vibrant City Centre of Mississauga. 10 ft Ceiling, expansive floor-to-ceiling windows. Carpet-free, Open-concept modern kitchen with sleek stainless-steel appliances. Internet included in the maintanance fee. This premium condo is just steps from Square One Shopping Centre, Celebration Square, Sheridan College, public transit, restaurants, cafes, schools, parks, and entertainment, offering the best of urban living at your doorstep. Residents enjoy the luxury amenities, including a fully equipped fitness centre, rooftop terrace, party room, 24-hour concierge service and direct underground access to the Food Basics grocery store. The unit doesn't have any rental items. It appeals to all types of buyers: professionals, investors, Or Those Looking To Downsize In Style. Do not miss this one. Arrange your exclusive visit (id:49269)
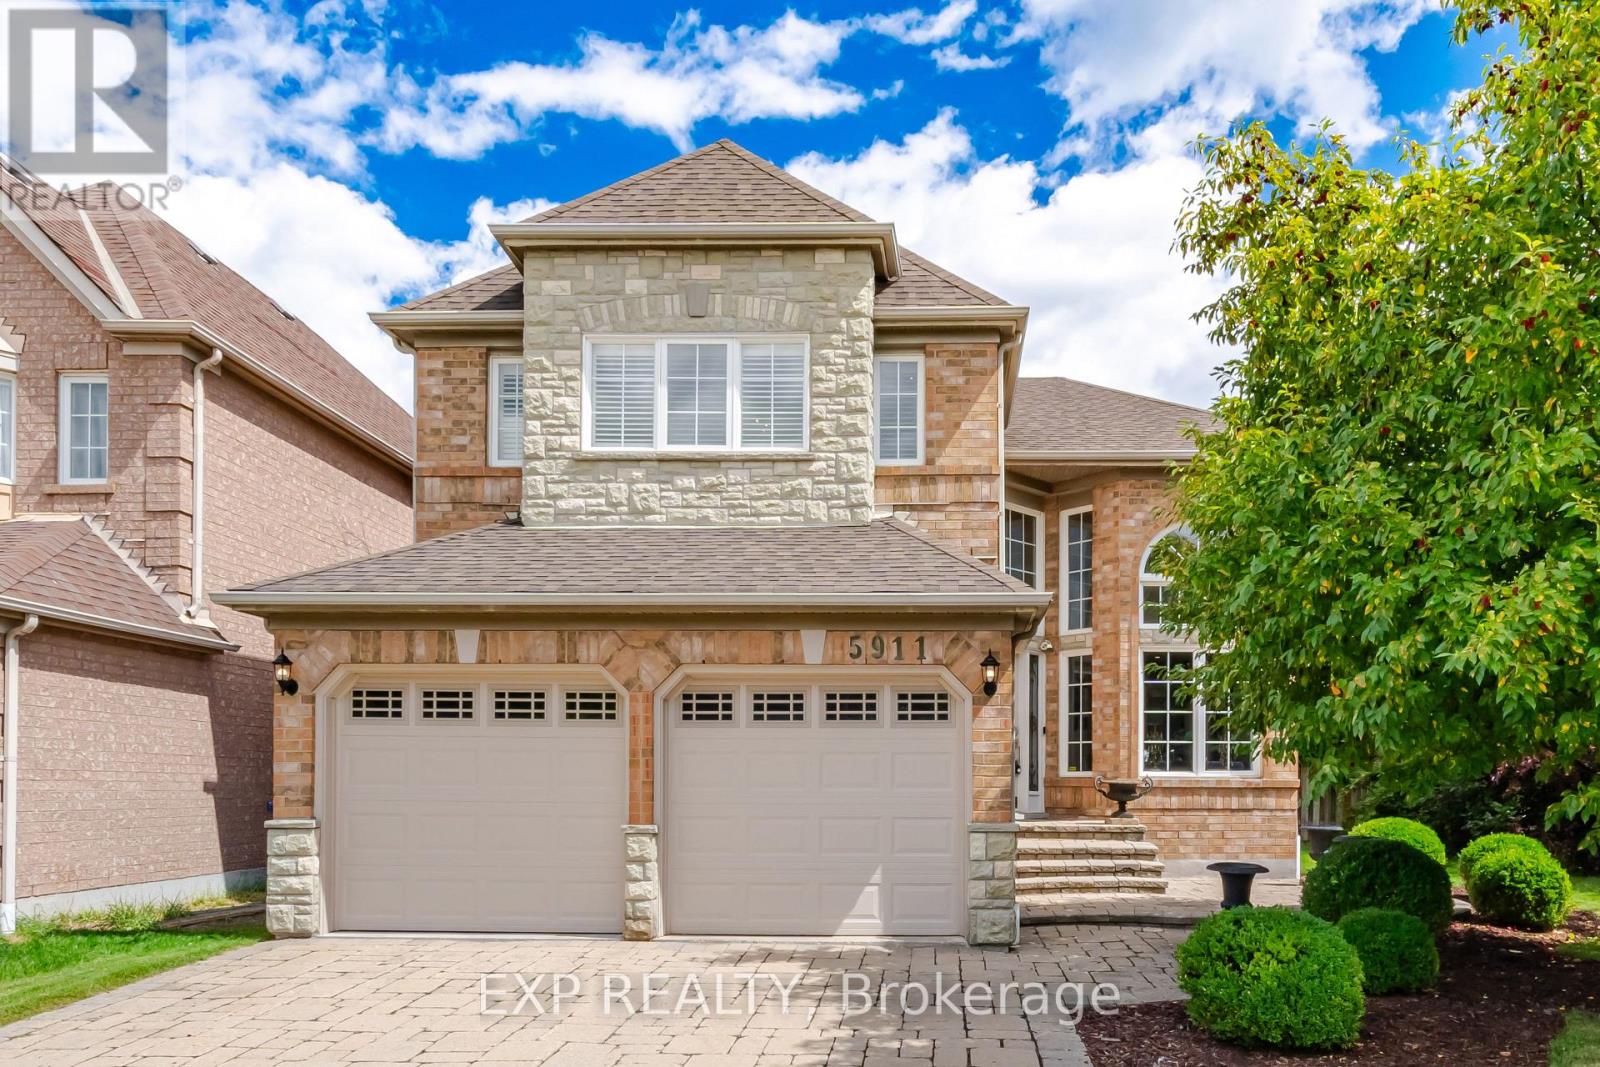
5911 Greensboro Drive
Mississauga, Ontario
Welcome to 5911 Greensboro Drive, an exceptionally designed home in the highly sought-after Central Erin Mills community. Nestled in a peaceful, family-friendly neighbourhood, this immaculate 3-bedroom residence offers 2,144 sq ft of thoughtfully designed living space, with an emphasis on quality, elegance and functionality. An impressive open-to-above foyer sets the tone, complemented by an elegant dining room with soaring ceilings and skylight. Expansive windows throughout flood the home with natural light, while pot lights enhance the sophisticated ambiance. The stunning contemporary kitchen combines sleek design with exceptional functionality. Dramatic two-tone cabinetry pairs textured metallic finishes with high gloss wood tones, while clever pull-up cabinetry conceals everyday appliances. Pull-out countertops provide additional workspace, and the generous island offers ample preparation space and storage. Premium Bosch built-in double ovens, a full sized wine fridge, stainless-steel appliances and a sculptural pendant hood complete the polished design. Expansive windows and a walkout overlook the enchanting garden, creating the perfect setting for everyday living and entertaining. The upper level features three generously sized bedrooms with abundant windows and large closets with custom organizers. The primary suite offers a luxurious 5-piece ensuite with skylight, elegant fireplace and designer fixtures. The 1,151 sq ft unfinished basement provides abundant space ready to be customized. Step outside to a professionally designed backyard sanctuary, beautifully landscaped with lush plantings, a dedicated sitting area and secluded private dining space-an enchanting retreat for relaxation and entertaining. Ideally located near parks, trails, schools, shopping and everyday conveniences, with easy access to Erin Mills Town Centre, Credit Valley Hospital, Erin Mills Community Centre, transit and GO Bus services. Convenient access to Hwy 403, 401 and 407. (id:49269)
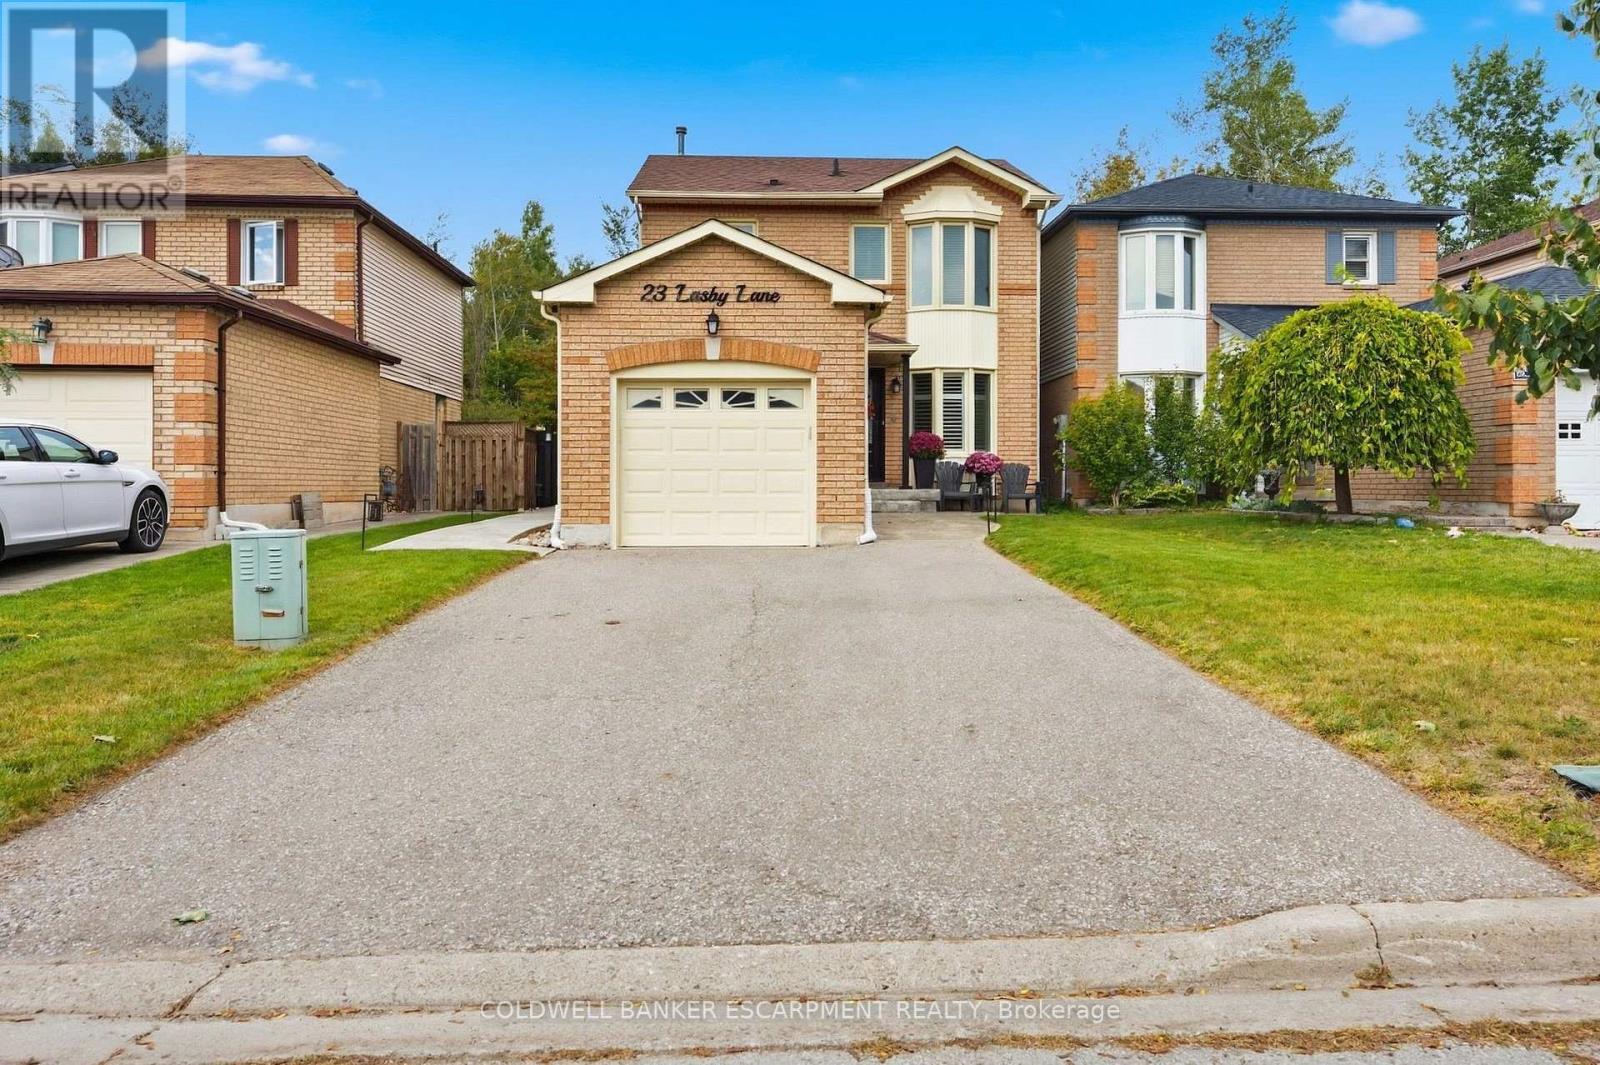
23 Lasby Lane
Halton Hills, Ontario
Welcome to 23 Lasby Lane, a charming detached freehold home situated in a quiet, family-friendly pocket of Acton and backs onto Private Forest!! Boasting pride of ownership throughout, this bright and inviting layout offers comfortable everyday living with a Beautifully Renovated Main Floor that walks out to your private backyard retreat, complete with a cozy pergola, space for the kids & garden shed for extra storage. Enjoy the peace of small-town living while being just moments from local schools, scenic parks, downtown Acton shops, and the GO Station for an effortless commute. A wonderful turn-key opportunity for first-time buyers, downsizers, or growing families alike! ** This is a linked property.** (id:49269)
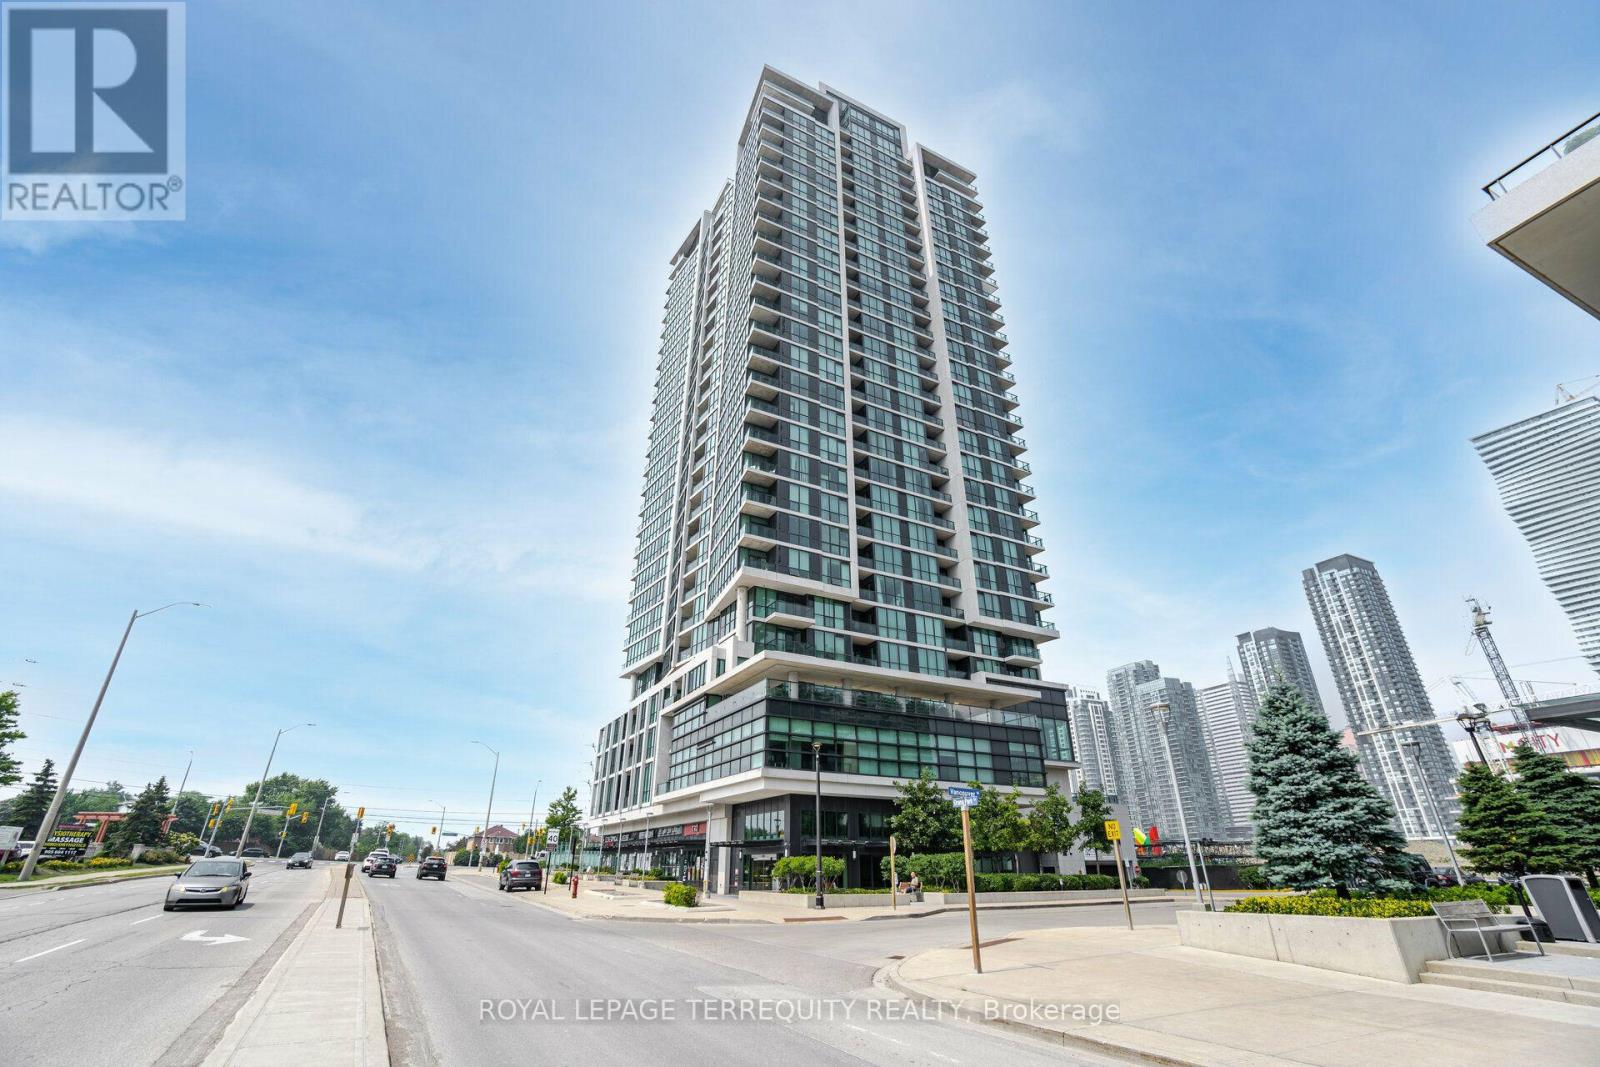
508 - 3985 Grand Park Drive
Mississauga, Ontario
968 Sqft+106 Sqft Terrace W Facing W/Unobstructed Views. Luxury Condo at Pinnacle Grand Pk, Enjoy the Beautiful Sunset! 2 Full Bathrooms! 9 ft ceilings, Grand Kitchen W/Granite Counter & Breakfast Bar. Oversized den with closet can be used as a 2nd Bdrm or Home Office or Dining Room. Incredibly Spacious Layout W/ Modern Wide Plank Floor Throughout. Sun-filled floor-to ceiling windows. Luxury Building Amenities Include 24-hour Concierge. A Fully Equipped Gym with a Pool and More! (id:49269)
6192 Duford Drive
Mississauga, Ontario
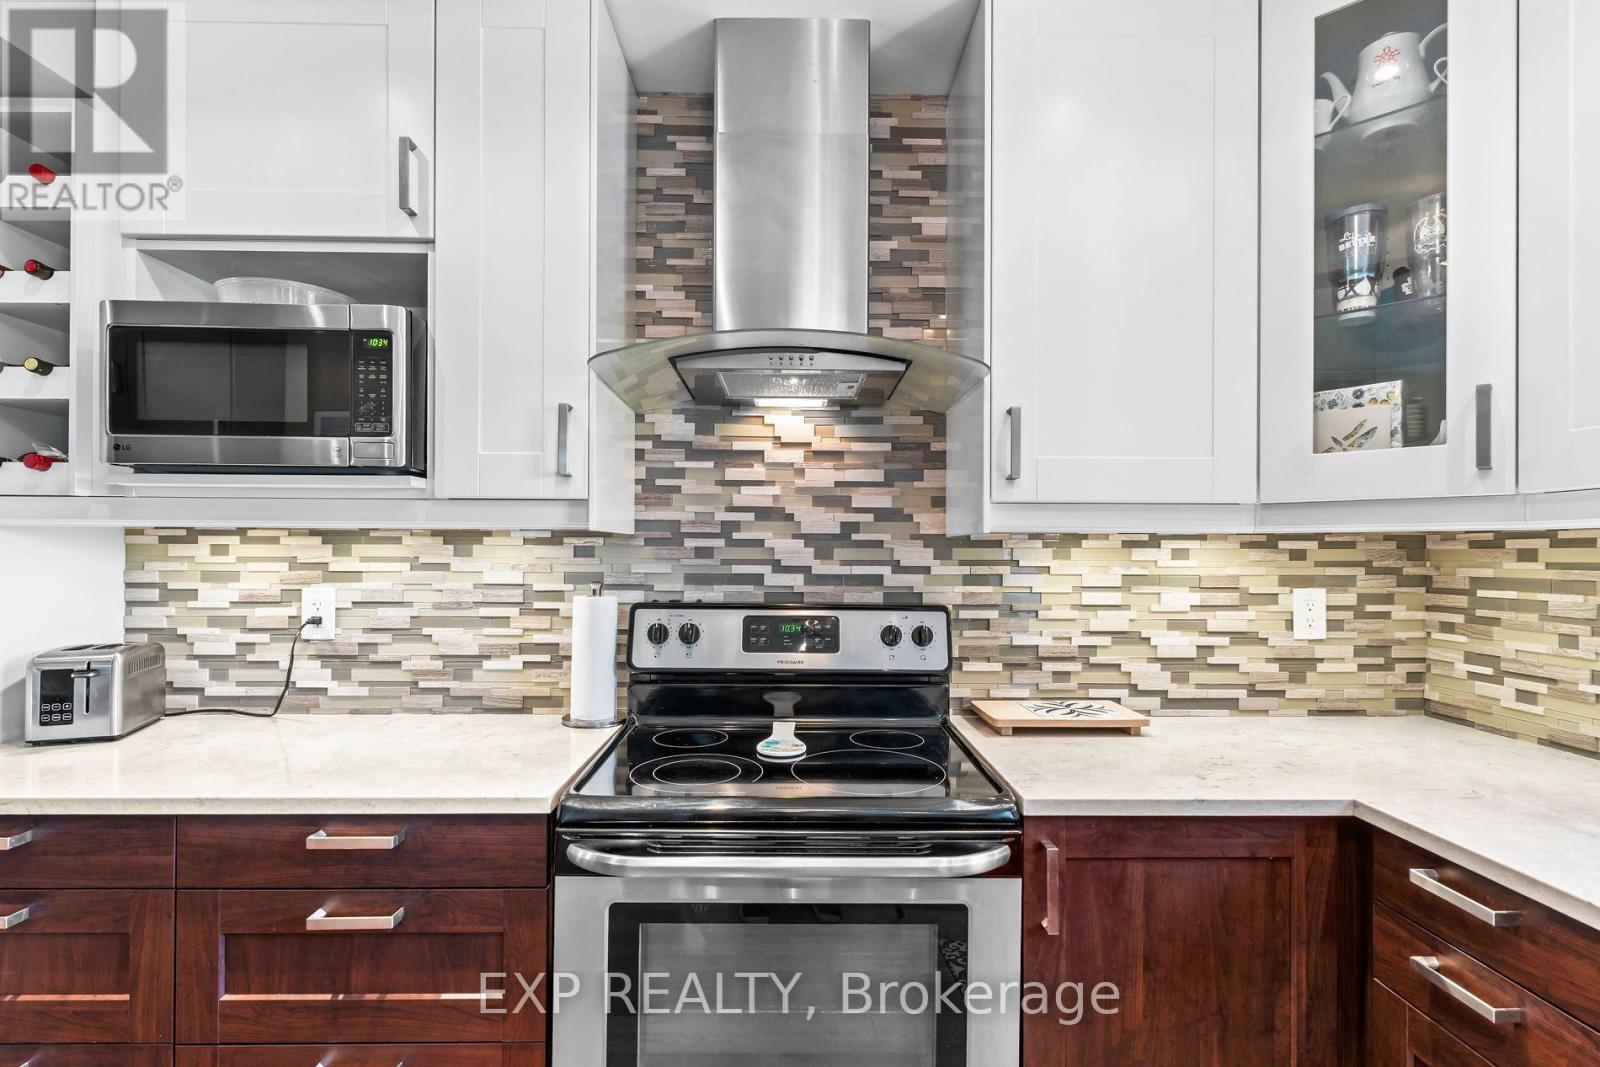
This airy and bright 4 + 1 bedroom and 4 bathroom home sits on a private lot with no homes behind. This home features an inlaw suite with full kitchen, large living room, huge bedroom with walk in closet and oversize shower in the bathroom. The main 2 floors have been renovated and updated over the last 10 years. They feature a renovated kitchen with quartz counters, hardwood floors, ceramic backsplash and extensive storage. All the bathrooms have been renovated with new flooring, standup showers and a large soaker tub in the primary. The outdoor private oasis features a heated salt water pool and plenty of entertainment area for those warm summer days. Plug in your EV with an outlet in the garage. This home offers plenty of space for a large family. Heartland shopping, access to major highways and airport make this an ideal neighborhood to live in. (id:49269)
120 Parkdale Avenue N Unit# Office 1
Hamilton, Ontario
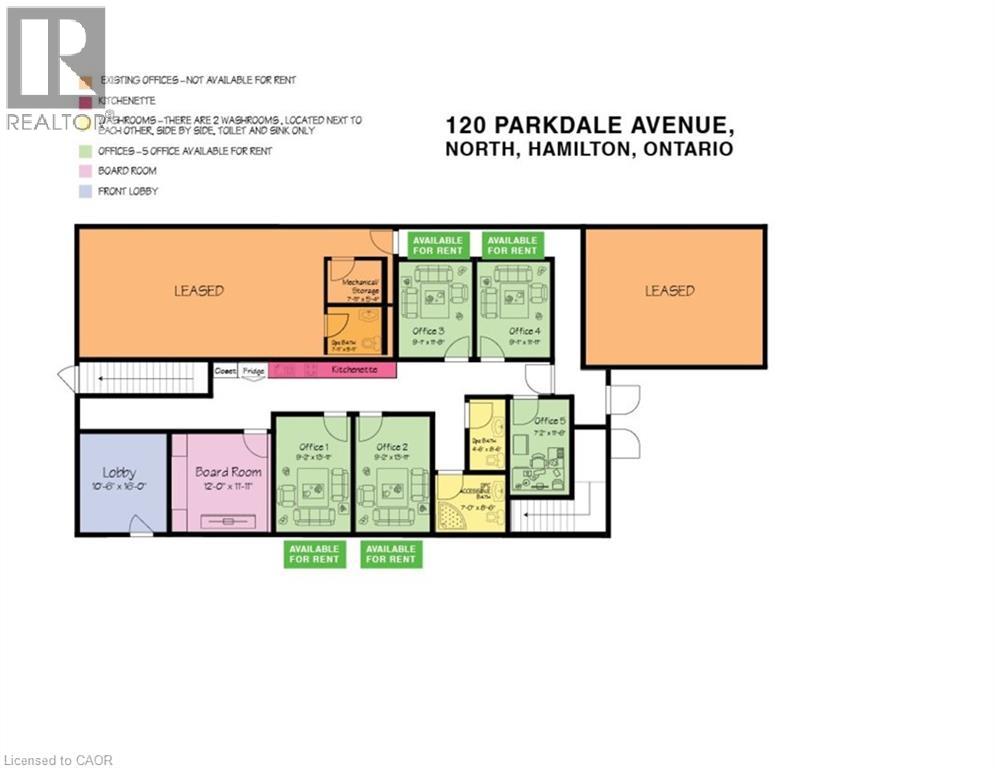
Professional Office Space. MAIN FLOOR facing Street, Fully renovated including drywall ,insulation, epoxy floor, gas furnace, central AC, new washrooms, new kitchenette, new electrical, new plumbing, 6 private professional offices will be available, You may rent 1,2,3,4,5,6 offices individually or you can rent the ENTIRE office space, includes use of the common reception area, 2 washrooms, kitchenette, High speed internet FREE parking for up to 12 cars onsite, plus FREE off site street parking, gas furnace, central AC, FLEX space available by the day, week, month, or yearly, contact the landlord now with YOUR NEEDS to have a custom built space! See attached diagram of artist rendition. Suit legal, lawyer, accountant, film, photography, financial, marketing, creative, consulting, etc. Hybrid Model- for businesses who need to combine in-person and remote services to provide flexibility while maintaining high-touch client relationships. (id:49269)
2002 - 4099 Brickstone Mews
Mississauga, Ontario
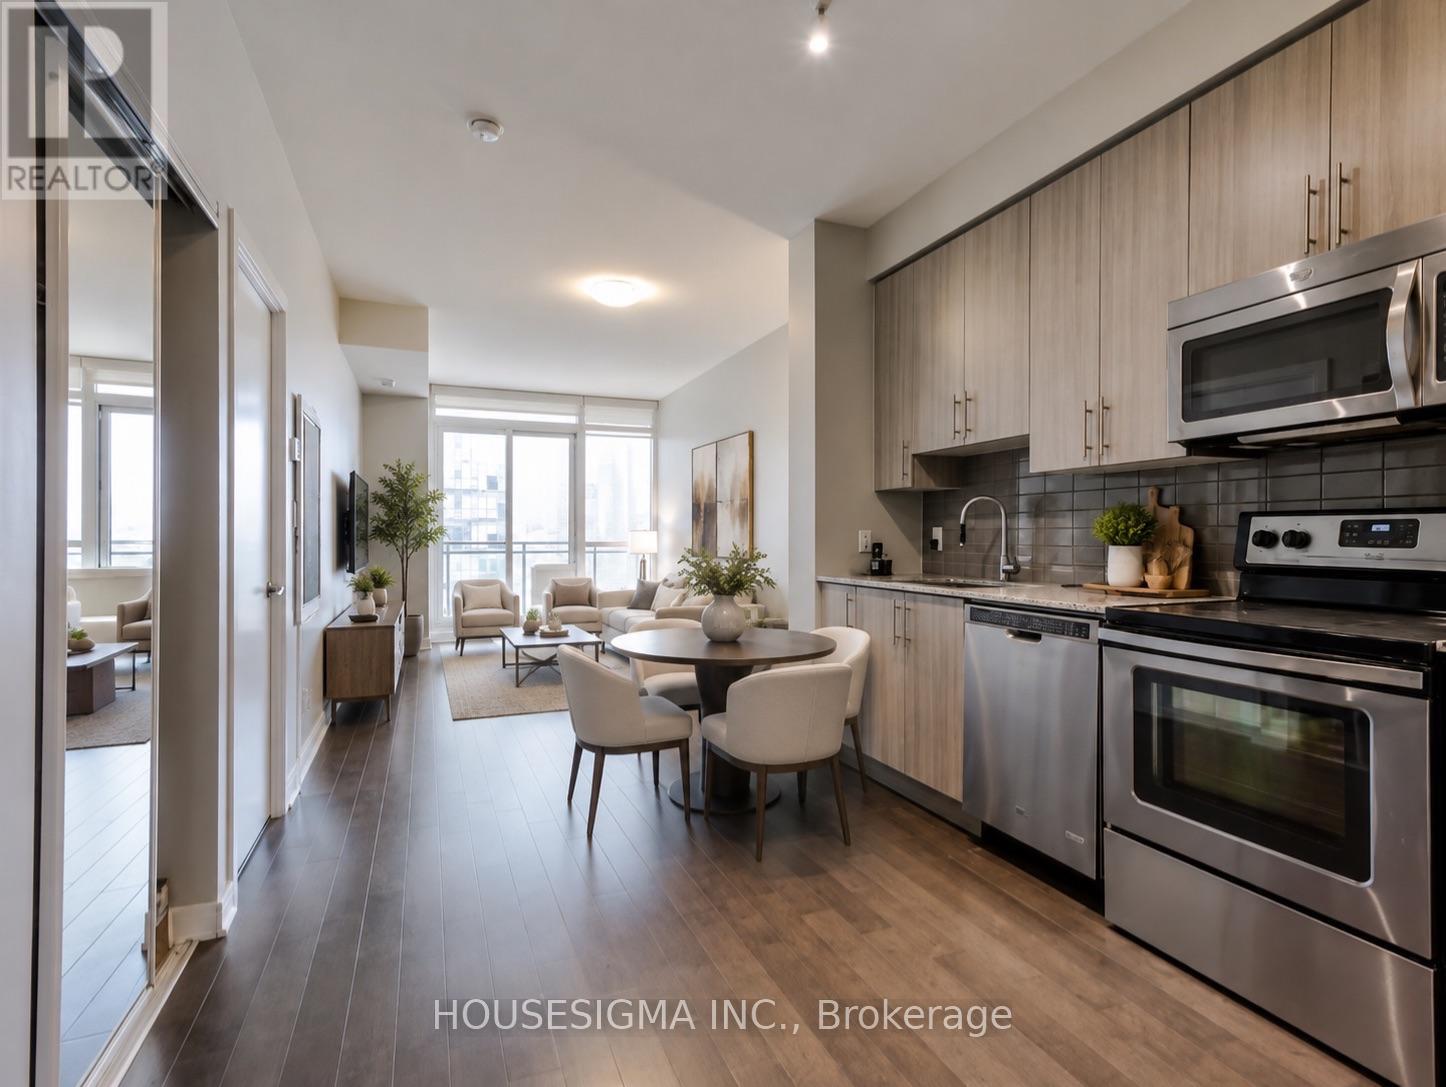
Experience elevated urban living in this beautifully updated 1-bedroom suite at the prestigious Parkside Village in the heart of Mississauga. Situated on the 20th floor, this bright and spacious unit features soaring 9-foot ceilings, floor-to-ceiling windows, and an open-concept layout that maximizes both space and natural light. The modern gourmet kitchen is equipped with granite countertops, stainless steel appliances, and ample cabinetry, seamlessly flowing into the generous living and dining area-perfect for everyday living and entertaining.Residents enjoy access to over 50,000 sq. ft. of premium resort-style amenities, including an indoor swimming pool, sauna, fully equipped fitness centre, yoga studio, rooftop terrace withBBQs, wine cellar, party and media rooms, guest suites, 24-hour concierge, and visitor parking.Ideally located just steps from Square One Shopping Centre, Celebration Square, the CentralLibrary, City Hall, YMCA, Sheridan College, Cineplex, T&T Supermarket, and the MiWay/GOTransit Hub, with quick access to Highways 403 and 401. An exceptional opportunity for first-time home buyers, professionals, or investors seeking luxury, convenience, and an unbeatable location.Gym, Sauna, 24 Hrs Security, Bbq, Guest Rooms, Games Room, Visitor Parking, Media Room, PartyRoom And Much More. All Appliances, Elfs, And Window Coverings. 1 Parking and Locker Included.Photos are virtually Staged. (id:49269)
3717 Lakepoint Drive
Severn, Ontario
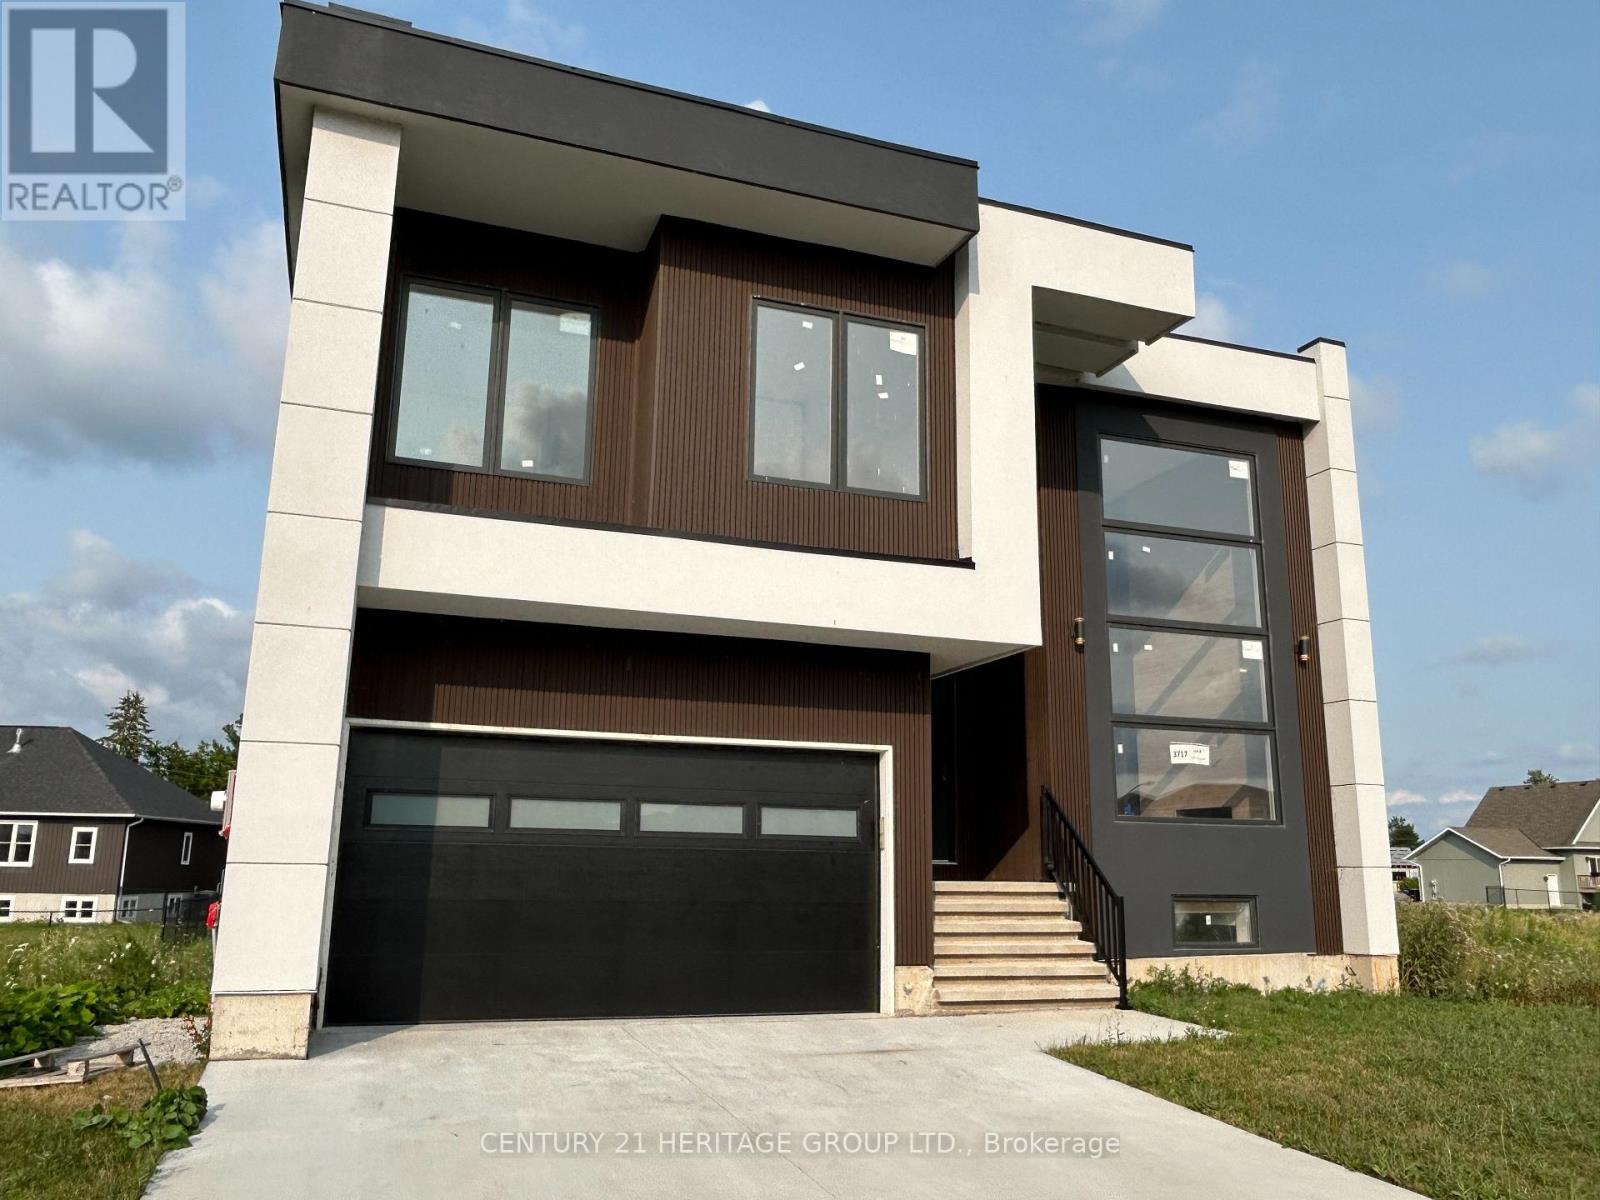
Brand New 5-Bedroom, 4.5-Bath Executive Home- Approximately 2,800 sq. ft. Stunning open concept design featuring high ceilings, a large gourmet kitchen with island, and abundant cabinetry. Spacious primary bedroom with an 5-piece elegant ensuite bath and walk-in closet, Ground floor guest room with a 3 piece ensuite, two garage spaces just minutes from beautiful Lake Couchiching! (id:49269)
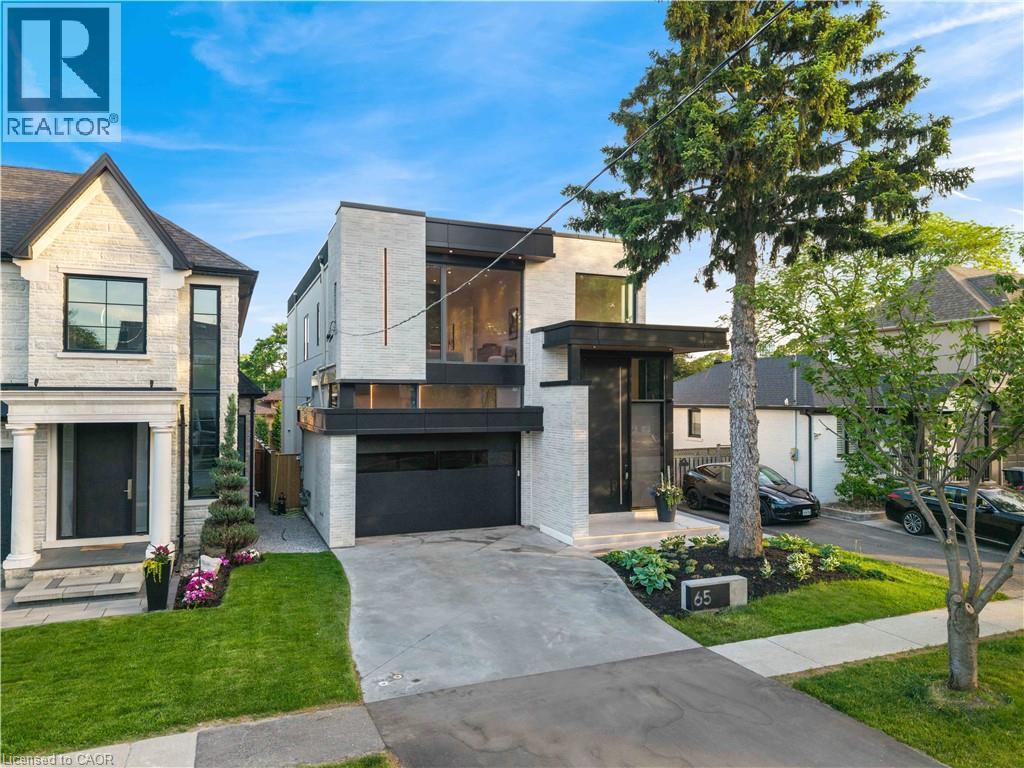
65 Edgecroft Road
Etobicoke, Ontario
Some homes are built. This one was perfected. Completed April 2025, 65 Edgecroft Road is a custom architectural statement - approx. 5,000 square feet of uncompromising luxury living space on a prestigious lot in one of Etobicoke's most sought-after neighbourhoods. From foundation to finishes, every decision was made with singular intent: to create something truly extraordinary. Arrive to a façade of limestone, architectural ACM panels, and nano-coated stucco, framed by an illuminated concrete drive and professionally curated landscaping. A 15-foot pivot door opens to a breathtaking 24-foot foyer - heated porcelain underfoot, Italian millwork overhead, and floor-to-ceiling glass flooding the space with light. Inside, 10.5-foot ceilings, herringbone Grandeur hardwood, and triple-pane curtain wall windows set an elevated tone throughout the principal level. A sculpted floating staircase - precision laser-welded steel with integrated architectural lighting - draws the eye upward with effortless drama. The chef's kitchen is a masterclass in form and function: Italian cabinetry, Miele appliances, porcelain waterfall island, and a dedicated pot filler, all finished to an exceptional standard. Four ensuite bedroom retreats occupy the upper level, led by a primary suite of rare distinction - spa-inspired bath, bespoke millwork, mirrored feature walls, and integrated surround sound that extends from bedroom to ensuite seamlessly. Below, a fully finished walk-out lower level offers a secondary kitchen, laundry, radiant heated floors, and expansive living spaces - perfectly suited for multigenerational families or private guest accommodation.Control4 automation commands lighting, climate, security, and whole-home audio with effortless precision. Step outside to a resort-calibre backyard complete with linear gas fireplace, glass-railed deck, mature landscaping, and 9-foot sliding doors that blur the line between inside and out. Luxury. Technology. Legacy. (id:49269)
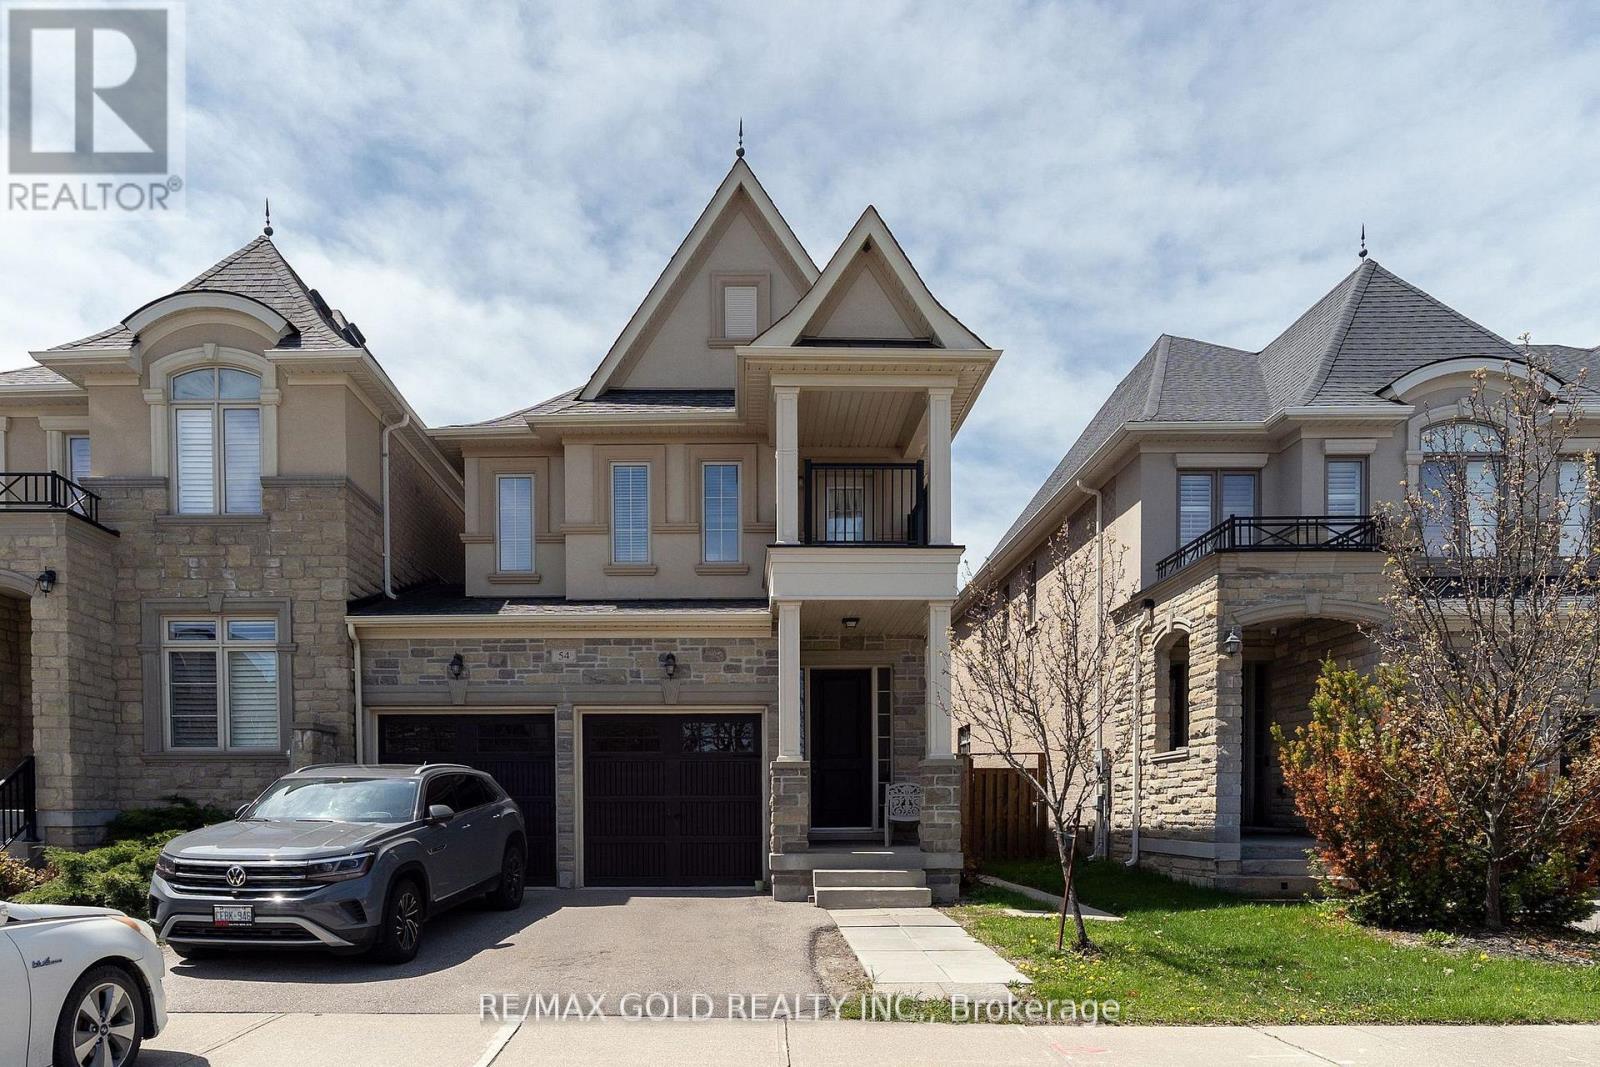
54 Robert Berry Crescent
King, Ontario
AAA Tenants Required for a beautifully maintained 2,190 sq. ft. family home in the desirable City of York, featuring 4 spacious bedrooms and 3 modern washrooms ideal for extended family. Perfectly situated within walking distance to top-rated elementary and secondary schools, the GO Station, shopping, parks, and all essential amenities. This bright and thoughtfully designed home offers generous principal rooms, functional living spaces, and an excellent layout for growing families. A rare opportunity to rent an exceptional home in a prime, family-friendly location. RENT PLUS 80% UTILITIES TO BE PAID BY THE TENANTS. (id:49269)
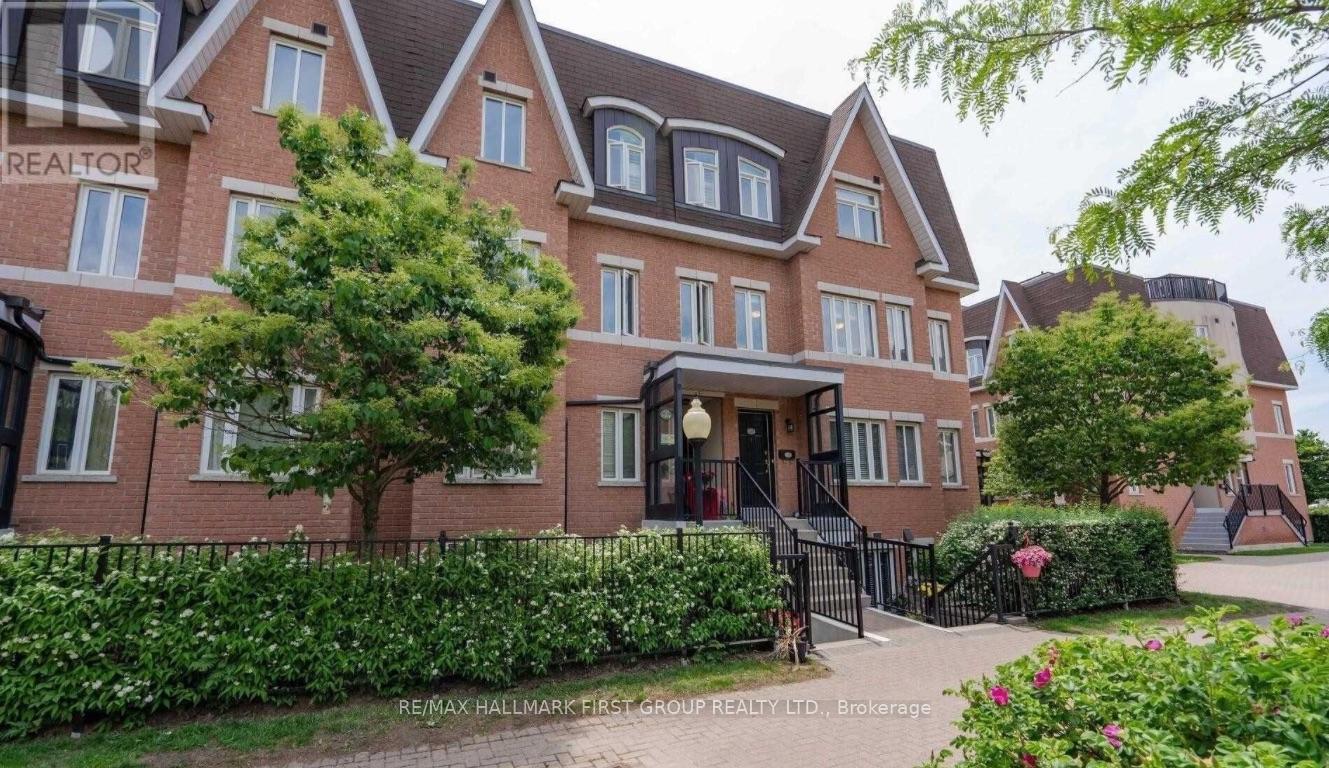
280 - 306 John Street
Markham, Ontario
Welcome Home To This Beautifully Furnished 2-Bedroom, 2-Bathroom Stacked Condo Townhouse In The Highly Sought-After Aileen-Willowbrook Community! Bright And Spacious With An Open-Concept Layout, Laminate Flooring Throughout And Plenty Of Natural East-Facing Light. Enjoy The Convenience Of A Fully Furnished, Move-In Ready Home Complete With 1 Underground Parking Space And A Locker On The Lower Level. Residents Can Also Enjoy A Beautiful Rooftop Terrace With BBQ Areas And Space To Relax And Soak Up The Sun. Ideally Located At Bayview & John, Steps To Groceries, Shopping, Restaurants, Cafés, Parks, Transit, Thornhill Community Centre And Library, With Convenient Access To Finch Subway Station, Hwy 404, Hwy 407 And Highway 7. Surrounded By Highly Rated Schools And Everything You Need For Comfortable Everyday Living. Just Move In And Enjoy! (id:49269)
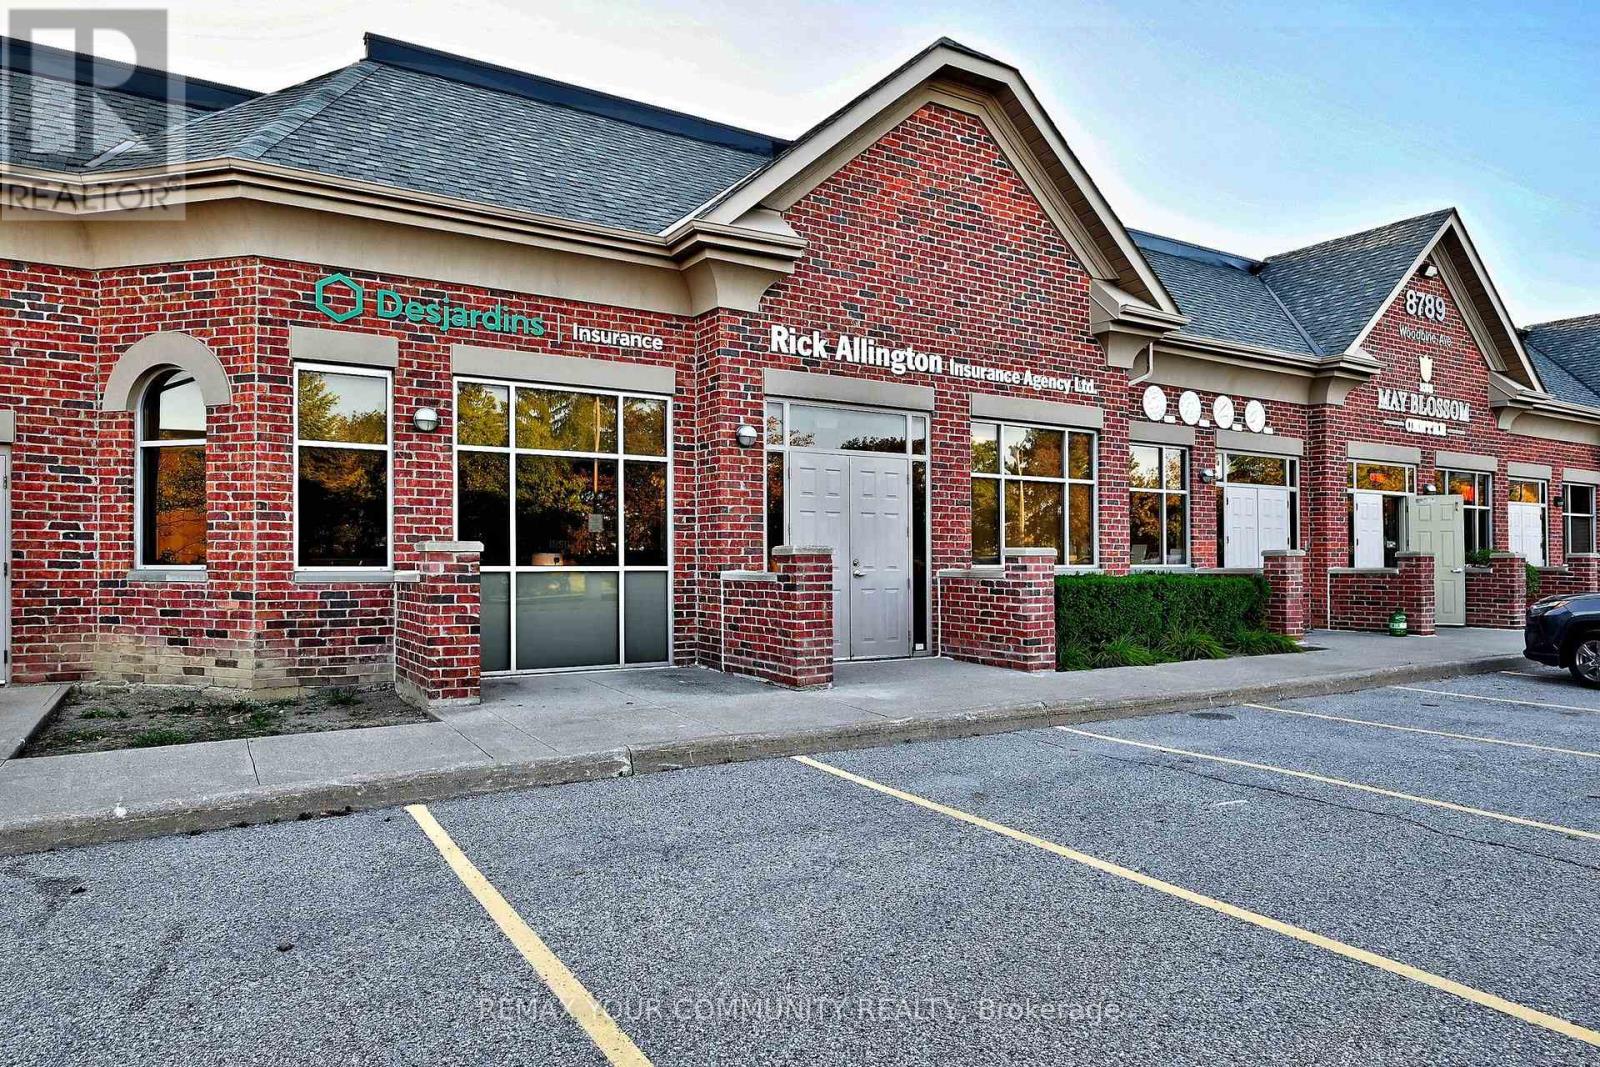
213 - 214 - 8789 Woodbine Avenue
Markham, Ontario
"CLASS A" is the impression from the moment you approach this exceptional 2,050 SF double unit office condominium suite in the Woodbine Business Centre. Municipally addressed as 8789 Woodbine Avenue, this distinctive suite enjoys prominent frontage and direct access from well-known McIntosh Drive - notably convenient for staff, clients and first-time visitors. Ample staff and guest parking welcomes you to easy grade-level entry at the front door - no stairs or elevator lineups! Enter through a thoughtful air-lock vestibule into an impressive reception area, flanked by a welcoming client lounge with fireplace that immediately establishes the professional standard. Ten-foot ceilings, pot lighting and well-planned illumination enhance the bright contemporary environment supplemented by classy wall sconces. Six spacious windowed private offices enjoy east, south and west exposures, while interior curtain-wall partitions carry natural light throughout. Professional design extends to barrier-free considerations including one of two washrooms, generous hallways and doorways. A central boardroom and fully appointed kitchenette complete this highly functional layout. Integrated telephone, A/V and sound systems further distinguish the offering. Enjoy nearby dining, professional services, shopping and amenities, with Hwys. 404 & 407 and transit only minutes away. Most furniture and chattels included - see Schedule "C" for details and exclusions. Comprehensive floor plan provided on Schedule "D". An exceptional opportunity to own a sophisticated, remarkably complete office environment that projects the highest professional standards! (id:49269)
A803 - 5309 Highway 7 Road
Vaughan, Ontario
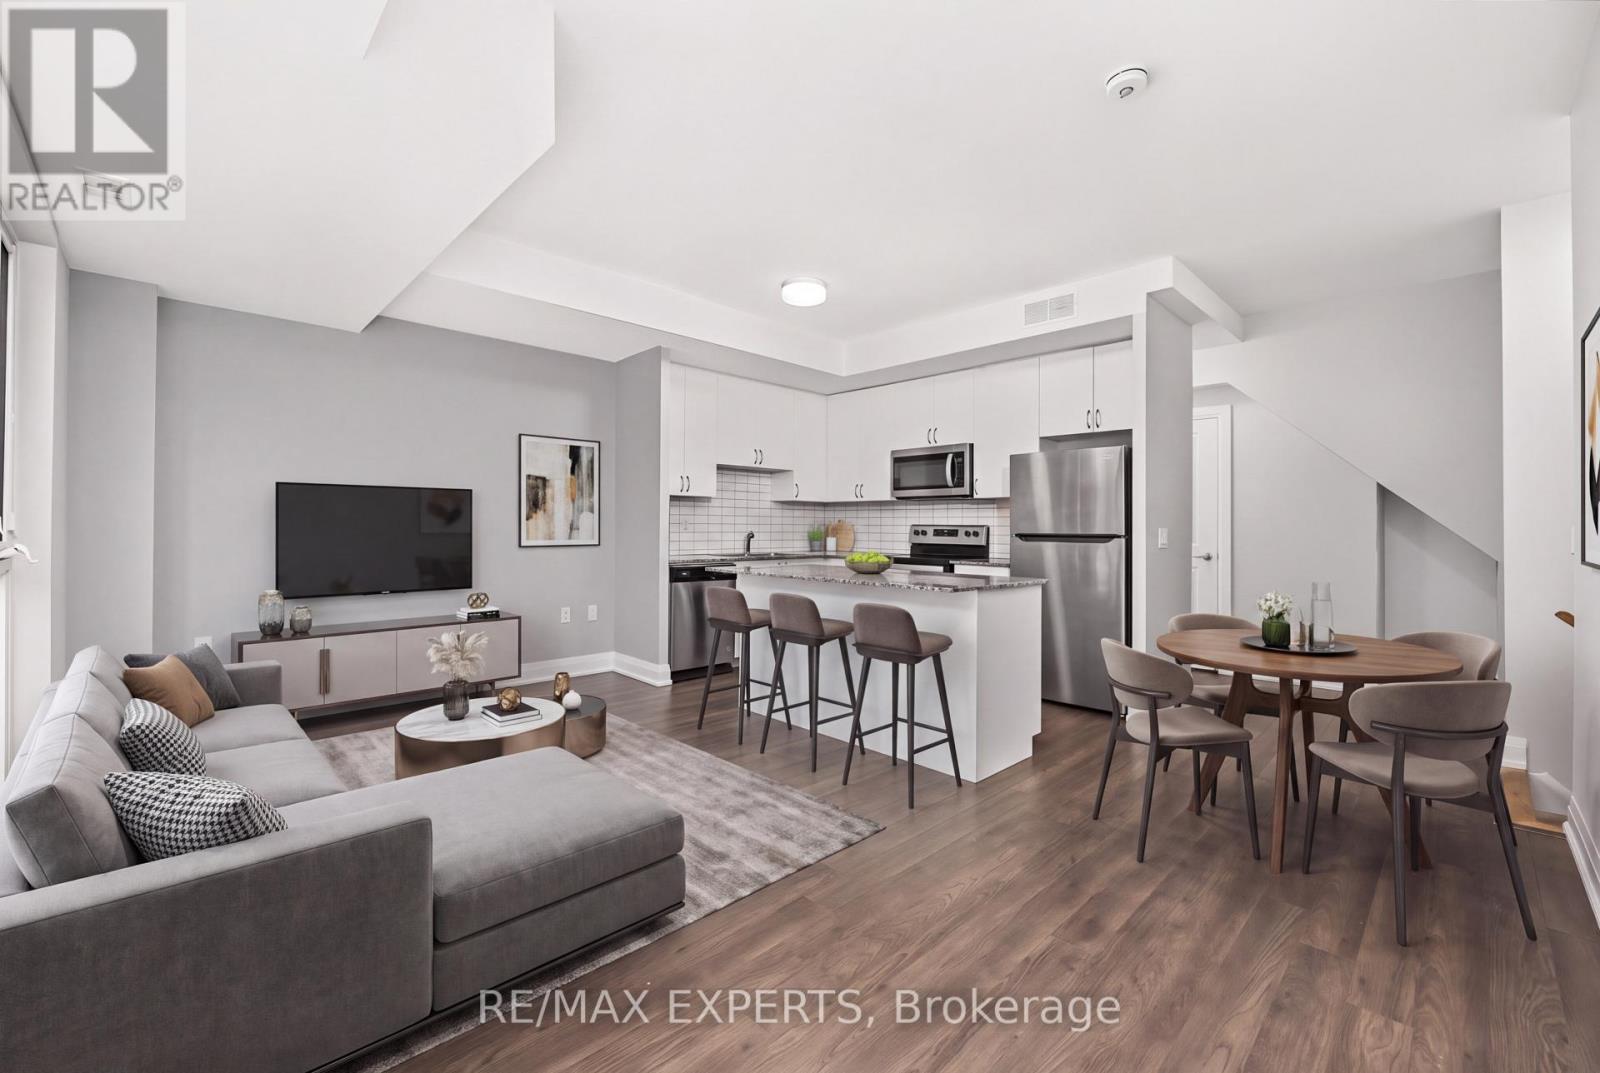
Welcome To Oggi Townhomes In The Heart Of Woodbridge! This Bright And Modern 2 Bedroom, 3 Bathroom Stacked Townhome Offers A Stylish, Low-Maintenance Lifestyle In One Of Vaughan's Most Connected Locations. Featuring A Functional Open Concept Main Floor With Large Windows, Pot Lights, Laminate Flooring And A Contemporary Kitchen With Stainless Steel Appliances, Quartz Counters And Centre Island - Perfect For Everyday Living And Entertaining. The Living/Dining Area Flows Seamlessly To Outdoor Space, While The Upper Level Offers Two Comfortable Bedrooms, Including A Primary Retreat With Ensuite Bath And Walk-In Closet. Enjoy Multiple Outdoor Areas Including A Private Rooftop Terrace, Ideal For Summer Evenings, BBQs, Relaxing Or Hosting Friends. Complete With Ensuite Laundry, Parking And A Private Entrance. Located At Highway 7 And Kipling, Steps To Transit, Shops, Restaurants, Parks And Everyday Amenities, With Quick Access To Vaughan Metropolitan Centre, Woodbridge Village, Major Highways 427, 400 And 407, And The Rest Of The GTA. A Fantastic Opportunity For First-Time Buyers, Down-sizers, Professionals Or Investors Looking For A Modern Townhome In A High-Demand Vaughan Location. (id:49269)
616 - 24 Woodstream Boulevard
Vaughan, Ontario
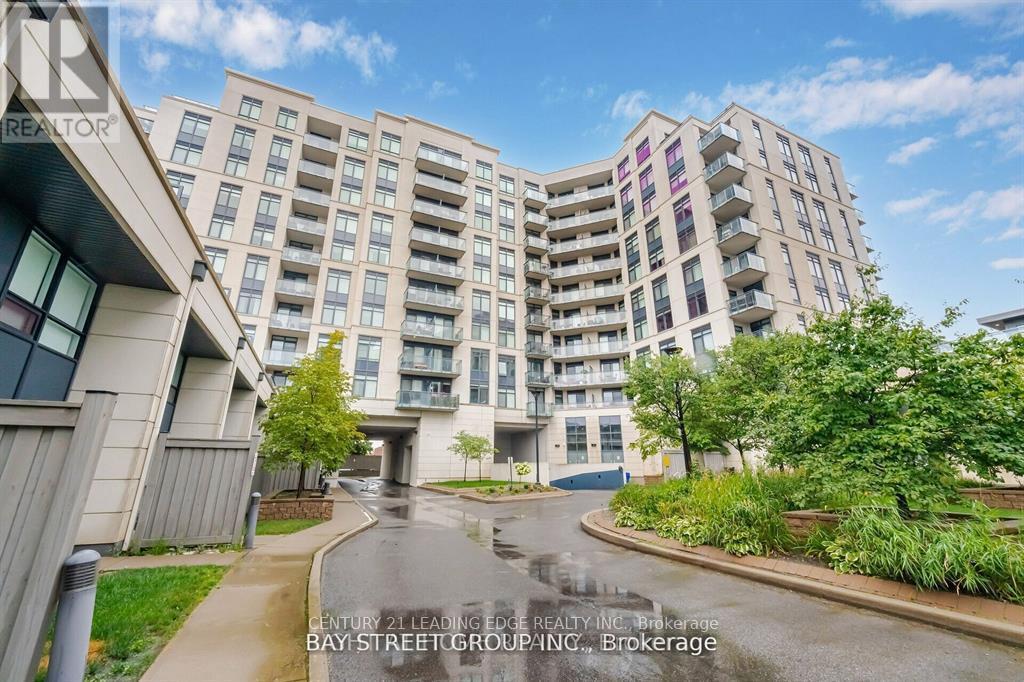
Living with quality of life. Luxurious * Clean and nice , ready to move in* Allegra Condos in the Heart of Woodbridge! 1 Bed+1 Den, 1 full Bath Condo, 1 Parking Spot * This stunning 715 Sq /ft condo, perfectly designed to offer with all the modern conveniences * spacious primary bedroom* The open-concept living and dining area is perfect for both relaxing and entertaining. The modern kitchen boasts stainless steel appliances, an abundance of cupboards, and a large quartz countertop that provides plenty of space for meal prep and serving *Allegra Condos offers a range of lifestyle amenities designed to enhance your living experience, including an exercise room, communal terraces; concierge services and a rooftop garden *Easy access to major highways, including the 427, 400, and 407. (Pls note, presentaly, his condo is vacant and there is no furniture in it.Some pictures are taken from previous listing). (id:49269)
535 Appledale Crescent Unit# Basement
Waterloo, Ontario
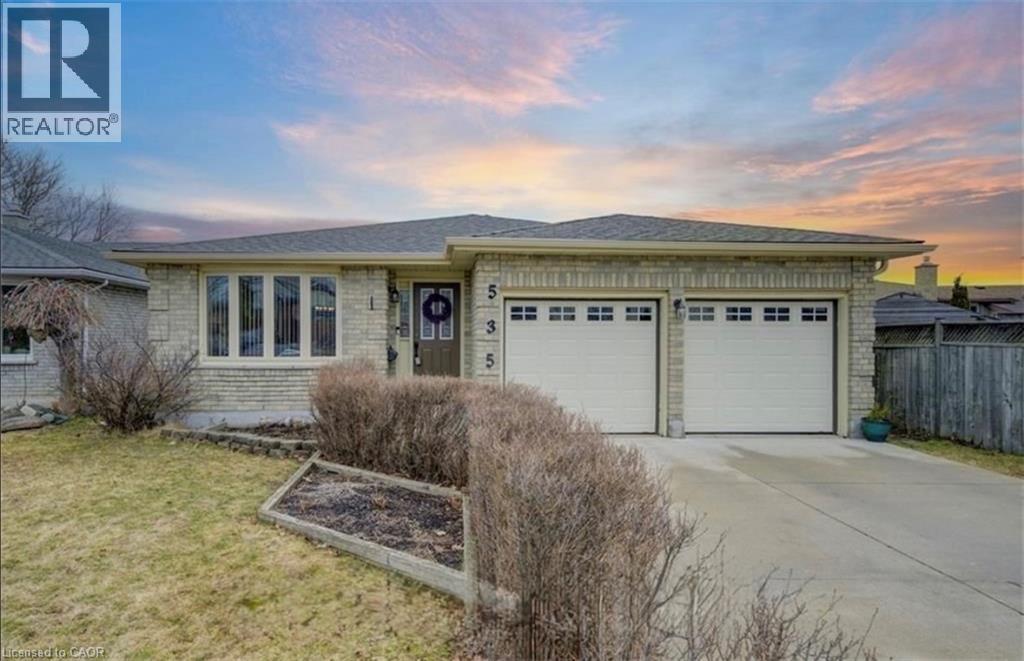
Spacious 4-Bedroom Legal Basement Apartment in Prime Waterloo Location! Welcome to 535 Appledale Crescent, located in a convenient and well-connected Waterloo neighbourhood. This spacious basement apartment offers **4 bedrooms and 2 full bathrooms**, providing plenty of room for students, professionals, or a group looking for comfortable living space. Utilities are 50% extra. The unit features a functional layout with generously sized bedrooms, **2 full bathrooms**, and comfortable shared living space. With its separate basement accommodation, this home offers excellent privacy and convenience. Enjoy an unbeatable location just approximately 6 minutes from the University of Waterloo, with public transit and a nearby bus stop making commuting easy. Close to grocery stores, restaurants, shopping, parks, and other everyday amenities.4 Bedrooms | 2 Full Bathrooms | Convenient Waterloo Location | Close to University & Transit A fantastic opportunity to lease a spacious basement unit in one of Waterloo's most convenient areas! (id:49269)
271 Grey Silo Road Unit# 34
Waterloo, Ontario
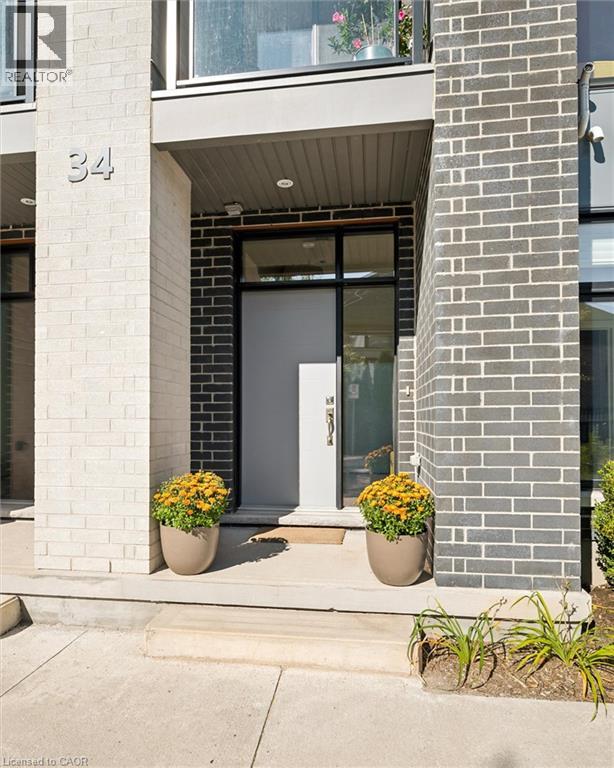
Come see why Carriage Crossings is one of the best communities to live. Offering over 1,836 sq. ft. of beautifully finished living space, a double-car garage, and an incredible location near Grey Silo Golf Course, RIM Park, the Walter Bean Trail, and the Grand River trail system. The home is filled with natural light. Large triple-pane windows with custom blinds, 9' ceilings, upgraded modern doors, and stunning engineered hardwood floors elevate the space. Just off the large, bright foyer on the main floor is a spacious bedroom with its own gorgeous 3-piece bathroom with a large glass shower and quartz countertops. Beyond the foyer is a storage room, a mechanical room, and access to the rear double-car garage with a 220 cable roughed in for a charger. Upstairs, the kitchen is anything but builder-basic, with soft-close cabinetry, Carrara quartz countertops with a deep grain adding a contemporary and sophisticated appeal. Upgraded stainless steel appliances and a designer colour scheme come together with a ceramic backsplash. The large balcony off the kitchen has room for a gas or propane BBQ and your favourite dining table. The bright living and dining spaces are fresh with a tastefully selected chandelier; this space flows to the front balcony. Even the window coverings got the luxury treatment with premium Hunter Douglas Duette and Silhouette shades, including 3 zones for PowerView automation on the main floor and in the primary bedroom. The top floor offers three large bedrooms, two upgraded bathrooms, and a convenient laundry closet. The primary suite stands out with a vaulted ceiling around the window, a walk-in closet with its own window and organizers, and a beautifully finished ensuite. This is an Energy Star home with a low carbon footprint, no lawn to mow or driveway to shovel. Even the roof and windows are covered in the condo fee. Located in the catchment for Millen Woods P.S. and St. Luke's you can join a community made for enjoying life! (id:49269)
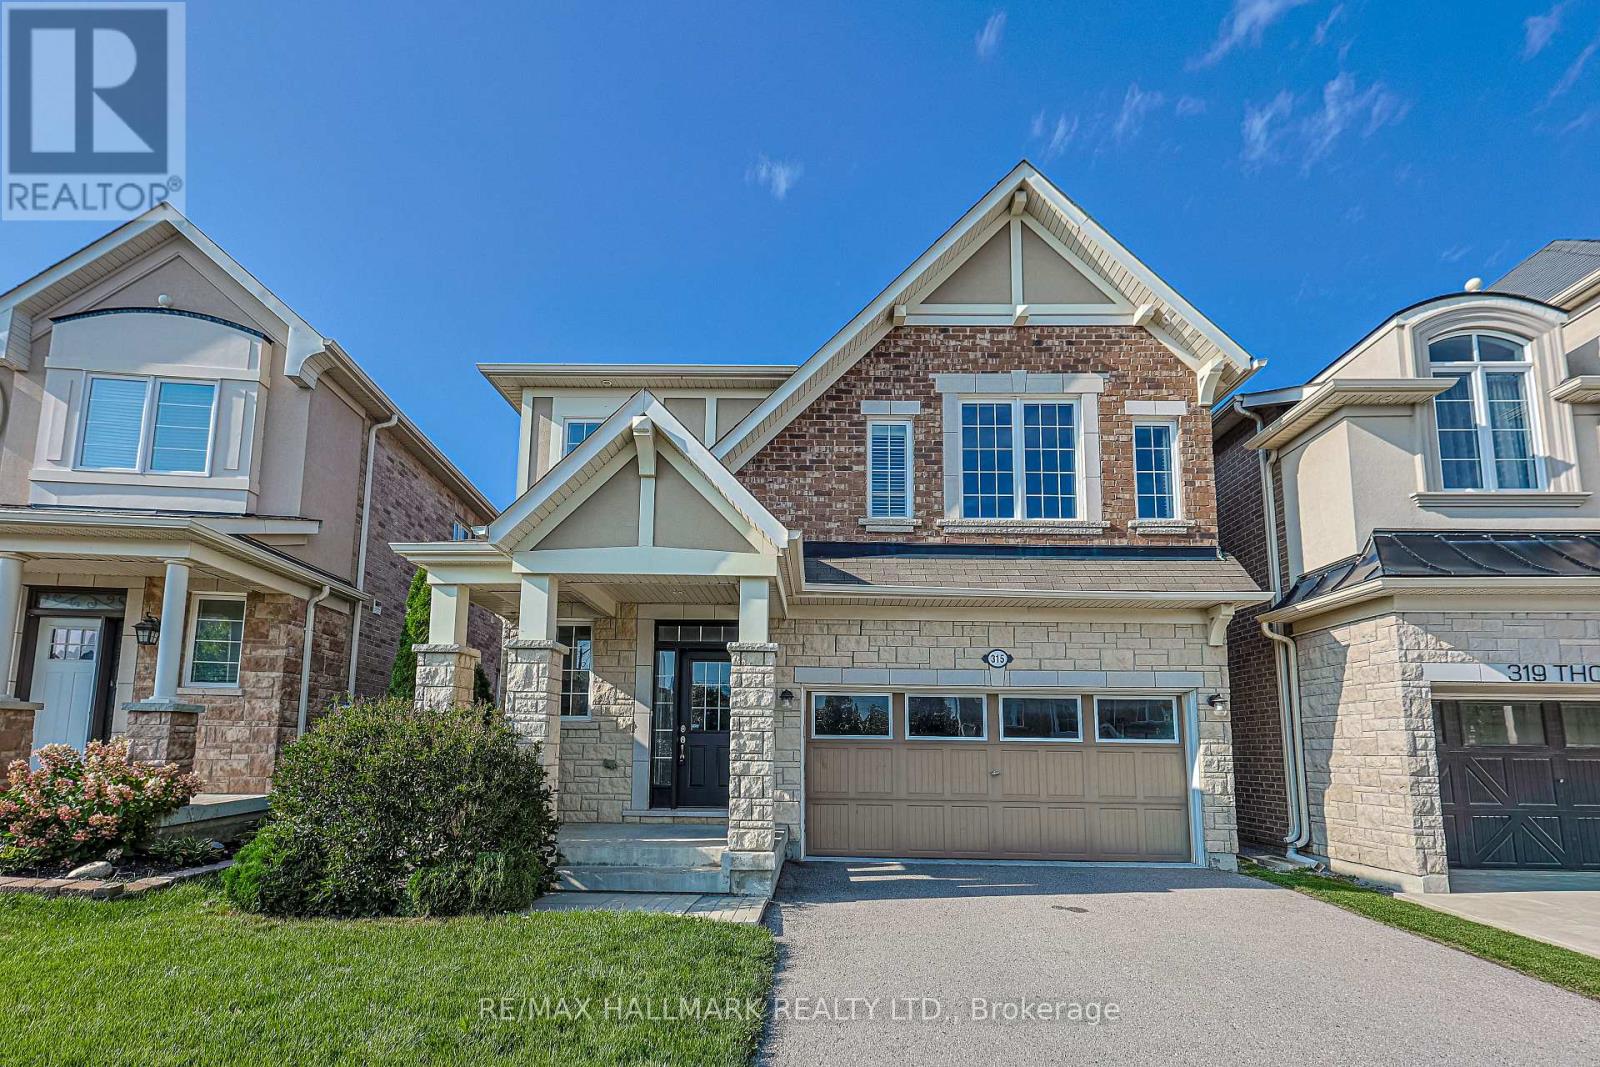
315 Thomas Phillips Drive
Aurora, Ontario
Welcome to St. John's Forest - one of Aurora's most sought-after communities - where this stunning 4-bedroom, 4-bathroom detached home backs onto a lush, mature ravine that makes every day feel like a getaway. Whether you're sipping morning coffee with treetop views or unwinding by the two-way gas fireplace on a quiet evening, this home has a feeling that's hard to put into words and even harder to walk away from.The open-concept main floor is made for real living. Hardwood floors, smooth ceilings, and California shutters set an elevated tone throughout, while the gorgeous granite kitchen with stainless steel appliances anchors a space perfectly suited to both weeknight dinners and effortless weekend entertaining. A dedicated main floor den rounds it out - ideal for working from home, a reading nook, or whatever your lifestyle calls for.Upstairs, the primary suite impresses with two generous walk-in closets and the kind of space you'll never want to leave. Every additional bedroom is thoughtfully served by its own ensuite or shared ensuite access - a rare and genuinely appreciated touch for growing or multigenerational families.Step outside and let the ravine do the rest. Mature trees, walking trails, and lush green space right at your back door offer a level of privacy and natural beauty that simply can't be built or replicated. Families will love the everyday conveniences: the Rick Hansen PS school bus stop is right across the street, and the neighbourhood itself is known for its warm, welcoming community. Situated in the Rick Hansen PS and Dr. G.W. Williams Secondary School boundaries, with quick access to Hwy 404 and Aurora GO, this home delivers on every front. Lifestyle, location, and lasting value - all in one address. (id:49269)
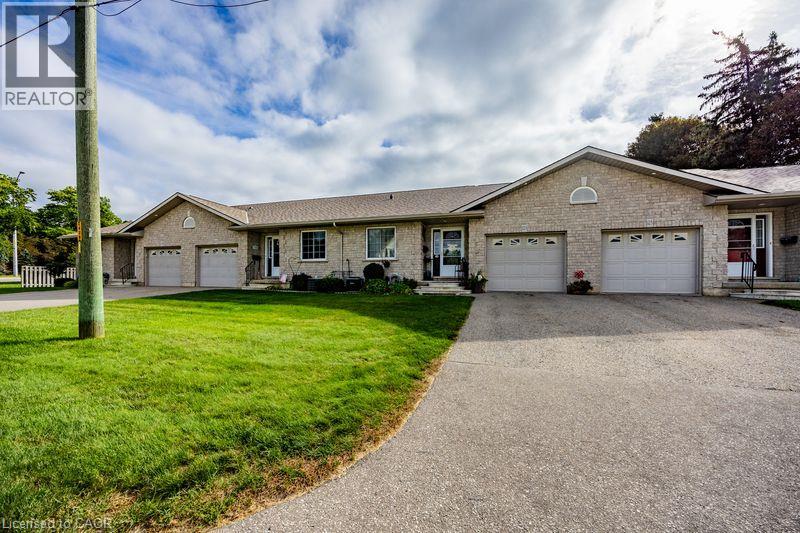
123 Mill Street
Delhi, Ontario
Welcome home to 123 Mill Street! This charming 2-bedroom, 2-bathroom townhouse offers comfortable main-floor living with no condo fees, making it an excellent opportunity for first-time buyers, downsizers, or anyone looking for a low-maintenance home. The main floor features a spacious eat-in kitchen, a generously sized primary bedroom with ensuite privilege, a second bedroom, and a bright, inviting living room complete with a corner fireplace. Patio doors lead directly to the deck and patio area, creating a wonderful space for relaxing or entertaining outdoors. Downstairs, you’ll find a large recreation room, a versatile office space, a 3-piece bathroom, and plenty of additional storage. Recent updates add to the home’s appeal, including new shingles and A/C, plus a furnace upgrade within the last two years. Kitchen and bathroom flooring and countertops have also been updated, and several appliances have been replaced recently. With a functional layout, thoughtful updates, ample living space, and no condo fees, this home is ready for its next chapter. Don’t miss your opportunity to make 123 Mill Street home! Call today to book your private viewing. (id:49269)
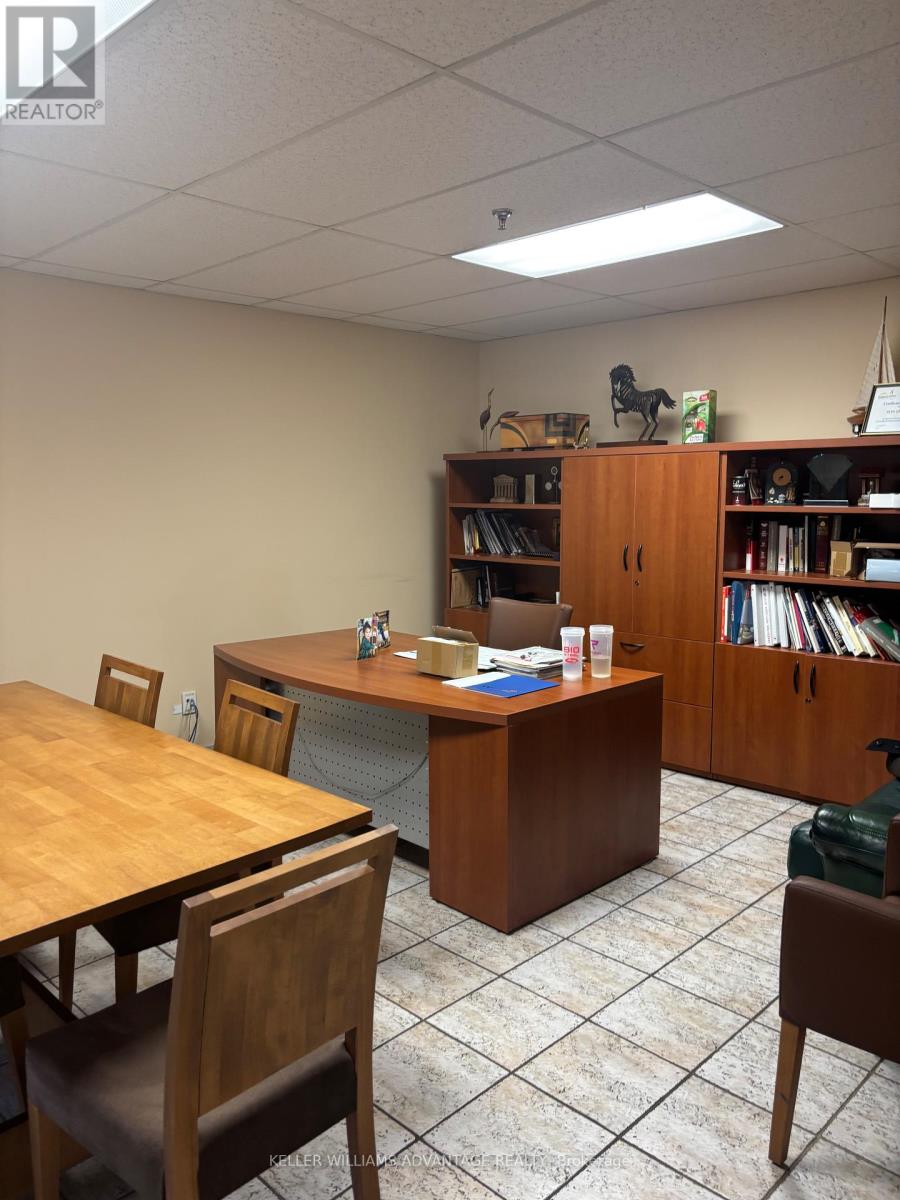
7, 8 , 23 - 231 Millway Avenue
Vaughan, Ontario
Exceptional owner-user and investment opportunity in one of Vaughan's most dynamic employment and mixed-use corridors. Offering consists of three legally separate industrial condominium units totaling approximately 18,193 sq. ft., currently operating as one seamless facility with no demising walls, providing the functionality of a single large industrial building while preserving the flexibility of three legal units. Approximately 20% finished office/showroom space with mezzanine, 20' clear height, full sprinkler system, 1 truck-level loading door, 2 drive-in shipping doors, and six industrial walk-in freezers, ideal for food processing, cold storage, distribution, manufacturing and specialty operations.Two separately leased spaces currently generate $3,600/month each ($7,200/month total), providing modest interim holding income while occupying or planning future use. Ownership has invested approximately $50,000 in engineering fees to date and holds open permits for a bathroom upgrade and new mezzanine staircase (est. $25,000 to complete) - a head start on value-add work already underway.The broader complex has received approval for Prestige Mixed-Use II designation under the newly-approved Vaughan Official Plan, expanding permitted commercial, retail and office uses. A separate planning application affecting the wider complex is expected before the City; a favourable outcome could enhance long-term value, though any such potential is speculative, would require assembly of the broader 22-unit condominium (of which the subject comprises 3 units), and remains subject to further approvals and purchaser due diligence. Prominent corner exposure on Millway Avenue, minutes to Highways 400, 407, 7 and the Vaughan Metropolitan Centre subway. An outstanding opportunity for owner-users, developers and investors seeking a premium industrial asset with holding income and long-term upside in one of Vaughan's fastest-growing corridors. (id:49269)
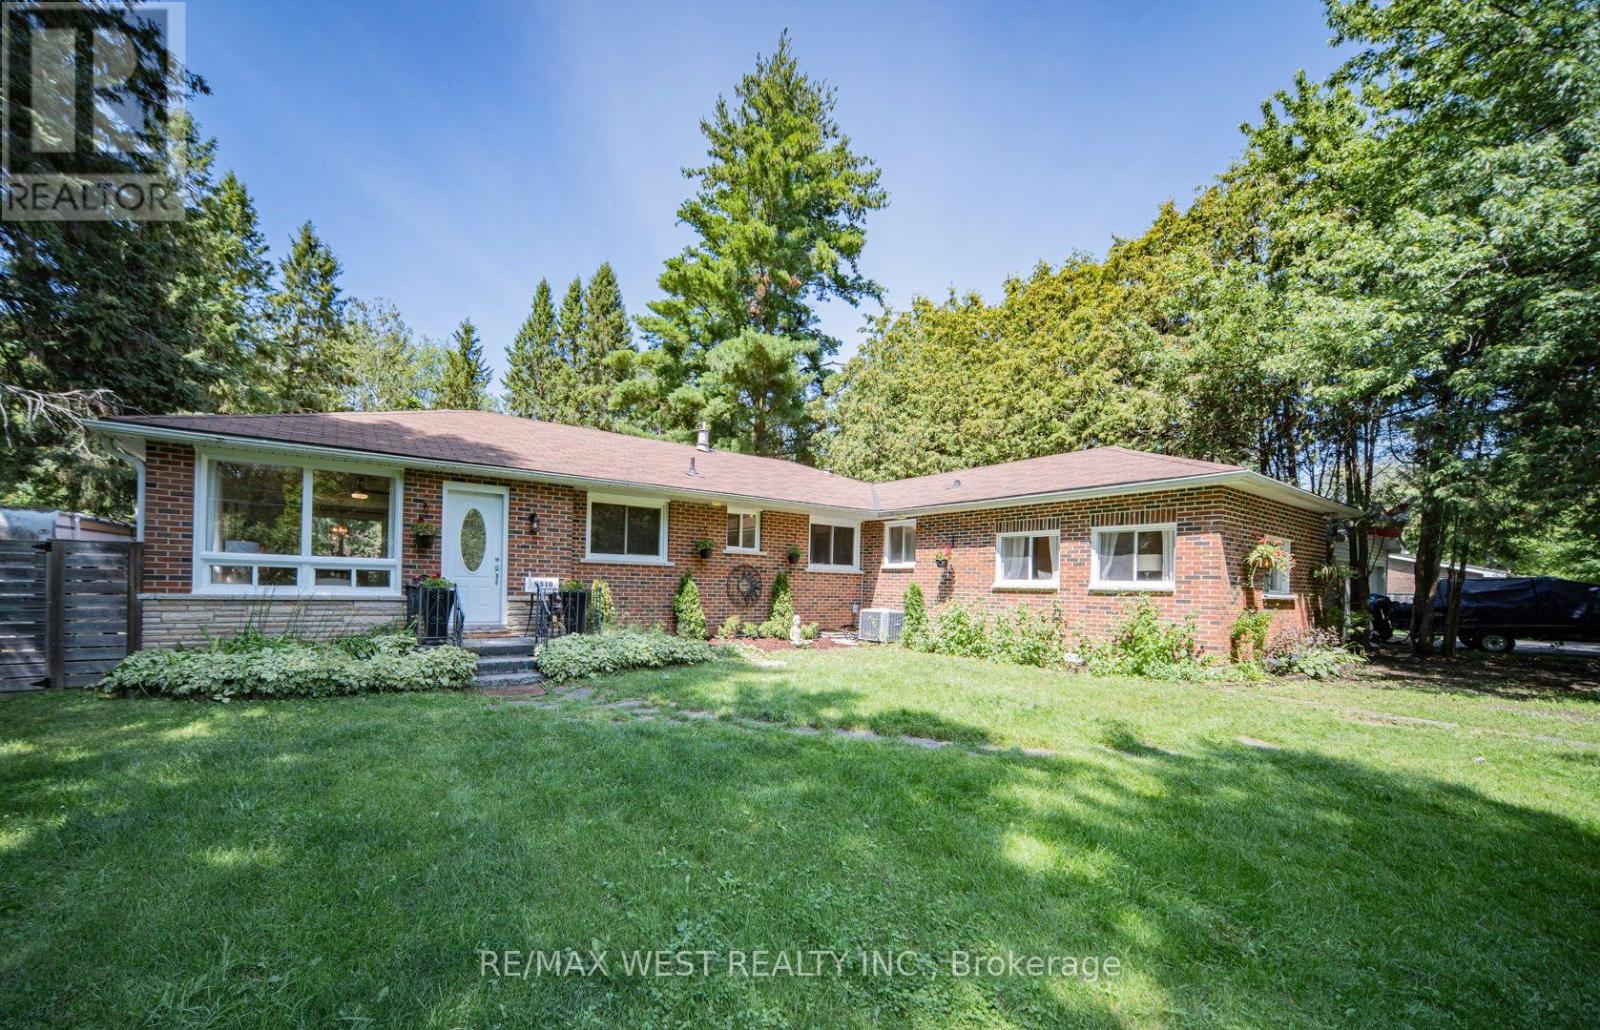
2 - 9510 Morning Glory Road
Georgina, Ontario
Looking for a new lifestyle? Then this awesome, spacious 1 bedroom unit surrounded by majestic trees in the friendly community of Pefferlaw is for you. This solid brick home on a 98 x 200 foot secluded lot backing unto a forest is a rare opportunity. It is ideal as a country home or cottage where you can enjoy all seasons and includes 1 driveway parking spot. Many recent renovations, upgrades and updates. Freshly painted throughout and updated 3 pc bath. The large L-shaped primary suite can accommodate an office area for a work-from-home situation. The unit has a private separate outdoor space and can share the right side of the backyard with the other tenant. The unit also comes with 3 exits. Minutes to boating, fishing, swimming on Lake Simcoe with marinas and beaches of Holmes Point and Jackson Point and yet still close to shopping and dining in nearby Sutton and Keswick. Looking for AAA tenants only. The rent includes water, hydro and heat. This property is split into 2 units. This unit is approximately 800 sq ft. A gem, don't miss out. (id:49269)
1642 Pepperwood Gate
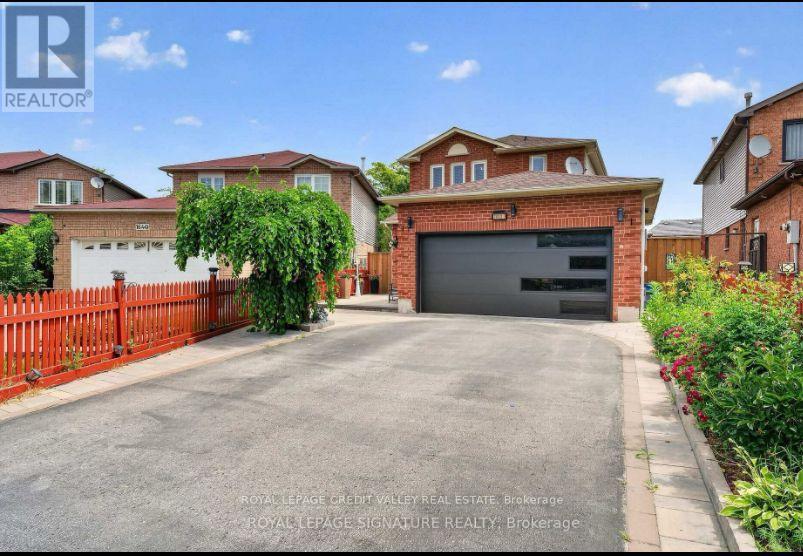
Pickering, Ontario
Welcome to this beautifully maintained 3-bedroom, 3-washroom home with a charming sunroom, located in the highly desirable Brock Ridge community of Pickering. Featuring a bright and spacious layout with generous principal rooms and a gourmet kitchen designed to be the heart of the home-perfect for family meals and entertaining. The inviting living area opens onto a large deck, offering an ideal space for outdoor dining and relaxation. The spacious primary bedroom features a 2-piece ensuite and walk-in closet for added comfort and convenience. Ideally situated within walking distance to a variety of amenities and close to mosques, mandirs, churches, schools, parks, shopping, transit, Hwy 401, and Hwy 407. An excellent opportunity for families or professionals seeking a comfortable, spacious home in a convenient and family-friendly Pickering neighborhood. (id:49269)
304 - 1852 Queen Street E
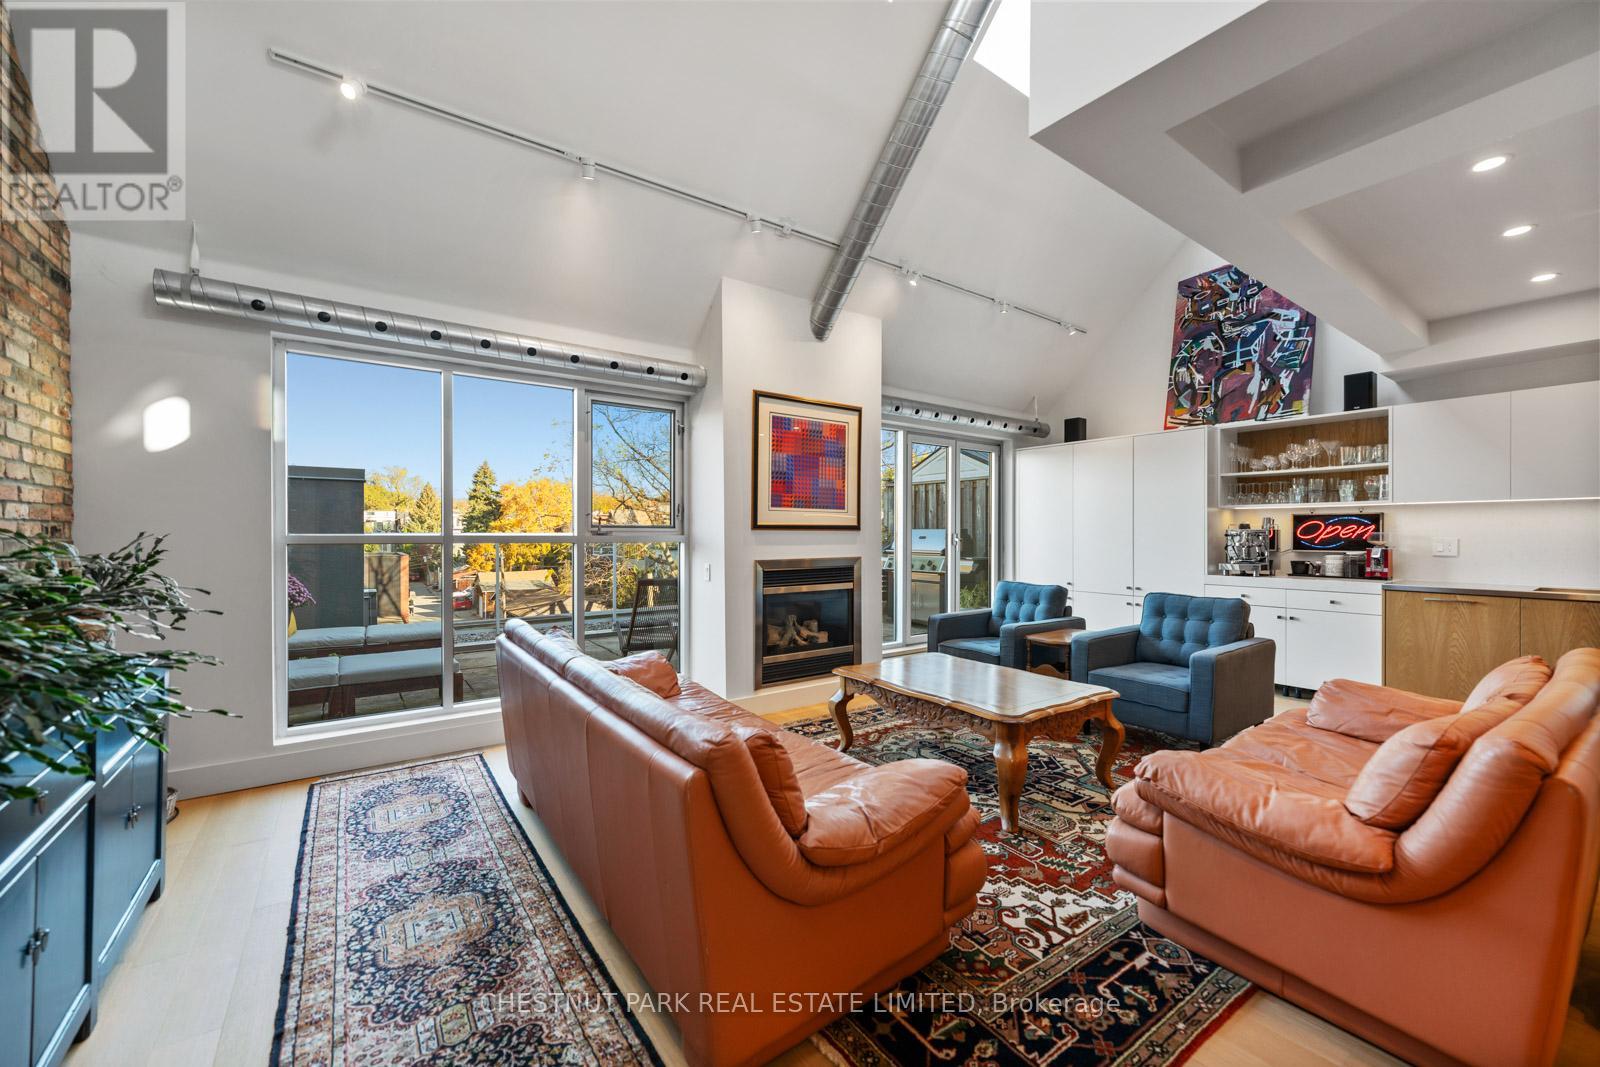
Toronto, Ontario
SOPHISTICATED, DESIGN-DRIVEN PENTHOUSE LOFT WITH EXPANSIVE TERRACES FOR THOSE SEEKING SPACE, QUIET & CITY BALANCE! A rare penthouse loft in Toronto's Beaches, PH304 blends striking design, effortless living, and an outdoor lifestyle in one of Toronto's most connected and outdoor-oriented neighbourhoods. Set within an award-winning boutique, hard loft conversion with elevator by Streetcar Developments, this one-of-twelve residence offers nearly 1,500 sqft of light-filled interior space plus two private terraces designed for entertaining, working, relaxing, and summer nights under the stars. Recently redesigned with a refined modern aesthetic, the loft balances warmth, function, and architectural impact. Soaring 22-foot ceilings, skylights, floor-to-ceiling windows, and tilt-and-turn patio doors (north and south facing) flood the home with soft natural light throughout the day. The custom kitchen was built for serious cooking and casual gathering alike, featuring a 5-burner gas cooktop, oversized integrated sink, restaurant-grade work surfaces, and extensive open and concealed storage. Integrated millwork continues into a built-in coffee station and bar, creating a seamless backdrop for hosting.The open-concept living and dining areas center around a gas fireplace and connect directly to the north terrace, an extension of the living space, with gas BBQ. The flexible main-floor bedroom functions beautifully as a guest suite, creative studio, or dedicated work-from-home space, complete with built-ins, skylight, and private ensuite. Upstairs, the primary retreat offers a walk-in closet, spa-inspired 5-piece ensuite, a secondary workspace and direct access to a private rooftop terrace. With owned parking and storage, boutique-scale living, and the freedom of a true lock-up-and-go lifestyle, PH304 offers a rare opportunity to experience loft living just moments from the lake, boardwalk, parks, cafes and Queen East. (id:49269)
Th3 - 150 Broadview Avenue
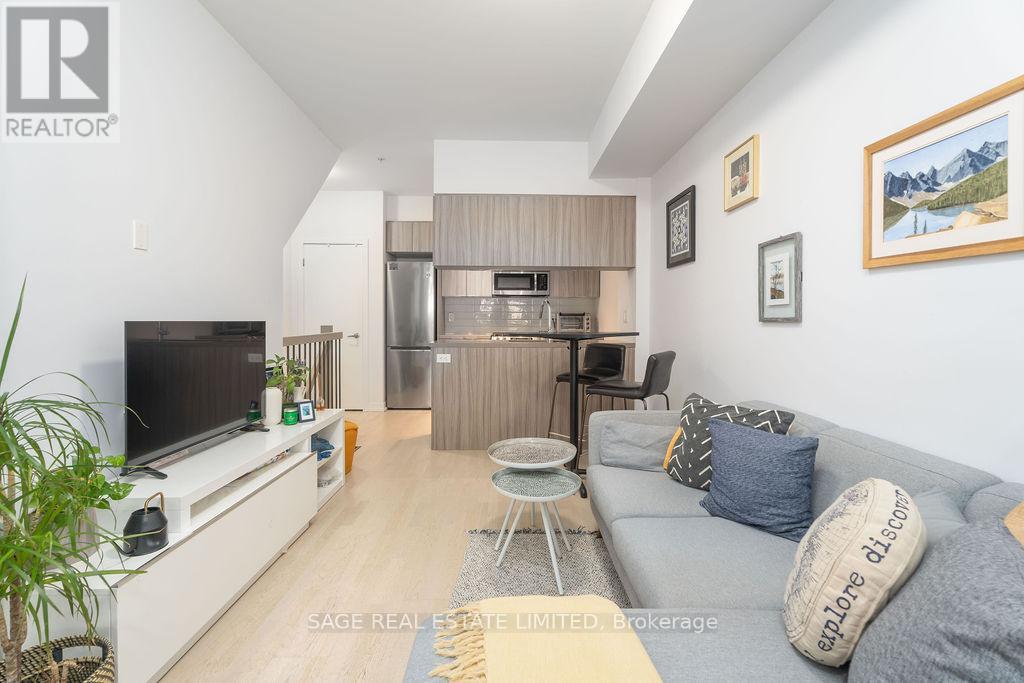
Toronto, Ontario
Riverside Towns at Queen & Broadview offers a great alternative to traditional condo living, combining your own street level private entrance with the convenience of underground parking. Fronting onto the quiet residential street of Kintyre offers a calm residential feel while remaining just steps from it all. The efficiently designed layout maximizes every square foot, featuring a generously sized den that can easily function as a second bedroom or home office. Enjoy cooking at home with full sized stainless steel appliances including a gas range. Located in the heart of vibrant Queen East, neighbouring the iconic Broadview Hotel and surrounded by an exciting mix of restaurants, boutiques, cafes, and local shops. Nature lovers will appreciate the nearby green space at Riverdale Park and access to the scenic Don River Trail. Commuting is easy with transit at your doorstep and quick access to the Don Valley Parkway. (id:49269)
531 Isack Drive
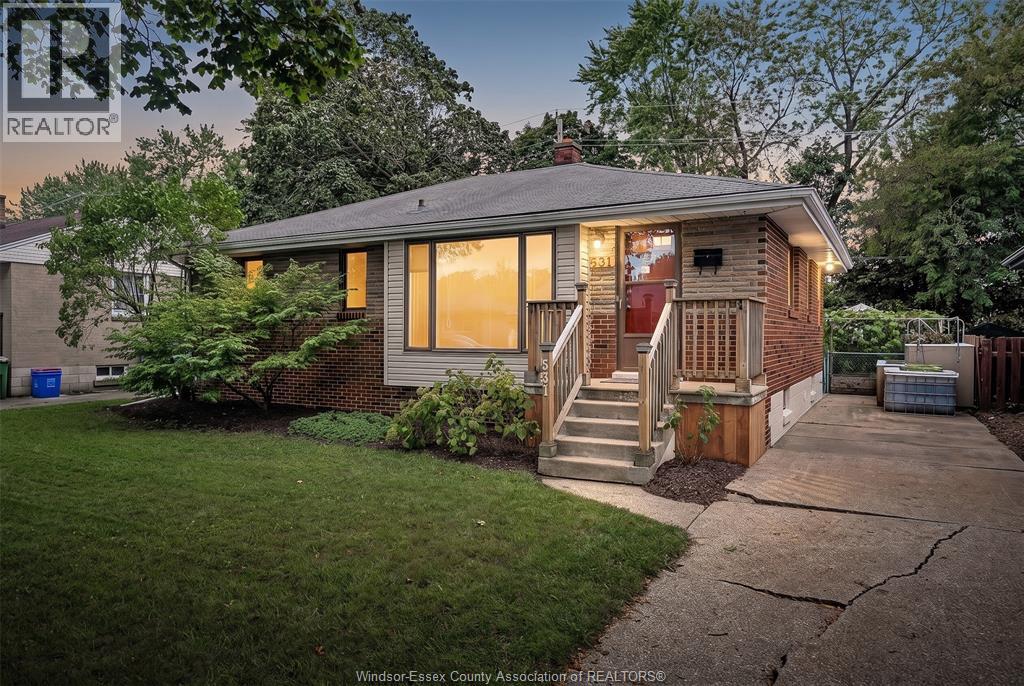
Windsor, Ontario
The owner of this Riverside ranch / bungalow is relocating to the East Coast of Canada, and they are leaving behind something most first homes never come with: a yard that is already built, planted and fenced. Here is the problem with most homes at this price. You get a bare yard, an unfinished basement and a to-do list that eats your first three summers. This one skips all of that. The home is fully finished, so the day you get the keys is the day you start living in it instead of working on it. 3 bedrooms and 1.5 bathrooms keep daily life simple, and the fully finished basement with its own wet bar gives you a second living space for movie nights, game days or hosting friends without crowding the main floor. A dedicated networking hub closet runs hardwired internet, which means no dead zones, no buffering halfway through the big game, a steady connection for working from home, and a ready backbone for security cameras and smart home devices, so you feel safe and in control of your own space. Step out back and the lot is fully fenced and lined with trees, with no rear neighbours looking in. Just privacy and quiet. Then there is the garden: a greenhouse that stretches your season on both ends, zoned drip irrigation that does the watering for you, raised garden beds ready to plant, and an established grape arbor, so there is no waiting years for vines to mature. The seller is heading east to start their next chapter. The next growing season in this yard, the first harvest from that greenhouse and the first grapes off that arbor, belong to whoever moves in next. (id:49269)
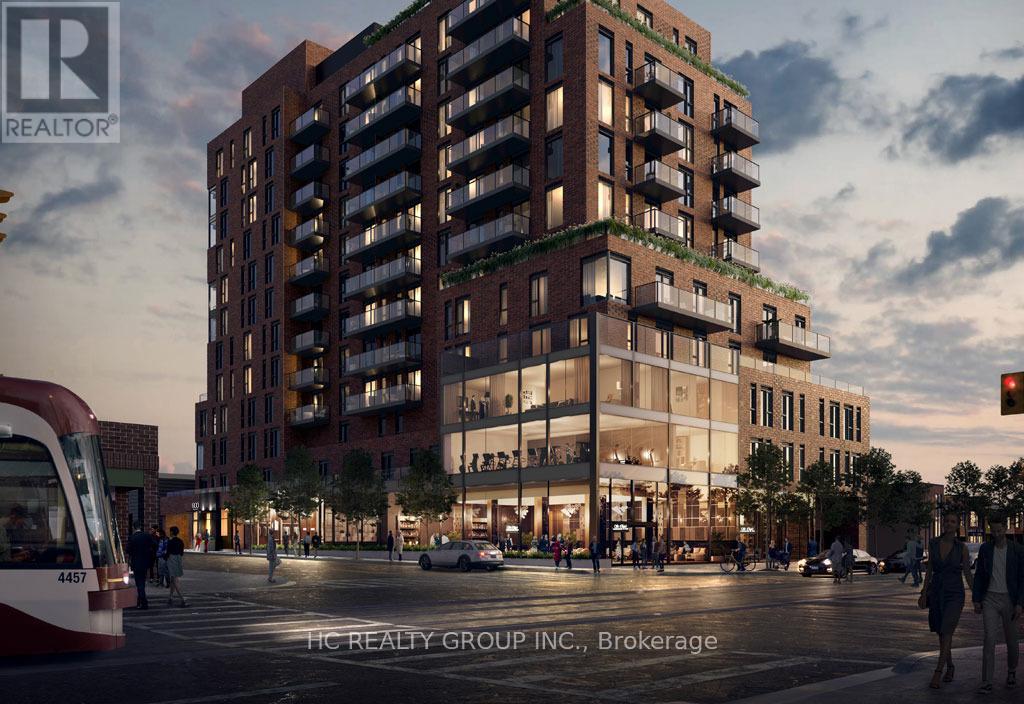
708 - 185 Alberta Avenue
Toronto, Ontario
Luxury 2B2B condo located In The most desired area the Heart Of St. Clair West Village. Very convenience location, surrounding by NoFrills, Loblaws, TTC Access, Parks, Schools, Restaurants, Shops, And More! Tim Hortons & LCBO Located On The Ground Level Of The Building. (id:49269)