

203 - 575 Byron Avenue
Ottawa, Ontario
Welcome to this beautifully maintained 1-bedroom, 1-bathroom condo located in the sought-after 575 Byron Avenue building, in the heart of Westboro, one of Ottawa's most desirable neighbourhoods. Bright and inviting, this thoughtfully designed home features an open-concept living, dining, and kitchen area ideal for everyday living and entertaining. Expansive windows fill the space with natural light, while the living room and bedroom overlook the impressive private terrace, creating a peaceful outlook and a seamless connection to the outdoors. Custom built-in cabinetry beneath the living room windows provides stylish storage and display space while adding warmth, character, and timeless appeal. ***A true highlight of this home is the exceptionally spacious private terrace, measuring approximately over 270 sq. ft.-a rare offering in condominium living. Large enough to accommodate a BBQ, sectional seating area, and dining set, this versatile outdoor retreat is perfect for entertaining, al fresco dining, gardening, or simply relaxing in your own private oasis. Additional highlights include in-unit laundry, heated underground parking, Alexa-compatible smart lighting, and access to a conference room, landscaped courtyard, and inviting outdoor lounge. Experience the best of the Westboro lifestyle, renowned for its vibrant village atmosphere, boutique shops, cafés, acclaimed restaurants, fitness studios, parks, the popular Westboro Farmers' Market just steps away, and everyday conveniences.* Located just 1 km from Westboro Beach, enjoy easy access to the Ottawa River, sandy shoreline, swimming, waterfront recreation, and scenic walking and cycling trails along the Ottawa River Pathway. The nearby Kichi Zìbì O-Train Station offers convenient city-wide transit, completing the perfect balance of walkable urban living, nature, and outdoor recreation. (id:49269)
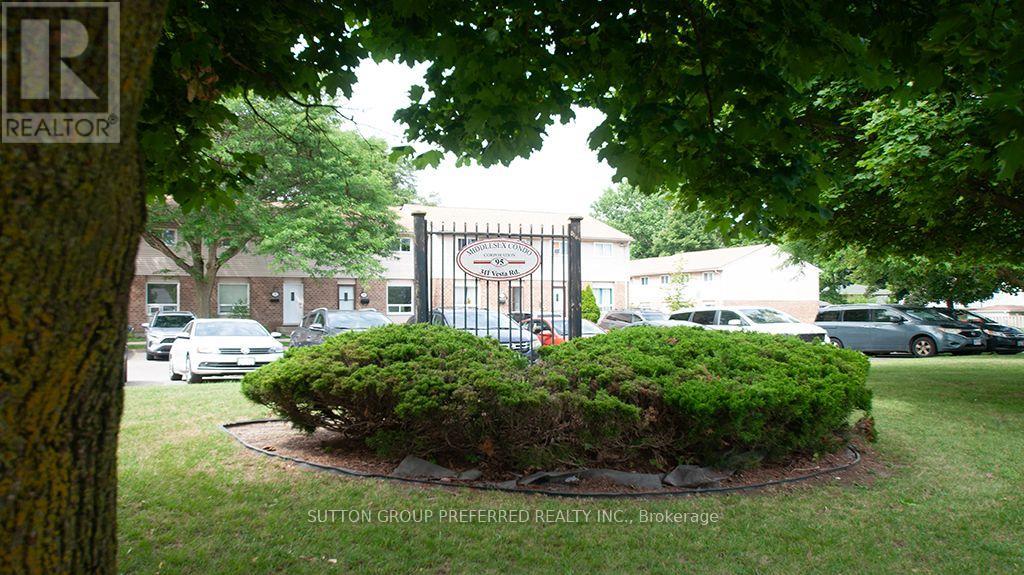
16 - 311 Vesta Road
London East, Ontario
Great townhouse (move-in condition) for the 1st time buyers, investors and growing family in a very convenient location. Large, bright living/dining room, eat-in kitchen with door leading to the patio. Lower level with the rec room and 4 piece bathroom. Many upgrades in 2026: flooring, kitchen, stove, fridge, freshly painted, front door. Minutes to Fanshawe College, shopping, parks, schools bus route, airport. Easy access to HWY#401. (id:49269)
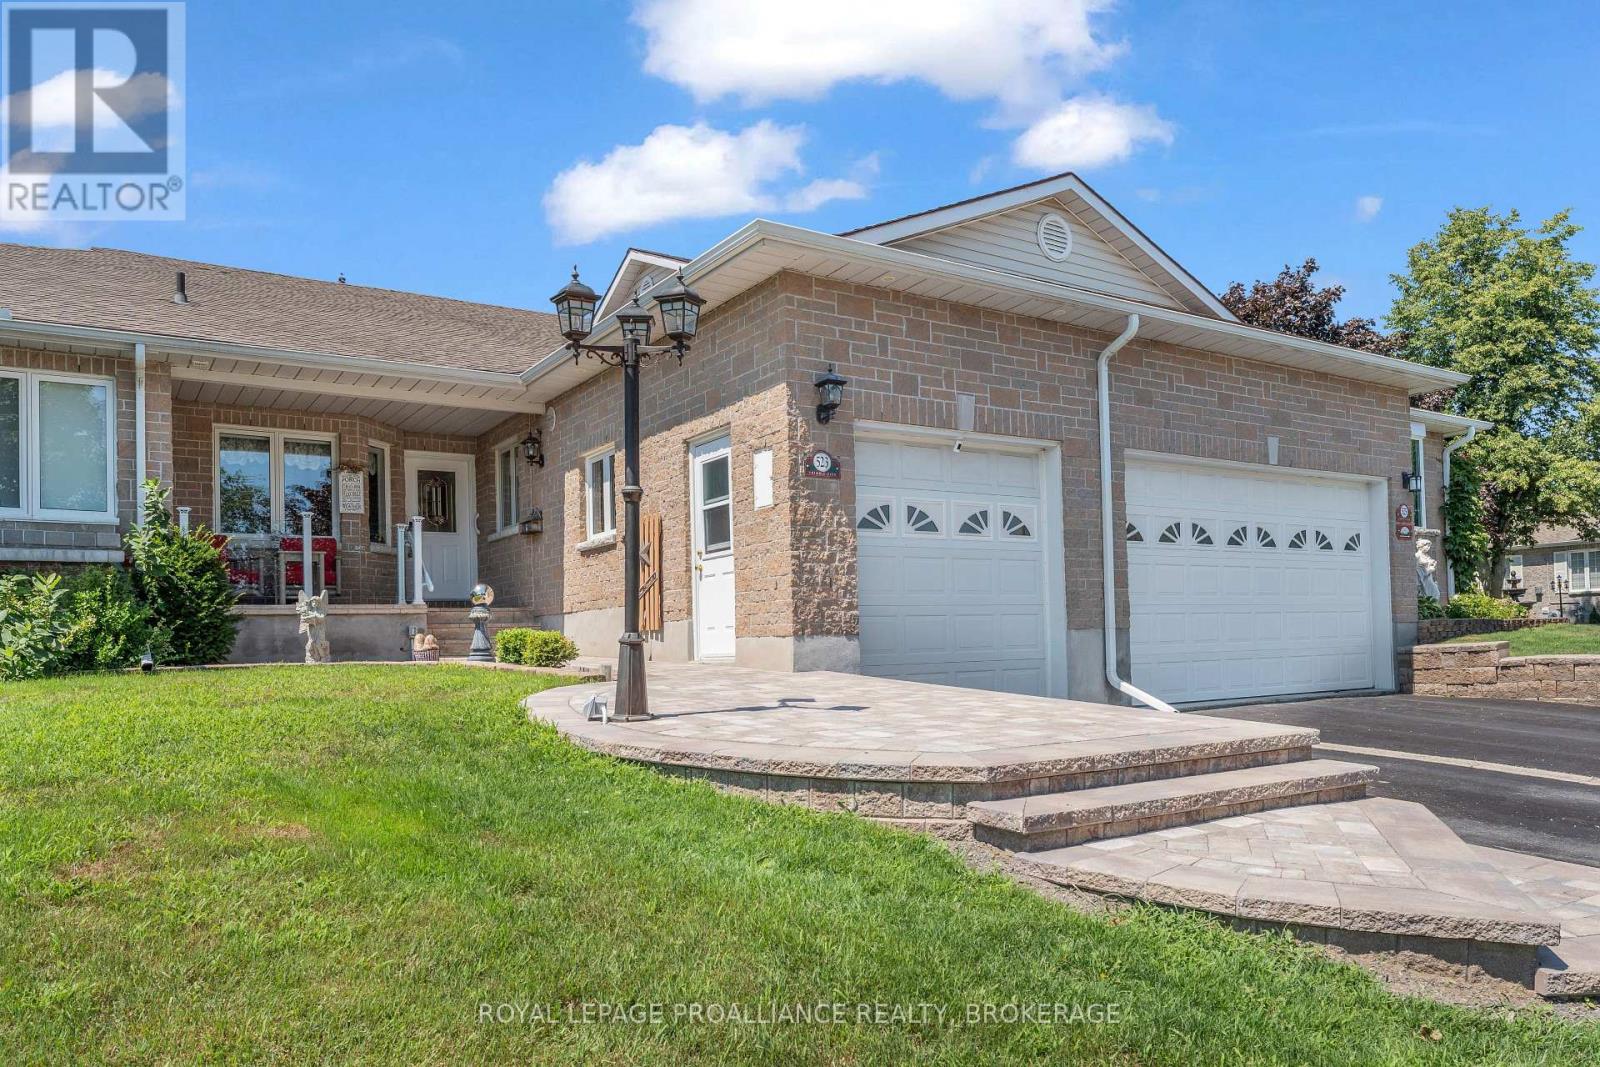
523 Trimble Gate
Kingston, Ontario
There's something wonderfully inviting about Pine Hill Estates, adult lifestyle community. This home is thoughtfully designed with 2 bedrooms and 3 full bathrooms, offering the perfect blend of easy living, cozy gathering spaces, and room to spread out. The bright main level welcomes you with soaring vaulted ceilings, beautiful hardwood floors, and an open-concept living and dining area, the kind of space that naturally brings people together. Main-floor laundry adds everyday convenience, while the spacious primary suite feels like a peaceful retreat, complete with a walk-in closet and 3-piece ensuite. There's a 4 PCE main washroom and second bedroom at the front of the home, perfect for a home office, family or guests. Downstairs, the finished lower level offers even more space with a generous family room complete with gas fireplace creates a cozy spot for movie nights, game days, or quiet evenings at home. A separate rec room provides versatility for hobbies, a study or workout area, the possibilities are endless. The 3 PCE bathroom makes the lower level especially practical. And then there's the backyard-truly an extension of the home. It's designed for enjoying the outdoors in every season. A charming private rear deck, and inviting entertaining area offers plenty of places to gather, while several seating areas and a hot tub make it easy to linger a little longer. The front porch adds yet another special place to enjoy your morning coffee or unwind at the end of the day. The area is known as Auden Park, with the aptly named Auden Park playground just down the street and 5 within a minute drive you can enjoy The Landings golf course or Lemoine Point conservation area. Other amenities include shopping and public transportation. Life at Pine Hill Estates offers a wonderful sense of community. Residents enjoy access to the community clubhouse, along with social activities, for a low annual fee of just $400 (2026). (id:49269)
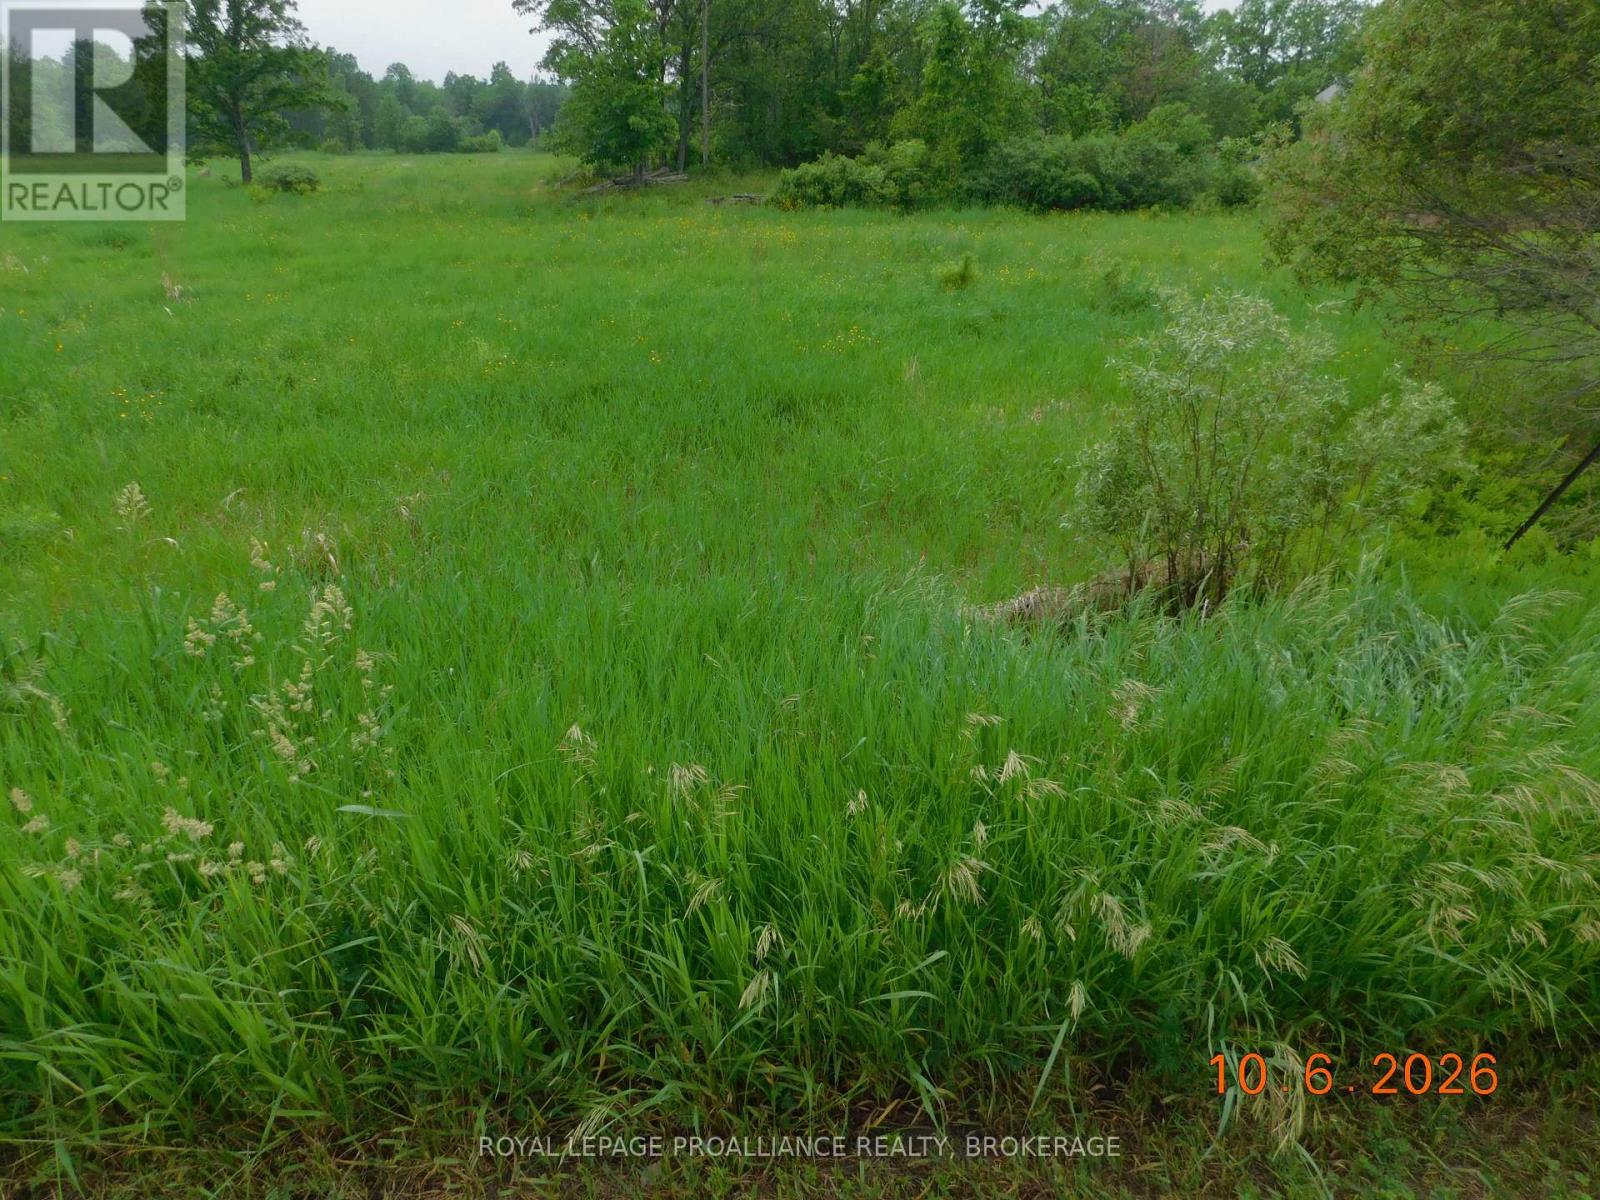
Lot 16 Snider Road
Frontenac, Ontario
Build your future on this scenic 3.5 acre vacant parcel. Located just minutes from Rivendell Golf Club, the property provides a peaceful rural atmosphere with plenty of space to bring your plans to life. Whether envisioned as the site of a custom home or held as a long term investment, this property presents an excellent opportunity. (id:49269)
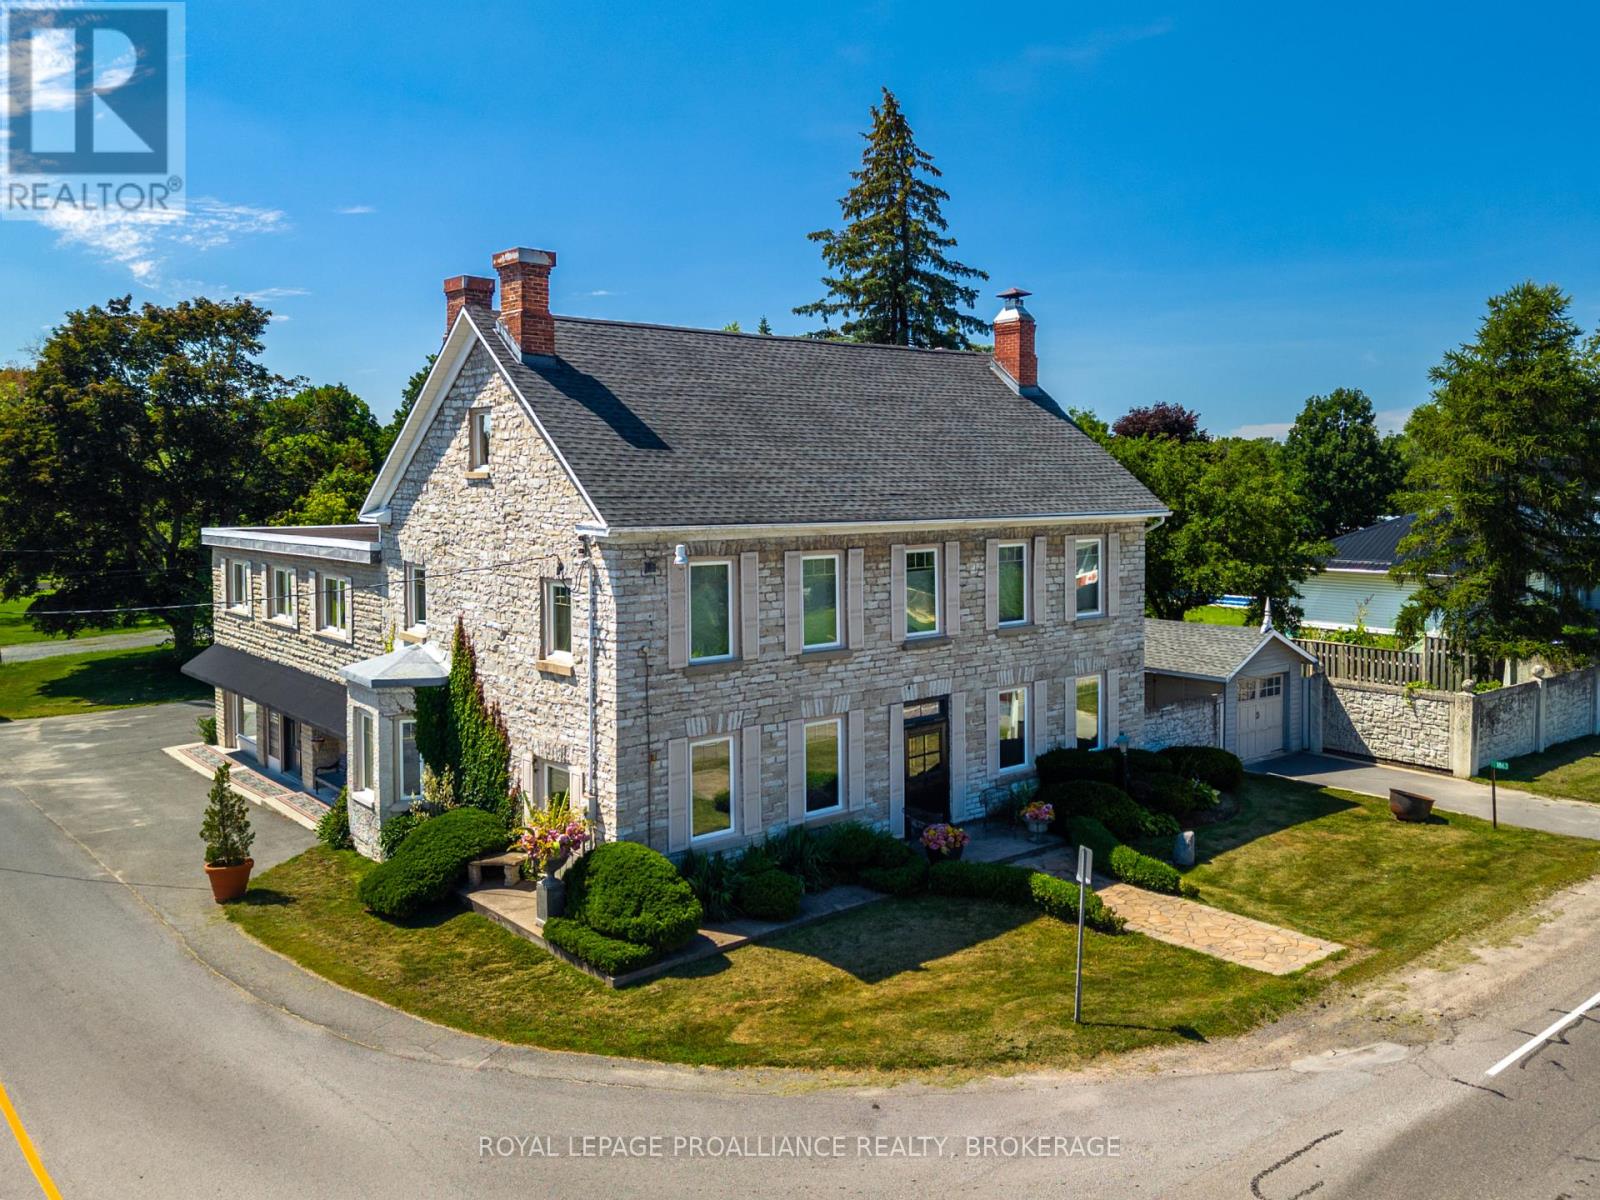
1863 Sydenham Road
Kingston, Ontario
Unique opportunity to own a versatile limestone property with dedicated commercial space and excellent live/work potential. Conveniently located close to downtown Kingston and Highway 401, the property offers ample parking and a peaceful setting ideal for a variety of professional or creative uses. The commercial component features separate heating and cooling, a welcoming meeting area, two bright second-floor offices, and a convenient 2-piece bath. Perfect for professional offices, consulting, studios, or home-based businesses. The attached residence showcases beautiful historic character with exposed limestone, wide plank pine floors, bright living spaces, and a private screened-in porch overlooking mature perennial gardens. (id:49269)
3260 Woodcroft Crescent
Burlington, Ontario
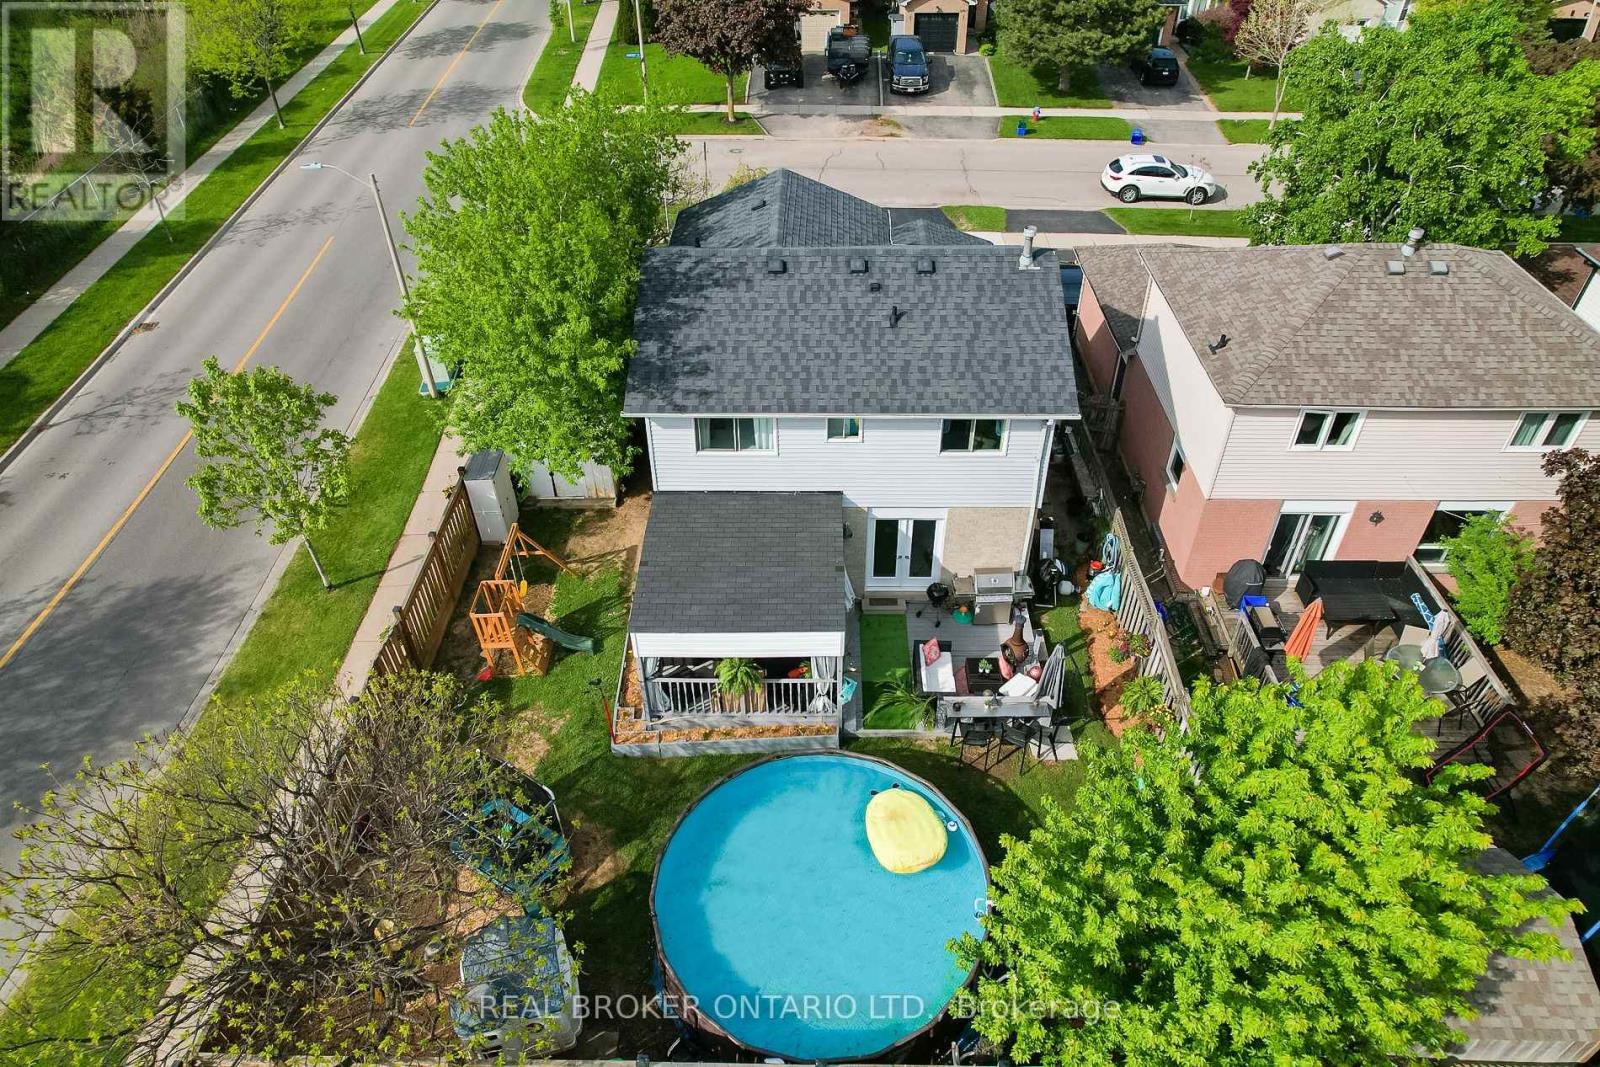
A beautifully maintained detached home in Burlington's highly sought-after Headon neighbourhood, set on a spacious corner lot surrounded by mature trees, filled with abundant natural light and a unique garage conversion! This 1594 total sqft home has been Designed with family living in mind, this home offers exceptional versatility and generous living spaces throughout. The upper level features three spacious bedrooms, including a large primary retreat with a private 2-piece ensuite, along with two generously sized secondary bedrooms and an updated4-piece main bathroom. A unique garage conversion on the main level, complete with its own ensuite, creates an ideal flex space for a family room, home office, guest suite, or in-law accommodation-expanding the functionality of the main floor living area. A lean-to storage shed/workshop has been added to the side of the garage with shelving for tools and all your storage needs. The bright and welcoming kitchen is enhanced by a large bay window seat, while the living and dining areas showcase new French doors and new hardwood flooring, creating a warm and inviting atmosphere for everyday living and entertaining. The fully finished basement offers additional living space and is currently configured for a home-based business, complete with a newly renovated laundry room. Step outside to a backyard designed for both relaxation and family fun. Enjoy summer sunsets from the large tiered deck featuring a fire pit table under a built in solid roof Pergola, overlooking a new 18ft above-ground pool and a separate wood chip playground area for children. The new fence has a double gateway for easy access of garden furniture and the original storage shed which sits on a newly poured concrete pad. Ideally located close to Hwy 407, Burlington GO Station, parks, and excellent schools, this isa wonderful opportunity to enjoy comfort, flexibility, and family-friendly living in one of Burlington's most desirable communities! (id:49269)
2693 Meadowbrook Lane
Windsor, Ontario
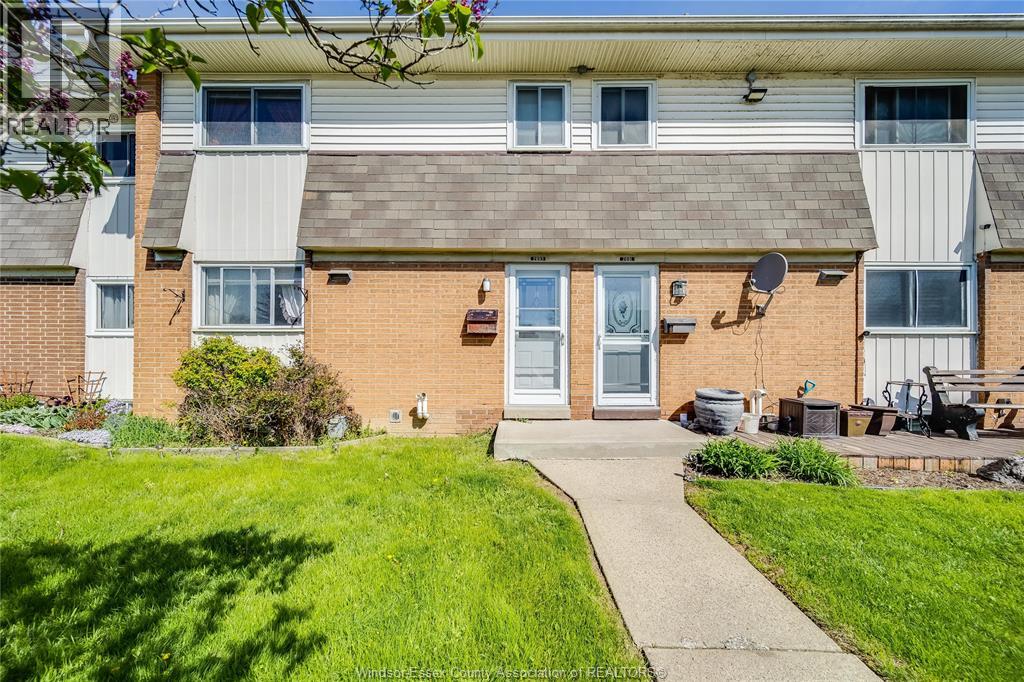
Welcome to 2693 Meadowbrook Ln—an excellent opportunity in a highly convenient East Side location! This 3-bedroom, 1-bath townhouse offers a functional layout with bright, inviting living spaces and generously sized bedrooms designed for comfortable everyday living. The main floor flows seamlessly, while the finished basement features a spacious family room—perfect for relaxing, entertaining, or creating additional living space to suit your needs. Situated just minutes from schools, parks, shopping, and public transit, this home delivers true everyday convenience in a family-friendly neighbourhood. Whether you're a first-time buyer, growing family, or investor seeking solid rental potential, this property checks all the boxes. Affordable, well-located, and move-in ready with added living space. (id:49269)
1603-1611 University Avenue West
Windsor, Ontario
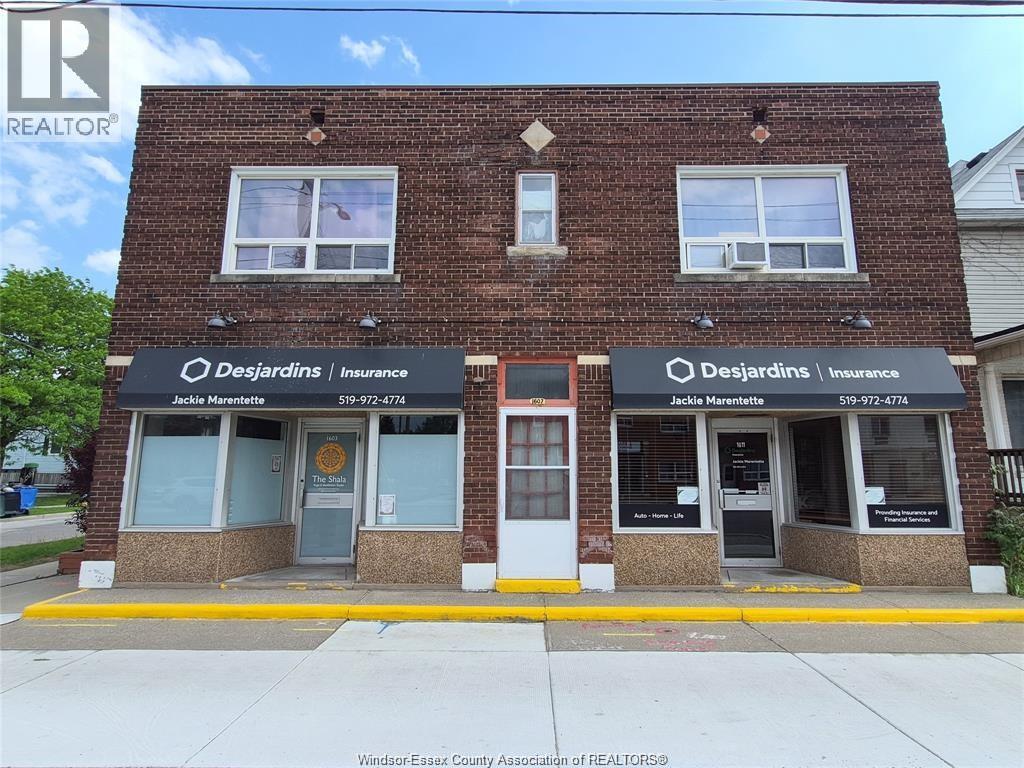
EXCEPTIONAL MIXED-USE INVESTMENT OPPORTUNITY IN A HIGH-DEMAND RENTAL CORRIDOR! STRONG INCOME POTENTIAL WITH PROJECTED GROSS ANNUAL INCOME OF APPROXIMATELY $64,800 ACROSS 4 UNITS. SITUATED ON THE CORNER OF UNIVERSITY AVE. W. AND MCEWAN AVE. THIS MOSTLY BRICK TWO-STOREY BUILDING WITH FULL BASEMENT IS ZONED CD2.2 AND BENEFITS FROM EXCELLENT VISIBILITY, NEWER ROAD/SIDEWALK, STRONG RENTAL DEMAND, AND CONVENIENT ACCESS TO PUBLIC TRANSIT. THE MAIN FLOOR FEATURES TWO COMMERCIAL UNITS SUITED FOR PROFESSIONAL OFFICE OR RETAIL USE— ONE CURRENTLY TENANTED AND THE OTHER OWNER OCCUPIED — SECOND FLOOR CONSISTS OF TWO SELF-CONTAINED 2-BEDROOM RESIDENTIAL UNITS, BOTH FULLY OCCUPIED BELOW-MARKET RENTS, PRESENTING FUTURE UPSIDE POTENTIAL. PROPERTY FEATURES INCLUDE A LARGE ASPHALT SURFACE LOT TO ACCOMMODATE 12 PARKING SPACES, 4 ELECTRICAL METERS, NEWER ENERGY-EFFICIENT FURNACE AND CENTRAL AIR FOR THE MAIN FLOOR, HOT WATER TANK OWNED. THIS IS AN EXCELLENT OPPORTUNITY TO ADD A VERSATILE INCOME-PRODUCING PROPERTY TO YOUR PORTFOLIO. SELLER MAKES NO REPRESENTATIONS OR WARRANTEES, THE BUYER IS TO COMPLETE THEIR OWN DUE DILLIGENCE. (id:49269)
1247 Heritage Road
Kingsville, Ontario
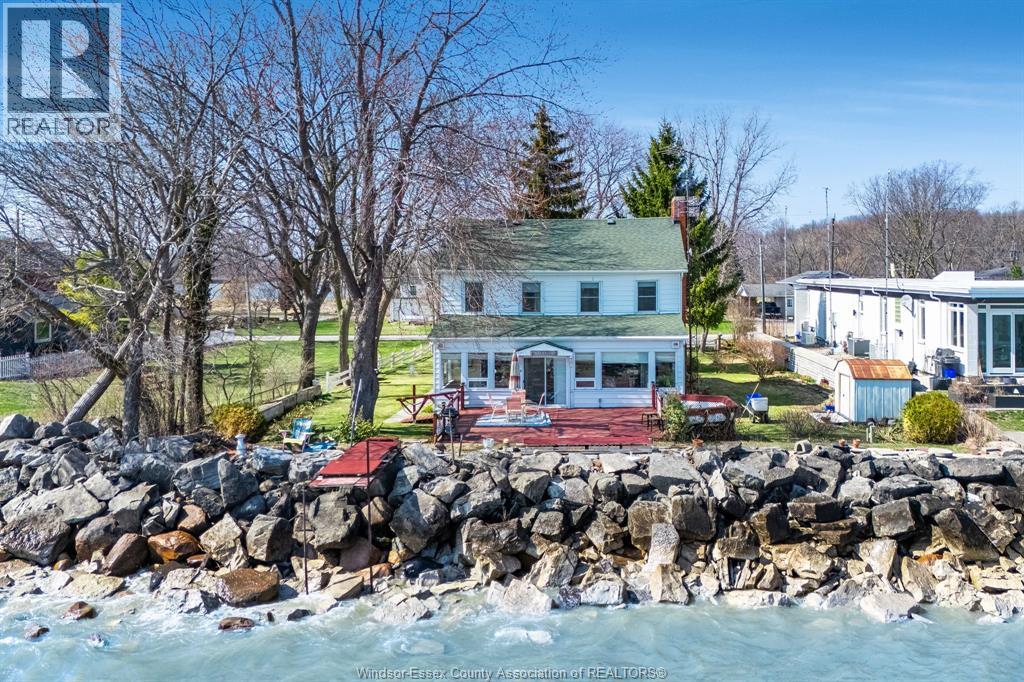
Enjoy the charm and tranquility of 1247 Heritage Rd, perfectly positioned overlooking Lake Erie. This inviting home features four bedrooms, offering plenty of space for family living or guests. The main level includes a welcoming living room with a cozy fireplace, a dedicated dining area, and a sun room where you can relax and take in the panoramic Lake Erie views. The functional kitchen is complemented by a convenient mudroom/laundry area, while a 3-piece bath adds to the home’s practicality. Open to Offers! (id:49269)
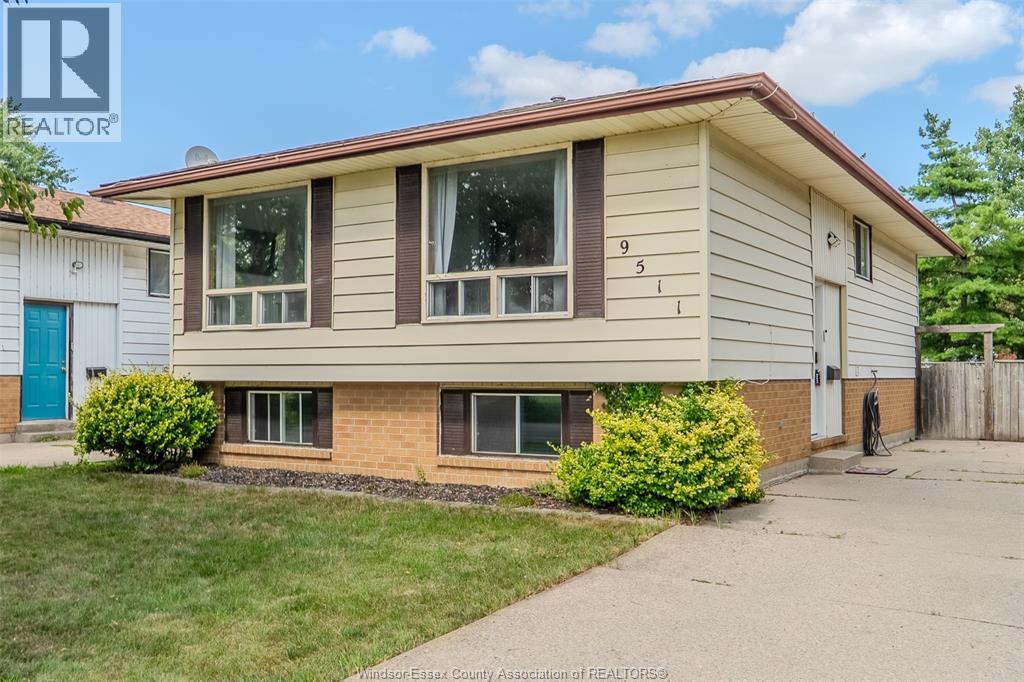
9511 Avery Lane
Windsor, Ontario
Family home in Forest Glade with really nice updates, including both bathrooms, (beautiful lower level bathroom!), flooring and central air. Main floor has 3 bedrooms and 2 full bathrooms and dining room. Lower Level has a very spacious family room with gas fireplace plus a big utility/laundry room, a big beautiful bathroom and another huge rec room with bar at the back that has a bonus grade entrance to the backyard. Very nice street close to the expressway for easy commutes. Great family area and all that Forest Glade has to offer, including parks, arena, tennis courts, shopping and schools. On both levels there is a total of 1920 Square feet of living space approx. (id:49269)
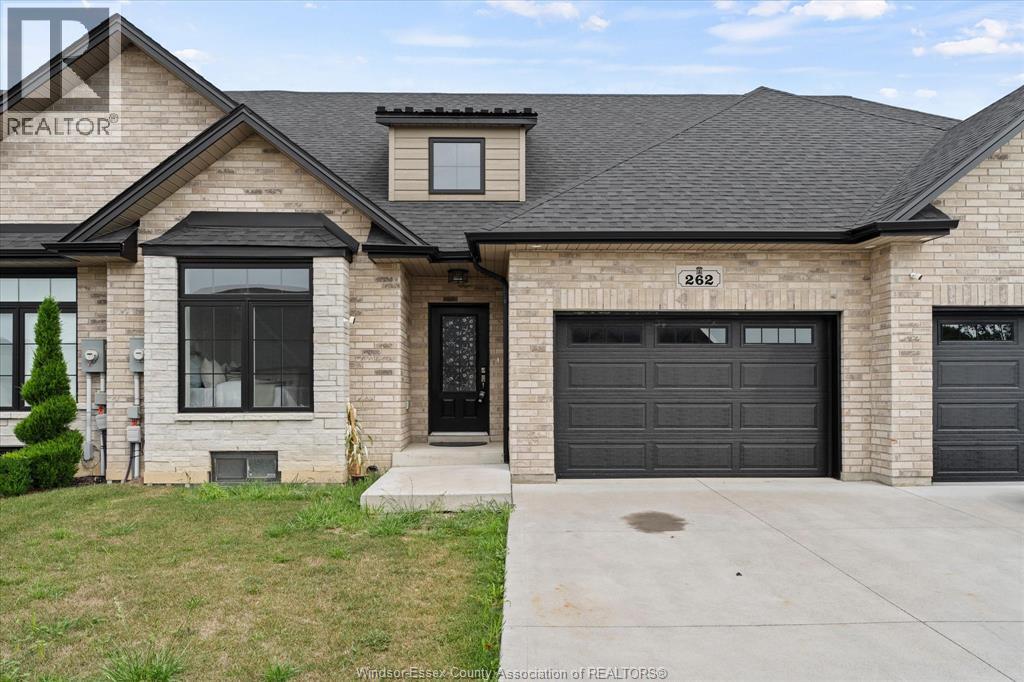
262 Livingstone Crescent
Amherstburg, Ontario
Welcome to this beautifully maintained, 4-year-new ranch-style townhome offering comfortable, easy one-floor living! The bright, open- concept main level features hardwood flooring throughout the living room, kitchen and dining area. The modern kitchen includes stainless steel appliances and flows seamlessly into the dining and living spaces, with patio doors leading to a covered rear porch-perfect for relaxing or entertaining. The spacious primary bedroom features a walk-in closet and private 4-piece ensuite. A second bedroom, additional 4-piece bath and convenient main-floor laundry complete the main level. Attached 1.5-car garage with inside entry. The full unfinished basement offers tons of potential for additional living space, bedrooms, recreation area or storage. Additional features include tankless hot water, HRV system and fenced rear yard. Move-in ready with immediate possession available! (id:49269)
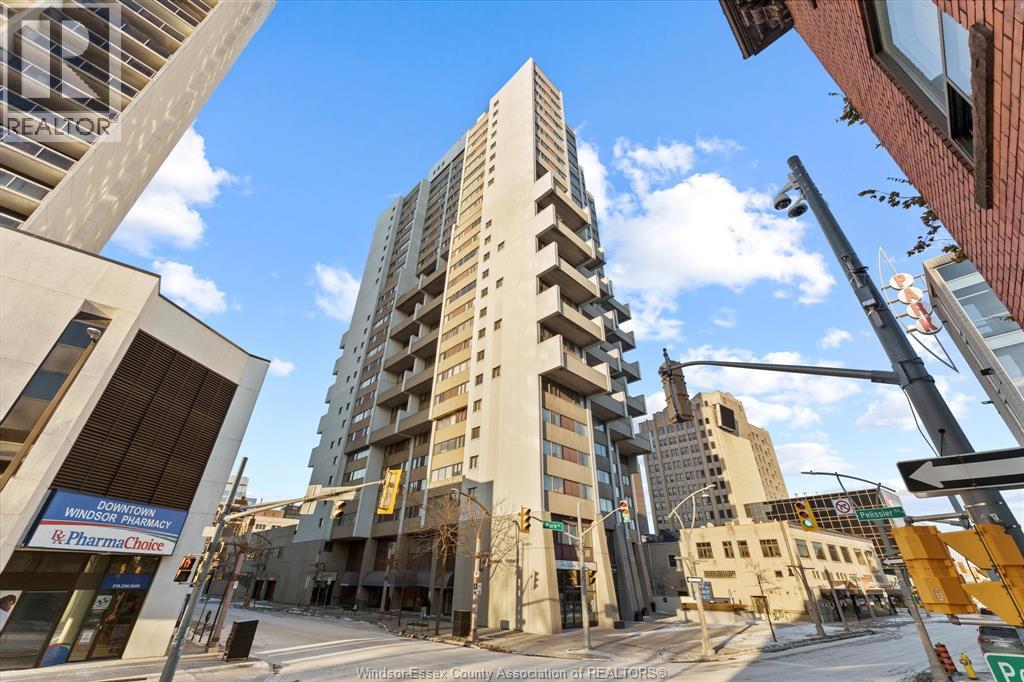
380 Pelissier Street Unit# 1806
Windsor, Ontario
Experience elevated urban living at Royal Windsor Terrace, a bright, south-facing condominium perfectly situated in the heart of downtown Windsor. This stylish residence offers exceptional walkability, proximity to the waterfront, and impressive views of the Detroit skyline. Flooded with natural light, the open-concept main level features a contemporary kitchen that seamlessly connects the living and entertaining spaces, providing an ideal setting for morning coffee or relaxing while enjoying the energy of the downtown district. The home includes two bedrooms, two bathrooms, and a dedicated storage locker. Convenient shared laundry facilities are located on the same floor, and all appliances are included. Monthly utilities are covered, with the exception of electricity, which historically averages approximately $75. (id:49269)