

203 - 575 Byron Avenue
Ottawa, Ontario
Welcome to this beautifully maintained 1-bedroom, 1-bathroom condo located in the sought-after 575 Byron Avenue building, in the heart of Westboro, one of Ottawa's most desirable neighbourhoods. Bright and inviting, this thoughtfully designed home features an open-concept living, dining, and kitchen area ideal for everyday living and entertaining. Expansive windows fill the space with natural light, while the living room and bedroom overlook the impressive private terrace, creating a peaceful outlook and a seamless connection to the outdoors. Custom built-in cabinetry beneath the living room windows provides stylish storage and display space while adding warmth, character, and timeless appeal. ***A true highlight of this home is the exceptionally spacious private terrace, measuring approximately over 270 sq. ft.-a rare offering in condominium living. Large enough to accommodate a BBQ, sectional seating area, and dining set, this versatile outdoor retreat is perfect for entertaining, al fresco dining, gardening, or simply relaxing in your own private oasis. Additional highlights include in-unit laundry, heated underground parking, Alexa-compatible smart lighting, and access to a conference room, landscaped courtyard, and inviting outdoor lounge. Experience the best of the Westboro lifestyle, renowned for its vibrant village atmosphere, boutique shops, cafés, acclaimed restaurants, fitness studios, parks, the popular Westboro Farmers' Market just steps away, and everyday conveniences.* Located just 1 km from Westboro Beach, enjoy easy access to the Ottawa River, sandy shoreline, swimming, waterfront recreation, and scenic walking and cycling trails along the Ottawa River Pathway. The nearby Kichi Zìbì O-Train Station offers convenient city-wide transit, completing the perfect balance of walkable urban living, nature, and outdoor recreation. (id:49269)
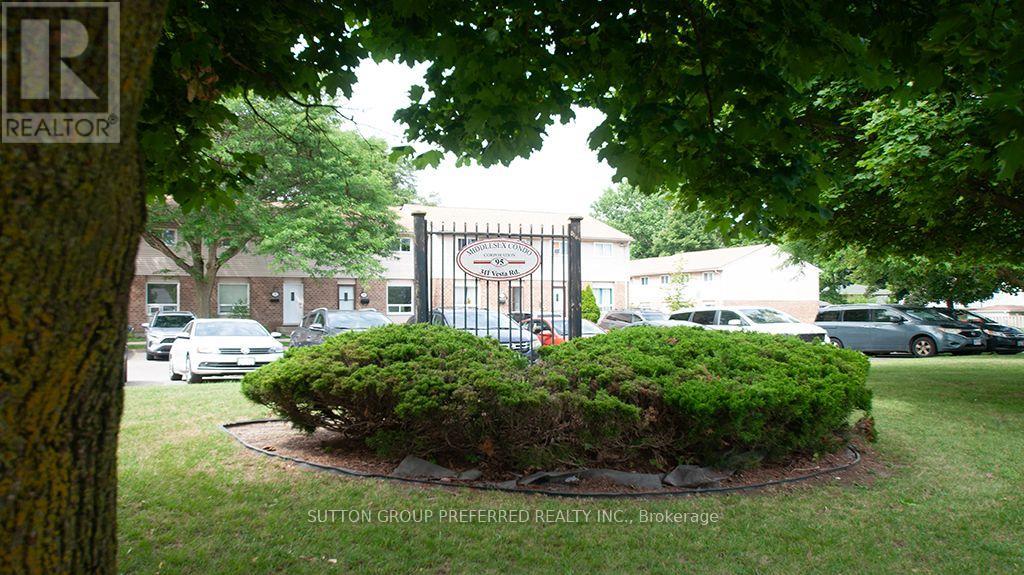
16 - 311 Vesta Road
London East, Ontario
Great townhouse (move-in condition) for the 1st time buyers, investors and growing family in a very convenient location. Large, bright living/dining room, eat-in kitchen with door leading to the patio. Lower level with the rec room and 4 piece bathroom. Many upgrades in 2026: flooring, kitchen, stove, fridge, freshly painted, front door. Minutes to Fanshawe College, shopping, parks, schools bus route, airport. Easy access to HWY#401. (id:49269)
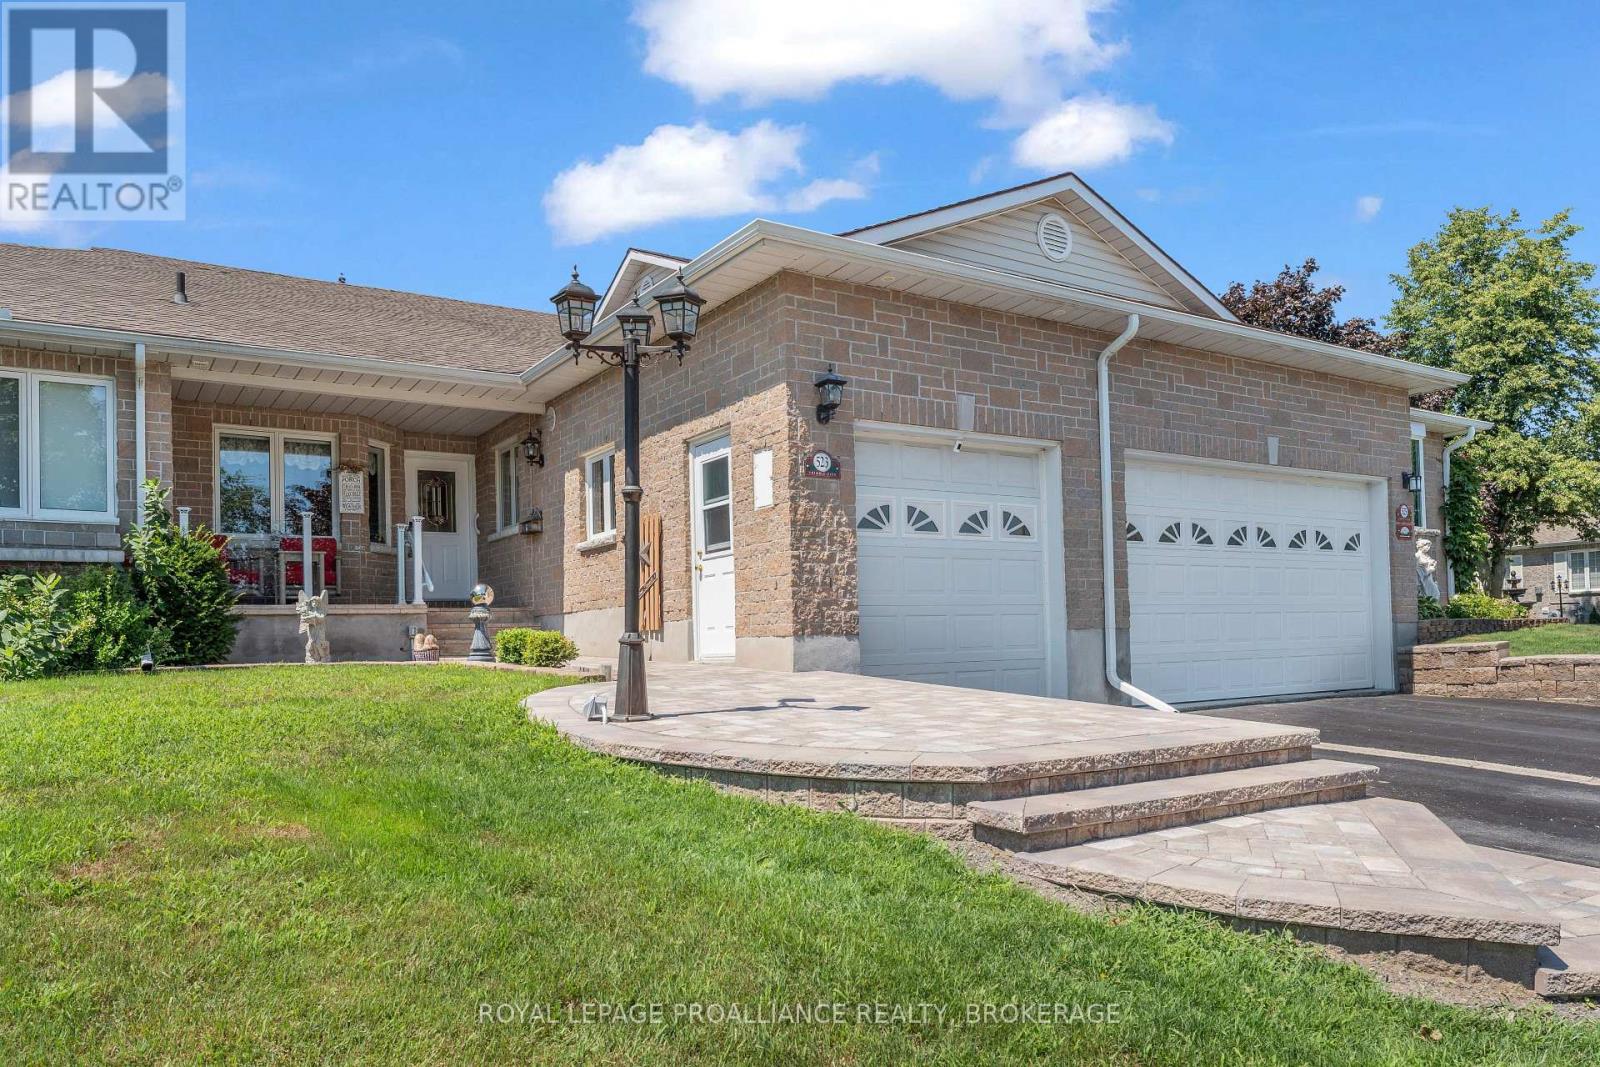
523 Trimble Gate
Kingston, Ontario
There's something wonderfully inviting about Pine Hill Estates, adult lifestyle community. This home is thoughtfully designed with 2 bedrooms and 3 full bathrooms, offering the perfect blend of easy living, cozy gathering spaces, and room to spread out. The bright main level welcomes you with soaring vaulted ceilings, beautiful hardwood floors, and an open-concept living and dining area, the kind of space that naturally brings people together. Main-floor laundry adds everyday convenience, while the spacious primary suite feels like a peaceful retreat, complete with a walk-in closet and 3-piece ensuite. There's a 4 PCE main washroom and second bedroom at the front of the home, perfect for a home office, family or guests. Downstairs, the finished lower level offers even more space with a generous family room complete with gas fireplace creates a cozy spot for movie nights, game days, or quiet evenings at home. A separate rec room provides versatility for hobbies, a study or workout area, the possibilities are endless. The 3 PCE bathroom makes the lower level especially practical. And then there's the backyard-truly an extension of the home. It's designed for enjoying the outdoors in every season. A charming private rear deck, and inviting entertaining area offers plenty of places to gather, while several seating areas and a hot tub make it easy to linger a little longer. The front porch adds yet another special place to enjoy your morning coffee or unwind at the end of the day. The area is known as Auden Park, with the aptly named Auden Park playground just down the street and 5 within a minute drive you can enjoy The Landings golf course or Lemoine Point conservation area. Other amenities include shopping and public transportation. Life at Pine Hill Estates offers a wonderful sense of community. Residents enjoy access to the community clubhouse, along with social activities, for a low annual fee of just $400 (2026). (id:49269)
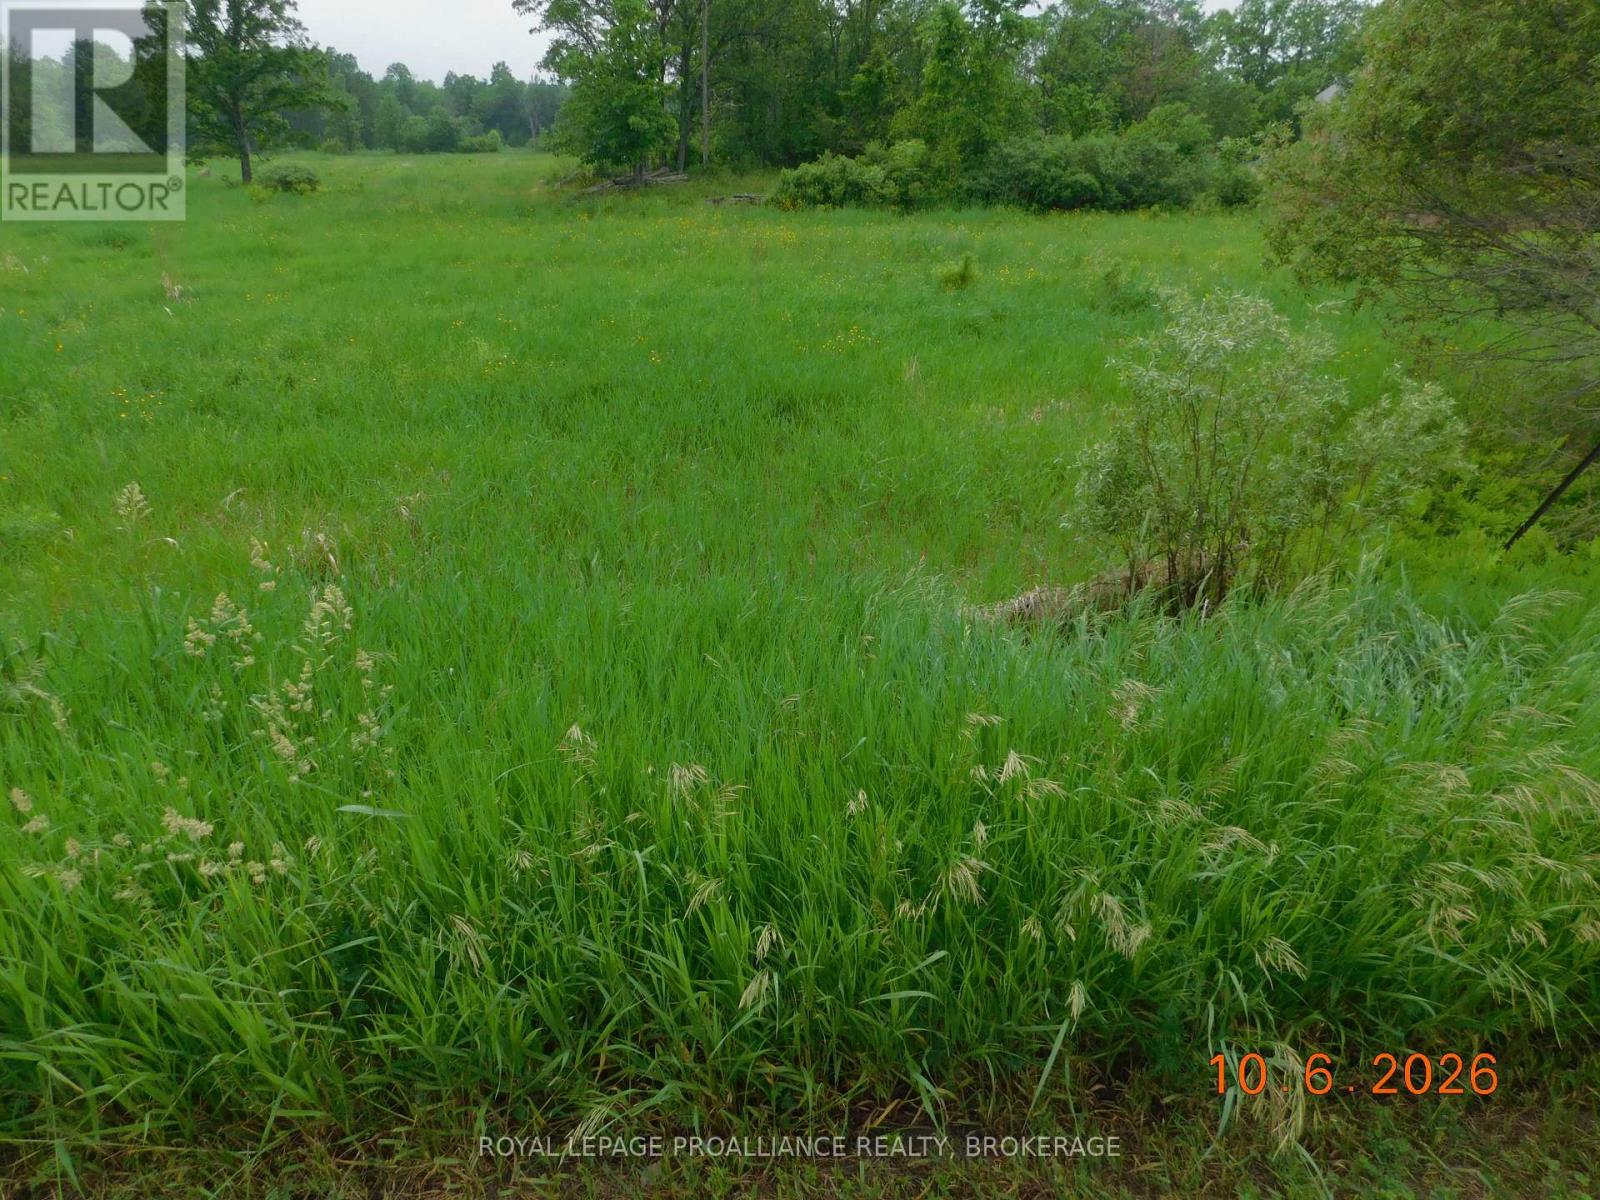
Lot 16 Snider Road
Frontenac, Ontario
Build your future on this scenic 3.5 acre vacant parcel. Located just minutes from Rivendell Golf Club, the property provides a peaceful rural atmosphere with plenty of space to bring your plans to life. Whether envisioned as the site of a custom home or held as a long term investment, this property presents an excellent opportunity. (id:49269)
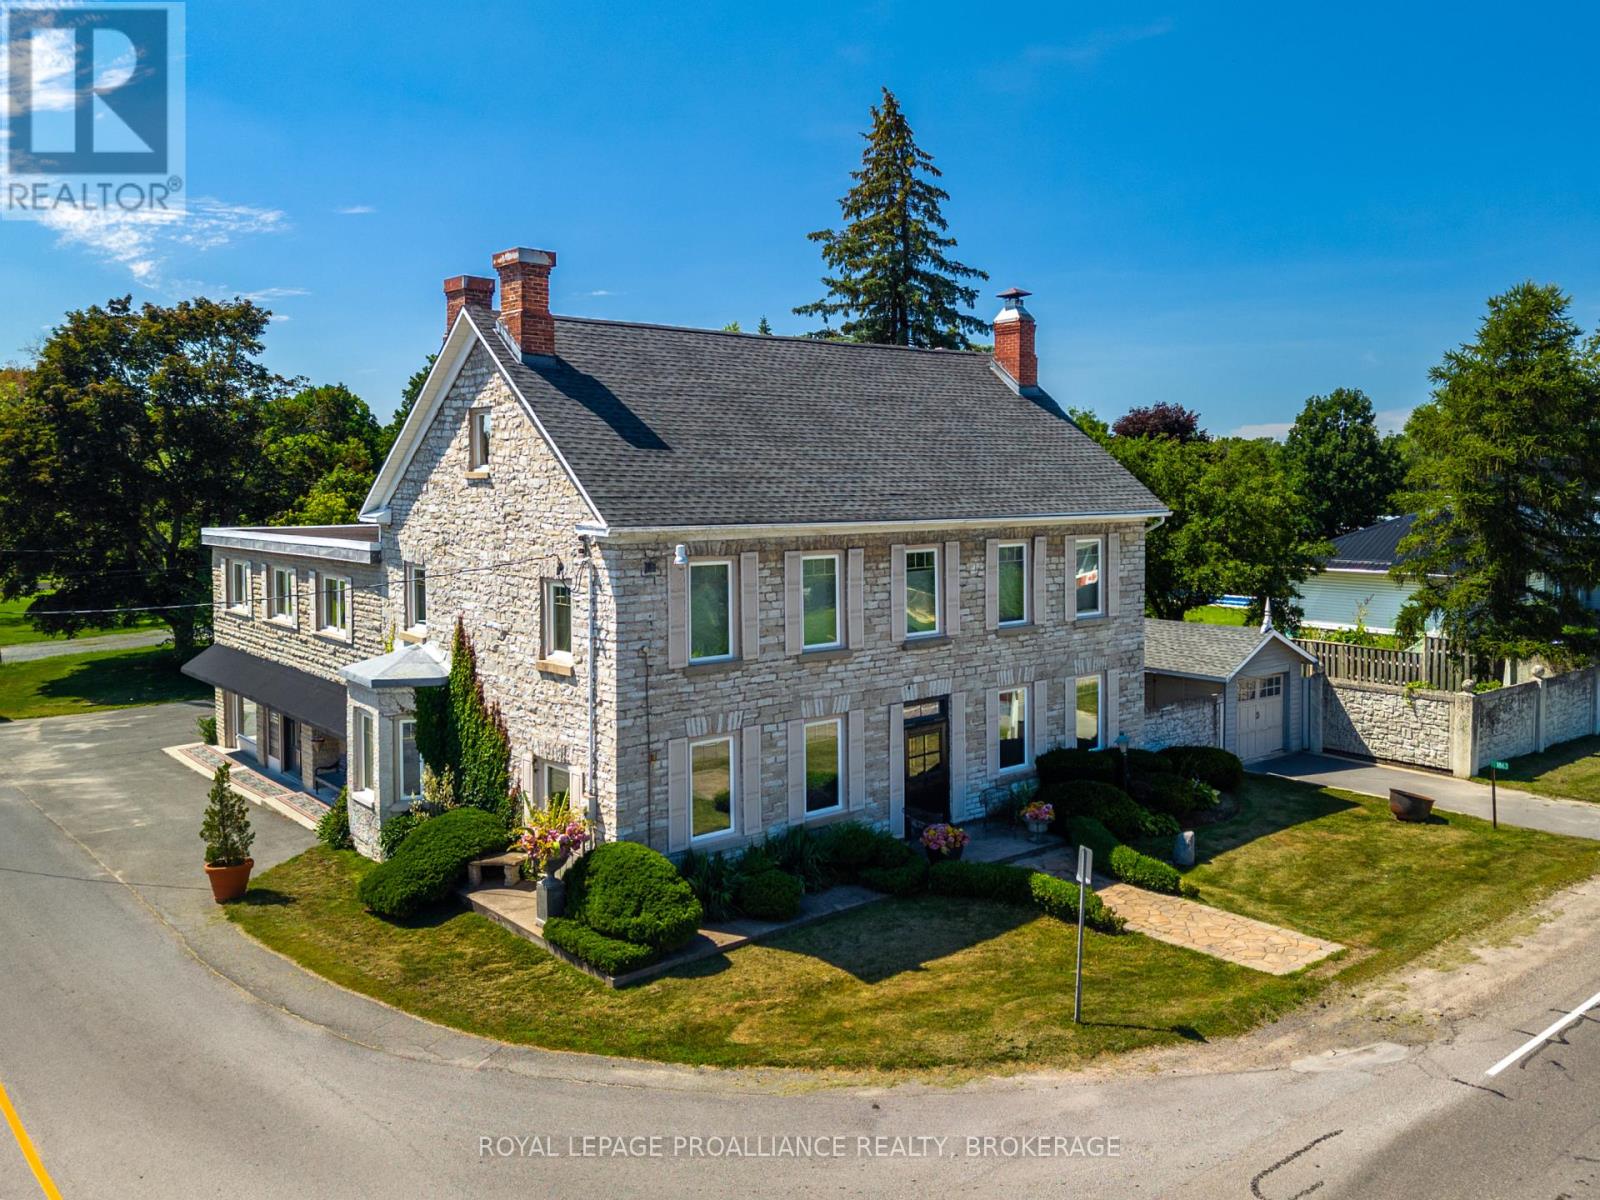
1863 Sydenham Road
Kingston, Ontario
Unique opportunity to own a versatile limestone property with dedicated commercial space and excellent live/work potential. Conveniently located close to downtown Kingston and Highway 401, the property offers ample parking and a peaceful setting ideal for a variety of professional or creative uses. The commercial component features separate heating and cooling, a welcoming meeting area, two bright second-floor offices, and a convenient 2-piece bath. Perfect for professional offices, consulting, studios, or home-based businesses. The attached residence showcases beautiful historic character with exposed limestone, wide plank pine floors, bright living spaces, and a private screened-in porch overlooking mature perennial gardens. (id:49269)
3260 Woodcroft Crescent
Burlington, Ontario
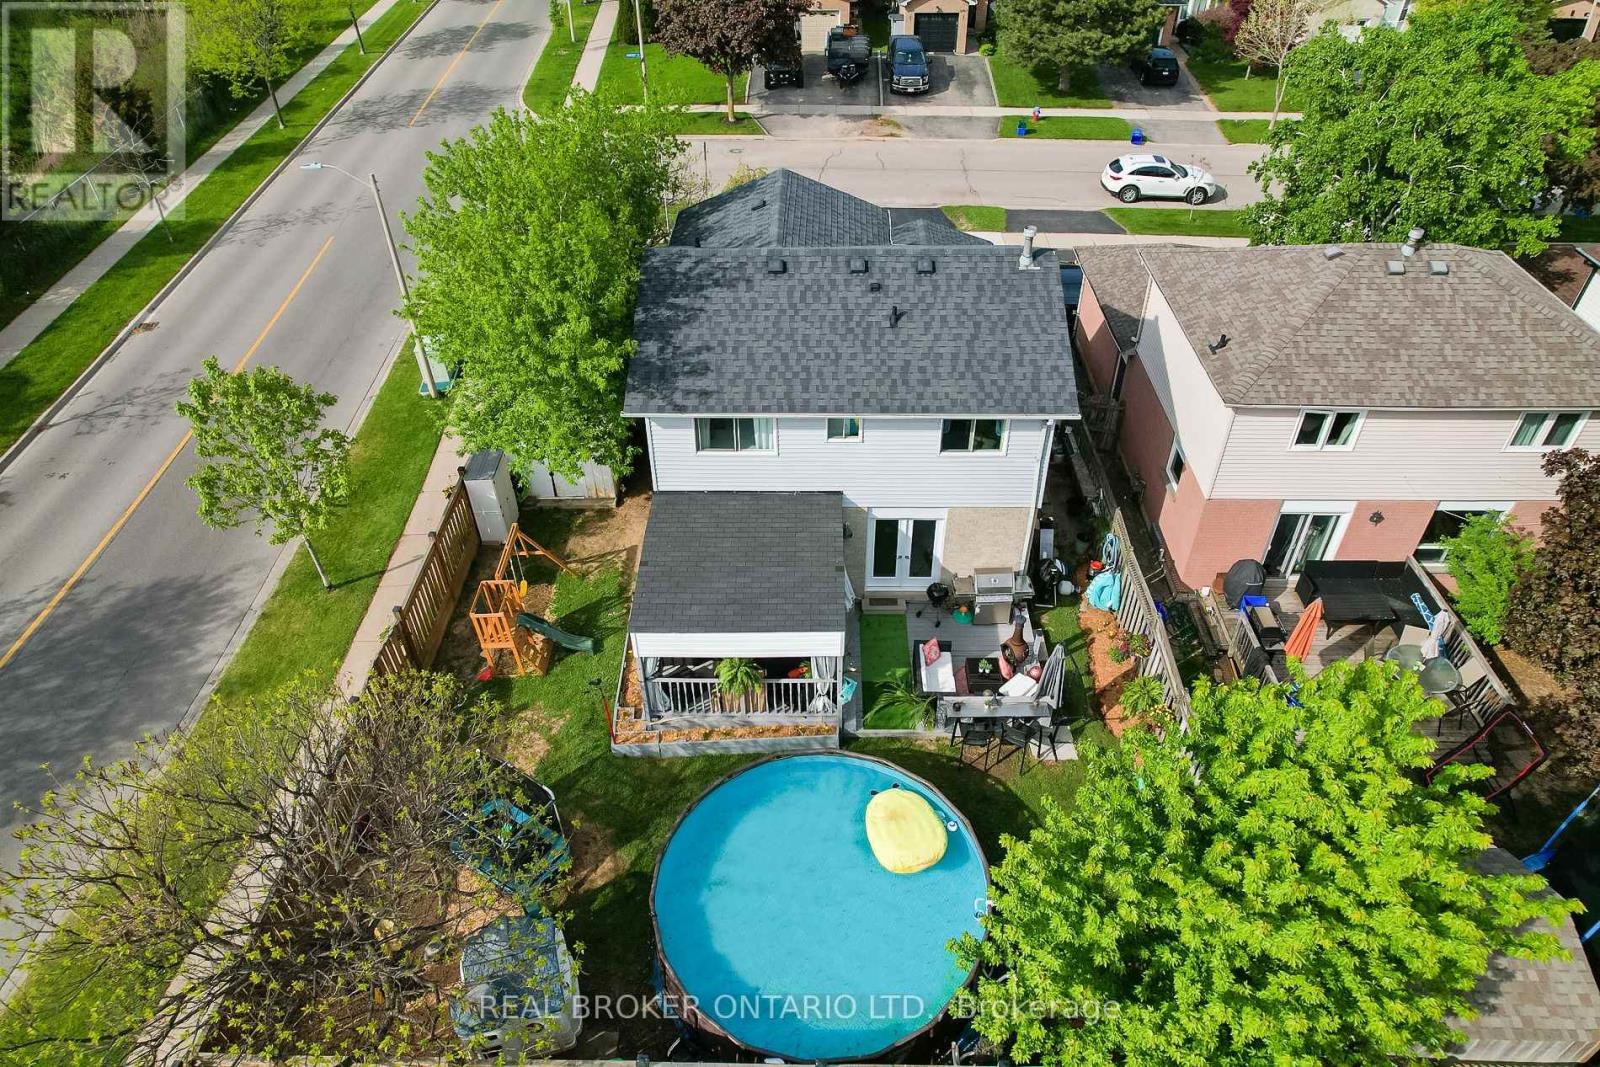
A beautifully maintained detached home in Burlington's highly sought-after Headon neighbourhood, set on a spacious corner lot surrounded by mature trees, filled with abundant natural light and a unique garage conversion! This 1594 total sqft home has been Designed with family living in mind, this home offers exceptional versatility and generous living spaces throughout. The upper level features three spacious bedrooms, including a large primary retreat with a private 2-piece ensuite, along with two generously sized secondary bedrooms and an updated4-piece main bathroom. A unique garage conversion on the main level, complete with its own ensuite, creates an ideal flex space for a family room, home office, guest suite, or in-law accommodation-expanding the functionality of the main floor living area. A lean-to storage shed/workshop has been added to the side of the garage with shelving for tools and all your storage needs. The bright and welcoming kitchen is enhanced by a large bay window seat, while the living and dining areas showcase new French doors and new hardwood flooring, creating a warm and inviting atmosphere for everyday living and entertaining. The fully finished basement offers additional living space and is currently configured for a home-based business, complete with a newly renovated laundry room. Step outside to a backyard designed for both relaxation and family fun. Enjoy summer sunsets from the large tiered deck featuring a fire pit table under a built in solid roof Pergola, overlooking a new 18ft above-ground pool and a separate wood chip playground area for children. The new fence has a double gateway for easy access of garden furniture and the original storage shed which sits on a newly poured concrete pad. Ideally located close to Hwy 407, Burlington GO Station, parks, and excellent schools, this isa wonderful opportunity to enjoy comfort, flexibility, and family-friendly living in one of Burlington's most desirable communities! (id:49269)
2693 Meadowbrook Lane
Windsor, Ontario
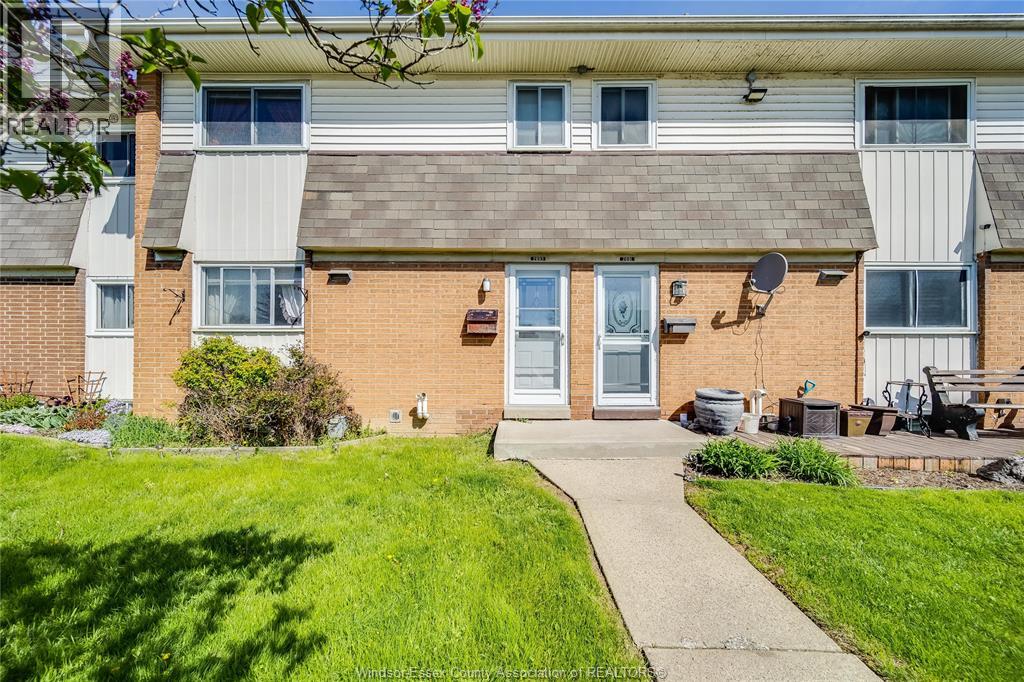
Welcome to 2693 Meadowbrook Ln—an excellent opportunity in a highly convenient East Side location! This 3-bedroom, 1-bath townhouse offers a functional layout with bright, inviting living spaces and generously sized bedrooms designed for comfortable everyday living. The main floor flows seamlessly, while the finished basement features a spacious family room—perfect for relaxing, entertaining, or creating additional living space to suit your needs. Situated just minutes from schools, parks, shopping, and public transit, this home delivers true everyday convenience in a family-friendly neighbourhood. Whether you're a first-time buyer, growing family, or investor seeking solid rental potential, this property checks all the boxes. Affordable, well-located, and move-in ready with added living space. (id:49269)
1603-1611 University Avenue West
Windsor, Ontario
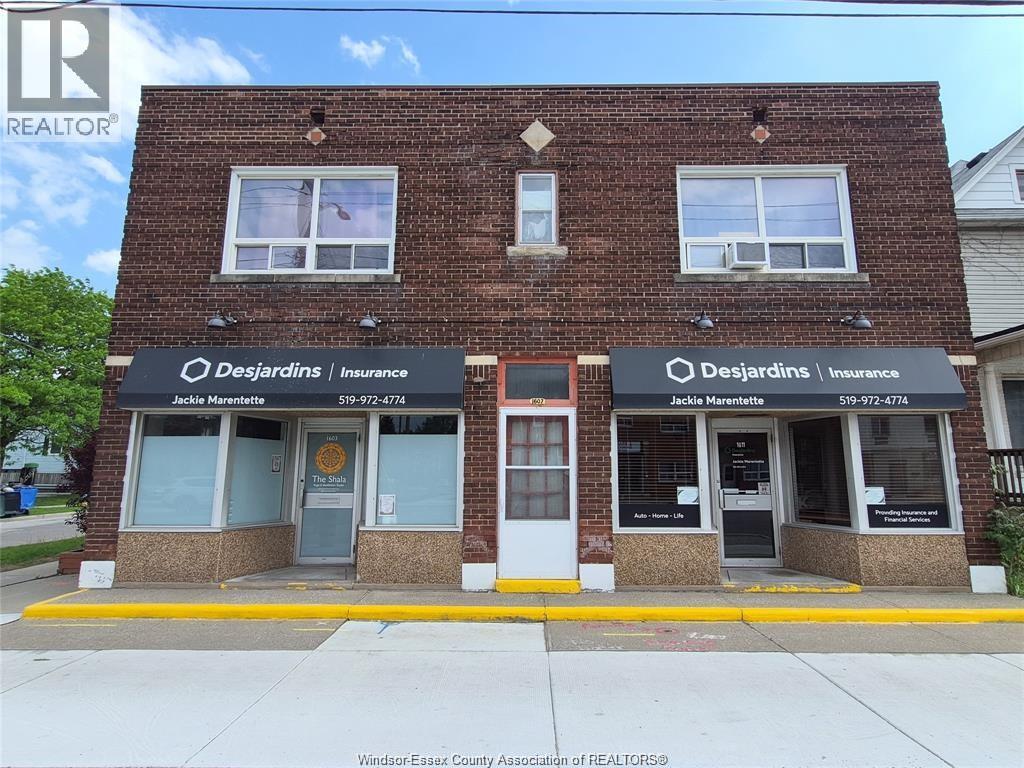
EXCEPTIONAL MIXED-USE INVESTMENT OPPORTUNITY IN A HIGH-DEMAND RENTAL CORRIDOR! STRONG INCOME POTENTIAL WITH PROJECTED GROSS ANNUAL INCOME OF APPROXIMATELY $64,800 ACROSS 4 UNITS. SITUATED ON THE CORNER OF UNIVERSITY AVE. W. AND MCEWAN AVE. THIS MOSTLY BRICK TWO-STOREY BUILDING WITH FULL BASEMENT IS ZONED CD2.2 AND BENEFITS FROM EXCELLENT VISIBILITY, NEWER ROAD/SIDEWALK, STRONG RENTAL DEMAND, AND CONVENIENT ACCESS TO PUBLIC TRANSIT. THE MAIN FLOOR FEATURES TWO COMMERCIAL UNITS SUITED FOR PROFESSIONAL OFFICE OR RETAIL USE— ONE CURRENTLY TENANTED AND THE OTHER OWNER OCCUPIED — SECOND FLOOR CONSISTS OF TWO SELF-CONTAINED 2-BEDROOM RESIDENTIAL UNITS, BOTH FULLY OCCUPIED BELOW-MARKET RENTS, PRESENTING FUTURE UPSIDE POTENTIAL. PROPERTY FEATURES INCLUDE A LARGE ASPHALT SURFACE LOT TO ACCOMMODATE 12 PARKING SPACES, 4 ELECTRICAL METERS, NEWER ENERGY-EFFICIENT FURNACE AND CENTRAL AIR FOR THE MAIN FLOOR, HOT WATER TANK OWNED. THIS IS AN EXCELLENT OPPORTUNITY TO ADD A VERSATILE INCOME-PRODUCING PROPERTY TO YOUR PORTFOLIO. SELLER MAKES NO REPRESENTATIONS OR WARRANTEES, THE BUYER IS TO COMPLETE THEIR OWN DUE DILLIGENCE. (id:49269)
1247 Heritage Road
Kingsville, Ontario
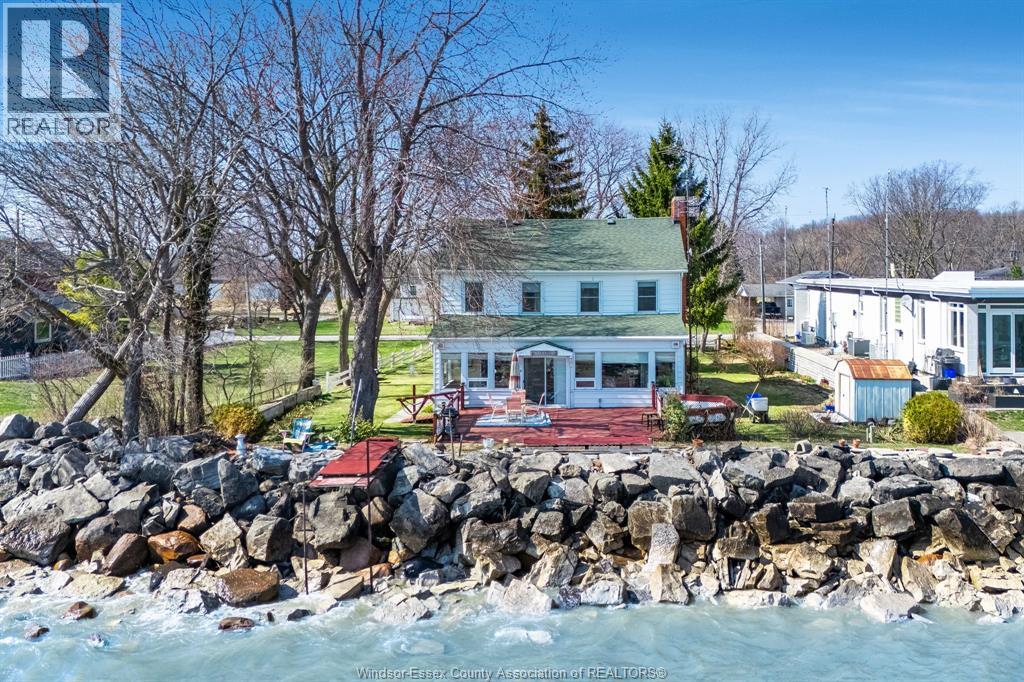
Enjoy the charm and tranquility of 1247 Heritage Rd, perfectly positioned overlooking Lake Erie. This inviting home features four bedrooms, offering plenty of space for family living or guests. The main level includes a welcoming living room with a cozy fireplace, a dedicated dining area, and a sun room where you can relax and take in the panoramic Lake Erie views. The functional kitchen is complemented by a convenient mudroom/laundry area, while a 3-piece bath adds to the home’s practicality. Open to Offers! (id:49269)
9511 Avery Lane
Windsor, Ontario
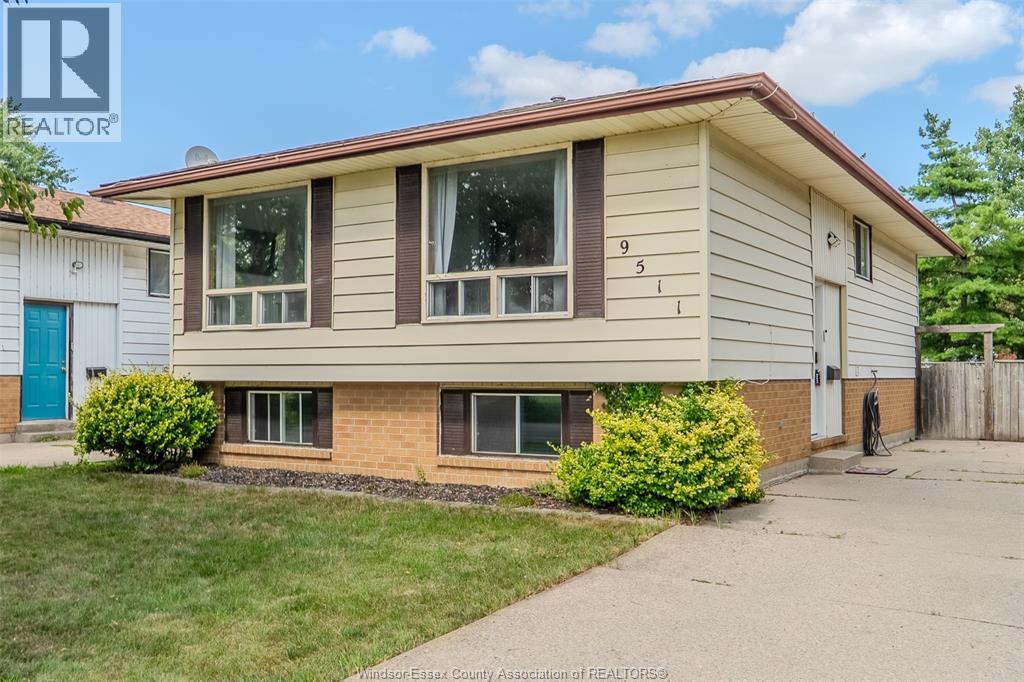
Family home in Forest Glade with really nice updates, including both bathrooms, (beautiful lower level bathroom!), flooring and central air. Main floor has 3 bedrooms and 2 full bathrooms and dining room. Lower Level has a very spacious family room with gas fireplace plus a big utility/laundry room, a big beautiful bathroom and another huge rec room with bar at the back that has a bonus grade entrance to the backyard. Very nice street close to the expressway for easy commutes. Great family area and all that Forest Glade has to offer, including parks, arena, tennis courts, shopping and schools. On both levels there is a total of 1920 Square feet of living space approx. (id:49269)
262 Livingstone Crescent
Amherstburg, Ontario
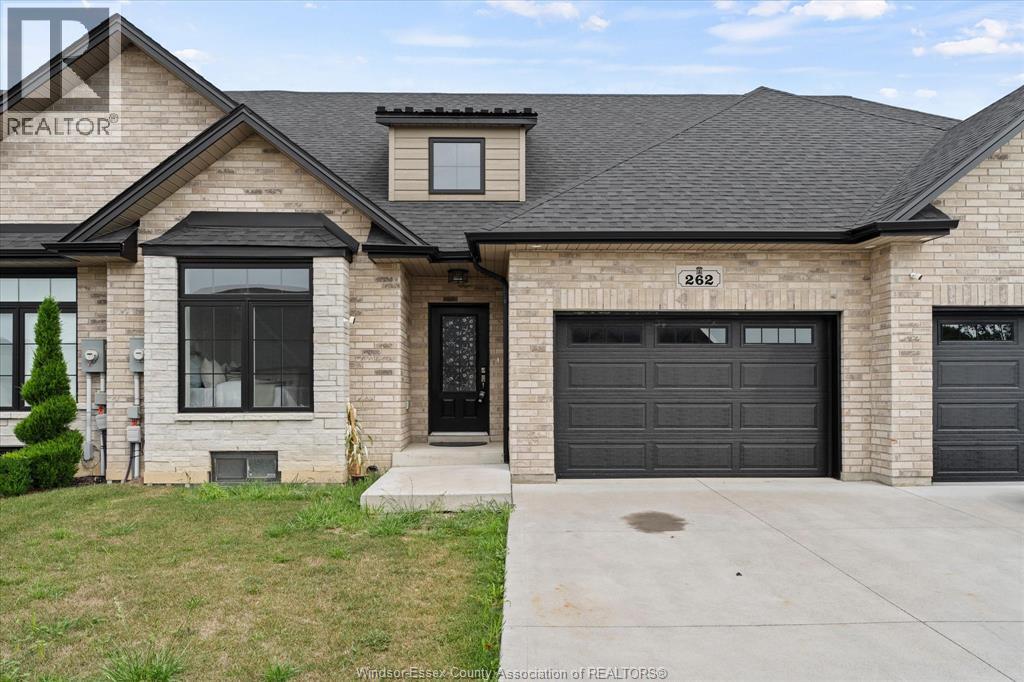
Welcome to this beautifully maintained, 4-year-new ranch-style townhome offering comfortable, easy one-floor living! The bright, open- concept main level features hardwood flooring throughout the living room, kitchen and dining area. The modern kitchen includes stainless steel appliances and flows seamlessly into the dining and living spaces, with patio doors leading to a covered rear porch-perfect for relaxing or entertaining. The spacious primary bedroom features a walk-in closet and private 4-piece ensuite. A second bedroom, additional 4-piece bath and convenient main-floor laundry complete the main level. Attached 1.5-car garage with inside entry. The full unfinished basement offers tons of potential for additional living space, bedrooms, recreation area or storage. Additional features include tankless hot water, HRV system and fenced rear yard. Move-in ready with immediate possession available! (id:49269)
380 Pelissier Street Unit# 1806
Windsor, Ontario
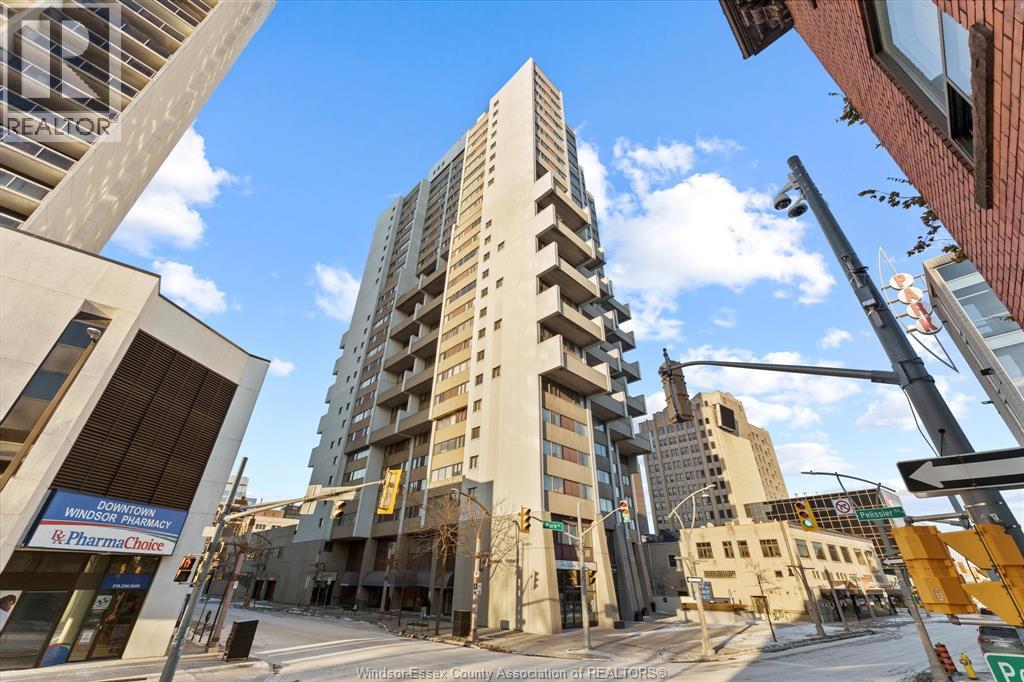
Experience elevated urban living at Royal Windsor Terrace, a bright, south-facing condominium perfectly situated in the heart of downtown Windsor. This stylish residence offers exceptional walkability, proximity to the waterfront, and impressive views of the Detroit skyline. Flooded with natural light, the open-concept main level features a contemporary kitchen that seamlessly connects the living and entertaining spaces, providing an ideal setting for morning coffee or relaxing while enjoying the energy of the downtown district. The home includes two bedrooms, two bathrooms, and a dedicated storage locker. Convenient shared laundry facilities are located on the same floor, and all appliances are included. Monthly utilities are covered, with the exception of electricity, which historically averages approximately $75. (id:49269)
4060 Kennedy Drive
Windsor, Ontario
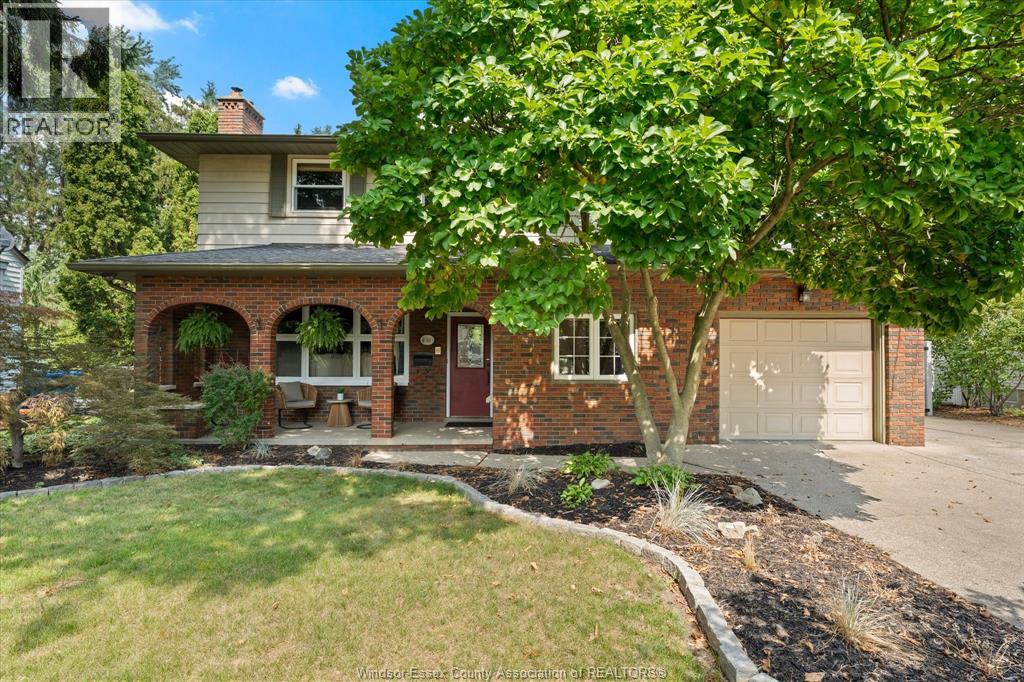
WELCOME TO 4060 KENNEDY! THIS CHARMING 2 STOREY HOME OFFERS A WARM AND COMFORTABLE FEEL WITH 3 UPPER BEDROOMS WITH GENEROUS CLOSET SPACE, 2 FULL BATHROOMS, AND INVITING SPACES THROUGHOUT. GATHER AROUND THE NATURAL FIREPLACE IN THE COZY FAMILY ROOM, OR ENJOY MEALS AND ENTERTAINING IN THE DINING ROOM, COMPLETE WITH A BUILT-IN BEVERAGE FRIDGE. STEP OUTSIDE TO A LARGE BACKYARD DECK, PERFECT FOR SUMMER EVENINGS, BBQS, OR SIMPLY RELAXING AT HOME. ADDITIONAL FEATURES INCLUDE AN ATTACHED GARAGE WITH RECENT IMPROVEMENTS AND A NEWER FURNACE. (id:49269)
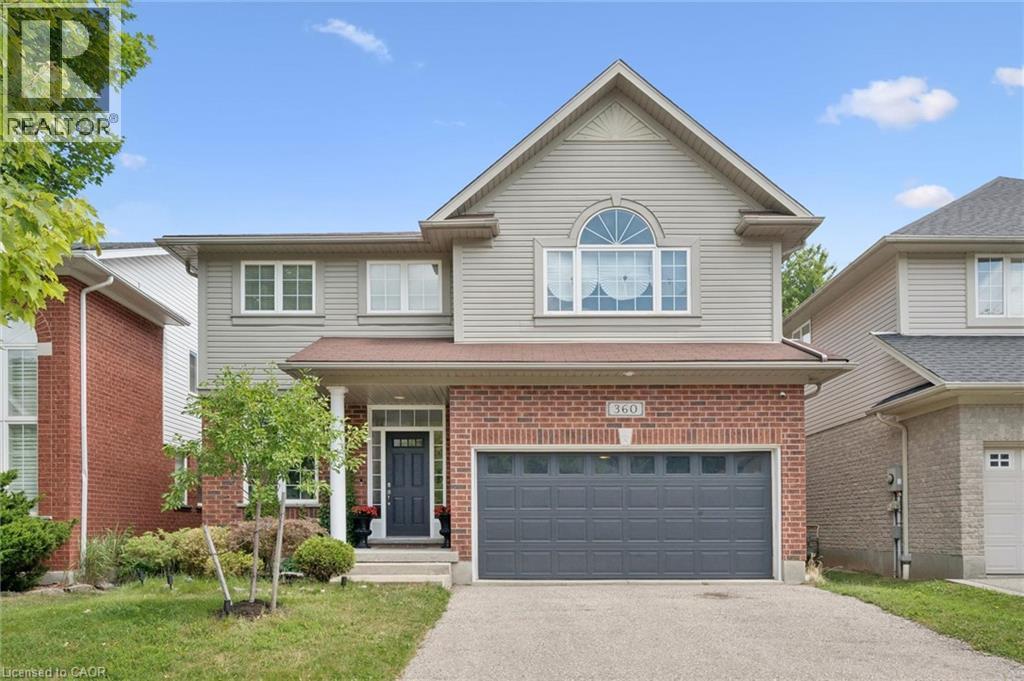
360 Red Osier Road
Waterloo, Ontario
Welcome to 360 Red Osier Road, an exceptional executive residence in the prestigious Laurelwood neighbourhood of northwest Waterloo, offering a blend of elegant entertaining, everyday family comfort, and resort-inspired outdoor living. This immaculate Milla-built home showcases over 4,000 sq ft of beautifully designed living space across three finished levels, featuring 5 bedrooms, 3 full bathrooms, and a main-floor powder room. Maple hardwood enhances the formal living and dining rooms, creating elegant spaces for entertaining. The heart of the home is the spacious kitchen with granite countertops, stainless steel appliances, Barzotti-crafted cherry cabinetry, a walk-in pantry, and a bright breakfast area with walkout to the patio for seamless indoor-outdoor living. Upstairs, the generous primary suite offers an exceptional walk-in closet and a 5-piece ensuite. Three additional bedrooms, a full 4-piece bath, and a sun-filled family room provide outstanding flexibility for family living, guests, or a home office. The fully finished basement adds exceptional versatility with a large recreation area, full kitchen, fifth bedroom, and full bathroom-ideal for extended family, overnight guests, work-from-home needs, or a private living space. Outside, the backyard is a private retreat featuring a heated Hydropool self-cleaning AquaSport, dedicated deck, and beautifully landscaped gardens. Whether enjoying quiet mornings, hosting summer gatherings, or relaxing in the evening, this outdoor space offers privacy, leisure, and refined living. With formal principal rooms, spacious family accommodations, a fully finished lower level, YMCA and outstanding backyard amenities, 360 Red Osier Road presents a sophisticated lifestyle opportunity in one of Waterloo's most sought-after neighbourhoods. (id:49269)
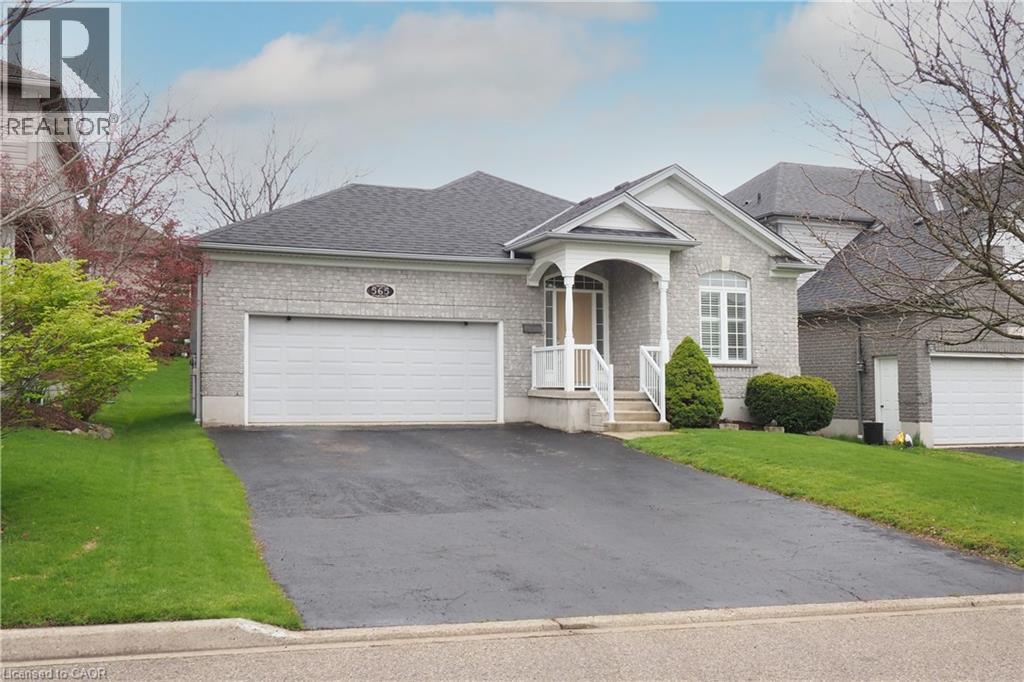
565 Springwater Drive
Waterloo, Ontario
You will be impressed by this well maintained one owner bungalow! Located in desirable conservation meadows, this home has many outstanding features you will want to see. Heading inside from the covered front porch, there is an inviting front entrance, a main floor laundry room, and a full 4 pc bath on this level. The main floor offers 2 spacious bedrooms including the primary bedroom with double closets and a lovely en suite bathroom complete with an oversized deep soaker tub and separate shower. You will love cooking in this updated oak kitchen (2016) with a peninsula and plenty of cupboards. Enjoy relaxing in your living room boasting a cozy gas fireplace and large bright windows with custom shutters. From the dining room you can step out to a newer composite deck (2020) overlooking the manicured backyard. Head down to the lower level and you will find an open concept space that includes a huge rec room with your own pool table, a custom bar and dinette room to host your guests, and a large additional den. To complete this level, you have a 3 pc bath and plenty of storage. Other updates include newer roof ( 2020) Water heater (2018), water softener (2024) and a newer furnace and heat pump system ( 2022). There is plenty of parking with an oversized double garage and double driveway. All located on a quiet street just minutes away from shopping, schools and the farmers market. Just move in and call this home your own! (id:49269)
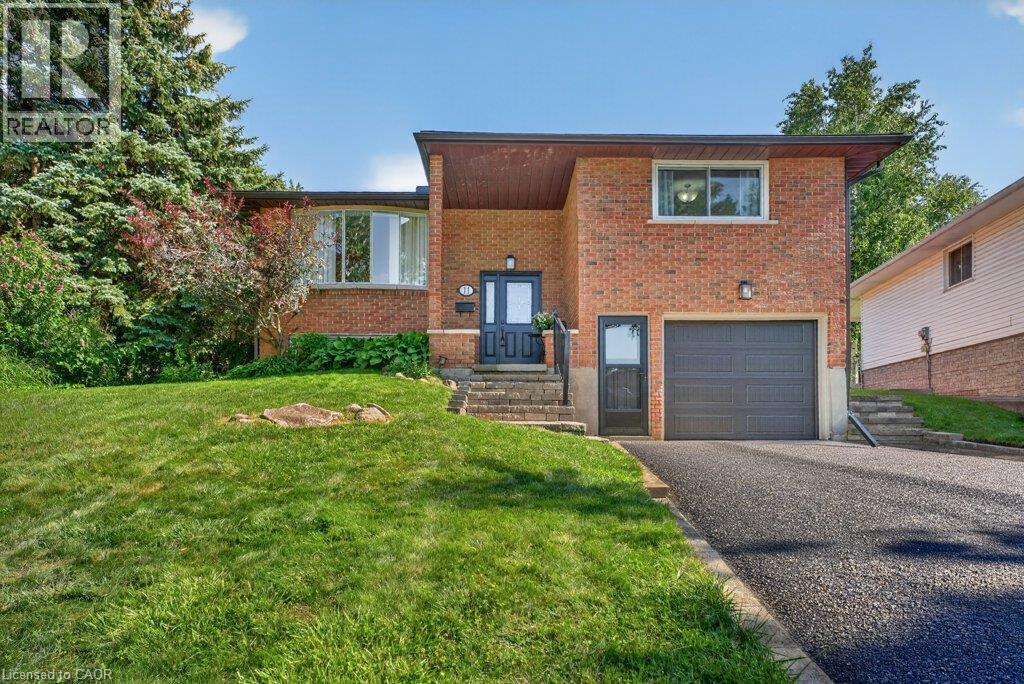
11 Graywood Court
Kitchener, Ontario
Welcome to this beautifully updated raised bungalow tucked away on a quiet family-friendly court in desirable Laurentian Hills. Situated on an impressive 170-foot deep, pool-sized lot with no rear neighbours, this home offers the perfect blend of privacy, space, and convenience for growing families. Step inside to discover a bright, open-concept main floor featuring a beautifully renovated kitchen (2019) with quartz countertops that flows seamlessly into the dining and living areas. Just beyond, the charming three-season sunroom with warm pickled red-pine finishes (2021) provides the perfect place to write that book or simply relax with your morning coffee. Garden doors lead to a large deck overlooking the expansive backyard complete with a patio, basketball court, and vinyl storage shed—plenty of room for children, pets, entertaining, gardening, or even a future pool. The finished lower level adds exceptional living space with large windows that flood the home with natural light, a spacious recreation room featuring an electric fireplace, a dedicated office area, an additional bedroom, and an updated three-piece bathroom (2022)—ideal for guests, teenagers, or those working from home. This home has been well maintained with numerous updates, including the roof (approx. 2017), furnace and air conditioner (2016), updated bathrooms (2022), garage door (2025), eavestroughs (2025), and a brand-new asphalt driveway being installed in August 2026. Located in one of Kitchener's most established neighbourhoods, you'll appreciate the mature trees, quiet streets, and exceptional convenience. Walk to schools, churches, parks, and shopping, with McLennan Park just minutes away for year-round recreation. If you've been searching for a move-in ready family home with a rare backyard, outstanding updates, and an unbeatable court location, this is one you won't want to miss. (id:49269)
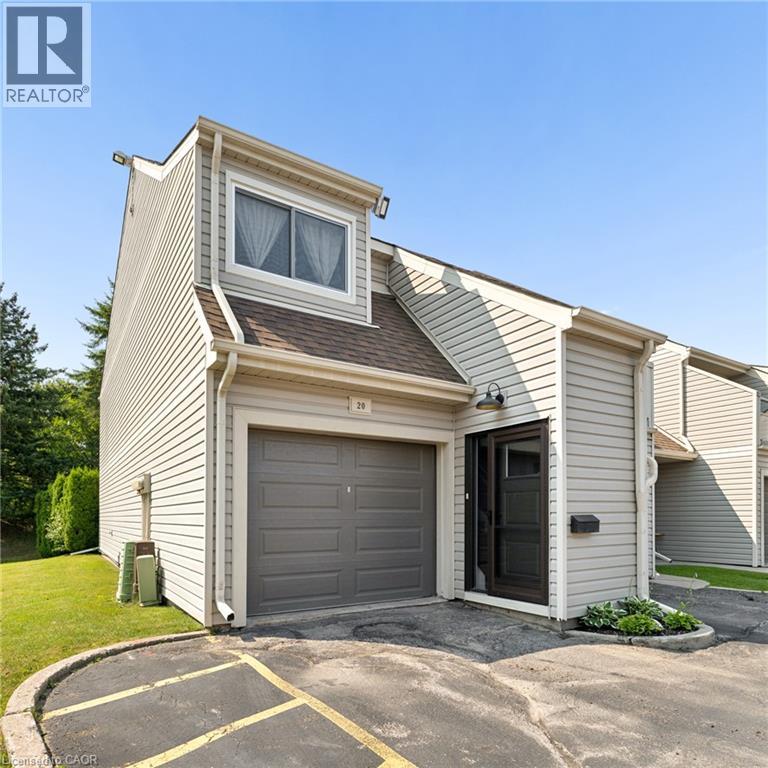
337 Kingswood Drive Unit# 20
Kitchener, Ontario
Tucked away in a quiet, tree-lined community where pride of ownership is evident at every turn, this beautifully updated end-unit bungalow townhouse offers something really special: effortless living in a home that feels warm, inviting, and truly move-in ready. Pull into your private driveway, step through the new front door (2025), and feel the pace of the day begin to slow. Sunlight fills the open-concept main living area, where updated flooring, neutral finishes, and thoughtful modern touches create a bright, welcoming atmosphere. The dining area flows seamlessly into the spacious living room, making everyday living and entertaining equally enjoyable. The renovated kitchen (2019) blends style and function with 40-inch high-gloss white cabinetry, granite countertops, contemporary tile backsplash, and sleek slate-grey and black appliances. Just beyond, the cozy Valor gas fireplace creates the perfect place to unwind, while sliding doors open to one of two private balconies overlooking mature trees-ideal for morning coffee or relaxing at day's end. The spacious primary bedroom offers fresh paint, generous closet space, a private 2-piece ensuite, and a peaceful retreat. Two more bedrooms provide flexibility for family, guests, or a home office. A well-appointed 4-piece bath, ensuite laundry, and abundant storage add everyday convenience. Additional features include a new garage door (2025), large attached garage with automatic opener, parking for a second vehicle, new front and screen doors (2025), updated interior doors, plus a new hot water tank. Ideally located in one of Kitchener's most desirable neighbourhoods, you'll enjoy peaceful, low-maintenance living just minutes from shopping, restaurants, schools, parks, public transit, and highway access. Whether you're purchasing your first home or simplifying your lifestyle, this exceptional home offers comfort, convenience, and a place you'll be proud to call home. (id:49269)
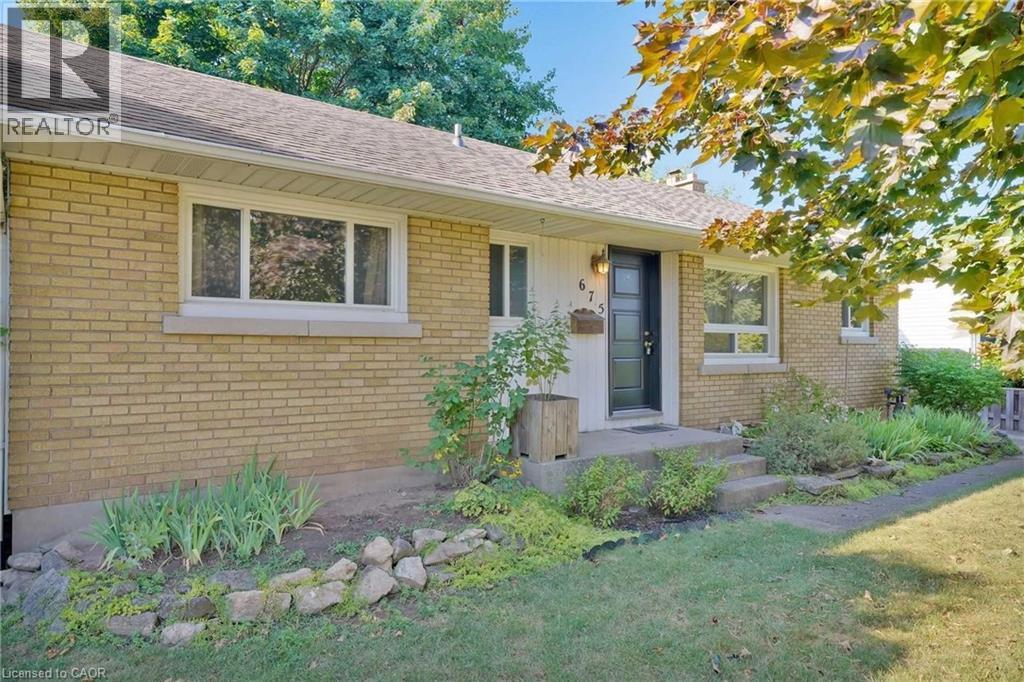
675 Inverness Avenue
Burlington, Ontario
Welcome to this beautiful bungalow situated on an impressive 60 ft x 137 ft lot, offering over 2,000 sq ft of living space. This well maintained home features four spacious bedrooms, two bathrooms, and an updated kitchen complete with large cabinets and granite countertops. The finished basement includes a separate entrance, one bedroom, a 3-piece bathroom, and a second living area. Ideal for extended family, an in-law suite, or additional recreational space. Enjoy a generous backyard, ample parking, and a family-friendly neighbourhood surrounded by schools, parks, and everyday amenities. Conveniently located just minutes from the QEW, Highway 403, Oakville, and Hamilton. Extras: Inclusions: Includes: S/S Dishwasher, Fridge, All Elf's, All Window Coverings, Custom Kitchen Cabinets, Granite Countertops, Pet Friendly, Shed, 4 Car Driveway! (id:49269)
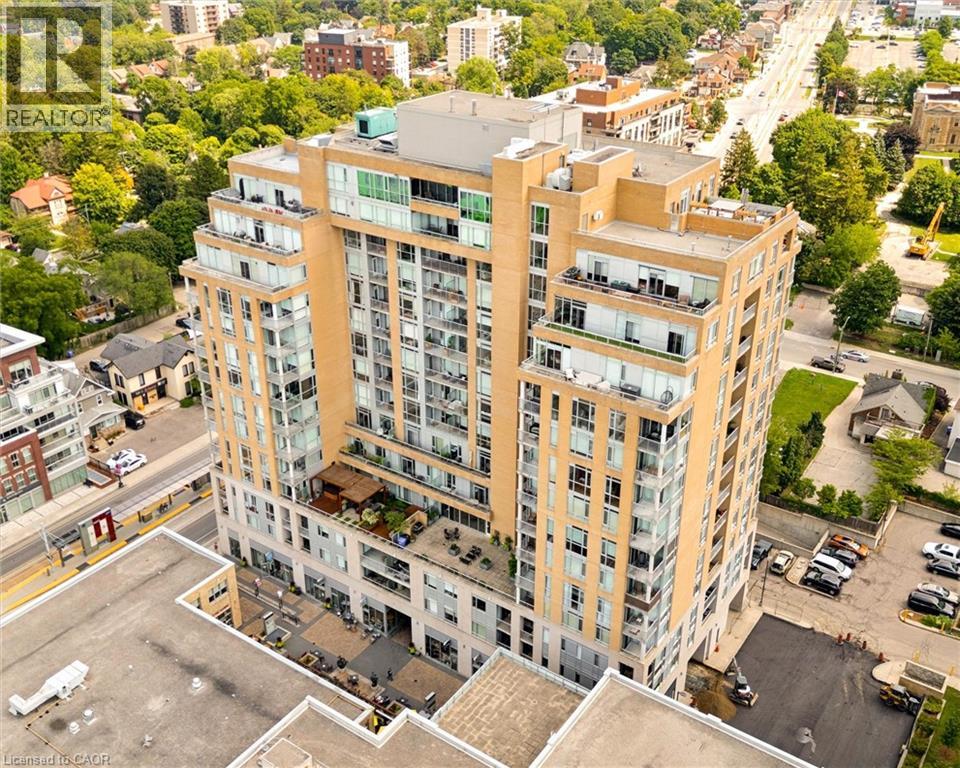
191 King Street S Unit# 705
Waterloo, Ontario
Welcome to easy Uptown Waterloo living. This bright and freshly painted 717 sq ft suite features high ceilings, large windows and plenty of natural light throughout. The spacious kitchen offers granite countertops, an island and excellent storage, while the carpet free layout includes a generous primary bedroom with a five piece ensuite, in suite laundry and a separate powder room for guests. Step outside to your private balcony and enjoy the east facing view with your morning coffee. Located steps from the LRT, restaurants, shops and everyday amenities. An ideal opportunity to live in the heart of Uptown Waterloo. (id:49269)
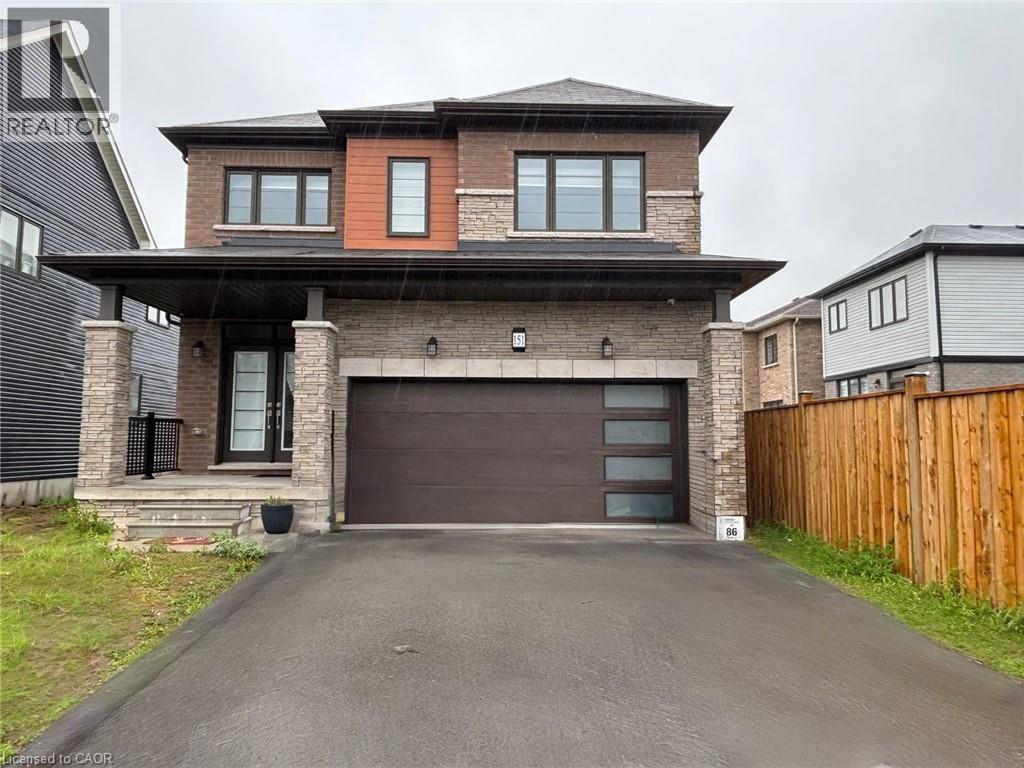
151 Eva Drive
Breslau, Ontario
AVAILABLE FOR LEASE ! Only 3 year old, 4 bedroom, 3 bath, Modern European style, 2 storey with double car garage, SAUBLE MODEL built by Empire Homes situated in Breslau. Open concept design, Upgraded maple kitchen with extended cabinetry, 9' main floor ceilings with hardwood flooring in a great room, gas fireplace and Hardwood stairs. Second floor features a spacious master bedroom with a walk in closet and luxury ensuite bath. Second floor also has three bright spacious bedrooms, 4 pcs main bath and laundry. Excellent location very centrally located, easy access to Cambridge, Guelph, Waterloo and all major highways. Tenants to purchase tenant content insurance. Credit report, employment letter, recent pay stubs and rental application required. Utilities are extra. Tenants to pay hot water heater rental. Possession available from JULY16th. (id:49269)
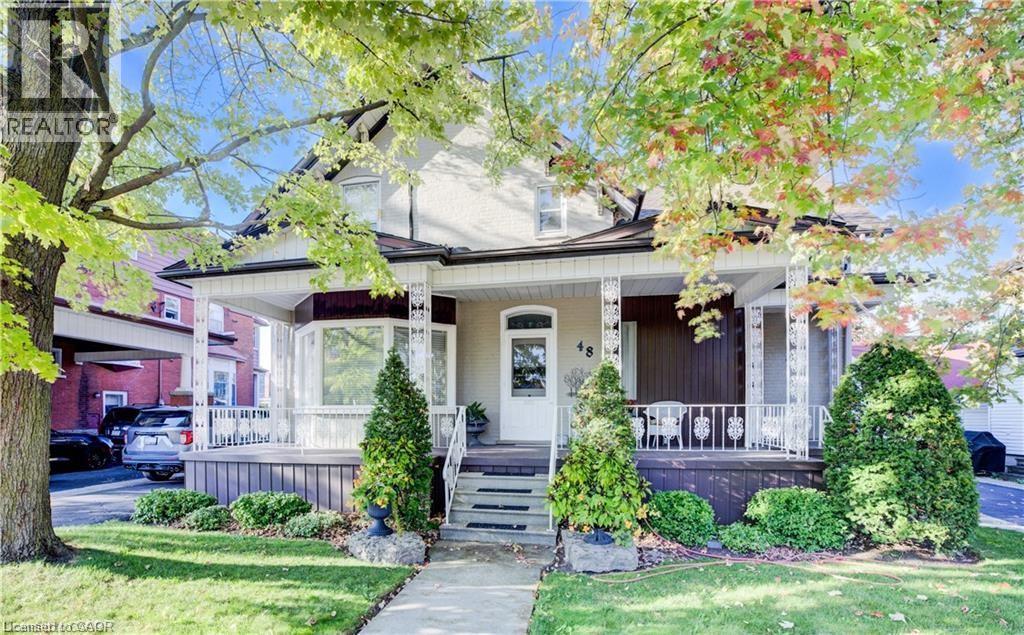
48 Dupont Street
Waterloo, Ontario
Welcome to 48 Dupont St. in Waterloo, a rare opportunity to own a spacious and versatile home in a highly sought-after location. Just a short walk to Uptown Waterloo, you’ll enjoy convenient access to shopping, restaurants, parks, and public transit—everything you need just steps from your door. This property is ideal for large or multi-generational families looking to live together while maintaining privacy. Featuring two separate apartments, it offers exceptional flexibility. One unit can easily be converted into an in-law suite by simply removing a door, creating a self-contained space with its own kitchen and bathroom—perfect for independent living. The second unit can accommodate extended family or serve as an income-generating rental. The home showcases true pride of ownership, carefully maintained by the same owners for over 60 years. It features three generous bedrooms, a 4-piece main bathroom. The updated kitchen is both stylish and functional, complete with granite countertops, stainless steel appliances, making it perfect for entertaining. A large dining room offers added flexibility and could easily be used as a home office or additional living space. Bright windows fill the home with natural light, creating a warm and inviting feel throughout. The lower level boasts a spacious recreation room with a cozy wood-burning fireplace, ideal for relaxing or hosting family gatherings. Outside, you’ll find a backyard designed for both enjoyment and practicality. The oversized 18' x 44' in-ground pool is perfect for summer days, while the 6-person hot tub provides year-round relaxation. A large 42' x 48' garden is ideal for those with a green thumb. The massive 24' x 43'10 insulated garage offers incredible space for vehicles, tools, boats, or business use, along with parking for 10 or more vehicles. Homes like this—offering space, flexibility, and location—rarely come to market. Don’t miss this amazing opportunity!!! (id:49269)
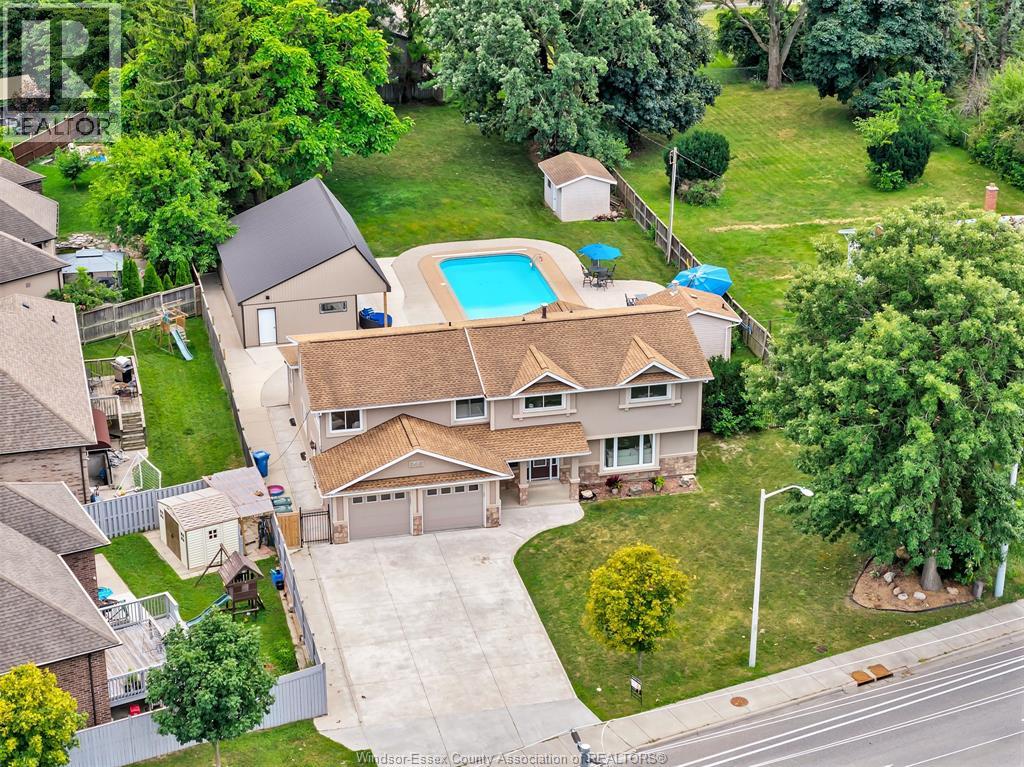
845 Cabana Road East
Windsor, Ontario
Welcome to a stunning oversized two-storey home in one of the area’s most sought-after neighbourhoods. Located close to top-rated schools. The main level is thoughtfully designed for modern living, showcasing an open concept layout. The kitchen is perfectly positioned to overlook the family room, making it easy to stay connected whether you’re hosting guests or enjoying a quiet evening at home. The family room is framed by tall bright windows that flood the interior with natural light and draw your gaze outdoors. Upstairs, you’ll find five generously sized bedrooms designed to accommodate a growing family. The standout is the massive primary bedroom, complete with a private sitting area—an ideal spot for morning coffee or winding down at night. A spacious walk-in closet provides excellent storage, while the ensuite delivers true spa-like comfort with a luxury bathroom feel. The home continues to impress with a partially finished basement that adds value ,flexibility and room to grow Adding even more versatility is a separate one-bedroom dwelling—ideal as a comfortable mother-in-law suite. A smart way to generate rental income. Step outside to an extraordinary over half-acre backyard that feels like your own private resort. A showstopping inground pool and hot tub create the perfect setting for sunny afternoons and unforgettable summer gatherings that spill into an impressive pool house complete with electricity. A one of a kind home! (id:49269)

25 Riesling Drive
Niagara-On-The-Lake, Ontario
Impeccable former model home in the highly sought after community "The Vineyards", Niagara on the Lake. This stunning 2 bedroom 2 bathroom bungalow showcases superior finishes and pride of ownership. Enjoy single level living with newly renovated kitchen (2024) with pantry, an amazing primary bedroom with ensuite and walk in closet, gorgeous hardwood floors, main floor laundry with built in cabinets and California shutters throughout. Enjoy the outdoors with your beautifully landscaped yard, interlocking double drive, raised flowerbeds, stone walkway and patio. A fully fenced yard with cedar privacy fencing and gas BBQ hook up! Close to all amenities in the Virgil core such as shopping, medical offices and schools. Move in and you're ready to enjoy the Niagara on the Lake lifestyle of Wineries, Restaurants, Queen Street Shops and The Shaw Theatre just minutes away. (id:49269)
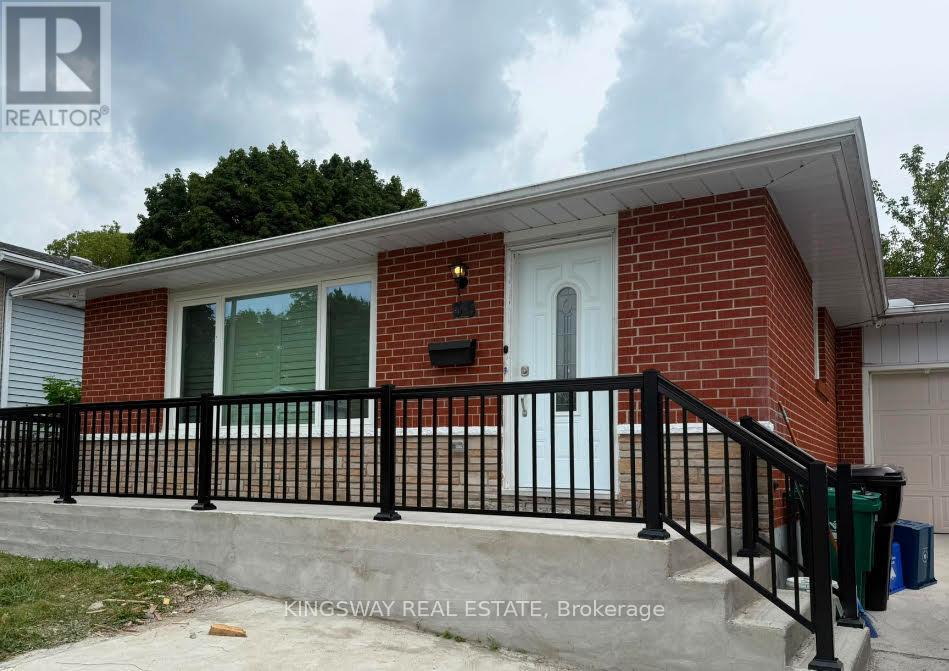
35 Silver Aspen Crescent
Kitchener, Ontario
Incredible turnkey investment opportunity. A Fully Renovated Legal Duplex located in a desirable Forest Heights, Kitchener neighbourhood. 4 spacious bedrooms with 2 washrooms on the Main Floor. 3 bedrooms Legal Basement apartment with separate entrance and 3 ensuite washrooms Thousands spent on the renovations. Both units are beautifully designed with high-end finishes, including luxury vinyl flooring, quartz countertops, stainless steel appliances, and in-suite laundries for both units on main floor and basement. Seeing is believing. New kitchens, New floors, New washrooms, New furnace, New AC, New water heater and many many more. Extended driveway which can accommodate 3 vehicles. The old aluminium wiring is replaced with new copper wiring in the whole house. All brick bungalow in desirable Forest Heights, Kitchener neighbourhood close to all amenities, shopping, and schools. 3 season sunroom, garden shed, fenced backyard, and large single garage. Silver Aspen is a prime rental location that will always attract great tenants as it is close to all universities in waterloo. With a gross potential income of over $63,000 and minimal expenses, this property is a true wealth-builder. Main floor can easily be rented for $2800 and basement can also be rented for $2500. Live in one unit while renting out the basement as a mortgage helper, or maximize your portfolio with a fully leased option. Please check the attached layout plans approved by the city. Open houses on August 8th from 2-4pm. (id:49269)
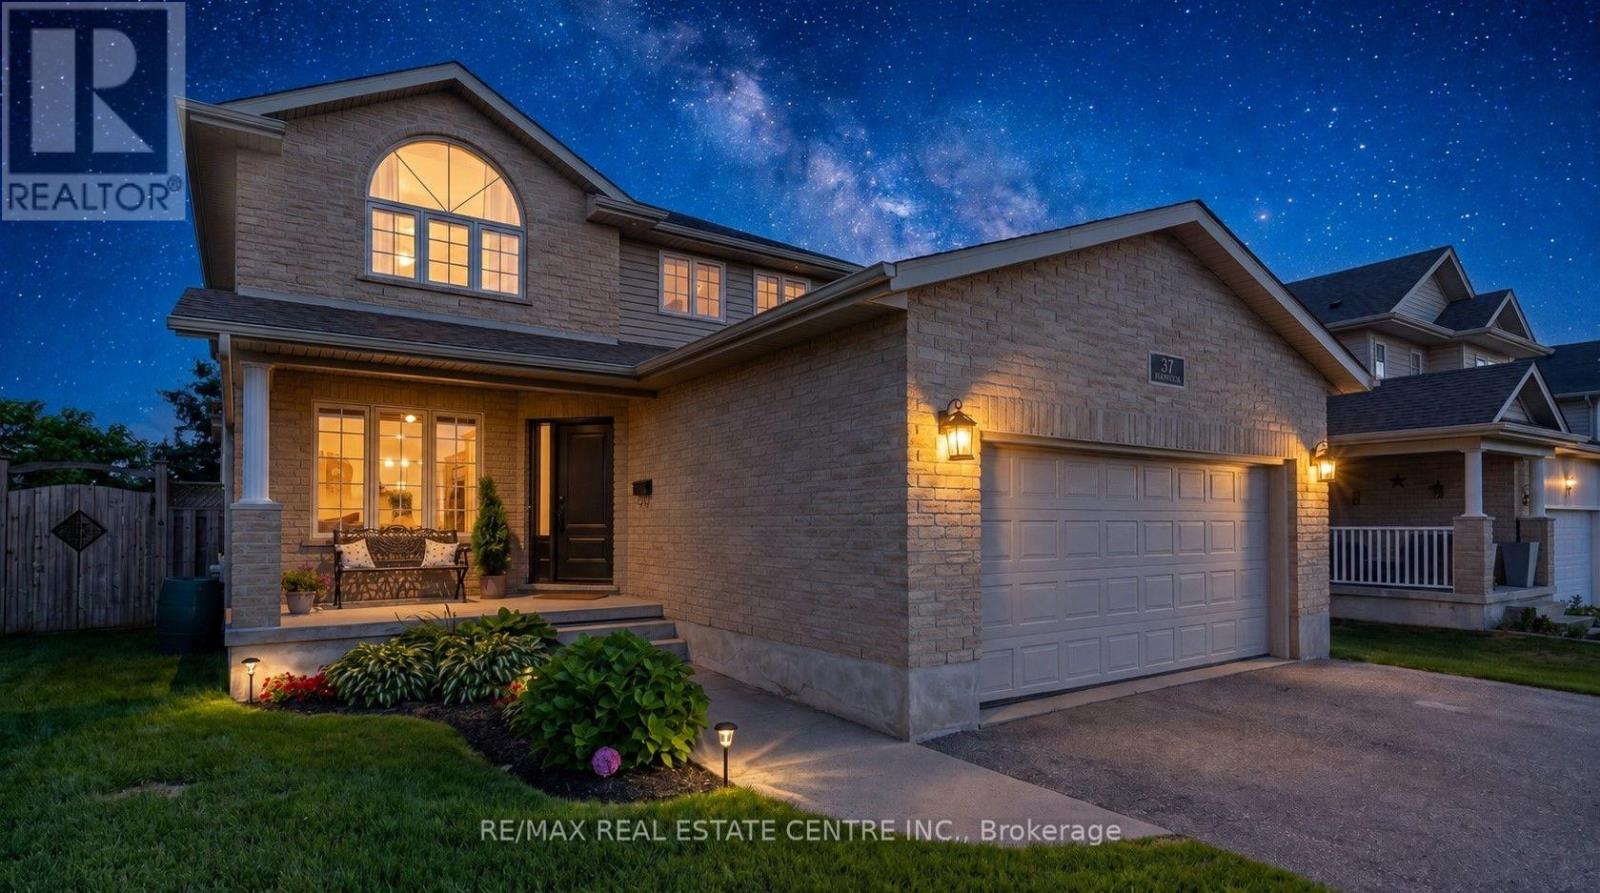
37 Applewood Street
Blandford-Blenheim, Ontario
Welcome to 37 Applewood Street in the charming community of Plattsville, where comfort, space, and functionality come together in a family-friendly setting. This bright and beautifully maintained two-storey home offers 3 spacious bedrooms, with 2 full, 2 half bathrooms, and a fully finished basement, providing plenty of room for the whole family to enjoy. The thoughtfully designed layout features a formal living room, formal dining room, and a warm, inviting family room, creating versatile spaces for both everyday living and entertaining. Upstairs, the spacious primary suite offers a walk-in closet and private ensuite, while two additional bedrooms and a beautifully updated full bathroom complete the upper level. The fully finished basement extends your living space with endless possibilities, whether you're looking for a recreation room, home office, gym, or play area. Step outside to the fully fenced backyard and enjoy the stamped concrete patio, perfect for summer barbecues, morning coffee, or relaxing evenings outdoors. A 10' x 10' garden shed provides convenient storage for tools, lawn equipment, and seasonal items. This home has seen numerous updates, including fresh paint in the formal living and dinning area, an updated upstairs bathroom, new flooring on the upper level (2020), new carpet on the upper staircase, a new front door (2020), and updated light fixtures, adding to its move-in-ready appeal. The roof was replaced approximately eight years ago. Located in the welcoming town of Plattsville, you'll love the friendly atmosphere, excellent neighbourhood, and small-town charm, all while remaining conveniently close to larger centers and everyday amenities. This move-in-ready home is a wonderful opportunity for families looking for space, comfort, and a place to create lasting memories. Please note evening pictures/video have been digitally enhanced. (id:49269)
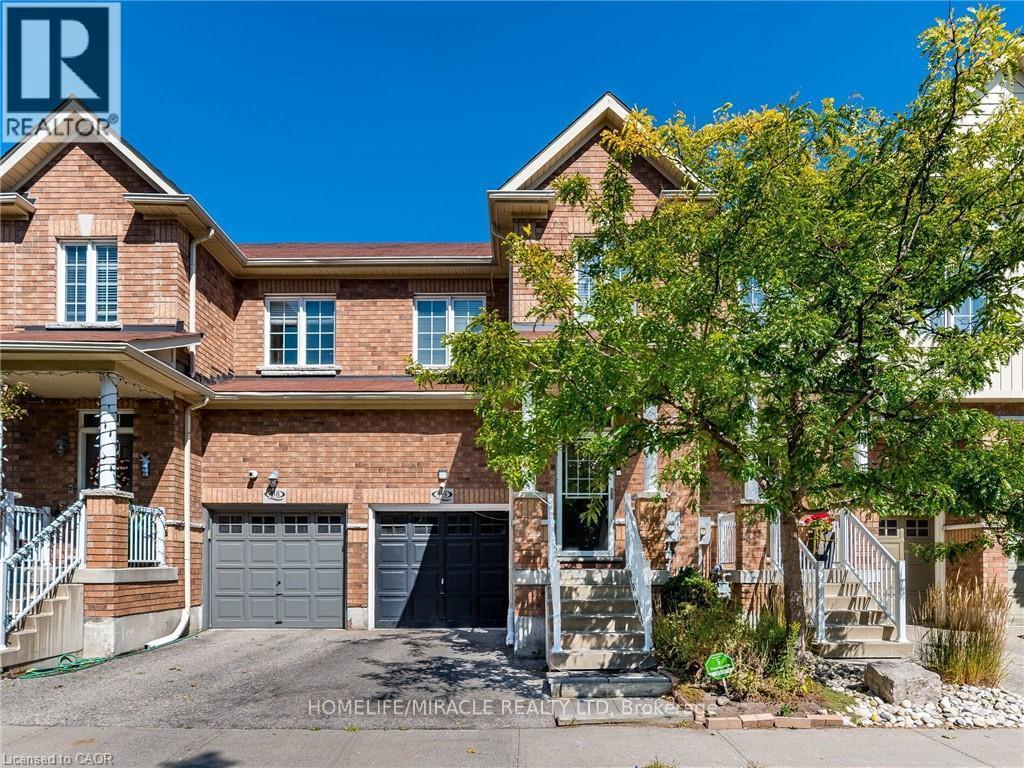
119 - 110 Highland Road
Kitchener, Ontario
FREEHOLD townhouse in one of Kitchener's most walkable neighbourhoods! Offering over 2000 sq ft(1,598 sq. ft. of professionally finished living space plus a finished basement of 450 Sq ft of recreational space). This beautifully maintained home features 3 spacious bedrooms, 3bathrooms, and carpet free flooring throughout. The bright and airy main floor boasts9-foot ceilings and an open-concept layout filled with natural light. The modern kitchen is designed for both style and functionality, complete with quartz countertops, a custom pantry, and a large breakfast bar with seating for four. The spacious living area opens onto a nicely built deck perfect for entertaining, summer BBQs, or simply relaxing outdoors. Upstairs, you'll find a generous second-floor laundry room, three well-appointed bedrooms with closets, and two full bathrooms. The impressive primary suite features double-door entry, a walk-in closet, and a private 4-piece ensuite with shower and tub. The location is unbeatable! Walking distance to downtown Kitchener, steps from Woodside Park and Victoria Park, around the corner from St. Mary's Hospital, backing onto the iron Horse Trail, and just minutes to the expressway for easy commuting. Additional highlights include parking for two vehicles, a single-car garage that accommodates a mid-sized SUV, and ample visitor parking for family and guests. Great investment opportunity for investors due to surrounding amenities and schools. A perfect blend of comfort, style, and convenience! (id:49269)
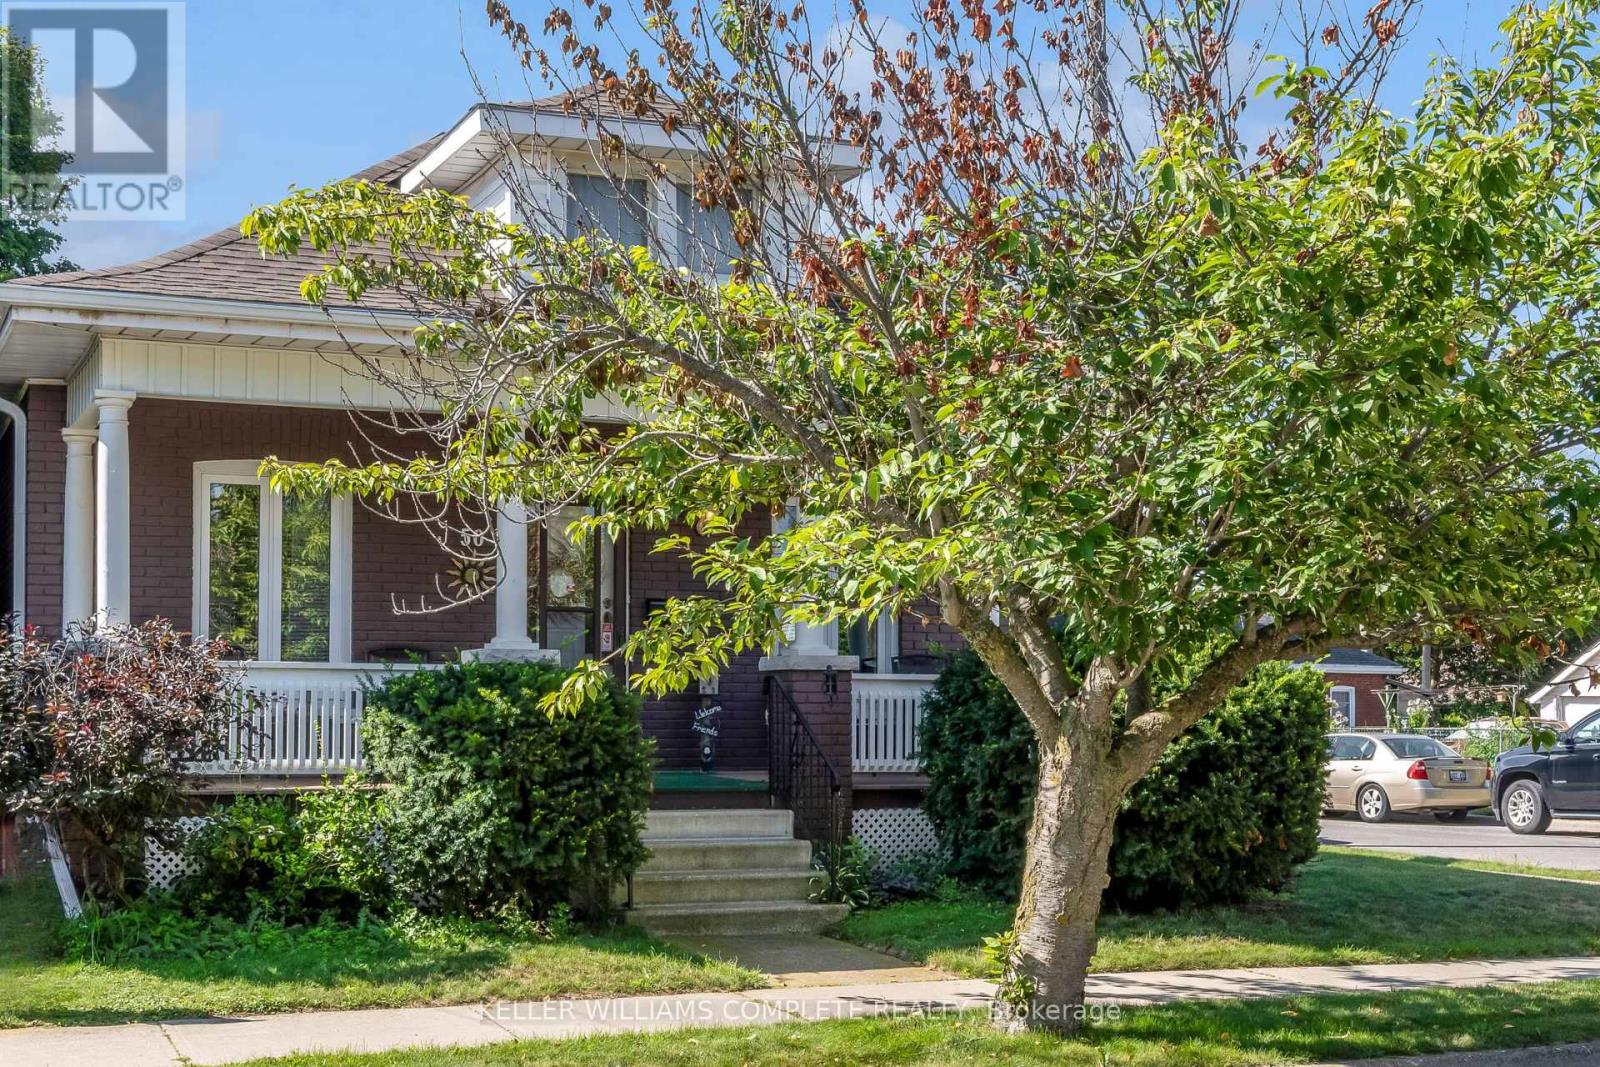
50 Strathcona Avenue
Brantford, Ontario
Welcome to 50 Strathcona Avenue, nestled in one of Brantford's established, family-friendly neighbourhoods. Just minutes from the scenic Grand River, you'll enjoy easy access to picturesque walking and cycling trails, parks, playgrounds, and beautiful green spaces. Conveniently located close to schools, shopping, restaurants, and everyday amenities, this home offers the perfect balance of nature and convenience. Perfect for first-time home buyers or those looking to downsize, this charming 1,000 sq. ft. bungalow has been thoughtfully updated and is truly move-in ready. Freshly painted in modern, neutral tones, the home features updated hardwood flooring and a bright, welcoming interior with timeless appeal. The updated eat-in kitchen is both stylish and functional, featuring stainless steel appliances, a modern ceramic tile backsplash, crown moulding, wainscoting, and durable luxury vinyl flooring. Step directly from the kitchen onto the back deck, where you'll enjoy views of the private, beautifully landscaped backyard, an inviting space that's perfect for entertaining, hosting summer barbecues, or simply unwinding with your morning coffee. A private driveway that can accommodate 2 small cars adds everyday convenience.The partially finished basement offers valuable additional living space with endless possibilities, whether you're looking for a family room, home office, fitness area, or playroom. The lower level also features a dedicated laundry area with plenty of room for storage and everyday functionality. Additional updates include the windows, furnace, air conditioner, and roof. With such a sought-after location, thoughtful updates, and exceptional value, 50 Strathcona Avenue is the perfect place to begin your homeownership journey. Book your private showing today! (id:49269)
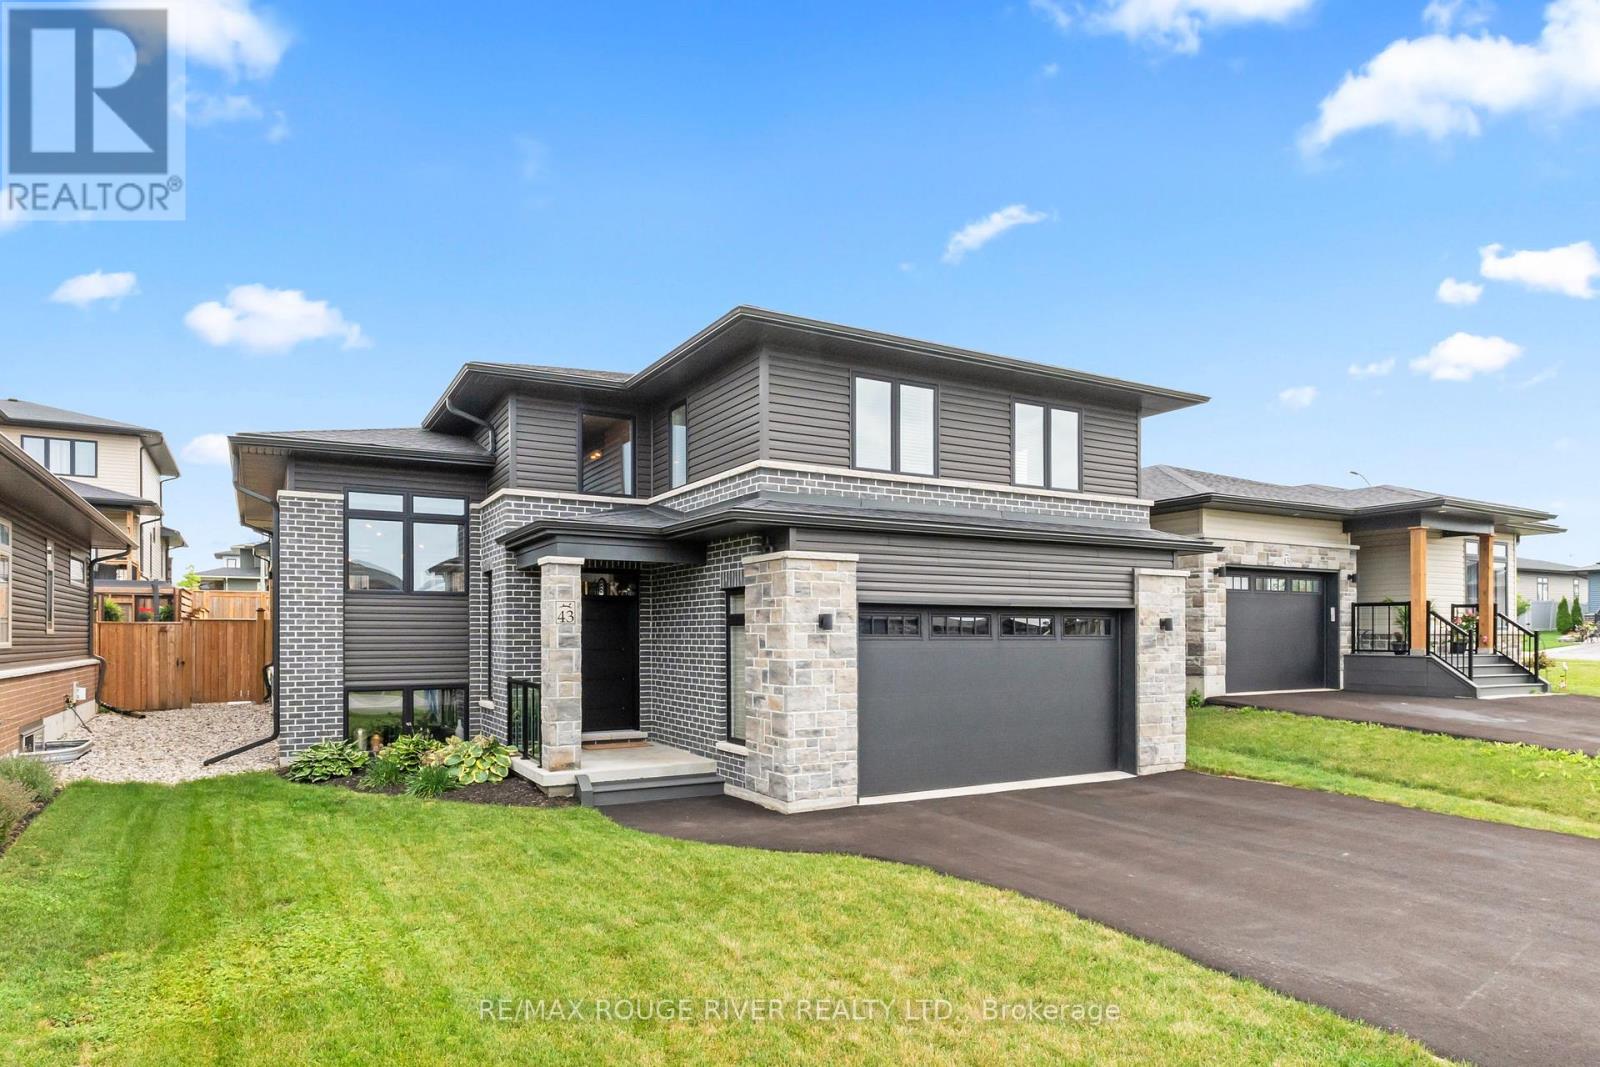
43 Streamside Drive
Cramahe, Ontario
Experience refined modern living in this impeccably upgraded home, one of only three raised split bungaloft models in the sought-after Foxtail Ridge community by Fidelity Homes. This rare residence blends architectural distinction with exceptional craftsmanship. A dramatic front foyer with soaring 18-ft ceilings and expansive windows creates a stunning first impression. The main level features 9-ft smooth ceilings, premium laminate flooring throughout, hardwood staircases, elegant black designer accents, and custom blinds. The chef-inspired kitchen is appointed with raised quartz countertops, a walk-in pantry, gas stove, designer lighting, and abundant storage. Quartz countertops continue throughout every bathroom, while the luxurious primary ensuite offers an upgraded glass shower with premium tile finishes. The upper-level loft provides the perfect retreat with sleek glass railings, a dedicated home office, reading nook, expanded linen closet, two additional bedrooms, and a full bath. The professionally finished basement adds approximately 1,000 sq. ft. of living space with 9-ft smooth ceilings, above-grade windows, and a full bathroom, offering endless flexibility for a fourth bedroom, recreation room, gym, or in-law living. Enjoy your private backyard oasis featuring a 16' x 14' stamped concrete patio, pergola with canopy, BBQ gas line, premium TREX stairs, and professional landscaping. Additional upgrades include a gas fireplace, oversized Energy Star NorthStar windows, Culligan water softener and filtration system, whole-home surge protector, premium upgraded sump pump system for enhanced reliability and protection, garage laundry tub, upgraded stone front elevation, and remaining 7-Year Tarion New Home Warranty. A rare opportunity to own a truly turnkey luxury home in one of Foxtail Ridge's most exclusive and desirable floor plans. (id:49269)
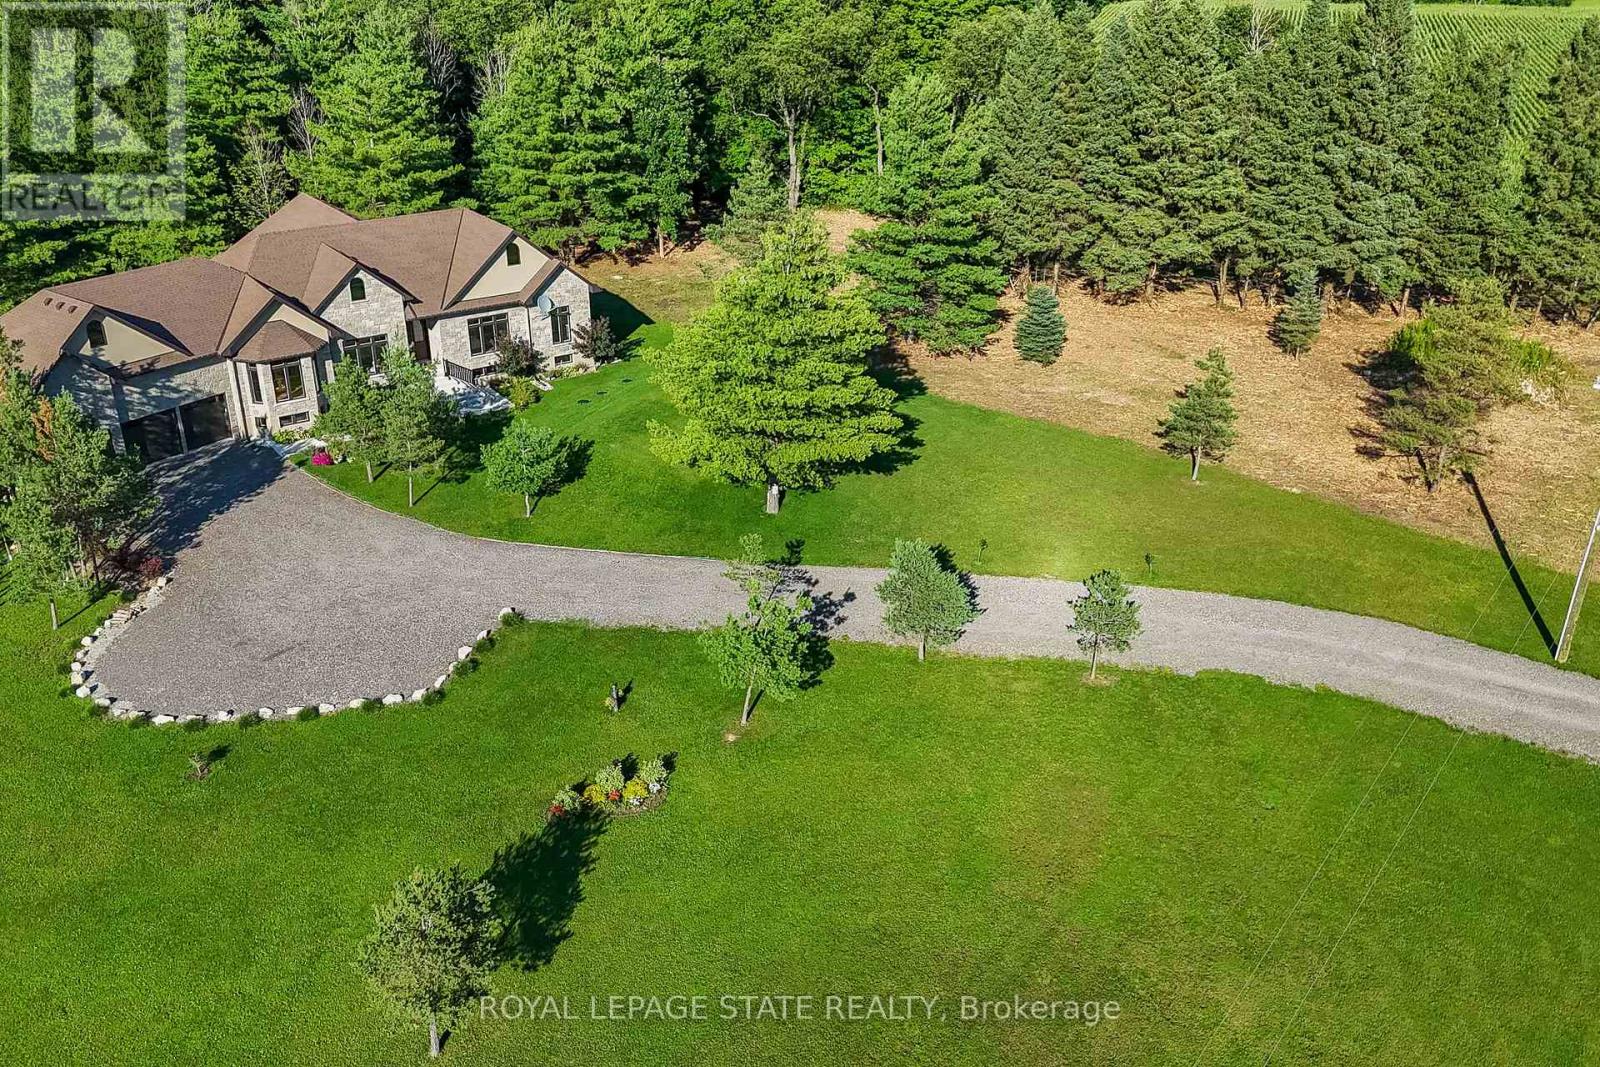
986 Highway 8
Hamilton, Ontario
Luxury Living Meets Natural Tranquility! Welcome to this exceptional 2024 custom estate offering 5,500+ sq. ft. of high-end finished space set on 2.37 private acres backing onto serene conservation land. Designed with grand scale, the open-concept layout features soaring 10 ft ceilings, premium engineered white oak flooring throughout both levels, custom 8 ft solid core doors, and a chef's kitchen with floor-to-ceiling cabinetry and quartz counters. Offers 6 spacious bedrooms and 6 baths, including 4 private spa ensuites, plus a fully finished lower-level in-law suite with its own private entrance. Engineered for peak performance and peace of mind, the mechanical systems feature a top-of-the-line 6-ton Bosch heat pump paired with a 100,000 BTU furnace, a 3-stage advanced water treatment system (UV, purifier, and softener), and a reliable emergency backup sump pump system. Outside, an extra-wide 80,000 lb certified recycled asphalt driveway leads to an oversized 3-car garage with extra-high ceilings perfect for large vehicles or additional storage. A truly unrepeatable property combining luxury, privacy, and precision engineering! (id:49269)
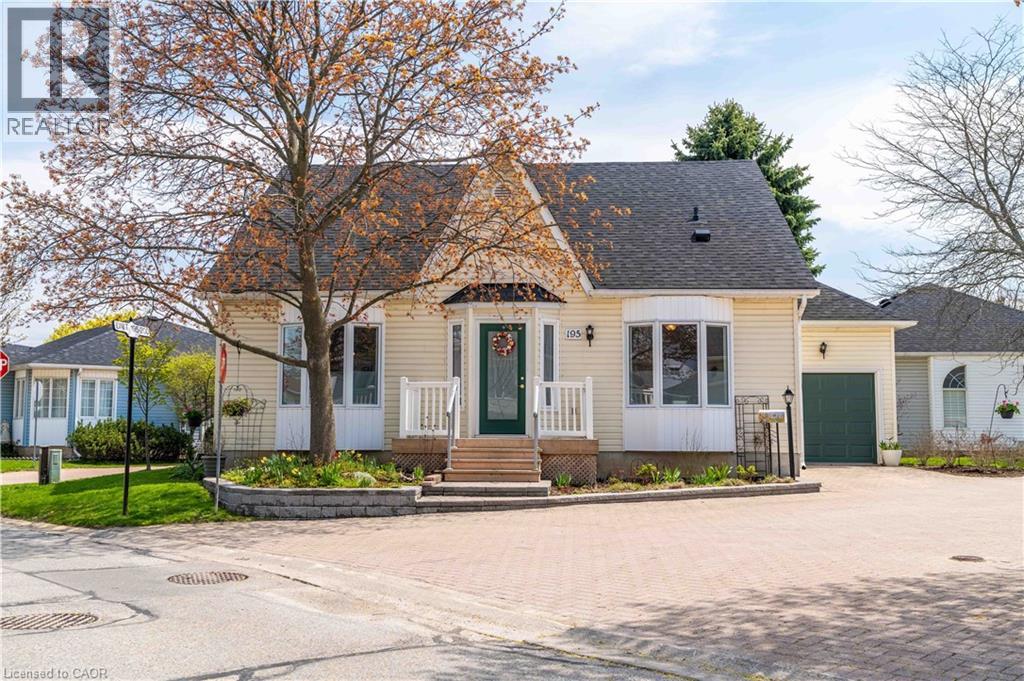
195 Silverbirch Boulevard
Glanbrook, Ontario
Welcome to the highly sought-after Villages of Glancaster, a premier adult lifestyle community offering resort-style living with a vibrant and active social atmosphere, perfect for retirees and empty nesters. This spacious bungaloft, offering nearly 3,000 sqft. of finished living space, provides incredible flexibility for comfortable, low-maintenance living and showcases a floor plan that is seldom available in the community. The main floor features a bright, open-concept layout with two spacious bedrooms and two full bathrooms, including a primary suite with a private ensuite and a guest bedroom with ensuite privilege, plus the convenience of main floor laundry for easy everyday living. The large kitchen flows seamlessly into the living and dining areas—perfect for entertaining. Upstairs, a massive loft offers endless possibilities as an additional living space, home office, or potential third bedroom. The mostly finished basement extends the living space even further, featuring a large rec room, bedroom or craft room, workshop, generous storage space, and a convenient two-piece bathroom. Outside, enjoy a secluded backyard retreat complete with a deck and beautifully landscaped gardens, along with a large attached single-car garage for added convenience. Residents enjoy access to outstanding amenities, including an indoor saltwater pool, exercise room, saunas, pickleball and tennis courts, bocce and shuffleboard courts, a putting green, billiards room, library, and a full calendar of social activities. Homes of this size and versatility are rarely offered in the community. (id:49269)
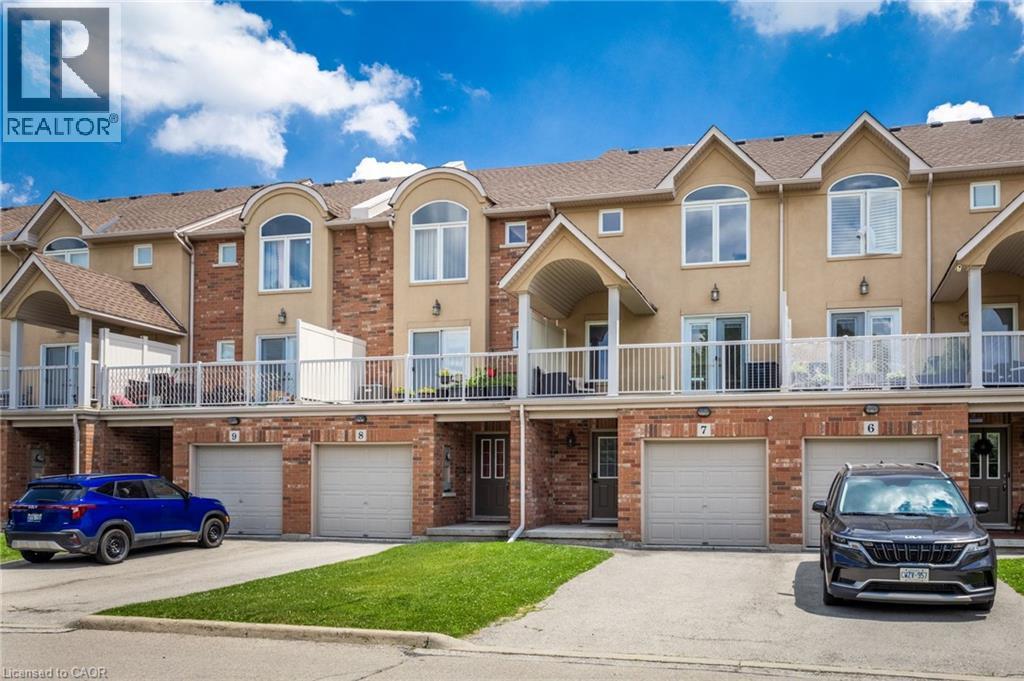
1253 Silvan Forest Drive Unit# 7
Burlington, Ontario
A rare opportunity to own a beautifully updated mixed-use townhome in Burlington's sought-after Tansley neighbourhood. This versatile 3-storey property offers the ideal combination of professional workspace and modern residential living all under one roof. The ground level is designed for professional use, featuring a dedicated office with excellent exposure along Mainway, a private front entrance for clients, a convenient 2-piece washroom, and additional basement storage-making it an ideal space for a wide range of businesses or professional services. The residential living space occupies the second and third floors and was extensively updated in 2023. The bright, open-concept design showcases quartz countertops, stylish pot lighting, modern finishes, elegant glass-panel railings, and a private walk-out terrace that's perfect for morning coffee or evening entertaining. Upstairs, you'll find three spacious bedrooms and a 4-piece bathroom, while automatic blinds throughout the home provide both convenience and a sophisticated finishing touch. Located just steps from Tansley Park and Tansley Woods Community Centre, you'll enjoy easy access to parks, walking trails, recreation facilities, shopping, restaurants, and major commuter routes. Whether you're looking to grow your business, reduce your commute, or simply enjoy a versatile lifestyle in one of Burlington's most desirable neighbourhoods, this exceptional property offers a rare opportunity to truly live, work, and thrive-all under one roof. (id:49269)
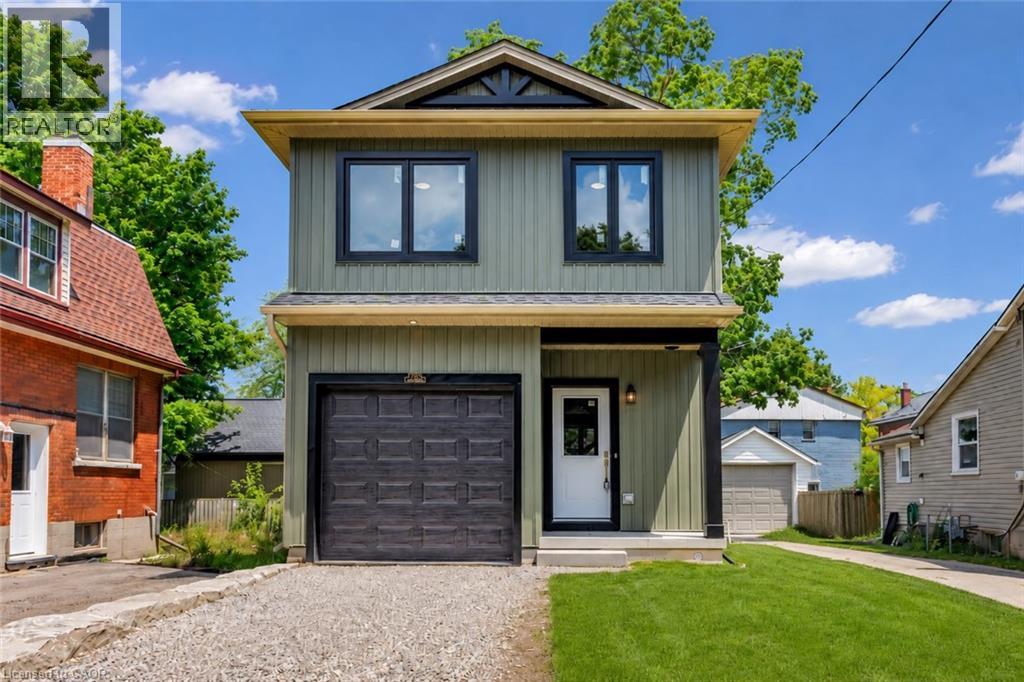
79 Metcalf Street
Woodstock, Ontario
Brand new, custom built, 3-bedroom, 2.5-bath detached home offering just over 1,400 sq. ft. of thoughtfully designed living space with stylish, timeless finishes throughout. The open-concept main floor features a stunning custom kitchen with granite countertops, full-height cabinetry, farmhouse sink, premium appliances, brass fixtures, and a large island. Upstairs you'll find three spacious bedrooms, including a primary suite with walk-in closet and ensuite, plus convenient second-floor laundry. The full unfinished basement offers endless future potential, with rough-ins and framing in place. Enjoy peace of mind with warrantied new construction, plus included packages; landscaping, asphalt driveway, and privacy fencing to be completed by the builder. Centrally located within walking distance to schools, parks, shopping, library, and city hall. (id:49269)

24 - 2380 9th Avenue E
Owen Sound, Ontario
Life doesn't have to become smaller to become simpler. Ninth Avenue Estates is an exclusive 19-unit Age-in-Place community for adults 55+, offering maintenance-free living while preserving the comfort, privacy, and independence of owning your own home. Conveniently located on the east side of Owen Sound near shopping, healthcare, and everyday amenities, each thoughtfully designed one-level home features open-concept living, 38" wide doorways throughout, a spacious kitchen, primary suite with walk-in closet, in-suite laundry, gas fireplace, gas BBQ hookup, private patio, high-efficiency heat pumps, and in-floor heating in the main bathroom. An extra-wide garage, community clubhouse, landscaped green space, and comprehensive monthly services-including exterior maintenance, water, common hydro, reserve fund, administration, and a local property manager-allow you to spend less time maintaining a home and more time enjoying it. Common fees: $661.61/ month. Technology package: $140/month. *For Additional Property Details Click The Brochure Icon Below* (id:49269)

141 York Street
St. Catharines, Ontario
BIG,BIG HOUSE !!OVER 2100SQ FT OF SPACIOUS LIVING , 5 ROOMS ON MAIN FLOOR(1 CAN BE BEDROOM)PLUS UPDATED KITCHEN.3 BEDROOMS 2ND FLOOR WITH OFFICE AND NURSERY. LOTS OF PRIVATE GARDEN SPACE FOR THE KIDS! OUTSTANDING POTENTIAL FOR MYULTI GENERATION FAMILY OR CONVERT IINTO RENTAL UNITS.FRONT PARKING FOR 5 CARS PLUS CARPORT.EXCEPTIONAL FRONTAGE OF 70FT!! DOWNTOWN - EASILY ACCESSIBLE TO SCHOOLS, SHOPPING, RESTAURANTS, HIGHWAYS AND TRANSIT. . -R3 ZONING. GREAT VALUE - WON'T LAST LONG! BOOK APPOINTMENT NOW. HOME INSPECTION AVAILABLE SHOWING MANY UPDATES! (id:49269)
Royal LePage NRC Realty
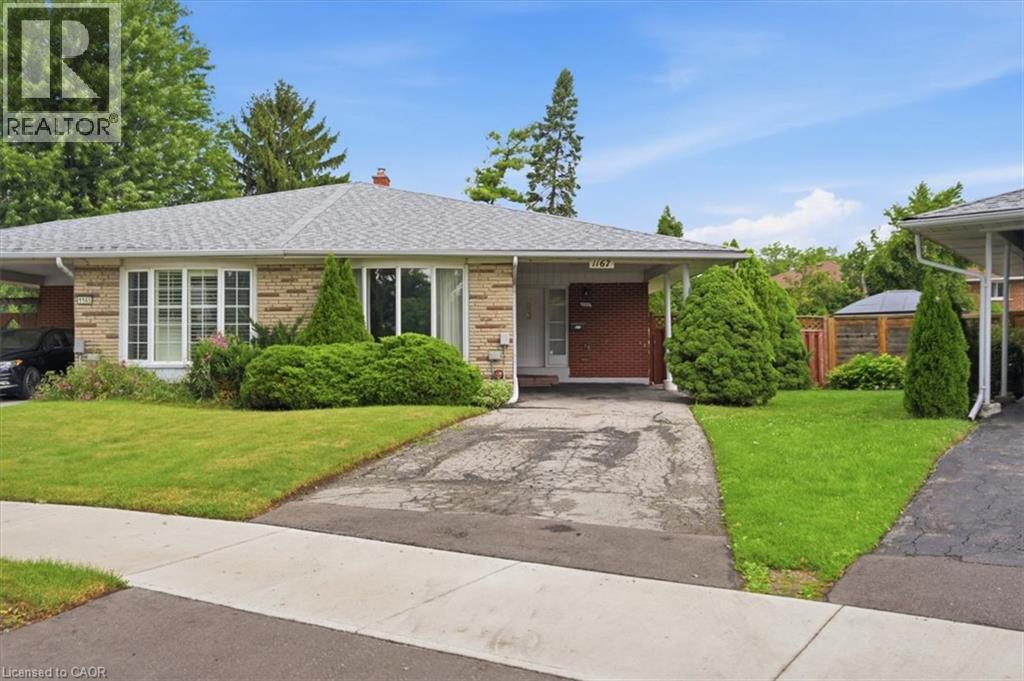
1167 Saturnia Crescent
Mississauga, Ontario
Proudly offered for the first time by its original owner, this lovingly maintained Shipp-built semi-detached home, known for its solid construction and thoughtful layout, is nestled on a quiet, family-friendly crescent in sought-after Applewood. This well-cared-for home offers a spacious, functional layout with generously sized rooms and pride of ownership throughout. Original hardwood flooring beneath the broadloom on the main and second levels. The long private driveway provides exceptional parking and easily accommodates multiple vehicles, including larger SUVs and pickup trucks. The finished lower level offers additional living space with a cozy gas fireplace, perfect for relaxing on cool winter evenings. Fabulous expansive 23 x 125 ft irregular pie-shaped lot surrounded by mature trees and lush greenery creates a tranquil backyard retreat with a private interlock patio-perfect for your own enjoyment or entertaining family and friends.Conveniently located close to parks, schools, recreation, Burnhamthorpe Community Centre and Carmen Corbasson Community Centre. Steps to everyday amenities including grocery stores, LCBO, banks, Dollarama, Shoppers Drug Mart and more. Easy access to public transit, Dixie GO Station, QEW, Highway 427 and Highway 403. Minutes to Sherway Gardens and the Toronto border. Roof 2014, Furnace 2009. 48 hour irrevocable on all offers (id:49269)
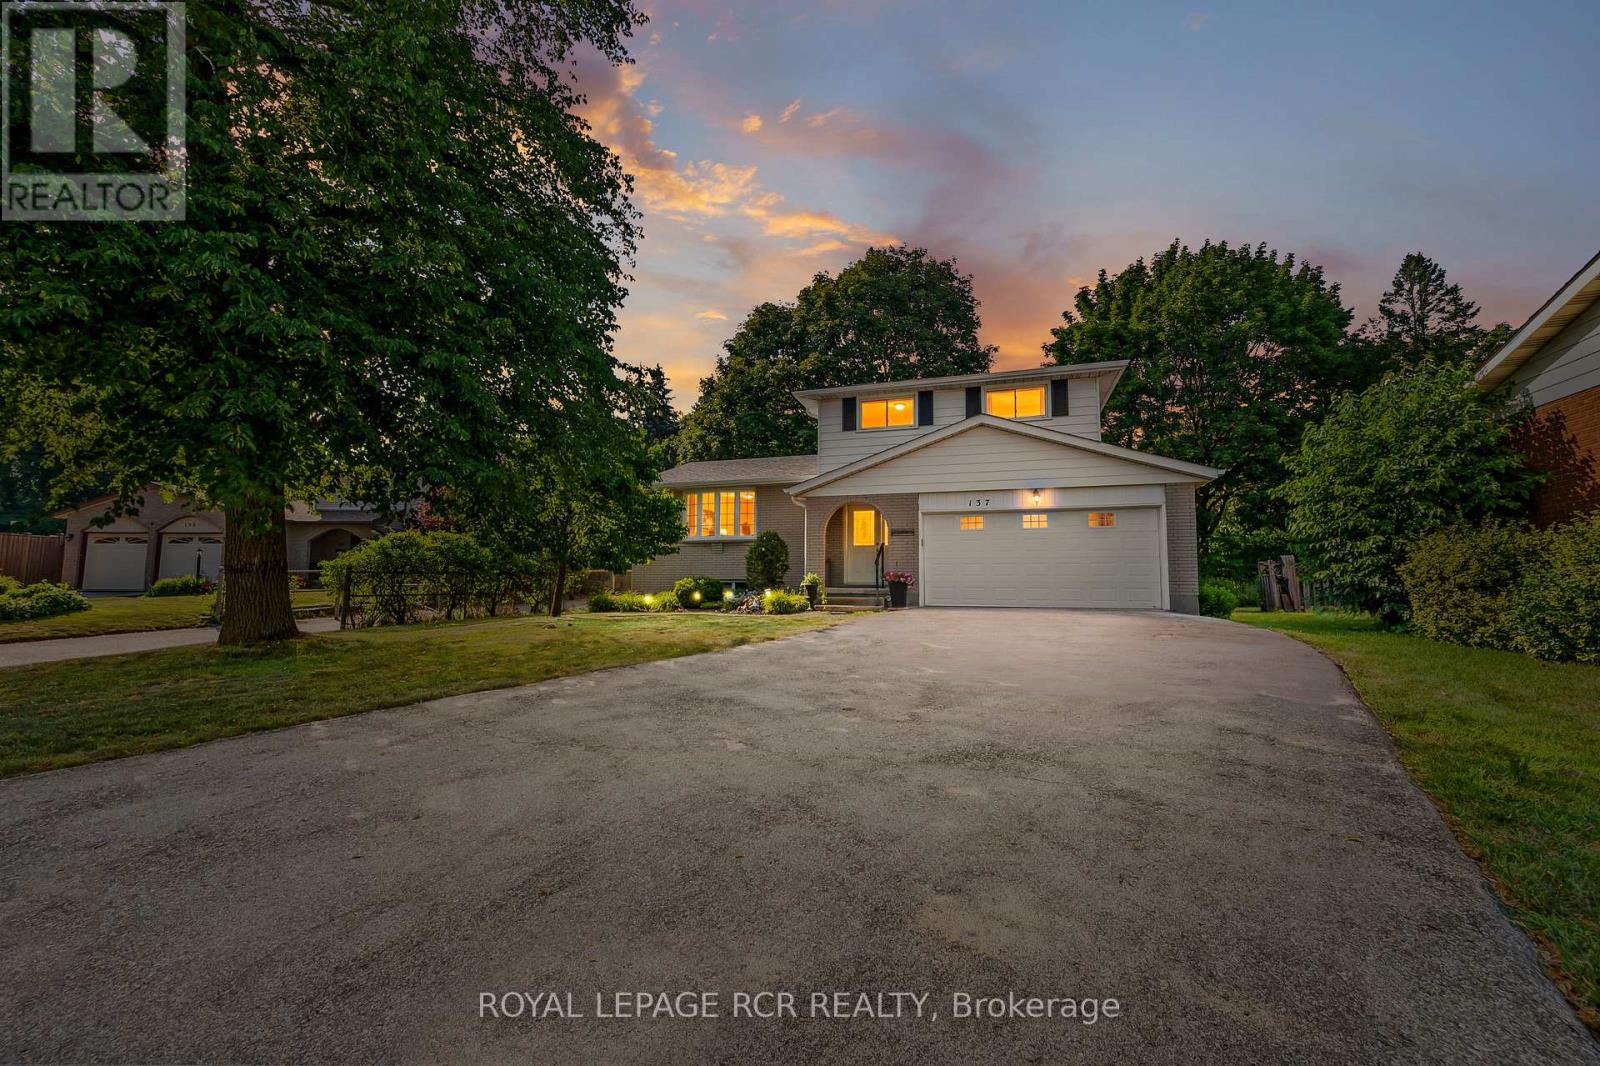
137 White Pine Crescent
Waterloo, Ontario
Set on a mature lot in Waterloo's highly sought-after Lakeshore neighbourhood, this well cared for 4-level sidesplit is surrounded by everything that makes this community so desirable. Tucked away on a quiet, family-friendly crescent and backing directly onto a peaceful park with no rear neighbours, the private backyard feels like a natural extension of the home. Towering mature trees, beautiful views, and direct access to greenspace create a peaceful setting for relaxing, entertaining, or simply enjoying the outdoors. Inside, the bright main floor welcomes you with a spacious living room where a large picture window fills the space with natural light. The adjoining dining area flows into a thoughtfully updated kitchen featuring warm cabinetry, ample prep space, and a breakfast bar that's perfect for casual meals, morning coffee, or catching up at the end of the day. Just a few steps down, the inviting family room is anchored by a beautiful stone gas fireplace and offers a walkout to the backyard, creating a seamless connection between indoor and outdoor living. A convenient 2-piece powder room completes this level. Upstairs, you'll find three comfortable bedrooms, including a spacious primary bedroom, along with a 4-piece bathroom. The finished lower level adds flexibility with a generous recreation room, a fourth bedroom that's ideal for guests, teenagers, or extended family, a separate office for working from home or hobbies, and exceptional storage beneath the attached double garage. Beyond the home, you'll appreciate excellent schools, parks, walking and biking trails, Laurel Creek Conservation Area, St. Jacobs Farmers' Market, shopping, restaurants, both universities, the ION LRT, and quick access to the Expressway. With parking for up to eight vehicles, an attached double garage, and a peaceful park-side setting, this thoughtfully maintained home offers the space, privacy, and established neighbourhood buyers are searching for. (id:49269)
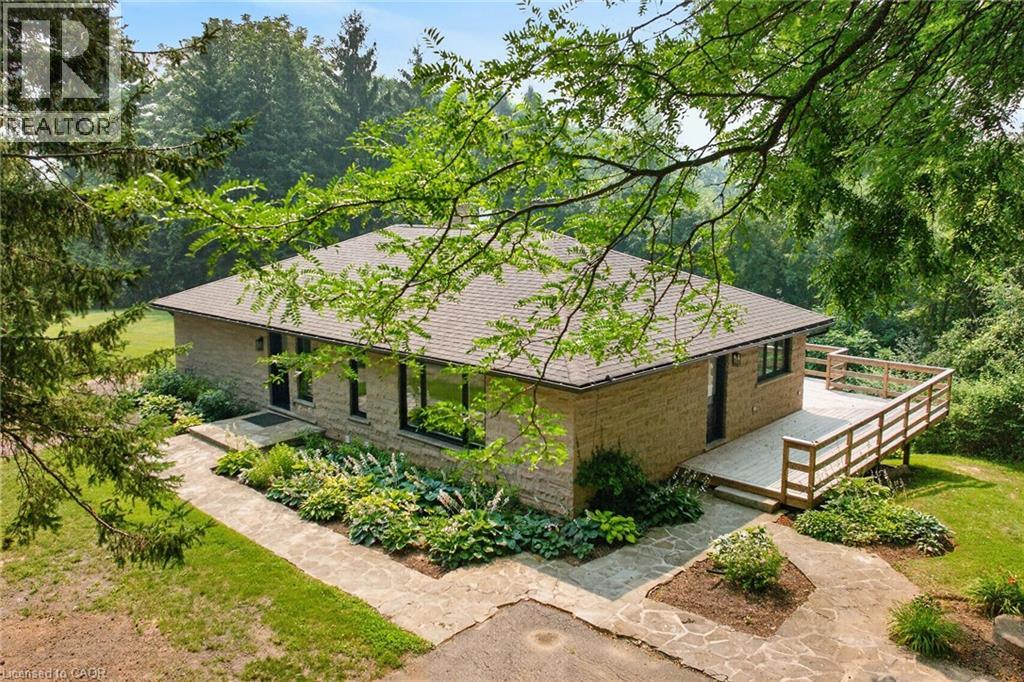
1376 Mineral Springs Road
Ancaster, Ontario
Nestled on a private 10-acre estate of rolling pasture & mature woodland sits this exceptional custom home offering the perfect blend of luxury, privacy, & country living just 10 mins to Ancaster & Dundas and 15 mins to McMaster University. Completely renovated from top to bottom, the home features quality finishes & thoughtful design throughout. Every window captures stunning natural views, with distant city skyline views on clear days. The new custom country kitchen boasts quartz countertops, a spacious eat-in area, coffee bar, pantry, wet bar with bar fridge, & abundant custom cabinetry. A striking double-sided natural stone propane fireplace creates a warm focal point between the living & dining rooms. The main-floor primary suite features a private ensuite with double vanity, while the second bedroom includes a walk-in closet and rough-in for a main-floor laundry, offering the option for one-floor living. Enjoy outdoor living on the wraparound covered porch, large deck, or by the inground pool with walkout access from the fully finished lower level. The bright walkout basement offers high ceilings, a spacious bedroom/family room, brand-new 4-piece bath, laundry room, recreation room with wood stove insert, & sliding doors to the patio. Extensive upgrades include newer windows, all new electrical, septic system, heating & cooling systems, flooring, cabinetry, bathrooms, and a new 4200 gallon cistern for the home. The impressive newly insulated 30' x 80' barn features a new concrete floor roughed in for in-floor heating, a new overhead garage door with auto opener, cistern/well & exceptional space for vehicles, equipment, hobbies, or workshop use. Complete with four paddocks, rolling hills, mixed forest, walking trails, and a gated front entrance, this extraordinary property is ideal for horse enthusiasts, hobby farmers, car collectors, or anyone seeking a private country retreat just minutes from city amenities. A rare opportunity with endless possibilities. (id:49269)
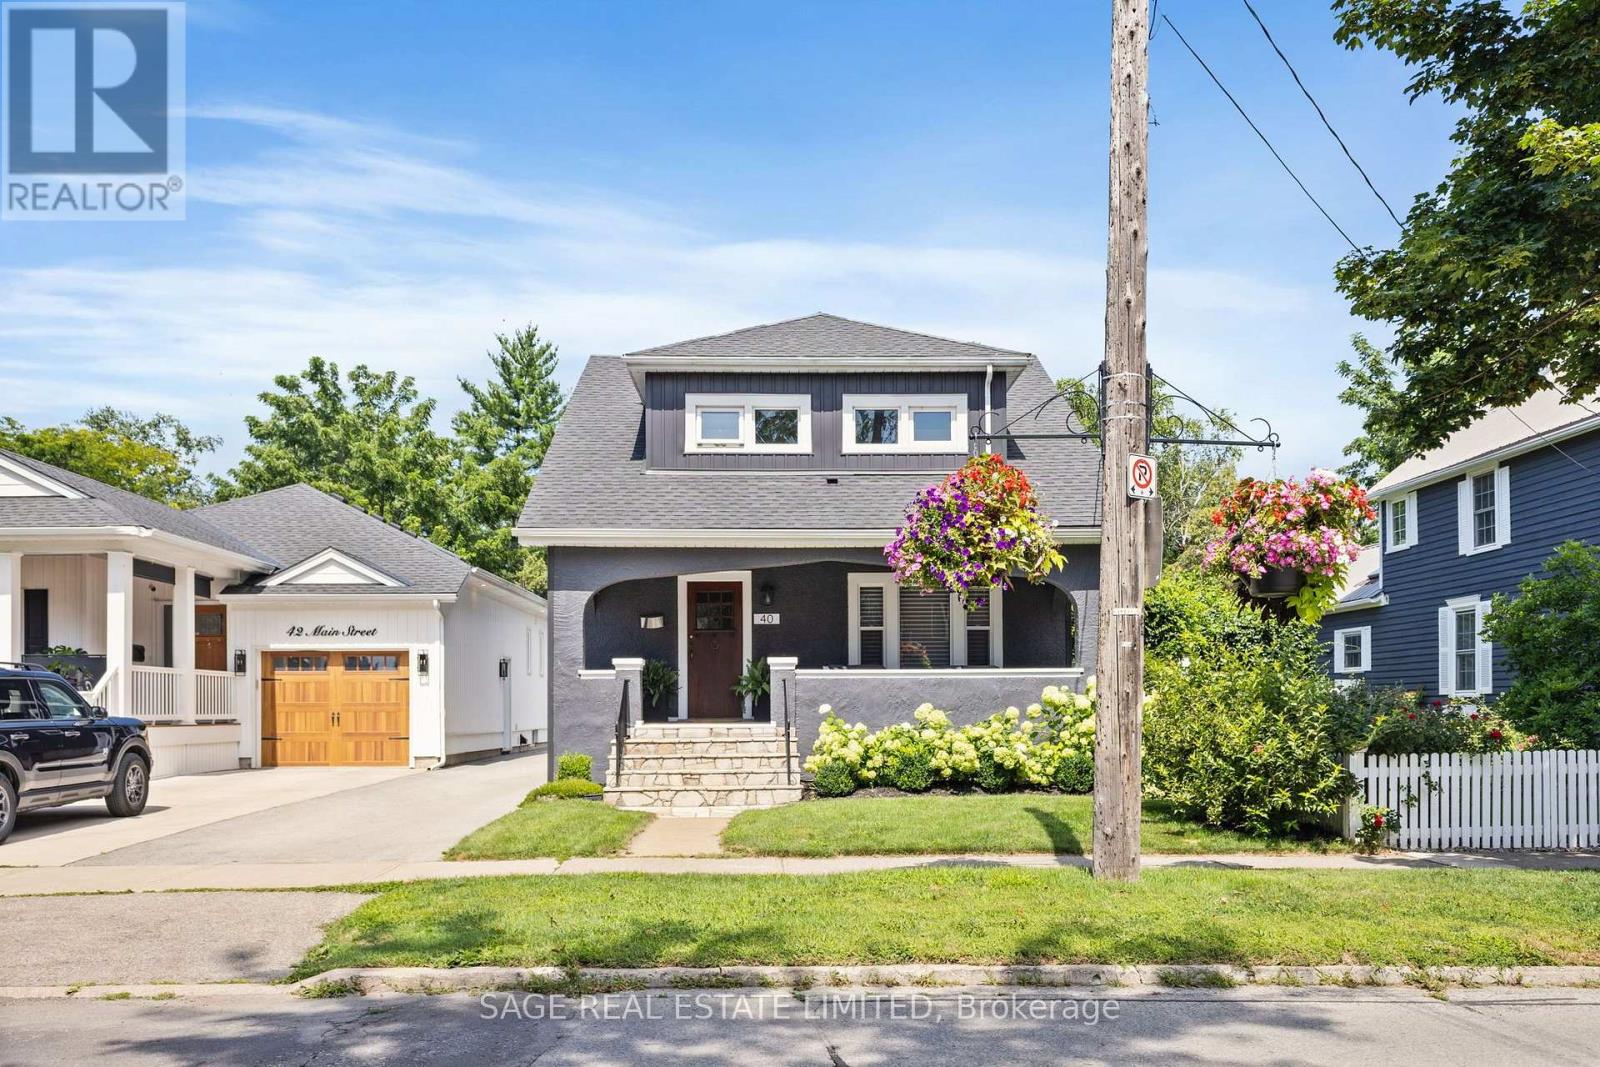
40 Main Street
St. Catharines, Ontario
Welcome to 40 Main St. in the heart of Port Dalhousie. This beautifully restored 3-bedroom historic home blends timeless charm with thoughtful modern updates, set on a generous landscaped lot just steps to shops, restaurants, marina, and the beach.A classic front porch welcomes you and sets the tone for village living. Inside, the open-concept living and dining rooms are filled with natural light and showcase gleaming hardwood floors, lovingly restored period wood trim, high ceilings, and a striking original staircase that anchors the space with historic character. The fully renovated kitchen is designed for both everyday living and entertaining, featuring stone countertops, stainless steel appliances, ample cabinetry, and a large island that serves as a natural gathering place. Step out from the kitchen to a rear porch overlooking a private backyard with mature landscaping-perfect for relaxing or hosting guests. Upstairs, the spacious primary bedroom features a large picture window and 2 generous closets. Two additional well-proportioned bedrooms offer flexibility for family, guests, or home office. The updated main bathroom blends modern finishes with classic appeal. The lower level offers high ceilings and a separate entrance, providing excellent potential for future living space. Enjoy the unmatched Port Dalhousie lifestyle with walkability, beach, marina, cafés, community events, and quick highway access. A rare opportunity in one of Niagara's most sought-after neighbourhoods. (id:49269)
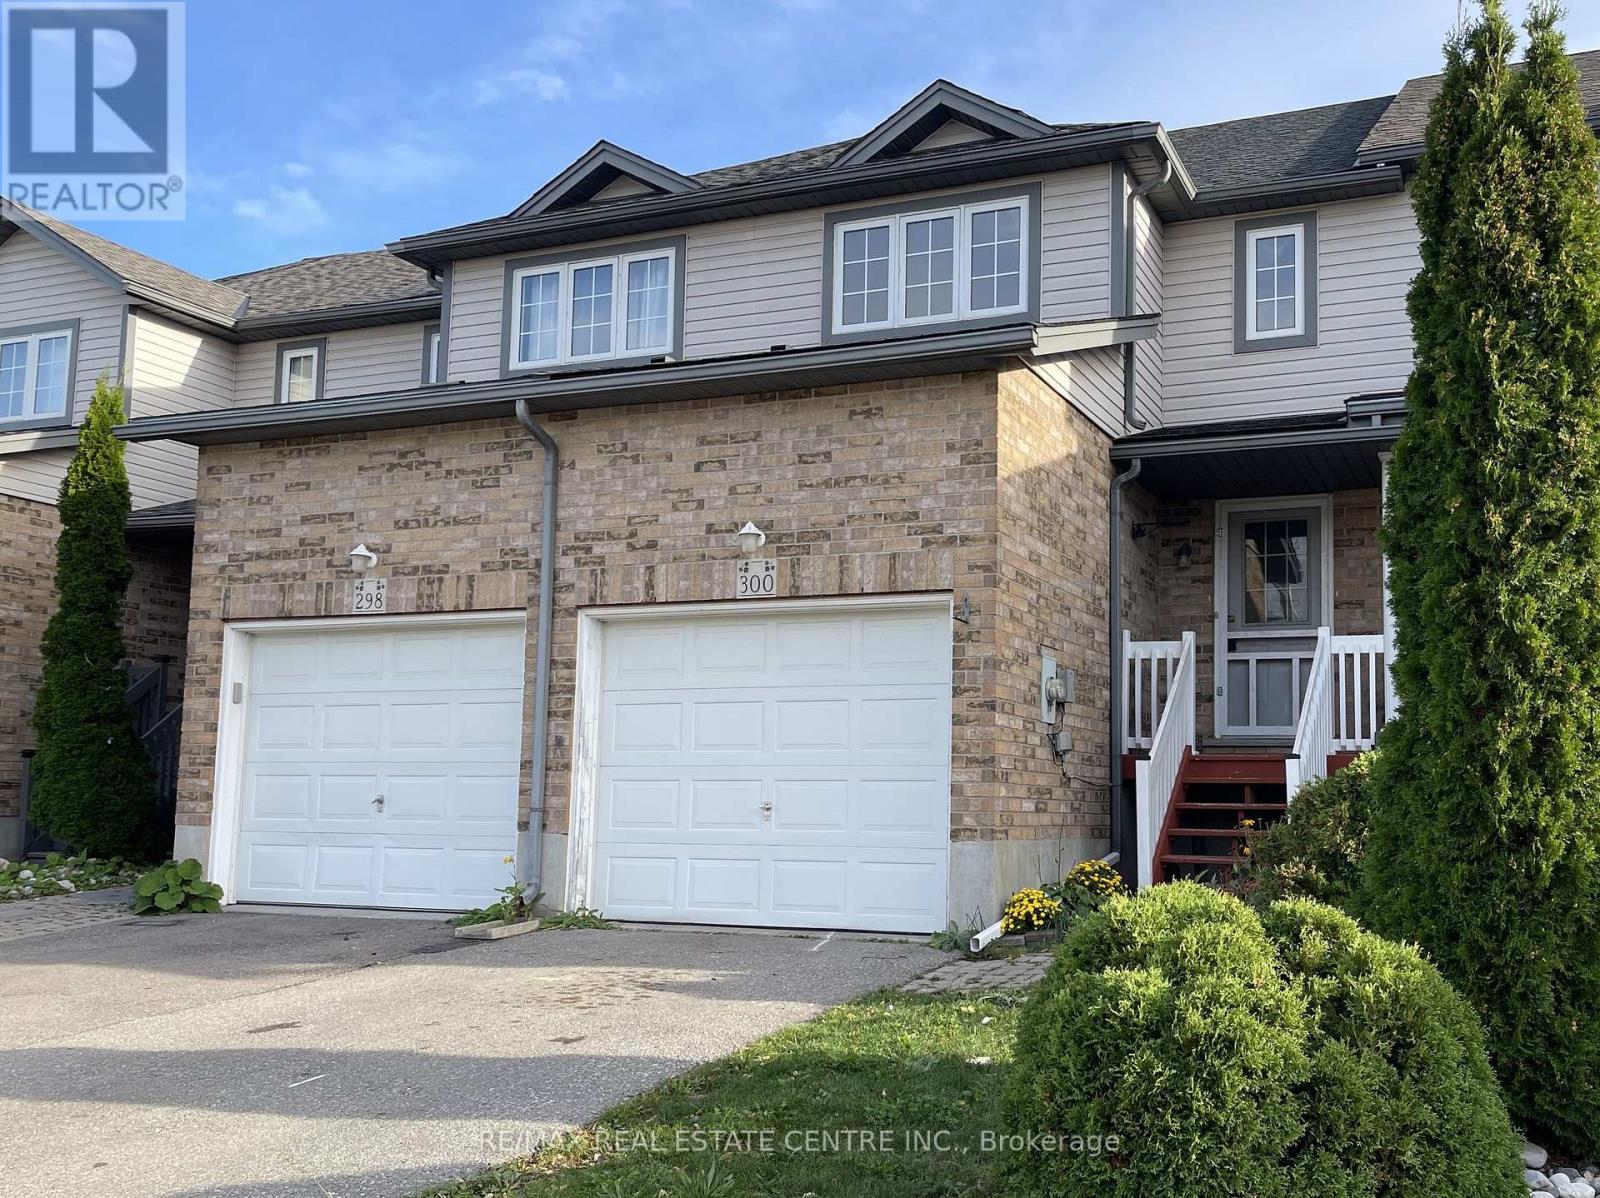
300 Activa Avenue
Waterloo, Ontario
This spacious 3-bedroom and 2-bathroom home is a great place for any family. Huge primary bedroom with a walk-in closet and two more good-sized bedrooms on the second level. Open concept design featuring bright modern kitchen and living areas. Walk out from the kitchen/dinette leads to a large yard for BBQ and family fun. The yard is fully fenced to offer privacy and a safe kids' play area. Located close to schools, parks, Sunrise Shopping Center, and easy access to the expressway. (id:49269)

307 - 245 Scotland Street
Centre Wellington, Ontario
**PUBLIC OPEN HOUSE SUN, AUG 9TH, 1PM-3PM**Welcome to Unit 307 at 245 Scotland Street in Fergus, a bright and well maintained one bedroom condo apartment offering comfortable, low maintenance living in a convenient location. The open concept layout is enhanced by hardwood flooring that flows throughout the main living space. The kitchen features stainless steel appliances, ample cabinetry, and a breakfast bar that provides additional seating and a practical space for casual meals. The living room is filled with natural light from a large window and includes a walk out to the private balcony, creating an inviting place to relax and enjoy some fresh air. The primary bedroom also features a large window, giving the space a bright and airy feel. A 4 piece bathroom with built in storage and convenient in suite laundry complete the unit. One parking space is also included. Residents of the building can enjoy a variety of shared amenities. The main lobby offers a comfortable seating area near the front entrance, while a meeting and party room with a kitchen and an on site gym are located just down the hall. A games room can be found one level above the main lobby. At the rear of the building, residents also have access to a green space where they can sit, unwind, and enjoy the outdoors. Offering a functional layout, useful amenities, and easy condo living, Unit 307 at 245 Scotland Street is a great opportunity for first time buyers, downsizers, or anyone looking for a one bedroom condo in Fergus. (id:49269)
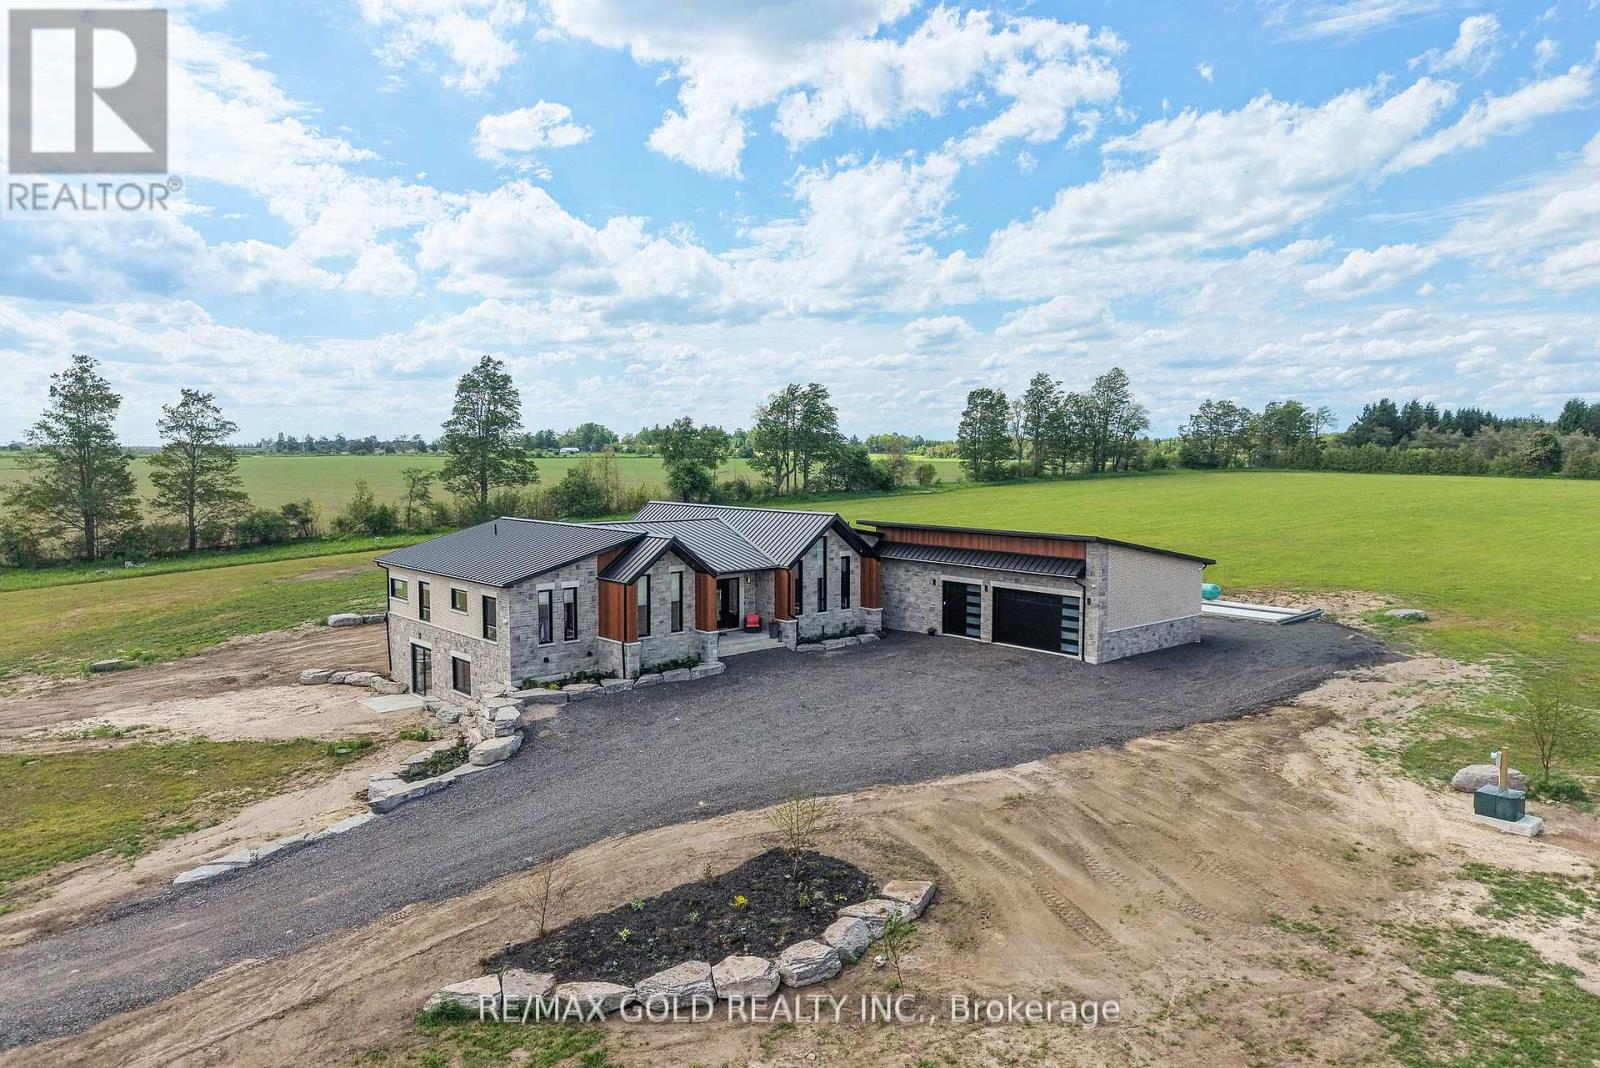
554068 Mono Amaranth Townline
Amaranth, Ontario
Nestled on an expansive and tranquil 40-acre rural lot, 554068 Mono Amaranth Townline stands as a premier example of contemporary architectural design, newly built in 2025. This estate masterfully balances sophisticated modern aesthetics with an impressive, grand-scale layout encompassing approximately 6,700 square feet of total luxurious living space. The exterior facade commands attention through a striking interplay of high-quality materials, combining light natural stonework with dark vertical siding. Inside, the masterfully executed floor plan prioritizes both privacy and upscale comfort, offering three generously proportioned bedrooms on the main level, each uniquely configured with its own private, dedicated en-suite bathroom to provide an unparalleled resort-style living experience. The home's true center is an expansive open-concept living area, which features soaring ceilings and massive floor-to-ceiling windows that flood the home with natural light while offering panoramic views of the property. This space flows effortlessly into a custom chef's kitchen, anchored by a massive waterfall island, minimalist cabinetry, high-end integrated appliances, and a hidden butler's pantry for discreet prep. The architectural sophistication continues downward into the expansive, fully finished lower level, which boasts a sprawling recreational footprint alongside one bedroom in the basement with its own en-suite-ideal for guests or an au pair suite. NOTE: The vendor is willing to offer a Vendor Take-Back (VTB) to qualified buyers. Excellent income-generating potential! The property was previously operated as a horse farm, generating approximately $3,500 per month in rental income, with additional revenue from farming operations and seasonal winter storage. A great opportunity for buyers seeking both country living and the potential for multiple income streams. (id:49269)
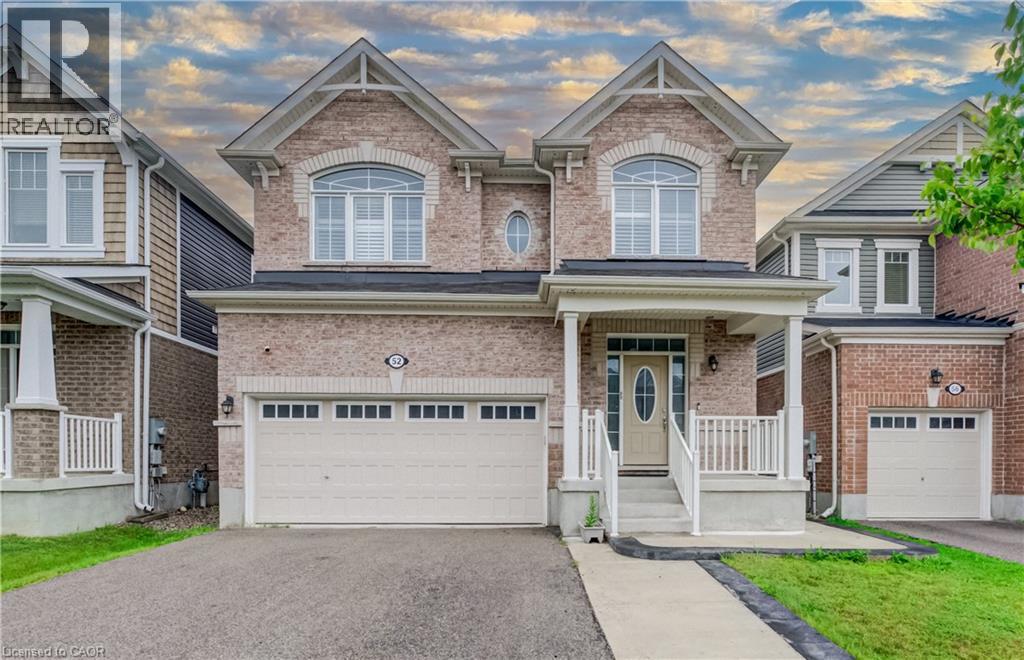
52 Pointer Street
Cambridge, Ontario
Welcome to 52 Pointer Street, Cambridge a stunning 4-bedroom, 4-bathroom home offering the perfect blend of modern design, comfort, and convenience. Featuring 9-foot ceilings, hardwood flooring, and a bright open-concept layout, this home is filled with natural light and ideal for both everyday living and entertaining.The upgraded chef’s kitchen is the heart of the home, complete with granite countertops, and seamless flow into the spacious living and dining areas. Patio doors lead to a fully fenced backyard with a concrete patio and side steps, providing the perfect outdoor space for relaxing or hosting. Interior and exterior pot lights, inside garage access, and a main-floor powder room add everyday practicality. Elegant oak stairs with wood pickets lead to the second level, where you’ll find 4 generously sized bedrooms, loft and 3 full bathrooms. The master bedroom features multipel walk-in closets and a private ensuite. Additional highlights include fireplace, pot lights,california shutters, hrv system, a double-car garage with parking for four vehicles, ample storage throughout, making this home truly move-in ready. Enjoy a rare setting fronting onto protected green space with a flowing river, scenic views, nearby pond, trails, and parks. Located in a highly desirable family-friendly neighbourhood close to schools, shopping, restaurants, and with quick access to Highway 401, this home offers an exceptional lifestyle for commuters and growing families alike. Book your private showing today! (id:49269)
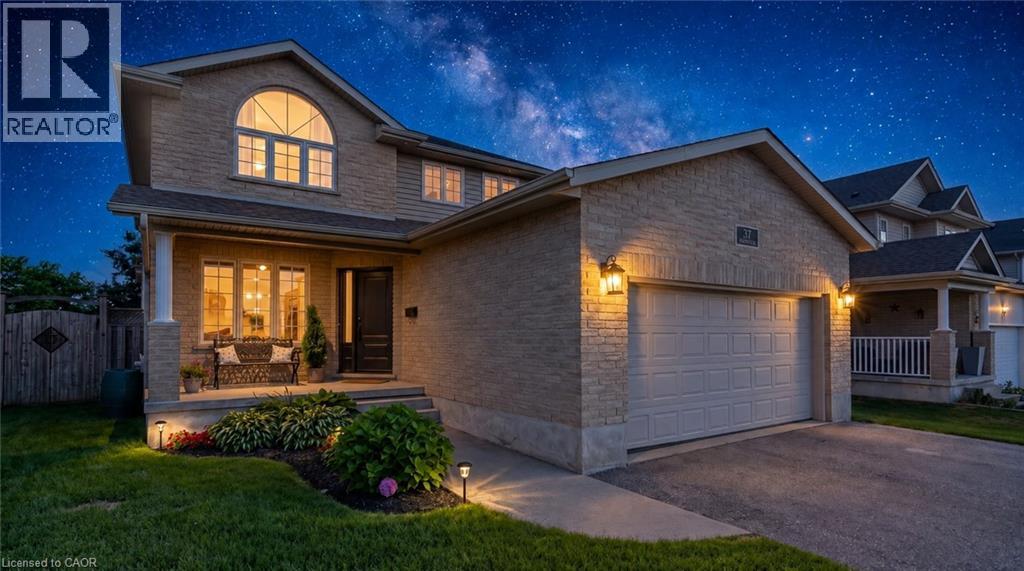
37 Applewood Street
Plattsville, Ontario
Welcome to 37 Applewood Street in the charming community of Plattsville, where comfort, space, and functionality come together in a family-friendly setting. This bright and beautifully maintained two-story home offers 3 spacious bedrooms, with 2 full, 2 half bathrooms, and a fully finished basement, providing plenty of room for the whole family to enjoy. The thoughtfully designed layout features a formal living room, formal dining room, and a warm, inviting family room, creating versatile spaces for both everyday living and entertaining. Upstairs, the spacious primary suite offers a walk-in closet and private ensuite, while two additional bedrooms and a beautifully updated full bathroom complete the upper level. The fully finished basement extends your living space with endless possibilities, whether you're looking for a recreation room, home office, gym, or play area. Step outside to the fully fenced backyard and enjoy the stamped concrete patio, perfect for summer barbecues, morning coffee, or relaxing evenings outdoors. A 10' x 10' garden shed provides convenient storage for tools, lawn equipment, and seasonal items. This home has seen numerous updates, including fresh paint in the formal living and dinning area, an updated upstairs bathroom, new flooring on the upper level (2020), new carpet on the upper staircase, a new front door (2020), and updated light fixtures, adding to its move-in-ready appeal. The roof was replaced approximately eight years ago. Located in the welcoming town of Plattsville, you'll love the friendly atmosphere, excellent neighbourhood, and small-town charm, all while remaining conveniently close to larger centers and everyday amenities. This move-in-ready home is a wonderful opportunity for families looking for space, comfort, and a place to create lasting memories. Please note evening pictures/video have been digitally enhanced. (id:49269)
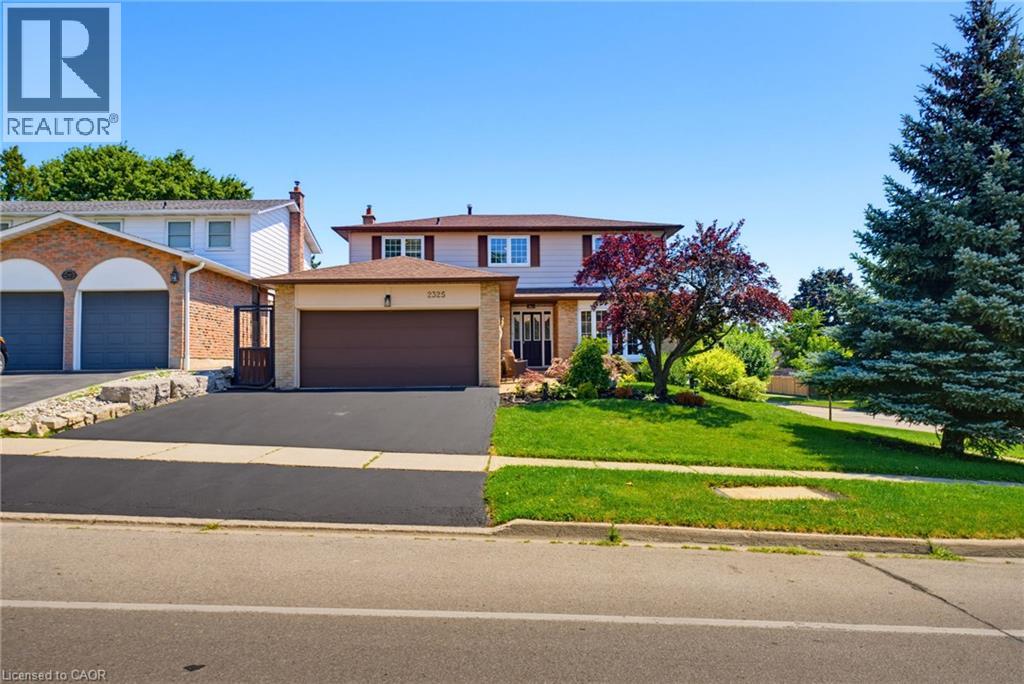
2325 Duncaster Drive
Burlington, Ontario
Directly across the street from Brant Hills Park, Brant Hills Public School, Pearson co-op nursery school, and Brant Hills Community Centre, this home sits at the centre of a rare cluster of everyday life. Splash pad and playgrounds for summer afternoons, ball diamonds and soccer fields for weekend games, and a community centre with a library, gyms, and a designated cooling centre, all within a two minute walk from the front door. For a young family, that means school runs, drop-in childcare, and after-school activities happen almost entirely on foot. Inside, four bedrooms and two full plus one half bath give a growing family real room to spread out. Above grade, 1,980 sq ft of living space is complemented by a fully finished basement (921 sq ft) with a dedicated Games Room and Recreation Room, ready for movie nights, playdates, or a teenager who wants space of their own down the road. Outside, the backyard is built entirely around the pool, with a concrete patio wrapping the water and a pergola for shade, trading grass and yard work for a low-maintenance space made for swimming season. Picture a Saturday with the whole family in and out of the water while dinner goes on the BBQ, patio still warm from the afternoon sun. The inground pool is kept effortless with a Polaris robotic cleaner and caddy cart, and the BBQ gas line means dinner outside is never a production. The 60 x 105 ft lot rounds out the outdoor space. Care here is evident in the details, not just claimed. The home has been thoughtfully maintained over the years, from mechanical upkeep to a freshly sealed driveway and every window cleaned inside and out ahead of showings. This is a home built for a family ready to grow into the space, the pool, and the parks, schools, and community centre right across the street. (id:49269)
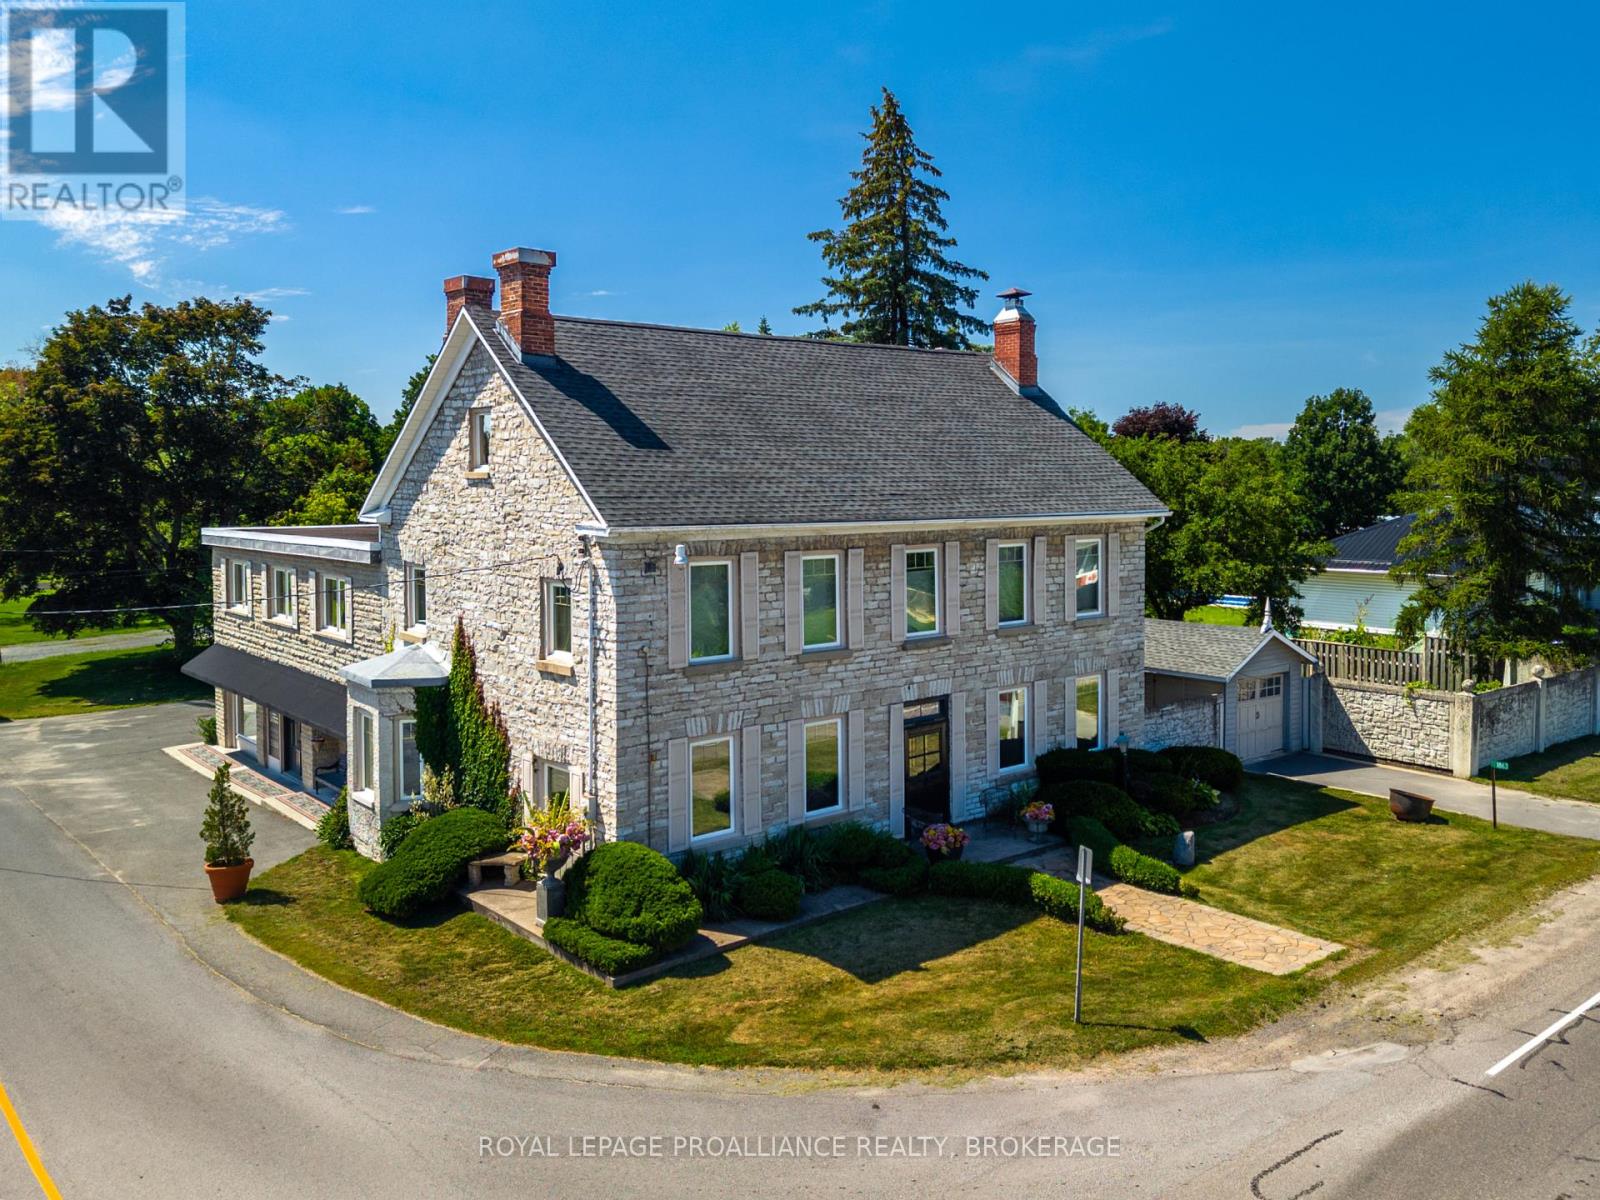
1863 Sydenham Road
Kingston, Ontario
Rarely does a property offer such a unique blend of historic charm, spacious living, and flexible commercial opportunity. Thoughtfully updated while preserving its original charm, the home features wide plank pine floors, exposed limestone, multiple fireplaces, slate countertops, built-in storage, and bright, inviting spaces throughout. The private, fully fenced backyard includes perennial gardens and a screened-in porch perfect for entertaining. Upstairs offers three spacious bedrooms, including a stunning primary suite, plus a third-floor loft with exposed limestone walls and BC fir beams. The dedicated commercial space, complete with separate heating and cooling, meeting room, and two-second floor offices, offers endless potential for professional offices, studios, creative work spaces, or home-based businesses - or convert into many other possibilities! (id:49269)
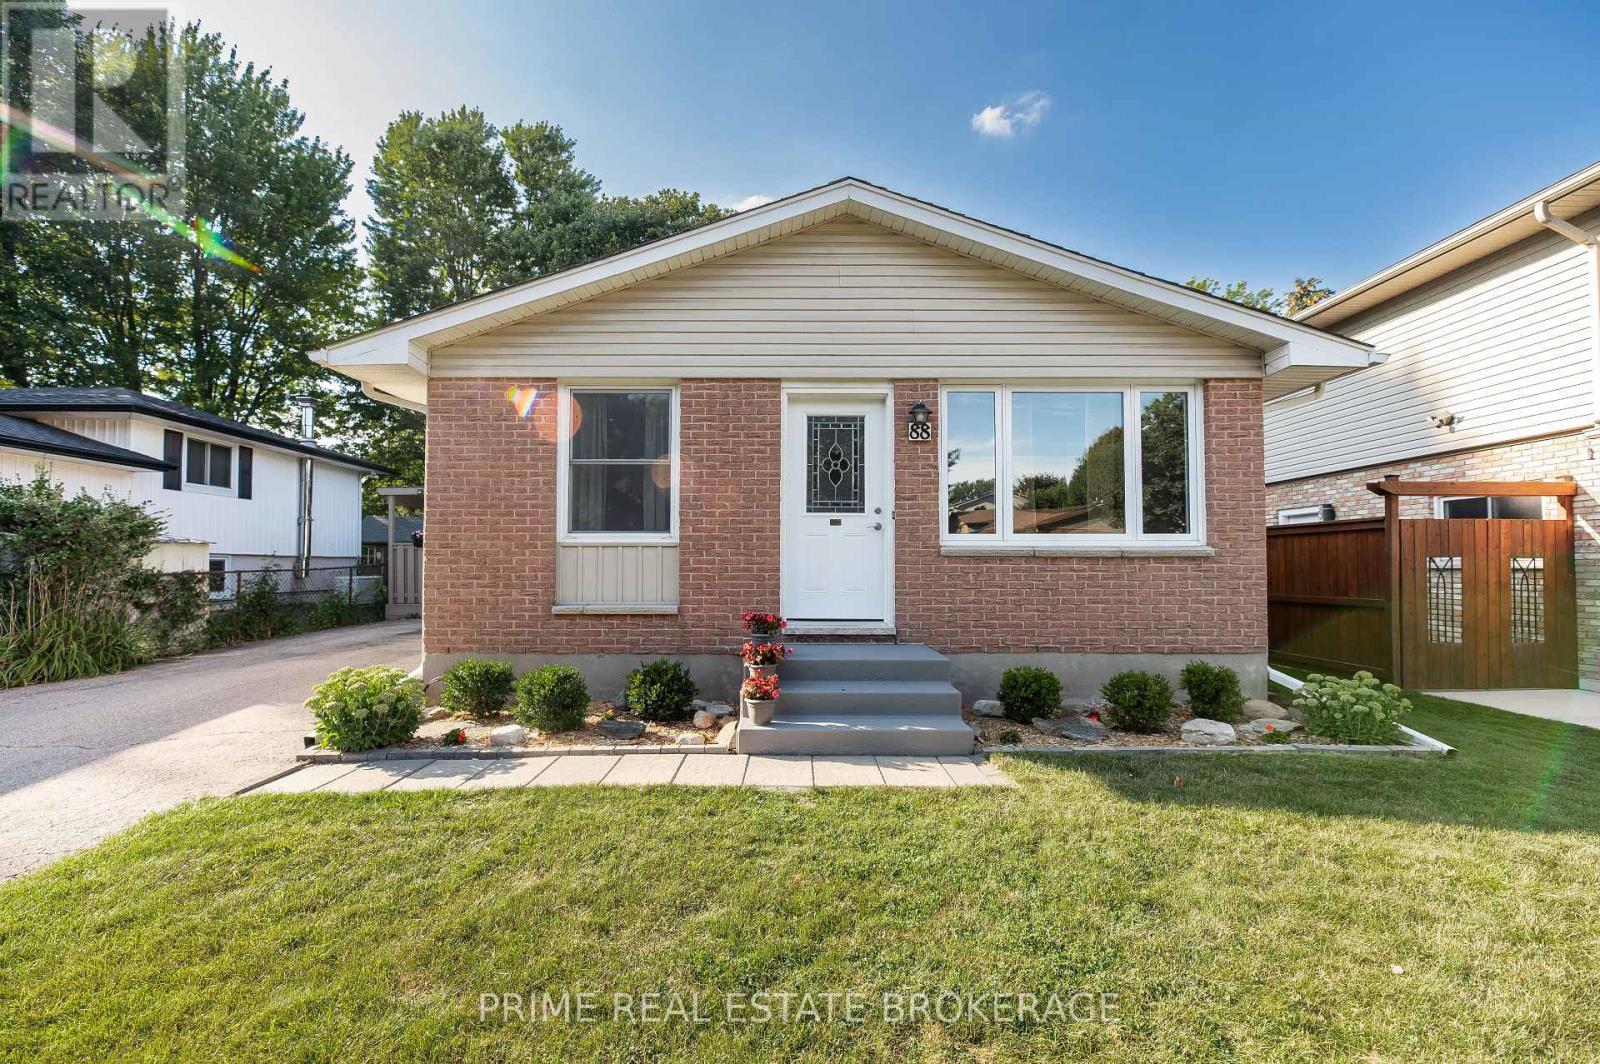
88 Hawthorne Road
London North, Ontario
Welcome to this fantastic opportunity in the highly desirable Emily Carr school district! This spacious 3+2 bedroom, 2 bathroom home offers a flexible layout with incredible potential for first-time buyers, investors, or families needing additional space. The main level features living room, kitchen, and dining area with steps leading to the upper level where you'll find 3bedrooms and a full bathroom. The lower level with separate entrance provides even more versatility with a secondary kitchen, two additional bedrooms, and a bathroom, ideal for a studio rental, multigenerational living, in-law suite potential, or a separate space for growing families. Enjoy the beautifully treed, park-like backyard complete with a deck, offering a private outdoor retreat perfect for relaxing or entertaining. Located in a sought-after neighbourhood close to school, parks, and amenities, this home combines location, space, and opportunity. A must-see for those looking for a home with endless possibilities! (id:49269)
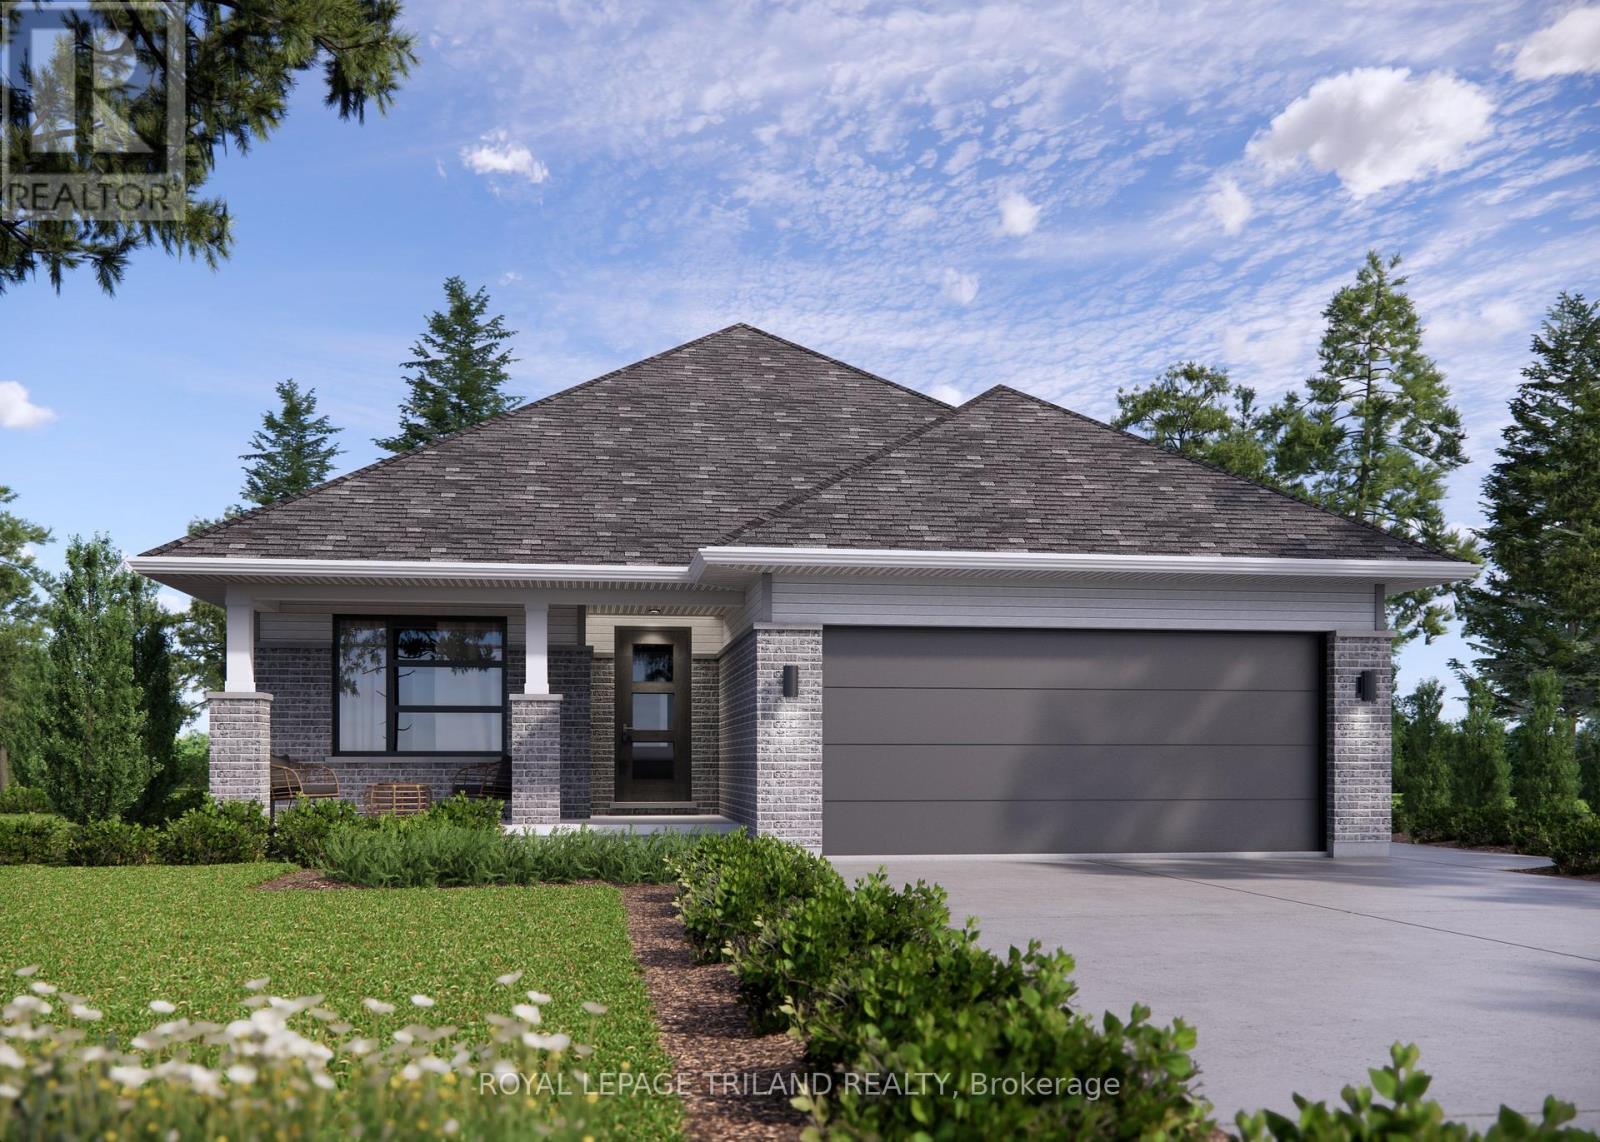
22 Hawk's Gate
Central Elgin, Ontario
Welcome 22 Hawk's Gate! The Rosewood model features an extended great room with vaulted ceilings and 1,543 sq ft of living space. The main floor includes a versatile second bedroom or den just off the foyer, along with an open-concept kitchen with walk-in pantry, 6-foot uninterrupted island with a quartz countertop, and an adjoining dining area. The vaulted great room offers plenty of space and natural light, with a patio door leading to the spacious backyard. The primary bedroom features a walk-in closet and a 3-piece ensuite. A 4-piece bathroom, mudroom, and laundry room complete the main level. The unfinished basement provides excellent potential for additional living space and includes two large egress windows with potential for 2 additional bedrooms, rec room and a rough in for 3 or 4 piece bath. Nestled snugly in South St. Thomas, this home is in the premier St. Thomas community of Eagle Ridge. Close to parks and plenty of walking trails, this home is smothered in nature! Doug Tarry Homes are Energy Star Certified & Net Zero Ready. This home is currently UNDER CONSTRUCTION and will be available for its first family in September 2026. Reach out today to find out how you can be 22 Hawk's Gate's first family! (id:49269)
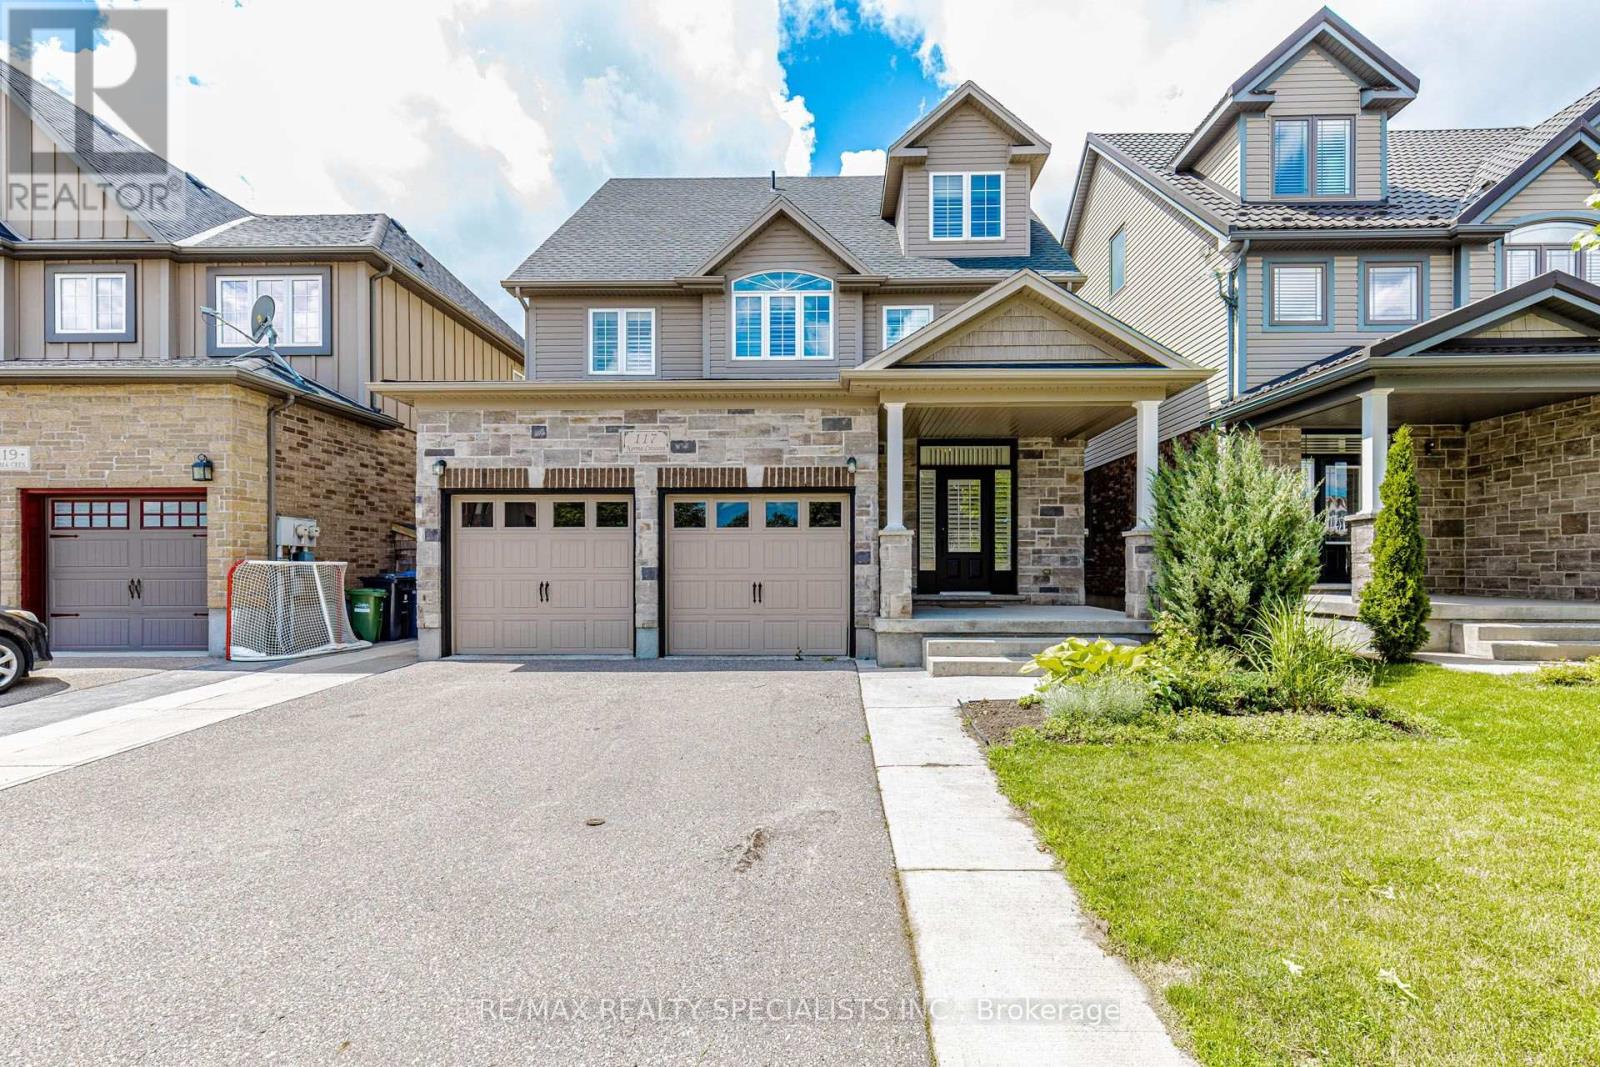
117 Norma Crescent
Guelph, Ontario
Beautiful 3,000+ sq. ft. detached home offering exceptional space and versatility for growing or multi-generational families. Featuring 9-ft ceilings, California shutters throughout, and a bright open-concept kitchen and family room filled with natural light. The standout feature is the expansive third-floor loft-a truly flexible space that can be used as a recreation room, media room, home office, gym, children's play area, or even an additional bedroom to suit your family's needs. The professionally finished basement with a separate walkout entrance adds incredible value, offering excellent potential for an in-law suite, extended family living, or additional recreational space. With its own private access, it provides flexibility for a variety of living arrangements. Additional features include convenient interior access to the garage, stainless steel appliances, and washer & dryer. Ideally located in a family-friendly neighbourhood close to top-rated schools, parks, shopping, public transit, and all major amenities. A rare opportunity to own a spacious, move-in-ready home with exceptional living space on every level. (id:49269)