
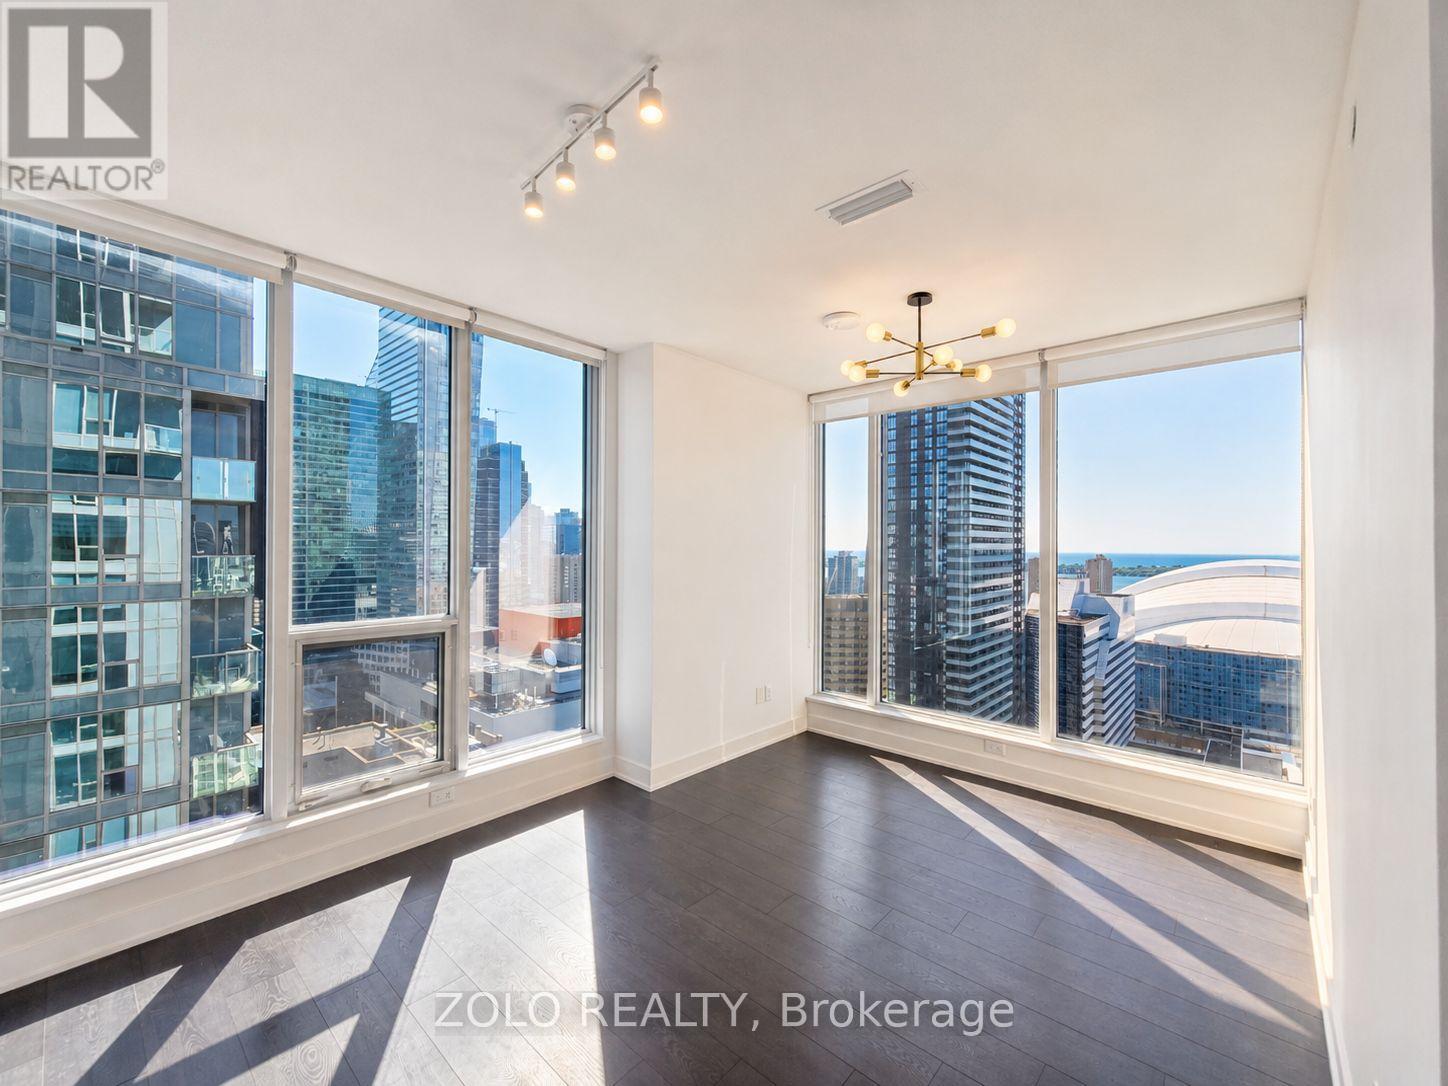
2616 - 35 Mercer Street
Toronto, Ontario
Welcome to Nobu Residences. This bright 667 sq. ft. southeast corner suite offers 2 bedrooms, 2 bathrooms, 9-foot ceilings and floor-to-ceiling windows with unobstructed views of Lake Ontario, the CN Tower, Rogers Centre and the Toronto skyline. Both bedrooms feature exterior windows. The open-concept kitchen includes quartz countertops, integrated Miele appliances and contemporary cabinetry. Additional features include custom window coverings and ensuite laundry. Building amenities include a 24-hour concierge, fitness facilities, media room, party/meeting room and bike storage. Located in the Entertainment District, steps to restaurants, theatres, transit, the Financial District and waterfront. (id:49269)
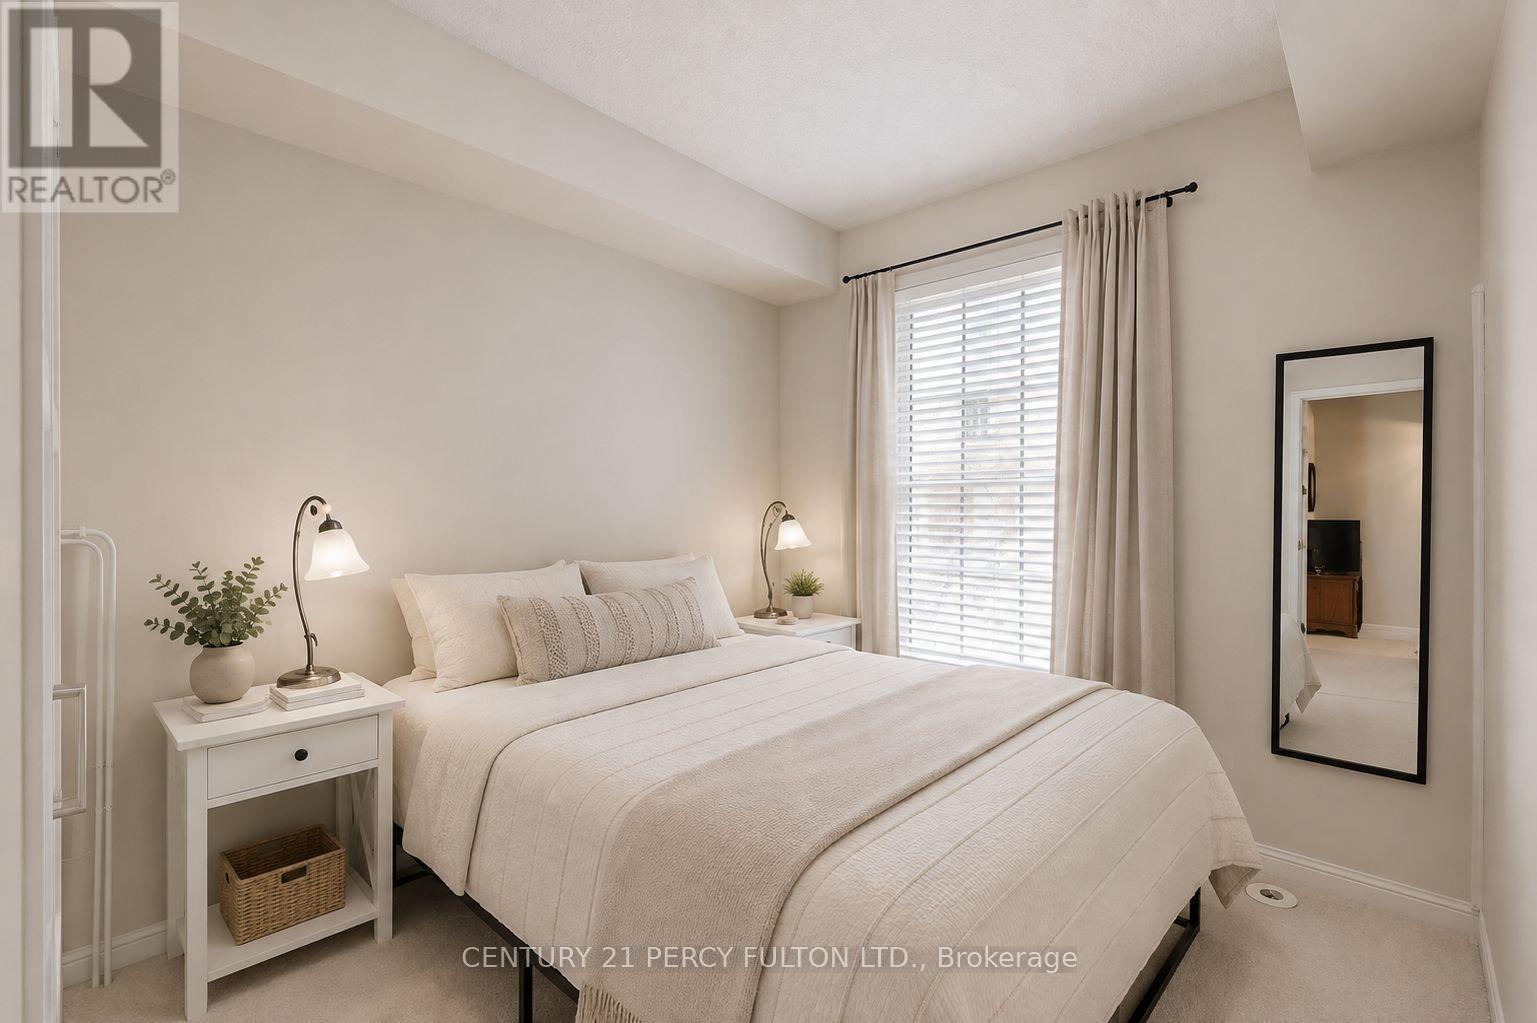
538 - 3 Everson Drive
Toronto, Ontario
Bright, Functional and Well Maintained 2-Storey End-Unit Condo Townhouse in North York's MOST PRESTIGIOUS condo community - Avondale! Discover EXCEPTIONAL VALUE and smart design in this well-maintained 1-bedroom condo townhouse at 3 Everson Dr #538. The practical two-level layout offers true separation of living and sleeping spaces with no wasted space. The main floor features stylish laminate flooring, an open-concept living/dining area, a practical kitchen equipped with a dishwasher and a large entrance foyer. Upstairs, the private bedroom level includes laundry room (new washer)and a full 4-piece bath. Enjoy your own PATIO SPACE right outside the unit - perfect for morning coffee or fresh air breaks. MAJOR UPDATES provide peace of mind: Kitec plumbing fully removed. The LOCATION IS UNBEATABLE! Avondale Park is right next door, offering green space rarely found in the city. 24-hour Rabba, Starbucks and Pizza Nova. WALK TO SHEPPARD SUBWAY Station, with quick access to Yonge St. & Hwy 401. Restaurants, cafes, grocery stores, and everyday conveniences line Yonge Street, making errands effortless. ALL-INCLUSIVE MAINTENANCE FEES include all utilities, simplifying monthly budgeting. 1 UNDERGROUND PARKING SPOT and a Locker included, conveniently located close to the stairwell entrance. A fantastic opportunity for first-time buyers, investors, or anyone seeking a functional townhouse lifestyle in a premium North York community. This townhome is move-in ready. (id:49269)
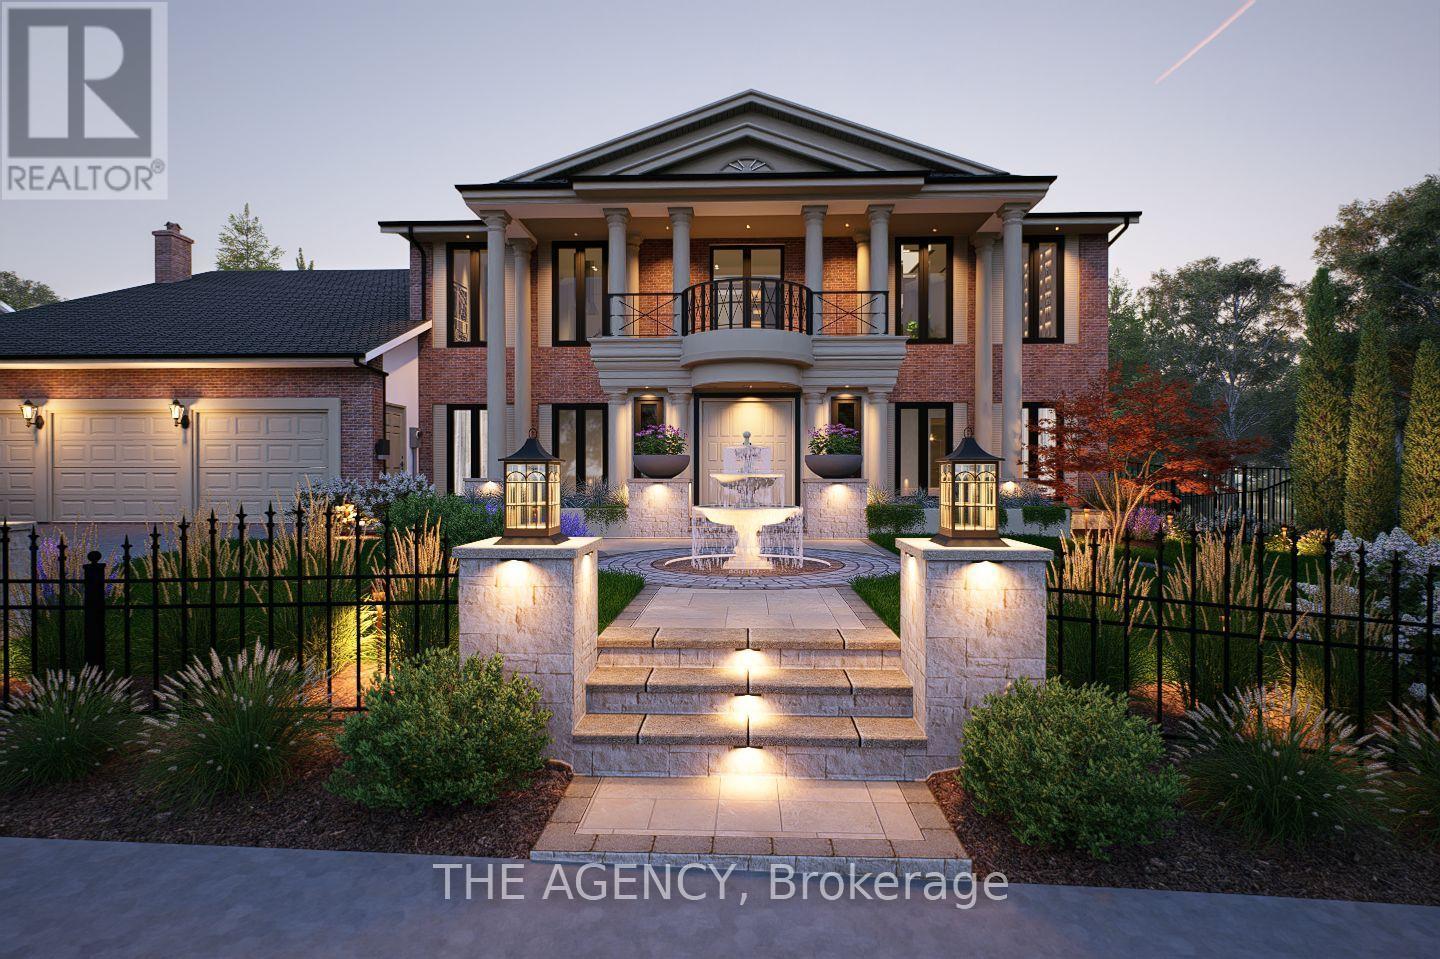
7 Shady Oaks Crescent
Toronto, Ontario
Set on a rare 100-foot frontage along an exclusive, child-safe crescent in Toronto's coveted Bridle Path, this renovated, move-in-ready two-storey blends timeless brick architecture with refined modern interiors. Generously scaled principal rooms feature exotic wood finishes, two fireplaces, and walkouts to sun-filled terraces. The modern centre-island kitchen opens to terrace access, ideal for entertaining, while a main-floor office and breakfast room complete the level. Upstairs, the primary suite offers a five-piece ensuite and walk-in closet, joined by four additional bedrooms, several with private ensuites. The fully finished walk-out lower level is a private retreat with a second kitchen, two bedrooms, a recreation room, a media and billiards room, and a playroom, all brightened by above-grade windows with direct garden access. An ideal in-law or nanny suite. Extensively upgraded approximately one year ago: new roof, two new heating systems, whole-home and kitchen water filtration, exterior security cameras, fresh landscaping with a new front-yard sprinkler system, finished basement with kitchen, new pot lights, new blinds throughout, a new terrace floor, and new terrace lighting. All windows have been replaced across every level, and the full staircase connecting the main, second, and lower levels has been upgraded to hardwood with new railings. A built-in three-car garage with parking for six more completes the offering. Set on beautifully manicured, private grounds, this is Bridle Path living at its finest. (id:49269)
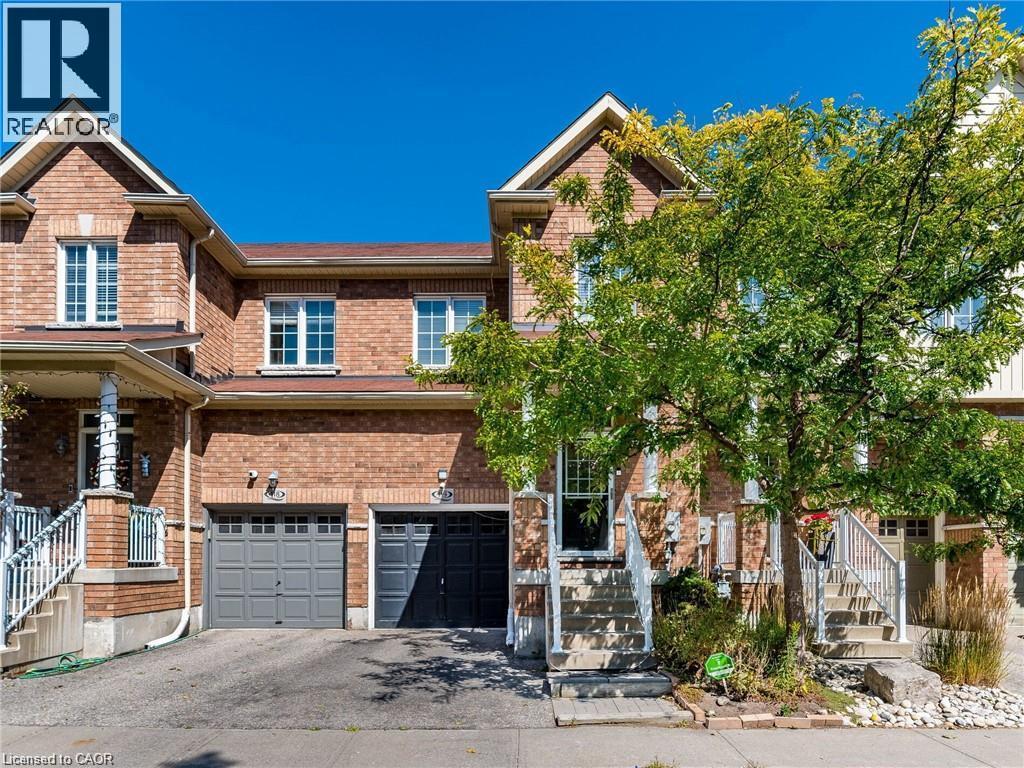
110 Highland Road Unit# 119
Kitchener, Ontario
FREEHOLD townhouse in one of Kitchener’s most walkable neighbourhoods! Offering over 2000 sq ft (1,598 sq. ft. of professionally finished living space plus a finished basement of 450 Sq ft of recreational space). This beautifully maintained home features 3 spacious bedrooms, 3 bathrooms, and carpet free flooring throughout. The bright and airy main floor boasts 9-foot ceilings and an open-concept layout filled with natural light. The modern kitchen is designed for both style and functionality, complete with quartz countertops, a custom pantry, and a large breakfast bar with seating for four. The spacious living area opens onto a nicely built deck perfect for entertaining, summer BBQs, or simply relaxing outdoors. Upstairs, you’ll find a generous second-floor laundry room, three well-appointed bedrooms with closets, and two full bathrooms. The impressive primary suite features double-door entry, a walk-in closet, and a private 4-piece ensuite with shower and tub. The location is unbeatable! Walking distance to downtown Kitchener, steps from Woodside Park and Victoria Park, around the corner from St. Mary’s Hospital, backing onto the iron Horse Trail, and just minutes to the expressway for easy commuting. Additional highlights include parking for two vehicles, a single-car garage that accommodates a mid-sized SUV, and ample visitor parking for family and guests. Great investment opportunity for investors due to surrounding amenities and schools. A perfect blend of comfort, style, and convenience! (id:49269)
Civic 154, Lot 63 Pugh Street
Milverton, Ontario
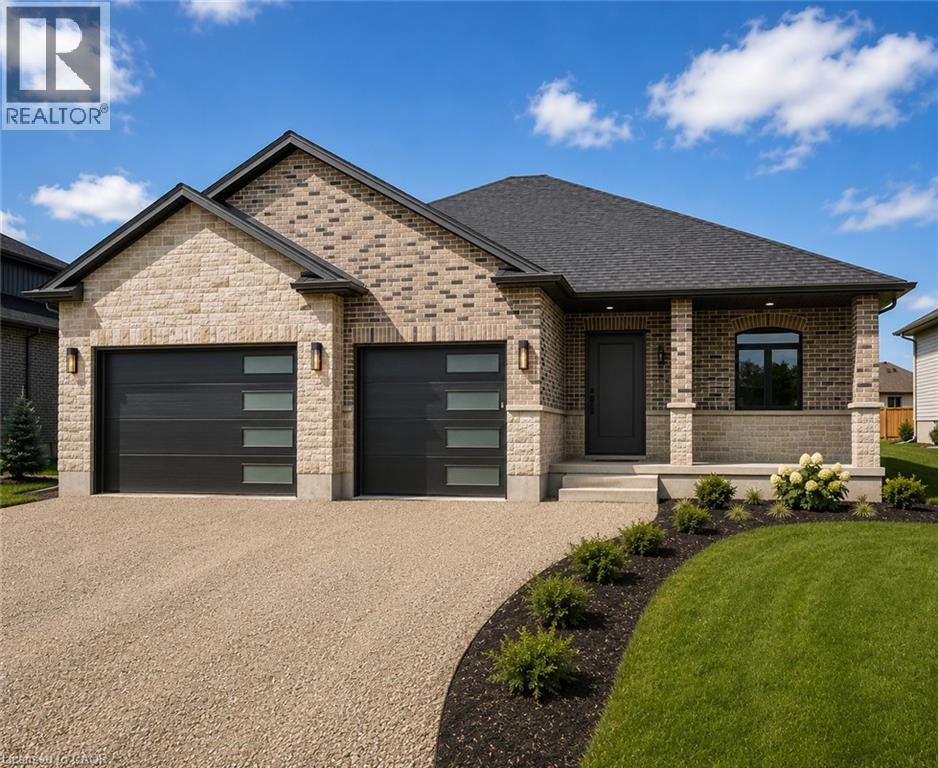
TO BE BUILT. In the time is takes you to get to Milverton you can't get across Kitchener! Its that quick a drive and its TIME TO START YOUR BUILD NOW! Where can you buy a large bungalow for well under 1 million these days?? In Charming Milverton that's where... Only 20 minute quick traffic free drive to KW and Guelph! This 1833.56 sq ft on the main floor beautifully crafted 2-bed, 2-bath bungalow offers the perfect blend of luxury and comfort. As you step inside, you’ll be greeted by the spacious, open-concept layout featuring soaring vaulted ceilings that create an airy, inviting atmosphere and large Foyer. The gourmet kitchen is designed for those who love to entertain, complete with sleek stone surfaces on the large, oversized kitchen island, ideal for preparing meals and gathering with loved ones. The living area is perfect for cosy nights with a fireplace that adds charm to the space and surrounded by large windows making that wall space a show stopper. The primary bedroom provides a peaceful retreat with ample space for relaxation and the luxury ensuite and walk-in closet offer an elevated living experience. From your spacious dining area step out thru your sliding doors onto the expansive covered composite deck which spans nearly the entire back of the house. Covered for year-round enjoyment, it overlooks your fully sodded yard creating a serene outdoor oasis. The thoughtfully designed basement offers endless possibilities, featuring an open-concept space that can easily be transformed into 2-3 additional bedrooms, with a massive Rec room and is already roughed in for a 3rd bath, or add a home office or in-law suite. With its separate walk up entrance to the garage, this space offers privacy and versatility for your family’s needs not to mention fantastic development opportunity for multi family living. This exceptional home is crafted with top-tier materials and upgrades are standard, ensuring quality and longevity. Taxes not yet assessed (id:49269)
9000 Galeairy Lake
South Algonquin, Ontario
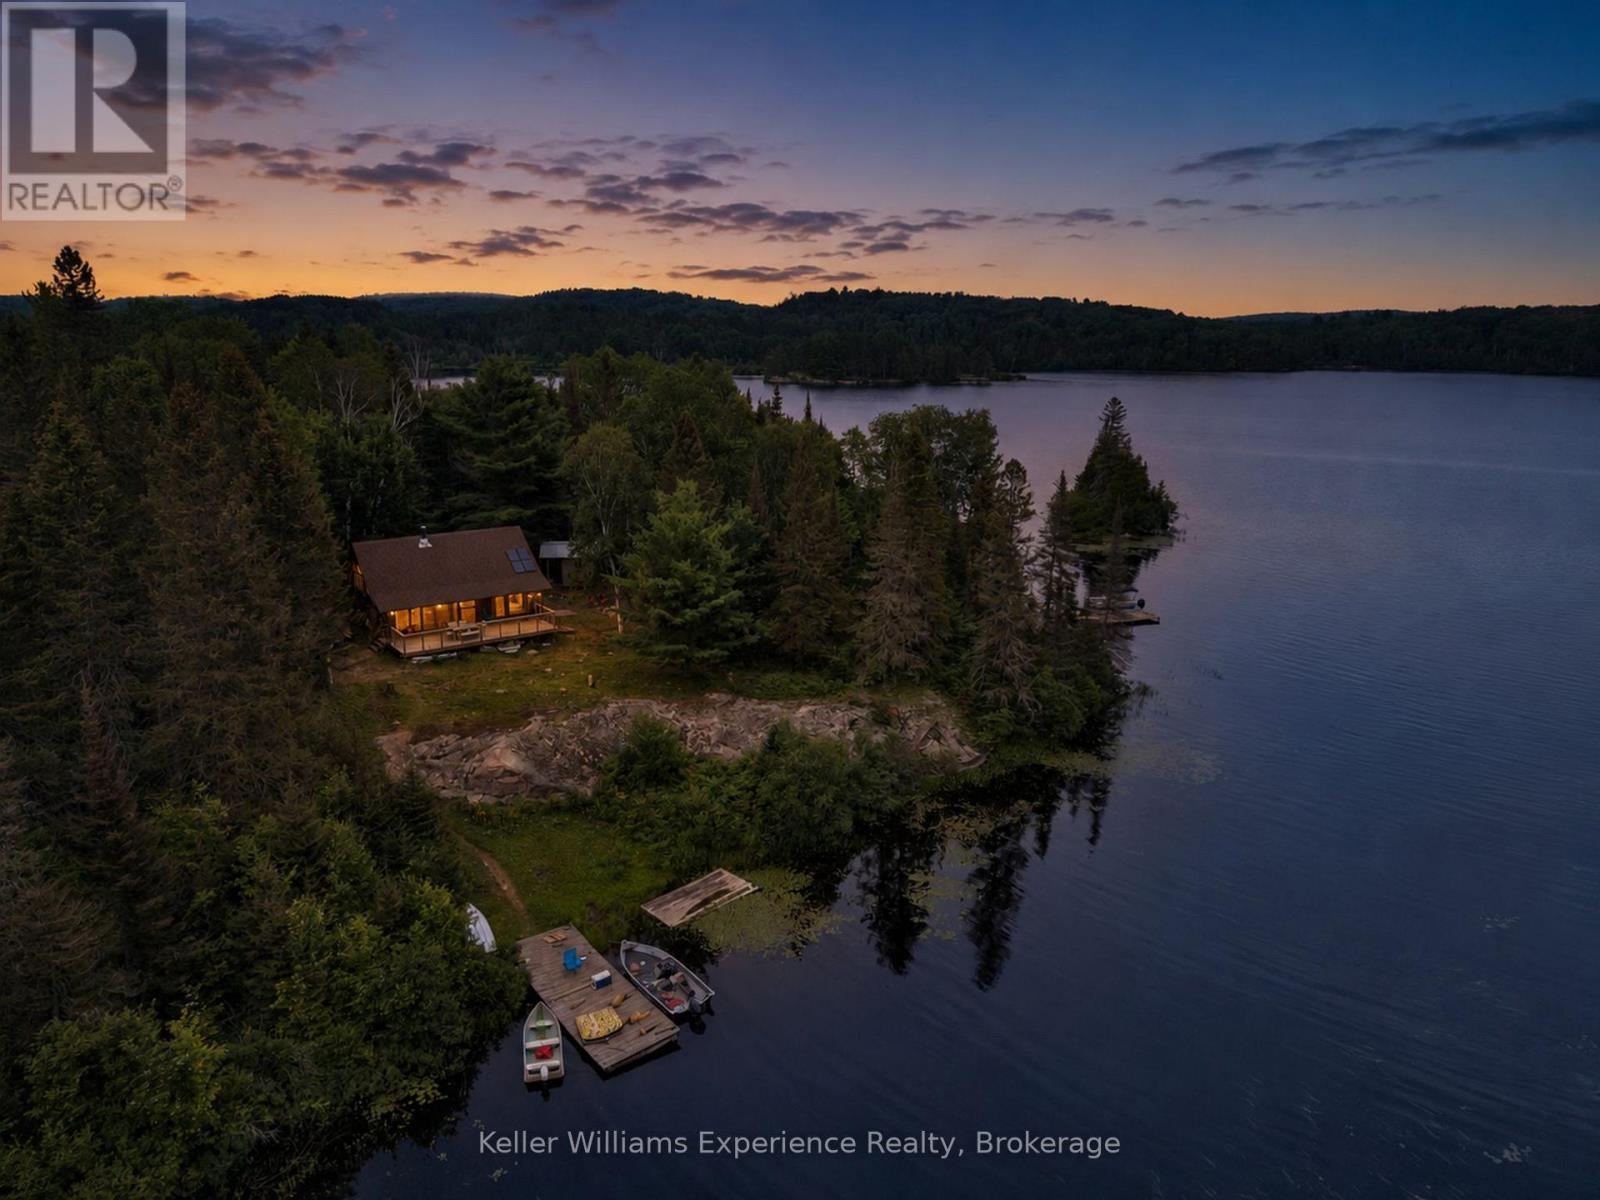
Where the road ends, your Algonquin adventure begins. Welcome to one of the most extraordinary waterfront properties you'll find in Ontario. Set on 9.28 acres of pristine wilderness with Galeairy Lake at your doorstep and Algonquin Provincial Park bordering your backyard with access to the Madawaska River, this is more than a cottage-it's a legacy property. Lovingly handcrafted by an Austrian artisan, the authentic cedar log cottage featuring three bedrooms, a newly added 2-piece bathroom with composting toilet, an updated solar power system (2021), water pump (2021), and a brand-new dock (2025), it's ready to enjoy from day one. Access the property by boat, hike in along the Airy Trestle Trail, or take your ATV in. And once you are home, you can step outside and explore your own private forest, paddle the calm waters of the Madawaska River, cast a line for dinner, or simply sit on the dock listening to loons echo across the lake. Wildlife is abundant, because your property line is up against the untouched wilderness of Algonquin Provincial Park, offering endless opportunities for hiking, canoeing and backcountry exploration. Included are furnishings, two tin boats, an outboard motor, plus plans for a new cottage already submitted to the township, providing incredible future potential, with a possibility for severance (buyers to do own due diligence). Whether you're searching for a private family retreat, an escape, or a once-in-a-generation waterfront investment, opportunities like this rarely come to market. Come experience a place where nature isn't your neighbor - it becomes your backyard. (id:49269)
11827 Boulder Crescent
Windsor, Ontario
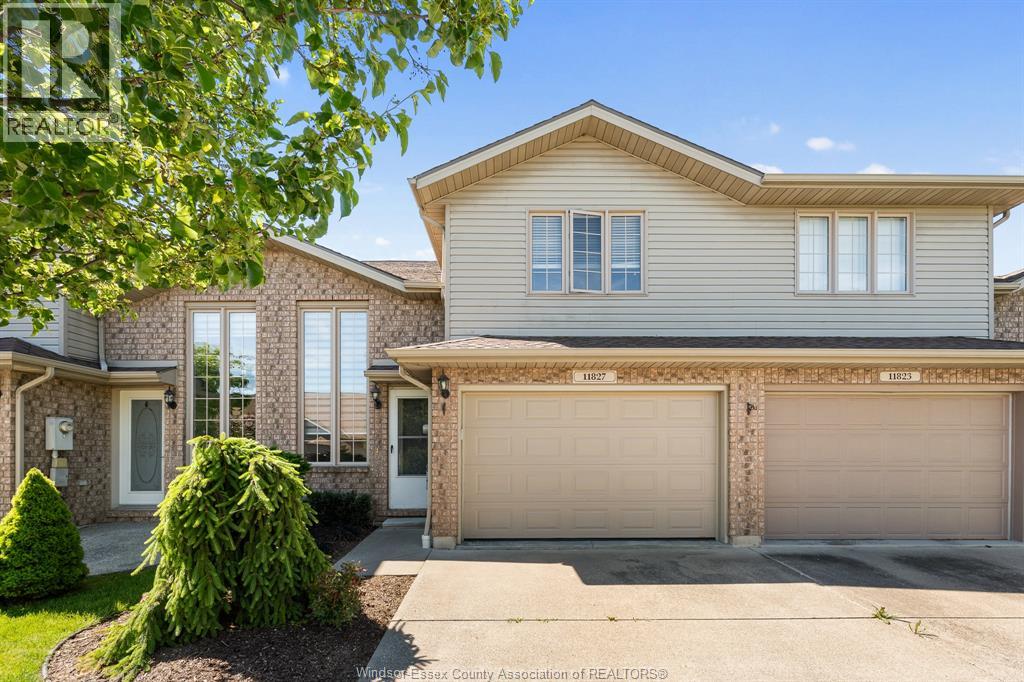
LEGAL DESCRIPTION CONTINUED - 1R22316 AS IN CE131298; S/T EASE FOR PERIOD OF FIVE (5) YEARS FROM 2005 06 29 AS IN CE154835; T/W EASE AS IN CE207241. Discover this well-maintained raised ranch townhome in one of the area's most desirable neighbourhoods! Featuring an eat-in kitchen with granite countertops, breakfast bar, plus a private deck off the kitchen, perfect for relaxing or entertaining. Offering 2 bedrooms, 2 full 4-piece bathrooms, a finished lower level with porcelain tile flooring, a versatile office/storage room or bedroom, and an attached 1.5-car garage. Enjoy low-maintenance living with a $100/monthly fee covering grass cutting, snow removal, and roof fund contributions. Conveniently located near walking trails, parks, shopping, and everyday amenities. (id:49269)

2896 Brunel Road
Huntsville, Ontario
This 3 bedroom plus bungalow is well located on 3 acres of level and gently rolling woods. Partially finished walkout basement includes large family room, and bedroom. Large wrap around porch to deck. Convenient country living, close to Huntsville town amenities, such as Riverside public school less than 10 minutes away and Huntsville High School less than 15 minutes away. Central to Baysville and Port Sydney. ** This is a linked property.** (id:49269)
1020 Granite Lane
Highlands East, Ontario
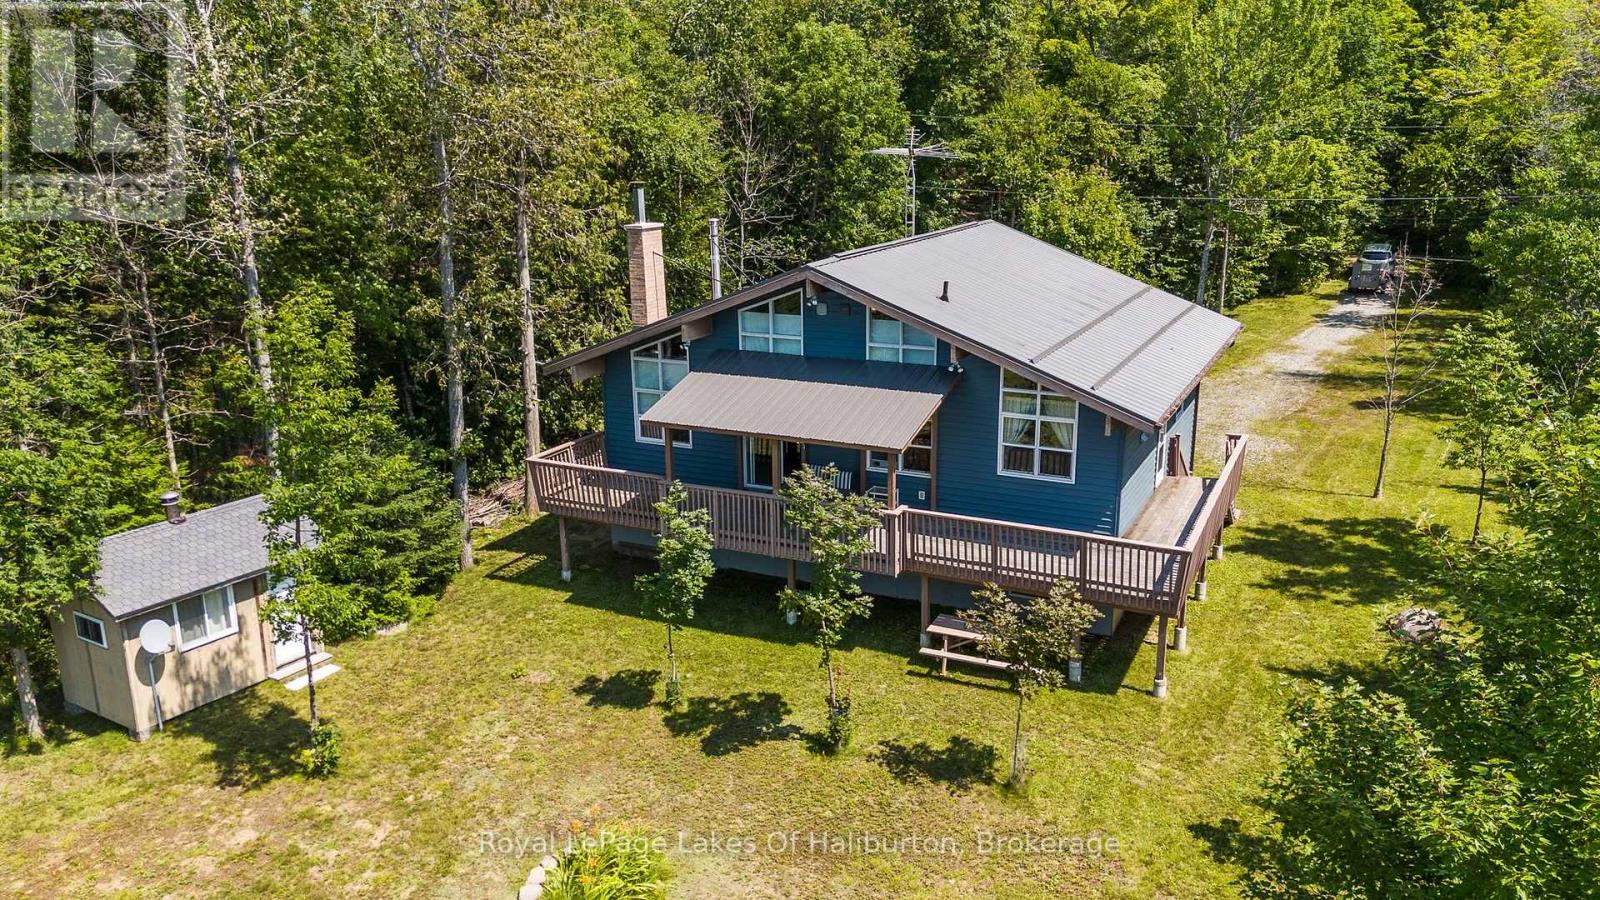
Welcome to your four-season escape on beautiful Billings Lake! Proudly owner-built and designed for making lifelong memories, this spacious year-round home or cottage offers the perfect blend of comfort, privacy, and waterfront living on a flat, family-friendly property. The level lot features an expansive grassy lawn that's ideal for children to play, summer games or gathering with family and friends. At the shoreline, enjoy a shallow sandy entry that's perfect for young swimmers, while the end of the dock provides deeper water. Western exposure treats you to spectacular sunsets, while the panoramic lake views create a stunning backdrop throughout the day. Billings Lake is known for its peaceful setting, excellent fishing, and outstanding paddling opportunities for canoes and kayaks, yet it's still large enough to enjoy all the typical watersports. Good year-round road access and excellent privacy make this a property you'll enjoy in every season. Inside, the bright open-concept design is highlighted by soaring floor-to-ceiling windows that flood the home with natural light while showcasing the outdoors. The spacious kitchen flows effortlessly into the dining area and inviting living room, where a spectacular custom fireplace creates a warm and welcoming focal point. Step outside to the expansive wrap-around deck-perfect for entertaining, relaxing, or simply taking in the sunsets over the water. The thoughtfully designed layout offers two bedrooms on the main level, along with a generous bathroom featuring double sinks and convenient laundry facilities. Upstairs, you'll find two additional bedrooms and a 2-piece washroom, providing plenty of room for family and guests. A full crawl space beneath the home offers exceptional storage for seasonal gear, water toys, and outdoor equipment. Whether you're searching for a year-round residence or the ultimate family cottage, this exceptional Billings Lake property delivers everything you need. (id:49269)
3663 Riverside Drive East Unit# 207
Windsor, Ontario
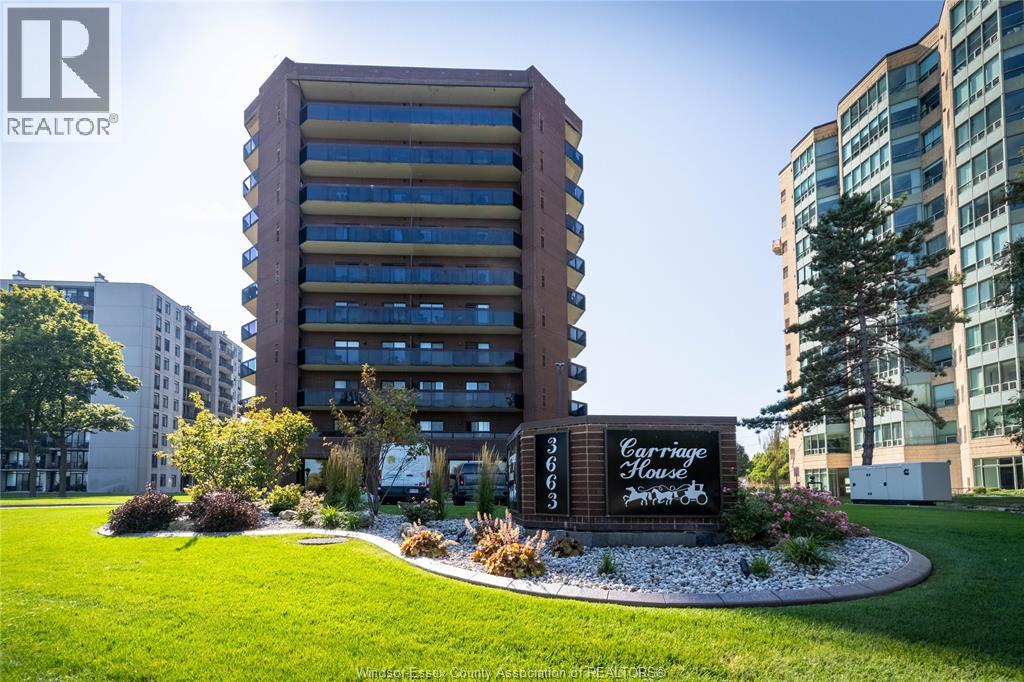
Welcome to The Carriage House, where waterfront living meets comfort and convenience. This rare 3-bedroom condominium offers breathtaking views of the Detroit River from 2 private Balconies, providing perfect Setting to relax and enjoy the scenery and sunrise. The spacious 1491 sq. ft. floor plan offers a bright living area, a formal dining space an an updated kitchen with a charming built in bench seat with reflected view of the water. The private primary suite includes balcony access with North view, walk in closet and convenient in suite storage off it's balcony. 2 additional bedrooms, a second walk in closet a 2nd balcony east facing, a second full bath and in suite laundry making this home ideal for those seeking extra space. Residents enjoy outstanding amenities that will further enhance this exceptional waterfront living, including indoor pool, exercise room, party room, and (rooftop patio currently under renovations). Don't miss this rare opportunity to live in one of Windosr's most desirable areas (id:49269)
420 Marla Crescent
Lakeshore, Ontario
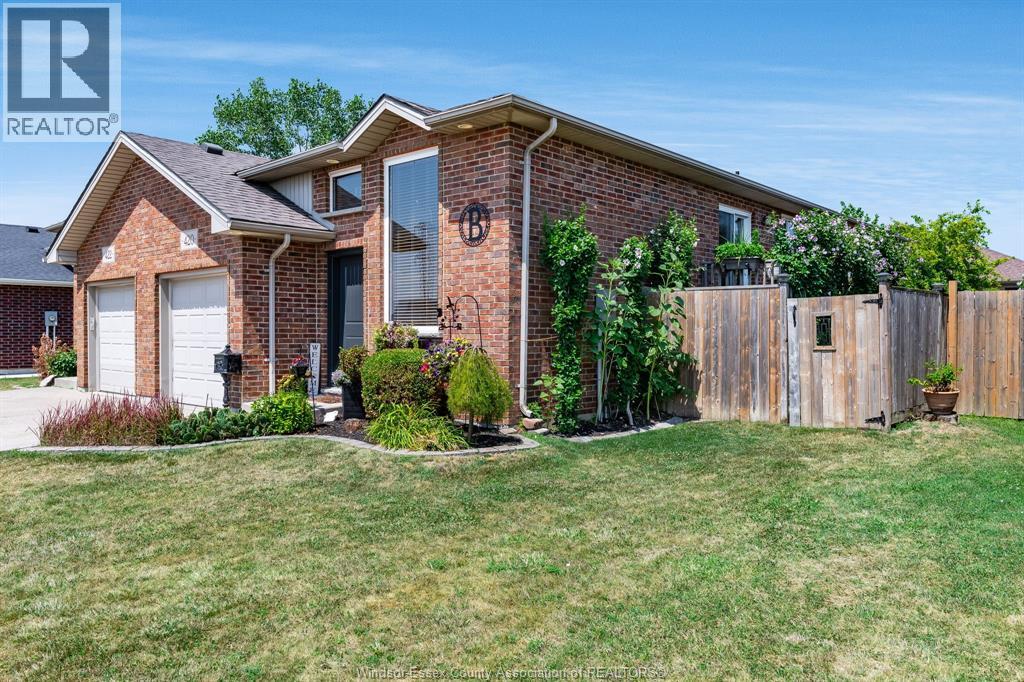
Welcome to this beautifully maintained semi-detached raised ranch nestled in one of Belle River's most desirable neighbourhoods. Offering 3+1 bedrooms and 2 full bathrooms, this move-in ready home has been meticulously cared for and offers a warm, inviting layout with plenty of space for the whole family. Step outside to a private, fully fenced backyard featuring mature landscaping-an ideal setting for relaxing, entertaining or enjoying summer evenings. New roof(3 years)front door(2026). Conveniently located just mins from St. Annes High School, Lakeshore Discovery, parks, Atlas Tube, walking trails, this home offers the perfect combination of comfort, convenience, and lifestyle. A true turn key property with pride and ownership evident throughout. Book your private showing today! (id:49269)
1170 Pierre Avenue
Windsor, Ontario
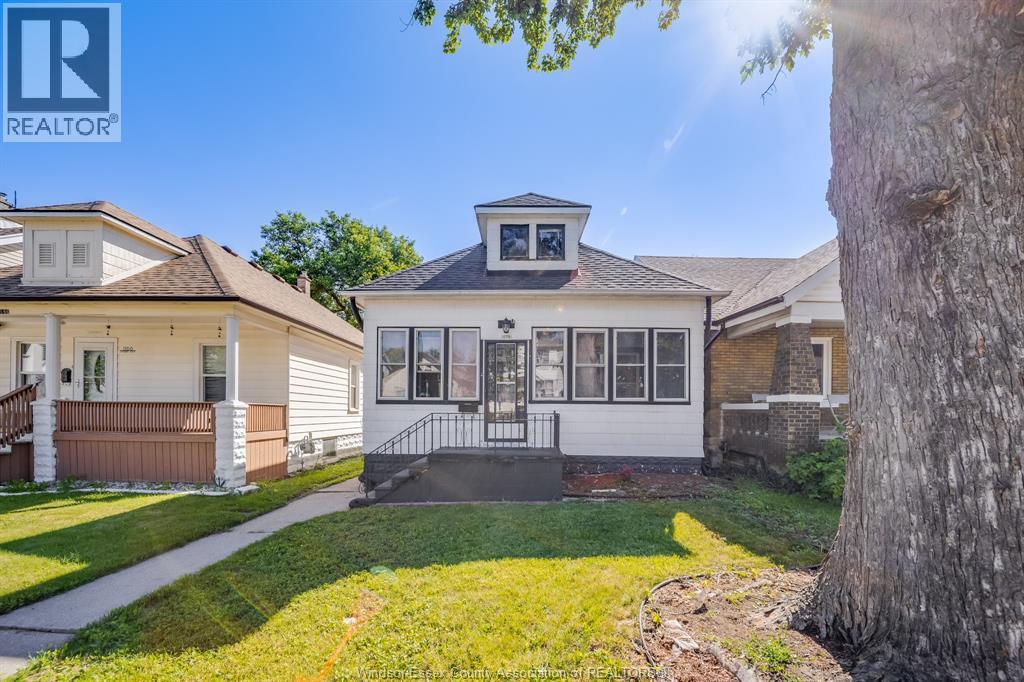
Welcome to 1170 Pierre Ave! This charming bungalow/ranch is perfect for first-time buyers, investors, or downsizers. Bright open-concept layout with a spacious living/dining area, large kitchen, 2 generous bedrooms, main-floor laundry, and a 3-piece bath. Updates include fresh paint, newer light fixtures, newer furnace, owned hot water tank, smart thermostat and switches, and an encapsulated crawl space. Enjoy a fully fenced, landscaped yard and a detached double-car garage with great storage and workspace. Located near Ottawa St. and Erie St., close to shopping, restaurants, schools, parks, medical facilities, and transit. Move-in ready in a desirable central Windsor location. (id:49269)