
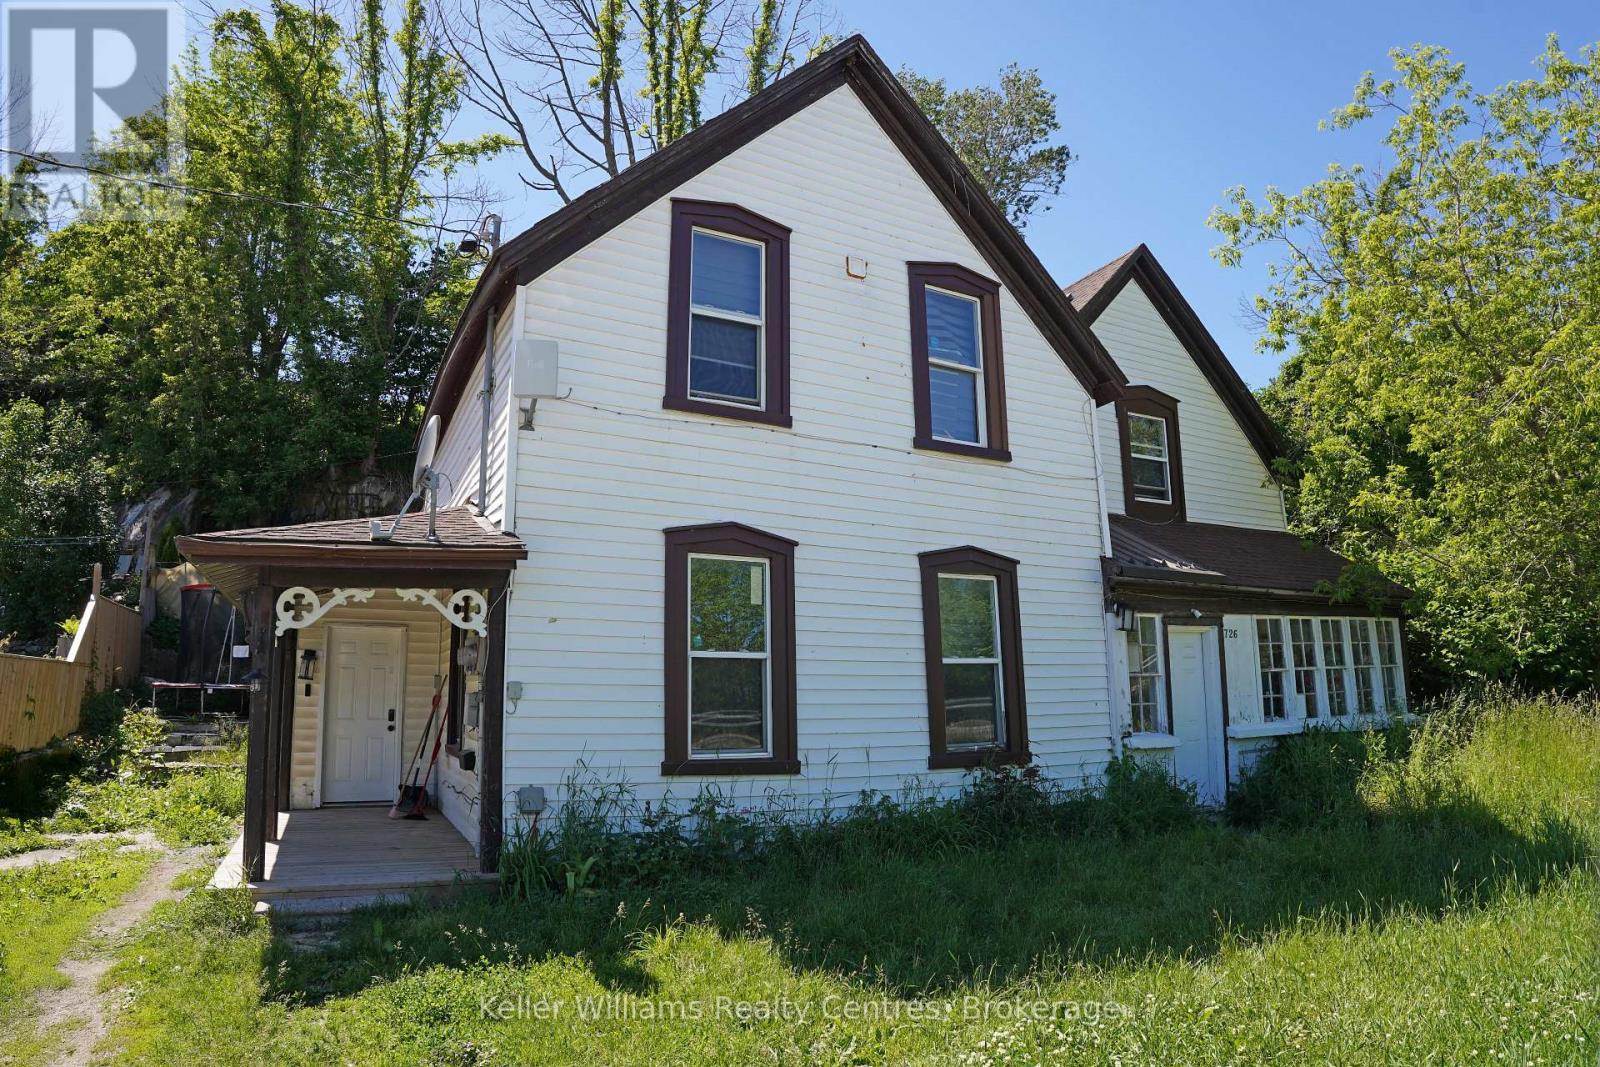
726 Berford Street
South Bruce Peninsula, Ontario
Available fully furnished winter rental starting Nov 1, 2026. Discover comfortable living in the heart of Wiarton, known as the gateway to the beautiful Bruce Peninsula. This main-floor rental unit offers 3 bedrooms and 1 full bathroom, providing a functional layout with two spacious principal living areas ideal for relaxing or entertaining. Convenient in-suite laundry adds everyday practicality and convenience. Enjoy an exceptional location within walking distance to local parks, the waterfront, marina, beach, and the charming shops and restaurants of downtown Wiarton. Outdoor enthusiasts will appreciate easy access to the area's renowned beaches, hiking trails, boating opportunities, and popular tourist attractions throughout the Bruce Peninsula. A great opportunity to enjoy small-town living with year-round recreational amenities close at hand. (id:49269)
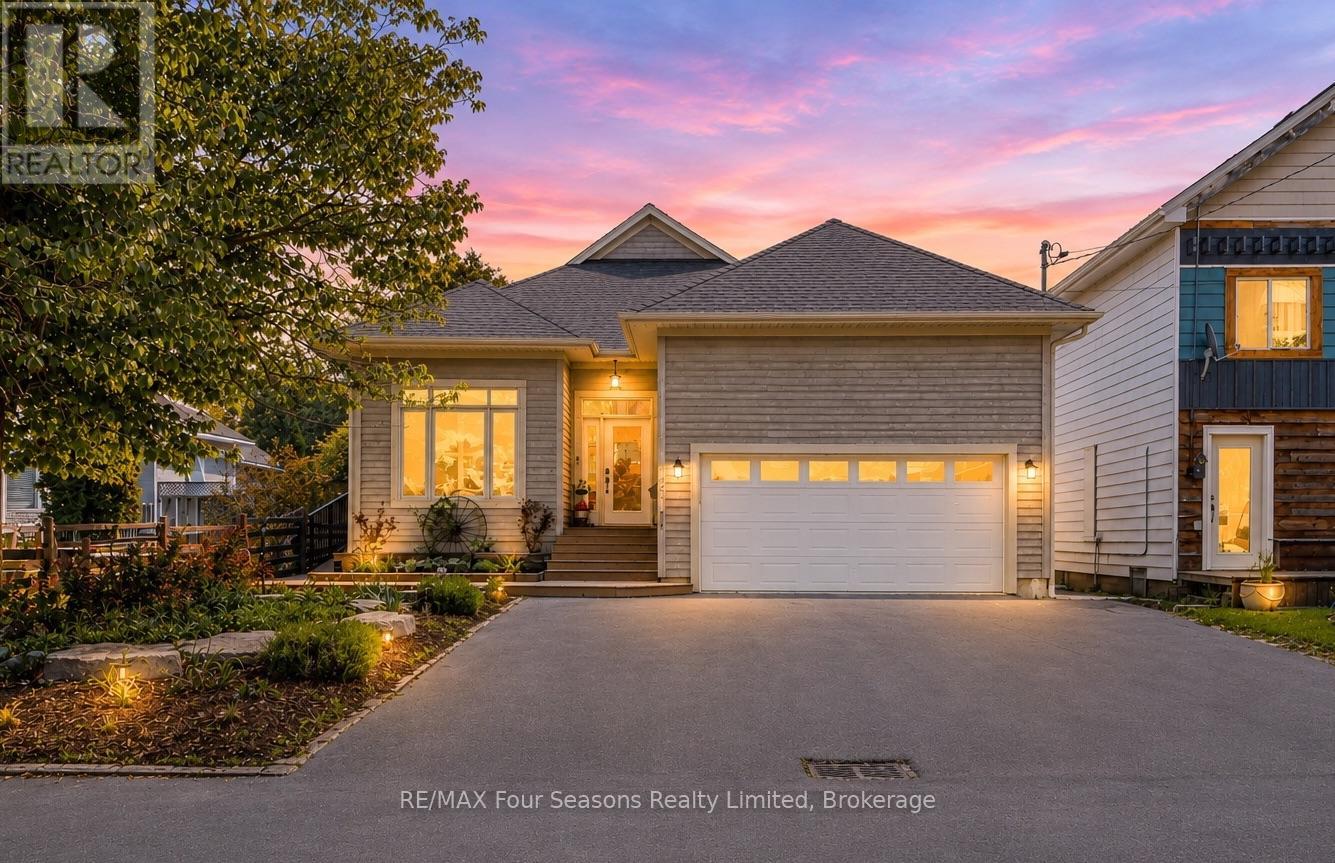
121 Elm Street
Collingwood, Ontario
Exceptional Collingwood home offering over 3,300 sq ft of finished living space, a legal 2-bedroom basement apartment, and a backyard designed for entertaining. With 4 bedrooms (2+2), 3 full bathrooms, and a dedicated main floor den/office, this home provides the perfect balance of space, functionality, and flexibility for families, professionals, and investors alike.The bright, open-concept layout features 9-foot ceilings, hardwood flooring, and spacious principal rooms that flow seamlessly throughout the home. The kitchen overlooks the dining and living areas, where a cozy gas fireplace creates a warm and inviting gathering space. Step outside and discover your own private retreat. The heated saltwater pool, expansive deck area, and beautifully designed outdoor living space make this property ideal for summer entertaining, family gatherings, or simply relaxing at the end of the day.The fully legal 2-bedroom basement apartment offers excellent income potential, a mortgage helper, or comfortable accommodations for extended family and guests. Numerous recent upgrades throughout the home provide peace of mind and allow the next owner to move in and enjoy. Furnace (2024), A/C (2024), Stove (2025), Washer/Dryer (2024), Pool Heater (2025), Pool Lining (2024) (id:49269)
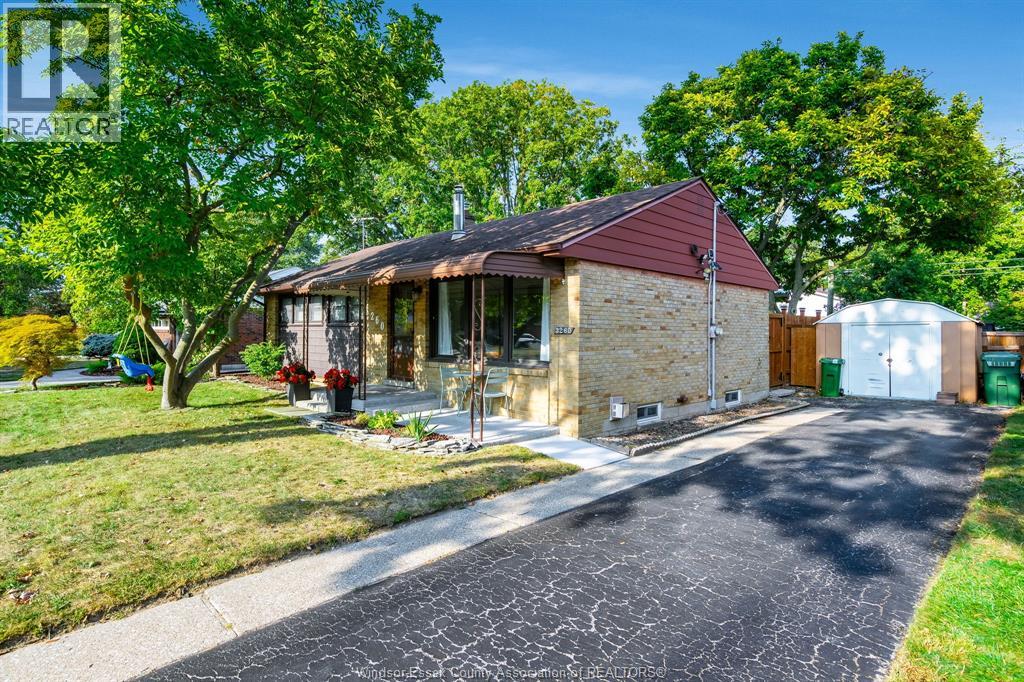
3260 Everts Avenue
Windsor, Ontario
Beautifully maintained all-brick ranch in the heart of desirable South Windsor! This move-in ready home offers 3 spacious bedrooms, an updated 4-piece bathroom, and beautifully refinished hardwood floors throughout the main level. The bright living room flows into a formal dining area, and functional kitchen layout. The fully finished lower level, fully renovated in 2019, creates the perfect space to relax or entertain with a cozy gas fireplace, custom built-in bar, brand-new 3-piece bathroom (2025), and abundant storage. Additional updates include the furnace and central air (2017). Step outside to a fully fenced backyard featuring a patio, new wood gazebo with hydro (2025), and storage shed - an ideal setting for summer BBQs, family gatherings, or simply unwinding outdoors. Price of ownership is evident throughout this immaculate home. A fantastic opportunity in one of Windsor's most sought-after neighbourhoods! (id:49269)
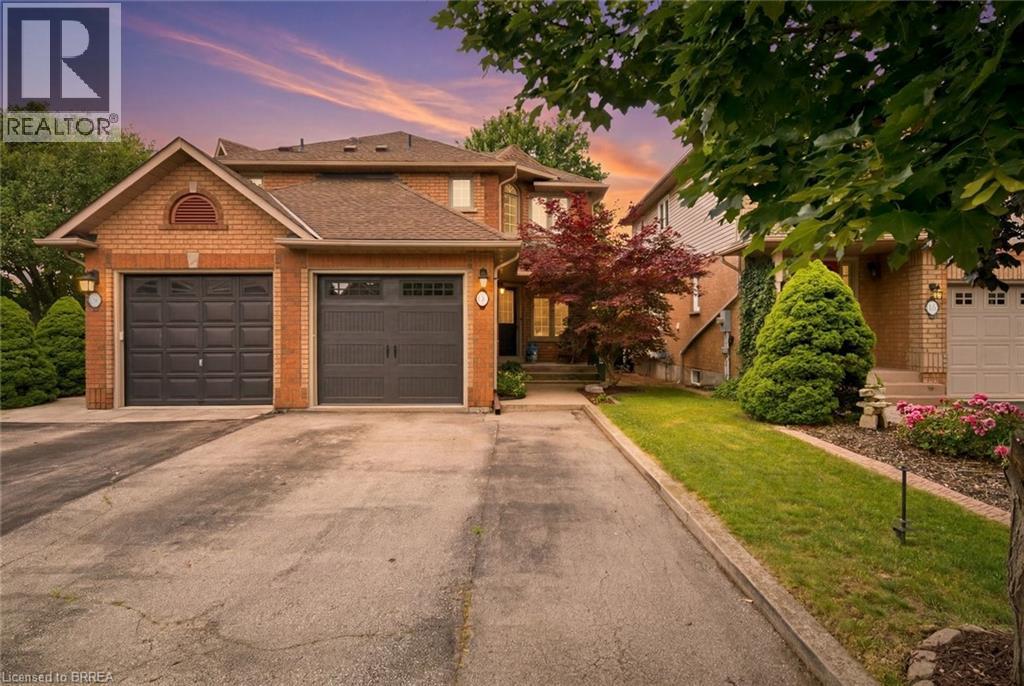
137 Chudleigh Street
Waterdown, Ontario
Welcome to Waterdown living! This immaculate, carpet-free semi-detached home is completely turn-key and located in a highly desirable, family-friendly neighbourhood. Excellent curb appeal welcomes you with beautiful landscaping, a two-car driveway, and a new garage door (2025). Inside, the main level features a bright kitchen complete with stone countertops, stainless steel appliances, and a large walk-in pantry. The upper level offers 3 spacious bedrooms, while the fully finished basement provides excellent bonus space for a family room, home office, or gym. Step outside to a low-maintenance backyard featuring a concrete patio, perfect for summer BBQs and entertaining. Move in with total peace of mind thanks to a brand-new furnace (2026). (id:49269)
104 Mary Street
Brantford, Ontario
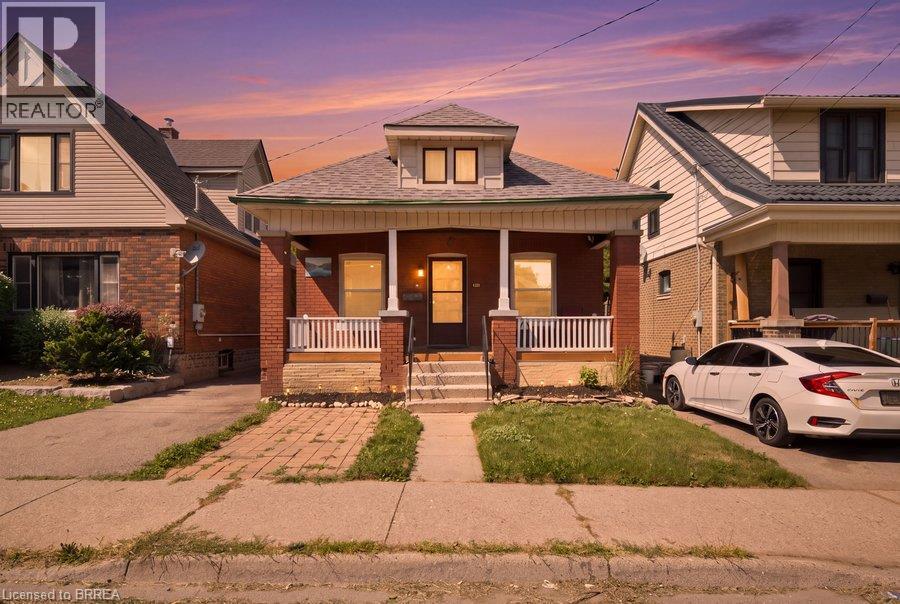
Welcome to this beautifully maintained Edwardian Cottage brick bungalow, where timeless character meets modern comfort. Thoughtfully renovated throughout, this move-in-ready home offers a bright, open-concept layout with abundant pot lights and a striking stone feature wall that creates a warm and inviting first impression. The stylish kitchen is complete with black quartz countertops, stainless steel appliances, and views of the private backyard, while two updated full bathrooms add everyday convenience. Peace of mind comes with an impressive list of major updates, including newer windows, roof, updated electrical, professional basement waterproofing with weeping tile, and more. Outside, enjoy a welcoming covered front porch, front and rear decks, an expanded driveway with parking for 3+ vehicles, and a private backyard surrounded by mature trees. The unfinished basement offers exceptional flexibility for a home gym, office, recreation space, or future finished living area, while the spacious attic presents an exciting opportunity to expand the home's living space even further. Ideally located close to schools, shopping, downtown Brantford, Wilfrid Laurier University, and Conestoga College, this home is perfect for first-time buyers, downsizers, or investors looking for a property with lasting value and future potential. (id:49269)
58 Victoria Street
Tillsonburg, Ontario
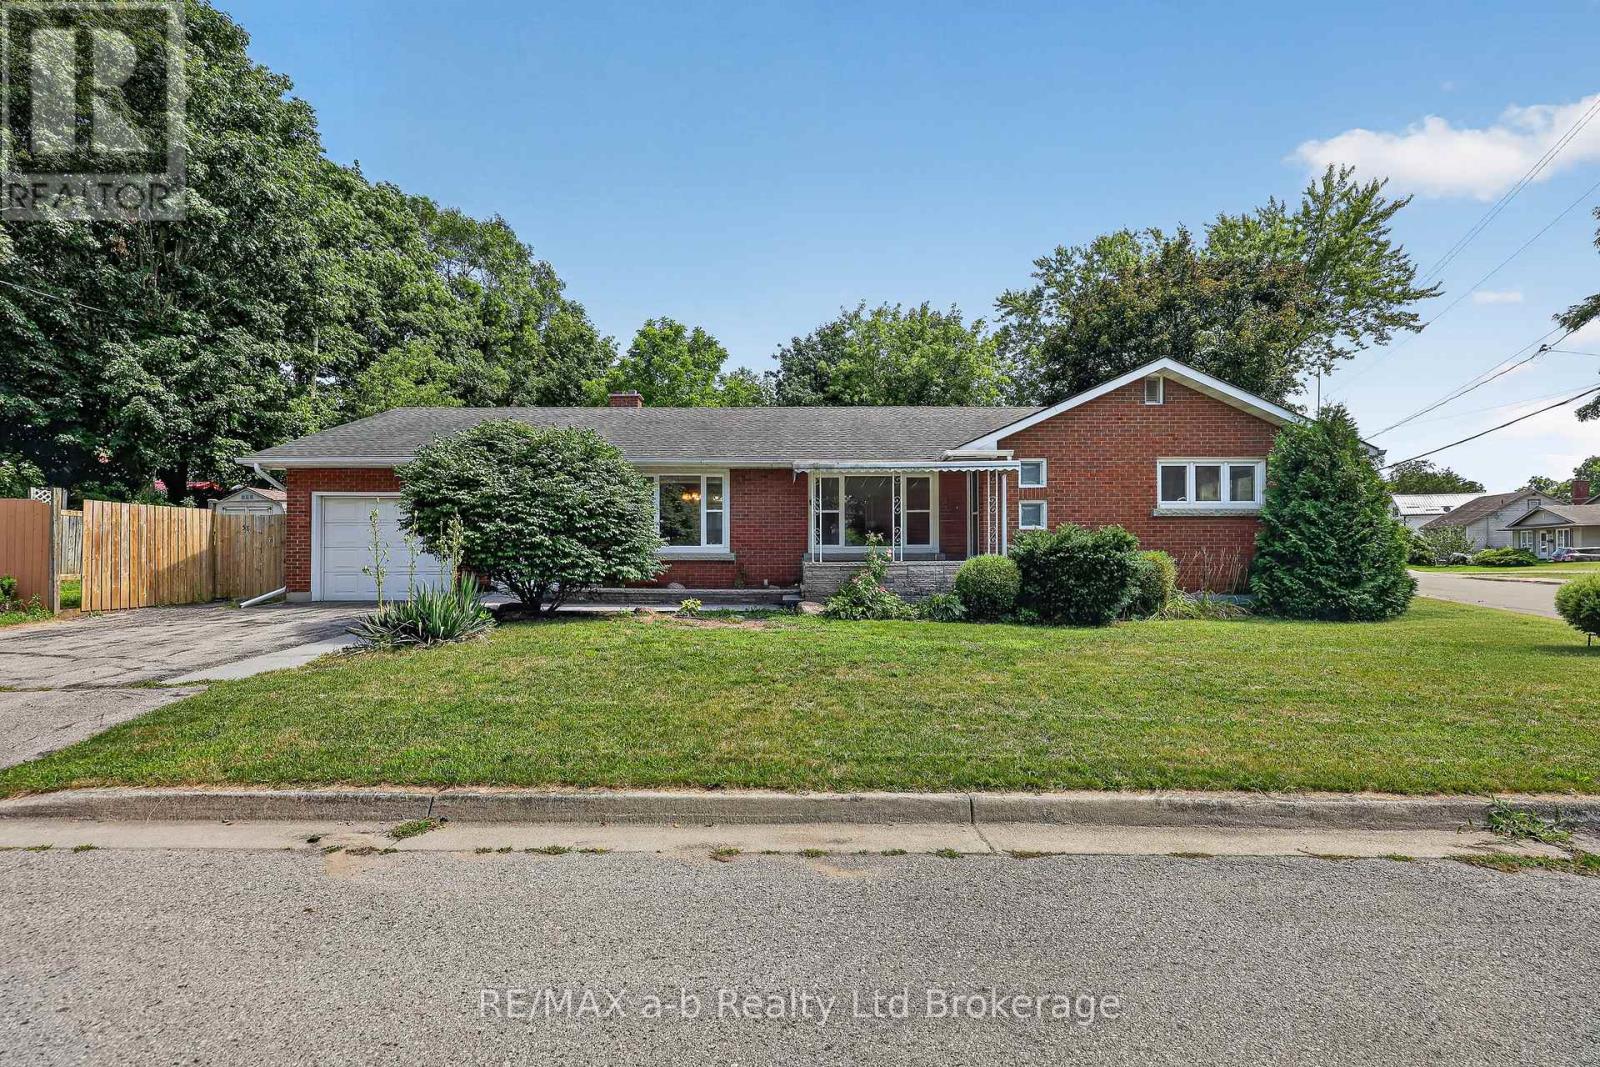
Here's your chance to get into a solid brick bungalow in one of Tillsonburg's most convenient spots, walking distance to downtown shops, restaurants, and located in Westfield Public School district. The big-ticket items have already been taken care of: shingles replaced in 2017, main floor windows updated the same year, and a new furnace and central air installed in 2018, so you can move in with confidence and put your own stamp on the cosmetics at your own pace.The main floor layout is practical and easy to live in - foyer entry, main floor laundry, a dining room with hardwood floors, living room,3 bedrooms, plus both a 2-piece and 4-piece bath. The kitchen comes with fridge, stove, and portable dishwasher; washer and dryer stay too. Downstairs, the insulated basement offers real development potential for added living space - rough-in bath already in place. Handy bonus: basement access directly from the attached single-car garage. Outside, a paved driveway fits up to four vehicles, and there's a shed in the fully fenced side yard. Water softener owned. Rough-in central vac (no canister). A great opportunity to get into a well-maintained home in a convenient Tillsonburg location and make it your own. (id:49269)
242 Wonham Street S
Ingersoll, Ontario
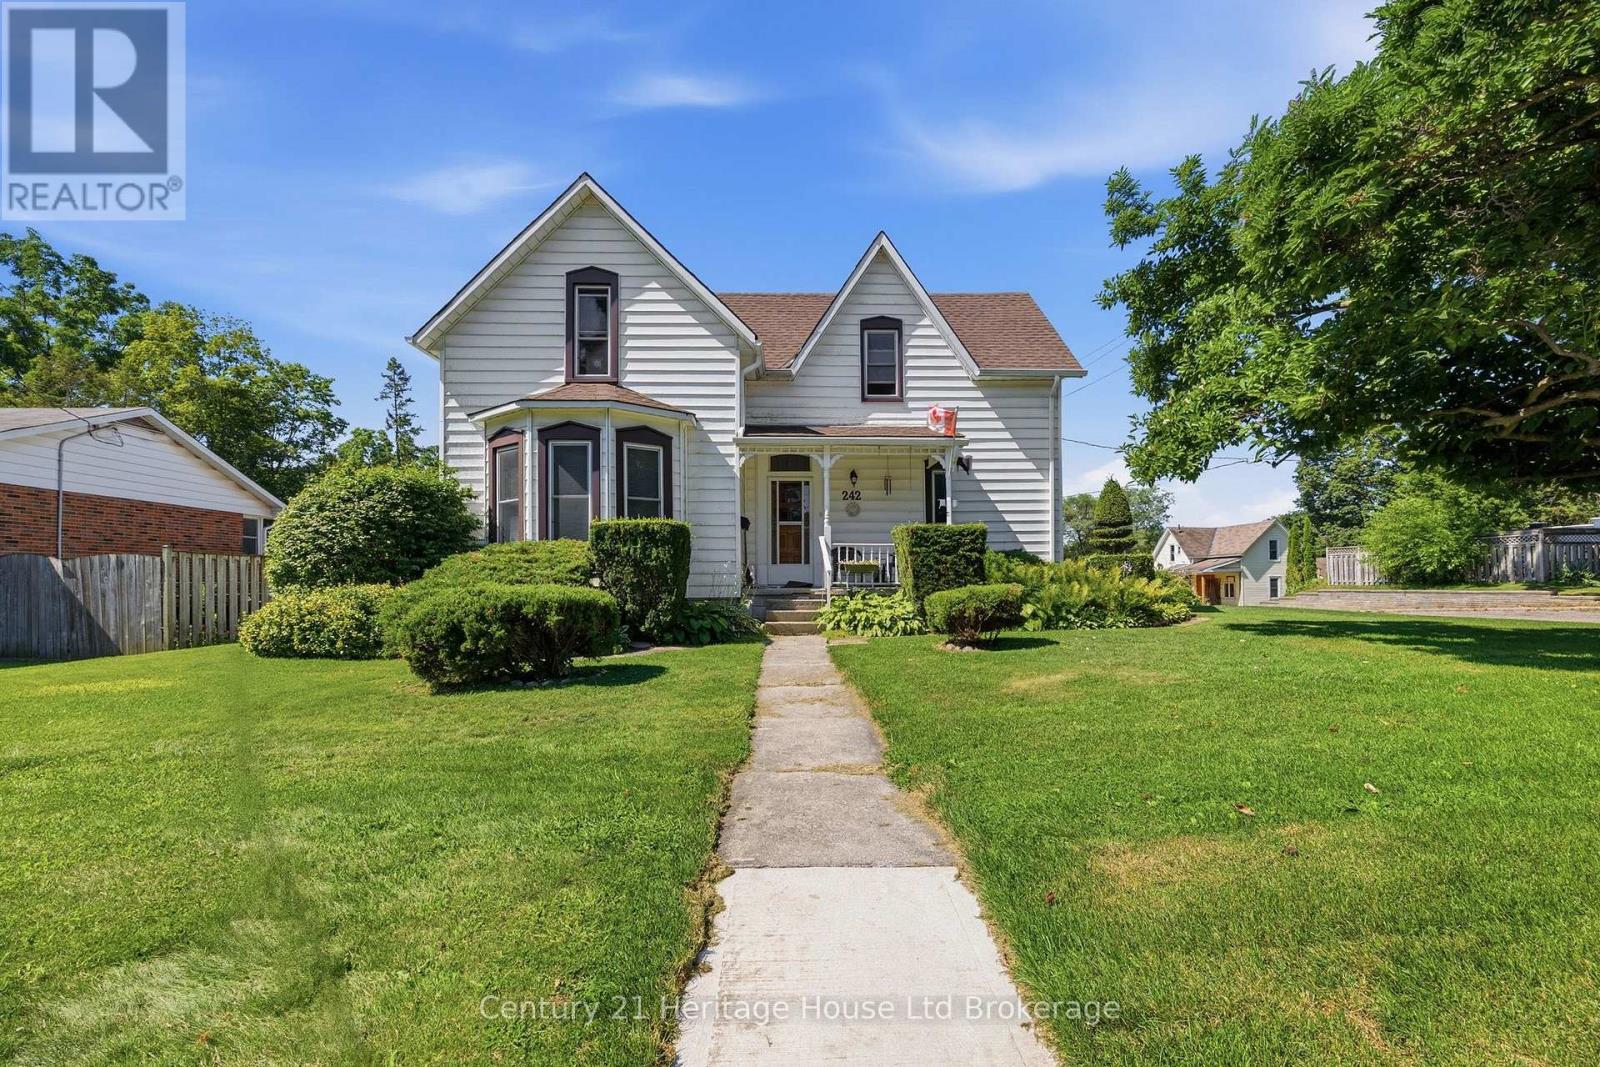
This century home has been enjoyed by the same family for more than 100 years and has a lot to offer. Built in 1890 and set on a large corner lot with approximately 2154 sq ft of livingspace. Updates over the years include windows, furnace, central air-conditioning, breakerpanel, shingles and gutter guard. This family home has lots of potential and is just waiting for you to make it your own. (id:49269)
301 Thames Street S
Ingersoll, Ontario
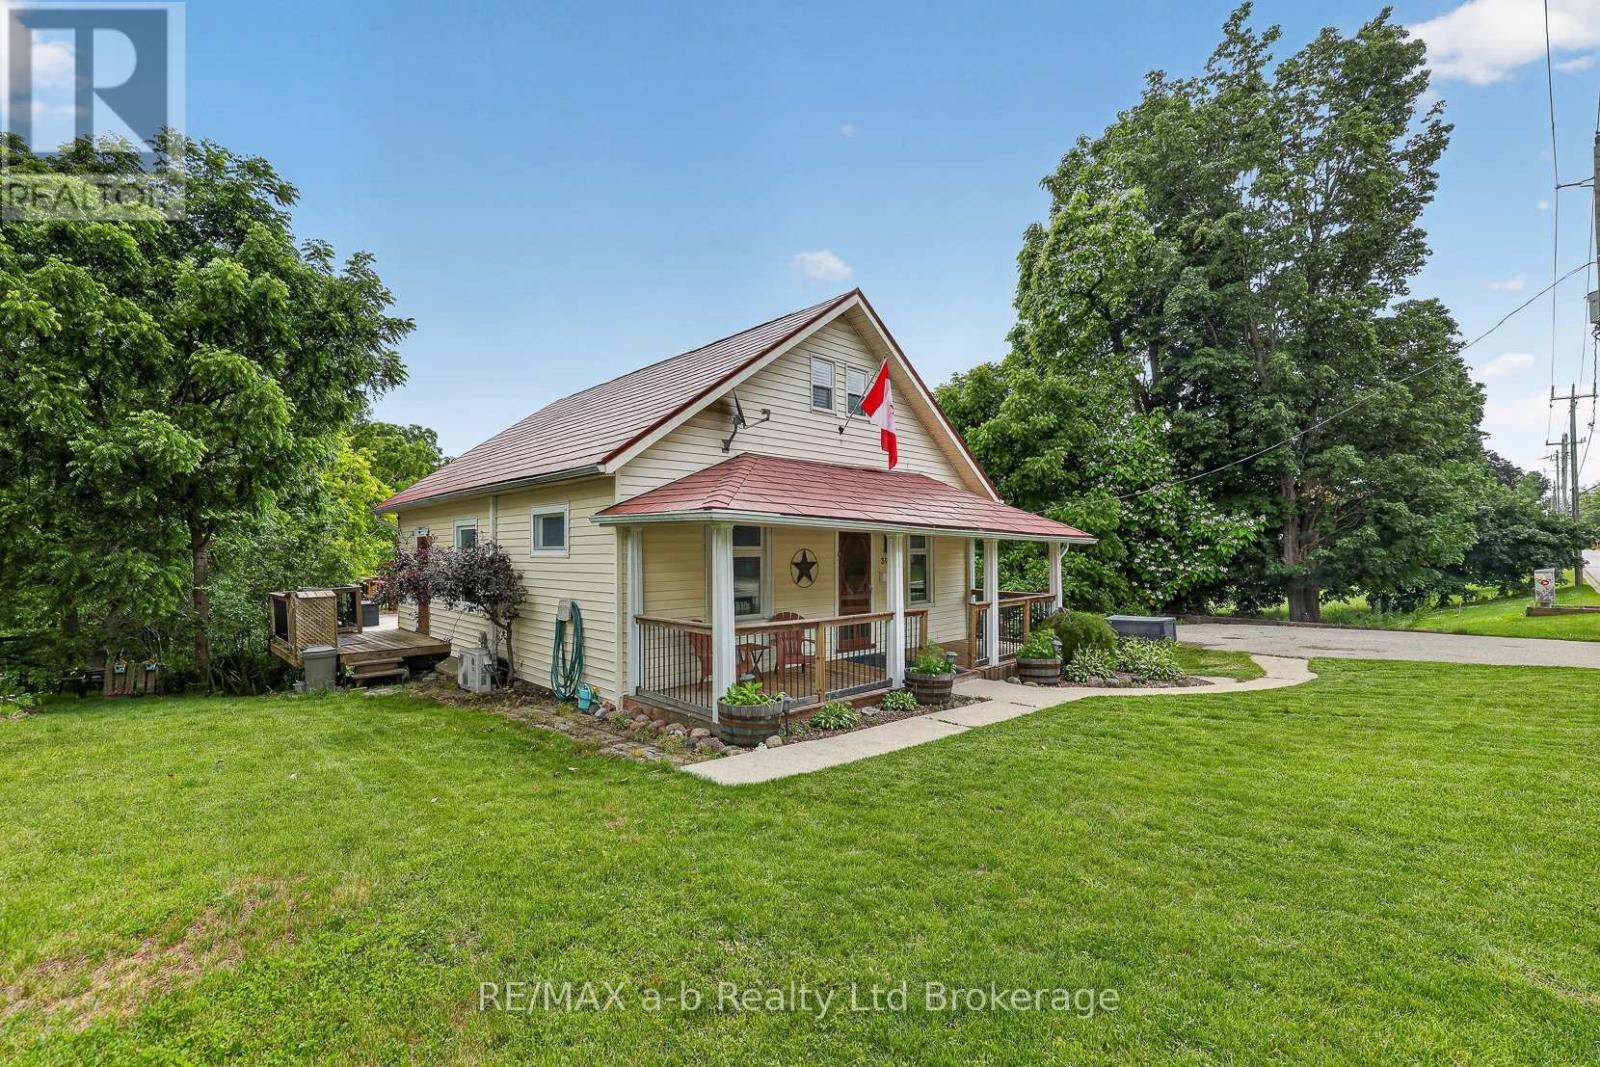
Character, space, and a backyard that backs onto Smith Pond Park - this is the one people talk about after the showing. Built in 1900 and set on just under half an acre in south Ingersoll, 301 Thames St S delivers original charm at every turn: dark wood trim, hardwood floors, a stained glass transom, and a covered front porch that invites you to slow down.The main floor flows easily between living room, dining room, and a well-appointed kitchen featuring white cabinets, subway tile backsplash, decorative ceiling, and a sage green island with granite top and beverage fridge. The open pass-through keeps the spaces connected without losing their definition. Two bedrooms and an updated 4-piece bath with heated floors round out the main level, with hardwood floors and the home's original wood casings carrying throughout.Upstairs, the generous primary bedroom includes office space, a 2-piece ensuite, and updated spray foam insulation keeping things comfortable year-round. The beautiful woodwork up here is worth seeing in person.Step out to the back deck with pergola and string lights - a great spot to unwind while taking in the deep, tree-lined yard with fire pit area, all backing directly onto Smith Pond Park. Privacy and greenspace without leaving town. The unfinished walk-out basement adds practical storage and real future potential for additional living space.Gas radiant heat, two ductless split A/C units, water softener, metal roof. Inclusions: fridge, stove, dishwasher, gas BBQ, beverage fridge, window coverings. No rental items. 4 parking spaces. Flexible possession. (id:49269)
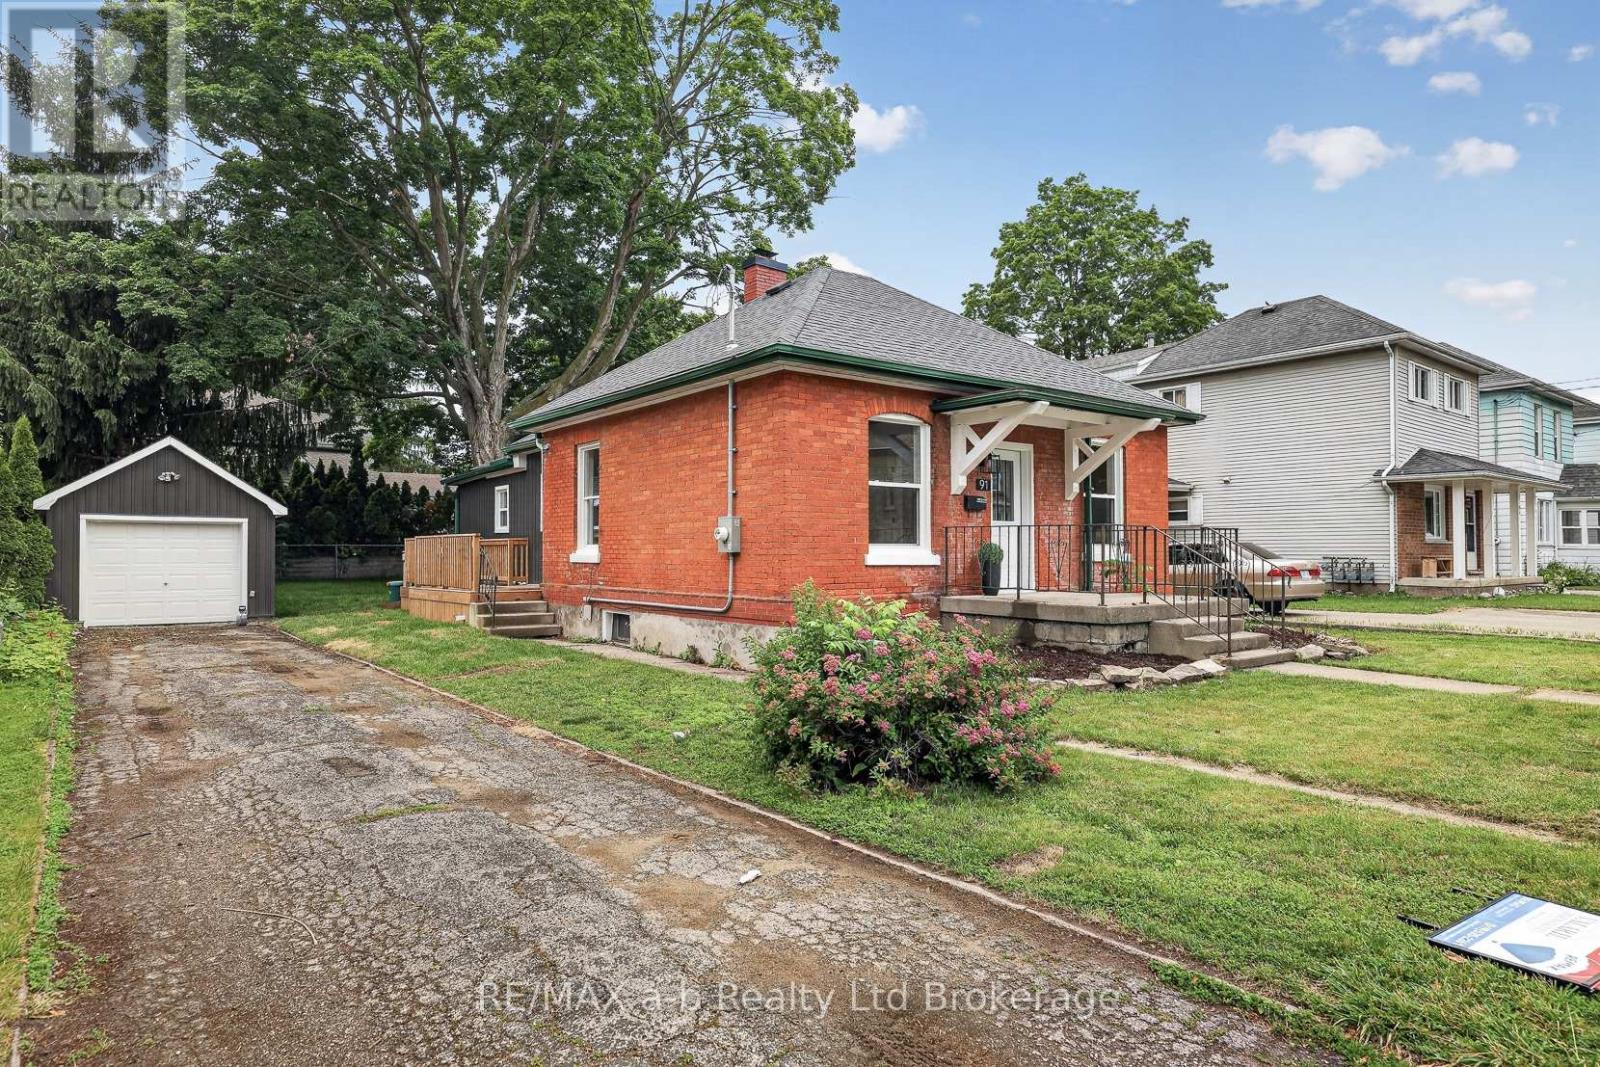
91 Winniett Street
Woodstock, Ontario
Not every century home gets a second act this good. 91 Winniett St is a beautifully updated red brick bungalow in North Woodstock, the character is intact, the updates are real, and the only thing left to do is move in and make it yours.In 2025 and 2026 this home was thoughtfully renovated. Updated electrical, plumbing, installed forced air ductwork, furnace and A/C, new windows and doors, new siding on the addition, new flooring throughout, and pot lights that give the whole main floor a clean, finished feel. The kitchen was taken down to a fresh start - quartz counters, white shaker cabinetry, a centre island, marble-look backsplash, and a full stainless appliance package. Both baths are new. The rear deck is new. Even the garage door is new.Three bedrooms including a primary with a walk-in closet featuring a custom built-in organizer and a 3-piece ensuite. Four-piece main bath. Main floor laundry. Detached garage. Partially fenced yard with a mature tree that earns its shade. Partial unfinished basement for storage. Click on the multi-media tab for floorpans, video and virtual walk through. (id:49269)
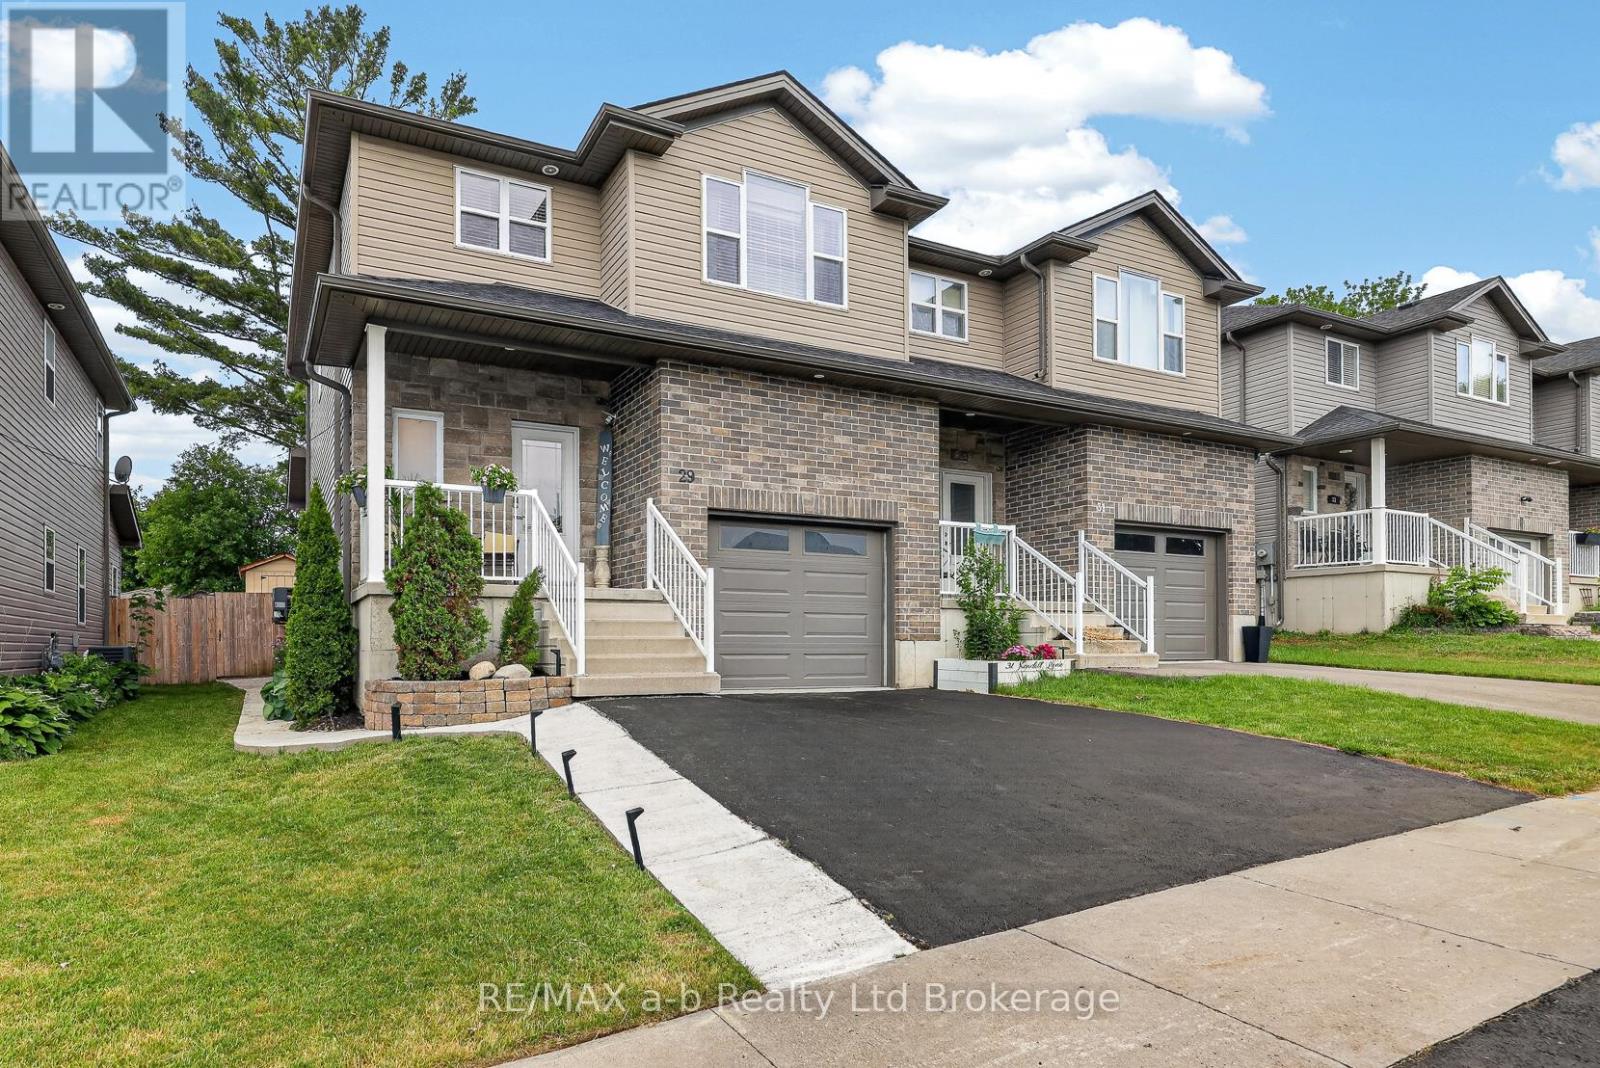
29 Kendell Lane
Ingersoll, Ontario
This 2-storey semi in McKeand Ridge is thoughtfully laid out, low on maintenance, and ready for the next chapter - fresh paint throughout means that part's already done.The main floor sets the tone: 9-foot ceilings stretch the already generous space giving the open-concept kitchen and living room a bright, airy feel. The living room's feature wall adds a genuine design moment, and patio doors off the kitchen open to a two-tier deck that's made for morning coffee and summer evenings - not yard work. The shed handles storage, the garage handles the car, and main floor laundry means no trips to the basement to get it done. Upstairs, three bedrooms are arranged around a 4-piece bath, with the primary bedroom earning its title - there's genuine room for a king bed, a walk-in closet that'll actually hold your wardrobe, and a private 3-piece ensuite. No compromises. The lower level is fully finished with a family room and 2-piece bath, useful as a media room, home office, playroom, or all three depending on the week. Built in 2017, 2300 SQ FT of Living Space, laminate floors on the main and lower levels, and large windows that bring in real natural light. The home sits on a cul-de-sac where kids still ride bikes and neighbours actually know each other. All the charm of small town living but with solid amenities, a genuine community feel, and quick 401 access for commuters heading east or west. Click on the Multimedia tab for video, floor plans and more! (id:49269)
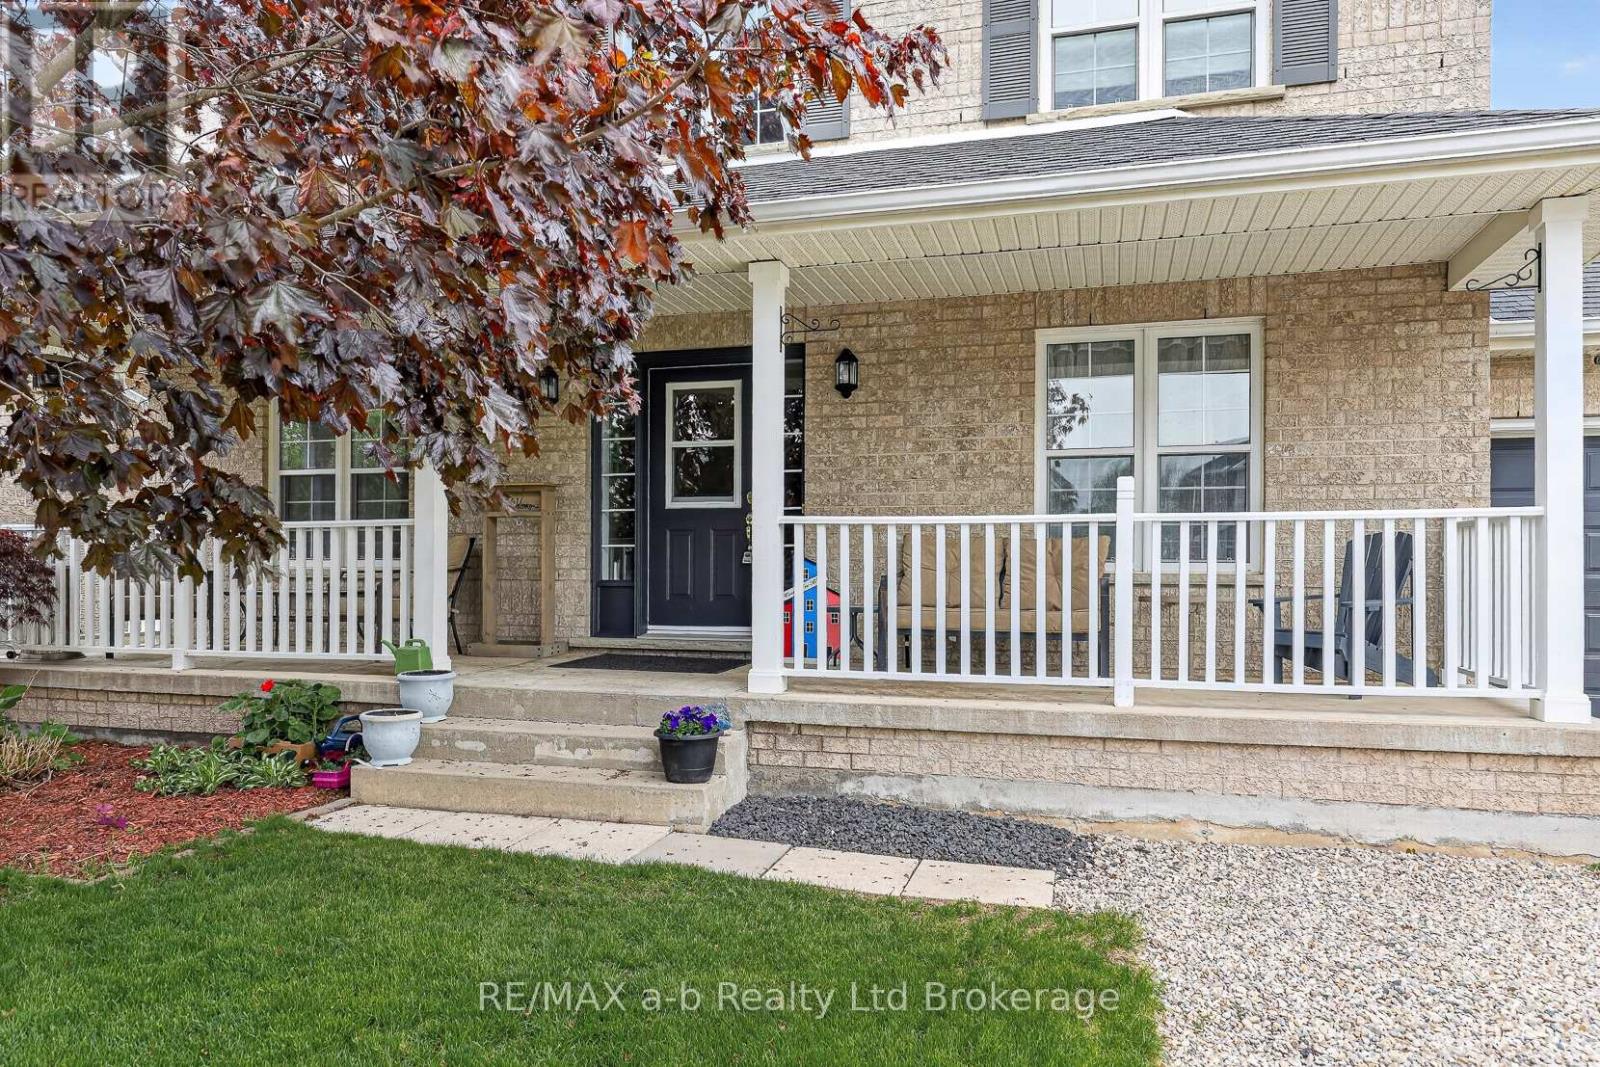
20 Owen Street
Ingersoll, Ontario
Spacious 4 bedroom family home with finished basement, above-ground pool, and extended heated garage located in a desirable Ingersoll neighbourhood. Offering 2278 sq ft of above-grade living space plus a finished basement, this well-maintained Kingswood model provides plenty of room for comfortable family living.The main floor features multiple living spaces including a bright living room, separate family room with fireplace, dining room, and a functional kitchen with movable island and breakfast area overlooking the backyard. Convenient main floor laundry and a powder room add to the practical layout.Upstairs you'll find four generously sized bedrooms, including a spacious primary suite with walk-in closet and 4-piece ensuite, along with another full bathroom for family or guests.The finished lower level adds even more flexibility with a large rec room, office space, workout room (potential 5th bedroom by enlarging window), and plenty of storage.Step outside to enjoy the deck and 15' x 30' above-ground pool, perfect for summer entertaining and family fun.A standout feature is the extended heated garage (18.5' x 30') with insulated doors and 60 amp service, offering excellent space for vehicles, hobbies, or workshop use.Recent updates include roof shingles (2018), sliding door (2020), window glass replaced within the last two years, main floor flooring (2017), and new carpet on stairs and upper level (2026). A/C(2026).Additional features include **200 amp service, owned water softener, central vacuum, BBQ gas line, and plenty of storage throughout. Royal Roads school district. Easy 401 access. Click the multimedia tab for video, floor plans and more! (id:49269)
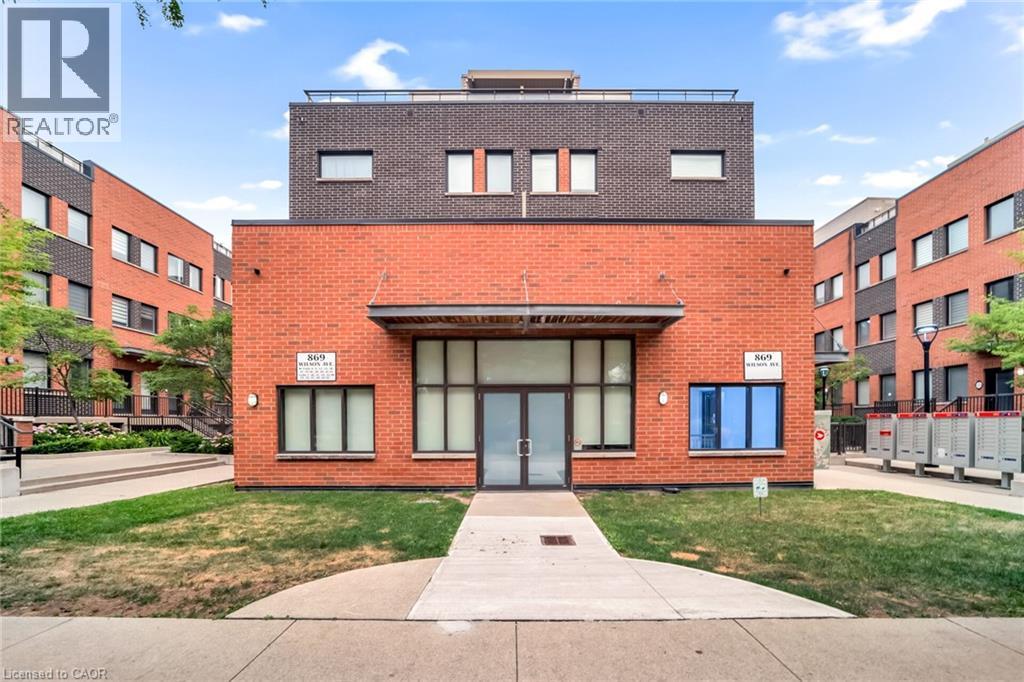
869 Wilson Avenue Unit# 29
Toronto, Ontario
Spacious 1+1 bedroom stacked townhouse offering bright, functional layout with all appliances included. Located close to schools, shopping amenities and everyday essentials. (id:49269)