
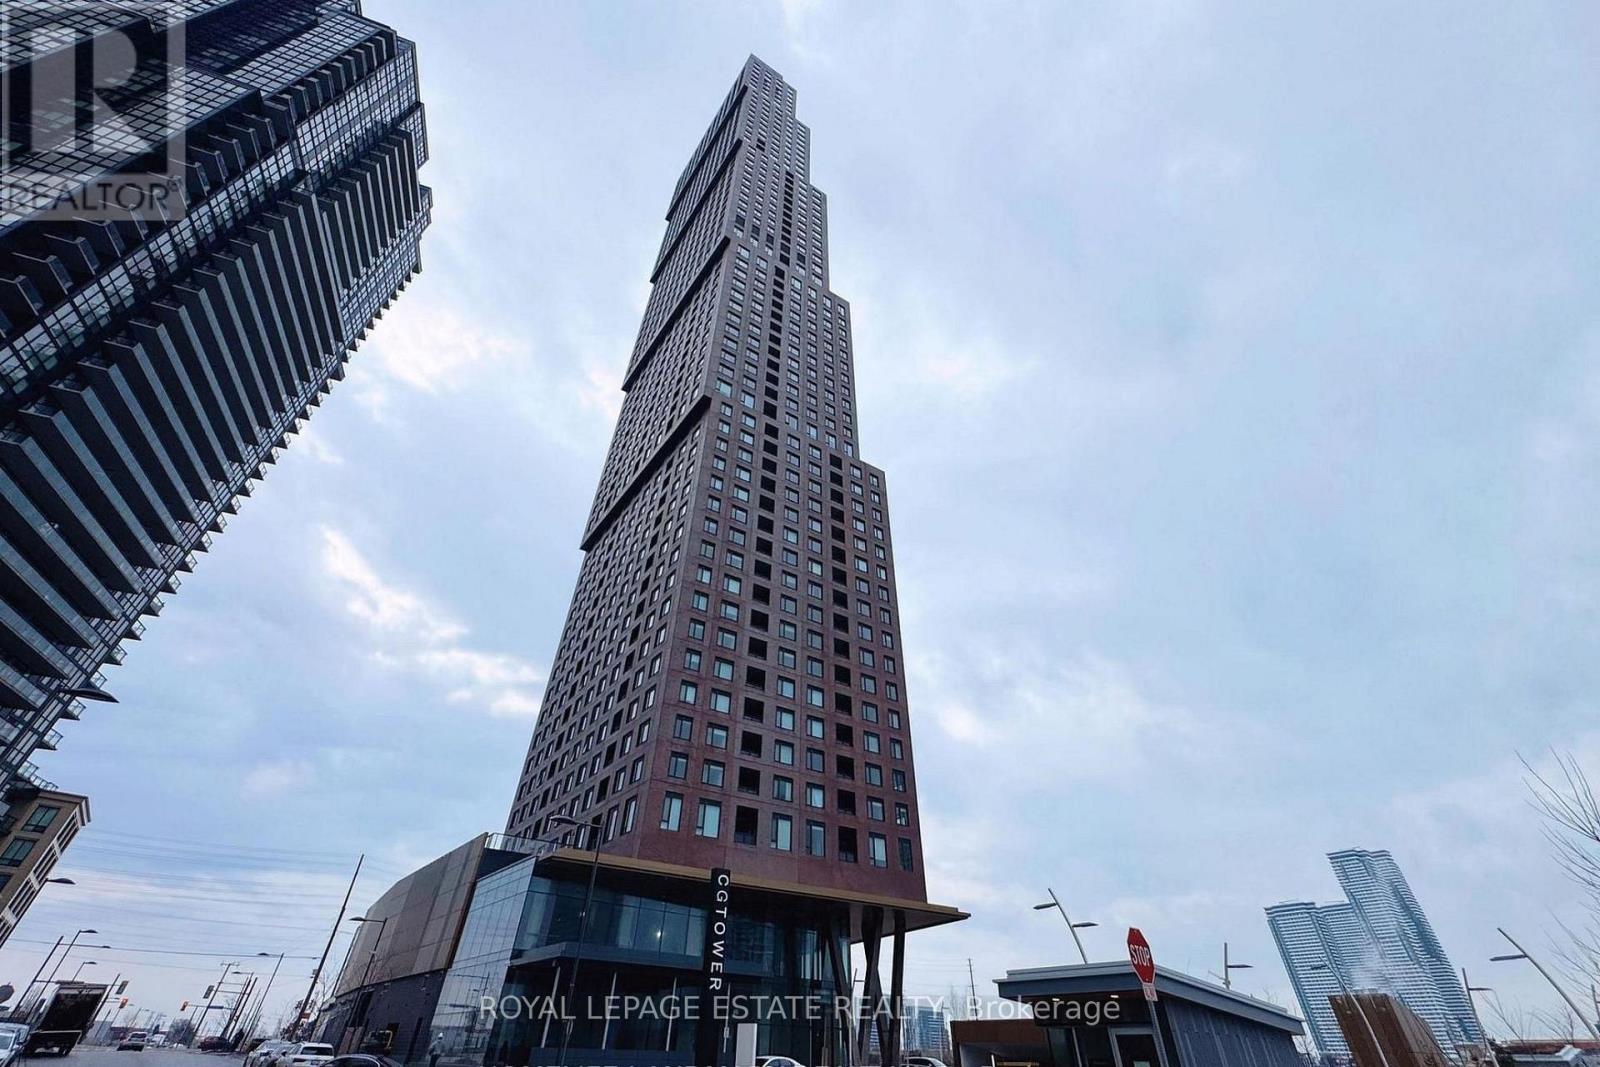
2601 - 2920 Highway 7
Vaughan, Ontario
Welcome to CG Tower! This bright and stylish 2 bedroom, 2 bathroom condo features a spacious L shaped kitchen with quartz countertops, stainless steel appliances, ensuite laundry, and beautiful unobstructed city views. Enjoy exceptional building amenities including 24 hour concierge, indoor/outdoor pools, fitness centre, yoga studio, party room, work lounge, outdoor terrace, BBQ area, pet spa, and more. Ideally located at Hwy 7 & 400, just a short walk to VMC and TTC Subway, with easy access to Downtown, York University and Hwy 407. (id:49269)
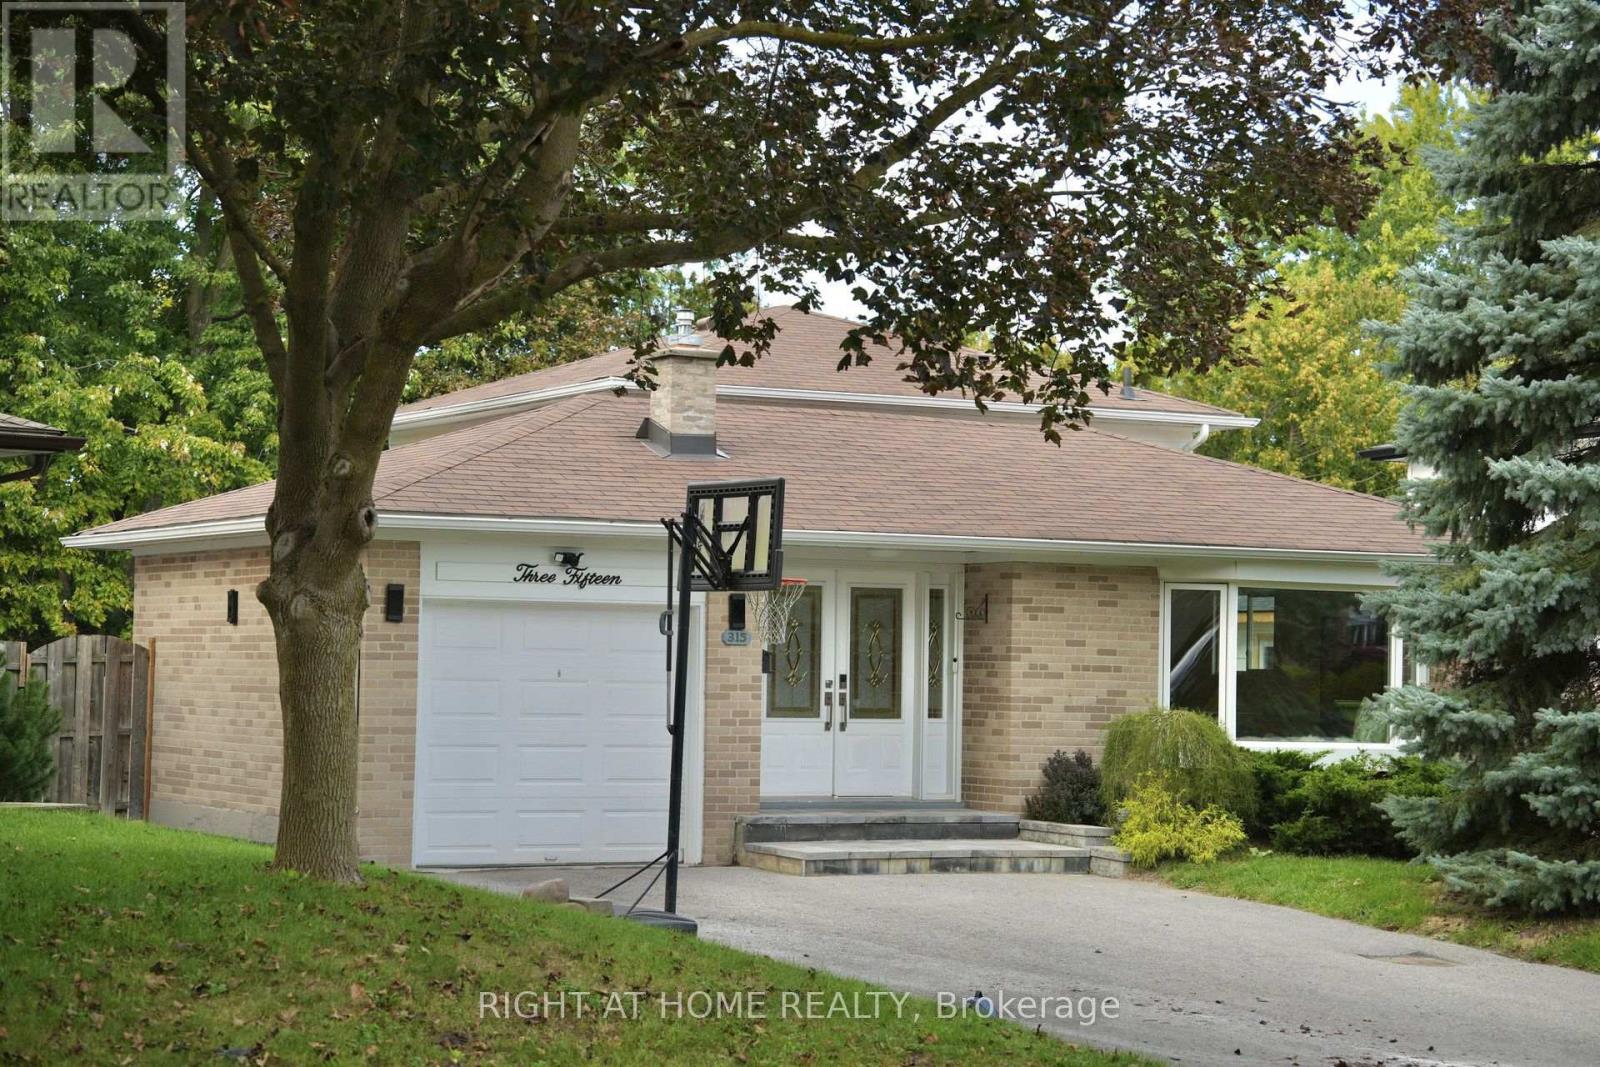
315 Roywood Crescent
Newmarket, Ontario
Four plus one bedroom backsplit on a pie shaped lot that widens to 63 ft at the rear. Approximately 2,180 sq ft of total finished living space, 1,621 above grade plus 560 finished in the lower level. Open concept main floor with bay window and centre island kitchen. Hardwood on the main, upper and ground levels, laminate in the basement, no carpet anywhere. Three bedrooms upstairs plus a fourth on the ground level beside the family room. The family room runs nearly 23 ft, with a three sided modern fireplace, pantry and walk-out to the backyard. Backyard rebuilt in 2022: inground pool with new liner, interlock throughout and two side walkways, retaining walls. Finished lower level adds a fifth bedroom, office, sitting area and 3 piece bath. Heat pump does the heating with the gas furnace as backup, and a Nest thermostat switches between them to keep fuel and heating costs down. Upstairs fully redone in 2026: flooring, bathroom, staircase and paint. Kitchen, powder room and fireplace 2023. Five parking spaces. 200 amp service with a garage receptacle for electric vehicle charging. Set on a quiet crescent in a mature, established neighbourhood, close to Fairy Lake and its walking trails, and to parks, schools, transit and shopping. (id:49269)
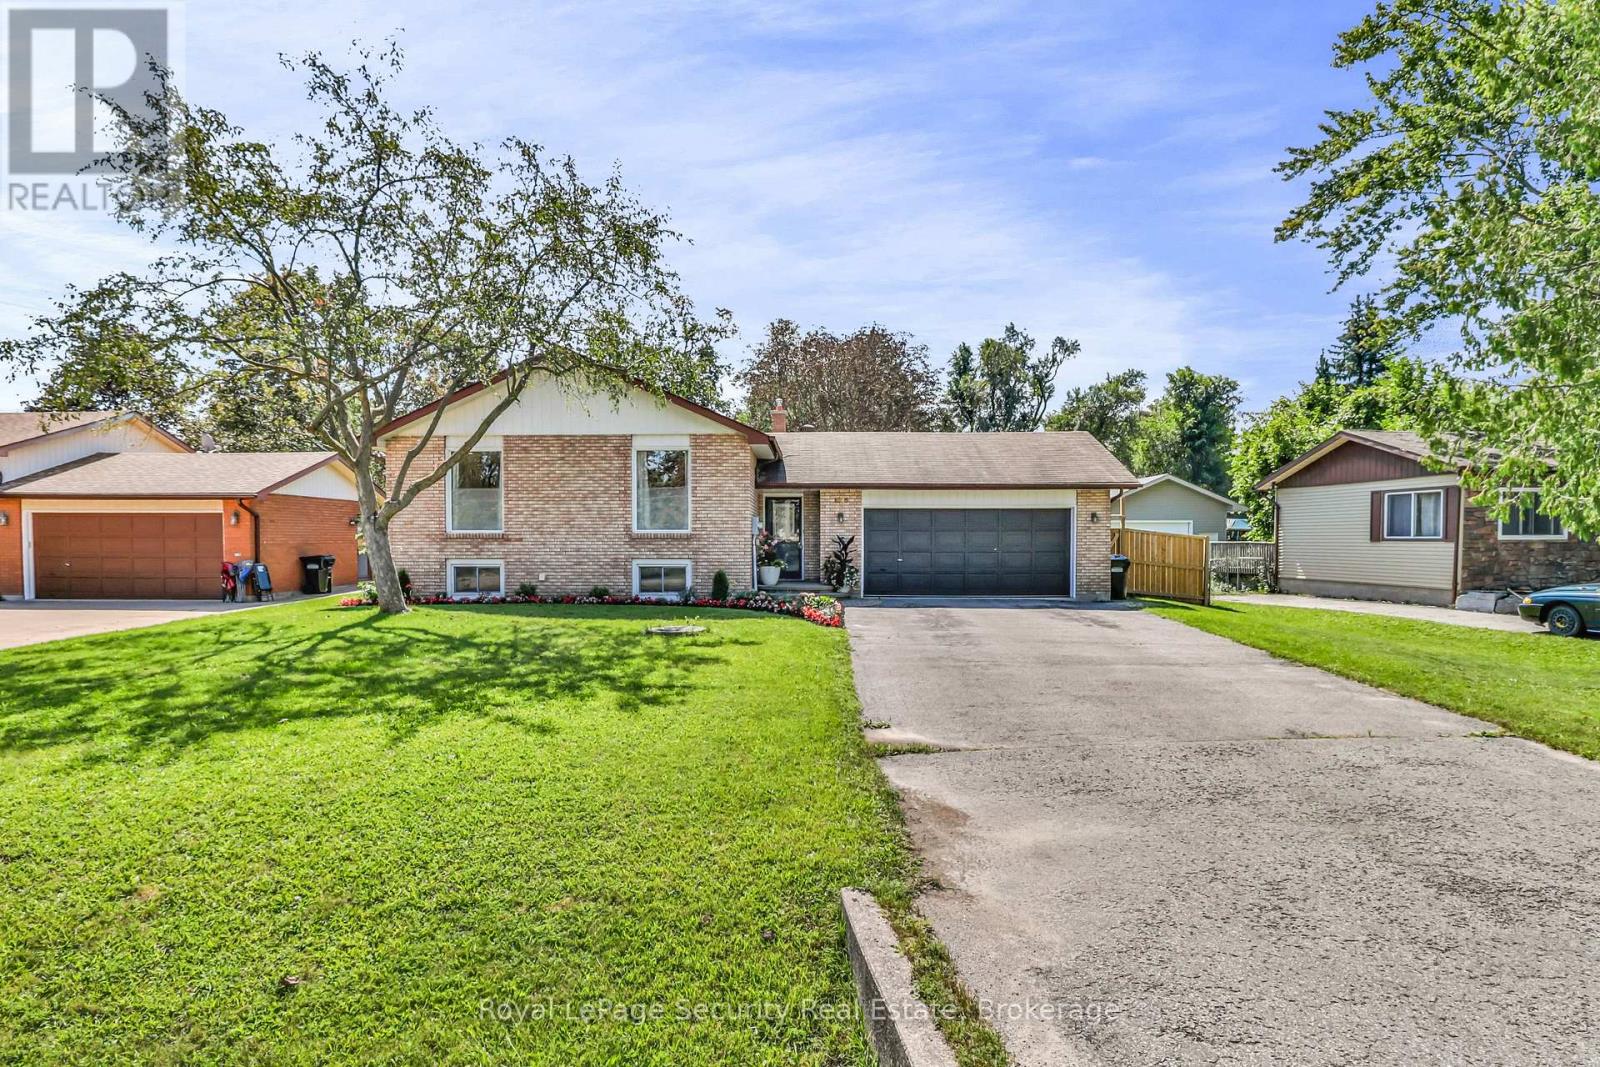
1045 Lebanon Drive
Innisfil, Ontario
Welcome to 1045 Lebanon Dr! Experience open-concept living in this beautifully updated detached raised bungalow, ideally situated on a quiet street just a short walk from Lake Simcoe and close to shops, parks, schools, and all amenities. Offering 3+2 bedrooms and2 beautifully renovated bathrooms, this move-in-ready home has been thoughtfully updated throughout and freshly painted. The bright, open-concept main floor creates a seamless flow between the living, dining, and kitchen areas-perfect for both everyday living and entertaining. The renovated chef's kitchen is truly the heart of the home, showcasing a stylish combination of white and wood cabinetry, quartz countertops, a large cascading island with seating, stainless steel appliances, a gas stove, and a modern backsplash. The kitchen flows effortlessly into the dining and living areas, where a contemporary linear electric fireplace with custom built-ins and millwork creates a warm and inviting focal point. Additional highlights include pot lights, new light fixtures, a custom entertainment feature, new railing, newly capped stairs, newer bathroom vanities, and newly renovated bathrooms on both the main and lower levels. The lower level offers two additional bedrooms and flexible living space, ideal for a growing family, guests, home office, or recreation area. Step outside to the fully fenced backyard, offering privacy and plenty of room to relax, entertain, and enjoy the outdoors. A beautiful vegetable garden adds an extra touch for gardening enthusiasts. Located in a peaceful neighborhood with Lake Simcoe just a short walk away, this home offers the perfect combination of modern updates, comfortable living, outdoor space, and convenient access to everyday amenities. A wonderful opportunity to move in and enjoy! (id:49269)
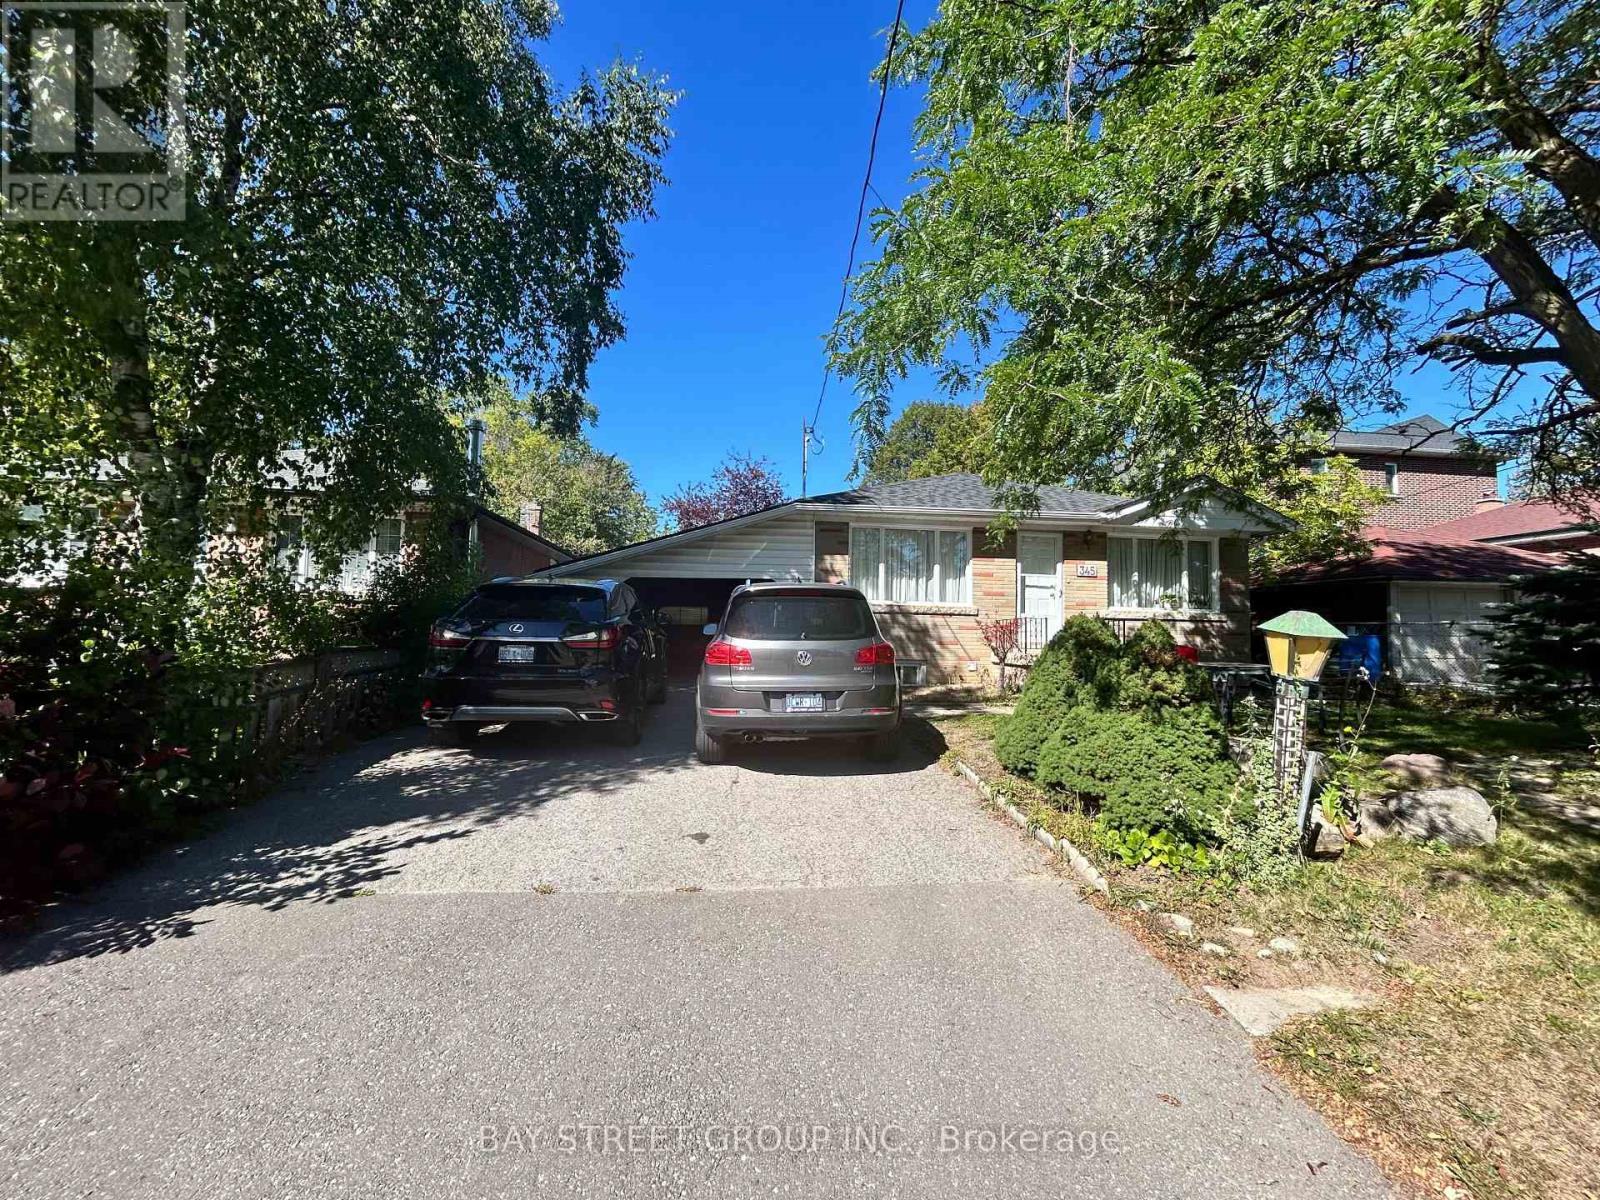
345 Centre Street E
Richmond Hill, Ontario
Situated in a family-friendly neighbourhood in Richmond Hill and close to everything you need day to day. This basement unit sits within walking distance of Bayview Secondary School, one of the top-rated public high schools in the area, a great fit for families with kids. Three well-sized bedrooms and two full bathrooms with separate entrance, The main bathroom has just been renovated, windows are newer too. Steps from a park and transit stop, and not far from the GO Train if you're commuting downtown. For groceries, you've got Walmart, No Frills, Food Basics, Fresco, and Costco all within easy reach, barely need to plan a special trip. Highway 404 is just a few minutes away. (id:49269)
40 Cliff Gunn Road
Newmarket, Ontario
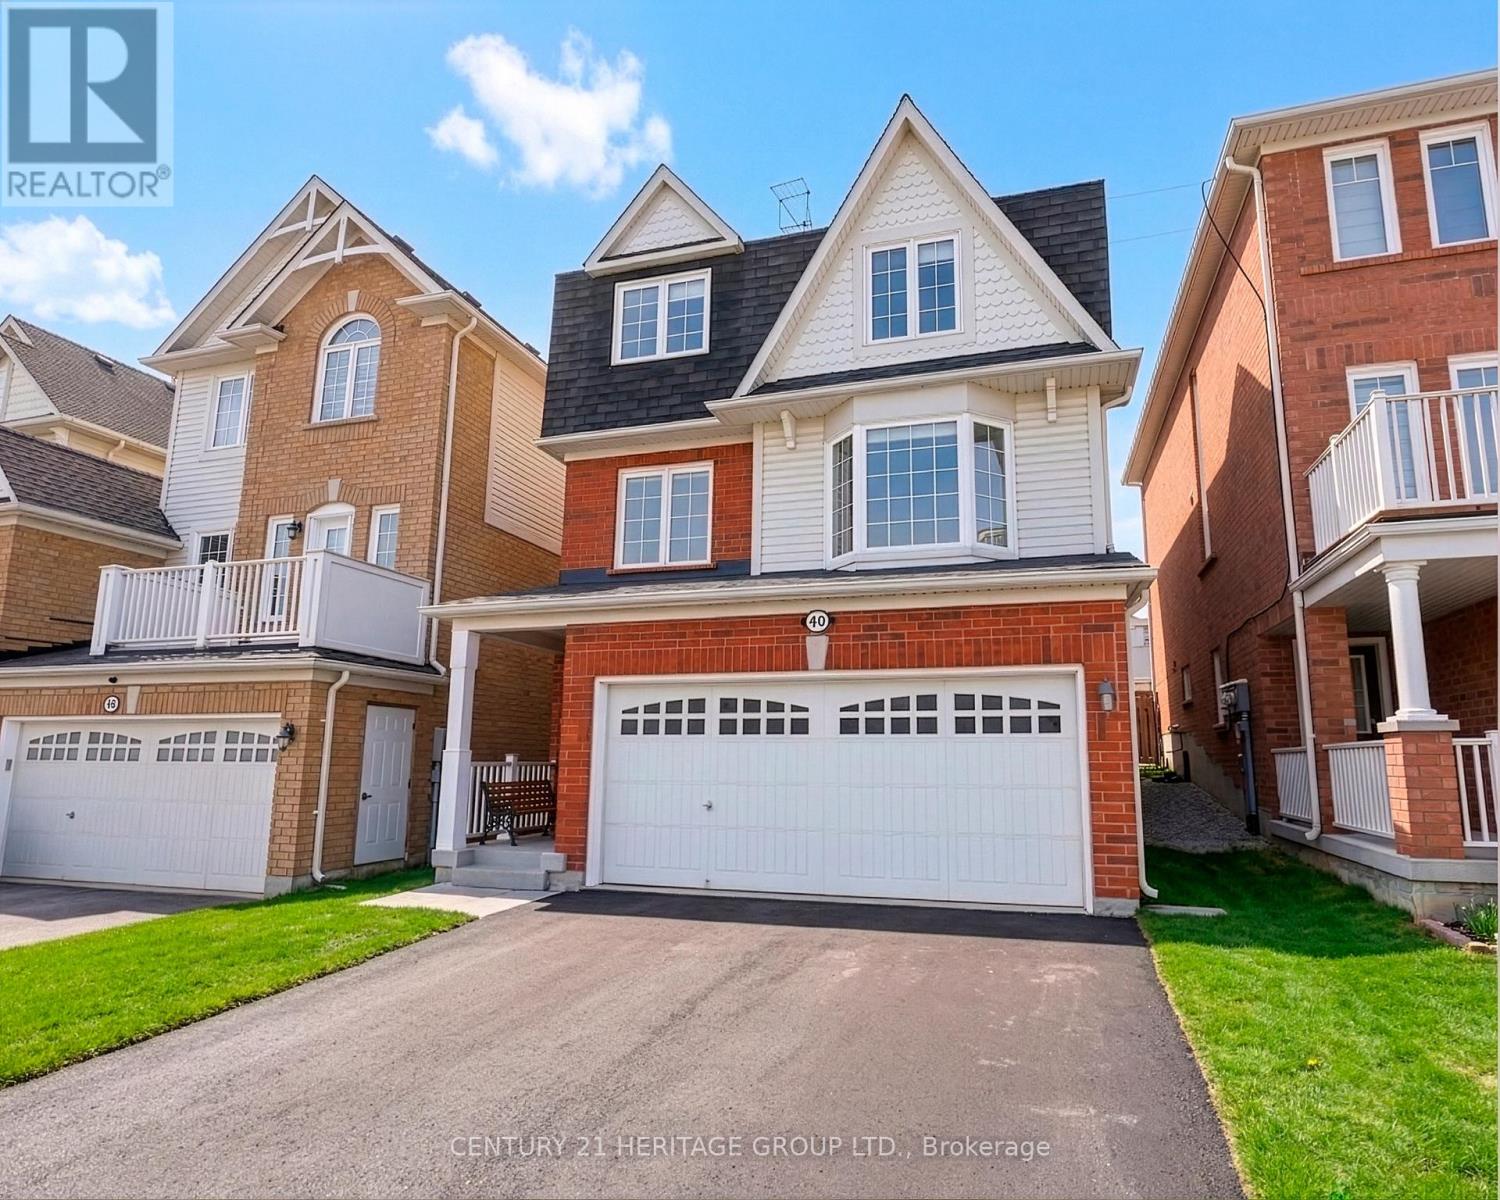
Welcome To This Amazing Detached Home With Located On Quiet Family Friendly Street In The Desirable Neighborhood of Woodland Hill * This Home Is Super Clean And Well Maintained Showing Pride Of Ownership * No Sidewalk With 4 Driveway Parking! * Spacious Floor Plan With Formal Living, Dining and Family Rooms With A Huge Eat-In Kitchen Breakfast Area That Walks Out To A Deck With Open Greenspace Views * 3 Spacious Bedrooms For The Growing Family * Professionally Finished Basement (2025) With A 4th Bedroom and 3 Pc Ensuite * Close To Schools, Upper Canada Mall, Hwy 400 And All Amenities * This Home Will Not Disappoint * A Must See! (id:49269)
506 - 121 Woodbridge Avenue
Vaughan, Ontario
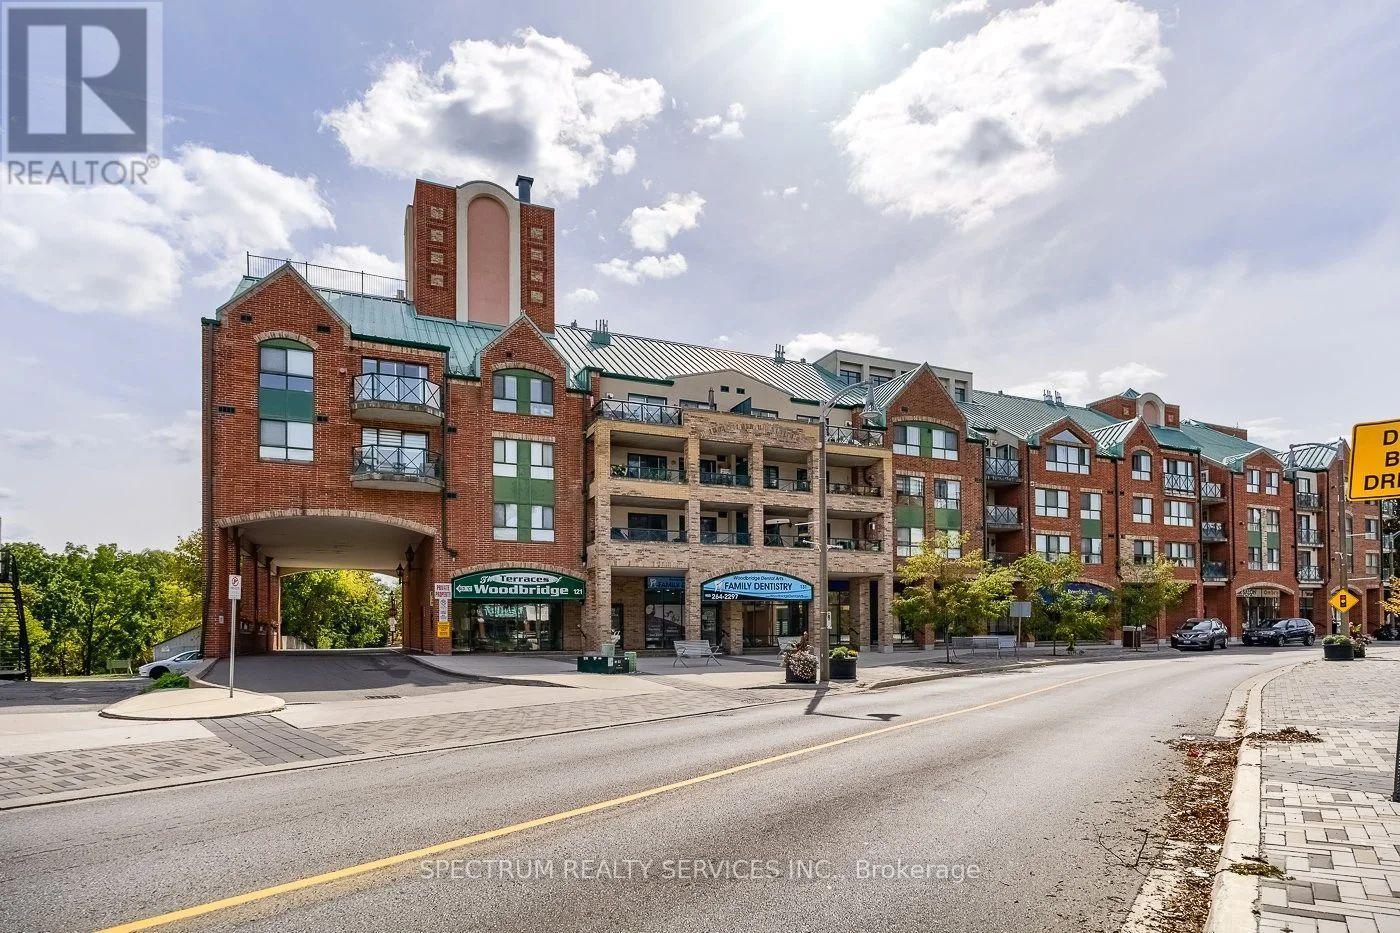
WELCOME TO 121 WOODBRIDGE AVE - UNIT 506 SPACIOUS RENOVATED PRIME WOODBRIDGE LOCATION. Welcome to this beautifully renovated 1,636 condo, offering spacious living in the heart of downtown Woodbridge. Recently renovated areas in 2025, this impressive 2-bedroom suite combines comfort, style, and convenience. FEATURES INCLUDE: * 1,636 sq. ft. of spacious living * 2 bedrooms * Cozy fireplace Beautiful buffet cabinet/pantry in the eating area *Oversized kitchen cabinets with under-cabinet lighting *Kitchen pot lights *Owned tankless water heater - 2025 *Owned A/C unit - 2025 *Gas BBQ outlet on the balcony *Primary bedroom featuring a walk-in closet plus a second standard closet *Guest bathroom with a convenient heat lamp *VERY LARGE LAUNDRY ROOM WITH TUB. AMENITIES INCLUDE: * Gym *Party room *Guest suites *And more! LOCATION, LOCATION, LOCATION! Enjoy the incredible convenience of having shopping, restaurants, banks, services, and everyday amenities right at your doorstep. Experience everything that downtown Woodbridge has to offer while enjoying the comfort and space of this exceptional condominium. DON'T MISS THIS OPPORTUNITY! 121 Woodbridge Ave, Unit 506 Come see why this could be the perfect place to call home! Some furniture is for sale directly from seller. (id:49269)
1110 Wharram Way
Innisfil, Ontario
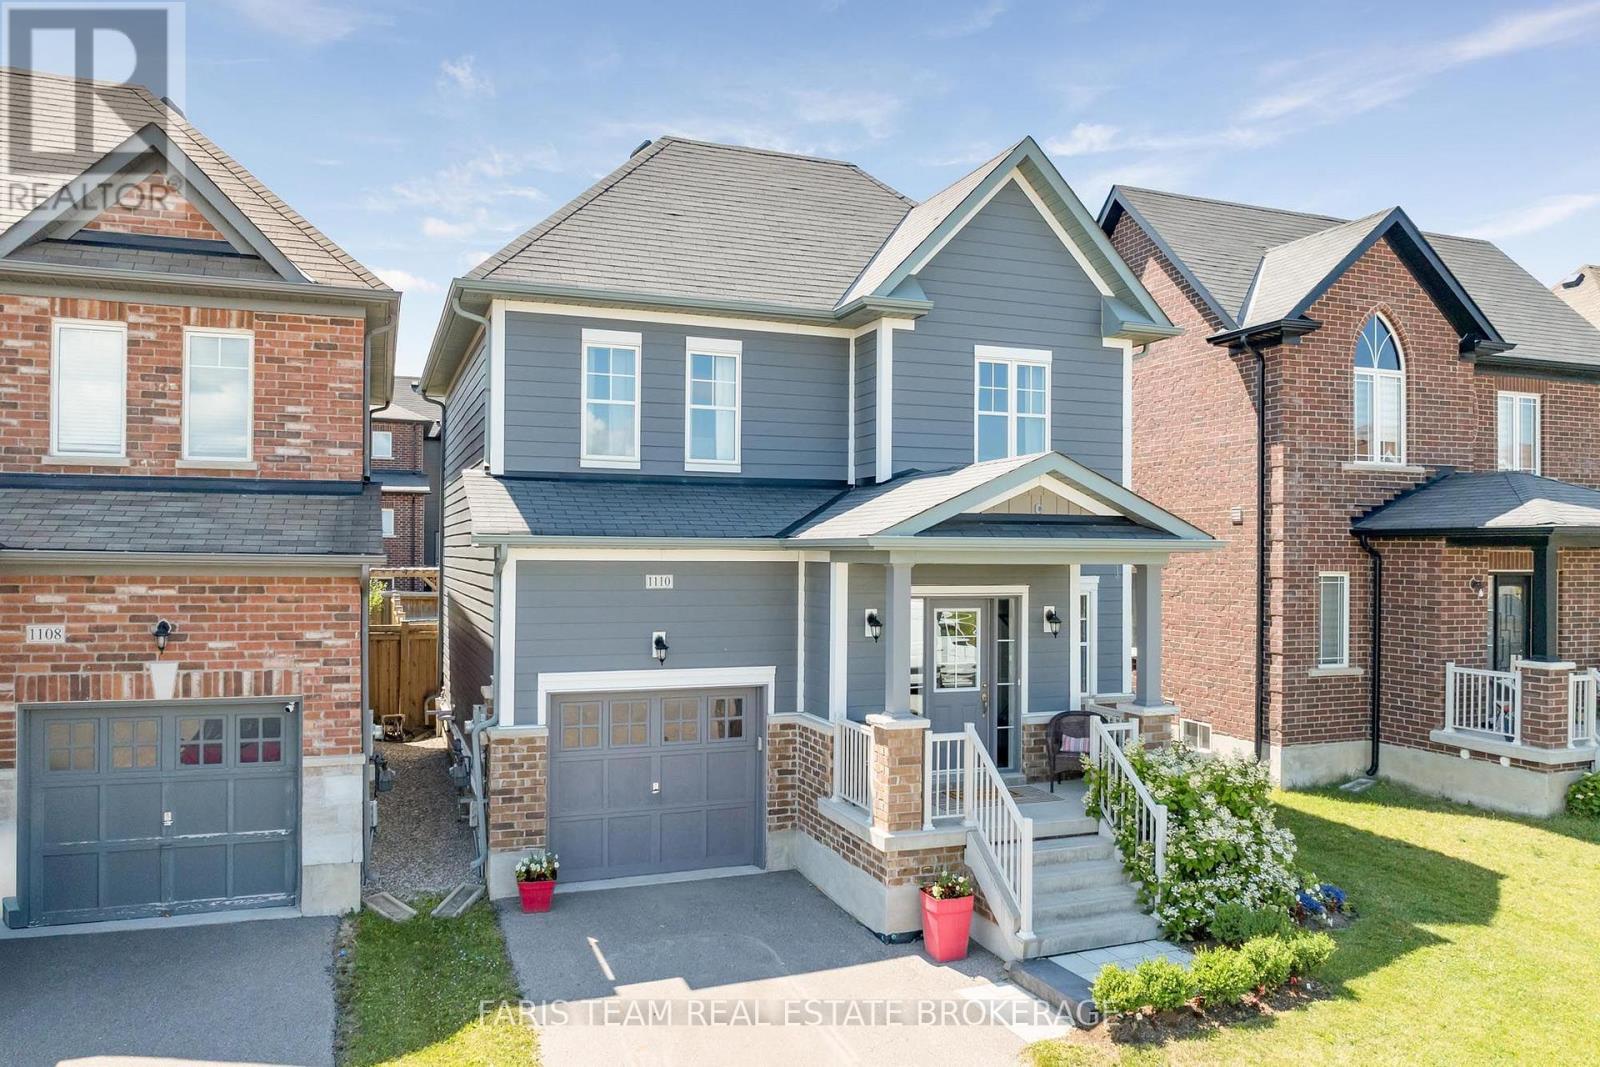
Top 5 Reasons You Will Love This Home: 1) Nestled in a fantastic family-friendly neighbourhood directly across from a park, this inviting home delivers the perfect setting for children to play, evening strolls, and enjoying a welcoming sense of community just outside your front door 2) Beautifully updated throughout, the heart of the home is the well-appointed kitchen featuring stainless-steel appliances, granite countertops, a bright eat-in area with patio doors leading to the backyard, and a formal dining room that provides the ideal space for hosting family dinners and special occasions 3) Designed for both comfort and entertaining, the open-concept main level showcases tall 9' ceilings and a welcoming living room anchored by a cozy corner gas fireplace, creating a warm and inviting atmosphere for everyday living 4) Escape to the spacious primary suite, complete with an elegant double-door entry, a walk-in closet, and a private ensuite, while two additional bedrooms and a full bathroom on the upper level provide comfortable accommodations for family and guests 5) Enjoy the fully fenced backyard with a patio perfect for outdoor dining and summer gatherings, while the attached garage with an automatic door opener, newly replaced rental hot water heater (2026), and fully insulated unfinished basement add everyday convenience and peace of mind, with endless potential to create the recreation room, home theatre, or additional living space you've always envisioned. 1,692 above grade sq.ft. plus an unfinished basement. (id:49269)
2035 Swan Street
Innisfil, Ontario
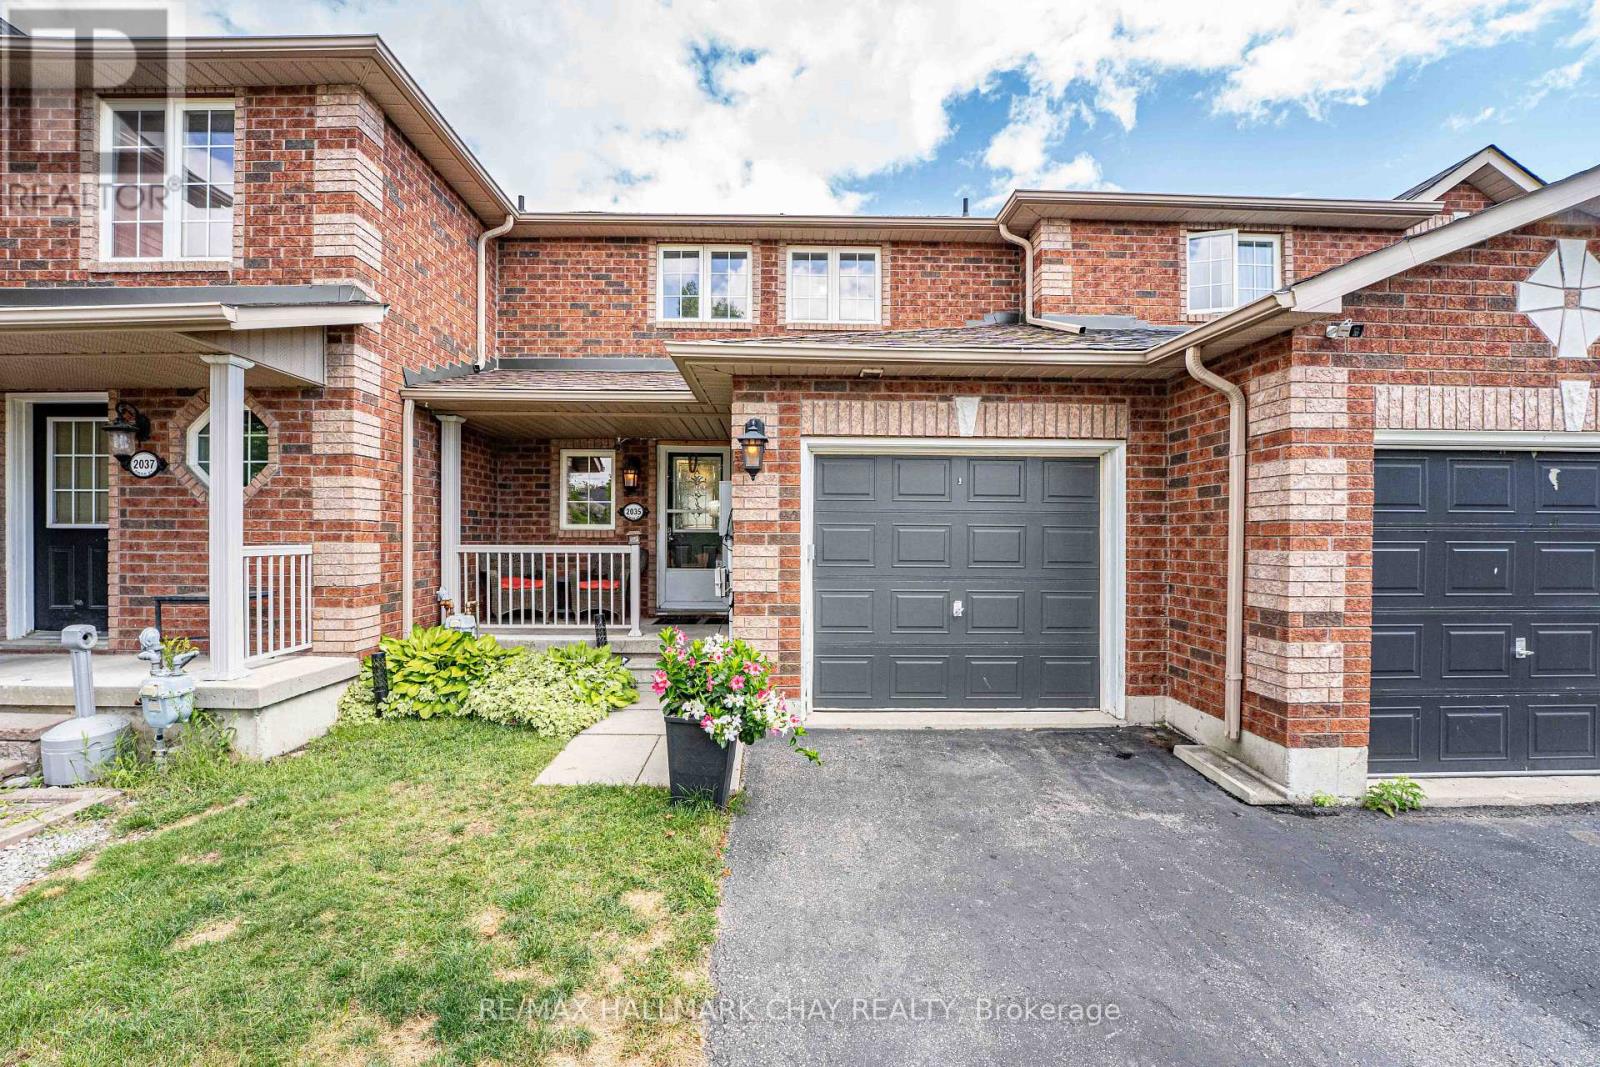
PRICED TO SELL- Looking for a property with great potential and room to add value? This 3-bedroom, 2-bathroom townhouse in Alcona offers a fantastic layout and an excellent opportunity for investors, renovators, or buyers looking to build equity. The home features a functional floor plan, three good sized bedrooms, two bathrooms, and a walkout basement that provides bright additional living space and easy access to the outdoors. Single car garage AND two parking spaces in the driveway. Bring your designer ideas, this is an ideal opportunity for someone with a vision to create something truly special. Whether you're looking to renovate and make it your own, add value for resale, or explore its potential as an investment property, this townhouse is worth a closer look. (id:49269)
Right At Home Realty
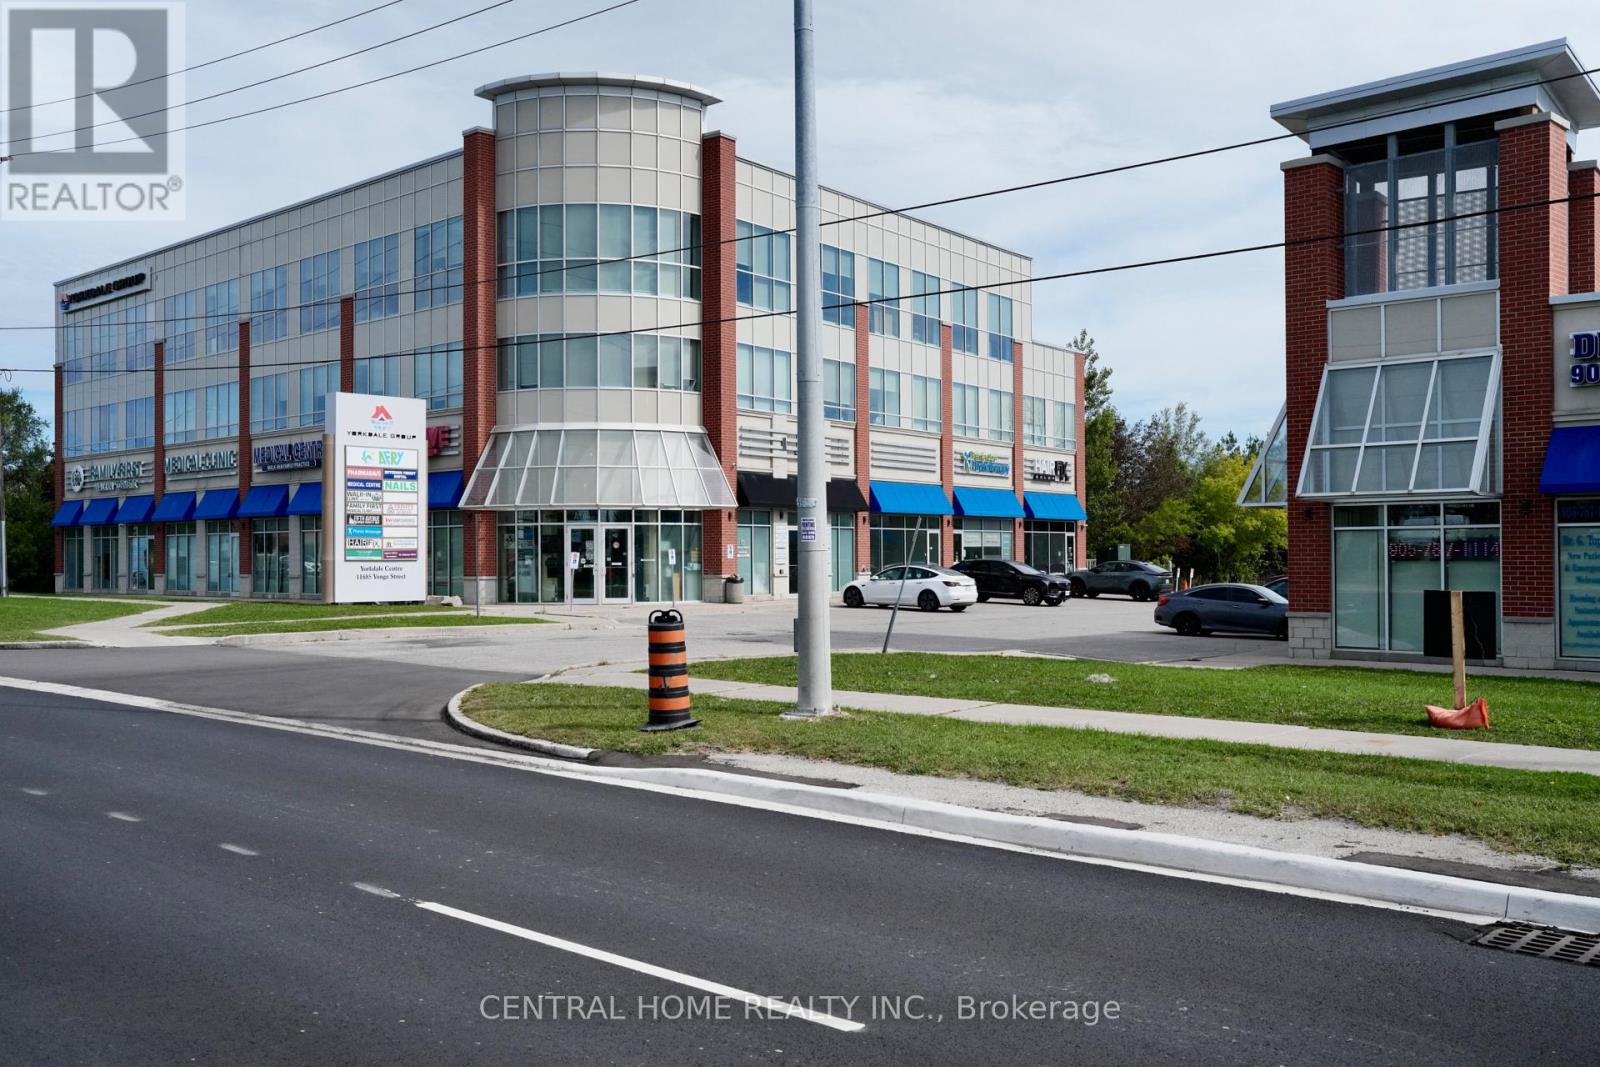
B104 - 11685 Yonge Street
Richmond Hill, Ontario
Exceptional Street-Level Retail Store And Commercial Condominium Opportunity In Richmond Hill's Highly Sought-After Jefferson Community! Ideally Located On Yonge Street, This Beautifully Designed And Professionally Finished Retail Unit Offers Approximately 1,080 Sq. Ft. Of Functional Space, Including A Versatile And Fully Usable Mezzanine. Featuring A Modern Storefront, Stylish Interior, One Washroom And A Convenient Rear Entrance, The Unit Is Well Suited For A Wide Range Of Retail, Professional And Service-Oriented Uses. Surrounded By Established Residential Neighbourhoods, New Developments, Local Businesses And Everyday Amenities In A Growing Commercial Corridor. An Excellent Opportunity For Business Owners, Retailers And Investors Seeking A Move-In-Ready Commercial Condo In A Prime Richmond Hill Location. (id:49269)
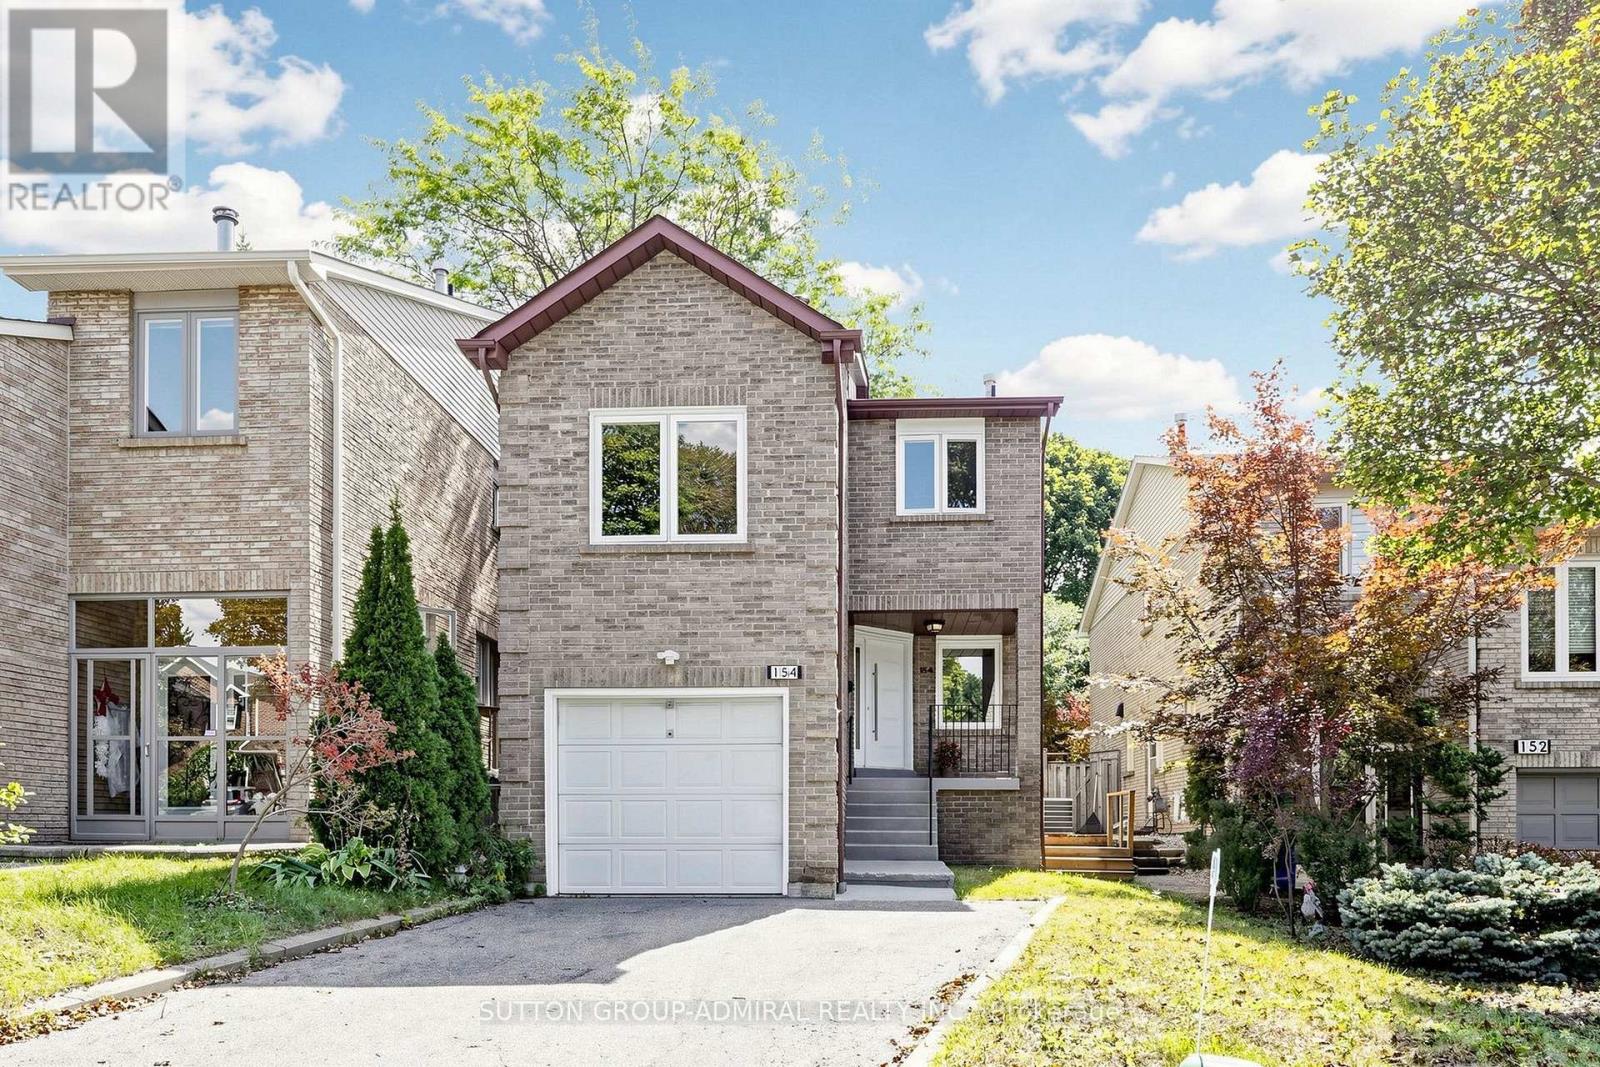
154 Baywood Court
Markham, Ontario
Welcome to this beautiful 3-bedroom, 4-bathroom Thornhill home, freshly painted and ready to move in! Tucked away on a quiet court in a highly desirable neighbourhood, this home offers a bright and functional open-concept main floor with a seamless flow between the kitchen, dining, and living areas. The home is carpet-free throughout. Walk out from the main living area through the sliding doors to a beautiful, fully fenced private backyard surrounded by mature trees-a peaceful setting for relaxing, entertaining, or enjoying time with family.A few steps up, the spacious family room provides a warm and inviting space for family gatherings, relaxing, or entertaining. On the second floor, the quiet and private primary bedroom overlooks the peaceful, tree-lined backyard and features a convenient 4-piece ensuite, creating a comfortable retreat at the end of the day.The finished basement with a separate entrance offers valuable additional living space and excellent potential to create an in-law suite. Direct access from the garage adds everyday convenience.Ideally located just steps from Pomona Park, Community Centre, Library, shops, and public transit, this is a wonderful opportunity to live in one of Thornhill's sought-after communities. ** This is a linked property.** (id:49269)
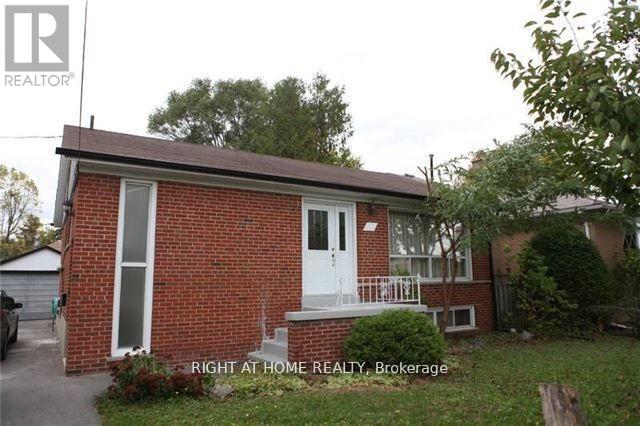
Main Floor - 413 Fernleigh Circle S
Richmond Hill, Ontario
Bright & Spacious 3 Bedroom Bungalow (Main Floor) In The Heart Of Richmond Hill. Sun Filled Dining/Living Room With Large Windows, Hardwood Flooring, Pot Lights, Walkout To Deck, Large Backyard, Garage For Storage Or Parking, Close To Transit, Shopping Centers, Bayview Secondary School (id:49269)
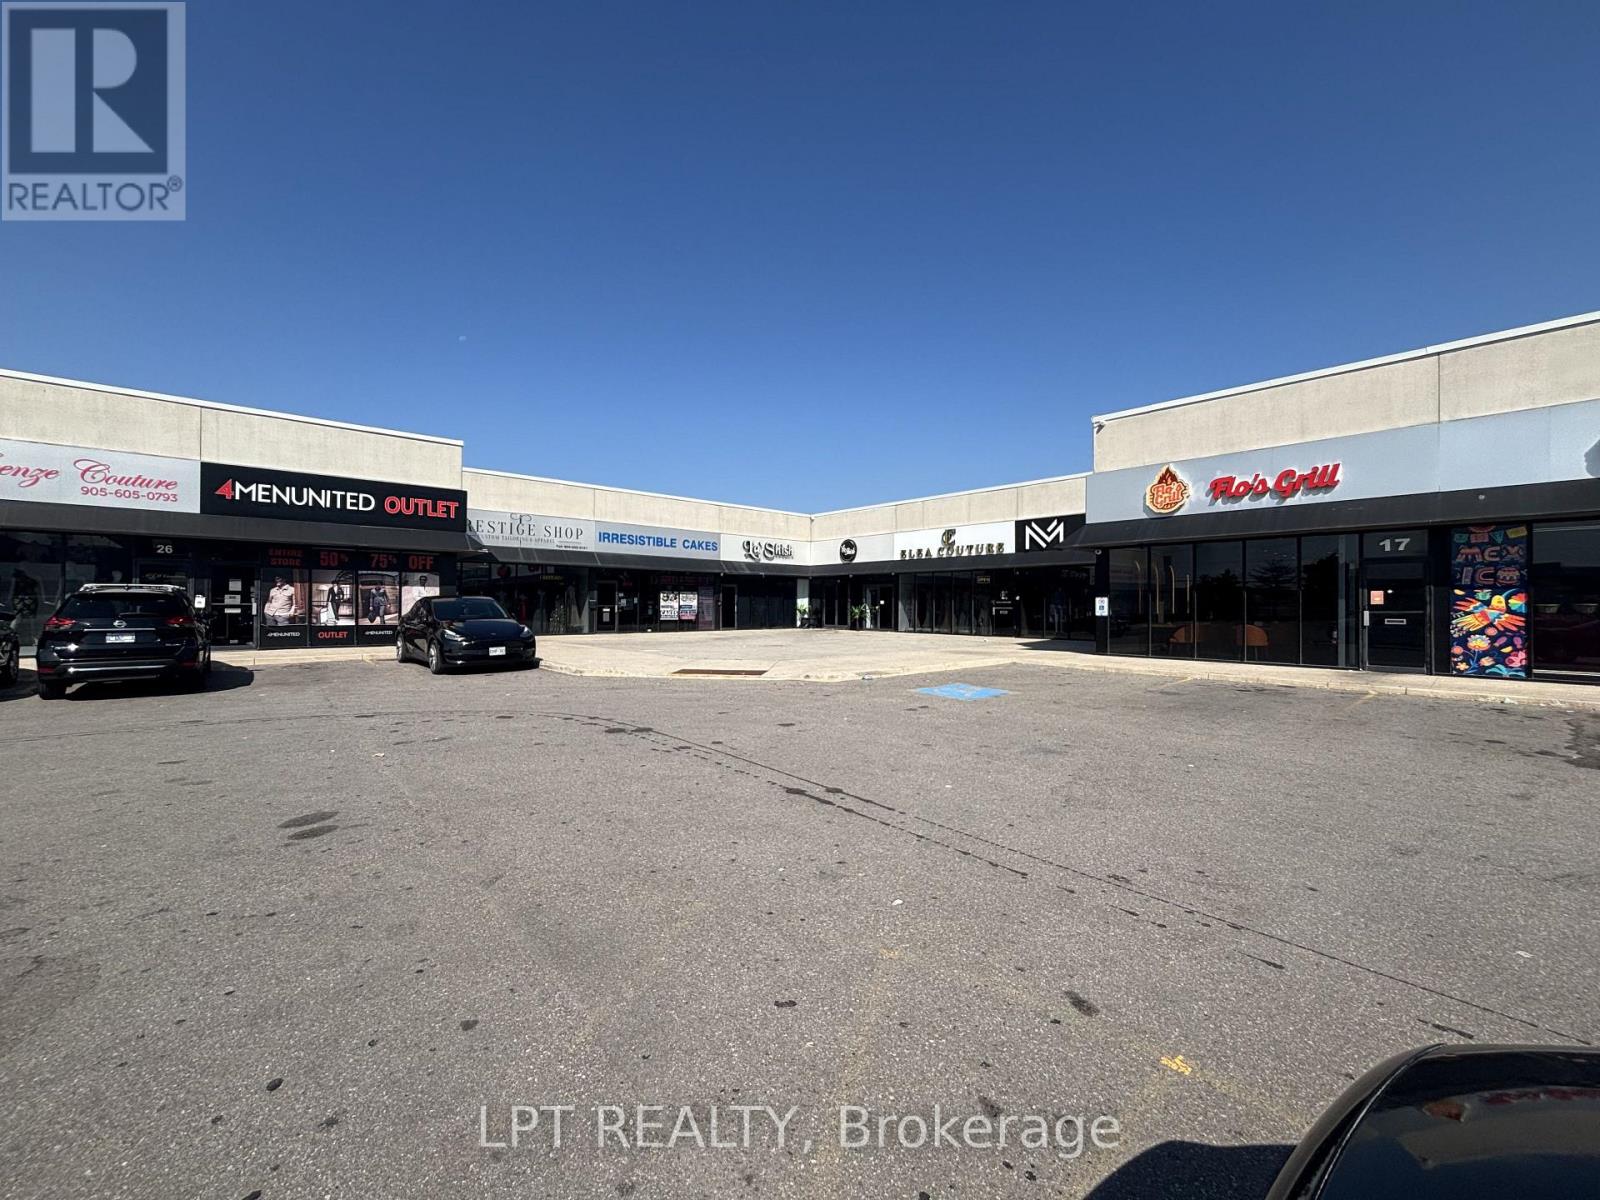
21 - 4040 Steeles Avenue W
Vaughan, Ontario
Prime opportunity to acquire a 2119 square foot industrial condominium in a high exposure commercial plaza on Steeles Avenue West. Currently operating as a restaurant and nightclub, this versatile unit features a fully equipped commercial kitchen, an upper-level mezzanine, and a flexible layout suitable for a variety of permitted commercial uses. The adjoining unit is currently connected through an opening in the shared demising wall, however, the wall can be reinstated prior to closing, restoring the unit to its original legal boundaries. Excellent location with strong exposure, ample plaza parking, and convenient access to major highways and public transit. An exceptional opportunity for investors and owner-operators alike. (id:49269)
Homelife Kingsview Real Estate Inc.
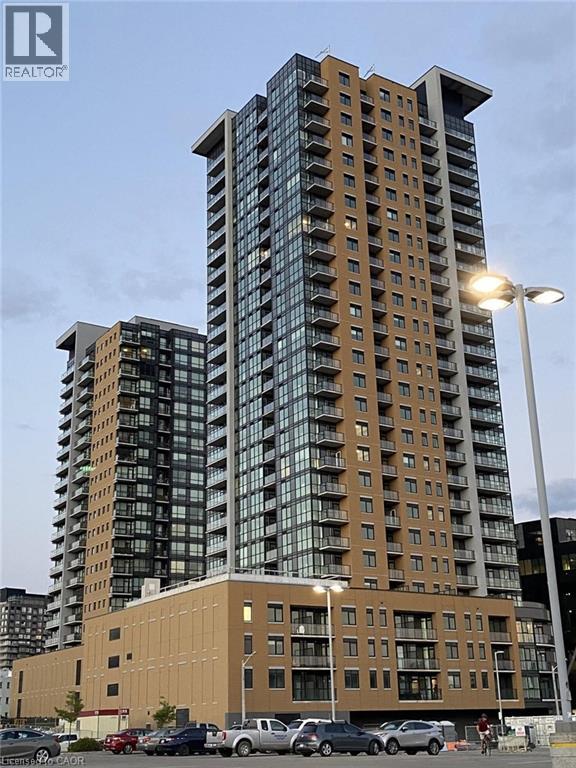
108 Garment Street Unit# 406
Kitchener, Ontario
Welcome to Unit 406 at 108 Garment Street, a modern 1-bedroom, 1-bathroom condo in Downtown Kitchener’s vibrant Innovation District. This bright, open-concept unit includes a private balcony and in-suite laundry. Enjoy excellent building amenities and a convenient location just steps from Google, Communitech, Victoria Park, the ION LRT, restaurants, cafes, shopping, and entertainment. The contemporary kitchen features stainless steel appliances and opens to a comfortable living area with access to the balcony. Residents of Garment Street Condos enjoy a rooftop terrace, outdoor pool, fitness centre, concierge service, co-working spaces, and more. Available for lease, this is a wonderful opportunity for anyone looking to enjoy a comfortable and convenient downtown lifestyle. (id:49269)
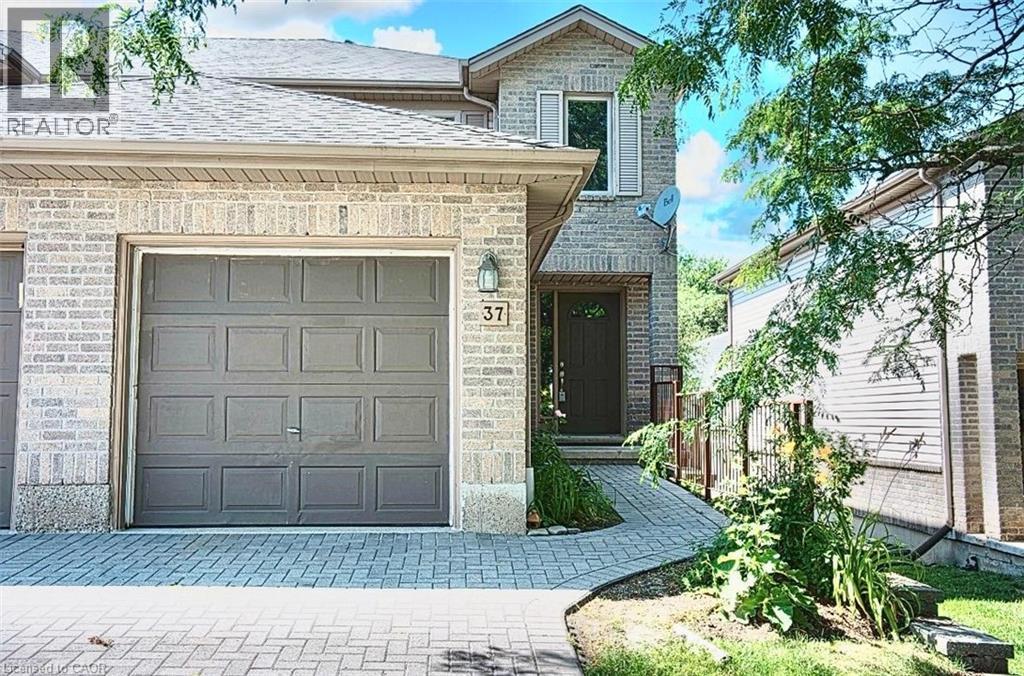
230 Blackhorne Drive Unit# 37
Kitchener, Ontario
Welcome to Unit 37-230 Blackhorne Dr, a bright, spacious end-unit townhome in Kitchener's desirable Laurentian Hills neighbourhood. Freshly painted and move-in ready, this light-filled home offers comfort, functionality, and a fantastic location. The main floor features an eat-in kitchen, a sunny dining area, a generous living room with a cozy gas fireplace and backyard access, a 2-piece powder room, and entry to the single garage. Upstairs offers new flooring throughout, three generous bedrooms, including a spacious primary, and a convenient Jack-and-Jill bathroom. The finished basement adds versatile bonus space, perfect as a family room, home office, or recreation room. Additional highlights include newer windows (2025) and roof (2018), new stair carpet (carpet-free elsewhere), freshly painted, and a central vacuum rough-in. Minutes from schools, parks, and trails in a sought-after family-friendly area, this end-unit is a great fit for first-time buyers, families, and investors alike. Move-in ready! Book your viewing today! (id:49269)
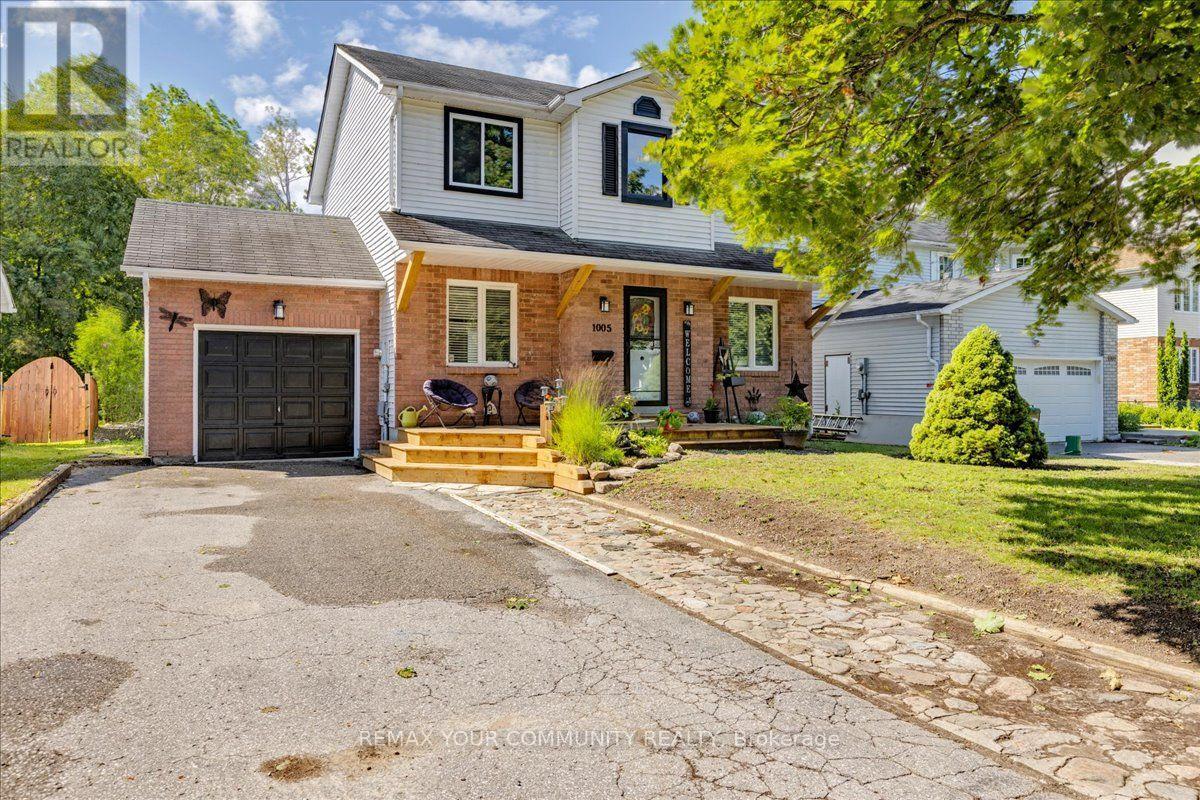
1005 Vance Crescent
Innisfil, Ontario
Welcome to 1005 Vance Crescent, a beautifully updated 2-storey home nestled on a quiet, family-friendly street in the heart of Alcona. Offering over 2,000 sq. ft. of finished living space, this move-in-ready home features 3 spacious bedrooms, 2 bathrooms, and a full, finished basement, providing plenty of room for growing families.The bright, modern kitchen with updated cabinetry opens up to the dining area with a walkout to brand new expansive deck-perfect for entertaining or enjoying summer evenings in the fully fenced backyard and green space beyond. Outside, you'll also find a practical garden shed and an adorable treehouse/jungle gym where kids can create lasting memories.Thoughtful upgrades throughout include new flooring throughout, renovated kitchen with updated cabinetry, a finished garage complete with built-in shelving and organized cabinetry, a neat fieldstone walkway, paved driveway, and a welcoming covered front porch with brand-new decking.Location is everything, and this home delivers. Walk to schools, parks, shopping, restaurants, and the amenities of Alcona's town centre, while the beautiful shores of Lake Simcoe are just minutes away.Combining quality updates, exceptional location, and outstanding value, 1005 Vance Crescent is the perfect place to call home. (id:49269)
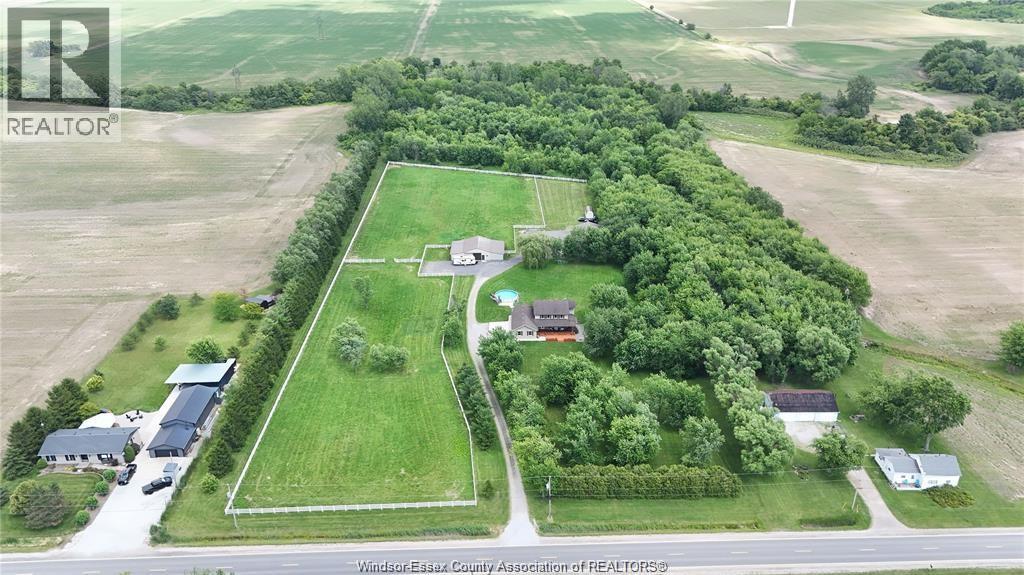
1418 County Rd 31
Lakeshore, Ontario
A rare opportunity to own a private 18.7-acre estate offering the perfect blend of country living, recreation, and entertaining. This beautifully renovated 4-bedroom home is complemented by a welcoming wraparound porch, pool, hot tub, and a spectacular 40' x 56' climate-controlled barn featuring a mezzanine, gas fireplace, and impressive 24' bar-ideal for hosting family and friends year-round. The property also includes mature forest, fenced pasture, and a 6- stall barn, making it well suited for horses, hobby farming, or a variety of other uses. With endless lifestyle, home, and business potential, this one-of-a-kind property is truly a must-see. (id:49269)

22 James Bowman Court
King, Ontario
Situated on a coveted 0.32 acre pie-shaped lot with an impressive 199 foot irregular rear yard, this exceptional property offers the ultimate outdoor lifestyle. Designed for both relaxation and entertaining, the backyard features a stunning 20 x 26' saltwater concrete sports pool complete with a dramatic two-sided infinity-edge spillover. The custom outdoor cabana showcases a stone gas fireplace, cedar ceilings and a convenient 2-piece outdoor bathroom, R/I for shower and a dedicated cedar-lined change area. The fully equipped outdoor kitchen includes a built-in Napoleon grill, bar fridge & sink- everything needed to host unforgettable gatherings! The expansive backyard still offers plenty of greenspace for children & pets to play. Inside, the home offers a family friendly floor plan. The main level features a private office, spacious laundry/mudroom with direct access to both the tandem garage & separate entrance to basement. The large kitchen is the heart of the home offering an open concept design connecting to a spacious family room. A separate formal living room with a gas fireplace adds space for entertaining. The finished basement expands the living space, featuring a large open concept recreational room and an additional 3-piece bathroom, making it perfect for a home gym, media room, guest accommodations or family gatherings. (id:49269)
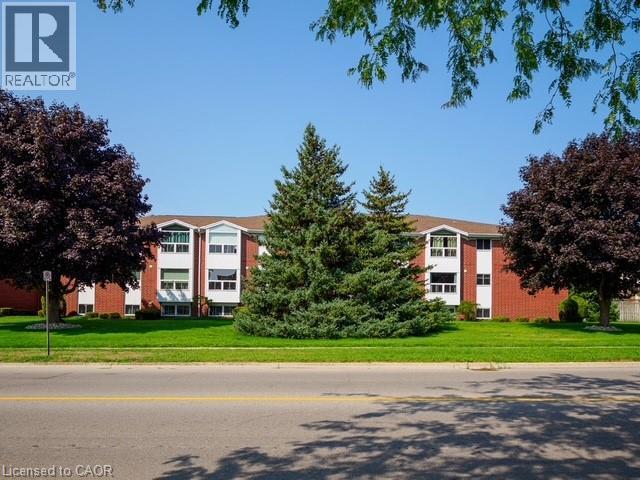
60 Donly Drive S Unit# 206
Simcoe, Ontario
Welcome to 206-60 Donly Drive in Simcoe! This bright and inviting apartment-style condo offers comfortable, low-maintenance living in a convenient location. Featuring 2 bedrooms and 1 bathroom, the functional layout includes a modern updated kitchen with new appliances (2025), living and dining areas, with an easy flow for everyday living and entertaining. Large windows provide plenty of natural light, giving the space a bright and welcoming feel. Located on the second floor, the unit offers convenient ramp access from the parking lot for added accessibility. Shared coin-operated laundry facilities are available on site, and water is included in the monthly condo fees. Enjoy an appealing residential setting close to schools, parks, shopping, walking trails and many everyday amenities. A great opportunity for first-time buyers, downsizers, or anyone looking for the ease of condo living in a well-located building. (id:49269)
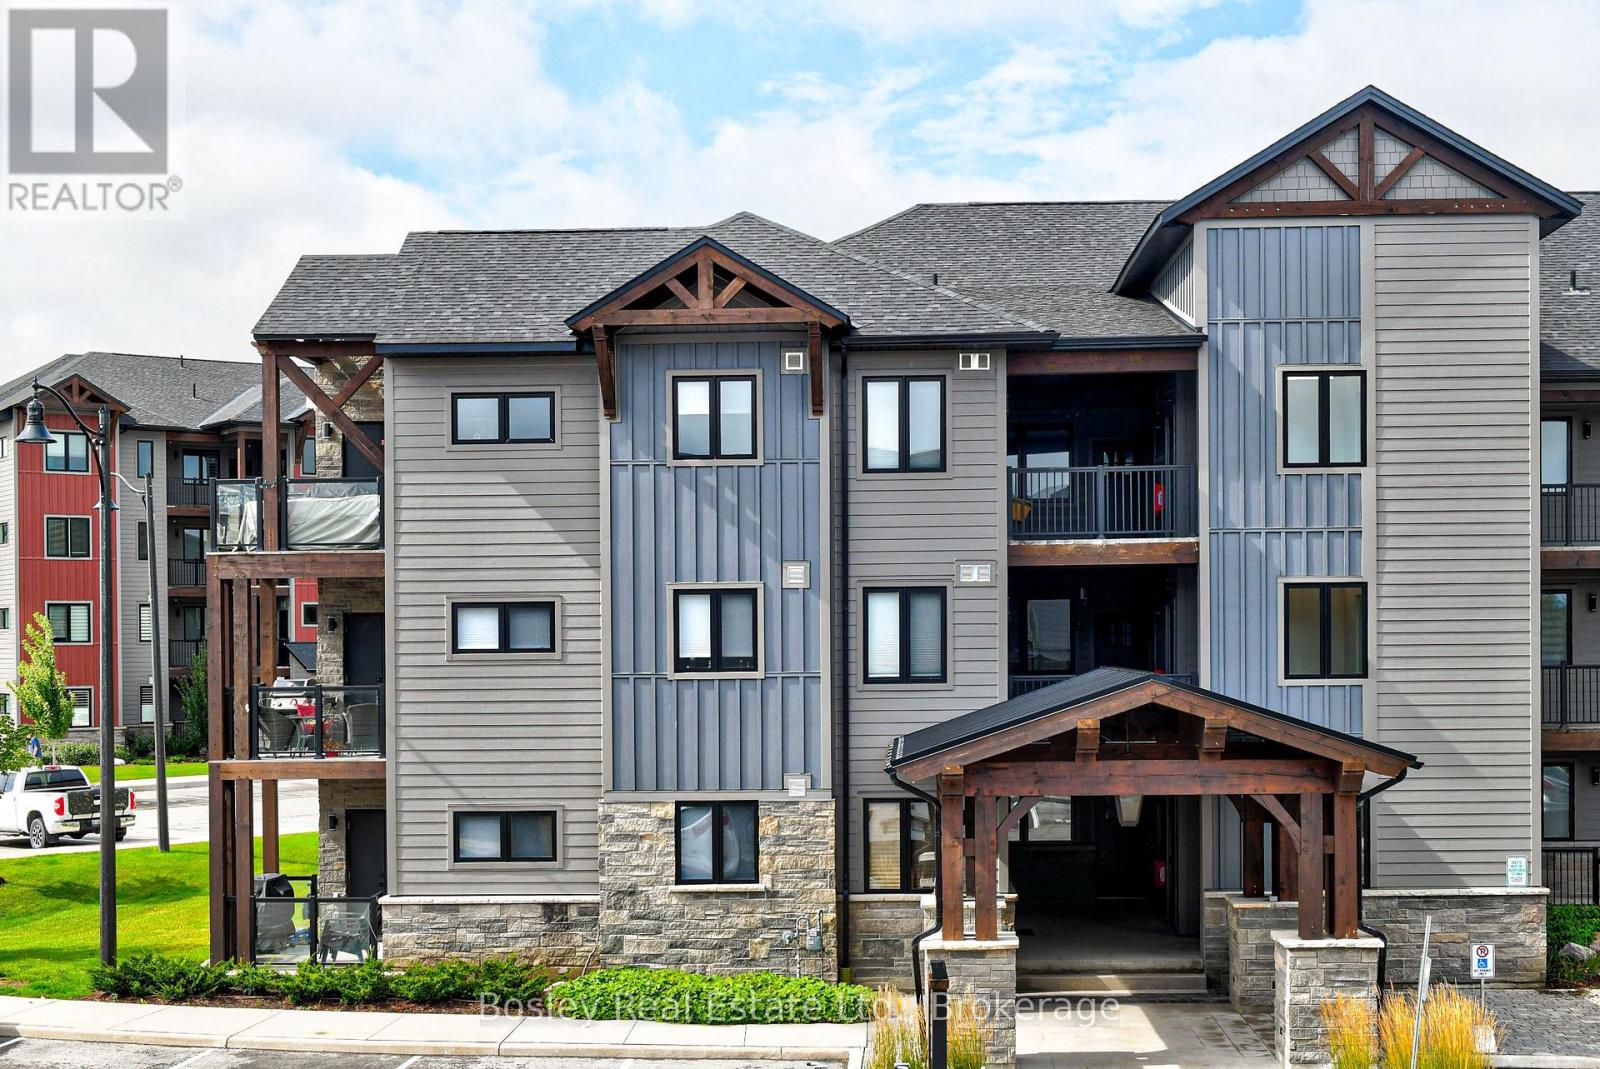
102 - 10 Beausoleil Lane
Blue Mountains, Ontario
Mountain living, made easy. This beautifully upgraded 2-bedroom, 2-bathroom home at Mountain House offers a relaxed, modern space just minutes from everything that makes Blue Mountain such a special place to live and escape to.Inside, the upgraded Mountain House package brings a warm, contemporary feel throughout. The living room is centred around a floor-to-ceiling natural stone fireplace, creating the perfect place to come home to after a day on the hill, trails or exploring the area.The kitchen features stone countertops, upgraded cabinetry and an undermount sink, with plenty of space for everyday living and entertaining. Both bathrooms feature tiled showers, while custom window coverings and thoughtful upgrades continue throughout the home.In the primary bedroom, custom built-ins add beautiful, functional storage. The second bedroom has been designed to make the most of the space with a custom Murphy bed and built-in desk, easily transitioning from home office to guest room when friends or family come to stay.Whether you're looking for a weekend escape, a four-season home base or a place to settle into the Blue Mountain lifestyle, this is a space designed to make enjoying life here easy.Come see what living well at the mountain could look like. (id:49269)
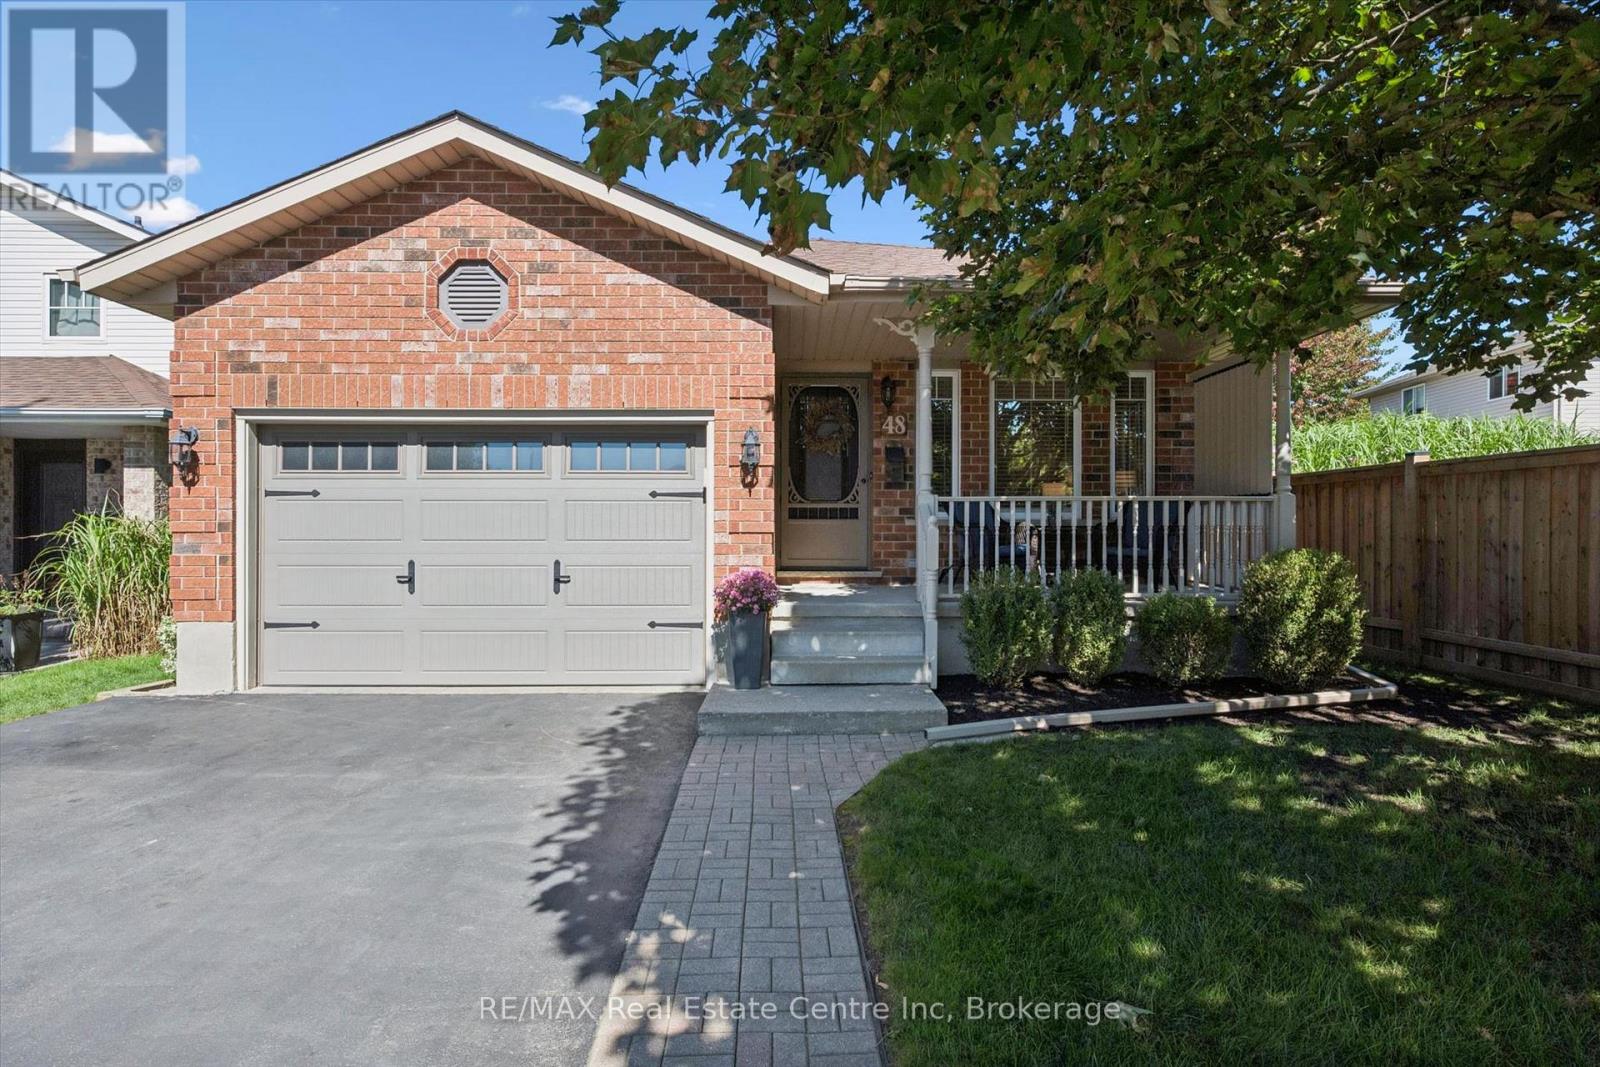
48 Abbeywood Crescent
Guelph, Ontario
Incredible 3+1 bedrooms, 2 full baths, large backsplit in sought after area! Meticulously maintained and fully upgraded by its original owners, this home is the definition of immaculate. You're first greeted by the charming exterior appeal of this home with quaint front porch, 1.5 car attached garage, large driveway and tasteful landscaping. The main floor features a front living room with beautiful windows, open concept kitchen/dining space with soaring vaulted ceilings + a nice entry hall with garage access. The kitchen is updated complete with SS appliances, tile backsplash, quartz counters + all the clever storage you could ever need. Down a few steps you'll find an extra bedroom or home office, an updated 3 pce bath and an enormous family room featuring corner gas fireplace & sliding patio doors out to your showstopper backyard. Upstairs offers 3 right sized bedrooms with great closet space, plus a large modern renovated full bath with large quartz countertop vanity and impressive tile work. The finished basement features a huge rec room area with tons of possibilities + laundry room + storage. Last but not least, the impressive oversized lot here is truly breathtaking! A two level deck with gazebo, very large manicured lawn with just the right amount of landscaping and storage shed complete this space. All this located near schools, shopping (costco!) and main transit corridors for easy commuting make this the picture perfect home. As per Seller Roof 2010, Furnace/AC 2017, Main and Upper Windows 2015-2017, Main Bath 2016, Lower Bath 2020, Kitchen Updates 2023, Main Level Flooring 2023, 2nd floor Carpet 2026. Everything is done and completely ready to just move in and put your feet up. Hurry, this is a must see to fully appreciate all it offers! (id:49269)

15132 Woodbine Avenue
Whitchurch-Stouffville, Ontario
Two Entrances property with gate. Cross street from proposed new development. possibility to use For commercial and other uses. Buyer and buyer's agent to do a due diligence regarding usage and potential of future use. Inside the house has been gutted out and only framing, outside walls and roof. There are some room's studs and furnace still remaining. no showing inside of the house for the safety reasons .Inside showing with accepted offer only.....property sells AS-IS where it is, condition. priced for fast selling you can not find this lot size on major road with the future potential. property also possible for 6-8 plex residential rental or investment. (id:49269)
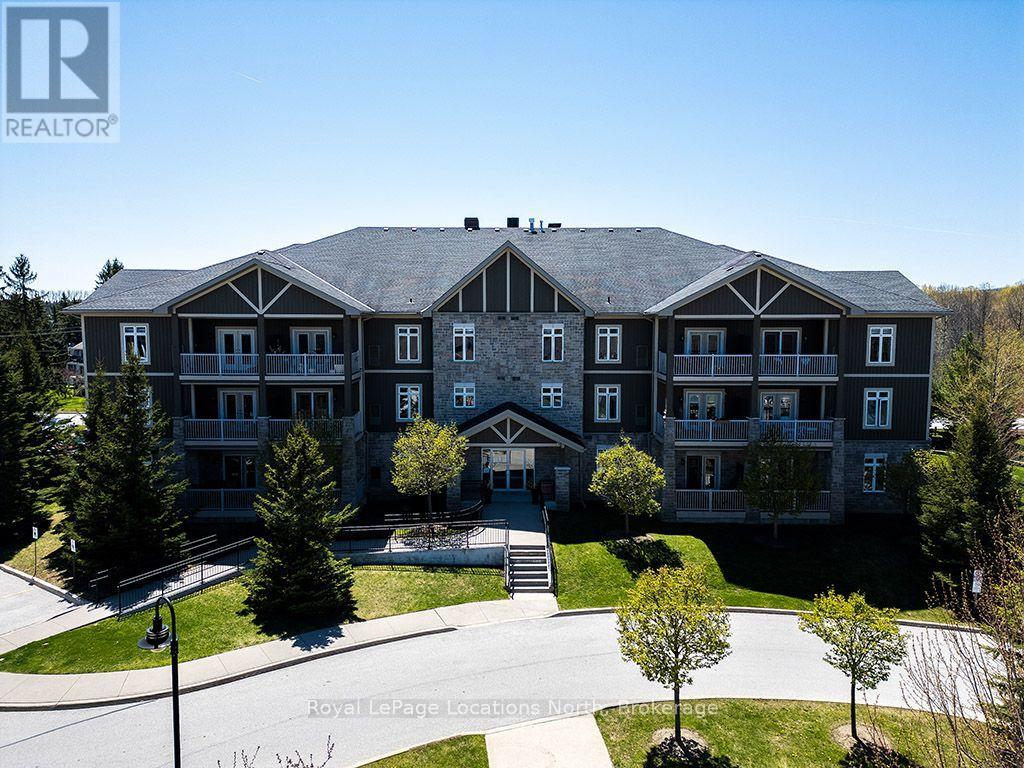
102 - 25 Beaver Street S
Blue Mountains, Ontario
Welcome to Far Hills - where community, convenience and the Thornbury lifestyle come together. This rarely offered one-bedroom residence presents a unique opportunity to enjoy all that this exceptional community has to offer, just steps from everything you love about Thornbury. Situated on the main level for effortless accessibility, this bright and inviting home offers a comfortable, thoughtfully designed layout with an open-concept living and dining area, well-appointed kitchen, spacious bedroom and private outdoor terrace. The generous living space provides plenty of room to relax, entertain or simply enjoy an easy, low-maintenance lifestyle. One of the few one-bedroom floor plans available within Far Hills, this is an especially appealing option for those looking to downsize without compromising on space, amenities or location. Underground parking with an exclusive locker adds everyday convenience, while the community itself offers an impressive array of amenities including a heated outdoor pool, clubhouse, games and fitness room, and dedicated bike storage.And then there is the location. Leave the car at home and walk to Thornbury's charming downtown, local shops and restaurants, the library, community centre, marina and Georgian Bay. Enjoy the trails, beaches and four-season recreation that make this such a special place to call home. Far Hills is more than a condominium community - it is a place where neighbours know one another, residents gather and a genuine sense of community exists. Whether you're looking for a wonderful year-round home, a low-maintenance retreat or the perfect place to enjoy the next chapter, this is Thornbury living made easy. (id:49269)
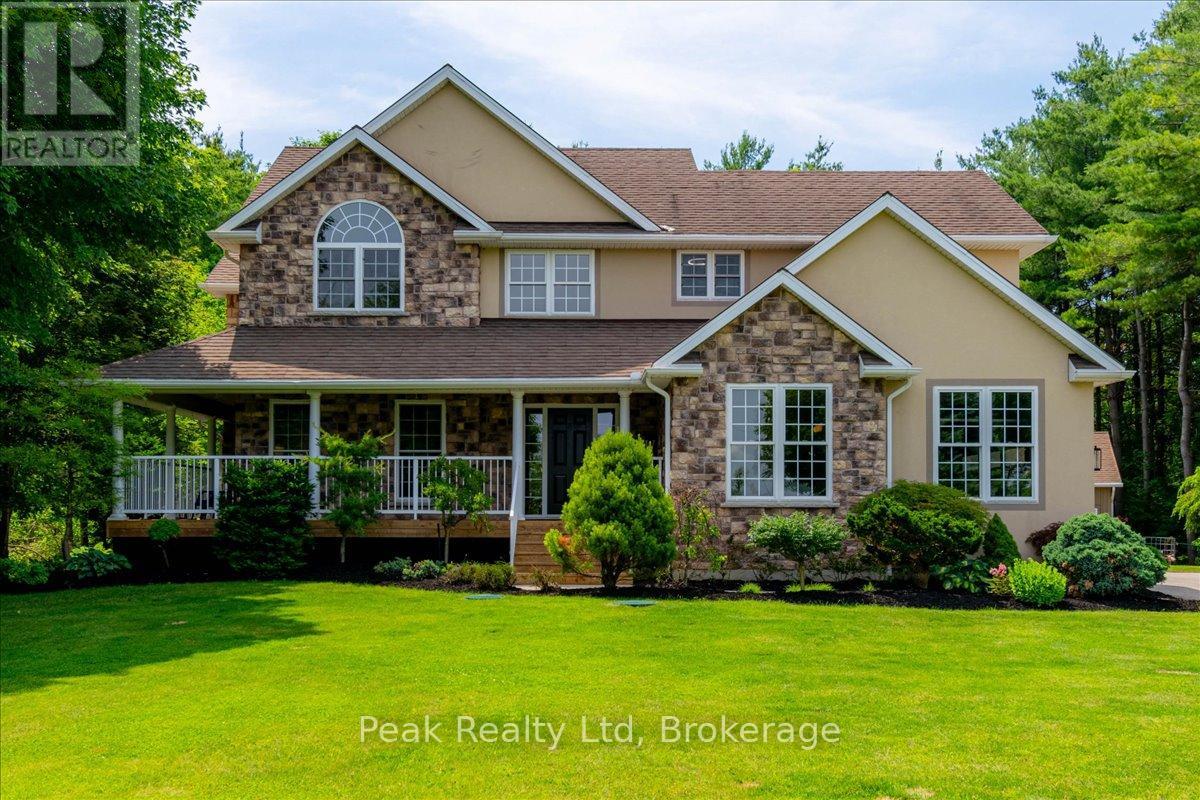
218 Wilson Avenue
Norfolk, Ontario
Welcome to this stunning custom-built two-storey home nestled on nearly 2 acres, surrounded by mature pines and picturesque countryside views. Offering the perfect blend of luxury and privacy, this exceptional property features a welcoming wraparound porch, an open-concept layout, and beautifully landscaped grounds designed for family living and entertaining. The gourmet kitchen boasts custom cabinetry, granite countertops, a large island with breakfast bar, and flows seamlessly into the bright dinette and impressive great room with soaring ceilings, a floor-to-ceiling stone gas fireplace, and oversized windows overlooking the backyard. Recent upgrades include engineered hardwood flooring throughout the upper level, living room, and dining room, complementing the home's quality custom millwork and built-in surround sound system. The main floor also offers a sunken living room, convenient laundry, and a powder room. Upstairs, the spacious primary suite features a cathedral ceiling, walk-in closet, and luxurious 5-piece ensuite, while three additional bedrooms and a 4-piece bath provide plenty of room for the growing family. The finished lower level offers the perfect recreation space with an electric fireplace and 2-piece bath. Outside, enjoy an attached double garage with direct basement access plus a 30 x 24' detached workshop/double garage-ideal for vehicles, hobbies, or extra storage. Both buildings feature durable steel roofs. Enjoy peaceful country living just minutes from town amenities in this truly exceptional property. (id:49269)
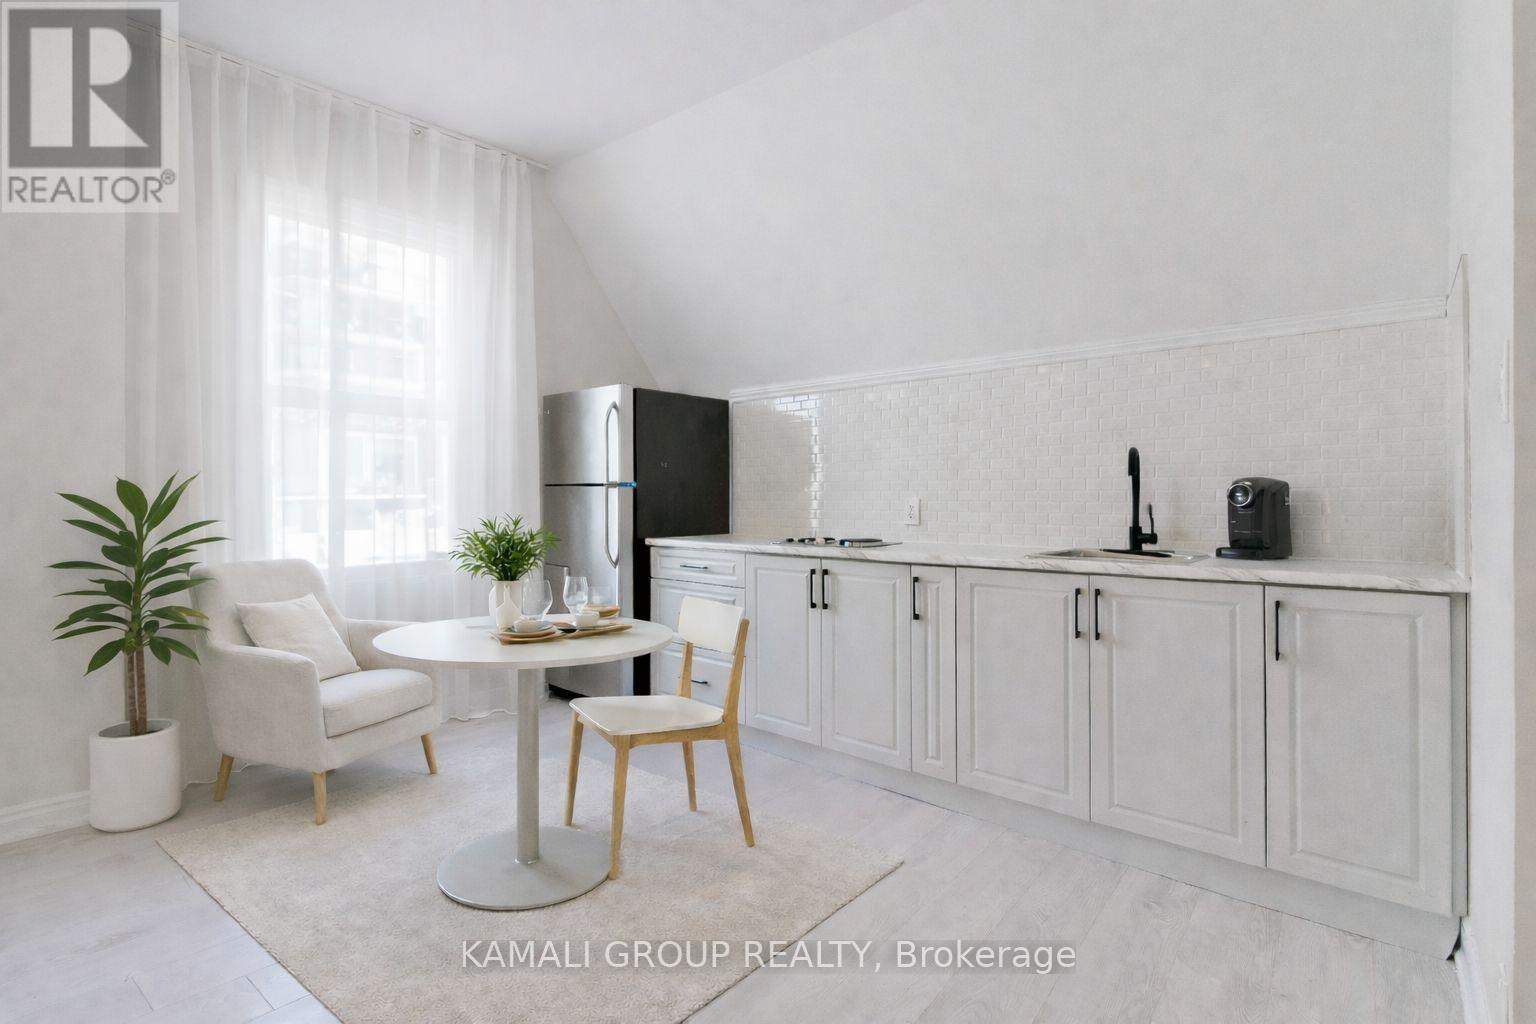
3 - 93 Mcmillan Drive
Oshawa, Ontario
Rare-Find!! Renovated 1 Bedroom Unit with PARKING and Private Ensuite Washer & Dryer! Large Bedroom With Window, Open Concept Kitchen/Dining Area & LED Lighting Throughout. Steps to Oshawa Valley Botanical Gardens, Hiking & Cycling Through Oshawa Creek, Minutes to Lakeridge Health Hospital, YMCA, Restaurants, Shopping at Oshawa Centre Mall & Costco. Hop on HWY 401 or Catch Durham Region/GO Transit at nearby Oshawa Centre Terminal. 94 Walk Score (id:49269)
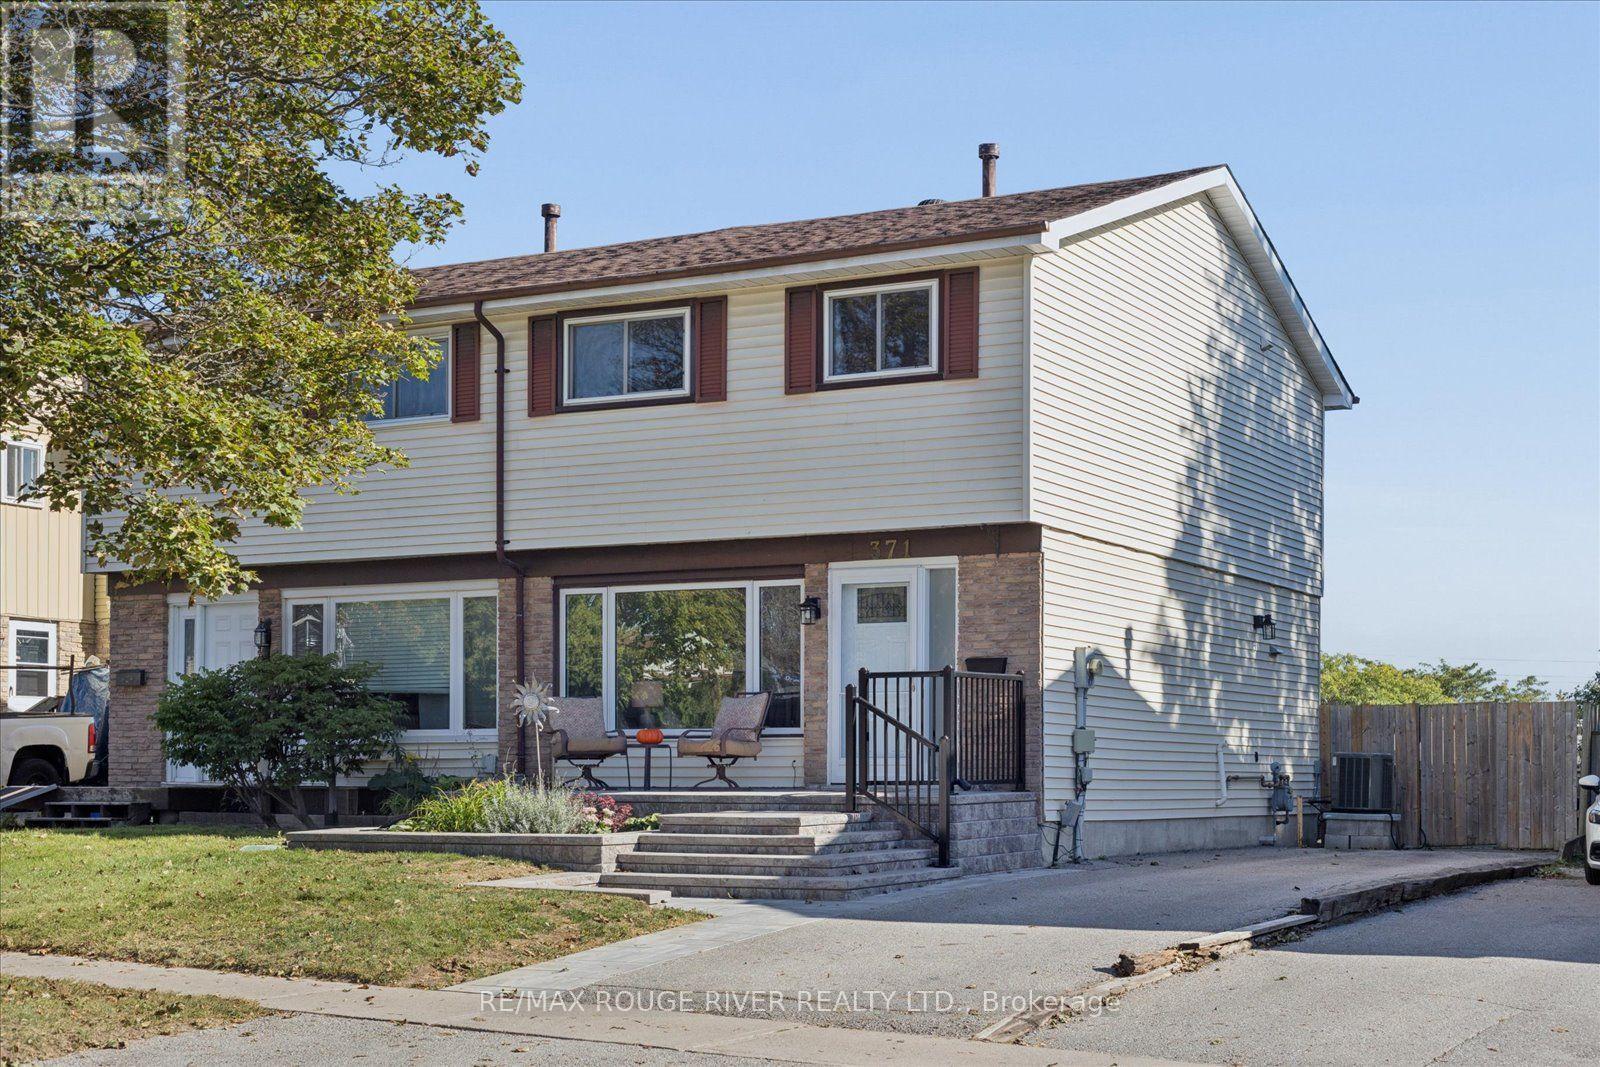
371 Ormond Drive
Oshawa, Ontario
Welcome to your next home at 371 Ormond Drive. This spacious and sun-filled 3-bedroom, 2-bathroom semi-detached home features a fully finished basement, offering the perfect turn-key solution for first-time buyers, growing families, or downsizers looking for comfort and quality. Freshly painted, the main level features laminate flooring and upgraded windows that fill the home with natural light. The chef-friendly eat-in kitchen offers generous counter space, a functional breakfast bar, and a seamless walk-out to a sunroom, private deck and oversized gazebo, ideal for morning coffee or evening entertaining. Upstairs, you will find generously sized bedrooms with plenty of room for family and guests, while the bright finished basement provides additional living space with an extra bedroom and convenient 2-piece bath.Enjoy long-term peace of mind with key system upgrades including furnace 2019 and air conditioner 2025. and an updated breaker panel. Fantastic curb appeal is highlighted by a composite front deck and an extra-long driveway providing ample parking. Situated in an unbeatable location, you are just steps away from top local shopping, dining, and public transit options. All existing appliances and light fixtures are included-don't miss out on this fantastic opportunity. Roof shingles 2022. Updated windows. Stone front porch 2025. Front door 2023. (id:49269)
128 Holmcrest Trail
Toronto, Ontario
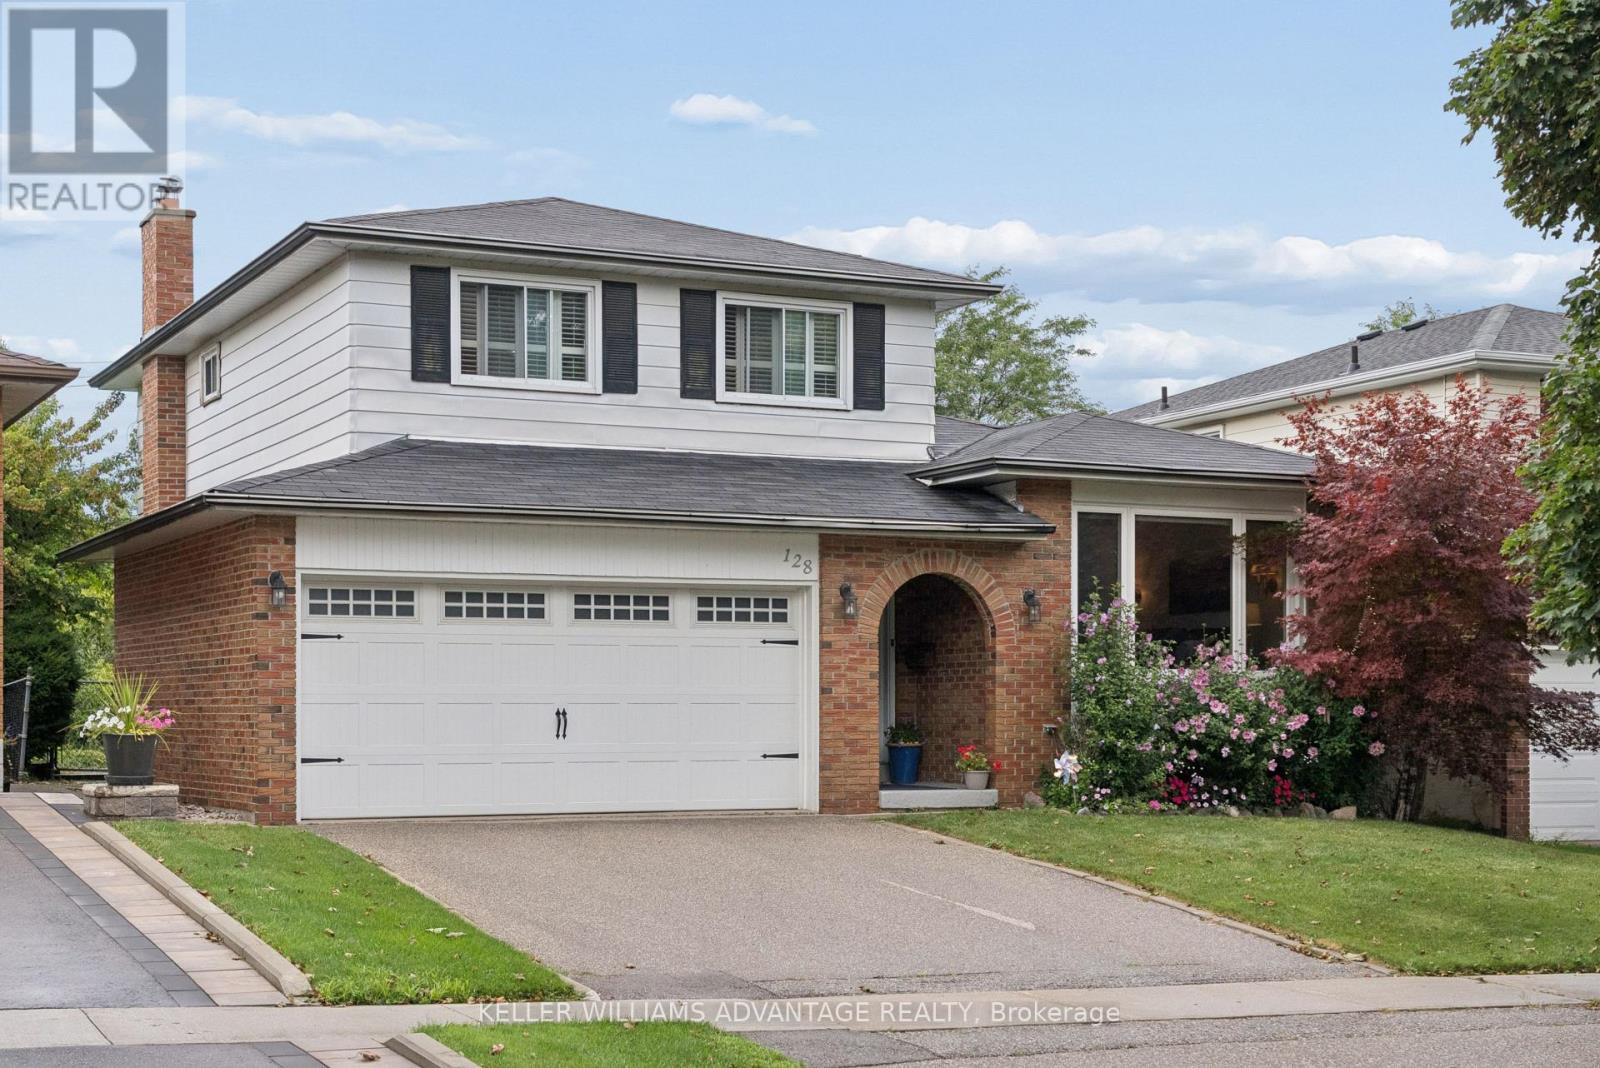
Location, Location! Tucked in an in-demand area of Centennial, 128 Holmcrest provides a fabulous opportunity to create your own forever home. This home features a rare 4 level sidesplit floor plan - it's surprisingly large! Bright living and dining spaces, three generous bedrooms with ample storage, and a large family room overlooking the back yard and inground pool. The primary bedroom is huge, spanning the width of the home overlooking the pool and back yard. Plenty of storage in all the bedrooms - plus a walk-in hall storage closet, too! The lower level rec-room is surprisingly bright with real wood panelling creating a cosy retreat. There's a working sauna & powder room on this level. A full basement room with wood burning fireplace is yours to re-imagine. Steps from Wanita Park and the Highland Creek Ravine system, you can follow scenic trails all the way to Lake Ontario or U of T Scarborough. Commuting is simple with quick access to both Rouge Hill and Guildwood GO Stations. Surrounded by top-tier schools and French Immersion options, this home offers a chance to create your dream home in this sought-after pocket with great neighbours. This location truly delivers the best in the area of nature, convenience and community. (id:49269)
Lower Level - 610 Cartier Avenue
Oshawa, Ontario
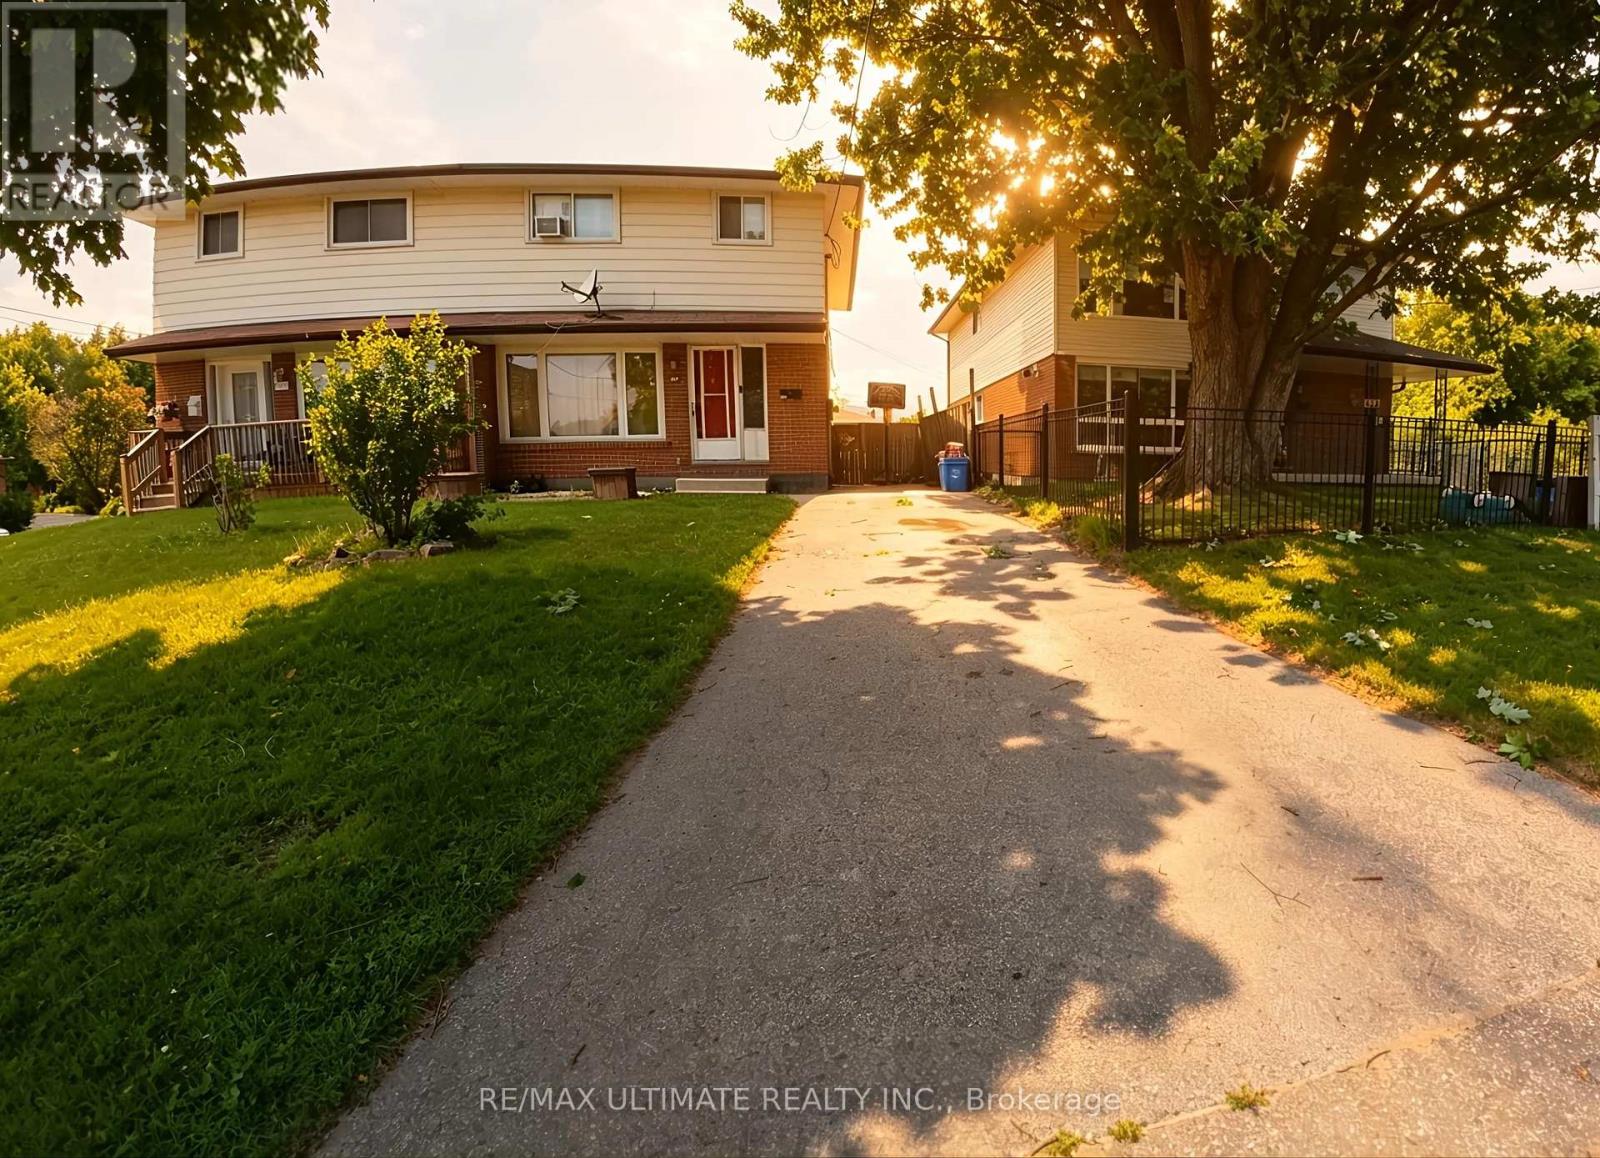
Newly Renovated, Finished 1 Bedroom Lower Level Unit. The Space Is Equipped With Brand New Appliances And On-Site Laundry With 1 Parking Space And *****All Utilities Included***** Separate Entrance, Available For Immediate Occupancy. Close Proximity To Grocery Stores, Schools, Public Transit, Hwy 401 And Oshawa Centre. (id:49269)
7 - 110 Ritchie Avenue
Ajax, Ontario
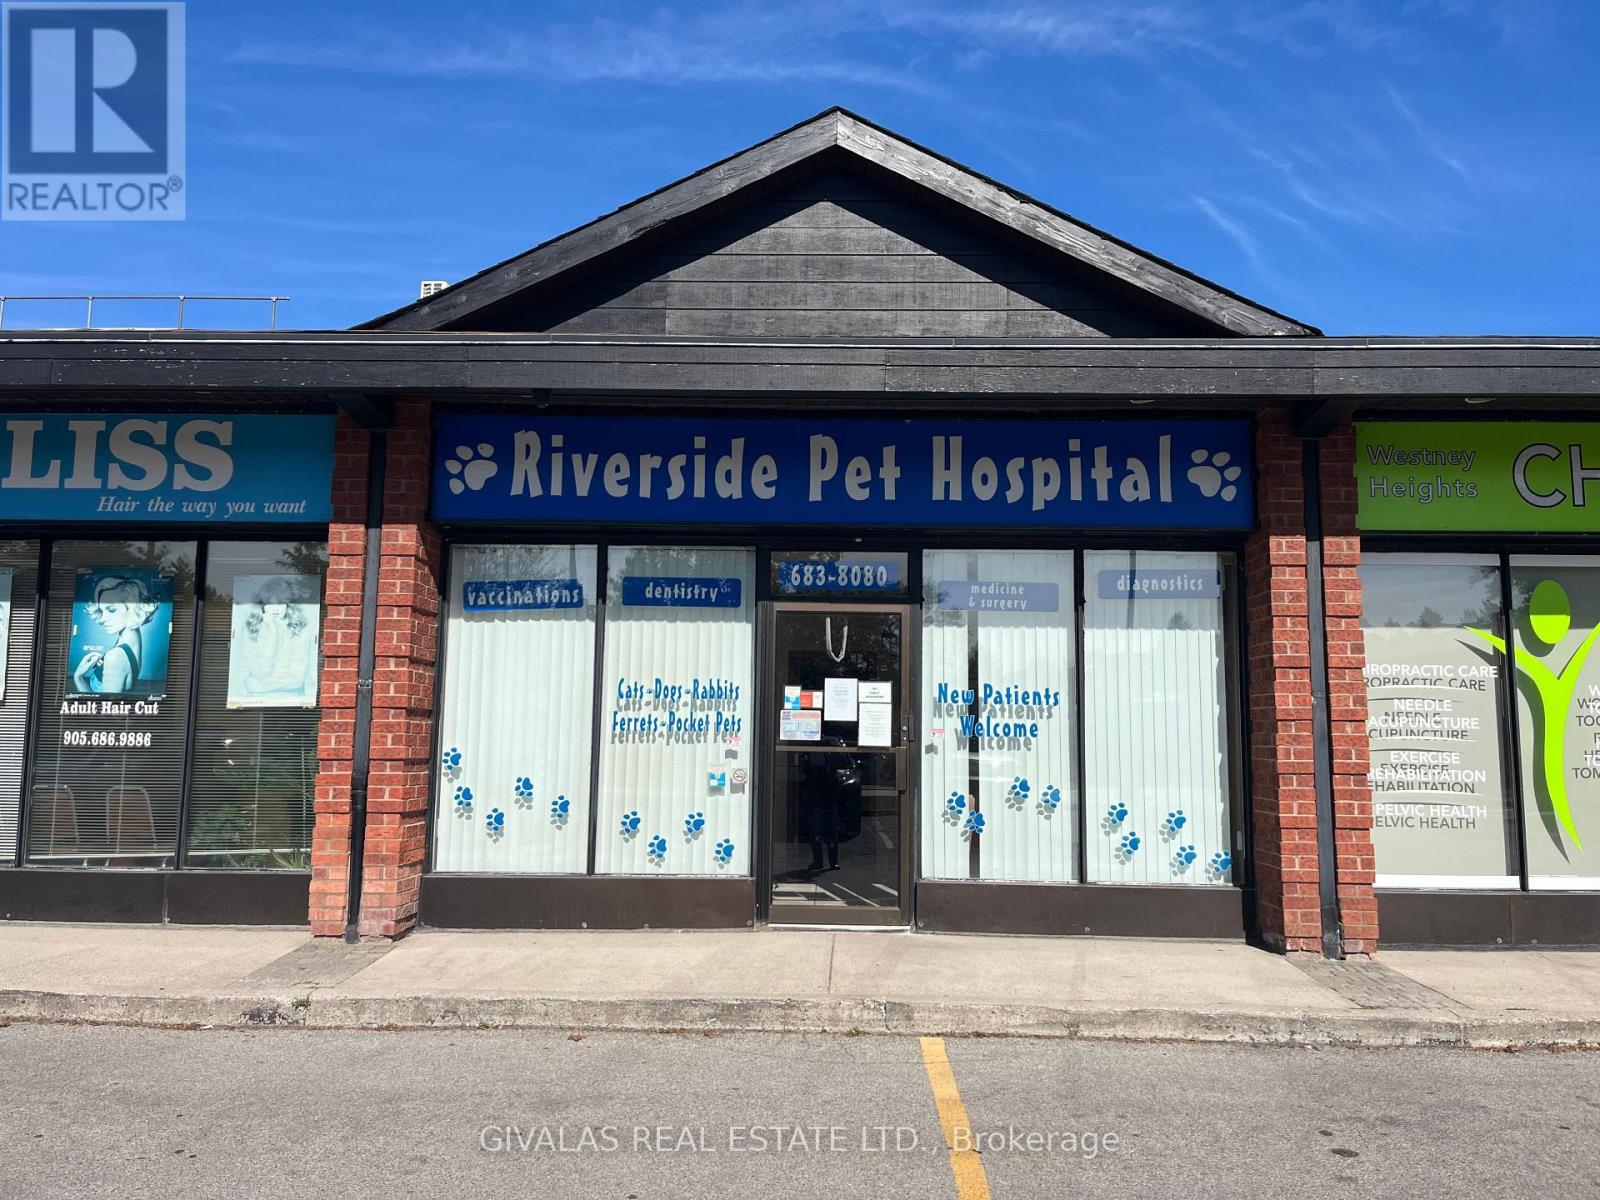
Commercial Space for Lease in Plaza Located at Westney Road & Highway 401. Currently Operating as Animal Hospital - Easy for Licensed Veterinarian to Take Over and Operate Same Use or for Pet Grooming Business. Current tenants include: Liberty tax, Traffic Tickets office, Hair Salon, Fast Food, Chiropractor Office, Convenience Store and Dental Office. Ample Parking and Pylon sign on site. (id:49269)
442 Colborne Street E
Oshawa, Ontario
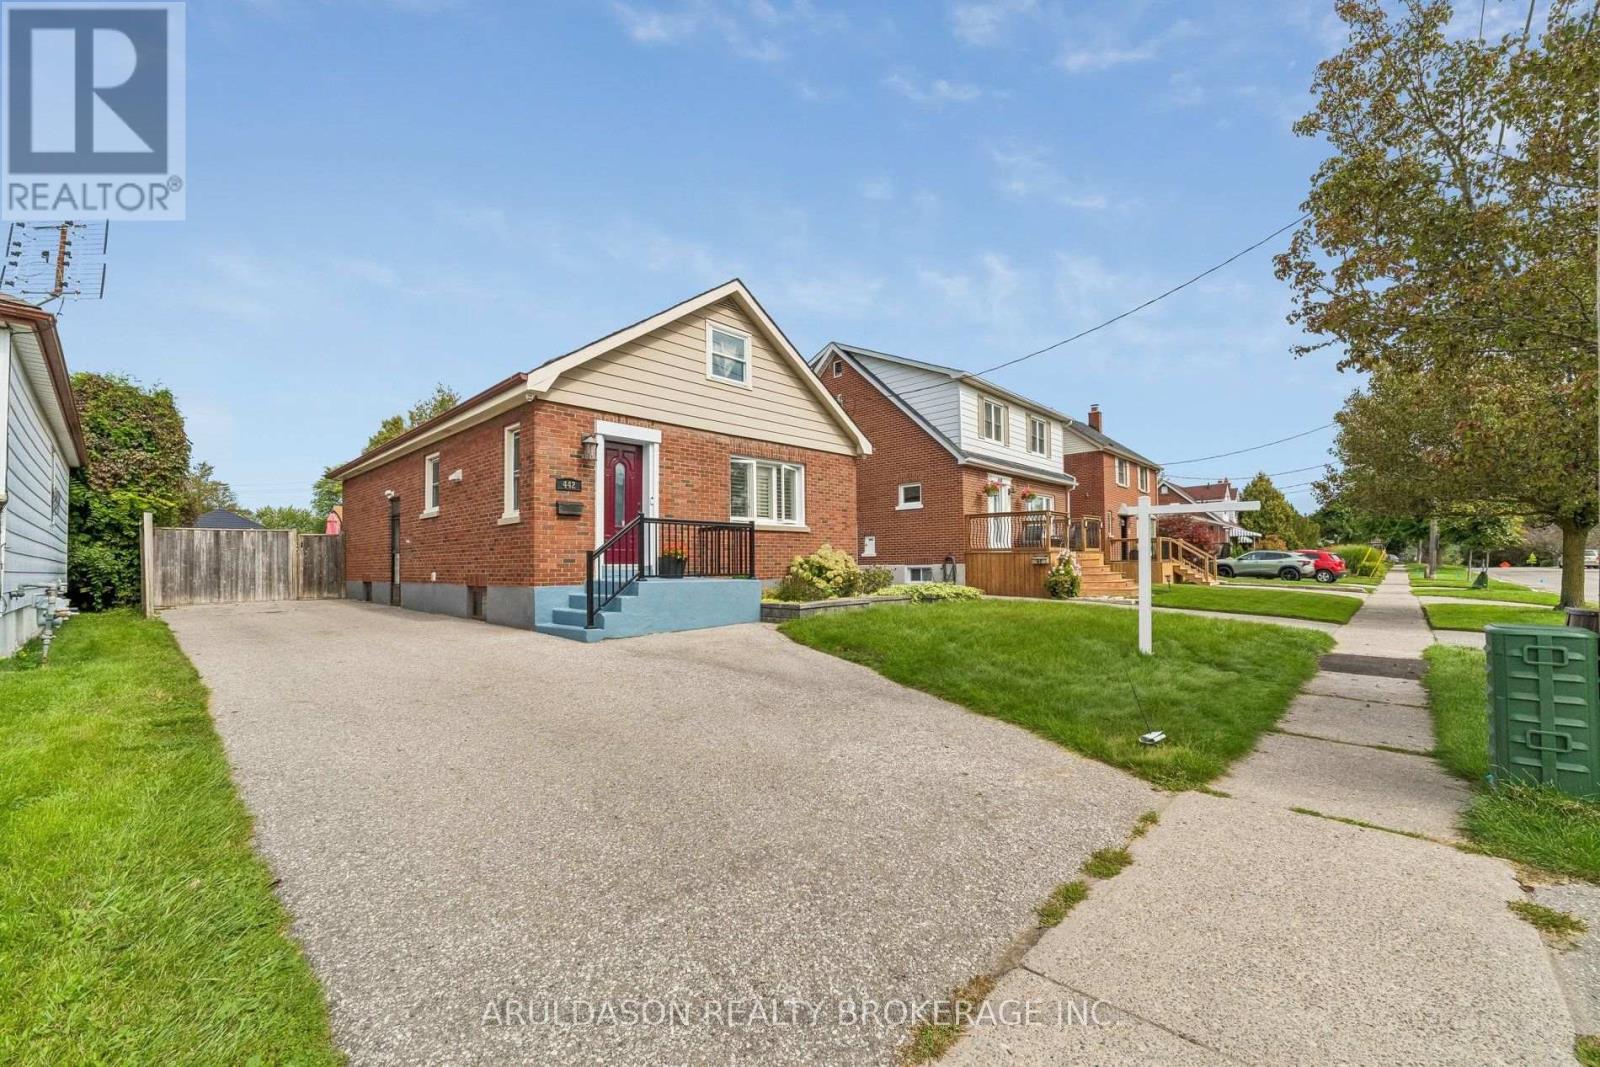
Welcome to this beautifully updated home situated on a massive 41x151-foot lot with a fully fenced backyard in a sweet Oshawa neighbourhood close to schools, parks, and transit. The main level offers a sun drenched main living space and a primary bedroom with a private walkout to the cozy deck overlooking the expansive yard. Complete with a separate side entrance leading to a finished lower-level suite ideal for in-laws or grown children. This versatile property offers incredible flexibility and plenty of room to grow. (id:49269)
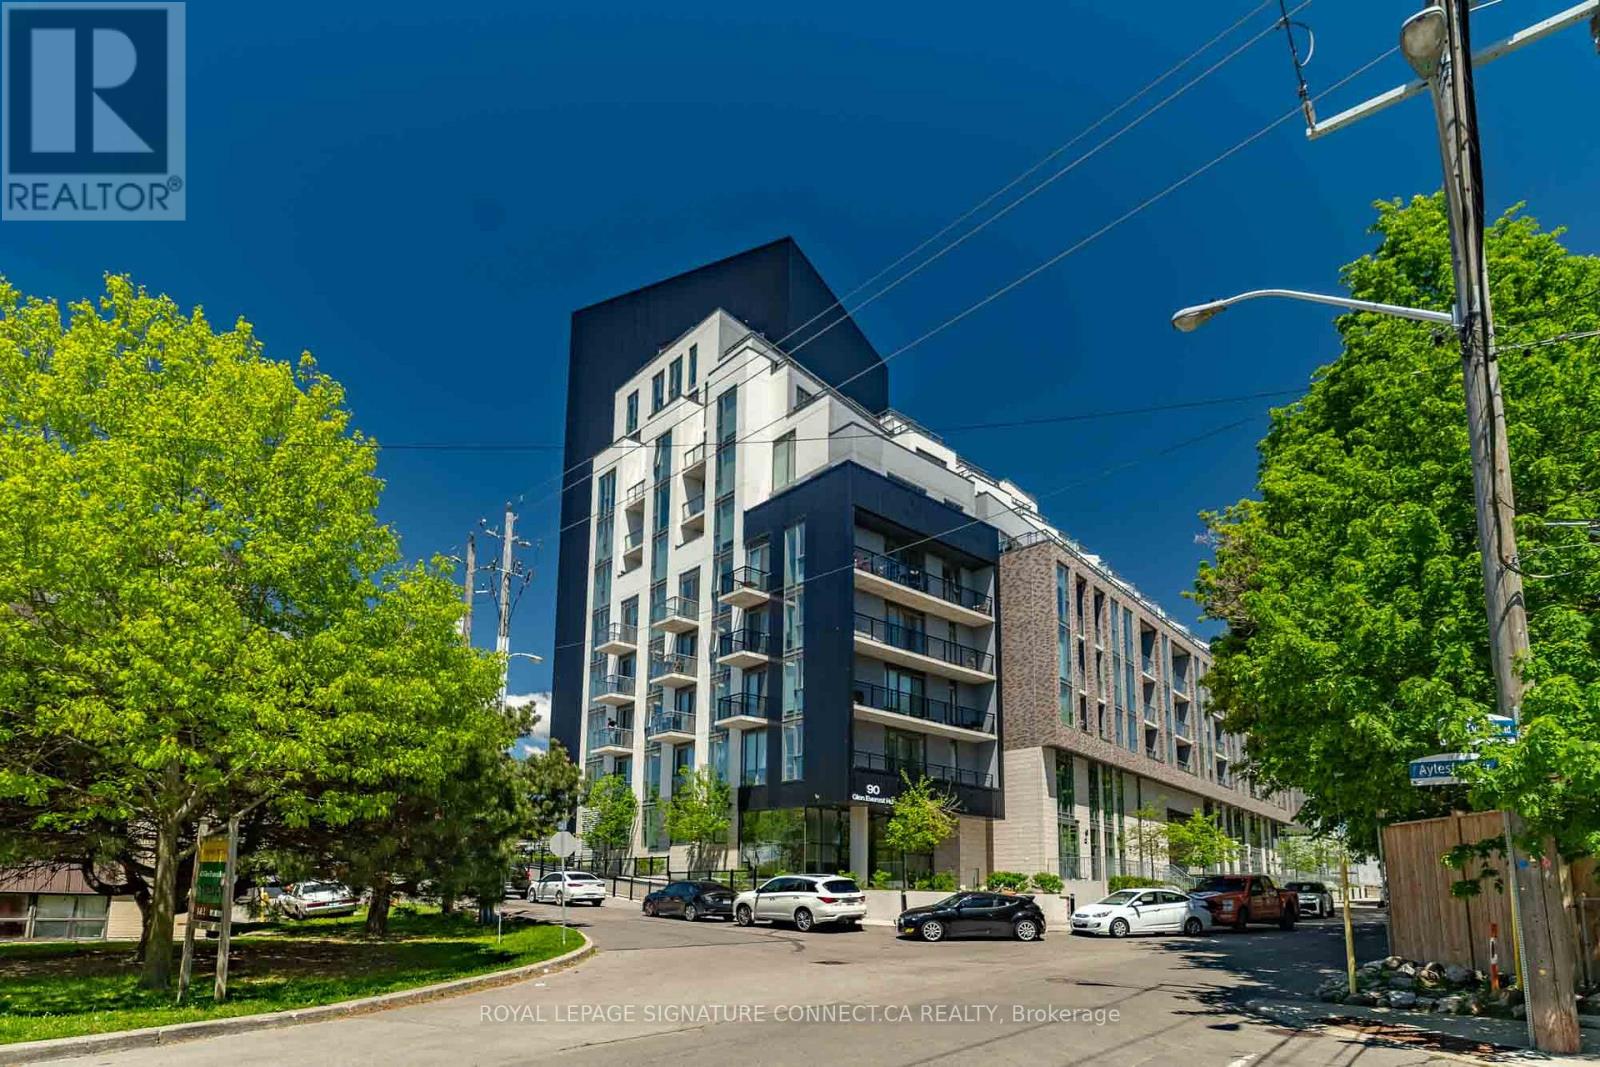
706 - 90 Glen Everest Road
Toronto, Ontario
Welcome home to the highly desirable Merge Condos, where modern sophistication meets effortless urban living. This immaculate 1l-bedroomsuite offers a perfectly optimized 467-square-foot layout, featuring a bright, north-facing exposure that floods the living spacewith steady, natural light throughout the day. Designed with contemporary finishes and anopen-concept flow, the unit maximizes every square inch, providing a seamless transitionbetween cooking, dining, and relaxing. Adding exceptional value and convenience to thisexceptional package, the suite also includes its own dedicated underground parking space and aprivate storage locker. The building itself is a masterpiece of forward-thinking design,boasting a wealth of resort style amenities that cater to every lifestyle. Residents can stayactive in the fully equipped fitness center, host unforgettable gatherings in the stylishparty room and media lounge, or soak in panoramic views from the expansive rooftop terracecomplete with BBQ areas. Merge Condos also features dedicated work-from-home spaces and a petwashing station, ensuring all your daily needs are met right at home. Perfectly situated atthe vibrant intersection of Kingston Road and Danforth Avenue, this location offers anunparalleled blend of natural beauty and urban convenience. Step outside your door to find aneclectic mix of local boutiques, trendy cafes, and diverse dining options. Outdoor enthusiastswill fall in love with the proximity to the scenic Scarborough Bluffs, beautiful beaches, andexpansive waterfront parks. With a TTC transit stop right at your doorstep and the nearby GoStation offering a quick commute to downtown Toronto, this property truly represents theultimate convergence of connected city living and relaxed lakeside charm (id:49269)
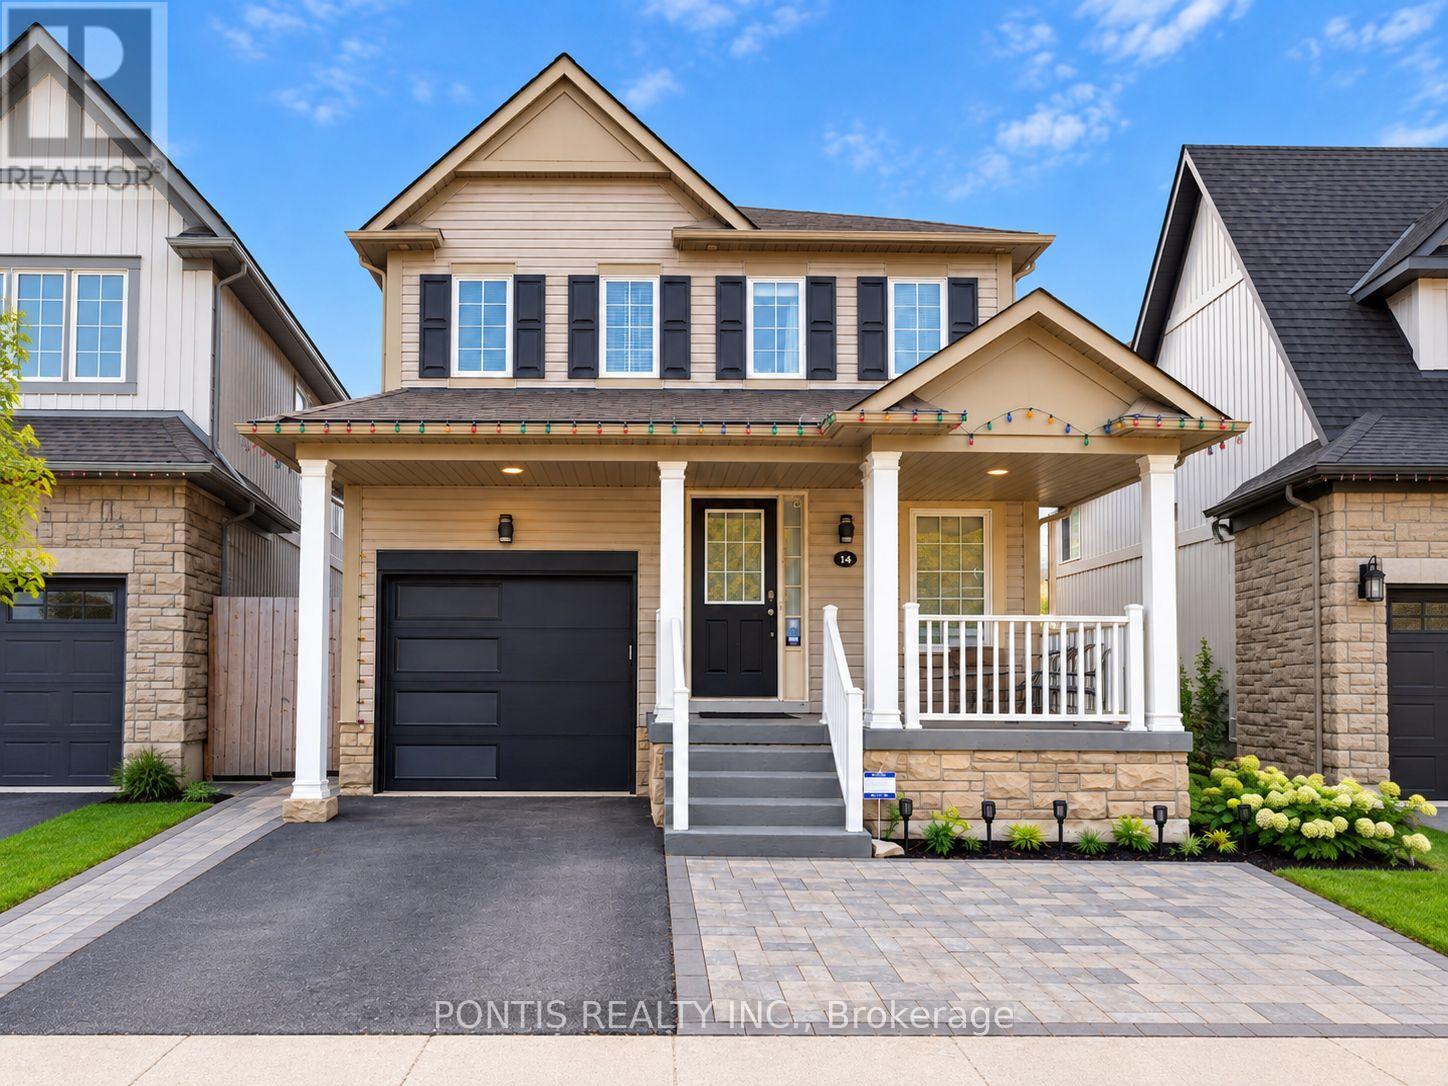
145 Harrongate Place
Whitby, Ontario
Welcome to 145 Harrongate Place, a spacious 3+1 bedroom, 4 bathroom home available for lease in a convenient Whitby location. Featuring a bright and functional layout, modern kitchen with quartz countertops and stainless steel appliances, generous living spaces, and a finished basement complete with a kitchenette, additional bedroom, full bathroom and rec area. Enjoy a private fenced backyard with patio, perfect for relaxing or entertaining. Ideally located near Taunton Gardens, schools, parks, shopping, restaurants and transit, with easy access to Hwy 401, 407, 412 and Whitby GO. A great place to call home! ** This is a linked property.** (id:49269)
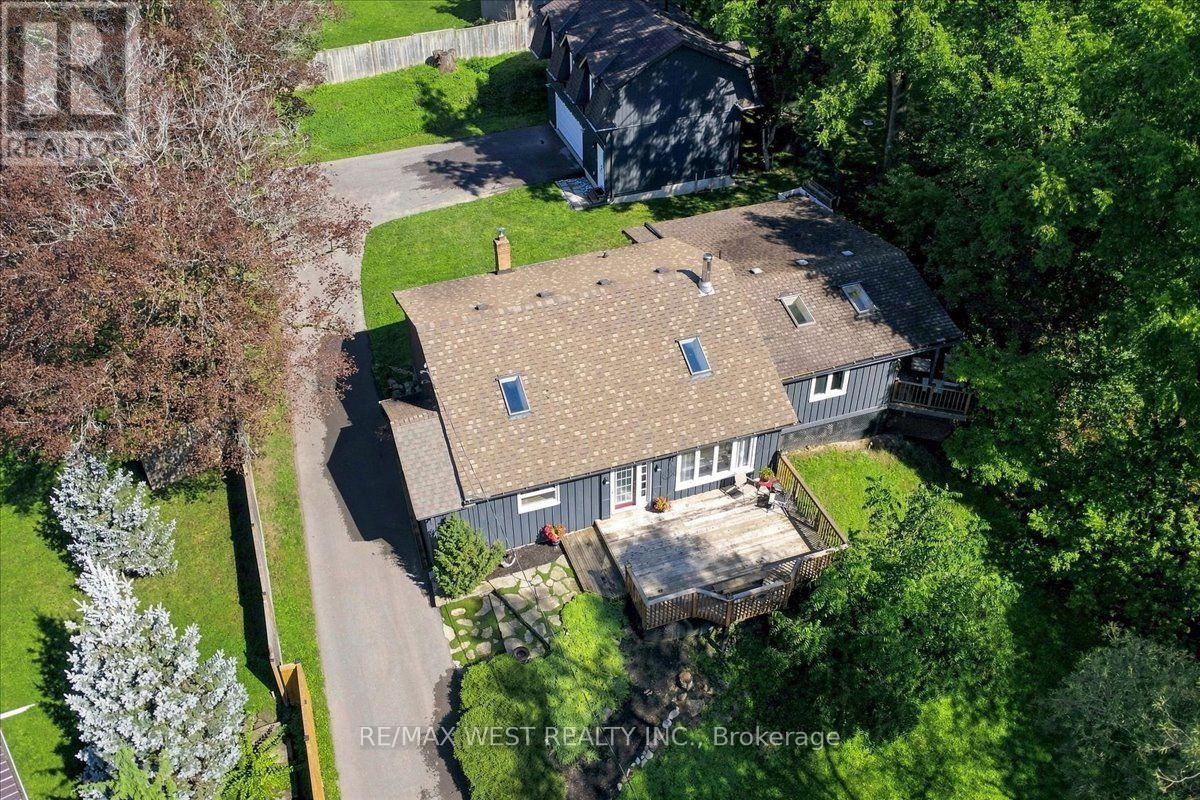
48 Jackman Road
Clarington, Ontario
Truly one-of-a-kind! Discover the possibilities at 48 Jackman Road, a remarkable "2 homes in 1" property set well back from the road on an impressive estate-sized lot surrounded by mature trees and nature. Offering exceptional privacy, peaceful views and plenty of room to enjoy the outdoors, this unique property is ideal for families, multi-generational living, home-based professionals or those seeking additional space and income potential .The main residence features a bright, inviting layout with a stunning family room showcasing soaring pine cathedral ceilings, skylight and cozy woodstove. The spacious eat-in kitchen offers a breakfast bar and walkout to a generous deck, creating an ideal setting for entertaining. The open-concept living and dining areas provide plenty of natural light, while the primary bedroom features skylights and a private deck overlooking the tranquil surroundings. Additional bedrooms offer flexible options for family, guests or a home office. Adding tremendous versatility is the approximately 700 sq. ft. loft above the detached double-car garage, built in 2024 and featuring its own separate entrance, laundry and utility space. Perfect for extended family, guests, a private workspace, additional living accommodations or an income producing suit. Enjoy the outdoors from multiple expansive decks while taking in the peaceful setting and views of the meandering stream framed by mature trees. The newly paved driveway provides abundant parking. A rare opportunity to own a truly special property offering privacy, flexibility and an exceptional connection to nature, all within Bowmanville. (id:49269)
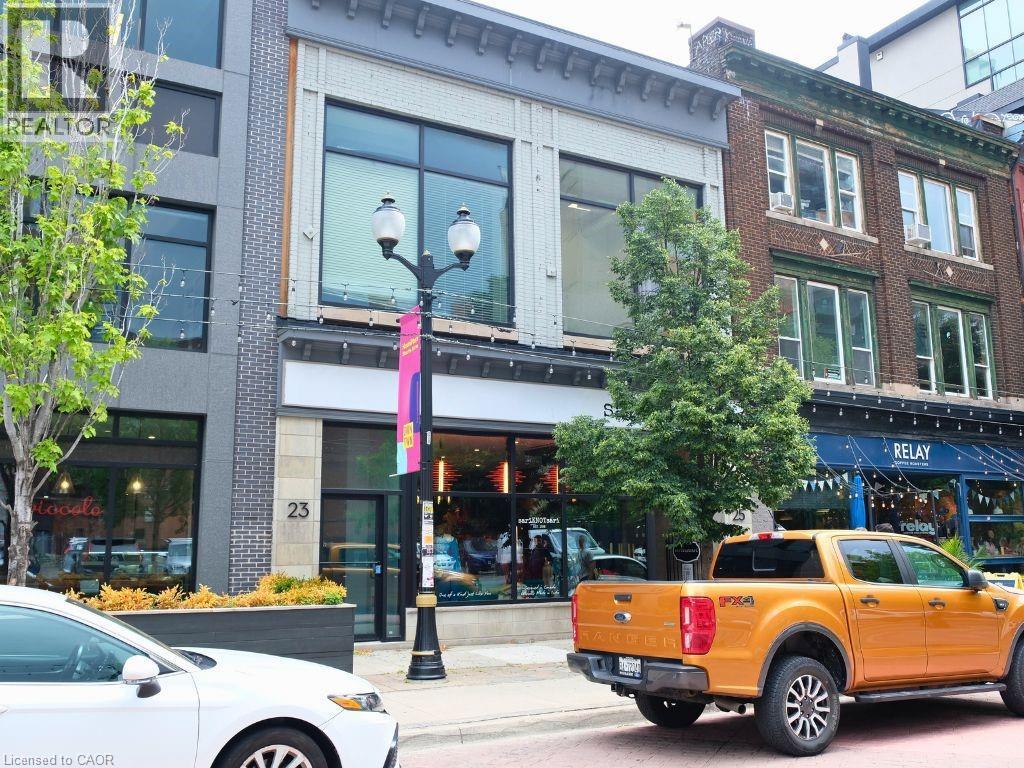
23 King William Street
Hamilton, Ontario
Situated in the heart of Hamilton's renowned King William district, this second-floor property offers a rare opportunity to establish your business. Measuring approximately 2,000 square feet, is ideally suited to create an intimate cocktail lounge, private event space or creative office hub. This space was previously used as an engineering firm, with five private offices, a kitchen and a large common space. This space does not have an elevator. (id:49269)
340 Watervale Crescent Unit# 2
Kitchener, Ontario
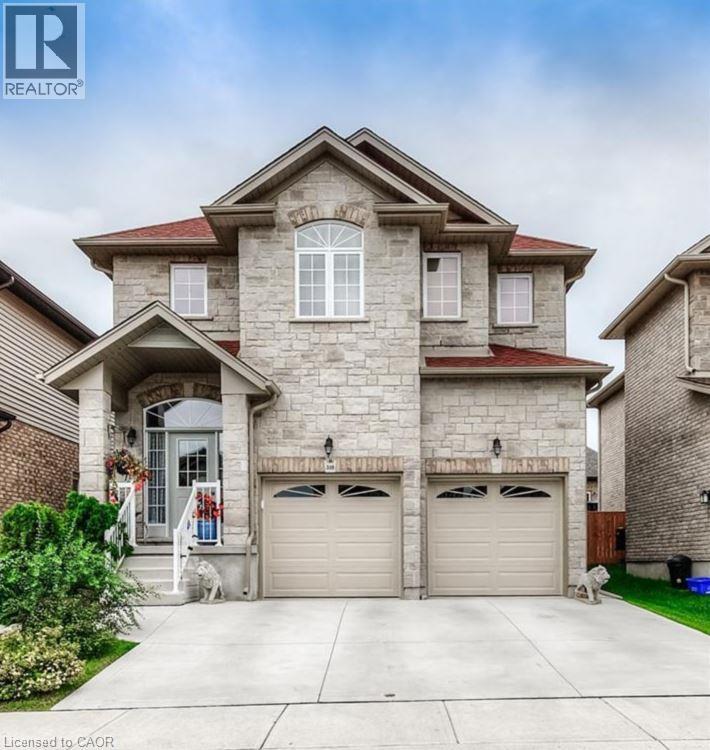
Newer 2 Bedroom legal lower unit in a quiet and friendly neighbourhood of Chicopee showcasing a contemporary design with tasteful finishes, an ideal choice for a comfortable living and to satisfy today’s modern living requirements. Featuring an Open layout concept with modern Kitchen, new Stainless appliances, spectacular Bathroom with glass shower, Carpet-Free, LED Lighting, large windows, your own separate Laundry. Separate Entrance and One parking space offered with parking on the driveway. Utilities paid by Tenant at 35%. Close to schools, highways, shopping, restaurants, bus stations, and more. It's easy access to Cambridge, Guelph and Waterloo makes it attractive to all commuters willing to save time. (id:49269)
277 Gibbons Street
Oshawa, Ontario
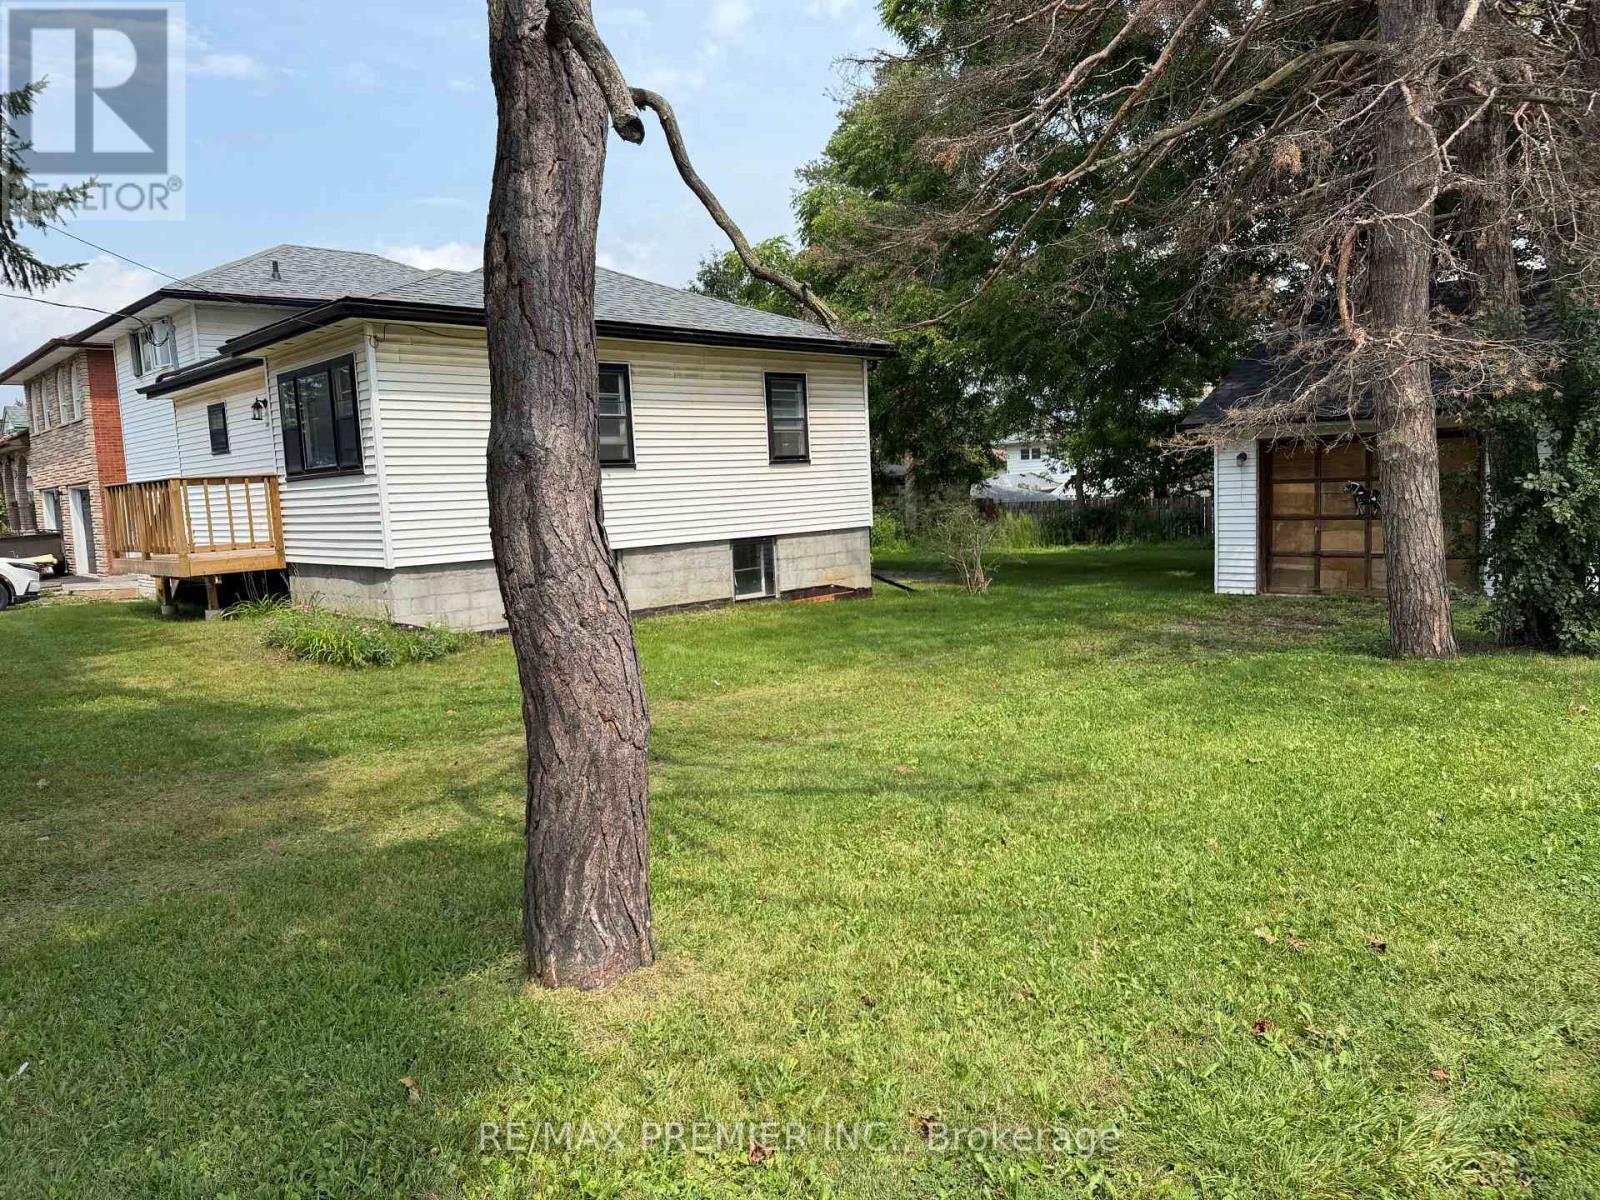
Extra Wide Lot With Severance Potential With 2 Double Drive-Ways. Conveniently Located Close To Shops Public Transit, Schools, Churches, Parks, Trails. Huge Private Backyard With Double Garage/Workshop. Lots Of Recent Upgrades, Roof, Weeping Tiles, Electrical Box, Porch, Kitchen, Floors, Washrooms. Ideal For Large Family Or Rental Income. (id:49269)
5 Trillium Avenue
Stoney Creek, Ontario
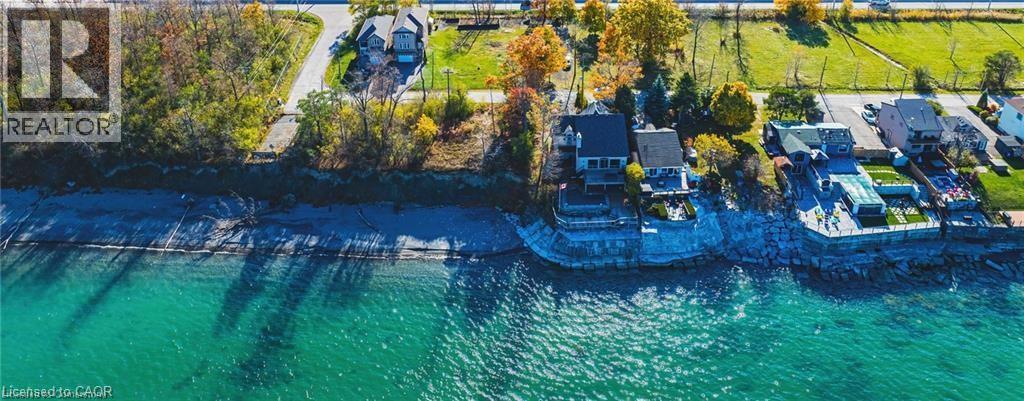
Take full advantage of huge savings with no development charges. Rare opportunity to purchase a building lot directly across the road from Lake Ontario. Fully serviced lots ready for permit. These lots are positioned on a prestigious street lined with multi-million dollar homes. Facing the lake across vacant land zoned residential, these lots currently enjoy an unobstructed view of the lake. Enjoy 126 feet of depth with mature trees on the lot. Three drawings for potential homes meeting city requirements are available. Located minutes from QEW access and all amenities. Building lots like these are hard to come by! (id:49269)
630 Sauve Street Unit# 519
Milton, Ontario
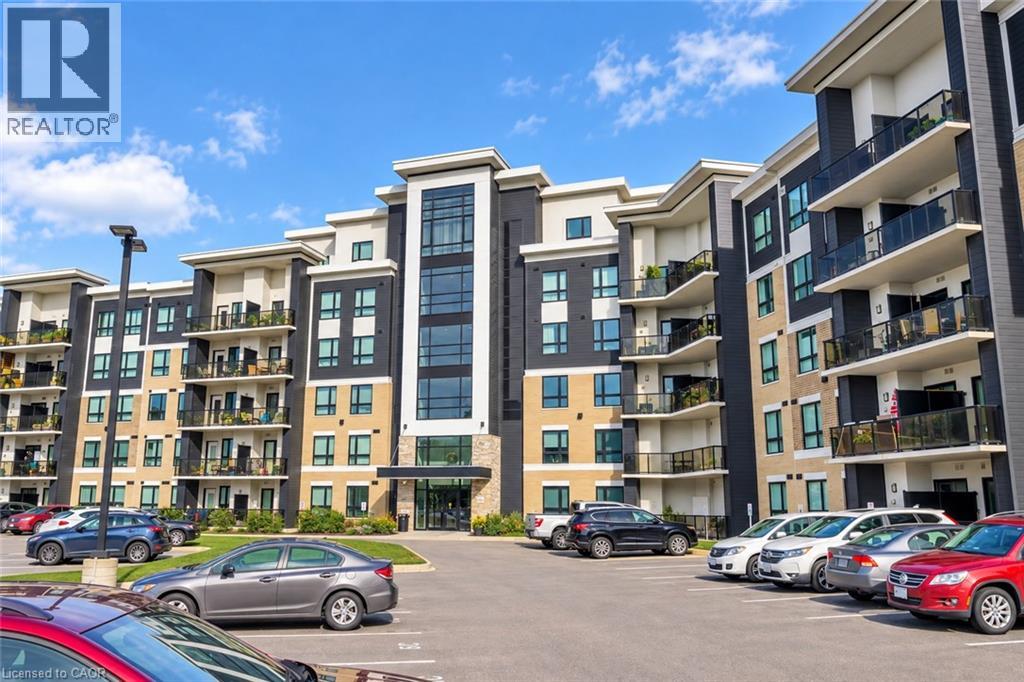
Welcome to penthouse living with peaceful ravine views! This bright and spacious condo features high ceilings, large windows, contemporary finishes, and an inviting open feel. The stylish kitchen offers quartz countertops, a deep undermount sink, and a tiled backsplash. Enjoy the convenience of in-suite laundry, a separate storage locker, and surface parking. Step onto the east-facing balcony to enjoy morning sunshine and tranquil ravine views-a wonderful place to relax and unwind. Ideally suited for those seeking comfort, style, and everyday convenience in a peaceful setting. NOTE: Photo has been virtually staged for your viewing pleasure. (id:49269)
504 Pleasant Bay Court
Waterloo, Ontario
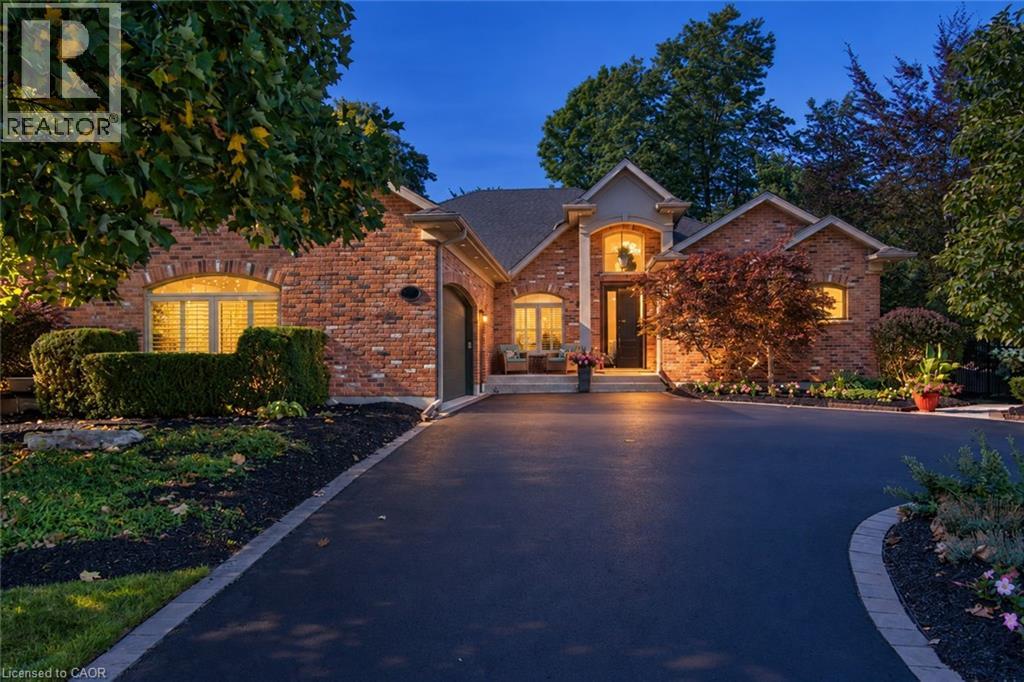
Welcome to 504 Pleasant Bay Court, where refined luxury meets an extraordinary resort-style setting designed for entertaining on a grand scale. Beautifully finished and extensively upgraded, this impressive home features a showpiece chef-inspired kitchen with new cabinetry, a large center island, quartz countertops, generous prep space and seamless flow into spacious principal rooms ideal for both everyday living and memorable gatherings. The spacious bedrooms include a third; currently used as an office, with cabinetry layout that easily converts to accommodate IKEA-style modular closet units. Quality finishes and thoughtful improvements are found throughout, including new main-floor LVT flooring, a redesigned main-floor laundry, built-in water filtration for the refrigerator and drinking water, a steam shower, and upgrades that enhance comfort and functionality. The backyard is nothing short of spectacular - A private oasis centered around a stunning pool and an incredible pool house cabana with its own washroom, chef’s kitchen, multiple grills and BBQs, and space to dine, lounge or host large gatherings. Extensive decking, interlock, stonework and professionally landscaped grounds create the feel of a private resort, with multiple entertaining areas and quiet spaces to relax. Host an intimate dinner, poolside celebration or major event with family and friends. Recent updates include new kitchen cabinetry, island and quartz countertops (2026); main-floor LVT flooring (2024); garage door controller (2026); driveway sealing (2026); pool liner (2025); pool heater (2025); pool salt generator cell (2026); deck railing and upgrades (2026); main-floor laundry (2024); interlock and stonework improvements (2026); and exterior gas fire appliances (2026). A rare opportunity to own a distinctive Waterloo home offering exceptional indoor & outdoor living, and one of the most impressive private entertaining spaces. (id:49269)
4291 Simcoe Street
Niagara Falls, Ontario
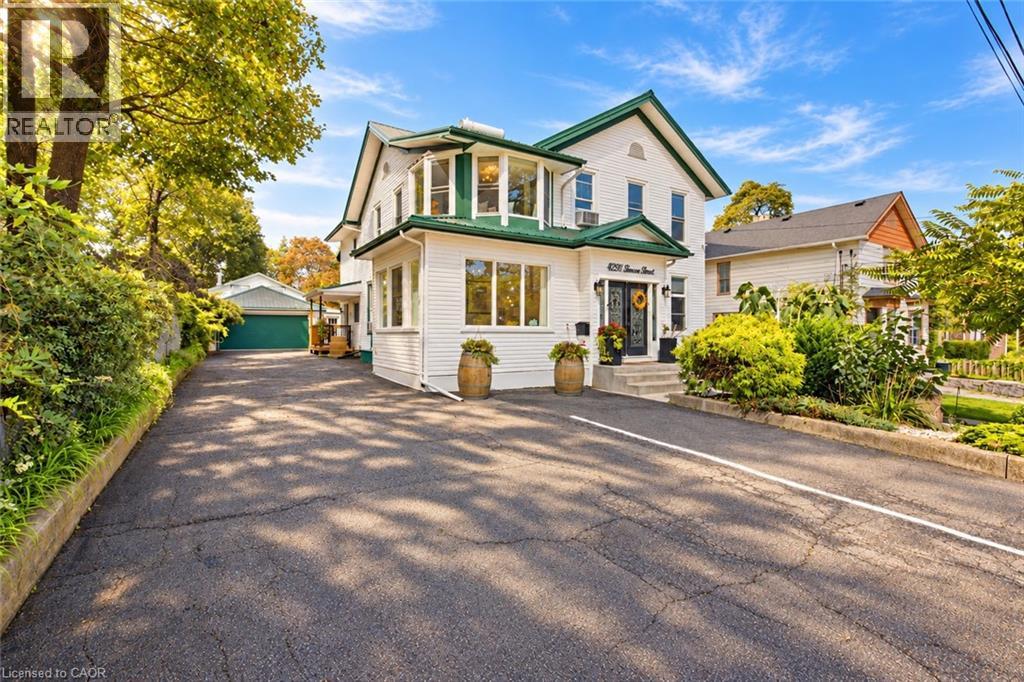
9 BEDROOMS, 9 BATHROOMS, STEPS FROM WORLD-FAMOUS NIAGARA FALLS! An incredible estate-style property and turnkey Bed & Breakfast opportunity in the heart of Niagara Falls' tourist district, offering approximately 4,400 sq. ft. of total living space across two separate residences and 9 parking spaces! The impressive main house features 7 bedrooms and 7 ensuite bathrooms, with four bedrooms on the second floor and three on the main floor. A separate detached cottage-style guest house offers another 2 bedrooms and 2 bathrooms, complete with its own kitchen, living room and forced-air heating-creating an ideal setup for private owner's quarters or additional living space. Currently operating as Serenity Inn, the property has earned exceptional guest ratings of 9.9 and 4.9 on Airbnb and is ideally located just a short walk to River Road and a pleasant stroll to the Falls, restaurants, attractions and everything Niagara's world-famous tourist district has to offer. The property has been extensively renovated and updated, including newer flooring, kitchen and bathrooms, updated plumbing and electrical, nearly all newer windows, new hot water heater, engineered structural supports, double-drywall fire protection, updated sprinkler system with yearly inspections completed by Troy Fire, new fencing, improved drainage, waterproofing along the east side of the main house, newer driveway and parking area, deck and sunroom. The main residence features hot water heating with window-unit air conditioning. Very clean, well maintained and truly turnkey, this is a rare opportunity to own a substantial 9-bedroom, 9-bathroom property in one of Canada's most recognizable tourist destinations, with the ability to live and work in the same exceptional location. Property is being offered without existing rental tenancies. (id:49269)
42 Saturn Road
Port Colborne, Ontario
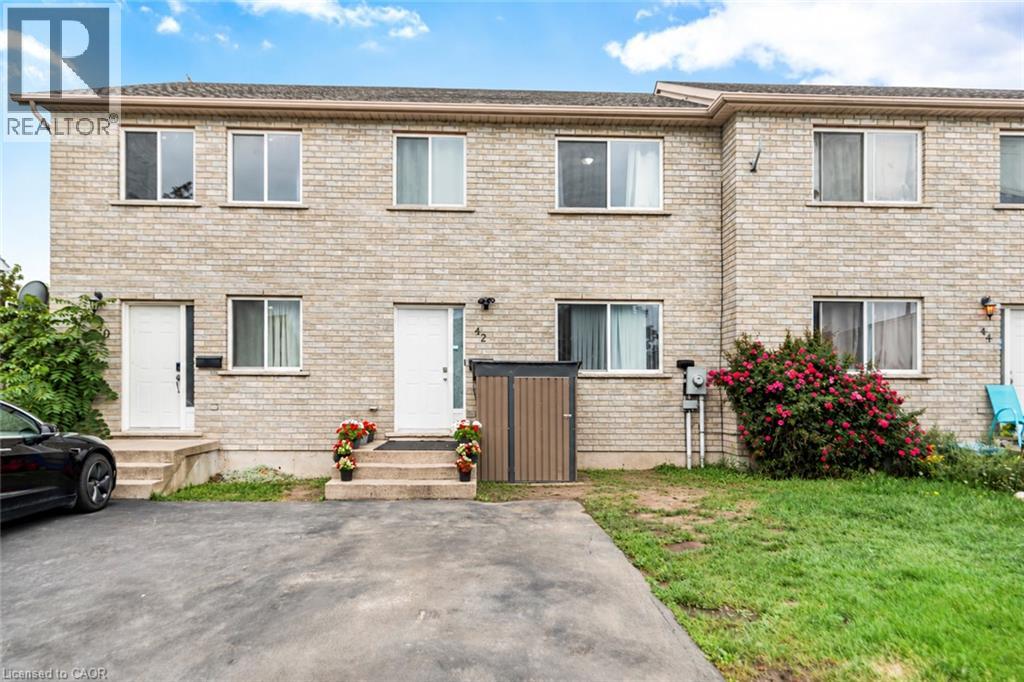
Welcome to this spacious freehold townhome in the heart of Port Colborne! Featuring 3+1 bedrooms, 2 full bathrooms, and approximately 1,900 sq. ft. of livable area, this home offers plenty of room for a growing family. Enjoy abundant natural light, laminate flooring throughout, and a functional layout designed for comfortable everyday living. The main floor offers a bright and welcoming living space, while the lower level features an additional bedroom and convenient kitchenette, providing excellent flexibility for extended family, guests, or additional living space. Additional features include a built-in microwave, paved asphalt driveway, and outdoor space. A fantastic opportunity for first-time buyers, families, or investors looking for an affordable freehold home with versatility and potential. Don't miss your opportunity to make this Port Colborne property your own! (id:49269)
28 Victoria Avenue N Unit# 311
Hamilton, Ontario
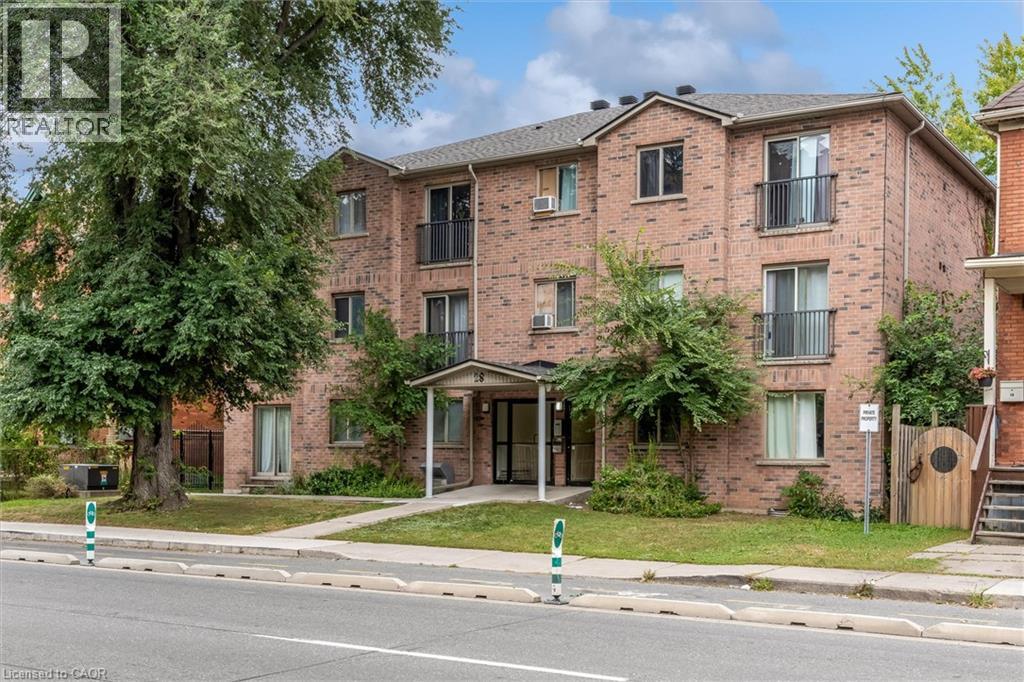
Welcome to 28 Victoria Ave! This modern two-bedroom unit features an open-concept layout, newly installed air conditioning, a dedicated storage locker, and a parking space—offering comfort and convenience in a vibrant Hamilton location. Enjoy nearby restaurants along King William Street and James Street North, the Hamilton Farmers’ Market, and the Central Library. Parks, grocery stores, and waterfront destinations offer plenty to explore, while West Harbour and Hamilton GO stations provide convenient transit options. St. Joseph’s Healthcare and Hamilton General Hospital are also within easy reach. (id:49269)
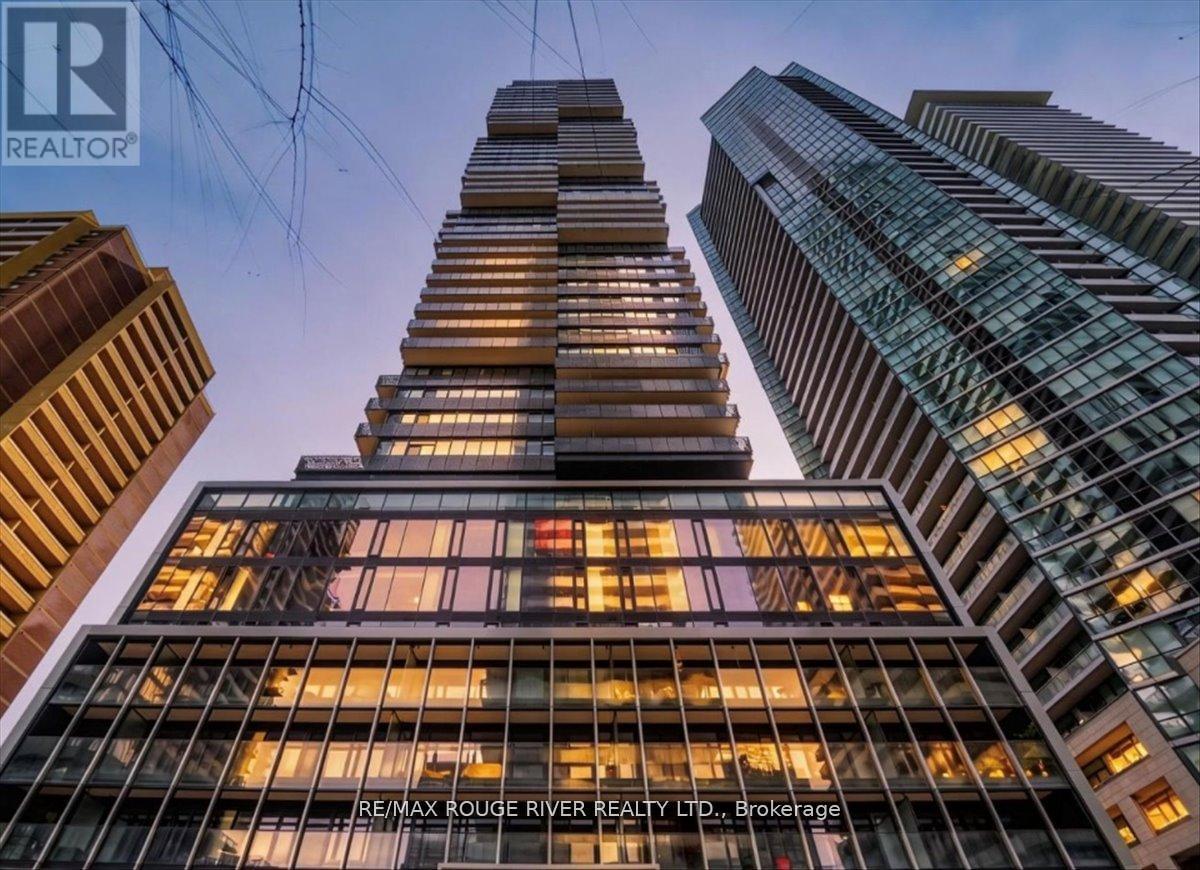
3808 - 55 Charles Street E
Toronto, Ontario
Perched High Above The City On The 38th Floor, This Stunning 1-Bedroom Condo Offers Elevated Urban Living In One Of Toronto's Most Coveted Intersections. This Thoughtfully Designed Suite Features A Modern Open-Concept Layout That Maximizes Both Space And Functionality. The Spacious Bedroom Includes His & Hers Closets, And A Private 4-Piece Ensuite, Creating A Comfortable And Refined Retreat. The Living And Dining Areas Flow Seamlessly, Perfect For Both Relaxing And Entertaining, While The Contemporary Kitchen Complements The Space With Clean Finishes And Smart Design. Located In The Heart Of The City, You're Just Steps From World-Class Shopping, Premium Grocery Stores, Top-Rated Restaurants, And Vibrant Entertainment. Enjoy Immediate Access To The Upscale Boutiques And Charm Of Yorkville, Along With Convenient Transit Options That Make Getting Around Effortless. Whether You're A First-Time Buyer, Investor, Or Looking For A Stylish Downtown Lifestyle, This Condo Delivers Unmatched Location, And Convenience. Perfect For Anyone Looking To Right-Size Their Life! (id:49269)
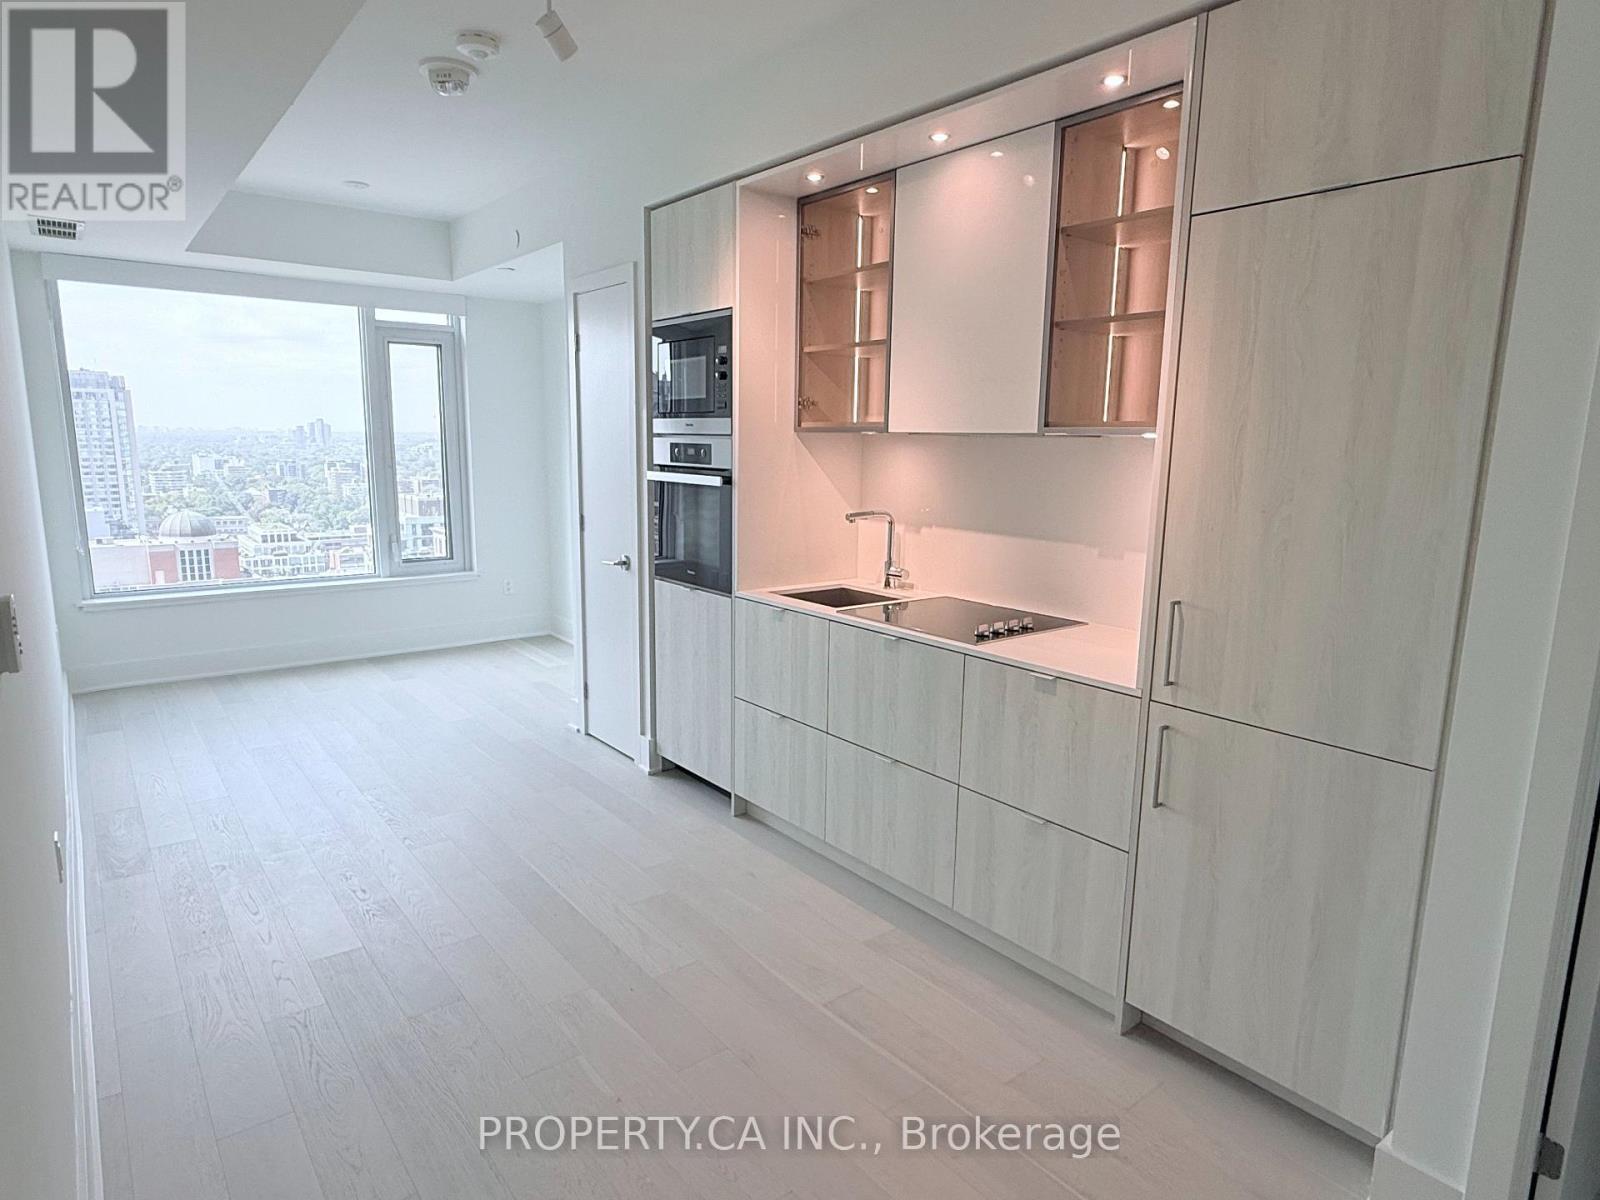
2214 - 11 Yorkville Avenue W
Toronto, Ontario
Live in Yorkville's Most Sought-After Highrise in Toronto's Most Prestigious Neighbourhood. Welcome to 11 Yorkville - an award-winning address defined by sophistication and style. This refined studio showcases soaring 9-ft ceilings, floor-to-ceiling windows, wide-plank hardwood floors, and a sleek kitchen with integrated Miele appliances, quartz countertops, and custom cabinetry. The spa-inspired 4-piece bath completes this perfectly designed pied-à-terre, investment, or city residence. Residents enjoy world-class amenities rarely seen in Yorkville, including an indoor/outdoor infinity pool with waterfall and hot tub, zen gardens, a state-of-the-art fitness centre with spa facilities, piano lounge, wine dining room, business centre, rooftop terrace, and 24-hour concierge. Steps to Michelin-starred dining, luxury boutiques, spas, library, the ROM, U of T, and TTC. This is Yorkville living at its absolute finest. (id:49269)
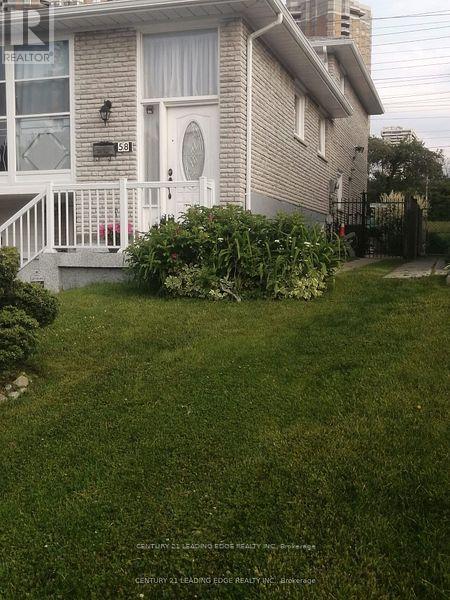
2 - 58 Bedle Avenue
Toronto, Ontario
Bright 1-Bedroom + 1-Bathroom Walk-Out Above-Ground Apartment in Hillcrest Village! Located at Don Mills & McNicoll, this apartment features a private entrance, lots of natural light, and a convenient location. Close to transit, Hwy 401/407, shopping, dining, entertainment, hospital, & schools. Shared laundry in garage. No parking. Shared utilities (30%). Ideal for professionals, young family or mature student. (id:49269)
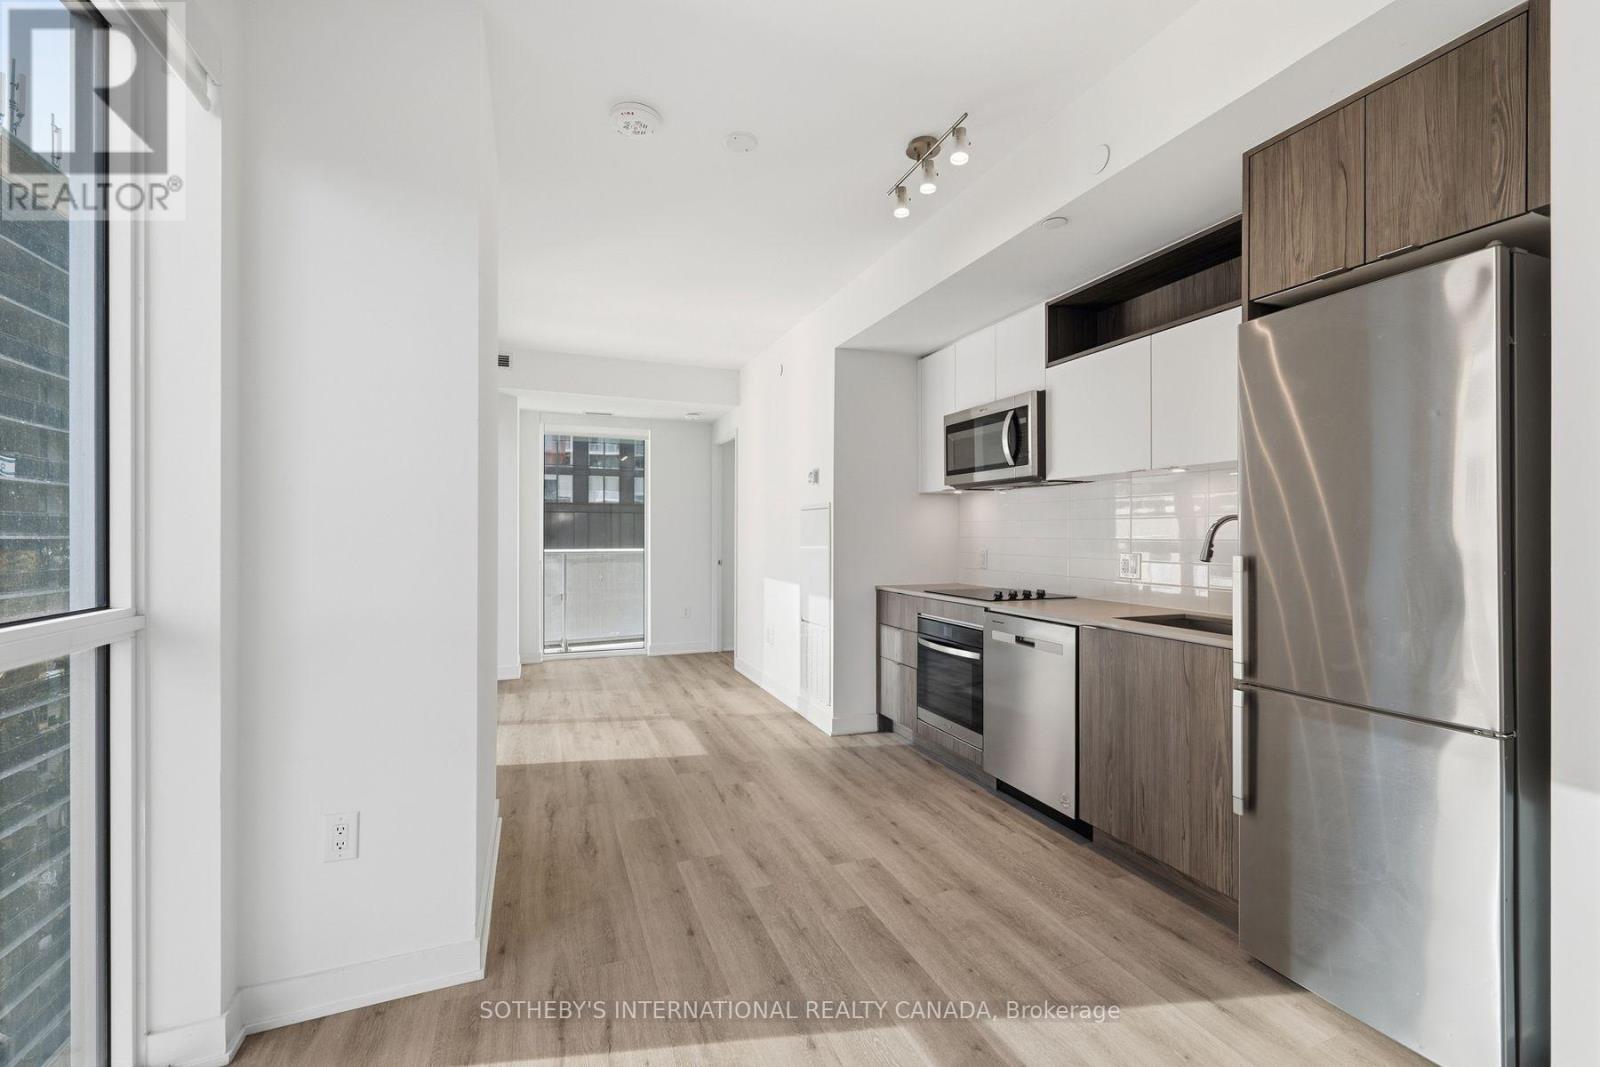
907 - 100 Dalhousie Street
Toronto, Ontario
Motivated Sellers! Exceptionally maintained southeast corner 2 bedroom, 2 bathroom suite at Church and Dundas with one parking space included. 720 sq ft of interior space plus two private balconies with stunning city views. The corner exposure puts windows in both bedrooms and the living area.9 ft smooth ceilings. Open-concept living and dining room. Kitchen with quartz counters, full-height tile backsplash, under-cabinet lighting and stainless steel appliances. Both bedrooms are well proportioned with large windows and closets. Primary ensuite with glass shower, quartz counter and porcelain tile floor. Second bathroom with deep soaker tub and modern vanity.14,000 sq ft of indoor and outdoor amenities: fitness centre, yoga room, steam room, sauna, party room and BBQ area.Steps to TMU, St. Michael's Hospital, the Eaton Centre and Dundas subway station. The Financial District and U of T are a short walk or subway ride away. Move in or lease out. (id:49269)
1 - 115 Madison Avenue
Toronto, Ontario
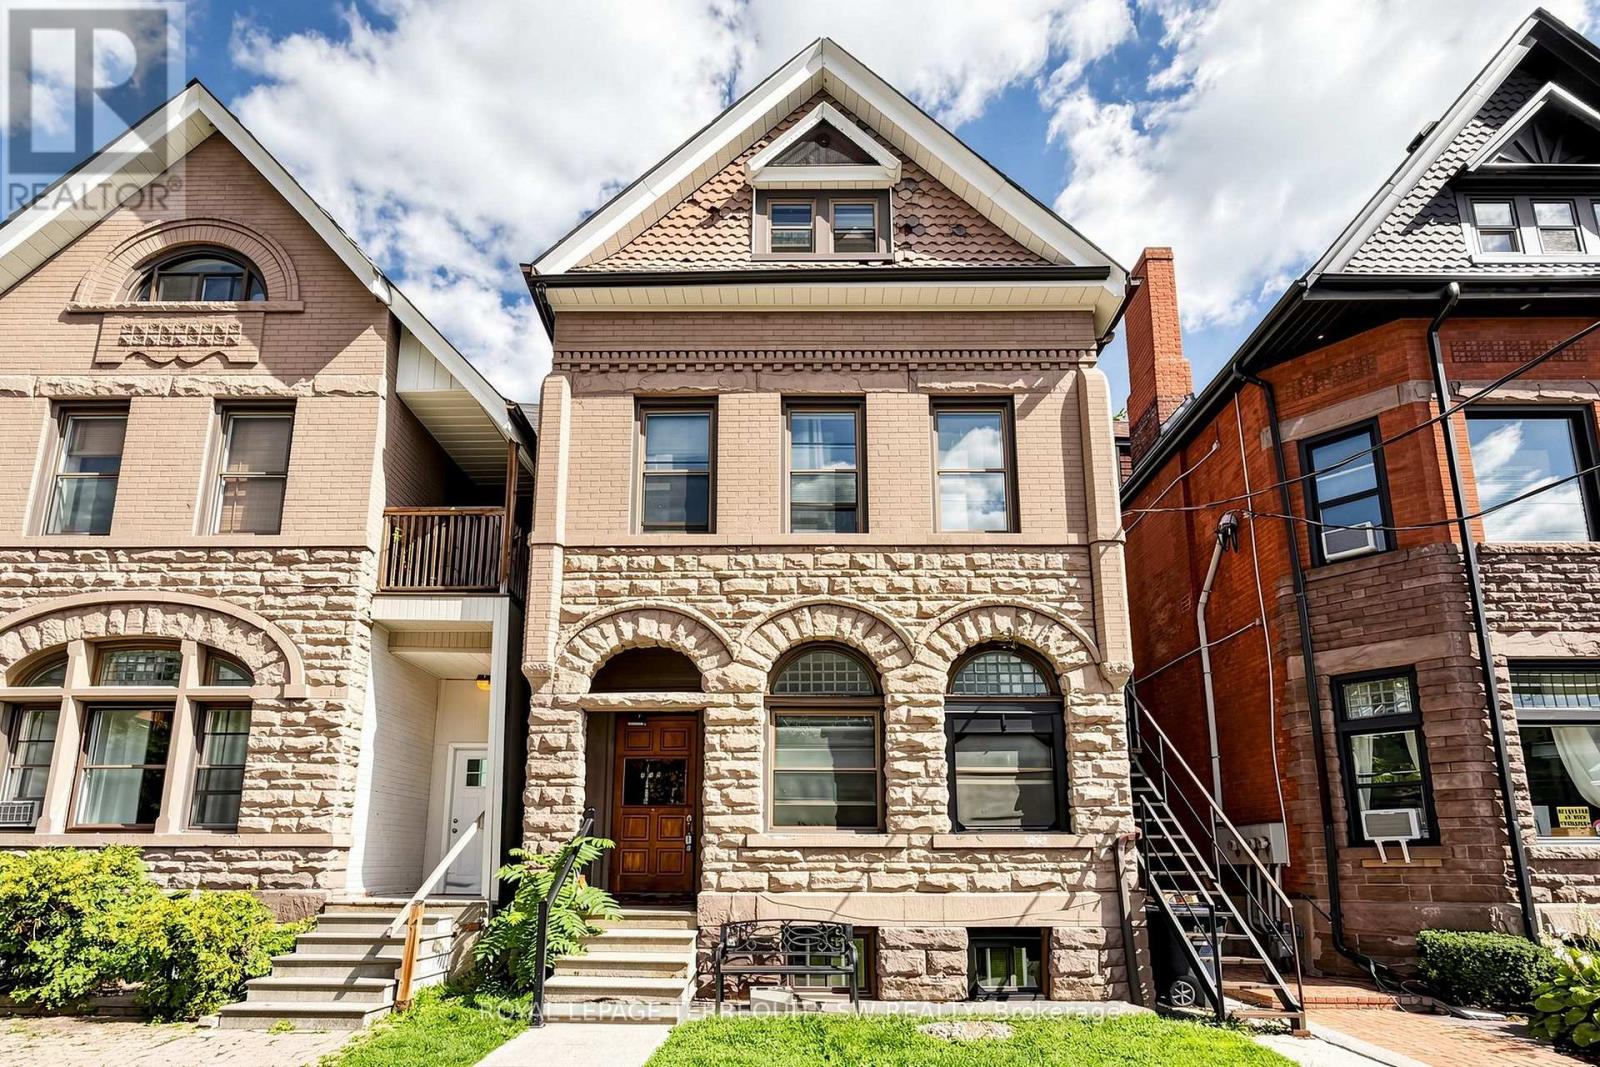
Live in the heart of the Annex! Where a brand new beautifully renovated one-bedroom suite meets one of Toronto's most coveted neighbourhoods. Completely updated with a fresh, contemporary feel, this stylish suite offers a bright and inviting living space, a thoughtfully designed layout and the convenience of ensuite laundry. Everything has been done, simply move in and enjoy. Just steps from Bloor Street, you'll have an incredible selection of restaurants, cafés, boutiques, shopping and everyday conveniences right outside your door. Grab your morning coffee, meet friends for dinner, browse the shops along Bloor or simply enjoy the energy and character of this iconic Toronto neighbourhood. With excellent access to TTC subway and transit, the rest of the city is at your fingertips, whether you're commuting downtown, heading to work, school or exploring everything Toronto has to offer. Enjoy the best of both worlds the charm and character of the Annex combined with exceptional connectivity to the entire city. Beautifully renovated, move-in ready and surrounded by everything you could want. This is effortless urban living in a location that's hard to beat. Welcome home! (id:49269)
3605 - 55 Ann O'reilly Road
Toronto, Ontario
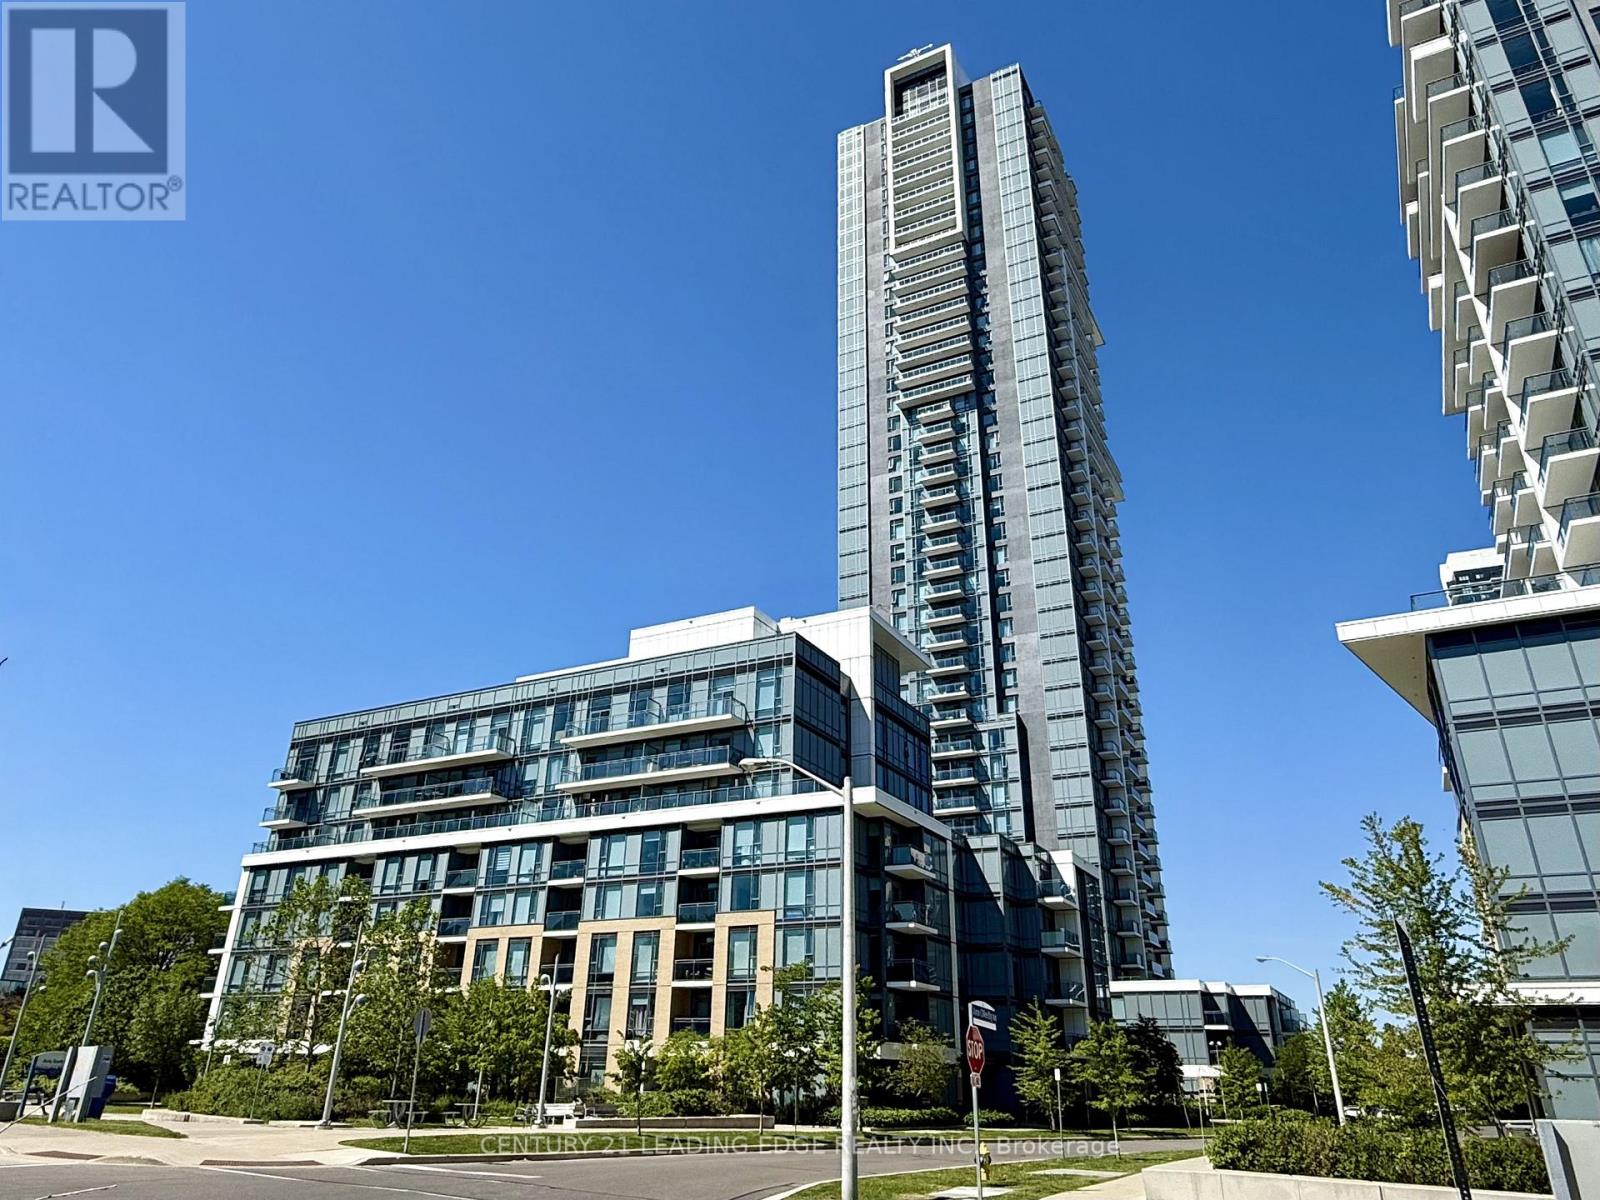
Welcome to Alto at Atria by Tridel, a sophisticated modern residence offering urban convenience without the downtown density. This sun-filled southeast corner suite on the 36th floor boasts unobstructed panoramic views of the Toronto skyline, accentuated by soaring 9-foot ceilings that create an airy, loft-like atmosphere. Lovingly maintained by its original, non-smoking owner, the unit radiates true pride of ownership and remains in immaculate condition. The thoughtfully designed layout features two spacious bedrooms, two full bathrooms, and a versatile den ideal for a home office or quiet study. At the heart of the home, the designer kitchen is outfitted with stainless steel appliances, a sleek backsplash, and elegant granite countertops, flowing seamlessly into living space finished with modern laminate flooring and a walkout to a private balcony. For sleeping comfort, bedrooms include black out shades. Completing the package is a private storage locker and an easily accessible, corner underground parking space located right near the entrance. Residents enjoy access to world-class building amenities, including a fully equipped gym, sauna, theatre room, party room, and guest suites. Perfectly situated just minutes from Highways 401, 404, and the DVP, as well as the TTC subway, Fairview Mall, and everyday grocery essentials, this home offers the ultimate in connected living. All that is missing is you. (id:49269)
51 Augusta Avenue
Toronto, Ontario
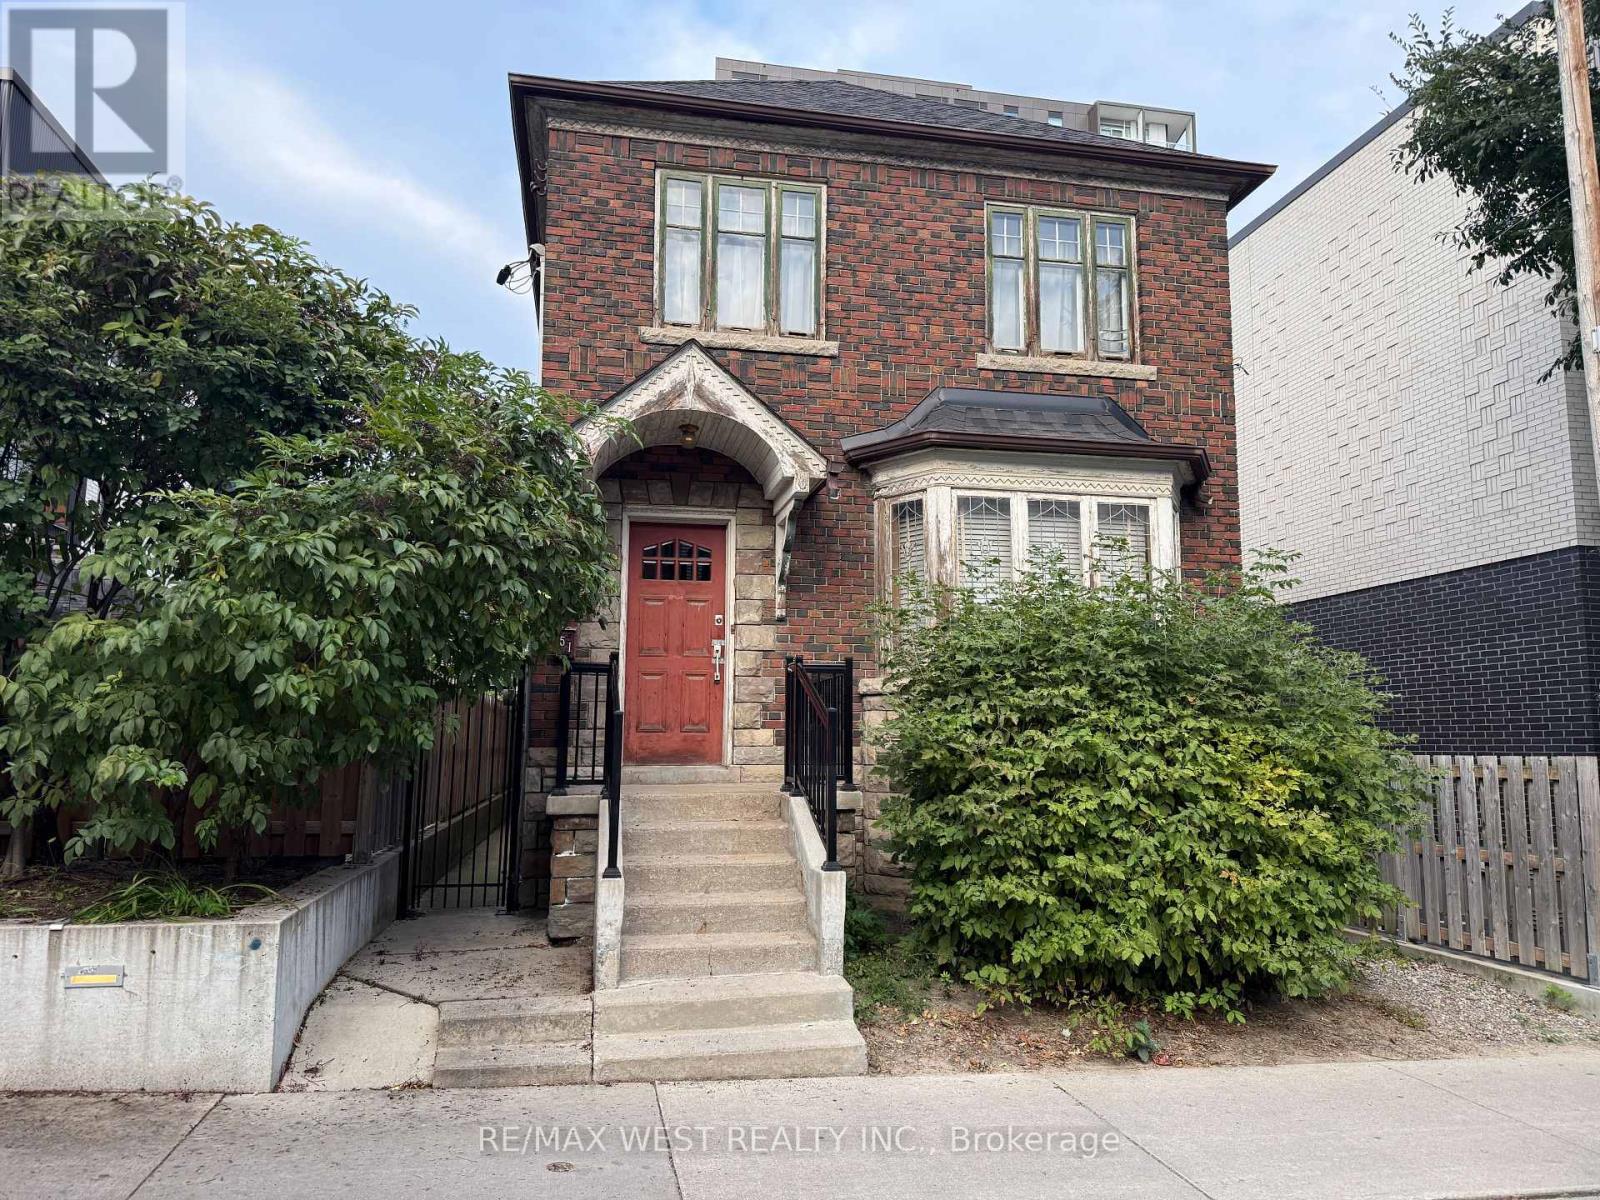
Opportunity For Those Looking To Redesign A Fully Detached Property In Fantastic Location. 9' Ceilings on Main & 2nd Floor. Almost 2400 Sqft Above Grade. Incredible Space To Work With. In The Same Family Since It Was Built, First Time Offered For Sale. Character Throughout With Original Doors, Casings & Baseboards. Basement Has Separate Entrance With 7' Ceilings Approx. The Right Buyer Will See This As A Dream Opportunity To Work With. Property Has Had Foundation Work Done. Steps To Queen St West With Amenities All Within Walking Distance. Public Parking On Street. (id:49269)