
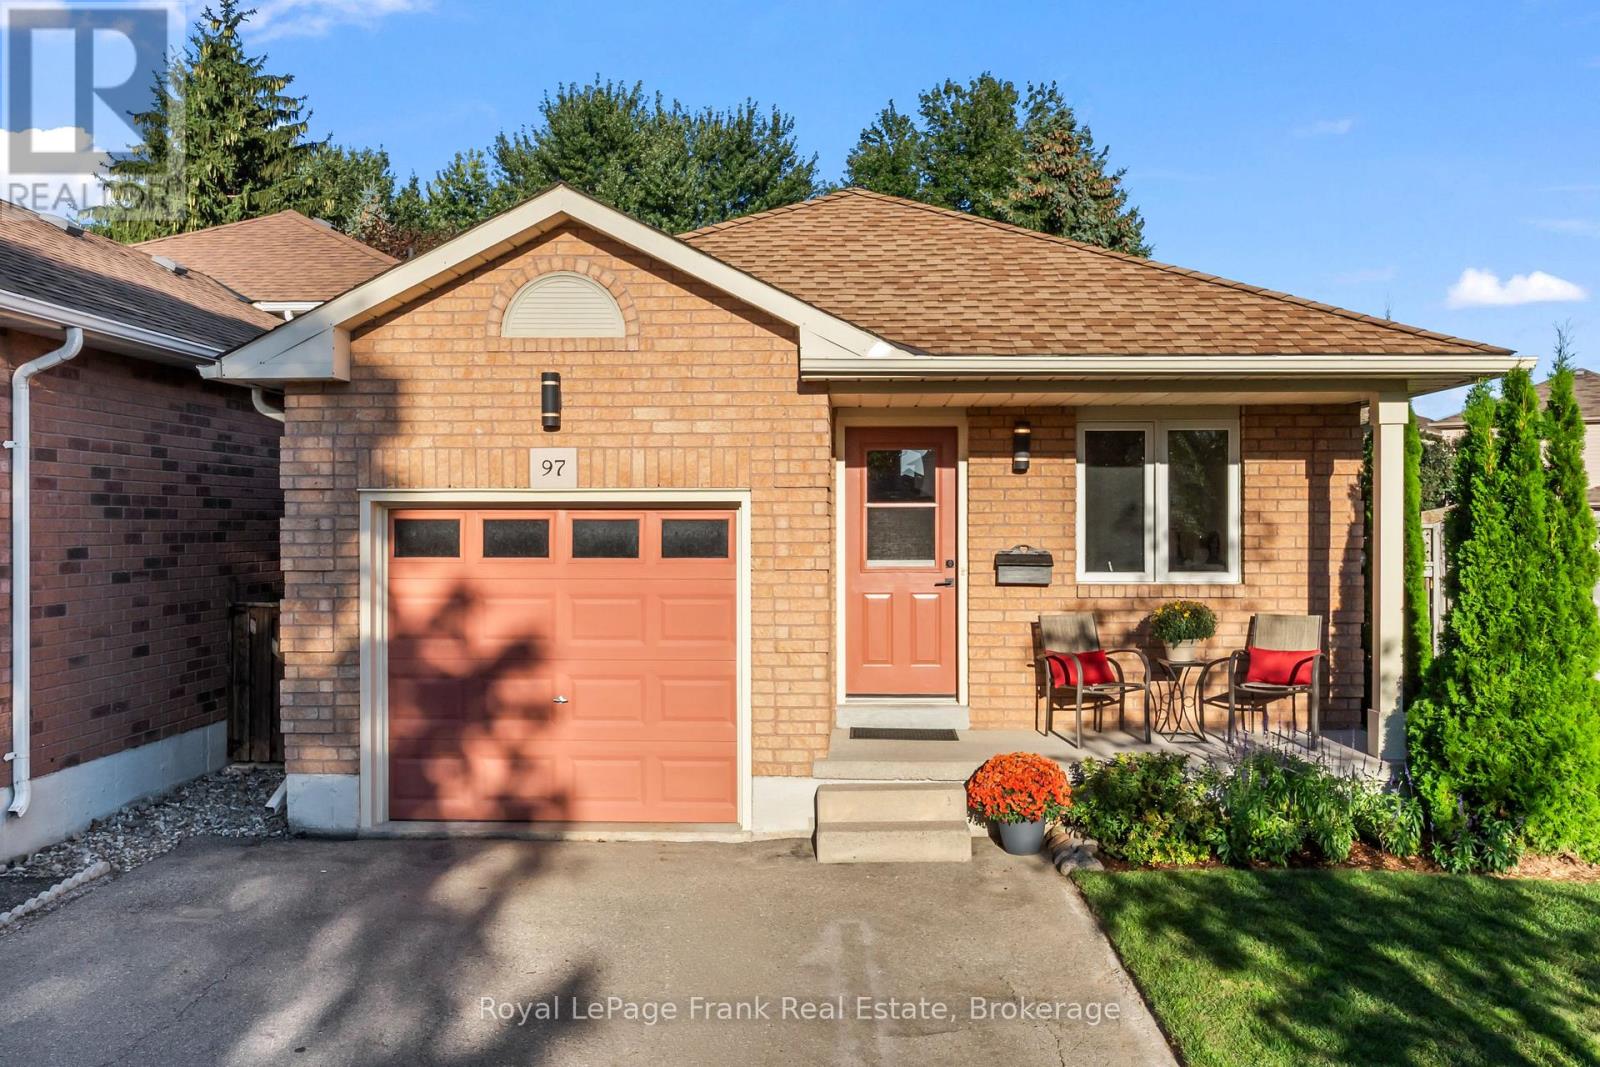
97 Firwood Avenue
Clarington, Ontario
Welcome to move-in ready family living in Courtice. This beautifully refreshed 3+1 bedroom detached home offers the space, flexibility, and comfort today's families need. Freshly painted throughout and enhanced with new laminate flooring and updated LED lighting, the home feels bright, polished, and ready to enjoy from the moment you arrive. The upper level features three generously sized bedrooms. The upper level bathroom is bright and clean, and features an overhead skylight with lots of natural light. The lower level features a fourth bedroom, a second bathroom, with shower, and additional family living space. The gas fireplace makes this space even more inviting. Whether you need room for guests, a home office, teenagers, hobbies, or extended family, this flexible layout adapts easily to your lifestyle. An attached single car garage, with a walk out from the house provides everyday convenience, while the private yard offers a welcoming outdoor retreat for children to play, family to gatherings, summer entertaining, gardening, or relaxing in the fresh air. This property is close to schools, public transit and shopping. It offers easy commuting to the 401 and 407. ** This is a linked property.** (id:49269)
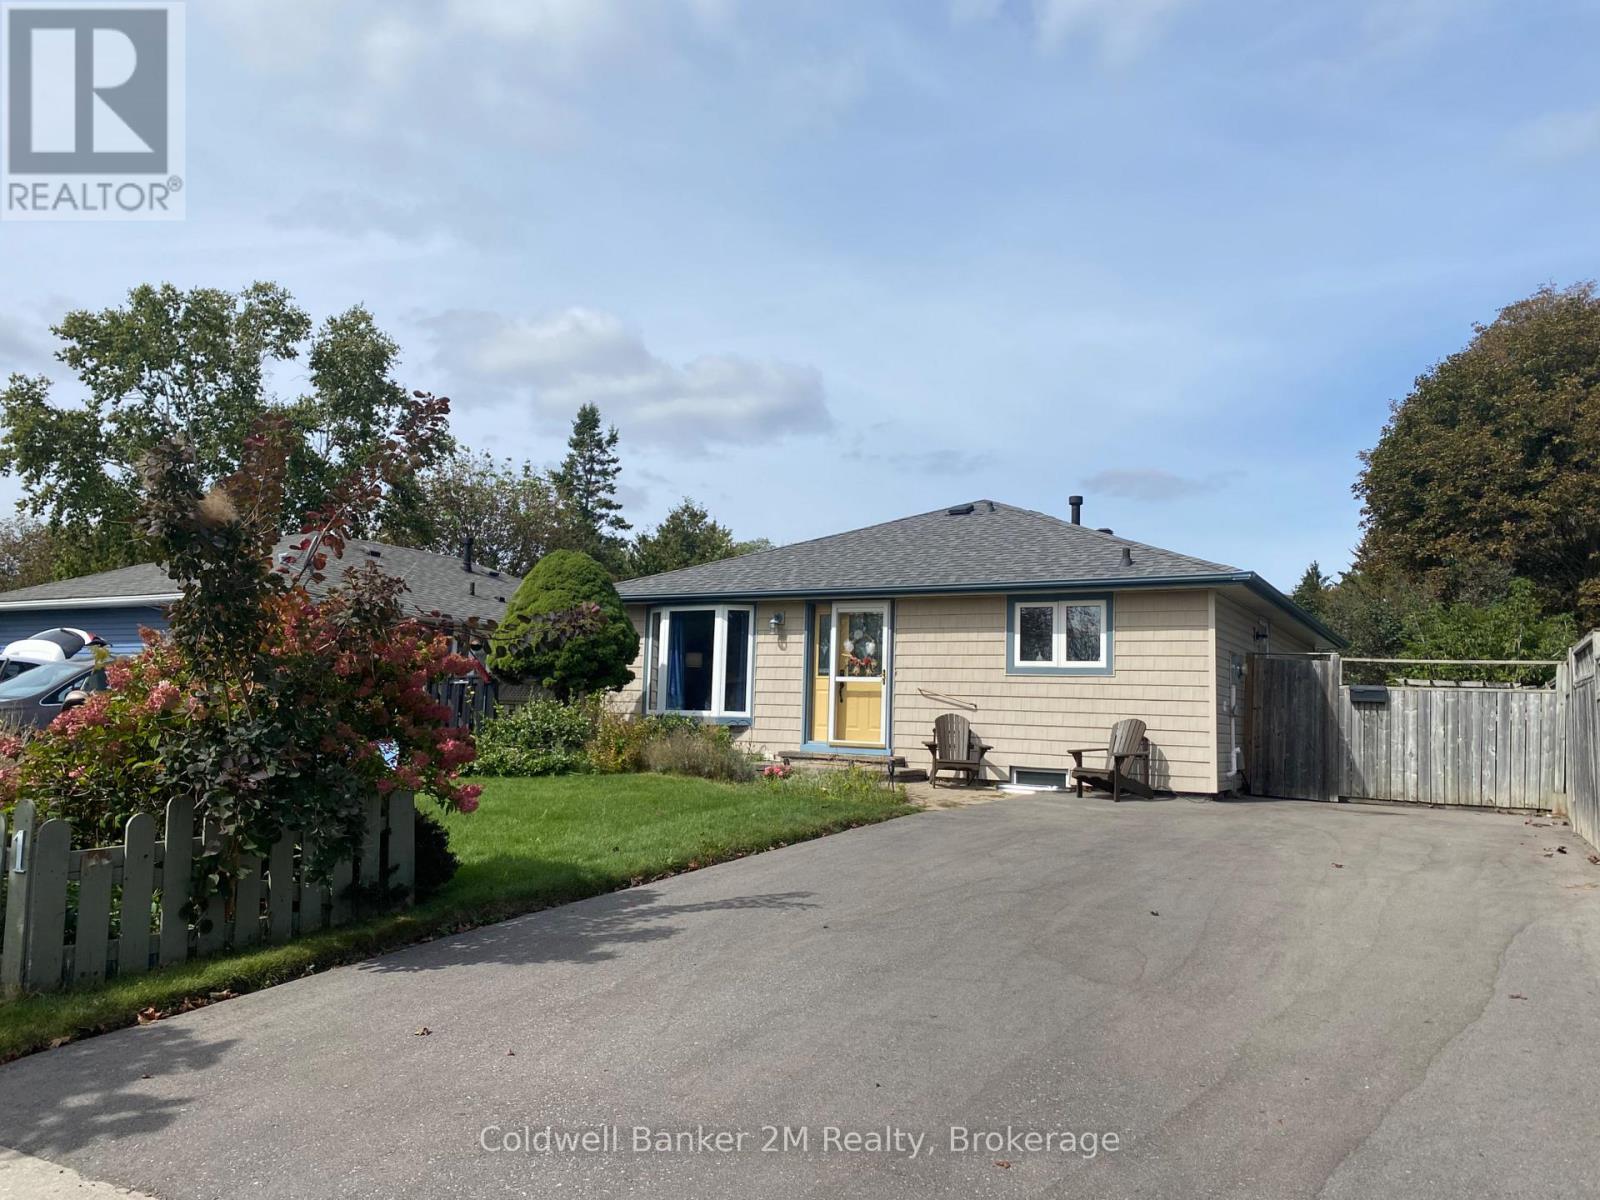
691 Wesley Drive
Oshawa, Ontario
Bright and spacious 3 bedroom, 1 bathroom main floor unit in Oshawa's desirable Donevan neighbourhood. Lots. of natural light, generously sized rooms, and a comfortable carpet-fee layout. Walk-out from one bedroom to the sun porch and backyard. 2 parking spaces included and use of the backyard. Conveniently located close to Highway 401, schools, parks, shopping, transit, and all amenities. Furnished Month To Month. Rental Available. Tenant Insurance Required Before Possession. (id:49269)
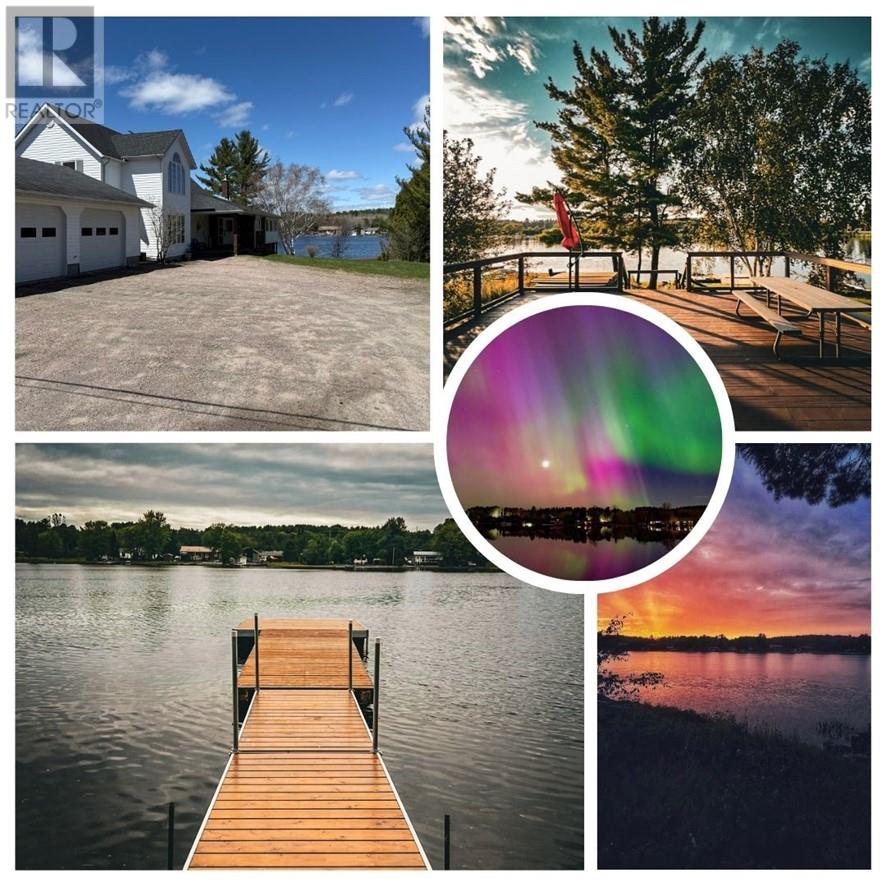
54 Jean Street
Alban, Ontario
A rare opportunity to own a large luxurious waterfront home that combines privacy, flexibility, and high-end living on the French River. Entering the private driveway, you are met with a three-car, finished, garage and a welcoming entrance to your home with waterfront views. This home offers ample space including 5bedrooms & 4.5-baths. Perfectly on the water and close to amenities, this property delivers the ultimate blend of high-end living and serene escape, ideal for families or anyone seeking a premium retreat. Enter to an impressive large open-concept living space where expansive windows frame water views and fill the home with natural light. The custom kitchen features high-quality finishes, ample storage, and a spacious island designed for both entertaining and everyday comfort. The living area flows seamlessly to outdoor spaces, creating the perfect setting for hosting gatherings, enjoying morning coffee by the water, or watching unforgettable sunsets. This home is uniquely designed with main floor primary suite, offering its own ensuite bathroom, large cedar lined walk-in closet and space for seating, an office or more. Large upper bedrooms have access to multiple bath. The lower level is accessible from inside the home but, also has a separate entrance, providing potential for a rental unit, in-law suite, etc giving you both flexibility and income opportunities. Outside, the property continues to shine. Mature trees, natural landscaping, and generous water frontage create a sense of complete privacy while keeping the river just steps away. Whether you’re boating for a quick ride or traveling the endless waterways, fishing, relaxing on the deck or in the hot-tub, or hosting friends, this home delivers an exceptional waterfront lifestyle that is increasingly hard to find. High-end, spacious, and designed to meet a variety of needs, this French River home is the perfect choice for buyers seeking a luxury waterfront sanctuary, in a world class location (id:49269)
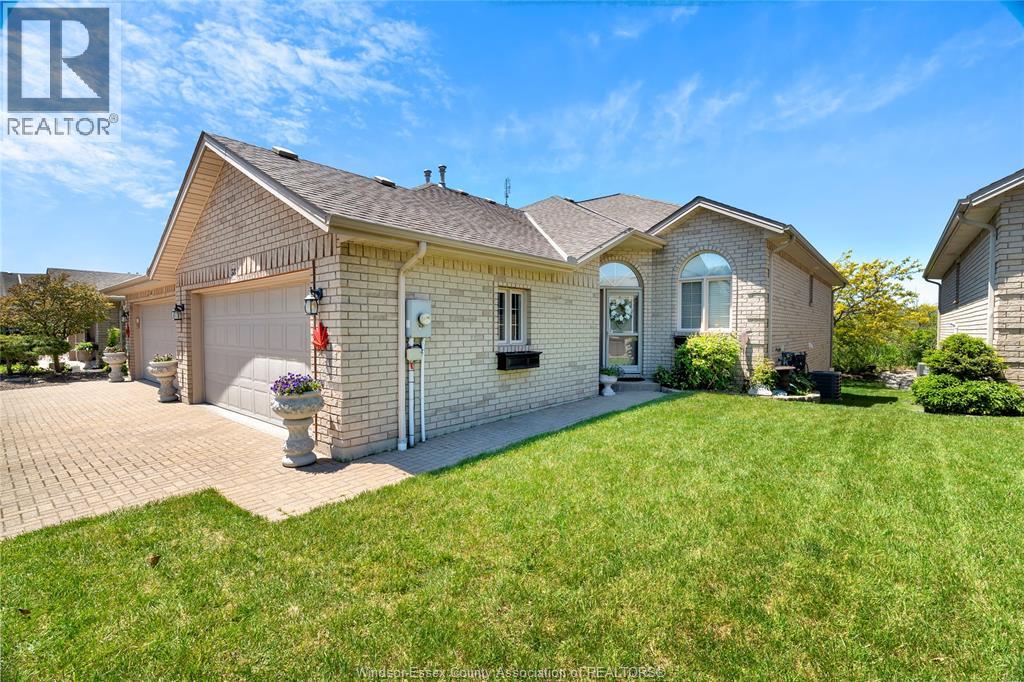
58 Queen's Hill
Leamington, Ontario
Turnkey, low-maintenance living for professionals who want their home to work as hard as they do. This immaculate 1+1 bedroom, 2.5-bath raised ranch pairs easy single-level main-floor living with a fully finished lower level - the +1 bedroom makes an ideal private home office. Start the day with coffee in the sun-filled atrium, then step onto a bright main floor with a private dining room finished in custom built-in cabinetry. Primary retreat with walk-in closet and 4-piece ensuite. Double garage with a fully epoxied floor, concrete drive, cozy gas fireplace, and a quiet landscaped backyard for lock-and-leave ease. Minutes to Seacliff Beach, restaurants, and every Leamington amenity. Move in, settle in, and get back to what you do best. Ideal for professionals and discerning downsizers alike. (id:49269)
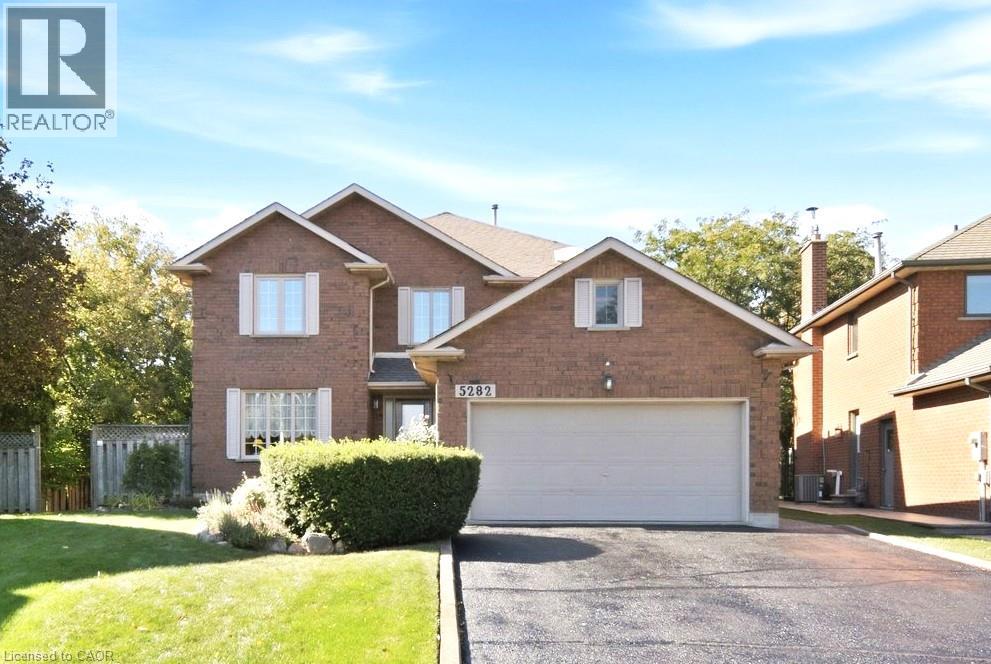
5282 Giacco Court
Mississauga, Ontario
Custom-built executive home tucked away at the end of a quiet court, set on a generous lot with an inground saltwater pool and plenty of room for the whole family to live, play and grow. From the moment you step through the grand two-storey foyer, you'll appreciate the space this home has to offer. With four generously sized bedrooms, formal living and dining rooms, a main-floor office, and a welcoming family room overlooking the backyard oasis, there is room for busy mornings, family gatherings, quiet evenings and everything in between. The spacious primary suite offers a peaceful retreat at the end of the day, complete with a generous ensuite and soaker tub; the perfect place to unwind once the kids are tucked in. Step outside and discover your own private summer escape. The sprawling deck overlooks a 32' x 32' inground saltwater pool, with plenty of additional yard space for kids to run and play, a swing set, games of catch or simply enjoying a summer BBQ together. Downstairs, the possibilities continue. A separate side entrance and grand staircase provide excellent flexibility for a future family recreation area, games room, home theatre, additional bedrooms, home office or potential in-law suite. A convenient 2-piece bath is already in place, along with an abundance of storage. Lovingly maintained and offering an abundance of space, this home is ready for its next chapter. Located close to commuter routes, Streetsville shops and amenities, and within walking distance of the Credit River, you'll enjoy exploring the neighbourhood. If you've been looking for a home with the space to accommodate your family today and the flexibility to grow with you tomorrow, come see 5282 Giacco Court and imagine making it your own. (id:49269)
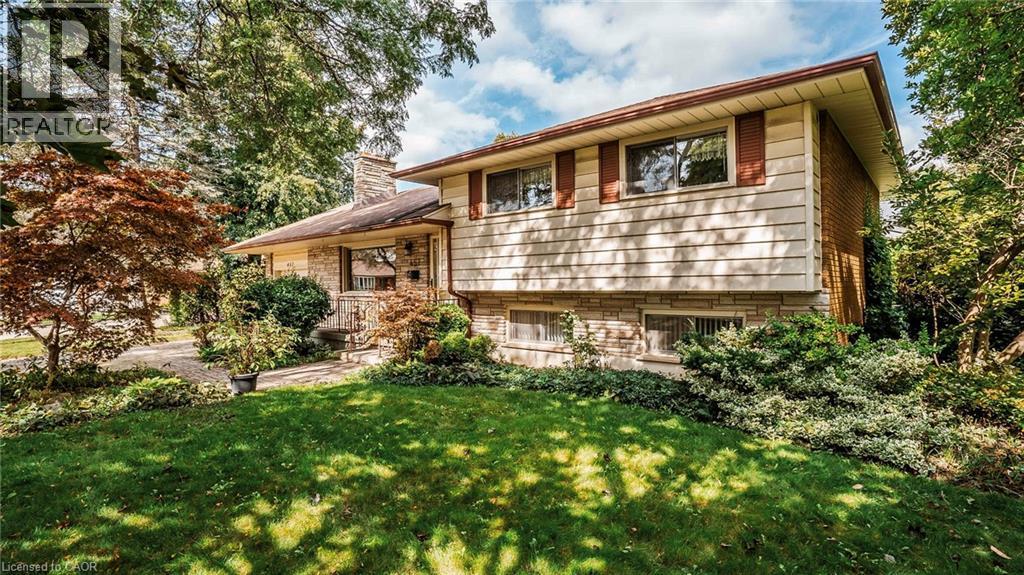
457 Three Valleys Crescent
London, Ontario
This one's been standing quietly on its corner lot since the 60s. Now it's ready for its next chapter. Corner lot. Cul-de-sac. Sidesplit. Glen Cairn, tucked into southeast London, the kind of neighbourhood where the trees are grown in and the gardens have history. Minutes to Westminster Ponds Conservation Area, White Oaks Mall, Highway 401 and Veterans Memorial Parkway. Schools, parks, shopping, restaurants, and public transit all nearby Curb appeal isn't an afterthought. Gardens, flowers, and trees lead you to a wide interlocking stone driveway, plus an almost 250 sq ft single-car garage for storing cars, bikes, the mower, and everything else that lives outside. Inside, hardwood floors and a big front window bring light into the living room. A separate dining room handles the meals that need their own space. The eat-in kitchen handles the rest, with a back door out to the patio for the mornings that call for coffee outside. This home has been well maintained over the years, but it's ready for someone willing to roll up their sleeves and make it their own. Fresh paint, maybe a change in the kitchen, and some updating throughout. A few steps up, the upper level holds three generous bedrooms and a 4-piece bathroom. The 450+ square foot lower level does double duty. A spacious family/rec room with a gas fireplace, a 3-piece bathroom, and access to the back door. That could be your future in-law suite, or mortgage helper, whatever you need it to be. But you may need to change the original carpet to something that fits your style. The basement handles laundry and offers over 520 square feet of unfinished space. Extra bathroom, second rec room, home gym, or a workshop, your call. That's almost an extra 1000 sq ft downstairs! Outside, two patio spaces and a yard on all sides of the house. Room to garden, room to play, room to just be outside. Well-maintained, full of potential, and waiting for a new family ready to make it their own home. (id:49269)
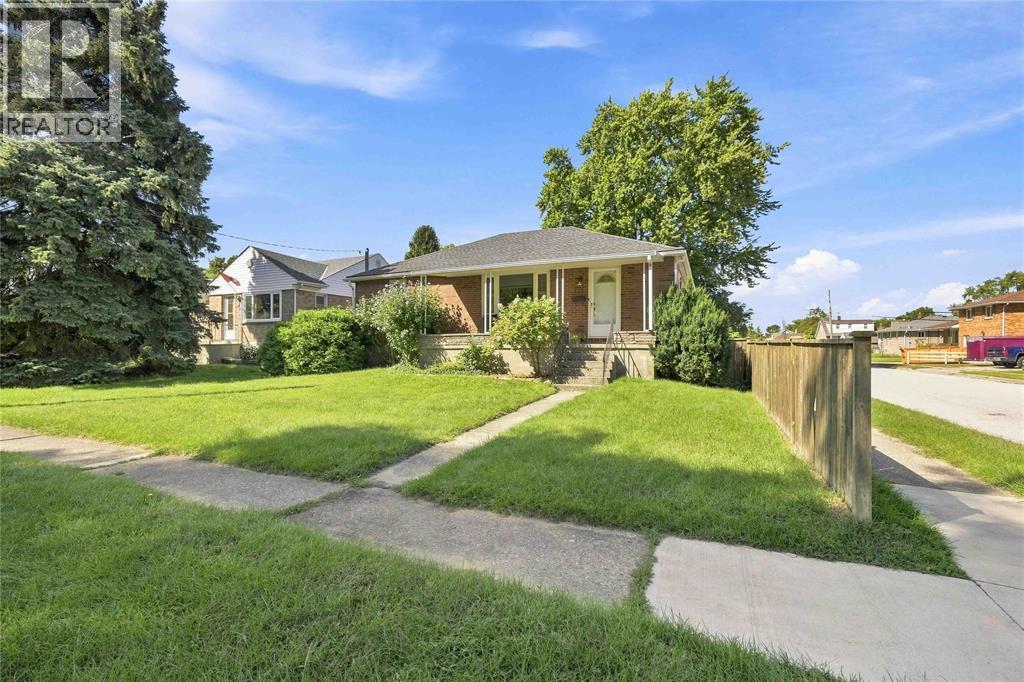
721 William Avenue
Sarnia, Ontario
This all-brick bungalow has been lovingly cared for by one family since the day it was built, and now it’s ready for another family to create their own memories! Sitting on a large corner lot, this home offers great curb appeal and plenty of space both inside and out. Step inside to a well-kept, clean main level featuring 3 bedrooms and 1 full bathroom. The living room, formal dining area, and eat-in kitchen all provide comfortable, well-sized spaces—perfect for everyday living. Beautiful hardwood floors are in fantastic condition. Downstairs, you’ll find a rec room with a wet bar, along with a convenient 2 pc bathroom, laundry, and storage. The lower level also offers excellent potential—there is room to finish and add even more living space to suit your needs. Outside, enjoy a great-sized yard just off the garage, plus the added benefit of a detached 15 x 21 ft garage for extra parking or turn it into a man cave or shop! It was built in 2012 and has a concrete floor, 8 FT high ceilings and hydro. Located in a wonderful central Sarnia neighbourhood, this home is close to all the amenities you need and offers great school districts. Don’t miss your chance—come see this home for yourself! (id:49269)
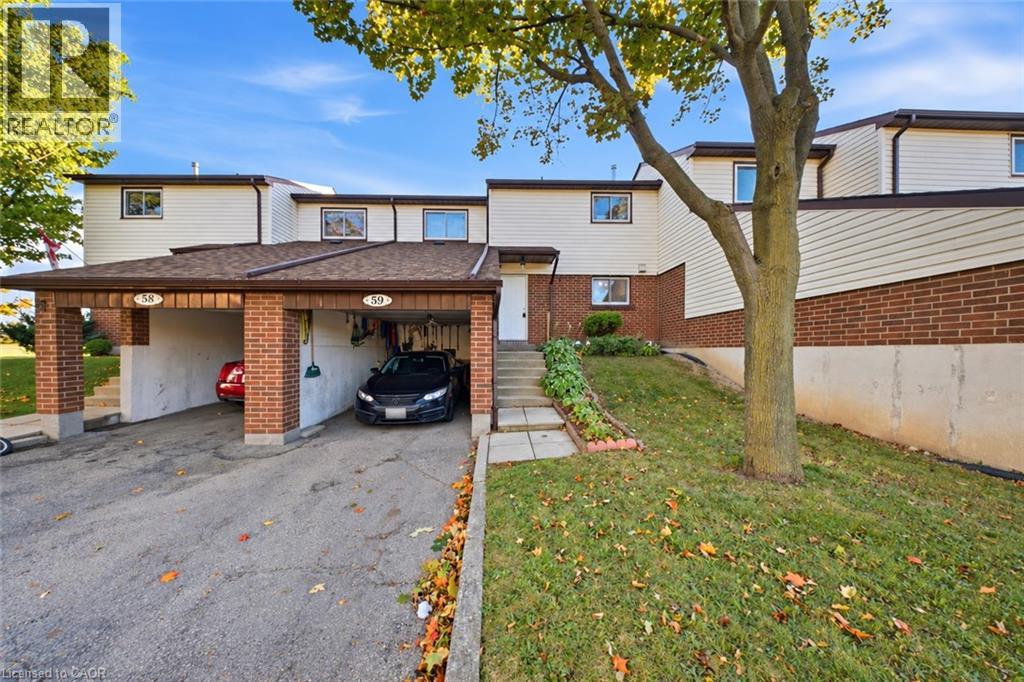
880 Limeridge Road E Unit# 59
Hamilton, Ontario
Welcome to 59-880 Limeridge Road East, a spacious 3-bedroom, 2-bathroom townhome offering a functional layout and plenty of room for everyday living. The main level provides comfortable living and dining space, while three well-sized bedrooms offer flexibility for families, first-time buyers, or those needing a home office. The finished basement adds valuable additional living space with a rec room and second bathroom, perfect for movie nights, a playroom, home gym, or guest space. Conveniently located on Hamilton’s East Mountain, close to Limeridge Mall, schools, parks, public transit, shopping, restaurants, and everyday amenities, with easy access to the Lincoln Alexander Parkway for commuters. A great opportunity to make this well-located townhome your own! (id:49269)
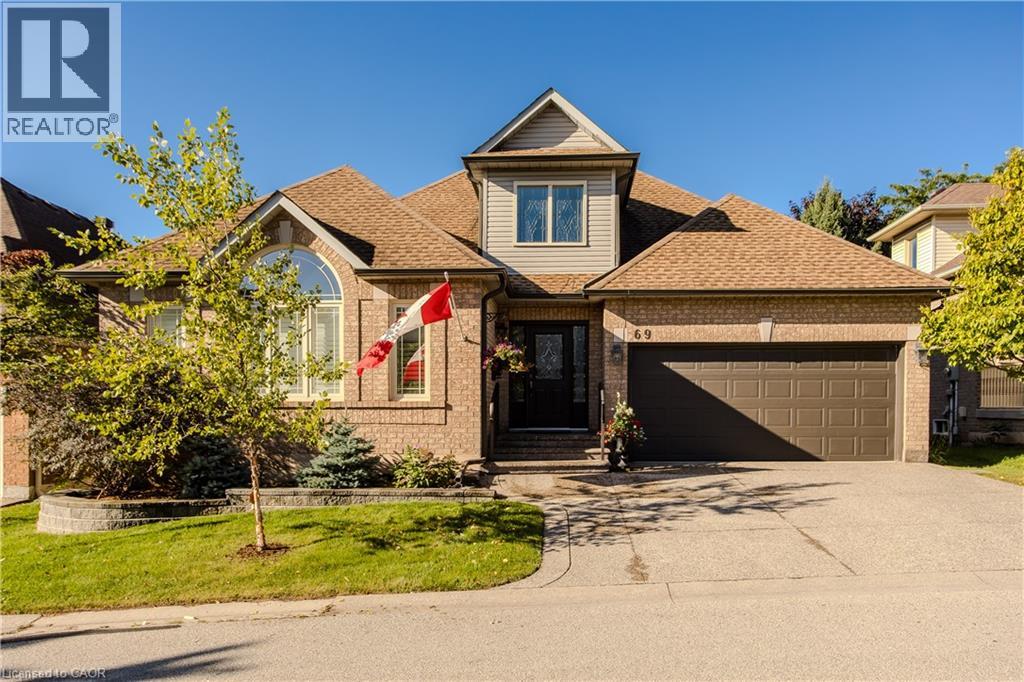
1150 Skyview Drive Unit# 69
Burlington, Ontario
Welcome to 1150 Skyview Drive, Unit 69, a beautifully updated Muirfield model bungaloft in the sought-after Tyandaga Oaks community by Genesis Homes. Tucked among acres of woodland, this small enclave offers quiet, low-maintenance living minutes from golf, parks, shopping and highway access. This elegant home has been thoughtfully and lovingly designed and updated, and it shows. The front foyer opens to a living/dining great room with 16' vaulted ceilings, leading to the generously sized kitchen featuring premium cabinetry and appliances (Bosch gas cooktop and dishwasher, KitchenAid wall oven and microwave, Frigidaire Professional French door fridge). It opens to a cozy family room with gas fireplace and walks out through a new sliding door to the rebuilt deck with power awning and natural gas BBQ. The main floor primary suite has his and hers walk-in closets and a fully renovated ensuite with heated floors, designed with accessibility in mind. Convenient main floor laundry. Upstairs you'll find a loft sitting area, second bedroom and 4 pc bath. The lower level adds a rec room, office, 3 pc bath and plenty of storage. Updates include hardwood throughout, smooth ceilings with pot lights, main floor shutters, furnace and A/C (2017), owned water heater, central vac, gas fireplaces with Skytech remote system (2017), plus a new aggregate concrete driveway, front walk, patio and stone landscaping (2022). A professionally installed Honda backup generator adds real peace of mind. Double garage with inside entry. Nothing to do but move in. (id:49269)
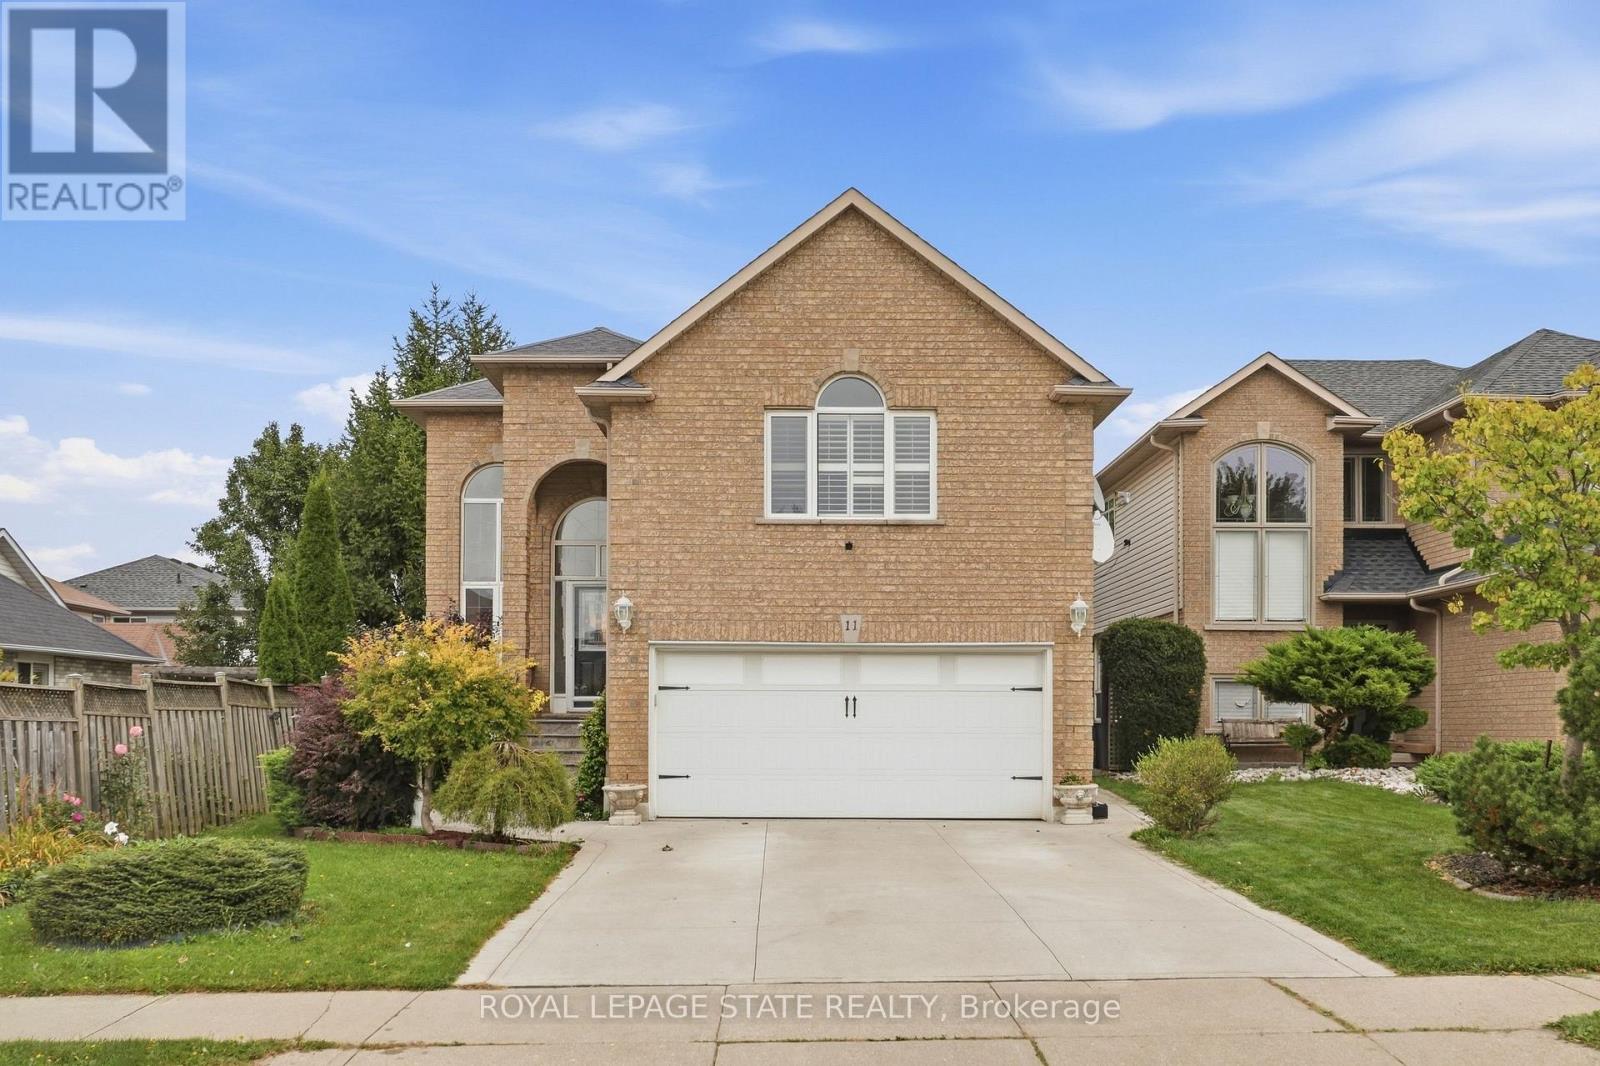
11 Redtail Crescent
Hamilton, Ontario
Welcome to 11 Redtail Crescent, a spacious and versatile family home tucked away on a quiet crescent in the desirable West Hamilton Mountain neighbourhood of Carpenter. Designed with everyday living and entertaining in mind, the main level offers bright, welcoming spaces, including a generous living and dining area and an impressive kitchen featuring granite countertops, built-in appliances, an oversized double-door refrigerator, abundant cabinetry, built-in pantry and a large centre island with plenty of room to gather. A convenient main-floor laundry room adds to the functionality.One of the home's standout features is the spacious mid-level loft with vaulted ceilings and a gas fireplace, creating an inviting second living area perfect for relaxing, working from home or spending time with family. Upstairs, well-sized bedrooms provide comfortable and flexible space for a growing household.The finished lower level adds even more possibilities, offering a separate entrance, living area, two bedrooms and a full bathroom-an excellent setup for extended family, older children, guests or additional private living space.Outside, enjoy a fully fenced backyard complete with a deck, mature gardens and storage shed. The garage is also equipped with an electric vehicle charger.Conveniently located close to schools, parks, shopping and everyday amenities, with easy access to the Lincoln Alexander Parkway and Highway 403. Mohawk College, McMaster University, Hamilton International Airport, St. Joseph's Healthcare and the Hamilton GO Centre are all within convenient reach. A home offering the space, flexibility and location to accommodate many stages of family life. (id:49269)
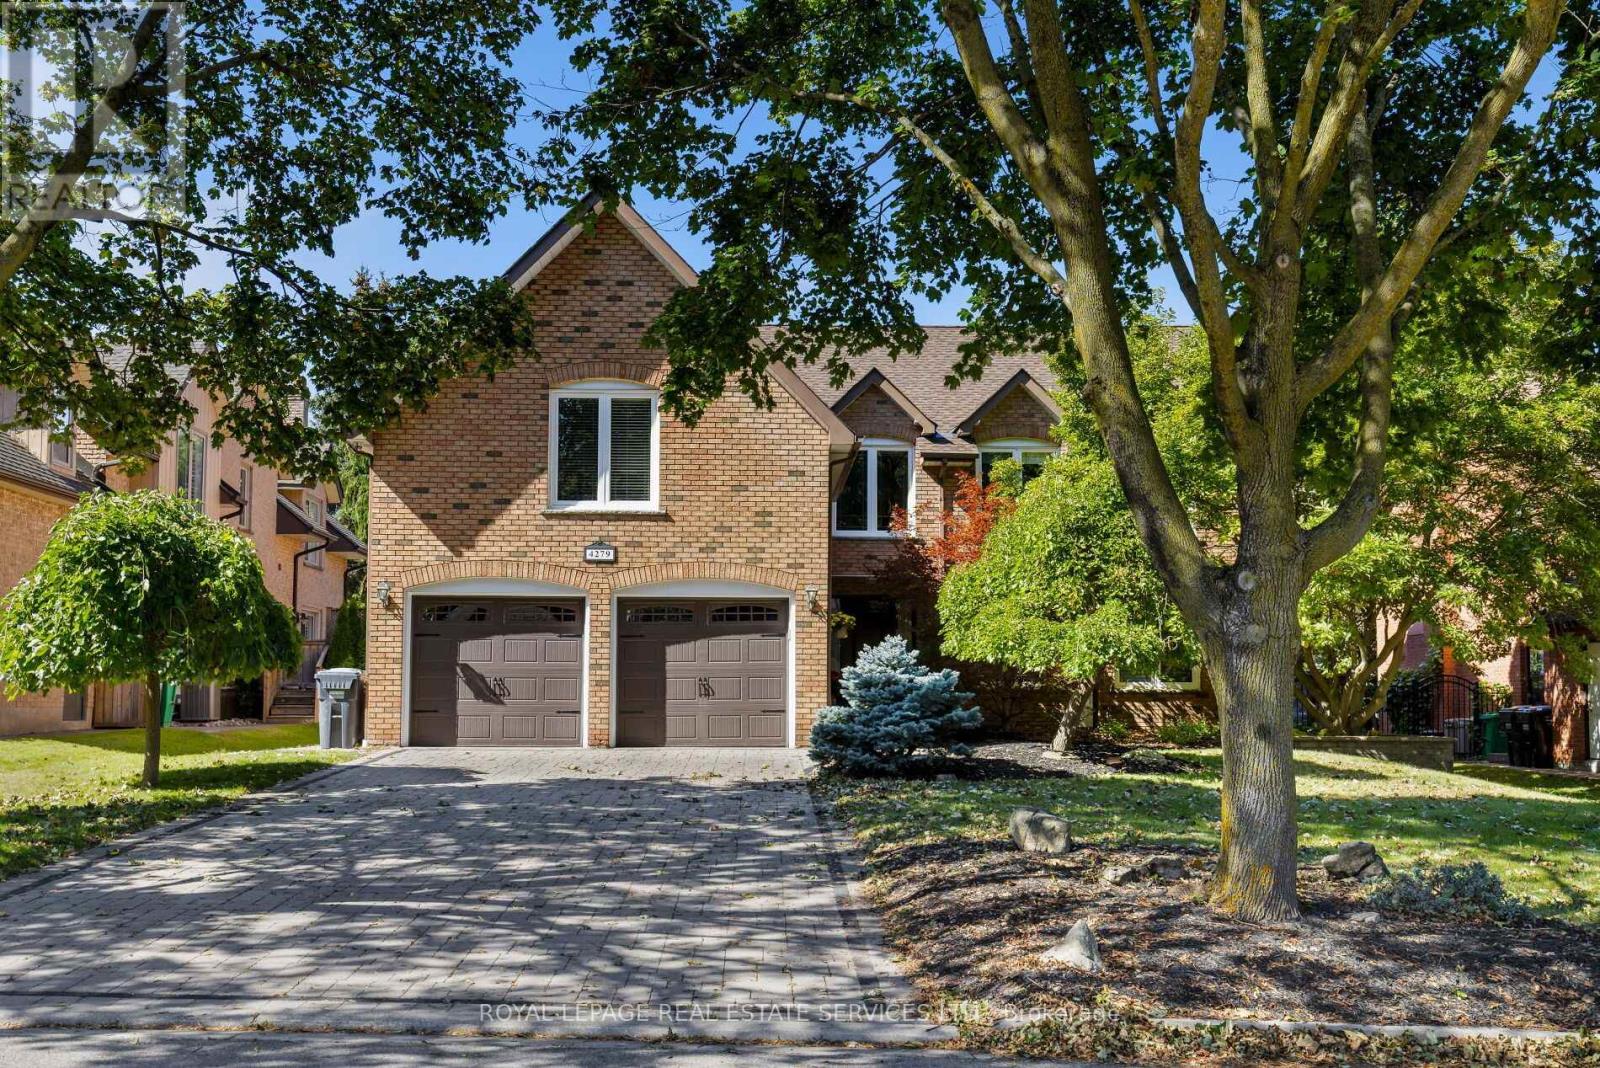
4279 Bridlepath Trail
Mississauga, Ontario
Beautifully renovated 5+1-bedroom, 4-bathroom family home on a premium 62.53' x 120.01' lot in prestigious Bridle Path Estates, Mississauga. Set in a mature, family-friendly community close to highly ranked schools, Credit River trails, nature parks, woodlands and conservation areas, with Credit Valley Hospital, Erin Mills Town Centre and major highways nearby; approx. 10 minutes to Square One, Celebration Square, Living Arts Centre, Central Library, theatres and restaurants, and 20 minutes to Pearson Airport. Professionally landscaped front and rear yards feature an irrigation system, an extra-long interlocking stone double driveway with parking for at least 4 cars, plus 2 more in the attached double garage, private tree-lined backyard, bubbling rock fountain, 2-tier composite deck, firepit patio, secluded arbour seating area, hot tub rough-in and custom barnwood garden shed and fencing. Elegant interiors offer oak hardwood floors, upgraded curved oak staircase with iron spindles, crown mouldings, deep baseboards, wide casings, custom cabinetry, smooth ceilings, 3 fireplaces, pot lights and stylish fixtures. Updated eat-in kitchen features extensive white cabinetry, dark-stained island, glass-display cabinets, granite counters, deluxe stainless steel appliances, hardwood flooring and a bright breakfast room with walkout to the deck and private yard. Spacious family room with wood-burning fireplace and walkout to the deck. Five upstairs bedrooms include a luxurious primary suite with 5-piece ensuite, spa-jet tub and separate glass shower. Professionally finished basement offers a huge recreation room with a wet bar, hardwood flooring, custom cabinetry and mouldings, pot lights and a gas fireplace, plus a sixth bedroom and 4-piece bath with a stone, glass-enclosed shower. 2024 furnace, heat pump and A/C; 2015 premium 50-year Timberline HD roof system; and there is a 200-amp electrical panel. (id:49269)
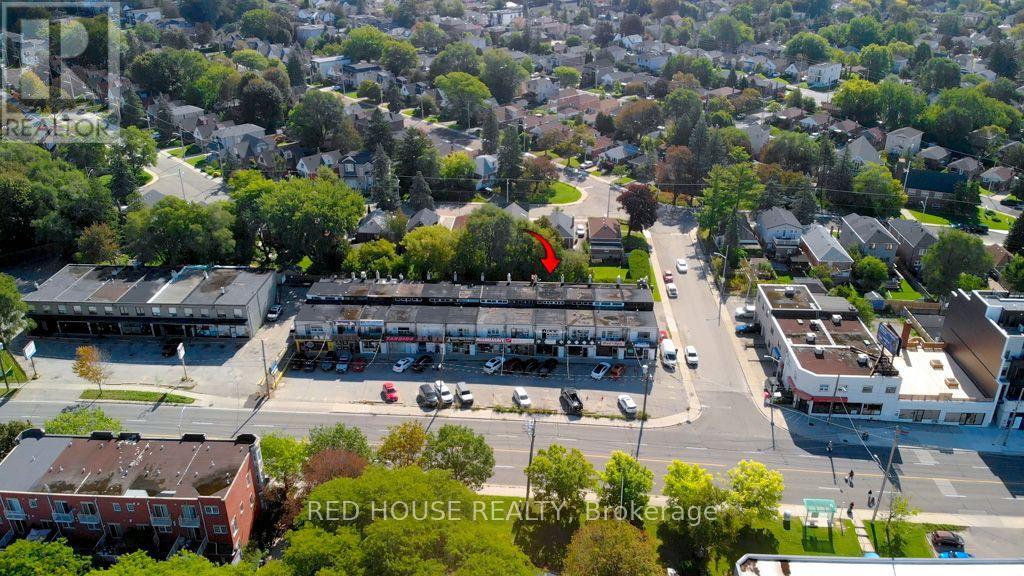
1533 O'connor Drive
Toronto, Ontario
Mixed Use Property - Live and Work, with Two Spacious Residential Rental Units and a Commercial Main Floor Unit with Great Exposure and a Large Window Front on a Busy and Popular Street in East York. Owner Willing to Remain and Rent the Main Floor or Recreate the Space for a Completely Different Business. Many Different Uses Could Work. Currently Used as a Salon. The Residential Units are Both 2 Beds, 1 Bath, 1 Kitchen, Living/Dining Area, Separate Entrances, High Ceilings & Balcony on 2nd Floor, 4 Parking Spaces, Close to TTC & DVP, Shopping Mall (id:49269)