
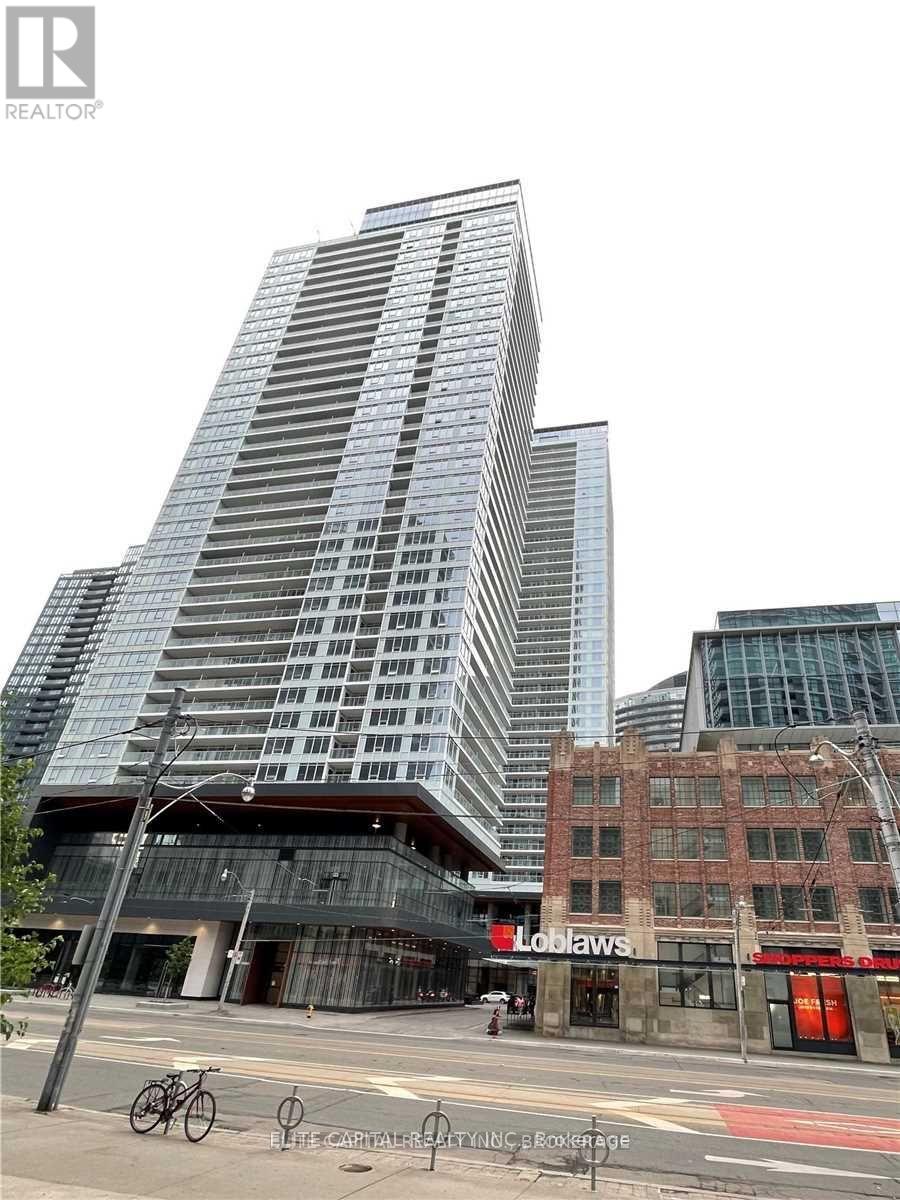
3607 - 19 Bathurst Street
Toronto, Ontario
Welcome To Immaculate One Bedroom With Formal Den In The Lakeshore - Cityplace Community. Next to New Shopping Complex w/50K Sq. Ft. Loblaws, LCBO, Shoppers Drug Mart, etc. Walk to Parks, Harbourfront, Banks, Shops, Restaurants, etc. Minutes to Union Station, DVP and Lakeshore Blvd. High End Appliances, Laminate Flooring Throughout. (id:49269)
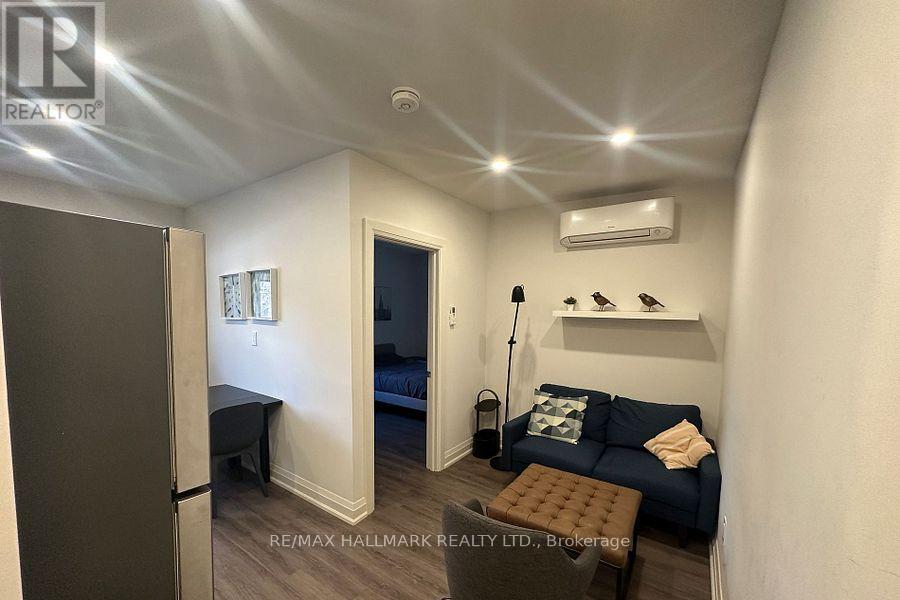
4 - 595 St Clair Avenue W
Toronto, Ontario
***HALF MONTH RENT FREE*** Welcome to Unit 4 - 595 St. Clair Avenue West, a beautifully renovated one-bedroom apartment in the heart of Midtown Toronto. Located in an upgraded low-rise building with an attractive grey brick exterior, this unit boasts a sleek, modern aesthetic with stylish renovated finishes and high-quality modern appliances. Enjoy living just steps away from the lively St. Clair West strip, where you'll find trendy cafes, restaurants, and boutique shopping. The Wychwood Barns & Farmers Market is just a short stroll away, offering a charming community feel. With the streetcar at your doorstep and easy access to subway stations and bus routes, commuting downtown or across the city is effortless. The surrounding area is perfect for those who love convenience, with grocery stores and essential services within minutes. Plus, if you enjoy walking or cycling, the neighborhoods walkable streets and bike-friendly routes make it easy to explore. Heat and water are included in the rent. Laundry is available in the building and street parking is also available through the City if anyone needs it. Offsite parking is also available at another building that landlord owns two blocks away. Don't miss this opportunity to secure a modern, move-in-ready apartment in a fantastic location! (id:49269)
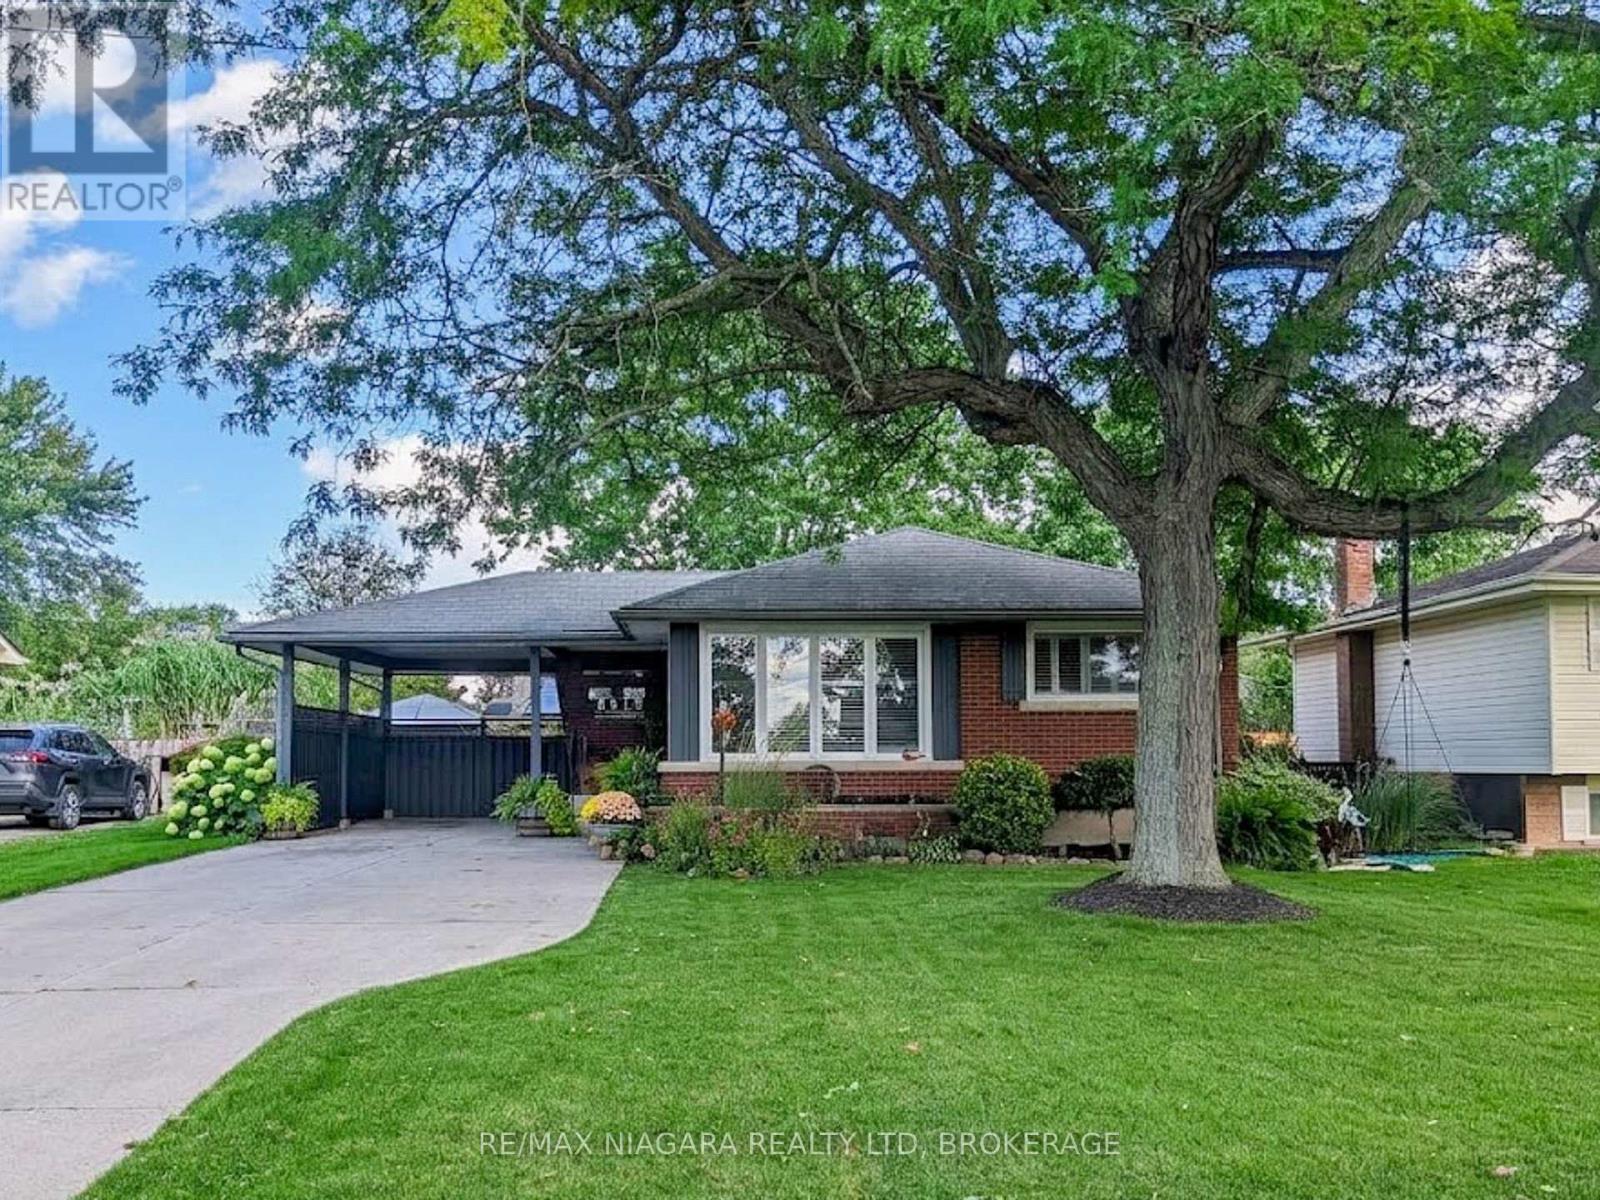
8610 Furlong Avenue
Niagara Falls, Ontario
Spacious Bungalow in Sought-After Chippawa! Lovingly maintained by the original owner's family, this cherished home offers a wonderful opportunity for a new family to make lasting memories of their own. This well-loved home provides plenty of space for the whole family, both inside and out! Featuring 3+1 bedrooms, a large updated kitchen perfect for the home chef, and a versatile finished lower level complete with a recreation room, games room, and home office, there's room for everyone to spread out and enjoy. A separate entrance to the lower level offers excellent in-law potential, ideal for extended family or multi-generational living. Step outside to discover a fantastic backyard designed for entertaining, featuring several distinct areas for relaxing, gathering with friends, or hosting summer get-togethers. Located in one of Niagara Falls' most desirable communities, this is a wonderful opportunity to make Chippawa your home. Don't miss your chance to see everything this property has to offer. Book your private showing today! (id:49269)
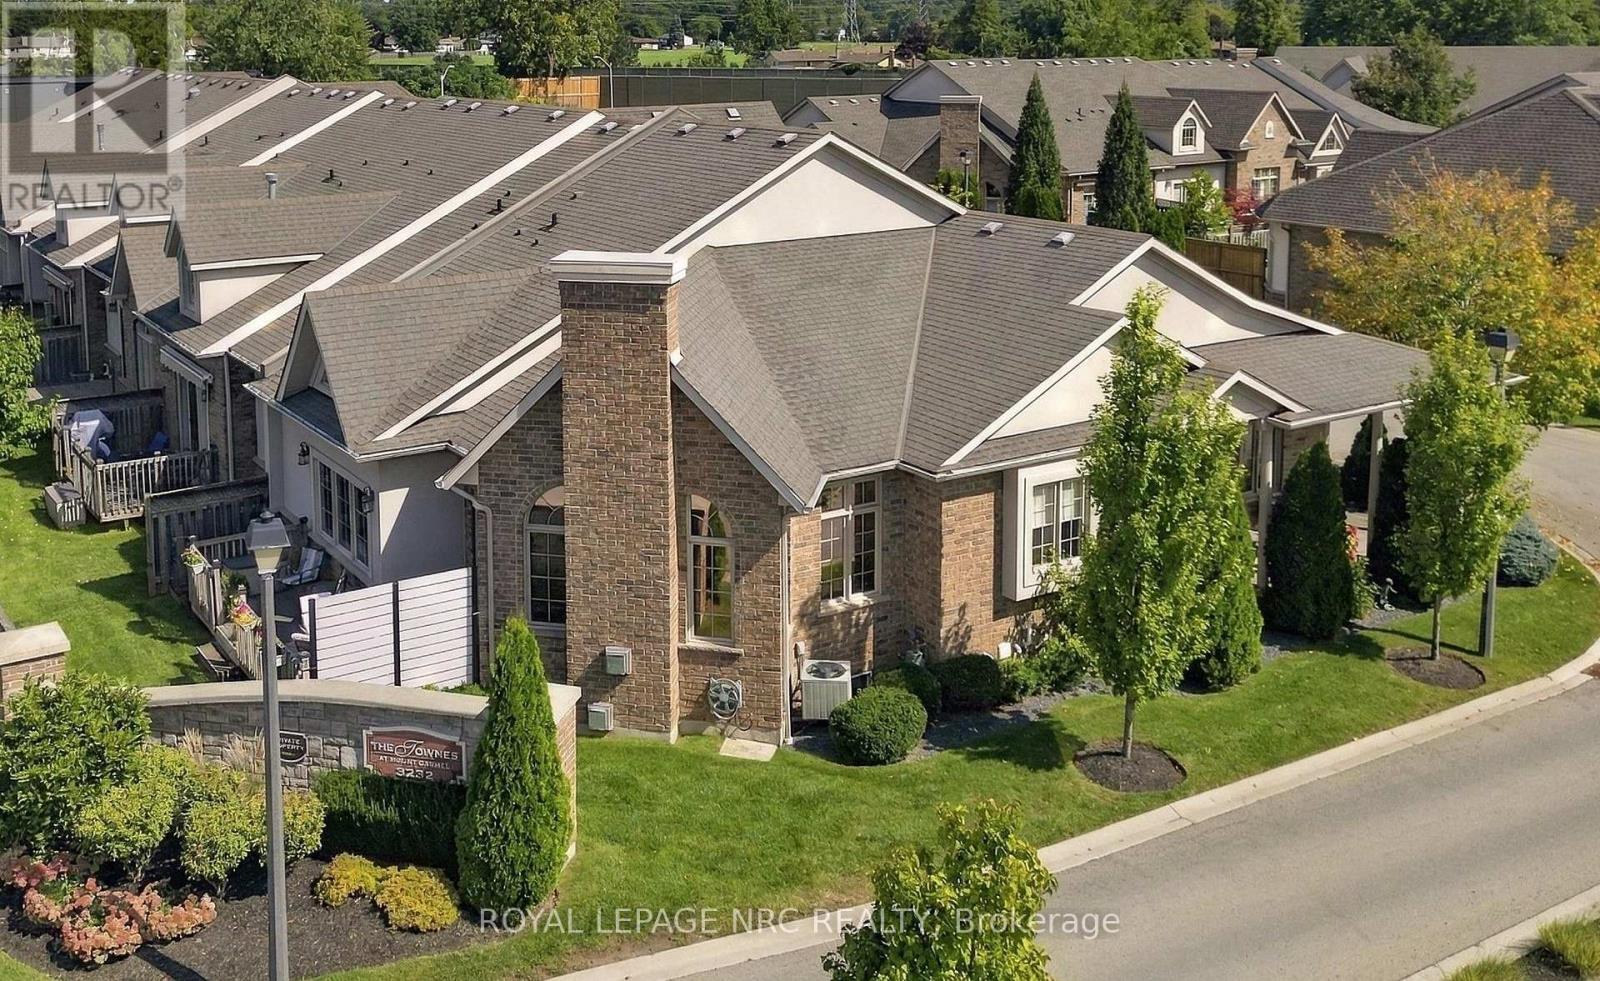
8 - 3232 Montrose Road
Niagara Falls, Ontario
Welcome to the Townes at Mount Carmel, and this absolutely immaculate former model home! Majestically appointed with beautiful curb appeal, this Radcliff model bungalow features brick and stucco, double garage with professionally coated floor, exposed aggregate drive, and wraparound covered porch, perfect for starting or ending your day! The classic door and foyer set the tone for this home that features an open concept main floor with 10ft ceilings throughout, chef's dream kitchen with island, granite, built in dishwasher and microwave, gas stove, rich hardwood floors, awesome dining and living area with expansive windows, gas fireplace, door to sizeable deck, large primary bedroom with walk-thru closet and spa-like ensuite bath, 2nd bedroom or office, 2nd full bath, and main floor laundry! Head down to the huge recroom with gas fireplace, 3rd bedroom and bath, and 2 more huge rooms! Incredible upgrades include surround sound wired in with speakers, and so much more! This sought after location is close to many amenities! You've worked hard, you deserve to be spoiled! (id:49269)
292 Johnson Street S
Niagara-On-The-Lake, Ontario
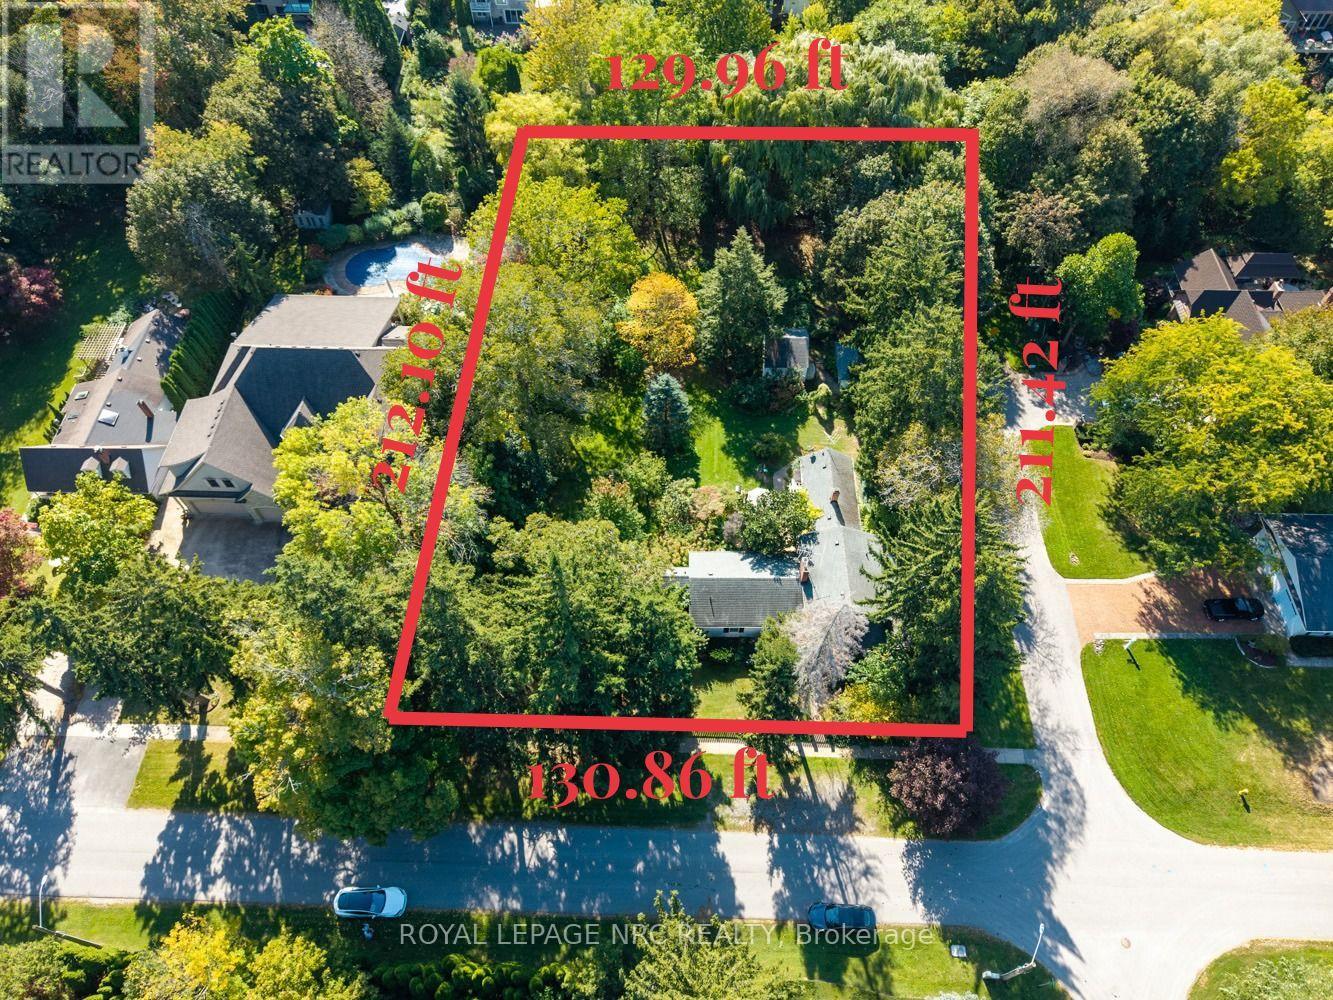
RARE & IRREPLACEABLE OPPORTUNITY IN PRIME OLD TOWN! Exceptional 0.63-acre dead-end corner lot bounded by One Mile Creek along the rear, offering unmatched natural privacy and endless potential. Features a commanding 130.86 FT frontage by 211.42 FT depth. Unbeatable location-walk 4 mins to Lake Ontario and 5 mins to historic downtown shops, fine dining, golf course, and the Shaw Festival Theatre. Build your dream luxury mansion, explore severance/subdivision potential for two upscale residences, or renovate the existing dwelling. Opportunities of this scale and position in Old Town are seldom available! Property sold in "as is, where is" condition with no representations or warranties made by the Seller or Listing Brokerage. Buyer to satisfy themselves regarding zoning, building permissions, and severance feasibility. (id:49269)
14794 17
Dryden, Ontario
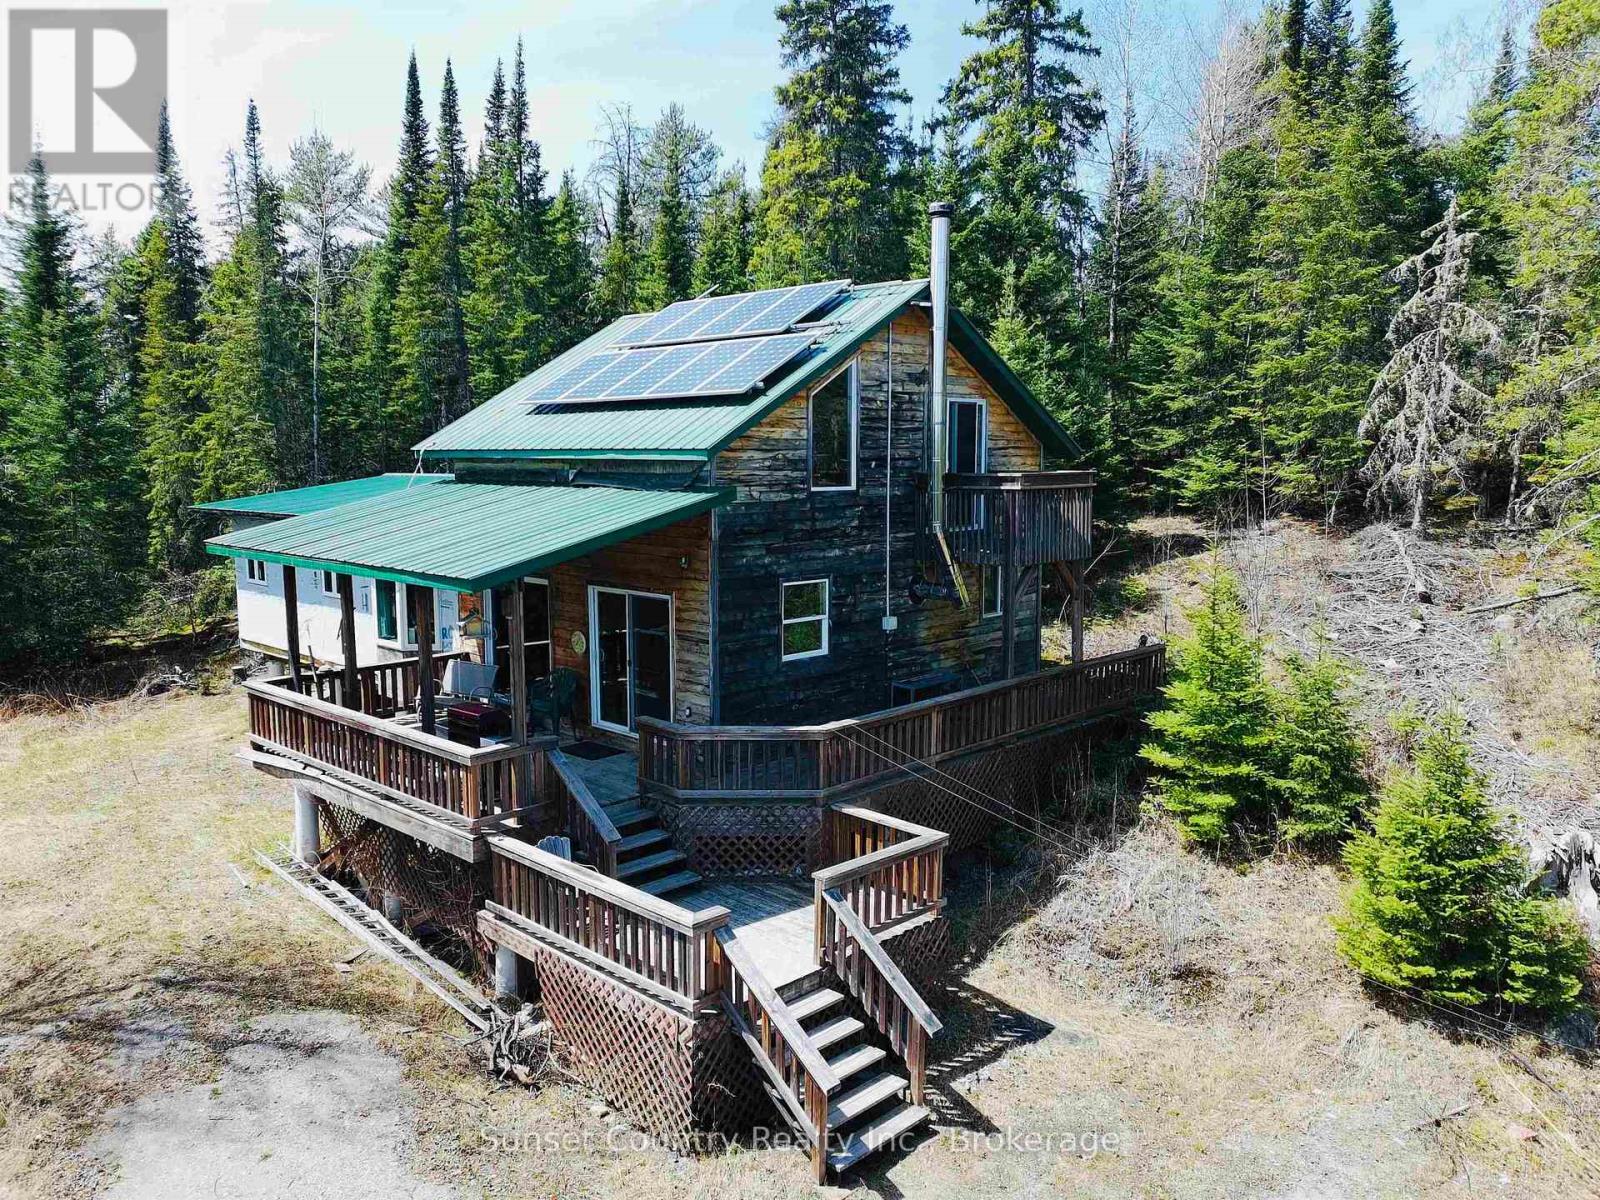
Hidden Gem For Sale! 14794 Highway 17 East. Stunning property spans approximately 155 acres within the City of Dryden boundaries, boasting over 2600 feet in highway frontage! Perfect for those outdoor enthusiasts. The house, built in 2008, offers off -grid living for those looking to minimize monthly expenses. Approximately 1400 +/- square feet, includes 3 bedrooms and 1 full bathroom. Spacious Living Area, with a loft, 2 patio doors onto a wrap-around deck, providing exceptional sight lines of the property. Heated by propane gas & wood stove. Septic & Well. WMU #8 Call Today to set up a viewing! (id:49269)
502054 Grey Rd 1 Road Unit# 999
Georgian Bluffs, Ontario
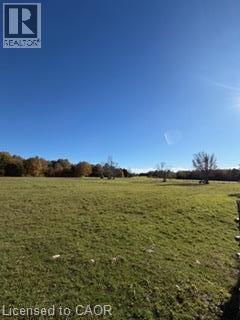
Unique 16 acre parcel over looking the beauty of Colploy Bay landscape. Open field on the front providing a perfect setting for the home of your future. Nestle your home near the edge of a tree line and rock face. Privacy you have been looking for. Entrance installed. Fenced area. Well drilled. Bruce caves and Bruce trail nearby. (id:49269)
86 Haliburton Road
London South, Ontario
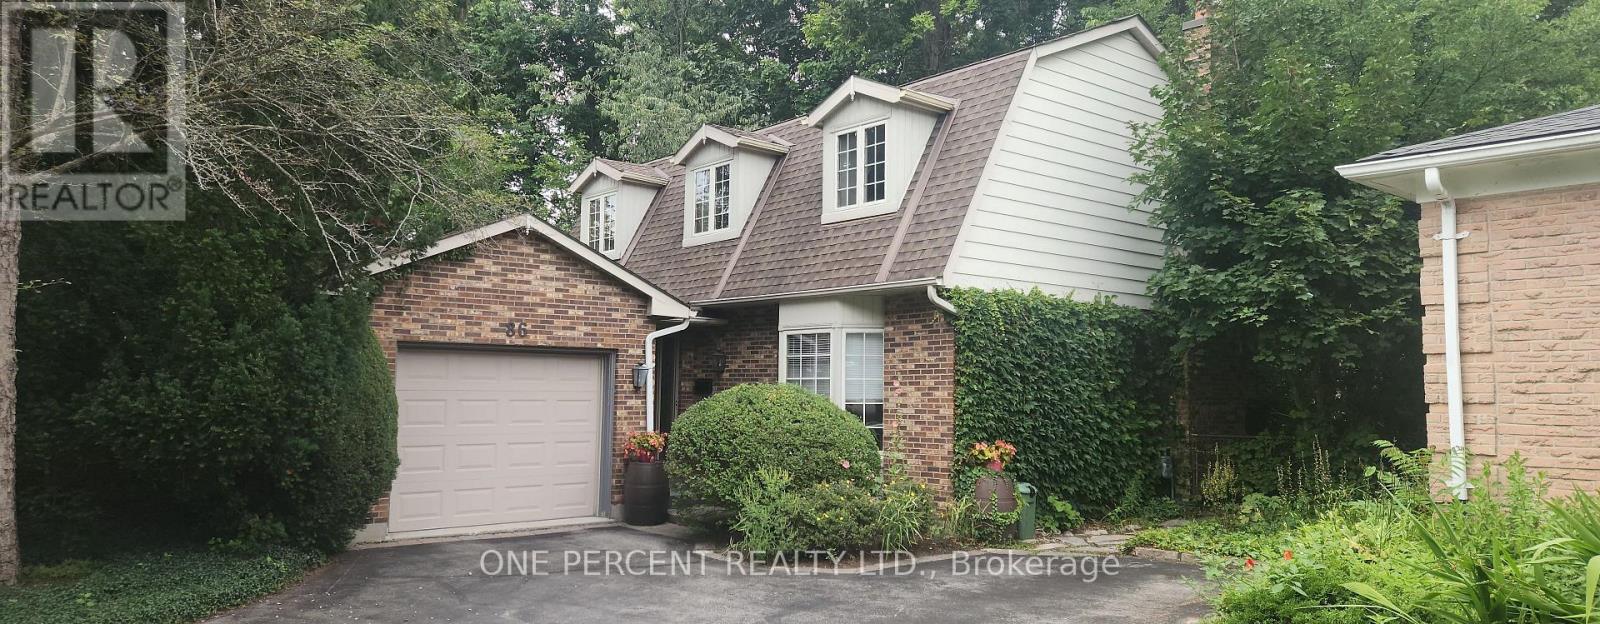
**Rare Byron opportunity offering privacy, character and a truly unique layout on a beautifully treed, oversized lot** Tucked away on a quiet, established street, this well-maintained 3-bedroom, 2-bathroom home offers the feeling of a private retreat while remaining close to the amenities and conveniences of Byron. The generous lot provides a peaceful, secluded backyard setting with mature trees and plenty of space to relax, entertain or enjoy the outdoors. Inside, the distinctive floor plan offers two separate main-floor family rooms, each featuring a wood-burning fireplace, creating flexible spaces for family living, entertaining, a home office or simply unwinding at the end of the day. The finished lower level provides additional living space and versatility, while the home's established character and thoughtful layout offer an opportunity to enjoy as-is or personalize over time. With its combination of an unusually private setting, spacious lot, flexible interior and sought-after Byron location, 86 Haliburton Road is a home that offers something increasingly difficult to find: **space, privacy and character within the city.** A property worth seeing in person to fully appreciate the setting and possibilities. (id:49269)
264 Ryerson Crescent
Oshawa, Ontario
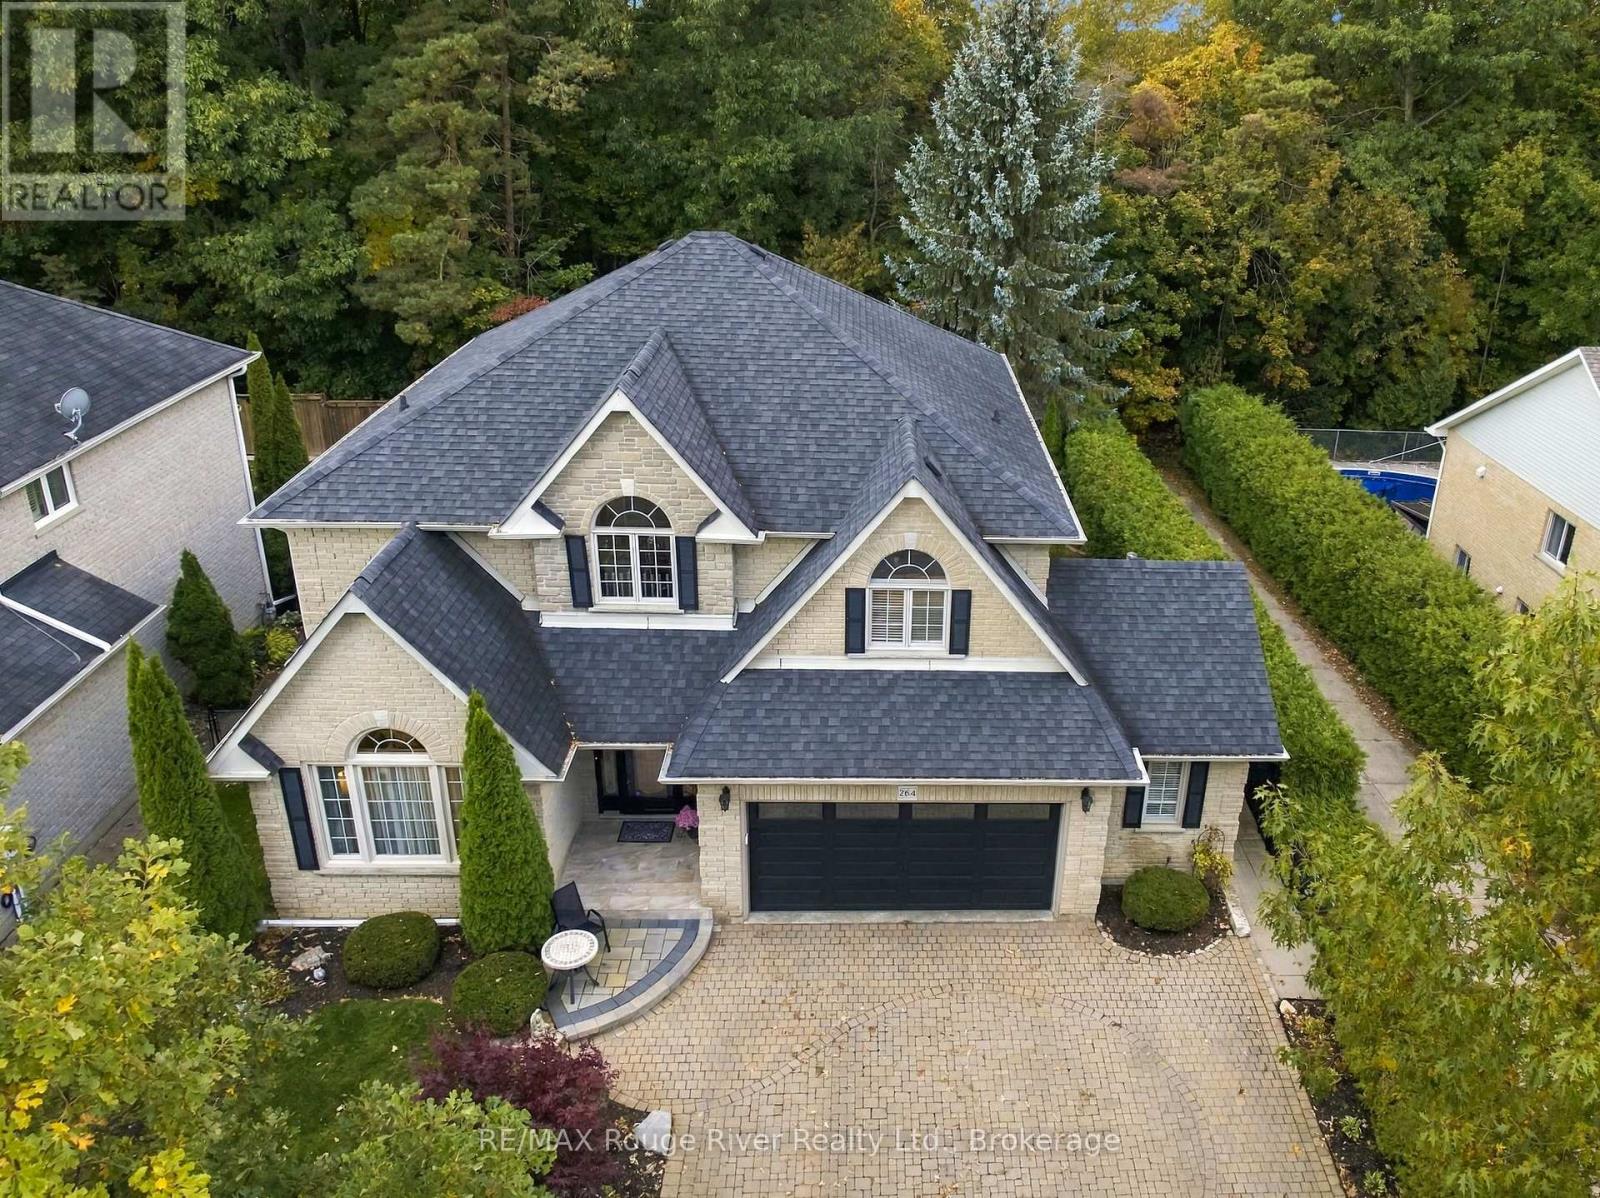
Welcome to this exceptional executive family home offering 4+1 bedrooms, 4 bathrooms and a walkout basement apartment, set on a private ravine lot offering a serene backdrop and impressive privacy. Thoughtfully designed with upscale finishes throughout, this residence is perfectly suited for a growing family or multi-generational living. Landscaped gardens and impressive curb appeal create a welcoming first impression. The main floor showcases hardwood flooring, crown moulding and wainscoting throughout. The spacious living and dining rooms create an elegant setting for entertaining, featuring a dramatic vaulted ceiling. The gourmet-inspired kitchen is appointed with granite countertops, stainless steel appliances, extended cabinetry and a walk-in pantry, opening to a bright breakfast area with a walkout to the deck. The family room features a gas fireplace and a large window overlooking the peaceful ravine. A convenient main floor laundry room with garage access completes the level. Upstairs, the luxurious primary retreat features a bay window, crown moulding, elegant chandeliers, his-and-hers walk-in closets and a stunning five-piece ensuite with a double vanity, glass shower and soaker tub. Three additional bedrooms offer beautiful finishes, generous closets and plenty of natural light. The finished lower level provides exceptional additional living space, featuring a second kitchen with stainless steel appliances, spacious living and dining areas, pot lights, a cozy fireplace and a walkout to the backyard. A fifth bedroom with a walk-in closet, renovated three-piece bathroom and new vinyl flooring add versatility for guests or extended family. Outside, enjoy the private fenced-in ravine lot complete with a deck, patio, gazebo and garden shed. This beautiful setting is perfect for relaxing, entertaining and enjoying the surrounding nature. Conveniently located close to schools, public transit, shopping and everyday amenities, with easy access to Highway 407. (id:49269)
308 Selbourne Drive
Central Elgin, Ontario
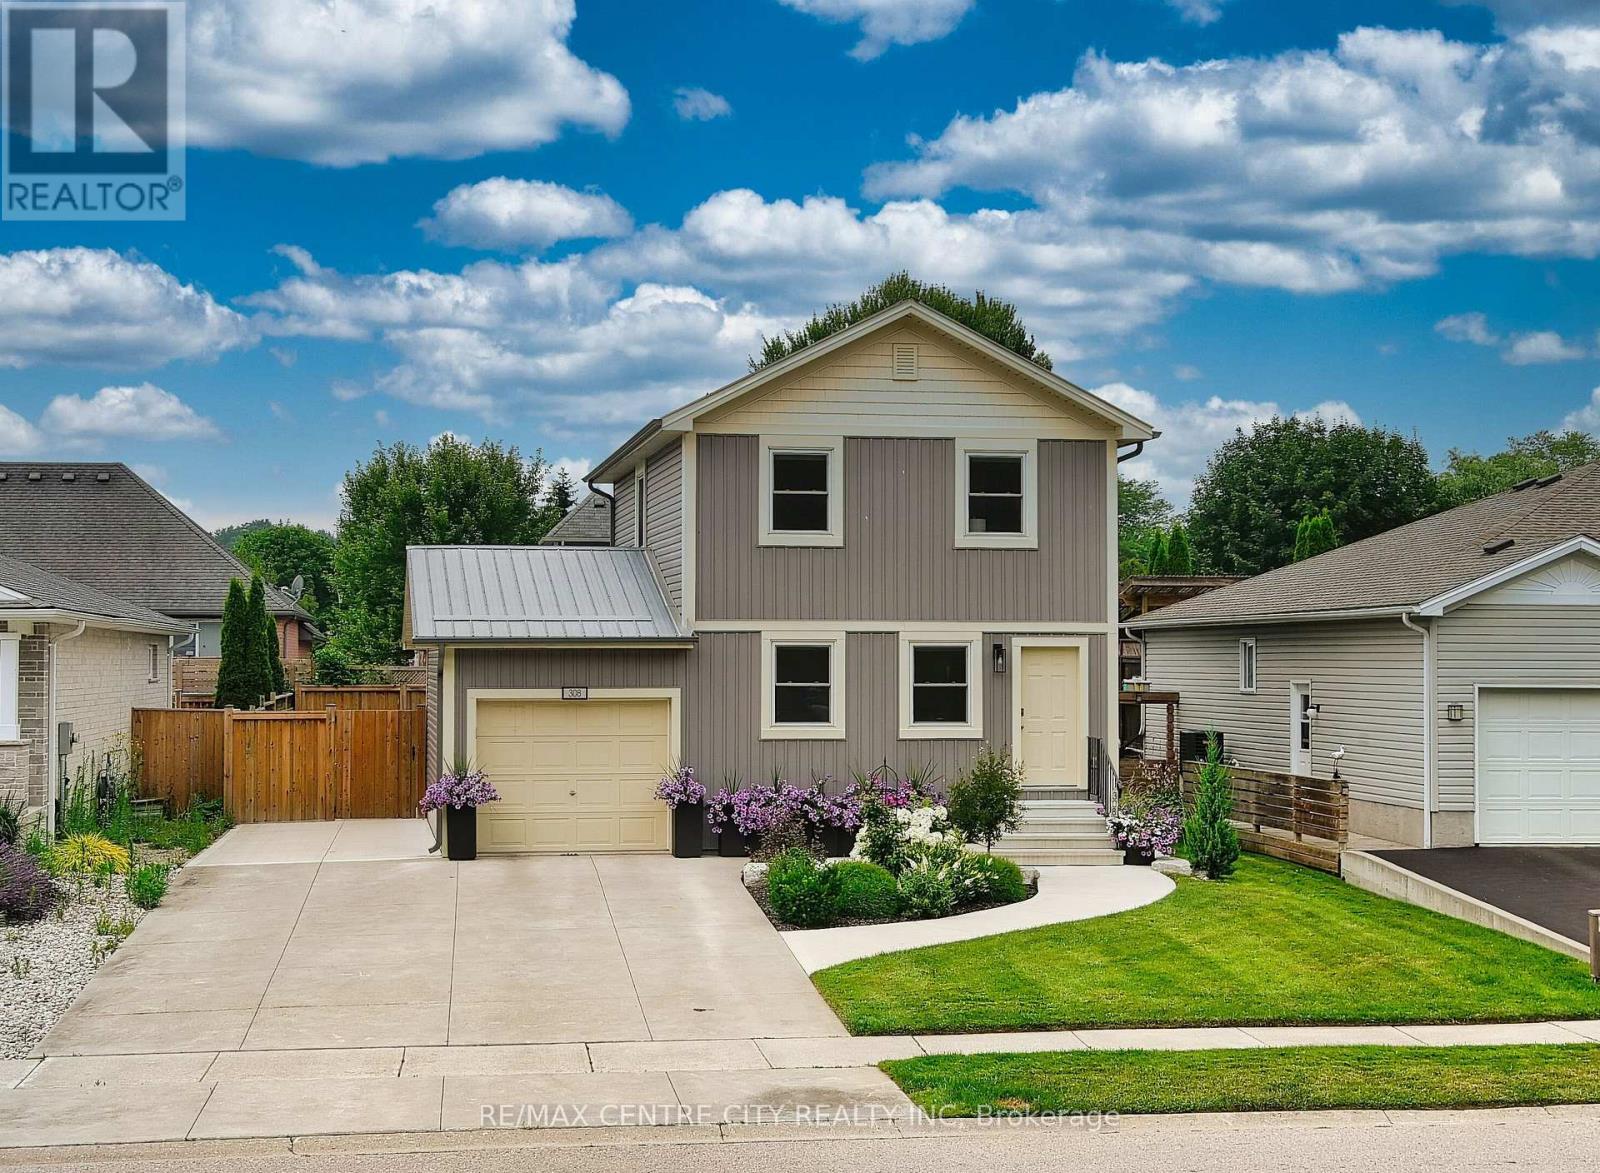
Welcome to 308 Selbourne Drive, a beautifully updated 2-storey home located in one of Port Stanley's most peaceful and family-friendly neighbourhoods. Surrounded by nature, this home offers a tranquil setting where you can often enjoy the sight of deer passing by, creating the perfect backdrop for relaxed everyday living. Featuring 2 spacious bedrooms and 2.5 bathrooms, this carpet-free home boasts a stunning updated kitchen with quartz countertops, a full quartz backsplash, stainless steel appliances, and stylish modern finishes designed for both everyday living and entertaining. Fresh paint throughout, central vacuum, and meticulous care make this home completely move-in ready. The finished basement creates the perfect retreat, complete with a luxurious 5-person infrared sauna and a versatile recreation space ready to suit your lifestyle, whether you envision a family room, games room, home office, fitness area, or kids' play space. The exterior has been completely transformed with all-new siding, updated landscaping, and exceptional curb appeal, while additional features include a durable metal roof, large concrete driveway and front porch, additional parking, a fully fenced yard, and a storage shed. Enjoy relaxing or entertaining on the beautiful covered composite deck with privacy wood slats and canopy coverage, overlooking meticulously maintained gardens that create a peaceful and inviting outdoor space. Just minutes from Port Stanley's beaches, marina, shops, and restaurants, this turnkey home is perfect as a full-time residence or a stylish lakeside getaway, offering comfort, quality, and the very best of Port Stanley living. (id:49269)
1736 Smith Lane
Sarnia, Ontario
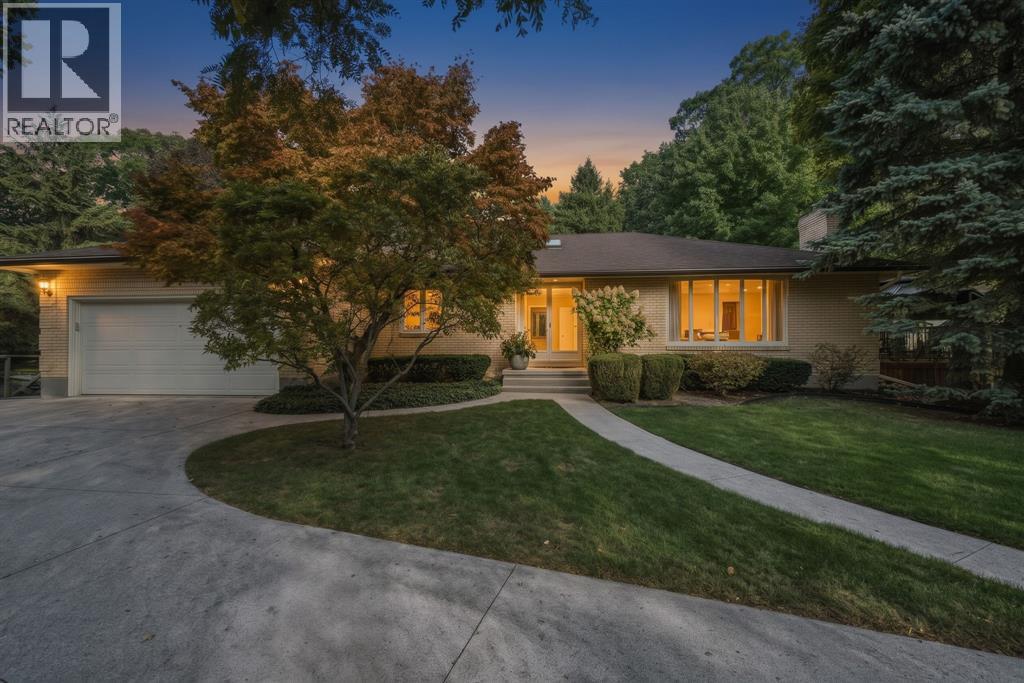
Welcome to 1736 Smith Lane, a private retreat in one of North Sarnia’s most desirable settings. Set back along a quiet driveway and steps from Lake Huron, Murphy Road Beach, this brick bungalow offers peaceful surroundings with shopping nearby. A skylit foyer with hardwood floors welcomes you inside, while the bright kitchen and dining areas overlook vast greenery. The living space features a cozy gas fireplace. Three bedrooms, three bathrooms and a partially finished basement provide flexible space for family, guests, hobbies, or a home office. New in 2026: large deck with gazebo, electrical and natural gas hookups, eavestroughs with gutter guards, attic insulation, updated main bathroom, interior paint and electrical finishes. Furnace and central air were updated in 2022. An insulated 2.5-car garage includes a workbench and access to both the main floor and basement. A concrete-pad shed with power completes this exceptional property. Book your private showing today and experience the Lake Huron lifestyle. (id:49269)
102 Schweitzer Crescent
Wellesley, Ontario
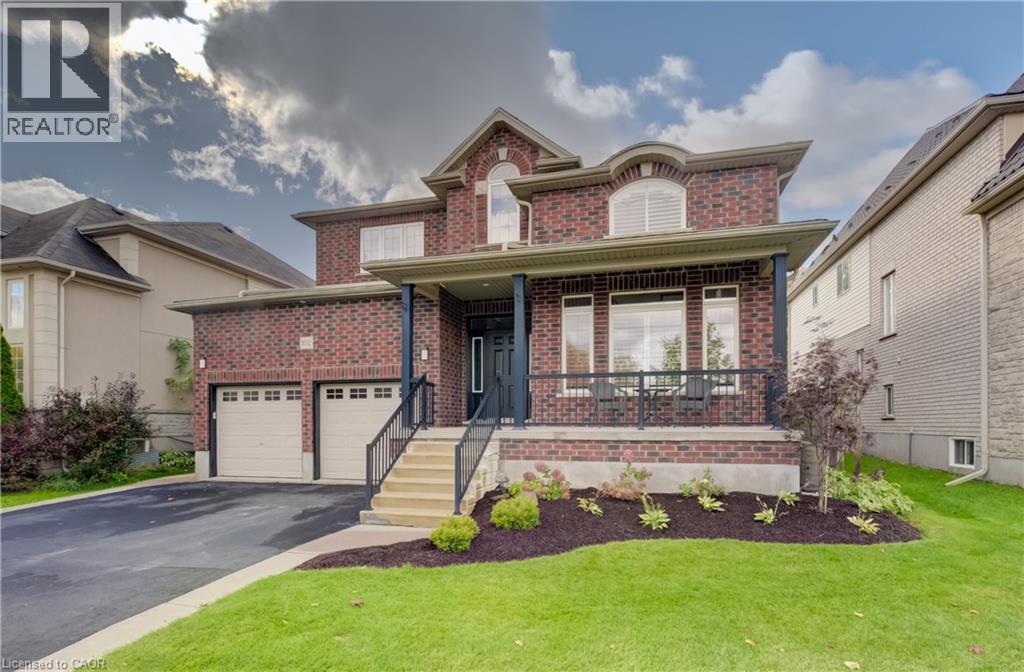
An outstanding opportunity to own this beautifully upgraded 4-bedroom, 3.5-bathroom family home in the heart of Wellesley, offering a fully finished basement and an impressive amount of living space. Situated on a generous 51 x 122 ft. lot along a quiet crescent, the property overlooks environmentally protected land across the street, providing a peaceful setting and an unobstructed view with no future development permitted on the protected lands. A bright foyer welcomes you into the impressive two-storey living room, filled with natural light. The main floor features durable vinyl laminate flooring, elegant coffered ceilings in select rooms, an inviting dining area and a spacious kitchen with a large island and direct access to the backyard. The home showcases over $150,000 in upgrades, including enhanced staircases and railings, upgraded trim, California window shutters, extensive landscaping and attractive exterior finishes around the garage and front and rear entrances. Upstairs, four generously sized bedrooms include a well-appointed primary suite with a spacious ensuite. The 1,260 sq. ft. finished basement features a rock climbing wall, and offers excellent additional space for family gatherings, entertaining, a home gym or a recreation area. Urethane foam insulation on the basement. Outside, enjoy the thoughtfully designed backyard with a covered outdoor living area, patio, hot tub area, shed with electrical service and concrete pathways and edging. Additional highlights include a double-car garage, a 200-amp electrical panel and wiring capacity ready for a Tesla charger. Combining impressive upgrades, generous living space and a beautiful natural outlook, this exceptional home offers comfortable family living in the welcoming community of Wellesley, just a short drive from Waterloo and its many amenities. (id:49269)