
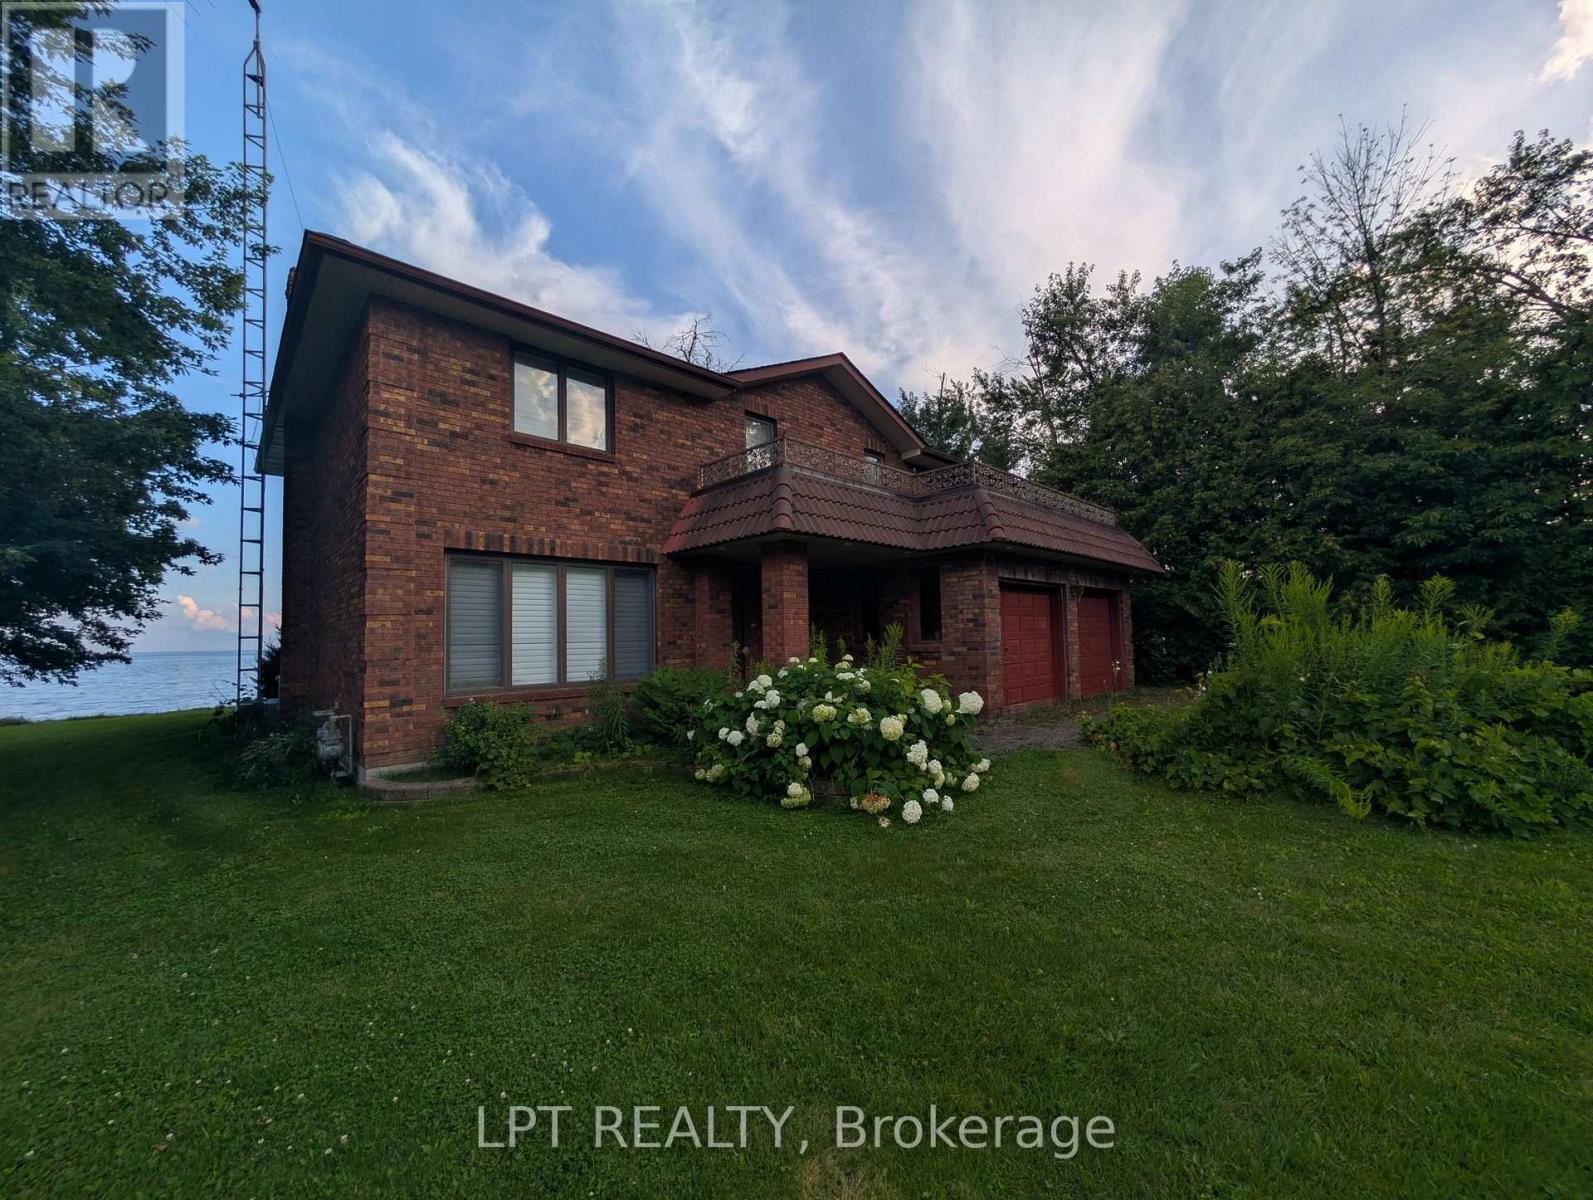
47 Parkside Drive
Oro-Medonte, Ontario
Discover 47 Parkside Drive, a stunning, custom built two story home or cottage, a true lakefront property directly on the shores of Lake Simcoe. Set on an expansive 108 by 280-foot lot, this solid home features three spacious bedrooms, two and a half baths, and a double car garage. Two balconies provide breathtaking views of the lake and backyard. This is a rare chance to own a direct lakefront sanctuary. Personal items, including furniture, small aluminum boat, and off-road vehicle in the garage, are negotiable-don't miss this extraordinary lakeside escape! (id:49269)
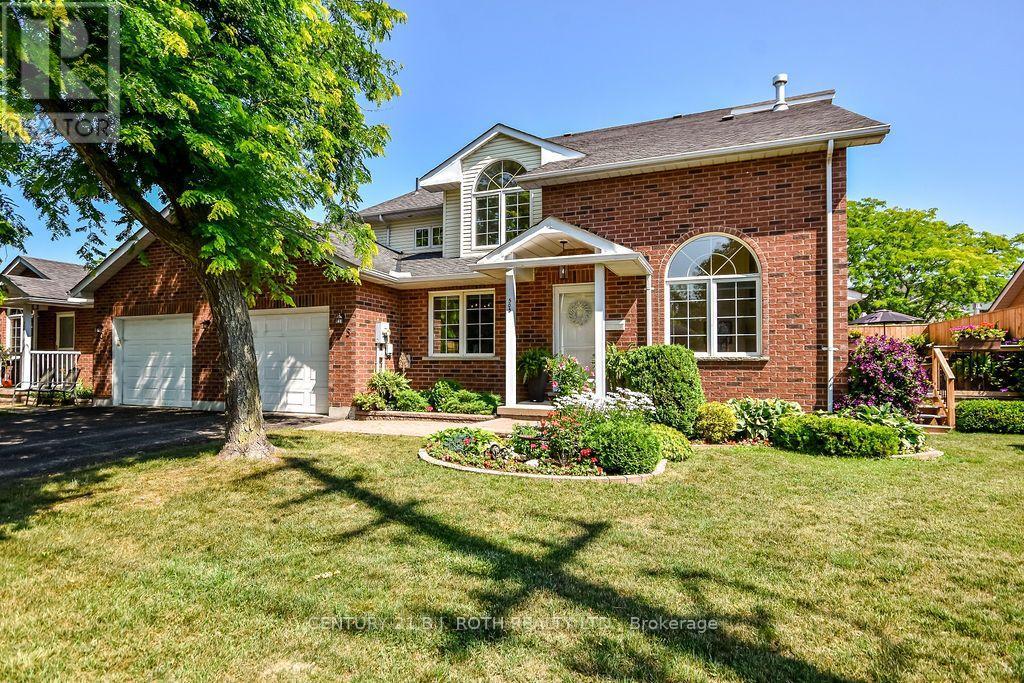
505 - 60 Museum Drive
Orillia, Ontario
Welcome to this immaculate bungaloft end-unit condominium in the sought-after Leacock Village, where comfort, style, and an exceptional location come together. This beautifully maintained 2-bedroom, 3-bathroom home features soaring ceilings and an abundance of windows that fill the open-concept living space with natural light, creating a bright and inviting atmosphere.The thoughtfully designed layout offers the convenience of main-floor living with the added flexibility of a spacious loft, ideal for guests, a home office, or additional living space for family. The end unit layout boasts additional windows and door providing passage to a private oversized deck. The unfinished basement provides ample storage and endless potential for future development, allowing you to customize the space to suit your lifestyle.Perfectly situated just steps from the shores of Lake Couchiching, Tudhope Park, and miles of scenic walking and cycling trails, this package offers the best of community living while remaining close to shopping, dining, and everyday amenities. Whether you're looking to downsize without compromise or enjoy a low-maintenance lifestyle in one of the area's most desirable communities, this exceptional home is sure to impress. (id:49269)
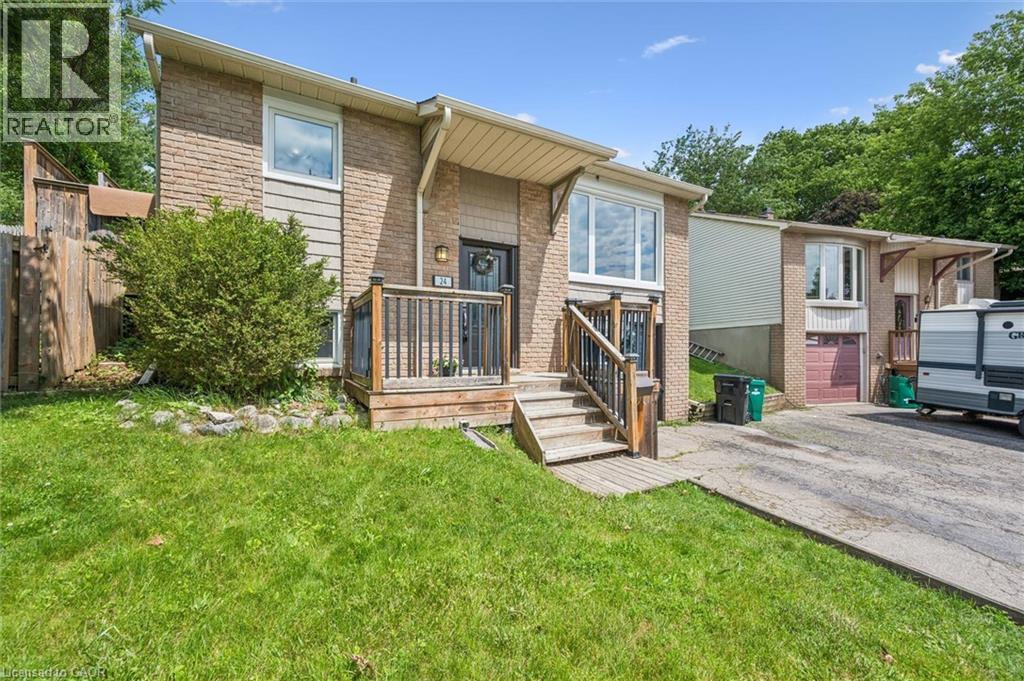
24 Byton Lane
Cambridge, Ontario
Welcome to 24 Byton Lane, a wonderful family home nestled in the highly sought-after West Galt neighbourhood of Cambridge. Located on a quiet, low-traffic street with a park just steps from your front door, this home offers the perfect setting for families looking to enjoy a safe, friendly community with plenty of green space nearby. This desirable location combines the charm of a mature neighbourhood with excellent convenience. You'll enjoy being just minutes from schools, shopping, trails, and historic Downtown Galt, while commuters will appreciate the easy access to Kitchener in approximately 15 minutes and Brantford in about 20 minutes. Inside, this well-designed home offers 3+1 bedrooms and 2 bathrooms, providing plenty of space for growing families, first-time buyers, or downsizers looking for a comfortable and functional layout. A standout feature is the separate ground-level entrance to the basement level, along with an additional main entrance serving the upper floors, creating flexibility for multi-generational living, a home office setup, or future possibilities. The spacious lower-level family room is the perfect place to relax and unwind, featuring a cozy electric fireplace complete with a remote control for added comfort and convenience. Outside, you'll find a handy backyard shed with electrical service, offering excellent space for hobbies, storage, or a workshop setup. Situated in one of Cambridge's most family-friendly communities, 24 Byton Lane offers a fantastic opportunity to enjoy quiet residential living while remaining close to everything you need. Whether you're looking for your first home or your next chapter, this West Galt gem is ready to welcome you home. Roof was completed in summer of 2025 and Furnace is 2022. (id:49269)
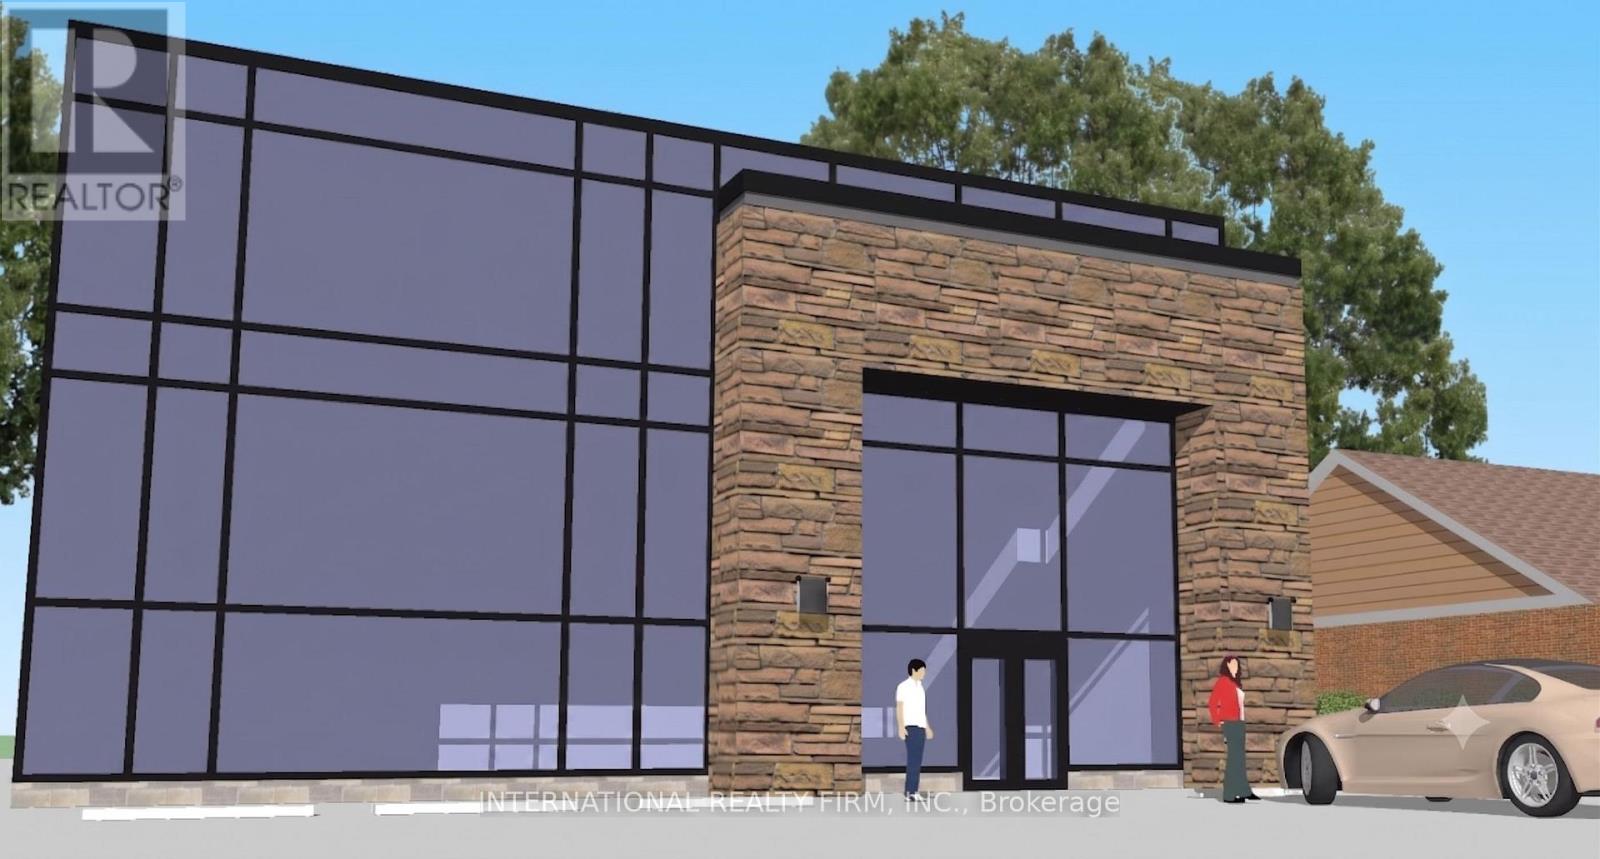
9875 Yonge Street
Richmond Hill, Ontario
Rare opportunity to own your commercial address on Yonge Street - one of Ontario's most iconic and actively intensifying corridors. This move-in-ready 1.5-storey commercial building offers 3,782 sq ft of above-grade space across three levels: basement 823 sq ft, ground floor 2,164 sq ft, and second floor 795 sq ft. Three 8x20 ft storage containers add approximately 480 sq ft of enclosed utility space, easily retrofitted for warm/cold storage. Total GFA approximately 4,250 sq ft.The property holds an active occupancy certificate for retail use and is ready for immediate fit-out to suit your operation. On-site surface parking for 10-12 vehicles - an exceptional and increasingly rare amenity on Yonge Street that adds measurable commercial value for any use. Zoned RMU-COR1, among Richmond Hill's most permissive mixed-use designations, permitting office, major retail, medical, arts and cultural uses, live-work units, short-term accommodation, child care, private school, and more. Fit it out for your own business, lease it to a tenant, or structure a mixed-use strategy across floors. Positioned on a generous ~ 75 x 150 ft lot within Richmond Hill's designated Yonge Street intensification corridor, the Official Plan supports significant mid-to-high-rise densification along this stretch of Yonge. The land underneath this building appreciates on your behalf as the corridor evolves - making this the ideal buy-use-and-hold strategy for the sophisticated owner-occupier or investor. Stop writing rent cheques. Start building equity and capturing long-term land value on one of Ontario's most recognized streets. (id:49269)
2014 Innisbrook Street
Innisfil, Ontario
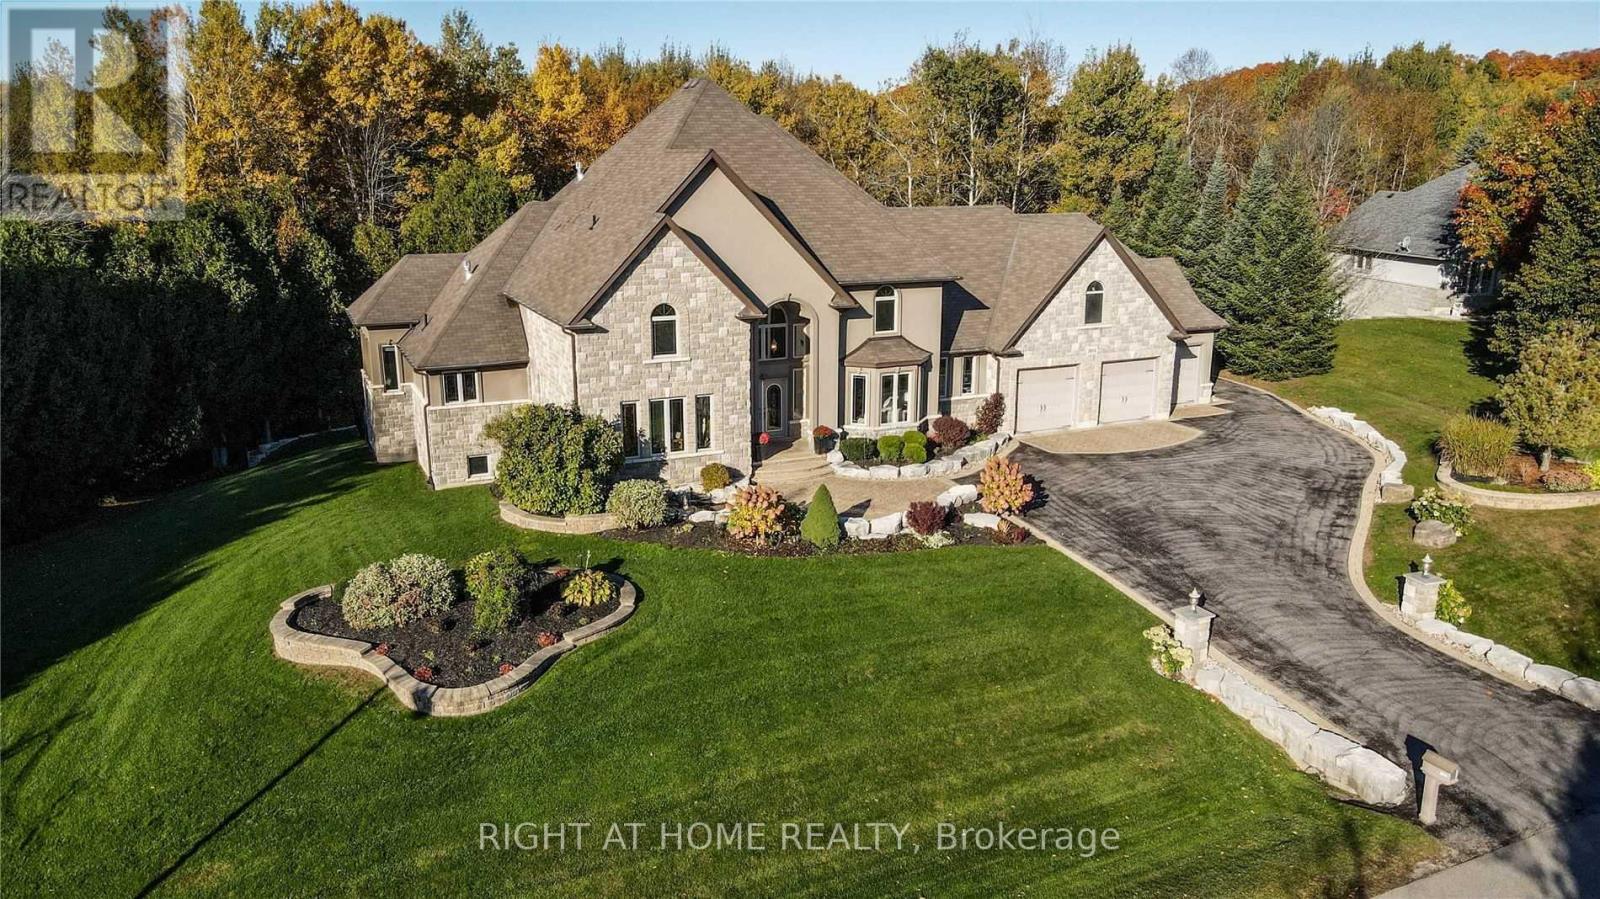
Welcome To 2014 Innisbrook! This Luxurious Custom Built 2 Storey Home Provides You The Lifestyle Many Can Just Dream Of. Over 7250 Sq Ft Living Space, 6 Bedrms, 5 Washrms, High-Quality Hardwood Flooring, Elevator, Gym, Crown Molding, New Roof Shingles2025, New Watersoftner System 2024, New Furnace 2020, Custom Built Kitchen, Oversized 3 Car Garage, Outdoor Swmng Pool & Spa, Almst 10 Acres=biggest Lot On The Street & Just Off Of Hwy 400. Minutes To Innisfil Beach & Boat Launch, Gateway Casinos, Friday Harbour Resort & All Amenities, More Pictures & Virtual Tour Coming Soon. A Must See! (id:49269)
602 - 5917 Main Street
Whitchurch-Stouffville, Ontario
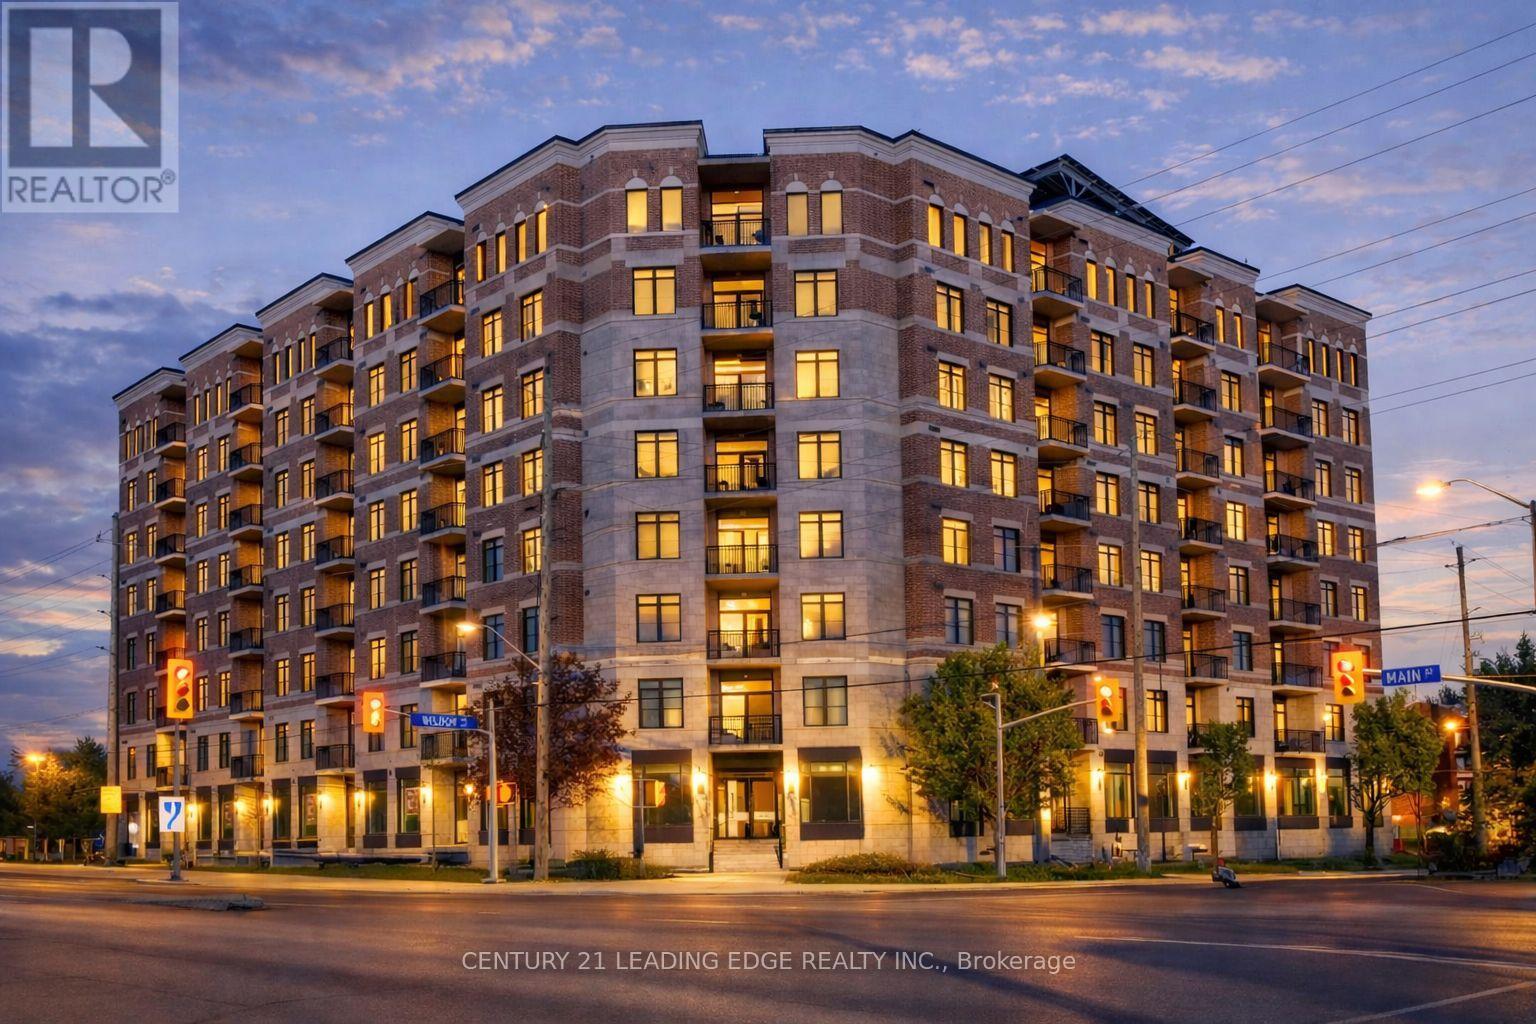
By far the best views in Stouffville!!! Welcome to LivGreen at 5917 Main St. Suite #602 - a rare opportunity to own the largest floor plan ever offered in the building. This exceptional suite showcases an impressive 1,660 sq ft of sun-filled interior living space, plus a 60 sq ft private balcony with unbelievable million-dollar views of downtown Toronto, CN Tower & the city skyline. Enjoy breathtaking panoramic views and stunning sunsets without ever leaving home. This spacious 3-bedroom, 2.5-bath residence features a highly desirable open-concept floor plan, ideal for both everyday living and elegant entertaining. The suite features numerous premium builder upgrades throughout $$$ including an upgraded chef-inspired kitchen with high-end appliances, quartz countertops, and a large island complete with a built-in bar/wine fridge. Pot lights throughout enhance the bright, modern ambiance. The spacious primary bedroom offers a walk-in closet and a luxurious 4-piece ensuite featuring a glass shower and double vanity. Unwind after a long day in the main bath's jetted therapeutic air soaker tub. The second bedroom also includes a walk-in closet, providing exceptional storage and comfort. Includes one parking space and one locker. Unbeatable location, situated right on Main Street - just steps to shops, groceries, banks, restaurants & all the incredible amenities Stouffville has to offer right at your doorstep. A rare opportunity to own one of the largest units in the building, offering exceptional space, luxury finishes, and spectacular million dollar views. LivGreen is Stouffville's ecologically friendly building promoting energy efficiency & conservation through state of the art technologies. (id:49269)
A - 21 Tenbury Drive
Markham, Ontario
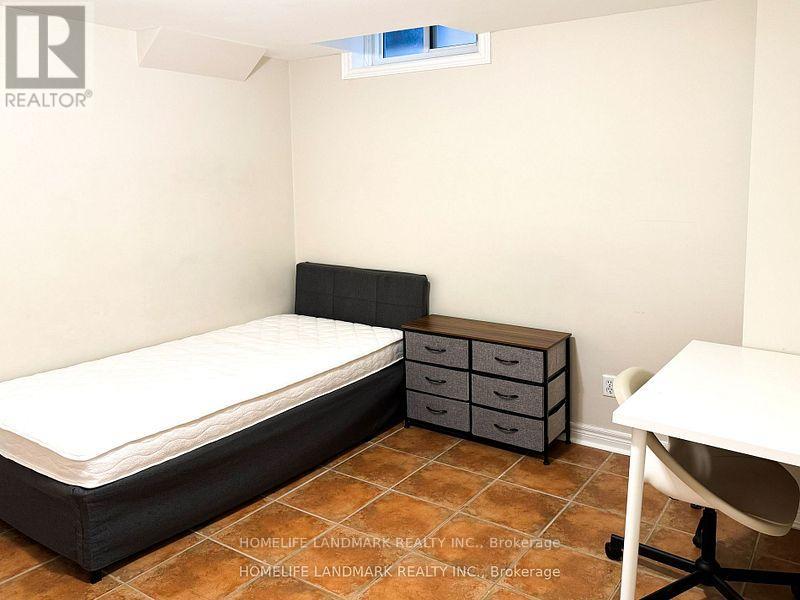
Fully Furnished Basement Apartment with own Laundry, Kitchen, Washroom and Seperate Entrance. Extremely Convient Location in Unionville, near palza, transit, school. Walk distrance to too good pond and main street. Suitable to Single. No Parking. (id:49269)
85 Vera Lynn Crescent
Whitchurch-Stouffville, Ontario
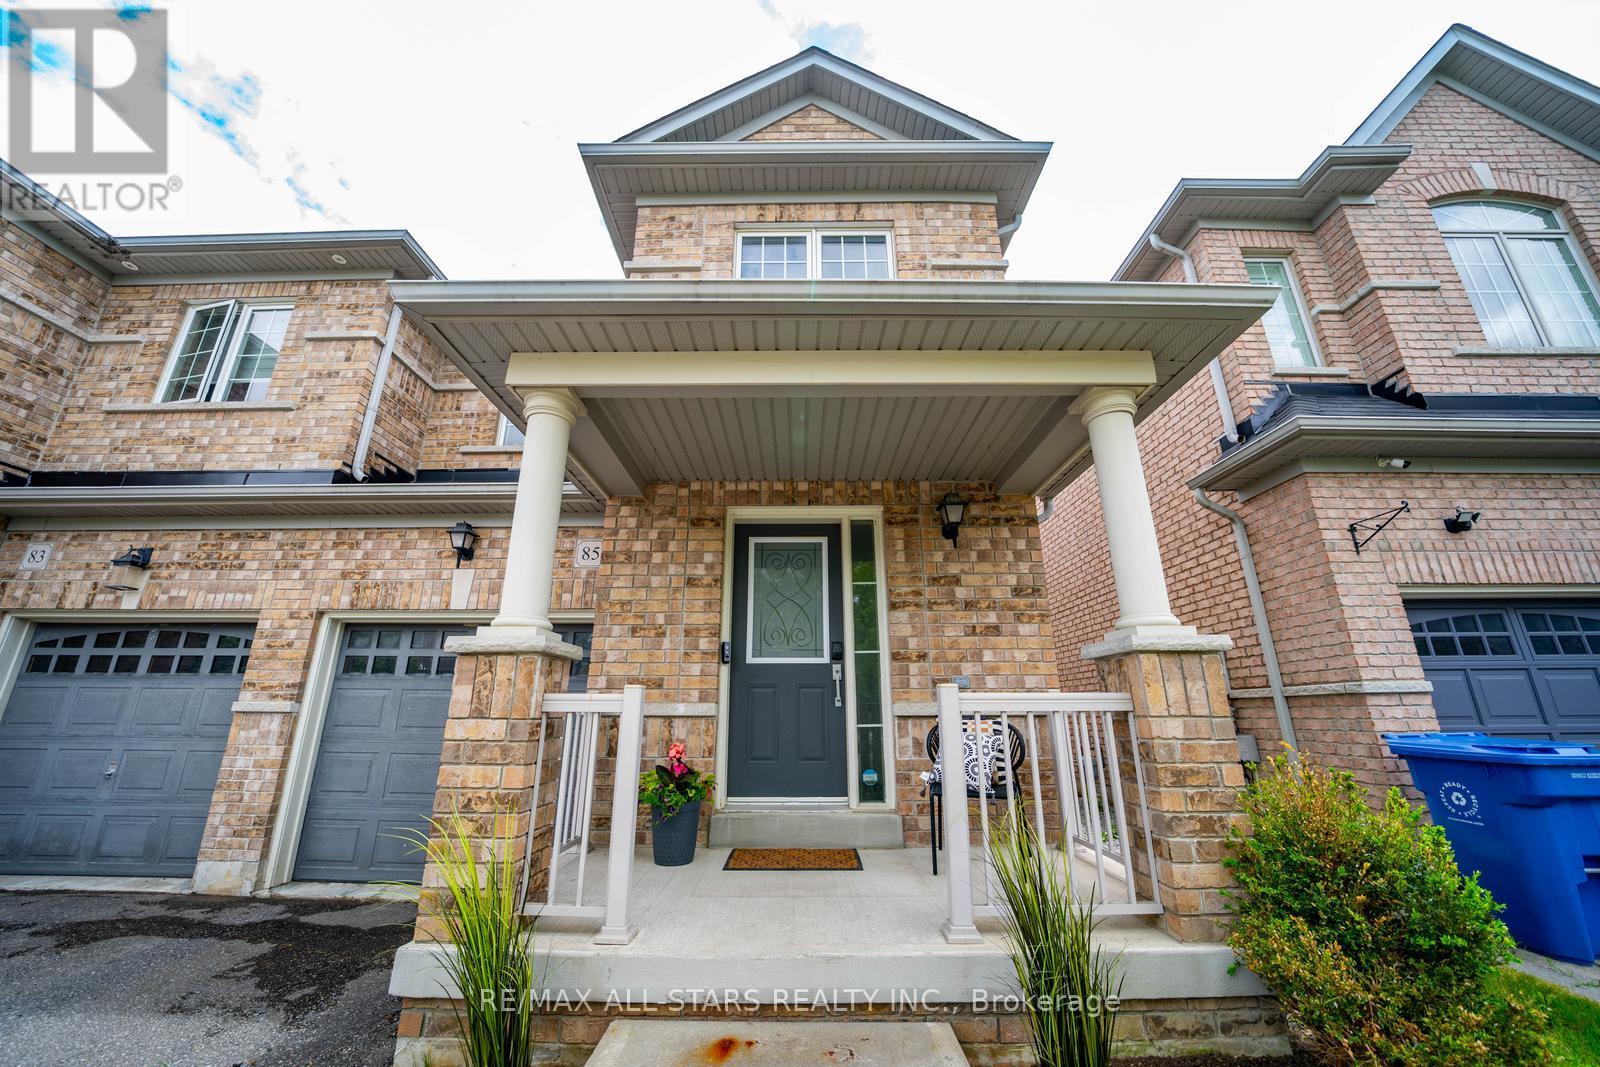
Welcome to 85 Vera Lynn Crescent, a beautifully maintained 3+1 bedroom, 4 bathroom semi-detached home ideally located in one of Stouffville's most desirable family-friendly neighbourhoods. Offering a functional layout, quality finishes, and a fully finished basement, this move-in ready home is perfect for growing families.Step inside to a welcoming foyer featuring a convenient front closet and powder room. The bright main floor boasts hardwood flooring and a spacious kitchen complete with quartz countertops, stainless steel appliances, and ample cabinetry. Open to the dining area with a large window, this space is ideal for both everyday living and entertaining.The inviting living room overlooks the backyard and features hardwood floors, a seamless connection to the kitchen, and sliding doors leading to the fully landscaped yard with storage shed-perfect for outdoor dining, relaxing, and family gatherings.Upstairs, hardwood flooring continues throughout. The spacious primary suite offers a walk-in closet and private 4-piece ensuite. Two additional generously sized bedrooms and a second 4-piece bathroom provide plenty of room for family and guests. The finished basement expands your living space with a large recreation room that can easily serve as a family room, home office, gym, or playroom. An additional 3-piece bathroom adds convenience and flexibility.Ideally situated within walking distance to Memorial Park, Main Street shops and restaurants, schools, parks, and transit. Enjoy all the charm and convenience of downtown Stouffville while living in a wonderful family community. A fantastic opportunity for first-time buyers, growing families, or those looking to enjoy a move-in ready home in a prime location. (id:49269)
RE/MAX Hallmark Realty Ltd.
171 Stonebriar Drive
Vaughan, Ontario
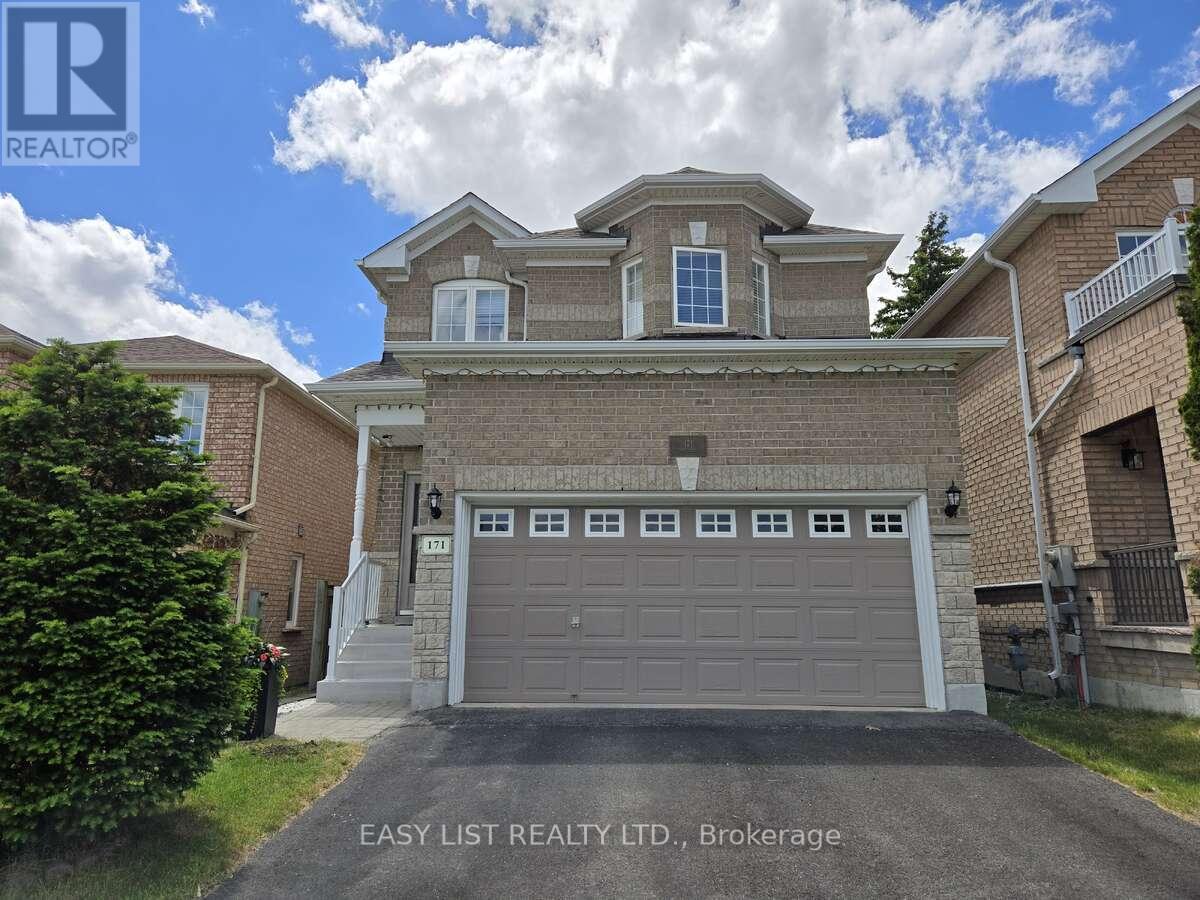
Visit the REALTOR website for further information. Spacious and beautifully maintained detached home offering 1,930 sq. ft. of above-grade living space (per MPAC) in one of Vaughan's most desirable family-friendly neighbourhoods. This move-in-ready residence features 3 bedrooms, 4 bathrooms, and 9-foot ceilings on the main floor, creating a bright and welcoming atmosphere throughout. The thoughtfully designed layout includes a combined living and dining area, a sun-filled family room, and a stunning family-sized kitchen fully renovated in 2026 with elegant quartz countertops, a new stainless steel French-door refrigerator, new stainless steel stove, and new range hood. Pot lights throughout the interior and exterior enhance the home's modern appeal. Enjoy the convenience of main-floor laundry, direct access to the attached double-car garage, and a fully fenced backyard complete with a private deck-perfect for relaxing or entertaining. Hardwood and ceramic flooring extend throughout the home, complemented by a hardwood staircase leading to the upper level. The spacious primary retreat offers his-and-hers walk-in closets and a beautifully renovated 5-piece ensuite completed in 2026. The additional bedrooms are generously sized and feature either walk-in or double closets. Major updates provide peace of mind, including a new roof (2019), washer (2019), dryer (2019), dishwasher (2019), furnace (2025), and owned hot water tank (2023). A rough-in central vacuum system is available for connection, and a rough-in bathroom in the basement is for future customization. Ideally situated within walking distance to the GO Station, public transit, Walmart, RONA, Tim Hortons, McDonald's, parks, shopping, and everyday conveniences. Located just steps from Mario Plastina Park and within the highly sought-after school catchment areas for Michael Cranny Elementary School and Maple High School. An exceptional opportunity in one of Vaughan's most sought-after communities. (id:49269)
227 Waverley Road
Toronto, Ontario
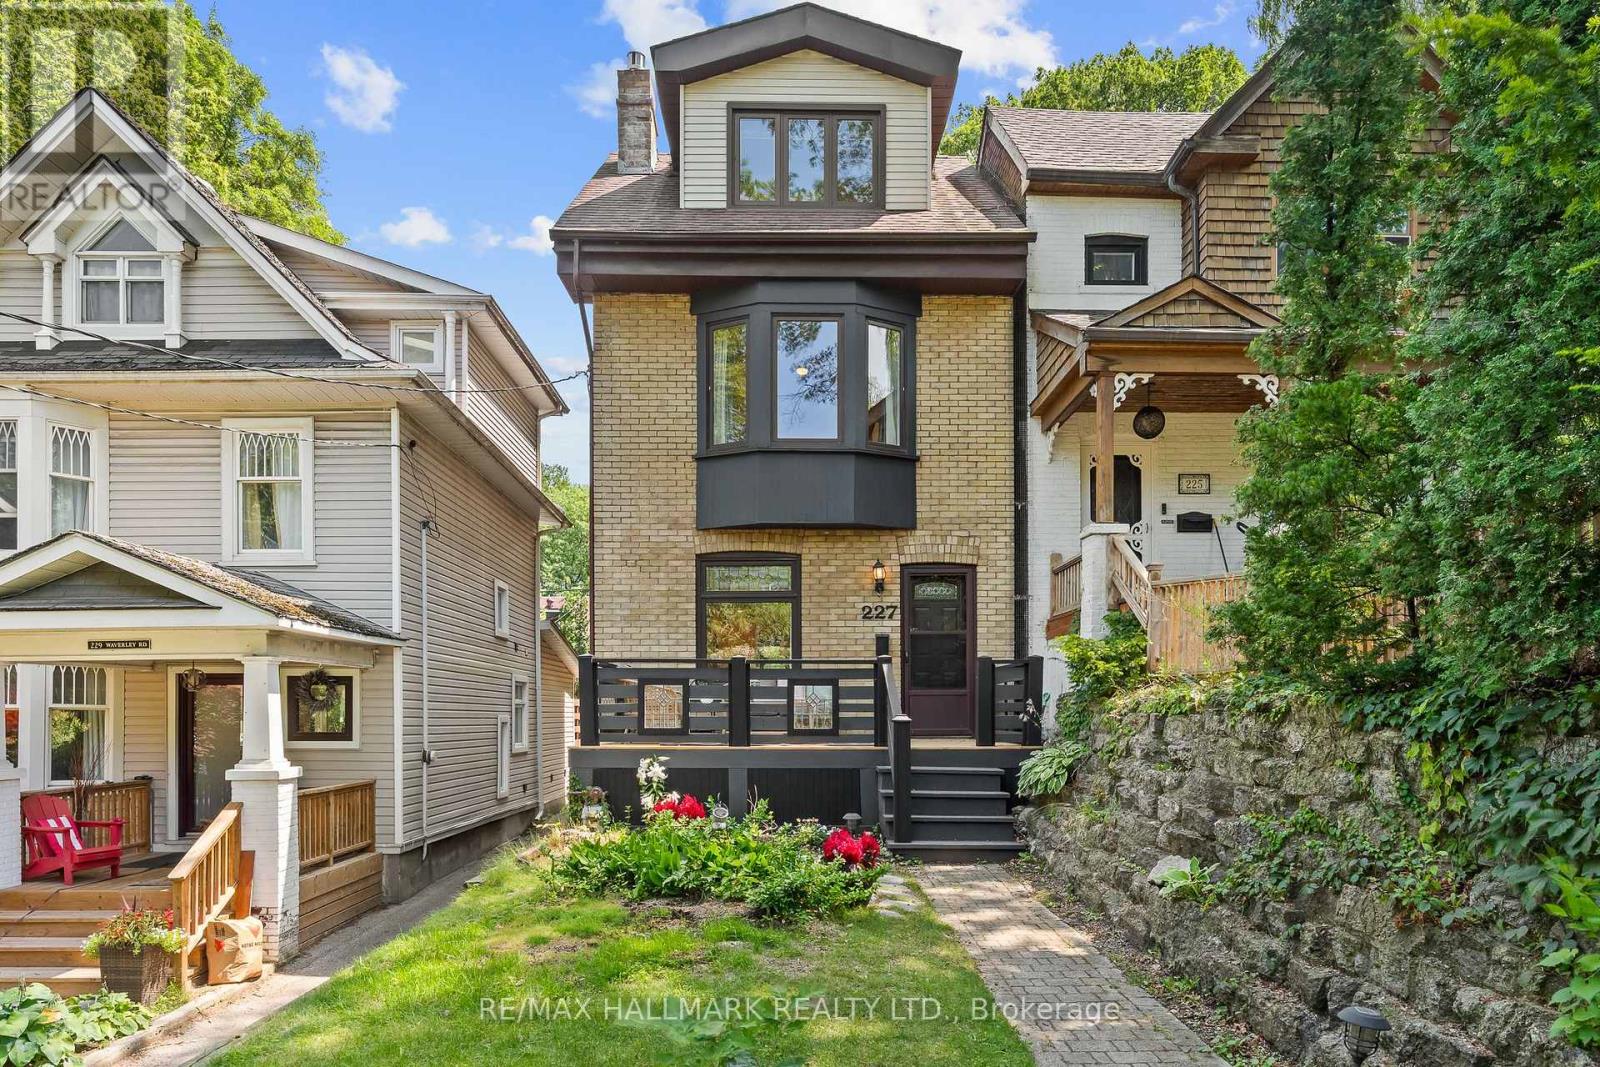
Sitting in the heart of the Beach, on a tree-lined low traffic street, this 3 storey detached home offers it all: 4 bedrooms, 3 bathrooms, an open concept main floor, a lowered basement and private 2 car parking! Cozy up to your gas fireplace, entertain in the oversized dining room or host a kitchen party in your custom Scavolini kitchen with top-of-the-line AEG appliances including a in-wall coffee station, gas cooktop, wall oven and dual-zone wine fridge. The second floor hosts 3 bedrooms - all with closets - and a large bathroom with heated floor while the third floor is a true owner's retreat... a bedroom that easily accommodates a king bed, two double closets, a 3 sided fireplace and an area for lounging, stretching or working - all bathed in light from a skylight and corner windows. Don't miss the ensuite bathroom, also with heated floors. The lowered basement provides a perfect space for family movie nights or a rec space for kids to run wild with an additional nook to work from home as well as a full bathroom with heated floor and a separate entrance. Pushed back from the street, sip your favourite drink on your private front porch and bask in the sunlight as afternoon turns to evening or open the imported European back door to blend indoor & outdoor living and entertain on the oversized private back terrace. All this with 2 car private parking via a shared drive that's actually wide enough to accommodate an SUV! (the neighbours have 2). Feeding Kew Beach, Glen Ames & Malvern and with the Kew Beach Tennis Club and the boardwalk at the foot of your street, move in and enjoy Beach Living! (id:49269)
2405 Partington
Windsor, Ontario
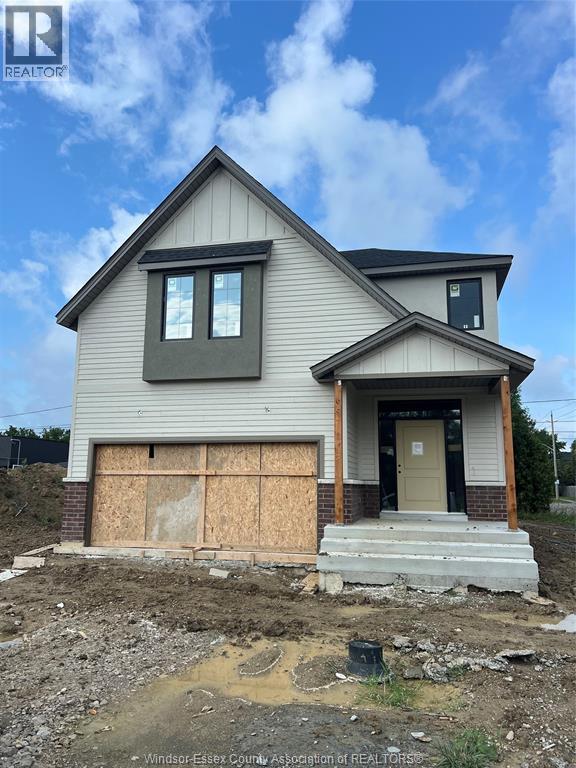
""The Willow"", a to be built detached two storey home by HD Development Group (Winner of the 2025 Windsor-Essex Home Builders’ Association BUILDER OF THE YEAR Award) in the beautiful Northwood area of South Windsor. This modern build offers 4 bedrooms, 2.5 bathrooms, a functional open-concept layout, and an unfinished basement ready for future customization. The exterior showcases a brick/stucco finish complemented by engineered wood siding, along with an attached double garage. The main floor features bright living spaces and a well-appointed kitchen with an oversized center island, ideal for everyday living and entertaining. Upstairs, the primary suite includes a walk-in closet and private ensuite, accompanied by three additional spacious bedrooms, a full bath, and convenient second-floor laundry. Ideally located just minutes from the University of Windsor, the Ambassador Bridge, and Holy Names Catholic High School. Price includes HST Rebate for qualified buyers! (id:49269)
40 Tottenham Road
Toronto, Ontario
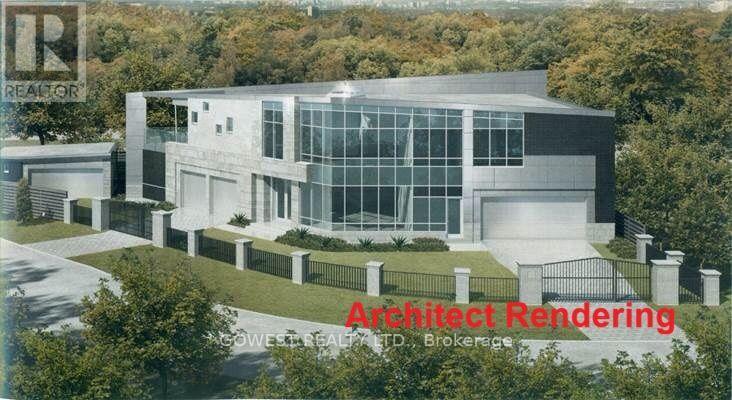
An Unparalleled Opportunity to Own an Imaginative & Inspiring Architectural Masterpiece ready to have the interior completed, /w your tastes. Property being sold on an "As Is, Where Is" basis. Buyer to conduct their own due diligence and investigations. This uniquely designed modern luxury residence is a true architectural landmark, perfectly positioned beside lush green space & parks in the prestigious Banbury-Don Mills neighbourhood. Set on a remarkable piano-shaped lot of approximately 14,558.7 sq.ft., this distinguished home offers approximately 11,246 sq.ft. of luxurious living space, including storage & accessory building areas. Designed for both grand entertaining & comfortable family living, the home features 4 spacious bedrooms, In-Law suite ready /w separate entrance, 2 additional flexible rooms ideal for offices, guest suites, or hobby spaces, & 6 bathrooms. Highlights include the breathtaking "Paradise Great Room," an expansive open-concept kitchen, recreation room, wet bar, sauna, spa, & a wide-view balcony overlooking tranquil surroundings. Includes 2 laundry rooms & 2 mechanical rooms /w 400-amp electrical service. A gas line has been installed, & the home has been configured to accommodate future furnace & air conditioning installation, offering flexibility for buyers to complete the mechanical systems to their own specifications. Detached 600 sq.ft. garage/garden suite potential, are complemented by a spacious deck, an 8-camera security monitoring system, & EV(3) charging capability. Ideally located just minutes from Edwards Gardens, Sunnybrook Park, scenic trails, the Eglinton LRT, shopping, major highways, & downtown Toronto. Situated within the catchment area for highly regarded schools, including Don Mills CI & St. Bonaventure Catholic School. A rare opportunity for discerning buyers to personalize an exceptional residence & create their ultimate dream home. (id:49269)
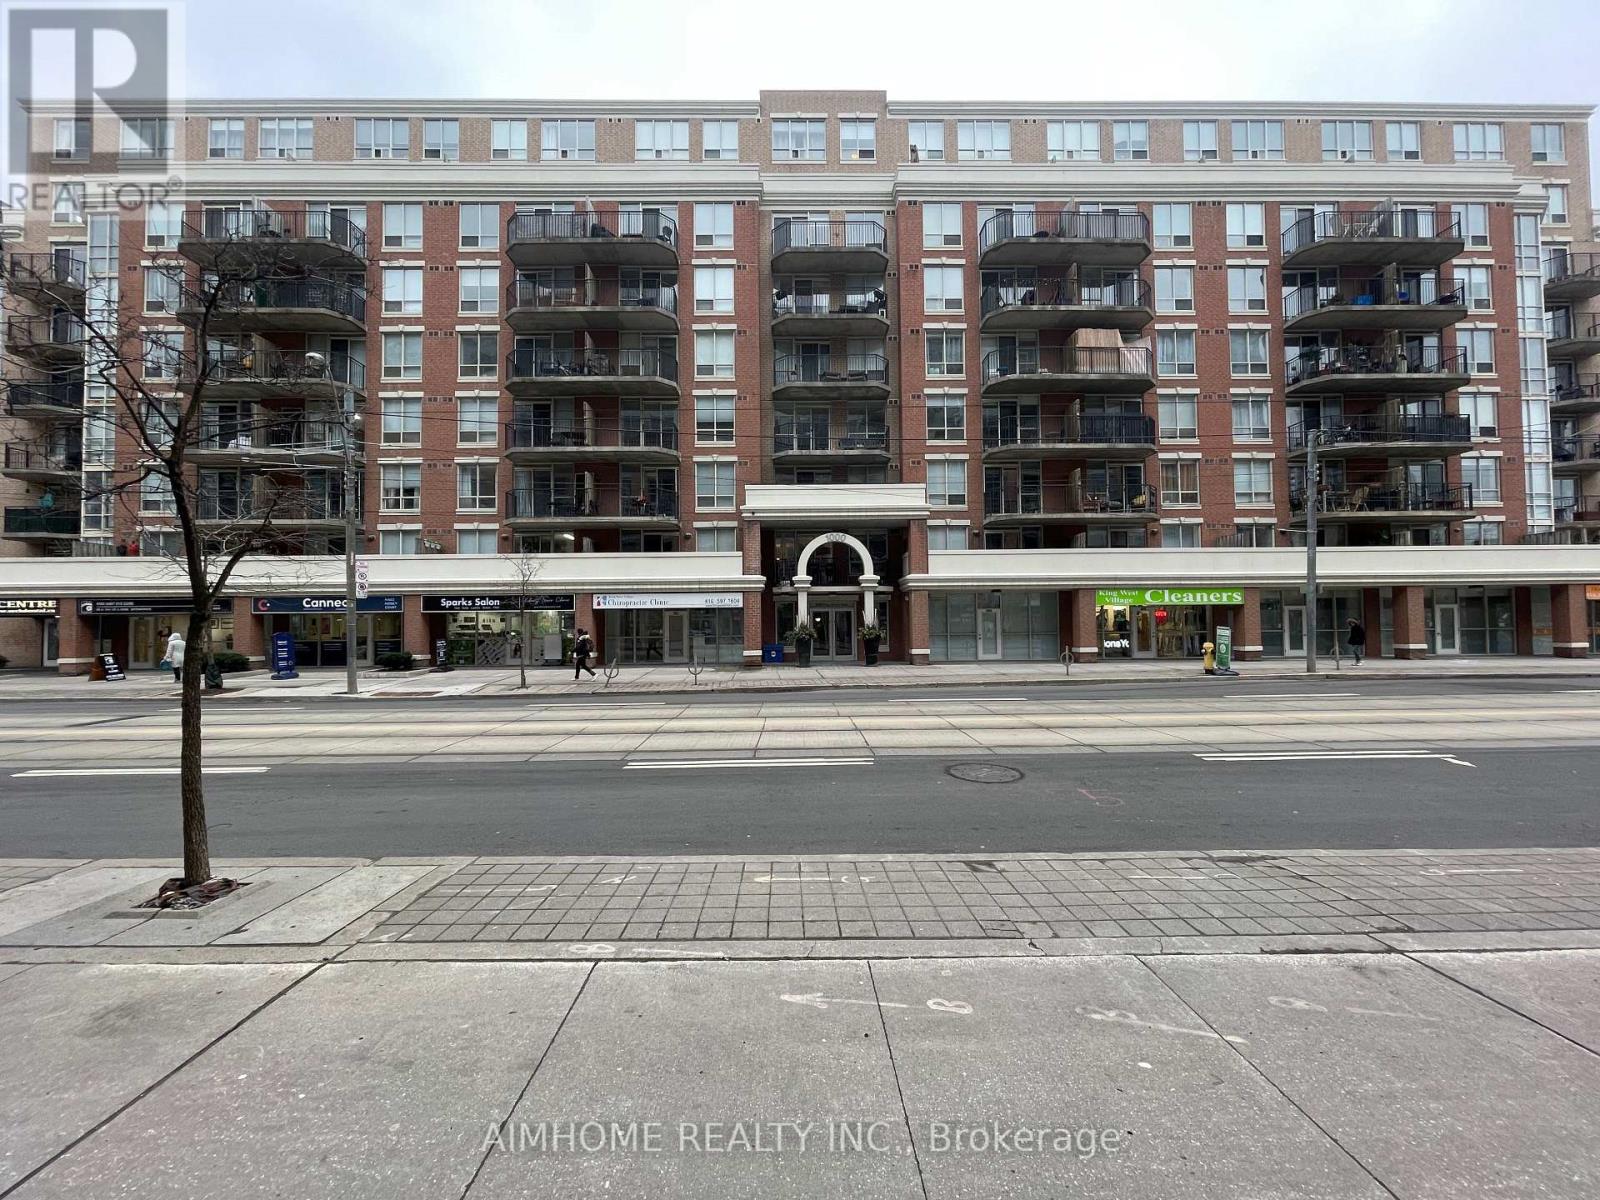
317 - 1000 King Street W
Toronto, Ontario
Spacious and Bright, Open Concept With Practical Split Plan Layout, 2 Bedrooms 2 Bathrooms Corner Suite Right In The Heart Of Desirable King West Village. This Beautiful Unit Boasts 1000 Sf Of Gracious Living Space, With Large Floor To Ceiling Windows And Big Balcony. Open Concept Living Space With Loads Of Kitchen Cupboards, Pantry, Center Island. Ttc, Starbucks, Loblaws' City Market Right At Your Outside Door. Ready To Move In. (id:49269)
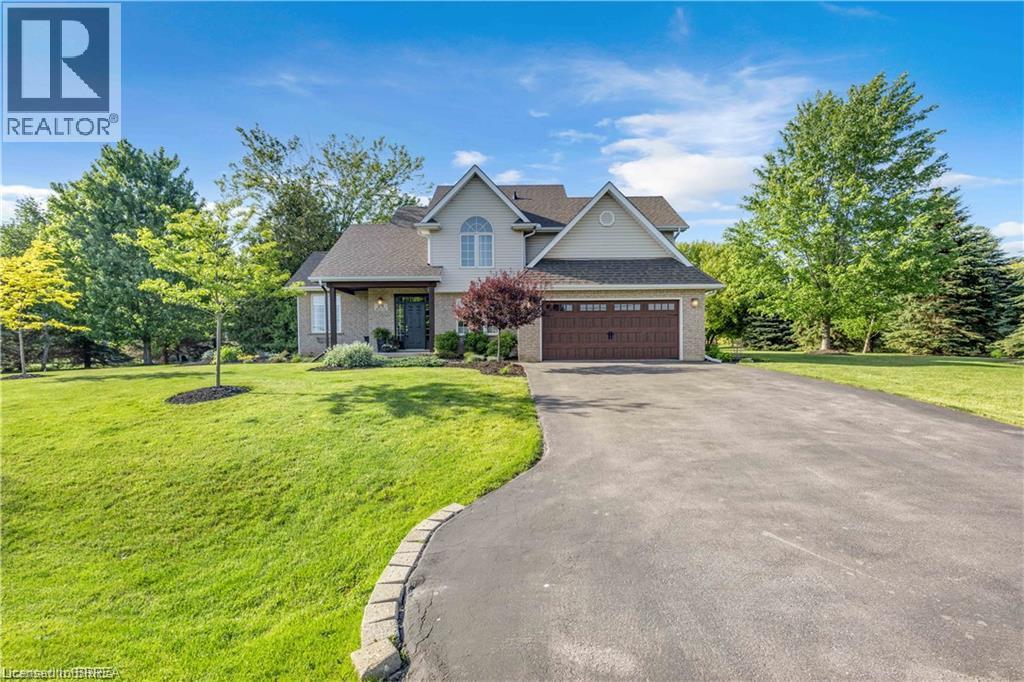
25 Brian Drive
Burford, Ontario
Some homes offer a great house. Others offer a great lifestyle. At 25 Brian Drive, you get both. Set on an impressive 0.59-acre lot in the heart of Burford, this property offers a rare combination of privacy, space, and walkable convenience. Surrounded by mature trees and located within walking distance to schools, the arena, fairgrounds, groceries, pharmacy, banking, and downtown amenities, you'll enjoy the best of small-town living. From the moment you arrive, the pride of ownership is evident. A beautifully maintained exterior, mature landscaping, and a heater double car garage create an inviting first impression. Inside, you'll find almost 3000 sq ft of finished living space designed for everyday family life. The main floor features two generous living areas, an open-concept kitchen and dining space, a convenient powder room, and direct access from the garage into a practical mudroom and laundry area. Upstairs, all four bedrooms are located on the same level along with two full bathrooms, creating the functional layout families continue to love. The lower level offers walk up access to the garage and endless potential for additional living space, whether you envision a family room, home gym, games room, or in-law suite. Step outside and you'll discover what truly makes this property special. The expansive backyard provides room to entertain, relax, and play. A large deck, pergola, firepit area, and sprawling green space create the perfect setting for summer barbecues, backyard games, and evenings spent with family and friends. With mature trees providing exceptional privacy, it's easy to forget you're still in town. Space. Privacy. A family-friendly layout. And a backyard you'll enjoy for years to come. This is Burford living at its finest. (id:49269)
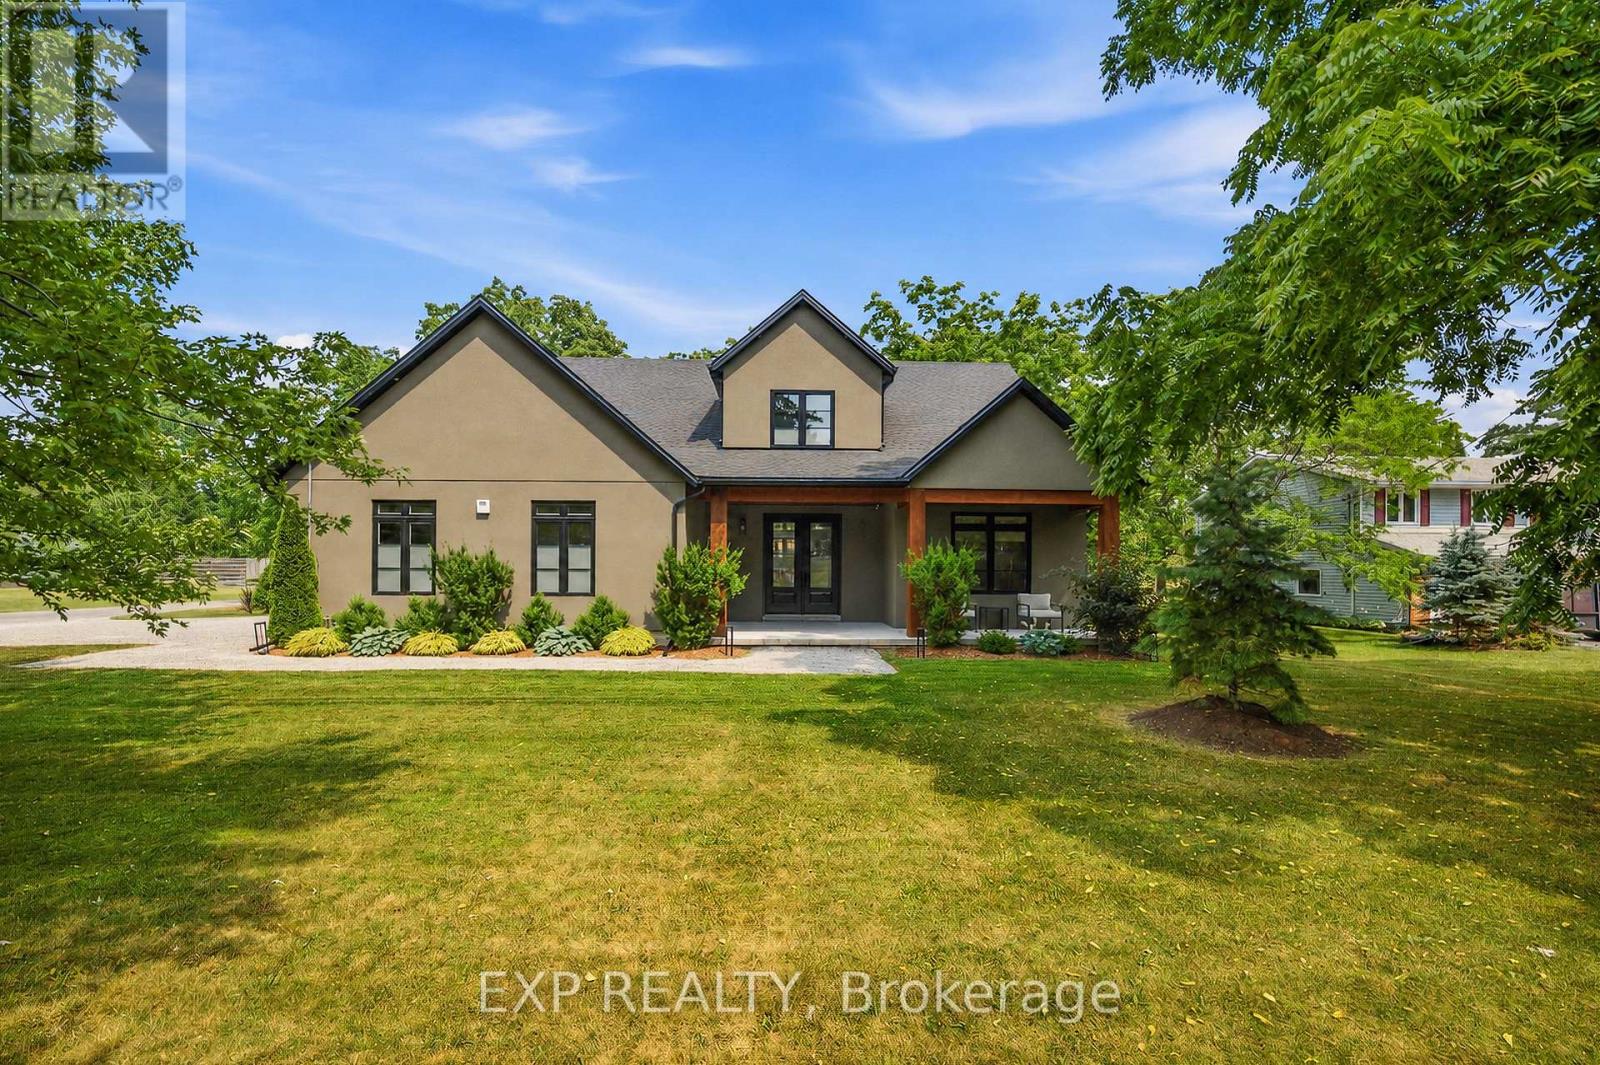
3001 Ozark Trail
Fort Erie, Ontario
Welcome to 3001 Ozark Trail, a striking 2022 custom-built home set among the mature trees of Ridgeway's sought-after Oakhill Forest community, just minutes from Lake Erie. Offering approximately 2,650 square feet of beautifully designed living space, this 4-bedroom, 2.5-bathroom home combines modern style, everyday functionality and a peaceful, private setting. At the heart of the home is a breathtaking open-concept great room with soaring vaulted ceilings, a statement fireplace and dramatic floor-to-ceiling windows overlooking the backyard. The adjoining kitchen features an oversized island with seating, quartz countertops, abundant cabinetry and a large range, while the window-lined dining area is filled with natural light. Extending the kitchen is an impressive pantry and laundry room with extensive cabinetry, generous counter space and direct access to the double attached garage, perfect for storage, meal preparation and keeping everyday essentials organized. The main-floor primary suite offers a walk-through closet and private ensuite, while three additional bedrooms provide plenty of space for family, guests or a home office. Outside, the 96 x 230 foot corner lot features a fully fenced, tree-lined backyard with expansive lawn space, an oversized firepit and a covered gazebo with an attached storage shed. A spacious front driveway and additional rear driveway provide exceptional parking for vehicles, trailers and recreational toys. The home is also pre-wired for a future hot tub, and the electrical panel is equipped with a 240v generator hookup. Surrounded by mature trees, distinctive homes and oversized lots, this one-of-a-kind property offers the feeling of a private retreat while remaining close to Lake Erie, beaches, Ridgeway's shops and restaurants, and everyday amenities. (id:49269)
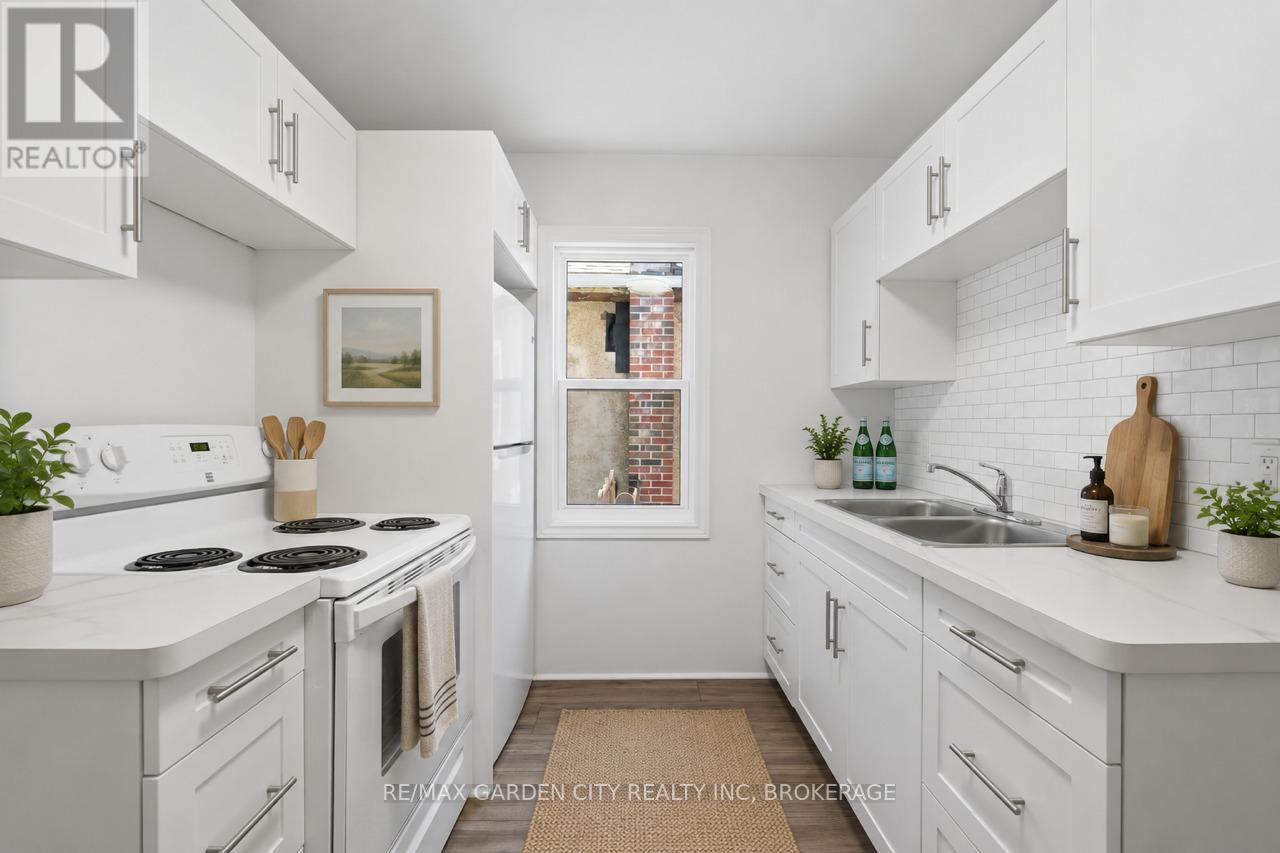
106 Carlton Street
St. Catharines, Ontario
Stop Renting, Start Building Your Future. Welcome to 106 Carlton Street, St.Catharines - Rent-to-Own Option Available - The perfect place to take your first step into homeownership. This charming, completely renovated 2-bedroom detached bungalow offers stylish, move-in-ready living with all the major updates already completed, so you can simply unpack and enjoy. Meticulously renovated from top to bottom, this home features a new roof, windows, doors, flooring, updated electrical and plumbing, a beautiful modern kitchen, and a stunning 4-piece bathroom. The bright, thoughtfully designed interior blends contemporary finishes with comfortable living, creating a space that feels like home the moment you walk through the door. Whether you're a first-time buyer, downsizer, or investor, this low-maintenance property offers exceptional value and peace of mind. Situated in a convenient, walkable neighbourhood, you're just steps from shopping, restaurants, schools, parks, public transit, and all the everyday amenities you need. Why continue paying someone else's mortgage when you can start investing in your own future? 106 Carlton Street is affordable, beautifully updated, and ready to welcome you home. Your next chapter starts here! (id:49269)
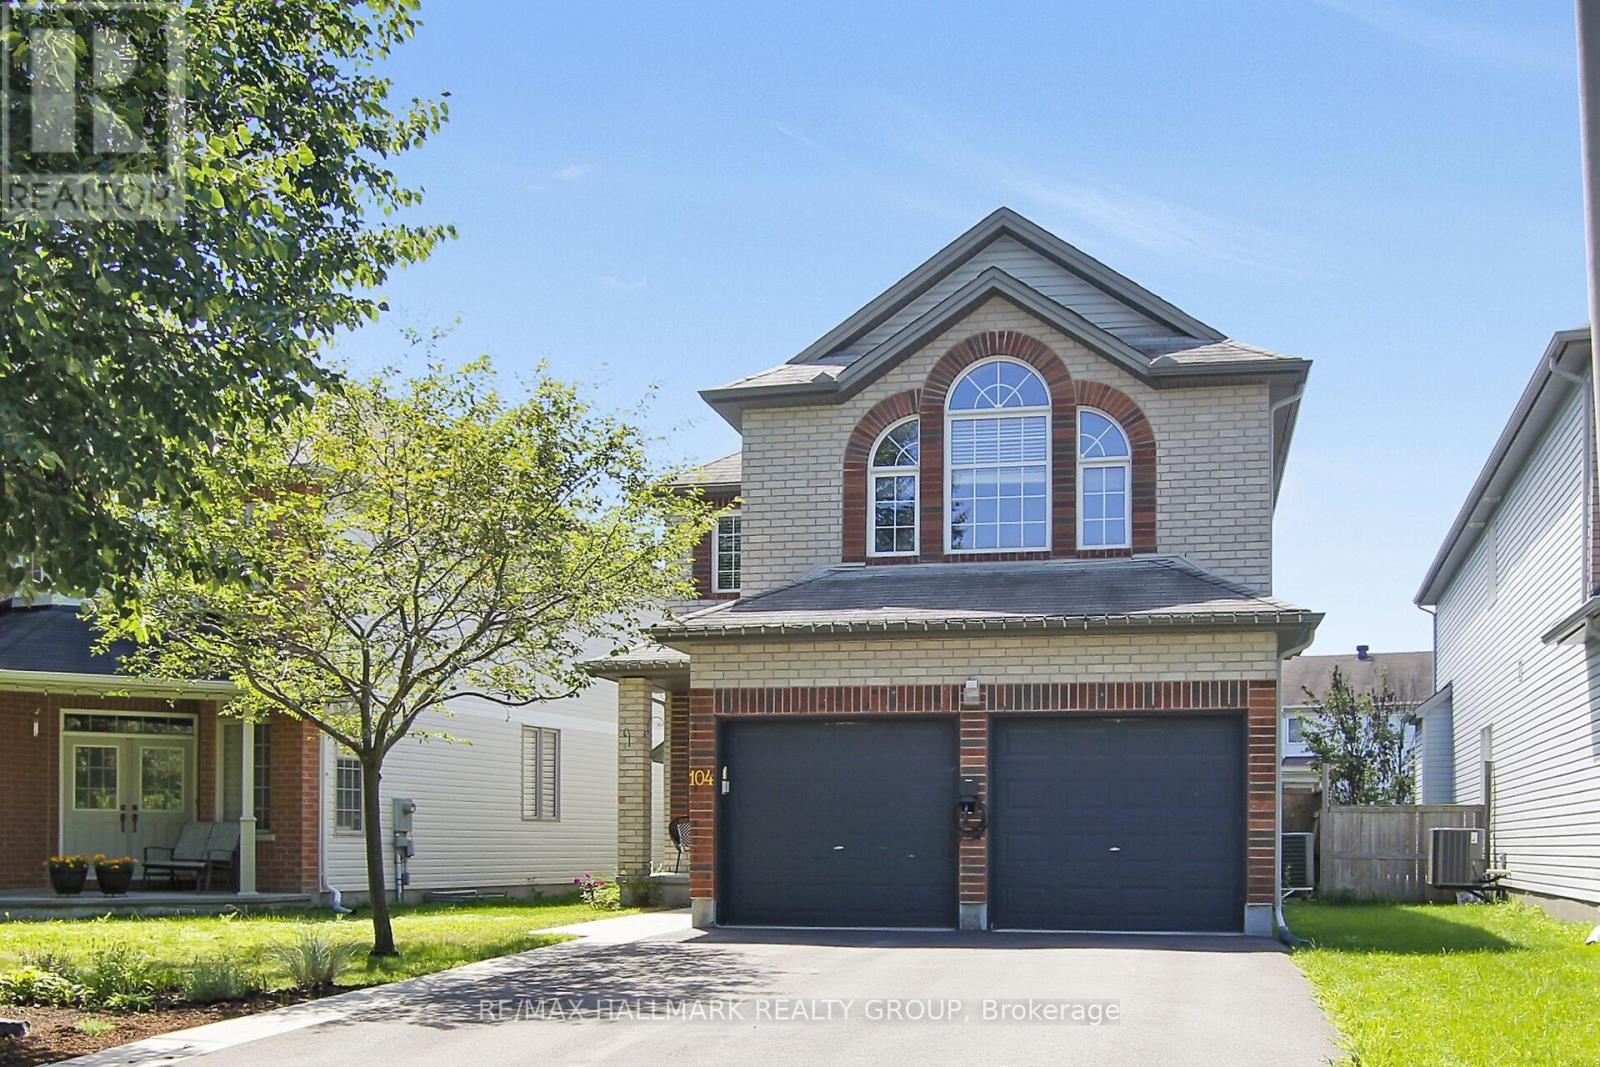
104 Strathcarron Crescent
Ottawa, Ontario
This lovely home offers the space, comfort and thoughtful details today's buyers are looking with 4 good size bedrooms, 2.5 bathrooms and an exceptional layout for practical living, effortless entertaining and flexibility. The front foyer features a custom closet organizer making a great first impression, while hardwood flooring flows throughout both main and upper floors, adding warmth and timeless appeal. The formal living and dining rooms provide inviting spaces for hosting family and friends, while the main floor office is perfect for working from home or managing daily tasks. An open concept kitchen and family room form the heart of the home with a versatile design to adapt to your needs. Upstairs, you'll find all four good sized bedrooms, including a spacious Primary Suite, along with the convenience of a second floor laundry room. The unfinished basement offers endless possibilities with the potential to create a recreation room, home gym, theatre, guest suite or a custom tailored retreat that reflects your lifestyle. The private backyard extends your living space outdoors with an expansive deck and separate patio which add inviting areas for dining, socializing and recreational activities. The double car garage with an EV charger adds modern convenience. Situated close to parks, schools and amenities. (id:49269)
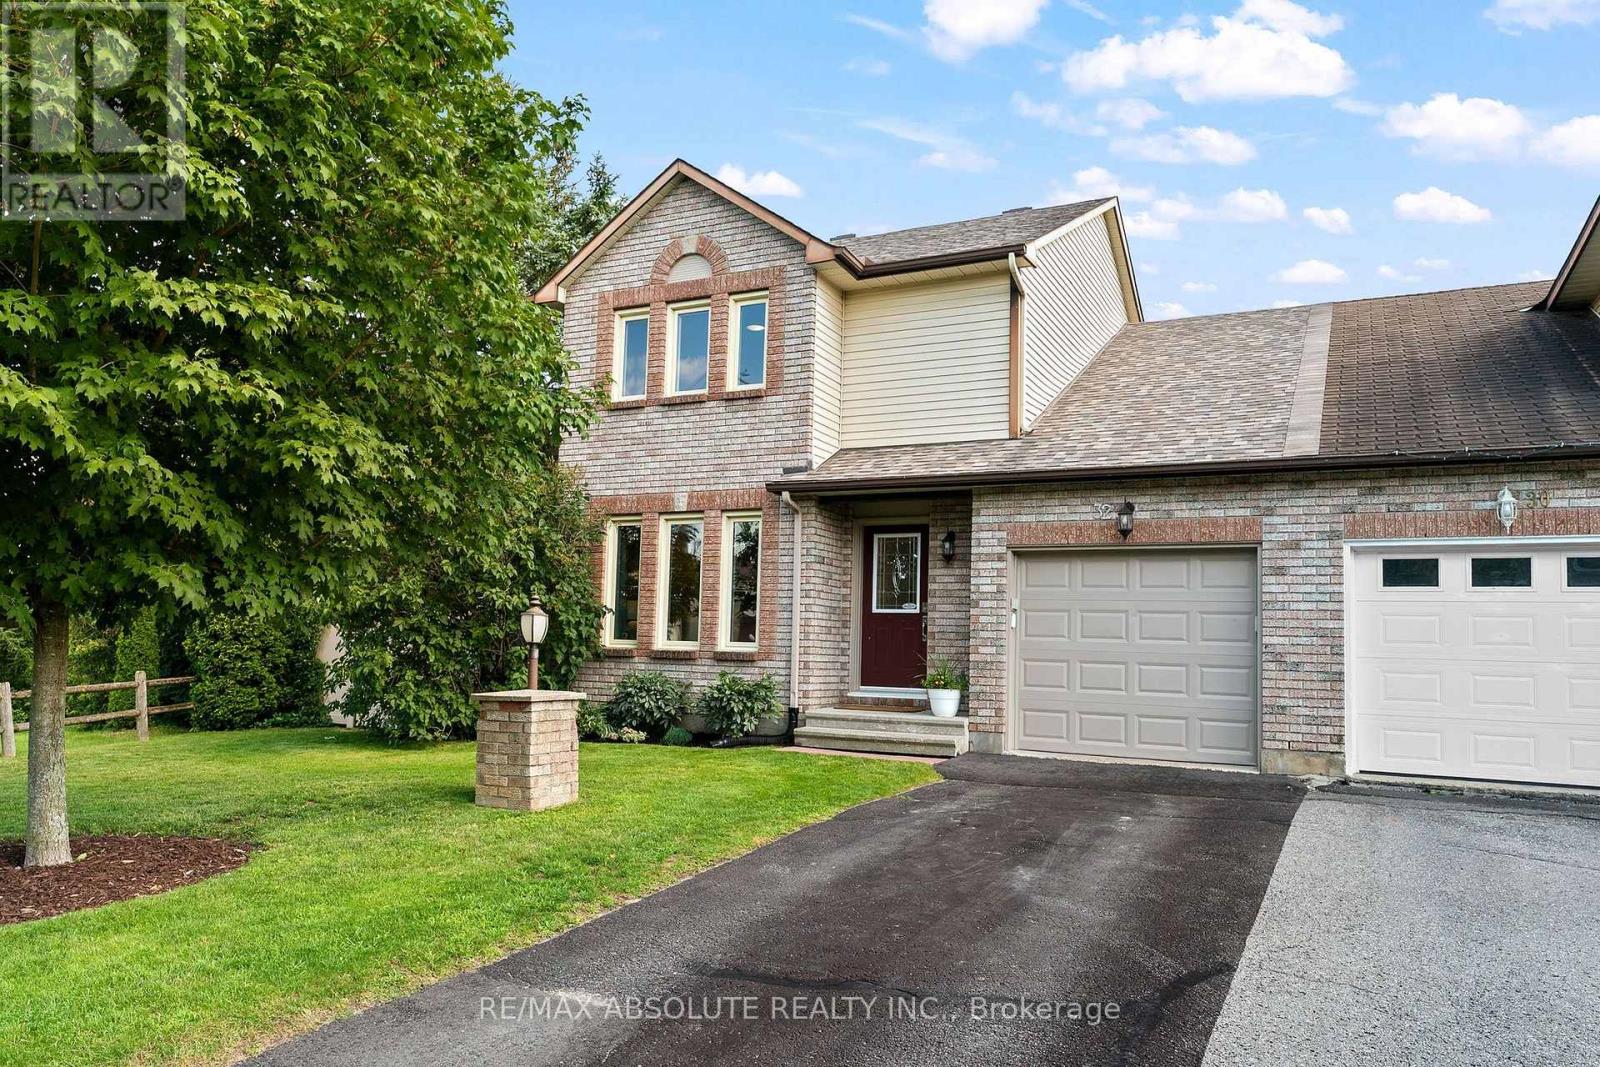
32 Greer Street
Ottawa, Ontario
Welcome to this beautifully maintained semi detached 3 bedroom, 1.5 bathroom home in the highly desirable Amberway neighbourhood, a perfect blend of comfort, privacy and outdoor living. Set on a spacious lot backing onto Pool Creek, this property offers the rare advantage of no rear neighbours, providing peaceful views and exceptional privacy. The generous side yard borders city green space, creating even more room to enjoy the outdoors. Inside, you'll find a well cared for home with thoughtful updates throughout including a rough in for an additional bathroom in the basement. Recent improvements include engineered hardwood flooring, updated bathrooms and kitchen, a new deck and updated fencing, making this home truly move in ready. Whether you're entertaining on the deck, exploring the nearby trails, or simply enjoying the tranquility of your private backyard, this home offers a lifestyle that's hard to match. Don't miss your opportunity to own this exceptional property in one of the area's most sought after neighbourhoods. (id:49269)
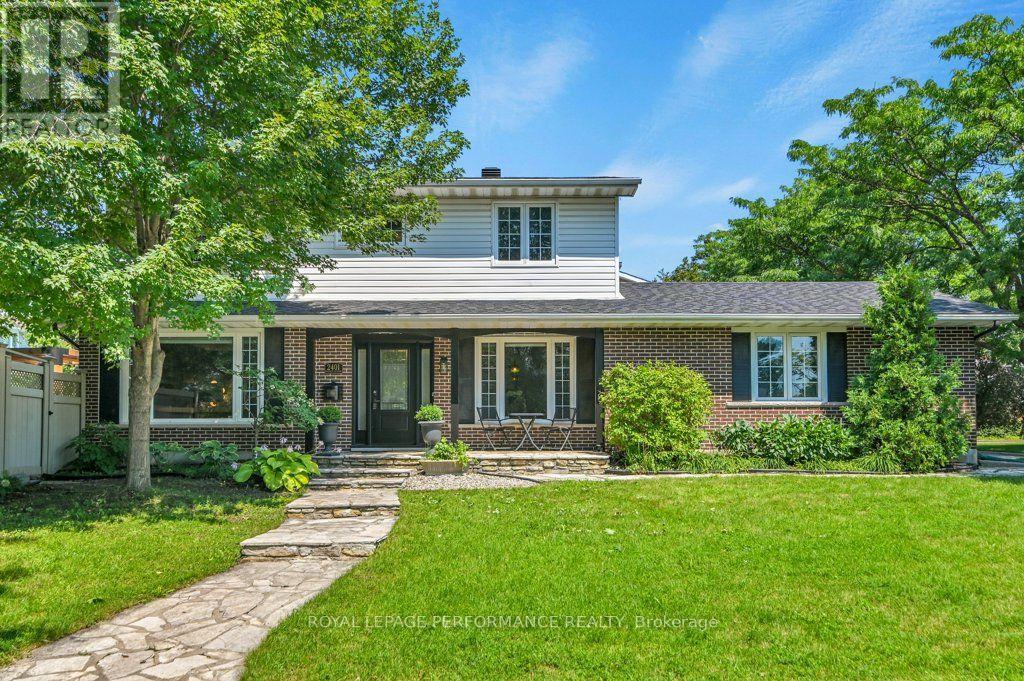
2401 Wyndale Crescent
Ottawa, Ontario
Welcome to this immaculate 4-bedroom Garand home in the leafy & family-friendly community of Guildwood Estates. Meticulously maintained and move-in ready, this exceptional home blends timeless elegance with sophisticated contemporary updates. Beautiful hardwood floors extend throughout the spacious principal rooms and all four bedrooms. The elegant yet cozy living room features rich wall panelling and a large picture window overlooking the expansive front yard. The formal dining room leads to a beautifully updated kitchen with quality wood cabinetry, granite countertops, stainless steel appliances, and a bright breakfast area. The sunken family room offers a warm and welcoming space with a gas fireplace, custom built-in bookcases, and direct access to the private backyard. Designed for both entertaining and family enjoyment, the backyard features natural stone landscaping, a stone patio with classic herringbone pattern, a stylish pergola, a gently murmuring waterfall, maintenance-free fencing, and a storage shed. A convenient powder room and direct access to the attached double car garage complete the main level. Upstairs, the spacious primary suite includes a private 3-piece ensuite, while three additional generously sized bedrooms provide flexibility for a growing family, guests, or a home office. A well-appointed family bathroom and an oversized linen closet complete the upper level. The finished lower level adds valuable living space with a large recreation room - perfect children's play, a home gym, or a games room - providing the flexibility all families are looking for. (id:49269)
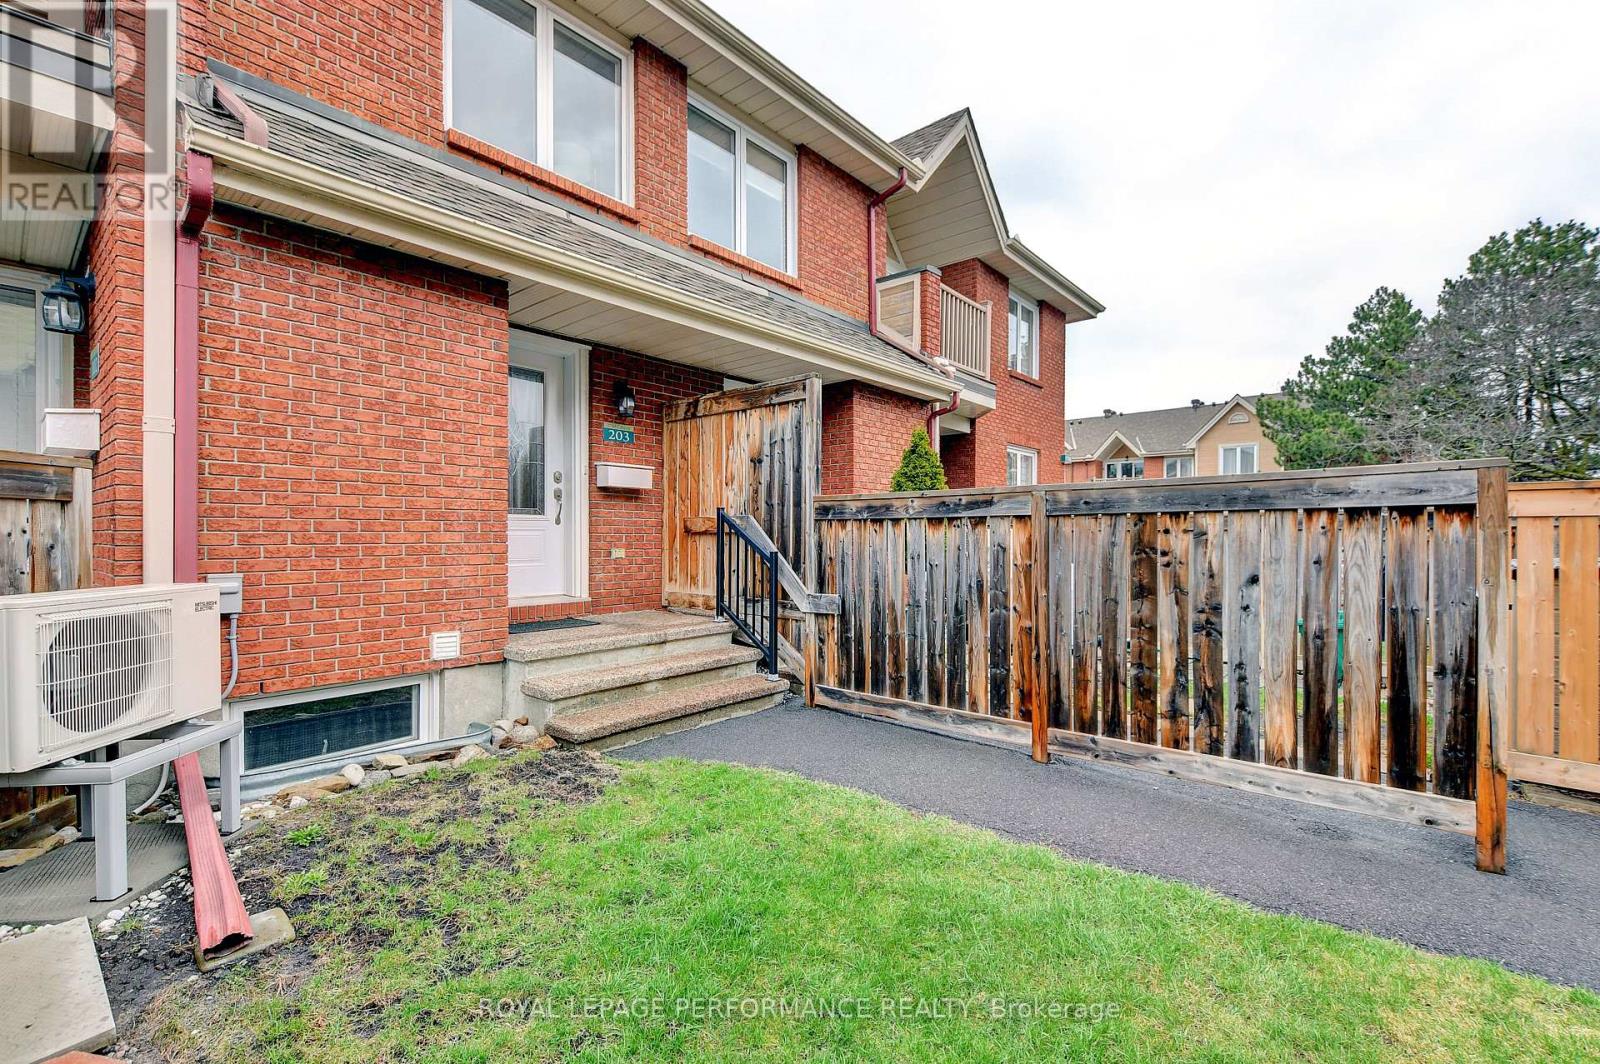
203 - 1760 Cabaret Lane
Ottawa, Ontario
This beautifully updated and impeccably maintained 1-bedroom, 2-bathroom condo offers bright, spacious living and plenty of thoughtful features. The main level boasts an inviting open-concept living and dining area, a well-appointed kitchen with ample counter space and storage, and a comfortable bedroom and full bathroom.The lower level adds valuable living space with a family room, second bathroom, laundry area, and plenty of additional storage-perfect for relaxing, working from home, or welcoming guests. Enjoy the benefits of living in a desirable Orleans community with access to the Club Citadel, offering residents additional recreational amenities. The location is ideal, close to shopping, schools, public transit, parks, and everyday conveniences.Bright, clean, updated, and move-in ready-this condo truly has it all. A wonderful opportunity in a sought-after neighbourhood. Don't wait-this one won't last long! (id:49269)
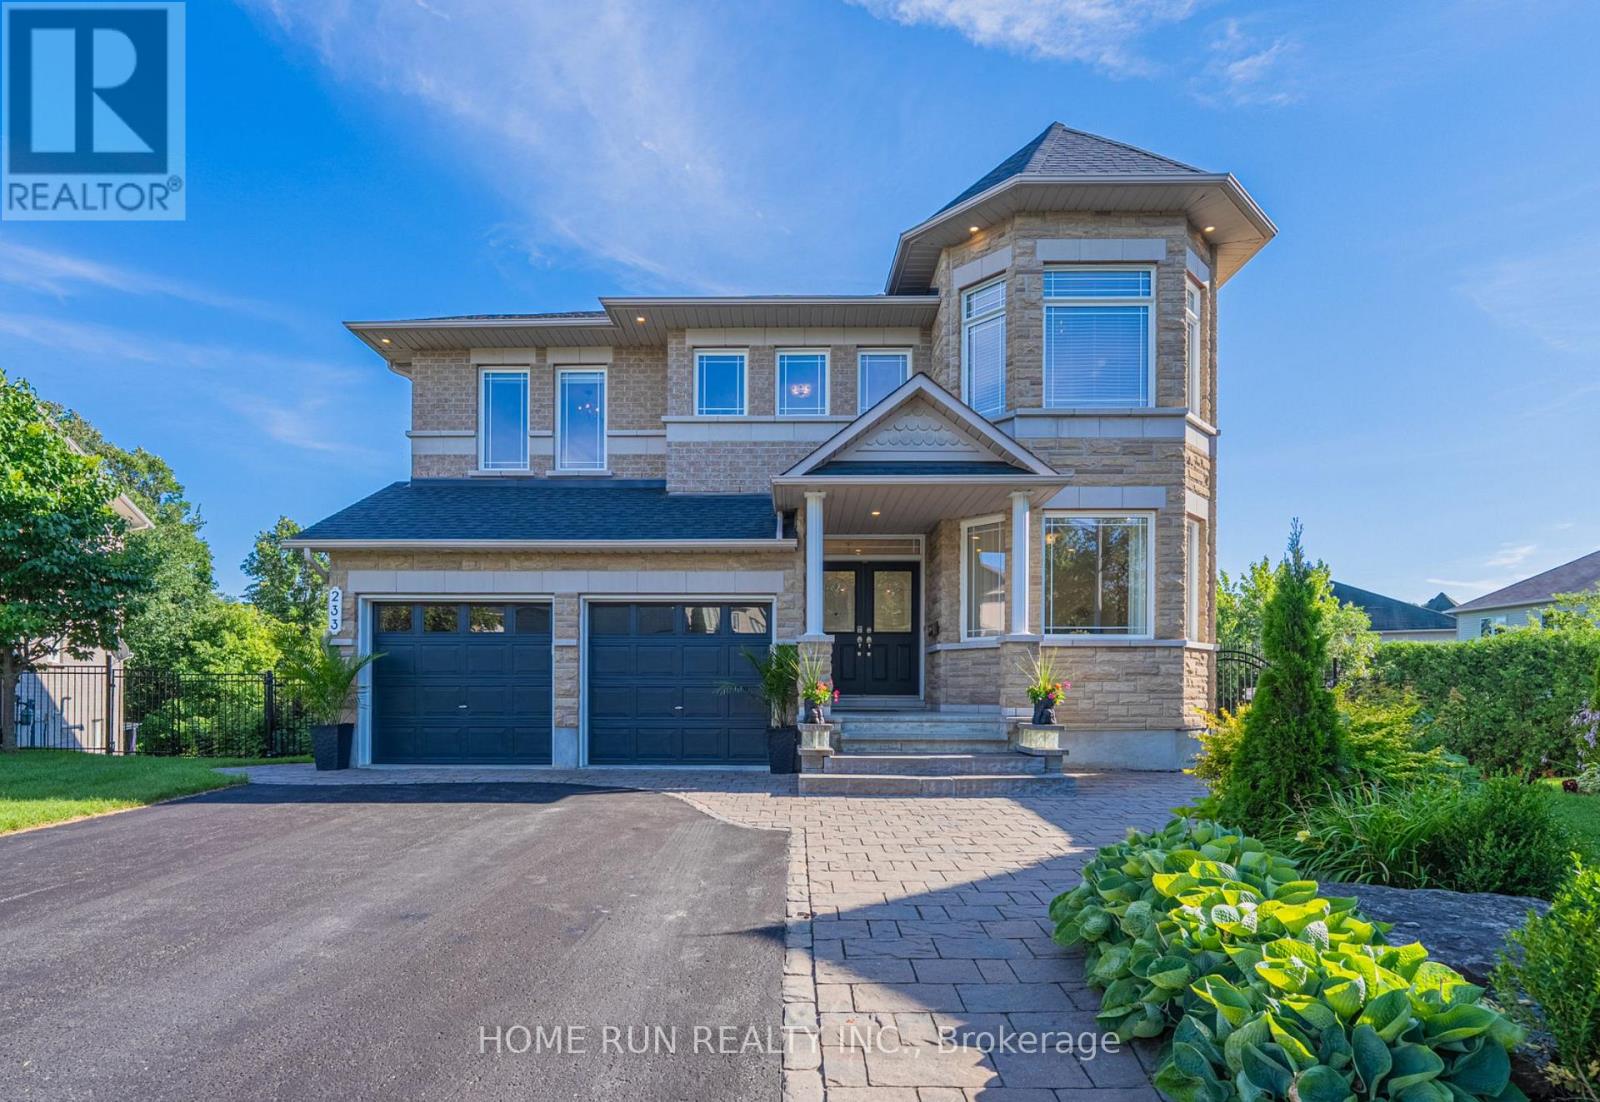
233 Marjan Crescent
Ottawa, Ontario
ESTATE LIVING, CITY CONVENIENCE! A rare Minto-built luxury home on a sprawling 13,218 sq.ft. pie-shaped lot: south-facing, private, tree-lined, and backing onto green space in one of Barrhaven's most coveted enclaves! Built in 2008, this home - the Riverbend model - is part of Minto's luxury lineup, the Luxe series. It is defined by 3 signature features that were rare to find at the time: 9' ceilings on the main floor, an expansive open space anchored by a classic curved staircase, and TWO SUITES on the upper level. Offering approximately 4,600 sq.ft. of finished living space, the home has 5 bedrooms and 4.5 bathrooms in total. The living room and family room are joined by a two-sided gas fireplace, and the banquet-style dining room rises to an 18' open-to-above ceiling. Oversized picture windows pull natural light deep into the interior and draw the country-estate views of the backyard into the home. Finished in a transitional-traditional style with hardwood throughout, the home is anchored by a spacious gourmet kitchen, while a main-floor office, laundry room, and a mudroom add everyday practicality.The second floor offers 4 bedrooms and 3 full baths, including a primary suite with walk-in closet and a 5-piece ensuite with soaker tub, plus a second suite with raised ceilings, its own full bath, and a walk-in closet. The fully finished 9-ft walkout basement was thoughtfully designed, adding about 1,300 sq.ft. of living space with a fifth bedroom, rec/games room, home theatre, full bath, living room, kitchen, gym area, and computer nook; double doors lead to the huge backyard. Outside, enjoy the beautiful landscaping & two levels of outdoor living - a glass-railing deck above and a fully covered patio below. The fully fenced, pie-shaped backyard backs onto green space with no rear neighbours and includes a permitted oversized shed, a pergola, and a play structure, and has a full irrigation system. Steps to trails, parks, public transit, schools, and all amenities! (id:49269)
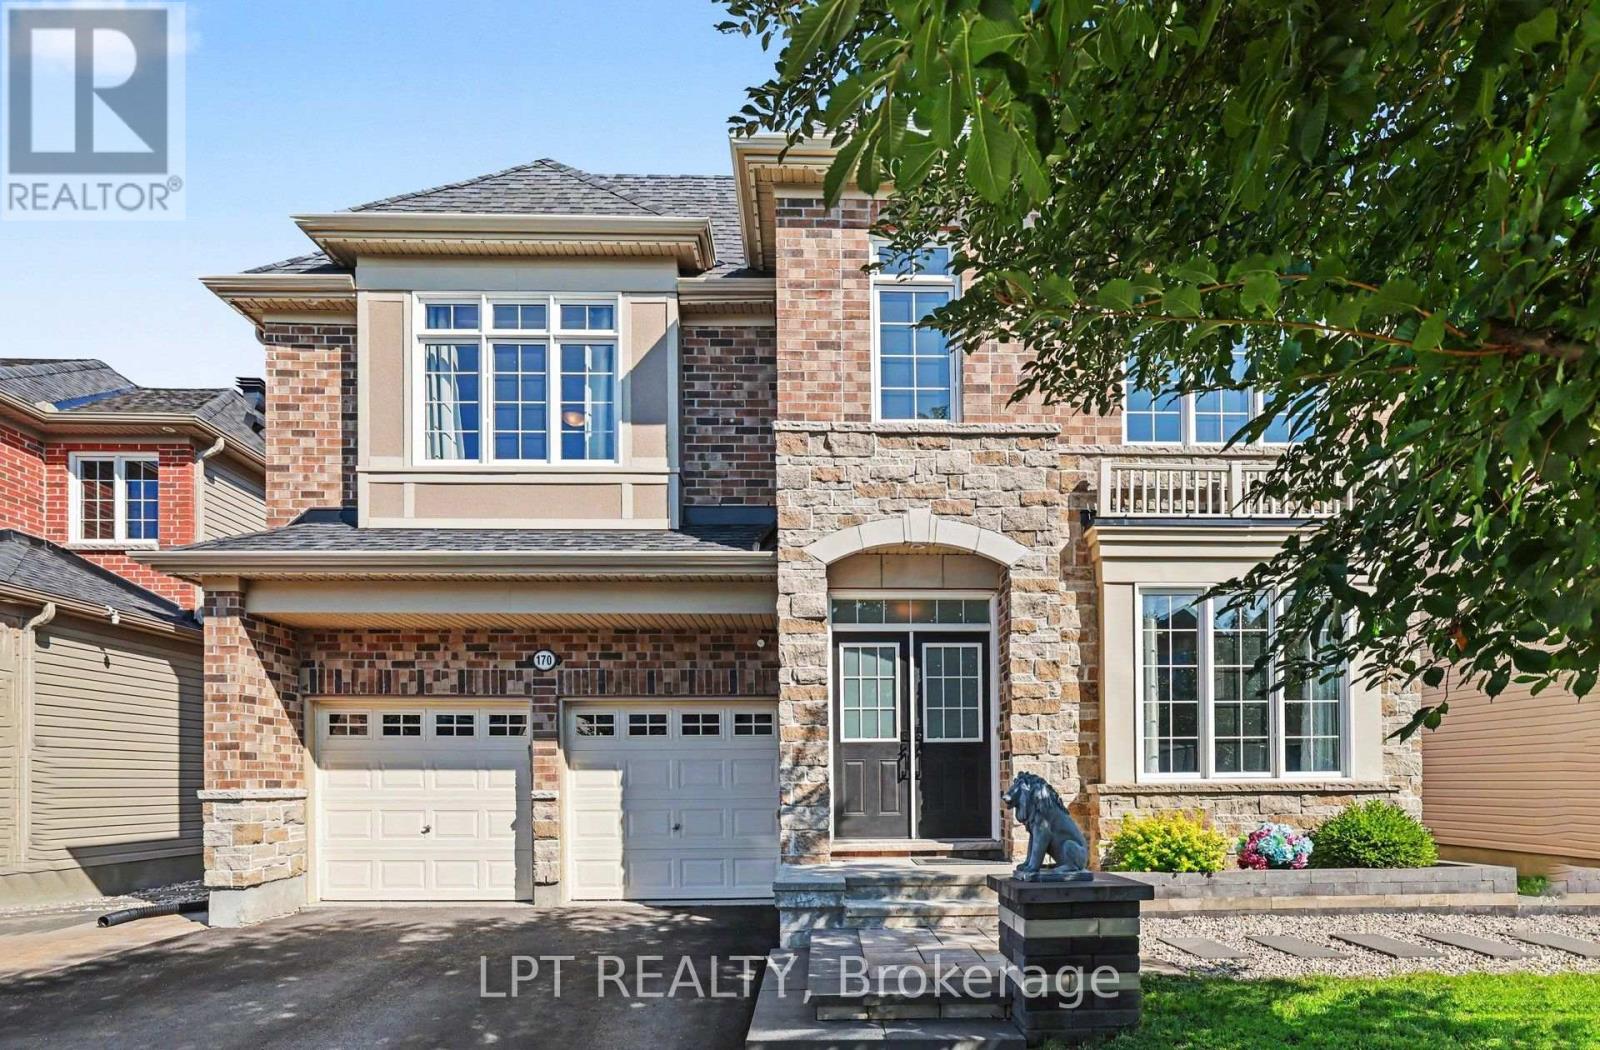
170 Culloden Crescent
Ottawa, Ontario
Experience a GRAND lifestyle in Stonebridge's coveted south-of-Longfields enclave, one of the community's most sought-after executive neighbourhoods, surrounding the award-winning Stonebridge Golf Club. Tucked away on a quiet, family-friendly Crescent with no sidewalks, this MASSIVE 4 Bedroom, 5 Bathroom home offers a RARE & DESIRABLE FLOOR PLAN with approx. 3,456 SF + 1,062 SF finished basement of luxurious living space, designed for families seeking a LARGER lifestyle. The impressive main floor features expansive principal rooms, a private home office, versatile family studio, OVERSIZE mudroom/laundry room, and spectacular chef's kitchen with Quartz countertops, premium KitchenAid built-in appliances, 36" gas cooktop, 48" refrigerator, and under-cabinet lighting. A stunning double-sided gas fireplace creates a warm focal point. Upstairs, all 4 OVERSIZED bedrooms enjoy direct access to a full bathroom. The primary suite features a gas fireplace, walk-in closet, and spa-inspired 5-piece ensuite. The professionally FINISHED BASEMENT adds exceptional living space with a spacious open-concept recreation area, high-end 3-piece bathroom, and large storage room. The striking exterior showcases a full brick and stone front elevation, enhanced by Luxe Luminaire permanent holiday lighting (Installed 2026). Step outside to a SPACIOUS BACKYARD OASIS designed for entertaining, featuring a beautiful INGROUND POOL, interlock tanning deck, and expansive space for outdoor dining, lounging, and enjoying unforgettable summer days. A private side courtyard with a Napoleon gas fire pit is the perfect place to unwind. Located just steps from parks, scenic walking trails, A+ schools, Stonebridge Golf Club, and clubhouse, this exceptional home offers the perfect combination of luxury, space, and location. Experience exceptional living in a home designed for the lifestyle you deserve. Welcome to Stonebridge. (id:49269)
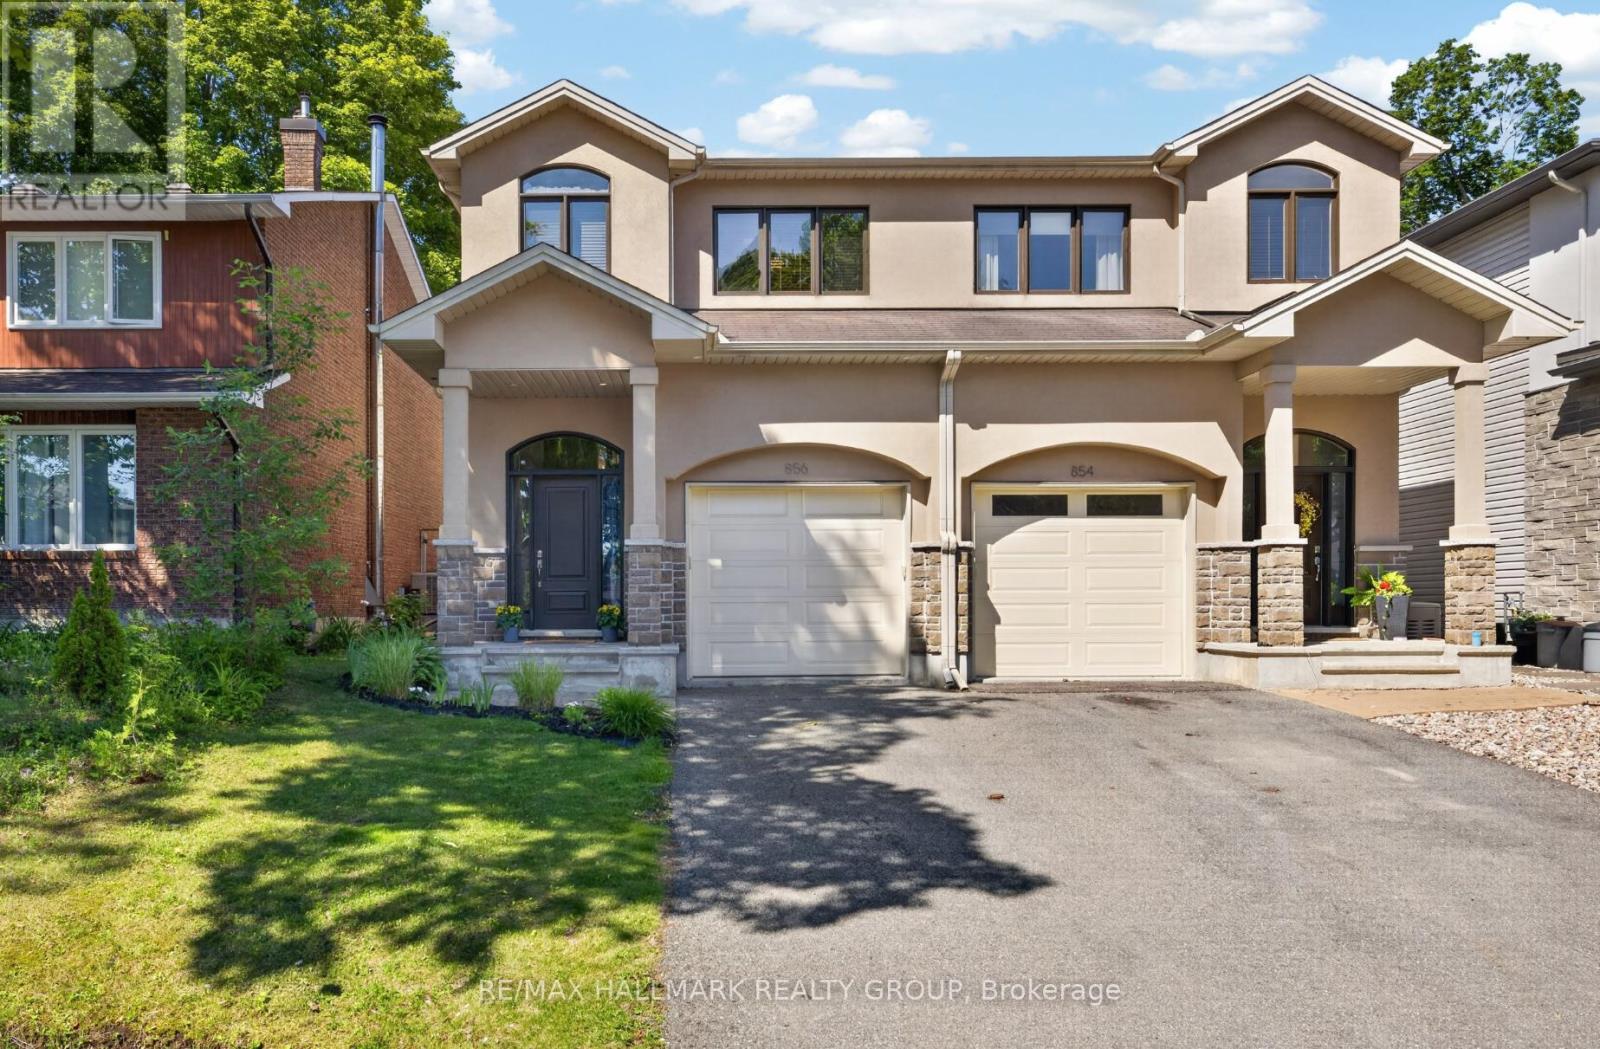
856 Norton Avenue
Ottawa, Ontario
This beautiful custom-built semi nestled in sought-after Queensway Terrace North offers the perfect blend of nature and convenience. Steps to scenic NCC ravine trails, Elmhurst Park, and Frank Ryan Park offering baseball diamonds, tennis and basketball courts, a field house, wading pool, skating rink, and more. The bright, open-concept main level features hardwood flooring, 9-foot ceilings, and large windows that fill the home with natural light. The chef's kitchen is truly the heart of the home, showcasing granite countertops, stainless steel appliances, an oversized centre island, and abundant cabinetry. The inviting living room is anchored by a floor-to-ceiling stone fireplace creating the perfect space to relax or entertain. Upstairs, the spacious primary suite offers coffered ceilings, a walk-in closet, and a 5pc ensuite with double vanity and glass shower. Two additional good-sized bedrooms (one with its own walk-in closet), a full bathroom, and convenient second-floor laundry complete this level. The finished basement provides excellent additional living space with high ceilings, large windows, a generous rec room, powder room, space for a home office and ample storage. Enjoy the beautifully landscaped, fully fenced west-facing backyard featuring a patio, perennial gardens, and artificial turf for easy, low-maintenance living. Queensway Terrace North is one of Ottawa's hidden gems, ideally situated near great schools schools, shopping, transit, Britannia Beach, and everyday amenities! 48 hour irrevocable. (id:49269)

800 Solarium Avenue
Ottawa, Ontario
Welcome home to 800 Solarium Avenue! This pristine, 2023-built townhome offers the perfect blend of modern luxury and thoughtful design. Skip the wait of new construction and step right into this turnkey, 3-bedroom, 3-bathroom gem featuring a bright, open-concept main level with hardwood flooring and a cozy gas fireplace. The modern kitchen is an entertainer's dream, boasting quartz countertops and sizable walk-in pantry. Upstairs, you will find three generously sized bedrooms, including an expansive primary suite complete with a large walk-in closet and a 4-piece ensuite bathroom. Downstairs, the finished portion of the basement provides a versatile space perfect for a family room, playroom, or home office, while the unfinished section offers excellent storage options. Complete with central air conditioning, natural gas heating, an attached garage, and a driveway with parking for two additional vehicles, this beautifully designed, move-in-ready home has everything you need. Book your showing today! (id:49269)
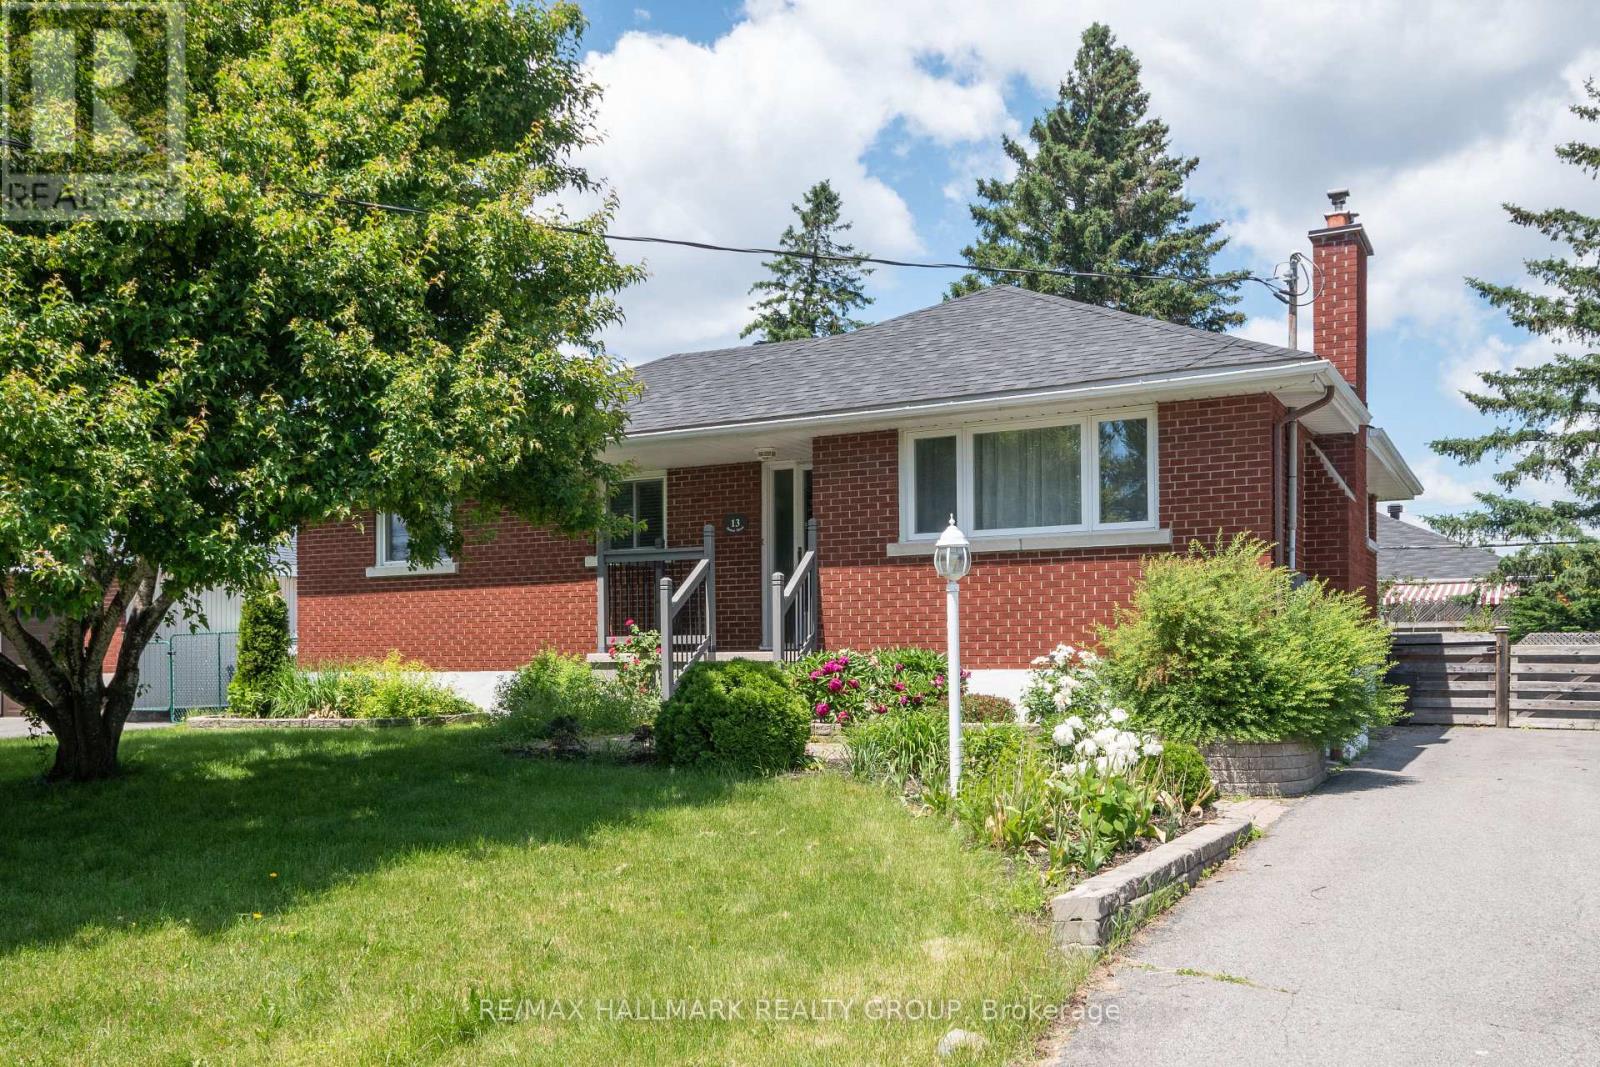
B - 13 Donna Street
Ottawa, Ontario
OPEN HOUSE THURSDAY AUGUST 6th 5-7PM Bright and spacious lower-level unit with its own private entrance, central air conditioning, and in-suite laundry. The functional kitchen offers plenty of cabinet space and storage, while the large living room and generously sized bedrooms provide comfortable everyday living. Enjoy exclusive use of a portion of the backyard, including your own garden bed, perfect for relaxing outdoors. Rent includes two tandem parking spaces (depending on vehicle size). Conveniently located just minutes from Algonquin College and Baseline Station, with grocery stores, restaurants, shopping, and transit all within easy reach.One-year minimum lease required. Rent includes heating, water, and two tandem parking spaces. Tenant is responsible for hydro only.Included appliances: Fridge, stove, washer, and dryer. No smoking. Full credit report with score, income verification, and rental application required. (id:49269)

2 Lockview Road
Ottawa, Ontario
On an expansive corner lot on one of Manotick's hidden gem streets, this amazing split-level home is the one you have been waiting for.A spacious foyer opens into a sun-filled main level family room w a dedicated home office w warm wood built-ins overlooking the park-like backyard. Thoughtful everyday spaces include a walk-in pantry, mudroom w custom storage, spacious laundry room & a charming powder room all on the ground level.Just a few steps up is the space you will spend most of your time in, an inviting open-concept kitchen, dining & living space.The renovated kitchen is timeless in design, anchored by a stunning oversized wood island w custom millwork, thick stone countertops, extensive prep space, two sinks & excellent storage. Expansive windows & access to the multi-level deck create an effortless indoor-outdoor connection, while the living area is centred around a classic brick fireplace. Upstairs, 3 good sized bedrooms include a peaceful primary retreat complete w its own fireplace & private deck overlooking the tranquil, zen-inspired gardens below. The ensuite has sunny vintage tile, while the renovated main bathroom has gorgeous hexagon tile and a deep tub. The lower level provides additional flexible living space perfect for guests, a workout area or a quiet reading nook. Outside, the beautifully landscaped backyard feels like a private sanctuary, w intricate stonework, raised garden beds, fantastic green space, multiple entertaining areas & a large storage shed - every detail thoughtfully curated to create a sense of calm & connection to nature.This home uniquely has both well + municipal water. Located just off the back channel of the Rideau River, Lockview Road is steps to Beryl Gaffney Park, trails & the off-leash dog park along the water, while only minutes to Manotick's main street, local shops, restaurants and convenient access to Barrhaven. Arrive excited, leave restored - this one is special. (id:49269)
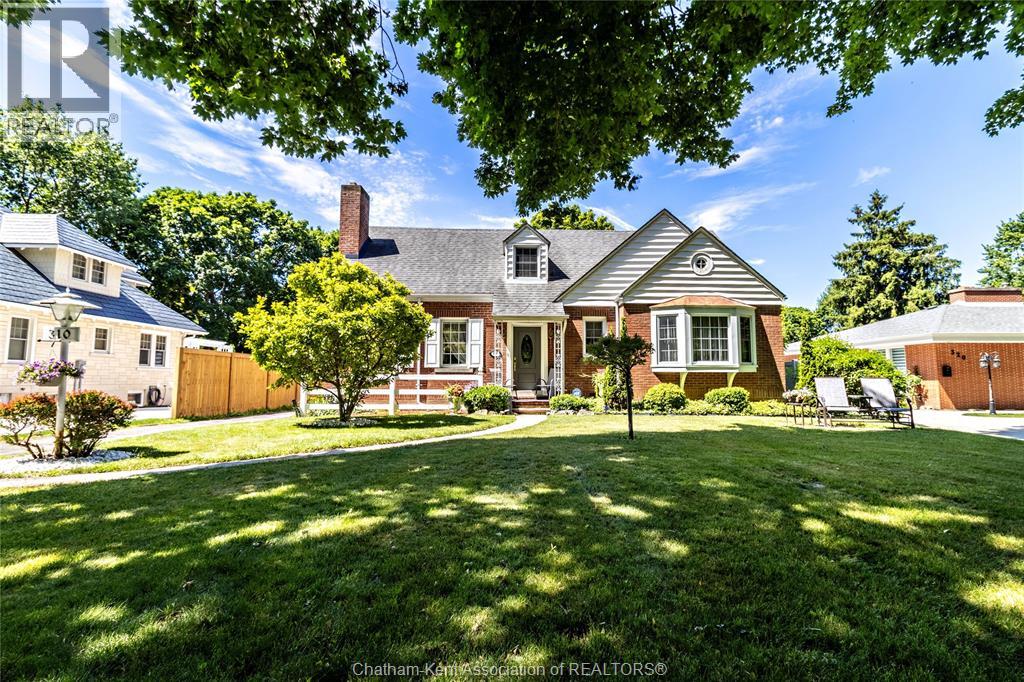
310 Victoria Avenue
Chatham, Ontario
Welcome to 310 Victoria Ave... being offered on the market for the first time in 57 years! Awaiting you just beyond the front door - rarified air - custom artistry - escape to Europe without ever leaving the city! This one-of-a-kind home located ""on the Ave"" offers 3 or 4 Bedrooms, 2 Full Bathrooms, a spacious Living Room with Fireplace (not used in years), custom classical plaster panelling, chair rail and cornicing sourced through Balmer Architectural Mouldings (Toronto) and custom milled classical door surround and mantelpiece. A taste of Versailles or Blenheim Palace right here in Chatham! The main floor also features a Formal Dining area, updated Kitchen, 4-Pc Bath, Bedroom, and a gorgeous Den/Library with bookmatched solid walnut panelling, large bay window, hand-milled dentil mouldings, picture rail and plasterwork ceiling. Upstairs you'll find 2 large Bedrooms, an Office/Nursery or possible 4th Bedroom and a remodelled 3-Pc Bath. The unfinished Basement provides potential for a Rec Room, plenty of Storage space, Laundry Area and Workshop. Other highlights include a detached cedar-lined double car Garage, Sunroom, newer central A/C (2025), new pump on the Boiler system (2-3 yrs old), replacement windows, a covered front Porch perfect for that morning coffee or people watching and much more! Even the appliances are included! What are the chances you'll ever have this opportunity again? Book your own private viewing before this beautiful property is gone! (id:49269)
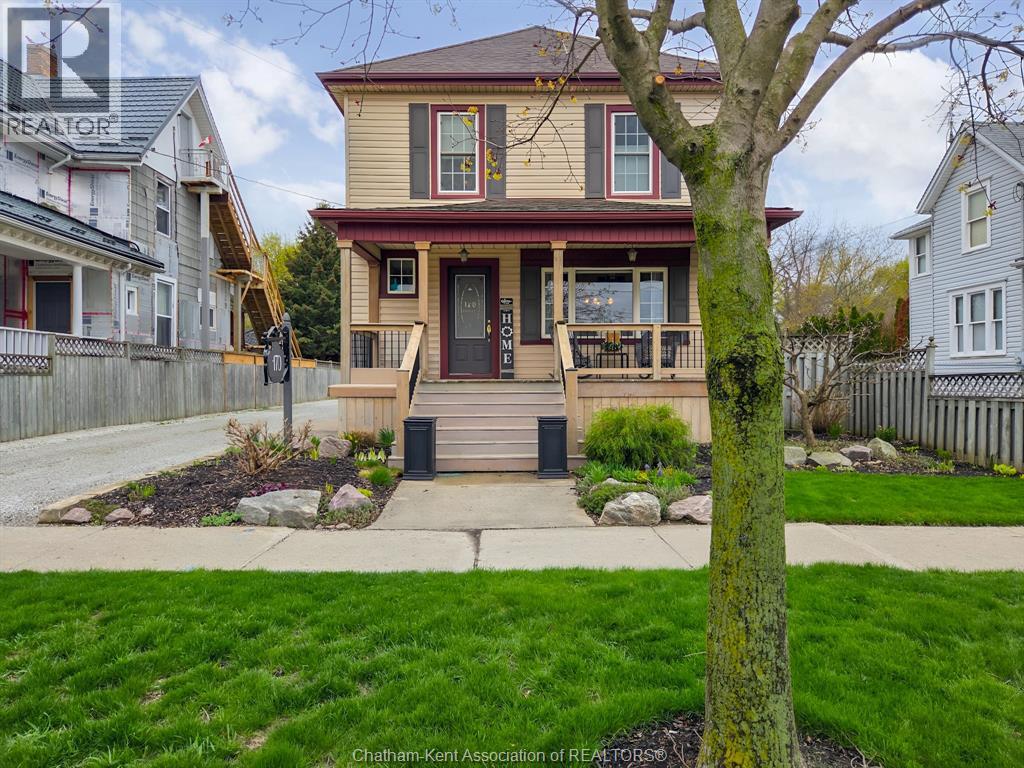
170 Lacroix Street
Chatham, Ontario
WHAT IF YOUR NEXT HOME COULD PAY YOU BACK……….OR GROW WITH YOUR FAMILY…..WELCOME TO 170 LACROIX STREET CHATHAM. ………A HOME THAT FLOWS WITH YOUR LIVE. LIVE BEAUTIFULLY IN THE MAIN HOME, HOST EARN OR SUPPORT FAMILY IN THE FULLY FINISHED SEPARATE SUITE W/BEAUTIFUL KITCHEN DINING AREA/PRIMARY BEDROOM/WITH 4 PC. ENSUITE , BEAUTIFUL FAMILY ROOM W/GAS FIREPLACE,OR CONVERT BACK INTO ONE EXPANSIVE DREAM HOME….THIS ONE IS DEFINITION OF OPTIONS AND PRIDE OF OWNERSHIP, MAIN FLOOOR HIGHLIGHTS: STUNNING KITCHEN WITH OVERSIZED ISLAND PANRTY, 2 PIECE BATH, FORMAL DINING ROOM AND COZY LIVING ROOM, 2 ENSUITE BATHS UPSTAIRS, BONUS DEN/OFFICE/NURSERY, FINISHER LOWER LEVEL WITH BEAUTIFUL FAMILY ROOM FOR COZY EVENINGS,LAUNDRY AND STORAGE, SO MUCH CHARM, CHARACTER AND CHARM, LOADS OF PARKING, BEAUTIFUL GARDENS, YOU WON’T BE DISAPPOINTED (id:49269)
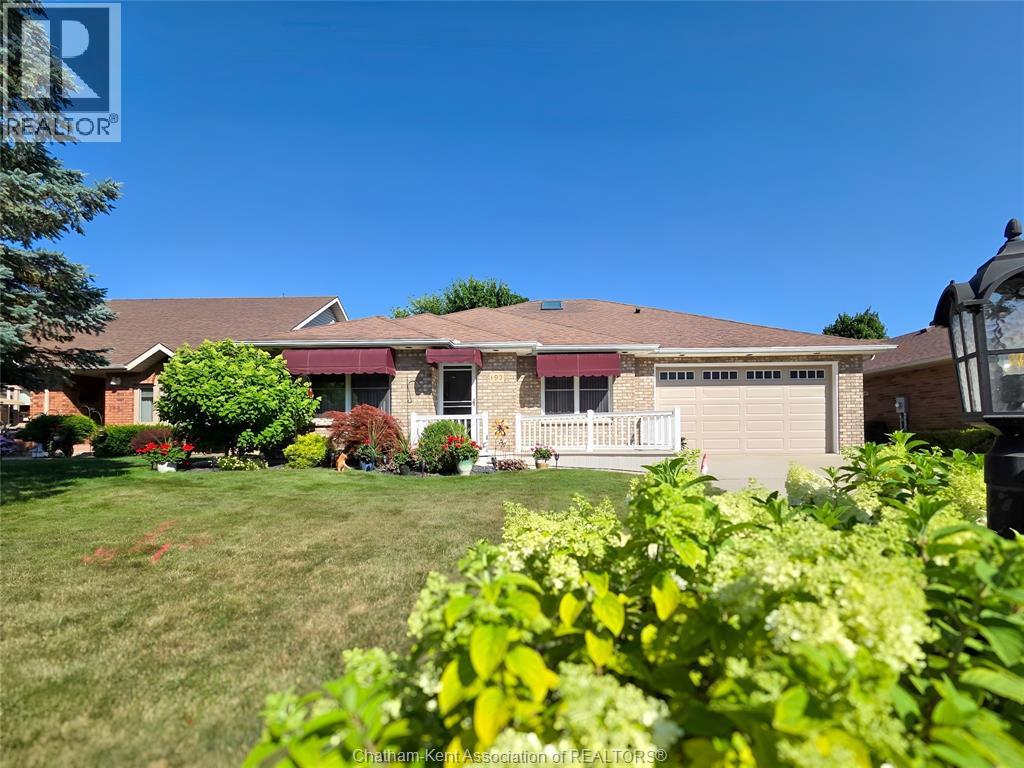
93 Gregory Drive
Chatham, Ontario
GREAT NORTH SIDE LOCATION THIS LOVELY WELL MAINTAINED RANCHER HAS GREAT CURB APPEAL, CLOSE TO SCHOOLS & SHOPPING, WALKING DISTANCE TO MAY AMENITIES, FEATURES INCLUDE A LARGE KITCHEN W/GRANITE COUNTERTOPS, OPEN TO LARGE FAMILY ROOM W/GAS FIREPLACE, LARGE LIVING ROOM AND DINING ROOM, WITH BEAUTIFUL HARDWOODS, PRIMARY BEDROOM W/4 PC ENSUITE, 2 BEDROOMS WITH MAIN 4 PC BATH. , MAIN FLOOR LAUNDRY, LOWER LEVEL INCLUDES A LARGE RECREATION ROOM, LARGE KITCHEN DINING AREA, BEDROOM, 3 PC BATH, WORKSHOP IDEAL FOR EXTENDED FAMILY, GRANNY/IN-LAW FLAT, SUNROOM, 2 CAR ATTACHED GARAGE, FENCED IN BACK YARD, SPRINKLER SYSTEM IN FRONT YARD, MANY UPDATES SKYLIGHT REPLACED IN 2024, SCREENSHOT IN FRONT DOOR IN 2025.UPDATED FLOORING IN FAMILYROOM, LOWER LEVEL COMPLETED IN 2024, QUICK POSSESSION, SELLER WILL ENTERTAIN ALL REASONABLE OFFERS (id:49269)
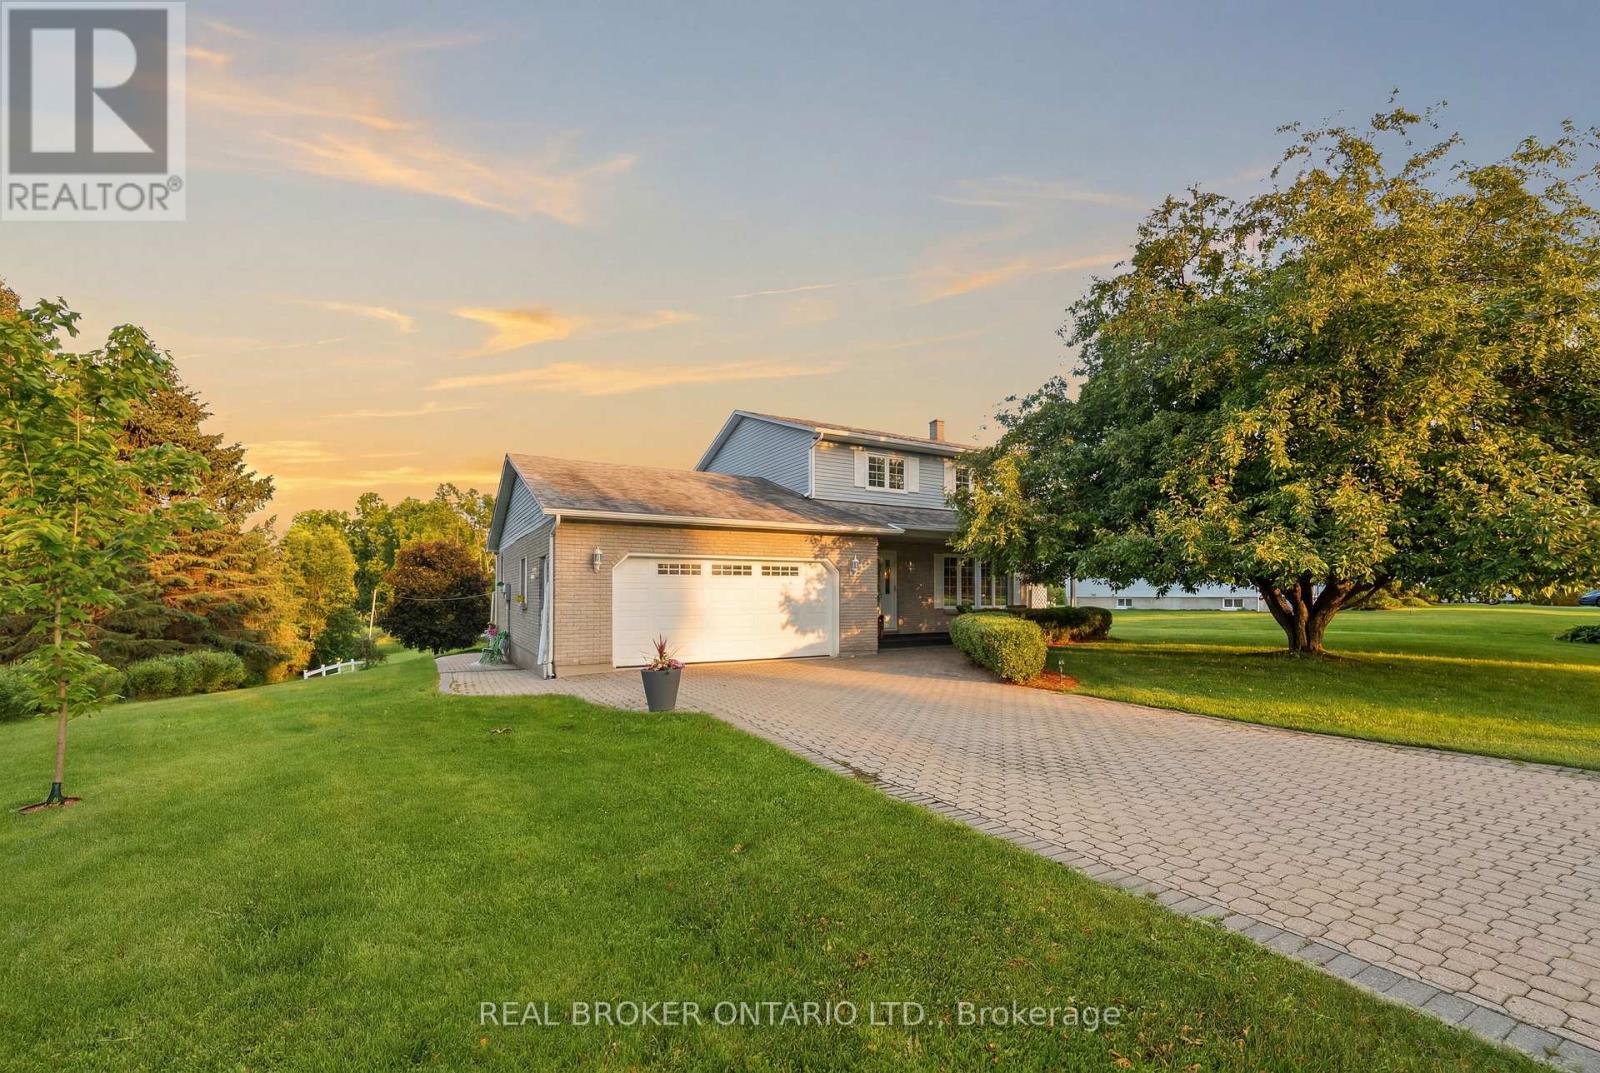
10532 Main Street
North Dundas, Ontario
Welcome to a property where the work has already been done and the lifestyle is ready to enjoy. Set on a beautifully landscaped lot along a quiet channel of the South Nation River, this meticulously maintained 3-bedroom, 2-bathroom home offers a rare combination of privacy, nature, and small-town convenience.Inside, you'll find warm and inviting living spaces, including an updated kitchen, spacious bedrooms, a beautifully renovated bathroom, and a cozy family room with fireplace. Thoughtfully designed for everyday living and entertaining, this is a home that feels as good as it looks.Step outside and discover what truly sets this property apart. Mature trees, stunning gardens, established landscaping, and a large composite deck create an outdoor setting that simply can't be replicated overnight. Launch a canoe or paddleboard, relax by the water, entertain family and friends, or enjoy the peaceful surroundings from your own backyard.Located in the welcoming community of South Mountain, just minutes from local amenities, schools, recreation, and golf, this is more than a house. It's a home that has been lovingly cared for, thoughtfully improved, and enjoyed inside and out. (id:49269)
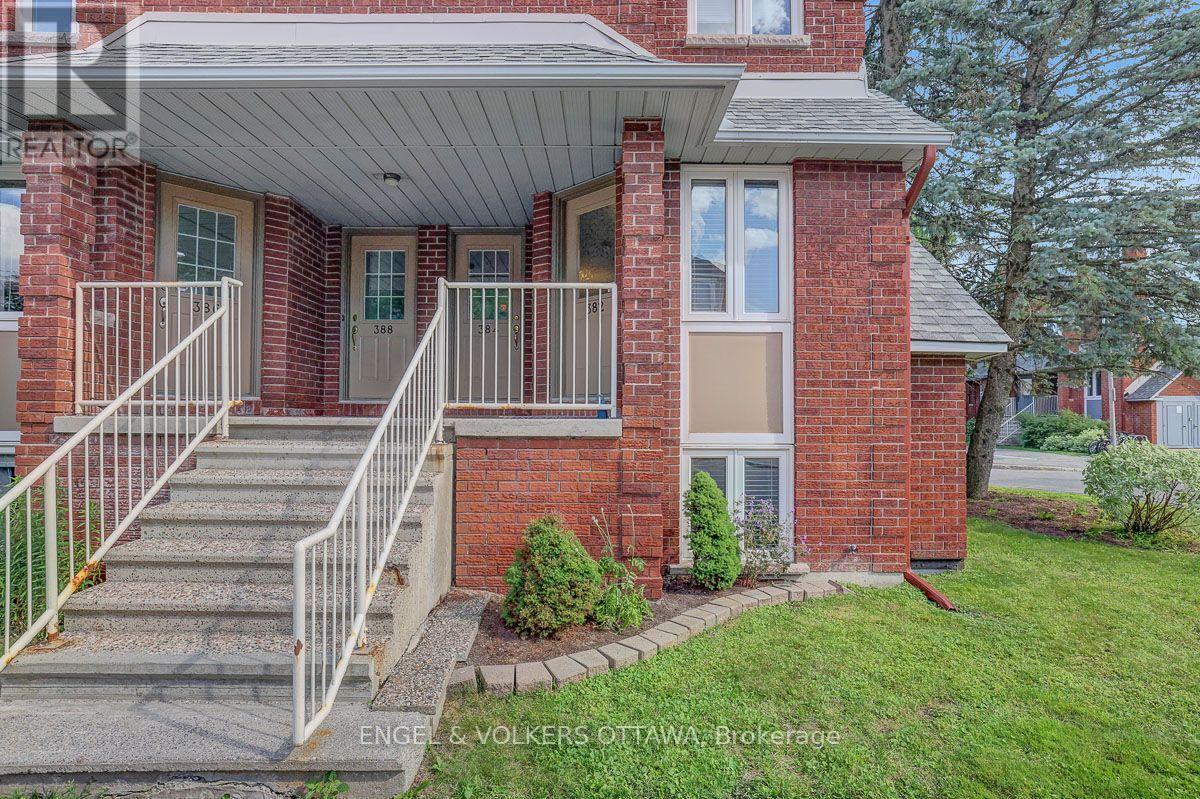
1 - 382 Briston Private
Ottawa, Ontario
Welcome to this sun-filled end-unit townhome in Ottawa's highly desirable Hunt Club neighbourhood. Boasting a sought-after southwestern exposure, this home is flooded with natural light through numerous large windows. The desirable open-concept floor plan features seamless, carpet-free flooring throughout the living areas. A spacious kitchen offers ample counter space, extensive storage, and stainless steel appliances, while the updated bathrooms feature beautiful contemporary designs. The generous bedrooms provide plenty of closet space and large windows. The inviting living room hosts a cozy wood-burning fireplace, perfect for chilly winter nights. Complete with parking right out front, plenty of visitor parking, and located in a well-run condominium corporation. New roofs 2022, back balconies 2024. Close to local amenities and transit, this turnkey home is move-in ready. Visit today! (id:49269)
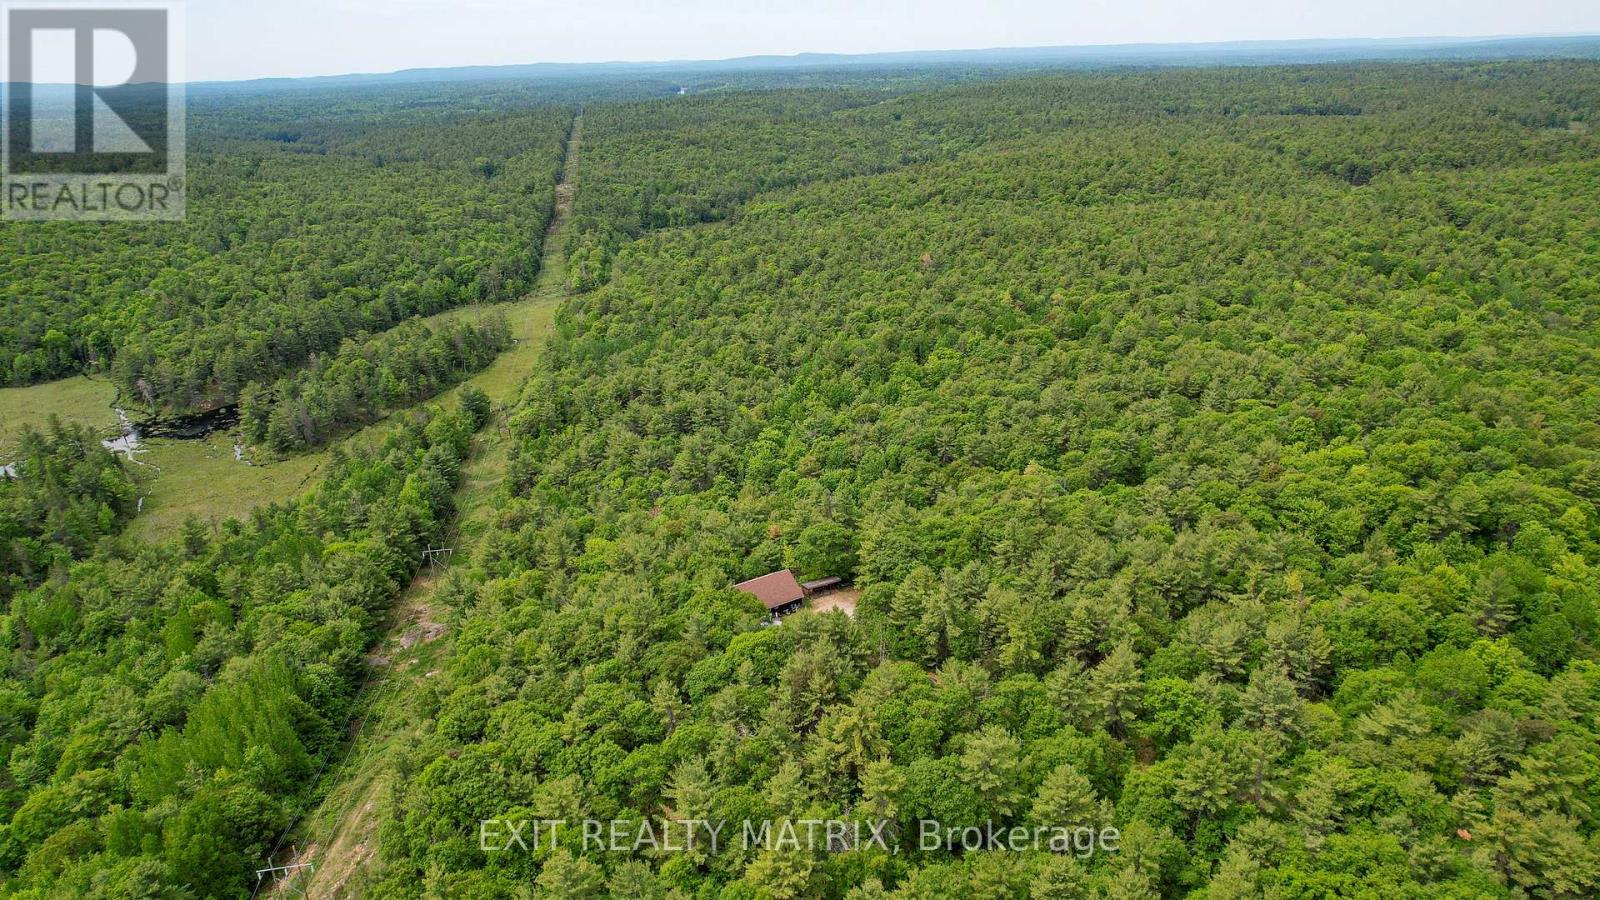
Pt Lt 9 Concession 1 Concession
Mcnab/braeside, Ontario
Welcome to your own private recreational retreat near White Lake! This unique offering consists of approximately 280 acres (combined) being sold together under two separate PINs and is surrounded by Crown land, creating an exceptional outdoor paradise for hunting, ATVing, snowmobiling, hiking, and exploring. The property is zoned Rural (RU) and Environmental Protection (EP), providing a balance of usable recreational land and naturally protected areas. RU zoning permits a variety of rural and recreational uses, while the EP designation helps preserve the natural landscape, wildlife habitat, and privacy that make this property so special. At the heart of the property sits a camp measuring approximately 40' x 38', featuring 3 bedrooms, a kitchen, living room, enclosed porch, and a bathroom with shower and sink. The camp is powered by generator and comfortably accommodates large groups. Please note there is no running water, septic system, or toilet. Separate male and female outhouses service the property. The land offers a beautiful mix of hardwood bush, marshes, swamps, ponds, and extensive trail systems. Established hunting locations and tree stands can be found throughout, making this an ideal destination for outdoor enthusiasts. ATV trails provide access to nearby White Lake, while established snowmobile trails cross portions of the property, allowing for year-round recreation. Generations of memories have been created here, from successful hunts and outdoor adventures to evenings spent sharing stories and laughter around the table. A rare opportunity to own a large private recreational property offering exceptional privacy, abundant wildlife, and endless opportunities for outdoor enjoyment. Property is accessed via an unmaintained road allowance and is considered landlocked. Access is best suited to trucks and SUVs. Do not enter the property without a confirmed appointment. All showings must be booked through the listing agent (id:49269)

23 Skeel Court
Ottawa, Ontario
*THURSDAY OPEN HOUSE - AUG 6th @ 5-7pm.* A statement of modern luxury set on over 2 acres. This custom-built bungalow offers exceptional design, soaring spaces, and endless potential with an unfinished walkout basement ready for your vision. The thoughtfully designed layout features 3 generous bedrooms, including a private primary retreat set on its own wing with a spa-like ensuite and expansive walk-in closet. The main living area impresses with 9' ceilings and a stunning family room highlighted by a 12' vaulted ceiling. A dramatic front foyer welcomes you with an impressive 19' ceiling height, setting the tone for the home's grand scale. The chef-inspired kitchen is built for entertaining, anchored by a striking quartz waterfall island and walk-in pantry. Complete with an oversized 3-car garage, this property offers the perfect balance of luxury, privacy, and space just minutes from Ottawa. Form 161 - Listing Agent has ownership. (id:49269)
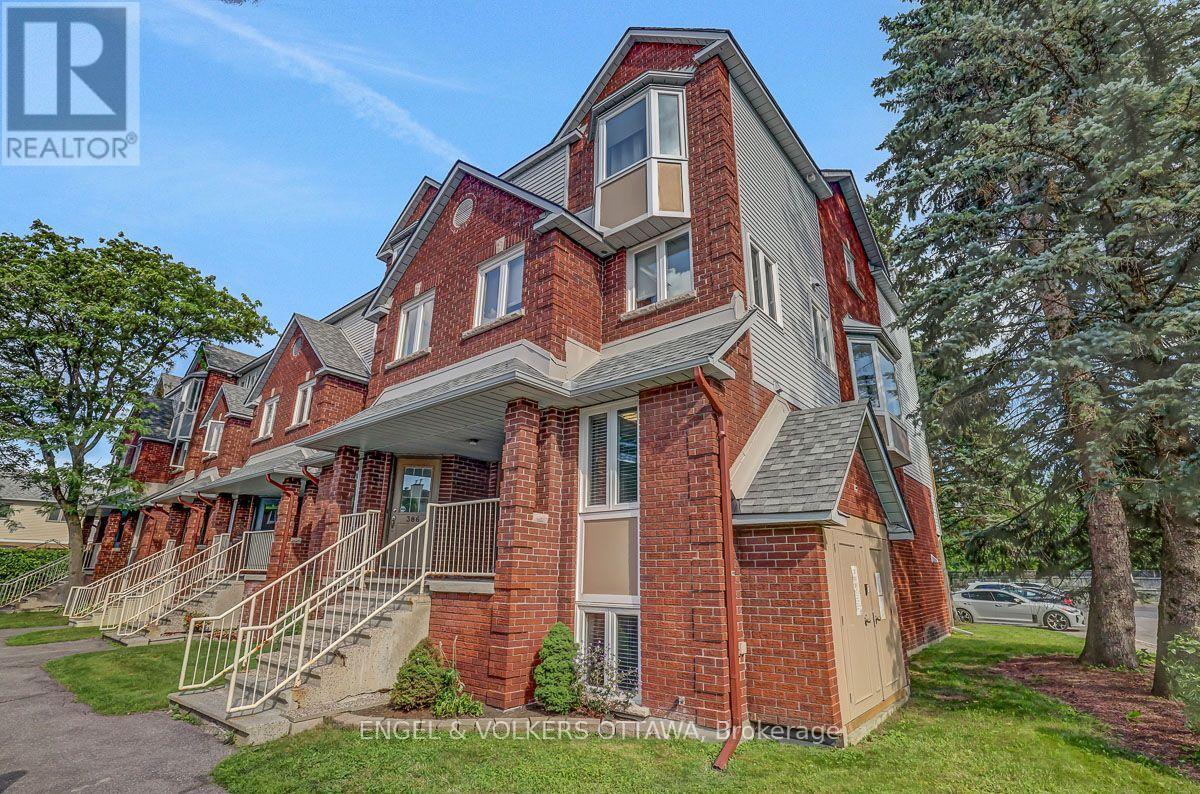
382 Briston Private
Ottawa, Ontario
This is the one! Welcome to this sun-filled end-unit townhome in Ottawa's highly desirable Hunt Club neighbourhood. Boasting a sought-after southwestern exposure, this home is flooded with natural light through numerous large windows. The desirable open-concept floor plan features seamless, carpet-free flooring throughout the living areas. A spacious kitchen offers ample counter space, extensive storage, and stainless steel appliances, while the updated bathrooms feature beautiful contemporary designs. The generous bedrooms provide plenty of closet space and large windows. The inviting living room hosts a cozy wood-burning fireplace, perfect for chilly winter nights. Complete with parking right out front, plenty of visitor parking, and located in a well-run condominium corporation. New roofs 2022, back balconies 2024. Close to local amenities and transit, this turnkey home is move-in ready. Visit today! (id:49269)
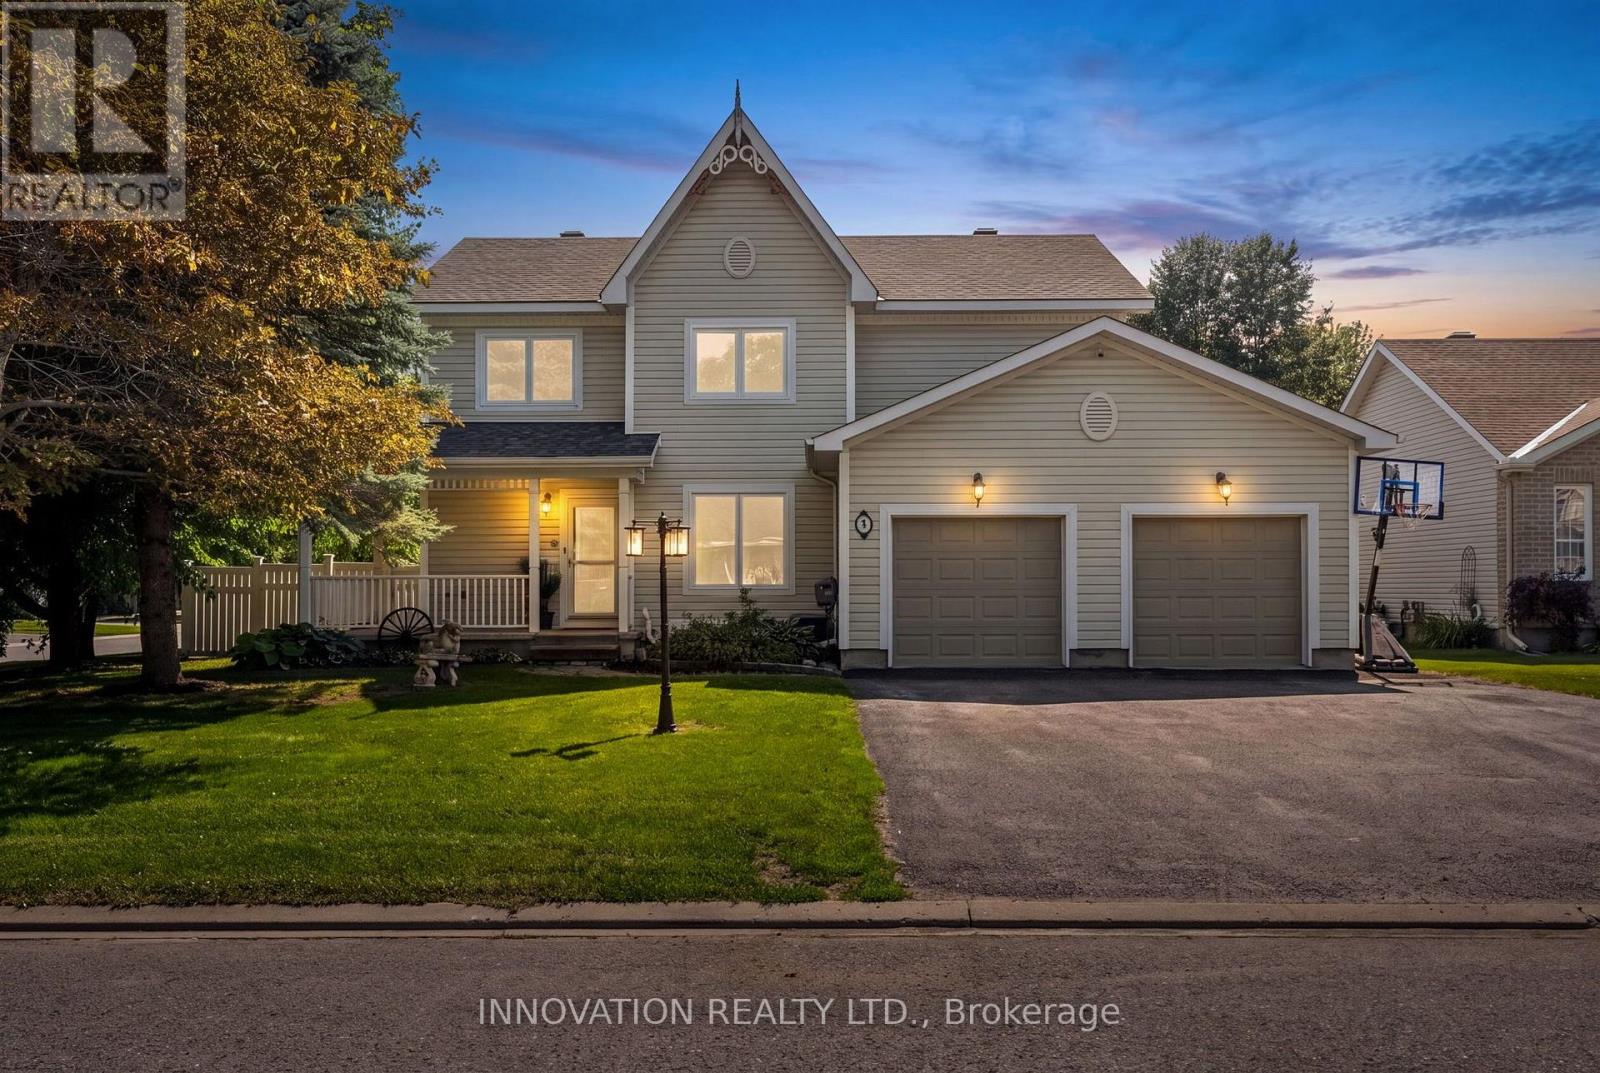
9 Mary Hill Crescent
Ottawa, Ontario
Situated on a private corner lot in Richmond's King's Grant neighbourhood, this spacious 4-bedroom, 4-bathroom home offers the space and flexibility today's families are looking for. From the double level heated garage to the heated in-ground pool, this isn't the kind of home you see every day! The main floor features a formal dining room, 2-pc bath, convenient main floor laundry, and a bright kitchen and family room that opens directly to the backyard, making it ideal for entertaining. Upstairs, the spacious primary suite offers a private ensuite complete with a beautiful freestanding soaker tub. The finished basement with radiant floor heating adds even more living space with a kitchenette, a 3-piece bathroom, and direct access to the garage, making it ideal for multigenerational living or a home-based business. The fully insulated and heated two-level garage is a rare find! Heated with natural gas and featuring a lower-level storage area with radiant in-floor heating, it's perfect for a workshop, hobby space, or anyone needing exceptional year-round storage. Step outside to your own private backyard oasis, complete with a heated in-ground pool, hot tub (as-is), covered deck, and plenty of space to enjoy! Located on a quiet street close to the arena, grocery store, community centre and parks, you will love everything this town has to offer! Reach out today for more info! (Pool 2018 with 9ft deep end, roof approx 8 years old, carpet and basement flooring June 2026) (id:49269)

2573 Mitchell Street
Ottawa, Ontario
Welcome to 2573 Mitchell Street, a beautifully maintained all-brick bungalow set back on a private 1.9-acre lot surrounded by mature trees and thoughtfully designed rock gardens. Pride of ownership is evident throughout the property, both inside and out. The backyard is a true retreat, ideal for entertaining and family gatherings, featuring a spacious deck, pavilion, tiki bar, fire pit, and a brand-new above-ground pool (2025). Dusk-to-dawn lighting enhances the outdoor space, creating a warm and inviting atmosphere well into the evening. Inside, the home offers a functional and flexible layout well-suited for multi-generational living. The main floor includes spacious bedrooms, a private primary suite with ensuite and deck access, and an open-concept living, dining, and kitchen area designed for everyday comfort and connection. The fully finished basement provides excellent potential for an in-law suite, complete with a walk-out to the backyard, a bedroom, bathroom, and an unfinished area already plumbed for a future kitchen, offering endless possibilities for extended family or private living space. At the rear of the property, a large detached garage with high doors includes its own water and septic system, an office, bathroom, and loft space, making it ideal for a home-based business, or workshop or endless other possibilities. This versatile property offers space, privacy, and flexibility rarely found, just minutes to Metcalfe and a short drive to Greely and Osgoode, 35 mintutes to downtown Ottawa, 20 minutes from Ottawa airport. (id:49269)
2160 Lambeth Walk
Ottawa, Ontario
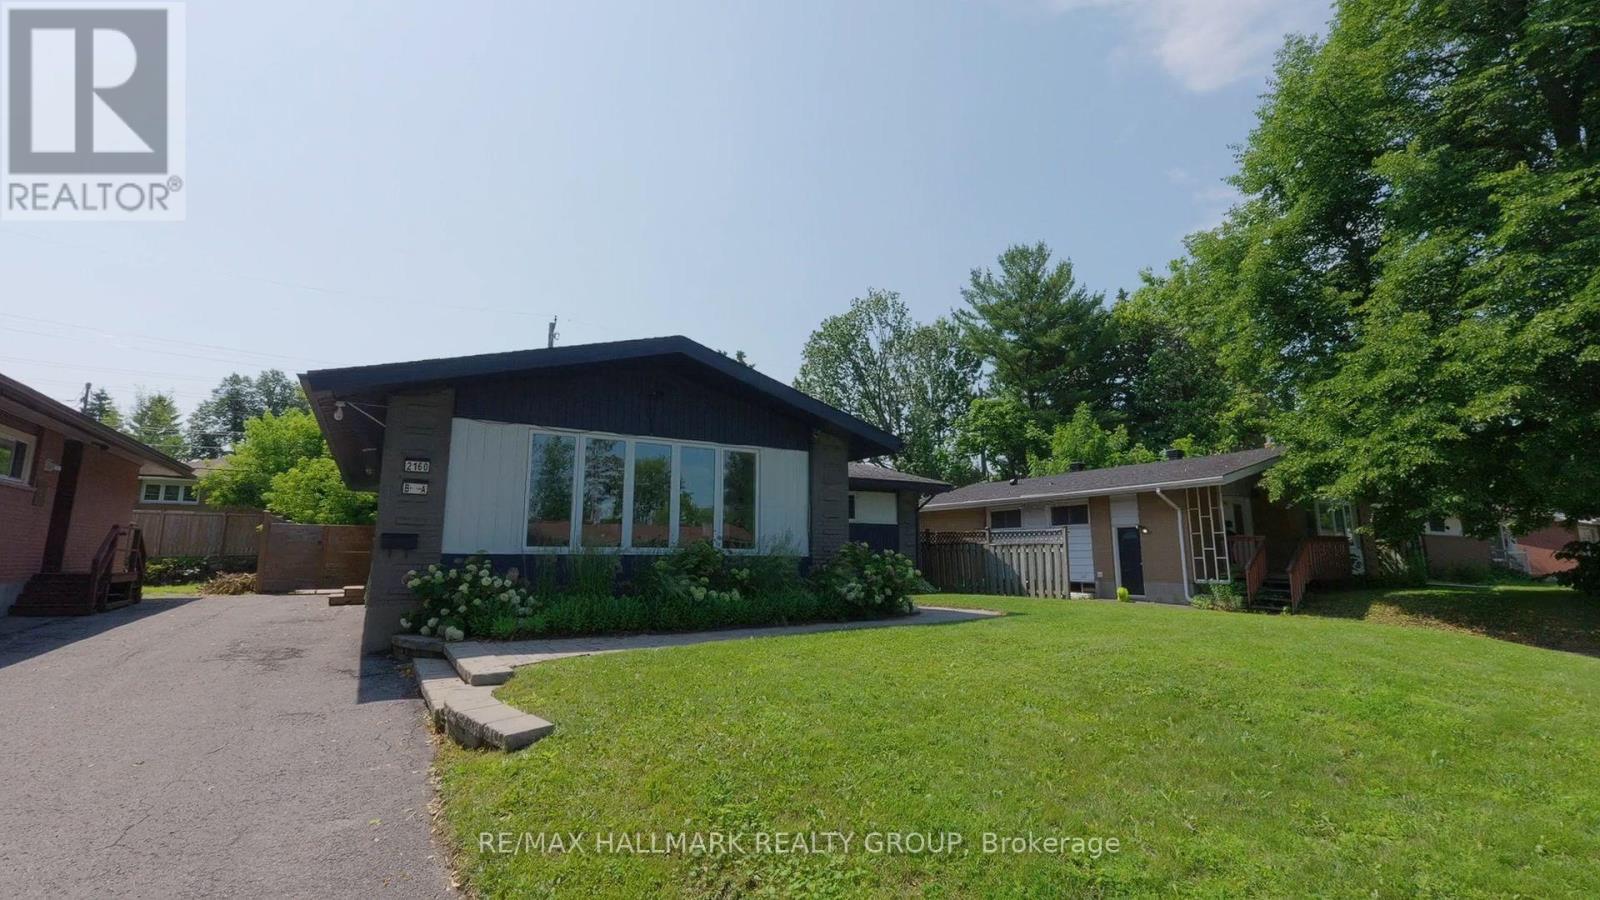
**Open House** Investor & Income-Property Preview** Thurs Aug 6th 3:30pm - 5:30pm** Fully vacant, tenant-free and move-in/rent-ready 8-bedroom, 4.5-bath bungalow with legal secondary dwelling unit in desirable Parkway Park. Professionally painted top-to-bottom and staged for relaunch, this property offers rare flexibility for investors, owner-occupants, multi-generational households, co-ownership buyers and anyone wanting options. The main level offers approx. 1,380 sq. ft. with 4 bedrooms, 2.5 baths, main-level laundry and a new unused fridge. The lower-level SDU adds approx. 1,100 sq. ft. with 4 additional bedrooms, 2 full baths, private side entrance, full kitchen/living space and laundry. This is not simply a cosmetic renovation. The lower-level SDU was completed as a substantial documented conversion, including lowered basement floor area with under-floor sanitary pipe replacement, insulation, windows, plumbing, vents, electrical, flooring, staircase, cabinetry, fixtures/finishes, hardwired smoke detectors, metal fire door, separate doorbells, programmable locks, oversized egress window, separate hydro meters and more. Occupancy permit, ESA certificates, city-stamped plans and full update list available. Set your own rents, live in one unit and rent the other, rent both, accommodate extended family, buy with others, or hold for long-term flexibility. Strong curb appeal, cohesive renovations and a large private backyard with patio create a property that feels both practical and livable. Excellent connected location near parks, pathways, Pinecrest Recreation Complex, shopping/dining, Algonquin College, College Square, Queensway Carleton Hospital, Hwy 417 and Iris transit. Future upside may include possible coach house/ADU or above-grade expansion, subject to zoning, servicing, permits, building code and buyer due diligence. Vacant, legal, documented and ready - this is more than a home with an SDU; it's a flexible asset with the hard work already done. (id:49269)
Lot 00 Stan Street
North Stormont, Ontario
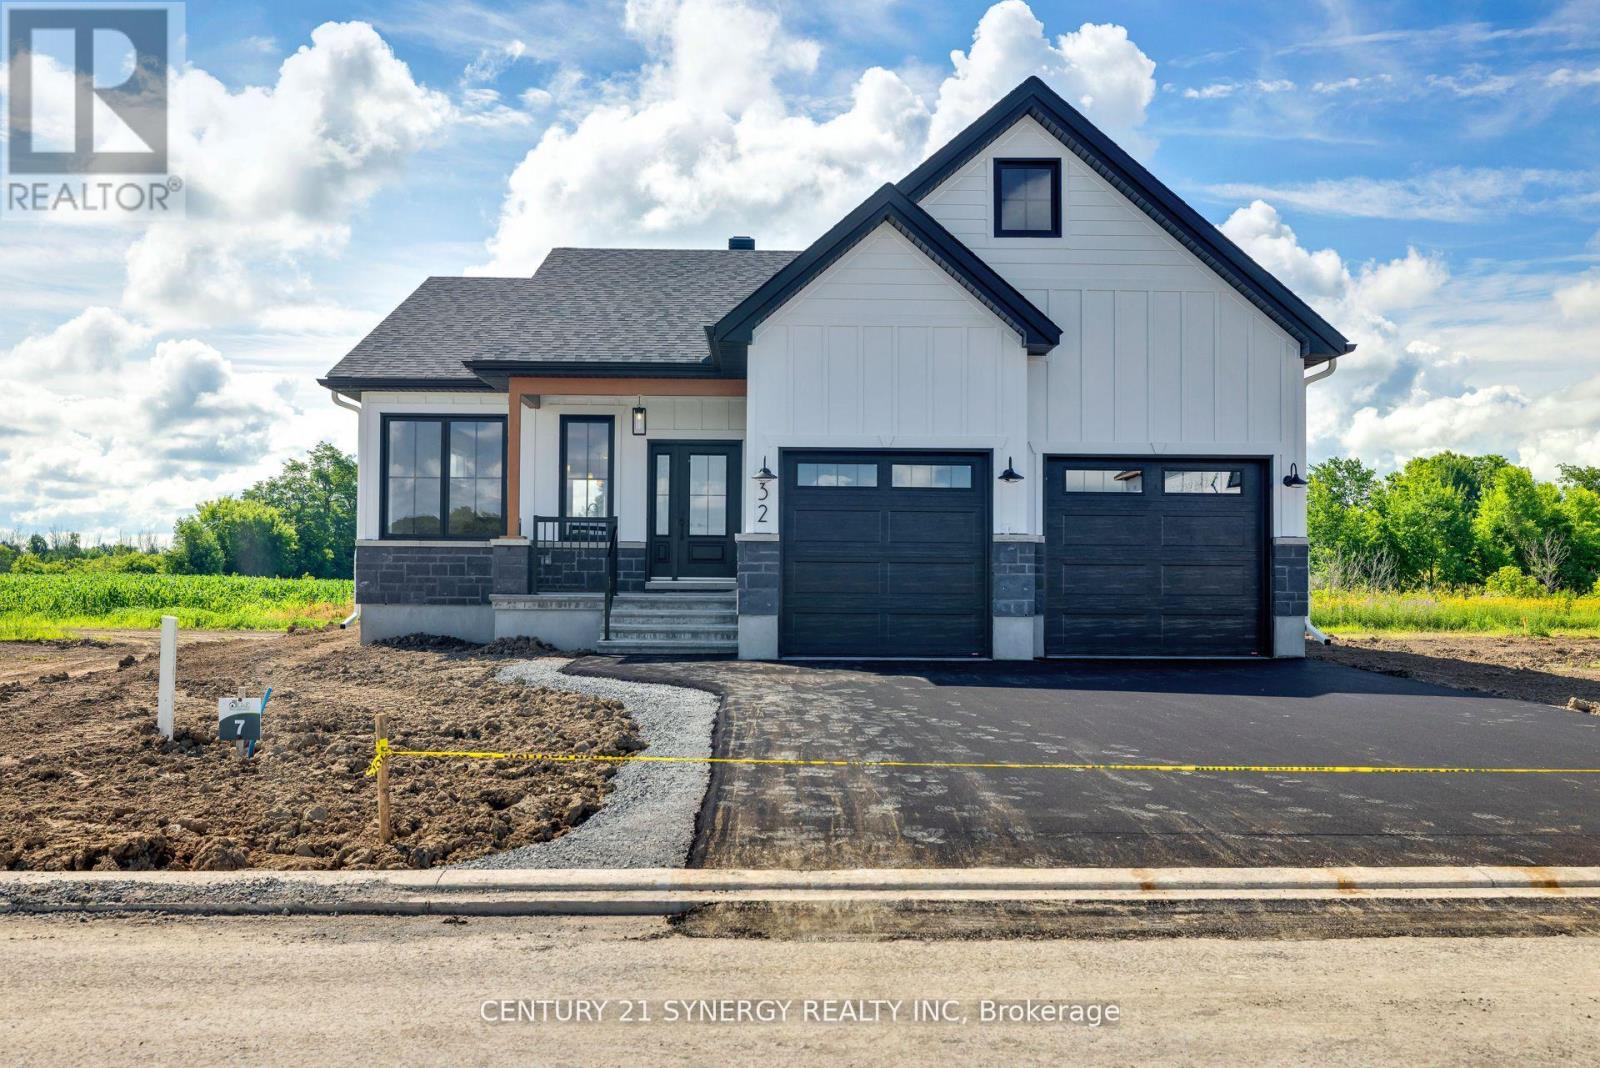
FULL HST REBATE INCLUDED IN LISTING PRICE*Welcome to the VENETO. This beautiful bungalow, to be built by a trusted local builder, in the new sub-divison of Countryside Acres in the heart of Crysler. This bungalow offers an open-concept layout, three spacious bedrooms, and two bathrooms is sure to be inviting and functional. The layout of the kitchen with a center island and breakfast bar offers both storage and a great space for casual dining or entertaining. A primary bedroom with a walk-in closet and en-suite, along with the mudroom and laundry room, adds to the convenience & practicality. With the basement as a blank canvas and a two-car garage with inside entry, there is plenty of potential for customization. Homebuyers have the option to personalize their home with either a sleek modern or cozy farmhouse exterior, ensuring it fits their unique style offering the perfect blend of country charm and modern amenities. NO AC/APPLIANCES INCLUDED but comes standard with hardwood staircase from main to lower level and eavestrough. (id:49269)
14 - 3565 Downpatrick Road
Ottawa, Ontario
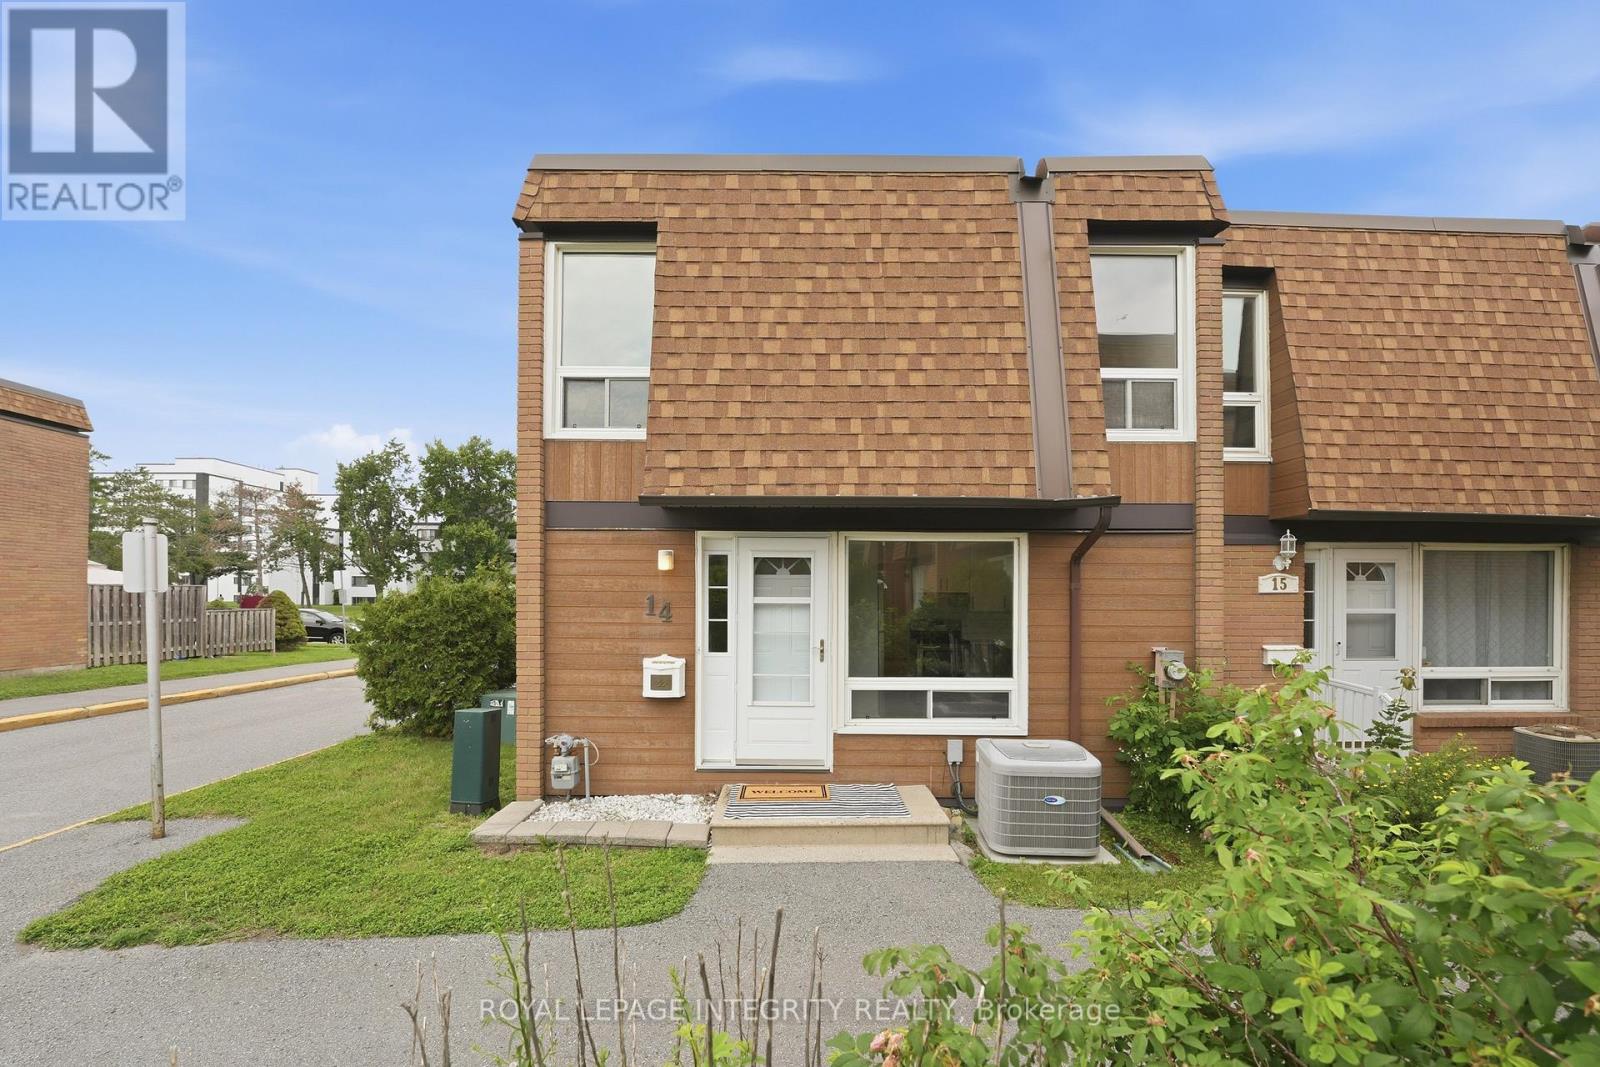
Fully Renovated End-Unit Townhouse 3 Bed, 1.5 Bath Move-in-ready and minutes from the airport and transit. Brand-new engineered hardwood, quartz kitchen with new cabinetry and appliances, and a built-in corner electric fireplace on an open main floor.Three spacious bedrooms up with new flooring and a fully renovated bath. Major mechanicals already done 2026: new AC, new 60-gallon gas hot water tank, new 100-amp panel, updated wiring, and new drywall on the main ceiling. Turnkey comfort in a high-access neighbourhood close to shopping, schools, parks, and commuter routes. Ideal for professionals, families, or investors. (id:49269)
6 Stonehaven Way
Arnprior, Ontario
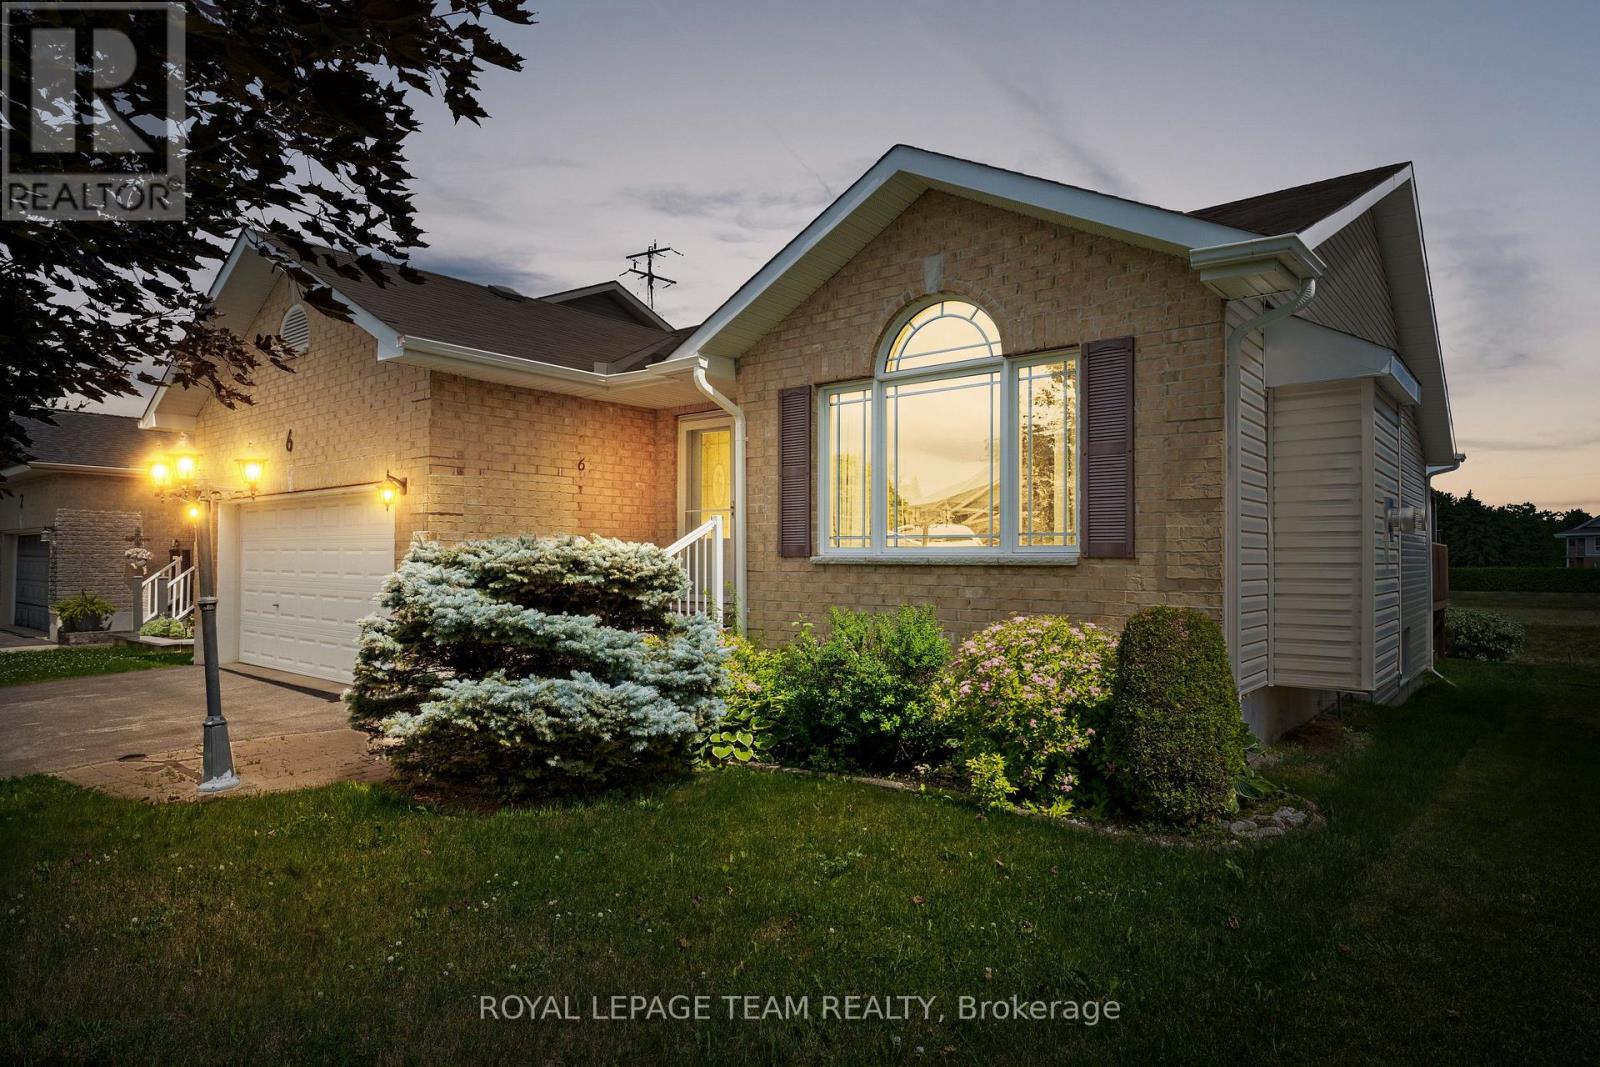
Set in the Town of Arnprior, this inviting three-bedroom bungalow is conveniently located close to schools, nearby parks, shopping, and Highway 417. A welcoming brick front façade introduces the home and leads into a bright, comfortable main level filled with natural light and a practical, well-planned layout. The living and dining area features hardwood flooring, a natural gas fireplace, pot lighting, an arched picture window, and cathedral ceilings that add openness and character to the space. The eat-in kitchen highlights ample counter space, a peninsula, and a patio door off the breakfast area providing direct access to the backyard. Three bedrooms and two full bathrooms are offered, including a primary bedroom with a private 3-piece ensuite. Laundry has been installed within the closet of one secondary bedroom, offering the convenience of main-floor living with the flexibility to restore the closet to its original use if desired. Outside, the backyard extends the living space with a gazebo and decks, creating an ideal area to relax or host friends and family, with a serene backdrop. (id:49269)
Lot 00 Stan Street
North Stormont, Ontario
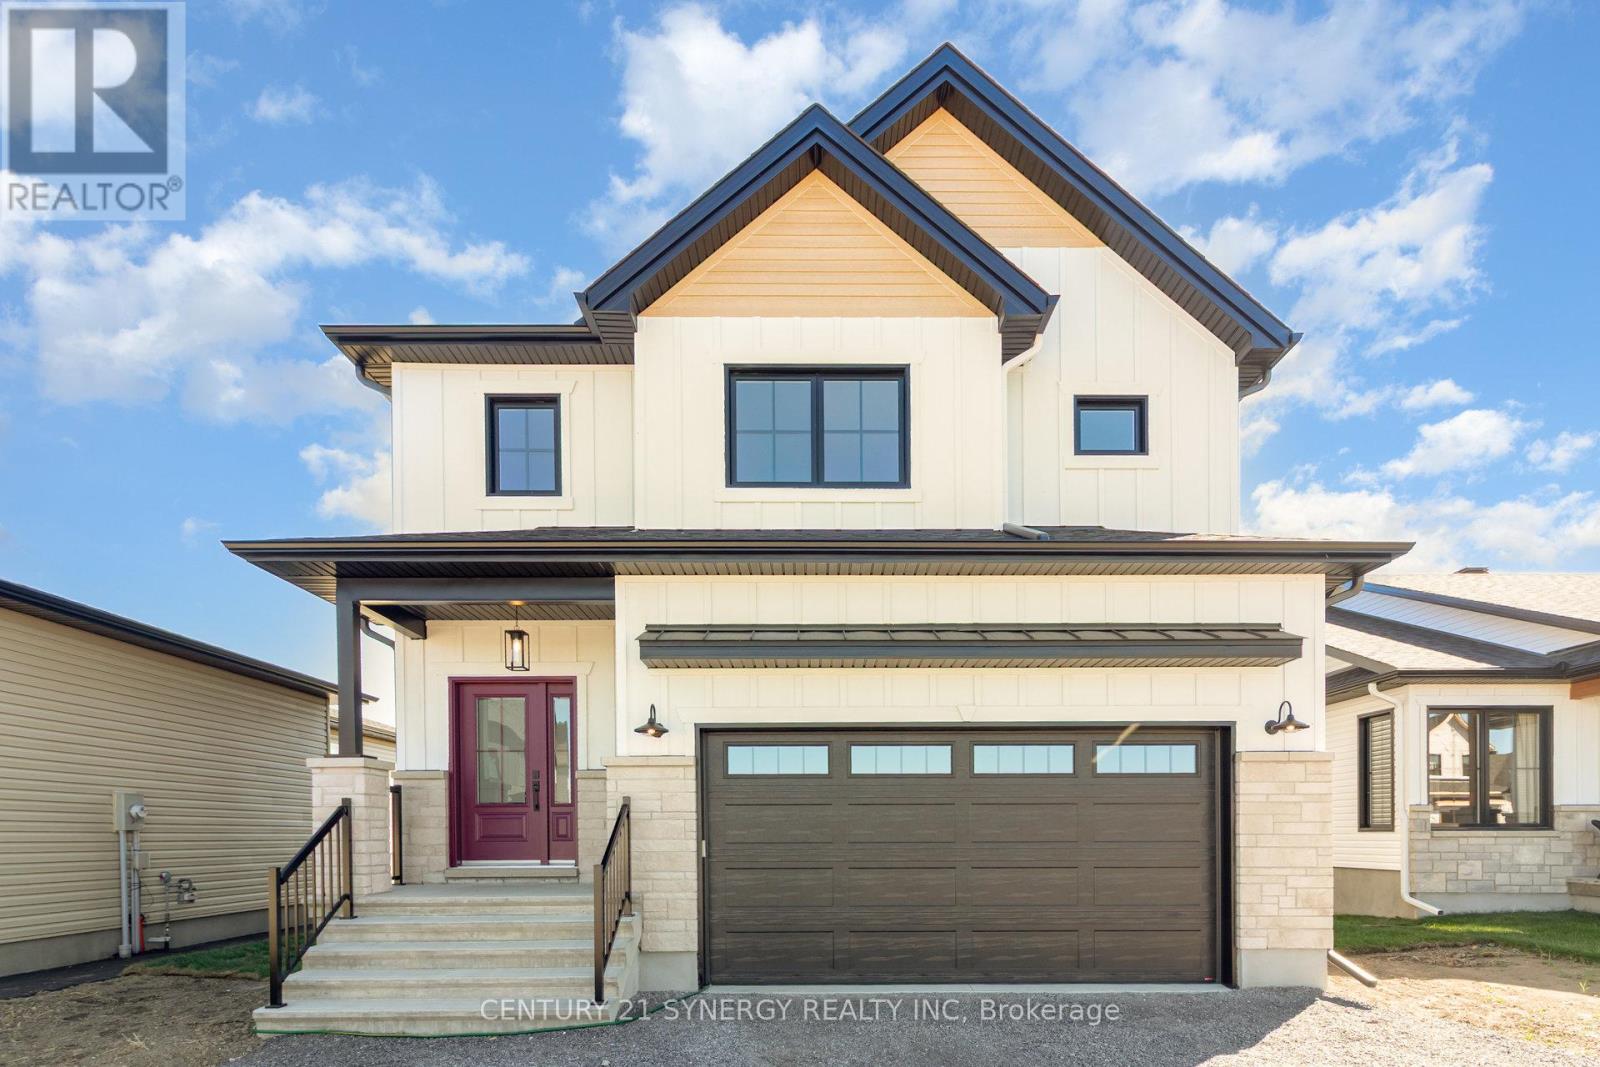
*FULL HST REBATE INCLUDED IN LISTING PRICE*Agent must be present on initial visit *Photos of similar model* Welcome to the RHONE! This beautiful new two-story home, to be built by a trusted local builder, in the new sub-divison of Countryside Acres in the heart of Crysler. With 3 spacious bedrooms and 2.5 baths, this home offers comfort & convenience The open-concept first floor offers seamless living, with a large living area that flows into the dining/kitchen complete a spacious island ideal for casual dining/entertaining while providing easy access to the back patio to enjoy the country air. Upstairs, the primary features a luxurious 4-pc ensuite with a double-sink vanity, creating a private retreat. The open staircase design from the main floor to the 2nd floor enhances the home's spacious feel, allowing for ample natural light. Homebuyers have the option to personalize their home with either a sleek modern or cozy farmhouse exterior. NO AC/APPLIANCES INCLUDED but comes standard with hardwood staircase from main to 2nd level and eavestrough. (id:49269)
Lot 00 Stan Street
North Stormont, Ontario
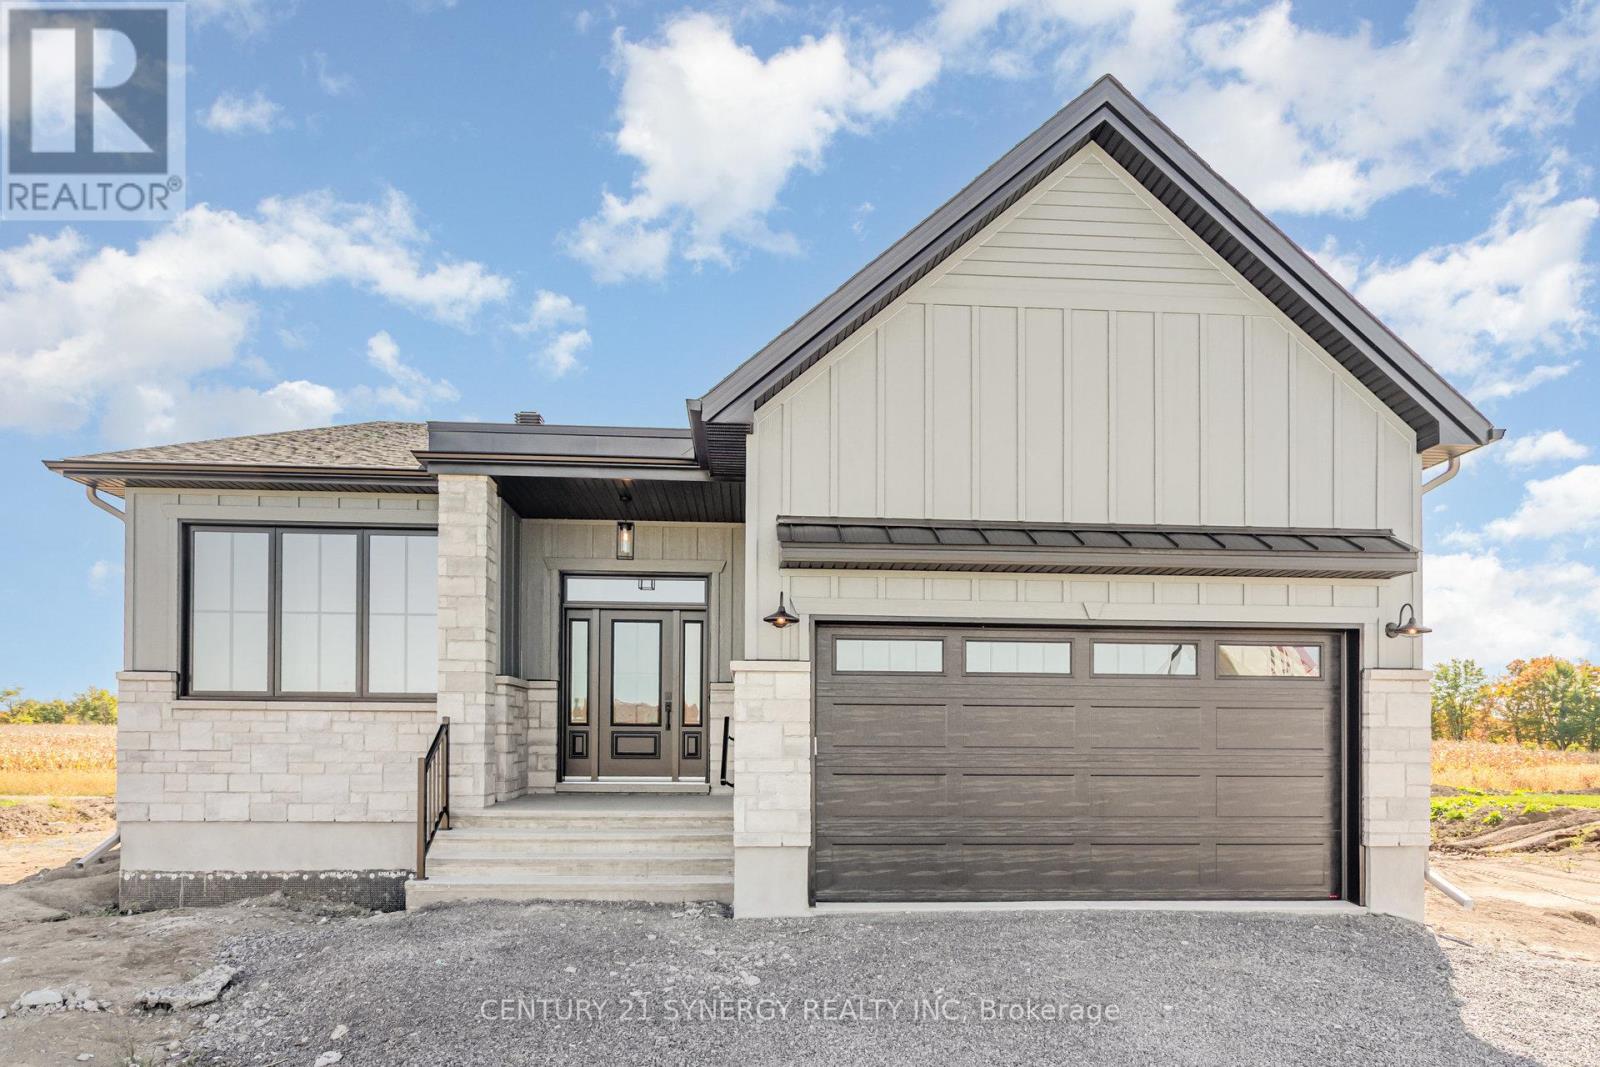
*FULL HST REBATE INCLUDED IN LISTING PRICE* Agent must be present on initial visit* Photos of similar model* Welcome to the MENDOZA! This stunning bungalow, to be built by a trusted local builder, is located in the new Countryside Acres subdivision in the heart of Crysler. As our largest bungalow model, the Mendoza offers an open-concept layout with three spacious bedrooms and two bathrooms, designed to be both inviting and functional. The kitchen features a center island with breakfast bar, providing ample storage and a perfect space for casual dining or entertaining. The primary bedroom includes a walk-in closet and private ensuite, while the mudroom and main-floor laundry add everyday convenience. The basement is a blank canvas ready for customization, and the double-car garage with inside entry enhances practicality. Homebuyers can choose between a sleek modern or cozy farmhouse exterior, blending country charm with modern amenities to match their unique style. Note: No A/C or appliances included. Comes standard with a hardwood staircase from main to lower level and eavestroughs installed. (id:49269)
1333 Kitchener Avenue
Ottawa, Ontario
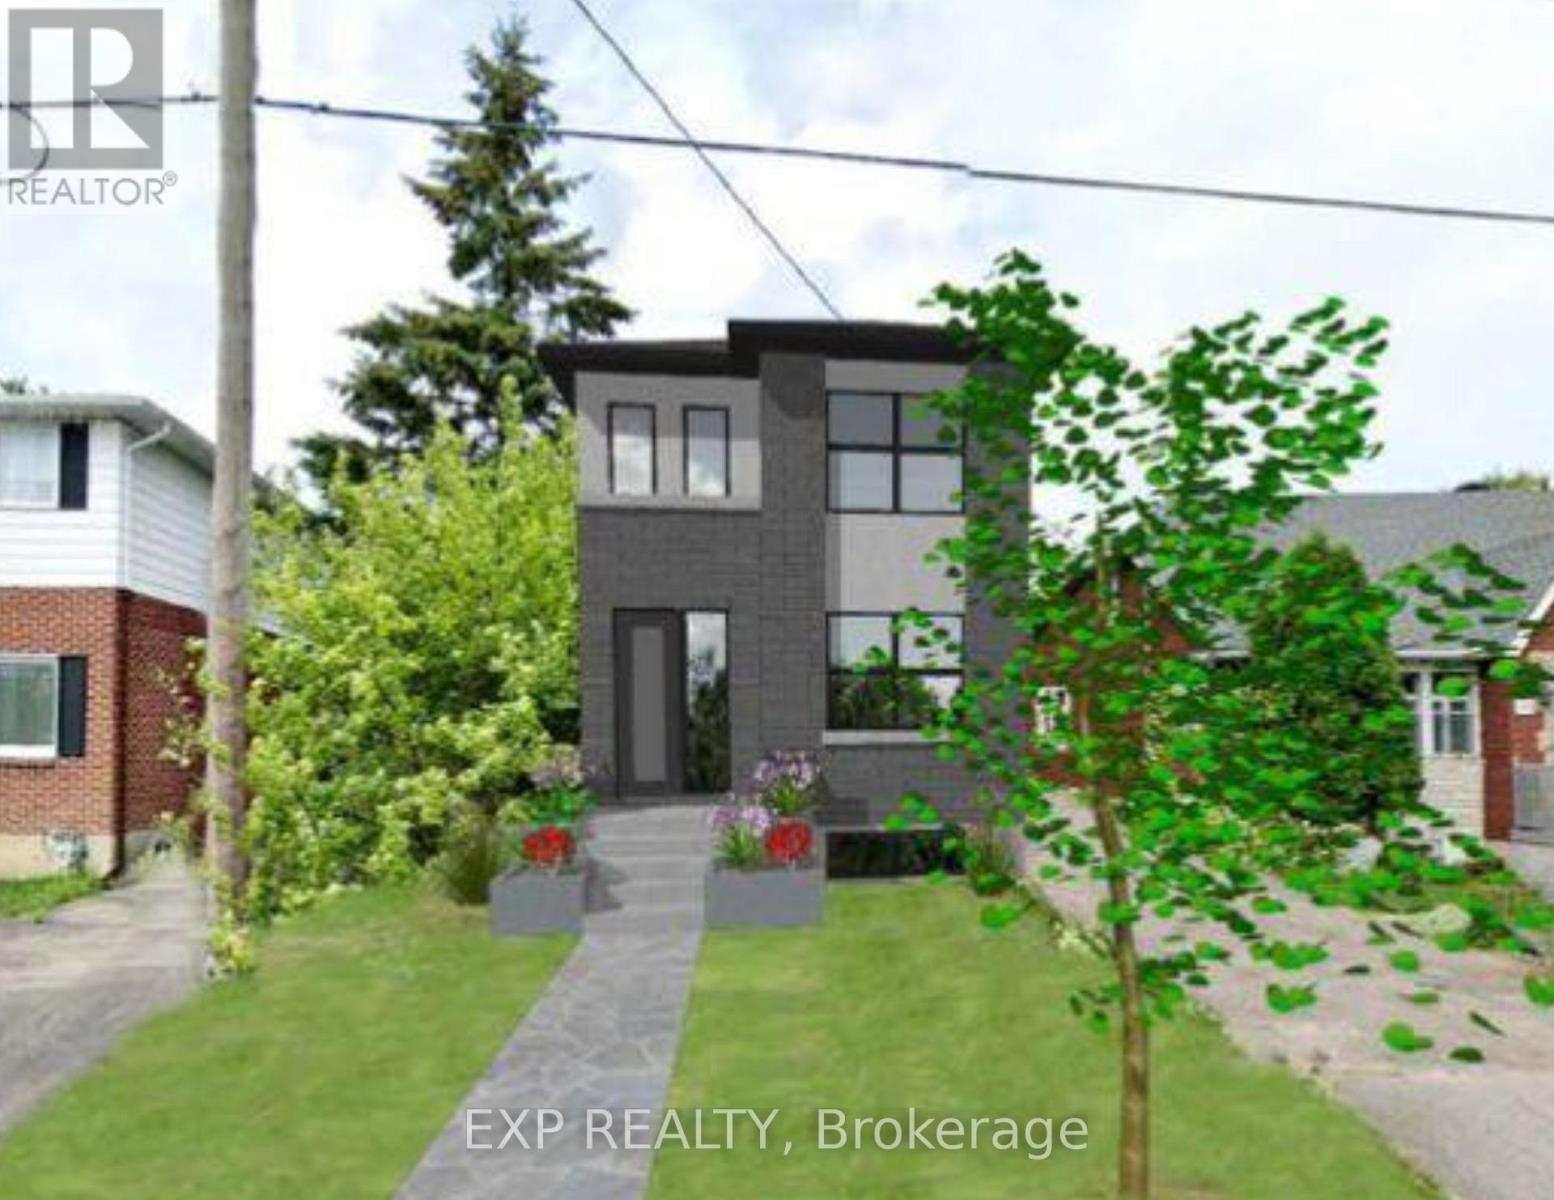
Welcome to 1333 Kitchener Avenue, a newly severed 31.81' x 141.53' residential freehold lot located in a transit-oriented growth corridor just steps to the LRT and minutes to Bank Street amenities. Opportunities like this - fully serviced, registered, and development-ready - are increasingly hard to find.Hydro, water, and gas are paid for and available at the lot line, offering a streamlined path to construction and meaningful cost savings. Zoned R1S, the property provides excellent flexibility for a custom single-family home or income-producing build.A shared driveway arrangement maximizes usable lot space while maintaining efficient access. Buyers will also receive preliminary drawings for a detached home exceeding 2,000 sq ft, along with an approved site plan and final plan documentation upon request with an accepted offer.Whether you're a builder, investor, or end user looking to create something special in a high-demand urban location, this is a rare opportunity to secure a premium infill lot with long-term upside.Serviced. Registered. Development-ready. Rare.Any drawings, measurements, or plans provided are for reference only. Buyer to verify all information including zoning, permitted uses, servicing, lot dimensions, and development potential to their own satisfaction through independent due diligence. (id:49269)

17 Smolkin Street
Arnprior, Ontario
Welcome to this beautifully maintained two-story family home, perfectly situated in a highly sought-after, family-oriented neighborhood. The heart of the main level features a bright, eat-in kitchen that flows naturally into an elegant formal dining room, making it ideal for both daily family meals and memorable holiday gatherings. The spacious living room serves as the perfect retreat, anchored by a cozy gas fireplace that sets the tone for relaxing evenings at home. With three spacious bedrooms on the upper level plus and an additional bedroom on the lower level, this home offers the versatile space every growing family needs, all supported by the convenience of three bathrooms, making the home equipped to handle the morning rush with ease and efficiency. The outdoor space is a true highlight, featuring an amazing, fully fenced backyard that provides a private, secure oasis for children and pets to play, while the oversized single garage offers generous space for parking and additional storage. Combining practical, everyday functionality with a prime location, this property is a rare find ready to welcome its next family. (id:49269)

3297 Wayne Street
Ottawa, Ontario
Welcome to 3297 Wayne Street in the charming village of Osgoode! Situated on a beautiful corner lot surrounded by mature trees, this extensively updated raised bungalow offers the perfect blend of modern style, comfort, and functionality. Step inside to a beautifully renovated kitchen featuring timeless subway tile, new cabinetry, and a thoughtfully redesigned layout that maximizes both style and efficiency. The open-concept kitchen, dining, and living areas create a bright, inviting space that's perfect for entertaining or enjoying everyday life. The main level offers two spacious bedrooms, a completely renovated bathroom, convenient main-floor laundry, and direct access to the attached garage. The stunning bathroom has been fully redesigned and features a new bathtub with tiled surround, a new vanity and sink, updated fixtures, modern lighting, and contemporary finishes throughout. Throughout the home, you'll also appreciate the fresh finishes, including new flooring, new drywall, and new lighting, creating a bright, clean, and modern feel. The lower level is ready for your personal touch and offers endless possibilities. With a walkout from the basement directly into the garage, the space is ideal for creating additional living space, a recreation room, home office, gym, or even an in-law suite, subject to any required approvals. Extensive updates provide peace of mind for years to come, including a new roof, siding, furnace, central air conditioning, hot water tank, electrical panel, ductwork, front and rear decks, upgraded attic insulation, new lighting throughout, a beautifully renovated kitchen, and a fully updated bathroom. Located in the welcoming community of Osgoode, you'll enjoy the charm of village living while remaining just a short drive from Ottawa and all the amenities the city has to offer. Move in, unpack, and enjoy everything this beautifully updated home has to offer! (id:49269)

415 - 80 Sandcastle Drive N
Ottawa, Ontario
***OPEN HOUSE Thursday August 6, from 12:30 til 2:00*** Welcome to this spacious and move-in ready 2-bedroom, 1.5-bathroom condo, offering comfort, convenience, and outstanding amenities in a prime Ottawa location. Bright and sun-filled, this well-designed unit features a functional layout, abundant storage throughout, including a walk-in pantry off the kitchen, and generous closet space.Recent upgrades include an upgraded heat pump, a new owned hot water tank (no rental fees), and a new rug in the primary bedroom.The spacious living and dining areas provide an inviting space for everyday living and entertaining. The primary bedroom offers ample closet space and a private 2-piece ensuite, while the second bedroom provides flexibility for guests or a home office.Sophia 1 is a clean, quiet, and exceptionally well-managed building situated within an established community. Residents enjoy an impressive array of amenities, including an outdoor pool, fitness centre, library, party room, bike storage, guest suites, and an exceptionally clean laundry facility. The building also offers a welcoming social atmosphere with plenty of opportunities to connect with neighbours and participate in community activities.Ideally located within walking distance of Queensway Carleton Hospital, parks, forest trails, shopping, pharmacies, grocery stores, restaurants, and everyday amenities, this home offers unbeatable convenience. Public transit is nearby, with quick access to both Highway 416 and Highway 417, making commuting easy in any direction.Perfect for first-time buyers, downsizers, retirees, or investors, this is a fantastic opportunity to own an affordable, amenity-rich condo in one of Ottawa's most convenient locations. Even better in person-book your showing today! Some photos have been virtually staged. (id:49269)
224 Ponderosa Street
Ottawa, Ontario
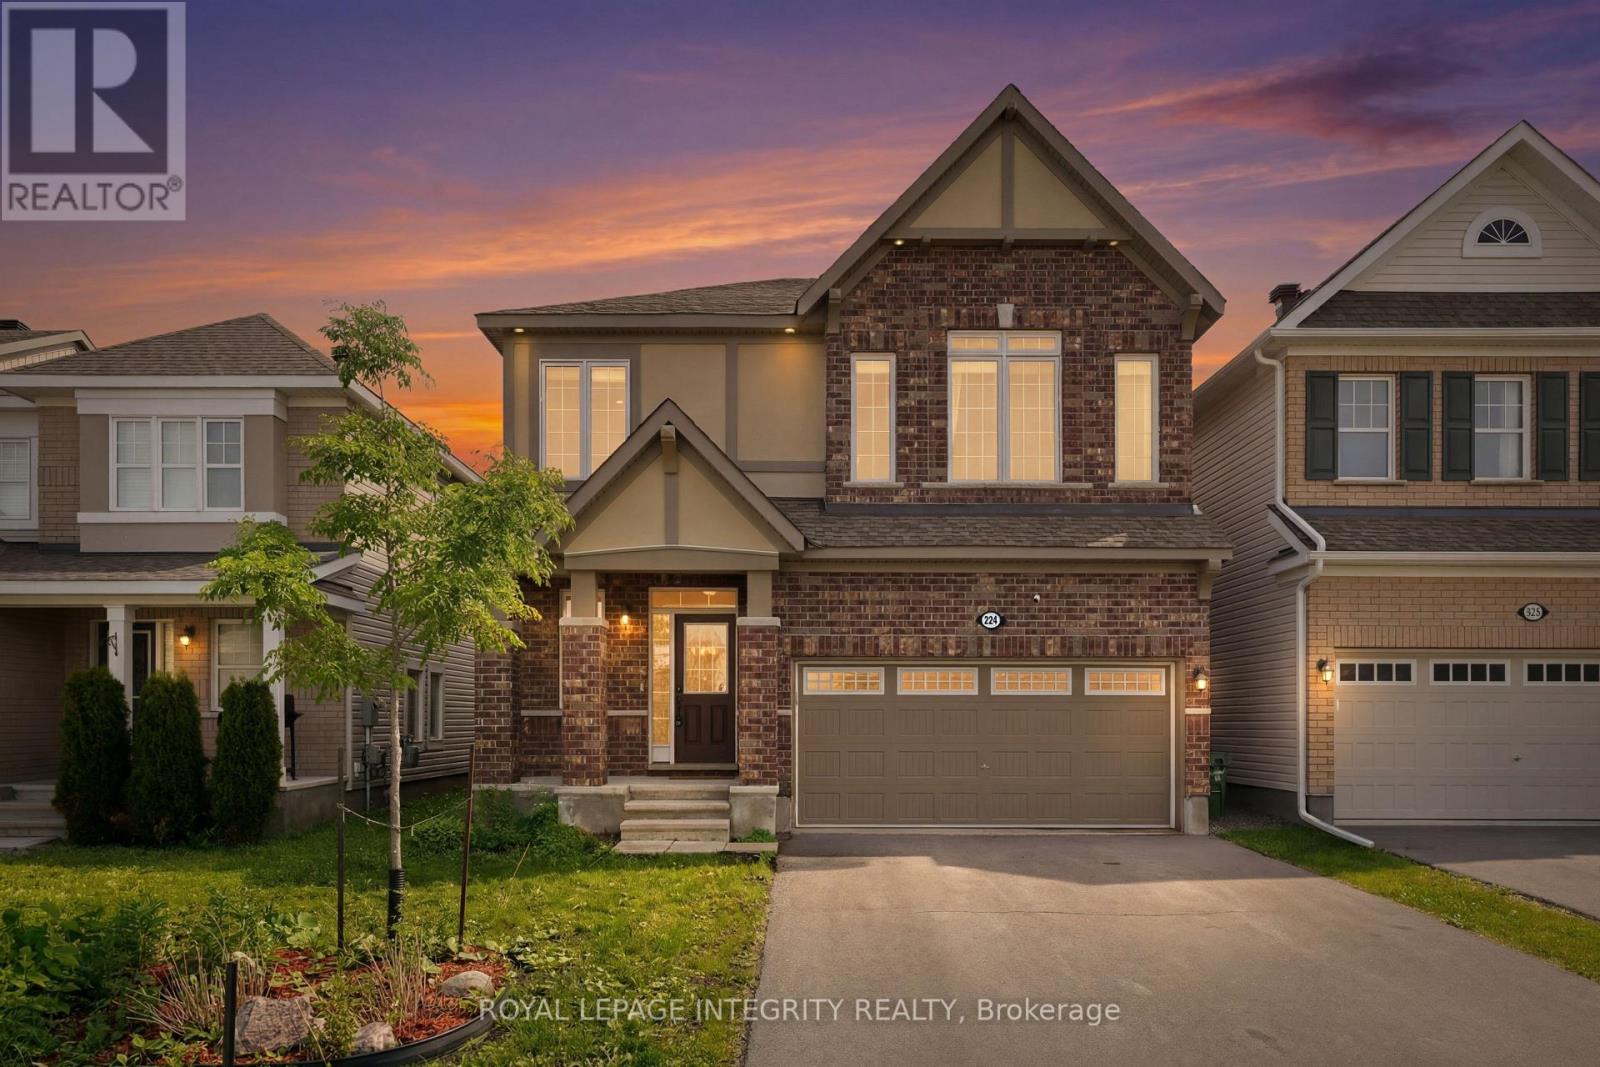
Beautifully positioned home located in the heart of the sought-after Emerald Meadows/Trailwest community with over 3,200 sf of main and lower level living space. This home offers the perfect balance of urban convenience and active outdoor living. Nearby grocery stores, pharmacies, and reputable Ottawa-Carleton District School Board and Ottawa Catholic School Board options. You are minutes away from the premier shopping experiences at Kanata Centrum and Tanger Outlets, and commuting is a breeze with quick, easy access to Highway 417 and the nearby North Tech Park. For those who value recreation, you are steps away from beautiful community parks, playgrounds, and the expansive Trans Canada Trail. When looking for entertainment, you are only a short drive from the Cinema, Canadian Tire Centre, and the Kanata Golf and Country Club. Discover a lifestyle where convenience meets comfort at 224 Ponderosa Street. This rare Parkside Model by Mattamy represents the pinnacle of turnkey luxury. The open-concept main level is designed for both grand entertaining and intimate living. A stunning floor-to-ceiling stone fireplace anchors the living room, while the gourmet kitchen serves as the heart of the home, equipped with quartz countertops, stainless appliances, and an oversized island. A dedicated bonus office space offers the perfect environment for quiet focus. The second-floor retreat hosts three generous bedrooms, each with a walk-in closet. The massive, light-filled loft offers boundless potential-easily adapted to a fourth bedroom, media lounge, or private teen suite. A professionally finished, bright lower level further expands the home's footprint, ideal for a guest suite or family recreation. Perfectly positioned near premier parks, transit, and shopping, this property is the complete package. Move-in ready, 224 Ponderosa Street is an unparalleled opportunity for the discerning buyer seeking an elevated lifestyle. (id:49269)
6 - 1565 Heron Road
Ottawa, Ontario
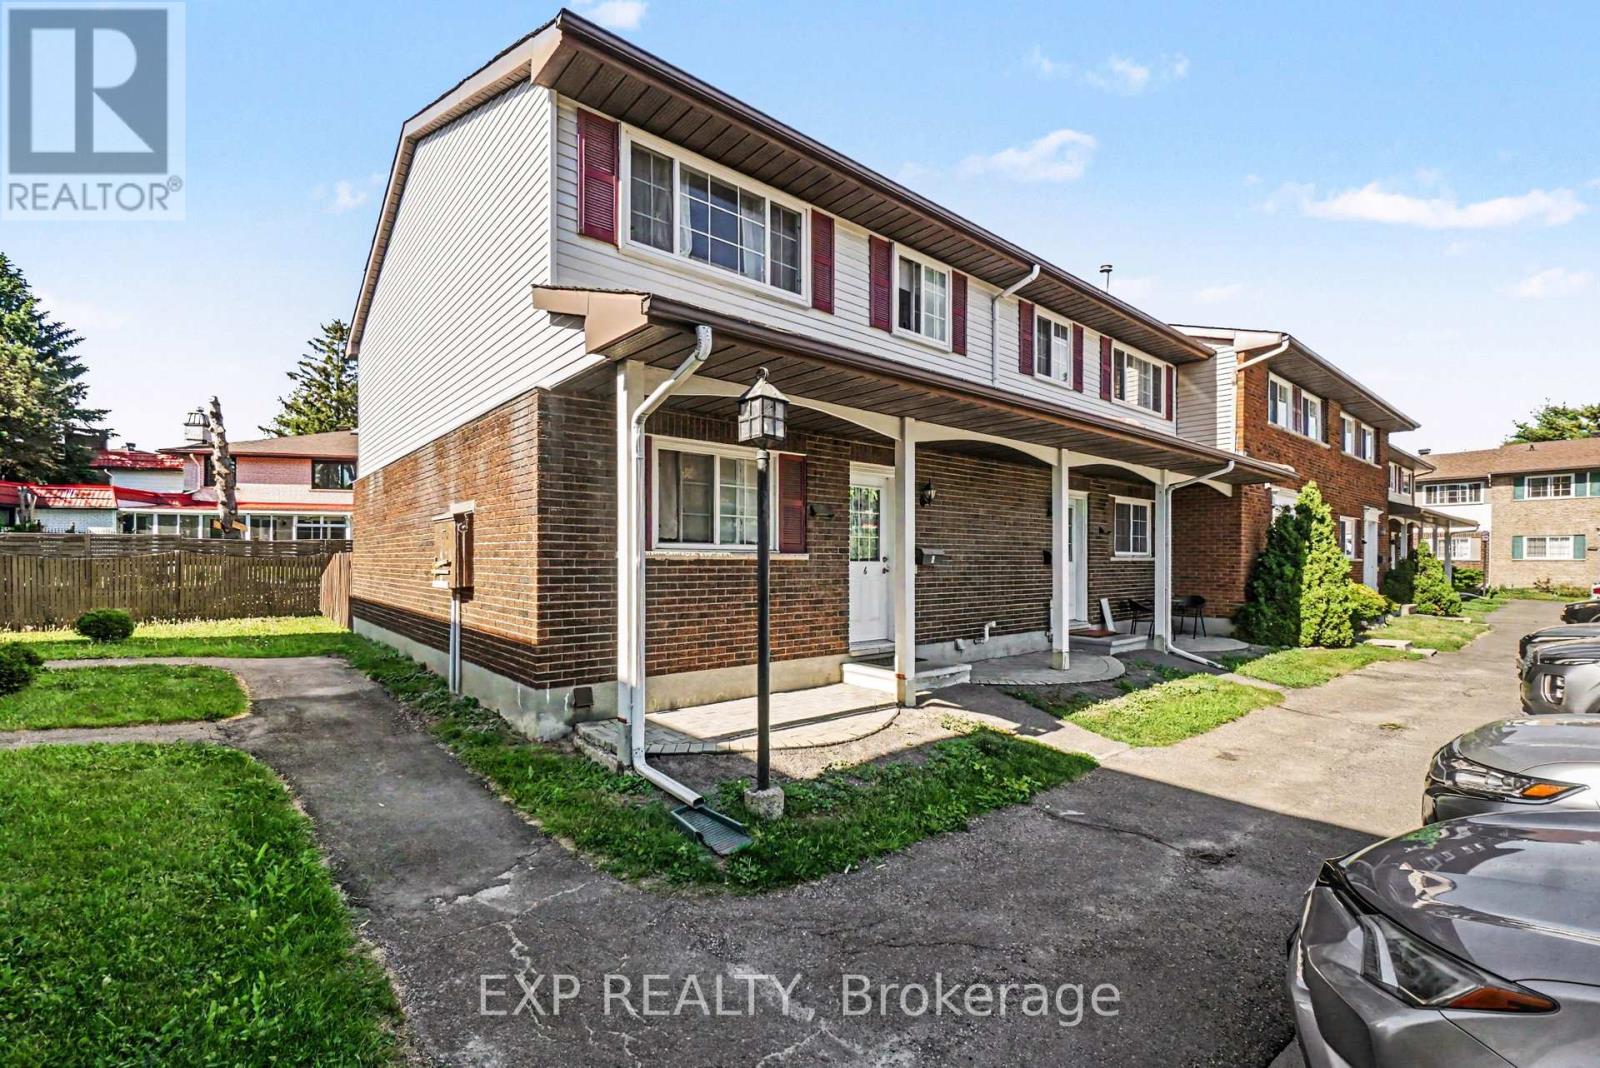
TURNKEY END-UNIT CONDO TOWNHOUSE IN A PRIME CENTRAL OTTAWA LOCATION! Discover exceptional value in this beautifully 3-bedroom, 2-bathroom condo townhouse, perfect for first-time buyers, investors, and downsizers alike. Freshly painted and move-in ready, this bright end-unit offers a functional layout, spacious principal rooms, and plenty of natural light throughout. The main level features a generous open-concept living and dining area, while the fully finished oversized basement provides a versatile rec room, large laundry/utility area, and ample storage space. Enjoy the privacy of a fenced backyard, one dedicated parking space, and convenient visitor parking. Ideally located in a highly sought-after, transit-friendly neighbourhood with OC Transpo just steps away, this home is only minutes from shopping, schools, parks, downtown Ottawa, Carleton University, and the airport. With low condo fees of just $274.30/month, this property offers outstanding affordability and value. A fantastic opportunity for investors, the property currently generates over $2,000/month in rental income, offering strong cash-flow potential in a central Ottawa location. Whether you're looking for your first home, a low-maintenance lifestyle, or a smart addition to your investment portfolio, this home checks all the boxes. Turnkey! Affordable! Centrally Located! Please note: The hardwood flooring in the living and dining areas will be professionally sanded and refinished prior to closing. (id:49269)