
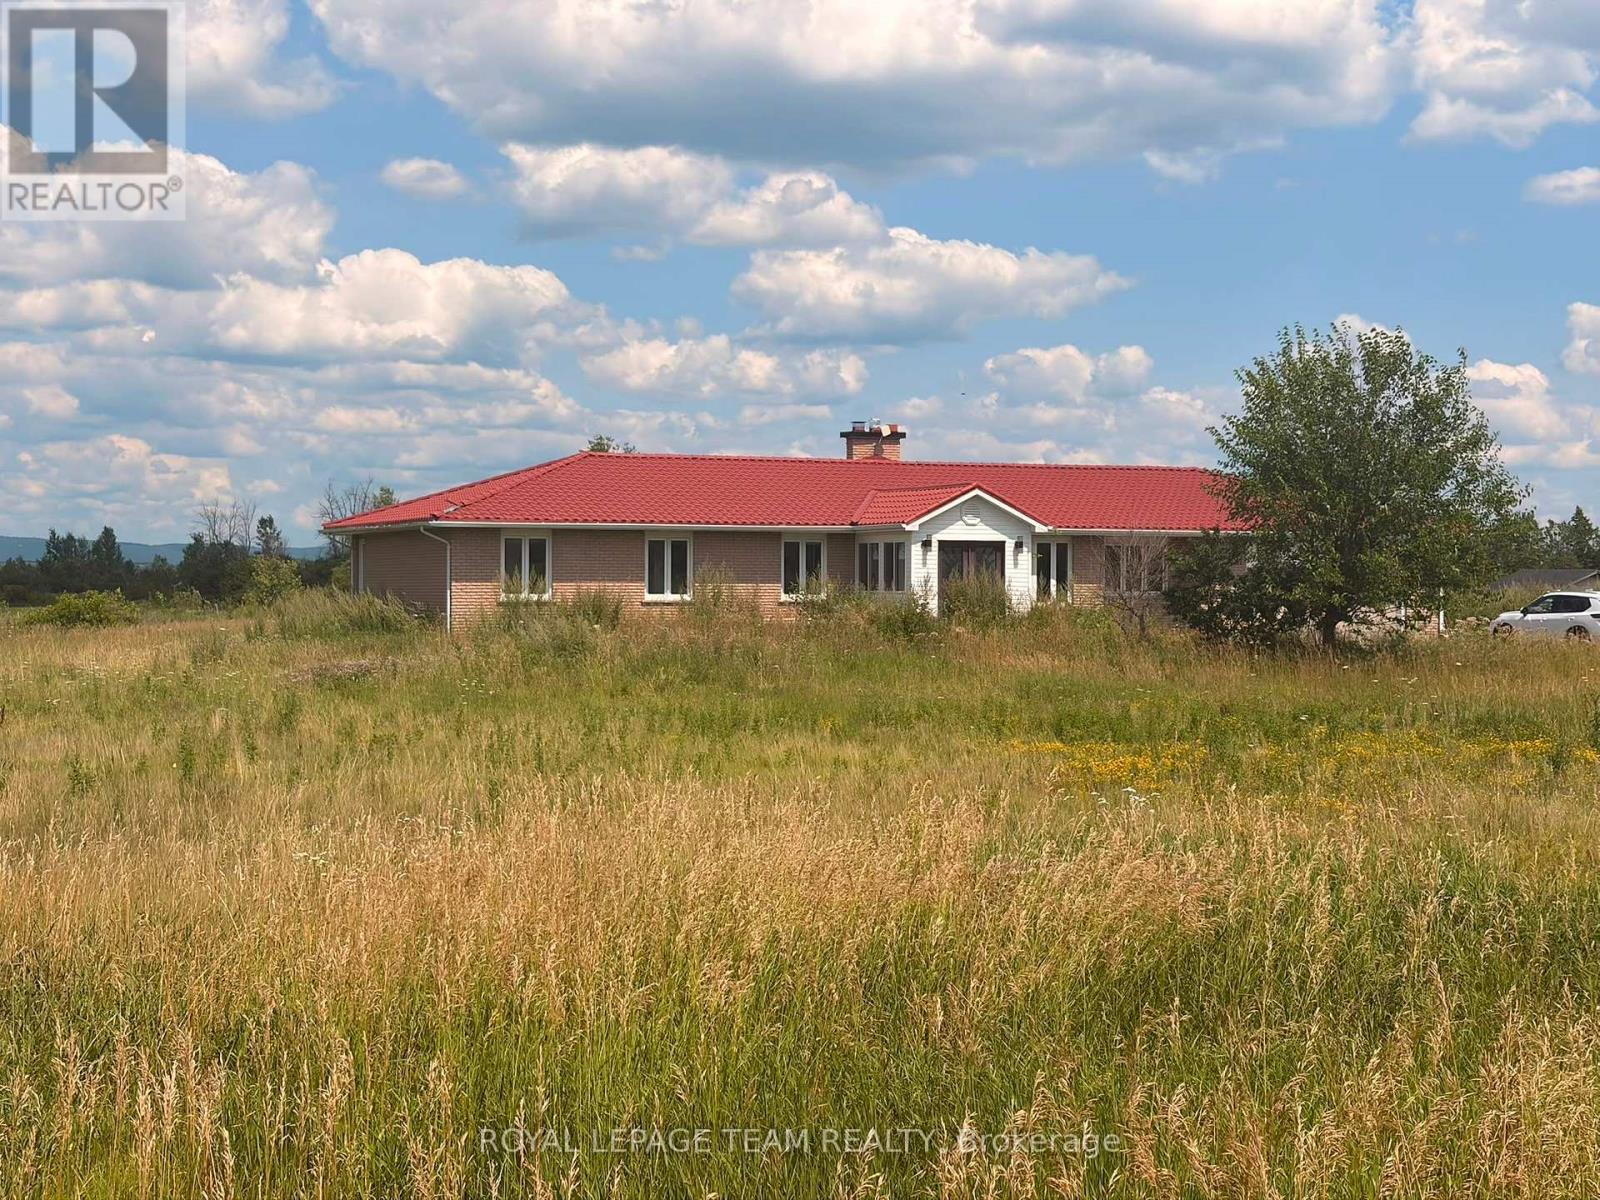
3084 Woodkilton Road
Ottawa, Ontario
Welcome to this extraordinary, extensively renovated bungalow set on an impressive 28.475-acre property, offering an exceptional combination of space, privacy, luxury, and endless potential. This remarkable home features approximately 2,563 sq. ft. on the main level and an additional 2,374 sq. ft. on the lower level, providing over 4,900 sq. ft. of finished living space. The main level offers 4 spacious bedrooms and 4 full bathrooms, making it an ideal home for a large family or those who appreciate generous living space. The beautifully renovated kitchen is a true showpiece, featuring a stunning double-sided waterfall countertop, creating a stylish and functional centerpiece for cooking, entertaining, and family gatherings. The lower level offers tremendous flexibility and potential, with abundant space that can be customized to suit your lifestyle-perfect for recreation, a home theatre, gym, additional living quarters, or entertainment space. Step outside and enjoy your own private oasis with a swimming pool, surrounded by the natural beauty and privacy of this expansive property. The approximately 28.475 acres provide exceptional space and endless possibilities, subject to municipal approvals. Numerous upgrades and features include a generator, water softener, brine/salt tank, and many additional improvements throughout the home. Extensively renovated and thoughtfully updated, this property is truly move-in ready while offering the space and flexibility rarely found in today's market. A unique opportunity to own an exceptional bungalow with over 4,900 sq. ft. of living space, 4 bedrooms, 4 full bathrooms on the main level, a private swimming pool, extensive renovations, and nearly 28.5 acres of land. A must-see property with incredible potential! (id:49269)
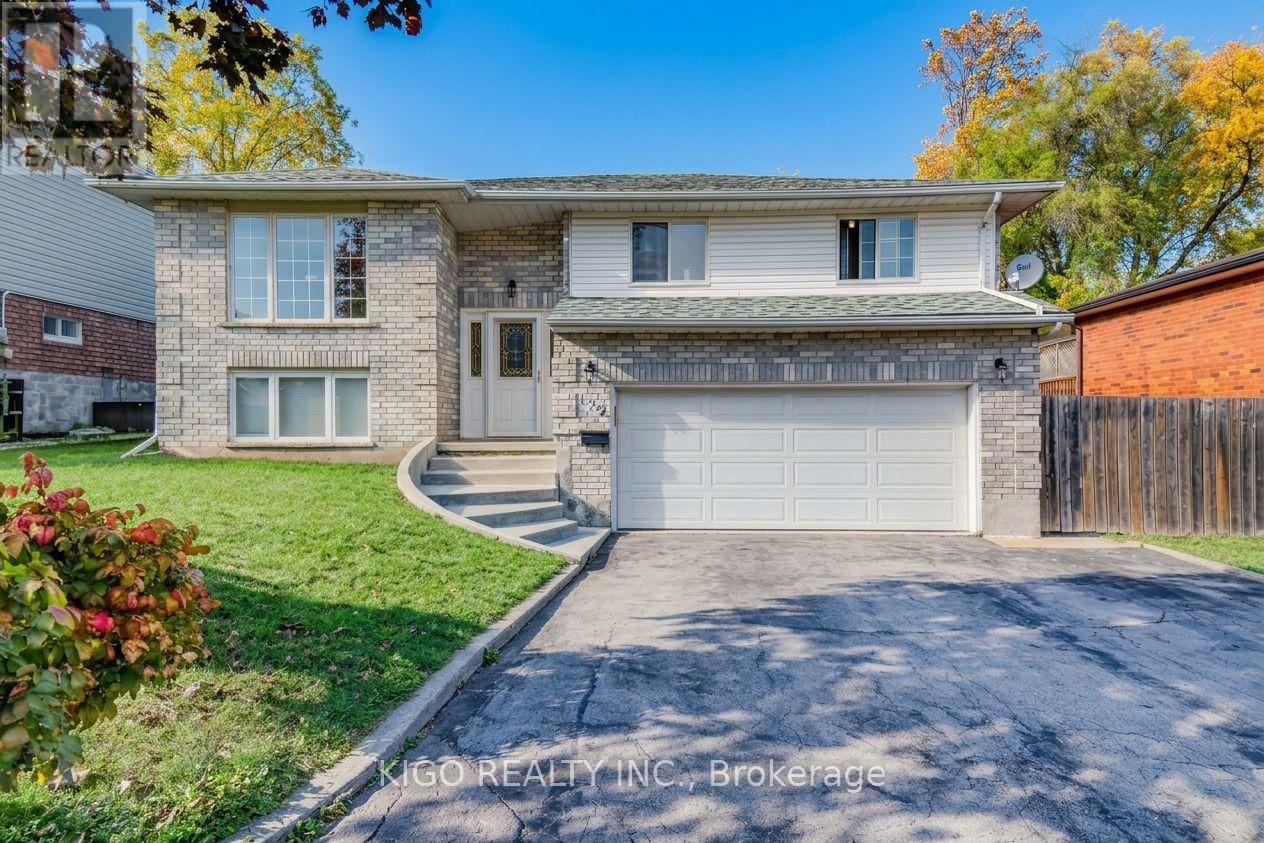
172 Taylor Avenue
Cambridge, Ontario
Welcome to 172 Taylor Avenue, a well-kept detached raised bungalow tucked away on a quiet cul-de-sac in the established East Galt neighbourhood of Cambridge. It sits on a generous 55 x 120 ft lot and offers 3+2 bedrooms, 2 full bathrooms and parking for 8 vehicles: an attached double car garage plus a private double driveway that fits up to 6 cars. The bright main level features gleaming hardwood floors and an open concept living and dining area anchored by a large bay window. The dining area walks out to the expansive rear yard, ideal for entertaining or relaxing outdoors, and a storage shed keeps the garage free for vehicles. Three well-proportioned bedrooms and a 3-piece bathroom complete the main floor. The lower level was renovated in 2025 and now offers a recreation room, two bedrooms, a full washroom and laundry. This versatile layout offers excellent potential for an in-law suite, a home office or extra space for guests. Additional features include central air, central vacuum, forced air gas heating and a roof replaced between 2020 and 2022. Enjoy a low-traffic court setting close to schools, parks, shopping, public transit and the Moffatt Creek trail, with downtown Galt, the Grand River and Highway 8 and Highway 401 just minutes away. A wonderful opportunity to own a detached home with space, parking and a large lot in a well-established pocket of Cambridge. Book your showing today. (id:49269)
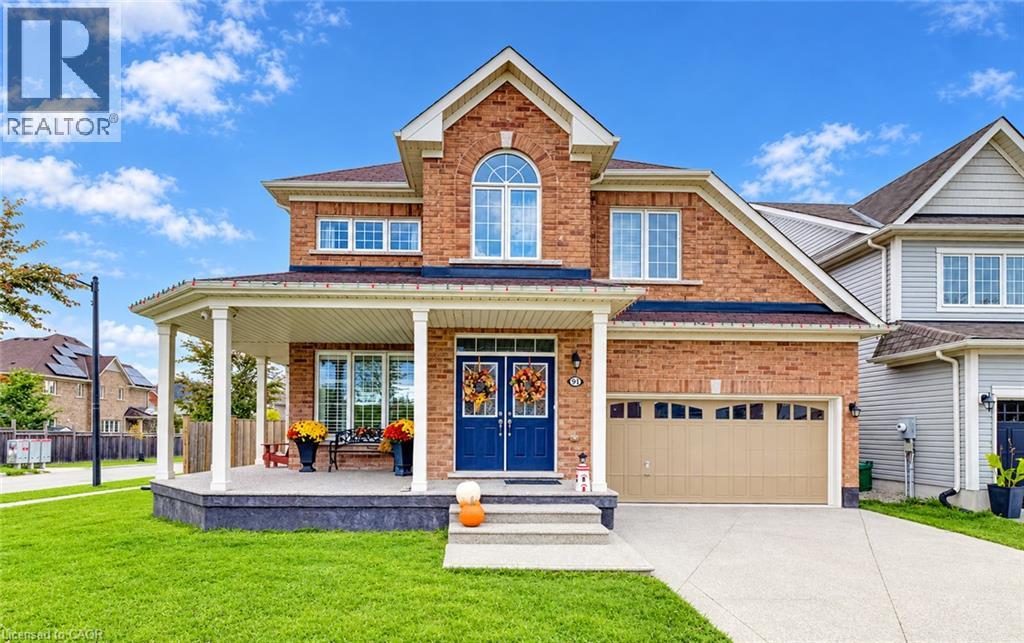
91 Cook Street
Binbrook, Ontario
Located in a quiet, family friendly neighbourhood this exceptional 4+1 bedroom, 3.5 bath home checks all the boxes. Situated on a prime corner lot, this all brick home boasts a charming wrap-around porch overlooking desirable Summerlea Park. Enjoy modern living designed for seamless entertaining throughout 2,656 square feet of above grade sophistication and approximately 3800 sq. ft. of total finished living space. The open concept main floor with 9 foot ceilings is highlighted by a stylishly appointed kitchen with a vibrant backsplash, stainless steel appliances, and island with ample seating. The cozy living room with stone feature wall and fireplace creates a warm and inviting space. The separate formal dining room is perfect for family gatherings and holiday hosting. Quality finishes including granite countertops and California shutters are complimented by a Maple hardwood staircase and engineered hardwood flooring throughout. From the dinette, step through oversized sliding glass doors to maintenance-free outdoor living, featuring a pool and an expansive concrete patio -the ultimate summer oasis. The main floor provides convenient inside entry from the mud room to a rarely offered 3-car tandem garage which leads to an aggregate driveway. The spacious primary suite is a true retreat featuring his and hers walk-in closets and a spa-like 5-piece ensuite with a soaker tub and water closet. Three additional generous bedrooms, a 4-piece washroom, and an upper level laundry room complete this floor. The lower level extends your living space, featuring a spacious recreation room, an additional bedroom, and a modern 3-piece bathroom -ideal for guests, a growing family or in-law suite. Combining a premium lot with a sought-after community, this move-in-ready home is steps from parks, schools, and amenities. Don't miss this rare opportunity to own a home where quality meets location! (id:49269)
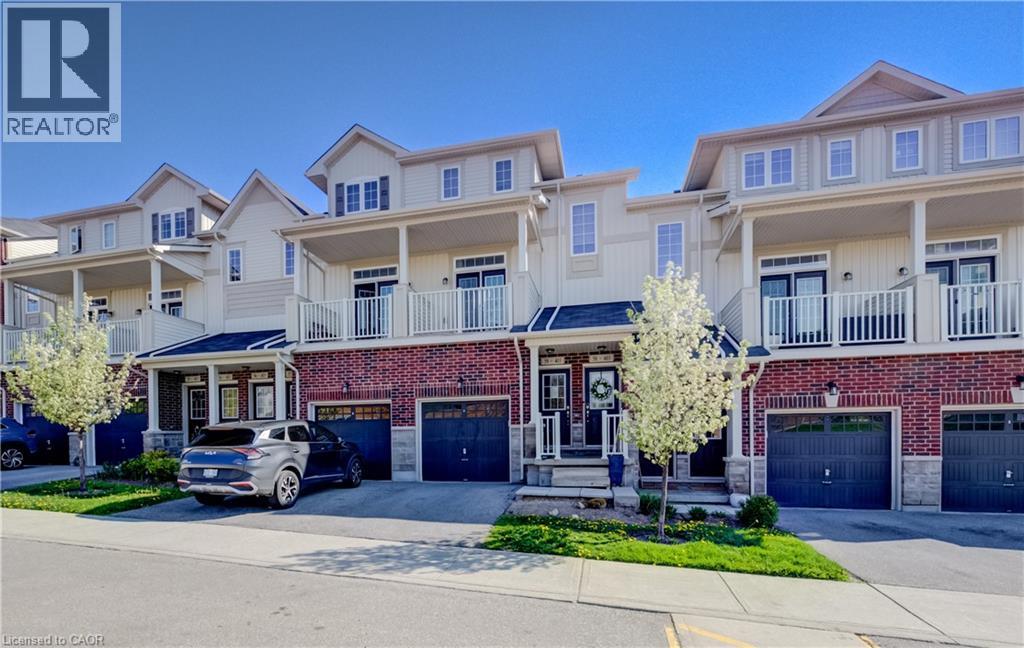
403 Westwood Drive Unit# 59
Kitchener, Ontario
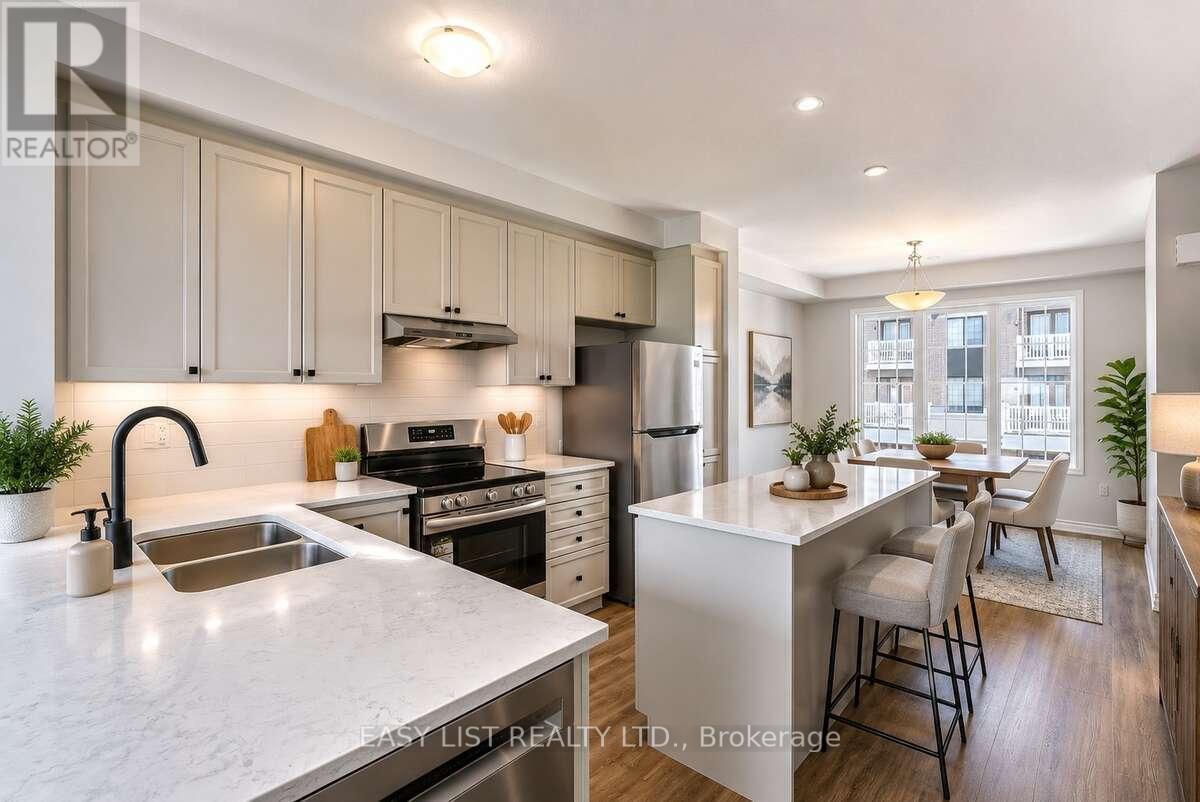
Welcome to #59-403 Westwood Drive, Kitchener! Located in the HIGHLY DESIRABLE WESTWOOD MEWS community, this modern townhome offers nearly 1,300 SQ FT of bright and functional living space with 3 BEDROOMS, 2 BATHROOMS, 3 COVERED BALCONIES, 2 PARKING SPACES and 1 CAR GARAGE !!! The OPEN-CONCEPT main floor features 9-FT CEILINGS, a stylish kitchen with STAINLESS STEEL APPLIANCES, QUARTZ COUNTERTOPS, AMPLE CABINETRY, and a LARGE ISLAND WITH BREAKFAST BAR SEATING. Spacious living and dining areas with FRENCH DOORS lead to a PRIVATE BALCONY, perfect for relaxing or entertaining. A versatile MAIN-FLOOR BEDROOM/OFFICE offers additional flexibility for today’s lifestyle. Upstairs features a SPACIOUS PRIMARY BEDROOM with WALK-IN CLOSET and PRIVATE COVERED BALCONY, an additional bright bedroom, CONVENIENT SECOND-FLOOR LAUNDRY, and a 4-PIECE BATHROOM. This property offers INCREDIBLE VALUE and is the perfect opportunity for buyers looking to add their own personal touches, as some MINOR UPDATES AND IMPROVEMENTS ARE NEEDED. LOW CONDO FEES add to the appeal.There Is Visitor Parking as well as street Parking nearby.Ideally located near the UNIVERSITY OF WATERLOO, WESTMOUNT GOLF & COUNTRY CLUB, BELMONT VILLAGE, THE BOARDWALK, PARKS, TRAILS, SHOPPING, DINING, TOP-RATED SCHOOLS, and QUICK EXPRESSWAY ACCESS. A fantastic opportunity for FIRST-TIME BUYERS, INVESTORS, or those seeking LOW-MAINTENANCE LIVING in an unbeatable location!ESTIMATED QUOTE to fix it back to a livable condition ,approximate 5000$( see suppliments) (id:49269)
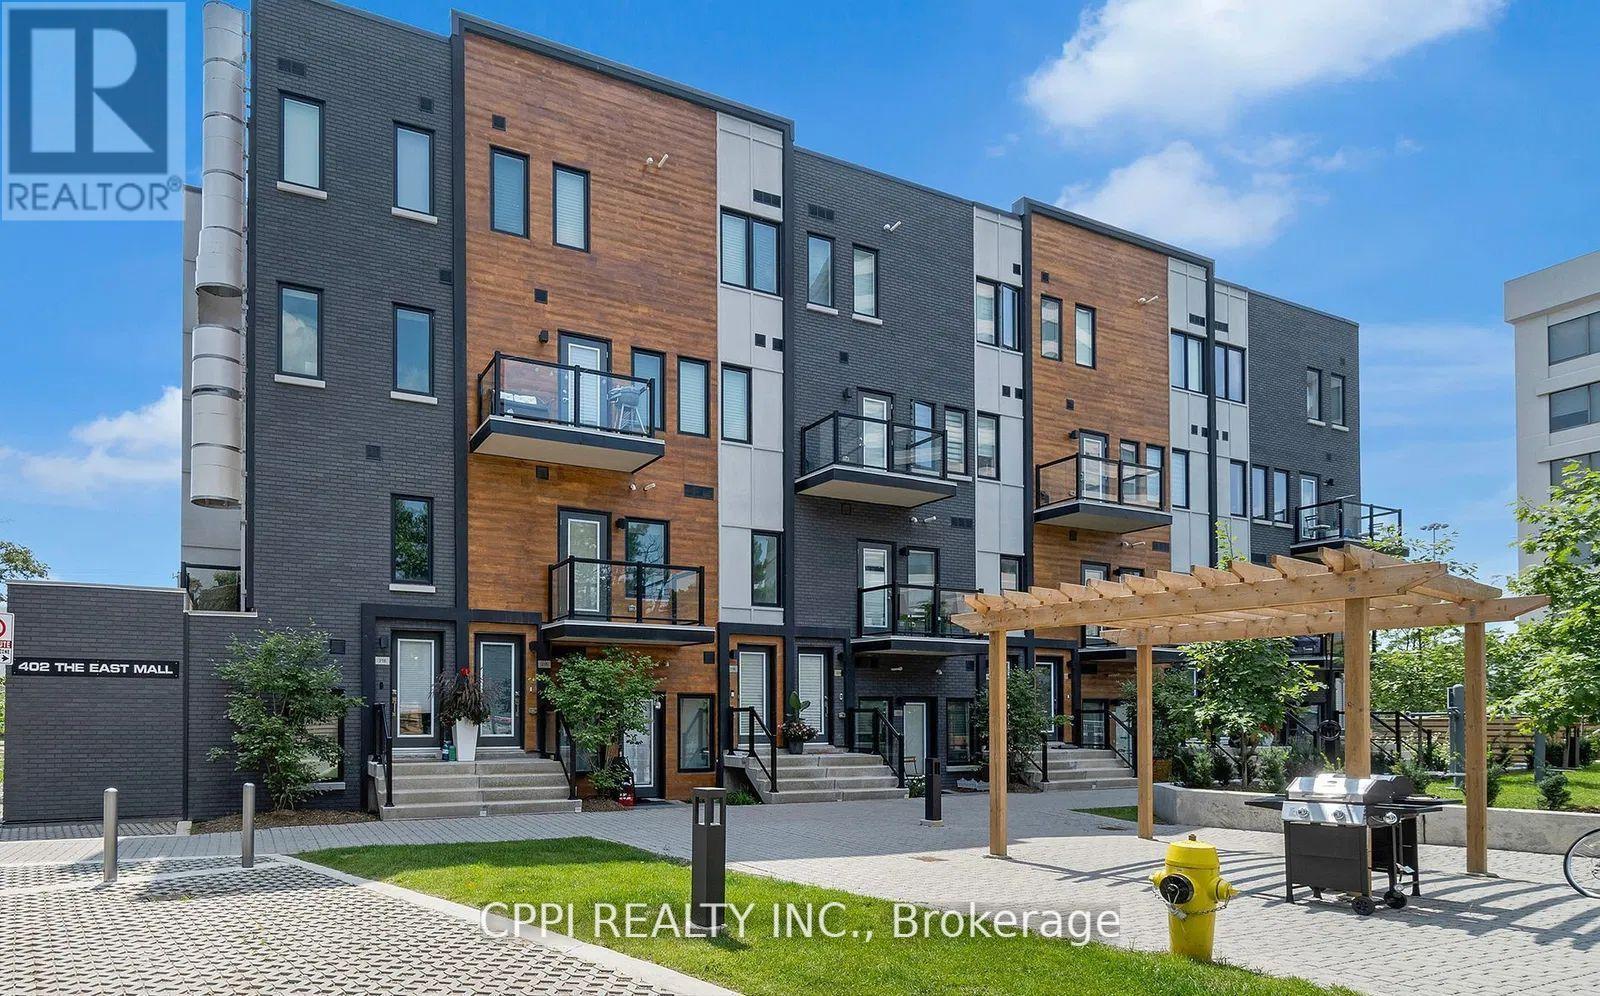
318 - 402 The East Mall Drive
Toronto, Ontario
A rare Power of Sale! opportunity in one of Etobicoke most convenient and fast-growing communities. This modern 1,176 sq. ft. townhouse-style condo is offered As Is, Where Is and delivers exceptional value for both investors and first-time buyers. Featuring two self-contained one-bedroom units, each with a full kitchen, the property offers unique flexibility live in one and rent the other to offset your mortgage. Enjoy a private balcony, underground parking and locker, and a spacious, functional layout. Ideally located with quick access to Hwy 427, QEW, Gardiner Expressway, and major transit routes, and only minutes from Cloverdale Mall, Sherway Gardens, parks, schools, and everyday conveniences. Seller is open to providing vendor take-back financing, making this a smart and attractive opportunity. (id:49269)
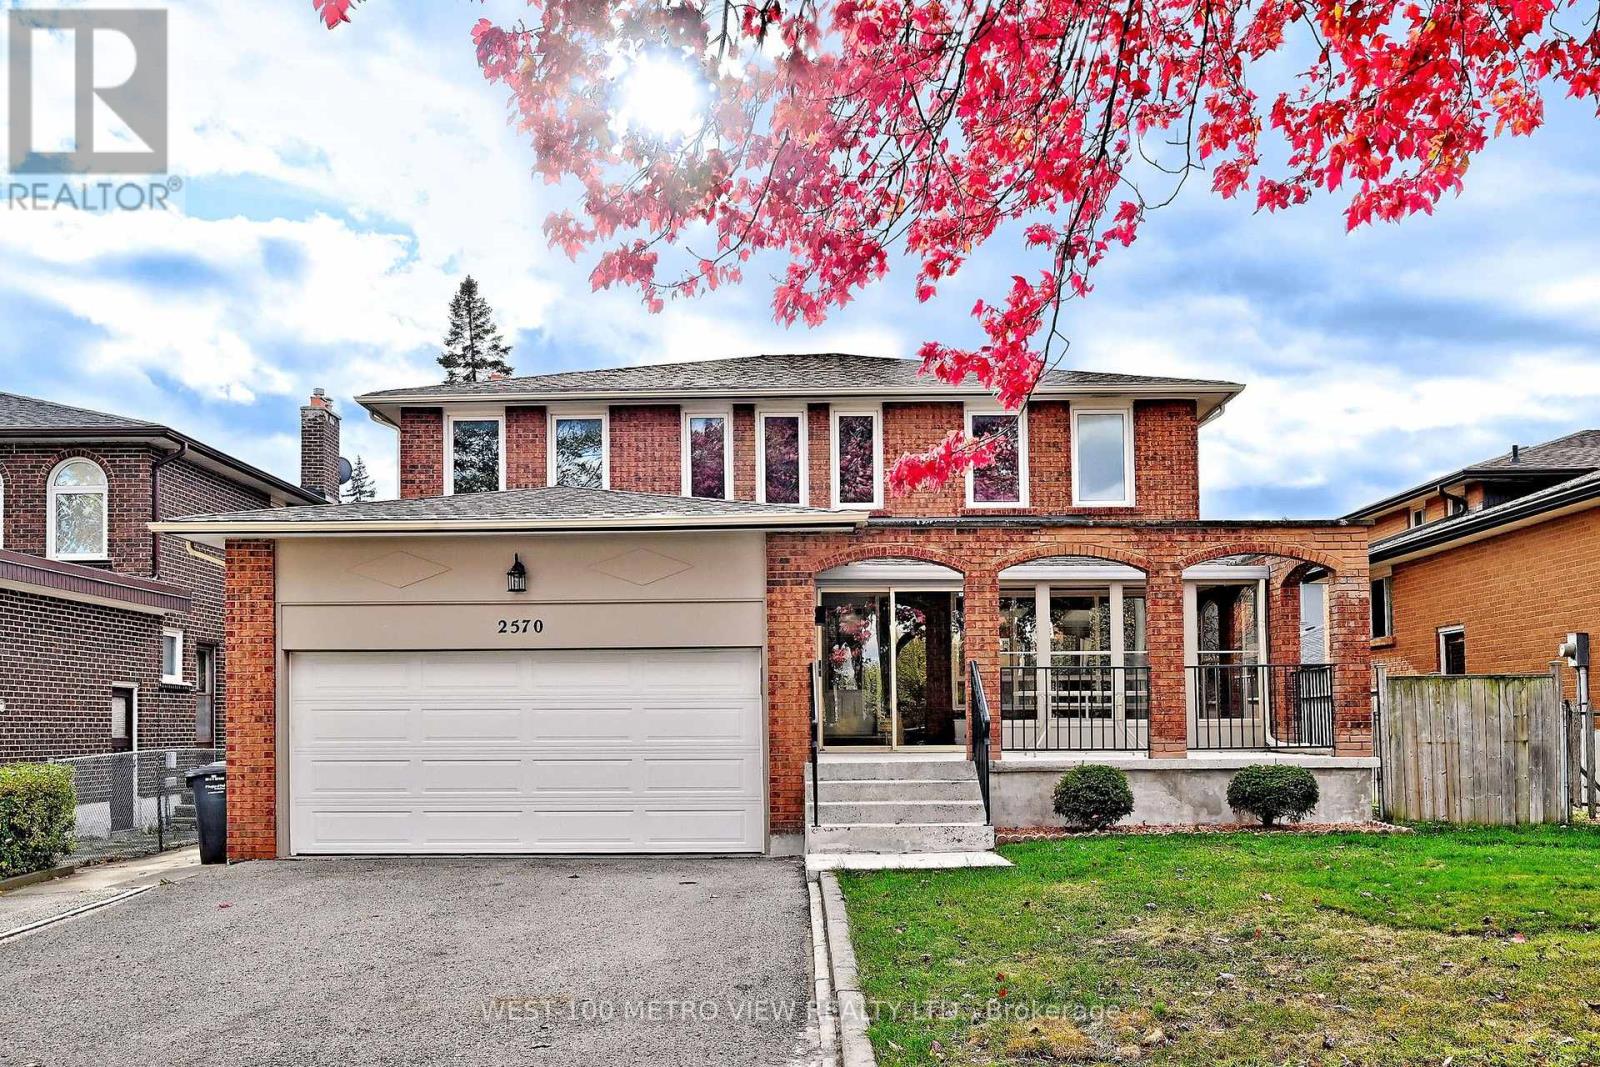
2570 Cynara Road
Mississauga, Ontario
Highly Desirable Detached 2-Story 4 bdrm 3 full bathrm Home in the heart of the highly sought-after Cooksville mature neighbourhood, spacious living area, plus a fully finished basement. Newly renovated, Large enclosed front Veranda, The main level features a new gourmet kitchen complete with quartz countertops, new high end appliances, and abundant cabinetry, All 3 fully renovated bathrooms, new cabinets with quartz stone countertop in laundry room. New stairs and iron picket railings, new Ceramics thruout main foyer/kitchen/laundry room, Top of the line canadian hardwood on main floor. fully renovated/restored upper levels. all new lighting on the main and upper levels. premium sized private fully fenced back yard. The finished basement includes a second kitchen, offering excellent flexibility for extended family living, in-law accommodation. new furnace, Perfectly situated in a central and convenient location, this home is just minutes from public transit, top-rated schools, parks, shopping, hospitals and major highways-delivering both comfort and accessibility. (id:49269)
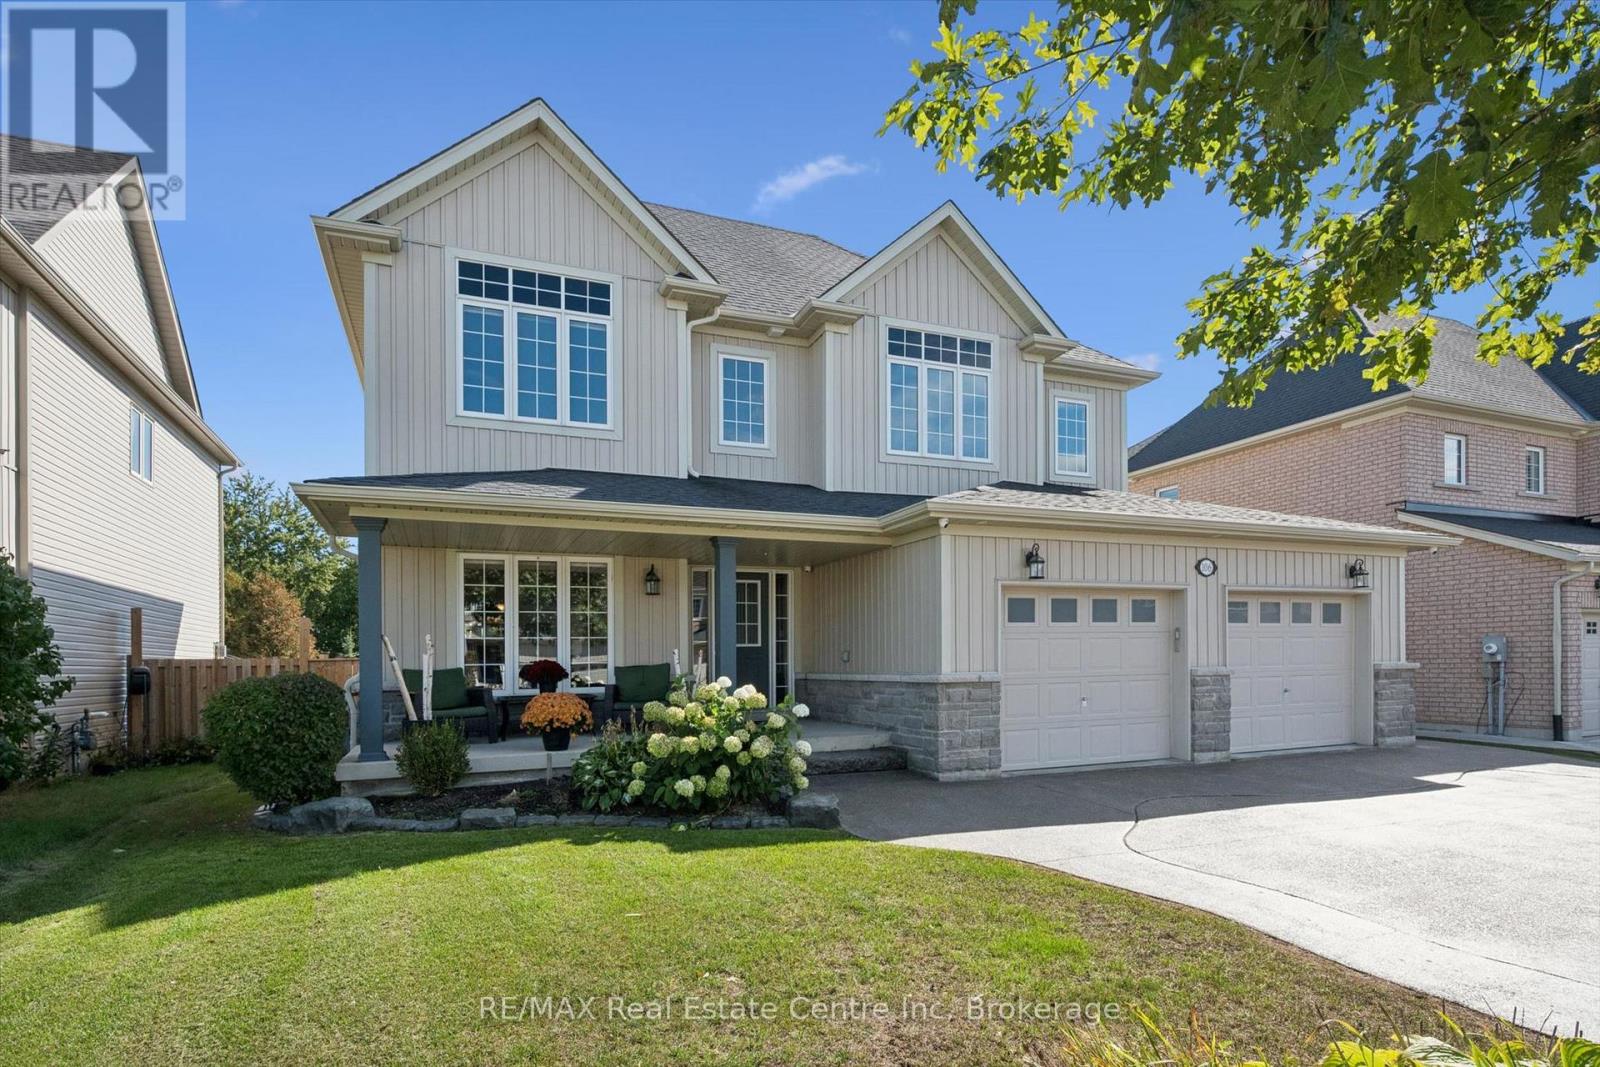
106 Ryan Street
Centre Wellington, Ontario
A true DREAM HOME! Prepare to be impressed by this large 2 storey with your own PRIVATE RESORT BACKYARD. Offering 4 Beds, 4 Baths and 2600sqft on an enormous lot, there is space for everyone. Impressive curb appeal with tasteful landscaping & charming front porch with stone accents first greets you upon arrival. Once inside the generous foyer with curved oak staircase leads you to the large open concept formal living/dining room with wood flooring, potlights and large windows. The heart of the home is the expansive upgraded kitchen. Here you'll find SS appliances, quartz counters, tasteful backsplash & the biggest island you could imagine complete with separate beverage fridge. Open concept to the main floor family room with builtins and gas fireplace provides for easy living. You'll be amazed by the views over your own private oasis yard from the back of this exquisite home. A+ mud room with builtins. The second floor features 4 huge bedrms, all with ensuite privileges. 2 bedrms have private ensuites & 2 share a jack-and-jill bath. The primary suite is second to none with walkin closet & spa-like ensuite with large soaker tub, spacious glass + tile walkin shower plus double sinks. Second floor laundry completes this impressive level. The basement is waiting for your ideas with large windows, a full bath roughin plus SEPARATE WALK UP ENTRY for all kinds of possibilities (in-law suite or multi-generational living?). Even the garage here is premium! Enlarged to be significantly bigger than a typical double garage & fully drywalled. If all this isn't enough, the backyard is truly jaw dropping. Here you'll soak in the lap of luxury with a private inground pool, waterfall fire feature wall, waterfall hot tub, fire pit, covered outdoor kitchen area with builtin appliances, generous patio area, large pool shed + huge lot with the right amount of grass space. Massive concrete driveway fits 4+ cars. Situated in a quiet ideal neighbourhood. This is a must see! (id:49269)
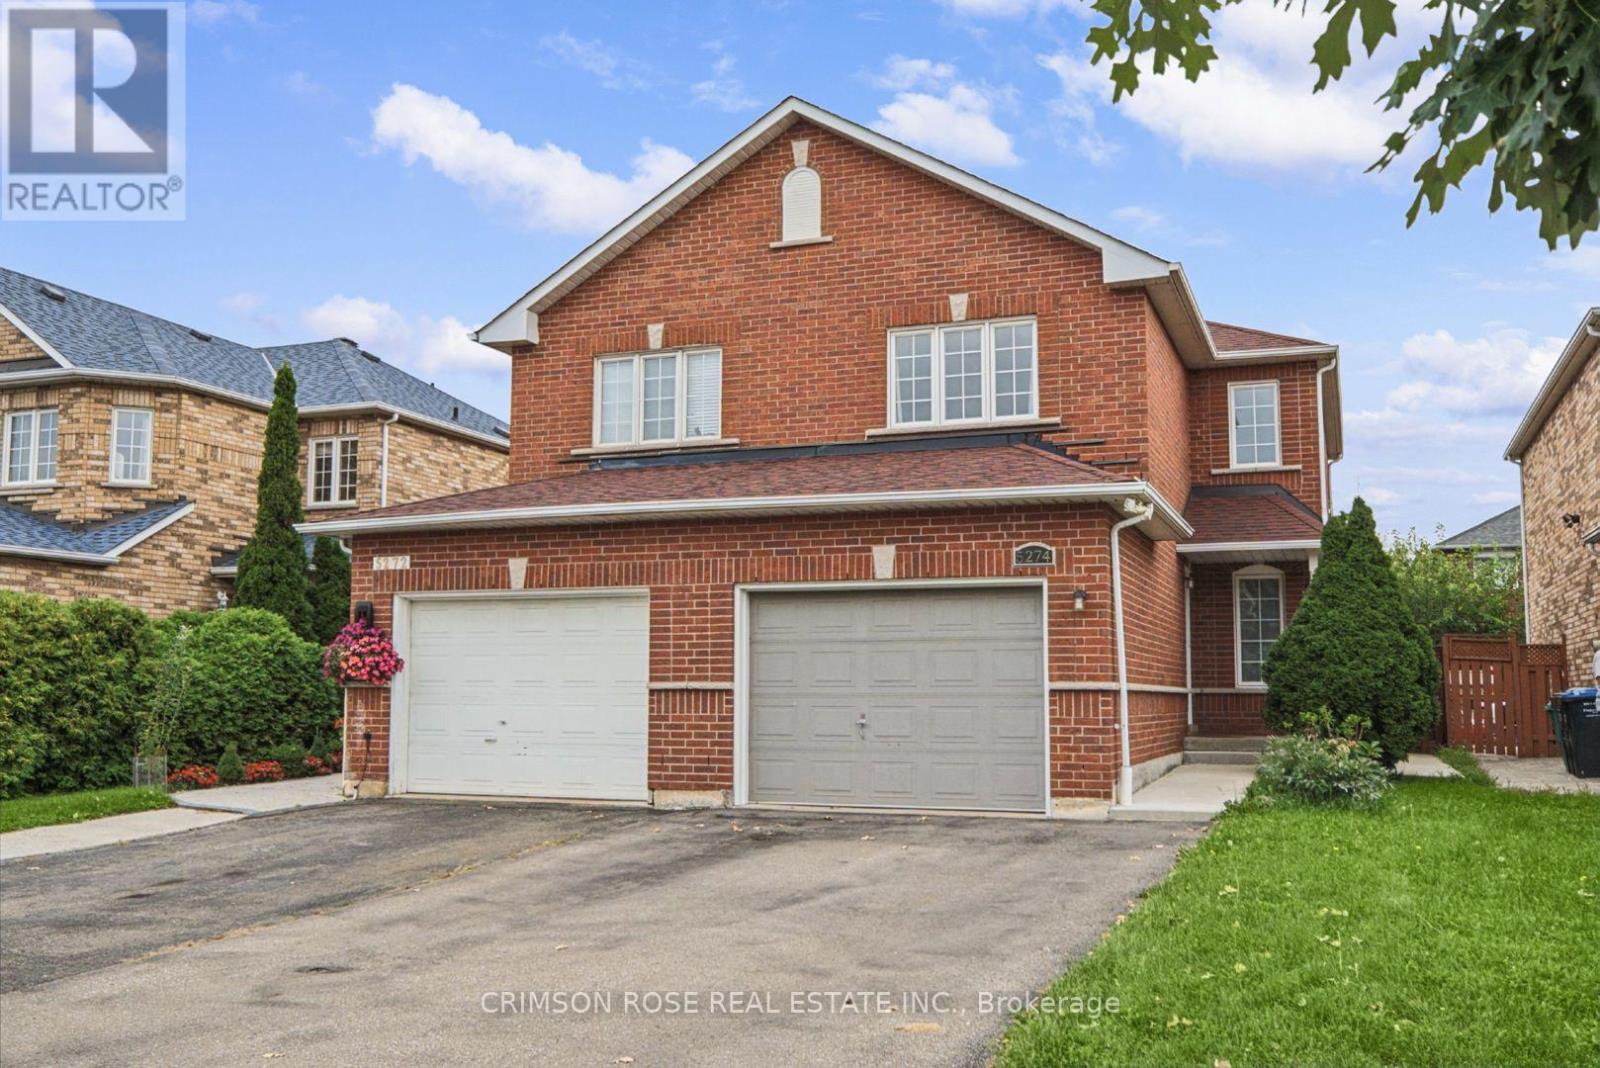
5274 Marblewood Drive
Mississauga, Ontario
A beautiful semi-detached home in a highly desirable East Credit community! This home has an abundance of sunlight and quality upgrades. The main and second level have hard wood floors. A large functional open-concept layout. Entertainers' kitchen with a large breakfast area. Space for 4 car parking on the driveway. Close proximity to Heartland Town centre, schools, parks etc. Easy access to public transit. One bus to square one mall, square one bus terminal (GO and Mi-Way transit). Available immediately! Don't miss this gem! (id:49269)
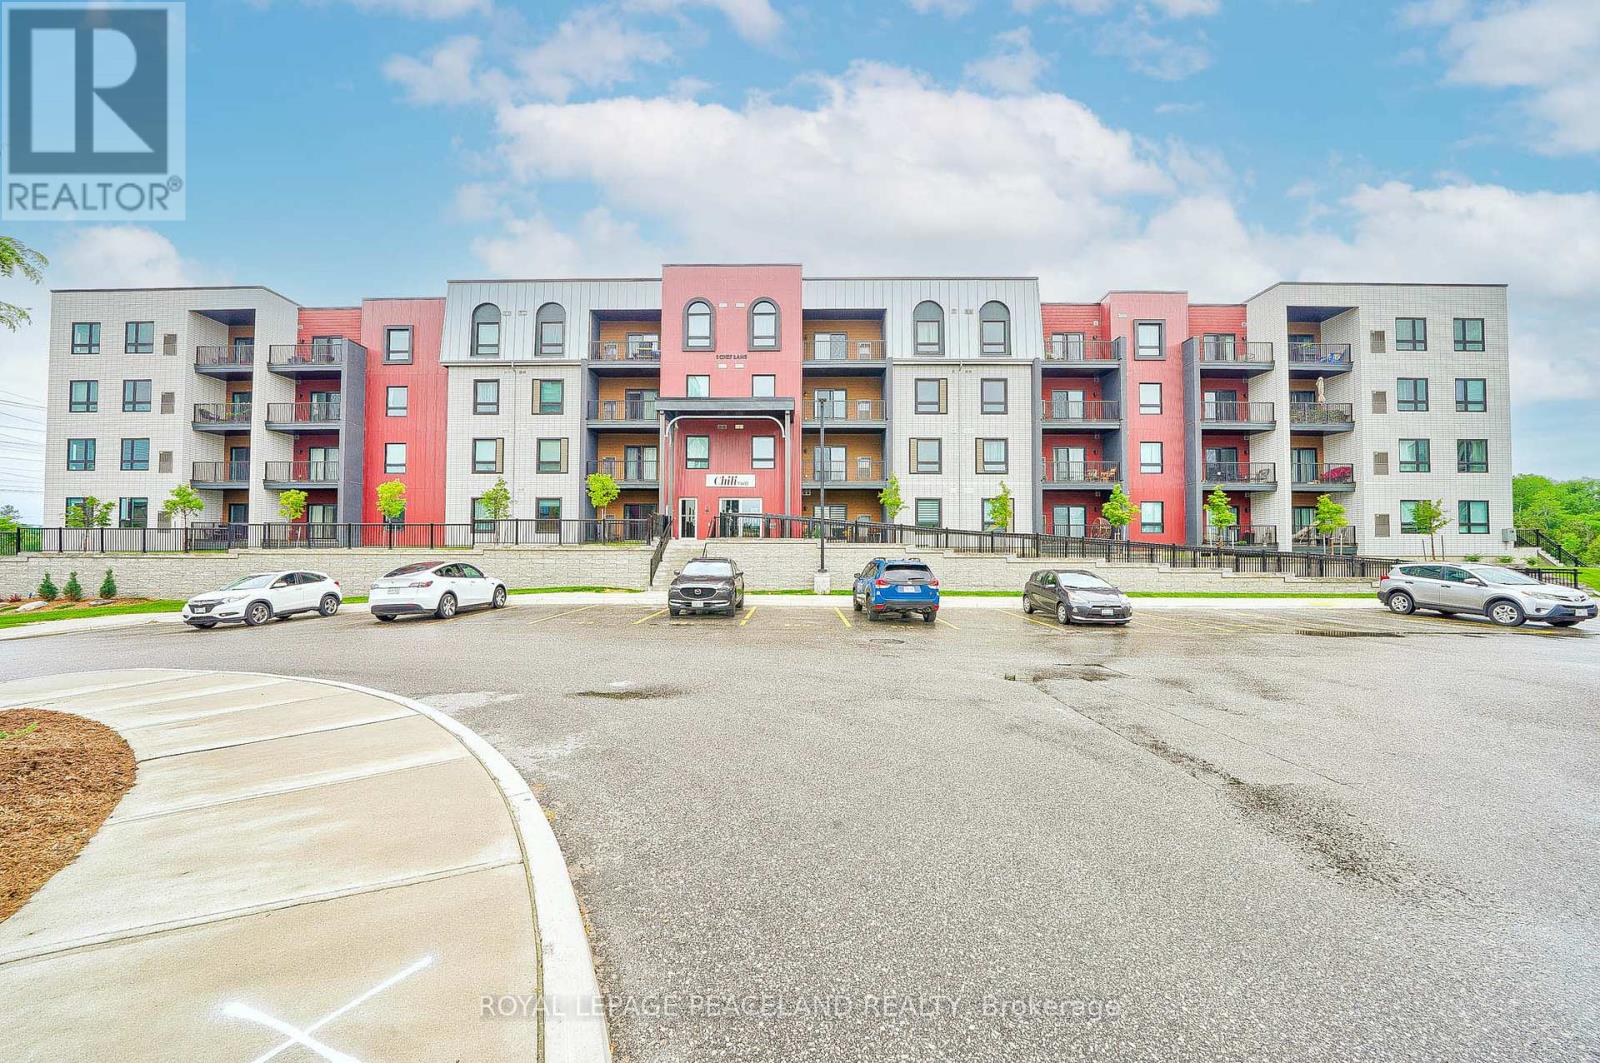
412 - 1 Chef Lane
Barrie, Ontario
Here Is An Great Opportunity To Secure A Clean & Beautiful 2 Bedroom Plus Den Unit, Feels Like 3 Bedroom. Move In Before The Winter & Live Comfortably In This Family Size Unit Featuring High Ceilings & Unique Floor Plan Plus 2 Parking! Top Floor Newer Unit With A Private Balcony Facing Green Space. *Rare 2 Parking (1 Surface, 1 Underground) With Spacious Storage Locker. Boasting Over 1200 Sq Ft Of Luxury Living With So Much Amenities & Convenience In This Family Friendly Neighborhood. Many Upgrades Done Including Quartz Counters, Kitchen Backsplash, Pot Lights, 9ft Smooth Ceilings & Much More. Spacious Den Can Be Used As Guest Bdrm Or Home Based Gym/Office. Desirable Barrie Location 10 Minutes From The Waterfront, Go Train, Near Hwy 400, Costco, Wal-Mart, LA Fitness & Much More. See Floor Plans & Make This Your Home Today! (id:49269)
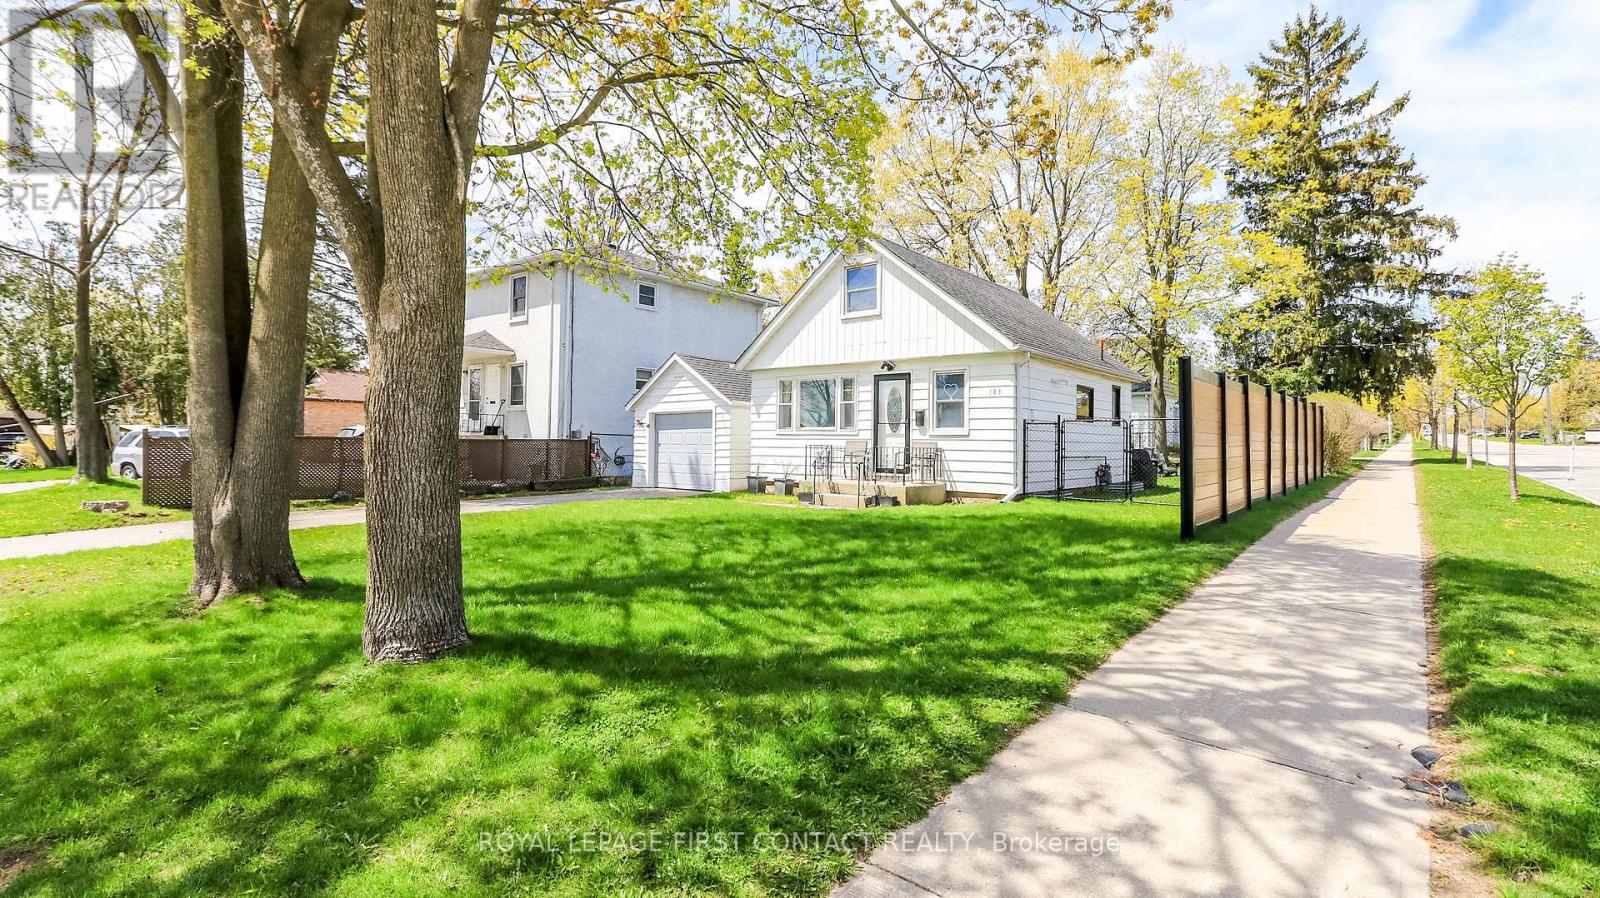
181 Napier Street
Barrie, Ontario
Nestled in North East Barrie's highly sought-after Codrington neighborhood, this beautifully updated home offers the ideal blend of modern sophistication and cozy comfort just steps from the lake, local parks, top-rated schools, and RVH. The main level showcases a bright, functional layout featuring a sleek, fully renovated bathroom, a cozy family room, and a modernized kitchen equipped with chic cabinetry, premium appliances, and a space-saving European-style all-in-one washer/dryer unit. Upstairs are two private bedrooms. Sliding doors off the family room lead directly to modern decking and and fully fenced backyard complete with a direct gas BBQ line and a firepit area. Complete with a private driveway with no sidewalk interference. Detached garage is not available for use. Walk to Johnson Beach, convenient amenities and downtown. No Smoking No Pets Utilities extra (id:49269)
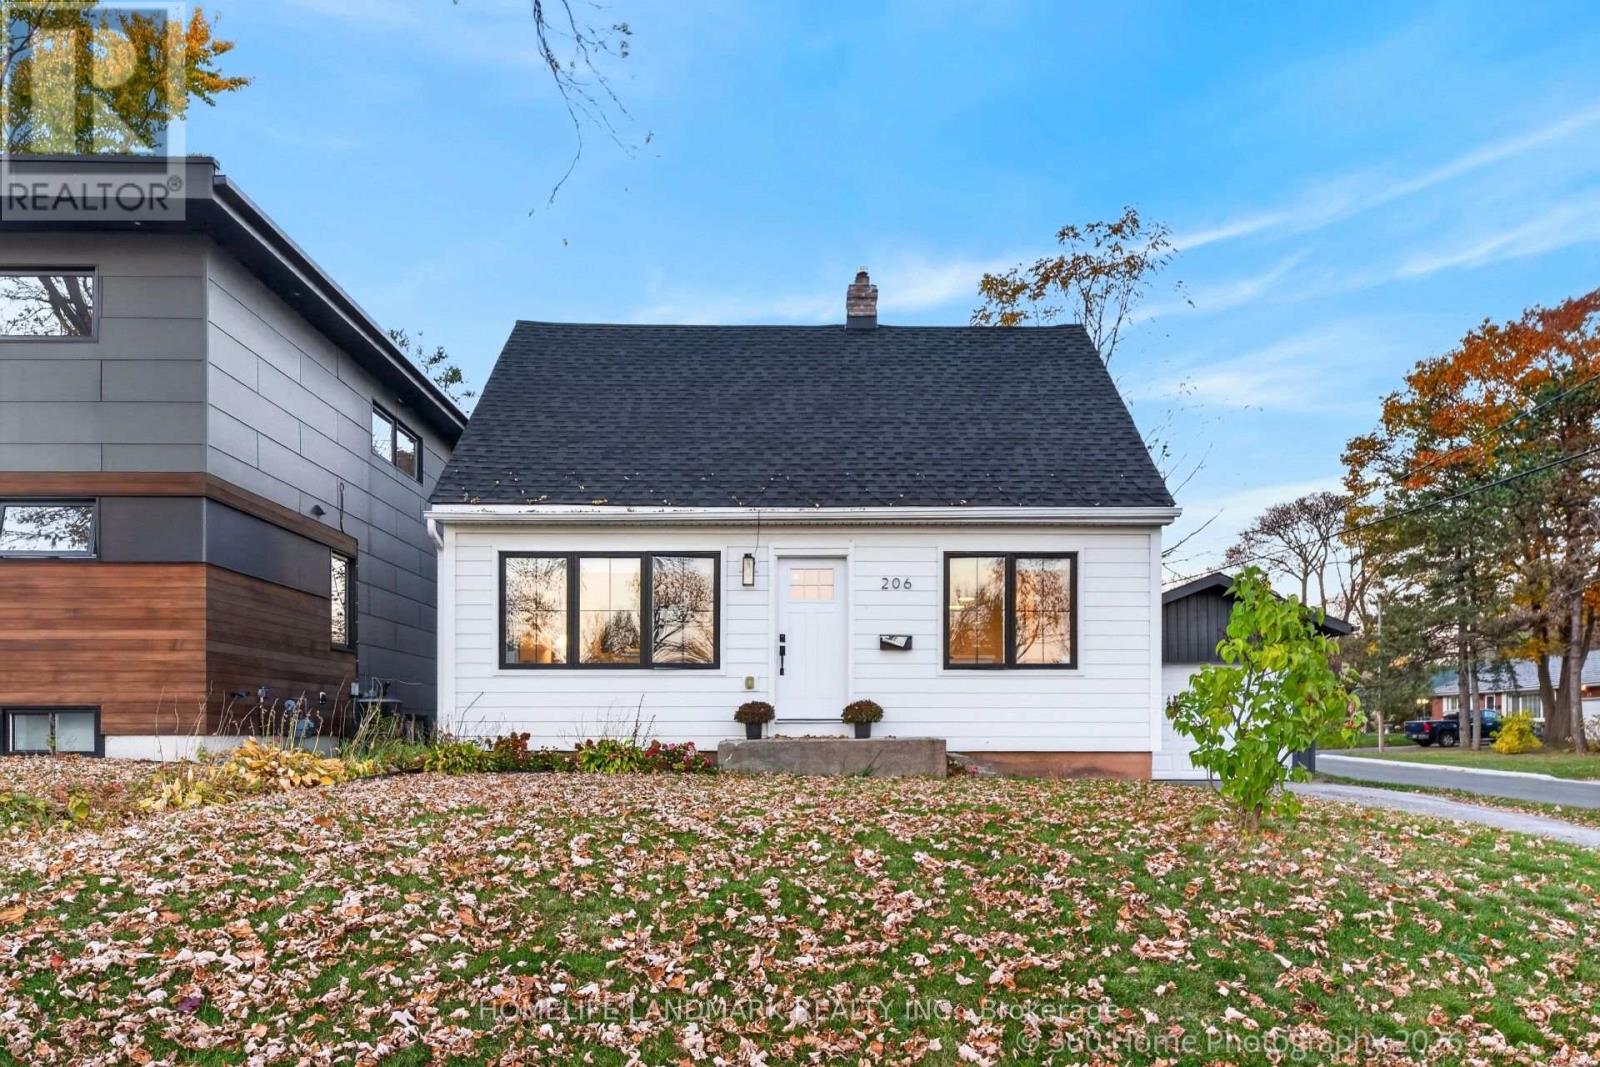
206 Napier Street
Barrie, Ontario
Updated 2 bedroom + 1 bath renovated home located in desired neighbourhood in Barrie. Half acre lot with large fenced backyard. Detached single car garage with 2 driveways. Minutes to the beach. Close to Hwy 400, Georgian College, Georgian Mall, Bayfield Mall, hospital and more! Lockbox for eashy showing. Available 01/01/2027 (id:49269)
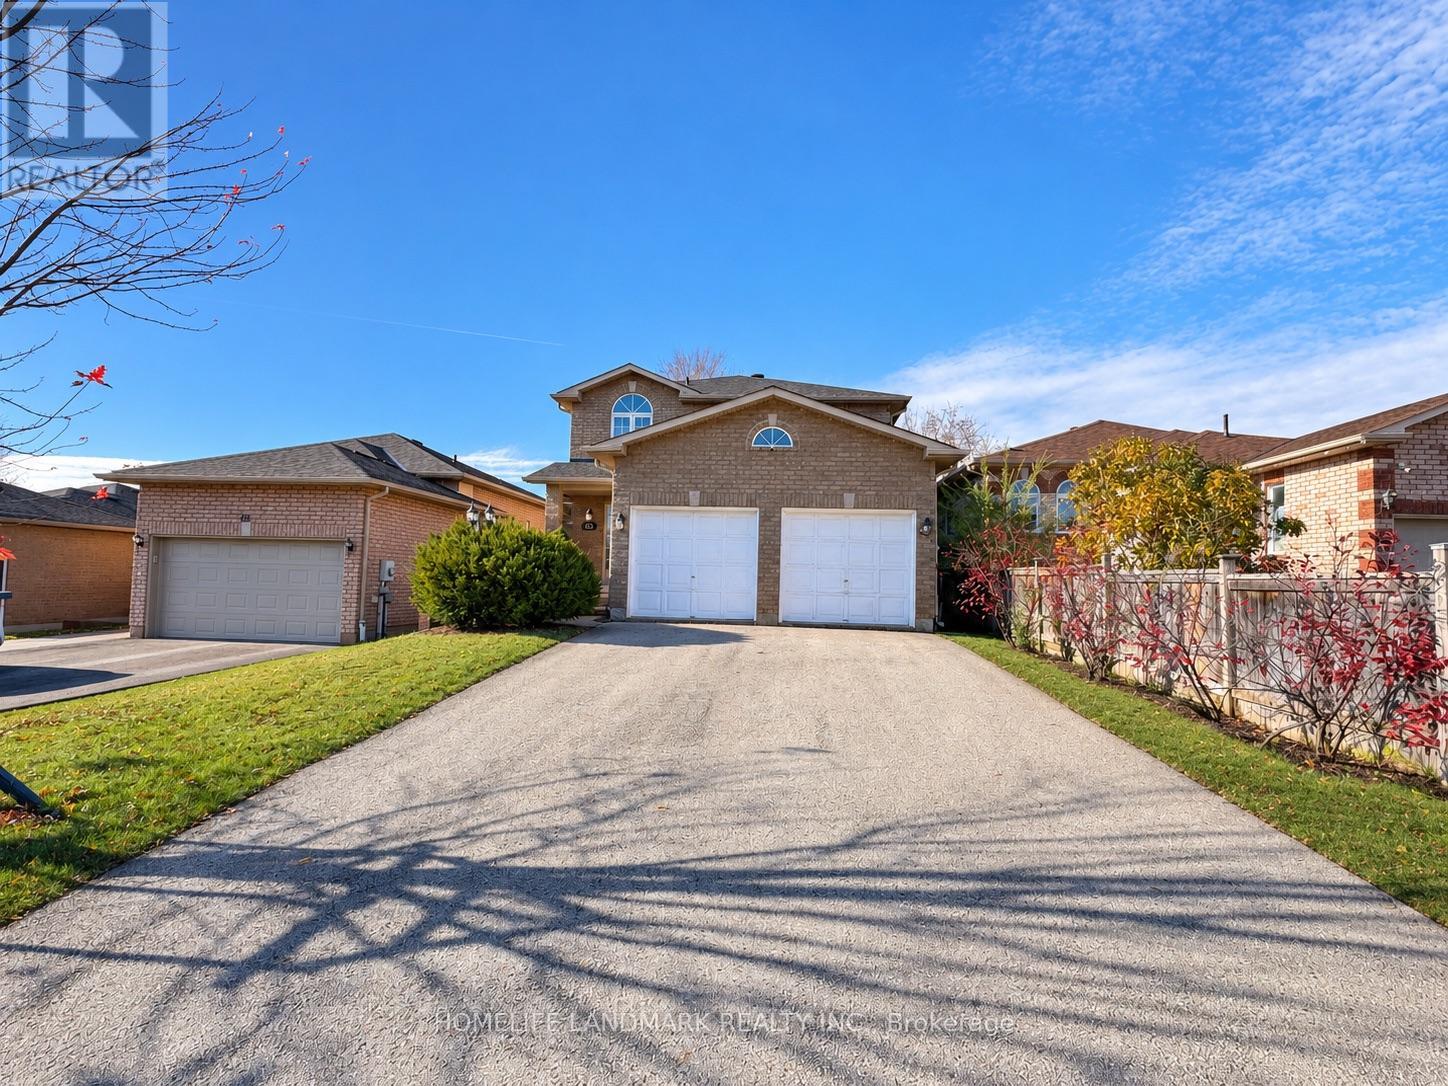
86 Coleman Drive
Barrie, Ontario
Fresh interiors, modern finishes and room to feel at home. This newly renovated, all-brick, two-storey detached home offers over 2,300 sq. ft. of living space, 4 bedrooms, 3 bathrooms and a double garage in an established, family-friendly Barrie neighbourhood.The renovation brings a clean, contemporary feel throughout, with new hardwood flooring and an updated open-concept kitchen featuring brand-new cabinetry. Bright and welcoming, the kitchen connects to the outdoor deck and fenced backyard, making everyday meals and weekend gatherings feel effortless.A spacious family room with a built-in entertainment unit provides a comfortable setting for movie nights and relaxing evenings. Generously sized bedrooms offer flexibility for family living, guests or a home office, while main-floor laundry adds everyday convenience.The large backyard offers plenty of space to unwind, entertain or create your own flower and vegetable garden. The basement is partially finished, with a portion reserved for the landlord's furniture storage.Enjoy convenient access to public transit, shopping and daily essentials, with connections to Highways 400 and 27. Barrie's parks, trails and year-round recreation add to the appeal, from summer walks and cycling to winter outings in the surrounding area. (id:49269)
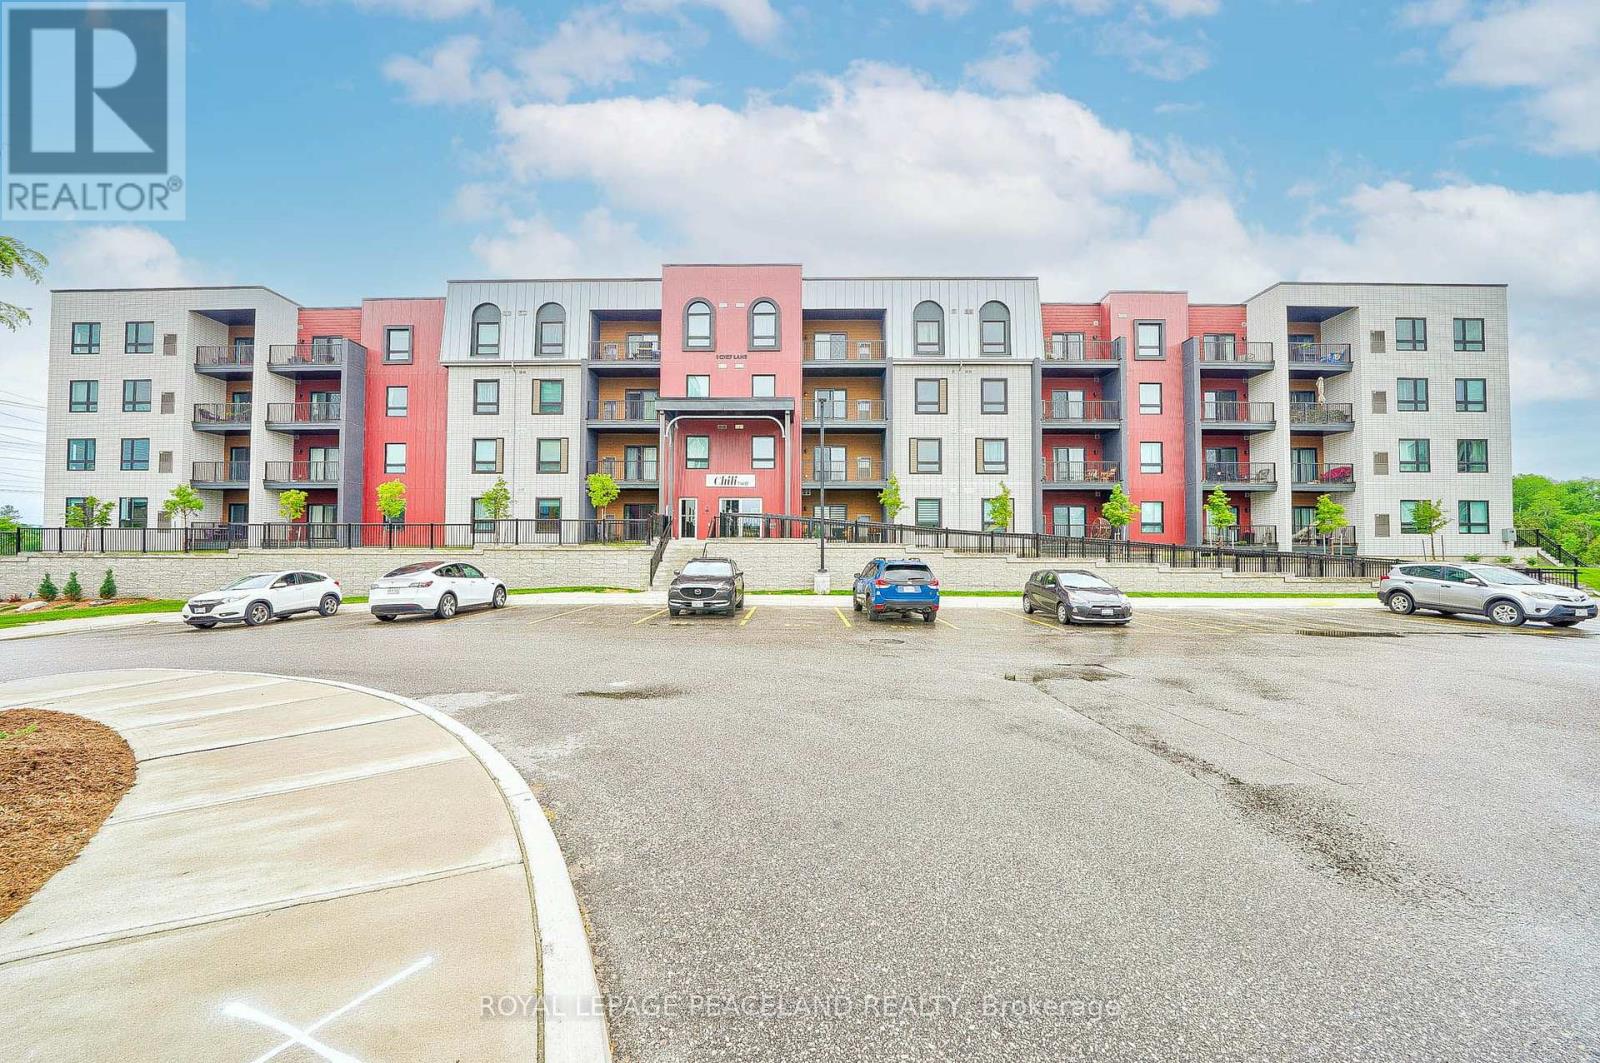
412 - 1 Chef Lane
Barrie, Ontario
Here Is An Great Opportunity To Secure A Clean & Beautiful 2 Bedroom Plus Den Unit, Feels Like 3 Bedroom. Move In Before The Winter & Live Comfortably In This Family Size Unit Featuring High Ceilings & Unique Floor Plan Plus 2 Parking! Top Floor Brand New Unit With A Private Balcony Facing Green Space. *Rare 2 Parking (1 Surface, 1 Underground) With Spacious Storage Locker. Boasting Over 1200 Sq Ft Of Luxury Living With So Much Amenities & Convenience In This Family Friendly Neighborhood. Many Upgrades Done Including Quartz Counters, Kitchen Backsplash, Pot Lights, 9ft Smooth Ceilings & Much More. Spacious Den Can Be Used As Guest Bdrm Or Home Based Gym/Office. Desirable Barrie Location 10 Minutes From The Waterfront, Go Train, Near Hwy 400, Costco, Wal-Mart, LA Fitness & Much More. See Floor Plans & Make This Your Home Today! (id:49269)
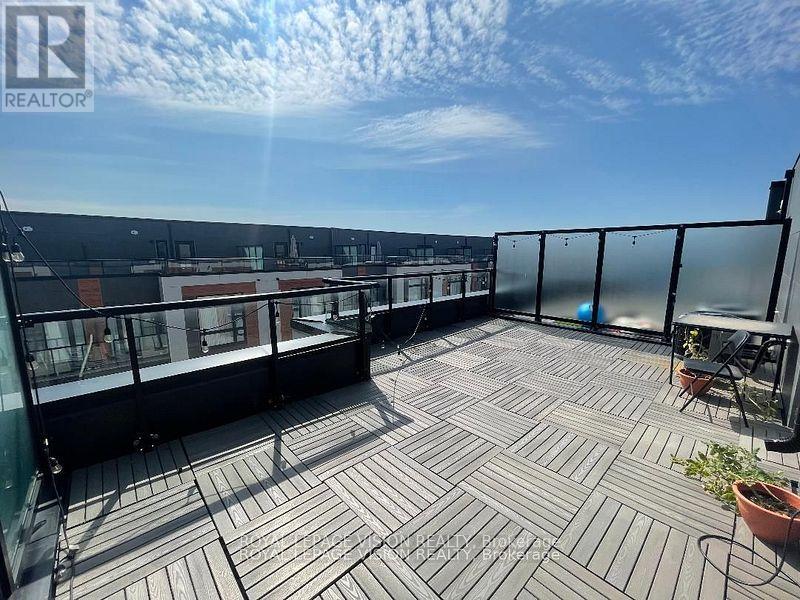
Th 1123 - 12 David Eyer Road
Richmond Hill, Ontario
Just painted and professionally cleaned, Vacant very spacious Sunny South facing 1268 sq ft of interior space per builder floorplan Grayson Model + 364 sq ft rooftop terrace, upper condo town above grade, one parking spot, one locker, Landlord pays monthly furnace and equipment rental, std basic internet included. All vinyl / ceramic floors no carpet. The site is located between Bayview and Leslie just North of Elgin Mills visible when driving on Elgin Mills rd. Very close to Richmond Green Community Center, Costco, TD Bank, Home Depot and Hwy 404. (id:49269)
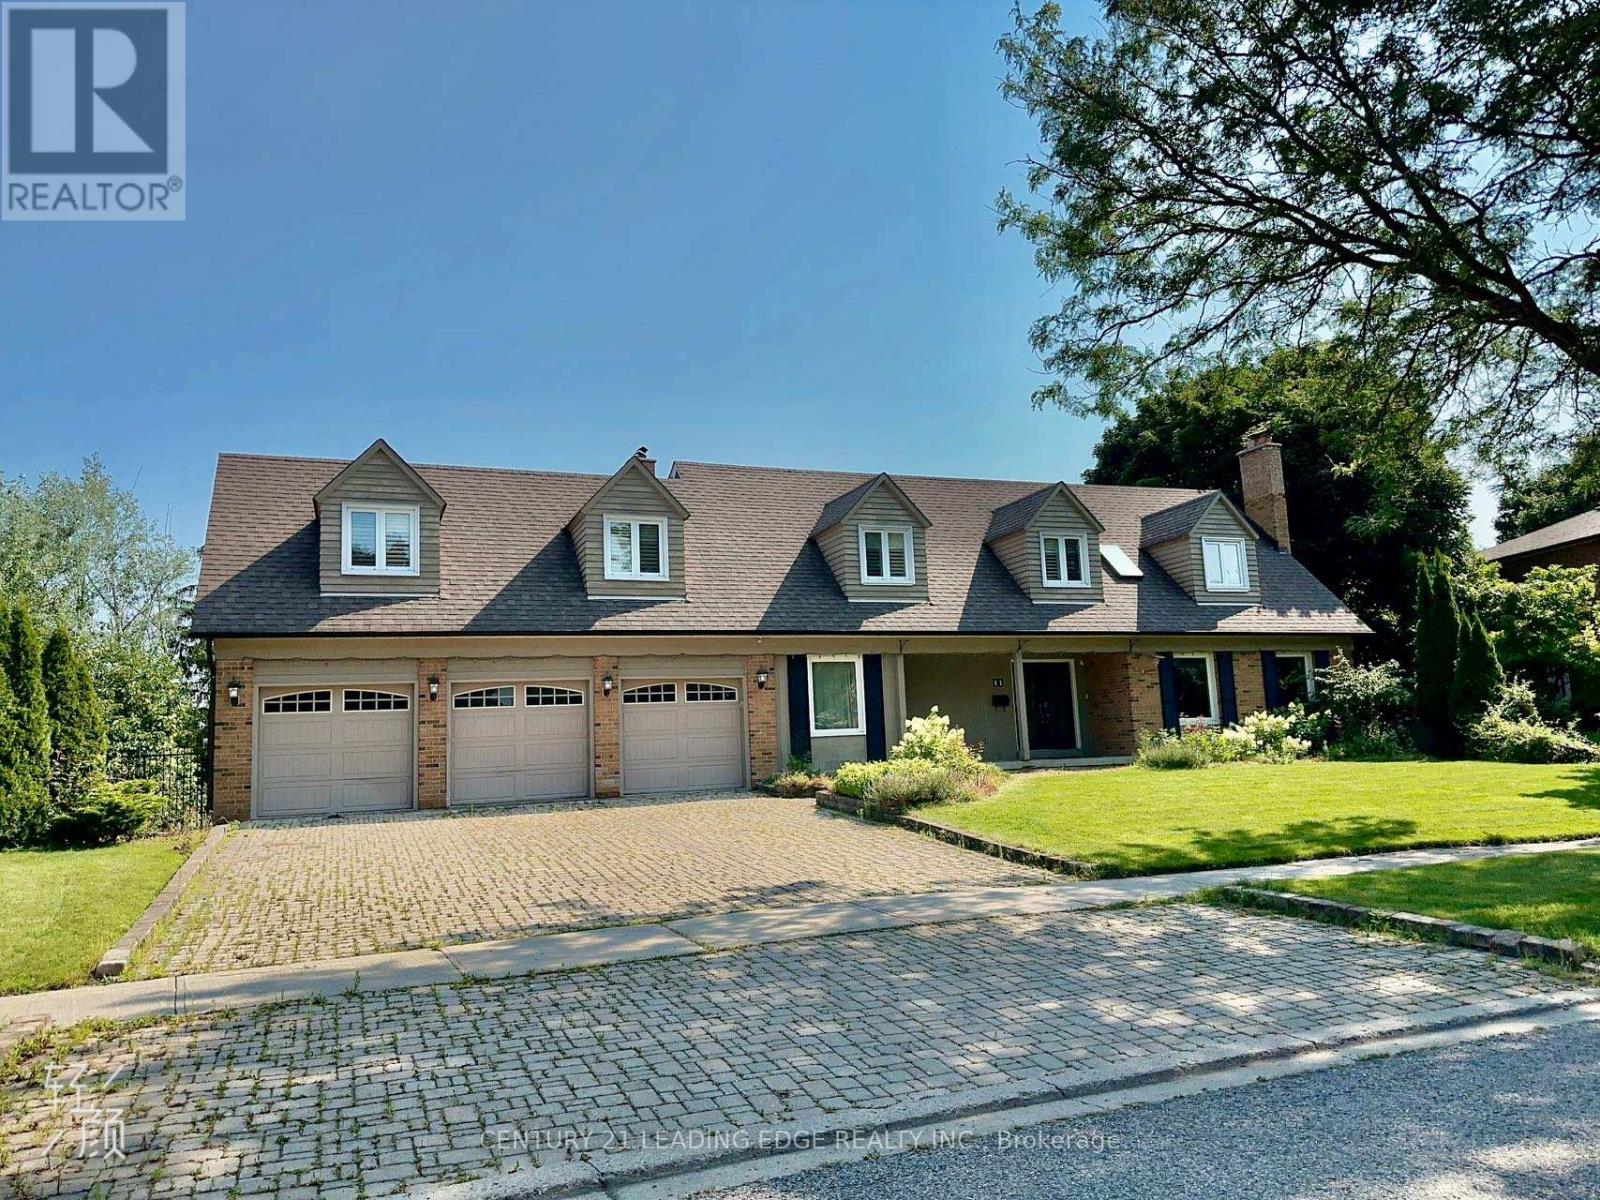
Master Bedroom - 11 Rae Crescent
Markham, Ontario
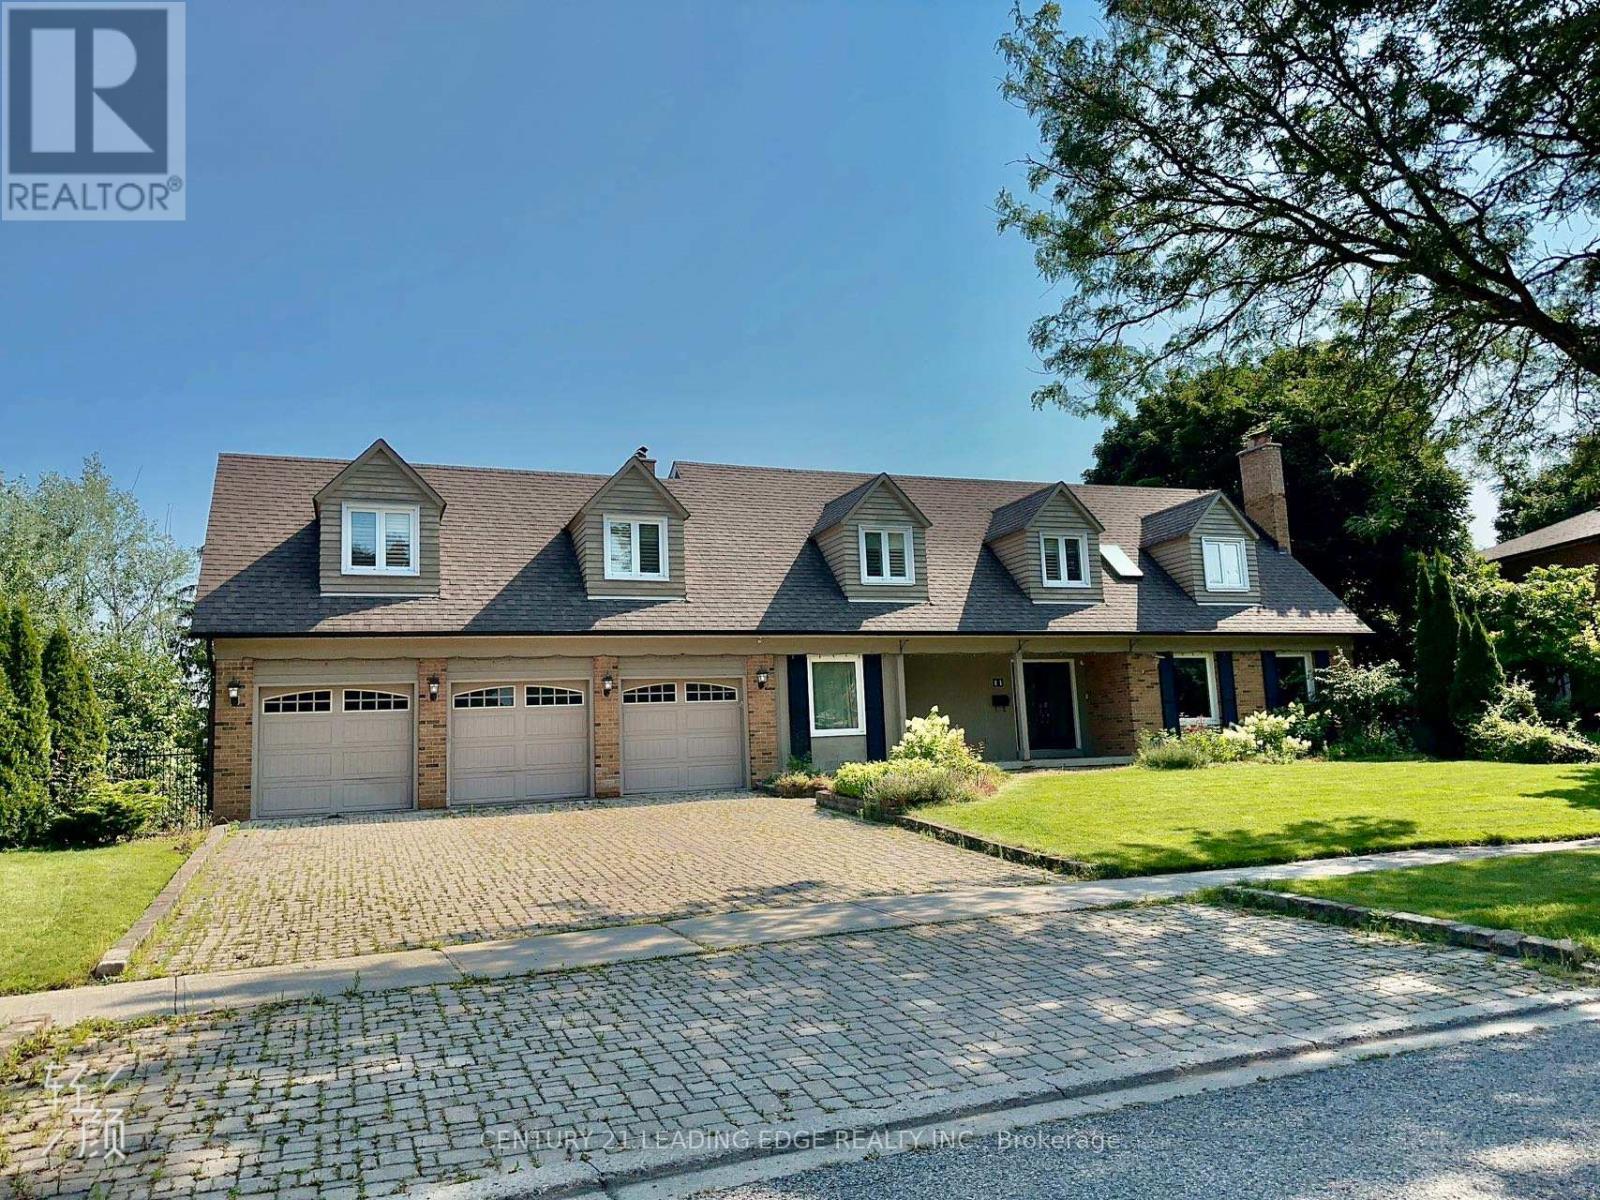
Client RemarksPrivate & Expansive Ravine Backyard! Executive Home Situated on One of Unionville's Most Desirable Streets! This Beautiful and Immaculately Maintained Home Features an Extra-Deep Backyard Backing Onto a Ravine, Offering Exceptional Privacy and Serene Scenic Views. Enjoy breathtaking ravine views right from your own bedroom! The home boasts a Gorgeous Renovated Gourmet Kitchen with granite countertops and a large center island, perfect for cooking and entertaining. Renovated Spa-Inspired Bathrooms and hardwood flooring throughout add elegance and comfort. Ideally located within walking distance to Historic Main Street Unionville, shops, cafes, Carlton Park, William Berczy Public School, and Unionville High School. Just minutes to Highways 407 and 404, major plazas, First Markham Place, Markham City Hall, hotels, restaurants, and places of worship. (id:49269)
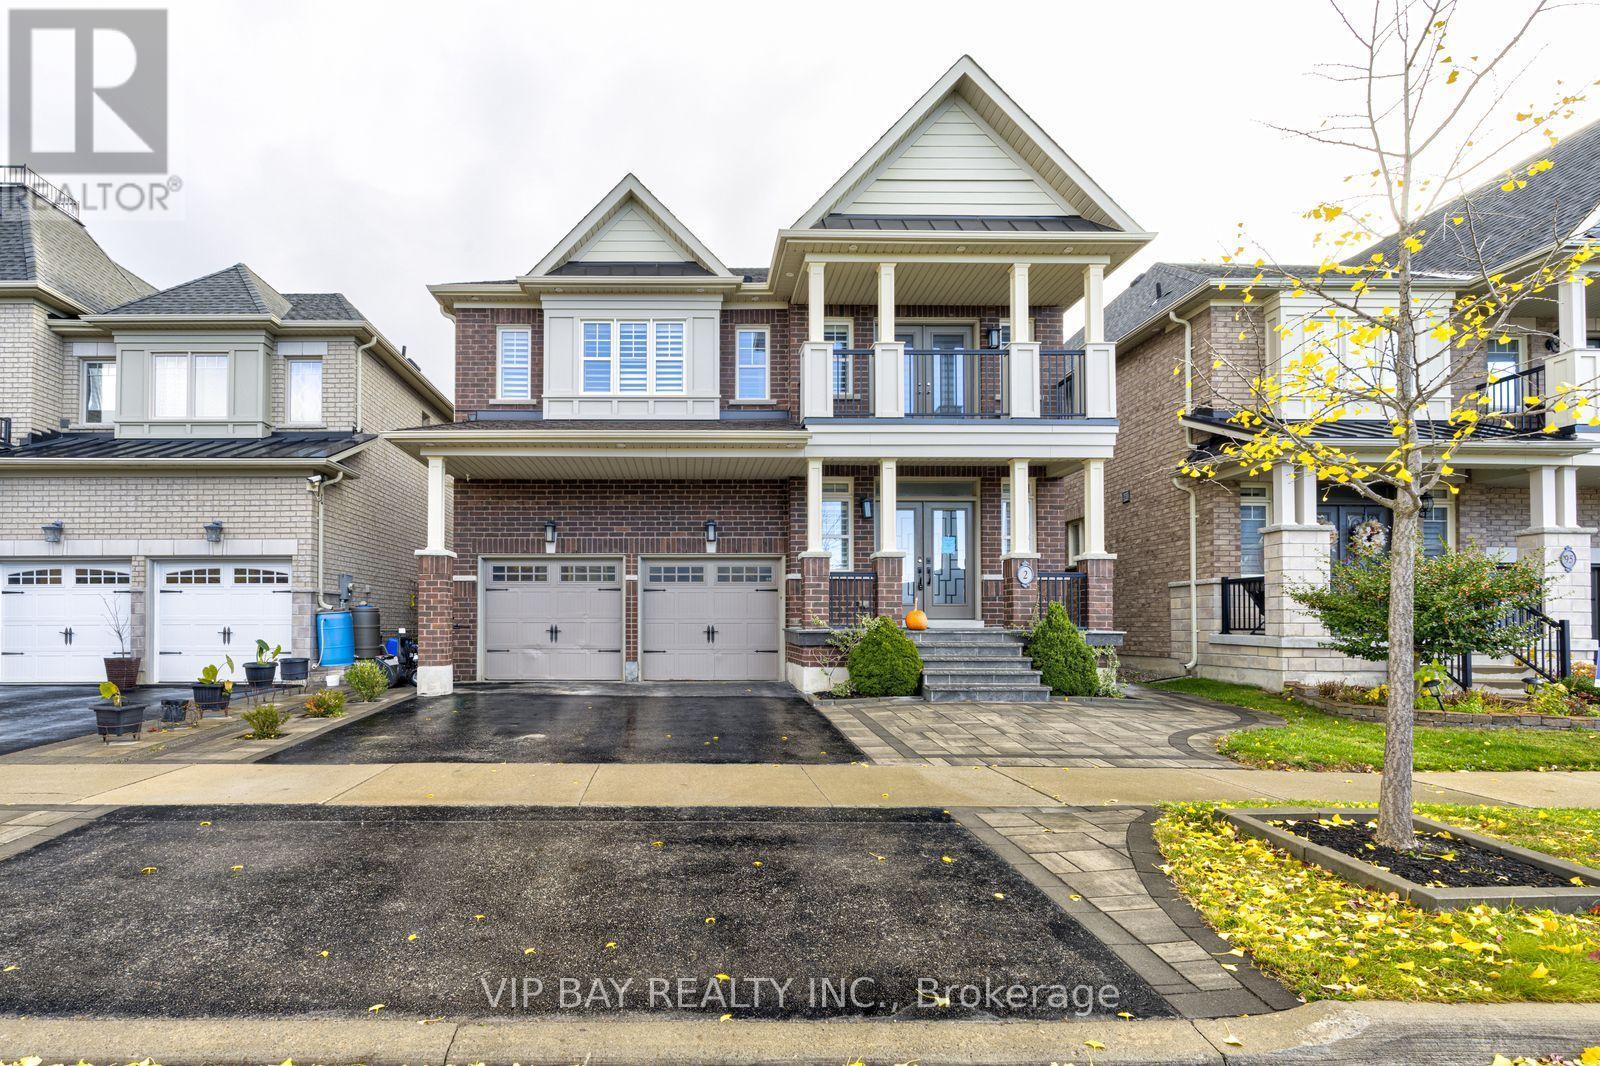
2 Creekland Avenue N
Whitchurch-Stouffville, Ontario
Discover this beautifully updated detached home offering 5 bedrooms, 5 bathrooms and approximately 3,450 sq. ft. of living space. Designed with both everyday comfort and entertaining in mind, the home features spacious principal rooms, quality finishes and carefully selected details throughout.The welcoming entrance features a dramatic full-height mirrored accent wall complemented by elegant gold finishes. The newly renovated kitchen offers an impressive 10-foot island equipped with two sinks and a beverage refrigerator, creating a functional centre for meal preparation and entertaining. Quartzite countertops and a matching backsplash are paired with extensive custom cabinetry and practical storage features, including built-in knife organizers, spice racks, rotating corner shelves and pull-out corner storage. Integrated appliances, including a built-in refrigerator and double wall ovens, complete the space.The living areas offer custom cabinetry and built-in features, while the dining room includes a dedicated wine and bar display. A fireplace adds warmth and character to the rear gathering area. A separate main-floor office with custom cabinetry provides a comfortable space for working from home.Additional interior features include hardwood flooring, well-sized principal rooms and the convenience of second-floor laundry.The backyard has been professionally landscaped and enhanced with custom interlocking, offering a private outdoor setting for relaxation and entertaining. Features include a seven-person hot tub, steel gazebo and storage shed. The covered gazebo creates an ideal spot for outdoor dining and enjoying the warmer months.Located on a quiet residential street, the property offers convenient access to nearby schools and community amenities. A spacious, extensively updated home with a combination of practical features, generous living areas and inviting indoor and outdoor spaces. co-listed with Mitra Noormehr at Royal Lepage Realty Plus 416-574-5332. (id:49269)
339 Brownridge Drive
Vaughan, Ontario
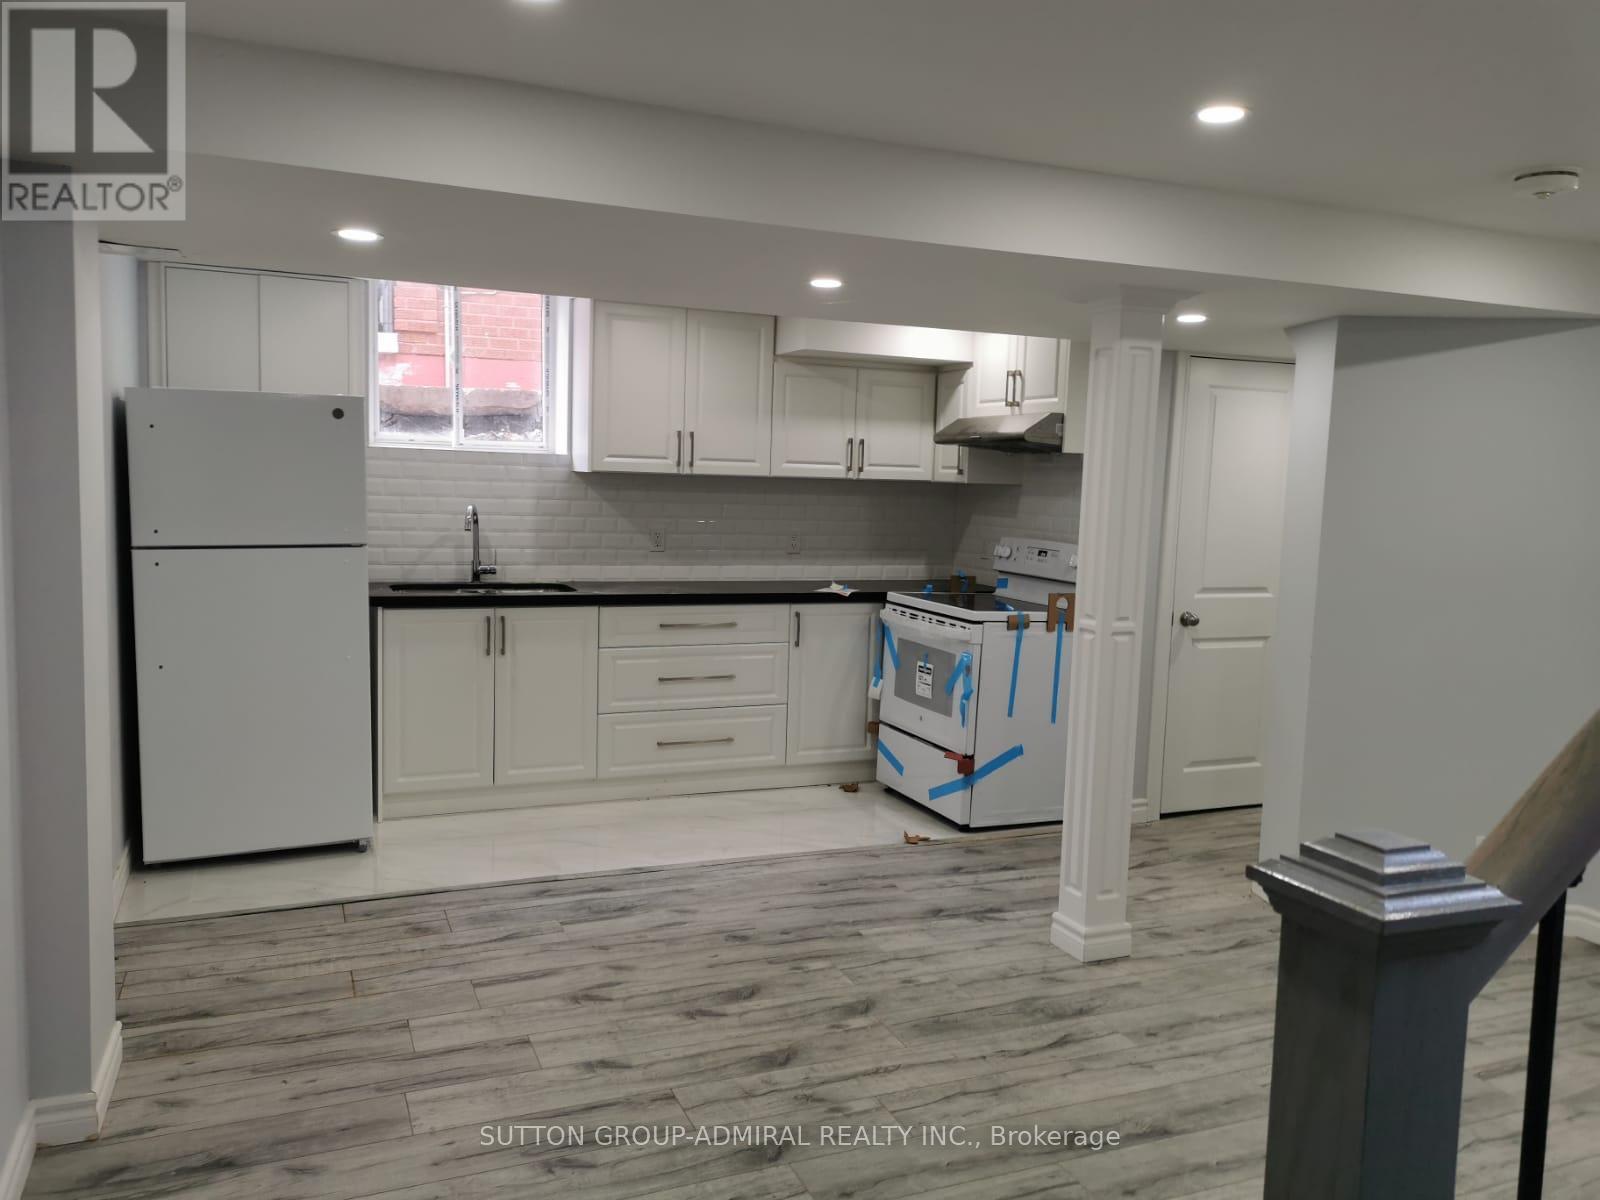
Recently Renovated Basement Apartment Offering Plenty of Comfortable Living Space in the Prestigious Thornhill Area. Bright and Spacious Layout Featuring a Modern Open-Concept Design, Large One-Bedroom with a Good-Sized Closet, and Separate Laundry. Abundant Natural Light Throughout! The Larger Cold Room Provides Excellent Additional Storage Space.Conveniently Located Within Walking Distance to Public Transit, Walmart, No Frills, Winners, and Promenade Mall. Situated in a Family-Friendly Neighborhood with Easy Access to Everyday Amenities. Tenant to Pay 1/3 of Utilities. (id:49269)
Bsmt - 11 Ellington Drive
Toronto, Ontario
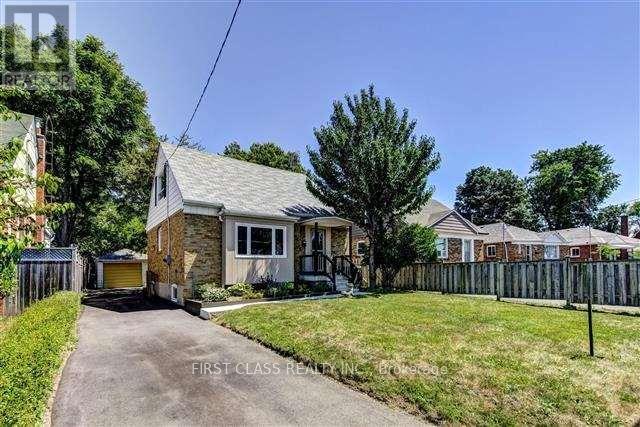
Basement Suite. *No separate entrance, front door enter only*, Great Location Near All Amenities! Two Bedroom, Newly Renovated Washroom. New laminate floor. Steps To Parks, School. Mins To Public Transit, Parkway Mall, Costco, Eglinton Town Centre. Close To Dvp. (id:49269)
2315 - 763 Bay Street
Toronto, Ontario
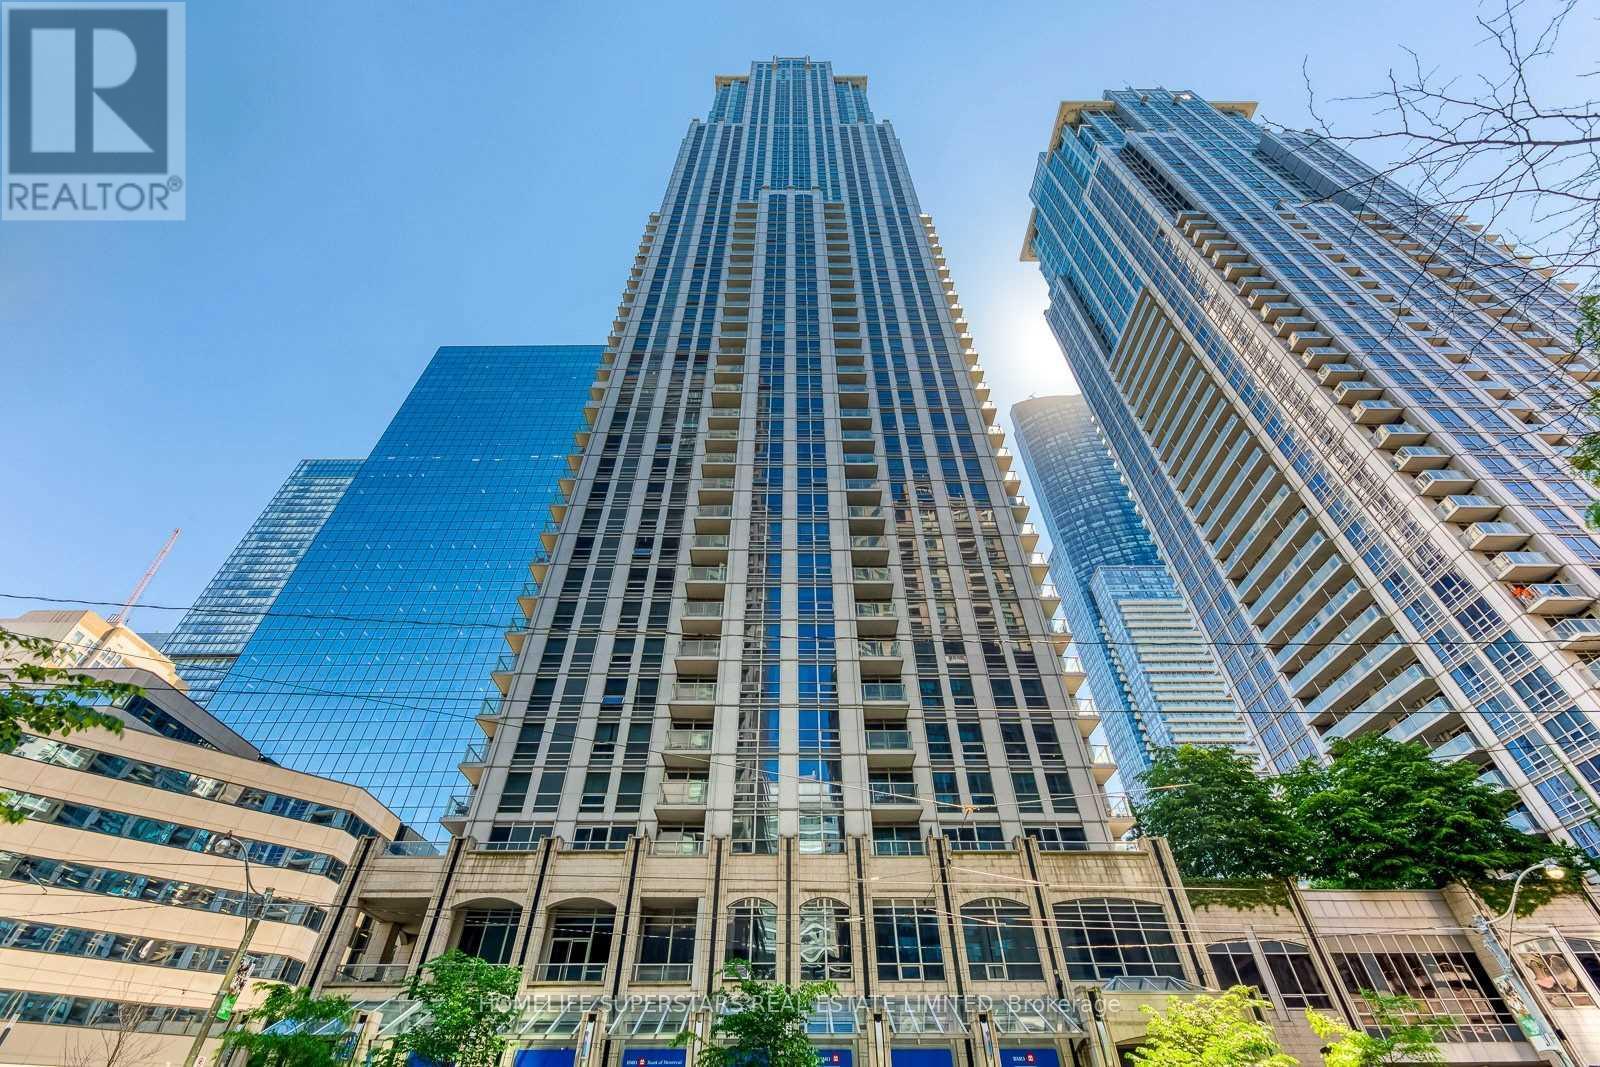
Client RemarksSunny, Bright, Freshly Painted, And Very Very Clean Bachelor Condo Available Immediately. Unbeatable Location At Bay/College. Featuring Hardwood Flooring Throughout, Granite Countertops, Ensuite Laundry, And Underground Direct Access To College Park Subway Station. Steps To The University Of Toronto And Toronto Met University, Hospitals, Restaurants, Shops, And Police Station. Don't Miss Out (id:49269)
Laneway Suite - 79 Northcote Avenue
Toronto, Ontario
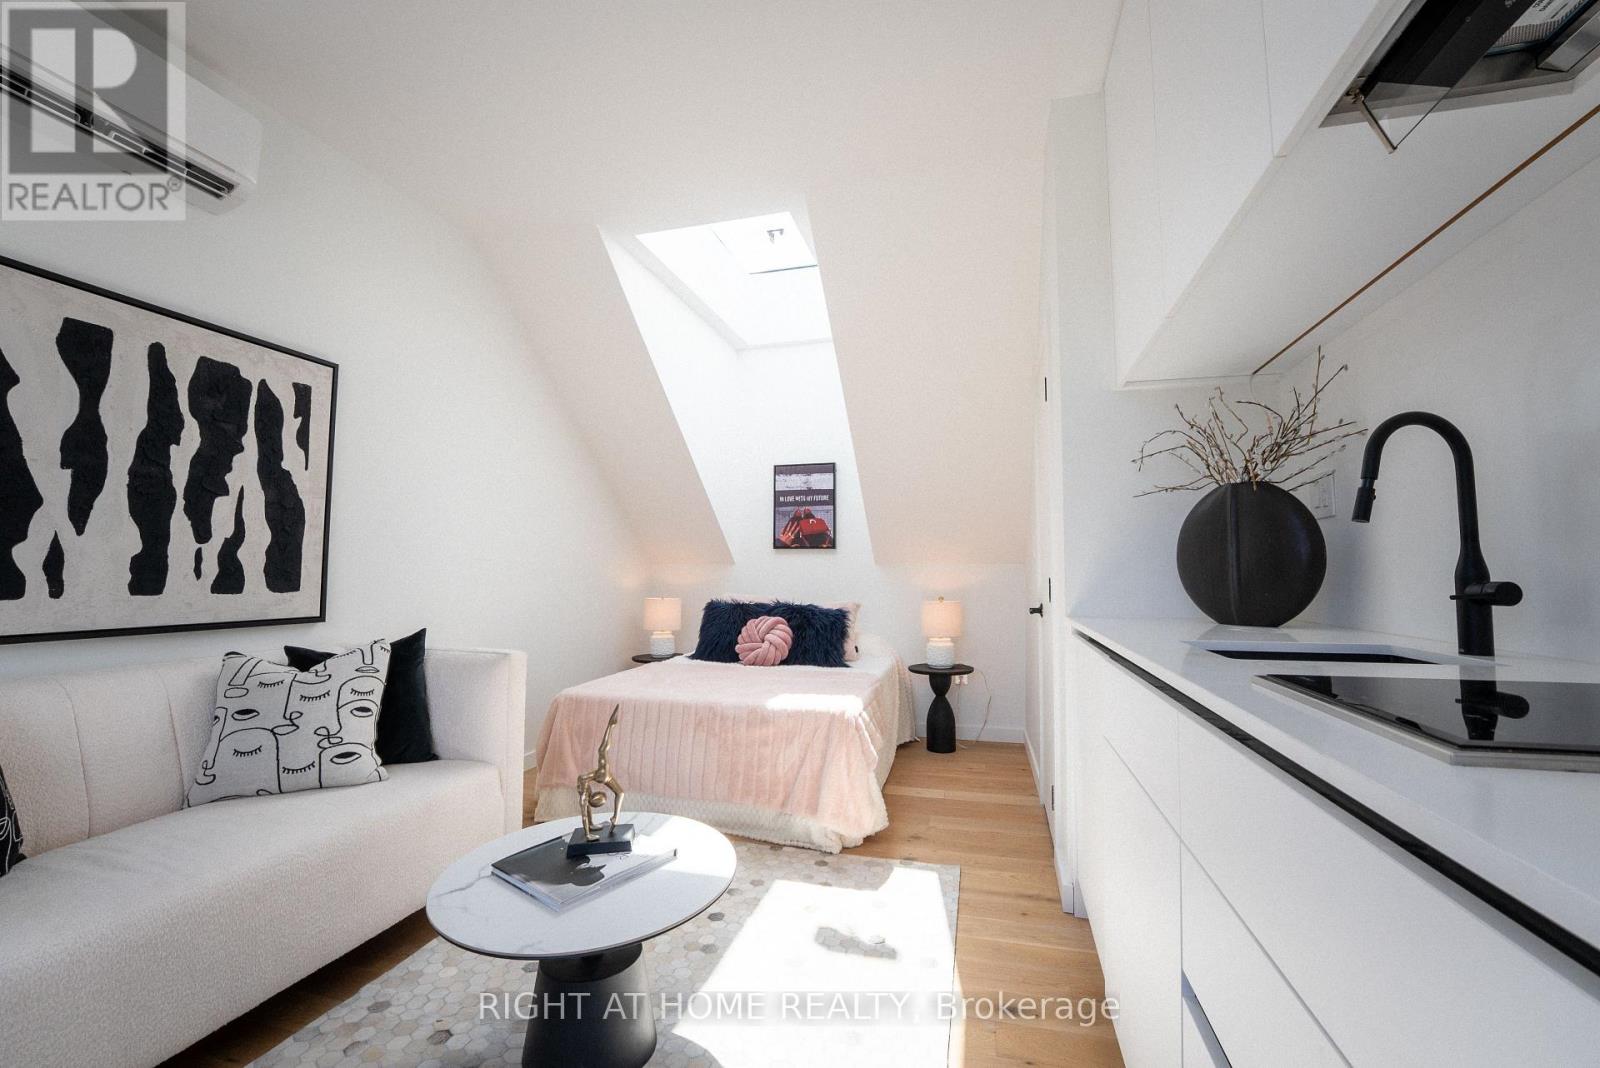
Exceptional Laneway Suite for Lease in the Heart of Ossington! Experience stylish urban living in this beautifully appointed laneway suite, tucked away in one of Toronto's most sought-after neighbourhoods. Offering a private and independent living experience, this thoughtfully designed space features kitchen, full bathroom, laundry, and a separate private entrance residence combines modern comfort, functionality, and a unique laneway setting. Enjoy the vibrant Ossington lifestyle, surrounded by trendy cafés, acclaimed restaurants, boutique shops, and local amenities, with convenient access to public transit, parks, and everything downtown Toronto has to offer. A rare opportunity to enjoy private laneway living in an exceptional location! (id:49269)
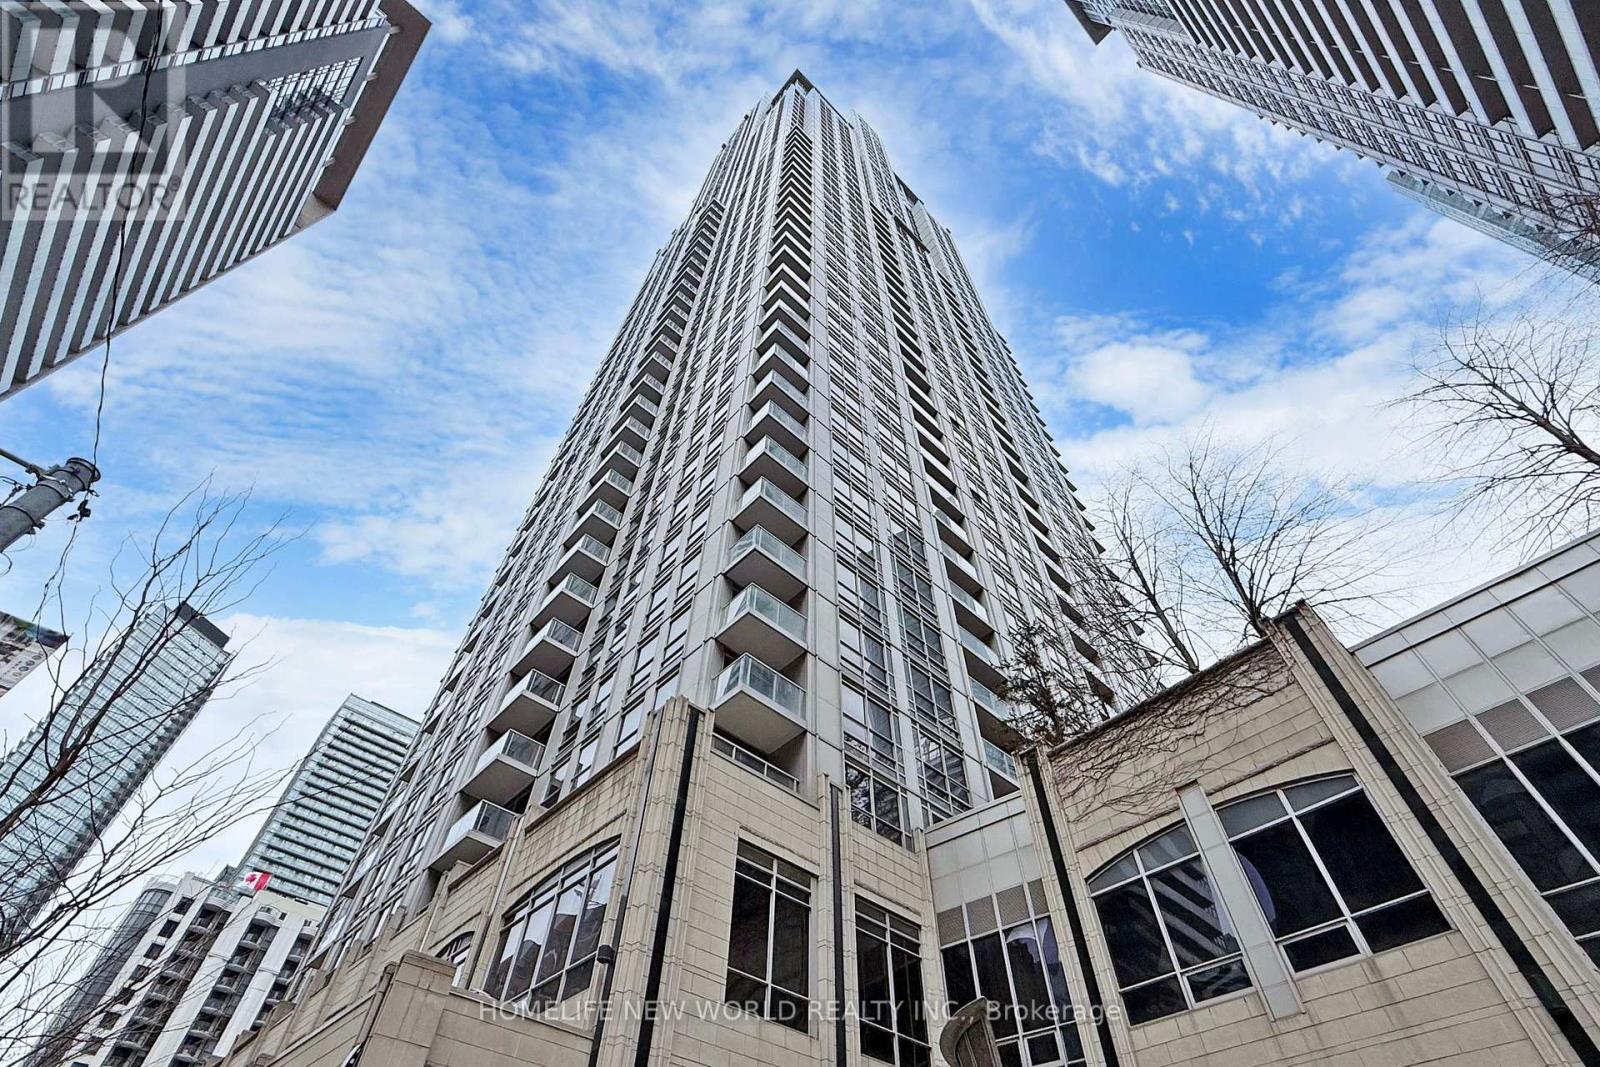
2301 - 763 Bay Street
Toronto, Ontario
Welcome to the prestigious College Park Condos, located in the vibrant heart of downtown Toronto! This functional and well-designed one-bedroom, one-bathroom unit features hardwood floors throughout, large windows, and an abundance of natural light. The spacious open-concept living and dining area seamlessly extends to a private balcony, offering a breathtaking, unobstructed north-facing view of the city. The gourmet kitchen is equipped with granite countertops, a breakfast bar, and ample storage space. A rare tandem parking spot provides the convenience of parking two cars in a front-and-back layout, an incredible bonus in the downtown core! Located in an unbeatable location with a Walk Score of 97, this condo offers direct underground access to the subway and is just steps from shopping, dining, College Park, and major city landmarks. Enjoy a short walk to Toronto Metropolitan University (formerly Ryerson), the University of Toronto, major hospitals, Eaton Centre, and the Financial District. Don't miss this exceptional opportunity to rent a luxurious and highly sought-after condo in one of Torontos most convenient and lively neighborhoods! (id:49269)
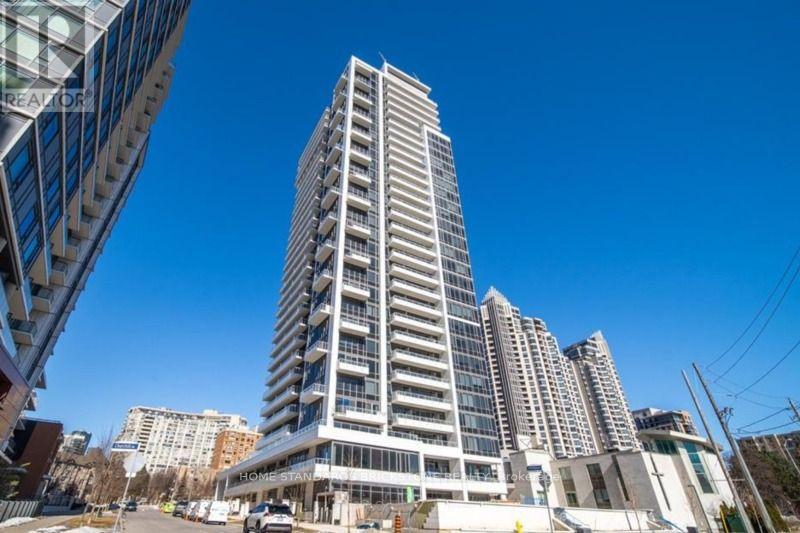
701 - 75 Canterbury Place
Toronto, Ontario
Welcome to Diamond Condos in North York! This bright 1+Den corner unit includes 1 parking and clear west views. Features a functional layout, 9 ft ceilings, laminate flooring, a modern kitchen, large bathroom, and a flexible den ideal as a home office. Prime location between Finch & North York Centre subway stations, with TTC at your door. Steps to Loblaws, Metro, H-Mart, Empress Walk, dining, and parks, with fast access to Hwy 401. Top amenities: 24-hr concierge, gym, yoga studio, sauna, party/games room, theatre, guest suites, and outdoor BBQ. (id:49269)
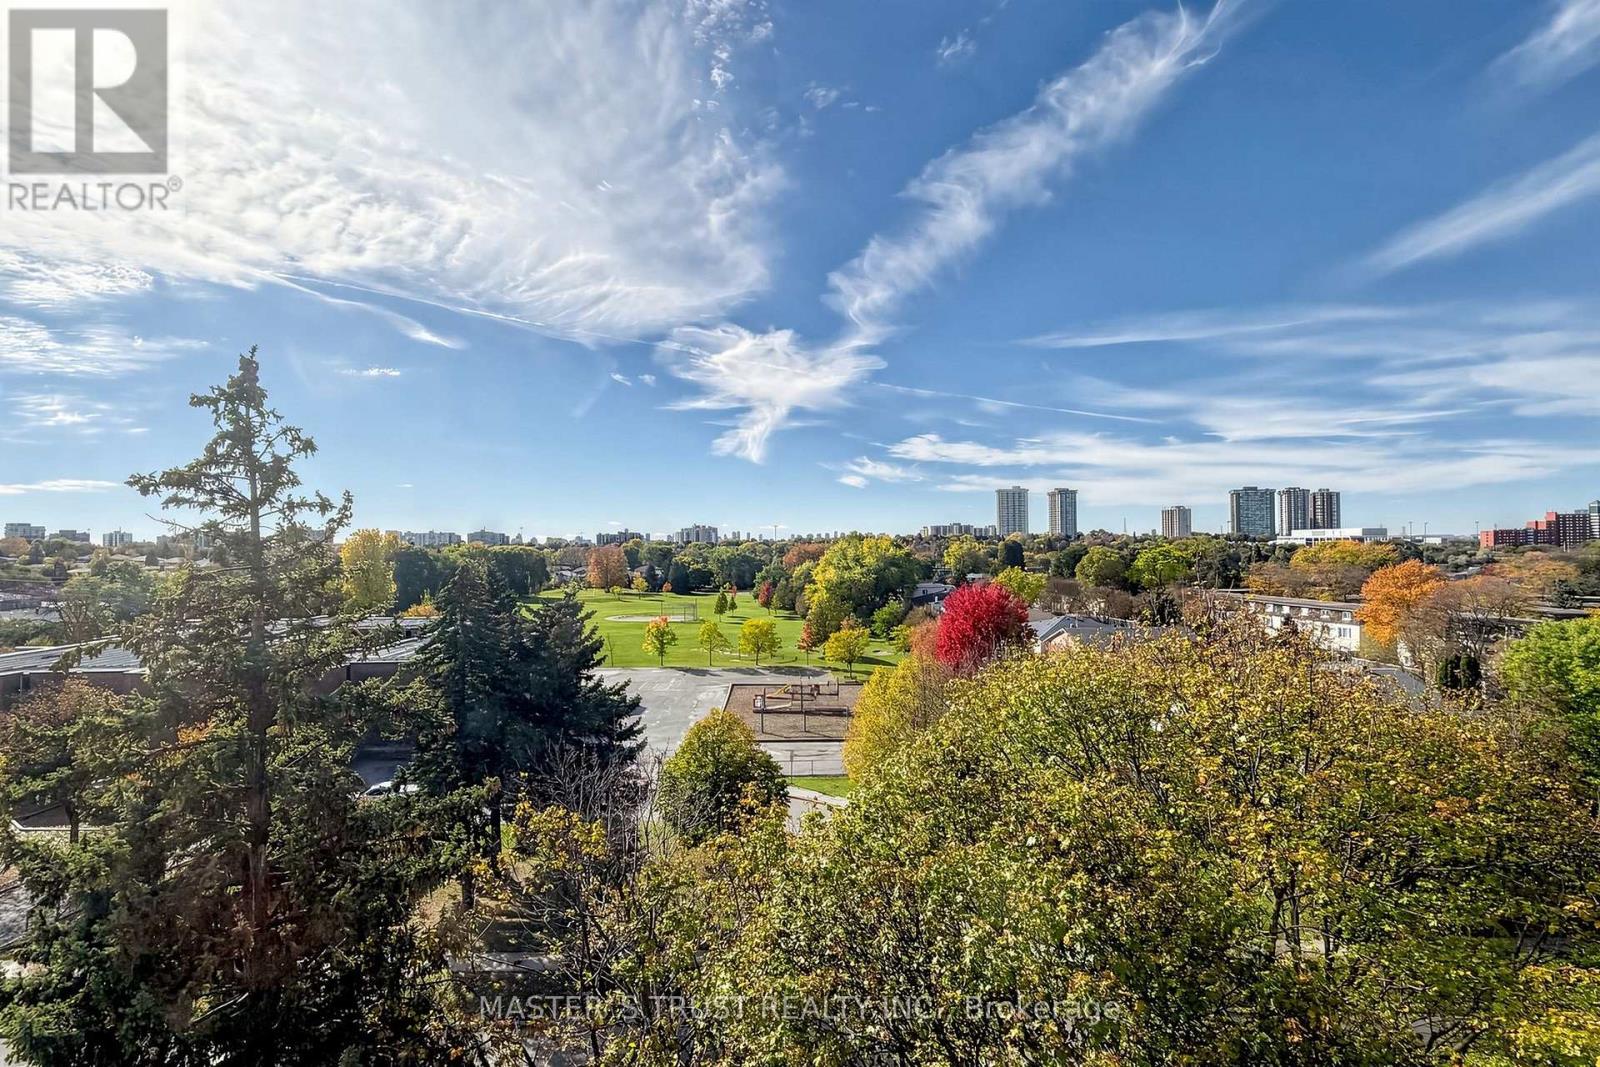
229 - 165 Cherokee Boulevard
Toronto, Ontario
Don't Miss This! Spacious 3-level stacked condo townhome in North York, offering approx. 1,200-1,399 sq. ft. with 5 bedrooms, 2 bathrooms and 1 underground parking space. The multi-level layout provides flexibility for larger families, guests or a home office. An excellent opportunity for buyers seeking generous bedroom space with the convenience of condo townhome living. Easy access to Hwy 404 & 401! Walking distance to Seneca College, schools, parks, TTC bus stops, Finch Ave and shopping centres. (id:49269)
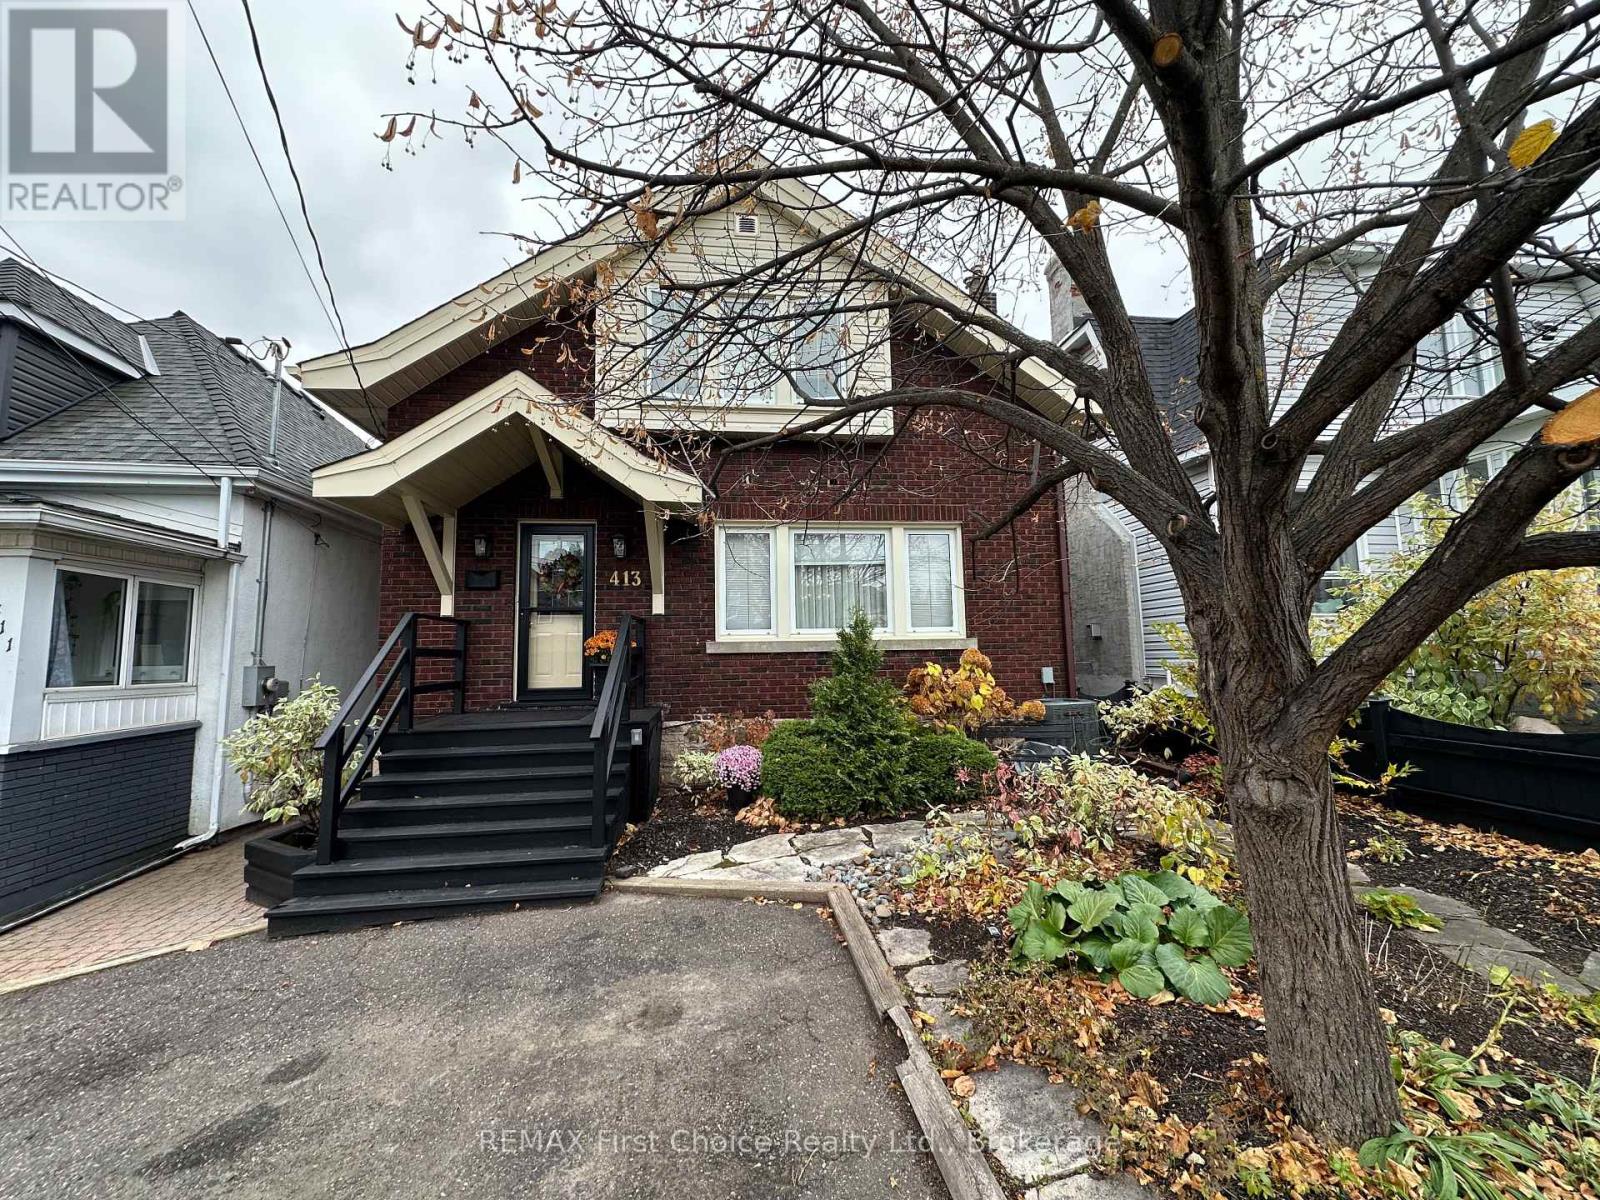
413 Ambrose Street
Thunder Bay, Ontario
NEW LISTING. AN ABSOLUTE GEM! BEAUTIFUL BRICK CHARACTER HOME ON UPPER AMBROSE. METICULOUSLY MAINTAINED AND UPDATED WITH ORIGINAL DOORS & TRIM, HICKORY PLANK FLOORING, WONDERFUL KITCHEN PLAN WITH WHITE CABINETRY, QUARTZ COUNTER TOPS AND MAIN FLOOR LAUNDRY. GAS FIREPLACE IN LIVING ROOM, LARGE FORMAL DINING ROOM. SPACIOUS PRIMARY BEDROOM WITH AMPLE CLOSETS. FULLY RENOVATED 4 PC MAIN BATH. FINISHED LOWER LEVEL INCLUDES REC ROOM WITH GAS STOVE, 4 PC BATH WITH JET TUB , AND BEDROOM. PAVED 2 CAR DRIVEWAY AT FRONT, LARGE SUNDECK AND FENCED REAR YARD. JUST A MINUTE WALK TO HILLCREST PARK. (id:49269)
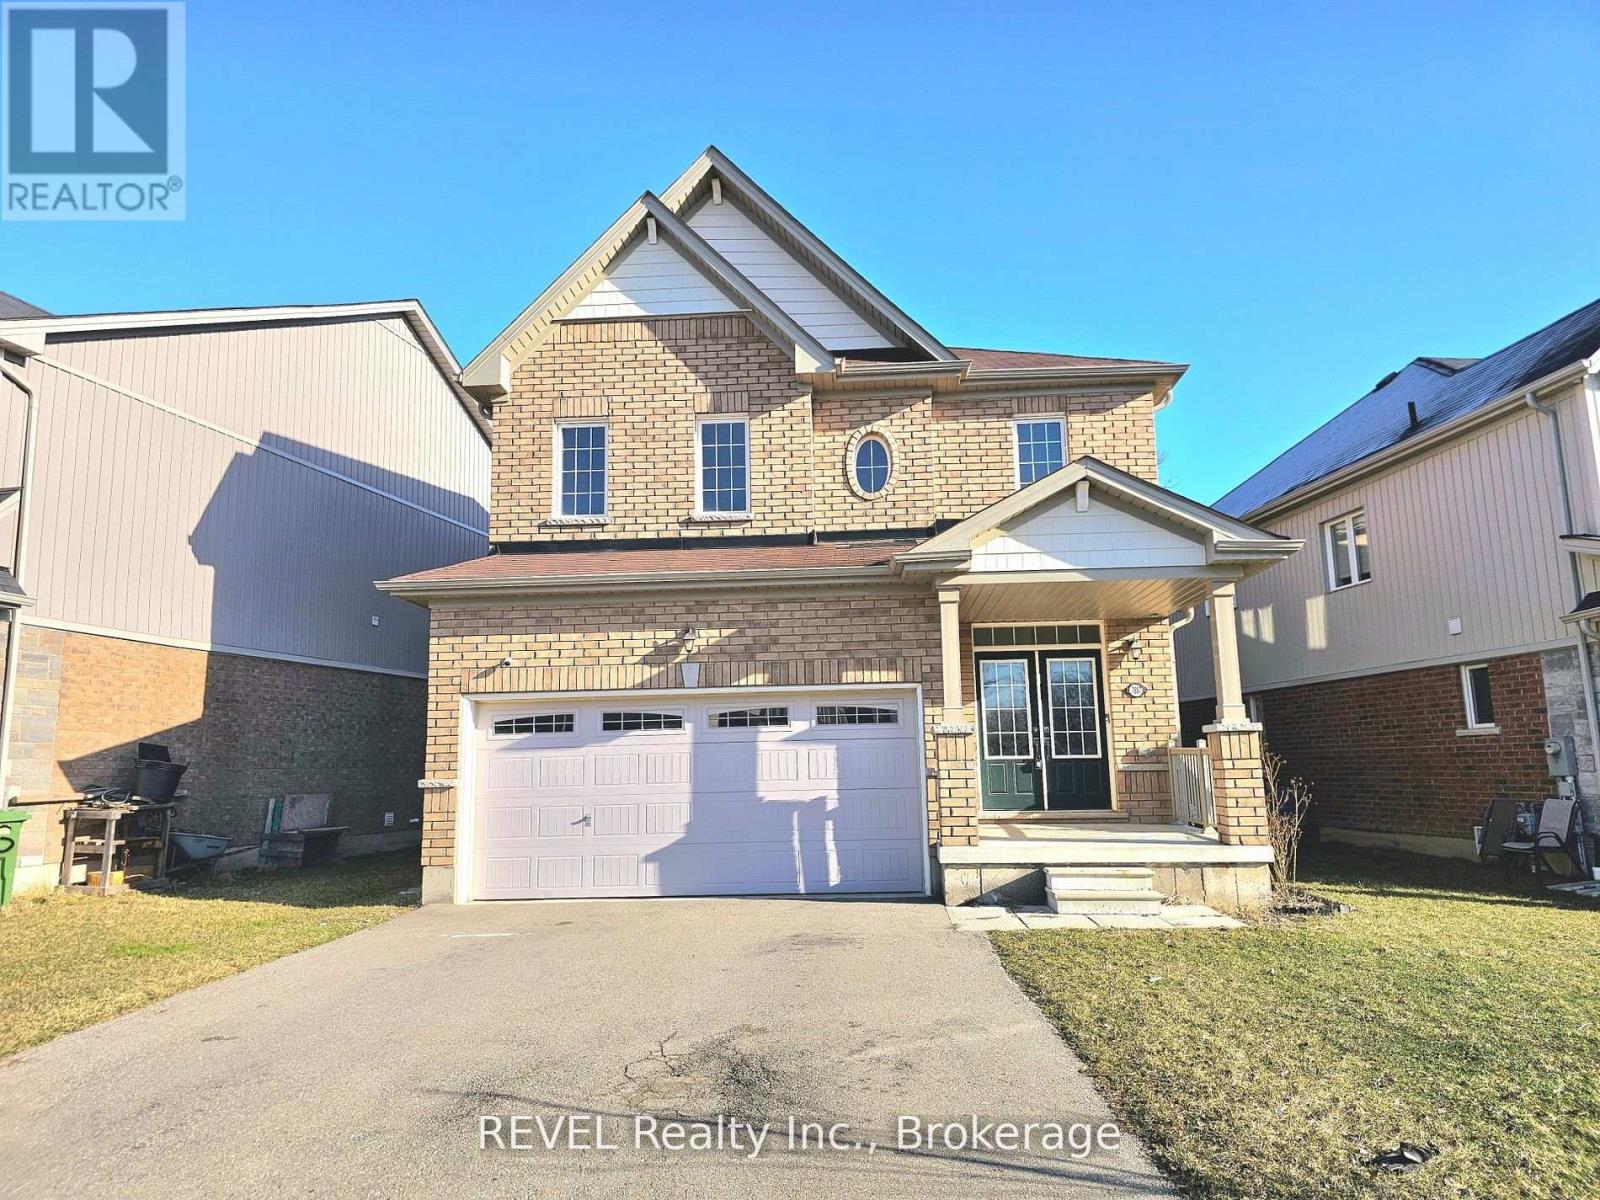
Upper - 7897 Hackberry Trail
Niagara Falls, Ontario
Stunning home with a double garage available for rent! Located in a highly desirable, family-friendly neighborhood, this home provides easy access to stores, Costco, schools, and the highway. The spacious open concept main floor features high ceilings, a generous kitchen island and sleek stainless steel appliances. Upstairs, you'll find 4 generously sized bedrooms, each with large windows that let in plenty of natural light. Note: Basement NOT included. We are seeking AAA tenants for this exceptional property. (id:49269)
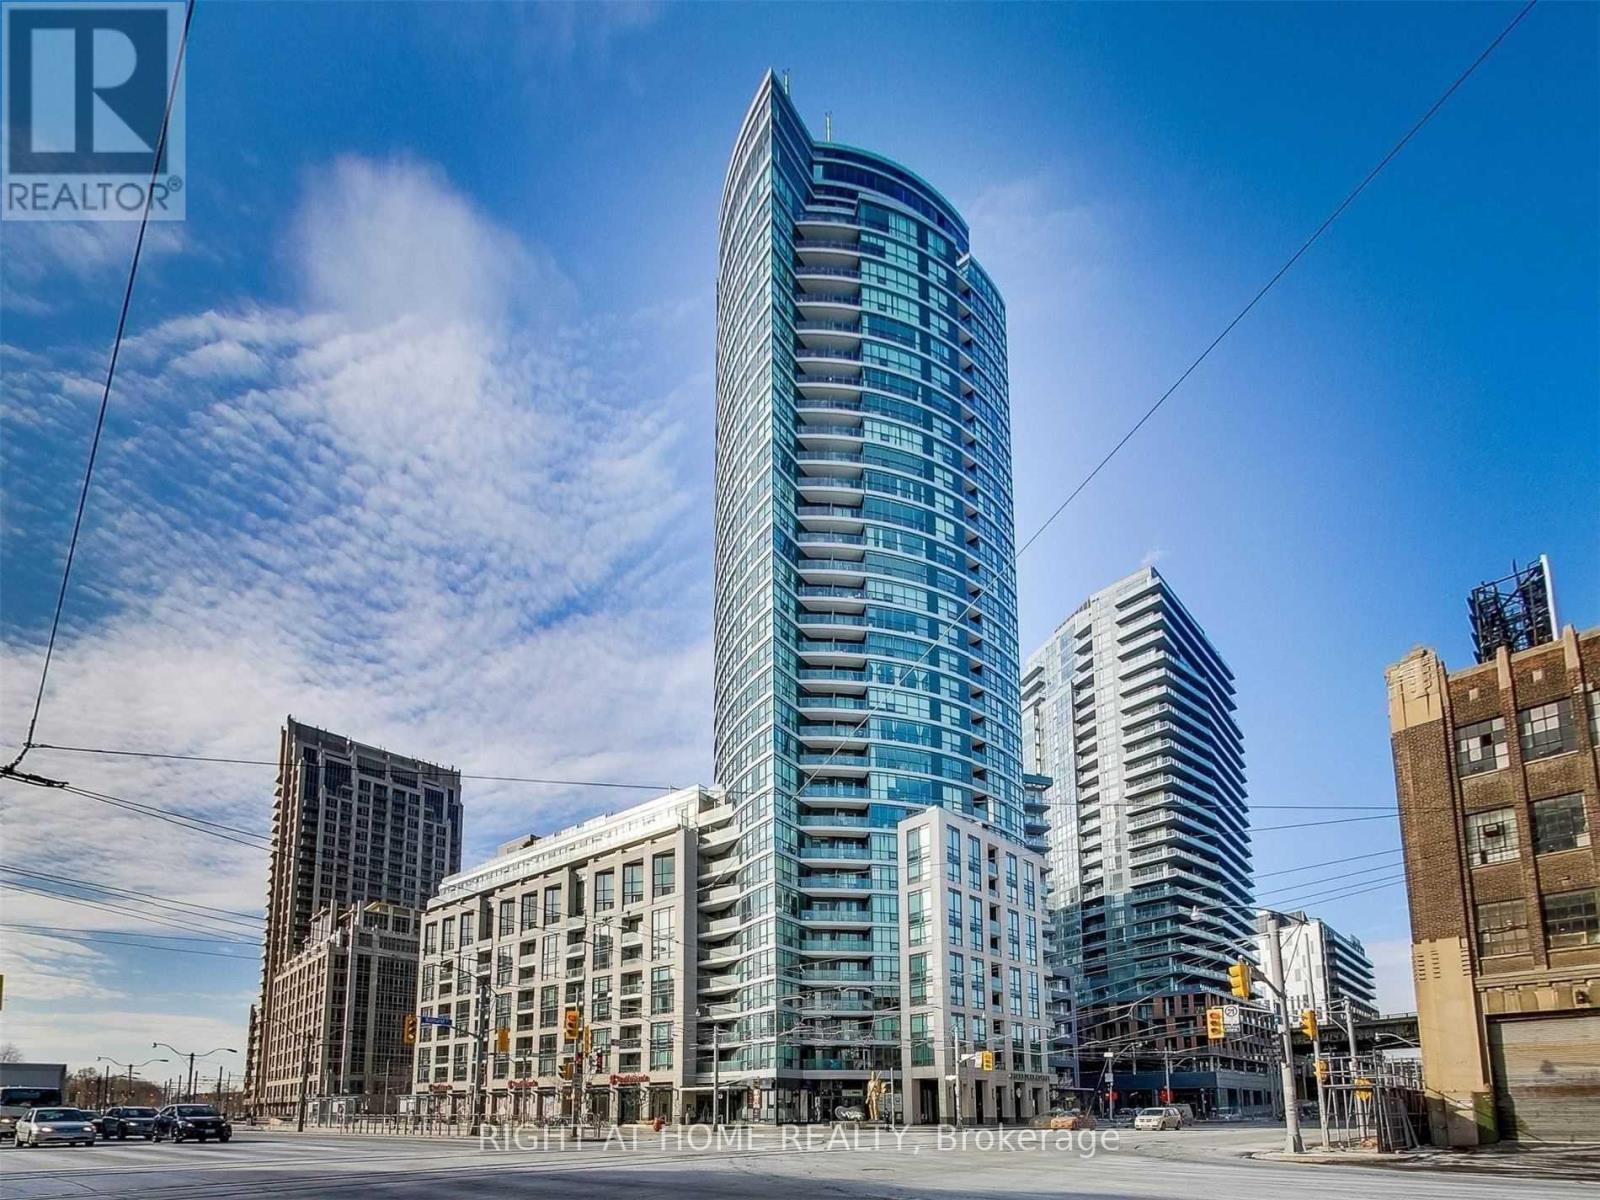
734 - 600 Fleet Street
Toronto, Ontario
Modern Living At Malibu Condos. Steps To Harbourfront, TTC At Your Doorstep, Parks, Bike Trails, Shops/Cafes, Billy Bishop Airport,Starbucks, Tim Hortons & Loblaws Steps Away. Functional & Practical Designed Studio W/ Balcony. Amenities: Pool, Hot Tub, Rooftop Terrace W/ Lake& City Views, Party & Meeting Rooms, Guest Suites, Gym, 24Hr Concierge & More! (id:49269)
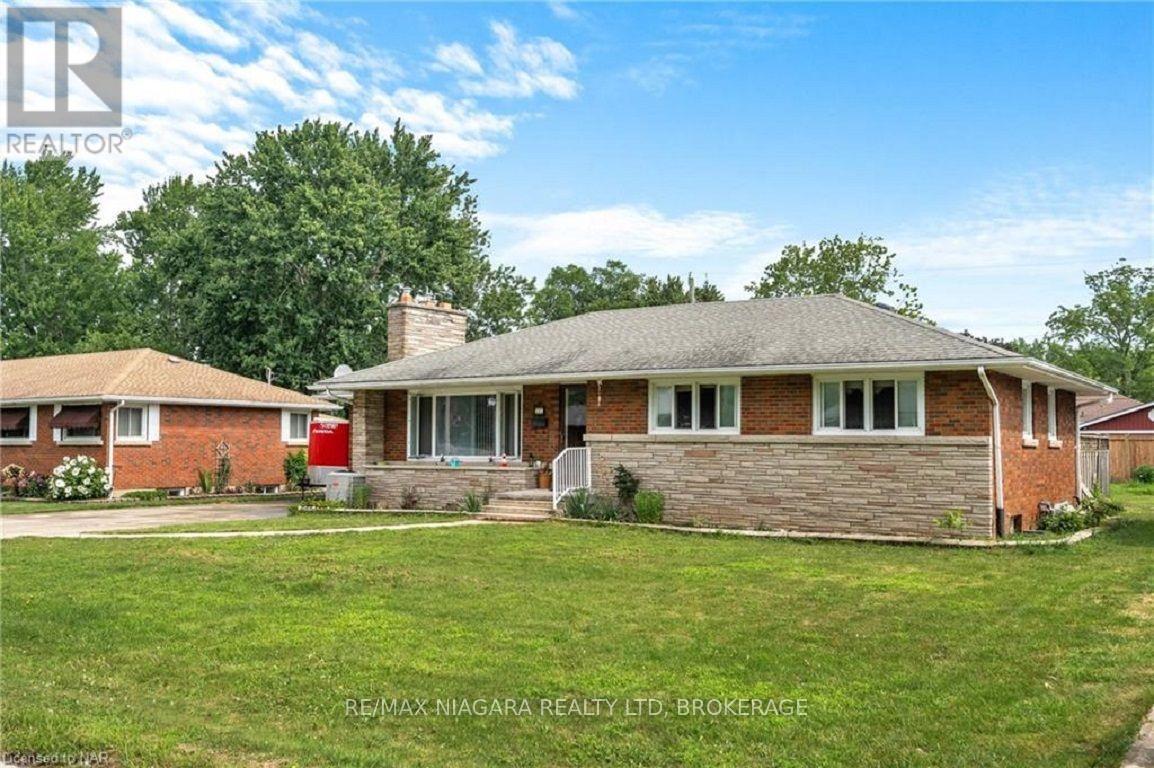
67 Springfield Street
Welland, Ontario
Welcome to 67 Springfield Street in the Family Friendly Dain City Neighbourhood of Welland. Your Family's New Home Awaits with this 3 Bedroom Bungalow on a Huge 80x130 Foot Lot in a quiet Neighbourhood. Parking for 4 Cars and a Garage. Enjoy the large solarium leading to the yard for indoor / outdoor family fun. The Basement of this home has plenty of storage and a workshop. (id:49269)

3908 - 45 Charles Street
Toronto, Ontario
Popular Yonge & Bloor Location * 1 Bedroom Condo In Popular Chaz Building * Steps To Yorkville, U Of T , Ryerson, Library, Restaurants And More * Functional Layout * Great View From A High Floor * Amazing AmenitiesBrokerage Remarks (id:49269)
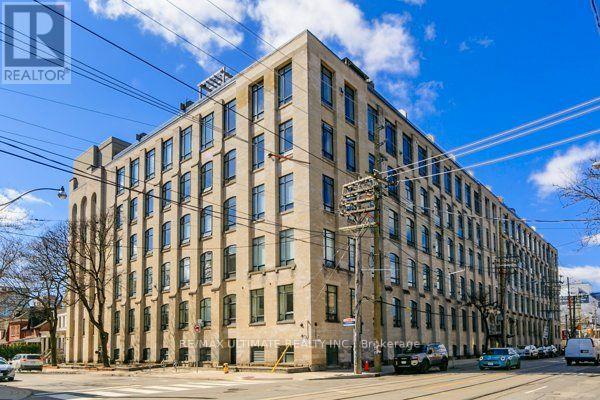
104 - 993 Queen Street W
Toronto, Ontario
This is the one you've been waiting for. Own a piece of history in Toronto's most sought-after, authentic Hard Loft Conversion - The Candy Factory Lofts. The iconic Candy Factory Lofts is a Queen West Landmark and ranked as Toronto's best for its timeless industrial architecture, post & beam construction, original Douglas Fir Structural elements and unbeatable location: Trinity Bellwoods Park, Ossington, Dundas West, and Queen West are all steps away. Entering the loft, you're greeted with beaming natural light through the private and quiet south facing exposure, wide floor plan, and comfortable ceiling heights. The warmth and natural colour of the Douglas Fir timber posts and beams along with the exposed brick accent wall add to the Loft's authenticity. This unique loft is the perfect entertaining space with a huge chef's kitchen equipped with a large kitchen granite island, open and functional dining and living area floor plan. A rare gas fireplace is the focal point and the heart of the main living space. The generously sized bedrooms offer a private and quiet sanctuary and are equipped with large closets. The spa-like bathroom includes double vanities and a separate shower and a bath for relaxation. Ample storage available with a separate Washer/Dryer utility room. Parking is included. Amenities include a 24/Hr Concierge, fitness center, guest suite and BBQ terrace. Steps to transit and Trinity Bellwoods Park. Explore Michelin dining, unique and trendy shops, artisanal cafes, and independent galleries along Queen West, Ossington, and Dundas West. (id:49269)
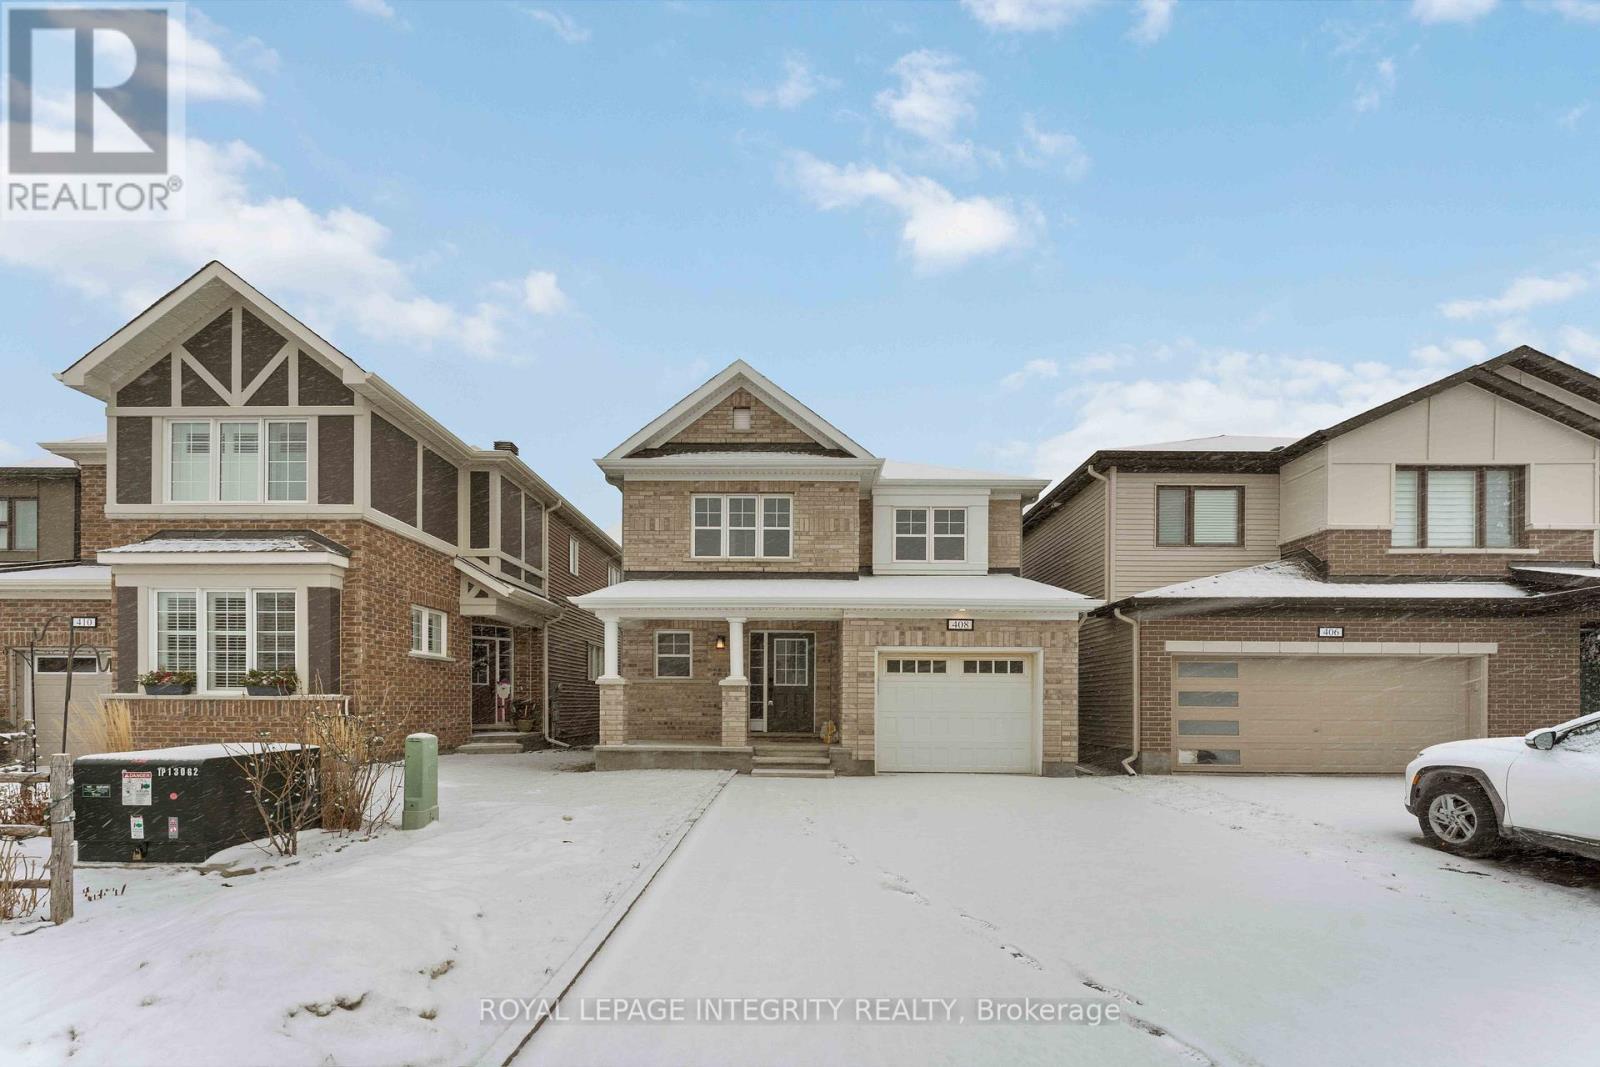
408 Aphelion Crescent
Ottawa, Ontario
Beautiful 2020 built detached house in Half Moon Bay. This 3 bedroom, 2.5 bath is ideal for your growing family. Featuring an open concept main floor plan, and a large modern kitchen with plenty of storage. and stainless steel appliances. 3 generously sized bedrooms including the large master suite with ensuite and walk-in closet. Main bathroom and laundry room completes the 2nd floor. Fully fenced backyard. Perfect home for a growing family or an established one. (id:49269)
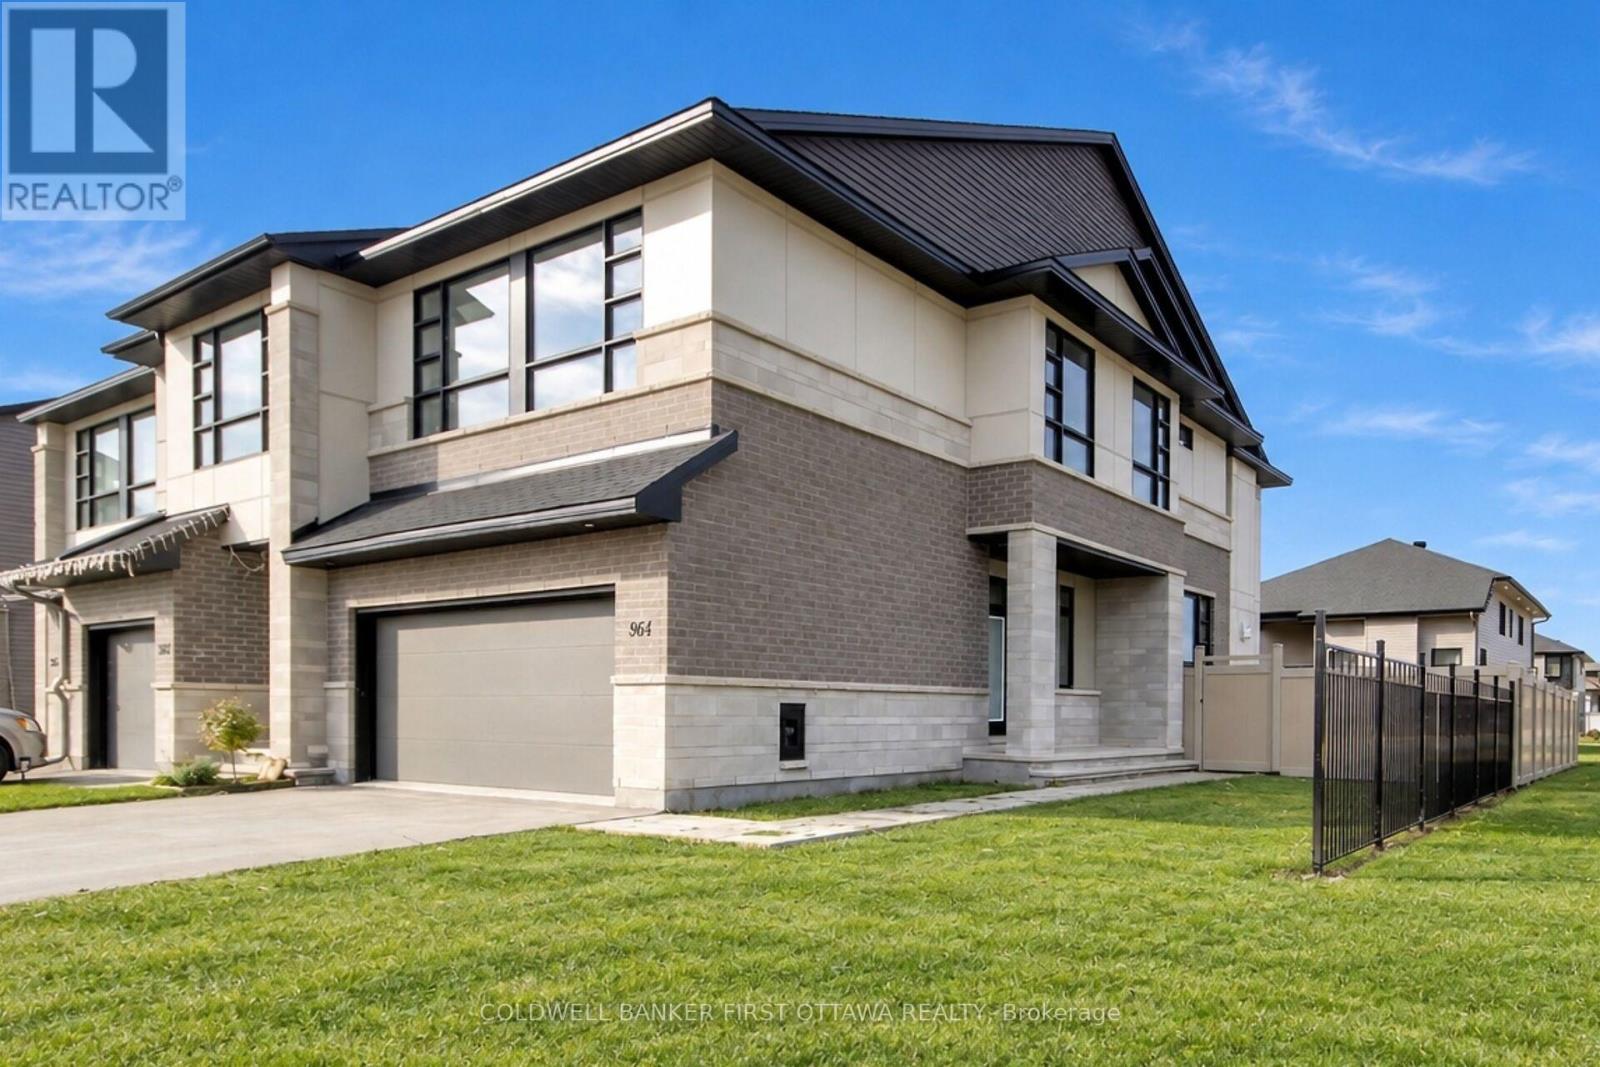
964 Acoustic Way
Ottawa, Ontario
Welcome to this stunning Santa Maria model by Urbandale Construction, built in 2023 and offering approximately 2,534 sq. ft. of living space! This beautiful end unit features 4 spacious bedrooms plus a versatile loft, a finished basement with a full bathroom, and two gas fireplaces-one on the main floor and another in the basement. Situated on a premium lot directly across from a park, this home boasts hardwood flooring throughout all levels and stairs, elegant tile flooring in the foyer, and a completely carpet-free interior. Freshly painted and professionally cleaned, it is move-in ready! Enjoy a double-car garage, 4 parking spaces in total, and a fully fenced backyard with durable PVC and metal fencing. Combining modern comfort, generous living space, and an exceptional location in sought-after Riverside South, this home is an excellent opportunity for families looking for style and convenience. Some Photos are virtually staged. (id:49269)
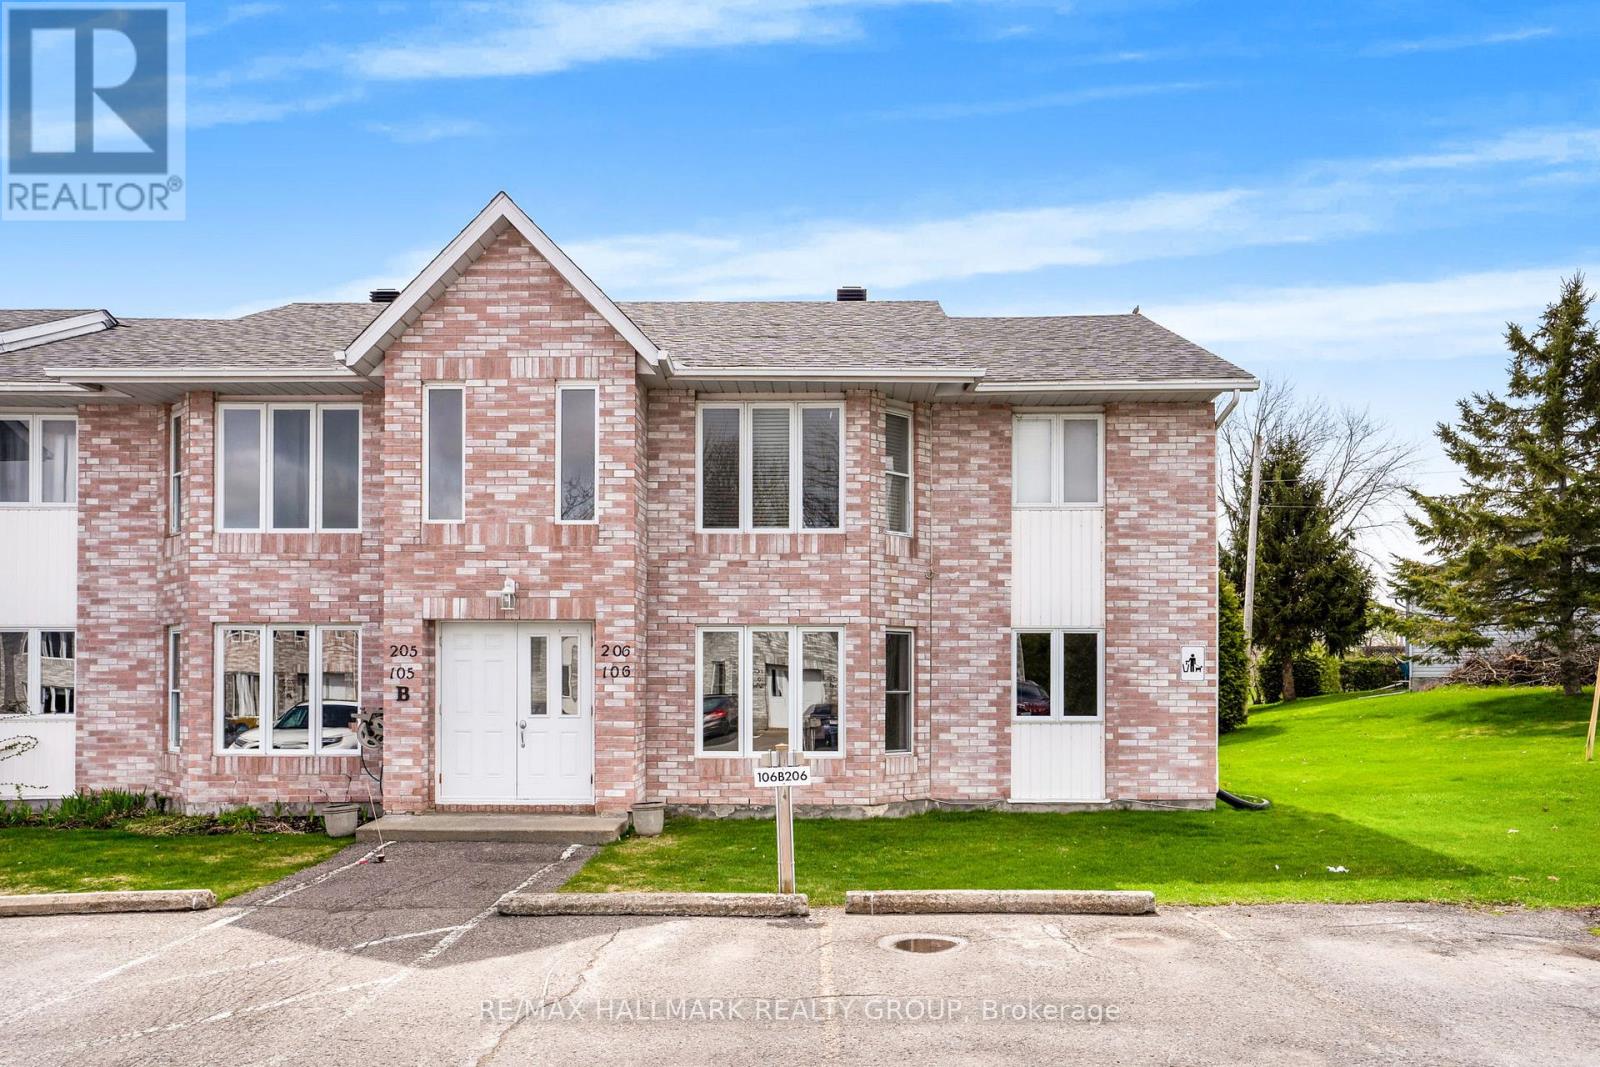
106b - 185 Du Comte Road
Alfred And Plantagenet, Ontario
Welcome to Unit 106B - 185 Du Comte Rd, Plantagenet. Main Floor Condo - NO Stairs! This is your chance to own this Lovely and affordable 2 bedroom - 1 bath condo in the village of Plantagenet, steps from the river. Open concept living and dining room area is spacious and bright. Both bedrooms have good size closets and large windows. The bathroom and laundry are combined. The kitchen has plenty of counter space and cupboards with large window above the sink overlooking the backyard. Outdoor terrace, is perfect for bbq's and there is enough space for outdoor storage and patio furniture. Updates includes: Renovated kitchen, fully painted throughout, newer laminate floors throughout, Hot Water tank (2020). **1 assigned Parking conveniently located (#106B). Hydro: approx. $158/month, Water & Sewers: approx. $65/month. Extremely well maintained. BOOK YOUR PRIVATE SHOWING!!! **Currently tenant occupied - Tenant leaves September 30th, 2026. (id:49269)
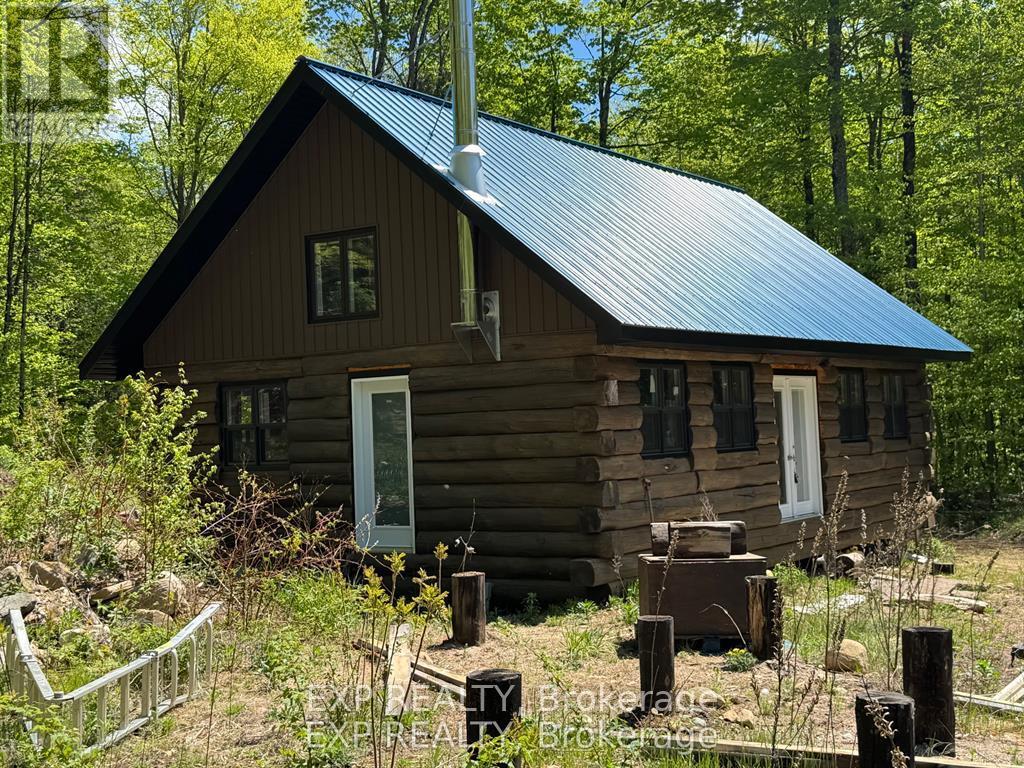
1703 Matawatchan Road
North Frontenac, Ontario
A true diamond in the rough awaiting a master's hand to complete. A log home hiddenaway off grid with all the luxuries of life in the wilderness. A pond, trails to hike, atv or snowmobile and a bunkie for those special guests. Features two hunting blinds , a hunters paradise . Close to town and amenities . A must see! (id:49269)
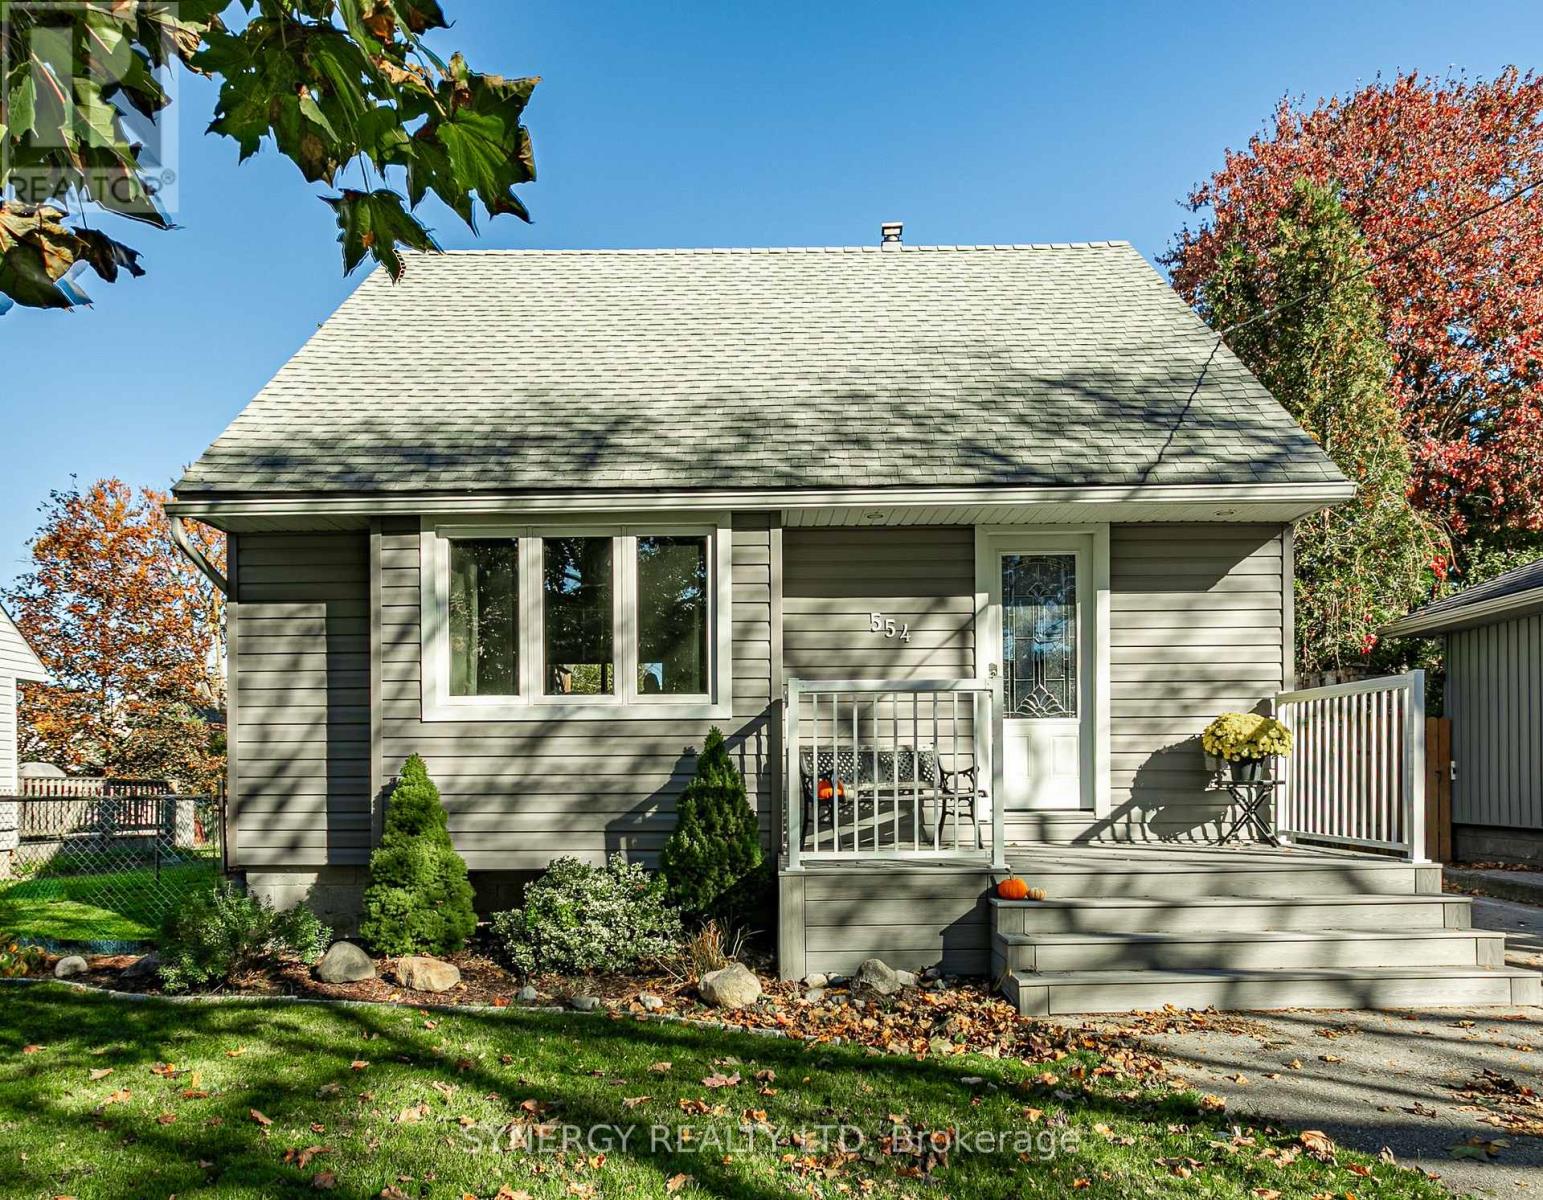
554 Brunswick Street
Stratford, Ontario
Welcome to 554 Brunswick Street in the lovely sought after city of Stratford! Tucked away on a quiet street, this charming home radiates a warm and cozy atmosphere from the moment you arrive. The bright, open-concept main floor creates a seamless flow between the living room, dining area, and kitchen-ideal for easy everyday living and entertaining. This meticulously well-maintained house features 2 comfortable bedrooms filled with natural light and an updated 1-bathroom setup designed for effortless living. Step outside onto the large deck-your own peaceful retreat, perfect for quiet morning coffees or hosting intimate gatherings in a serene neighborhood setting. Affording absolute pride of ownership, this move-in-ready gem offers the perfect blend of modern layout and peaceful, small-town comfort. Updates to the home include; Rear Deck, Insulation, Siding, Soffit, Fascia, Trough, Patio Door 2019. Heat pump, Furnace/air conditioning unit 2023. Front Porch, Front and Back doors 2026. (id:49269)
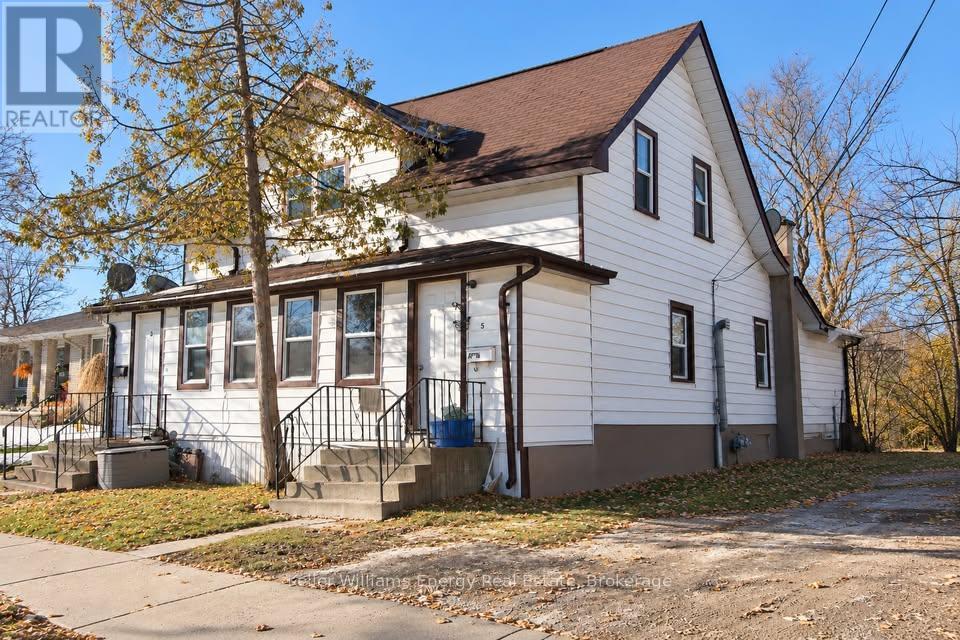
3 - 5 Crandall Street
Kawartha Lakes, Ontario
Charming & Updated Main-Floor Apartment in Lindsay! This bright and inviting 2-bedroom unit i slocated in a well-kept triplex and has been tastefully updated within the last few years. The open-concept kitchen features white cabinetry, stainless steel fridge and stove, generous counter space and a convenient breakfast bar overlooking the living area. Updated flooring,pot lights and neutral finishes create a clean, modern feel throughout. The primary bedroom is comfortably sized, while the compact second bedroom is currently being used as a dressing room/closet and is also ideal for a single or double bed, home office or flex space. Updated 3-piece bathroom with walk-in shower. Private entrance, laundry rough-in, 2 tandem parking spaces and a designated portion of the fenced rear yard. Heat and water included;tenant pays separately metered hydro. Convenient location within walking distance of downtown Lindsay and its shops, restaurants and amenities. $1,799/month + hydro. Available November 1.Minimum 1-year lease. Non-smoking. (id:49269)
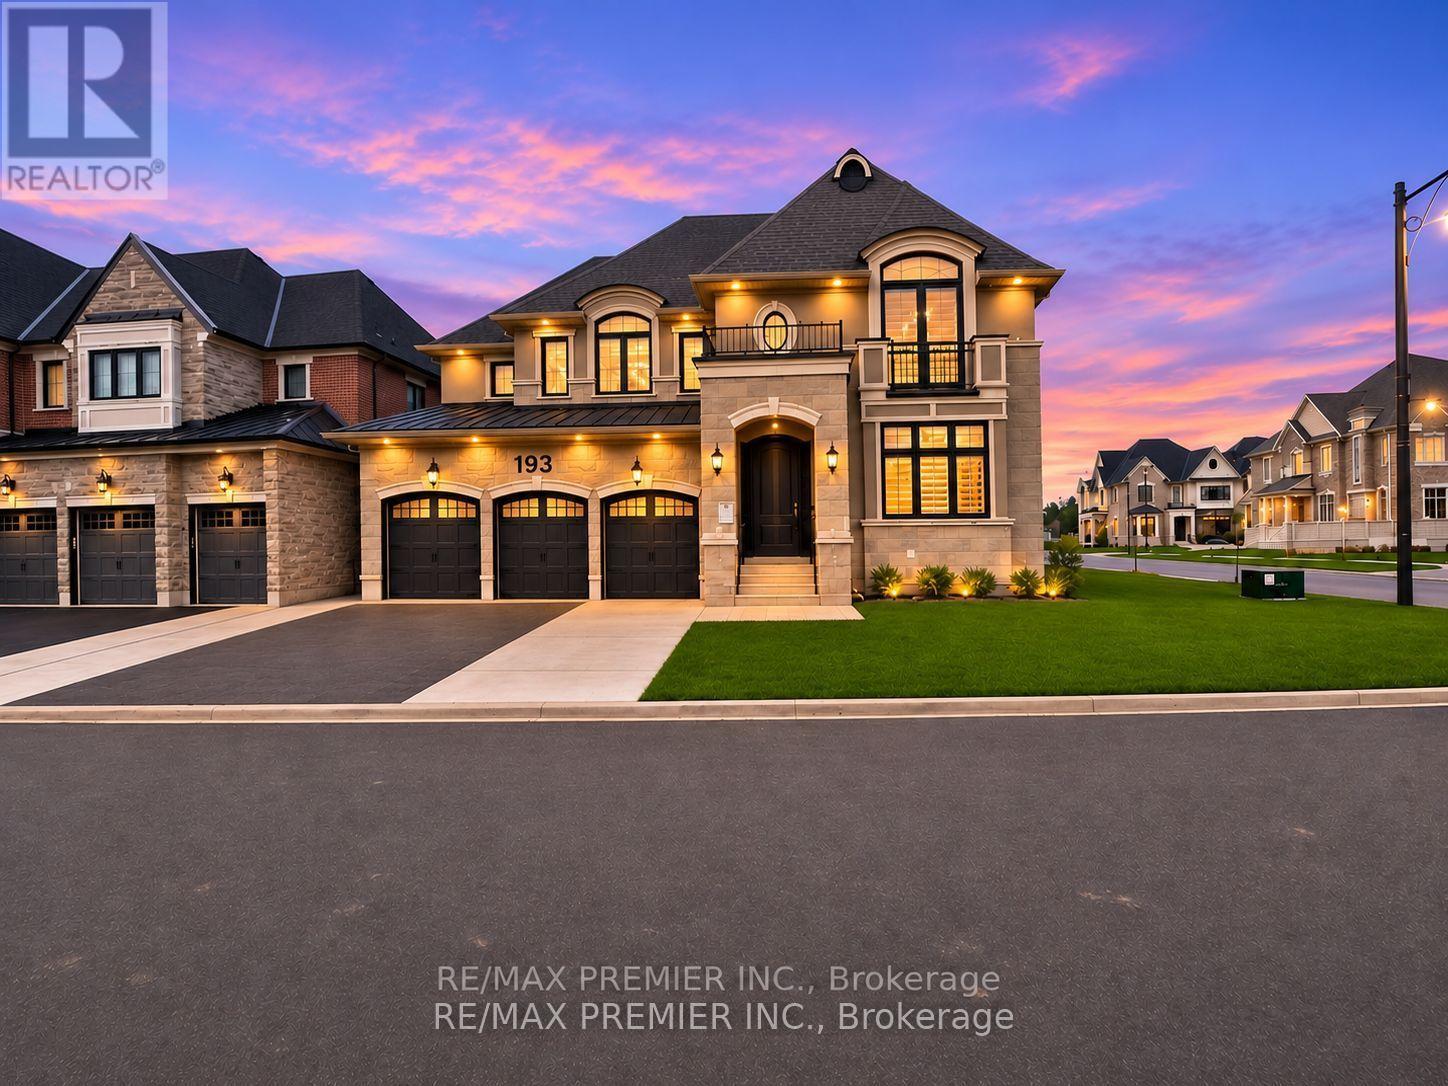
193 First Nations Trail
Vaughan, Ontario
Welcome To This Exceptional Mattamy Homes "Wildwood" Model, An Immaculate 4+1 Bedroom Detached Residence Offering Approximately 5,230 Sq. Ft. Of Luxurious Living Space In The Highly Sought-After Kleinburg Summit Community! Beautifully Designed With Elegant Finishes, Premium Upgrades & Exceptional Attention To Detail Throughout. The Spacious Main Floor Features A Functional Open Layout With Separate Living, Dining, Family & Office Areas, Perfect For Both Everyday Living & Entertaining. The Chef-Inspired Kitchen Is A True Showstopper, Featuring Top-Of-The-Line Appliances, Custom Cabinetry, Quartz Countertops, Stylish Backsplash, Farmhouse Sink, Walk-In Pantry & An Oversized Centre Island With Waterfall Edge, Overlooking A Generous Eat-In Area. The Luxurious Primary Retreat Boasts A Spacious Walk-In Closet & Spa-Inspired 5-Piece Ensuite With His & Hers Vanities, Make-Up Station, Deep Soaker Tub & Separate Glass Shower. Additional Bedrooms Offer Generous Space For Family & Guests. The Main Floor Also Features A Convenient In-Law Suite, Ideal For Extended Family Or Multi-Generational Living. The Fully Finished Basement Adds Incredible Versatility With An Additional Bedroom, Spacious Recreation Area, Kitchen, & Separate Den, Providing Excellent Potential For Extended Family Entertainment & Additional Living Space. Situated In A Prestigious Family-Friendly Neighbourhood, Close To Parks, Walking Trails, Golf Courses, Schools, Highways, Shopping & All Essential Amenities. A Rare Opportunity To Own A Beautifully Appointed Luxury Home In One Of Kleinburg's Most Desirable Communities!. Mainfloor : In-Law-Suite: 3.66 m x3.66 m. Basement: Kitchen: 10.06m x 3.96m Ceramic Floor, Backsplash, Combined Rec Room. Bedroom6: 5.49m x 3.96 m Laminate Floor, Window. Rec Room: 10.67m x 5.79m, Ceramic Floor, Combined Kitchen. Den: 6.10m x 3.8m, Laminate, Formal Room (id:49269)
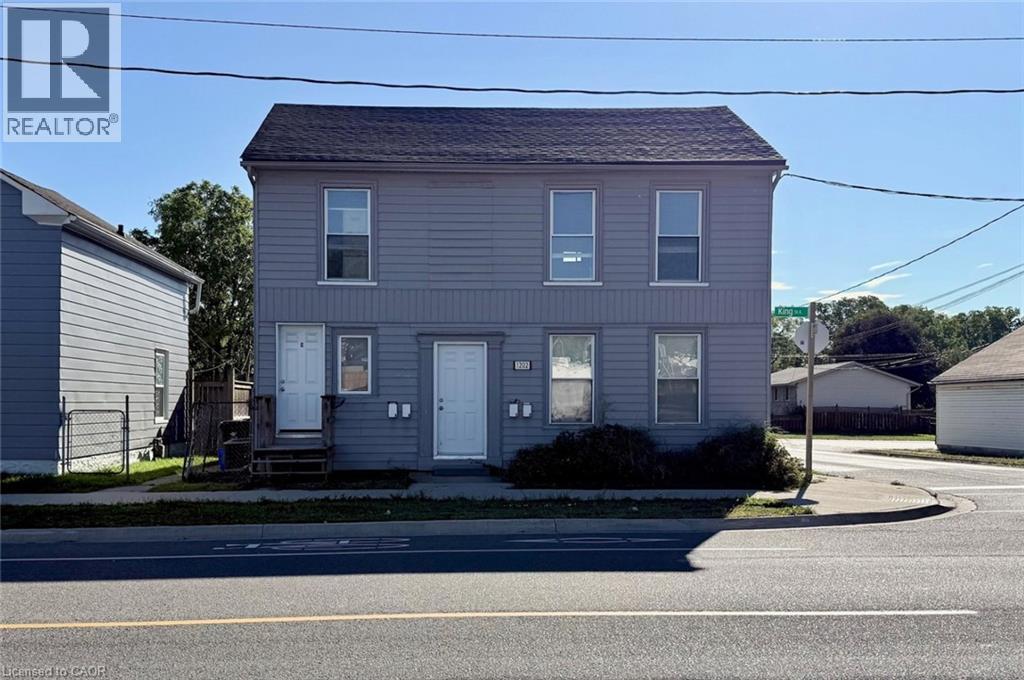
1202 King Street E Unit# A
Cambridge, Ontario
This cute one-bedroom basement apartment located in Preston is available for immediate occupancy. This carpet-free unit includes a spacious kitchen, a bright living/dining room, a comfortable-sized bedroom, and a four-piece bathroom. Conveniently located near public transit and amenities, the rent includes utilities (heat/hydro/water) and one parking space! No on-site laundry, but a laundromat is just a few blocks away on King St. E. (id:49269)
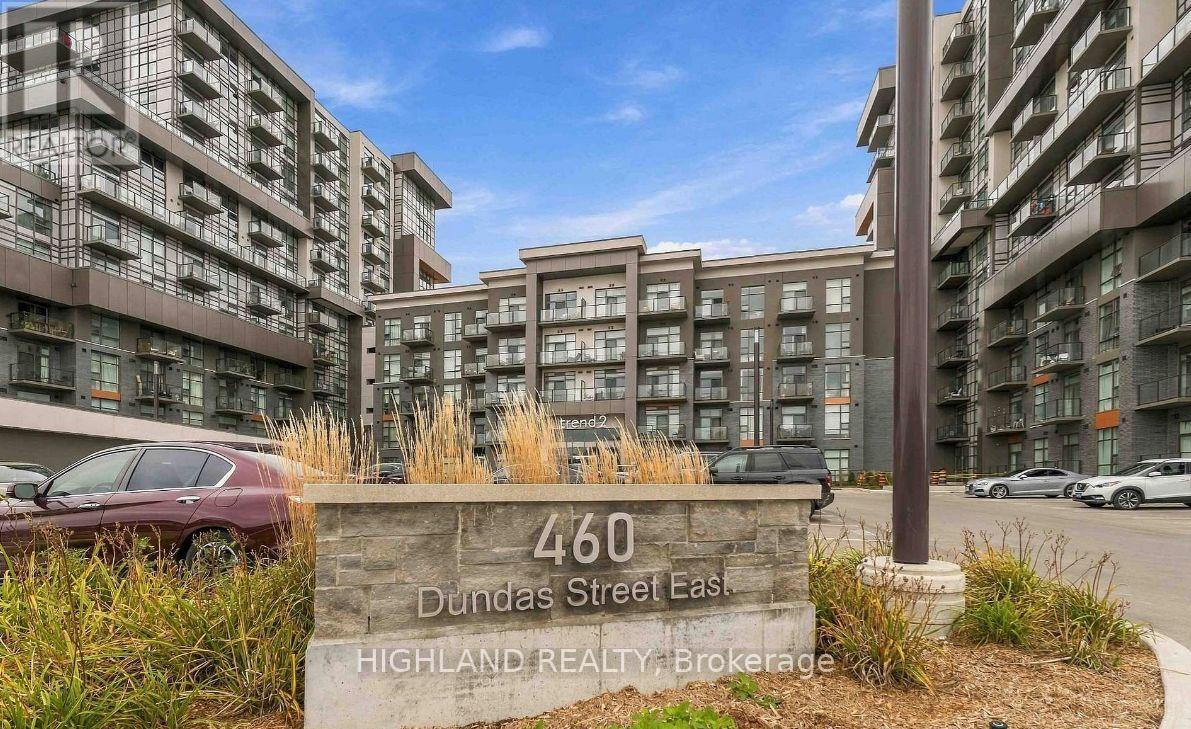
523 - 460 Dundas Street E
Hamilton, Ontario
Bright and beautifully maintained 1+1 bedroom, 1-bathroom suite offering a functional layout and quality upgrades throughout. The open-concept kitchen features stainless steel appliances, marble-look countertops and backsplash, an island with breakfast bar seating, and an updated pendant light fixture. The living and dining area is filled with natural light and walks out to a private balcony overlooking green space. One of this unit's standout features is its rare 10-foot ceilings, which make the entire space feel larger and more open, complemented by a spacious balcony. The primary bedroom includes a large window. The den offers flexibility as a home office, guest room, or nursery. The 3-piece bathroom has been updated with a marble-tiled tub/shower. 1 Underground Parking + 1 Surface parking & 1 Locker Included. Close to Shopping, walking Trails, Go-station and schools. (id:49269)
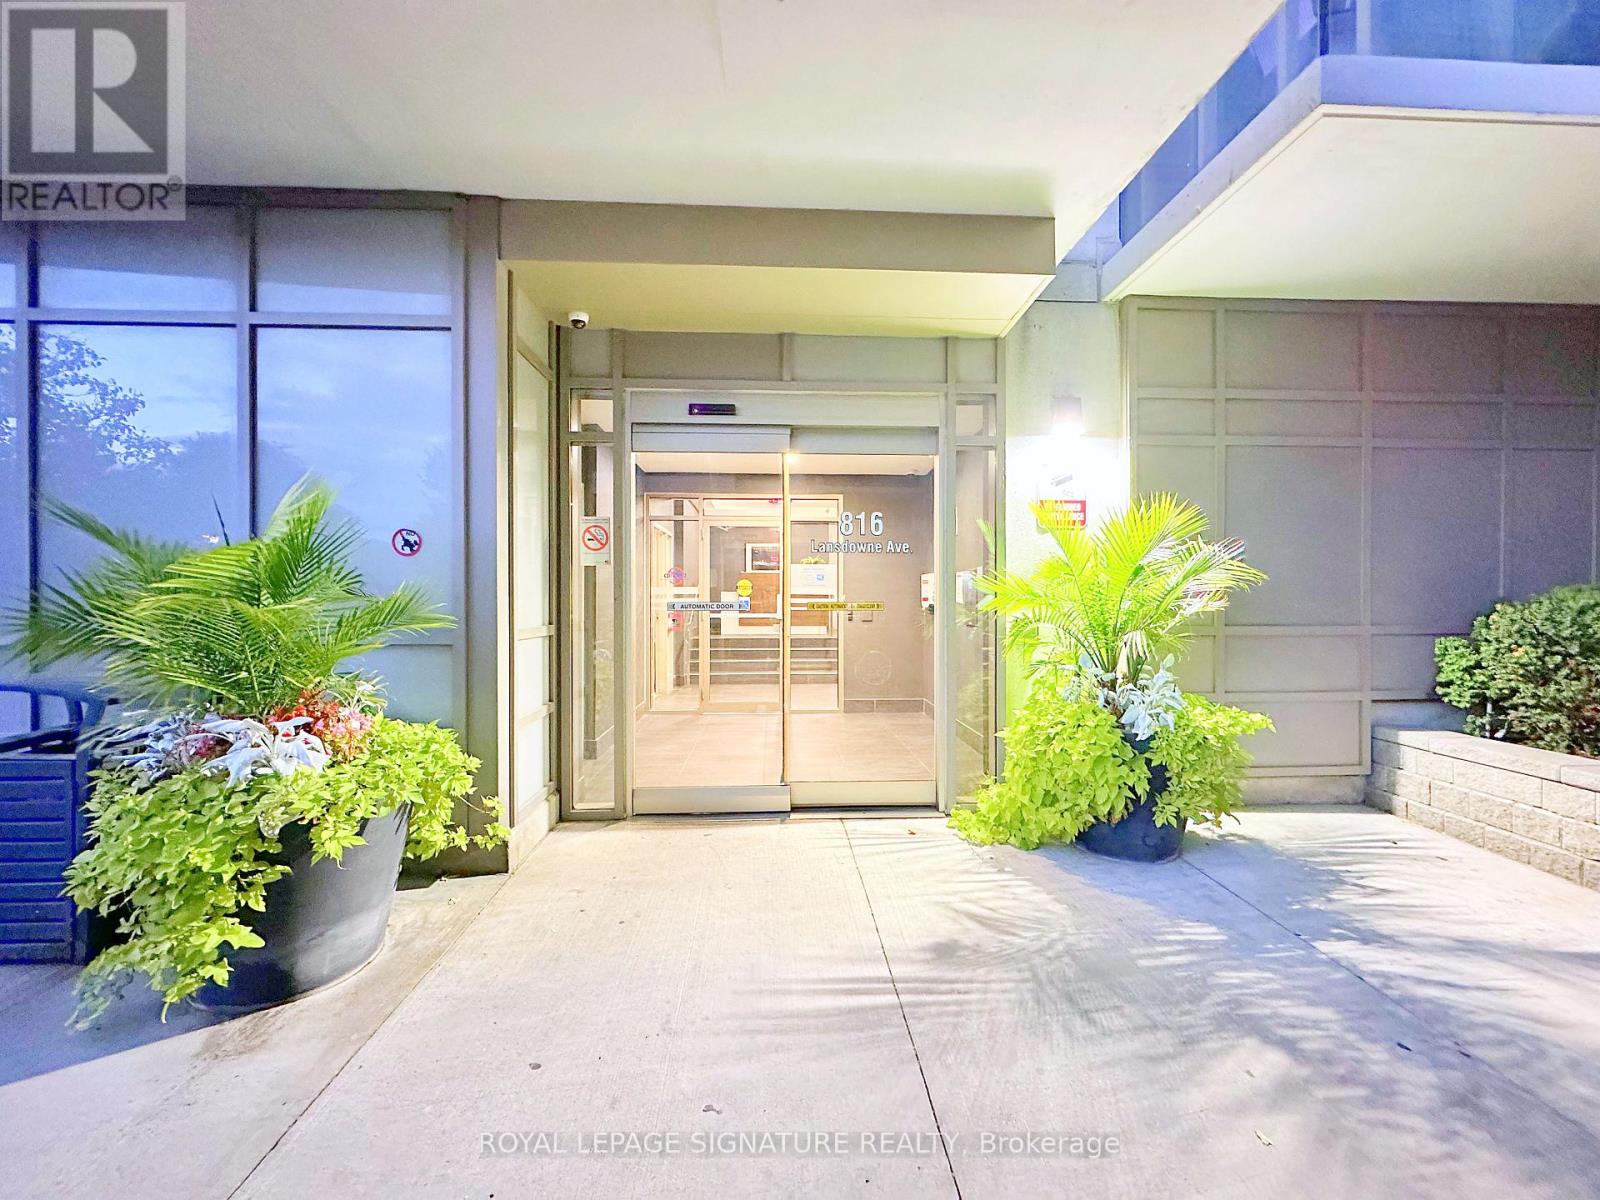
1201 - 816 Lansdowne Avenue
Toronto, Ontario
Welcome to this bright 1 bedroom + den suite on the 12th floor of Upside Down Condos, offering 735 sq ft of living space and a private open balcony. Enjoy in-suite laundry and building amenities including a gym, basketball court and party room with kitchen. Conveniently located at Lansdowne and Dupont in the Wallace Emerson community, steps to TTC transit and Geary Avenue's cafes and restaurants, with the Junction and High Park nearby. The unit includes one underground parking space and one locker. Heat and water included; tenant pays hydro. Available November 1, 2026. (id:49269)
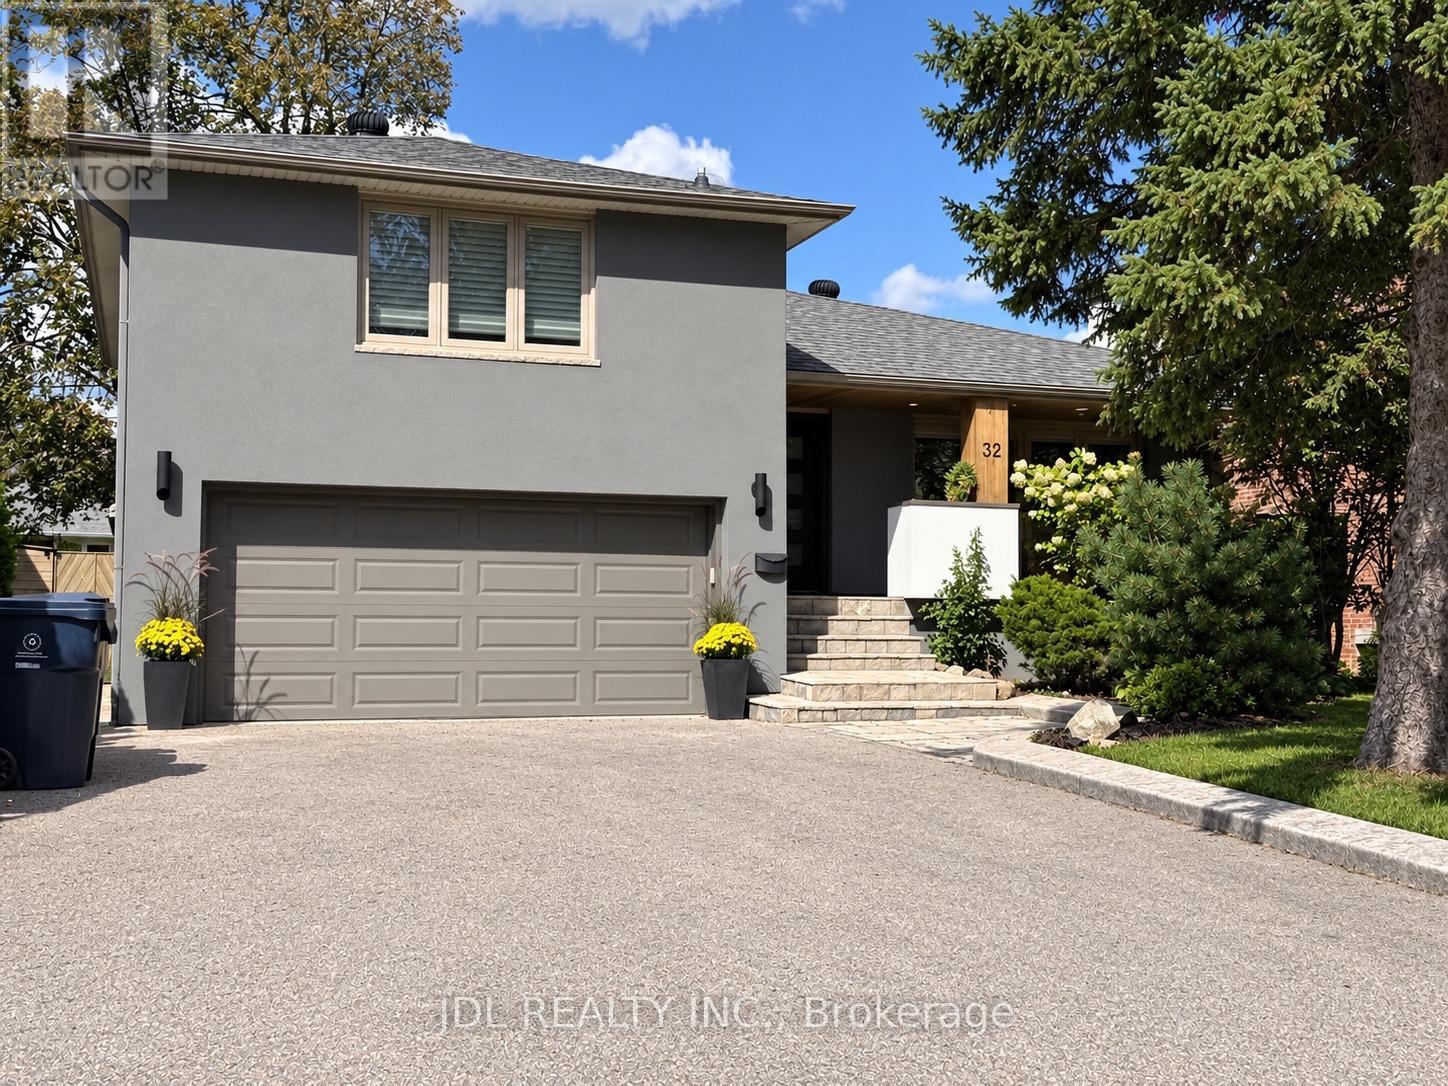
32 Ashmount Crescent
Toronto, Ontario
Discover the allure of Richmond Gardens! This professionally renovated residence boasts a bright family-room addition with a seamless walk-out to the yard. Exquisitely refreshed throughout, it showcases hardwood floors, a charming fireplace, and elegant pot lights. Entertain with ease as the dining room opens onto a generous deck, Fresh paint, while the custom kitchen delights with extensive cabinetry, porcelain tile floors, five stainless-steel appliances, New Fridge, New Stove, New Fan, New Furnace, New Waher&Dryer, a centre island, and granite countertops. Two separate laundry areas, plus a third bedroom with its own walk-out to a second deck, add exceptional versatility. The finished basement offers a full kitchen and a separate side entrance-perfect for an in-law suite or working from home. A beautifully landscaped garden completes the picture, all within the coveted Richview C.I. and Father Serra school area.this is a home that truly supports every stage of family life. With 4+1 bedrooms, 4 washrooms, generous principal rooms, and excellent space across multiple levels. (id:49269)
197 Fowley Drive
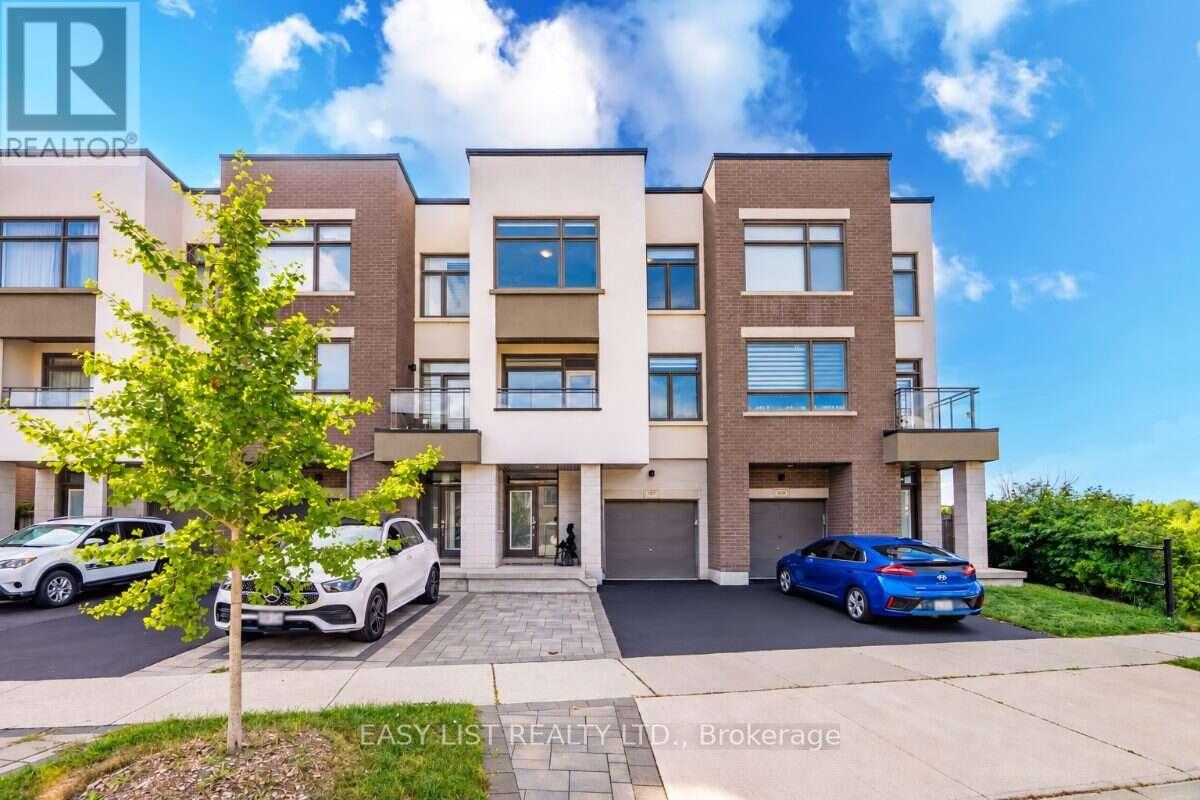
Oakville, Ontario
Visit the REALTOR website for further information about this Listing. RARE 3+1 BEDROOM RAVINE VIEW TOWNHOME offering 2,150 sq. ft. of thoughtfully designed living space on a quiet North Oakville street. With generous room sizes, exceptional storage and multiple outdoor living spaces, this home offers the space and functionality families often struggle to find in a townhome. The bright, open-concept main level features soaring ceilings and a redesigned kitchen created to maximize both counter space and storage, with quartz countertops, abundant cabinetry, induction cooking, built-in spice storage, a dedicated coffee and beverage bar, and a double-door refrigerator with filtered water connection. Step outside to the large second-floor balcony overlooking the ravine and green space. Complete with a pergola and privacy screens, it's an inviting extension of the living space for outdoor dining, entertaining or simply relaxing and enjoying the view. Upstairs are three generously sized bedrooms, including a spacious primary retreat with ravine views and a custom walk-in closet. Two full bathrooms plus two powder rooms provide added convenience for busy families and guests. The ground-floor +1 den/bedroom with barn door creates a private, flexible bonus room ideal for a home office, guest room, playroom or additional sleeping space. Storage has been exceptionally well planned, with a finished epoxy-floor garage featuring NewAge storage solutions plus a modern Keter backyard shed for bikes, seasonal gear, tools and toys. Outside, enjoy a landscaped and fenced backyard, nearby walking and nature trails, schools, shopping, dining and everyday conveniences. A move-in-ready freehold home offering a combination that's difficult to find: 2,150 sq. ft., 3+1 flexible living, ravine views, oversized rooms, abundant storage and exceptional outdoor living in North Oakville. (id:49269)
16 Pearen Lane
Barrie, Ontario
Visit the REALTOR website for further information about this Listing. Premium Townhome Lifestyle in Barrie! Welcome to 16 Pearen Lane, an immaculate, never-lived-in Freehold townhome (No POTL fees) perfectly situated in a high-demand, family-friendly area of Barrie. This contemporary home features a spacious, open-concept living layout with high-end modern finishes, proudly boasting 4 spacious bedrooms and 4 upscale bathrooms. An architectural highlight of this premium build is the rare ground-floor bedroom suite completed with a full private bathroom-providing absolute versatility for extended family, a home office, or premium guest accommodation. The main level offers a chef-inspired kitchen flowing seamlessly into a spacious living area that steps out onto an oversized covered deck and an office nook. Backed by a Tarion structural warranty, the property is completely vacant and primed for immediate possession, complete with a premium LG washer/dryer set. Move right in before winter sets in! Enjoy ultimate cost control and peace of mind with 100% fully owned mechanicals-the hot water tank is owned outright with zero monthly fees. Please note that some interior photos have been virtually staged to demonstrate the property's optimal furniture layout and true spatial potential. All offers to be submitted with a minimum 48-hour irrevocable window. (id:49269)
11 Rae Crescent
Markham, Ontario
Private & Expansive Ravine Backyard! Executive Home Situated on One of Unionville's Most Desirable Streets! This Beautiful and Immaculately Maintained 7-Bedroom, 4-Bathroom Home Features an Extra-Deep Backyard Backing Onto a Ravine, Offering Exceptional Privacy and Serene Scenic Views. Enjoy breathtaking ravine views right from your own bedroom! The home boasts a Gorgeous Renovated Gourmet Kitchen with granite countertops and a large center island, perfect for cooking and entertaining. Renovated Spa-Inspired Bathrooms and hardwood flooring throughout add elegance and comfort. The Walk-Out Basement provides easy access to the beautiful private backyard and offers excellent additional living space. Ideally located within walking distance to Historic Main Street Unionville, shops, cafes, Carlton Park, William Berczy Public School, and Unionville High School. Just minutes to Highways 407 and 404, major plazas, First Markham Place, Markham City Hall, hotels, restaurants, and places of worship. Tenant is responsible for lawn maintenance, snow removal, and garbage disposal. (id:49269)
81 Willoughby Way
New Tecumseth, Ontario
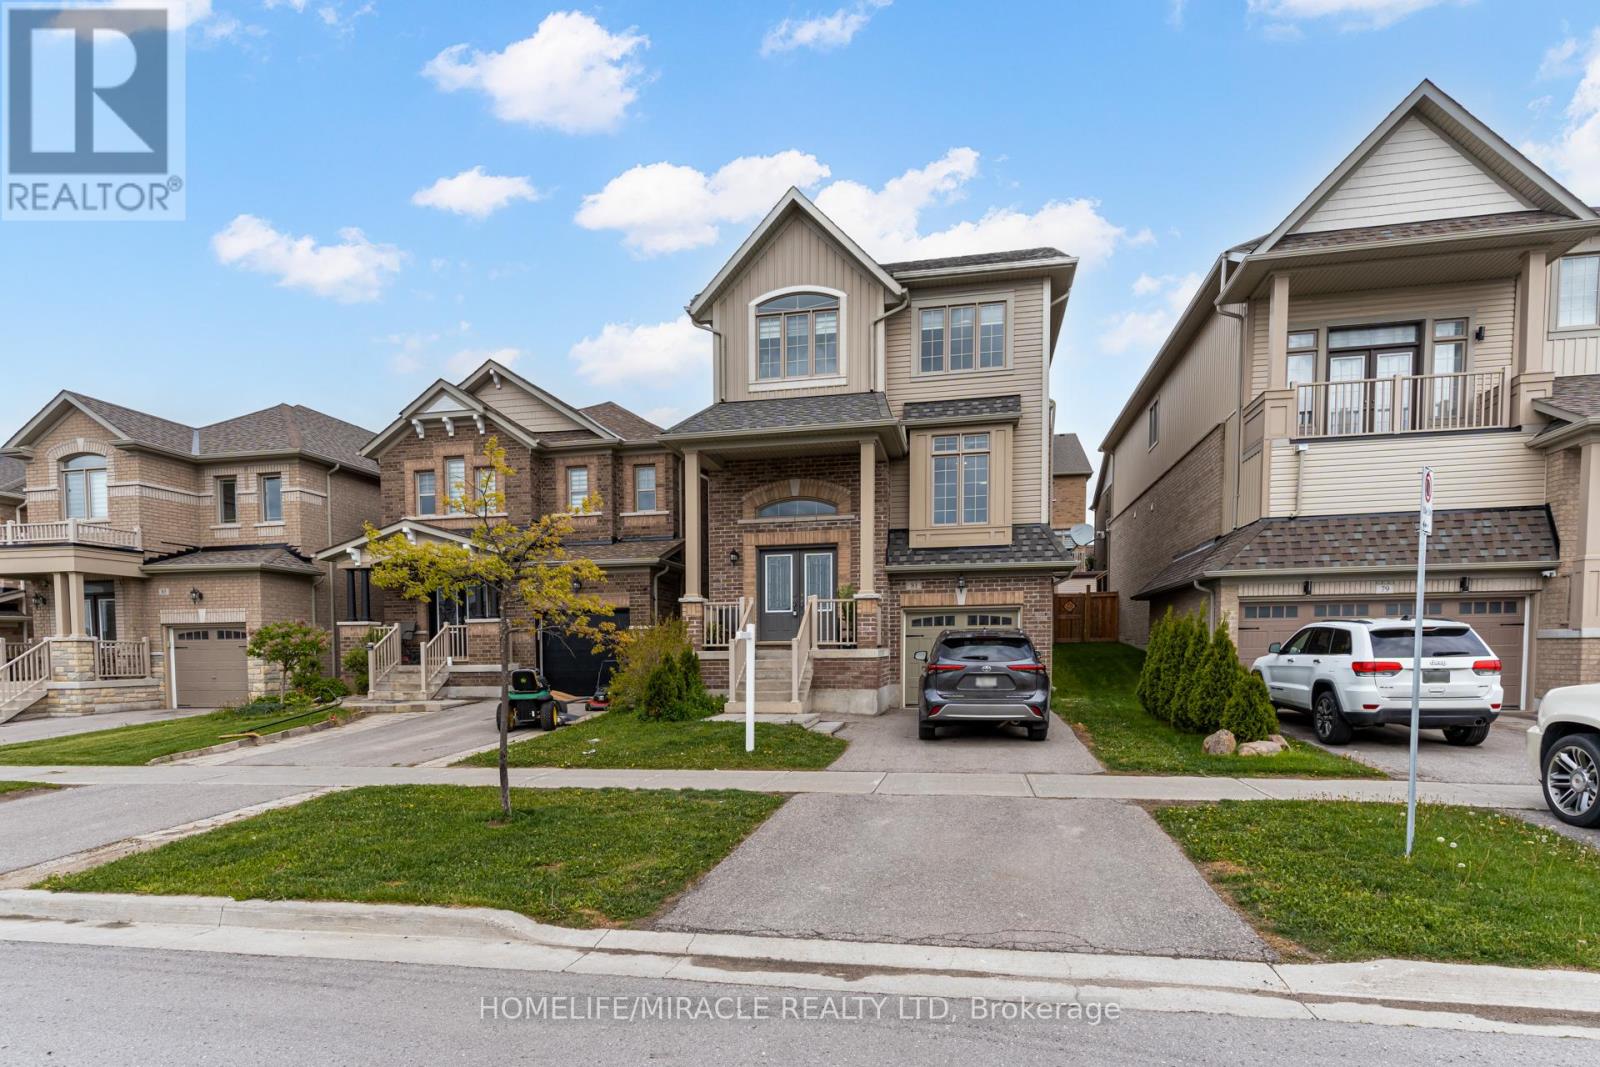
Located in one of Alliston's most popular communities, this 4-bedroom, 3-bathroom home offers space, comfort, and practicality throughout. With nearly 2,300 square feet inside, there's room for the whole family to live and grow. The kitchen is both stylish and functional, featuring stainless steel appliances, a spacious eat-in area, a walk-in pantry, and even a coffee bar for your morning routine. Just off the dining area, you'll find a walkout to the deck and backyard fully fenced for privacy and ready for summer BBQs or playtime. A separate family room offers that extra space everyone needs use it to relax, set up a playroom, or create a formal dining area. Upstairs, the layout is efficient and family-friendly, with well-sized bedrooms and a thoughtful use of space. The primary bedroom includes his-and-hers closets (one of them a walk-in) and a private ensuite with a deep soaker tub and separate shower your own quiet space at the end of the day. The garage has direct access to the basement, making it easy to set up an in-law suite or future rental. You're within walking distance of the new St. Cecilia school, as well as Treetops Park with its splash pad, basketball and volleyball courts. Across the street, enjoy views of the golf course at Nottawasaga Inn, and just a short drive brings you to the highway, outlet shopping, Walmart, and major employers like Honda. Its a perfect mix of peaceful living and everyday convenience a great time to buy in a fast-growing area. (id:49269)
11794 Tenth Line
Whitchurch-Stouffville, Ontario
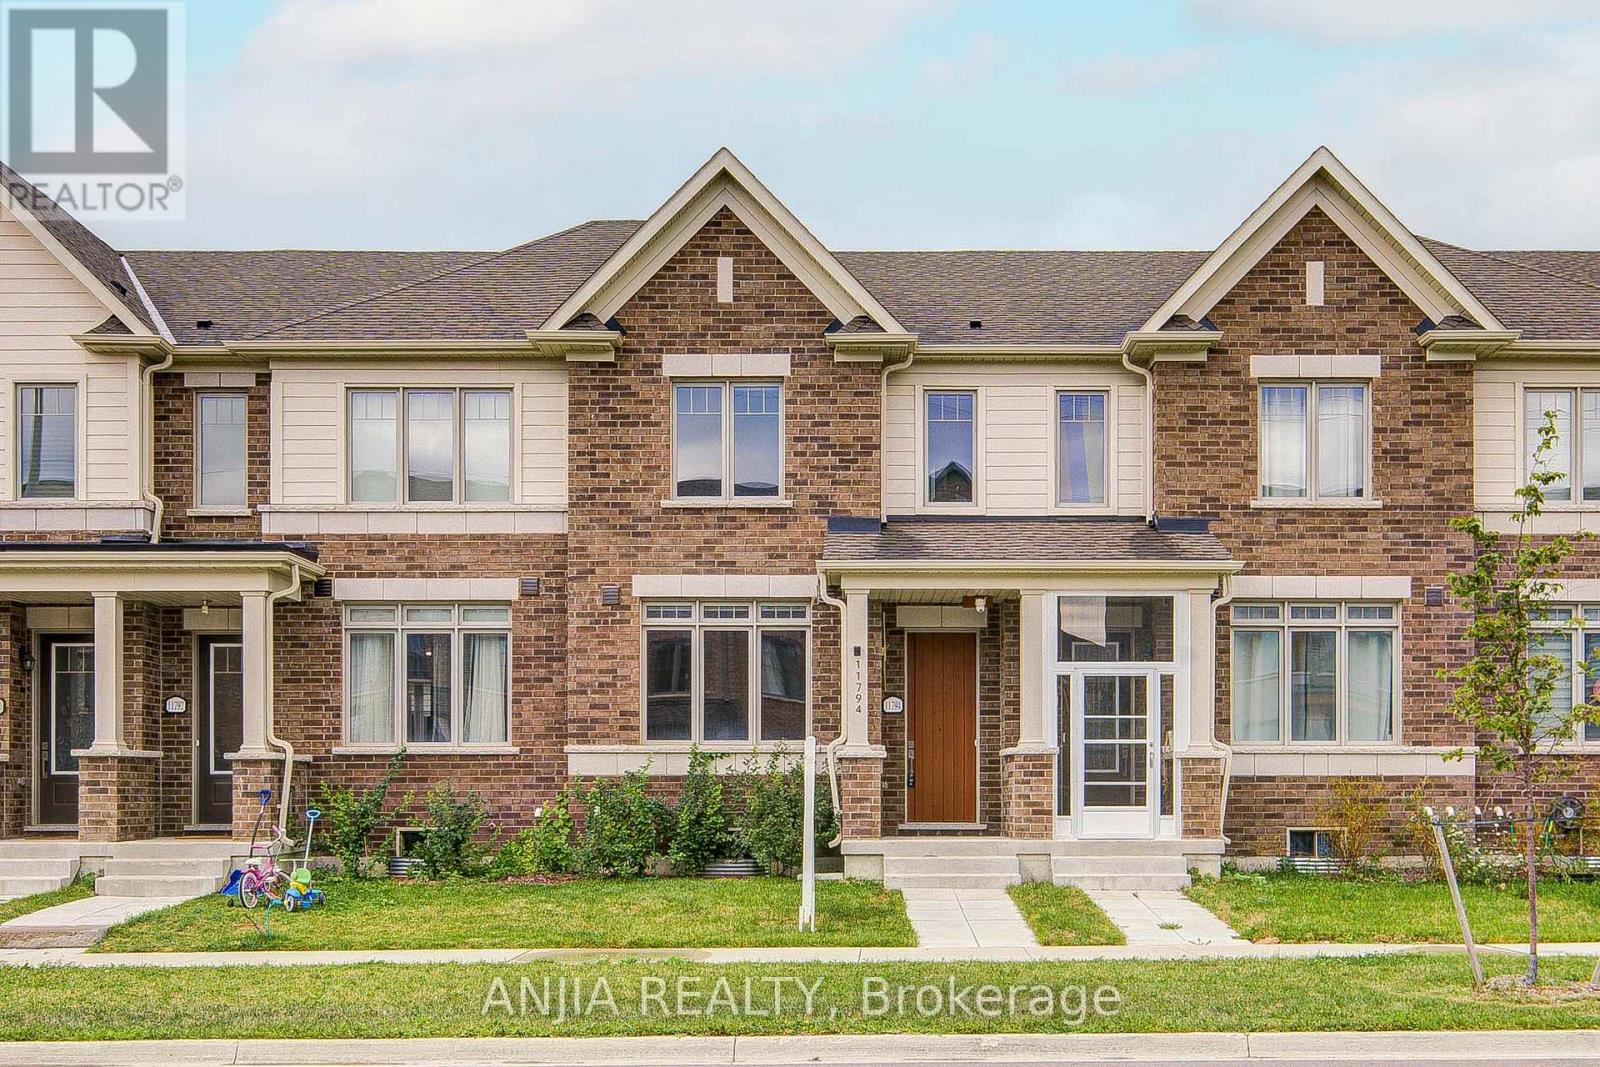
Welcome to 11794 Tenth Line, a beautifully maintained, sun-filled two-storey home in the family-friendly community of Stouffville! Offering 3 spacious bedrooms, 3 bathrooms, and an inviting blend of modern style and everyday comfort, this home is designed for both relaxed family living and effortless entertaining. Beyond the home's stated square footage (1563), the additional versatile basement space and a spacious double garage underground, offering extra room for storage, hobbies, and all the little things that make everyday family life more comfortable. The bright living and dining area features hardwood flooring and beautiful morning sunlight, creating a warm and welcoming atmosphere. The open-concept kitchen boasts elegant white cabinetry, quartz countertops, a central island, and stainless steel appliances, complemented by abundant natural light throughout the day. The generous breakfast area opens onto a spacious deck, perfect for summer BBQs, outdoor dining, and gathering with family and friends. Upstairs, the spacious primary bedroom offers a walk-in closet and private ensuite, while two additional bedrooms provide flexibility for family, guests, or a home office. Enjoy 9-foot ceilings on the main floor, convenient second-floor laundry, direct access to the attached garage, and parking for up to 4 vehicles, with 2 in the garage and 2 in the driveway. The unfinished basement offers a blank canvas to create additional living, recreation, or hobby space to suit your needs. The elevated deck also provides a sheltered area beneath for added convenience from inclement weather. Ideally located minutes from the GO Station, parks, schools, shopping, restaurants, golf courses, and local fruit-picking and animal farms. Enjoy the perfect balance of modern comfort, natural light, outdoor living, and everyday convenience. A wonderful place to call home-don't miss this opportunity! (id:49269)
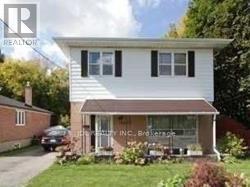
10672 Bayview Avenue
Richmond Hill, Ontario
2-Storey House With Finished Basement&Separate Entrance!Prime Lot:54 Ft Frontage On Bayview Ave! Redevelopment Opportunity >> 10676 Bayview Ave & 10666 Bayview Ave, Are "For Sale" Too! Architectural Concept Plan For Possibility Of 20 Unit Condo Building Or Building Townhouses Or Single Detached Or Semi-Detached Are Available. Buyer To Verify All Development Potential.No Representation Or Warranties From Seller. Total Lot:180*100 Feet. (id:49269)
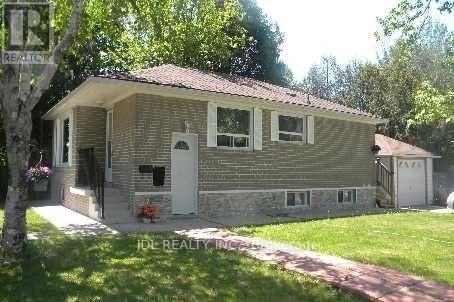
10676 Bayview Avenue
Richmond Hill, Ontario
Solid Brick Bungalow With Finished Basement&Separate Entrance!Prime Lot:63 Ft Frontage On Bayview Ave! Redevelopment Opportunity >> 10672 Bayview Ave & 10666 Bayview Ave, Are "For Sale" Too! Architectural Concept Plan For Possibility Of 20 Unit Condo Building Or Building Townhouses Or Single Detached Or Semi-Detached Are Available. Buyer To Verify All Development Potential.No Representation Or Warranties From Seller. Total Lot:180*100 Feet. (id:49269)
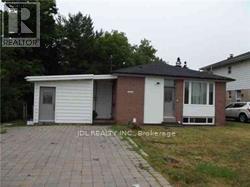
10666 Bayview Avenue
Richmond Hill, Ontario
Solid Brick Bungalow With Finished Basement&Separate Entrance!Prime Lot:63 Ft Frontage On Bayview Ave! Redevelopment Opportunity >> 10672 Bayview Ave & 10676 Bayview Ave, Are "For Sale" Too! Architectural Concept Plan For Possibility Of 20 Unit Condo Building Or Building Townhouses Or Single Detached Or Semi-Detached Are Available. Buyer To Verify All Development Potential.No Representation Or Warranties From Seller. Total Lot:180*100 Feet.Extras:2 Stove, 2 Fridge, Washer, Dryer, Gas Furnace, Cac. Property And All Chattels&Fixtures Are Being Sold "As Is". Rental fee: $2460/month (id:49269)