
#204 - 35 Richgrove Drive
Toronto, Ontario
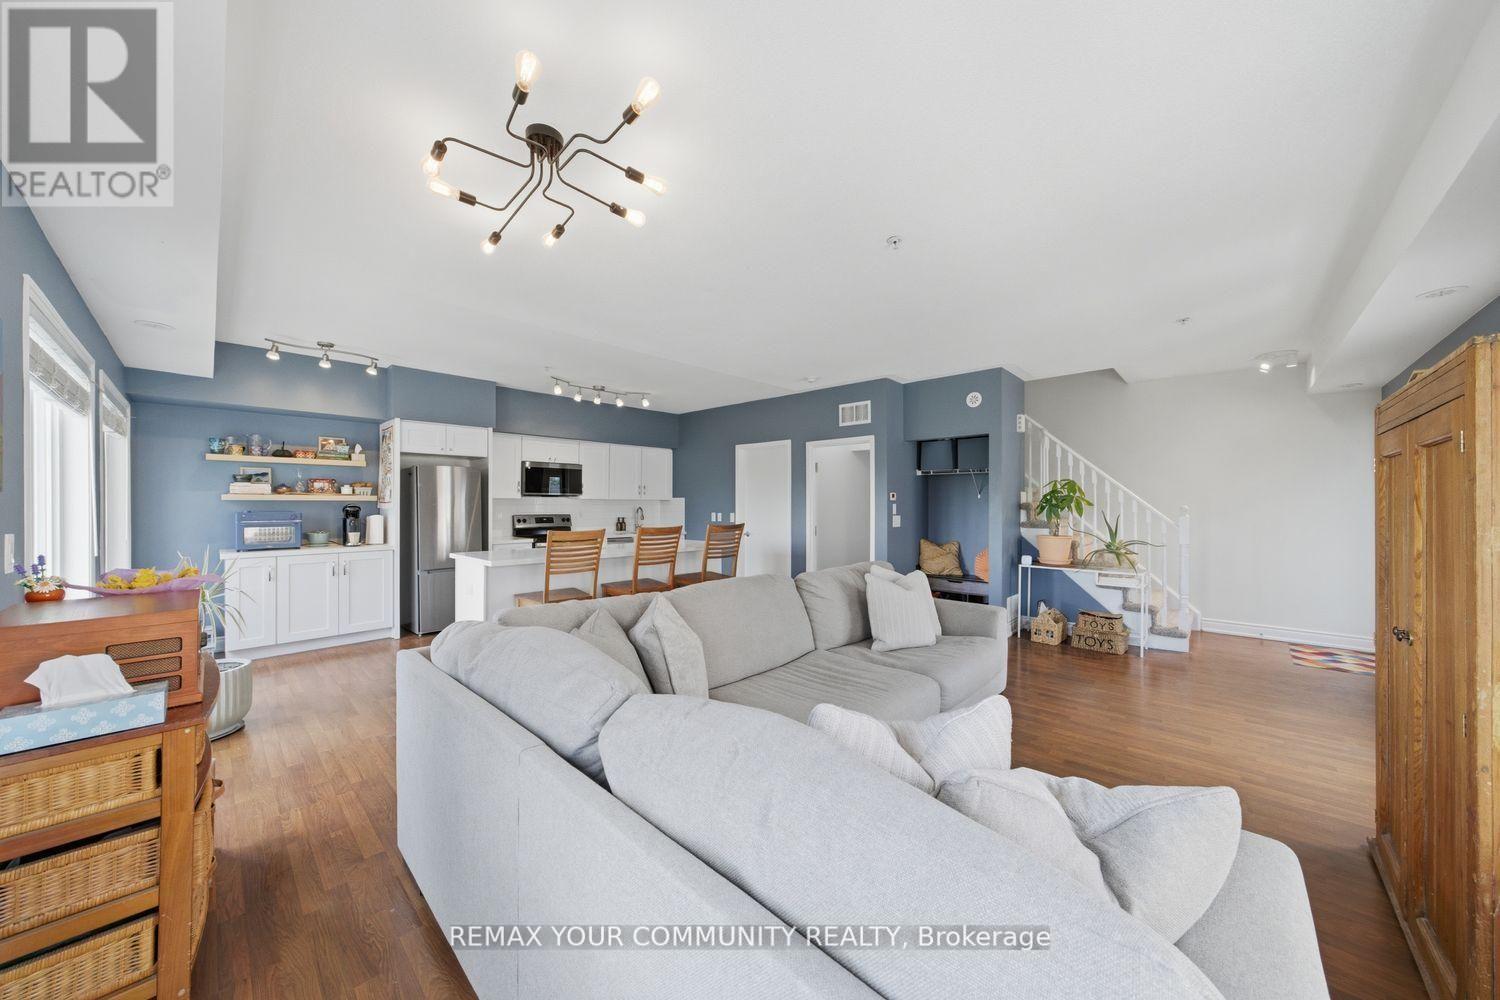
Welcome To Premium End-Unit Townhouse Living In Etobicoke! This Bright, Spacious 3-Bed,3-Washroom Corner Home Offers A Semi-Detached Feel With Stunning Southeast Views And Airy 9'Ceilings. The Functional Open-Concept Layout Features A Massive Living/Dining Are. The Upgraded Eat-In Kitchen Boasts Brand-New Cabinetry, Sleek Quartz Countertops, An Undermount Sink, A New Microwave, And SS Appliances (<2 Years Old). Upstairs, Enjoy A Large Primary Retreat With A 4pcEnsuite And Walk-In Closet, Convenient 2nd-Floor Laundry, And Brand-New Stair Carpeting. Low Maintenance Fees Make This An Incredible Opportunity For Buyers And Investors Alike. Effortless Commuting With Instant Access To Hwys 401/427/409 And The Airport. Steps To TTC And Walking Distance To The Future Eglinton Crosstown LRT For Major Future Appreciation. Close To Top Schools, Parks, And Shopping. Move In And Enjoy! (id:49269)
3011 Dundas Street W
Toronto, Ontario
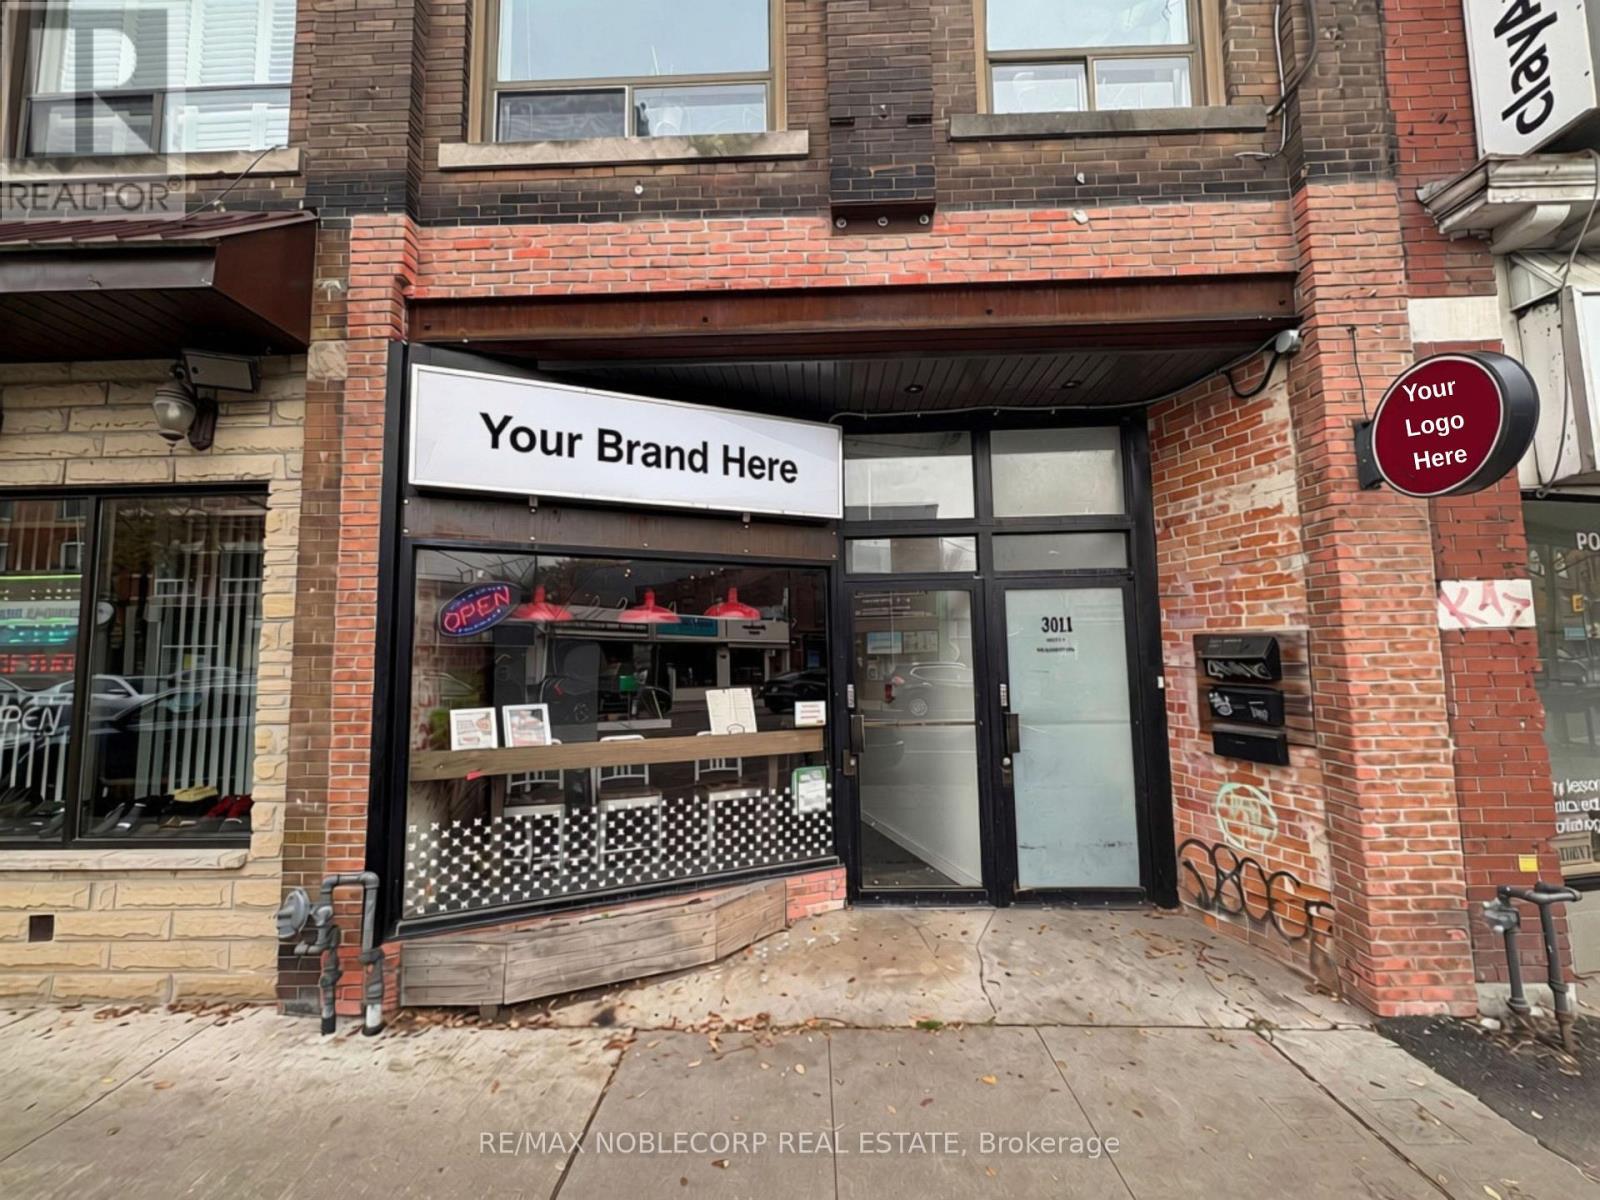
Fully equipped restaurant in Toronto's vibrant Junction neighborhood, ideally located at Dundas Street West and High Park Avenue. An excellent opportunity for an owner-operator to build on an established reputation or introduce a new culinary concept. The kitchen features a rotating Neapolitan pizza oven, walk-in fridge, chef's fridge and freezer, griddle, commercial flat-top grill, and a 10-foot exhaust hood with makeup air. A full basement provides additional prep space and an office, while convenient laneway access accommodates deliveries and waste collection. AGCO-licensed with 54 indoor seats, plus a 30-seat patio for seasonal outdoor dining. Current rent is $8,531 per month, including TMI and HST. The lease expires January 31, 2030, with two additional five-year renewal options. Training is available for new owners. (id:49269)
3012 Keele Street
Toronto, Ontario
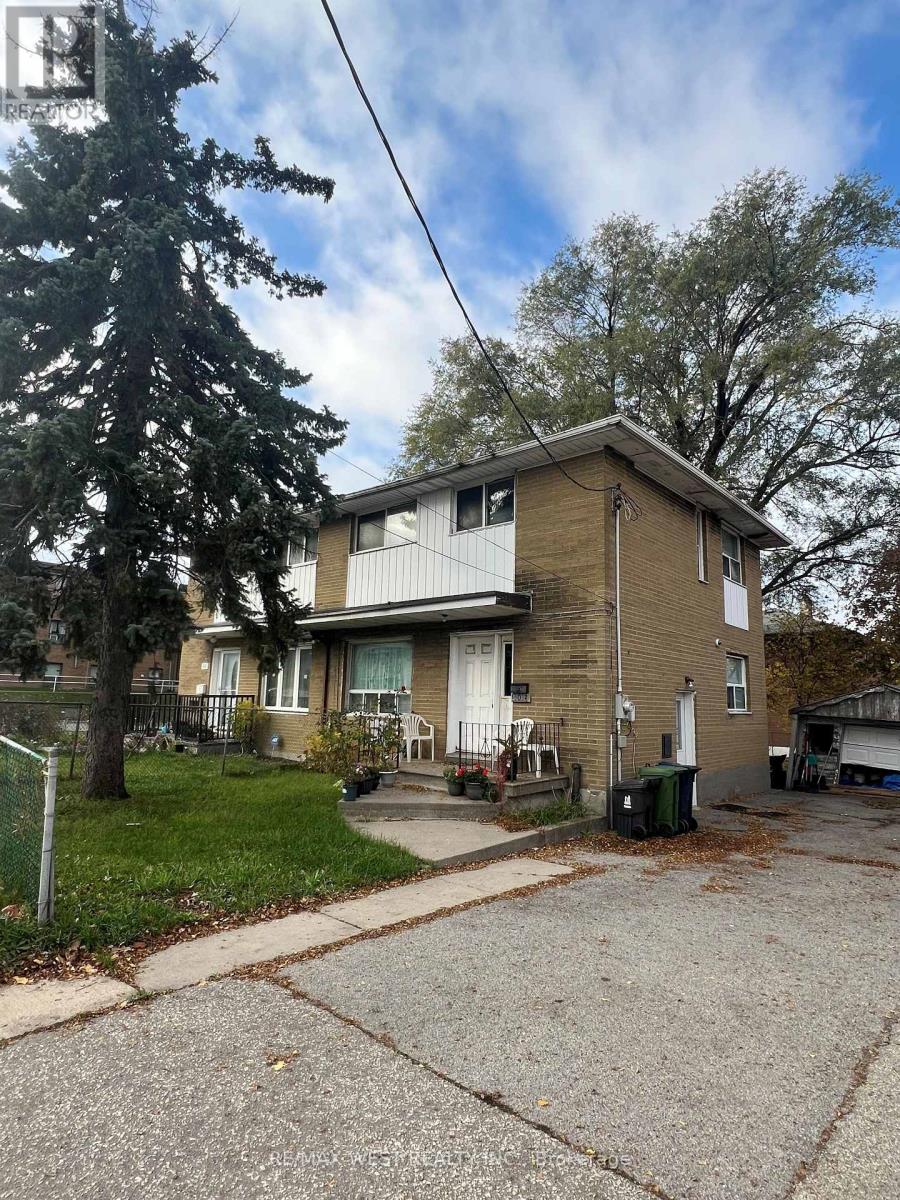
Act now! Spacious Property Situated In Established Downsview Community. This Semi-Detached Home Offers An Opportunity To Personalize, Renovate, And Build Long-Term Value. Three Bedrooms, A Functional Main-Floor Layout, And A Finished Basement With A Separate Entrance Provides Flexibility For A Variety Of Living Needs. Outside, Enjoy A Backyard With Room To Garden, Entertain, Or Create Your Own Outdoor Retreat, Complemented By A Detached Garage And Driveway Parking. Enjoy Convenient Access To Neighbourood Shops, Restaurants, And Everyday Essentials, With Nearby Downsview Park Offering Walking Trails, Green Space And Year-Round Recreation. Access To TTC Routes, Highway 401 And Humber River Hospital Adds To The Appeal Of This Well-Connected Location. Bring Your Vision And Explore The Possibilities Of A Property With Space To Grow In An Established Toronto Neighbourhood! (id:49269)
104 - 3740 Don Mills Road
Toronto, Ontario
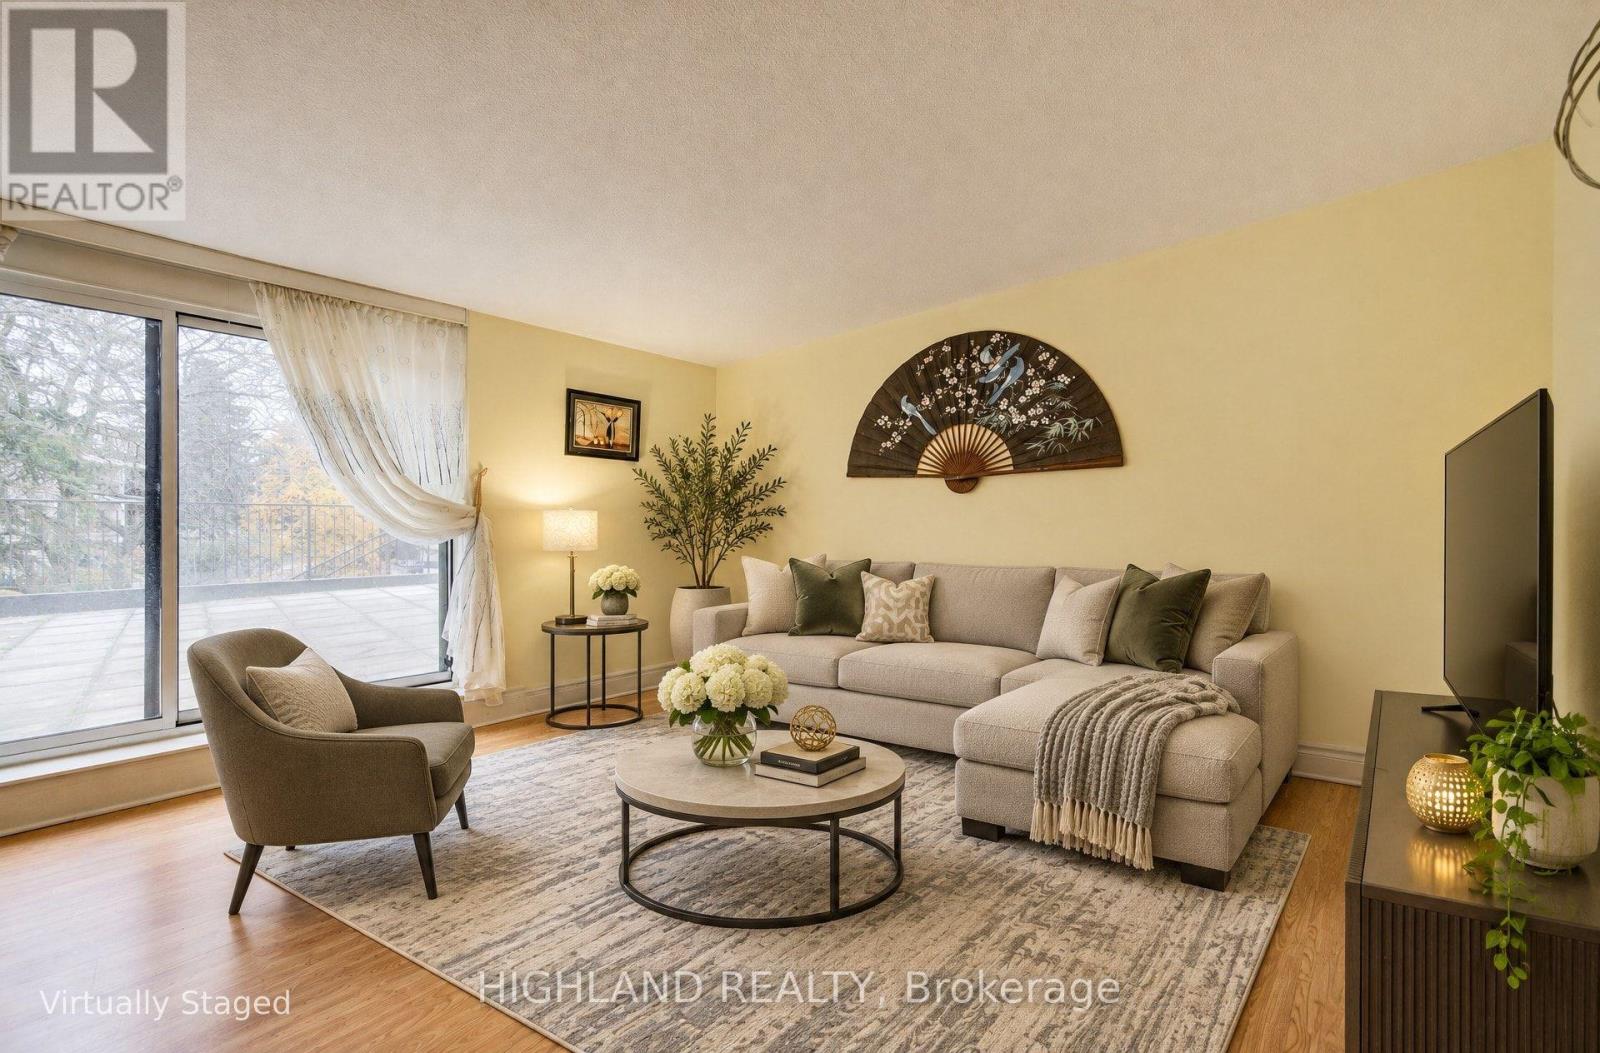
Bright and Spacious 3-Bedroom, 2-Washroom End-Unit Stack Condo Townhouse with Desirable Southwest Exposure! Featuring Large Windows That Fill the Home with Natural Light and a Functional, Generously Sized Layout. Ideally Located Just Steps to TTC, Scenic Trails, and Ravine. Minutes to Highways 404/401 and Close to Top-Rated Schools Including A.Y. Jackson Secondary School, Highland Middle School, and Cliffwood Public School. Conveniently Located Near Seneca College, Shopping Malls, Grocery Stores, and Everyday Amenities. (id:49269)
B415 - 60 Annie Craig Drive
Toronto, Ontario
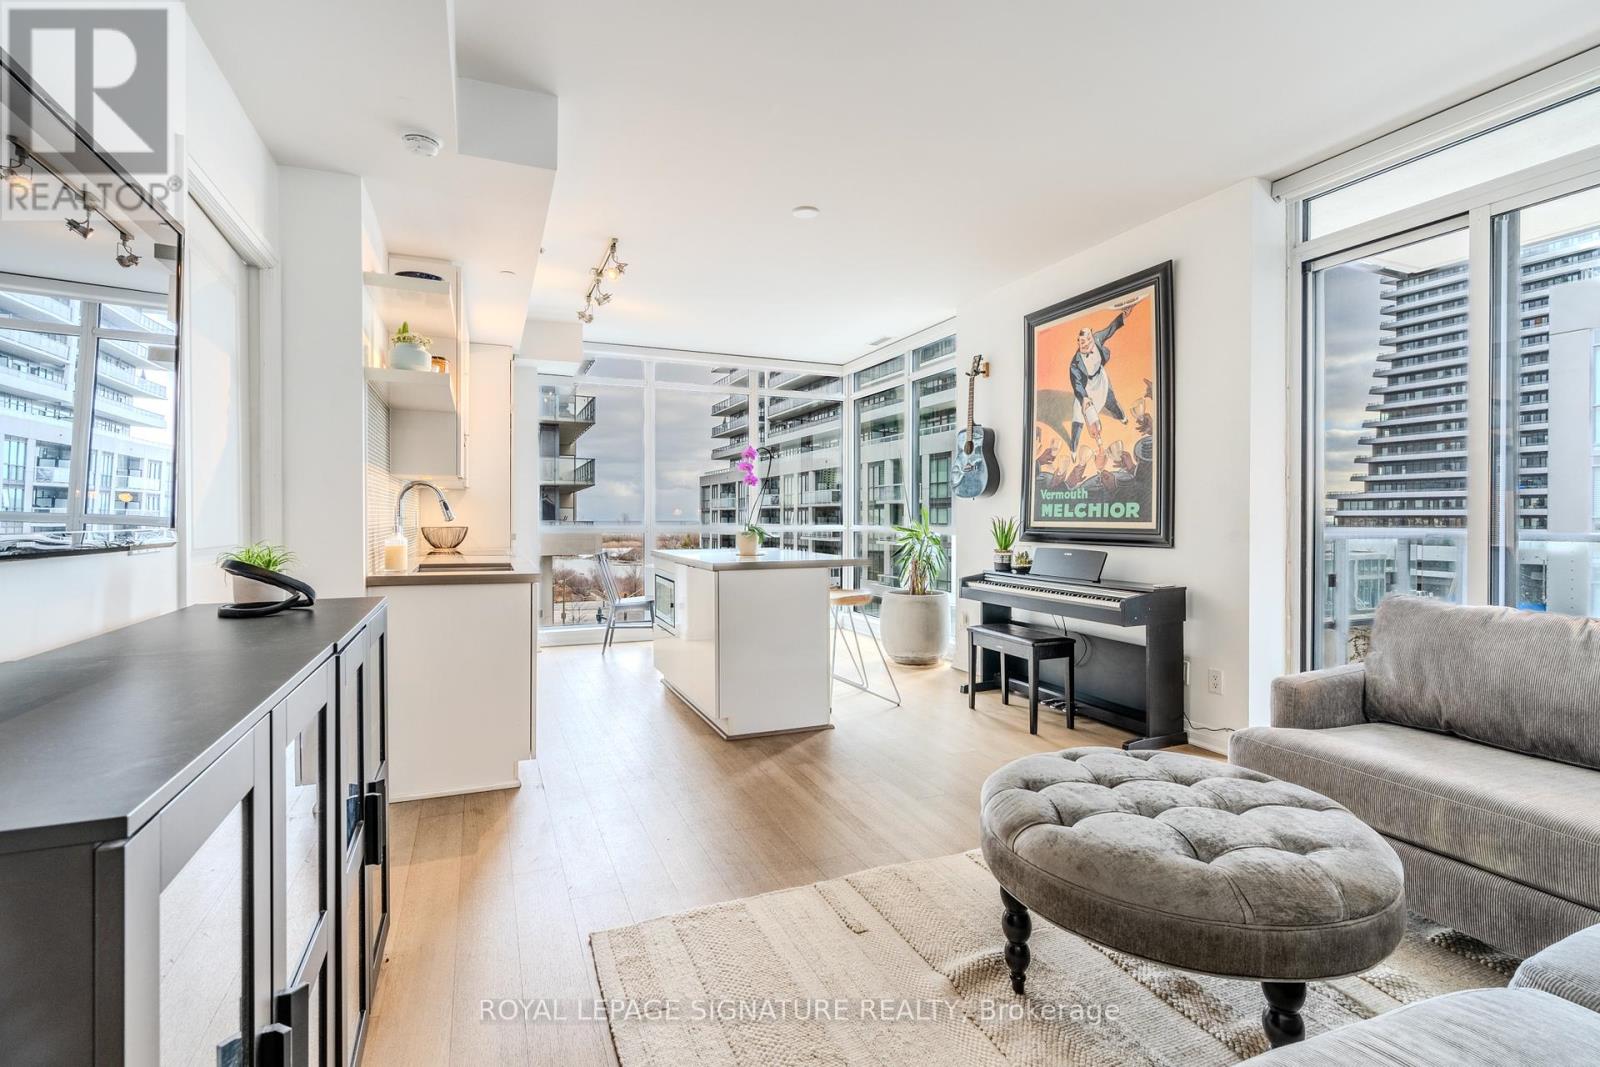
60 Annie Club is a quiet, modern and desirable Ten storey boutique condo on the waterfront of Humber Bay. Fantastic Corner Unit SPLIT layout featuring 2-bedrooms & 2-bathrooms. Sleek finishes, an open-concept layout, and expansive windows that offers stunning views. With one of the top layouts, every inch of space is designed for maximum impact. The contemporary kitchen features streamlined cabinetry, panelled fridge & dishwasher, wall oven, cooktop and pull out hood fan. A spacious island with quartz counters is perfect for casual dining, breakfast bar or even working from home. A large private and covered balcony provides a peaceful outdoor retreat. The primary bedroom includes a private ensuite and walk-in closet. The second bedroom can also be used for a home office or guest bedroom. This lakeside condo offers everything at your doorstep including the Martin Goodman Waterfront Trail, shops, restaurants, cafes, public transit (TTC and GO train). Easy access in and out of the city! 1 Parking and Locker included. **EXTRAS** Ocean Club residents have access to top-tier amenities including a gym, an indoor pool, concierge, visitor parking,, a rooftop deck perfect for unwinding, and a relaxing sauna. Ample underground visitor parking. (id:49269)
Upper - 86 Lansdowne Avenue
Toronto, Ontario
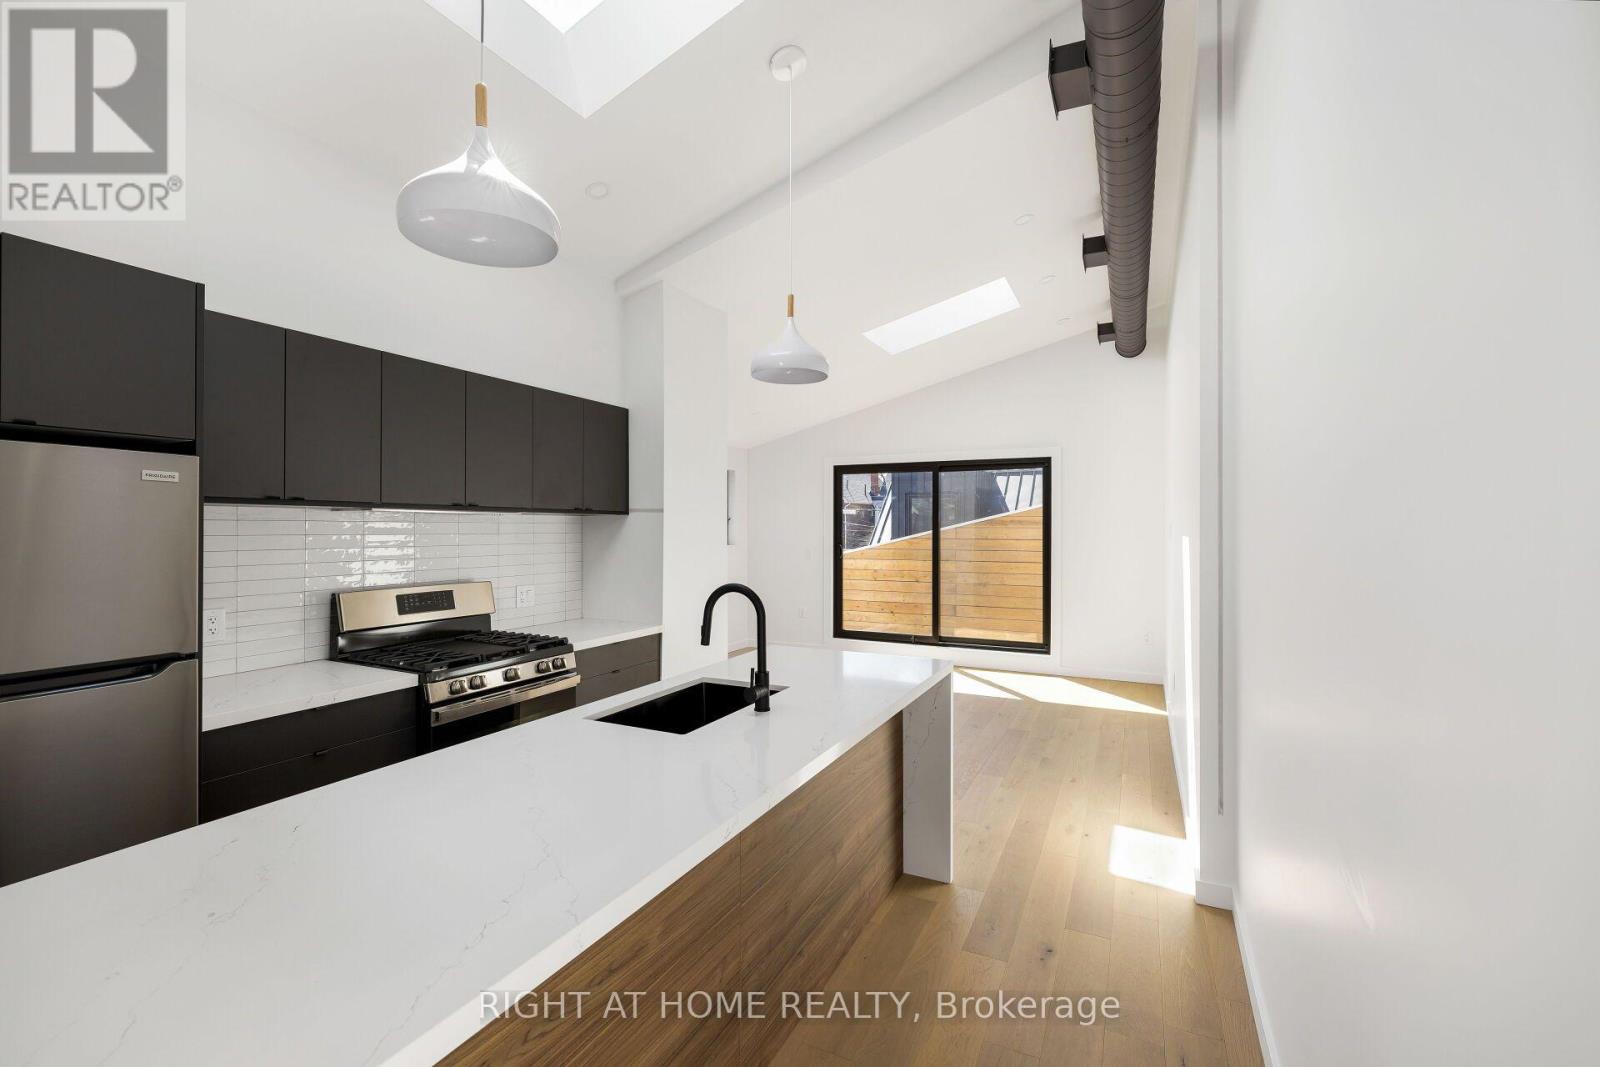
Spacious, well designed, modern, light filled, 2 bedrooms + 1 bath upper floor unit. Hardwood floors, large windows, vaulted, high ceilings, in-suite laundry, skylights, full size stainless steel kitchen appliances and a private balcony. Explore fantastic Roncesvalles, Queen Street West, and trendy Dundas Street all close by. TTC and Subway nearby or Street parking available with permit purchase. The area offers the convenience of shopping, groceries, restaurants, galleries, parks, coffee shops, banks, and schools. All your daily needs just steps away. (id:49269)
Unit 3 - 3122 Dundas Street W
Toronto, Ontario
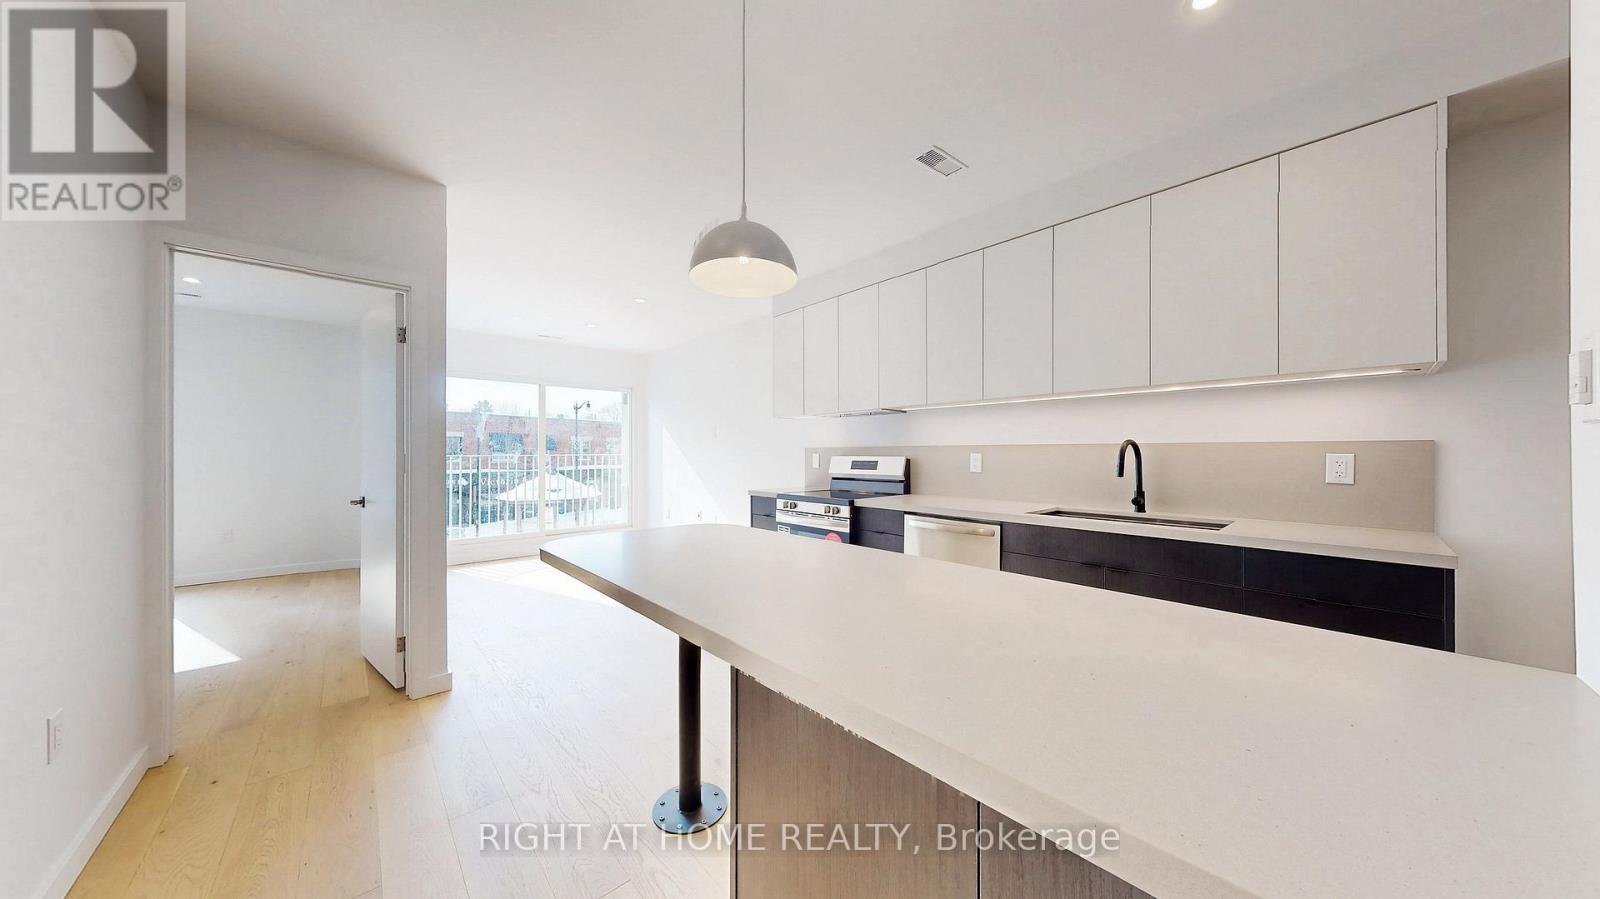
This modern designed multiplex features an urban contemporary 2-bedroom, 1 bath unit situated in the heart of Toronto's Junction Area. This bright south facing unit on the 2nd floor boasts a blend of luxury and practicality. The juliet balcony is wrapped in industrial steel and had ample natural light and airflow throughout the day. The kitchen has ample storage space with a large island peninsula, pendant lighting above and comes complete with stainless steel appliances. The open concept living area is further enhanced by energy-efficient light fixtures, creating a warm ambiance and inviting atmosphere. There is In-suite laundry for your convenience. This property provides a bike rack zone and offers an exclusive rooftop space designated for your enjoyment where one can relish in the city's skyline. Minutes away from Bloor GO train and public transit at your doorstep. Close to Grocery stores, schools, High Park, and great restaurants and shops to explore. This is urban living redefined, right at your doorstep. (id:49269)
4246 Sheppard Avenue E
Toronto, Ontario
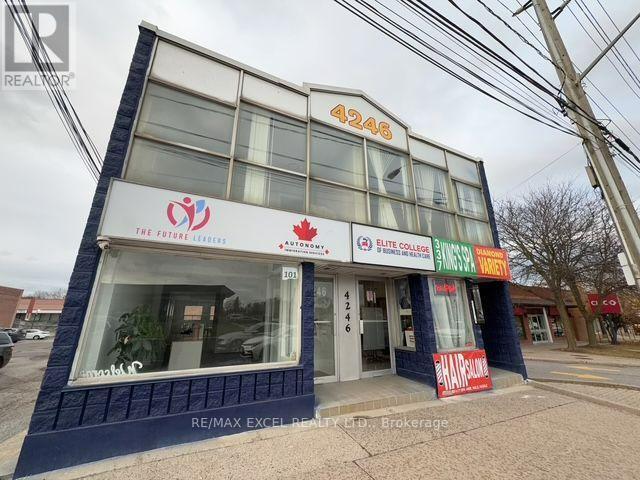
Rarely available for lease! An exceptional opportunity to lease a versatile multi-use building offering endless possibilities! Ideal for residential living, professional office use, a central kitchen, , or a combination of uses .The spacious residential layout features 4 generously sized bedrooms, a full bath, complemented by an open-concept kitchen and living area, providing a comfortable and functional living space. Kitchen and laundry facilities will be installed. Enjoy a convenient location with excellent access to public transit and within walking distance to grocery stores, schools, parks, and shopping malls. Two parking space included. (id:49269)
410 - 25 Oxley Street
Toronto, Ontario
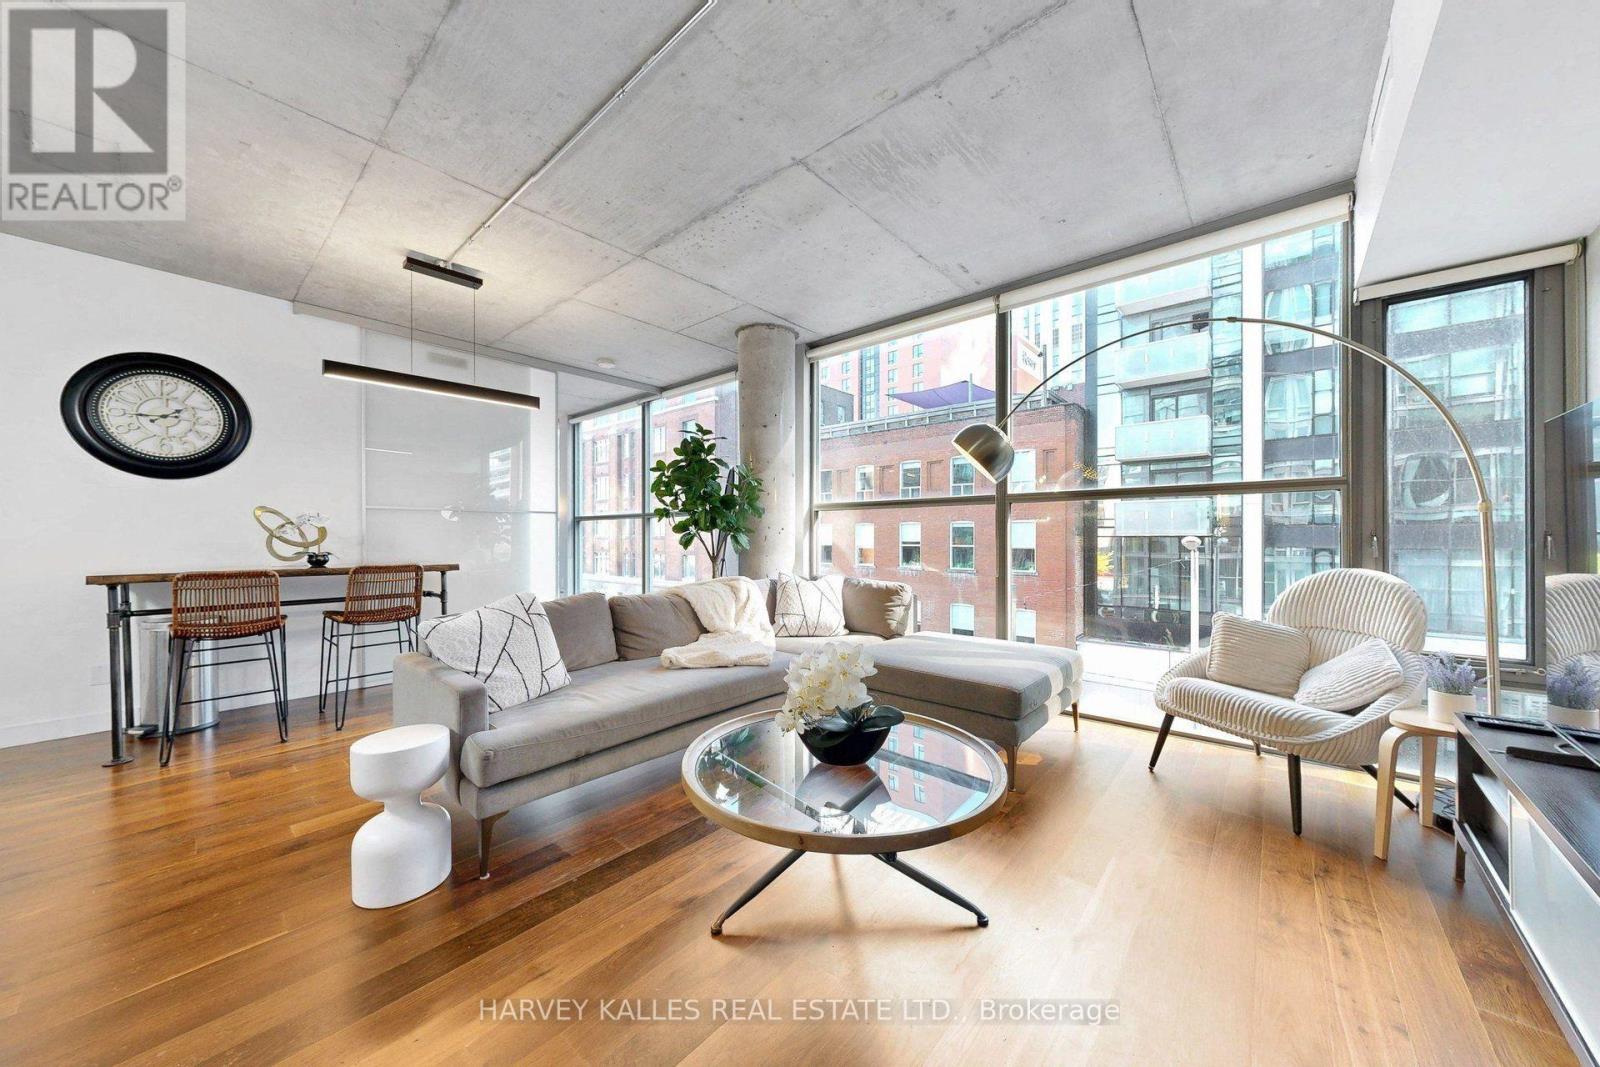
Glas Condos- an elevated take on downtown living at the coveted intersection of King West and Spadina. This exceptional corner residence offers just under 1,000 sq ft of sophisticated soft-loft living in an intimate 15-storey boutique building with hardwood floors. So spacious! Framed by floor-to-ceiling windows, the thoughtfully designed 2-bedroom, 2-bath layout features exposed concrete ceilings and walls, an airy open-concept living and dining space, and a sleek kitchen designed for both entertaining and everyday living. Generous proportions and built-in closets add a sense of effortless luxury and functionality throughout. A rare premium P1 parking space and locker are included. Currently tenanted, with vacant possession possible. Offered fully furnished if desired, excluding the tenant's belongings. A distinctive urban residence surrounded by the best of King West- exceptional dining, nightlife, culture, shopping and transit, all just outside your door. (id:49269)
3807 - 7 Grenville Street
Toronto, Ontario
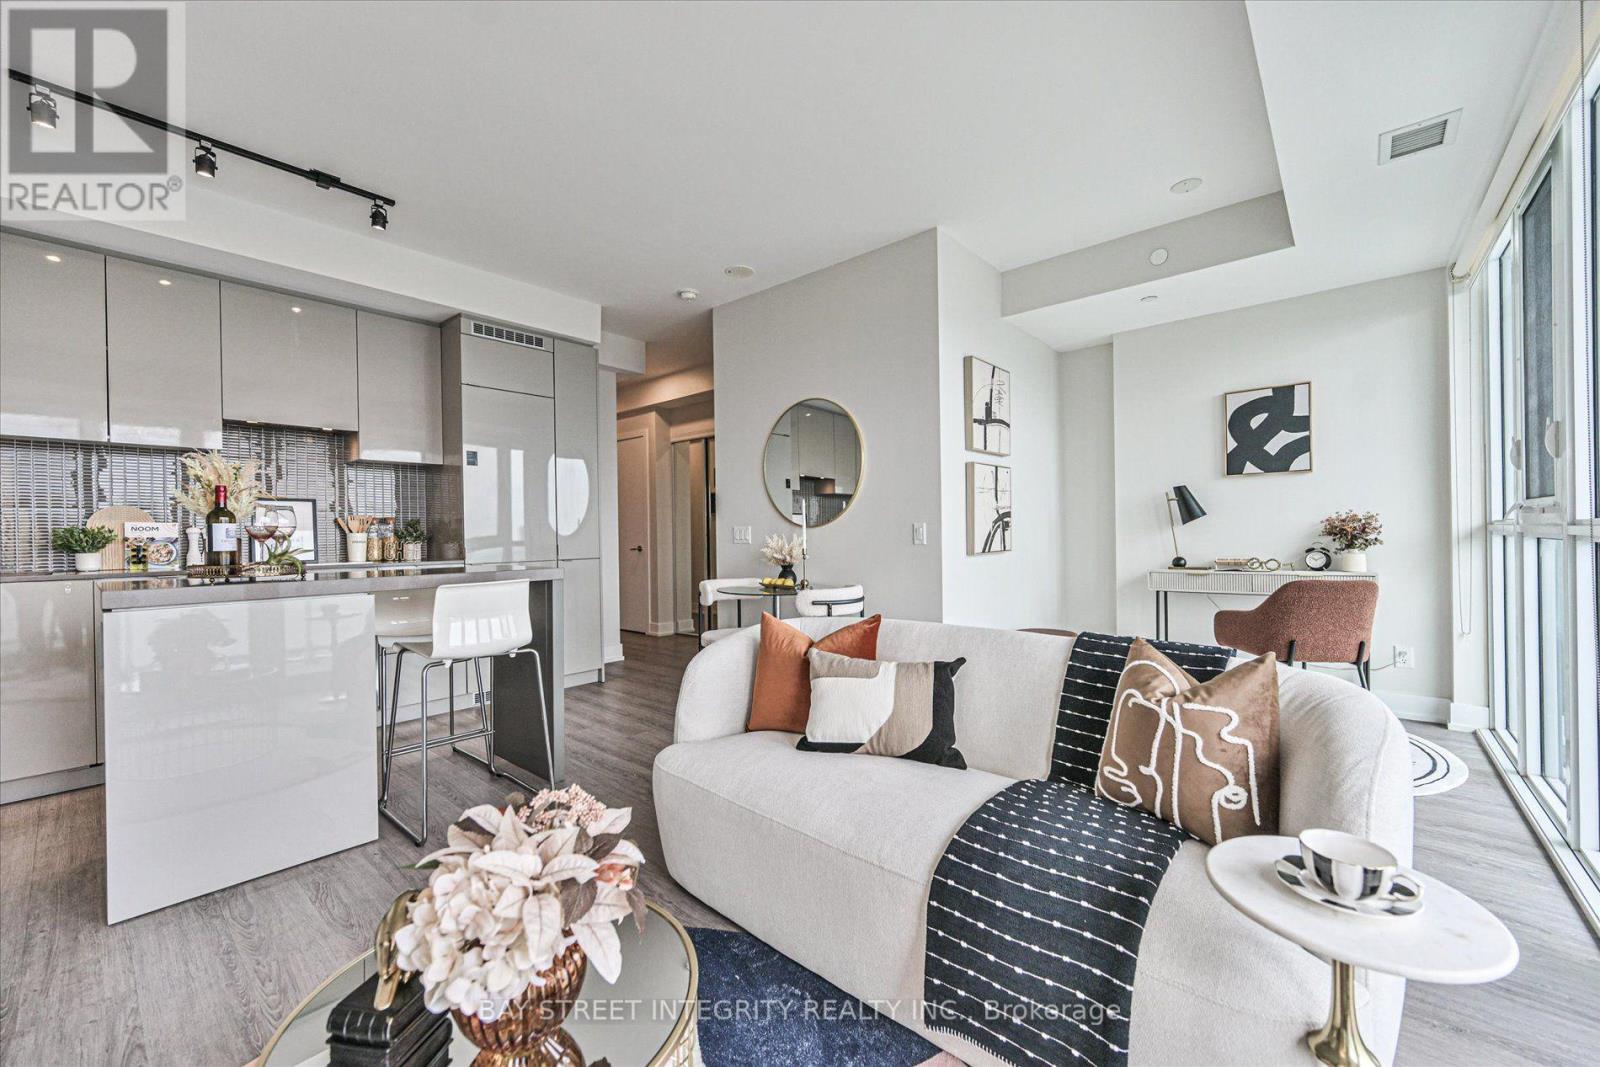
Welcome To Unit 3807 At YC Condos, Offering Unobstructed East-Facing Views Of The City Skyline And Lake From The 38th Floor. This Smart, Open-Concept 1 Bedroom + Den Layout Features 668 Sq. Ft. Of Interior Space Plus An Approx. 150 Sq. Ft. Balcony, 9-Ft Ceilings, Floor-To-Ceiling Windows, And 2 Full Bathrooms. The Primary Bedroom Boasts A Walk-In Closet And Washroom With Soaking Tub, While The Modern Kitchen Is Fitted With Built-In Appliances, Quartz Countertops, And A Center Island. Freshly Painted In 2025 And Equipped With Custom Roll-Up Blinds, This Move-In Ready Home Sits Above World-Class Amenities - Including The 66th-Floor Infinity Pool (Aqua 66), Fitness Center, And Outdoor Terrace. Unbeatable Location! Just Steps From Public Transit, Top Universities (U Of T & TMU), Premier Shopping, Hospitals, The Financial District, And An Array Of Dining And Entertainment Options. (id:49269)
316 - 1210 Don Mills Road
Toronto, Ontario
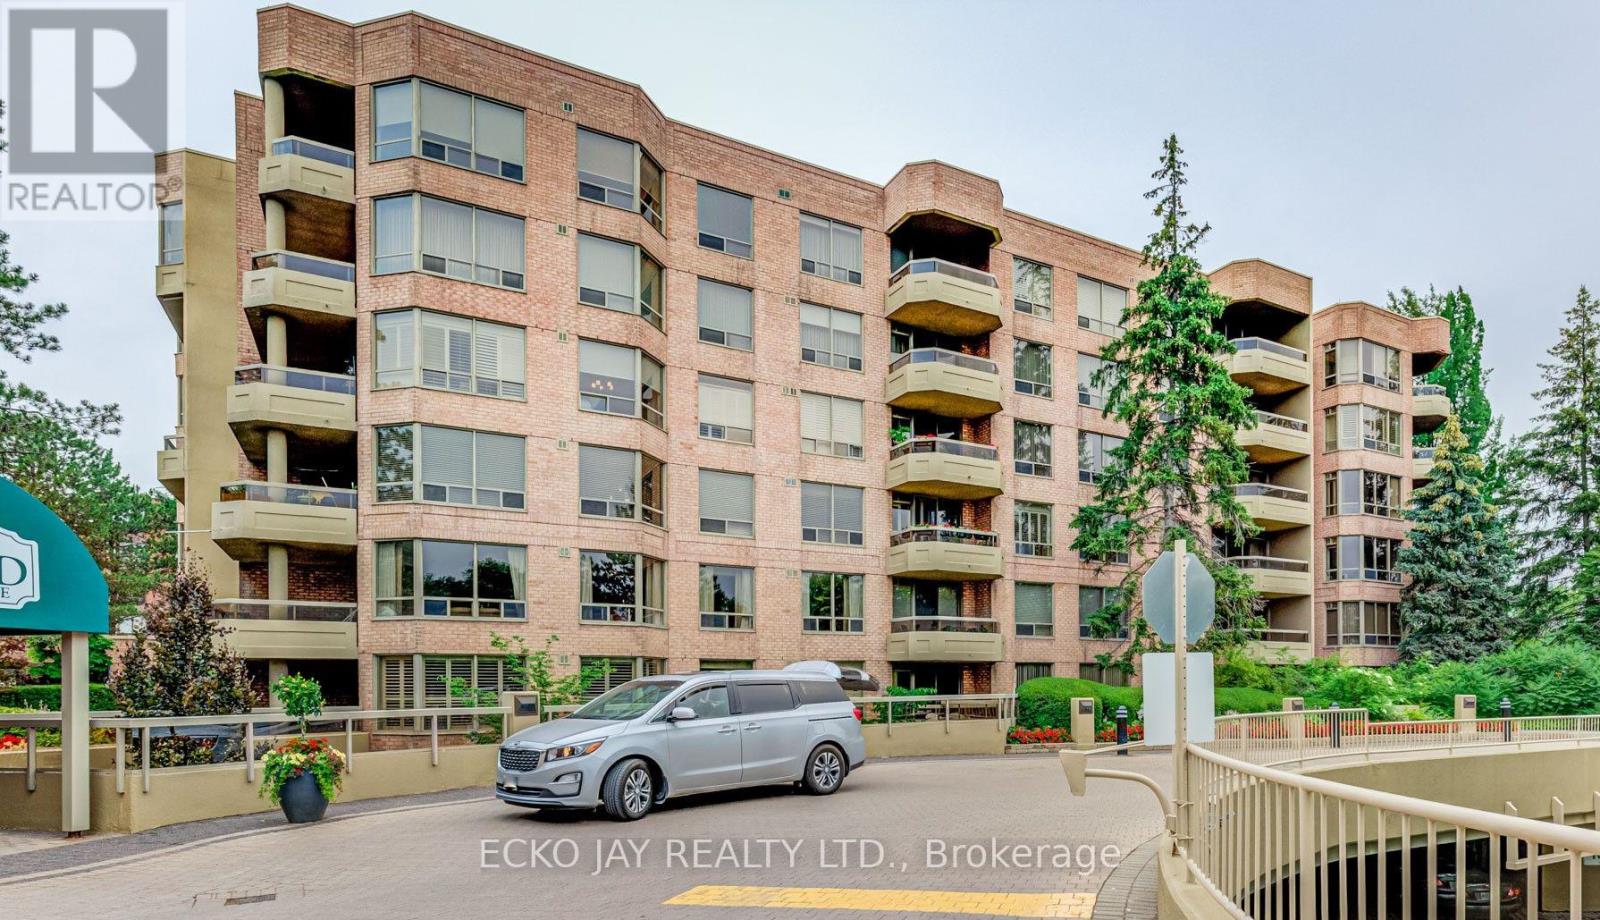
Desirable Windfield Terrace! Well-maintained, low-rise complex with beautiful grounds and gardens. Privacy and safety. 24/7 security/concierge. Much sought-after spacious 1,127 sq. ft., 2-bedroom, 2 washroom condo with formal dining room and open balcony overlooking lovely garden and pool. Hotel-like amenities. Squash/racquetball court, gym, billiard room, outdoor pool, party room, library, bike storage, car wash, ample parking for visitors, social director desk, and more. Steps to Shops at Don Mills, TTC, fine restaurants, parks, library, Shoppers Drug Mart, Starbucks, Tim Hortons, and more. Short walk to Edwards Gardens, parks, parkettes and Don Mills walking trail. Easy access to highways. Maintenance fee includes water, heat, hydro, cable TV and internet, central air, parking, common elements and building insurance. (id:49269)
26 Millgate Crescent
Toronto, Ontario
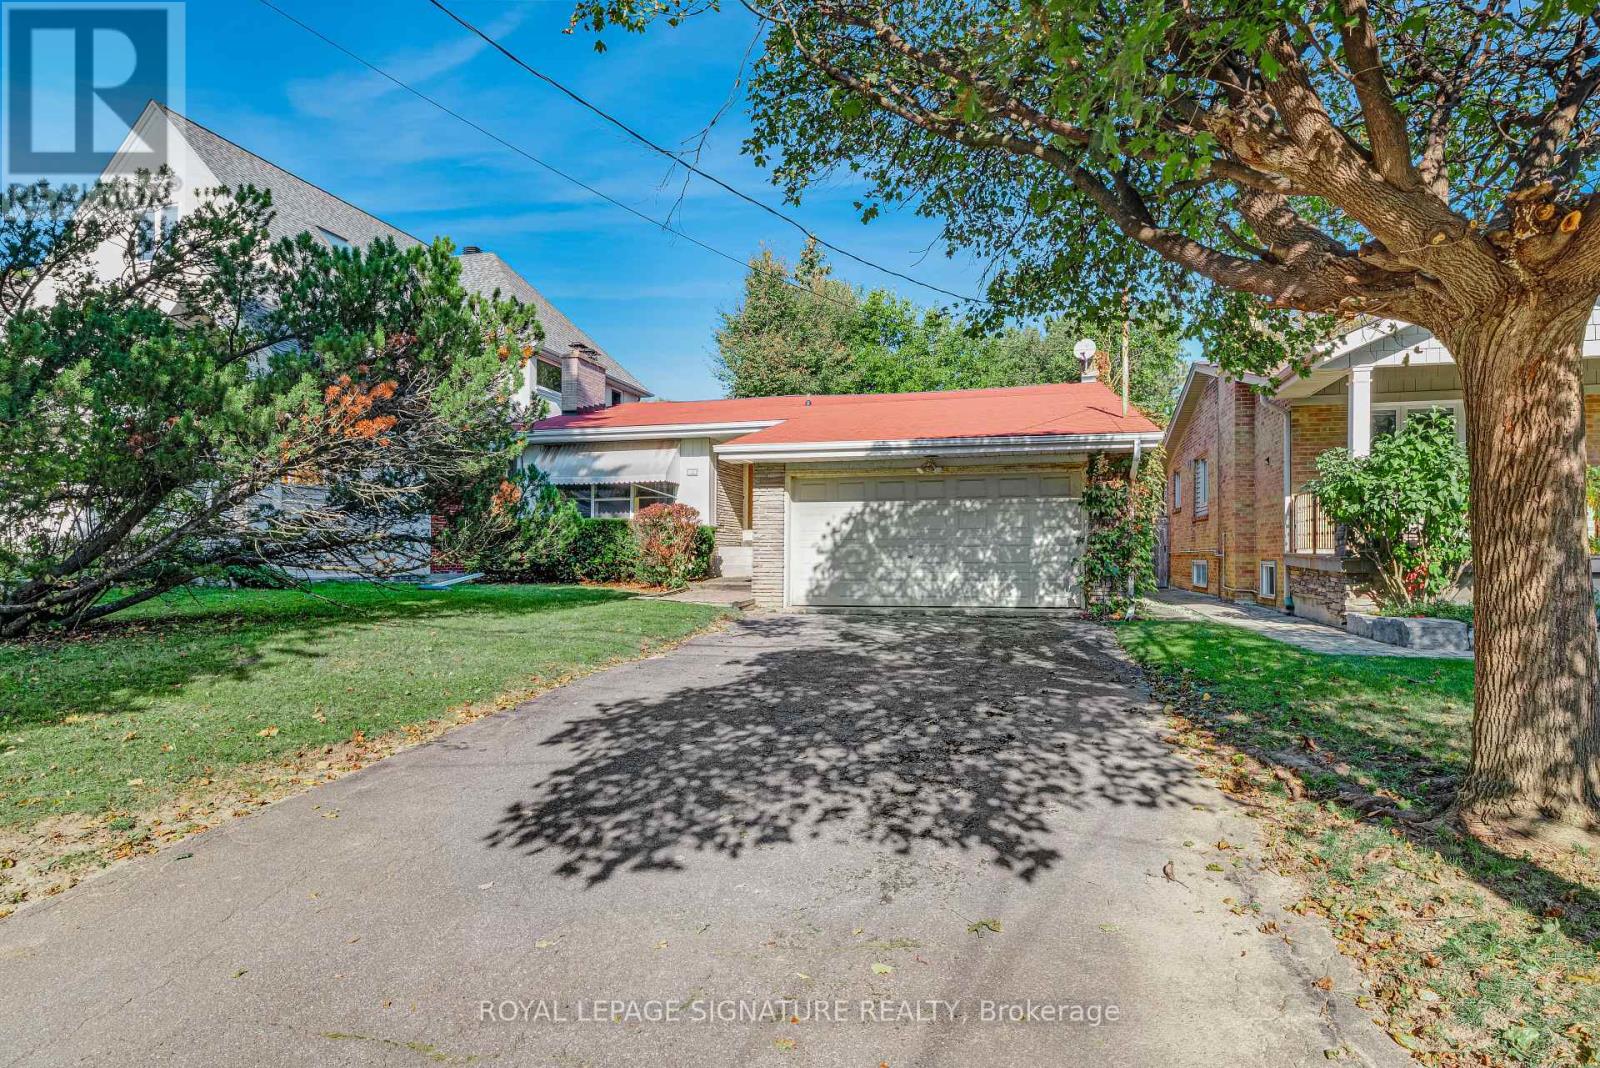
***An Exceptional Opportunity To Live On Bayview Village Park***This Home Is Ready To Be Transformed. Move In & Renovate, Top Up With A Second Storey Or Build Your Dream Home! Quiet Tree Lined Family Friendly Street, Fantastic Location, Walking Distance To Subway, Bayview Village Shopping, Parks & Schools. Long Driveway w/Parking For 6 Cars. Hardwood Floors Throughout, Two Fireplaces, Finished Basement With Separate Entrance, 100 Amp Breakers & More. Earl Haig School District. Awaits Your Designer's Touch! (id:49269)