
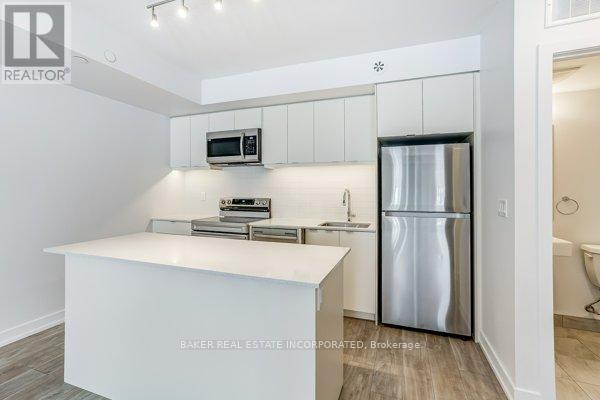
115 - 39 Farmstead Road
Toronto, Ontario
Welcome to The Towns at York Mills & Leslie, an exclusive collection of brand new townhomes in the heart of North York. Receive up to 2 Months Free on a 2 Year Lease or 1 Month Free on a 1 Year Lease*. Be the first to live in this 2BEDROOM, 2.5BATH modern, never-lived-in Stacked Townhome featuring contemporary finishes, spacious layouts, in-suite laundry, quartz countertops, refinished & stained hardwood flooring, stainless steel appliances and a beautiful price Rooftop Terrace space. Residents enjoy access to The Pavilion, a two-storey amenity centre featuring an indoor pool, fitness centre, yoga studio, resident lounge, co-working spaces, games room and social spaces. Wi-Fi available in all common spaces. Ideally situated in a family-friendly neighbourhood with convenient access to TTC, Hwy 401, DVP, parks, shopping, dining and schools. *Offers subject to change without notice. Terms and conditions apply. Parking is included in the list price at $175/mo. (id:49269)
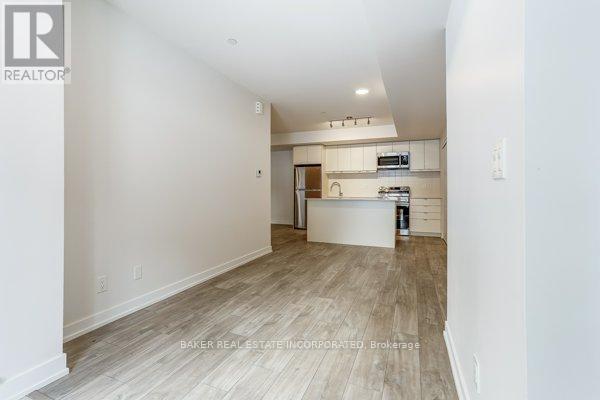
111 - 39 Farmstead Road
Toronto, Ontario
Welcome to The Towns at York Mills & Leslie, an exclusive collection of brand new townhomes in the heart of North York. Receive up to 2 Months Free on a 2 Year Lease or 1 Month Free on a 1 Year Lease*. Be the first to live in this 2BEDROOM, 2BATH modern, never-lived-in residence featuring contemporary finishes, spacious layouts, in-suite laundry, quartz countertops, refinished & stained hardwood flooring, stainless steel appliances and private outdoor space. Residents enjoy access to The Pavilion, a two-storey amenity centre featuring an indoor pool, fitness centre, yoga studio, resident lounge, co-working spaces, games room and social spaces. Wi-Fi available in all common spaces. Ideally situated in a family-friendly neighbourhood with convenient access to TTC, Hwy 401, DVP, parks, shopping, dining and schools. *Offers subject to change without notice. Terms and conditions apply. Parking is included in the list price at $175/mo. (id:49269)
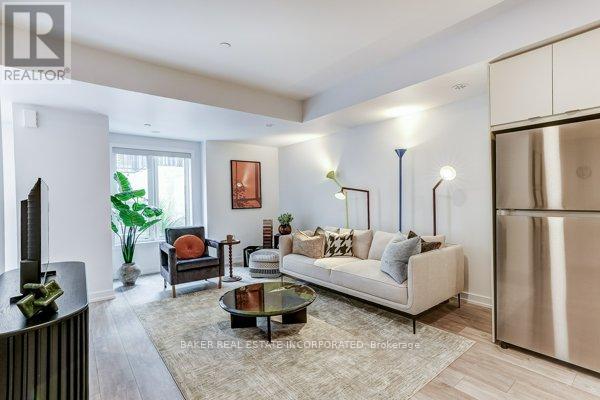
123 - 39 Farmstead Road
Toronto, Ontario
Welcome to The Towns at York Mills & Leslie, an exclusive collection of brand new townhomes in the heart of North York. Receive up to 2 Months Free on a 2 Year Lease or 1 Month Free on a 1 Year Lease*. Be the first to live in this 2BEDROOM, 2BATH modern, never-lived-in residence featuring contemporary finishes, spacious layouts, in-suite laundry, quartz countertops, refinished & stained hardwood flooring, stainless steel appliances and private outdoor space. Residents enjoy access to The Pavilion, a two-storey amenity centre featuring an indoor pool, fitness centre, yoga studio, resident lounge, co-working spaces, games room and social spaces. Wi-Fi available in all common spaces. Ideally situated in a family-friendly neighbourhood with convenient access to TTC, Hwy 401, DVP, parks, shopping, dining and schools. *Offers subject to change without notice. Terms and conditions apply. (id:49269)
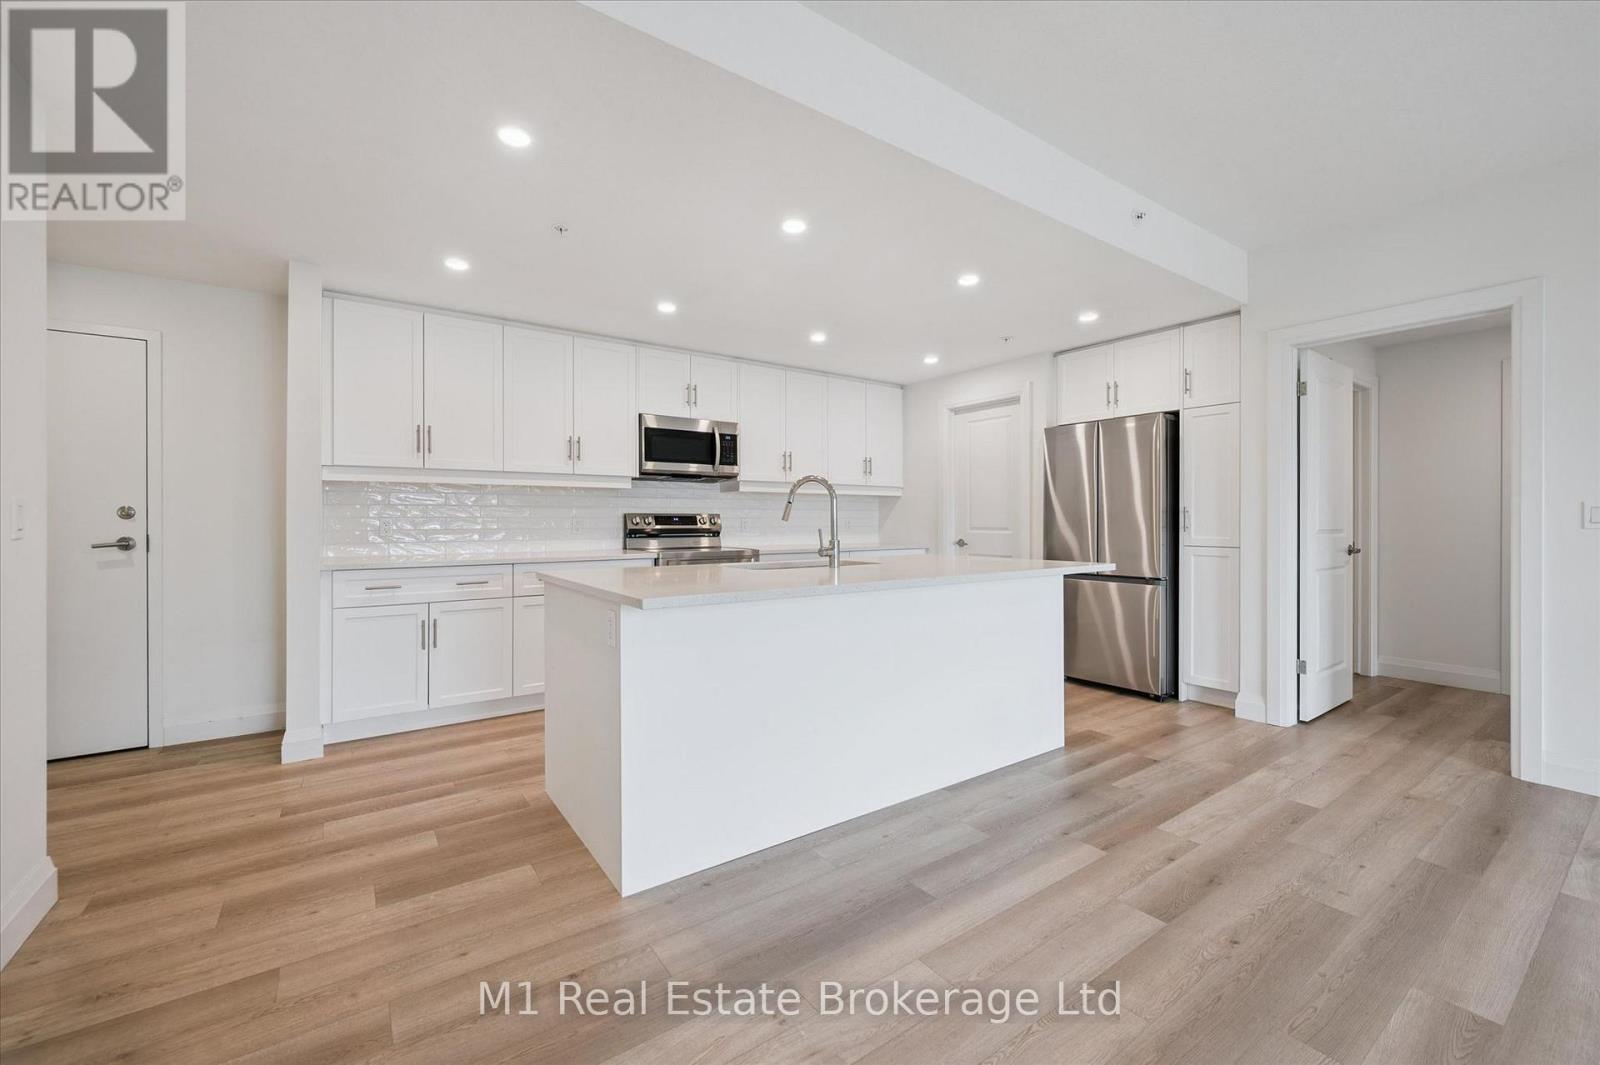
205 - 99b Farley Road
Centre Wellington, Ontario
Looking to enjoy the perfect balance of comfort and convenience? This bright and airy 2-bedroom, 2-bathroom at 99B Farley Rd offers 1,275 sq. ft. of luxurious living space!Perfect for those looking to downsize without compromising on space or elegance, this condo features an open-concept floor plan, ideal for entertaining. The gourmet kitchen, complete with high-end stainless steel appliances and stunning quartz countertops, large pantry and overlooks the spacious living area. Premium finishes throughout, including luxury vinyl plank flooring, a sleek contemporary trim package, and 2-panel interior doors. The master bedroom offers a tranquil retreat, featuring a large walk-in closet and a luxurious ensuite bathroom. The second bedroom is generously sized and can easily double asa guest suite or home office. The secondary four piece bathroom of this specific unit is uniquely designed with accessibility in mind, featuring extra-wide doors and additional space for ease of movement. For added convenience, this home includes a full-sized in suite laundry room, a dedicated storage locker, and a underground parking space . Whether you're downsizing or looking for an upgraded living experience with accessibility features, this condo is the perfect place to call home! (id:49269)
1101 Bedlington Lane
Minden Hills, Ontario
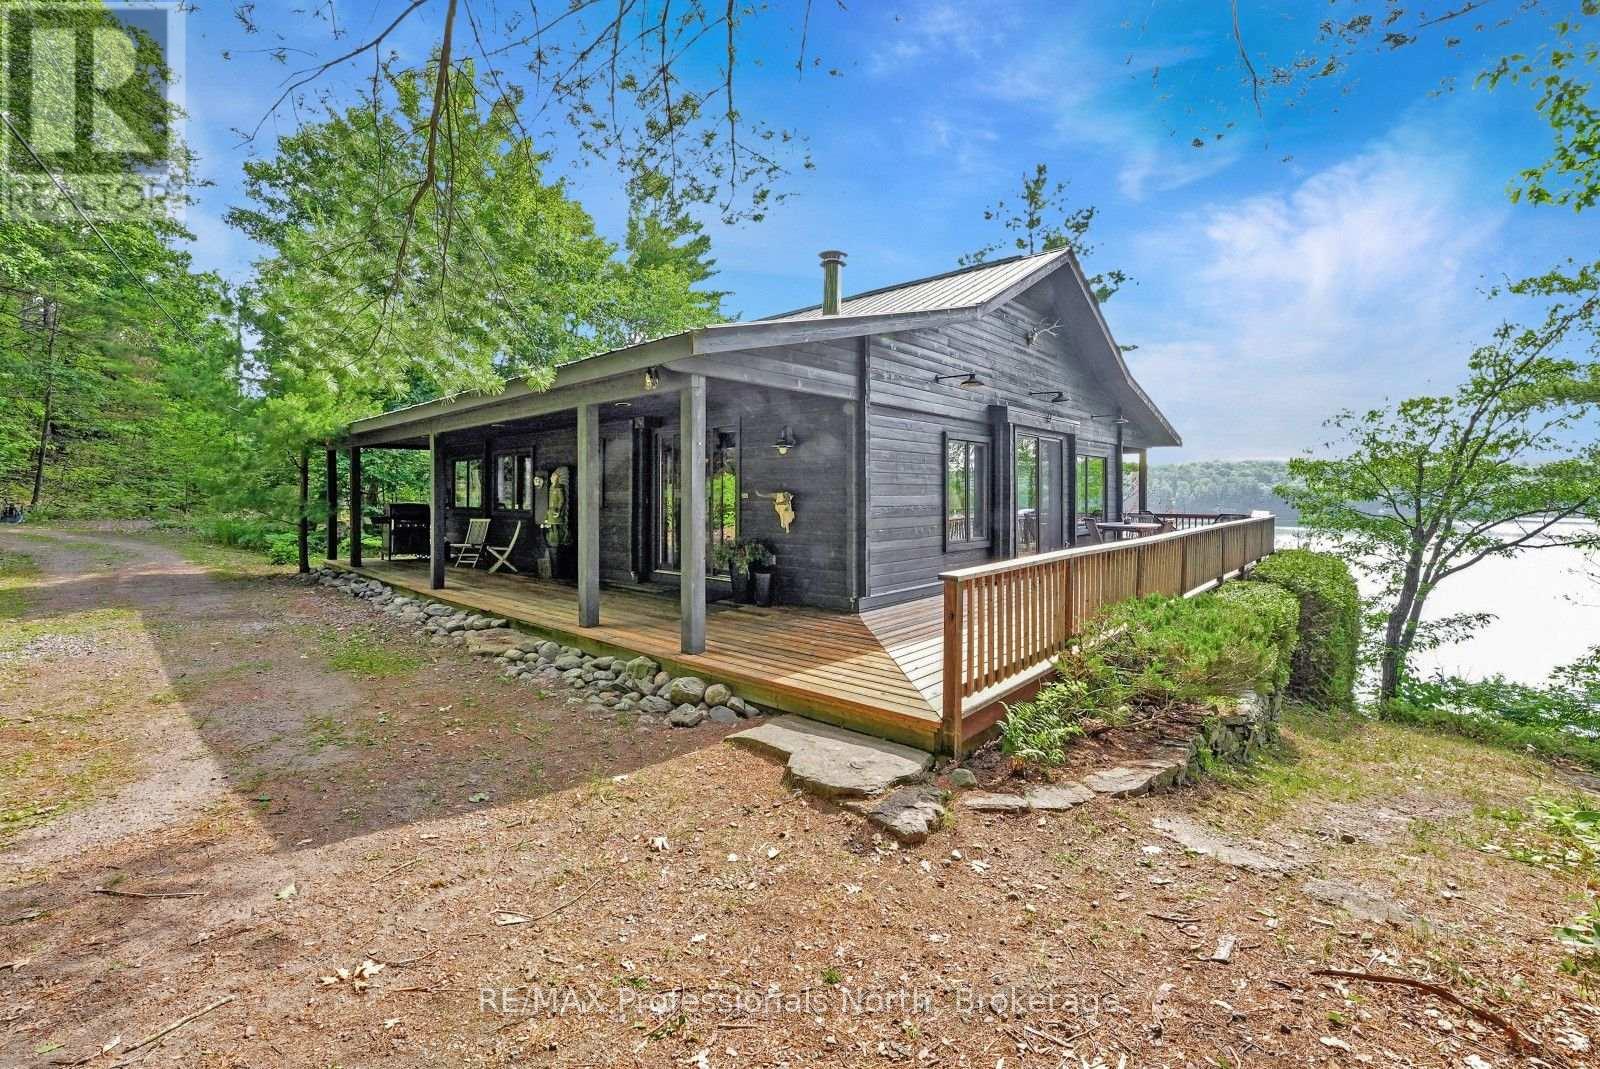
Located on beautiful Gull Lake in Minden Hills, this year-round Pan-Abode cedar log home offers a beautiful cottage experience with breathtaking panoramic lake views and exceptional waterfront. Tucked away on a private road just off a municipally maintained year-round road, the property combines privacy with convenient access in every season. Set on approximately 1 acre with 193 feet of deep, clean shoreline, the property is perched on the natural granite landscape that defines the Haliburton Highlands. The southeast exposure welcomes beautiful morning sun and provides spectacular views across the lake. Whether you're swimming from the dock, taking advantage of the property's jumping cliff, or simply relaxing in the sunroom, this is a setting designed to be enjoyed. Inside, the cottage blends charm with comfortable year-round living. The open-concept main living area has a beautiful stone fireplace with a wood-burning insert, creating a warm and inviting gathering space. Large windows frame the lake views, while walkout access leads to the spacious 3-season sunroom. The sunroom is a standout feature, complete with a heater and sauna, making it a comfortable space to enjoy through much of the year. It also offers the flexibility to accommodate additional guests, as the sauna doubles as a bunkie when extra sleeping space is needed. The home offers 3 bedrooms and 2 bathrooms, including a private primary suite featuring a 3-piece ensuite, convenient laundry area, and direct access to the sunroom. Wraparound decking surrounds the home, providing multiple places to relax, enjoy the hot tub, entertain guests, and take in the views. Whether you're gathering with family, spending long summer days on the water, or unwinding by the fire after an afternoon on the lake, this Gull Lake property offers everything that makes cottage ownership so special. (id:49269)
854 Grey Road 28
Hanover, Ontario
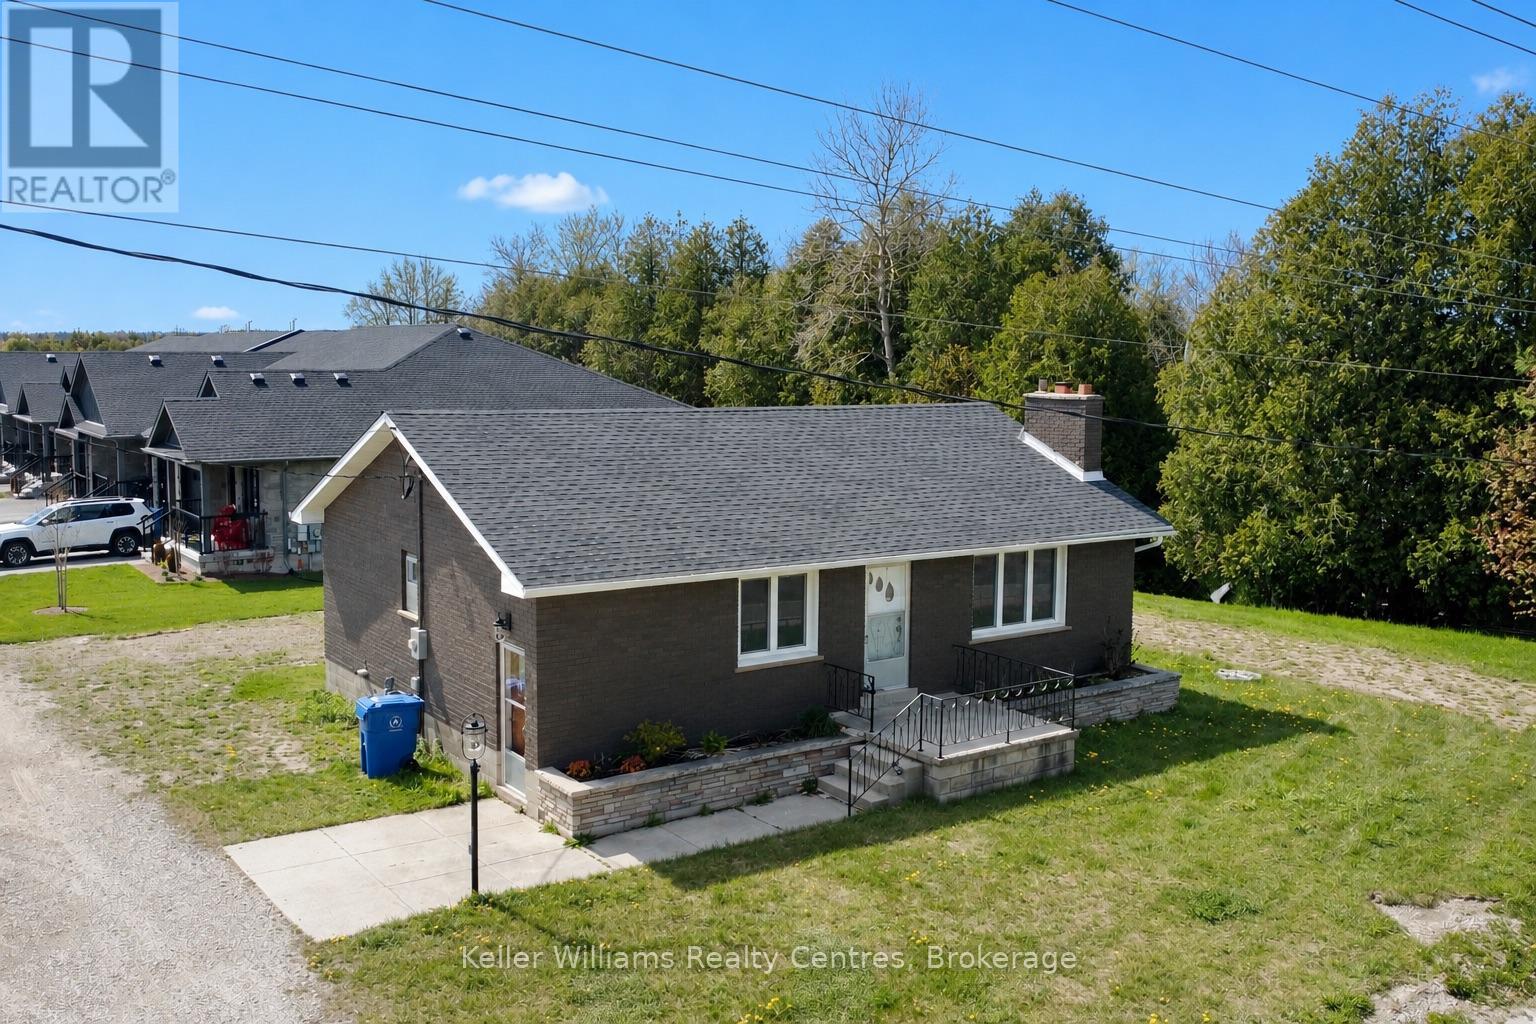
Nestled by a new subdivision at the edge of Hanover, this charming bungalow sits on a 132' x 75' lot, offering ample space for your future garage or workshop. The home has undergone many updates including a new roof (Oct 2024), Hot Water Tank (2024), Air-conditioning (2022), Forced-air furnace (2023) which has just been converted to gas, as well as many updated tilt and turn windows. The home is now serviced by town water and sewer, though the previous well remains for anyone wishing to hook it up for your outdoor work and gardening. 3 spacious bedrooms with good-sized closets, as well as a 4pc bath, are all situated on the main level, along with the updated kitchen and the cozy living room. Laundry is located in the unfinished basement, which offers future development potential and a walk-up to the back yard. (id:49269)
19 Amber Drive
Wasaga Beach, Ontario
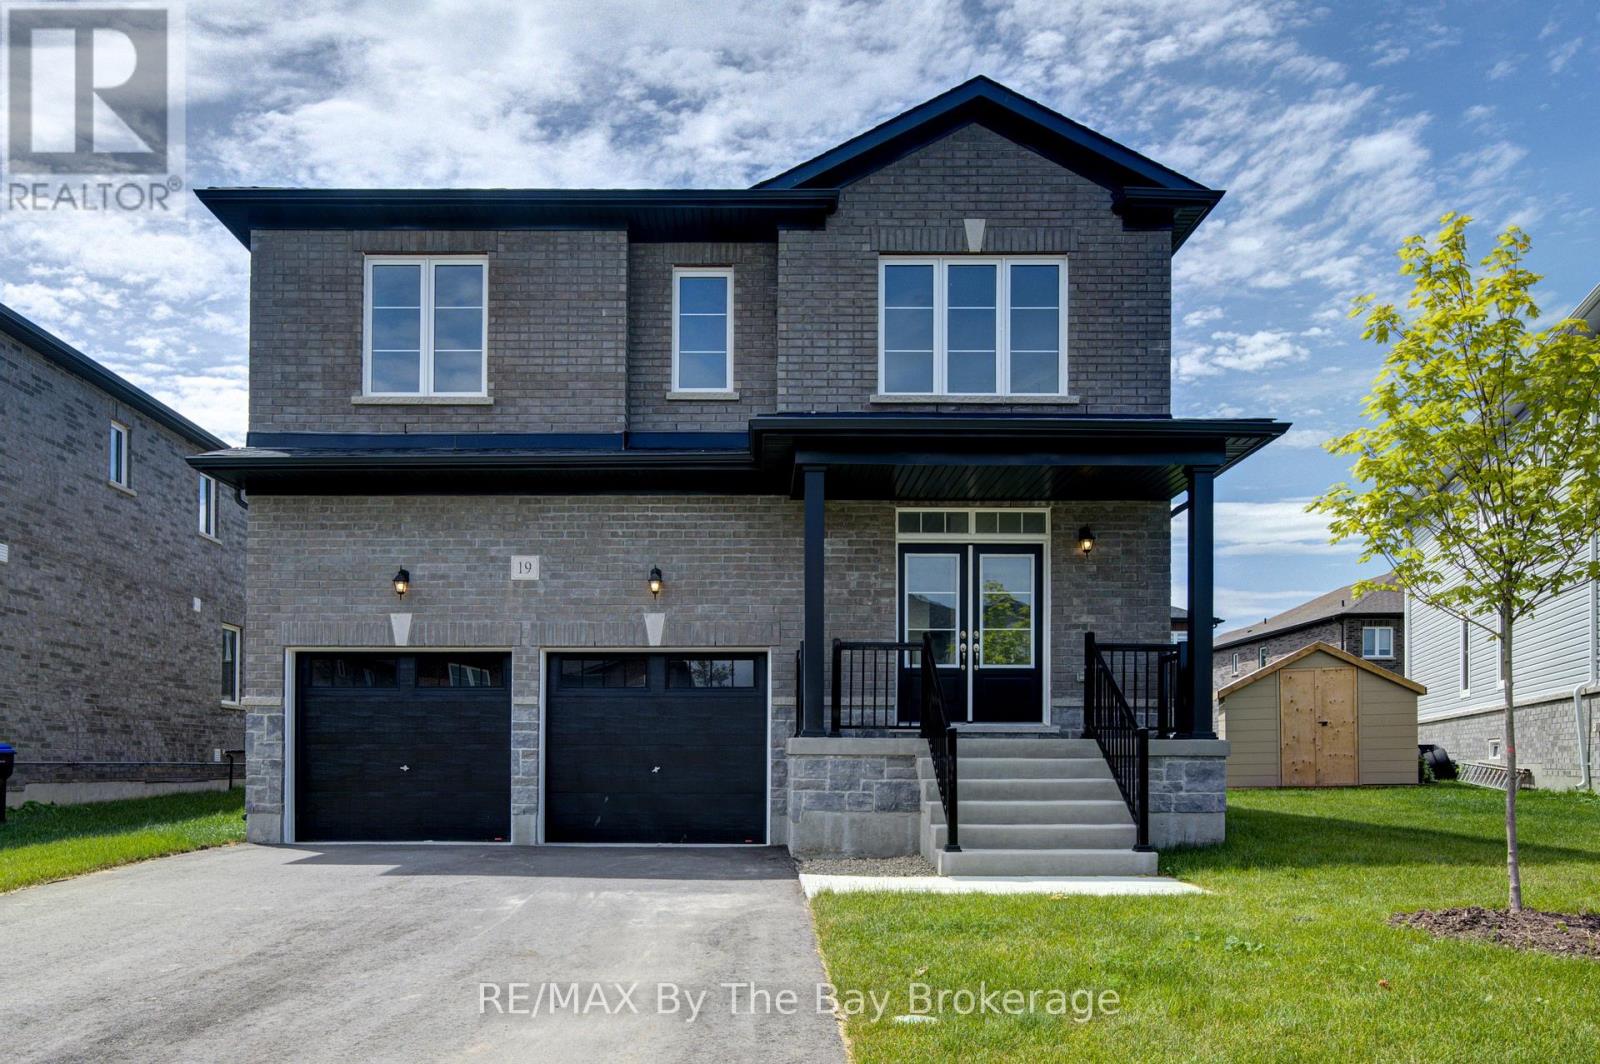
NEW HST REBATE PRICING! Offering exceptional value, this brand-new Walnut Model Elevation A by Baycliffe Communities offers approximately 2,762 sq. ft. of thoughtfully designed living space in the final completed phase of The Villas of Upper Wasaga. Featuring a timeless all-brick and stone exterior, this detached home offers a spacious, family-friendly layout designed for both everyday living and entertaining.The bright open-concept main floor features 9-foot ceilings, upgraded hardwood flooring, a formal dining room, a spacious family room, and a beautifully designed kitchen complete with quartz countertops, an oversized centre island, extensive cabinetry, and a generous breakfast area overlooking the backyard.Upstairs, you'll find four spacious bedrooms, including a generous primary suite with a walk-in closet and a well-appointed 5-piece ensuite featuring a freestanding soaker tub and glass shower. Three full bathrooms on the second level, including a convenient Jack-and-Jill bathroom, provide exceptional comfort and functionality for family and guests, while second-floor laundry adds everyday convenience.The unfinished basement with a bathroom rough-in offers outstanding potential to create additional living space tailored to your needs.Located in the highly desirable Wasaga Sands neighbourhood, you'll enjoy convenient access to schools, shopping, walking trails, golf, and the beach, while Collingwood and Blue Mountain are only a short drive away for year-round recreation. (id:49269)
51 Santos Drive
Kingsville, Ontario
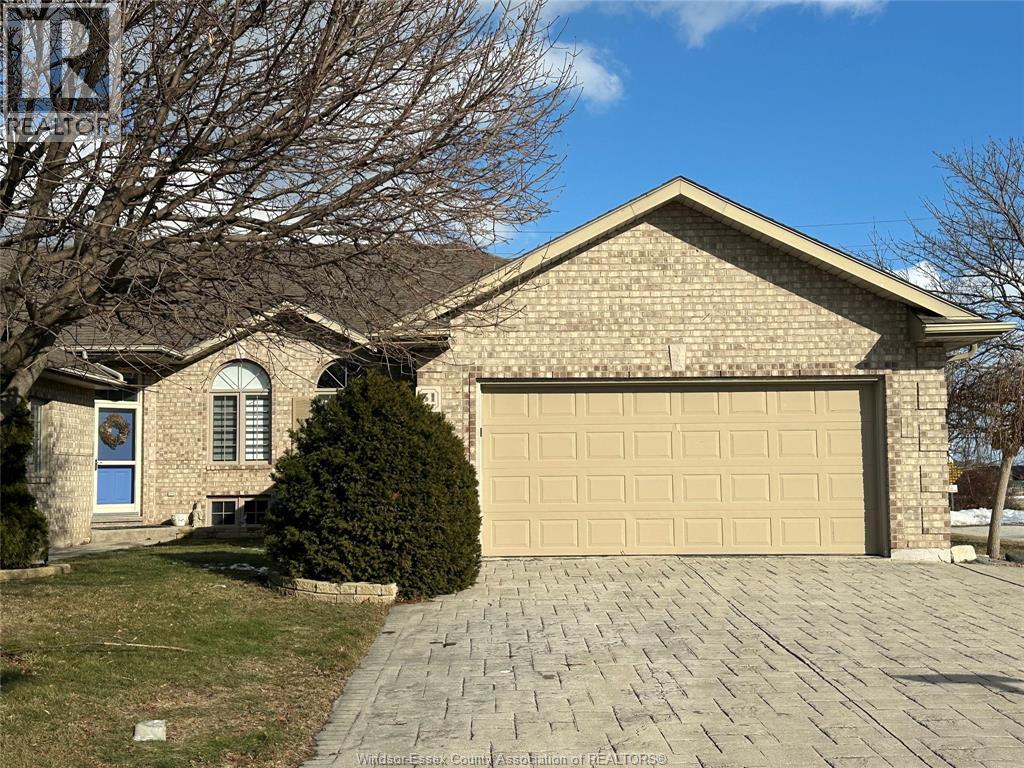
51 Santos Drive is an end-unit ranch-style townhome for immediate possession. It offers 4 beds and 3 baths. Key features include an updated kitchen (2022) with custom cabinetry & premium appliances, an open-concept living area with vaulted ceilings, gas fireplace. Natural Light, power blinds, finished lower level, 2nd fireplace. No offers in first 10 days of listing. All offers must include attached Schedule B & C. Minimum 48 hours irrevocable time for offer presentation. Contact L/S for showing (id:49269)
1457 University Avenue West Unit# R1
Windsor, Ontario
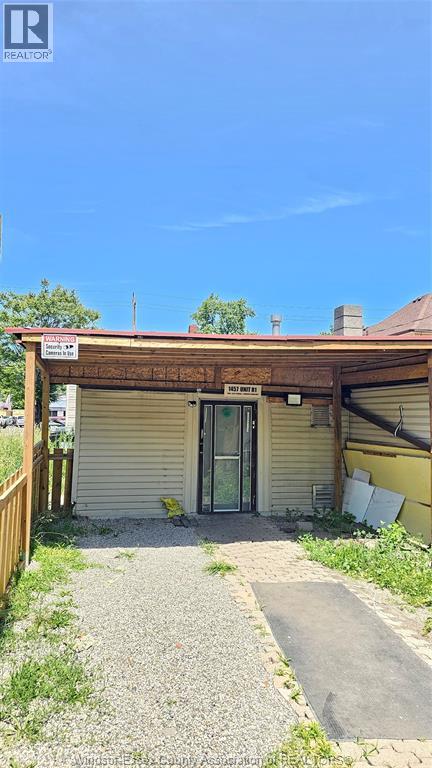
Commercial Kitchen for Lease – Prime University Ave Location. Turnkey commercial kitchen in a high-traffic area with newly completed University Ave construction out front, clear access and parking available directly in front of the unit. Just $1,600/month with no utility payments for the first 3 months, move in, start cooking, and keep your overhead low while you ramp up. Equipment and features included: 2 microwaves, 1 chest freezer, walk-in cooler/freezer, 1 burner stove plus 2 additional gas stoves sized for larger utensils and big-batch cooking, a built-in front desk, and a private washroom within the unit. Ideal for caterers, food entrepreneurs, ghost kitchens, or growing food businesses. Call to book a viewing today! (id:49269)
3483 Dougall
Windsor, Ontario
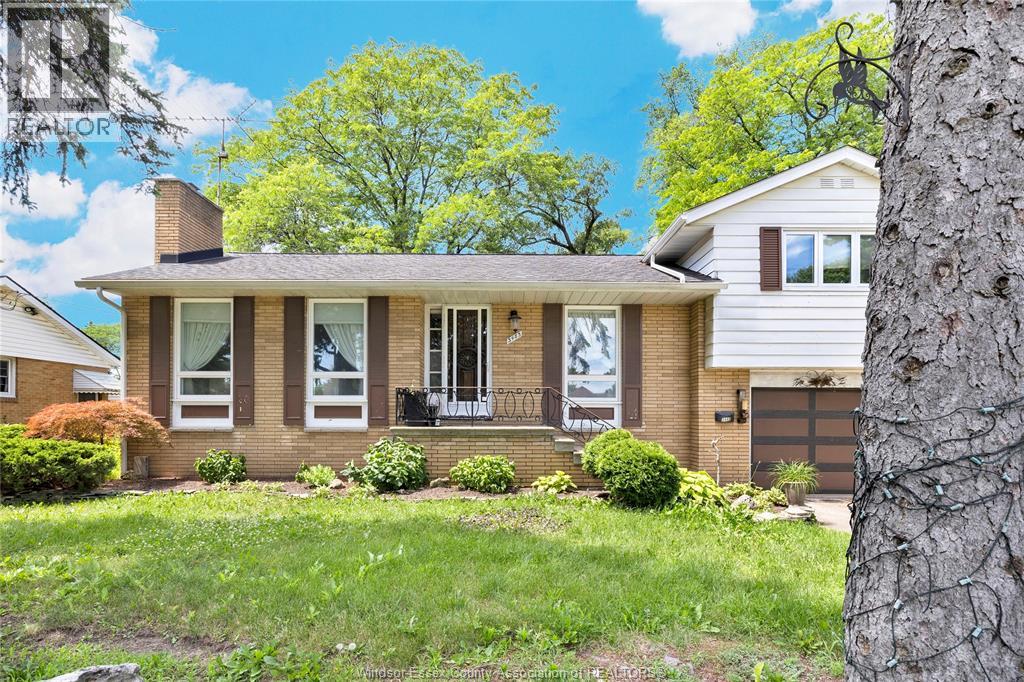
Pride of ownership in this well-maintained home, & showcasing outstanding craftsmanship & custom woodwork. This unique 3-lvl side split offers a warm and inviting layout with timeless character. The main floor features a spacious formal living room w/a beautiful natural fireplace, a separate formal dining room, a kitchen with custom-built wood cabinetry. Enjoy the comfort of the main-floor 4-season sunroom overlooking backyard, along with a versatile main-floor bdrm that can serve as home office or den. Upstairs has 2 generous bedrooms & a new 4-piece bathroom. The full unfinished basement provides excellent storage and future living space potential, laundry area & convenient 2-piece bath. Outside, features a large deck yard enhanced by mature trees, creating a picturesque setting. Added bonus a beautiful custom oak headboard & matching built-in cabinets in the 2nd bdrm. A rare opportunity on a property that combines quality construction, classic charm, & exceptional pride of ownership. (id:49269)
795 9th Avenue E
Owen Sound, Ontario
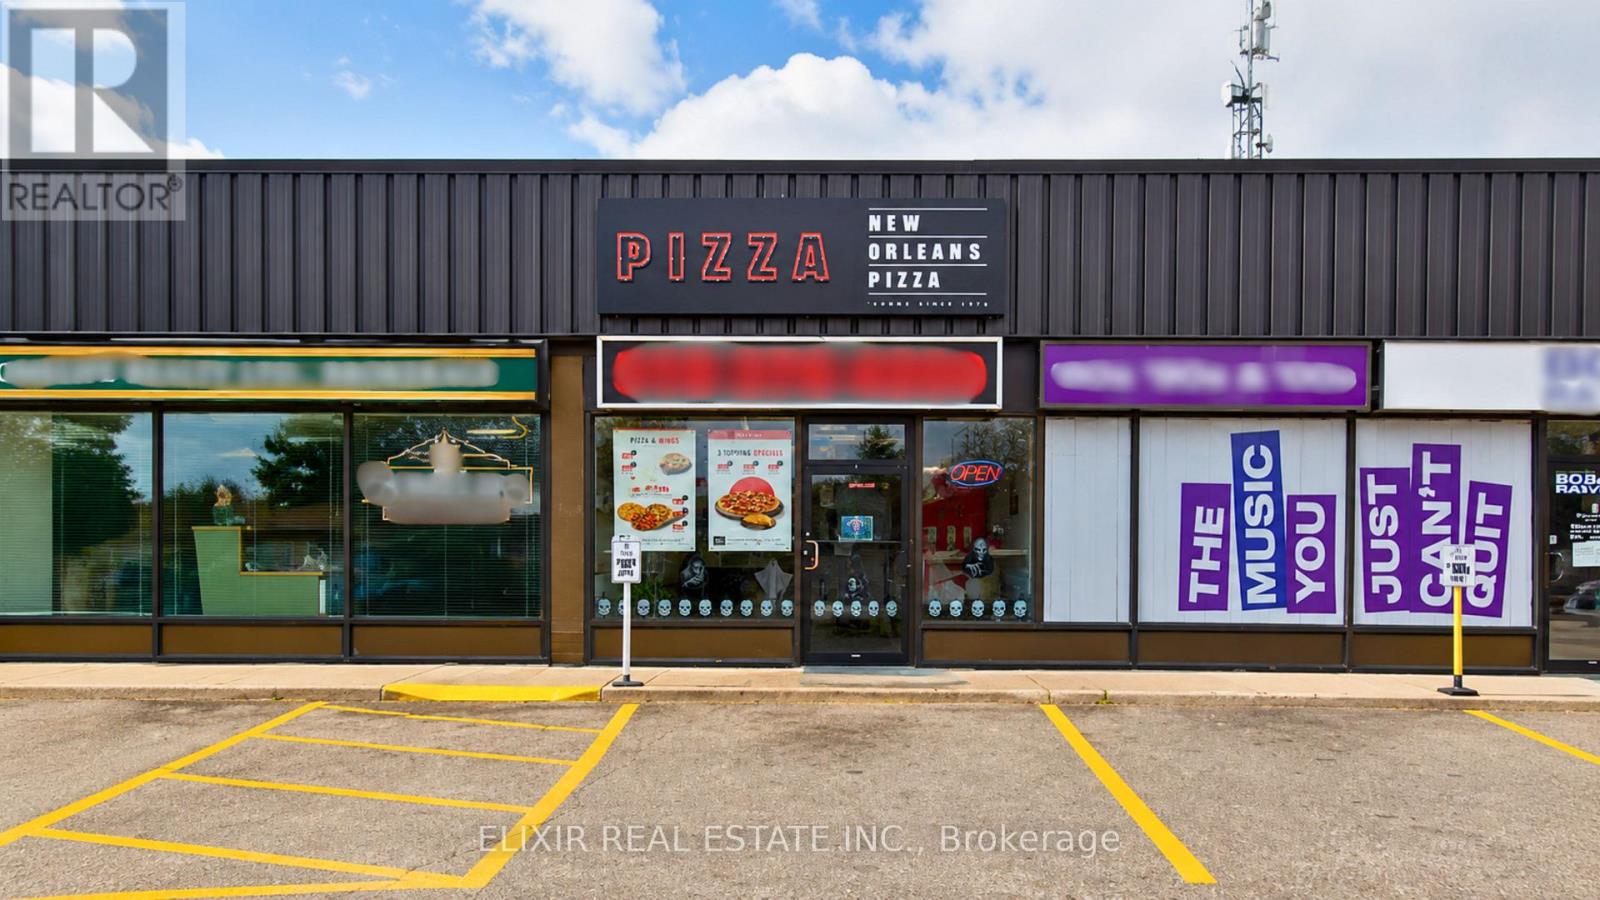
Turnkey opportunity to own a thriving New Orleans Pizza franchise in a prime commercial plaza at 795 9th Avenue E, Owen Sound. This well-established business enjoys excellent visibility, high traffic exposure, and a loyal repeat customer base, generating consistent weekly sales of approximately $11,000-$13,000 through dine-in, takeout, and delivery services. Exceptional low overhead with rent of only $1,450/month (including TMI) provides strong profitability. Food costs average 36%-38%, with franchise fees of 5% royalty and 3% advertising. The restaurant is fully equipped with commercial-grade kitchen equipment, pizza ovens, prep stations, refrigeration, POS system, and all necessary fixtures for a seamless transition. No upcoming renovation requirements make this a true turnkey investment. Backed by an established franchise offering training and operational support, this is an excellent opportunity for an owner-operator, family business, or investor seeking a proven operation with stable cash flow and future growth potential. (id:49269)
126 Hearthside Drive
Westport, Ontario
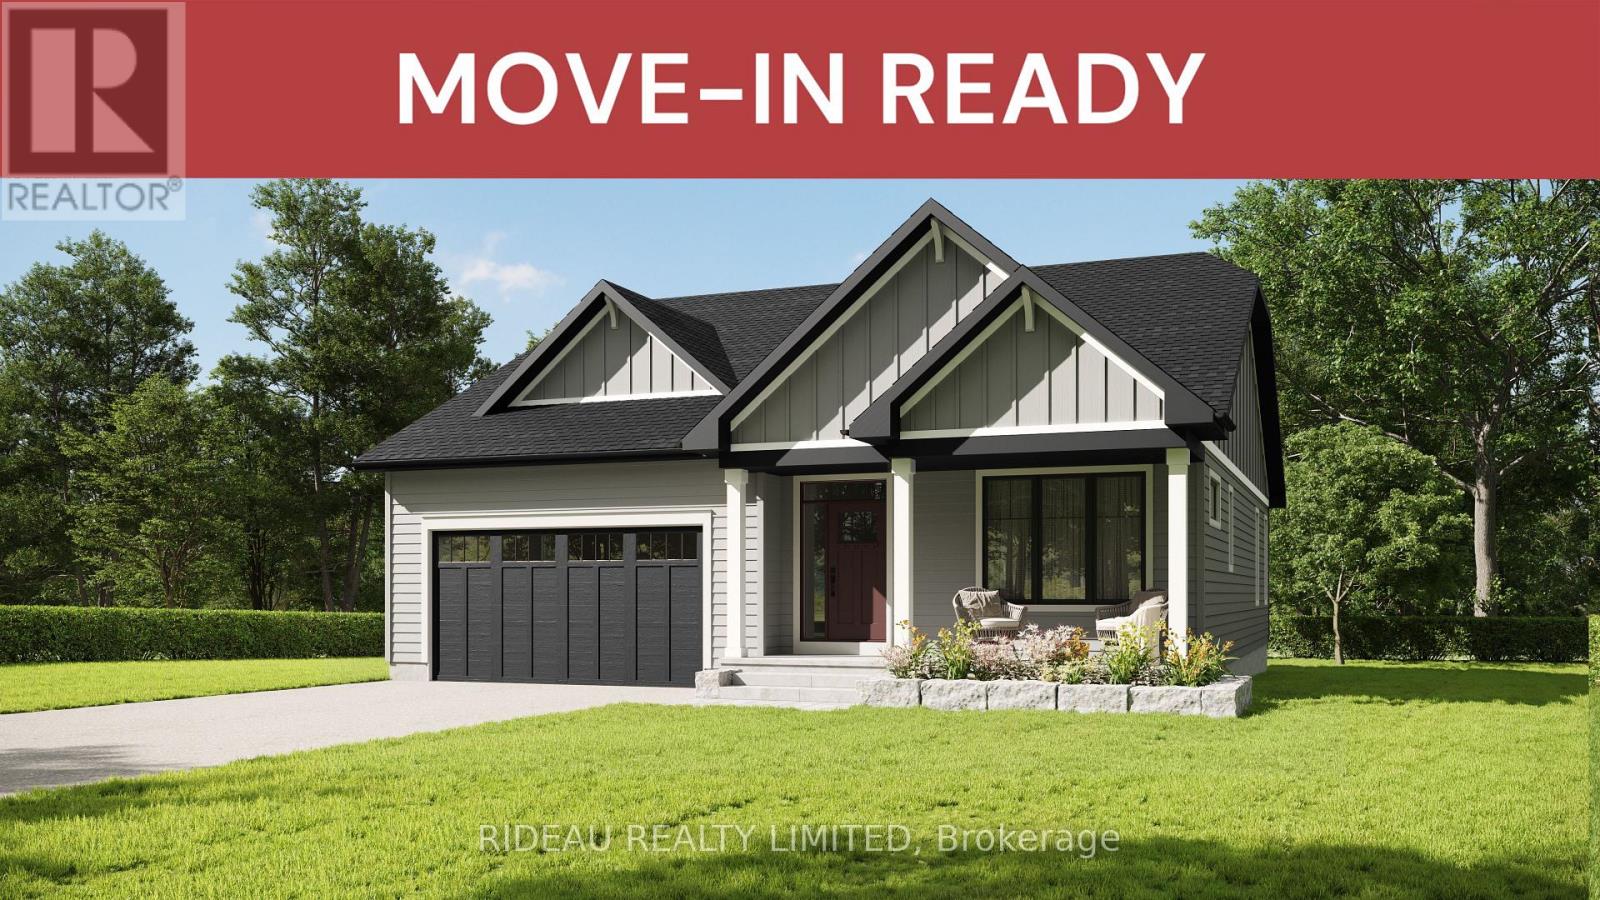
CROSBY BUNGALOW - by award winning Land Ark Homes. Move in READY for SUMMER 2026. Over $35,000 in FREE UPGRADES. Net Zero Ready construction makes this the Tesla of buildingstandards. Environmentally responsible, aesthetically beautiful & ecient to operate. Perfect flow indoors and out. Hospitality and easy living defined with 3 beds and 3 baths. Covered porch. Timeless colour palette and easy-care finishes are perfect for discerning tastes and functionality. Quality kitchen with quarts counters and island. Main floor living with beautiful principal bedroom retreat, ensuite bathroom and walk-in closet. The convenient main floor laundry/mud room is adjacent to the kitchen and double car garage. Fully finished basement with a large family bedroom, bathroom, and study. Discover Westport lifestyle with nature trails, nearby golf, winery, all from your home. (id:49269)