
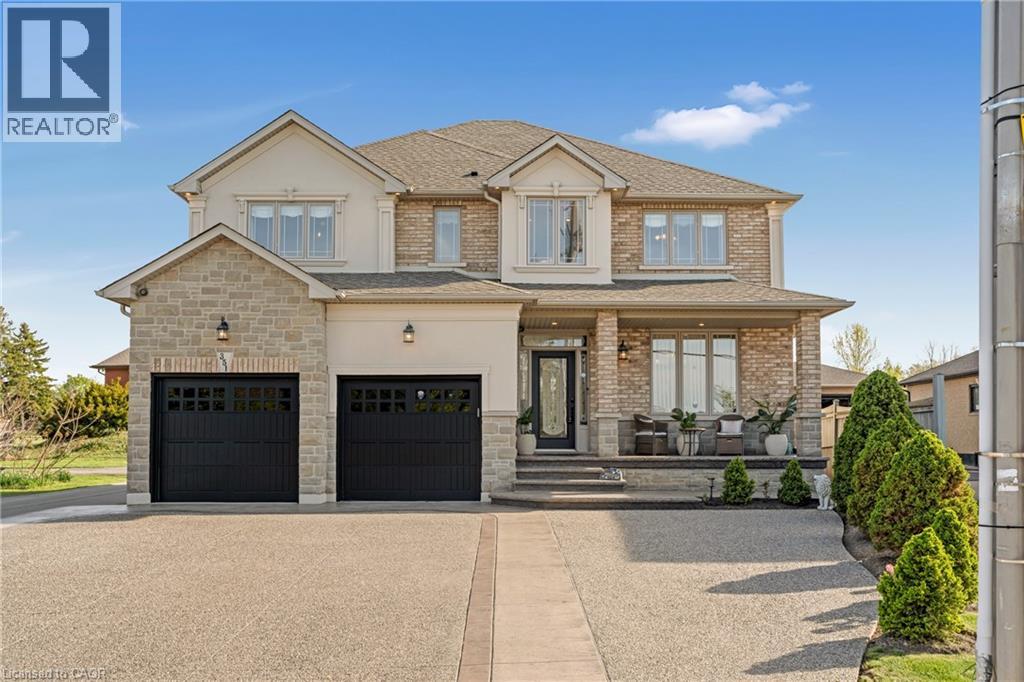
351 Highland Road W
Stoney Creek, Ontario
Welcome to 351 Highland Road West, an immaculate custom-built 2-storey home offering 4,207 SqFt of finished luxurious living space with 4spacious bedrooms and 4 bathrooms. Featuring soaring ceilings, hardwood floors, and a beautifully appointed maple kitchen with granite countertops, a stylish backsplash, and a butler's pantry, this home is designed for both comfort and entertaining. Each bedroom includes a walk-in closet, providing ample storage throughout. The exterior boasts a concrete-extended driveway with parking for 6-8 vehicles and a large, well-lit backyard complete with a jacuzzi, ideal for hosting. Conveniently located close to highways, shopping, and entertainment, this exceptional property combines elegance & functionality. It's a must see!! (id:49269)
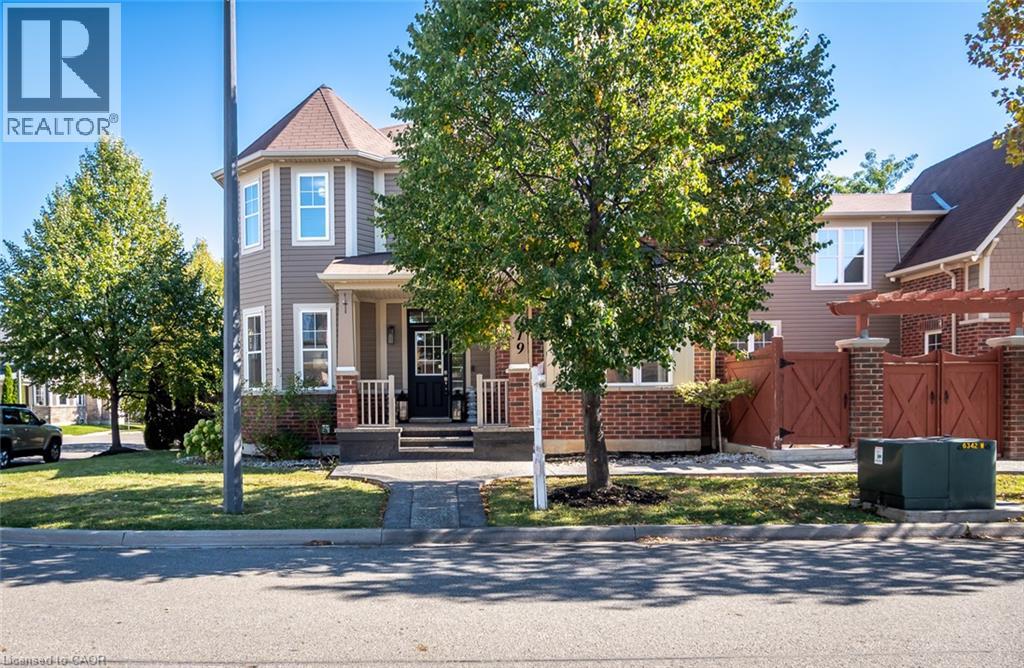
619 Snider Terrace
Milton, Ontario
Finding a home that brings generations together while giving everyone their own space is rare. Welcome to 619 Snider Terrace, tucked away on a quiet street in Milton's sought-after Coates neighbourhood, where excellent schools, parks, everyday conveniences and commuter routes are all close to home.Set on a desirable corner property, this exceptionally versatile home is filled with natural light, thanks to an abundance of windows and a thoughtfully designed layout that offers something increasingly difficult to find: space for extended family without compromising privacy. The main floor balances everyday living with entertaining. Separate formal living and dining rooms provide space for hosting, while the open-concept kitchen and family room create a natural gathering place for busy mornings, family dinners and everything in between. Inside access from the double-car garage adds everyday convenience.Upstairs, four bedrooms and two full bathrooms accommodate the main household. A truly unique fifth bedroom, privately situated above the garage with its own staircase and bathroom, offers an ideal retreat for grandparents, adult children, guests or a live-in caregiver. Adding even greater flexibility, the basement features a separate entrance and a two-bedroom in-law suite, creating another opportunity for independent living under one roof. Families will appreciate the proximity to Tiger Jeet Singh Public School and Our Lady of Fatima Catholic Elementary School, along with neighbourhood parks, trails and shopping. Easy access to Milton GO, Highway 401 and major commuter routes makes daily travel convenient, while the quiet residential setting offers a welcome retreat. With seven bedrooms across three distinct living areas, 619 Snider Terrace offers a rare opportunity for multi-generational families to live together comfortably, with the independence and privacy each generation deserves. (id:49269)
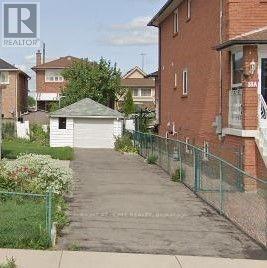
20 Maple Bush Avenue
Toronto, Ontario
Attention Builders & Dream-Home Buyers! Permit-Ready Lot In Humberlea-Pelmo Park! Skip The Approval Process: Committee Of Adjustment Approval & Architectural Plans Are In Place For A Stunning 3-Storey Detached Home With Approx. 2,500 Sq Ft Above Grade, And The Seller Will Have The Building Permit Issued Before Closing. Want To See The Finished Product? The Identical Design Is Already Built Next Door At 22 Maple Bush! Flat 25 X 110 Ft Lot On A Quiet Dead-End Street. Perfectly Situated Minutes From Hwy 401/400, Pearson Airport, Weston GO/UP Express, Shopping, Schools, Parks & The Humber River Trails. Full Package Available: Deposited Reference Plan, Site Plan, Architectural Drawings, COA Decision & Building Permit. Please Note: List Price Is For The Vacant Lot Only; Property Sold As Is. Photos Show The Completed Home At 22 Maple Bush Built From The Same Approved Plans. Your Dream Build Starts Here! (id:49269)
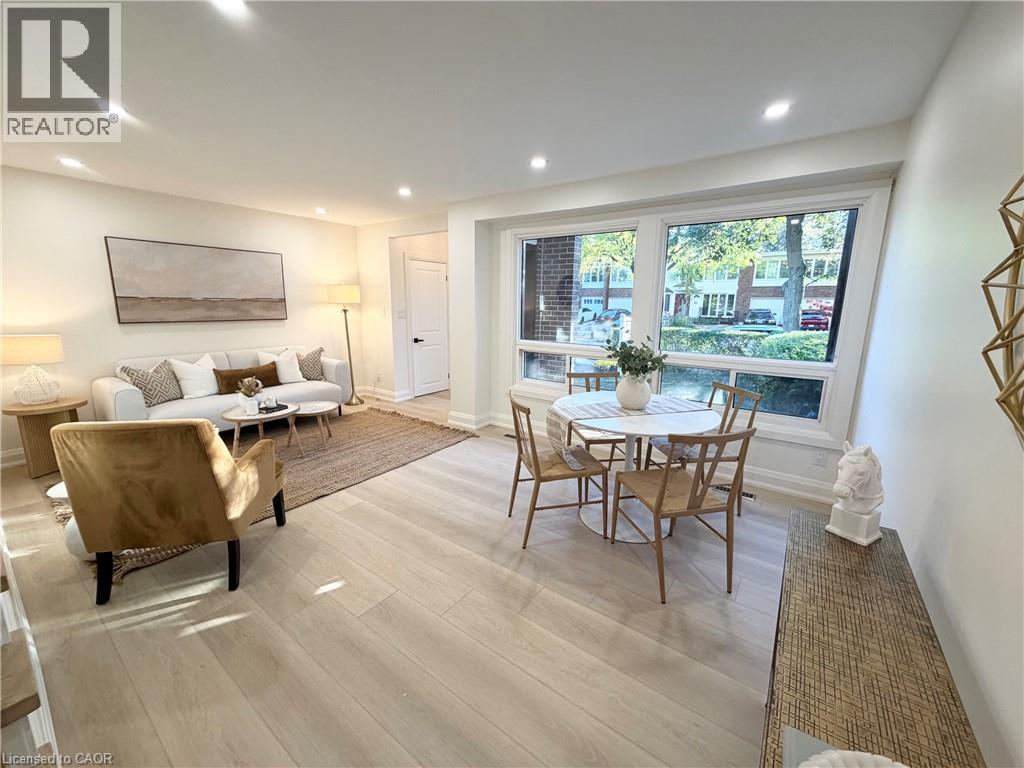
2379 Maryvale Court
Burlington, Ontario
Exceptional Value, Unmatched Space & Beautiful Upgrades! Gorgeous freehold townhouse over 1,400 sq. ft. of above-grade living space, fully renovated from top to bottom with exceptional craftsmanship, quality workmanship, and meticulous attention to detail! This stunning, move-in-ready home offers the perfect combination of space, style, and modern comfort. Enjoy a beautifully designed custom kitchen featuring quartz countertops, stainless steel appliances, stylish backsplash, pot filler, pot lights, vinyl flooring, and a large window bringing in plenty of natural light. The spacious main level offers a convenient 2-piece powder room, direct interior access to the garage, and a walkout to an enclosed patio/deck, perfect for relaxing or entertaining. Upstairs, you'll find a beautifully renovated 4-piece bathroom complete with a large vanity and pot lights. The basement provides additional versatile space, along with a 3-piece bathroom, cold room, and utility room. Extensive upgrades include a new electrical panel, new front entrance door, new roof, updated front exterior window casings and siding, and freshly laid sod for added curb appeal. With generous living space, quality finishes, and beautiful upgrades throughout, this home delivers outstanding value without compromising on style or comfort. Simply move in and enjoy! (id:49269)
10 Derby Lane Unit# 1008
Sarnia, Ontario
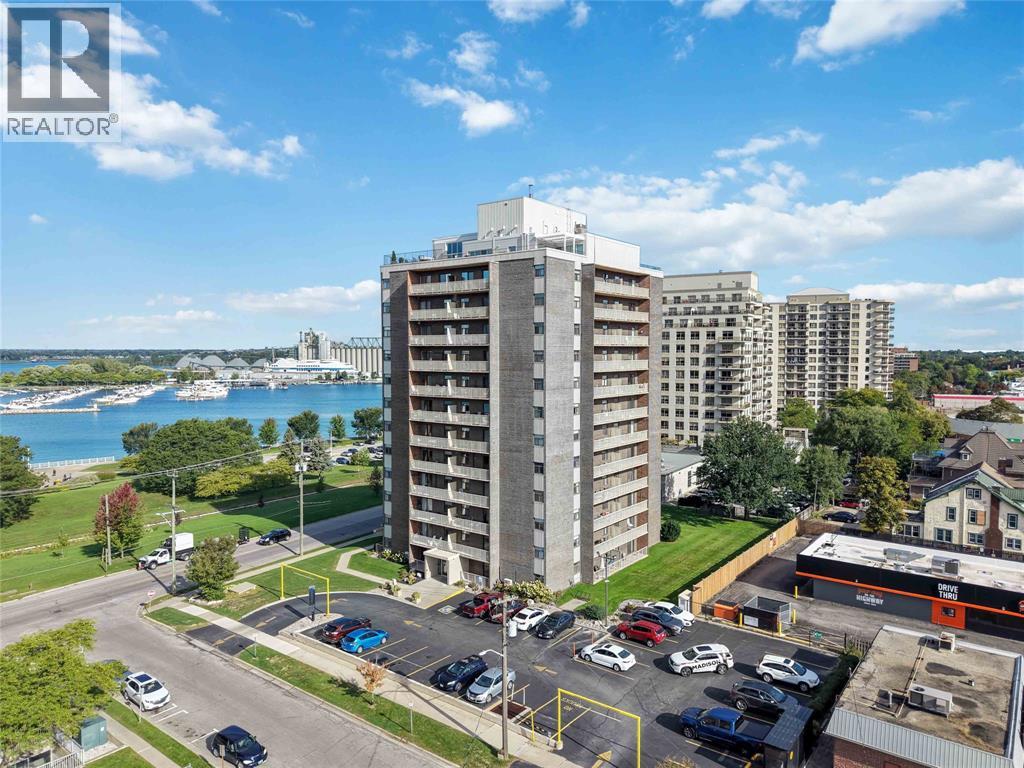
Wake up to southwest-facing water views and enjoy beautifully renovated, one-level living in the heart of downtown Sarnia. This spacious 2-bedroom, 1-bathroom condo combines a bright, open-concept layout with modern updates and an incredible waterfront setting. The recently updated white kitchen feels crisp and timeless, featuring granite countertops and stainless steel appliances. The open living and dining areas offer plenty of room to relax, entertain and take in the view. Two generously sized bedrooms provide comfortable, flexible living space, while in-suite laundry makes everyday living even more convenient. A new heat pump with air conditioning adds year-round comfort. The southwest exposure fills the home with natural light and showcases beautiful water views and sunsets, making this condo feel truly special. Step outside and you’re within walking distance of Sarnia’s waterfront, scenic trails, downtown restaurants, shopping and everyday amenities. Renovated, spacious and close to everything, this is an opportunity to enjoy the convenience of condo living without giving up the space, comfort or waterfront lifestyle you’ve been looking for. (id:49269)
10 Derby Lane Unit# 1008
Sarnia, Ontario
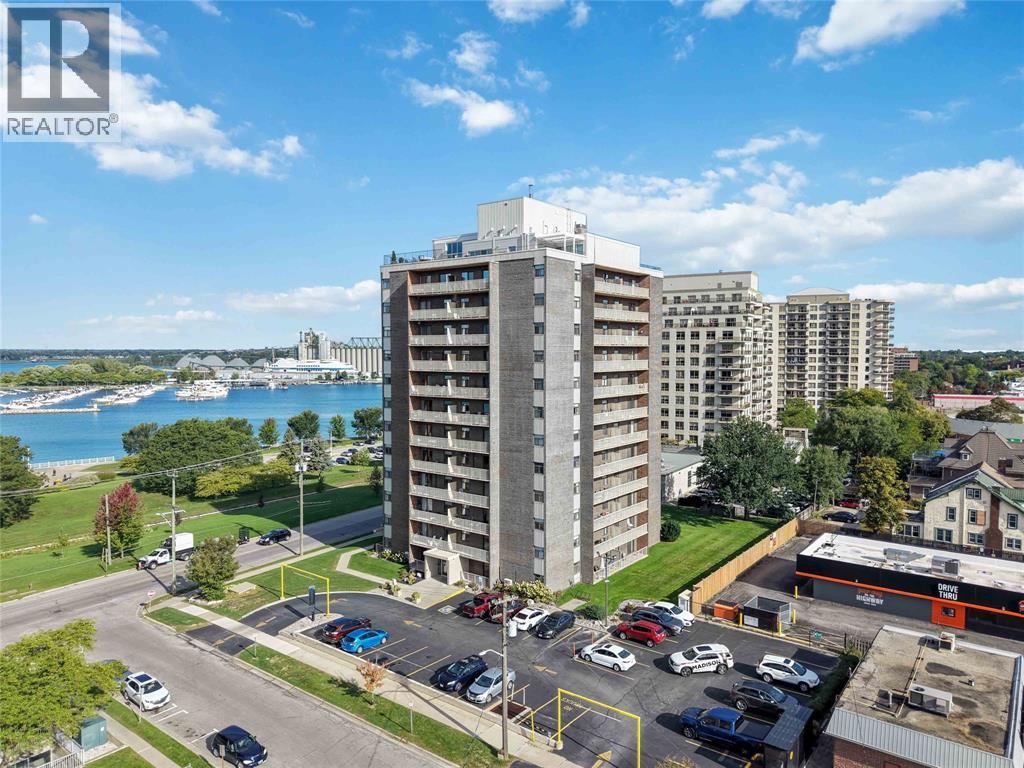
Wake up to southwest-facing water views and enjoy beautifully renovated, one-level living in the heart of downtown Sarnia. This spacious 2-bedroom, 1-bathroom condo combines a bright, open-concept layout with modern updates and an incredible waterfront setting. The recently updated white kitchen feels crisp and timeless, featuring granite countertops and stainless steel appliances. The open living and dining areas offer plenty of room to relax, entertain and take in the view. Two generously sized bedrooms provide comfortable, flexible living space, while in-suite laundry makes everyday living even more convenient. A new heat pump with air conditioning adds year-round comfort. The southwest exposure fills the home with natural light and showcases beautiful water views and sunsets, making this condo feel truly special. Step outside and you’re within walking distance of Sarnia’s waterfront, scenic trails, downtown restaurants, shopping and everyday amenities. Renovated, spacious and close to everything, this is an opportunity to enjoy the convenience of condo living without giving up the space, comfort or waterfront lifestyle you’ve been looking for. (id:49269)
10 Derby Lane Unit# 108
Sarnia, Ontario
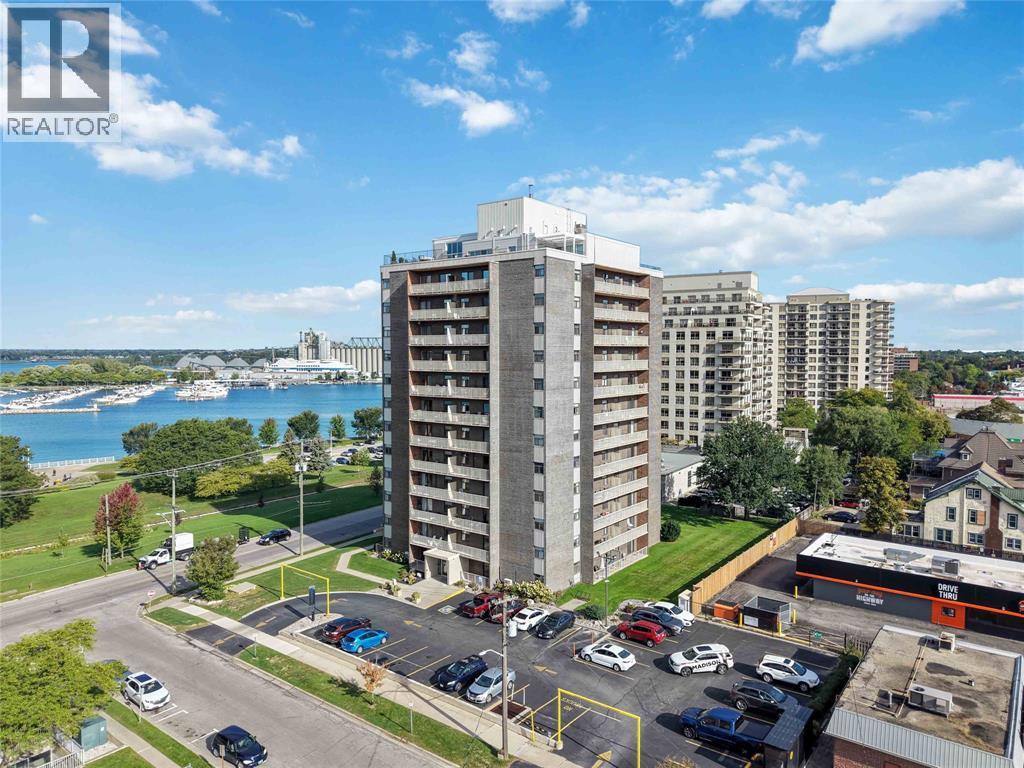
Skip the elevator and step straight into easy downtown waterfront living. This beautifully updated one-bedroom condo features new flooring throughout, a bright open-concept layout, an updated kitchen with extended cabinetry and a dedicated coffee bar, plus a newly renovated bathroom with a walk-in tiled shower. The southwest-facing balcony is the perfect spot to unwind and enjoy the evening sunsets. With downtown restaurants, shopping, waterfront walks, festivals and local amenities close by, this is a stylish, low-maintenance home in a location that makes everyday living effortless. Condo Fees Include All Utilities (Heat, Hydro & Water). Call to Book Your Private Showing Today! (id:49269)
82 Bridlewood Boulevard
Whitby, Ontario
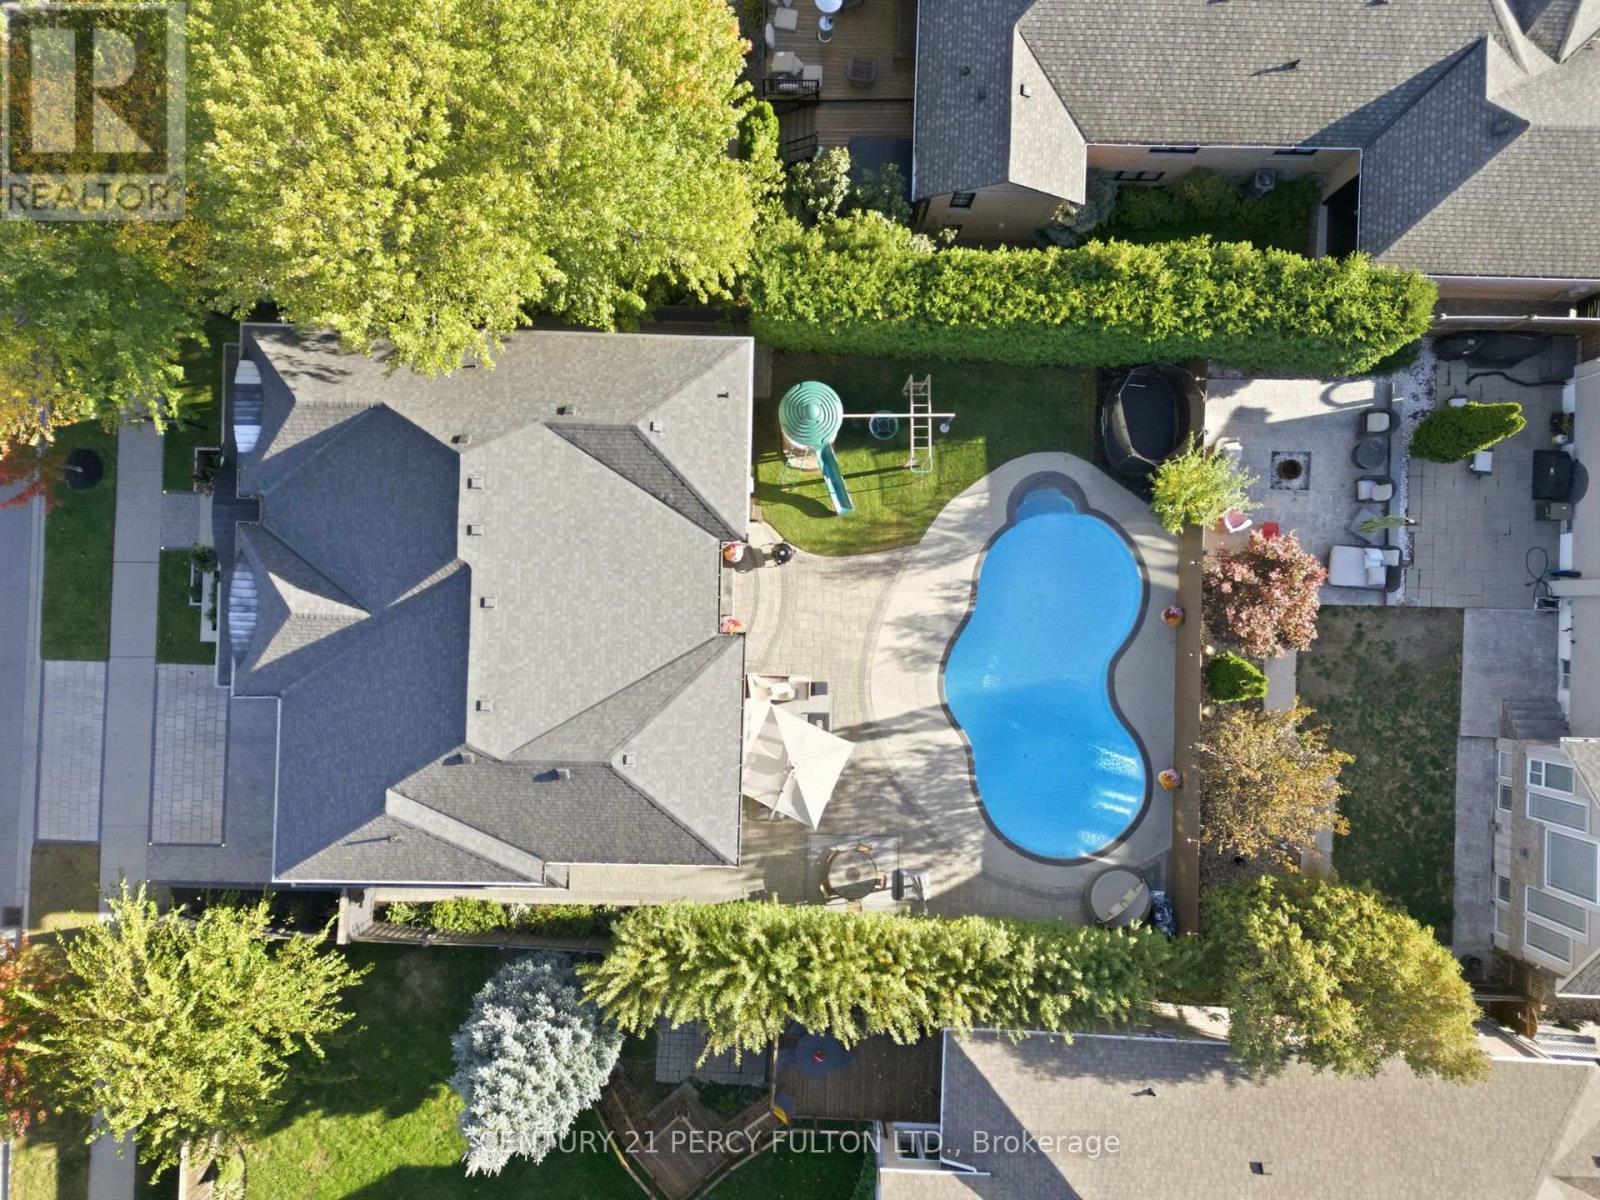
Crafted with exceptional attention to detail, this modern custom-built 4+1 bedroom, 5 bathroom residence on a premium 66 Ft. wide lot offers 4600 sq. ft. of refined living space designed for both elevated everyday living and effortless entertaining. This home was totally updated in the last few years. Step outside to your own entertainer's backyard, beautifully landscaped with an oversized heated saltwater pool, premium stonework, inlay lighting, and a Rain Bird irrigation system. Wide 8" white oak flooring flows throughout, complemented by solid core interior doors and a white oak staircase with open glass railings rising from the basement to the top floor. The living room makes an unforgettable first impression with a dramatic one year old 16 ft. Venetian plaster fireplace, an impressive coffered ceiling, and expansive windows that fill the space with natural light. At the heart of the home, the award-winning 2 year old Rocpal kitchen showcases panelled high end built-in appliances, finished with Cambria Britannica counters and a matching backsplash. A main floor office and direct garage entry add everyday convenience. Upstairs, the generous primary suite is a private retreat with custom built-in closets and a spa-inspired 6 pc ensuite featuring his and hers shower heads and a separate bathtub. Every bedroom enjoys its own bathroom and custom built-in closet. The professionally finished lower level offers a spacious recreation room, an additional bedroom, and a 4 pc bathroom. Premium stonework on the front walkway and driveway completes the home's exceptional curb appeal. (id:49269)
Main - 49 Halkin Crescent
Toronto, Ontario
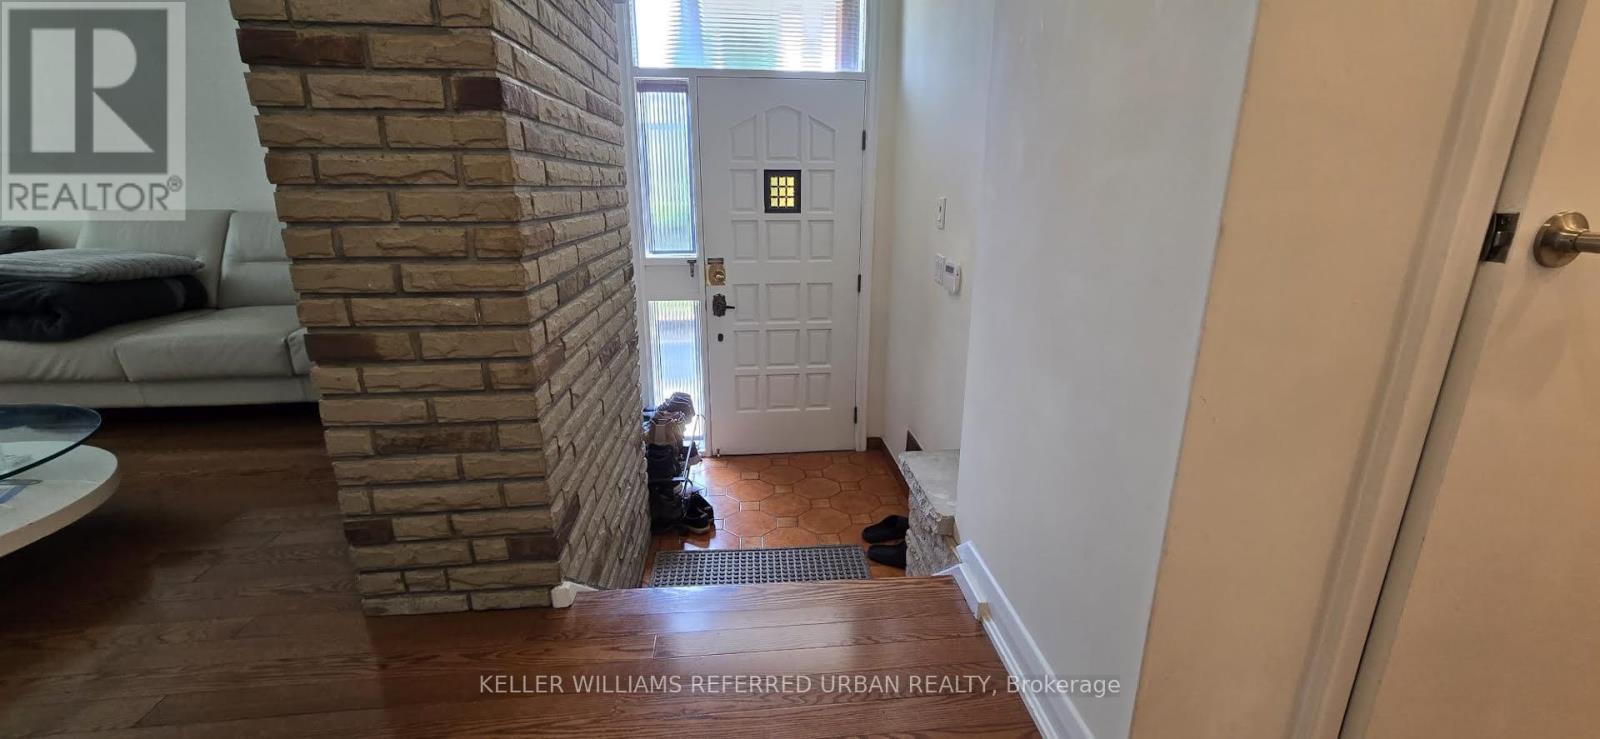
Welcome to this charming 3-bedroom, 1-bathroom property located in the desirable Victoria Village community. Step inside to discover an open-concept layout featuring pot lights and sleek laminate floors throughout. The one full bathroom is conveniently situated to serve the household. The home offers a functional living environment with plenty of potential to make the space your own. This is a thoughtfully finished home in a quiet, family friendly neighbourhood. With easy access to Eglinton and several grocery stores and restaurants. Don't miss the opportunity to make it yours! (id:49269)
19 - 1240 Kilborn Place
Ottawa, Ontario
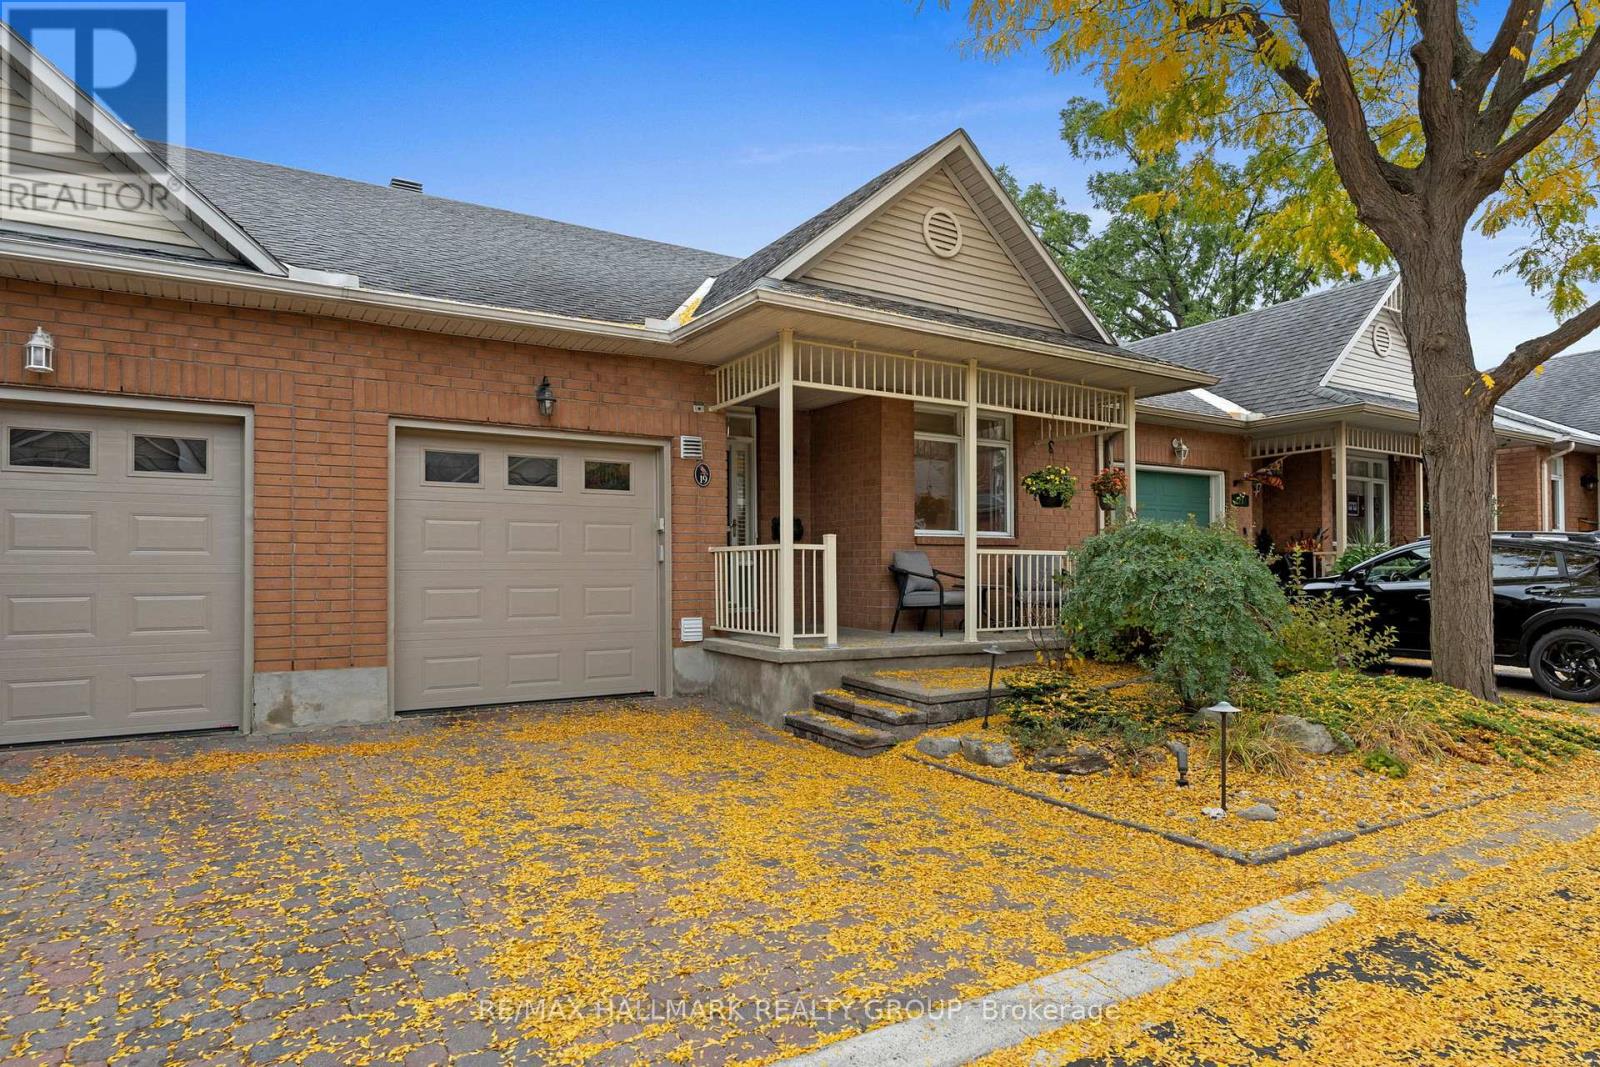
Welcome to the Billings Promenade, a wonderful enclave of low-maintenance freehold town homes. The home greets its guests with a lovely front covered porch perfect for enjoying the outdoors or sitting out chatting with neighbours and friends. Upon entering, oak hardwood floors flow into the main dining/living/kitchen. Updated kitchen with stone countertops with ample cabinet storage, access to laundry and garage for convenience. The living room has vaulted ceilings that open to the above loft, letting in tonnes of natural light through the multiple skylights. The loft is one of only four in the development, adding a rare and desirable flex space. A large primary with walk-in and ensuite along with a secondary bedroom and full bathroom round out the main living floor. The large finished basement has egress windows bringing light to the lower level. The 3rd bedroom is complete with another full bathroom. The owners have spent $40,000 on a new back deck and patio along with an awning, making this yard low maintenance and a lovely extension of the property's living space. This street is perfect for those downsizers that are looking to remain central and join a wonderful community. Walking distance to Billing's Bridge and all amenities on Bank Street. Offers to be presented at 9:00AM on Monday October 12th, however Seller reserves the right to review and may accept pre-emptive offers. (id:49269)
116 Attwood Drive
Cambridge, Ontario
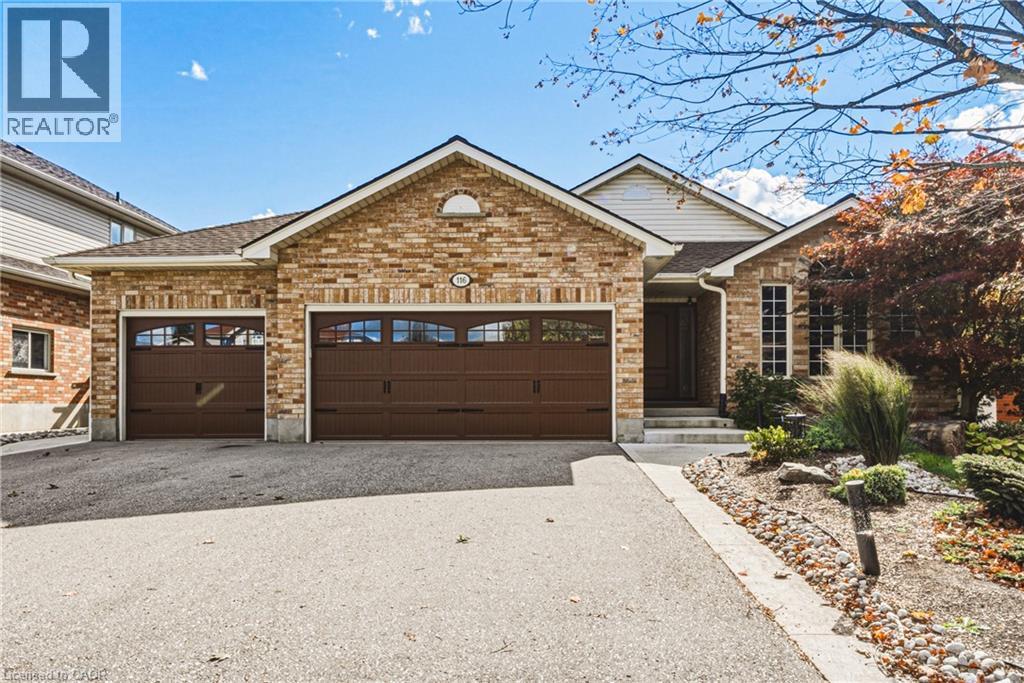
Quality Built. Beautifully Updated. Meticulously Maintained. This quality Dunnick-built backsplit offers 5 bedrooms, 2 full bathrooms, a rarely found triple-car garage, & a separate entrance from the garage to the basement. With 3 bedrooms and a full bathroom on the upper level, plus 2 bedrooms and another full bathroom on the lower level, the layout offers possibilities for growing families, multigenerational living or those simply looking for additional space and flexibility. The beautifully updated kitchen features updated cabinetry and countertops, a newer faucet and quality appliances, including a refrigerator with water and ice dispenser and an ultra-quiet Bosch dishwasher. Behind the scenes, the upgrades are equally impressive! Additional insulation added to the interior walls for sound barrier, a 50-year GAF roofing system, premium Richards-Wilcox insulated garage doors (R-18), and new quiet 2HP Chamberlain belt-drive garage door openers with Wi-Fi connectivity and battery backup are just some of the substantial investments made in this home. Additional features include a well-maintained furnace and central air conditioning, VanEE air circulation system, central vacuum, sprinkler system, and owned water softener and reverse osmosis filtration serving both the kitchen sink and refrigerator. Bosch washer and dryer are also included. Step outside to enjoy a fully fenced, level backyard that's beautifully maintained and refreshingly easy to care for, complete with a storage shed situated on a concrete pad. With five bedrooms, two full bathrooms, a triple-car garage and the added versatility of separate basement access, this is a property that offers something truly special. Come see the difference for yourself! (id:49269)
10 Derby Lane Unit# 108
Sarnia, Ontario
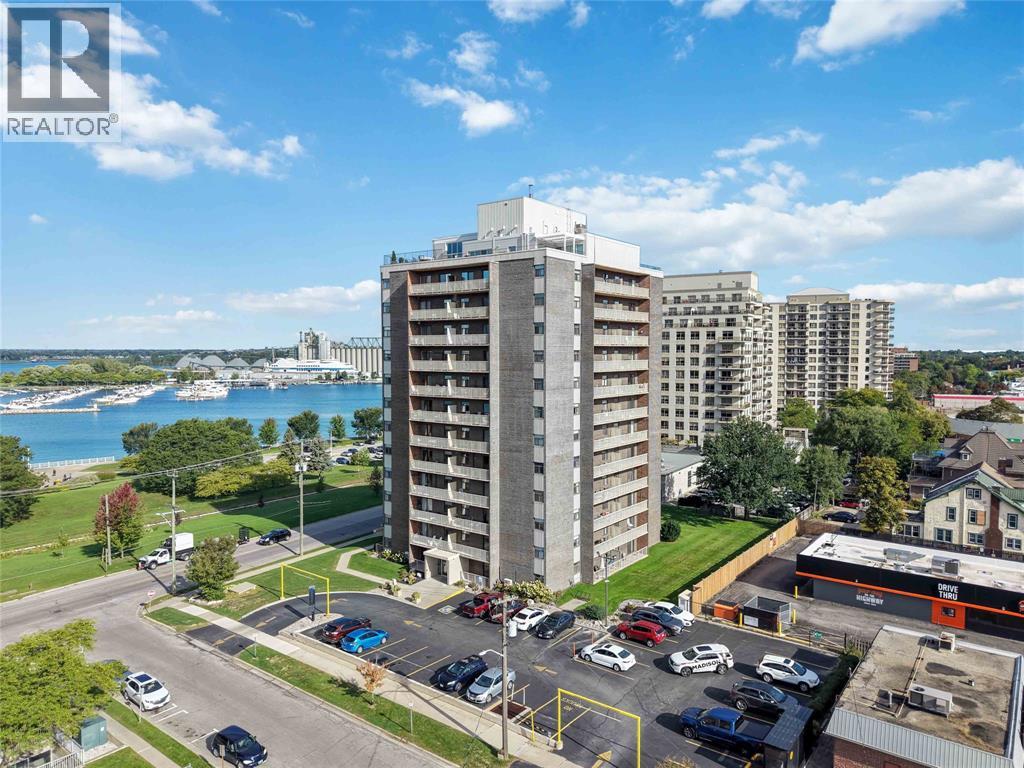
Skip the elevator and step straight into easy downtown waterfront living. This beautifully updated one-bedroom condo features new flooring throughout, a bright open-concept layout, an updated kitchen with extended cabinetry and a dedicated coffee bar, plus a newly renovated bathroom with a walk-in tiled shower. The southwest-facing balcony is the perfect spot to unwind and enjoy the evening sunsets. With downtown restaurants, shopping, waterfront walks, festivals and local amenities close by, this is a stylish, low-maintenance home in a location that makes everyday living effortless. Condo Fees Include All Utilities (Heat, Hydro & Water). Call to Book Your Showing Today! (id:49269)