
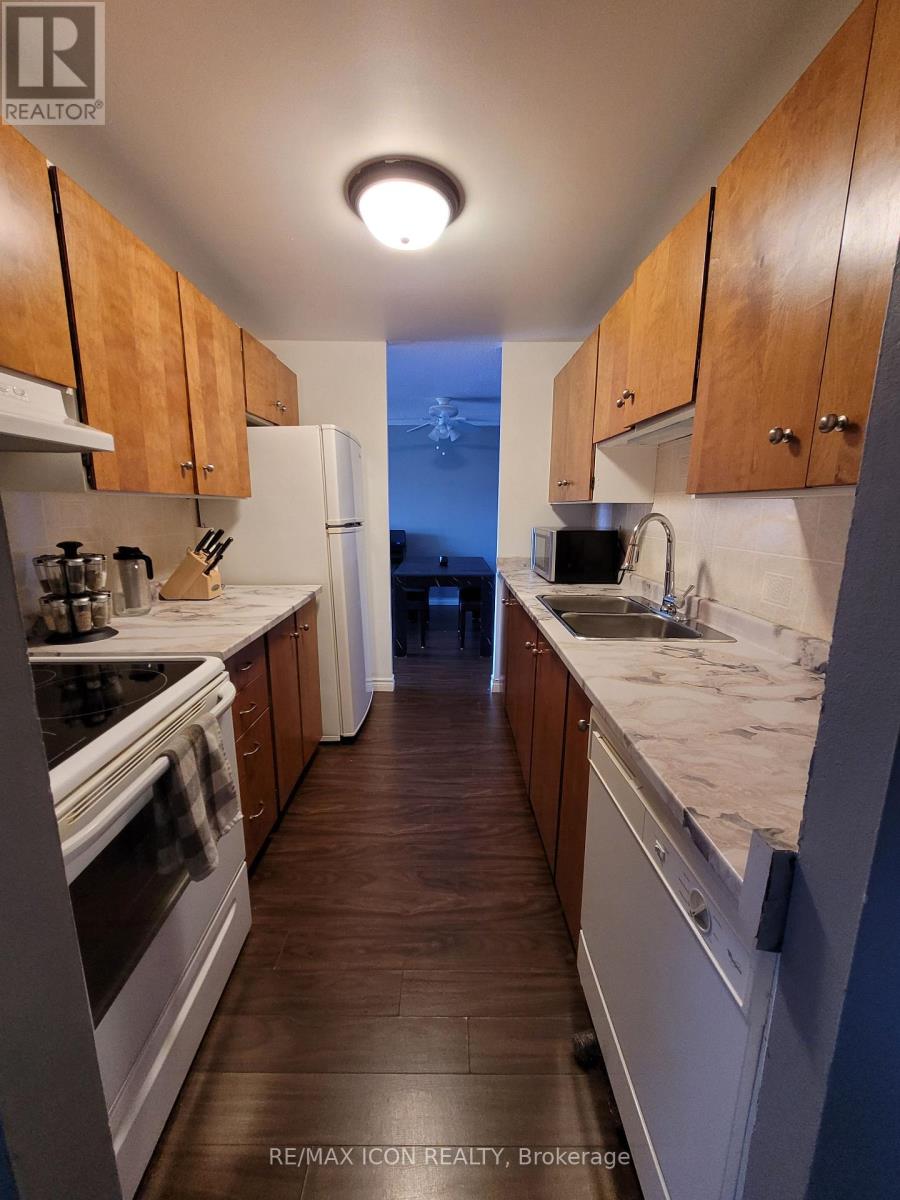
306 - 1588 Ernest Avenue
London South, Ontario
An affordable opportunity in the heart of White Oaks, this well-kept 2-bedroom condo is a great option for first-time buyers, or investors looking for a rental property in a convenient London location. The unit offers a bright, functional layout with an open-concept living and dining area and access to a large private balcony. Recent improvements include fresh paint throughout, updated trim, and new carpeting in both bedrooms. The kitchen has also been refreshed with new countertops, sink, faucet, and plumbing, while the bathroom features an updated vanity, toilet, and flooring. Condo fees are an affordable $481.44 per month and include heat and water, helping to keep monthly expenses predictable. The building has benefited from a number of improvements over the years, including newer windows and roof, balcony painting, and updates to the parking lot and common hallways. The location makes everyday living easy, with schools, grocery stores, restaurants, White Oaks Mall, White Oaks Community Centre, public transit, and other amenities all nearby. Whether you're looking for an affordable place to call your own or an addition to your investment portfolio, this move-in-ready condo offers plenty of potential in an established neighbourhood. The window air-conditioning unit is included in "as-is" condition. The dishwasher is also included in "as-is" condition, as the current owner has not used it. (id:49269)
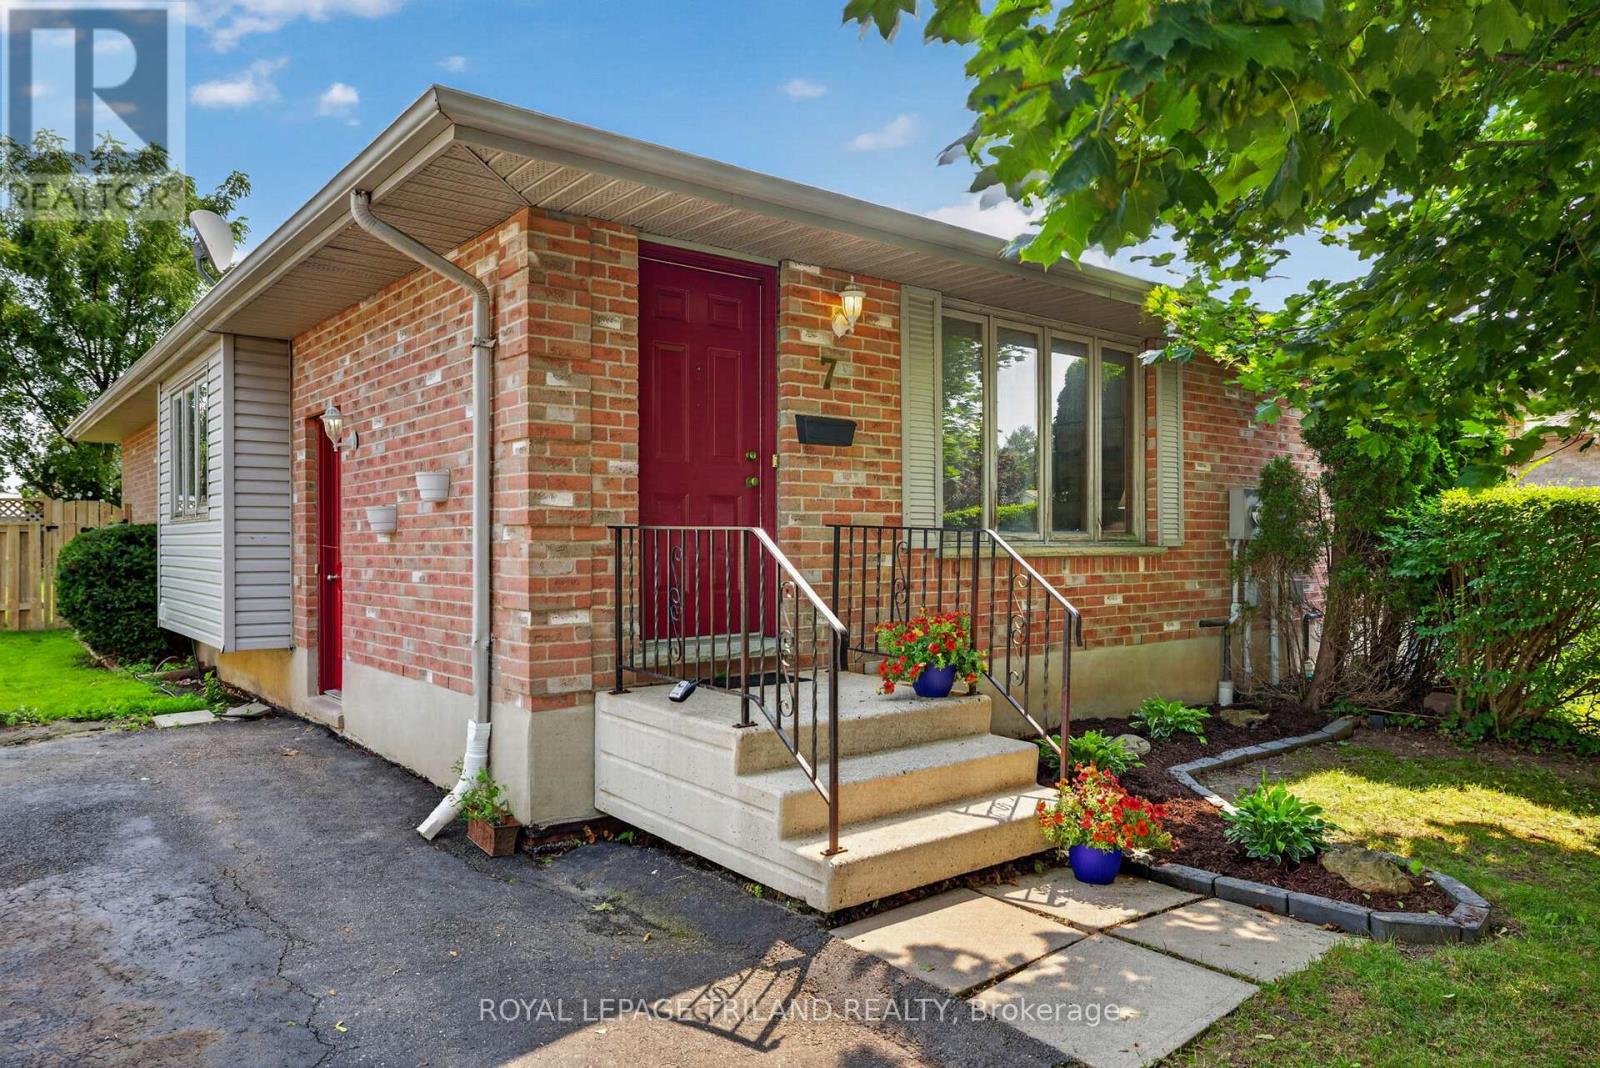
7 Fanjoy Drive
St. Thomas, Ontario
Welcome to 7 Fanjoy Drive in the beautiful City of St. Thomas! This move-in ready 3-bedroom, 2 full bathroom home is the perfect opportunity for first-time home buyers, young families, or anyone looking to get into the market. The freshly painted main floor offers a bright, welcoming space to call home, while the partially finished basement provides additional living space with room to make it your own. Step outside to enjoy the fully fenced backyard-ideal for children, pets, entertaining, or relaxing on warm summer evenings. A paved driveway with parking for three vehicles adds everyday convenience. Situated in a family-friendly neighbourhood close to parks, schools, shopping, and amenities, this home offers great value and plenty of potential. Don't miss your chance to make this wonderful property your own! (id:49269)
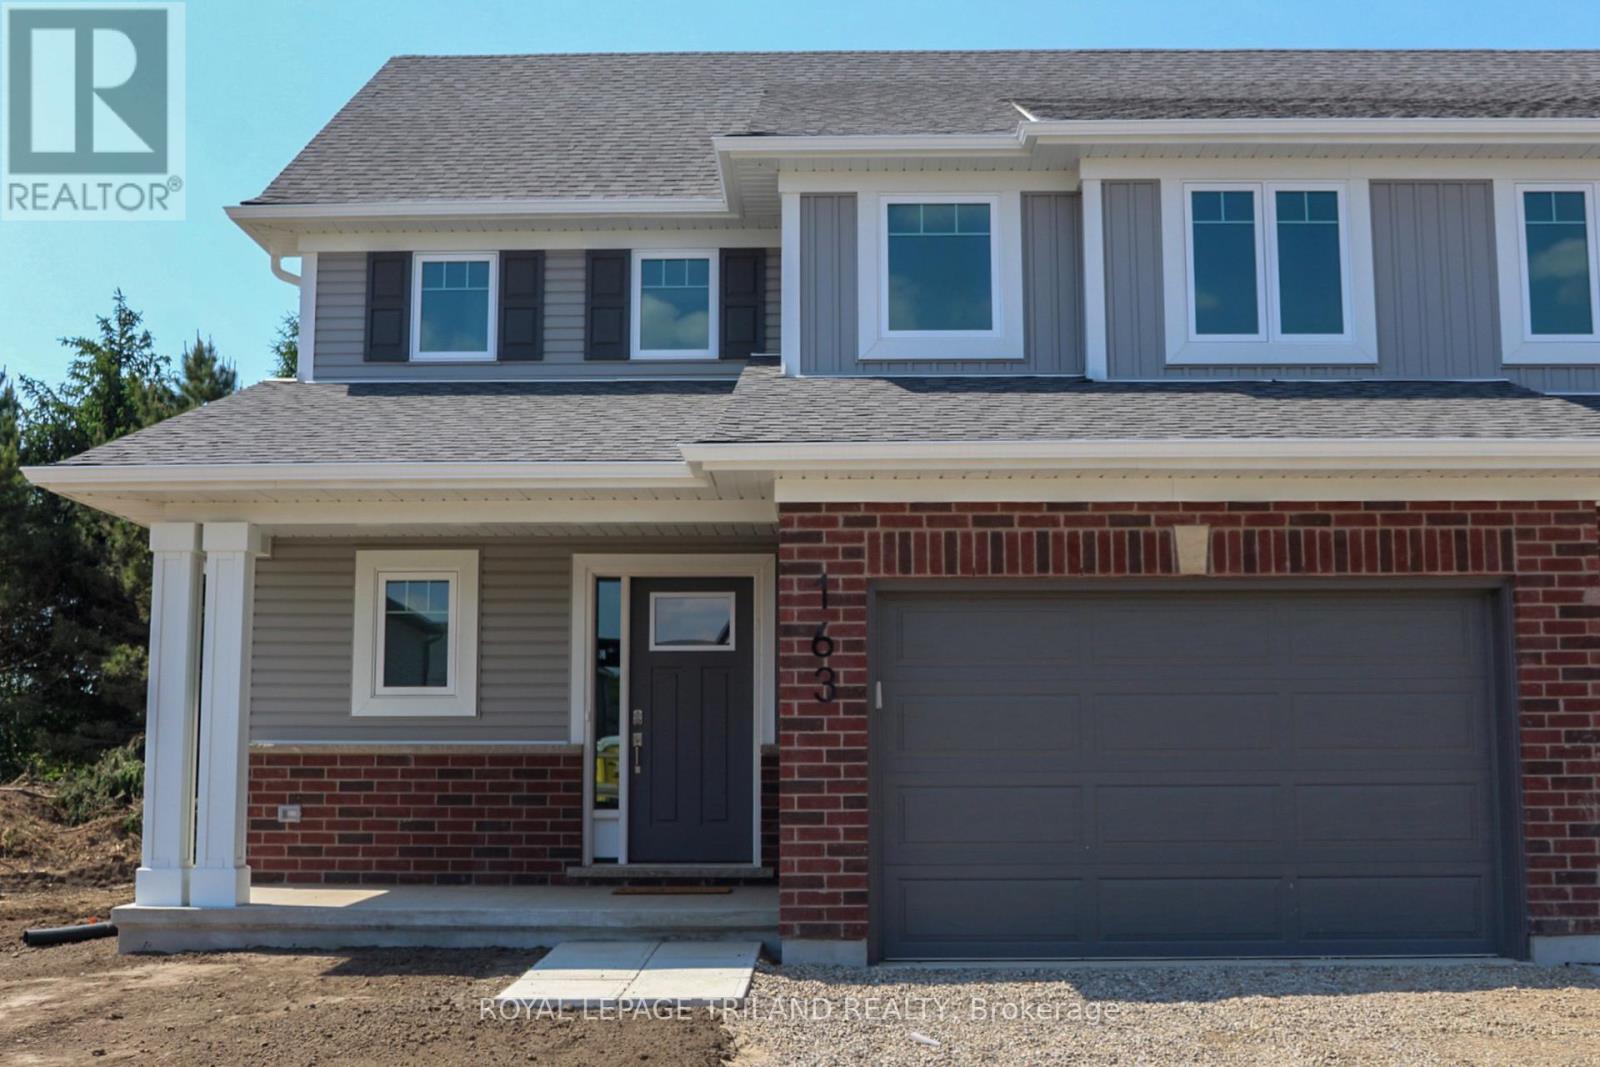
163 Styles Drive
St. Thomas, Ontario
Welcome to the Elmwood model located in Millers Pond. If you are looking for the perfect starter home, this Doug Tarry built, semi-detached 2-storey sits on a 140 foot deep lot with plenty of outdoor space. Inside, you get a great open main floor with a Kitchen, Dining Area, Great Room, and Powder Room. Head up the wide staircase to the second level, which features 3 spacious Bedrooms, including a Primary Bedroom with its own 3pc Ensuite and Walk-in Closet, plus a 4pc main Bathroom. Notable Features: 140 foot deep lot with mature trees, Luxury Vinyl Plank & carpet flooring, tiled backsplash, quartz countertops, a covered front porch, and an attached 1.5 car garage. This high-performance home is Energy Star & Net Zero Ready. Near walking trails and Parish park! *Price reflects potential HST rebate. Rebate subject to government approval and buyer eligibility. Seller makes no representations. Price may change if rebate is not applicable. (id:49269)
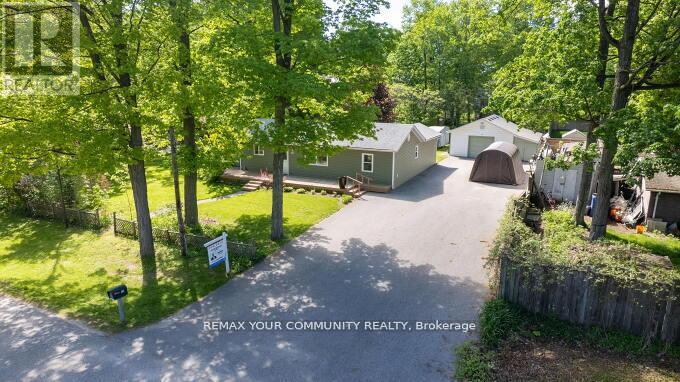
781 Edward Street
Innisfil, Ontario
Charming Bungalow on a Hugh (Double Lot)! Excellent Opportunity for an End User or Investor! Lot (140ft x 175ft) Minutes walk to Lake Simcoe and Friday Harbour Resort. A Well maintained Bungalow on a Large Private lot. Open Concept floor plan, Bright & Sunny. *Huge Paved Driveway. Large Drive through Garage & workshop with high ceilings (20ft x 28ft) plus a (7ft x 28ft) Boat Port with a Concrete Floor. Great Potential for severance. Excellent quiet street with many newer custom builds around. See Virtual Tour! (id:49269)
707 - 1720 Bayview Avenue
Toronto, Ontario
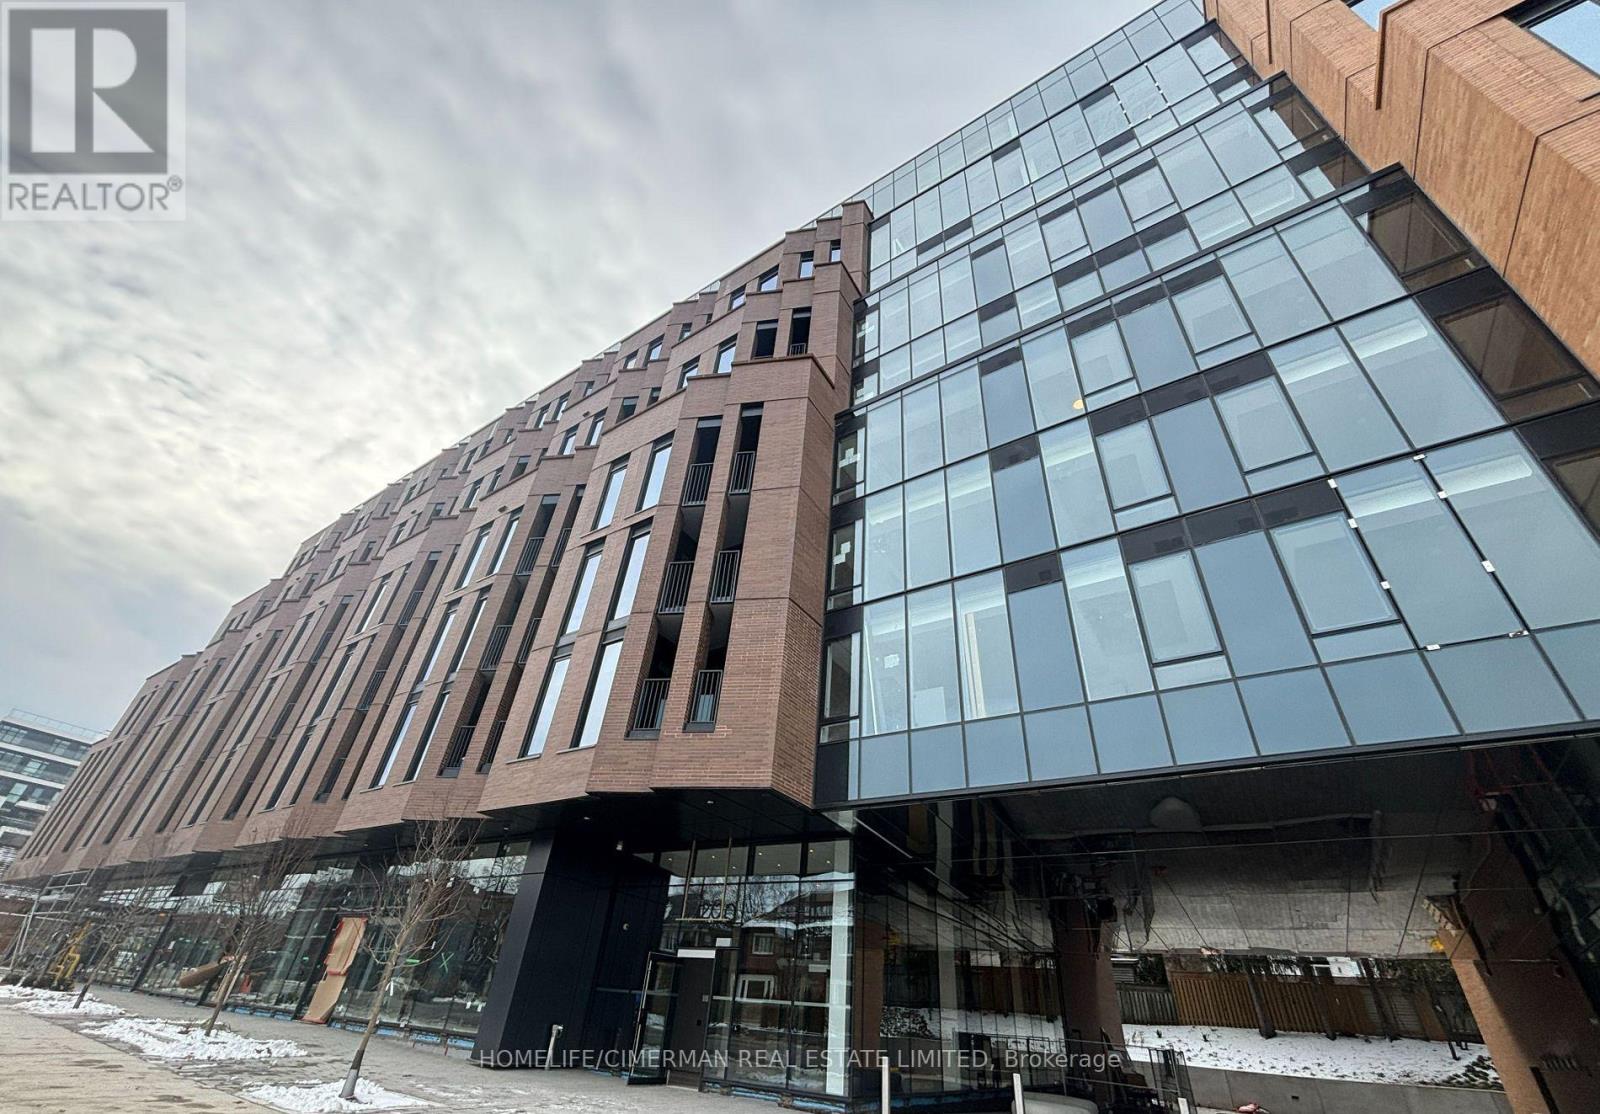
Experience refined boutique living in this beautifully appointed 2bed+1 With 2-bath residence in one of Toronto's most desirable neighbourhood. of thoughtfully designed living space, this home seamlessly blends contemporary comfort with understated urban sophistication. The open-concept layout is anchored by wide-plank hardwood flooring throughout, smooth-finished ceilings, and expansive windows that allow natural light to flow effortlessly through the living spaces. The open-concept layout features 9-foot exposed concrete ceilings, premium engineered hardwood flooring, and smooth-painted walls, creating a modern yet timeless feel. The kitchen is both elegant and practical, showcasing an eat-in island, custom Italian cabinetry, engineered quartz countertops and backsplash, and a full suite of high-end stainless steel appliances, including a built-in electric oven, gas cooktop, and panelled refrigerator and dishwasher.The primary bedroom includes a walk-in closet and a spa-inspired ensuite with a frameless glass shower featuring rain head and hand shower. Additional highlights include a ful1-size Energy Star-certified washer and dryer, smart thermostat, and an Energy Recovery Ventilation system designed to enhance indoor air quality. Residents enjoy an impressive collection of amenities, including a fitness studio, co-working lounge, party room, outdoor terrace, children's playroom, and pet spa, along with 24-hour concierge service, ground-level retail, and smart building access. Located in prime Mount Pleasant East, Leaside Common is steps to the new Leaside IRT Station and minutes to the Don Valley Parkway, with close proximity to Sunnybrook Hospital, boutique shops, cafes, and top-ranked schools such as Leaside High School and Toronto French School-offering the perfect balance of urban convenience and neighbourhood charm. High-Speed Internet, ONE Parking and ONE Oversized Locker (Storage). (id:49269)
448 Old Goulais Bay Rd
Sault Ste. Marie, Ontario
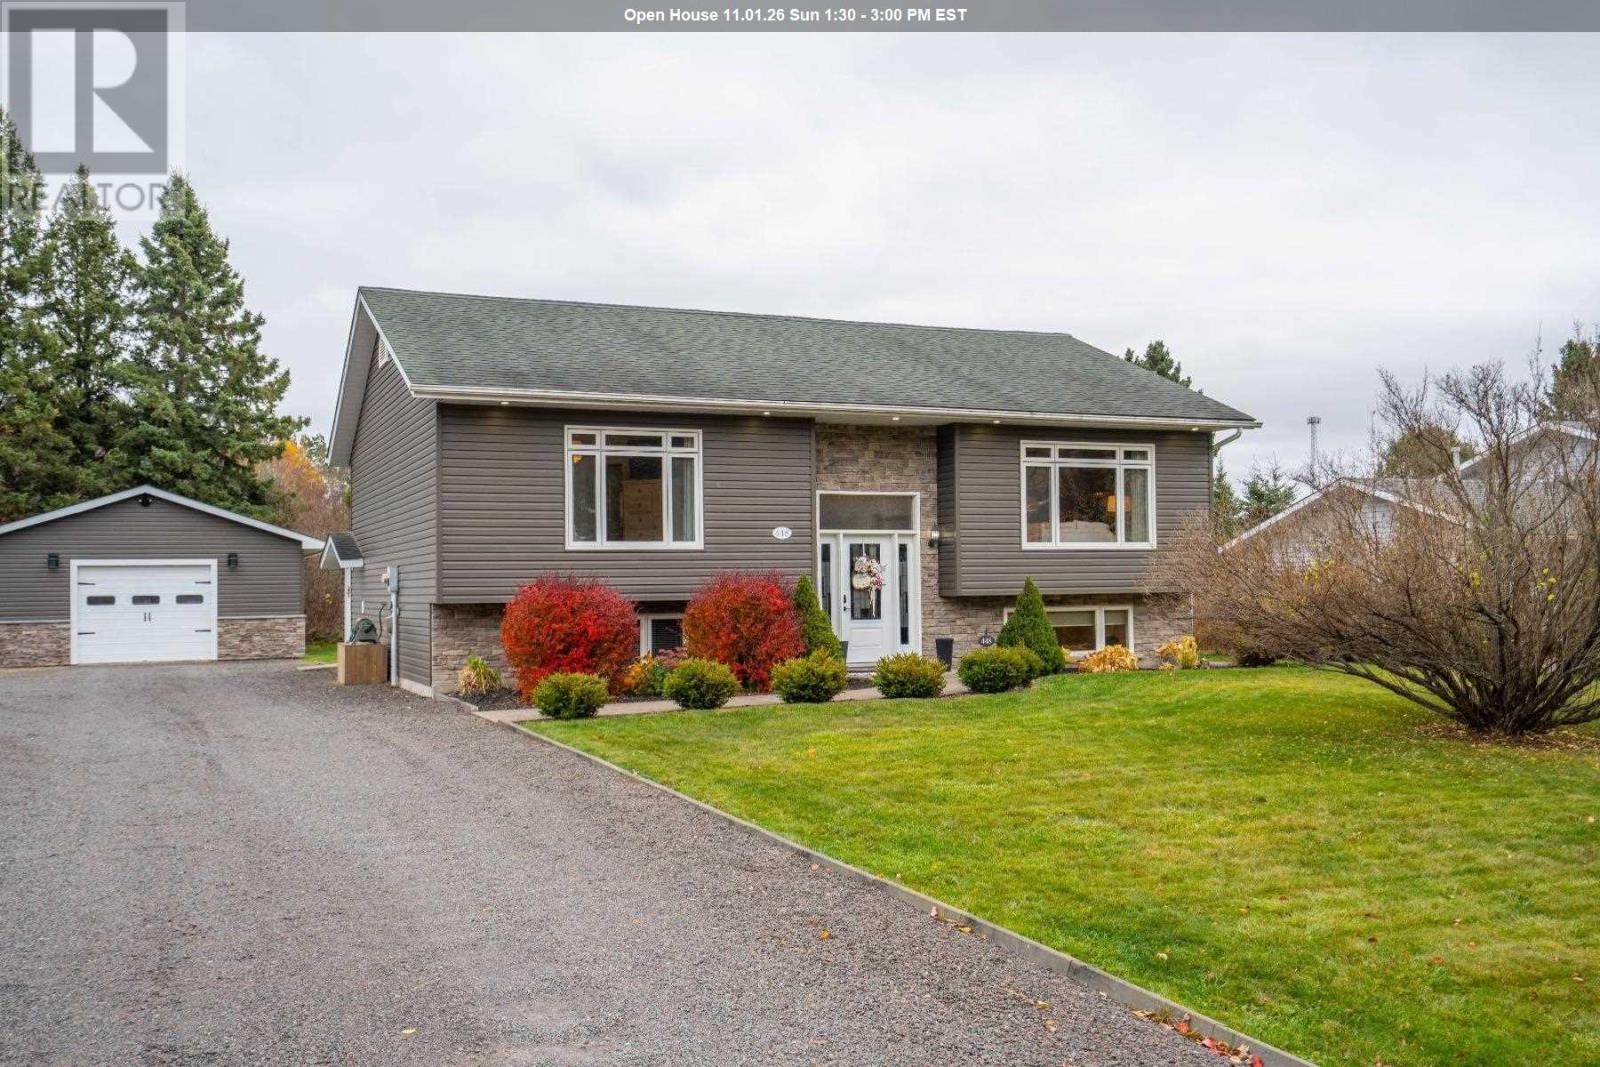
Welcome to this desirable location just above the hustle and bustle and near-by to trails and Crimson Ridge Golf Course! You will immediately notice the curb appeal with its modern exterior, mature trees and being set back from the road. The welcoming front entryway steps up into an open and bright, main living space with soaring cathedral ceilings and oversized windows. The modern kitchen features a large island, gas stove and a custom walk-in pantry, while four spacious bedrooms (2+2), two full baths, a generous mudroom/laundry room, rec-room and tons of storage offer plenty of space for everyone. Enjoy year-round comfort with gas forced-air heating and central air. Outside, relax in your private yard with a new tiered deck with hot tub, plus an oversized driveway and two detached garages for all your parking, storage and hobbyist needs. A fantastic combination of an ideal location with modern spaces, cozy comfort, and optimized functionality makes this a home not to be missed! (id:49269)
1451 University Avenue West
Windsor, Ontario
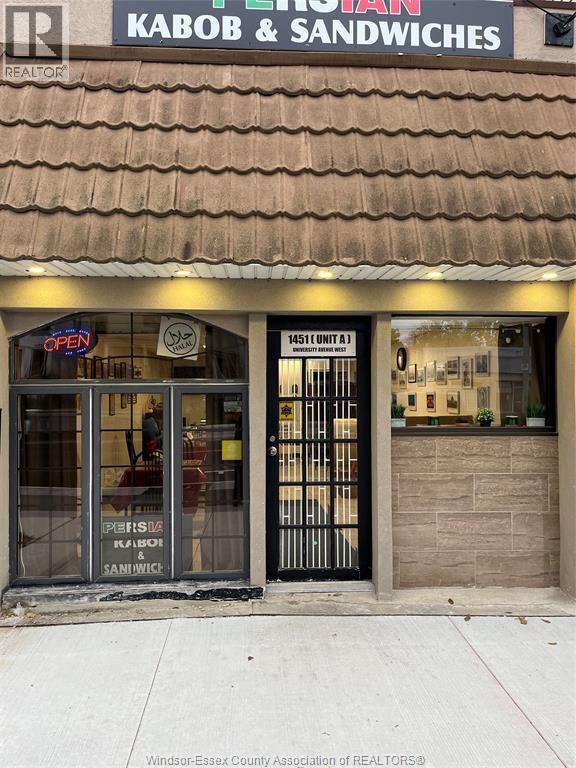
Turn-Key Restaurant for Sale in Windsor The established and fully operational **Persian Kabab and Sandwiches** in Windsor is officially on the market. This is an exceptional, turn-key opportunity for entrepreneurs looking to step right into the food industry or expand their current portfolio. The restaurant is fully equipped and ready to generate revenue from day one, saving you the time and expense of a full build-out. (id:49269)
952 Robinson Road
Dunnville, Ontario
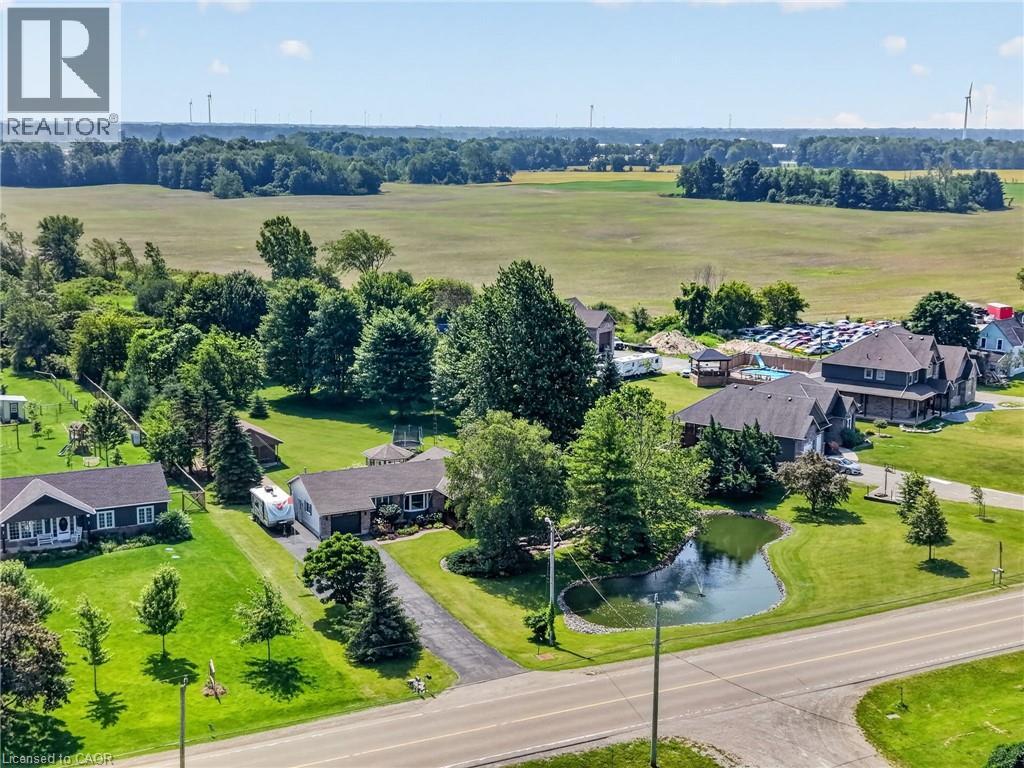
Discover this exceptional bungalow in the desired northern quadrant of Dunnville. Situated on a near 1 acre lot, with towering trees, and completed with a picturesque pond, this property delivers cottage vibes while offering outstanding value & everyday comfort. The home has 3+1 bedrooms with 1922sf of ‘fully updated’ living space, the home welcomes you with a covered cedar porch (8x23) - the perfect setting overlook the pond while enjoying your morning coffee. Inside, an inviting open concept layout flows effortlessly between the living, dining, and kitchen areas highlighted by beautiful hand-scraped hardwood floors. The living room has a large bay window with lovely front yard views and the dining area boasts a brand new gas f/p & has a patio door leading to the rear deck (12x14). The refreshed kitchen shines with ‘preferred’ white cabinetry, functional peninsula island, and updated countertops. Adjacent, you’ll find a mudroom & a 2pc bath that doubles as a laundry room. The living quarters of the home has 3 bedrooms - two with brand new carpeting - a 4pc main bath, and a 3pc ensuite. The basement has a large rec-room with durable laminate flooring, a very spacious 4th bedrooms, a storage room (could be converted to a 5th bedroom), a play area or office space, and an utility room. Outside, enjoy a paved driveway with ample parking, a charming closed-in gazebo for evening meals, a 20x22 workshop w/ concrete & hydro, and lots of greenspace for your kids and pets to run freely! Extras: n/g generator, furnace ’24, roof ’21, windows ’23, paint, flooring, some carpeting ’26, ++! Stress-free access to Niagara Region, QEW, Hamilton, and the Dunnville town core (5min). You’ve scrolled through 100s of listings for the ‘perfect’ bungalow – you’ve just found it! (id:49269)
52 Sunvale Place
Stoney Creek, Ontario
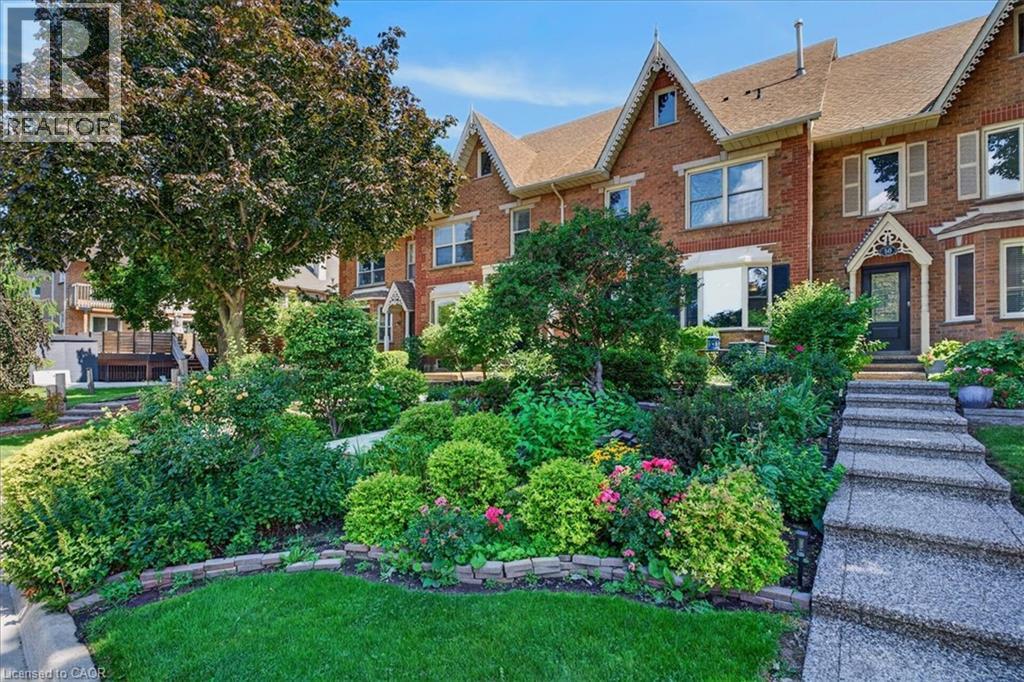
This sought-after location is just minutes from the Fruitland Road QEW exit, ideal for commuters, boaters, outdoor enthusiasts and anyone looking to enjoy the best of lakeside living. Offering 3 bedrooms, 3 bathrooms and 2828 sq. ft. of total finished living space, this spacious home features an inviting layout with room for the whole family. The sprawling main floor boasts gleaming hardwood floors, two generous living areas and large windows that fill the home with natural light. The bright, well-appointed kitchen features granite countertops, breakfast bar and a separate dining area, perfect for everyday meals or entertaining. Conveniently located off the living room, a spacious storage room was originally designed as the main-floor laundry room, with existing hookups still in place should you wish to convert it back. Upstairs, the impressive primary suite offers a true retreat, complete with hardwood floors, his-and-hers walk-in closets, a private balcony and luxurious 5-piece ensuite featuring a relaxing soaker tub, separate shower and double vanity. Two additional generously sized bedrooms, each with double closets and a full bathroom complete the upper level. The finished lower level provides even more versatile living space with a spacious recreation room, dedicated laundry area and ample storage. Direct access to the double-car garage with convenient inside entry adds to the home's functionality. Step outside to enjoy an abundance of outdoor living space, including a large concrete patio ideal for summer BBQs and entertaining, complemented by easy-care garden beds. Notable updates include the furnace, central air conditioning and water heater, all updated in 2023. A wonderful opportunity to enjoy spacious, low-maintenance, freehold living in a peaceful lakeside setting, close to the marina, waterfront, QEW and everyday amenities. (id:49269)
2727 Prince William Street Unit# 1
Jordan Station, Ontario
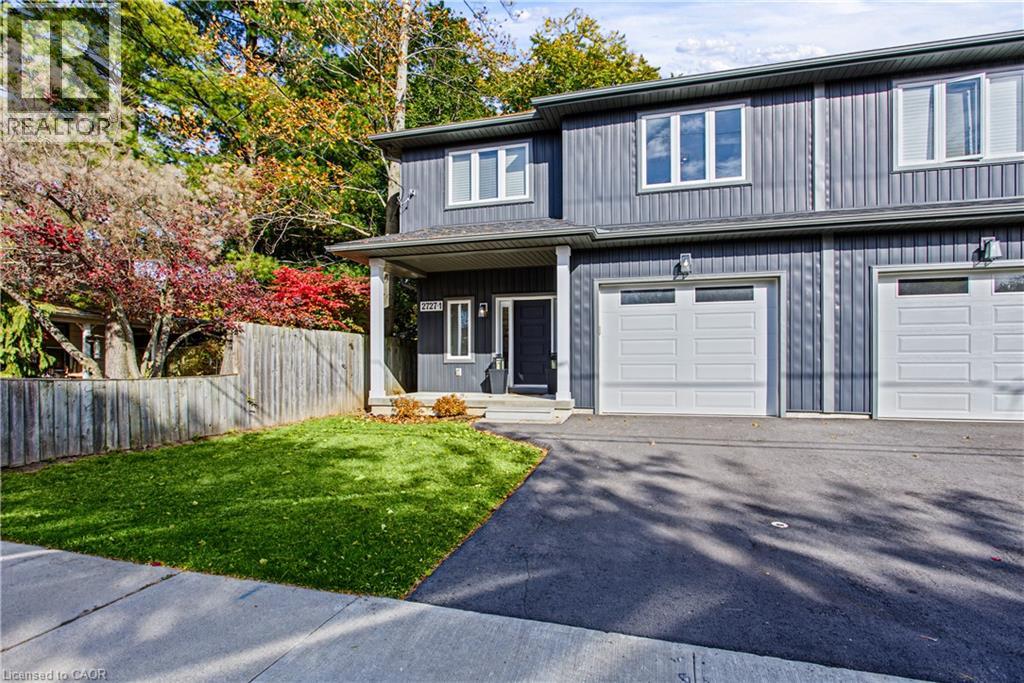
MODERN LUXURY! 2727 -1 Prince William St, Jordan Station was built in 2022, this beautifully appointed two storey semi detached home offers 1,900 square feet of above grade living space, combining contemporary design with exceptional finishes. The open concept main floor features 9 foot ceilings, engineered hardwood, premium porcelain tile, crown moulding, upgraded trim, and stylish lighting. The stunning kitchen boasts quartz countertops, shaker cabinetry with under cabinet lighting, a graphite sink, and pot filler, while the inviting living room features a gas fireplace with a custom wood enclosure with mantle. Upstairs, the spacious primary retreat offers a walk in California closet and a spa inspired ensuite with a glass shower and extra deep freestanding tub. Two additional generously sized bedrooms, a four piece bathroom, and a convenient laundry room with cabinetry and quartz countertops complete the upper level. The unfinished basement offers high ceilings and endless potential. Enjoy the oversized, 100 foot deep private backyard, newly fenced in June 2026, along with a new asphalt driveway completed in 2026. Additional features include a high efficiency furnace and A/C, HRV system, on demand hot water, Google thermostat, security system, and garage door opener. Ideally located near the QEW, wineries, restaurants, golf, beaches, parks, and trails, this home delivers the perfect balance of modern comfort and Niagara lifestyle. (id:49269)
1 - 2727 Prince William Street
Lincoln, Ontario
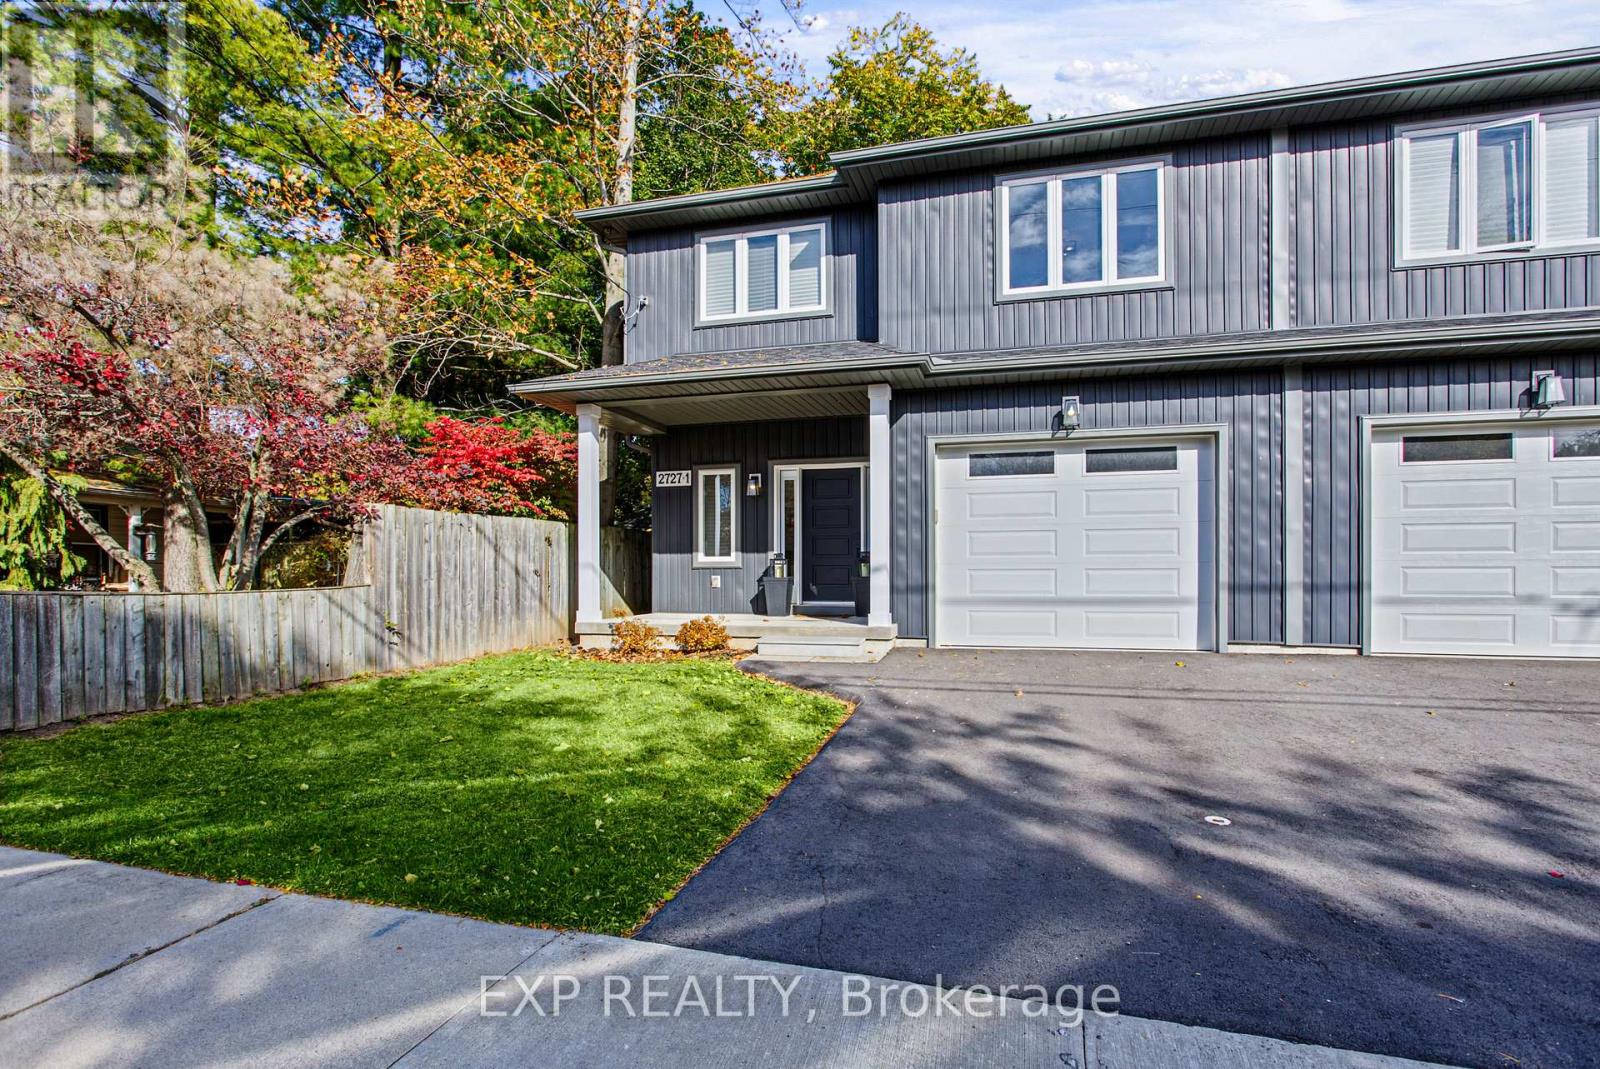
MODERN LUXURY! 2727 -1 Prince William St, Jordan Station was built in 2022, this beautifully appointed two storey semi detached home offers 1,900 square feet of above grade living space, combining contemporary design with exceptional finishes. The open concept main floor features 9 foot ceilings, engineered hardwood, premium porcelain tile, crown moulding, upgraded trim, and stylish lighting. The stunning kitchen boasts quartz countertops, shaker cabinetry with under cabinet lighting, a graphite sink, and pot filler, while the inviting living room features a gas fireplace with a custom wood enclosure with mantle. Upstairs, the spacious primary retreat offers a walk in California closet and a spa inspired ensuite with a glass shower and extra deep freestanding tub. Two additional generously sized bedrooms, a four piece bathroom, and a convenient laundry room with cabinetry and quartz countertops complete the upper level. The unfinished basement offers high ceilings and endless potential. Enjoy the oversized, 100 foot deep private backyard, newly fenced in June 2026, along with a new asphalt driveway completed in 2026. Additional features include a high efficiency furnace and A/C, HRV system, on demand hot water, Google thermostat, security system, and garage door opener. Ideally located near the QEW, wineries, restaurants, golf, beaches, parks, and trails, this home delivers the perfect balance of modern comfort and Niagara lifestyle. (id:49269)
14 Tupper Drive
Thorold, Ontario
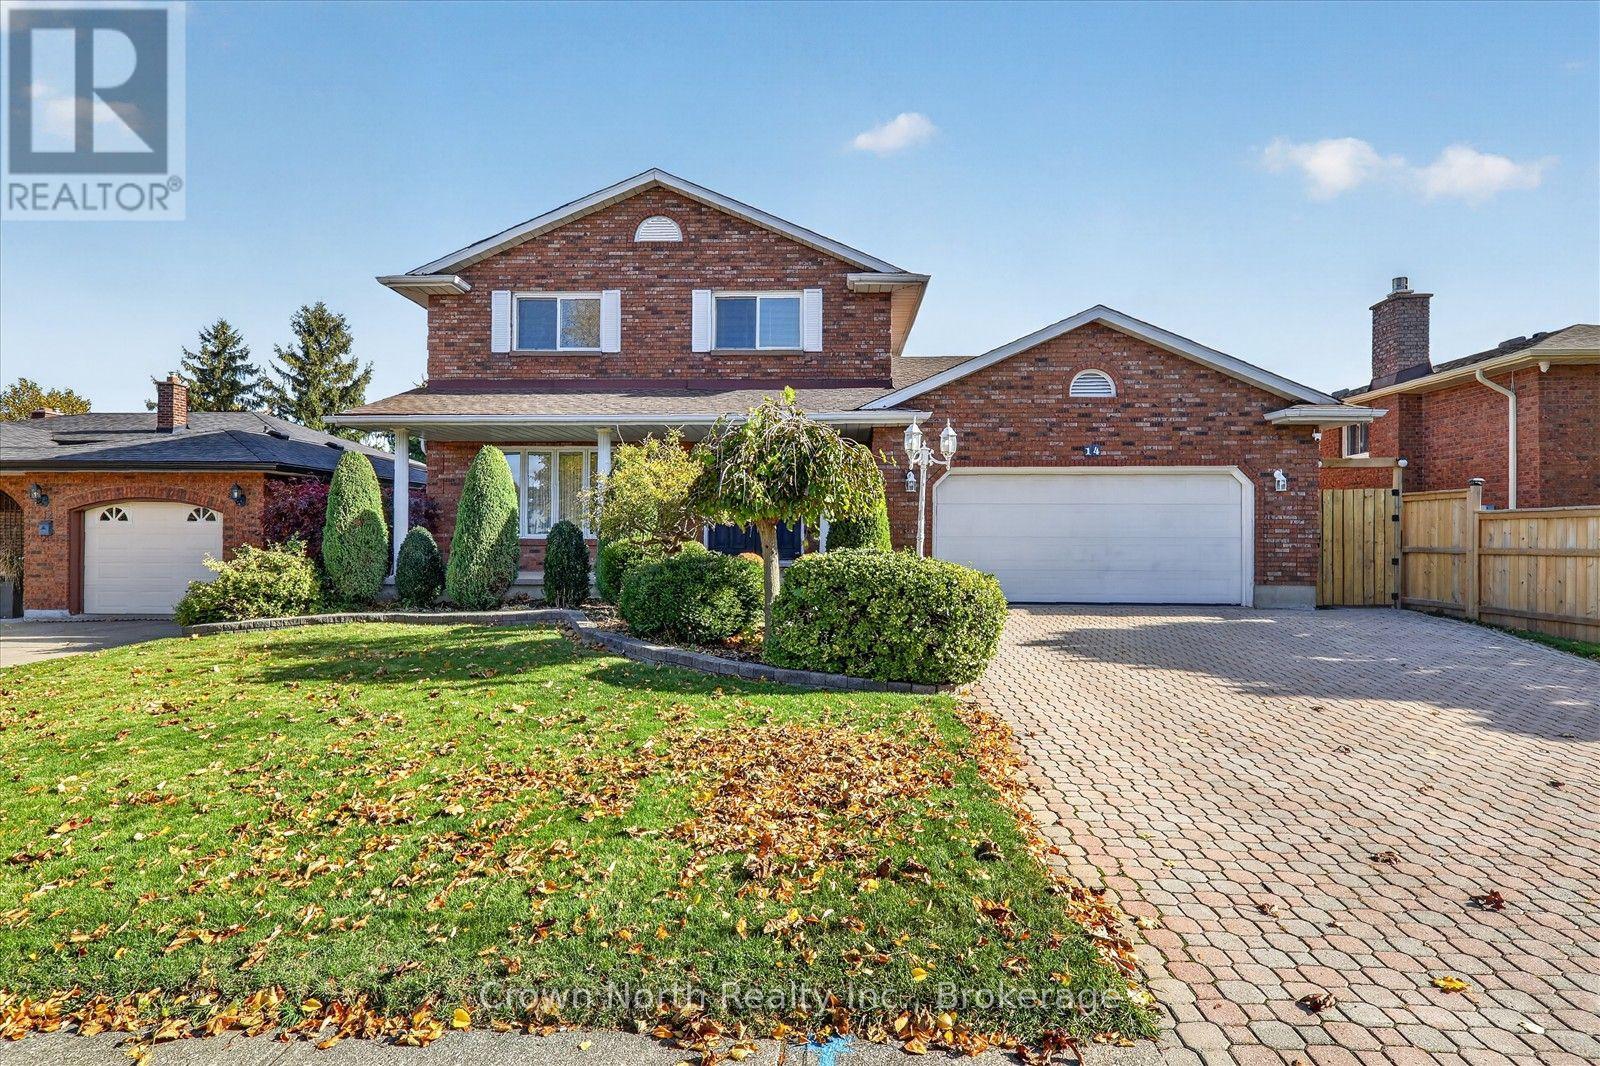
Welcome to 14 Tupper Drive, Thorold! Tucked away on a quiet, tree-lined street in one of Thorold's most desirable and established neighbourhoods, this impeccably maintained, one-owner custom-built home offers far more than meets the eye! Surprisingly spacious, with a thoughtfully designed layout, beautiful vaulted ceilings and timeless features throughout, this is a home you truly need to see in person to appreciate. From the moment you arrive, the pride of ownership is unmistakable, with professionally landscaped grounds kept lush and vibrant by an extensive built-in irrigation system. Step inside to a grand foyer featuring a stunning winding oak staircase, setting the tone for the warmth and character found throughout. Offering three spacious bedrooms, three bathrooms, central vacuum and a pre-wired security system, this home has been designed with family living and everyday convenience in mind. The functional main floor provides seamless access to the garage and backyard oasis, where a beautiful covered deck offers the perfect setting for outdoor entertaining or simply enjoying a quiet evening, rain or shine. The fully finished basement adds even more versatility, offering excellent potential for an in-law suite or income-generating rental opportunity, ideal for extended family, guests or additional income. Space is no shortage here! Perfect for larger families or those needing extra room to grow! Beyond the home itself, enjoy the peace and charm of an established, family-friendly neighbourhood, just steps from local parks and scenic trails, with convenient access to Brock University, Highway 406 and everyday amenities. One owner, meticulously cared for, more space than you'd expect and possibilities you won't want to overlook. Homes like this deserve to be experienced in person. Don't let this one pass you by! Book your private showing today and discover why 14 Tupper Drive could be Your Niagara Home! (id:49269)