
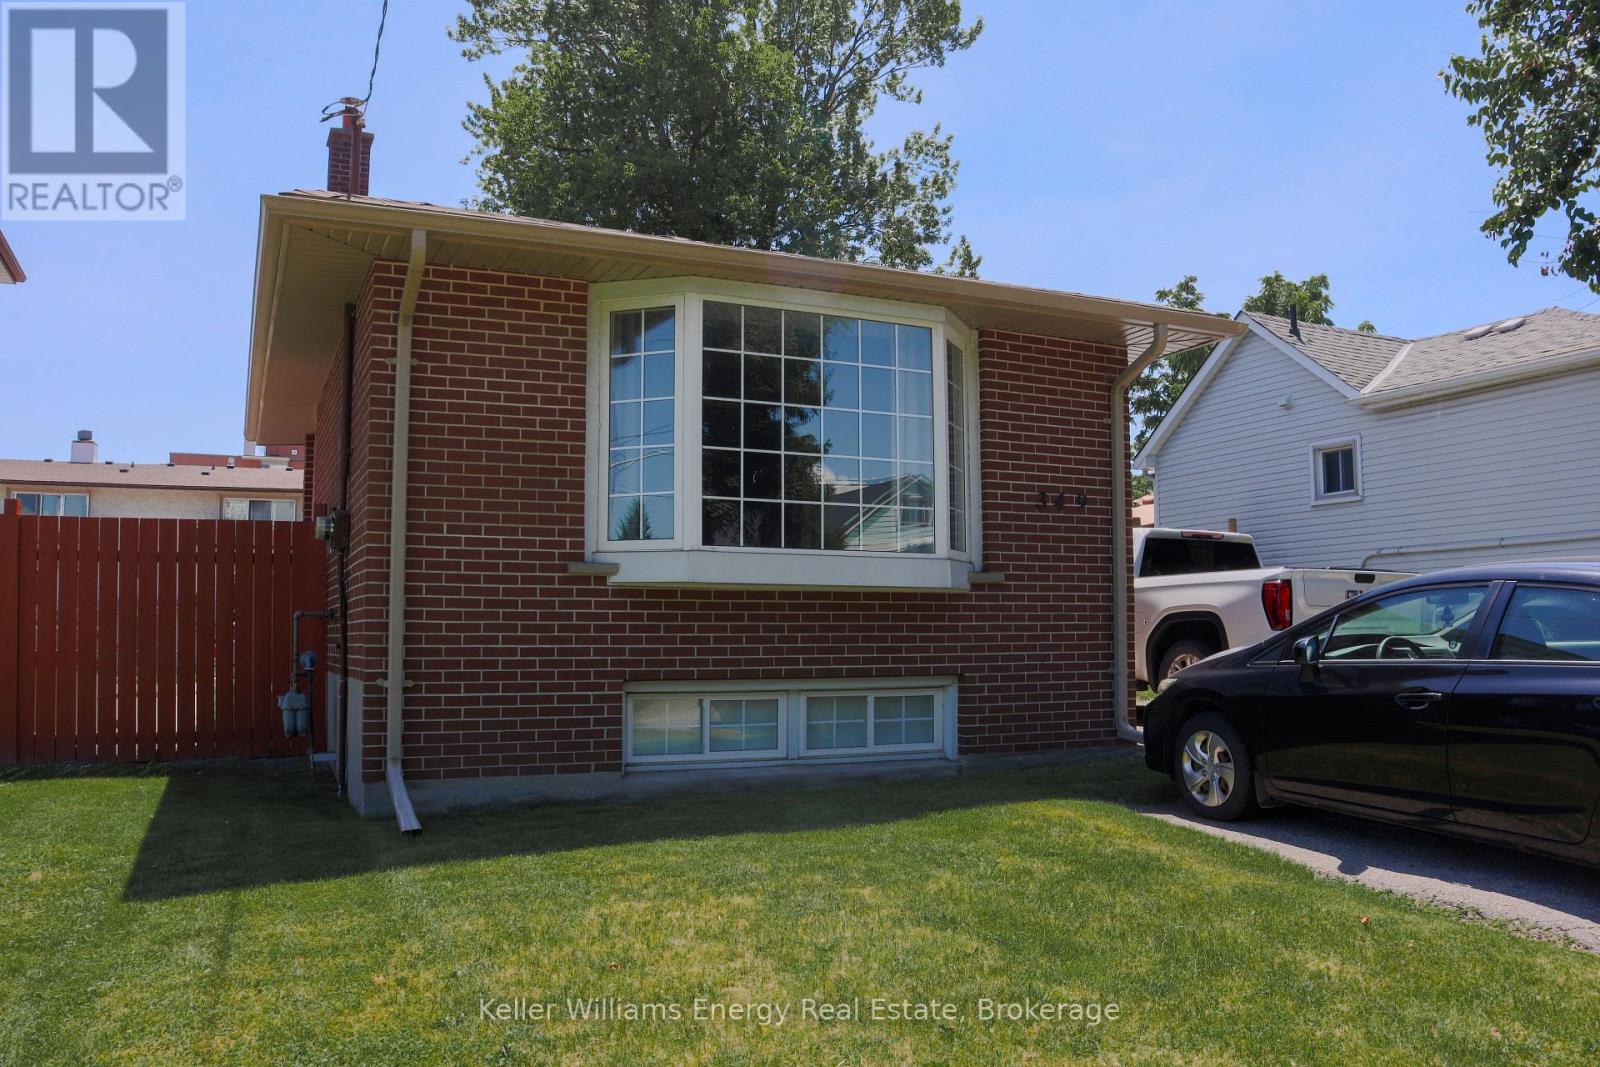
Unit 1 - 349 Adelaide Avenue W
Oshawa, Ontario
Welcome to this beautifully renovated 1-bedroom, 2-bathroom lease in the desirable McLaughlin community of Oshawa! This spacious unit showcases pride of ownership throughout and offers a bright, functional layout ideal for comfortable living. The oversized eat-in kitchen is the heart of the home, featuring ample cabinetry, a large center island with seating, and a walk-out to your own exclusive, fully fenced backyard oasis. Enjoy a spacious stone patio with a charming gazebo, surrounded by generous green space-perfect for relaxing, and enjoying the outdoors in privacy. The open-concept living and dining area is filled with natural light from the large front-facing window, creating a warm and inviting atmosphere. The lower-level bedroom offers a private retreat complete with a luxurious 3-piece ensuite featuring heated floors, direct access to the laundry room, and an abundance of storage space. The friendly, caring, and accommodating landlords take great pride in maintaining the property. Rent includes all utilities (heat, hydro, and water), with the tenant responsible only for cable and internet. Two driveway parking spaces are included. The garage is a shared common area. An exceptional opportunity to lease a thoughtfully updated home in a convenient location close to schools, parks, shopping, transit, and all amenities. (id:49269)
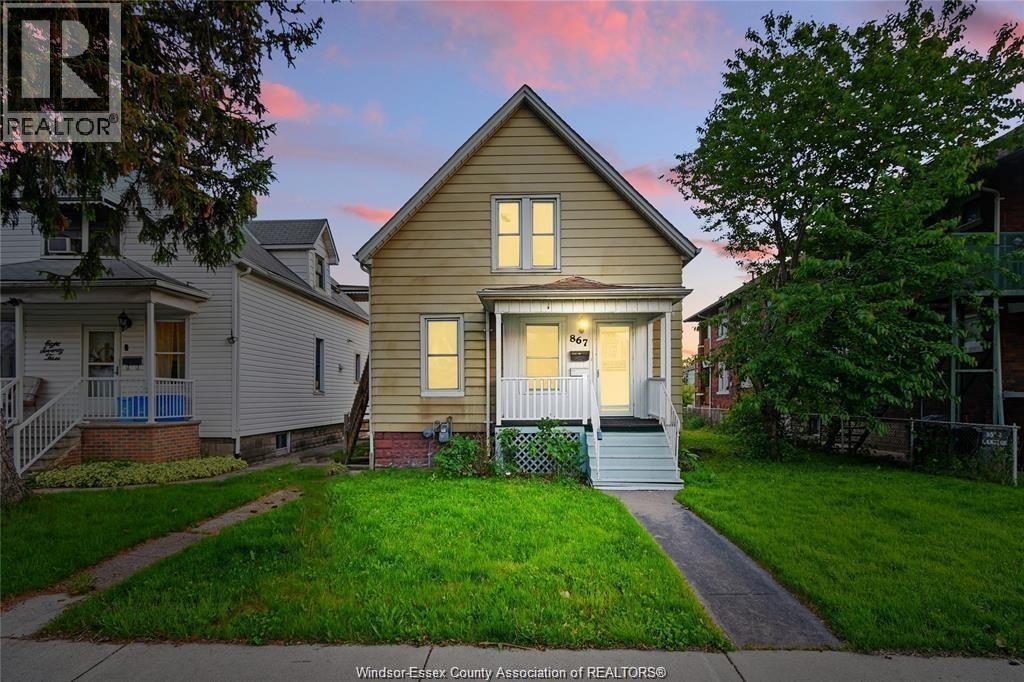
867 Langlois
Windsor, Ontario
Located in the heart of Walkersville, this vacant on closing duplex is a rare find, offering flexibility for investors or those looking to live in one unit and rent the other. Steps from the lively shops and dining on Erie or Wyandotte, this property sits on a spacious 40.5x151 lot with an oversized two car garage perfect for extra storage or a workshop. The main-floor unit features two bedrooms, including a large primary, plus a bright living/dining area, eat-in kitchen, and mudroom. (id:49269)
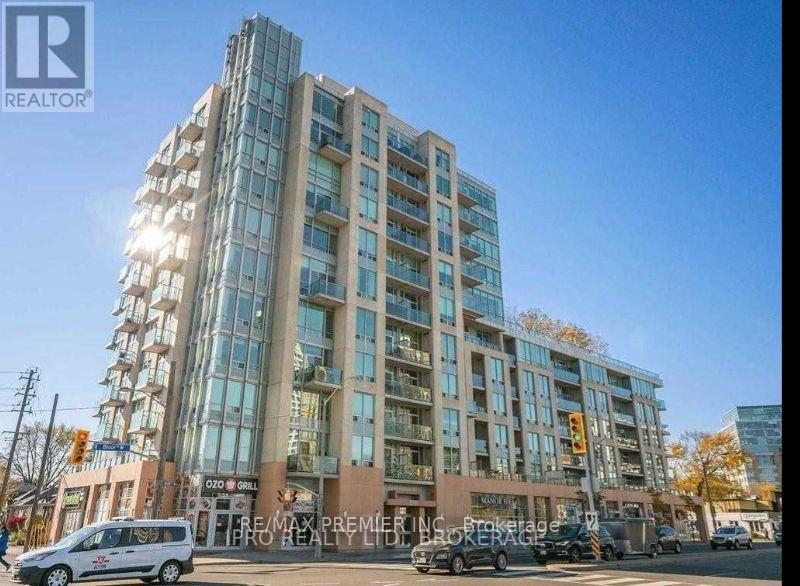
411 - 3391 Bloor Street W
Toronto, Ontario
Welcome to one of the most stylish suites in Islington City Centre West. Beautifully updated and thoughtfully designed, this bright 1-bedroom plus den residence offers the perfect blend of modern finishes, comfort and convenience in one of Etobicoke's most desirable communities.The contemporary open-concept layout features a stunning kitchen with quartz countertops, a large centre island, stainless steel appliances and generous cabinetry, seamlessly flowing into the spacious living and dining area with floor-to-ceiling windows and walk-out to a private balcony.The generous primary bedroom offers excellent closet space and abundant natural light, while the versatile den provides the ideal space for a home office, study or reading nook. Enjoy the convenience of ensuite laundry, one underground parking space.Located in a beautifully maintained building with extensively renovated common areas, this exceptional residence is just steps to Islington Subway Station, restaurants, cafés, shopping, parks and everyday amenities, with quick access to Hwy 427, QEW, Gardiner Expressway, Downtown Toronto and Pearson International Airport.Move-in ready and offering an exceptional urban lifestyle, this is a rare opportunity to lease one of the most beautifully updated suites in the building. (id:49269)
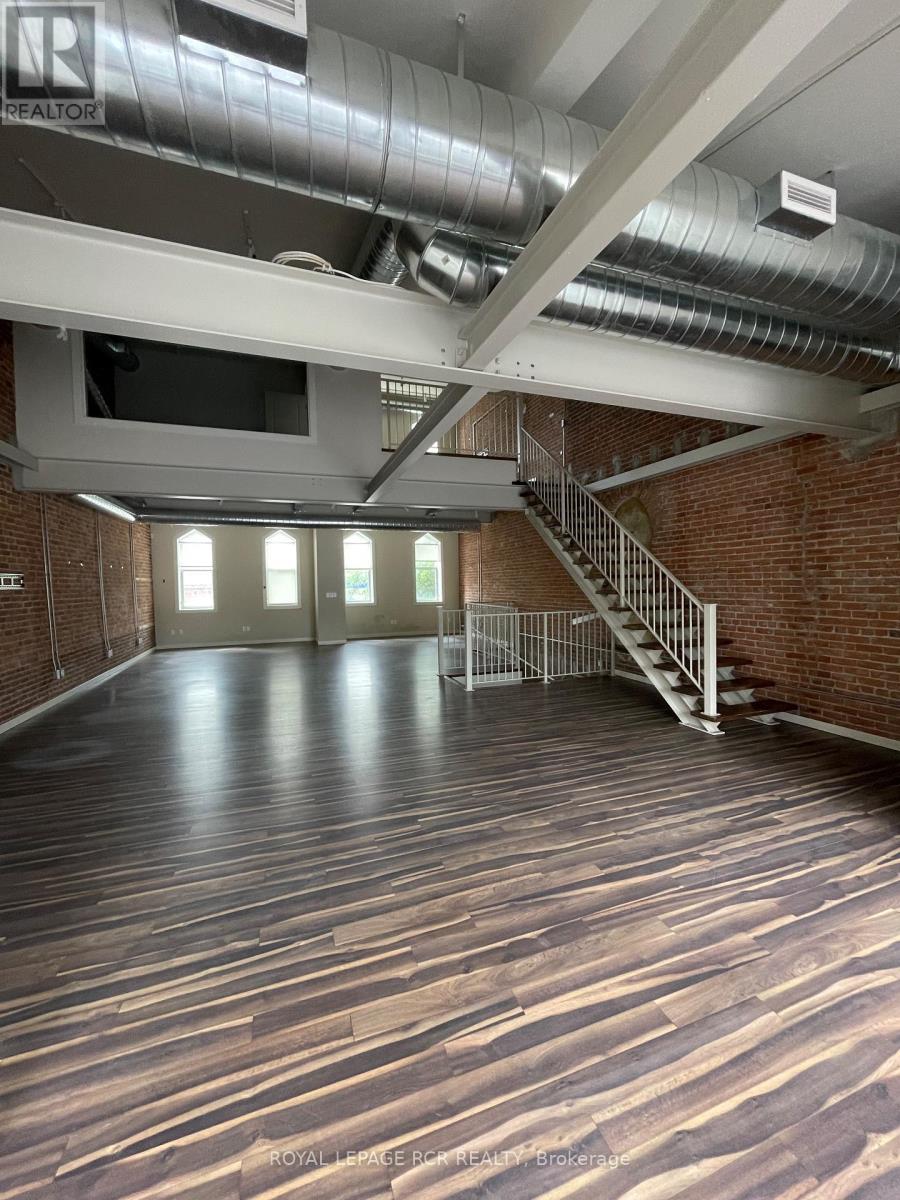
B - 127 Broadway
Orangeville, Ontario
In the Central Business District (CBD) of bustling downtown Orangeville, this much sought after loft-style upper floor office space features a large, open floor plan, high ceilings and the industrial architectural details of exposed brick walls and ductwork. A beautiful and creative space maximizing natural light through the oversized south-facing windows and the full wall of glass flowing out to the open-air deck. With minimal interior walls this space offers a flexible, fluid and collaborative layout. The space consists of the open concept main floor plus 2 offices and boardroom on upper level, 2 pc powder room, kitchenette and expansive deck for your exclusive use. Dedicated internet access via fibre optic is available to this office; note 20 plus wired workstation sites. No parking included. There is ample municipal parking in the area for your employees. Water and Sewer charges are included in the TMI. Note this office space is located above the retail store Seconds Count, across from RBC and the Orangeville Library. (id:49269)
24 Mattari Court
Toronto, Ontario
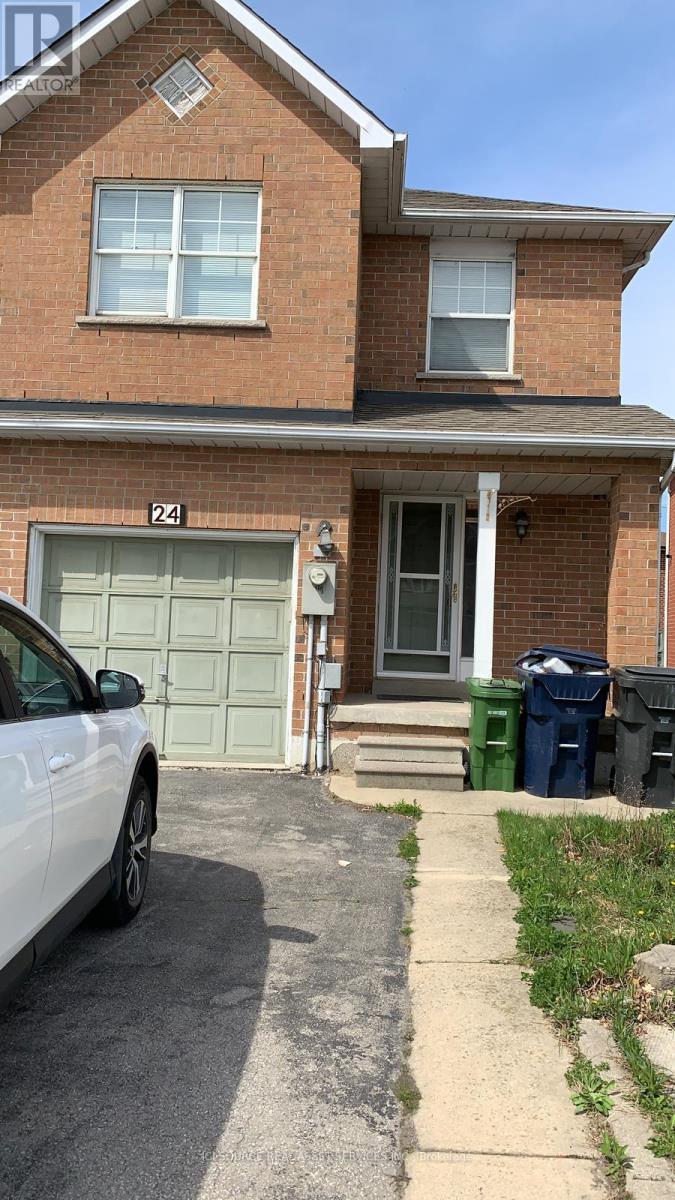
Discover the ultimate blend of space, comfort, & versatility in this massive 7 bedroom, 3.5 bathroom home designed for modern living. Featuring over 2,200 SqFt of living space, this property is perfect for buyers looking for large families, multi-generational living. Key Features 7 Bedrooms (Spacious Layout): 7 generously sized bedrooms providing ample space for large family, in-law suite, home offices, gyms, or guest rooms.2 Large Living Areas: Two separate living rooms, offering distinct spaces for entertainment & relaxation. 2 Fully Functional Kitchens: Fully equipped for large-scale entertaining, catering, or potential dual-livingarrangements.3.5 Modern Bathrooms: 3.5 updated bathrooms ensuring convenience for the whole household Spacious Backyard: With wooden deck, backyard comes fully fenced which is ideal for gardening or simply enjoying summer relaxing or entertainment. Parking: Attached 1-car garage plus ample driveway parking.2,200+ SqFt Living Space. Location Highlights Located in a quiet, friendly neighborhood Close to schools/college, malls and everyday amenities Connectivity: 5 mins walk to Humber College and 10 mins walk to Humber College Station This home combines functional design with room to grow. Don't miss this rare opportunity to own a property of this size. *For Additional Property Details Click The Brochure Icon Below* (id:49269)
86 Green Street
Waterford, Ontario
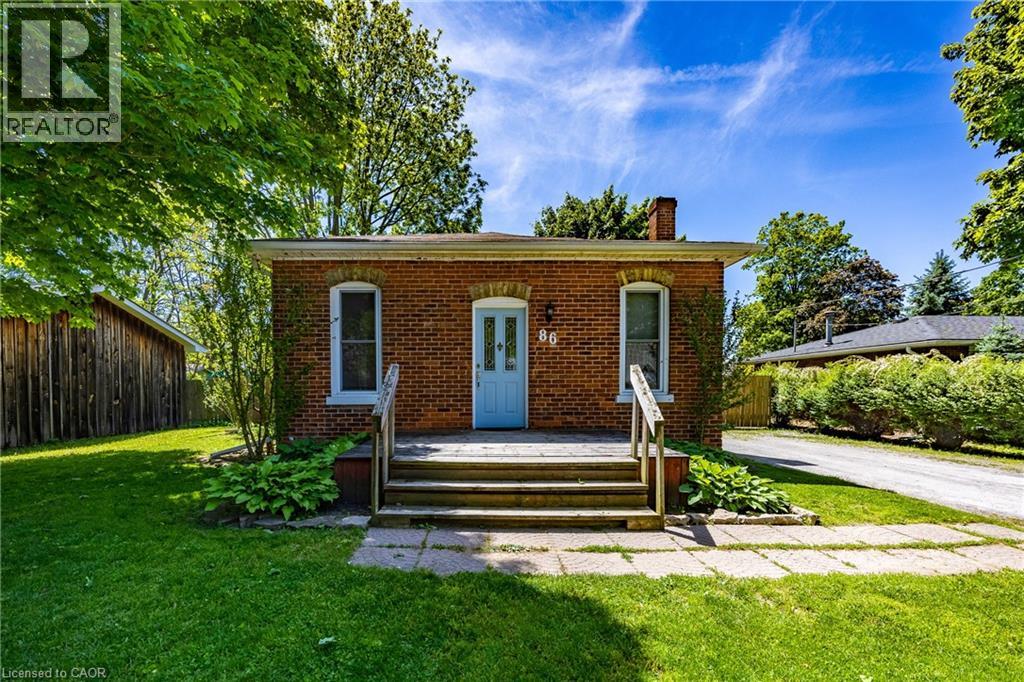
Move-in ready brick bungalow in a desirable Waterford neighbourhood, perfect for first-time buyers, down-sizers, or investors. Offering over 1,400 sq. ft. of finished living space, this home features 2 bedrooms plus a flexible office that can easily serve as a third bedroom. The custom kitchen (2021) Featuring quartz countertops, quality cabinetry, a farmhouse sink, soft-close drawers, slide-out shelving, and thoughtful storage. Additional 2021 updates include new flooring, subfloor, a renovated 4-piece bath, and lighting with dimmers. The finished basement adds valuable living space, laundry, and plenty of storage. Major 2023 improvements include new exterior insulation, siding, basement ceiling, and windows for added efficiency and peace of mind. Outside, enjoy a fully fenced backyard with room to relax, entertain, or play, plus a large storage shed. Conveniently located close to the Waterford Heritage Trail, Waterford Ponds, arena, ball diamond, and within walking distance to both elementary and secondary schools. (id:49269)
62 Prince George Crescent
Barrie, Ontario
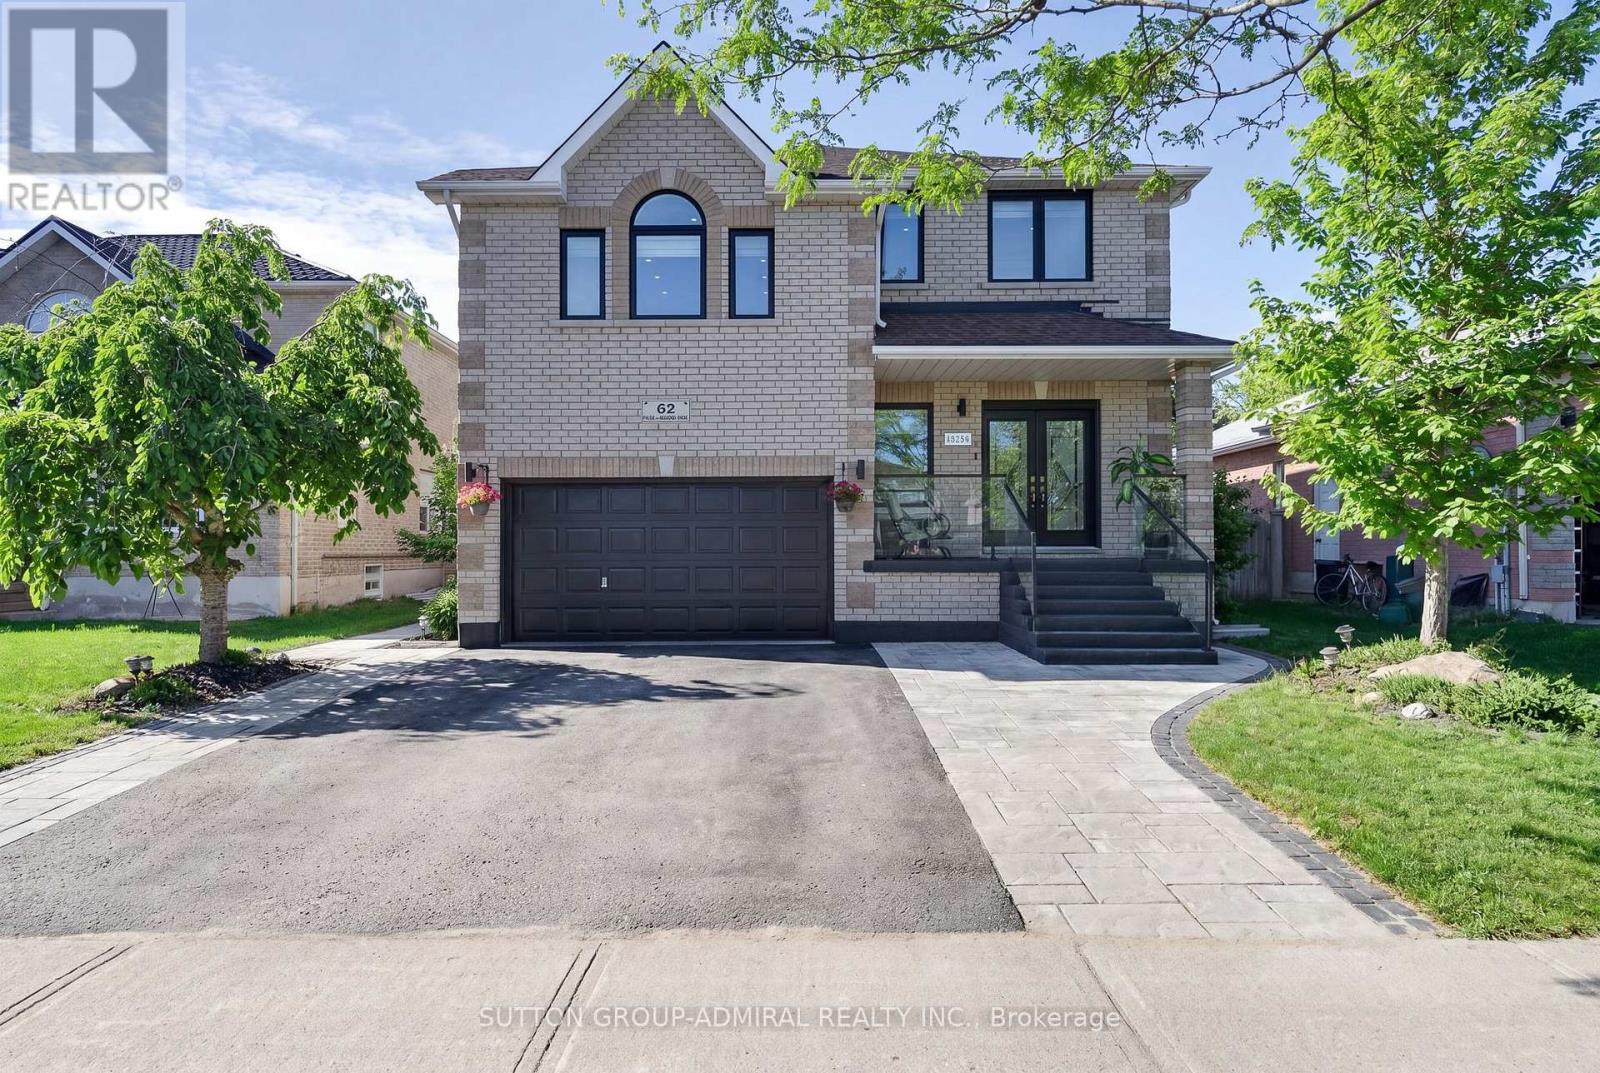
Welcome to 62 Prince George-a fully reimagined, top-to-bottom luxury renovation where absolutely no detail has been overlooked. This home has been completely redesigned with high-end materials and exceptional craftsmanship, featuring triple-glazed windows, solid wood European interior doors, premium flooring, a custom chef's kitchen, designer bathrooms, upgraded stairs, accent walls, ceilings, custom closets, and a fully finished basement-all executed to the highest standard. The exterior is equally impressive with professional landscaping, a refined front porch, and upgraded entry stairs, delivering striking curb appeal. Inside, every space reflects modern elegance and upscale living, tailored for those who value quality, comfort, and design. Offering 4+1 bedrooms ( plus office area ) and 4 bathrooms, this home delivers both luxury and functionality. The fully finished basement with a separate entrance provides excellent in-law or multi-generational living potential. Enjoy the added benefit of no rear neighbours, offering rare privacy in this prime setting. Located in one of South Barrie's most sought-after communities, close to top-rated schools, parks, shopping, and commuter routes. A true turnkey luxury residence-move in and experience uncompromising quality. (id:49269)
29 Alder Street
Orangeville, Ontario
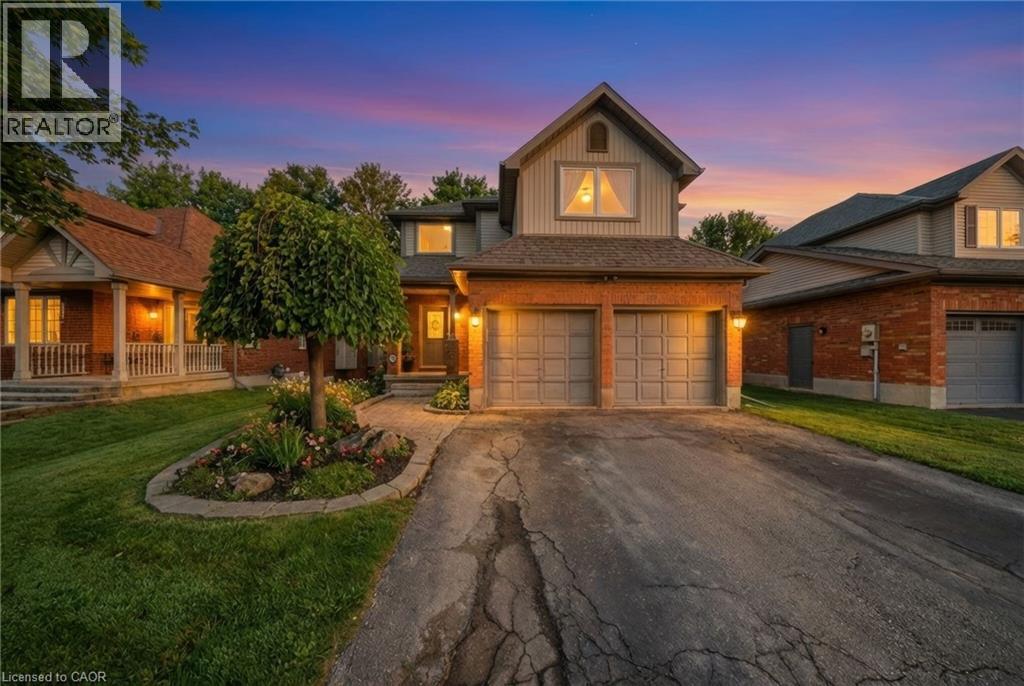
Welcome to 29 Alder Street in Orangeville, a beautifully maintained 3+1 bedroom, 4 bathroom home offering spacious family living w/ the added bonus of a finished lower level and the opportunity for a quick & easy in-law suite conversion. From the moment you arrive, this home makes a strong impression with its charming curb appeal, double-car garage, and inviting front entry. Inside features a bright and functional layout with a spacious foyer, convenient powder room, soaring ceiling over the dining area, and hardwood flooring through the principal living spaces. The living room is filled with natural light and a cozy fireplace, while the updated kitchen offers plenty of cabinet space, stainless steel appliances, ample prep space, and a breakfast bar overlooking the family room. This home offers 3 well-sized bedrooms, including a generous primary bedroom complete with a walk-in closet and a beautifully updated ensuite with double sinks, glass shower, and soaker tub. The upper level also offers another full bathroom and the added convenience of second-floor laundry. The finished basement extends your living space with a wet bar, bright living space, bedroom area, and full bathroom, creating excellent flexibility for extended family, guests, or multi-generational living. Step outside to enjoy a private backyard with mature trees, a large lawn, covered patio area, hot tub, and deck space for relaxing or entertaining. Located in a desirable Orangeville neighbourhood close to parks, schools, and amenities, this is a fantastic opportunity to own a spacious home with room for the whole family (id:49269)
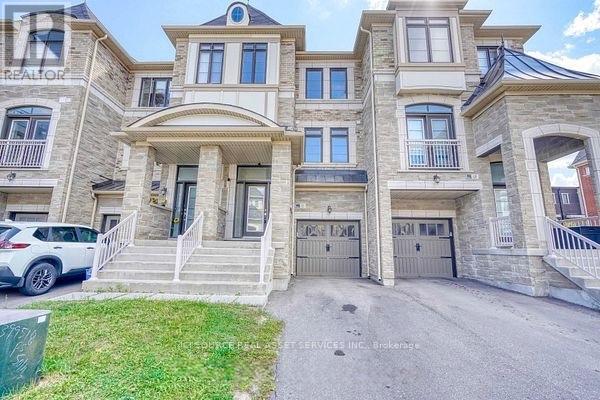
53 Sandwell Street
Vaughan, Ontario
Immediately Available. Vaughan, near Weston Rd and Major Mackenzie Dr, close to Hwy 400.Spacious and well-maintained townhome available for long-term rent in the desirable Vellore community of Vaughan. This bright home is approximately 2,000 sq ft and offers 4 bedrooms, 3.5 bathrooms, finished walk-out basement, garage parking, driveway parking and fully fenced backyard. Conveniently located near schools, parks, libraries, hospitals, urgent care centres, Canada's Wonderland, Vaughan Mills, local shops, restaurants and major highways. Main Features: Approx 2,000 sq ft. Large windows for lots of natural lighting.4 bedrooms and 3.5 bathrooms. Finished walk-out basement with 4-piece bathroom. Central heating and cooling. Hardwood flooring on main and upper levels High-end. laminate flooring in basement Stainless-steel kitchen appliances. Granite countertops. Breakfast bar and spacious dining area. Family room with gas fireplace. Walk-out deck from kitchen/dining area. Fully fenced backyard. Garage with interior access.1 driveway parking spot. Laundry set. 9ft ceilings. Walk-out access to the backyard. Blinds included on all windows and doors. Utilities extra: hydro, water and gas. Hot water heater rental is tenant's responsibility. Tenant insurance required. Internet, cable are tenant's responsibility Non-smoking property. *For Additional Property Details Click The Brochure Icon Below* (id:49269)

41 Bloomfield Trail
Richmond Hill, Ontario
***Where Nature, Space & Opportunity Meet*** Welcome to 41 Bloomfield Trail, a rare offering in the prestigious Beaufort Hills enclave of Oak Ridges. Set on an approximately 1/2 - acre lot backing onto Briar Nine Park and Nature Reserve, this exceptional property offers remarkable privacy, mature trees, and endless potential to renovate or expand into your dream home. Lovingly maintained by its original owner, the approximately 2,780 sq. ft. residence, plus 1,495 sq. ft. below grade, features 4 bedrooms, 4 bathrooms, and a spacious, thoughtfully designed layout. Elegant formal living and dining rooms create inviting spaces for entertaining, while the family room with a wood-burning fireplace offers warmth and comfort. The well-designed kitchen features a convenient serving window to the dining room, and the main-floor office with a skylight provides an ideal work-from-home space. The generous primary suite includes a walk-in closet and a 5-piece ensuite. A finished basement with a recreation area, an additional bedroom, a full bathroom, ceramic flooring, and pot lights provides additional living space for family and guests. The expansive, tree-lined grounds provide the perfect canvas for your dream backyard, with ample space for a pool, beautifully landscaped gardens, and exceptional outdoor living. Professionally prepared Dreamscape concept renderings are available to help visualize the home's renovation and expansion possibilities. Ideally located within walking distance of Cardinal Carter Catholic High School (IB Program) and just minutes from Lake Wilcox, Bond Lake, parks, golf courses, Highways 404 and 400, GO Transit, and York Region Transit. ***A remarkable property. An exceptional setting. Endless possibilities*** (id:49269)
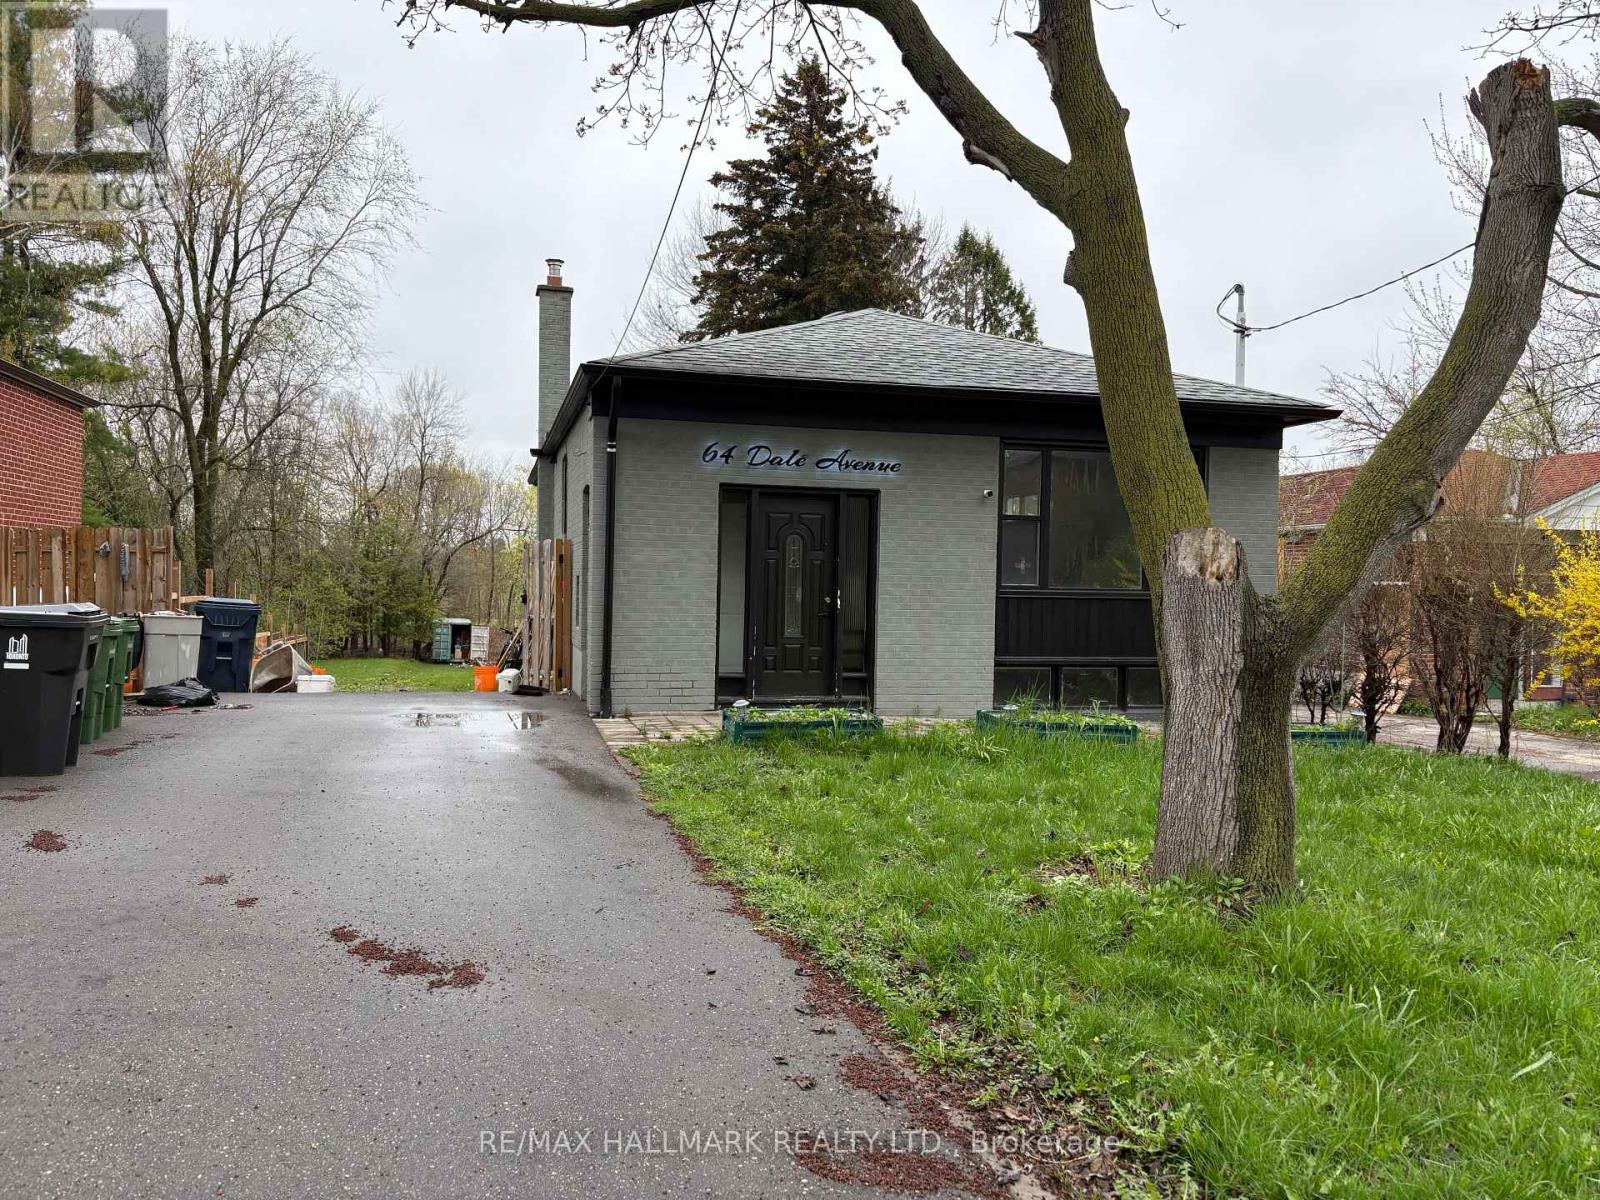
64 Dale Avenue
Toronto, Ontario
Welcome to 64 Dale Ave! Renovated detached bungalow in highly sought-after Guildwood Village. This home sits on an extraordinary 49.5 xx 290.66 ft lot, offering endless possibilities for future expansion or development. The main level features 3 spacious bedrooms, an inviting open-concept living and dining area. Finished basement with a separate entrance, provides 4 additional bedrooms. The massive backyard offers ample space to create even more value. Tons of potential. (id:49269)
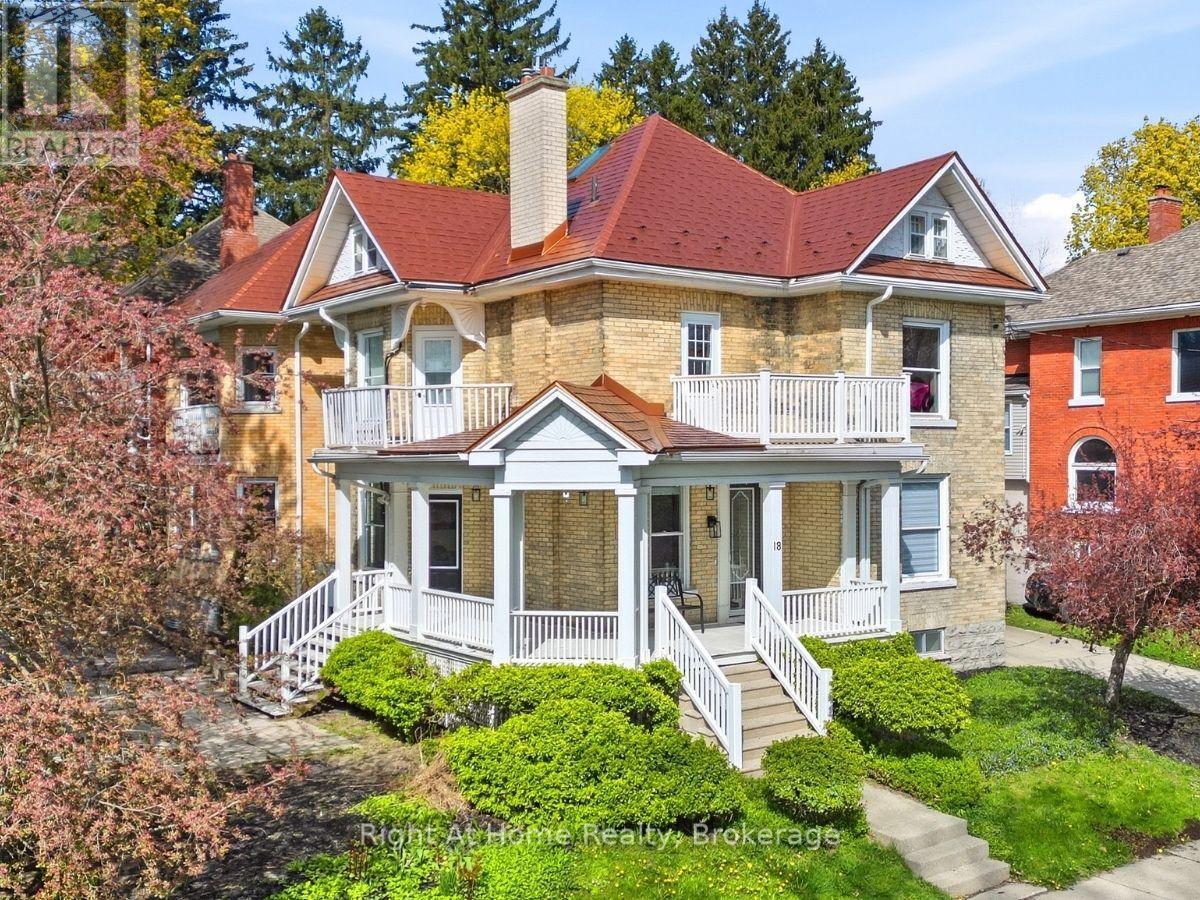
18 Waterloo Street N
Stratford, Ontario
A 1904 landmark in the heart of Stratford, this residence offers over 3,000 square feet of revitalized living space defined by historic character and luxurious modern renovations. Situated a five-minute stroll from the Tom Patterson Theatre and the Avon River, the location offers total urban convenience; leave the car at home and walk to world-class theatre, dining, and the vibrant downtown core. Inside, the home reveals the grand proportions of its era, featuring soaring ceilings, blonde hardwood flooring, and exquisite trim work across the living room, formal dining area, and private study. The home is centered around a professional chef's kitchen-a high-performance hub with a commercial gas range, dual dishwashers, heated floors, and a quartz island with a prep sink. It is a space that scales from quiet mornings in the breakfast banquette to lively evenings that spill out onto the private back patio. The 5+1 bedroom and 6+1 bathroom layout offers the flexibility to accommodate a growing family, multi-generational living, or a sophisticated guest-hosting lifestyle. The primary suite is a secluded sanctuary occupying its own wing with a walk-out balcony and a spa-inspired ensuite. Remaining bedrooms function as self-contained suites, including a finished third-floor attic suite with its own private entrance. Key features include: a durable steel roof, three private balconies, oversized laundry with dual machines, and two hidden playrooms that children will love to discover. Outside, the property features low-maintenance landscaping with a private courtyard patio and parking for five cars plus a carport. Call your REALTOR today for a private showing. This is more than a home; it is a statement. (id:49269)