
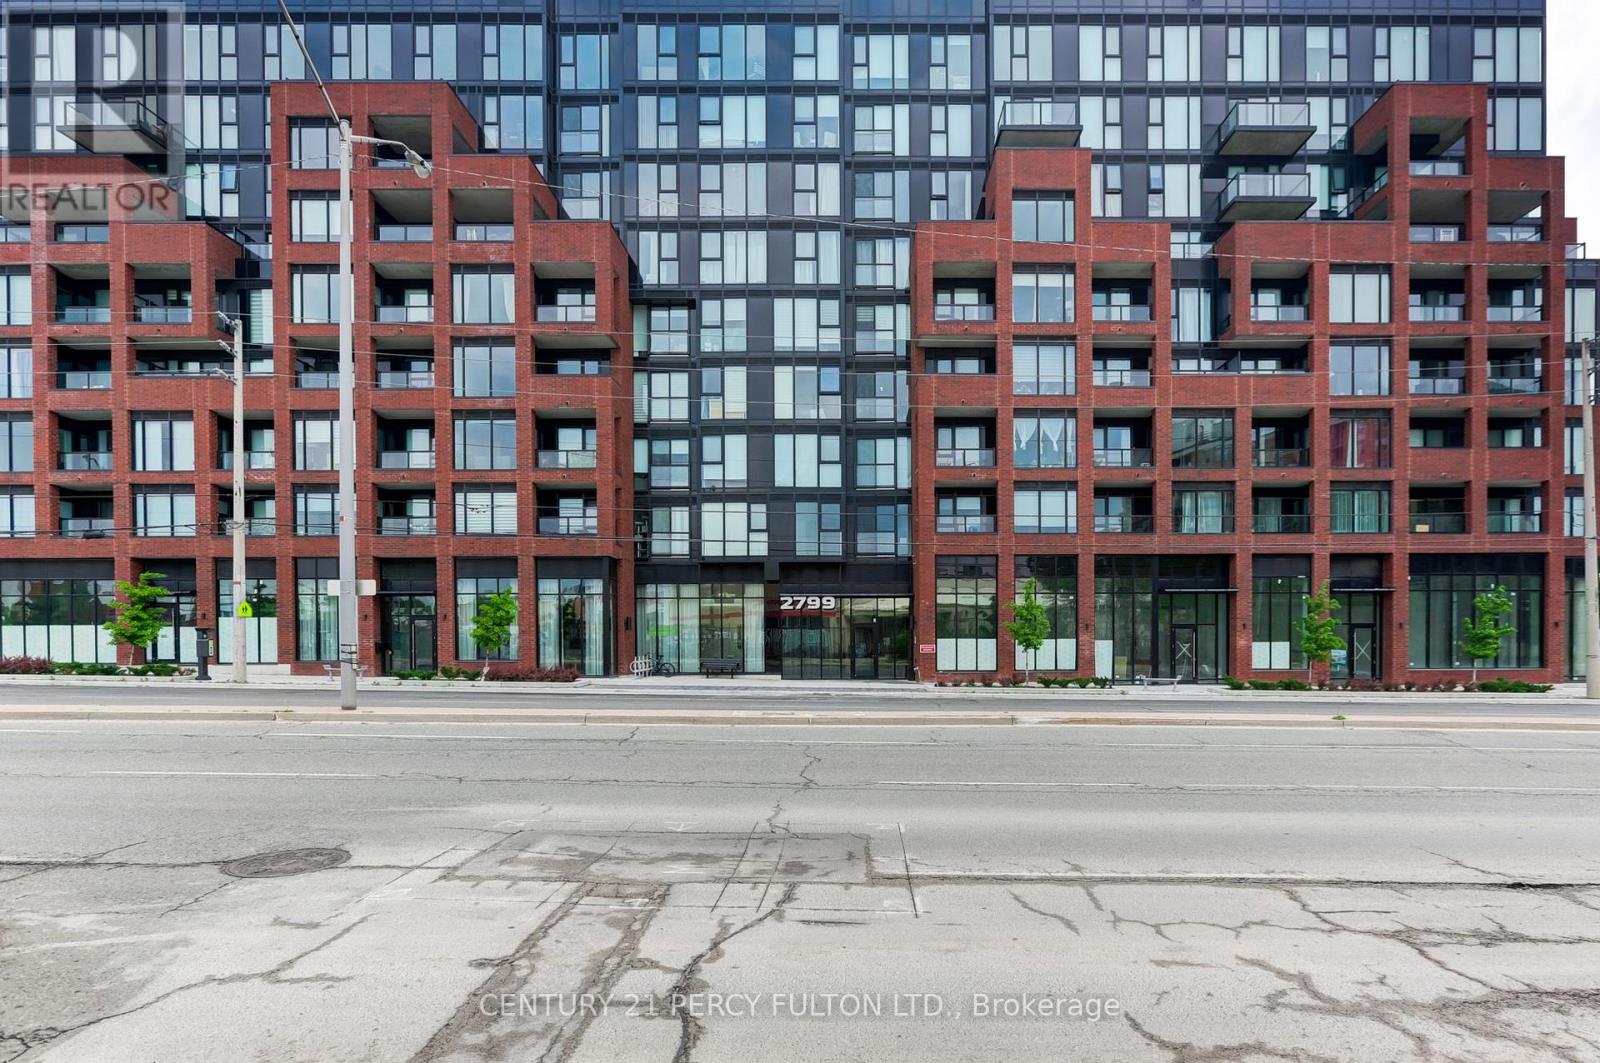
316 - 2799 Kingston Road
Toronto, Ontario
Welcome to the The Bluffs Condos! This spacious Open Concept Boutique 2 Bdrms, 1 Bath features Laminate Flrs through-out with walk out to the Balcony from Living Rm, Flr to Ceiling Windows for Natural Lighting. Open Concept Kitchen with Stainless Steel Appliances. Primary Bedroom with Walk-In Closet and Flr to Ceiling Windows. 2nd Bdrm with Closet, Great for Home Office or Growning Family. Ensuite Laundry. 1 Underground Parking. Facilities includes Gym, Party Rm, Dining & Media Rm, Outdoor Patio. Close to Schools, Shopping, Hospital, TTC at doorsteps. (id:49269)
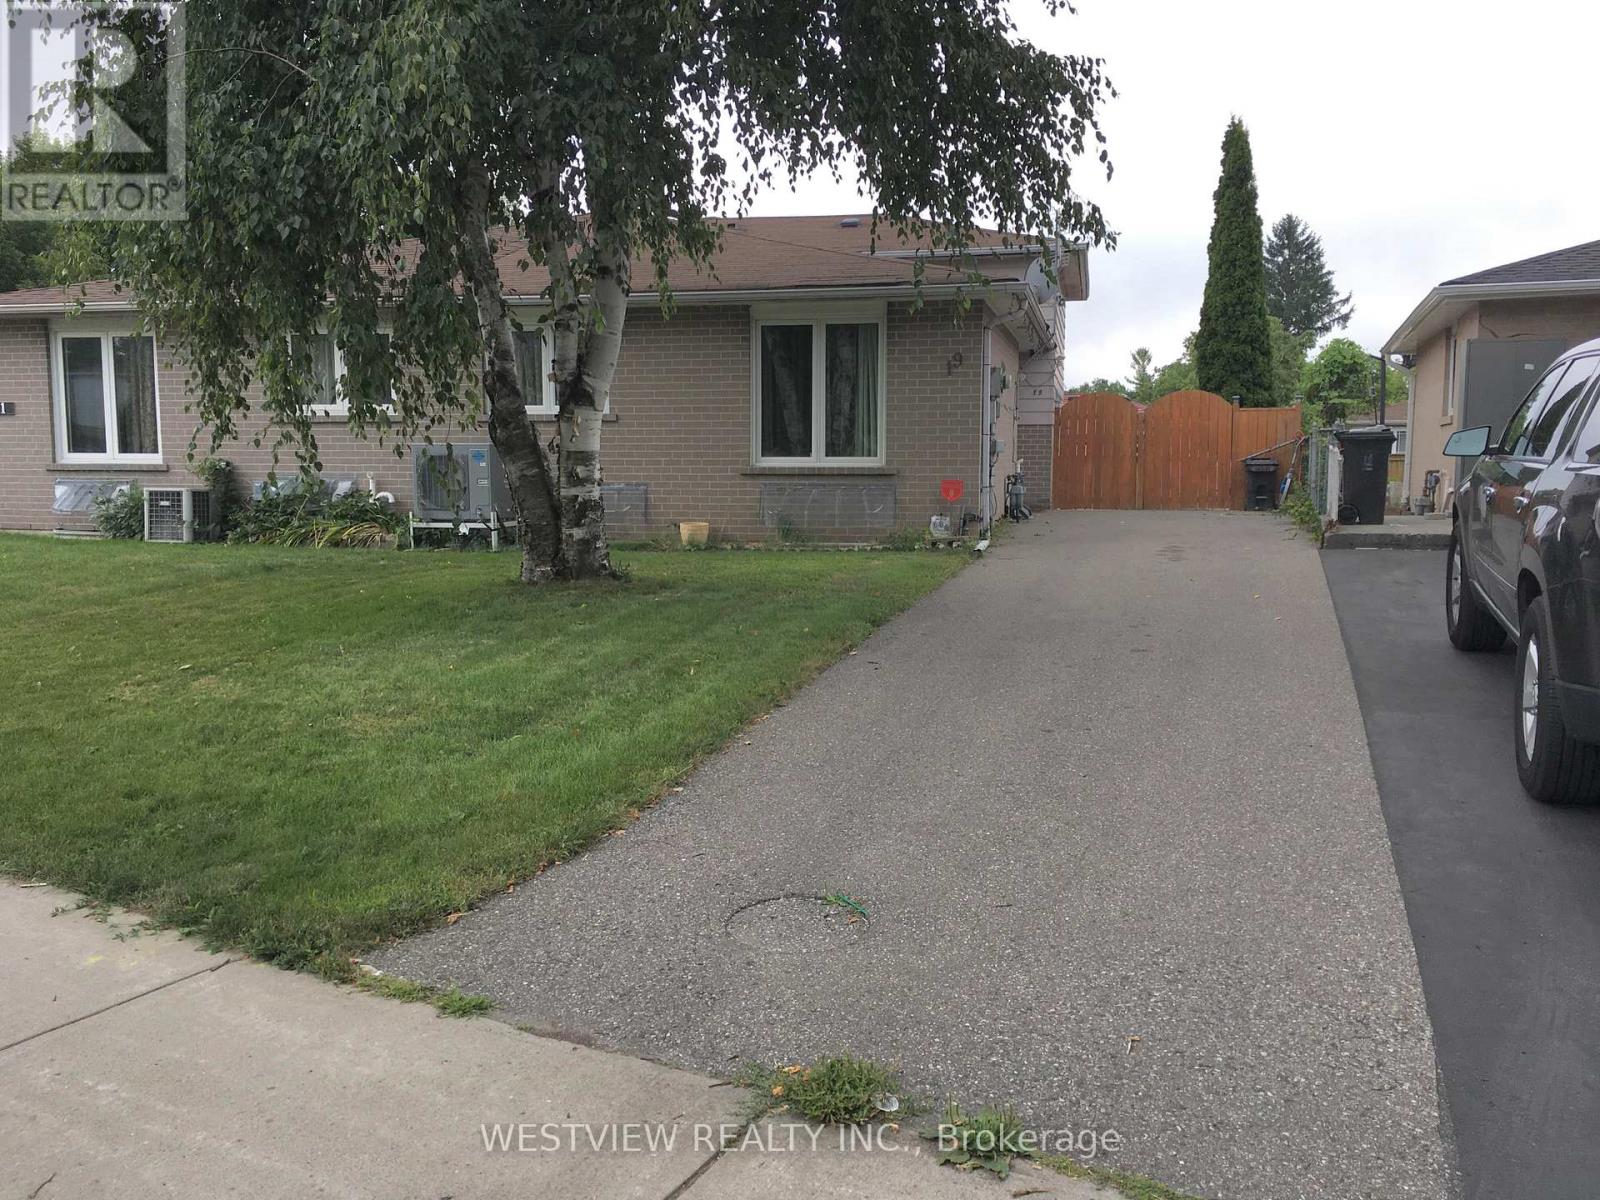
19 Coxworth Crescent
Toronto, Ontario
Lovely renovated two bedroom home located on a quiet street with local traffic only. Includes the main floor and upper level. Available for October 1 or later. Beautiful open concept kitchen overlooking the living & dining area that includes ample cabinetry, large kitchen island/ breakfast bar with additional storage. Tenant to pay 60% of utilities. Excellent value. Renovated powder room on main floor. Ensuite Laundry on second floor. Private driveway that allows for 2 parking spots.. Features a large backyard with large deck for your personal enjoyment. Desirable location, close to school, public transportation, shopping, parks & highway access. (id:49269)
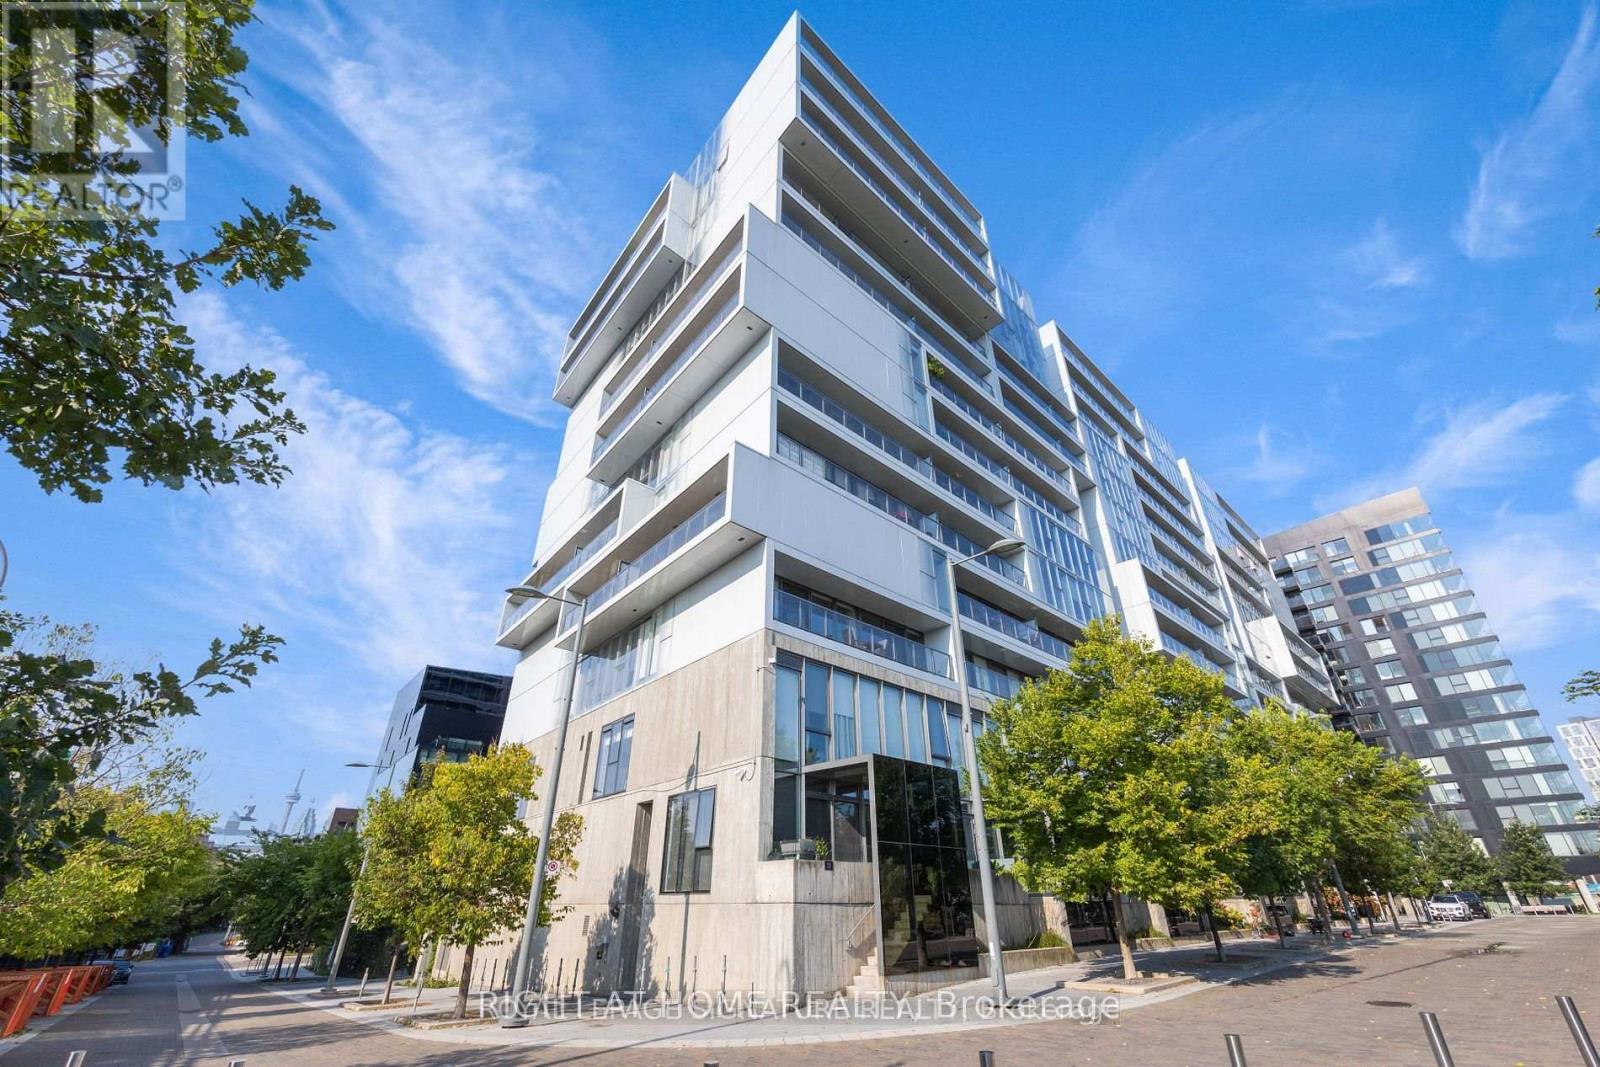
502 - 32 Trolley Crescent
Toronto, Ontario
Welcome To Award Winning River City 2-Modern, This Is A Fabulous One Bedroom Loft. Designed With Floor-To-Ceiling Windows To Enjoy The Sunshine & Views, Exposed 9 Ft Concrete Ceiling. Walking Distance To The Distillery District, St. Lawrence Market, Restaurants, 23 Acres Of Parks And Trails. Amenities Within The Building Include Party Room, Gym, Media Room, Guest Services, Outdoor Pool, Grill And Sun Deck. (id:49269)
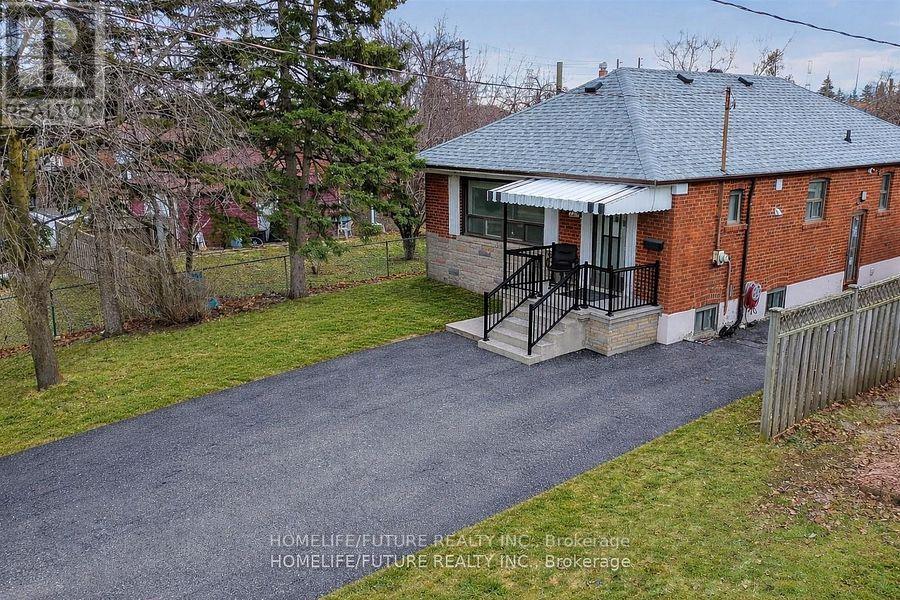
Bsmt - 229 Flora Drive
Toronto, Ontario
Classic Brick Bungalow In A Quiet Family Oriented Location. . .Side Entrance Gives Access To Fully Finished Basement With A 2 Bedroom Suite W/Large Rec Room And Kitchen. Walking Distance To Schools, Public Pool, Tennis Courts, Library, Community Center, Church, Shopping And Public Transportation.+Long Drive Park MINUTES TO KENNEDY SUBWAY. Creating A Bright And Welcoming Atmosphere. Fully Fenced Front And Rear Yards. Provide Plenty Of Room For Children PLAY While Offering Added Privacy With Quality Fencing Shareable Laundry. Basement Tenant Has To Pay 40% Utilities. (id:49269)
917 - 2460 Eglinton Avenue E
Toronto, Ontario
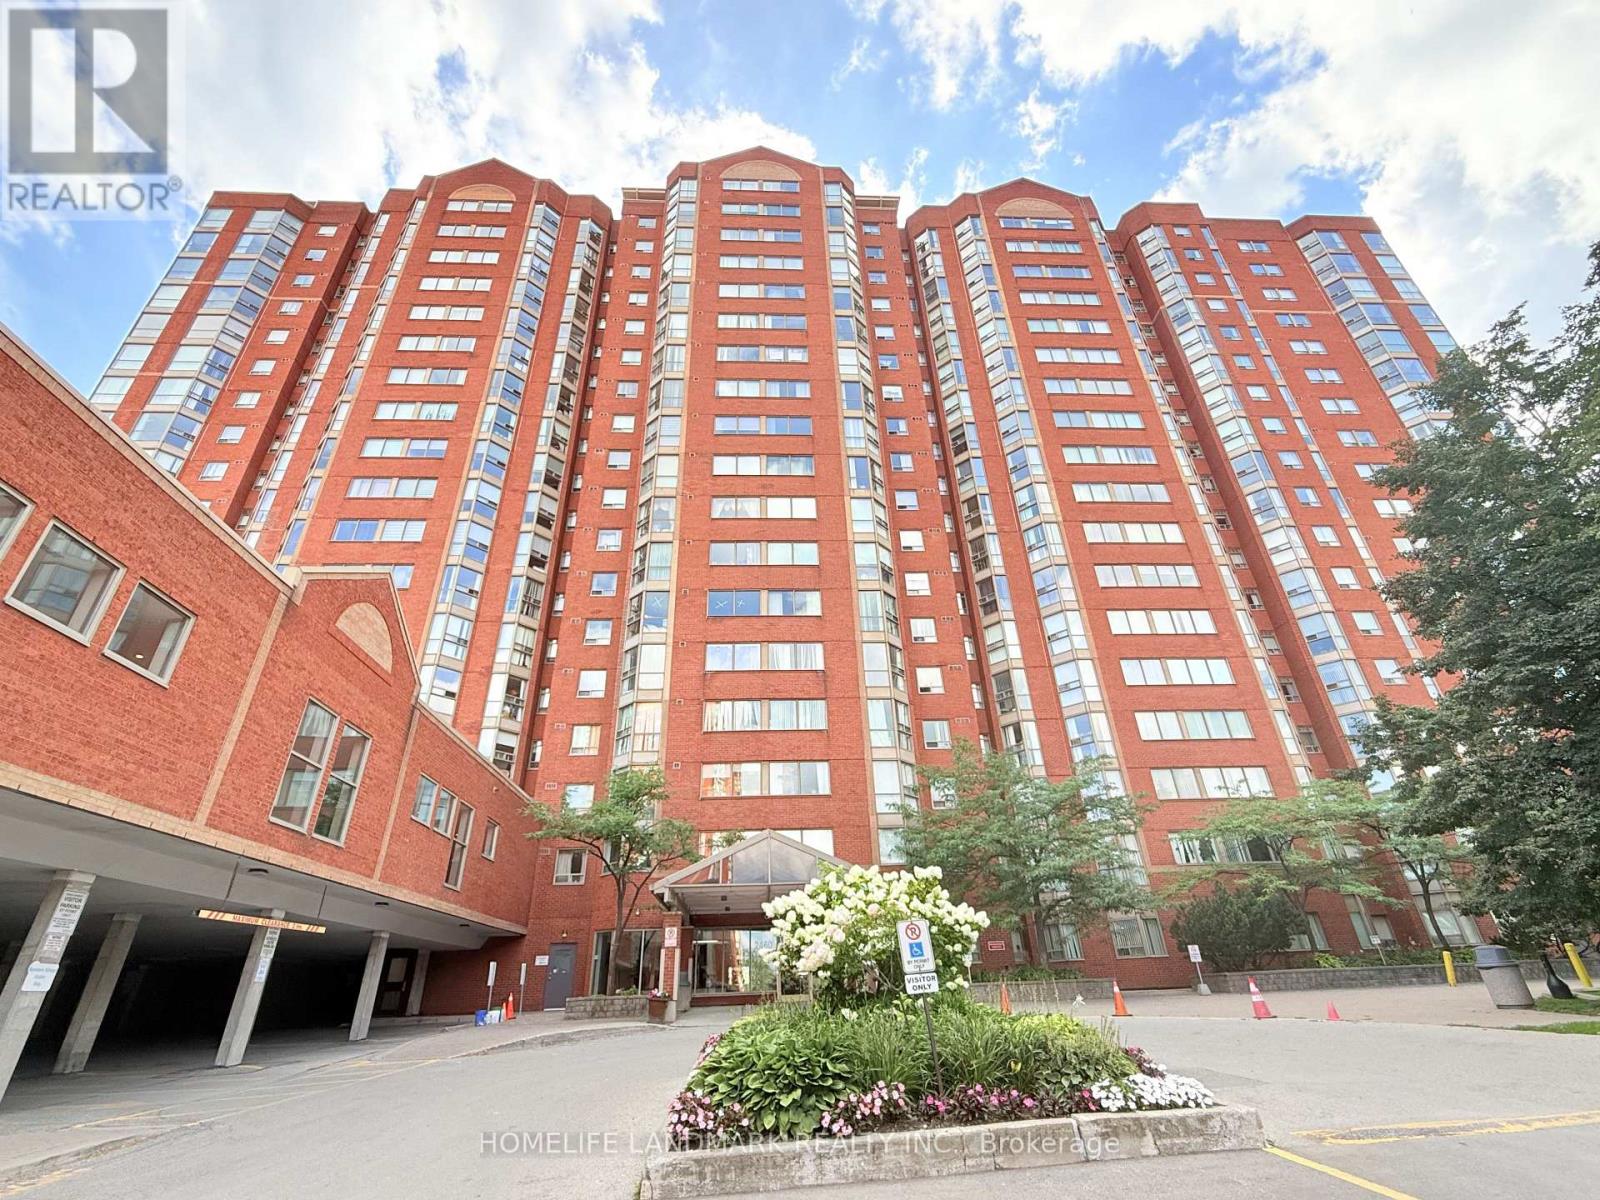
***Power of Sale Opportunity***This spacious 1-bedroom condo features a smart, functional layout with large windows that flood the space with natural light. The unit offers a generous living area, a well-appointed kitchen with ample storage, and a spacious bedroom complete with a walk-in closet.Enjoy a full suite of premium amenities including an indoor pool, fitness centre, sauna, party room, guest suites, basketball and squash courts, billiards room, and 24-hour gatehouse security. Conveniently located just steps from Kennedy Subway Station, shopping, schools, and parks, with easy access to Hwy 401 and the DVP. Includes one parking space and one locker. Ideal for first-time buyers, downsizers, or investors. All information to be independently verified. (id:49269)
2 - 3025 Kennedy Road
Toronto, Ontario
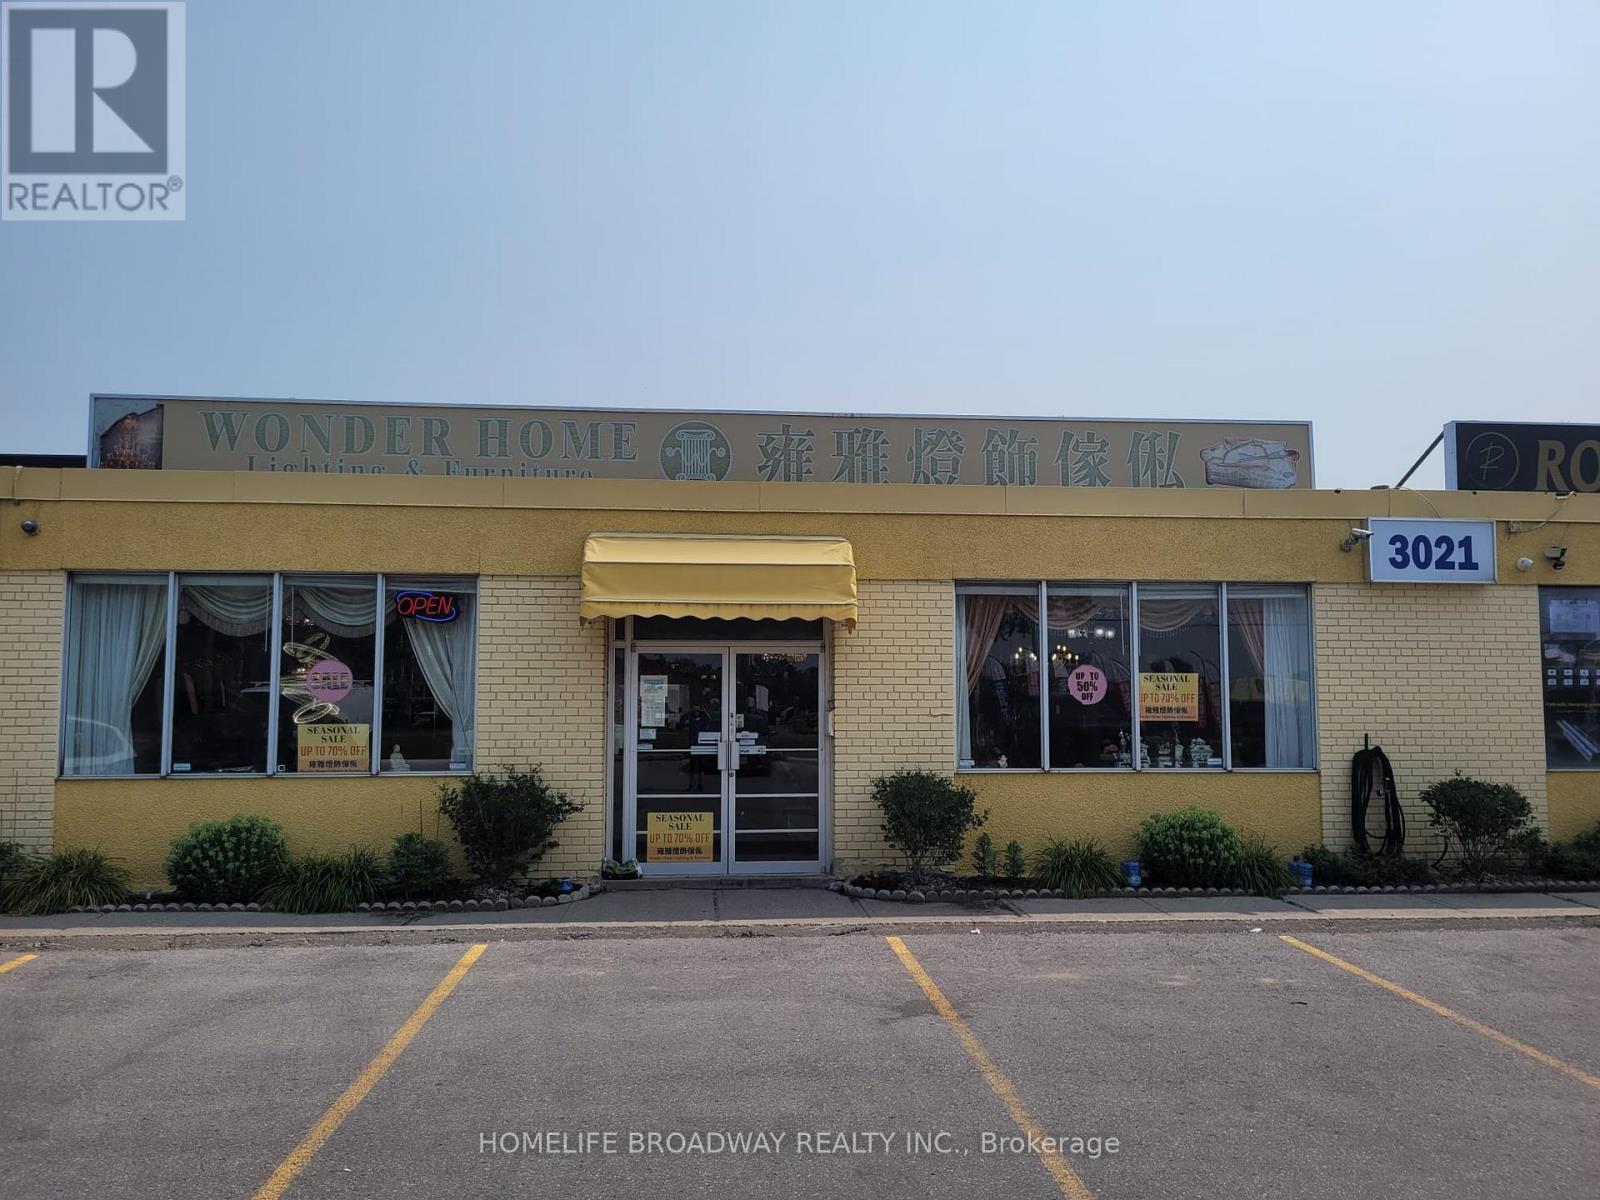
Rare opportunity to acquire or lease a 4,483 sq. ft. industrial/commercial unit in one of the Scarborough's most established business parks. Designed for versatility, the space features one truck-level loading dock door for efficient shipping and receiving, with the potential to construct a second-level mezzanine to significantly increase usable floor area. A unique advantage of this property is its restaurant-permitted zoning, making it an excellent opportunity for food production, catering, commissary kitchens, restaurants, specialty food businesses, or a variety of other commercial and industrial uses. Conveniently located on Kennedy Road with excellent access to Highways 401, 404, and 407, the property offers outstanding connectivity for customers, employees, and logistics operations. (id:49269)
3102 - 30 Roehampton Avenue
Toronto, Ontario
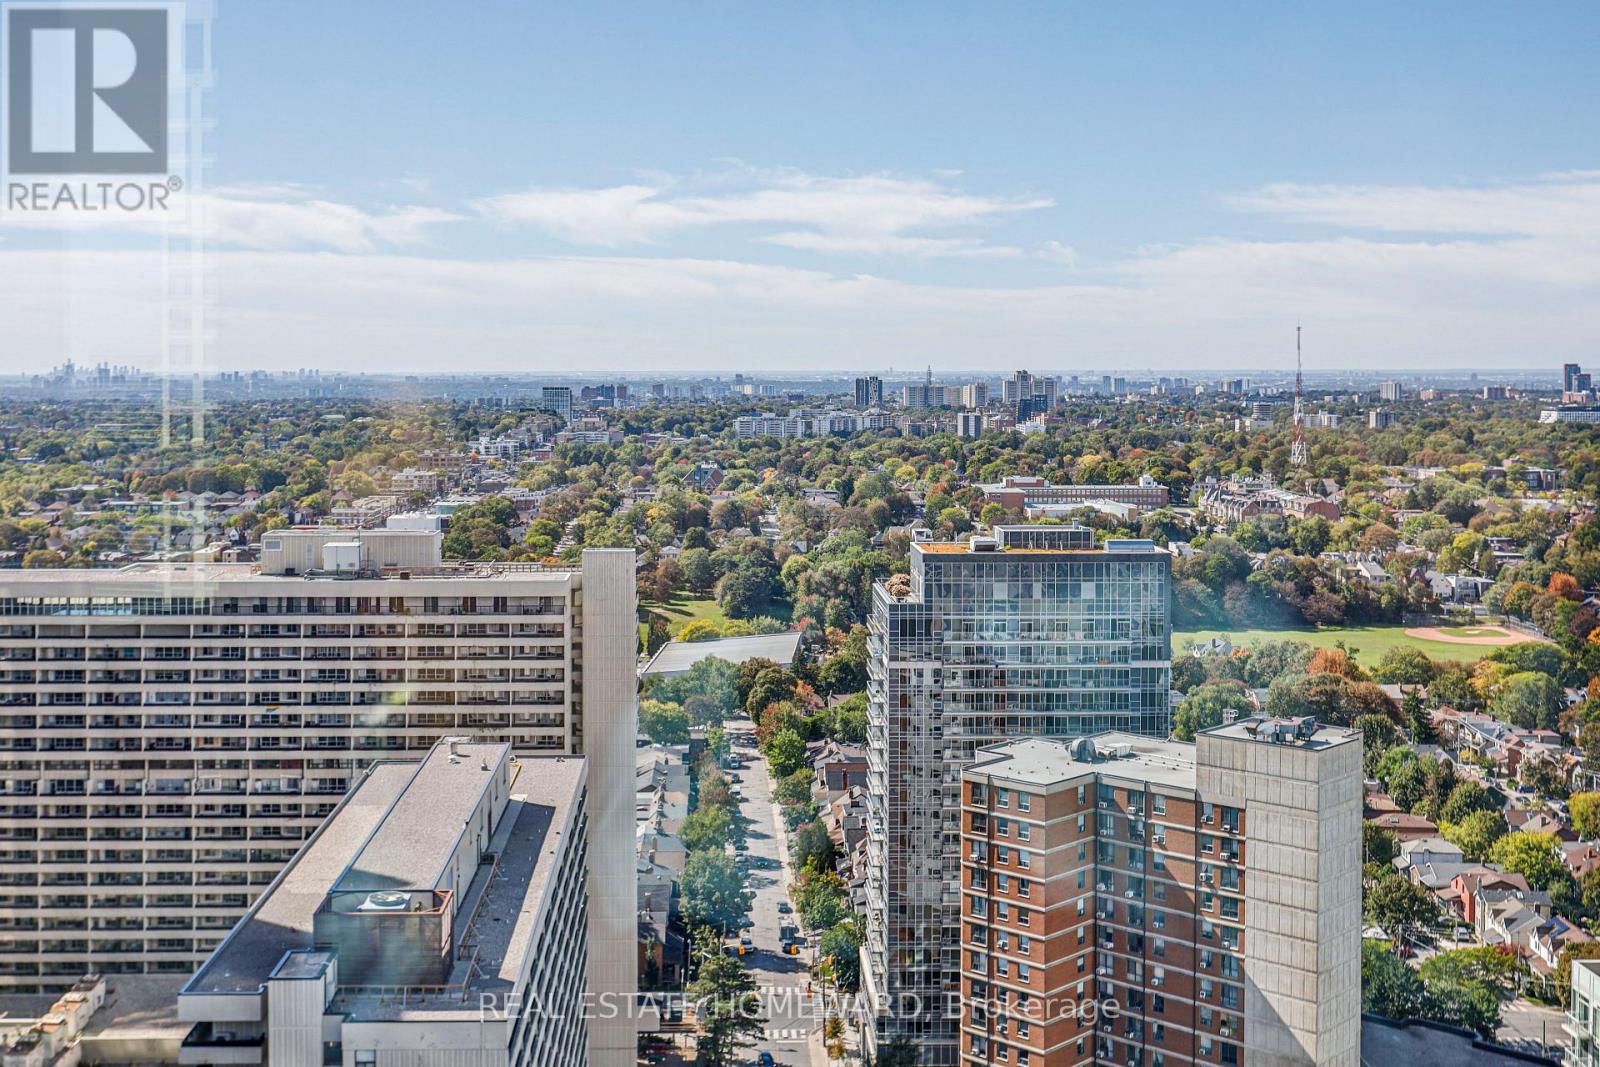
**MUST BE SEEN! ** Stunning, sun-filled **southwest corner unit** showcasing breathtaking, unobstructed views and exceptional natural light throughout the day. This spacious **2-bedroom, 2-full-bathroom** suite features **floor-to-ceiling windows**, soaring **9-ft ceilings**, and upgraded lighting fixtures that make the space feel even brighter and more inviting. Freshly repainted and beautifully upgraded, the suite offers an open-concept living and dining area designed to maximize the incredible views and abundance of sunlight. Enjoy ensuite laundry and a functional, spacious layout in a sought-after Minto building in the heart of **Yonge & Eglinton**. Fantastic building amenities and an unbeatable location with a **98 Walk Score**, steps to High Ranking North Toronto Collegiate Institute, transit, shopping, restaurants, cafés, and everyday conveniences. **Easy to show - come experience the light, space, and spectacular views for yourself! ** (id:49269)
1503 - 5 Mariner Terrace
Toronto, Ontario
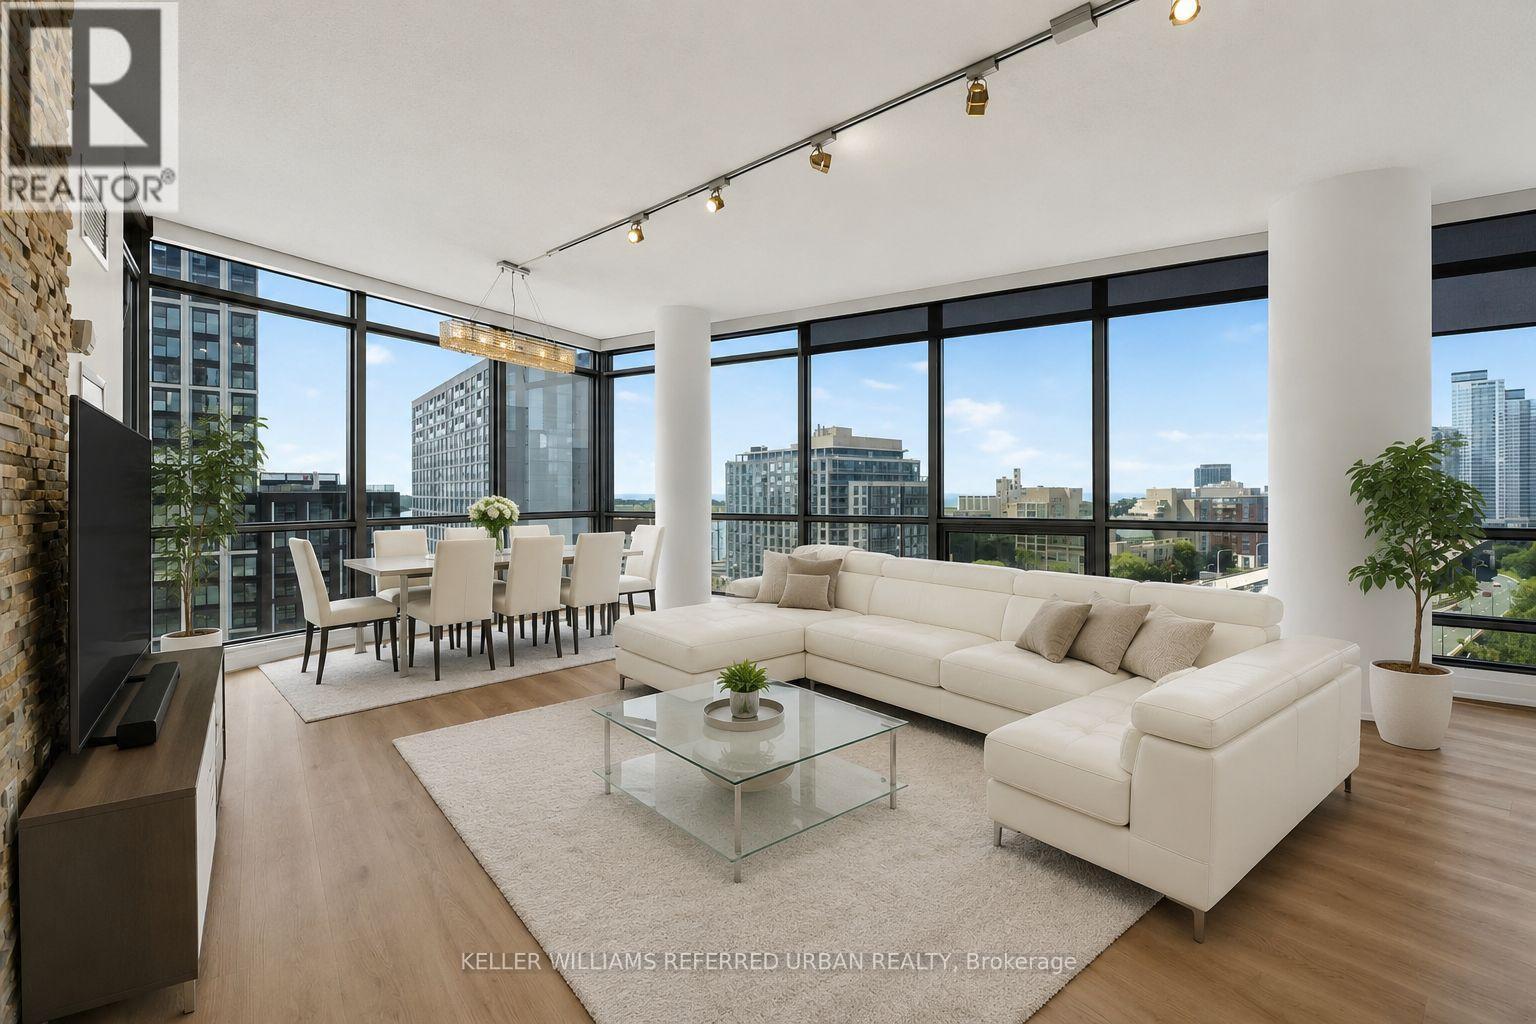
Stunning Lake & City Panoramic Views with Lots of Natural Light! This Corner Suite has Both South and West Views! Spacious Open Concept Floorplan approx 1268sqft. Freshly Painted Throughout and Brand New Engineered Luxury Vinyl Flooring, Brand New Fridge and Condo-Rare Elite Gas Stove, New Light Fixtures in the Primary Bedroom and Hallways. Features a Modern Split 2 Bedrooms + large Den for Guest Bed or Office. High Ceilings. No Carpets! Primary Bedroom with a Custom Walk-in Closet, Cabinetry and Organizers, Ensuite Bath (Tub and Shower), Bedroom can fit a King-size Bed, Motorized Blinds. Gourmet Kitchen W/ Breakfast Bar, Separate Food Pantry & Stainless Steel Appliances!!! A Feature Wall in the Living Room. Dimmable Lights in Living and Dining Rooms. Located in a separate building next door is a 30,000 sqft Amenities Super Club Exclusive to Condo Residents. Enjoy the Olympic-Size Indoor Pool, Tennis Court, Basketball Court, Full-Size Gym, Running Track, Outdoor Patio and more! Walk to CN Tower, Rogers Centre (Skydome) and Enjoy the Sports and Entertainment Toronto can offer, short walk to public transit, TTC, Go Trains, Union Station, Restos, Parks, Hwy+ Utilities are All Inclusive! Parking & Storage Locker Included. (Internet Cable TV extra) This beautiful home in the city is your opportunity to experience the best Downtown Live and Work Lifestyle in Toronto! ***This unit is unfurnished. Some Photos are Virtually Staged*** (id:49269)
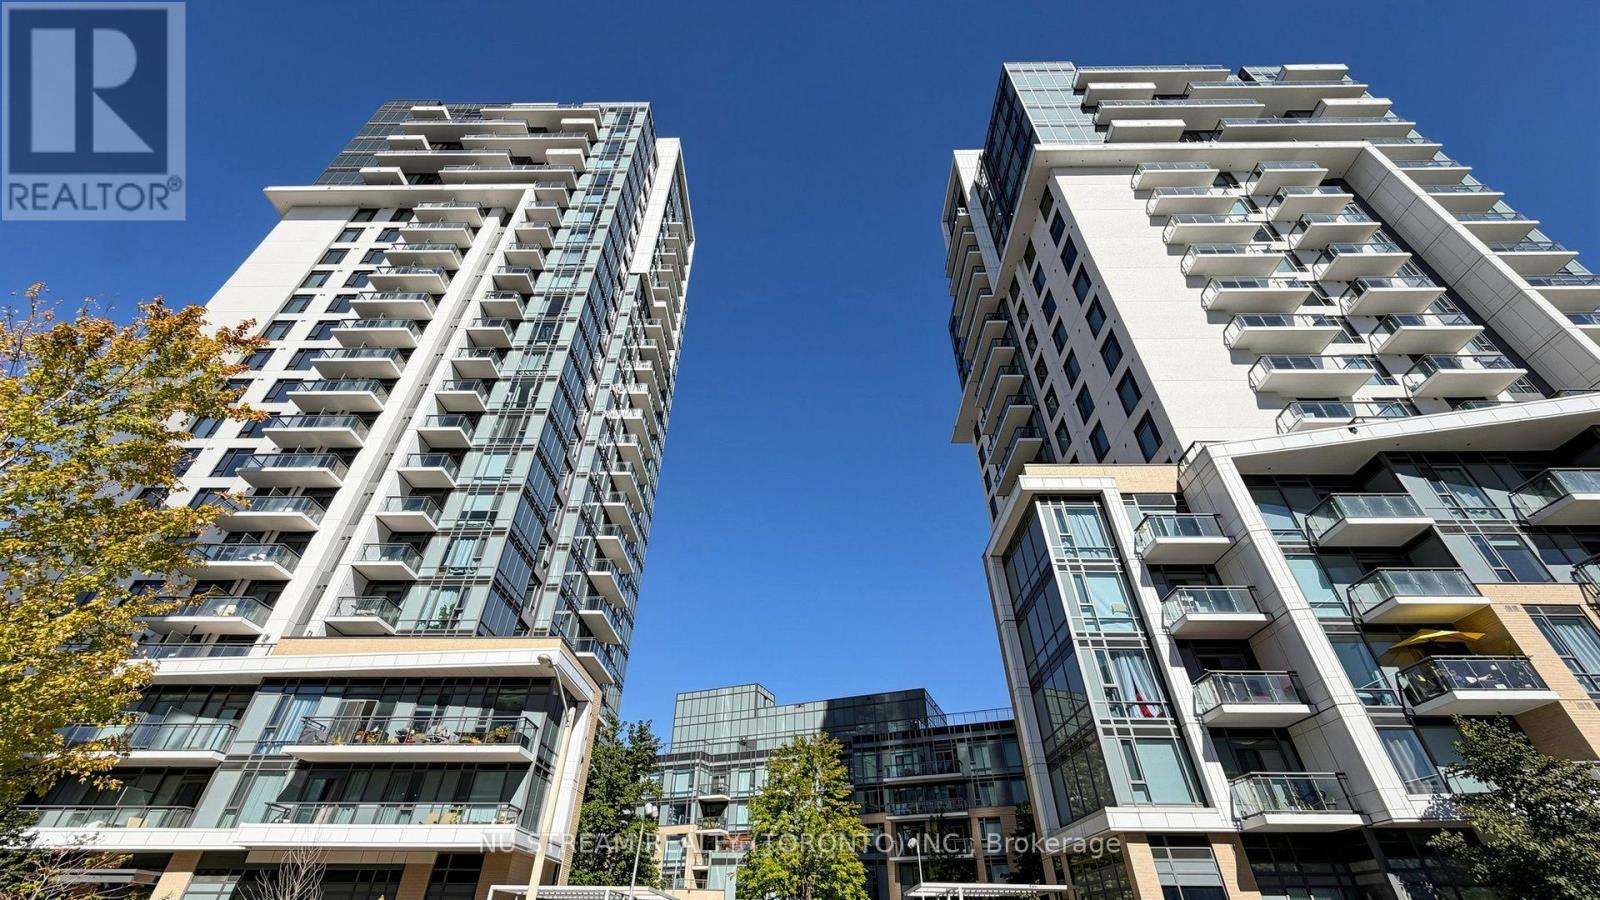
355 - 60 Ann O'reilly Road
Toronto, Ontario
Welcome Home To Parfait, Tridel's World Class Condo In The Heart Of North York. This unit has Functional, Split Layouts with two bedrooms and two bathrooms. Full Sized Appliances And Tons Of Counter Space Make The Kitchen A Chefs Dream. 9 Foot Ceilings Give A Spacious Feel And The Unobstructed East Facing Views. Enjoy Lot Of Sunlight From The Hugh Wrapped Around Balcony And The Large Windows In The Living Room. Residents will enjoy world class amenities Such As Pool, Fitness Room, Yoga Studio, Theatre Room, Outdoor Terrace W/Bbq, 24 Hr Concierge & Much More! Minutes To Fairview Mall, 401/404, And The Dvp, This Location Cant Be Beat. Lovingly maintained by the owners and the unit is in move in condition. (id:49269)
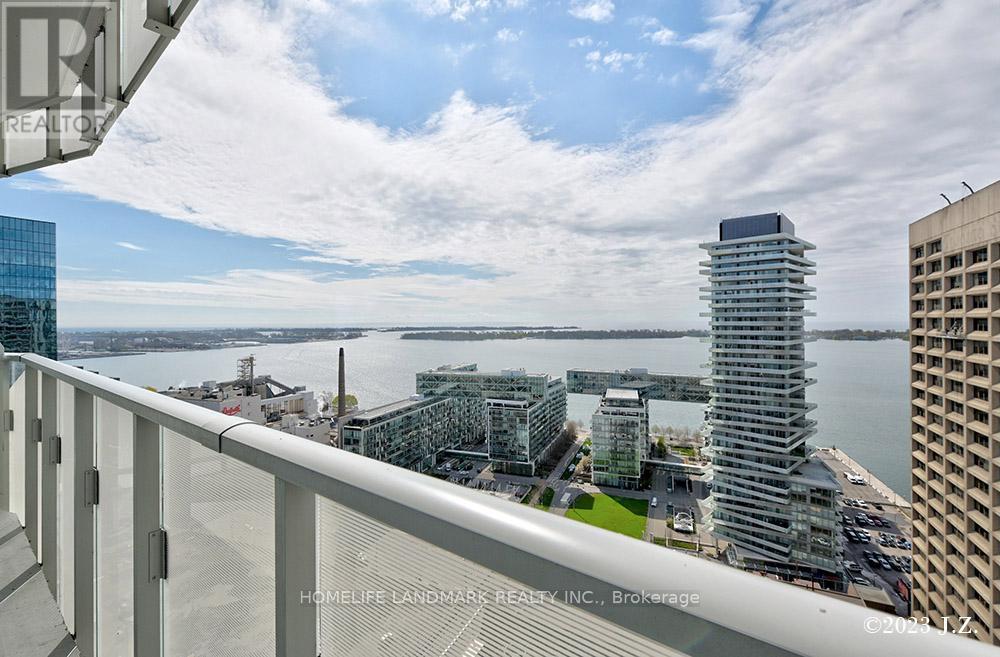
2502 - 28 Freeland Street
Toronto, Ontario
Spacious 2 Bedrooms +2 Full Bathrooms South West Corner + Large Wrap Around Balcony With Full Lake View; 9' Feet Smooth Ceiling; High End S/S Appliances W/Quartz Countertop Modern Kitchen,Bright And Spacious Bedrooms & Living Rm Over Looking Ontario Lake; Luxury Amenities Ready For Use Including Fitness & Weight Areas, Yoga & Spin Studios, A Sports Lunge, Meeting Room and Outdoor Lunge Areas, 24 Hours Concierge. Steps To Union Station, Gardiner Express, Financial And The Entertainment Districts, Restaurants, Supermarkets, Eaton Centre. 1 Parking Close To Elevator. (id:49269)
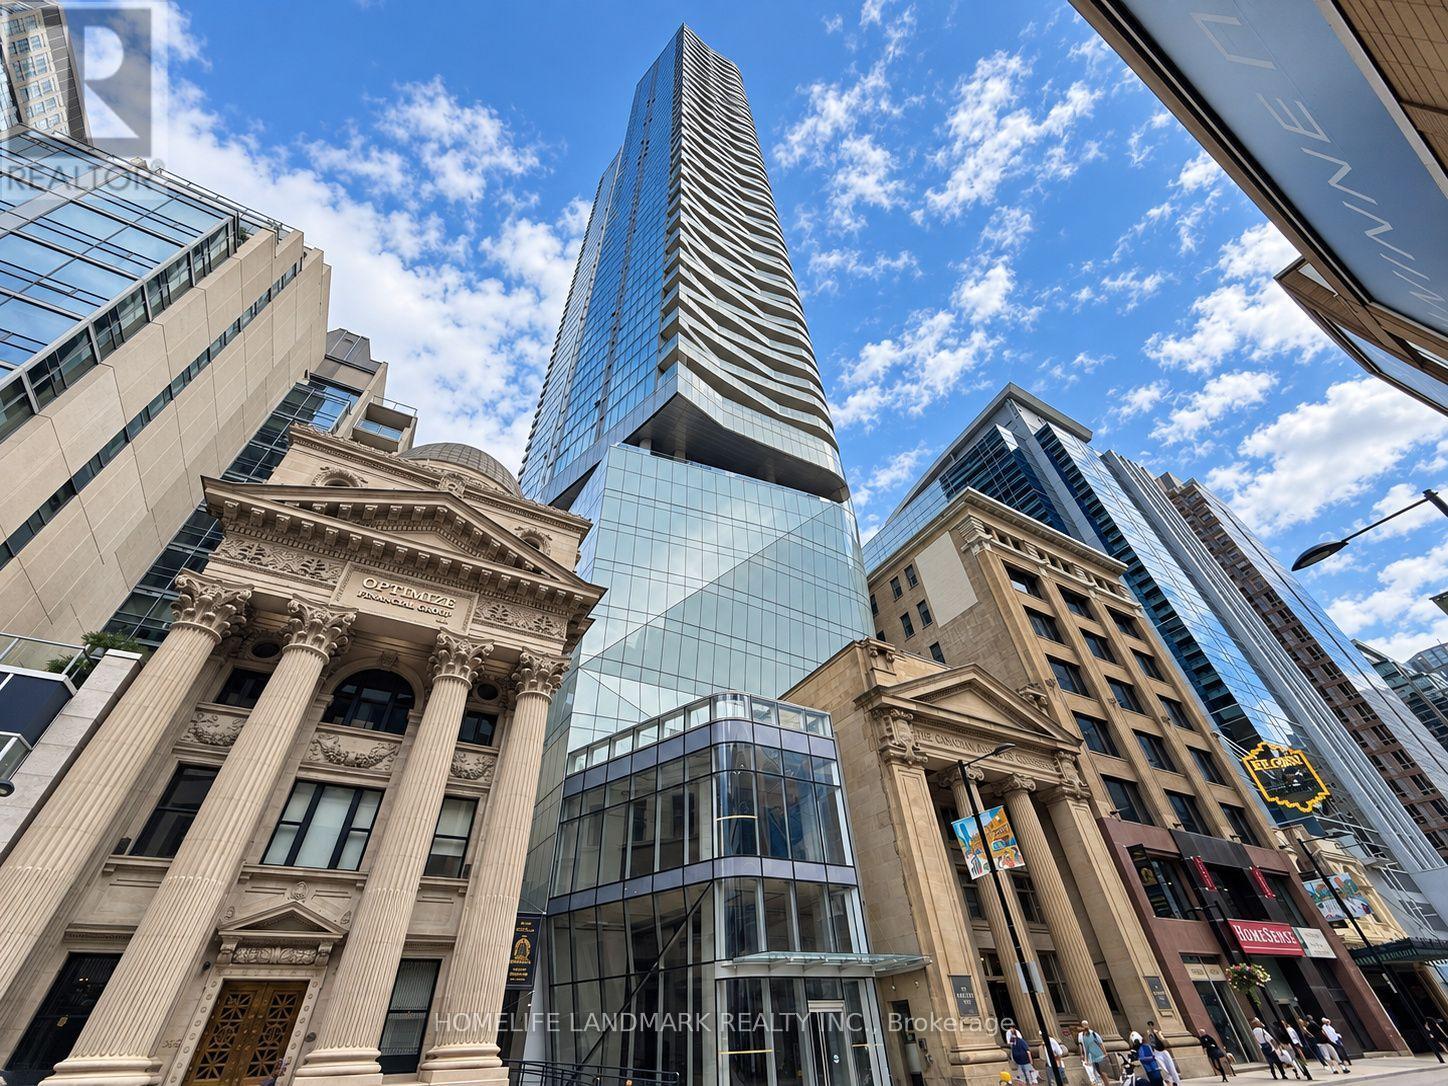
4213 - 197 Yonge Street
Toronto, Ontario
**Power Of Sale** Bright & Modern Suite At The Iconic Massey Tower In The Heart Of Downtown Toronto! Featuring A Functional Open-Concept Layout, Floor-To-Ceiling Windows, 9 Ft Ceilings And Stunning City Views. Contemporary Kitchen With Integrated Appliances, Quartz Countertops And Centre Island. Enjoy Exceptional Building Amenities Including 24-Hour Concierge, Fitness Centre, Sauna, Party & Meeting Rooms, Guest Suites And Rooftop Terrace. Unbeatable Downtown Location Directly Across From Eaton Centre And Steps To Queen Subway Station, Financial District, St. Michael's Hospital, TMU, U Of T, Restaurants, Shopping And Entertainment. An Excellent Opportunity To Live In One Of Downtown Toronto's Most Convenient Locations! (id:49269)
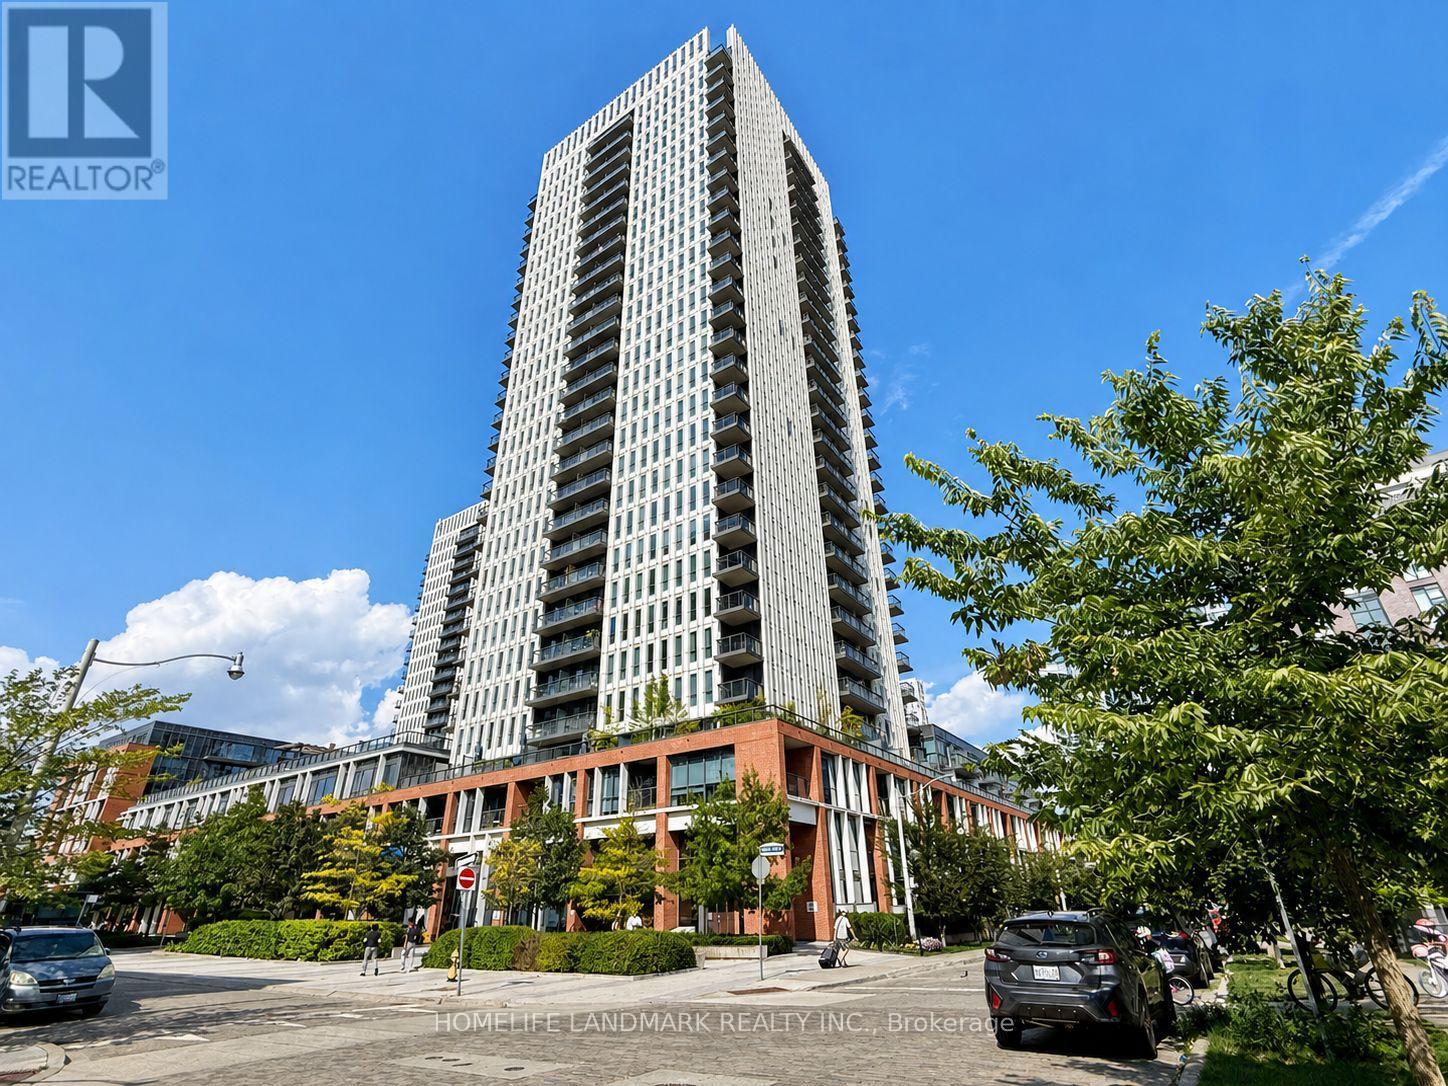
1411 - 55 Regent Park Boulevard
Toronto, Ontario
***Power of Sale***Bright and modern studio suite offering breathtaking unobstructed north views from a spacious private balcony-perfect for morning coffee or evening relaxation. Thoughtfully designed with a highly functional open-concept layout, soaring 9-foot ceilings, and floor-to-ceiling windows that fill the space with natural light. Whether you're a first-time buyer, investor, or looking for a stylish urban retreat, this move-in-ready condo is an excellent opportunity. Residents enjoy 24-hour concierge service and an outstanding selection of amenities, including a fully equipped fitness centre, guest suites, visitor parking, party room, and more. (id:49269)