
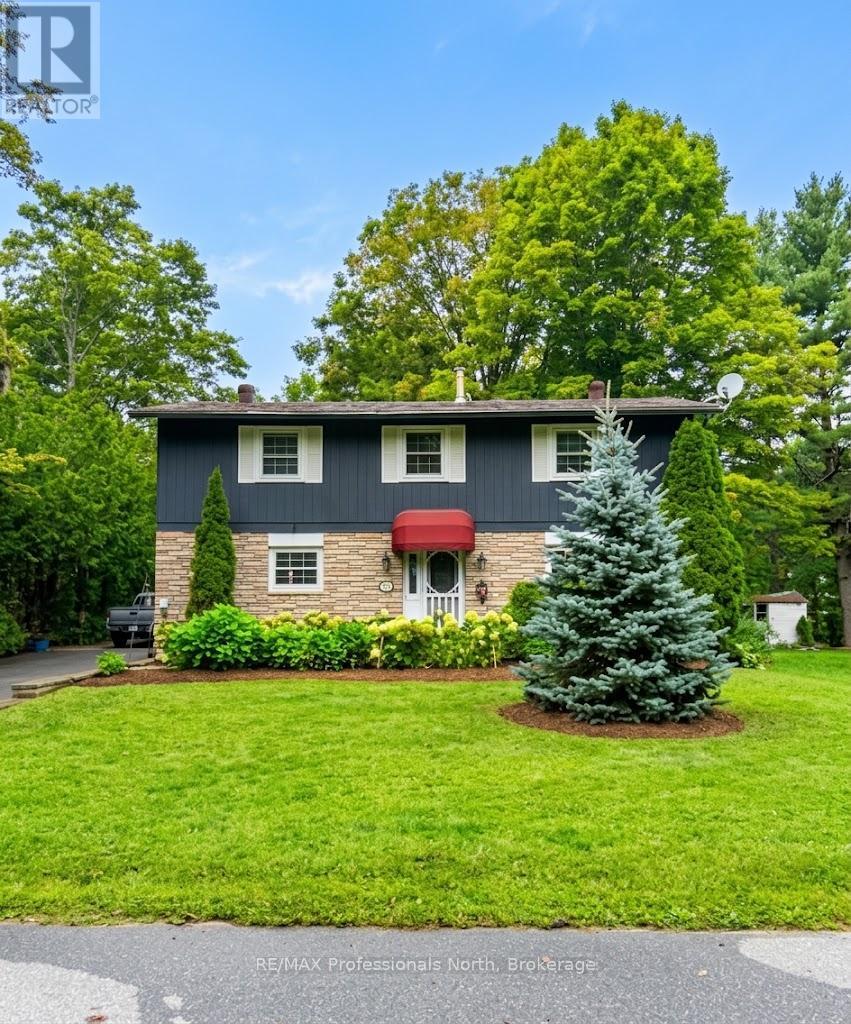
173 Richard Street
Bracebridge, Ontario
Welcome to 173 Richard Street, a character-filled two-storey home ready for its next lucky family to create wonderful memories. The curb appeal is undeniable, with gardens out front, stone steps leading to the front door, a convenient side entrance to the mudroom, and a beautiful brick exterior complemented by wood board-and-batten accents on the upper level. This home has been lovingly cared for by the owners who raised their family here. The kitchen, appliances and furnace have all been updated, and the air conditioner and hot water tank are brand new as of 2026. Main-floor laundry adds everyday convenience, while upstairs you'll find four generously sized bedrooms, a full four-piece guest bath and a full four-piece ensuite, making it ideal for a growing family. The partially finished 975 sq. ft. basement offers great extra living space or plenty of storage. Outside, parking runs along the side of the house and out back, with room for multiple vehicles and space to tuck a camper trailer or boat out of the way, plus enough room to potentially add a detached garage one day. Treed property lines provide wonderful privacy from the neighbours. Set on a quiet street in a peaceful neighbourhood, the level backyard and quiet road are perfect for kids riding bikes and spending time outdoors. Schools and bus routes are close by, and you're within walking distance or a short drive of downtown Bracebridge, Walmart, Home Depot and Highway 11. Don't miss your chance to make 173 Richard Street your next home! (id:49269)
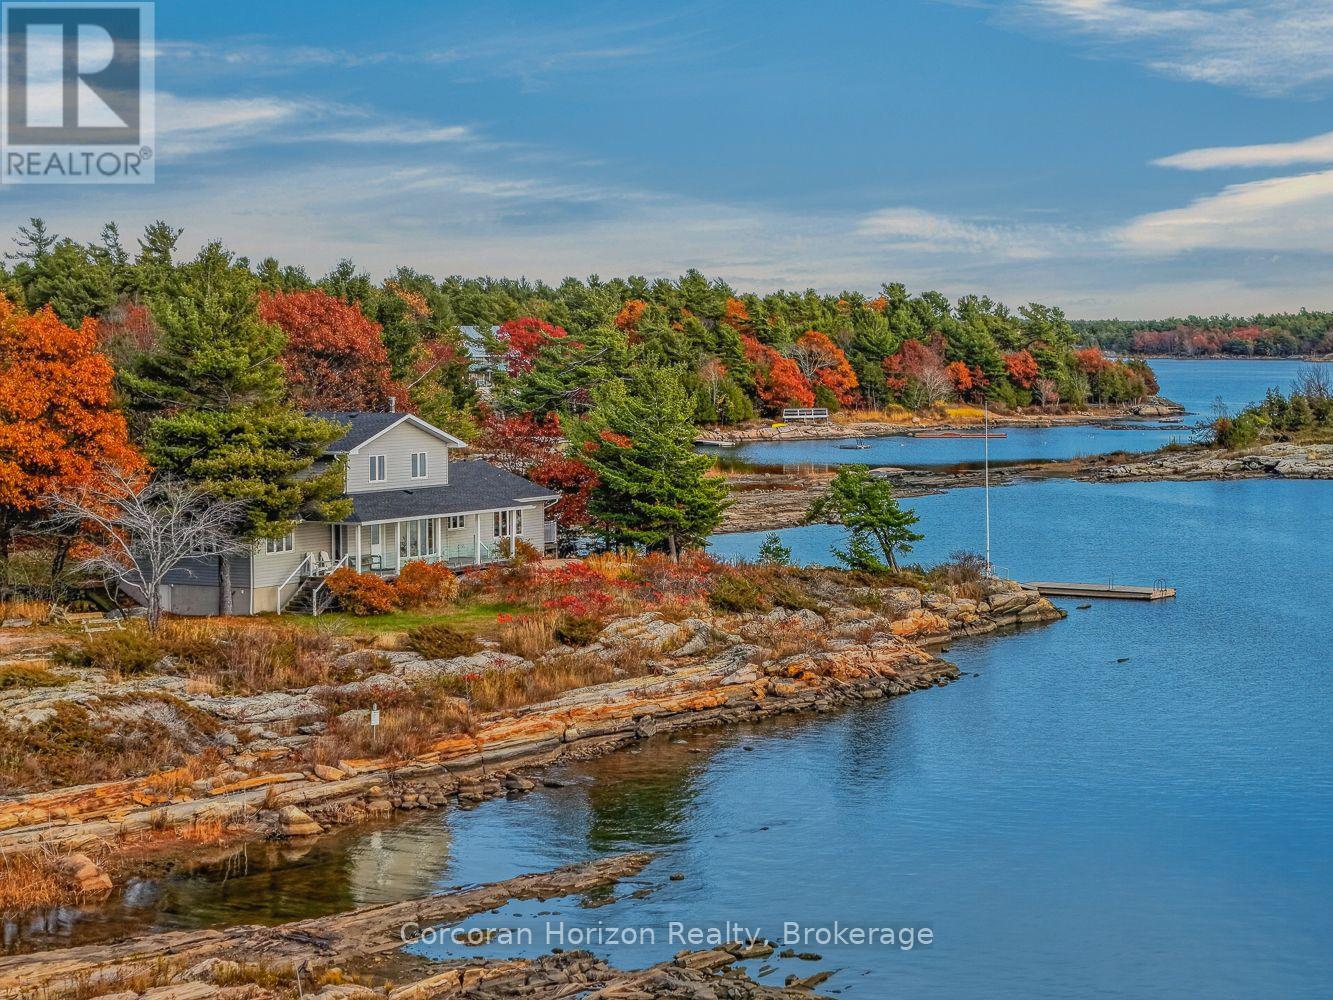
13 Janet Lane
Carling, Ontario
Discover a truly special Georgian Bay retreat where over 1,000 feet of shoreline meets more than 2.5 acres of private waterfront land. Set along a scenic point, 13 Janet Lane offers a beautiful mix of sandy beach and rugged Canadian Shield shoreline, creating multiple ways to enjoy life by the water. With year-round road access, all-day sunshine, and a peaceful sense of seclusion, it's an inviting setting for both full-time living and unforgettable cottage getaways. Inside, more than 2,400 sq. ft. of living space offers room to gather, unwind, and accommodate family and friends. The main level features two distinct living areas, along with a primary bedroom complete with a walk-in closet and private 4-piece ensuite. Upstairs, three additional bedrooms and a second 4-piece bathroom provide comfortable space for everyone. This space was thoughtfully designed to enjoy sparkling water views from every room. A detached garage allows the convenience of storing and protecting boats, ATV's or snowmobiles. Opportunities to own a substantial stretch of Georgian Bay waterfront with this combination of acreage, diverse shoreline, multi exposure peninsula, and year-round accessibility are increasingly hard to find. Whether you envision relaxed summer days on the beach, evenings overlooking the bay, or enjoying the property in every season, 13 Janet Lane offers an exceptional canvas for you to experience the endless magic of Georgian Bay. (id:49269)
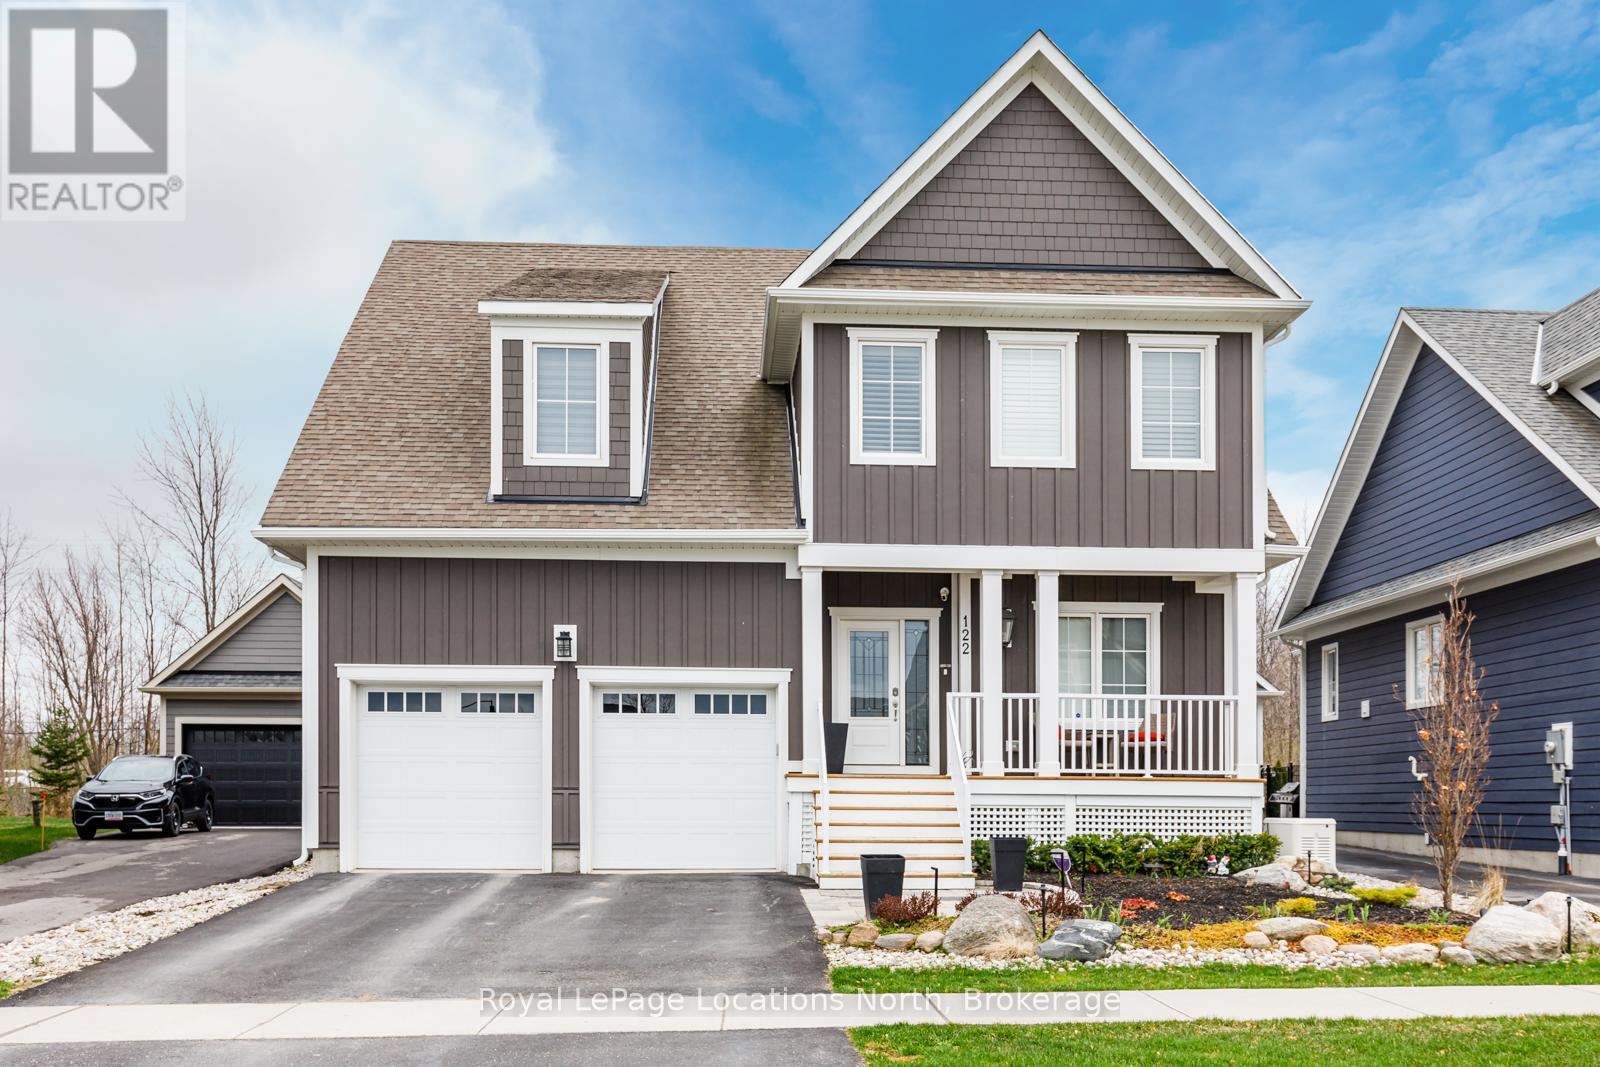
122 Yellow Birch Crescent
Blue Mountains, Ontario
Welcome to Windfall and this stunning 5 bdrm , 5 bath Churchill model with almost 3800 sq. ft. finished. Located with gorgeous views of Blue Mountain. Enter the elegant 2 storey foyer with its beautiful upgraded staircase with wrought iron railings. Walk past the private office/sitting room and separate dining rm and enter the open concept kitchen & great room running across the entire rear of the home overlooking the incredible pool & bush behind. This dream kitchen is loaded with upgrades- soft close drawers, Jenn-Air appliances including a built in microwave, wine fridge & gas stove. The oversized island with its granite counters offers the perfect place to enjoy the kitchen & overlook the family room with its gas fireplace and a walk out to the beautiful covered enclosed porch , barbecue area & pool. The laundry with its Maytag washer/dryer is upgraded with its floor tiles & walls of cabinets and offers an indoor entry to the garage. Upstairs you have 4 bedrooms- 2 are primary bedrooms with their own ensuites both with glass showers & walk in closets with custom built-ins. The main primary has a vaulted ceiling and a jetted tub in the ensuite. The media room is a fabulous addition with its wainscotting & crown moulding. The finished basement offers a spacious living area with an electric fireplace enclosed by a custom wall unit! The large bedroom is perfect for older children or guests with its custom 3 pc bath with glass shower. The fully fenced backyard with its 32 ft. long kidney shaped pool offers an oasis to enjoy all summer. This exquisite home offers 4 season enjoyment with only a 7 minute walk to the south chairlift at Blue Mountains. With no homes behind with forest and many additional trees, you will have year round privacy for relaxing in your own private spa-like area . This home is exquisite and must be seen to be fully appreciated. See list of many more upgrades in documents (id:49269)
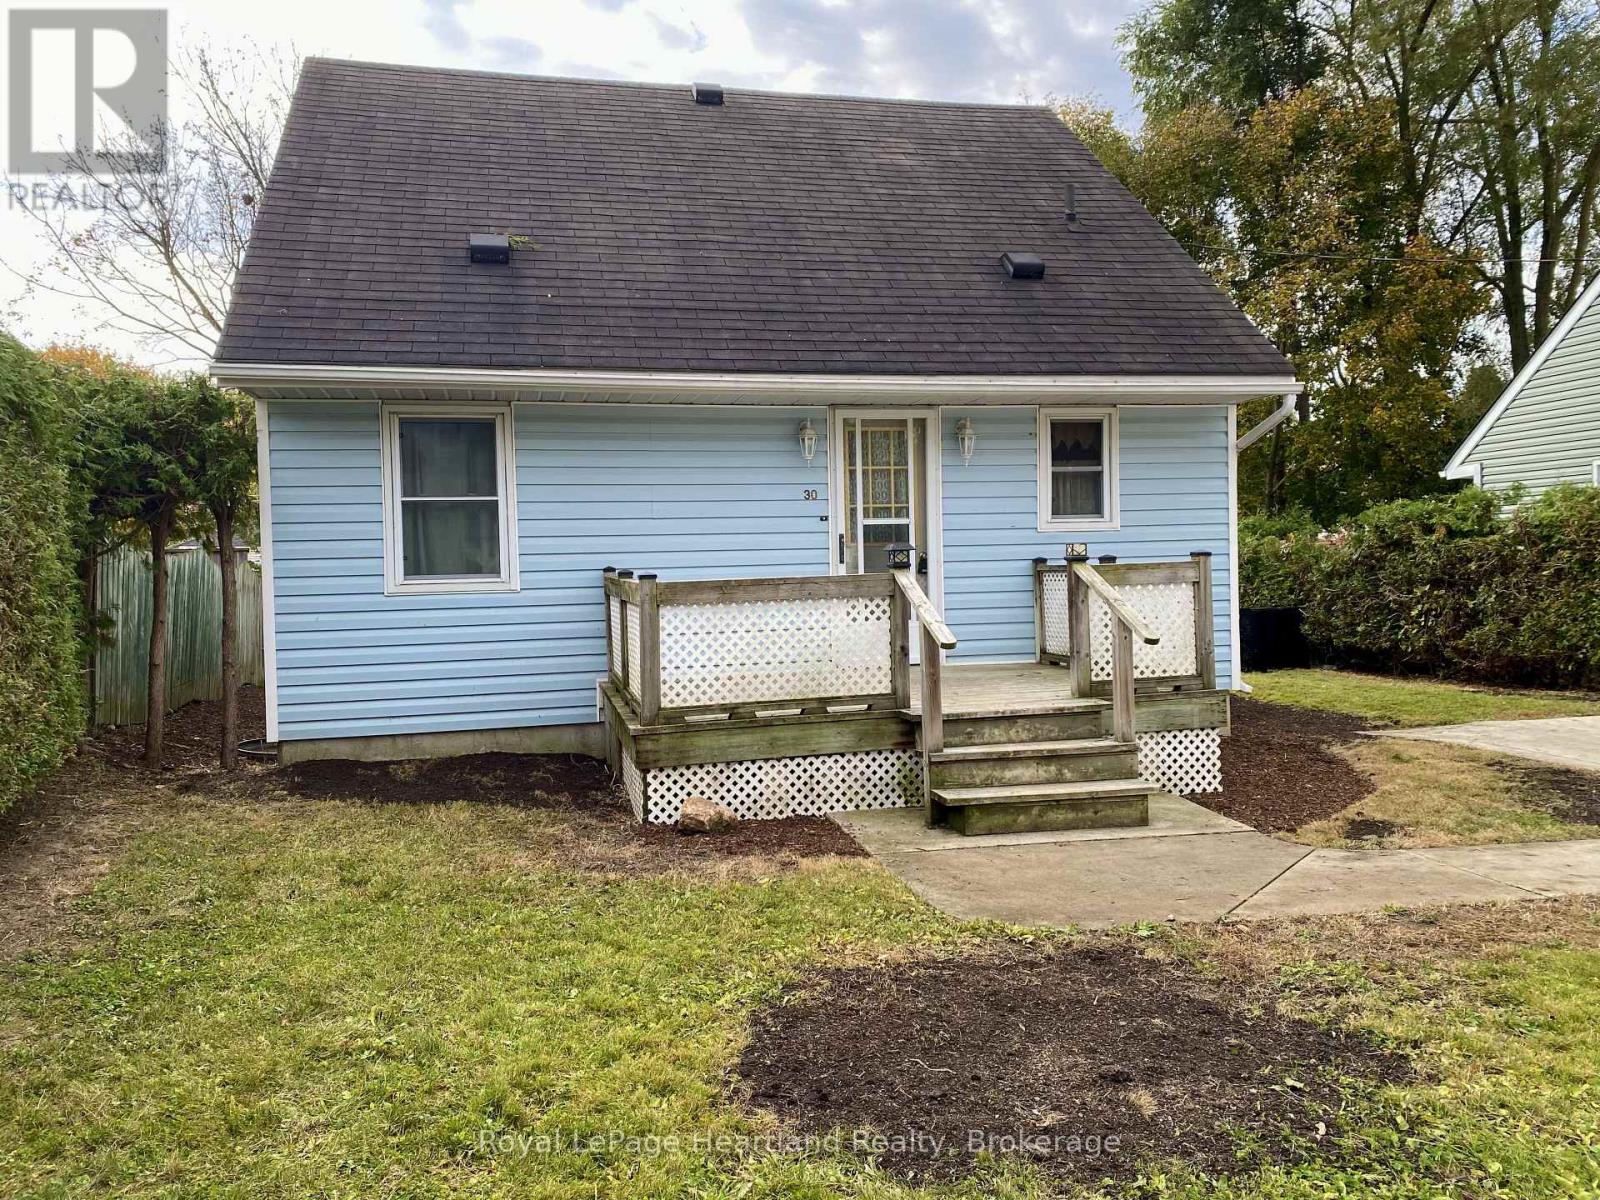
30 Regina Road
Huron East, Ontario
Welcome to 30 Regina Road in Vanastra. This three bedroom one bathroom home is priced ready to sell. Admire the very inviting front porch entrance area. Oversized cement laneway with parking for five vehicles. Maintenance free siding. A partially fenced, very private rear yard. Professionally landscaped. The back deck is perfect for entertaining with its size of 14 feet by 24 feet. Also included is a 10 foot by 8 foot shed with hydro. Inside the home you will find a primary bedroom and a three piece bathroom with shower on the main floor. Follow though into the spacious living room with its wide plank wooden vinyl flooring. A brick mantled gas fireplace with a stone hearth. Admire the custom built oak entertainment shelving unit around the fireplace. Lots of natural light with a walk out to the deck. Follow into the dining area which leads to the kitchen. A u-shaped design which is very functional, and an abundance of counter space and gorgeous wooden cabinets. Additional window over the sink and another walkout to the deck. Follow upstairs to the second and third spacious bedrooms both rooms have closets. If you are a first time home buyer or a couple looking to downsize this property has so much to offer. Contact your Realtor today. (id:49269)
397600 10 Concession
Meaford, Ontario
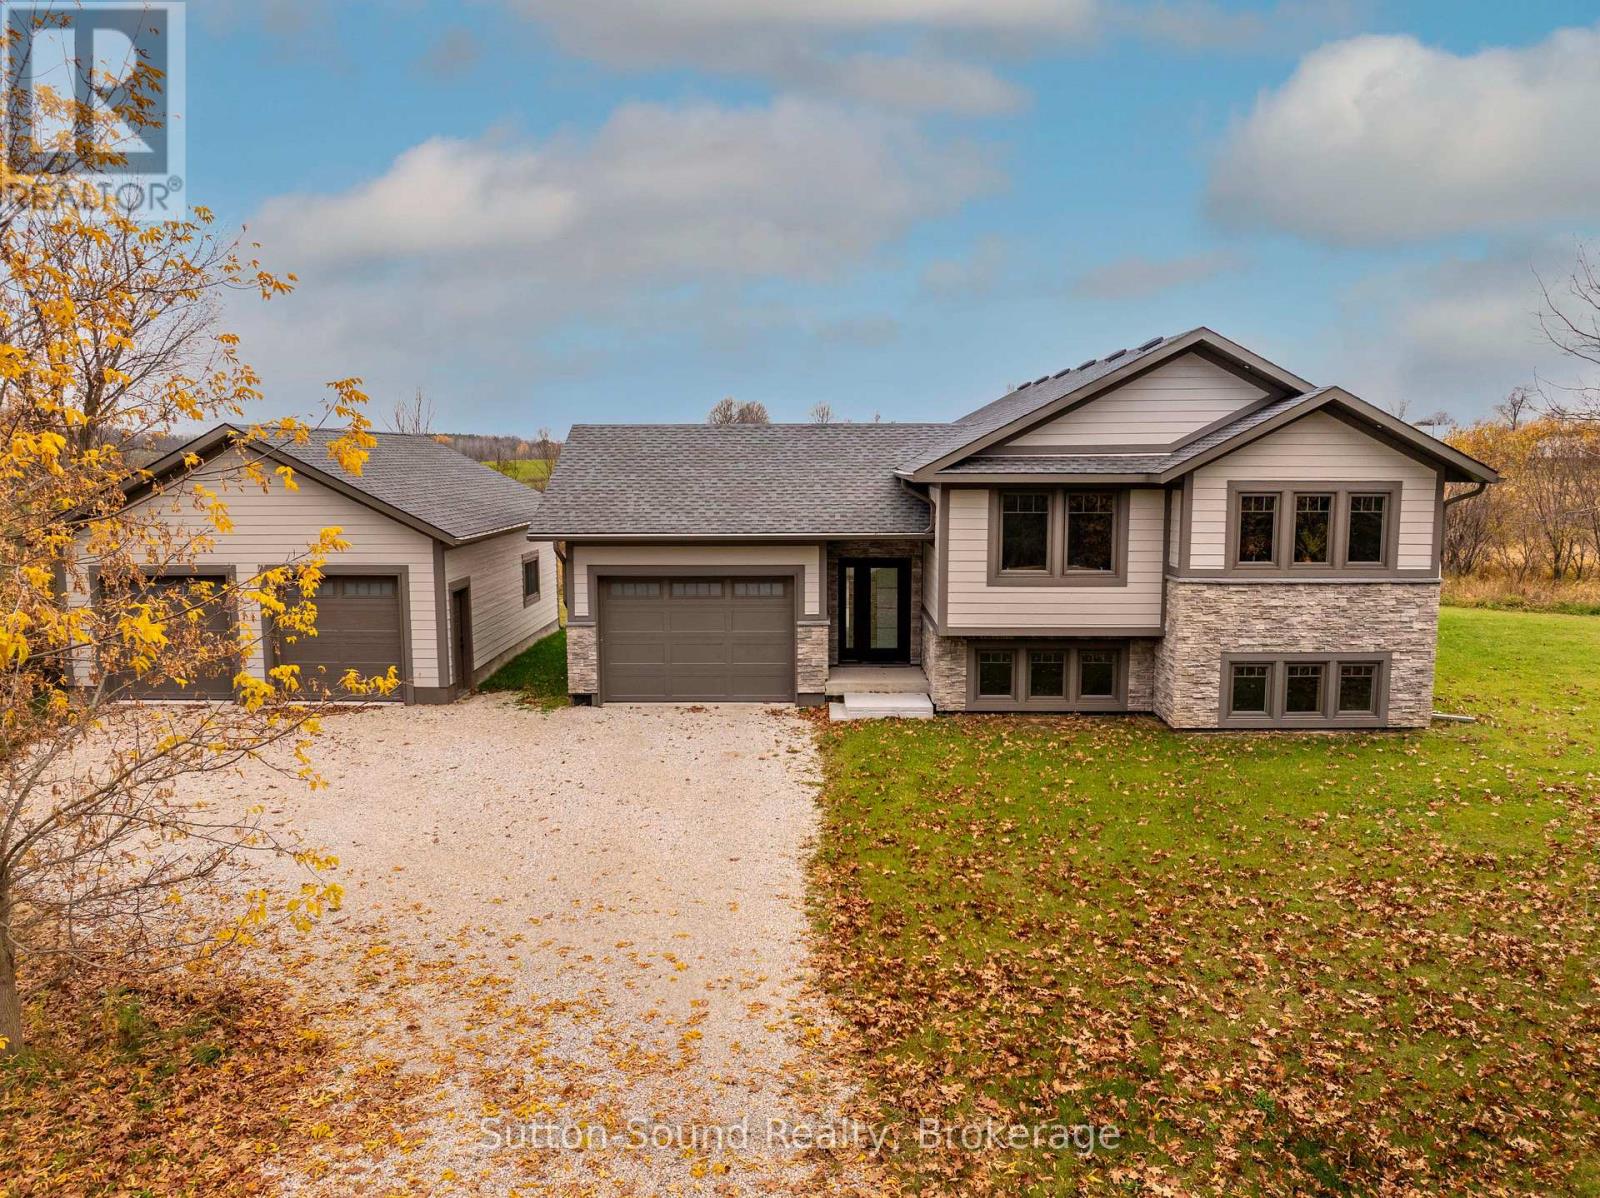
NEWER HOME WITH A DETACHED 24' x 30' SHOP! Built in 2025, this quality bungalow offers the perfect balance of peaceful country living and everyday convenience. Ideally located just off Dairy Line on a paved road, you'll enjoy scenic farmland views while being only minutes from the hospital and Owen Sound's east-side shopping, dining, and amenities. Designed with modern living in mind, the bright open-concept layout features 3 spacious bedrooms and 2 full bathrooms, making it ideal for families, retirees, or anyone seeking the ease of one-floor living. The full unfinished basement provides endless possibilities to expand your living space with additional bedrooms, a recreation room, home gym, or ample storage.A forced-air propane furnace and central air conditioning provide year-round comfort, while the impressive detached 24' x 30' shop offers excellent space for hobbies, vehicles, equipment, or a workshop. If you've been searching for a move-in-ready home in a beautiful rural setting without sacrificing proximity to town, this exceptional new build is one you won't want to miss. (id:49269)
114 - 184 Snowbridge Way
Blue Mountains, Ontario
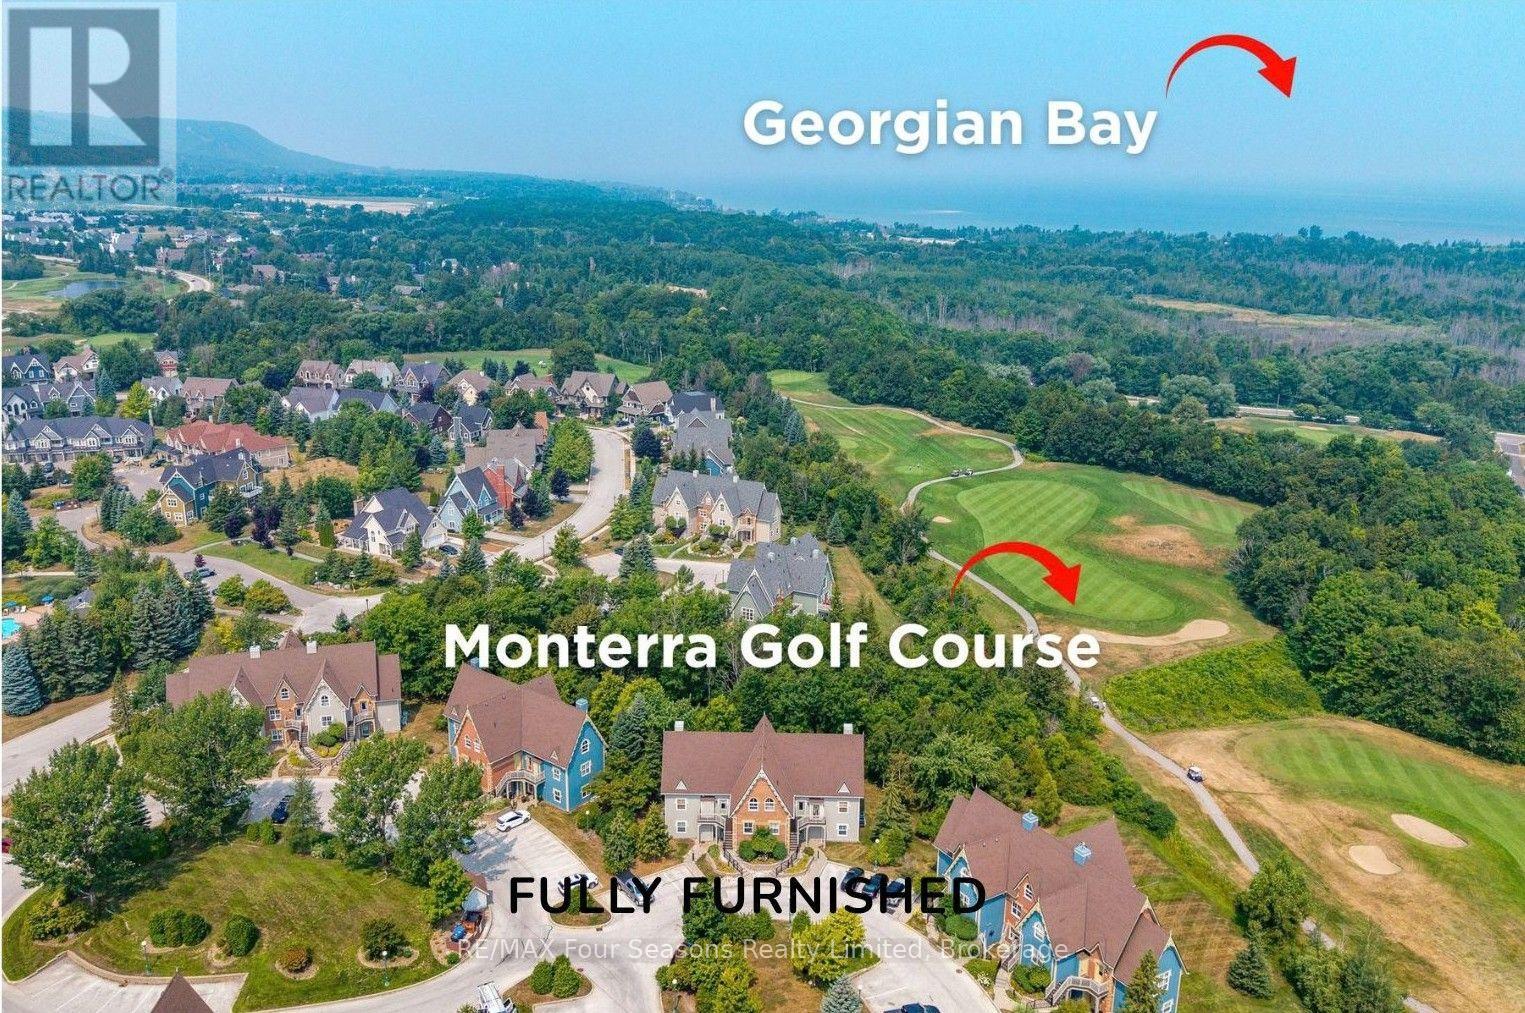
*TURN KEY*Mountain Views *STA Zoned *Backing Onto Green Space *Steps to Pool *Furnished & Turnkey , a beautifully maintained 2-bedroom, 2-bathroom condo townhouse nestled within the sought-after Snowbridge community. Offering stunning mountain views and Short Term Accommodation Potential. A rare opportunity to own a prime property that combines lifestyle, location, and investment potential. Bathed in natural light, this spacious unit offers direct access to green space, perfect for families and outdoor enthusiasts. Historic Snowbridge is an ideal choice whether you're looking for a vacation getaway, income property, or both. Unbeatable Location: Just steps from the community pool, walking distance to the Village, Beach Access on Georgian Bay (drive or shuttle) and immediate access to the shuttle stop for the Blue Mountain ski hills~ no need to worry about parking. Beautifully positioned along the Monterra Golf Course (4th hole), this unit offers serene, country-like views. Snowbridge is known for its peaceful charm while being only minutes from the Village at Blue Mountain, a vibrant destination filled with shops, restaurants, and year-round entertainment. Endless Recreation at Your Doorstep: From skiing and snowboarding in winter to golfing, hiking, biking and beach days in summer, this four-season community offers endless outdoor activities. Discover Downtown Collingwood and Thornbury~ boutique shops, restaurants and cafes featuring culinary delights, art, culture and all that Southern Georgian Bay has to offer. Take a stroll along the waterfront or in the countryside. Visit a vineyard, orchard or micro-brewery and experience the sparkling waters of Georgian Bay. Whether you're seeking a relaxing retreat, a smart investment, or a base for adventure, this Snowbridge property delivers on all fronts. Addition Details~ High Efficiency Navian On Demand Water Heater/ Domestic and Hydronic Heat (2019). Cable TV/Highspeed Internet Included in Condo Fees. A/C 2025 (id:49269)
46 Jeffrey Drive
Guelph, Ontario
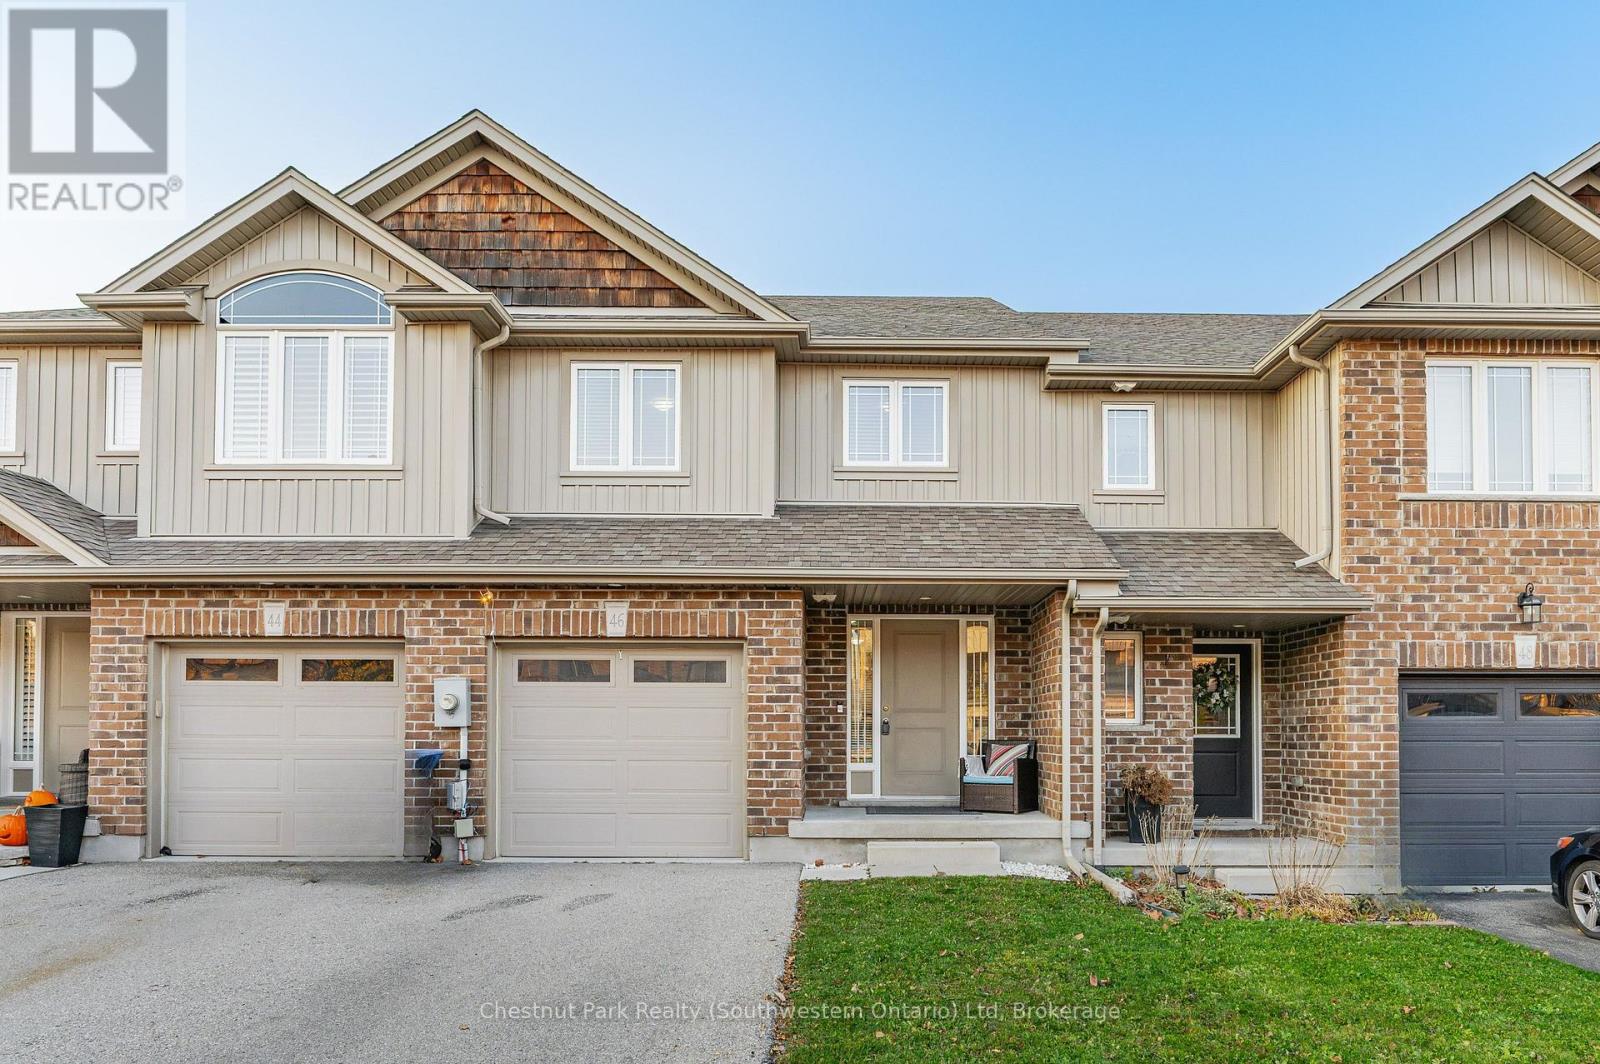
46 Jeffrey Dr is a move-in-ready freehold townhome situated in an East End neighbourhood where kids ride bikes and neighbours wave hello. Arriving out front, the attached garage, two-car driveway (which could be extended to fit 4 cars), and covered front porch set a welcoming tone. Step inside the spacious bright foyer where fresh paint and a double closet make dropping coats, backpacks, and boots effortless. Head into the kitchen, a dream setup for anyone who loves to cook or bake, featuring granite countertops, rich cabinetry, a pantry, and expansive prep space. Premium appliances (2023) include a gas stove with a built-in air fryer, built-in wall oven and microwave, fridge, and dishwasher. The kitchen opens to the dining and living area, letting you keep an eye on playtime or chat with guests while dinner is on. Large sliding glass doors flood the space with light, and a 2-piece powder room completes the main level. Upstairs, second-floor laundry means no lugging heavy baskets. The primary bedroom features a walk-in closet and ensuite with a glass shower. Two additional bedrooms are bright and versatile for kids, guests, a nursery, or an office, served by a full 4-piece bath. Need more space down the road? The bright, unfinished walk-out basement-already equipped with a high-end water softener (2022)-is a blank canvas for a future rec room, home gym, extra bedroom, or office. The backyard extends your living space outside, featuring an upper deck (2026) for morning coffee and summer barbecues, while the lower deck (2025) and fully fenced lawn give kids and pets plenty of room to run safely. With top-rated schools-including École Guelph Lake, William C. Winegard, and Holy Trinity, Starwood Park and trails all just a short, safe walk away, everything that makes family life easy and fun is right outside your front door. This is a home you can truly grow into. (id:49269)
502 - 99 Cameron Street
Toronto, Ontario
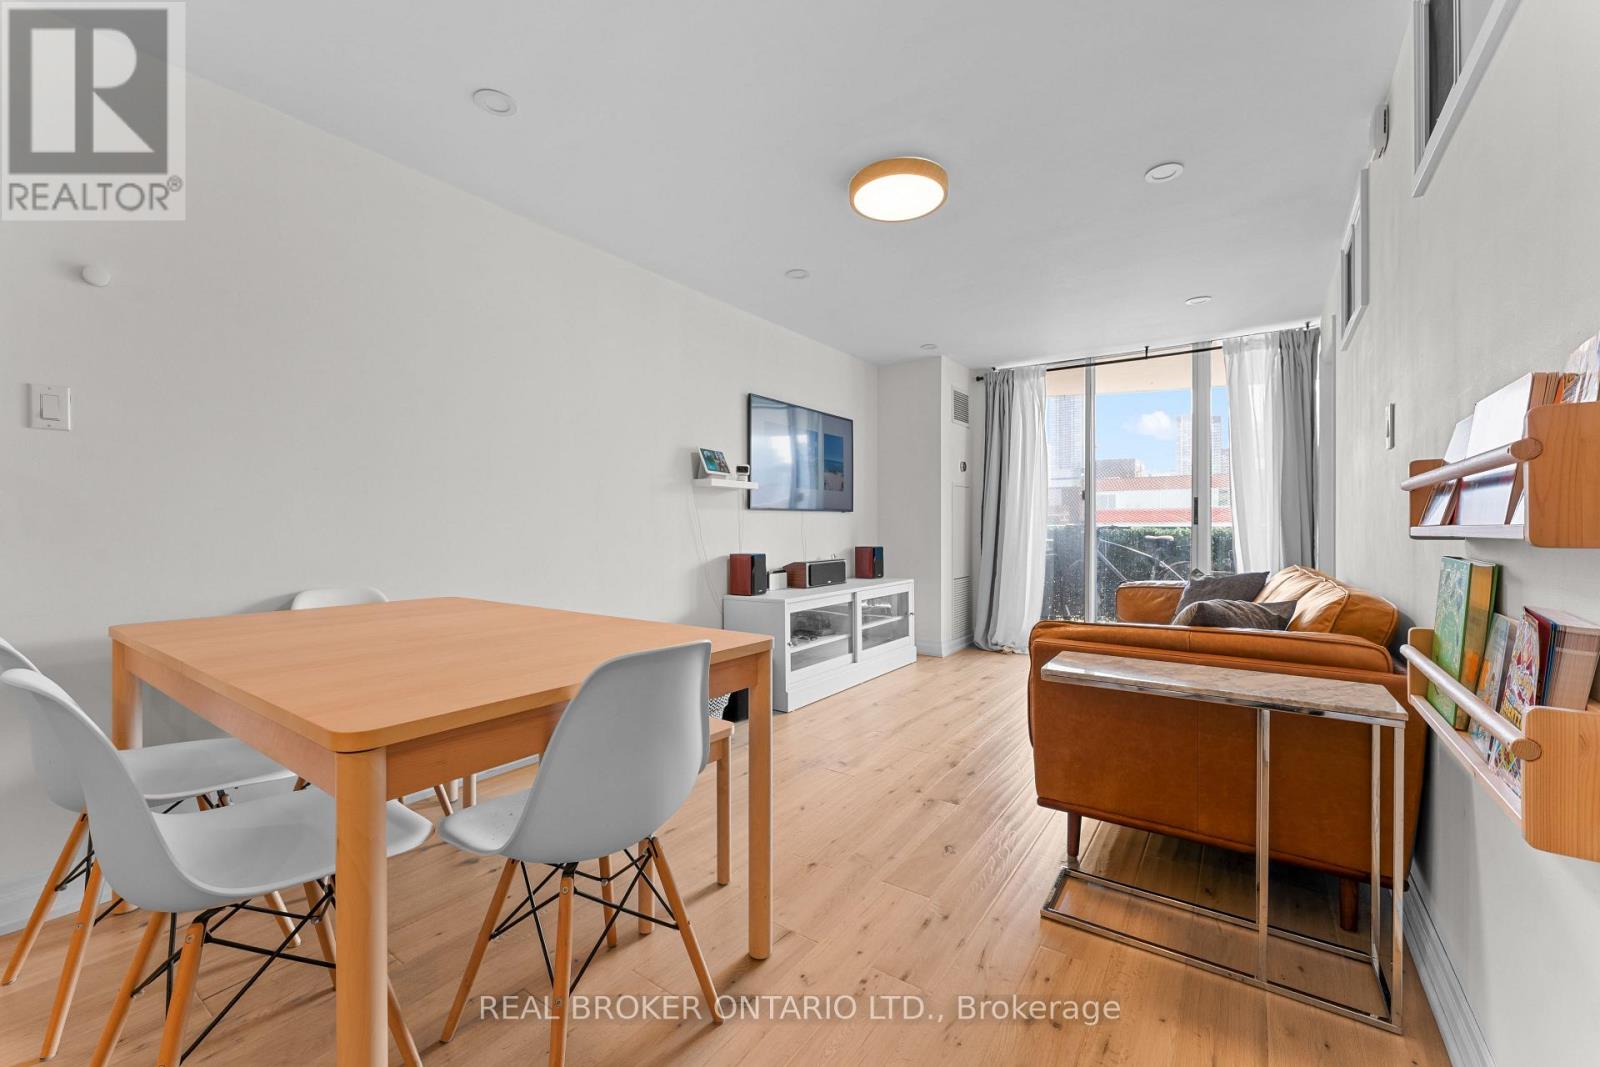
WHY SETTLE FOR LESS SPACE WHEN YOU CAN HAVE MORE OF EVERYTHING? Downtown Living Just Got More Spacious! Welcome To 99 Cameron Street, Suite 502, A Rare Opportunity To Own 1,273 Sq. Ft. Of Downtown Living In The Heart Of Toronto's Vibrant Chinatown. With 3 Bedrooms Plus 3 Additional Dens, This Unique Layout Offers Six Flexible Spaces To Live, Work, Entertain And Grow - A Rare Find In The Downtown Core! LIVE IN THE CENTRE OF IT ALL! Imagine Stepping Outside Your Door And Into The Energy Of Downtown Toronto. Start Your Morning With Fresh Coffee, Wander Through Chinatown's Bustling Markets For Fresh Produce, Grab Lunch At A Local Favourite, Or Explore The Independent Cafés, Boutiques And Galleries Of Nearby Kensington Market. Inside, Enjoy A Completely Renovated Kitchen And Bathrooms, New Hardwood Flooring Throughout The Main Living Areas, And A Spacious Layout Designed For The Way You Live Today. New Fan Coils Installed As Well. Create Your Own Home Office, Guest Room, Creative Studio, Reading Nook Or Hobby Space. Whether You're Working From Home, Hosting Friends Or Making Room For Family, The Possibilities Are Endless. FOR FIRST-TIME BUYERS: More Space To Grow Without Leaving Downtown. FOR PROFESSIONALS: Multiple Work-From-Home Spaces Without Compromising Your Lifestyle. FOR INVESTORS: A Rare Multi-Room Layout With Potential In A Highly Connected Downtown Location. MORE SPACE. MORE FLEXIBILITY. MORE DOWNTOWN. DON'T JUST BUY A CONDO. OWN YOUR PIECE OF DOWNTOWN TORONTO! Book A Showing With Your Favourite Realtor Today! (id:49269)
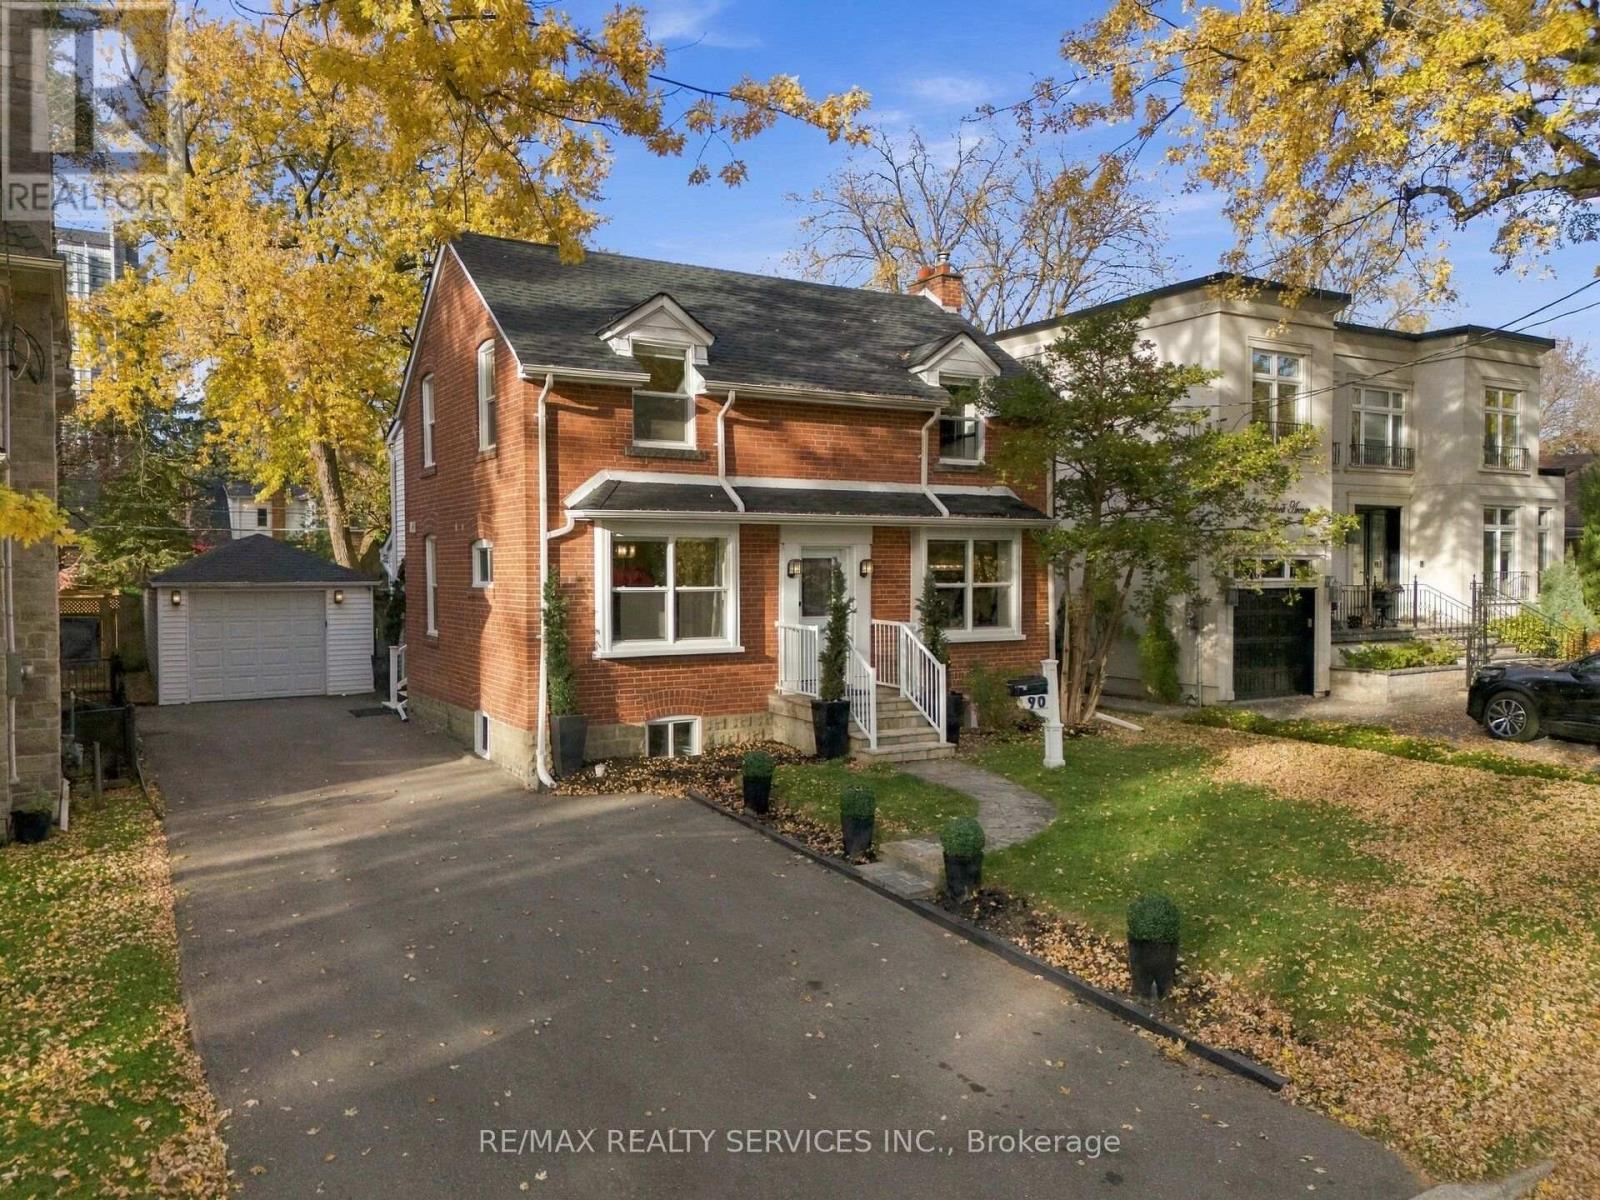
90 Glendora Avenue
Toronto, Ontario
Move-in ready detached home on a premium 50 x 118 ft lot in Willowdale East, surrounded by custom-built homes. Offering a rare combination of comfortable living, versatility and future potential, enjoy as is, personalize to your taste or build your dream home.The main floor offers a spacious family room with hardwood flooring, fireplace and LED lighting, along with a separate room ideal for a formal living or dining area. At the rear, the extension creates an inviting kitchen and breakfast area with new cabinetry, centre island, quartz countertops and views of the backyard. Two separate staircases lead to the 2nd floor, including one providing direct access to the spacious primary suite through its own dedicated staircase. The primary bedroom boasts hardwood flooring, a walk-in closet and large windows overlooking the backyard. The home offers 3 bedrooms, with the original 4th bedroom converted into a convenient 2nd-floor laundry room complete with washer, dryer and full cabinetry, easily converted back to a bedroom if desired. Enjoy a large, fully fenced and private backyard with a well-maintained in-ground pool and recently installed oversized heater, in-ground sprinkler system and detached 1-car garage with hydro. The double driveway provides parking for multiple cars. Major big-ticket items, including the furnace and air conditioning, are in good working order. Recent upgrades include a brand-new roof and replacement of most windows in October 2026. Ideally located near excellent schools, including Earl Haig Secondary School, and just minutes to Sheppard-Yonge Subway, Hwy 401, Bayview Village, Sheppard Centre, Glendora Park, shopping, dining and everyday amenities. An exceptional opportunity to own a detached home on a premium lot in this highly desirable North York community. Offering outstanding value, versatility and long-term potential, this is a property worth seeing. Don't miss it! (id:49269)
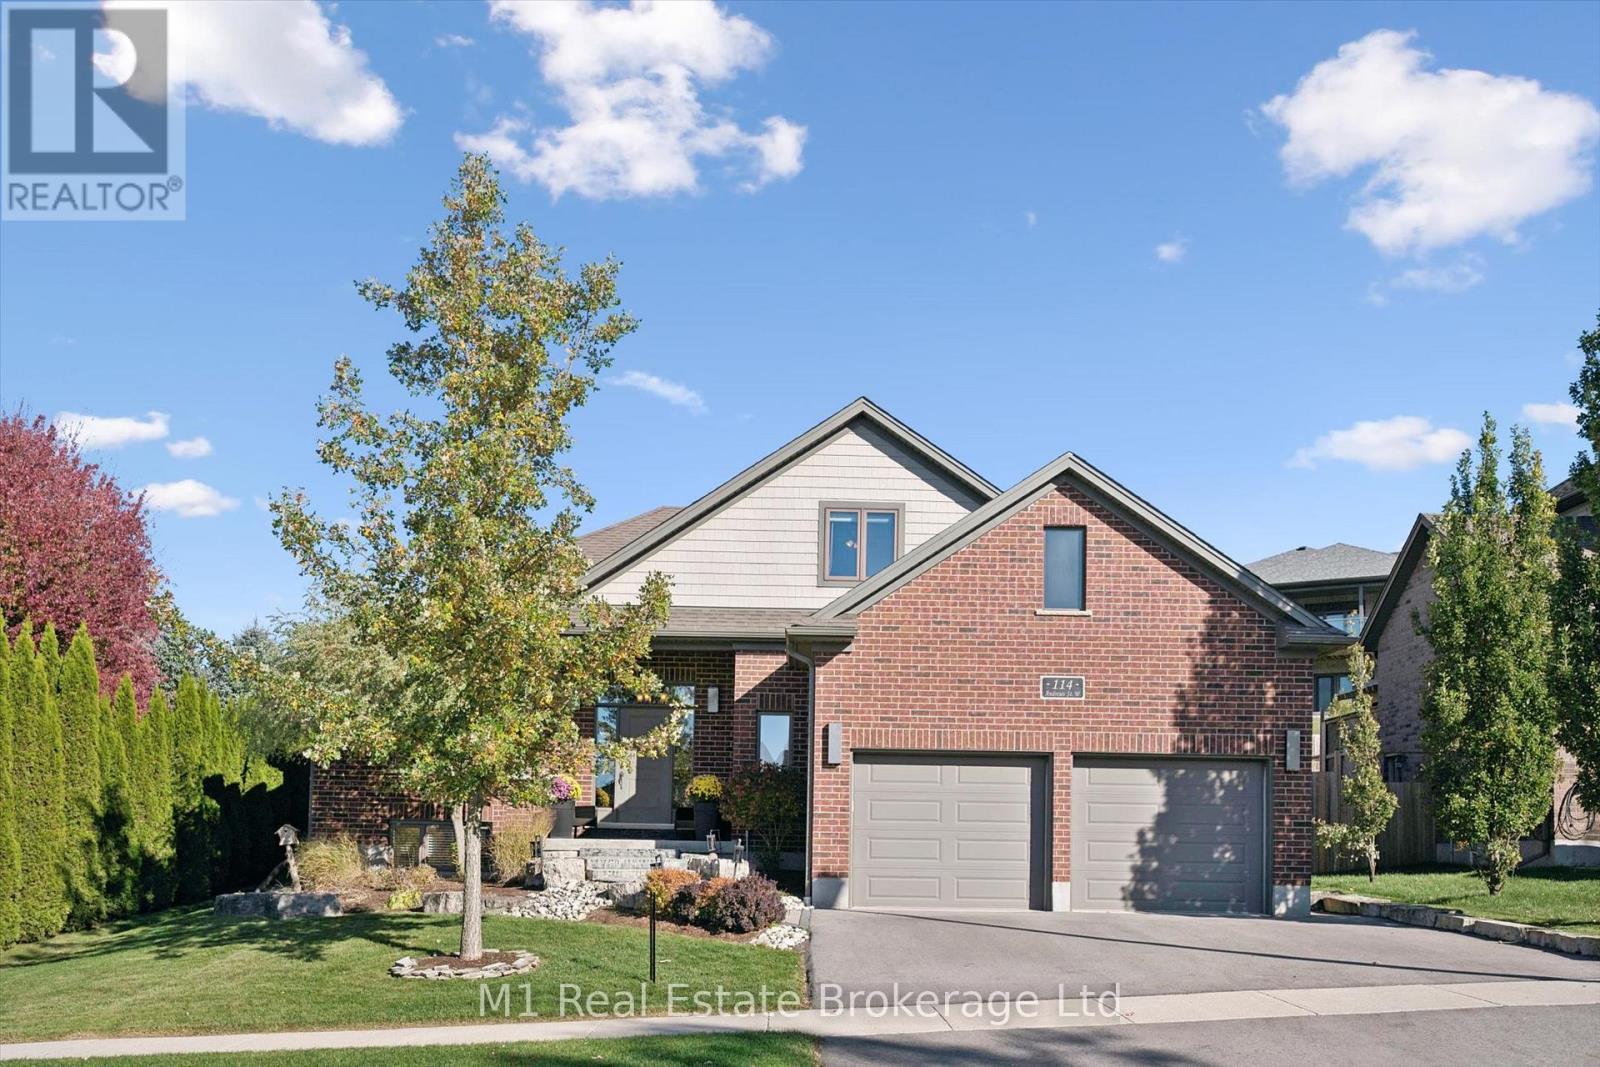
114 Andrews Drive W
Mapleton, Ontario
Offering over 3,000 sq. ft. of finished living space, this inviting bungaloft combines a versatile layout, a main-floor primary suite and a backyard made for entertaining. A large front window fills the spacious living room with natural light, while a gas fireplace creates a welcoming place to unwind. The raised dining area overlooks the backyard and flows into a bright kitchen with generous counter space and cabinetry. The main-floor primary bedroom features a large walk-in closet and four-piece ensuite, complemented by a second bedroom and another full bathroom. Upstairs, the finished loft offers a charming bedroom retreat or a dedicated home office. The fully finished basement adds room to spread out, with an L-shaped recreation room, a gas fireplace installed in 2021, a three-piece bathroom and flexible bonus rooms for work, hobbies or play. Outside, thoughtfully arranged spaces invite you to garden, dine, barbecue and gather for evenings under the stars. A dedicated gas BBQ line makes summer entertaining even easier. Built in 2013, the home also offers central air, central vacuum (roughed-in), municipal services and fibre-optic connectivity. Enjoy everyday convenience with the grocery store, medical clinic and library just steps away, plus the public school and splash pad within walking distance. With convenient access to Kitchener-Waterloo, Guelph and surrounding communities, this home offers space to settle in and a location that makes daily life easier. Recent updates include: Natural Gas BBQ Line, Dishwasher, Stove, Belt Driven Garage Door Openers, Water Softener, Basement Gas Fireplace (2021). Refrigerator (2022). Paved Driveway (2025). (id:49269)
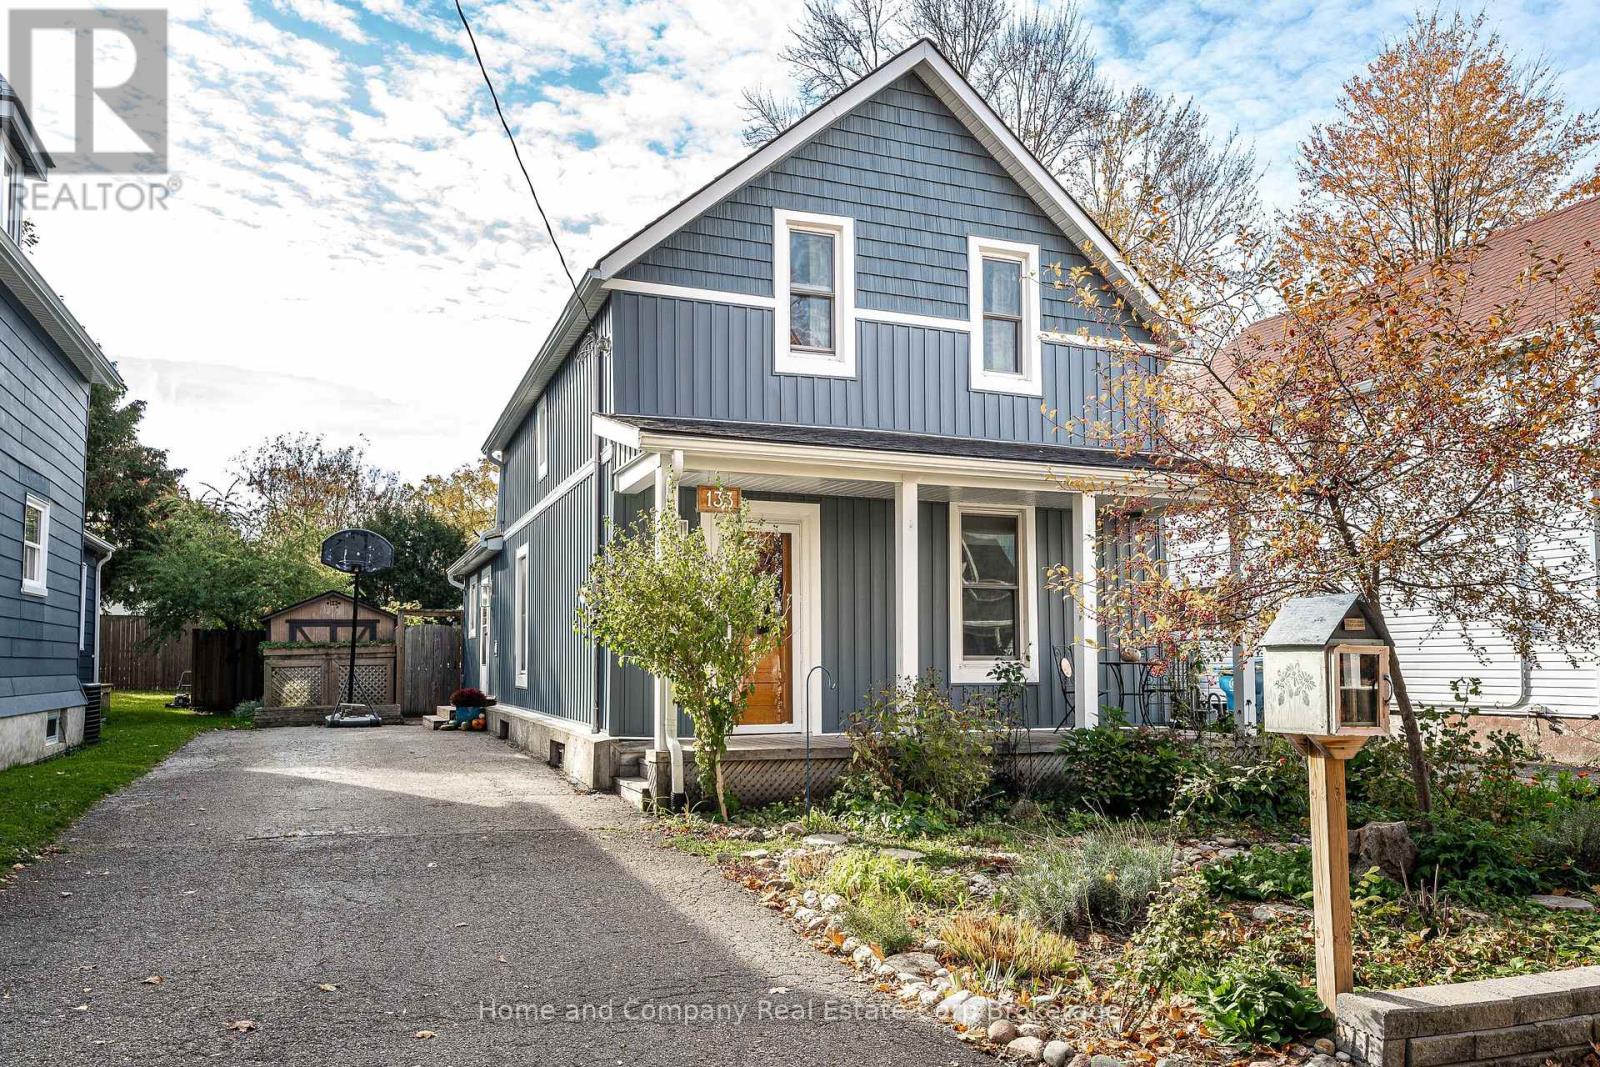
133 Rebecca Street
Stratford, Ontario
Character home and outdoor living in the heart of Stratford! This welcoming home offers space, versatility, and a wonderful location close to downtown Stratford and the river. Featuring four bedrooms and two bathrooms the layout has a three piece bathroom and main-floor primary bedroom that could be converted back to an additional living area. Three bedrooms and another three piece bath are on the second floor. The spacious kitchen, living and dining areas make gatherings with friends and family easy. Patio doors off the kitchen open onto the back deck overlooking lots of lawn, play set, gardens and shed in the fully fenced yard. With its established neighbourhood setting, outdoor enjoyment, and convenient access to Stratford's downtown amenities and riverfront, it's a great place to settle in. (id:49269)
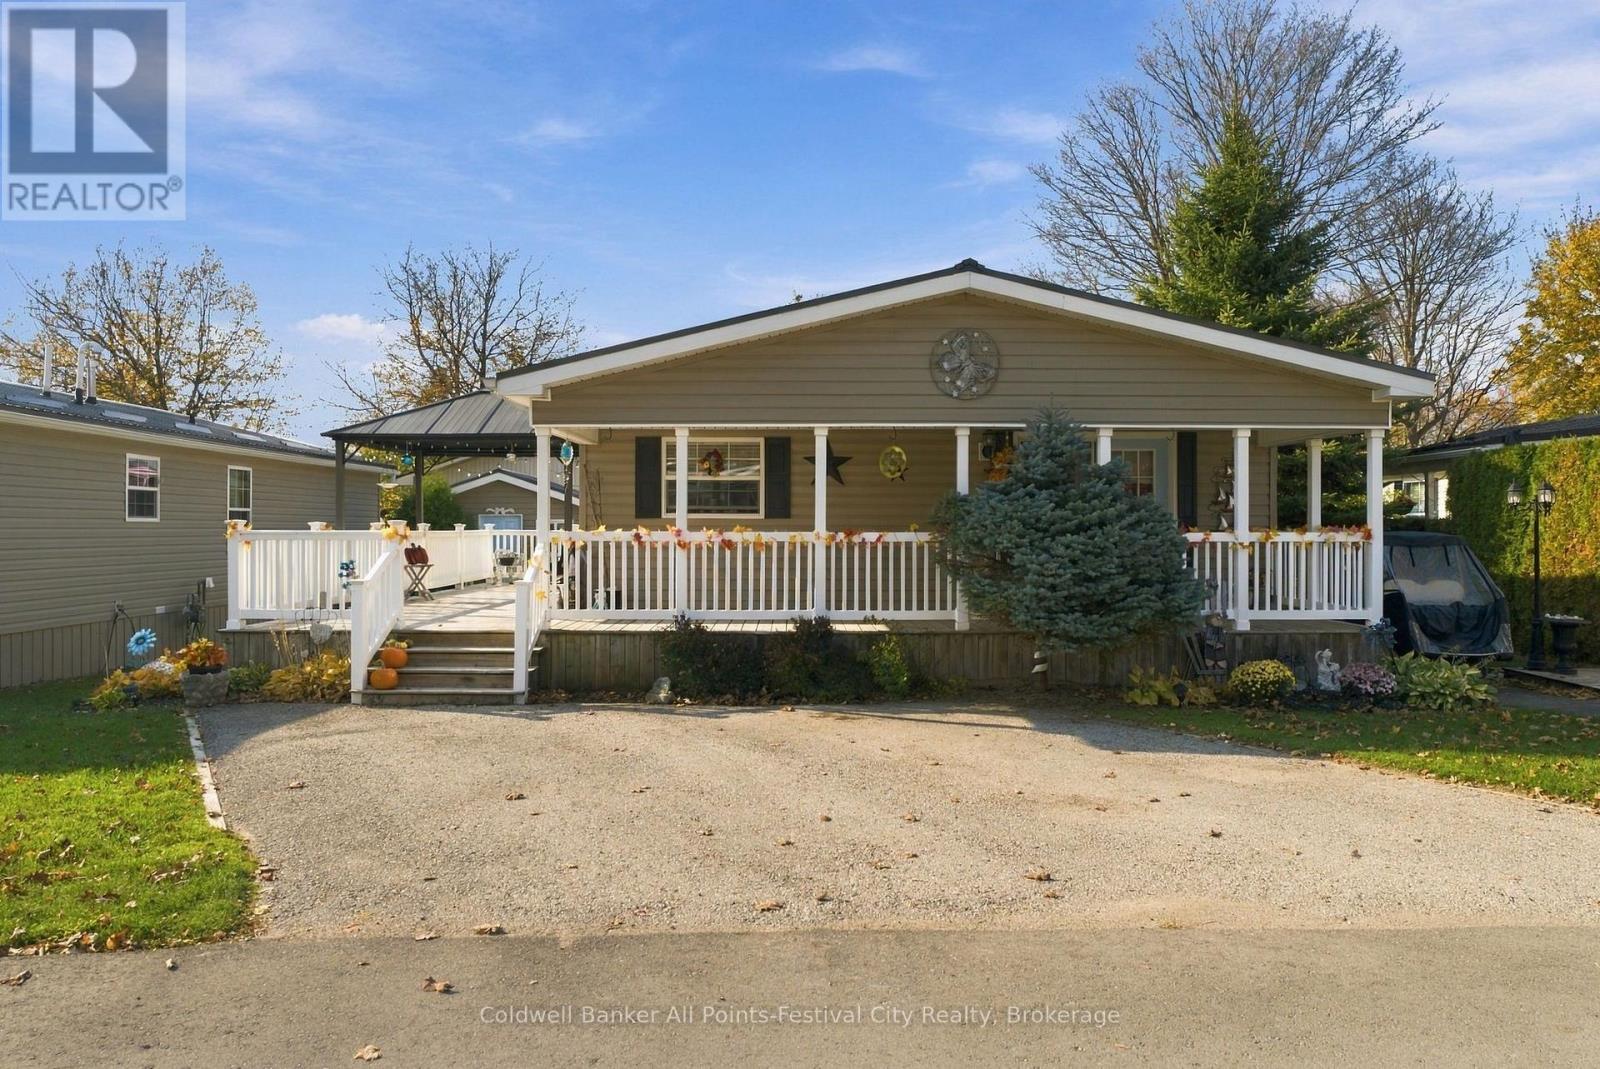
7 Cherokee Lane
Ashfield-Colborne-Wawanosh, Ontario
Enjoy relaxed retirement living in this beautifully maintained 3-bedroom bungalow. Meticulously kept inside and out, this home features an open floor plan with practicality in mind. Natural light, gas fireplace and warm tones make your day-to-day living space comfortable and inviting. The primary bedroom offers a walk-in closet and a private ensuite complete with a soaker tub. 4pc main bath and 2 additional bedrooms offer great guest space, home office or den. The outdoor space at this home is such a bonus. Front covered porch with spacious wrap around deck make it easy to host family & friends. The new metal roof and large shed with hydro are additional features that make this property stand out among the rest. Access to one of the most beautiful beaches in the area makes this community well sought after. Trail access nearby, the recreation centre close at hand, and golf just a short distance away, there's plenty to enjoy. Most of all, the friendly community makes it easy to connect with neighbours and feel at home. A wonderful opportunity to enjoy a comfortable, active lifestyle with nature, recreation and community all around you. (id:49269)
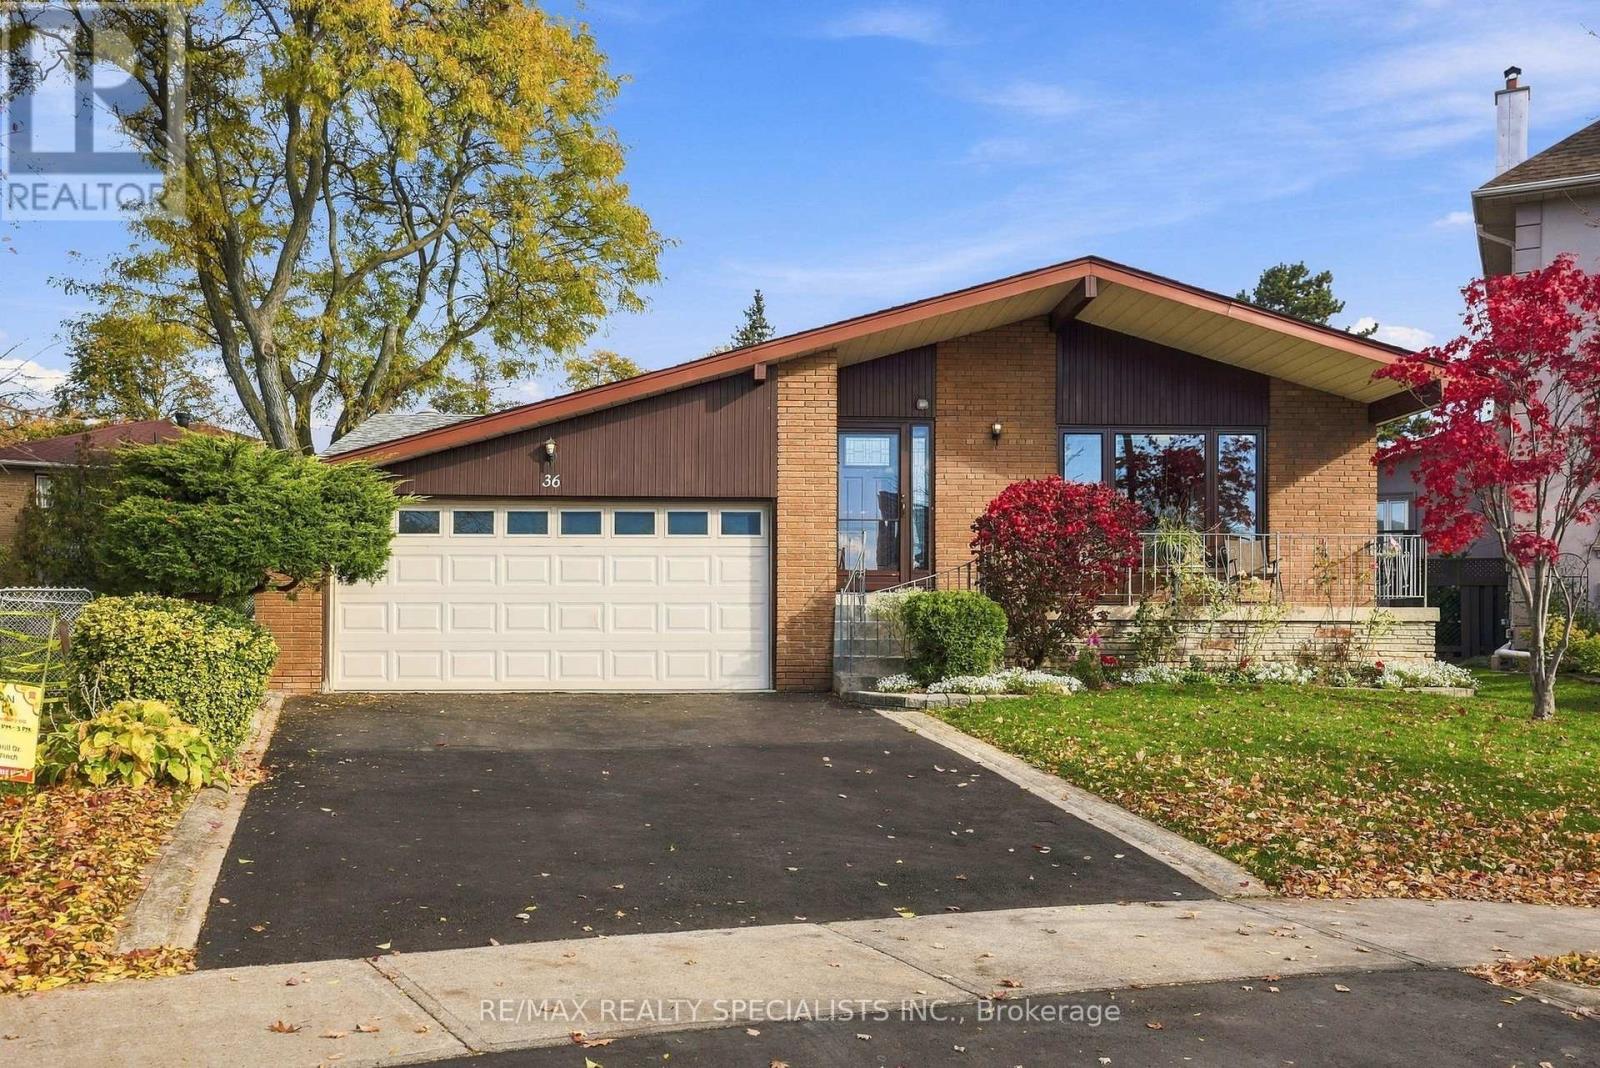
36 Kamloops Drive
Toronto, Ontario
You'll be doing Kam-LOOPS around the block once you drive past this beauty. When original owner meets pride of ownership - what do you get? Immaculate condition, care and feel like no other. This is 36 Kamloops, the house at the end of the street from a feel good movie. The house that reminds you of being a kid and makes you want to start a family of your own. For starters, this is a sprawling 3+1 bedroom bungalow - HARD TO FIND. One-level living at its finest: a massive open-concept great room with huge windows, loads of natural light and beautiful hardwood. A large foyer and a living/dining space that'll have you excited to host friends and family. Off to the left, a large kitchen with a walkout to the best yard in the neighbourhood. Great layout and workability in this updated neutral white kitchen, and yes, it's eat-in. Roll me back to the bedroom wing (as I call it), where the bedrooms are elegantly sectioned off from the main living space. Three large bedrooms, principal with ensuite, all with great closets, and a bathroom in honestly the best shape you could imagine. These rooms get the job done for big families. There's even a huge linen closet in the hallway. Now let's head downstairs, where you can hear the echoes of parties and celebrations for generations. First thing you'll notice: great ceiling height. Then a separate side entrance, second kitchen, fireplace and another full bathroom that'll have you thinking there's room for another whole family down here. However you use it, this level is dressed to impress. My personal favourite part? THE BAR! Life's too short not to celebrate, am I right? No better place to party than this lower level, though the backyard is a strong tie. Tons of private green space, a refreshingly unique shape and gorgeous as gorgeous gets, with beautiful trees and raised garden beds that'll excite every green thumb in the family. So pull over that big SUV of yours and come take a look. Classic, timeless and move-in ready. (id:49269)
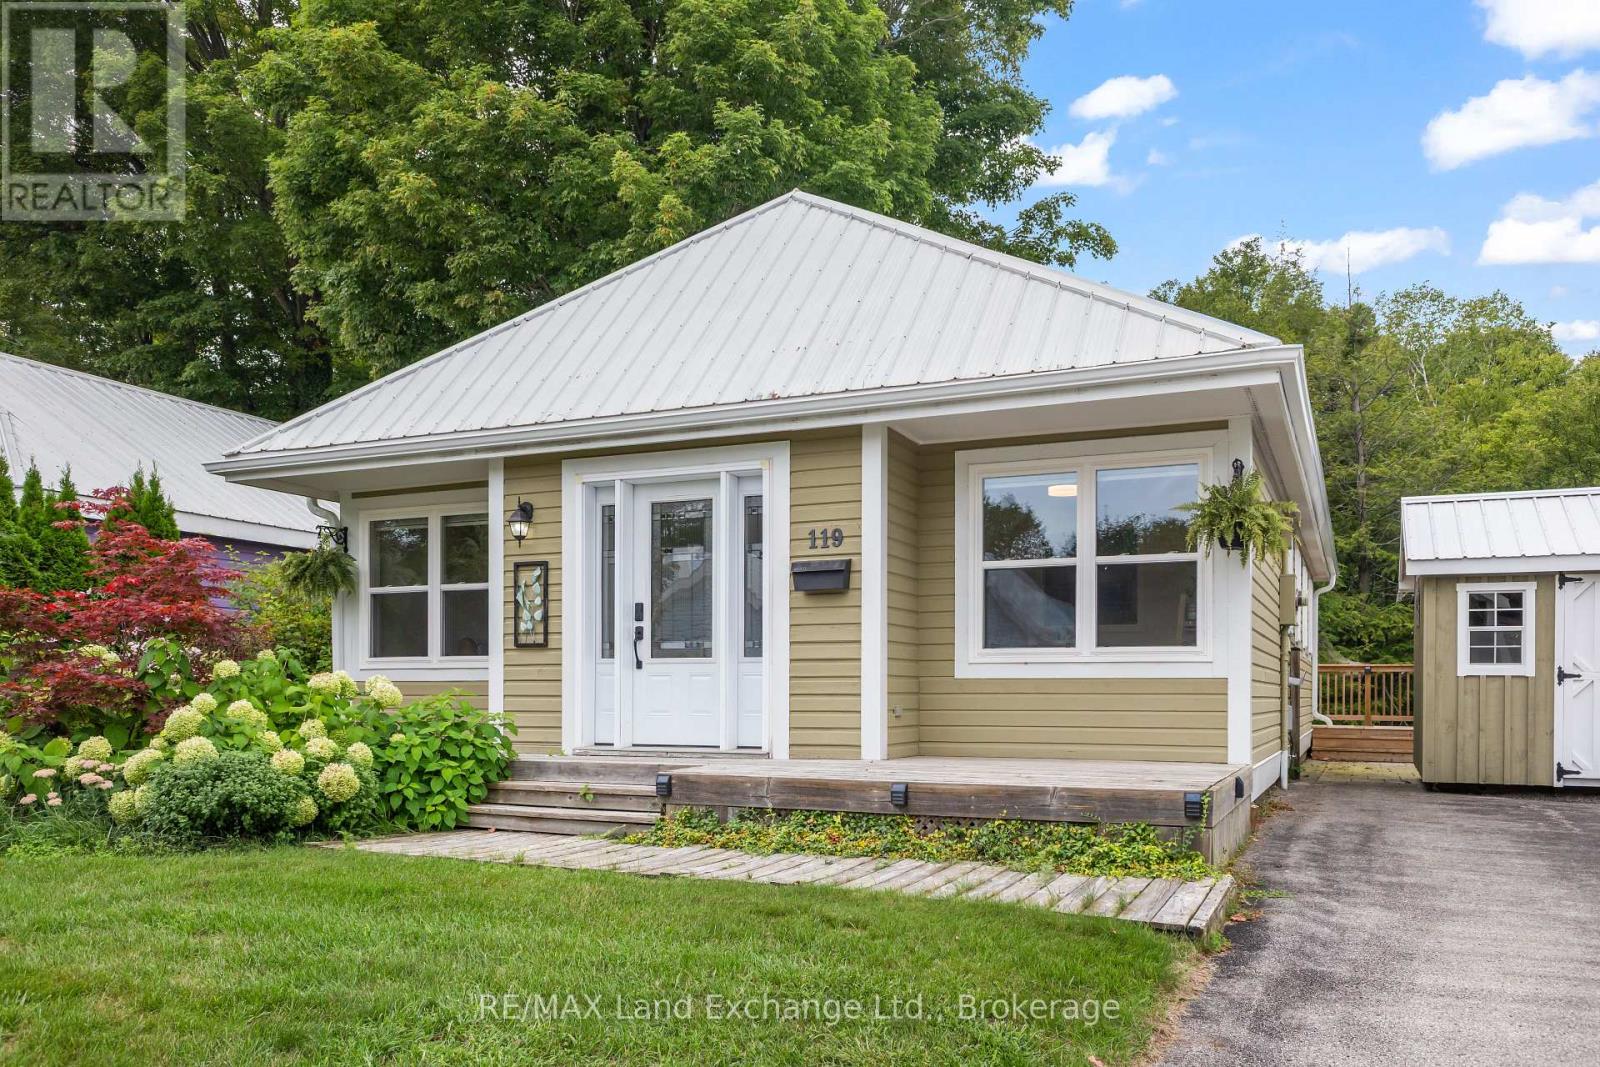
119 - 383 Mcnabb Street
Saugeen Shores, Ontario
Welcome to easy living in Southampton's desirable Lakeside Community! This charming 3 bedroom, 2 bathroom bungalow is tucked onto a beautiful ravine lot, offering a peaceful setting surrounded by mature trees and nature, yet just a short stroll from a secluded Lake Huron beach.Whether you're looking to downsize, purchase your first home, or enjoy a low-maintenance Southampton getaway, this property offers an appealing combination of location, lifestyle and value. The well-planned interior features a comfortable living and dining area with plenty of room to relax or entertain. Three bedrooms provide flexibility for owners and guests, including a spacious primary bedroom with a walk-in closet and private 4-piece ensuite. Outside, the ravine setting adds privacy and a wonderful natural backdrop. Enjoy the outdoors from the wraparound deck, relax beneath the pergola, or spend warm summer days and evenings in the screened-in porch, an inviting and private space to enjoy the fresh air without the bugs. A durable metal roof adds to the home's low-maintenance appeal. Lakeside Community is a vacant land condominium, giving you the benefits of owning your home and property while enjoying the convenience of a private road with snow removal, garbage collection and roadway lighting included in the monthly maintenance fee. Best of all, you're in Southampton, close to the lake, beaches, trails, shopping and the charm of the downtown core. A wonderful opportunity to enjoy a relaxed Lake Huron lifestyle without the price tag of waterfront living. (id:49269)
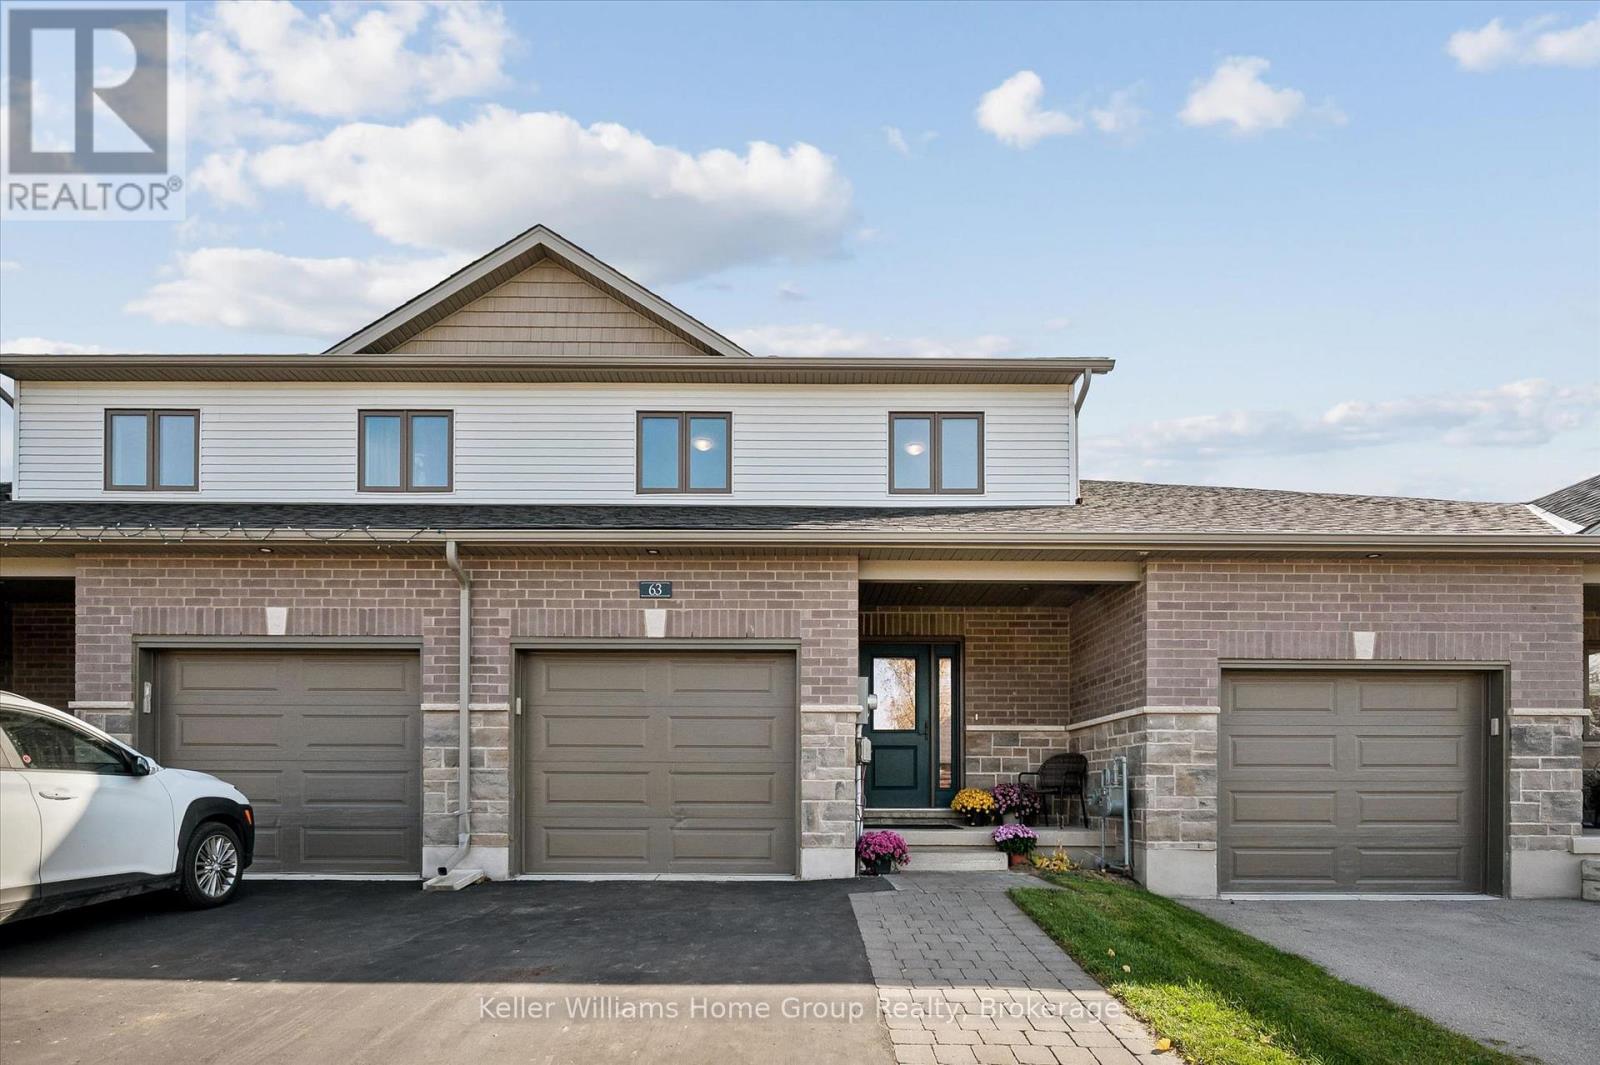
63 York Street E
Centre Wellington, Ontario
Looking for a newer home in Elora without sacrificing walkability? Welcome to 63 York St E. Built in 2020 by award-winning local builder Wrighthaven, this beautifully maintained townhome offers 3 bedrooms, 3 bathrooms, and upgraded finishes throughout. The layout is ideal for first-time buyers and growing families, with bright, functional living spaces designed for everyday living. Upstairs, you'll find three spacious bedrooms along with the convenience of second-floor laundry right where you need it most. The unfinished basement offers future potential for additional living space, whether you're envisioning a rec room, home office, or guest area, and already includes a rough-in for a future bathroom. Outside, enjoy a fully fenced backyard and newer deck, perfect for summer BBQs, entertaining, or relaxing at the end of the day. The unique breezeway provides convenient access between the garage and backyard, while the attached single-car garage and spacious driveway offer parking for up to three vehicles. Located in a sought-after neighbourhood surrounded by newer homes, parks, and walking trails, you're just minutes from downtown Elora's shops, restaurants, schools, and everyday amenities. A fantastic opportunity to own a newer home in one of Centre Wellington's most desirable communities and enjoy everything Elora has to offer. (id:49269)

9 Simpson Court
Stratford, Ontario
Welcome home to this nicely maintained 3-level sidesplit, offering a great layout and fantastic outdoor living. Situated on a fully fenced corner lot in a highly sought-after school district, this property is absolutely ideal for growing families looking to get into a great neighborhood. The main floor features a bright, welcoming living room that sits entirely separate from the rest of the main floor, providing a quiet place to unwind. Meanwhile, the kitchen and dedicated dining room are completely open to one another, creating a practical, connected environment that makes everyday family meals and entertaining a breeze. Upstairs, you will find three bedrooms alongside a full bathroom. The lower level expands your living space with a cozy family room-a perfect extra retreat for movie nights, a kids' play area, or a home office. Step outside into your private backyard space, completely fenced and equipped with a patio area and a gazebo ready for summer BBQs. Complete with a single-car garage, this corner-lot gem offers incredible potential. Don't miss your chance to live in a family-friendly neighborhood-schedule your private viewing today! (id:49269)
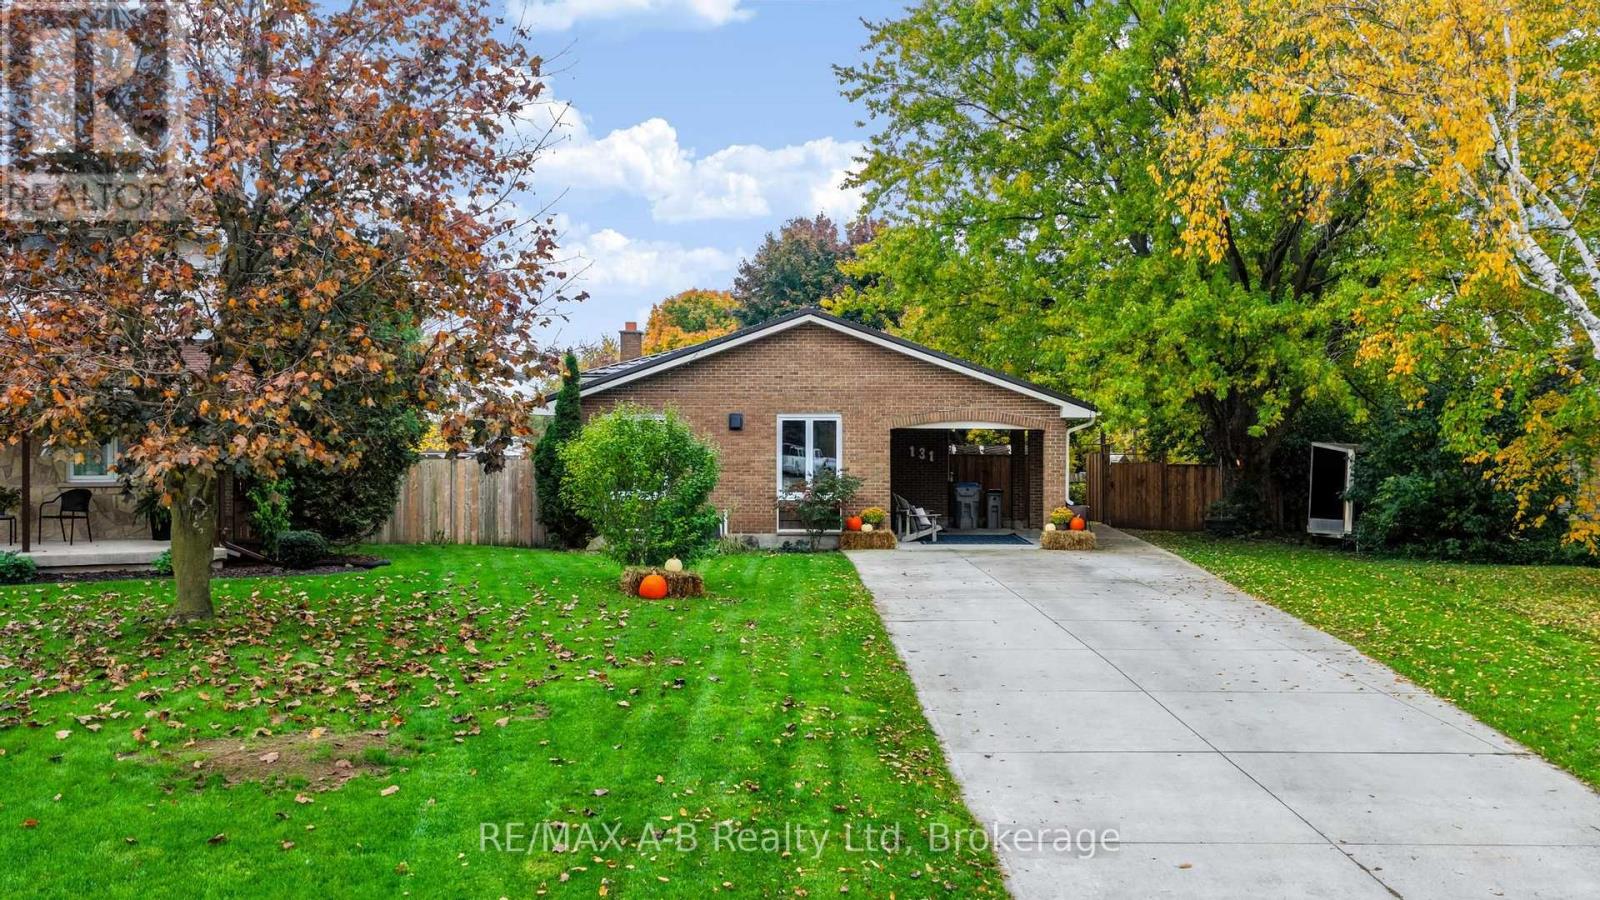
131 Harold Court
Lucan Biddulph, Ontario
Discover the charm of small-town living in this inviting home, tucked away on a quiet court in a welcoming community known for its friendly neighbours. Situated on a spacious pie-shaped lot just shy of a quarter acre, this property offers an exceptional backyard retreat featuring a heated inground pool, beautifully redone in 2026, with brand-new concrete and an additional patio perfect for relaxing poolside. Inside, you'll find three bedrooms, one and a half bathrooms, and a beautiful kitchen featuring a custom-built banquet table and bench - the perfect spot for family meals, morning coffee, and gathering with friends. The lower level offers a comfortable family room, a convenient two-piece bathroom, and a walk-up entrance leading to a welcoming mudroom complete with built-in storage and stylish herringbone-pattern tile flooring. An additional lower level provides valuable extra space for laundry, storage, and a dedicated office or den. A carport and generous concrete driveway offer ample parking for family and guests. Additional updates include a steel roof, hardwood flooring, vinyl windows, bathrooms, fully fenced yard and more. Whether you're enjoying summer afternoons by the pool, entertaining in the backyard, or appreciating the friendly atmosphere of this sought-after community, this home offers plenty of space to make yourself at home. (id:49269)
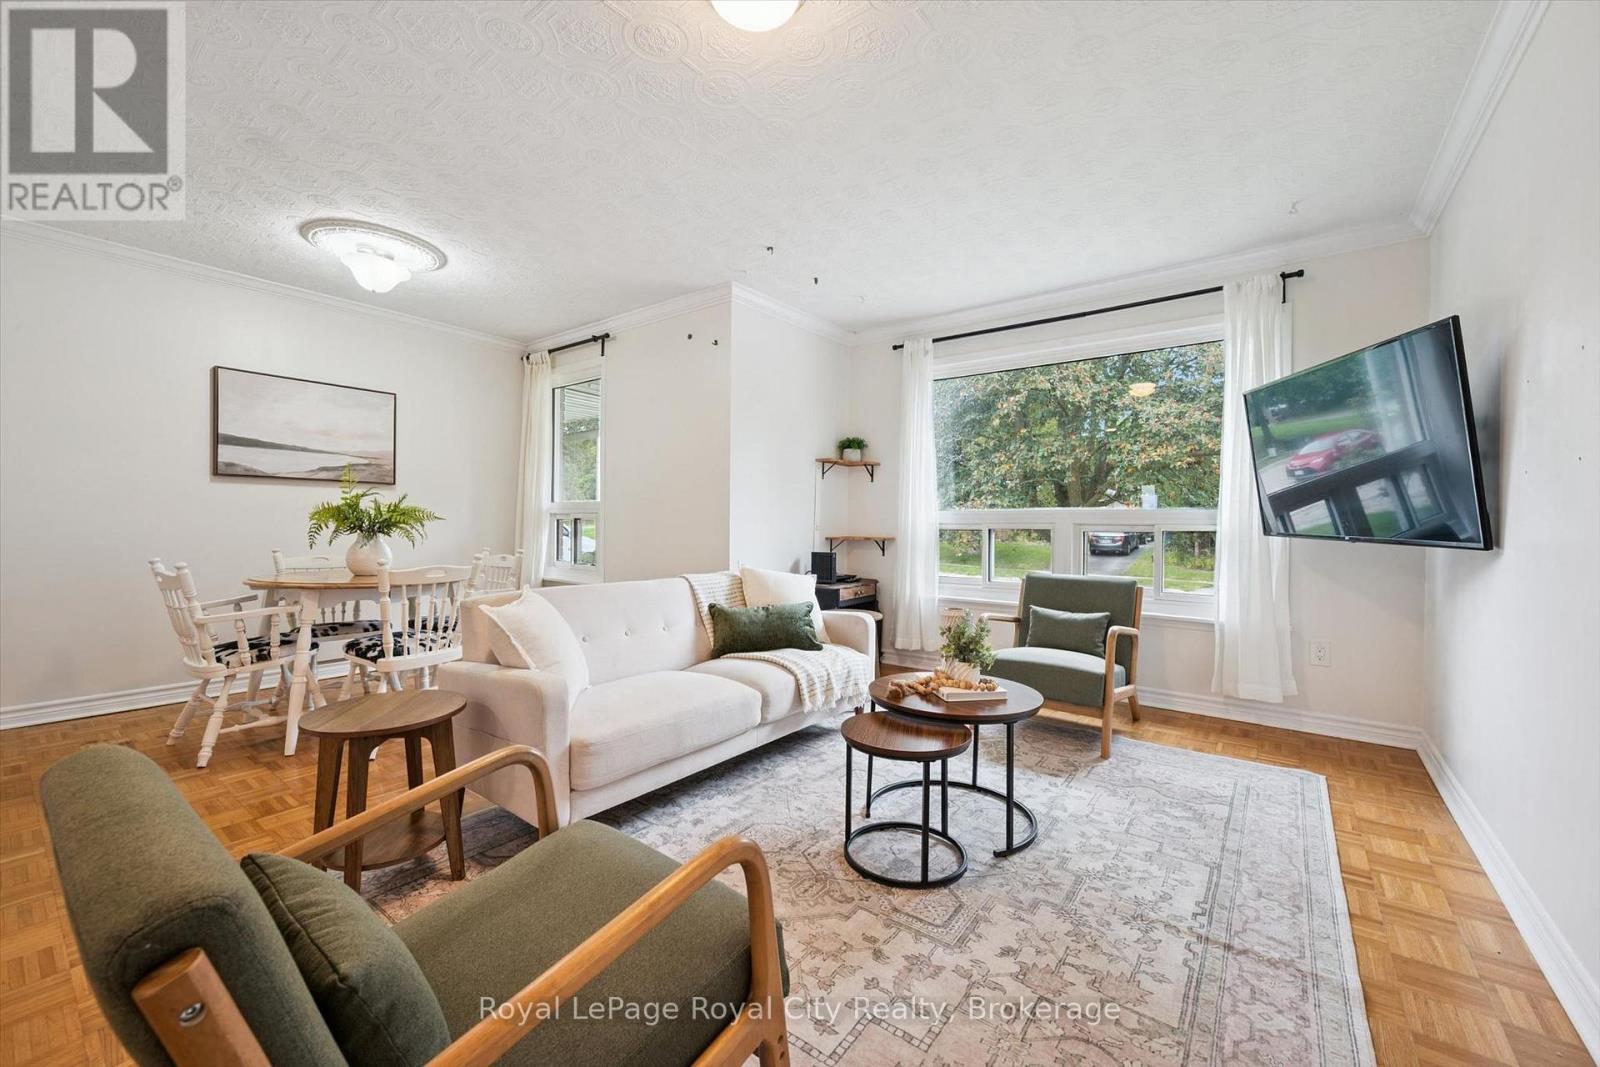
29 Mcilwraith Crescent
Guelph, Ontario
Welcome to 29 McIlwraith Crescent, a versatile semi-detached bungalow in Guelph's desirable East End! Offering approximately 1,100 sq. ft. of main-floor living space, this home features 2 bedrooms, a full bathroom, and a spacious living room filled with natural light. The dining area flows into a functional galley kitchen complete with stainless steel appliances, while the convenient main-floor laundry adds to the home's practicality. Step outside to a large back deck, perfect for outdoor dining, entertaining, and BBQs, overlooking a spacious, fully fenced backyard with plenty of room for dogs to run and play. The approximately 1,000 sq. ft. basement features a legal 2-bedroom, 1-bathroom apartment with its own entrance, kitchen, dining area, living space, and separate laundry, offering excellent flexibility for rental income or multi-generational living. Whether you're a first-time homebuyer, investor, or looking for space for extended family, 29 McIlwraith offers an exciting opportunity to make it your own! (id:49269)
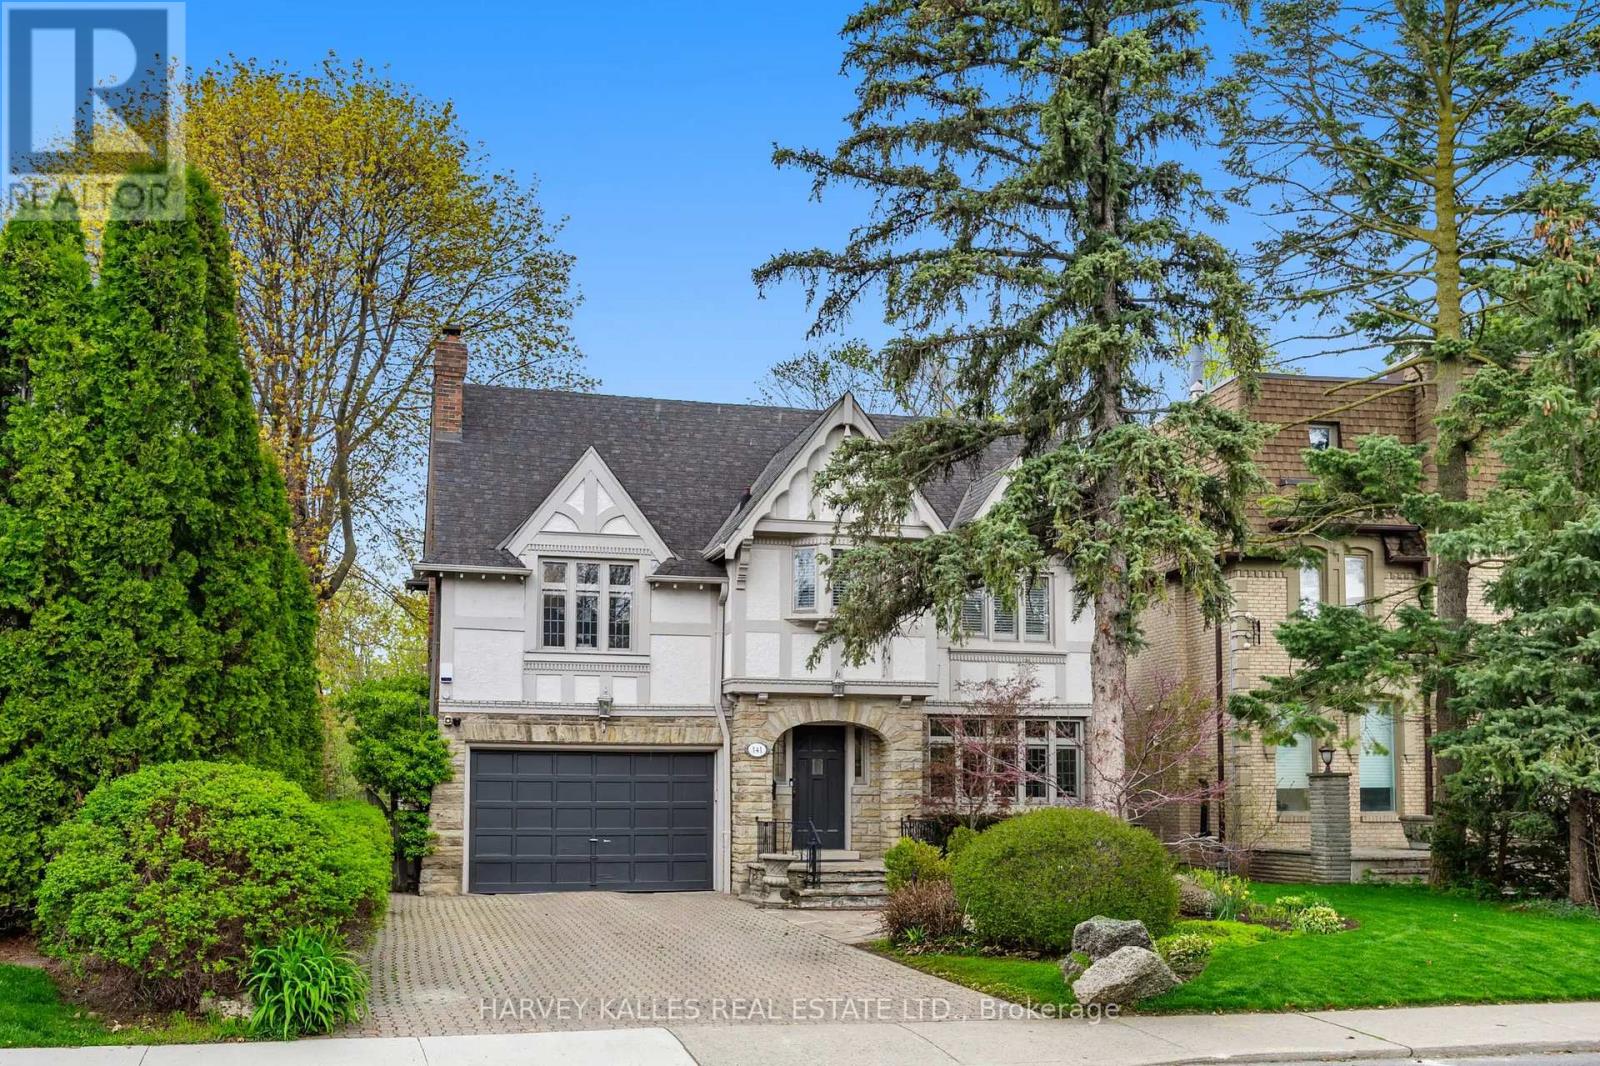
141 Old Forest Hill Road
Toronto, Ontario
141 Old Forest Hill Rd - where timeless Forest Hill charm meets refined modern luxury. Tucked into one of Toronto's most prestigious and coveted neighbourhoods, this exceptional family residence has been completely reimagined with incredible care, craftsmanship, and attention to detail. Every inch of this home reflects thoughtful design while still preserving the warmth and elegance that make Old Forest Hill so iconic. One of the true standout features of this spectacular home is the breathtaking full family room addition - an incredible space flooded with natural light that seamlessly connects indoor and outdoor living. Oversized windows frame the stunning backyard views, while the walkout creates the perfect setting for entertaining, relaxing, and everyday family life. Offering exceptional flexibility for growing families, the home also has the ability to function as a 5-bedroom residence, providing incredible space and versatility in one of Toronto's most sought-after neighbourhoods. And then there's the backyard. Rarely does a property in the heart of Toronto offer this kind of privacy, scale, and atmosphere. Surrounded by mature trees and lush greenery, the outdoor space feels more like a luxury retreat in the middle of a forest than a city property. Whether you're enjoying summer days by the pool, hosting unforgettable gatherings, or simply taking in the serenity of the setting, this backyard delivers a feeling that is almost impossible to replicate in the city. Expansive green space, incredible privacy, and a true connection to nature make this one of the most special outdoor settings in Forest Hill. Inside, the home offers beautiful principal rooms, luxurious finishes, and the perfect blend of character and modern functionality for today's family lifestyle. A home that has been lovingly renovated and curated for those who appreciate quality, space, and timeless design. Located in arguably the best pocket of Toronto, moments to top private schools, park. (id:49269)
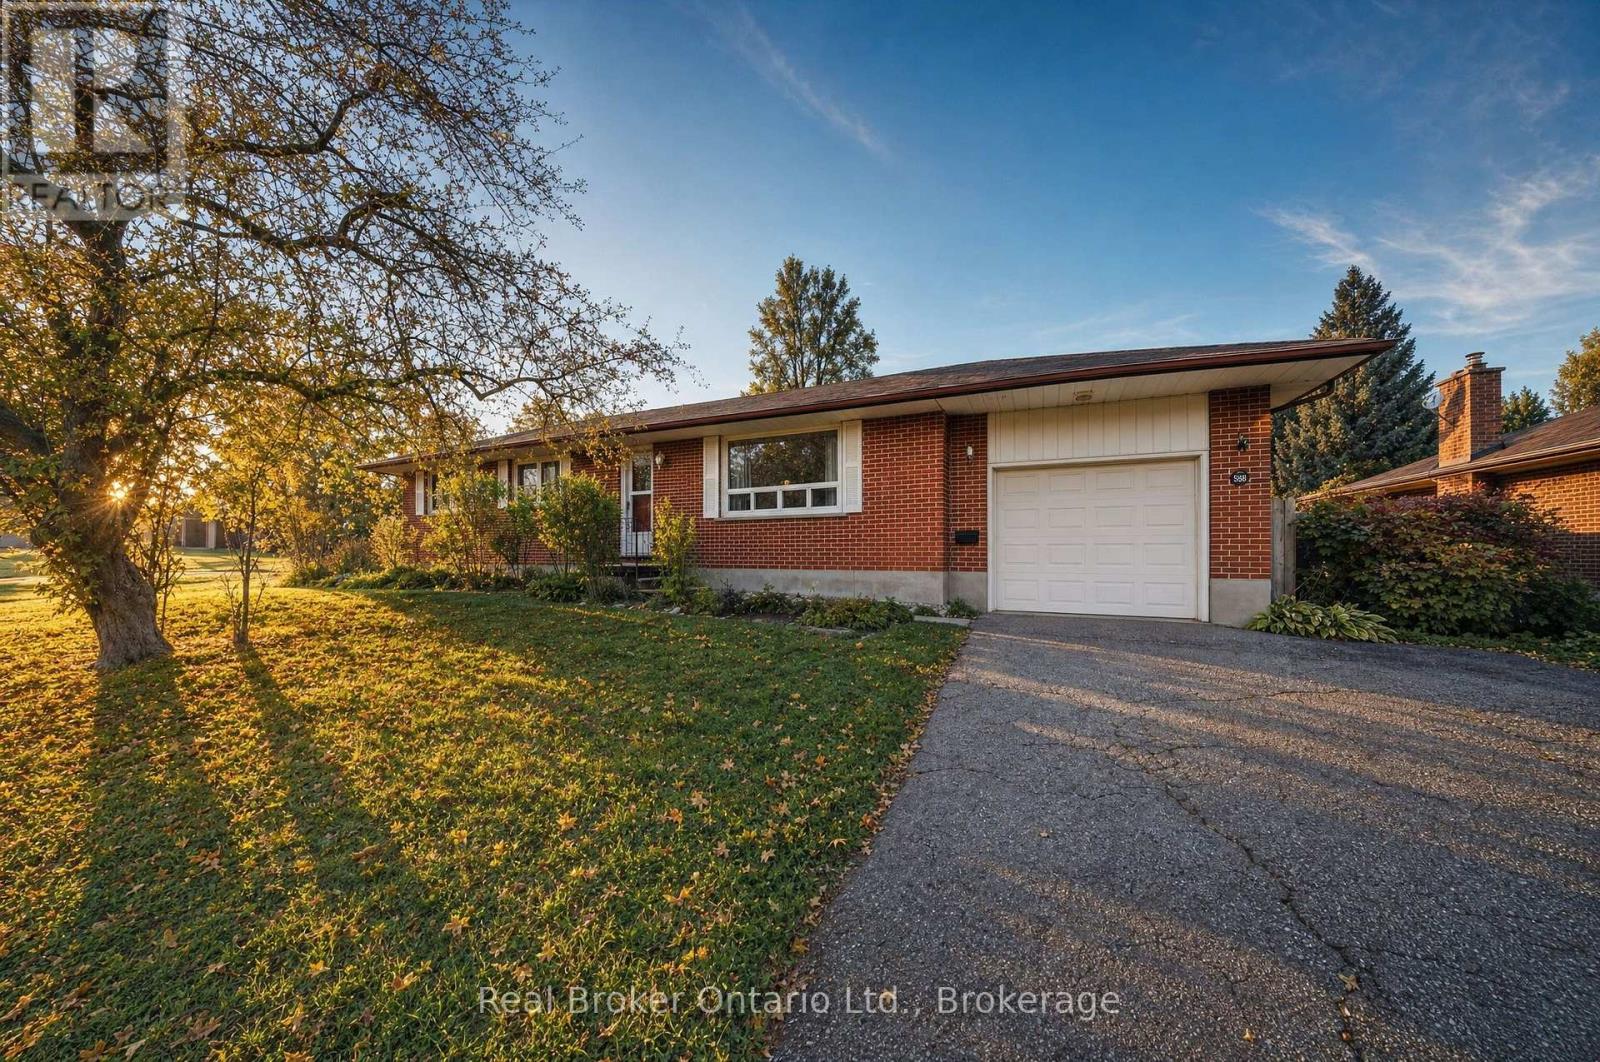
88 Sunnylea Crescent
Guelph, Ontario
Set on a large corner lot in Guelph's Waverley area, this brick bungalow pairs one-level living with a fully finished basement that provides a second living space. It sits on a quiet crescent just north of Guelph General Hospital, among detached homes under mature trees. Riverside Park and the Speed River trails are close by, and the University of Guelph is not far. Three bedrooms share the main floor with an open living and dining space, hardwood floors, and a galley kitchen, so sleeping, cooking, and relaxing all happen on one level. The fully finished basement with a walk-up adds a rec room and a kitchenette, plus a fourth bedroom, with room for guests, a home office, or family. Outside, there is a single garage, a long driveway, and a patio under the trees at the back of the house. A pre-listing home inspection has been completed, so you can have confidence in the quality of the property. (id:49269)
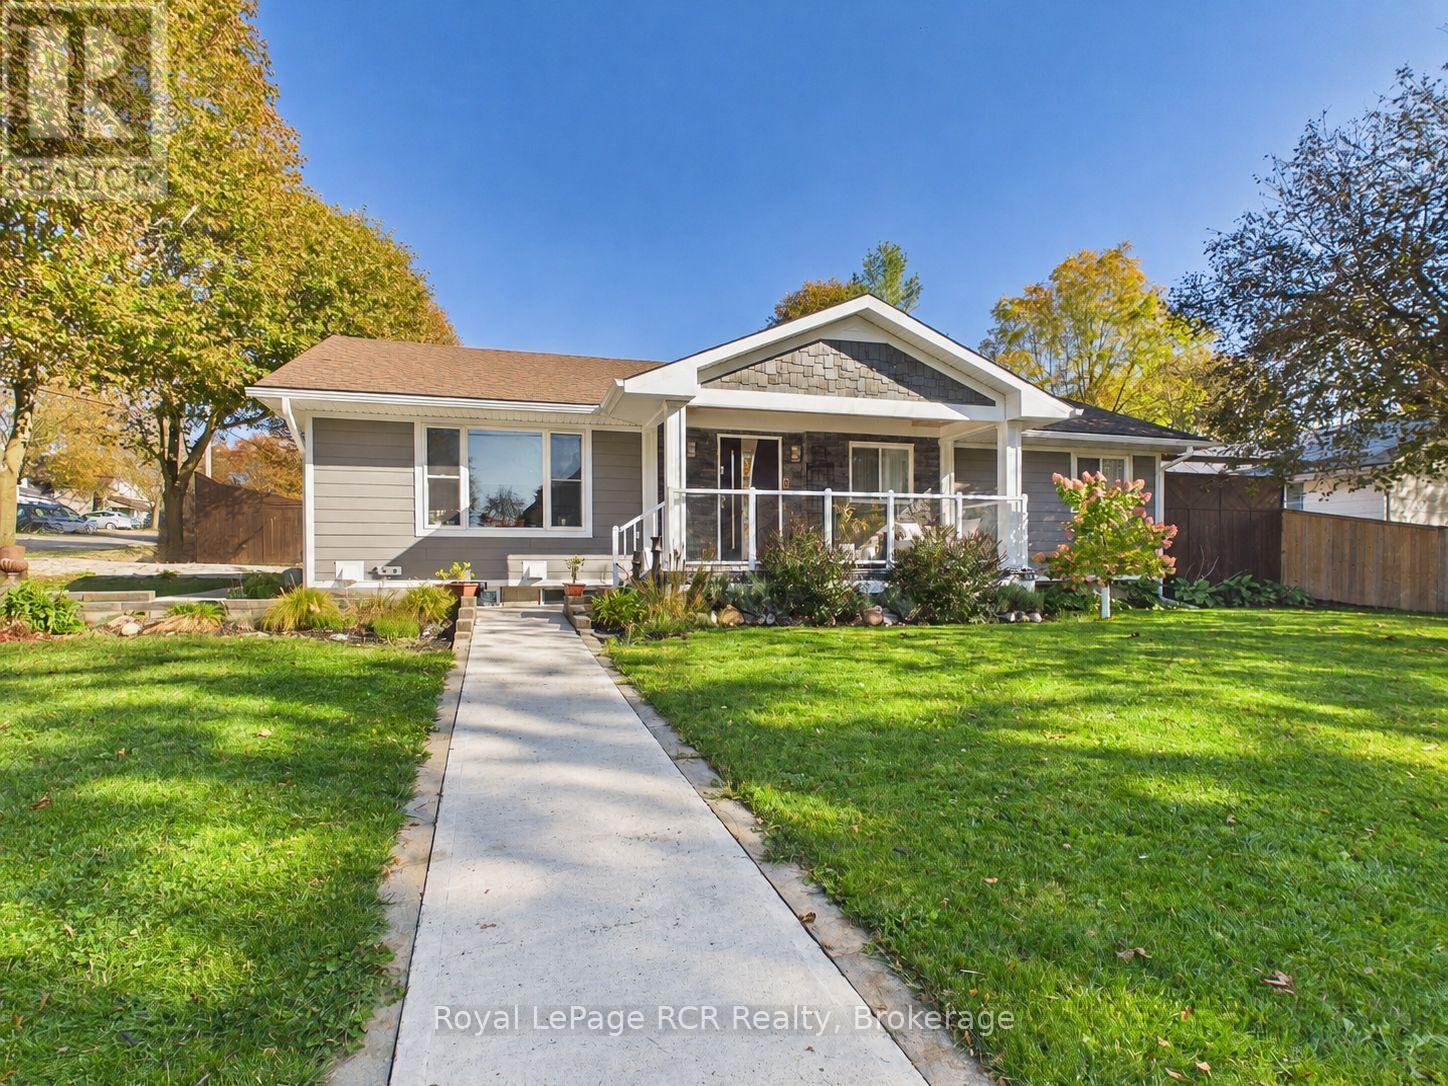
99 John Street W
North Huron, Ontario
Welcome to 99 John Street West in Wingham! Extensively updated inside and out, this 3+2 bedroom, 3 bathroom bungalow offers custom finishes, comfortable main-floor living and a flexible lower level with room for extended family. Set on an 83.85 x 132 ft. lot, the home features 1,434 sq. ft. above grade plus 1,361 sq. ft. of finished space below. The curb appeal starts with Hardie board siding, Fusion Stone accents, cedar details and a covered front porch with a wood ceiling. A statement front door opens to a bright, redesigned living space where the kitchen, dining and living areas connect for everyday living and entertaining. The custom kitchen features abundant cabinetry, built-in appliances and a quartz waterfall island with seating. Three main-floor bedrooms include a primary with a 3-piece ensuite, while a second full bathroom and main-floor laundry add convenience. Downstairs, the finished lower level offers two more bedrooms, a full bathroom with laundry and an additional home bar area. One section has its own private entrance, kitchen, living space and laundry, creating excellent in-law potential. Additional finished space offers options for guests, a home office, gym or recreation room. Outside, enjoy mature landscaping, perennial gardens, a two-tiered deck and a playhouse with storage underneath. Maibec board fencing adds privacy, while the oversized concrete driveway with built-in drainage and attached single garage provide parking for eight vehicles in total. The updates extend beyond the finishes, with a new high-efficiency gas furnace (2026), 200-amp electrical service, generator transfer panel, extensive plumbing improvements and updated windows. Central air, an owned water heater, water softener and municipal water and sewer round out the package. A thoughtfully renovated home with space to spread out and flexibility for whatever comes next! (id:49269)
8 Horseshoe Lane
Armour, Ontario
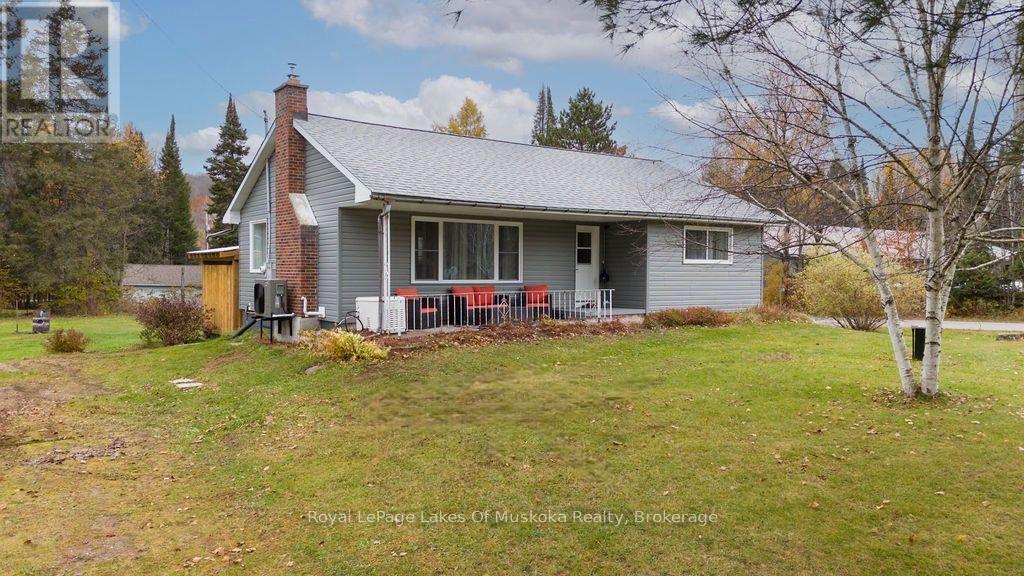
Welcome to your beautifully updated home, where modern upgrades meet comfort and convenience. Featuring brand-new windows, exterior doors, new garage doors and upgraded blow-in insulation in the attic keeping your family comfortable throughout the seasons. With an updated open-concept layout, this home offers a fresh, inviting feel with a functional design ideal for everyday living and entertaining. The new kitchen with stainless appliances is the heart of the home, complemented by warm gas fireplace in the living room for ambiance. A spacious, generous-sized entryway with heated floors for added comfort welcomes you home throughout the seasons. The main-floor bathroom also features heated floors, bringing an extra touch of luxury to your daily routine. The bedrooms offer recently added storage to help keep everything organized, while the new lower-level den provides flexible space for a home office or third bedroom if needed. Unfinished now, the large lower level space is a great area for a future family room, or quiet retreat at the end of a long day. Enjoy year-round comfort with a new heat pump in both the house and garage, along with a new propane forced air furnace installed just a few years ago. Outside, the updated garage doors add to the home's refreshed appeal as does the newly installed vinyl siding. Perfectly situated within walking distance of the lake and beach, this property offers the opportunity to enjoy the outdoors and embrace a relaxed lakeside community lifestyle. With easy access to the highway, commuting is convenient while still allowing you to enjoy the comfort and charm of this desirable location. With extensive updates, thoughtful features, and a location that balances recreation and convenience, this home is ready to welcome its next owners. (id:49269)
28 - 30 Ann Street
St. Marys, Ontario
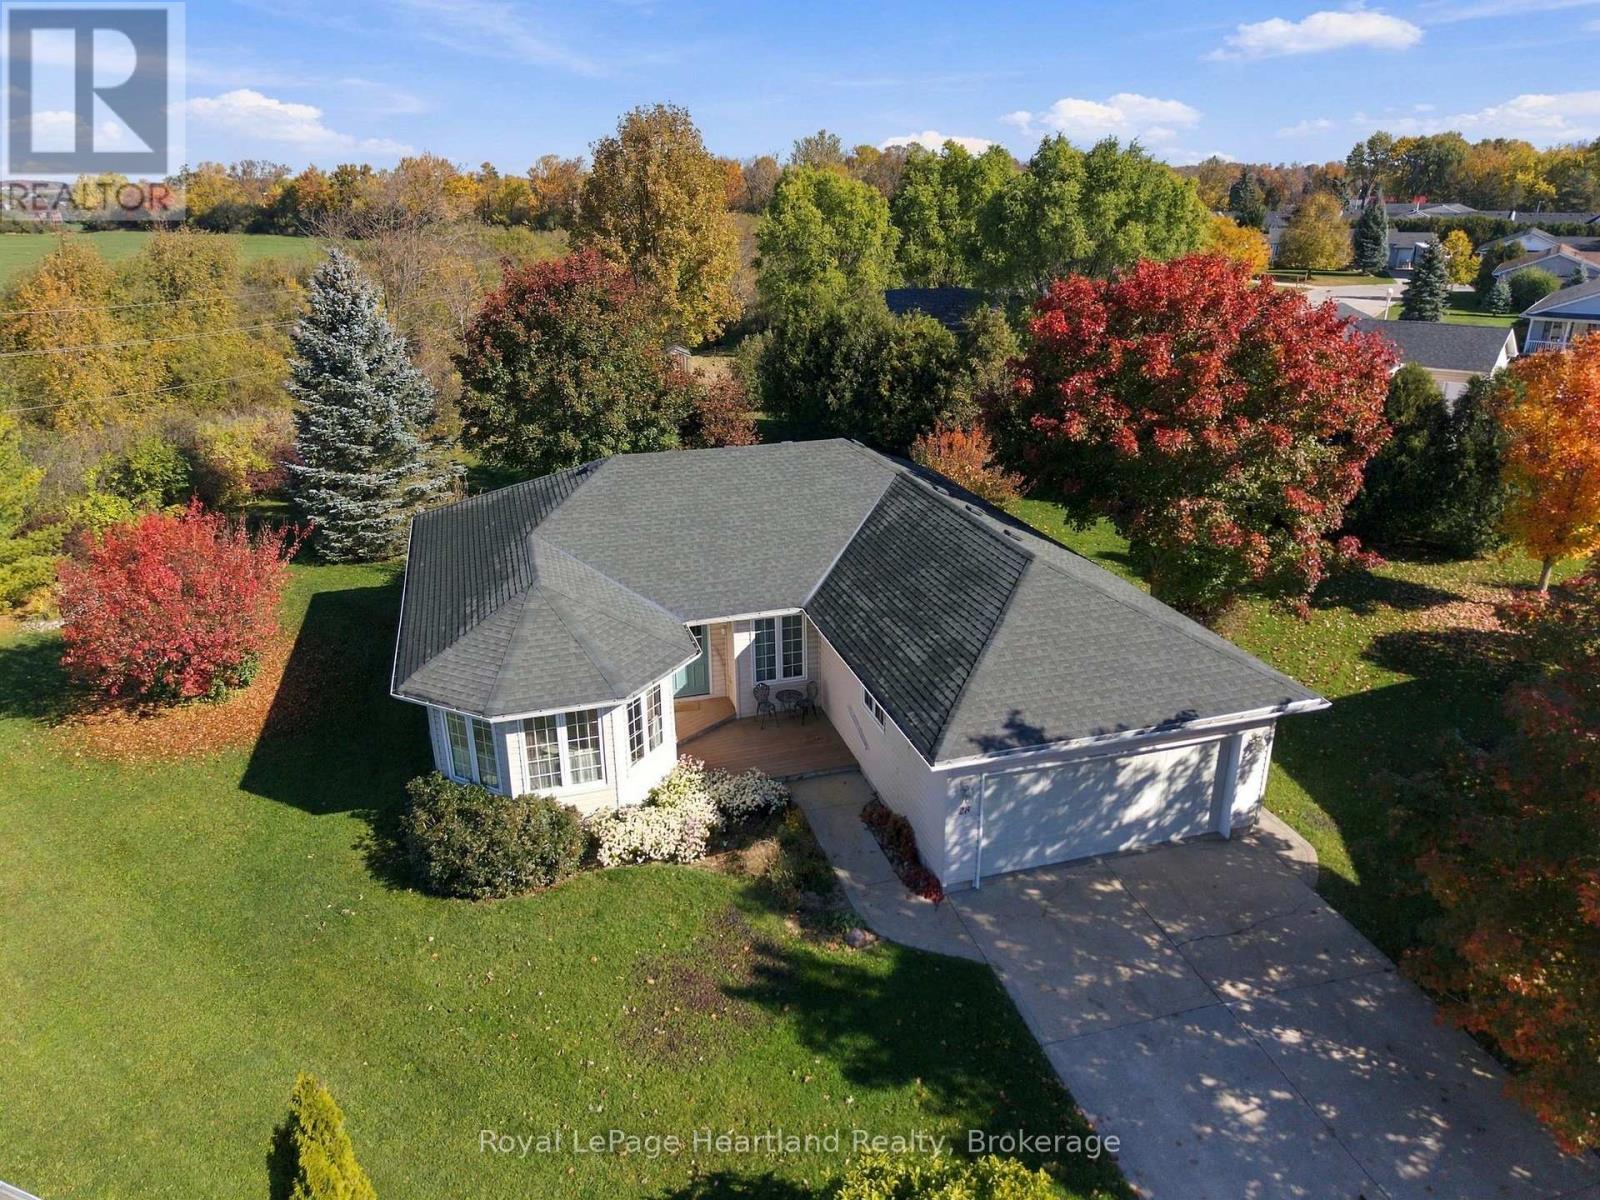
This is a gem of a home located in Thames Valley, an extraordinary Adult Lifestyle Community in the beautiful town of St. Mary's. The home backs onto a ravine and the backyard is large, lots of trees and very private!!! Community offers an active Clubhouse where residents enjoy exercise programs, music and a variety of get togethers. Situated just 20 minutes north of London, this home offers a peaceful tranquil setting - backing onto a walking trail. It is just minutes from all amenities including a Hospital and a variety of shopping and restaurants. It features 1383 sq ft of main floor living space. Main level offers a spacious living room, dining area and a great kitchen with ample cupboards and counter space. Living room features a bay window. Primary suite overlooks backyard and has an ensuite with cut out tub, and lots of closet space. Main floor laundry. There is lots of space in the lower level to finish as you please to suit your taste and your needs. Land Lease for New owners $825 /month. Taxes $255.53 /month. (id:49269)
Lot 42 Kastner Street
Stratford, Ontario
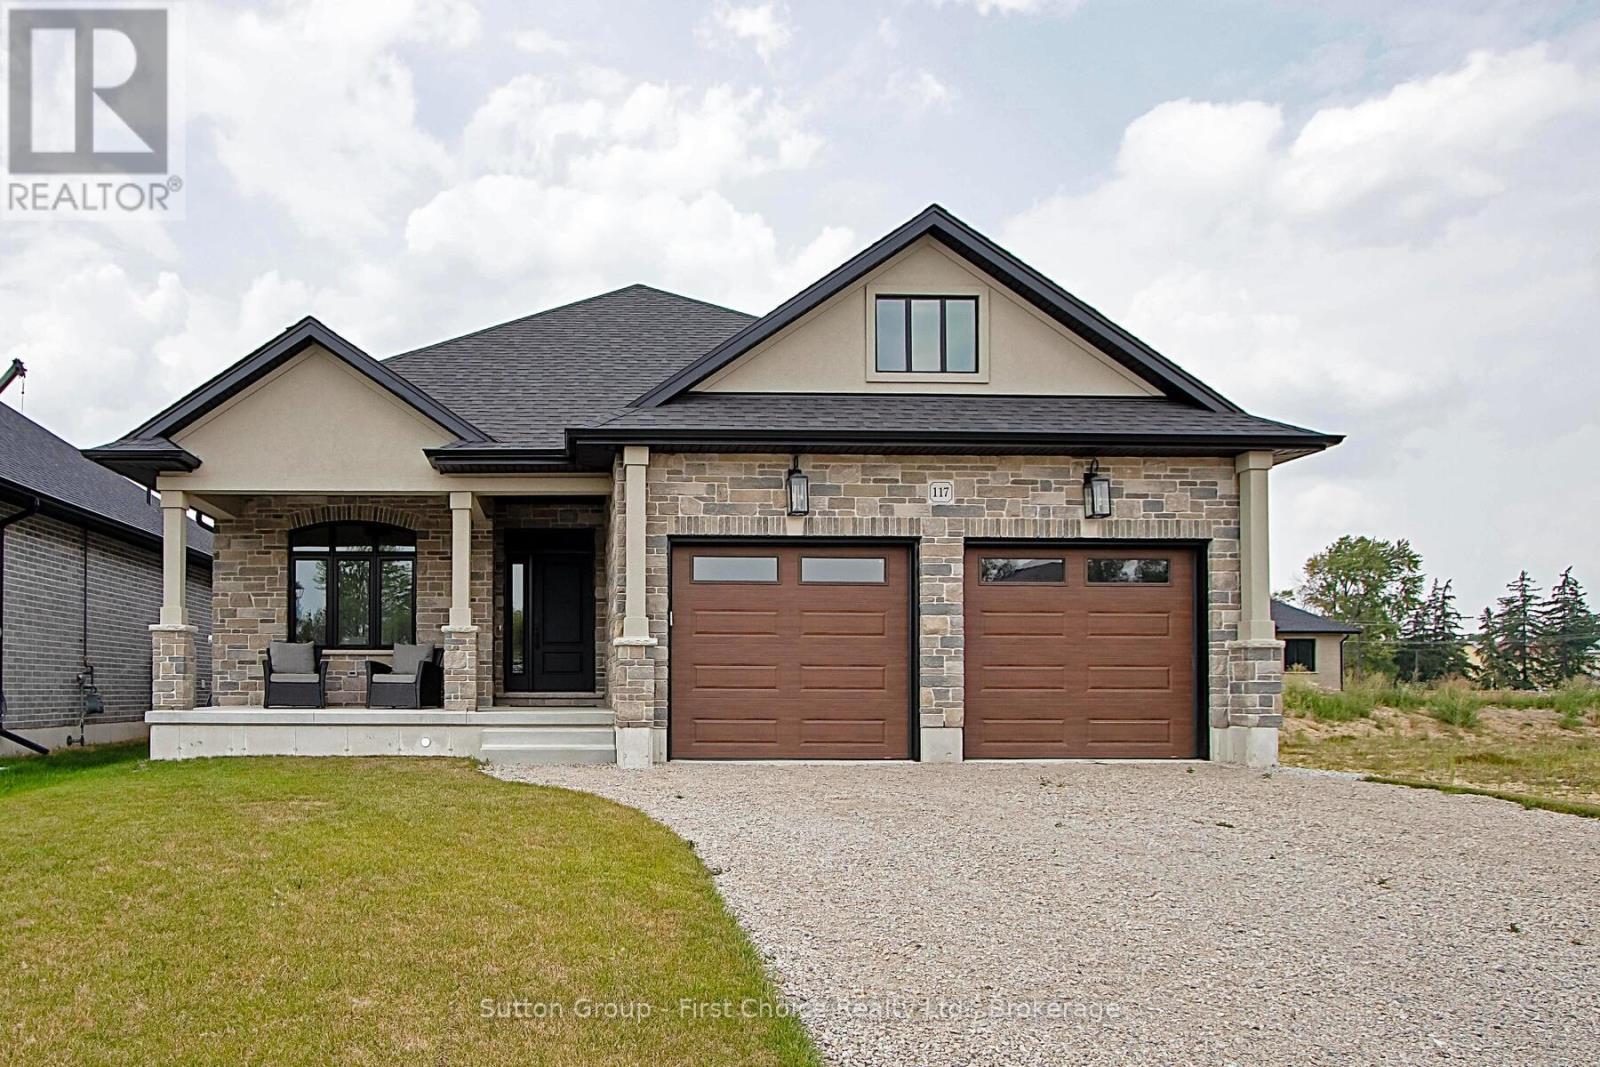
Welcome to Hyde Construction's model home-a showcase of craftsmanship offering 1,695 sq. ft. of main-floor luxury plus 929 sq. ft. of finished lower-level living space in Stratford's only premium subdivision featuring 50 ft wide lots. Designed for effortless living and entertaining, this 2 + 2 bedroom, double-garage bungalow features a serene primary suite with an ensuite and walk-in closet, a gourmet kitchen complete with a large island and butler's pantry, a cozy gas fireplace, convenient main-floor laundry, a powder room, and covered front and rear porches. The fully finished basement adds two additional bedrooms, a 4-piece bath, a spacious family room, and ample storage. As one of the last remaining lots in this highly coveted neighbourhood, Phase 4 offers a rare opportunity to select from custom plan options or design your dream home from the ground up with an acclaimed local builder-contact us today before this final phase sells out! Note the physical location for viewings and open houses is at 117 Kastner St. (id:49269)