
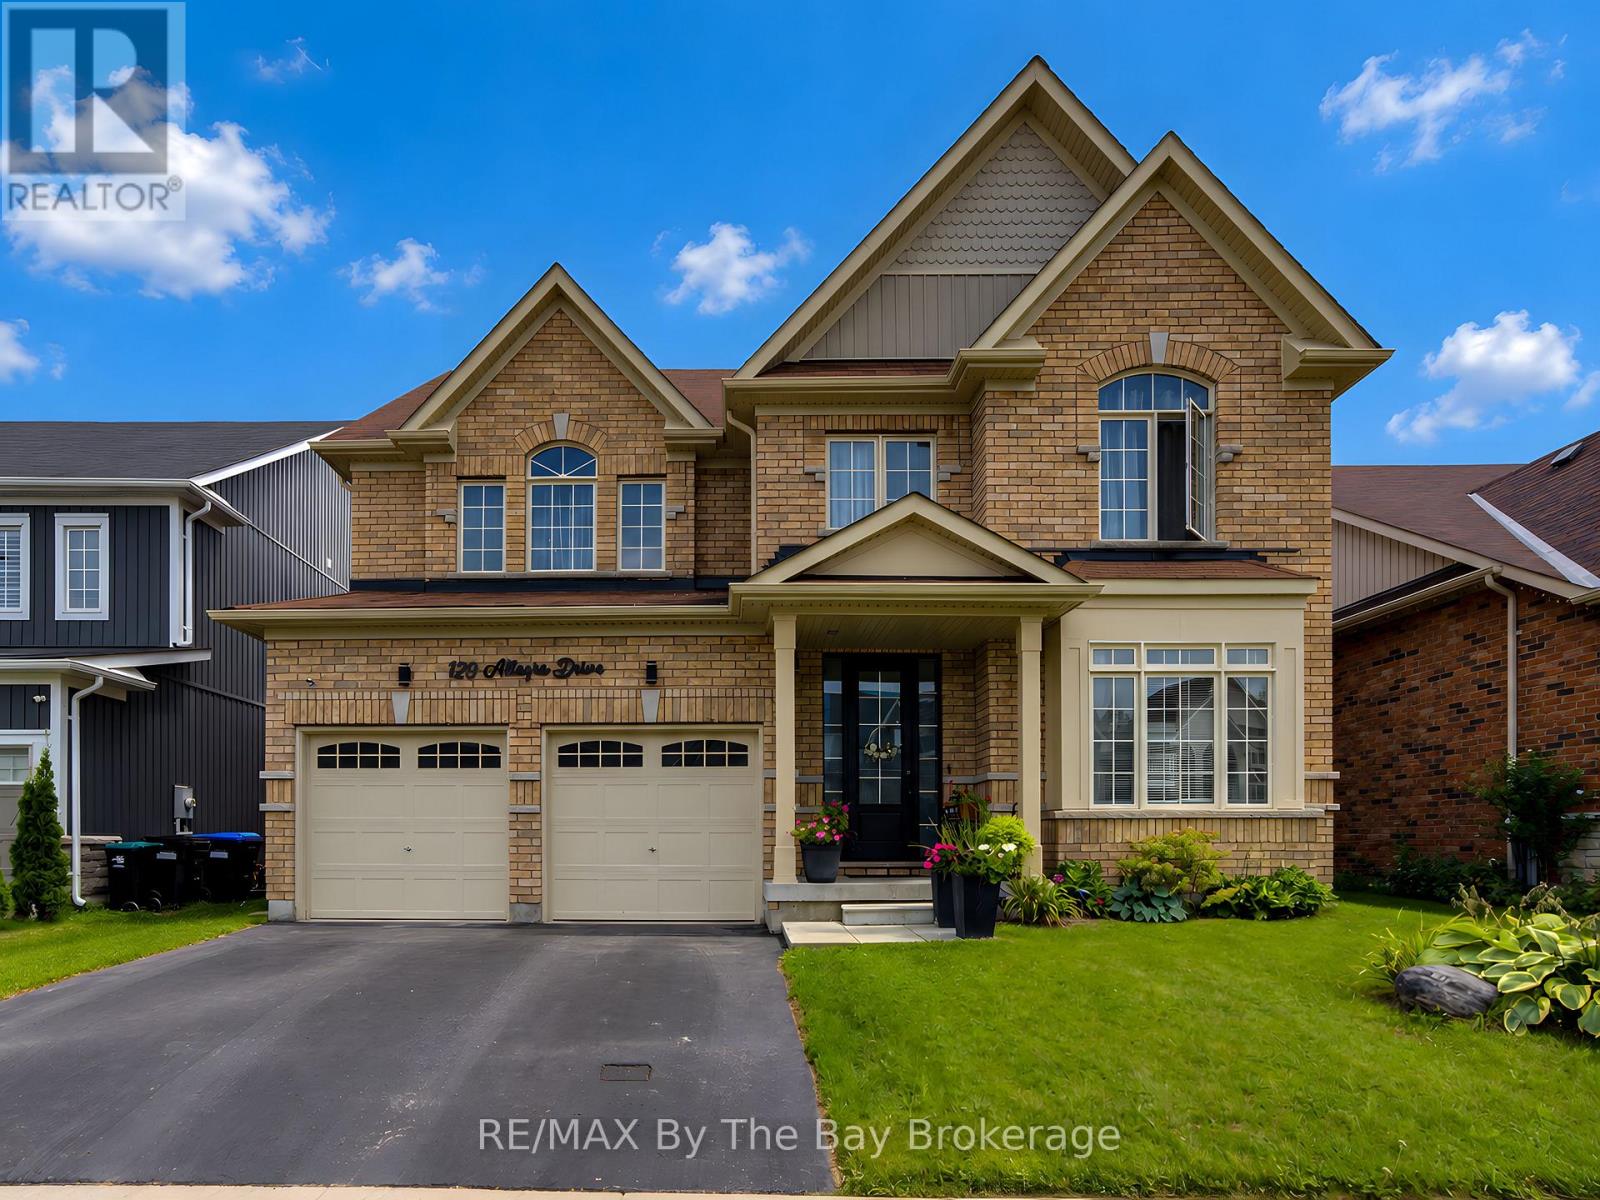
120 Allegra Drive
Wasaga Beach, Ontario
Stunning 4+1 Bedroom Home in Wasaga Beach | Over 3,100 Sq. Ft. of Finished Living Space. Welcome to this beautifully maintained and thoughtfully upgraded home in one of Wasaga Beach's desirable communities. Offering over 3,100 sq. ft. of finished living space, this impressive residence features a bright southern exposure and more than $140,000 in tasteful upgrades throughout.The main floor offers a spacious and functional layout, including a dedicated office, perfect for working from home. Enjoy smooth ceilings throughout, elegant coffered ceilings in the dining and living rooms, and beautiful hardwood flooring throughout the main level. The impressive oak staircase adds a timeless touch to the home.The gourmet kitchen is designed for both everyday living and entertaining, featuring extended maple cabinetry with crown moulding, a centre island, and quartz countertops. Level 6 porcelain tile adds style and durability to the kitchen and hallway areas. Quartz countertops are also featured in the bathrooms.The finished basement provides additional living space and includes a kitchen, offering excellent flexibility for extended family, guests, or potential in-law accommodations.Enjoy the convenience of being close to the beach, schools, shopping, Highway 26, and all that Wasaga Beach has to offer. The home is also located very close to the new Costco development, providing added convenience and future appeal.A beautifully upgraded home combining quality, style, space, and an exceptional Wasaga Beach location-move-in ready and waiting to welcome its next family. (id:49269)
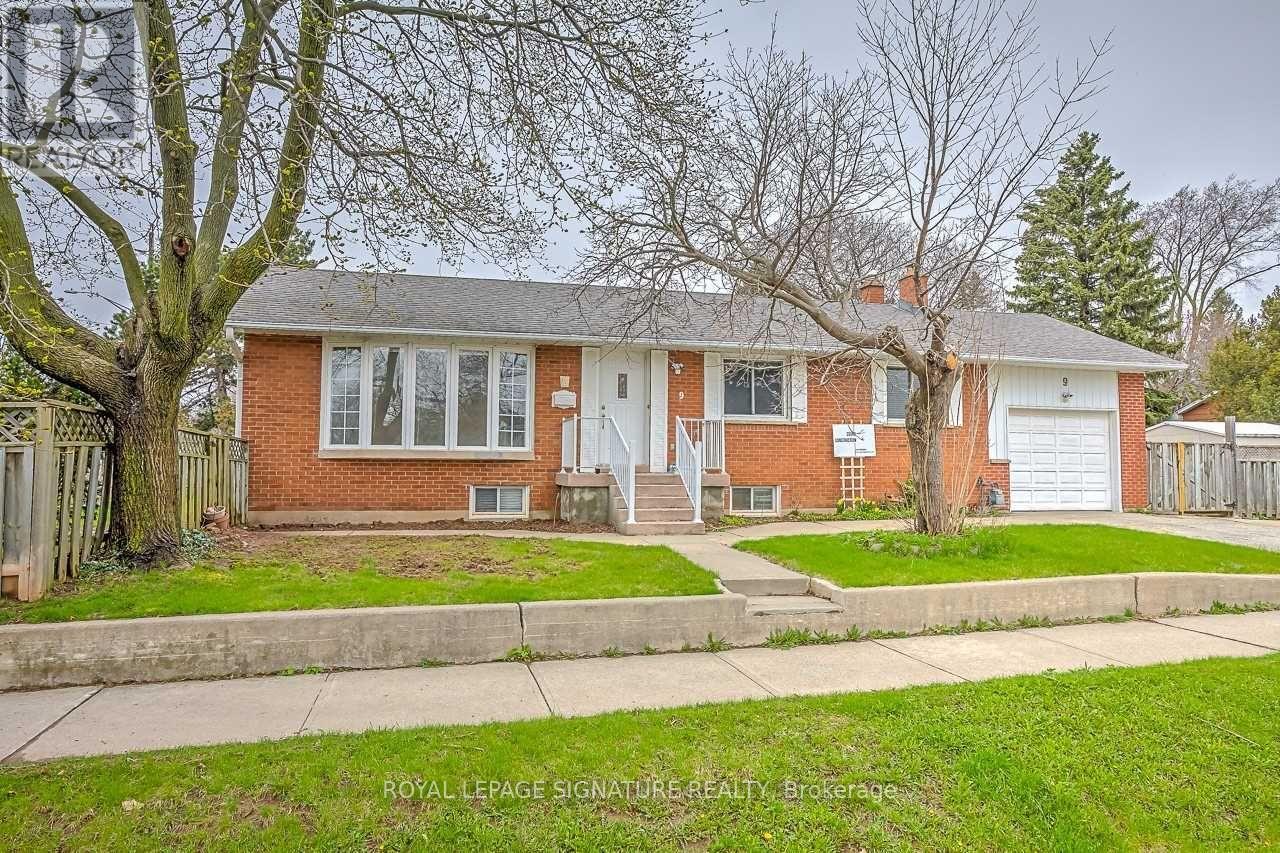
Bsmt - 9 Ridge Drive
Oakville, Ontario
Two spacious bedrooms, a private backyard and parking for two in Oakville's College Park. Set directly across from the golf course, this inviting lower-level suite at 9 Ridge Drive features an eat-in kitchen updated approximately six years ago and laundry exclusively for the suite. There's room for a table in the kitchen, a spot to unwind outside and a storage shed to keep seasonal gear tucked away. Two tandem driveway spaces are included. Sheridan College and Oakville Place are just minutes away, and a bus route on the street makes getting around easy, with convenient access to Oakville GO and the QEW. Tenant pays 40% of utilities. (id:49269)
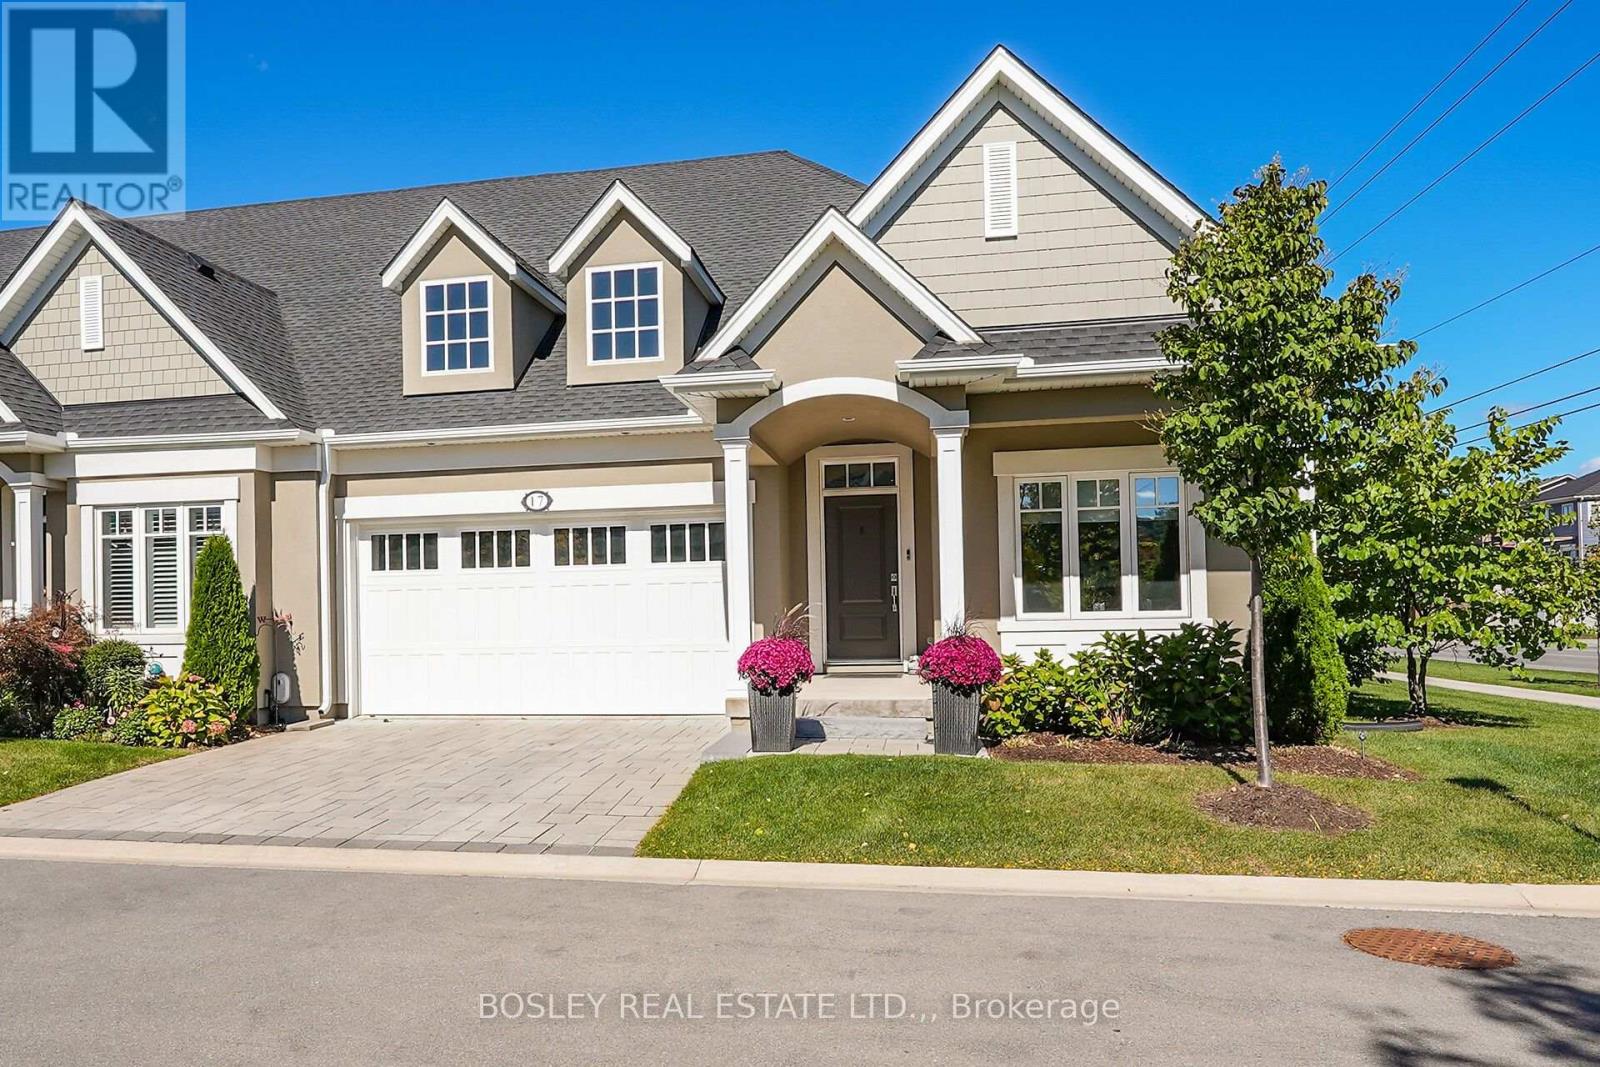
17 Mills Lane
Niagara-On-The-Lake, Ontario
Nestled at the base of the Escarpment in idyllic St. David's, 17 Mills Lane represents stylish low-maintenance living in the heart of Wine Country. Steps to Ravine Estate Vineyard, hiking trails, and restaurants, this end unit townhome was designed with intentionality. The open concept floor plan will appeal to those seeking an elevated lifestyle; A quartz center island with custom lighting is the focal point of the designer kitchen, featuring soaring ceilings at the center of the home. Premium appliances, double wall oven, and custom kitchen cabinetry offer a sleek modern aesthetic while ensuring ample storage and functionality. Oversized doors, and luxurious finishes speckle the home. With 2 main floor bedrooms, and an additional guest suite, recreation room, flex space and spa bath on the lower level, this layout is suitable for a variety of functions. The Primary bedroom at the rear of the home overlooks the large rear yard and features tray ceilings, a private ensuite, adjoining laundry and a well appointed custom closet giving the space retreat-like vibes. While sunlight teems through the front bedroom windows at the other side of the home, attention to detail is evident at every turn; transom windows, oversized doors with custom hardware, custom lighting and tile, with unique upgrades too numerous to list. A living room fireplace and an open concept dining area with french doors to the covered patio area beyond, complement the main level. With a unique orientation offering privacy and additional outdoor space for entertaining, this bright end unit is set apart from the rest. A double car garage, reputable Bythwood Homes construction, and a location that is central to the shops and amenities of Old Town Niagara-on-the-Lake, 17 Mills Lane is the right fit for those seeking elegant sophistication in arguably one of the most desirable pockets of Niagara-on-the-Lake. (id:49269)
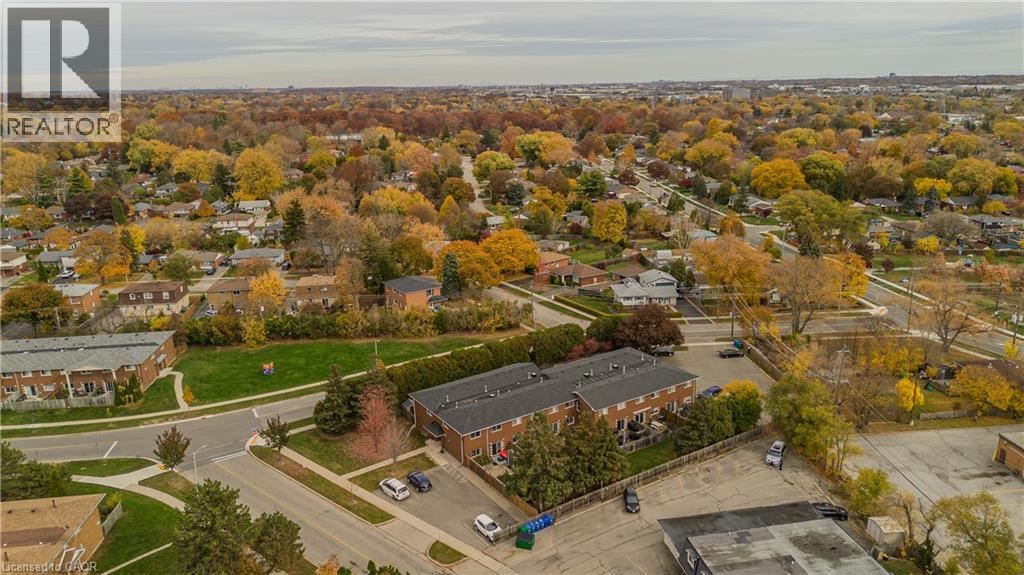
2069 Meadowbrook Road Unit# 12
Burlington, Ontario
Set in Burlington’s established Mountainside neighbourhood, this inviting 3-bedroom townhome offers approx. 1,111 sq. ft. above grade, a practical two-storey layout and a private backyard with room to enjoy the outdoors. Conveniently located near shopping, parks, schools and everyday amenities, it's a wonderful place to settle into Burlington living. The main level features a bright living room with a large window and warm-toned flooring, creating a welcoming space to relax or gather with friends. The adjoining dining area is ideal for family meals, while the kitchen offers white cabinetry, stainless steel appliances, a decorative backsplash and a separate pantry for added storage. Upstairs, three bedrooms provide flexibility for family, guests or a dedicated home office. A 4-piece bathroom and conveniently located upper-level laundry complete this floor, keeping everyday routines simple. Outside, a patio and partially fenced backyard offer lawn space, a storage shed and room for outdoor dining or quiet afternoons. Enjoy nearby shopping at Burlington Heights Plaza, Costco and Burlington Power Centre, with local restaurants, Amherst Park and public transit also close by. Easy access to Brant Street and the QEW keeps commuting and everyday travel convenient. Combining comfortable living spaces, a private outdoor setting and a well-connected location, this unit offers an appealing opportunity to call Burlington home. (id:49269)
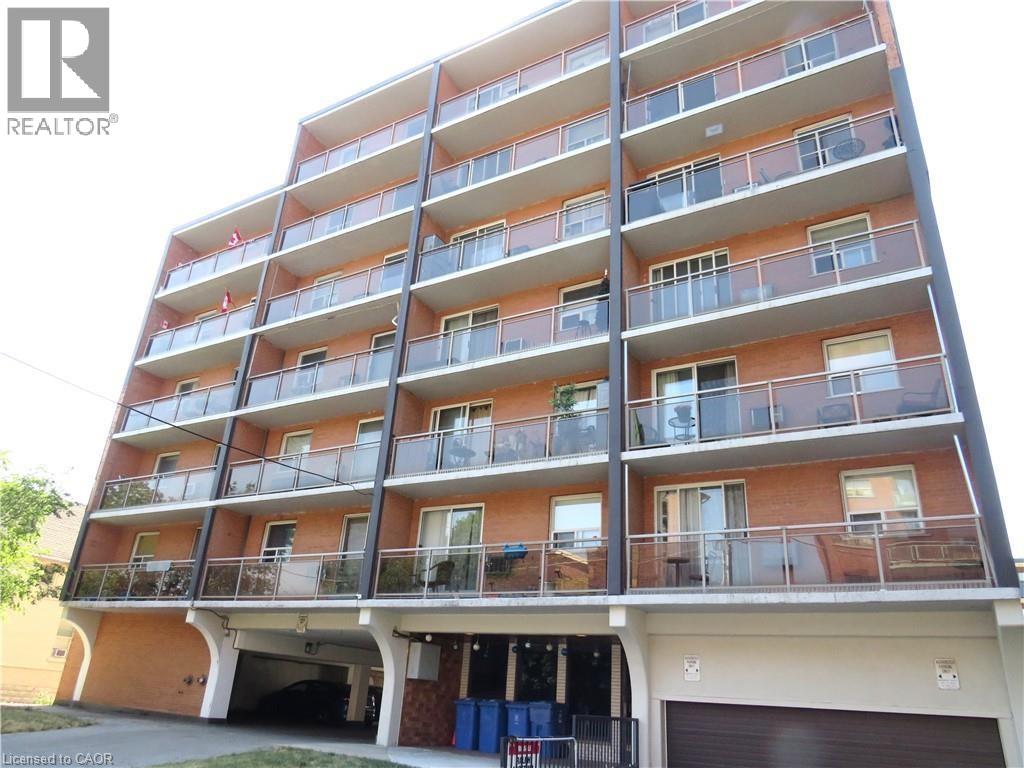
30 Summit Avenue Unit# 307
Hamilton, Ontario
Renovated Open Concept Condo. Kitchen with Quartz Counter Top & Modern White Cabinets. 4 Piece Bath. Vinyl Floors Throughout. Living Room with Sliding Patio Doors Leading to Balcony with Updated Glass & Metal Railing. In-Suite Washer. Fridge, Stove and Washer Installed 2019. Underground Parking Spot. Minutes to Mountain Brow, Walking Distance to Concession Street shopping, Juravinski Hospital, schools, transit and more! Monthly Rent Plus Hydro. Condo Board Enforces Strict No Pet Policy. Room Sizes Approximate & Irregular. (id:49269)
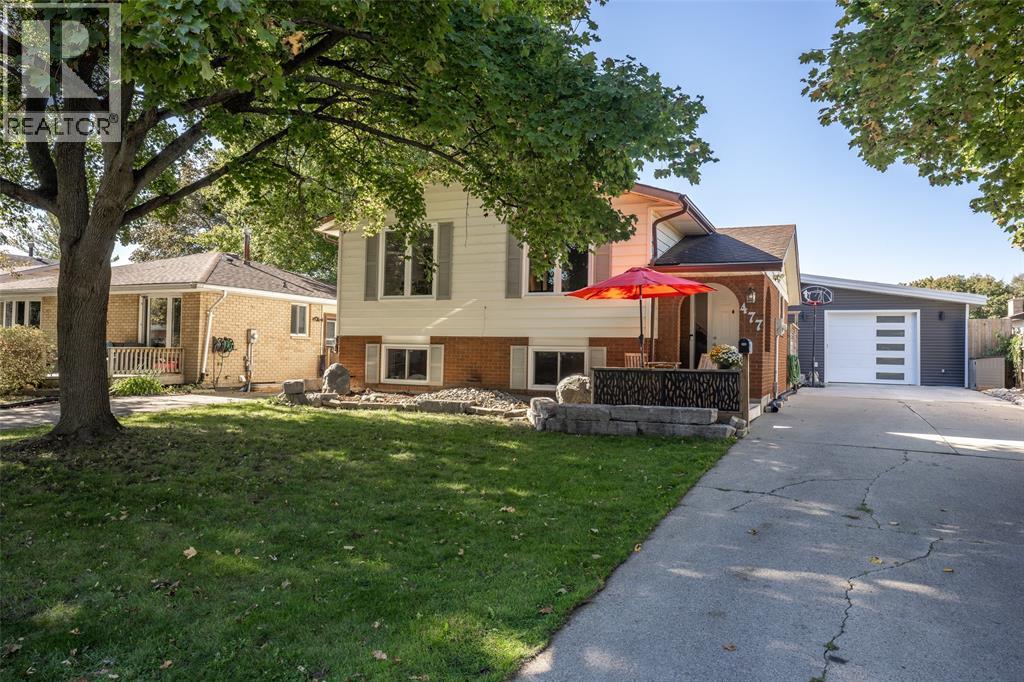
477 Treewood Crescent
Sarnia, Ontario
Welcome to 477 Treewood Ave, a well-kept 3+1 bedroom, 2 bathroom home in family-friendly Sherwood Village, with the kind of garage buyers rarely find at this price point. Out front, a double-wide driveway and mature landscaping set a warm first impression. Inside, the main floor offers a bright living room, a kitchen with an adjoining dining nook, three bedrooms and a 4-piece bath. The lower level, with its own separate grade entrance, adds a spacious rec room with a gas fireplace, a fourth bedroom, a 3-piece bath, a flexible bonus room perfect for an office or gym, and a large utility/laundry room. Out back, enjoy the private sun deck and fully fenced yard. The showstopper is the oversized, insulated double-car garage/shop with high ceilings, 60-amp service and an app-controlled opener. Set up a golf simulator, build out the ultimate hobby space, or run your business right from home. Owned on-demand water heater (2019) means no rental. Kitchen appliances and window coverings are included. Book your showing today! (id:49269)
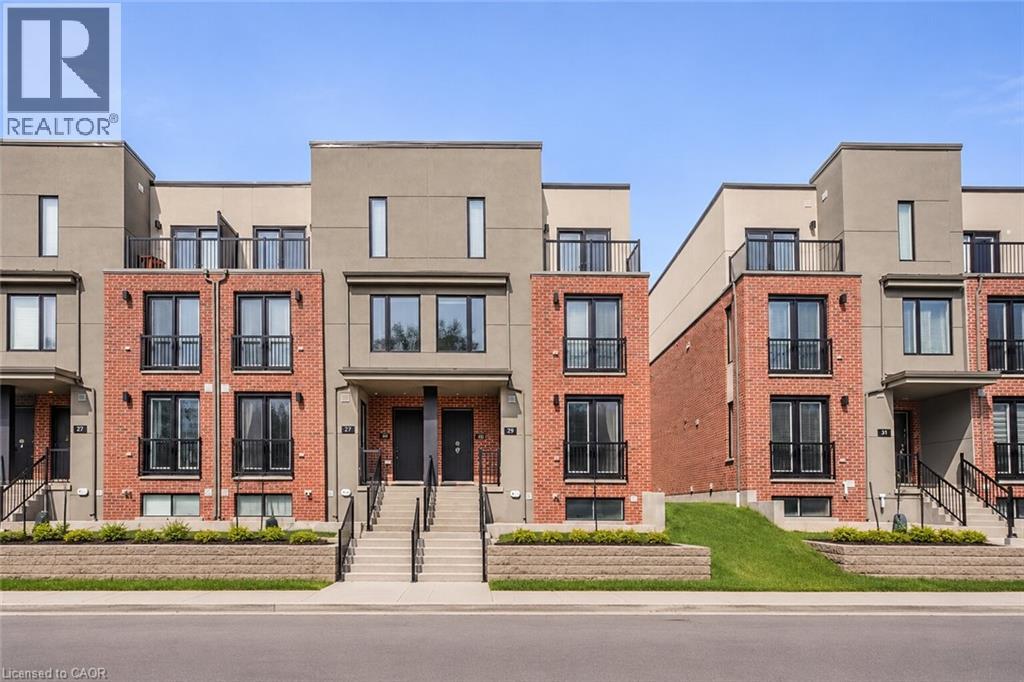
99 Roger Street Unit# 29
Waterloo, Ontario
Welcome to Spurline Commons by Reid’s Heritage Homes, located in Midtown Waterloo, just 2 blocks from Uptown Waterloo. These “Brownstone” like Stacked Towns are One-Of-A-Kind and offer a great combination of style, location and convenience. This Premium End Unit offers 1,124 square feet of spacious living space over two levels, this two bedroom, two full bathroom home has a great layout with plenty of room to live and entertain. The main level features a large kitchen with quartz counters and plenty of space for entertaining, a comfortable living room, dining area and a convenient main floor, full bathroom. In the lower-level you’ll find a generous sized bedroom, including an en-suite bathroom. A $5,000 upgrade package was added to the unit, including luxury plank vinyl flooring throughout and quartz counters, giving the home a clean and modern finish without the need for additional upgrades. The location is hard to beat. You’re just minutes from Uptown Waterloo and within easy walking distance to many of the shops, restaurants, boutiques, coffee shops and grocery stores that make the area so popular. It’s also close to the LRT, parks, trails and everything Midtown and Uptown Waterloo have to offer. These Stacked Towns are also unique in offering an attached garage, along with an additional driveway parking space – something that is rare for stacked townhouses and a great added convenience. Whether you’re looking for your first home, downsizing, or simply want to be close to everything Waterloo has to offer, this is a very well-located unit in a great community. (id:49269)
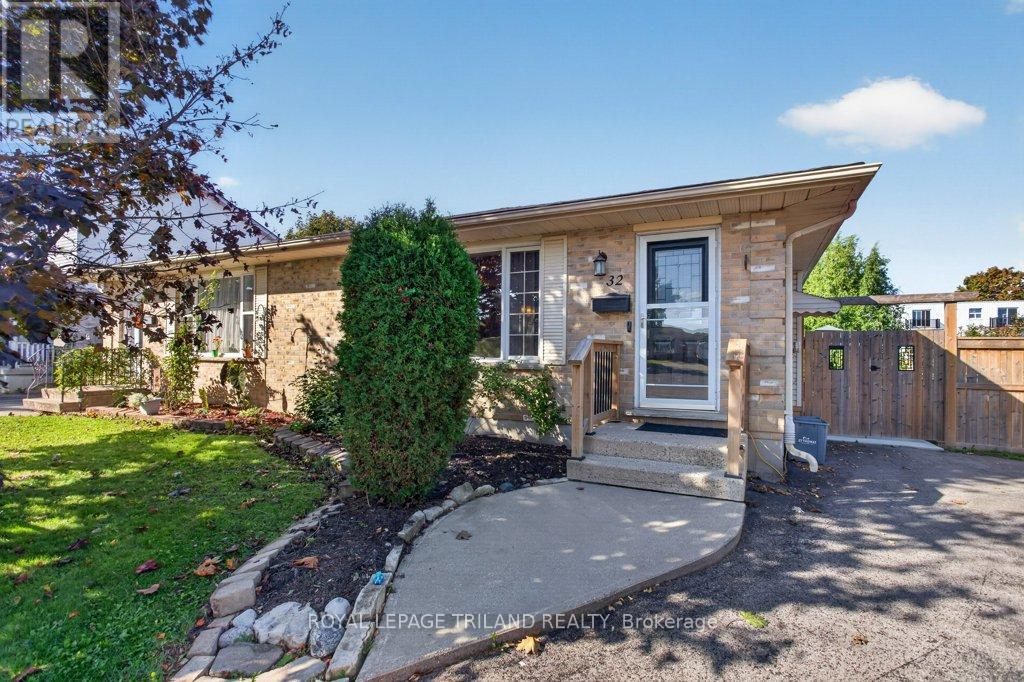
32 Sanders Court
St. Thomas, Ontario
Now is the time to "fall" in love with 32 Sanders Court! Situated on a quiet cul-del-sac, this recently updated semi-detached bungalow offers elegant upgrades throughout. A warm, open concept main floor features a cozy space to gather while entertaining for family and friends, convenient one level living with primary bedroom, main floor laundry and a stunning recently updated kitchen. The fully finished basement offers great additional living space with a rec room, home gym, and additional bathroom. Outdoors you will find parking for 3 vehicles, a fully fenced yard with a large concrete patio & deck surrounded by mature gardens and trees. Located just minutes away from local shopping centres, and walking distance to 1Password Park. This well maintained home is move in ready! Call it home today! Lot Dimensions: 118.00 ft x 78.57 ft x 29.42 ft x 66.58 ft x 15.35 ft x 7.86 ft. Gas hookup is available in the kitchen for future use of gas appliances if desired. (id:49269)
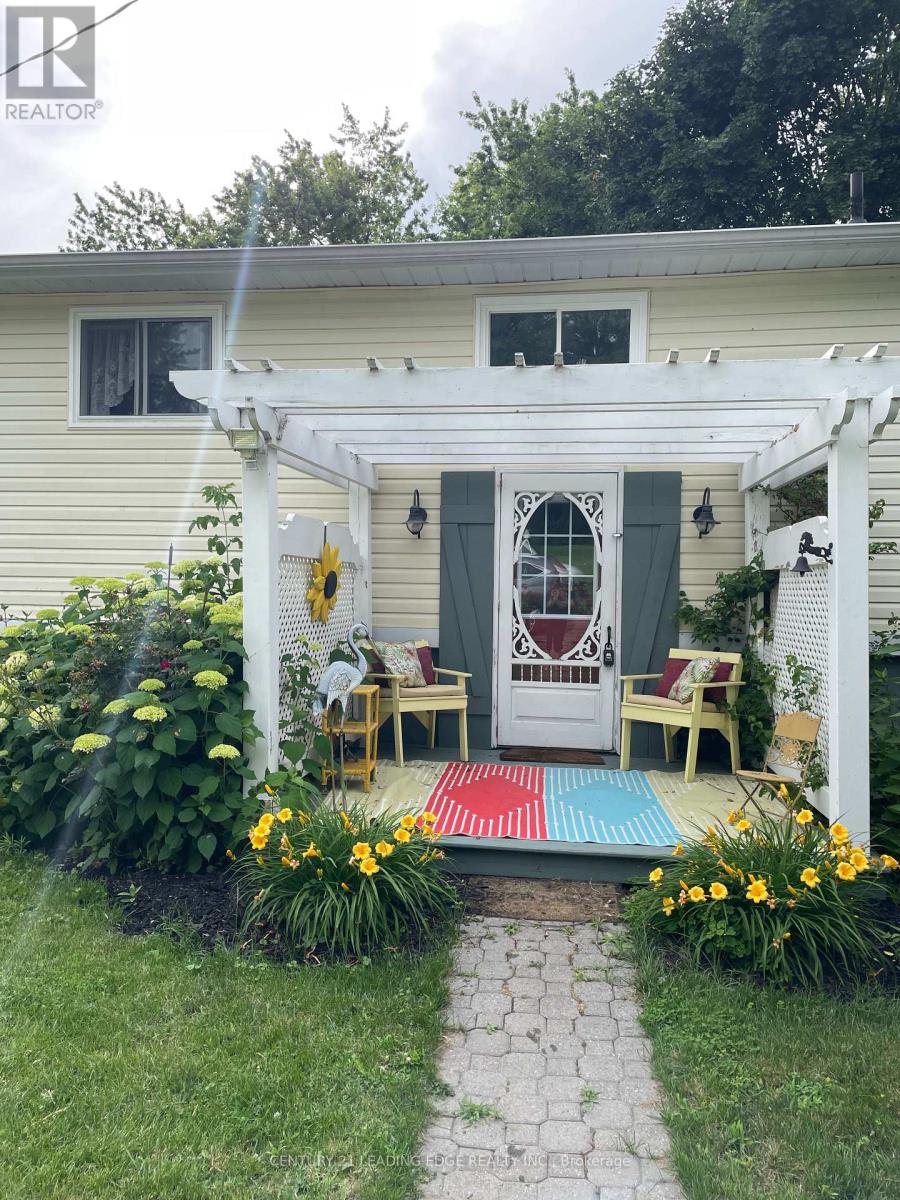
Main Floor - 268 Port Hoover Road
Kawartha Lakes, Ontario
Lakeside Living At Its Finest- All Inclusive 1 Bed, 2 Bath Upper Unit On Lake Scugog. Escape To Beautiful Little Britain And Enjoy Waterfront Views Every Day! This Bright, Spacious UpperLevel 1 Bedroom Rental Offers The Perfect Blend Of Modern Comfort And Peaceful Country Living Directly On The Shores Of Lake Scugog. You Will Love The Large Open Concept Living and Dining Rooms With Each Having A Walkout To A Large Deck Overlooking The Lake. The Entire Unit Has Beautiful Hardwood Floors And Comes With Two 3 Piece Bathrooms. The Cute Country Kitchen Comes Fully Equipped With A Gas Stove, Full Size Fridge And Built In Dishwasher. The Bedroom Also Has Water Views And A Large Closet. The Unit Comes With Dedicated Parking For Up To 2 Vehicles And Is Pet Friendly. Heat, Hydro, Water And Internet Are All Covered With The Monthly Rent. Unit can be leased furnished or unfurnished. (id:49269)
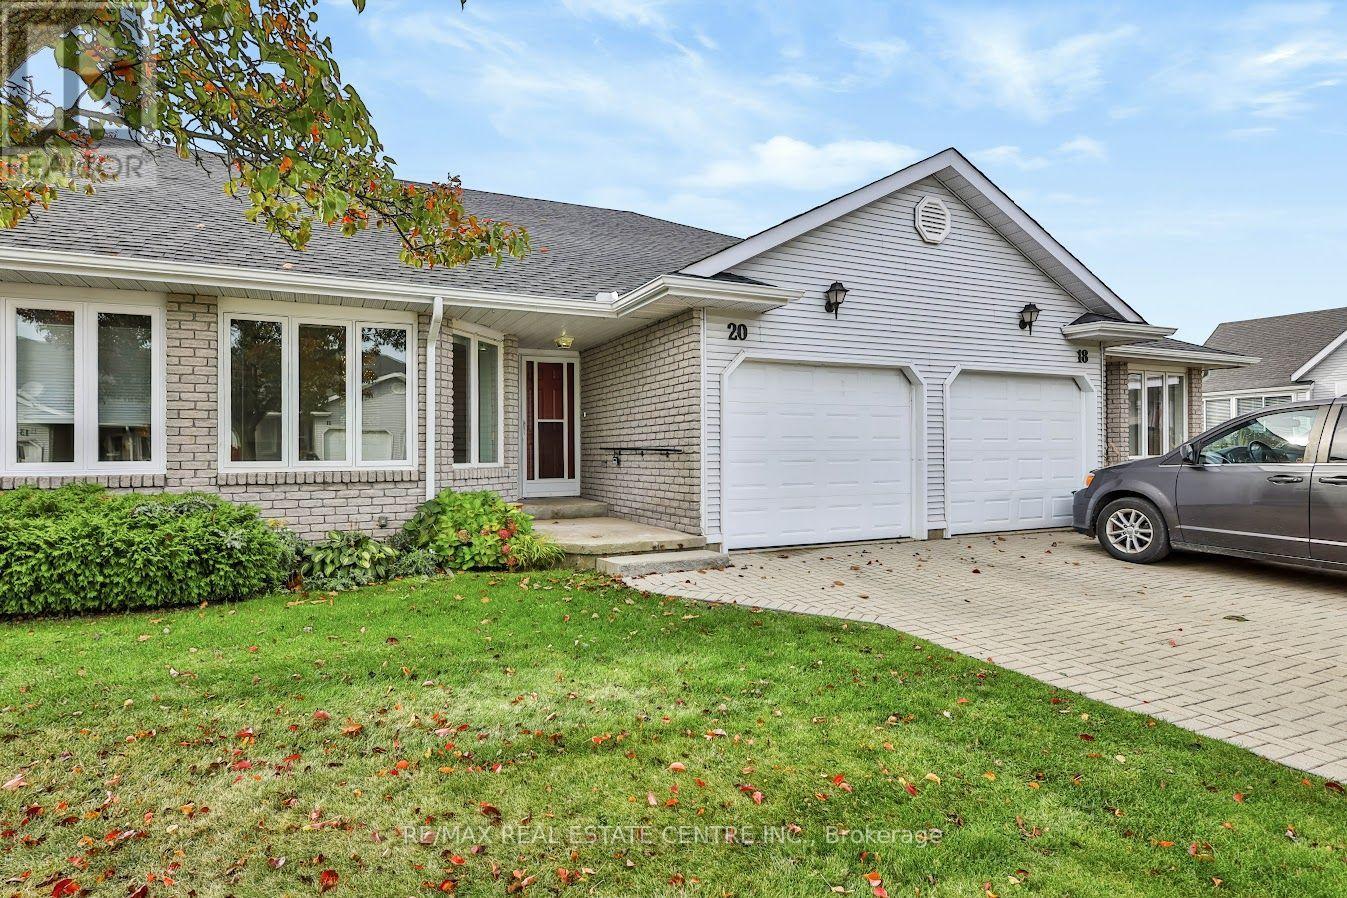
20 Garden Drive
West Lincoln, Ontario
Adult Living at its Best! Backs onto Green Space with no neighbours behind! Bungalow home backs onto the scenic 20 Mile Creek and offers exceptional space, accessibility and privacy. This 2-bedroom, 2-bathroom bungalow home features low condo fees of just $285/month, including exterior maintenance. The spacious main floor offers main-floor laundry and a generously sized primary bedroom with his-and-her closets and a4-piece ensuite featuring a walk-in tub. A convenient 3-piece bathroom completes the main level. Fully accessible with a stair lift to the impressive large basement, providing abundant additional living and storage space. The lift can easily be removed if no longer required, with minimal impact. The finished basement features plenty of additional living space if required. The oversized garage offers excellent room for a vehicle plus bike/workbench/workshop space. Beautifully landscaped surroundings, backing onto green space this a rare opportunity for comfortable condo living with plenty of room to enjoy. (id:49269)
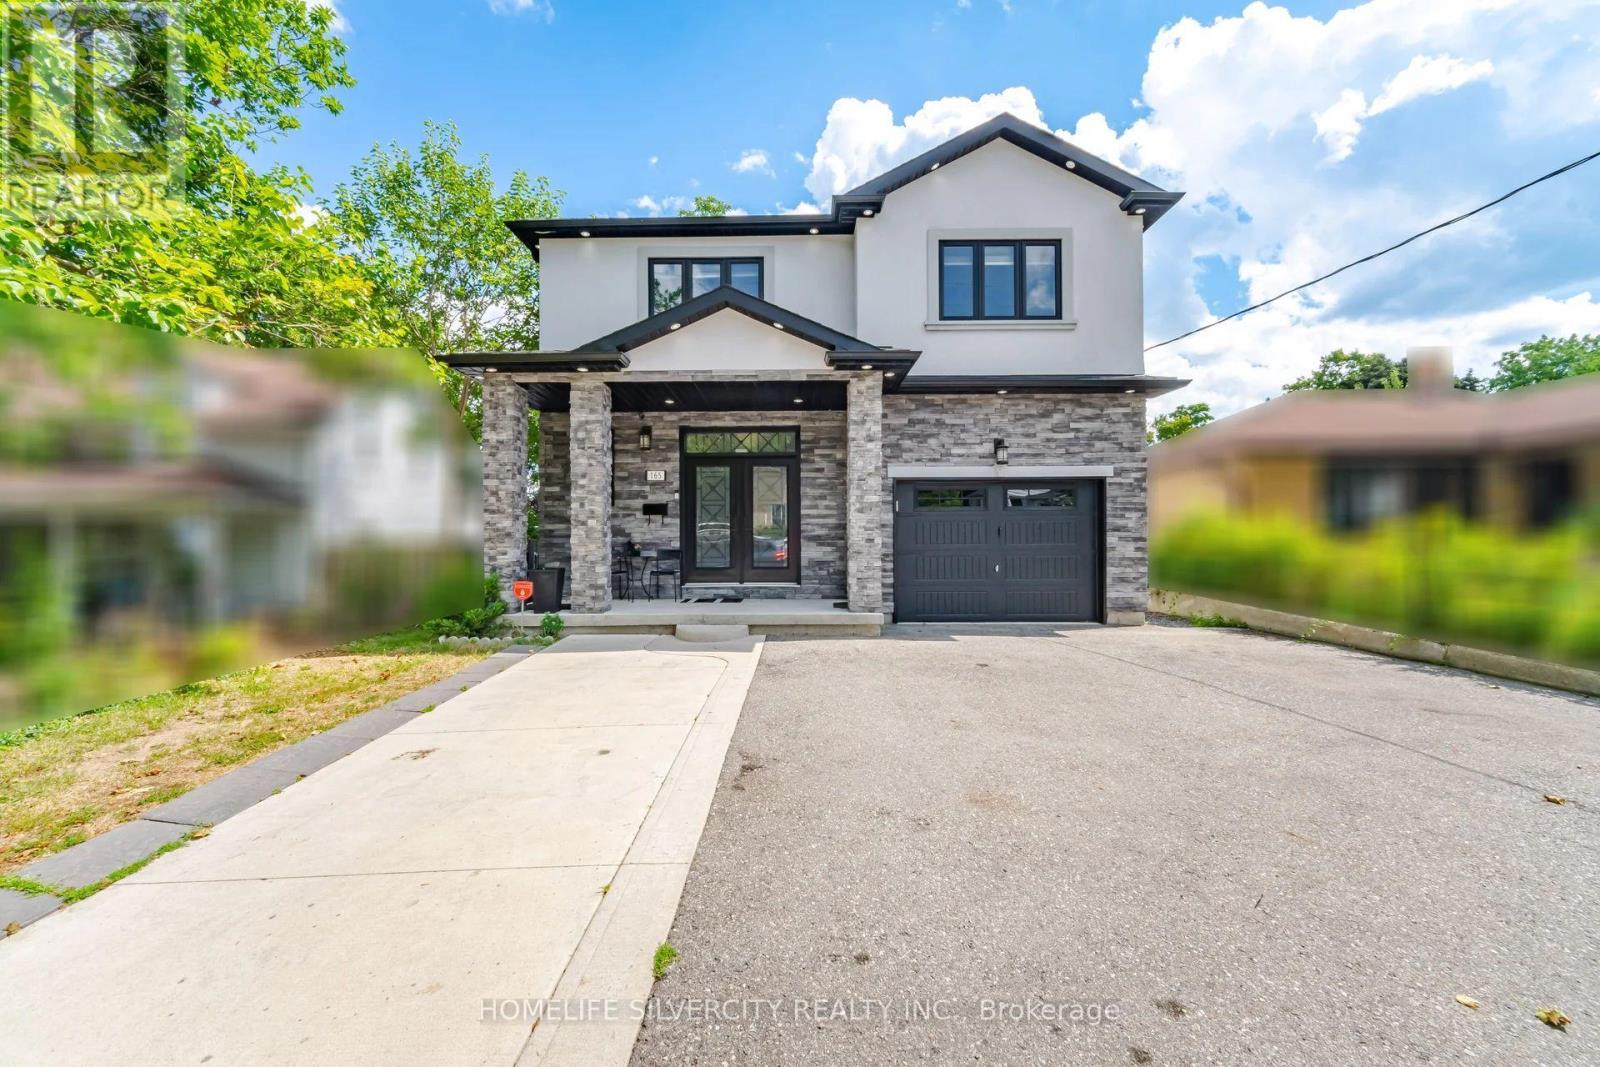
165 St Andrews Street W
Cambridge, Ontario
Welcome to 165 St Andrews Street, a charming and inviting property that beautifully combines comfort, style, and convenience. Set in a desirable Cambridge location, this residence offers a wonderful opportunity for those looking for a place that feels both warm and welcoming while providing the space and amenities needed for modern living. From its attractive exterior to its thoughtfully designed interior spaces, the property offers an appealing blend of elegance, functionality, and character. The home provides a comfortable setting for everyday living, entertaining family and friends, and creating lasting memories. With its convenient location and inviting atmosphere.***Basement not Included*** (id:49269)
7 Chalmers Street
St. Catharines, Ontario
Fully renovated bright, modern and attractive apartment. This lower unit boasts two bedrooms, a large living room and features laminate flooring and pot lights throughout, creating a sleek and stylish ambiance. The kitchen is equipped with stainless steel appliances & quartz countertops. Additionally, there is a separate laundry area, providing added convenience for residents. The unit also includes TWO tandem parking spots, a highly sought-after feature in tis coveted area. Tenant pays %40 of utilities plus pays own hydro ( separate hydro meters ). Upstairs Tenant have sole use of the backyard. (id:49269)
Lower - 136 The Country Way
Kitchener, Ontario
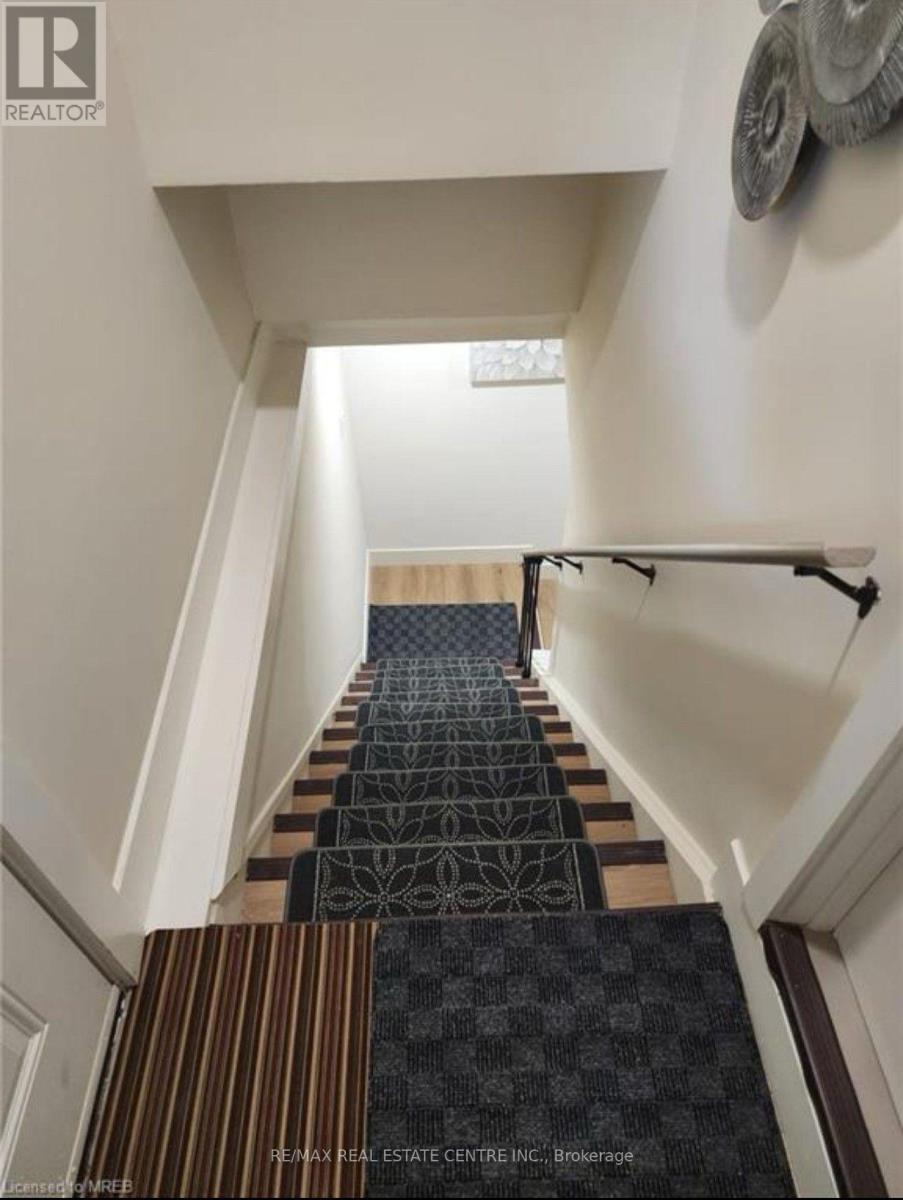
Legal Lower level with 2 bed, 1 Bath, Professionally cleaned, ideally situated, with minutes to HWY 401 And 8, Waterloo, Schools, Shops And Transport. Separate Washer/Dryer, Separate entrance 1 Parking Tenant Pays 40% of Utilities. Please note, this listing pertains solely to the Lower Level.A very family friendly location. No Pets And No Smoking Allowed. (id:49269)
13 Barton Street
Haldimand, Ontario
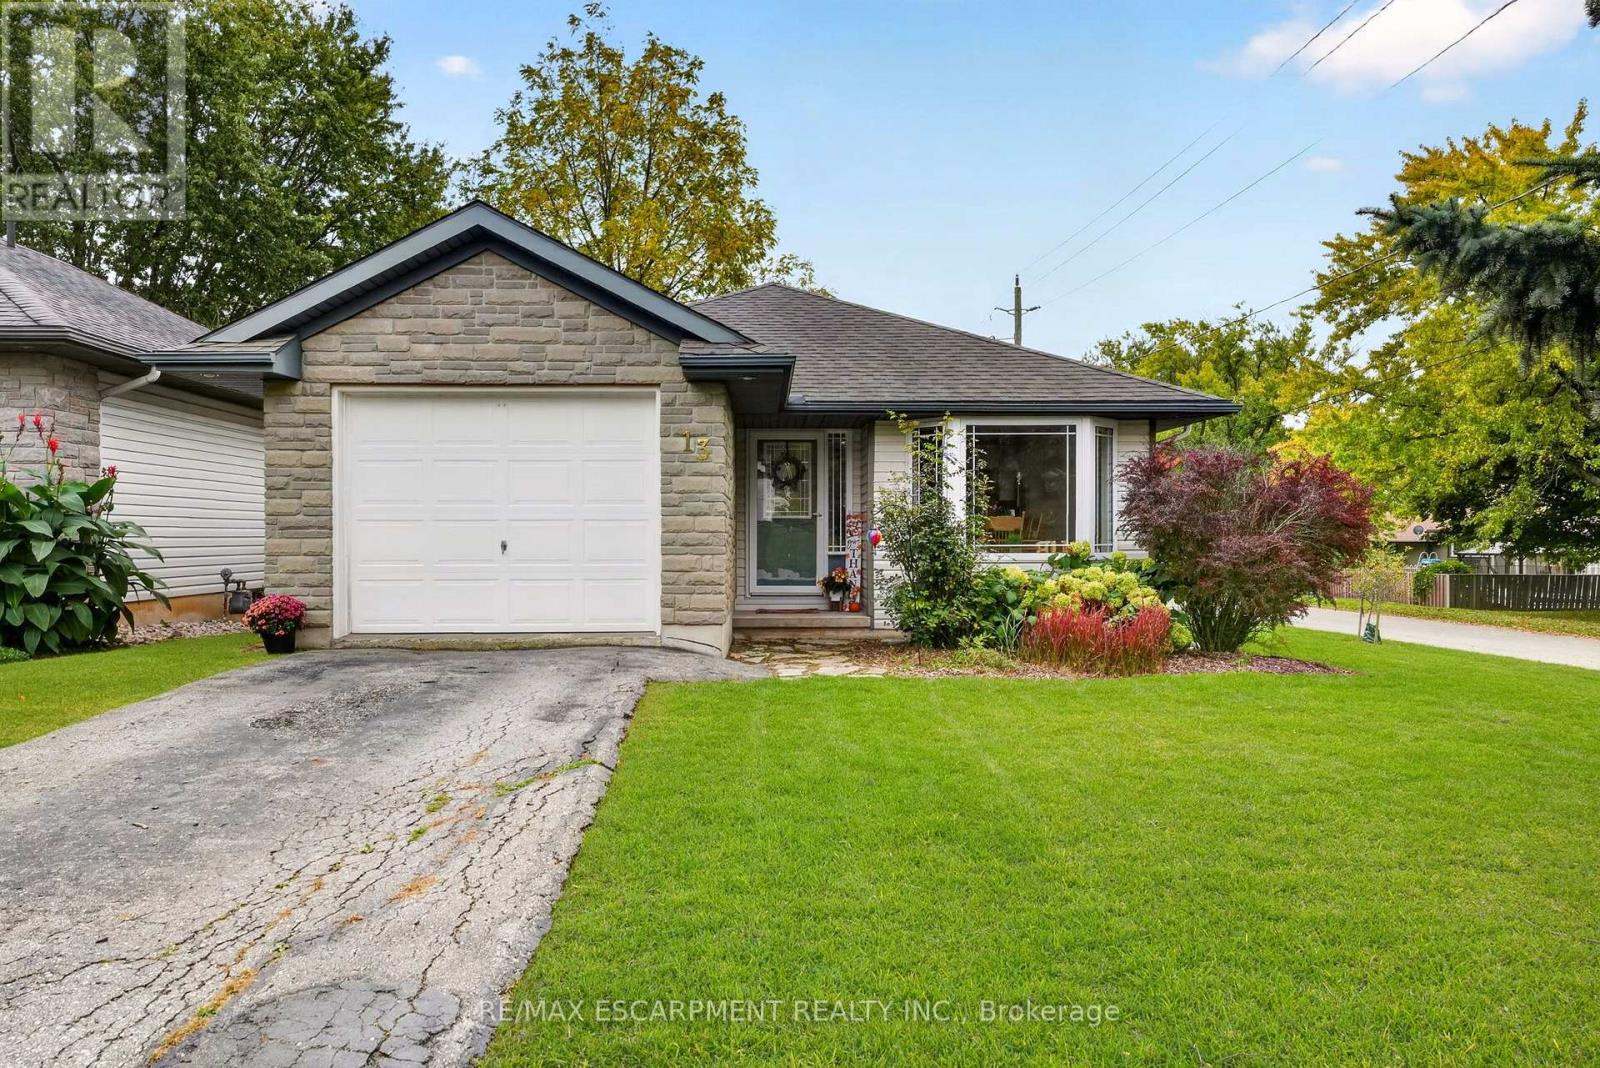
Welcome to this well-kept 2+1-bedroom, 1.5-bathroom bungalow in the welcoming community of Cayuga. Built in 2000, this home offers 1,130 sq. ft. of comfortable single-level living space, with the added benefit of 575 sq. ft. of finished area in the basement, which includes a bonus bedroom and 2-piece bathroom. In addition, there is approximately 555 sq. ft. of storage space ready to be reconfigured to your preference. The main floor features a bright, functional layout with spacious bedrooms, inviting living areas, eat-in kitchen and convenient main-floor laundry. Outside, the impressive 132-foot-deep corner lot provides plenty of space for gardening, kids, pets, entertaining or simply enjoying the mature trees and quiet neighbourhood surroundings. A single attached garage adds valuable parking, storage and flexibility for a workshop or home gym. Move-in ready and well positioned on a sought-after street, this home offers a practical combination of space, convenience and small-town living. Located close to local shops, parks, the Grand River and everyday amenities, it's an excellent opportunity for first-time buyers, down sizers or families looking for a comfortable home in Cayuga. (id:49269)
1610 Marina Drive
Fort Erie, Ontario
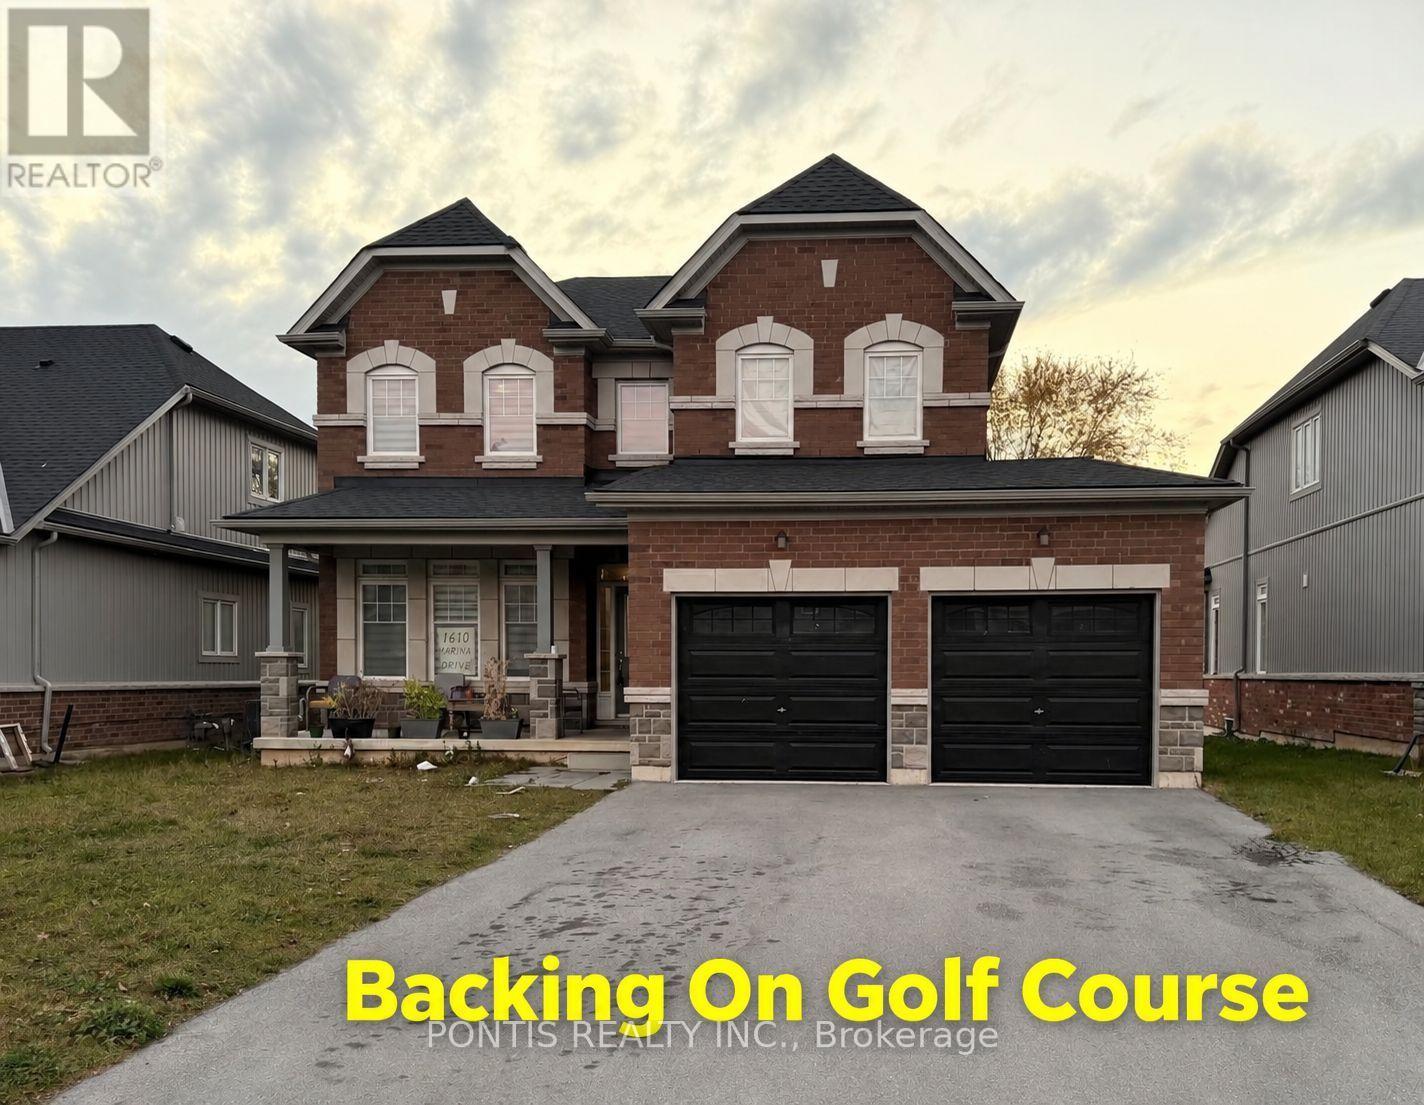
Welcome to this absolutely stunning, brand-new 2-storey detached home at 1610 Marina Drive in the heart of Fort Erie! Boasting of thoughtfully designed living space, this exceptional residence offers 4 spacious bedrooms (on upper floor), 4 elegant bathrooms (3 Full 1 Partial), and 3 walk-in closets, perfect for growing families and those who love to entertain. Set on a generous 49 x 115 ft. lot and backing onto a beautiful golf course, this home offers premium privacy and scenic views with no rear neighbors. The no sidewalk frontage provides additional parking convenience and enhanced curb appeal. Step inside to discover a bright, open-concept layout complemented by a separate formal dining room, ideal for hosting elegant dinners and special occasions. The home showcases high-end finishes throughout, adding a refined touch of luxury to every space. Enjoy the convenience of a main floor laundry room and thoughtfully designed living areas that blend comfort with functionality. The attached double-car garage offers ample space for vehicles and storage. Situated in a highly sought-after neighborhood, this home is close to top-rated schools, parks, and all essential amenities. Ideally located just minutes from Niagara Falls and beautiful Crystal Beach, with quick access to the QEW and the US border, this property offers an unbeatable combination of luxury, lifestyle, and convenience. A rare opportunity to own a truly remarkable home in one of Fort Erie's most desirable communities! See attached floor plan for room sizes (id:49269)
1911 - 50 Elm Drive E
Mississauga, Ontario
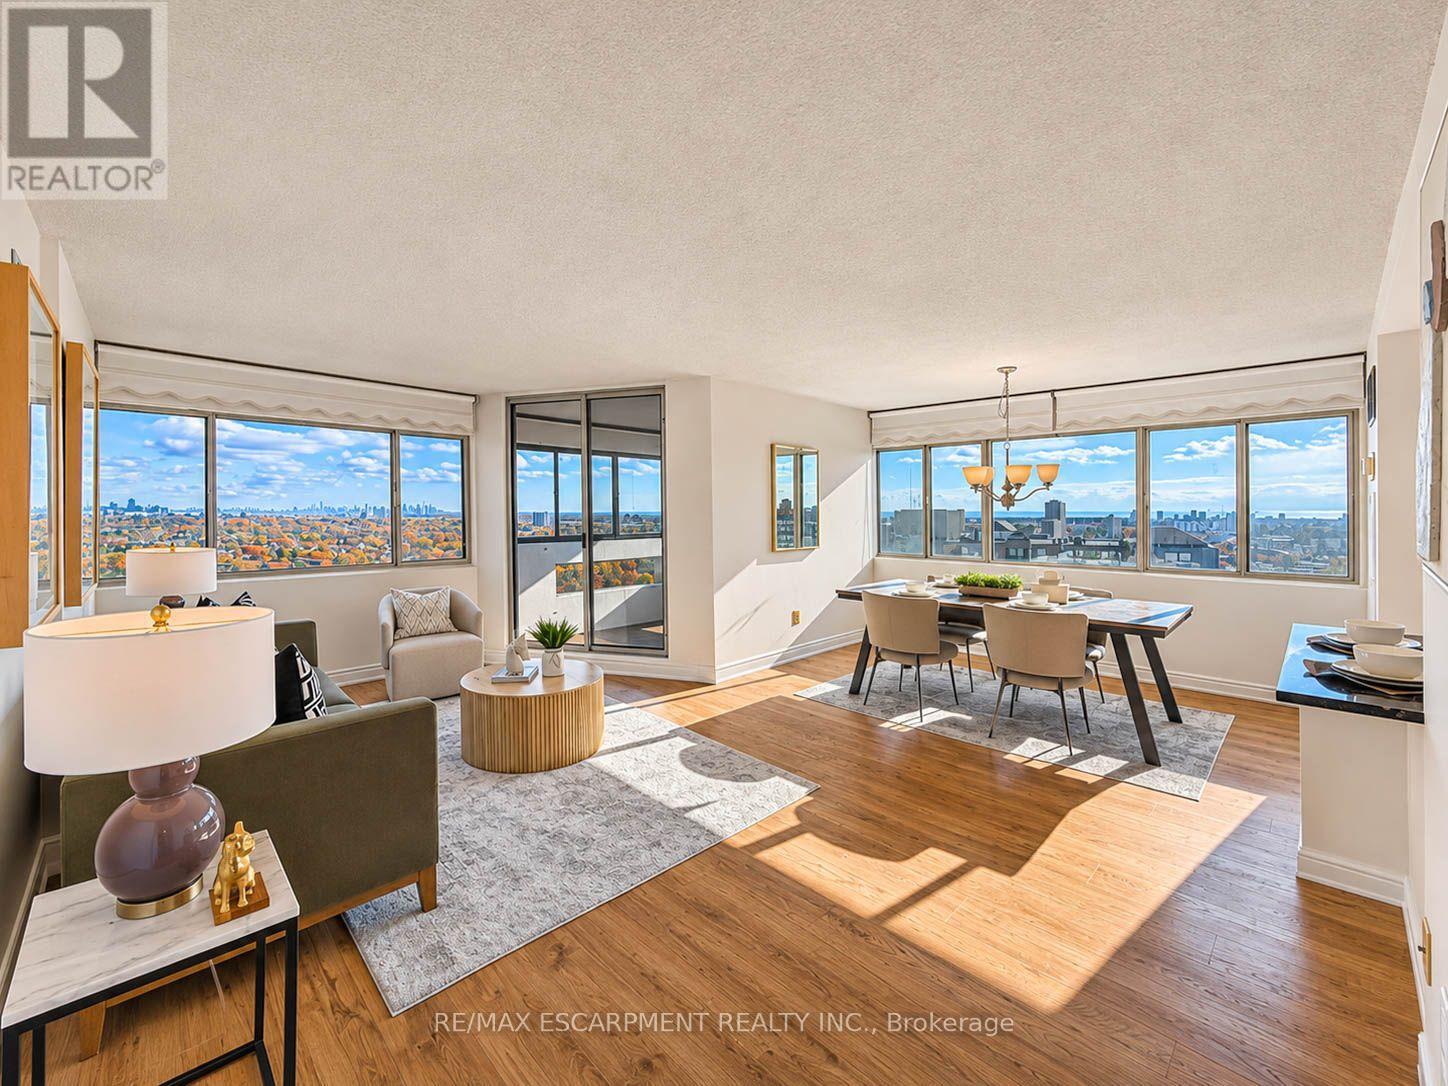
Welcome to 50 Elm Drive East, Suite 1911, an exceptionally spacious 2+1 bedroom, 2-bathroom condominium offering approximately 1,348 sq. ft. of comfortable living space in the heart of Mississauga! Perched on a high floor with desirable southeast exposure, this bright and inviting suite showcases breathtaking views of Lake Ontario and the Toronto skyline. Step inside to discover a thoughtfully designed layout with generous principal rooms, oversized windows, and abundant natural light throughout. The beautifully renovated eat-in kitchen (2017) features updated cabinetry, modern finishes, and upgraded appliances, including a newer dishwasher (2022) and microwave (2023). The expansive open-concept living and dining areas provide an ideal setting for entertaining, with a walkout to the enclosed balcony where you can relax and take in the spectacular views. The spacious primary retreat features a walk-in closet and private 4-piece ensuite, while the second bedroom offers generous closet space and a large window. A separate, light-filled den provides excellent flexibility as a home office, guest room, or additional sitting area. A standout feature is the full in-suite laundry room, complete with a washer (2017), newer dryer (2024), and additional space for everyday convenience. Further highlights include updated flooring (2017), two exclusive underground parking spaces conveniently located immediately beside the building entrance, and a large owned storage locker. Residents enjoy fantastic amenities including an exercise room, party room, tennis court, and visitor parking. Maintenance fees include heat, hydro, water, and central air conditioning. Ideally situated near Square One, shopping, restaurants, parks, public transit, and major commuter routes. A rare opportunity to enjoy generous living space, incredible views, and exceptional convenience in a prime Mississauga location! (id:49269)
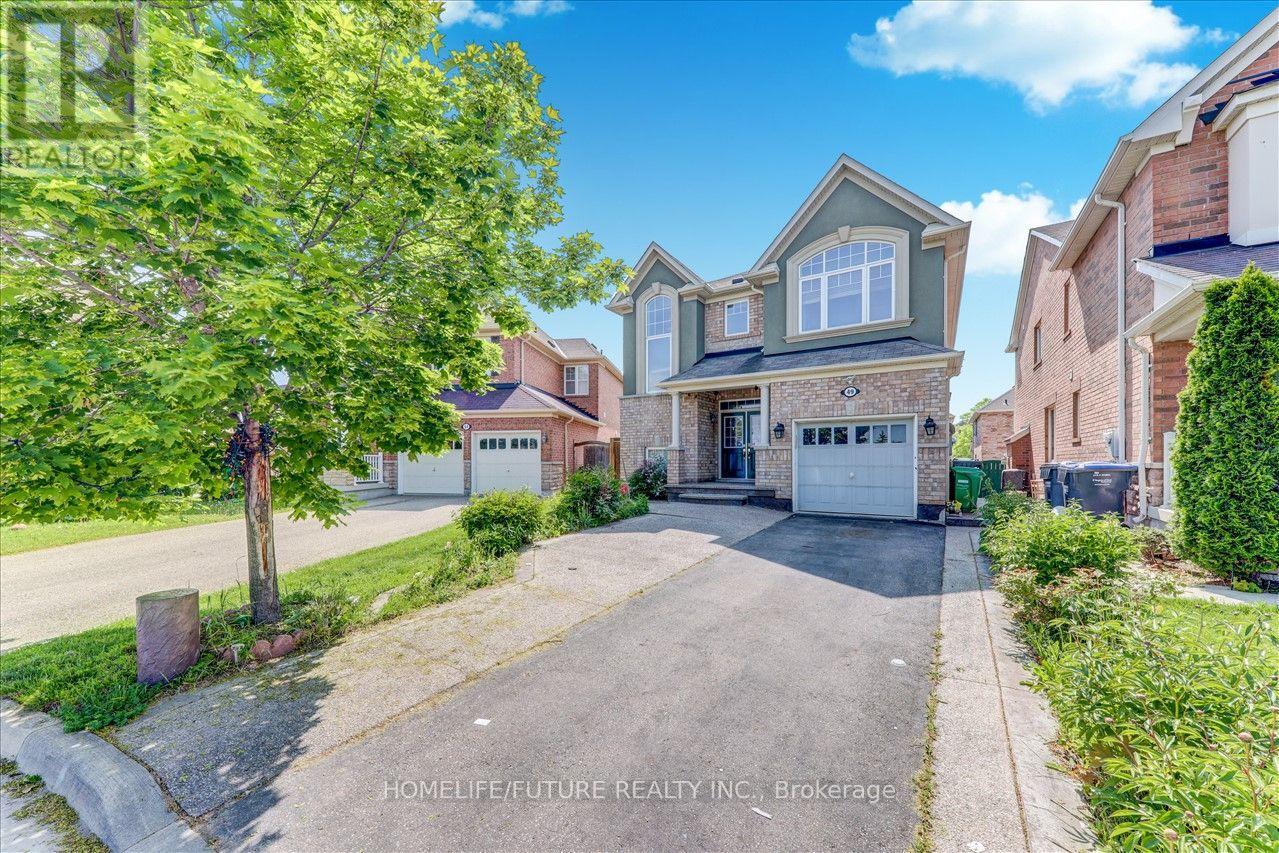
Main & 2nd - 49 Peppermint Close
Brampton, Ontario
A Fully Detached Absolutely Stunning 4 Bedrooms House In Highly Desirable Area Of Castle More, With Lots Of Upgrades, 9 Ft Ceiling, Excellent Layout, Separate Living & Family Rooms, Kitchen With Breakfast Area, S/S Fridge & S/S Gas Stove, Nice Counter Tops In Kitchen And Upper Floor 5 Pc Ensuite Washrooms With W/Closet In The Master Bedroom, 2nd Floor Laundry, Hardwood Steps With Nice Finishing, Abundance Of Natural Light With Lot Of Windows & Much More With 3 parking. Just Steps To Schools, 2 Route Buses, Just Minutes To GO Train, Park & Plazas & Transit. Just Minutes to HWY 427 , Hwy 410, Hwy 50 & Much more. (id:49269)
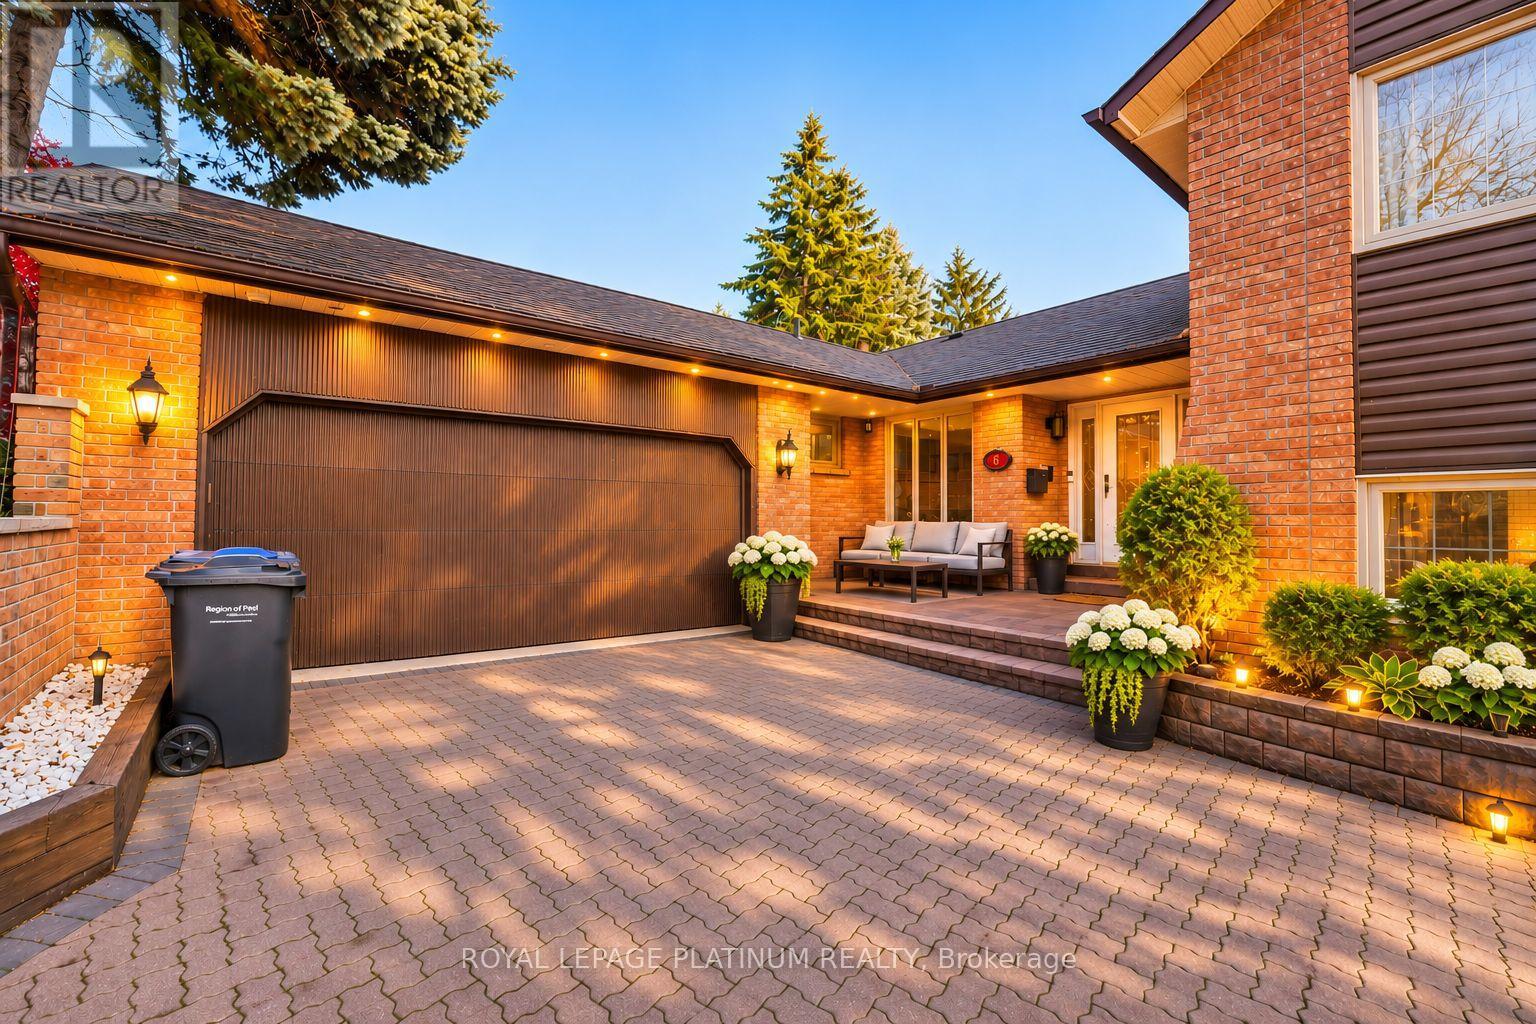
6 Broomfield Court
Brampton, Ontario
Welcome to 6 Broomfield Court, Brampton! A HUGE LOT IN SNELGROVE. This beautiful detached backsplit 4 home offers the perfect combination of space, comfort, and outdoor enjoyment. Featuring 4 spacious bedrooms and 3 full washrooms, this home is an excellent opportunity for growing families looking for room to live, relax, and entertain plus an eat-in open concept kitchen. One of the most standout features of this property is the beautiful inground swimming pool in the backyard, creating the perfect setting for summer gatherings, family fun, and entertaining guests. The home also offers a partially finished basement, providing additional living space with great potential to customize according to your needs. (having permit for 2 unit dwelling). Moreover, it has separate family living and dining area in short space for all family members. Property has double garage with parking space for 8-9 cars. Great opportunity for investor, huge potential for growth . (id:49269)
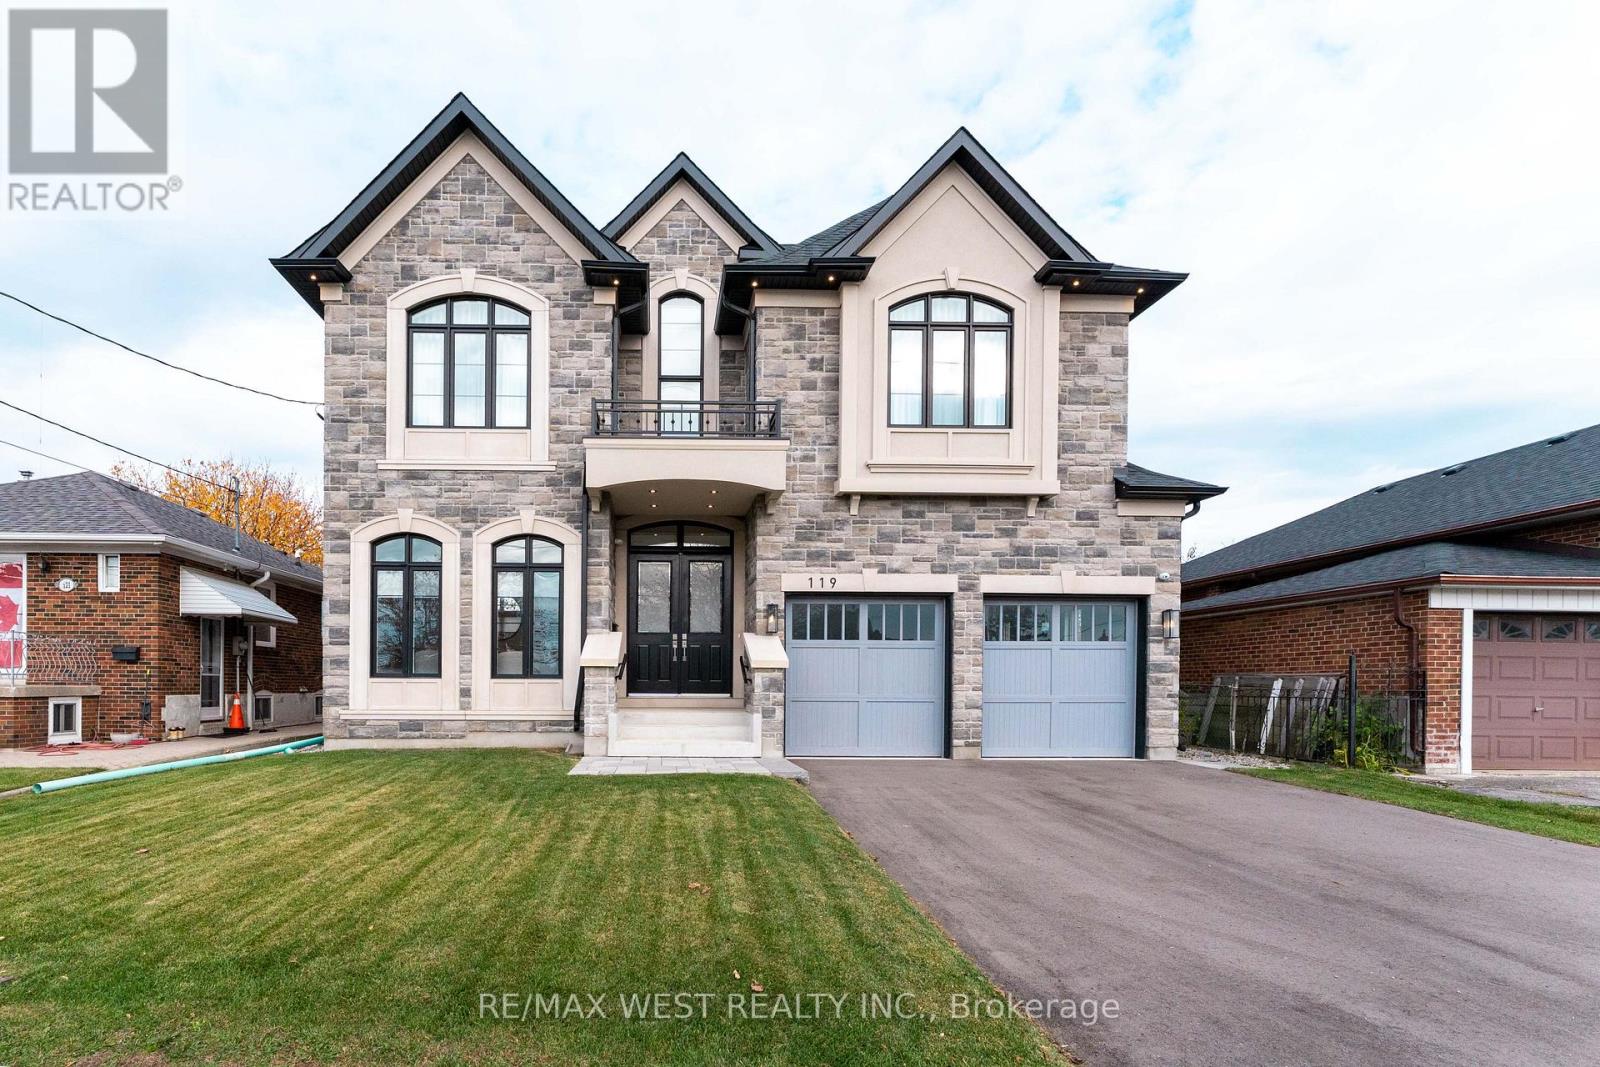
119 Jay Street
Toronto, Ontario
Exceptional detached home in the heart of the sought-after Maple Leaf community. Double-door entry welcomes you into a bright, thoughtfully designed interior showcasing extensive pot lighting and a dramatic skylight above the staircase. The main floor is built for both function and entertaining - a private office with French doors, a chef's kitchen with built-in oven, microwave, and gas stove, plus an eat-in area with backyard views and a butler's pantry connecting to a formal dining room. The kitchen flows seamlessly into a generous family room with fireplace and walk-out to the backyard. A side entrance leads to a dedicated laundry and mudroom with direct access to the double-car garage. Upstairs, four spacious bedrooms are thoughtfully laid out of every lifestyle. The primary bedroom retreat features a spa-inspired ensuite with soaker tub, separate shower stall, and double vanity. Bedrooms two and three share a Jack-and-Jill bath with double sinks. The fourth bedroom is complete with its own shower stall - ideal for guests or older children. Steps to parks,schools,shopping, Hospital, Highway 401, Highway 400 and transit. (id:49269)
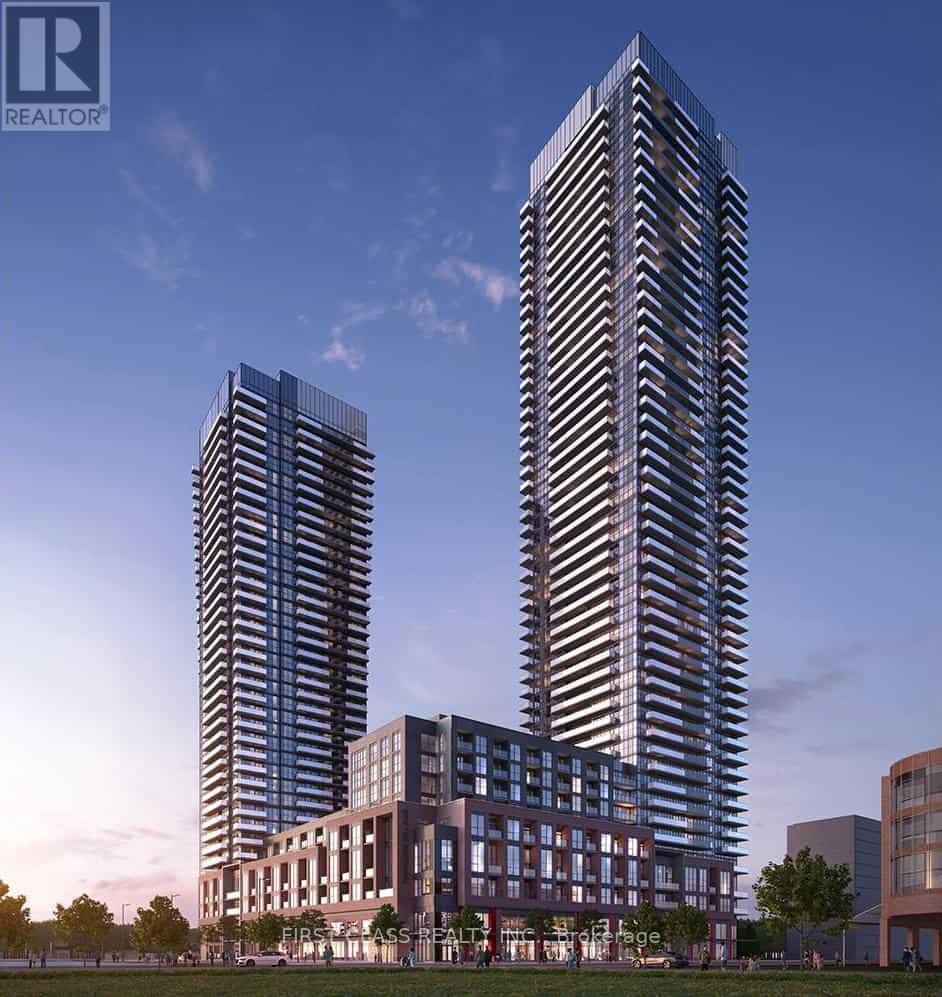
1804 - 4130 Parkside Village Drive
Mississauga, Ontario
This unit boasts laminate floors throughout, along with quartz counters and high end built-in stainless steel appliances in the kitchen. The highlight is the oversized balcony, offering a picturesque view of Square One. Just steps away from Square One, this apartment is ideal for both students and professionals.MUSE SEE! (id:49269)
884 Church Street
Windsor, Ontario
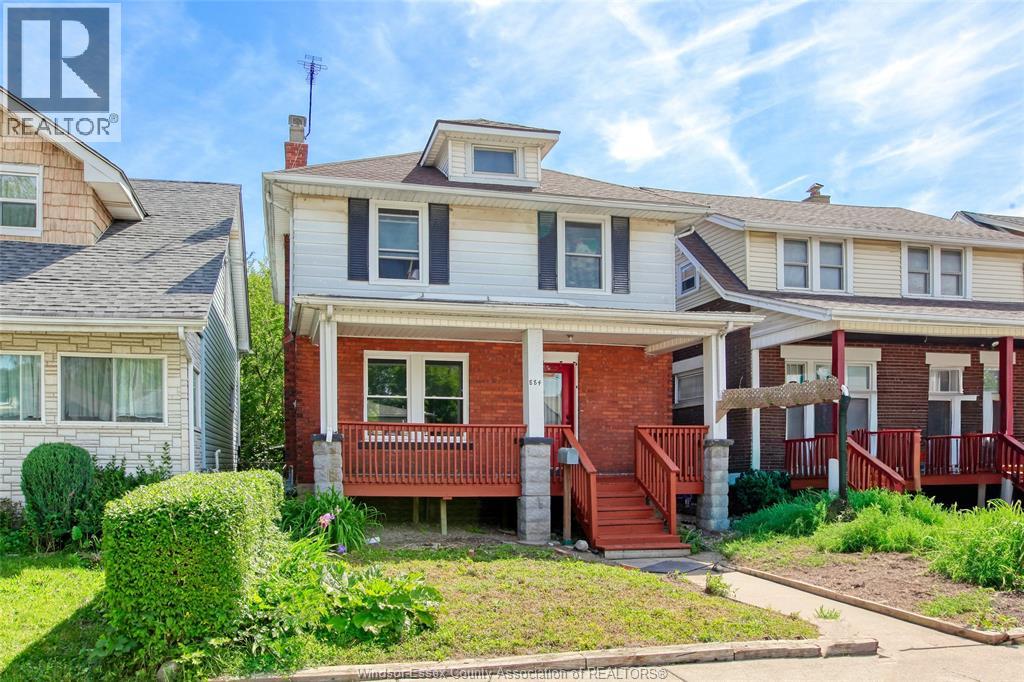
Great area with local traffic only. Relax on your covered front porch and enjoy your comfortable 2 storey 3 -5 bedroom, 2 bath homme home with many updates. Just a bit of TLC needed to complete the picture. Convenient downtown location. With schools and bus service nearby. Partly Finished basement with 2nd bath and 2 bedrooms Newly drywalled in most rooms above grade. Furnace 2020. Central air 2021, Roof 5-6 years old. Updated doors and double glazed windows. Updated wiring to code with Arc fault detectors. Tankless hot water tank owned . Rear parking for 3 cars. ALL OFFERS MUST INCLUDE SCHEDULE B (id:49269)
171 Rykert Street Unit# 2
St. Catharines, Ontario
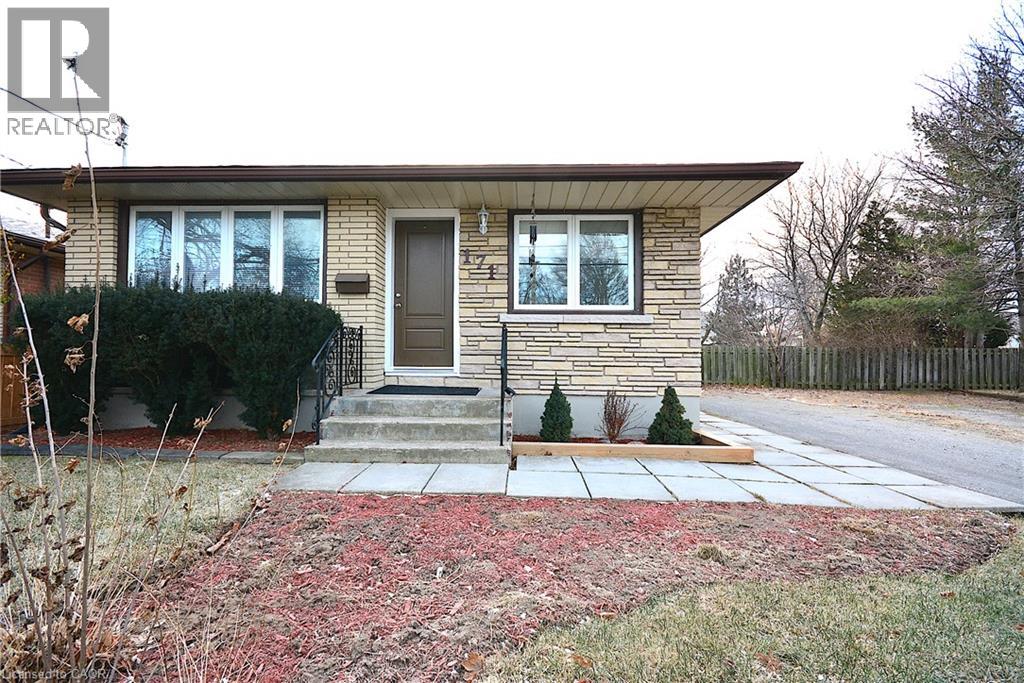
Spacious 2 Bedroom, 1 Bathroom Basement Apartment In Lovely St. Catharines Neighbourhood. The Kitchen Features Dark Wood Cabinetry. 2 Nice Size Bedrooms, 3-Piece Bathroom, In-Suite Laundry, Private Entrance And 1 Parking Space. Easy Access To Public Transit, Close To Schools And Shopping. Great Location! (id:49269)
5 Scott Street
Penetanguishene, Ontario
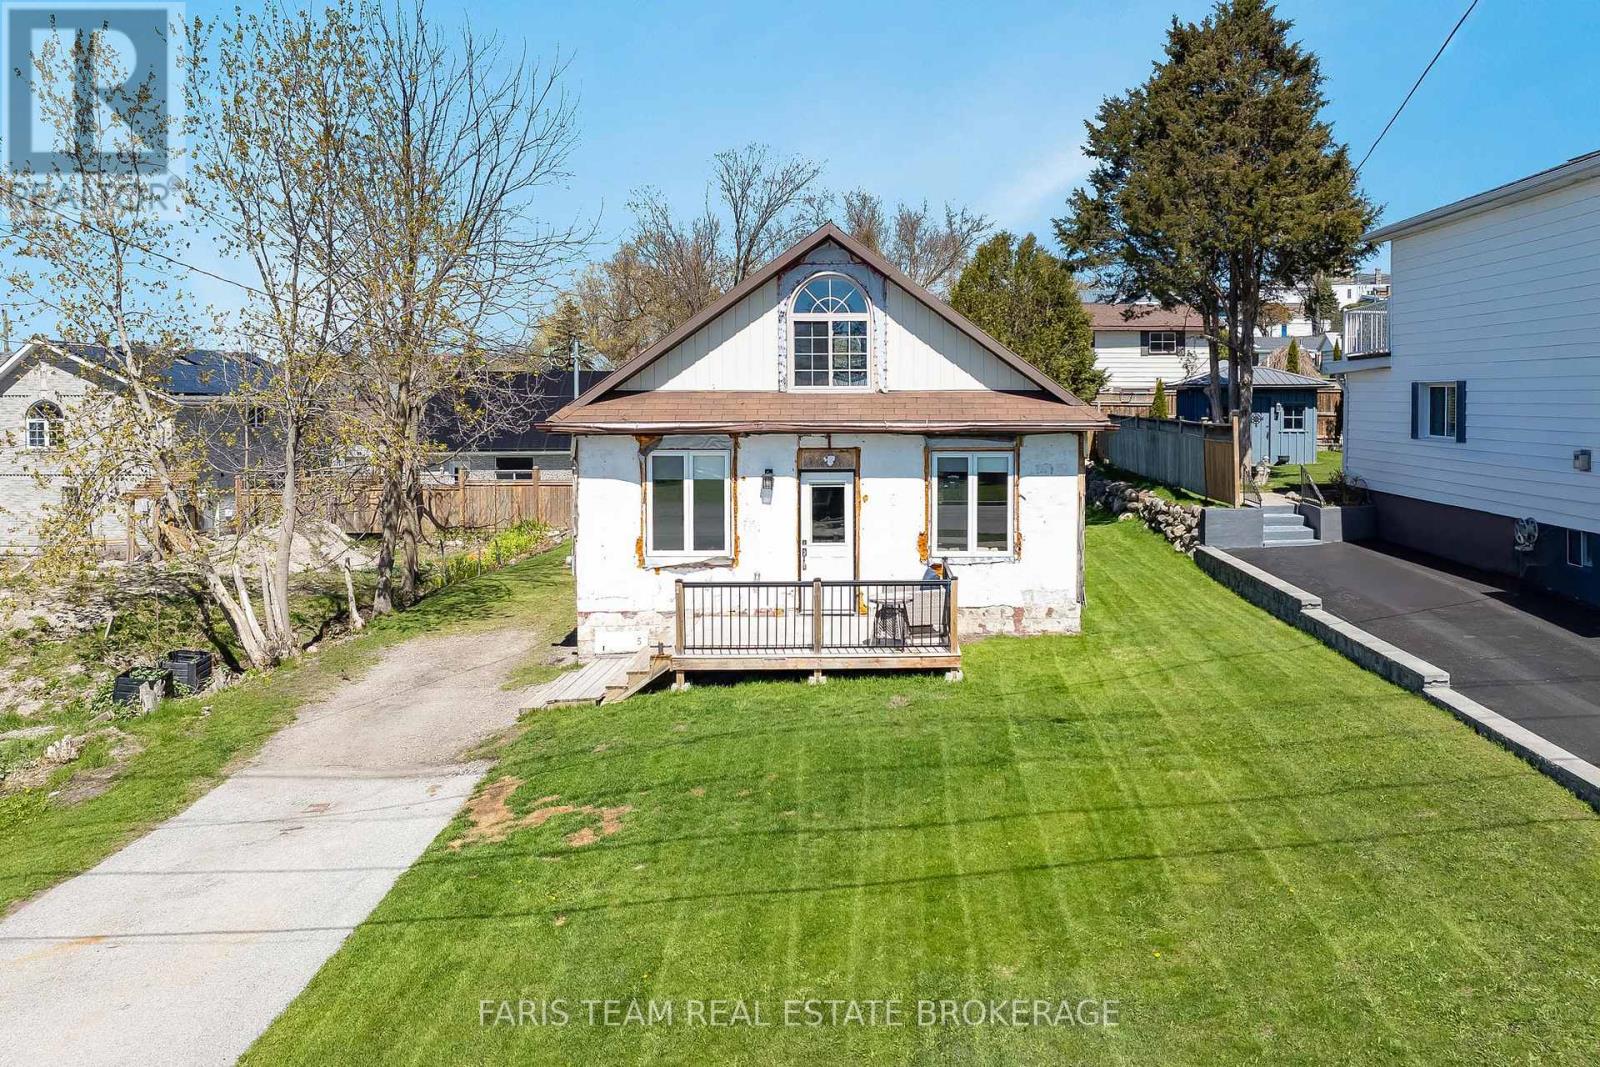
Top 5 Reasons You Will Love This Home: 1) Wake up every morning to sweeping views over Penetang Harbour and Georgian Bay, then unwind each evening from the front porch where you'll have a front row seat to some of the area's most beautiful sunsets and ever-changing waterfront scenery 2) Major upgrades have already been completed for peace of mind, including an upgraded foundation with spray foam insulation, updated electrical, upgraded windows and doors, a durable metal roof, and an efficient multi-split heating system 3) The bright open concept layout makes the home feel larger than expected, while the upgraded kitchen, modern bathroom, and convenient stackable washer and dryer create a move-in ready space that's both functional and comfortable 4) The large rear yard offers plenty of room for entertaining, gardening, pets, or future outdoor projects, complete with a garden shed, lots of parking, and an easy opportunity to convert the home into a two-bedroom layout if needed 5) Located close to parks, the dog park, waterfront trails, splash pad, and local amenities, this property delivers an active lifestyle with low taxes and an easy-to-maintain setup that works perfectly as a year-round home, weekend retreat, or investment opportunity. 1,133 fin.sq.ft. *Please note some images have been virtually staged to show the potential of the home. (id:49269)
75 - 369 Essa Road
Barrie, Ontario
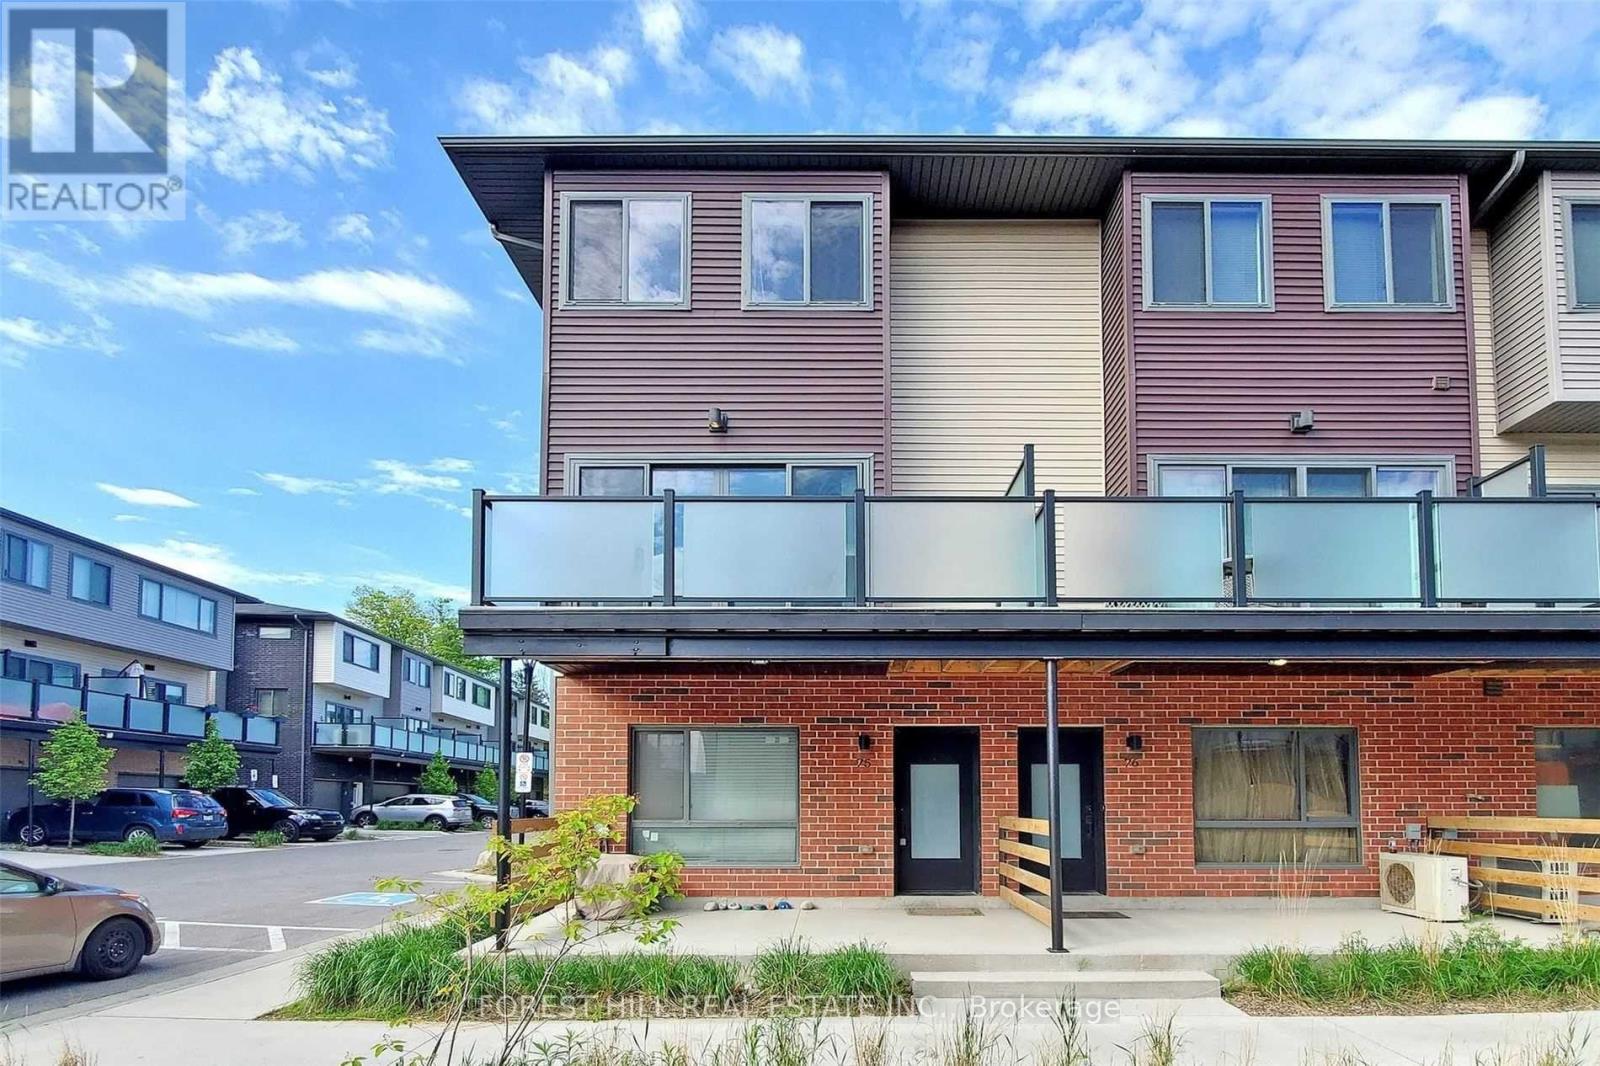
End Unit Town Home With Large Tandem 2 Car Garage. Open Concept Main Floor With Upgraded Kitchen. Walk Out To A Large Balcony! Master Bedroom With Ensuite Bath. Close To Go Station, Hwy 400, Downtown Barrie, Lake Simcoe, Schools And More. (id:49269)
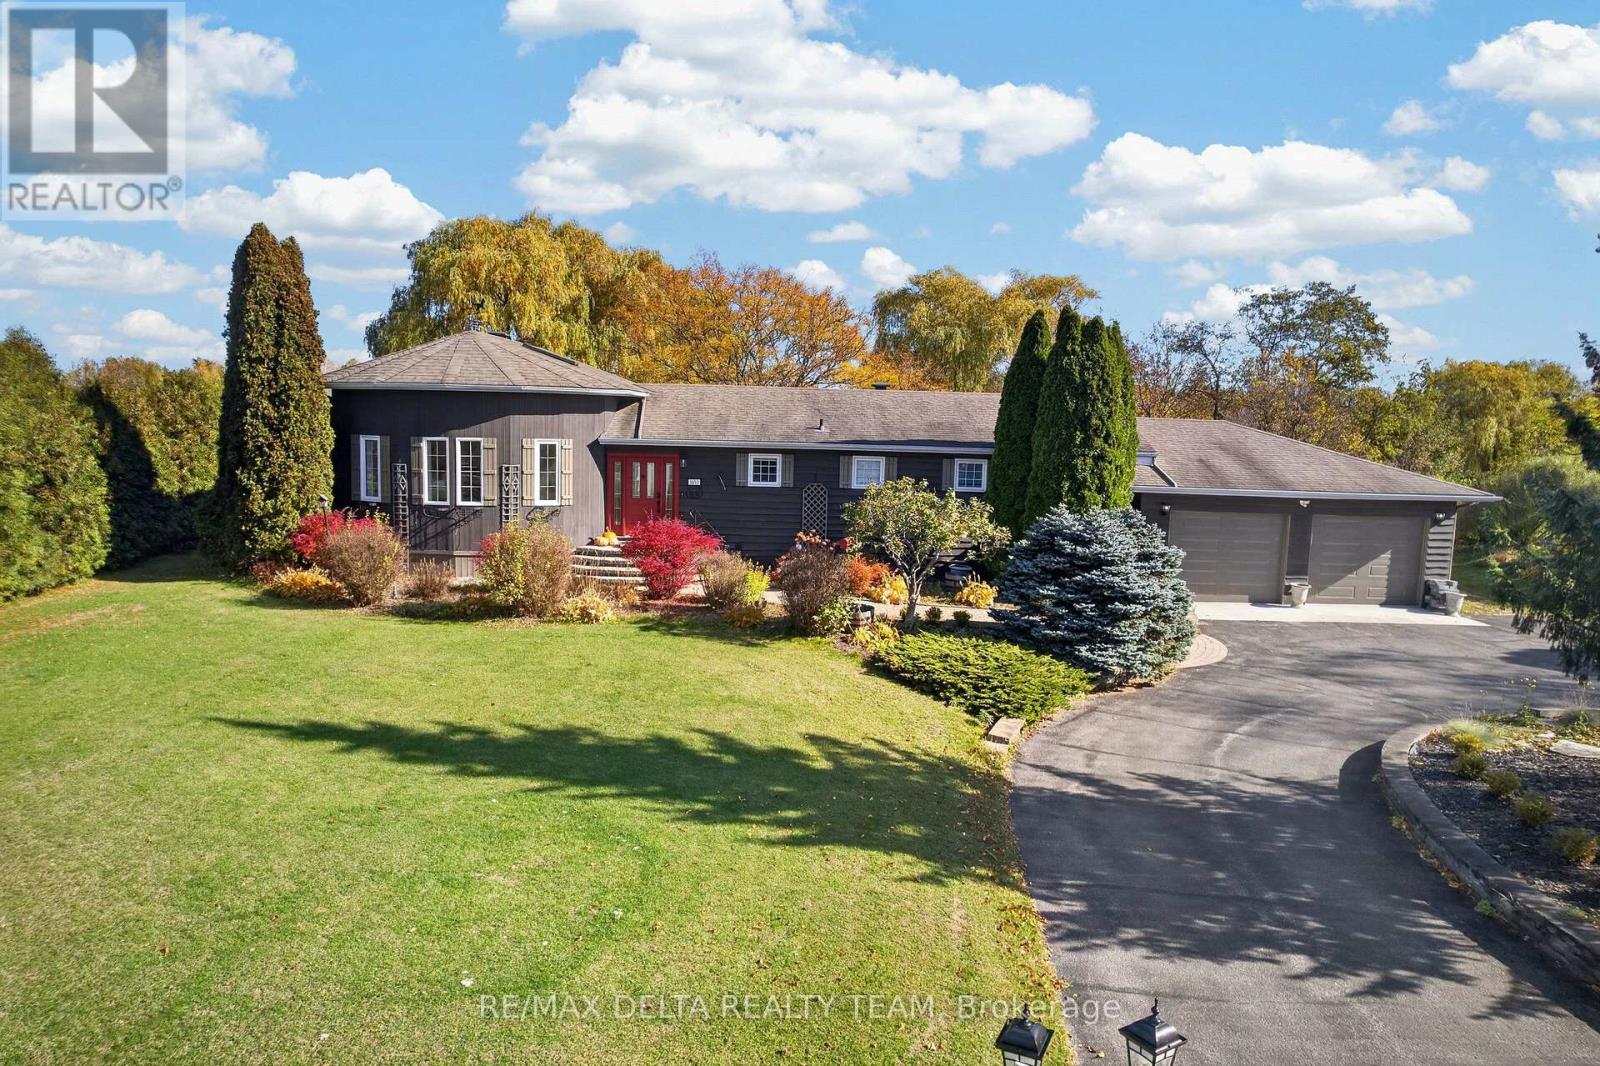
1653 Lakeshore Drive
Ottawa, Ontario
Welcome to 1653 Lakeshore Drive in Greely - a rare waterfront retreat that offers a level of peace and privacy you simply don't find anymore within city limits. Set on an expansive 163' x 304' lot (one full acre), this property feels open, quiet, and completely removed from the noise of everyday life. The lake setting is beautifully natural - not overly manicured or artificial. It's calm, organic, and surrounded by mature trees and wildlife, creating a deeply relaxing environment that feels grounding and restorative. Mornings are slow, evenings are quiet, and the world feels a little farther away here - in the best way. Inside, the main level is truly striking. The living and dining area features soaring 20-foot ceilings and a centered wood-burning fireplace that anchors the space and creates an incredible focal point. It's warm, inviting, and impressive without feeling overdone - the kind of room that instantly feels like home. This property is a perfect canvas for customization - a dream for someone who wants to create something special. The lower level is nearly complete, ready for finishing touches that could transform it into a games room, gym, home theatre, or guest space. Located on a quiet, family-friendly street with a nearby park and surrounded by beautiful homes, this is ideal for a family seeking tranquility, space, and waterfront living - all while staying connected to the city. This isn't about flash. It's about calm, space, and breathing room. (id:49269)
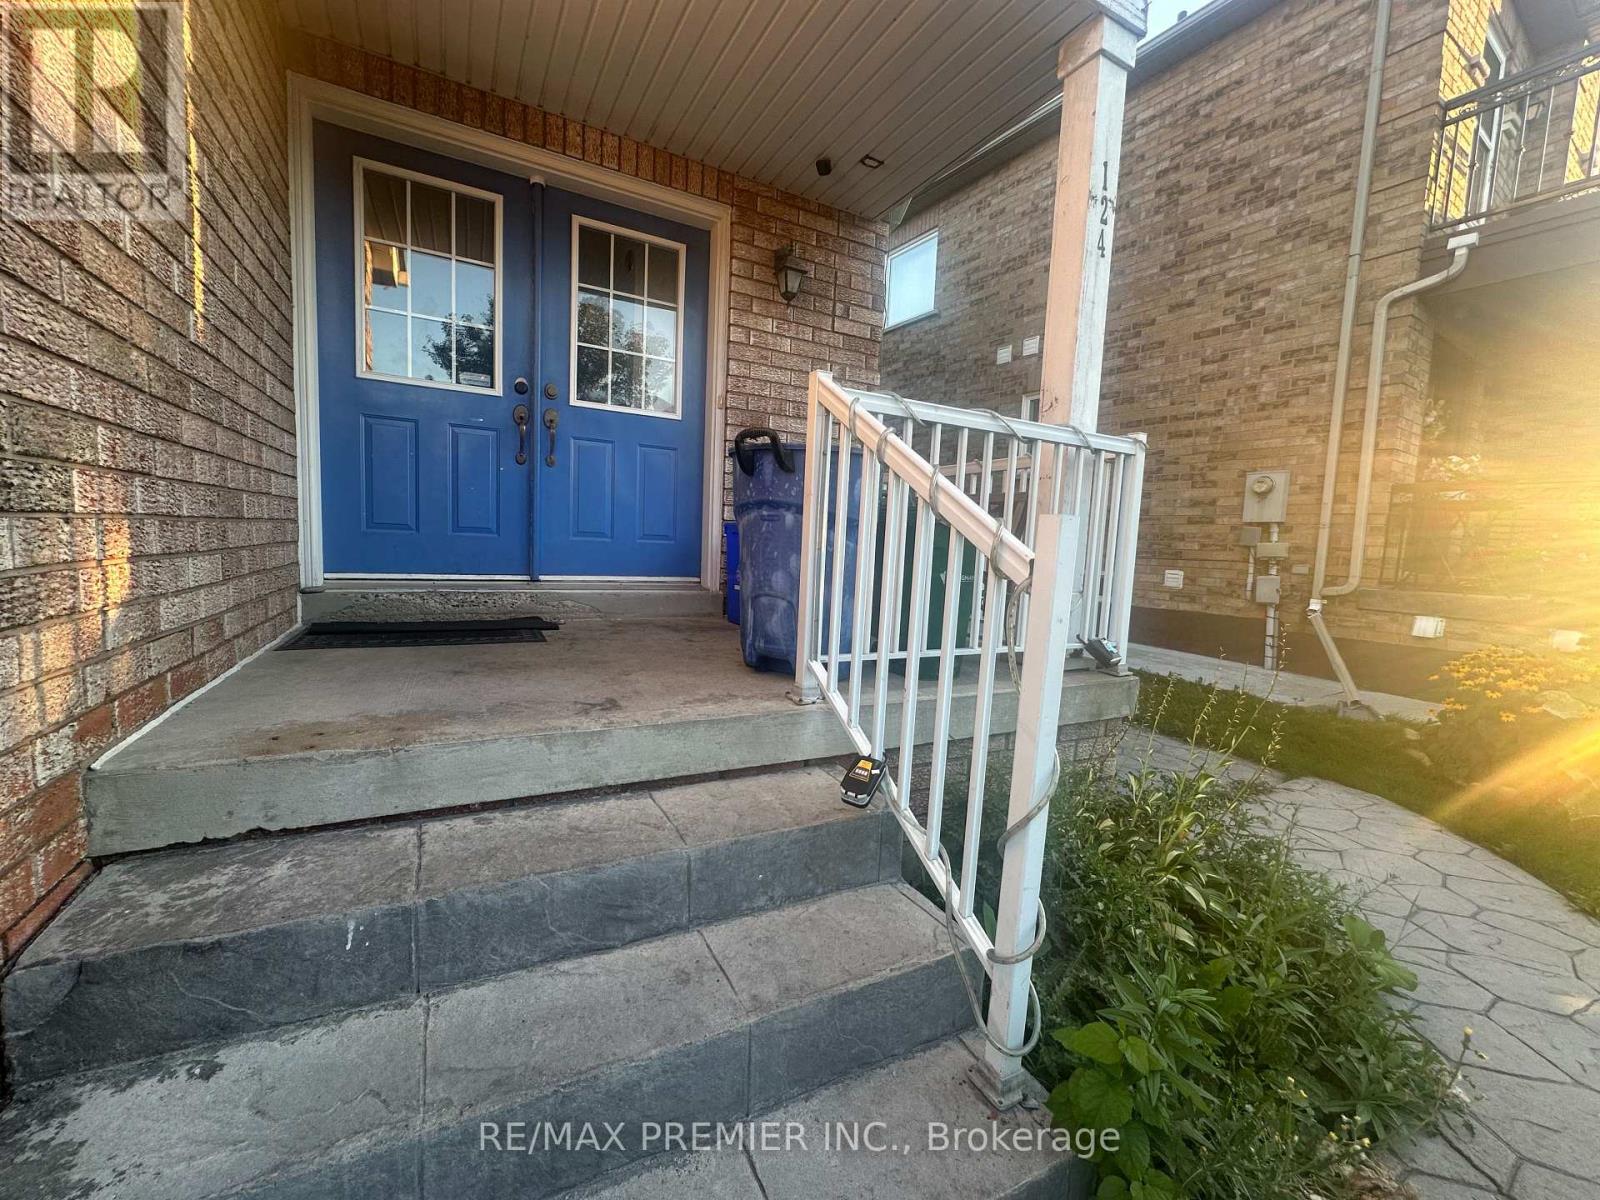
124 Casabel Drive
Vaughan, Ontario
Steps to Vaughan Mills, Highway 400, transit, and all amenities - this sun filled and spacious 4 bedroom + 3 bathroom home ticks all boxes! Newly renovated and painted. Massive primary bedroom includes a walk-in closet and gorgeous ensuite bathroom with separate soaker tub and stand-up shower. Family sized eat-in kitchen features quartz countertops, a backsplash, and walk-out to fenced backyard. 3 parking spots including the garage. Front load ensuite laundry. Main floor powder room. Upper level balcony. Closets and windows galore. Pet friendly, central vacuum. (id:49269)
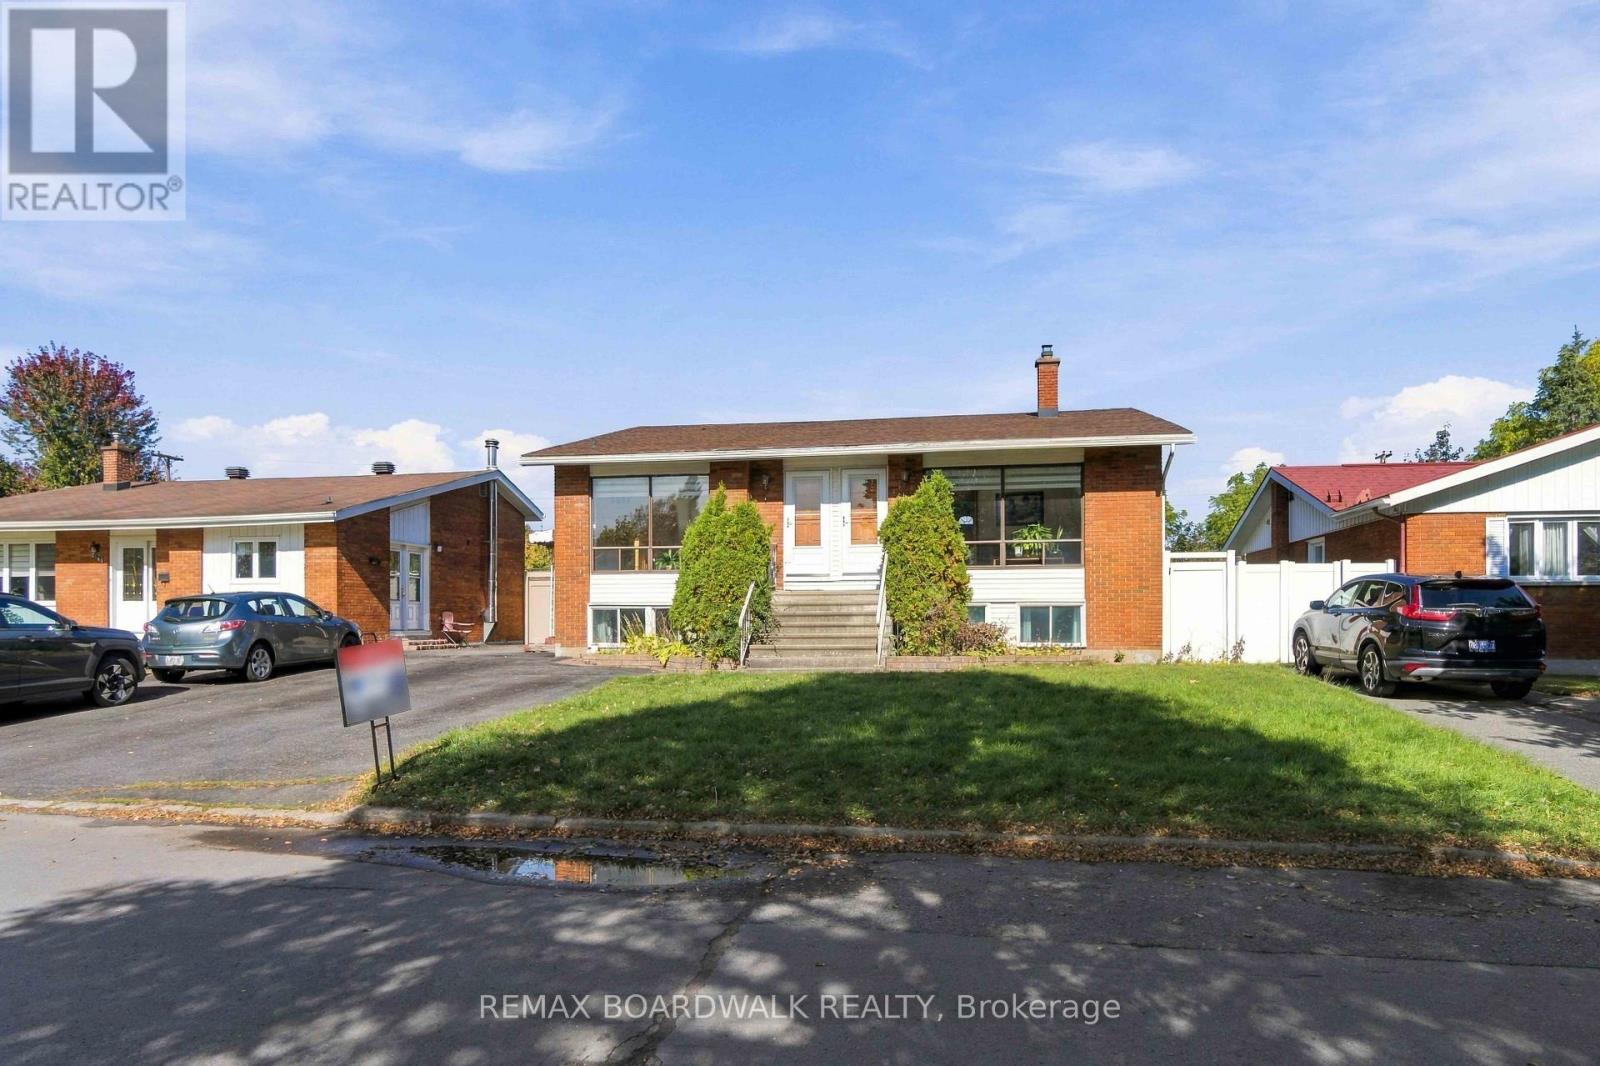
2173 Carnegie Street
Ottawa, Ontario
Spacious 5-bedroom hi-ranch bungalow located at 2173 Carnegie Street, offering a versatile layout ideal for growing families or multi-generational living. The bright and inviting main level features impressive cathedral ceilings, an open and airy living space, two generously sized bedrooms, a functional kitchen, and a full bathroom. The finished lower level offers three additional bedrooms, a second kitchen, a bathroom, and additional living space. A convenient side entrance provides access to the home, with the potential to separate the upper and lower levels for added privacy and flexibility. With two kitchens, bathrooms on both levels, and no carpeting throughout, this home offers comfort, practicality, and easy maintenance. Step outside to enjoy the large backyard, offering plenty of room for entertaining, gardening, or family activities. Conveniently situated close to hospitals, shopping, schools, parks, and everyday amenities, with easy access to major highways. A great opportunity for buyers looking for space, flexibility, and a convenient location in an established Ottawa neighbourhood. Book your showing today (id:49269)
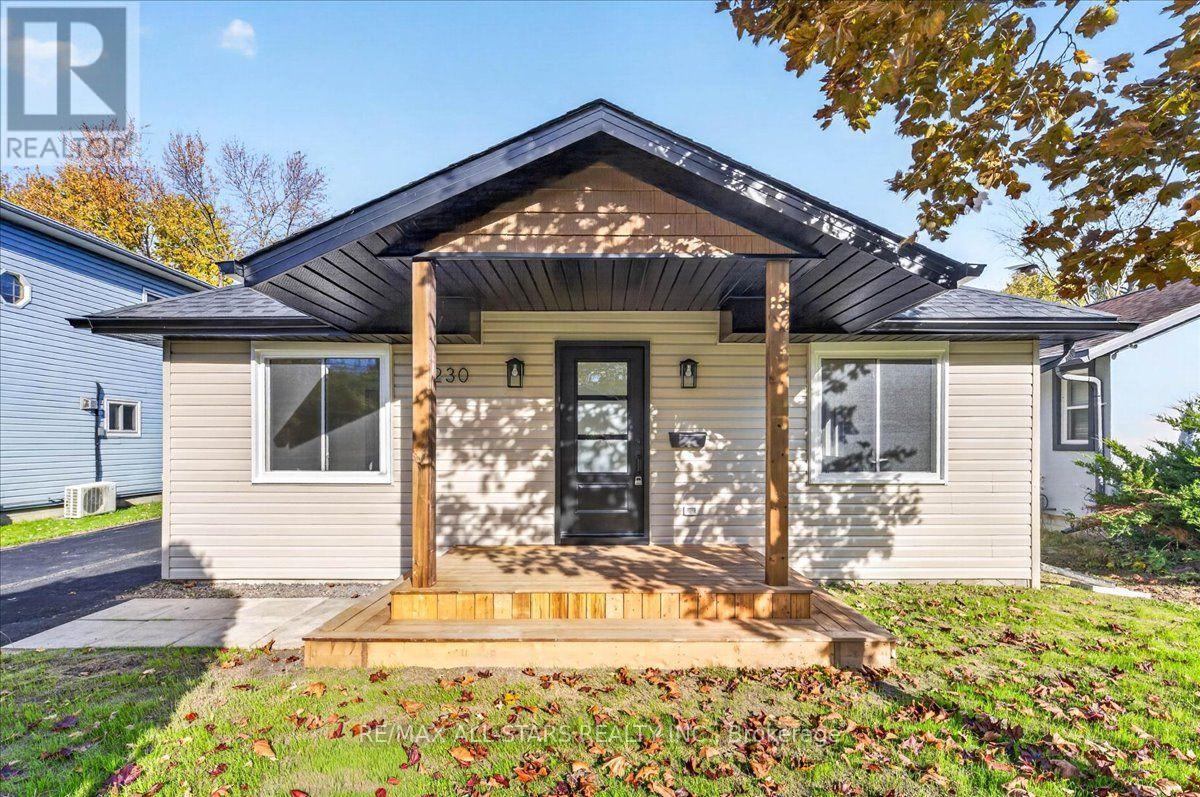
230 Bayview Avenue
Georgina, Ontario
Completely Reimagined from the Foundation Up - New-Home Performance & Contemporary Luxury in an Established Setting. Virtually Staged & Move-In Ready. This home has been thoughtfully and comprehensively renovated from the ground up, delivering the efficiency, systems reliability, and refined finishes of new construction while retaining the character and location of a well-situated established property. Every major system has been upgraded: structural work, mechanicals, electrical, building envelope, and interiors - you can move in immediately with confidence and virtually nothing left to address. Inside, you'll find a fully modernized living environment with contemporary finishes throughout. The result is a clean, efficient, low-maintenance home that feels brand new while sitting on a desirable street close to schools, parks, and public transportation. Just steps from a waterfront park, the property also offers everyday access to outdoor living, all with a minimal annual association fee. Rarely do you find a property that combines the peace of mind of a full renovation with the convenience of an established neighborhood. This is a true move-in-ready opportunity - an absolute gem for the buyer who wants quality, efficiency, and lifestyle without the work. (id:49269)
14120 County Road 13
North Stormont, Ontario
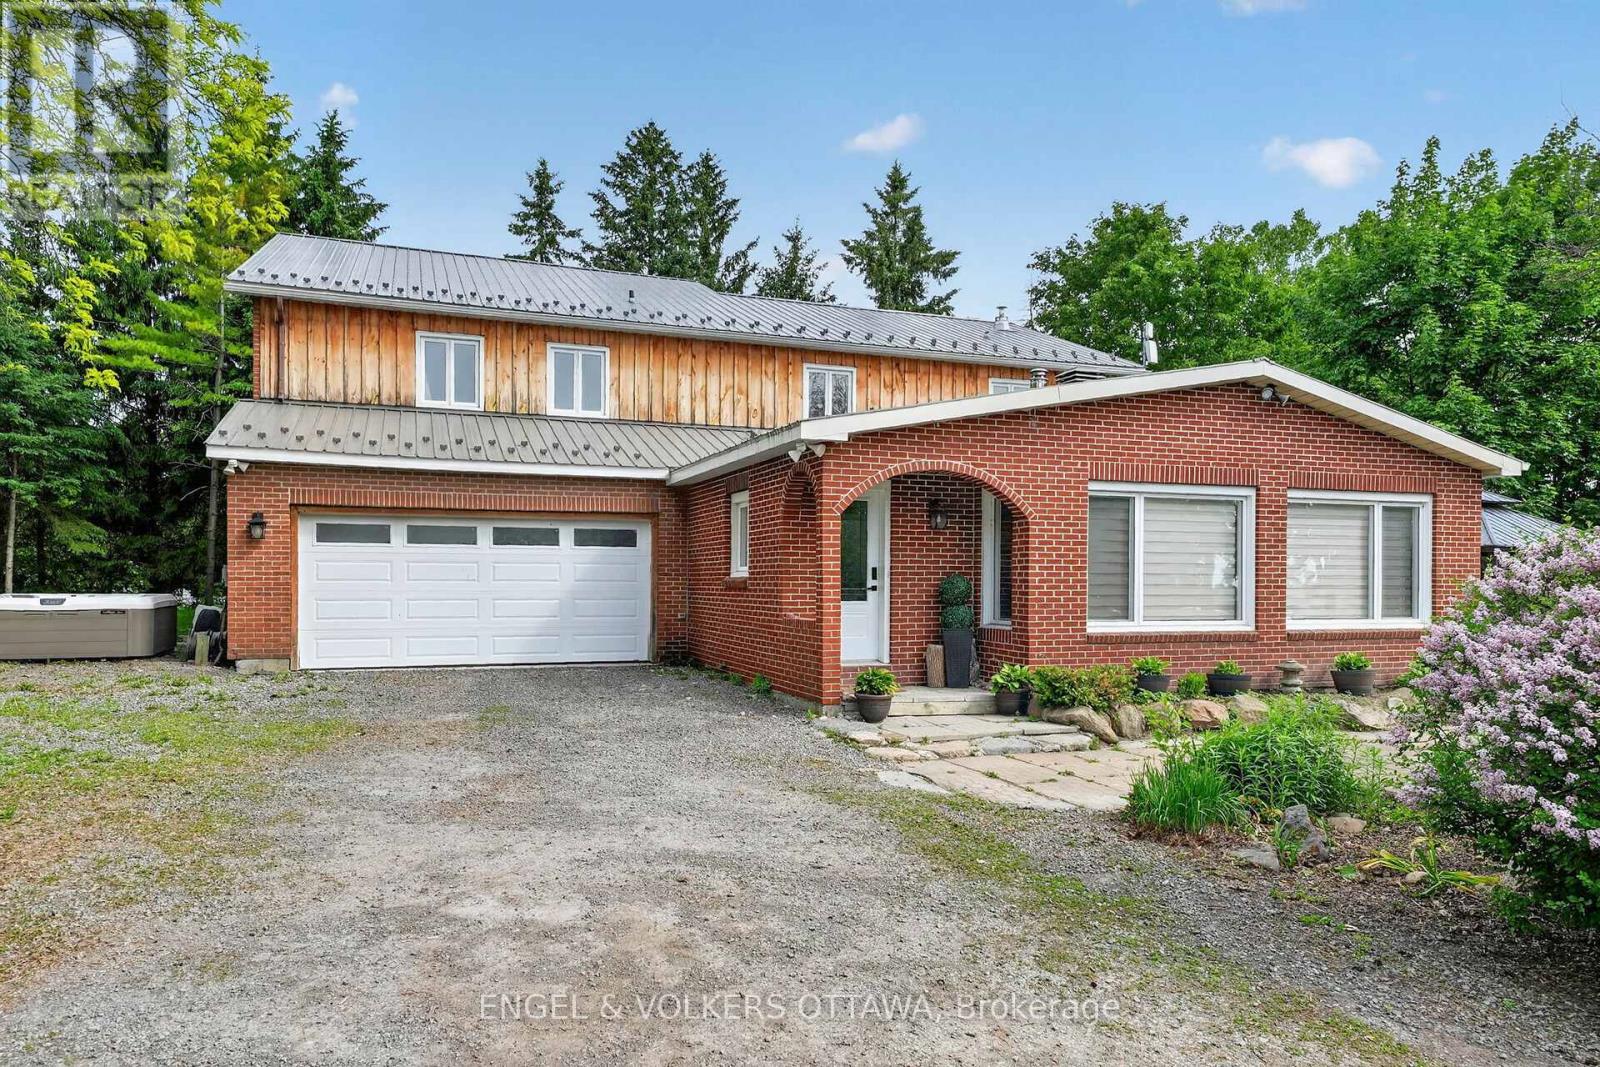
This beautifully updated 4.72-acre country property is set against a backdrop of open farmland and wide skies, offering plenty of privacy, mature trees, a chicken coop, and outbuildings. The principal residence has been extensively remodelled with over $130k in renovations and upgrades. A welcoming enclosed entry leads into an open-concept living space created by opening up the original layout to improve flow and functionality. Expansive front-facing windows, pot lights throughout, fresh paint, and updated flooring across the main level create a modern aesthetic. The brand-new kitchen anchors the home with a large quartz island, white cabinetry with brass hardware, S/S appliances, skylights, and built-in cabinetry. The kitchen connects to the formal dining area, while a separate dark-walled space is ideal as a media room. The main floor also features a full bathroom renovated in 2022 with a glass walk-in shower and contemporary finishes. Upstairs, updated flooring continues throughout. The bright primary suite offers multiple windows and a walk-in closet. Three additional bedrooms are well-sized for a growing family, while the fully renovated main bathroom features a freestanding soaker tub, separate glass shower, and double vanity. The attached garage includes an updated concrete slab, while the private deck with a gazebo overlooks the expansive yard and farmland. The attached farmhouse is sold as-is and includes 2 additional bedrooms, a full bathroom, a living room, and a kitchen across 2 floors. While new flooring, joists, and foundation improvements have reinforced the structure, the interior requires significant renovations and updates. This property offers an excellent opportunity to restore and is ideal for renovators or buyers ready to do the work to create a fully functional multi-generational home. Historic 1860s barn on property. If preferred, sellers can have the barn professionally removed and cleared out at no additional cost. (id:49269)
8696 S Road 164
Gowanstown, Ontario
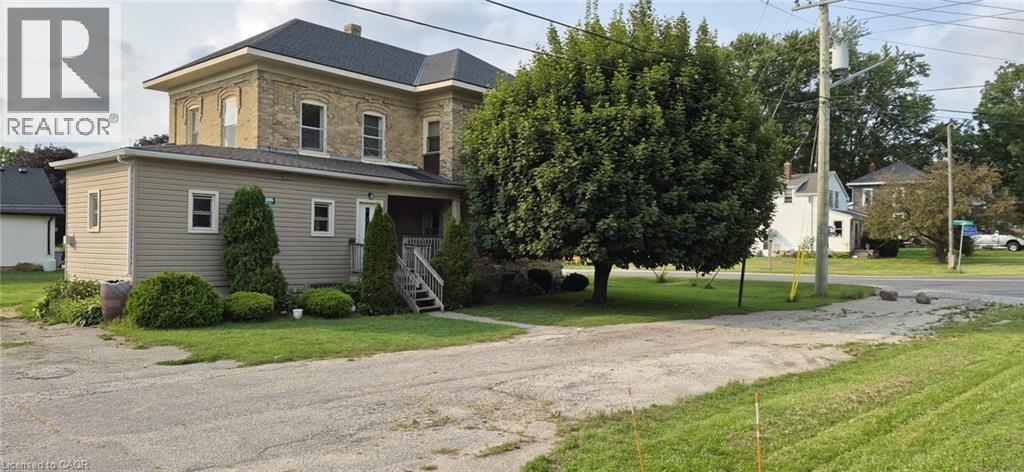
Welcome to 8696 Road 164! This two storey century home is a handyman's dream! Ready for your personal touches. The main floor features a large eat in kitchen, a living room, a family/dining room, as well as a powder room, with easy access to the back deck and yard. Upstairs features a spacious primary bedroom with a walk in closet. Two additional bedrooms, and a full bath. Large windows and high ceilings contribute to the open feel of the rooms. This home is waiting for your vision to make it your own. Come take a look, and get the planning started! (id:49269)
278 Mccourt Place
Atwood, Ontario
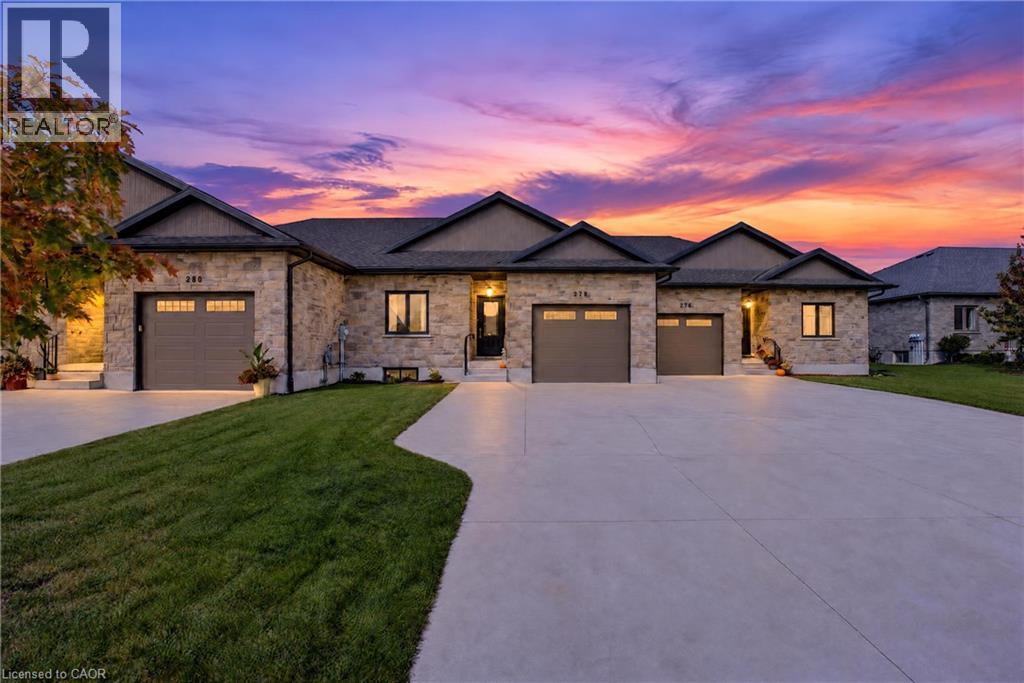
Some homes just feel right the moment you step inside, and 278 McCourt Place is one of them. This 2020-built freehold bungalow townhouse in Atwood has been kept in beautiful condition and offers easy one-level living with room to grow. Natural light pours in through oversized windows, and the open main floor connects kitchen, dining and living space so no one is ever left out of the conversation. Cooks will love the generous island, custom cabinetry and pot lights, along with storage for every gadget and pantry staple. Slide open the door to a covered deck overlooking a roomy, freshly fenced yard where kids can play, pets can roam and summer evenings stretch a little longer. The primary suite is a calm place to land at day’s end, with a walk-in closet and private 3-piece ensuite. A second spacious bedroom, a 2-piece powder room for guests, laundry on the main level and inside entry from the garage keep daily routines effortless, especially on busy mornings and snowy days. The lower level is partly finished, with drywall installed and mudded, and already includes a third bedroom and a 4-piece bath, giving you a head start on a rec room, home theatre or guest quarters. The electrical service was upgraded to 200 amps in 2023, ready to support whatever you have planned. Life in Atwood moves at a gentler pace, with a community centre, outdoor pool, skating rink, playgrounds and a primary school close by. Listowel shopping is about 8 minutes away and Waterloo is a relaxing 40-minute country drive. Small-town comfort, modern finishes and space to make it your own: come see it for yourself! (id:49269)
5 Wake Robin Drive Unit# 107
Kitchener, Ontario
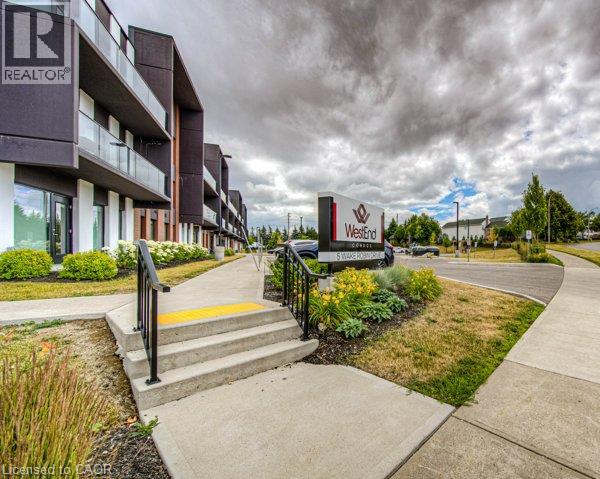
Welcome to West End Condos at 5 Wake Robin Drive in Kitchener. This modern main floor unit is designed for both convenience and style. It's part of a contemporary mid-rise development built in 2020 that offers a balanced blend of urban living with practical amenities. With this spacious layout you will enjoy an open-concept design and 9 foot ceilings that enhance the airy feel of the space. The gourmet kitchen is fully equipped and features upgraded stainless steel appliances, a built-in microwave, and quartz counter tops that are idea for both everyday cooking and entertaining. A walkout from the primary bedroom leads to your very own terrace patio, perfect for relaxation or a morning coffee. Convenience at home: In-suite laundry and an owned locker provide extra storage and east of living. Parking: Benefit from 2 owned, side-by-side parking spaces in the heated underground garage, ensuring secure and convenient vehicle storage Situated just steps away from the Sunrise Shopping Centre, residents have immediate access to a range of shops, services, and eateries. As part of a 3-storey condo development with 54 units, West End Condos combines modern finishes with a well-planned community atmosphere. Accessibility: With nearby transit options and easy access to major roads, commuting and local travel are hassle-free. (id:49269)

375 - 200 Silver Star Boulevard
Toronto, Ontario
Owner retiring! Great opportunity for an energetic entrepreneur to take over a viable business that has been operating for over 15 years. Equpipments are set up to make Wood/Aluminium cabinets and Corian countertops. New owner can either enter into a new lease or purchase the property. (id:49269)
204 - 3231 Eglinton Avenue E
Toronto, Ontario
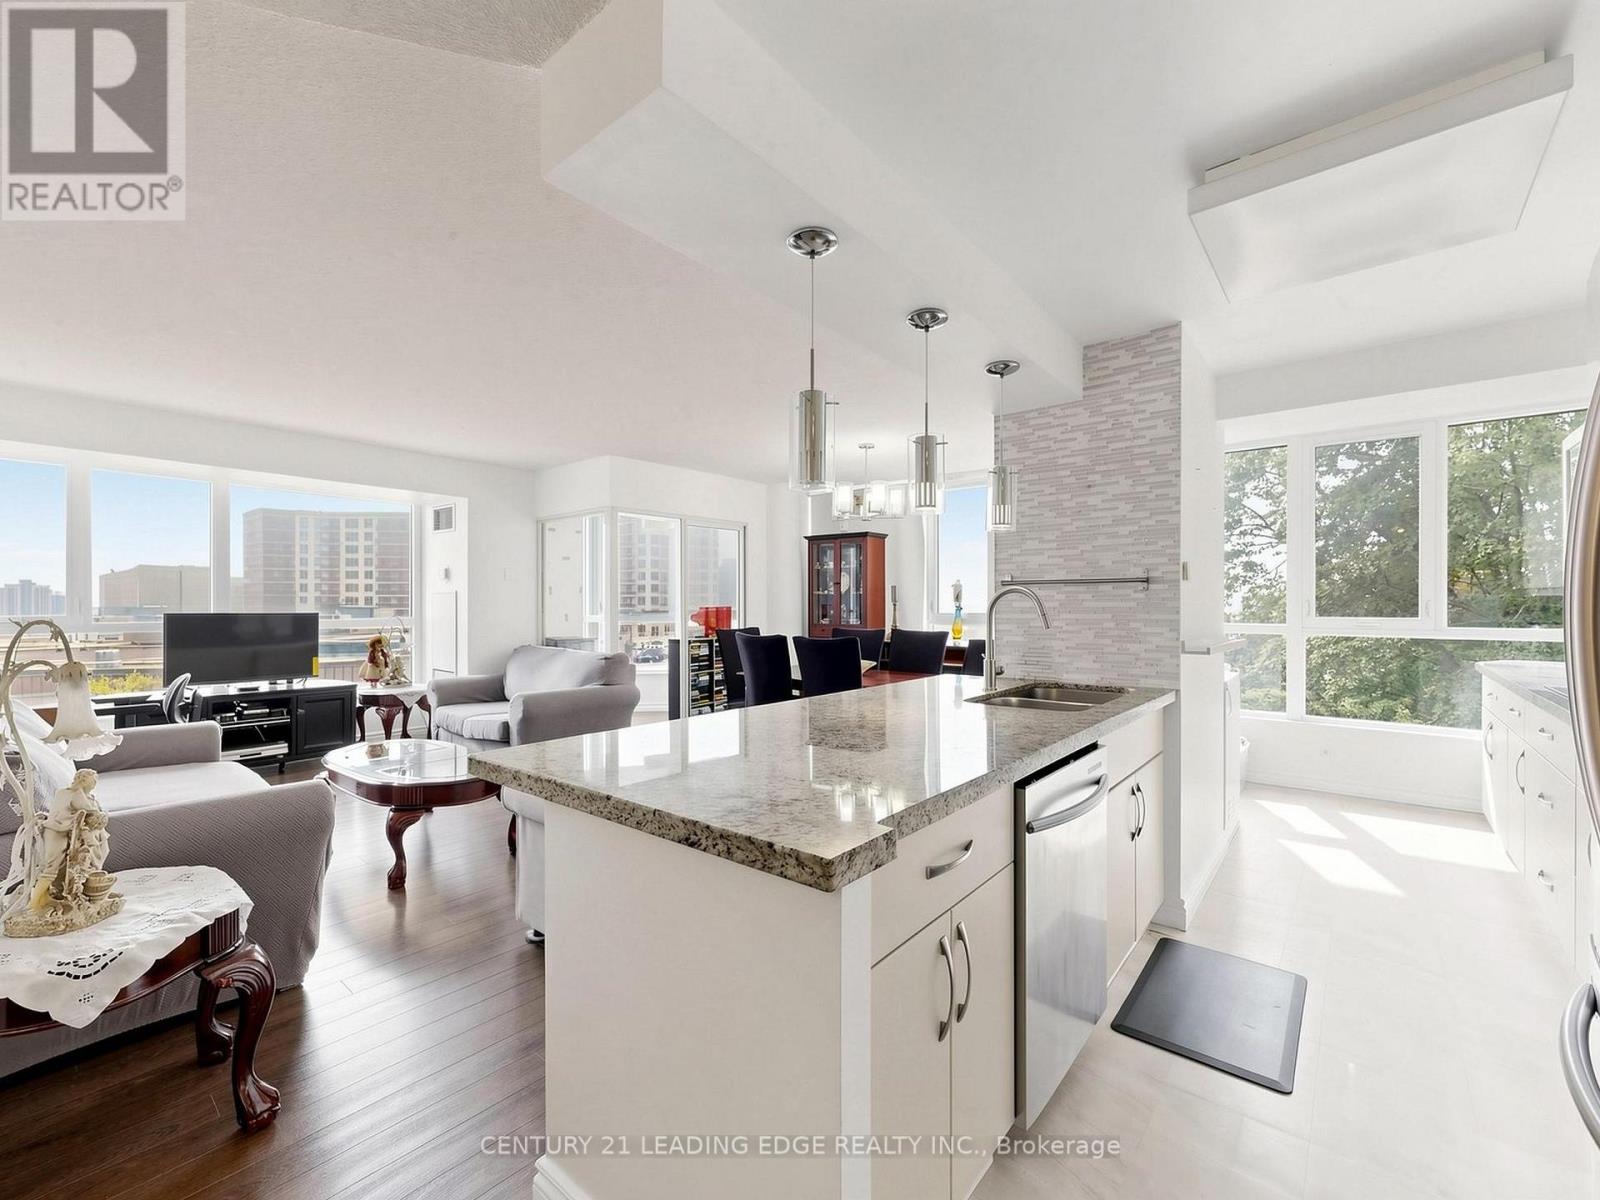
Welcome to this bright and spacious 2 + 1 bedroom end unit at Guildwood Terrace. The suite features a split layout with two full bathrooms, offering 1,215 square feet of modern living space which incorporates open-concept kitchen, living, and dining, and a separate solarium that can be utilized as a home office, music studio, reading nook or den. The generously sized renovated kitchen boasts a large center island, granite counter tops, built-in stainless appliances, and plenty of cupboards space! The generously sized primary bedroom is designed to accommodate a king-size bed and includes a four-piece ensuite bathroom with his and hers closets. A second bedroom include a double closet from floor to ceilings. All the windows have been replaced in 2024. Building amenities consist of a 24-hour concierge and security, on-site property management, an indoor pool, fitness center, saunas, a squash/basketball court, a library, a renovated party room, BBQ areas, a children's playground, and an outdoor tennis court. An active social committee contributes to the community atmosphere. Don't miss this great opportunity at a great value. The location offers easy access to TTC routes and is situated near schools, shopping, dining, parks and so much more! (id:49269)
Basement - 217 Kingston Road
Toronto, Ontario
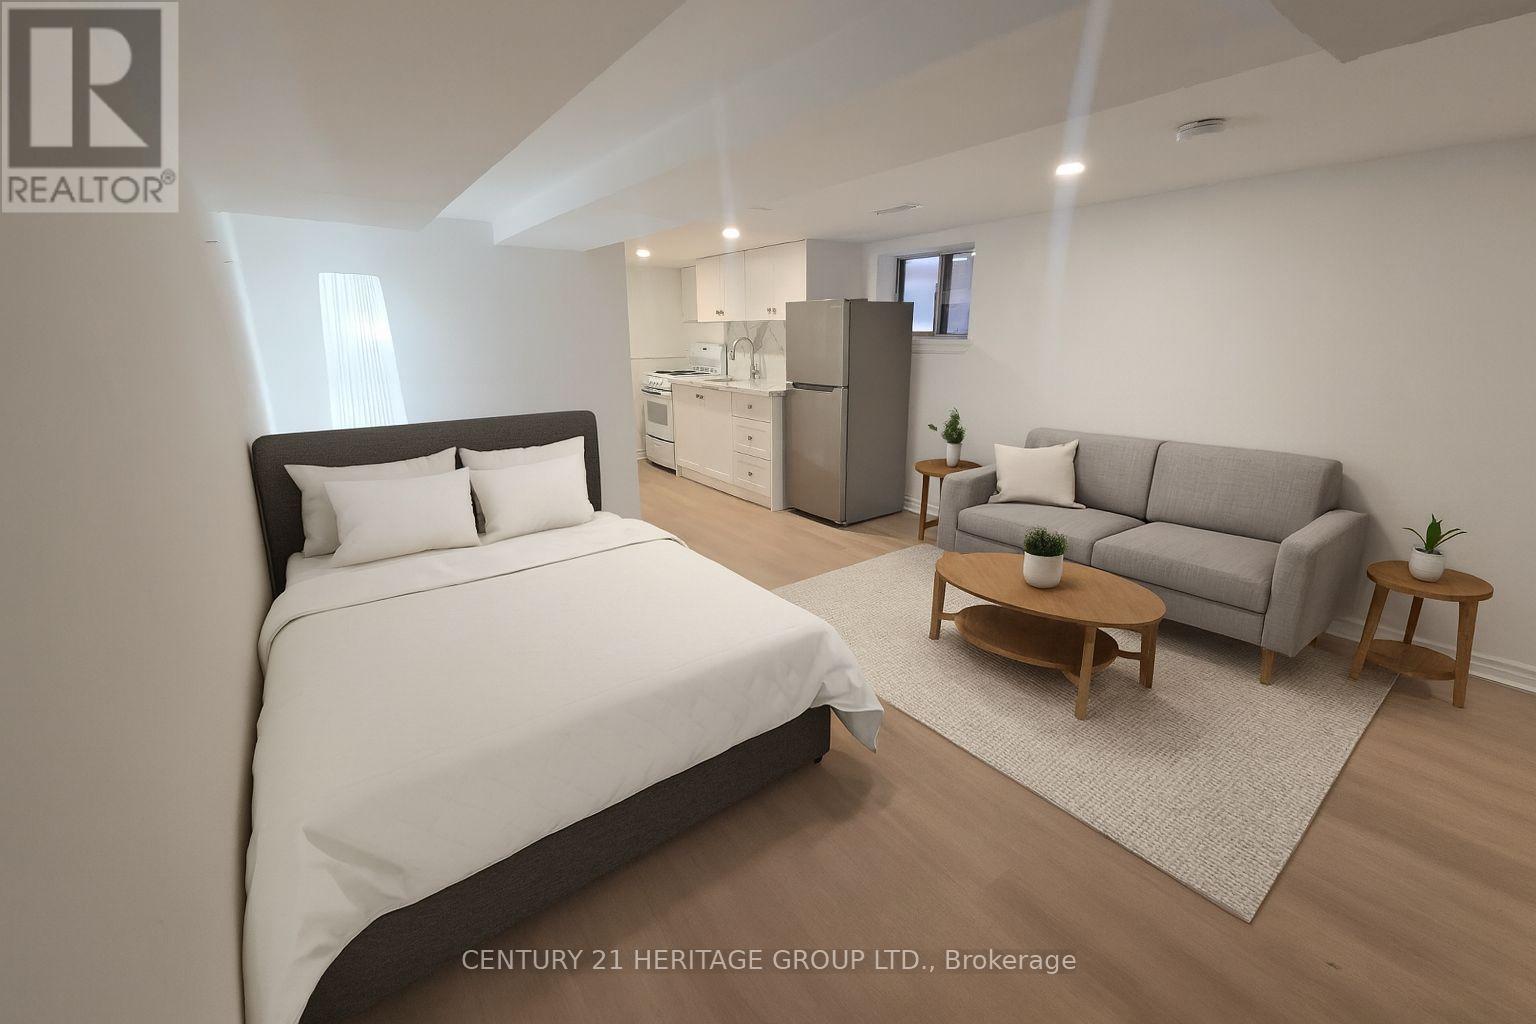
Welcome To This Beautifully Finished Lower-Level Bachelor Apartment With A Convenient Walk-In Entrance & 1 Exclusive Parking Space! * Bright, Open-Concept Layout * Modern, Upgraded Full Kitchen with Quartz Counters &Backsplash, Stainless-Steel Fridge, Sleek Cabinetry, And Stylish Finishes * Nice 4-Piece Bathroom with Bath & Shower * Private Walk-in Entrance * Laundry Room on Same Level * Fresh, Contemporary Design With Quality Flooring And Recessed Lighting Throughout * Located In The Heart Of The Upper Beaches At Kingston Rd. & Woodbine Ave. * Steps To Trendy Shops, Cafes, And Restaurants Along Kingston Rd. * Minutes To The Beach, Queen St. East, And The Boardwalk * Excellent Transportation with TTC And GO Transit Nearby & Great Walk Score & Very Bikeable Area * Quick Access To Downtown Toronto And Major Highways * Ideal For Professionals Or Students Seeking A Convenient, Modern, Move-In Ready Space In A Vibrant Neighbourhood * Must See! * Some photos have been digitally edited/virtually staged (id:49269)
Bsmt - 9 Glenheather Terrace
Toronto, Ontario
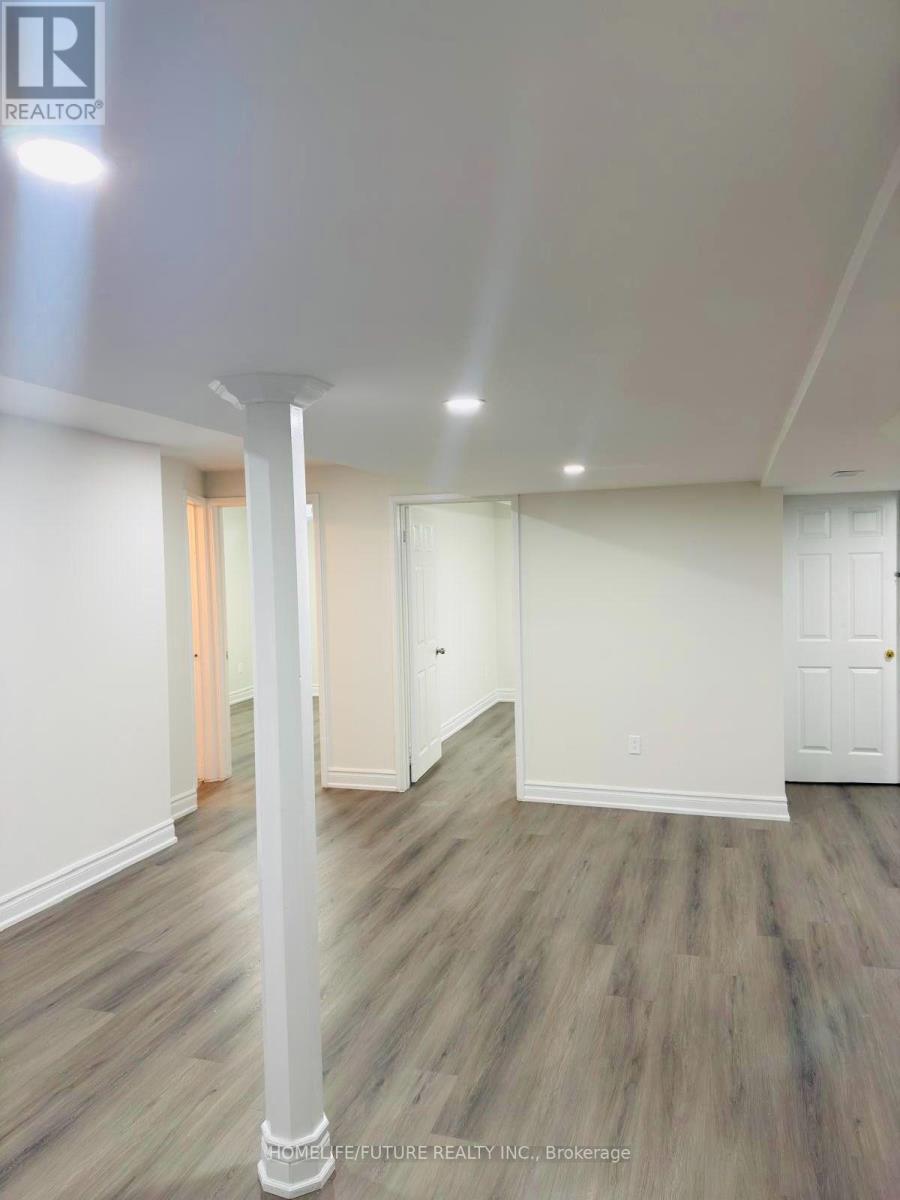
Beautifully Renovated 2 Bedroom, 1 Bathroom Unit With A Separate Entrance, Featuring A Modern Design And Stylish Finishes. Conveniently Located Close To All Major Amenities, Including Schools, Shopping And TTC Are Within Walking Distance Making Commuting Easy And Convenient. Tenants Are Responsible For 35% Of The Utilities. An Excellent Opportunity To Live In A Comfortable, Newly Renovated Space In A Highly Convenient Location. (id:49269)
Lower - 14 Flora Drive
Toronto, Ontario
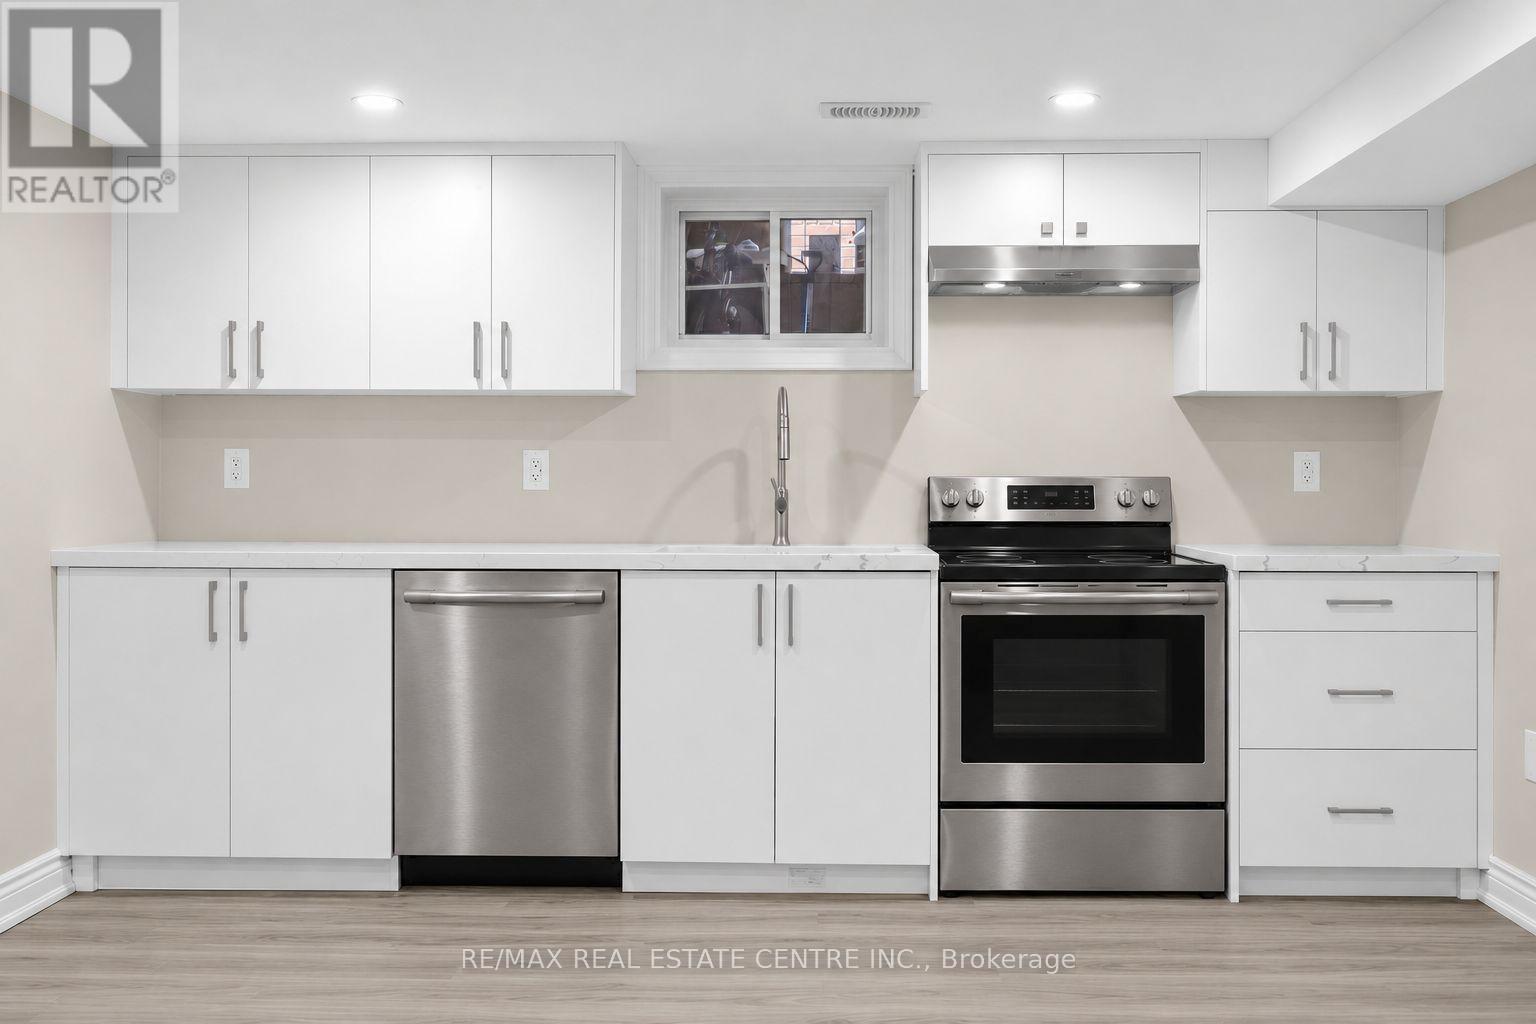
***Pet Friendly*** Ensuite Laundry! ***Large, Clean & Fully Renovated 3 Bedroom Open Concept Unit with 2 Parking Spots! Close Proximity To Schools, Grocery Stores, And Parks. Minutes Away From Bus Stops And Hwy 401. A Must See! (id:49269)
40 Forest Road
Cambridge, Ontario
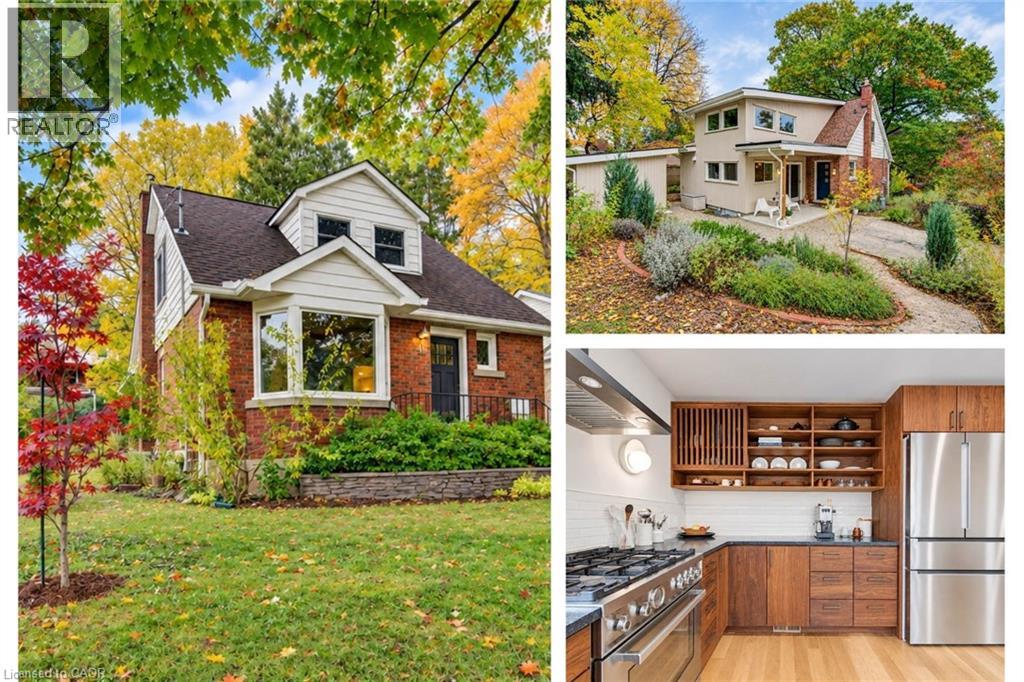
With 1,600 sq. ft. of above-grade living space, four bedrooms and two full bathrooms, this West Galt home combines versatile living space with a thoughtfully designed 2026 addition by Fabrik. The standout kitchen features custom walnut cabinetry, Japanese-inspired details, leathered granite countertops and a Bertazzoni Dual Fuel Pro Series range. Warm oak floors, carefully chosen paint colours and natural materials create a cohesive, inviting feel throughout. A convenient mudroom off the driveway provides easy access to the kitchen for unloading groceries, while the main-floor five-piece bathroom features heated floors. Upstairs, three bedrooms each offer good closet space, while the finished basement provides a fourth bedroom and additional living space. Outdoor sheds offer practical storage, and Victoria Park is just steps away. Downtown Galt's restaurants, coffee shops and shopping are within easy walking and cycling distance. (id:49269)
5 Wake Robin Drive Unit# 303
Kitchener, Ontario
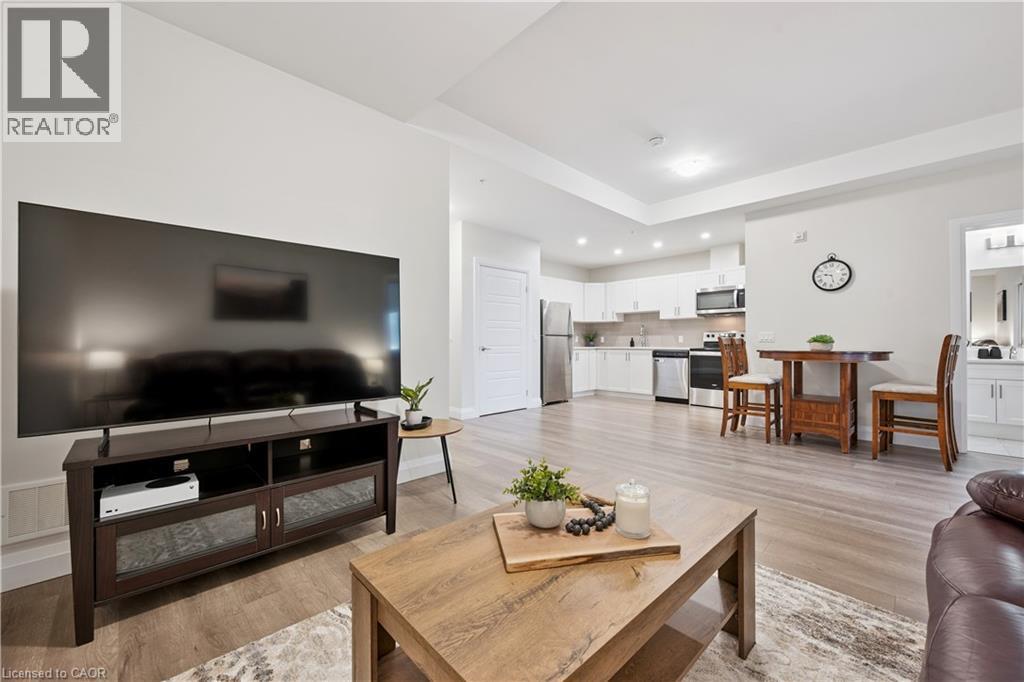
WELCOME TO WAKE ROBIN! This bright and spacious 2-bedroom, 1-bathroom condo offers the perfect blend of comfort, style, and everyday convenience! Thoughtfully designed with an inviting open-concept layout, this unit features quartz countertops throughout, in-suite laundry, and an oversized private balcony with great views — the perfect spot to enjoy your morning coffee or unwind at the end of the day. Adding to the appeal are TWO dedicated parking spaces — one underground and one surface — along with a convenient storage locker, providing extra space and flexibility. The building also offers elevator access, ample visitor parking, and a designated outdoor BBQ area, making everyday living and entertaining that much easier! Location is everything, and this one delivers! Situated directly across the road from Sunrise Centre, you'll enjoy easy access to shopping, groceries, coffee shops, pharmacies, and more — with everyday essentials just steps from your door. ADDED BONUS: Convenient access to Highway 7/8 makes commuting throughout Kitchener-Waterloo and beyond a breeze! Whether you're a first-time buyer, downsizer, or simply looking for low-maintenance living without sacrificing convenience, this condo checks all the boxes. Stylish. Spacious. Convenient. Welcome Home to Wake Robin! (id:49269)
60 Wagler Avenue
Baden, Ontario
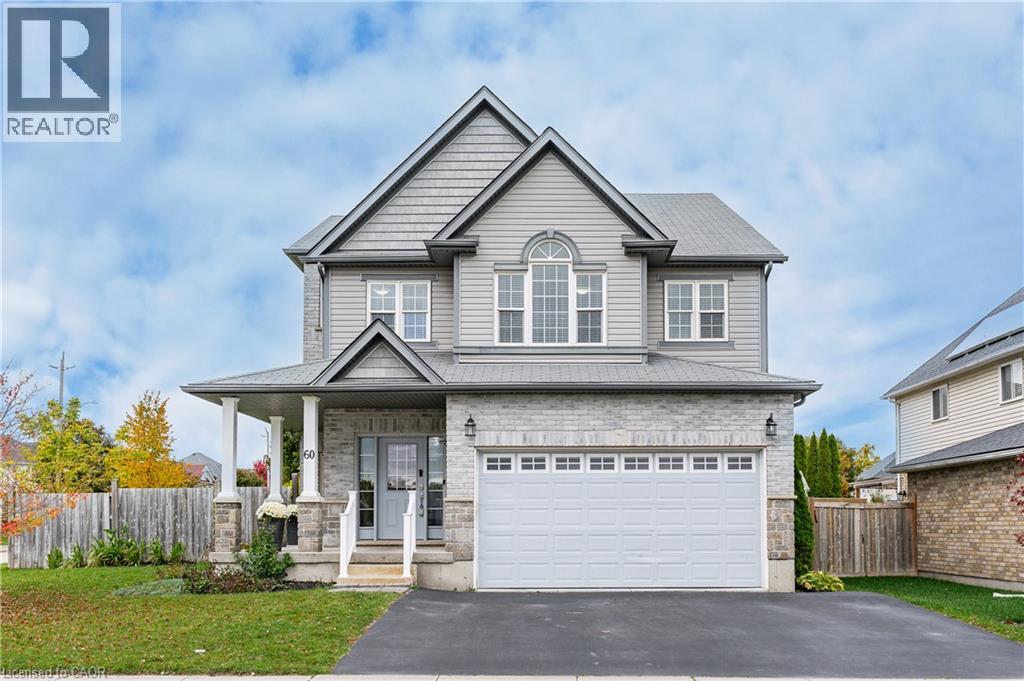
IN-LAW SUITE WITH SEPARATE ENTRANCE! Welcome to this spacious, custom built home offering over 3,000sq ft. of total living space, ideally situated across from the Historic Castle Kilbride in Baden. Offering 4+1 bedrooms and 3.5 bathrooms. Upon entering the home you are greeted with a large foyer that takes you into the living room that boasts approximately 19ft vaulted ceilings. A main floor laundry room with inside entry into the garage and a powder room completes the main floor. Up the stairs you will find the family room, and a newly renovated kitchen (2025) with patio doors that lead you out onto the large backyard with an above ground pool (2017) and an abundance of space for gardens, and a separate entrance to your lower level. The upper level consists of four generous size bedrooms, the primary bedroom has a large walk in closet and a five piece ensuite bathroom. Three additional bedrooms and a main bathroom complete this level. The lower level has an in-law suite, with its own separate entrance, providing so much space for multigenerational living, guests and those seeking additionally flexibility. The exterior of the home has ample parking for five cars, and no front neighbours. Walking distance to Baden Public School and loads of amenities, this home is sure to impress. Come and check it out today! (id:49269)
28 Henning Avenue
Toronto, Ontario
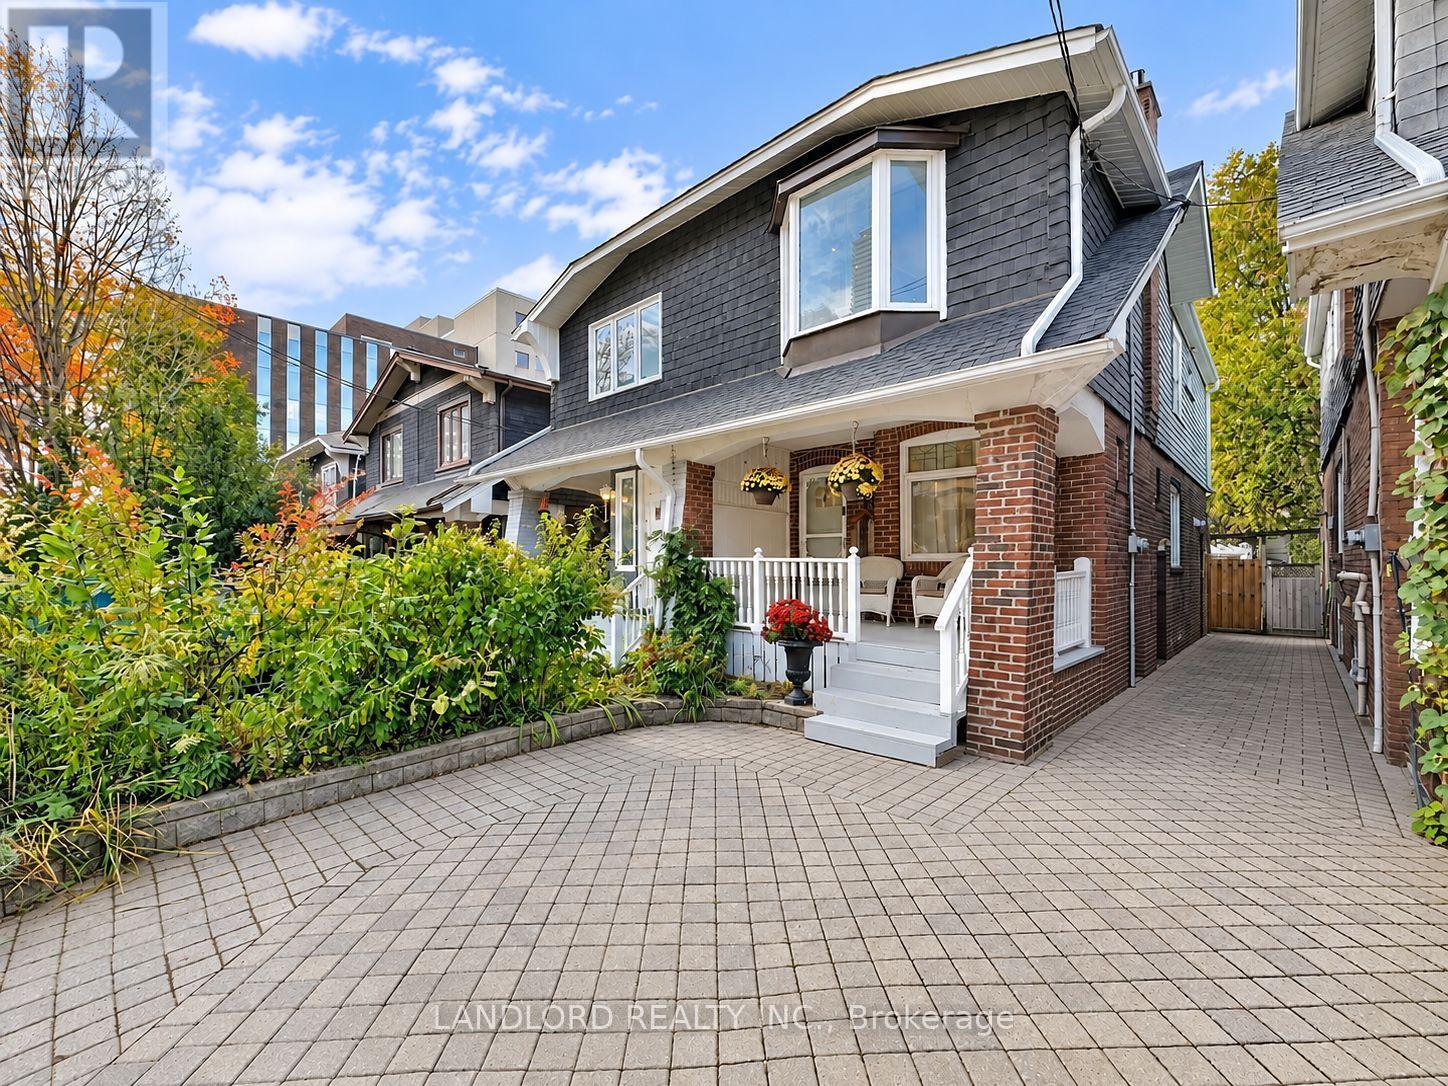
Vacant and move in ready, cared for and occupied by its owner until now. Unfurnished and professionally-managed, this midtown semi-detached home is only a minute's walk to Yonge and Eglinton with front pad parking, front porch, and fully enclosed private back yard. Walk Score of 98! || Listing photos reflect the present state of the property - its layout consists of a fully open concept kitchen/living/dining room that walks out to a deck overlooking a fabulously featured yard. The living room greets you soon as you enter with coat closet and gas fireplace, followed by the dining area with steps up to 2nd floor and below-staircase nook, and finally the L-shaped & galley kitchen and the stairs down to the basement. The second floor consists of a bright skylight-lit hallway leading to each of the generously sized bedrooms sharing the 4pc bathroom. The unfinished basement hosts the laundry machines and laundry tub and provides ample room for storage needs. || Features and finishes include: stone countertops, two tone kitchen cabinets, under cabinet lighting, breakfast bar, tiled backsplashes, stainless steel appliances, pot lights throughout, main floor tile planks, second floor engineered wood planks, bay windows and built in closet, all pictured window coverings and light fixtures, and more! || Appliances: induction range, vented range hood, fridge, dishwasher, washer, dryer. || Utilities: tenant pays electricity, gas, water/waste - no rental equipment. (id:49269)
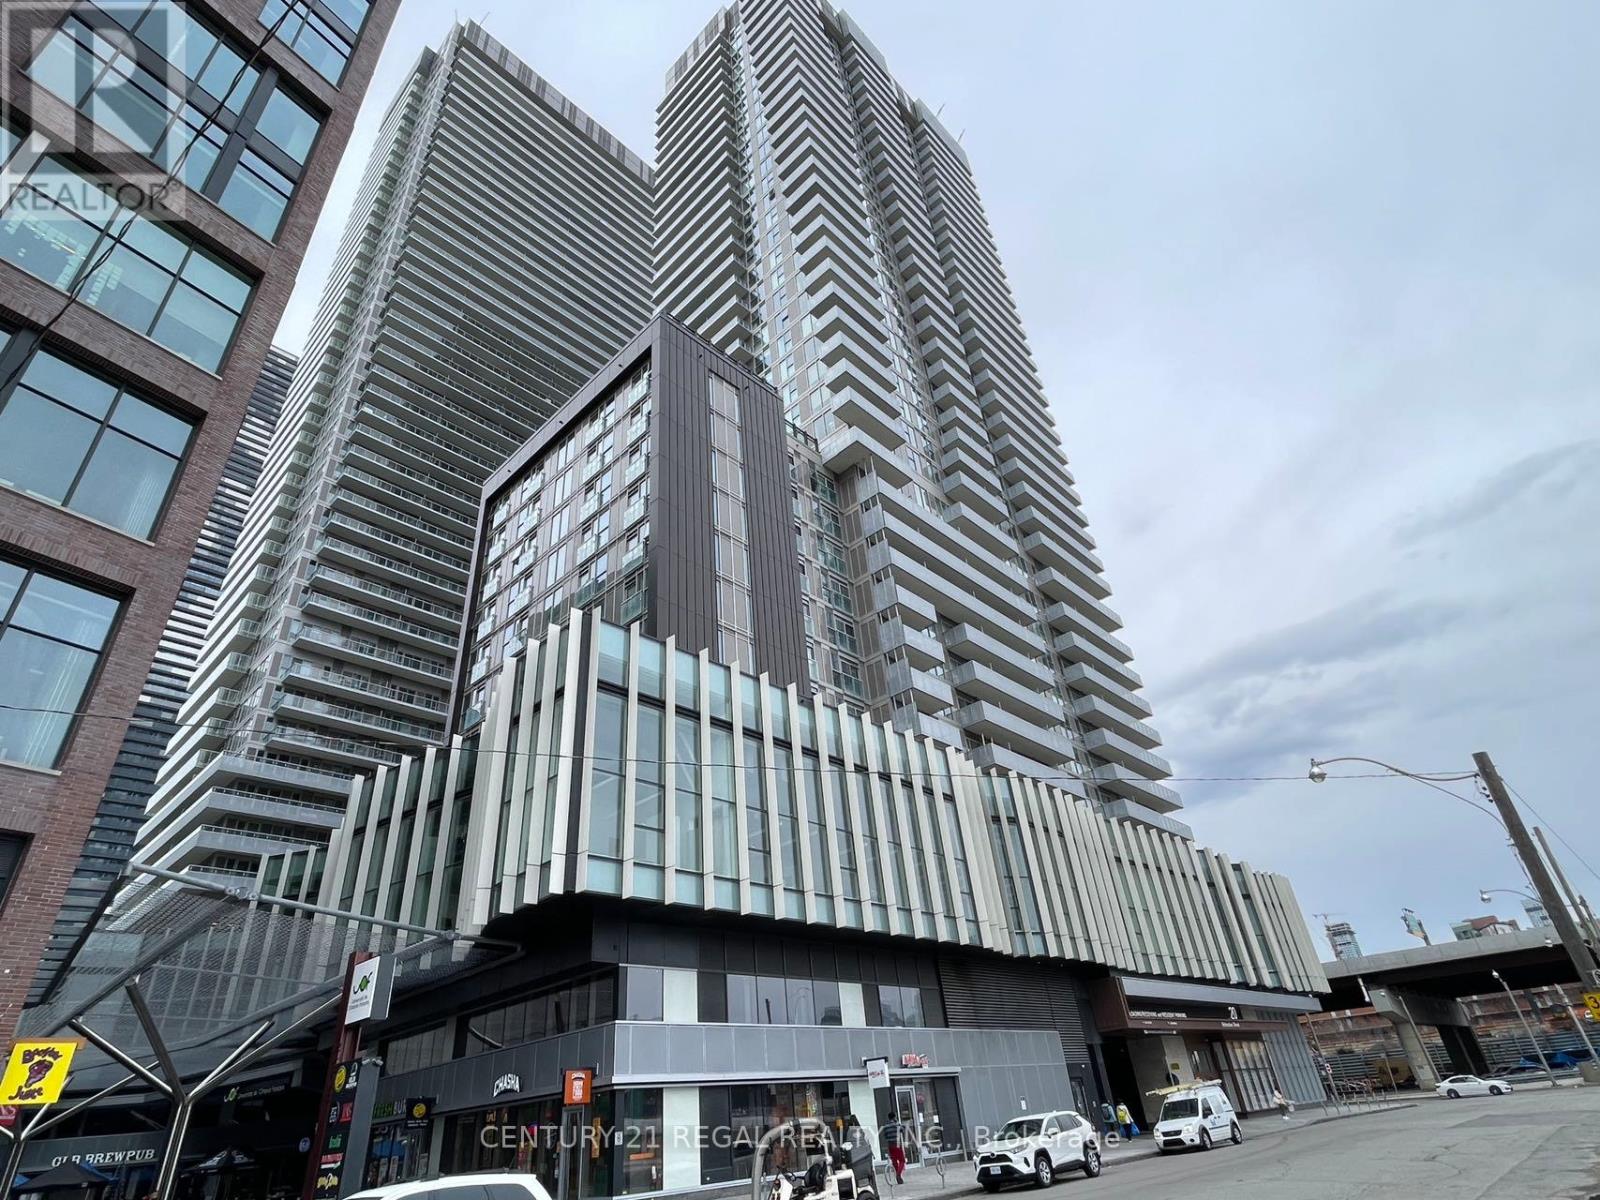
708 - 20 Richardson Street
Toronto, Ontario
Daniels Lighthouse Building, One Of The Best Layout, very practical and comfortable, Including One Large Locker, One Set Of Murphy Bed System Included, With Additional Cabinets, walking distance to Loblaws and other shops , near Young st and Gorge Brown collage and Ryson University ( TMU), Loblaws and sugar beach jogging trail is nearby , Murphy bed system installed, you can use the bed directly, and when you have friends visiting, just fold it it up, you can have a large space (id:49269)
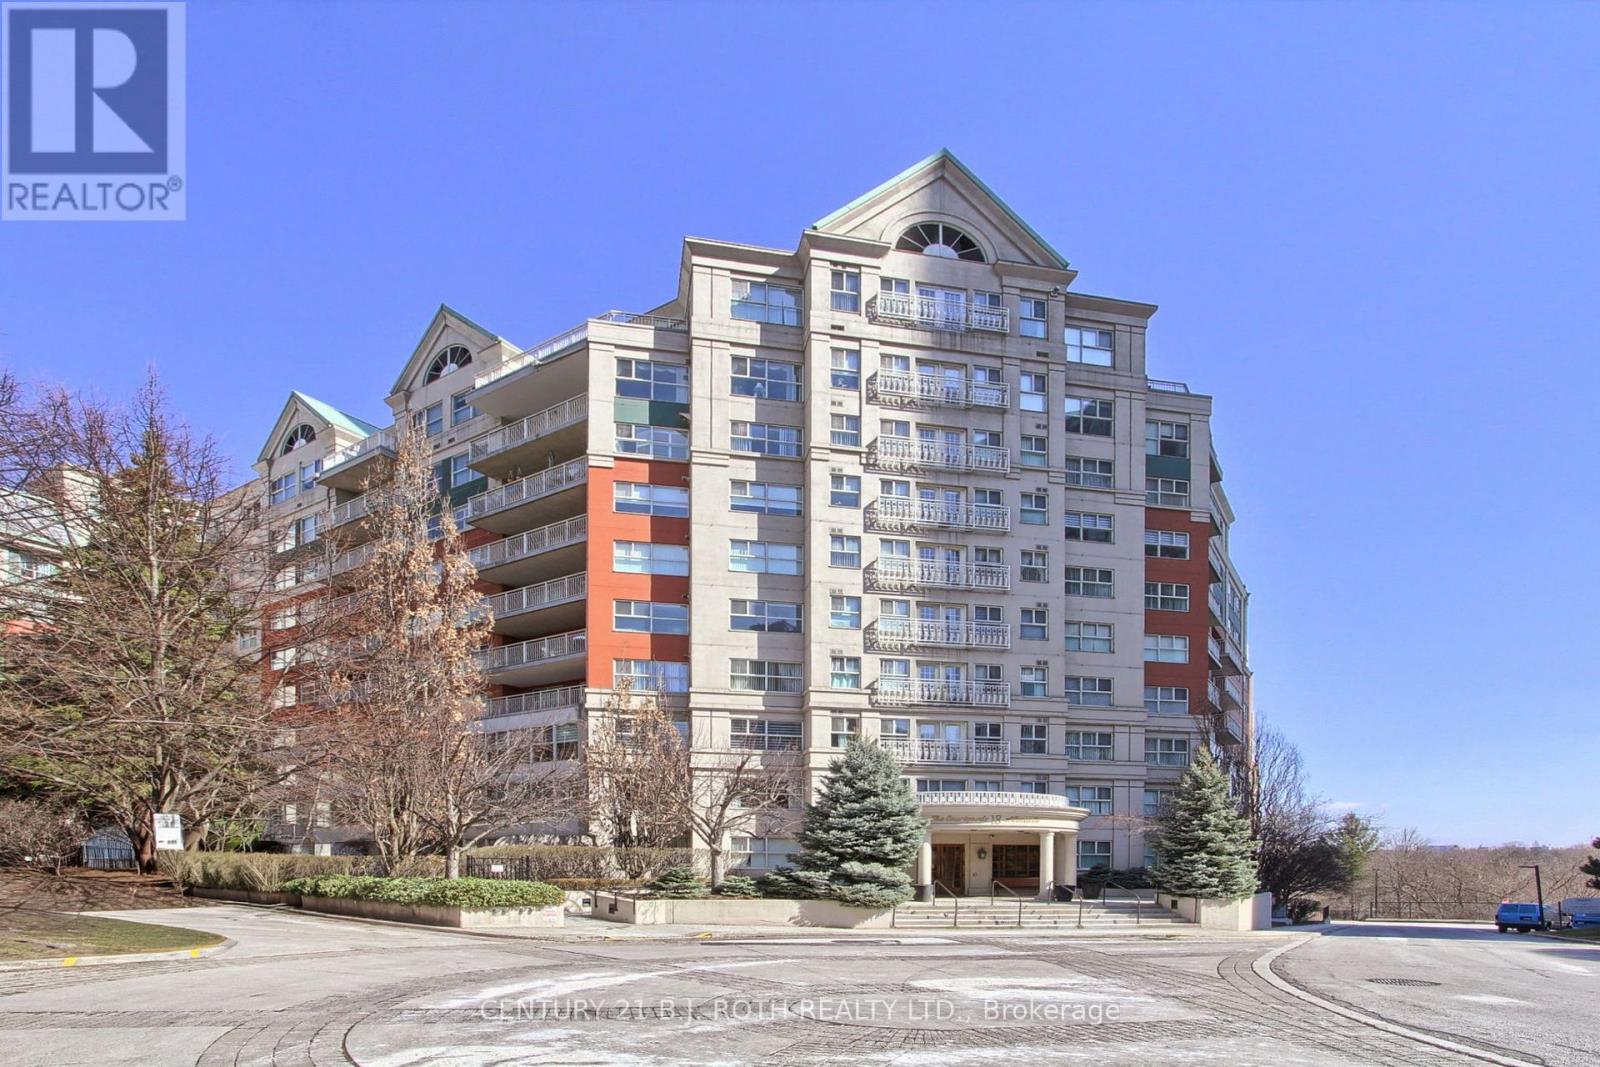
Lp915 - 18 Concorde Place
Toronto, Ontario
Welcome to this spectacular southeast facing lower penthouse, a truly rare offering that combines luxury, privacy, and convenience in one stunning package. This spacious, bright open concept condo is flooded with natural light and designed to impress from the moment you walk in. Step out onto your large terrace overlooking the ravine, an incredibly private terrace perfect for relaxing or entertaining, complete with a gas barbeque hookup. Opportunities like this are rarely offered, especially with the added bonus of being just steps to a private building terrace with west views of the nightly sunset for even more outdoor enjoyment. Inside, you'll find soaring 9-foot ceilings, new flooring (2026), new quartz countertops (2026), a thoughtfully designed layout, and high-end finishes throughout. The large eat-in kitchen features stainless steel appliances and ample space for casual dining, all flowing seamlessly into the main living area, truly looks like a model suite. The large primary bedroom offers comfort and tranquility, making it the perfect retreat. This prestigious building boasts five-star amenities, including an indoor saltwater pool, gym, billiard room, and guest suites. Entertain in style in the elegant party room with full kitchen and wet bar, or enjoy outdoor recreation with the on-site tennis court. Residents also benefit from concierge service, 24-hour security, a peaceful quiet building, and meticulously maintained common spaces. Ideally located very close to all restaurants, stores, amenities, transit, LRT, and major highways, this home offers the perfect blend of serene living and urban convenience. This is luxury condo living at its finest, don't miss your chance to call it home!!! (id:49269)
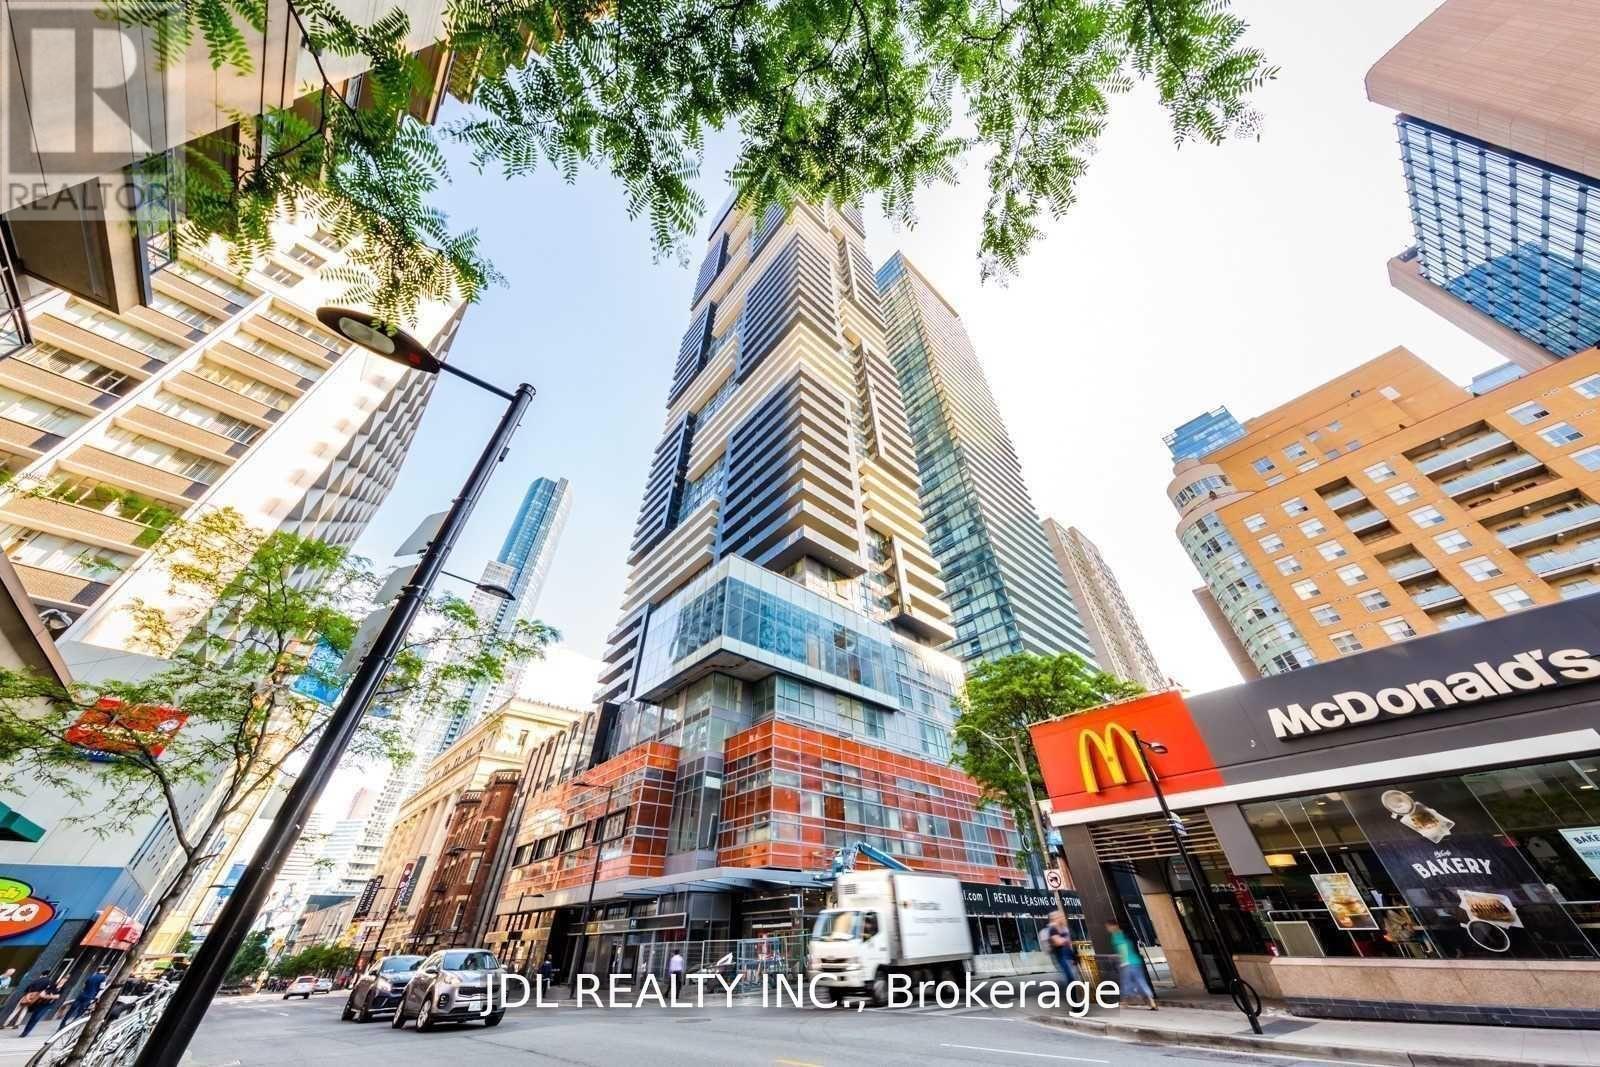
1007 - 7 Grenville Street
Toronto, Ontario
Great Location. Famous Yc Condo At Yonge And College. One Master Bedroom. One Den Has Been Updated To The 2nd Bedroom. Two Bedrooms With Floor To Ceiling Windows. 2 Washrooms. Big Closet With Glass In Door. 9' Ceilings. Centre Island With Quartz Countertops. Morden Style Kitchen. Amazing Amenities. Fully Equipped Gym. Indoor Swimming Pool On Floor 66. Rooftop Lounge. Walking Distance To Subway And Bus Stations. (id:49269)
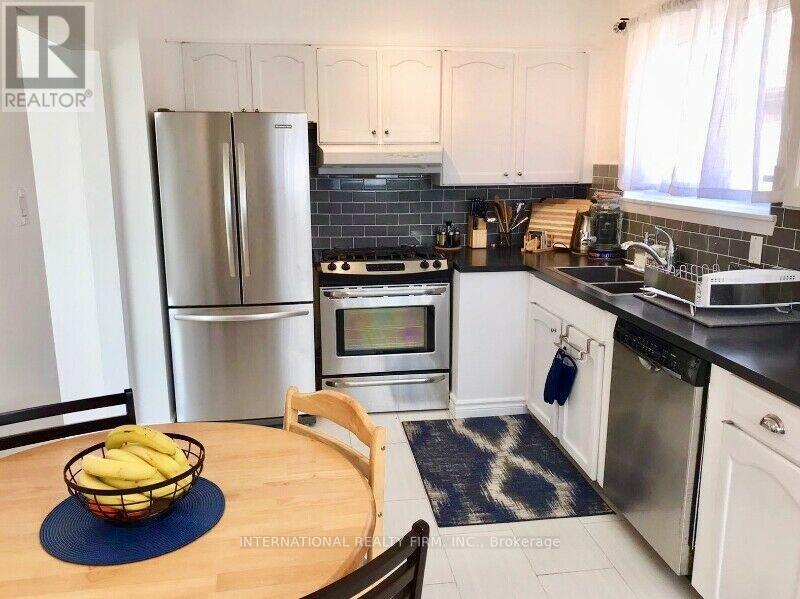
Upper - 77 Elise Terrace
Toronto, Ontario
Beautifully maintained in a prime location upper-level home offering bright, spacious, and functional living throughout. The kitchen features stainless steel appliances, ample cabinetry, tiled backsplash. The generous living room is filled with natural light from large windows and offers a comfortable layout for relaxing or entertaining. Well-sized bedrooms, including a bedroom with convenient 2-piece ensuite access and closet space, provide excellent comfort and practicality. Enjoy access to a large private deck and backyard space, perfect for outdoor seating and summer enjoyment. Located in a desirable residential neighbourhood close to schools, parks, shopping, public transit, and major routes. A wonderful rental opportunity for tenants seeking a bright, clean, and move-in-ready home. 2 tandem parking spots and 1 parking spot in the garage. Walking distance to bus routes (7, 60, 98), 10-15 min bus ride to Finch, Sheppard, and York University subway stations. No pets / non-smoking preferred. Available for short term rental (up to 6 months). (id:49269)

1226 - 230 Simcoe Street
Toronto, Ontario
The Second bedroom in a 2-year new corner unit for the month of November only. Room has Mirrored Closet and Patio Door leading to a Private Balcony facing East. Shared bathroom with one of the Asian Female UofT student roommates. Shared Built-in Fridge, Cooktop, Stove, Exhaust fan, Microwave, Stove, Dishwasher, Washer and Dryer. This corner unit with wrapped-around balcony offers a blend of modern design, craftsmanship and unrivalled convenience. 2-minute walk to St Patrick Station, the Path, OCAD university; 20 minutes to U of T, TMU, financial district and city hall. Excellent amenities and safe Neighbourhood. 100 Walk Score and 100 Transit Score. (id:49269)
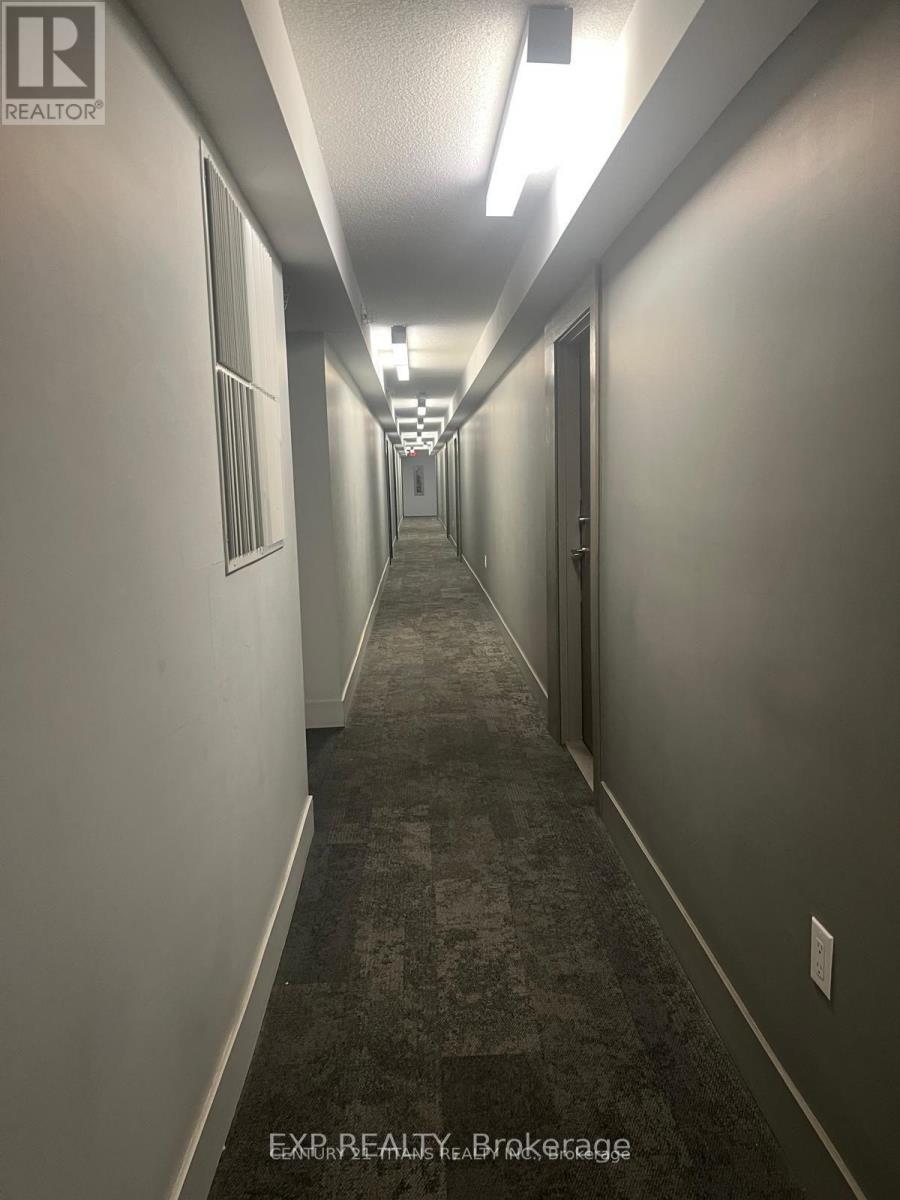
1212 - 36 Lisgar Street
Toronto, Ontario
Discover urban living at its finest in this stylish 2-bedroom, 2-bathroom condo in the coveted West Tower of Edge on Triangle Park, located in the vibrant West Queen West neighbourhood, voted one of the worlds coolest by Vogue. With 500-600 Sqft of thoughtfully designed space, this 12th-floor unit boasts a split-bedroom layout, upgraded kitchen, laminate flooring, and a private balcony with stunning city views perfect for young professionals, couples, or investors seeking a prime Toronto address. Key Features: Bright & Functional Layout: Open-concept living area with laminate flooring throughout, maximizing space and natural light through floor-to-ceiling windows. The split-bedroom design ensures privacy, ideal for roommates or guests. Upgraded Kitchen with Granite Counter top. Two Spacious Bedrooms: Each with large closets and easy access to full bathrooms. The primary bedroom features proximity to a 4-piece ensuite, while the second bedroom is steps from a 3-piece bath. Private Balcony: Enjoy morning coffee or evening sunsets with unobstructed city views, a rare retreat in the heart of downtown. Modern Bathrooms: Two full baths with contemporary fixtures, tiled finishes, and plenty of storage. Move-In Ready: Freshly maintained with in-suite laundry (stacked washer/dryer) and central heating/AC for year-round comfort. Also One Car Parking Included in the rent. (id:49269)
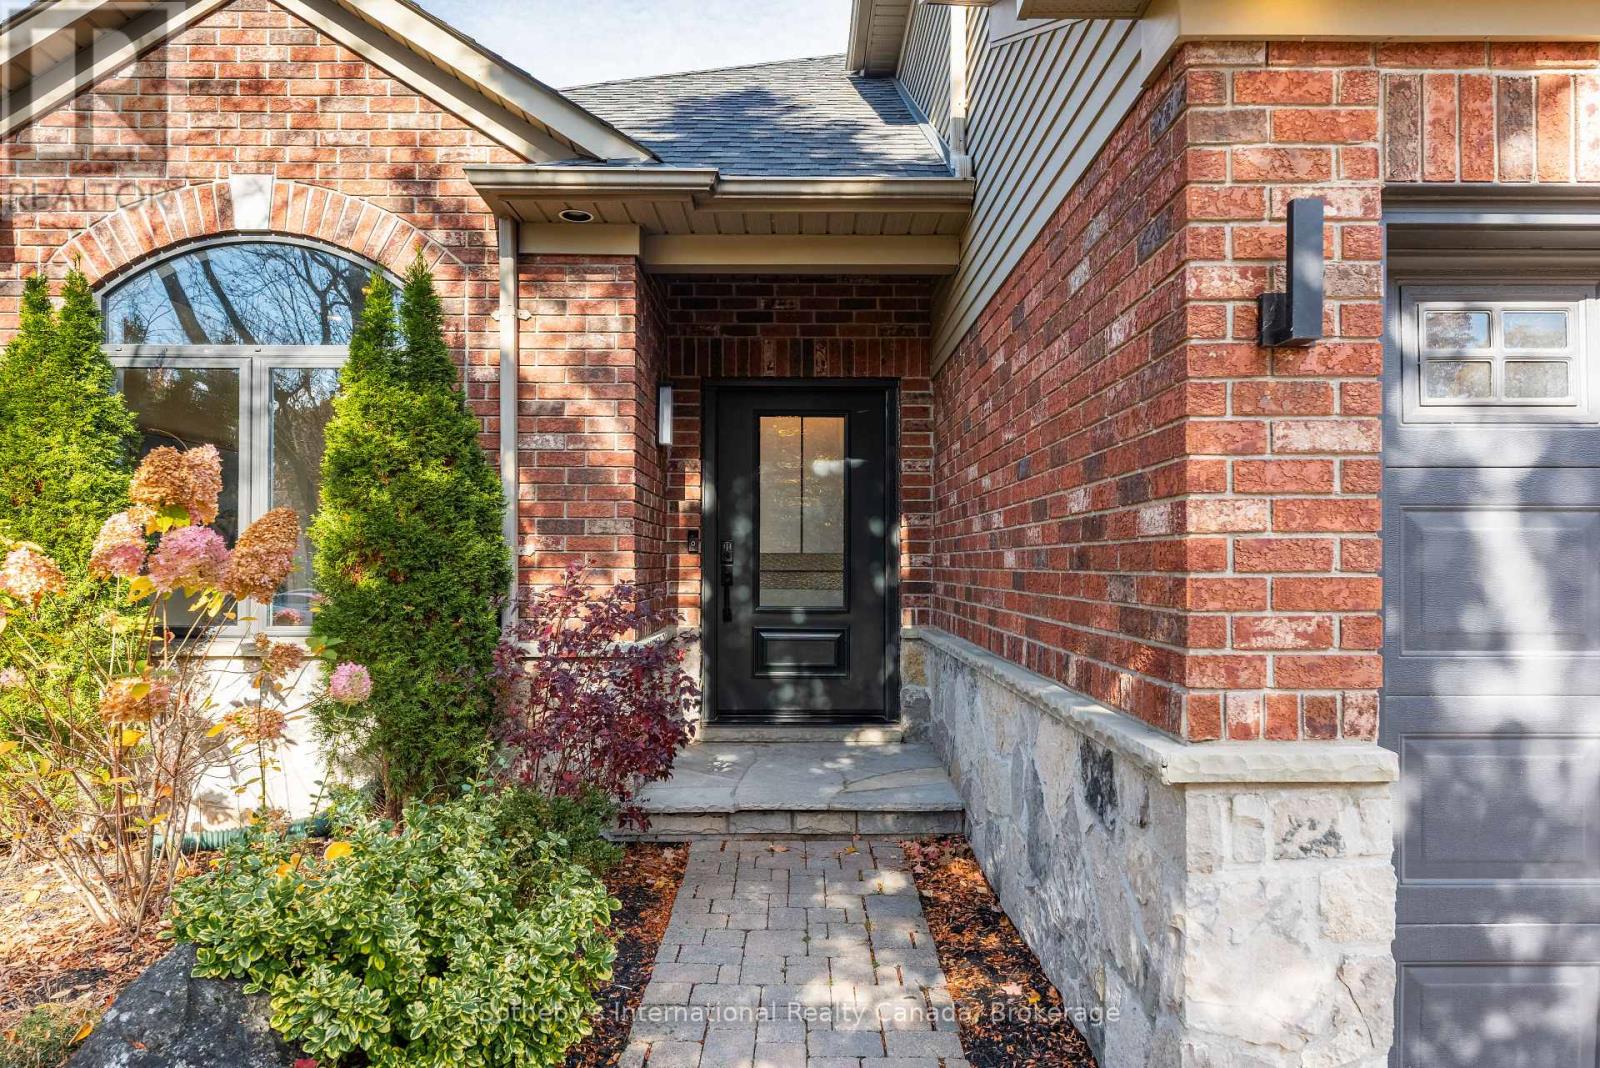
620 Sandcherry Drive
Burlington, Ontario
Tucked into a quiet corner of Burlington's sought-after Aldershot community, 620 Sandcherry Drive offers the kind of setting that makes it easy to feel at home. Beautifully maintained and thoughtfully updated, this inviting 3-bedroom residence balances contemporary finishes with comfortable, everyday living. Warm hardwood floors, modern fixtures and an open, connected main floor create a natural place to gather, whether hosting friends for dinner or enjoying a quiet evening at home. A dedicated home office offers the flexibility today's lifestyle demands, while an updated kitchen, convenient main-floor laundry and inside garage access make the day-to-day just a little easier. Upstairs, the spacious primary suite provides a welcome retreat, complete with a walk-in closet and beautifully renovated, spa-inspired ensuite featuring an oversized shower and double vanity. Two additional bedrooms and a refreshed family bathroom offer plenty of room to grow. Outdoors, a thoughtfully landscaped backyard with both a patio and deck creates an inviting extension of the home, perfect for summer evenings, weekend entertaining or simply unwinding in your own private space. A double garage and unfinished lower level add valuable storage and flexibility for whatever comes next. Beyond the doorstep, Aldershot's appeal is undeniable. Spend weekends exploring the trails of Hidden Valley Park, wandering the Royal Botanical Gardens or enjoying Burlington's waterfront, with Aldershot Village, downtown Burlington, GO Transit and major highways all within easy reach. A home that brings together the comfort of a quiet neighbourhood, the convenience of a connected location and the space to enjoy life as it unfolds. (id:49269)