
C2 - 199 Richmond Street
Toronto, Ontario
Studio On Richmond - Parking Spot Available For Lease / Across ElevatorsMust Pay Full Year UpfrontMust Be Resident Of 199 Richmond or 30 Nelson (Studio I or Studio II) (id:49269)
3409 - 8 Widmer Street NW
Toronto, Ontario
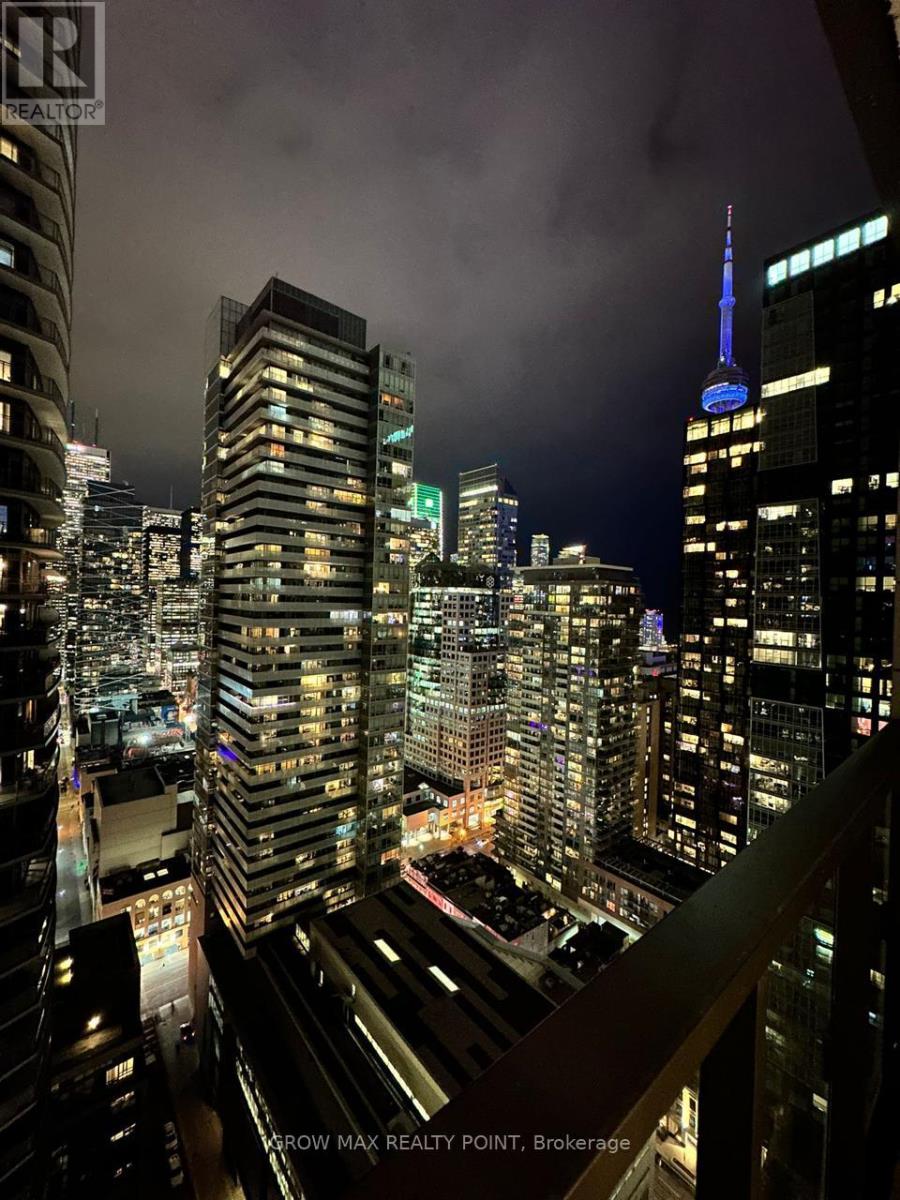
Sunny, South-East Facing, corner suite with Skyline views and 2 Balconies. Hard to find units with 2 Balconies in Downtown Toronto. An Amazing & Beautiful Brand New 3Bed/2 Bath Condo For Sale in Luxurious Downtown Building. Spacious Layout. Floor To Ceiling Windows. Very Bright Unit With Laminate Flooring Throughout. High-End Finishes And Modern Kitchen W/Integrated Appliances & Backsplash. Convenient downtown location just beside TIFF. Walk & Transit Score 100. Step To Financial district, Union Station, The Rogers Centre, CN Tower, Aquarium and Tons of Popular Pubs & Cafes. One Underground Parking included in the price. (id:49269)
209 St Clements Avenue
Toronto, Ontario
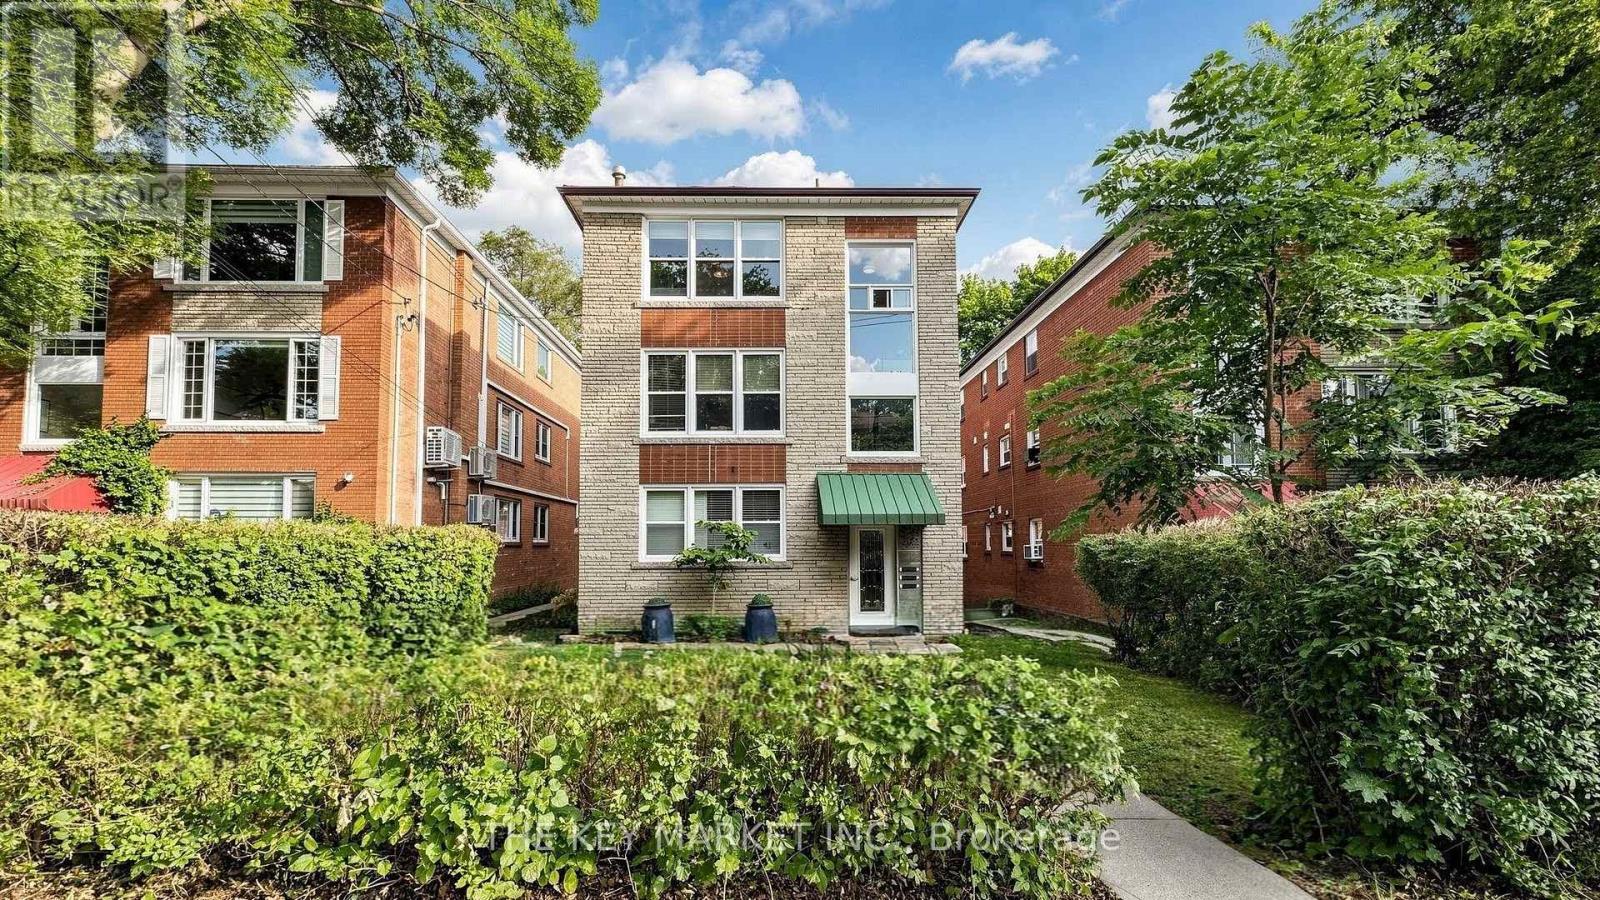
Rarely does an income property combine this level of scale, quality, and flexibility. This purpose-built triplex offers 3 large above-grade suites plus a full walkout basement with built-in 4-car garage parking, totaling an impressive 3,846 sqft of finished space + 1,282 sqft of parking/storage/workshop space. Whether you're an investor seeking strong cash flow, an end-user looking to live in while tenants help pay down your mortgage, or simply searching for a solid place to park your capital with real upside, this property checks every box. The updated Main Floor Suite offers 1,053 sqft, 2 large bedrms, a spacious living & dining rm (or office), w/o to balcony, eat-in kitchen, and 4-pc bath. The 2nd Floor Suite provides 1,203 sqft, 3 bedrms, living & dining rm (or office), w/o to balcony, eat-in kitchen, wall-mounted A/C, 4-pc bath w/ in-suite laundry laundry, and laminate floors. The extensively renovated 3rd Floor Suite mirrors this layout with 3 bedrooms, an expansive living & dining rm (or office), w/o balcony, eat-in kitchen, wall-mounted A/C, 4-pc bath w/ in-suite laundry, and laminate floors. Each suite features a renovated eat-in kitchen with s. s. appliances, a large island w/ breakfast bar, custom backsplash, upgraded cabinetry, and two sun-filled windows. Living/dinning rms showcase picture windows & crown molding, w/ updated light fixtures. Updated washrooms include quartz counters, designer lighting, mirrors, and in-suite laundry (2nd & 3rd floor), plus a dedicated main-floor laundry rm. Large windows on all four sides flood every unit with natural light. Quiet, clean central radiant heating pairs with wall-mounted A/C on the upper two flrs for efficient, localized control. Updated windows, fire-escape exits, and large balconies complete each suite. All units are separately metered for hydro. Meticulously maintained and move-in ready - a rare chance to secure a high-quality, income-generating asset with strong upside for investors and end-users alike. (id:49269)
6302 - 1 Bloor Street E
Toronto, Ontario
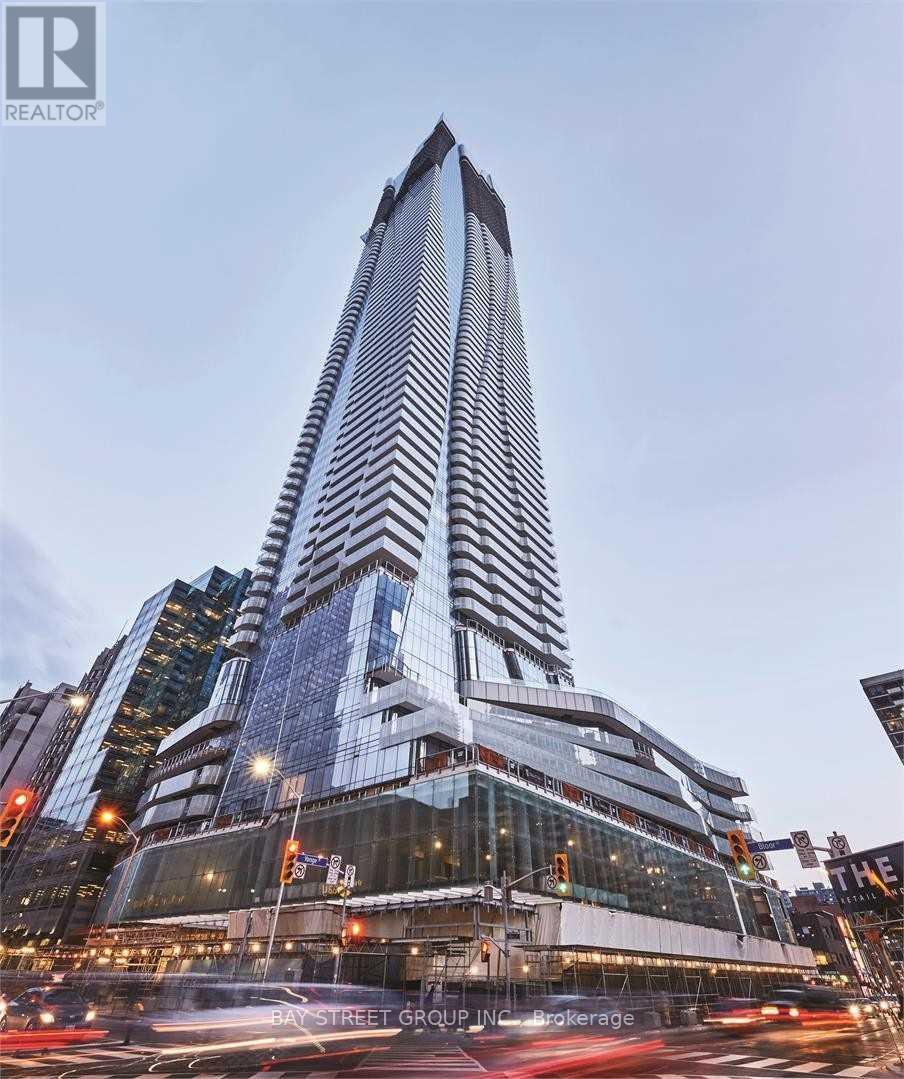
Luxury Condo Living At One Bloor, Stunning Suite On 63rd Floor Over Looking The Magnificent Unobstructed City View. Functional Layout One Bedroom. Floor To Ceiling Windows. High End Finishes, Granite Counters. Fully-Equipped Gym, 24 Hr Concierge, Direct Access To 2 Subway Lines, Steps To Fantastic Bloor Shopping Area, Yorkville, Hospitals, University Of Toronto And Toronto Metropolitan University. 19000Sq.Ft. Of Outdoor Amenities Space On The 7th Floor. Spa/Hot Tub, Steam Suite, Fitness Club, Indoor/Outdoor Pool (id:49269)
11165 Kushog-North
Algonquin Highlands, Ontario
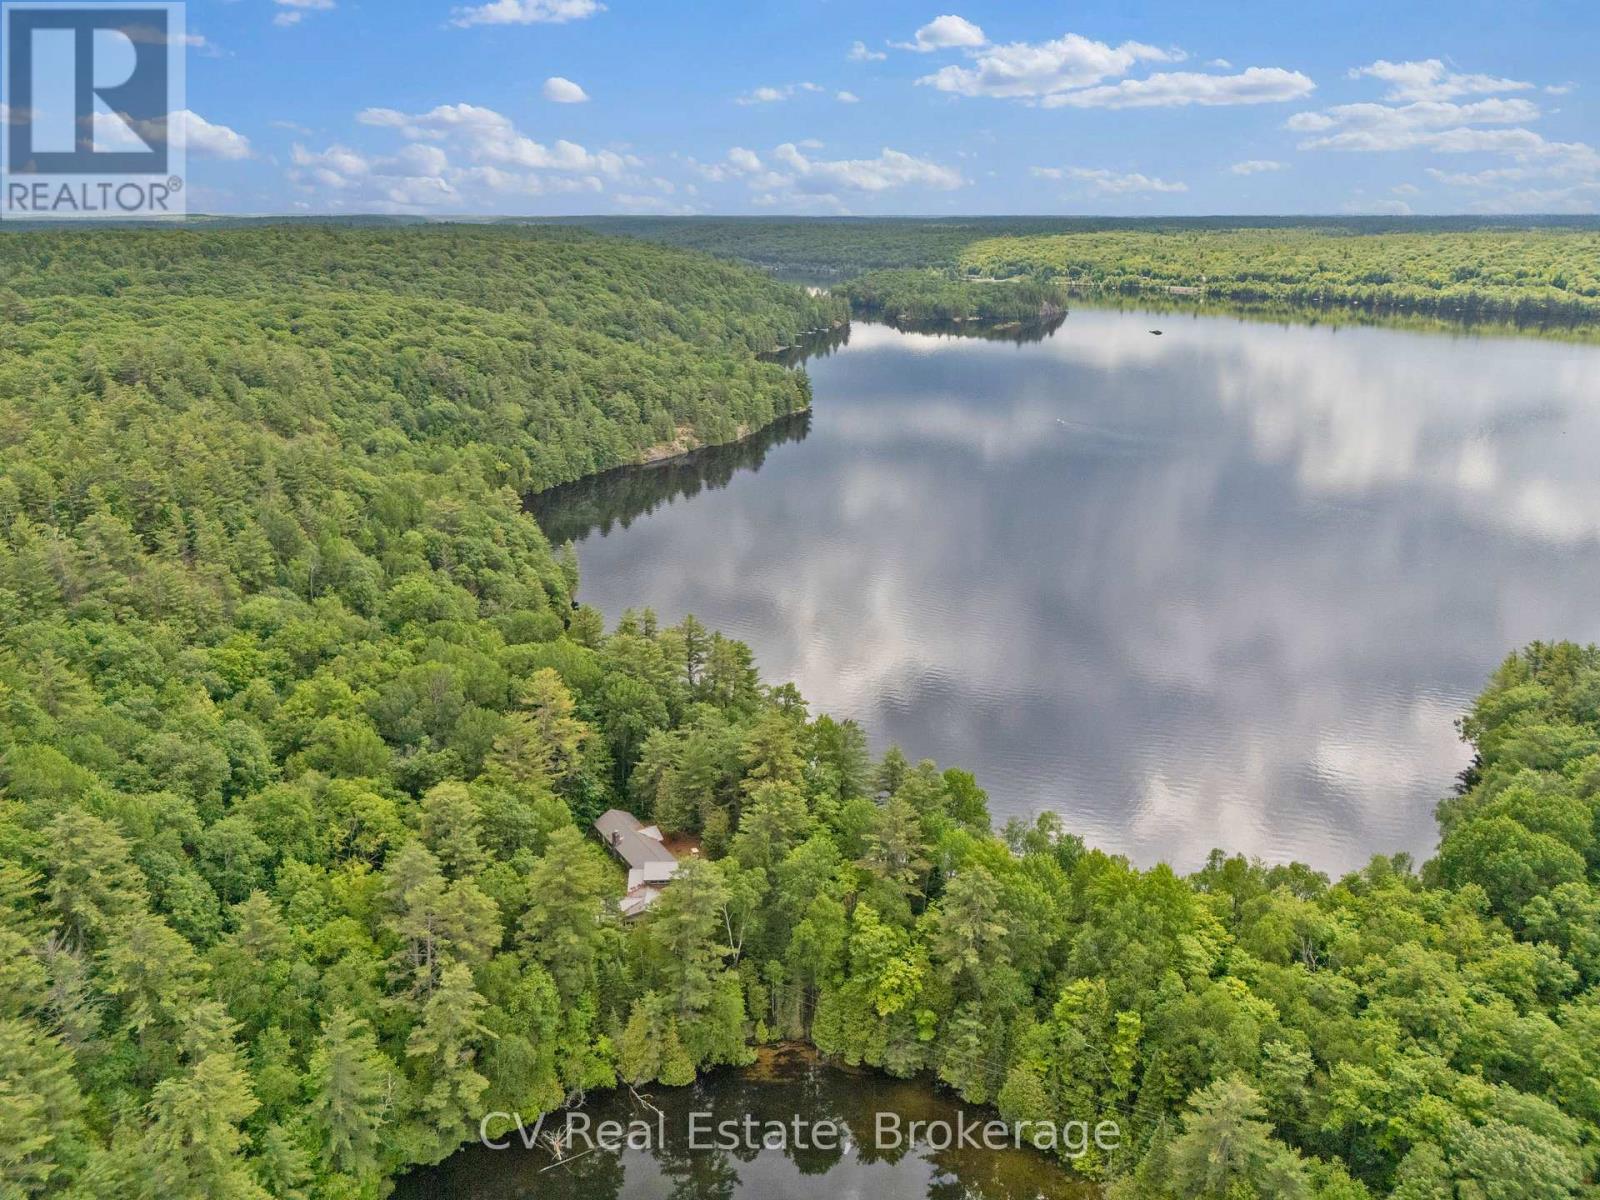
Set on an expansive 12-acre property with over 4000sqft of living space this unique water-access retreat offers incredible privacy, breathtaking views, and endless potential. The property features a spacious winterized main cottage, a fully winterized secondary cottage with its own bathroom, outhouse, and separate septic system, plus a powered recreational shed that provides additional space for hobbies, entertaining, or storage. Enjoy a network of walking trails winding throughout the property, nearby ATV trails, and reliable Starlink high-speed internet. With stunning west, south, and north-facing views, this property can be enjoyed exactly as it is or transformed into the ultimate four-season family getaway. A rare opportunity to own a private waterfront escape with room to grow and make it your own. (id:49269)
79265 Fuller Drive
Central Huron, Ontario
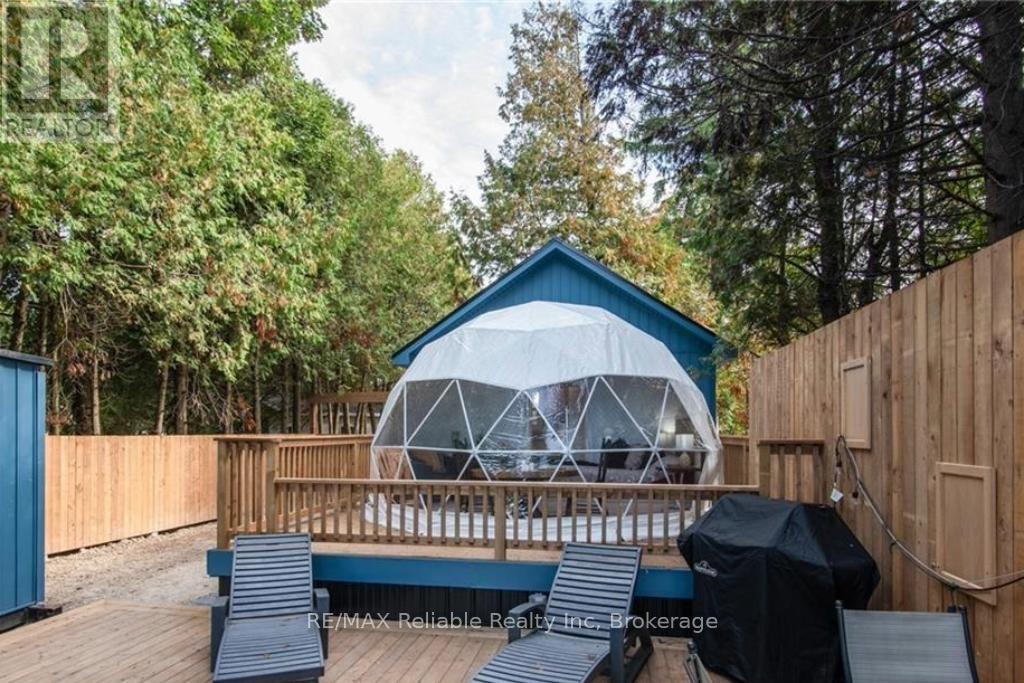
Sunset lovers and lakefront dreamers-this is the one! Set along the shores of Lake Huron, this secluded, one-of-a-kind property offers some of the most breathtaking sunsets you'll ever experience. Whether you're grilling on the private deck, unwinding in the hot tub, or gathered around a campfire, it's the perfect place to disconnect from the everyday and reconnect with what matters most. The property features a charming 12'7" x 8'7" bunkie that comfortably sleeps four, plus a truly unique 16' x 16' dome complete with a king-size bed-ideal for stargazing and soaking in those unforgettable lake views right from bed. Just steps to beach access and close to scenic trails, this location is as peaceful as it is convenient. Being sold fully furnished, this property is ready to enjoy or continue as a successful income property with strong seasonal bookings. A rare opportunity to own your own private slice of paradise on Lake Huron. (id:49269)
6 Thimbleweed Drive
Bluewater, Ontario
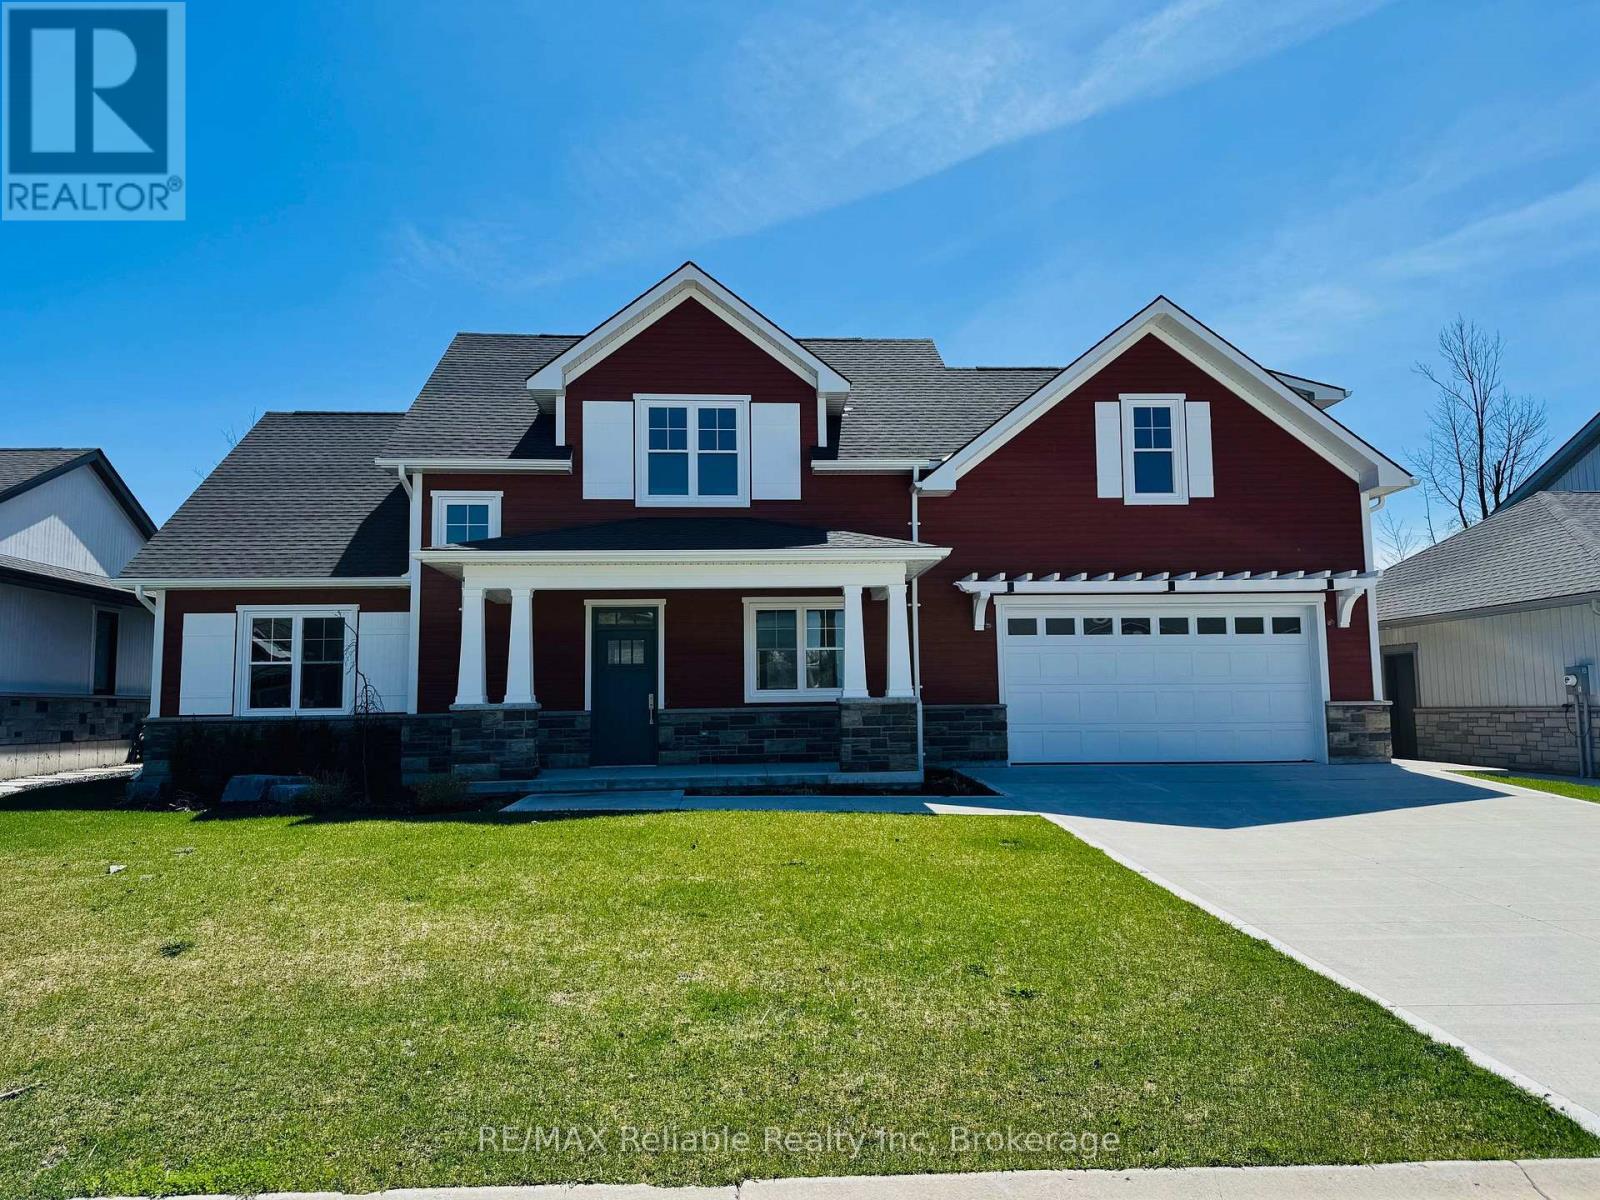
Welcome to 6 Thimbleweed Drive, Bayfield! Opportunity to purchase this newly constructed home to be completed summer 2026. Absolutely stunning 2 storey home boasting over 3200 sqft of pure luxury. Open concept design w/9' ceilings, spectacular kitchen w/island, large living room w/gas fireplace plus separate dining room. Main-floor primary bedroom w/ensuite & walk-in closet. Second floor features 3 bedrooms, games room, loft area & 4 piece bathroom. In-floor heating plus natural gas furnace. A/C. Double garage. Front covered porch plus rear covered patio. Wood & stone exterior w/concrete driveway. Located in "Bayfield Meadows" subdivision 1/2 block from beach. This home is surrounded by modern, beautiful homes designed & built by developer. High-end finishes, quality construction & craftsmanship thru-out. Exquisite from top to bottom. Tarion warranty. Short walk to historic "Main Street" & parks. Marina, golfing close by. Come experience the "Bayfield" lifestyle! (id:49269)
5960 Delaware Street
Niagara Falls, Ontario
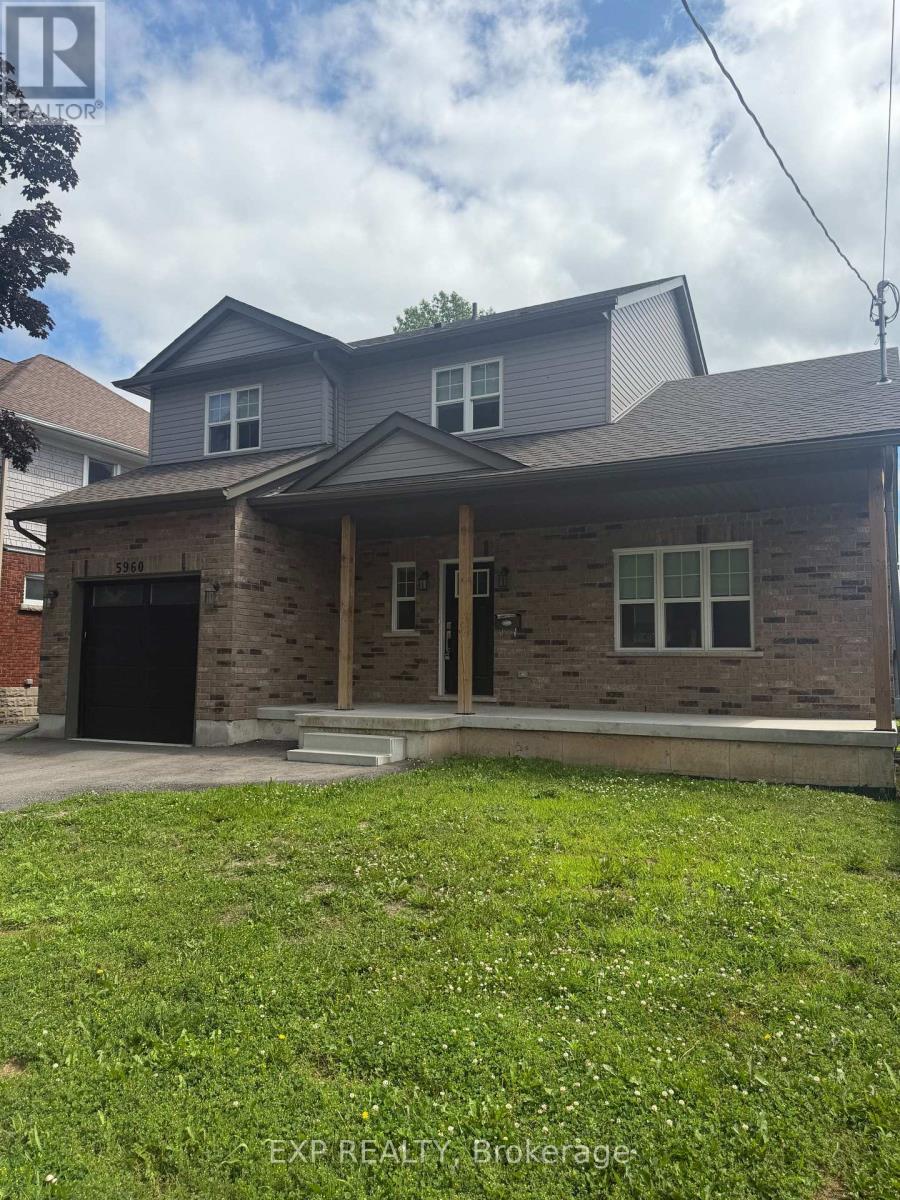
Welcome to this beautifully appointed 2-storey detached home in the heart of Niagara Falls! Offering 3 bedrooms, 3 bathrooms, and a bright open-concept main floor, this well-designed home combines modern finishes with everyday functionality in a highly desirable neighbourhood.The main level features luxury vinyl plank flooring, a spacious and sun-filled layout, and the convenience of main floor laundry. The designer kitchen is a standout, complete with stainless steel appliances, quartz countertops, a large centre island, and ample cabinetry-perfect for both everyday living and entertaining.Upstairs, the generous primary bedroom offers a large walk-in closet and a beautifully finished custom-tiled 3-piece ensuite bathroom. Two additional bedrooms and bathrooms provide comfortable space for family, guests, or a home office setup.Situated in a charming neighbourhood known for its mature trees and character homes, this property is ideally located within walking distance to shopping, restaurants, and public transit, and just a short drive to all of the dining, attractions, and entertainment Niagara Falls has to offer.A fantastic opportunity to lease a stylish and well-located home in one of Niagara Falls' most convenient areas. (id:49269)
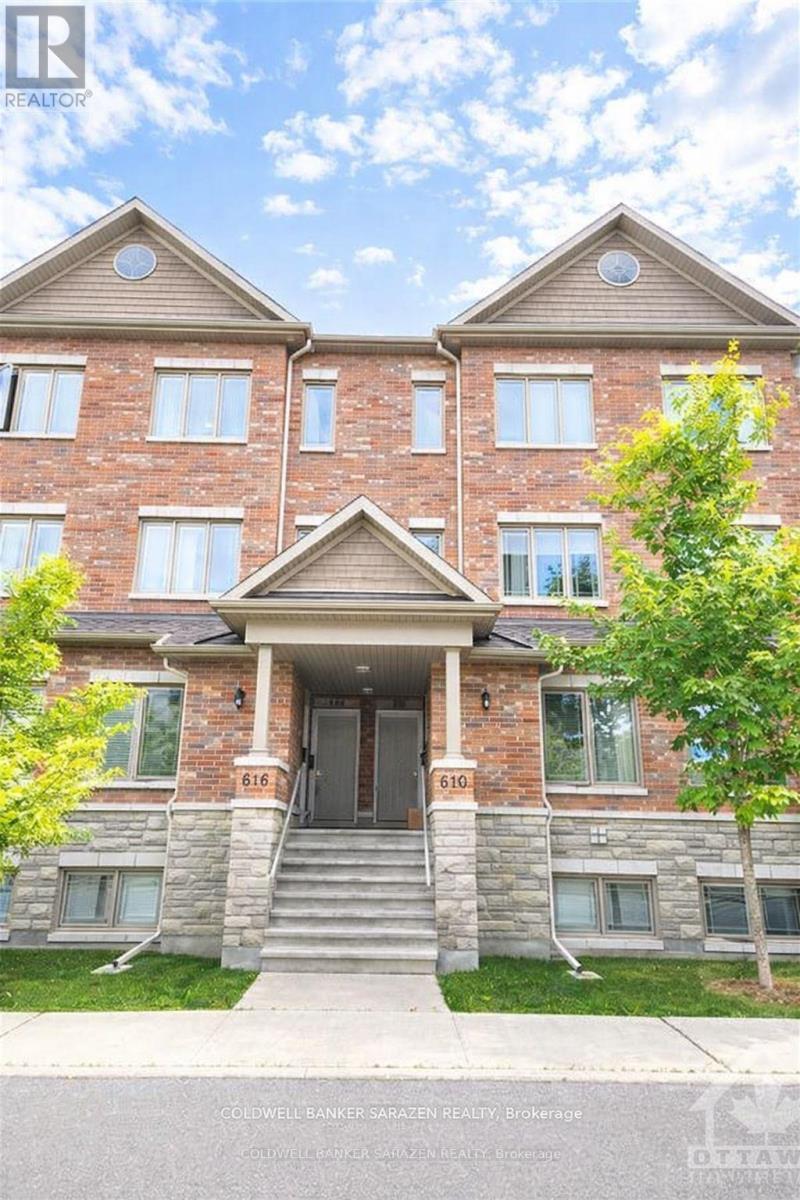
39 - 612 Danaca Private
Ottawa, Ontario
This rarely available, high-end terrace urban residence in Carson Meadows is just minutes away from downtown. Step into your well-lit, open-concept main living area, complete with contemporary finishes, hardwood floors, and a convenient half-bath. The living room seamlessly connects to your dining space, perfect for entertaining, which flows into the kitchen adorned with stainless steel appliances, granite countertops, and ample storage. For those special gatherings, invite your loved ones to gather around the granite island in the eat-in kitchen, with easy access to a spacious balcony. Upstairs, discover two generously sized bedrooms, drenched in natural light, each with their private en-suite bathrooms. The second-floor laundry adds to your convenience. This prime location is within close proximity to various amenities, restaurants, Mont-Fort Hospital, public transit, and scenic bike paths. Some photos are vertically staged. (id:49269)
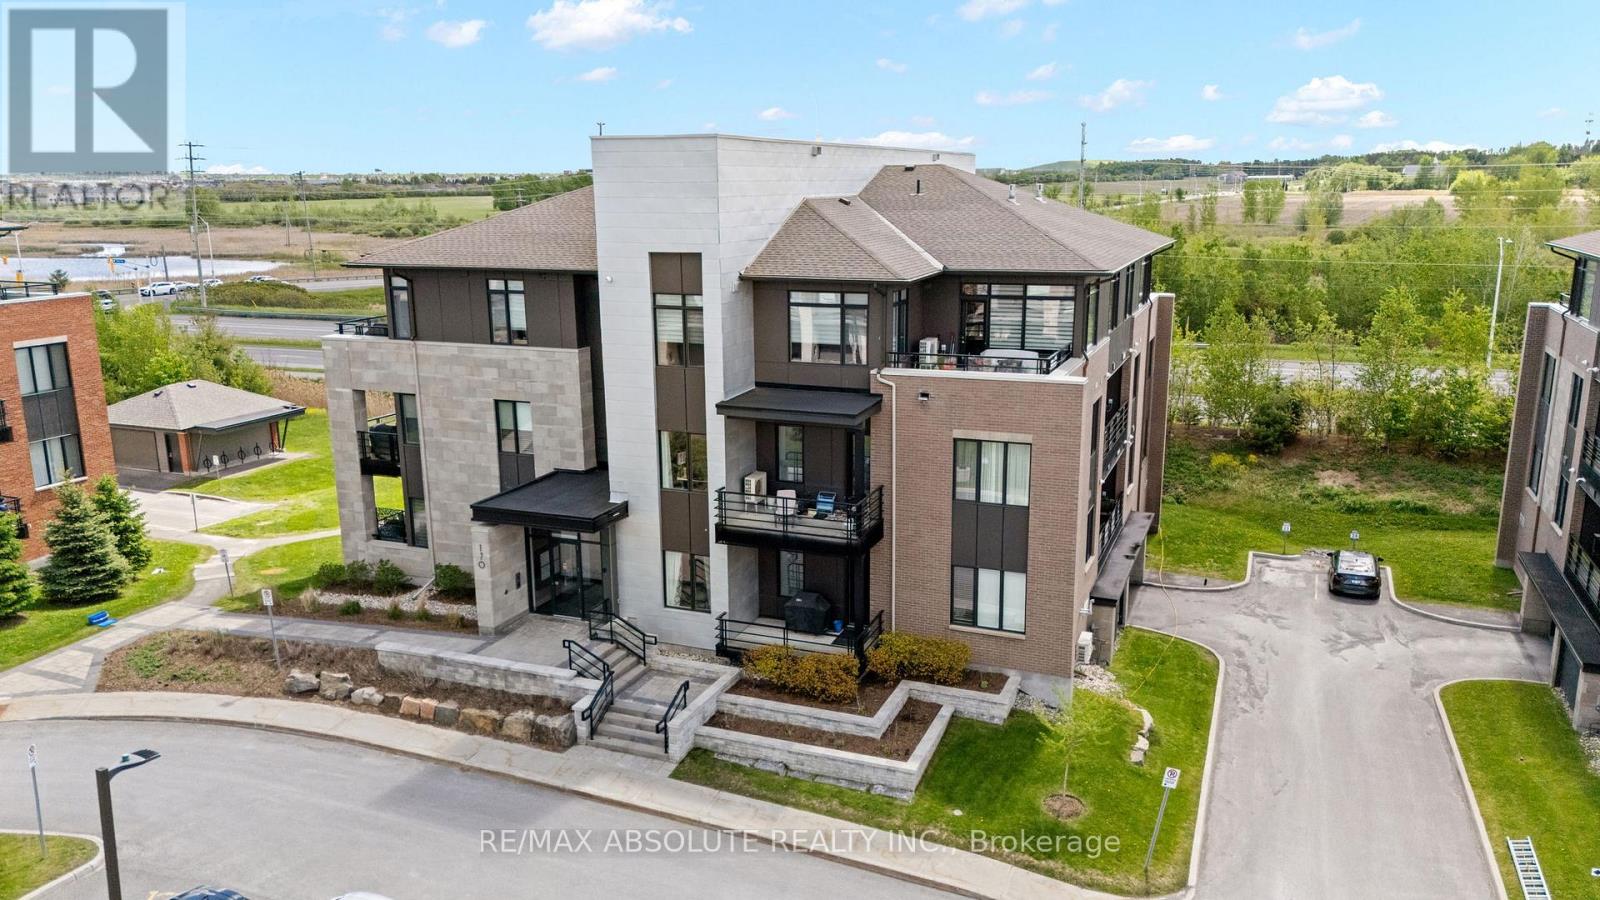
304 - 170 Boundstone Way
Ottawa, Ontario
Welcome to Richardson Ridge in the heart of Kanata! This beautifully built 2 bedroom, 2 full bathroom corner unit condo offers modern open concept living, perfect for those seeking simple luxury and low maintenance convenience. Hardwood flooring throughout and soaring 9ft ceilings enhance the bright, airy feel of the space. The generous primary bedroom includes a walk in closet and a private 3 piece ensuite with a large glass shower. Located just off the master bedroom is your own private wrap around balcony with plenty of room for outdoor seating, perfect for warm summer evenings and enjoying the peaceful views. A well sized second bedroom with ample closet space and an additional full bathroom down the hall make this layout perfect for guests, family, or a home office setup with the convenience of in unit laundry with extra storage space. Additional features include 1 heated underground parking spot, 1 outdoor parking spot, storage locker, elevator access from parking to all levels and access to a separate clubhouse. Located in a family oriented community close to top-rated schools, parks, shopping, restaurants, Kanata Centrum, Tanger Outlets and major amenities, this condo offers the perfect blend of comfort, style, and location. (id:49269)
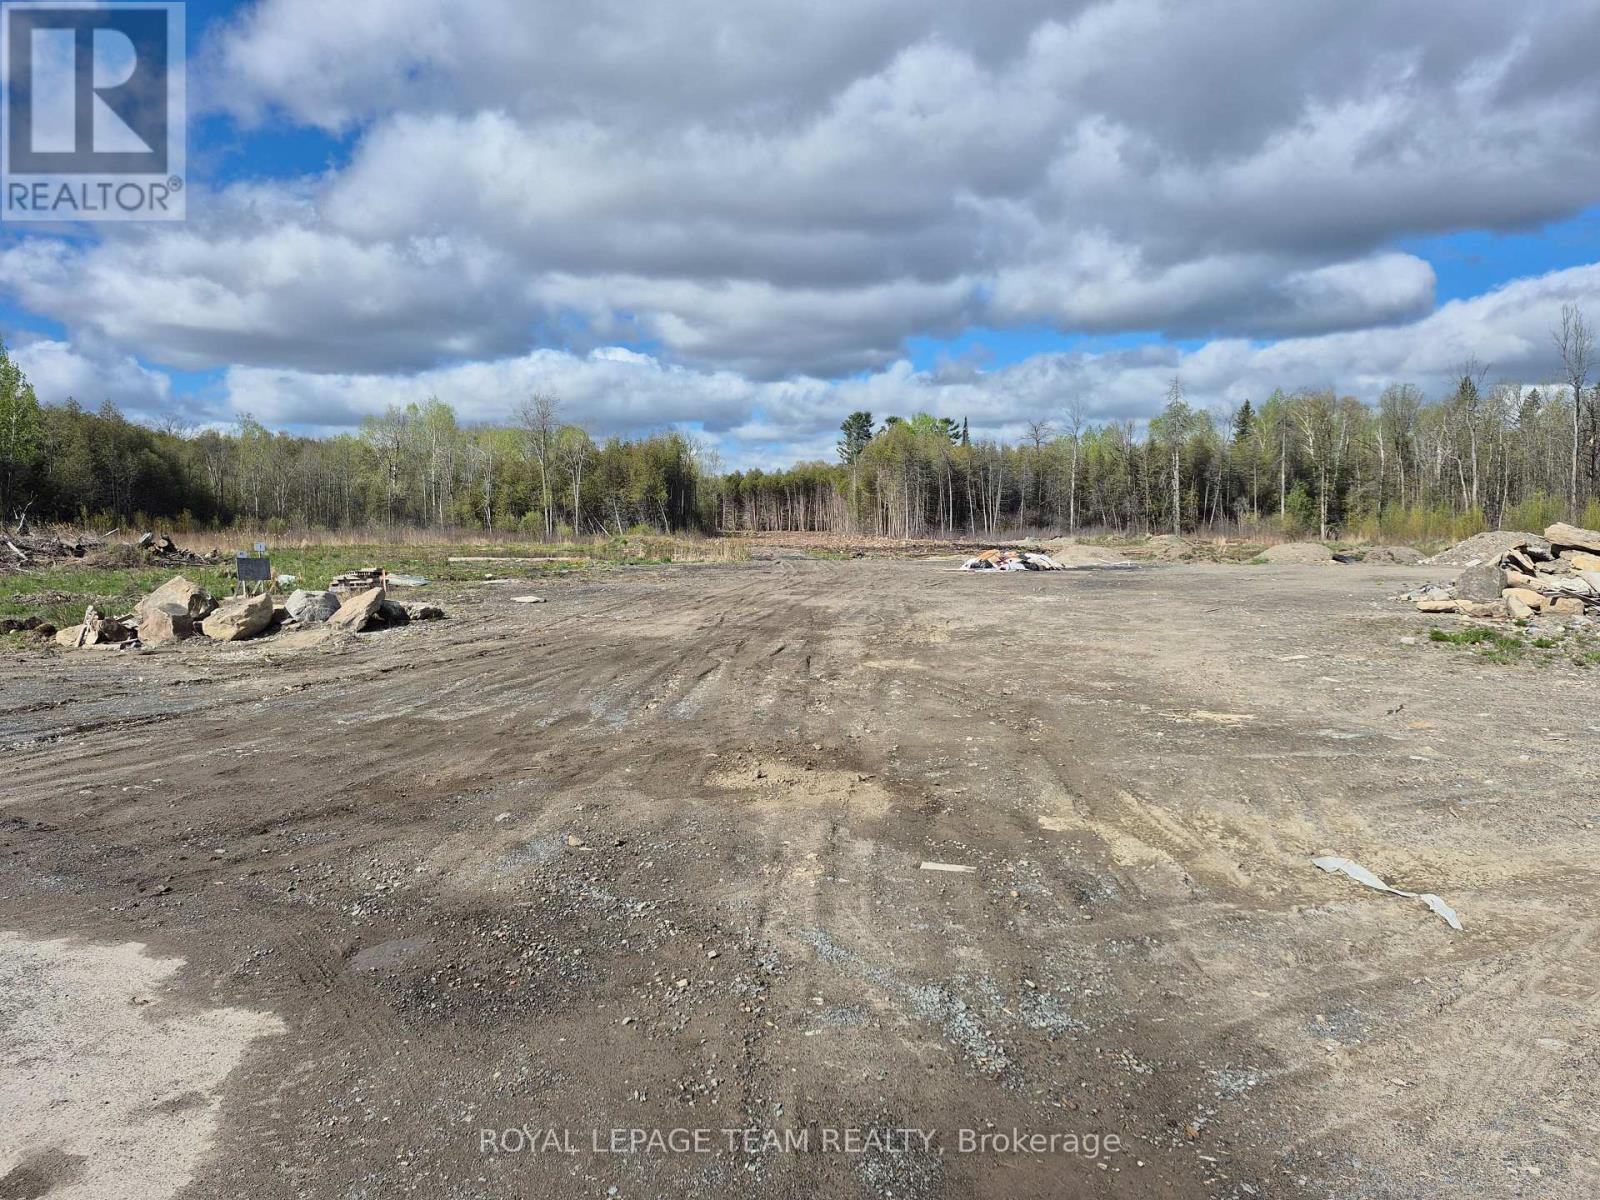
0000 Ginger Crescent W
Ottawa, Ontario
Metcalfe Village-Premwood Estates--Lot #20--One of 13 additional homesites soon under construction in Phase 2 - Ginger Crescent --Street extension of Ginger Crescent underway now to be ready for travel to view lots shortly-Lots should be buildable by late summer 2026.Inquiries are welcome.Taxes are estimated-Survey copy and information available. (id:49269)
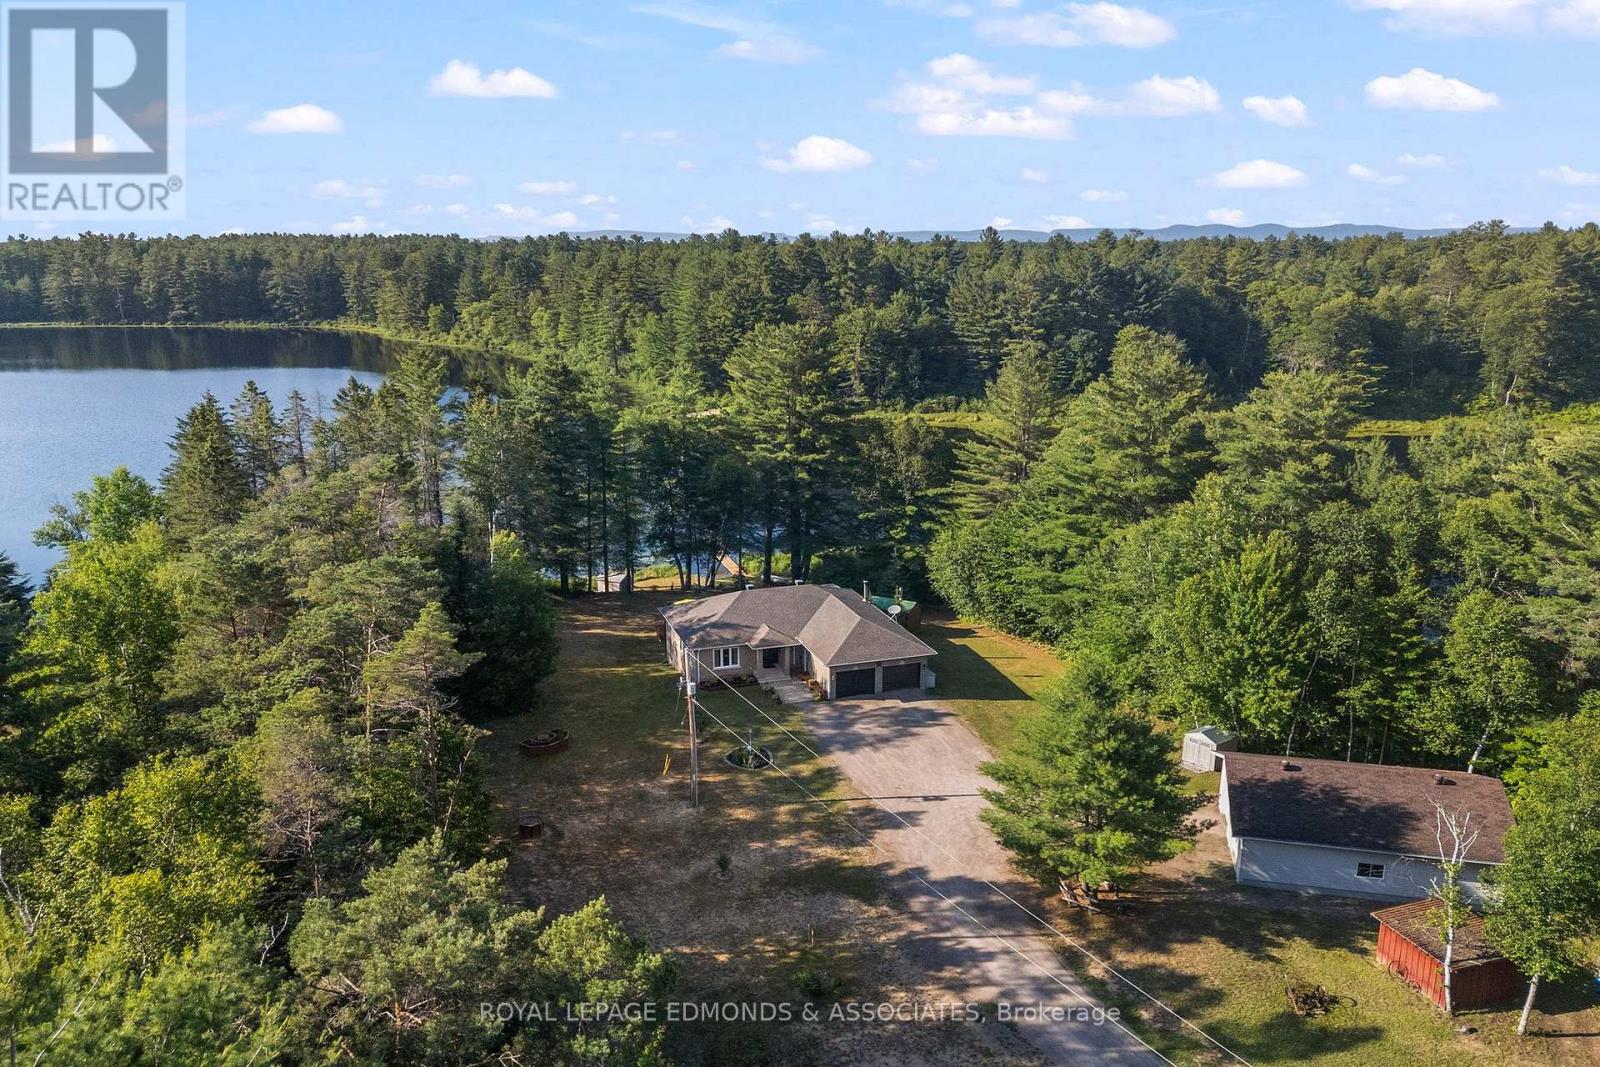
768 Airport Road
Petawawa, Ontario
Welcome to your own private paradise - a beautifully maintained 9.75-acre waterfront estate offering over 450 feet of pristine shoreline, mature forested trails, and exceptional peace and privacy. Mudturtle Lake is a hidden gem located 5 minutes outside of Petawawa. This private lake is shared with only five other property owners and has no public access. Spring fed lake excellent for boating, swimming, and fishing (bass/pike). Inside, this spacious 3-bedroom, 3-bathroom home is designed to capture natural light and scenic water views throughout. The main floor welcomes you with a wide entryway leading into a bright front living room that flows effortlessly into the open-concept dining and kitchen area. From here, sliding glass doors open to a raised deck - perfect for morning coffee or sunset dining overlooking the water. Down the main hall, you'll find a full bathroom, a generous laundry/mud room with inside access to the attached double garage, and a large guest bedroom. The primary suite is a true retreat with its own sun-filled sitting room with great water views, a full ensuite bath, and a serene sunroom that faces the water - an ideal spot for reading or simply taking in the tranquil view. The lower level offers a sprawling rec room with a cozy wood stove, an office space, a third full bathroom, a large bedroom, and extensive utility and storage areas. A walkout leads to a covered patio where you can enjoy the peaceful waterfront setting year-round. Outdoors, the property continues to impress with a wood-heated sauna by the water, picturesque walking trails throughout the forested acreage, and a detached garage with a back workshop featuring 10-foot ceilings - perfect for hobbyists or extra storage. With its thoughtful layout, incredible privacy, and breathtaking waterfront views, this property offers the best of nature, comfort, and functionality - a true escape just waiting to be called home. (id:49269)