
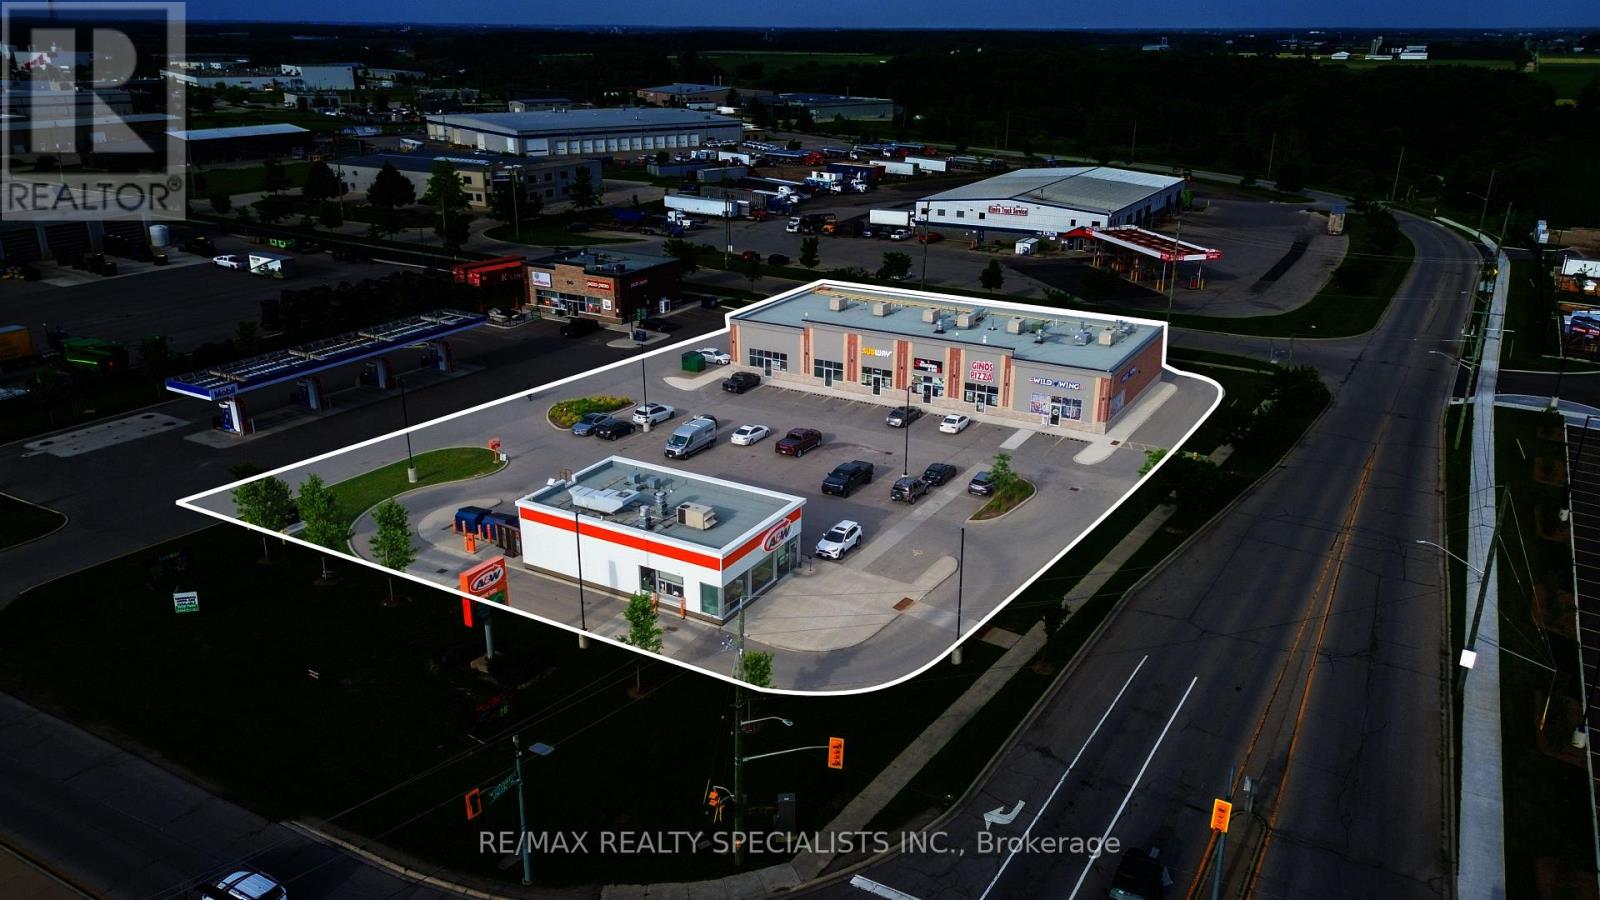
1 & 2 - 383 Arthur Street S
Woolwich, Ontario
Prime Commercial Leasing Opportunity in a High-traffic Plaza Anchored by A&W, Located at the First Major Intersection Entering Elmira on Arthur Street. Excellent Exposure with Over 5,000 Vehicles Passing Daily. Two Units Available: Approx 1,850 Sq. Ft. and 1,200 Sq. Ft. Offered in Shell Condition. Ideal for Medical Clinics, Veterinary Clinics, Financial Institutions, Fitness Centres, Printing Centre, Restaurants, and Other Commercial Uses. Located in a Rapidly Growing Area with New Residential Developments Planned Nearby, Providing Strong Future Customer Growth. Ample On-Site Parking, Excellent Visibility, and Easy Access Make this an Outstanding Opportunity for Businesses Looking to Establish or Expand in Elmira. (id:49269)
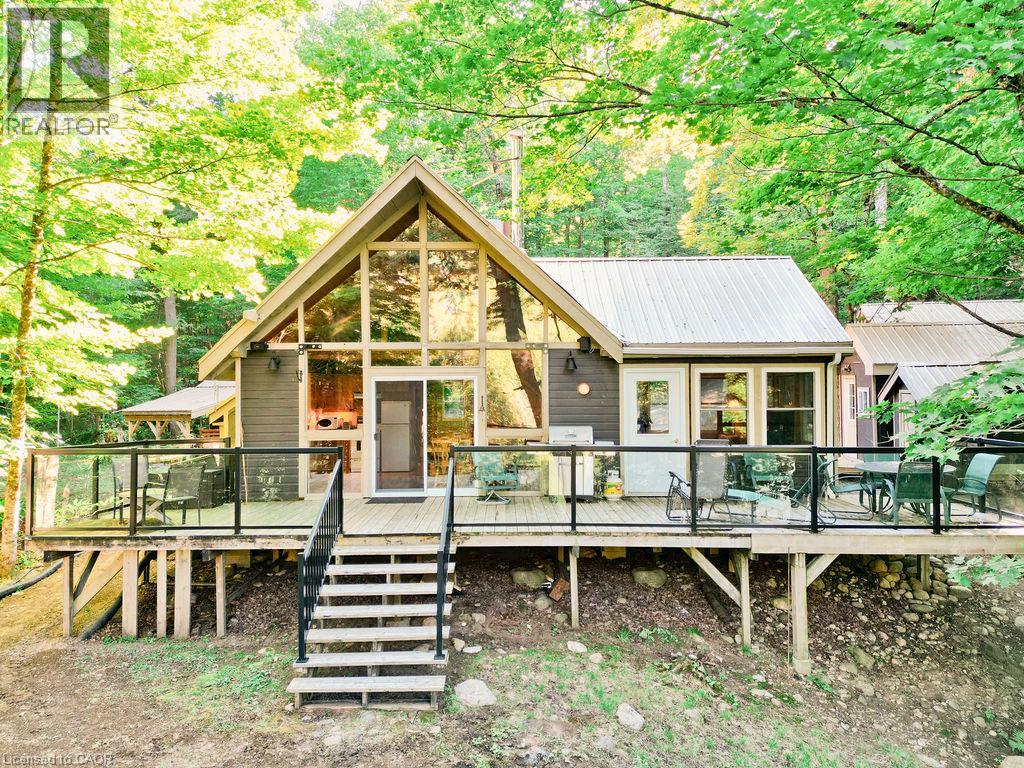
1123 Blue Lake Road
Lake Of Bays, Ontario
Welcome to 1123 Blue Lake Rd. This is a 4 Season cottage on a 3 Season Rd. Privately maintained in winter tucked into the quintessential Algonquin setting. There are hundreds of Kms of trails and backwoods lakes on Crown Land at your doorstep to explore. Perfect for hiking, ATV adventures and snowmobile excursions where you can connect with thousands of Kms of OFSC groomed trails. The original 70's built cottage underwent extensive improvements in 2012 including electrical, upgraded insulation, metal roof, 180' of heated waterline, wood floors, windows, cedar lined sauna house and more. It provides approximately 885 sq ft of Open Concept living space coupled with a 10'x12' fully insulated and powered bunkie. Guaranteed cozy in the harshest of winters. There's a 20'x24' fully powered garage built in 2016 on a concrete pad that couples as a shop or future man cave. NOTE - This is Not a Big Boat Lake - think canoeing, kayaking, paddle boarding - Peace, Quiet and Contentment at the turn of the key. A Nature Lovers Retreat. Only a 15 minute drive to the renowned Limberlost Forest and Wildlife Reserve. 10,000 acres of never to be developed wilderness complimenting vast stretches of Crown Land, 30 minutes to the bustling Town of Huntsville and 20 minutes to the quaint Village of Dwight, famous for, at the very least, Erika's and Henrietta's Pine Bakery. The gates to Algonquin Park are another 20 minutes away. There's plenty of potential in this well priced property for the next generation of cottagers to enjoy years of the good life on this Extra Special Algonquin lake. The Canadian Shield at its finest. Own a piece of The Rock. (id:49269)
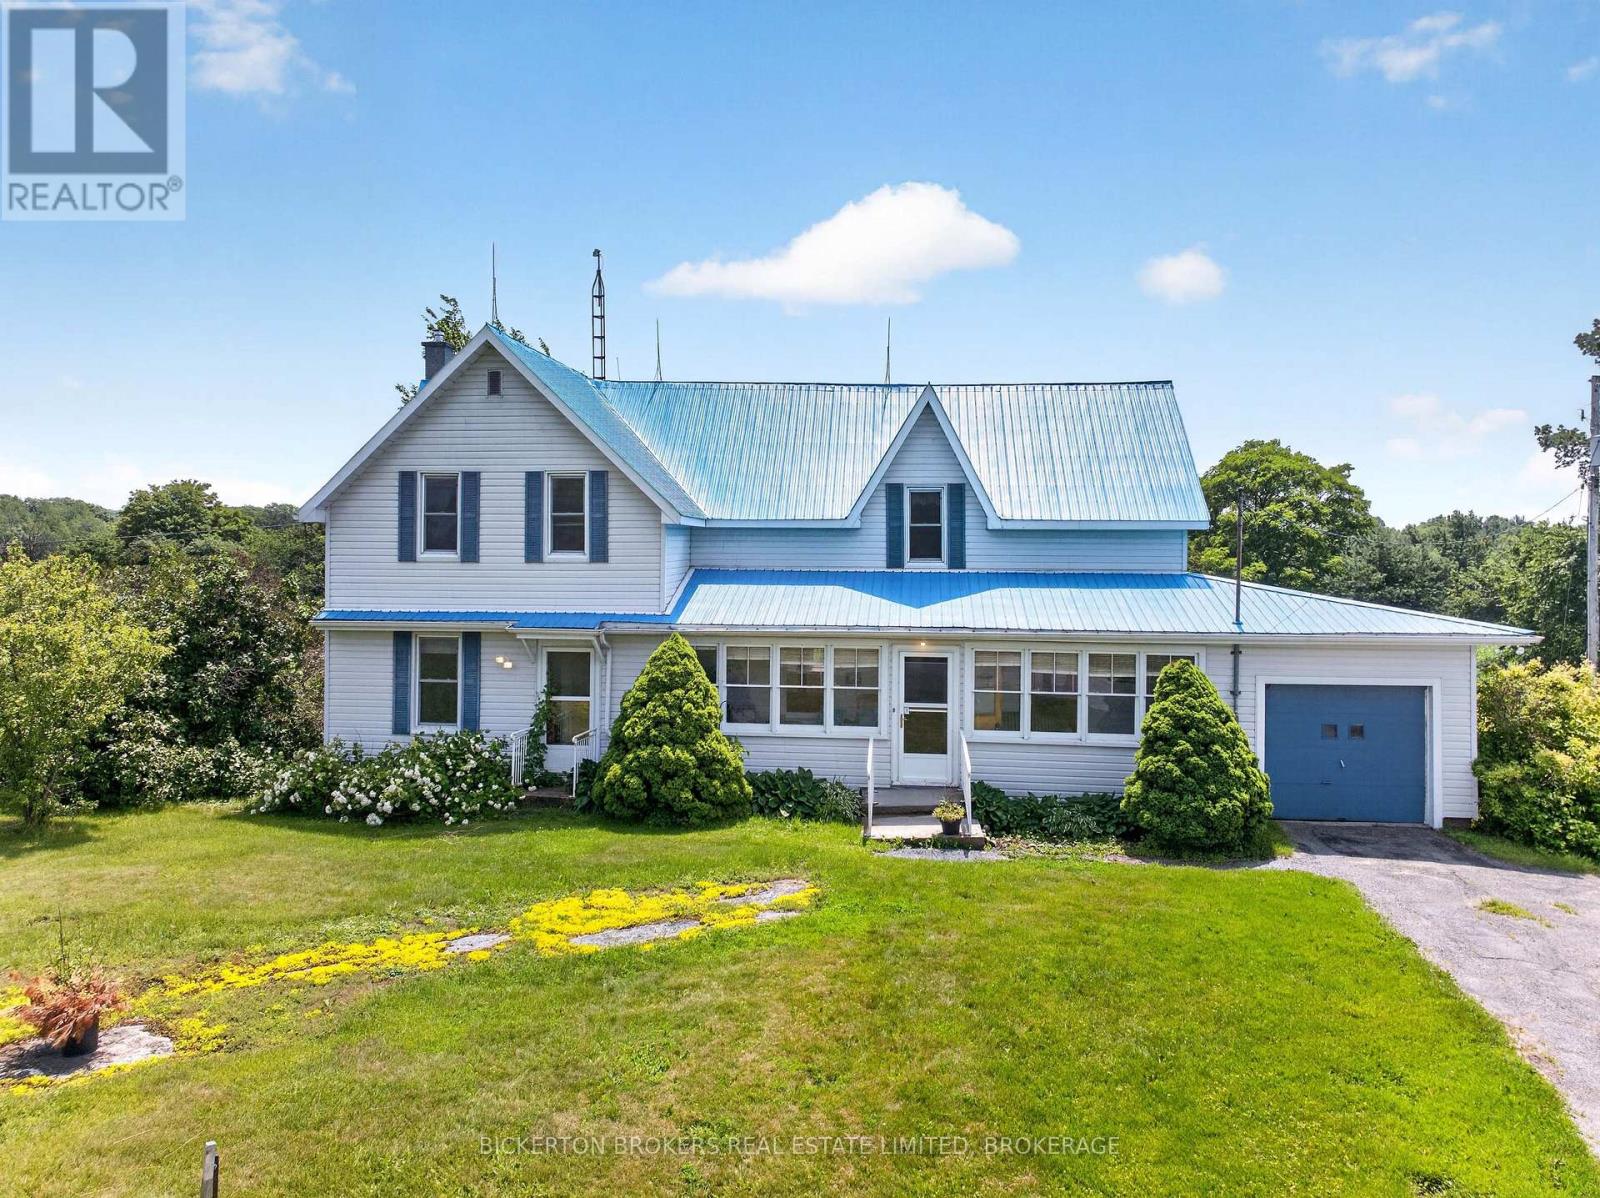
1497 Sunbury Road
Frontenac, Ontario
Discover the possibilities at 1497 Sunbury Road, a rare offering featuring approximately 98 acres of mixed farmland and mature woodland. This unique property overlooks the Rideau Canal system to the south between Upper and Lower Brewers Locks.The property includes a classic 3-bedroom, 1-bath farmhouse, a large traditional barn, and an attached single-car garage. Whether you're looking to restore the existing home, establish a hobby farm, expand your agricultural operation, or invest in a sizeable rural property, this offering presents exceptional potential for the right buyer.The acreage offers a blend of open farmland and wooded areas, creating opportunities for farming, recreational enjoyment, nature enthusiasts, or simply embracing the rural lifestyle. Buyers are encouraged to complete their own due diligence regarding any future intended uses ofthe property. Ideally situated just a short drive from Kingston, Seeley's Bay, and the amenities of the Rideau Corridor, you'll enjoy easy access to boating, fishing, hiking, snowmobiling, and countless outdoor activities. The nearby Rideau Canal, a UNESCO World Heritage Site, is renowned for its scenic beauty and four-season recreation and there are many free boat launches nearby where you can explore the many beautiful lakes. Being offered as part of an estate sale, the property is being sold in "as is, where is" condition with no representations or warranties by the Seller. A rare opportunity to own a substantial parcel of land in one of Eastern Ontario's most desirable rural locations-bring your vision and discover the possibilities (id:49269)
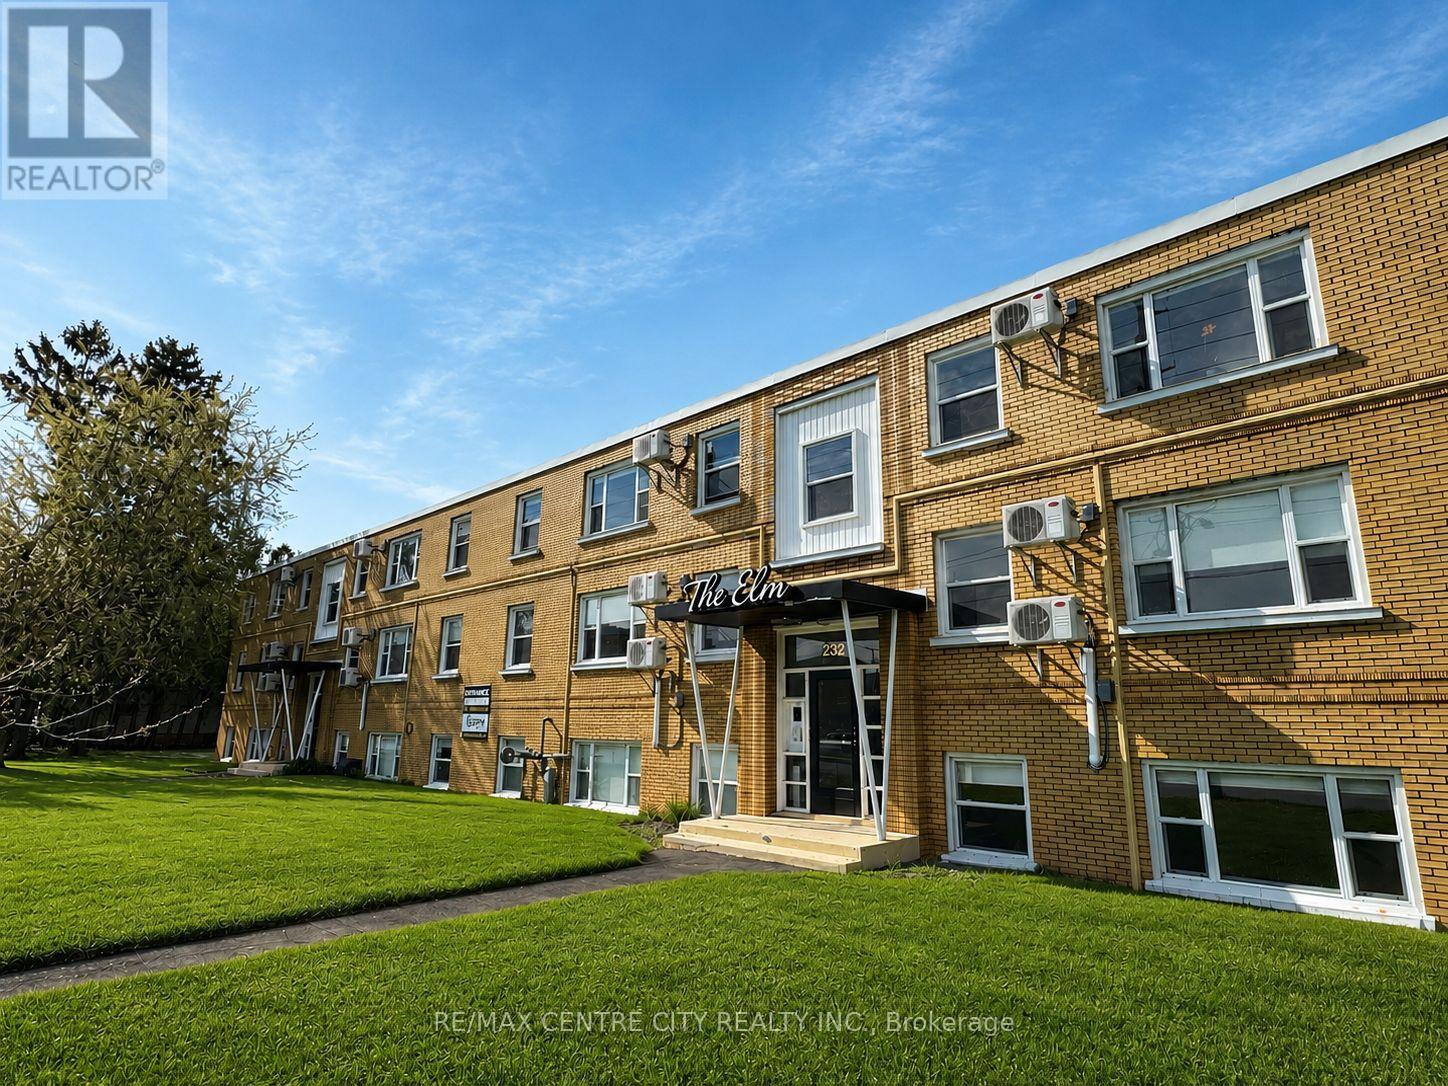
5 - 232 Elm Street
St. Thomas, Ontario
Welcome to The Elm by Koko Moa Living - where modern living meets natural light.This bright second-floor corner suite at 232 Elm Street, St. Thomas offers an ideal blend of privacy, style, and everyday convenience. With windows on two sides, this newly renovated 1-bedroom apartment feels open and airy, perfectly suited for hospital staff, professionals, or retirees seeking a peaceful retreat just steps from St. Thomas Elgin General Hospital.Now under new ownership and professional management, The Elm showcases thoughtfully updated suites featuring in-suite laundry, individually controlled heating and air conditioning, and fibre-optic internet available with no setup fees or equipment rentals. Gas heat included; water and hydro extra.Enjoy a pet-friendly community with secure keyless entry, camera security, one included parking space, raised garden beds, and a BBQ gazebo area for outdoor relaxation.Conveniently located near shopping, dining, and schools, and within walking distance to Pinafore Park and Lake Margaret's scenic trails-only 10 minutes to Port Stanley Beach.Discover bright, elevated comfort and effortless convenience in this corner second-floor suite at The Elm by Koko Moa Living. (id:49269)

680 Rogers Road
North Perth, Ontario
OVERSIZED DECK, 5 BEDROOMS, WALK-UP! This beautifully finished 5-bedroom, 3-bathroom bungalow offers over two levels of thoughtfully designed living space, perfect for growing families and those who love to entertain. Step inside to an inviting open-concept main floor featuring a stunning stone fireplace that anchors the bright and spacious living area. The modern kitchen is sure to impress with quartz countertops, a large island, stylish backsplash, and an abundance of cabinetry. Convenient main floor laundry adds to the home's functional layout. The spacious primary suite is complete with a walk-in closet and a private ensuite featuring double sinks and a walk-in shower. Two additional bedrooms and a full bathroom complete the main level The fully finished lower level expands your living space with a large recreation room complete with an electric fireplace, two additional bedrooms, a full bathroom, and a walk-up to the garage. Step outside to enjoy the fully fenced backyard, where you'll find a covered Trex deck perfect for year-round entertaining and a large playground for the kids to enjoy. The oversized double-car garage features a walk-up from the basement. Offering stylish finishes, generous living space, and exceptional indoor and outdoor amenities, this move-in-ready home is one you won't want to miss. Book your private showing today! (id:49269)
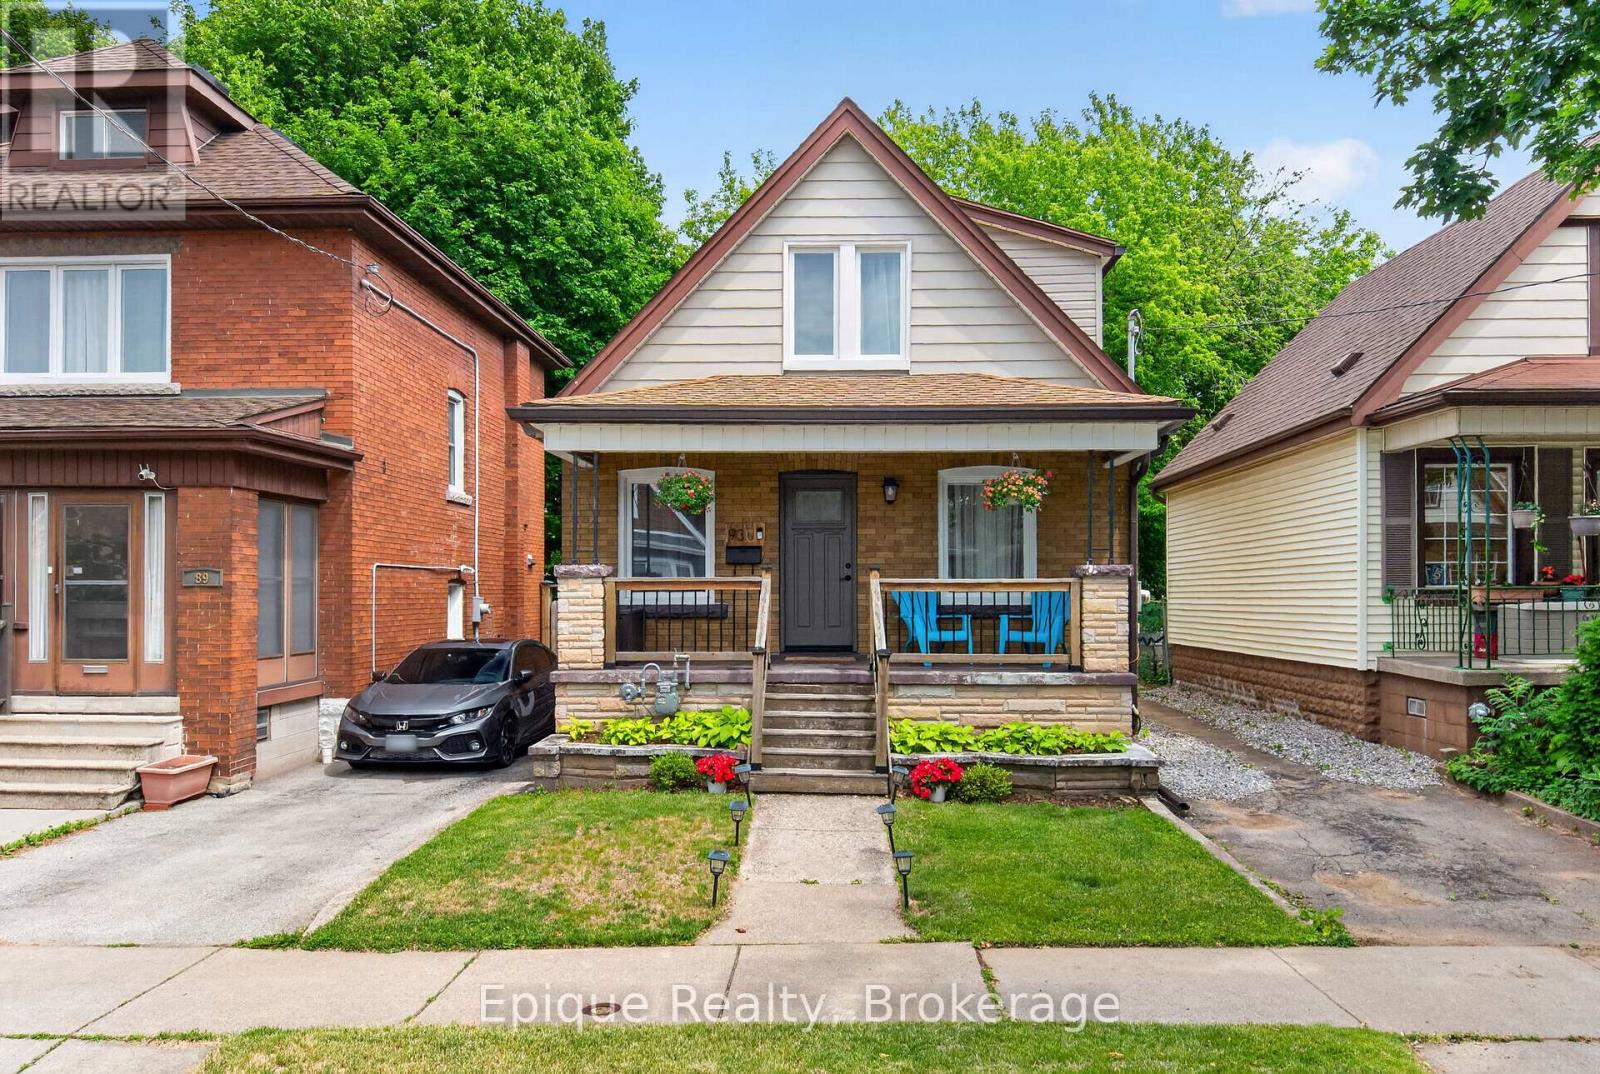
93 Graham Avenue S
Hamilton, Ontario
Welcome to 93 Graham Ave South, located in the Delta neighbourhood. This thoughtfully upgraded home offers inviting spaces and outstanding value. Move-in ready, it features two Bedrooms and two full Bathrooms, providing 1,200+ sq. ft. of finished living space, along with over $43,500 in recent updates for your peace of mind. The charming front porch is the perfect spot for enjoying your morning coffee or unwinding in the evening. Natural light floods the home, thanks to New windows (installed in 2024) and a New Front Door that create a welcoming first impression. The modern kitchen boasts Quartz Countertops, a New Sink (installed in 2025), and Stainless Steel Appliances. From the kitchen, step out onto a spacious deck and into your private backyard, which features a mature tree with an expansive canopy, ample space for a swing set, hot tub, or garden beds, with an extra storage shed, and access to the alleyway. The finished basement includes a large family room, a flexible den space, extra storage, a 3-piece bathroom and a laundry room. Recent updates include New Electrical Wiring (2023, with all knob-and-tube removed), Lead Pipe Replacement (2024), Dormer Roof and Gutters (2024), and Exterior Waterproofing (2025). An elementary school and park are conveniently located right behind the home, and Gage Park, Ottawa Street shopping, and other major amenities are only minutes away. Experience the perfect blend of modern upgrades and classic character. Schedule your private showing today! (id:49269)
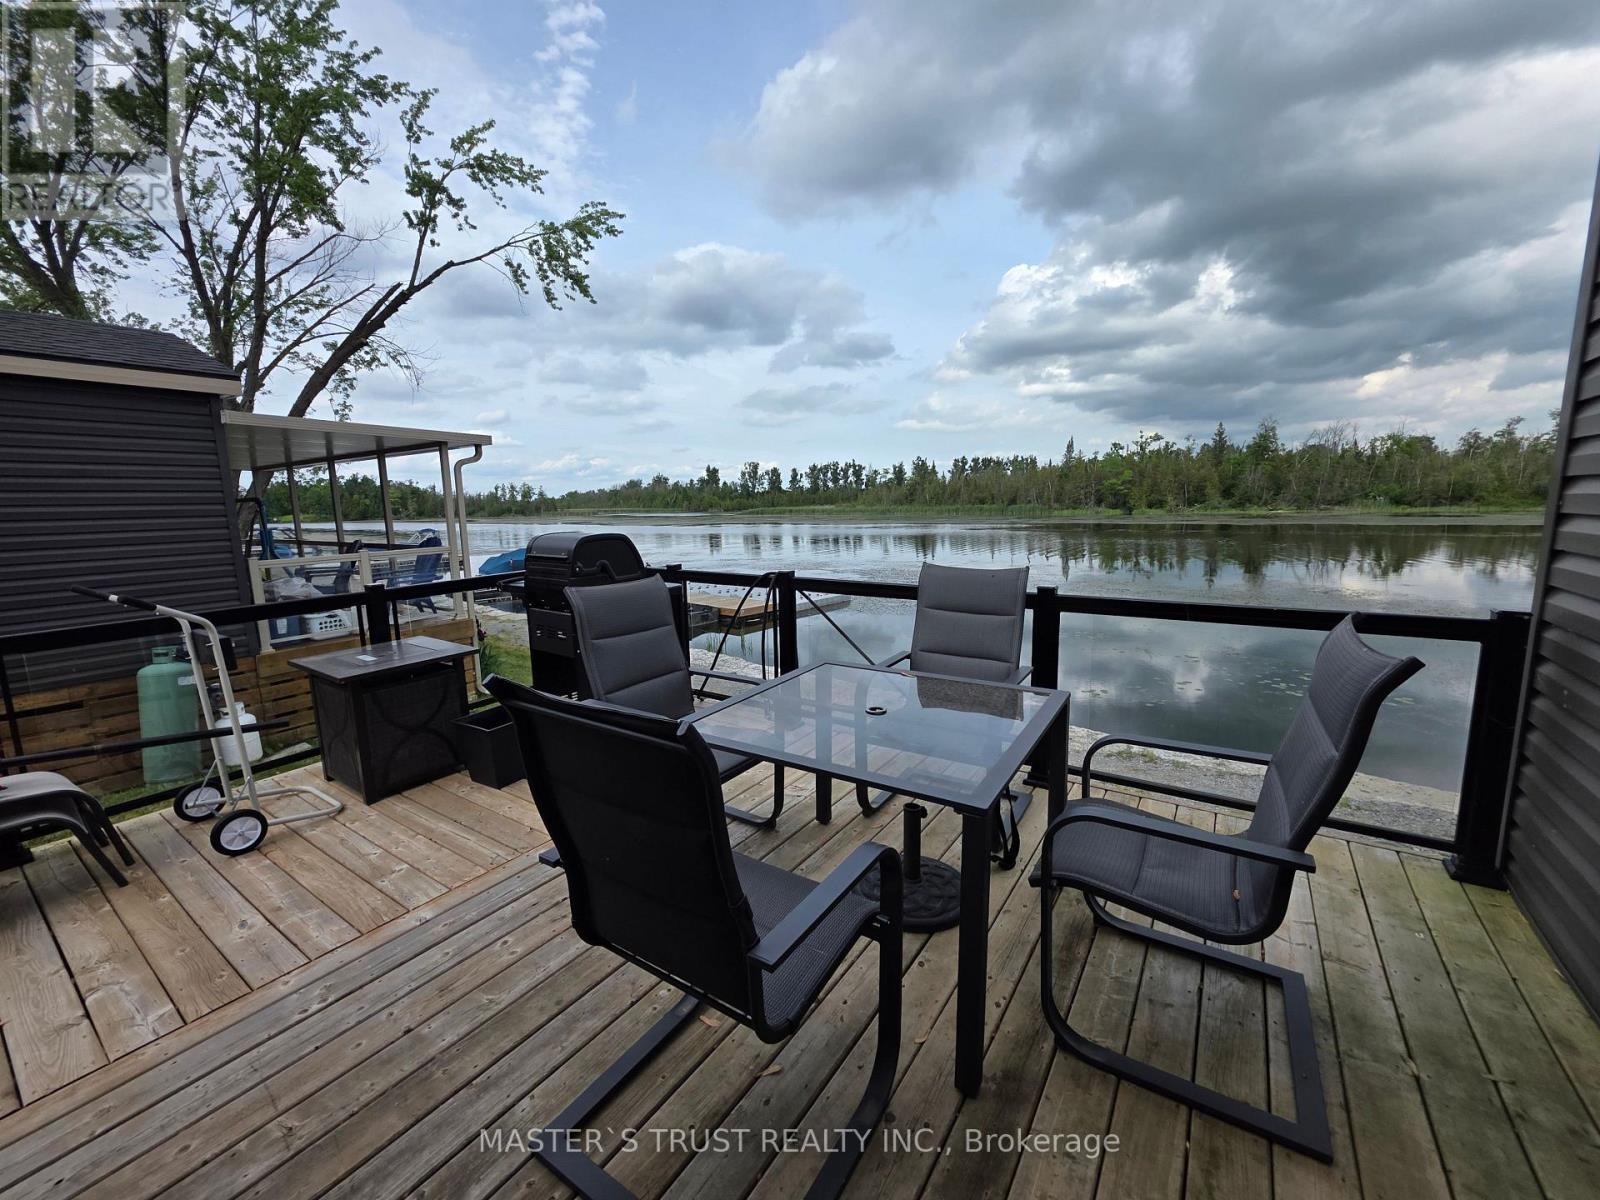
W5 - 657 Thunder Bridge Road
Kawartha Lakes, Ontario
Price Reduced. WATERFRONT COTTAGE ! Enjoy this Gorgeous Cottage located right on the SCUGOG RIVER in Lindsay, Ont. Located within the beautiful CEDAR VALLEY COTTAGE RESORT. Premium Lot. A Must See To Appreciate. Enjoy the cottage lifestyle with so much to do at Cedar Valley Resort in the beautiful Kawartha Lakes. Scugog River providing excellent fishing, boating, canoeing, kayaking to Lindsay or a short ride to Sturgeon Lake. Offering 2 bedrooms, 2 full bathrooms, open concept kitchen dining room, living room, electric fireplace, a walkout to a wrap around deck with waterfront view. This seasonal home can be enjoyed May - Oct. A lot of outdoor activities. Boat launch, fishing, hiking & ATV trails nearby. **EXTRAS** Seasonal home May-Oct. Playground,social events/activities stage,pet friendly,pool,clubhouse,laundry, tennis, pickleball, badminton, basketball,beach,boat docks & launch,fishing,hiking,kayak/paddle board rentals, horseshoe pits & more! Motivated Seller. (id:49269)
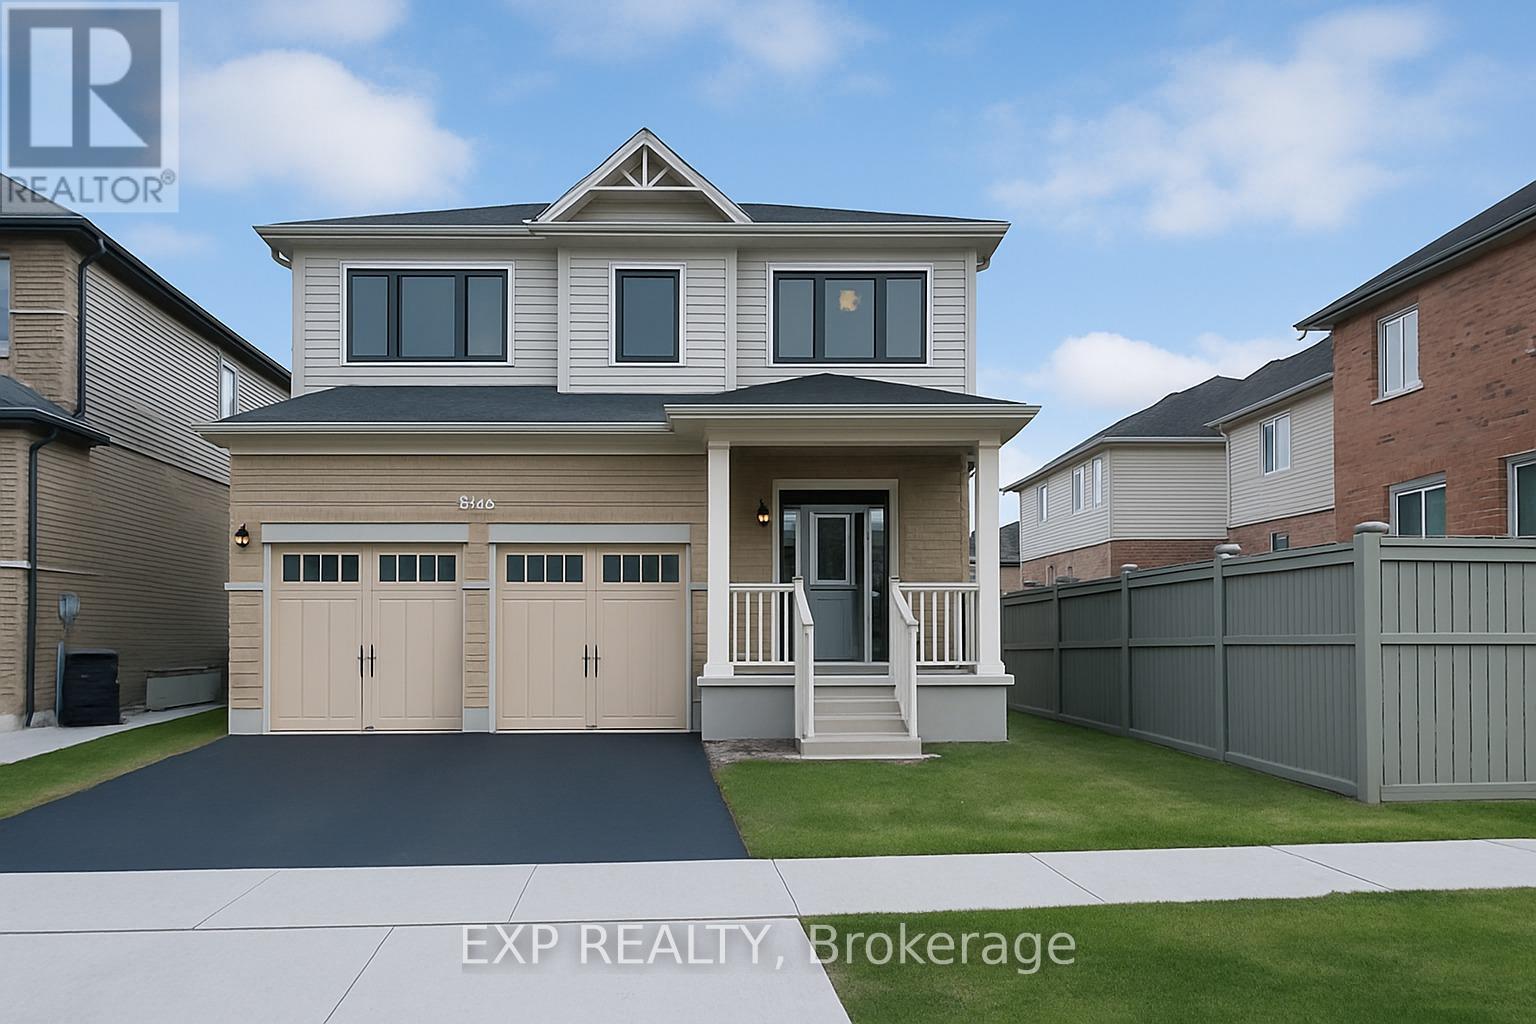
43 Sugar Trail
Kitchener, Ontario
Welcome to 43 Sugar Trail, Kitchener - a stunning detached home offering the perfect blend of luxury, comfort, and modern living in one of Kitchener's most desirable neighbourhoods! This beautiful home features 4 spacious bedrooms, 2.5 bathrooms, and 2,350 sq. ft. of thoughtfully designed living space with a bright open-concept main floor, elegant modern finishes, and plenty of natural light throughout. Upstairs offers generously sized bedrooms and well-appointed bathrooms for ultimate family comfort, while the walk-out basement provides endless potential for additional living space or a mortgage helper apartment. Complete with a double car garage, double driveway, and located close to parks, schools, shopping, and all amenities, this exceptional property is the perfect place to call home. (id:49269)
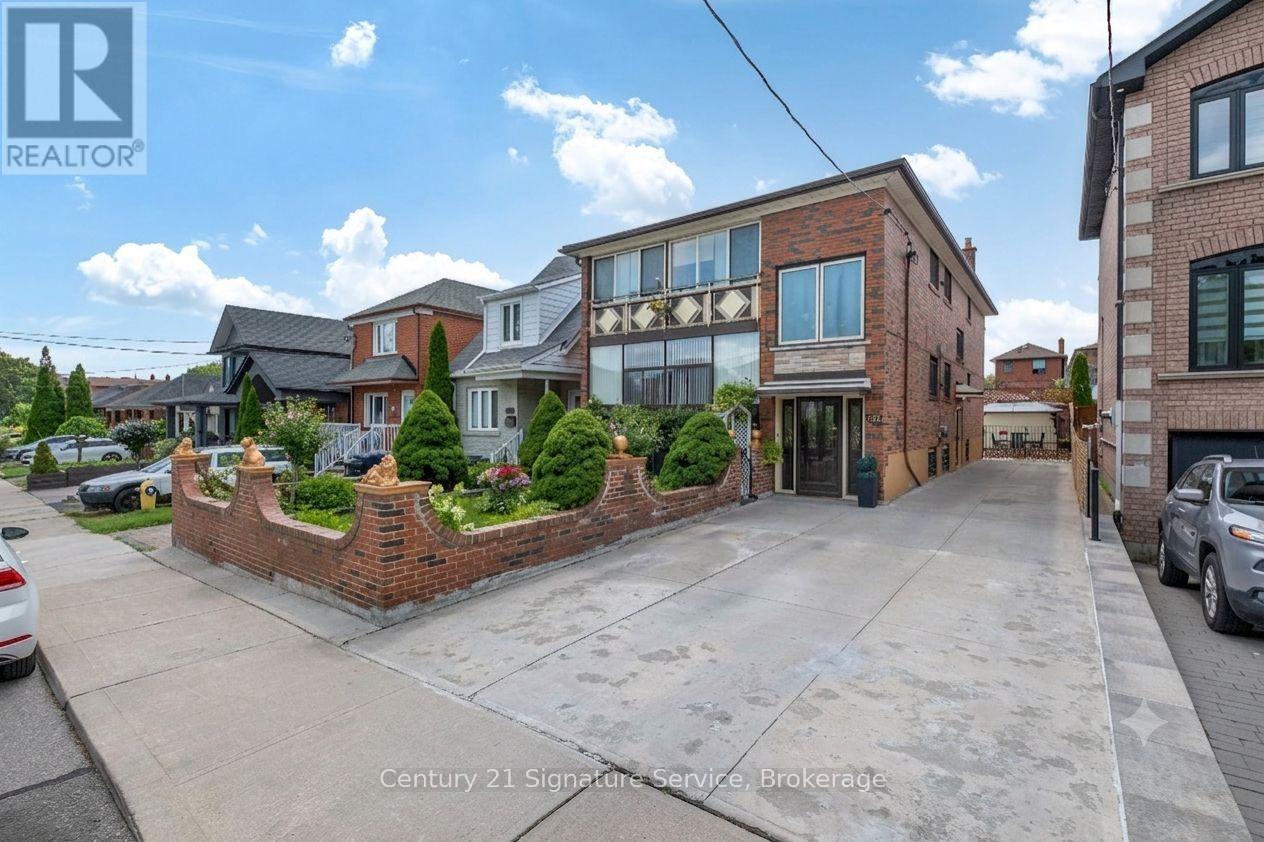
524 Silverthorn Avenue
Toronto, Ontario
Great Investment Opportunity in the Desirable Keelesdale-Eglinton West Neighbourhood! Purpose Built Legal Duplex with Additional Non-Retrofitted Finished Basement with Separate Front and Side Entrance Access Consists of Two 3 Bedrooms Units on Main and 2nd Floor and Separate Two Bedroom Finished Basement Unit. The Property Features 6 Separate Entrances (3 Front Door & 3 Side Door) 3 Kitchens, 3 Bathrooms Making the Ideal Investment Property, Walkout to Fully Enclosed Balconies from Main and Second Floors. Multigenerational Living or Team Up/Partnership/Owner Living Arrangement. Massive Oversized 40ft Lot Offers Private Driveway for Parking for 6 Cars and Large Double Garage That May Have Garden Suite Potential! Great Well Manicured Private Rear Garden! Major Updates Include Roof (2020), Two Furnaces (2011), and Central Air Conditioning (2011). Parking Is Exceptional with a Private Driveway That Fits up to Six Cars and a Detached Double Garage at the Rear, a Rare Feature in This Area. Located Just Minutes from the Eglinton Crosstown LRT, TTC, Schools, Parks, Shopping, Restaurants, and Major Highways, Keelesdale-Eglinton West Is a Neighbourhood Seeing Significant Growth and Redevelopment, with Strong Rental Demand. A Versatile Property with Plenty of Options for Investors, Multi-Generational Families, or Buyers Looking to Live in One Unit and Generate Additional Income. (id:49269)
Royal LePage Terrequity Realty
51 Windermere Court
Brampton, Ontario
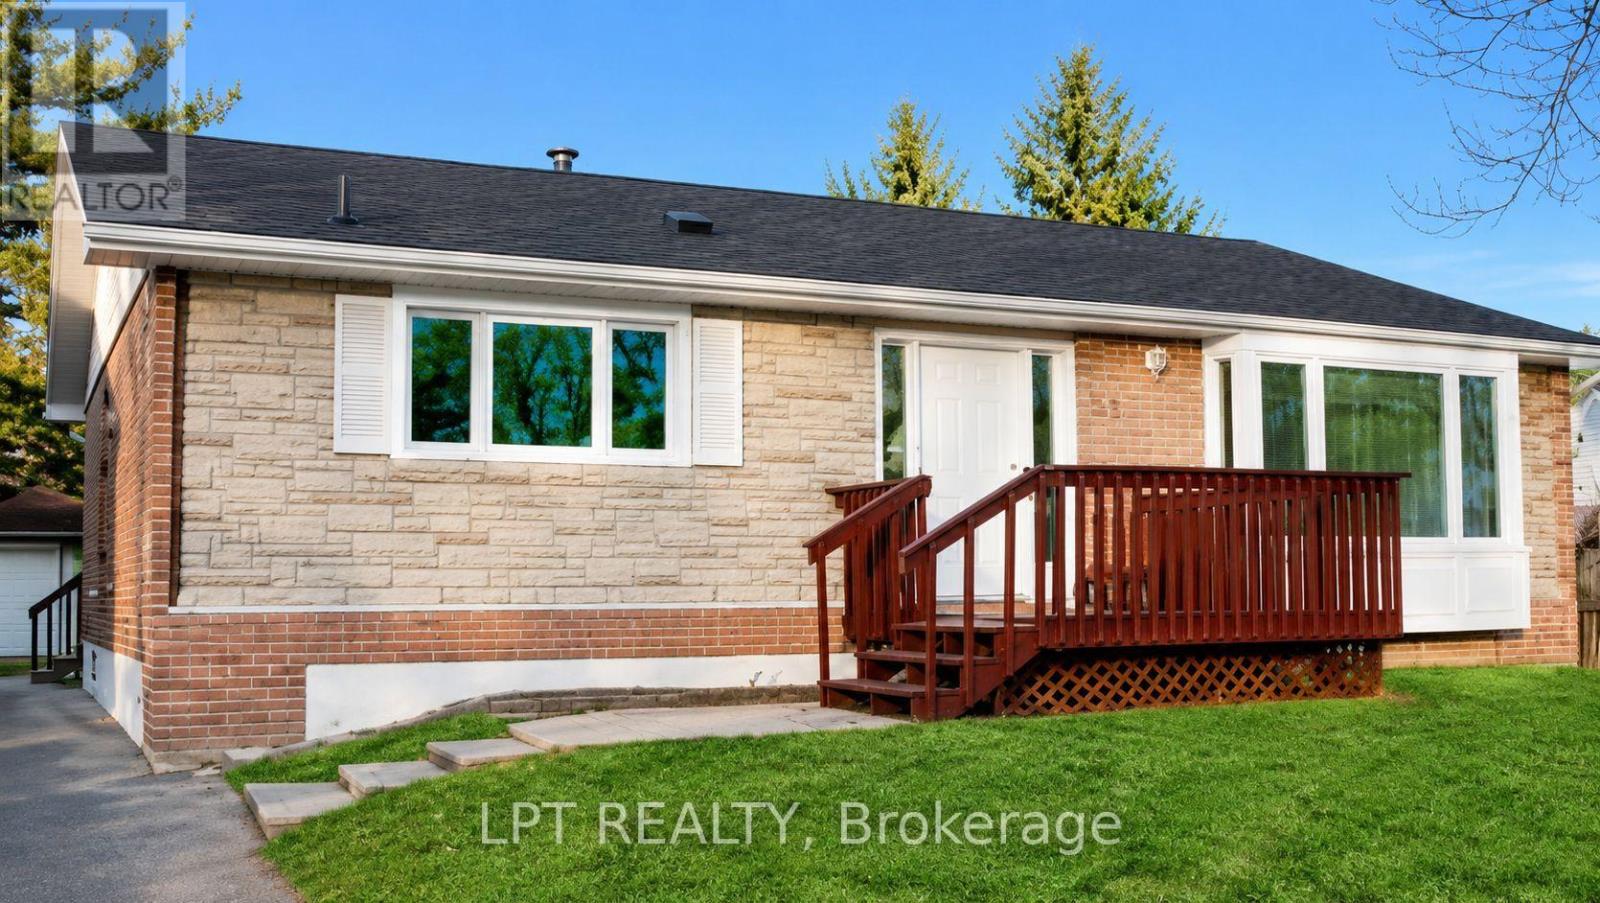
Spacious and bright 2-bedroom basement apartment with 1 full bathroom, located in a mature, quiet Brampton neighbourhood. Features generously sized bedrooms, hardwood flooring and several recent upgrades. Conveniently situated close to schools, shopping, GO Transit, Downtown Brampton, theatres and major highways. One driveway parking space included. No sidewalk. Basement only is available for lease. No smoking. Tenant to pay 40% of utilities and AAA tenants preferred. (id:49269)
39 Castle Green Crescent
Toronto, Ontario
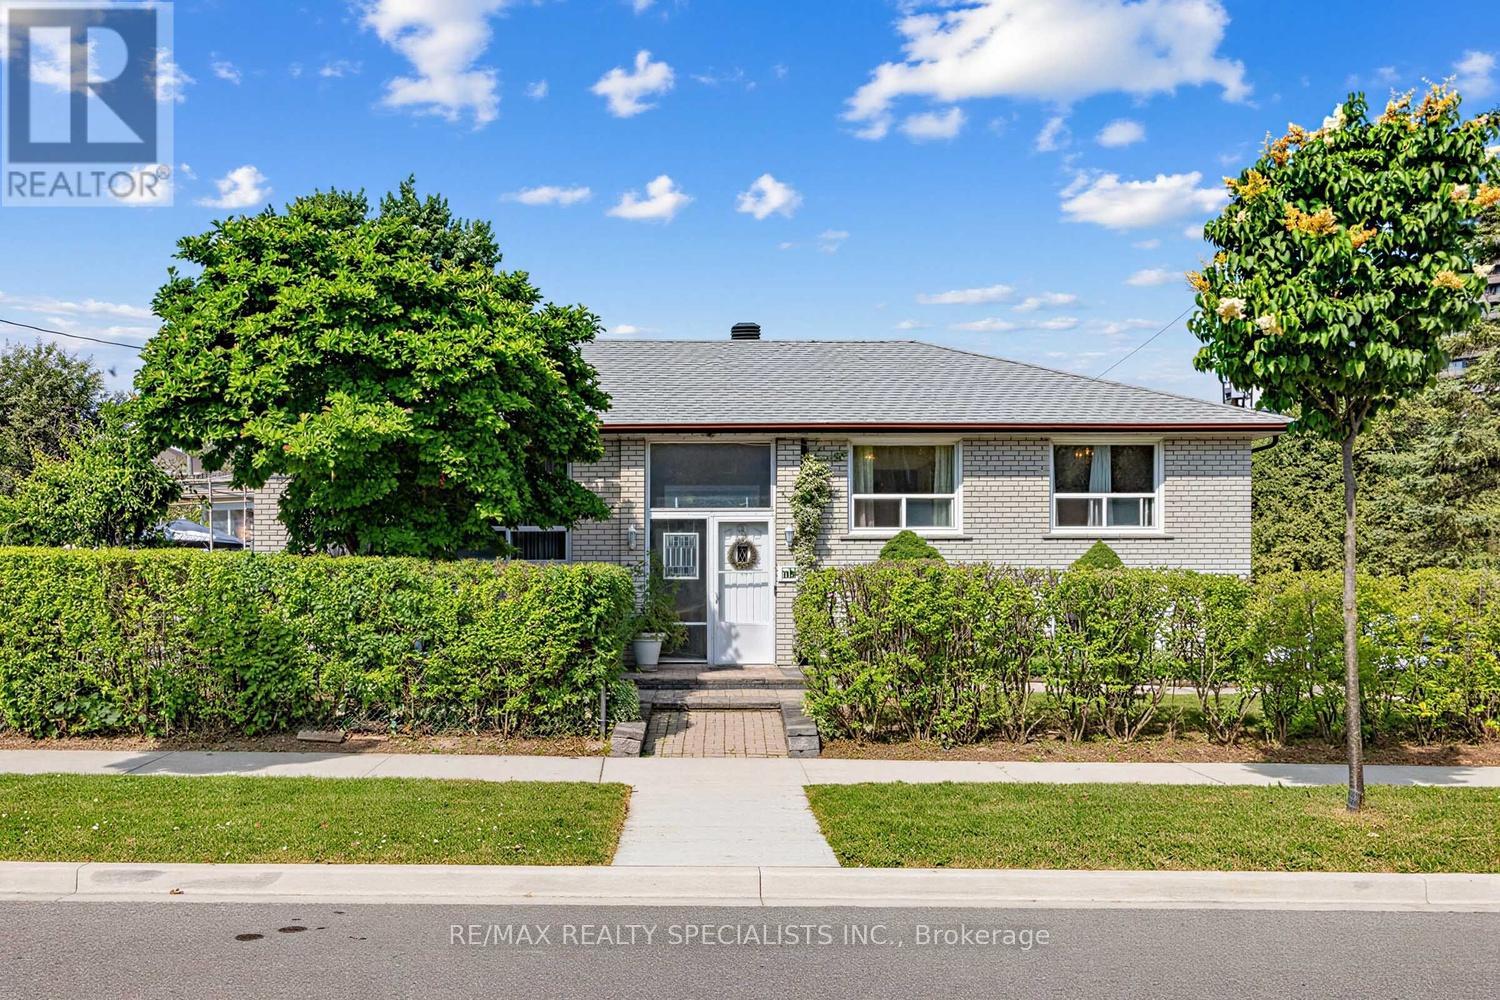
Introducing 39 Castle Green Cres, a raised bungalow situated in a quiet neighborhood in central Etobicoke.This property is located on a lot measuring 52.31 by 117.33 feet and features three spacious bedrooms, a large eat-in kitchen, and formal living and dining areas. The exterior includes an expansive back and side yard, a built-in garage plus two parking spaces on the driveway. The lower level offers significant potential for an in-law suite, as it includes a separate entrance and walkout. This level is comprised of a large recreation room with a brick fireplace, a second living area with a kitchenette, an additional bedroom, a four-piece bathroom, and an office space. The home is conveniently located in close proximity to schools, shopping, banks, major highways, and the airport. (id:49269)
9 - 1139 Claver Avenue
Innisfil, Ontario
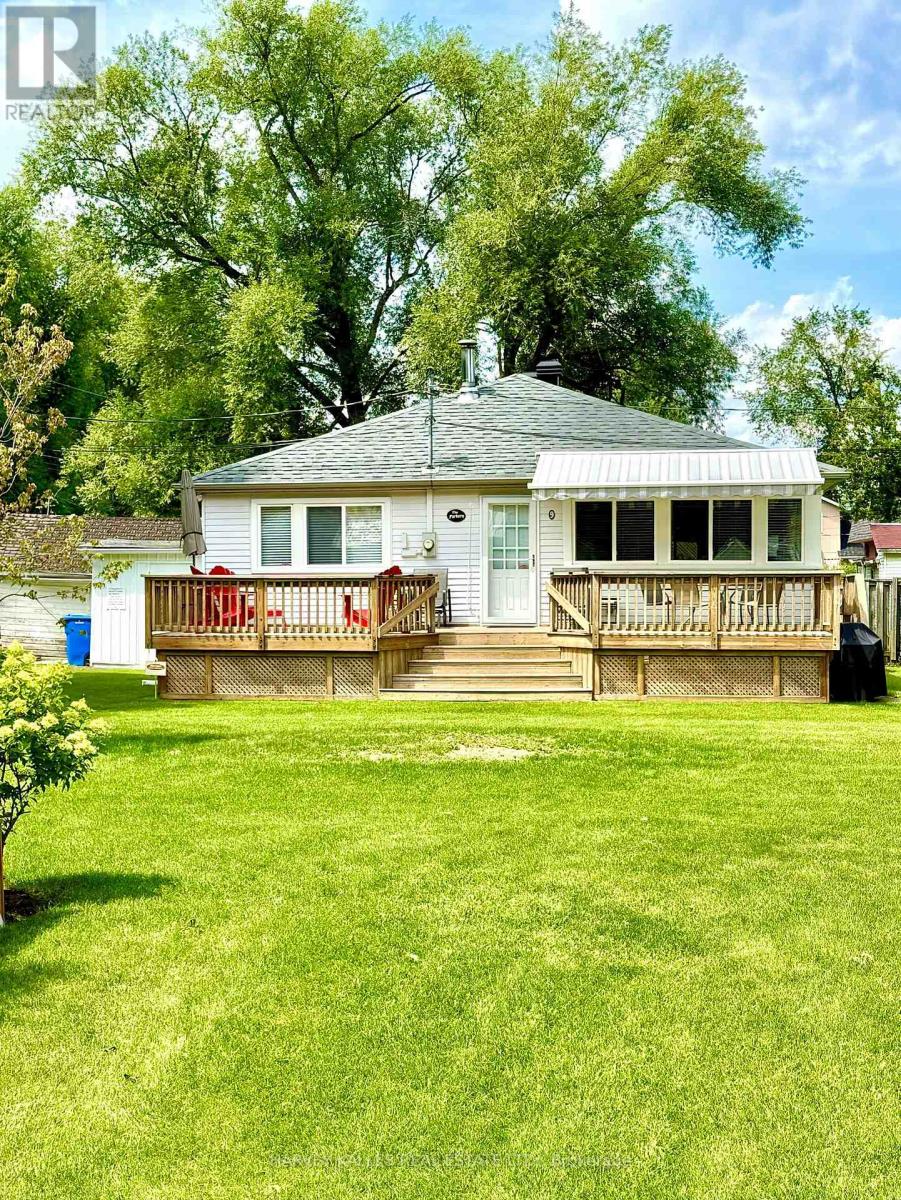
1139 Claver Avenue, Cottage #9 is the largest of 12 cottages on a unique Lake Simcoe waterfront property in Belle Ewart. With three bedrooms and one newly renovated semi-ensuite 3-piece washroom this charming summer residence features a kitchen with side-door entrance + fridge, stove/oven, dishwasher, double sinks and a water cooler. The kitchen is open to the dining / living area which have vaulted ceilings and views of the lake. The large wood deck in front of the cottage has a retractable awning and gas barbecue line. Adjacent to the cottage is a large storage shed with full-size washer, dryer and laundry tub. This cottage sits on a block foundation and has a high-efficiency gas furnace in the crawl space as well as central air conditioning. Among the upgrades are a new subfloor; new luxury vinyl flooring, mostly new windows and new roof; new window coverings; newer eavestroughs with leaf guards; recently renovated washroom with ceramic floor and niche in the shower + a sky light; pot lighting in living room and kitchen; built-in shelving and drawers in all three bedrooms; new front screen door; new (owned) hot water tank; new ultra-violet water filtration system with carbon filter and sediment filter; updated alarm system. This cottage is the only one on the lot with a drilled well. The current owners do not use or make any representations or give any warranties as to the well and related equipment. Water is supplied to the cottage from the lake via a pump which belongs to and is maintained by the corporation and which services all 12 cottages on a seasonal basis from the end of May through October. The property is serviced by municipal sewers. Common area charges are $475 per month which covers Realty taxes, lawn maintenance, installation and removal of communal docks, insurance on the common areas refer to feature sheet for additional information. (id:49269)
91 Mountain Park Avenue
Hamilton, Ontario
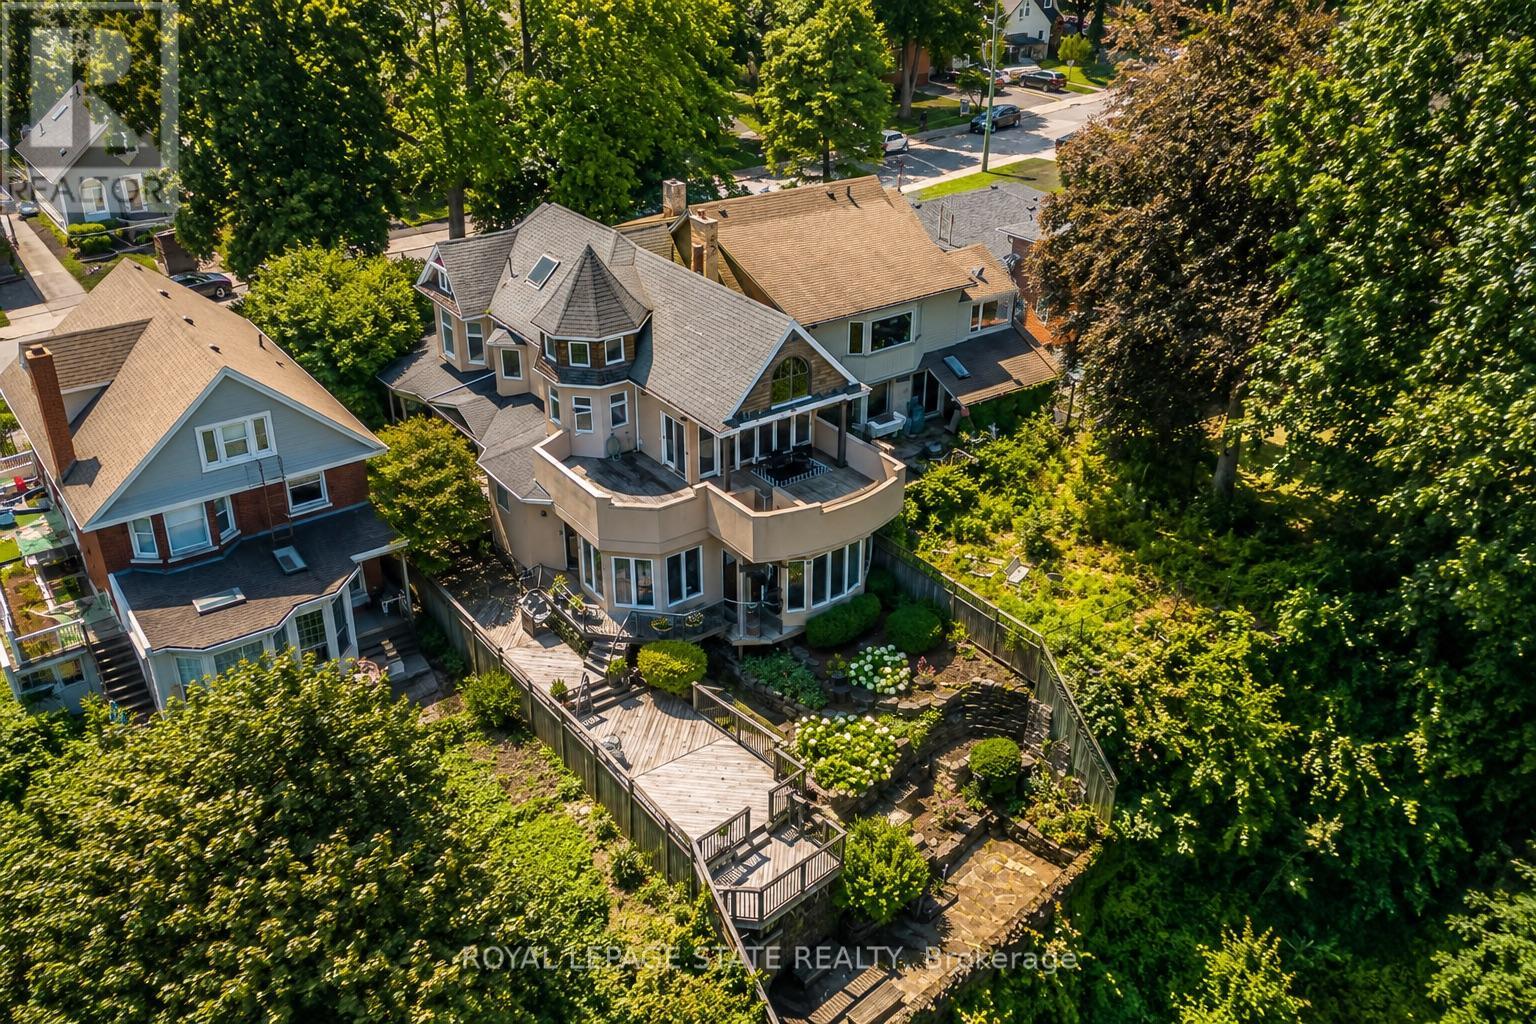
Timeless character meets one of Hamilton's most breathtaking views. Perched along the Niagara Escarpment, this iconic residence captures panoramic vistas of the Hamilton skyline, Lake Ontario, and even Toronto in the distance-transforming every sunrise, sunset, and city light into a daily masterpiece. Originally built in 1907 by Canadian playwright and actor Horatio George Summers, this generational family home seamlessly blends historic charm with thoughtful modern updates across approx. 3,300 square feet of living space. Designed for unforgettable entertaining, the open-concept main level features floor-to-ceiling windows that flood the home with natural light, highlighting rich hardwood floors and framing spectacular views. A spacious kitchen with breakfast bar anchors the space, effortlessly connecting multiple dining areas and a sunken living room that invites you to gather and unwind. A private front office overlooking the porch, stylish powder room, and updated laundry room with inside access to the double garage complete the main floor. The second and third levels offer five bedrooms and three full bathrooms, providing ideal flexibility for families, guests, or work-from-home living. The primary suite is a true retreat, featuring a barrel ceiling, wood-burning fireplace, walk-in closet, and beautifully renovated 5-piece ensuite. Step onto your private 500 sq. ft. balcony and take in 180 degrees of uninterrupted city views with your morning coffee. The third level adds more character with skylights, a full bath, additional bedroom, office space, and a distinctive turret-style sitting area perfect for reading or a creative play space. Outside, a multi-tiered backyard carved into the Escarpment showcases layered gardens, a four-tier entertaining deck, extended outdoor living space, and a spiral staircase to the upper balcony. Just steps to Juravinski Hospital, Concession Street, the Escarpment stairs, and Rail Trail. A piece of Hamilton's history, elevated. (id:49269)
15 Direzze Court S
Richmond Hill, Ontario
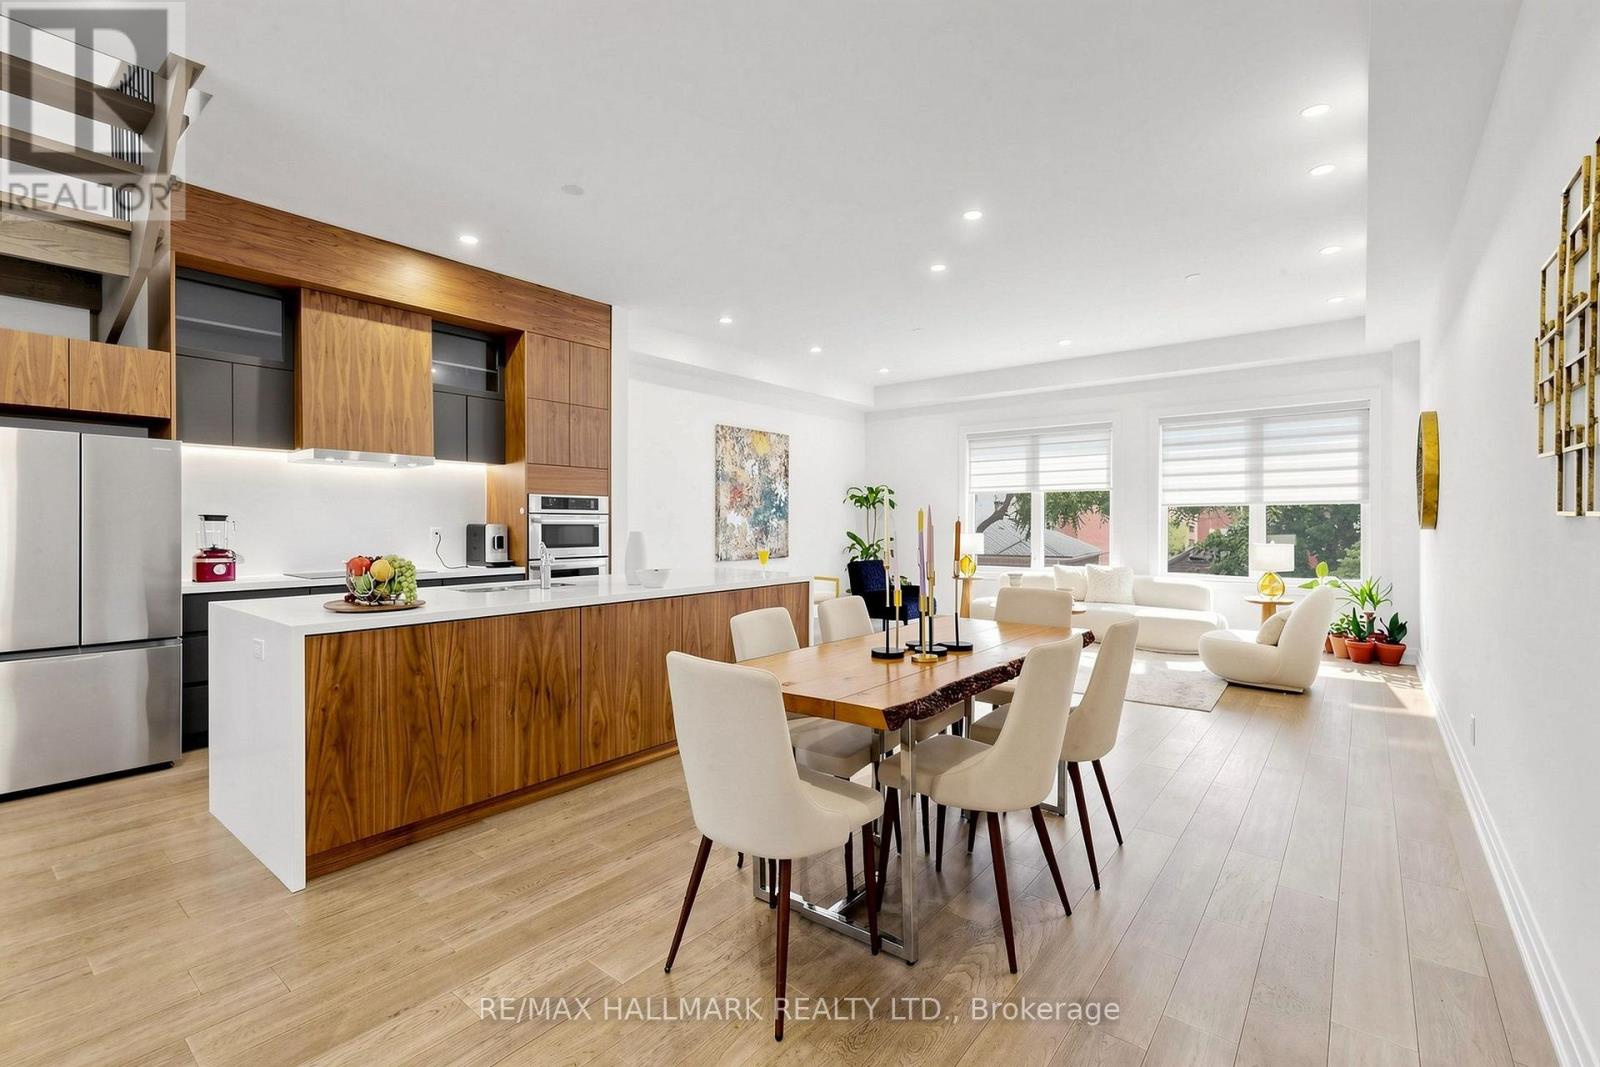
Welcome To 15 Direzze Crt! Boasting a Stunning Modern design, this 2-Storey, semi-Detached Homeis Remarkable. In The Heart Of Highly Desirable Mill Pond. Built With Quality AndCraftsmanship. Well thought out Floor plan, offering Unique Step-up Living Room, High CeilingsAnd Floor-To-Ceiling Windows, Filling entire house with Natural Light. Beautifully EngineeredHardwood Floor continues seamlessly throughout. The Open-Concept Dining, Kitchen and Familyroom area Is Perfect For Hosting Large Gatherings. This Entertainers kitchen, Features SleekQuartz Countertops, Waterfall Center Island, Stainless Steel Appliances, And ample storage.Spacious Principle rooms with Open layout, and stylish and contemporary built-in cabinetry andentertainment unit, keeping space tidy and uncluttered. Grand Modern Oak Staircase with GlassRailings is a beautiful feature leading you to the Primary Bedroom Complete With A LargeWalk-In Closet And An Opulant 5-Piece Ensuite, with Double Vanity, Soaker Tub, And GlassShower.4 Bedrooms, each with its own Ensuite, Large Windows And Storage Space own Ensuite,Large Windows And Storage Space, convenient Second-Floor Laundry Room, With Built-In ShelvingAnd Countertop Space. Fully Finished Basement with A Large Recreation/Family Room and ASeparate Entrance Walkout To The Backyard, 2nd Kitchen,4 Bedrooms each which withit's ownensuite & a 3-Piece Bath, Perfect For In-Law/Nanny Suite, Or Guest Suite! Close To severalAmenities Including Public Transit, Shopping And Restaurants. Family friendly neighbourhoodwith Great schools, Mill Pond, playgrounds, Scenic trails and Walking paths. The Walk-UpBasement With A Rough-In-Provides Tremendous Potential For Future Finishing, Property has tons of upgrades (With Total Upgrades Amounting To Approximately $176,000)! (id:49269)
402 Glen Park Avenue
Toronto, Ontario
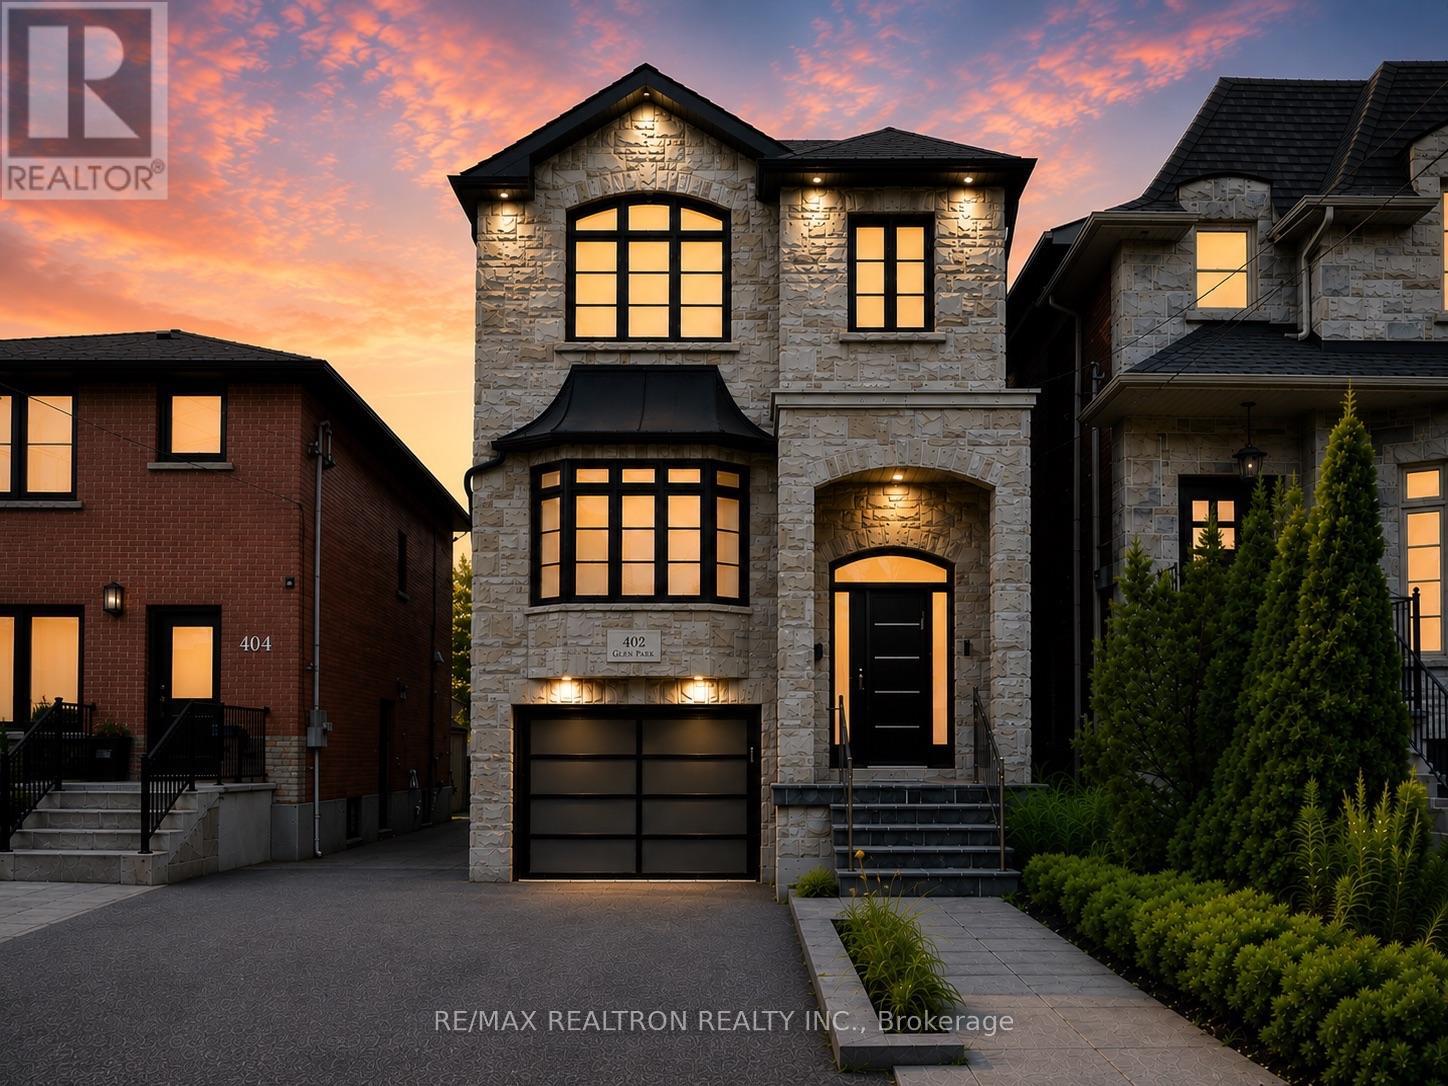
Beautiful 4-bedroom custom-built family home in one of the city's most sought-after and accessible communities! Gorgeous landscaped curb appeal with a timeless stone and brick exterior.Thoughtfully designed floor plan featuring classic finishes, soaring 12-ft main floor ceilings, and a spacious combined living and dining room with a stunning feature wall and oversized bay window. The chef-inspired open-concept kitchen boasts Caesarstone countertops, a large island with breakfast bar, premium stainless steel appliances, tall cabinetry, a custom range hood, and under-cabinet lighting. Beautiful light oak hardwood flooring runs throughout the main levels.The expansive family room features a cozy gas fireplace, soaring ceilings, and pot lights, while the spacious primary retreat offers a coffered ceiling, luxurious 5-piece ensuite, and walk-in closet. Three additional generously sized bedrooms complete the second floor. Rare full-height 9-ft basement ceilings add exceptional potential. Enjoy two walk-outs to the private, fully fenced backyard featuring a large deck, patio, and grass area-from both the family room (deck) and the basement recreation room (garden). Spacious garage with EV charger.Ideally located close to Yorkdale Mall, parks, shops, top-ranked public and private schools, subway and other public transit. A truly exceptional family home offering the perfect blend of luxury, comfort, and convenience. See the 3D virtual tour! (id:49269)
Weiss Realty Ltd.
106 Hope Street
Toronto, Ontario
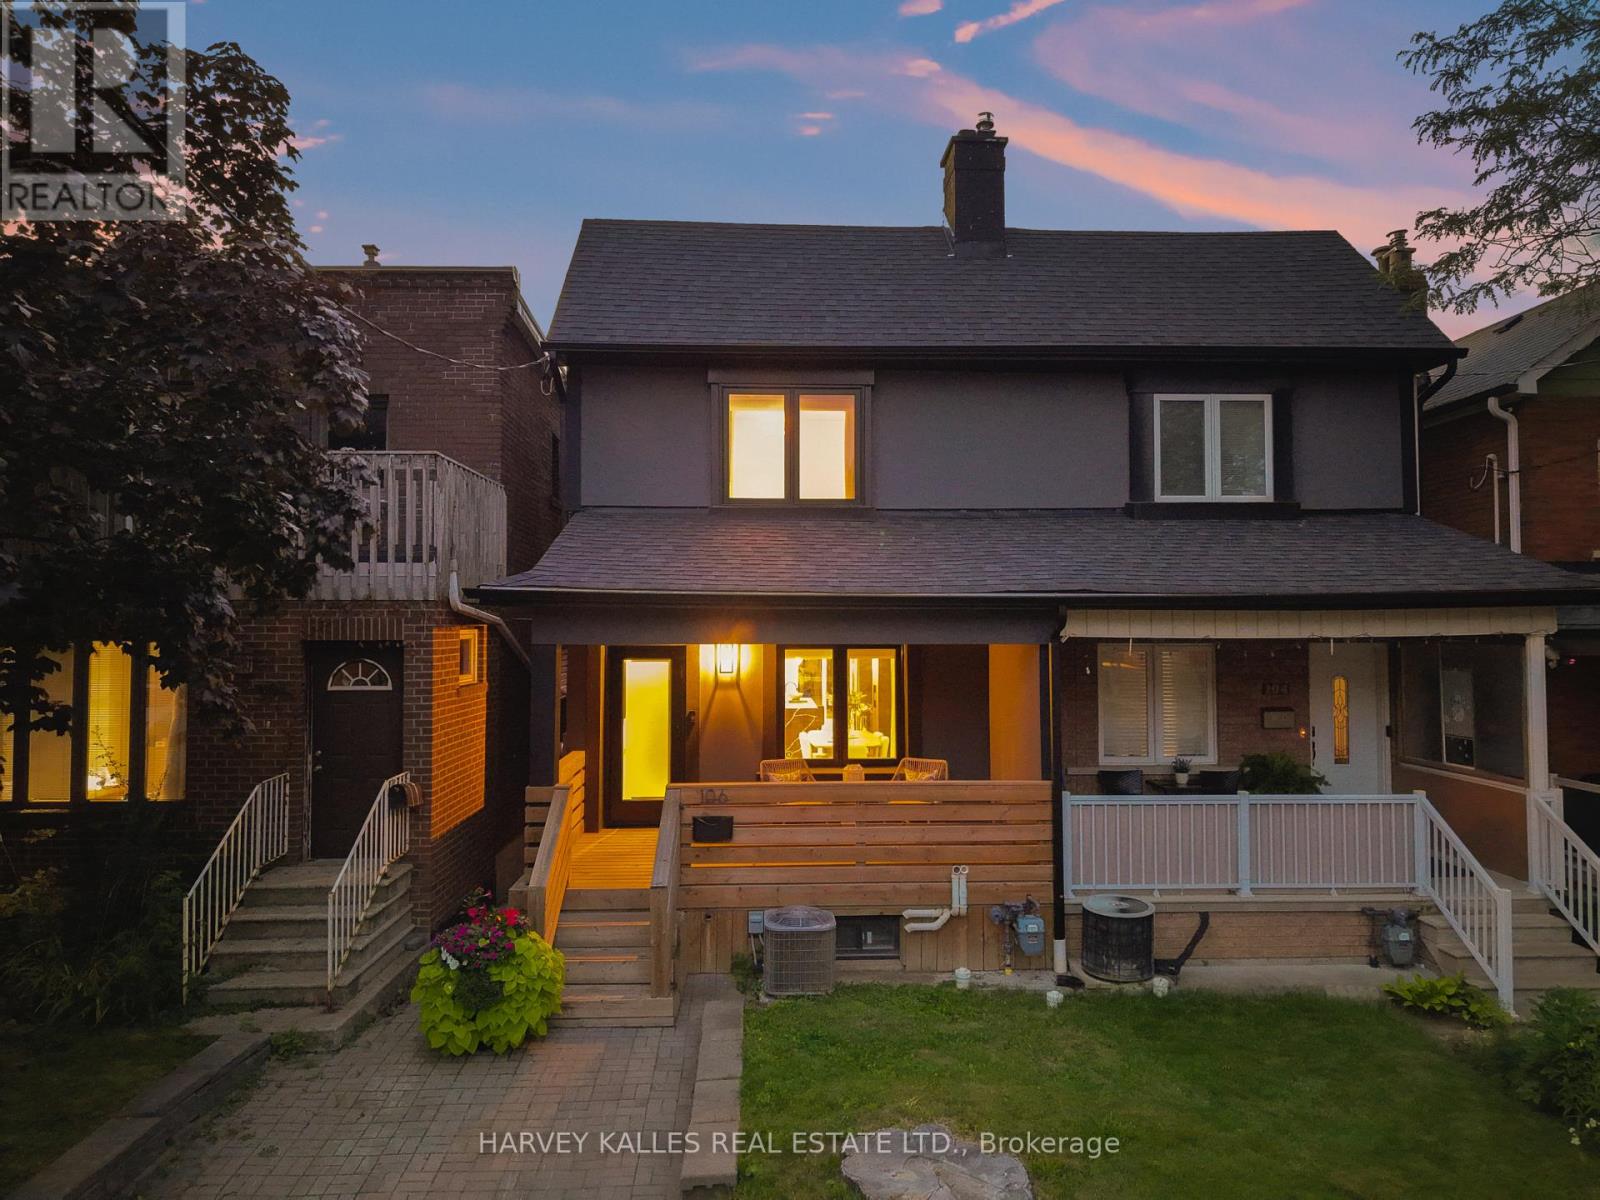
Welcome to the home your family has been waiting for. Renovated from the ground up, 106 Hope Street is a rare Corso Italia semi where thoughtful design and everyday function come together for the way families actually live. Step into a sun-drenched, open-concept main floor, the kind of space where homework, dinner prep, and Saturday-morning chaos all happen at once, and somehow it just works. The centre-island kitchen anchors it all, with a handy pantry for extra storage. From there, the space flows past custom built-ins and a cozy electric fireplace, then opens through a double walkout onto a large deck and fully fenced yard, with room for the kids to run, the dog to roam, and summer dinners that stretch into the evening. A convenient powder room keeps the main floor easy for busy days and guests alike. Upstairs, three generous bedrooms give everyone their own space to grow, including a serene primary retreat with its own private three-piece ensuite, your quiet corner at the end of a long day. A second full bathroom serves the rest of the floor, and every finish carries the same turnkey standard, so you can move in, unpack, and simply start living. Downstairs is the space that changes everything: a self-contained lower-level suite with a separate entrance, full second kitchen, private laundry, bedroom, and full bath. Ideal for grandparents who want to be close, an au pair, or older kids who need their independence. A two-car garage off the lane means parking is never a worry, and you are steps from St. Clair West's cafes and bakeries, Earlscourt Park, schools, and transit. Everything a growing family needs, right outside your door. Beautifully renovated, move-in ready, and waiting for its next chapter. Come home to Hope Street. (id:49269)
33 Grassmere Crescent
Brampton, Ontario
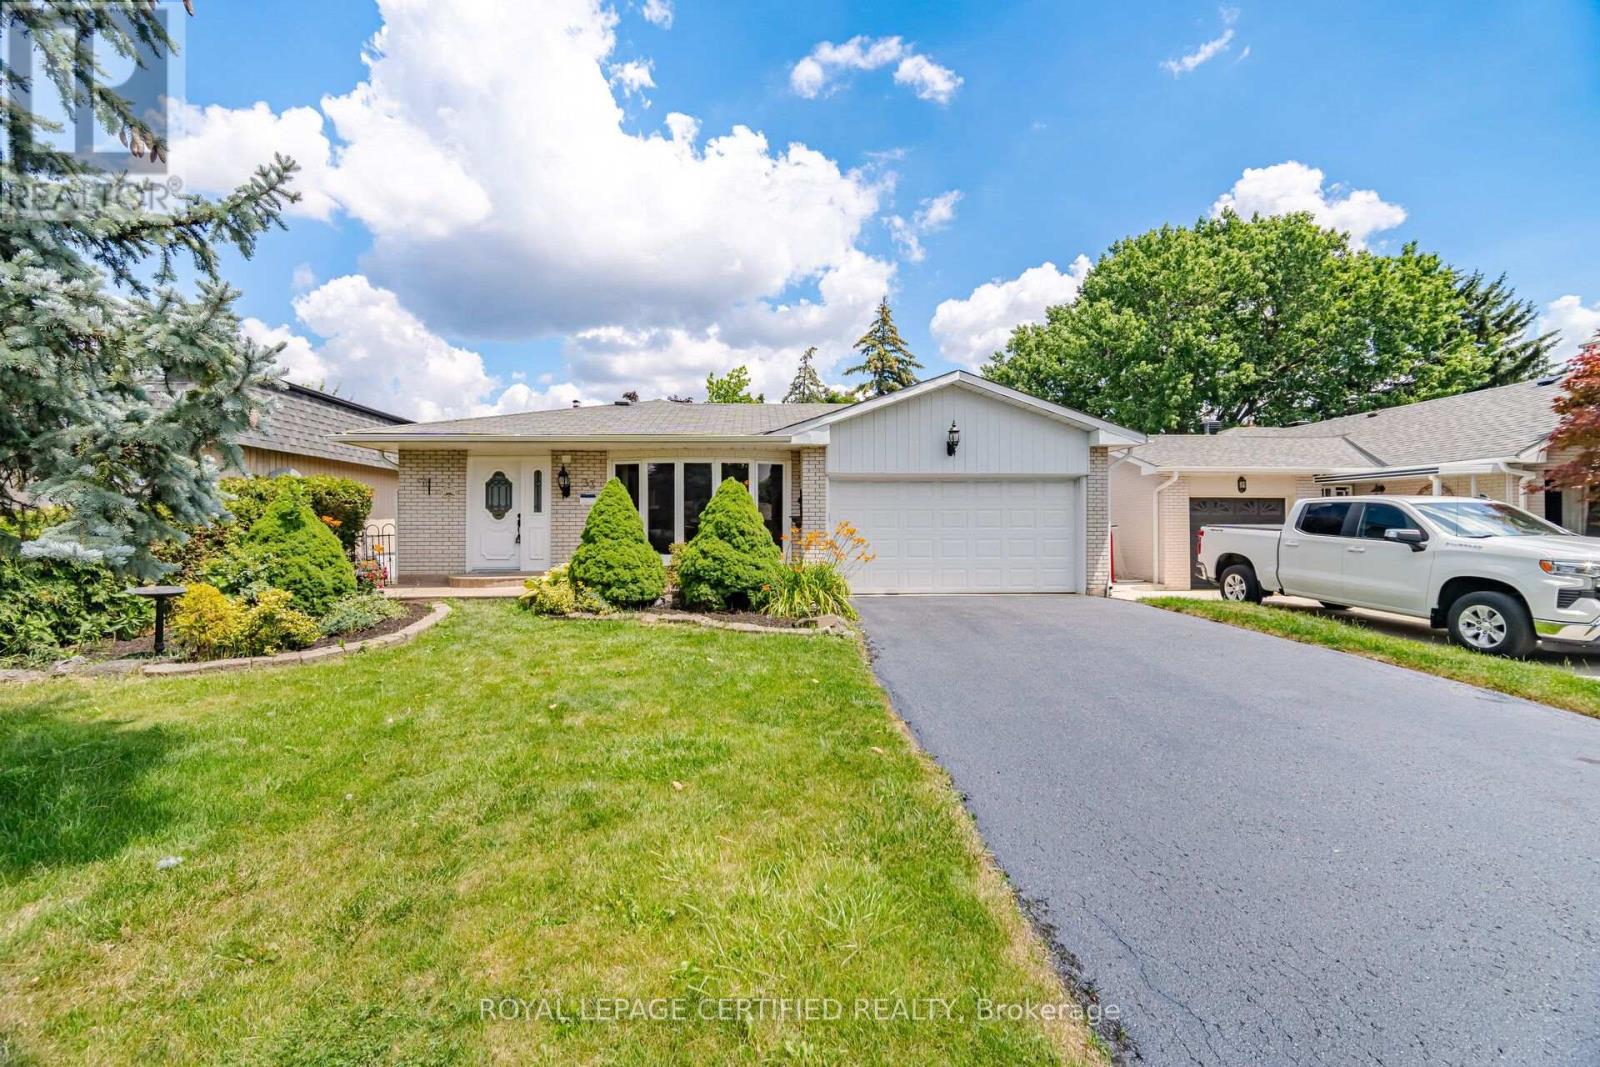
Curb Appeal oozes out of this super sharp 2 bedroom, 3 level backsplit with oversized dble car garage on a PREMIUM landscaped 50x126 foot lot. Spacious entry leads in past the mirrored closet to the generous formal living/dining room with ash grey plank style floors, bright bay window and a sliding door w/o to private patio and fully fenced yard. The kitchen has been tastefully updated w/white shaker cupboards, new quartz counters, S/S fridge & stove and a sun filled eat-in area that w/o to side walkway. There are 2 huge bedrooms (converted from 3) with all new flooring including a king size primary bedroom with his/her closets and a 2nd bedroom that walks out to an ultra private sundeck where morning coffee will be most enjoyed. The lower level boasts a family size rec room with stately fireplace, 2 pce powder rm and good size utility rm which easily converts to a 3rd bedroom. Did I mention the massive crawl space just perfect for seasonal storage. Might just be the best value in all of Brampton ! (id:49269)
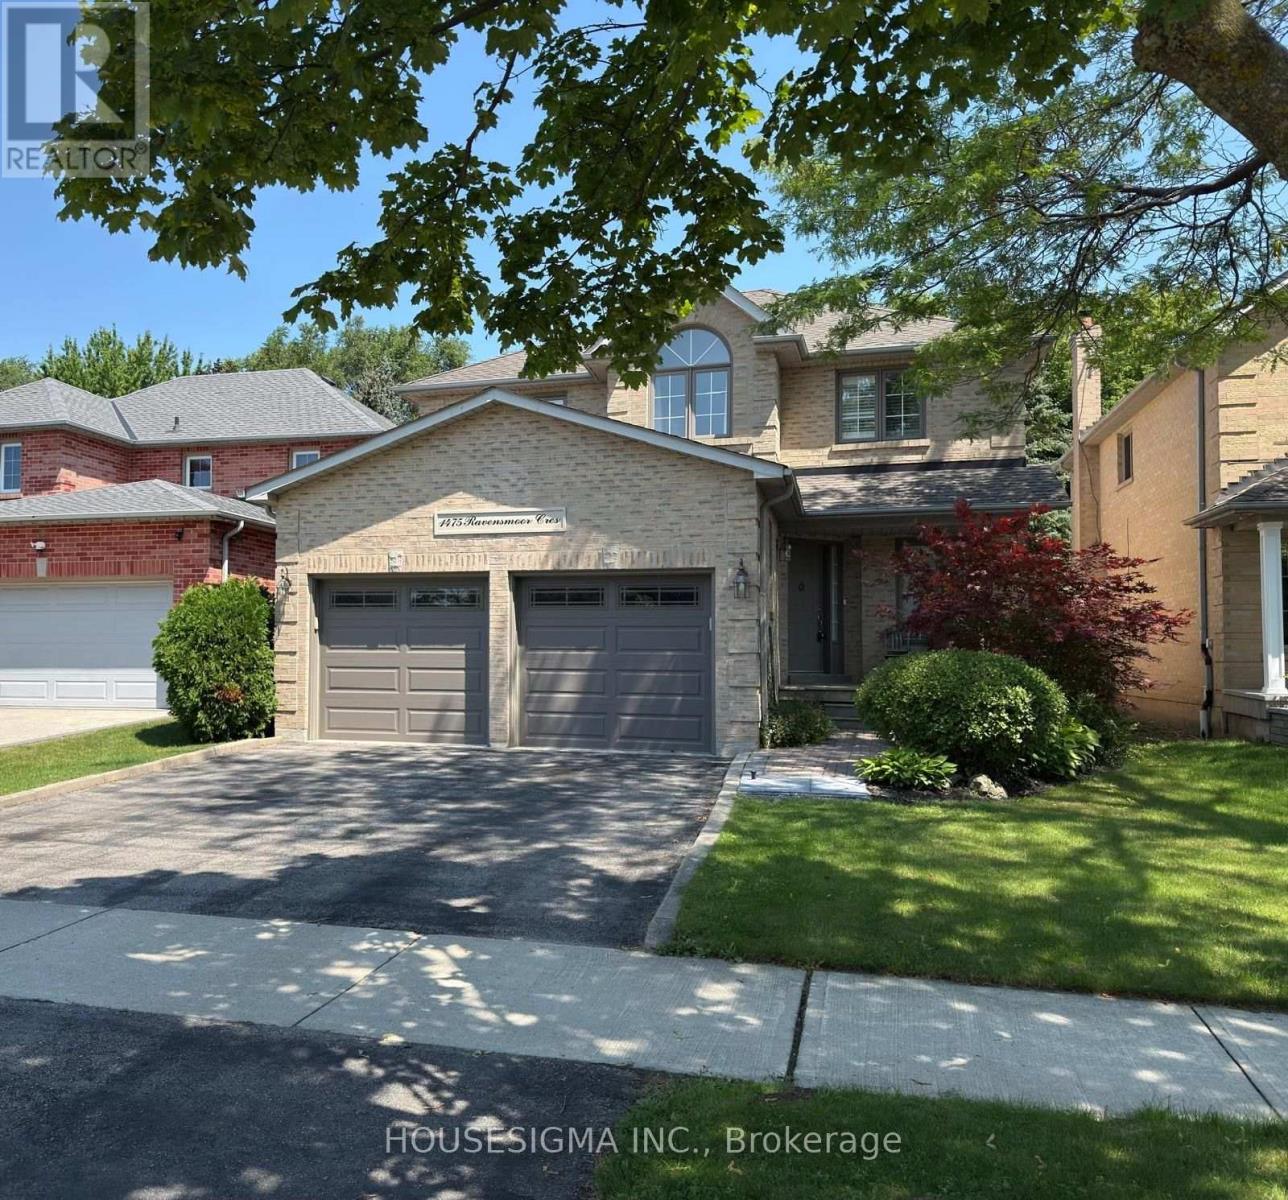
1475 Ravensmoor Crescent
Mississauga, Ontario
40 Ft x 144 Ft Landscaped Lot, 4 Bed + 3 Bath, 2 Story and Beautifully Finished Home in the Credit Pointe Community of Mississauga! This Immaculate Home Exudes Warmth and Sophistication and Features Solid Oak Hardwood Flooring, Crown Mounding and An Open Layout That Has Been Tastefully Renovated Throughout With An Abundance of Natural Light! The Upgraded Chef's Kitchen Features Updated Cabinetry, A Large Centre Island, Breakfast Bar & Stainless-Steel Appliances and A Walkout To The Stunning Patio. The Spacious Living Room Has A Cozy Wood-Burning Fireplace. Each Bedroom Is Well-Proportioned And The Generously-Sized Primary Bedroom Is Complete With A Walk-In Closet And A 5 Piece Ensuite With A Double Vanity, Glassed-In Shower & Soaker Tub. The Lower Level Offers An Open Concept Recreation Room With Plenty Of Storage Space & An Additional Bedroom. A Must See... And More! (id:49269)
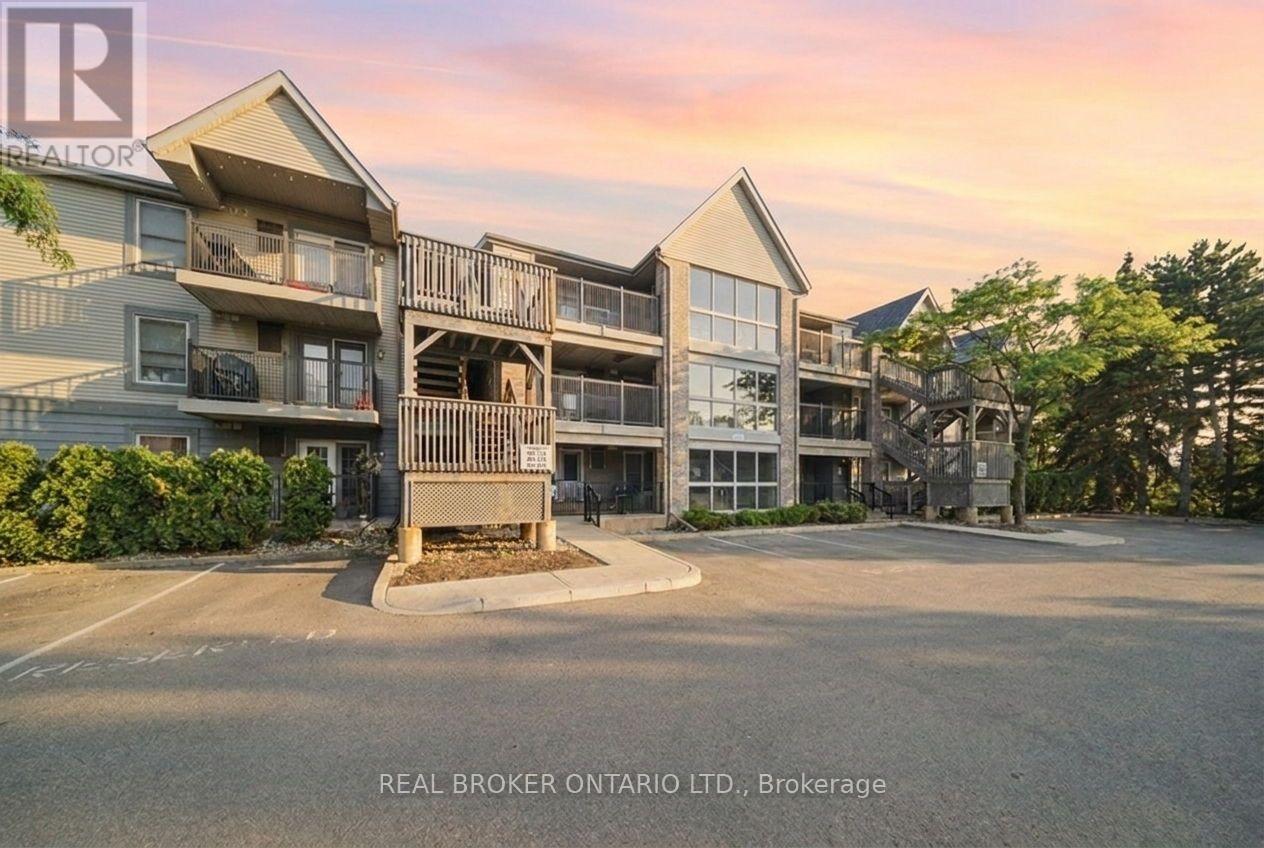
202 - 2040 Cleaver Avenue
Burlington, Ontario
Welcome to Forest Chase, a sought-after condo community in Burlington's established Headon Forest neighbourhood. This bright and spacious 2-bedroom, 1-bathroom condo features a functional open-concept layout, a generously sized bathroom, owned parking, and a private locker for additional storage. Surrounded by mature trees and green space, this move-in-ready home is an excellent option for first-time buyers, downsizers, investors, or anyone seeking comfortable, low-maintenance living. Enjoy nearby parks, walking trails, and outdoor spaces, including Ireland Park and trail connections throughout the Headon Forest community. Conveniently located just minutes from shopping, restaurants, public transit, and major highways, including the QEW, 403, and 407. C.H. Norton Public School and St. Timothy Catholic Elementary School are also nearby, making this a great choice for families. Offering the perfect balance of peaceful surroundings and everyday convenience, this well-maintained community provides an opportunity to live in one of Burlington's most desirable neighbourhoods. Extensive updates completed in 2024 include freshly painted walls, ceilings, and doors, new laminate flooring throughout the living room, dining room, both bedrooms and closets, new tile flooring in the bathroom, new windows in both bedrooms, and a full suite of new appliances including a fridge, stove, dishwasher, microwave, and stackable washer and dryer. The electrical panel was also upgraded to a 125-amp service in 2026, adding even more value and peace of mind. Don't miss this fantastic opportunity! (id:49269)
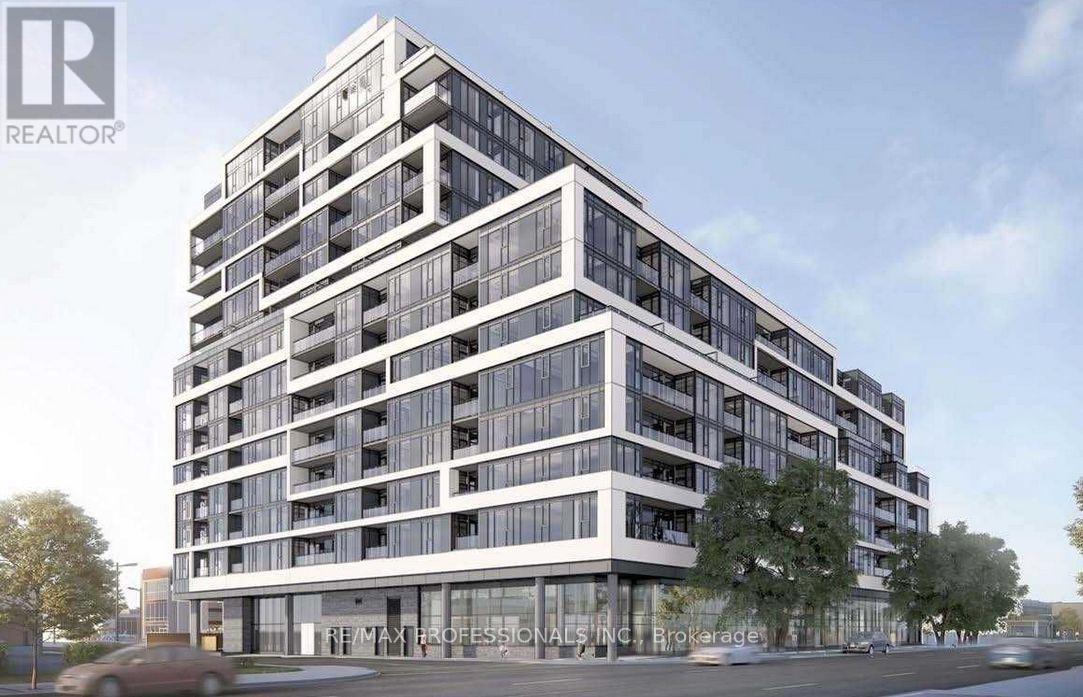
319 - 859 The Queensway
Toronto, Ontario
Bright & Spacious 1 Bedroom plus den condo, 1 parking space and a storage locker. Open-concept living and dining area, Gourmetkitchen with stainless steel appliances, an In-suite laundry for your convenience. And that's just the beginning - this building offers aworld of luxurious amenities: Lounge with Designer Kitchen, Full-size Gym, Outdoor Cabanas, BBQ area, Outdoor Lounge and more!Located on The Queensway, you'll enjoy easy access to Highways, Sherway Gardens, Steps from Coffee shops, grocery stores, Costco, Schools and public Transit. (id:49269)
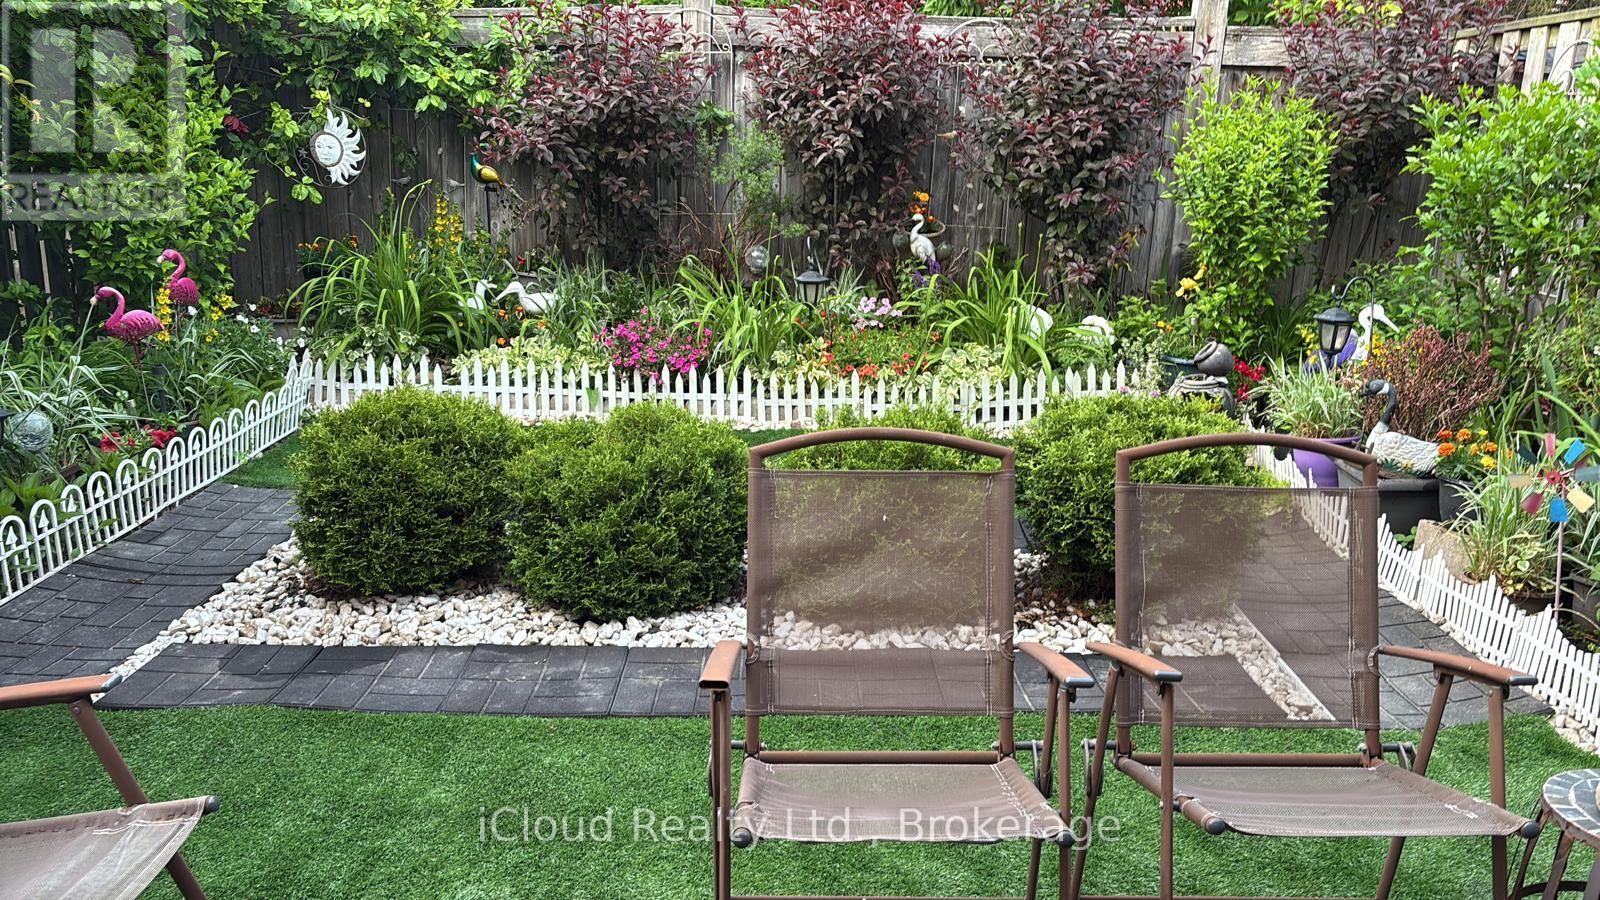
5661 Volpe Avenue
Mississauga, Ontario
Welcome to this ready-to-move-in beautifully maintained all-brick semi-detached home nestled in the highly desirable East Credit community. Offering the perfect blend of comfort, style, and convenience, this bright and inviting two-storey home features 3 spacious bedrooms, 4 bathrooms, an upgraded kitchen, and a carpet-free upper level with brand new durable vinyl flooring throughout.The finished basement provides valuable additional living space, complete with a generous recreation room and versatile finished rooms ideal for a home office, gym, playroom, or guest accommodations.Thoughtfully updated for peace of mind, the home features a new furnace (2023), central air conditioner (2023), dishwasher, washer, dryer, and microwave (2024), roof shingles replaced in 2019, and upgraded attic insulation in 2022. Pride of ownership is evident throughout, from the beautifully landscaped front and rear gardens to the private, fully fenced backyard featuring an interlocking patio-perfect for relaxing or entertaining. An expanded driveway provides parking for up to four vehicles, no-side walk, including the attached garage.Ideally situated within walking distance to schools, parks, places of worship, and MiWay transit, this exceptional home is also just minutes from Heartland Town Centre, Walmart, Home Depot, Canadian Tire, restaurants, medical clinics, golf courses, and offers convenient access to Highways 401 and 403.A wonderful opportunity to own a meticulously cared-for family home in one of Mississauga's most sought-after neighbourhoods. (id:49269)
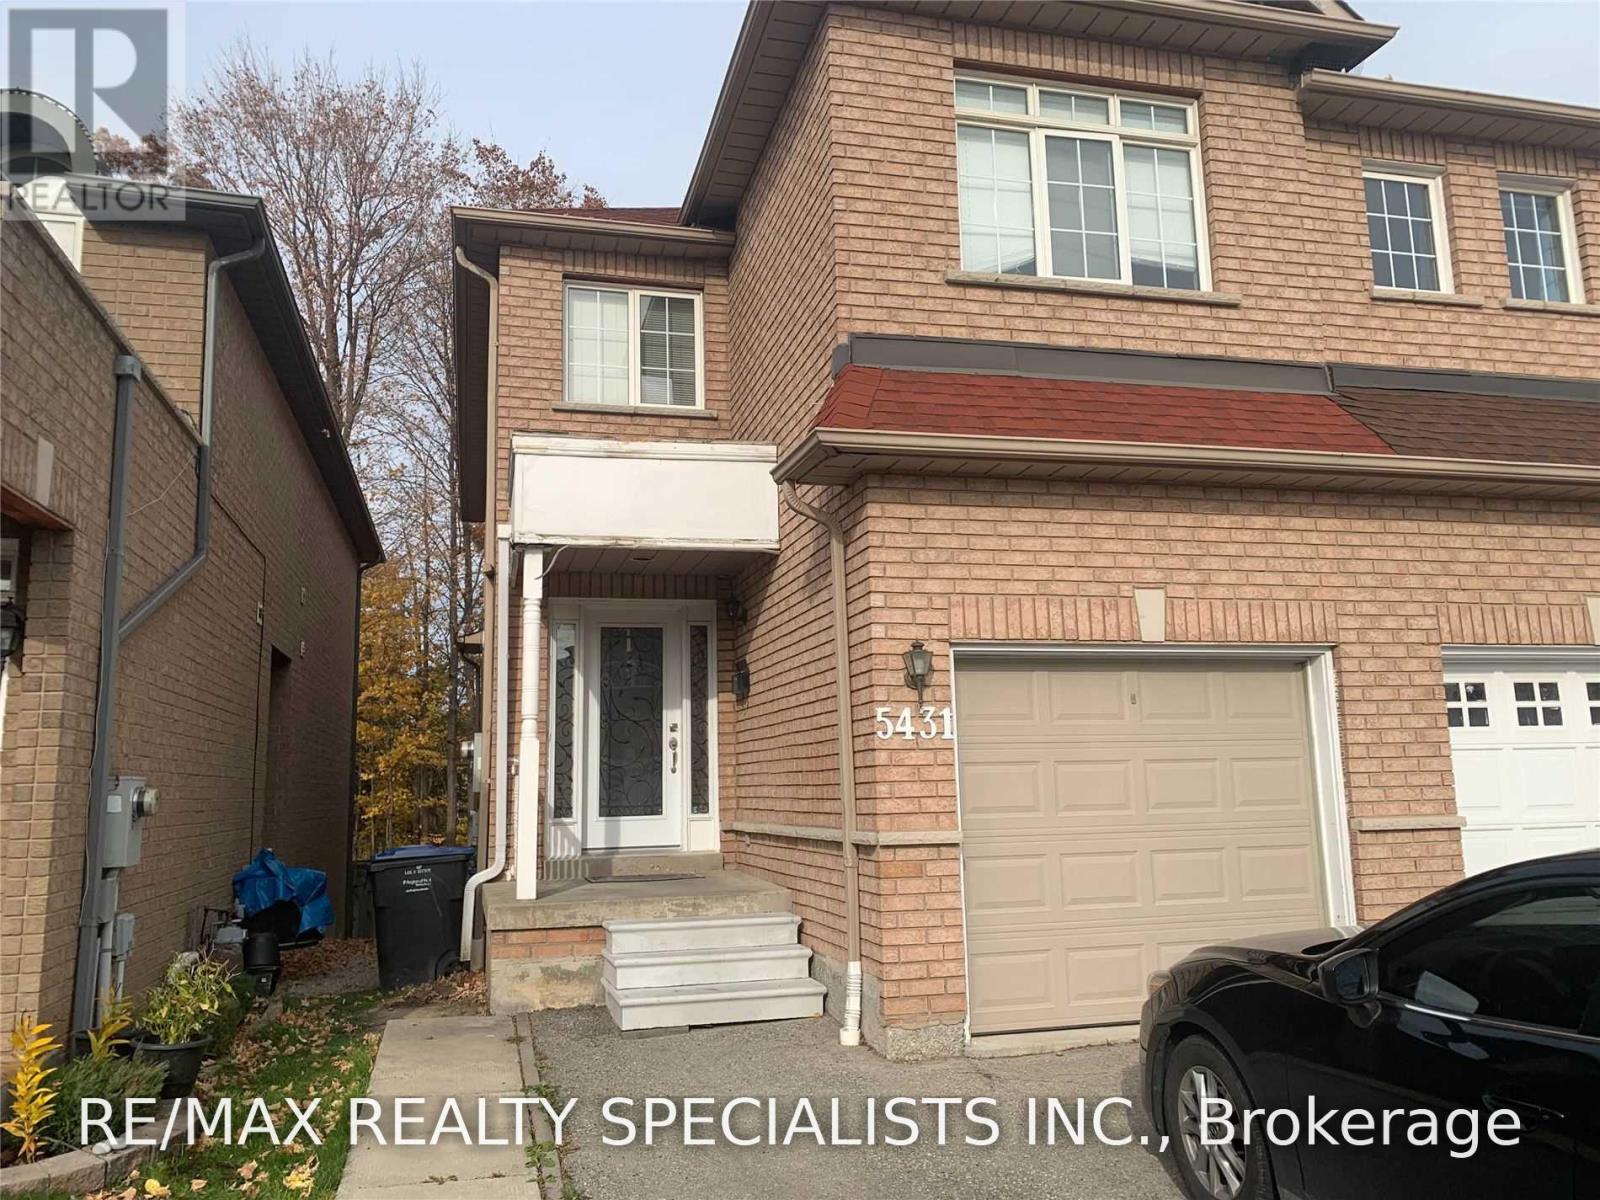
Lower - 5431 Tree Crest Court
Mississauga, Ontario
Location Location!!One Bedroom Above Grade Basement For Lease Located In Heartland Area. Nice Layout, Living/Dining Room W/O To A Backyard W/ Glass Sliding Door Over Look To A Ravine. Lots Of Natural Lights. Separate Laundry, Kitchen W/ Stove, Hood And S/S Fridge. 3 Pc Washroom Just Added. Walking Distance To Grocery Stores, Pharmacy And Many More. 1 Min Walking To The Main Road (Mavis). Close To Public Transportations. (id:49269)
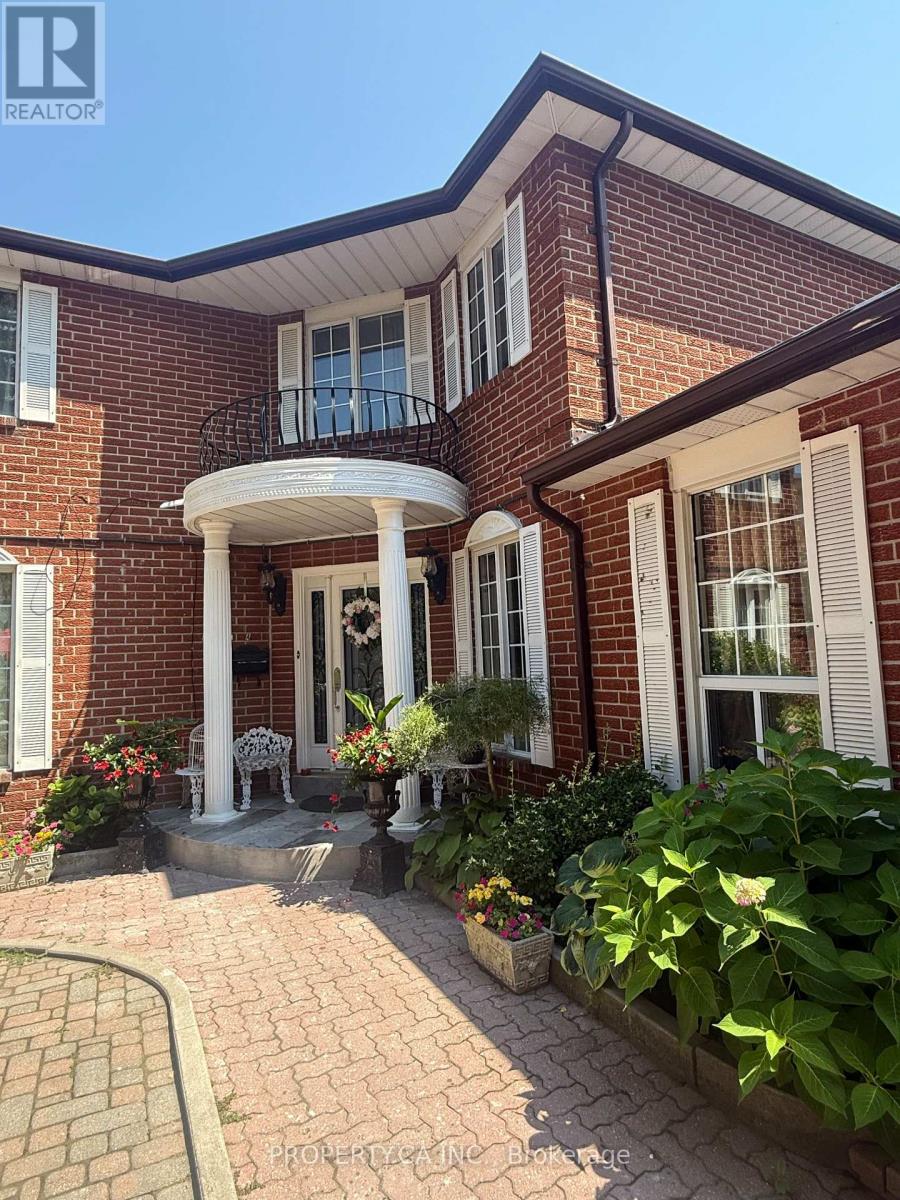
#room 2 - 4099 Fieldgate Drive
Mississauga, Ontario
Welcome to this beautifully maintained luxury home offering a private bedroom for lease in one of Mississauga's most desirable neighbourhoods. This upscale residence is shared with respectful working professionals who value a quiet, clean, and comfortable living environment. Enjoy access to modern common areas, a fully equipped kitchen, in-home laundry, and beautifully maintained shared spaces. Ideally suited for a single working professional or mature student seeking a safe well-kept home with like-minded housemates. (id:49269)
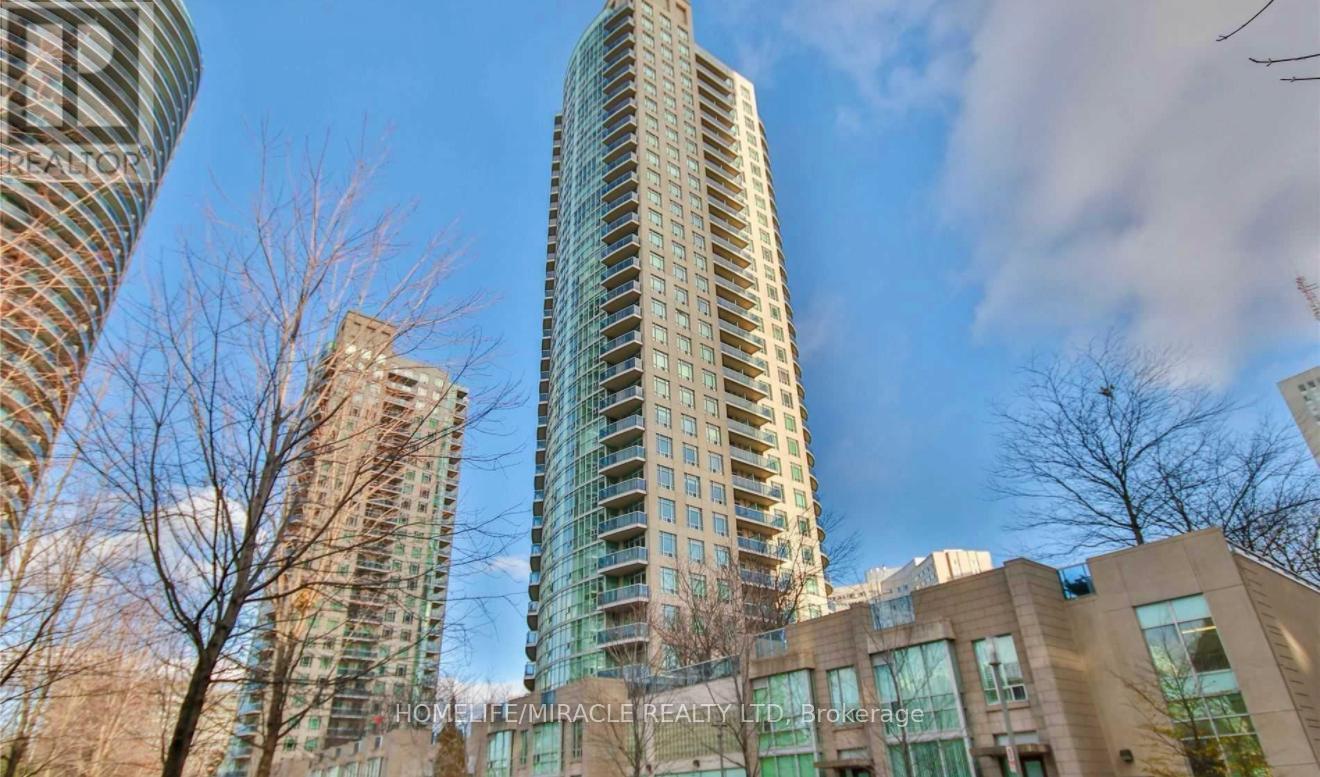
1901 - 70 Absolute Avenue
Mississauga, Ontario
Utilities- Heat, Hydro, And Water Included In Lease Price. Stunning 1-bedroom unit in the highly sought-after Mississauga City Centre! Features include granite countertops, 9-foot ceilings, and a spacious balcony with breathtaking city views. Flooded with natural light, this unit offers access to fantastic building amenities such as indoor and outdoor pools, a fitness studio/gym, and more. Conveniently located near the GO Station, schools, public transit, YMCA, and Sheridan College. Simply move in and enjoy! Parking & Locker Included. (id:49269)