
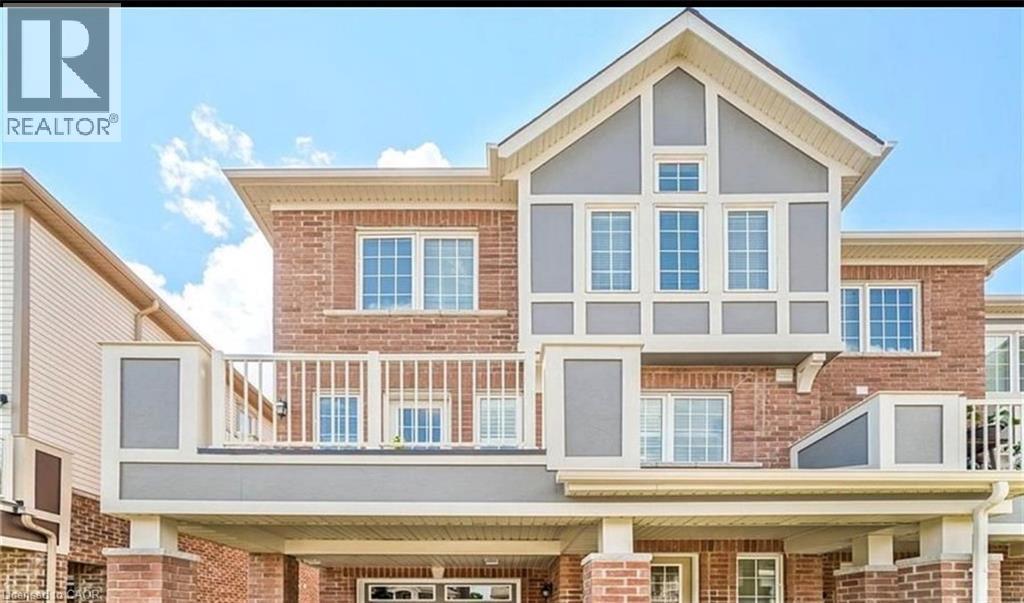
645 Laking Terrace
Milton, Ontario
All existing stainless steel appliances, fridge, stove, dishwasher, washer, dryer, all ELF, California shutters, window coverings/blinds, Nest thermostat. Water heater rental, Dishwasher, Dryer, Refrigerator, Stove, Washer, Window Coverings. (id:49269)
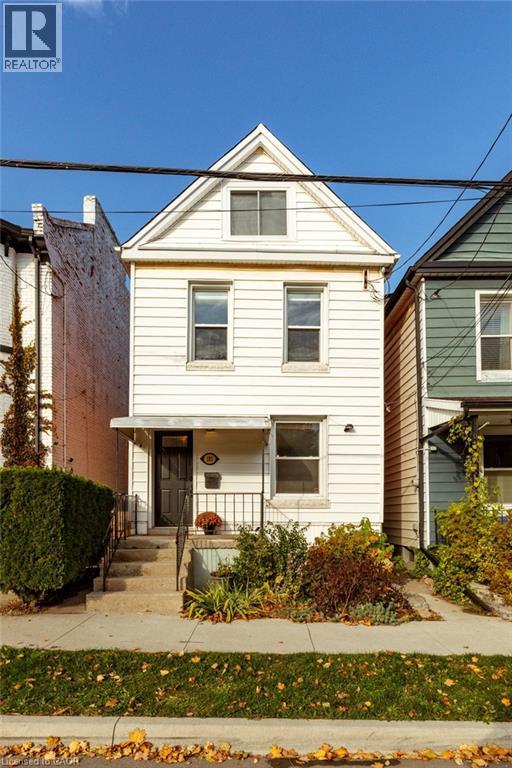
185 Caroline Street N
Hamilton, Ontario
So much to love in this thoughtfully maintained solid brick home, ideally situated on a quiet cul-de-sac at the edge of Central Park and just a short walk to West Harbour GO, Bayfront Park and downtown amenities. Beautiful original hardwood flooring and high ceilings welcome you into the open living and dining areas, full of character and charm. The super functional kitchen features granite countertops, stainless steel appliances and ample cabinetry and counter space. Step outside to the covered BBQ area, deck and fully fenced, private backyard, perfect for relaxing or entertaining.The second floor offers three bedrooms with hardwood flooring and with a four-piece bathroom and a primary bedroom with lots of natural light and built in closets. The third-floor attic space has been thoughtfully improved by the current owners, with spray foam insulation added to create a more comfortable and versatile living area. Ideal as a home office, family room or additional flex space.The detached rear one car garage offers exciting possibilities for a studio or workshop complete with hydro. A wonderful opportunity for first-time buyers, young professionals or anyone looking to enjoy character, flexibility and urban convenience in a great location. (id:49269)
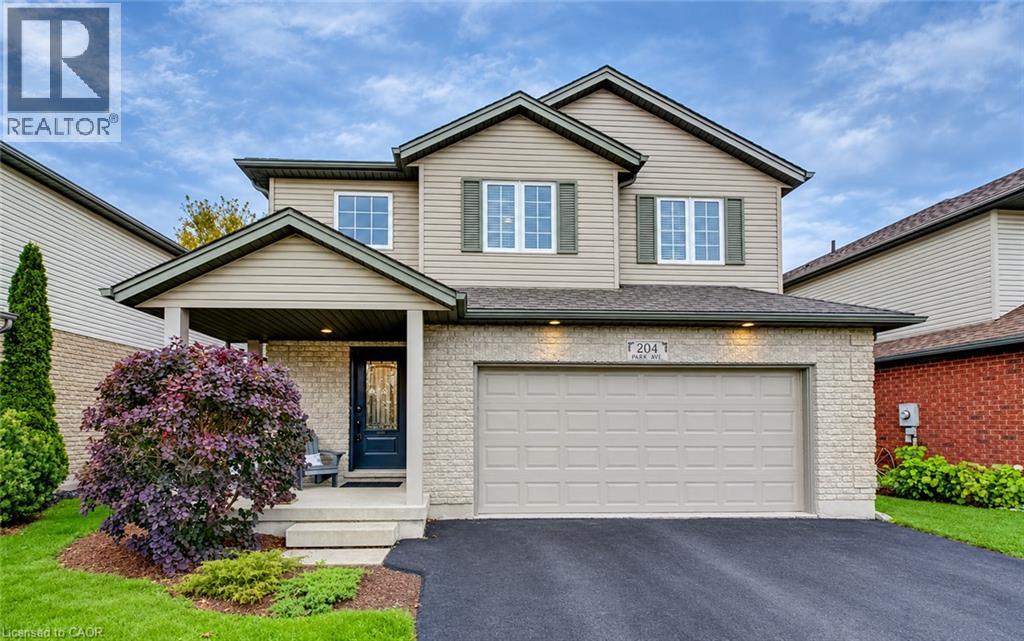
204 Park Avenue W
Elmira, Ontario
Welcome to 204 Park Avenue West in the desirable Elmira community. This immaculate, move-in ready home has been well-maintained and thoughtfully appointed throughout. With 3+1 bedrooms, 2.5 bathrooms, an oversized 2-car garage and finished from top to bottom checks off all the boxes. Ideal for a growing family, or for someone who is looking for value for their dollar, there is so much to offer for the discerning buyer. Located just a short walk to the downtown, schools, many parks and the Rec Centre, this is a fantastic location. Built in 2005 by Vallyrauss Ltd., this home was constructed not too long ago, but as you will see with the broader streets, ample space between the homes and mature trees lining the property, this is truly a reflection of the way Elmira always was. Open living at its best with the spacious Living Room open to the Dining Room and Kitchen is ideal for gatherings with friends and family, and the prep work is a joy in a kitchen this size. Primary bedroom features a double-door entrance, large walk-in closet, a 4-piece ensuite with soaker tub, separate large shower and a view of the back yard. Two other bedrooms, an additional 4-piece bath and a beautifully renovated laundry rounds off the upper level. Fully-finished basement offers a 4th bedroom, a large Family Room perfect for movie nights, a rough-in for a 4th bathroom and a large cold room to store all of your canning. You will love the feel of this warm and inviting home, and will also love the exterior living space with a large deck running the width of the entire home, and a cute little potting shed around the corner. Other special features include a corner fireplace in the Living Room and some of the sweetest neighbours you could imagine. Roof replaced in 2021. Just move in and enjoy this peaceful home, and let the memory-making begin. Visit the website to view the 3D tour, full floor plans, more photos and a feature video. (id:49269)
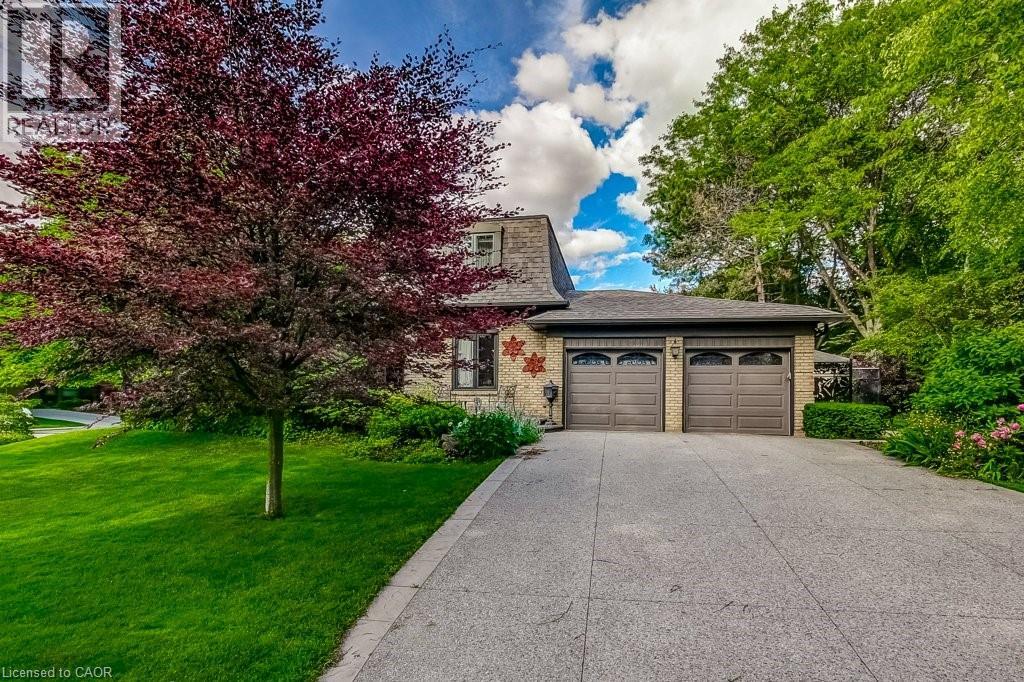
215 Briar Hill Crescent
Ancaster, Ontario
Welcome to 215 Briar Hill Crescent, a beautifully maintained 4-bedroom, 4-bathroom home in highly desired High Park Estates, one of Ancaster's most established neighbourhoods. Set on an oversized corner lot with mature trees and landscaping, this home offers privacy, generous living space and timeless character. The traditional floor plan features separate living and dining rooms, plus a warm family room with walnut paneling and a wood-burning fireplace. The renovated kitchen overlooks the backyard and opens to a spacious deck, ideal for entertaining. A large main-floor laundry adds everyday convenience. Upstairs, spacious bedrooms are complemented by a beautifully crafted home office with custom pine cabinetry. The finished lower level offers even more room for recreation, media or play. Enjoy a private backyard and prime Ancaster location close to schools, parks, shopping, restaurants, golf and commuter routes. A wonderful alternative to builder-basic, with character, craftsmanship and generous room sizes. There's still time to make this home yours and celebrate the holidays at 215 Briar Hill Crescent! Furnace & A/C (2023). (id:49269)
108 James Street E
Cobourg, Ontario
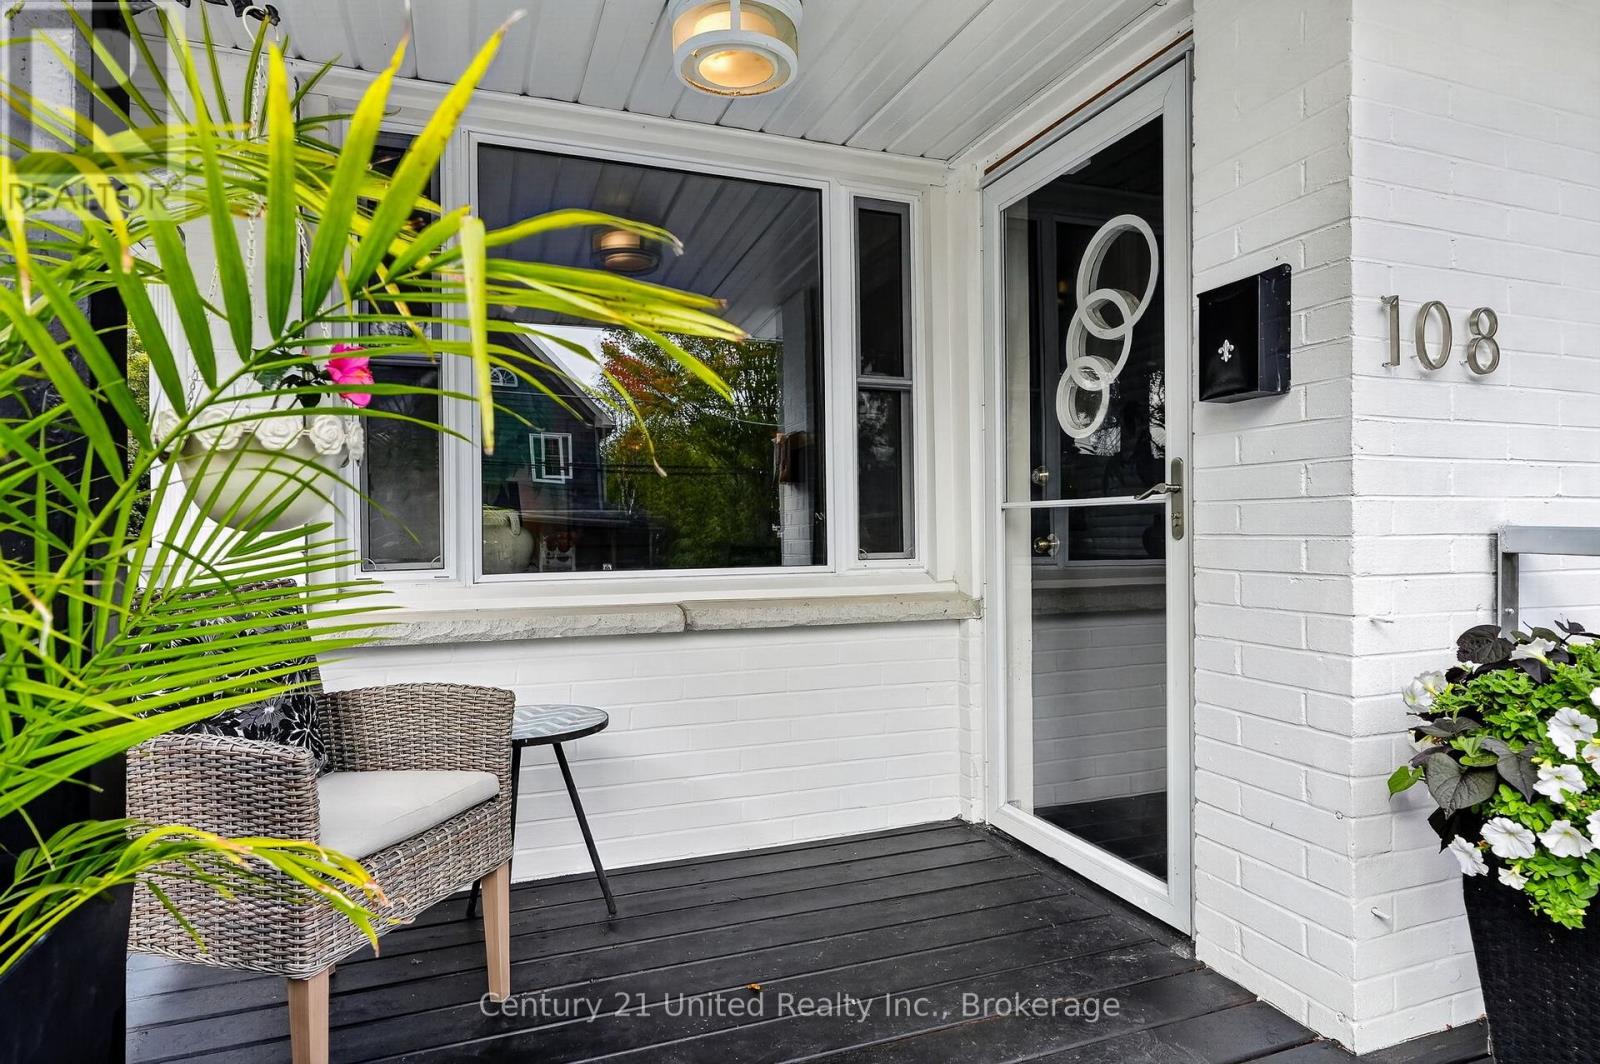
Sunny, Contemporary Mor-In Ready home! Well-Updated. All-Brick Bungalow. LOCATION, MANY UPDATES, & POTENTIAL for a SECONDARY APT UNIT in LL. All Newer windows bring lovely natural sunlight & pretty neighbourhood views into this home all around. The Private, fenced backyard is framed by mature trees & established perennial gardens. Substantial interlock patios wrap the front, side & back of home for pleasant outdoor living. An alluring home in a special location. Original oak strip floors dramatically stained black on MN FL. No carpeting. Rooms are back! Separate rooms: Living Dining Room features FrenchDrs. A bright Kitchen with stone, quartzite counters, marble flooring & plenty of floor-to-ceiling custom-built wood cabinetry. A useful Laundry closet installed for ease adjacent to Kitchen. Glass-Tiled Bath w/Marble flr. 3+1BR 2Baths. 1 Level living w/ 1425 sq ft on the MN FL + a fully finished LL providing lots of living space for Family, Guest or a Separate Unit for Income! (LL has a R/In Kitchen,1 BR, Living Room, 3pce bath, Laundry room, Inter-wired Smoke Detectors, Fire-break Drywall for a head start. Buyer to get final permits/approval w/ Town). A modern, clean LL space. Pot lights & newer luxury vinyl lam flring. Updated LL Bath w/ Glass Tile Shower, Slate Floor.College St & James E district of Century & Vintage homes, old-growth trees & landscaped gardens. 5 Mins walk to the sparkling Lakefront, pretty Victoria Park, the Beach, Marina, Yacht Club, Boardwalk, Esplanade, Restaurants/Shops. Private Yard enjoys easy-care perennial gardens, Cherry trees, Hydrangeas, Wisteria, Roses, Honeysuckle, Clematis, Mint, Lily of the Valley. A Limewash stain treatment just completed over entire brick exterior adds curb appeal & a preserving, "brick-healthy" alternative to paint. Both Decks/Stairs just stained. Inside-Entry Single-Car Inset Garage. + 3-Outdoor surface parking spaces. **LL ROUGHED-IN KITCHEN is VIRTUALLY STAGED TO SHOW CABINETS, SINK, APPLS.** Zoned R3. (id:49269)
32 Wyndcliff Crescent S
Toronto, Ontario
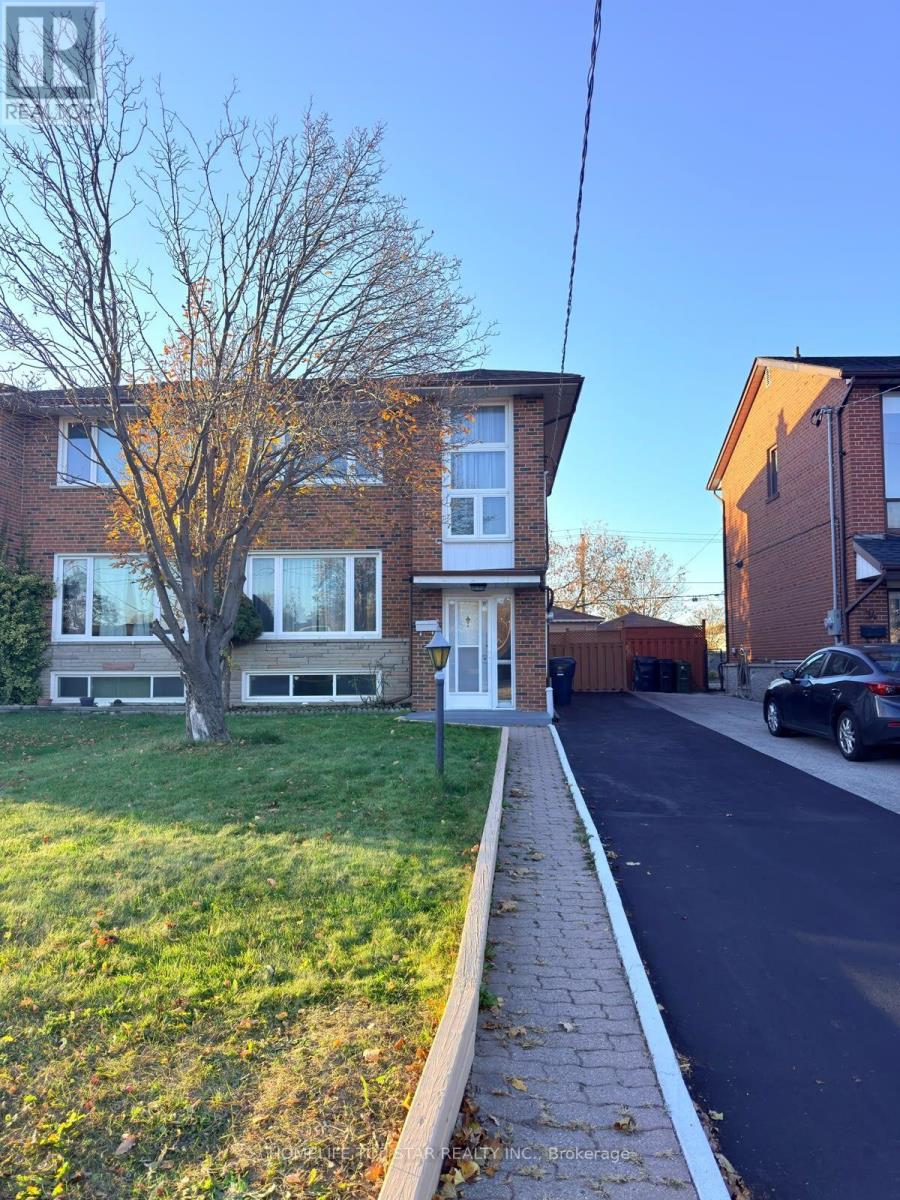
Welcome to 32 Wyndcliff Crescent! This bright, spacious 4-bedroom, 2-bathroom semi-detached home is freshly painted, completely carpet-free, and 100% move-in ready for your family. Space for Everyone: Enjoy a fantastic layout featuring 3 generous bedrooms upstairs, plus a super-convenient 4th bedroom and full bath in the finished basement-absolutely perfect for an extended family or overnight guests! Your Private Oasis: Step outside into a massive backyard that backs onto a quiet, peaceful area with no through-road behind. Plus, enjoy central A/C and a long driveway with plenty of space to park up to 3 vehicles. Prime & Super Convenient Location: Nestled right on the border of a highly desirable Victoria Village community, commuting is an absolute breeze! You are just steps away from 24-hour TTC routes on Victoria Park and Lawrence, with quick, easy access to the Eglinton Line 5 LRT, DVP and Hwy 401. Everything you need is close by-walk to great local schools, neighborhood parks, and the Victoria Terrace Shopping Centre (Metro, No Frills, shopping, and dining). A beautiful family home in an unbeatable location! (id:49269)
180 Cannifton Road N
Belleville, Ontario
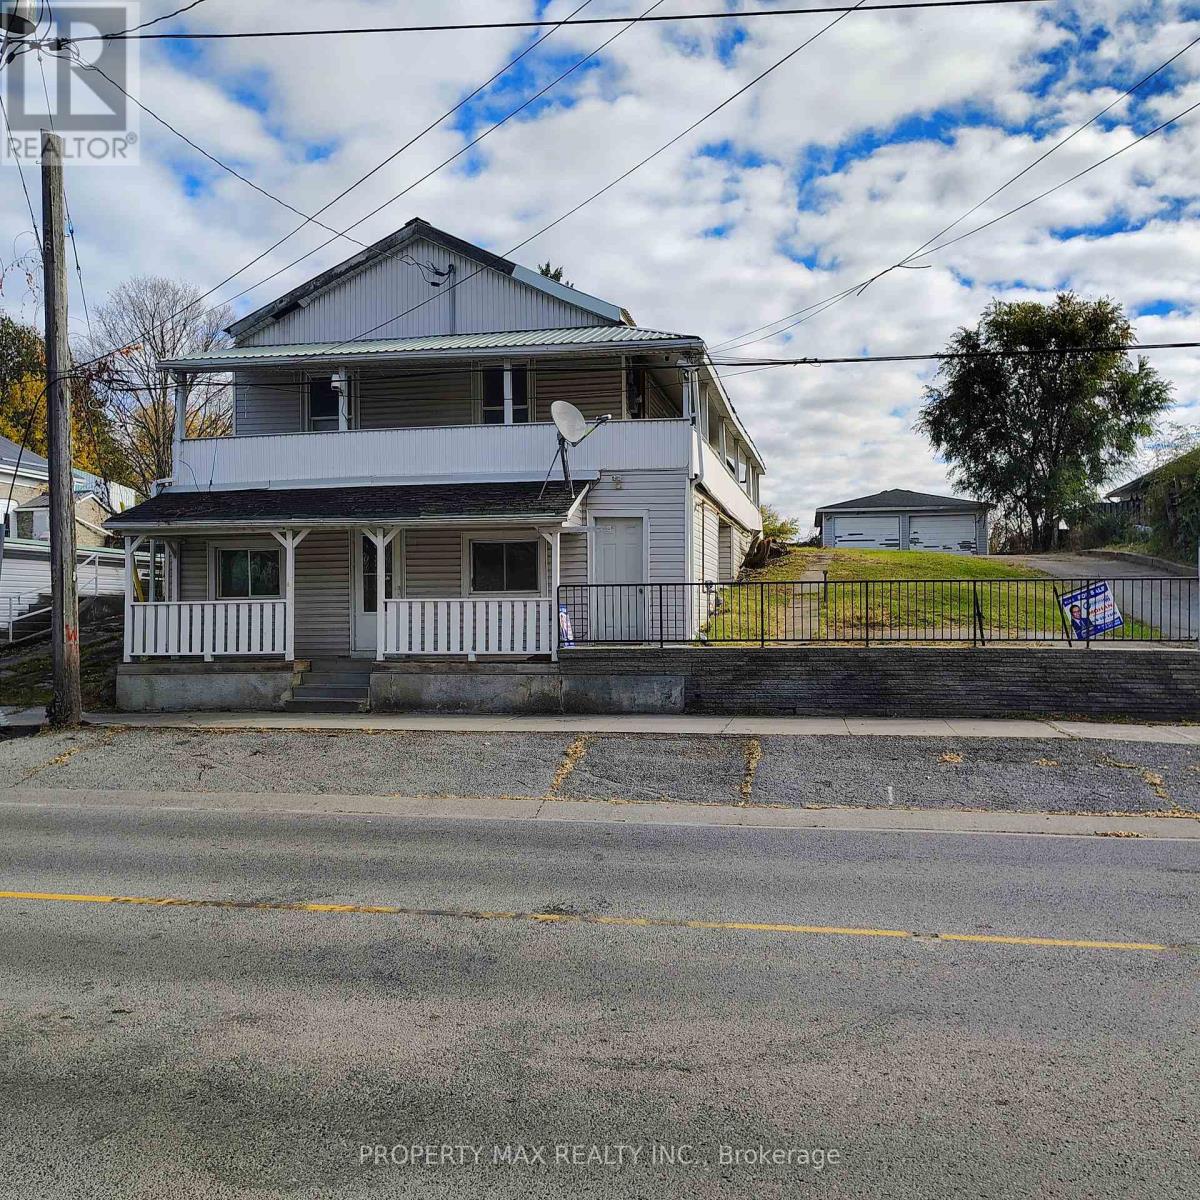
Attention Investors! Excellent Income-Generating Opportunity at 180 Cannifton Road North, Belleville! This versatile property offers scenic river views and convenient access to downtown Belleville, shopping, schools, parks, public transit, and Highway 401. Currently vacant and ready for immediate occupancy, the property features three self-contained living areas with excellent rental income potential. The lower-level unit offers a spacious bedroom, private kitchen, full bathroom, and beautiful river views, with potential rental incomes from each units, this property presents an attractive opportunity for investors, multi-generational families, or buyers looking to generate additional income. Excellent location with convenient access to everyday amenities. Buyers to verify permitted use, rental income potential, and applicable municipal requirements. (id:49269)
0 Bedford Road
Chatham, Ontario
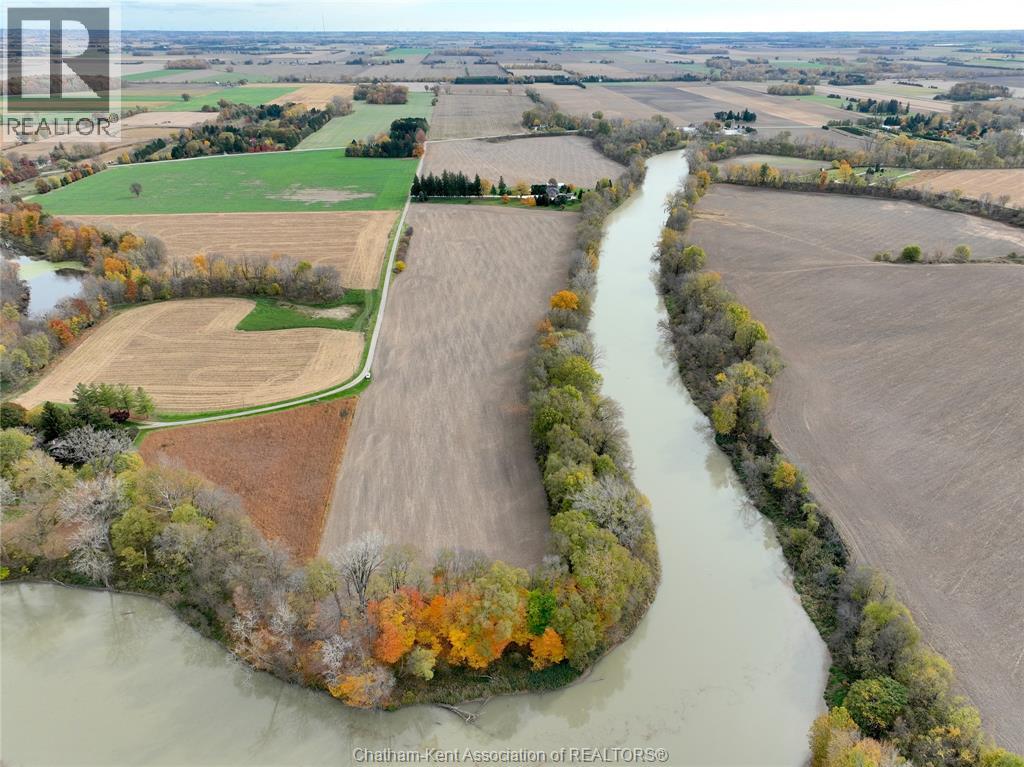
Quick possession available for those looking to buy before 2027! Productive 55 +/- acre farm with 46 +/- acres workable with a combination of fine sandy loam and silt loam soils suitable for grain crops, vegetables and specialty crop production. Tile updates in 2020 with 40 ft spacing including strategically placed mains to maximize drainage. Previously used for tomato production, demonstrating the capability of the land. The farm includes multiple access points for irrigation potential from the Thames River. Conveniently located along the River Line between Chatham and Kent Bridge. An opportunity for existing farmers or those that have been looking for a chance to enter the market with a niche crop, this farm allows you to acquire improved farmland with production potential. Tile map and soil analysis available. (id:49269)
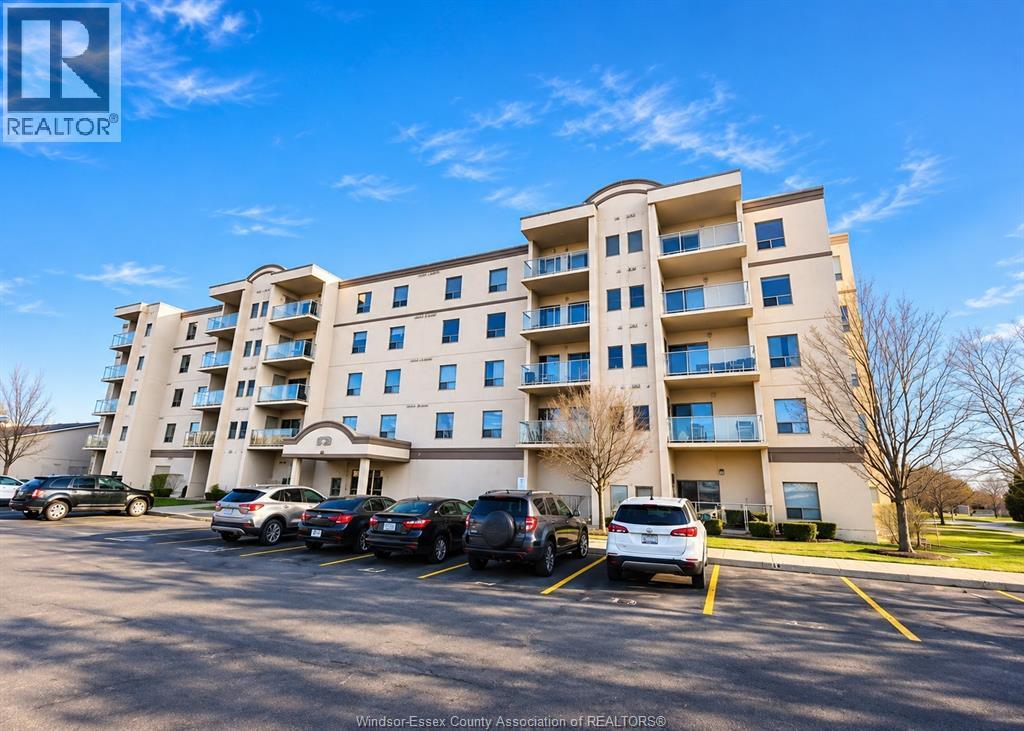
325 Village Grove Unit# 307
Tecumseh, Ontario
DON'T MISS THIS GREAT RENTAL OPPORTUNITY IN THE HEART OF TECUMSEH! WELCOME TO 325 VILLAGE GROVE, UNIT 307! ENJOY COMFORTABLE CONDO LIVING IN THIS SPACIOUS 2-BEDROOM, 2 BATHS UNIT OFFERING APPROXIMATELY 1,050 SQ. FT. OF LIVING SPACE. FEATURING A PRIMARY BEDROOM WITH ENSUITE BATHROOM, A BRIGHT LIVING AND DINING AREA, PRIVATE BALCONY, IN-SUITE LAUNDRY, AND APPLIANCES INCLUDED. ONE DESIGNATED PARKING SPACE AND STORAGE UNIT ADD EXTRA CONVENIENCE. ENJOY FANTASTIC BUILDING AMENITIES INCLUDING AN OUTDOOR POOL, TENNIS COURT, PARTY ROOM, AND ELEVATOR. IDEALLY LOCATED NEAR BEAUTIFUL LAKEWOOD PARK, WALKING AND BIKING TRAILS, SHOPPING, RESTAURANTS, AND EVERYDAY AMENITIES. EXPERIENCE THE PERFECT COMBINATION OF CONVENIENCE, RECREATION, AND COMFORT IN A DESIRABLE TECUMSEH LOCATION. DON'T WAIT! BOOK YOUR PRIVATE SHOWING TODAY! (id:49269)
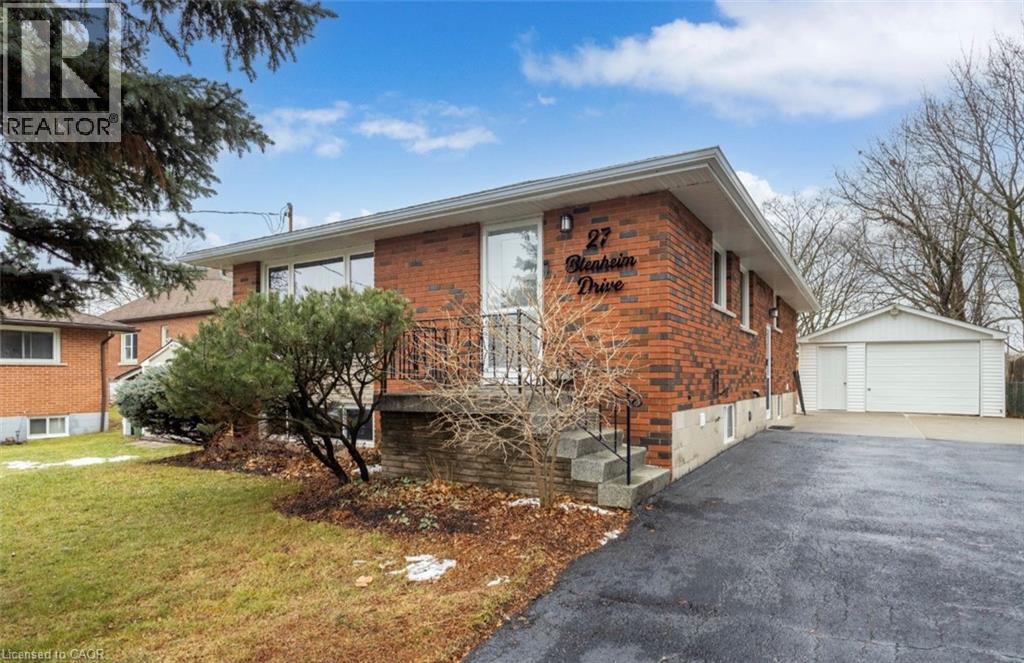
27 Blenheim Drive
Stoney Creek, Ontario
Welcome to the Next Chapter at 27 Blenheim Drive Some homes simply check boxes. Others create possibilities. Imagine coming home to a place where life's biggest goals feel more attainable. Whether you're looking for room to grow, space for family to gather, or a smarter path to homeownership, this home offers the flexibility to make it happen. Picture summer evenings spent relaxing in your own backyard, family dinners that linger a little longer, and the peace of mind that comes from knowing your home can work for you as much as you work for it. One of the home's most valuable features is its fully separate lower-level suite, ready for tenants, extended family, or multi-generational living. Whether you're looking to generate rental income to help offset your mortgage, create a private space for loved ones, or build long-term wealth through real estate, the opportunity is already in place. This is a home that adapts to your changing needs. A place where first-time buyers can get ahead, growing families can put down roots, and savvy purchasers can take advantage of additional income from day one. Located in a family-friendly neighbourhood close to schools, parks, shopping, and everyday amenities, 27 Blenheim offers more than a place to live. It offers a chance to create financial freedom, lasting memories, and a lifestyle you'll love coming home to. Because the best homes don't just provide shelter. They create opportunity. This style tends to resonate strongly with today's buyers because it focuses on emotion, lifestyle, security, and financial opportunity, rather than reading like a list of features. (id:49269)
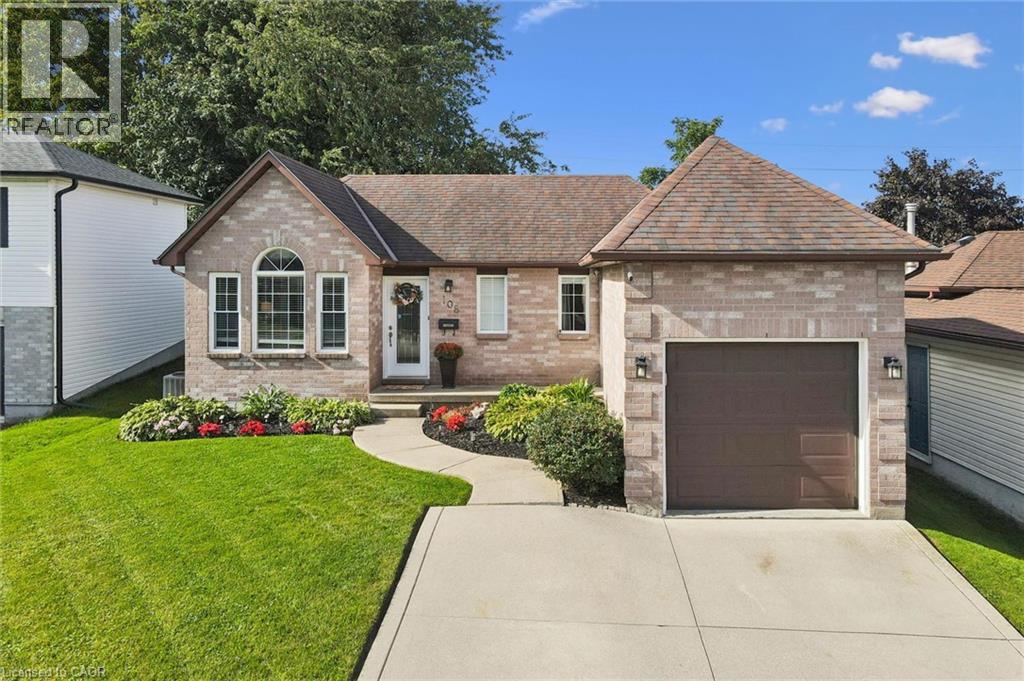
108 Canrobert Street
Woodstock, Ontario
Welcome home to this charming and well-maintained bungalow, offering comfortable living inside and plenty of space to enjoy outdoors. The bright, open-concept main floor features warm hardwood flooring, a spacious living area and an inviting kitchen with plenty of cabinetry, counter space and a breakfast bar-perfect for everyday living and entertaining.The home offers two bedrooms on the main level plus an additional bedroom downstairs, along with a finished lower level providing extra living space for a family room, home office, guest area or whatever suits your lifestyle.Step outside to a beautiful, private backyard with no rear neighbours, complete with a deck and plenty of green space to relax, entertain or let the kids and pets play. Even better, the lands behind the property are planned for future park space, adding to the open feel and long-term appeal of this location.With great curb appeal, an attached garage, functional layout and a backyard setting that's becoming harder to find, this is a wonderful opportunity for first-time buyers, downsizers or anyone looking for easy bungalow living in a welcoming neighbourhood.Cute, clean, move-in ready and backing onto green space-this one is easy to love. (id:49269)
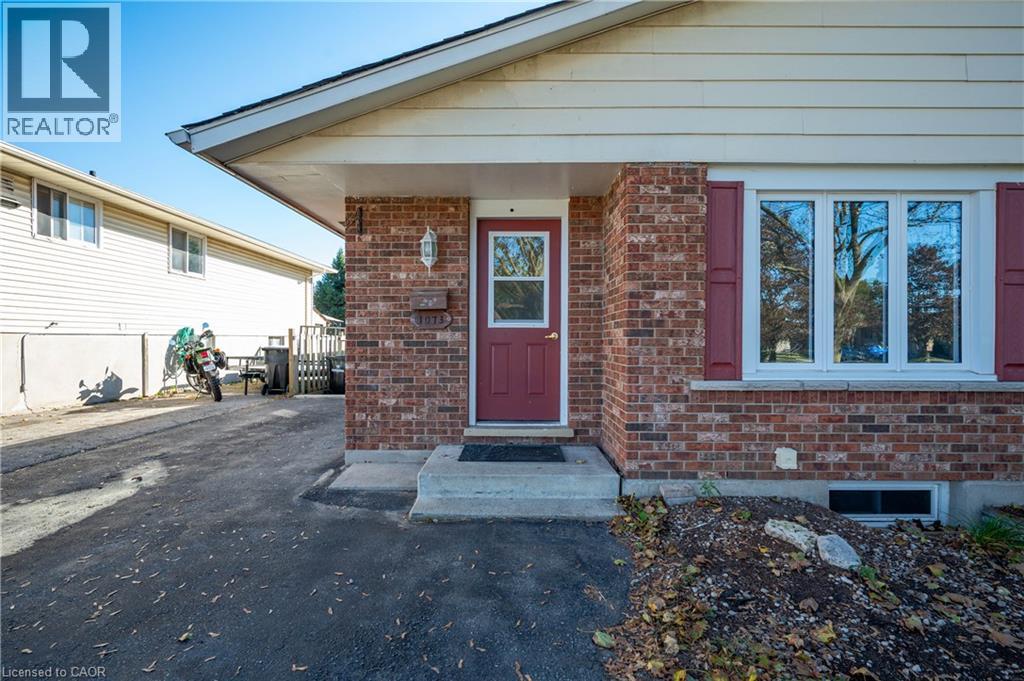
1073 Langs Circle
Cambridge, Ontario
Welcome home to this four bedroom, two bathroom bungalow on a quiet crescent in Cambridge. Three bright, good sized bedrooms fill the main floor, and a fourth bedroom downstairs works as a guest room, teen retreat, or home office. The open concept kitchen, dining, and living area keeps everyone connected, whether you're hosting a Tuesday night dinner or a full house holiday. Three driveway spots end the shuffle over who moves their car, and the backyard sets the stage for morning coffee, summer barbecues, or a garden you'll actually keep up with this time. The location does the heavy lifting, with all amenities and public transit nearby. Walk to the park, school, restaurants, and grocery stores, and you could hop on Highway 401 in about three minutes. Errands turn into strolls, and your commute starts before your coffee cools. Book your showing today. (id:49269)
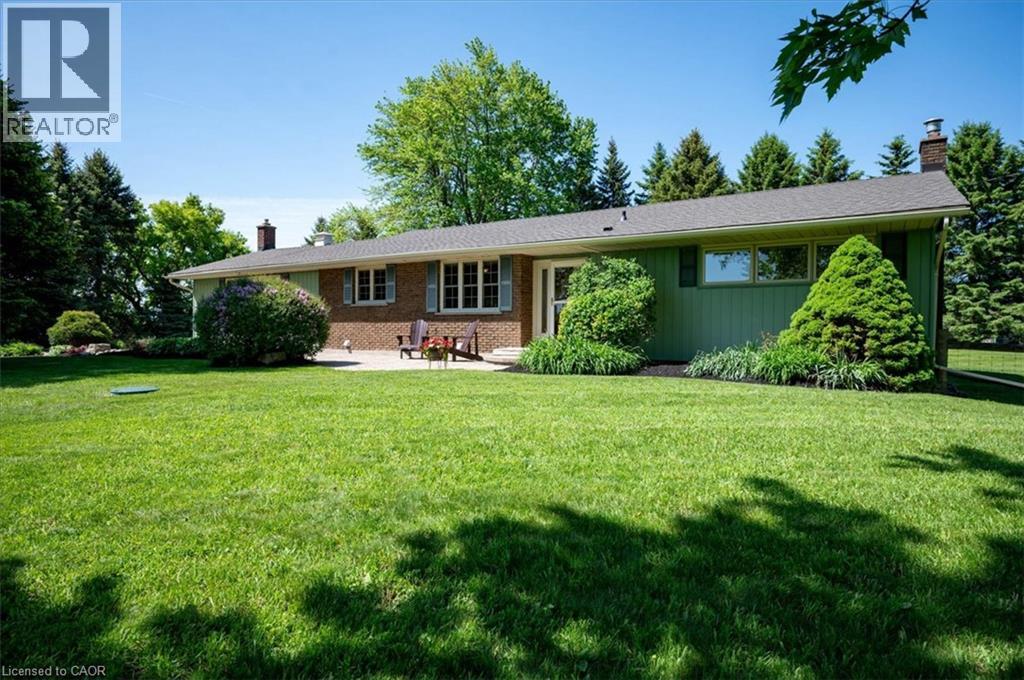
1068 Cameron Road
Ayr, Ontario
COUNTRY LIVING AT ITS FINEST! Welcome to 1068 Cameron Road, Ayr, where peaceful rural living meets everyday convenience! Nestled in a picturesque setting surrounded by mature trees, beautifully landscaped grounds, and breathtaking countryside views, this charming 3-bedroom bungalow offers the perfect escape from the hustle and bustle of city life, just minutes from Kitchener, Cambridge, Ayr, and Highway 401. The home features an Updated Kitchen with a Breakfast Nook and Coffee Bar, a bright and spacious Living and Dining area with large windows overlooking the scenic surroundings, and a cozy Family Room complete with a wood-burning Fireplace . The inviting sunroom provides the perfect space to relax and enjoy the natural beauty throughout the seasons. The Finished Lower Level offers Additional Living Space, including a Recreation Room with Freplace, a versatile Office/Den, a Bedroom / Exercise Room, and a Second Bathroom. Additional highlights include a Double-Car Garage and an ABINDANCE OF PARKING SPACE, with plenty of room to accommodate an RV, Boat, Trailer, and several additional vehicles! Additional barn with Hydro and Water can be rented for extra $.The generous outdoor space offers exceptional flexibility, along with beautiful surroundings ideal for relaxation and entertaining. Enjoy the tranquility, privacy, and charm of country living without sacrificing proximity to schools, shopping, amenities, and major highways. A RARE OPPORTUNITY TO LEASE A BEAUTIFUL COUNTRY HOME IN A PRIME LOCATION! (id:49269)
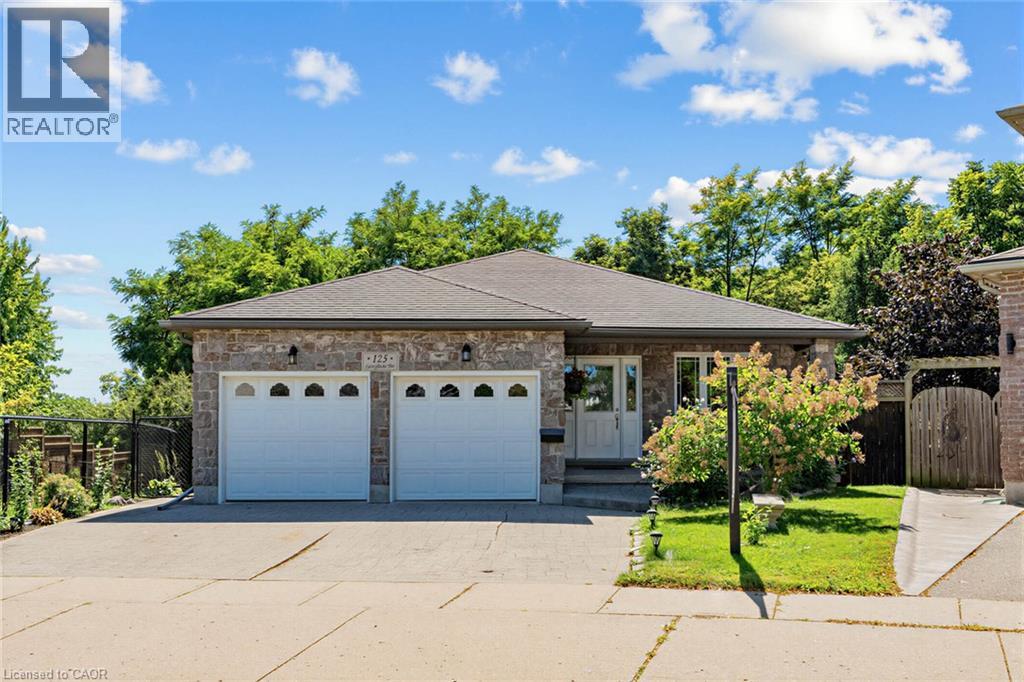
125 Langlaw Drive
Cambridge, Ontario
Big Lot. Greenspace. Privacy. In-Law Suite Potential! Welcome to 125 Langlaw Street, a charming 4-bedroom home set on a large lot backing onto peaceful greenspace. Beautiful curb appeal, mature foliage, and a private, tranquil backyard make this property stand out from the moment you arrive. Inside, enjoy a carpet-free layout, generously sized bedrooms, and a large kitchen with plenty of space for the family. The lower level with an excellent in-law suite potential with a separate entrance. Step outside to a large deck overlooking the expansive, tree-lined backyard that is perfect for entertaining, relaxing, and enjoying nature. The powered shed adds valuable storage and workspace. A fantastic opportunity for families seeking space, privacy, and a beautiful outdoor setting in Cambridge. (id:49269)
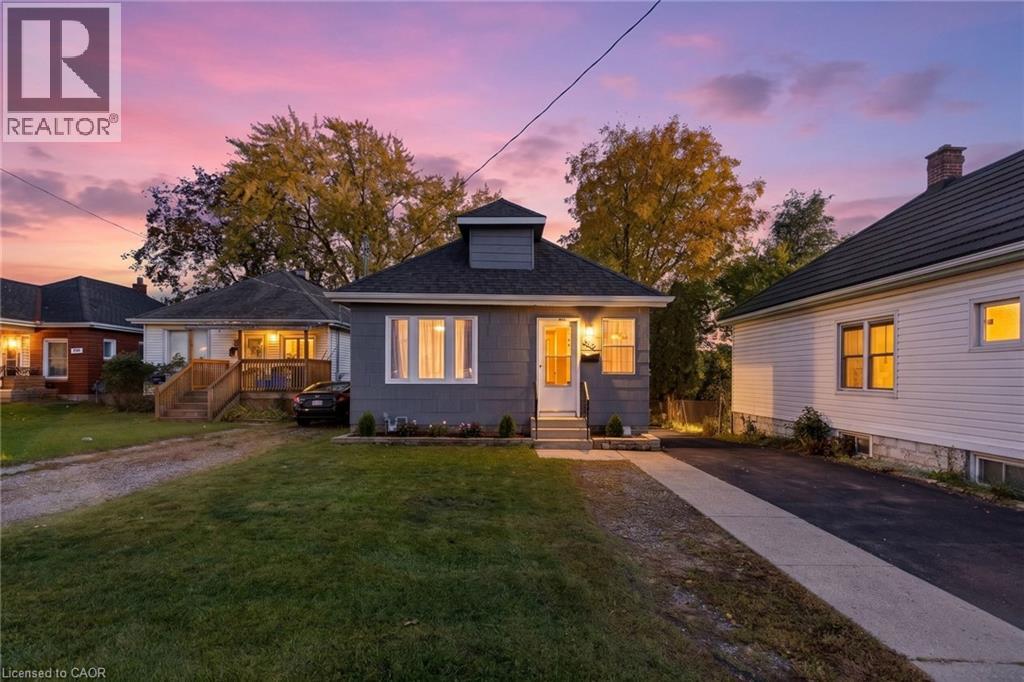
899 Hamilton Road
London, Ontario
Welcome Home to Everyday Comfort and Charm***From the moment you arrive, this charming two-bedroom bungalow greets you with warmth, comfort, and an effortless sense of ease. Thoughtfully designed to maximize every inch of living space, this home pairs classic character with smart, modern updates.Your journey begins at the bright, enclosed front porch-a practical all-season space ideal for wet boots, daily essentials, or parcel deliveries. Just beyond, the cozy foyer invites you to hang your coat, set down your bags, and settle in.Natural light pours into the open living and dining area, creating a cheerful, relaxed setting for quiet evenings or dinner with friends. The kitchen is thoughtfully laid out with everything within easy reach, whether you are preparing a weekend meal or brewing morning coffee.Down the hall, the primary bedroom serves as a peaceful retreat featuring hardwood flooring and a generous walk-in closet. The second bedroom offers wonderful versatility-perfect as a home office, guest room, or nursery.Pride of ownership shines throughout with fresh paint, updated lighting, durable upgraded vinyl flooring, and improved attic insulation for year-round comfort. At the back, a sunny bonus room provides a seamless transition to the outdoors, making it effortless to let pets out or head to the yard.The fully fenced backyard is made for summer days. Planter boxes line the fence for homegrown vegetables, while the patio is set for barbecues and dining al fresco. The oversized garage is an outstanding feature, offering incredible versatility for a workshop, hobbyist, home mechanic, or extra storage.Located in historic East London, you are moments from parks, schools, shopping, public transit, and highway access.Charming, practical, and full of heart, this delightful bungalow is ready to welcome you home. (id:49269)
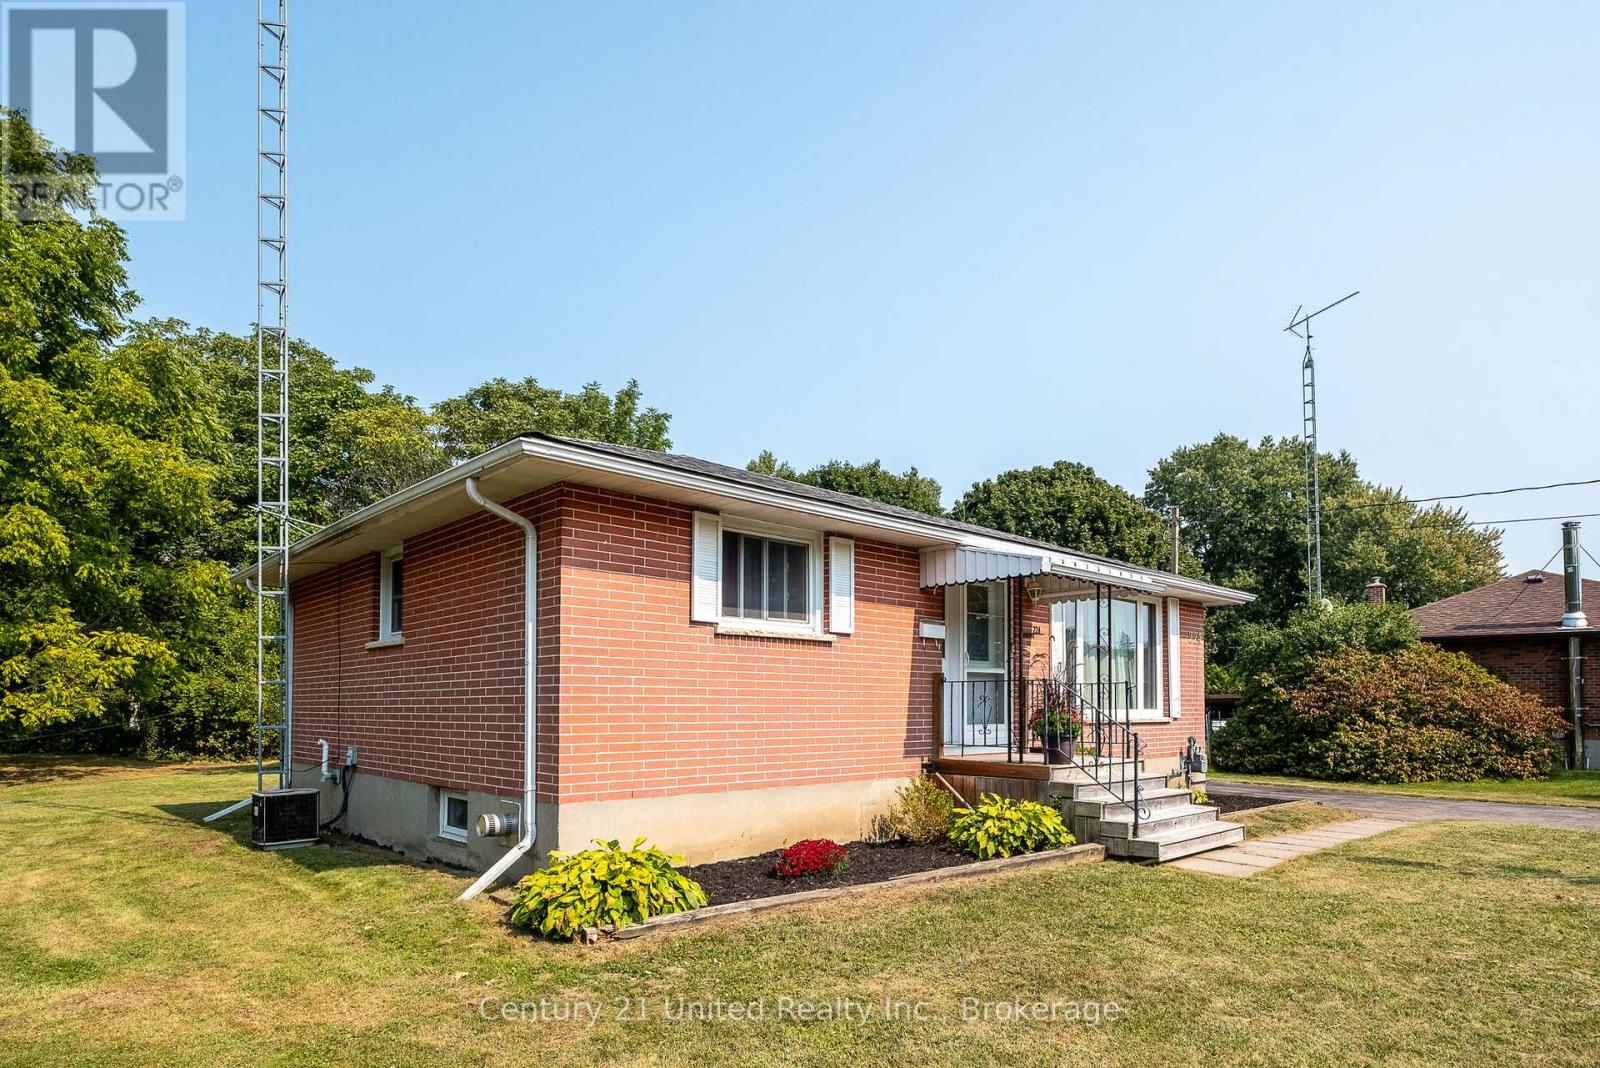
224 Nickerson Drive
Cobourg, Ontario
Opportunity to acquire a rare setting in town! Well-updated but the picturesque setting could inspire you to upgrade this home to a new level! Classic all- brick bungalow on a quiet cul-de-sac backing onto forest & creek. No neighbours behind! Reverse pie-shaped lot (more room from adjacent homes.) Hobbyists will appreciate the Det Garage & Heated Workshop. Easy, versatile layout. Main floor features oak strip wood flooring, contemporary decor, large picture window in Living Room. Big Kitchen windows for natural light & backyard greenery views. The kitchen has plenty of oak cabinets, pantry, a ceramic backsplash. A Main floor office (optional as 3rd BR or Din Rm) features sliding glass doors out to a covered deck with skylights, perfect for entertaining or enjoying the private backyard. 2 additional BRs and an updated four-piece Bath complete the main level. A rear entrance through the kitchen leads down to a finished lower level with potential for extended family living, guests or in-law suite. The spacious recreation room features a cozy gas stove fireplace, wet bar, & an updated 3pce bath & laundry room. Entire LL has been updated 3.5 yrs ago: Lux Vinyl Lam floor, drywall (removed old paneling), added decora switches, sconces, Pot Lights, drop ceiling & utility sink in laundry. Reno'd 3pce bath/fixtures/flooring. A Utility RM w/ workbench completes the LL. + a Bonus: Det. Garage w/ Heated Workshop in the back! Useful for hobbies or projects (or convert to guest house?) Convenient location: approx. 1 km to the Hospital & Community Centre. 2km to Beach, Marina, Downtown. Walking distance to schools, parks, shopping. Easy access to Hwy 401/407 VIA Rail 5 mins.Tenant signed N9. Vacant possession by 11/15/26. Successfully rented for 4 yrs, current rent $3968.94/m Tenant responsible for heat/hydro, snow/salting, grounds/lawn. Private &, convenient neighbourhood. ***SOME PHOTOS VIRTUALLY STAGED*** Tenant is vacating by Nov 14th (id:49269)
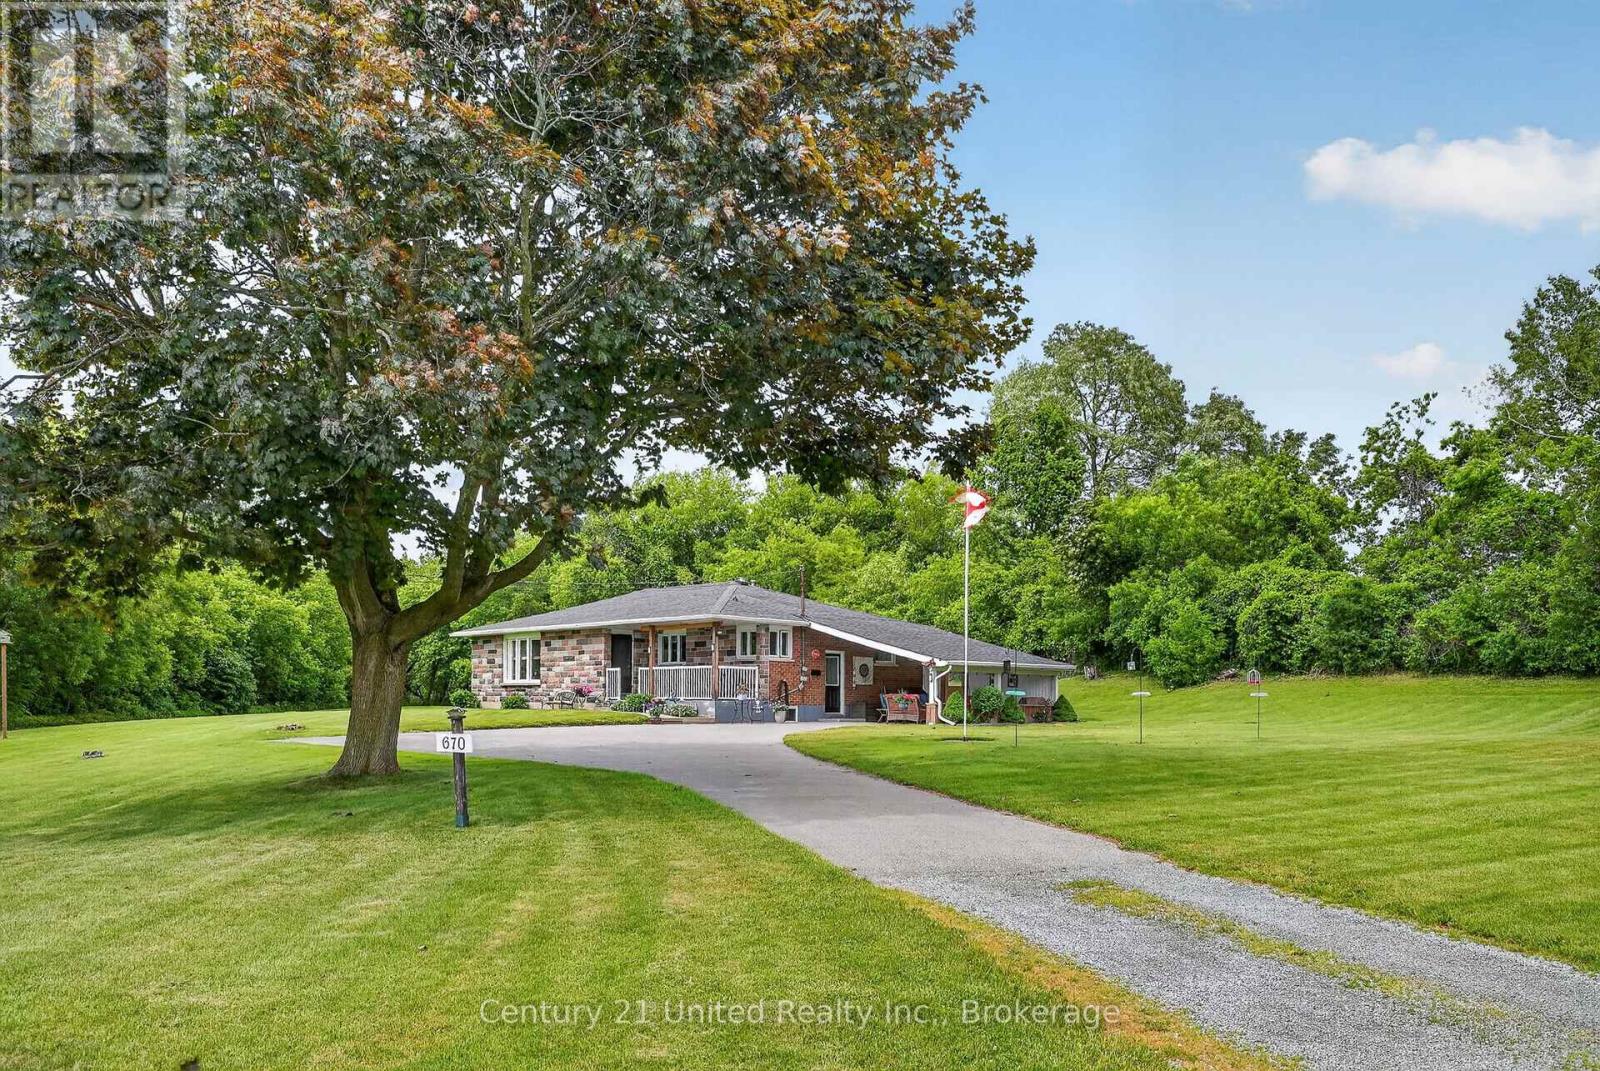
670 William Street
Cobourg, Ontario
Extremely unique & versatile mixed-use Home with Workshop on 2.01 acres owning into the beautiful sparkling creek with trout & salmon surrounded by Forest! There is high-visibility for the Workshop, yet privacy for home. Home is well maintained 3+1BR 2Bath bungalow with 1391 sq ft on the main floor + 1391 sq ft finished LL guest unit-ideal for multi-family living or income potential. Great floor plan & features in the Main Floor living level. Upgraded kitchen, Large picture window in Liv Rm with Gorgeous Greenspace Views over the manicured grounds into forest/creek. Attached is a large Carport over a concrete slab, perfect for parking or use as a covered outdoor patio. Your own Detached WorkShop with Commercial & Industrial zoning is currently rented to an Artisan. Perfect for a home business, hobbies (zoned Commercial or Industrial) or convert to 2nd Residence? Land is protected by forest while the Shop is further to the south & benefits from visibility/exposure on a main road. Approximately 163 ft of frontage. Zoned: Development, Environmental Conservation (EC), GM/Industrial, Employment Lands, allowing a wide range of potential uses (buyer to verify locations/uses for zoning/development). Opportunities may include live/work, shop for a small-scale industrial or manufacturing use, warehouse or logistics, commercial, office, retail, or service-based business, or future development in coordination with planning authorities & conservation regulations. Flat, park-like Nature setting with trees and creek on city water, sewer, hydro & high-speed internet. Convenient access to public transit, Highway 401/407 & VIA Rail, 100 km to Toronto. Located in a growing town with ongoing residential & commercial expansion. A rare & versatile property offering flexibility, income potential, & long-term value for owner-occupants, investors, or developers. Buyer to investigate all intended uses. EC designation applies to portions of the land. Adjacent to a large Conservation Park. (id:49269)
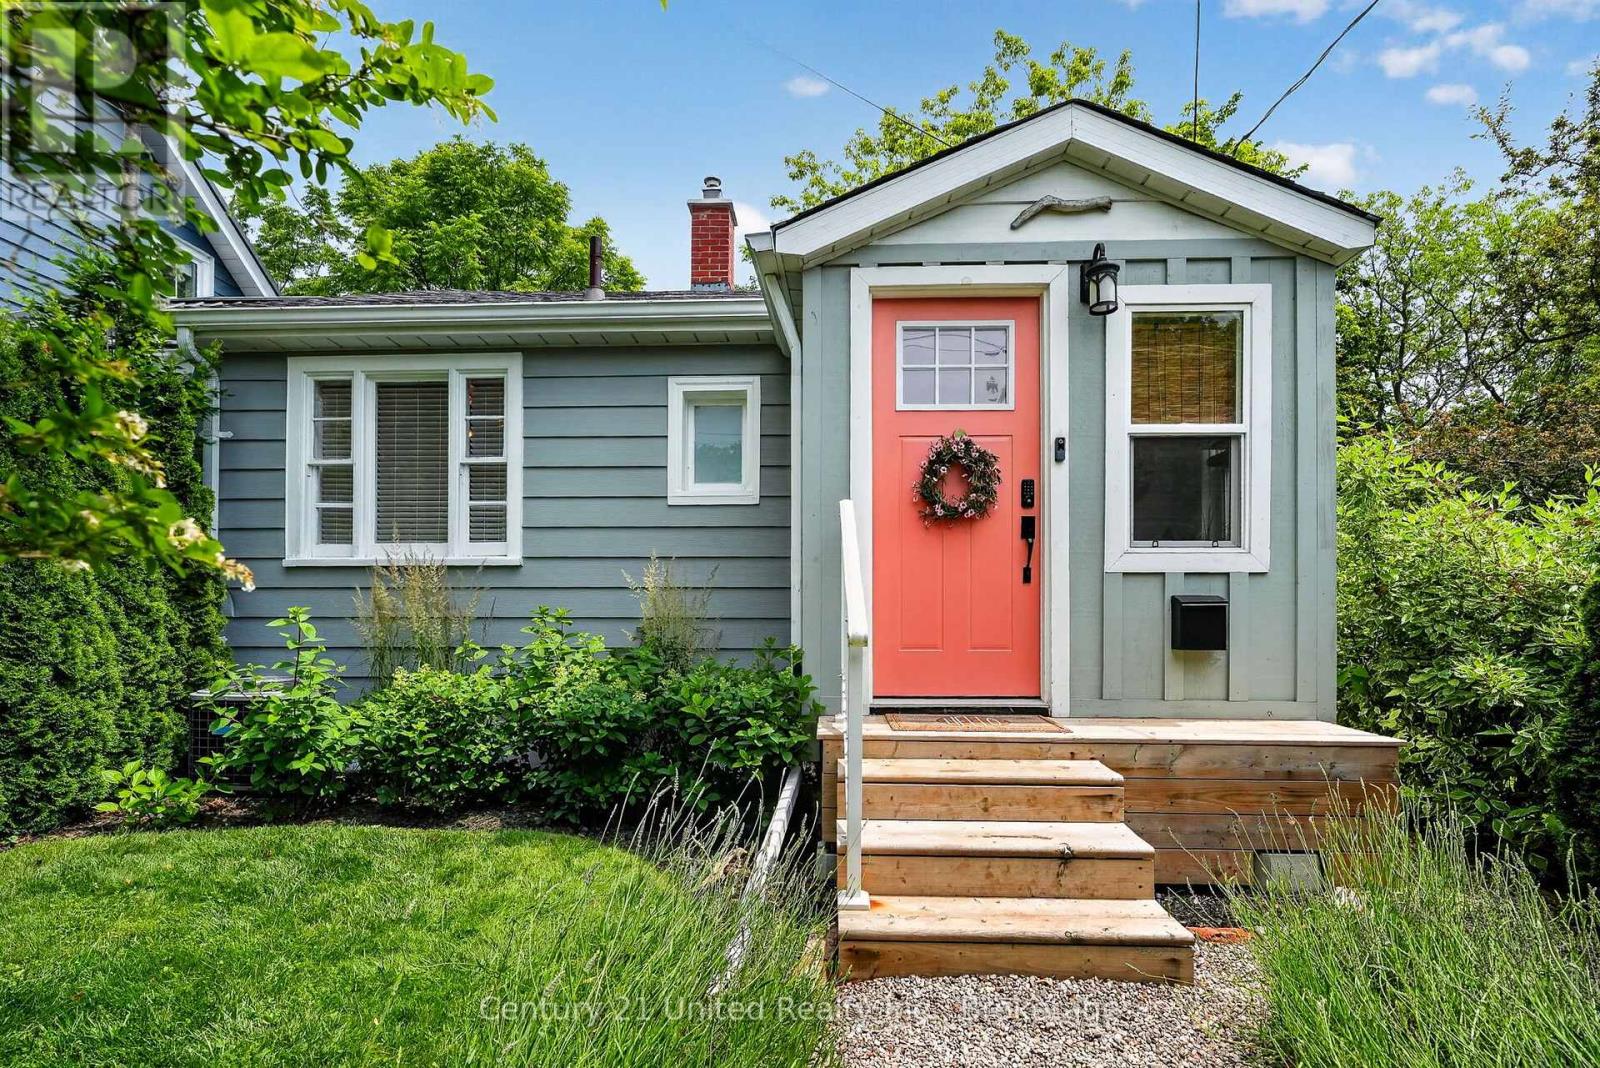
182 Durham Street
Cobourg, Ontario
This diminutive Cottage-inspired, semi-detached home is ADORABLE. AND it comes fully furnished!! Just bring your personal belongings to start enjoying this move-in ready, sleek residence, complete with all furniture, appliances & even the retro Arcade Games in the finished basement. Bright tiled kitchen & bath. Mid Century modern style furnishings, light fixtures, decor all carefully curated. Beautiful ambience. A mini retreat style home with modern comfort. Surrounded by privacy trees, fully fenced, with deck & built-in hot tub. This is a unique value opportunity to own a fully-furnished, lifestyle property in one of Ontario's most beloved waterfront communities. Thoughtfully renovated. Quality finishes. Elevated dcor in a compact & efficient-sized home. Easy, low-maintenance living. An unbeatable location. Steps to the West Beach Boardwalk & an easy stroll to the boutiques, restaurants, Downtown, Beach, Marina, Yacht Club, Museum, Art Gallery, Library. The heart of Cobourg's waterfront & tourist district. An exceptionally convenient location. Commuters will appreciate the VIA Rail station just a few blocks away. Toronto a 1HR train ride or 100 km on the 401. Whether you're seeking a starter home, a carefree retirement home, a weekend escape, or a SUPERB TURNKEY INVESTMENT for rental or Air BnB in prime rentable area, this is perfect. An inviting living room opens through sliding glass doors to a private deck featuring a built-in hot tub, surrounded by privacy fencing. Relax & unwind or entertain. The finished basement maximizes every inch with a home office, laundry area, your very own Arcade Games room & loads of shelving in the storage room. Newer furnace, rented A/C unit. Parking is On-street. Can likely install a parking spot in front (with town approval.) Can buy Monthly Parking pass at nearby Public Lot. (id:49269)
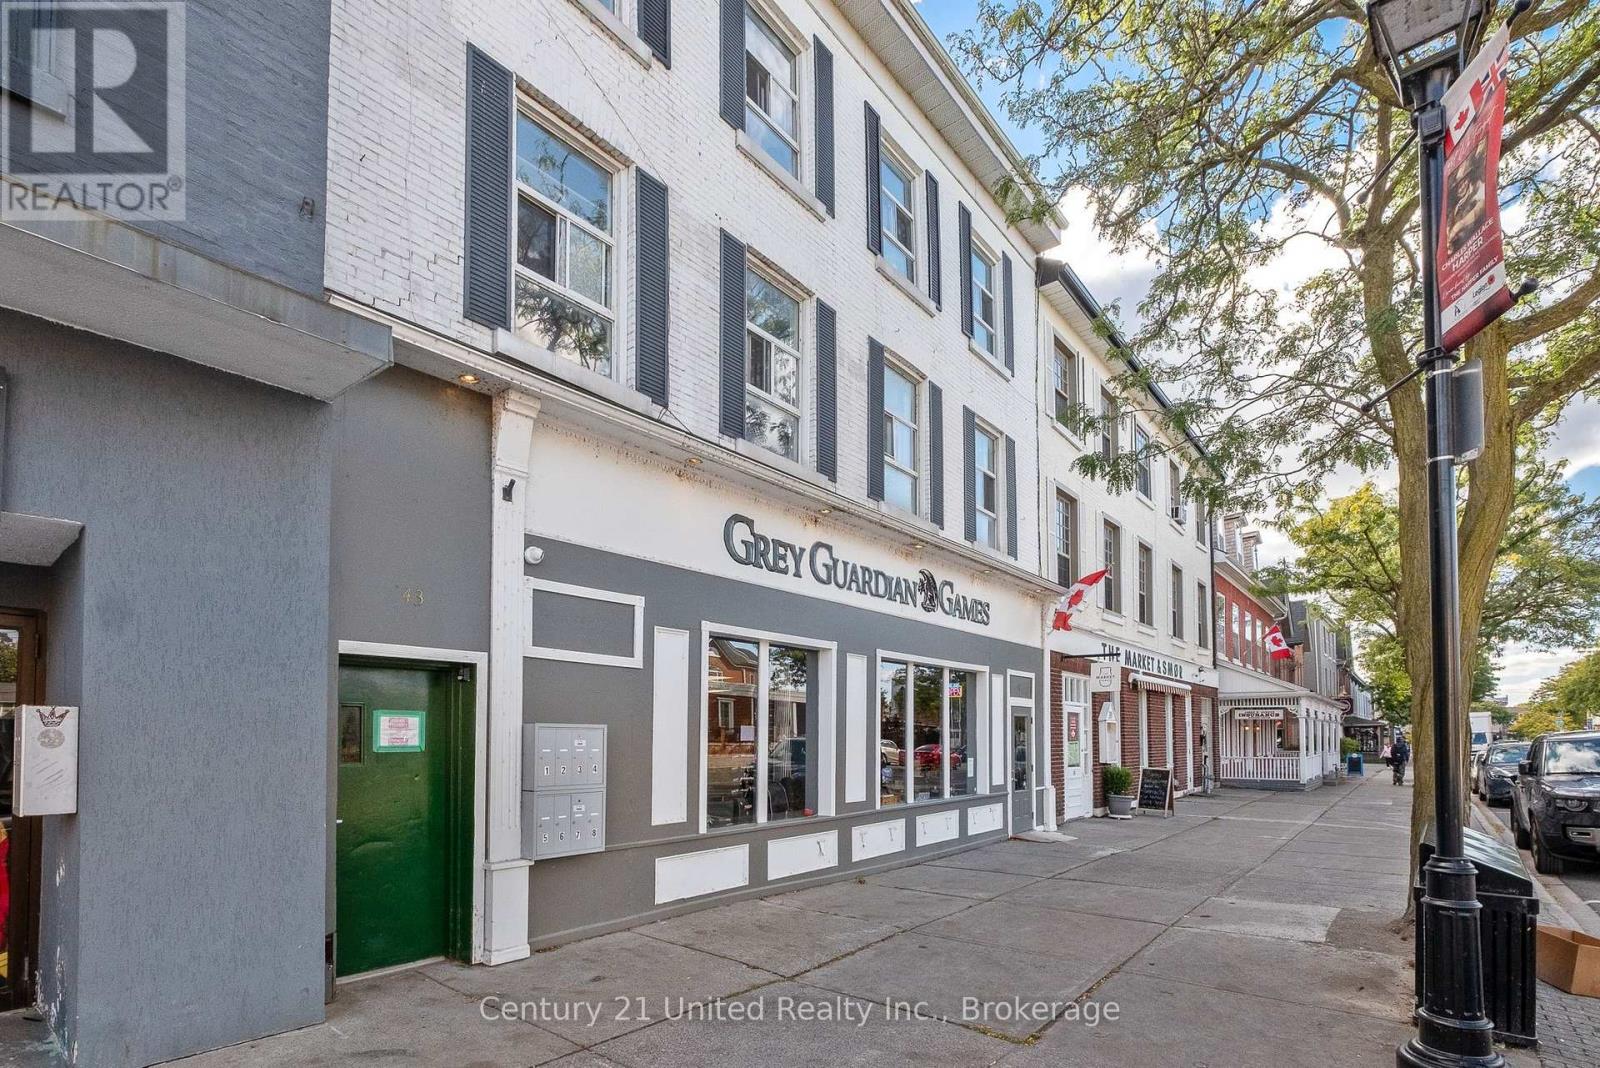
41 King Street E
Cobourg, Ontario
START YOUR NEXT VENTURE HERE! An exceptional opportunity to launch, relocate or expand your business in the heart of Cobourg's vibrant downtown and tourist district. Ideally positioned adjacent to Victoria Park at the gateway to Downtown, just steps from the Beach, Boardwalk, Esplanade & Lakefront Marina. Approx. 2,000 sq. ft. of bright, open commercial space featuring an impressive expanse of tall storefront display windows and excellent King Street visibility for signage. Freshly painted inside & out with numerous updates underway, including brand-new flooring, upgraded LED lighting & a new custom front counter. Heavy-duty shelving is also in place A superb setting surrounded by curated shops, popular dining & entertainment, banks, professional services and a growing residential community. Benefit from excellent pedestrian & vehicle traffic generated by Victoria Park, the waterfront and Downtown Cobourg's strong tourism draw. The current business has outgrown the premises sooner than anticipated and is relocating nearby to a larger location - a great testament to the potential of this location! Includes a 2-pc washroom, rear staff area, 2 parking spaces and convenient rear shipping/receiving door. VIA Rail is just 2 blocks north - ideal for commuters, staff and day-trippers. EXCELLENT LEASE VALUE - TMI & HEAT INCLUDED! Tenant pays hydro. Wall-mounted ductless A/C. Available immediately as a sublease from the current Tenant. One of the few remaining King Street commercial spaces - bring your vision and position your business amongst successful entrepreneurs in one of Cobourg's most desirable downtown locations. WHAT DOYOU ENVISION? (id:49269)
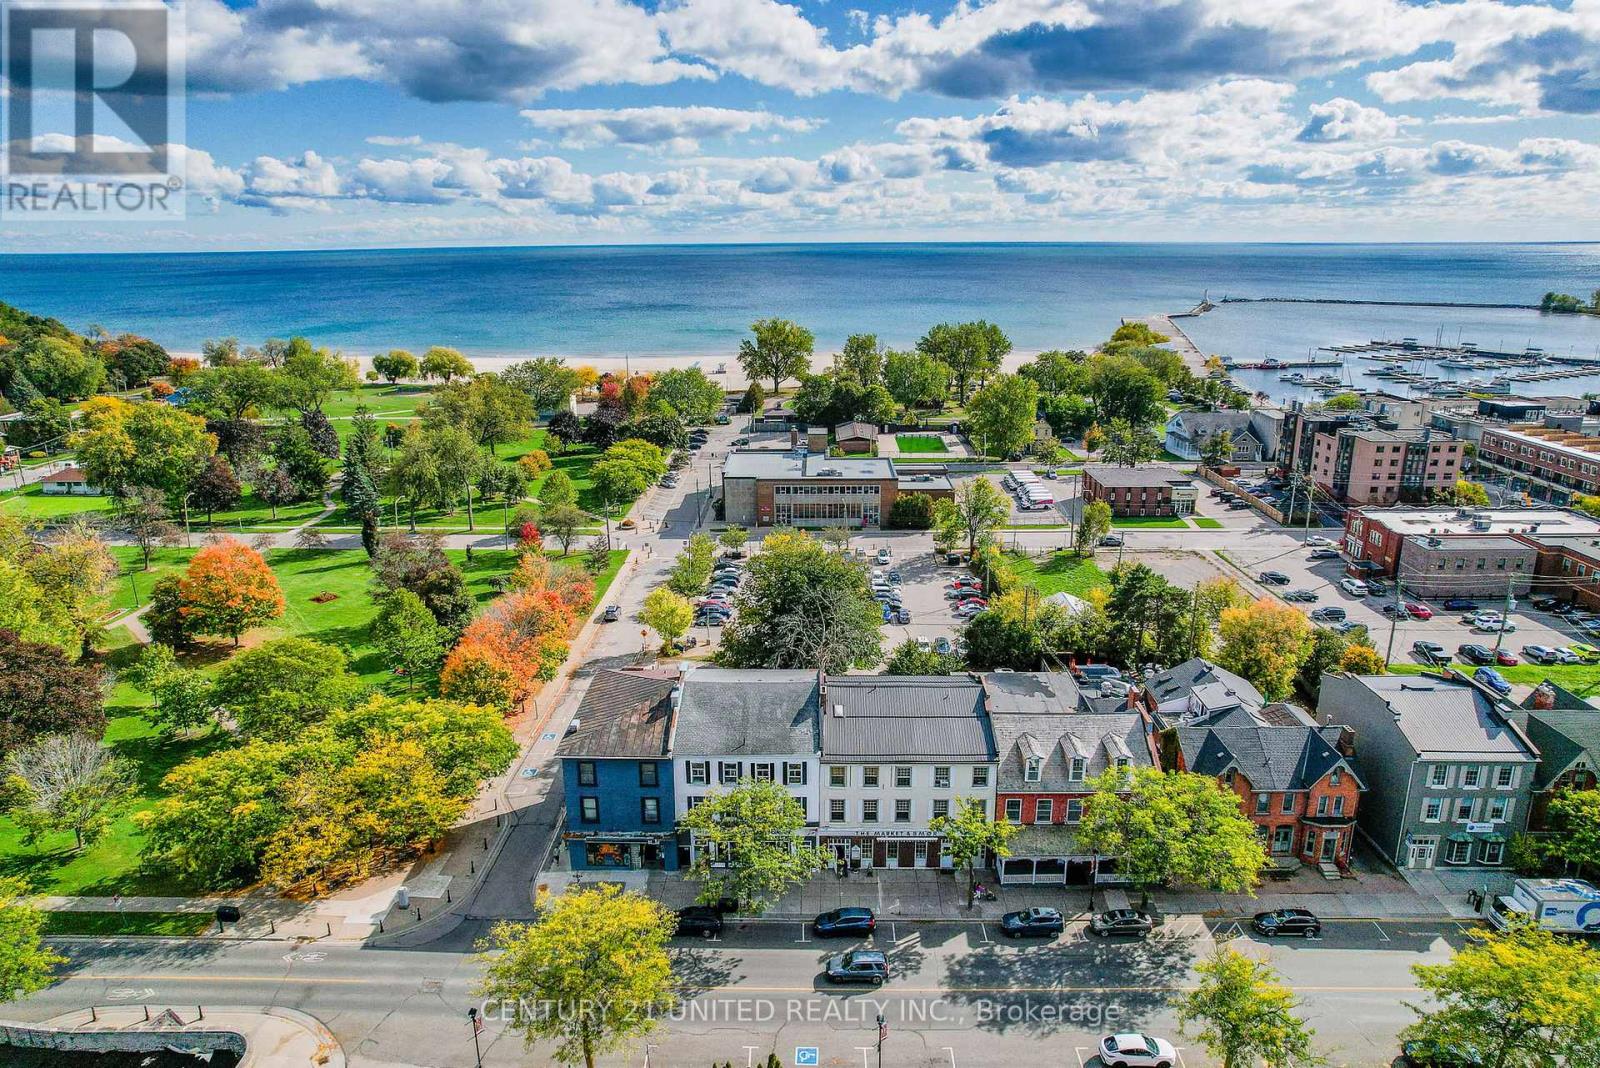
41-43 King Street E
Cobourg, Ontario
Don't miss your chance to add this high-performing asset to your portfolio. With very limited available space left on King Street & new developments under proposal review for infill, this is the perfect timing for an opportunity to invest in a thriving and growing downtown core. Tenants are drawn to the highly walkable area with access to all essential amenities. This is a fantastic income asset. A turnkey Investment opportunity in supreme Location by the beach/lakefront. Invest in the heart of Downtown Cobourg, one of Ontario's most sought-after tourist destinations & growing lifestyle communities. 100KM to Toronto. Superior Location for this fully tenanted 9-unit Mixed-Use Brick apartment building with 1 Unit a 2000 sq ft Commercial Storefront. Very Successful Commercial business occupies the space on a 5-year lease(expires Oct 31, 2030) Attractive Cap Rate. Approx. 7.5% return. Solid tenant base (new great Tenants)with month-to-month residential leases. Updated & Well-Maintained. Situated directly on King Street E, Cobourg's main commercial strip amidst excellent dining, entertainment, galleries, boutique shopping &professional services. Adjacent to Victoria Park, the Beach, Boardwalk, Marina, Yacht Club, and Heritage Harbour. Farmers Market, Grocer, Skating Rink & Year-round events & tourism attractions. Excellent commuter access: just 2 blocks to VIA Rail & the Highway 401/407 corridor 100 KM to Toronto. Newer$25,000 boiler system & hot water tank. Newer A/C Splitter for Retail unit. Newer flooring, Paint, &Upgraded units. Parking for 6 cars in back. Financials, Upgrades available. Do not hesitate on this opportunity! Owner pays Water for building + Hydro for Res Tenant. Great new Res. tenants!! (id:49269)
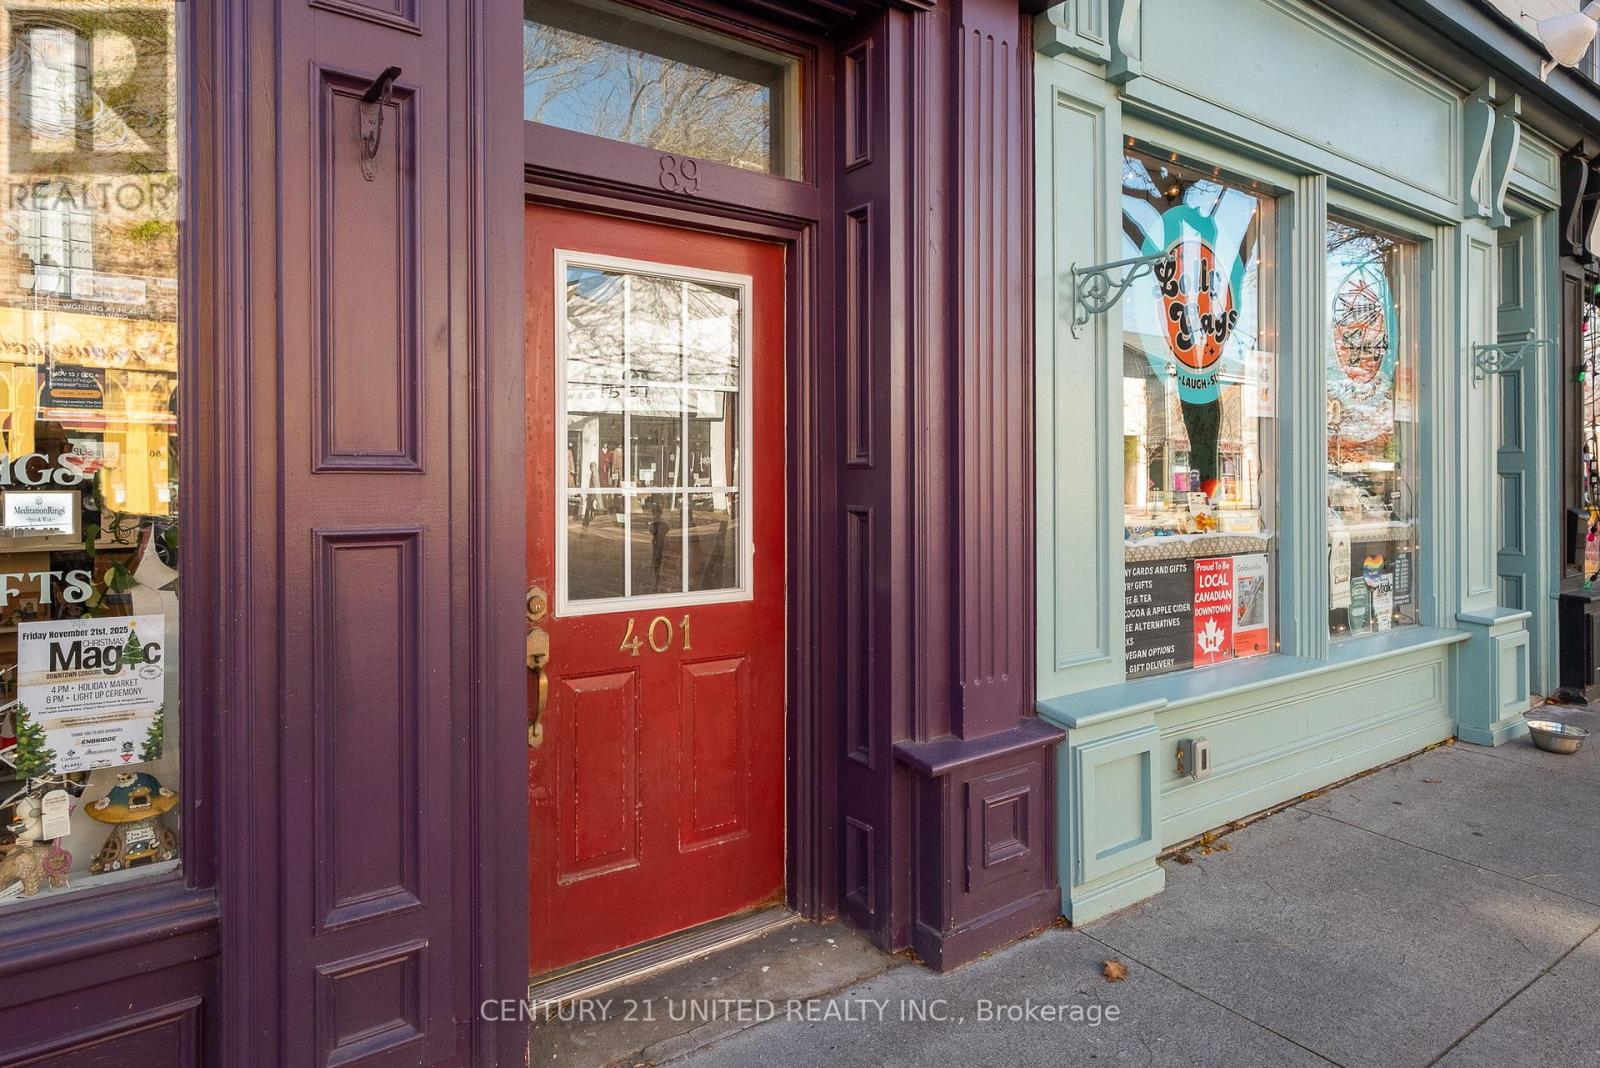
401 - 79 King Street W
Cobourg, Ontario
Unique, character rich 1,276 sq. ft 2+1 BR Townhome Condo delivering incredible value in a prime downtown location-perfect as a rental potential or for stylish cosmopolitan living. Overlooking Cobourg's historic streetscape, bringing charm & modern convenience. This unique 2-level Townhome features a private entrance off King Street West & a Covered Surface Garage spot in back! The freedom of low-maintenance living without sacrificing character or space. Inside, you'll find a stunning blend of exposed brick, wood beams, wide baseboards, and hardwood flooring & 6ft windows-a truly distinctive space that stands out from the ordinary. The flexible layout allows for 3BRs or 2 + a home office/studio- ideal for professionals who work from home, creatives, or roommates. An open-concept living area is perfect for entertaining. A clean simple kitchen & bath are serviceable, but at this price there is room to upgrade to add your personal decor preferences! A skylight brightens the primary bedroom. Step outside and experience the lifestyle many prefer being just moments to the beach, boardwalk, marina, and set in the vibrant downtown district. All amenities, including boutique shops, dining, farmers' market, cafes and entertainment venues at your doorstep. This Townhome is in a Commuter-friendly location: VIA Rail just 1 block away (approx. 1-hour to Toronto) Highway 401 only 2km Only 100 km to Toronto Year-round ease with a coveted Covered Surface Garage parking space in back. Perfect for full time living or lock-and-leave convenience. Condo fees ($970.00/month) include: building insurance, water, parking, snow removal, garbage, property management, and reserve for future needs adding peace of mind. Whether you're investing or nesting, this is a rare chance to secure a character-filled downtown property at a price that's hard to beat. Renting it out or sharing with a room mate can make it a great investment! Walk, bike, commute, or relax by the lake-this one has it all. (id:49269)
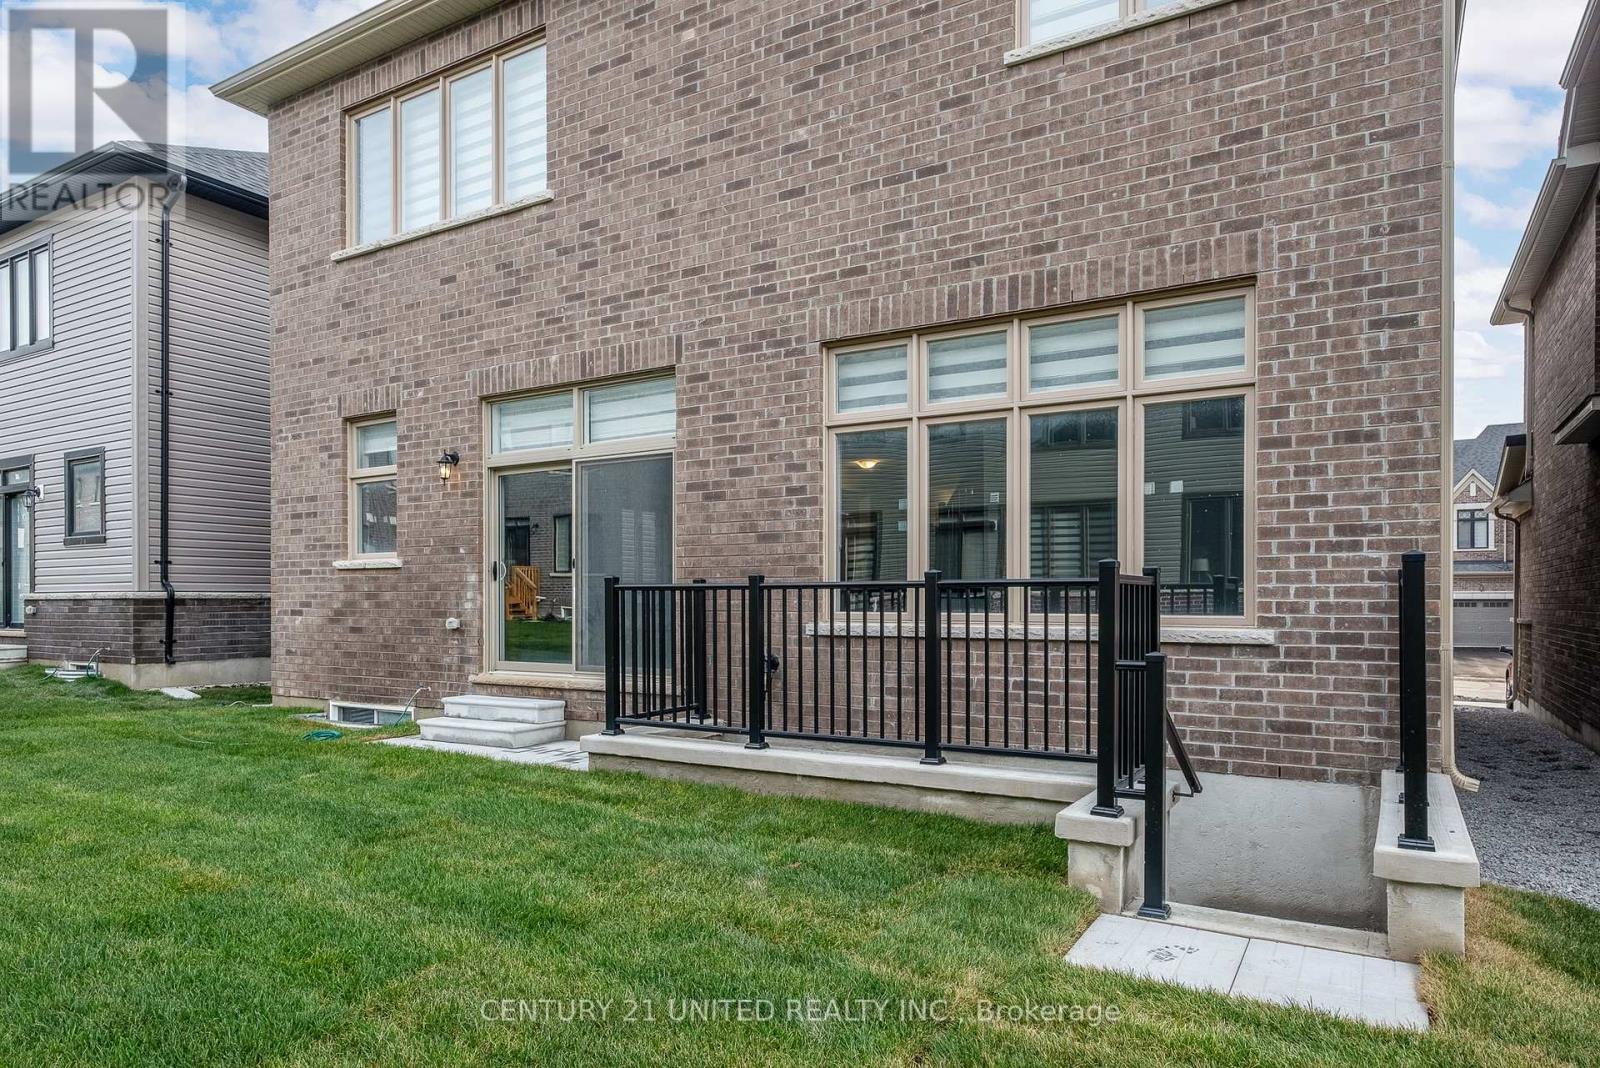
2 (Lower Level) - 1040 Suddard Avenue
Oshawa, Ontario
Immaculate! Be the first to live in this brand-new 2-bedroom, 2-bathroom lower-level suite, newly completed in a stunning brick and stone, state-of-the-art home. Located in the desirable Kedron community, this premium rental offers convenient access to shopping, schools, parks, transit, and all amenities. Professionally finished with quality craftsmanship, this bright and spacious suite features an excellent open-concept layout with abundant natural light, a private glass-door entrance, modern kitchen with ample cabinetry, and two beautifully appointed bathrooms with glass shower doors. New stainless steel appliances, including fridge, stove, washer and dryer, plus window blinds, are provided for the tenant's use. Ideal for professionals seeking a high-quality living space in a quiet, newly built neighbourhood. The main floor is separately leased. Available immediately. Includes one private exterior parking space.Tenant to pay their own Gas heat, Utilities/Water/Cable or Wifi. (id:49269)
1905 - 60 Central Park Roadway
Toronto, Ontario
Welcome to Westerly 2 by Tridel, where contemporary design meets modern living comfort in the heart of Etobicoke. Newer 1-bedroom, 1-bathroom condo offers a perfect blend of style, comfort, and convenience. Thoughtfully designed with contemporary finishes, this bright and functional suite is ideal for professionals or anyone seeking a low-maintenance lifestyle. Modern kitchen features integrated stainless-steel appliances, quartz countertops, and seamless wood-grain cabinetry, blending style with practicality. Additional highlights include in-suite laundry, wide-plank flooring, Floor-to-ceiling windows fills the condo with abundant natural light throughout. Residents have access to premium building amenities including a fully equipped fitness center, elegant party and meeting rooms, guest suites, and 24-hour concierge service. Located just steps from Islington Station, commuting is effortless, while nearby shops, cafes, parks, and everyday essentials are all within easy reach. Experience connected urban living in a well-established and highly desirable Etobicoke most connected community. (id:49269)
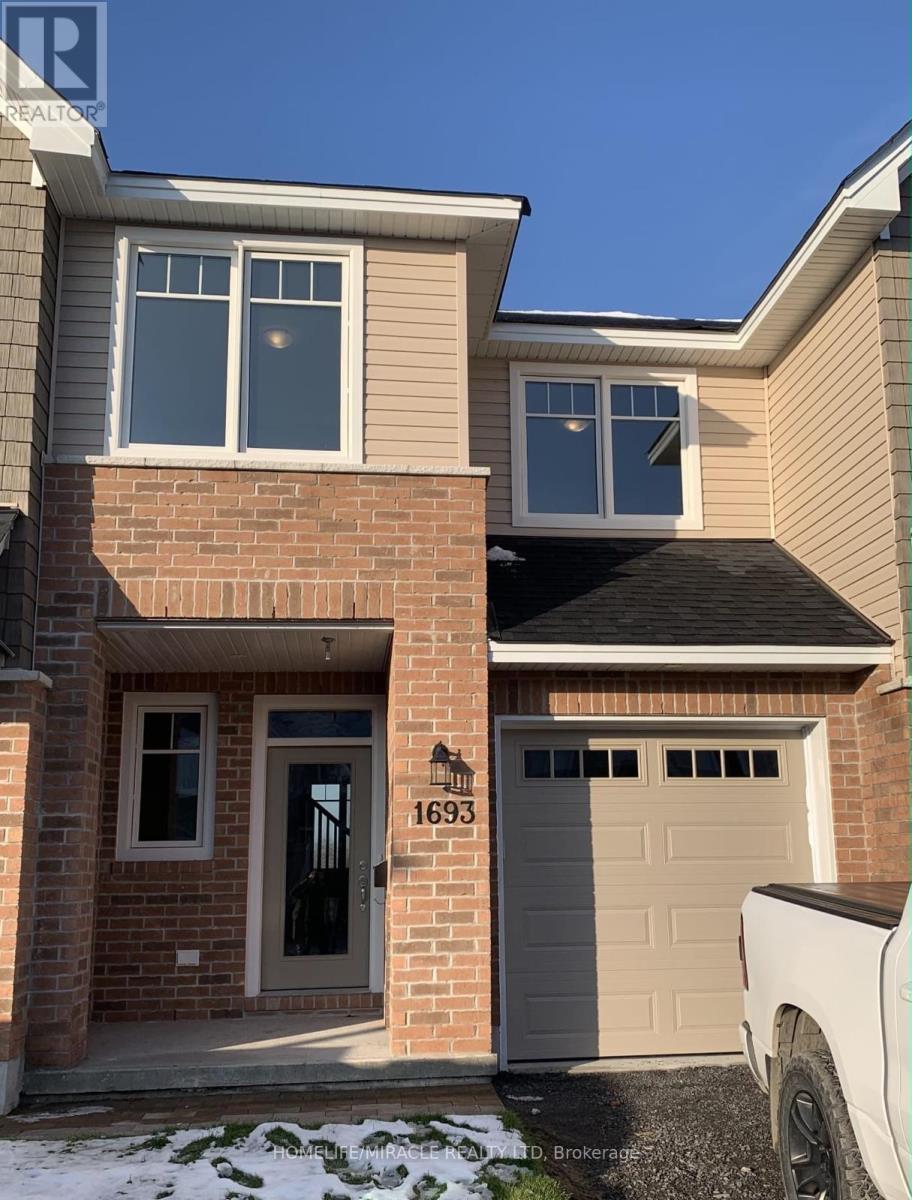
1693 Tenley Drive
Kingston, Ontario
Gorgeous townhome for lease in one of Kingston's most in-demand west end communities. This lovely 3-bedroom, 2.5-bathroom townhome offers the space, the finishes and the layout that families and professionals are looking for, with a fully finished basement and high-end materials throughout. Upon entering the home, you are instantly greeted by a bright and airy atmosphere, with gorgeous hardwood flooring running throughout the main floor. The modern open-concept floorplan is ideal for entertaining family and friends, flowing easily from the living room, anchored by a cozy gas fireplace, through to the dining area and out to the backyard deck to enjoy those summer BBQs. The kitchen is equipped with quartz countertops, stainless steel appliances and a walk-in pantry, with convenient inside access to the garage. A 2-piece powder room completes the main level. Making your way upstairs, you will find two generously sized bedrooms sharing a full 4-piece bathroom with a tub. The primary bedroom boasts a massive walk-in closet and a 4-piece ensuite featuring a separate tiled walk-in shower, a separate tub and a quartz countertop vanity, a true retreat at the end of a long day. Both secondary bedrooms are large enough for a home office, a guest room or a growing family. The basement is finished and holds a great rec room, ready to use as a man cave, home office, playroom or simply extra living space of your own. High-end materials and finishes carry through the entire home, and the layout works equally well for quiet nights in as it does for full-house gatherings. The location speaks for itself, just minutes to Highway 401, schools, parks, trails, plazas, grocery stores, the mall, banks and many more amenities, so errands and the morning commute are both quick and easy. This home shows beautifully. (id:49269)
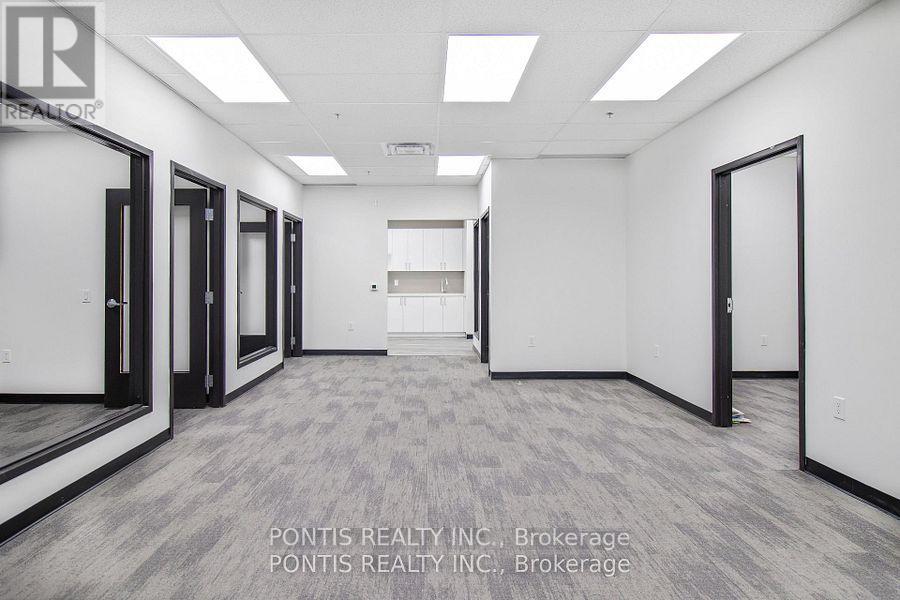
G206& 207 - 450 Hespeler Road
Cambridge, Ontario
2 Units on Second Floor Fully Built To Move-In. End Cap Unit On Second Floor, Facing Hespeler Road. Multiple Windows For Natural Sunlight. Professional Offices Allowed: Real Estate, Accounting, Mortgage, Consulting, Immigration, Employment, Insurance, etc . Buyer or Buyer's Agent To Verify All Measurements. Zoning C4. Taxes Not Assessed By MPAC yet. Director is a Registered Real Estate Agent (RREA). Legal Description: G206 - UNIT 6 & 7, LEVEL 2, WATERLOO STANDARD CONDOMINIUM PLAN NO. 779 AND ITS APPURTENANT INTEREST SUBJECT TO EASEMENTS AS SET OUT IN SCHEDULE A AS IN WR1543356 CITY OF CAMBRIDGE (id:49269)
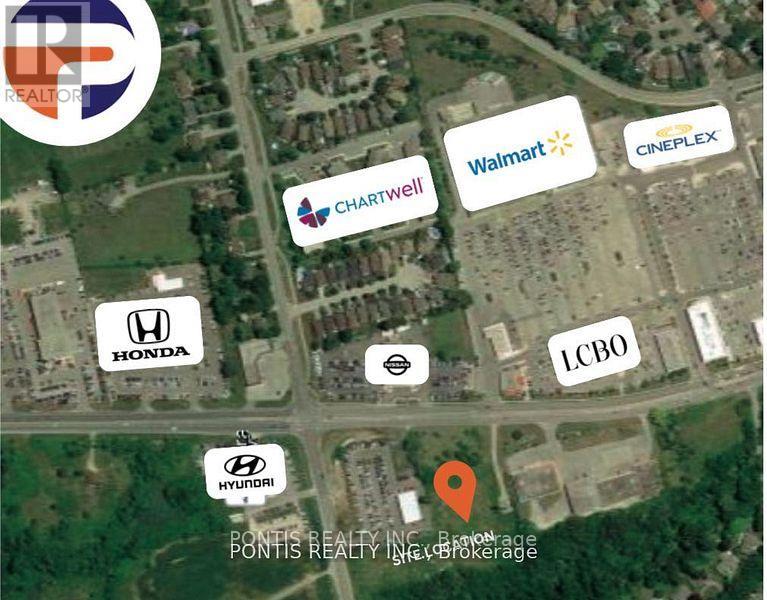
333 King George Road W
Brantford, Ontario
Rare Opportunity To Purchase 6.67 Ac Of Commercial Land In Brantford ## INCOME PRODUCING ## . COMMERCIAL (H-C8-93) Zoning Lends To Many Potential Uses In A Business Friendly Environment. Brantford Is One Of The Fastest Growing Markets In Southwestern Ontario And This Site Offers Close Proximity To Highway 403, Many Amenities, And A Strong Employment Base. ADDITIONAL $22,035.00 PER ANNUAL INCOME FROM CELL PHONE TOWER. Located across MAJOR Commercial PLAZA with AAA TENANTS. One of the Directors is a (Registered Real Estate Agent) RREA... GREAT OPPORTUNITY FOR DEVELOPMENT, ENVIRONMENTAL STUDIES, ARCHEOLOGY STUDIES & ENVIRONMENTAL ASSESSMENT DONE. Gas, Hydro, Water available, Septic required. (id:49269)
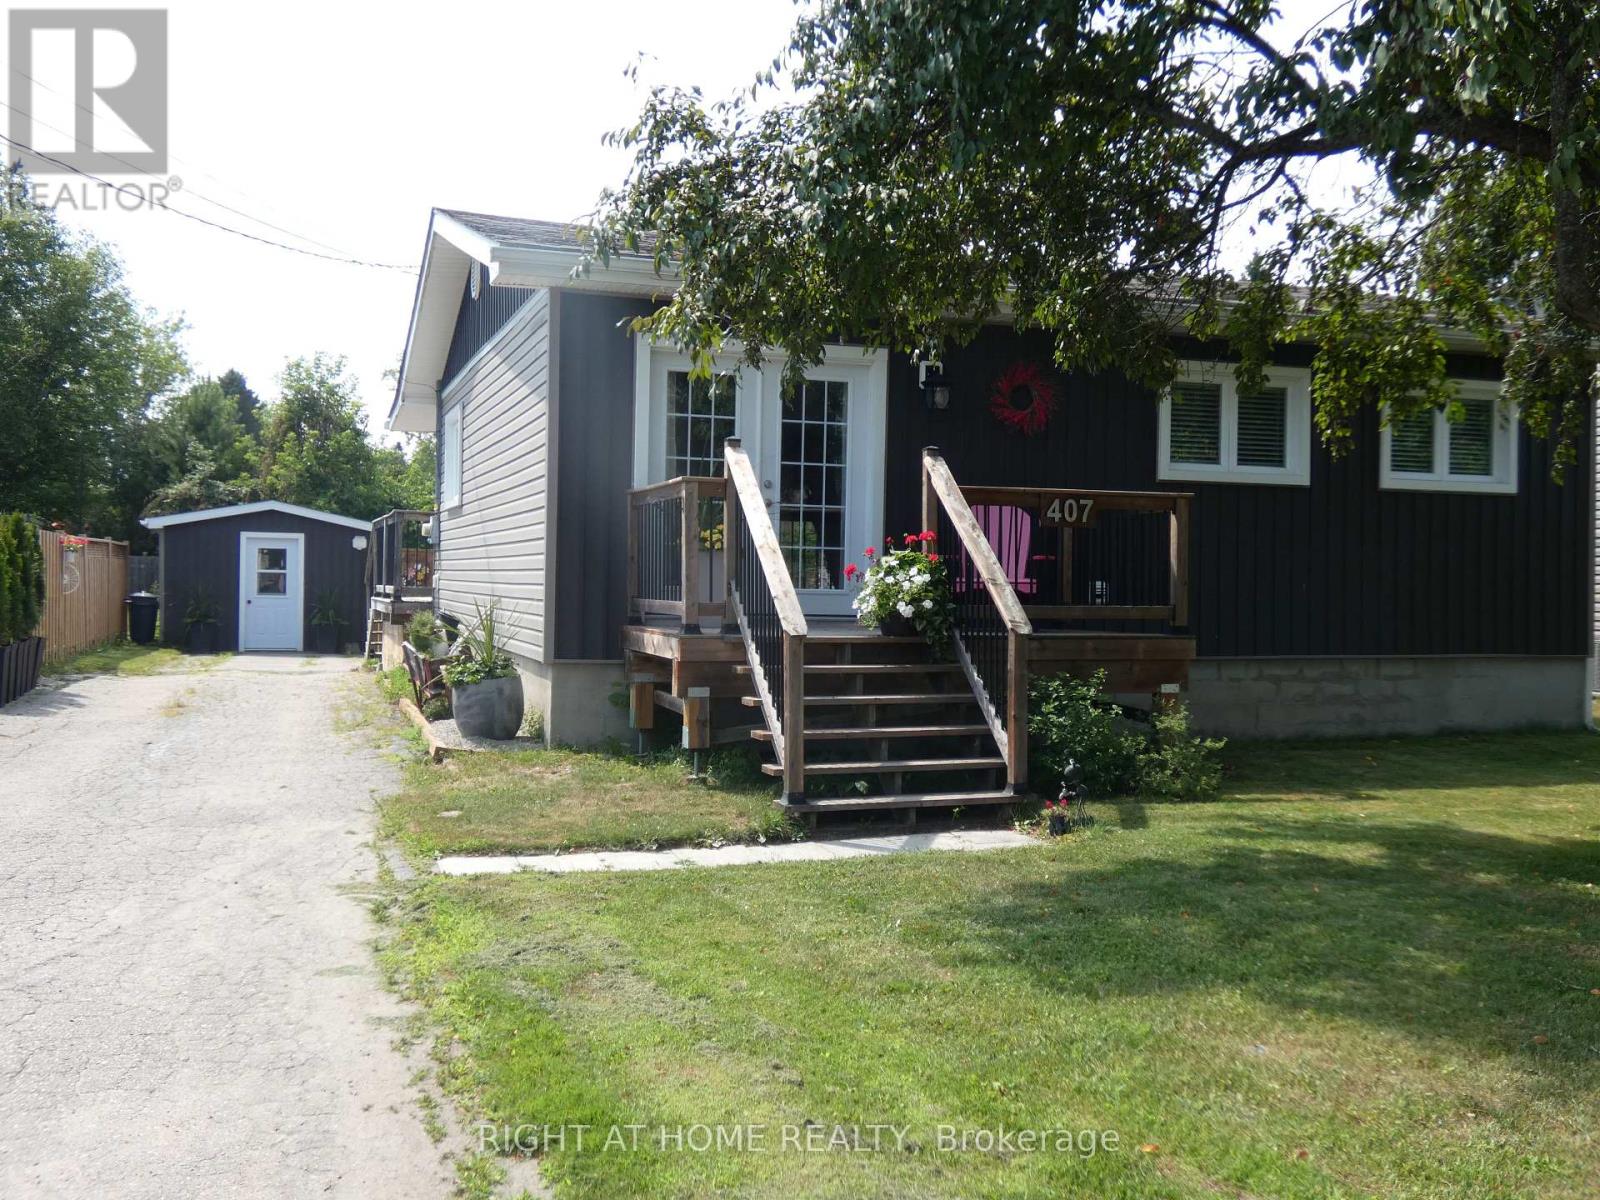
407 King Street
West Nipissing, Ontario
Quick Closing Available! Beautiful! 2 Bedroom, One Floor Detached Home With A Detached 12'X30' Workshop (Could Be Converted Back To A Garage) On A Large 54' x 154' Lot! Perfect Starter Or Retirement Home! Renovated In 2020! Boasts A Lovely & Bright Open Concept Livingroom & Eat-In Kitchen! Primary Bedroom With A Semi-Ensuite 4 Pc Bath! Nice & Spacious Laundry Room(Previously 3rd Bedroom)! Large Foyer With Sliding Doors To The Rear Deck & Fully Fenced Private Backyard! The Expansive Deck Offers A Serene Retreat Overlooking The Above Ground Pool & Yard! Private Drive With Parking For 3-4 Cars! Quiet Neighbourhood! A Short Walk ToThe Park Or A Short Ride To The Downtown Shops, Hospital & Schools. Easy Commute To North Bay Or Sudbury. Just Move In & Enjoy! (id:49269)
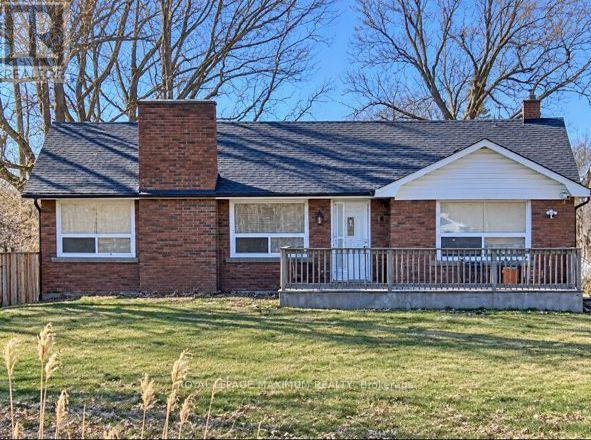
1013 Lower Base Line
Milton, Ontario
An exceptional and rare opportunity to acquire 4.54 Acres situated on the north east corner of Trafalgar Rd & Lower Base Line, East, Milton. Positioned directly in path of GTA Expansion, just north of 407/ETR & a short distance from new proposed 413 Corridor and Major upcoming Residential Developments. This is where growth is heading towards. This property offers long term constraints with over 1000 feet frontage on Trafalgar Rd. This property is strategically positioned for future employment/light commercial or mixed use potential as urban boundaries expand and priced at a compelling price for land bankers, investors or owner-users looking to secure land ahead of infrastructure appreciation. This property features a 3 Bedroom Bungalow along with an existing outside Building Storage Shed. Seller will consider leasing back portion of land, terms to be negotiated. (id:49269)
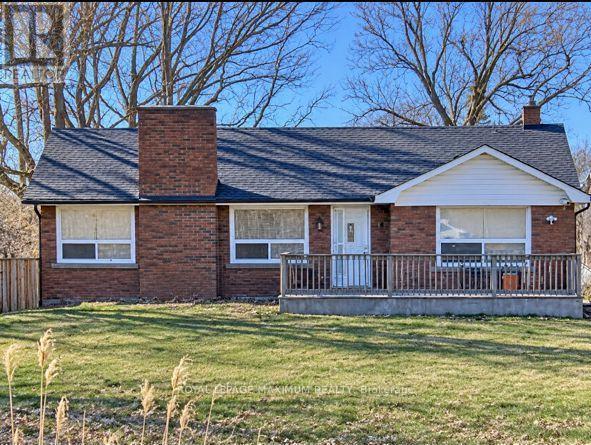
1013 Lower Base Line E
Milton, Ontario
An exceptional and rare opportunity to acquire 4.54 Acres situated on the north east corner of Trafalgar Rd & Lower Base Line, East, Milton. Positioned directly in path of GTA Expansion, just north of 407/ETR & a short distance from new proposed 413 Corridor and Major upcoming Residential Developments. This is where growth is heading towards. This property offers long term constraints with over 1000 feet frontage on Trafalgar Rd. This property is strategically positioned for future employment/light commercial or mixed use potential as urban boundaries expand and priced at a compelling price for land bankers, investors or owner-users looking to secure land ahead of infrastructure appreciation. This property features a 3 Bedroom Bungalow along with an existing outside Building Storage Shed. Seller will consider leasing back portion of land, terms to be negotiated. (id:49269)
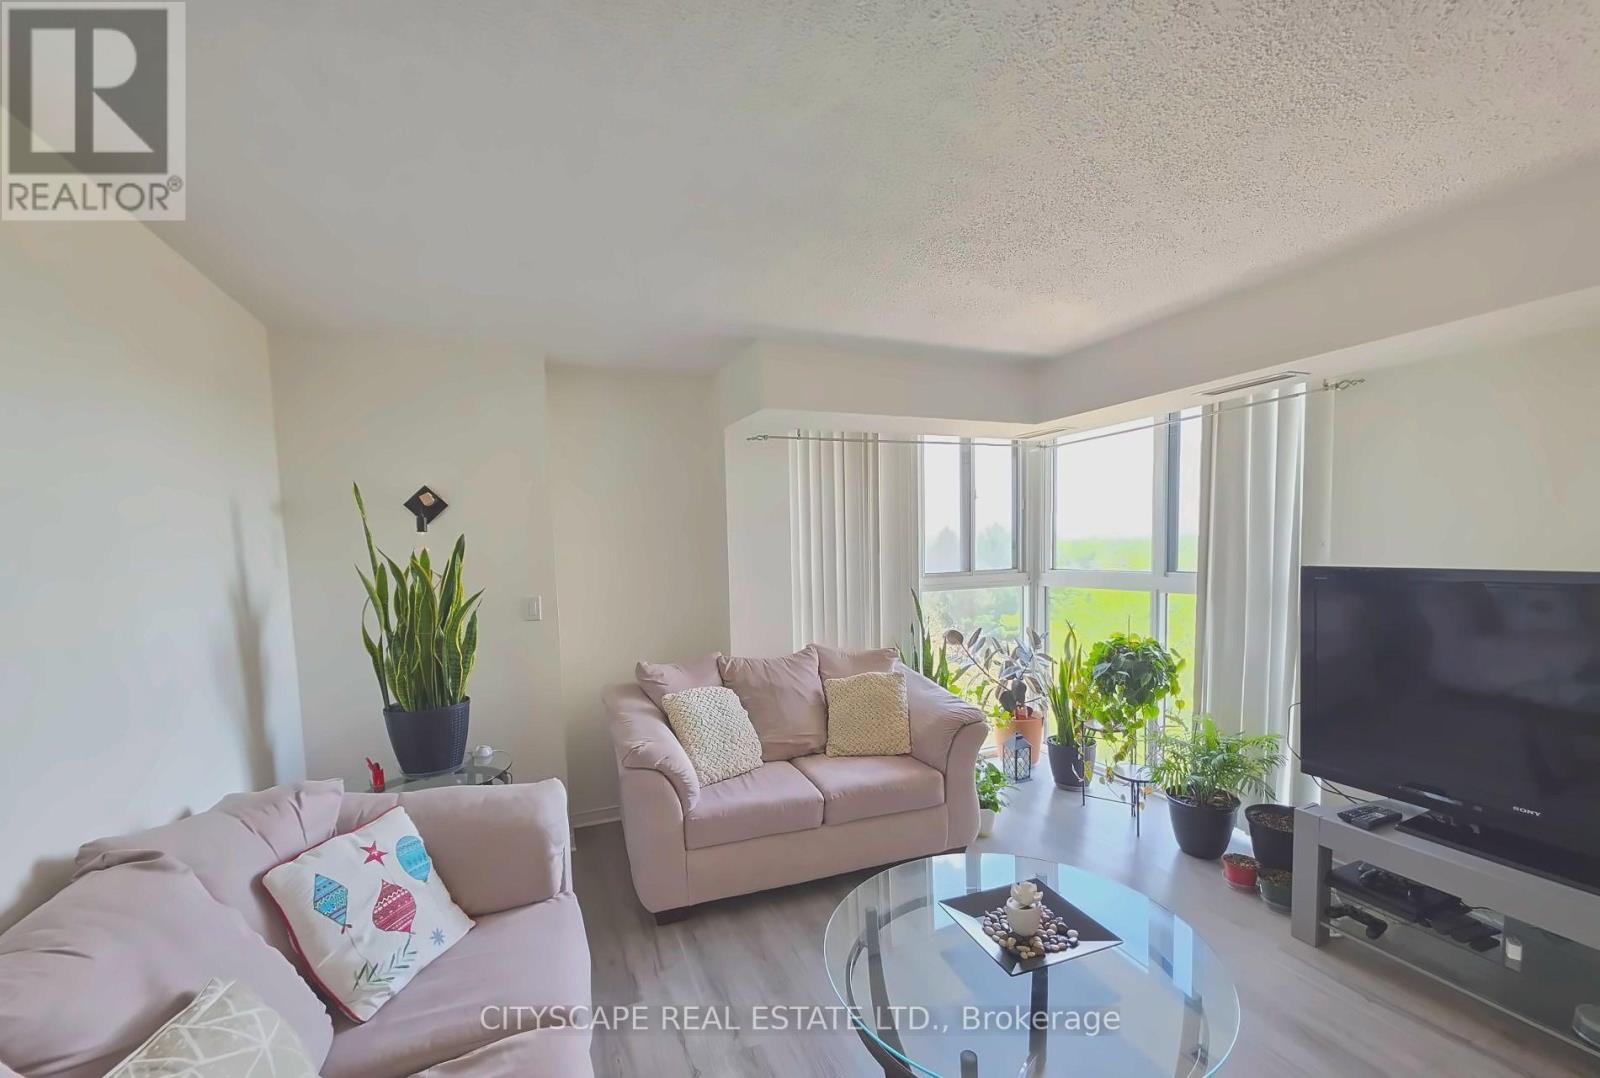
502 - 90 Dale Avenue
Toronto, Ontario
Welcome to this bright and stylish 2-bedroom, 2-bathroom condo in the sought-after Guildwood community! This spacious 1,000+ sq ft suite offers a smart open-concept layout, modern finishes, and expansive south-east-facing windows that flood the home with natural light all day long. Enjoy the convenience of ensuite laundry, a private underground parking space, and a secure owned locker for extra storage. The well-managed building has you covered with maintenance fees that include heat, hydro, water, central air, building insurance, parking, and common elements - worry-free condo living at its best. Perfectly situated just steps to the TTC, shopping, parks, and everyday amenities, with quick access to Kingston Rd and the Scarborough Golf Club. Whether you're a first-time buyer, downsizer, or savvy investor, this turn-key condo is an outstanding opportunity. Don't miss your chance to call this stunning suite home! (id:49269)
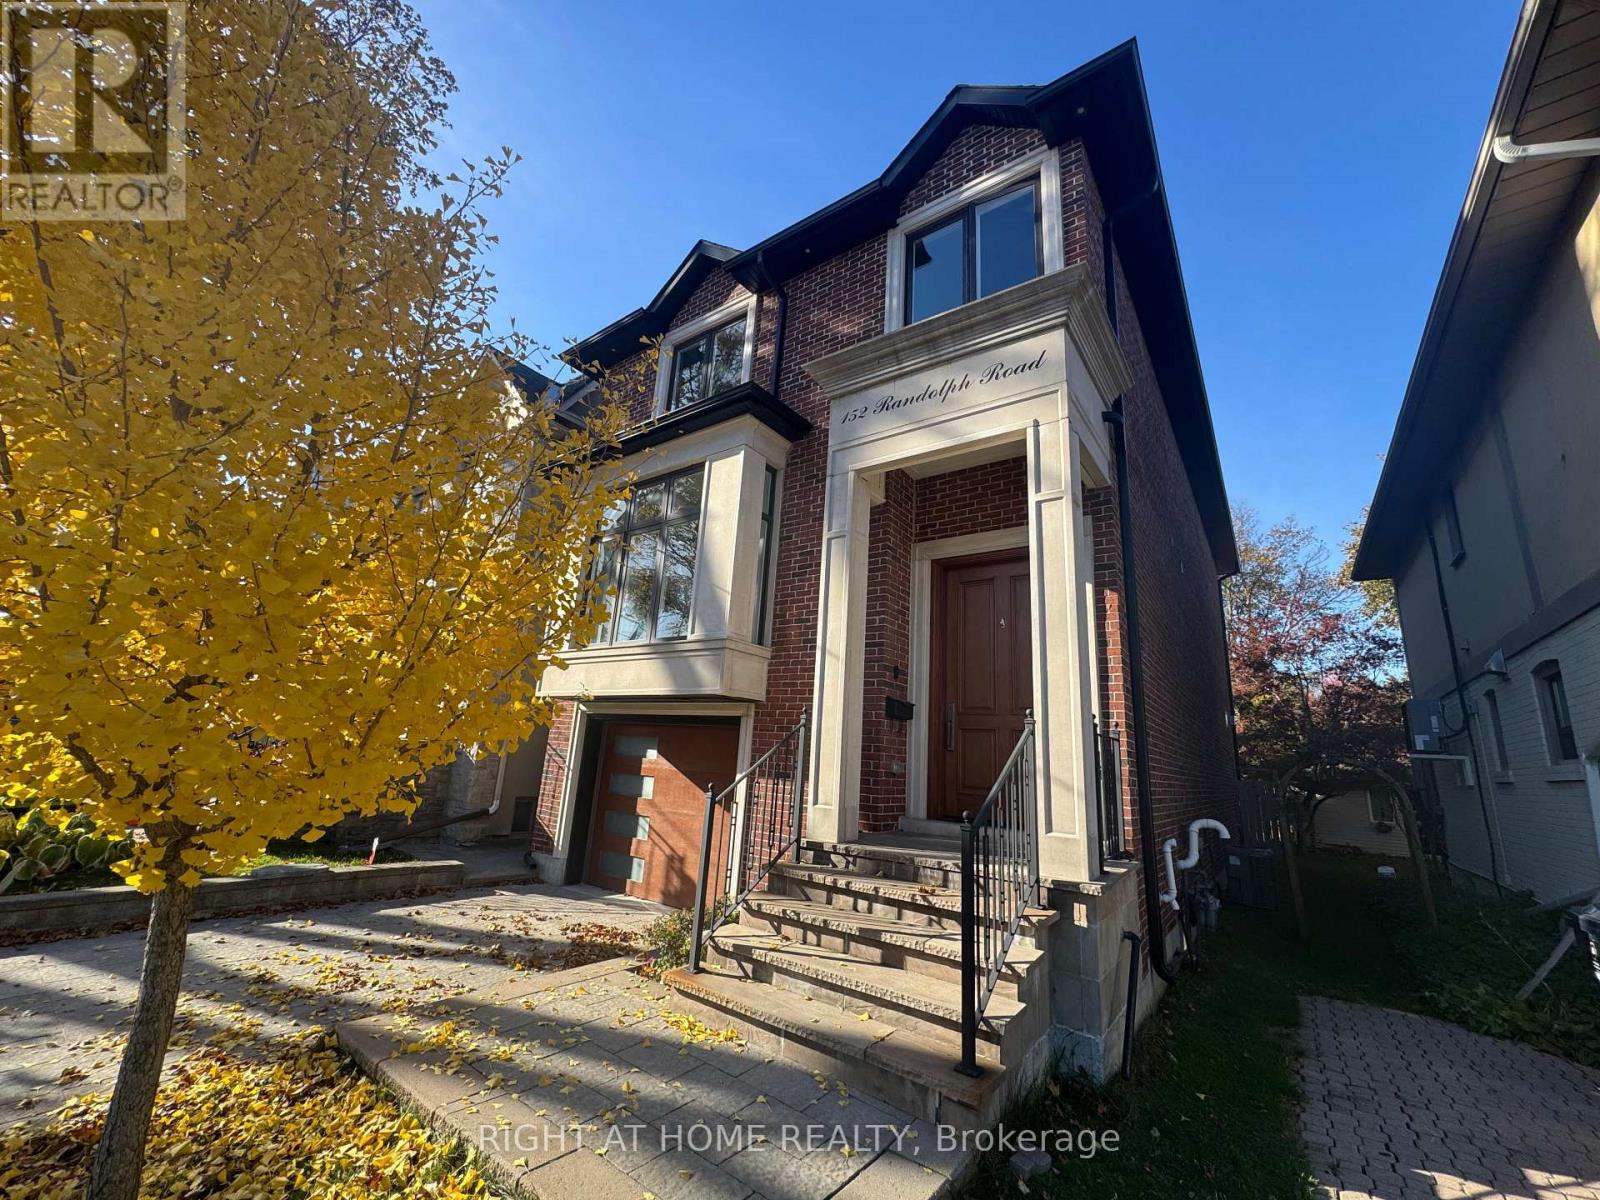
152 Randolph Road
Toronto, Ontario
E-X-Q-U-I-S-I-T-E Custom-Built Family Home In Prime Leaside!! Open Concept Main Floor W/ 10 Ft Ceilings Spacious & Bright, , Decorative Mouldings, Wainscoting, Hardwood Flrs, State-Of-The-Art Kitchen W/ Top Of The Line S/S Appliances, 4 Bedroom & 4 Bathroom. Master Bedroom W/ Fireplace. Spacious Bedrooms. Solid Wood Doors And Garage. Great Schools, Parks, Local Shops.House is equipped with security Camera, Security system, irrigation, .... (id:49269)
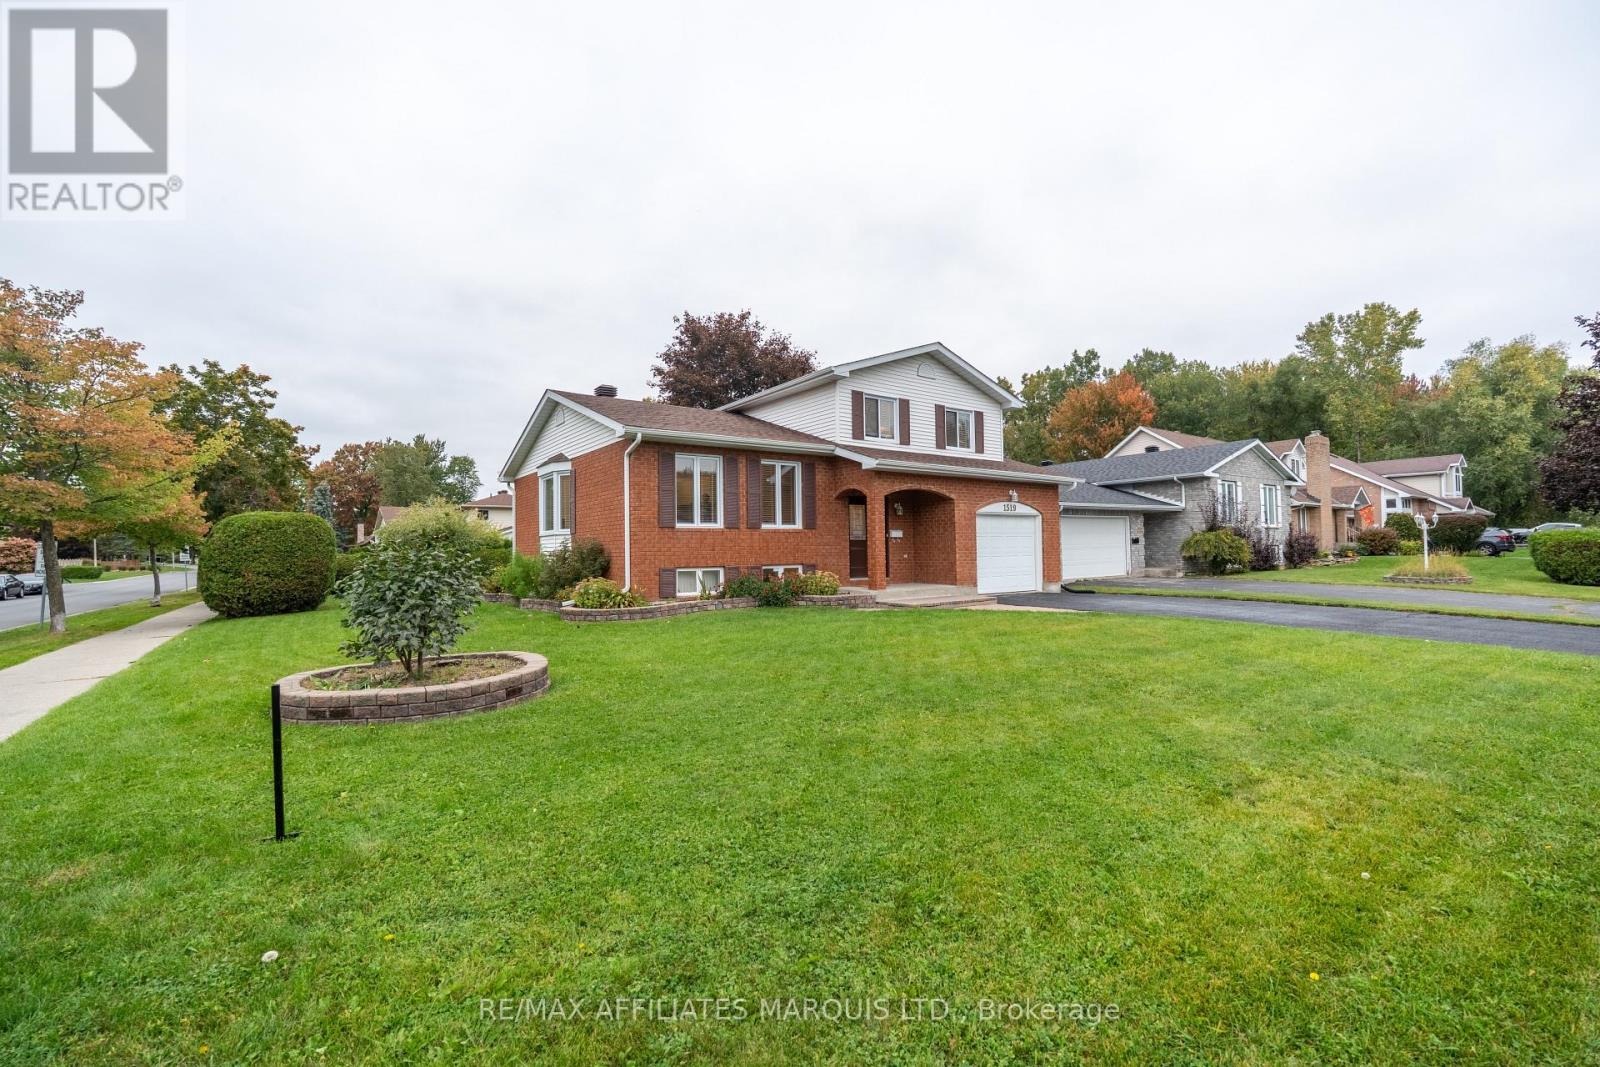
1519 Stephen Street
Cornwall, Ontario
LOADED WITH BIG-TICKET UPDATES, IN THE LOCATION YOU WANT, WITH THE SIZE YOU NEED! Updated within the last 3 years: roof shingles, back decking, all windows, furnace, A/C, hot water tank, electrical panel, front door and much more. This home is situated in the upscale suburb of Riverdale. Known for its tree-lined streets and family friendly atmosphere, this neighbourhood is unrivaled. Prestigious schools, a mature park, slash pad, ice rink, tennis court & walking trails, all blocks from the River. This home is waiting for your family to make it their own! The traditional split layout provides formal living-room space and a casual family-room area all in ear-shot of the kitchen. Updates continue in the kitchen including, sink, counters, flooring, fridge and stove (within last 3 years). Loads of space for formal dining and oversized furnishings. There's a handy 2pc bath on the main floor and a large 3-season sunroom for lounging or entertaining. Upstairs, the 3 large bedrooms are serviced by a 4pc bath. A bright and cozy finished basement has exceptionally high ceilings. It provides rec-space, 1 large bedroom with a walk-in closet, and a full-bath. The lower basement split houses laundry, utility + tons of storage space. 24hr irrevocable. Call today! (id:49269)
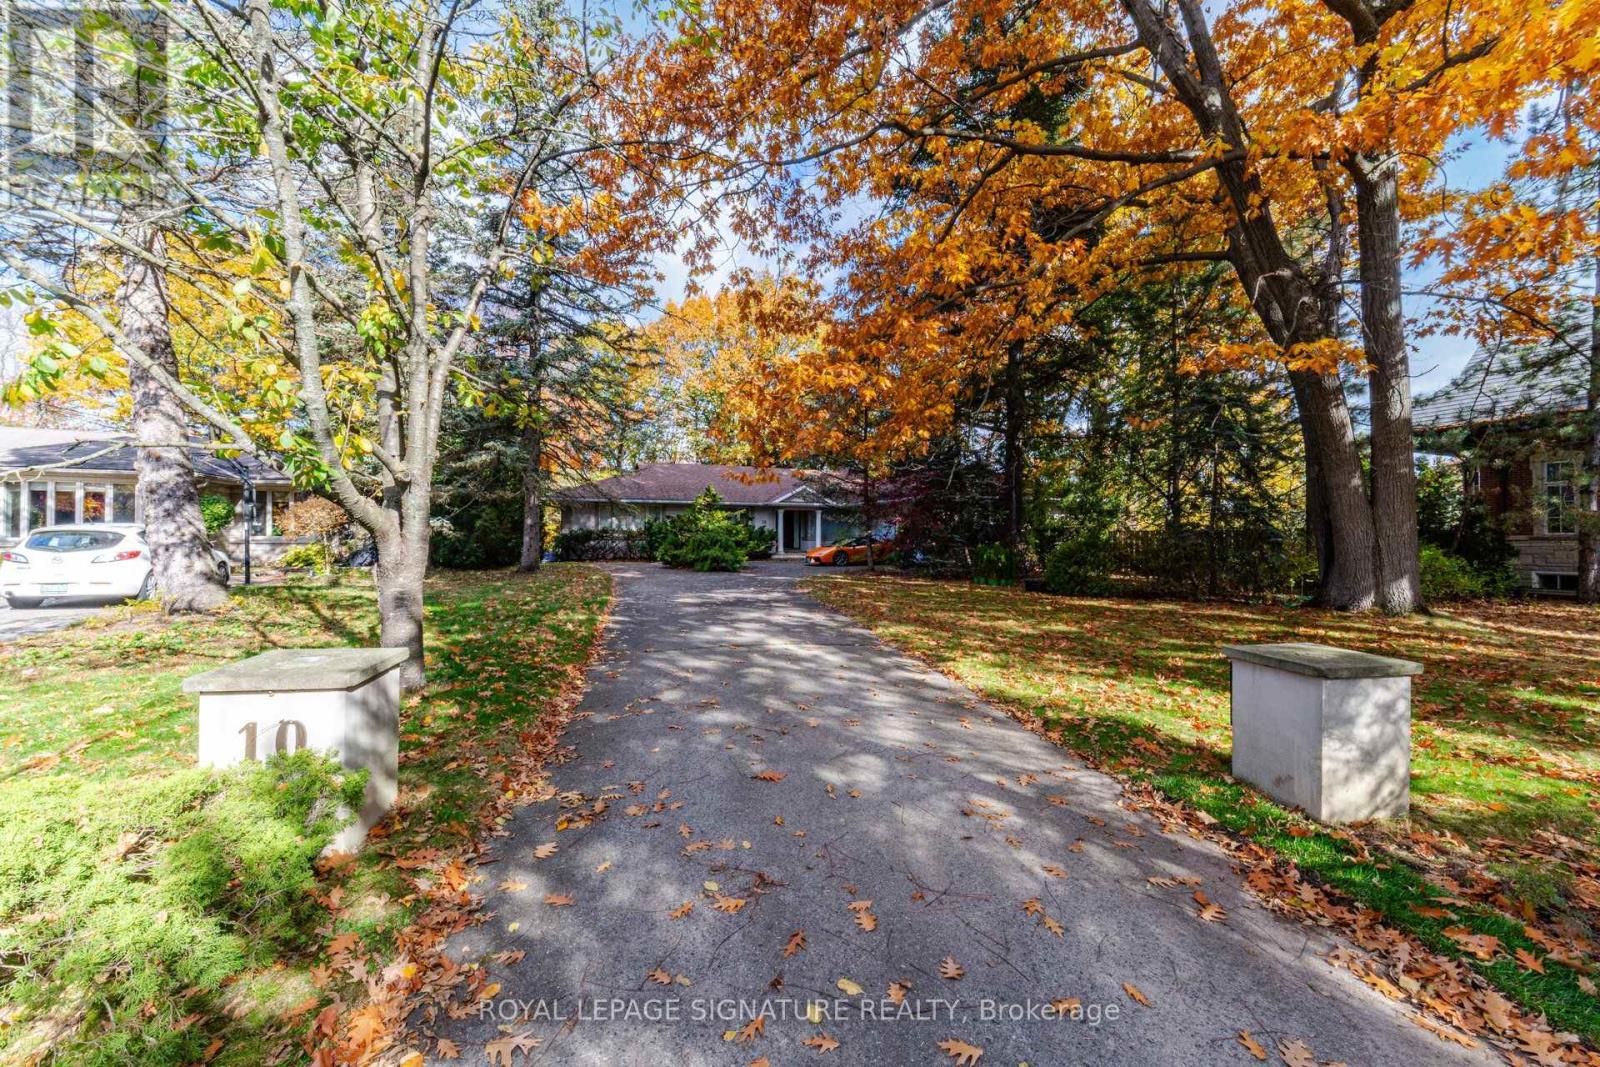
10 Country Club Drive
Toronto, Ontario
Spectacular Ravine Property in Prestigious Lincoln Woods! An exceptional opportunity to own a spacious brick bungalow in one of the area's most sought-after neighbourhoods. Offering approximately 5,000 sq. ft. of total living space, this home features a desirable walk-out basement and an abundance of space, perfect for entertaining and family living. Move in and make it your own and renovate to suit your personal taste, create a stunning addition, or build your dream custom home. Ideally situated on a magnificent, private lot backing onto Edenbrook Park, this remarkable property offers a rare combination of privacy, natural beauty and endless potential. Enjoy close proximity to the prestigious St. George's Golf & Country Club, James Gardens, excellent schools, parks and a wealth of amenities. A truly exceptional opportunity in an outstanding location! (id:49269)
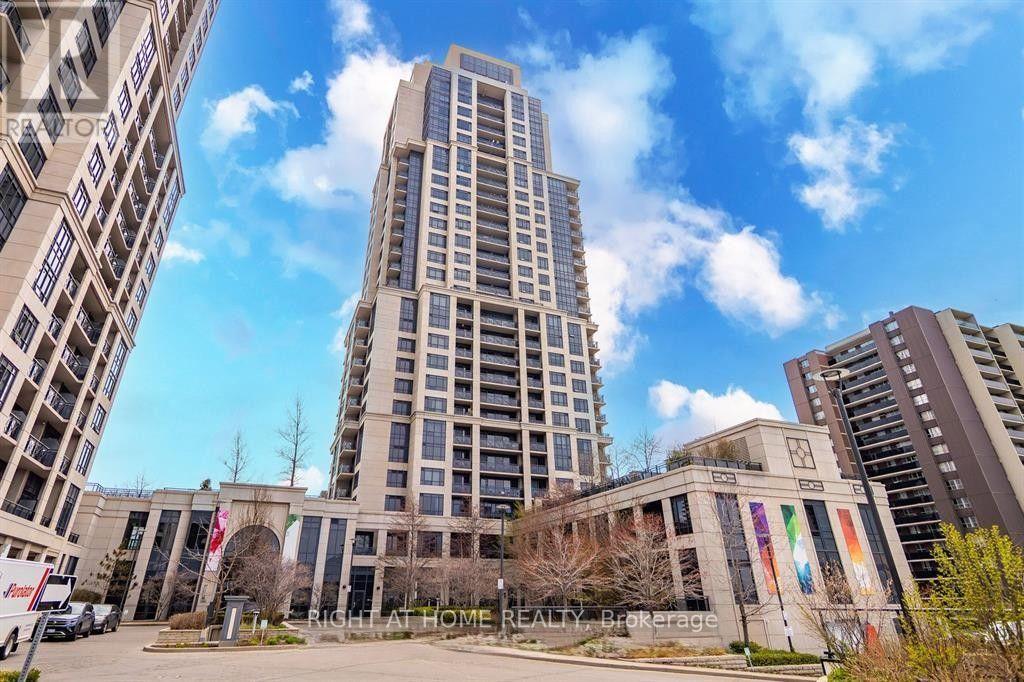
6 Eva Road
Toronto, Ontario
Rare Tridel Gem: 978 Sq. Ft + 200 Sq.Ft Terrace! Discover this exceptional residence in a prestigious Tridel-built community. Lovingly maintained by its original owner, this bright, airy unit features soaring 9-ft ceilings and a highly functional layout. Includes two separate 3-piece washrooms. The standout feature is the rare separate kitchen with a dedicated dining area. Primary suite offers a walk-in closet and private ensuite. Step out onto the expansive 200 sq. ft. terrace for open views, perfect for private outdoor entertainment. Freshly painted and move-in ready. Ideal for professionals or a small family. Prime Location: Direct Hwy 427 access. Walk to Starbucks, Loblaws, Metro, and Cloverdale Mall. Minutes to Centennial Park, Sherway Gardens, Downtown, and Airport. Resort Amenities: Indoor pool, sauna, gym, theatre, party room, concierge, rooftop garden, and guest suites. Note: Unit shown furnished for staging purposes only. Lease includes the unfurnished unit. (id:49269)
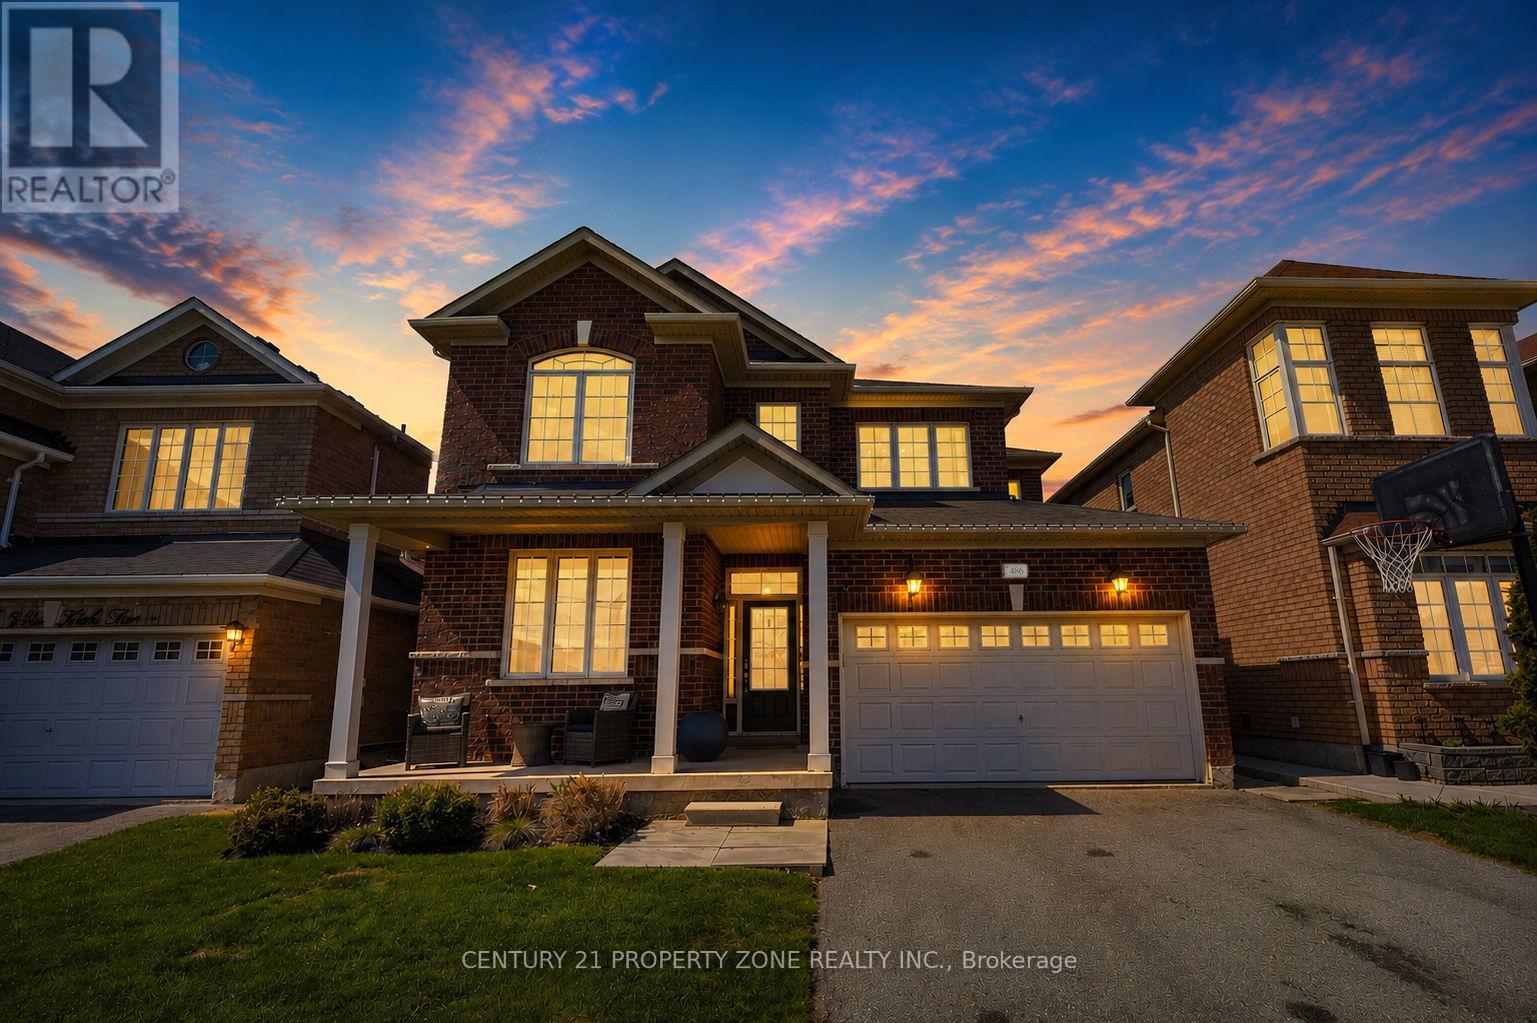
486 Van Kirk Drive
Brampton, Ontario
Welcome to 486 Vankirk Dr! A meticulously upgraded detached home set on a premium 41-ft, park-facing lot in one of Brampton's most desirable neighbourhoods. Showcasing exceptional craftsmanship and thoughtful upgrades throughout, this home offers the perfect blend of luxury, comfort, and functionality.The inviting interior features rich hardwood flooring throughout the main and upper levels, complemented by upgraded lighting fixtures that add elegance to every space. The chef-inspired kitchen is a true showstopper, boasting quartz countertops, upgraded cabinetry, an additional pantry, and premium Kitchen Aid appliances, including a dual-fuel gas range, refrigerator, and dishwasher. The warm and welcoming family room features a stunning custom-built wall unit, creating the perfect setting for everyday living and entertaining.The upper level offers four generously sized bedrooms and 2.5 bathrooms, with upgraded staircase pickets adding a sophisticated finishing touch. The beautifully landscaped backyard is a private outdoor retreat, complete with a covered deck featuring smart lighting, a manicured garden, a concrete pad ready for a shed, and a charming gazebo, all overlooking the peaceful park setting.The fully finished basement with a separate entrance offers excellent versatility, featuring two additional bedrooms and a full bathroom-ideal for extended family or added living space.Additional highlights include a double-car garage, desirable northeast exposure, convenient public transit at your doorstep, and easy access to top-rated schools, grocery stores, everyday amenities, and Highway 410.A rare opportunity to own a beautifully upgraded, park-facing home in an exceptional location. This is one you won't want to miss! (id:49269)
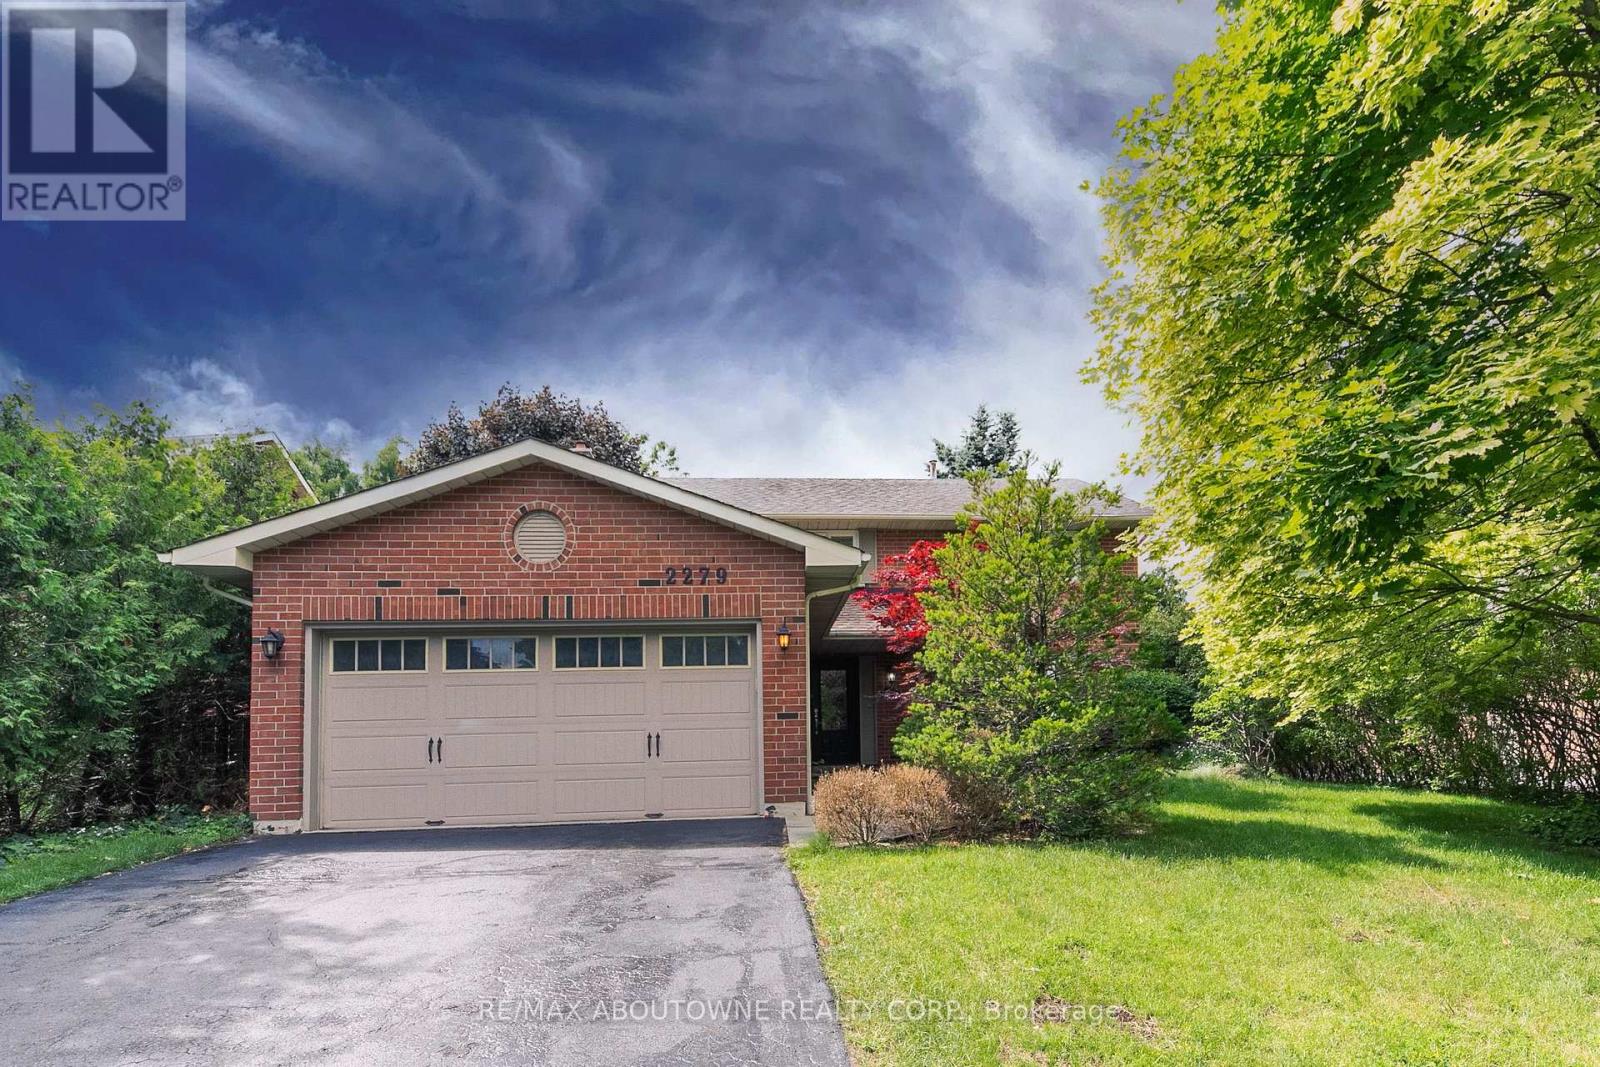
2279 Dunedin Road
Oakville, Ontario
A four-bedroom brick home in Southeast Oakville, set on a private lot with mature trees and a fully fenced backyard. The main floor is laid out for family life. Hardwood runs through the living and dining rooms, both finished with crown moulding and California shutters. The kitchen has white cabinetry, stainless steel appliances and a pantry, and opens to a sunroom with heated floors and a skylight, a bright spot for the family table with a walkout to the deck. The family room, with a slate fireplace and built-in shelving, also walks out to the backyard. A main-floor laundry with access to the garage and a side entrance, plus a powder room, complete the level. Upstairs, the primary bedroom has its own ensuite, and three more bedrooms share a full bathroom. The finished basement adds a recreation room, an additional room and a 2-piece washroom. Outside, a large deck looks over lawn, flower beds and mature trees, with privacy front and back. Double attached garage plus two driveway spaces. Nearby schools include Oakville Trafalgar High School, Maple Grove Public School, E.J. James Public School and St. Mildred's-Lightbourn School, with easy access to the QEW and Oakville GO. Available January 6, 2027. One-year or longer lease. (id:49269)
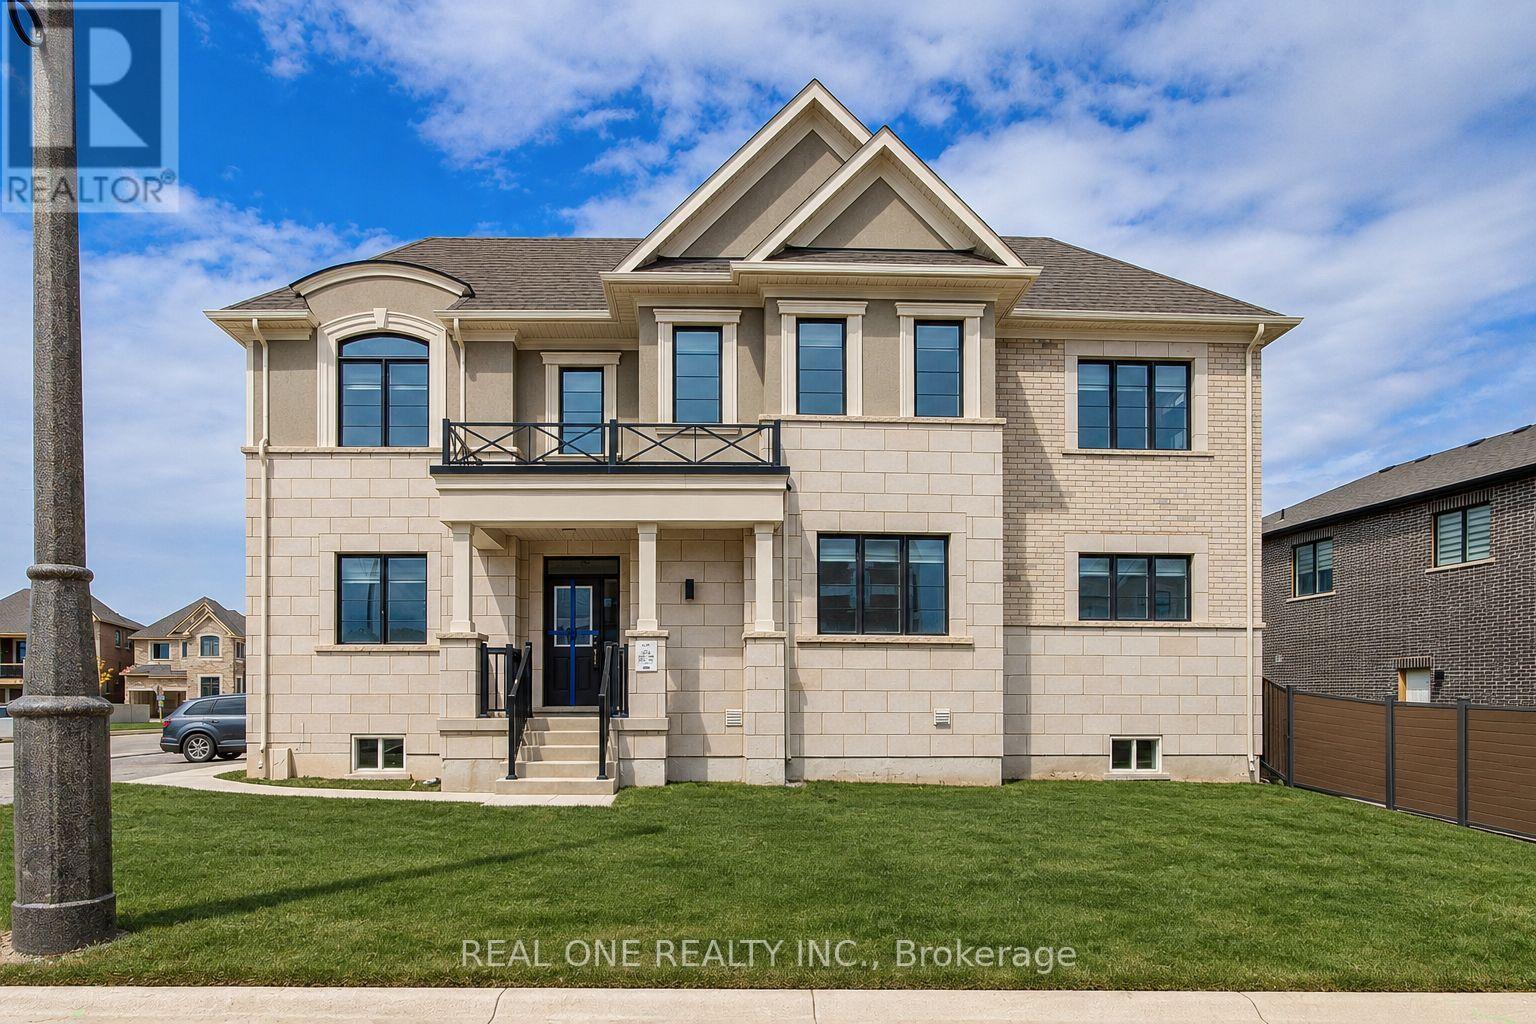
1201 Onyx Trail
Oakville, Ontario
Welcome to this stunning, only one-year-old luxury 2-storey corner townhouse by Mattamy Homes in the prestigious Upper Joshua Creek community. Situated on an oversized lot, this beautifully upgraded home offers over 2,200 sq.ft. of living space, featuring 4+1 bedrooms and 2.5 bathrooms. Enjoy beautiful views of the green space and park directly across the street, now fully completed with a children's playground and beautifully landscaped green lawns. The home features a spacious, fully fenced backyard, perfect for family BBQs, outdoor entertaining, and children to play on the grass, enjoy soccer and other outdoor activities in the privacy of your own backyard. The bright, open-concept main floor features a gourmet kitchen with a massive central island, modern cabinetry, and walk-out to the backyard. The inviting great room offers a cozy fireplace and stylish wall-mounted shelving. Upstairs, the spacious primary bedroom features a walk-in closet and 4-piece ensuite, plus three generously sized bedrooms and a full bathroom. Extensive upgrades include hardwood flooring, countertops, cabinetry, tiles, and railings. Direct access to the garage with 1+2 parking. Unbeatable location: Walking distance to a new public school, parks, and shopping plaza. Close to scenic trails, golf courses, Trafalgar & Dundas hub, and easy access to Highways 403, 407, and QEW. A new T&T Supermarket is nearby. Enjoy the advantages of an almost-new home with extensive upgrades, a private fenced backyard, and a completed park and playground right across the street! Note: Some photos have been virtually staged for illustrative purposes. (id:49269)
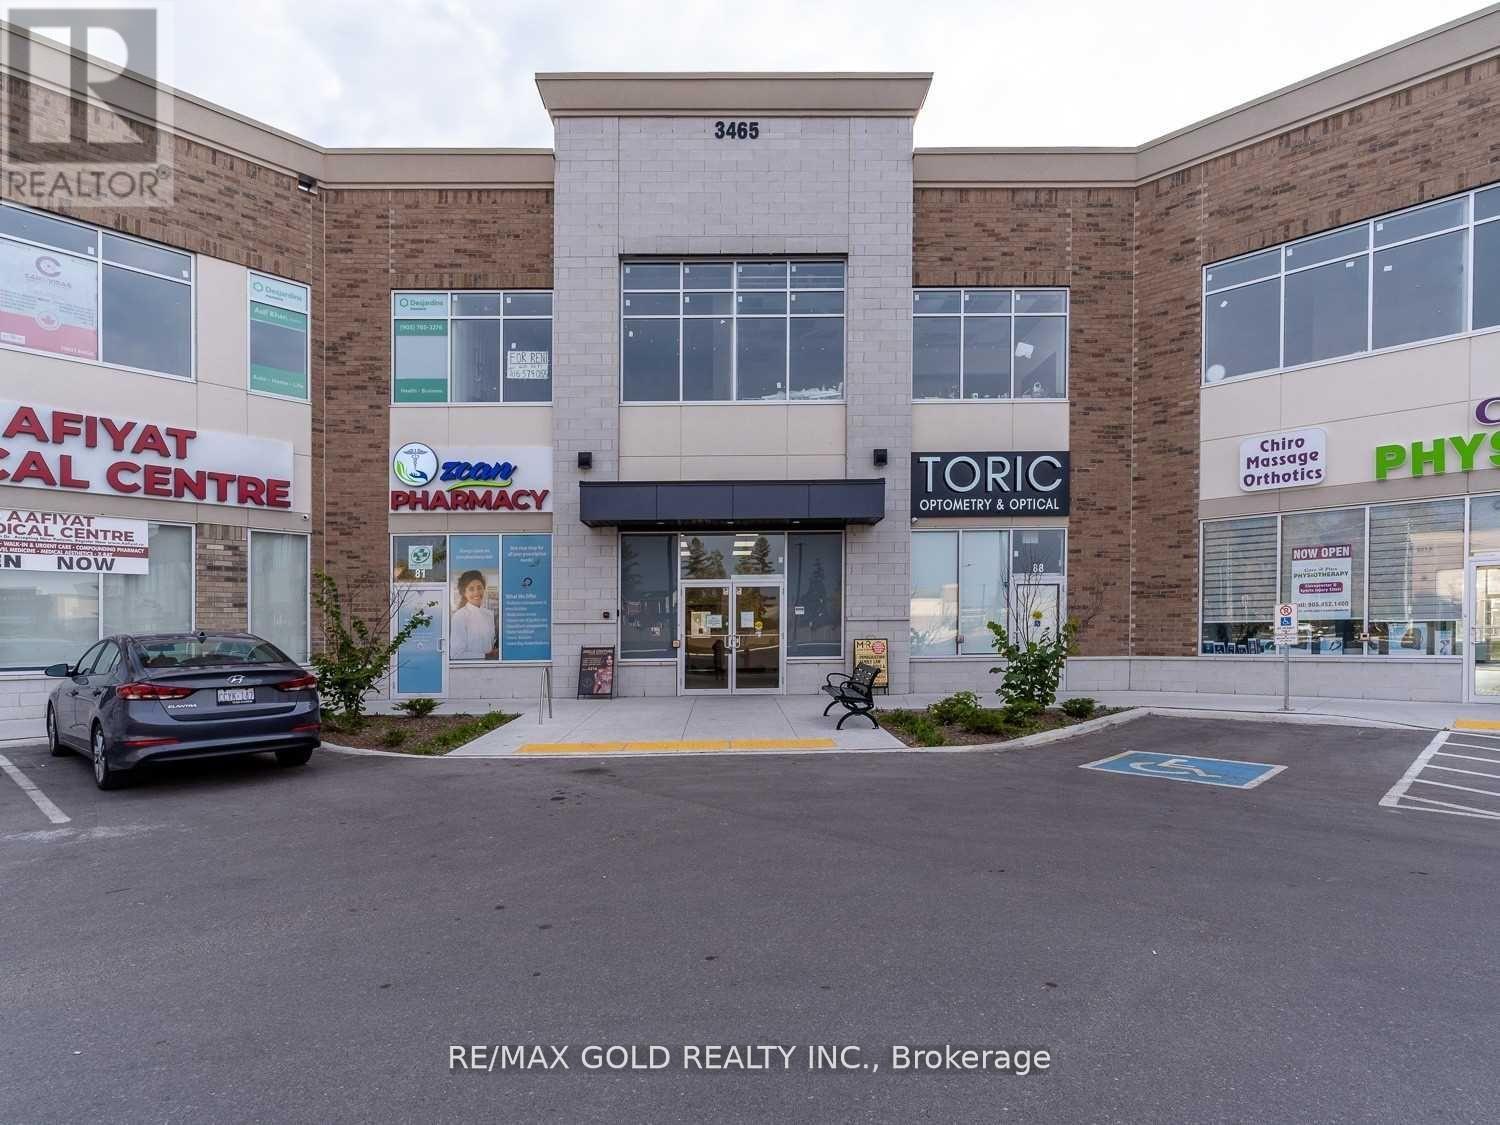
233 - 3465 Platinum Drive
Mississauga, Ontario
Prime Professional Office Space for Sale - Eglinton Avenue & Ninth Line, An excellent opportunity to establish or expand your business in a busy, high-traffic plaza at the prominent intersection of Eglinton Avenue and Ninth Line.This professionally finished second-floor office unit offers approximately 673 sq. ft. of functional workspace, featuring: 3 private offices, Open reception and waiting area Convenient kitchenette Professionally finished interiorInterior-facing plaza locationIdeally suited for a variety of professional businesses, including consulting services, accounting, insurance, administrative offices, and other professional practices. Located in a high-density, rapidly growing neighbourhood with strong surrounding residential and commercial development, this space offers an excellent opportunity to launch, relocate, or grow your business. (id:49269)
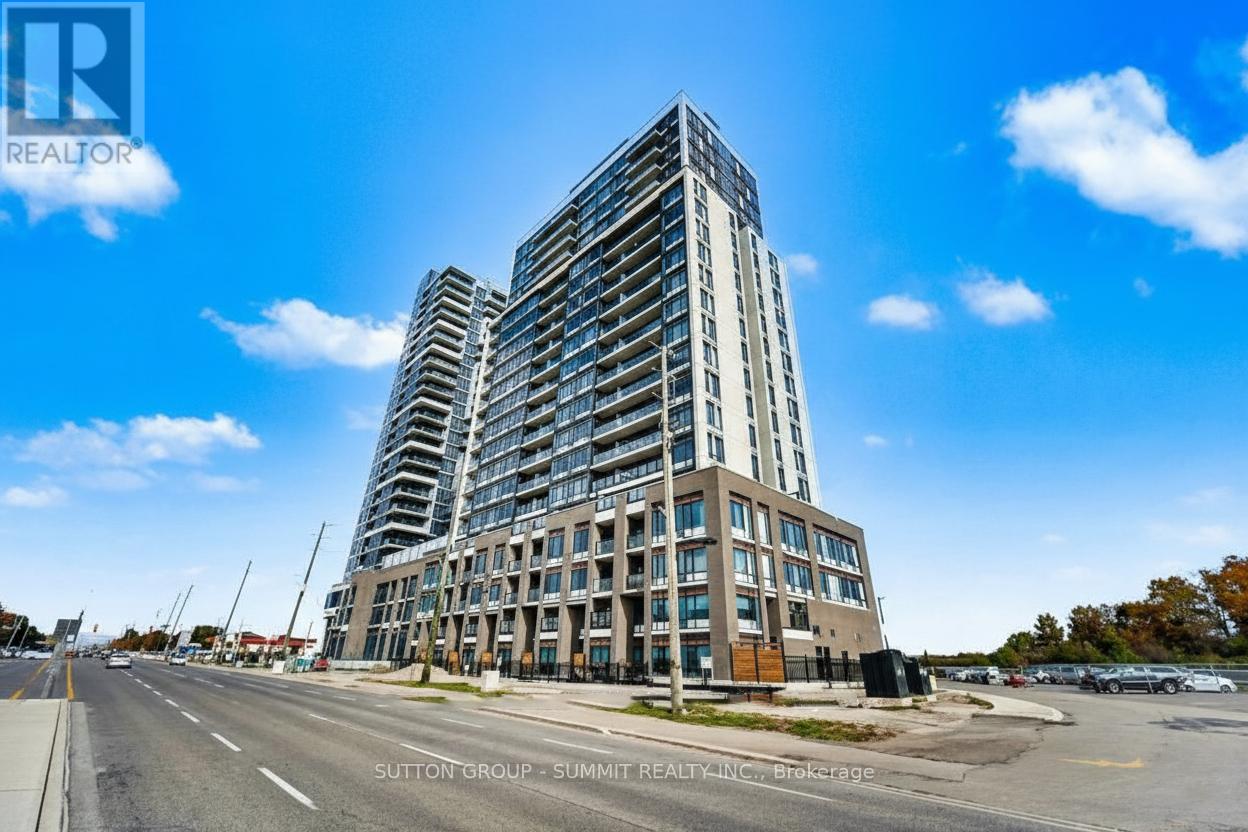
1109 - 8010 Derry Road
Milton, Ontario
Modern Living Awaits In This Beautiful 1-Bedroom + Den Suite At Connectt Condos. The Open Layout Is Bright And Inviting, With Large Windows Bringing In Plenty Of Natural Light. The Contemporary Kitchen Features Sleek Finishes, Ideal For Everyday Use And Entertaining. The Flexible Den Can Easily Serve As A Home Office Or Guest Space. The Primary Bedroom Includes A Private Ensuite, While A Separate Powder Room Adds Extra Convenience. In-Suite Laundry Completes The Practical Layout. Ideally Located Near Shopping, Dining, The Hospital, Parks, Trails, And Major Highways For Easy Commuting. (id:49269)
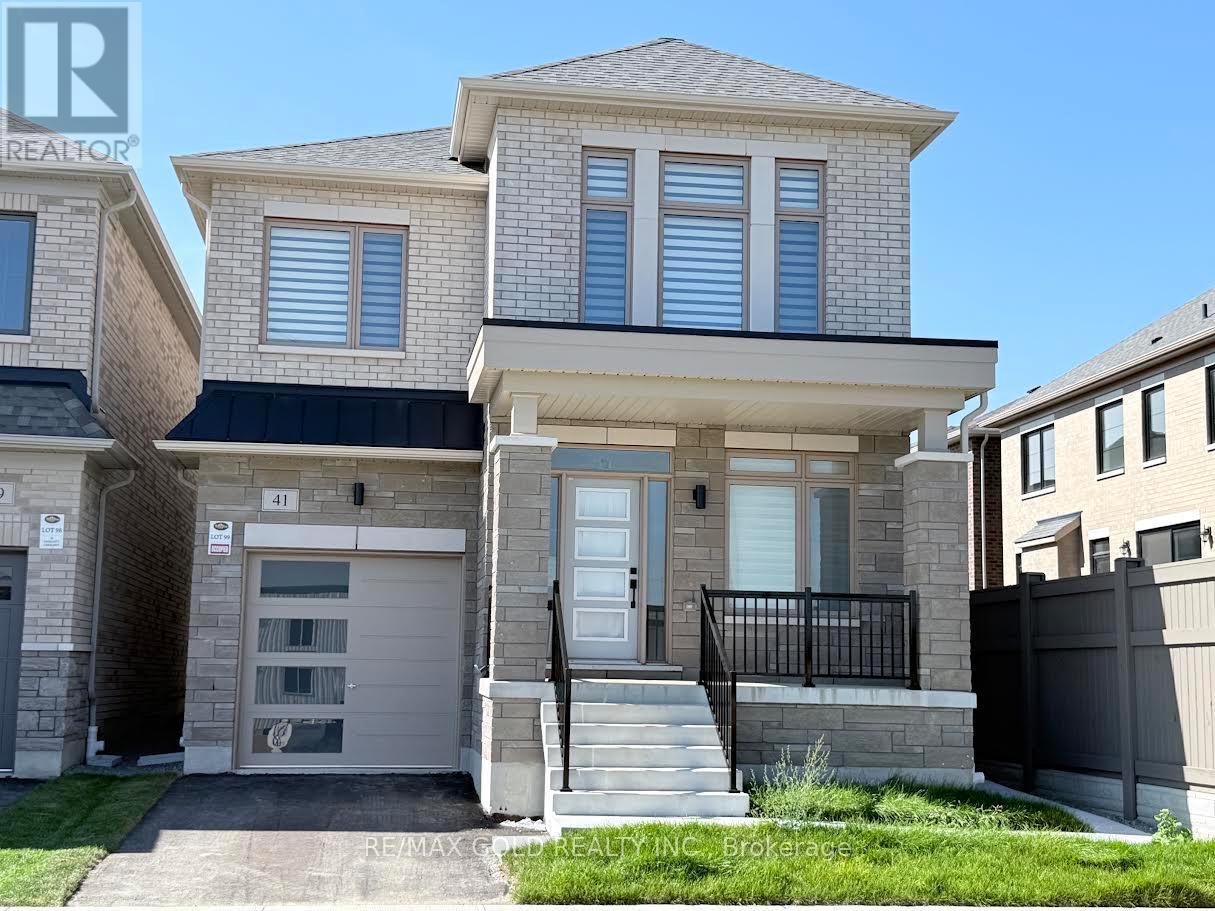
41 Tapscott Crescent
Brampton, Ontario
Welcome to this brand-new, beautifully upgraded detached home in one of Brampton's fastest-growing communities! Offering nearly 2,300 sq. ft. of bright and spacious living space, this impressive 2-storey home features 3 bedrooms and 4 washrooms, with each bedroom enjoying its own private ensuite - an exceptional feature offering comfort and privacy for the entire family.The thoughtfully designed main floor features a spacious, open-concept layout with generous living and entertaining areas, abundant natural light, and pleasant front-yard views. The modern kitchen is equipped with brand-new appliances, a sleek cooktop, built-in oven and microwave, ample cabinetry, and contemporary finishes, with zebra blinds and central air conditioning installed.Upstairs, you'll find three generously sized bedrooms with private washrooms, along with a large and conveniently located second-floor laundry room for added everyday ease.Step outside to your private backyard. The home also features a single-car garage and private driveway.Location is another major highlight. Conveniently situated within walking distance of the Walmart Plaza at Mayfield and Bramalea, with shopping, groceries, restaurants, schools, parks, and everyday amenities close by. Commuters will appreciate quick access to Highway 410 and the surrounding major road network.A perfect combination of modern finishes, generous living space, privacy, convenience, and an excellent Brampton location. Ideal for tenants looking for a brand-new home they can comfortably settle into and enjoy. (id:49269)
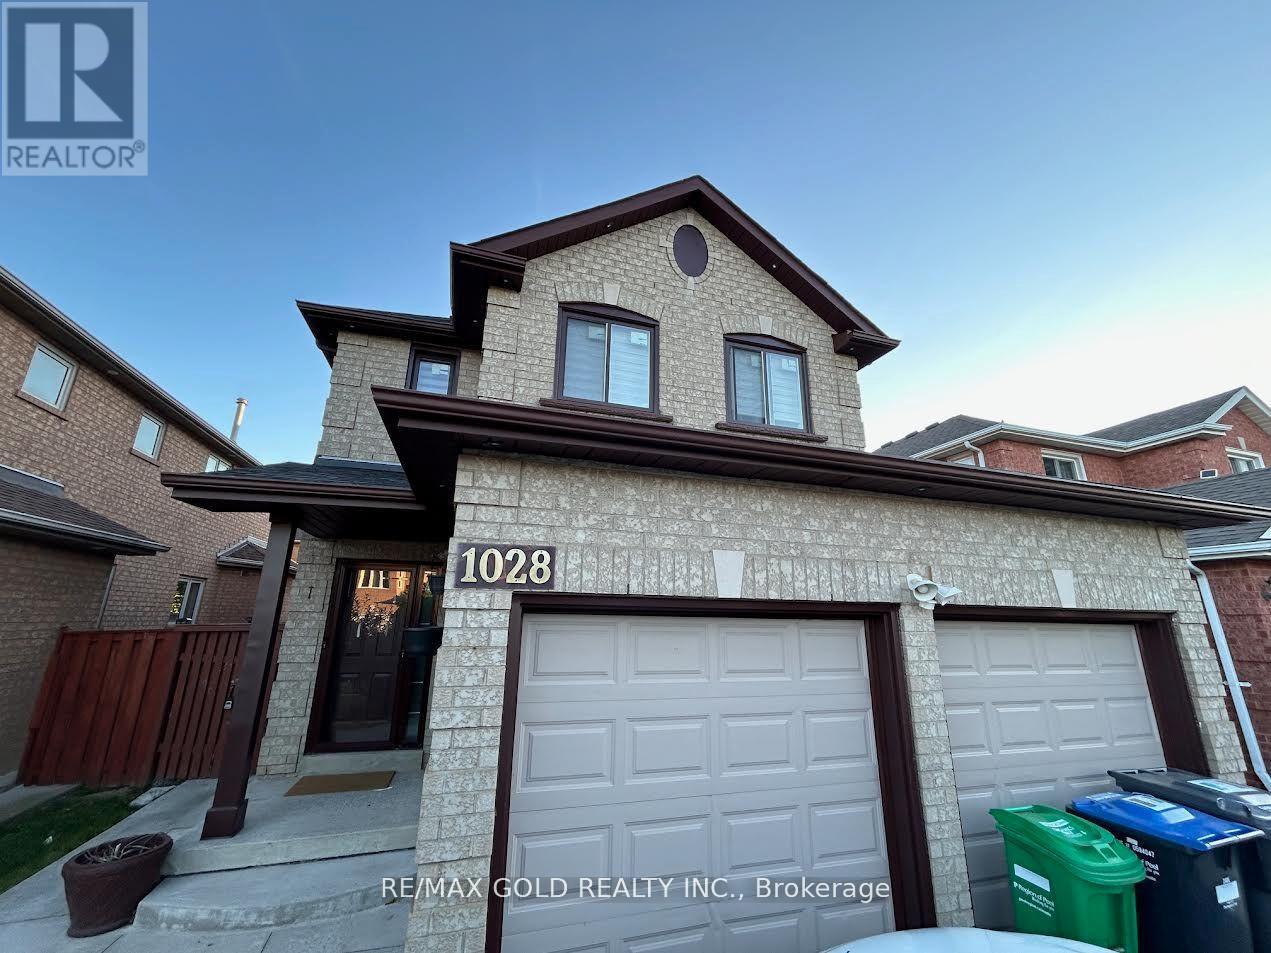
Bsmt - 1028 Fernandez Drive
Mississauga, Ontario
Very clean, 2 bedrooms legal basement apartment with separate entrance, detached house, Right at Heartland town center, Steps to bus stop, Great Schools, Shopping, Restaurants. lots more, with 1 parking spot on driveway, separate laundry, All utilities included (hydro water, gas), upstairs owner occupied. (id:49269)
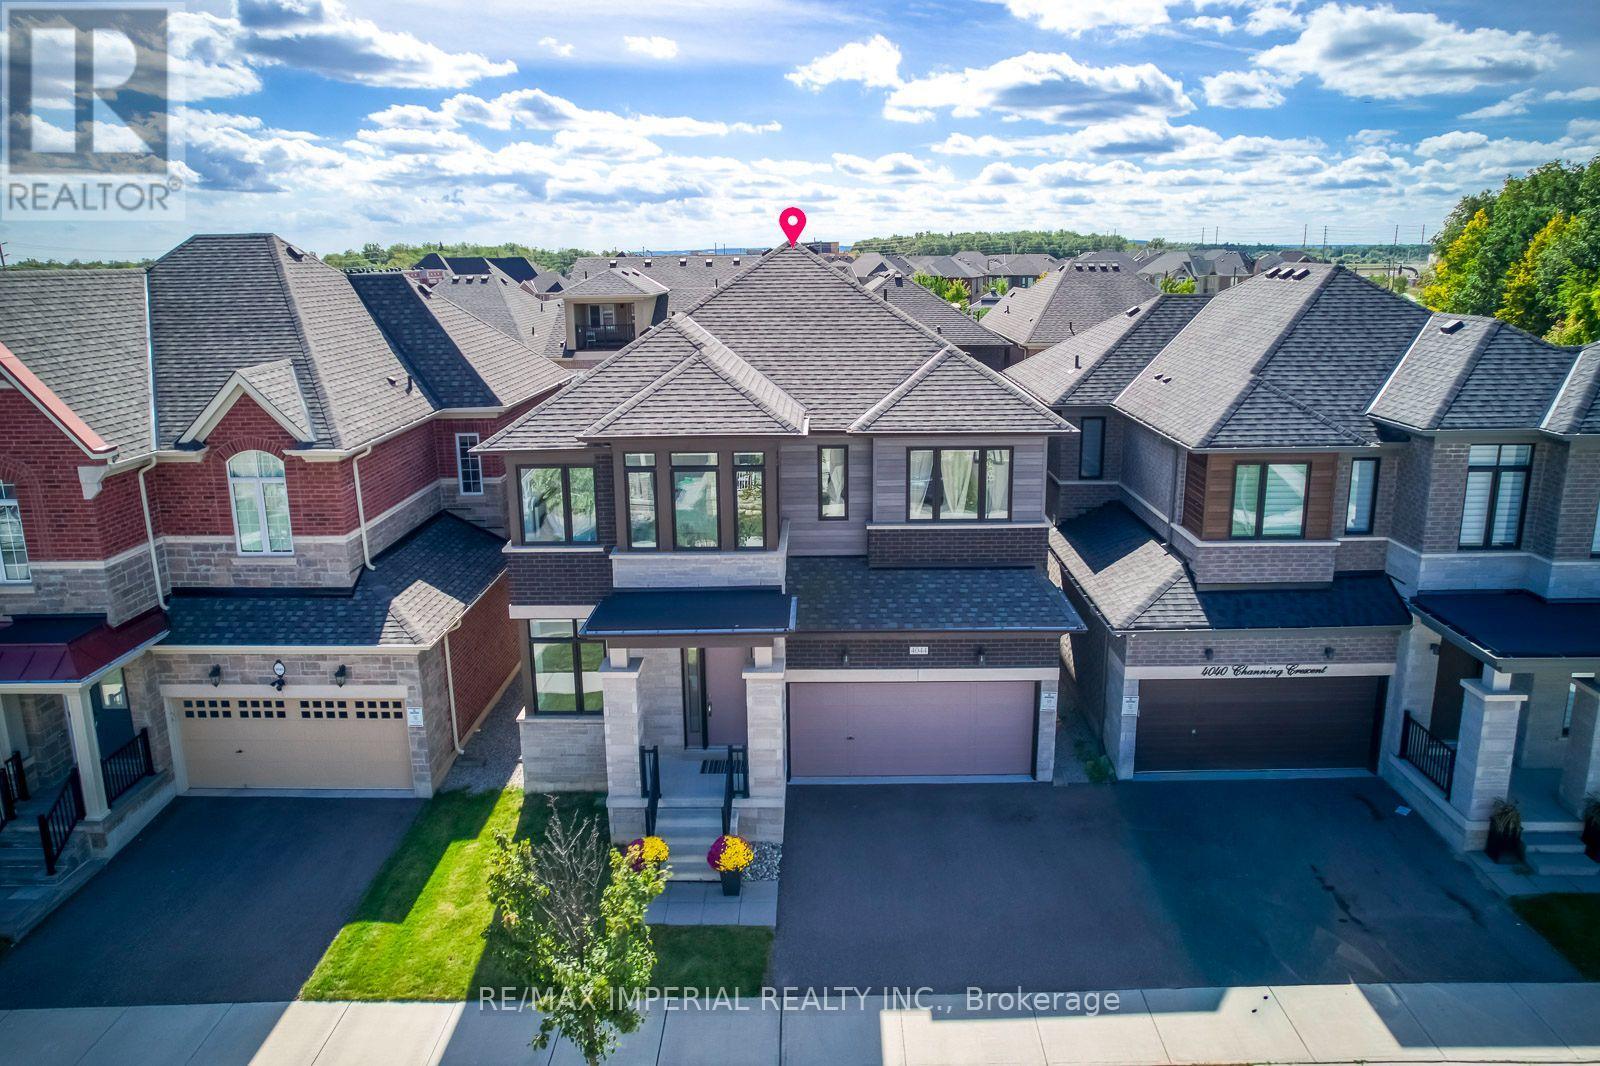
4044 Channing Crescent
Oakville, Ontario
Showing with Confidence! Don't miss your ideal home! This beautifully upgraded well cared home offering nearly 3,000 sq. ft. of above-grade bright living space on a premium 41-ft lot in sought-after North Oakville. The main level showcases rich walnut-stained hardwood flooring, soaring 10-ft ceilings, elegant 12" x 24" ceramic tiles, custom metal picket railings, and pot lights throughout both the main and second floors. Thoughtful enhancements include additional garage storage and custom built-in cabinetry and shelving in the spacious great room, with fireplace. At the heart of the home, the expansive chef-inspired kitchen features an abundance of extended cabinetry, a custom servery, a large quartz-topped island, and generous space for entertaining. Upstairs are four well-proportioned bedrooms with custom closet organizers and three full bathrooms, offering exceptional comfort and privacy for a growing family. A convenient powder room completes the main level.The unfinished basement boasts impressive 9-ft raised ceilings and large lookout windows, presenting excellent potential for additional living space, an in-law suite, or a future income-generating suite. Outside, the spacious backyard offers endless possibilities for entertaining, gardening, outdoor living, or creating a private retreat.Ideally located in one of Oakville's most desirable communities, this exceptional home is close to highly rated schools, including two future schools, parks, shopping, Oakville Trafalgar Memorial Hospital, Highways 401, 407 & the QEW, as well as GO Transit for convenient commuting! (id:49269)
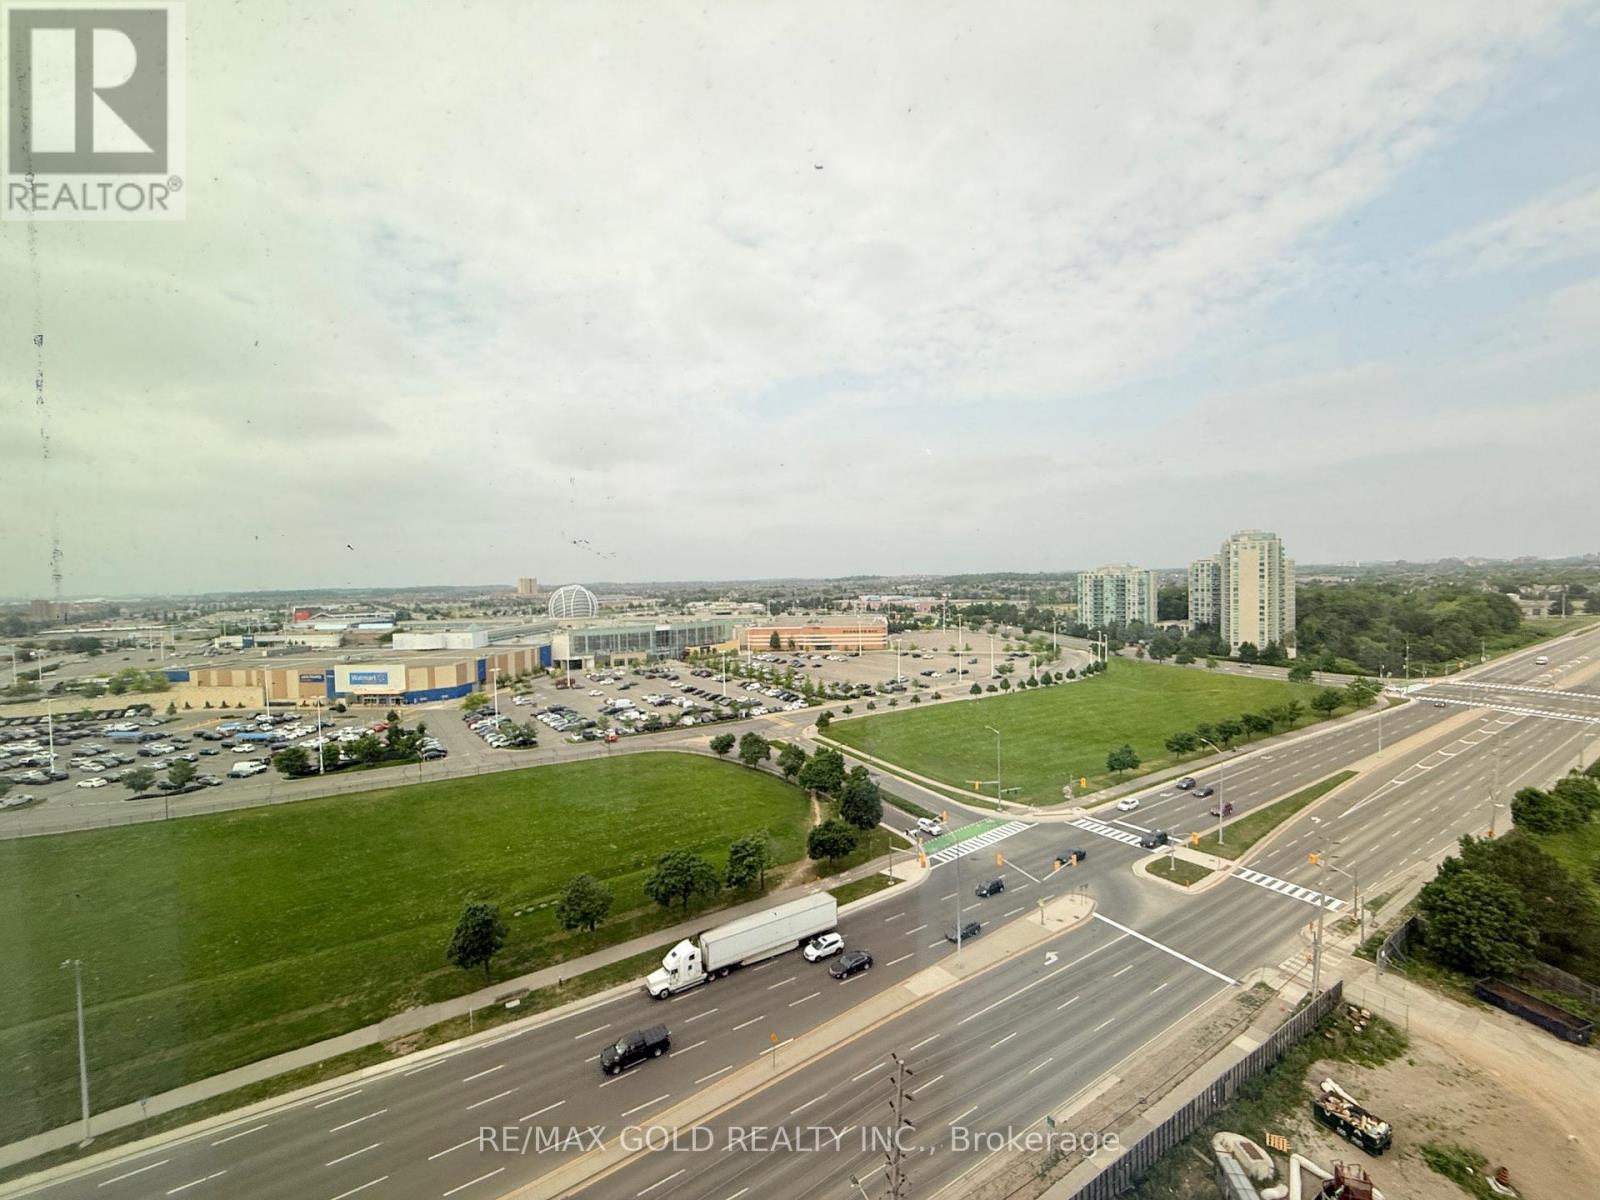
1407 - 2495 Eglinton Avenue
Mississauga, Ontario
Welcome to your beautiful 1 plus den with 2 full washrooms in the heart of all offers unobstructed north west view.The bright, open-concept main floor features a spacious kitchen combined with living,, with stainless steel appliances, quartz countertops, and a breakfast bar, overlooking a warm and inviting living room. Parking locker includded. Den can be used as small room or computer. Located close to top-rated schools, shopping, 403, Erin mills town center and Credit valley hospital. This home has everything your family needs within minutes. (id:49269)
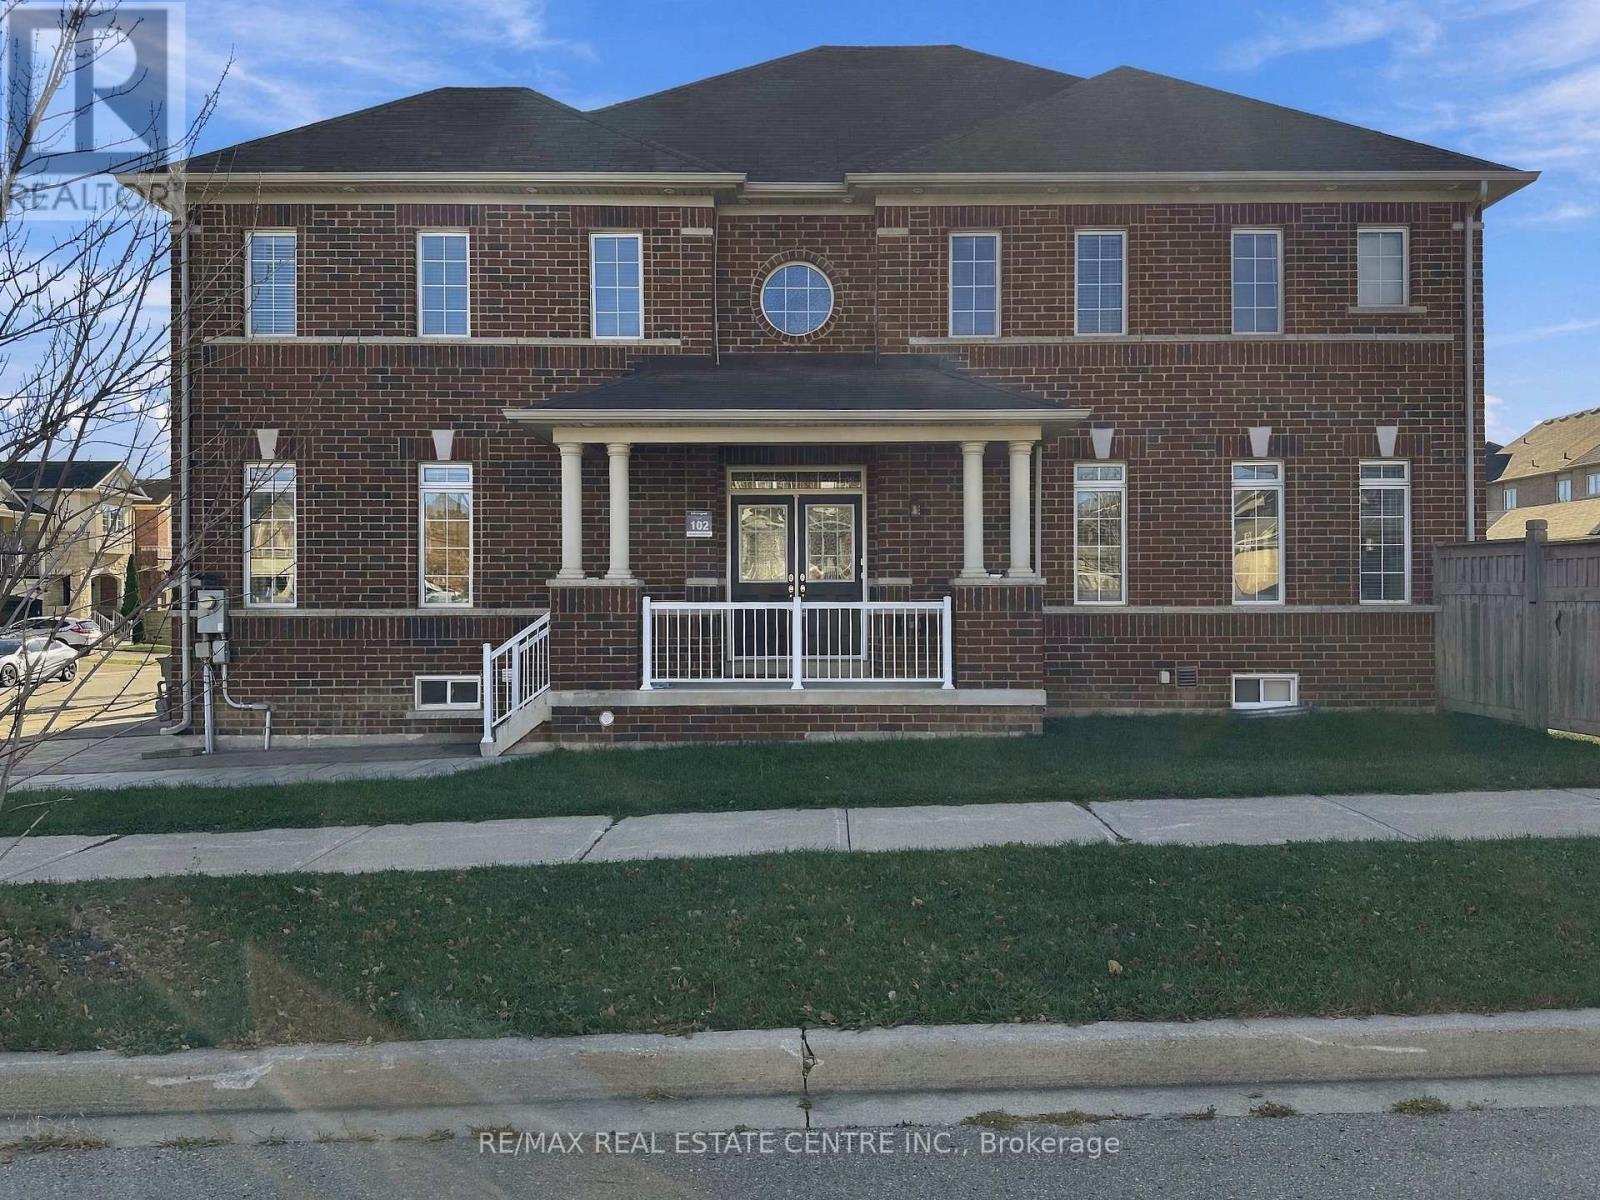
Main - 5496 Meadowcrest Avenue
Mississauga, Ontario
Welcome to 5496 Meadowcrest Avenue, located in the desirable Churchill Meadows community of Mississauga! This spacious detached home offers 4 bedrooms plus, 3 bathrooms, and approximately 2,370 sq. ft. of above-grade living space. Features include a carpet-free interior, family room with fireplace, central air conditioning, and upper-level laundry. The home is semi-furnished, including 2 bedroom sets with mattresses, a 7-seater leather sofa, coffee table and 2 additional chairs in the living room, plus a 5-seater sofa set, centre table and side table in the den. Conveniently located near schools, parks, shopping and major routes. Main and second floors for lease. Available November 1, 2026, at $3950 per month. (id:49269)
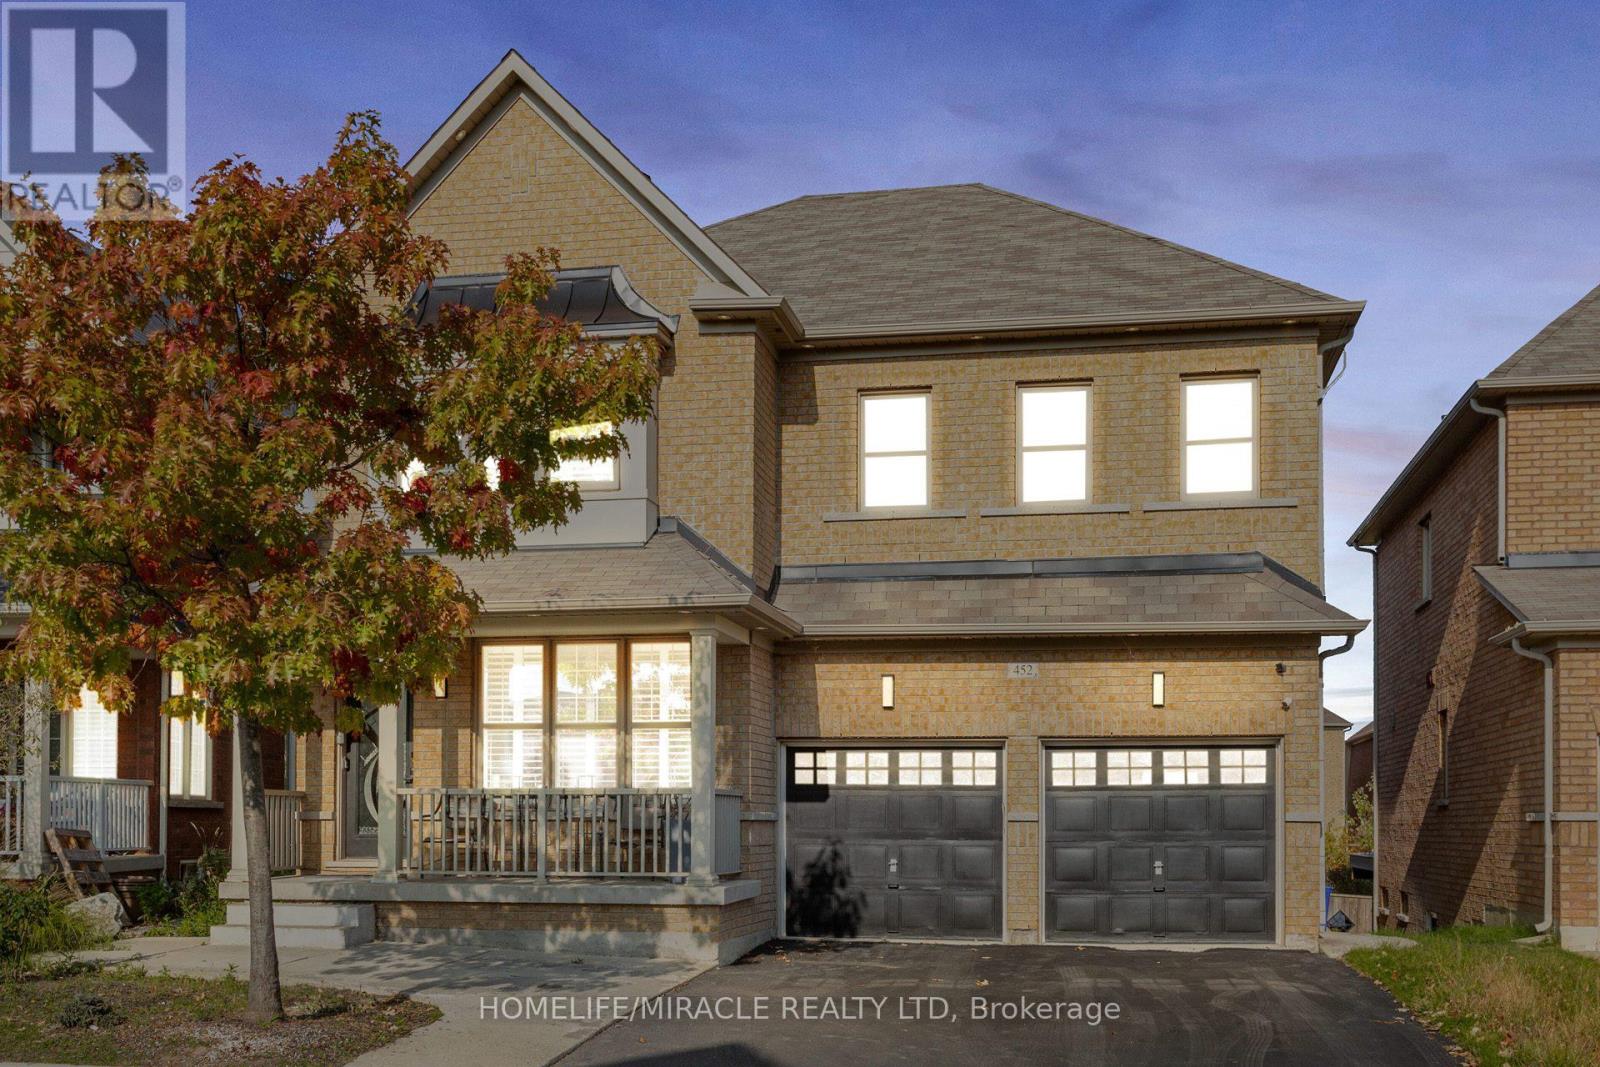
452 Nairn Circle
Milton, Ontario
An executive detached home designed for large families and flexible living. with a spacious layout, multiple living areas, and 5+2 bedrooms and 5 bathrooms (to be verified by buyer), this home delivers the room you need without compromise. The standout feature is the fully finished walk-out lower level with a second kitchen, offering an ideal setup for multi-generational living, in -laws, guests or a private home office/recreation zone. for buyers exploring additional flexibility, the lower level also offers secondary-suite potential (buyer to verify zoning, permits and retrofit requirements). Conveniently located close to schools, parks, trails, shopping, and commuter routes, this is a rare opportunity to secure a high-function home in one of Milton's most in demand communities. (id:49269)
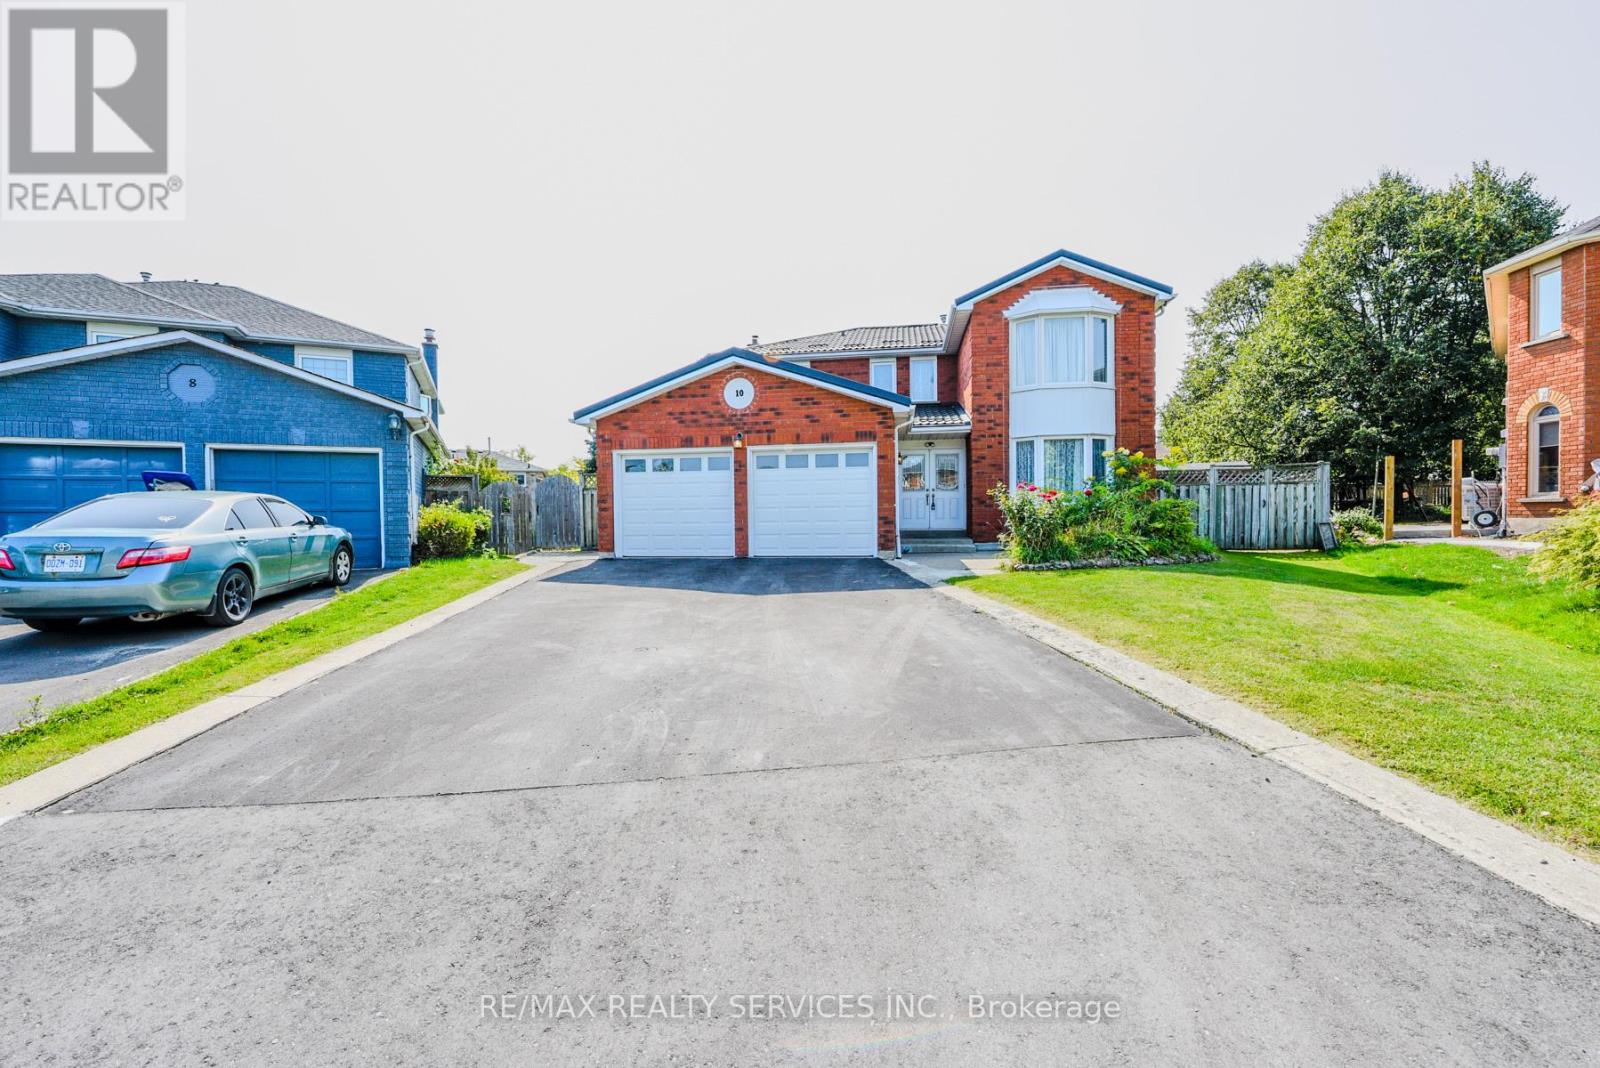
10 St Mark Place
Brampton, Ontario
Motivated Seller! Luxurious 4+1 Bed, 4 Bath Home on Premium Cul-De-Sac Lot Rarely available, this spacious family home sits on a premium pie-shaped lot with no sidewalk, a long driveway, and a double car garage. Featuring a durable metal roof (2023) and a separate side door entrance, this property perfectly blends luxury with everyday practicality. Main Floor: Grand double-door entry, bright living/dining areas, separate family room, and a modern eat-in kitchen with stainless steel appliances and tall upper cabinets. Backyard Oasis: Walk out from the kitchen to a massive, private, lush green backyard with a patio-ideal for entertaining. Upper Level: 4 oversized, sunlit bedrooms, including a primary retreat with a spa-like 6-piece ensuite and his-and-hers walk-in closets .Finished Basement: Flexible space for a gym, home office, or guest suite, complete with a full 4-piece bathroom. Steps from David Suzuki Secondary School, Our Lady of Peace Elementary, Triveni Mandir, beautiful parks, and public transit. (id:49269)
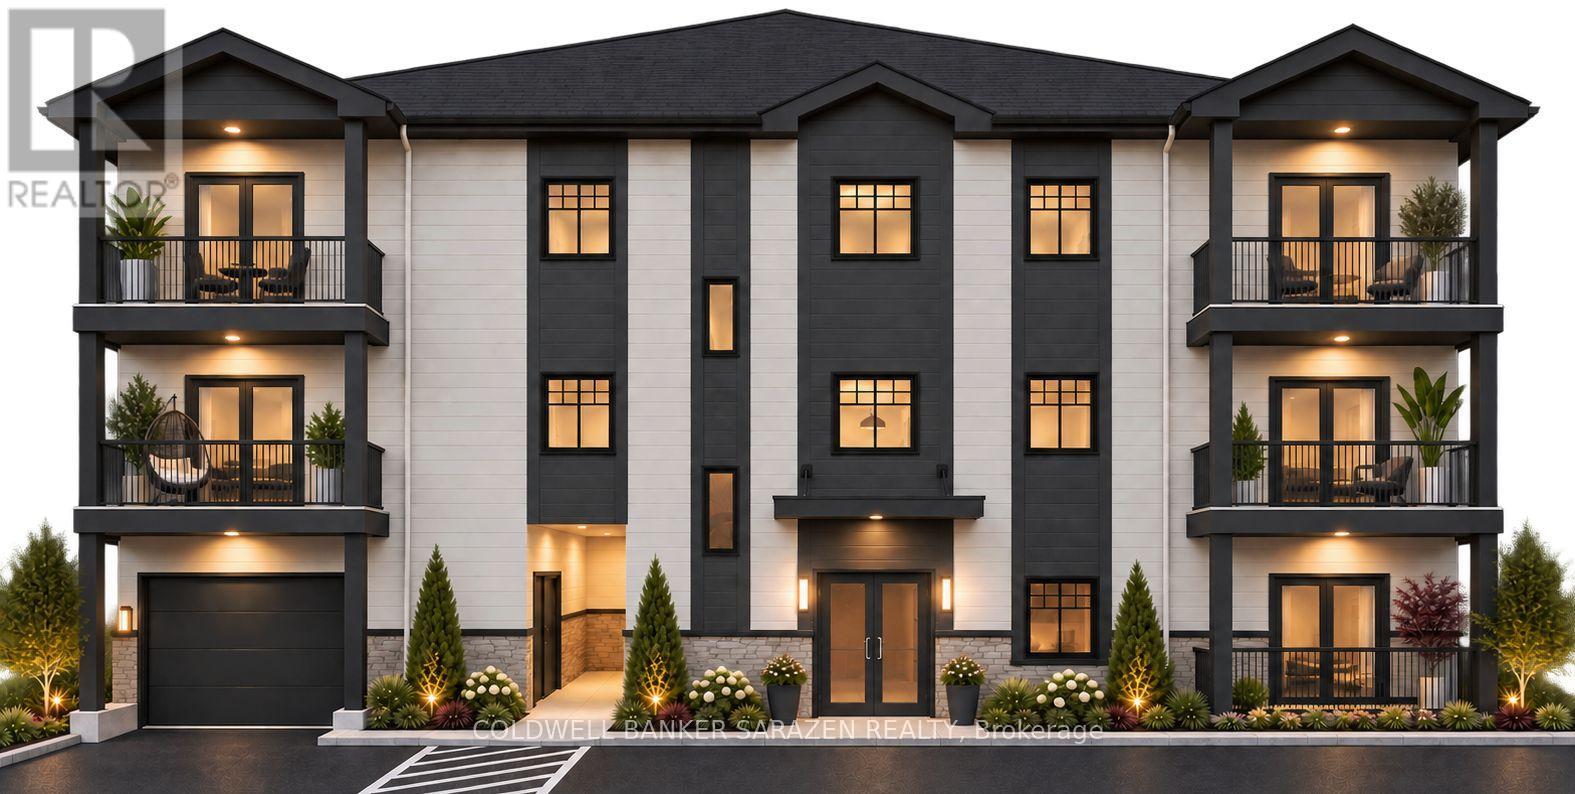
107 - 5497 Manotick Main Street
Ottawa, Ontario
The most affordable way into Manotick Landing. Unit 107 is a smart 600 sq ft 1 bedroom, 1 bathroom suite on the first floor, with an open concept kitchen and living room, a washroom with a bathtub, and a very generous 20 ft balcony running the width of the suite. A full size bedroom with two closets, in-suite laundry and plenty of storage make it an easy fit for a single or a couple. Manotick Landing is a brand new 28 suite building in the heart of Manotick, steps to the Rideau River, village shops, cafes and restaurants. Every suite has an open concept kitchen and living area with modern finishes, in-suite laundry and a private balcony. The building offers a fitness studio, elevator access, bike storage and underground parking (available at $150 per month), and it is pet friendly and non-smoking. Reserve now for June 1, 2027 occupancy with an $800 refundable deposit. Other 1 and 2 bedroom suites are also available in the building, from $2,550 to $3,950 per month, ask for details. Unit features: spacious open-concept layout, luxury vinyl plank flooring throughout, quartz countertops, Samsung stainless steel kitchen appliances (fridge, stove, dishwasher), in-suite stacked washer and dryer, electric heat pump for heating and air conditioning, HRV air exchanger, 9 foot ceilings, and a full bathroom with shower or tub. Building amenities: elevator and secure mailboxes, intercom entry system and surveillance cameras, garbage enclosure, indoor bicycle storage, a fitness studio, and an outdoor amenity area. Indoor parking available at $150 per month, and visitor parking is available outdoors. Storage units are located on the underground parking level, along with the bike storage room. Pets welcome: one dog under 35 lbs or one cat. Included in rent: water and waste services. Tenants pay heat and electricity, hot water tank rental, and internet (Rogers available at $85 per month). (id:49269)
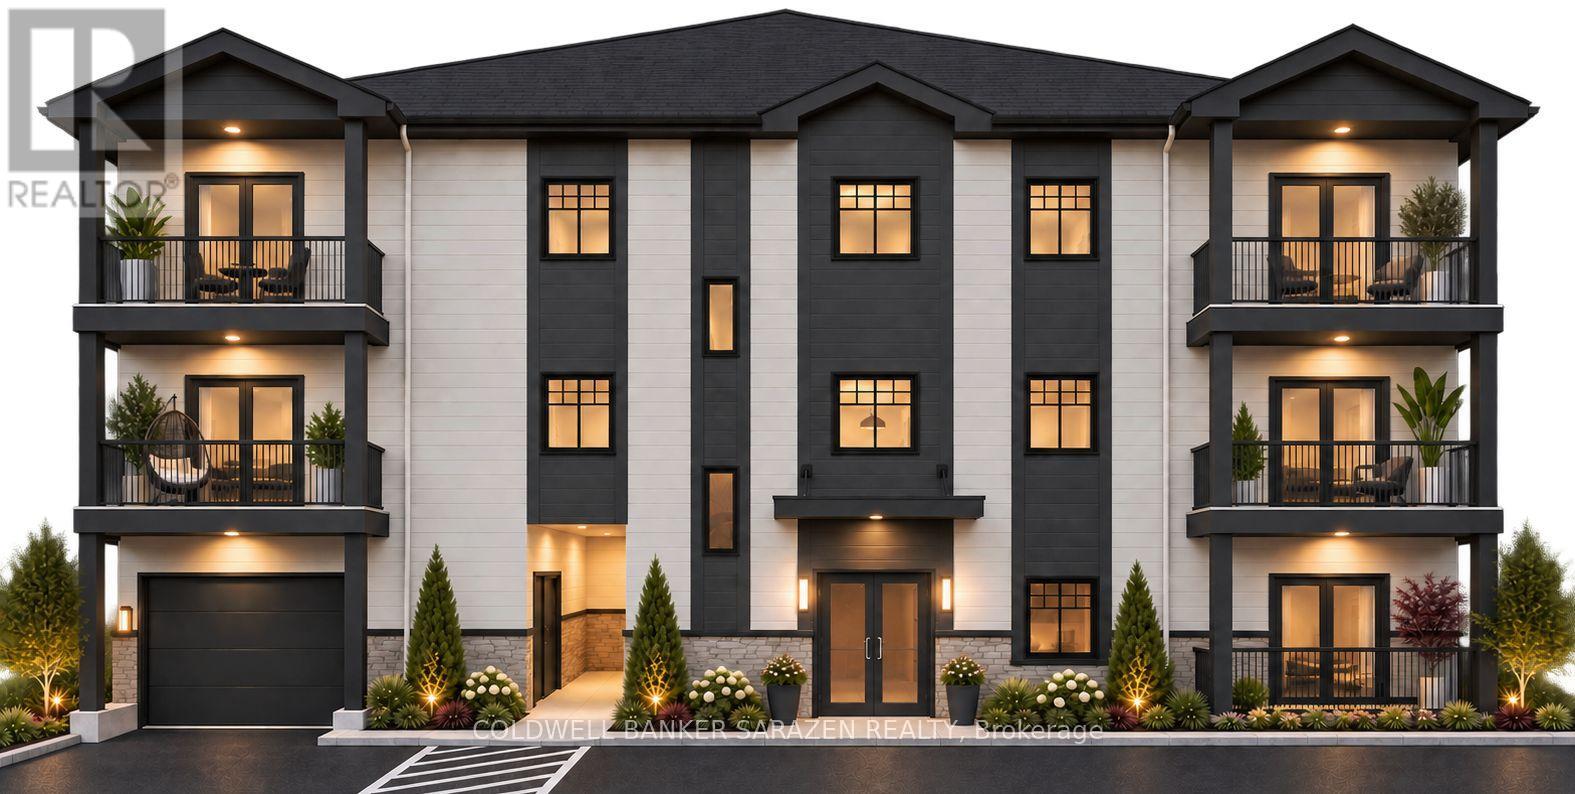
104 - 5497 Manotick Main Street
Ottawa, Ontario
The best value 2 bedroom at Manotick Landing. Unit 104 is a 735 sq ft first floor suite with two bedrooms at opposite ends of the living space, an open concept kitchen and a 17 ft living room. The highlight is the balcony: 29 ft 4 long, running the full width of the suite, with room for a full outdoor living and dining setup. In-suite laundry, a washroom with a bathtub, and first floor convenience finish it off. Manotick Landing is a brand new 28 suite building in the heart of Manotick, steps to the Rideau River, village shops, cafes and restaurants. Every suite has an open concept kitchen and living area with modern finishes, in-suite laundry and a private balcony. The building offers a fitness studio, elevator access, bike storage and underground parking (available at $150 per month), and it is pet friendly and non-smoking. Reserve now for June 1, 2027 occupancy with an $800 refundable deposit. Other 1 and 2 bedroom suites are also available in the building, from $2,550 to $3,950 per month, ask for details. Unit features: spacious open-concept layout, luxury vinyl plank flooring throughout, quartz countertops, Samsung stainless steel kitchen appliances (fridge, stove, dishwasher), in-suite stacked washer and dryer, electric heat pump for heating and air conditioning, HRV air exchanger, 9 foot ceilings, and a full bathroom with shower or tub. Building amenities: elevator and secure mailboxes, intercom entry system and surveillance cameras, garbage enclosure, indoor bicycle storage, a fitness studio, and an outdoor amenity area. Indoor parking available at $150 per month, and visitor parking is available outdoors. Storage units are located on the underground parking level, along with the bike storage room. Pets welcome: one dog under 35 lbs or one cat. Included in rent: water and waste services. Tenants pay heat and electricity, hot water tank rental, and internet (Rogers available at $85 per month). (id:49269)