
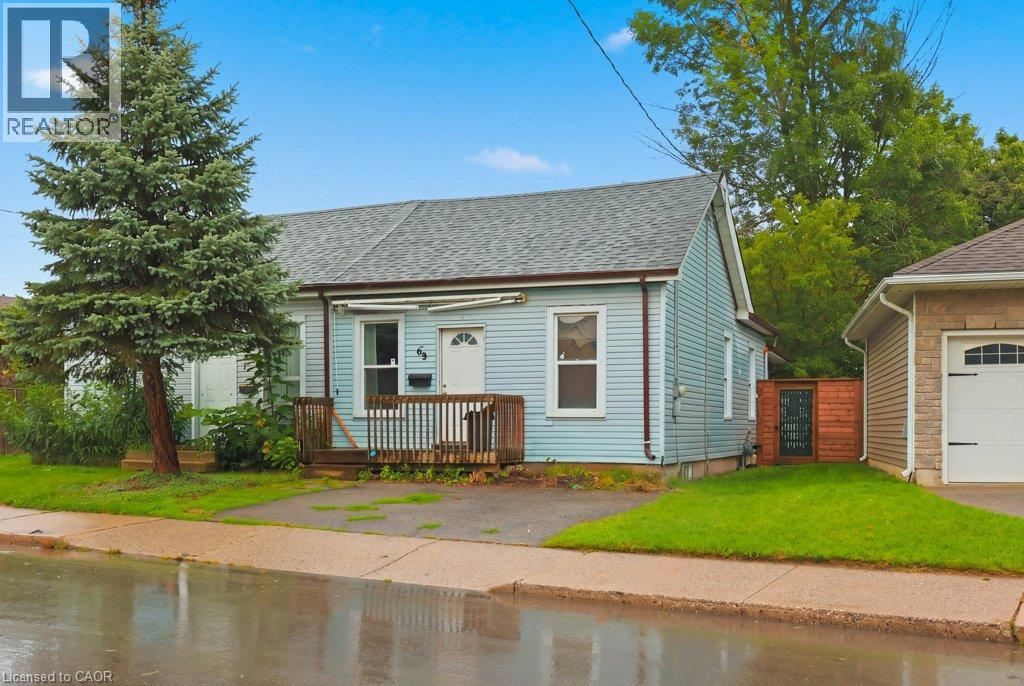
69 Stanley Street
Brantford, Ontario
Welcome to 69 Stanley Street in Brantford — a fantastic opportunity for first-time home buyers, growing families, or investors looking to add a versatile property to their portfolio. This home offers a comfortable and functional layout with plenty of potential to make the space your own. Whether you're looking to take your first step into homeownership, searching for a family-friendly property, or looking for an investment with long-term potential, 69 Stanley Street is a property worth seeing. One of the standout features is the fully fenced backyard, providing a private outdoor space that is perfect for kids, pets, entertaining friends and family, summer barbecues, or simply relaxing outdoors. There's plenty of opportunity to create your own backyard retreat, garden, or play area. The location adds even more value. Situated in an established Brantford neighbourhood, the property offers convenient access to schools, parks, shopping, restaurants, everyday amenities, and Costco. With so much close by, daily errands and family activities are easy and convenient. For first-time buyers, this is an opportunity to get into the market with a detached home and enjoy the benefits of having your own indoor and outdoor space. For investors, the property's location, practical layout, and proximity to amenities make it an attractive option to consider for your portfolio. 69 Stanley Street combines affordability, location, outdoor space, and future potential — making it an excellent opportunity for a wide range of buyers. Don't miss your chance to see everything this Brantford property has to offer. Book your private showing today! (id:49269)

283 Fairway Road N Unit# 503
Kitchener, Ontario
All inclusive (All utilities included) 3 bedroom rental unit available now! Discover your new home at the River Grand Condominiums in the vibrant Chicopee neighborhood of Kitchener. This beautifully updated 3 bedroom apartment features a brand new kitchen with bright white cabinetry, newly added pantry, and high-end stainless appliances. The elegant white subway tile backsplash and double sink complete the look. The open concept dining and living room offer laminate flooring & access to your own private balcony. The generously sized primary bedroom includes a convenient closet organizer, while two additional hallway closets provide ample storage space. Enjoy peace and quiet in this top-floor unit, with no neighbors above you. The secure building offers peace of mind with exterior cameras and secure entry. Benefit from a prime location close to Chicopee Ski Hill, Stanley Park Mall, Fairview Park Mall, Highway 8, and various bus routes. One parking spot is included, and rent covers heat, hydro, and water. Don’t miss out on this fantastic opportunity—schedule your viewing today. (id:49269)
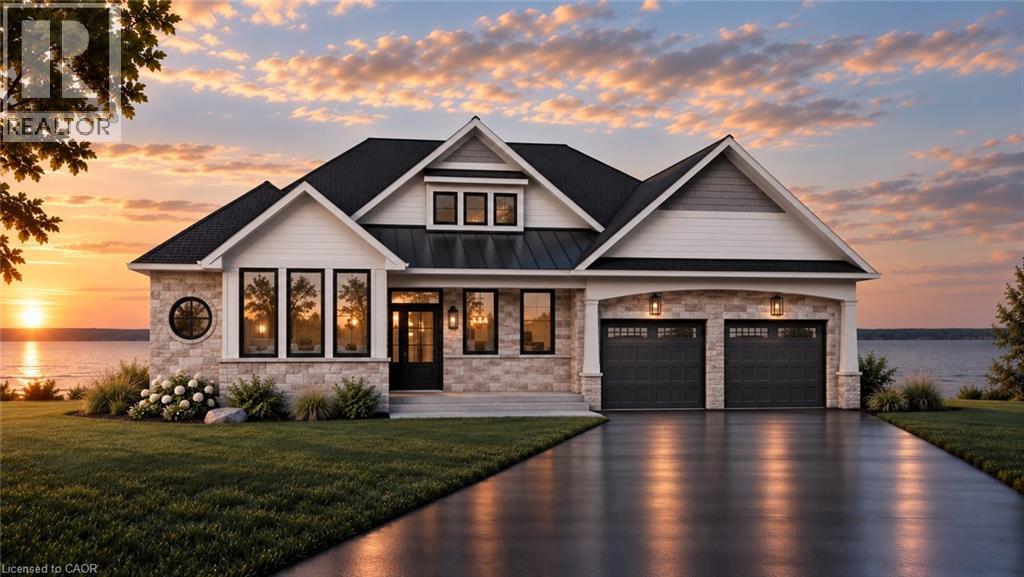
100 Watershore Drive Unit# 19
Stoney Creek, Ontario
Lakefront Bungalow on the Shores of Lake Ontario in the Project of the Year award-winning cThe Residences at Watershore! An exceptional opportunity to own a brand-new 2,608 sq. ft., 3-bedroom plus den, 3-bathroom bungalow positioned along the shoreline, offering breathtaking lake views and lakeside lifestyle. This thoughtfully designed floor plan has been crafted to maximize lake views featuring 10’ ceilings, 8’ solid-core interior doors, hardwood floors, upgraded tile throughout, and an elegant oak staircase. The open-concept main living area connects the spacious living room, dining area and chef-inspired kitchen. The living room features a beautiful fireplace, creating a warm focal point overlooking the spectacular waterfront setting. The stunning kitchen features extended-height cabinetry w crown moulding, premium quartz countertops, backsplash and a generous island. A large walk-in pantry provides storage, the adjoining laundry/mudroom offers added convenience. Expansive lake-facing windows fill the main living spaces with natural light and step outside to the covered rear deck, where you can relax and take in the beauty of Lake Ontario throughout the seasons. The primary suite is thoughtfully positioned to capture the lake views and features a spacious walk-in closet and spa-inspired ensuite complete with a freestanding soaker tub, custom glass shower, dual vanities, quartz countertops. Two additional bedrooms with shared bath provide comfortable accommodations for family or guests, a separate den offers the perfect space for a home office. A 2-pce powder room complete the main floor. The property also offers the security of a sloped, granite-capped revetment wall designed by a coastal engineer—a premium shoreline upgrade. As a purchaser, you’ll have the opportunity to choose your finishes at our award-winning design studio. Enjoy peaceful waterfront living while remaining conveniently located near the QEW, top-rated schools, shopping, restaurants, amenities! (id:49269)
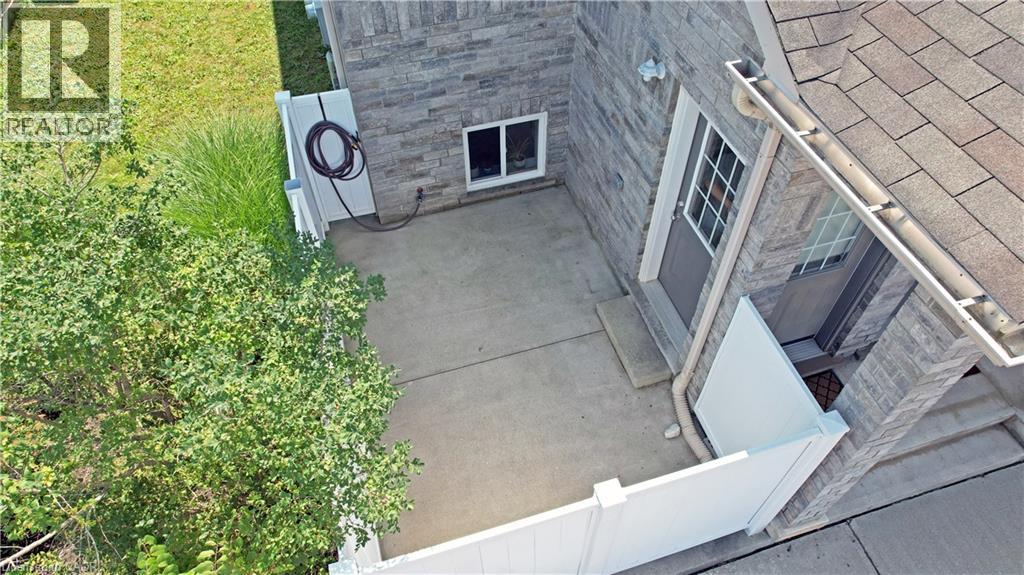
240 Westmeadow Drive Unit# 14a
Kitchener, Ontario
Welcome to 240 Westmeadow Drive, Unit 14A! This bright, clean, and updated 1-bedroom, 1-bath unit is conveniently located minutes away from schools, entertainment, shopping & amenities of The Boardwalk, and every other benefit that comes with urban living. This ideal spot is also the perfect location for those who enjoy being active as it is close to many trails and parks. As an added bonus, the private patio is yours to enjoy! (id:49269)
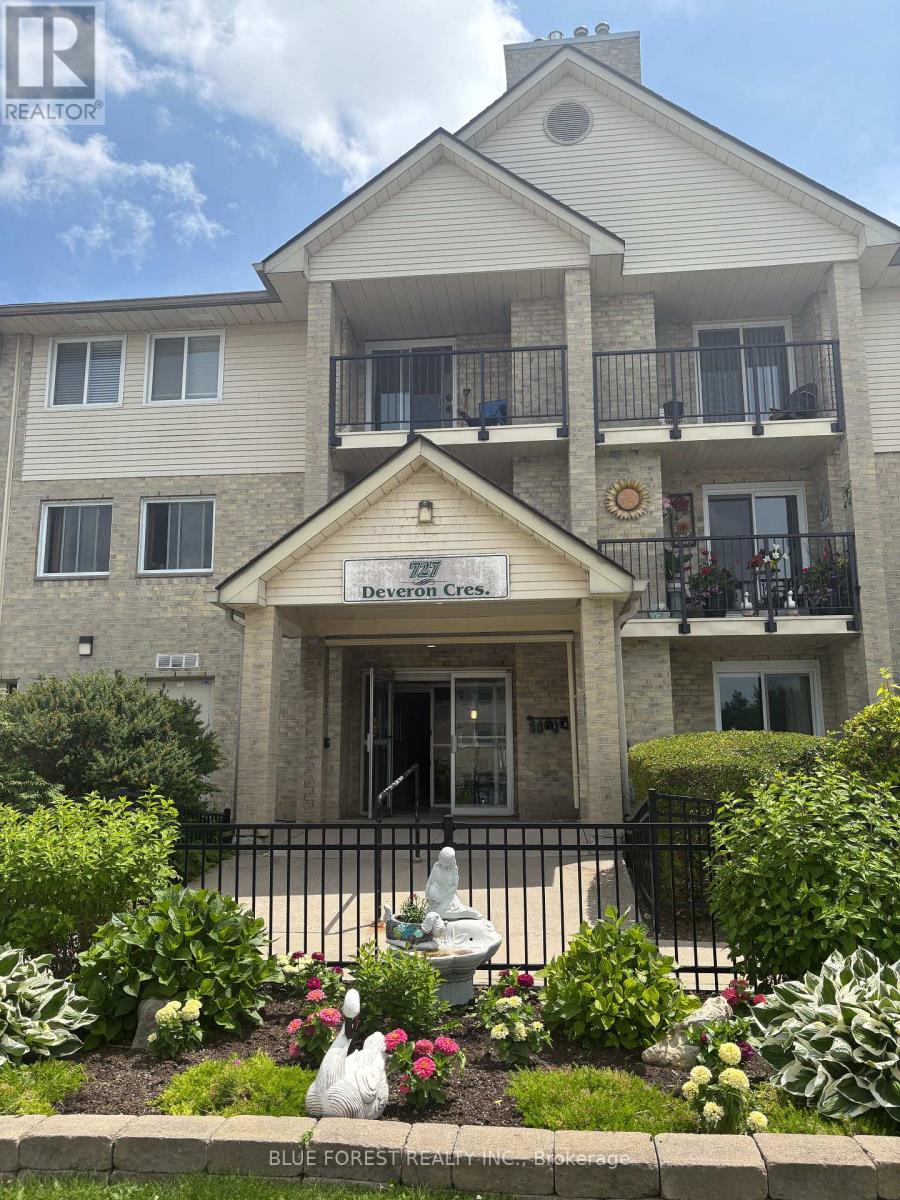
210 - 727 Deveron Crescent
London South, Ontario
Spacious 3-bedroom, 1.5-bathroom second-floor corner unit featuring a private balcony overlooking a quiet, grassy residential area. This well-designed floor plan offers an open-concept living and dining space centered around a cozy gas fireplace. The primary bedroom includes a walk-in closet and a convenient 2-piece ensuite. Additional features include open parking and a desirable location close to shopping, everyday amenities, and easy highway access. This comfortable home combines convenience, functionality, and a peaceful setting-ideal for a variety of lifestyles. Ideal opportunity and price for someone willing to invest a little elbow grease. (id:49269)
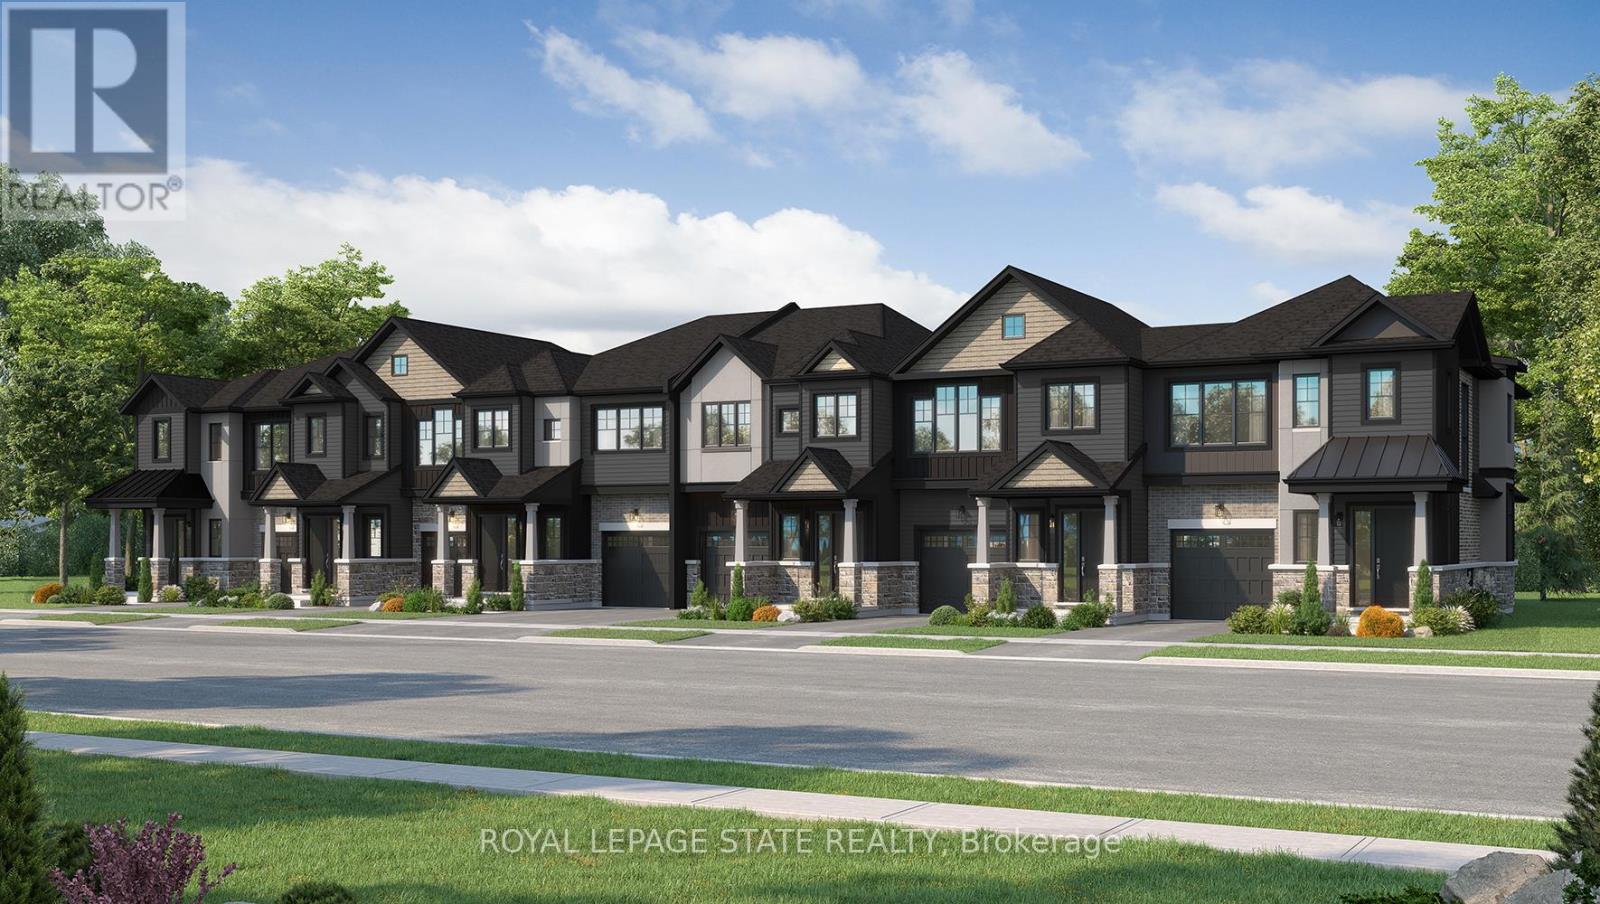
Lot 21 - Lot 123 Concession 7 Road
Niagara-On-The-Lake, Ontario
Introducing the Braemont, a beautifully crafted 2-storey traditional townhome in the sought-after Modero community in Niagara-on-the-Lake. Offering approximately 1,560 sq. ft. of thoughtfully designed living space, this home blends comfort, style, and functionality for modern living. Step inside to a bright and welcoming main level featuring an open-concept layout. The stylish kitchen flows seamlessly into an inviting dinette area with sliding doors leading to the backyard-perfect for entertaining or relaxing outdoors. A spacious living room and convenient 2-piece powder room complete the main floor. Upstairs, the primary bedroom offers a private 3-piece ensuite and walk-in closet, creating a peaceful retreat. Two additional bedrooms, a 4-piece main bathroom, and a versatile loft space provide flexibility- a home office, rec space, or even a potential fourth bedroom in end-unit models. Bedroom-level laundry adds everyday convenience. The unfinished basement presents a blank canvas ready for your personal touch, while the single-car attached garage with inside entry enhances practicality. Welcome to Modero- a captivating master-planned community where timeless design meets modern living. Surrounded by scenic vineyard views and anchored by a planned 2-acre central park with future on-site retail, Modero offers a lifestyle that is both connected and inspiring. Residents will enjoy close proximity to highways, shopping, schools, renowned wineries, breweries, and dining. Experience the charm of Niagara-on-the-Lake and discover a community designed for the way you live-where every detail is crafted to elevate everyday life. Be sure to visit our WEHBA award winning "BEST SALES CENTER"! Take advantage of the temporary HST exemption on new homes and maximize your savings. Price shown is exclusive of HST and assumes HST rebate eligibility. (id:49269)

15 - 100 Watershore Drive
Hamilton, Ontario
Brand-New Luxury Home in the Award-Winning "Project of the Year" Residences at Watershore.Lakeside living in this exceptional brand-new 4-bedroom, 2.5-bathroom residence, perfectly positioned on a premium lot just steps from Lake Ontario. Featuring a rare 3-car tandem garage with a convenient rear garage door and thoughtfully selected structural upgrades throughout! The bright, open main level is designed for both everyday living and effortless entertaining. A private den, enhanced by a striking black interior window, provides the ideal space for a home office or quiet retreat. The chef-inspired kitchen flows seamlessly into the spacious living and dining areas, where a beautiful gas fireplace creates an inviting focal point. The oak stairs lead to the luxurious primary suite featuring a private balcony, a generous walk-in closet, and a spa-inspired ensuite complete with a glass walk-in shower with tiled base and niche, freestanding soaker tub, double vanity, and quartz countertops. Three additional generously sized bedrooms provide comfortable accommodations for family or guests, complemented by a beautifully finished main bathroom. A convenient second-floor laundry room adds everyday functionality. The unfinished basement boasts impressive 9-foot ceilings and enlarged windows, creating a bright, open space with exceptional potential for future living areas. A 3-piece bathroom rough-in provides added flexibility for a custom lower-level design. An added bonus: there is still time for the purchaser to personalize select interior finishes and design selections at Marz Home's brand new award-winning Design Studio. Ideally located just minutes from the QEW, top-rated schools, shopping, dining, parks, and everyday amenities, this exceptional residence offers the perfect balance of luxury, comfort, and convenience. A rare opportunity to own a brand new home on the prestigious (almost sold out) Residences at Watershore! NOW UNDER CONSTRUCTION-estimated closing May 2027. (id:49269)
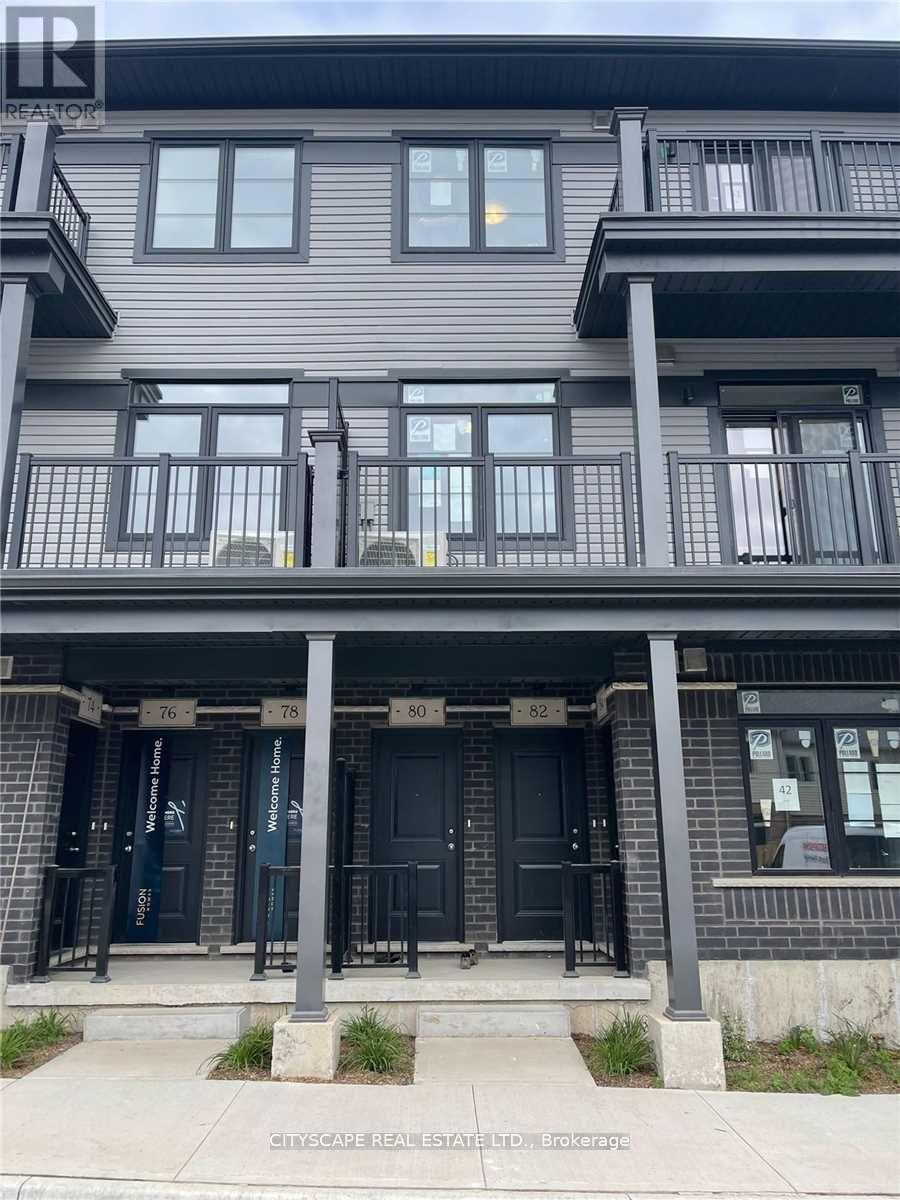
80 - 80 Wheat Lane
Kitchener, Ontario
Welcome to 80 Wheat Lane, located in the desirable Huron Park community of Kitchener. This bright and spacious stacked townhome offers approximately 1,236 sq. ft. of comfortable living space, featuring 2 bedrooms and 3 bathrooms. The open-concept upper-level living area provides a functional layout with plenty of natural light and direct access to a private balcony. The home has been freshly painted and features ensuite laundry for added convenience. Conveniently located close to Highway 401, schools, parks, shopping and everyday amenities. Available for possession November 1. (id:49269)
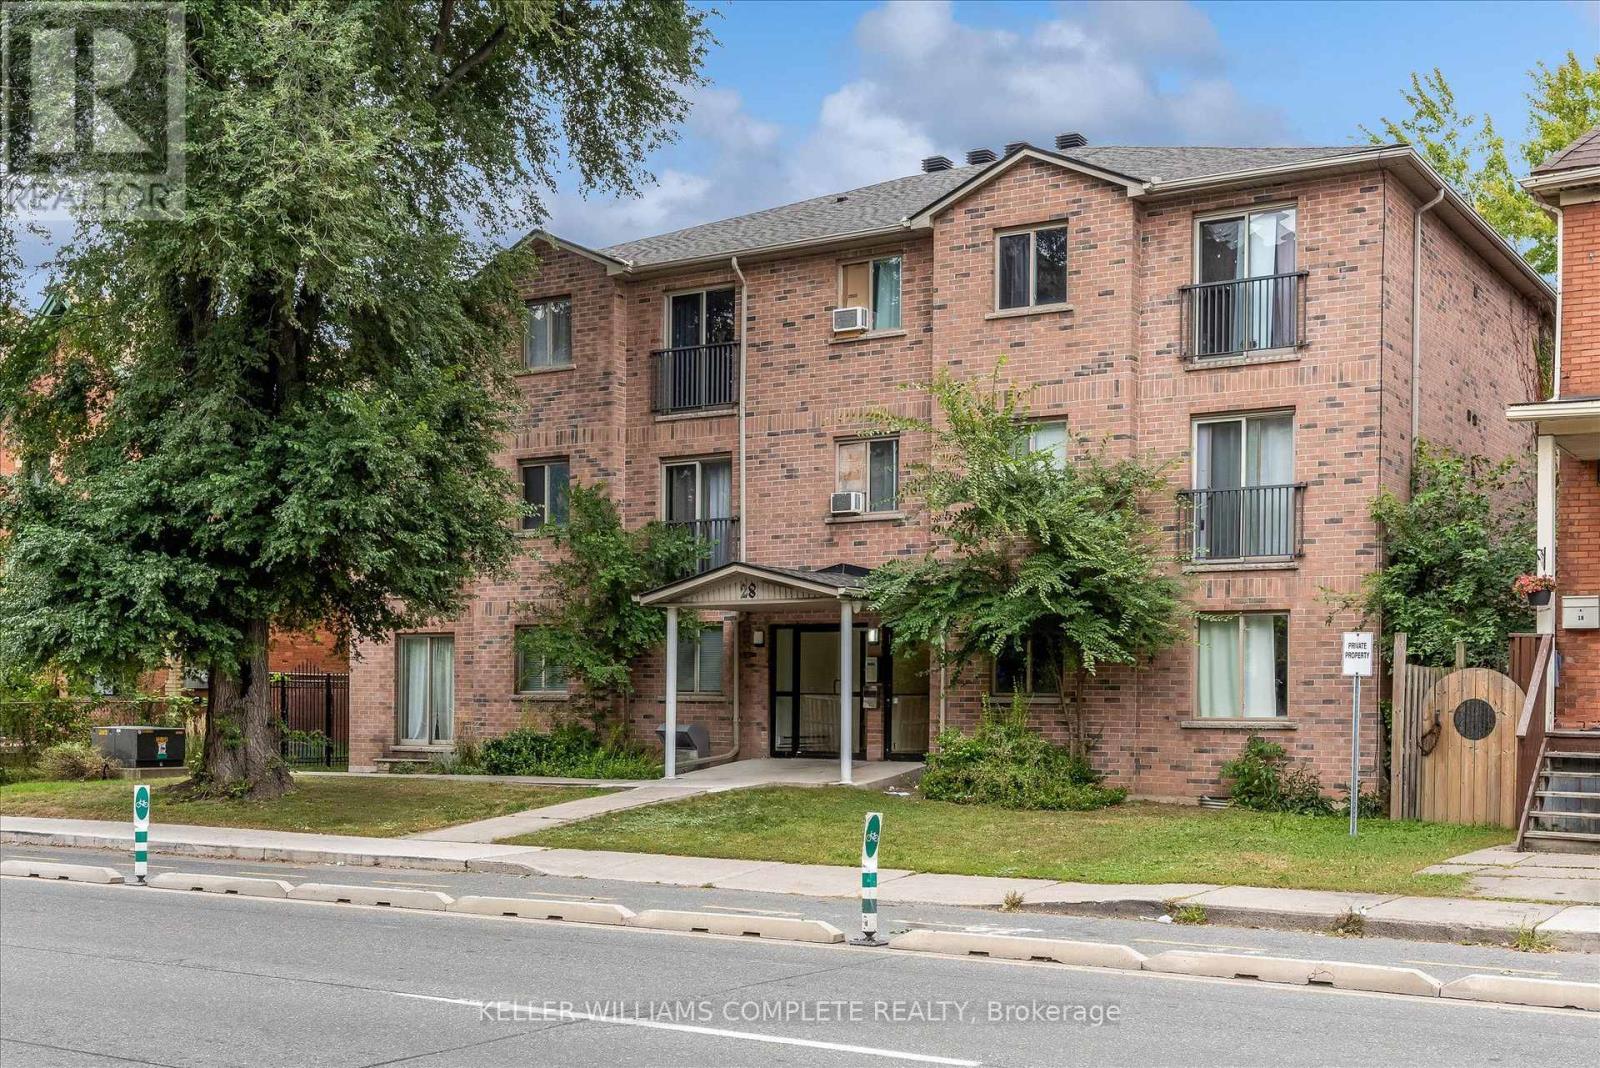
311 - 28 Victoria Avenue N
Hamilton, Ontario
Welcome to 28 Victoria Ave! This modern two-bedroom unit features an open-concept layout, newly installed air conditioning, a dedicated storage locker, and a parking space-offering comfort and convenience in a vibrant Hamilton location. Enjoy nearby restaurants along King William Street and James Street North, the Hamilton Farmers' Market, and the Central Library. Parks, grocery stores, and waterfront destinations offer plenty to explore, while West Harbour and Hamilton GO stations provide convenient transit options. St. Joseph's Healthcare and Hamilton General Hospital are also within easy reach. (id:49269)
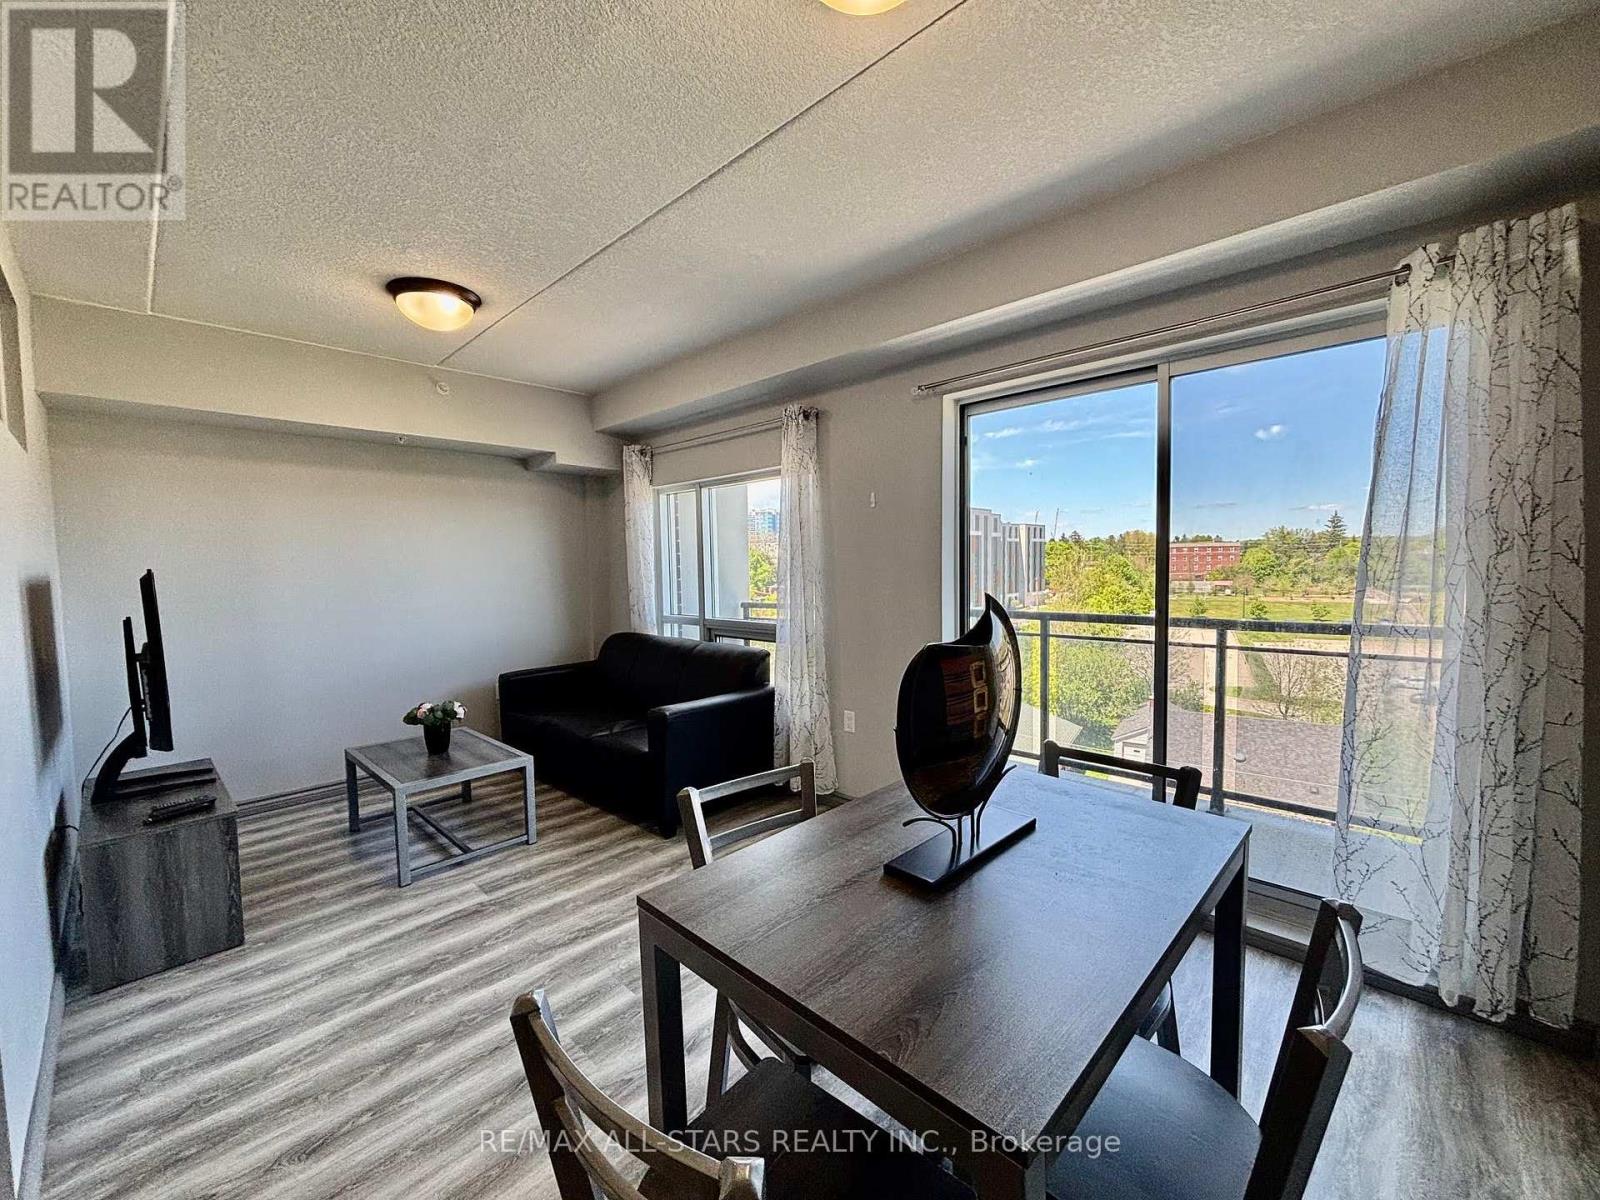
507 - 275 Larch Street
Waterloo, Ontario
Welcome to this bright and spacious 2-bedroom, 2-bathroom condo in the heart of Waterloo, just steps from the University of Waterloo and Wilfrid Laurier University. This well-appointed unit features large windows throughout, filling the space with natural light, along with ensuite laundry and a private balcony for added comfort and convenience. The primary bedroom includes its own private ensuite bathroom, offering an ideal layout for students, professionals, or investors. Complete with a parking space and located within walking distance to shopping, restaurants, transit, and all essential amenities, this is an exceptional opportunity to lease in one of Waterloo's most desirable locations. (id:49269)
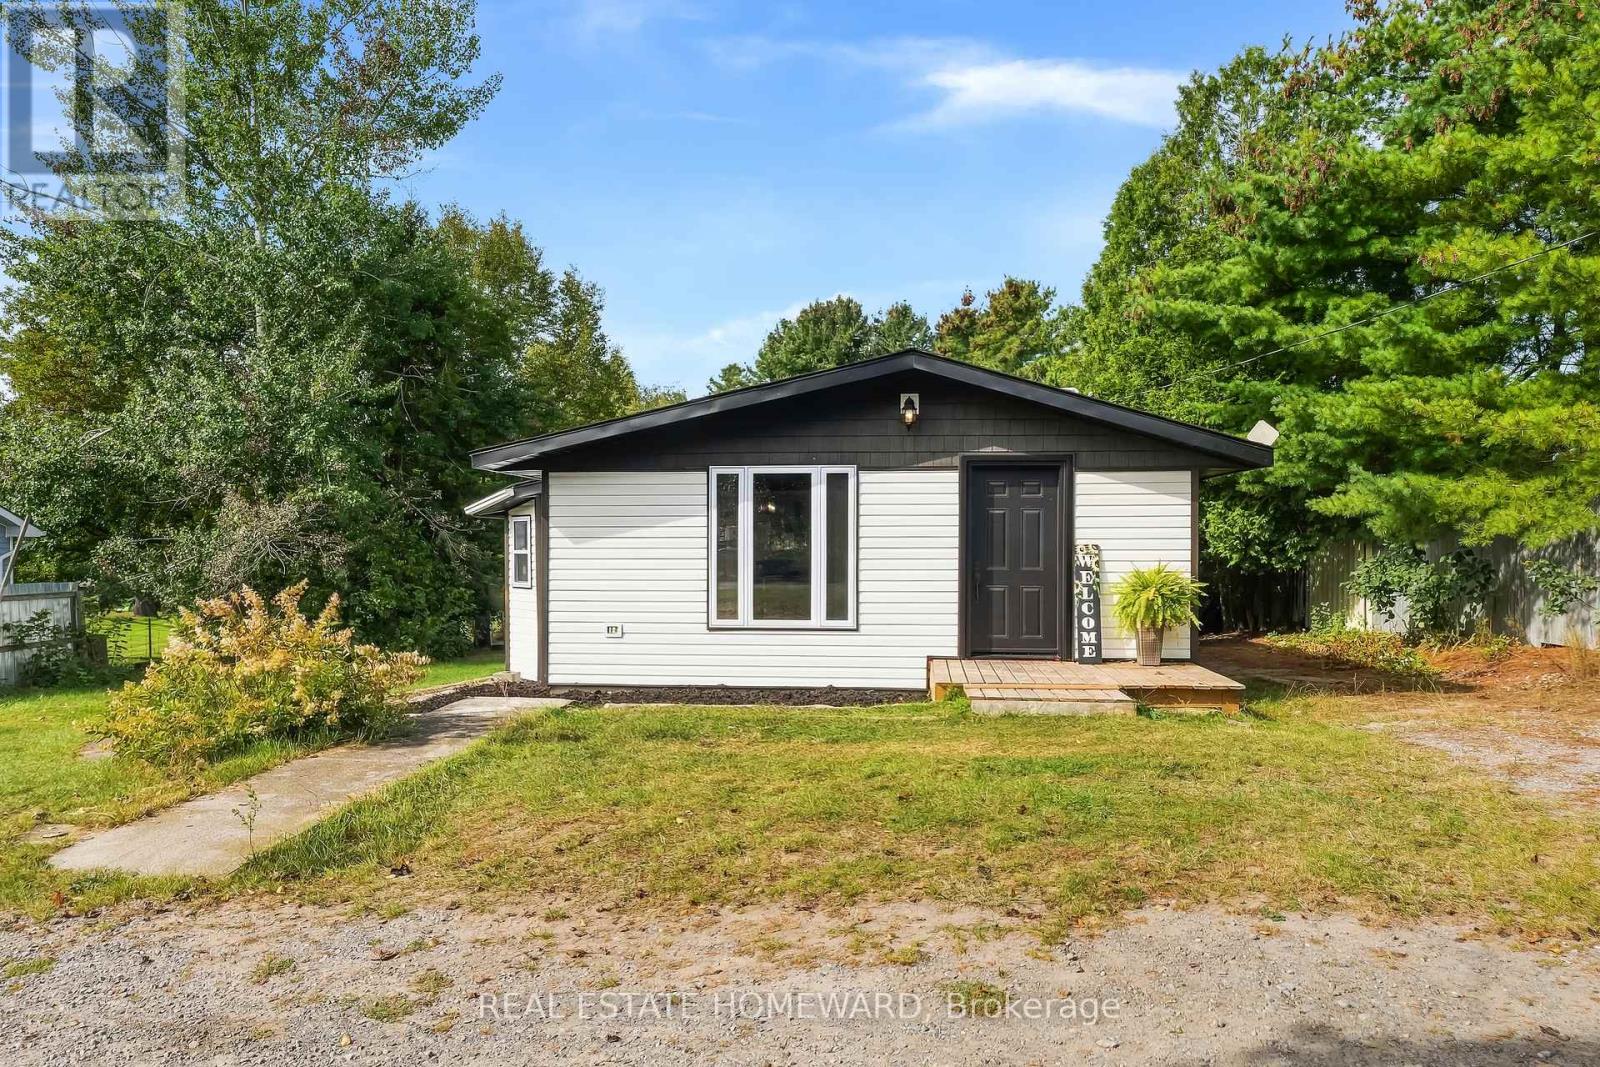
388 Blyth Park Road
Cramahe, Ontario
Welcome to 388 Blyth Park Road, where peaceful country living meets convenience and a 10 min walk to Lake Ontario! This location is tucked away on a quiet dead-end road in the rural area of Cramahe Township and connected to the Salem area. Charming updated 3 bedroom bungalow sits on a generous .583 acre lot measuring 75' x 312' lot with outstanding tall pines providing stunning treelined privacy,This property offers so much space to enjoy the outdoors. The approximately 1290sf bungalow's neutral decor is a wonderful blend of modern comfort and rural character, making it an ideal choice for first time buyers, downsizers, recreational seekers or those looking to enjoy a peaceful country lifestyle.Step inside to find a bright, inviting interior with thoughtful updates throughout. The spacious bungalow layout provides one-level living with three well appointed bedrooms and welcoming open concept living spaces designed for everyday living and entertaining.The kitchen has a large island with oversized sink, lots of cupboards, a pantry and is so bright, This home has an easy carefree flow that is comfortable and move-in ready, Recent updates include Northstar windows('24),Siding with insulation,Fascia, Interior doors,Wood trim, Beam accents, Fresh Paint ('26), Roof ('22), Furnace ('19),Set in a peaceful setting, this property offers the space and flexibility associated with RU zoning, providing an excellent opportunity for buyers looking for a country property with potential for a variety of permitted rural uses, subject to municipal regulations and approvals.This property continues to impress outdoors with a collection of useful auxiliary buildings (one insulated), sheds, an older chicken coop, Perfect for storage, hobbies, workshop space or exploring the possibilities of rural living.Gather around the outdoor stone fireplace and enjoy summer evenings.Escape the hustle and move out to Cramahe where you are close to amenities, minutes to the 401,and 1 hour 15 min to GTA (id:49269)
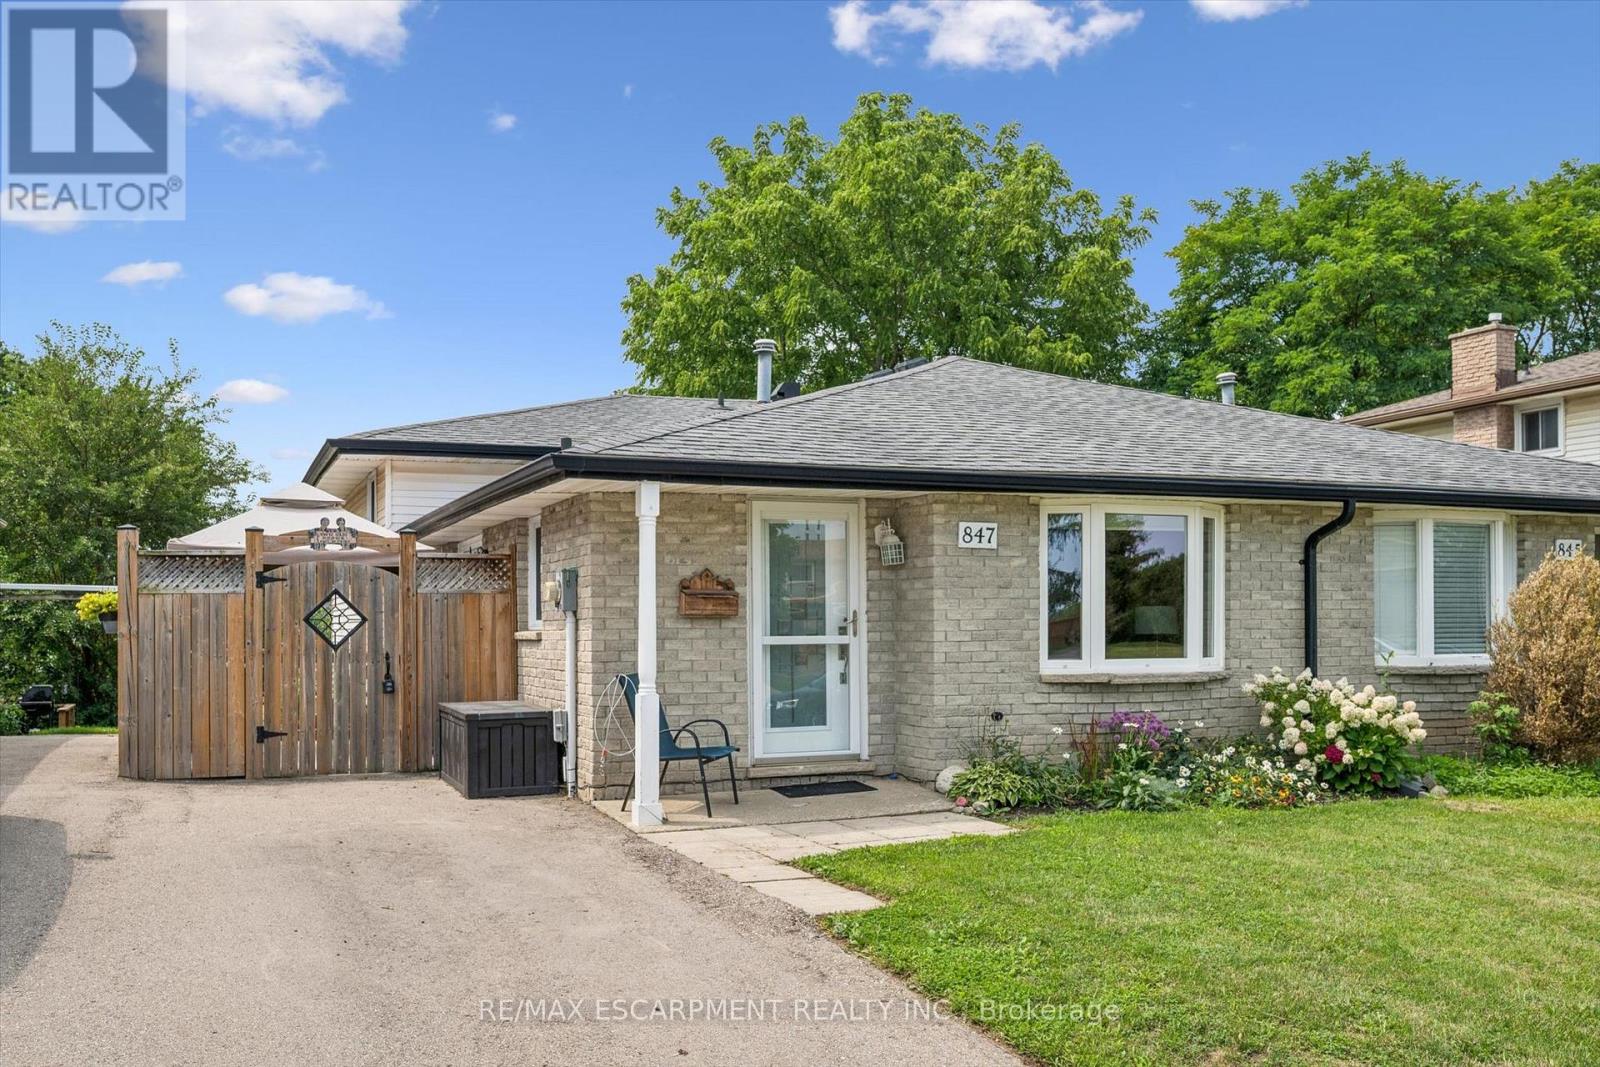
847 Doon Village Road
Kitchener, Ontario
Nothing to do but move in to this spacious 4-level backsplit home. The separate entrance at the back makes it perfect for inlaw possibilIties, extended families or convenient backyard access! The bright living room features hardwood floors and crown mouldings. The updated kitchen has granite countertops, a gas stove, stainless steel appliances, a built-in overhead microwave, and a glass-tiled backsplash. There is both a separate dining room area, and a breakfast table area that walks out to the side patio, perfect for morning coffee or BBQing. The upper level features fresh laminate floors and the primary bedroom has a wall-to-wall closet and ceiling fan. The main bathroom has an oak vanity with composite countertop and a vinyl tub & shower surround with glass doors for easy cleaning and maintenance. From the main level you can step down to a large family room with separate entrance that walks out at grade level. This space has room for multiple uses and includes a 2nd full bathroom with granite-topped vanity and stand-up shower. The lower level has great potential for additional bedrooms or a large rec-room and ample storage. Outside the house, choose from the covered front porch, the private side patio, or the bright open backyard for lounging and recreation. Lots of space for extended families or inlaw/duplex possibilities! Great location near parks and trails and quick highway access. 5 mins from Conestoga college. Solid 1980s construction with poured concrete foundation and copper plumbing. (id:49269)
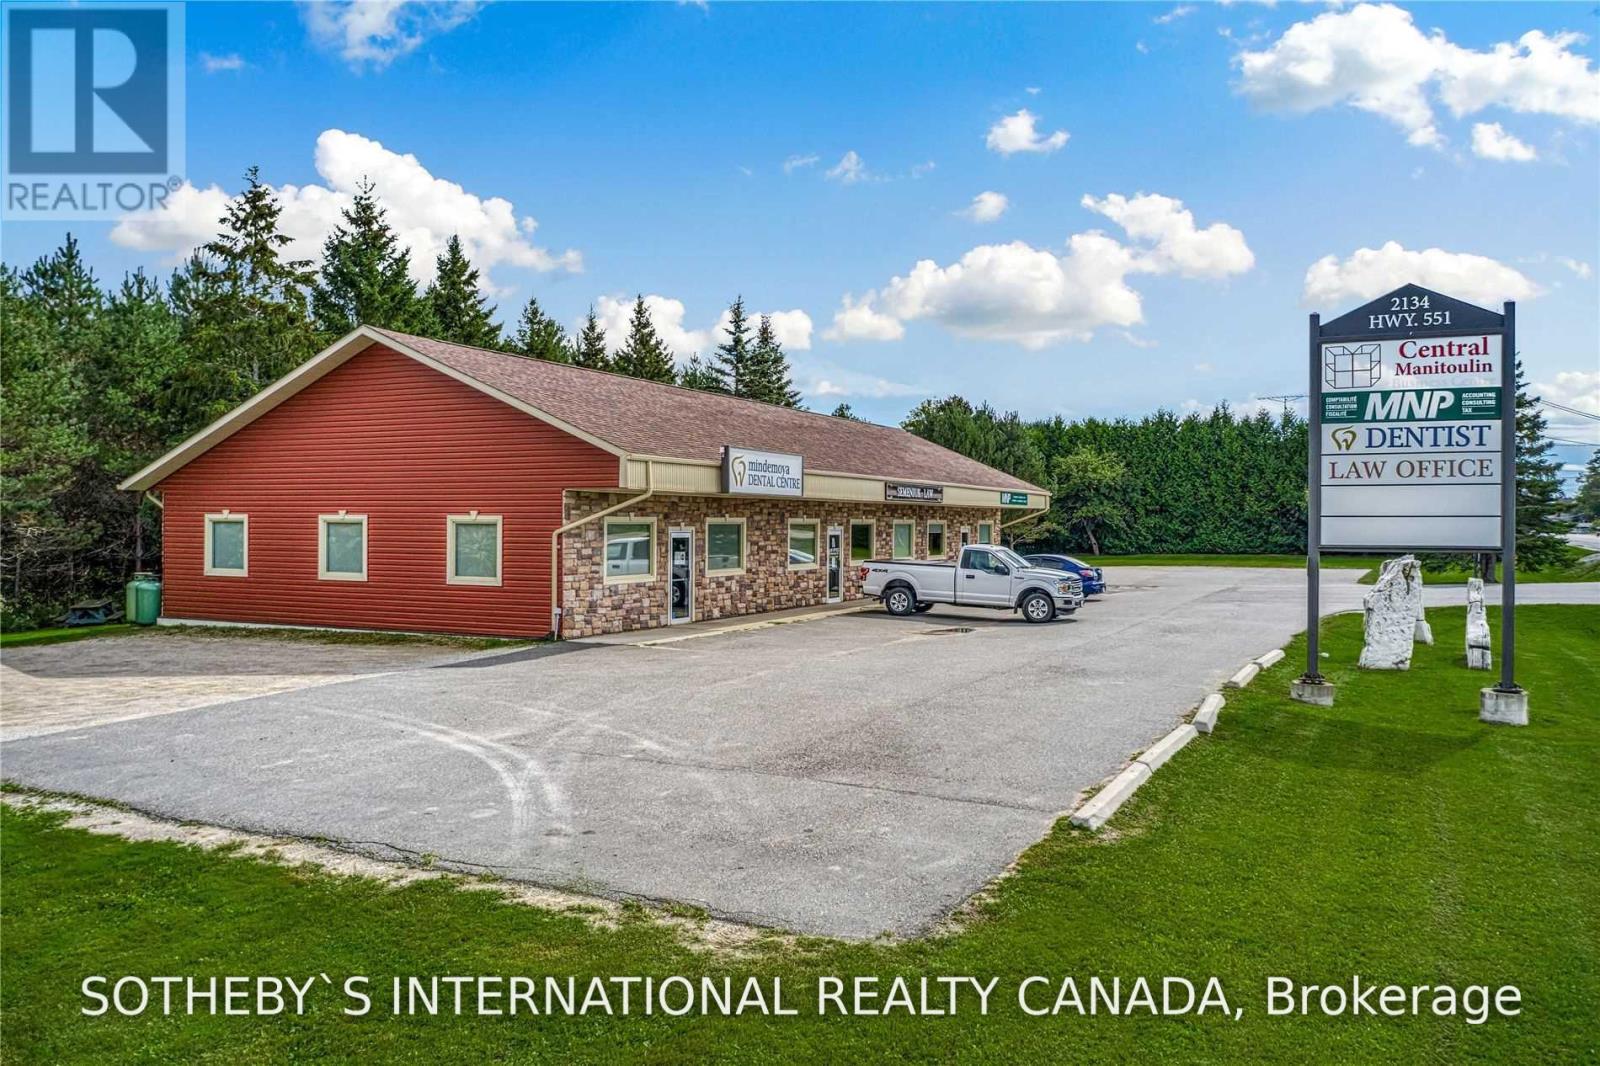
2134 Highway 551
Central Manitoulin, Ontario
Prime Commercial Lease Opportunity approximately 1,600 square feet of professional office/commercial space available in the heart of Mindemoya. Ideally located adjacent to the hospital and within walking distance to restaurants, banking, retail, government services, and other community amenities. This versatile space is currently occupied by a long established accounting firm and is well suited for professional offices, medical, dental, physiotherapy, wellness, legal, financial, or other commercial uses subject to landlord approval and applicable zoning . The property offers excellent accessibility, a professional setting, and ample shared on site parking for clients and staff among the three unit building. A rare leasing opportunity in one of Manitoulin Island's most desirable commercial locations. (id:49269)
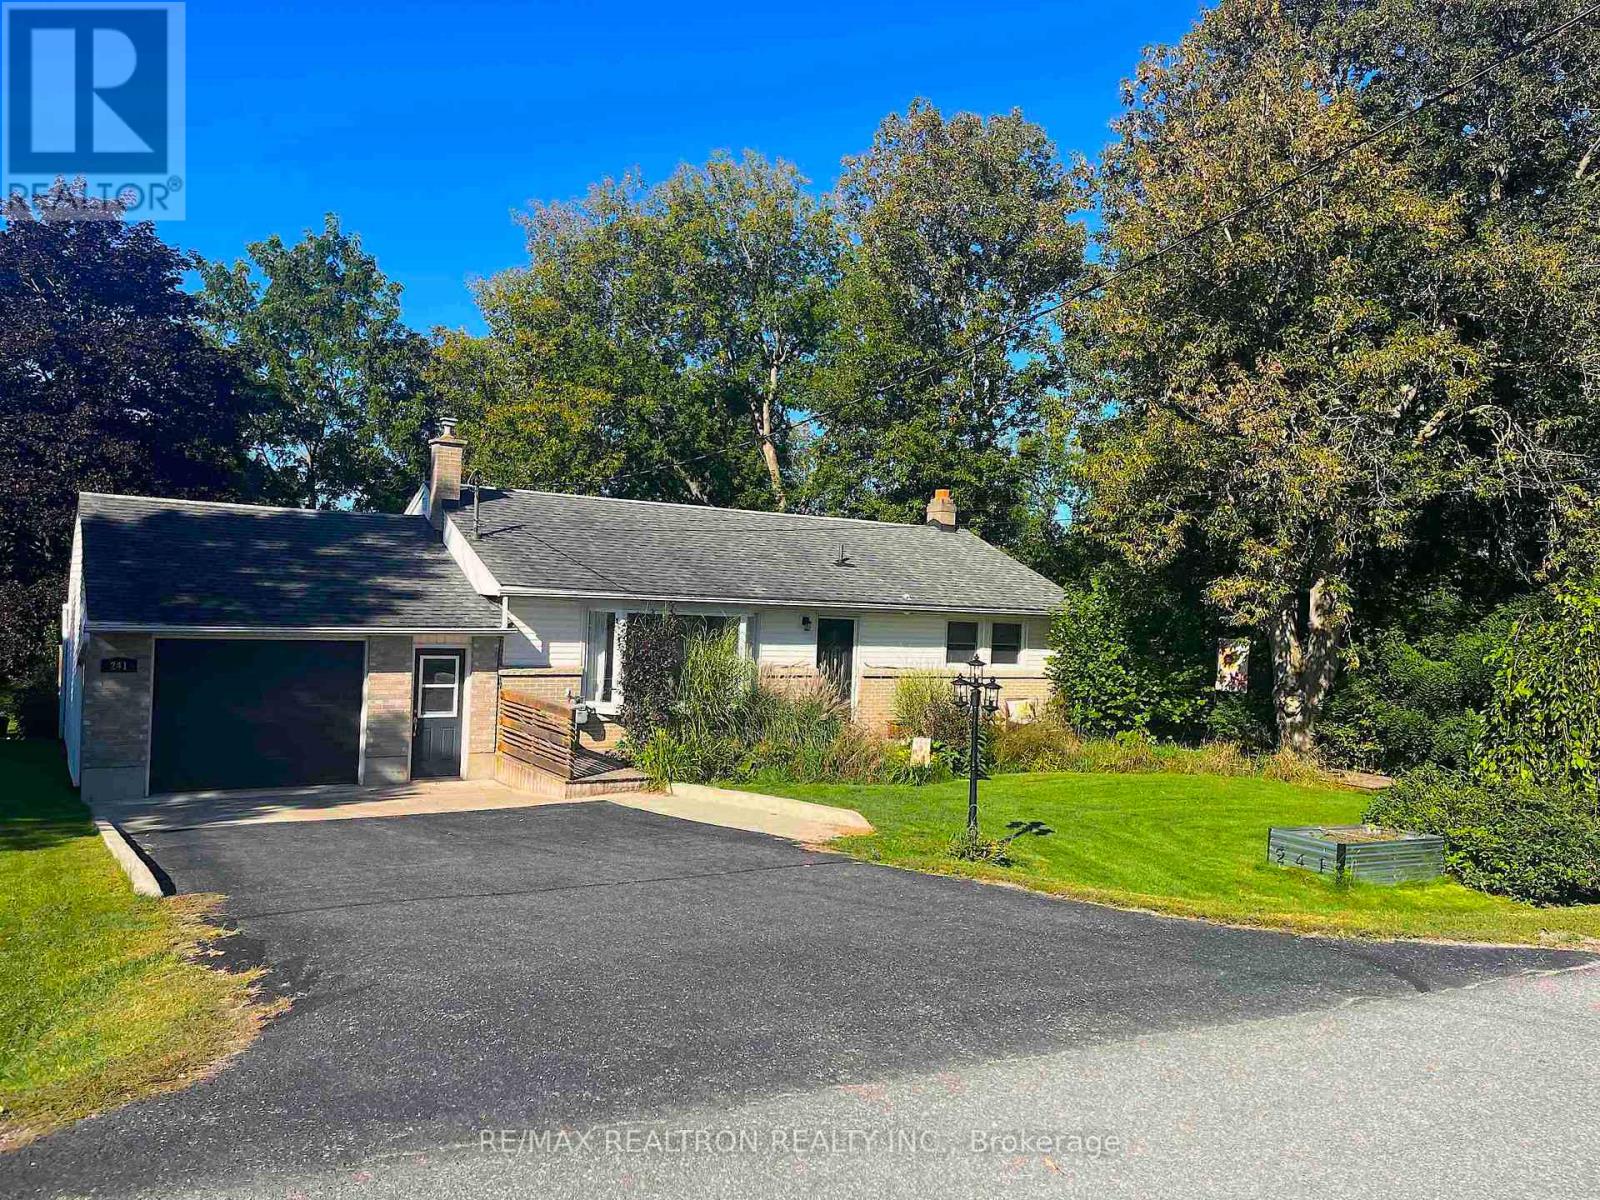
Main Floor - 241 Westbury Avenue
Loyalist, Ontario
Main floor of a large bungalow, located at the end of an established, quiet street, backing onto a conservation area. Almost 1400 sf of space plus shared use of the garage. Three bedrooms and one bath, spacious kitchen with plenty of cabinetry, overlooking a private two-tier deck complete with outdoor dining, BBQ, and beautiful greenery. Enjoy meals or your morning coffee while soaking in the natural light from the large bay window. The oversized primary bedroom adds comfort, and main floor laundry offers convenience. The landlord (one person), who is often away, will keep the basement for their own use. Ideal for young professionals, retirees, and even shorter-term stays are possible at a slightly higher price. 5-minute walk to the village of Bath, with grocery stores, shops, restaurants, parks, and a golf course. Beautiful lake views from the street. Very peaceful, but close to Kingston, Napanee, and the 401, which are a mere 15-minute drive away. Tenant pays 2/3 of utilities (electricity, gas, water), Internet included. Lawn care included. Tenant to help with snow removal. Tenant has access/use of front yard and all decks. Two parking spots included. (id:49269)
RE/MAX Quinte Ltd.
Upper - 15 Clinton Street
Hamilton, Ontario
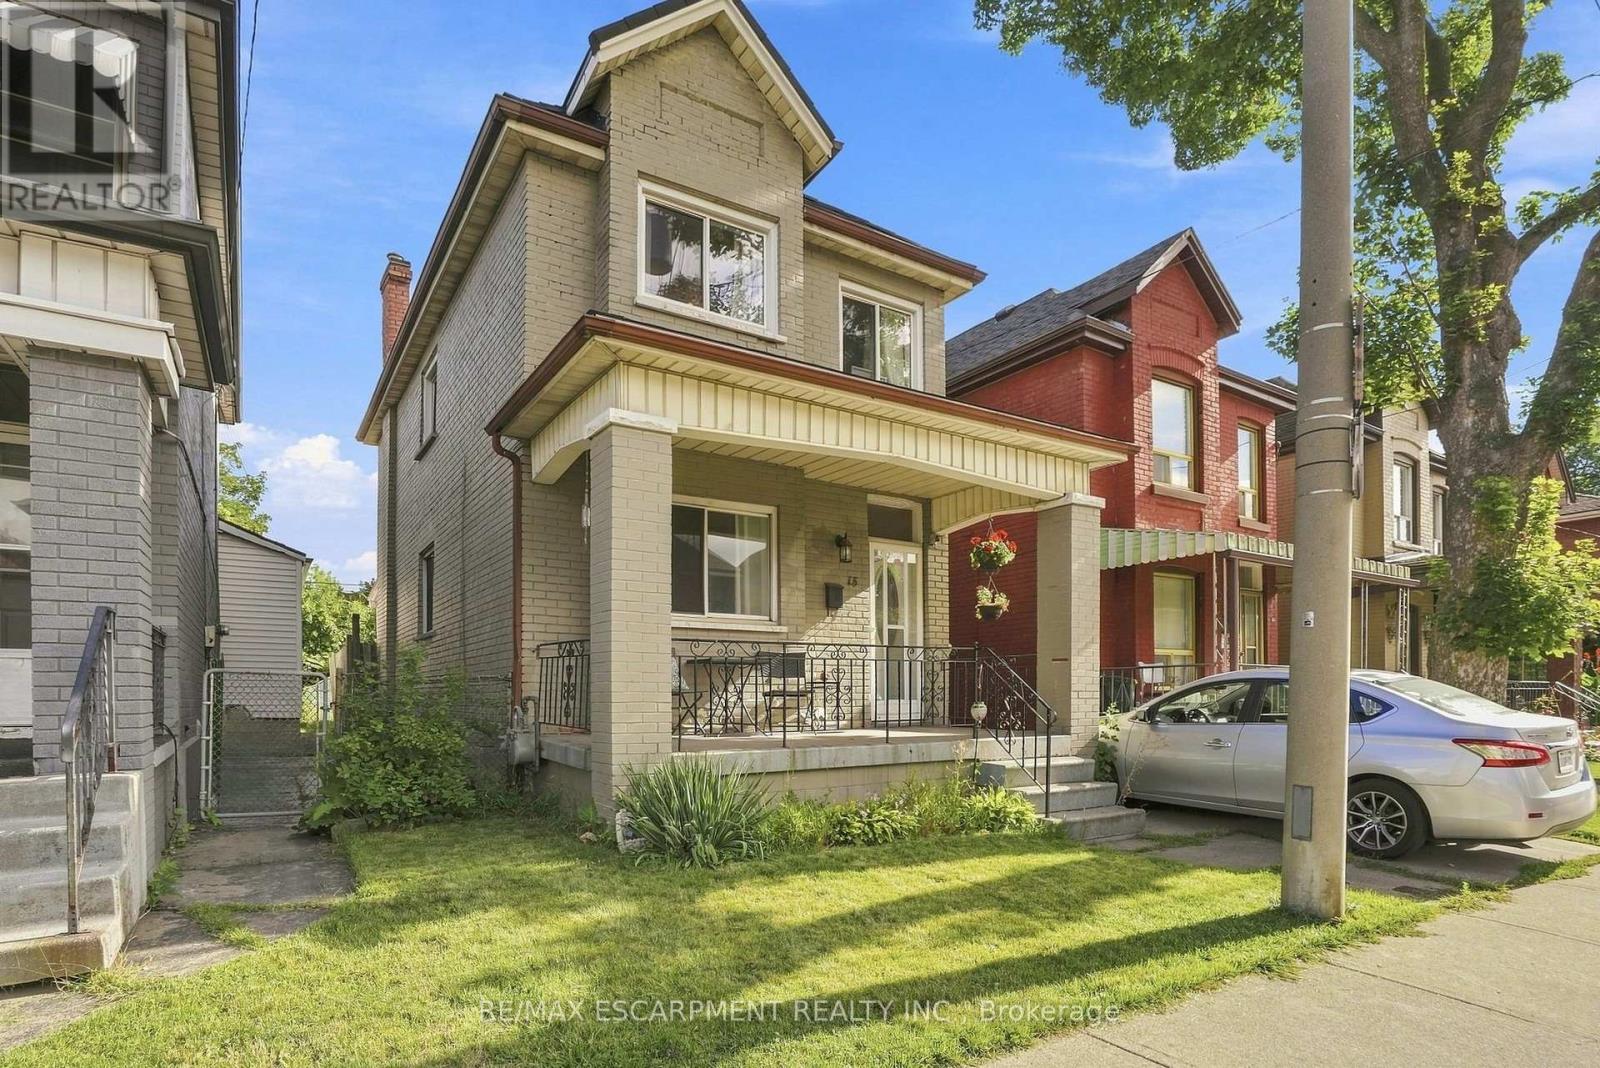
Welcome to 15 Clinton, a solid brick 3-bedroom home featuring a fully fenced backyard and driveway parking. The bright kitchen offers ample natural light, with spacious living and dining areas and well-sized bedrooms. Conveniently located near transit, amenities and Lucy Day Park. Tenant responsible for all utilities and tenant insurance. Rental application, proof of employment, two recent pay stubs, full credit report and references required. (id:49269)
41 Utter Place
Hamilton, Ontario
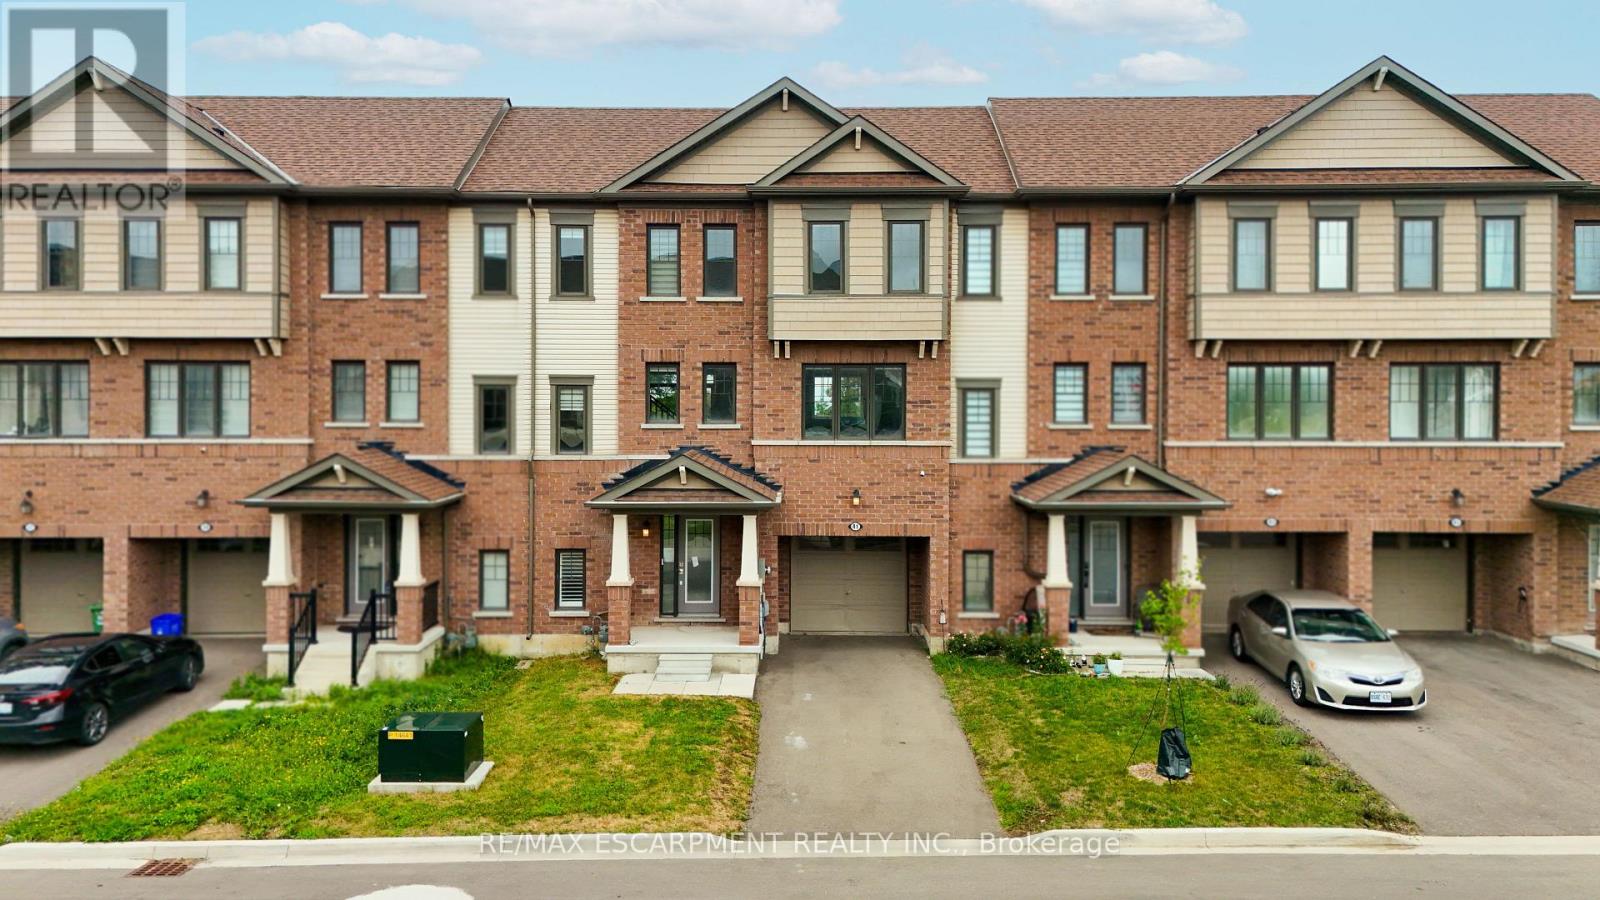
Welcome to 41 Utter Place in the desirable Stoney Creek community. This property offers a great opportunity for buyers looking to personalize and update a home to their own taste. The property features a functional layout with plenty of potential and is conveniently located close to schools, parks, shopping, restaurants, transit, and major highways. The home is being sold in its current condition and may benefit from some cosmetic updates and general improvements due to normal wear and tear. A great opportunity for first-time buyers, investors, renovators, or those looking to add their own personal touches and build value over time. Property is being sold in "As Is, Where Is" condition. Buyers and buyer's agents are encouraged to conduct their own due diligence and inspections. (id:49269)
13 Revol Road
Penetanguishene, Ontario
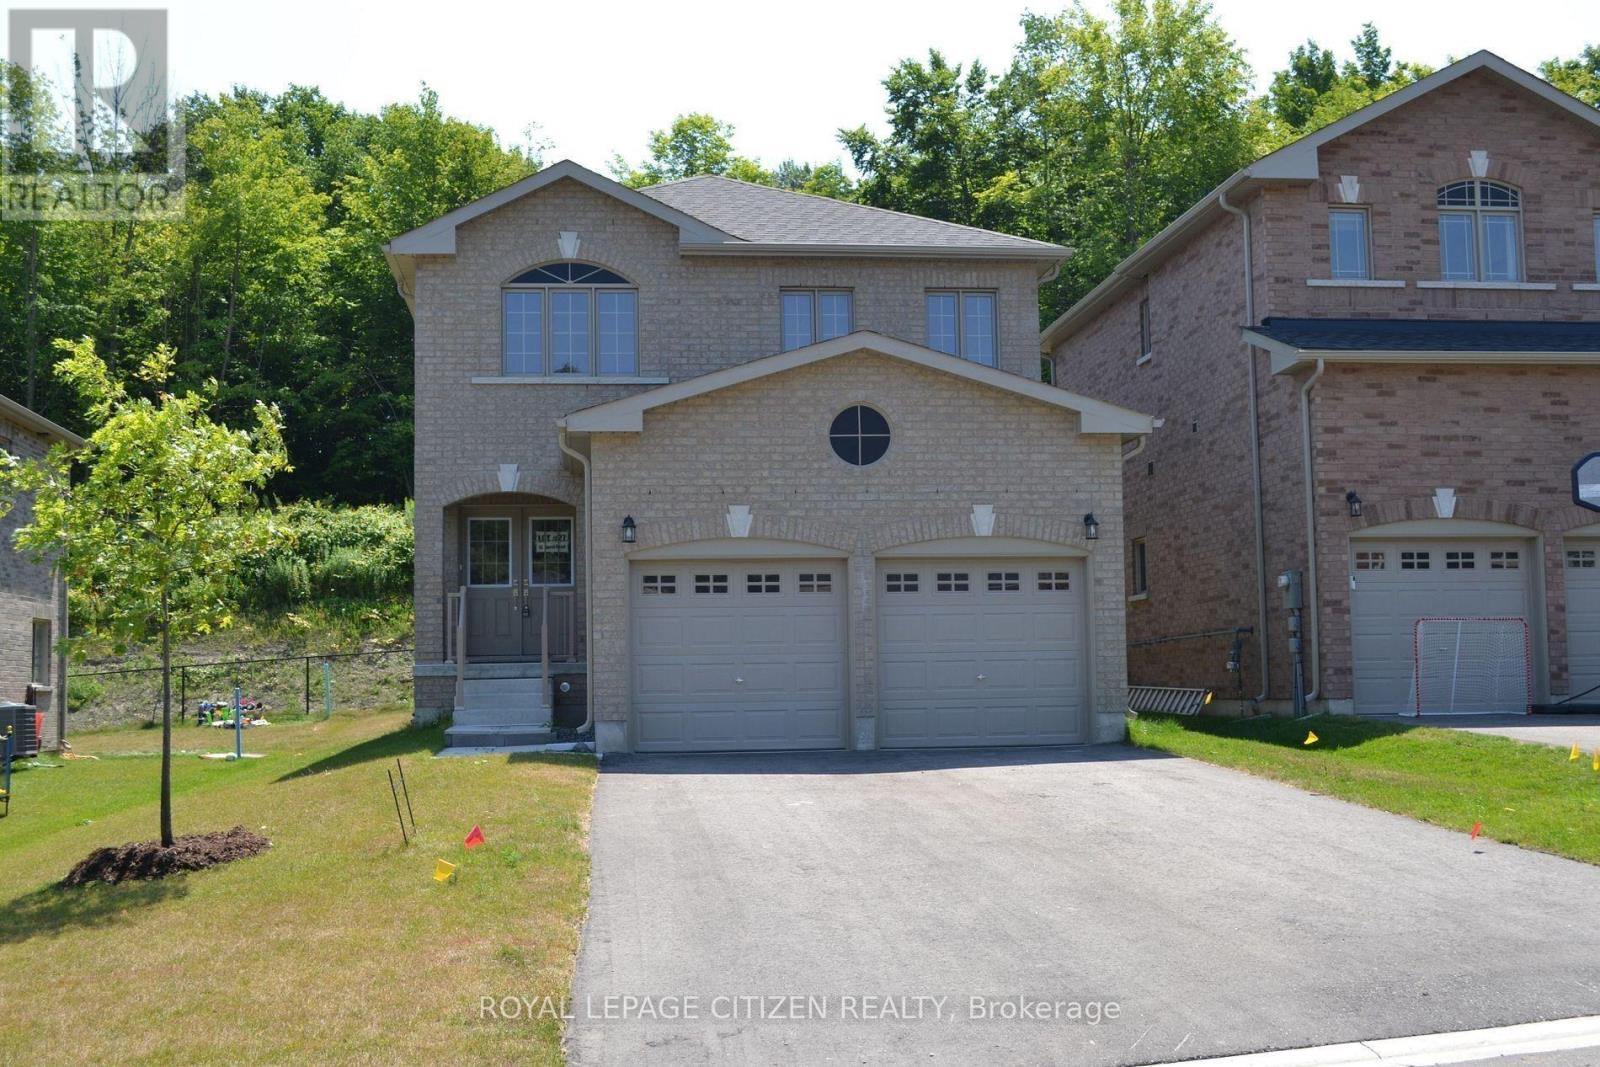
BRAND NEW - Never lived in- Builder direct sale - presenting the popular Yorkshire 4 Bdrm Model, 1950 sq. ft. on court street, PREMIUM LOT - backing onto treed area, ALL BRICK - NO SIDEWALK - great no-nonsense plan, double door entry, circular staircase, main floor laundry with 2 car garage. Located in picturesque Penetanguishene, minutes from eateries, shopping, harbour, docks, fishing and so much more! A MUST SEE!! Important Update: Following the government's announcement regarding the removal of HST from new home sales, we have adjusted our pricing accordingly. Please note that the purchase price now excludes HST (conditions apply). (id:49269)

510 Clayton Avenue
Peterborough, Ontario
This brand new home is almost done and ready for your finishing touches! This stunning homes is being built by Picture Homes, a company with roots in Peterborough for over 18 years. This 4 bedroom, double car garage home is a show stopper with over $10,000 of free upgrades of your choice! You will be impressed by the large windows pouring in natural light to your incredible country style kitchen with quartz countertops and ample storage space. This open concept layout comes with 9 foot ceilings, hardwood floors and a beautiful oak staircase leading to your spacious 2nd floor. Upstairs you have a large primary suite with ample windows, a walk in closet and a large bathroom with a separate tub and glass shower. Enjoy 3 more large bedrooms, and another upstairs bathroom, functional for any family. Don't forget the convenient 2nd floor laundry! The basement is left your your imagination, with a great amount of space for any function. Discover Peterborough a growing city with small-town charm, rich heritage, and beautiful parks. Nestled on the Trent Waterway and surrounded by 134+ lakes and rivers, it's just 40 minutes to Oshawa and an hour to the GTA. Enjoy great schools, strong job opportunities, top healthcare, and two excellent post-secondary institutions. (id:49269)
B203 - 3200 Dakota Common Court
Burlington, Ontario
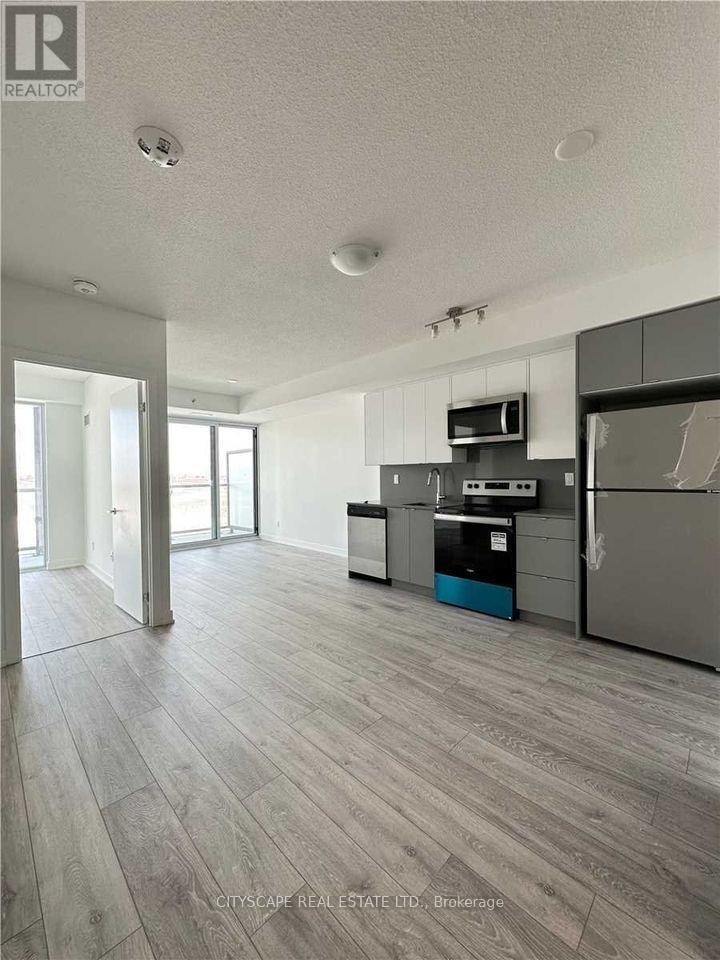
2 Bedrooms 1 Bathroom Unit . Features 9' Ceilings, Engineered Laminate Floors, Quartz Countertops, Stainless Steel Appliances, Backsplash, And A Huge Balcony, Steps To Shopping Plazas, Restaurants, Gyms, Burlington Go, Hwy 407. One Parking Spot, 2 - Lockers, & Internet Included. Landlord Is REGISTERED REAL ESTATE AGENT. Please Sign Disclosure Along With Other Paperwork. S/S Fridge, S/S Stove, S/S Over The Range Microwave, S/S Dishwasher, Stacked Washer Dryer. Enjoy Amenities Including Fitness Rm W/Yoga Studio, Outdoor Rooftop Pool Lounge (id:49269)
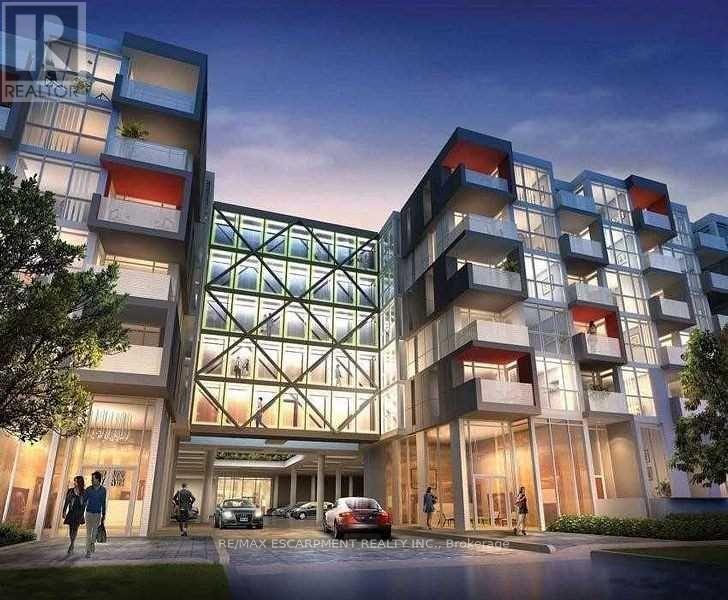
A429 - 5230 Dundas Street
Burlington, Ontario
Offering Bright, Spacious and Modern 1 Bedroom Plus Den Condo With In Suite Laundry & Balcony. It comes with 1 Underground Parking Space. Located Near Grocery Stores, Shopping Areas, Highways, And Transit. Residents enjoy a collection of amenities, including a wellness spa with a sauna, steam room, hot tub, and cold plunge, along with a fully equipped fitness centre, party room, billiards room, rooftop patio, BBQ area, visitor parking, and beautifully landscaped outdoor spaces. Backing onto Bronte Creek with direct access to the Twelve Mile Trail, and surrounded by parks, top rated schools, shopping, restaurants, and everyday conveniences-including ground floor retail from pharmacy to hair salons-this location offers the perfect balance of nature and urban convenience. Just minutes to the QEW, 407, and directly across from John William Boich Public School. This is elevated living in one of Burlington's most desirable communities. (id:49269)
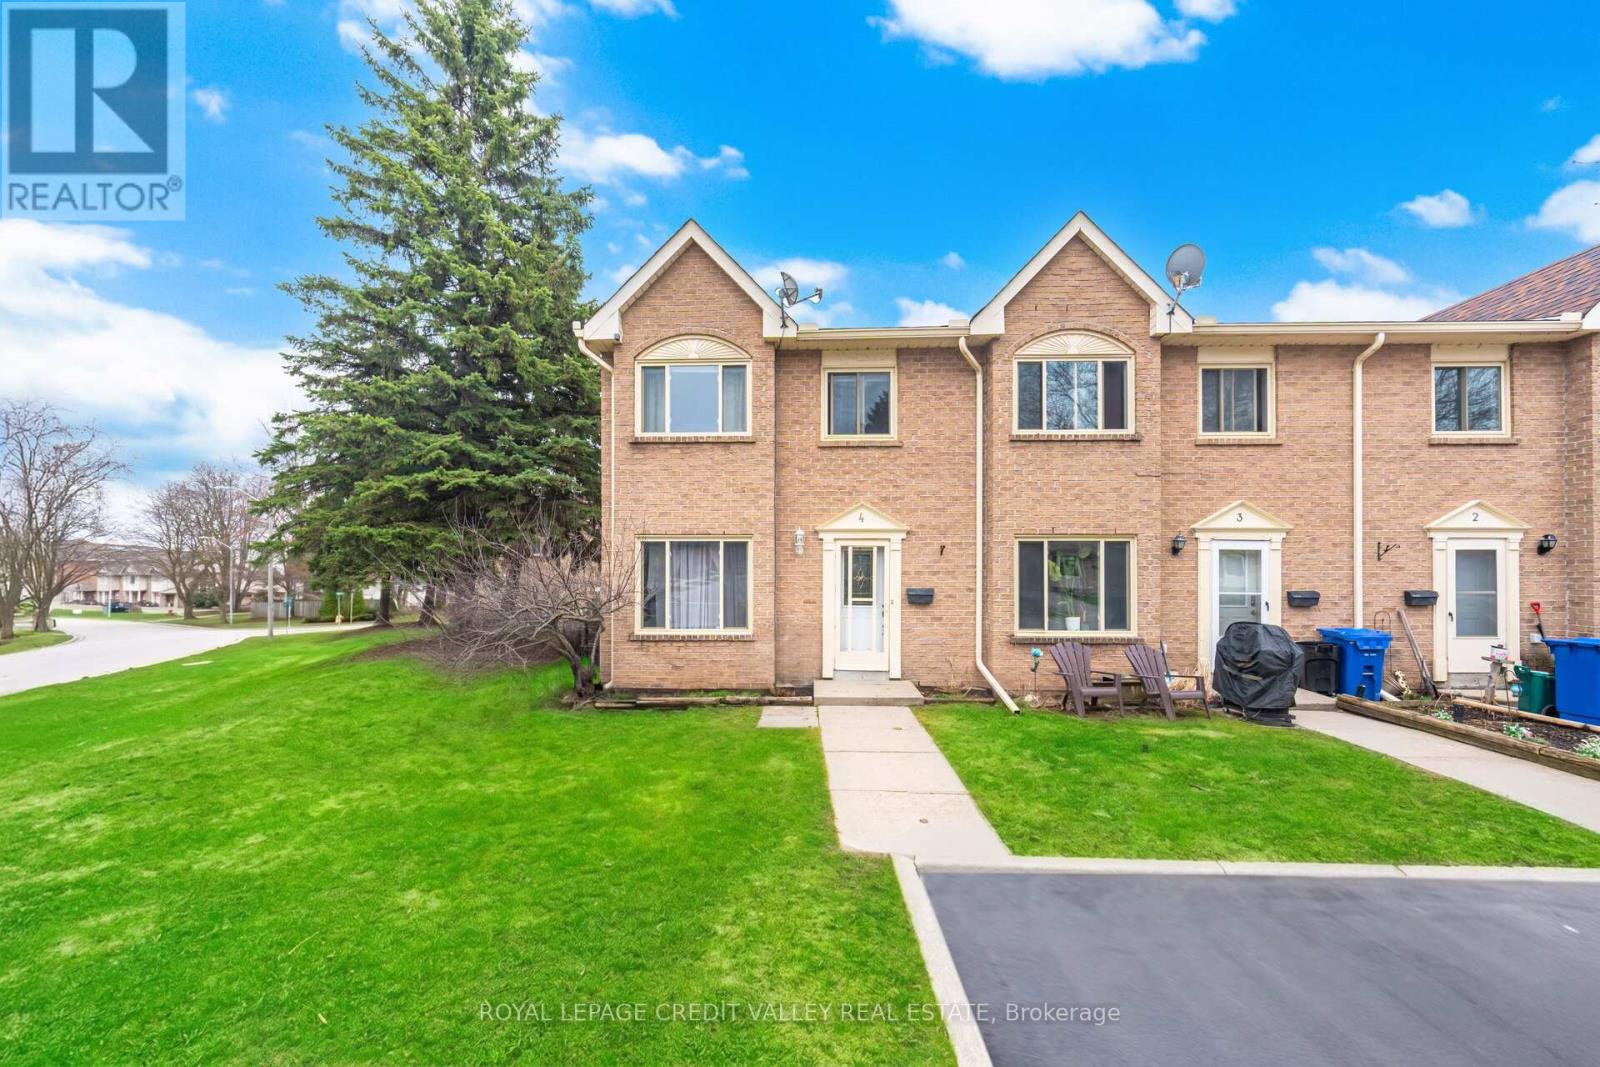
4 - 2 Parkview Drive
Orangeville, Ontario
Look no further with this beautifully maintained 3 bedroom, 2 bathroom end unit townhome with sought after 2 cartandem parking outside of your front door. The main floor showcases an open concept feel with combination livingand dining room area with electric fireplace overlooking the modern desinged kitchen with west facing windowoffering lots of natural light and is complimented with ample cupboards and counter space, back splash and qualitystainless steel appliances. Upstairs features 3 cozy bedrooms with an updated 4 piece bathroom. French door leads toa spacious finished basement with its alluring hanging fireplace, pot lights, 2 piece bath, laundry room with sink,storage room with lots of shelving that could also be used as a pantry or work shop area. Enjoy the entertaining-sizefront and side yard of this home making it truly unique from any other unit in the neighbourhood. Located close toall amenities and a short walk to Parkinson Centennial Public School and summer splash pad. Truly a great place tocall home! (id:49269)
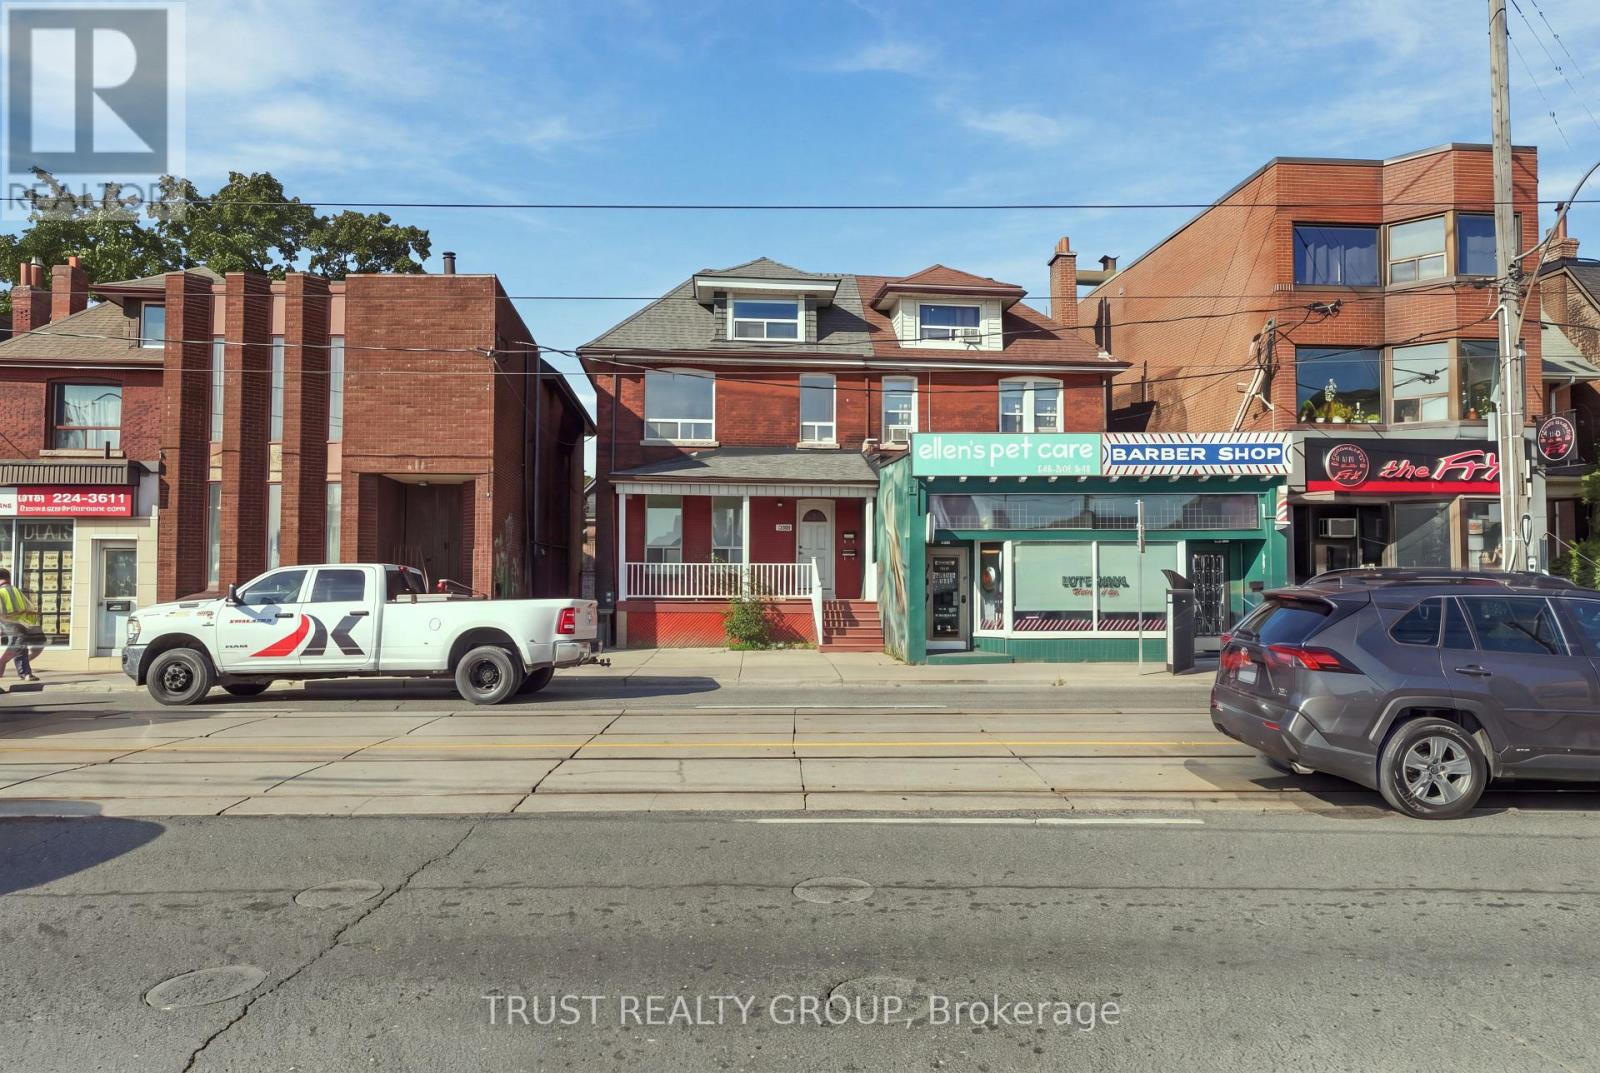
Main & Basement - 2279 Dundas Street W
Toronto, Ontario
Welcome to 2279 Dundas Street West! This bright and well-maintained main floor and basement lease offers comfortable living in one of Toronto's most vibrant west-end neighbourhoods. Featuring a spacious one-bedroom layout, this unique rental combines functionality and charm with ample living space across two levels.The main floor offers an inviting living area filled with natural light, while the finished lower level provides additional space ideal for a home office, recreation area, or extra storage. The generously sized bedroom offers comfort and privacy, and the well-appointed kitchen provides everything needed for everyday living.Step outside to enjoy your own private deck-perfect for morning coffee, outdoor dining, or relaxing after a busy day. Situated in the heart of the Junction/Roncesvalles area, you'll be just steps to trendy cafes, restaurants, shops, parks, TTC transit, and all the conveniences of city living. A fantastic opportunity to lease a spacious home in a highly sought-after neighbourhood. Parking available for $150/month (id:49269)
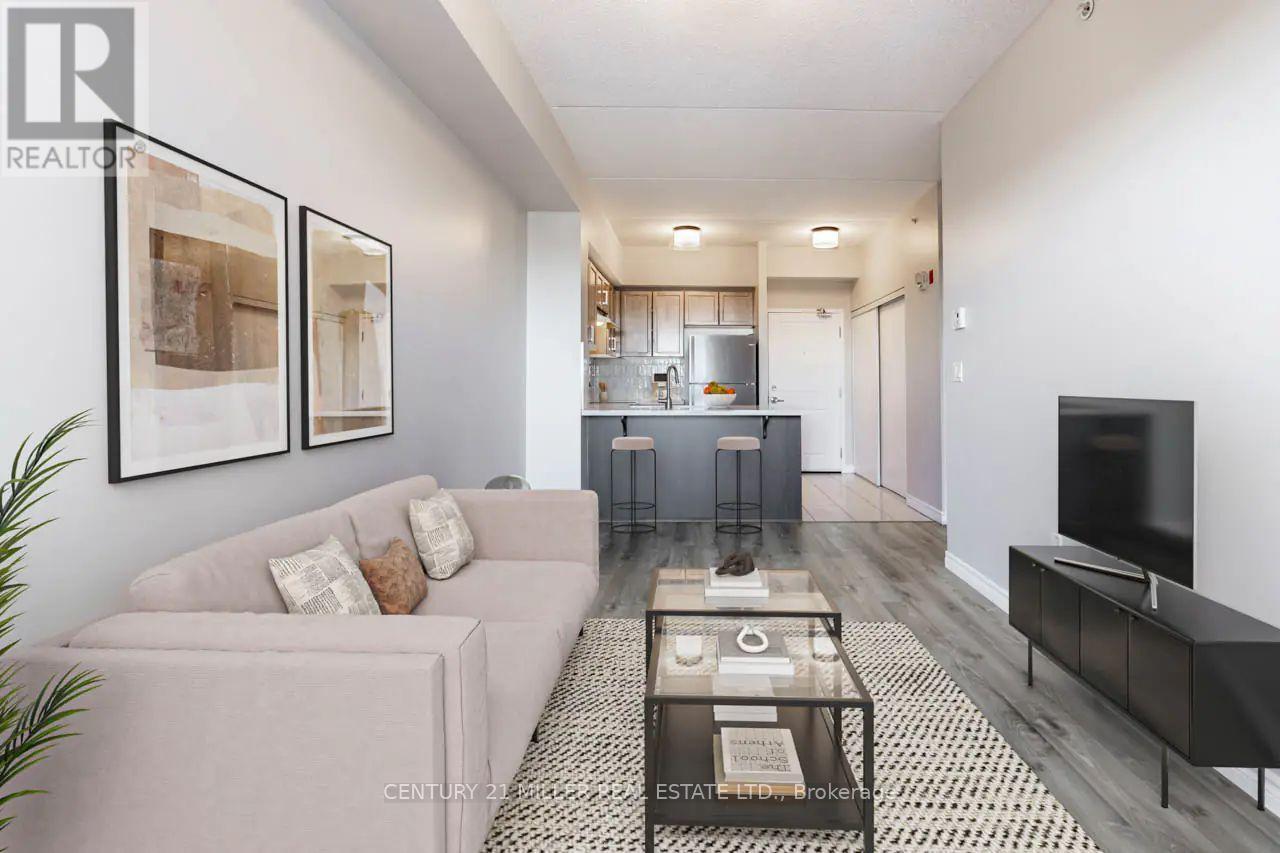
519 - 630 Sauve Street
Milton, Ontario
Welcome to penthouse living with peaceful ravine views! This bright and spacious condo features high ceilings, large windows, contemporary finishes, and an inviting open feel. The stylish kitchen offers quartz countertops, a deep undermount sink, and a tiled backsplash. Enjoy the convenience of in-suite laundry, a separate storage locker, and surface parking. Step onto the east-facing balcony to enjoy morning sunshine and tranquil ravine views-a wonderful place to relax and unwind. Ideally suited for those seeking comfort, style, and everyday convenience in a peaceful setting. NOTE: Photo has been virtually staged for your viewing pleasure. (id:49269)
4828 Verdi Street
Burlington, Ontario
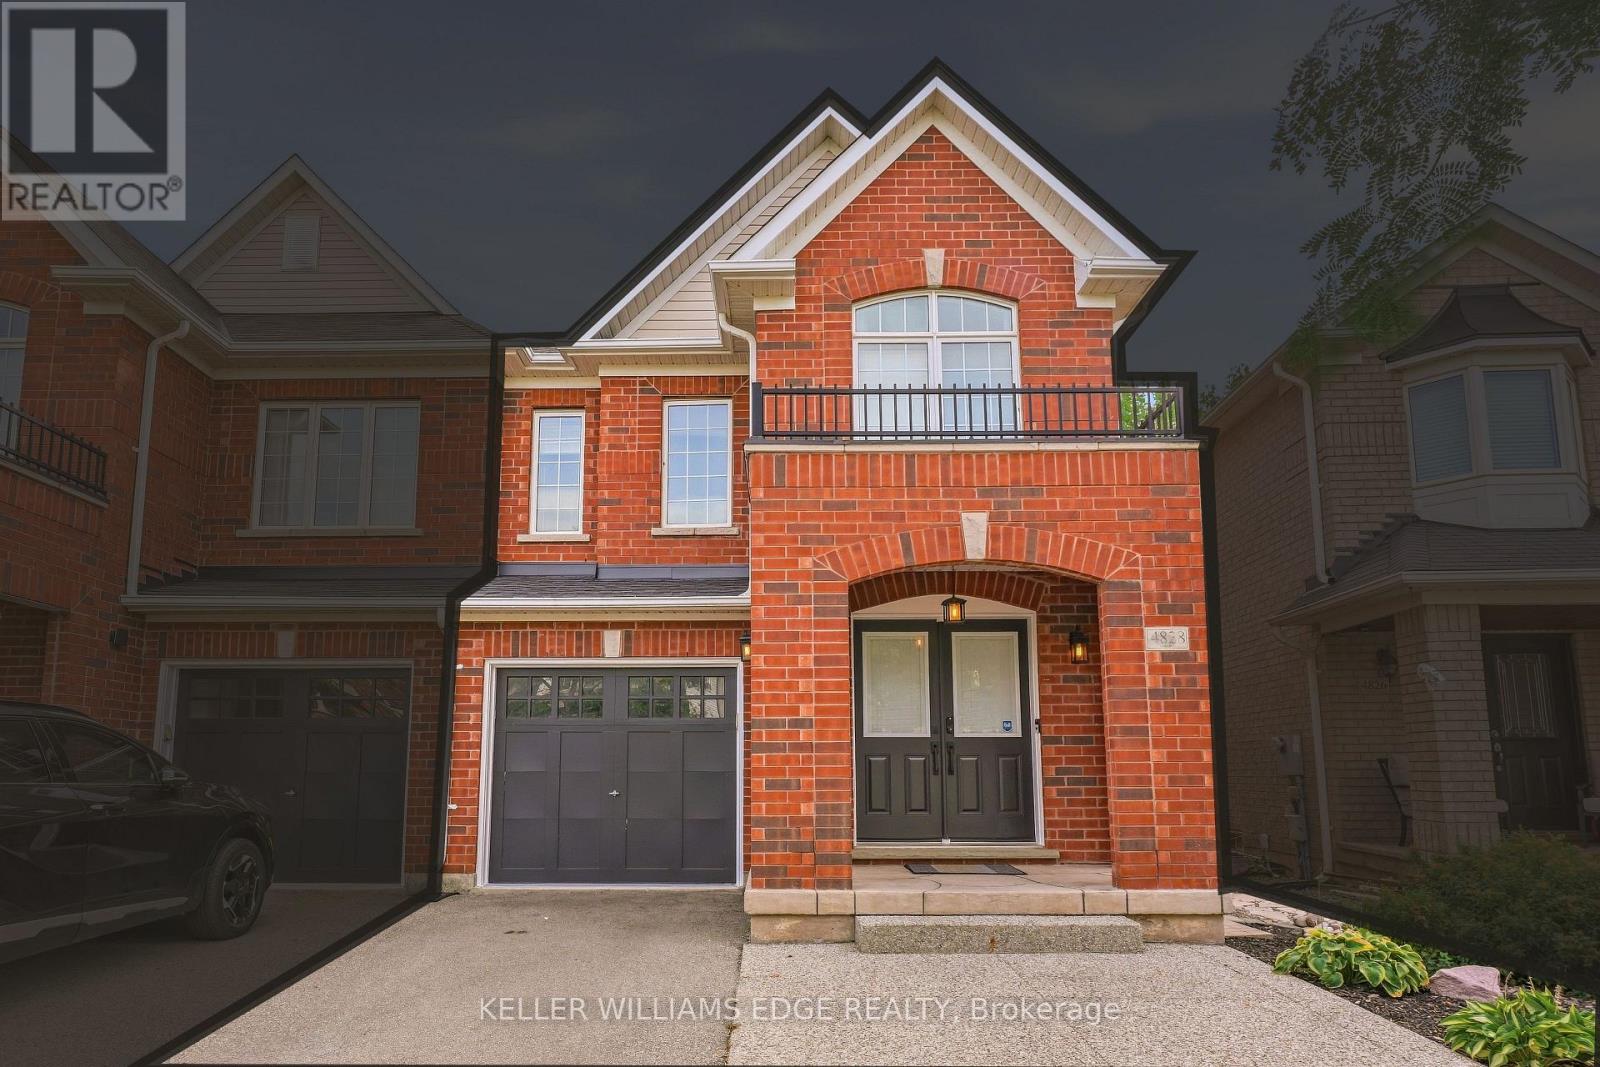
Welcome to this beautifully laid-out semi in Alton, where comfort, functionality and convenience come together in a family friendly Burlington location. Just minutes from the 407, QEW, schools, recreation centre, shops and restaurants, this home makes everyday living and commuting a breeze. Step inside to a bright, open concept main floor designed for both everyday living and entertaining. The living and dining areas flow seamlessly into the spacious great room and eat-in kitchen, featuring stainless steel appliances and granite countertops. A walk-out leads to a private, low maintenance yard with an exposed aggregate patio, perfect for summer gatherings, morning coffee or relaxing evenings outdoors. With no carpet throughout the entire home and freshly painted neutral color palette, the space feels clean, bright and move-in ready. Upstairs, the generous primary suite provides a comfortable retreat with its own ensuite featuring a separate shower and soaker tub. Two additional bedrooms provide space for family or guests, while a versatile office or reading nook adds flexibility for working from home, studying or quiet downtime. The finished basement extends the living space with a spacious recreation room, wet bar and 3 piece bath, creating an inviting area for movie nights, entertaining or relaxing with the family. Direct garage entry adds everyday convenience, while the driveway provides additional parking for two vehicles. A well balanced 3 bedroom semi with thoughtful spaces throughout, this home combines practical family living with a convenient Alton location, making it an ideal place to settle in and enjoy. Inclusions: Fridge, stove, dishwasher, washer, dryer, all electrical light fixtures and all window coverings. (id:49269)
716 - 80 Grandravine Drive
Toronto, Ontario
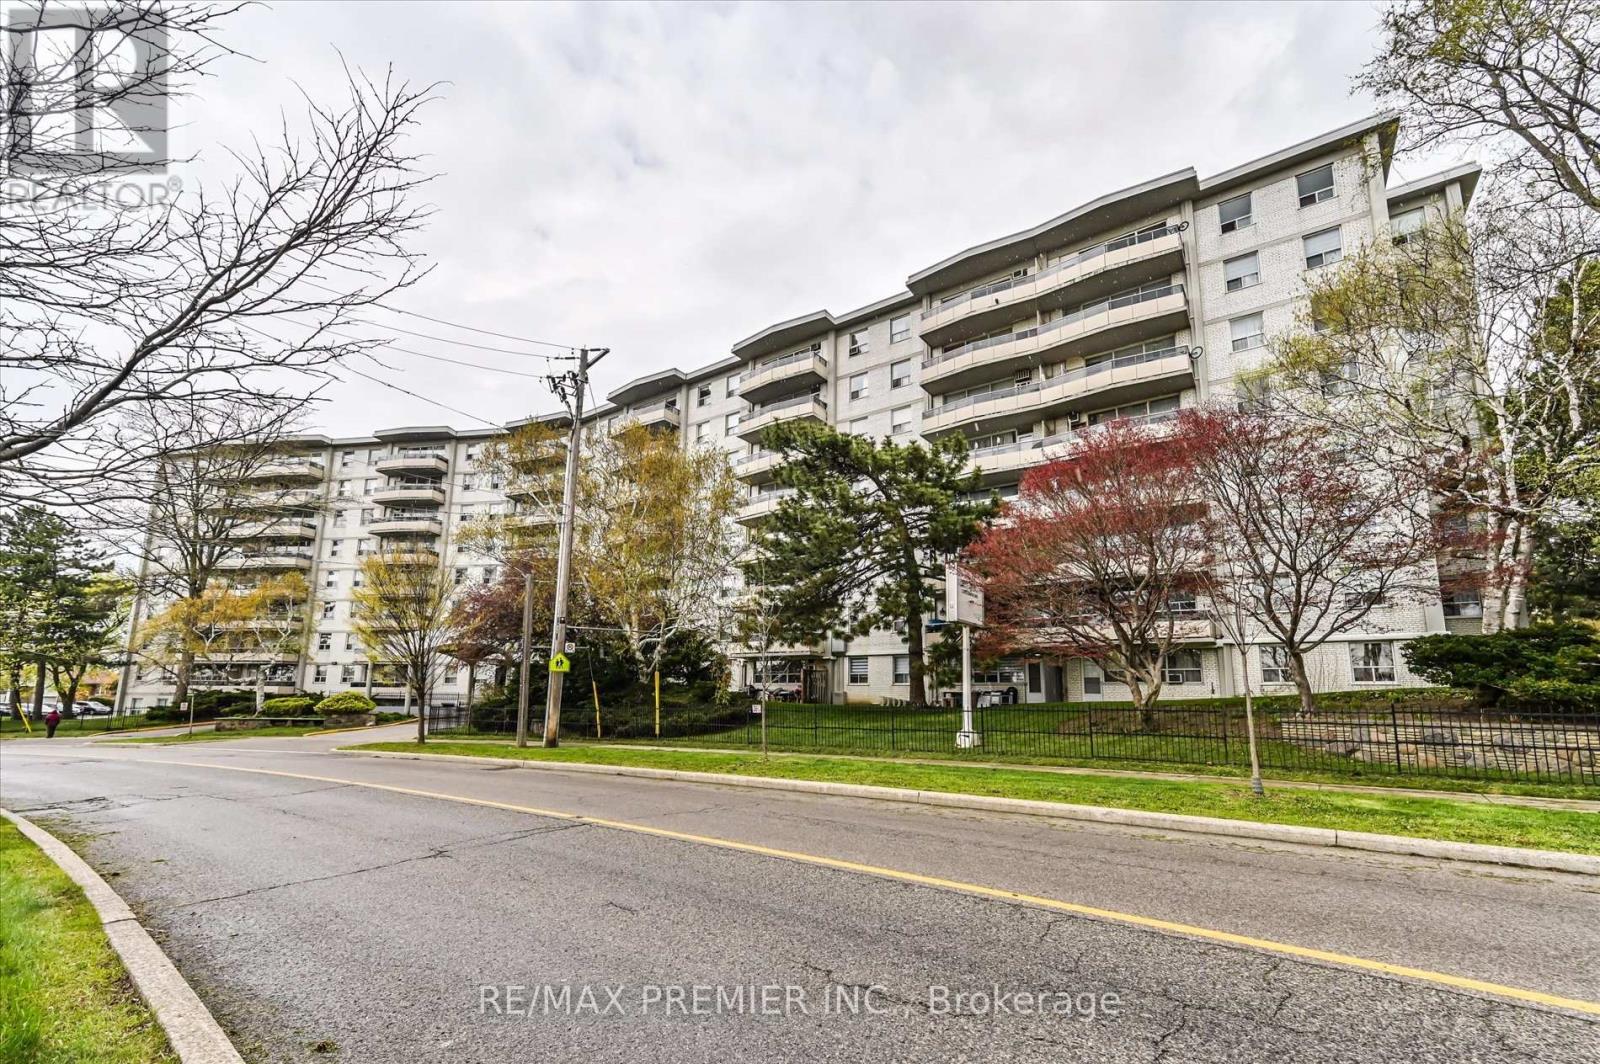
Bright And Spacious 3-Bedroom Condo Offering Exceptional Value In A Central Toronto Location. Ideal For Families, First-Time Buyers, Or Investors, This Well-Kept Unit Features A Functional Layout, Ensuite Laundry, South-Facing Exposure, And A Large Private Balcony Perfect For Enjoying Natural Light Throughout The Day. Includes One Underground Parking Space. Enjoy Unmatched Convenience With TTC Transit Right Outside The Building And Easy Access To Finch West Subway Station, York University, Walmart, Schools, Parks, Restaurants, And Shopping. Located Across From A Community Centre And Just Minutes To Highways 400, 401, And 407, Making Commuting Across The GTA Quick And Convenient. (id:49269)
209 Wyndham Street
Mississauga, Ontario
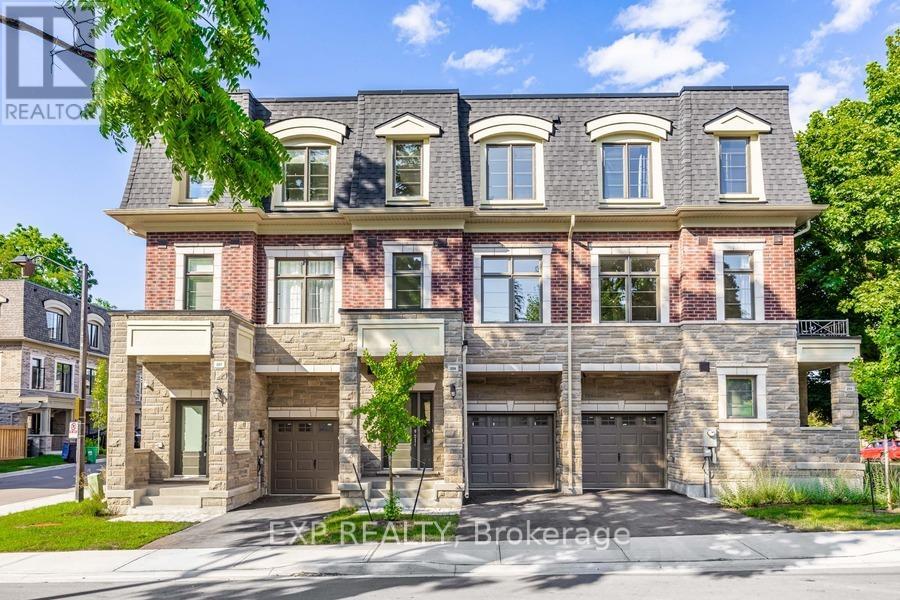
One of only seven freehold residences in the exclusive Ravines on Main community, this exceptional boutique residence with a private elevator offers a rare opportunity to own one of Streetsville's most sought-after addresses. Offering approximately 1,897 sq. ft. of thoughtfully designed living space, this 3-bedroom, 4-bathroom home blends timeless architecture with modern convenience, creating an effortless lifestyle for professionals, families, and downsizers alike.The bright open-concept main level showcases 9-foot ceilings, hardwood flooring, expansive windows, and a chef-inspired kitchen featuring a large centre island, stainless steel appliances, abundant cabinetry, and seamless flow into the dining area with walkout to a private balcony. The spacious living room is perfectly suited for both everyday living and entertaining.On the ground level, a versatile family room with walkout to the backyard offers the ideal space for a home office, media room, or private retreat. Upstairs, the generous primary suite features a walk-in closet and luxurious 5-piece ensuite, while two additional bedrooms and a beautifully appointed main bath provide space for family and guests. The unfinished basement with bathroom rough-in offers endless possibilities for future customization.Perfectly positioned in the heart of historic Streetsville, enjoy a truly walkable lifestyle just steps to Village Square, boutique shops, cafés, restaurants, the Credit River, Culham Trail, parks, and year-round community events. Commuters will appreciate the easy walk to Streetsville GO Station, offering convenient access to downtown Toronto, while Highways 401, 403, and 407 are just minutes away. Combining boutique freehold ownership, luxury finishes, exceptional accessibility, and one of Mississauga's most desirable neighbourhoods, 209 Wyndham Street is a truly rare offering. (id:49269)
2nd & 3rd Floor - 2279 Dundas Street W
Toronto, Ontario
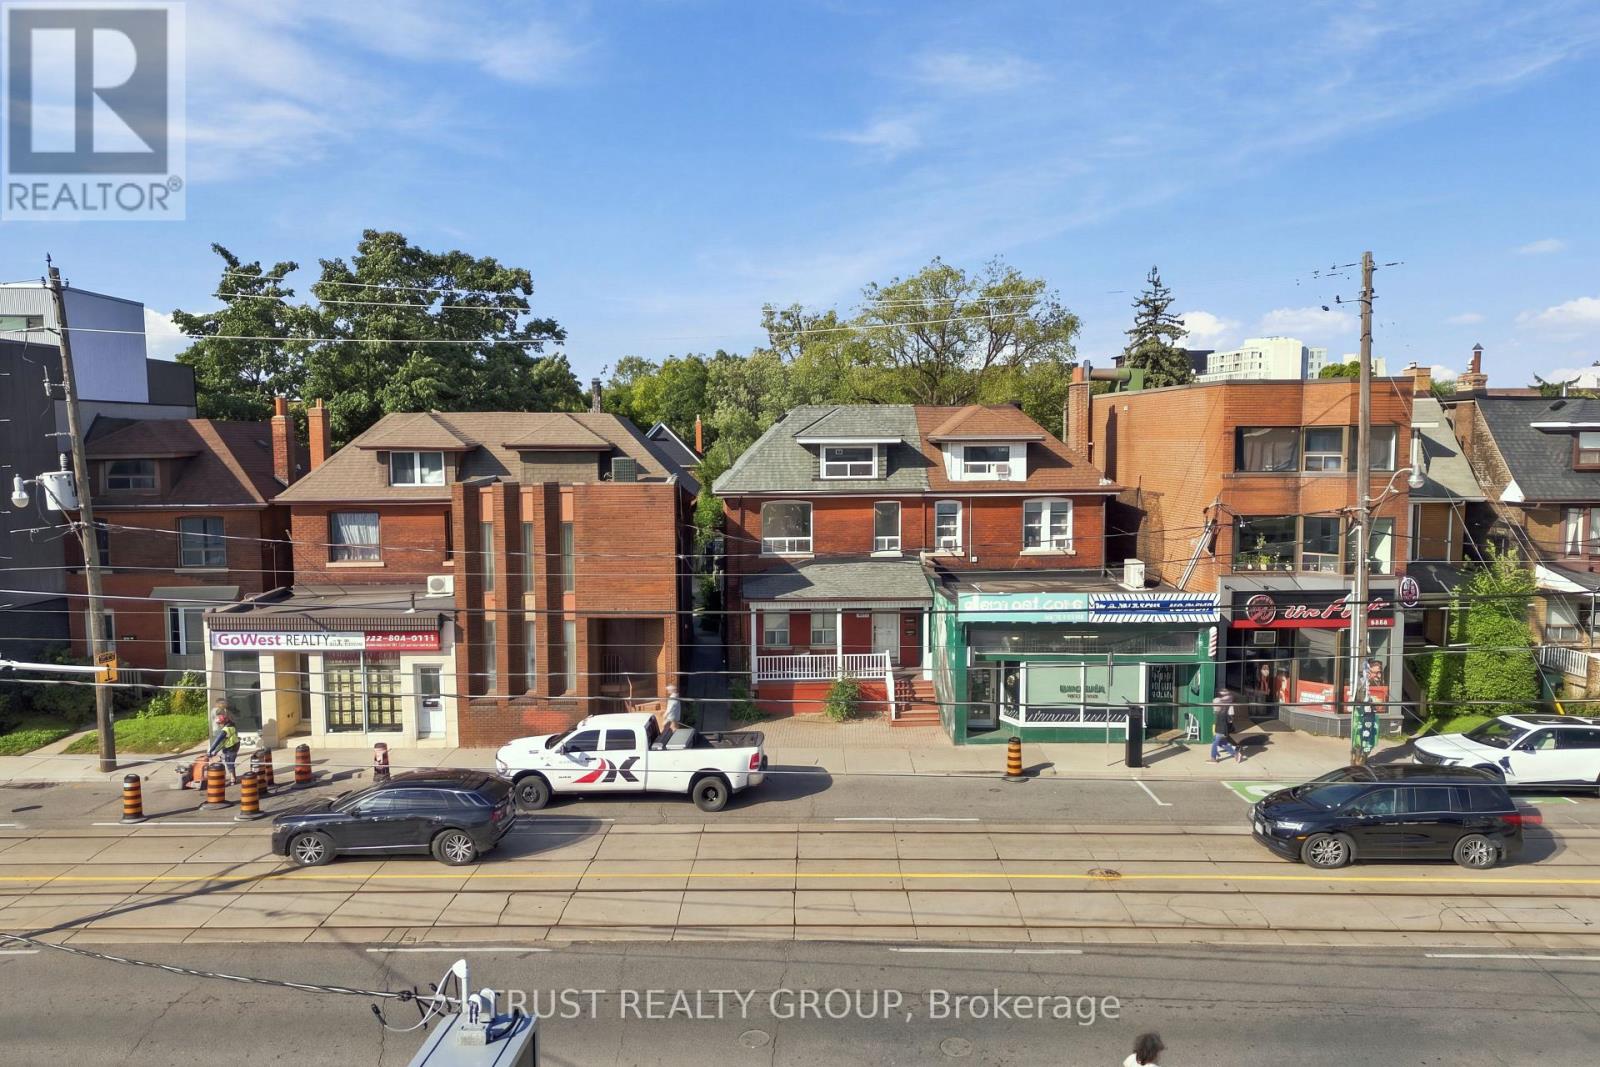
Welcome to 2279 Dundas Street West! This bright and spacious second and third floor lease offers an exceptional opportunity to live in the heart of Toronto's vibrant west end. Featuring a well-designed layout with generous principal rooms, this inviting residence combines character, comfort, and convenience. The sun-filled living space provides a warm and welcoming atmosphere, while the upper level offers added privacy and flexibility for working from home or creating a dedicated retreat. Large windows throughout allow for plenty of natural light, enhancing the home's airy feel. The well-appointed kitchen and comfortable bedroom(s) provide everything needed for easy everyday living. Located in one of Toronto's most sought-after neighbourhoods, you'll be steps from popular cafés, restaurants, boutiques, parks, and everyday amenities. Excellent TTC access makes commuting throughout the city simple and convenient. Enjoy the best of urban living in a charming and spacious home surrounded by the energy and character of Dundas West. (id:49269)
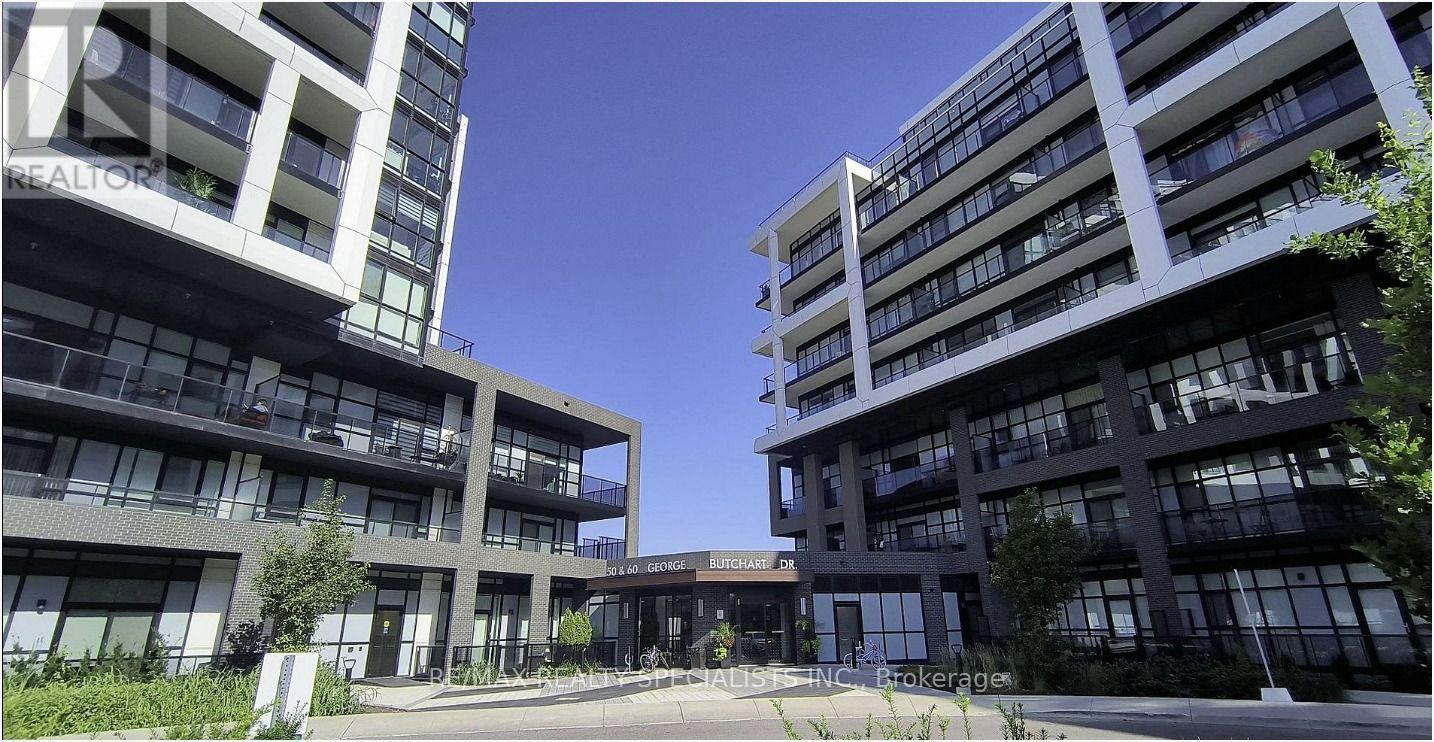
908 - 50 George Butchart Drive
Toronto, Ontario
Welcome to this bright and inviting 2-bedroom, 2-bathroom condo at 50 George Butchart Dr, ideally situated in the vibrant Downsview community. This well-designed home offers a comfortable open-concept layout, making it an excellent choice for professionals. The spacious living and dining area provides a versatile space for relaxing and entertaining, while the modern kitchen offers a functional setup for everyday living. Both bedrooms are well-proportioned, with the primary bedroom offering a private ensuite bath for added convenience. Enjoy the benefits of being close to Downsview Park, with access to green space, walking and cycling trails, recreational facilities, and community amenities. Conveniently located near transit, shopping, restaurants, schools, and major highways, this condo, with a gym, yoga room, common space for office work, BBQ area, roof top terrace, combines comfort with everyday convenience. (id:49269)
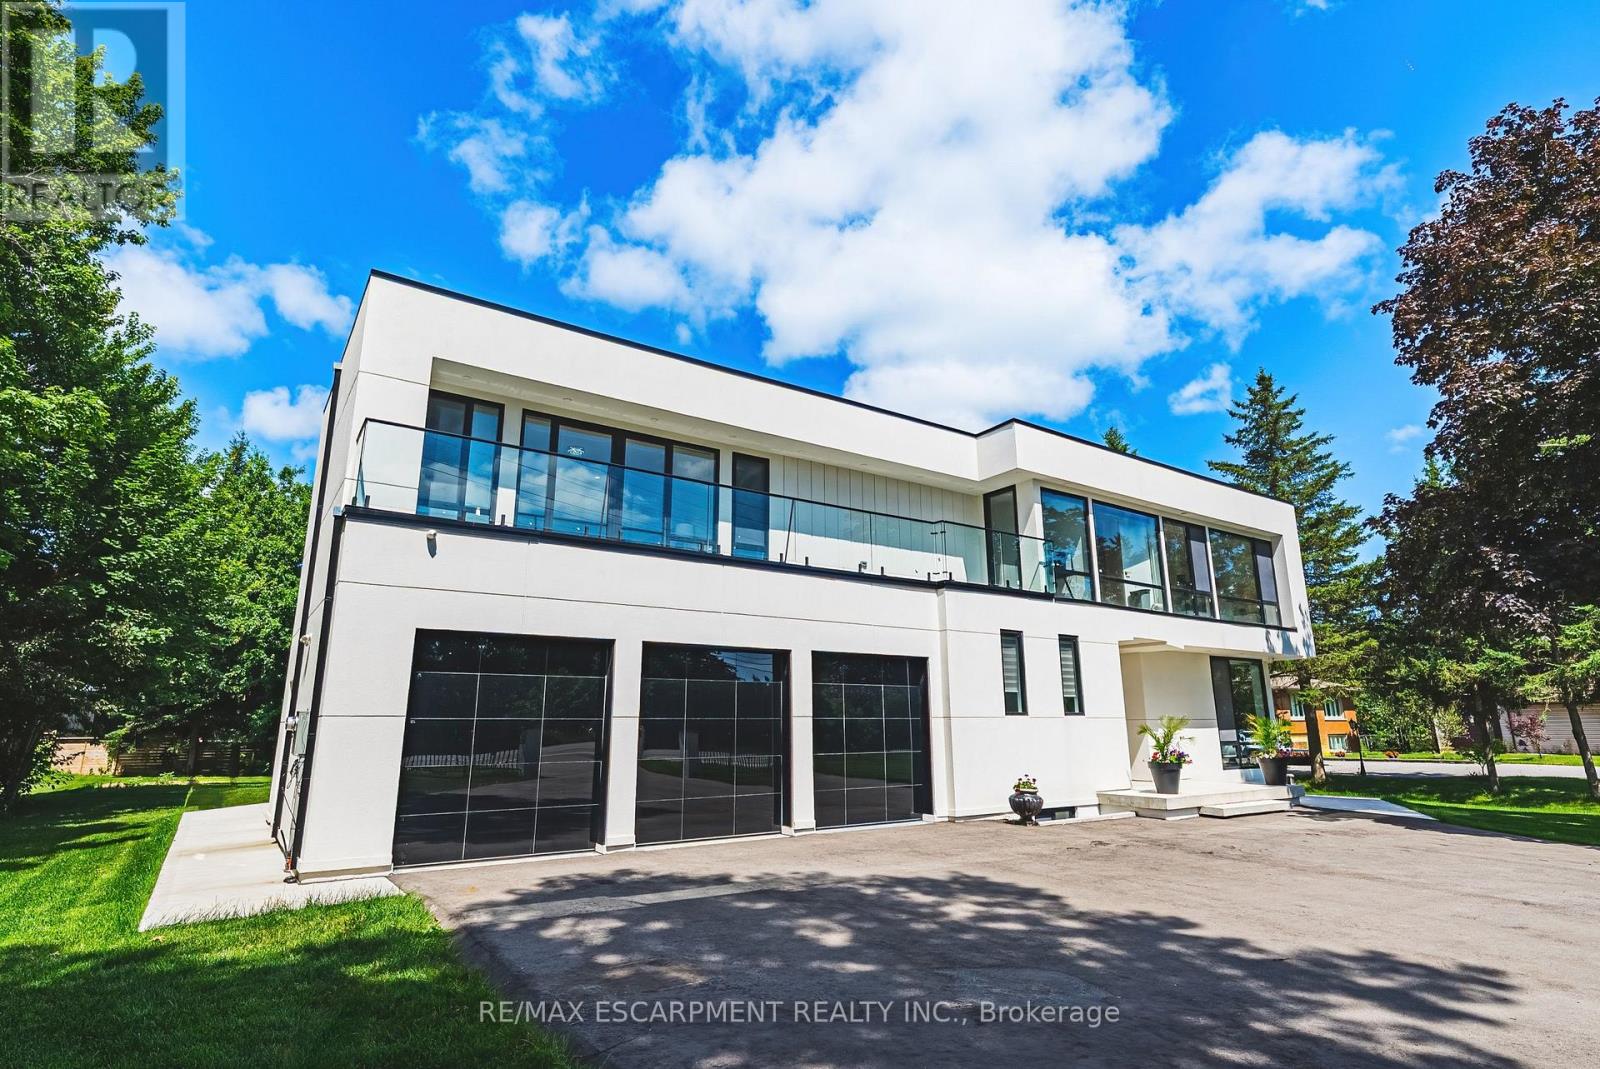
4511 Guelph Line
Burlington, Ontario
Welcome to 4511 Guelph Line-a newly built (completed in 2024) striking contemporary estate offering over 5,800 square feet of meticulously finished living space in one of Burlington's most coveted locations. Five oversized bedrooms, each boasting ensuite privileges and generous walk-in closets, ensure comfort and privacy for the entire household. The main floor impresses from the moment you enter: soaring ceilings and a true open-concept design create an effortless flow, while dramatic floor-to-ceiling doors fold open to seamlessly merge indoor living with the expansive outdoor entertaining space. Architectural details elevate every turn-an elegant glass staircase floods the home with natural light, automated blinds offer convenience at the touch of a button, and a walk-in pantry provides serious storage for the culinary enthusiast. The fully finished lower level adds even more versatility, featuring a bedroom, full bathroom, and direct walk-up access to the backyard-ideal for guests, extended family, or a private retreat. Outside, a covered porch stretches the entire length of the home, perfect for year-round relaxation, while upper-level balconies with walkouts from the bedrooms invite quiet morning coffees and sunset views. A three-car garage completes this exceptional offering. Refined, spacious, and designed for the way you live-this is Burlington luxury at its finest. Luxury Certified. (id:49269)
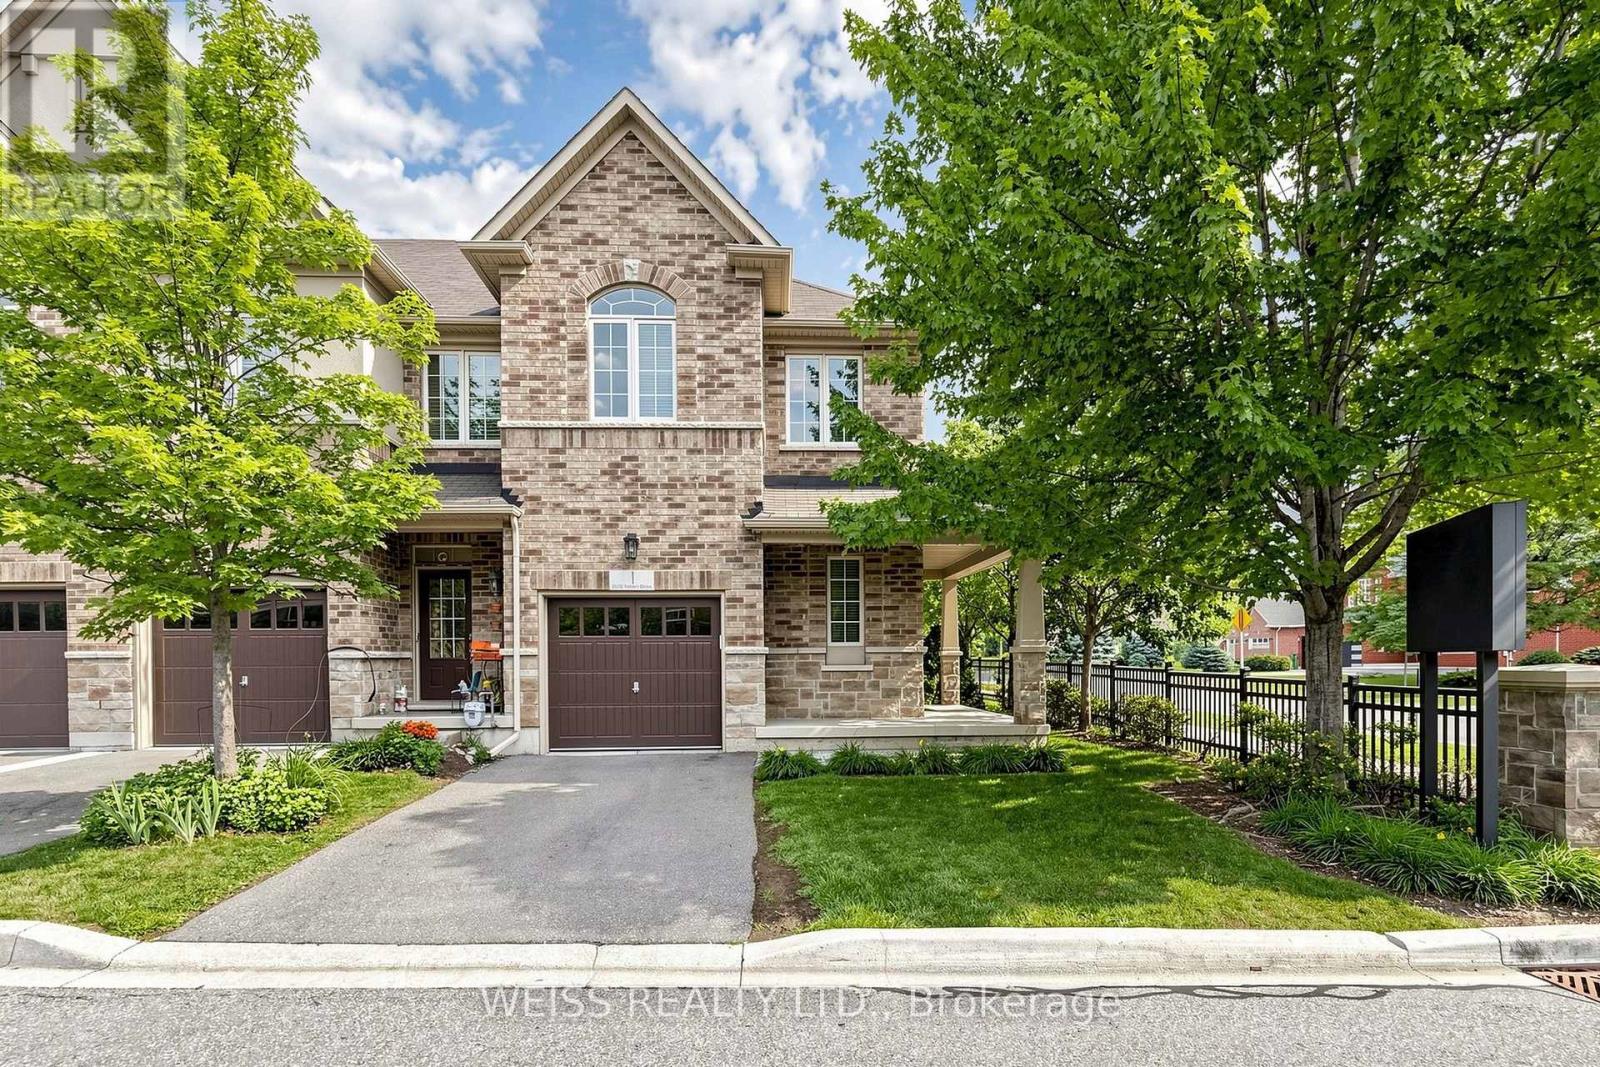
1 - 5970 Turney Drive
Mississauga, Ontario
Welcome to this well-maintained end-unit townhome offering a practical two-storey design in a highly sought-after Streetsville community. The bright, light-filled main level features spacious principal rooms, an eat-in kitchen with walkout to the backyard, and a functional layout ideal for everyday living. Upstairs offers three generous bedrooms, including a primary bedroom with a walk-in closet and private ensuite, as well as the convenience of second-floor laundry. On-site children's playground steps away. Located within the highly rated Vista Heights school district and just minutes to Streetsville Village, Credit Valley Hospital, GOTransit, major highways, parks, shopping and restaurants, this home offers an exceptional opportunity to own in one of Mississauga's most desirable neighbourhoods. New furnace in 2024. (id:49269)

1202 - 50 Thomas Riley Road
Toronto, Ontario
Welcome to this luxurious and very clean suite 1202, newly painted and professionally cleaned large 2 bedrooms, 2 bathrooms condo featuring 845 sqft of living space plus an additional 45 sqft balcony with most-desirable southeast views in the building! Stunning high-floor southeast corner residence enjoys brilliant morning through afternoon sunlight through expansive floor-to-ceiling windows in every single room, with unobstructed enjoyable downtown city , CN Tower and lake view! Designed open-concept layout, the interior features high-end finishes, generous living spaces provide joint of entertainment and relaxation. Owned one parking and one locker included. High-speed internent is included in maintenance fee. Amenities include 24-hour concierge, exercise and yoga rooms, party room, outdoor terrace with BBQ, and a kids' play area. Conveniently Located Near Major Highways QEW, 427 and Gardiner, Sherway Gardens, Grocery Stores, Shopping, Restaurants, And minutes of walking distances To Kipling Station/ Go and Public Transportation. Suite vacant and buyer move-in anytime in the newly painted and clean home! (id:49269)
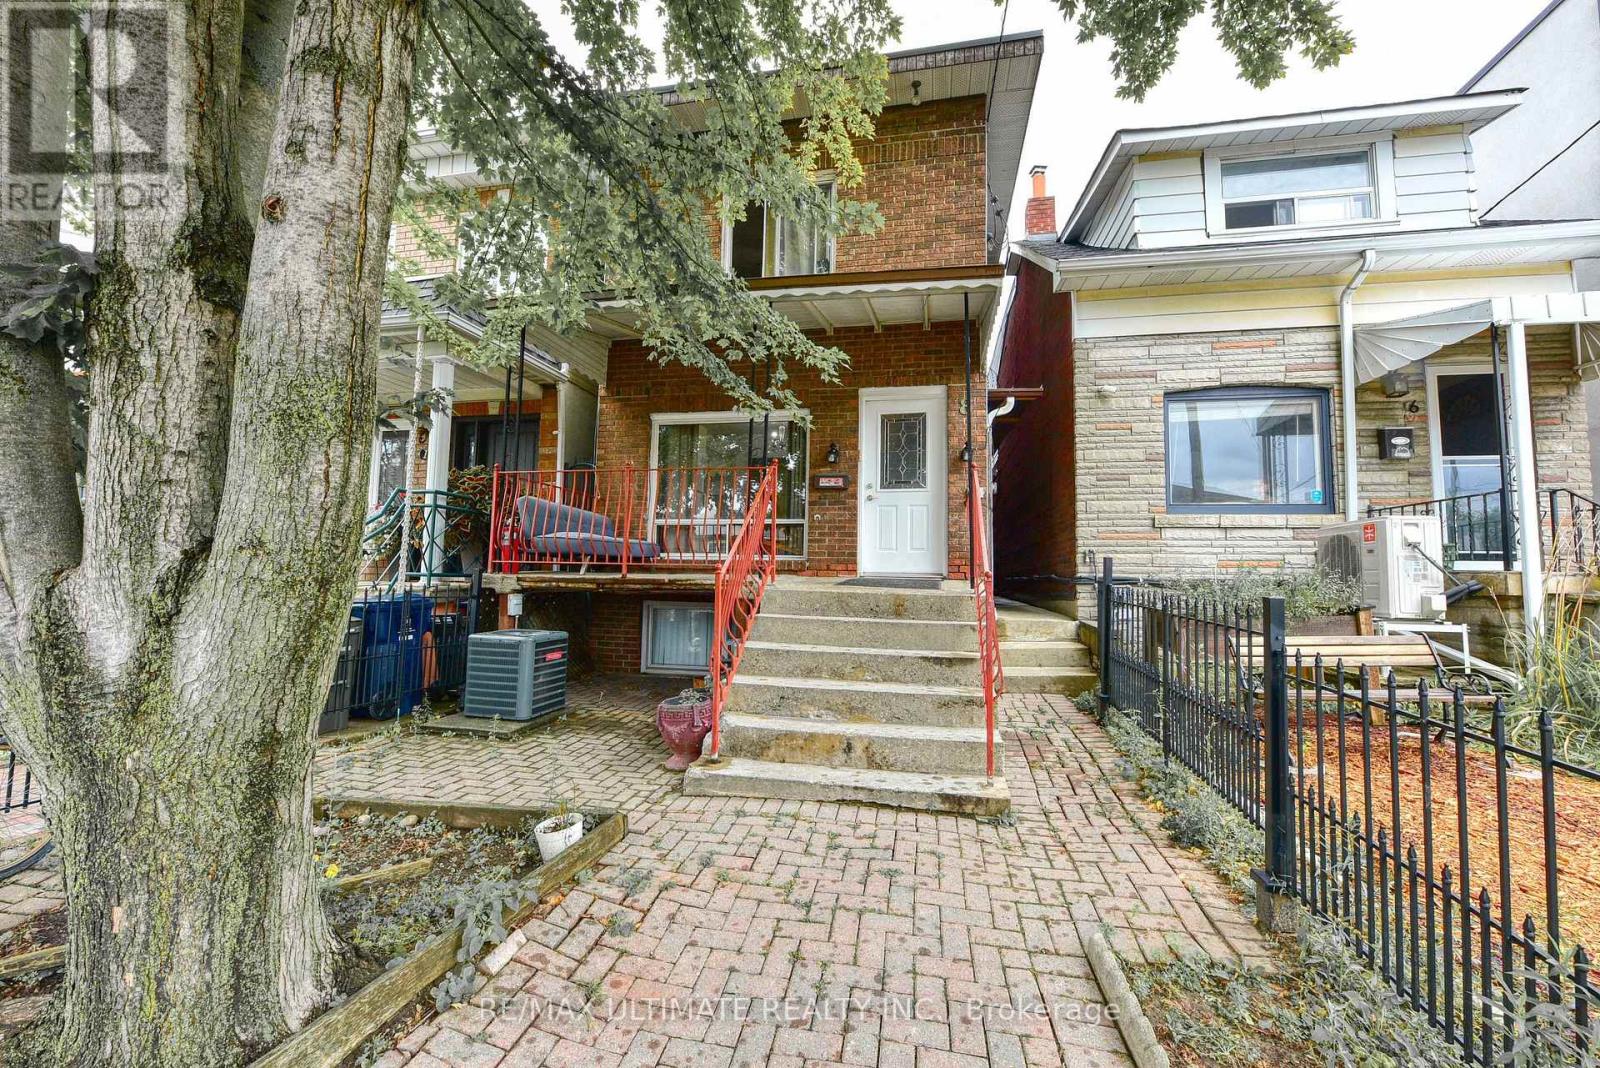
Main Floor - 8 Corby Avenue
Toronto, Ontario
Fantastic 1 bedroom basement apartment for lease. Great value at $1,500.00 with all utilities included. Clean and well maintained, just move in. Combined kitchen and living area. Separate bedroom with closet. 3 piece washroom with shower. Shared coin operated laundry on the main floor ($3 per wash and $3.50 per dry). Air conditioning included. Single car garage available for an additional $150 per month. Great location with TTC at door step. Walk to shopping, parks, restaurants, bakery, public transit, etc...Very close to the Junction and Corso Italia neighborhoods. Don't miss this opportunity. (id:49269)
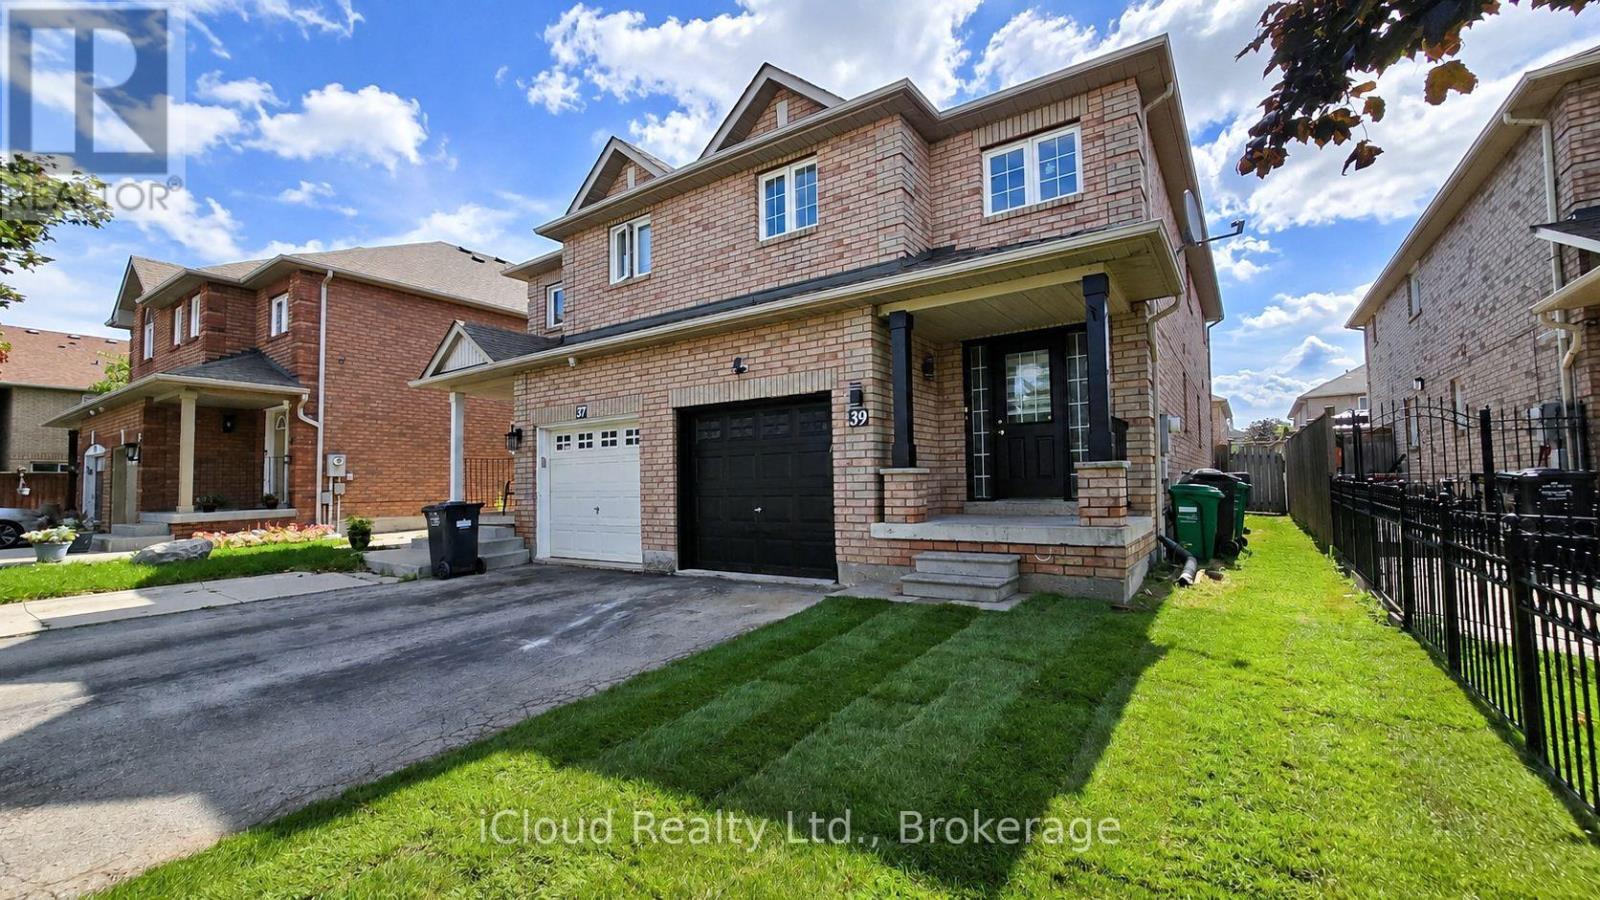
39 Manett Crescent
Brampton, Ontario
Neat And Clean, Well Cared 4+1 Bedroom Semi Home In A Very Nice Location Of Brampton, Laminate Floor On Main Level & in basement. New Countertop And Backsplash In Kitchen, New pots lights 2026. New zebra shutters 2026. Upstairs features laminate throughout, including in the spacious primary bedroom - a true luxury retreat -All Brick Fully Fenced Home, . A Open Concept Home With Separate Living, Dining And Family Room, Freshly Painted!!!! Access From Garage, The finished basement offers a versatile a room, a storage area, and a spacious 4 piece bathroom. potential income Have Lots Of Potential!!! A Practical Layout, Good Size Rooms. 3 minutes walk to Walmart. 2 minutes bus stop.- A Must See Home. Just Move In!!!!! All images are virtually staged. (id:49269)

3040 Robert Lamb Boulevard
Oakville, Ontario
Welcome to this beautifully designed two-storey attached home, built in 2025 and ideally situated in the highly sought-after Joshua Meadows neighbourhood. Offering 3 bedrooms and 3 bathrooms, upgraded floorplan, this modern home combines stylish finishes, thoughtful design, and an unbeatable location. Step inside to a bright, contemporary interior featuring no carpet throughout, creating a clean and modern feel. The kitchen showcases elegant quartz countertops and offers a functional layout perfect for everyday living and entertaining. The bathrooms are also finished with quartz countertops for a cohesive, upscale look.The spacious primary bedroom offers a large walk-in closet and a luxurious ensuite featuring a glass-enclosed shower and double vanity. Custom window coverings throughout add both style and privacy. Enjoy convenient garage access and a south-west facing backyard. Within walking distance are Harvest Oak Public School, Kids & Company Joshua Creek daycare, multiple parks, and a variety of shops, cafés, and restaurants. Major highways and grocery stores are just minutes away, making commuting and everyday errands effortless. A fantastic opportunity to live in one of the area's most desirable communities, surrounded by modern amenities, green spaces, schools, and everything you need close to home. Move-in ready and built for modern living-this is one you won't want to miss! (id:49269)
Lot 21 Concession 7 Road
Niagara-On-The-Lake, Ontario
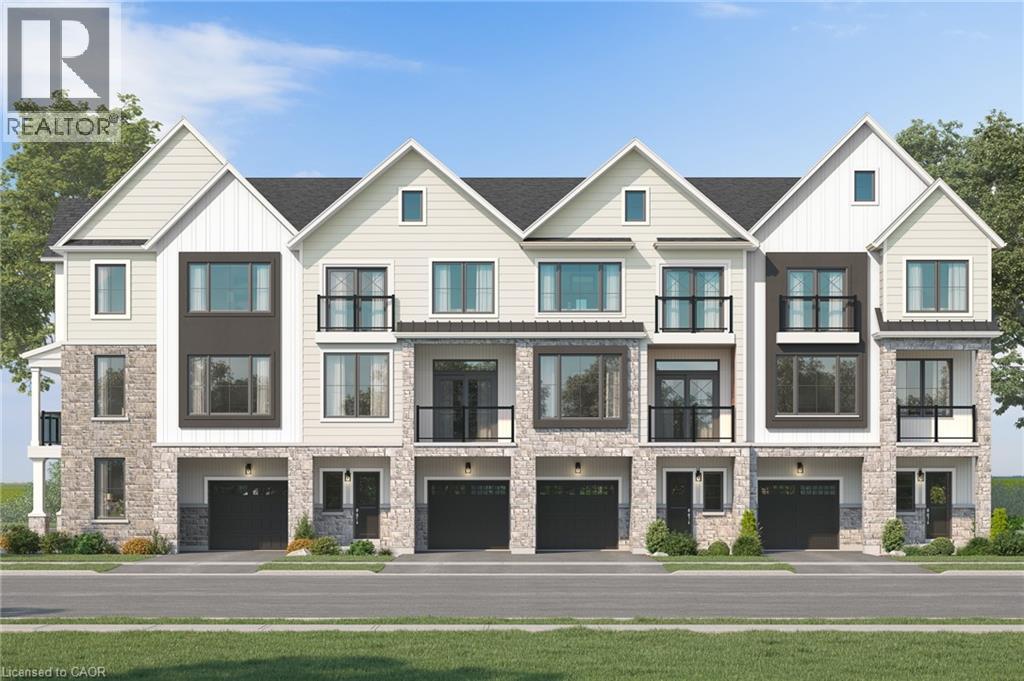
Introducing the Tresca back-to-back townhome at Modero. This beautifully designed 3-storey home offers 1,457 sq. ft. of bright, thoughtfully designed living space. This 2-bed, 2.5-bath home comes with a welcoming entry level features a thoughtful foyer, utility room and a versatile den, perfect for a home office or reading space. A single-car attached garage with inside entry adds everyday convenience. The second floor showcases an open-concept layout, including a stylish kitchen with pantry, an inviting dinette area, a generous living room, a convenient 2-piece powder room, and a private balcony ideal for morning coffee or evening relaxation. On the third level, you’ll find two well-appointed bedrooms, a charming Juliette balcony, and a 4-piece main bathroom. The primary suite offers a large walk-in closet and its own 3-piece ensuite, along with bedroom-level laundry for everyday ease. Discover Modero — Niagara-on-the-Lake’s newest and most captivating master-planned community. Offering remarkably designed townhomes, innovative attached singles, and future single detached homes, Modero pairs timeless style with modern functionality. Set against picturesque vineyard views and anchored by a 2-acre central park with planned on-site retail, this community delivers a lifestyle that is connected, convenient, and truly inspiring. Perfectly located close to major highways, shopping, schools, local vineyards and breweries, restaurants! Experience the charm of Niagara-on-the-Lake and the unmatched lifestyle of Modero— where thoughtful design meets inspired living. Be sure to visit our WEHBA award winning BEST SALES CENTER! Take advantage of the temporary HST exemption on new homes and maximize your savings. Price shown is exclusive of HST and assumes HST rebate eligibility. (id:49269)
226 Rafih Crescent
Lakeshore, Ontario
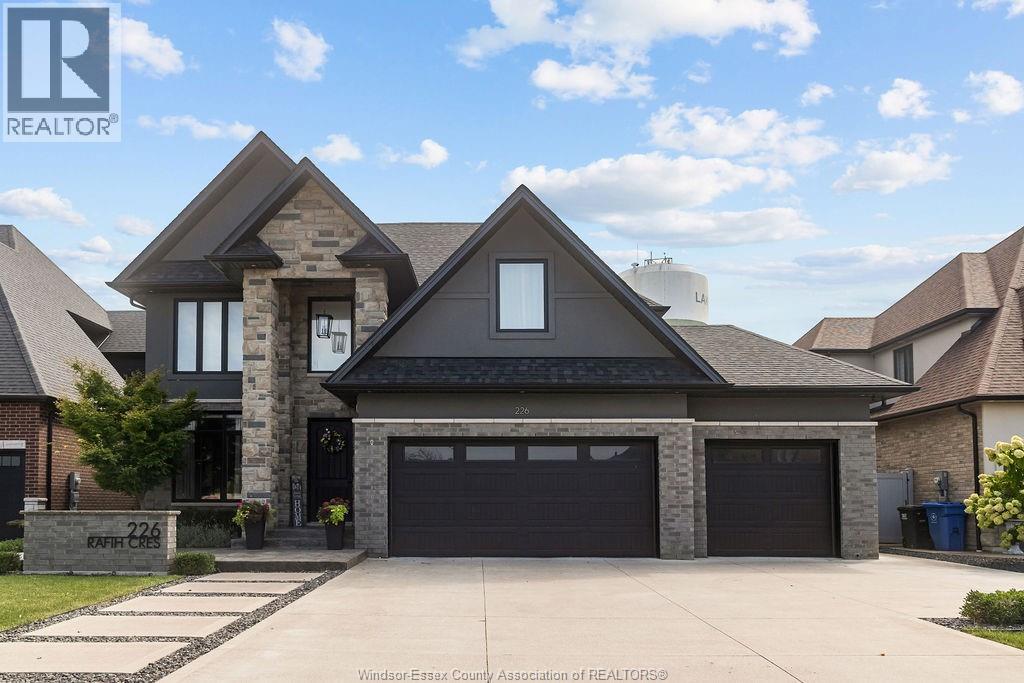
FINELY CRAFTED BY CASTER CUSTOM HOMES, THIS STUNNING 5-BEDROOM, 3.5-BATH RESIDENCE IS SET IN LAKESHORE’S SOUGHT-AFTER LAKESIDE ESTATES. PREMIUM FINISHES INCLUDE COFFERED CEILINGS, QUARTZ AND GRANITE COUNTERTOPS, HARDWOOD FLOORING, AND MOTORIZED BLINDS. THE MAIN LEVEL FEATURES A SERENE OFFICE, CUSTOM KITCHEN WITH HIGH-END APPLIANCES, LARGE BUTLER’S PANTRY, AND DINING AREA OVERLOOKING THE FULLY LANDSCAPED REAR YARD. THE PRIMARY SUITE OFFERS LARGE WINDOWS, A BUILT-IN FIREPLACE AND ENTERTAINMENT CENTRE, FIVE-PIECE ENSUITE, AND WALK-IN CLOSET WITH CUSTOM BUILT-INS. A GRADE ENTRANCE LEADS TO THE FULLY FINISHED LOWER LEVEL WITH GUEST ROOM, STORAGE, GYM, AND CUSTOM BAR. ENJOY A CHIC MODERN EXTERIOR, COVERED FRONT AND REAR PORCHES, THREE-CAR GARAGE WITH PASS-THROUGH ACCESS, GAZEBO, SHED, AND A STUNNING YARD WITH NO REAR NEIGHBOURS. (id:49269)

527 - 3240 Wiliam Coltson Avenue
Oakville, Ontario
WELCOME TO GREENWICH CONDOS BY BRANTHAVEN. THIS BEAUTIFUL OPEN CONCEPT 2 BEDROOM SUITE IS 770 SQFT OF LIVING SPACE. A SPACIOUS LIVING AREA. FEATURES A MODERN KITCHEN WITH LOTS OF COUNTER AND CABINET SPACE AND THE BENEFITS OF A BREAKFAST BAR. LOTS OF UPGRADES!HOTEL INSPIRED CONDO AMENITIES SUCH AS COURTYARD ENTRANCE, LOBBY/CONCIERGE, COWORKING SPACE, MEDIA & SOCIAL LOUNGE, DINING BAR, PRIVATE DINING ROOM, GYM/STUDIO AND YOGA STUDIO AND A CHIC PET SPA.LEVEL 13 HAS OUTDOOR BAR LOUNGE, BBQ/ AL FRESCO DINING, FIREPITS, SMART TECHNOLOGY SUCH AS LOBBY ENTERPHONE, SUITE SECURITY, IN-SUITE SYSTEM CONTROL TOUCH PAD, IN-SUITE INTELLIGENT PARTNER SMART APP AND KEYLESS ENTRY. PARKING SPOT HAS EV ROUGH INS.GREENWICH CONDOS HAS GEOTHERMAL HEATING AND COOLING. Additional Monthly fees: Parking maintenance. fee: $59.07;Locker maintenance. fee: $26.82;Bulk Internet and Smart Home: $66.81Water Separately Metered Electricity Separately Metered WORLD CLASS LOCAL AMENITIES, CLOSE TO SHOPS, SCHOOLS, PUBLIC TRANSIT, RESTAURANTS, GROGERIES AND MORE! (id:49269)

308 - 3240 William Coltson Avenue
Oakville, Ontario
WELCOME TO GREENWICH CONDOS BY BRANTHAVEN. THIS BEAUTIFUL OPEN CONCEPT 1 BEDROOM SUITE IS 495 SQFT OF LIVING SPACE. FEATURES A MODERN KITCHEN WITH LOTS OF COUNTER AND CABINET SPACE AND THE BENEFITS OF A BREAKFAST BAR. LOTS OF UPGRADES! HOTEL INSPIRED CONDO AMENITIES SUCH AS COURTYARD ENTRANCE, LOBBY/CONCIERGE, COWORKING SPACE, MEDIA & SOCIAL LOUNGE, DINING BAR, PRIVATE DINING ROOM, GYM/STUDIO AND YOGA STUDIO AND A CHIC PET SPA.LEVEL 13 HAS OUTDOOR BAR LOUNGE, BBQ/ AL FRESCO DINING, FIREPITS, SMART TECHNOLOGY SUCH AS LOBBY ENTERPHONE, SUITE SECURITY, IN-SUITE SYSTEM CONTROL TOUCH PAD, IN-SUITE INTELLIGENT PARTNER SMART APP AND KEYLESS ENTRY. PARKING SPOT HAS EV ROUGH INS. GREENWICH CONDOS HAS GEOTHERMAL HEATING AND COOLING Additional Monthly fees: Parking maint. fee: $59.07;Locker maint. fee: $26.82;Bulk Internet and Smart Home: $66.81Water Separately Metered Electricity Separately Metered WORLD CLASS LOCAL AMENITIES, CLOSE TO SHOPS, SCHOOLS, PUBLIC TRANSIT, RESTAURANTS, GROCERIES AND MORE!" (id:49269)
1617 42 County Road
Clearview, Ontario
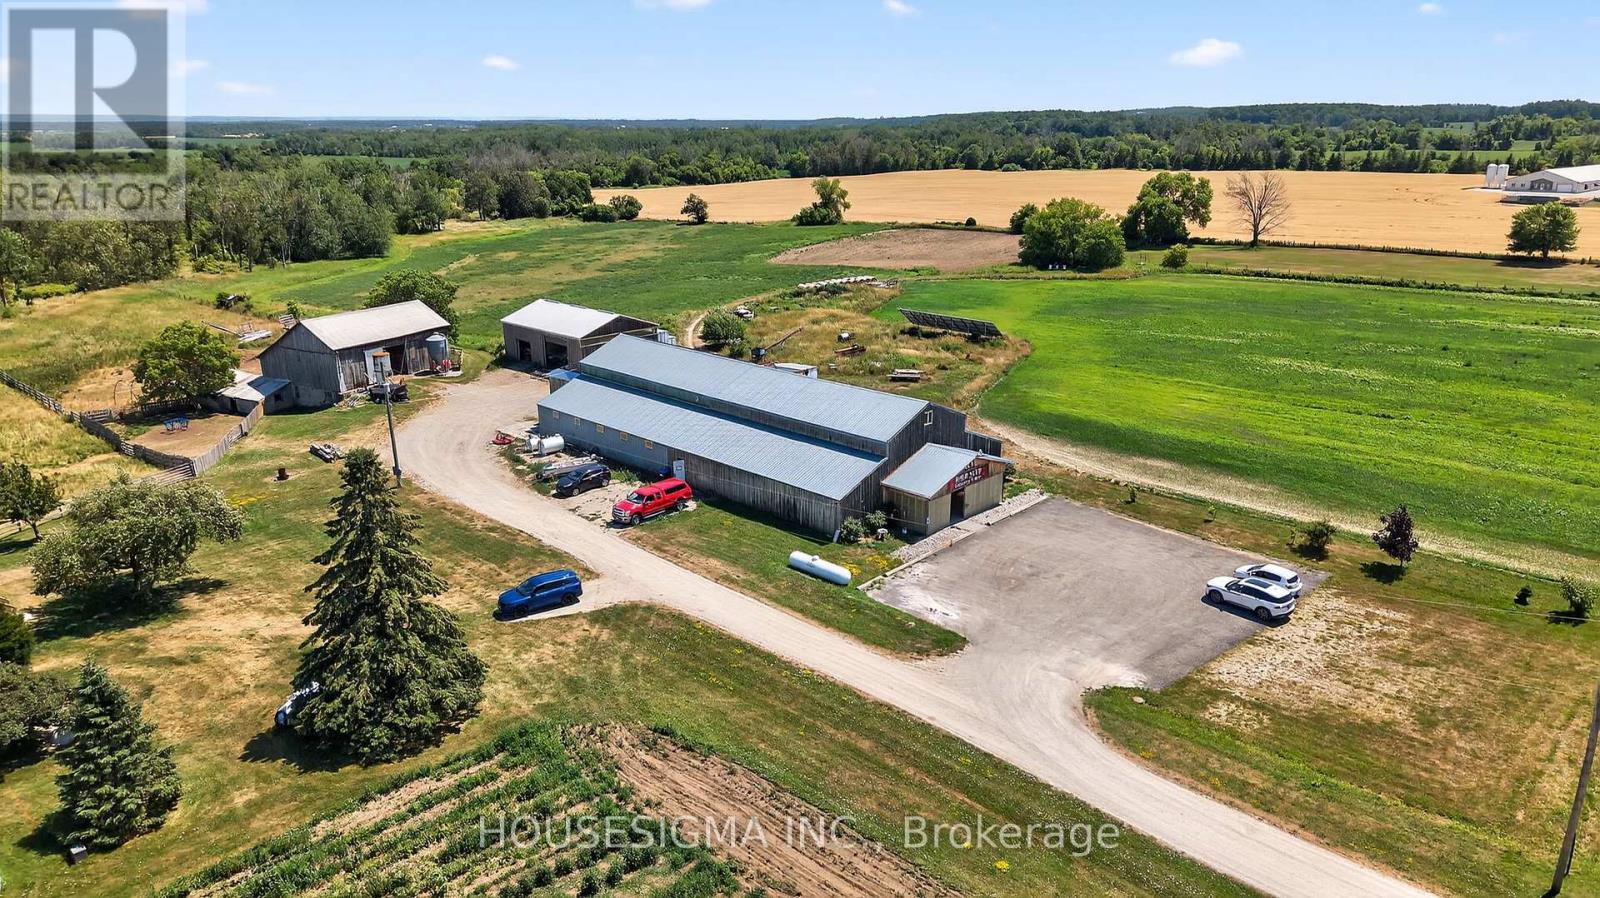
98 acre Farm property with Century Home and Commercial Facilities. An extraordinary opportunity to set up you own Farm Business with 5 bedroom Residence and Agricultural Land - all on a Prime Main Road location. Located just south of Stayner, on high-traffic Airport Road, this rare offering includes: A Fully Operational 8,000 sq ft Retail building, currently home to a bustling Farm Market including a Certified Commercial Kitchen. With a loyal customer base from the past 33 yrs of business, and constant drive-by exposure, the potential for growth is massive. Expand the retail space into your own niche ... farm market, garden center, bakery, cafe, events venue, or specialty shop ... and start earning from day one. Charming Victorian-Era Home ... A spacious 5-bedroom farmhouse that has seen numerous upgrades, including a brand new expansive deck overlooking the pond, sheep pasture, and fruit orchards (apple, cherry, pear, peach) An abundance of berry bushes for seasonal harvesting. Everything You Need for a Working Farm. This well-equipped property includes multiple outbuildings including a bank barn and workshop ... Solar panels for eco-conscious living and energy efficiency ... Two scenic fish-stocked ponds ... Fertile working fields ready for cultivation. This is more than just a farm, it's a lifestyle, a business, and a dream come true. Whether you're looking to expand an existing agricultural enterprise, start a destination farm market, farm to table business, or simply enjoy the peace and productivity of rural life, this property offers unmatched versatility and value, and must be seen in person to truly be appreciated. (id:49269)
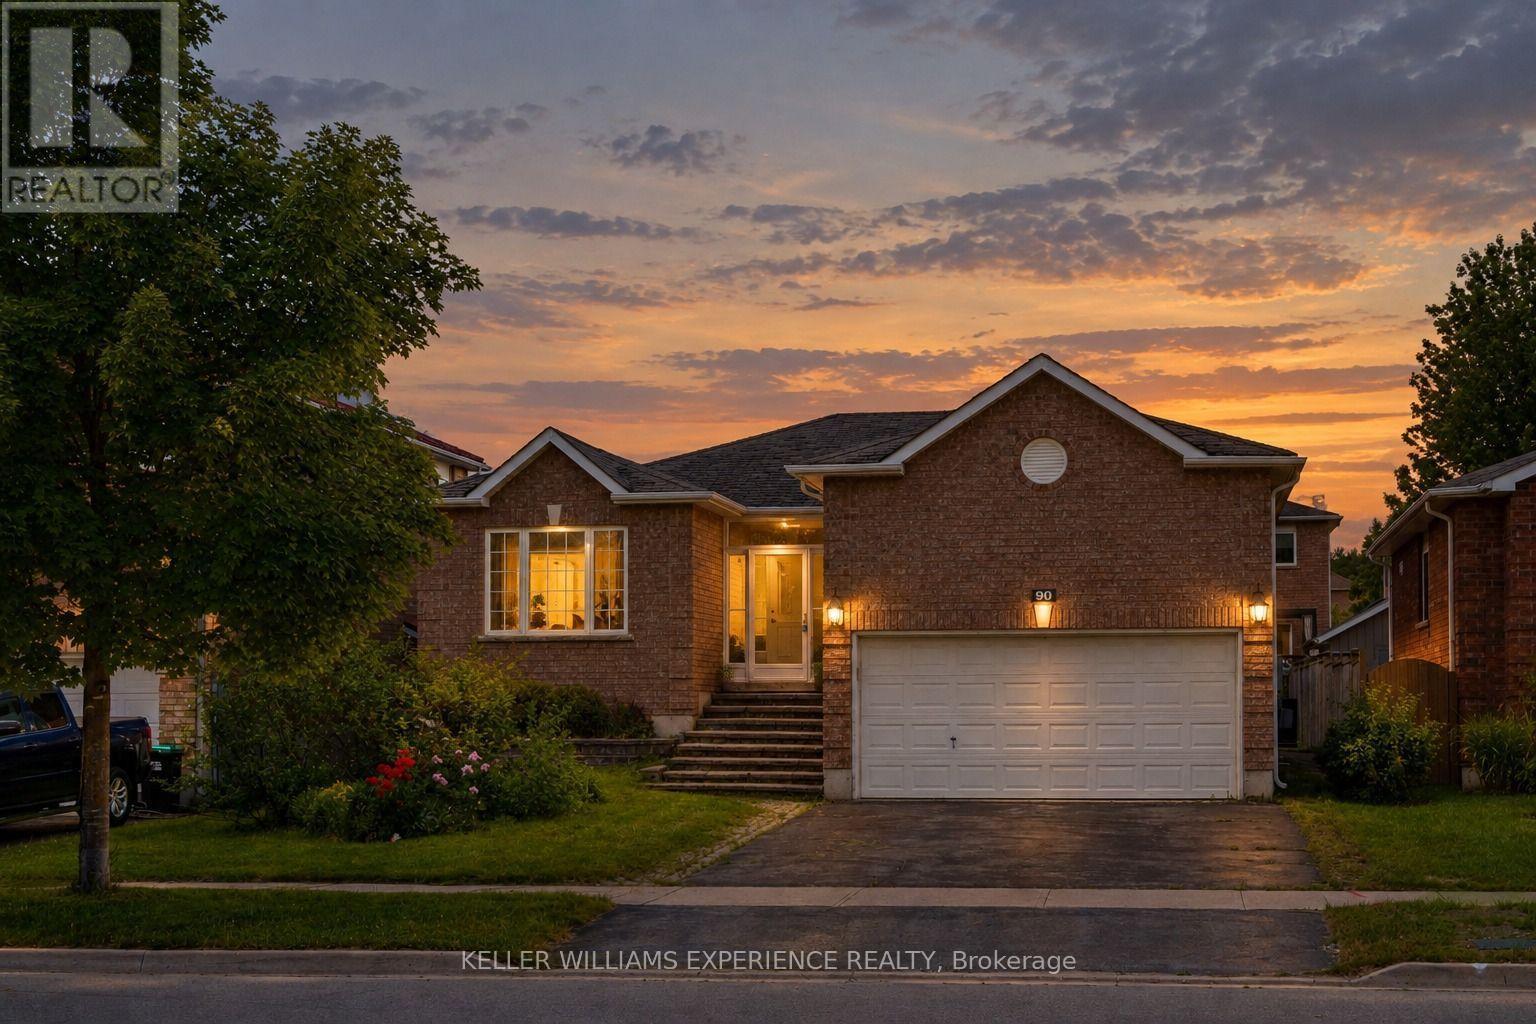
90 Sproule Drive
Barrie, Ontario
Welcome to this stunning fully renovated all-brick bungalow, where modern design meets exceptional functionality. Featuring 5 bedrooms, 3 bathrooms, and over $200,000 in upgrades. Step inside to discover a bright open-concept layout designed for both everyday living and entertaining. Elegant wainscoting, custom accent walls, smooth ceilings, pot lights, upgraded flooring, and designer light fixtures create a sophisticated atmosphere throughout. The beautifully redesigned kitchen is the heart of the home, showcasing sleek white cabinetry, quartz countertops, a stylish backsplash, porcelain tile flooring, a large centre island, and ample storage space. A walkout to the oversized deck seamlessly extends your living space outdoors, overlooking a spacious backyard that's perfect for hosting family gatherings, summer barbecues, and entertaining guests. The main level offers three generous bedrooms and two beautifully updated bathrooms, including a spa-inspired 3-piece bath with a glass-enclosed shower and a luxurious 4-piece bath featuring a rain shower and custom built-in niche. Rich hardwood flooring and large-format porcelain tile flow throughout the home, with no carpet anywhere. The fully finished lower level provides incredible additional living space, complete with a large recreation room centered around a stylish gas fireplace, two additional bedrooms, a renovated 4-piece bathroom, and plenty of room for extended family, guests, or a home office setup. Situated in a quiet family-friendly neighbourhood, this exceptional home is conveniently located just minutes from Highway 400, Costco, shopping, parks, schools, and everyday amenities. With a double-car garage, premium finishes throughout, and nothing left to do but move in, this is a rare opportunity to own a truly turnkey home. (id:49269)
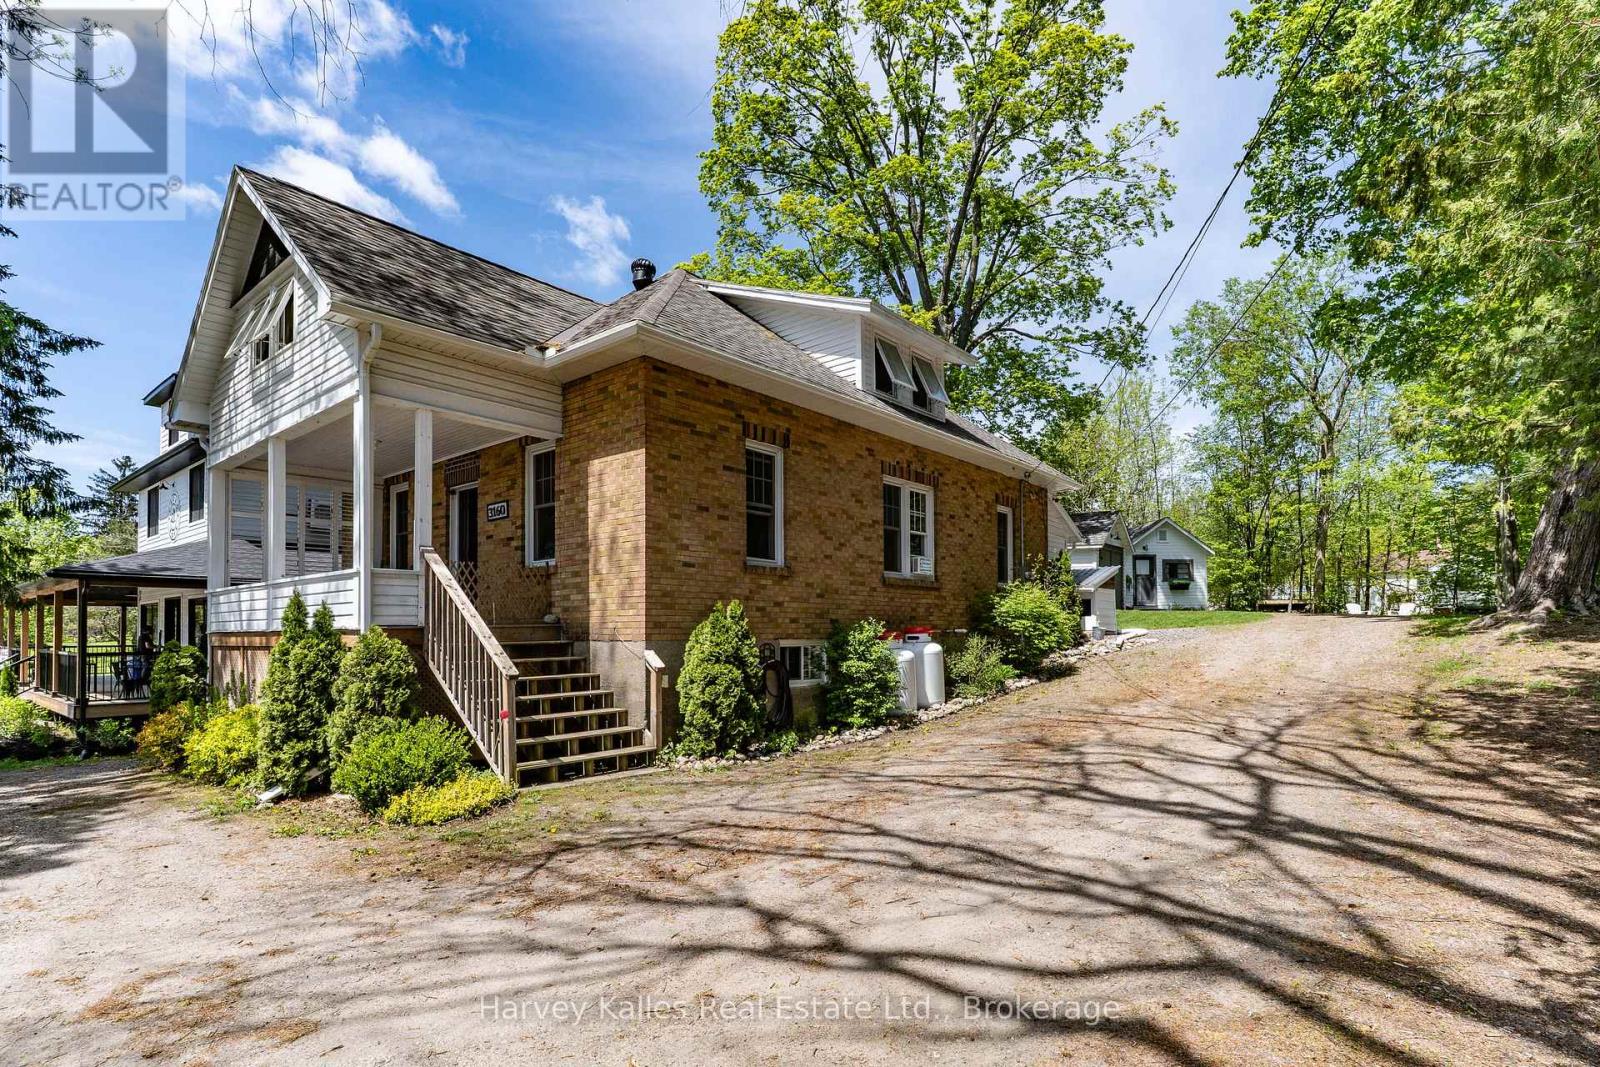
3160 Muskoka 169 Road
Muskoka Lakes, Ontario
Right in the heart of Bala, this charming home puts you within walking distance of everything that makes the village such a favourite. Grab a coffee, wander through the local shops, pick up groceries, dip your toes into Lake Muskoka, enjoy dinner on a patio, or catch a show at the Kee to Bala, all without getting in the car. With municipal water and sewer services, a level lot, and C3 zoning, this property offers plenty of options for homeowners, investors, or those with a creative vision. Inside, the layout is practical and inviting. The main floor offers two bedrooms and a full bathroom, while the entire second level is dedicated to a spacious primary retreat complete with its own four-piece ensuite. The walk-out lower level adds even more flexibility with a separate kitchenette, living area, bedroom, and full bathroom, making it well-suited for extended family, guests, or an in-law setup while still remaining connected to the main home. Outside, the covered front porch is the kind of place where mornings start slowly with a coffee in hand and evenings wind down as the town buzzes around you. The beautifully maintained gardens and mature landscaping create a welcoming setting, while two detached accessory buildings offer valuable bonus space for a studio, garage, bunkie, workshop, or storage. Whether you're looking for a full-time residence, weekend getaway, home-based business opportunity, or investment in one of Muskoka's most recognizable communities, this property offers character, versatility, and an unbeatable downtown Bala location. (id:49269)
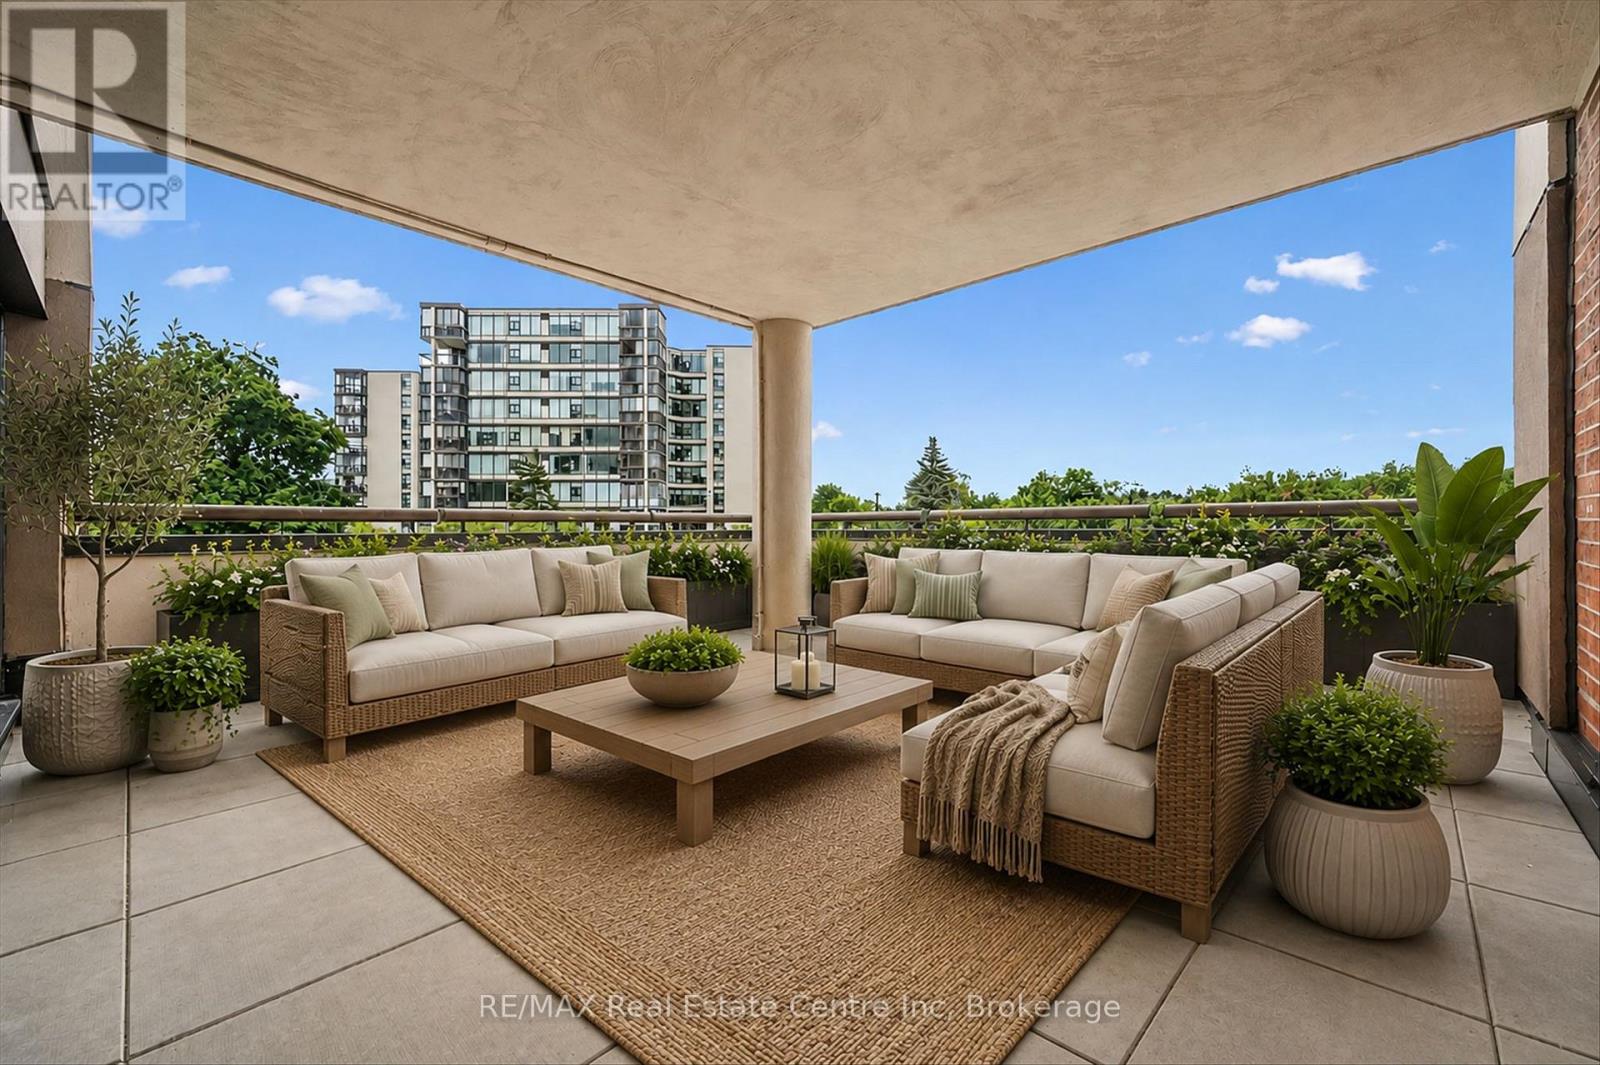
201 - 22 Marilyn Drive
Guelph, Ontario
3 BEDROOMS & A HUGE OUTDOOR TERRACE! Welcome to Riverside Gardens, a friendly condominium community, renowned for its oversized suites and unbeatable location beside Riverside Park and the Speed River trail system. This bright and exceptionally spacious 3-bedroom, 1.5-bath unit offers an open-concept design that is perfect for both everyday living and entertaining. Large windows fill the home with natural light, while the generous living and dining areas flow seamlessly to an enormous covered outdoor terrace, an ideal space for gardening, relaxing, or hosting family and friends. Residents enjoy exceptional amenities including a full-time superintendent, meeting room, library, exercise room, and sauna. The unit also includes underground parking and a basement storage locker for added convenience. Located just steps from Riverside Park and only a short distance to the Evergreen Seniors Centre and major shopping, this well-maintained building offers an outstanding lifestyle in one of Guelph's most desirable locations. If you've been searching for space, convenience, and an unbeatable setting, this offering deserves your attention. (id:49269)
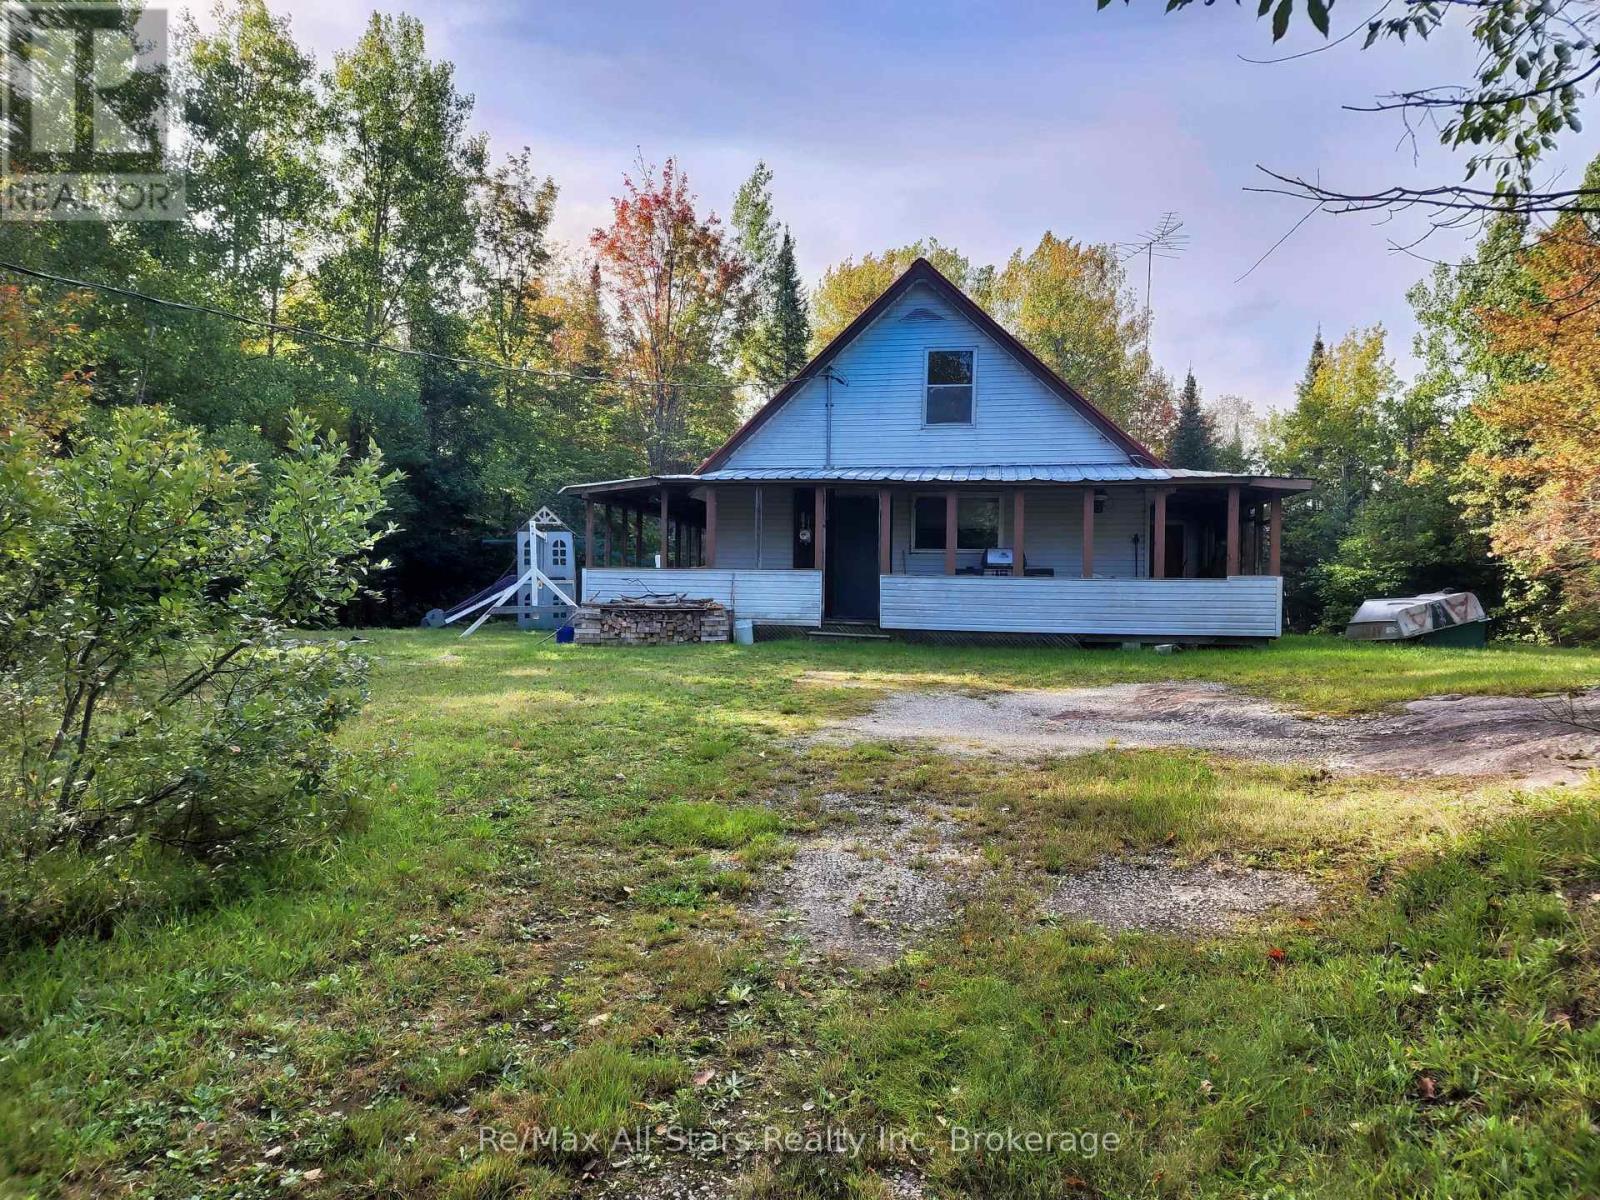
1181 Moot Lake Road
Lake Of Bays, Ontario
A Quiet Muskoka Hideaway! If you crave stillness, privacy, and the kind of landscape that makes Muskoka famous, this is the place. Tucked away on 37+ acres with access to hundreds of acres of Crown land, this rustic retreat or hunt camp offers a rare combination of seclusion and adventure. The basic three-bedroom cottage has a 3-piece bath, drilled well, and septic-everything you need for weekends in the woods or hunting season. This is excellent moose and deer country. Explore the acreage, then head a short distance to the public access on Moot Lake for swimming, paddling, and fishing. From there you can canoe and portage over a beaver dam into three more back crown lakes-quiet water, good fishing, and the feeling that you've left the world behind. Baysville and Lake of Bays are only minutes away when you want amenities: LCBO, restaurants, gas, and a convenience store. Then it's back to your little piece of paradise to relax. This is a true hideaway for anyone seeking peace, space, and the quieter side of Muskoka. Please note: Moot Lake Road is not winter-maintained by the Township of Lake of Bays. Some cottagers may plow parts of the road privately, but year-round access is not guaranteed. (id:49269)
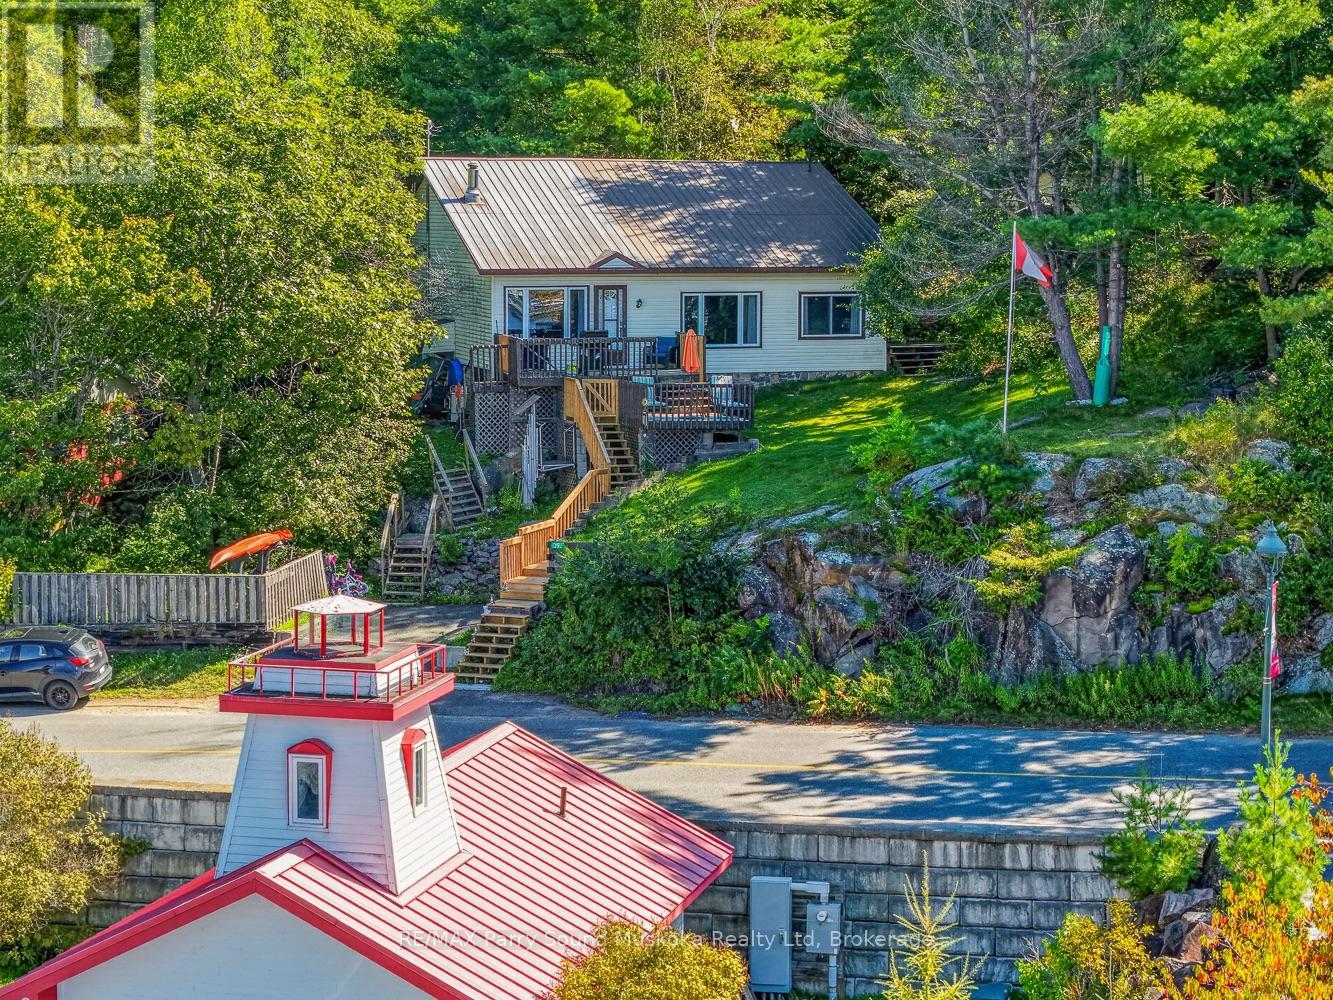
39 South Shore Road
The Archipelago, Ontario
Welcome to this cozy 2-bedroom, 1-bathroom home perfectly situated across from the Pointe au Baril Harbour, offering beautiful Georgian Bay views and an incredible opportunity to enjoy the cottage lifestyle without the waterfront price tag.The bright and inviting living room features lovely water views and a walkout to the deck, creating a wonderful space to relax and enjoy the scenery. The spacious eat-in kitchen offers plenty of room for family meals and entertaining, with convenient access to the private side yard and BBQ deck. A separate laundry room provides additional storage and everyday functionality.Located just a couple of minutes' walk from the local marinas, this property puts boating, fishing, swimming and exploring Georgian Bay right at your doorstep. Spend your days on the water, enjoy an evening by the harbour, or take a short walk into the village to access the local shops, restaurants, services and amenities that make Pointe au Baril such a special community.The property also features a private outdoor space, deck areas for enjoying the warmer months, and parking for one vehicle. With its combination of water views, walkable location and convenient access to the harbour and marinas, this is a fantastic opportunity to own a 4-season lakeside getaway in the heart of Pointe au Baril.Whether you are looking for a weekend retreat, a summer escape, a year-round home or a place to enjoy everything Georgian Bay has to offer, this property offers an excellent opportunity to become part of this charming waterfront community. (id:49269)
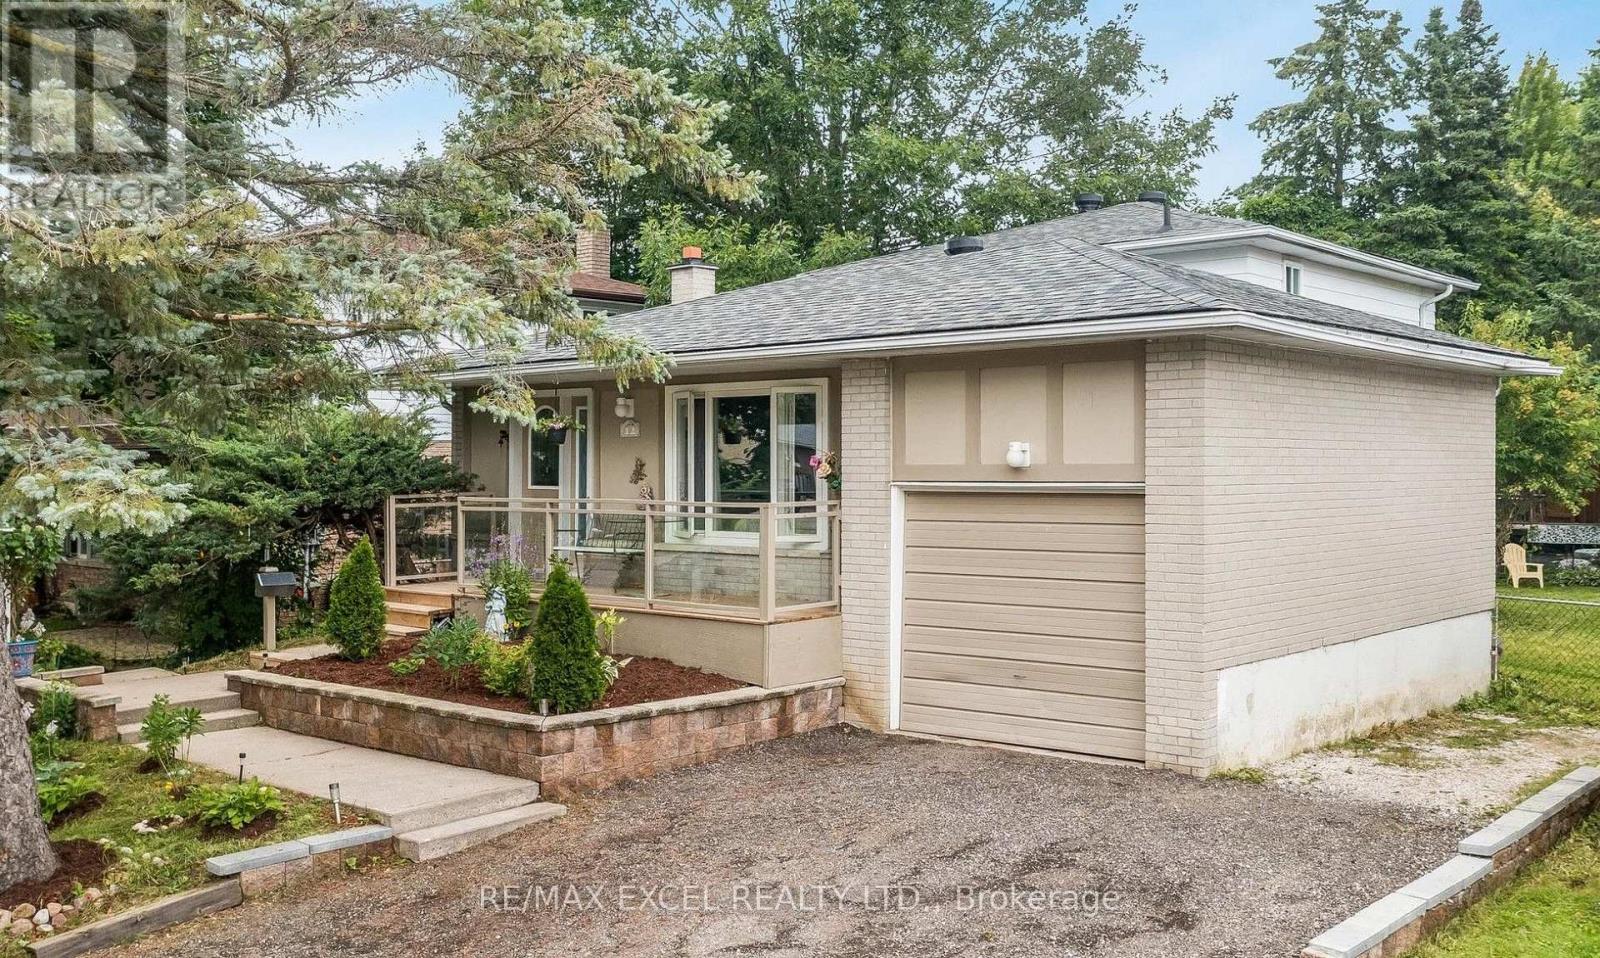
12 College Crescent
Barrie, Ontario
Top 5 Reasons You Will Love This Home for Lease: Beautiful main and upper levels of a detached 4-level backsplit home, available for lease, offering three spacious bedrooms and one full bathroom. Updated interior featuring newer flooring throughout, an upgraded kitchen, and a refreshed staircase. Bright and inviting living spaces with hardwood flooring on the upper level, providing comfort and functionality. Access to a spacious backyard surrounded by mature trees, offering privacy and a relaxing outdoor space. Convenient location within close proximity to Georgian College, Royal Victoria Hospital, local amenities, and Highway 400 access. (id:49269)
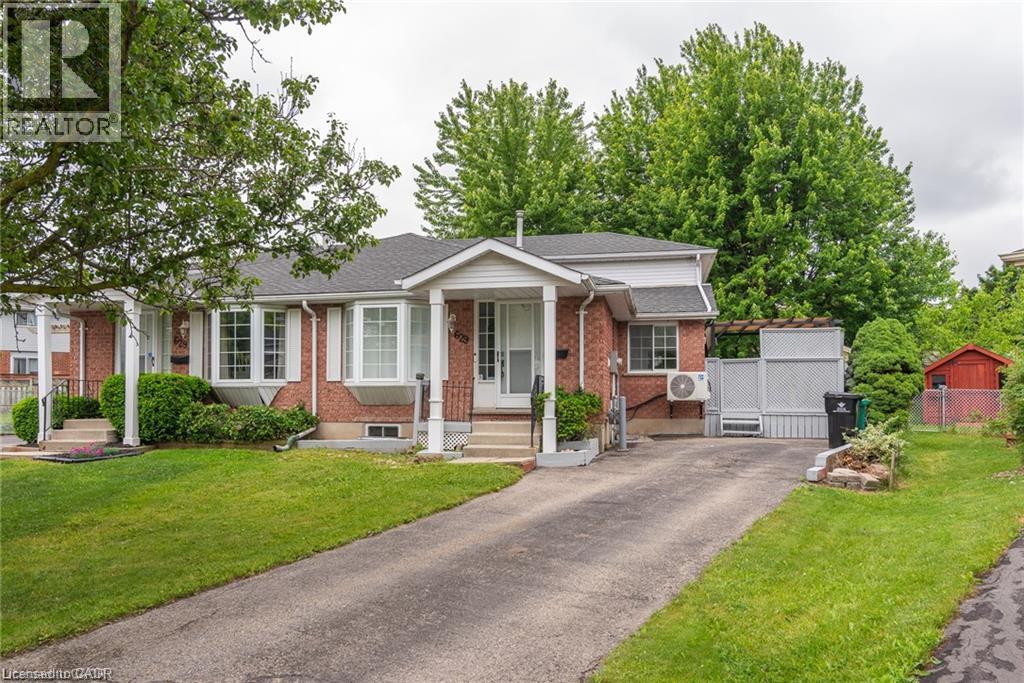
629 Settlersfield Court Unit# B
Waterloo, Ontario
Welcome home to this highly sought after Beechwood community of Waterloo, so close to the Board Walk, Transit and shopping. This three bedroom home boasts a finished basement with a brand new kitchen. ..three full baths , a separate side entrance. All the work has been professionally finished.. all new flooring paint and hardware. Appliance are included. (id:49269)
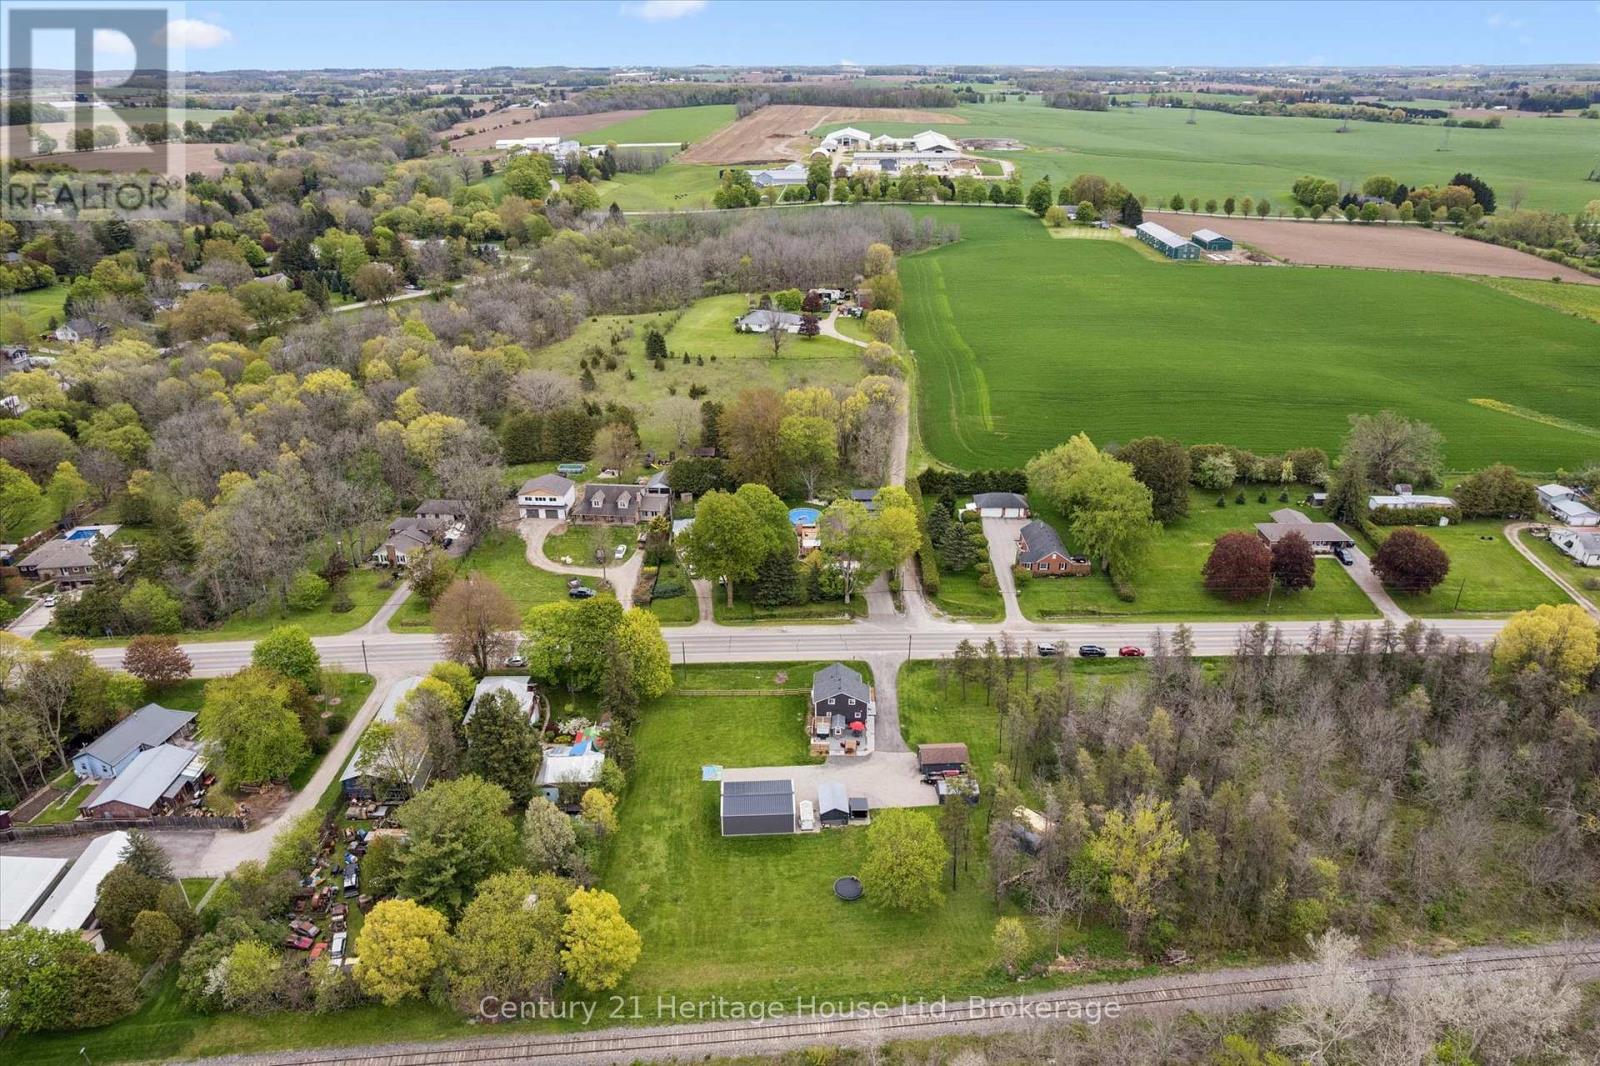
584077 Beachville Road
South-West Oxford, Ontario
Where country meets convenience! Completely redone between 2020 & 2023 including septic tank & well recertification; this 1-acre property is perfect for play & relaxation, & has room for your home office too. Two single detached garages, one measuring 22ft x 15ft AND A SECOND that is 19ft by nearly 12ft. The spectacular shop offers nearly 900sf! It's spray insulated & has 2 garage doors with openers. The house is beautifully finished in thoughtful decor, with a smart layout that makes this nearly 1700 sq ft space feel like a whole lot more. Entering this welcoming home you will find a bright & airy space that leads you to the eat in Kitchen. Stainless appliances, under cabinet lighting & a window to gaze out on to the expansive yard. The Livingroom is a perfect for entertaining, complete with an Office space, if you need it, or use the entire space as Livingroom. Also here is the 4 pc family bath with tub. The Primary bedroom provides plenty of space for a king-sized bed & there are also two closets. Continuing on is a fantastic 2nd bedroom that measures nearly 22ft by 12ft, giving lots of space for a King or Queen bed plus office space. The third bedroom measures nearly 12ft by 12ft with closet plus a 2nd closet space ideal for storage it measures nearly 5.5ft by 3.5ft. Finally, to finish off the second level is a 2-pc bath. Laundry & utility are located in the Basement which is 27ft by 14ft, currently unfinished. OUTSIDE! The private rear deck is ready for your outdoor dining, a spot for extra seating, an ultra-quiet corner where the hot tub awaits you & a built-in bar level table top, just the right spot to unwind & take in the backyard. From here you can also see the firepit, just waiting for you to enjoy cool evenings gathered around with family. Also important to know is that you are all set with a Generac generator. Nicely located near shopping, restaurants, golf, parks, playgrounds, Centreville Pond & Conservation Area and Beachville Trails & 401/403. (id:49269)
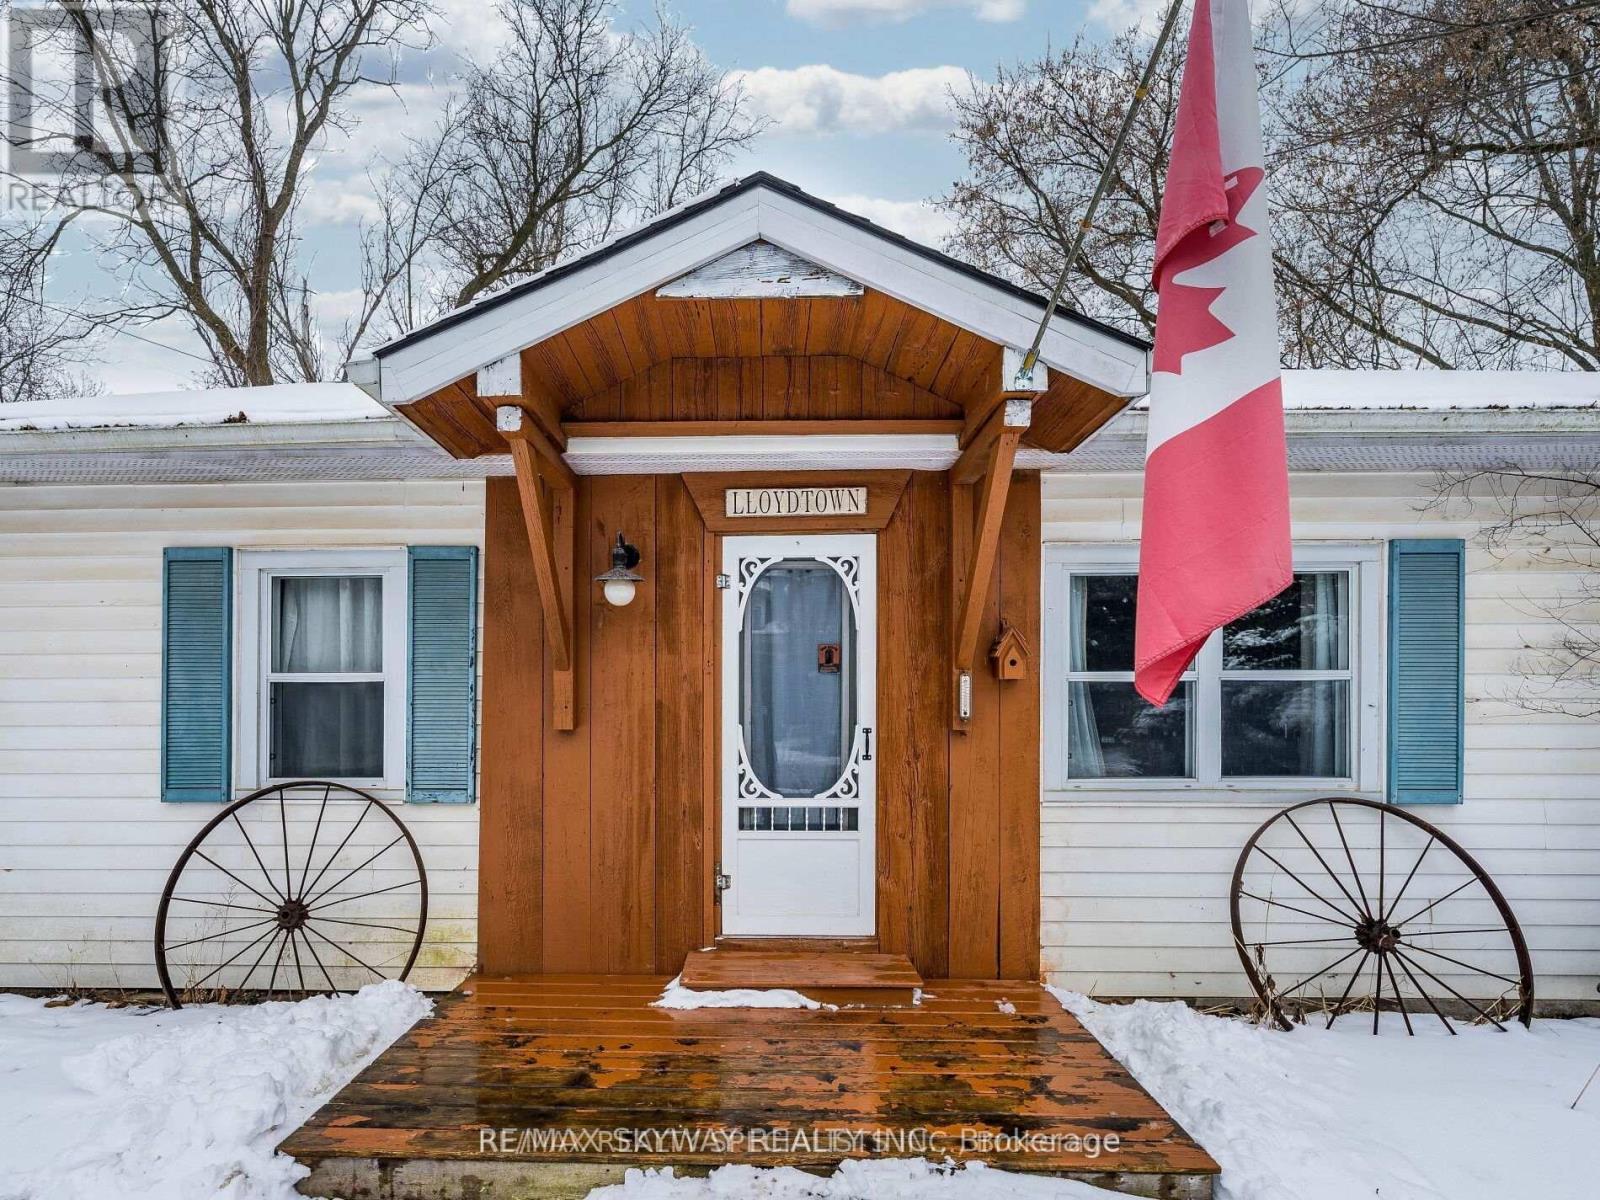
6 Rebellion Way
King, Ontario
Welcome to This Charming Detached Bungalow in a Prime Location in a Historic Town! Featuring 3 Bedrooms + 1 Loft, a Partially Finished Basement, and a Huge Backyard with a Unique Lot Shape. Conveniently Located Minutes from Schools, Parks, Highways, and a Wide Range of Amenities. A Great Opportunity to Lease a Spacious Home in a Convenient and Desirable Location! (id:49269)