
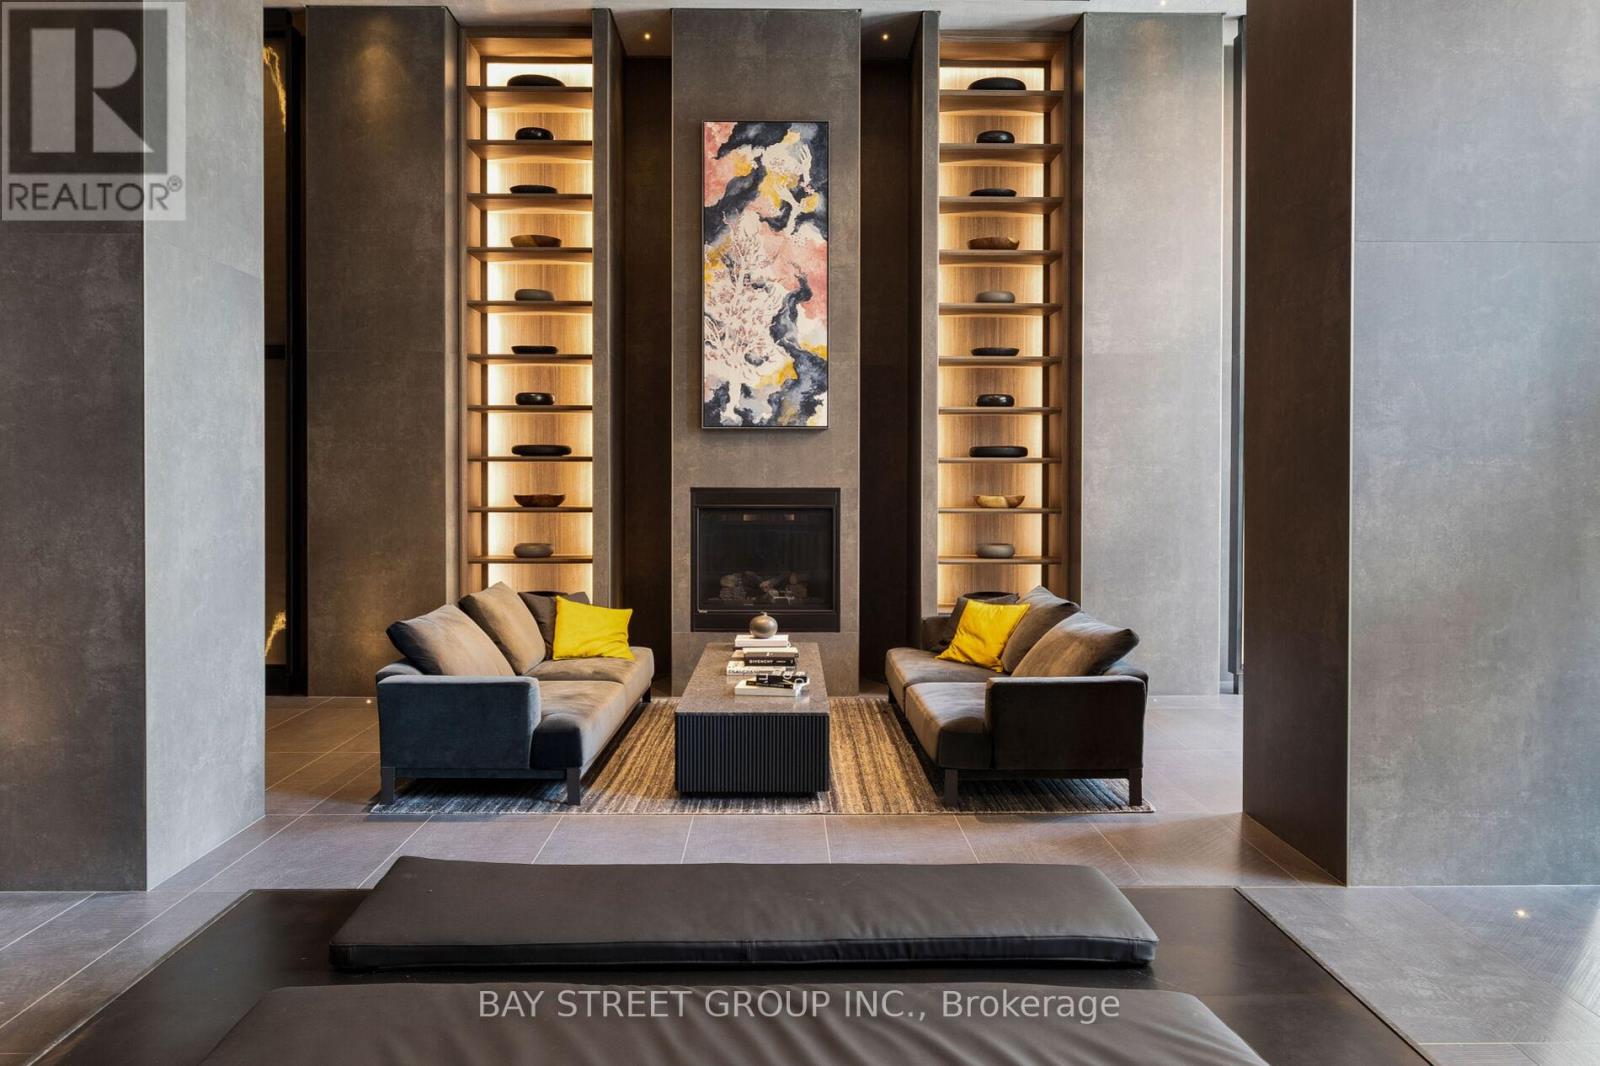
3601 - 55 Charles Street E
Toronto, Ontario
FURNISHED & Upgraded! 1Bed 1 Bath Unit at the prestigious 55C Condo! This luxury condo offers an unparalleled lifestyle surrounded by high-end boutiques, fine dining, and cultural landmarks. This award-winning address boasts a lavish lobby and 9th-floor amenities, including atop-tier and large fitness studio, co-work/party rooms, and a serene outdoor lounge with BBQs and fire pits. The top floor C-Lounge dazzles with its high ceilings, caterer's kitchen, and outdoor terrace while enjoying the breathtaking city skyline views. A guest suite ensures comfort for visitors, close proximity to the TTC and Bloor/Yonge intersection. Steps away from Bloor-Yonge subway station, easy access to Line 1 and Line 2.Close to the University of Toronto, ROM, and Queens Park. Walk score 99, transit score 97. (id:49269)
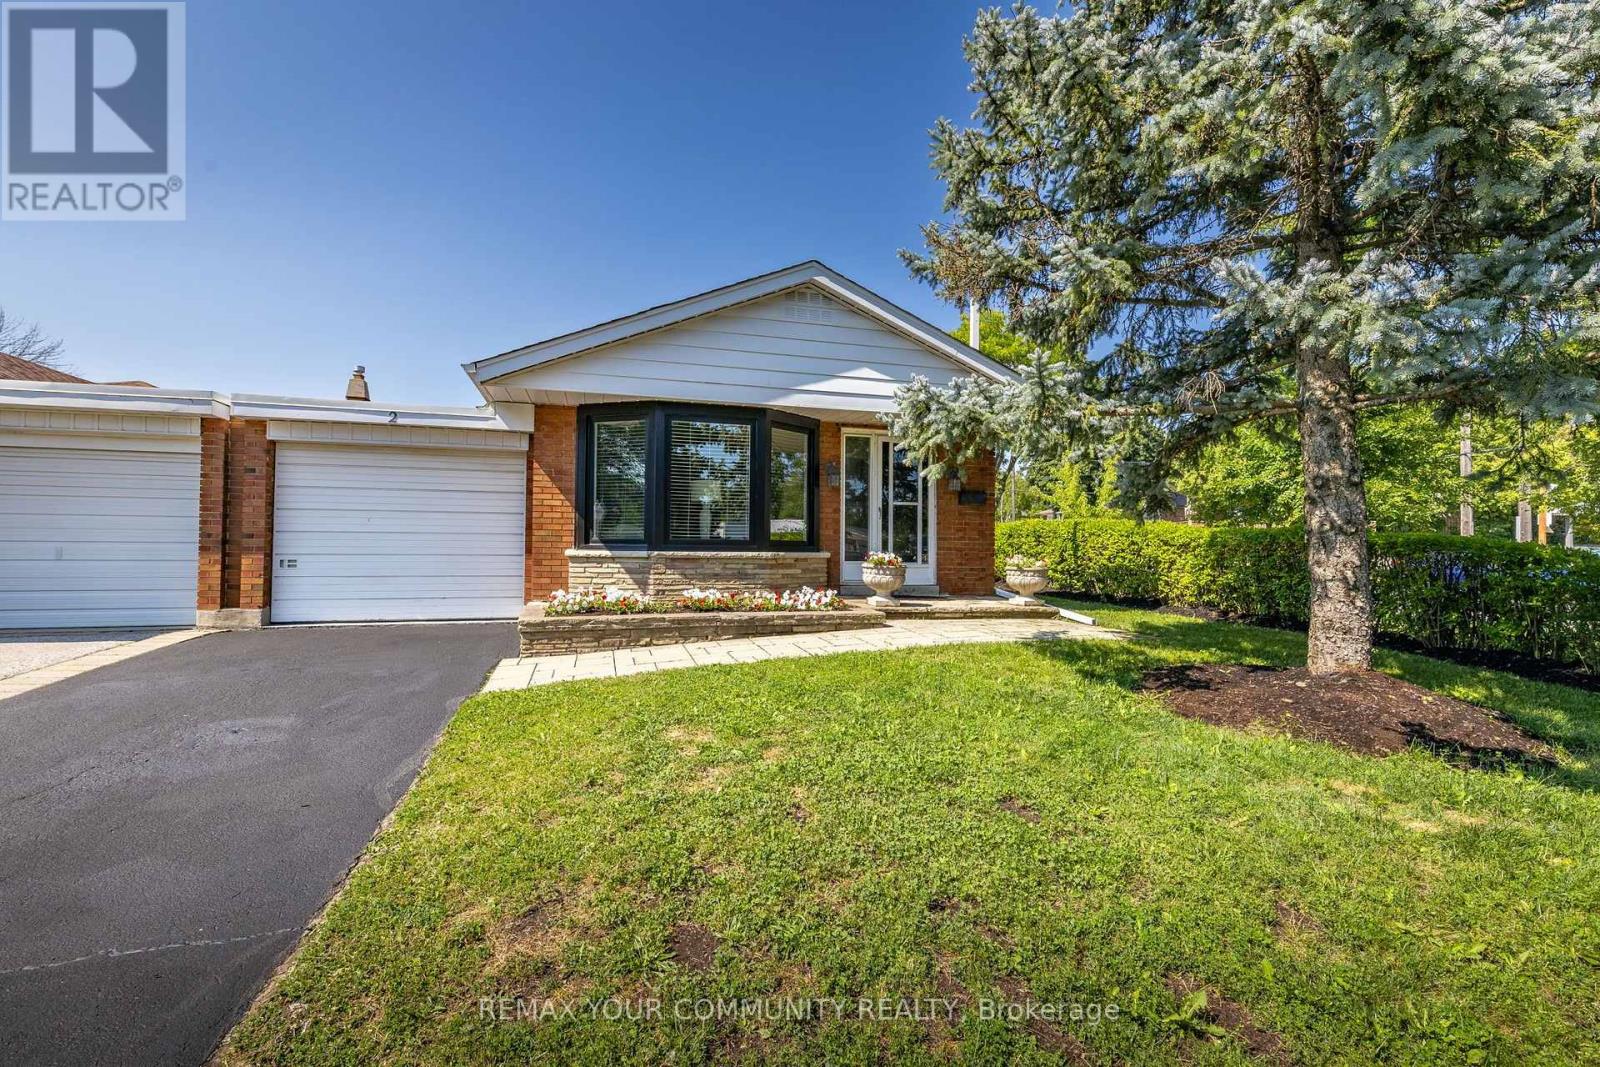
2 Doonaree Drive
Toronto, Ontario
Welcome to 2 Doonaree Dr. in the prestigious Don Mills Community! This lovely, move-in ready 3- bedroom Bungalow is warm and inviting throughout. It is filled with endless opportunities! The layout is tasteful and practical with a bright, open concept living/dining room, modern eat-in kitchen with quartz counters, gas stove, and SS appliances. The separate side entrance leads to the partially finished basement, 3-piece washroom and large storage area. Loads of potential for an in-law suite, office, gym, rec room etc. The large, impressive, private backyard is low maintenance with thousands spent on landscaping.Ideal for entertaining or relaxing. Comes complete with a beautiful fence, stone & turf surface, planters, and a second raised seating area at the far end of yard! The entire home and interior of garage have been freshly painted and there is new flooring throughout. Just move in and enjoy! This community is known for exceptional convenience, quiet streets, schools and parks. Ideal location with close proximity to downtown T.O, DVP/401 Hwys, transit, Shop at Don Mills, Edwards Gardens, Bridle Path, Donalda Club and more! A rare opportunity and yours to discover! (id:49269)
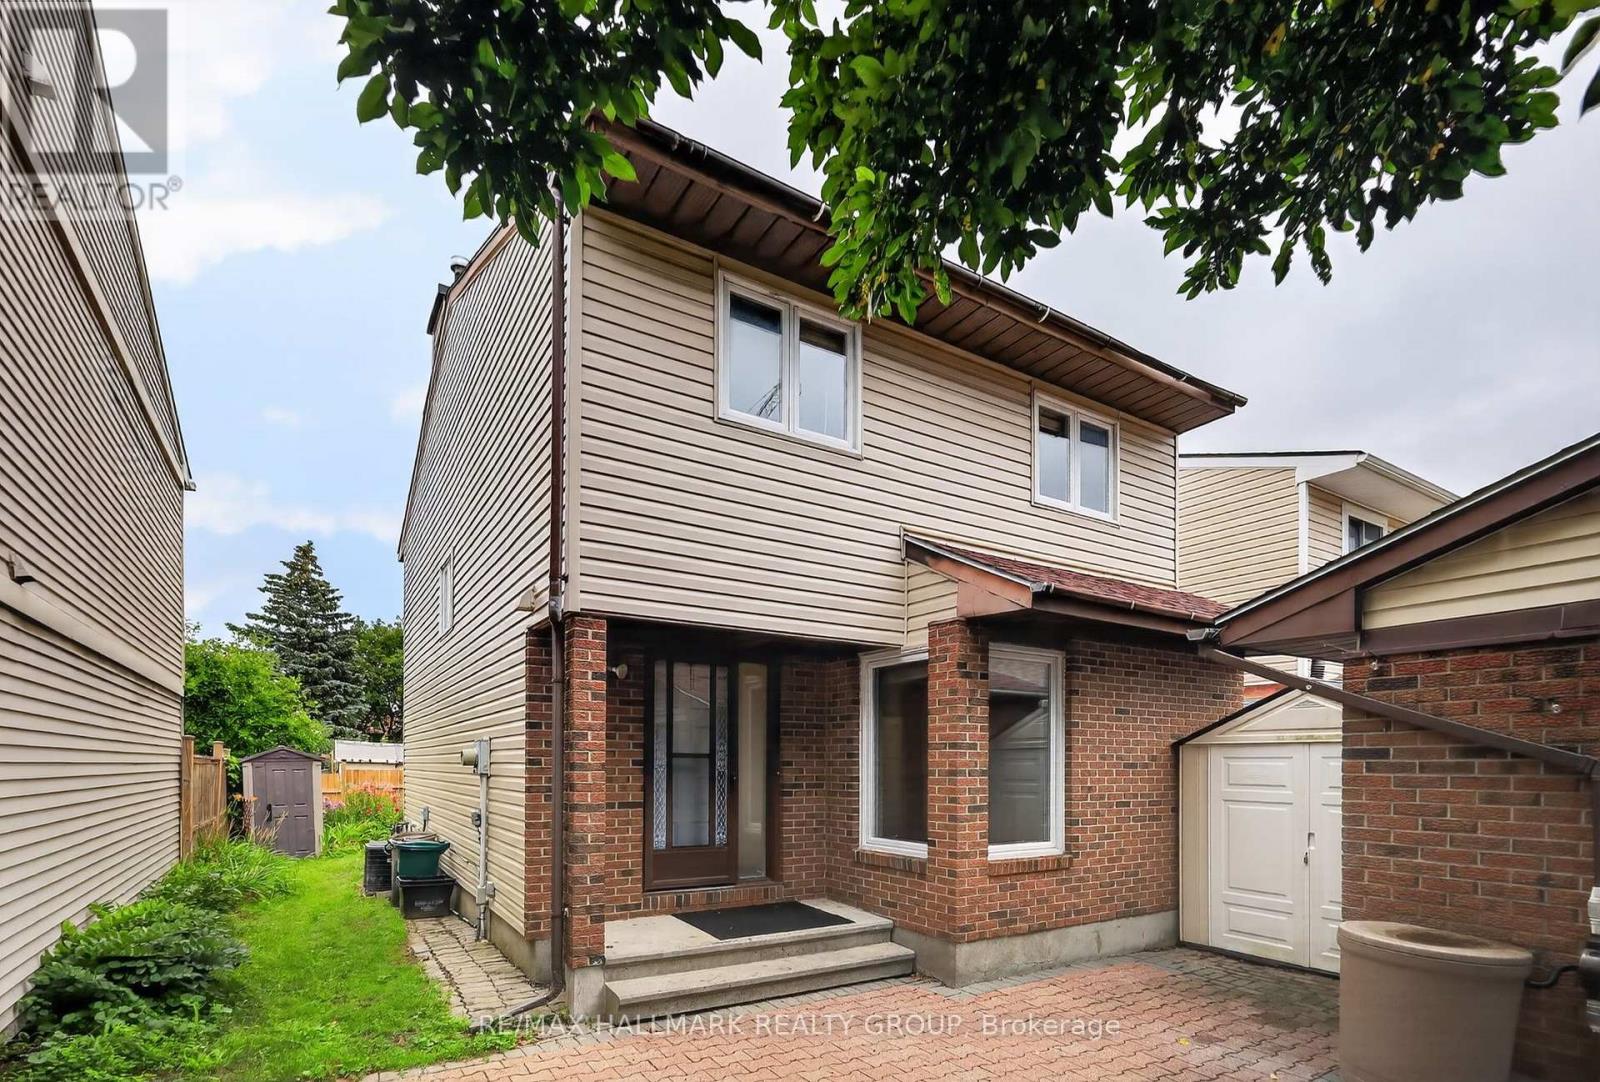
704 Malibu Terrace
Ottawa, Ontario
Located in the sought after community of Courtland Park, this fantastic 3 bedroom detached home is an excellent opportunity for families and first time buyers alike. Clean, well maintained, and move in ready, it offers comfortable living, practical space, and exceptional value, with plenty of potential to personalize and make it your own over time.Pride of ownership is evident throughout, with several key updates already completed for added peace of mind, including new siding (2018), roof (2017), and a beautifully renovated full bathroom (2023).Situated on a quiet street, the home features a large private front yard and is just steps from a nearby park with tennis courts and soccer fields, making it perfect for an active lifestyle. Enjoy the convenience of being close to elementary schools, high schools, Carleton University, shopping, transit, and everyday amenities.Whether you are purchasing your first home or searching for the perfect place to raise a family, 704 Malibu Terrace offers comfort, convenience, and incredible potential in one of Ottawa's most desirable central neighbourhoods. (id:49269)
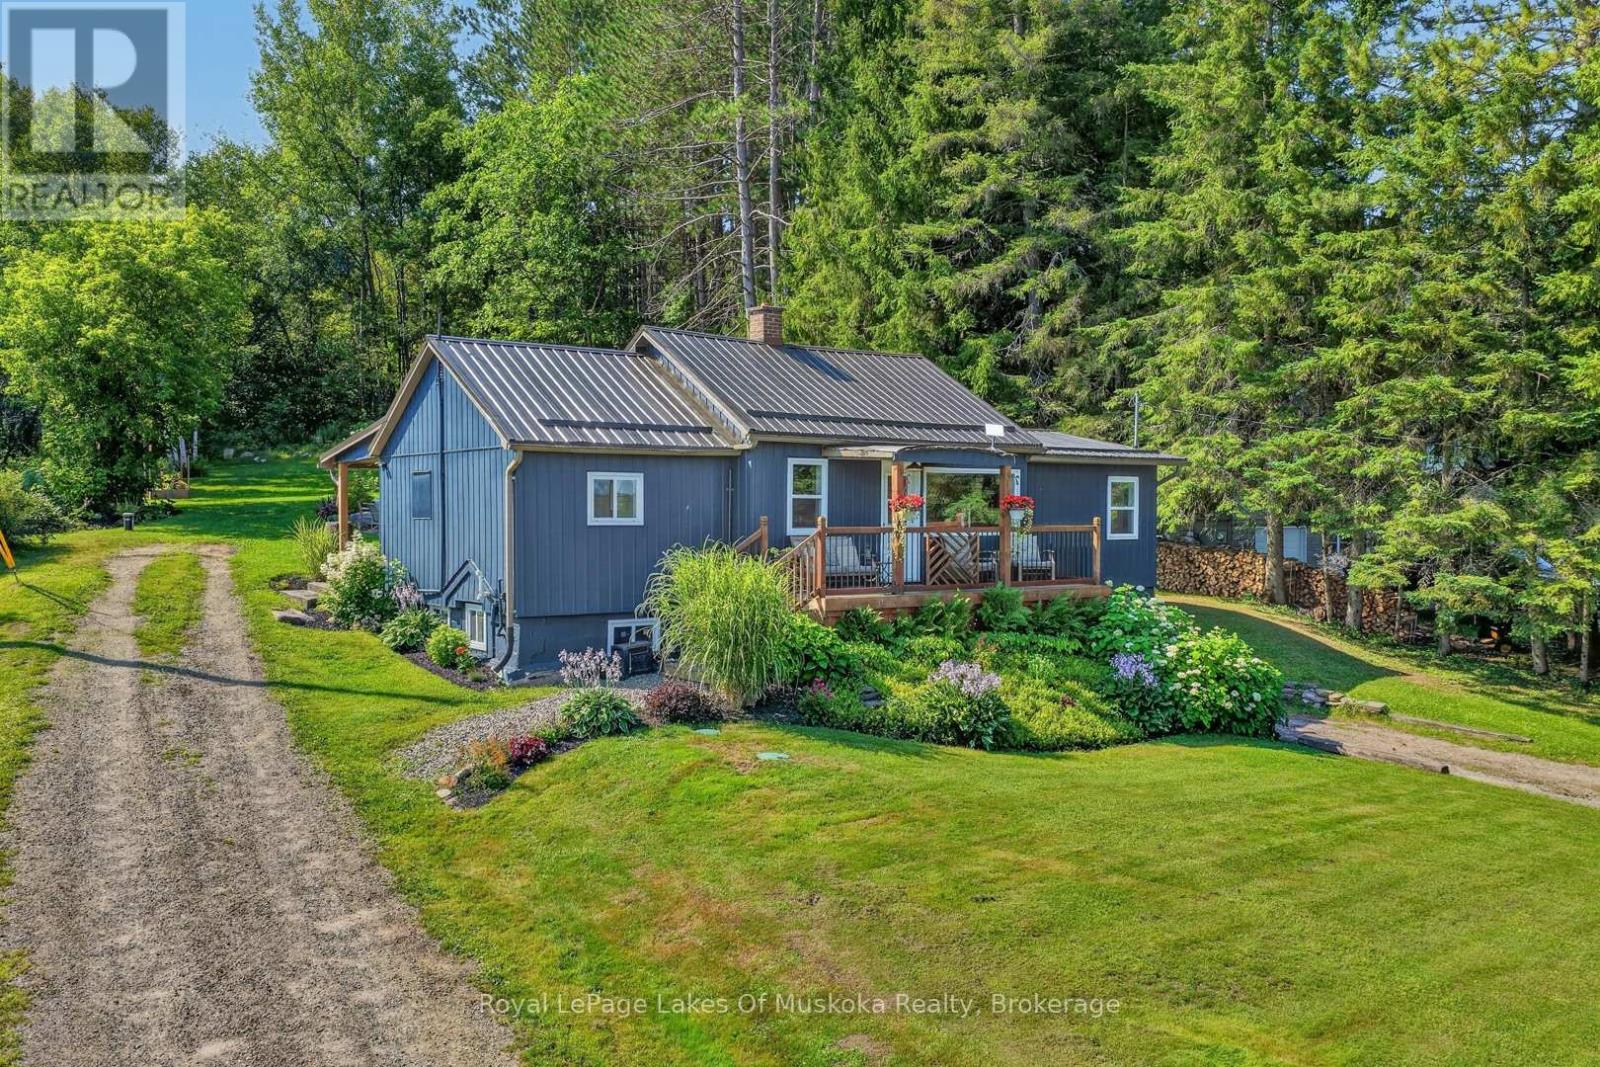
305 Doe Lake Road
Armour, Ontario
This well-maintained home or cottage is set on a meticulously landscaped 0.65-acre lot and offers expansive views over Doe Lake. The property features beautiful gardens, a spacious backyard with a large fire pit, and a durable metal roof designed for longevity. A new propane furnace was installed in 2026, windows have been updated, siding is refreshed, and septic pumped in July. The lower-level garage provides convenient parking, storage, or workshop space. Ideally located just down the road from Doe Lake Beach, residents can enjoy easy access to the water, outdoor recreation, and a nearby play area for children. Burk's Falls is less than 10 minutes away for those seeking further amenities like a grocery store, LCBO, gas station, restaurants and more. It's the perfect location for a year round home or 4 season cottage. A wonderful opportunity to enjoy comfortable living with beautiful lake views and convenient access to local amenities. (id:49269)
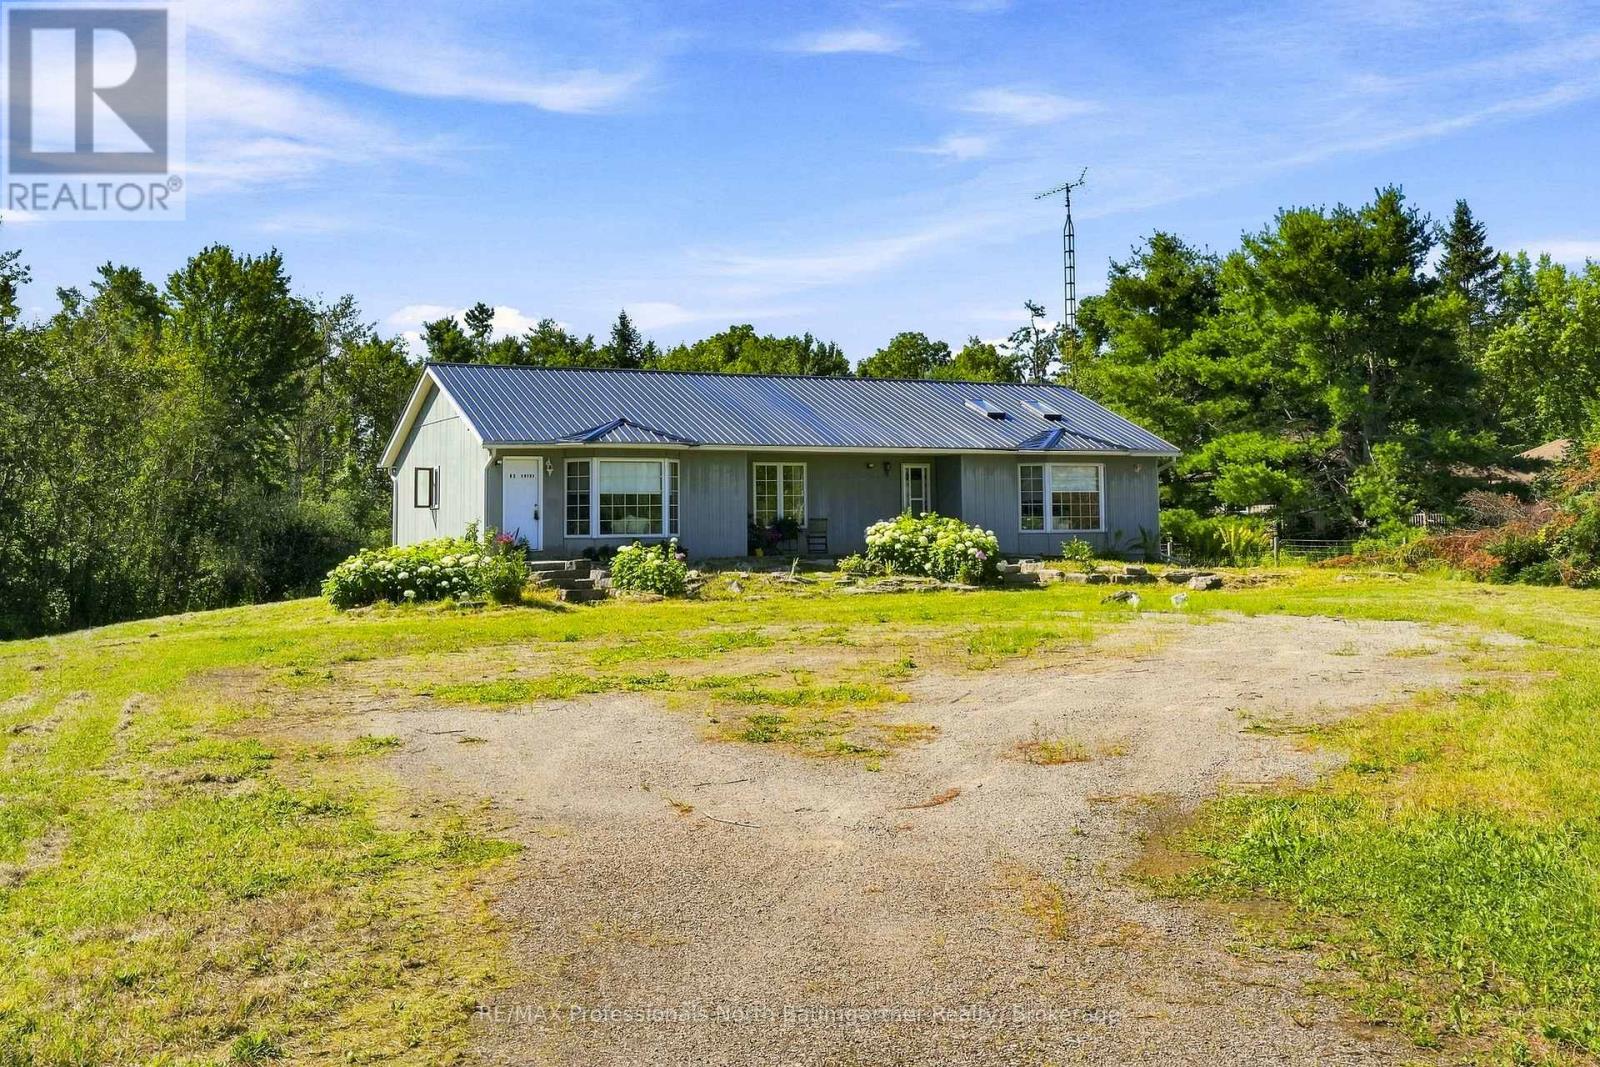
8966 Highway 35
Minden Hills, Ontario
FOUR-SEASON | SUN-KISSED MAIN-FLOOR LIVING | BIG YARDS | DEEDED LAKE ACCESS. Create lasting memories at this thoughtfully designed bungalow set on 1.36 Acres. Blending comfort and cottage-country living, this spacious and bright 1630 sq ft home was designed with family living and entertaining in mind. A spacious living rm invites you in and draws you through the french doors to the kitchen. With room for a few cooks, the kitchen IS the heart of this home. A 2-tier deck off the kitchen expands the living space to the outdoors. Tucked away from the main living area, are: a family rm, 3 bedrms, 3 pc ensuite, 5 pc bath, and laundry. A bright unfinished lower level walkout offers great development potential. Surrounded by mature trees, the level south facing yard is a blank canvas for private outdoor enjoyment; with boating, swimming and fishing on Moore Lk enjoyed from Deeded Water Access off of back yard. Built for comfort, home features include: energy/cost efficient Geothermal heating/cooling, metal roof, drilled well with UV, and Rain Soft water system. Come experience this truly exceptional property offering spacious, comfortable, and private sun-kissed living spaces inside and out. This property will not disappoint!! (id:49269)
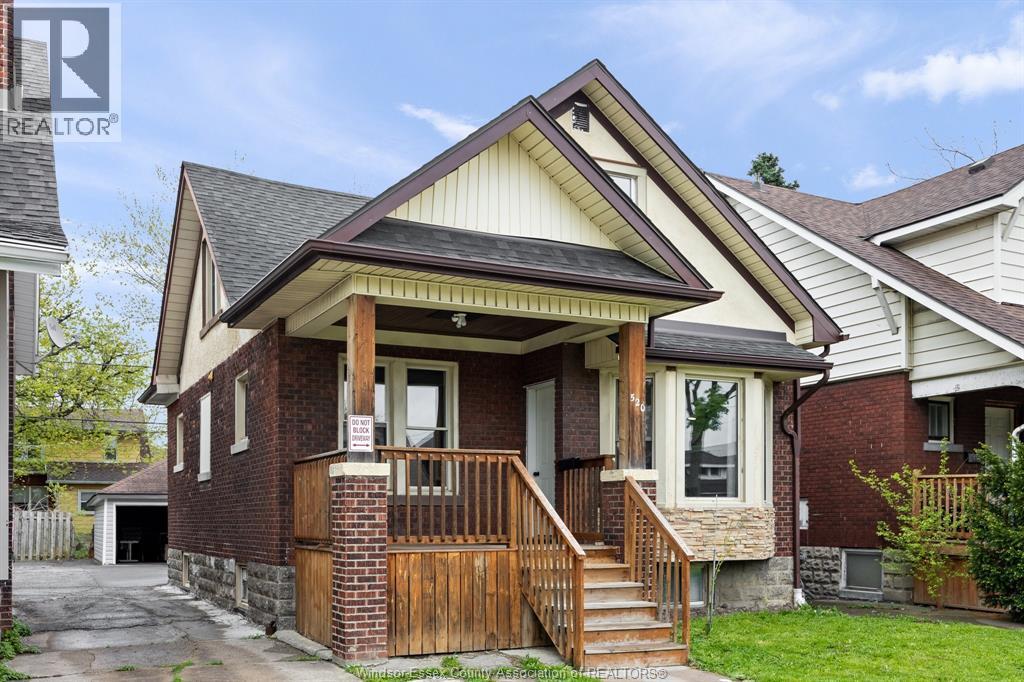
520 Rankin Avenue
Windsor, Ontario
Hidden Gem in Prime West Windsor Location! Welcome to this spacious and versatile 7-bedroom, 3-full bathroom home offering incredible potential for both homeowners and savvy investors. Proudly owned, operated, and meticulously maintained by a retired engineer, this property reflects years of careful upkeep and thoughtful management. This solid home features a functional layout with multiple living areas, making it ideal for large families, multi-generational living, or conversion to a high-performing income property. With strong rental potential of up to approximately $3,800/month, this is a rare opportunity to secure a property that combines immediate usability with excellent future returns. This will be a turn-key investments Situated in a convenient and desirable neighborhood close to the University of Windsor, public transit, shopping, and major amenities, this property offers both location and long-term value. Whether you are looking to move in, expand your investment portfolio, or generate consistent cash flow, this property checks all the boxes. Don’t miss your chance to own this well-cared-for, income-generating opportunity! (id:49269)
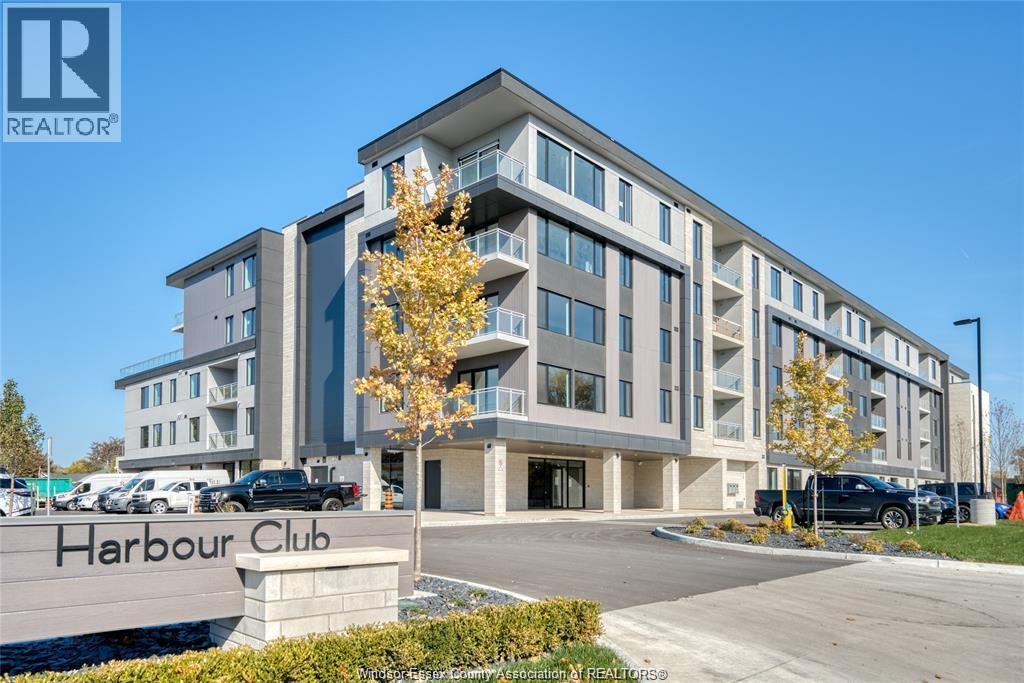
14400 Tecumseh Road East Unit# 203
Tecumseh, Ontario
Experience elevated waterfront living at The Harbour Club in St. Clair Beach. This exceptional 2-bedroom, 2.5-bathroom residence features premium custom finishes throughout, soaring 10+ ft. vaulted ceilings, elegant herringbone flooring, and expansive patio doors that seamlessly blend indoor and outdoor living. The spectacular private waterfront terrace offers an incredible setting for relaxing or entertaining while enjoying the marina atmosphere. Complete with 1 underground parking space, storage locker, and access to outstanding building amenities including a fitness centre, co-working room, and an elegant lobby. An exceptional opportunity to lease one of Windsor-Essex’s most prestigious waterfront residences. Call today for your private viewing. (id:49269)
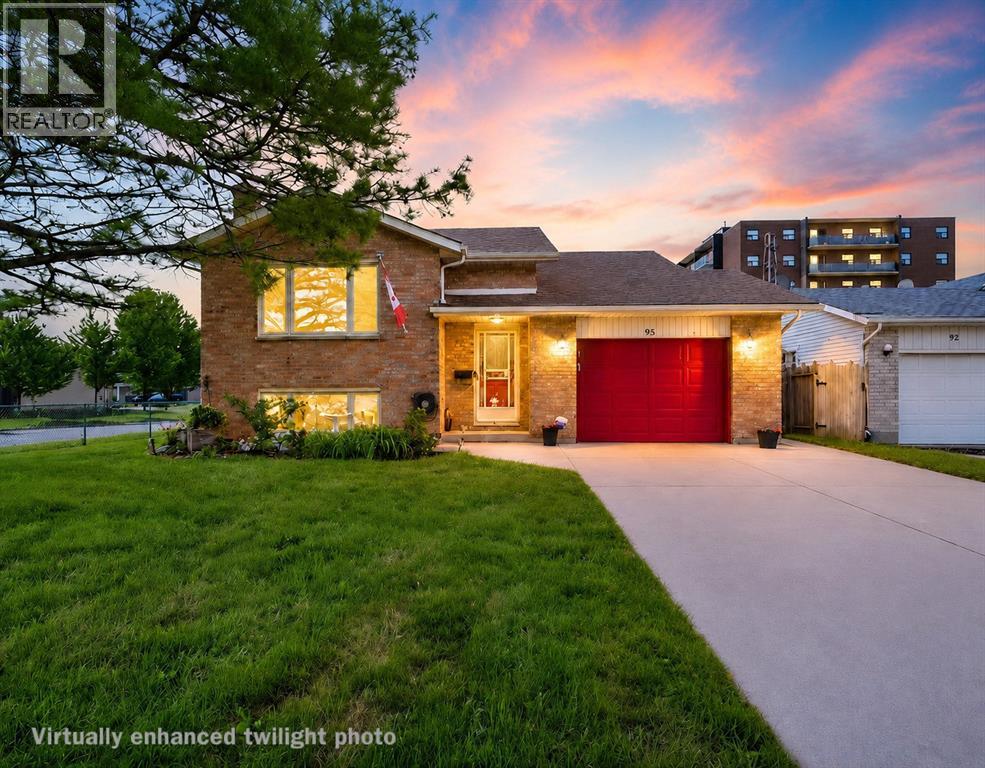
95 Turner Drive
Sarnia, Ontario
Welcome to this spacious 5-bedroom, 3-bathroom raised ranch located in sought-after Sherwood Village. This well-maintained home features a 1.5-car attached garage and a fully fenced backyard, perfect for families and outdoor enjoyment. Step outside to the 14’ x 12’ raised sundeck, conveniently accessed from the kitchen and enhanced with a new awning, providing the perfect spot to relax or entertain on those sunny days. The main level boasts an inviting living room, a separate dining area, and a bright kitchen designed for everyday living. The spacious primary bedroom includes a private 3-piece ensuite, offering added comfort and convenience, while additional bedrooms and another full bathroom complete the upper level. The lower level provides exceptional living space with a large family room featuring a gas fireplace and bar area ideal for gatherings, two additional bedrooms, a full bathroom, and spacious laundry area and utility room. Don’t miss this Sherwood Village gem! (id:49269)
20 Warnick Road
Haldimand, Ontario
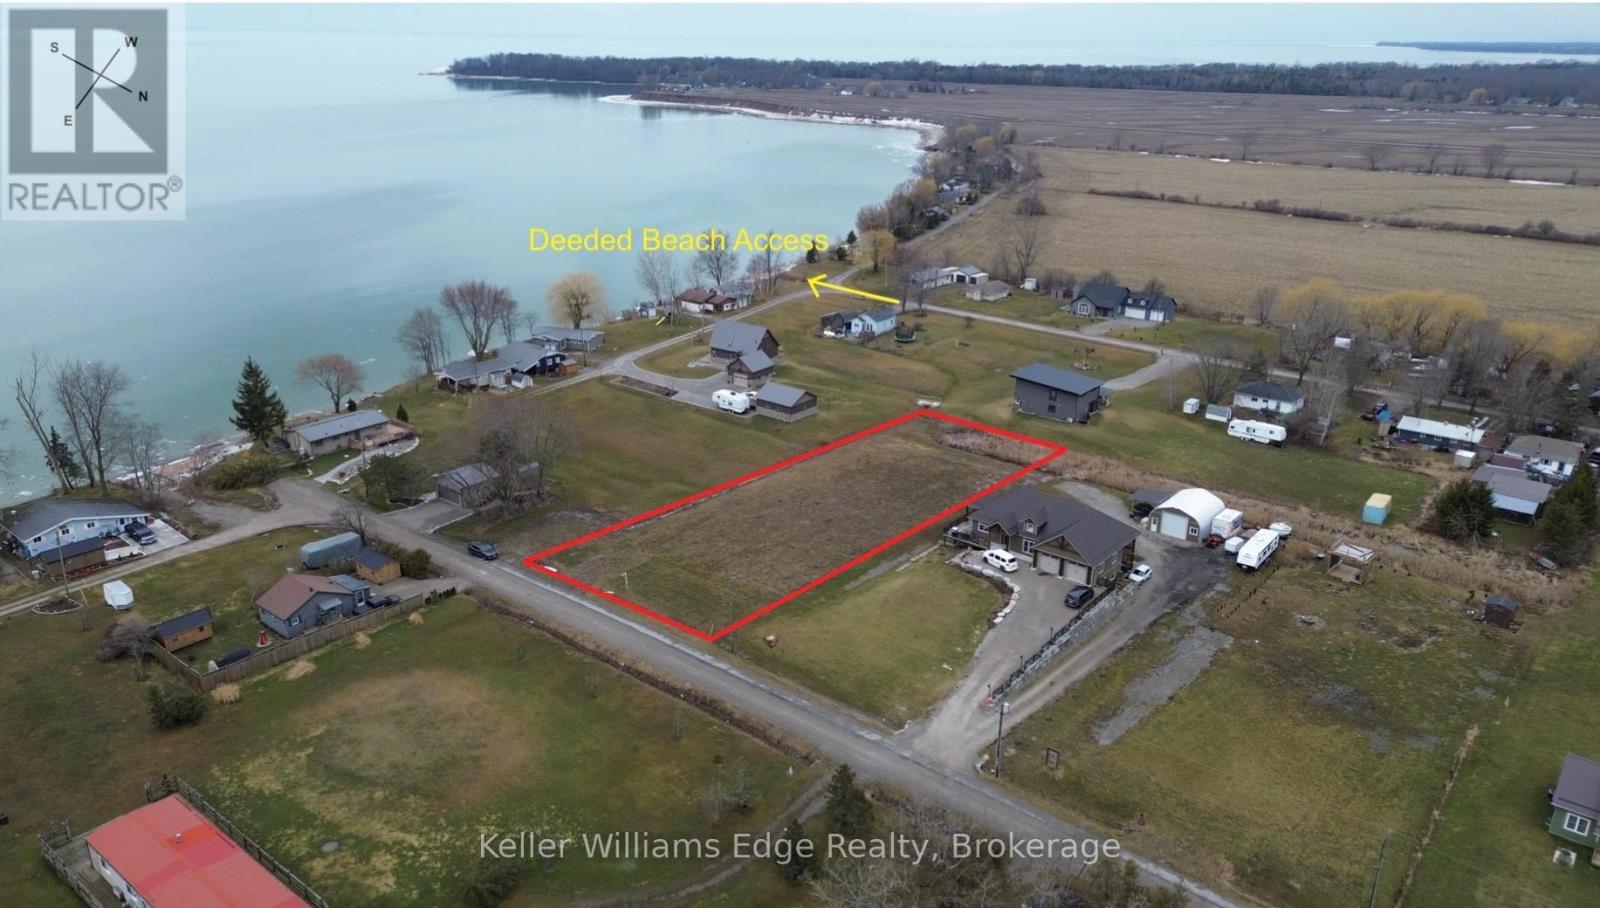
**** Rare Lakeside Residential Lot - Build Your Dream on Lake Erie | 115' x 290' | Acre | Deeded Beach Access to Lake Erie Frontage!! | ADU Permitted | **** An exceptional opportunity awaits on this stunning -acre permanent resort residential lot, offering 115 feet of prime frontage and a generous 290-foot depth. Beautifully flat and ready to build, this property comes complete with a culvert already in place - making development seamless from day one. Zoned to accommodate both a principal residence and an additional dwelling unit (ADU/granny flat), the possibilities here are as expansive as the views. Whether you're envisioning a custom dream home with a guest retreat, multigenerational living, or a rental income opportunity, this lot delivers the flexibility to make it happen. Offering unobstructed lake views, complemented by the charming and iconic silhouette of the Mohawk Lighthouse - a truly picturesque backdrop that adds character and prestige to this one-of-a-kind address. This property has deeded access to a private sandy beach on Lake Erie, just steps away. Enjoy 150 feet of protected shoreline, sheltered by a substantial break wall, where the beach remains strikingly clear of algae year-round - a rare and coveted feature on Lake Erie. Spend your mornings with your toes in the sand and your evenings watching the sun set over the water. Properties like this - flat, buildable, beach-access lots with clear water frontage - are increasingly rare along the North shore. (id:49269)
332 - 405 Dundas Street W
Oakville, Ontario
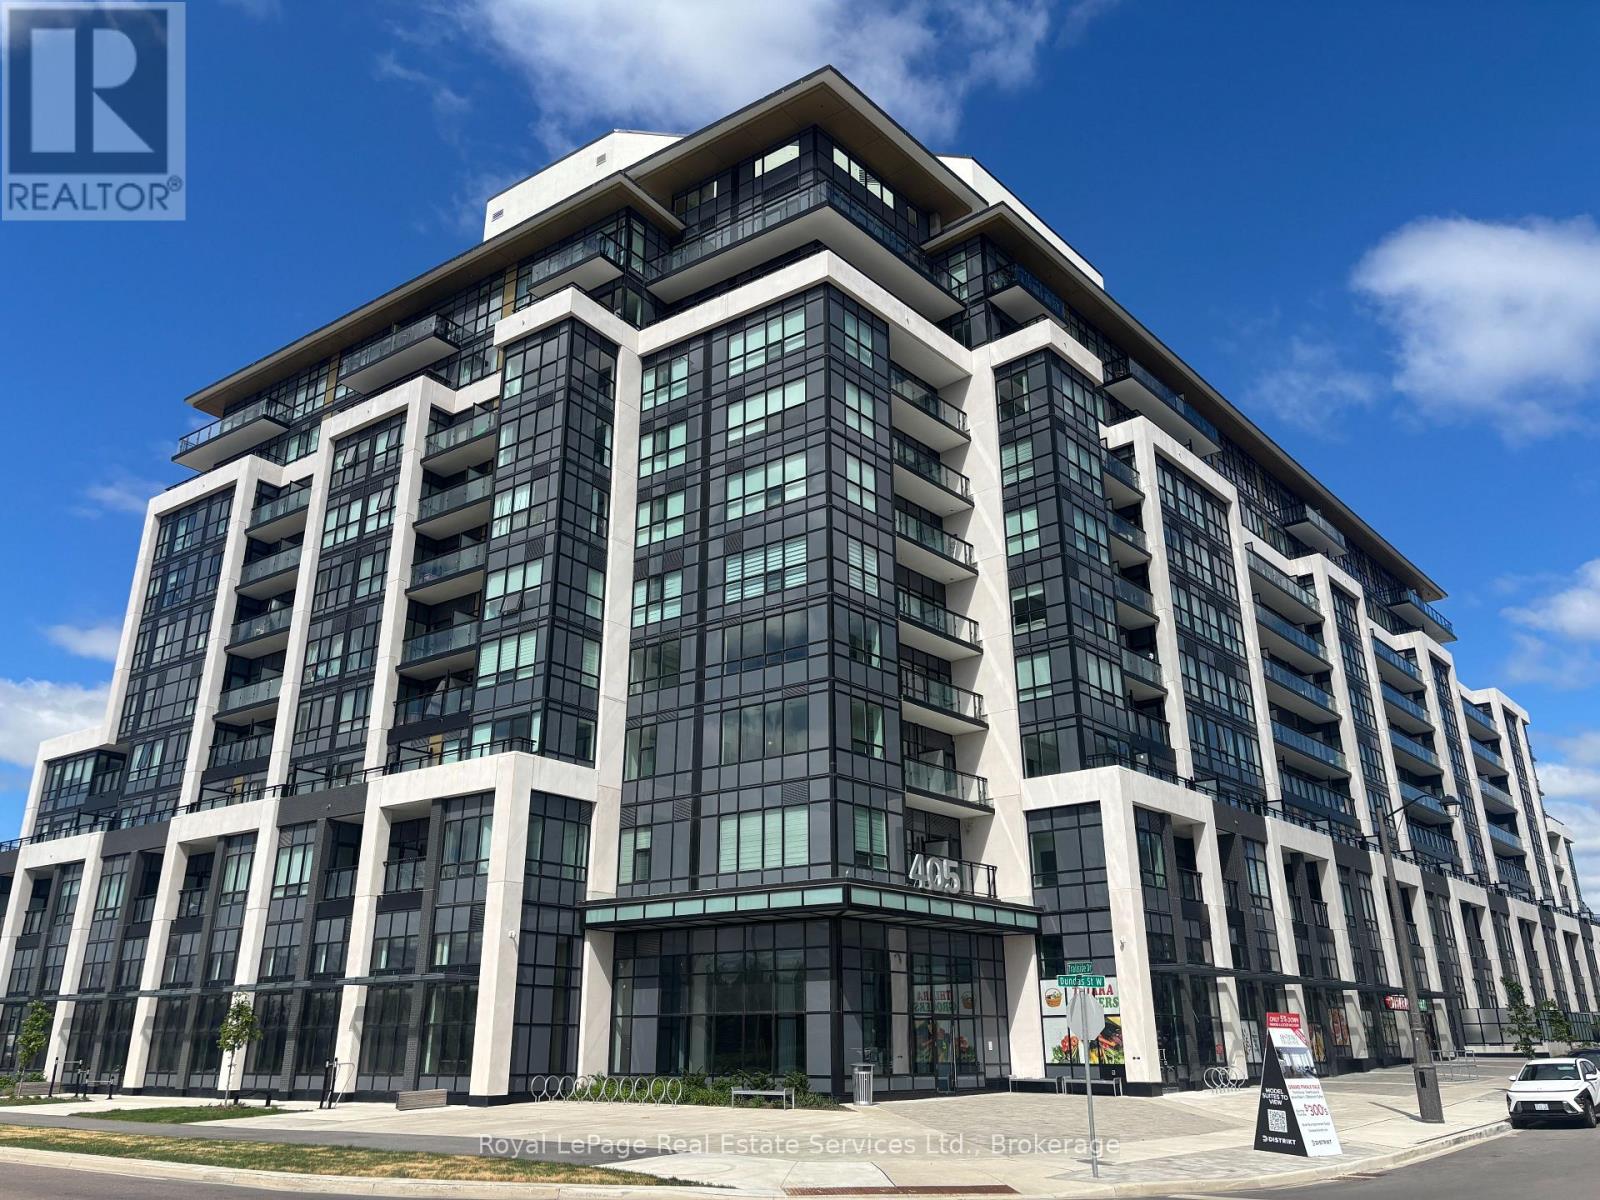
Incredible value for a premium corner unit over 900sqft plus a 200sqft private terrace! Upgraded 2 bedroom plus den, 2 bathroom luxury condo at Distrikt Trailside featuring a highly desirable split-bedroom layout. This southwest-facing corner unit offers an open concept design, soaring 9ft 8in ceilings and an abundance of natural light from multiple exposures. Premium laminate flooring runs throughout, while both bathrooms feature oversized 12x24in tile. The wide entryway provides plenty of practical storage with two double coat closets. A large den offers a versatile space that is well suited for a home office, study or additional sitting area. The kitchen features quartz countertops, upgraded cabinetry, a large centre island with built-in storage and double-sided bar seating, a hexagon tile backsplash, stainless steel appliances and an integrated hidden dishwasher that blends seamlessly with the cabinetry. The spacious living room opens onto a rare and impressive 200sqft private terrace. This substantial outdoor space extends the living area and provides plenty of room for outdoor dining, entertaining and relaxing. The primary bedroom includes a walk-in closet and a private ensuite with a large glass enclosed shower. Zebra roller shades are installed throughout the unit. One parking space, one storage locker and internet included. This full amenity building includes 24hr concierge service, exercise room, games room, party and meeting room, pet spa, rooftop lounge and garden, shared community BBQ's, visitor parking and more. Conveniently close to grocery stores, restaurants, Oakville Trafalgar Memorial Hospital, Sixteen Mile Sports Complex, scenic walking trails, highway access and a wide range of everyday amenities. (id:49269)
20 - 2025 Cleaver Avenue
Burlington, Ontario
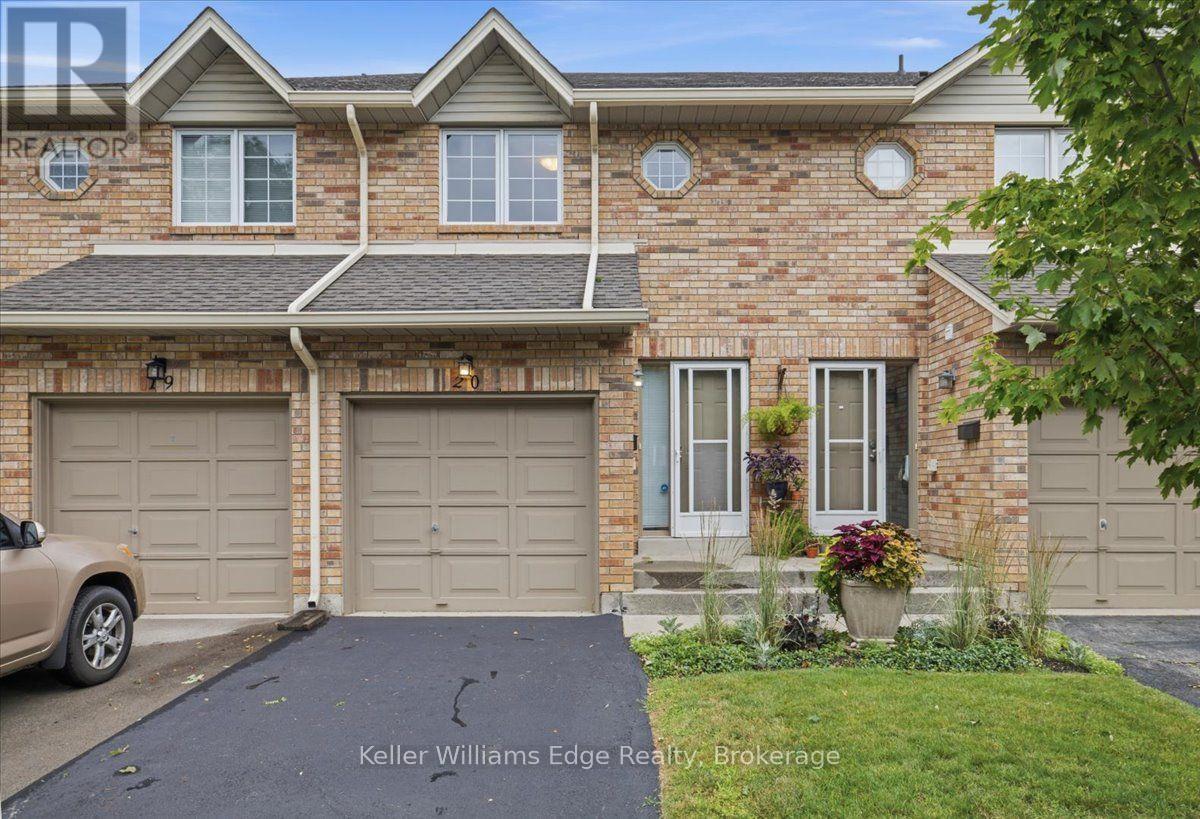
Lovely solid brick townhome in a quiet and well maintained complex in Headon Forest. 2 bed, 3 bath with a perfect layout to maximize every inch of the 1257 sq ft. The open concept main floor has a well appointed kitchen, plenty of storage and a cosy breakfast bar, 2pc powder room, a living room with plenty of natural light, a gas fireplace, and a walk-out to the private backyard w/ patio. Upper level has 2 bedrooms, and the primary offers a large 5pc ensuite while the second bedroom has another full bathroom! Fully finished basement offers more rec space to enjoy, plus a finished laundry room with plenty of storage. This home offers parking for 2: driveway + garage with inside entry to the home. Located in a great school district, with quick highway access for commuters, near beautiful parks, shopping, and all the amenities Burlington has to offer. Truly a turn key home to keep life stress free! (id:49269)
1528 Warland Road
Oakville, Ontario
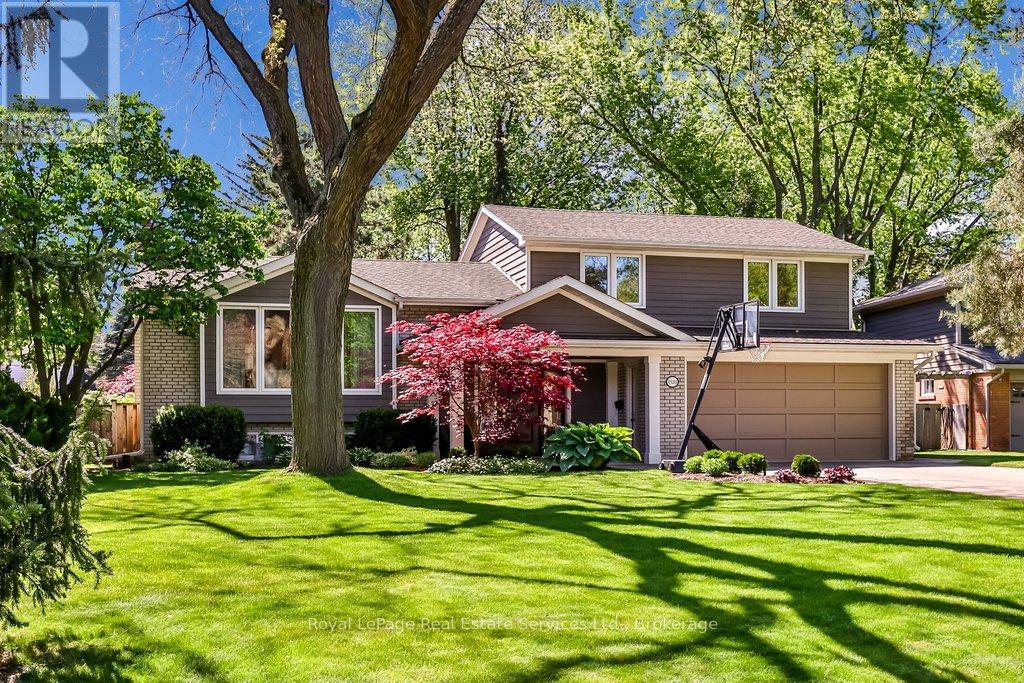
Calm, sun-filled, architectural and impeccably maintained, this exceptional Coronation Park home offers the perfect blend of timeless design & modern comfort. Extensively renovated and thoughtfully updated in recent years, the home showcases outstanding craftsmanship and attention to detail throughout. At the heart of the home is a stunning light-filled kitchen featuring stainless steel appliances, granite counters, subway tile backsplash, under-cabinet lighting, pot lights and an island with seating for 3. A cozy breakfast area overlooks the beautifully treed backyard and offers a walkout to the spacious composite deck with glass railings - perfect for entertaining or relaxing. The front foyer impresses with a custom front door and stylish slate-inspired flooring. The sun-drenched family room features a custom fireplace, B/I shelving, heated flooring and dramatic floor-to-ceiling windows with double-door access to the terrace. The dining room is highlighted by contemporary windows & architectural angles, while the living room offers a custom gas fireplace & large W/I bay window. Upstairs, 3 generous sized bedrooms are complemented by a beautifully renovated spa-inspired bathroom with a freestanding tub, oversized glass shower, marble feature wall, shaker-style cabinetry, Cambria countertops and 24" ceramic tile flooring. The partially finished lower level includes a recreation room with wood-burning fireplace & rough-in for a future full bathroom. Additional highlights include hardwood flooring, crown moulding, updated windows, roof (2012/2015), A/C (2022), siding (2012/2015), garage with updated door & flooring (2015), covered front porch with V-groove ceiling & pot lights, full irrigation system (2022) and more! South-facing lot that widens to 97 feet across the rear, surrounded by mature trees, perennial gardens & beautiful tumbled stone terrace & walkways. Quiet, established neighbourhood just steps to Coronation Park and the lake! (id:49269)
Lot 25 Augustus Street
Scotland, Ontario
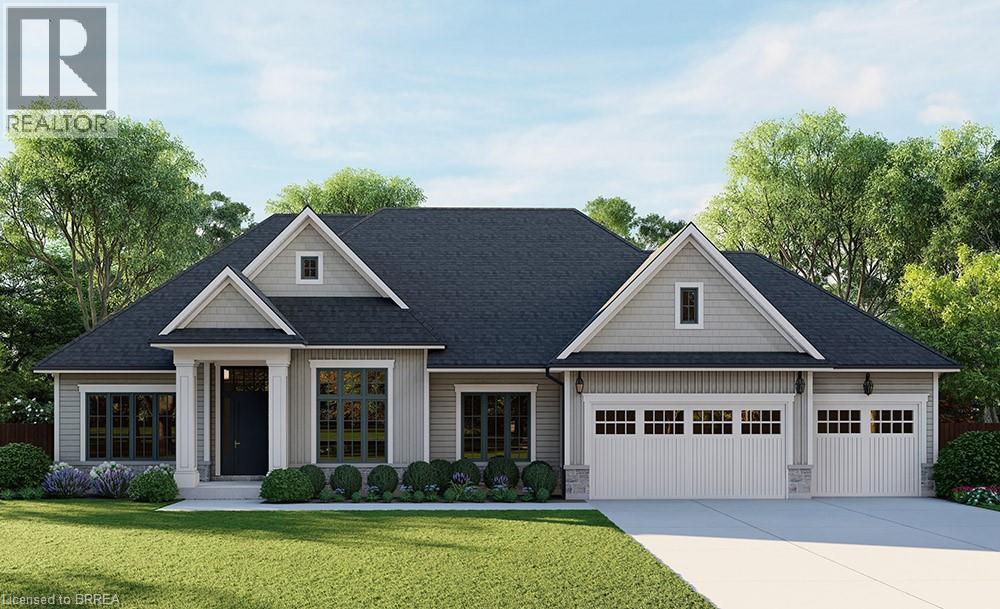
Introducing the Heatherstone, Elevation A, Cape Cod, a beautifully designed 2,500 sq ft new construction home featuring 3 bedrooms plus den, 2.5 baths, and high end finishes throughout with exceptional attention to detail. An optional basement floor plan is available, with a finished basement option. Buyers can choose from curated exterior and interior finish packages. A Brick Manor elevation is also available at an additional cost. Enjoy the charm of rural living in the quaint town of Scotland, offering a peaceful setting while still being conveniently located a short drive to the beaches of Lake Erie, highway access, and the amenities of Brantford. This model may be available on alternate lots. Floor plans can be changed to buyers liking. Multiple lots are currently available (10,11,12,16,21,24 & 25). For more information on the community, please visit the builder's website. (id:49269)
46 Chelsea Crescent
Stoney Creek, Ontario
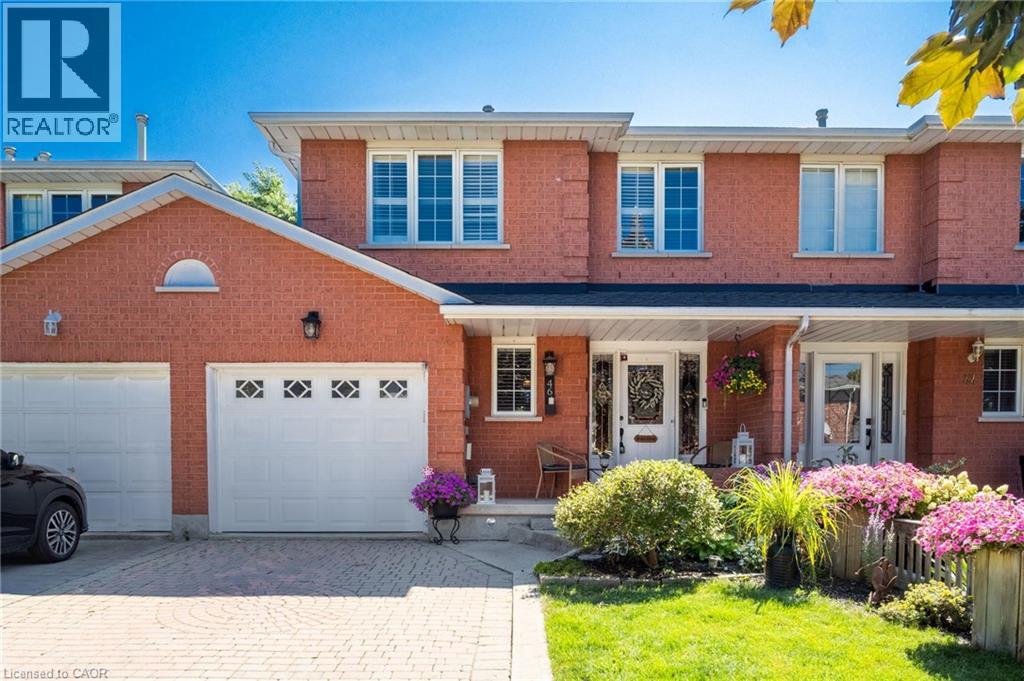
Welcome to this beautifully maintained 3 bedroom 2.5 bathroom freehold townhome that offers the feel of a semi-detached home, connected on just one side by the garage. Filled with natural light, the bright and open-concept main floor provides the perfect space for both everyday living and entertaining. Enjoy a private backyard with the added convenience of direct access from the garage, making outdoor living and storage effortless. Upstairs, the oversized primary retreat features a spacious ensuite bathroom, creating the perfect place to unwind at the end of the day. The fully finished basement expands your living space and includes an additional kitchen, offering incredible flexibility for extended family, guests, a home office, or recreation. Elegant California shutters throughout the home add timeless style and privacy. With its functional layout and freehold ownership, this home is an exceptional opportunity for families, professionals, and investors alike. Simply move in and enjoy! (id:49269)
147 Coverdale Street
Chatham, Ontario
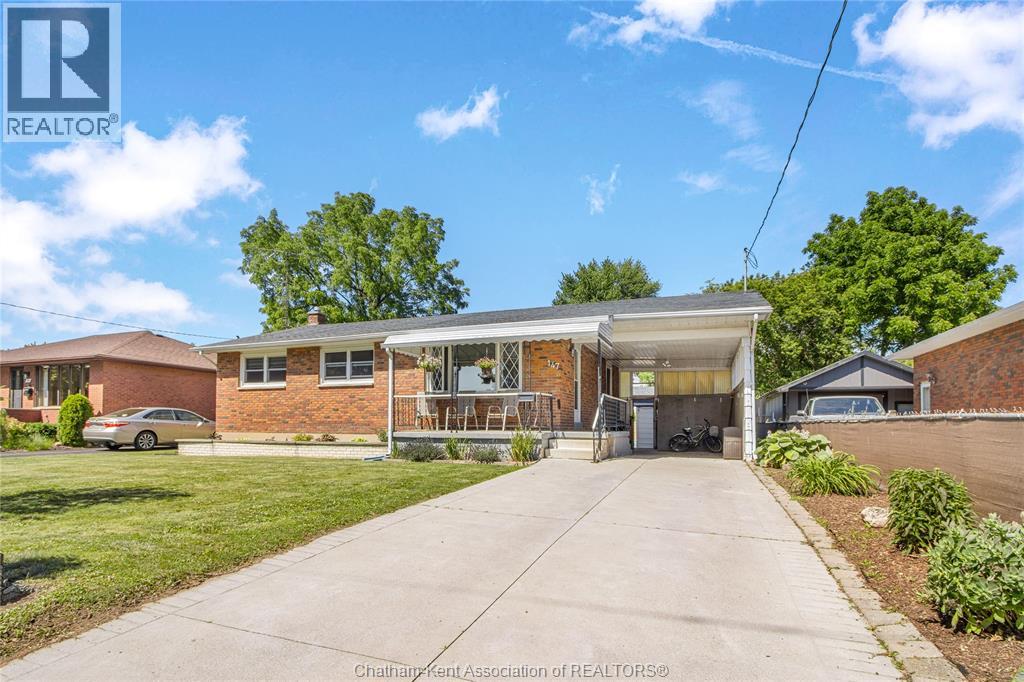
Welcome to this charming brick ranch nestled in a desirable family-friendly neighbourhood, conveniently located close to schools, parks, shopping, and everyday amenities. Offering fantastic curb appeal, a covered carport, and a large concrete driveway with access to the backyard oasis, this home is ready for its next family to enjoy. Step inside to a spacious living room highlighted with crown mouldings, creating a warm and inviting space to gather. The adjoining kitchen features ample white cabinetry, providing plenty of space for everyday living. The main floor offers three good sized bedrooms and a 4-piece bathroom with a double vanity. The finished lower level, with convenient access from the backyard, adds additional living space. Here you’ll find a generous family room perfect for relaxing or entertaining, an additional bedroom, a large laundry room complete with a utility sink, extra cabinetry, and a private water closet. A spacious utility room provides excellent storage or could easily serve as a workshop. Step outside to your own private backyard oasis. Enjoy summer days in the above-ground pool, unwind in the hot tub beneath the gazebo, or entertain family and friends on the expansive patio. The fully fenced yard also features a storage shed, raised garden bed, and plenty of green space for children and pets to play. This well-maintained home offers the perfect combination of comfort, functionality, and outdoor enjoyment in a sought-after neighbourhood. Don’t miss your opportunity to make it yours! (id:49269)
42480 Morris Road
Brussels, Ontario
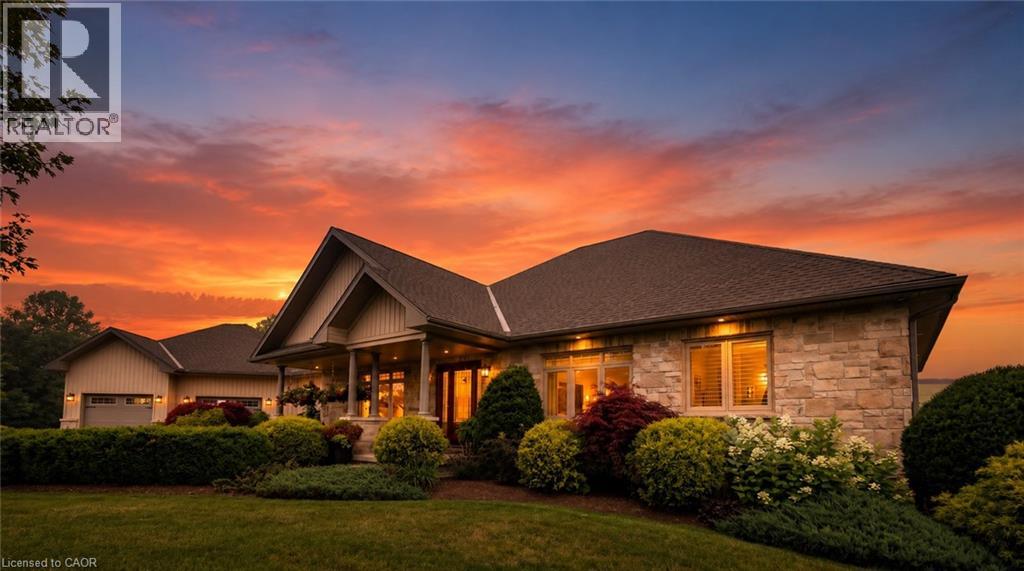
Welcome to this custom-built ICF bungalow, offering over 4600 sq ft of beautifully finished living space, set on a quiet and private 21-acre retreat tucked back from the road with scenic river views. A paved laneway and circular driveway create a welcoming first impression, guiding you home to a place where comfort and tranquility meet. Inside, the bright and airy main level is filled with natural light from large windows that frame the surrounding landscape. Enjoy the added comfort of in-floor heating on both the main and lower level, creating a warm and inviting atmosphere year-round. The heart of the home is a stunning kitchen featuring stone countertops, custom cabinetry, a spacious pantry, and a breakfast bar—perfect for gathering with family and friends. The formal dining and living areas offer an elegant and comfortable space, anchored by a cozy natural gas fireplace in the living room. The primary suite is a peaceful escape, complete with a walk-in closet, spa-inspired ensuite, and private deck—ideal for quiet mornings or unwinding at the end of the day. The main floor also includes a second bedroom, a full bathroom, and a versatile music, office or sitting room perfect for relaxing, working, or creating. Downstairs, the fully finished basement expands your living space with two additional bedrooms, a full bath, a large family room, hobby area, and plenty of storage. A hardwired generator provides added peace of mind, while the impressive 56’ x 32’ pole barn/shop offers incredible flexibility for hobbies, storage, or business needs. Step outside to enjoy the deck with pergola, taking in the beauty of nature, all just minutes from town and nestled beside a charming apple orchard. This is more than a home—it’s a place to slow down, breathe deeply, and truly experience the calm, space, and lifestyle of country living. (id:49269)
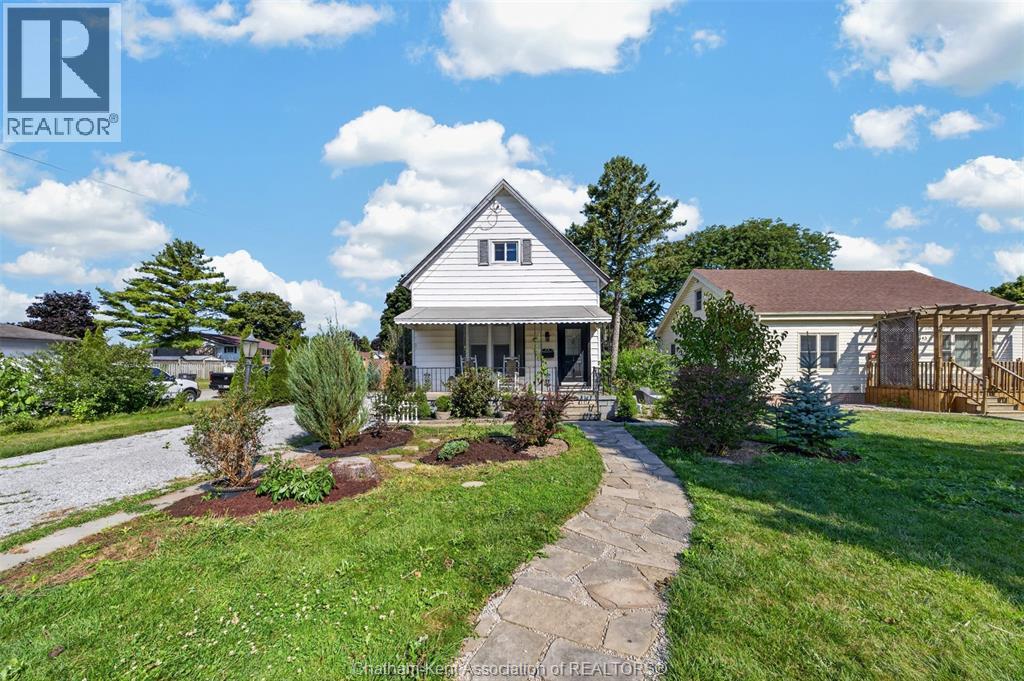
45 Oxley Drive
Chatham, Ontario
Welcome to 45 Oxley Drive, Chatham – a timeless 1½-storey home where classic character meets modern comfort. Situated on a generous corner lot, this charming 3-bedroom, 1.5-bathroom home has been thoughtfully updated over the years while preserving the warmth and elegance of its vintage design. Step inside and you'll immediately appreciate the soaring ceilings, spacious principal rooms, and abundance of natural light that create an inviting atmosphere throughout. The functional layout offers a convenient main floor bedroom, with two additional bedrooms located upstairs, making it an ideal home for families, guests, or those seeking flexible living arrangements. Outside, the beautifully landscaped yard is a true retreat. The expansive corner lot provides multiple perennial gardens, peaceful seating areas, and plenty of space to relax or entertain. Unwind in the included hot tub and enjoy your own private outdoor oasis. The home also includes all major appliances, making your move that much easier. (The rented air conditioner can be bought out by the sellers on closing if desired). Conveniently located in Chatham's north end, you'll enjoy easy access to parks, schools, shopping, restaurants, and everyday amenities, with Mid-Wood Oxley Park and recreational trails nearby for outdoor enthusiasts. If you've been searching for a home filled with personality, generous living space, and a beautifully maintained property, 45 Oxley Drive is one you won't want to miss. (id:49269)
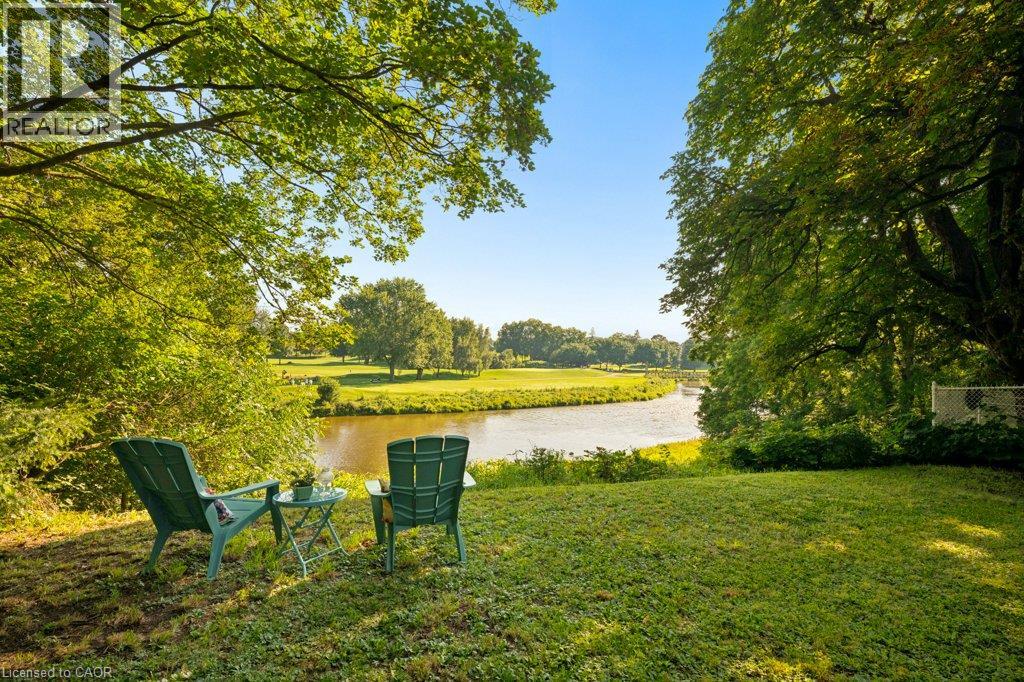
48 Misty River Drive
Conestogo, Ontario
Nestled on 1.7 acres with over 400 feet of frontage along the Grand River, this exceptional property offers a rare opportunity to enjoy waterfront living in the charming village of Conestogo, directly across from the golf course. Surrounded by nature yet just minutes from the city, this is a setting that truly offers the best of both worlds. Inside, the home is rich with timeless character, showcasing original details including a stunning stone fireplace and a beautifully crafted built in buffet that speak to its history and charm. Stretching across the entire back of the home, the sunroom is the perfect place to unwind while taking in breathtaking panoramic views of the river, mature trees, and the ever changing landscape beyond. Enjoy summer dips in the pool with a 3 year new gas heater, overlooking the river and golf course. The adjoining forest provides exceptional privacy and invites endless opportunities to explore, relax, and enjoy your own natural retreat. Whether you're sipping your morning coffee overlooking the water, watching wildlife from the sunroom, or spending evenings by the river, every day feels like a getaway. Properties like this are rarely available. Fall in love with the peaceful riverside lifestyle, expansive property, and unmatched location in one of Waterloo Region's most sought after communities. This is more than a home, it's a lifestyle you won't want to miss. (id:49269)
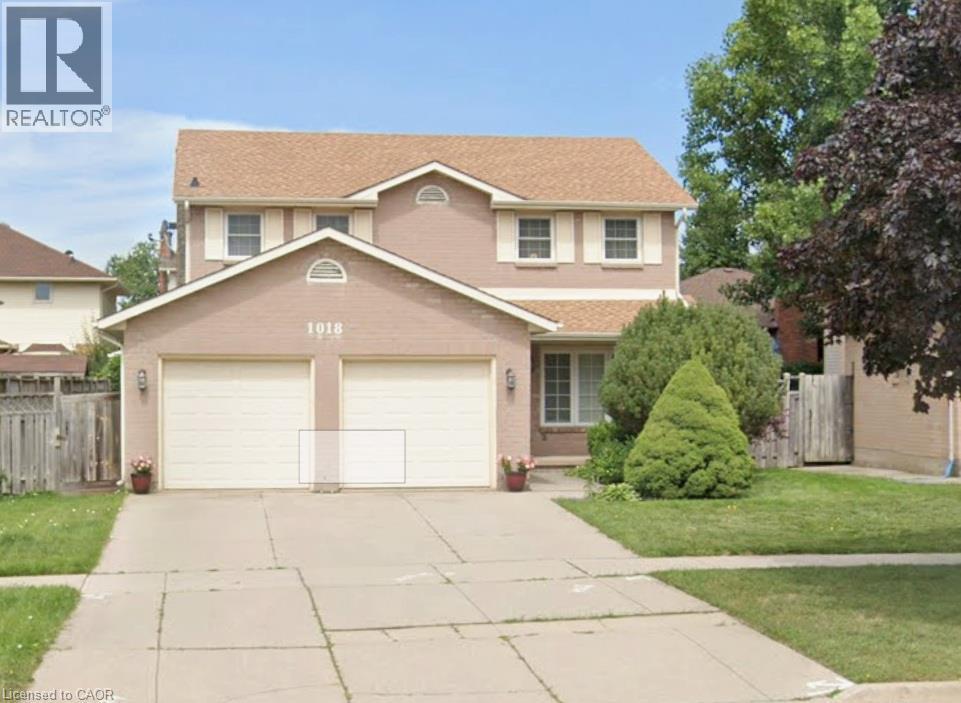
1018 Upper Sherman Avenue
Hamilton, Ontario
Welcome to a rare opportunity in the highly sought-after Thorner neighbourhood on the central Hamilton Mountain. Centre-hall plan with almost 2000 square feet above ground, with 3 large bedrooms, 4 washrooms, family size kitchen, formal separate dining room with a cozy family room. 3 extra finished rooms in bedrooms & easily have extra sleeping quarters plus a cold room, workshop and utility/laundry room. This solid, detached two-storey home sits proudly on a premium 50-foot wide lot, offering the perfect canvas for your design dreams. Meticulously maintained by its original owners, this structurally sound property combines mechanical peace of mind with endless cosmetic potential. Key Features like a rare 50-foot frontage featuring a spacious, private backyard. This centre-hall plan shines in this classic two-storey design with a highly functional layout. Parking & Storage in abundance with a double car garage plus an expansive driveway with excellent parking capacity. Impeccable Maintenance shows in the pride of ownership and shines throughout the all major systems. Location Highlights include Minutes to shopping at Limeridge Mall, Macassa Park, top-tier schools, and instant access to the Lincoln M. Alexander Parkway. Whether you are a growing family looking to customize your forever home, or a savvy investor seeking a rock-solid property in a prime location, this gem is not to be missed. Bring your design ideas and unlock the massive potential of this beautiful property or enjoy the cared for traditional finishes! (id:49269)
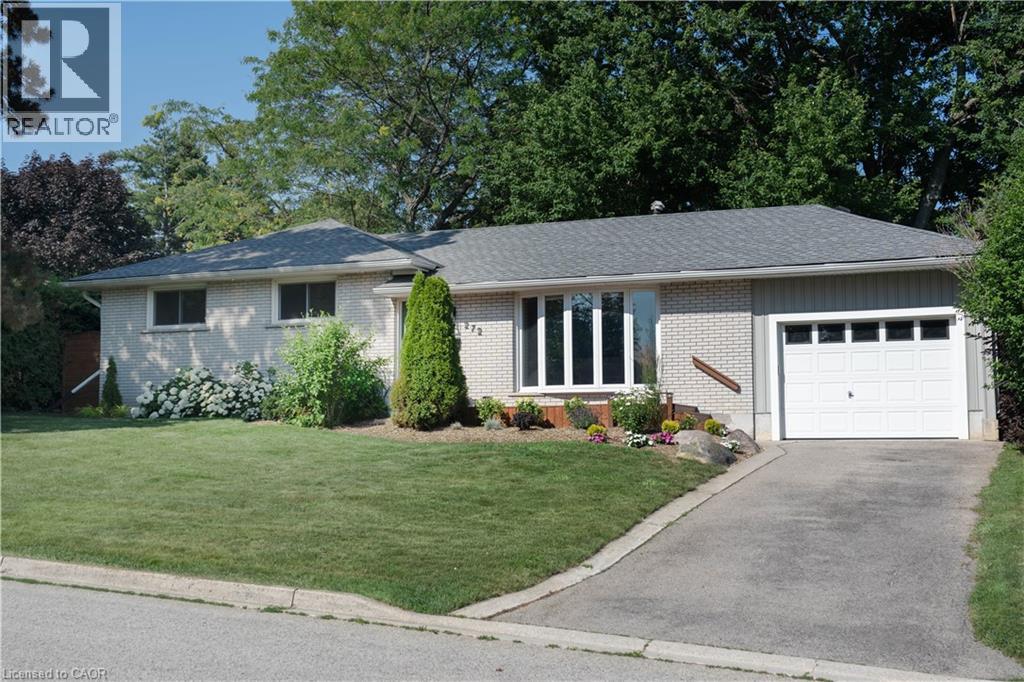
272 Alma Lane
Ancaster, Ontario
Nestled on a quiet street in desirable Ancaster, this beautifully maintained home sits on an impressive oversized lot offering exceptional privacy and outdoor enjoyment. The professionally landscaped gardens create stunning curb appeal, while the backyard provides a peaceful retreat with plenty of space to relax, entertain, or play. Inside, you'll find a freshly painted interior highlighted by timeless hardwood floors and a newly renovated bathroom that blends modern style with everyday comfort. The updated kitchen features a new gas stove, perfect for home chefs and family gatherings alike. An oversized single-car garage with convenient backyard access adds functionality and versatility for hobbyists, gardeners, or additional storage needs. A rare opportunity to enjoy a private, oversized property in one of Ancaster's most sought-after neighbourhoods—close to parks, schools, shopping, and all amenities. Move-in ready and meticulously cared for, this is a home you won't want to miss. (id:49269)
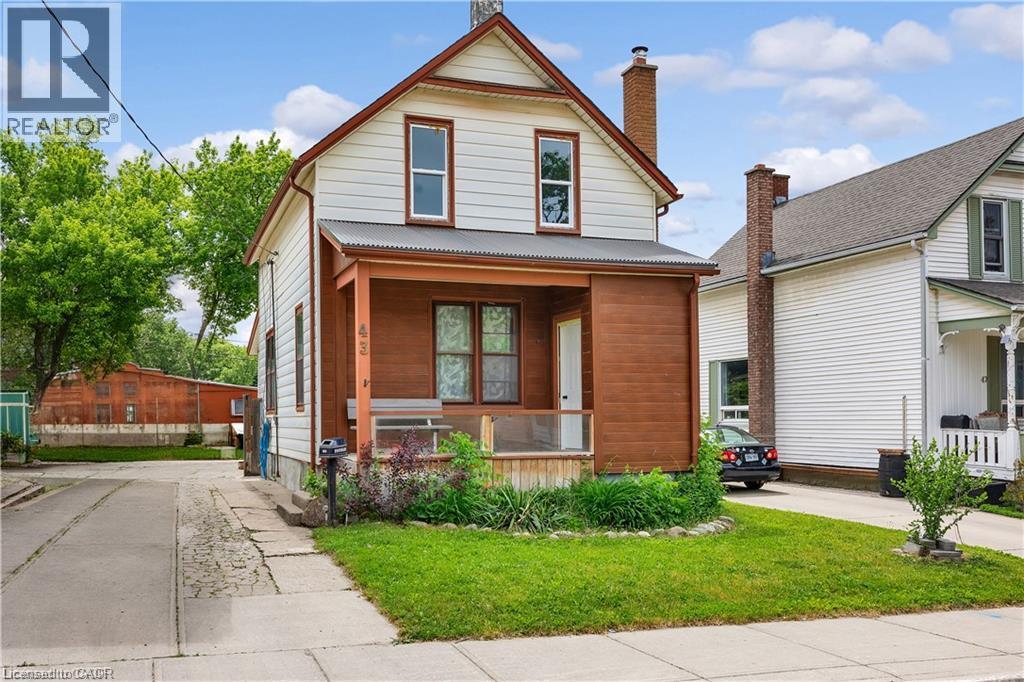
43 Henry Street
Kitchener, Ontario
Welcome to 43 Henry Street, a charming 1.5-storey detached home nestled in one of Kitchener's most desirable central locations. Just steps from Victoria Park, this property offers the perfect blend of character, convenience, and urban lifestyle. Enjoy easy access to downtown Kitchener, local restaurants, cafés, shopping, transit, and year-round community events. Situated in the heart of the city, this home offers incredible potential for first-time buyers, investors, renovators, or those looking to add their own personal touch. With some finishing touches, this property could truly shine. Don't miss this opportunity to own in a vibrant, established neighbourhood and enjoy everything this sought-after central location has to offer. (id:49269)
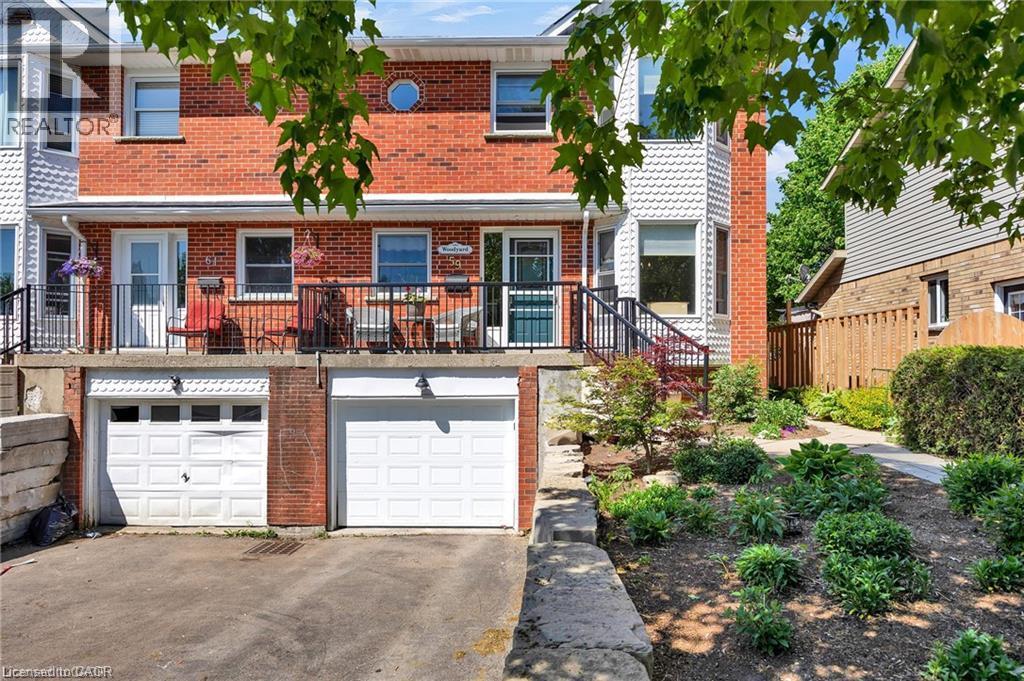
59 Burnham Court
Stratford, Ontario
Welcome to 59 Burnham Court in Stratford, where pride of ownership is evident throughout this beautifully maintained, carpet-free home. Designed for comfortable everyday living, the bright kitchen offers ample cabinetry, pull-out pantry storage, a subway tile backsplash, gas stove, built-in microwave, dishwasher, and plenty of workspace for preparing meals. A separate dining room with a charming bay window and French doors provides the perfect setting for family dinners and entertaining. The spacious primary bedroom features a large walk-in closet, while the home's well-appointed 4-piece, 3-piece, and 2-piece bathrooms offer convenience for the whole family, with the added luxury of heated floors in the main bathroom. Large windows fill the home with natural light, complemented by custom blinds throughout. The finished recreation room creates additional living space, while the beautifully designed laundry room with built-in cabinetry and a folding station adds everyday practicality. Storage is plentiful throughout the home. Recent updates include newer flooring, mostly newer windows, a furnace (2019), central air conditioning, an owned water heater, and an owned water softener. Step outside from the living room to a covered deck overlooking the private, fully fenced, professionally landscaped backyard, complete with a garden shed and plenty of space to relax or entertain. A welcoming front porch completes the home's curb appeal. Located in a desirable Stratford neighbourhood, this move-in-ready property offers the perfect combination of comfort, functionality, and thoughtful updates. Don't miss your chance to make 59 Burnham Court your next home. Book your private showing today! (id:49269)
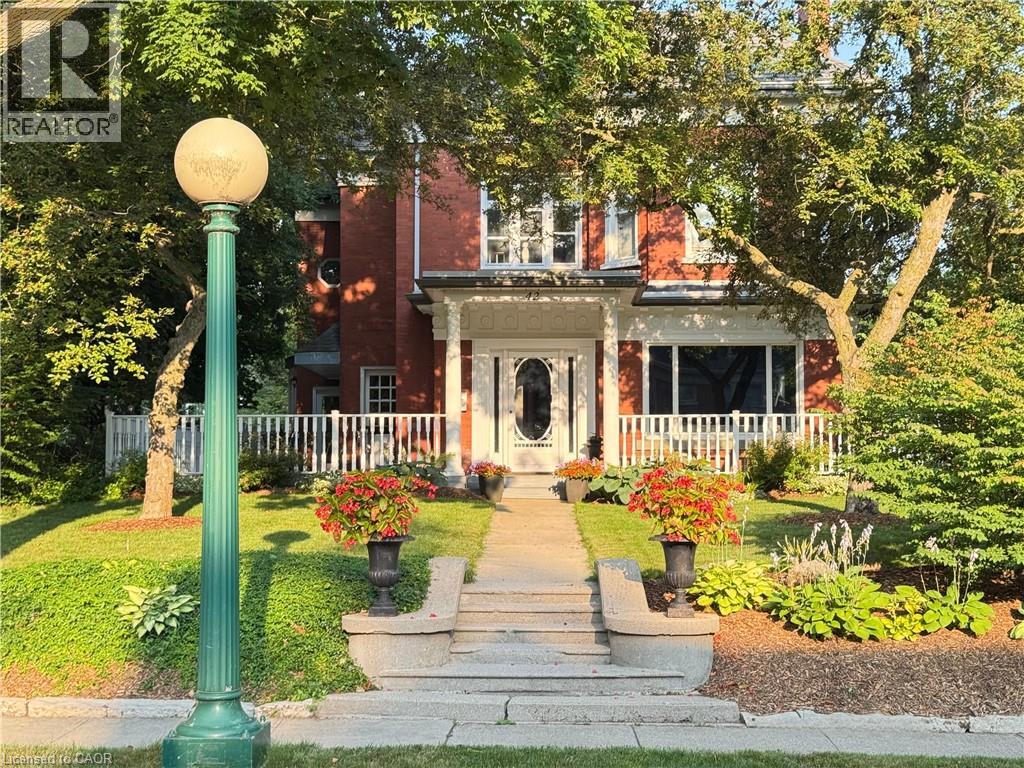
42 Lansdowne Road N
Cambridge, Ontario
Set on one of Dickson Hill's most coveted, tree-lined streets, this handsome red-brick 2½-storey Century home beautifully pairs timeless elegance and exceptional character. A brand-new, 50-year GAF Timberline HDZ roof just installed on the house and garage (2026), along with a newly replaced third-floor skylight (2026), provides peace of mind for decades to come. The main level thoughtfully balances grand entertaining with modern comfort. The bright, oversized living room features a wood-burning fireplace and custom built-ins, while the formal dining room showcases stately millwork. The chef-inspired kitchen combines style and function with quartz and granite counters, stainless appliances, and a new centre island. French doors open to a relaxing family room with floor-to-ceiling windows, a feature fireplace, and heated floors—perfect for unwinding. A serene 3-season sunroom in the rear and a practical mudroom off the driveway complete this level. Upstairs, the second floor has three bedrooms, including a primary retreat complete with its own fireplace, dressing room, and spa-inspired ensuite. An updated 5-piece family bath serves the other two bedrooms. The finished third floor offers two additional charming bedrooms, bathed in natural light from the newly updated skylight, plus a flexible bonus room ideal for a home office or teen retreat. The finished basement provides a versatile recreation room with a fireplace, an additional bedroom, 4-piece bath and ample storage—perfect for extended family or guests. Outside, enjoy the expansive porch under a canopy of mature trees overlooking landscaped gardens and a globe-lit street. The detached two-car garage offers rare additional parking for four more vehicles off the lane. A short walk to Victoria Park, schools, downtown Cambridge shopping, the Gaslight District, and the Grand River. This is your opportunity to own one of West Galt's finest homes—schedule your private showing today. (id:49269)
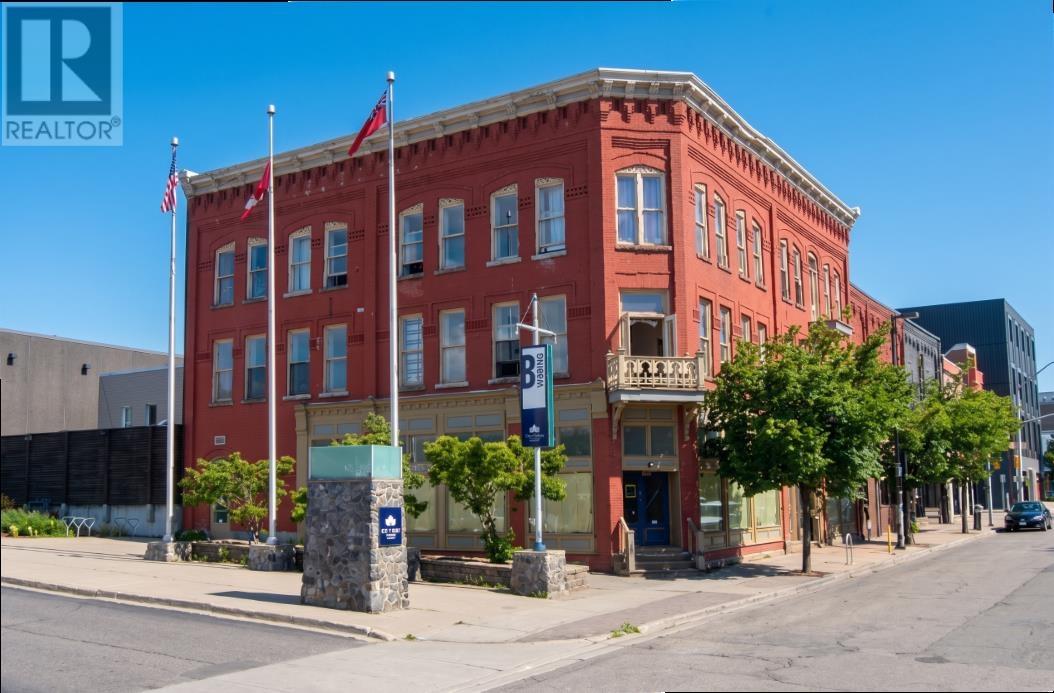
38-42 Cumberland
Thunder Bay, Ontario
Get yourself a historic piece of Downtown P.A. 17 residential units + 2 Commercial units. Timeless, classic exterior, great downtown location. Some units are rented, some are vacant. Call today for more details. (id:49269)