
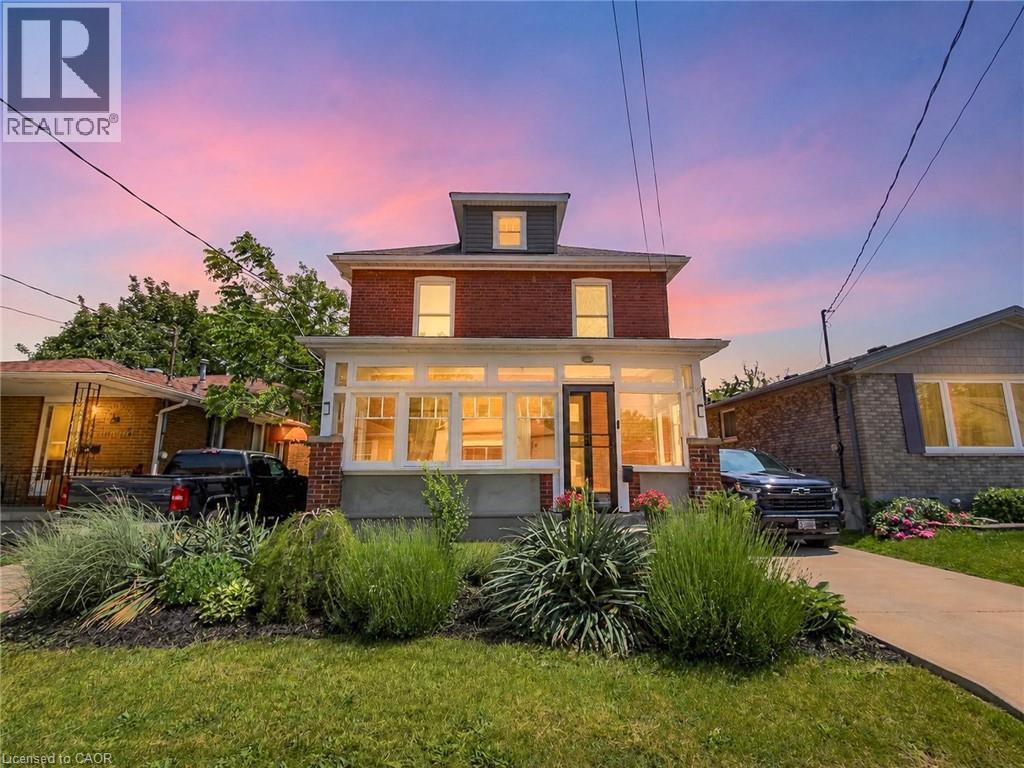
32 Lorne Street
St. Catharines, Ontario
Welcome to 32 Lorne Street, a beautifully updated St. Catharines home set on a MASSIVE 160ft deep lot with exciting future potential. Thoughtful updates throughout include: a newly renovated kitchen, updated bathrooms, new flooring, fresh paint, rear mud room, new front storm door, re-freshed enclosed front porch, and more! All these give the home a clean, move-in-ready feel while maintaining its practical layout and historical charm. Located in a convenient central pocket close to parks, schools (just steps from Jean Sauve French immersion school!), shopping, groceries, cafés, restaurants, and everyday amenities, this property offers strong lifestyle appeal for first-time buyers, families, and investors alike. Massive lot and R2 zoning will allow for construction of a detached Accessory Dwelling Unit (Garden Suite!) offering added value and flexibility for multigenerational living or rental income. A solid opportunity in an established neighbourhood with updates already completed and room to grow. (id:49269)
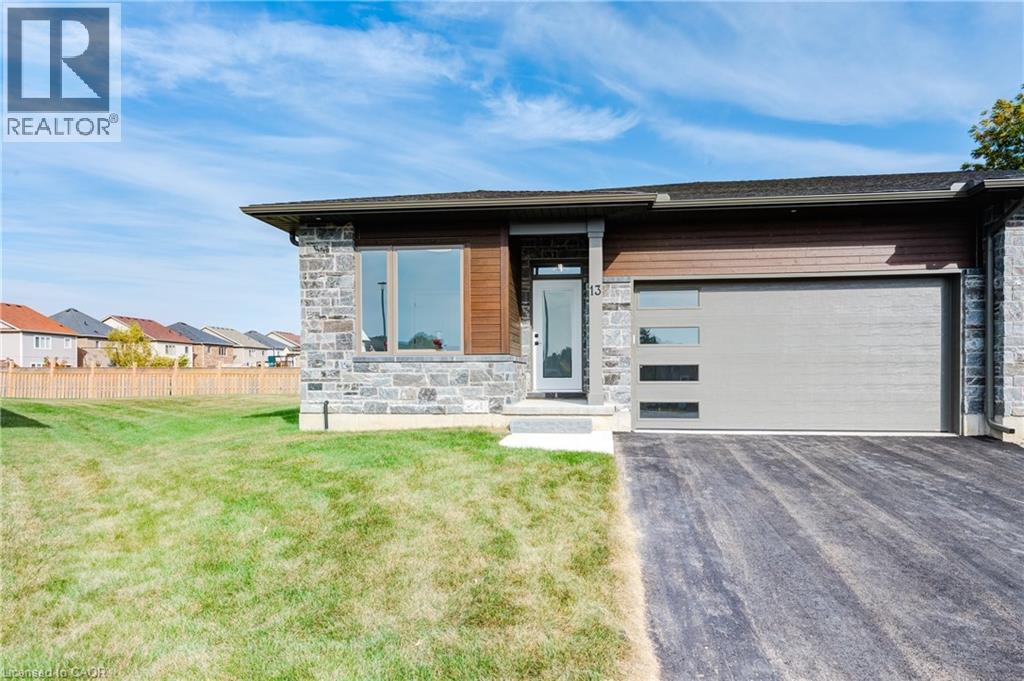
269 Pittock Park Road Unit# 22
Woodstock, Ontario
Eligible for the New Home HST Rebate! Discover quality craftsmanship and carefree one-floor living in this freehold semi-detached bungalow by Losee Construction. Offering 2 bedrooms, 2 full bathrooms, a front den/home office and an attached double garage, this thoughtfully designed home combines modern style with everyday functionality. The bright open-concept kitchen, dining and living area is highlighted by a cozy natural gas fireplace and large windows that fill the home with natural light. The spacious primary suite features a walk-in closet and private 3-piece ensuite, while convenient main-floor laundry adds to the home's appeal. The full unfinished basement, complete with a rough-in for a future bathroom, offers endless possibilities to customize additional living space. Enjoy a private rear deck, owned water heater, central air and quality finishes throughout. Ideally situated in north Woodstock with quick access to Highways 401 and 403, Toyota, parks, golf, walking trails and everyday amenities. Monthly private road maintenance fee of just $113. Price does not include HST and reflects the New Home HST Rebate available to qualified purchasers. Buyer eligibility is to be confirmed by the buyer's solicitor. Municipal taxes have not yet been assessed. (id:49269)
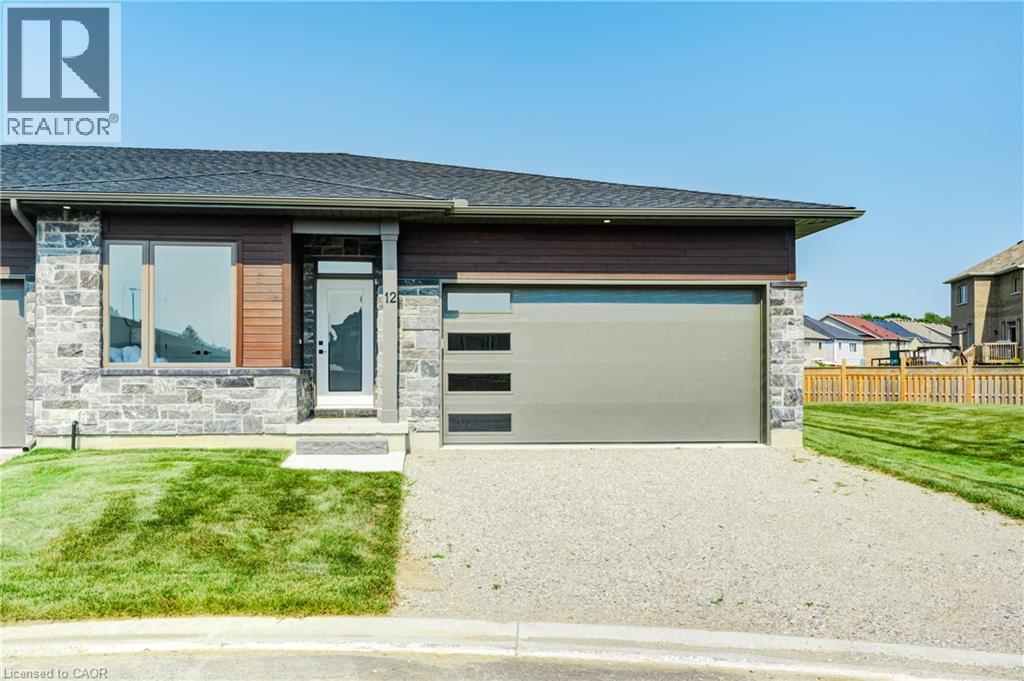
269 Pittock Park Road Unit# 21
Woodstock, Ontario
Eligible for the New Home HST Rebate! Discover quality craftsmanship and carefree one-floor living in this freehold semi-detached bungalow by Losee Construction. Offering 2 bedrooms, 2 full bathrooms, a front den/home office and an attached double garage, this thoughtfully designed home combines modern style with everyday functionality. The bright open-concept kitchen, dining and living area is highlighted by a cozy natural gas fireplace and large windows that fill the home with natural light. The spacious primary suite features a walk-in closet and private 3-piece ensuite, while convenient main-floor laundry adds to the home's appeal. The full unfinished basement, complete with a rough-in for a future bathroom, offers endless possibilities to customize additional living space. Enjoy a private rear deck, owned water heater, central air and quality finishes throughout. Ideally situated in north Woodstock with quick access to Highways 401 and 403, Toyota, parks, golf, walking trails andeveryday amenities. Monthly private road maintenance fee of just $113. Price does not include HST and reflects the New Home HST Rebate available to qualified purchasers. Buyer eligibility is to be confirmed by the buyer'ssolicitor. Municipal taxes have not yet been assessed. (id:49269)
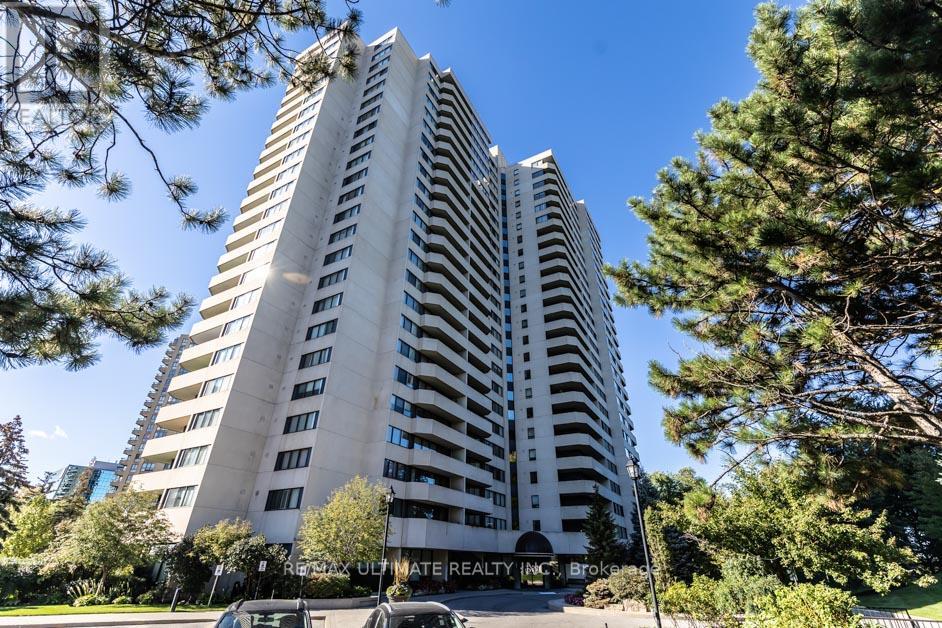
2504 - 75 Wynford Heights Crescent
Toronto, Ontario
Welcome to Wynford Place, a secure residence nestled on 4.5 acres of beautifully landscaped grounds. This rarely offered, exceptionally spacious 1,650+ sqft penthouse suite features one of the largest layouts in the building, boasting a 3-bedroom split plan & 2.5 bathrooms. The welcoming foyer-complete with porcelain tile & custom Closets by Design organization-opens into an elegant, open-concept living & dining area with crown moulding, pot lights, & engineered hardwood flooring. Enjoy panoramic southeast & eastern views of the Don River ravine & Lake Ontario from the large balcony or the adjacent sunroom. A dedicated office space comes beautifully equipped with custom bookshelves, perfect for remote work.The bright eat-in kitchen features stone countertops, a subway tile backsplash, a double sink with a swan-neck faucet, & premium stainless steel appliances (including a Fisher & Paykel fridge & Bosch dishwasher). The primary bedroom serves as a true sanctuary, showcasing a walk-out to the balcony, a walk-in closet with built-in PAX wardrobes, & a luxurious 3-piece ensuite with a shower niche, bench, & quartz countertop. The 2nd bedroom s is L-shaped, featuring "his & her" closets & its own private 2-piece ensuite with a granite countertop, while the 3rd bedroom offers a double mirrored closet. A 4-piece main bathroom, convenient in-suite laundry, two linen closets, & extensive storage-including a lower-level locker plus an L-shaped ensuite locker-complete this magnificent home.This unit includes rare side-by-side parking for two vehicles. Enjoy premium building amenities like a 24-hour concierge, indoor pool, fitness center, tennis courts, a sauna, woodworking shop, & lively social events like Aquafit & cocktail Fridays. Maintenance fees conveniently include hydro. water, heat & Bell Fibe Internet/TV/landline. Located steps from the LRT & the upcoming Ontario Line, this pet-friendly building (service dogs & 2 cats allowed) offers an unparalleled lifestyle. (id:49269)
3587 County Rd 7
Prince Edward County, Ontario
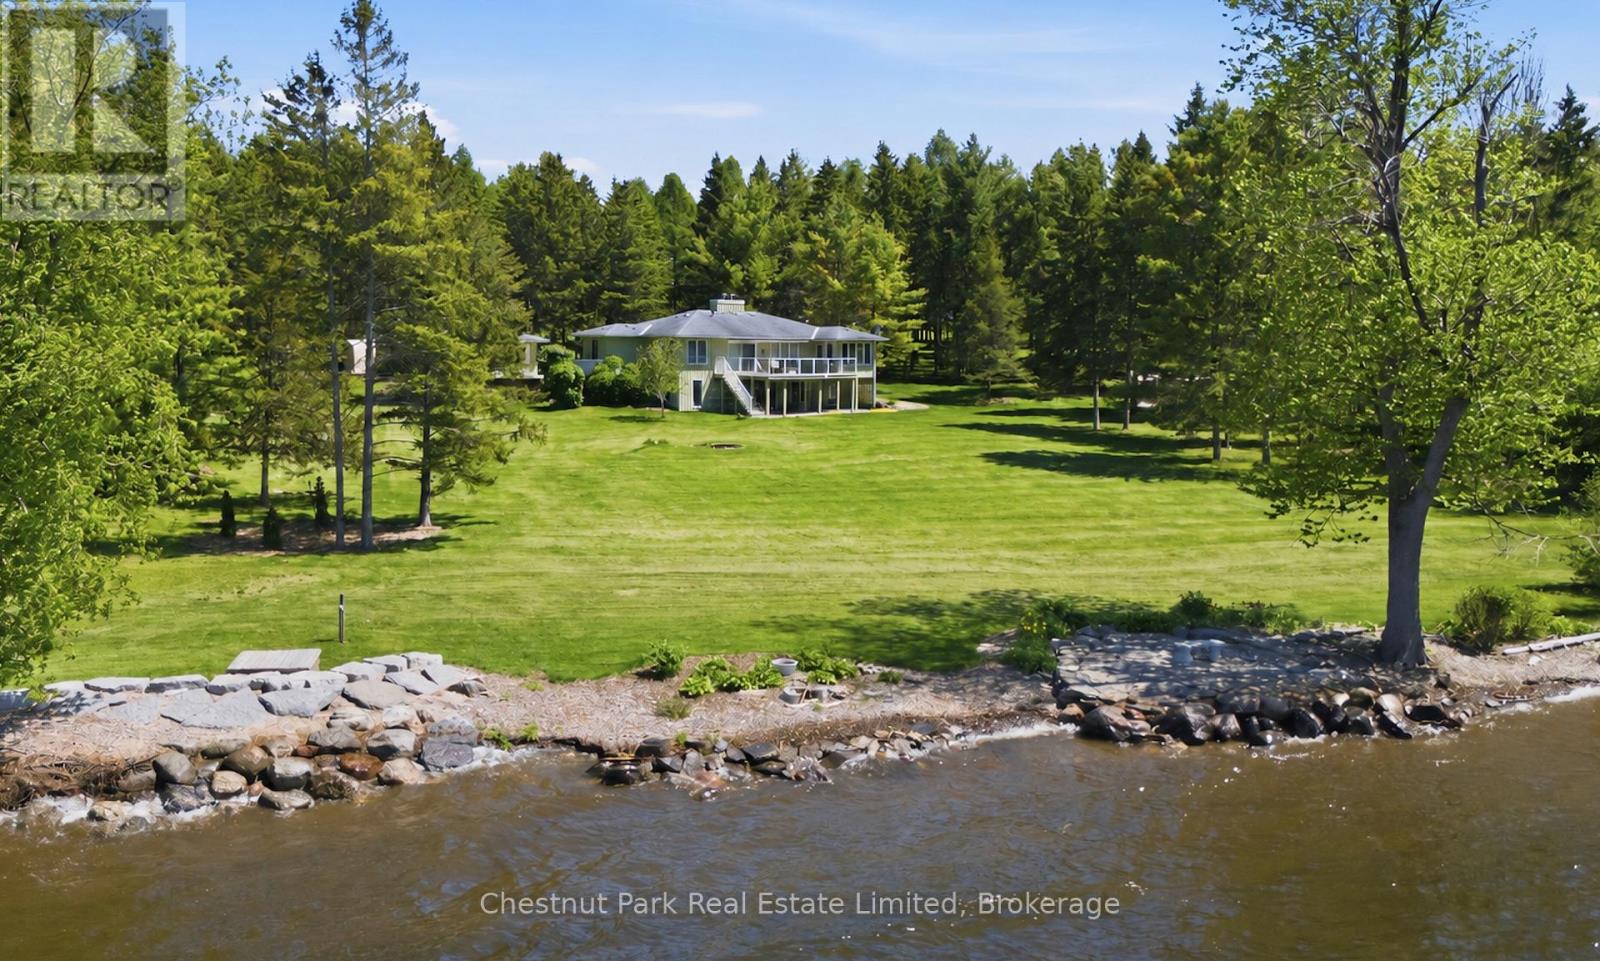
A Waterfront Retreat in Prince Edward County. Set along 275 feet of pristine waterfront on 3.4 acres of private, gently treed landscape, this naturally inviting property unfolds with a quiet sense of arrival. A meandering drive leads through mature pines to a thoughtfully positioned bungalow with walkout, where open lawns meet the shoreline and sunset views become part of daily life. Seamless Indoor-Outdoor Living defines the experience here, with curated exterior spaces including a broad deck and stone patio extending toward a bonfire gathering area and the water's edge. The setting feels both refined and effortless, designed for long summer evenings and unhurried mornings alike. Inside, the home is defined by light, scale, and an intuitive connection to its surroundings. Principal rooms are generously proportioned, with expansive windows framing uninterrupted views across green space and water. A sunroom and walkout deck offer year-round vantage points, while the main floor primary suite with ensuite is privately set for comfort and ease. A den on this level provides a flexible retreat or studio. Space to Gather, Space to Unwind continues in the walkout lower level, where a spacious recreation area, two additional bedrooms, a three-piece bath, laundry with storage, and an optional bedroom, office, or hobby room create a thoughtful balance between hosting and quiet retreat. Complementing the residence, a detached dual-bay garage presents excellent opportunity for workshop use, recreational gear, or future refinement. Along the shoreline, the water is clean and inviting-ideal for swimming, boating, canoeing, or kayaking-while the setting attracts an ever-changing tapestry of birdlife. Step beyond to peaceful country roads for walking and cycling, with Picton, Waupoos, and Lake on the Mountain all within easy reach. Private. Peaceful. Distinctly County. (id:49269)
661 Gloria Street
North Huron, Ontario
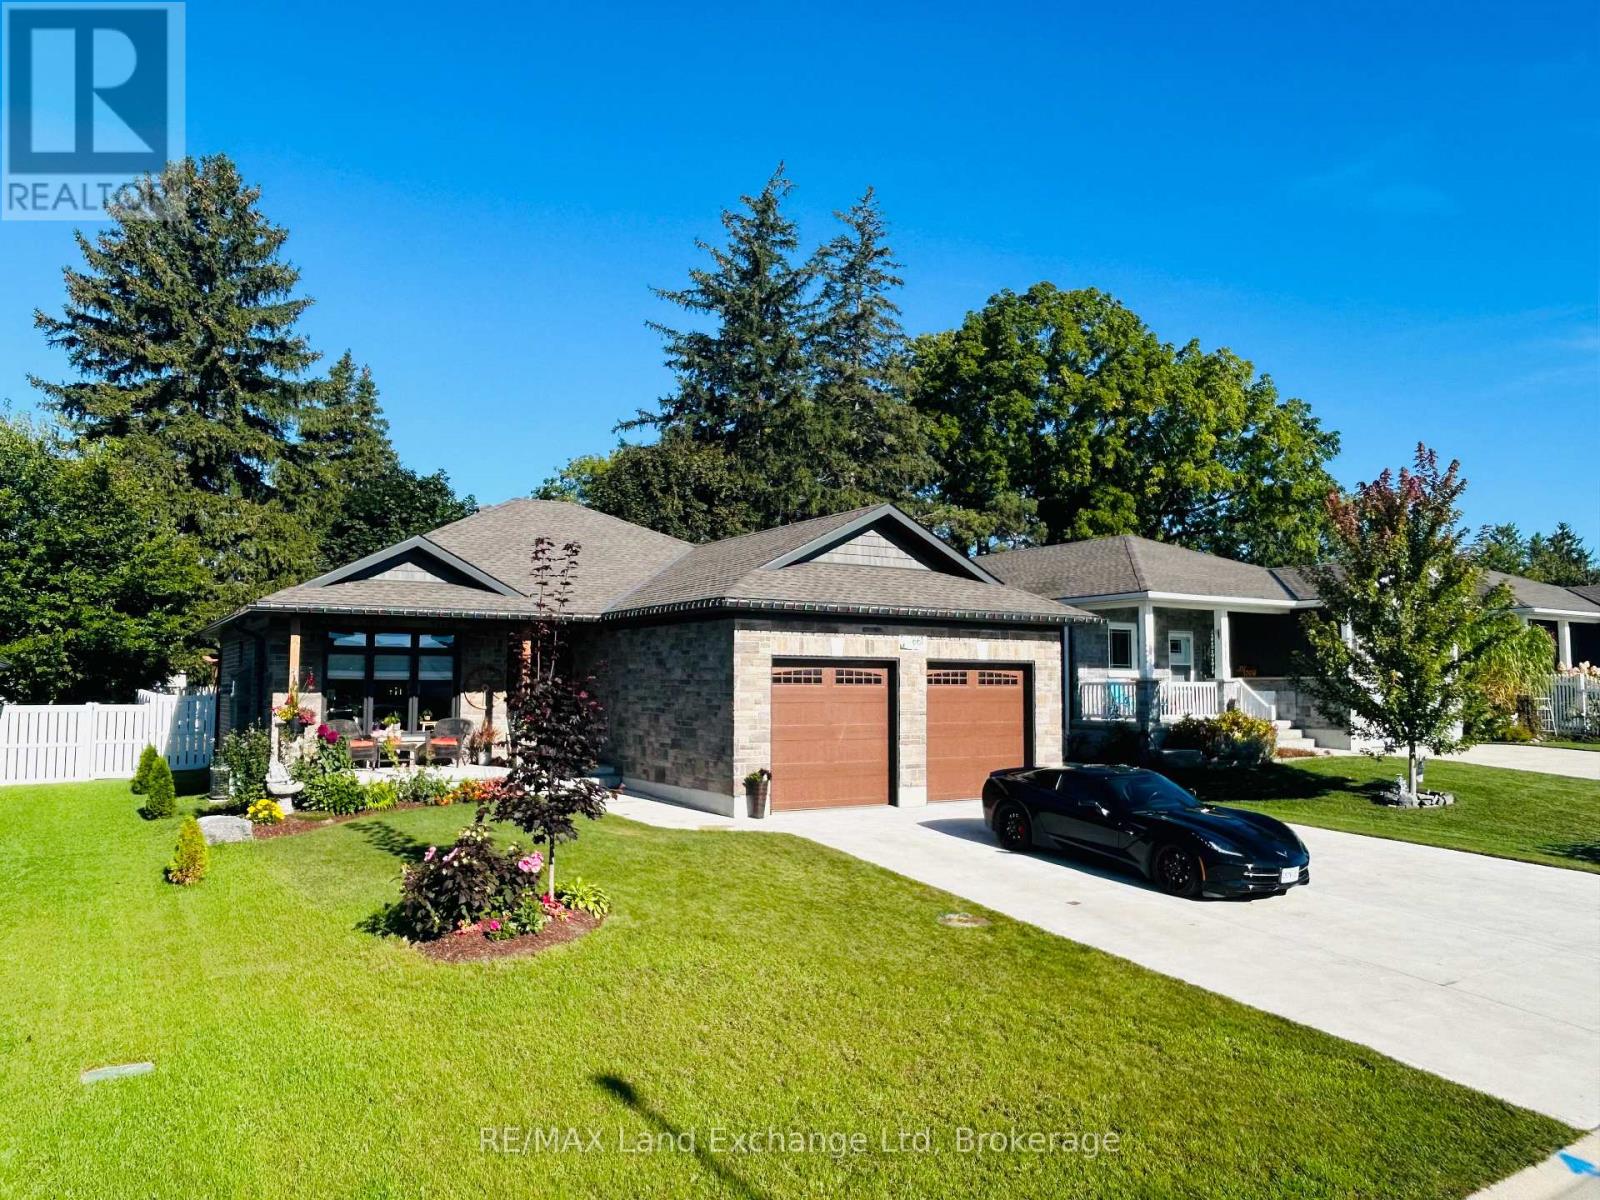
For Sale: Exquisite Custom-Built Home Designed for Main Floor Living. Welcome to this beautifully crafted 3-bedroom, 2-bathroom custom-built home offering the ease and convenience of main floor living. Featuring high-end finishes and exceptional attention to detail throughout, this move-in ready property perfectly blends style, comfort, and functionality. The bright open-concept layout is ideal for both everyday living and entertaining. Enjoy the convenience of an attached 2-car garage with ample space for vehicles and storage. The full basement with bathroom rough-in offers endless possibilities for additional living space, a recreation room, or guest accommodations. Step outside to a private fenced backyard, perfect for relaxing, entertaining, or pets. With outstanding curb appeal, a concrete driveway, and an attractive exterior, this home stands out in a highly desirable setting. An exceptional opportunity for families, downsizers, or anyone seeking quality craftsmanship and convenient main floor living. (id:49269)
50 Critzia Drive
Mount Hope, Ontario
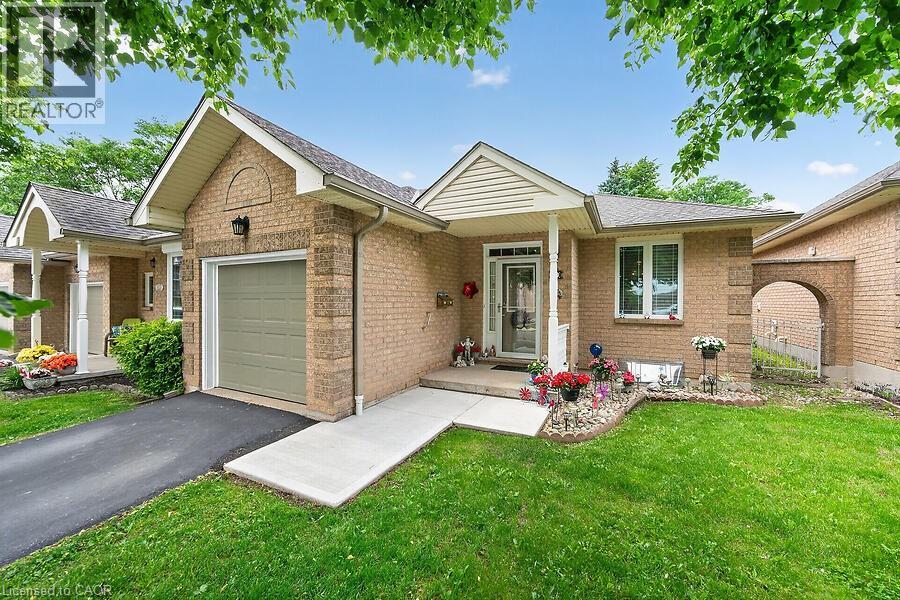
Aptly named Sunset model, one-floor condo brick end unit townhome in the sought-after Twenty Place Community This bright bungalow layout feat 1 main floor bedroom and 1.5 total baths, with direct access from the living room to a private patio with foliage, sunset views and the advantage of not backing onto another unit directly. Eat in kitchen at the front of the house. Main floor laundry and full bath. Finished lower level provides a spacious family room and additional sleeping space plus generous storage. Attached single-car garage with inside access for convenience. Enjoy community amenities including a recreation centre, indoor pool, sauna, library, pickleball courts — offering low-maintenance, comfortable living in a well-managed active adult community. Condo fees are $547/month and incl building ins, cable tv, use of amenities, groundskeeping and snow removal. Lots of visitor spaces. (id:49269)
75 Walford Road
Sables-Spanish Rivers, Ontario
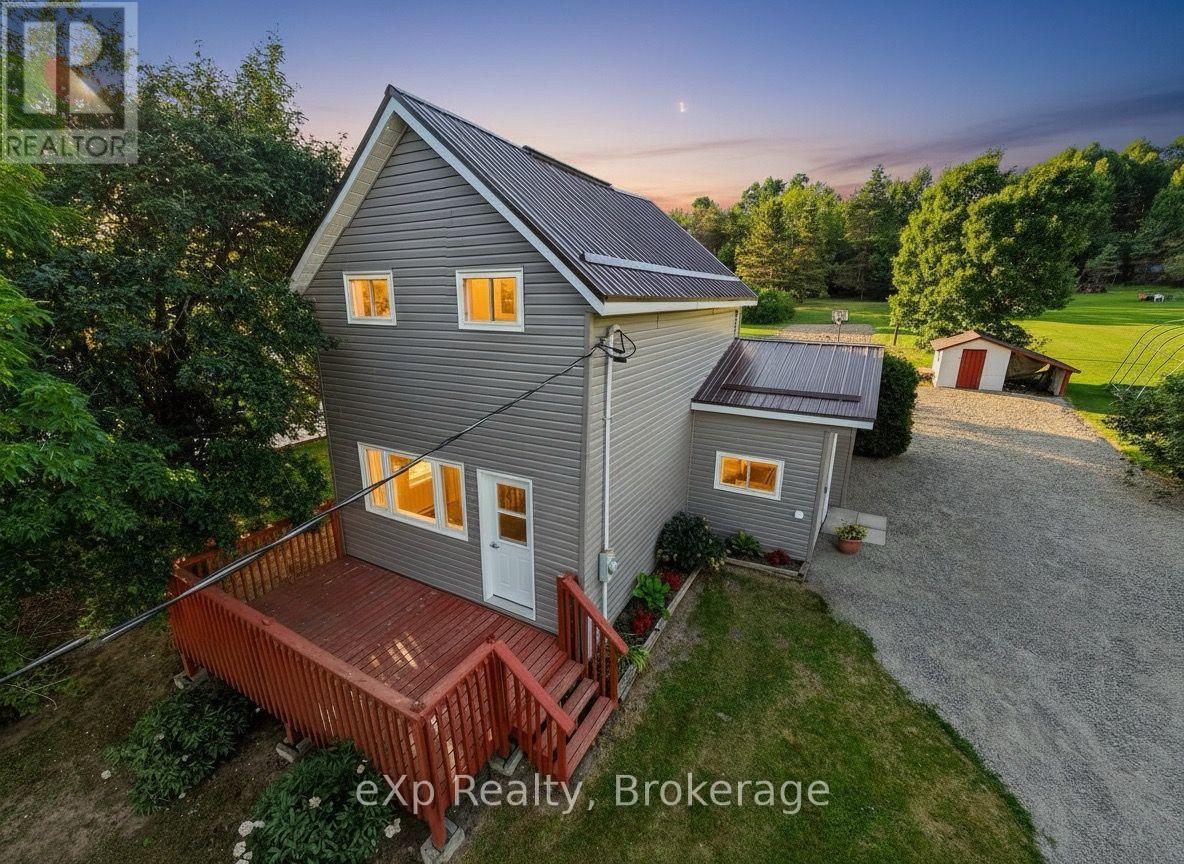
Welcome to this affordable, move-in-ready, 1.5-storey home located in the quiet village of Walford. It offers three bedrooms, including a convenient main-floor primary bedroom, a full four-piece bathroom with a tub/shower combination, and main-floor laundry. This home has seen extensive recent upgrades, including a new metal roof, rigid foam insulation on the exterior, new vinyl siding, new windows, a new patio door, an updated kitchen and bathroom, new plumbing, and new flooring throughout much of the main floor. Primary heat is from a propane forced-air furnace, with electric baseboards for supplemental heat. All appliances are included. Situated on a generous 0.46-acre lot, there's plenty of room for a vegetable garden, outdoor activities, or simply relaxing in the peaceful backyard. The front deck is the perfect place to enjoy your morning coffee, entertain guests, or unwind at the end of the day. A small storage/garden shed with an attached lean-to provides additional space for lawn equipment, gardening tools, or an ATV. The Walford Community Park, featuring a children's playground with slides and swings, is just up the street. Massey is only 10 minutes away and has most of your basic needs covered, including two hardware stores, a grocery store, a gas station, and medical and dental clinics. Espanola is approximately 30 minutes away for additional shopping, restaurants, and services. (id:49269)
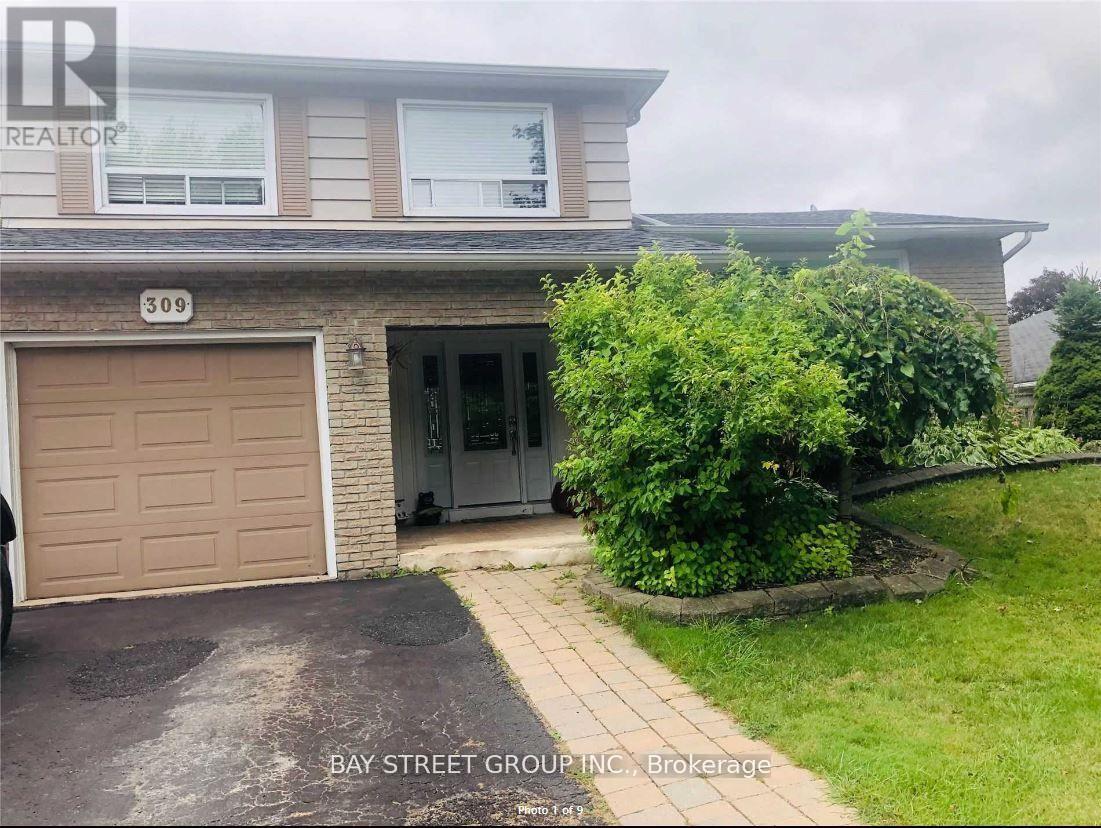
309 Pineview Gardens
Shelburne, Ontario
Premium 60 x 120 Ft Lot Backing Onto Greenwood Park! Exceptional opportunity to own a detached 3-bedroom side split bungalow on an oversized premium lot in one of Shelburne's most desirable family neighbourhoods. Enjoy the privacy and convenience of backing onto Greenwood Park, with rear curb access providing excellent potential for a future garden suite, secondary dwelling, or other redevelopment opportunities, subject to buyer due diligence and municipal approvals. Excellent potential for those looking to build equity in a prime neighbourhood. The finished basement adds valuable living space, and the property is ideally located close to schools, shopping, parks, and all amenities. Seller is a Listing Agent (id:49269)
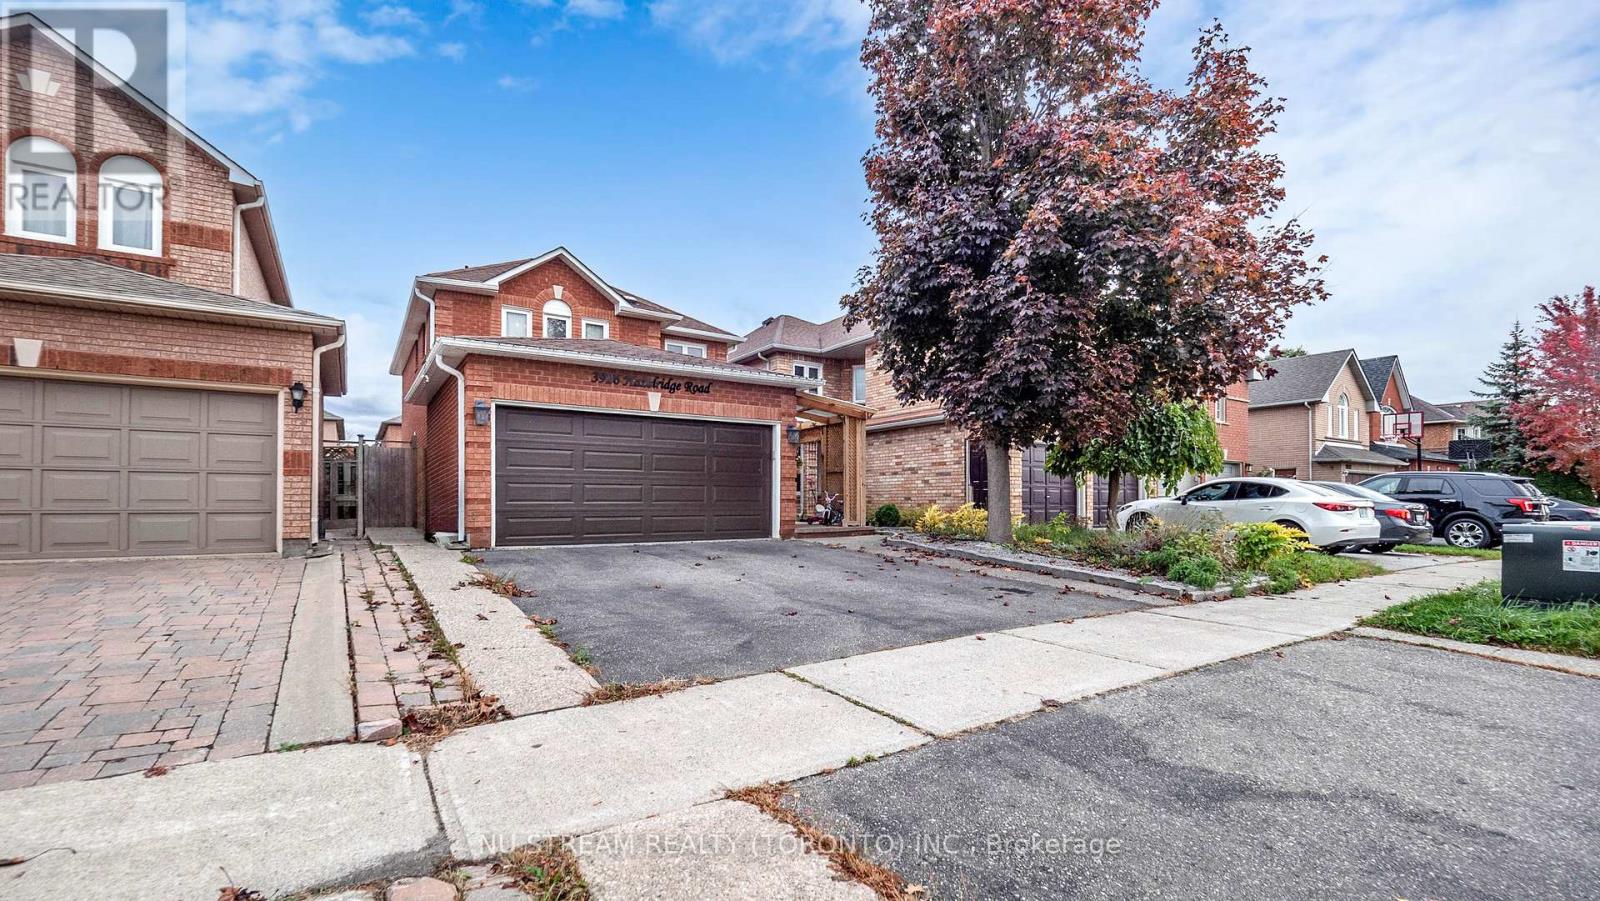
3926 Hazelridge Road
Mississauga, Ontario
Discover this captivating and extensively upgraded 4-bedroom, 4-bathroom detached home in the sought-after Lisgar community, offering nearly 1700 sqft above ground plus a fully finished basement. The open-concept interior boasts newer hardwood floors, an elegant oak staircase, a redesigned gourmet kitchen with quartz counters and a center island, and a dining room warmed by a stone wall gas fireplace. Seamlessly step out to the private, low-maintenance patio with a gazebo. The finished lower level significantly extends your living space, including a fourth bedroom, 3-piece bath, and an office. With newer high-performance windows and doors, this stylish residence provides modern comfort and is ideally located near schools, parks, trails, and major highways 401/407. (id:49269)
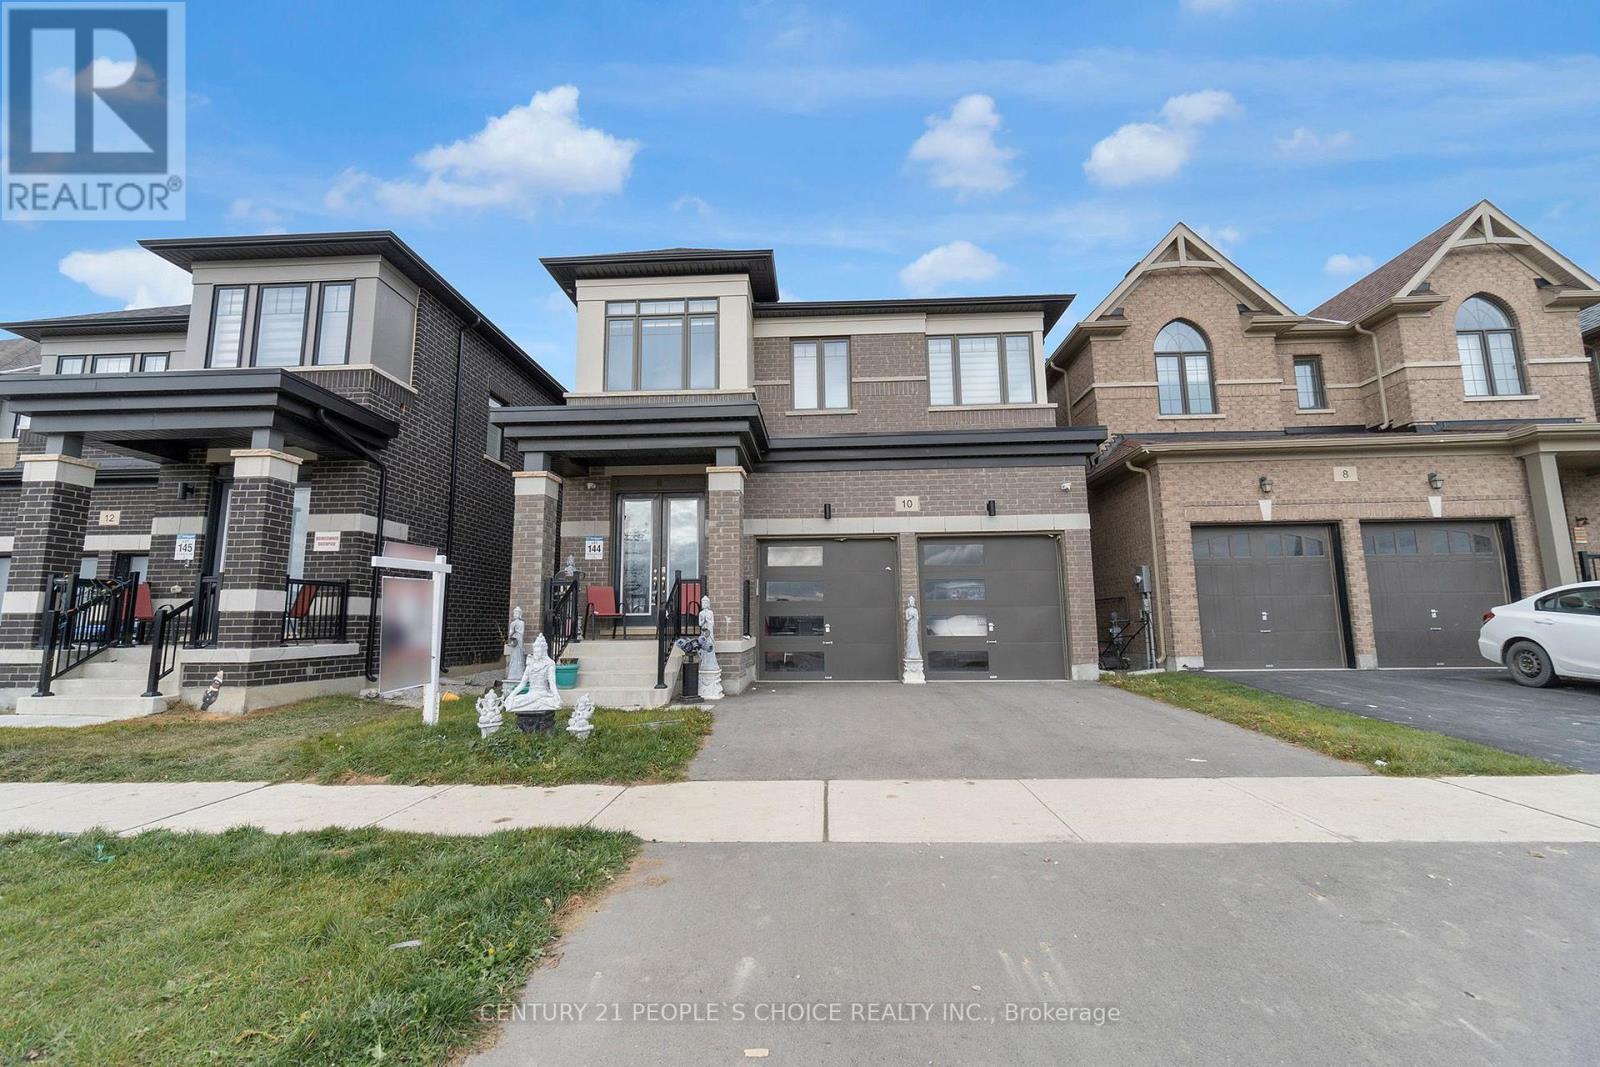
10 Tweedhill Avenue
Caledon, Ontario
Welcome to 10 Tweedhill Ave 5 Bedrooms detached home comes with 4 washrooms built by Yorkwood Homes Spruce Model Elevation C 2885 Sq/F as per builder floor plan.** This Home Features Over 100K In Upgrades From Builder**. 10Ft Ceiling On Main Floor, 9Ft On The 2nd, 8Ft Doors, Den On Main Floor, Double door entry, double car garage, entry to the house from garage, porcelain tiles in foyer, backsplash in kitchen, breakfast bar, unspoiled basement waiting for your imagination, second floor laundry for your convenience, Oak Staircase Along With Upgraded Rail Handle & Iron Pickets, Quartz Countertops, 5'' Hardwood floor Throughout the house***. No Homes Being Built In Front Along With A Development Of A Soccer Field, 2 Basketball Courts, Cricket Field & A School. **EXTRAS** 2 Stainless steels fridges, Gas stove,B/I Dishwasher, Washer, Dryer, Cac, 2 Gdo, all window coverings, all elf's. (id:49269)
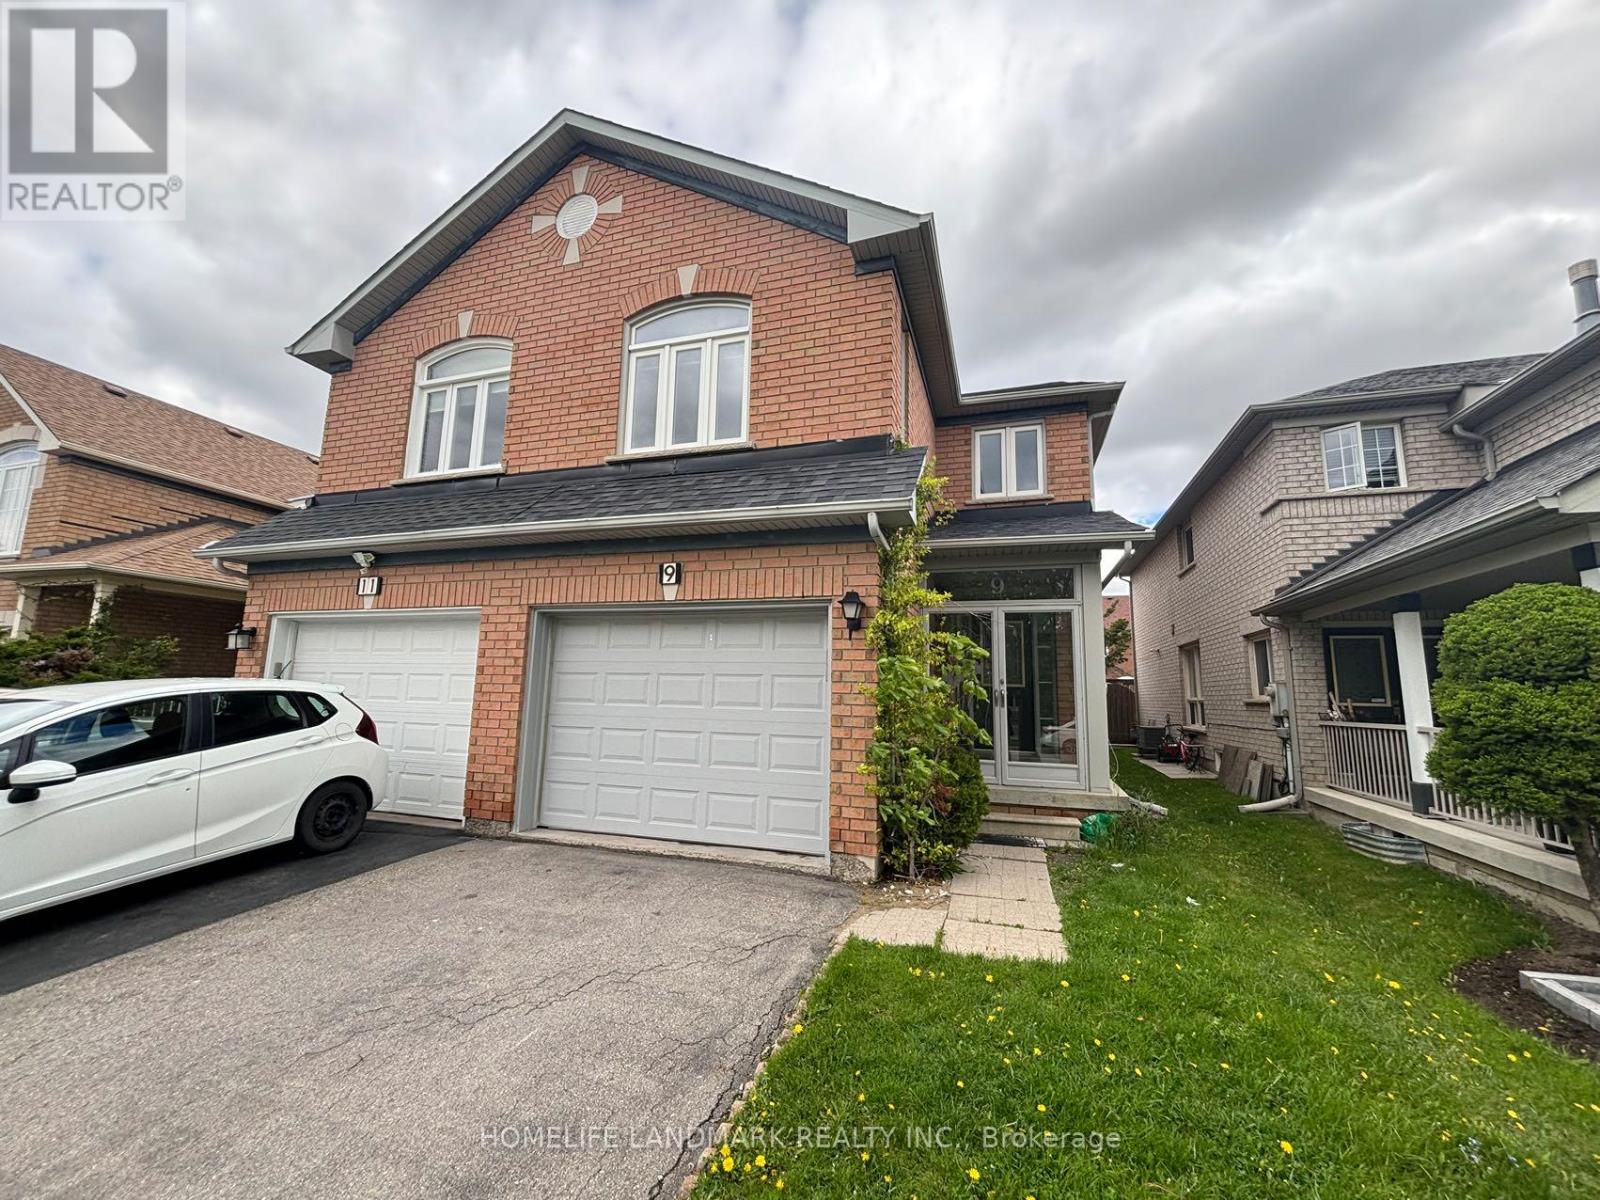
9 Baltic Street
Richmond Hill, Ontario
Spacious 3+1 Bedroom And 4 Washroom Semi-Detached Home In The Heart Of Richmond Hill. Extremely Bright & Clean With Fully Fenced Backyard. Upgraded Hardwood Floor On Main & 2nd Floor. Renovated Kitchen With Granite Counter Top. Newly Painted Throughout. Professionally Finished Basement. Electric Car Charger In Garage. Close To Public Transit, Schools, Parks, Shopping. Steps To Yonge St. And Yrt Bus Station. Easy Access To Hwy 7, 404, 407,400, Go Train And Go Bus. (id:49269)