
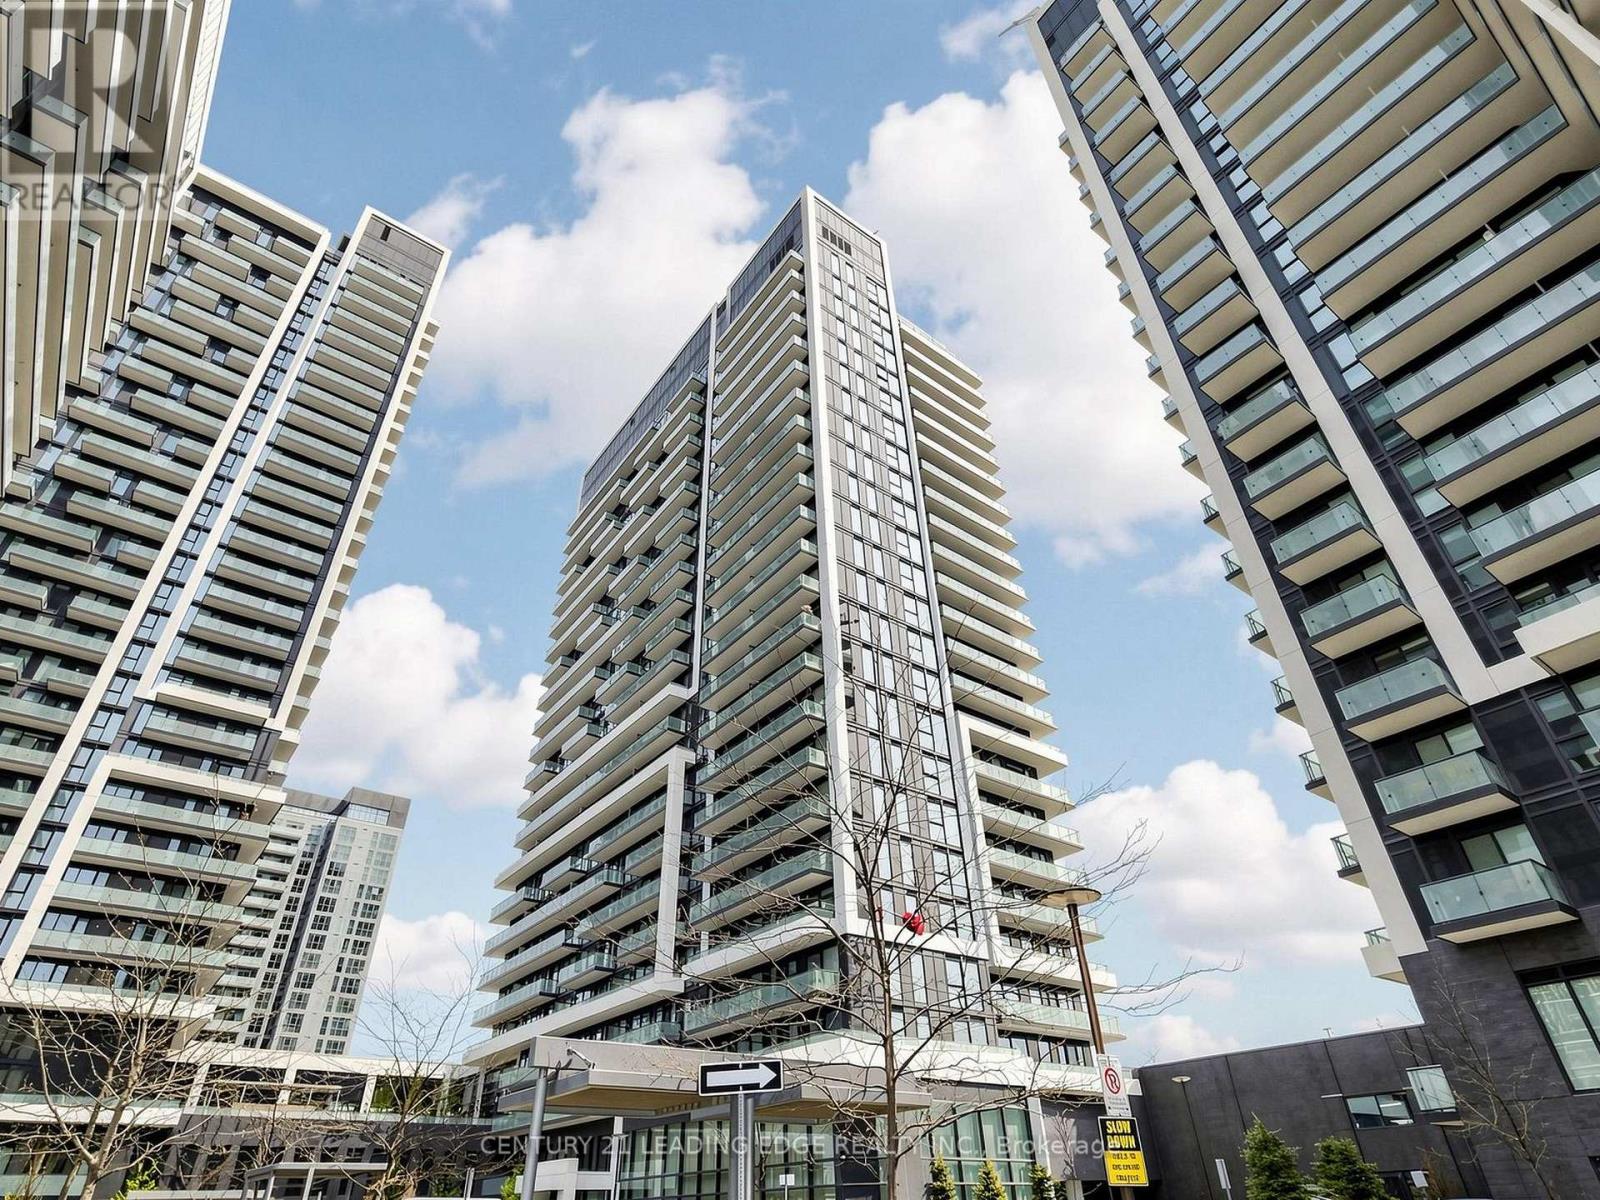
2109 - 95 Oneida Crescent
Richmond Hill, Ontario
Welcome to this stunning Spacious SE Corner Unit in one of Richmond Hill's most prestigious buildings. This well maintained 2+1 bedroom (970 sq ft) suite offers a luxurious lifestyle, Enjoy breathtaking SE and SW views from One wraparound balcony and savor the elegance of premium upgrades throughout, including an open-concept kitchen with a spacious upgraded island, stainless steel appliances. Functional layout, Flooding Sunlights, Floor-to-ceiling windows that brighten every corner. The master bedroom serves as a peaceful retreat, featuring unobstructed East views and a 4pc ensuite bathroom. Indulge in top-notch amenities, including a gym, indoor pool, party room, and rooftop garden. (id:49269)
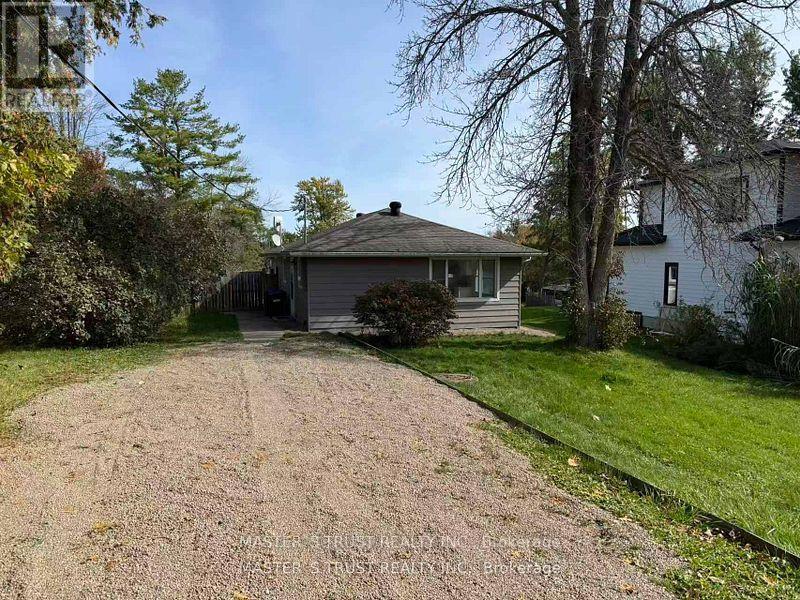
3965 Hilltop Road
Ramara, Ontario
Affordable Lake Simcoe Living! Welcome to 3965 Hilltop Rd in the beautiful community of Ramara, just walking minutes fromthe shores of Lake Simcoe. This charming 3-bedroom bungalow sits on a generous 60 x 200 ft lot, offering plenty of outdoor space andparking for up to 6 vehicles. Perfect for first-time buyers, weekend cottage seekers, or investors, this property provides a rare opportunity to live near Lake Simcoe at an affordable price. Enjoy easy access to nearby beaches, boating, fishing, and year-round outdoor recreation, all within approximately 90 minutes from Toronto. Brandnew updates with Kitchen, Washroom, Floor, New painting (2026/8), updated septic system, new Raisers(2026/10) , sumppump (2019),Furnace(2019) making this home move-in ready with great potential. Whether you're looking for a peaceful retreat, starter home, or weekend escape from the city, this property offers incredible value in one of Ontario's most desirable lakefront regions. (id:49269)
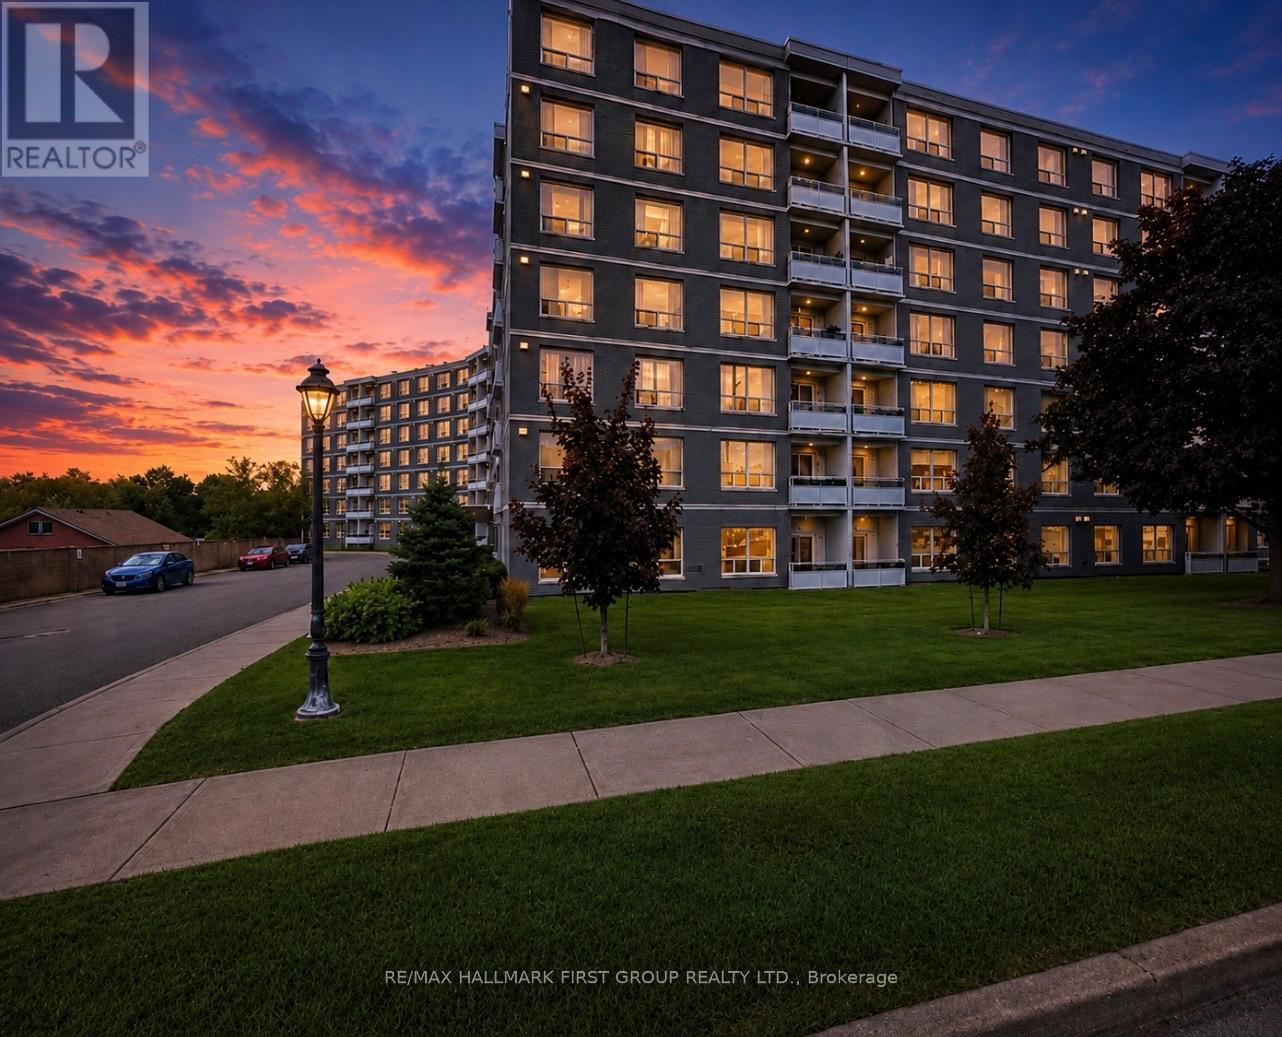
508 - 145 Liberty Street S
Clarington, Ontario
Welcome to this beautifully renovated 2-bedroom suite offering approximately 818 sq. ft. approx. of stylish and comfortable living space! This bright, airy, and spacious home is filled with natural light thanks to its large windows, creating a warm and inviting atmosphere throughout. The suite features a stunning modern kitchen, an open-concept layout, gorgeous newer vinyl flooring throughout, and fresh paint, creating a clean and contemporary feel. The unit also offers excellent storage solutions, including a convenient linen closet, an additional storage closet, and a spacious front hall closet perfect for coats and shoes. CARPET FREE. Located in a quiet, exceptionally well-maintained building with an on-site superintendent available 24/7, residents enjoy convenient coin laundry facilities, a party room, ample visitor parking, and additional parking available for just $50/month if you need extra parking. Water is included in the rent, with tenants responsible only for hydro, 1 parking spot included with the rent. Ideally situated just 1 minute from Hwy 401, this property offers easy access to shopping, restaurants, schools, parks, public transit, and all amenities. Move in and enjoy worry-free living in this clean, secure, and welcoming community! (id:49269)
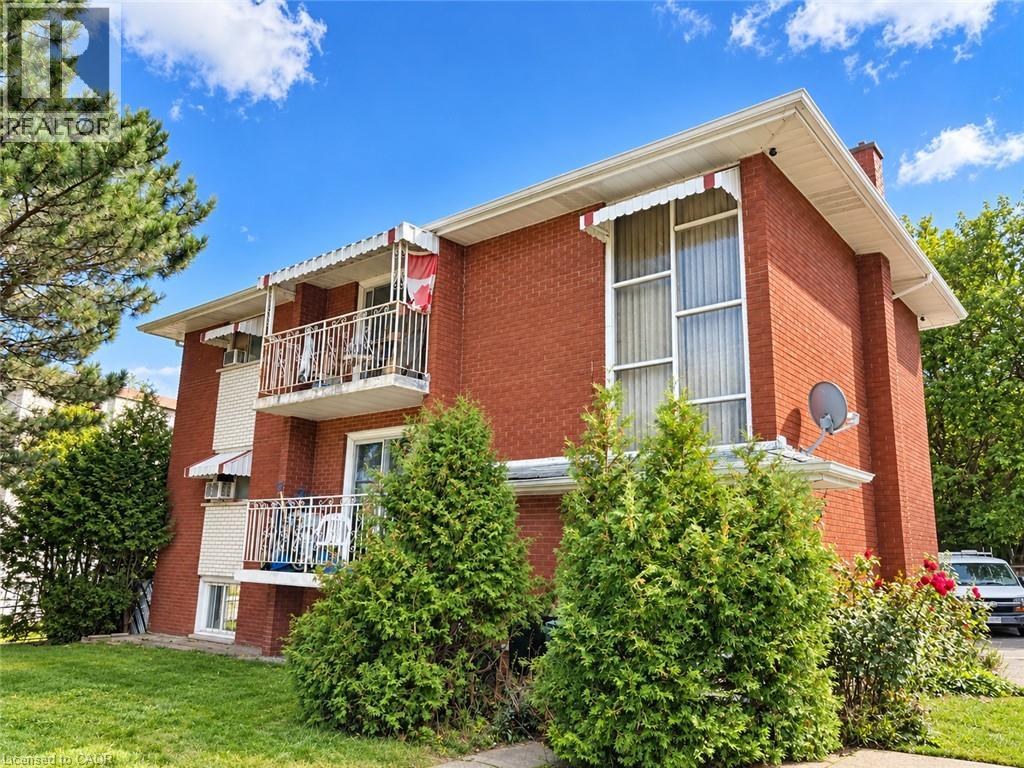
93 Brybeck Crescent Unit# 1
Kitchener, Ontario
Freshly renovated and move-in ready, this bright 2-bedroom rental offers a clean, modern space with plenty of practical features. Enjoy a refreshed interior with updated finishes throughout, two comfortable bedrooms, and a functional layout that makes the most of the space. One dedicated parking space is included, along with convenient shared laundry. A great opportunity for tenants looking for a freshly updated home at a great price! Available for immediate occupancy. Some photos are edited. (id:49269)
Apt 3 - 486 Montrose Avenue
Toronto, Ontario
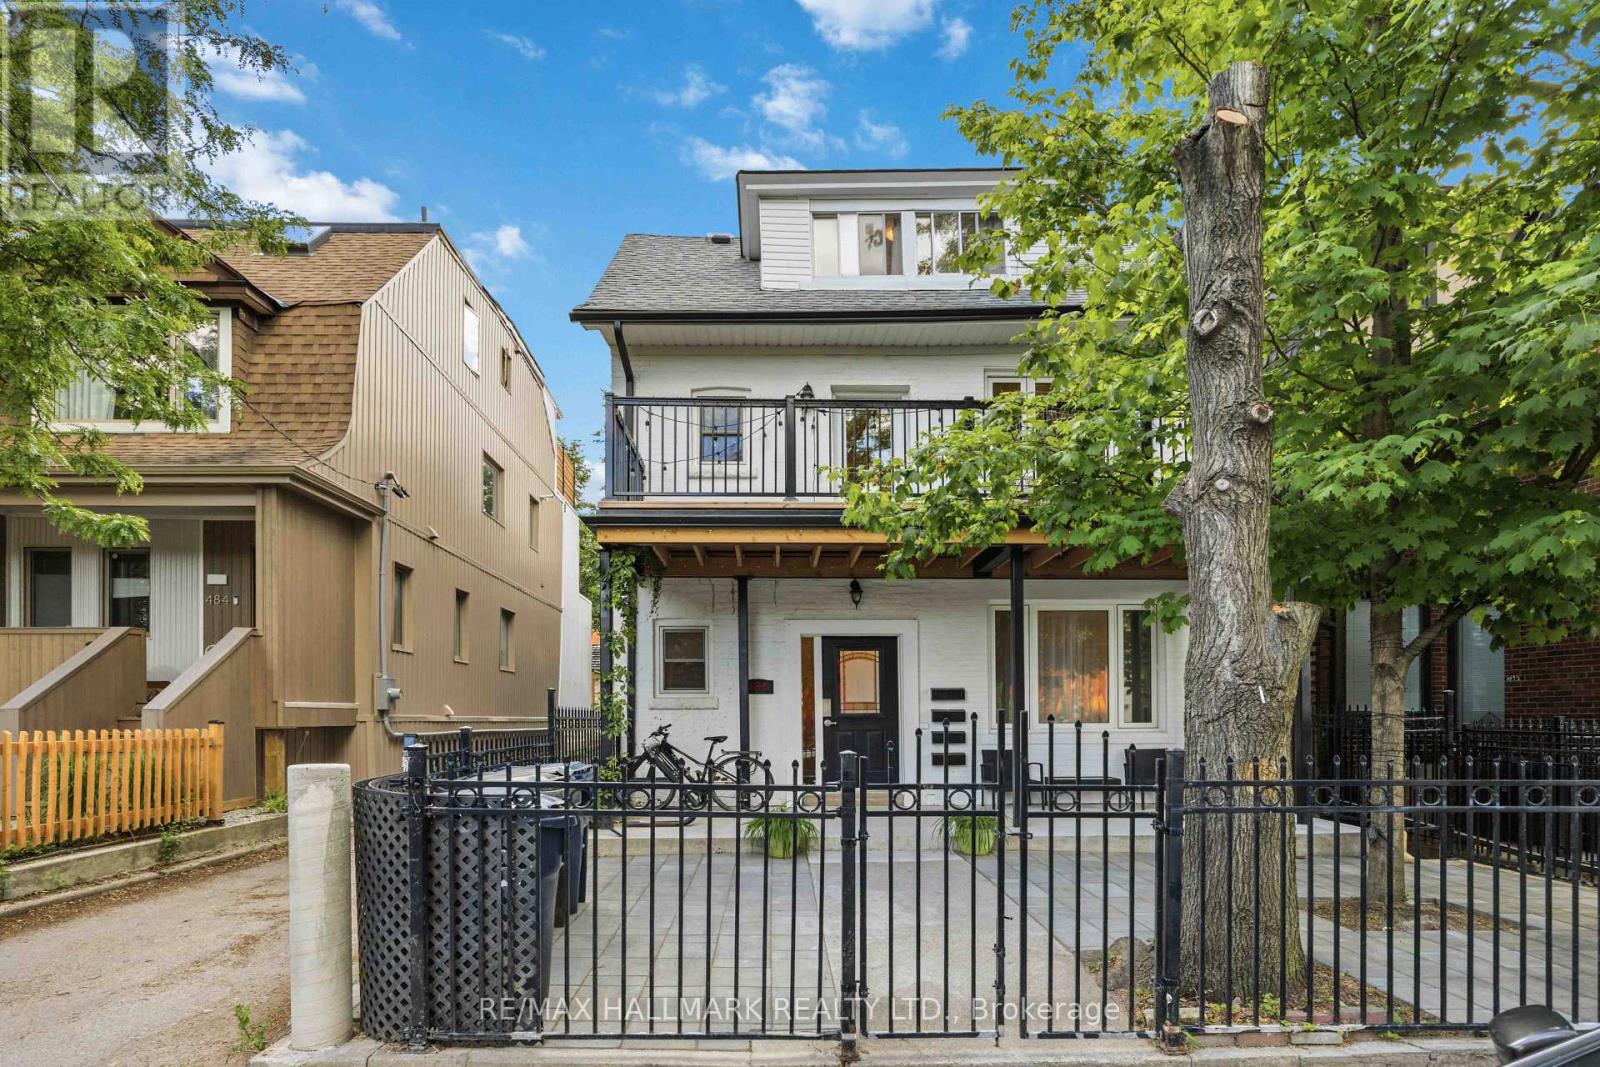
Welcome to 486 Montrose Ave Second Floor, a bright and inviting two-level suite with the convenience of ensuite laundry and a spacious private deck dedicated exclusively to the unit. The main level features an open-concept living room, dining room and kitchen, creating a welcoming space for everyday living and entertaining. Upstairs, the bedroom and bathroom offer a comfortable retreat, with a welcome separation between the living and sleeping spaces. Step onto your deck to enjoy morning coffee, dine under the stars or simply relax outdoors. A wonderful blend of indoor comfort and private outdoor living!Set on a classic tree-lined street in the heart of the Bickford Park neighbourhood, just south of Bloor, this is city living at its most convenient. With a Walk Score of 97 and Christie subway station less than 300 metres away, everyday errands and getting around the city are easy. Bickford Park and Christie Pits Park are both on your doorstep, offering green space, recreation and community activities throughout the year. Along Bloor, discover an eclectic mix of cafés, restaurants and neighbourhood shops, with Koreatown to the east and Bloorcourt to the west. Head south to explore Little Italy and Trinity Bellwoods, adding even more dining, shopping and park space to this vibrant west-end location. (id:49269)
1265 Dunbar Road
Cambridge, Ontario
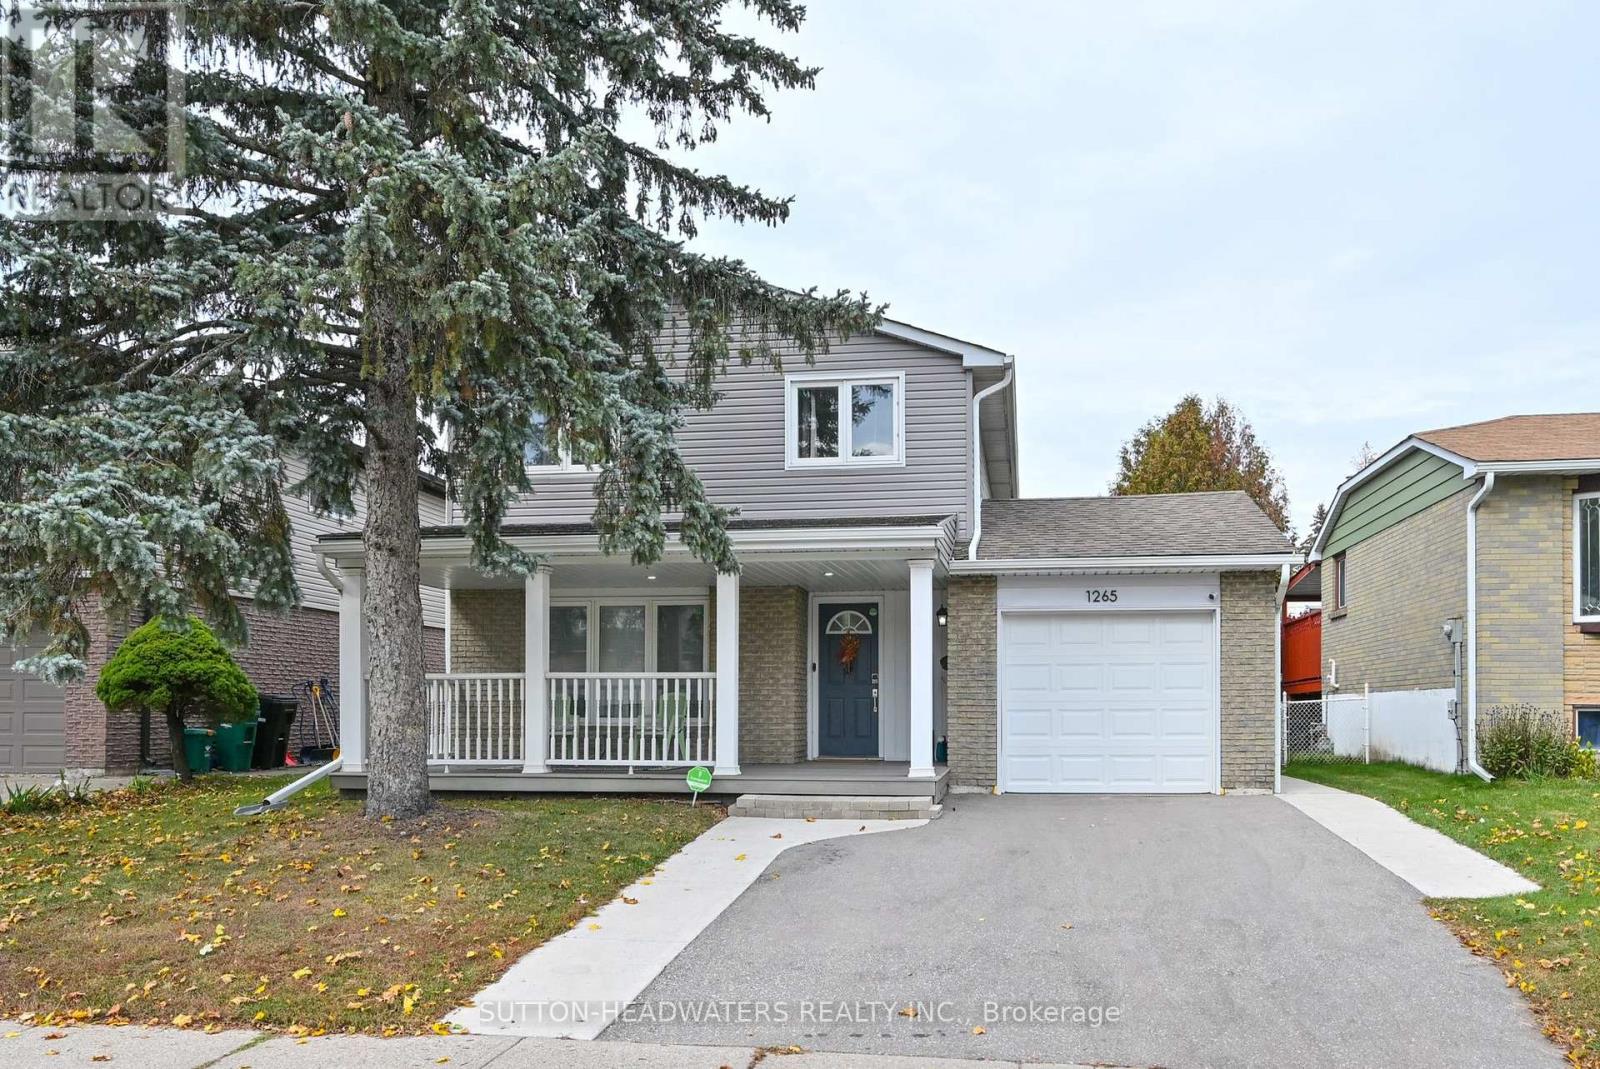
Welcome to Dunbar where this magnificently kept home has been recently improved just for you!!! Improvements in October alone include the main hallway, kitchen & main bath floor tiles, new kitchen cabinetry & counter top, sanded oak flooring in the living/dining rooms & finished with a clear coat, updated lighting & all walls painted on the main floor. To finish the main floor, new doors were installed at the front entrance, pantry & broom closet and new back splash & dishwasher were installed in the kitchen. The upper level was fully painted and new flooring in the bathroom with double sink vanity installed, new lighting and double mirrors finish off the bathroom exquisitely. New mirrored doors were installed in the primary room closet. The lower level utility/laundry room was tiled, painted and a new water softener installed in 2024. The washer and dryer have been stacked with a new clothes folding counter installed. This home is truly "Move In Ready". Outside, the home has been improved over the past 4 years with new vinyl siding, new garage door, new paved driveway & the cement walk ways along both sides of the driveway to the back yard makes parking 2 cars very easy. The security system is owned and will remain. Check out our Open House schedule. Enjoy the very private back yard with large deck and BBQ nook. The included shed will help you store your summer furniture (id:49269)
14 Doc Lougheed Avenue
Southgate, Ontario
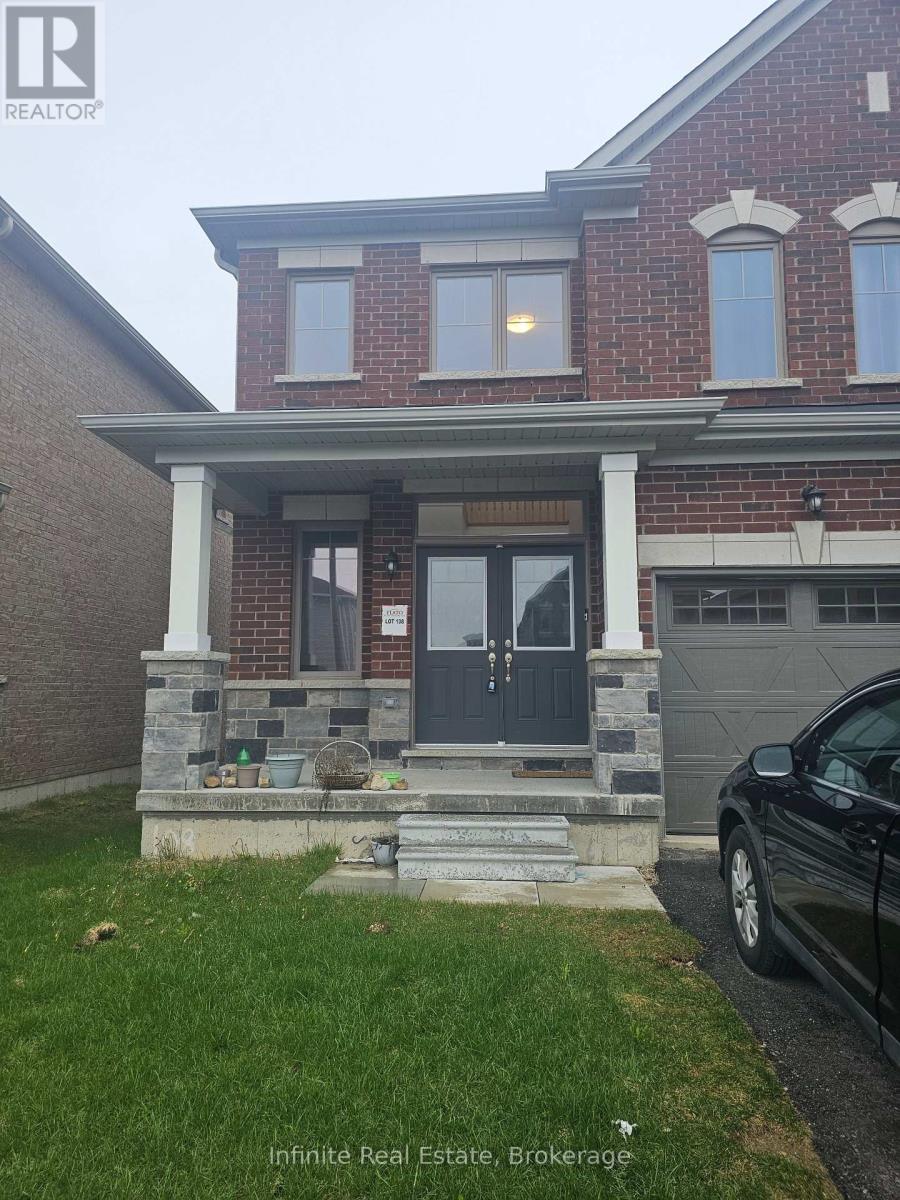
Experience peaceful country living with modern comfort in this beautifully maintained, owner occupied, detached home, being offered for leasefor the very first time in the sought after Southgate community of Dundalk, Grey County. Backing onto a scenic open backyard view with nodirect rear neighbour, this home offers a rare blend of privacy, tranquility, and space perfect for relaxing evenings and family living. Featuring over1,900 sq ft. of thoughtfully designed living space, this stunning home offers 3 spacious bedrooms and 3 full bathrooms, with each bedroomenjoying convenient access to its own bathroom. The main floor showcases elegant 9 ft. smooth ceilings, a stylish upgraded kitchen with amplecabinetry, and a bright breakfast area overlooking the backyard, plus quality finishes throughout, including an oak staircase. The spaciousprimary retreat features a large walk in and a luxurious 5 piece en suite designed for comfort and relaxation. Pride of ownership of evidentthroughout this well cared for home. Located in a growing family friendly neighbourhood close to parks, schools, trails and every day amenities.Basement excluded from lease. (id:49269)
47 Brushwood Drive
Brampton, Ontario
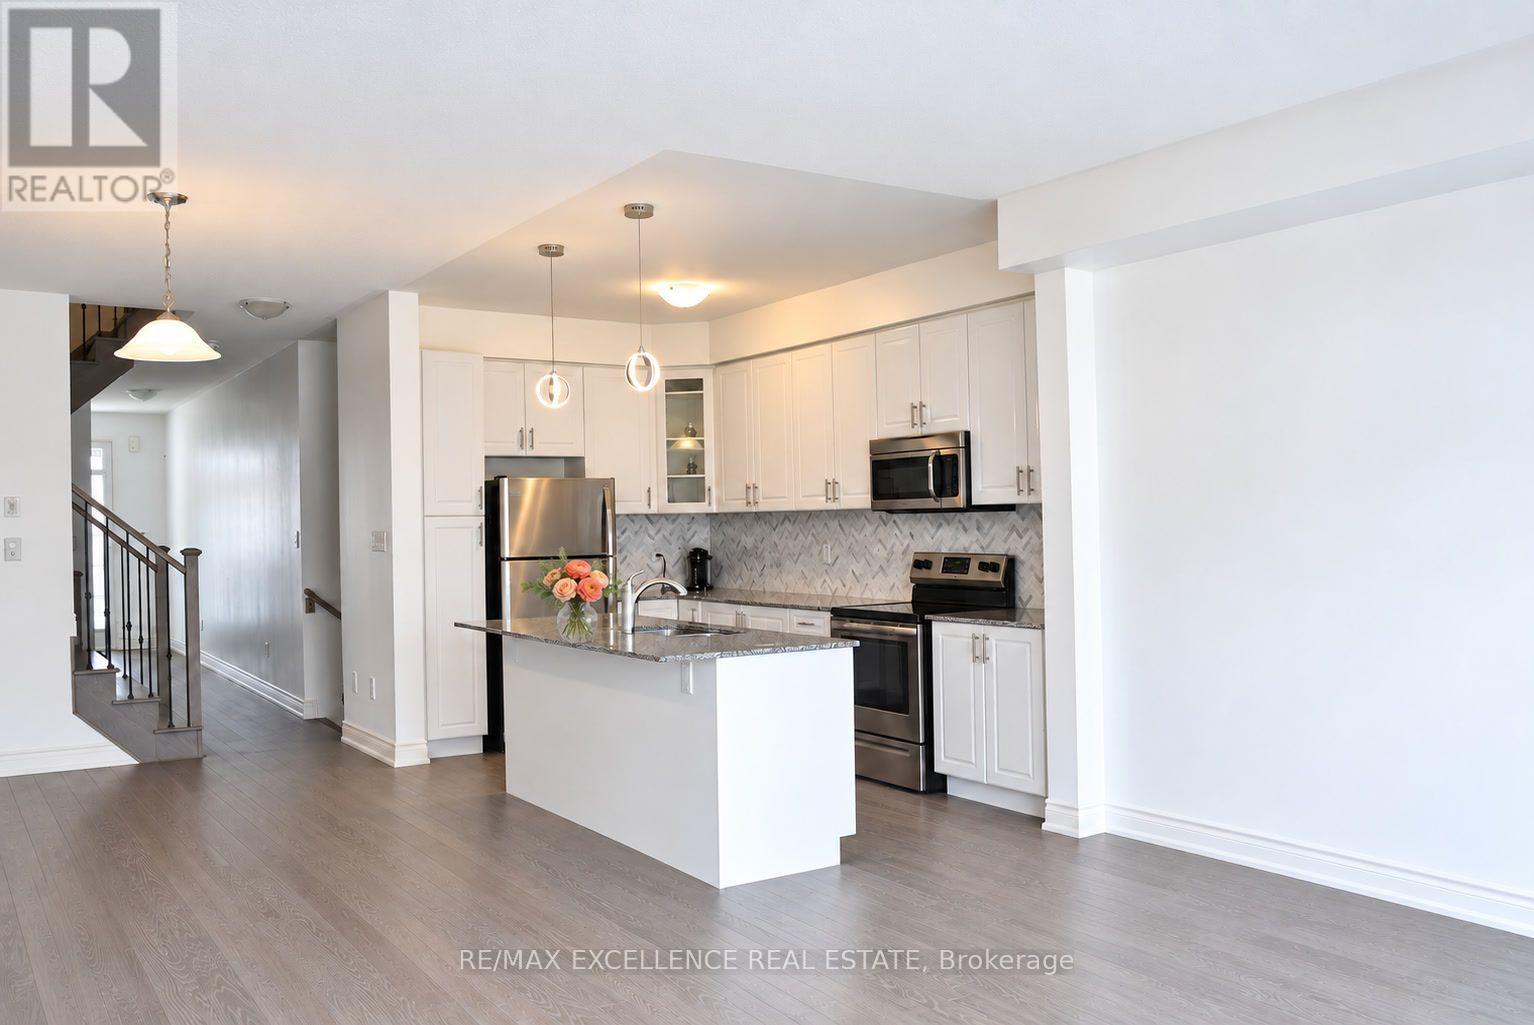
A beautiful white kitchen, a spa-like primary ensuite and room for everyone-welcome to 47 Brushwood Drive in Brampton's desirable Bram West community. Enjoy a welcoming neighborhood with shopping, dining, parks and everyday conveniences nearby. This meticulously maintained, carpet-free home offers 1,865 sq. ft. above grade, four spacious bedrooms and three bathrooms, with thoughtful upgrades throughout. Nine-foot ceilings, large windows and modern grey engineered hardwood create a bright, inviting main floor. The upgraded kitchen features white cabinetry, granite countertops, a stylish backsplash, Lazy Susan storage and space designed to accommodate a larger refrigerator. The connected living and dining areas make everyday meals and entertaining feel effortless, while the living room opens to a deck and fully fenced backyard with a lilac tree. Upstairs, the primary bedroom is a welcoming retreat with a tray ceiling, walk-in closet and spa-like six-piece ensuite. Three additional bedrooms offer flexibility for family, guests or a home office, complemented by a spacious four-piece bathroom with quartz countertops. Engineered hardwood in the hallway, modern laminate in the bedrooms and a generous second-floor laundry room with cabinetry complete this practical layout. The spacious basement offers an opportunity to complete the space to your taste, with finishing already started, insulated walls and drywall in place. Flooring remains to be installed. An upgraded larger window and a cold room add functionality, and the remaining on-site construction materials are included with the home. Interior garage access, a separate garage pedestrian door leading to the exterior side passage and a space-saving, remote-operated garage-door system add everyday convenience. Beautiful finishes, a functional four-bedroom layout and inviting outdoor space, all in a desirable community-a home ready for your next chapter. (id:49269)
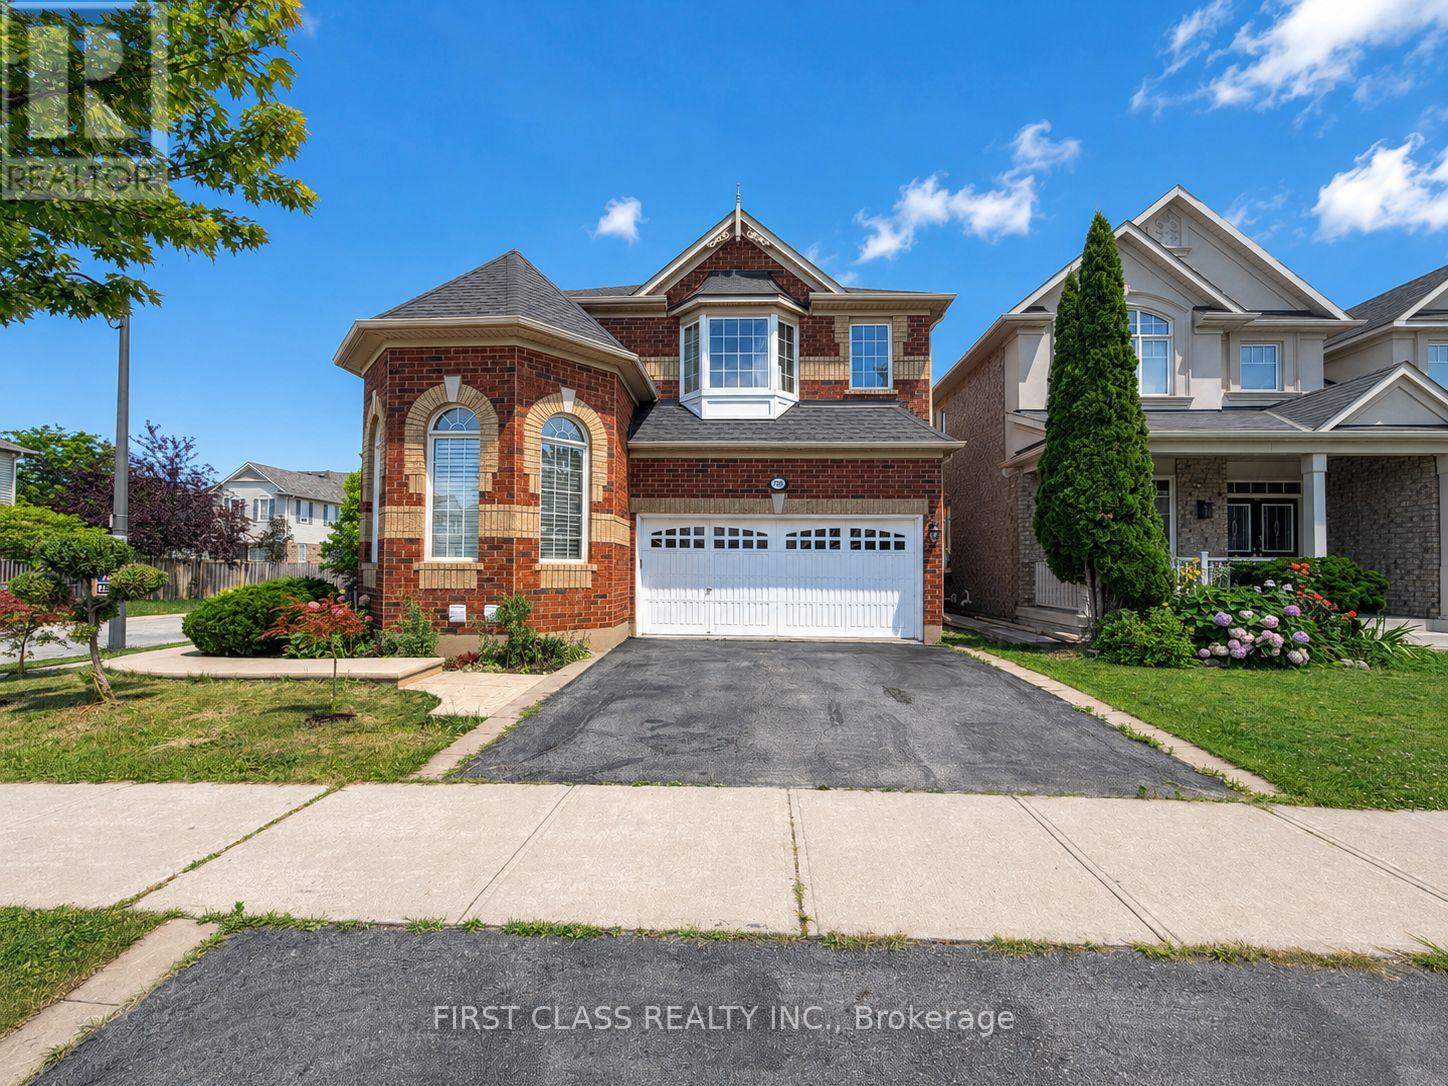
Bsmt - 720 Savoline Boulevard
Milton, Ontario
Brand-new, never-lived-in legal basement apartment in Milton's desirable Harrison neighbourhood! Featuring 2 spacious bedrooms thoughtfully positioned on opposite sides for enhanced privacy, 2 full bathrooms, a modern kitchen, and convenient ensuite laundry. The unit offers a functional layout, contemporary finishes, and a private separate entrance-ideal for a professional couple or small family. Conveniently located close to schools, parks, walking trails, shopping, public transit, and everyday amenities, with easy access to major commuter routes.Tenant to pay 30% of all utilities. Don't miss this stylish and comfortable place to call home! (id:49269)
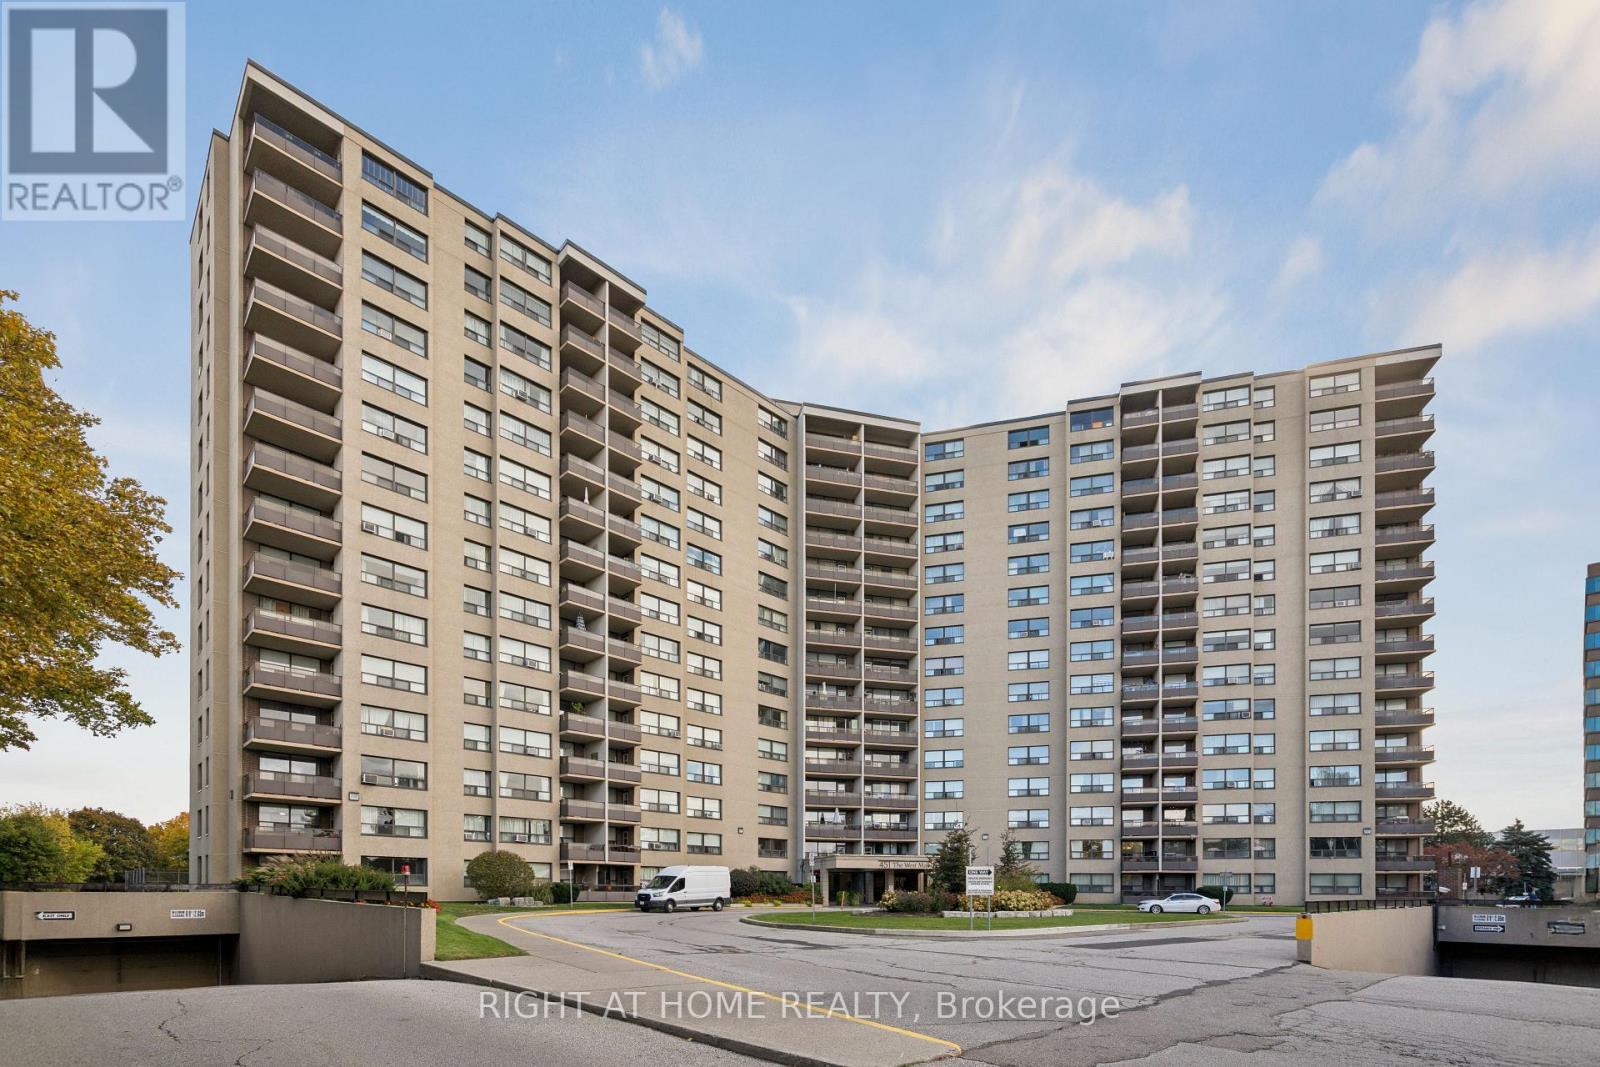
807 - 451 The West Mall
Toronto, Ontario
An absolute MUST-SEE! Thoughtfully renovated, move in ready, spacious apartment in Etobicoke-West Mall area. Perfect oversized unit with endless upgrades! Stunning kitchen custom built with cabinets to ceiling, new appliances including Stove, Rangehood, Fridge and Dishwasher, the Butler's Pantry includes a built-in appliance nook. Ensuite laundry with Samsung Washer and Dryer. Wall-to-wall custom cabinetry in dining room and built-in tv-library unit with beautiful glass doors. Master Bedroom features a custom walk-in closet and european style built-in closets throughout the unit, new doors and trims. Balcony overlooking Broadacres Park, quieter exposure with amazing sunset views! Perfect location with easy access to Hwy 427, minutes to Hwy 401, Gardiner and QEW, Pearson Airport and 15 minutes to Downtown. TTC conveniently located in front of the building. Maintenance fees include heat, hot water, hydro, cable, internet, outdoor heated pool, tennis court, gym, car wash area, sauna, playground, and off-leash dog area. Includes 1 underground parking space. Pet friendly building with some restrictions. (id:49269)
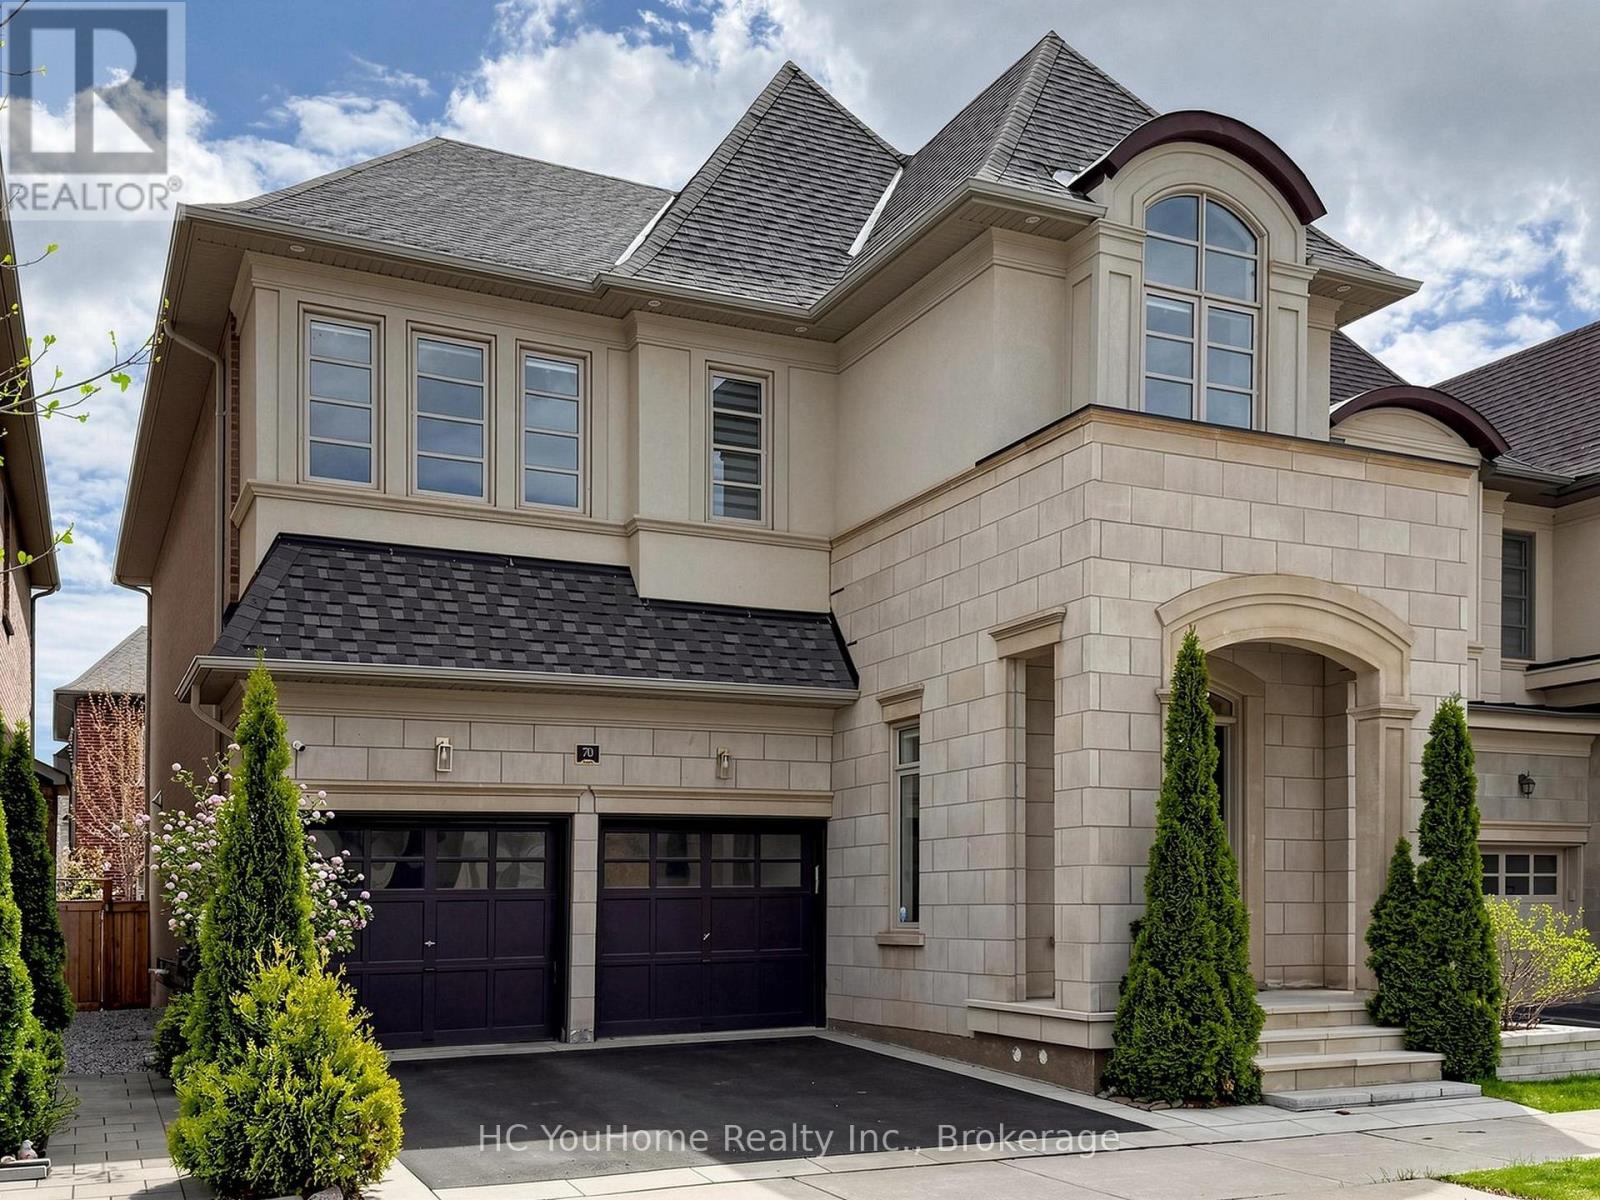
70 Threshing Mill Boulevard
Oakville, Ontario
Welcome To This Elegant And Contemporary Residence In One Of Oakville's Most Sought-After Neighbourhoods, Your Future Dream Home! With Superior Craftsmanship And High-End Finishes, This Property Offers Over 3,200 Sq Ft Of Upper-Grade Living. And A Total Of Approximately 4,700 Sq Ft Of Luxurious Space. Hardwood Floors Throughout! The Home Features Extremely Rare 11 Ft High Ceilings On The Main Floor, 9 Ft High Ceilings On The Second Floor, An Open-Concept Layout Filled With Plenty Of Natural Light. Gourmet Chefs Inspired Kitchen With Huge Centre Island, Granite Countertops And Servery, Featuring Stainless Steel Appliances Including A 6-burner Gas Stove, Abundant Storage, Soft-Close Cabinetry, And Bold Black Accents. The Master Bedroom Is Generously Sized With Walk-In Closets And Upgraded 5-Piece Ensuite Bathrooms, While The Professionally Finished Basement impresses with 9-ft ceilings And Offers An Expansive Recreation Room. Outside, Enjoy An Well Designed Backyard Deck And Beautifully Maintained Planting. So Does The Front Yard. This Property is Located Near Top-Ranked Schools: **White Oaks SS.(With IB), **Dr. David R. Williams Public School, And **Holy Trinity SS. Short Distance To Shopping, Parks, And Trails. This Home Is Designed For Entertaining And Family Living. A Rare Opportunity, A Must See!!! (id:49269)
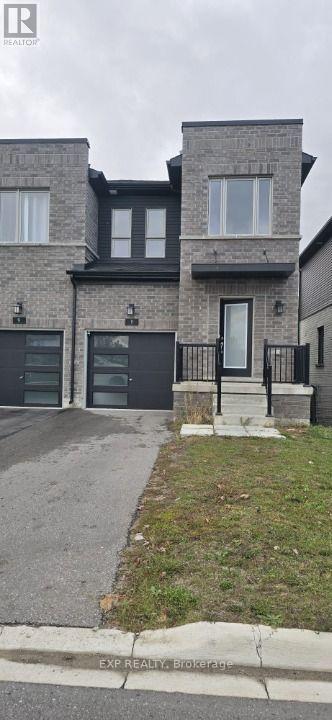
11 Evergreen Terrace
Barrie, Ontario
Welcome to this stunning freehold end unit townhome in highly sought after Painswick South, Barrie, where modern design meets everyday convenience. An impressive brick facade, built in garage and clean architectural lines create a striking first impression. Inside, the bright open concept layout features a contemporary kitchen with quartz countertops, a large centre island and stainless steel appliances, flowing seamlessly into the living and dining areas. Expansive windows and sliding doors fill the space with natural light. Upstairs offers three spacious bedrooms, including a private primary retreat with an ensuite bath and generous walk in closet. The additional bedrooms are bright and airy, ideal for family, guests or a dedicated home office. The builder upgraded finished basement, a $40K upgrade, adds exceptional value with a beautifully designed recreation or family room and an additional full bathroom. Large basement windows bring in natural light, creating an inviting space that feels far from a typical basement. Ideal for a growing or extended family, with potential for an in law suite or multipurpose living. The expansive backyard is larger than those of some detached homes, offering plenty of space for family gatherings. With modern finishes, a functional layout, a finished basement and an expansive backyard, this home delivers true turnkey appeal. Enjoy a premium park facing location, a $15K upgrade, just minutes from Barrie South GO Station, with quick access to Highway 400, Costco, Metro, banks, parks and schools. Set within a family friendly and fast growing community that continues to attract buyers and renters (id:49269)