
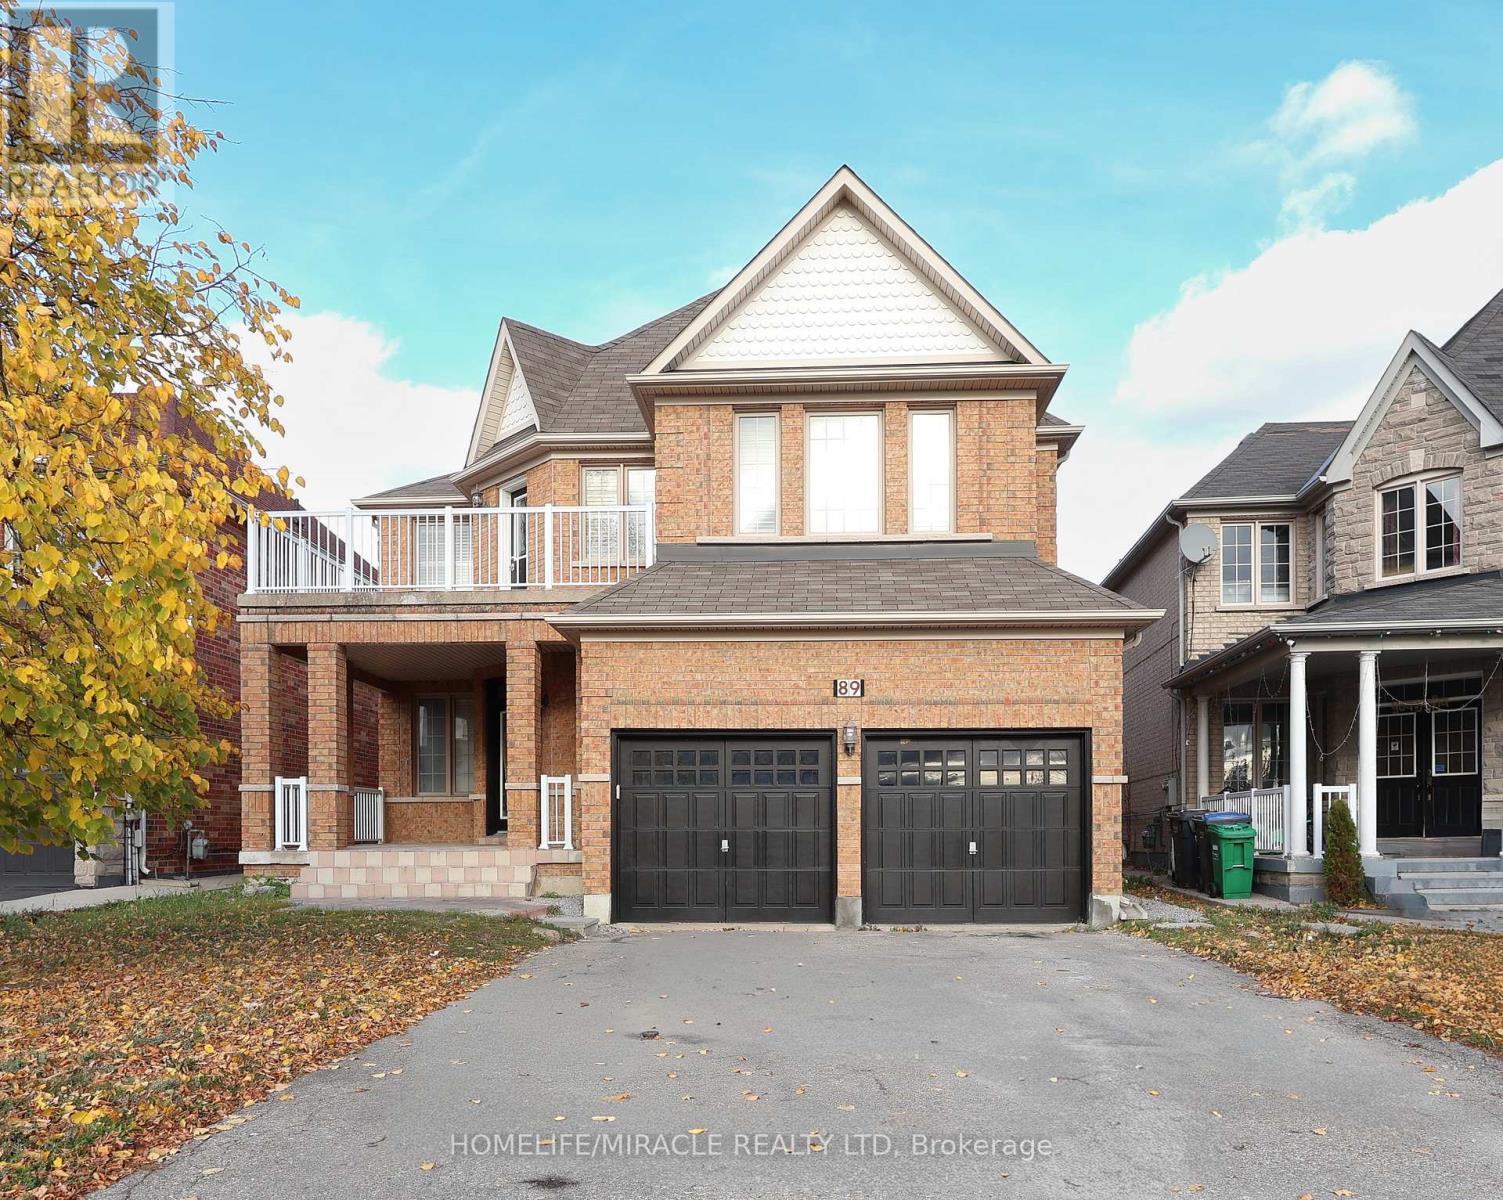
89 Redwillow Road
Brampton, Ontario
Welcome to 89 Redwillow Road, Brampton, in Brampton East.This detached 2 storey home offers over 3,000 sq ft of living space, with 4 bedrooms and 3 bathrooms, on a 42.52 x 107.41 ft lot.The main level features hardwood floors, with new carpet in the rooms. Permit obtained for the basement, with a separate entrance.Excellent location, close to schools, shopping, and major highways.A great family home in a convenient Brampton East location. Book your showing today. (id:49269)
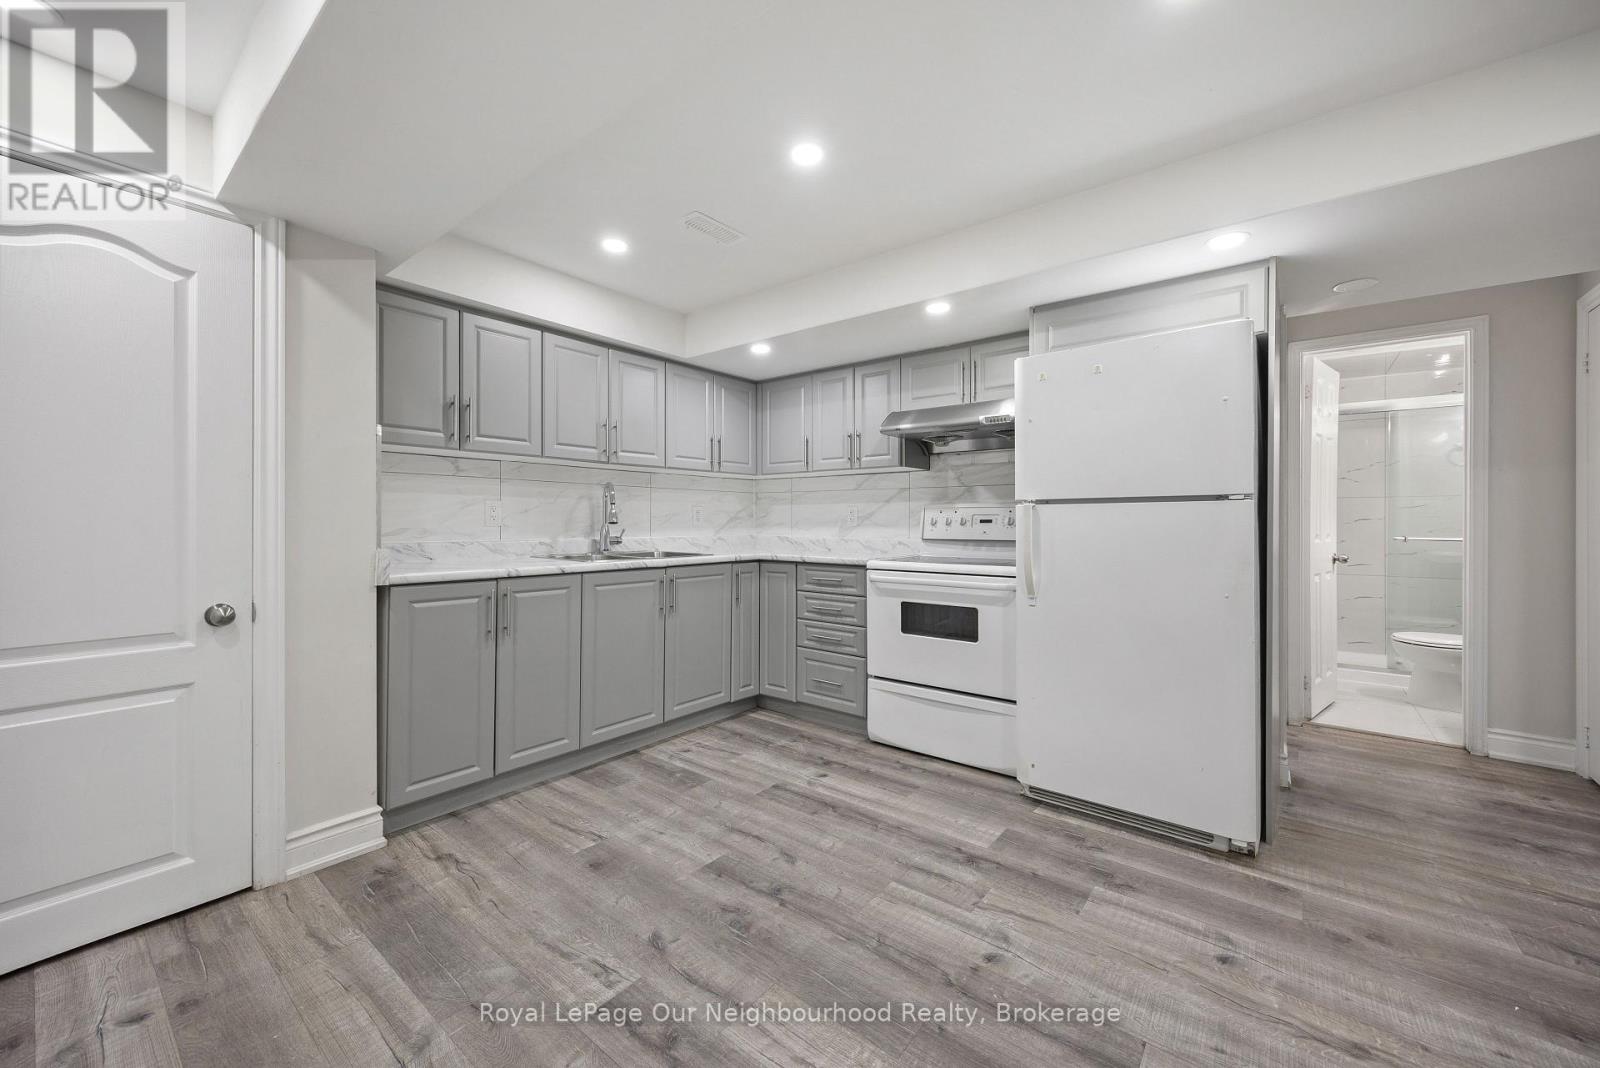
Bsmt 2 - 206 Sunny Meadow Boulevard
Brampton, Ontario
2Bdrm Basement With Separate Entrance. Laundry in Basement, Spacious ,Big Windows. Close To School,Park,Bus Stop & Hwy410. Landlord Requested No Pets & No Smoking. Tenant To Share 35% Utilities (id:49269)
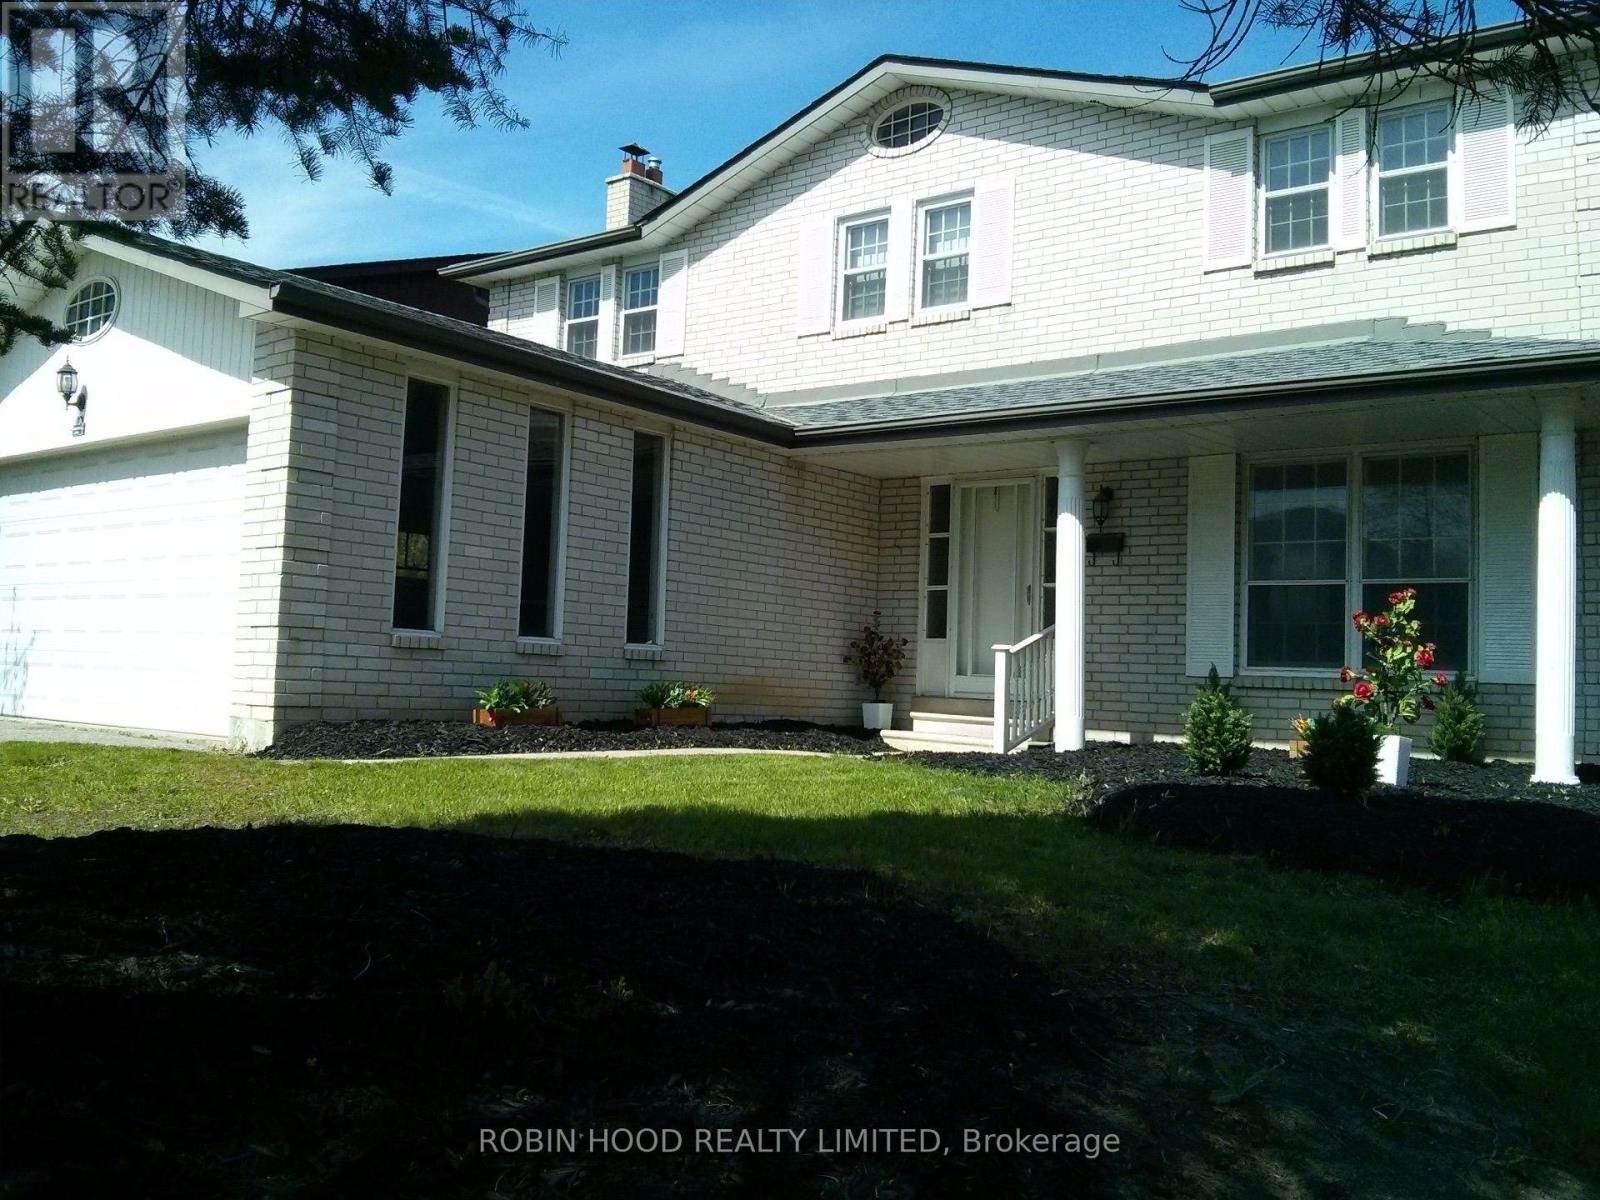
1953 Owlsnest Lane
Mississauga, Ontario
*** Additional Listing Details - Click Brochure Link *** Available for the first time since 1976, this original-owner home in highly sought-after Rockwood Village offers a rare combination of modern interior updates and incredible future potential. Situated on a quiet, west-facing 55' x 115' lot with a spacious two-car garage, the residence features over 2,000 sq. ft. of living space recently refreshed with a new oak staircase, vinyl flooring, updated bathroom fixtures, and a rejuvenated kitchen. The functional layout includes four large bedrooms and a cozy den with a classic fieldstone fireplace. For those looking to add value, the high unfinished basement and large backyard are ideal for two Additional Residential Units (ARUs), benefiting from Ontario Bill 23's elimination of development charges. Commuters will love being under 20 mins on foot to the TTC or a quick walk to MiWay buses for a fast connection to Kipling station. This prime location is a 15-min drive to Pearson Airport, with Kingsbury Centre and Garnetwood Park a short stroll. (id:49269)
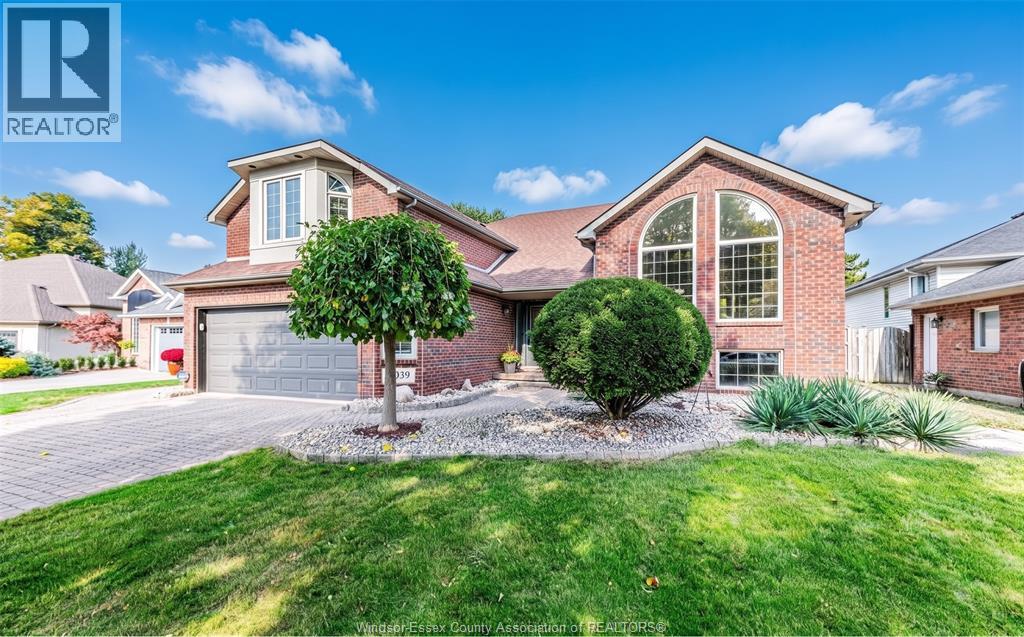
5929 Rosewood Crescent
Lasalle, Ontario
Welcome to this spacious home on a quiet Cres in one of LaSalle's most desirable neighbourhoods! Offering 4+2 bedrooms and 3 full bathrooms, this home features a bright living room, vaulted ceilings, arched windows, a remote-controlled gas fireplace & a newly installed solid hardwood staircase. The main level offers 3 bedrooms and a full bathroom, while the upper level features a primary suite & an ensuite & walk-in closet. The fully finished lower level includes 2 additional bedrooms, a full bathroom, versatile living space, and direct access to the garage, offering potential for an in-law suite or rental unit. Enjoy the beautiful backyard with landscaping, a round pool, a spacious maintenance-free deck & custom house-style shed with a concrete walkway — perfect for summer relaxation and entertaining. Additional highlights include an attached 2-car garage, a wide driveway with ample parking, and a front-yard sprinkler system. (id:49269)
143 Dudley Avenue
Markham, Ontario
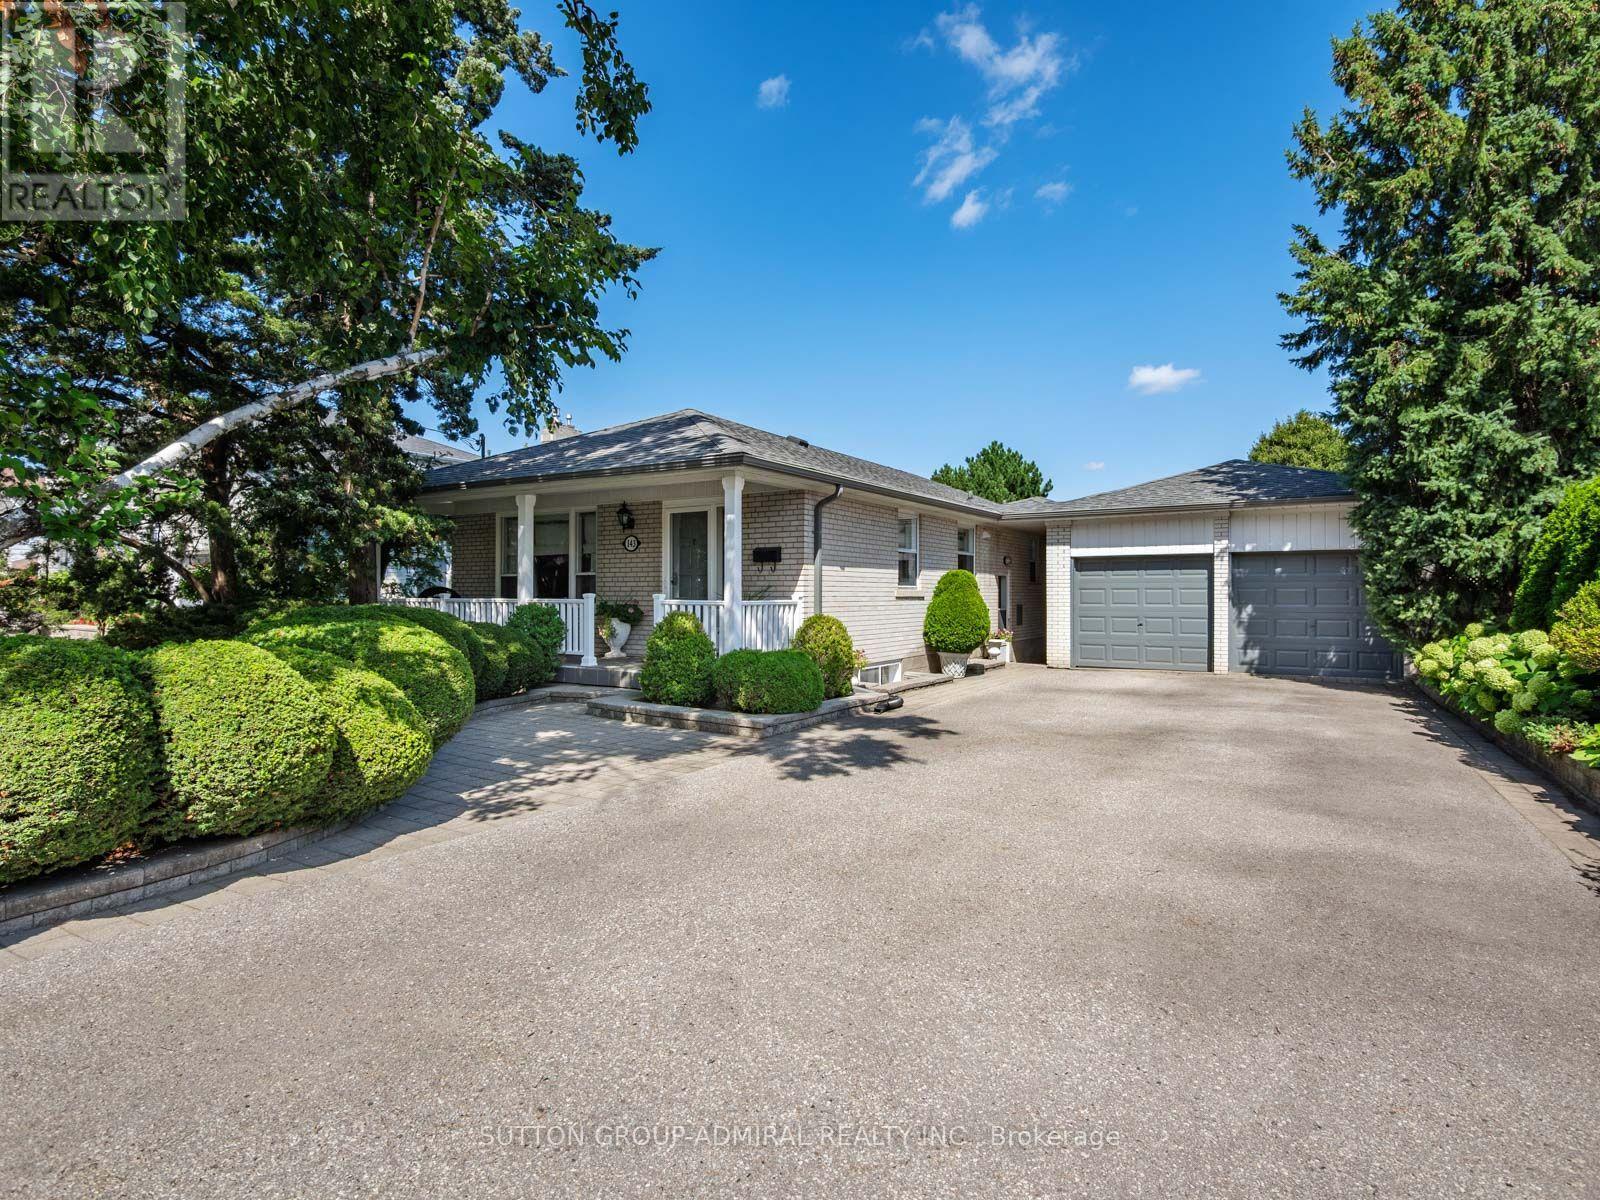
The Perfect Family Home Is Here! Welcome to 143 Dudley Avenue, a spacious 3+1-bedroom bungalow situated on an impressive 65.5-by-150-foot lot in the heart of Thornhill. A large, inviting front porch leads into a beautifully renovated & maintained interior showcasing hardwood floors & crown moulding across both levels, complemented by elegant wainscoting along the main-floor hallways. The bright living room features a large picture window, while the dining room provides a welcoming setting for family meals & entertaining. The exquisite kitchen offers marble countertops, a ceramic backsplash, stainless steel appliances & a sun-filled breakfast nook. All three main-floor bedrooms feature generous closet space, windows and crown moulding, while the three-piece bathroom is finished with ceramic flooring, a matching backsplash, vanity & window. A separate entrance leads to the full & finished lower level, offering above-grade windows, hardwood floors & crown moulding. The expansive recreation area includes a sink for future wet-bar possibilities, accompanied by a three-piece bathroom with a pedestal sink & frameless glass walk-in shower, a large bedroom & an adjoining room ideal for an office or additional living area. The oversized laundry room provides cabinetry, a laundry sink, above-grade windows and a separate shower-especially convenient after enjoying the gated inground pool. Outdoors, discover a private, fully fenced backyard oasis with an elevated deck, landscaped grounds and a large storage shed. A detached two-car garage, private double driveway & parking for up to eight vehicles add exceptional convenience. Close to Woodland Park, Pomona Mills Park, Thornhill Park, The Thornhill Club, Ladies' Golf Club of Toronto, Thornhill Secondary School, E.J. Sand Public School, Baythorn Public School & Henderson Avenue Public School. YRT/Viva transit, TTC near & Highways 7, 404 & 407, with the future Clark Station on the planned TTC Yonge North Subway Extension nearby. (id:49269)
308 Morrish Road
Toronto, Ontario
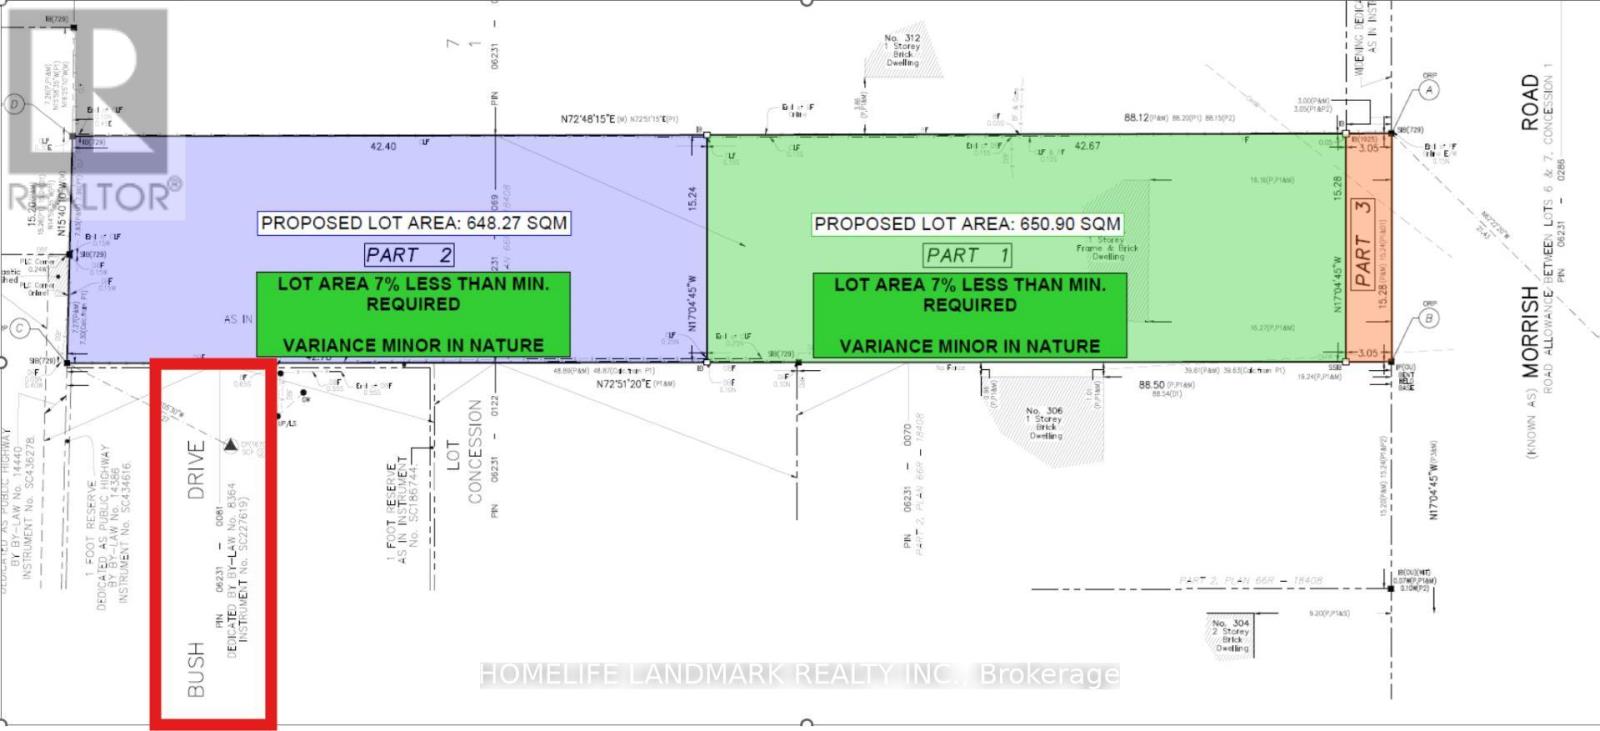
A rare development opportunity! Excellently located near the University of Toronto Scarborough Campus and Centennial College. This sizable lot measures 50' 289'.Municipal consent has been obtained to subdivide the land into two individual 50' 140' lots. Each lot boasts strong rental potential and qualifies for redevelopment with two residential dwellings. For full particulars, kindly reach out to the listing broker. Truly an exceptional land parcel. (id:49269)
3 Prosperity Pt Way
Toronto, Ontario
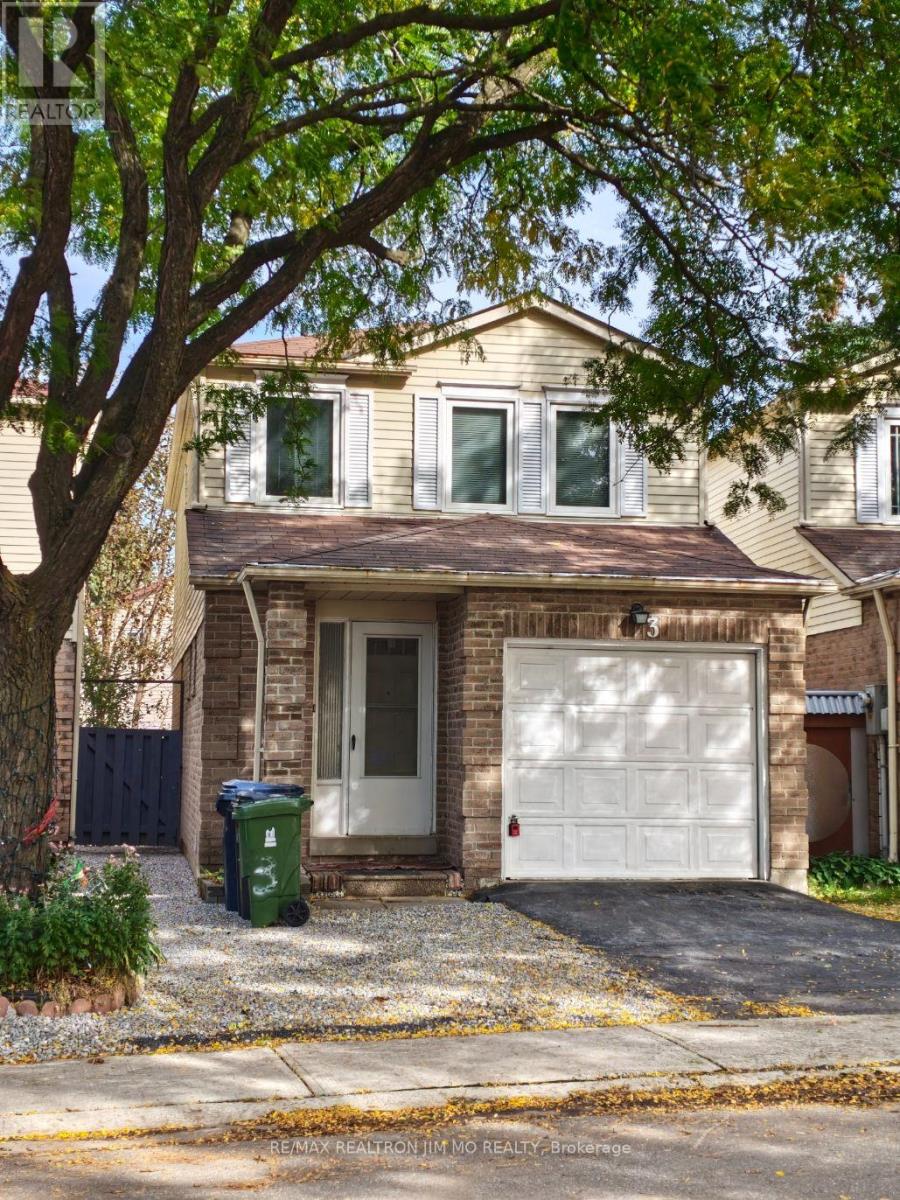
Beautifully Renovated Detached Condo in the Heart of Malvern. Welcome To This Beautifully Renovated Detached Condo Offering The Space, Privacy and Comfort of A Detached Home With The Convenience Of A Low-Maintenance Condo Lifestyle. This Bright And Well-Maintained Home Has Been Thoughtfully Updated Throughout, Featuring Brand-New Flooring on the Main And Upper Levels, Fresh Paint, And A Spacious Open-Concept Layout. The Renovated Kitchen Features Contemporary Cabinetry, Tiled Backsplash And Stainless-Steel Appliances, While The Updated Bathrooms Offer Modern Vanities And Tasteful Finishes. The Inviting Layout Provides Comfortable Living And Dining Spaces, Making This Home Ideal For Both Everyday Living And Entertaining. Conveniently Located In A Family-Friendly Community Close To Schools, Parks, Community Centres, Shopping, Public Transit And Highway 401. Enjoy The Best Of Convenience And Accessibility While Living In A Quiet Residential Setting. One Driveway Parking Space Is Included. The Attached Garage Is Reserved By The Landlord For Storage And Is Not Available For Tenant Use. A Move-In-Ready Home Offering Modern Updates, Generous Living Space And An Excellent Location In Malvern. (id:49269)
7123 Barto Crescent
Niagara Falls, Ontario
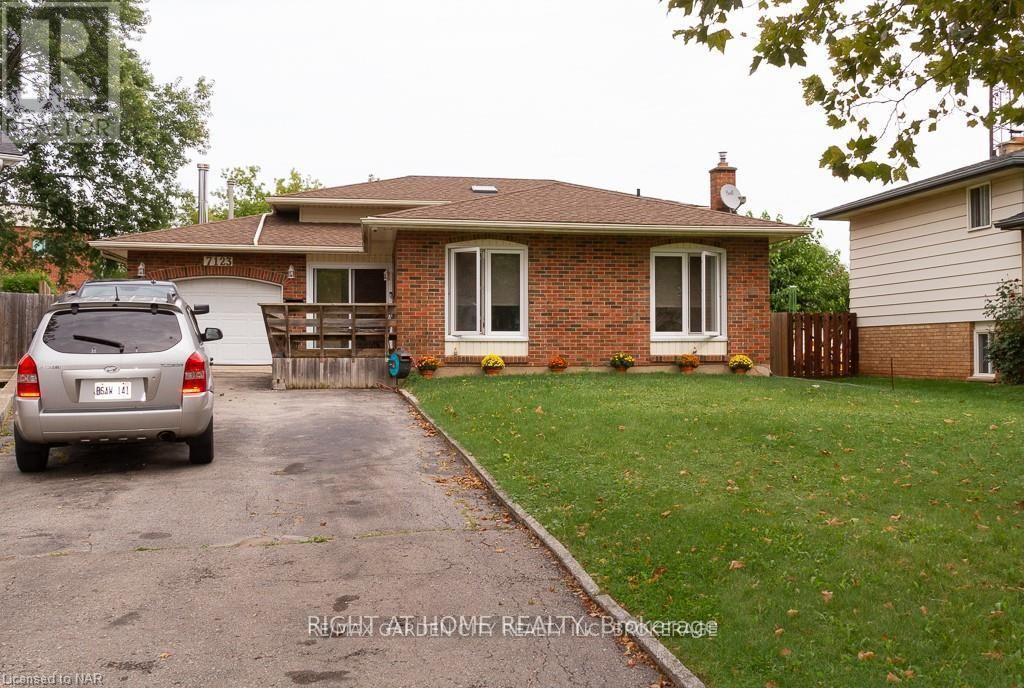
Freshly painted 4-bedroom, 4-bathroom backsplit on a quiet cul-de-sac, featuring an attached garage and double paved driveway. This spacious four-level home offers a renovated, open-concept great room that brings living, dining and kitchen together for comfortable everyday living and entertaining. The kitchen features granite countertops, built-in appliances and a large centre island with breakfast-bar seating, complemented by a fireplace in the adjoining living area. Three upper-level bedrooms include a primary bedroom with a private ensuite. A fourth bedroom in the basement also features its own ensuite. The lower-level recreation room offers a fireplace, wet bar and walkout to the sunroom and back deck. Enjoy additional space in the sunroom with woodstove, plus lower-level laundry, office space and wine cellar/cold storage.The fenced, pie-shaped backyard features a 32' x 16' heated inground pool, concrete patio, wood deck and garden sheds-an inviting setting for summer enjoyment. Tenant responsible for lawn maintenance, snow removal and pool maintenance. Hot tub is non-functional and excluded from tenant use. (id:49269)
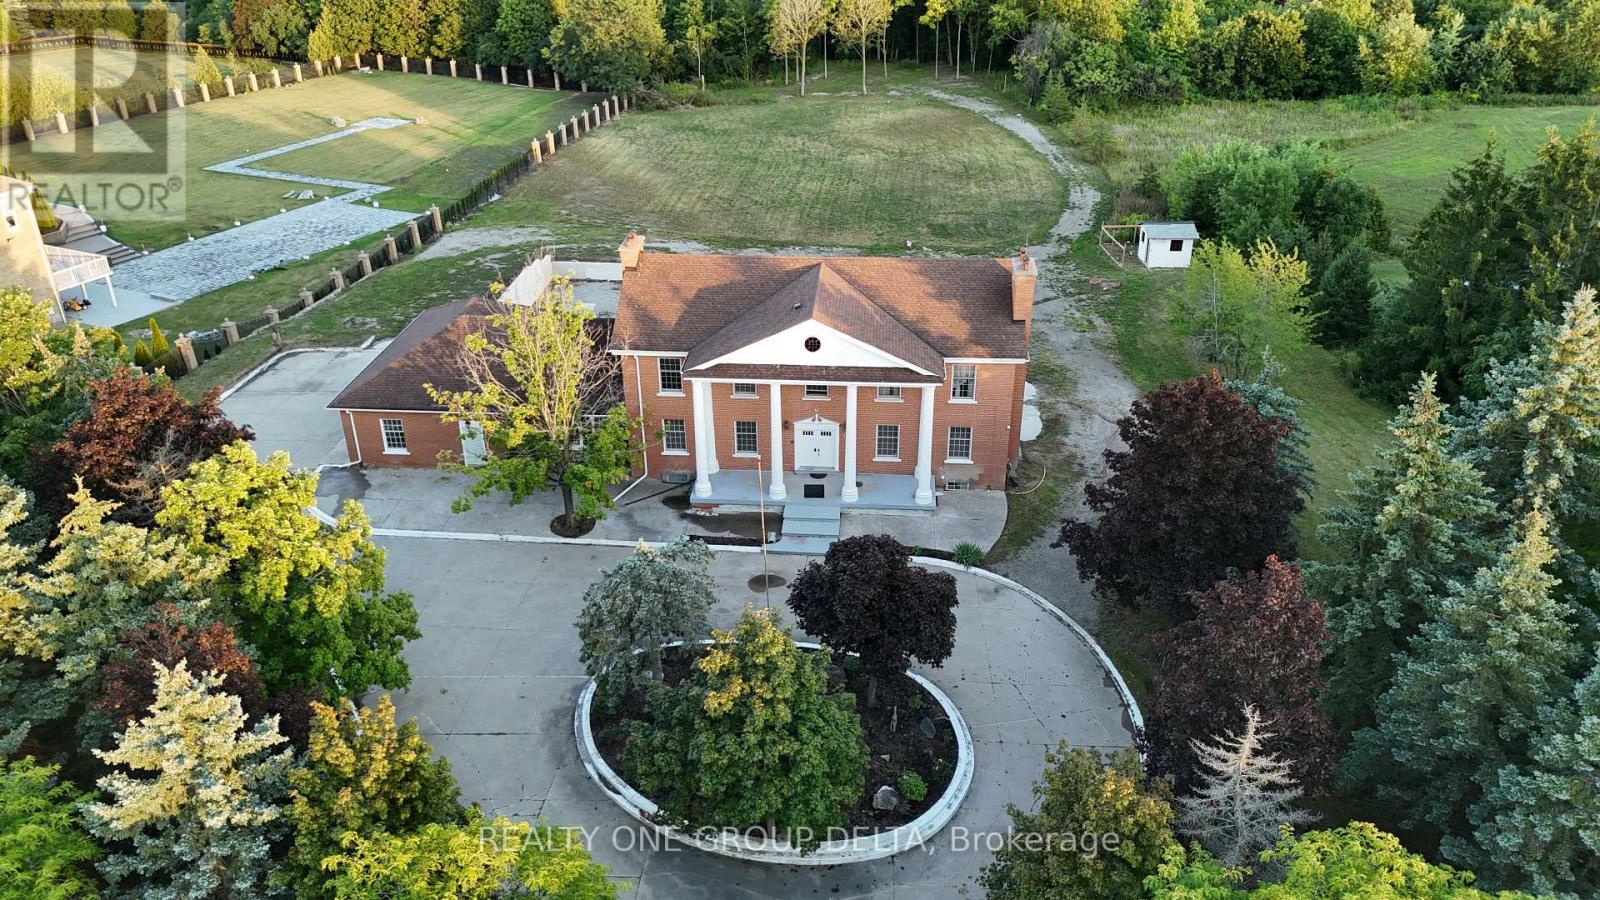
6 Bowman Avenue
Brampton, Ontario
Custom Built Home On 2.12 Acres. 4138 Sq Ft with walkout Basement. Breathtaking Ravine Lot In Castlemore Estates.Pride Of Ownership Throughout. W/9 Foot Ceilings ,Huge Custom Kitchen And Oversized Formal Dining Rm, Previous taken photos as well on MLS Listing.. (id:49269)
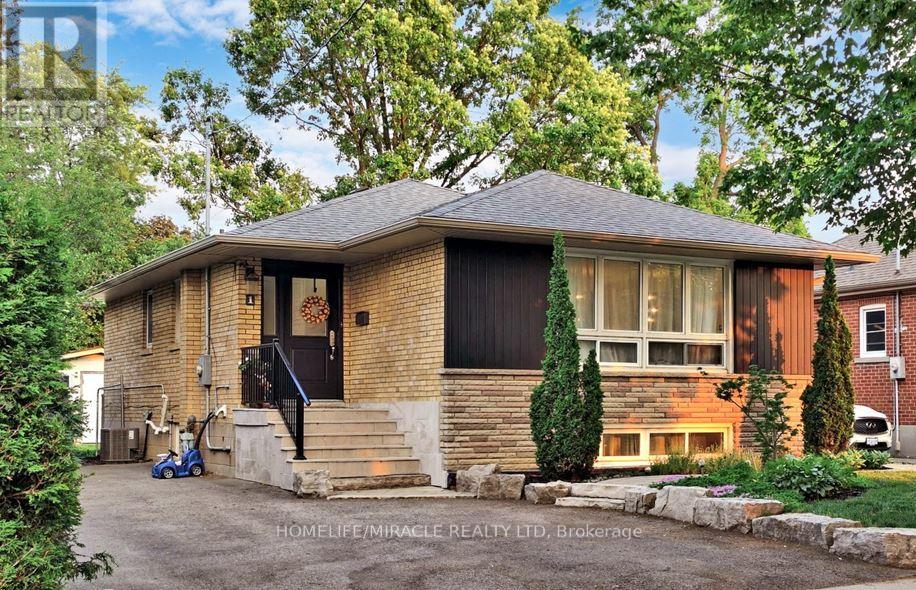
1 Gregory Street
Brampton, Ontario
Available for lease from Dec 11, 2026Nestled in the heart of Downtown Brampton, this beautifully upgraded and well-maintained detached 3-bedroom bungalow sits on an impressive 50 x 120 ft lot backing directly onto Harold Park. Located in a highly sought-after neighborhood, this property offers exceptional convenience, just minutes from Downtown Brampton, Gage Park, Garden Square, Rose Theatre and Brampton GO Station. McHugh Public School and Old Fairgrounds Park, featuring a skating rink, curling facility, skateboard park and baseball diamonds, are just a 2-minute walk away. The home features numerous upgrades, including modern lighting and fixtures throughout, pot lights, an expanded driveway, and beautifully landscaped grounds with interlock pathways and patio, an armor stone retaining wall, garden shed, garden beds and new side fences with lighting. Additional improvements include a newer roof, new soffits and eavestroughs with leaf guards, updated front door and porch, and bathroom upgrades. Both inside and out, this property has been thoughtfully maintained and improved, offering a move-in-ready opportunity with peace of mind. Tenant is responsible for 70% of all utilities. The basement is rented separately (id:49269)
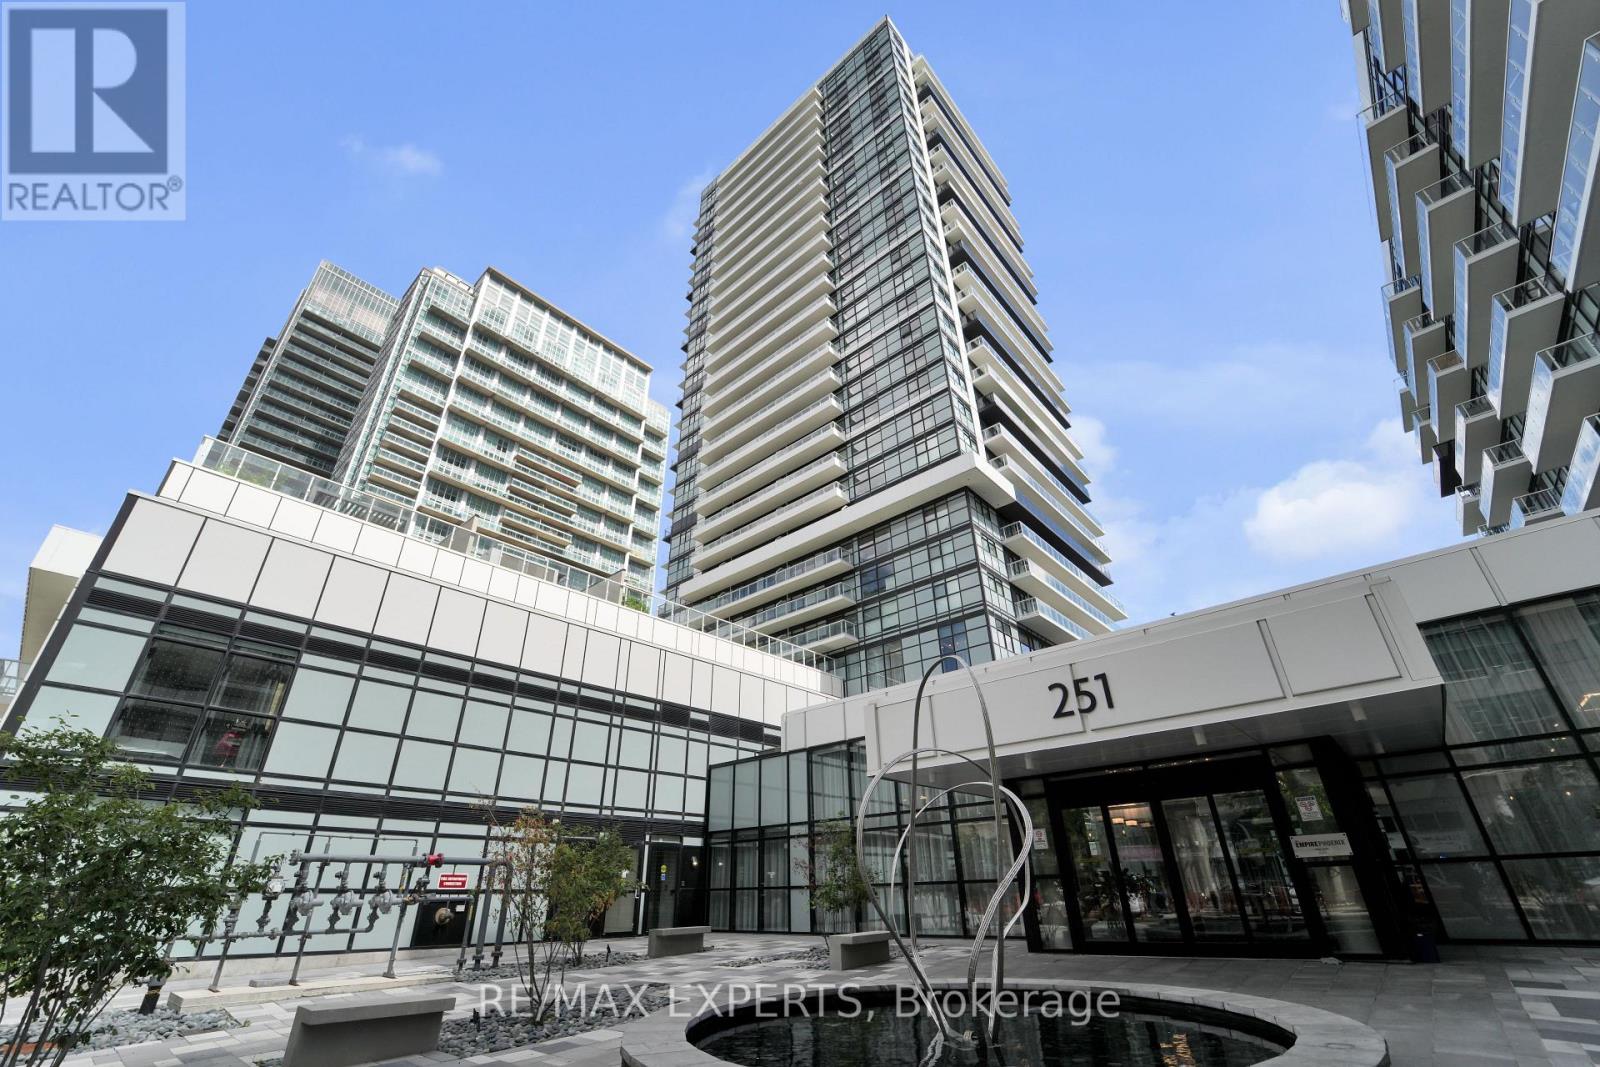
421 - 251 Manitoba Street
Toronto, Ontario
Available January 1, 2027! Beautiful Sun-Filled Corner Suite With Floor-To-Ceiling Windows At The Highly Sought-After Phoenix Condos By Empire Communities! This 1 Bedroom / 1 Bathroom Suite Offers 540 Sq Ft Of Thoughtfully Designed Living Space Plus A Private Terrace! Located In Toronto's Desirable Humber Bay Shores & Mimico Community, Just Steps From Park Lawn Road & Lake Shore Boulevard West! Enjoy Unobstructed Southeast Views Of The City Skyline, Expansive 12-Acre Park, & Lake Ontario! Featuring 9-Foot Ceilings, Laminate Flooring Throughout, & An Open-Concept Living & Dining Area With An Abundance Of Natural Light! Modern Kitchen Features Stainless Steel Appliances, Granite Countertops, & Stylish Backsplash! Spacious Primary Bedroom, Large 4-Piece Bathroom, & An Oversized Laundry Room Offering Additional Storage Space! Enjoy An Exceptional Location Within Walking Distance To Humber Bay Park, Scenic Waterfront Trails, Parks, Restaurants, Cafes, Grocery Stores, & Everyday Amenities! Minutes To Downtown Toronto, Sherway Gardens, Mimico GO Station, Highway 427, The Gardiner Expressway, & The QEW! Convenient Access To TTC Transit & Major Commuter Routes! Fantastic Building Amenities Include An Outdoor Pool, Fitness Centre, Sauna, Rooftop Terrace, Party Room, Concierge, Visitor Parking, & More! Includes The Use Of One Parking Space & One Storage Locker! An Incredible Opportunity To Enjoy Modern Condo Living In One Of Toronto's Most Vibrant Waterfront Communities! (id:49269)
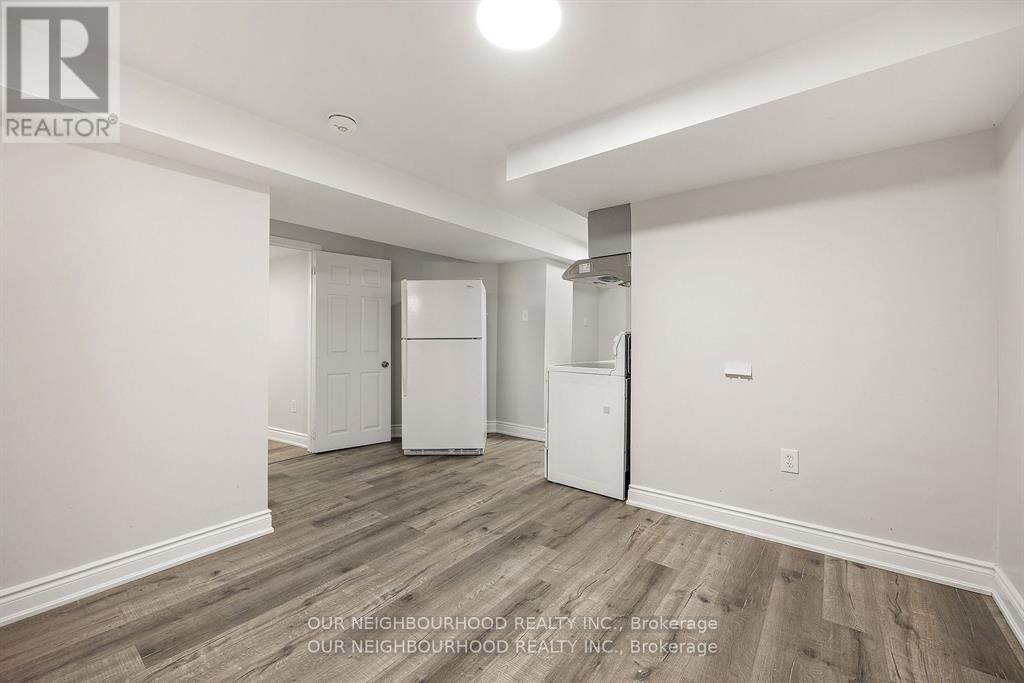
Bsmt1 - 206 Sunny Meadow Boulevard
Brampton, Ontario
1Bdrm Basement With Separate Entrance. Laundry in Basement, Spacious ,Big Windows. Close To School,Park,Bus Stop & Hwy410. Landlord Requests No Pets & No Smoking. Tenant To Share 25% Utilities. No Parking (id:49269)