
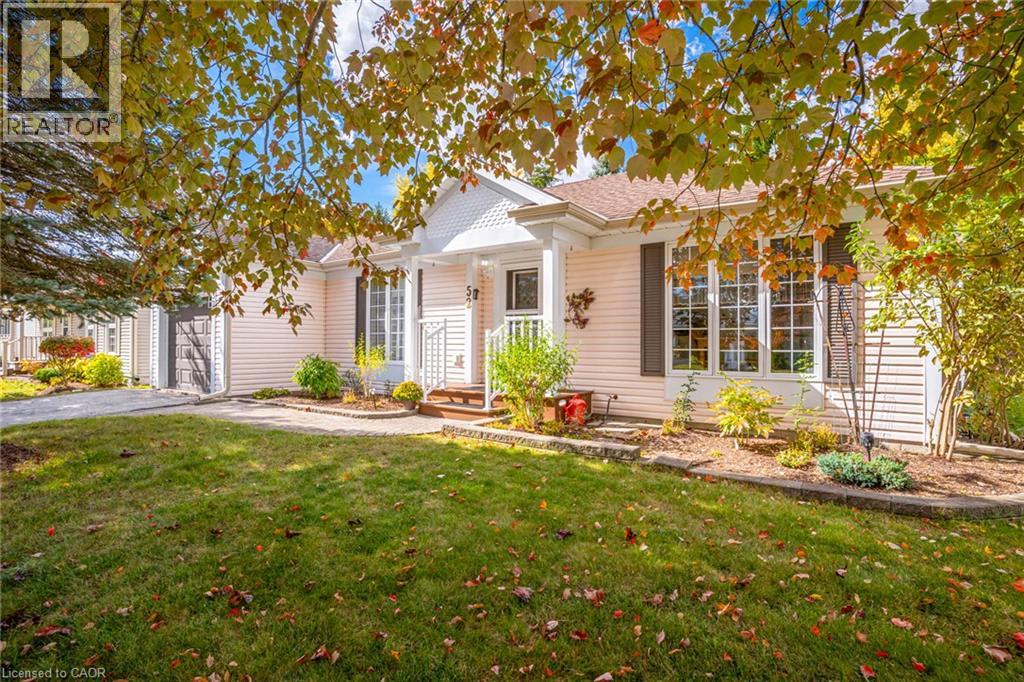
52 Pine Ridge Road
Wellington, Ontario
Bright, Spacious & Move-In Ready! Welcome to this beautifully renovated, carpet-free 2-bedroom, 2-bathroom home in Pine Meadows! Newly upgraded and filled with natural light, this inviting home offers generous living space, ample storage, and comfortable, easy living. Step directly from the living room onto an oversized, newly built 1,200 sq. ft. deck, perfect for entertaining or relaxing in your private backyard, surrounded by mature trees and established greenery. Enjoy an exceptional adult lifestyle community with an impressive 10,000 sq. ft. Country Club featuring an indoor swimming pool, whirlpool, sauna, exercise room, library, games and crafts rooms, lounge, and banquet hall. A dedicated 1,225 sq. ft. workshop offers space for woodworking, wood carving, and creative hobbies. Outdoor amenities include tennis courts, horseshoe pits, shuffleboard, scenic walking trails, and expansive green spaces. With Belwood Lake just around the corner, enjoy fishing, boating, and the beauty of nature close to home. Conveniently located near Fergus and Elora, with charming shops, restaurants, and recreation nearby, this home offers the perfect blend of comfort, community, and an active lifestyle. Beautifully updated, wonderfully bright, and complete with an incredible outdoor living space — come discover all that Pine Meadows has to offer! (id:49269)
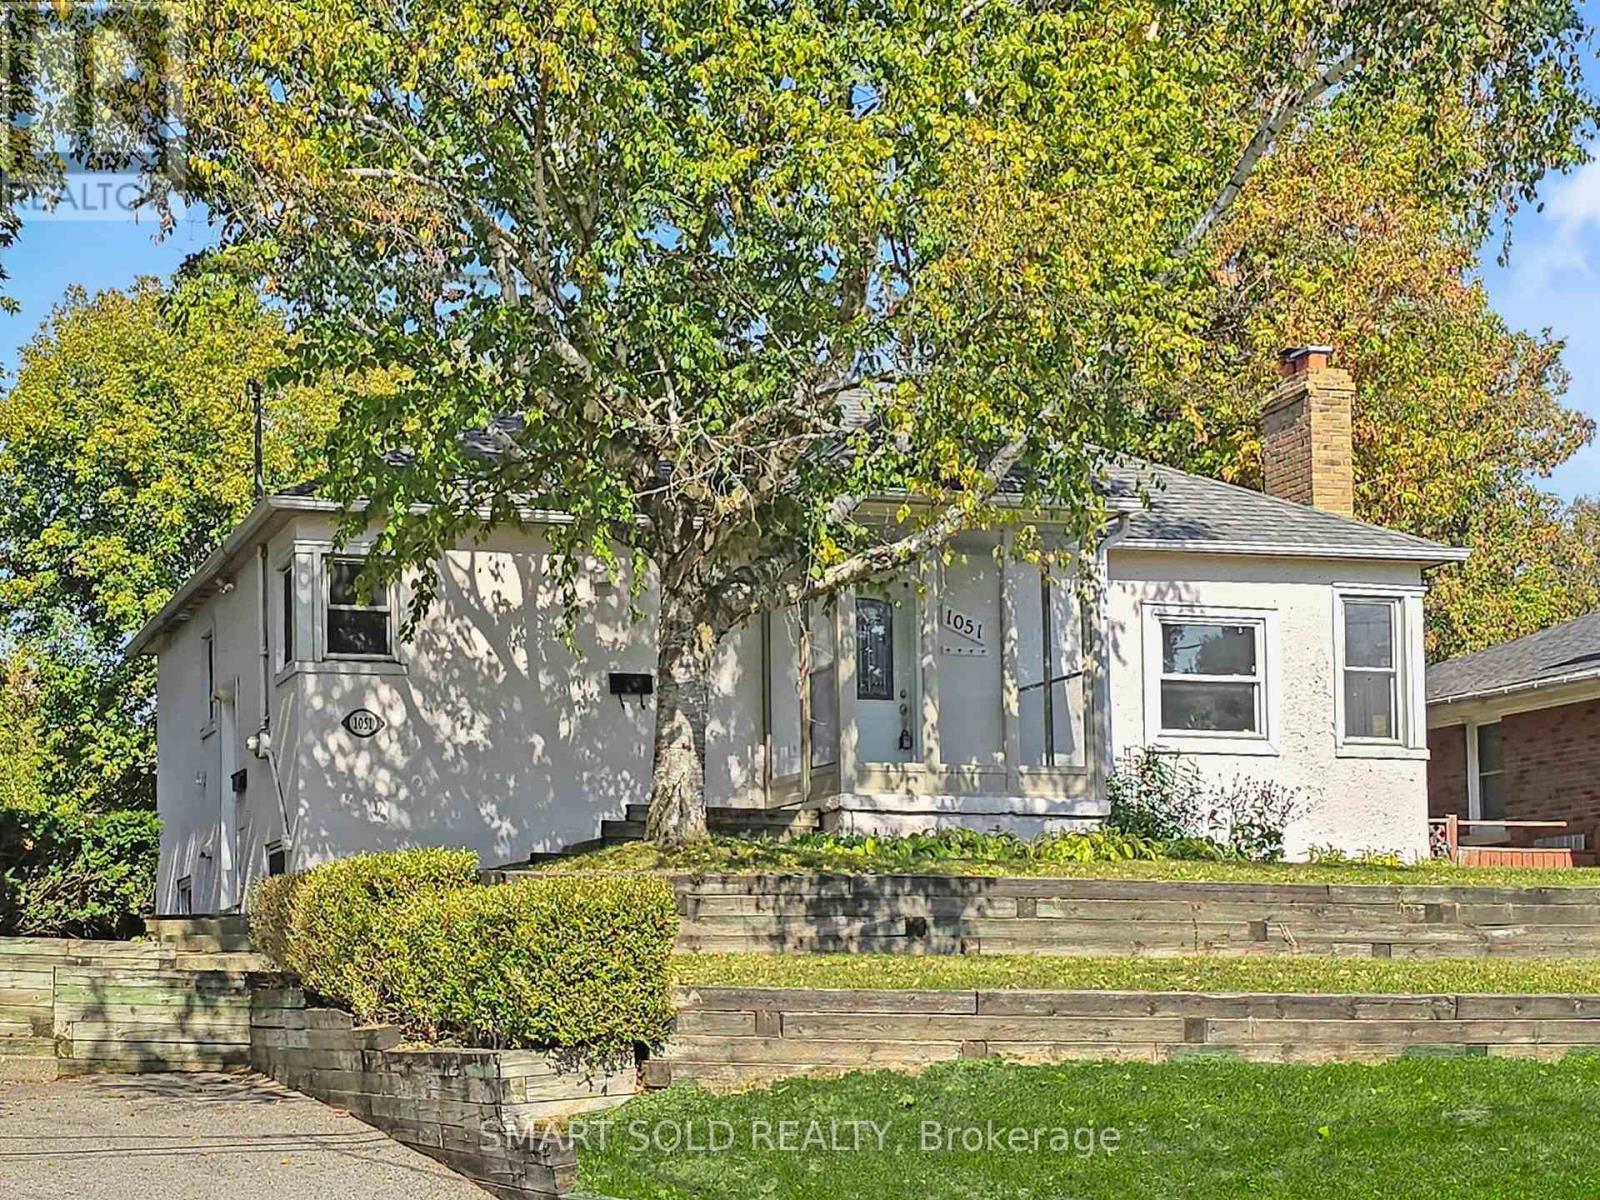
1051 Janette Street
Newmarket, Ontario
"Legal Duplex" on an extra-deep 66 ft x 184 ft lot with a beautiful park-like backyard, large deck & patio ideal for outdoor enjoyment. Bright and freshly painted throughout, this solid home offers great potential for living and income. Main floor features 3 spacious bedrooms with original hardwood flooring and a functional layout. Lower level has a separate side entrance leading to a 2-bedroom unit with new laminate floors and shared laundry area. Conveniently located on a quiet street off Leslie, close to transit, parks & schools. Excellent opportunity for investors or multi-generational families! (id:49269)

2652 - 8339 Kennedy Road
Markham, Ontario
Great location in the heart of Markham, close to York University, YMCA, Pan Am. Go Train Station, Condominium, Shopping Centre, Schools, Offices, Hwy 407 & Hwy 7, Restaurants, T & T supermarket. Good for invstment or self operating business. (id:49269)
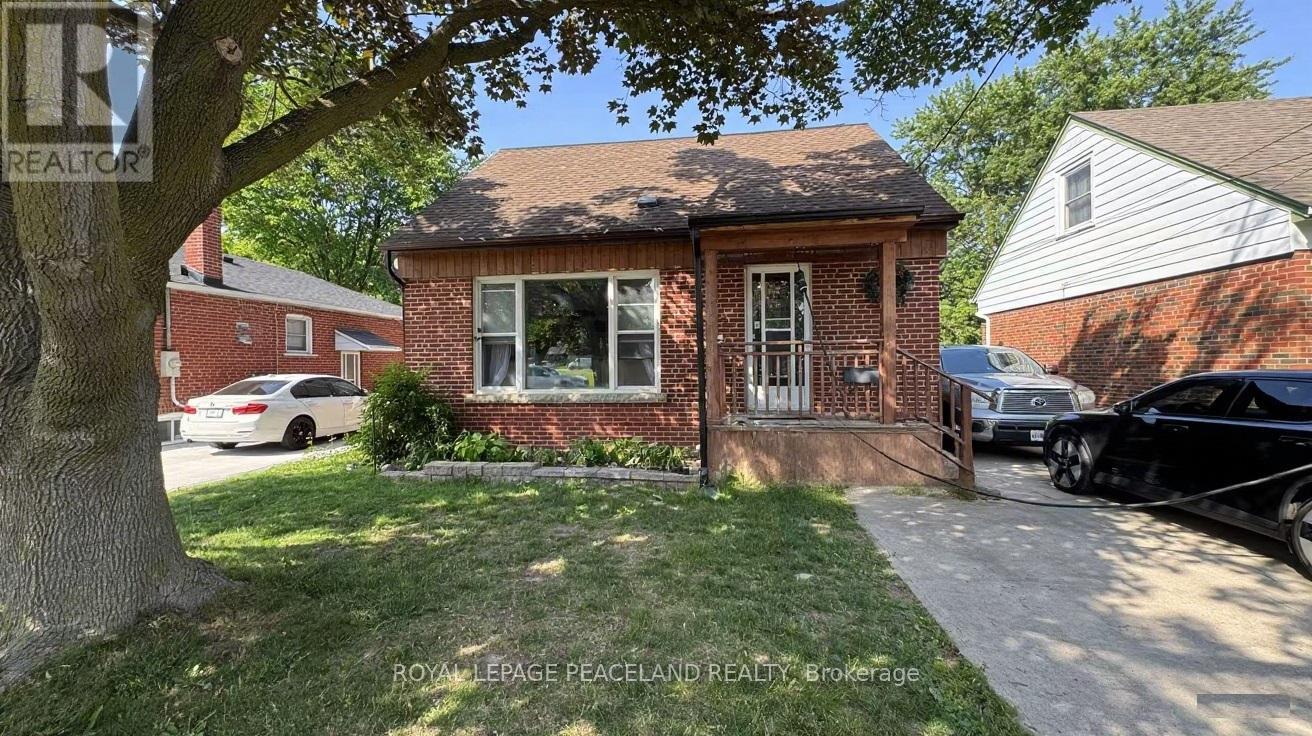
Upper - 19 Tardree Place
Toronto, Ontario
***Utility included*** bright 4-bedroom, including main floor bedroom, is located in the highly sought-after quite Wexford neighborhood (Warden & Ellesmere), just minutes from Highway 401, the DVP, and steps from public transit with a 15-minute bus ride to Warden Subway Station. Featuring laminate flooring throughout, sun-filled above-ground windows, and a private separate entrance, the unit offers a modern and welcoming atmosphere. The stylish kitchen alongside two spacious bedrooms, an open-concept living and dining area, and a convenient Ensuite laundry combo. Max 2 parking space is included on a private driveway. Situated within walking distance to shopping plazas, Costco, community centers, and other amenities, this is an excellent opportunity to enjoy comfortable living in a family-friendly location. (id:49269)
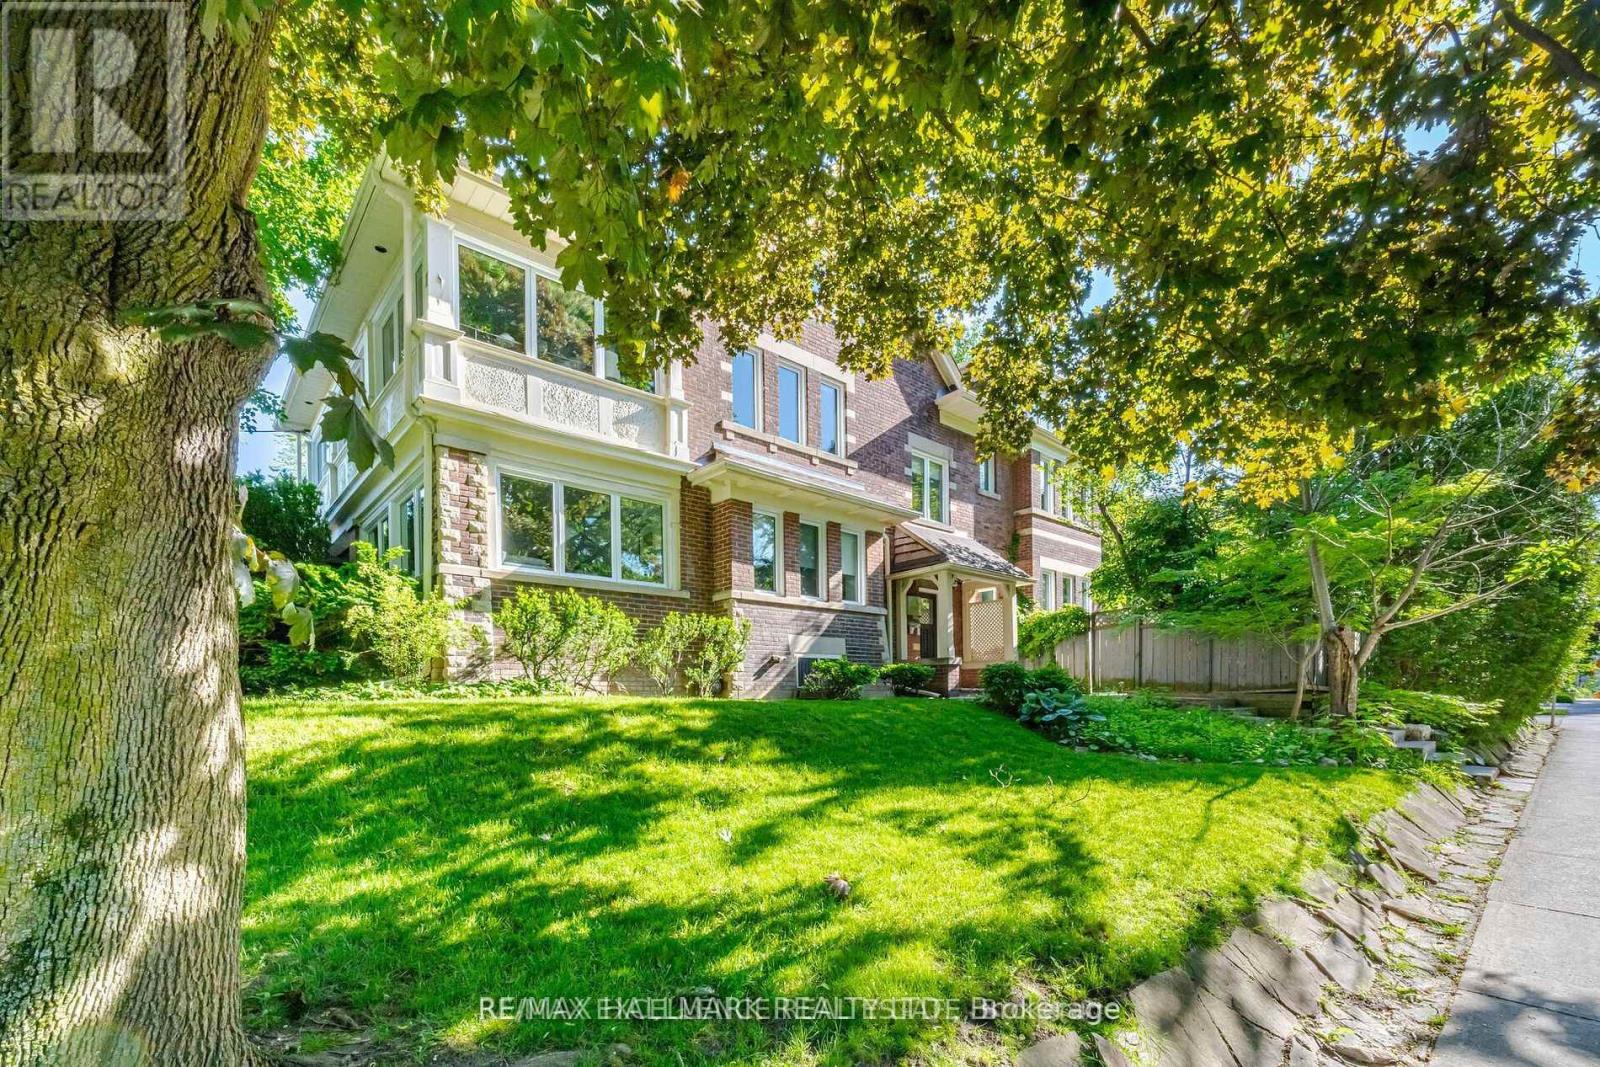
Lower - 193 Heath Street W
Toronto, Ontario
Welcome to Heath Manor at 193 Heath Street West, nestled in the heart of prestigious Forest Hill Village! This beautifully renovated 1-bedroom, 1-bathroom lower-level suite offers comfortable, stylish living in one of Toronto's most sought-after neighbourhoods. Thoughtfully designed with a spacious living room, a full kitchen featuring stainless steel appliances, and attractive wood flooring, this inviting residence combines modern finishes with everyday functionality. The generously sized bedroom provides a comfortable retreat, while the large dedicated laundry room offers valuable additional storage space with room for bicycles and more. All utilities are included in the rent, offering convenient, all-inclusive living with no separate utility bills to worry about. Enjoy the convenience of a private, self-contained living space complemented by the charm and character of this distinguished Forest Hill property. Ideally located on a quiet, tree-lined street, you're just a short walk from Forest Hill Village's boutique shops, cafés, restaurants, grocery stores, beautiful parks, private schools, and convenient TTC subway and streetcar access. Experience the best of established neighbourhood living with modern comforts and exceptional walkability. Whether you're a professional, student, or anyone seeking a comfortable home in a premium Toronto location, this charming fully renovated suite is an excellent opportunity to lease in the heart of Forest Hill Village! (id:49269)
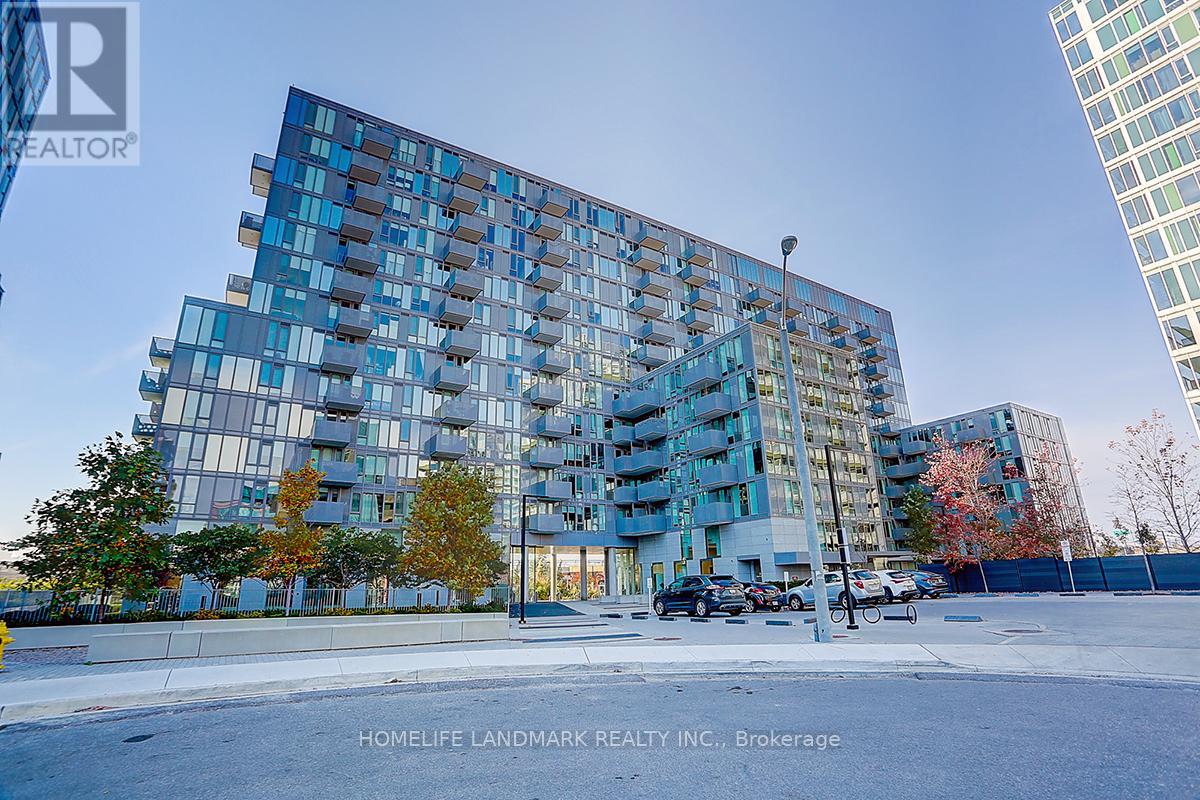
605 - 38 Monte Kwinter Court
Toronto, Ontario
Sought After Urban Living Condo Residences At Wilson Subway Station, The Newer Rocket Condos Is With The Subway At Your Front Door. Minutes To Highway, Short Ride To York University, UofT, Downtown Core, Yorkdale Mall, And Many More Shops, Restaurants, Parks. Unit Is 1+1 Layout, With Parking And Locker, Custom Designer Kitchen With B/I Appliances, Large Bath, Cosy Bedroom, Lots Of Storage. Engineered Laminate Floor Throughout, Amazing Amenities: Gym, Party Room, Outdoor BBQ, Media Room. (id:49269)
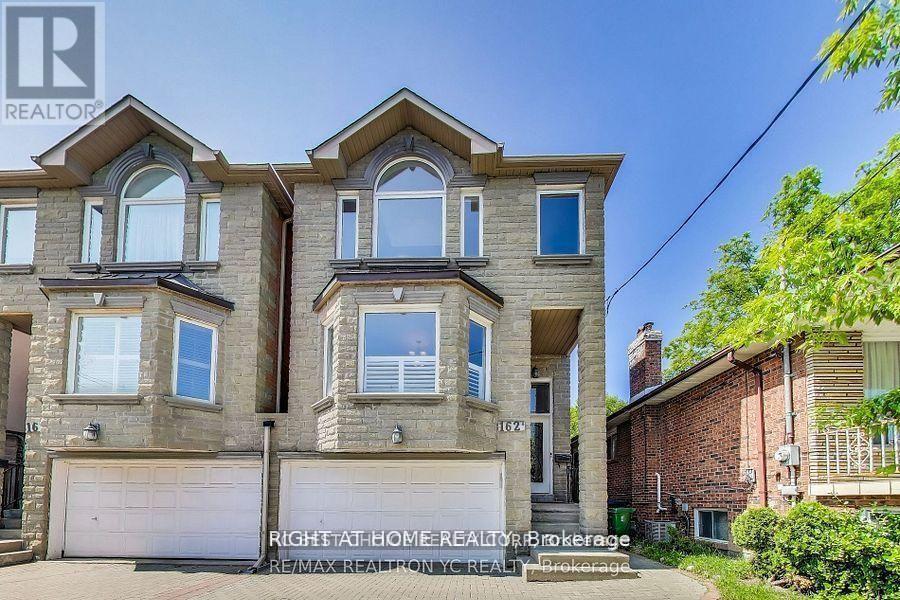
162b Finch Ave. E. Street
Toronto, Ontario
Beautiful and bright 1-bedroom, 1-bathroom (4-pc) main-floor unit. Perfect for a single professional or a couple looking for a comfortable and convenient living space. 1 Spacious Bedroom, 1 clean 4-pc bathroom, 1 Cozy Living Room, and 1 Functional Kitchen. Includes a fridge and an ensuite washer and dryer for your exclusive use. 1 dedicated parking space on the driveway. Rent: $1,500/month (Gross Rent). Available November 7, 2026. No pets; strictly non-smokers only. Seeking reliable tenants with good credit and stable income. (id:49269)
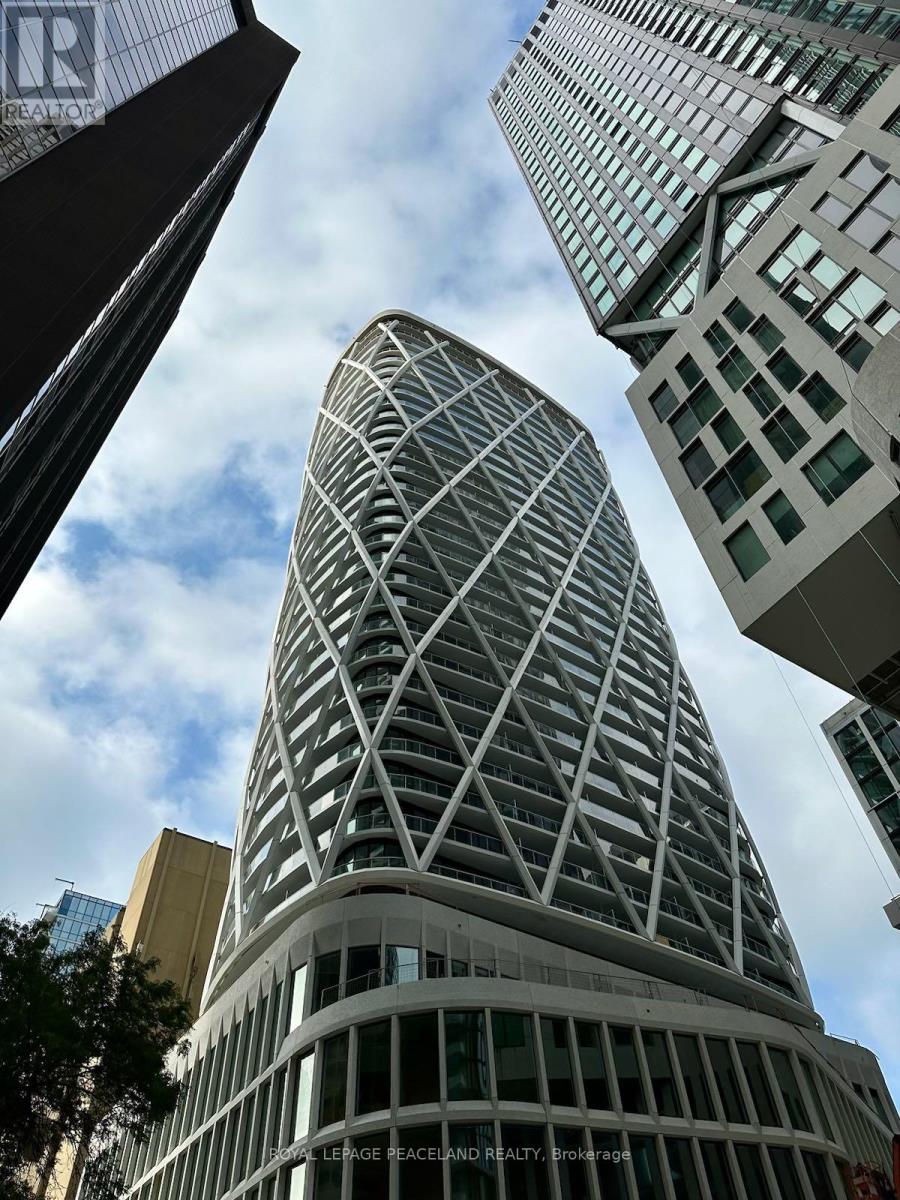
827 - 230 Simcoe Street
Toronto, Ontario
Newer Artist Alley Luxury Condo At The center of Toronto. 1 Bedroom + Study in the heart of downtown Toronto! South facing. Amazing location - 3 min walk to St Patrick subway station, 10 min walk to Eaton center, 5-6 min walk to hospitals, OCAD, U of T, TMU, and steps to other amenities, entertainment! (id:49269)
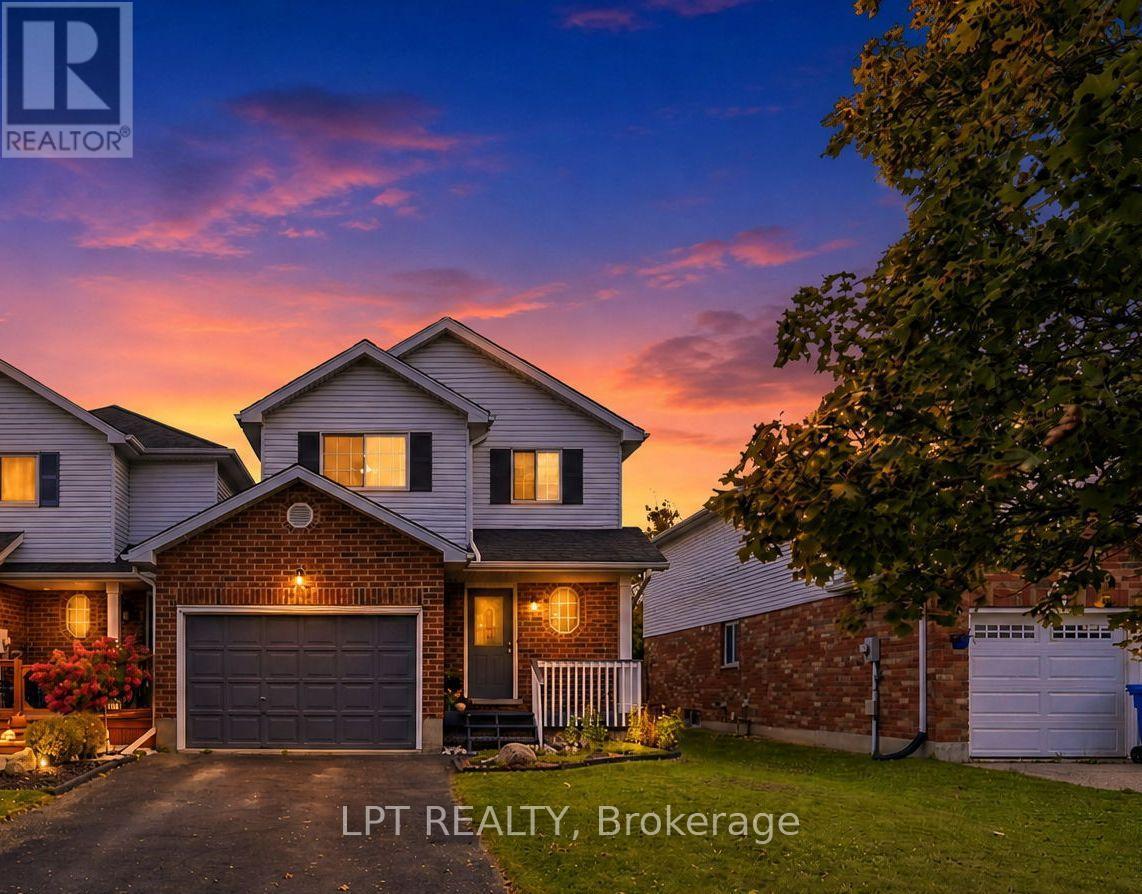
232 Tait Crescent
Centre Wellington, Ontario
Welcome to this nicely updated 3 bed, 2 bath end-unit link home in the south end of Fergus. Close to schools and shopping, with easy access to Hwy 6, Guelph, and the 401. The main floor has waterproof vinyl laminate flooring, making cleaning a breeze, while the 2nd floor features beautiful hardwood floors throughout. Only the stairs have carpet! Being an end unit gives you a wider lot, access down the side of the home, and a side window on the 2nd floor. Greenspace behind means no rear neighbours and gives the feeling of space and nature. A large deck across the back of the home and a raised garden bed along the back mean lots of outdoor enjoyment! Updates include: 2022 - Bathfitters upstairs tub surround and flooring on main floor; 2023 - Chlorine filter and Water softener; 2020 - new appliances; 2011 - Furnace and Roof (AM Roofing, warranty transferable) (id:49269)
5527 Palmer Avenue
Niagara Falls, Ontario
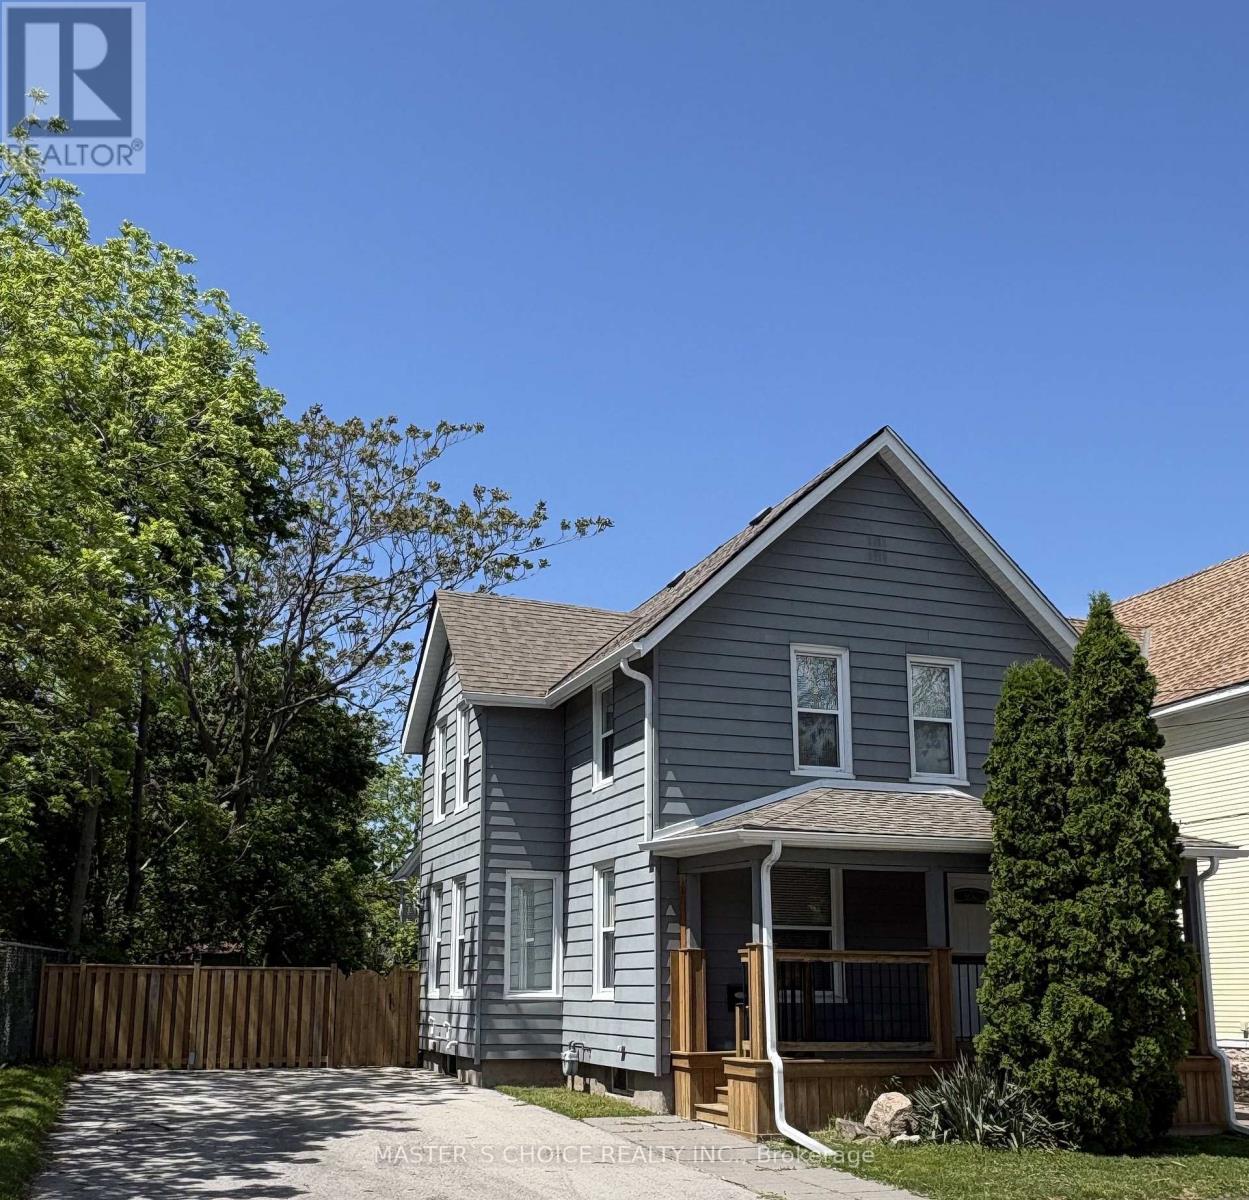
Prime Location & Modern Comfort Near the Falls!Welcome to this beautifully updated detached home situated just steps away from the world-famous Niagara Falls, Casino Niagara, and the vibrant attractions of Clifton Hill. Featuring a gorgeous custom kitchen complete with stainless steel appliances (Stove, Dish Washer Never Used), a formal dining room for entertaining, and convenient main-floor laundry. This property offers 3 bedrooms-including two with their own private ensuites! Enjoy peace of mind with major updates already done, including a roof with shingles replaced in 2020 and a paved driveway. Exceptional value with quick, easy highway and border access. Whether you're looking for a stunning family home or a high-potential investment property in a tourist hub, this is a must-see! (id:49269)
11 Sonoma Valley Crescent
Hamilton, Ontario
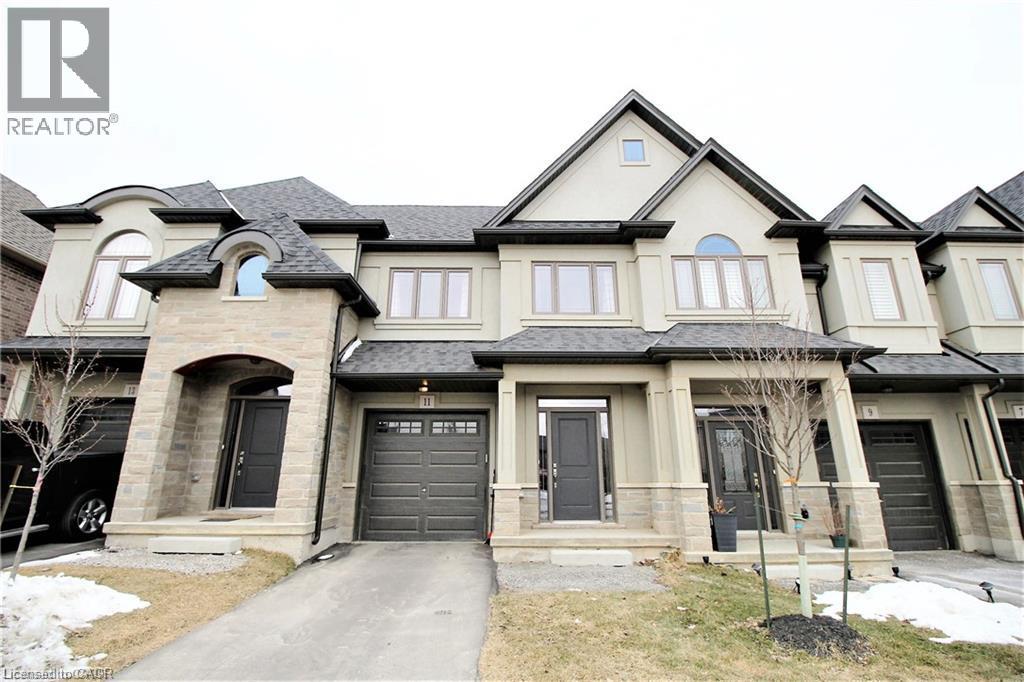
Beautiful town home in Hamilton Central Mountain, absolutely gorgeous home, open concept, 9 foot ceiling, large master bedroom with beautiful ensuite bathroom and huge walk-in closet. Beautiful modern kitchen with back splash and island, granite counter top, oak stair and much more, there is no neighbor in front of the house. Extremely convenient location, steps to William Connell recreation Park, only 2 minutes to the LINC. Available immediately. (id:49269)
280 Railway Avenue
Stratford, Ontario
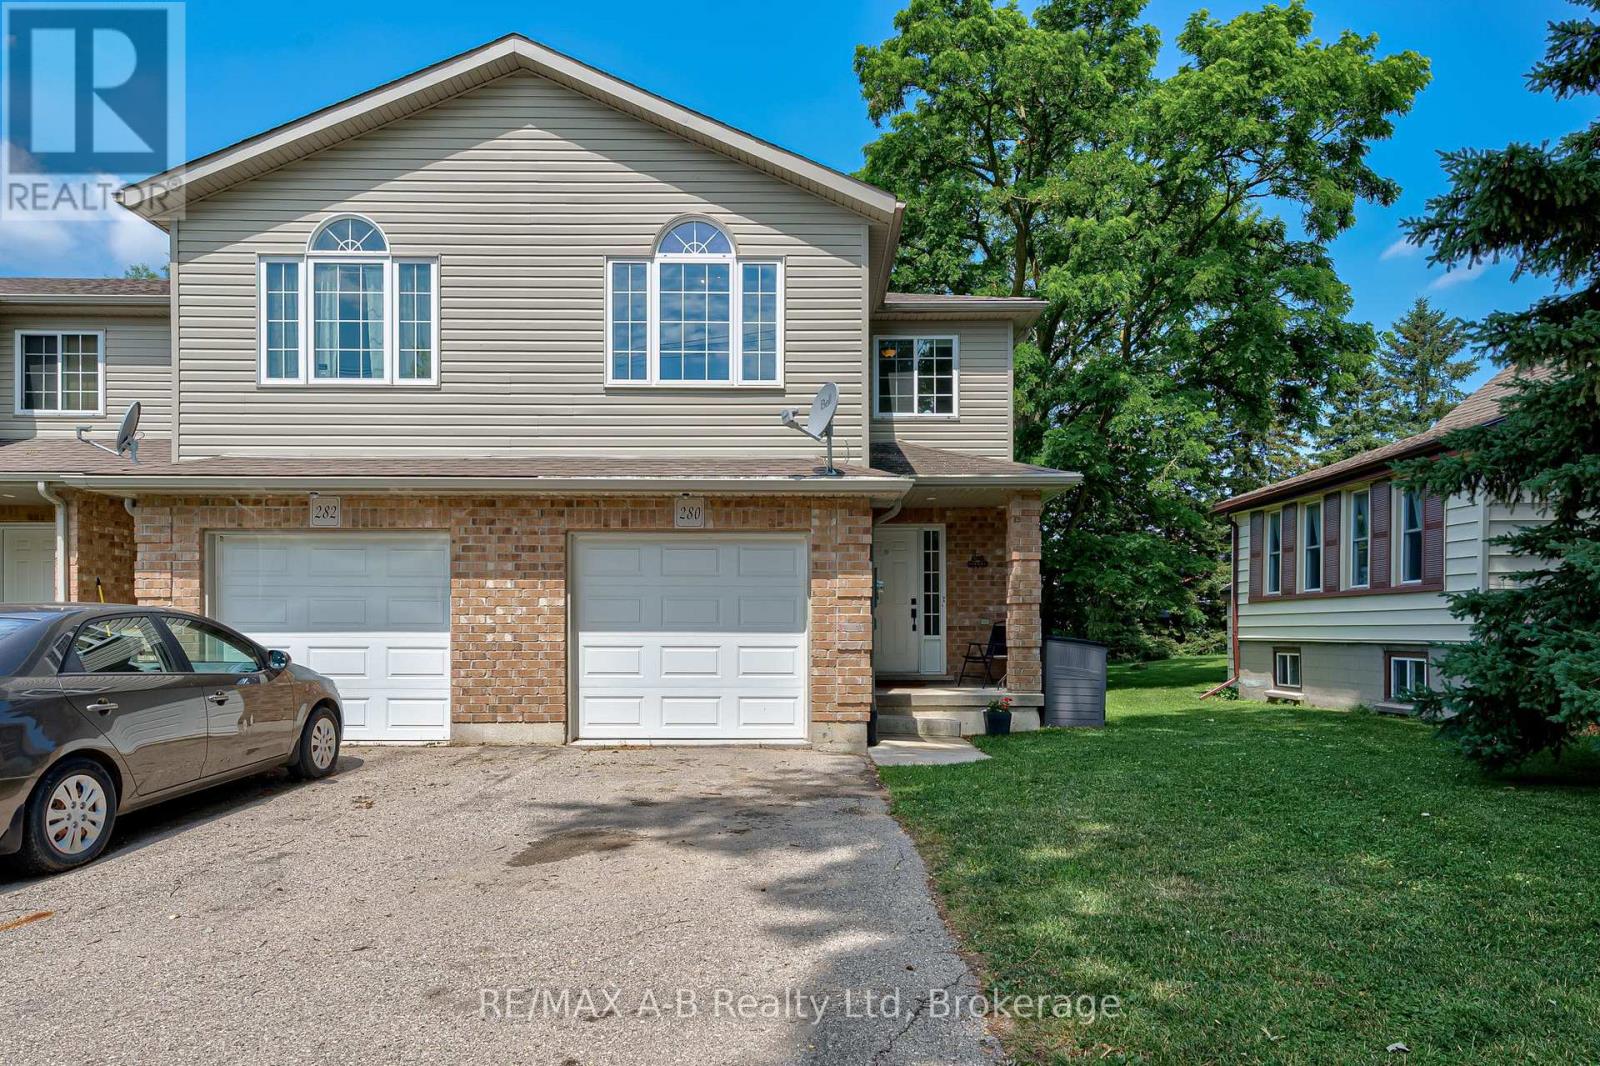
A home worth getting on board for! Welcome to Railway Ave ! SPACIOUS FREE HOLD TOWNHOME WITH A GREAT LAYOUT AND NO ADDITIONAL CONDO FEES! This stylish, move-in-ready, in a great location is the kind of opportunity buyers wait for - and then wonder why they waited. Inside, you'll find a spacious kitchen with loads of cabinetry and counter space, a convenient 2-piece powder room, updated 4-piece bath, and a flexible layout offering up to 4+ bedrooms. Need a living room instead? The generous primary room can easily make the switch. This house doesn't tell you how to live - you get to decide. Outside, the fully fenced backyard is ready for kids, pets, entertaining, or those crisp fall evenings when you start to crave pumpkin-spice on everything! Make it your own with an attached garage and an unfinished basement loaded with potential, and this one keeps giving. Built in 2009 and well maintained, this is freehold ownership without the condo cost. Make your next one you won't regret, book your showing before it's gone! (id:49269)
64 Logan Court
Barrie, Ontario
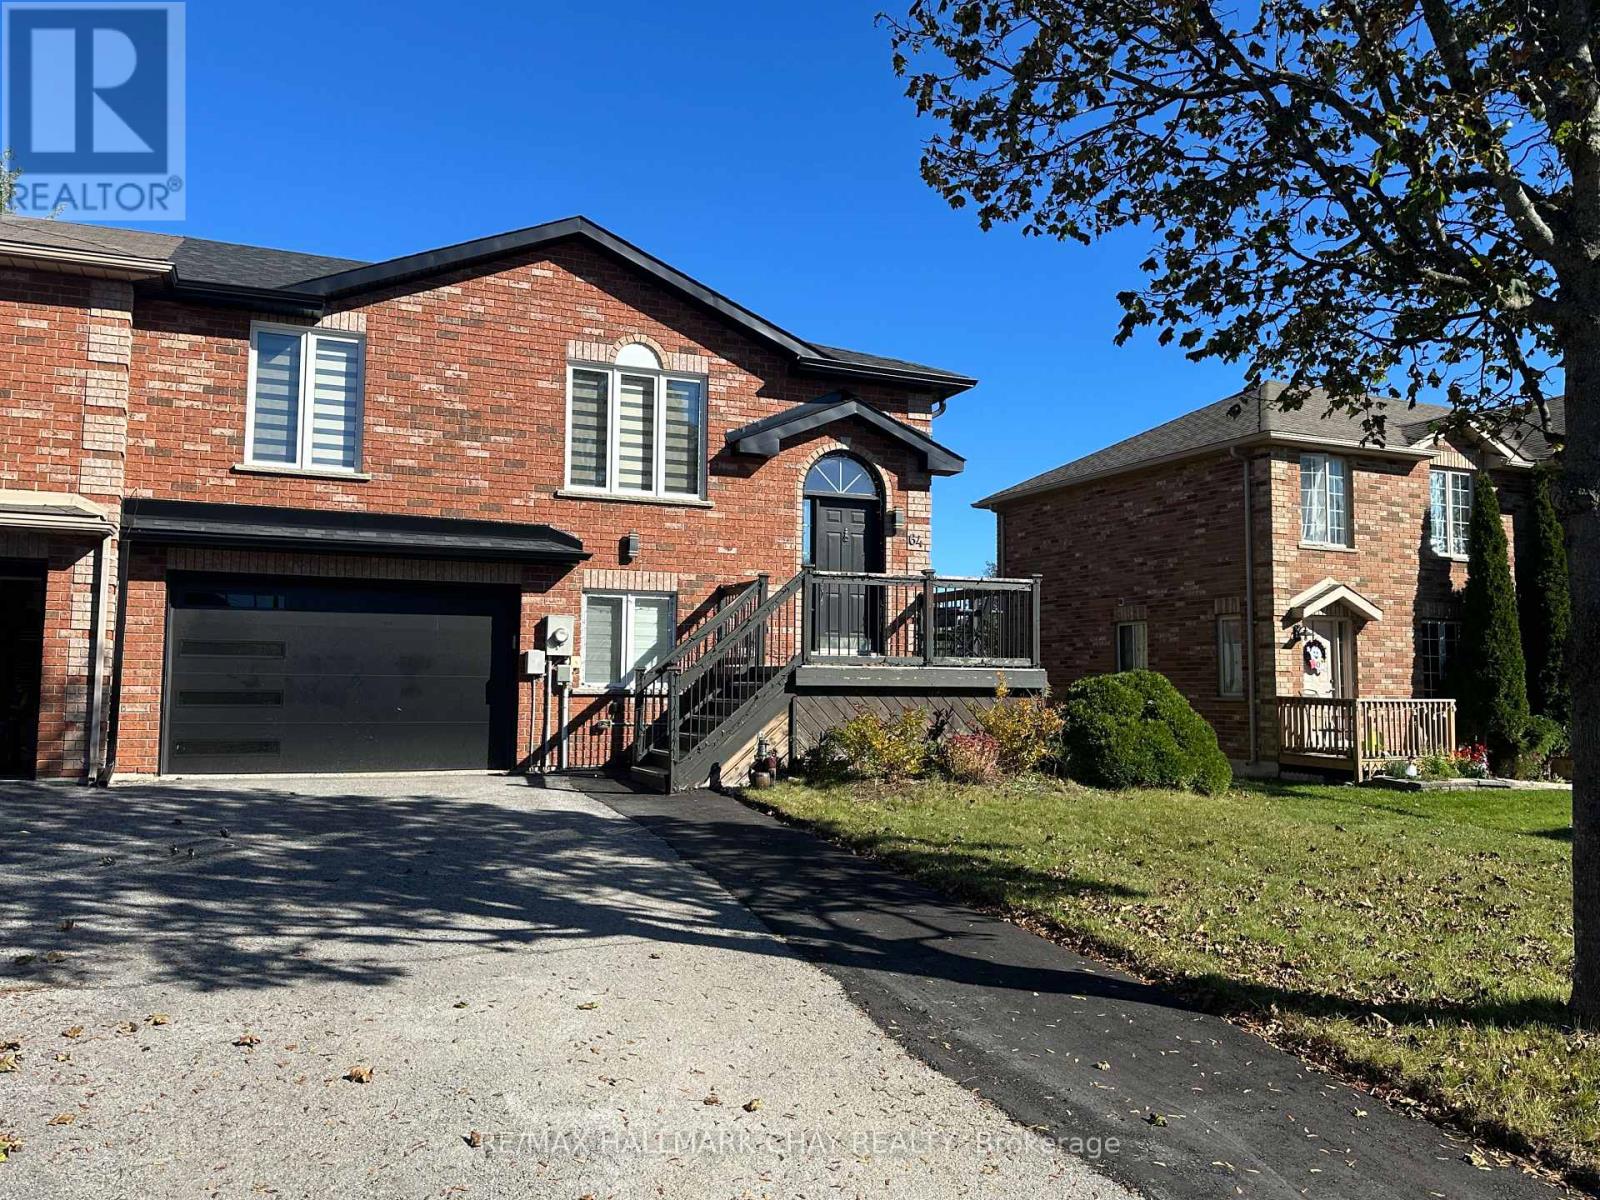
Welcome to 64 Logan Court! Located in a great and convenient location, this newly renovated basement in-law suite offers comfortable, modern living with a functional layout. New driveway widening adds ease by not needing to shuffle vehicles. Step through your private entrance into the bright, updated kitchen, featuring a brand-new refrigerator, stove and dishwasher. The kitchen opens seamlessly into the spacious living room, creating a welcoming open-concept living space. The bedroom features a stylish barn door and is complemented by a renovated 3-piece bathroom with excellent storage, as well as 2 new wardrobes for storage. Enjoy the convenience of your own ensuite laundry room, along with additional dedicated storage space. A fantastic opportunity to enjoy a private, newly renovated living space in a desirable location! (id:49269)
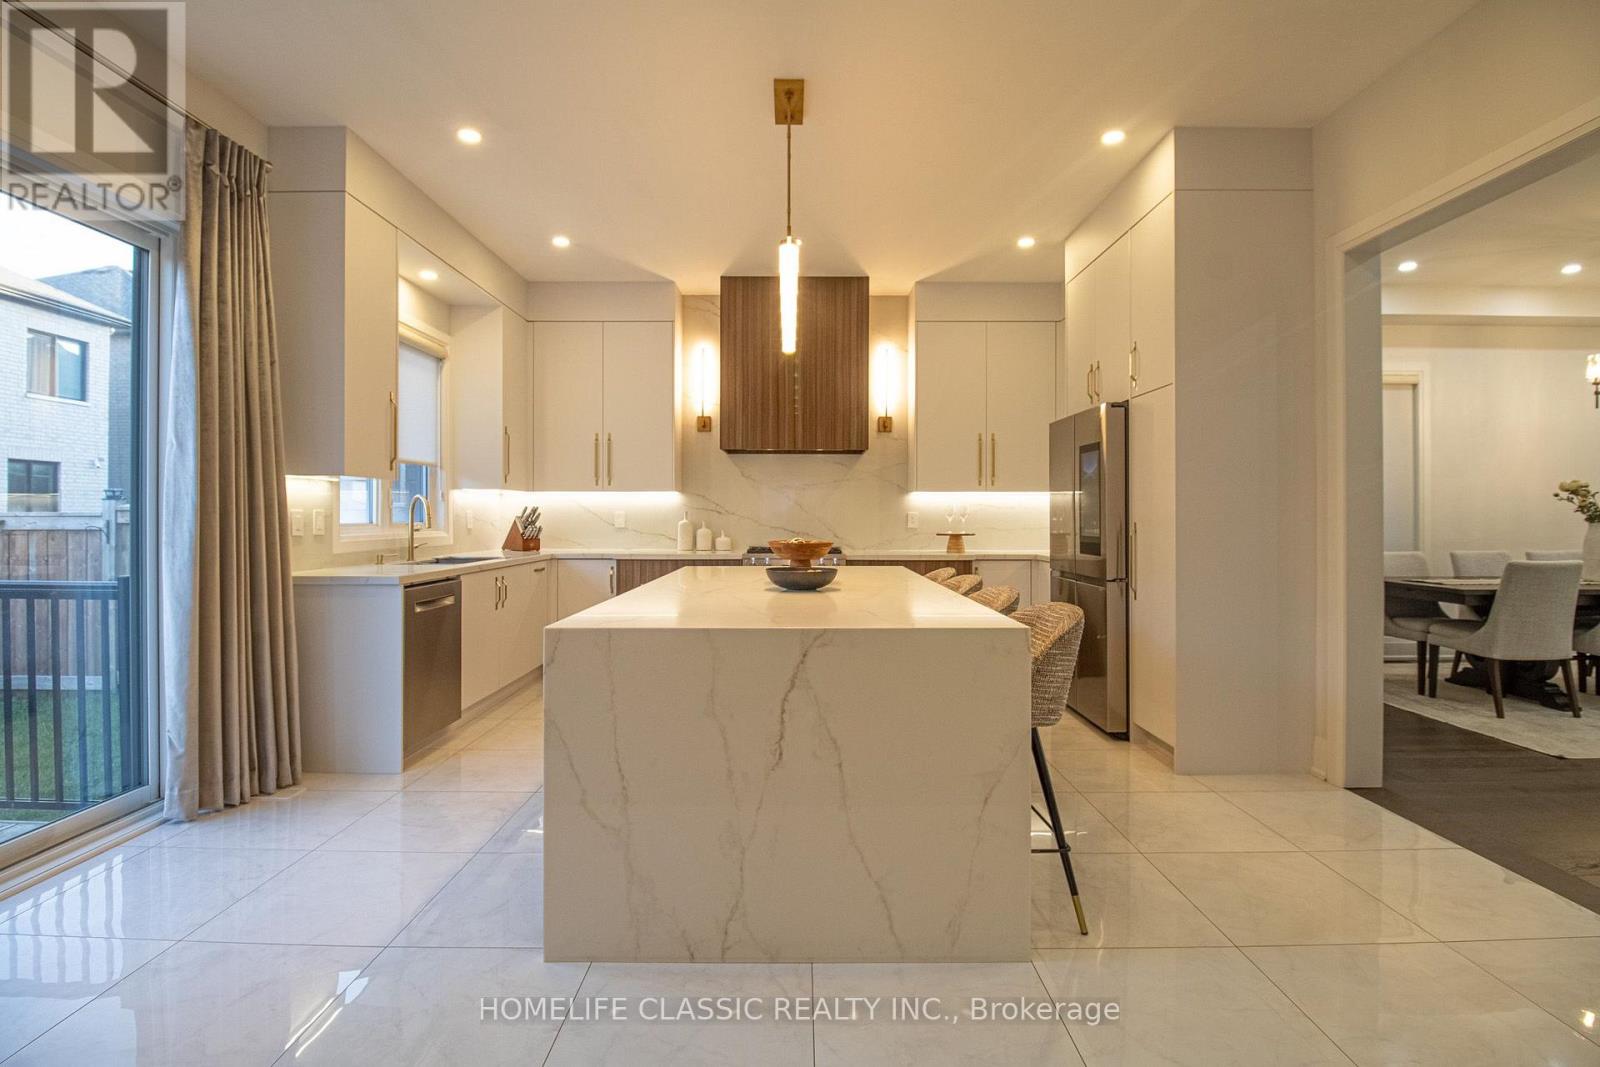
43 Longworth Avenue
Richmond Hill, Ontario
Priced to sell, don't miss this unique house, 2 Year New Home Built By Royal Pine Homes.10Ft Ceilings On Main Floor 4 good size Bedrooms, with second floor laundry room, above 2,600 Sf (Per Builders Floor Plan), Of elegant Above-Grade Living Space just in main and second floor plus finished basement with 9 feet ceiling with separate walk up, one large bedroom very good quality and walk out build by builder, that could be used as income helping to pay your mortgage, Attention To Detail & Craftsmanship Of A High Standard. Dramatic Exterior Profile With Stone Front Elevation. Custom Staircase With Wrought Iron Pickets. Exquisite Principal Rooms Featuring Meticulous Millwork & open concept lovely Living Room combined with Kitchen that you would love the layout. Beautifully Appointed Modern Kitchen With Oversized Island And Quartz Countertops, Sun-Filled Breakfast Area, Walk-Out To Backyard, Top Of The Line Bosch & Whirlpool Stainless Steel Appliances, Custom Cabinetry, 9 feet ceiling with separate walk up Entrance very stylish and modern kitchen, and much more to mention. (id:49269)
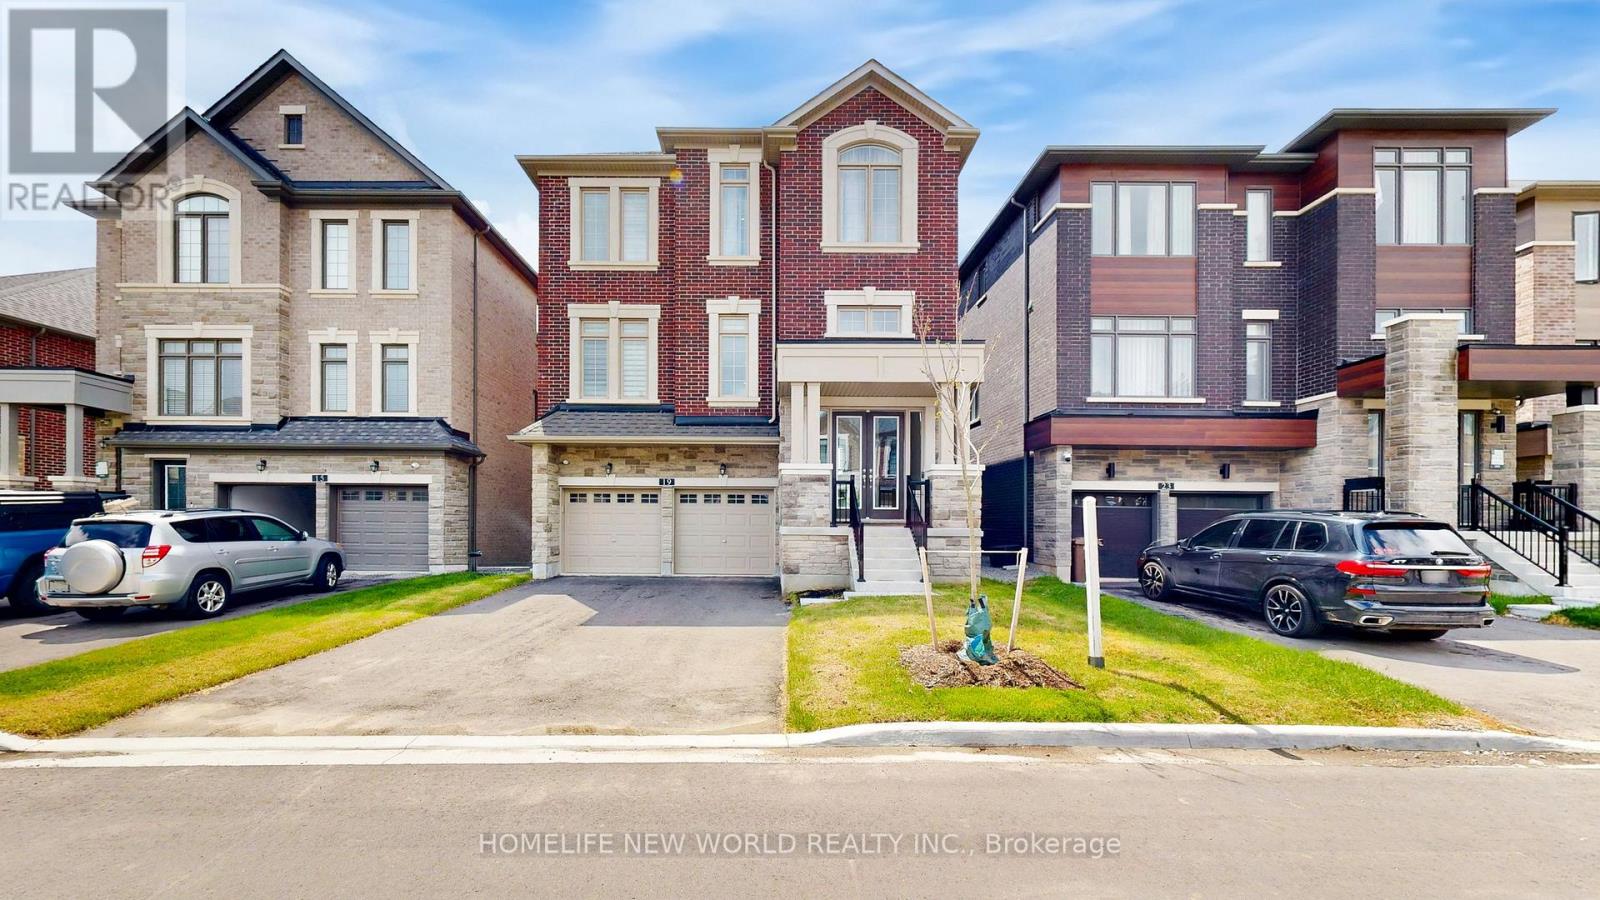
19 Ahchie Court
Vaughan, Ontario
Back To Green!!! Unobstructed view! Prepared To Be Stunned! One year new Build luxurious modern 3-storey detached home. Approximately 3,700 square feet of above ground living space, Plus Walk out basement. Ravine Lot!!! Added a premium for the larger lot. House Nestled in A Family Friendly Cul-De-Sac, In The Prestigious Patterson Neighbourhood. Boasting five bedrooms, five bathrooms, and 9 feet ceilings throughout. Superior Workmanship And Craftsmanship. Separate Entrance To Ground And Basement. Around $300K Spent On Upgrades. Gleaming hardwood floors Through-Out. Smooth Ceilings, Tons Of Pot Lights. Fully Upgraded All Washrooms With Quartz Counters and Luxury Finishing. Main Level With Separate Entrance Door, (Potential Rental Opportunity), plus an above-grade recreation room perfect for entertaining. Walkout Basement. The chef-inspired eat-in kitchen boasts Large Island, Quartz Counter Top And Backslash, Top-Of-The-Line Appliances. Second Level With Office Room, Family Room With Large Window Overlooking Park. Relax in the opulent primary suite featuring a spa-like 5-piece ensuite in the Master Bedroom, large walk-in closet. 2nd Bedroom With Large Closet, And Ensuite Bath. 3rd And 4th Bedrooms Shares A Jack-And-Jill Bath With Large Closets. Convenient 3rd Level Laundry, Smart Home Technology, Central Vac.Walking Distance to Parks, Walking Trails, Schools, Groceries, Banks, close to Vaughan Mills Mall, Hwy 407 & 400, Rutherford GO Station, and Vaughan Metropolitan TTC Subway. Top Rated Schools Including St. Cecilia Catholic Elementary & Romeo Dallaire PS (French Emerson), A True Gem! Dont Miss It! (id:49269)
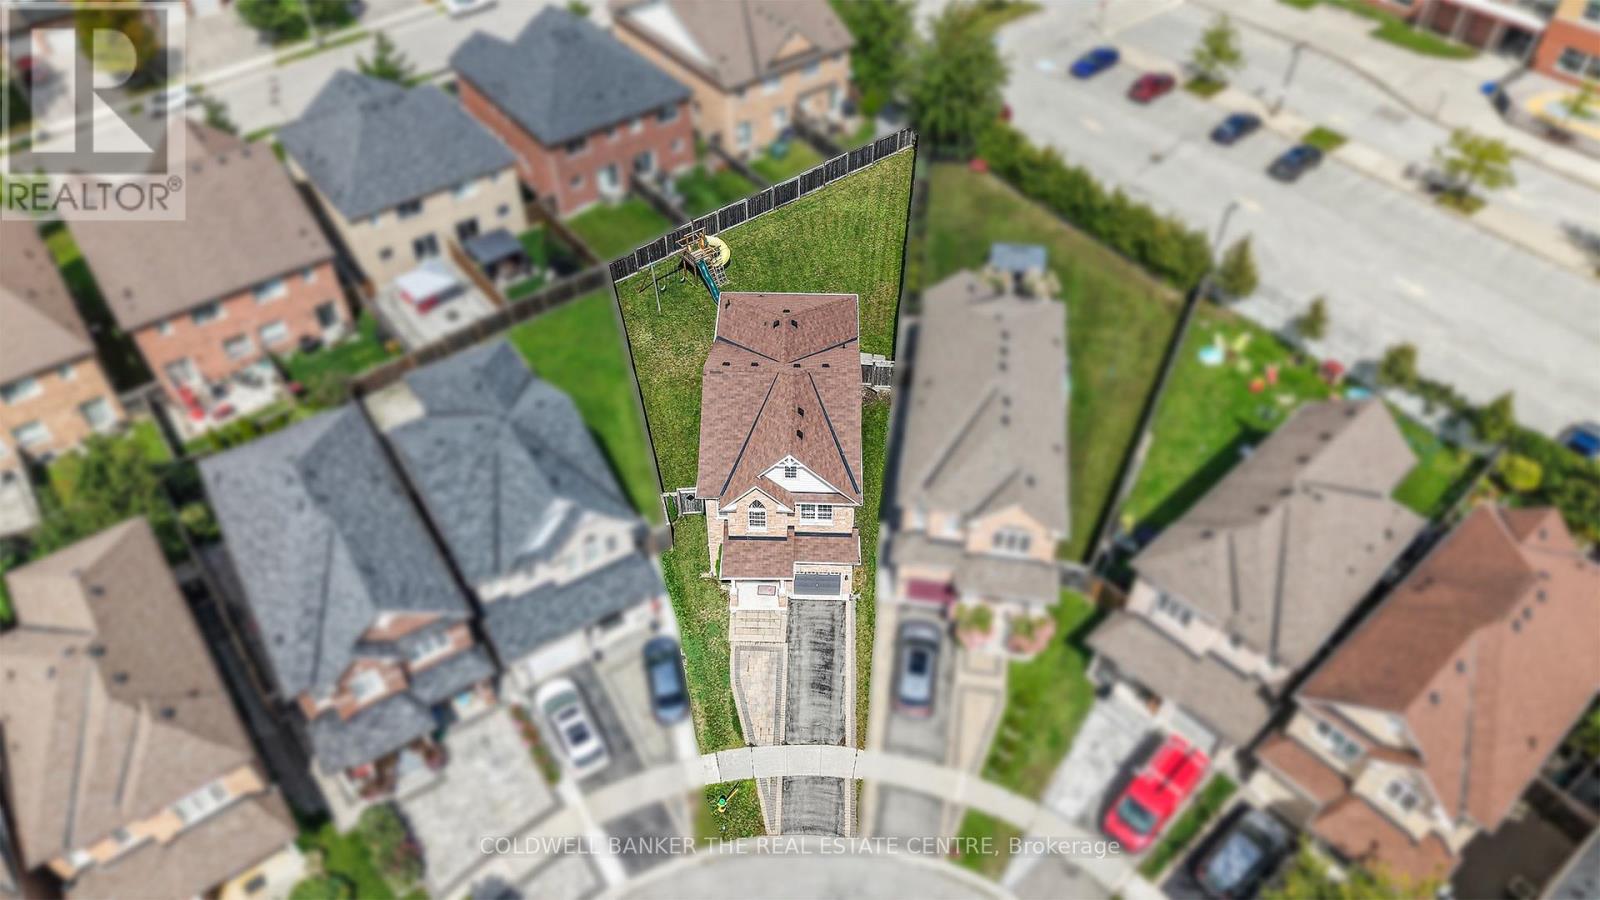
18 Herefordshire Crescent
Newmarket, Ontario
Set on one of the largest pie-shaped lots on the street, this beautifully maintained 4-bedroom home in the Harvest Hills community offers far more space than its exterior suggests. Step inside to a bright, open floor plan with separate living, dining, and family rooms on the main level, plus a fully finished basement - giving a growing family plenty of room to spread out. Upstairs, four generous bedrooms provide space for the whole family, while the open-concept kitchen and breakfast area walk out to a patio overlooking one of the most impressive backyards in the neighbourhood - ideal for a future pool or your dream outdoor retreat. Freshly painted throughout, with main floor laundry and a natural gas BBQ hookup for effortless entertaining. Ideally located within the highly sought-after Phoebe Gilman French Immersion Public School boundary, close to shopping along Yonge Street, and with easy access to both Highway 400 and Highway 404. A wonderful opportunity for a growing family to put down roots. (id:49269)
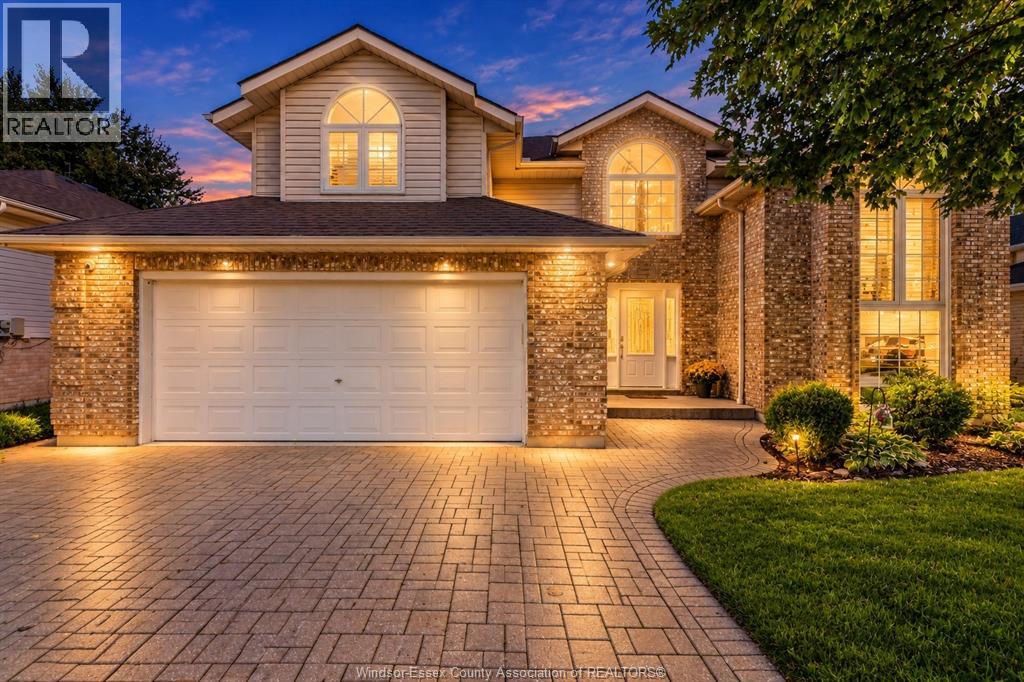
1670 Lyons
Lasalle, Ontario
Don’t miss your dream home! Welcome to 1670 Lyons Avenue, an impeccably maintained home in one of LaSalle’s safest neighbourhoods, where children can play without hesitation.Enjoy an open floor plan, soaring ceilings, a spacious kitchen, dining area, cozy living room, 4+1 bedrooms, and 2 full bathrooms.The bright, spacious lower level is perfect for family memories, with room for endless possibilities. A two-car garage completes the home, conveniently close to amenities, parks, schools, and just minutes from the Vollmer Centre.Updates include a newer furnace, A/C, radon mitigation system, and roof, plus many windows and doors replaced in 2021.With a motivated seller, this lovingly cared-for home is ready to be yours! (id:49269)
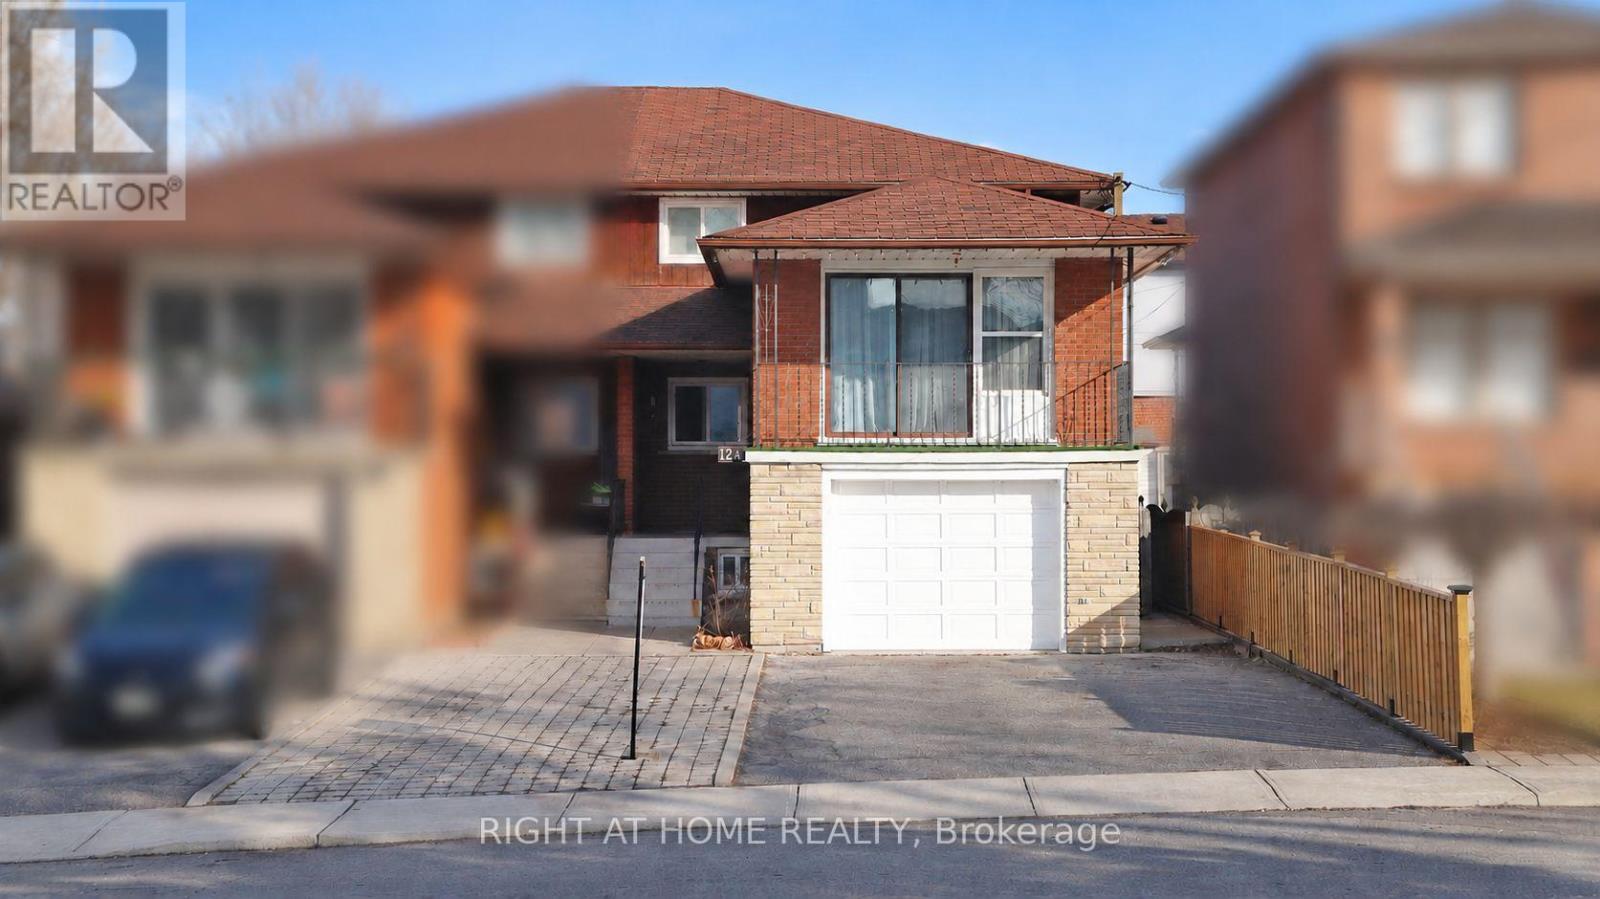
12a Kenmore Avenue
Toronto, Ontario
Welcome to this well-maintained, two-storey, all-brick semi-detached home in the sought-after, family-oriented Clairlea-Birchmount neighbourhood. Offering 4 spacious bedrooms, including a convenient main-floor bedroom, a rare mid-level family room, a spacious kitchen with updated appliances, and a separate dining area. The finished basement has a separate entrance and two additional bedrooms, living room, study/storage room, providing plenty of space for extended family or potential rental income. Recent updates include flooring and pot lights throughout all levels, including the bedrooms and basement. This home offers excellent opportunity for first-time buyers seeking potential rental income to help offset mortgage costs, or investors exploring income-generating possibilities. Conveniently located minutes from schools, shopping plazas, places of worship, and public transit with connections to downtown . Come explore the potential this home can offer! (id:49269)
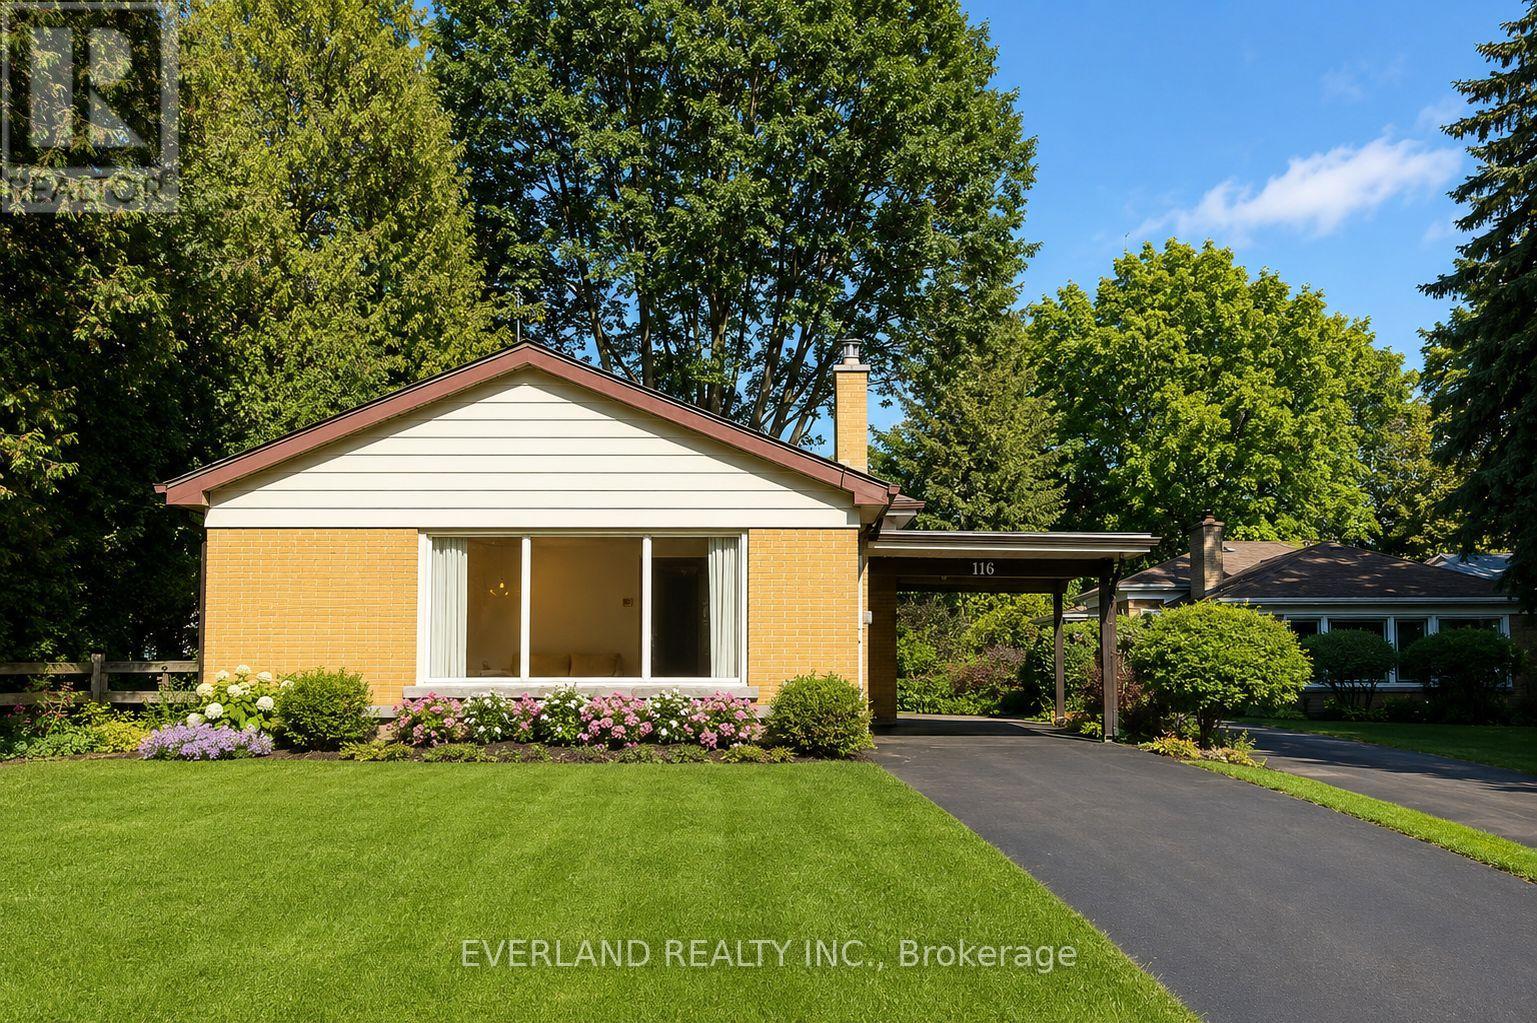
Main - 116 Sylvan Avenue
Toronto, Ontario
Discover a beautifully renovated upper-floor residence in a quiet and established Scarborough Village neighbourhood. Thoughtfully updated with more than $300,000 in renovations throughout the property, this bright and spacious home combines contemporary finishes with the character and privacy of an established neighbourhood.The main living space features an open-concept layout with new flooring, fresh paint, pot lights, and expansive windows that bring abundant natural light throughout the home. The renovated kitchen offers contemporary cabinetry, quality countertops, and stainless-steel appliances, opening seamlessly to the spacious living and dining areas.The upper-floor layout provides a comfortable and practical living environment, with generous living space and the benefit of a well-maintained, extensively renovated home. The exceptionally deep lot also provides substantial outdoor space in a peaceful residential setting.Located just minutes from the Scarborough Bluffs, waterfront trails, parks, schools, shopping, and major transit routes. The property is within the Elizabeth Simcoe Junior Public School area and close to Guild Park & Gardens and scenic walking trails. Guildwood GO Station provides convenient access to downtown Toronto, making this an attractive location for professionals and families seeking a quiet neighbourhood with convenient access to the city.116 Sylvan Avenue offers the opportunity to enjoy a substantially renovated home in one of Scarborough Village's established residential settings, with excellent access to nature, transit, schools, and everyday amenities. (id:49269)
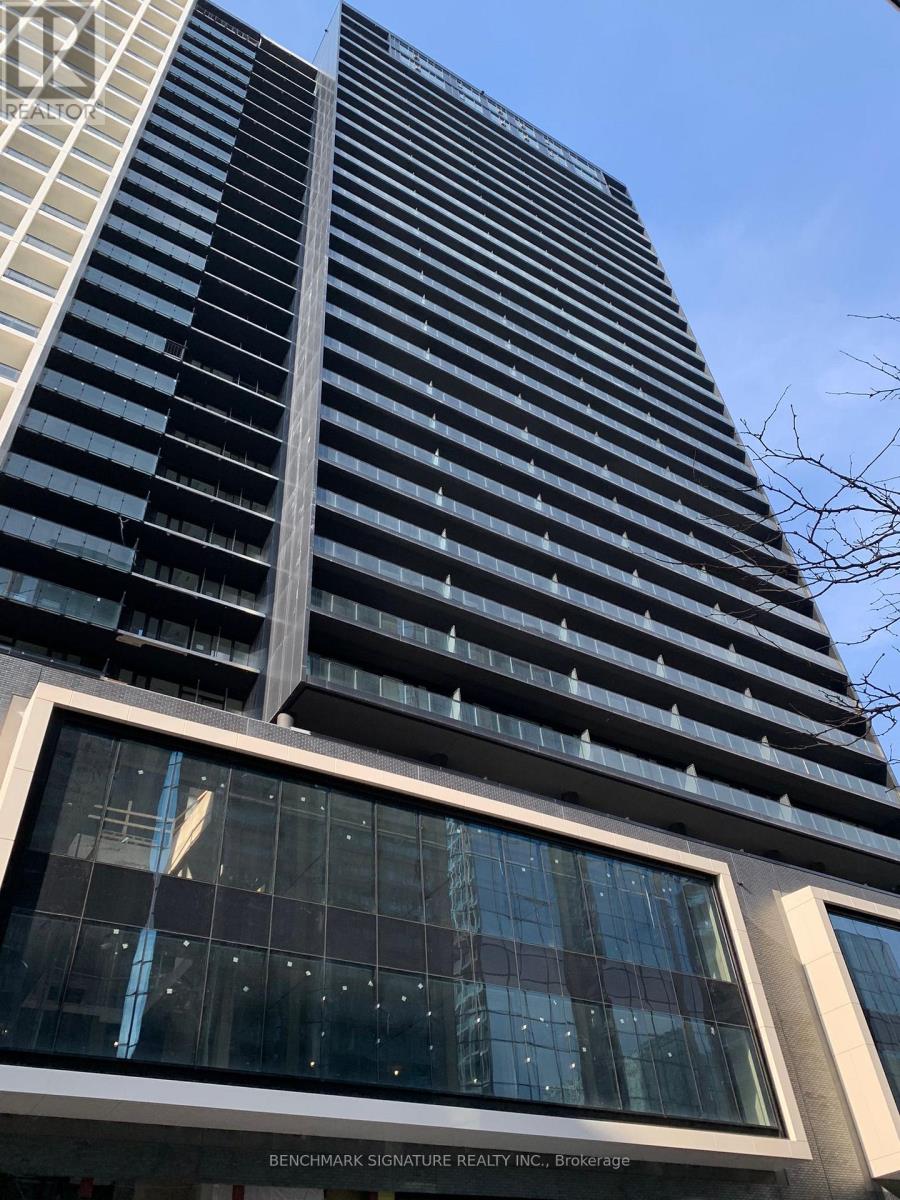
1717 - 20 Edward Street
Toronto, Ontario
Studio Unit In A High-End Condo Located In A Prime Location. Great View And Great Location With 100 Walk Score! Floor To Ceiling Windows In The Living Room With Perfect, Open Concept Layout! The Best Location In Downtown Toronto, Steps To Eaton Centre, Walking Distance To U Of T, Ryerson University, Financial District, City Hall, Hospitals, Subway & Much More !! (id:49269)
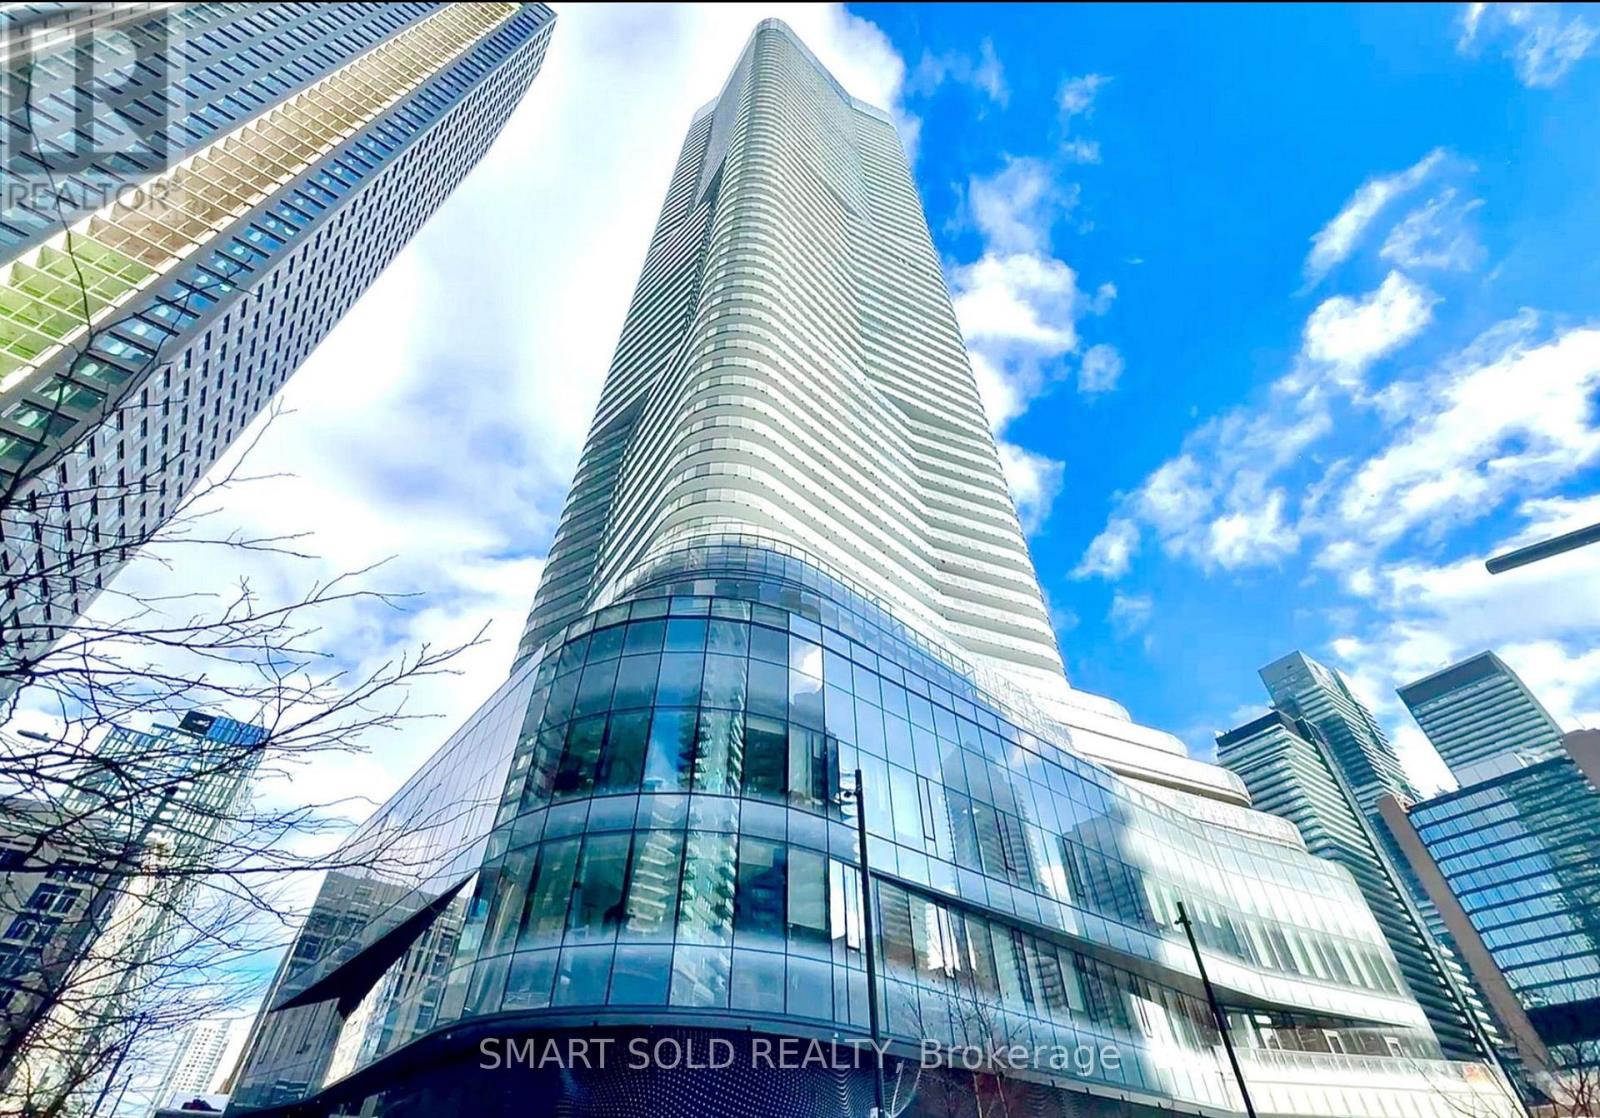
2002 - 11 Wellesley Street W
Toronto, Ontario
Luxury Condo "Wellesley On The Park". 2B2W Condo + Huge Wrap-Around Balcony. Walking Distance To Yorkville, Hospitals, University Of Toronto, And Ryerson U, Wellesley Subway, Queens Park, Financial District & Much More. 8th Floor Rooftop Patio, 24 Hrs Concierge, Gym, Party Room, Meeting Room & Visitors Parking. Largest Corner Suite Surrounded By Spectacular Park Setting At Prime Bay/Wellesley Location. Includ One Parking And Locker (id:49269)
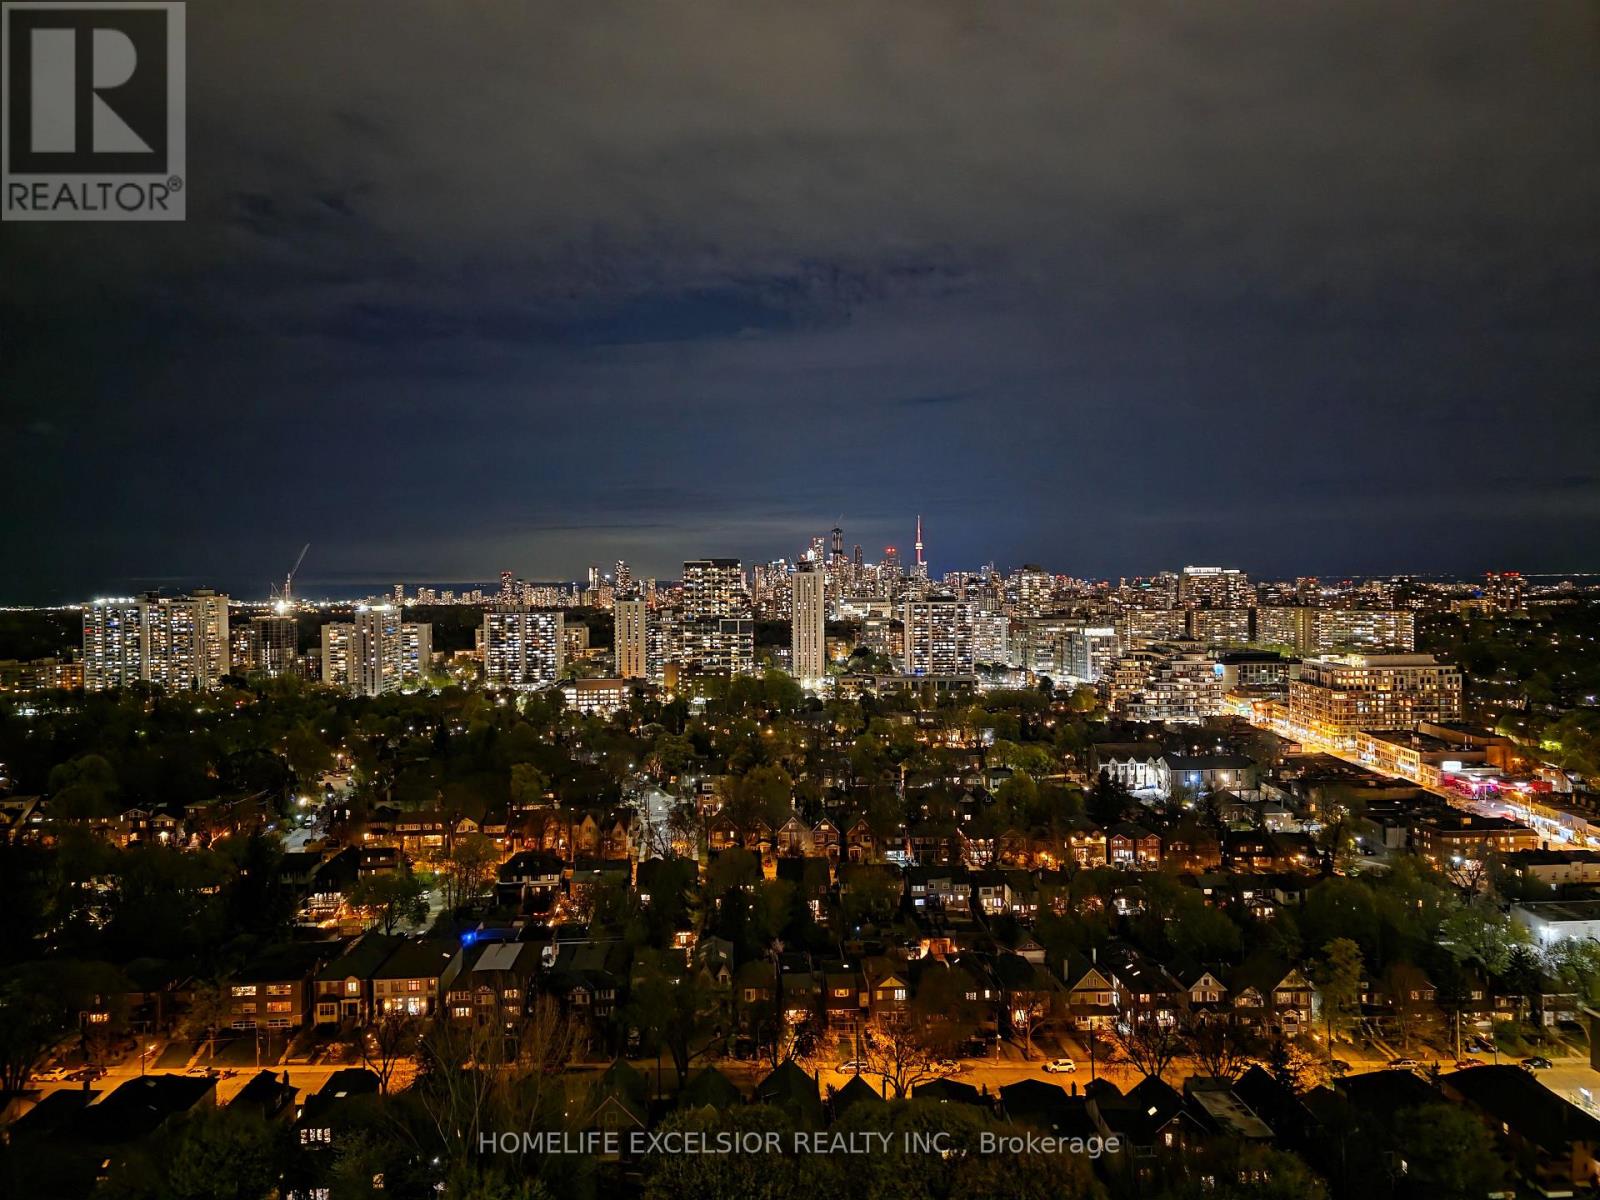
2808 - 25 Holly Street
Toronto, Ontario
Spectacular South Unobstructed Toronto view! 2bed 2bath unit. Over 700ft + private balcony. Spacious practical floorplan with minimal hallway space. Regular size Kitchen and Laundry appliances. Upgraded pot lights for brighter living area and hallway. Upgraded slab backsplash for easy maintenance. Parking/Locker combo close to elevator. Minutes walk to parks, grocery, shopping mall, cinema, restaurants, and coffee shops. Walk Score 97. Transit Score 95. 3min walk to Yonge and Subway station, plus Cross-Town LRT. (id:49269)
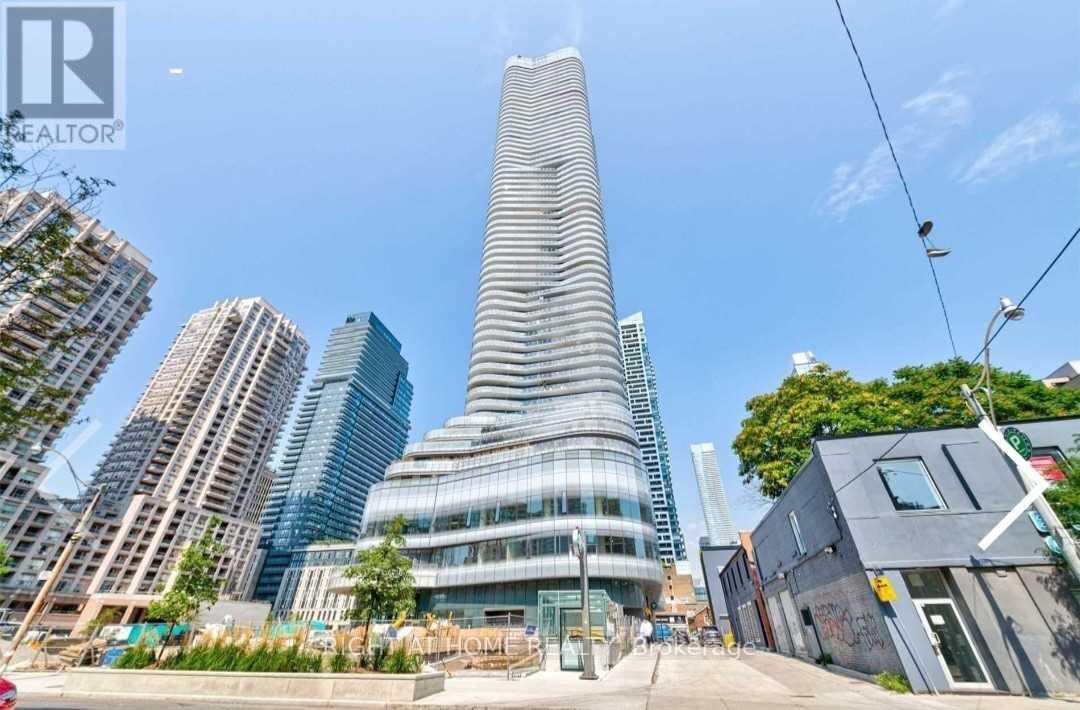
1310 - 11 Wellesley Street W
Toronto, Ontario
Luxury Condo Studio Suite At Heart Of Downtown Toronto! Bigger Studio Layout (343Sqft). StepsTo Huge Park, U Of T, Metropolitan University, Queen's Park, Ttc Subway(Wellesley Station),Yorkville, Entertainment District... (id:49269)
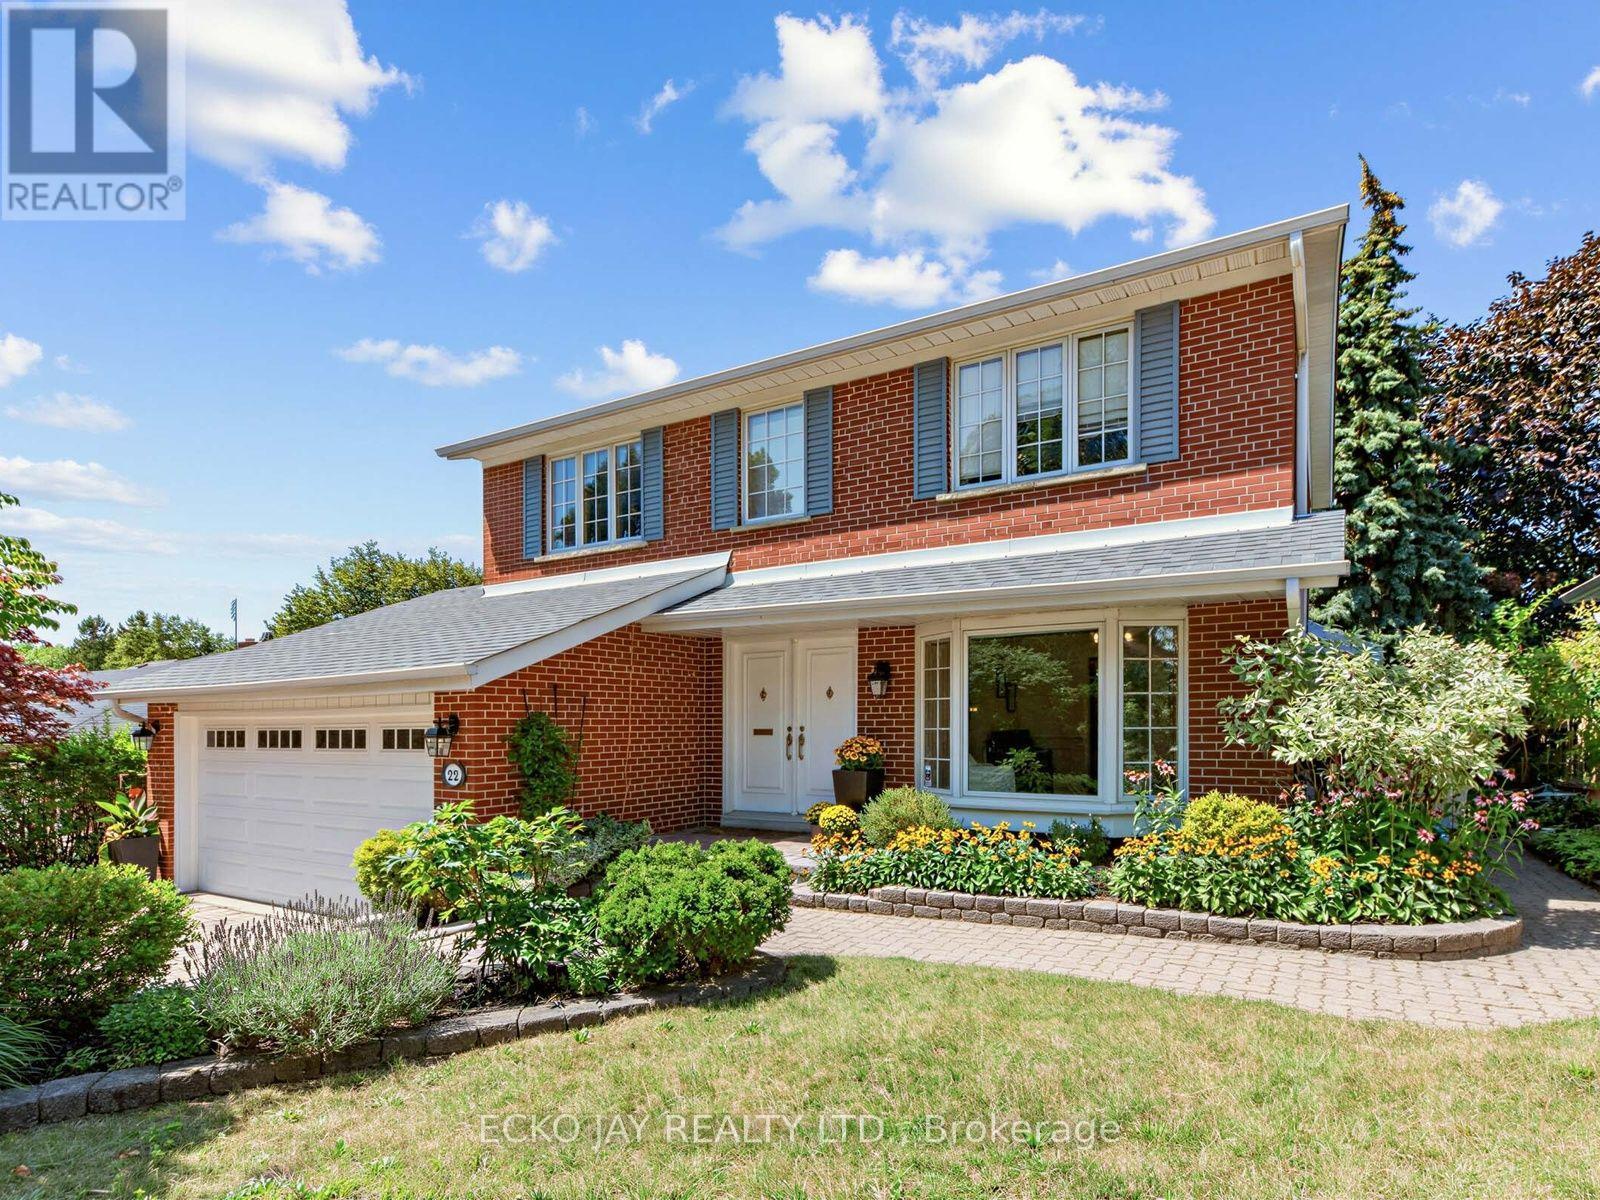
22 Meadowglade Crescent
Toronto, Ontario
*Fabulous Opportunity! * Gorgeous Family Residence in High Demand "Henry Farm" Neighbourhood! * Spacious 5-Bedroom, 4-Bath Home Is Move-In Ready & Situated on a Quiet, Family Friendly Crescent! * Main Floor is Bright & Sun-Filled, Warm & Inviting, with a Well Designed Floorplan Ideal for Active Families * This Exceptional Home Blends Modern Function, Luxury & Comfort, and Offers Generous Interior Space -- Boasting a Main Floor Family Room, Large Principal Rooms, and Walk-Out to the Backyard Patio & Pool! * Updated Kitchen Features Granite Counters, Brand New Oven/Stove (2026) & B/I Dishwasher (2026) * Spacious Dining Room with Huge Bay Window Overlooks the Heated Pool & Backyard Oasis! * The Expansive 2nd Floor Has 5 Sizable Bedrooms That Are Bright & Inviting with Large Windows, Ample Closet Space & Hardwood Floors -- With Plenty of Room For Family & Guests! * Primary Suite is Roomy w/Large Double Closets & Custom Closet Organizers, Hardwood Floors, Large Windows and Modern, Recently Updated 3-Piece Ensuite! * Versatile Lower Level Offers Spacious Rec Room with Beautiful Stone Fireplace, 3-Piece Bathroom, Walk-Out to Beautiful Backyard Patio! *In-Law Suite Potential * Enjoy Privacy Galore in the Heated Saltwater Inground Pool for Ultimate Relaxation & Outdoor Summer Patio Entertaining! * Fully Fenced-In Backyard is Great for Kids & Pet Safety * 2-Car Garage with EV Charger & Convenient Direct Indoor Access * Short Walk To TTC Subway & Bus, Excellent Shopping, North York General Hospital, Great Schools, Havenbrook Park w/Tennis Courts, Playground & Toboggan Hill & Nature Walking Trails! * Excellent Location with Quick Access to Hwys 401, 404/DVP & Downtown Toronto! * Your Family Dream Home Is Here! * (id:49269)