

23 Addyman Crescent
Clarington, Ontario
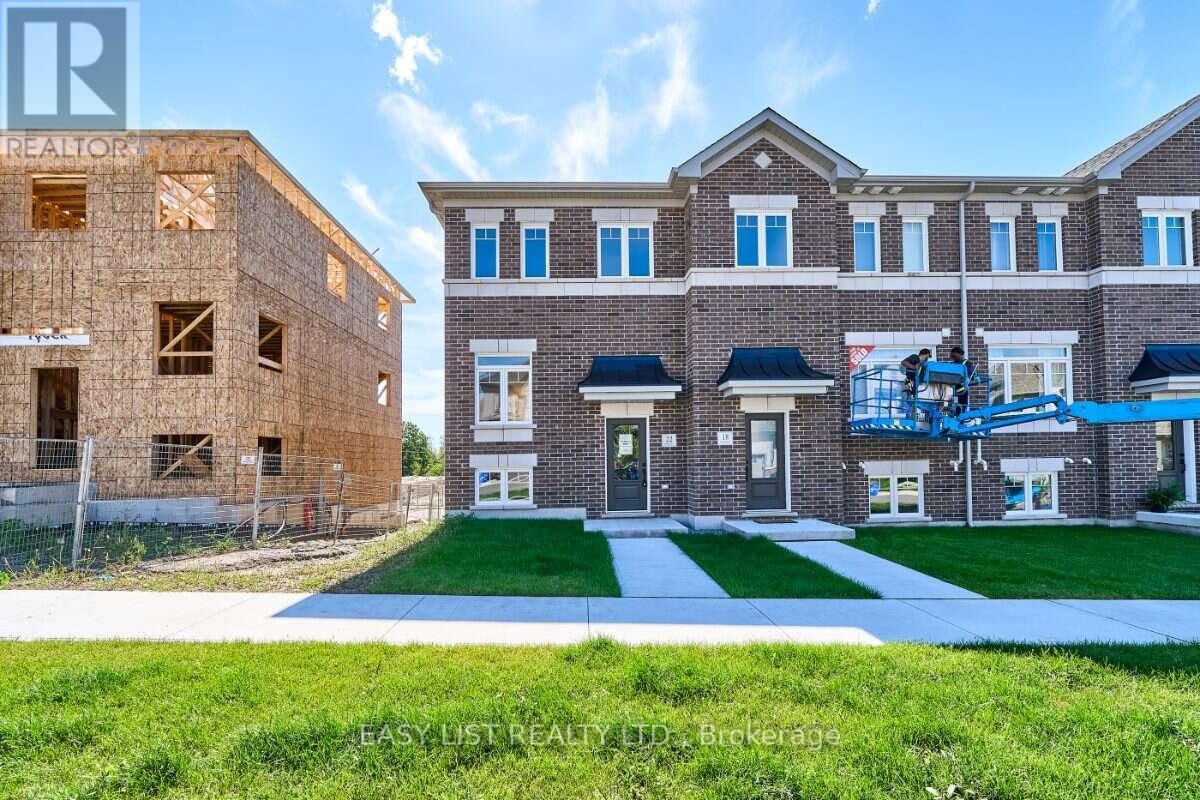
Visit the REALTOR website for further information about this Listing. Start the day with sun-filled mornings in the kitchen and breakfast area of this move-in ready Hawthorne T-3 end unit at 23 Addyman Crescent. Offering 1,659 sq. ft., 3 bedrooms, 1.5 bathrooms and a 1-car garage, this Newcastle home combines extra end-unit light with a flexible multi-level layout. The main living level brings together a spacious great room and an open kitchen and breakfast area, finished with white cabinetry, quartz countertops and warm wood-tone flooring. Sliding doors lead to a generous private terrace, offering plenty of room to enjoy the outdoors, while a powder room completes the level. A finished recreation room provides additional space for a home office, media room, gym or second living area. The home also includes interior garage access, dedicated laundry and storage areas, plus an additional unfinished basement. Upstairs are three bedrooms and a full bathroom with a tub and shower. Additional windows throughout the end-unit layout help fill the home with natural light. Located in the Towns of Belmont community in Newcastle, this home is move-in ready and available for a 30-day closing. Freehold POTL ownership within a Common Elements Condominium, with a $107/month common elements fee contributing to the maintenance of shared community elements, including common-area landscaping, parkettes, visitor parking and private roads. Property not yet assessed. Some photos are virtually staged. (id:49269)
22 Nady Lane
Clarington, Ontario
Visit the REALTOR website for further information about this Listing. Southern exposure and end-unit natural light set 22 Nady Lane apart. This move-in ready Ashbourne T-1 townhome in Newcastle offers 1,453 sq. ft. of thoughtfully designed living space with 3 bedrooms, 1.5 bathrooms and a 1-car garage. The bright main living level features a spacious great room alongside a kitchen and breakfast area finished with white cabinetry, quartz countertops and warm wood-tone flooring. Sliding doors lead directly to the south-facing terrace, creating an easy extension of the living space outdoors. A convenient powder room completes the main floor. On the ground level, a finished recreation room provides flexible space for a home office, media room, gym or secondary living area, along with interior garage access. Upstairs, three bedrooms and a full bathroom with a tub and shower complete the home. Additional end-unit windows bring natural light throughout, while the natural-finish oak staircase with black iron pickets adds a warm architectural detail. Located in the Towns of Belmont community in Newcastle, this home is move-in ready and available for a 30-day closing. Freehold POTL ownership with with a $107/month common elements fee contributing to the maintenance of shared community elements, including common-area landscaping, parkettes, visitor parking and private roads. Property not yet assessed. Some photos are virtually staged. (id:49269)
780 Muirfield Crescent
Kingston, Ontario
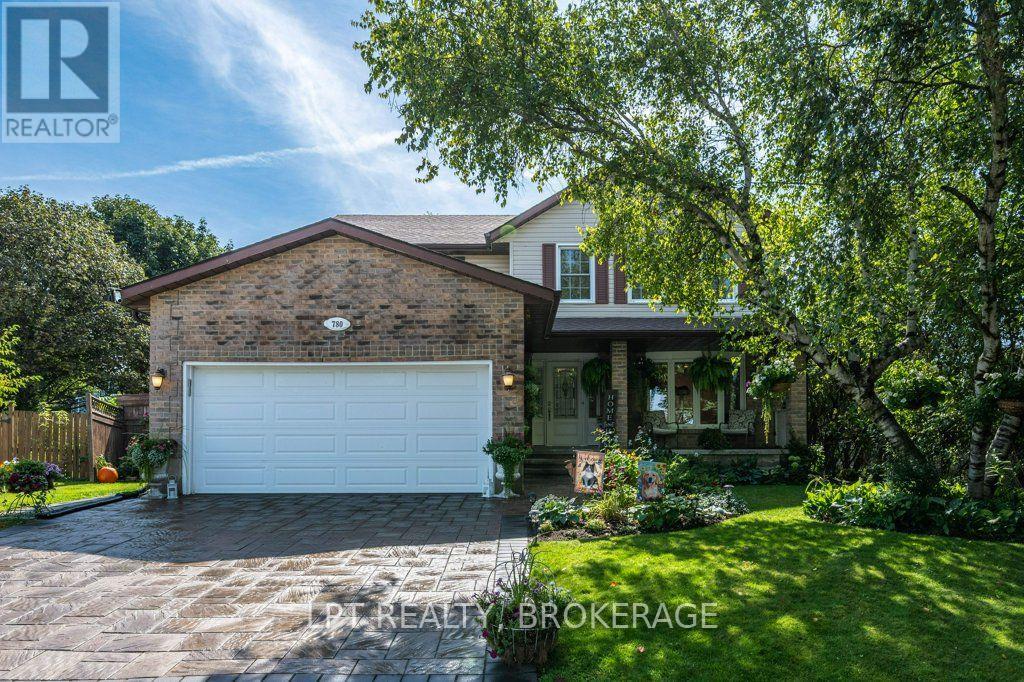
Welcome to this spacious 4-bedroom home nestled in a lovely, established neighbourhood close to parks, shopping, schools, and everyday amenities. Set on a large, mature lot, this inviting property offers plenty of space both inside and out for the whole family to enjoy.The bright chef-inspired kitchen is sure to impress, featuring generous workspace and beautiful granite countertops, a big island, making meal preparation and entertaining a pleasure. The primary suite provides a private retreat with a walk-in closet and its own ensuite, while additional bathrooms on each level add convenience for busy households.Downstairs, the finished recreation room is designed for family fun, complete with a projector and large screen - perfect for movie nights, sports, or entertaining friends. A dedicated bar area adds to the space, while abundant lower-level storage keeps everything organized.Outside, enjoy summer days by the above-ground pool, relax on the deck, or gather with family and friends in the spacious yard. The inviting front porch offers another great spot to unwind and enjoy the neighbourhood. An interlock driveway leads to the heated garage, adding practicality and comfort year-round.With four bedrooms, multiple bathrooms, a fantastic finished lower level, mature grounds, and a great location close to amenities and parks, this home offers the space, features, and lifestyle you've been looking for. (id:49269)
11 Lords Drive
Trent Hills, Ontario
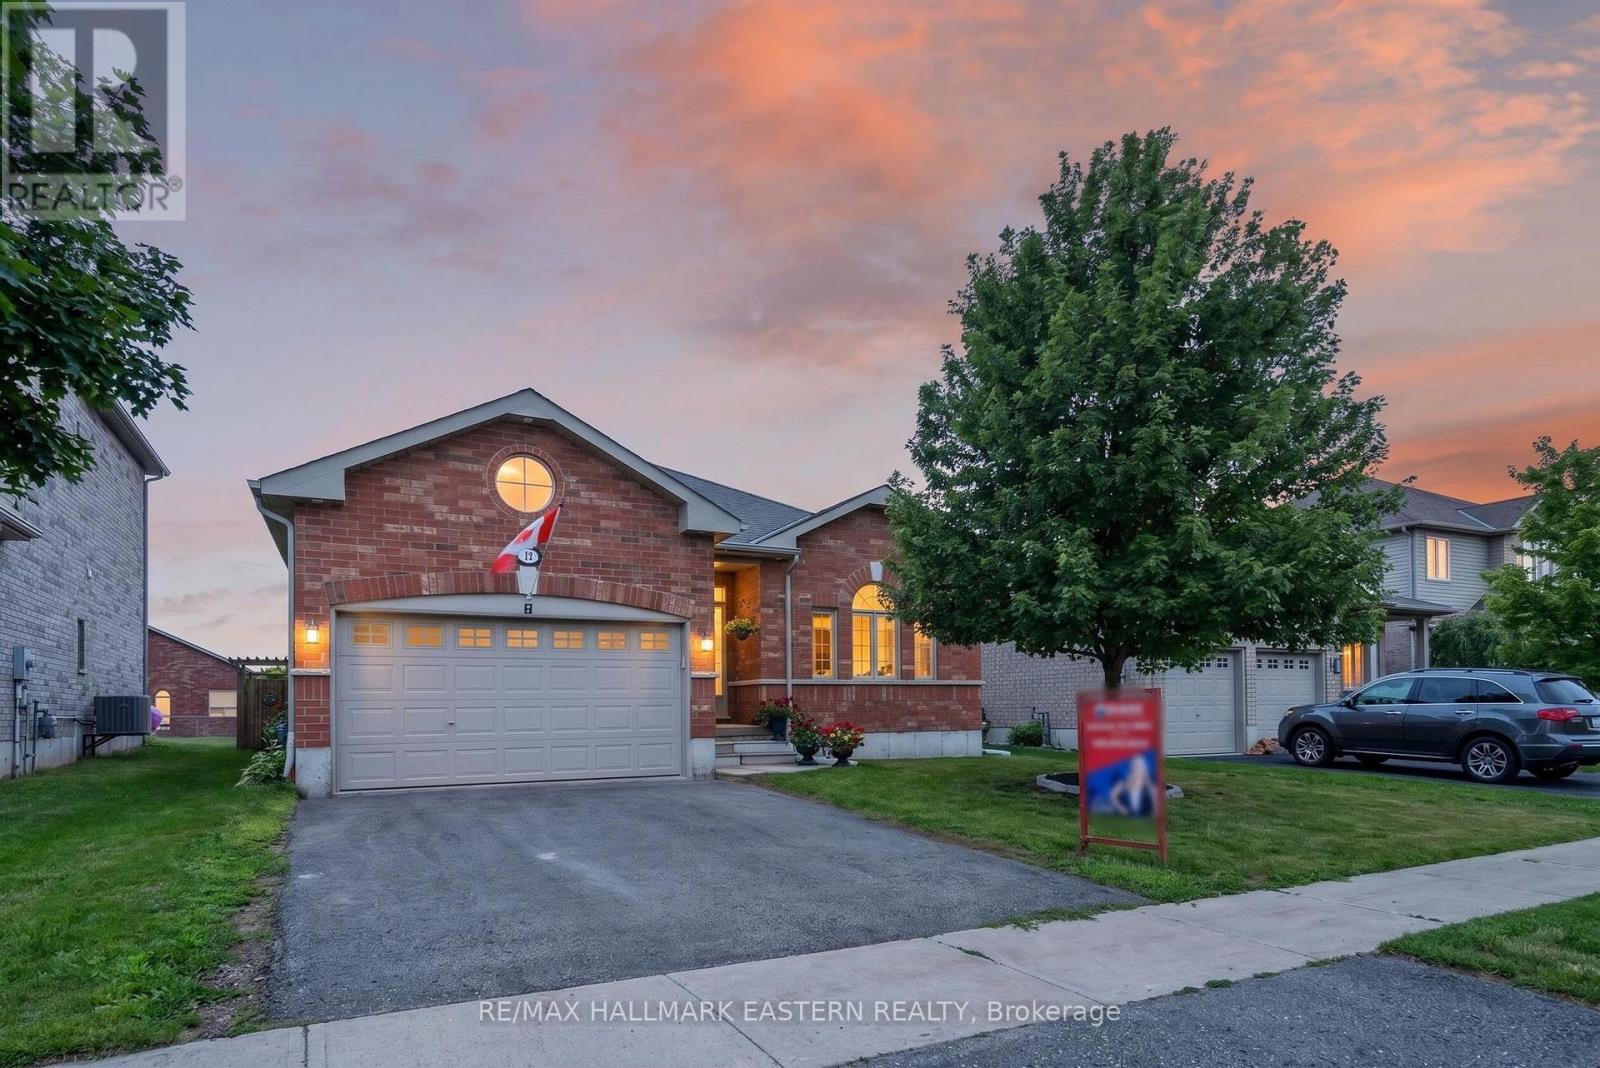
Welcome to 11 Lords Drive, a beautifully maintained all-brick bungalow nestled on a quiet street in the charming Village of Hastings. Built in 2018, this move-in-ready home offers the perfect blend of modern comfort, functional living, and exceptional income potential. Whether you're a first-time buyer, growing family, investor, or retiree, this property offers flexibility to suit your lifestyle. The bright, open-concept main floor features a spacious living room and sun lit kitchen with gorgeous vaulted ceiling, two generous bedrooms, two full bathrooms, and the convenience of main-floor laundry with a stackable washer and dryer. Step outside to a beautifully fully-fenced backyard with a stunning pergola. The fully finished lower level is a municipally approved 2-bedroom apartment with its own separate entrance, full kitchen with stainless steel appliances, private laundry with a stackable washer and dryer, dedicated parking, and spacious living area. Currently rented for $1,850 per month + 30% utilities, it offers an excellent opportunity to generate income, offset your mortgage, accommodate extended family, or expand your investment portfolio. Step outside and enjoy everything Hastings has to offer. Walk to local restaurants, cafs, boutique shops, the Village Marina, parks, and everyday amenities. Outdoor enthusiasts will love easy access to the Trans Canada Trail, the Trent-Severn Waterway, nearby golf, and year-round recreation, all within one of Trent Hills' most welcoming communities. Offering the perfect combination of small-town charm, modern convenience, and built-in income potential, 11 Lords Drive is an opportunity you won't want to miss. (id:49269)
1609 - 19 Western Battery Road
Toronto, Ontario
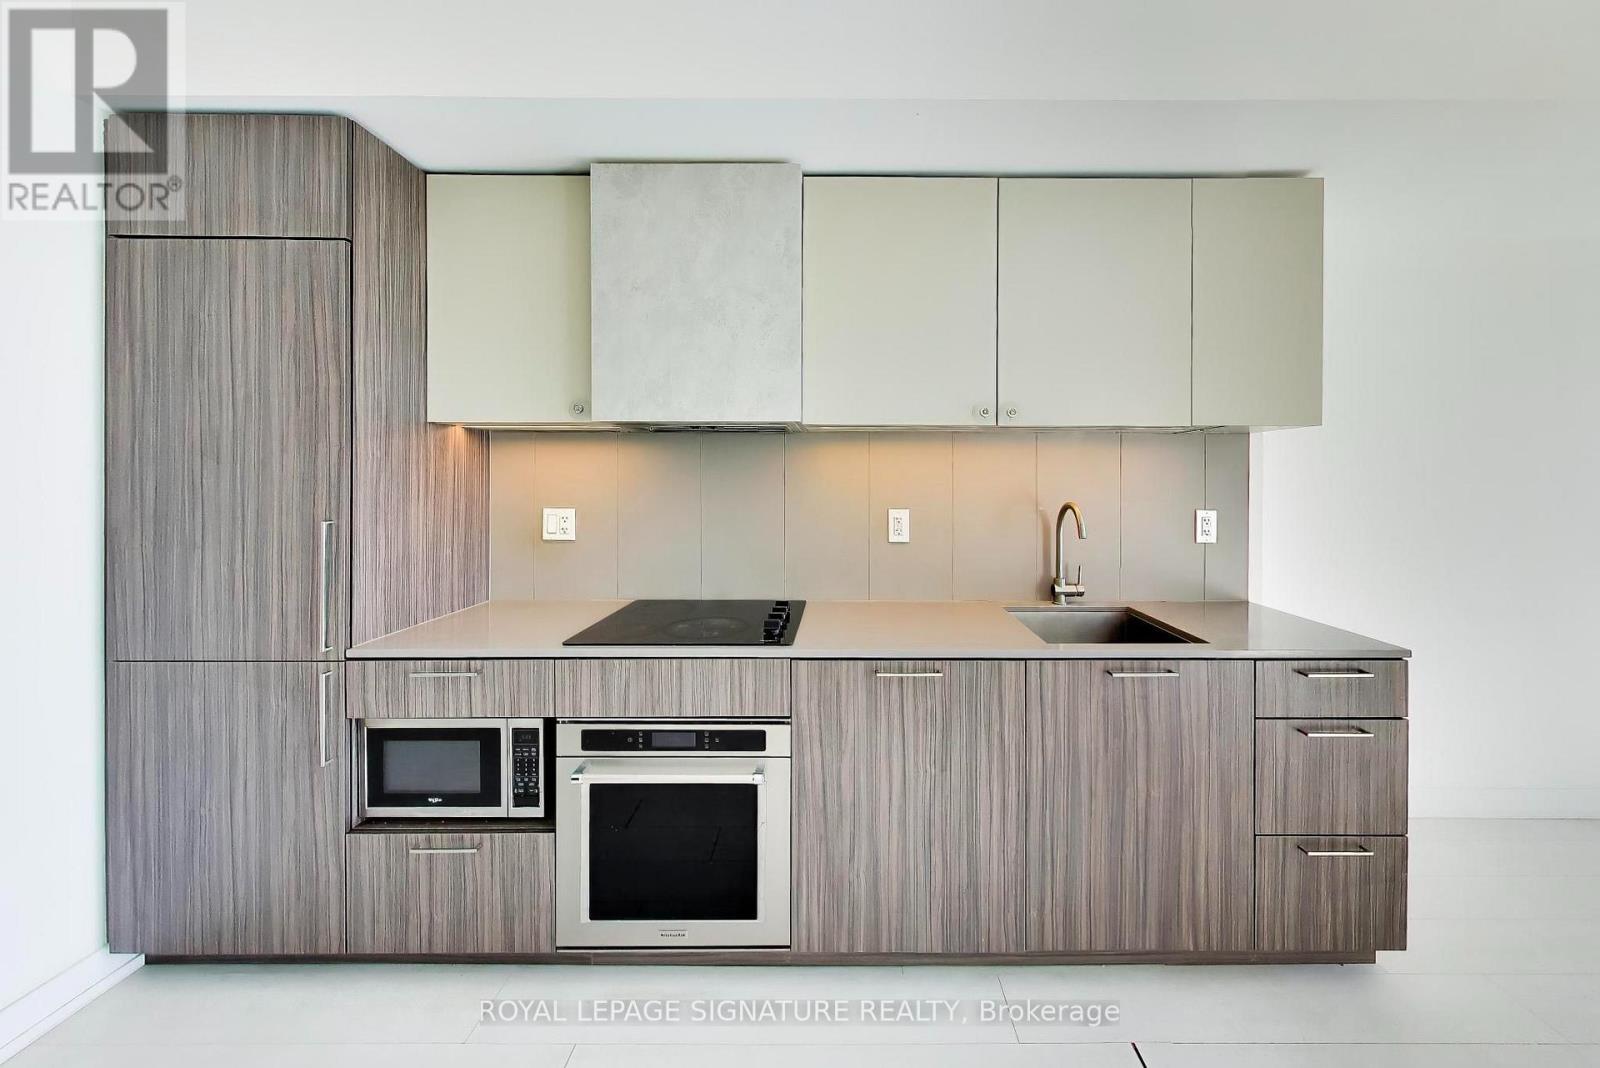
Welcome to Zen Condos in the heart of trendy Liberty Village. Framed by floor-to-ceiling windows, this bright and spacious suite features unobstructed west-facing views and a private balcony, the perfect place to unwind after a long day while taking in spectacular sunsets. The thoughtfully designed open-concept layout offers a seamless flow between the living, dining, and kitchen areas, creating an inviting space that is equally well-suited to everyday living and effortless entertaining. Step outside and experience everything Liberty Village has to offer, with an exceptional selection of restaurants, cafés, shops, parks and the many amenities that make this neighbourhood one of the city's most vibrant communities. Enjoy convenient access to downtown with transit options just moments away. Residents enjoy an impressive array of resort-style amenities, including a state-of-the-art fitness and wellness centre, indoor pool, hot tub, sauna, running track, yoga studio, BBQs, fire pits, and the added convenience and security of 24-hour concierge service. (id:49269)
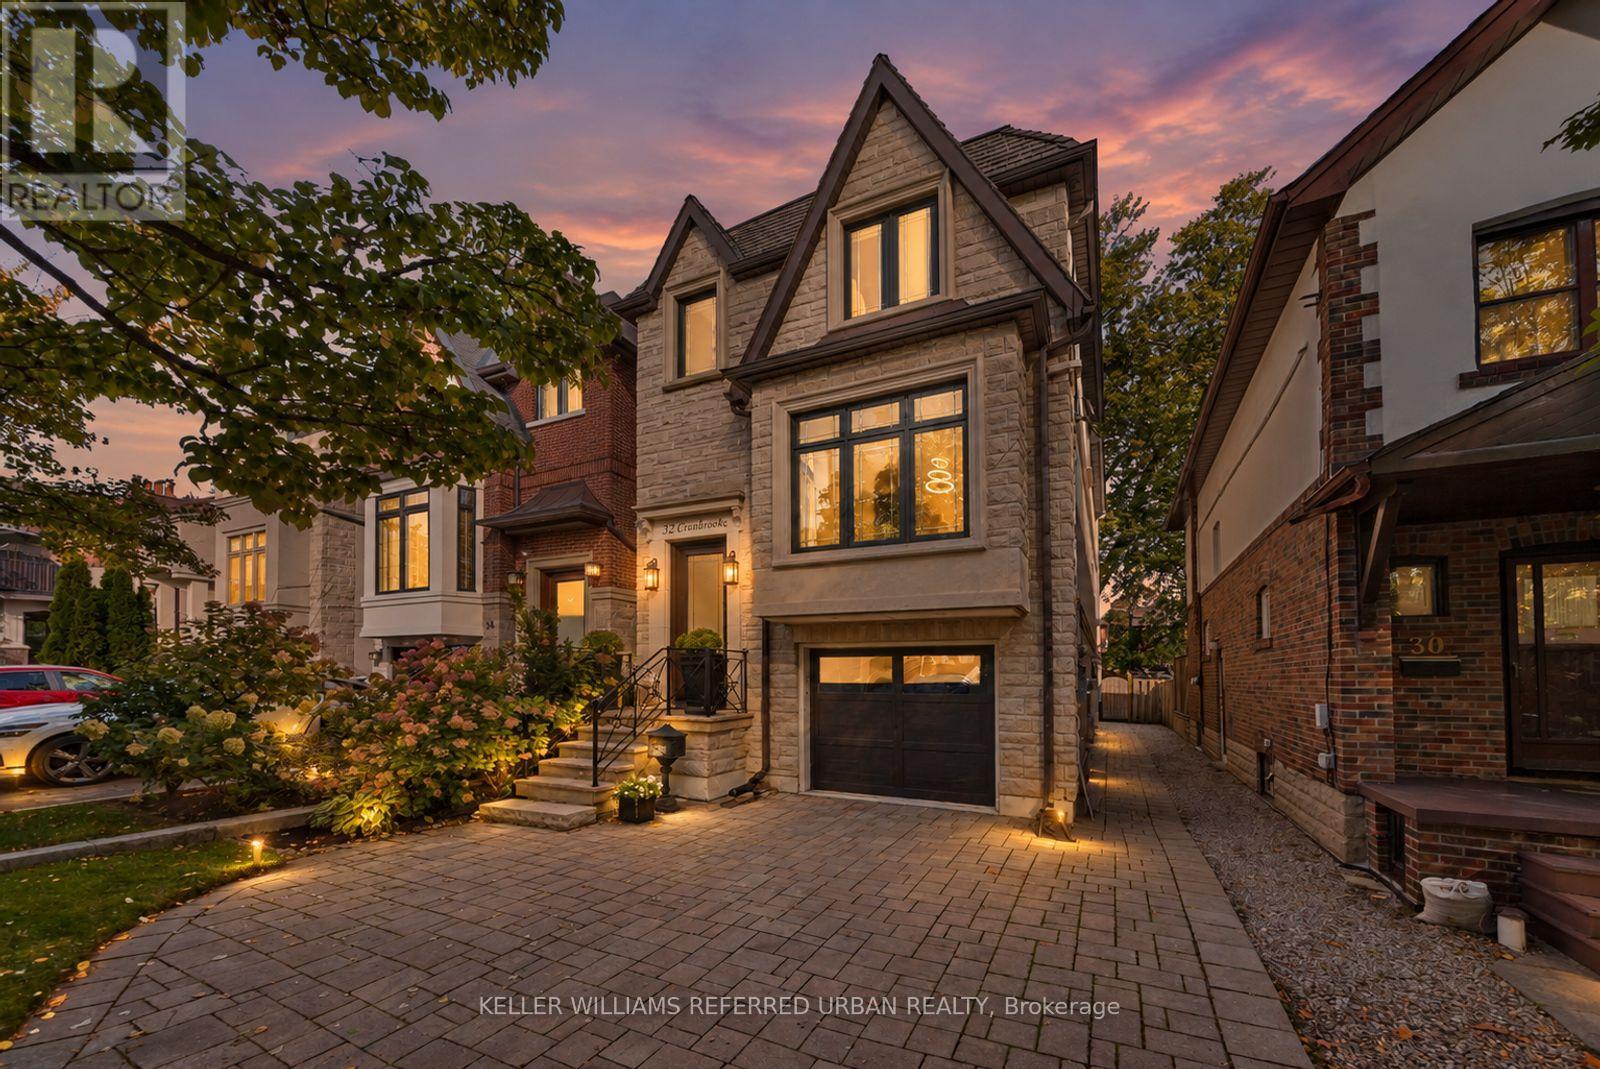
32 Cranbrooke Avenue
Toronto, Ontario
Welcome to Pleasantville - where luxury living meets an unbeatable location! Discover an exceptional opportunity to live in one of Bedford Park's most desirable locations, just steps from Yonge Street's vibrant shops, cafés and restaurants, the TTC subway, beautiful parks and outstanding schools. This is neighbourhood living at its finest! This newer-built residence showcases sophisticated design and luxurious finishes throughout. Soaring 10-foot ceilings, rich hardwood floors and built-in ceiling speakers create an atmosphere of effortless elegance. The stunning chef's kitchen features premium Miele appliances, a spectacular quartzite waterfall island, an illuminated LED wine display and a convenient built-in desk. Retreat to the luxurious primary suite, complete with two closets and a spa-inspired ensuite featuring heated floors and a shower with invigorating body jets. The impressive walkout lower level is an entertainer's dream, boasting soaring 11-foot ceilings, heated floors, a built-in bar and seamless access to the backyard. Step outside to your professionally landscaped private oasis, featuring an interlock patio, spacious deck and gas BBQ hookup-perfect for summer entertaining and alfresco dining. Thoughtful upgrades provide added peace of mind, including a new flat roof membrane, skylight and furnace, all completed in 2025. 32 Cranbrooke Avenue is more than just a home. It's an exceptional lifestyle in the heart of Bedford Park, where luxury, convenience and community come together beautifully. (id:49269)
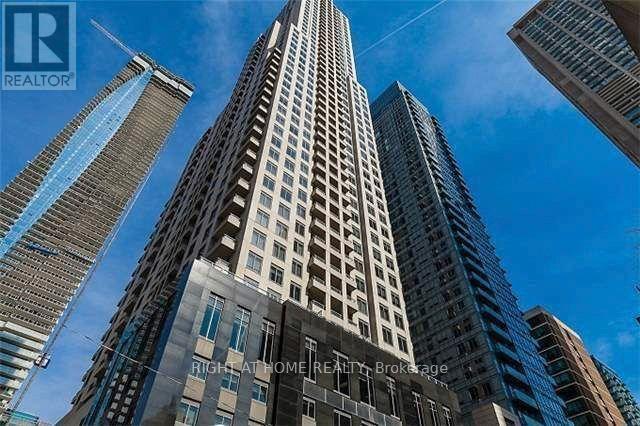
1810 - 35 Balmuto Street
Toronto, Ontario
Bloor-Yonge Luxury Uptown living in this beautiful West facing 1-Bedroom + Den suite, offers an exceptional combination of luxury finishes, functional layout, and breathtaking city views. Ideally located in the world-class Yorkville area. Enjoy breathtaking, unobstructed west-facing views of the Toronto skyline from this modern and stylish residence. Steps to the Bloor-Yonge subway, Bay subway, and TTC routes, Direct access to Holt Renfrew, Eataly, Manulife Centre, and dozens of top restaurants, Minutes to University of Toronto, ROM, Queens Park, and Hospitals Great Amenities: 24Hr Concierge, Visitor Parking, Fitness Centre, Weight Room, Cardio Room & Yoga/Aerobics Studio, Multi-Media Theatre Lounge, Golf Simulator Room, Walk Score 100. (id:49269)
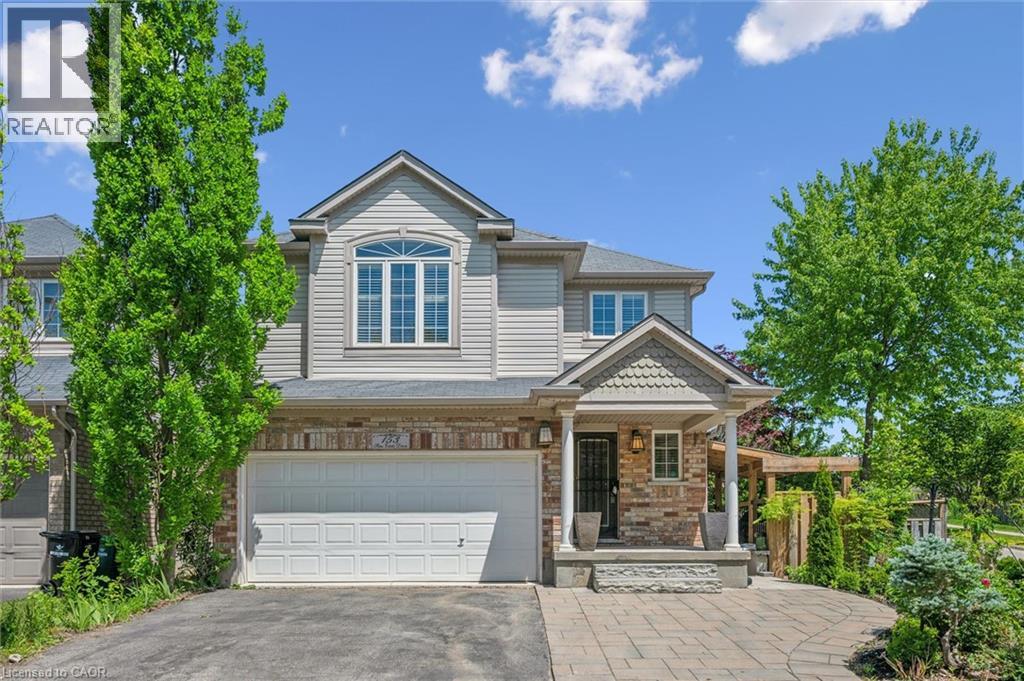
153 Sims Estate Drive Unit# 2
Kitchener, Ontario
Welcome to this beautifully updated two-bedroom lower-level rental at the base of Chicopee Ski Hill. Fully renovated throughout, this private unit offers a fresh, modern space with the comfort and convenience of having everything you need completely separate from the main home. The bright and inviting interior features an updated kitchen, modern finishes, two generous bedrooms, and a beautifully renovated bathroom with double sinks. With a functional layout and plenty of living space, the entire unit feels clean, comfortable, and move-in ready. Enjoy the privacy of your own separate entrance, your own dedicated yard space, and parking for two vehicles. Located in a quiet, established neighbourhood close to Chicopee Ski Hill, walking trails, parks, shopping, schools, Highway 401, and everyday amenities, this is an excellent opportunity for anyone looking for a beautifully updated home with privacy, outdoor space, and a fantastic Kitchener location. (id:49269)
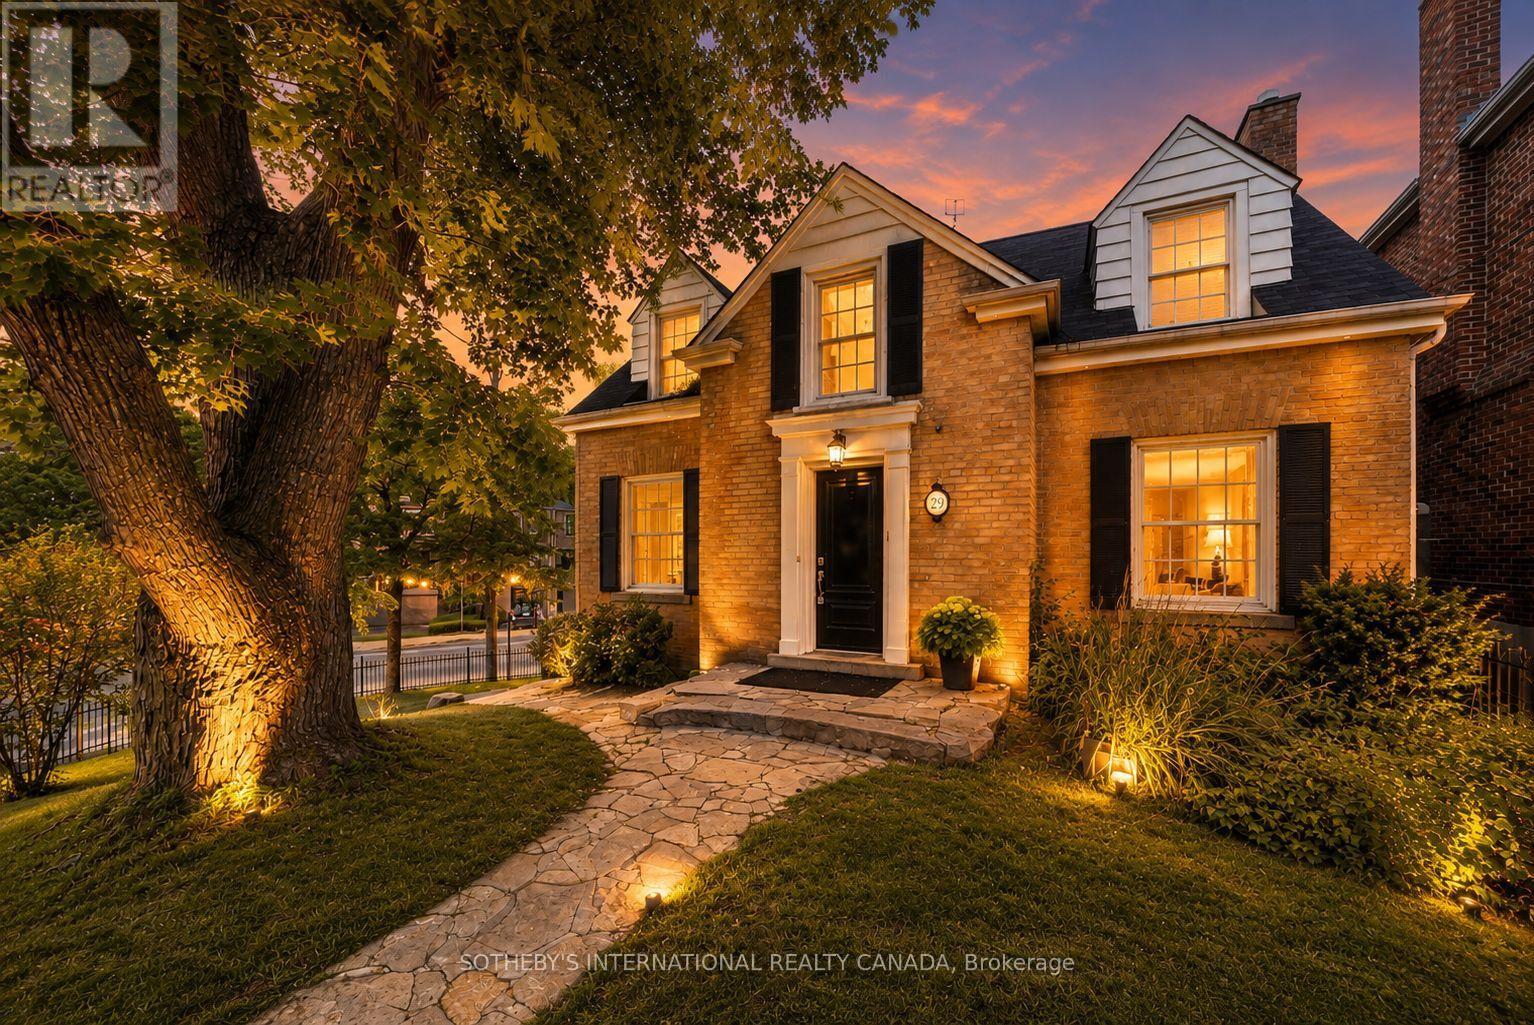
29 Highbourne Avenue
Toronto, Ontario
An Unrivalled Real Estate Opportunity In Prestigious Forest Hill South, 29 Highbourne Rd Balances The British Influence Colonial Revival Architectural Character With Extraordinary Future Development Potential. Positioned Prominently Near The Corner Of Highbourne Rd And Oxton Ave, This Elegant Residence Offers A Rare Foothold In One Of Toronto's Most Exclusive Enclaves, Commanding Unique Street Exposure That Presents Lucrative Long-Term Expansion Options Or Premium Land Value Within A Blue-Chip Postal Code. Beyond Its Unique Prosperity, The Property Provides Immediate Access To Canada's Elite Educational Institutions, Situated Just Steps From The Upper Canada College Campus, Minutes To BSS And High Rank Brown Junior Public School District. The Surroundings Foster A Luxurious Urban Lifestyle, Where The Natural Serenity Of Beltline Trail, Oriole Park, And Tranquil Ravine Systems Seamlessly Pair With Unmatched Connectivity, Placing The Upscale Boutiques, Fine Dining, Both Davisville And Yonge & St. Clair Subway Stations Just Minutes Away. Private Driveway And Detached Garage For Easy Parking. Symmetrical Facades And Striking Black Door And Window Fenestrations Create A Balanced, Graceful Architectural Presence. Black Iron Fence Wraps Around The Front Garden Enhance The Curb Appeal. Versatile 3-Bed 3-Bath Layout Features A Rare Main-Floor Bedroom With A Heated-Floor Ensuite, Complemented By Two Bright Upper-Level Retreats Including A Principal Suite With A Walk-In Closet And Built-In Organizers. Seamlessly Blending Period Artistry With Modern Comfort, The Renovated Interior Shines With Rich Hardwood, Classic Wainscoting, Crown Moldings, And A Stately Bay Window, Alongside Contemporary Refinements Featuring A Gas Fireplace, Ambient Pot Lights, Stone Countertops, Marble Backsplash, And Sleek Basement Bathroom. Flowing Effortlessly To A Private Back Deck, This Home Is As Perfect For Sophisticated Family Residence Today As It Is For Visionary Redevelopment Tomorrow. (id:49269)
29 Denison Avenue
Toronto, Ontario
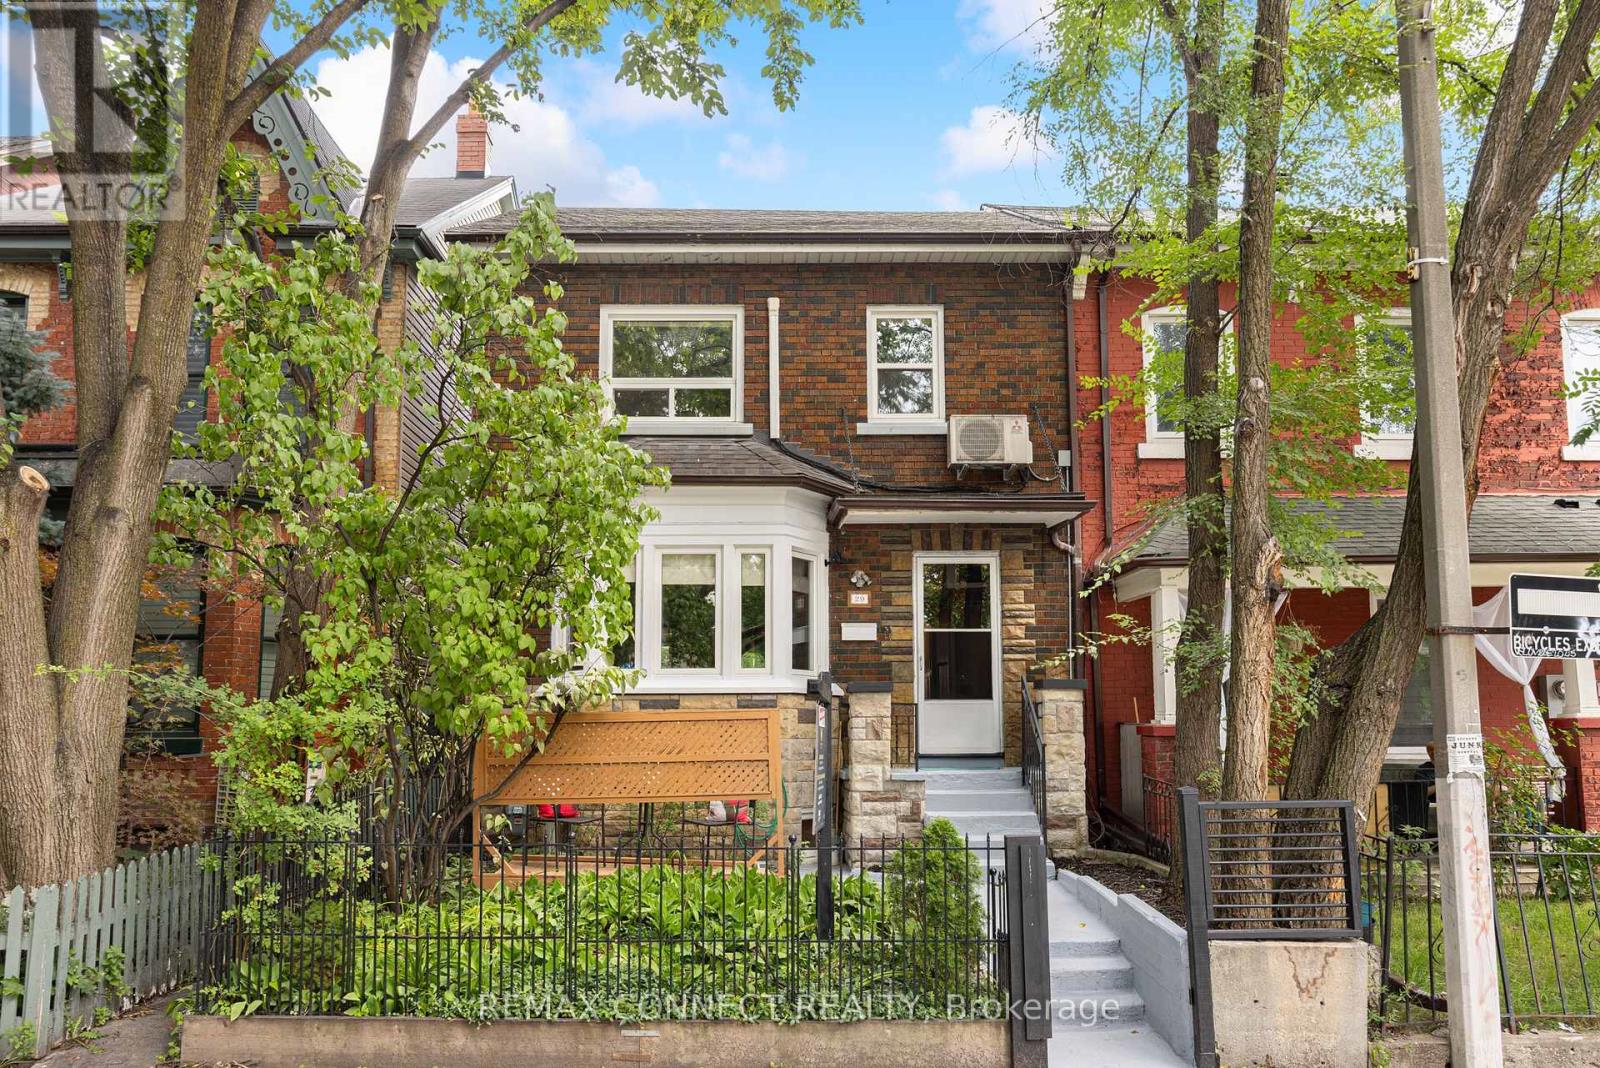
Welcome to 29 Denison Ave! This rare opportunity in the heart of downtown Toronto delivers style, space and incredible versatility just steps from Queen West and Kensington Market. Currently configured as two separate units, this beautifully updated home offers the flexibility to generate rental income, accommodate multi-generational living, or transform it into a spectacular single-family residence.The main suite is designed to impress, featuring two spacious bedrooms, two bathrooms and a stunning custom kitchen equipped with high-end Bertazzoni gas range and stainless steel appliances. The showpiece rear addition boasts soaring vaulted ceilings and skylights, filling the space with natural light and creating the perfect setting for everyday living and entertaining. Extra comfort with the heated floors in the kitchen/living room and lower level. Built-in speakers elevate the experience, while the private backyard deck offers the perfect place to unwind with views of the CN Tower. The underpinned lower level adds an impressive amount of functional living space, with enhanced ceiling height and flood protection. Complete with a 4-piece bathroom featuring an oversized shower, custom closet space, stacked laundry and a generous living area with bar, this level offers incredible flexibility as a primary retreat, family room, guest suite or additional entertaining space. Upstairs, a fully self-contained one-bedroom apartment features a large bedroom with city views, spacious living and dining areas, in-suite laundry and an updated kitchen with gas stove and full-size appliances. The generous layout also provides potential to create additional bedrooms. Exceptionally rare downtown feature: a detached 2-car garage offering both secure parking and additional storage! All of this in one of Toronto's most sought-after pockets, surrounded by some of the best restaurants, cafés and shops of Queen West and Kensington Market. This is downtown living at its best! (id:49269)
1107 - 11 Lillian Street
Toronto, Ontario
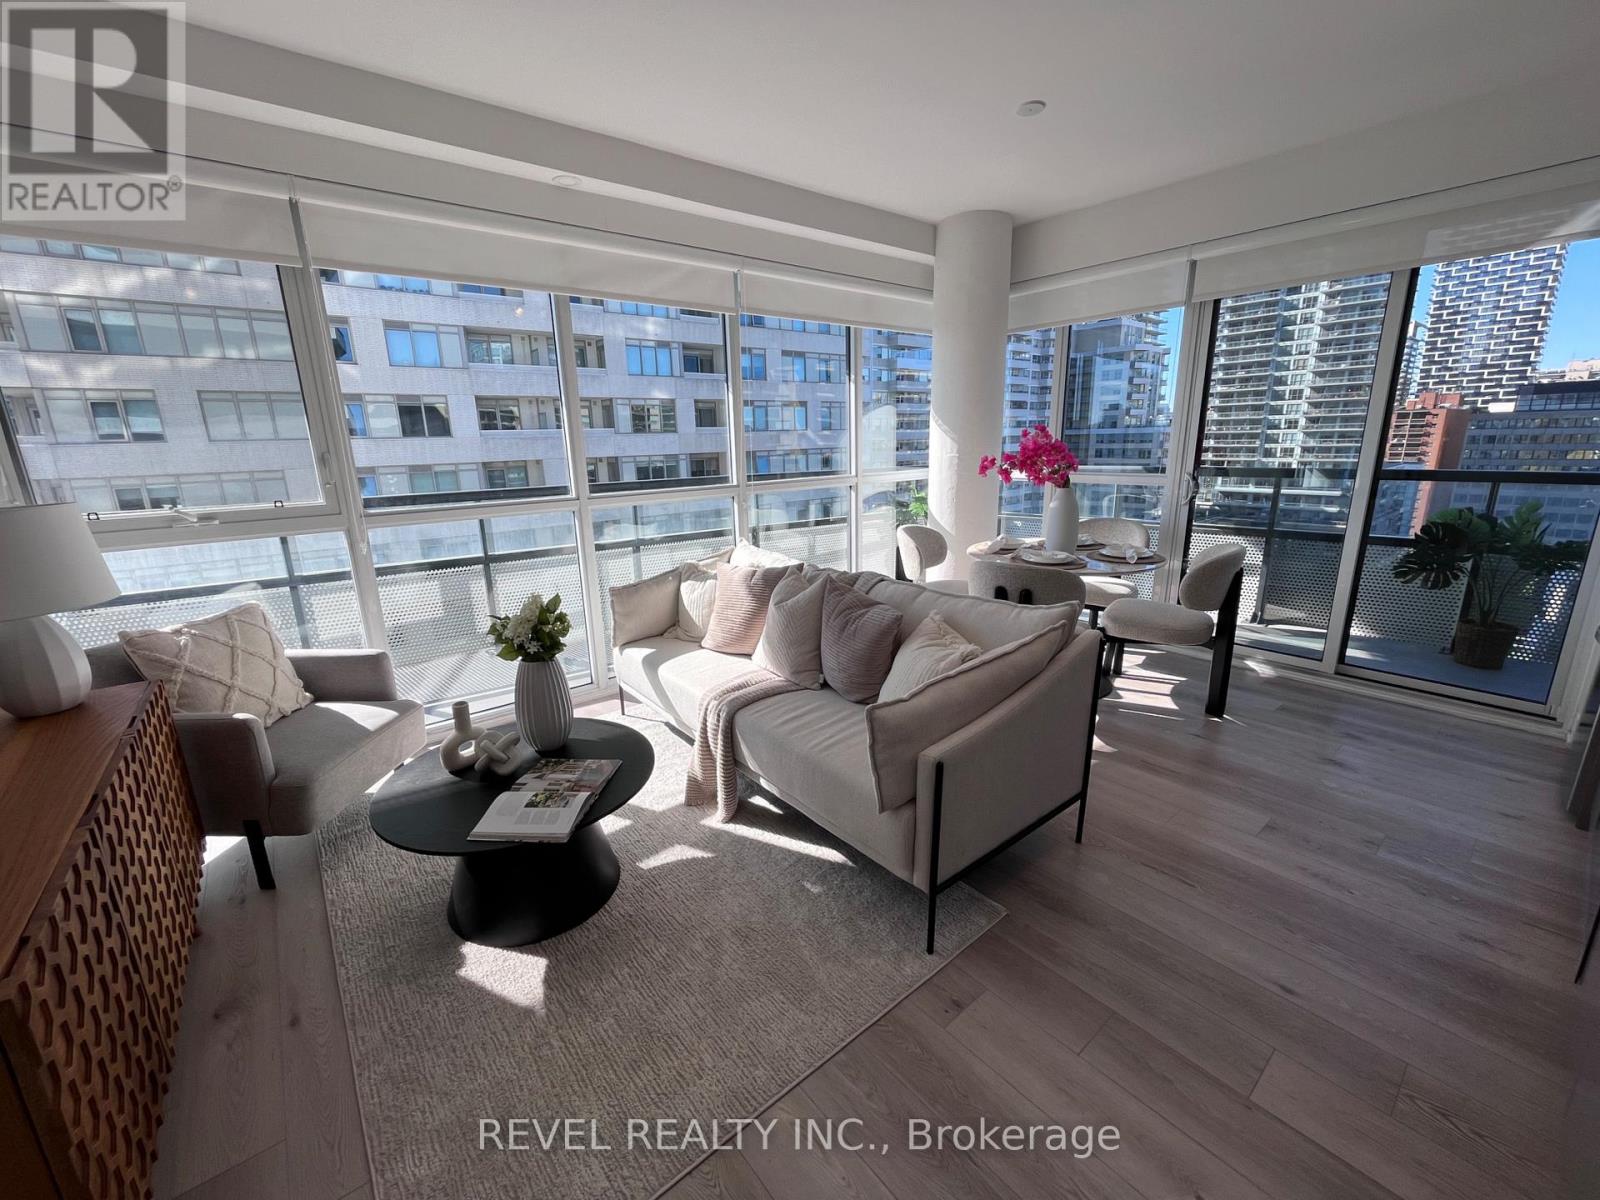
Beautifully designed split-bedroom layout with soaring 9 ft ceilings and floor-to-ceiling windows throughout. Enjoy your own private 270 sq ft wraparound balcony complete with a gas line! The kitchen features stainless steel appliances, a custom backsplash, and undermount lighting. The primary bedroom has en-suite bathroom and double closet, while both bathrooms have vanities with ample storage. Located in a well-managed, low-density boutique building of just 160 units, with amenities including a rooftop deck with BBQs and dining area, gym, yoga studio, and games room. Steps to Eglinton Station (6 min walk), transit, and shopping. Includes 1 parking and 1 locker. See property video! https://bit.ly/4cQsMP5 - Extras: Miele S/S Fridge, Stove, Dishwasher and Microwave, Whirlpool Washer and Dryer and Custom Roller Blinds. (id:49269)

1 Hilton Lane
Meaford, Ontario
The Fairways by Manorwood Homes and Terra Brook Homes- Experience refined living in this exceptional 2,185 sq. ft. home, perfectly positioned on the scenic Meaford Golf Course. Thoughtfully designed with premium craftsmanship and upscale finishes throughout, this brand-new home offers the perfect balance of luxury, comfort, and timeless style.Step inside to discover impressive 10-foot ceilings on the main floor and an open-concept layout flooded with natural light from an abundance of oversized windows. The beautifully designed kitchen features extended upper cabinetry, stainless steel appliances, and ample workspace, flowing seamlessly into the spacious living and dining areas. Anchoring the living room is a striking floor-to-ceiling fireplace, creating a warm and inviting focal point for everyday living and entertaining.The thoughtfully designed main-floor primary suite offers a peaceful retreat, complete with a spacious walk-in closet and a luxurious 5-piece ensuite. Every detail has been carefully considered to create a home that is as functional as it is beautiful.Enjoy peaceful golf course views while embracing the tranquility of this sought-after setting. Located just minutes from Georgian Bay, downtown Meaford, local shops, restaurants, and year-round recreation, this beautifully appointed model home offers an exceptional lifestyle in one of the area's most desirable up and coming communities. Luxury finishes, an unbeatable location, and thoughtful design come together to create a home you'll be proud to call your own. (id:49269)
Ara Real Estate Brokerage Ltd.