
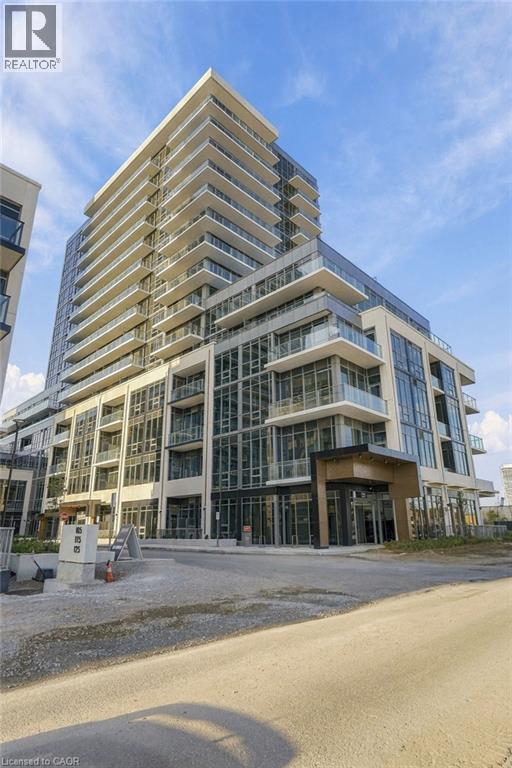
125 Nipissing Road Unit# 1308b
Milton, Ontario
Welcome to this stunning brand-new 1+1 suite at The Millhouse Condos, located in one of Milton’s newest towers. Offering just under 600 sq. ft. of thoughtfully designed living space, this bright and modern residence features an open-concept layout, contemporary finishes, and an abundance of natural light. Be the first to call this beautiful suite home. The spacious primary bedroom provides a comfortable retreat, while the versatile den offers the perfect space for a home office, study, or additional living area. Enjoy the convenience of one underground parking space and one storage locker, both included for your exclusive use. Residents of The Millhouse enjoy an impressive collection of resort-inspired amenities, including 24-hour concierge/security, fitness and yoga facilities, co-working spaces, party and private dining rooms, games and screening lounges, an indoor pool and sundeck, sauna, steam room, hot tub, and beautifully landscaped outdoor gathering spaces. Ideally situated in central Milton, The Millhouse offers easy access to Milton GO, Highway 401, Downtown Milton, shopping, restaurants, parks, and everyday essentials. (id:49269)
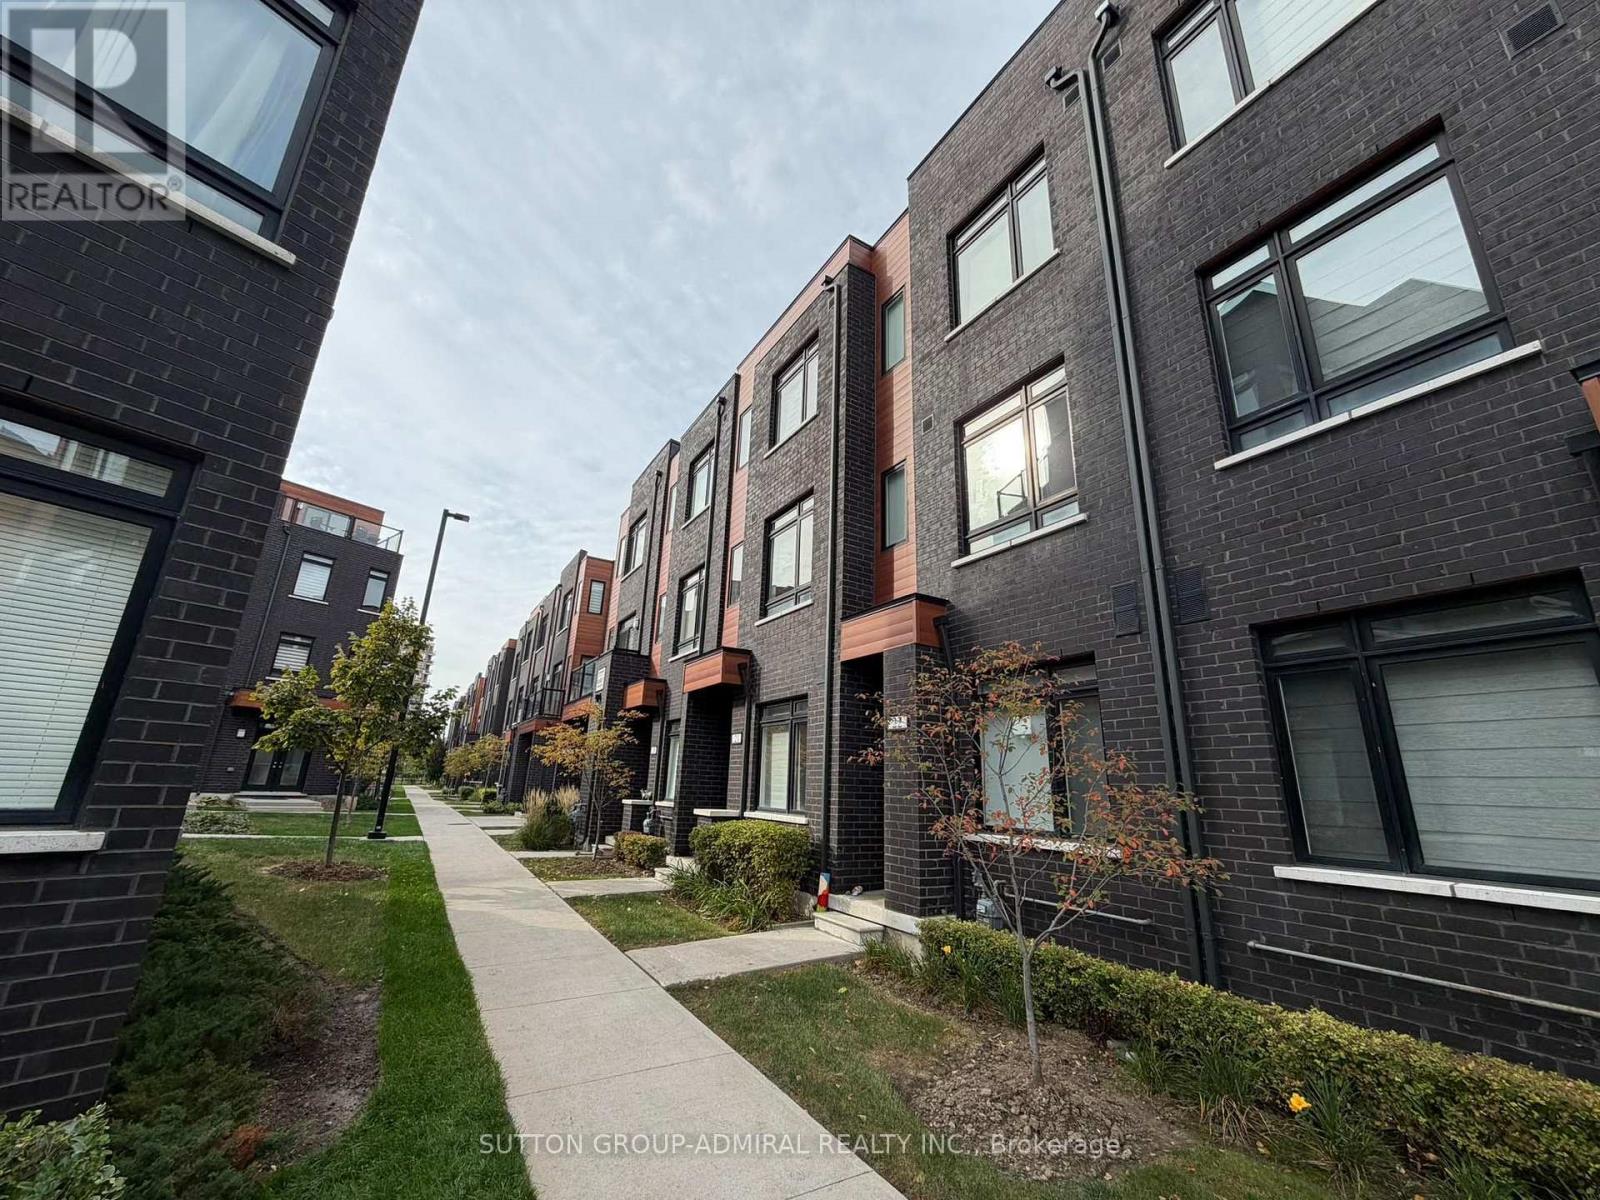
22 - 370 Red Maple Road
Richmond Hill, Ontario
Beautifully maintained 3-bedroom, 2-bathroom townhouse ideally situated just minutes from major highways for easy commuting. This bright and inviting home features custom-built additional cabinetry including built in desk/work/office area offering exceptional storage practicality and style. Large island can be used as breakfast area. Enjoy a functional layout, modern finishes that's carpet free and 2 underground covered parking spaces which is conveniently accessible from the unit's backdoor. Close to shopping schools, parks, and transit. (id:49269)
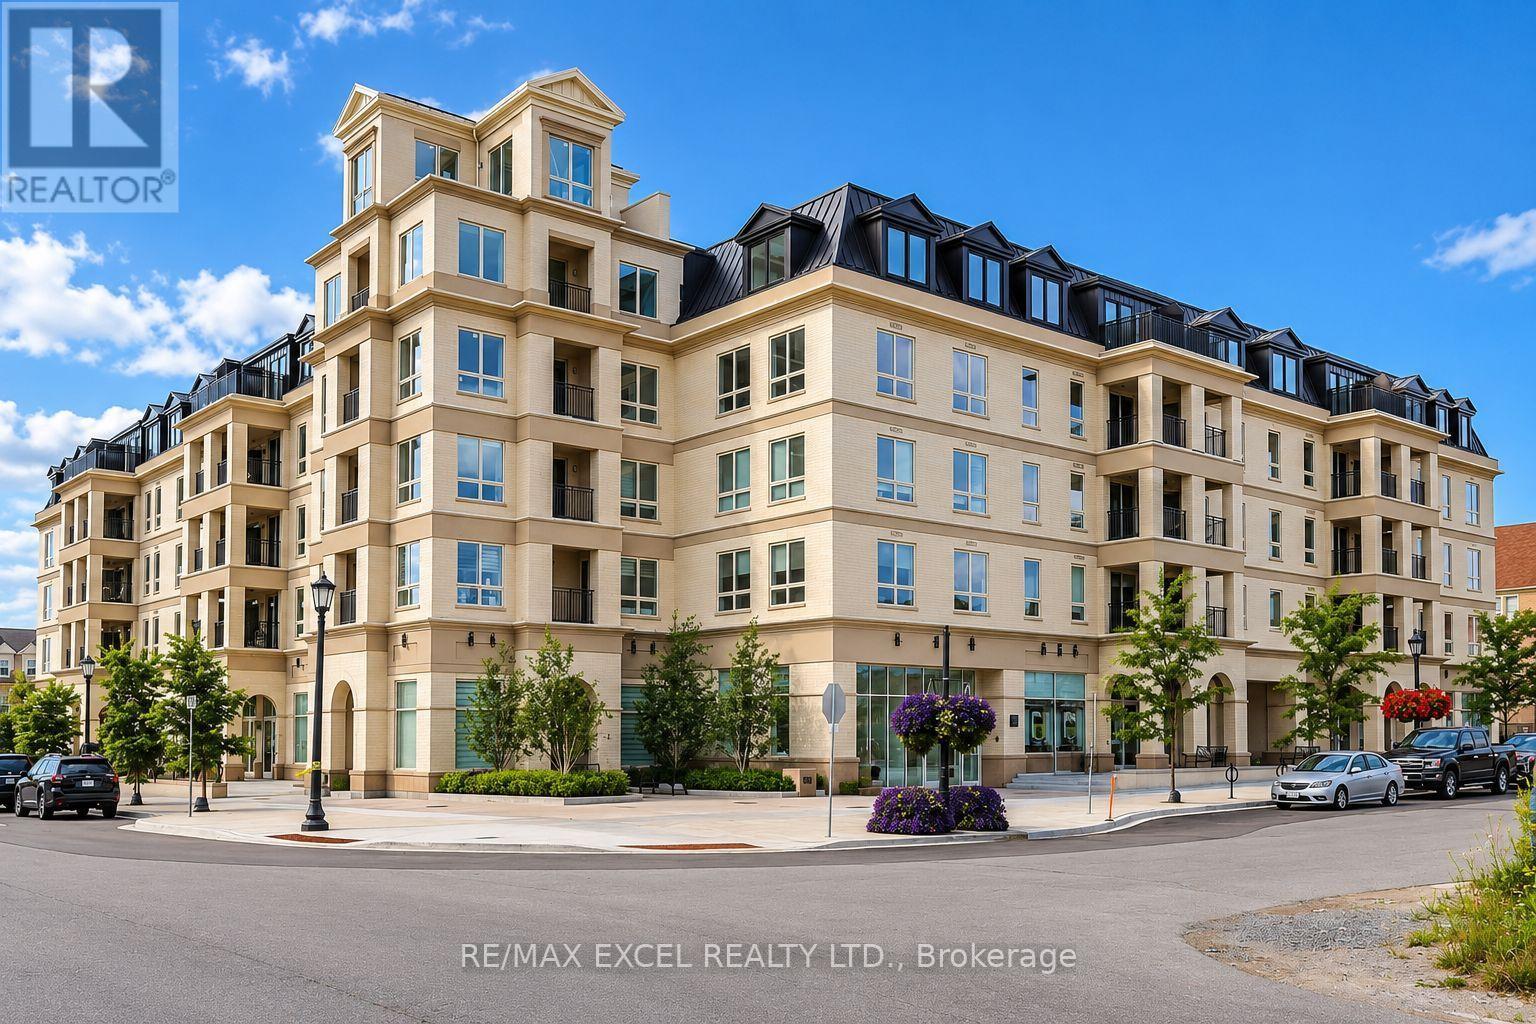
319 - 101 Cathedral High Street
Markham, Ontario
A Spacious South-Facing Suite, Abundant Natural Light Throughout The Day. Bright, Cozy & Inviting, Featuring A Functional Contemporary Layout With Over $30K In Upgrades & Modern Finishes. Open-Concept Living & Dining Area With A Stylish Kitchen, Perfect For Comfortable Everyday Living & Entertaining. Versatile Den Can Be Used As A 2nd Bedroom Or Home Office. Located In A Distinctive European-Inspired Boutique Low-Rise Residence With A Unique & Charming Community Atmosphere. Ideally Situated In The Heart Of Cathedraltown, Close To Parks, Schools, Shopping, Restaurants, Public Transit & Everyday Conveniences. Approx. 5 Minutes To Hwy 404 For Easy Commuting. Don't Miss It! (id:49269)
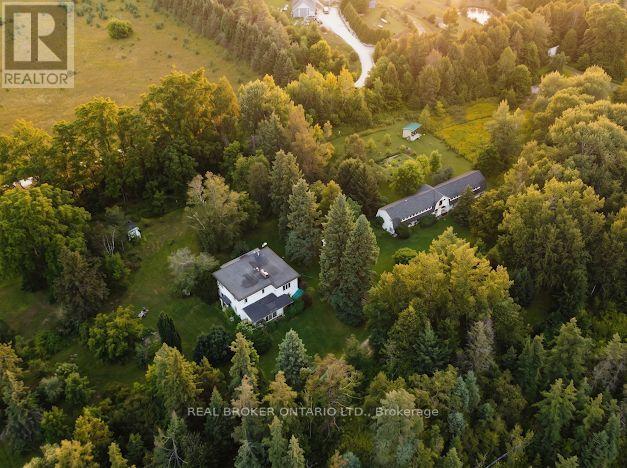
315119 Highway 6 Highway
West Grey, Ontario
Escape to total peace, privacy, and natural beauty with this rare 8-acre country sanctuary that seamlessly blends historic character with major modern infrastructure. Perfect for a hobby farm, multigenerational living, or a private rural retreat, this charming 5-bedroom, 2-bathroom farmhouse features a main-floor bedroom, dedicated laundry, 4-piece bath, a welcoming entrance porch, and a light-filled sunroom offering panoramic countryside views, while the upper level provides four additional bedrooms-highlighted by a massive primary suite (~15' x 35')-and a second full bath. Enjoy complete peace of mind and modern convenience with essential upgrades including a Heat Pump with Central Air (2023), fresh exterior paint (2024), updated energy-efficient windows, and high-speed internet that makes remote work effortless. Out back, the property unfolds into a natural paradise featuring a private pond, the Styx River flowing directly through the land, an outdoor sauna, a cozy guest bunkie, a large fenced garden, and an expansive ~20' x 120' multi-use barn/workshop outfitted for livestock, workshop projects, hay storage, and greenhouse space. The estate is anchored by an extraordinary, carefully curated botanical sanctuary showcasing mature rare trees-including Tulip trees, Pawpaw, Chestnut, Kentucky Coffee, Catalpa, Curly Willow, Ginkgo, Linden, and various Oaks-alongside a vibrant, continuous display of seasonal colour from Pink and Yellow Magnolias, Redbuds, Sweetshrub, Ninebark, and fragrant French Lilacs, delivering an unmatched turnkey lifestyle for nature lovers and visionaries alike. (id:49269)

29 Rock Garden Street
Markham, Ontario
***OPEN HOUSE*** ( Sep 13 )*** 2pm-4pm ***Cozy and Sun-filled residence in the highly sought-after Cornell community of Markham. Thoughtfully designed for modern family living, this beautifully appointed 3-bedroom home offers an impressive sense of space and versatility across multiple levels, featuring an open-concept living and dining area, a generous modern kitchen with walk-out to the balcony, and a spacious main-floor recreation room ideal for family living, entertaining or a refined home office. The newly finished basement offers additional flexible space for a media room, gym, playroom or private retreat. Ideally situated amid multiple parks, highly regarded schools, shopping, dining and community amenities, with convenient access to Cornell Community Centre, Go Transit and Hwy 407, Markham Stouffville Hospital, 29 Rock Garden Street.Your next chapter starts here. (id:49269)
469 Robert Street
Midland, Ontario
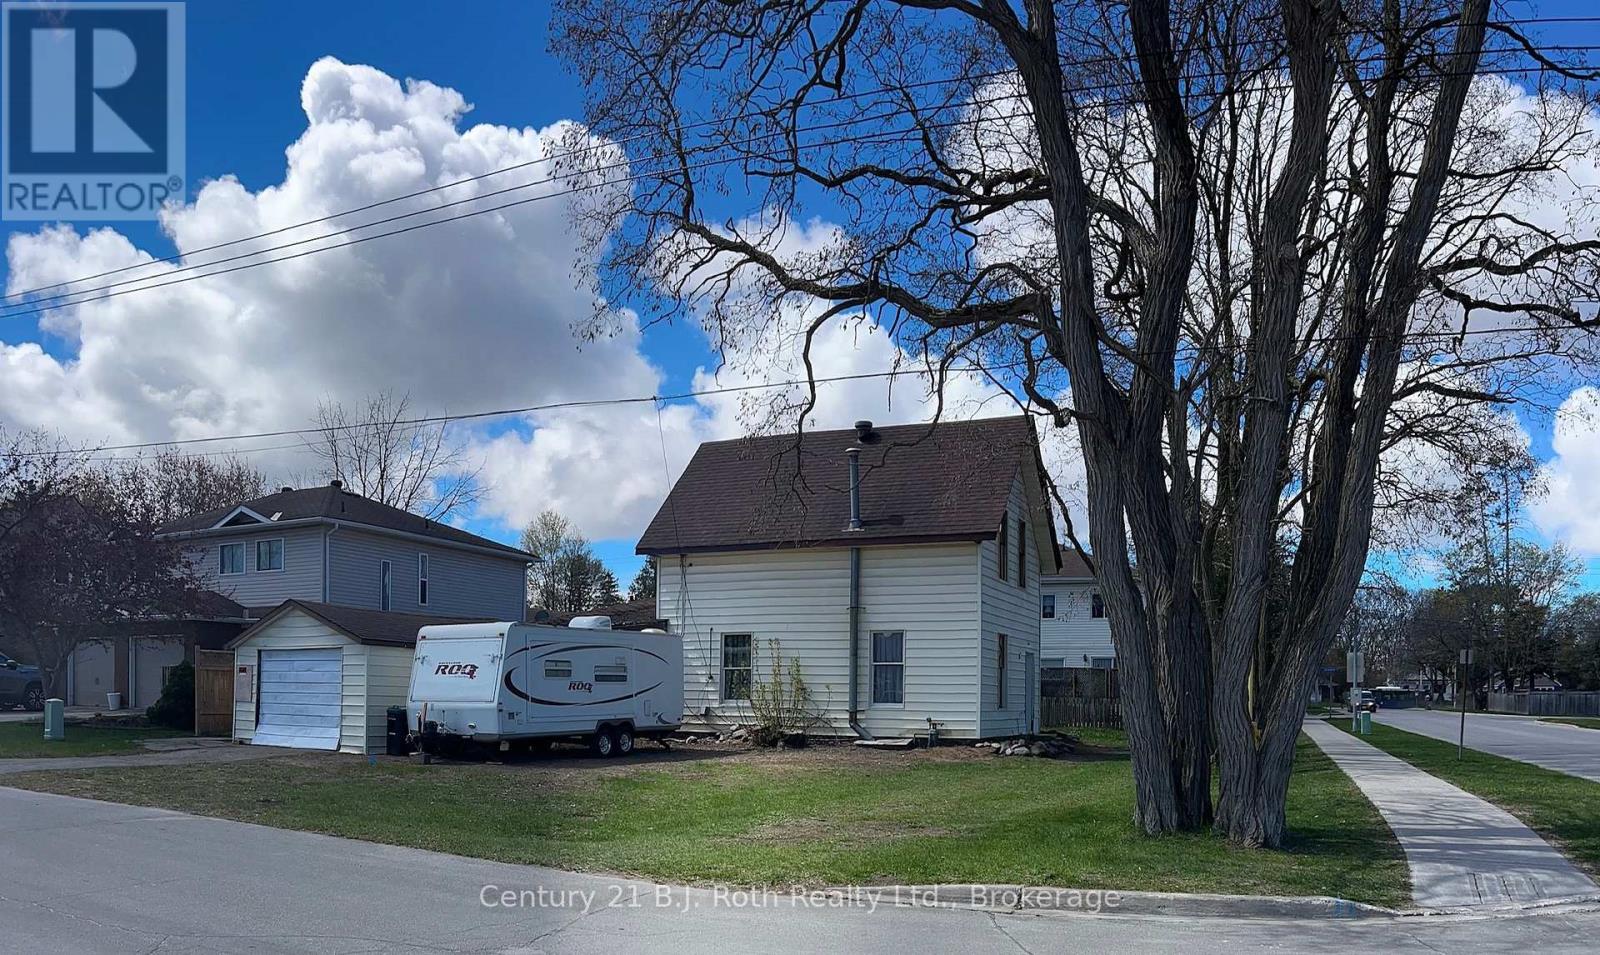
Excellent opportunity for investors or buyers looking for a potential redevelopment project! Situated on a corner lot in a convenient Midland location, this property offers the opportunity to explore demolition and new construction, subject to applicable municipal approvals and requirements. Conveniently located close to schools, the Bourgeois Community Centre, Little Lake Park, marinas, restaurants, and downtown Midland. (id:49269)
45 Queens Road
Whitby, Ontario
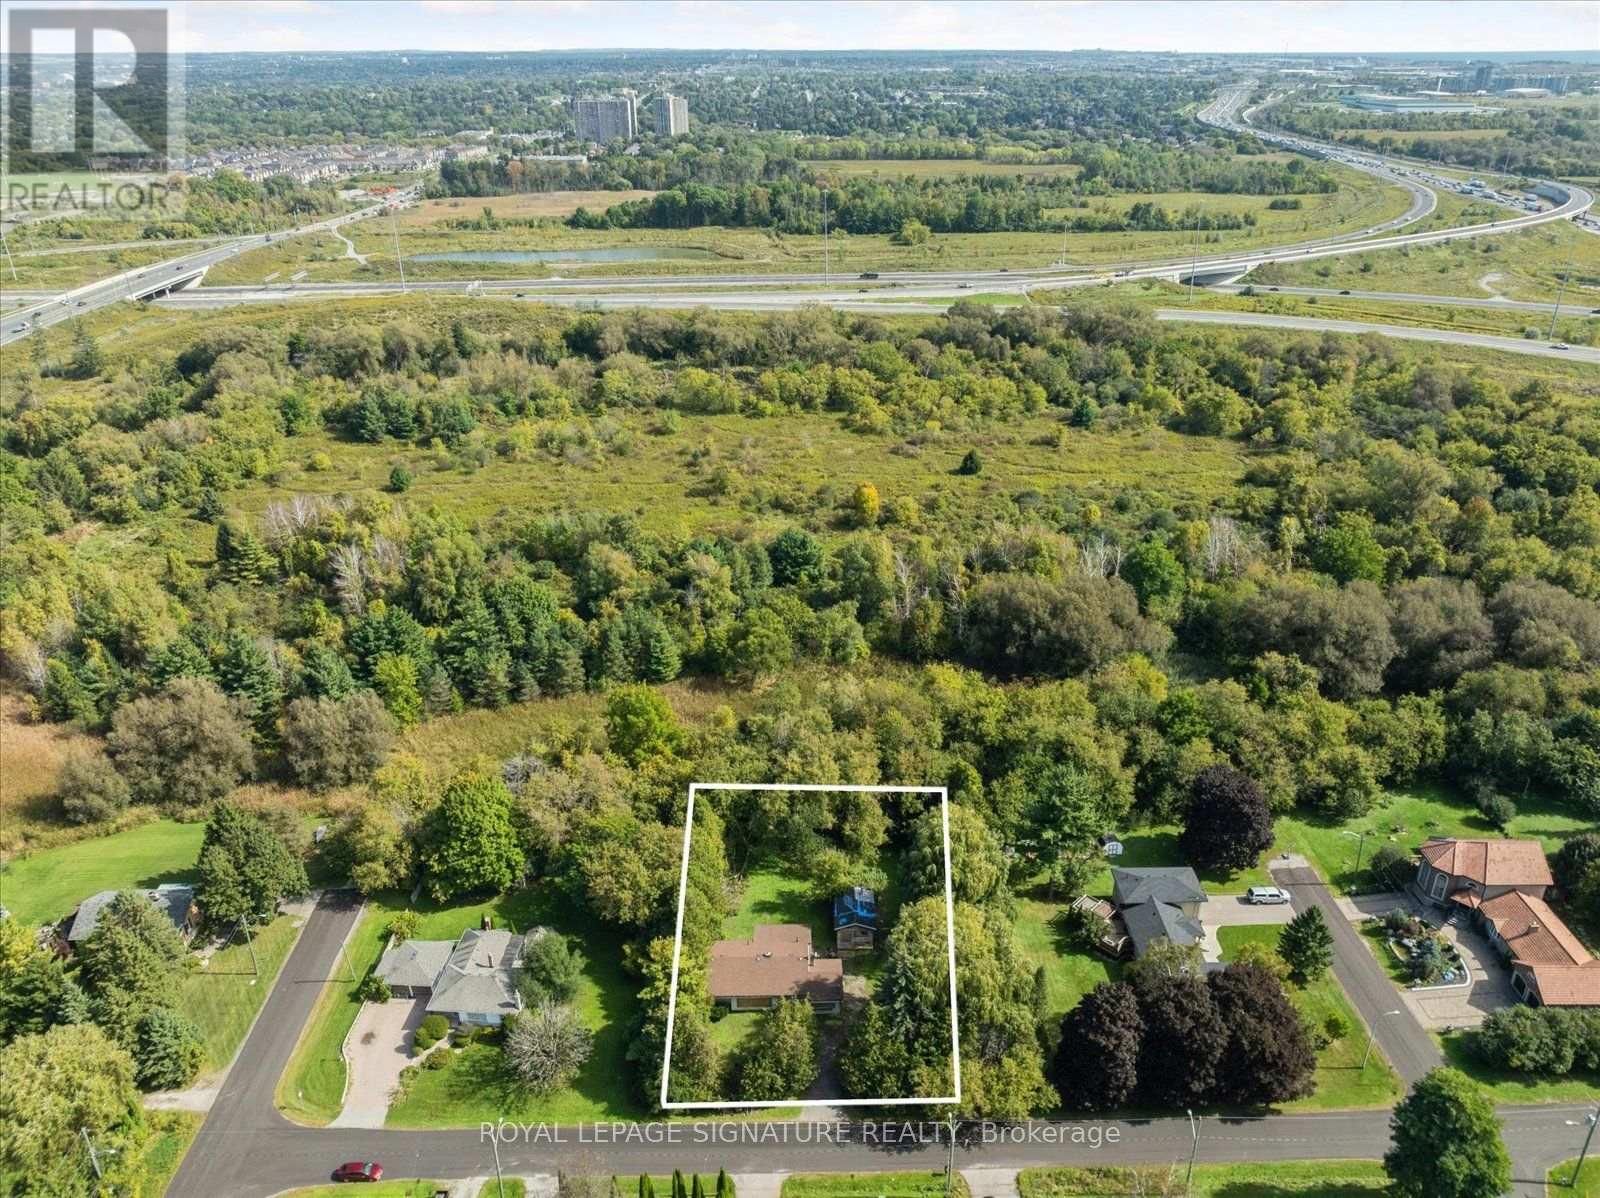
A rare opportunity for builders, investors, renovators, and custom-home buyers ready to bring their vision to life. Set on an impressive 20,839 sq. ft. lot with approximately 133 feet of frontage and 164 FT depth, the property backs onto a private conservative ravine, mature tree-lined boundaries, and small creek creating a peaceful natural setting with room for children to play, family to gather, and evenings to unwind outdoors - Hydro, natural gas, and municipal water are already connected, giving a valuable head start whether to finish or renovate the existing home or create a larger customed home. A City permit is on hand for a potential home of approximately 5,800 sq. ft. and is transferable to the new owner, subject to verification of transferability and permit conditions with the Town of Whitby. Enjoy bright living spaces, beautiful ravine views, and convenient access to the Hwy. 401 and 412 connection and Whitby GO, approximately three minutes away. A rare property with outstanding potential-bring your vision and make it home. The existing house is being sold as-is, without warranties or representations. (id:49269)
3710 Skelding Road
Clarington, Ontario
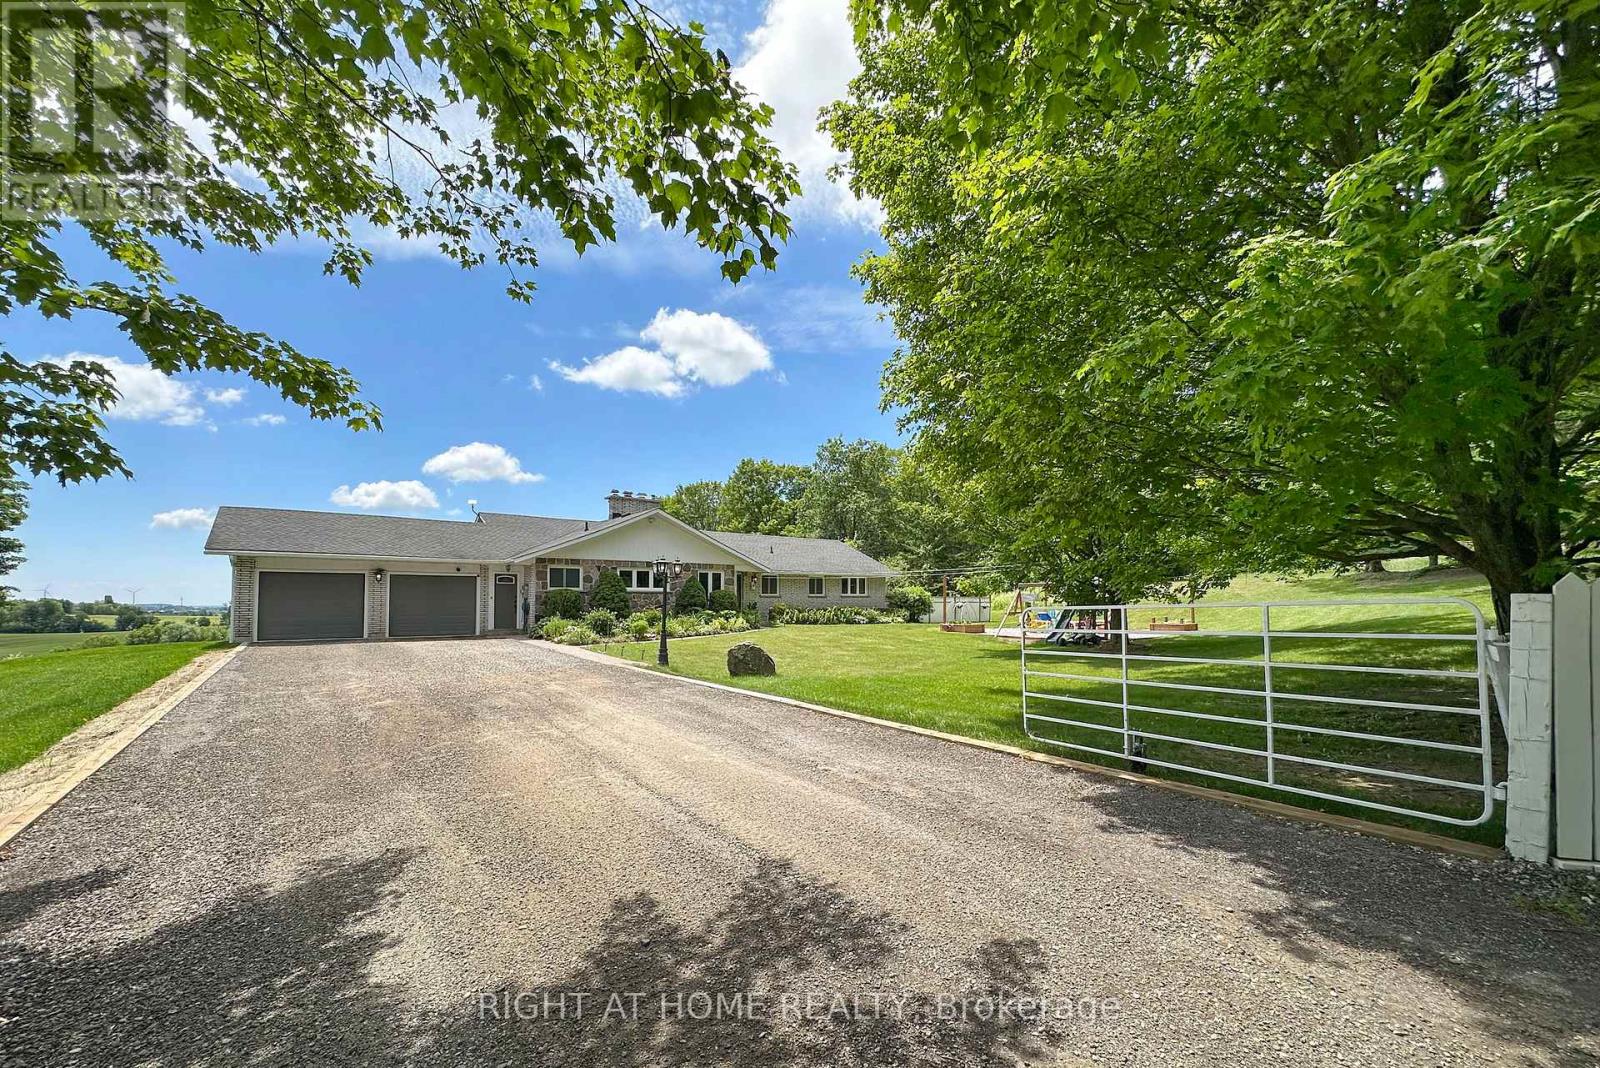
Welcome home to this unique picturesque 2 acre property. Quiet and isolated but mere minutes from reality. Perched atop a hill, this lovely stone-brick bungalow offers old charm with some modern upgrades. 2 minutes from the 407, 15 minutes from Bowmanville and is equidistant to both Oshawa and Peterborough. Whether you work from home, are commuting to Toronto or heading out for a local adventure, this location is perfect! For the outdoor enthusiast, this property checks off all boxes: winter sports; 7-minute drive to Brimacombe; Trail Access from your front door and directly onto the OFSC trail network for snowmobiling, hiking, ATVing, dirt biking. Explore your private 2 acres with rolling hills, perennials, ravine views, mature wooded nature trails. Tap the trees for homemade maple syrup, pick fresh apples and so much more. If you are an avid gardener, you have found your dream home, the possibilities are endless. The exterior features a newly completed 900 sq.ft. custom engineered entertainment area overlooking your acreage. Enjoy your Arctic Spa Hot Tub overlooking the serene views of your property that stretches to Lake Ontario. Whether you are outside or inside the views give you a sense of peace and tranquility. Every season can be enjoyed to the fullest with various activities for all! Within the home you find comfort with the floor to ceiling stone fireplace offering an ultimate setting for a winter retreat. Curl up with a good book, roast marshmallows or simply relax and enjoy the warmth. Off the primary bedroom you have a flex space that can be a home office or gym with a separate entrance to the side yard. The Basement, with a walk-out awaits your finishing touches. It offers endless possibilities for more living space or a multi-generational living environment. (id:49269)
503 - 630 Greenwood Avenue
Toronto, Ontario
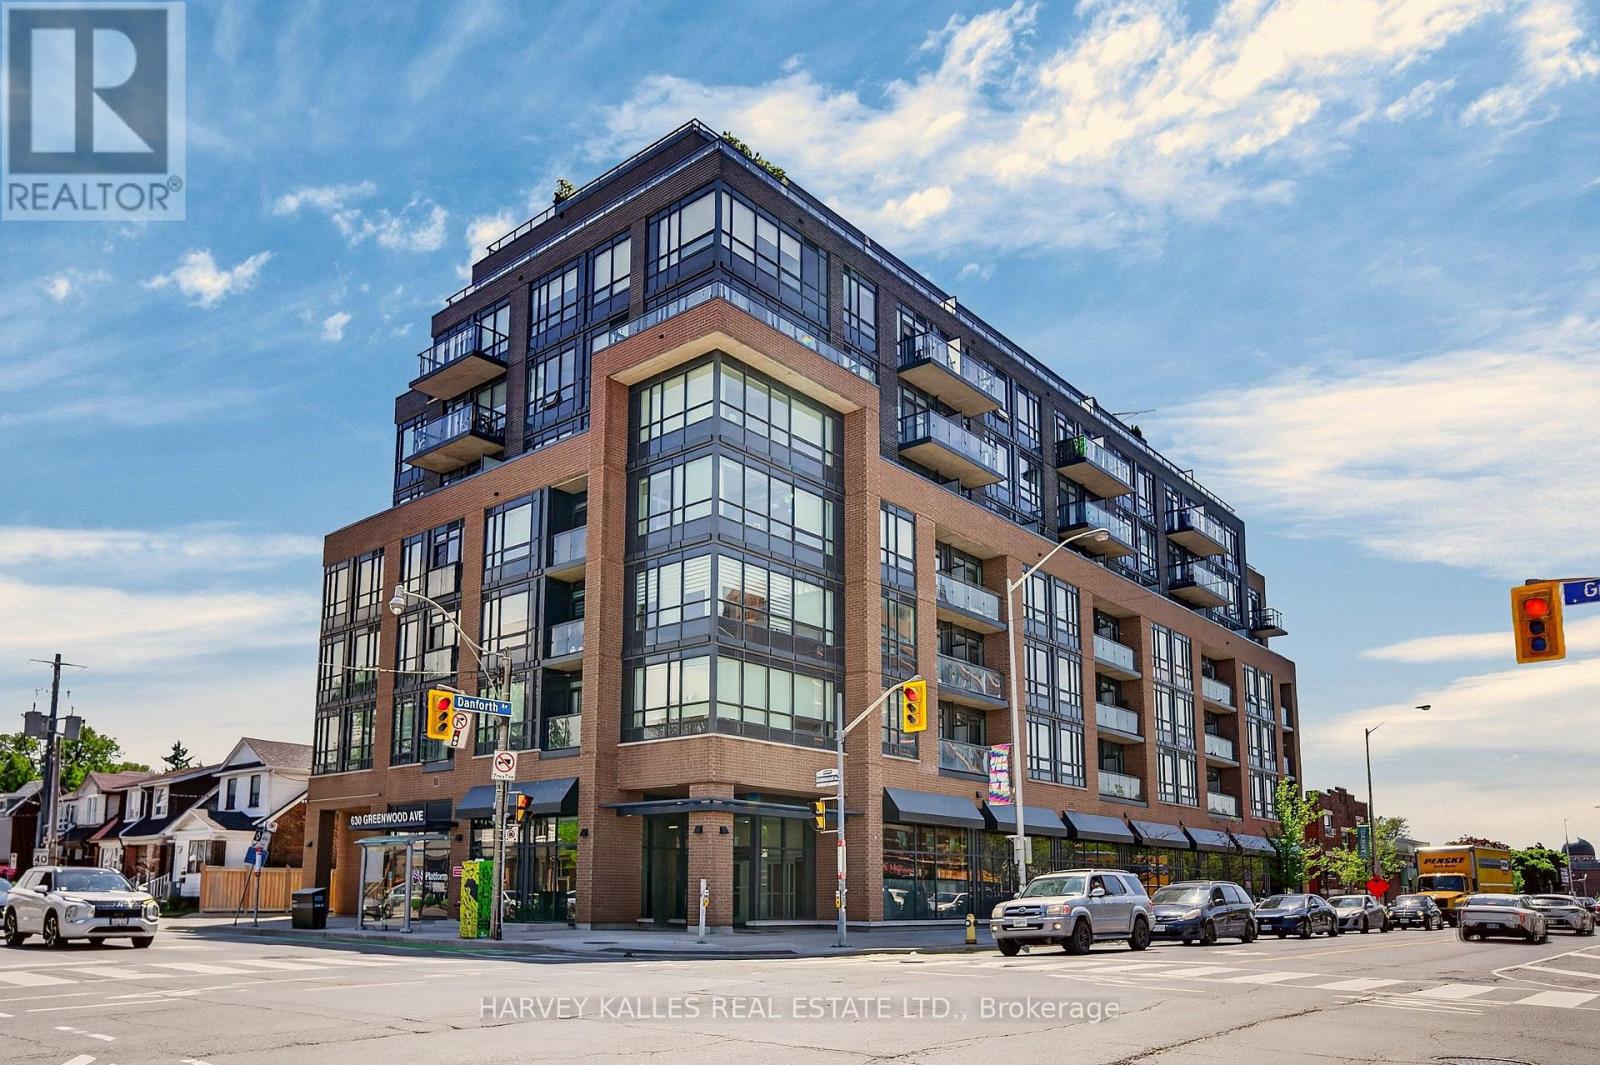
For AAA Tenants only! Welcome to this gorgeous, sunlit 1 bedroom + den, 2 bath suite in the coveted Platform Condos - a boutique address in the heart of the vibrant Danforth neighbourhood. This impeccable condo offers an ideal blend of space, style and functional living. Thoughtfully designed with 9' ceilings, sleek Kitchen quartz countertops, custom window coverings and laminate flooring throughout. South facing floor-to-ceiling windows flood the open concept layout with natural light, leading to a private balcony with a clear south view above the treetops. The primary bedroom features a custom built-in, walk-in closet and a beautiful ensuite. The generous den can easily be a dedicated work or flex space. The two full bathrooms are each with upgraded frameless glass walk-in showers and quartz vanities. Completing this exceptional package is one parking and a rare oversized locker. Enjoy premier amenities of a top-tier gym, game/party room and rooftop lounge with dedicated BBQs and sweeping skyline views. Seconds to Greenwood subway, vibrant local cafes, shops, restaurants and easy access to downtown and beaches. This is urban living at its finest. Tenant is responsible for Enercare HVAC package of $115.17/month (includes HST) (id:49269)
30 Bridlington Street
Toronto, Ontario
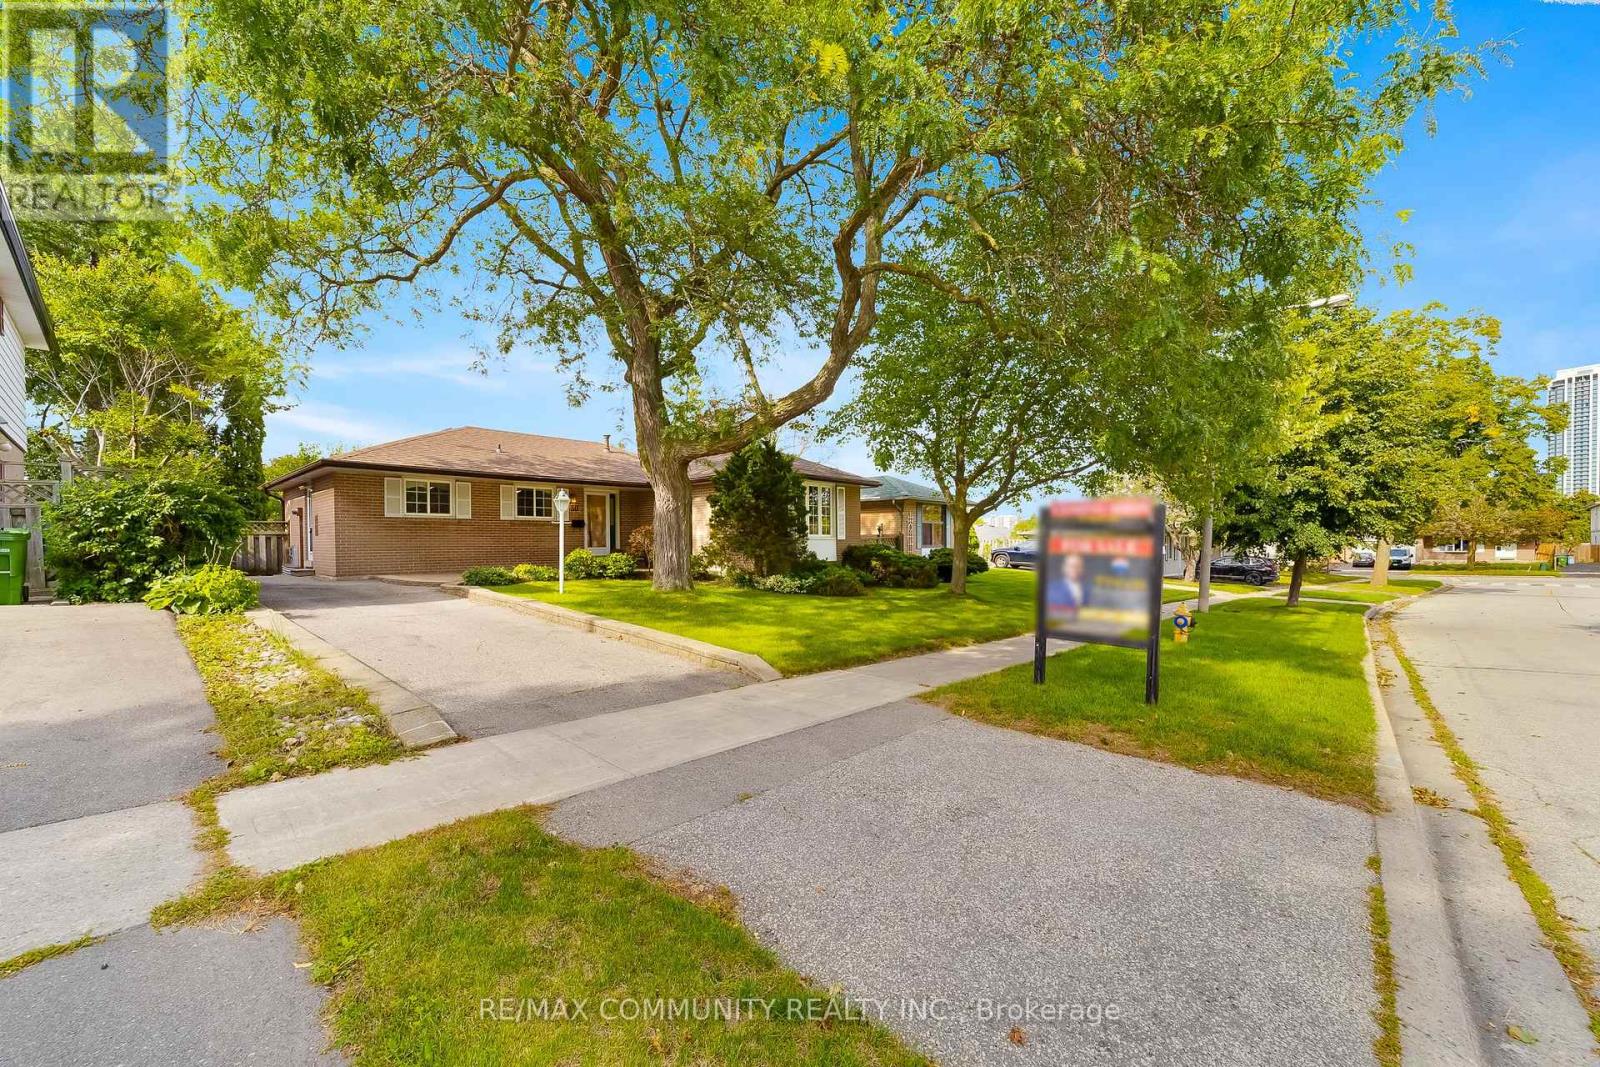
Welcome to 30 Bridlington St! Lovingly maintained and proudly owned by the original owner since it was built. This well-maintained home offers a functional layout, generous living space, and numerous updates over the years, making it an excellent opportunity for families, first-time buyers, or those looking for additional living space. The main floor offers approximately 1,234 sq. ft. of above-grade living space, featuring three bedrooms, a spacious living room and dining room, and a practical eat-in kitchen with ample cabinetry and a window overlooking the front lawn. The living and dining rooms are currently carpeted, with the original hardwood flooring preserved underneath, offering an opportunity to uncover and restore the classic hardwood. The dining room provides convenient access to the beautifully landscaped backyard, perfect for outdoor entertaining and summer gatherings. The finished basement, complete with a separate entrance, offers exceptional flexibility with a spacious recreation room, two additional bedrooms, a full bathroom, and a dedicated workshop area. Whether used for extended family, a home office, recreation, hobbies, or additional living space, the basement offers plenty of possibilities. Outside, enjoy a beautifully maintained front lawn, landscaped backyard, and long private driveway with parking for up to four vehicles. Pride of ownership is evident throughout, with important updates including roof (2020), hot water tank (2020), furnace (2009), kitchen (2009), and windows (2002). Situated in the desirable Woburn/Scarborough community, this home is located in a walkable neighborhood close to schools, parks, public transit, shopping, and everyday amenities. Nearby schools include Bellmere Junior Public, Tredway Woodsworth Public, Bendale Junior Public, North Bendale Junior Public, St. Andrews Public, and St. Richard Catholic School. Conveniently located near Scarborough Town Centre, TTC, Markham Road, Ellesmere Road, and Highway 401. (id:49269)
57 Valhalla Boulevard
Toronto, Ontario
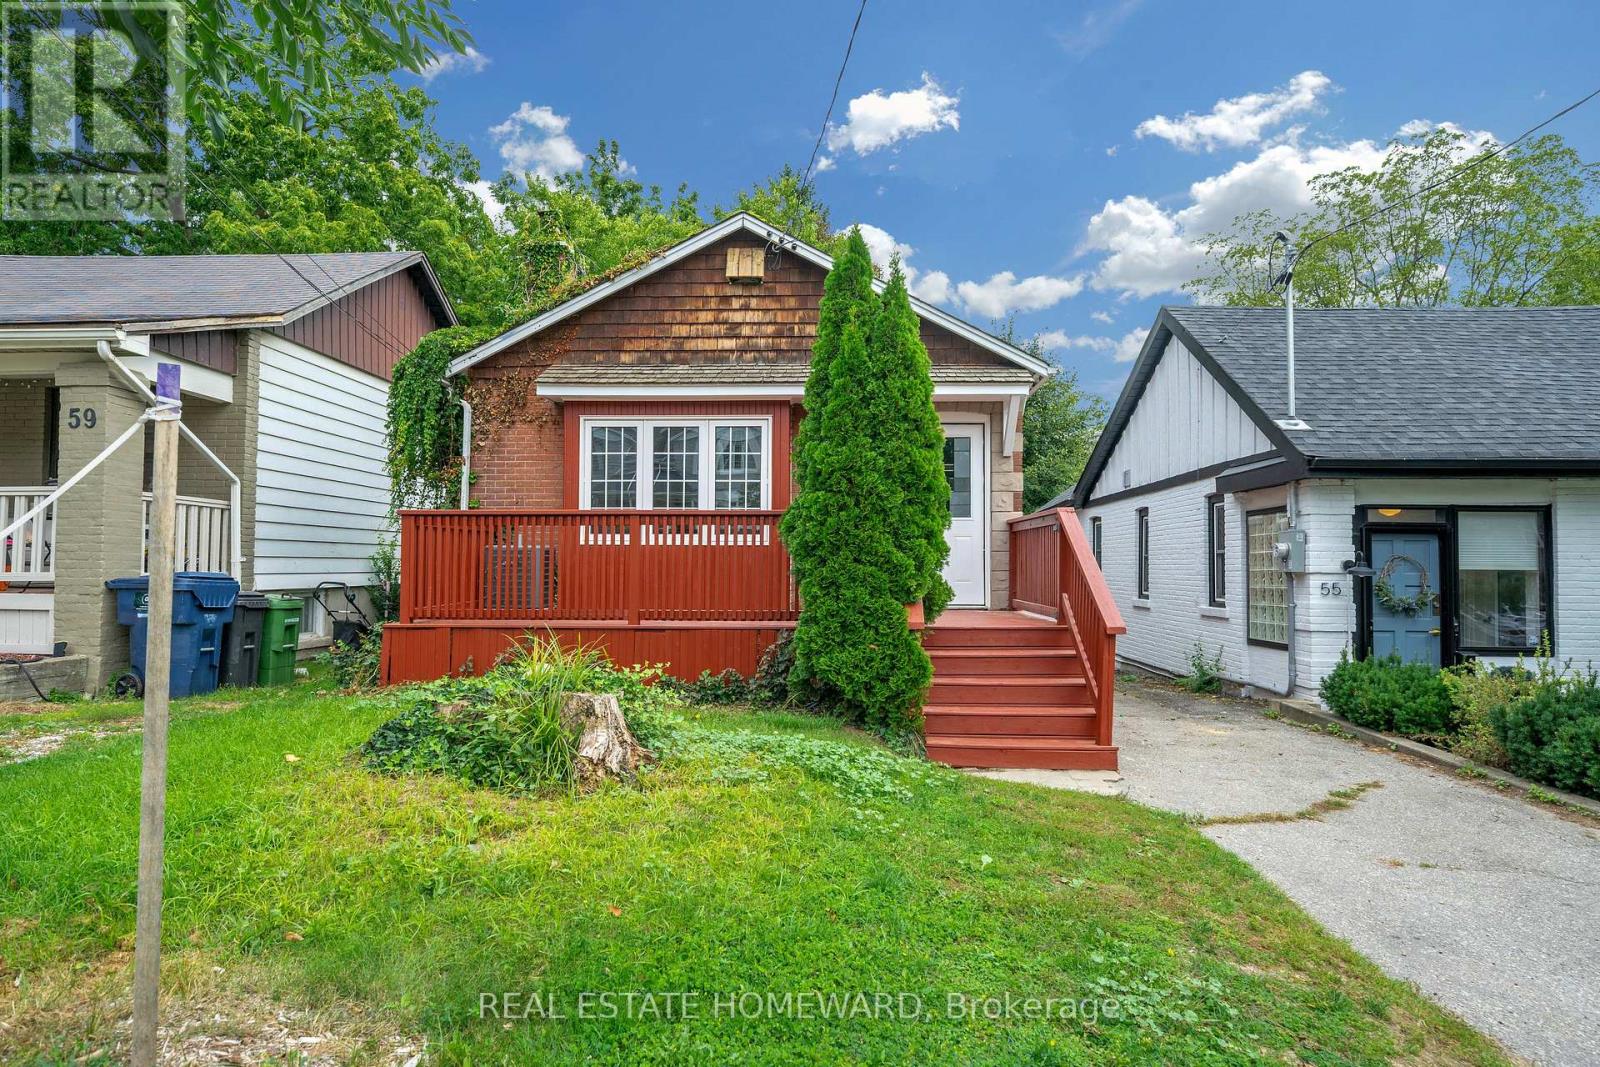
Renovated Detached Home With Walking Distance To The Lake! Open Concept 2 Bedroom, 2 Bath Bungalow Boasting Hardwood Floors, Pot Lights & Much More! Open Concept Living/Dining Area, Fully Renovated Eat-In Kitchen With Stainless Steel Appliances & Granite Counters. Finished Basement With 2 Bedrooms or Office Space & Three Piece Bath. Large Garage For Work Shop, Private Drive For 4 Cars & Backyard Perfect For Entertaining. Steps To Lake, TTC, Schools & Parks. (id:49269)
2822 - 400 King Street W
Toronto, Ontario
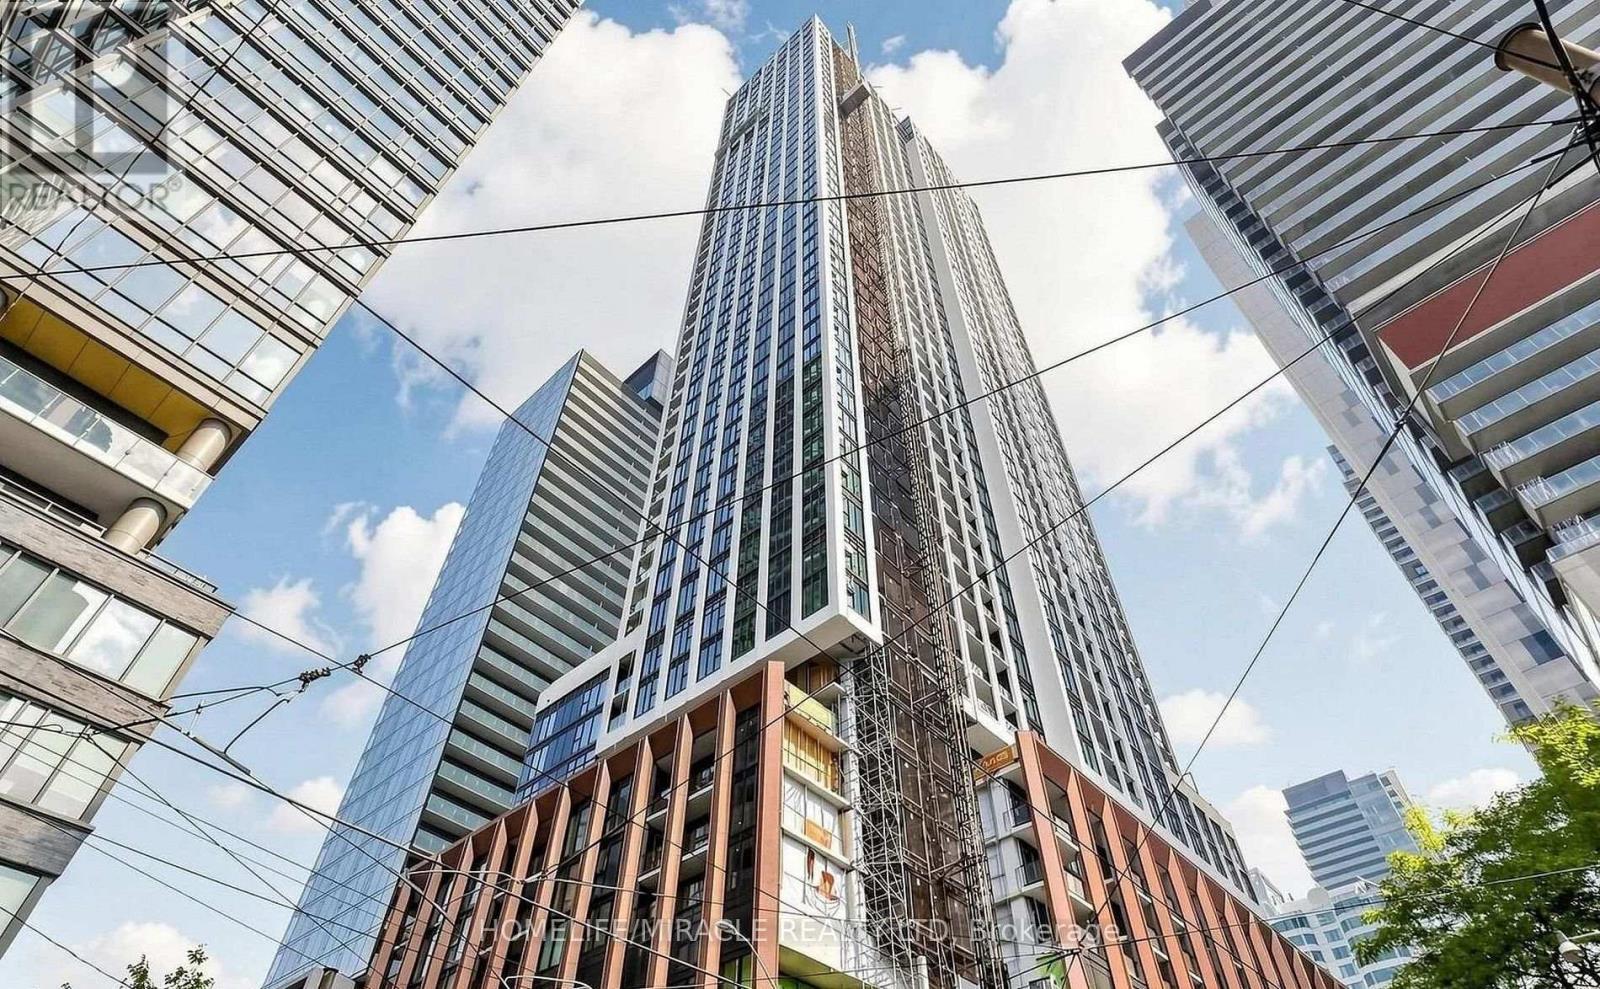
Welcome to this beautifully designed suite at 400 King St W, located in the heart of downtown Toronto. This bright and modern residence features an open-concept layout, floor-to-ceiling windows, contemporary finishes, and a sleek kitchen with built-in appliances. Thoughtfully designed to maximize both comfort and functionality, the unit offers a stylish urban living experience with ensuite laundry and quality flooring throughout. Ideally located steps from the Financial and Entertainment Districts, TTC, renowned restaurants, cafes, shopping, and nightlife. Close to TMU, the University of Toronto, and everything downtown Toronto has to offer. A fantastic opportunity to experience sophisticated city living at one of King West's sought-after addresses. (id:49269)