
2788 Hwy 35 Highway
Kawartha Lakes, Ontario
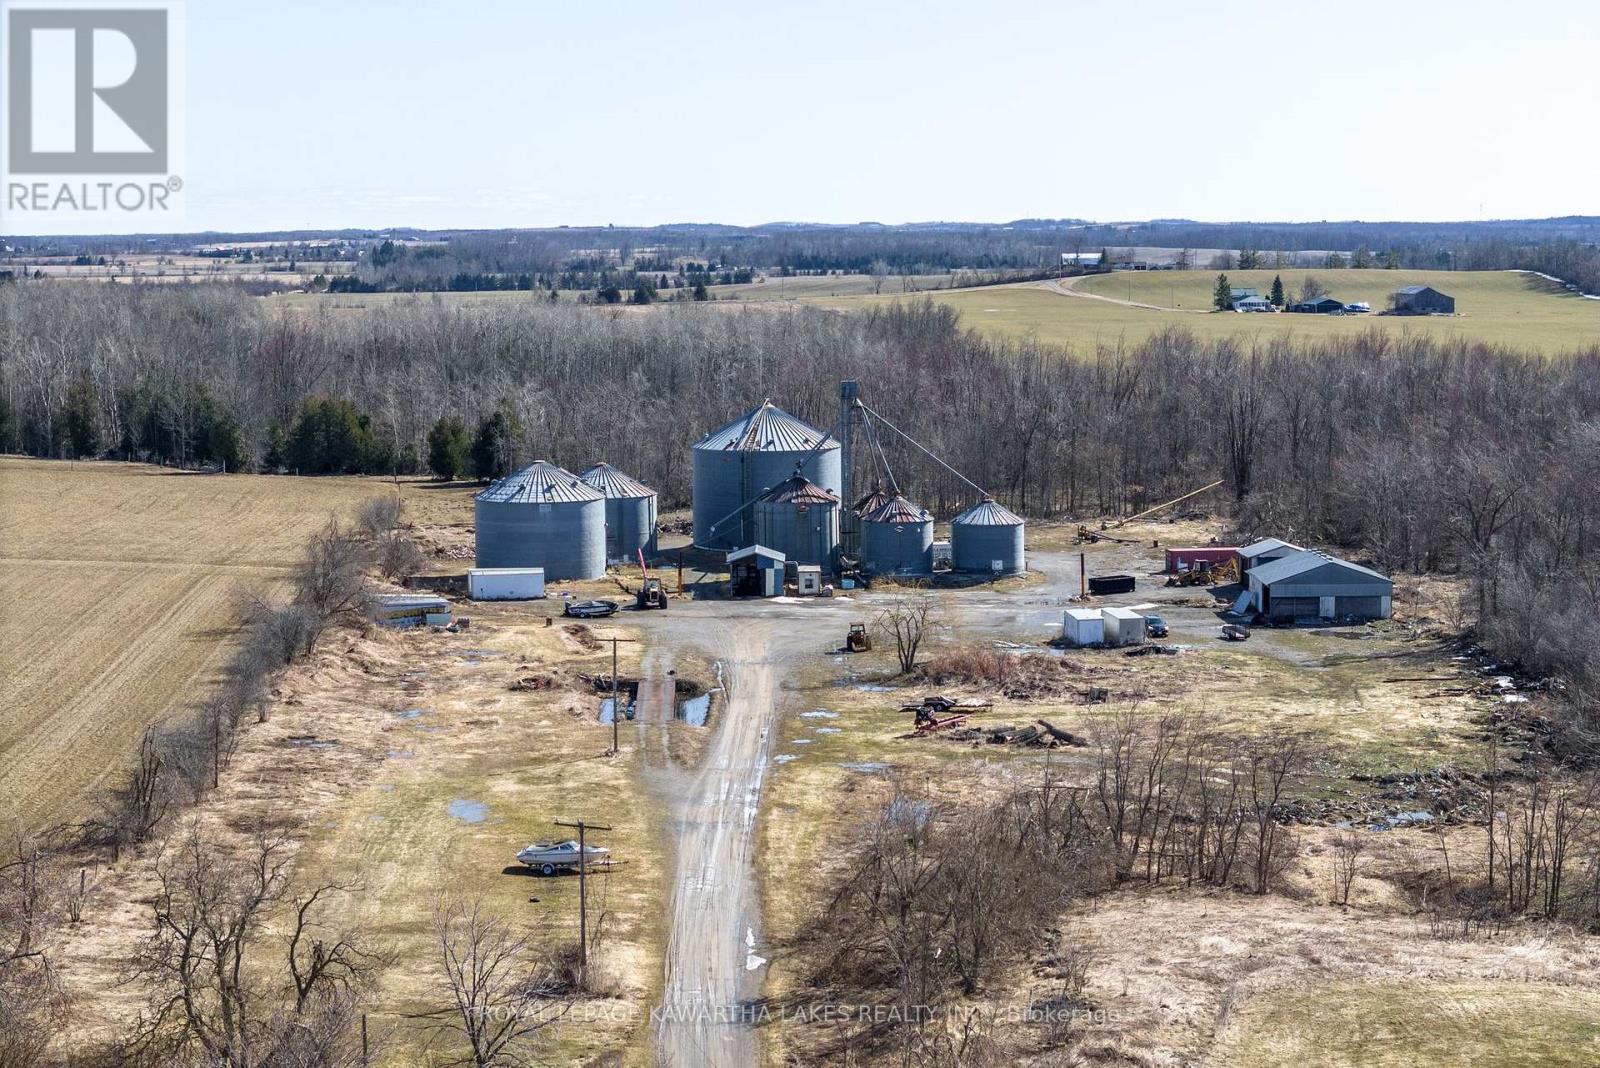
Nearly Nine Acres of Investment Potential with Ag Support Zoning. Situated on the southern edge of Lindsay, with highway frontage on 35S this lot will do nothing but grow in value as industry and development intensify toward its location. Natural gas exists at the property, and hydro service at the road, you can grab this parcel up for your own business venture, or land bank it for the future potential it holds. (id:49269)
1254 - 313 Richmond Street E
Toronto, Ontario
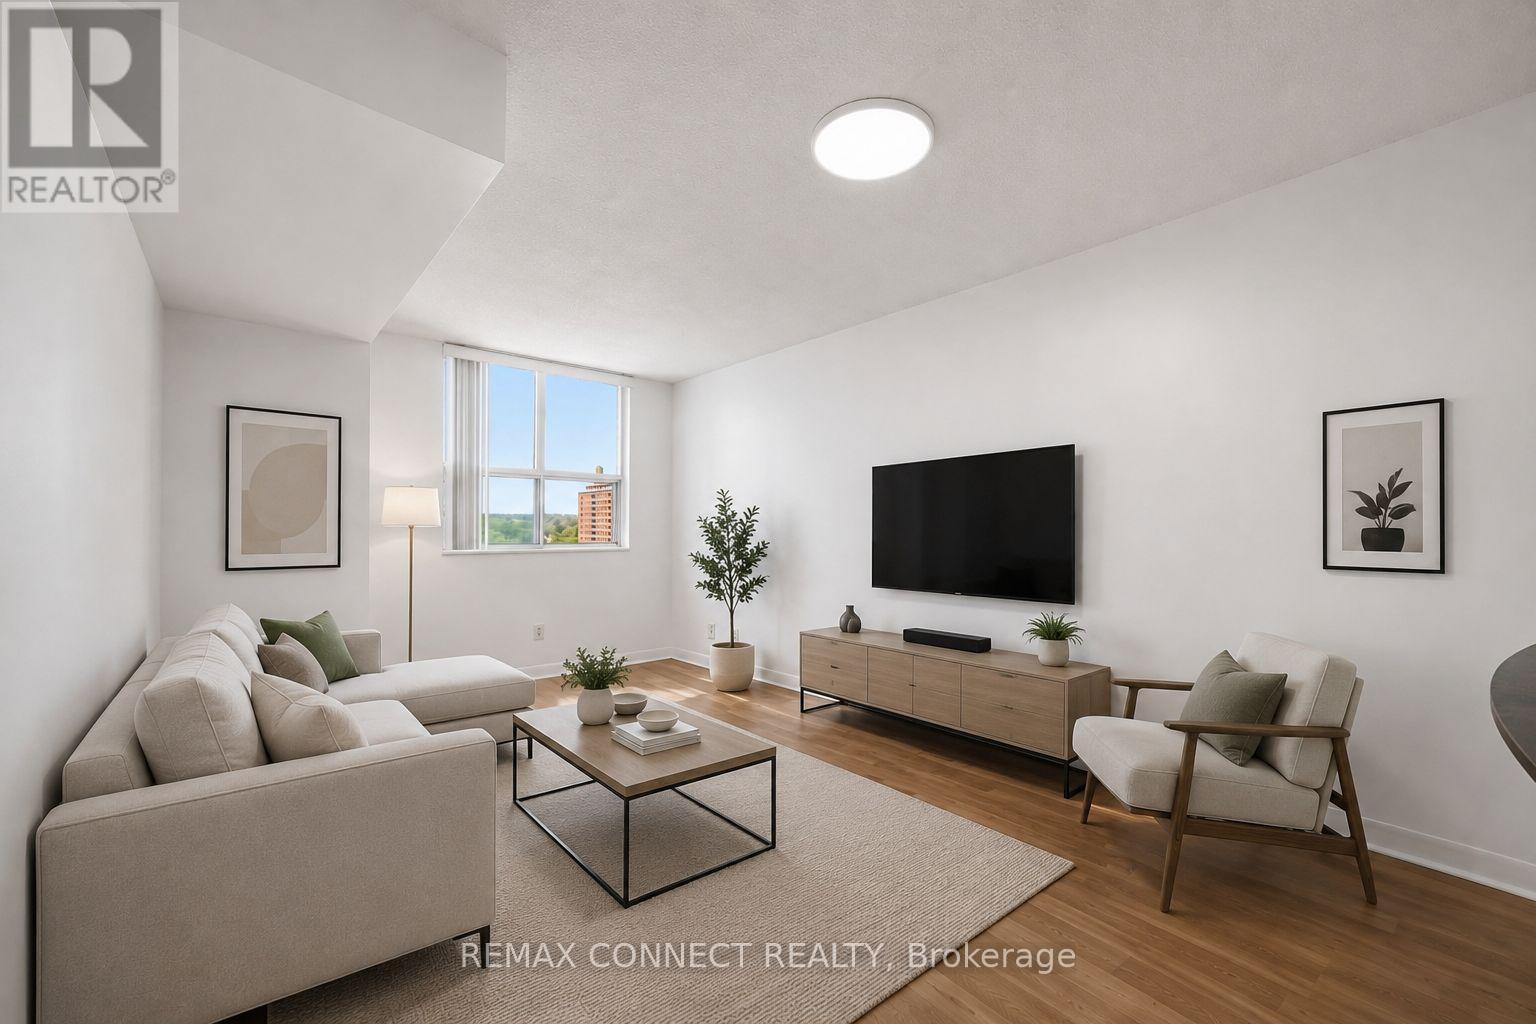
Turnkey downtown living at The Richmond by Tridel. This bright and spacious, renovated (painting, light fixtures throughout the unit, kitchen refresh, new hood vent, full vent cleaning) 1-bedroom condo for sale at 313 Richmond Street East offers an open-concept living and kitchen area, a full, separate bedroom with closet, breakfast bar, and an ideal layout with great natural flow. Attractive for a first-time buyer, downtown professional, investor, student parent, or anyone looking for a move-in-ready condo in the heart of Toronto. Enjoy the convenience of all-inclusive maintenance fees, helping keep monthly ownership costs simple and predictable. Steps to George Brown College, TTC transit, St. Lawrence Market, the Financial District, shops, restaurants, parks, and the Distillery District. Excellent building amenities include 24-hour concierge, gym, basketball court, sauna, party room, rooftop garden, and BBQ terrace. A clean, bright, move-in-ready suite in a sought-after Tridel-built building with everything downtown Toronto has to offer just outside your door. (id:49269)
25 Post Street
South Algonquin, Ontario
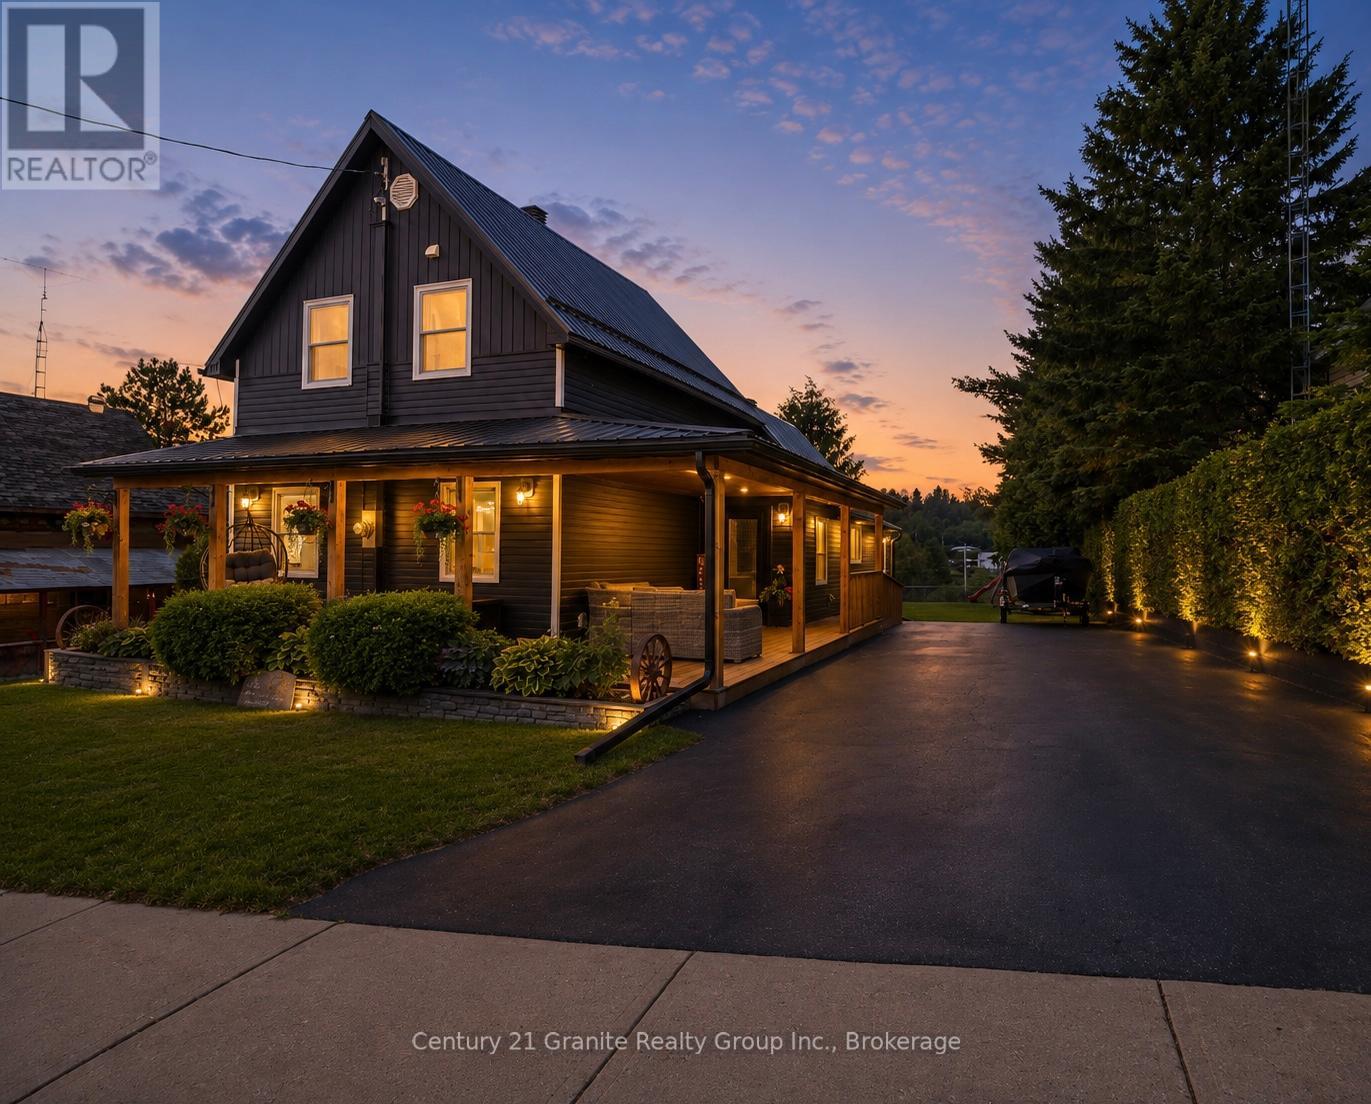
Welcome home! This turn key fully upgraded home features 4-bedrooms and 2 full bathrooms. Thoughtfully designed and ready for your enjoyment! Car enthusiasts, hobbyists, and those needing extra storage will appreciate the impressive detached 3-car, 2-bay heated garage and paved double driveway. Inside a a fully accessible main floor complete with wheelchair ramps welcomes you with wide open living spaces, and convenient main floor laundry. The heart of the home is the spacious kitchen, showcasing stone countertops, warm tones and an oversized island with seating and an abundance of cabinetry for all of your families needs. The bright and inviting living room is highlighted by a luxurious propane fireplace and large windows that flood the space with natural light. On the main floor you have one bedroom and a 4pc bathroom, while the second level offers three additional bedrooms, including a spacious primary suite complete with a private 3-piece ensuite. The full basement offers incredible potential for future development, additional living space, or an in-law suite with a walkup. Step outside to enjoy the wrap-around covered deck overlooking the almost fully fenced backyard and elevated views of the beautiful Madawaska River. This property offers the convenience of in-town living with restaurants, the medical centre, and the local school all within walking distance. Enjoy municipal services including curbside garbage pickup while still taking advantage of the area's natural beauty and small-town charm only minutes from the world famous Algonquin Park. Behind the scenes, the home is equipped with a forced-air propane furnace and central air conditioning, drilled well, Fibre Internet, Generlink and septic system. This home combines accessibility, modern updates, exceptional garage space, scenic river views, and a prime location in Whitney, this property is a rare opportunity for families, retirees, or anyone seeking a turnkey home in a desirable area. (id:49269)
B - 39 Main St Street E
Grey Highlands, Ontario
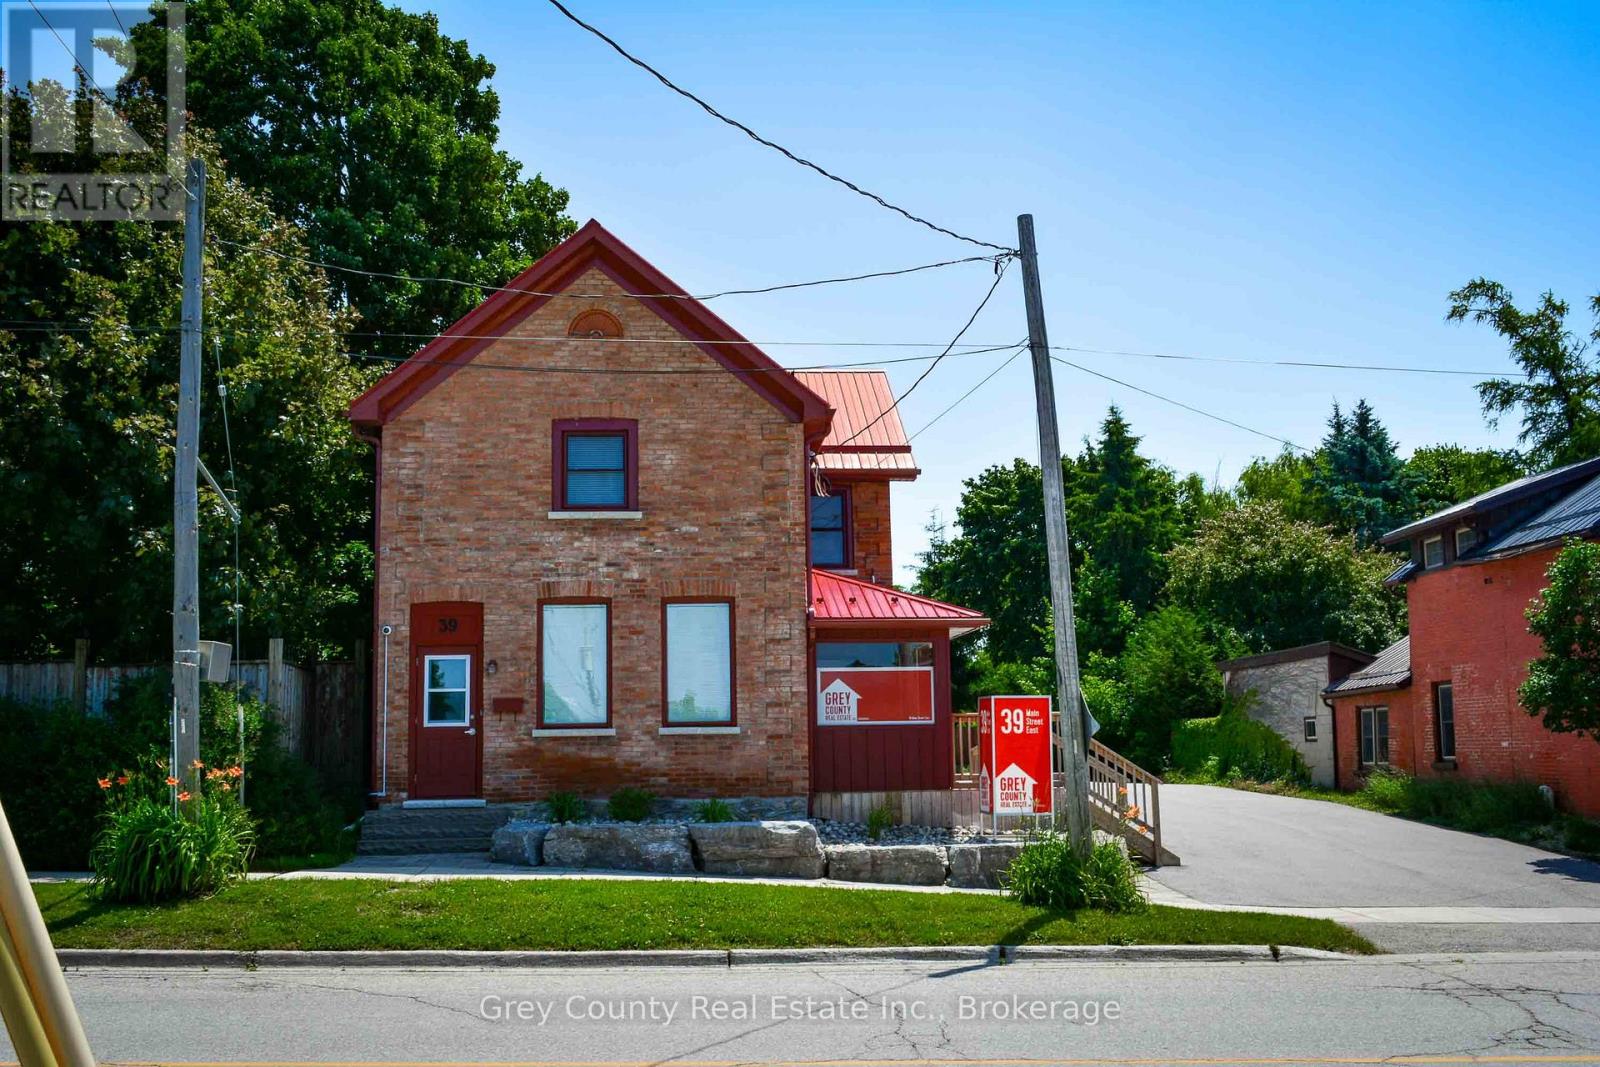
Charming and Spacious 1-Bedroom Apartment with Private Entrance. This bright and spacious one-bedroom apartment is located on the second floor and features its own private entrance, offering both comfort and privacy. Thoughtfully updated throughout, the interior combines modern finishes with a traditional layout perfect for those who prefer clearly defined living spaces. The apartment includes a separate living room, a full kitchen with updated cabinetry and appliances, and a well-proportioned bedroom with closet. The freshly renovated interior features neutral tones, updated flooring, and plenty of natural light throughout. Ideal for a single professional or couple, this well-maintained unit is move-in ready. Located in a quiet, convenient neighbourhood, its just minutes from shops, restaurants, and transit. Enjoy the charm of a classic layout with the comfort of modern updates in this lovely upper-level rental. (id:49269)
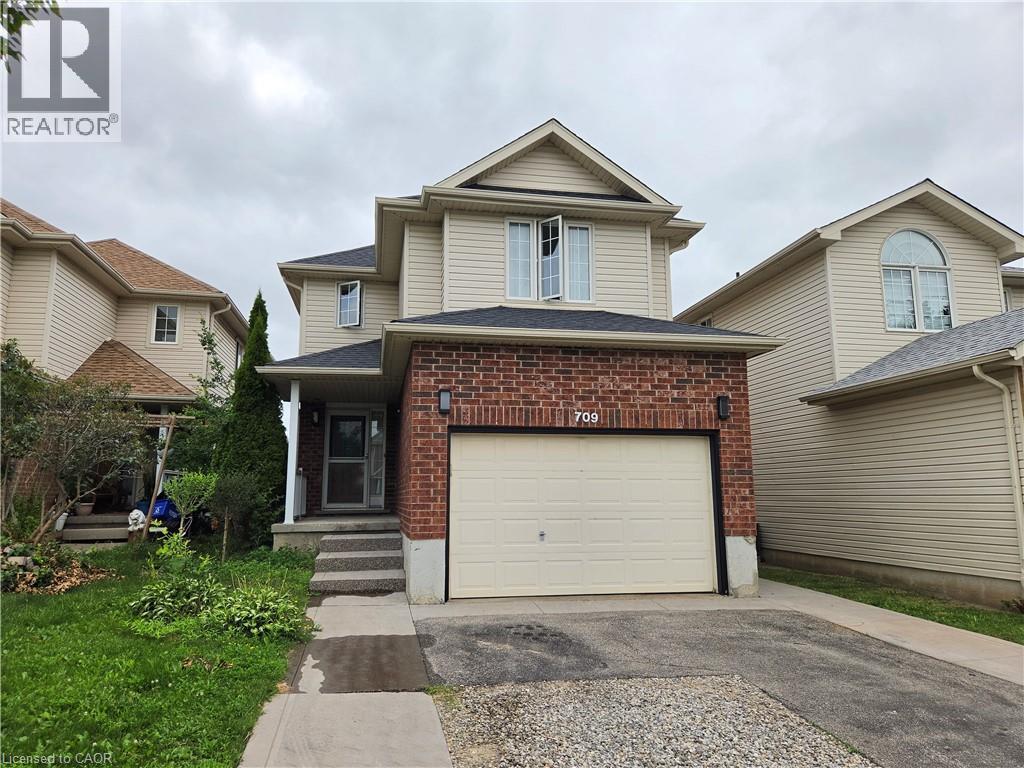
709 Windflower Crescent
Kitchener, Ontario
Located in Kitchener's desirable southwest end, this beautifully converted bright and modern 1-bedroom, 1-bathroom walk-out basement unit offers stylish living in a quiet, family-friendly Kitchener neighbourhood. The property is just minutes from Sunrise Shopping Centre, grocery stores, restaurants, coffee shops, fitness centers, parks, and everyday amenities. Designed with comfort and functionality in mind, the unit features an open-concept layout with a living area that blends into the modern kitchen, and high-end finishes throughout. Large recessed lighting and contemporary flooring create a warm and inviting atmosphere, while the private walk-out entrance opens directly onto a patio area with full access to a shared backyard featuring green space and garden beds. The kitchen comes fully equipped with brand new stainless steel appliances, and the unit also includes its own private in-suite laundry with brand new machines. The bathroom features a beautifully finished walk-in shower for a clean, modern feel. The unit can be offered furnished or unfurnished depending on tenant preference. (id:49269)
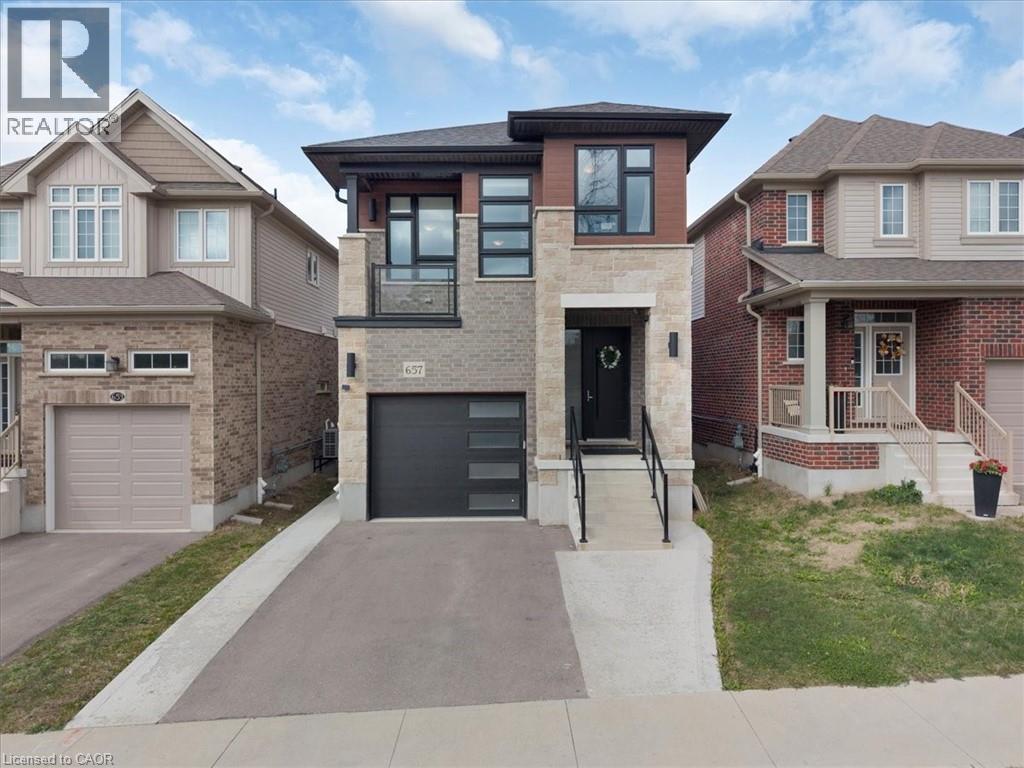
657 Benninger Drive
Kitchener, Ontario
Welcome to this gorgeous house! Nestled in an upscale community where you would love to spend time with your family. A perfect balanced home between nature and city with lots of green space and trails around. Entire main floor is carpet free with separate living & dinning area. Fully upgraded kitchen has lots of cabinetry space with Over-sized Island and breakfast bar. Main floor also provides access to beautiful deck. 9’ ceiling throughout the main floor. 2nd Floor offers additional large family room with 13’ ceiling and access to beautiful balcony. 2nd-floor also offers primary bedroom with en-suite and 2 additional good-sized bedrooms. Fixtures are upgraded throughout the house. This property also offers fully finished walkout (9’ ceiling) basement with a large Rec-room for your endless entertainment, home office or gym with upgraded bathroom. Modern Contemporary elevation makes this house look Stunning. Concrete pathway provides easy and confrontable access to walkout basement. High-rated schools, amenities and highway access are closed by. Do not miss it!! (id:49269)
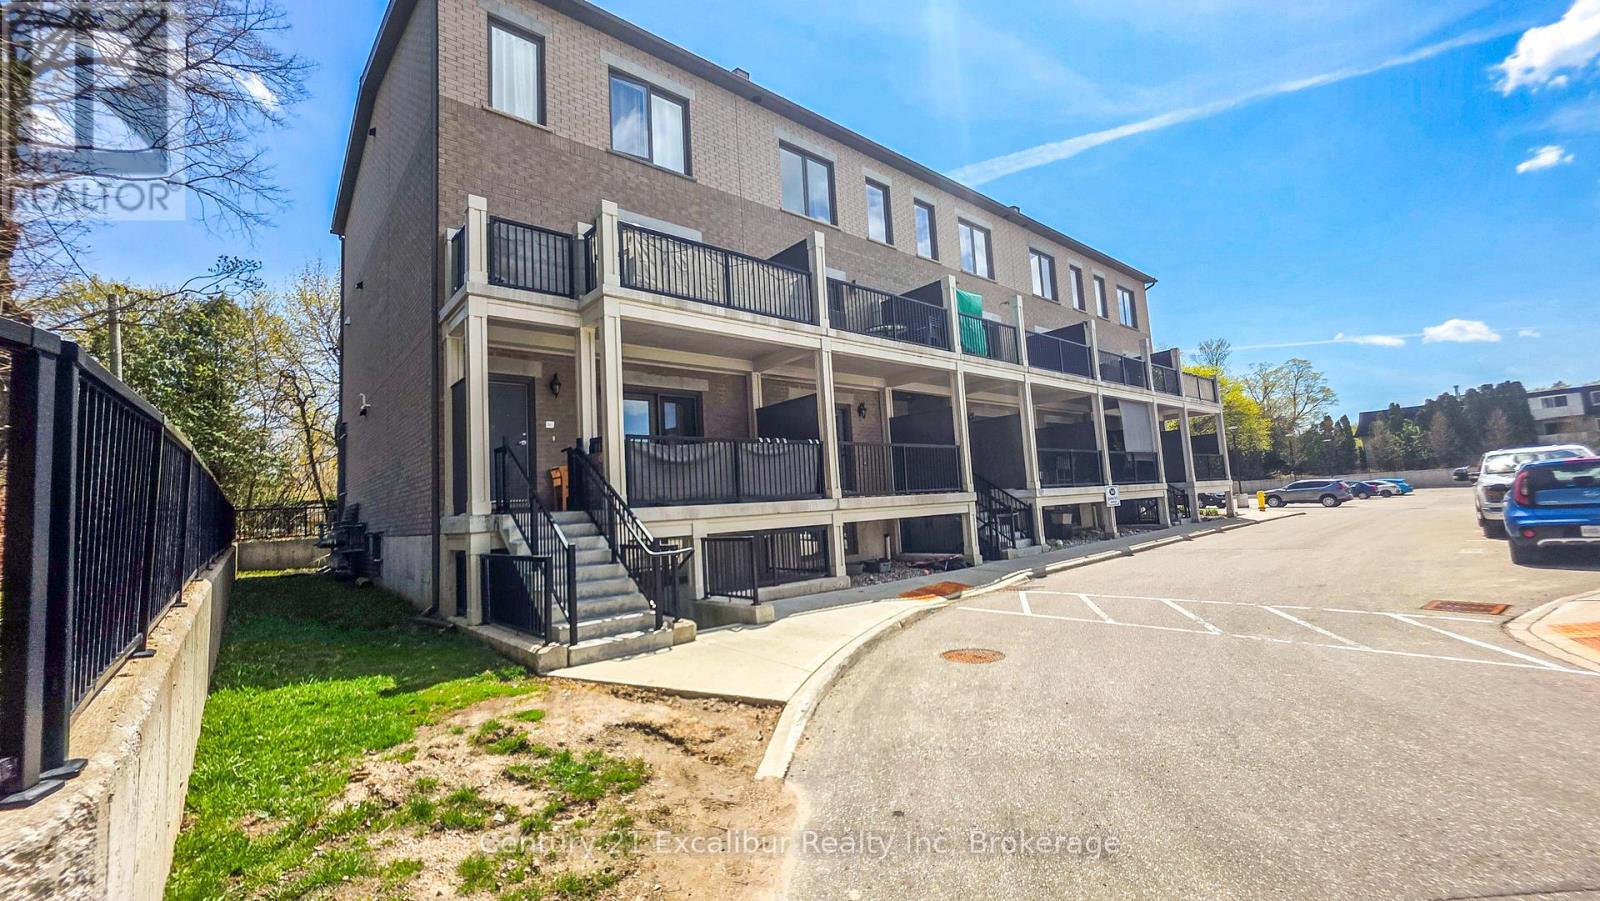
4b - 360 Queen Street E
Centre Wellington, Ontario
Welcome to this stylish 2-bedroom, 707 sq ft condo (built 2022) in the heart of Fergus at 360 Queen St E, Unit 4B. Thoughtfully designed with a bright open-concept layout, this home features modern finishes, durable flooring, and a sleek kitchen with quartz countertops, stainless steel appliances, and a functional island-perfect for everyday living and entertaining. Enjoy your own private covered terrace, ideal for morning coffee or unwinding at the end of the day. With in-suite laundry and a smart, low-maintenance design, this unit offers comfort and convenience throughout. Located just minutes from downtown Fergus, shops, dining, and with parks, and trails Across the road. This is an inviting space to call home-perfect for first-time buyers, or downsizers. (id:49269)
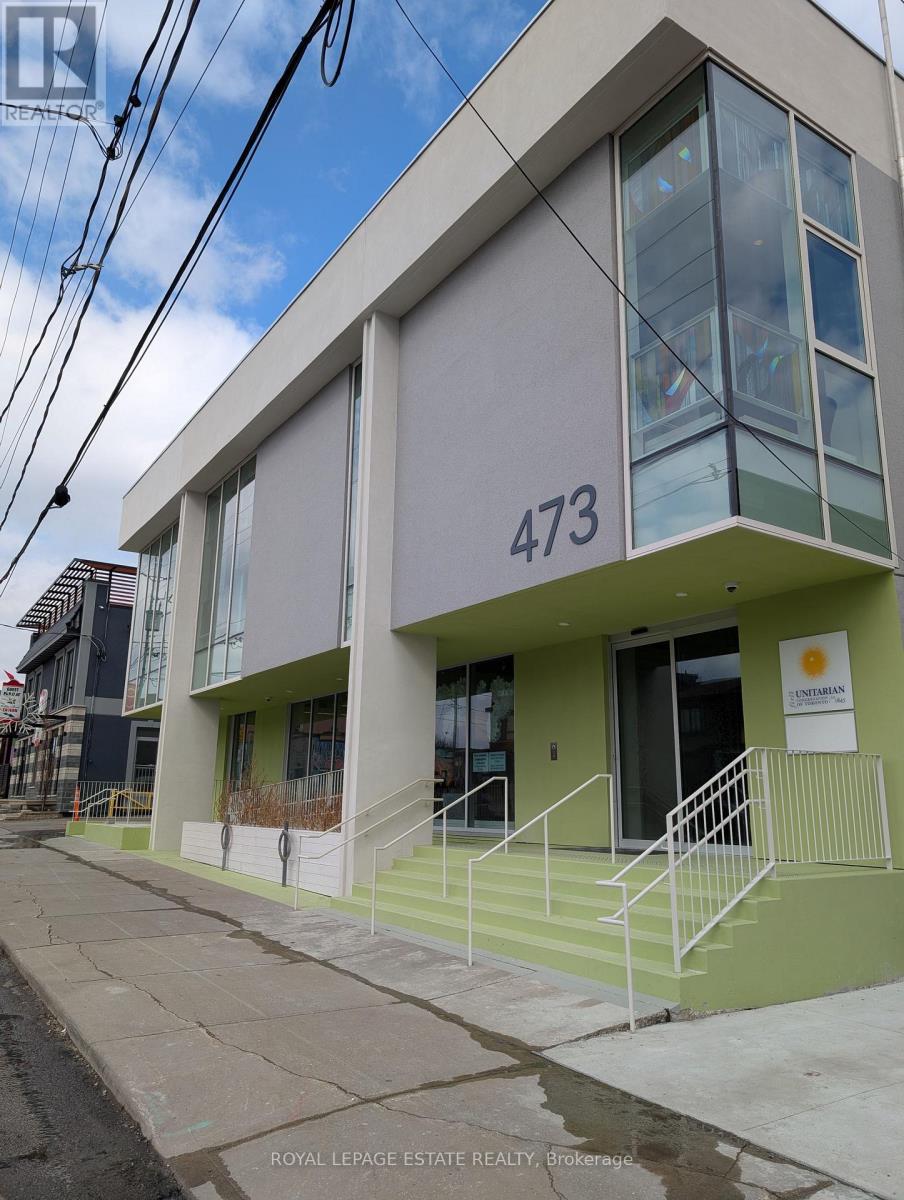
(Main Level) - 473 Oakwood Avenue
Toronto, Ontario
Renovations are complete and the flagship main floor of our new building is available for lease. A short walk south of Eglinton CrossTown, or north from St Clair streetcar, this revitalizing area is perfect for your uptown west business. Large main floor perfect for Yoga, Dance, Marshall Arts, Fitness, or Wellness group activities, recreational programs or tutoring. Includes floor-to-ceiling windows and a covered outdoor area. The 3434square foot area may be divided into private, smaller rooms.Let your business enjoy the partnership with the landlord, other tenants and communities. Enjoy no additional utility and internet charges (all included in rent). Enjoy lower GST charges and property tax charges. Enjoy preferential access to bright upstairs event spaces. Elevator access to accessible washrooms. (id:49269)
305 Lindsay Street E
Midland, Ontario
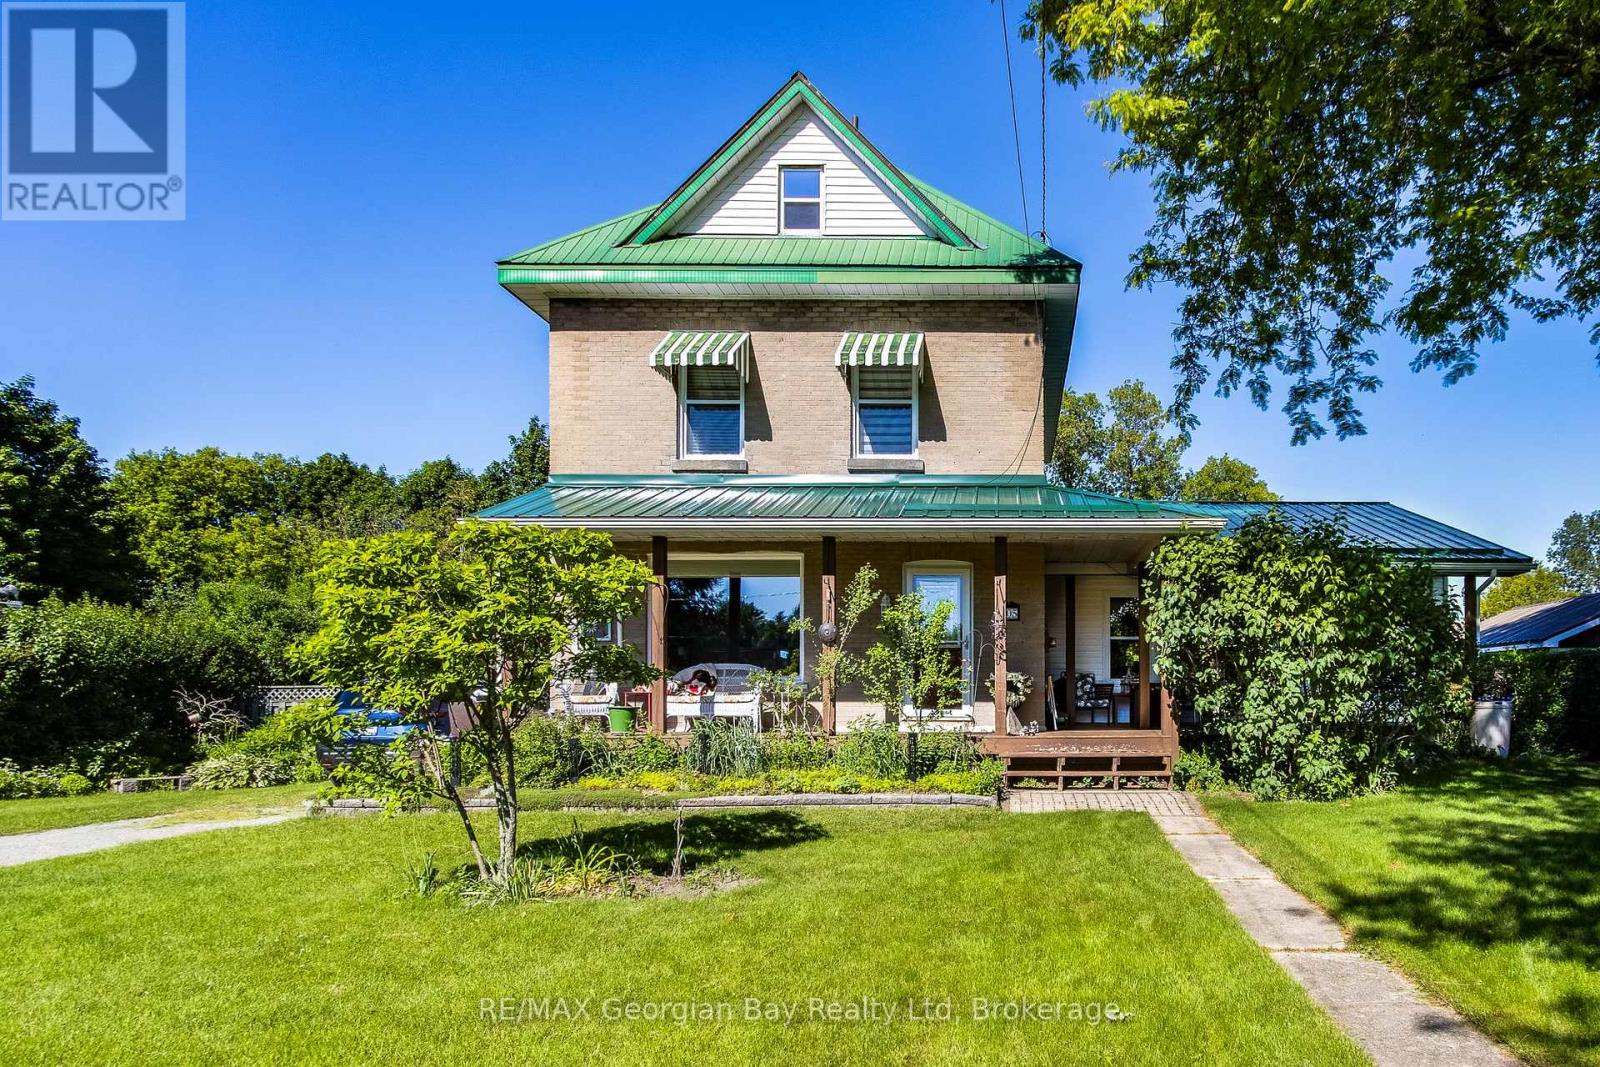
This 3 bedroom home sits on a 100' x 187' level lot with hedging all around the property for privacy. There is a large 20' x 20' storage shed at the back of the property. The loft is finished off and is being used as the master bedroom. There is a 745 sq. ft. addition which is were the living room is located which has a gas fireplace plus a 3pc bathroom. Large eat-in kitchen plus a seperate dining room. All of the windows have been updated. Enjoy the covered front porch. (id:49269)
2565 Lauzon Road Unit# 101
Windsor, Ontario
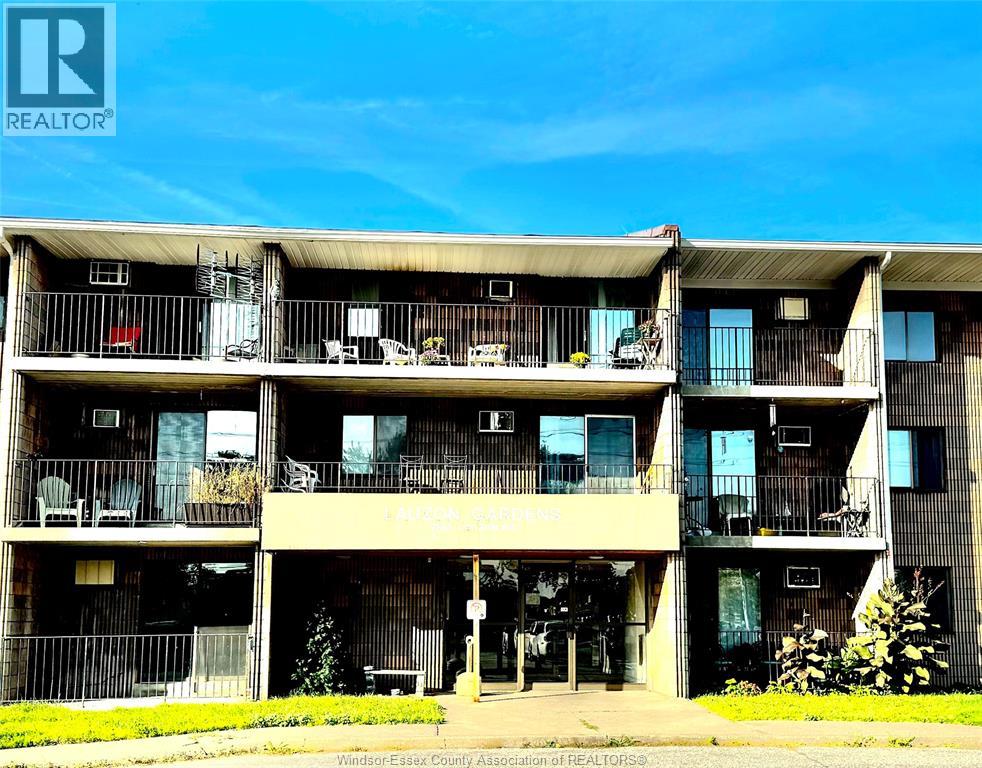
Welcome to this 2 bed, 1 bath apartment in desirable east Riverside. The unit offers a living room, kitchen, and eating area. This clean, ready-to-move-in unit is a few minutes walk from shopping, bus routes, restaurants, and other local amenities. The rent is $1680/M all-inclusive. 1 parking spot. Minimum 1-year lease, work references, income verification, credit check are must. (id:49269)
940 Westwood Drive
Lakeshore, Ontario
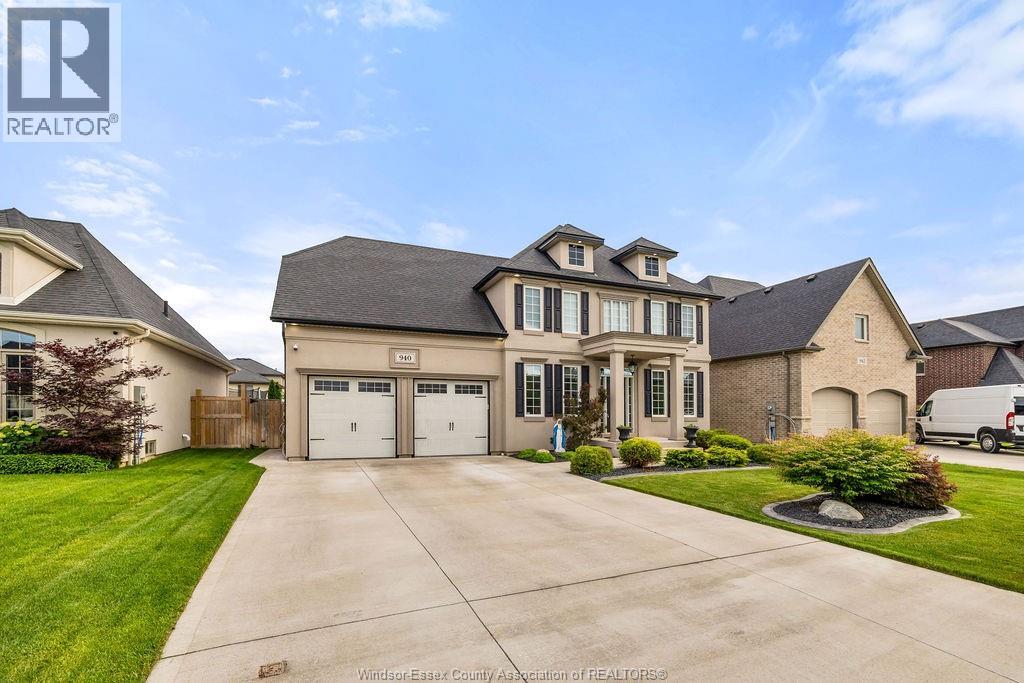
An exceptional offering in one of Lakeshore’s most desirable addresses, 940 Westwood Dr. is a stunning two-storey executive residence that exemplifies quality, craftsmanship, and timeless design. This former builder’s home by Lakeland Homes features premium finishes and thoughtful attention to detail throughout. Boasting 4 generously sized bedrooms and 3.5 elegant bathrooms, the home is fully finished from top to bottom, delivering both luxury and functionality. The chef-inspired kitchen is a true showpiece, complete with high-end cabinetry, quality appliances, a walk-in pantry, and seamless flow into the sophisticated living space highlighted by a gas fireplace. Outside, enjoy a fully landscaped and fully fenced yard offering privacy and polished curb appeal. A rare opportunity to own a turn-key luxury home built to the highest standards in an executive Lakeshore neighbourhood. Contact listing agent for a private viewing. (id:49269)
86 Walker Road
Ingersoll, Ontario
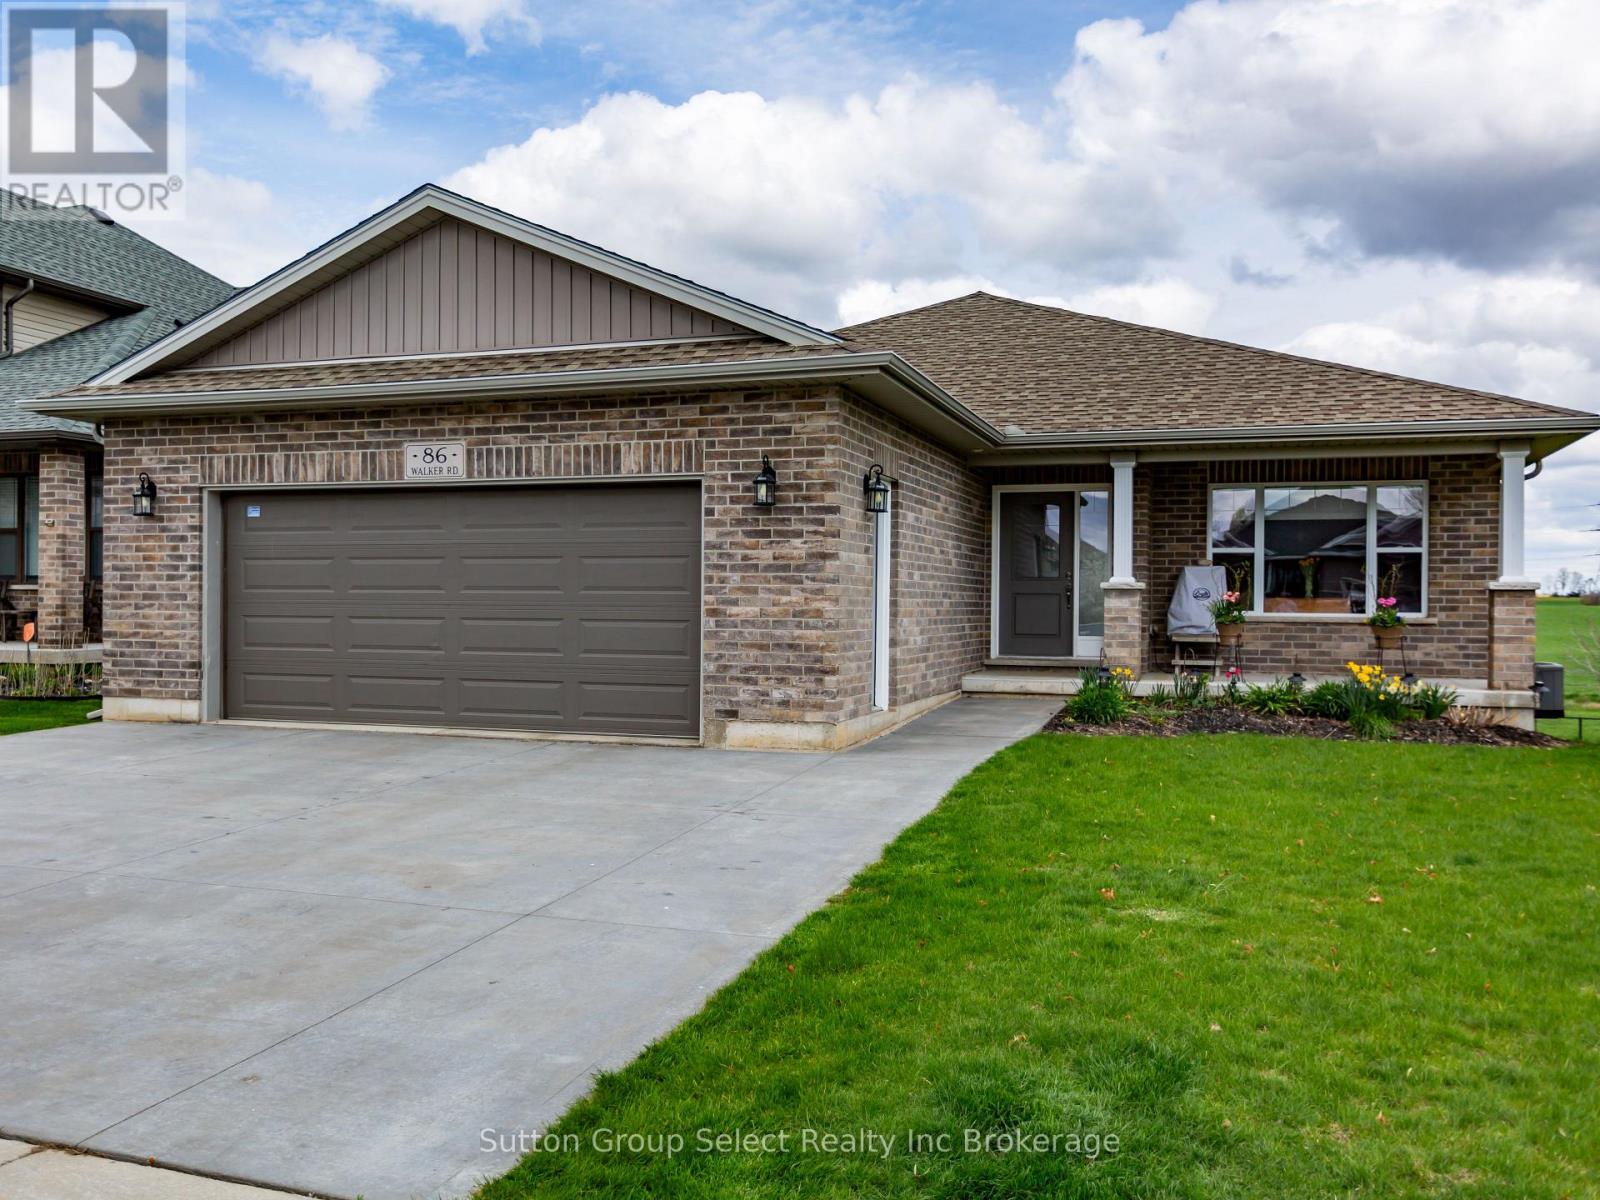
Beautiful ranch style home with In-law suite on a large lot backing on to a quiet farmers field. This large 4 bedroom, 3 full bathrooms has 1,649 sq ft on main level and a total of 3,148 sq ft of living space. Thoughfully designed, starting with foyer area with ceramic tiling, a spacious open concept kitchen, dining area and large living room. Kitchen & dining area flooring is porcelain tile. Bright, lots of natural light from abundance of windows and sliding glass door out to a big deck with automated awning. Kitchen is well laid out, granite counters, island and breakfast bar. A large walk in pantry. The primary bedroom has a 5 pc ensuite and walk in closet with a beautiful view of the fields. Another bedroom, laundry and bedroom on main level. The fully finished lower level features a Walk out and In-Law suite. There are 2 spacious bedrooms, one has a walk in closet. A 3 pc bathroom. A media room and large recreation room. The heated 2 car garage is oversized 23' x 22' to fit pick ups, toys and boats.The concrete drive can accomodate 3 side by side vehicles. There is a 4 stage reverse osmosis water system with drinking tap also connected to fridge ice maker. Gas BBQ hook up on deck, Custom blinds in Living room with lifetime warranty. Close to 401, shopping. (id:49269)