
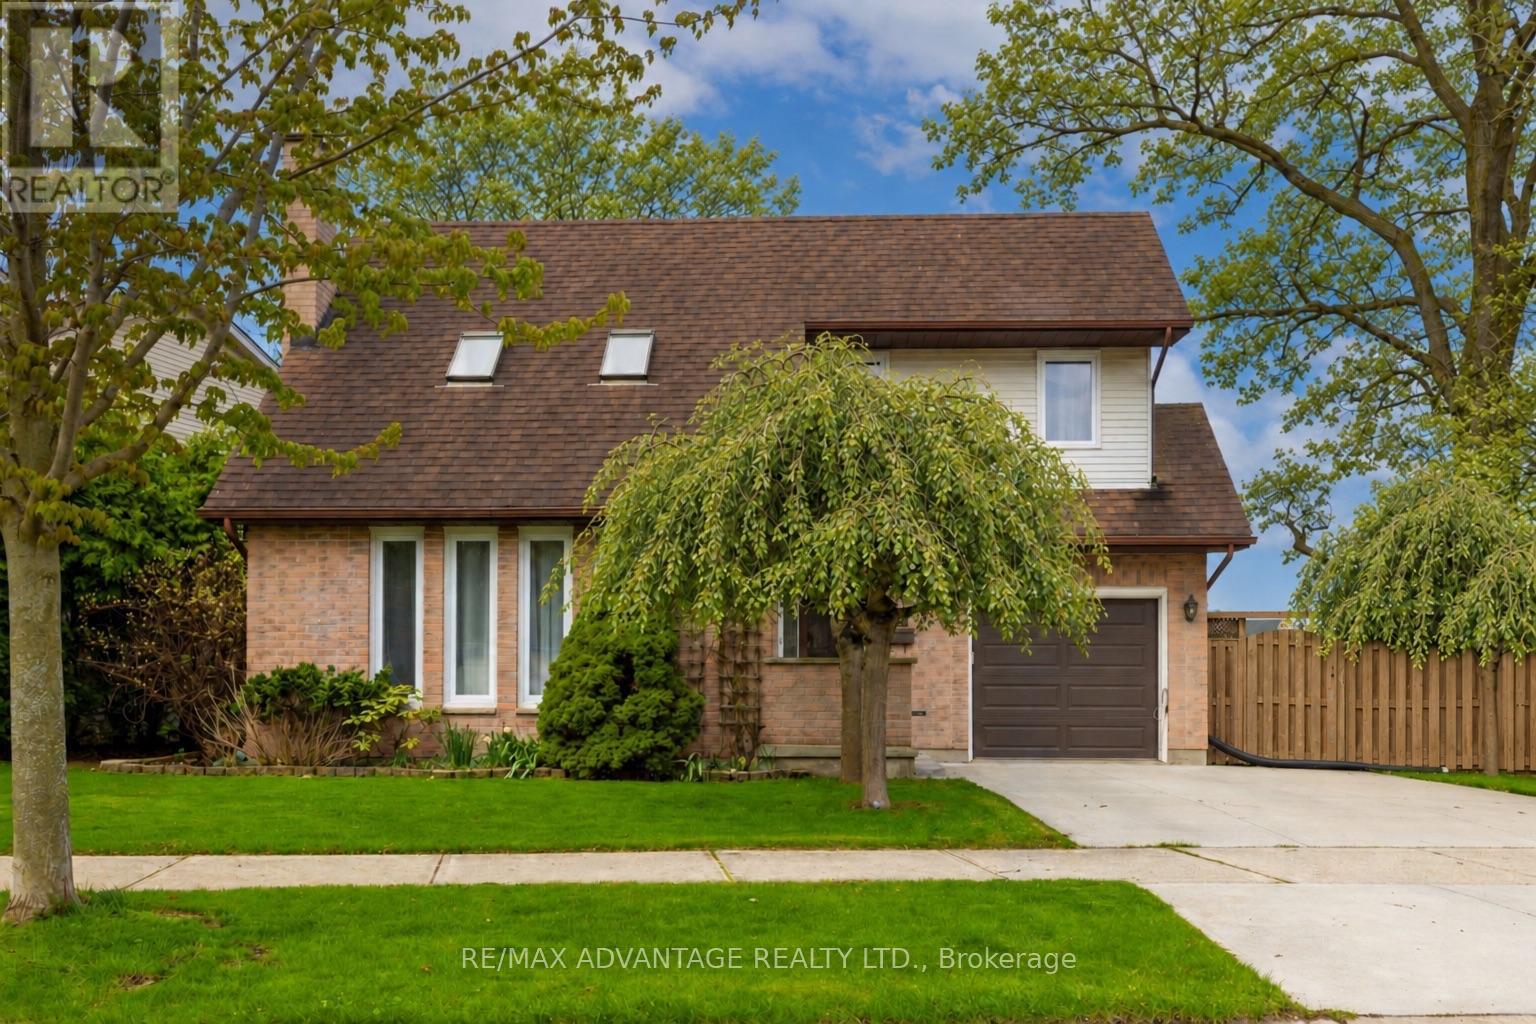
122 Barrydale Crescent
London North, Ontario
Located in desirable North London, this well-maintained home offers exceptional space, light, and long-term pride of ownership. Set on an impressive 99-ft wide lot, the property features a bright two-storey living room highlighted by a single-slope ceiling and skylights, filling the home with natural light throughout the day. A beautiful solid wood staircase anchors the main level, leading to an upper-level balcony overlooking the living room, adding architectural interest and openness. The home offers three generous bedrooms and 2.5 bathrooms, along with a functional eat-in kitchen ideal for everyday living and entertaining. The finished basement provides additional living space and is complete with a wood-burning fireplace, perfect for cozy evenings. Outside, enjoy a large, mature backyard surrounded by established trees, flowers and plants, enhanced by a cedar wood patio (2021) an ideal setting for outdoor relaxation and entertaining. Notable updates include furnace & AC (2018) and windows (2020). Additional highlights include an attached garage, double-wide driveway parking, and a prime location close to all major amenities, including shopping, food/entertainment, banking, healthcare & Costco. Quick access to downtown and 400 series highways. Here's a rare opportunity to be in a great home in sought-after neighbourhood. (id:49269)
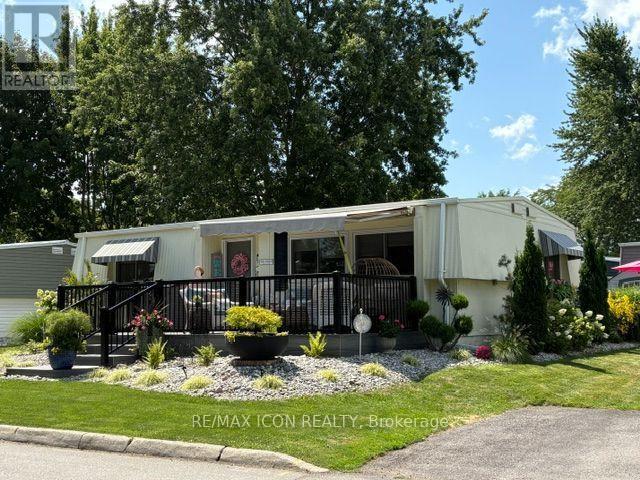
100 Shannon Boulevard
South Huron, Ontario
Welcome to easy living in Grand Cove Estates, a popular 55+ community in the heart of Grand Bend. Beautifully updated and exceptionally well cared for, this 2-bedroom, 1-bath modular home offers a bright, comfortable layout with plenty of space to relax and entertain. Pride of ownership is evident inside and out-the property was voted Grand Cove's Home of the Month for August and has also earned second-place recognition several times. Extensive improvements over the past six years include windows, eaves, roof and membrane, generator, furnace, central air, kitchen, washer and dryer, bathroom vanity, custom closets and blinds, flooring, interior and exterior lighting, updated doors, sliding barn doors, paint throughout and a retractable front screen. The versatile layout includes a second living area/sunroom and a large walk-through closet that was formerly a third bedroom and could be converted back. Outside, enjoy beautiful landscaping, a 10' x 26' composite deck with awning, 10' x 11' rear deck and parking for two large vehicles. Grand Cove offers a heated saltwater pool, tennis, woodworking shop, fitness facilities, billiards, lawn bowling, dog park, green space, nature trails and more, all just minutes from Grand Bend's beach, shops, restaurants and famous Lake Huron sunsets. An added benefit is the assignment of the existing land lease at $719/month including taxes, reflecting the $50 monthly increase upon transfer, compared with the current regular lease rate of $900/month. Move in and enjoy the Grand Cove lifestyle! (id:49269)
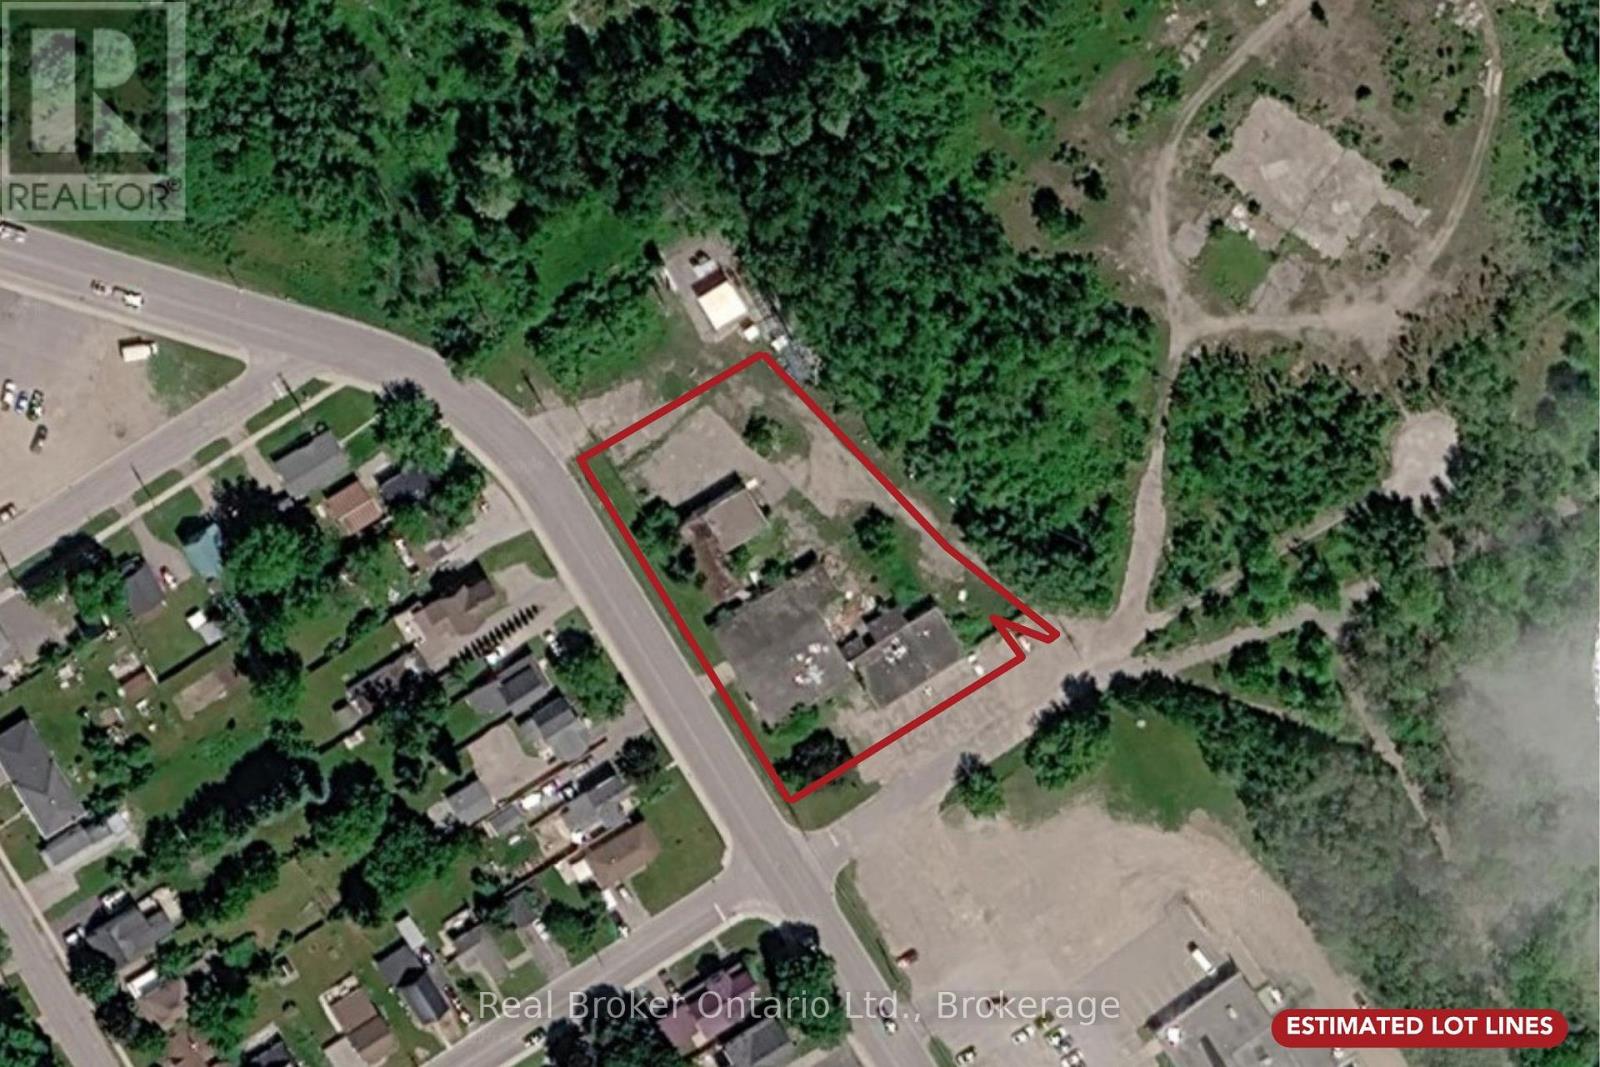
67 Fourth Street
Midland, Ontario
What could you create on approximately 1.63 acres in the heart of Midland?Positioned just steps from Georgian Bay, 67 Fourth Street presents a rare opportunity for builders, developers and investors to transform a prominent site in one of Simcoe County's growing waterfront communities.Formerly home to the Town of Midland Parks Depot, the property includes existing structures (8500 and 2600 sqft approx) and benefits from excellent visibility, convenient access and proximity to downtown Midland, the waterfront, a large marina, boat launch, parks, trails, shopping, dining and essential community amenities.Currently zoned Institutional, the site offers compelling redevelopment possibilities, subject to the necessary planning and municipal approvals. Imagine a vibrant mixed-use development featuring street-level commercial space with residential apartments above, an adaptive-reuse project, or another thoughtfully designed concept that capitalizes on the property's size, exposure and desirable location.Bring your plans. Unlock the site's potential. Build something that stands out.Buyers are encouraged to conduct their own due diligence regarding their proposed use of the property, including applicable zoning and Official Plan policies, permitted uses, redevelopment potential, building height and density, setbacks, parking, servicing, environmental considerations, development charges and all required municipal approvals. (id:49269)

300 Lake Promenade
Toronto, Ontario
Incredibly rare sprawling bungalow with unobstructed panoramic views of Lake Ontario & a legal guest house offering excellent potential for supplemental rental income. Completely reimagined by architect & former owner David Cody, this 2,574 sq. ft. residence was thoughtfully designed to embrace its exceptional waterfront setting, offering a remarkable sense of comfort, privacy & tranquility by the lake. The foyer features heated marble floors, vaulted ceilings, built-in cabinetry and custom millwork. The living room offers hardwood floors, vaulted ceilings, double-sided gas fireplace & custom built-ins, with sliders opening to the stone patio with lake & park views. The gourmet chef's kitchen features custom cabinetry, quartz counters, large island with bar seating , & premium Monogram GE, Sub-Zero & Bosch appliances. The adjoining dining area offers direct patio access and expansive park & waterfront views. Primary bedroom includes hardwood floors, vaulted ceilings, a gas fireplace & large windows overlooking the lake and park. The four-piece ensuite offers heated floors, a stone-topped vanity & walk-in closet with built-in organizers. A second bedroom or den features built-in cabinetry, a walk-in closet and walkout to the side yard, deck and hot tub. A front bedroom can be paired with the adjacent four-piece bathroom to create a private guest area. The legal guest house offers excellent flexibility with in-floor heating, vaulted ceilings, gas fireplace & patio access, plus a full kitchen, bedroom, 4 piece bathroom & in-suite laundry. Outside, mature landscaping surrounds an expansive stone patio with pergola & gazebo, all positioned to enjoy panoramic Lake Ontario views. The private side yard includes a deck with pergola and hot tub, plus a large insulated storage building. Two interlock driveways provide ample parking & separate guest house access. A truly unique opportunity combining thoughtful architecture, flexible living and uninterrupted Lake Ontario views. (id:49269)
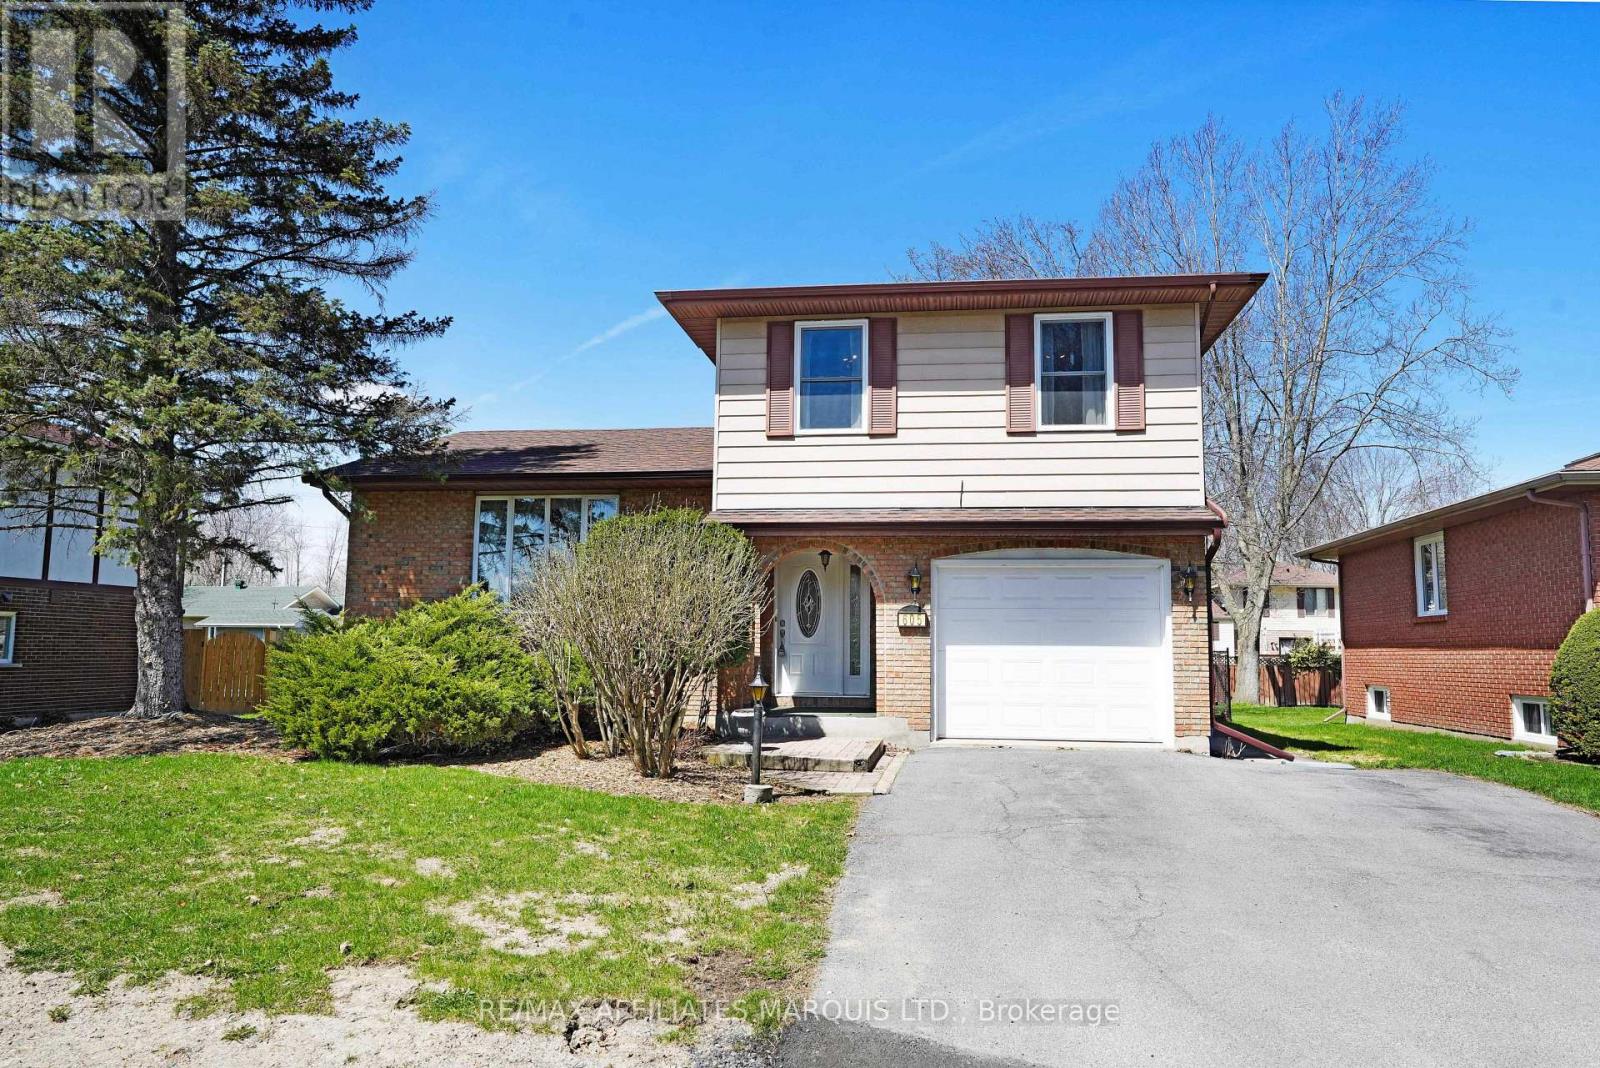
605 Kirkwood Street
Cornwall, Ontario
This charming 3+1 bedroom, 3 bathroom brick home is located in a beautiful family-friendly neighbourhood on a quiet street with little to no traffic-perfect for kids to play and families to feel at home. Ideally situated close to schools, shopping, and dining, convenience is right at your doorstep.Inside, you'll find a spacious layout featuring a formal living room, cozy family room with gas fireplace, and a large lower-level recreation room, providing plenty of space for relaxing, entertaining, and family gatherings.Step outside to enjoy the fully fenced backyard, complete with a lovely interlock brick patio and gazebo, creating the perfect setting for outdoor dining and summer evenings. With just under 1700sq ft this home is one that will grow with your family. Also features a single-car garage and attractive curb appeal with its classic brick exterior.A wonderful opportunity to own a comfortable family home in a sought-after neighbourhood! (id:49269)
20 Hiram Road
Paris, Ontario
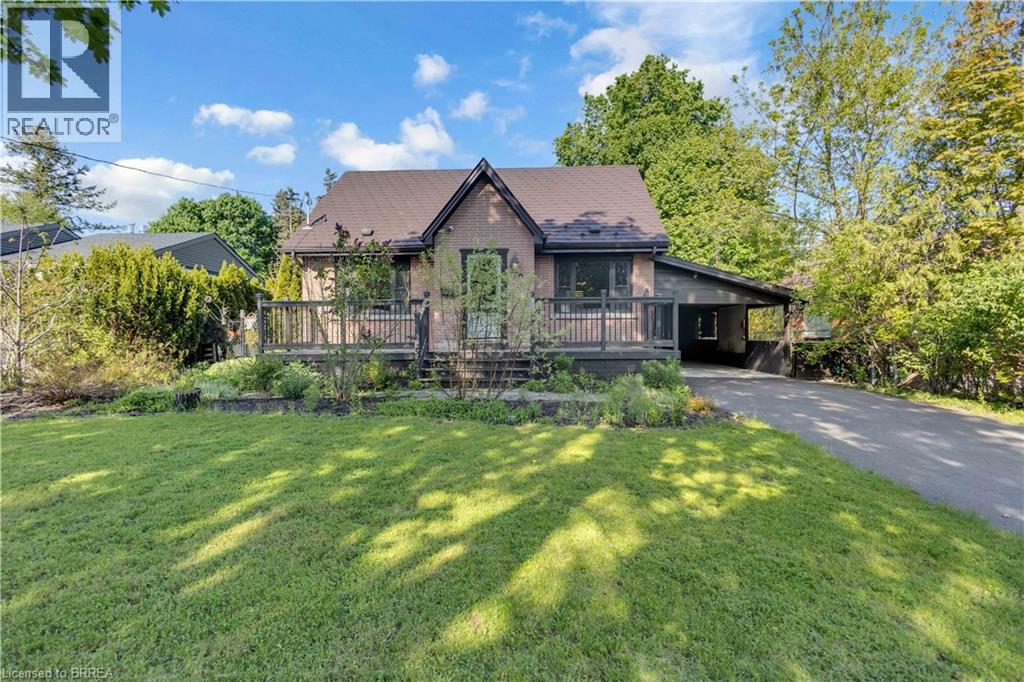
Welcome to one of Paris’ most sought-after neighbourhoods, where versatility, value, and location come together in one exceptional property. See why Paris is widely celebrated as “The Prettiest Little Town in Canada.” This inviting 1.5-storey home offers a rare opportunity for multigenerational living, income potential, or flexible accommodation for extended family. Featuring 4 bedrooms, including a main-floor bedroom perfect for main-floor living, 2 full bathrooms, 2 full kitchens, and a separate entrance to a fully self-contained secondary suite. Situated on an impressive 65 x 153 ft lot, the property boasts a spacious backyard with plenty of room to relax, entertain, garden, or play. Features include a large garden shed, bonus storage areas, a newly paved driveway, and a newly poured concrete carport with potential for future garage construction. Parking for up to four vehicles. Thoughtfully maintained and updated, this home offers peace of mind for years to come. Recent improvements include aluminum shingles on the main roof, a completely updated carport roof system with new plywood sheathing, shingles, flashing, drip edge, eavestroughs and downspout (2023), furnace (2018), central air conditioning (2018), hot water tank -owned (2018), a refinished main bathroom with new pedestal sink (2026), and fresh interior paint throughout (2026). Move-in ready, the home includes two refrigerators, two stoves, dishwasher, washer, dryer, Beam central vacuum system, water softener (owned), and a 6-camera security system with remote phone monitoring. The location is outstanding. Enjoy being minutes from Paris District High School, with Sobeys, Canadian Tire, Tim Hortons, Willett Urgent Care, Paris Tennis Club, Paris Public Library, downtown Paris, walking trails, parks, elementary schools, and the recreation centre all within walking distance. Some photos contain AI-generated furniture to help illustrate room layout and potential use of the space. (id:49269)
15 Winterberry Boulevard
Thorold, Ontario
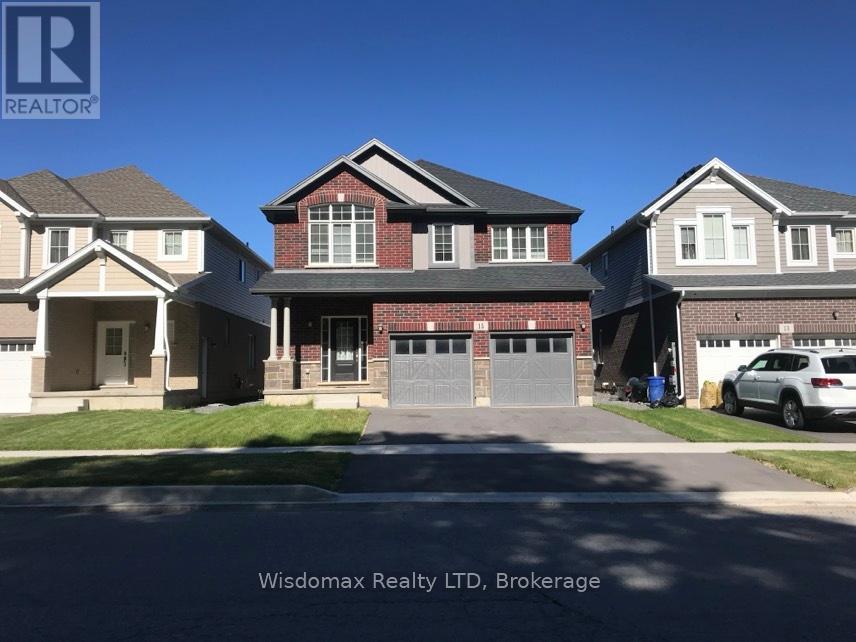
Welcome To 15 Winterberry Blvd! A Beautiful Two-Story Home In a New Developing Area Of The City Of Thorold. Brand New Appliances, Natural Hardwood Floor, Large Bedrooms And Living Spaces, Everything Is Well Planned In This House. Open Concept Design, Plentiful Upgrades, High-Quality Finishing Throughout. This 4-Bed 2.5-Bath plus extra loft at second floor Two-Story House Offers Over 2400 Sqf Luxury Living Space. The Main Floor Features A Foyer, Which Leads To A Two-Piece Powder Room, A Dining Room, A Bright, Airy Living Room With Plentiful Space For a Large Family Gathering, A Gorgeous Kitchen With Double Sliding Doors To The Backyard, A Nicely Planned Mud Room That Connects To The Double-Door Two-Car Garage. The Hardwood Stairs Lead To The Second Floor, Which Offers One Beautiful Loft, One Master Bedroom With Its Own 4-Piece Ensuite, Three Well-Sized Guest Bedrooms, A Third Bathroom, As Well As A Spacious Laundry Room. Hardwood Floor Throughout Of The Living Areas, Offering Quality, Cozy, And Comfort Of Living. Oversized Windows Bring Warm And Bright Light Into The House. The Basement Is Not Finished, Featuring Upgraded Windows And Offers Plentiful Additional Spaces. Lots Of Storage Room And Space In The House, Large-Sized Front And Backyard, Plentiful Parking Spaces, So Much More To Mention. Enjoy All The High Quality Finishes This Home Offers! (id:49269)
7 Greenmeadow Court
St. Catharines, Ontario
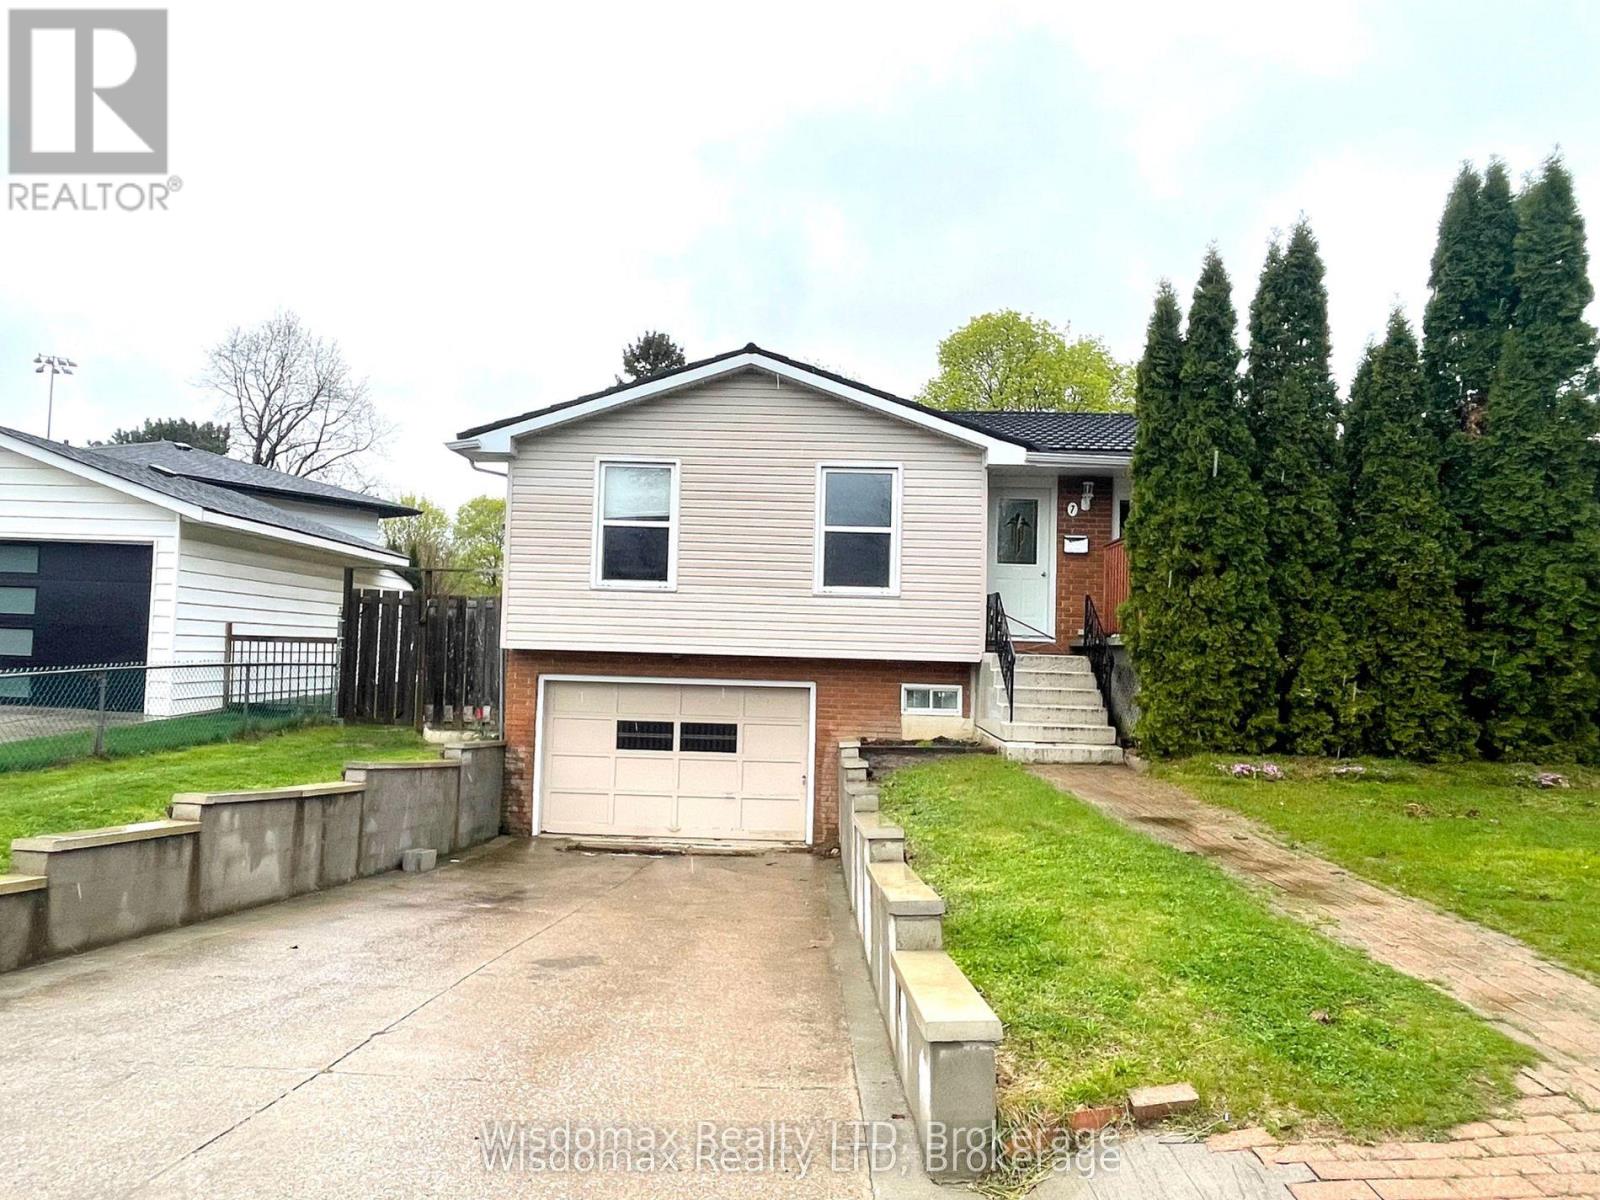
Good central location, near the Fairview Mall, parks, shops, bus stop, etc. 3 bedrooms on the main floor with a front private deck. The house is nicely kept and has a separate entrance, a perfect in-law situation in the basement, another 3-piece bath, and a large Rec room that could be used as a sitting room-bedroom, a large eat-in kitchen upstairs with a walkout to the fenced backyard, and ceramic and hardwood floors. Metal roof 2021, AC FUANCE 2015 around. water heater 2025. bathroom, doors, floor and deck 2015. (id:49269)

1 - 1616 Pelham Street
Pelham, Ontario
Imagine a home where your evenings and weekends are spent enjoying life instead of maintaining it. No grass to cut, no snow to shovel, no exterior upkeep to worry about, just the freedom to enjoy everything that makes Fonthill one of Niagara's most sought-after communities. Welcome to this beautifully renovated end-unit townhome, where every detail has been updated so you can simply move in and start making memories. Located in a desirable Pelham neighborhood, you're just moments from parks, walking trails, local amenities, and some of Niagara's finest golf courses. Step inside and you'll immediately appreciate the bright, carpet-free interior, finished in fresh, neutral tones that create an inviting atmosphere throughout. The sunken living room offers a gas fireplace for added comfort. The adjoining dining area flows effortlessly into the functional galley kitchen with a breakfast bar, perfect for morning coffee, casual meals, or conversation while preparing dinner. Upstairs, you'll find three bedrooms, including a primary designed for comfort with its own ensuite bathroom and walk-in closet with laundry. A second bedroom also features a walk-in closet, while the third bedroom offers a built-in desk, making it ideal for a home office, study area. An additional four-piece bathroom completes the upper level. The fully finished lower level adds even more versatile living space with a recreation room, a fourth bedroom, a laundry room and a four-piece bathroom, making it perfect for guests, extended family, hobbies, or a private retreat. As a desired end unit, this home offers added privacy and loads of natural light. Parking is equally impressive with a single-car garage and a double-wide driveway that accommodates two additional vehicles. And for guests, there are 4 spots right beside the unit. The perfect combination of comfort, convenience, and carefree living awaits. Come check it out today. (id:49269)
43 Alta Vista Drive
Augusta, Ontario
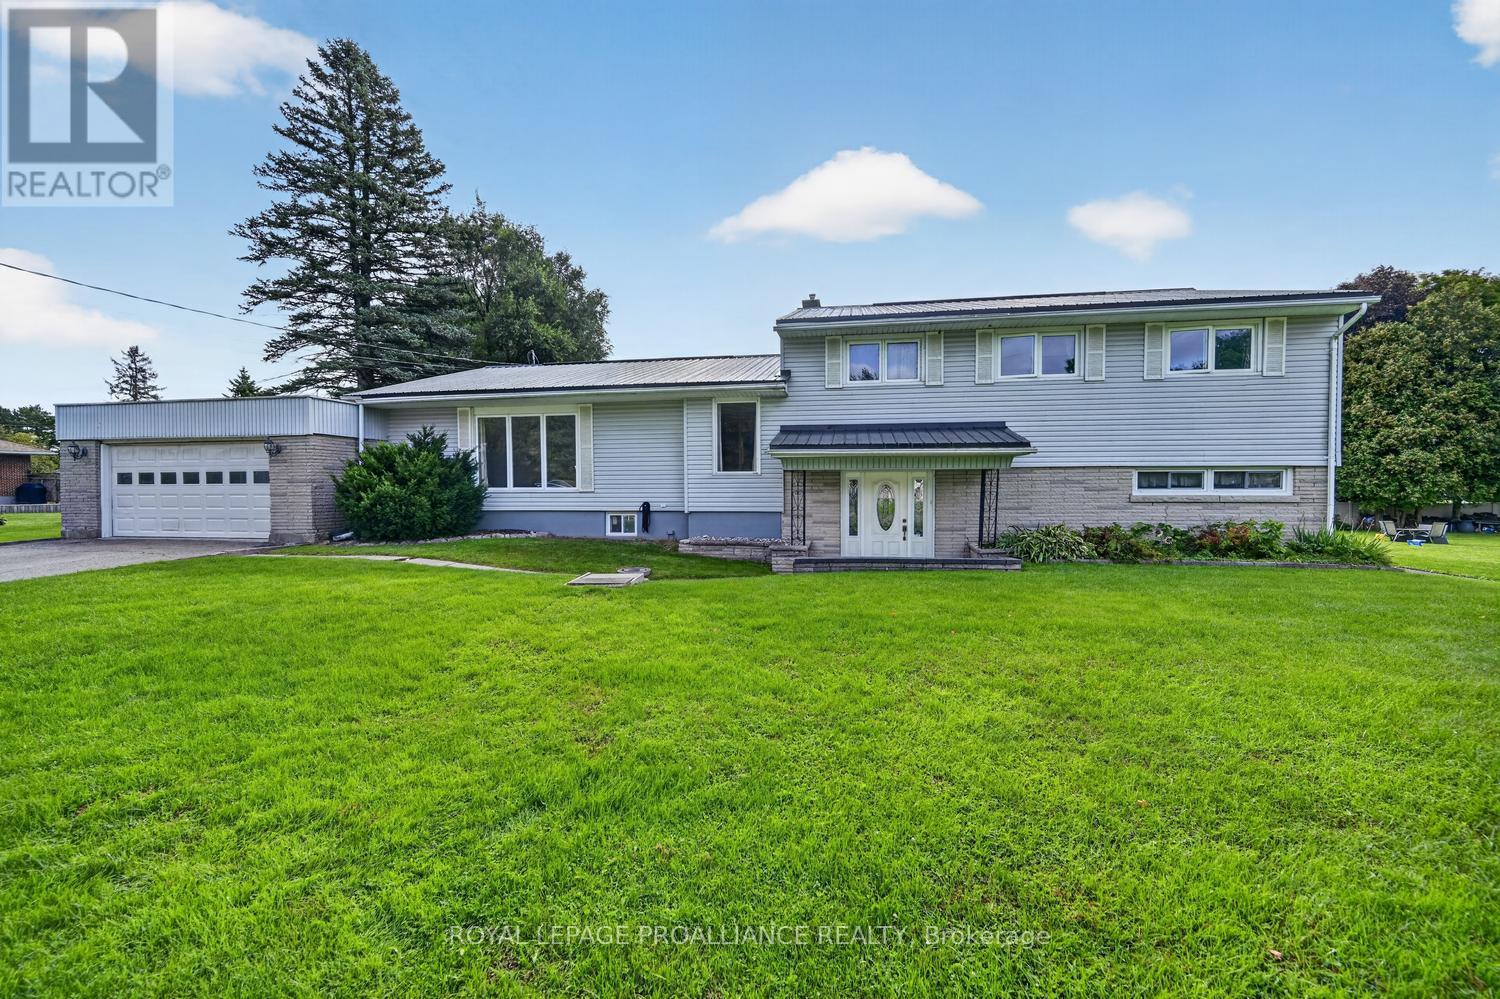
43 Alta Vista Drive is a home that truly delivers space, versatility and room for everyone. This impressive four-level multi-level home offers approximately 4,105 sq. ft. of living space, with 3,069 sq. ft. across levels 1-3 plus another 1,036 sq. ft. on the lower level. The thoughtful layout provides excellent separation between living spaces, making this an ideal home for a growing family or those seeking a multi-generational living arrangement. Step into the bright, inviting foyer, and just steps away, discover a spacious family/games room-an incredible bonus space for movie nights, entertaining or keeping the kids and teenagers happily occupied. Off this level is a large bedroom with its own ensuite, creating an ideal private retreat for guests, an older child or extended family. The second level is designed for gathering, featuring gleaming hardwood flooring, a massive living room and dining room alongside an equally impressive kitchen. From the kitchen, step outside to your own backyard oasis, complete with a beautiful inground pool, patio area, private fenced yard and back deck. Summer was made for this!The upper level offers three generously sized bedrooms, including a spacious primary suite w/ its own four-piece ensuite. There is room for everyone to enjoy privacy while still having exceptional shared living spaces.The lower level adds even more flexibility for recreation, hobbies, storage or additional family space and offers a walk-up to the garage. With forced-air natural gas heating, central air, an attached double-car garage and an abundance of living space, this home offers the flexibility today's families are looking for. Whether you need room for a growing family, teenagers who want their own space, or a multi-generational household, 43 Alta Vista Drive offers a layout that can adapt to the way you live. Four levels. Four bedrooms. Three bathrooms. Over 4,100 sq. ft. of living space. A private backyard oasis. Come see how this home can work for you! (id:49269)
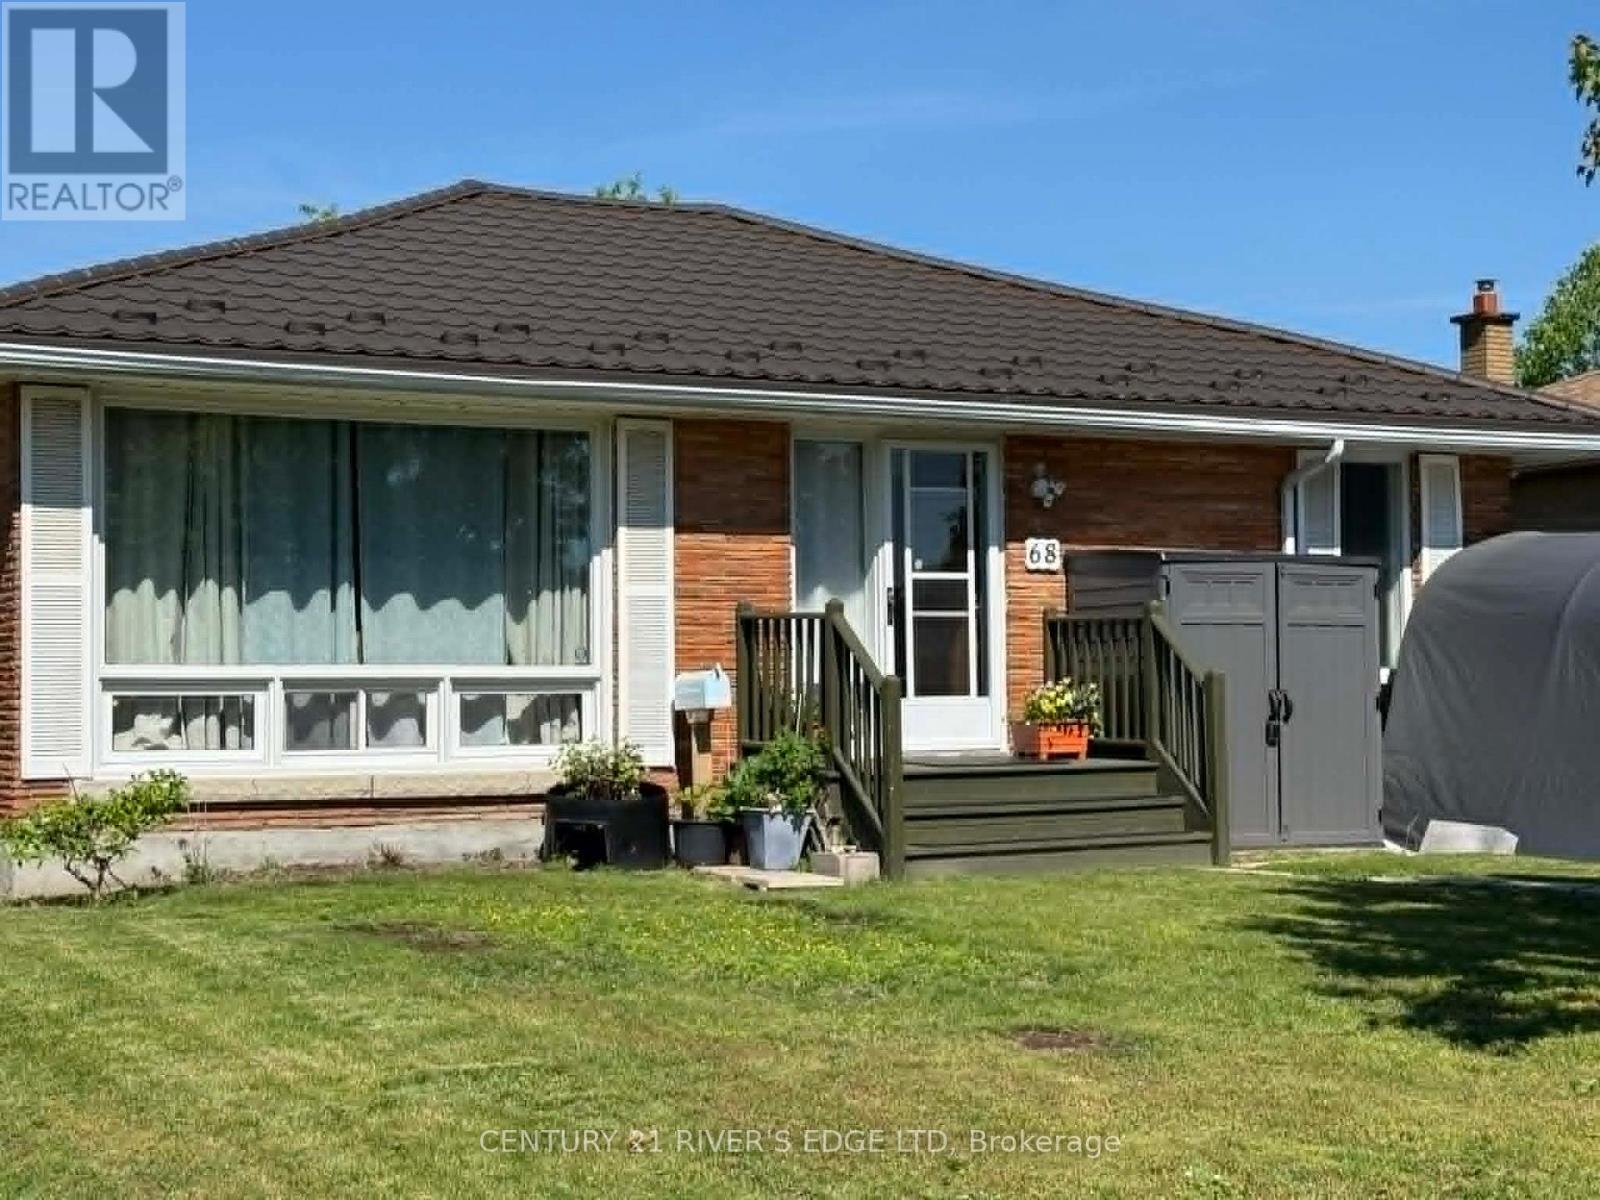
68 Aldershot Avenue
Brockville, Ontario
Welcome to this well-maintained 3+1 bedroom, 1.5 bathroom bungalow that truly reflects pride of ownership. This inviting home features numerous recent upgrades, including a new driveway, updated kitchen windows, and a new air conditioning system for added comfort. The spacious layout is complemented by an incredible three-season addition-perfect for relaxing or entertaining while enjoying the changing seasons. A durable metal roof adds long-term value and peace of mind. With its thoughtful updates and warm, welcoming feel, this home is move-in ready and ideal for families or anyone seeking comfortable, easy living. (id:49269)
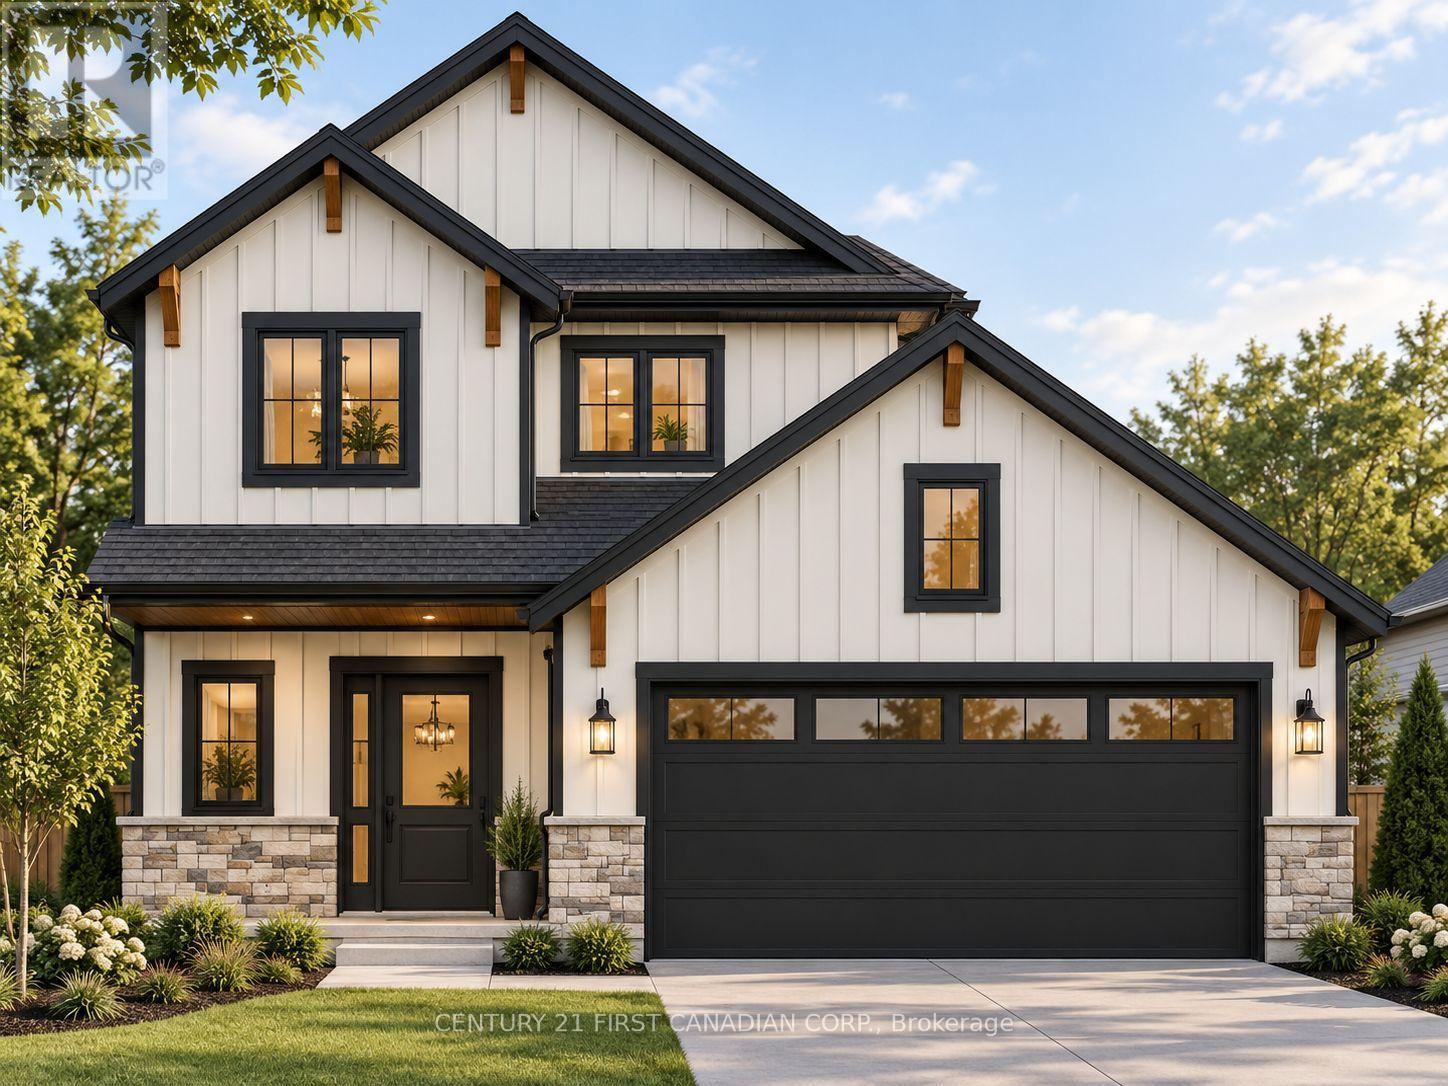
56 Postma Crescent
North Middlesex, Ontario
TO BE BUILD - INTRODUCING THE KAIYA - THE NEWEST PLAN FROM MORRISON HOMES! Welcome to 56 Postma Crescent, located in the growing community of Ailsa Craig. Thoughtfully designed with modern living in mind, The Kaiya offers a functional and stylish layout featuring 3 bedrooms, 2.5 bathrooms and a full two-car garage. The main floor welcomes you with a bright, open-concept design ideal for both everyday living and entertaining. At the heart of the home is a stylish modern kitchen featuring plenty of workspace and storage, complemented by an oversized walk-in pantry. The kitchen flows seamlessly into the dining and living areas, creating an inviting space for family and guests. A convenient mudroom provides direct access from the garage, adding even more functionality to the main level. Upstairs, the spacious primary bedroom features its own private ensuite and generous closet space, while two additional bedrooms provide plenty of room for family, guests or a home office. The second level is completed by an additional full bathroom and conveniently located upstairs laundry-no more carrying laundry between floors. Designed with Morrison Homes' attention to detail, The Kaiya combines contemporary finishes, smart use of space and everyday functionality in one of Ailsa Craig's newest neighbourhoods. An exciting opportunity to own Morrison Homes' newest floor plan and enjoy small-town living while remaining within an easy commute of London and surrounding communities. (id:49269)