
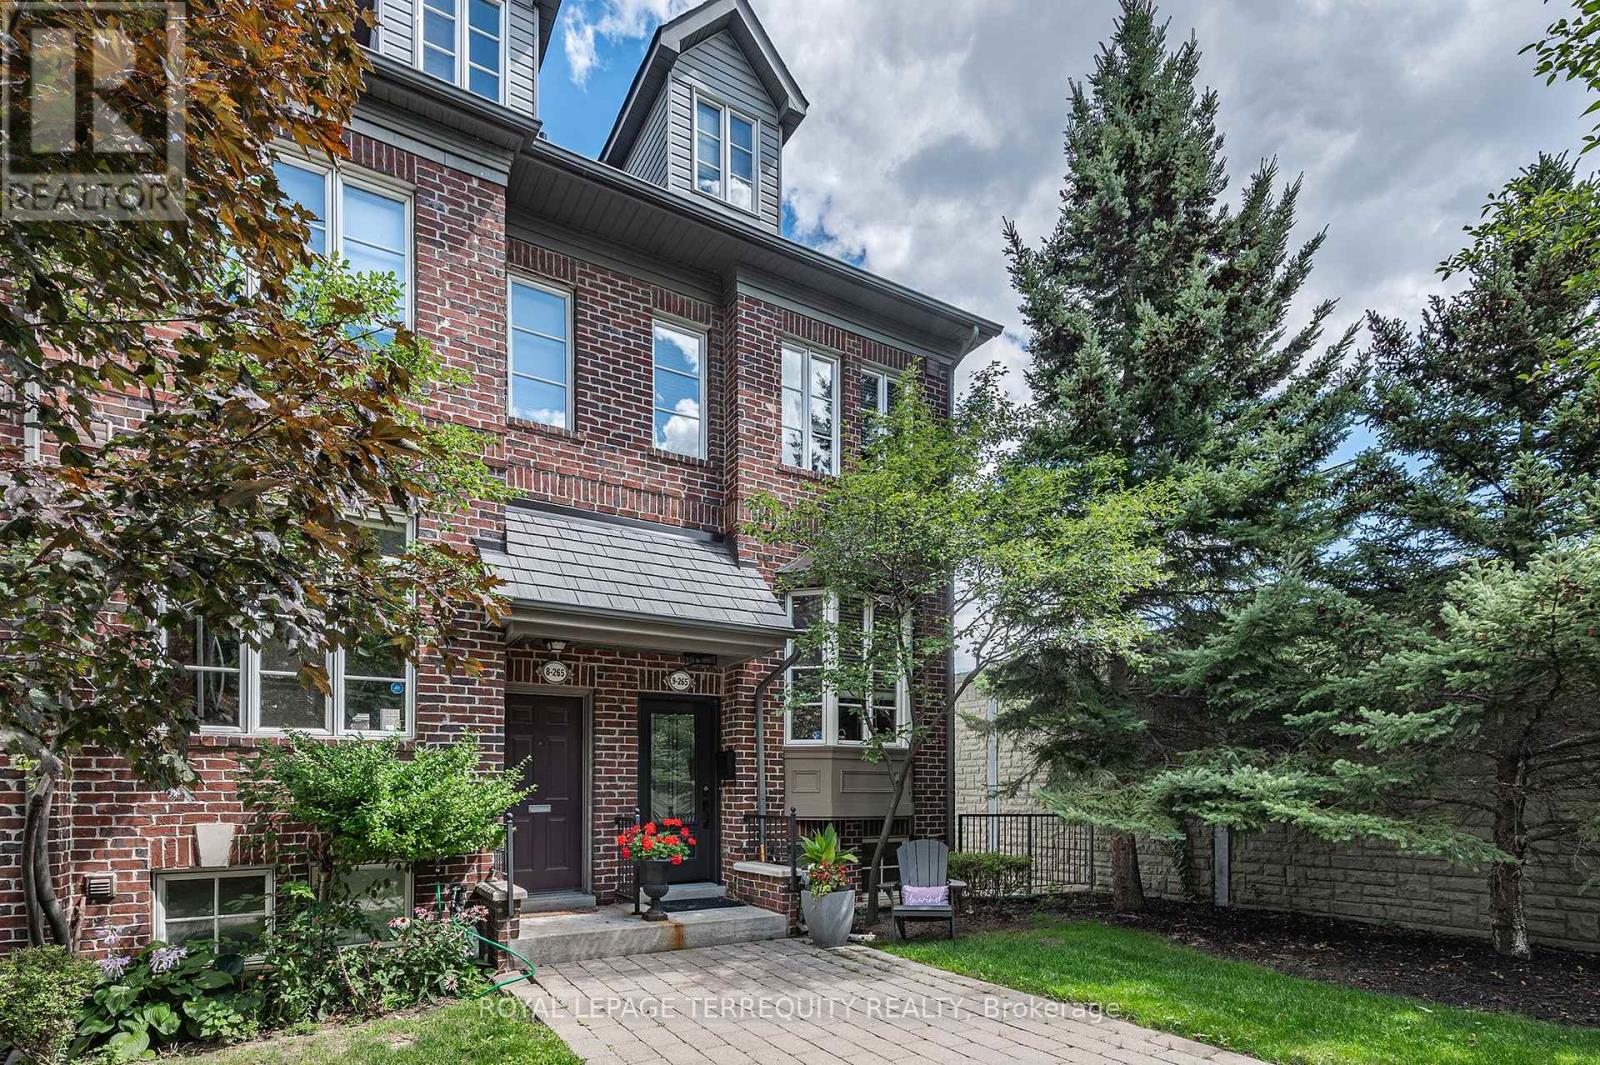
9 - 265 Van Dusen Boulevard
Toronto, Ontario
Exceptional End Unit Townhouse - Feels like a Semi Detached in Sought After "Bloorview Village by Dunpar. Dramatic 9* Ceiling Heights. Sun filled East/ West Exposure. Open Concept Main perfect for entertaining. Living Room with Gas Fireplace and French Door Walk out to the Terrace. Recently updated Kitchen with New Stainless Appliances (2020) and Extra Pantry. Hardwood throughout main floor. Two Bedrooms on the Second Floor and convenient upper Laundry Room (W/D 2020). The Primary has a vaulted ceiling, 3 piece ensuite, Walk in Closet and Ample space for a combined sitting room and a balcony for morning coffee or quiet evenings. Lower Level recreation room has access from the built in two car garage. Oodles of Storage. All Bedroom closets have custom organizers. So many valuable updates - Roof 2021, Heating and AC 2018, New Garage Door and Remote 2020, Awning 2022, TV 2021 with in ceiling speakers, Front Door 2025 and Broadloom replaced in 2016. TCECC1634 - $220.00/Month covers private garbage, common elements, snow removal and lawn care. A wonderful community centered around a courtyard where friends gather. Minutes to Islington Subway Station and the Kipling Go. Great School districts. Stroll to Islington Village, The Kingsway Shops and Restaurants. Easy Highway Access. Move in and start living. (id:49269)

2422 Hertfordshire Way
Oakville, Ontario
Dream Home in Prestigious Joshua Creek! This beautifully new renovated detached home features brand-new flooring, updated kitchen, bathrooms, stairs and etc. Newly replaced windows. Located within the boundaries of top-ranking public and high schools, this beautifully maintained home features 4+1 bedrooms and 4 bathrooms. Freshly painted interiors, updated light fixtures, and pot lights throughout create a modern and inviting atmosphere. The open-concept main floor boasts 9-ft ceilings, oversized windows, and hardwood flooring throughout (no carpet). The spacious layout flows seamlessly into the bright family room with a cozy gas fireplace, while the formal dining and living rooms offer an elegant setting for entertaining. A separate entrance to the fully finished basement provides an extra bedroom, 3-piece washroom, and flexible space ideal for an in-law suite or rental potential. Additional highlights include a double-car garage, convenient main-floor laundry room, premium wood shutters, and professionally landscaped front and backyards. Situated in one of Oakville's most sought-after neighbourhoods, this home offers proximity to prestigious schools, picturesque parks, shopping, dining, and major highways. (id:49269)

37 Royal Fern Crescent
Caledon, Ontario
Welcome to this beautifully maintained detached house, thoughtfully designed to provide comfort & functionality. The home features four generously sized bedrooms, three-and-a-half bathrooms, and a premium lot with no sidewalk.The main level welcomes you through an elegant double-door entrance and offers impressive 9-foot ceilings, hardwood flooring, combined living and dining areas, a private den, and a spacious family room enhanced by a gas fireplace. The open-concept kitchen is appointed with a centre island and breakfast area, along with sliding doors providing direct access to the backyard. 2nd floor offers four spacious bedrooms, three full bathrooms, and the convenience of a second-floor laundry room. The primary suite includes two walk-in closets and a private ensuite bathroom. One of the secondary bedrooms is further distinguished by its own private balcony. Ideally located near schools, parks, shopping, and major highways.This move-in-ready home offers an excellent combination of space, style, and everyday convenience. Unfinished basement provides a clean, open space with excellent potential for a recreation room, home office, or additional living area, allowing the future owner to customize the space to suit their needs and preferences. No Walkway in front of house, provides additional space for car parking. (id:49269)
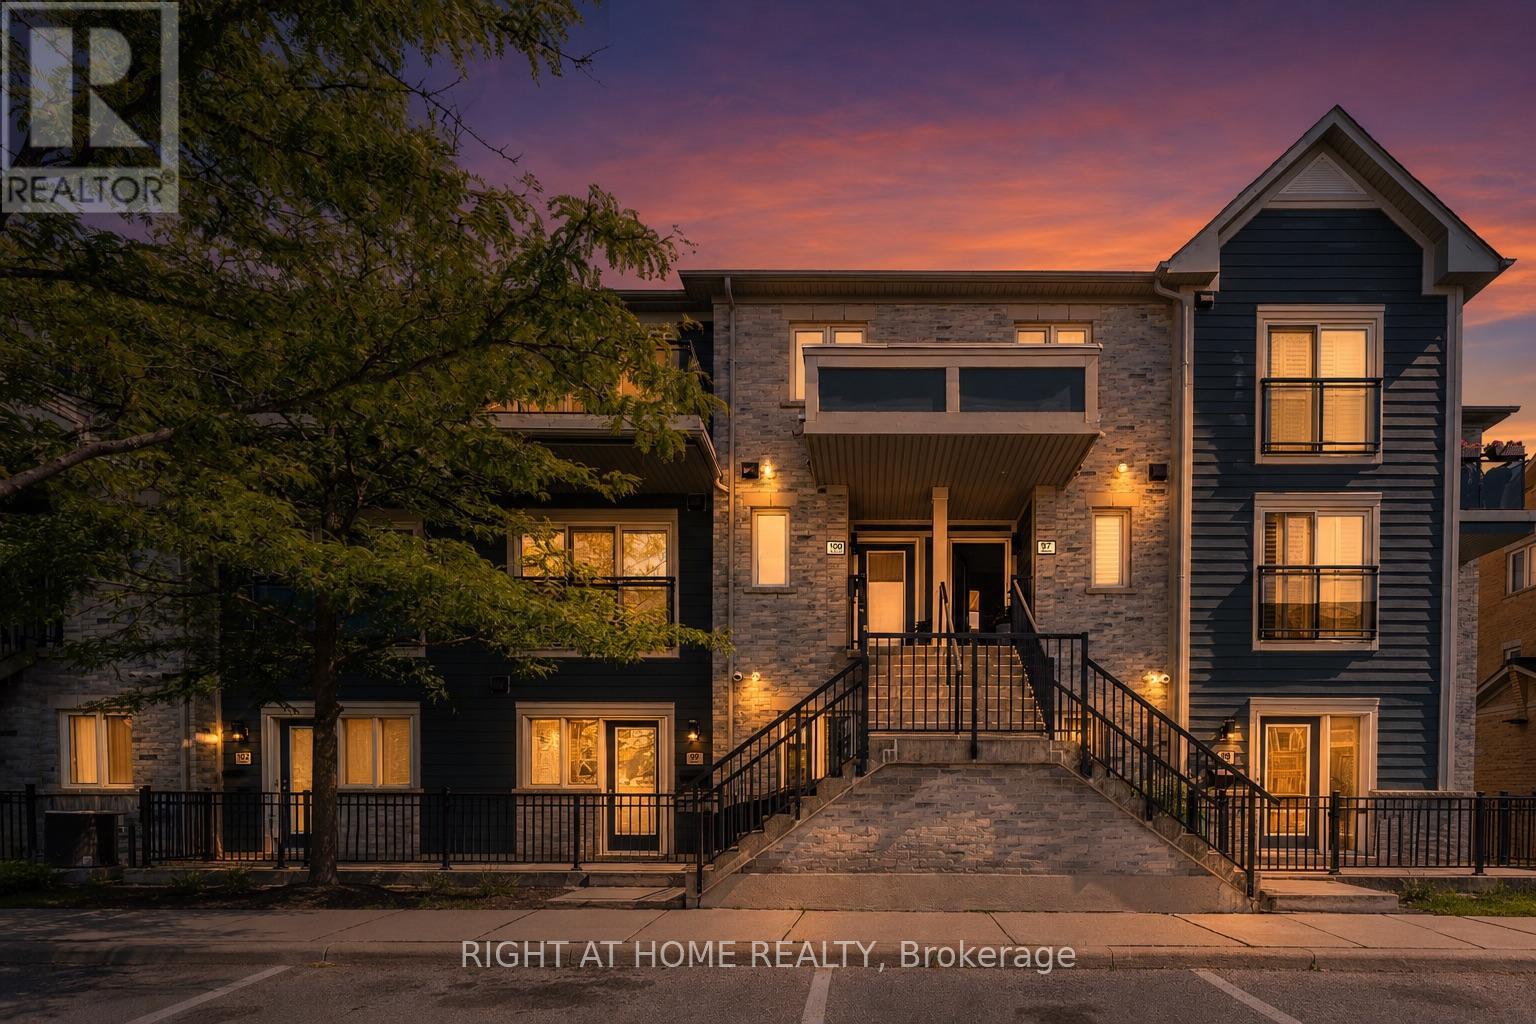
100 - 5035 Oscar Peterson Boulevard N
Mississauga, Ontario
Welcome to Unit 100 at 5035 Oscar Peterson Blvd, nestled in the highly desirable Churchill Meadows community of Mississauga. This inviting home offers the perfect combination of comfort, convenience and lifestyle in a quiet residential setting. Enjoy easy access to parks, schools, shopping, public transit and major highways, making everyday living and commuting a breeze. Just minutes away, experience the incredible energy of Ridgeway Plaza with its impressive selection of restaurants, cafés, bakeries and flavours from around the world. Whether you're enjoying a peaceful evening at home, taking a walk through the neighbourhood or heading out for dinner and coffee with friends, this location gives you the best of both worlds. A fantastic opportunity for first-time buyers, professionals, families or investors looking to own in one of Mississauga's most popular communities. Come experience Unit 100 at 5035 Oscar Peterson Blvd and discover why Churchill Meadows is such a great place to call home. (id:49269)
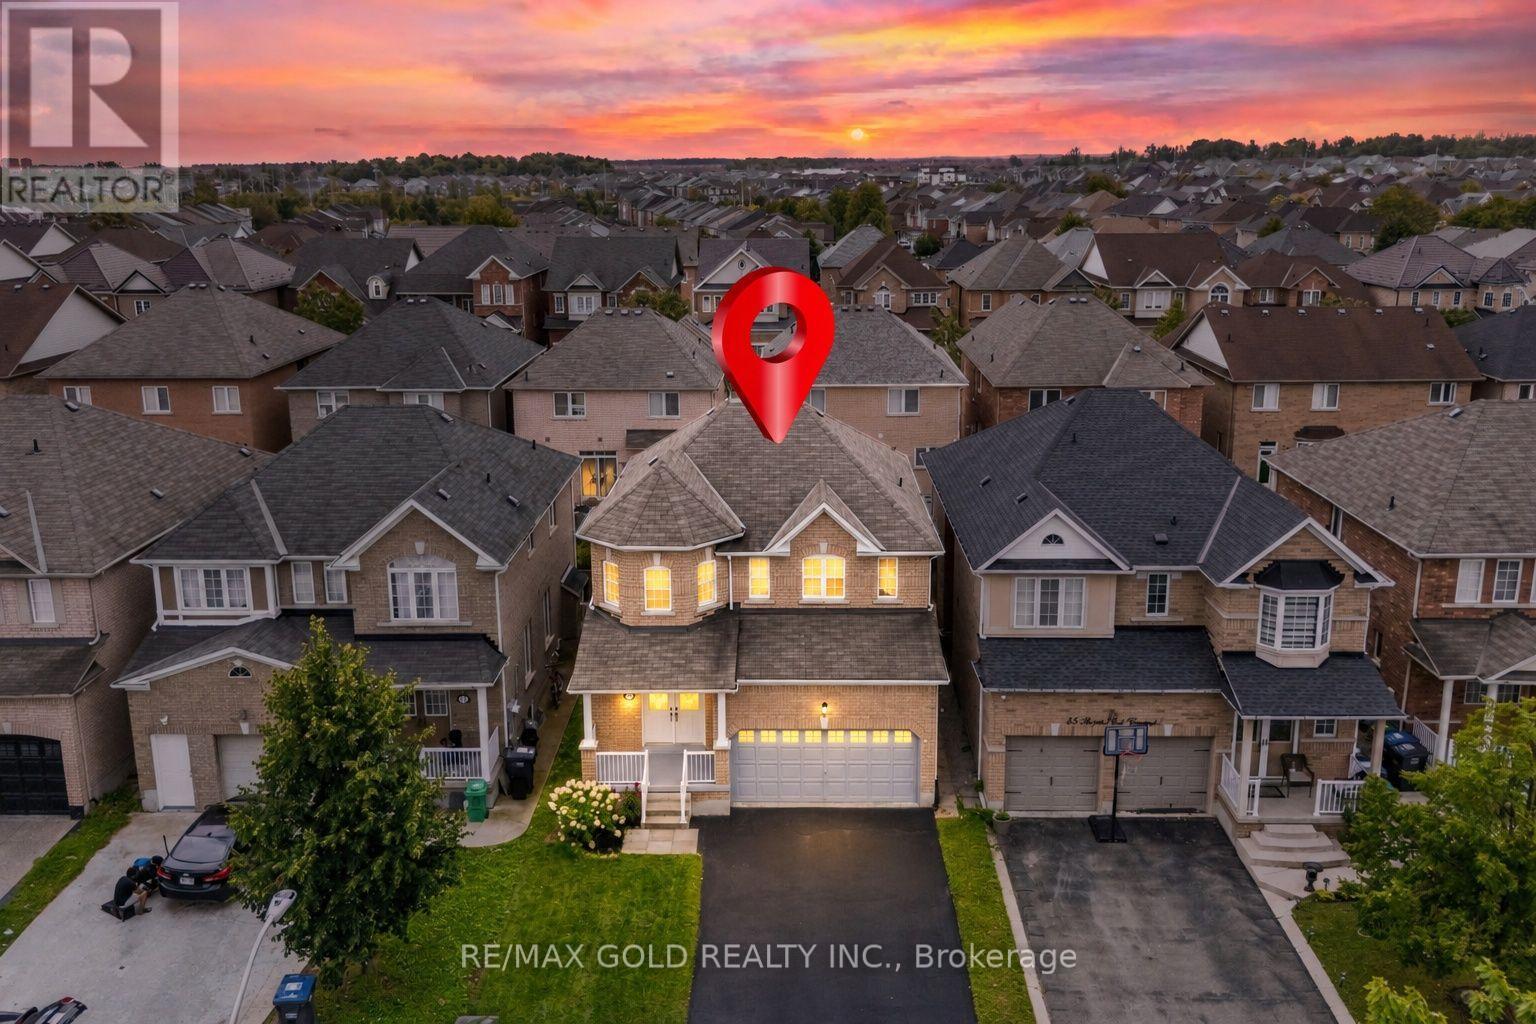
43 Spotted Owl Crescent
Brampton, Ontario
Wow Is The Only Word To Describe This Great Home! Wow! This Is Truly A Must-See And An Absolute Showstopper! Priced To Sell Immediately! Stunning 4+2 Bedroom Fully Detached Home Situated On A Premium Lot With No Sidewalk, (Legal Finished Basement For Own Use- With City Permits) Offering Extra Driveway Parking And Outstanding Curb Appeal! Double Door Entry Welcomes You Into A Bright And Spacious Layout Featuring 9 Ft Ceilings On The Main Floor, Combined Living & Dining Rooms And A Separate Family Room With A Cozy Fireplace! Gorgeous Hardwood Flooring Throughout The Main Floor And An Elegant Hardwood Staircase! Fully Upgraded Kitchen Features 24" x 24" Ceramic Tiles, Quartz Countertops, Centre Island, Stainless Steel Appliances And Plenty Of Cabinet Space! Convenient Main-Floor Laundry!The Second (2nd) Floor Offers 4 Large & Spacious Bedrooms With Upgraded Laminate Flooring Throughout! Primary Bedroom Features A Walk-In Closet And Luxurious 5-Piece Ensuite! Second Bedroom Also Offers A Walk-In Closet! Beautifully Upgraded Washrooms With Quartz Countertops!Bonus! Finished Legal Basement For Owner's Own Use With City Permits, Offering Excellent In-Law/Granny Suite Potential, Featuring A Huge Living & Dining Area, 2 Spacious Bedrooms Along With Den And A Full 4-Piece Washroom! Brand New Sod In The Front And Backyard! No Sidewalk! 4+2 Bedrooms! Legal Finished Basement! Premium Lot! 9 Ft Ceilings! Close To Schools, Parks, Shopping, Transit And All Major Amenities! Show With Confidence-A Fantastic Family Home You Don't Want To Miss! (id:49269)
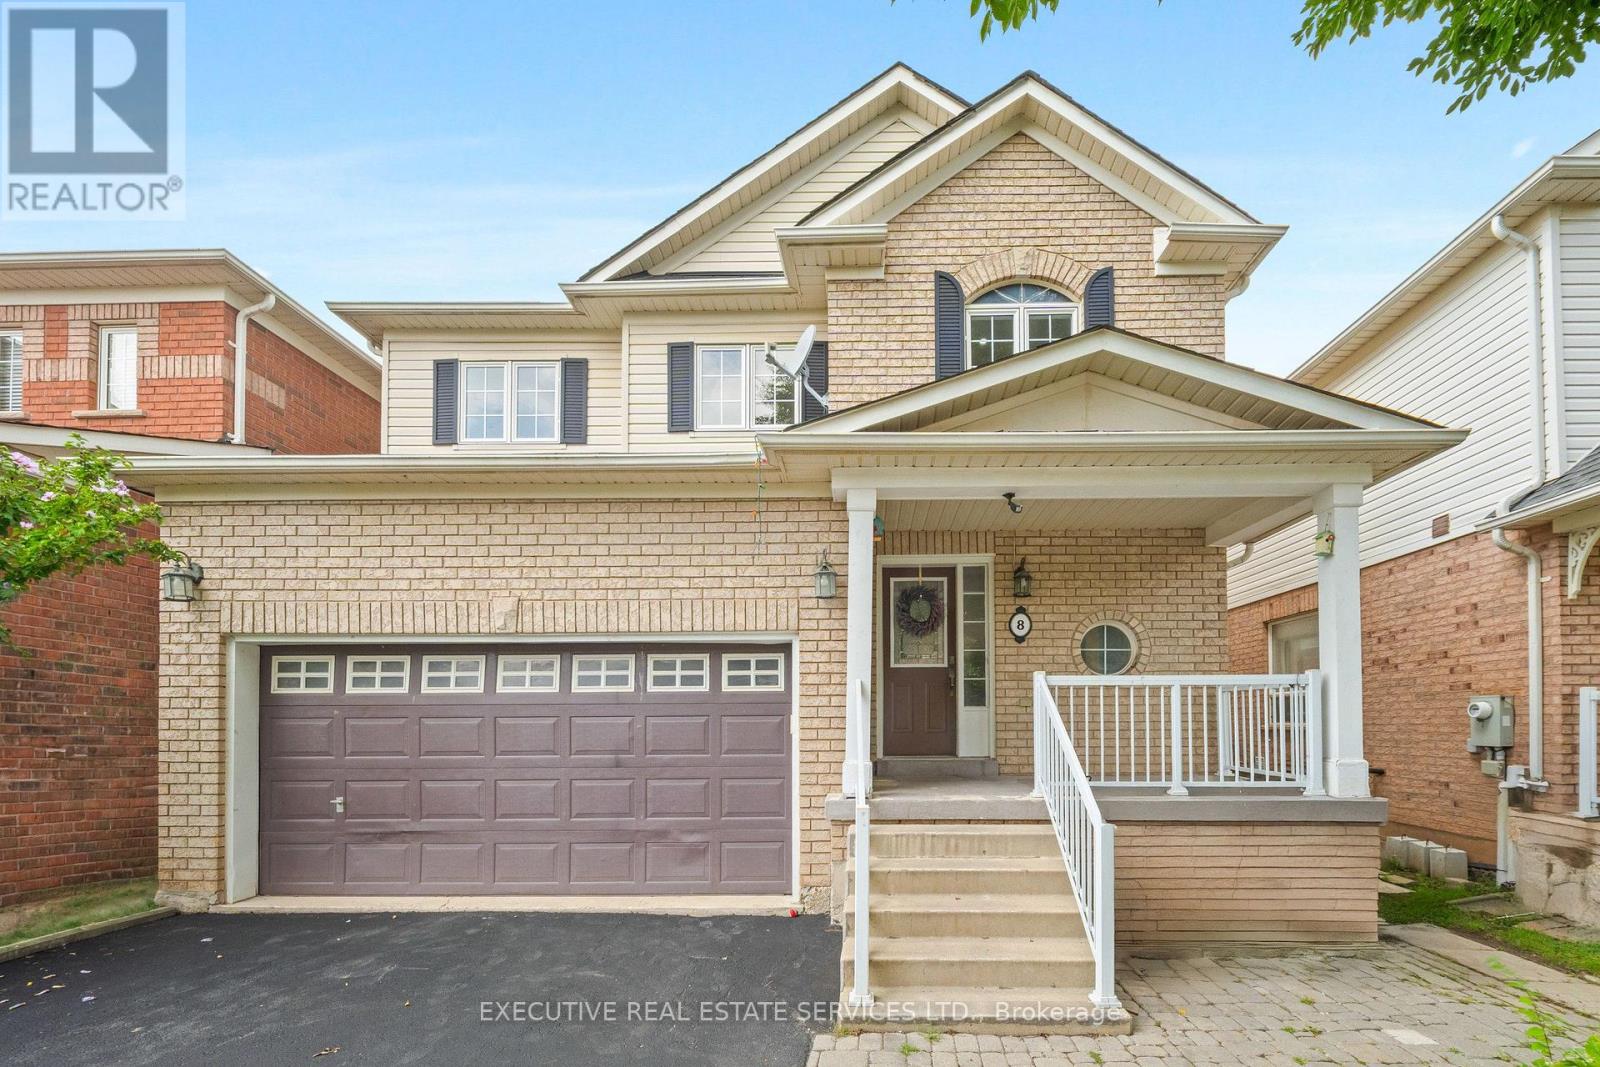
8 Spencer Drive
Brampton, Ontario
Welcome to 8 Spencer Dr, a beautifully refreshed and move-in ready home situated in a desirable, family-friendly Brampton neighbourhood. Offering a spacious 4-bedroom layout plus a finished 1-bedroom basement with a separate entrance, this home provides exceptional versatility for growing families, extended family, guests or additional living space. Step inside to a bright and inviting main floor featuring freshly painted walls, brand-new flooring and brand-new light fixtures that create a clean, modern and welcoming atmosphere. The spacious living and dining areas offer an excellent setting for everyday family living and entertaining, with large windows bringing in plenty of natural light. The functional kitchen provides ample cabinetry, generous counter space and a practical layout for preparing meals and gathering with family. The upper level features four generously sized bedrooms, offering plenty of room for a growing family, children, guests or a home office. The primary bedroom provides a comfortable retreat with ample closet space, while the additional bedrooms are bright and well proportioned. The bathrooms have been refreshed with new countertops, updated lighting and additional improvements, adding a fresh and modern touch. The finished basement is a standout feature, complete with a separate entrance and a spacious one-bedroom layout. This versatile space can be used as an in-law suite, guest accommodation, recreation area or potential rental opportunity, offering excellent flexibility for today's homeowner. Outside, enjoy a private backyard with room for outdoor gatherings, children to play or relaxing with family and friends. The attached garage and driveway provide convenient parking. Located close to schools, parks, shopping, restaurants, public transit and major highways, this home combines comfort, convenience and functionality. With fresh paint, brand-new flooring, new light fixtures, updated washroom countertops and numerous updates throughout. (id:49269)

276 Fitzgerald Crescent
Milton, Ontario
Prime location! One of the biggest highlights of this home is the unbeatable convenience it offers - situated just steps from a major shopping plaza with restaurants, grocery stores, cafés, banks, pharmacies, fitness, and everyday amenities within walking distance. Enjoy easy access to popular nearby destinations including Boston Pizza, Longo's, Home Depot, Tim Hortons, Starbucks, LA Fitness, Cineplex and much more. Perfect for families and busy professionals seeking a highly walkable lifestyle in one of Milton's most convenient neighborhoods. Close to schools, parks, transit, and highway 401. Stunning outdoor living! Seamless walk-out deck features an included premium hardtop gazebo with privacy curtains and custom lighting - the ultimate summer lounge! (id:49269)
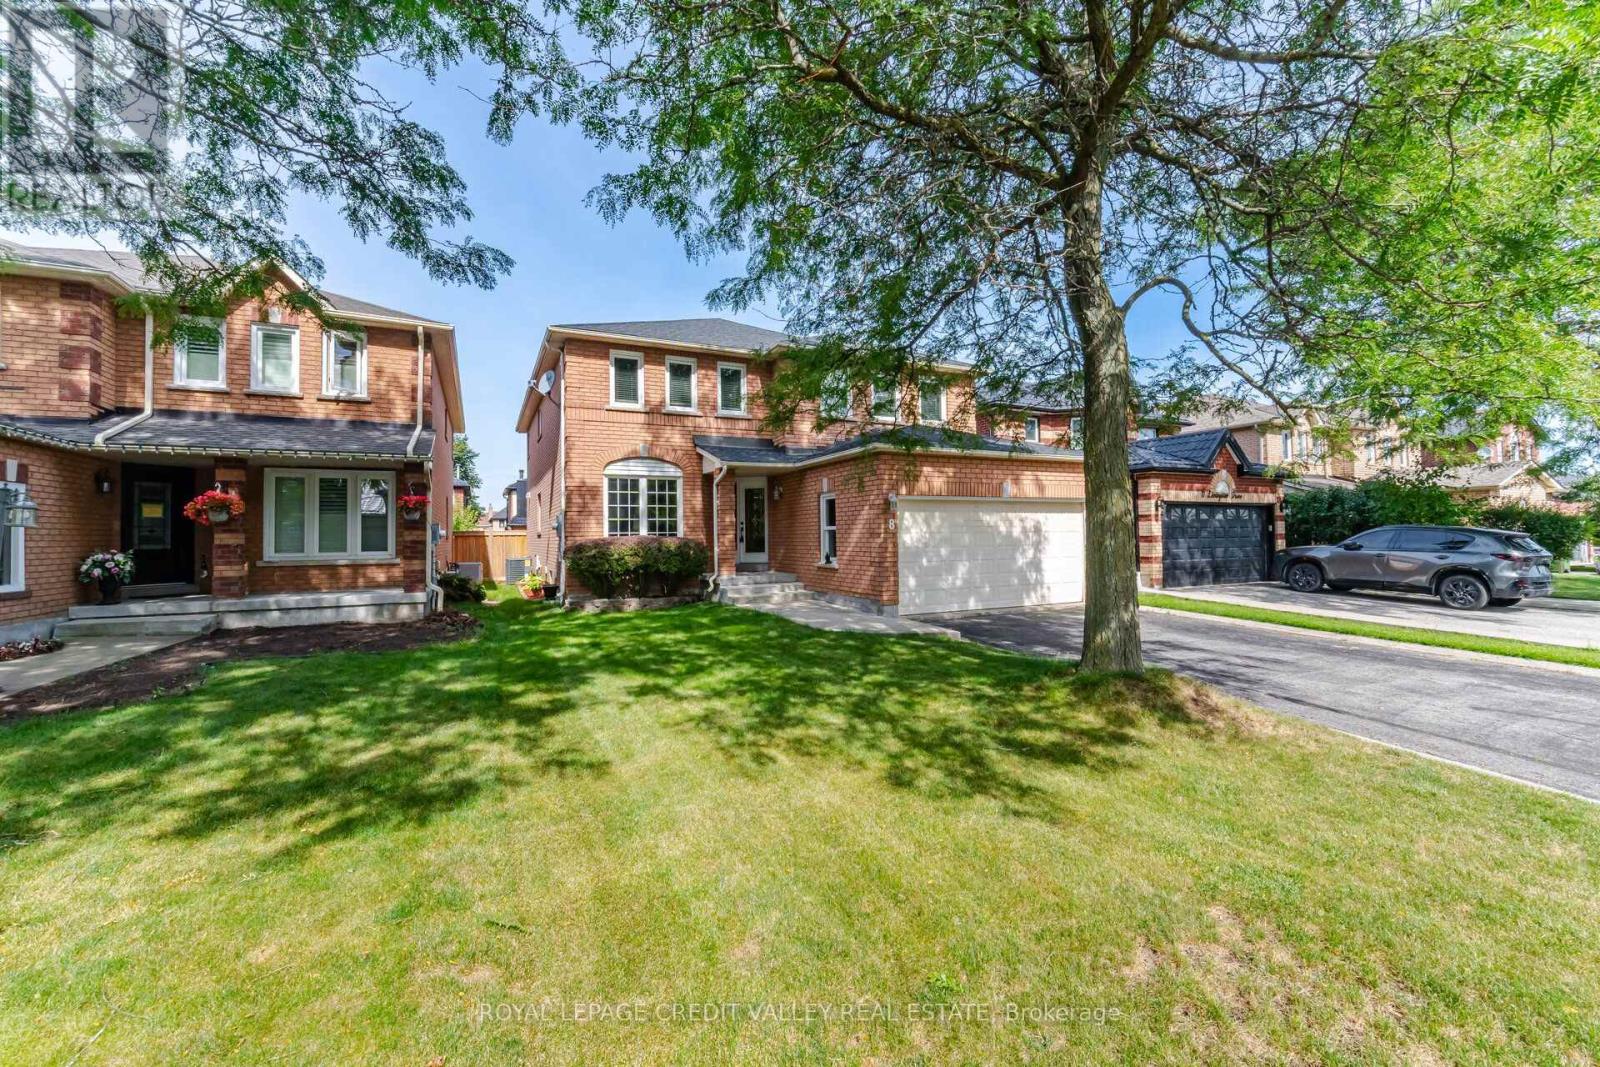
8 Livingston Drive
Caledon, Ontario
Welcome to this stunning, beautifully renovated 4/5-bedroom home in the highly desirable Valleywood neighbourhood! Immaculately maintained and thoughtfully updated, this exceptional home offers an abundance of space, modern finishes, and incredible flexibility for a growing or extended family. Featuring two generously sized primary bedrooms, each with a beautifully updated, luxurious ensuite bathroom. The main primary retreat offers three closets, providing an abundance of storage. Enjoy modern lighting throughout, including stylish pot lights on the main level. The spacious, well-appointed kitchen features a walk-in pantry, ample storage, and pot lighting, making it the perfect space for everyday living and entertaining. The main floor also offers a versatile office or additional bedroom, convenient laundry room, and central vacuum system. The finished basement with a 4-piece bathroom provides endless possibilities for recreation, a home gym, office, guest accommodations, or additional family living space. Perfectly designed for modern family living, this impressive home combines space, comfort, functionality, and style in one of Valleywood's desirable communities. A must-see! (id:49269)
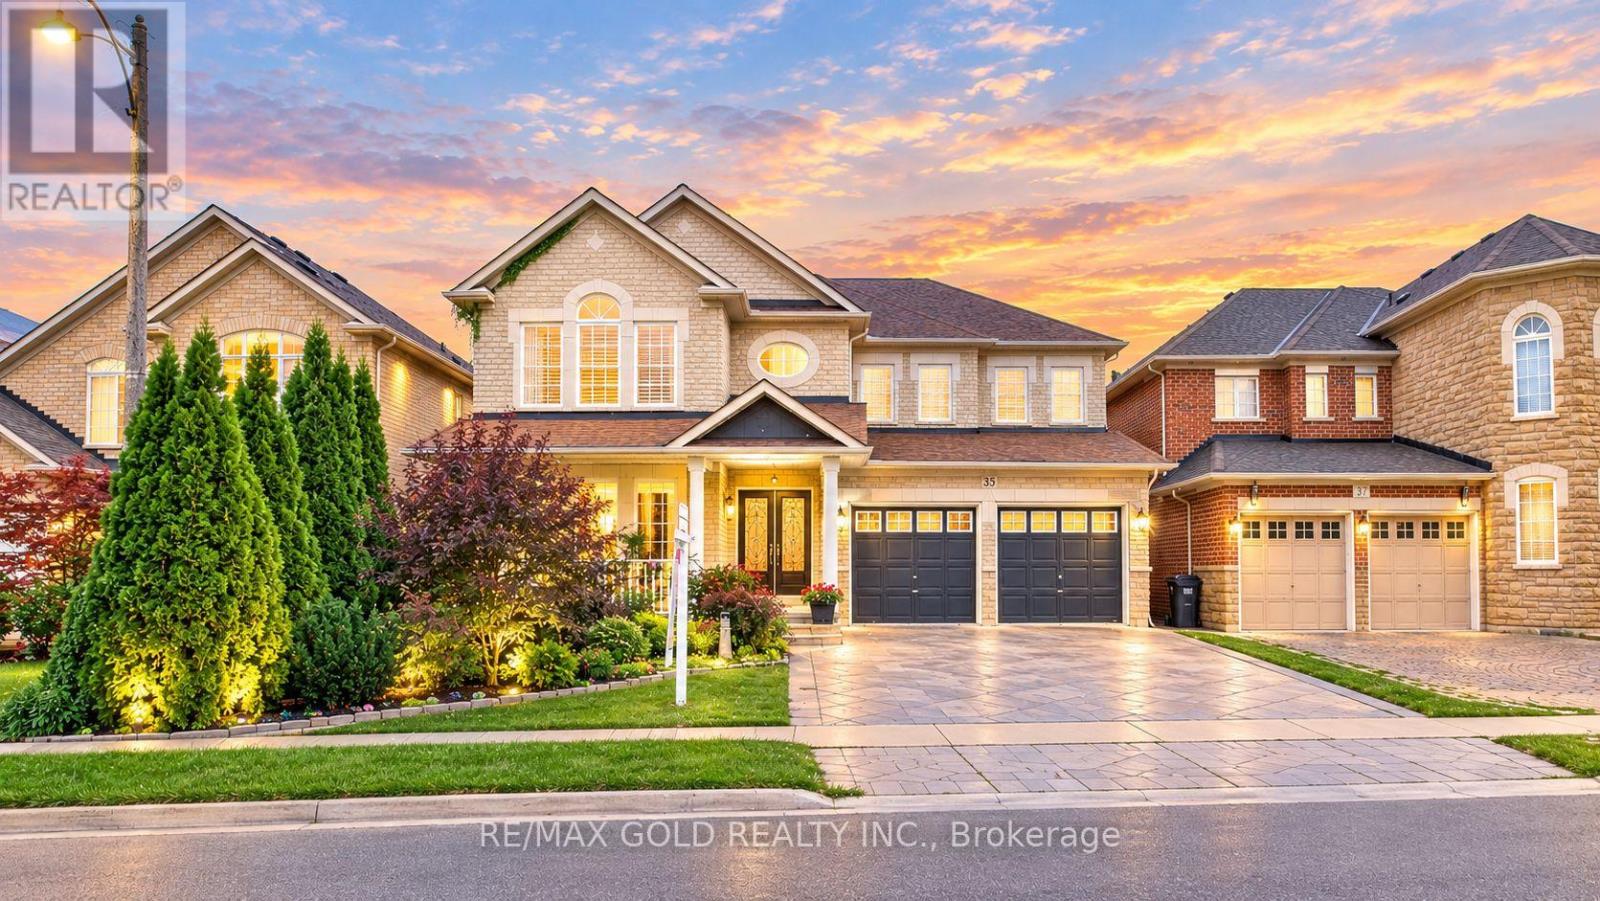
35 Duffield Road
Brampton, Ontario
POWER OF SALE! Discover the perfect blend of space, style, and convenience in this beautifully upgraded 4+Den detached home with a finished 2-bedroom basement and separate entrance from the garage. 2793 SQ FT (MPAC) Situated on a premium 45-foot-wide lot in the highly sought-after Fletcher's Meadow community, this impressive home offers 4 bathrooms and a thoughtfully designed layout ideal for both family living and entertaining.The main floor features separate living, dining, family, and breakfast areas, along with a versatile den/office that can also be used as a bedroom. An elegant double-door entry welcomes you into a bright and spacious interior with soaring cathedral ceilings, upscale light fixtures, and quality finishes throughout.The home boasts a solid brick and stone exterior, oak staircase, crown moulding, pot lights, California shutters, and numerous thoughtful upgrades. The spacious family room creates a warm and inviting atmosphere, while the well-appointed kitchen and breakfast area provide the perfect space for everyday family gatherings.The finished 2-bedroom basement with a separate entrance from the garage offers excellent additional living space and potential for extended family or rental income.Located close to top-rated schools, parks, plazas, fitness centres, and public transit, this move-in-ready home is a rare gem and a must-see!A wonderful opportunity to own a spacious and upgraded home in one of Brampton's most desirable communities. (id:49269)
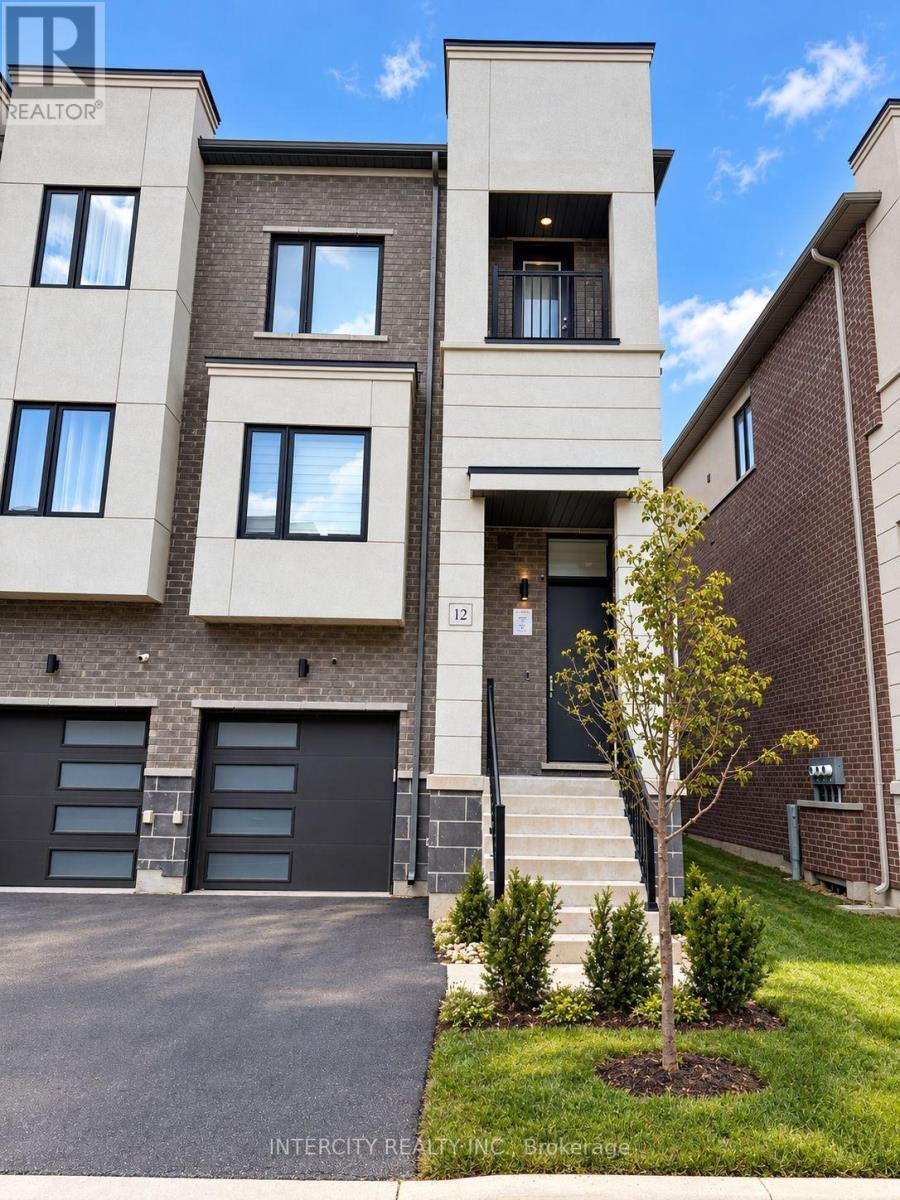
12 Heathrow Lane
Caledon, Ontario
Introducing 12 Heathrow Lane, a distinguished townhome offering more than 2,000 sq. ft. of well-appointed living space in the heart of Bolton. This thoughtfully designed residence features an open-concept floor plan with expansive living areas, elevated ceilings, abundant natural light, hardwood flooring, stainless steel appliances, quartz countertops in the kitchen and ensuites, and an electric fireplace. The contemporary kitchen is enhanced by premium appliances, refined cabinetry, and a generous island well suited for entertaining. The upper level offers spacious bedrooms, including an elegant primary suite complete with a walk-in closet and spa-inspired ensuite. The private backyard provides an inviting setting for relaxation or hosting, while the quiet, family-oriented neighbourhood offers convenient proximity to parks, schools, shopping, and everyday amenities. (id:49269)

950 Fredonia Drive
Mississauga, Ontario
MOTIVATED SELLER! Presenting 950 Fredonia Dr! A remarkable estate where timeless elegance, grand proportions & refined architectural design come together in Erindale, one of Mississauga's most coveted luxury communities. Spanning over 6,000 sq. ft. of total living space, this impressive 5 bed, 6 bath residence makes a striking first impression w/its stately facade & 3 car garage. Step inside, where soaring & coffered ceilings, expansive windows, pot lights, wainscotting & architectural details create a sense of luxury. At the centre, the chef's kitchen features built-in s/s appliances, granite counters, custom cabinetry, custom backsplash, pantry & large centre island overlooking the breakfast area w/a w/o to the deck & 2 way gas fireplace shared w/the family room, where framed arched openings add architectural character & elegant flow. Designed for memorable gatherings, the formal living room showcases a dramatic circular tray ceiling, while the dining room features an elegant recessed tray ceiling w/statement lighting. Upstairs, the primary suite is a private retreat beneath vaulted ceilings, complete w/his & hers closets & a luxurious 5pc ensuite w/dual sinks, soaker tub, walk-in shower & elegant fixtures. Four additional beds w/dedicated closet space & ensuite complete this level. Two staircases add convenience & flexibility. The finished walk-up lower level extends the living space w/a rec room, custom theatre, & gym, w/excellent potential for multi generational living. Outside, the professionally landscaped & fully fenced backyard offers exceptional privacy w/a deck & patio, perfect for entertaining. Ideally situated moments from Mississauga Golf & Country Club, the Credit River, scenic parks & trails, renowned schools & more, this exceptional estate offers a lifestyle of elegance & distinction.*UPGRADES INCL.refreshed exterior stucco & driveway, fresh paint throughout, upgraded kitchen, new upper level flooring, renovated primary ensuite, new A/C & furnace. (id:49269)
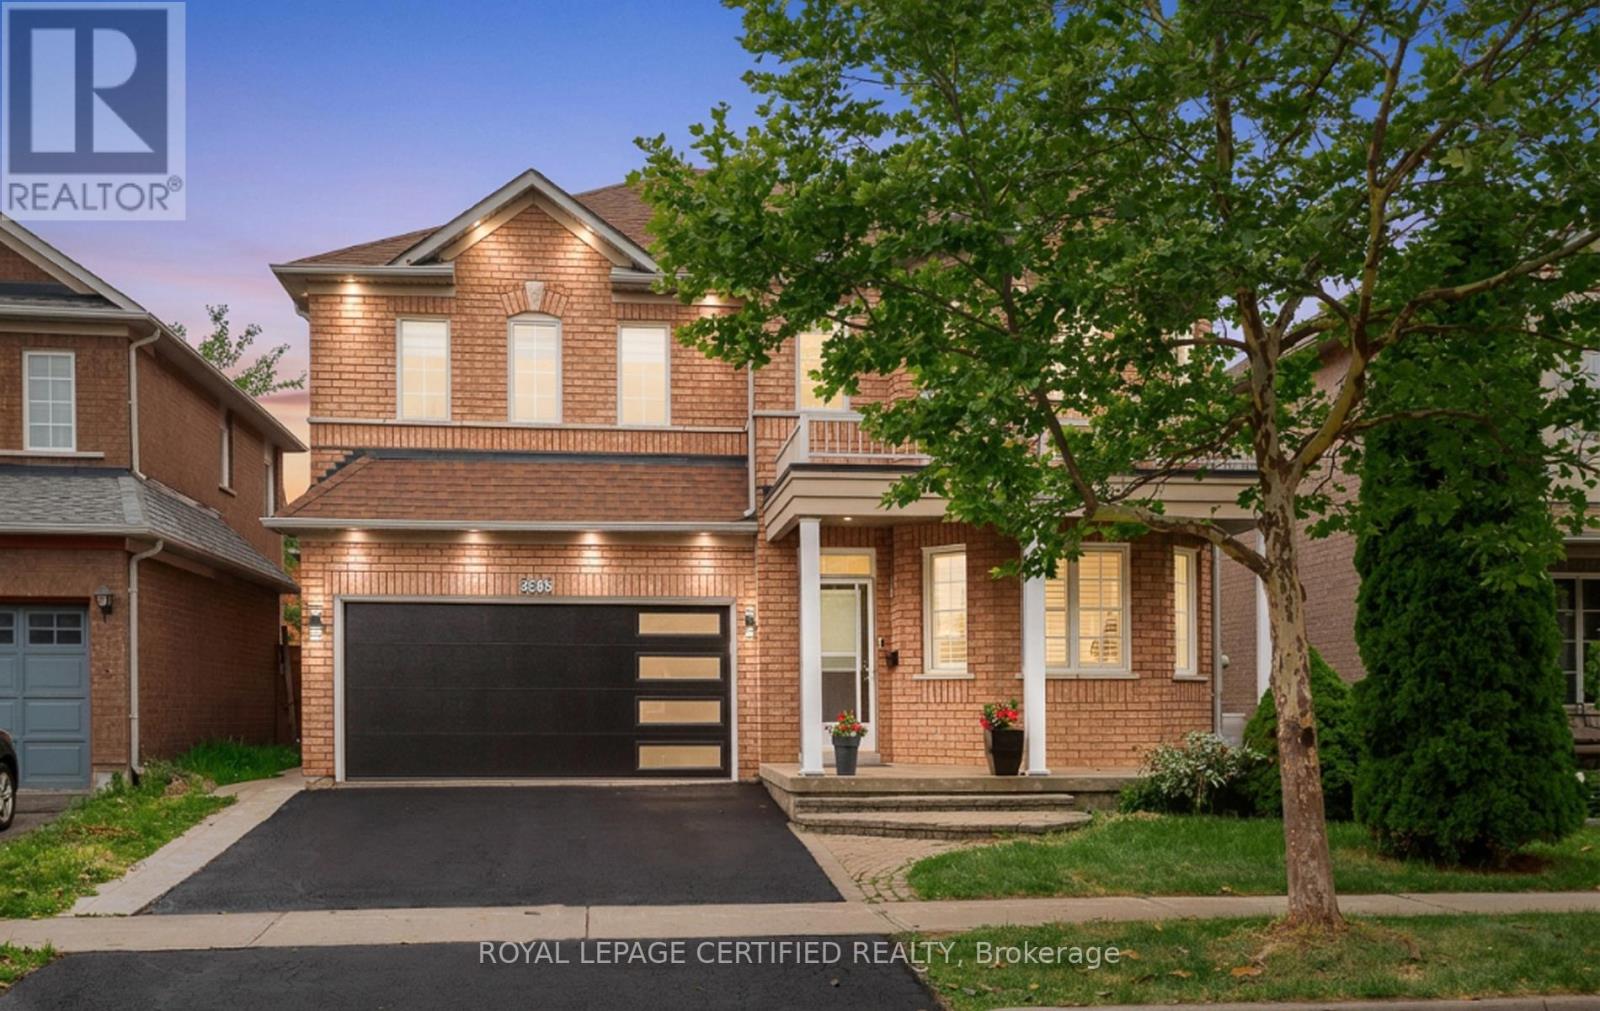
5902 Agean Drive
Mississauga, Ontario
Absolutely stunning 4+2-bedroom detached home offering approximately 3,800 sq. ft. of total living space, six bathrooms, and two laundry areas. The finished basement features separate entrance, two bedrooms, and two bathrooms, making it ideal for extended family . This beautifully designed home blends elegance with functionality, featuring an open-concept main level with formal living and dining areas, a spacious family room overlooking the backyard, hardwood flooring, an elegant Hardwood staircase with iron pickets, custom window coverings, high ceilings, and pot lights. The modern kitchen includes stainless steel appliances, granite countertops, a functional centre island, custom backsplash, and extended cabinetry that flows seamlessly into the main living areas. The home also offers two spacious primary bedrooms with ensuite bathroom on 2nd level for added comfort and flexibility. Located in a family-friendly neighbourhood just steps from parks, trails, top-rated schools, and public transit, with convenient access to Credit Valley Hospital, the University of Toronto Mississauga, Erin Mills Town Centre, Highway 403, Highway 407, and the QEW. An exceptional opportunity for families, multi generational living, or investors, don't miss it! (id:49269)
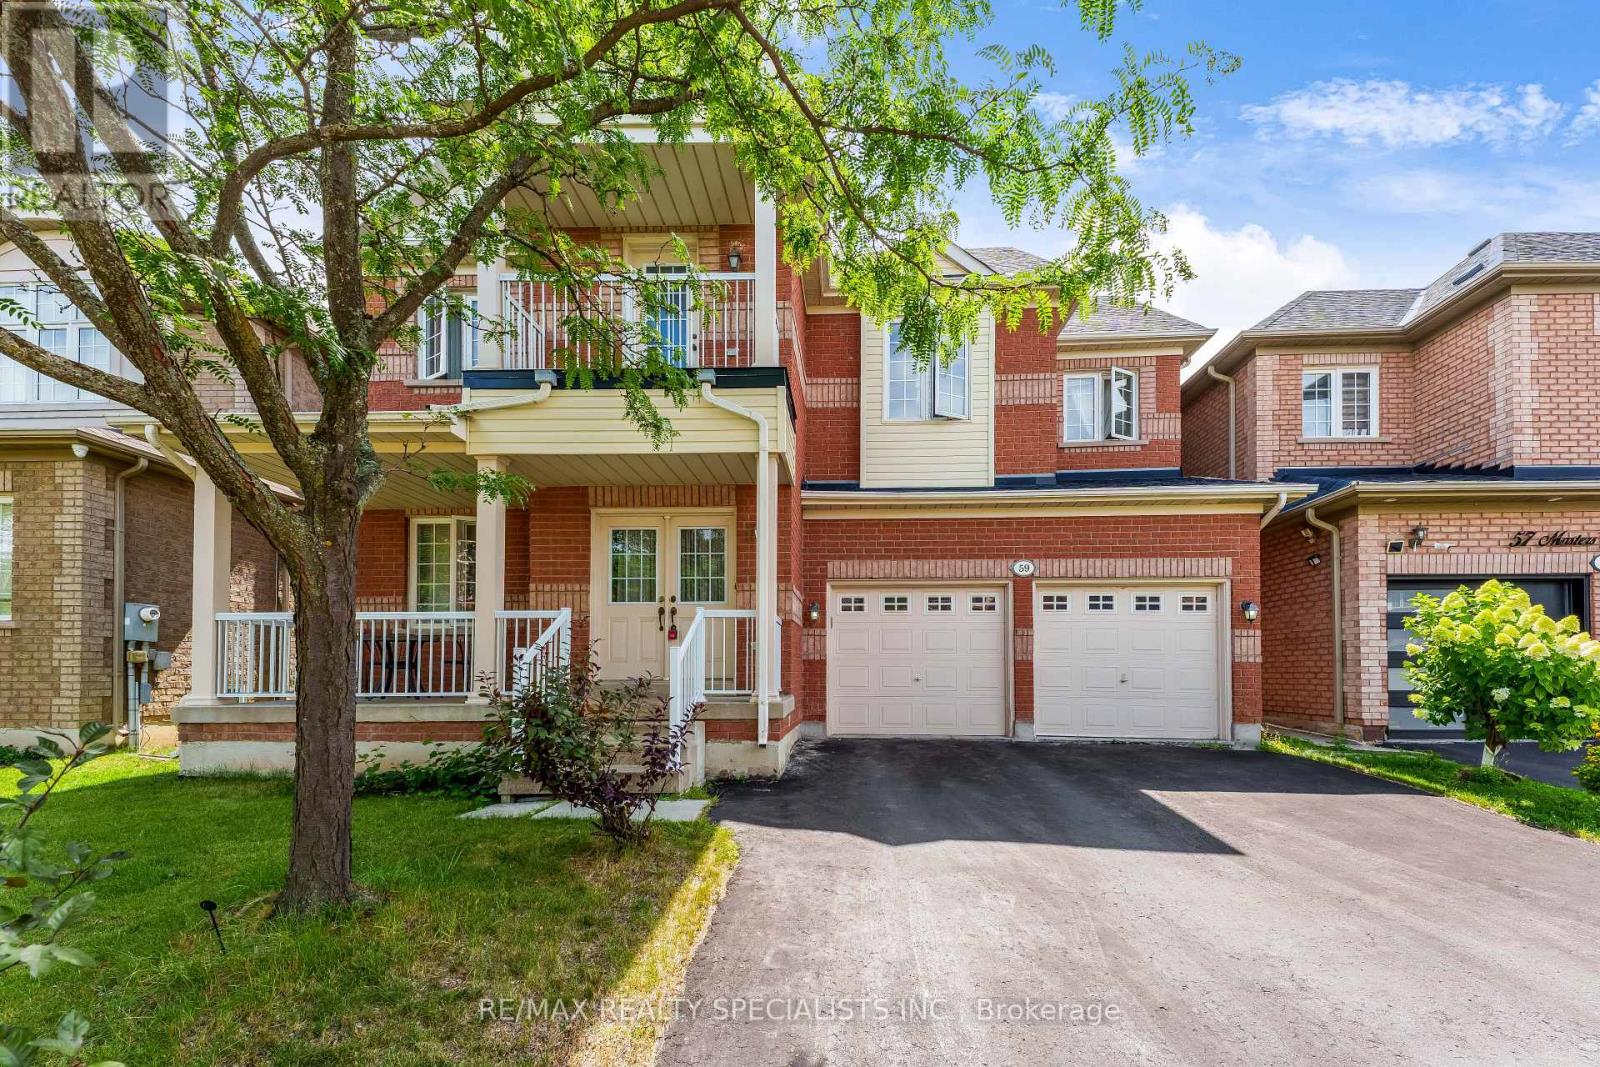
59 Masters Green Crescent
Brampton, Ontario
Welcome to this spacious detached home in the desirable Snelgrove community! Offering 4+2 generous bedrooms, 5 bathrooms, and approximately 2,642 sq. ft. above grade, this home features a functional layout ideal for family living. The finished basement with separate entrance offers two self-contained suites, each featuring 1 bedroom, 1 bathroom, and a kitchen-perfect for extended family, guests, or rental income potential. Recent updates include roof (2022), furnace (2026), and hot water tank (2026). Ideally located close to parks, recreation centres, schools, public transit, shopping centres, grocery stores, banks, restaurants, and other essential amenities. Easy access to Highway 410 makes commuting convenient. Don't miss this excellent opportunity to own a spacious home in one of Brampton's desirable neighbourhoods. Whether you're looking for a great family home or a property with income potential, 59 Masters Green Crescent is a must-see! (id:49269)
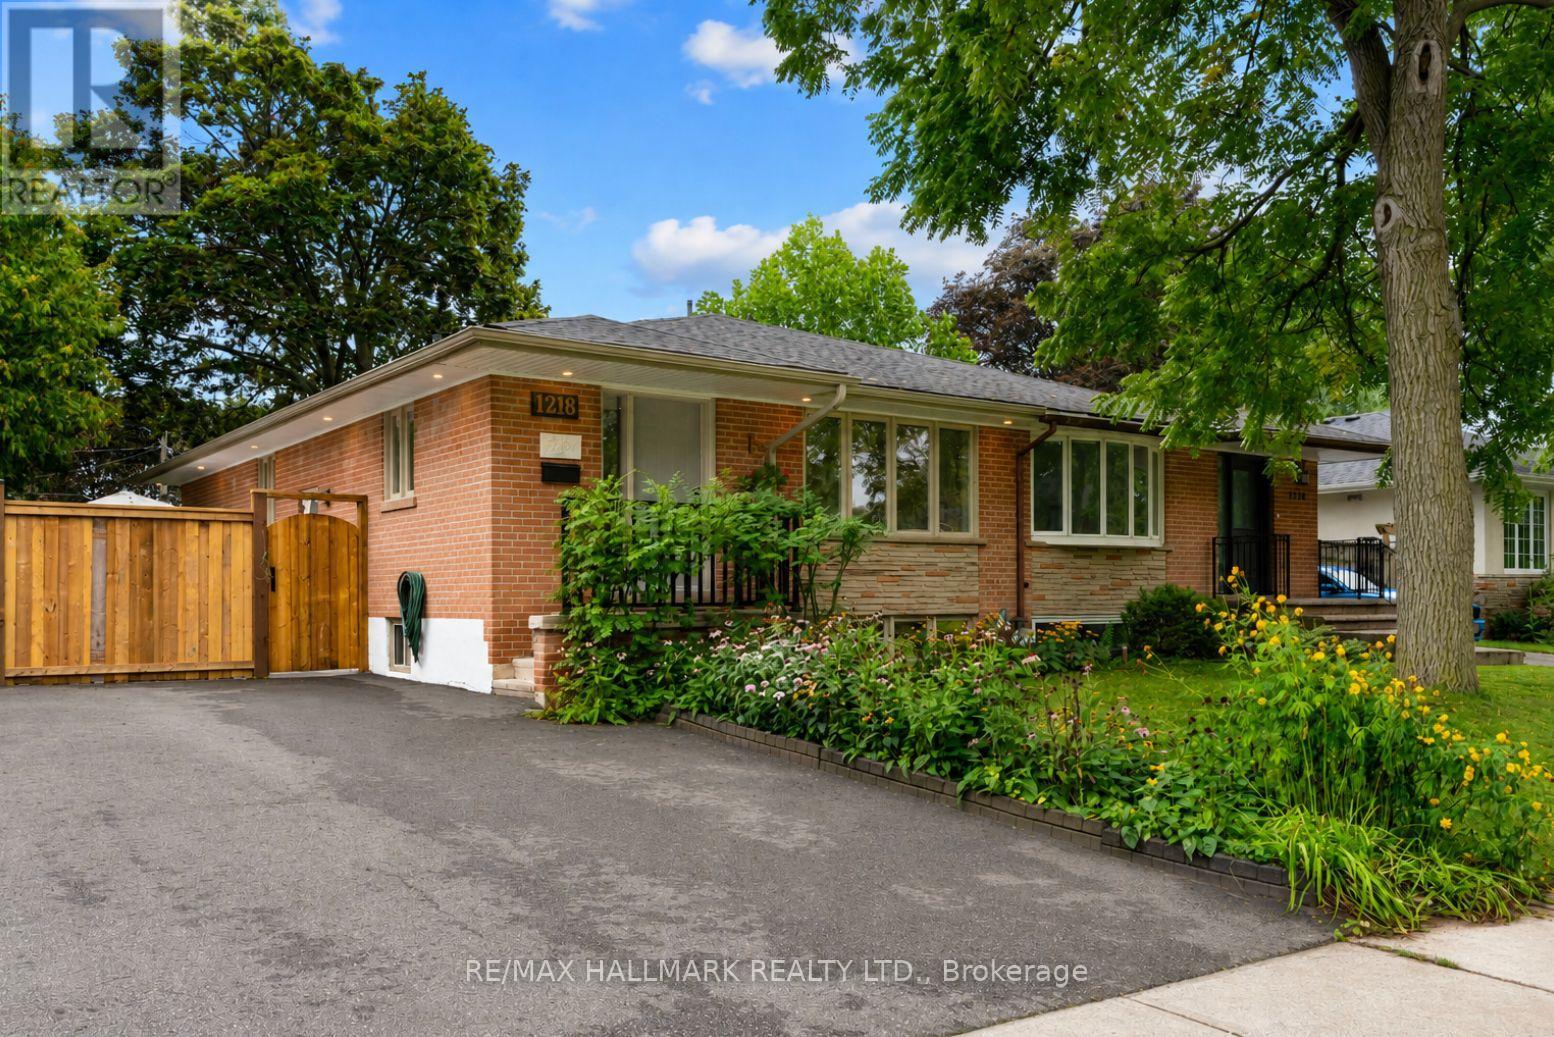
1218 Grange Road
Oakville, Ontario
Beautifully updated semi bungalow tucked away on a quiet, tree lined street in the highly sought after Falgarwood community. Set on an impressive 35 x 125 ft lot, this home offers the perfect combination of everyday functionality, privacy & an exceptional Oakville location. Ideal for first time buyers, young families, downsizers or anyone looking to enter one of Oakville's most established neighbourhoods at incredible value, this turnkey home is ready to move in & enjoy, while still offering the opportunity to add your own personal touches. Enjoy beautiful hardwood flooring throughout the main level & fresh paint on main floor. The kitchen, featuring granite countertops & stainless steel appliances, serves as the heart of the home. The finished lower level, complete with a separate entrance, adds incredible versatility. Its open layout offers the flexibility to create an additional bedroom, home office, recreation area, gym or private space for extended family. The laundry rm also functions as a workshop & provides additional storage. Outside, enjoy a beautiful newly installed stone patio & walkway, ample backyard space & a peaceful setting surrounded by mature trees. The generous 125 ft deep lot provides wonderful privacy & plenty of room to relax & entertain. A newly installed roof, gutters and eavestroughs add even more value and peace of mind. Falgarwood Public School located at end of street, walking distance to parks, trails, shopping & other sought after schools, with convenient access to Munn's Public School & Iroquois Ridge High School. Commuters will appreciate the quick connection to major highways, GO Transit & everything Oakville has to offer. With minimal traffic, mature surroundings and a wonderful sense of community, this is the kind of neighbourhood where families can truly put down roots. Enjoy tranquility in one of Oakville's most desirable established communities. This is more than a home. It is an opportunity to enjoy the Falgarwood lifestyle. (id:49269)
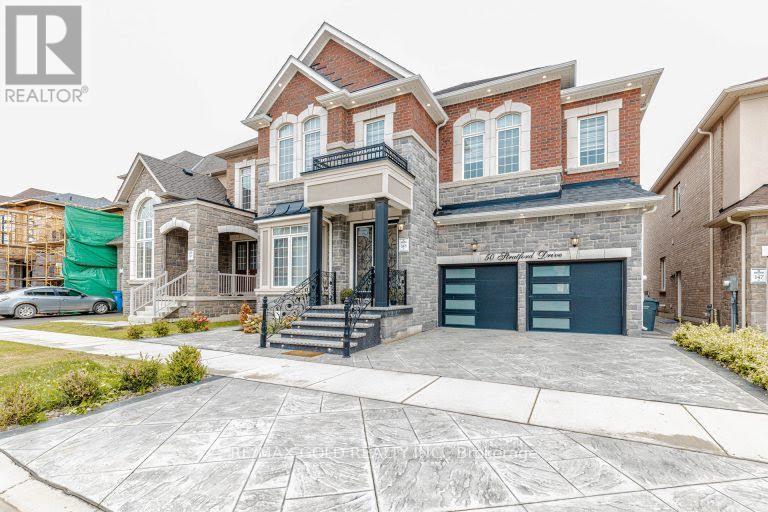
50 Stratford Drive
Caledon, Ontario
Welcome To 50 Stratford Drive, Caledon. A Luxury Residence Where Timeless Elegance Meets Modern Sophistication. Offering Approx. 3,713 Sq. Ft. Of Exceptional Living Space Plus A Fully Finished 3-Bedroom Basement, This One-Of-A-Kind Home Features Premium Upgrades Throughout. The Striking Stone & Brick Exterior, High-End Exterior Finishes, Elegant Double-Door Entry, And Distinctive Architectural Appeal Create Unmatched Curb Appeal In The Community. Inside, Soaring11-Ft Ceilings On The Main Floor And 10-Ft Ceilings On The Second Level & Basement Enhance The Grand Scale Of The Home. Rich Hardwood Flooring, Designer Light Fixtures, Smooth Ceilings, Crown Moulding, 7-Inch Baseboards, Coffered Ceilings, And Expansive Windows Showcase Exceptional Attention To Detail. The Gourmet Kitchen Is A True Showpiece, Featuring Upgraded Marble Countertops, Oversized Centre Island, Marble Backsplash, Extensive Cabinetry, And A Spacious Breakfast Area With Walk-Out To The Deck. The Open-Concept Layout Includes A Beautiful Family Room With Fireplace, Perfect For Entertaining And Everyday Living. The Luxurious Primary Retreat Features A Coffered Ceiling, His-And-Her Walk-In Closets, And A Spa-Inspired 5-PieceEnsuite. Additional Bedrooms Offer Generous Space, Walk-In Closets, And Semi-Ensuite Access. The Fully Finished Basement Offers 3 Bedrooms, A Full Kitchen, 2 Full Bathrooms, 10-Ft Ceilings, And A Separate Walk-Up Entrance, Providing Exceptional Flexibility For Extended Family Or Guests. Enjoy Your Private Backyard Oasis, Perfect For Relaxing And Entertaining. Additional Highlights Include Main-Floor Laundry, Garage Access, Separate Side Entrance, 200-AmpElectrical Service, Premium Lighting, And High-End Finishes Throughout. A Rare Opportunity To Own A Truly Exceptional Caledon Residence Combining Luxury, Space, Functionality, And Unmatched Curb Appeal. (id:49269)

1282 Parkhurst Drive
Oakville, Ontario
A beautifully upgraded detached home in the heart of West Oak Trails! Don't miss the opportunity to live in this move-in-ready family home offering 4 +1 bedrooms and 4 bathrooms on a family friendly quiet street. The modern main floor features engineered hardwood flooring, modern tile, smooth ceilings and pot lights. The stunning kitchen (renovated in 2023)offers quartz countertops, custom cabinetry, subway tile backsplash, stainless steel appliances, and a bright breakfast area with a stylish accent wall (2022). The spacious family room offers a cozy fireplace and a large window overlooking the backyard, while the formal dining room provides the perfect setting for family gatherings and entertaining. An elegant wood staircase (2021) leads to the upper level featuring high quality laminate flooring and pot lights. The primary bedroom boasts an upgraded 4pc ensuite(2023) with a deep soaker tub and glass walk-in shower. Three additional generously sized bedrooms, each with large windows and closet, share another renovated full bathroom (2023).The finished basement provides extra living space with an additional bedroom, full bathroom, Berber carpet, smooth ceiling, pot lights, and a wired surround sound system ,perfect for overnight guests, a home office, or additional family space.Additional improvements include a high-efficiency furnace (2021), premium insulated garage door (2024), high end fiberglass front door (2025), and roof (2017). Zebra blinds and fresh paint throughout complete the contemporary look.The fully fenced backyard features lovely landscaping (including a Magnolia tree), a play structure, a storage shed and an aggregate concrete patio. Out front, the driveway parks up to 4 vehicles and includes an aggregate walkway, stamped concrete porch and driveway trim. All of this is conveniently located close to top-rated schools, parks, trails, shopping, transit, Oakville Hospital, and major highways-Don't miss the opportunity to own this wonderful home.! (id:49269)

12 Azalea Court
Toronto, Ontario
Welcome to 12 Azalea Court - a rare opportunity to own a spacious semi-detached home on an impressive Ravine lot in a highly convenient Toronto location.Offering an exceptional combination of lot size, location, versatility and potential, this 3-bedroom semi-detached home features approximately 1,800 sq. ft. of combined living space , three bathrooms, generous rooms and a highly coveted cold storage room and a outdoor shed for storage or seasonal use.A separate side entrance provides access to the lower level, which includes a versatile in-law suite with a second kitchen, bachelor bedroom and full bathroom. The basement is currently tenanted, making the property particularly appealing to investors, extended families and multi-generational households.Step outside and discover the true scale of the property. The substantial 18.93' x 142.18' lot features a mature, tree-lined backyard with abundant green space, privacy and plenty of room to enjoy or reimagine the outdoor setting.Bring your personal items - and make 12 Azalea Court your home. (id:49269)
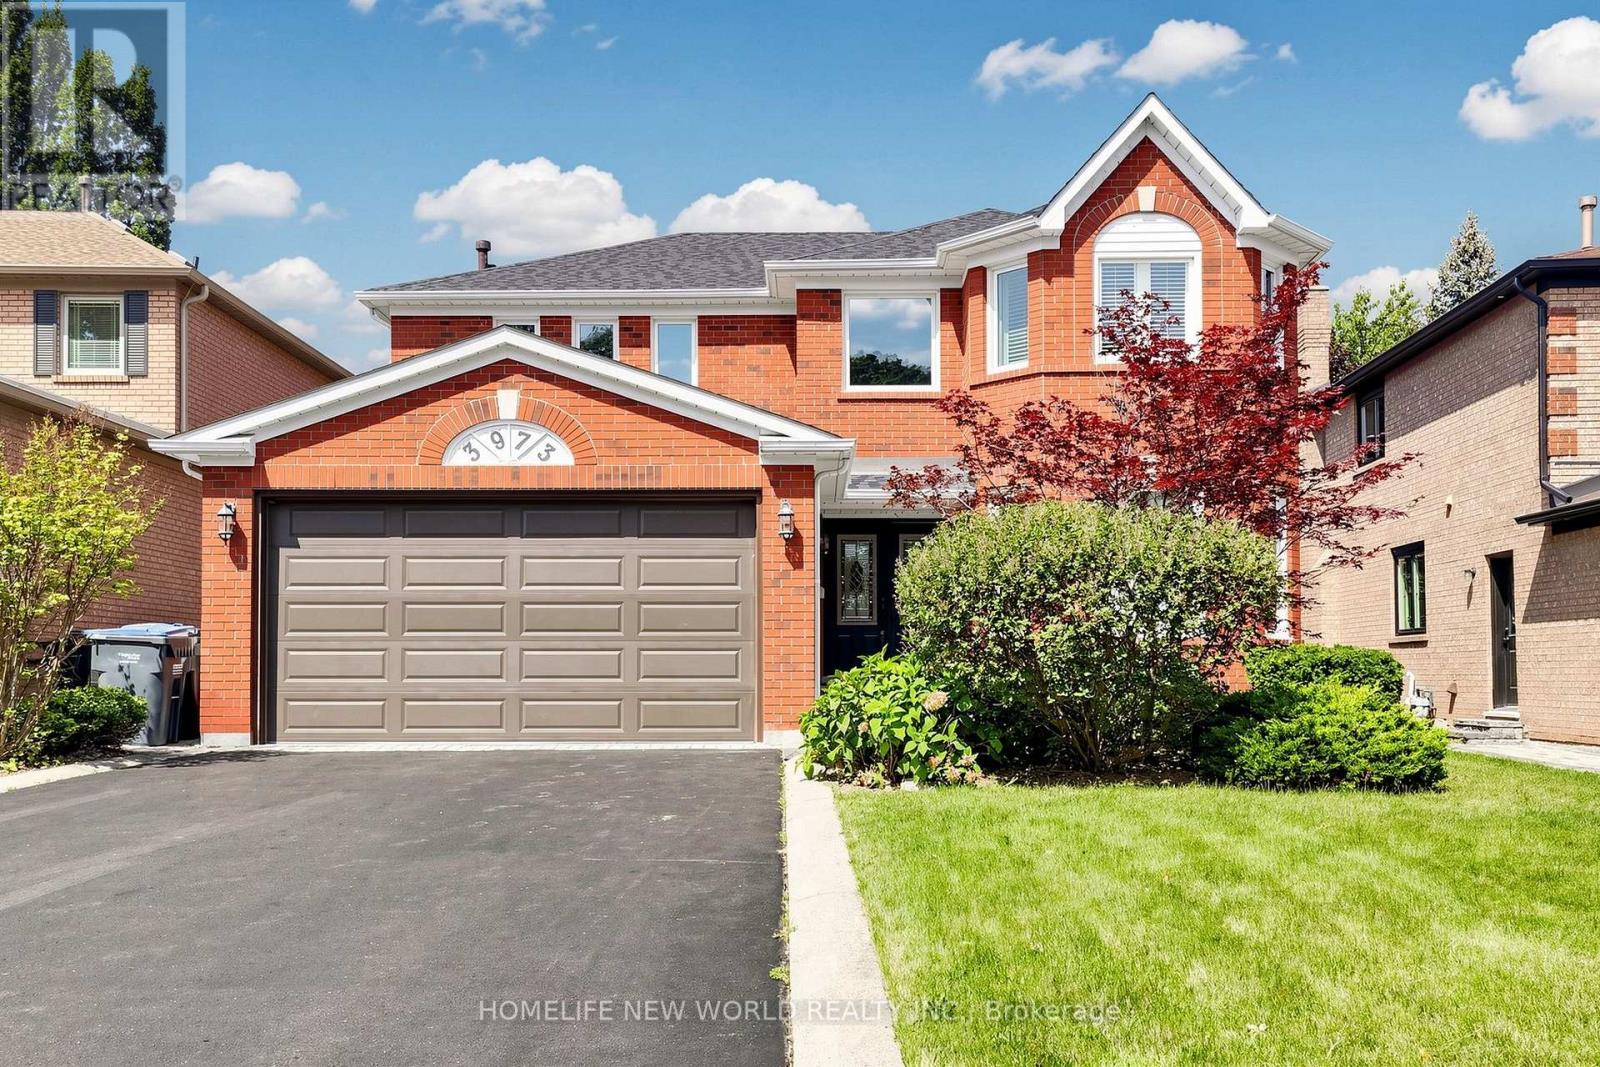
3973 Rolling Valley Drive
Mississauga, Ontario
Welcome To This Beautifully Updated Family Home In The Desirable Erin Mills Community! Offering A Spacious And Functional Layout With Separate Living, Dining And Family Rooms, Featuring A Cozy Fireplace And An Abundance Of Natural Light. Over $100K Spent In Upgrade And Improvements. The Spacious Kitchen Has Been Totally Renovated With New Cabinetry And New Appliances In 2022, Plus A New Range Hood In 2024. Hardwood Flooring Updated In 2022. Finished Basement With Recreation Room, Office/Bedroom, Games Room And 2-Pc Bath, Plus Direct Garage Access And A Separate Side Entrance. The Roof Was Replaced In 2025. Updated Windows In 2024, Including All West-Exposure, Primary Bedroom And Family Room Windows. The Primary Bedroom Features Two Closets And A 5-Pc Ensuite, While The Spacious Bedrooms Offer Plenty Of Room For A Growing Family. Walk Out From The Kitchen To A Huge Garden Patio, Perfect For Outdoor Enjoyment And Entertaining. Ideally Located In A Family-Friendly Erin Mills Neighbourhood Close To Schools, Parks, Shopping, Transit And Major Highways. A Wonderful Opportunity To Own A Move-In Ready Home With Extensive Recent Updates In A Highly Desirable Community! (id:49269)
4201 Prudham Avenue
Burlington, Ontario
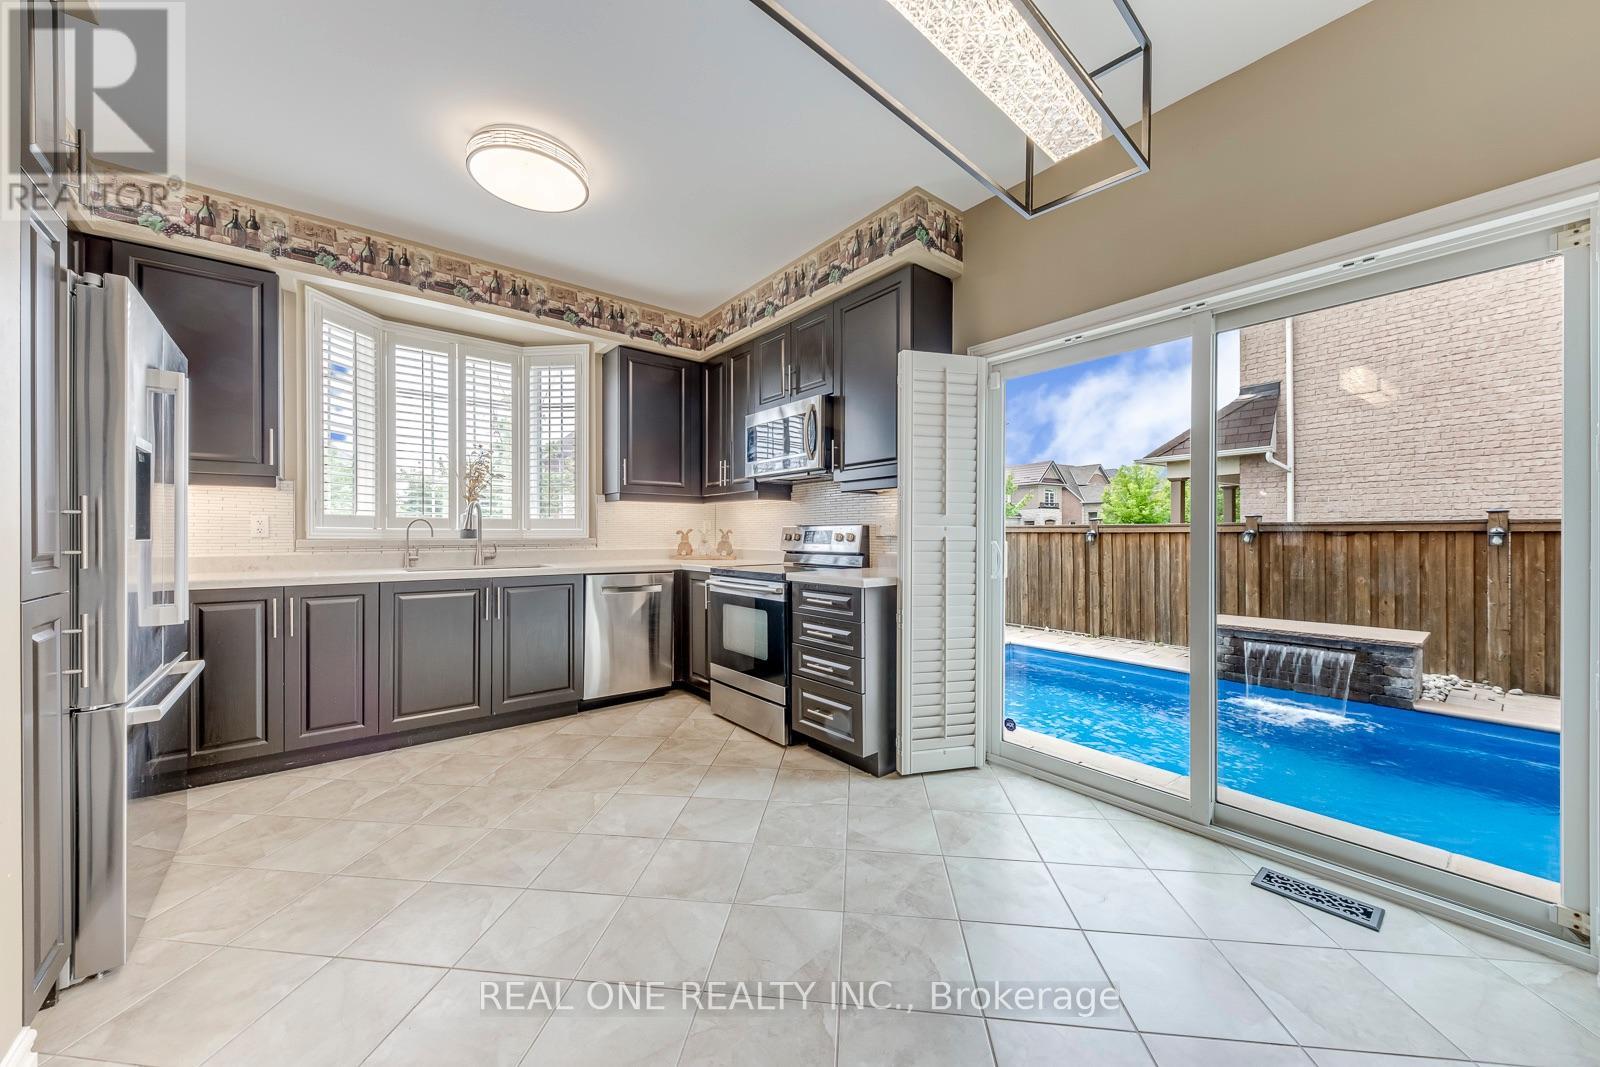
Nestled in Burlington's premier master-planned Alton Village community, this turnkey 4+1 bedroom, two-storey detached residence offers an exceptional blend of modern elegance and functional family living. The main level showcases defined formal living and dining rooms alongside an open-concept chef's kitchen appointed with premium quartz countertops, a custom backsplash, and stainless steel appliances. Hardwood flooring and custom California shutters run seamlessly throughout the entire home, enhancing every space with timeless warmth and privacy. Upstairs, Four spacious bedrooms and three full bathrooms, highlighted by dual primary suites. The fully finished lower level expands your living space with a large recreation room, an additional bedroom, and a full bath-ideal for multi-generational living or guest accommodations. Step outside into an entertainer's paradise featuring professional front-and-back landscaping, an exposed aggregate driveway and illuminated walkways, and a private backyard with a pristine saltwater pool. Ideally situated with rapid access to Highway 407, Oakville, and Milton, with convenient transit links to the QEW, Highway 403, and Appleby GO. (id:49269)
114 Kennedy Road
Caledon, Ontario
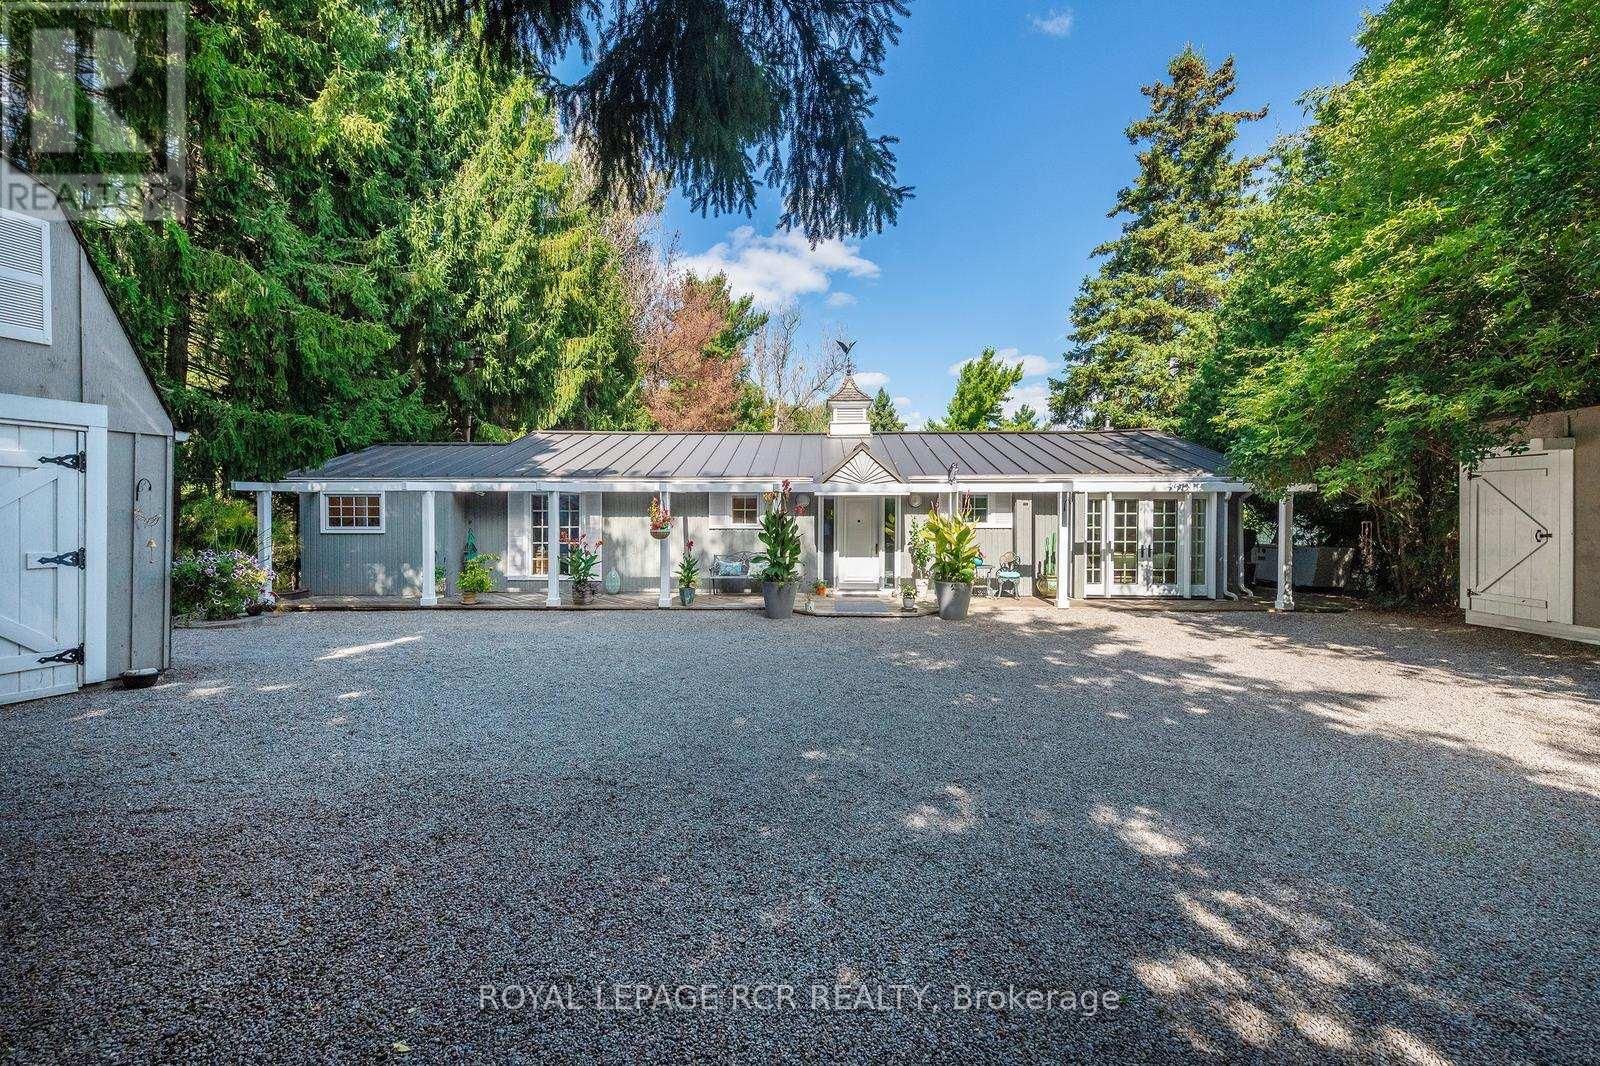
PUBLIC OPEN HOUSE Sunday September 20, 1-3 PM. Welcome to this beautifully maintained bungalow offering the perfect blend of comfort, convenience, and exceptional outdoor living. Designed for effortless single-level living, this home features 3 bedrooms, 2 bathrooms, and multiple walkouts that create a seamless connection between the interior and the stunning surrounding landscape. Expansive windows fill the home with natural light while showcasing picturesque views of the beautifully landscaped grounds. The delightful kitchen is sure to impress with high-end appliances, granite countertops, and quality finishes. The inviting great room features hardwood flooring, a cozy gas fireplace, and walkouts at both ends, making it ideal for entertaining or simply enjoying the tranquil setting. The spacious primary suite includes a walkout to the deck, custom closet organizers, and built-in shelving. A finished laundry room adds everyday convenience. Step outside to your own private retreat, complete with extensive multi-level decking, lush perennial gardens, a peaceful stream, and mature trees. Unwind in the hot tub, indulge your green thumb, or enjoy hobbies in the detached heated garage with loft. A combination garden shed with dedicated kayak and bike storage provides additional functionality .Notable updates include a commercial-grade steel roof, a new furnace (2025), Garage roof 2026 and an automatic standby generator for added peace of mind. Offering refined interior finishes and spectacular outdoor spaces, this exceptional property is ideal for those looking to downsize without sacrificing quality, privacy, or lifestyle. (id:49269)
29 Fern Valley Crescent
Brampton, Ontario
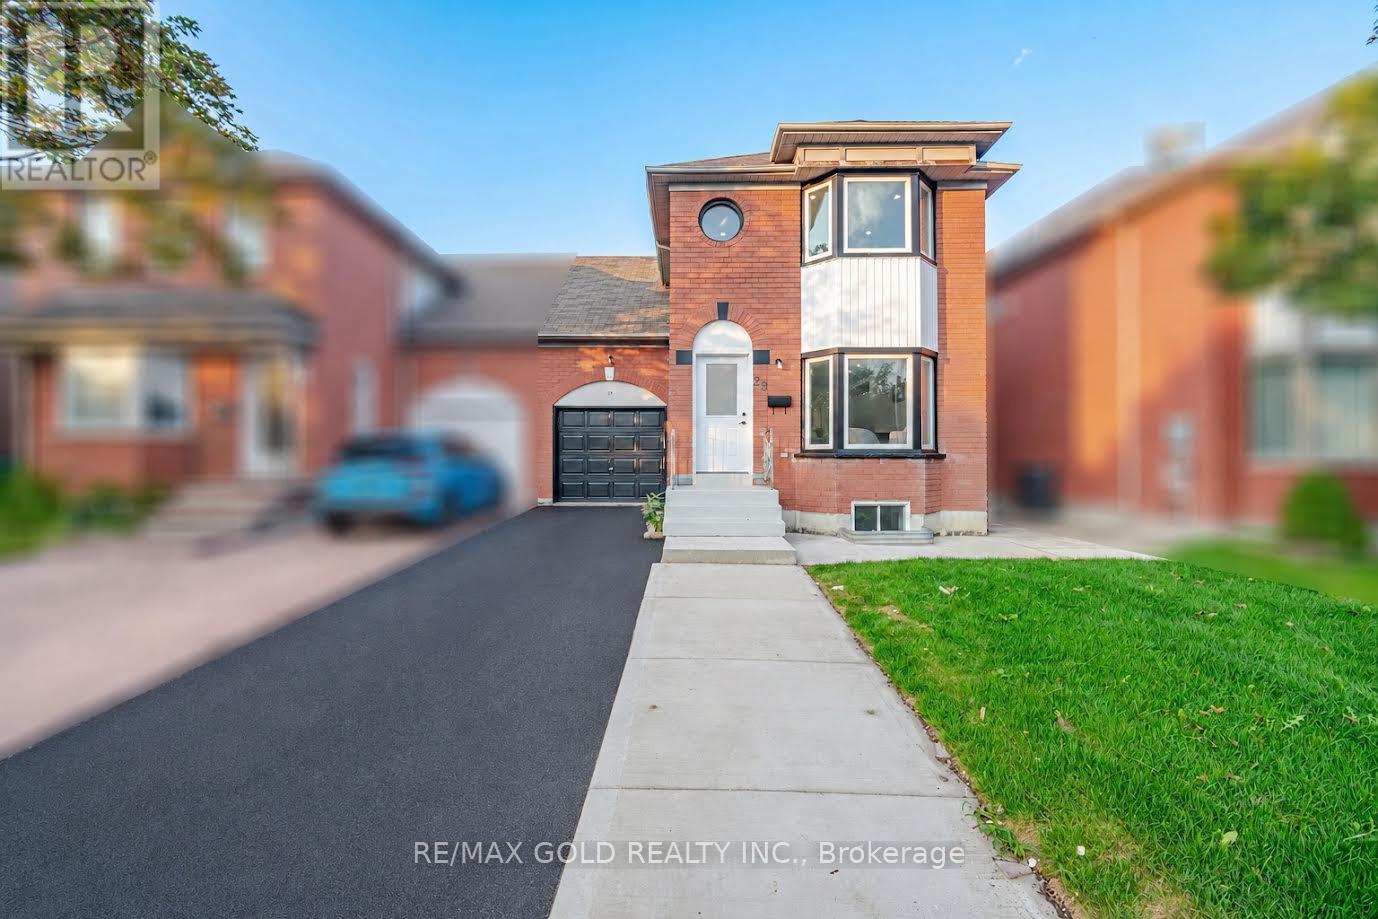
**LEGAL BASEMENT** Welcome to this fully renovated semi-detached home, ideally located just steps from Trinity Mall. This beautiful property features 3 + 1 spacious bedrooms and 4 modern washrooms, offering a perfect blend of comfort and style. The home boasts extensive renovations throughout, providing a fresh and contemporary living experience. The fully finished legal 1-bedroom basement offers excellent additional living space and potential rental income. Conveniently located close to shopping, schools, public transit, parks, and major amenities. A fantastic opportunity for home owners and investors alike - move-in ready with brand new appliances (Main Floor- STOVE,FRIDGE,WASHER,DRYER and the Stove in the Basement). MUST BE SEEN. (id:49269)

43 Kilkarrin Road W
Brampton, Ontario
Executive Detached Gem in Prestigious Northwest Brampton paradise homes spacious open concept corner house siting on premium lot in at Northwest neighborhoods. family oriented community 10 feet ceiling main and 9 feet 2nd , 4 Bedroom and 5 .1/2 washroom two bedroom plus rac room legal basement apartment with separate entrance with sep laundry and two full washroom in the basement 5 big window in the basement offering ample natural light in the basement double car Garage six parking master bedroom with coffered ceiling 2 master bedroom with w/In closet at 2nd floor , The main level features separate living, dining, and family room with gas fireplace ,hardwood flooring in main leave and 2nd floor hallway ,eat-In Kitchen with Granite counter, backsplash ,S/S Steel appliance oversized breakfast bar walk to huge concert backyard, main floor laundry, large primary room with 5 Pc bathroom. sprinkle system, center vacuum , gas connection foe BBQ in the back yard ,no carpet at all , 10 minutes drive to hwy 410, at 5 min drive hwy 413 is announced, 5 mints mount pleasant go station , Costco coming soon at walking distance, school, park ,plaza and much more enjoy impressive rental income potential. Separate laundry for upstairs and basement adds convenience. (id:49269)
1 Lagos Road
Toronto, Ontario
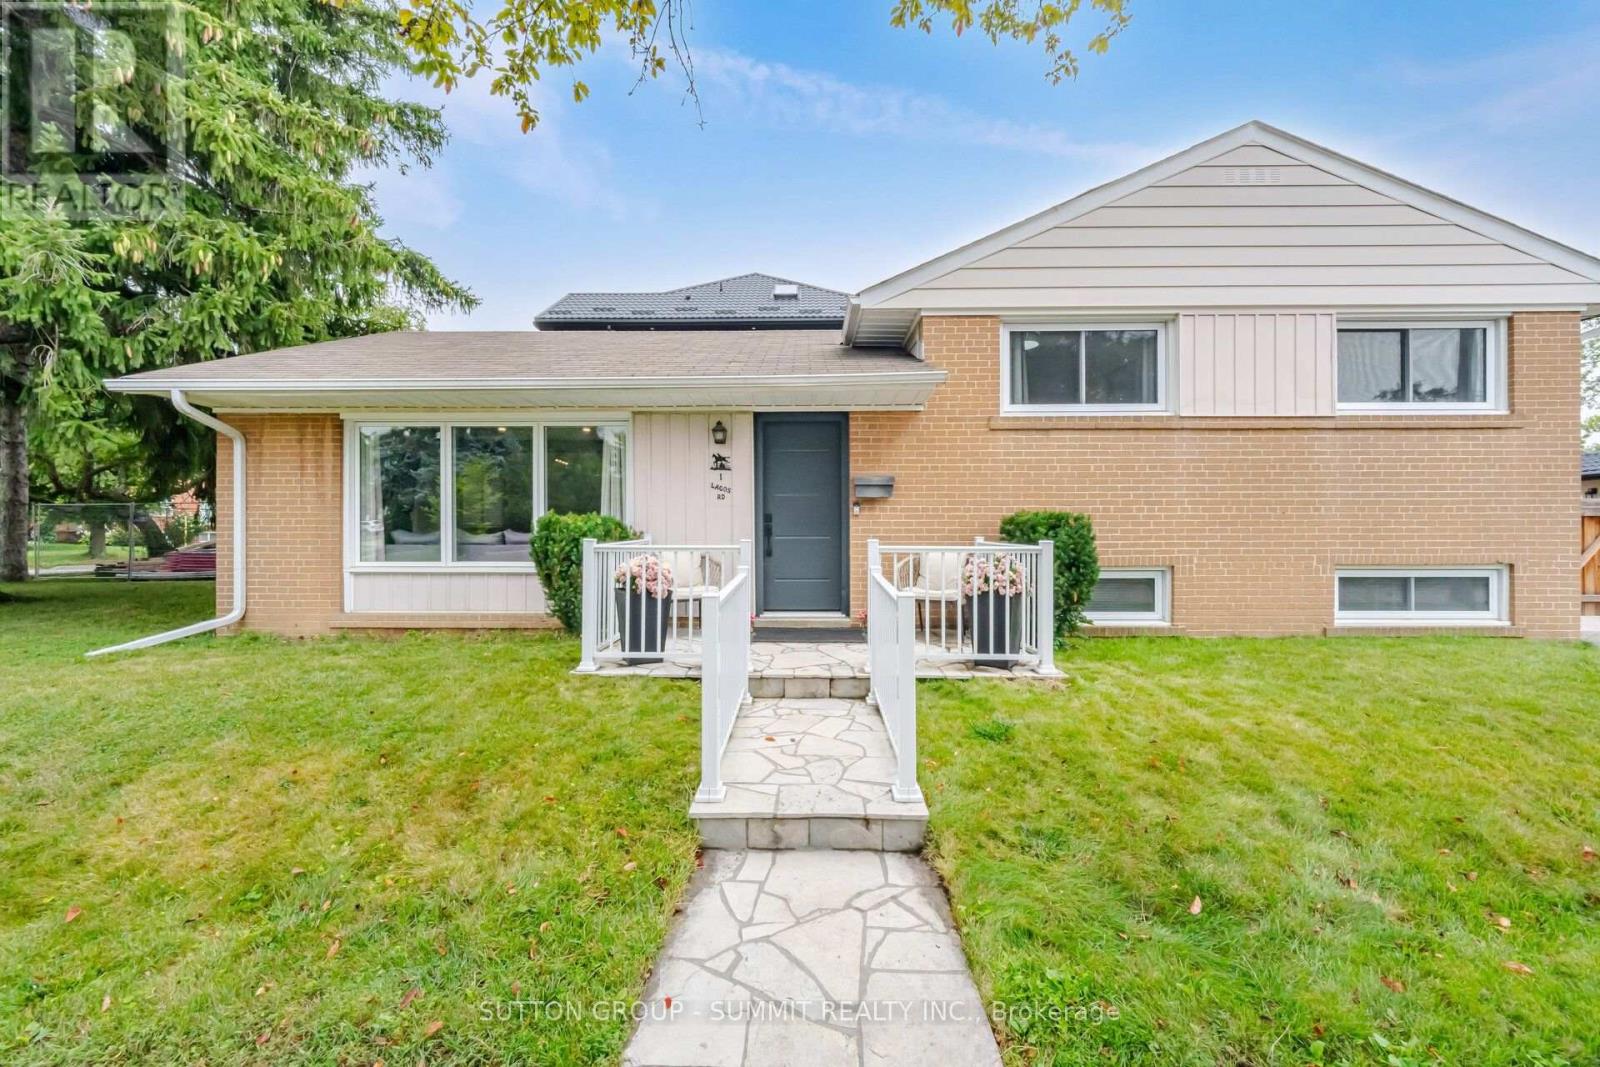
Etobicoke Detached Home. This is the one you've been waiting for! A beautifully renovated detached sidesplit offering the perfect combination of comfortable family living, flexible space and an unbeatable Etobicoke location! Featuring 3 bedrooms and 3 bathrooms, this inviting home offers a functional layout with plenty of room for the whole family. The finished basement with separate side entrance adds valuable additional living space, currently featuring a recreation room and home office, plus a 3-piece bathroom. The flexible basement layout offers the potential for an additional bedroom. Massive storage area provides plenty of room for seasonal items, sports equipment and more. Step outside to enjoy the large, sunny backyard, complete with garden shed. Perfect for kids, gardening, entertaining or relaxing outdoors. This location is exceptional! Steps to TTC transit and close to schools, parks, shops and everyday amenities. Minutes to Highway 401, Highway 400, Costco and Toronto Pearson International Airport, making commuting and travel incredibly convenient. Renovated. Detached. Renovated. Spacious. Exceptionally located.This is the kind of home that needs to be seen in person. Book your private showing today! (id:49269)
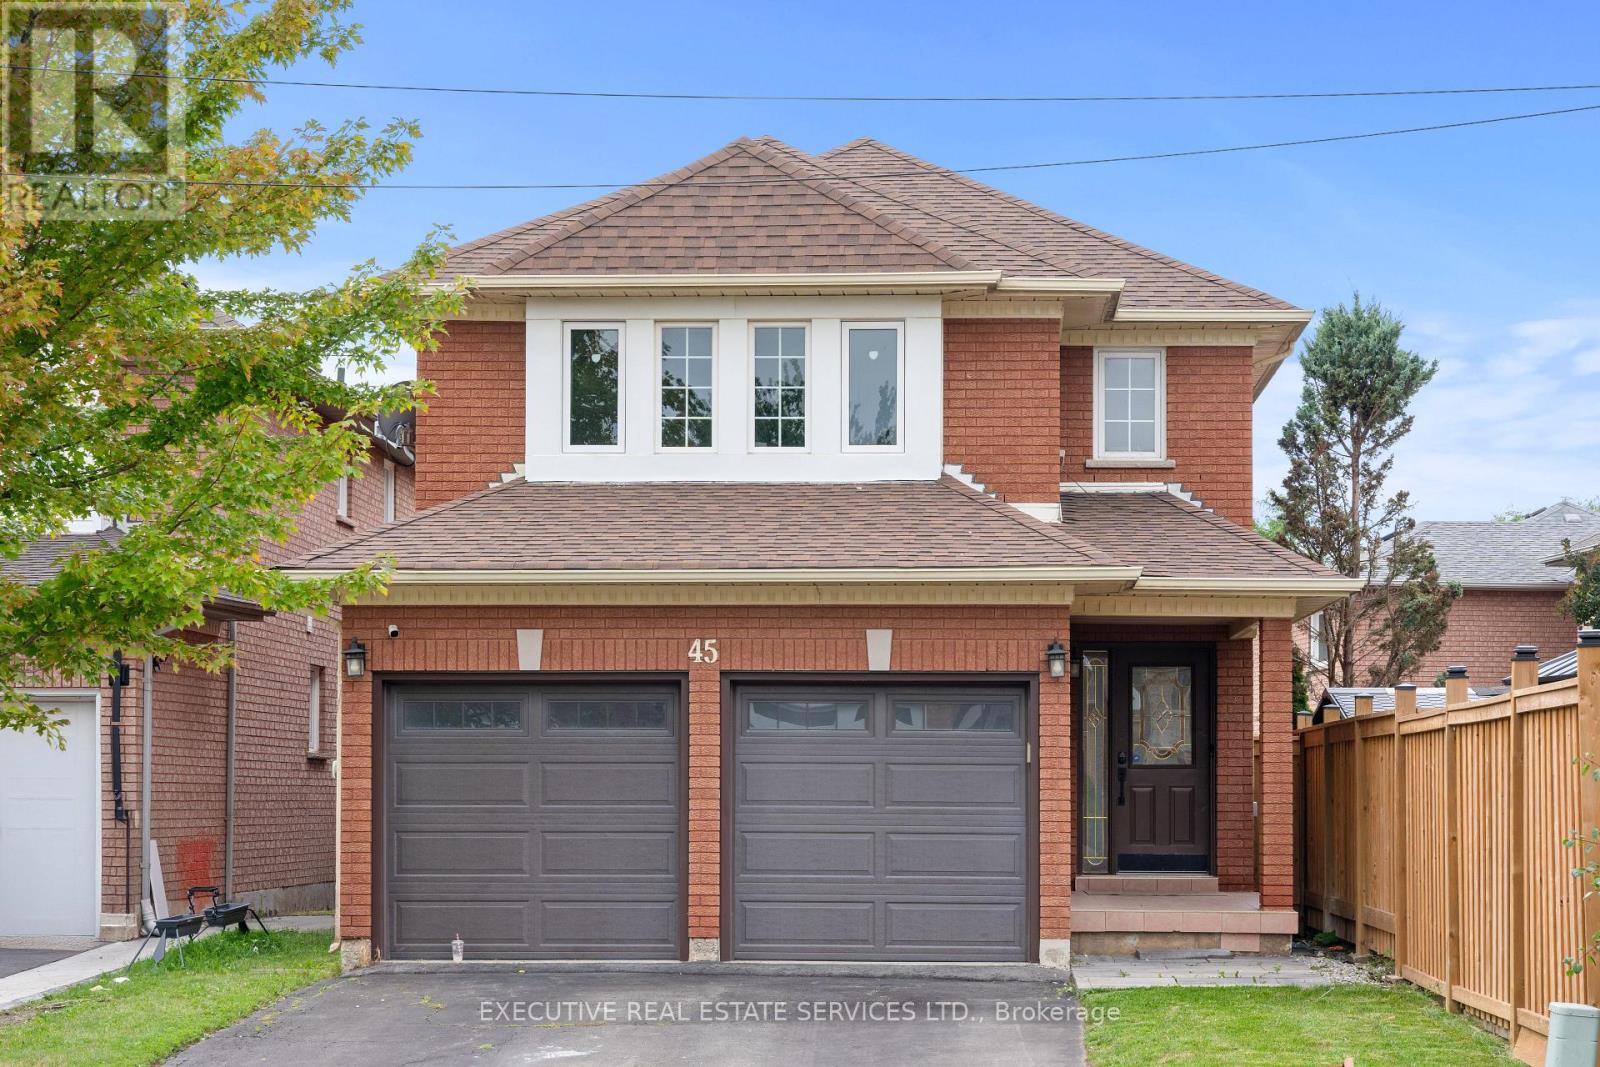
45 Sahara Trail
Brampton, Ontario
LEGAL BASEMENT! Welcome to 45 Sahara Trail, this beautiful detached home will bring your search to a screeching halt! With a fantastic layout, & 4 spacious bedrooms, this is the one you've been looking for! Enter into the home to be greeted by a completely renovated interior that has been transformed top to bottom! New ceramic tile flooring in the front foyer stretching to the kitchen. Living room with fireplace. Spacious combined family/dining room. Renovated powder room on the main floor. The fully upgraded gourmet kitchen is an absolute chef's delight, equipped with stainless steel appliances, upgraded countertops, pot lights, & features access to the rear yard. Plenty of windows throughout the home flood the interior with natural light. Conveniently located main floor laundry & access to the double car garage through the home. Ascend to the second floor via the solid oak spiral staircase with iron pickets. Master bedroom with fully renovated four piece ensuite spacious closet. Remaining bedrooms are generously sized & have plenty of closet space. SECOND DWELLING legal basement apartment with separate entrance, spacious kitchen, tastefully renovated 3 piece washroom, separate laundry, & plenty of storage space. Spacious living area in the basement & large windows mean the unit is well lit. Endless potential from the basement, which can be used for personal use or to generate rental income. Double car garage & spacious driveway for ample parking. Step into the backyard to be greeted by your own personal getaway - the perfect place for family gatherings, BBQs, kids to play, etc. The combination of living space, upgrades, & location truly make this the one to call home! Location location location! Situated in a fantastic family neighbourhood, minutes from Brampton Civic Hospital, Highway 410, grocery stores, library, recreation centre, trails, Trinity Commons Shopping Mall, shopping, schools & much more. (id:49269)