
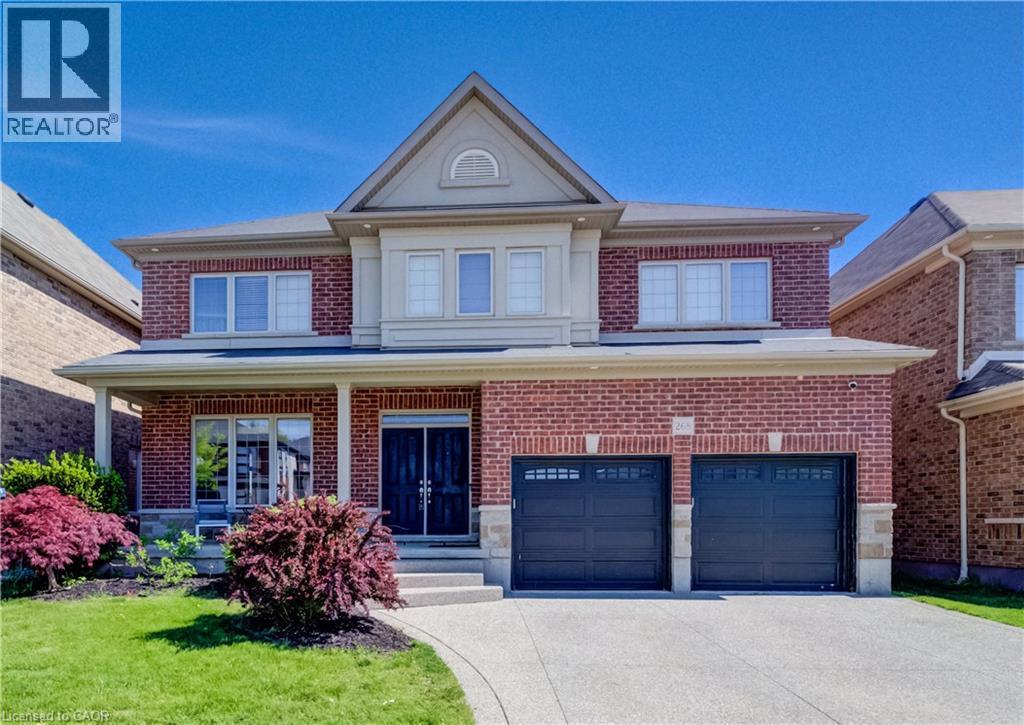
268 Evens Pond Crescent
Kitchener, Ontario
LARGE FAMILY HOME WITH WALKOUT BASEMENT BACKING ON TO GREENSPACE! Welcome to 268 Evens Pond Crescent, a stunning 5-bedroom, 2.5-bathroom executive home nestled in the highly sought-after Doon neighbourhood of Kitchener, surrounded by tranquil greenspace and premium amenities. Step inside to discover a carpet-free main floor highlighted by a striking staircase and an open, light-filled living and dining area—perfect for both everyday living and entertaining. The heart of the home is the chef-inspired kitchen, featuring stainless steel appliances, a large island with secondary sink, and a bright breakfast area with a walkout to the rear deck. The adjoining living room offers a warm and inviting atmosphere with a cozy gas fireplace and stylish accent wall. Main-floor laundry and a convenient 2-piece bathroom complete this level. Upstairs, you’ll find 5 generously sized bedrooms, including a luxurious primary retreat with a spacious walk-in closet and a spa-like 5-piece ensuite. A second 5-piece bathroom serves the remaining bedrooms with ease—ideal for growing families or guests. The walkout basement remains unfinished, providing a blank canvas to customize additional living space, a home gym, in-law suite, or recreation area to suit your lifestyle. Additional features include a double-car attached garage, a double-wide driveway with parking for four vehicles, and a prime location just minutes from Highway 401 access, shopping, Conestoga College, golf courses, walking trails, schools, and public transit. A rare opportunity to own a refined home in one of Kitchener’s most desirable communities—where luxury, comfort, and convenience come together seamlessly. (id:49269)
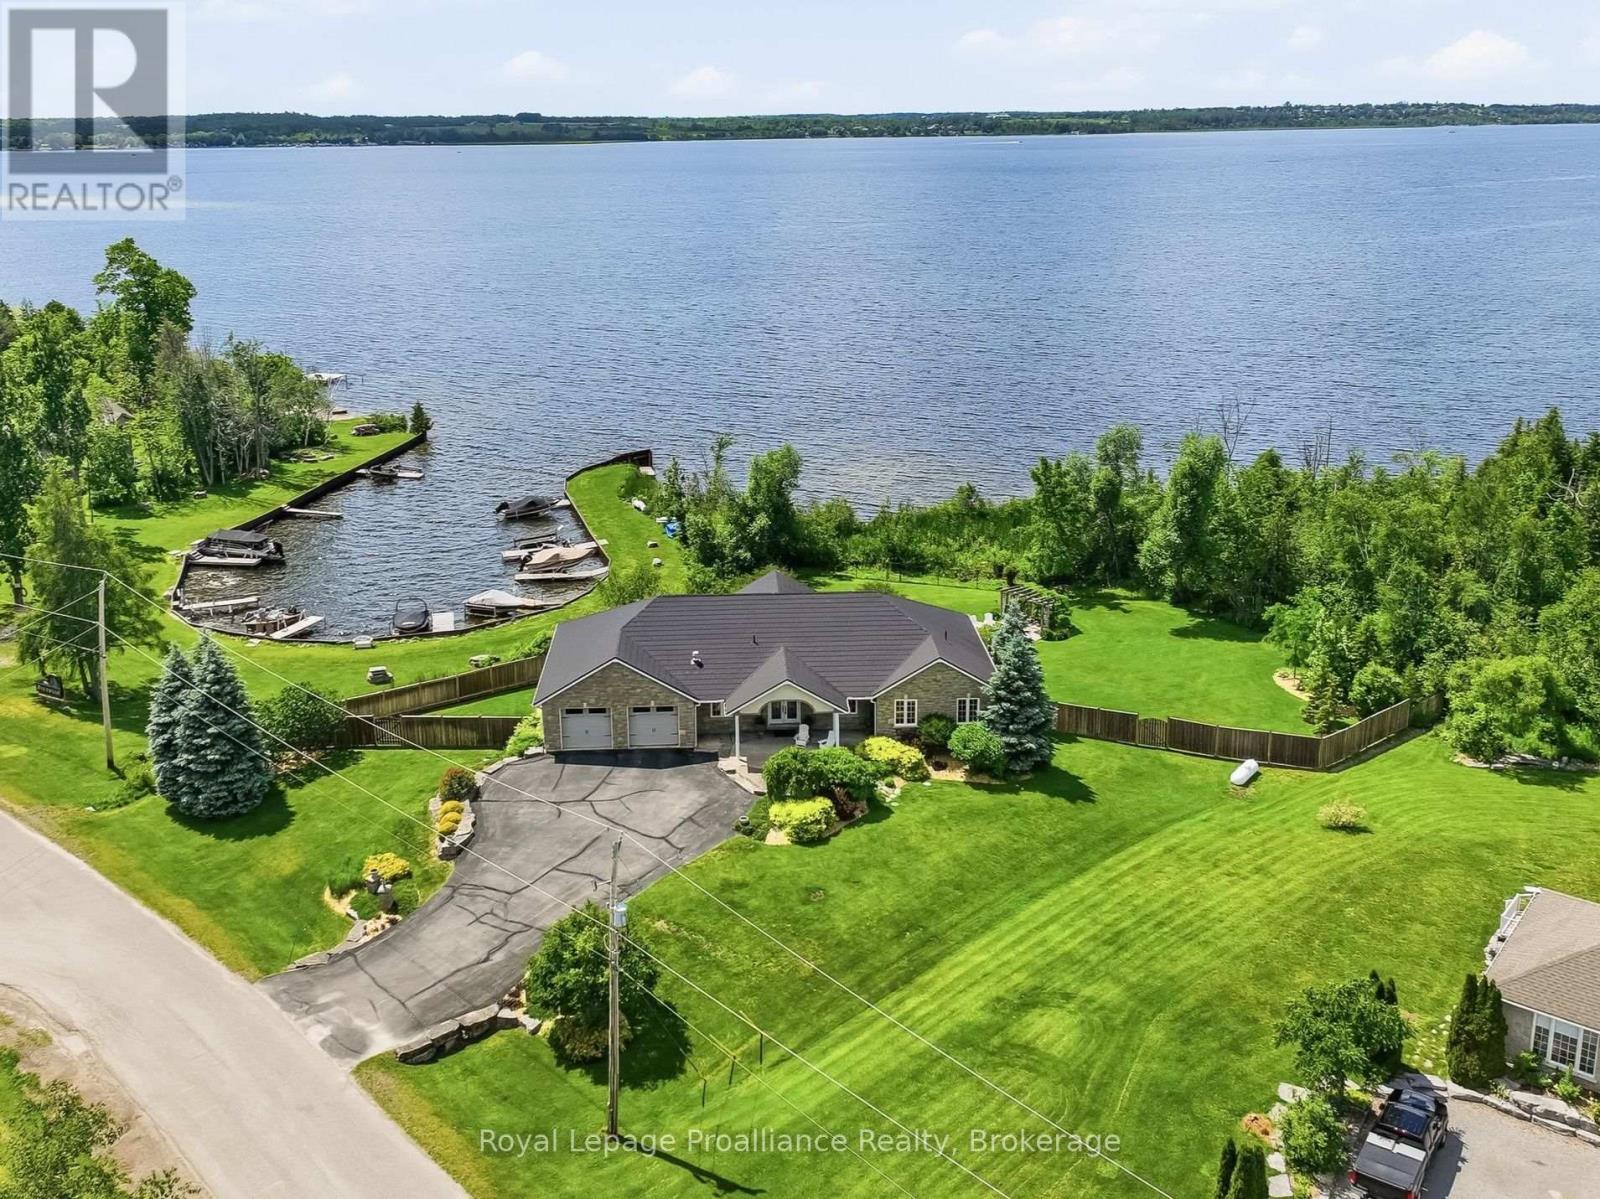
1674 Morris Avenue
Selwyn, Ontario
Welcome to life in Parkwood Shores, one of Ennismore's most sought-after waterfront communities. Surrounded by beautiful custom homes on spacious lots, this exceptional bungalow offers spectacular sunset views over Pigeon Lake and an incredible lifestyle where evening golf cart rides, waterfront sunsets, and friendly neighbours are simply part of everyday life. The bright, open-concept main floor is designed to capture the breathtaking views, featuring a spacious kitchen, dining area, and living room with soaring windows and a cozy propane fireplace. Step onto the deck or relax in the adjoining three-season sunroom as the sun sets over the lake. The primary suite offers a walk-in closet, private ensuite, and direct access to the sunroom, while a second bedroom, four-piece bathroom, and convenient main floor laundry complete the level. The fully finished walkout basement offers exceptional additional living space with a massive rec room featuring a second fireplace, two generous bedrooms, a three-piece bathroom, multiple walkouts to the backyard, and a large workshop with walk-up access to the garage, creating excellent in-law suite potential. Outside, the beautifully landscaped, fully fenced yard is made for relaxing and entertaining, complete with a hot tub, tranquil pond, and fire pit area. Just beyond the backyard, enjoy easy access to the neighbourhood harbour, where your own dock provides direct access to Pigeon Lake and the Trent-Severn Waterway. Cruise lock-free to Buckhorn Lake, Chemong Lake, and Big and Little Bald Lakes for endless days of boating, watersports, waterfront dining, and some of the Kawarthas' best fishing, known for walleye, muskie, bass, and panfish.Whether you're hosting family and friends, unwinding by the fire after a day on the water, or watching another unforgettable sunset from your deck, this is more than a beautiful home - it's a lifestyle you'll never want to leave. (id:49269)
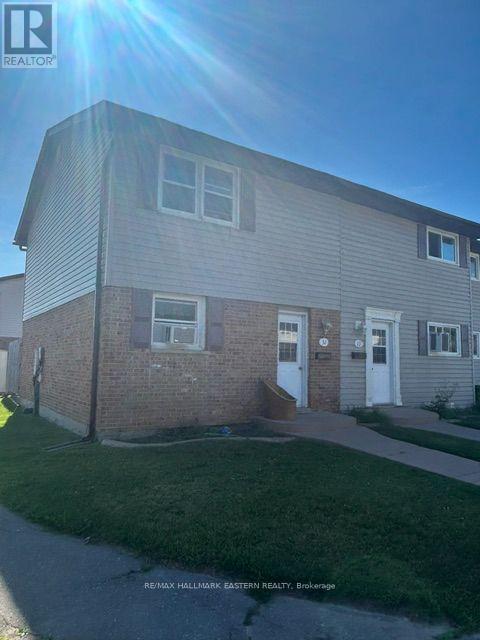
32 - 996 Sydenham Road
Peterborough, Ontario
Welcome to this well maintained 3 bedroom Condo Townhouse end unit. Featuring a bright functional layout. The living room features a walkout to a private patio and yard, perfect for entertaining or relaxing. Upstairs has 3 bedrooms and a 4 pc bathroom. Conveniently located close to schools, parks, shopping and amenities. This home is ideal for first-time buyers, families or investors. (id:49269)
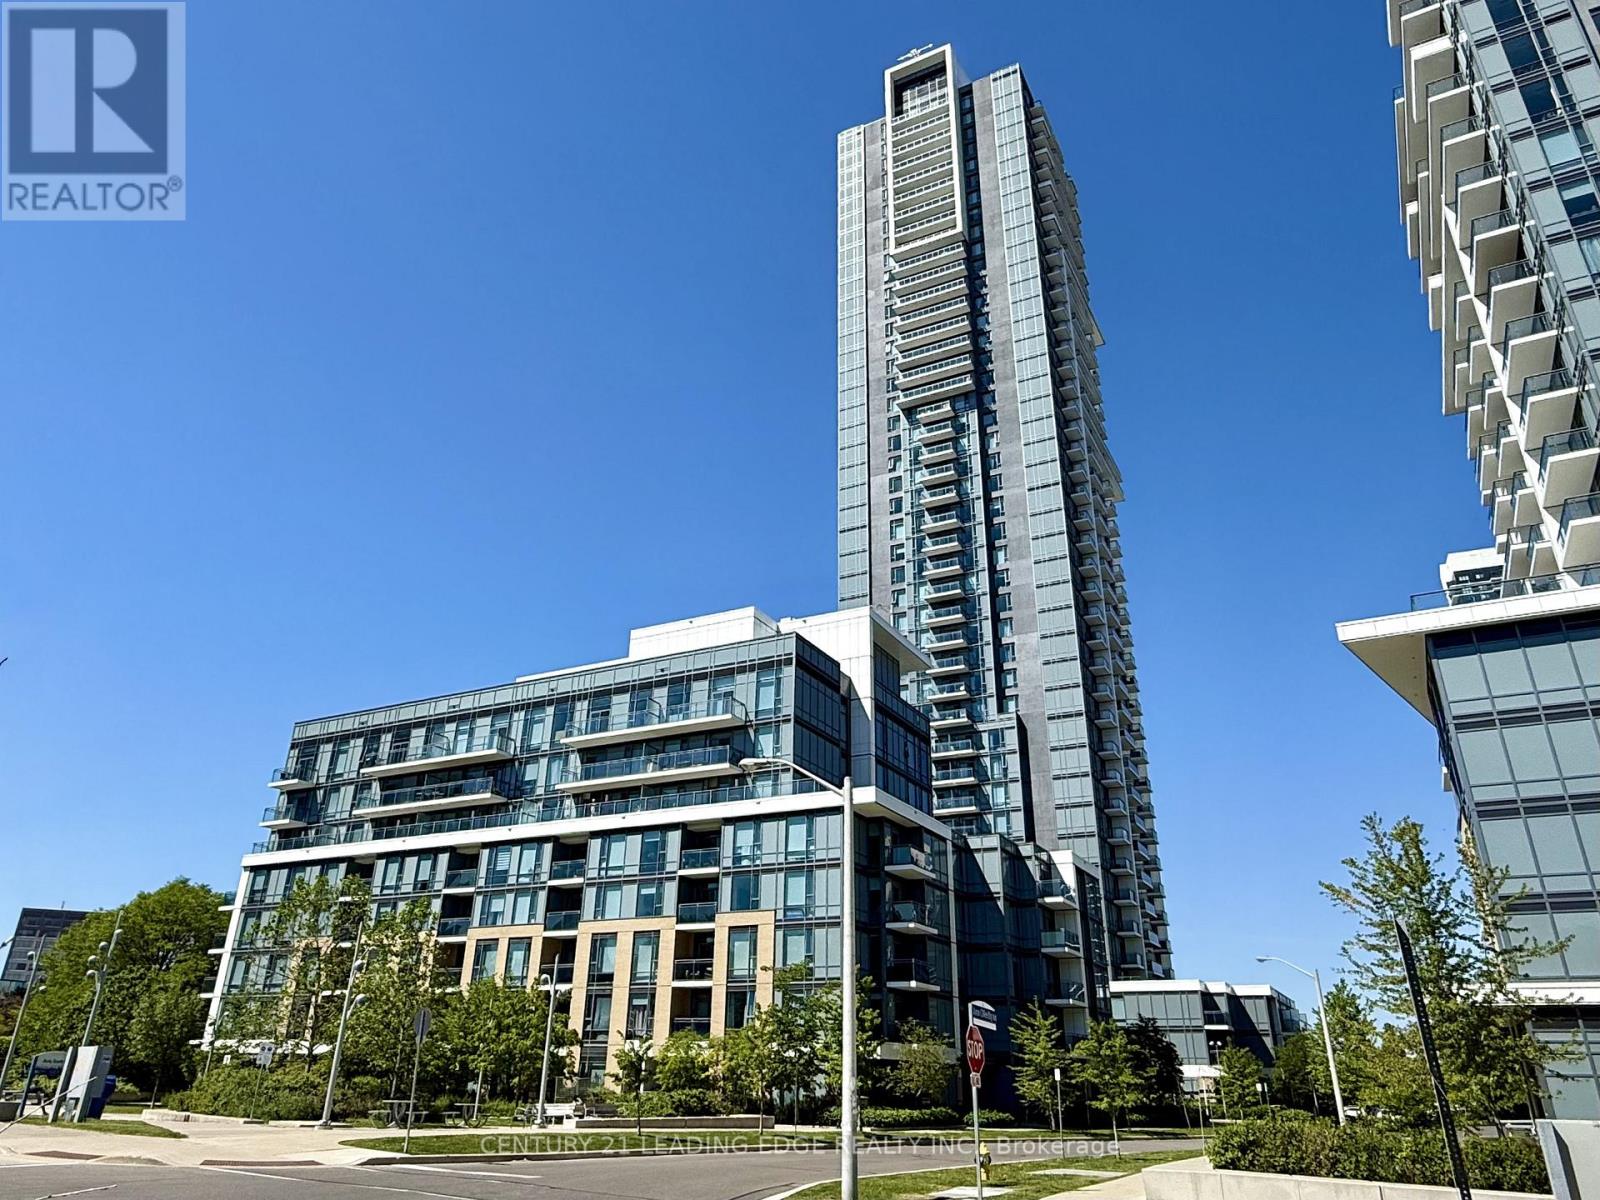
3605 - 55 Ann O'reilly Road
Toronto, Ontario
Welcome to Alto at Atria by Tridel, a sophisticated modern residence offering urban convenience without the downtown density. This sun-filled southeast corner suite on the 36th floor boasts unobstructed panoramic views of the Toronto skyline, accentuated by soaring 9-foot ceilings that create an airy, loft-like atmosphere. Lovingly maintained by its original, non-smoking owner, the unit radiates true pride of ownership and remains in immaculate condition. The thoughtfully designed layout features two spacious bedrooms, two full bathrooms, and a versatile den ideal for a home office or quiet study. At the heart of the home, the designer kitchen is outfitted with stainless steel appliances, a sleek backsplash, and elegant granite countertops, flowing seamlessly into living space finished with modern laminate flooring and a walkout to a private balcony. For sleeping comfort, bedrooms include black out shades. Completing the package is a private storage locker and an easily accessible, corner underground parking space located right near the entrance. Residents enjoy access to world-class building amenities, including a fully equipped gym, sauna, theatre room, party room, and guest suites. Perfectly situated just minutes from Highways 401, 404, and the DVP, as well as the TTC subway, Fairview Mall, and everyday grocery essentials, this home offers the ultimate in connected living. All that is missing is you. (id:49269)
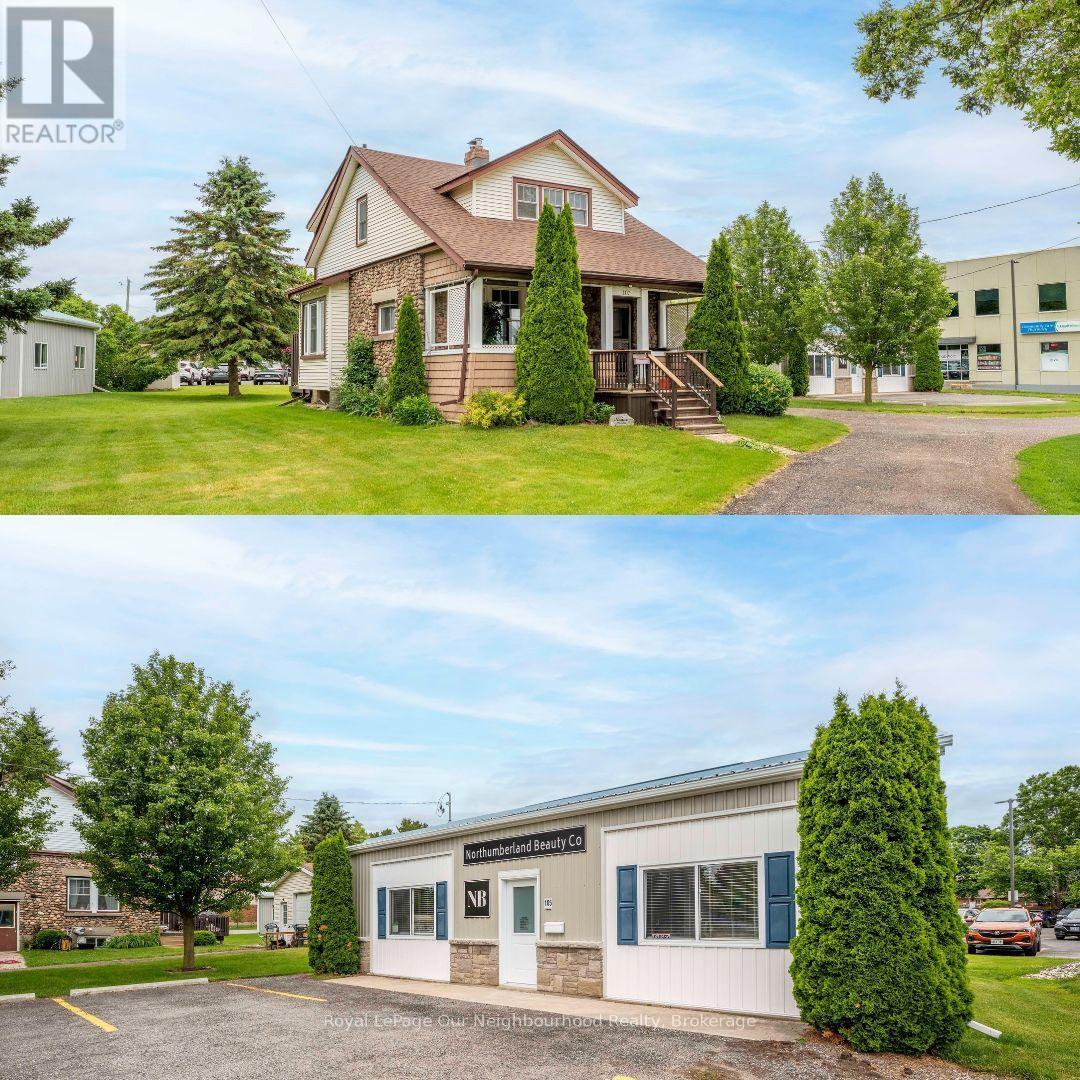
107 Toronto Road
Port Hope, Ontario
Unique Residential & Commercial Opportunity. A rare chance to own a versatile property offering the best of both worlds! This property is ideal for investors, business owners, or those looking to live and work in one convenient location. Property includes a 3-bedroom, 2-bathroom home, with detached garage And a Separate commercial building/business space. Dedicated parking for both residential and commercial uses. Whether you're looking to expand your business, generate rental income, or secure a property with incredible flexibility, this one is worth it. COM2 allows for a variety of uses. ** Business is not for sale and currently operating. (id:49269)
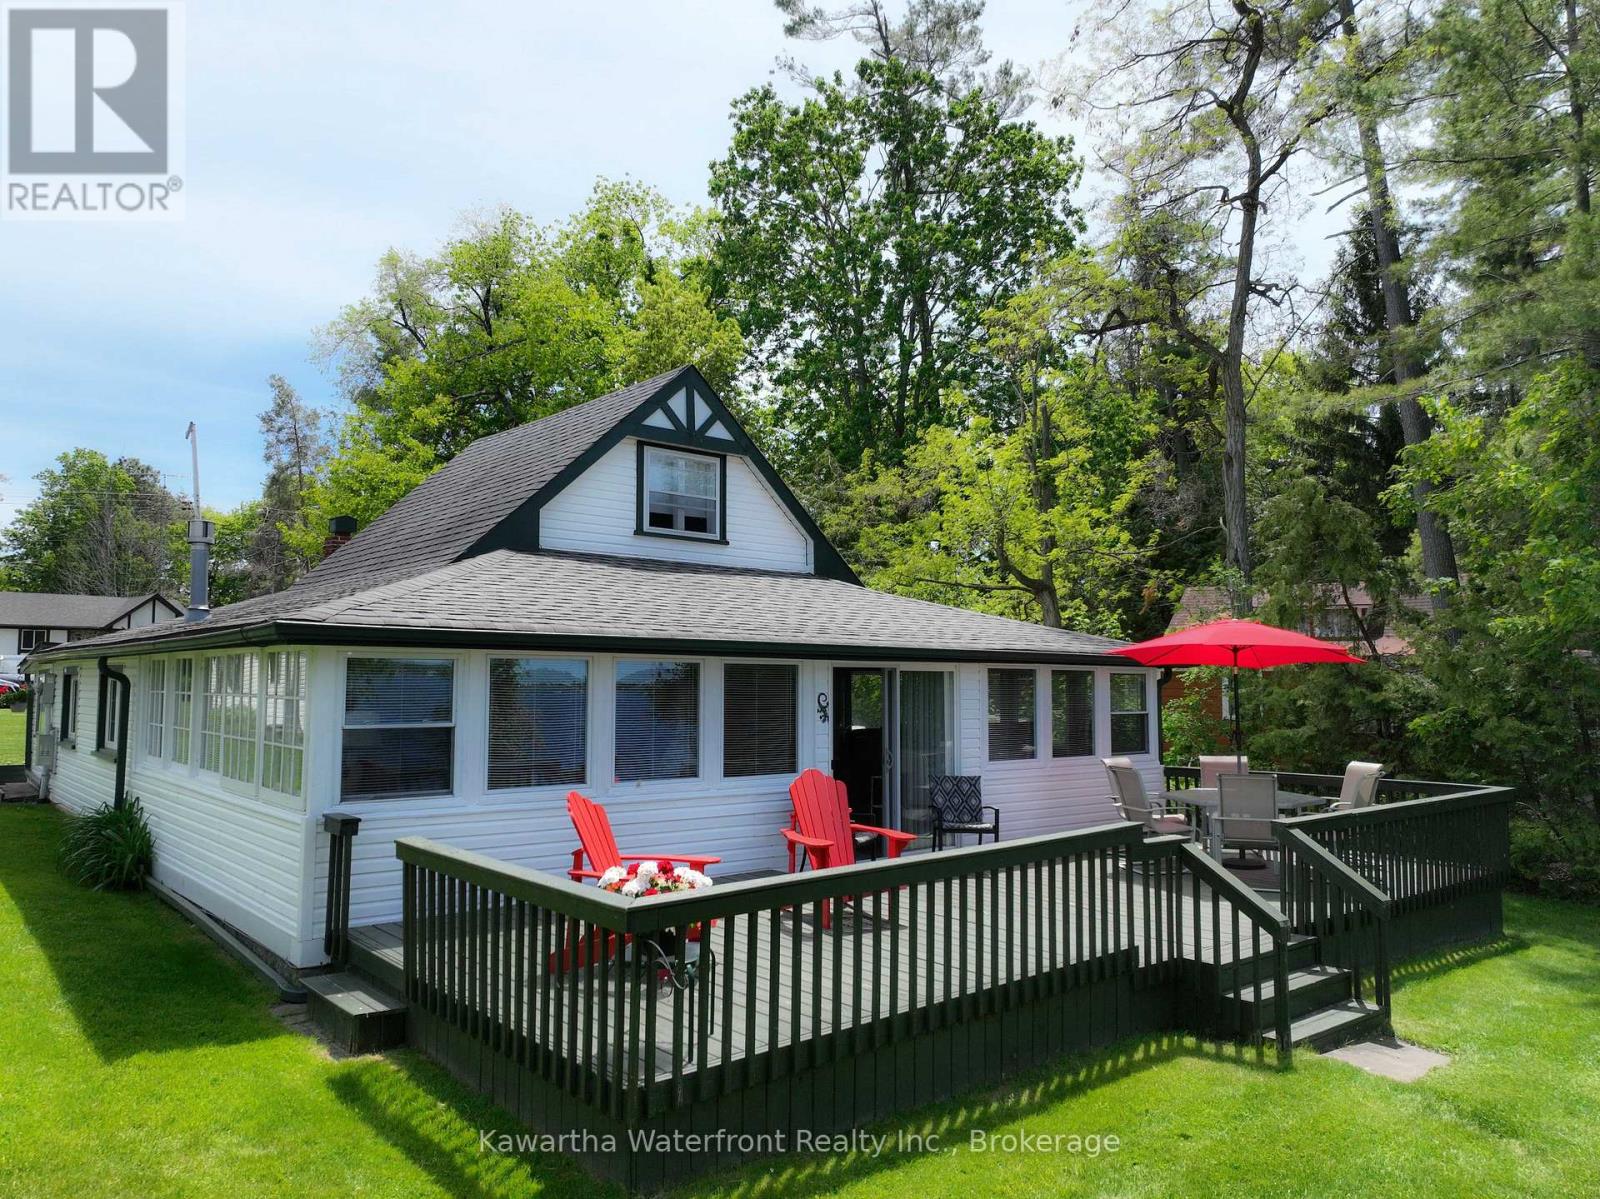
48 Leslie Frost Lane
Kawartha Lakes, Ontario
This entrancing cottage property on one of Sturgeon Lake's finest locations has been immaculately maintained both inside and out. This is immediately apparent upon arrival as you take in the picture-perfect cottage surrounded by the lush level lawn. The three bedroom seasonal cottage exudes vintage charm with its cedar strip ceilings and french doors, and features more than 1,500 sq ft of living area plus an expansive deck that provides exceptional vistas of the waterside lawn and across the lake. The 87 feet of north-west facing waterfront is ideally positioned for summer sunsets, and the hard-bottom, weed-free waterfront is perfect for swimmers who can either wade in from the shoreline or dive into deep water off the boathouse deck. The substantial wetslip boathouse is a tremendous asset that just needs a new boat lift to be returned to active use. Another asset is the large 30' x 10' bunkie that has a toilet and a pony panel, and whose interior can be finished by the new owner according to their tastes. A garage with attached garden shed, along with paved parking at the roadside completes the picture. Leslie Frost Lane is a paved, municipally maintained road and is conveniently located midway between Lindsay and Bobcaygeon. This property would be ideal as a summer residence for owners who travel south for the winter, or for buyers who can enjoy the cottage in its present state but who may have plans to rebuild in the future on this superior lot and location. (id:49269)
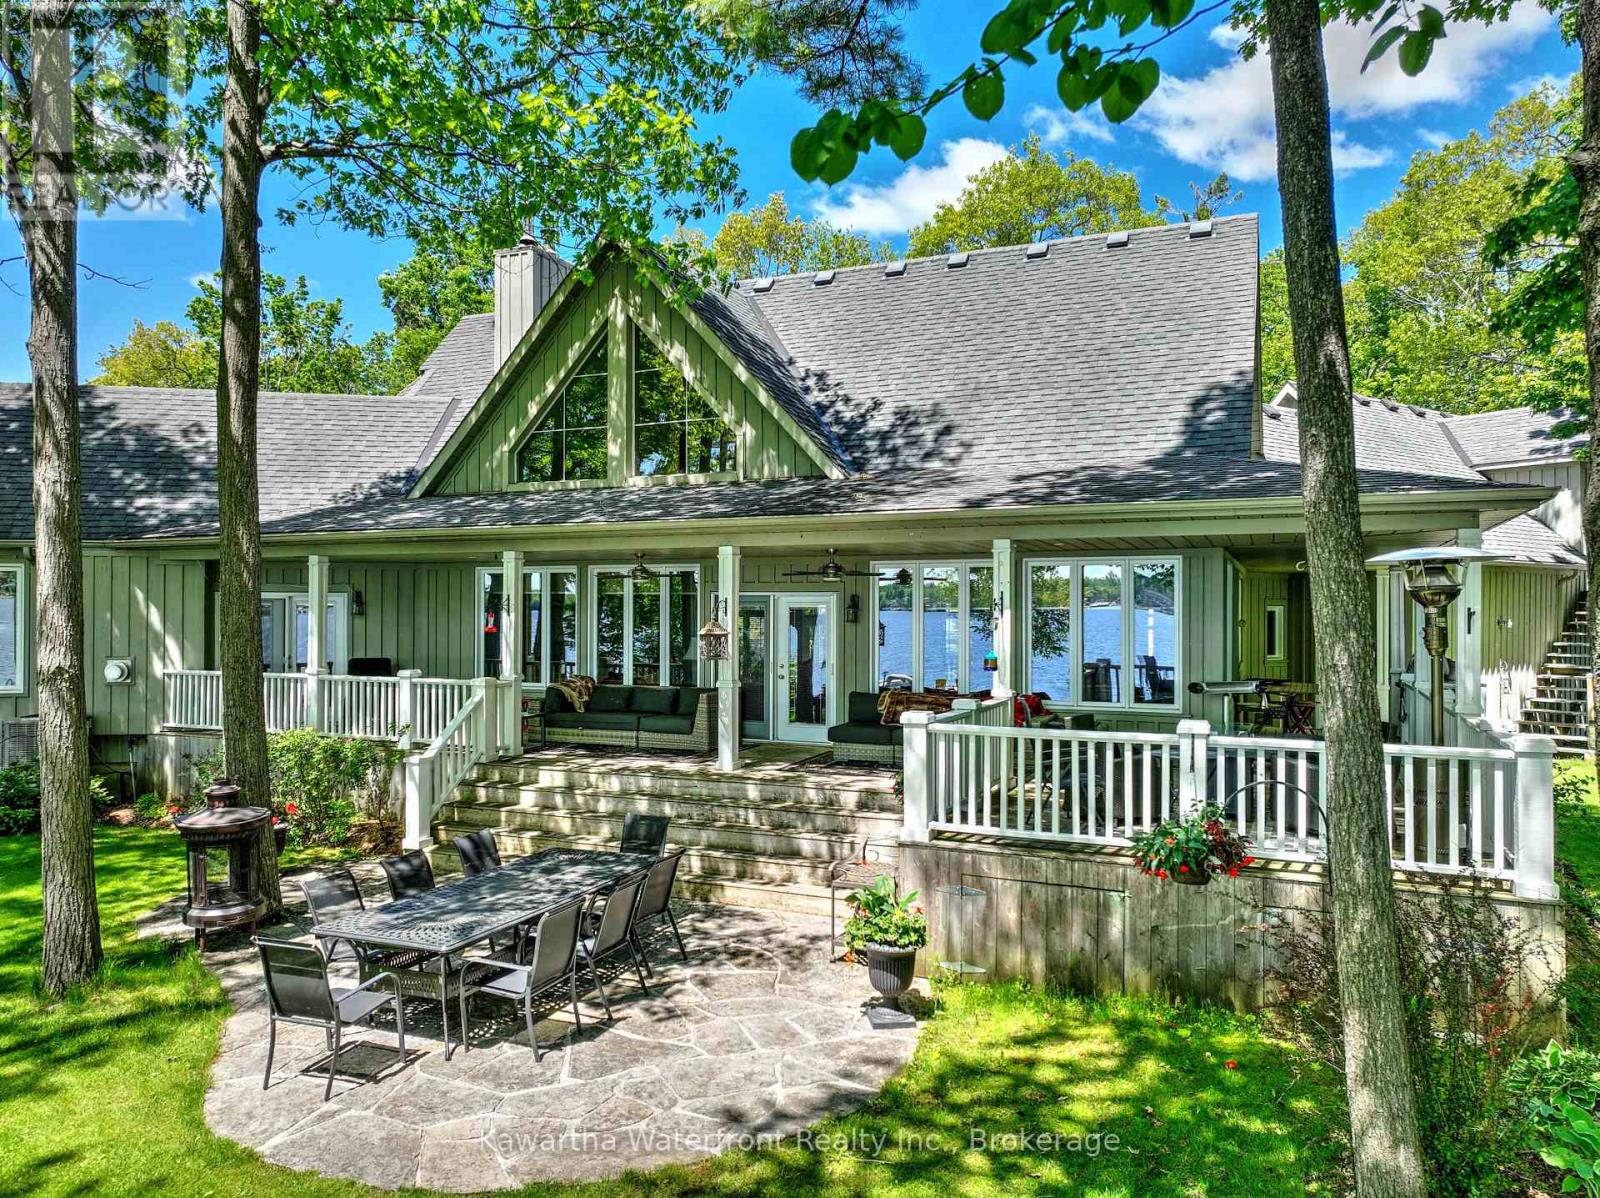
12 Edgewood Drive
Kawartha Lakes, Ontario
This supremely elegant Lakehouse on one of the best locations on Sturgeon Lake was designed for entertaining large groups of family and guests with over 5,500 sq ft of living area including 7 bedrooms and 4 bathrooms. The remarkable aesthetic of this property is immediately evident from the stonework and landscaping at the main entrance, through which you enter the main living area highlighted by a soaring Great Room, floor-to-ceiling windows, and a lovely and efficient wood-burning fireplace. The large and well-appointed kitchen and dining areas open up to and integrate seamlessly with the Great Room. Gathering places abound, including the cosy surroundings of the fireplace, the large kitchen island, the basement rec room with a wet bar, and the gorgeous verandah that provides stunning vistas of the waterside grounds and lake. The Primary bedroom is spacious, with a walk-out to the verandah, a propane fireplace and a 5 pc ensuite. The attached triple garage is heated and insulated, and there is an additional large, high-ceilinged, heated and insulated garage/workshop/studio that will inspire the handyman or artisan. The 1.2 acre lot features 136 ft of excellent weed-free waterfront that is 7 ft deep off the end of the dock with a two slip dock and marine rail at the waterside. The property is ideally located on a municipally maintained road near the beautiful village of Sturgeon Point. The Sturgeon Point Golf Club is a one minute drive away while the Eganridge Golf Club is within a 10 minute drive, as are services and restaurants in Bobcaygeon and Fenelon Falls. (id:49269)
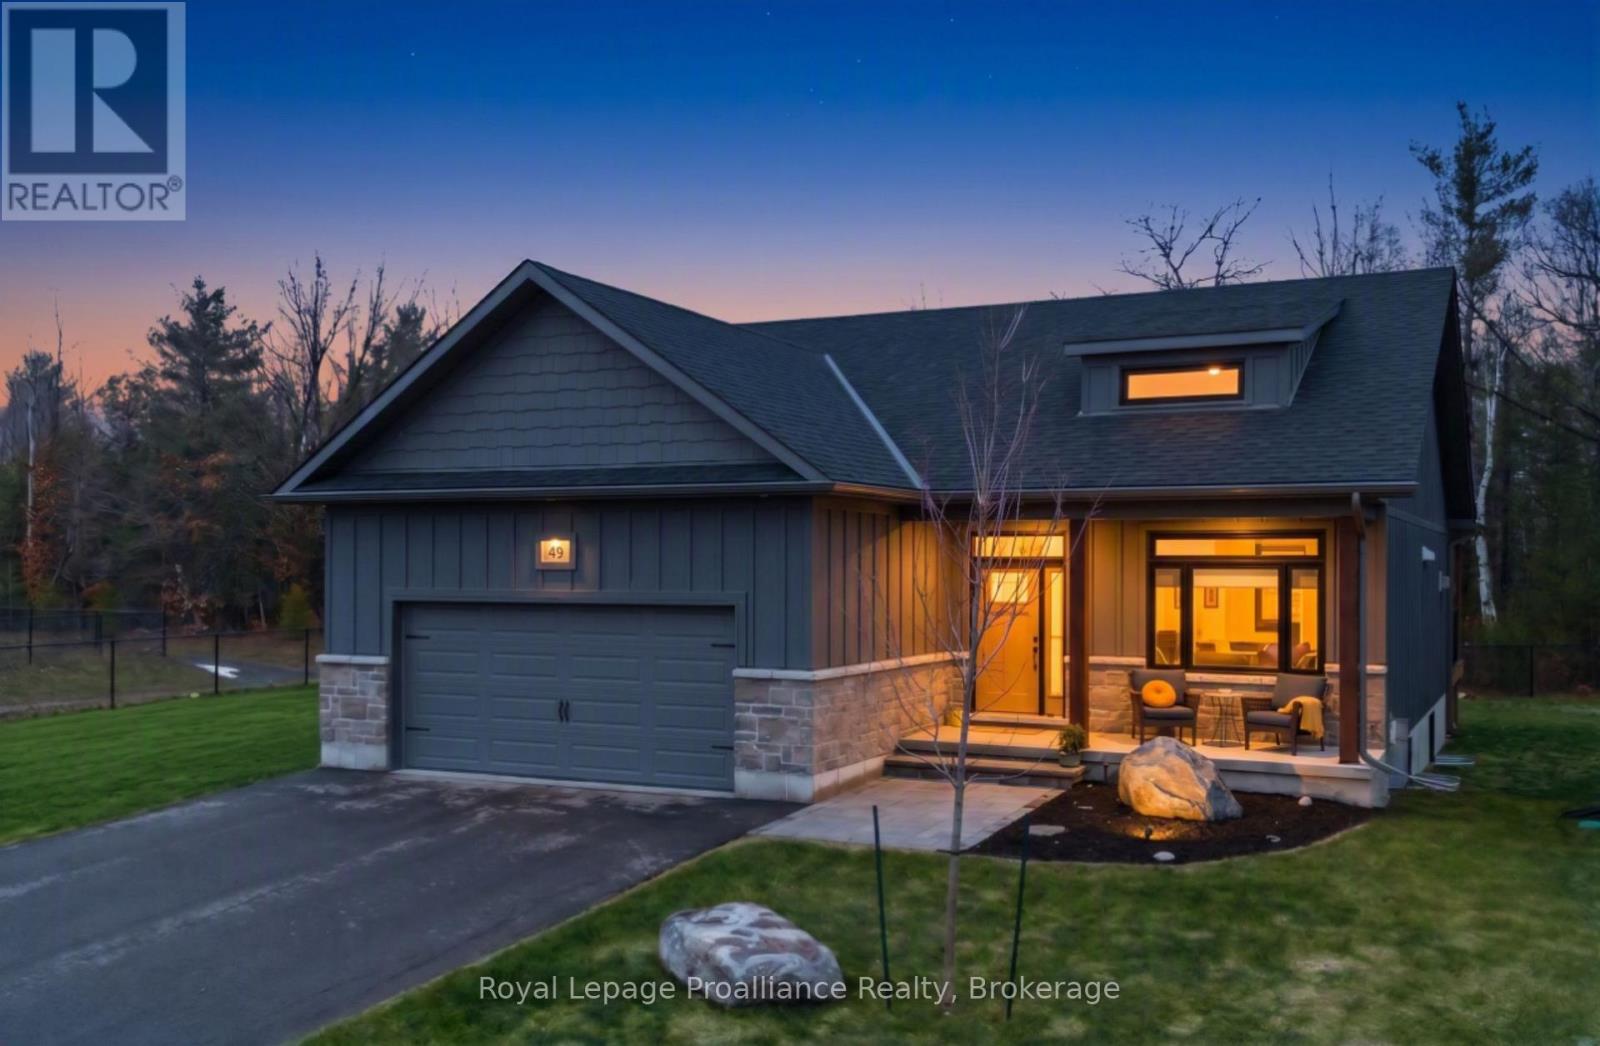
48 Deerview Drive
Quinte West, Ontario
Escape the ordinary without leaving town. 48 Deerview Drive offers a rare blend of modern convenience and peaceful, nature-inspired living in Quinte West. Backing onto a beautiful, protected green space, this property guarantees trees, tranquility, and absolute privacy, yet it's just minutes from the 401 and west of Trenton. Inside, natural light floods the open-concept great room through an incredible wall of windows. Vaulted ceilings and a warm gas fireplace create an inviting atmosphere, while the kitchen flows effortlessly into the living spaces. Highly functional and adaptable, the home features a versatile 2+1 bedroom layout. The main level boasts a spacious primary suite (complete with a heated ensuite floor) alongside a flexible second room that works perfectly as a quiet home office or an optional second main-floor bedroom. The fully finished basement rounds out the "+1" configuration, doubling your living space with a massive, cozy rec room, a second gas fireplace, a private third bedroom, and a full bath-an ideal setup for guests, teens, or extended family. Step outside to your private sanctuary: soak in the hot tub, relax on the premium composite deck with built-in blue glass lighting, and enjoy the beautifully landscaped yard. If you've been looking to simplify your lifestyle without compromising on space or luxury, this is the one. (id:49269)
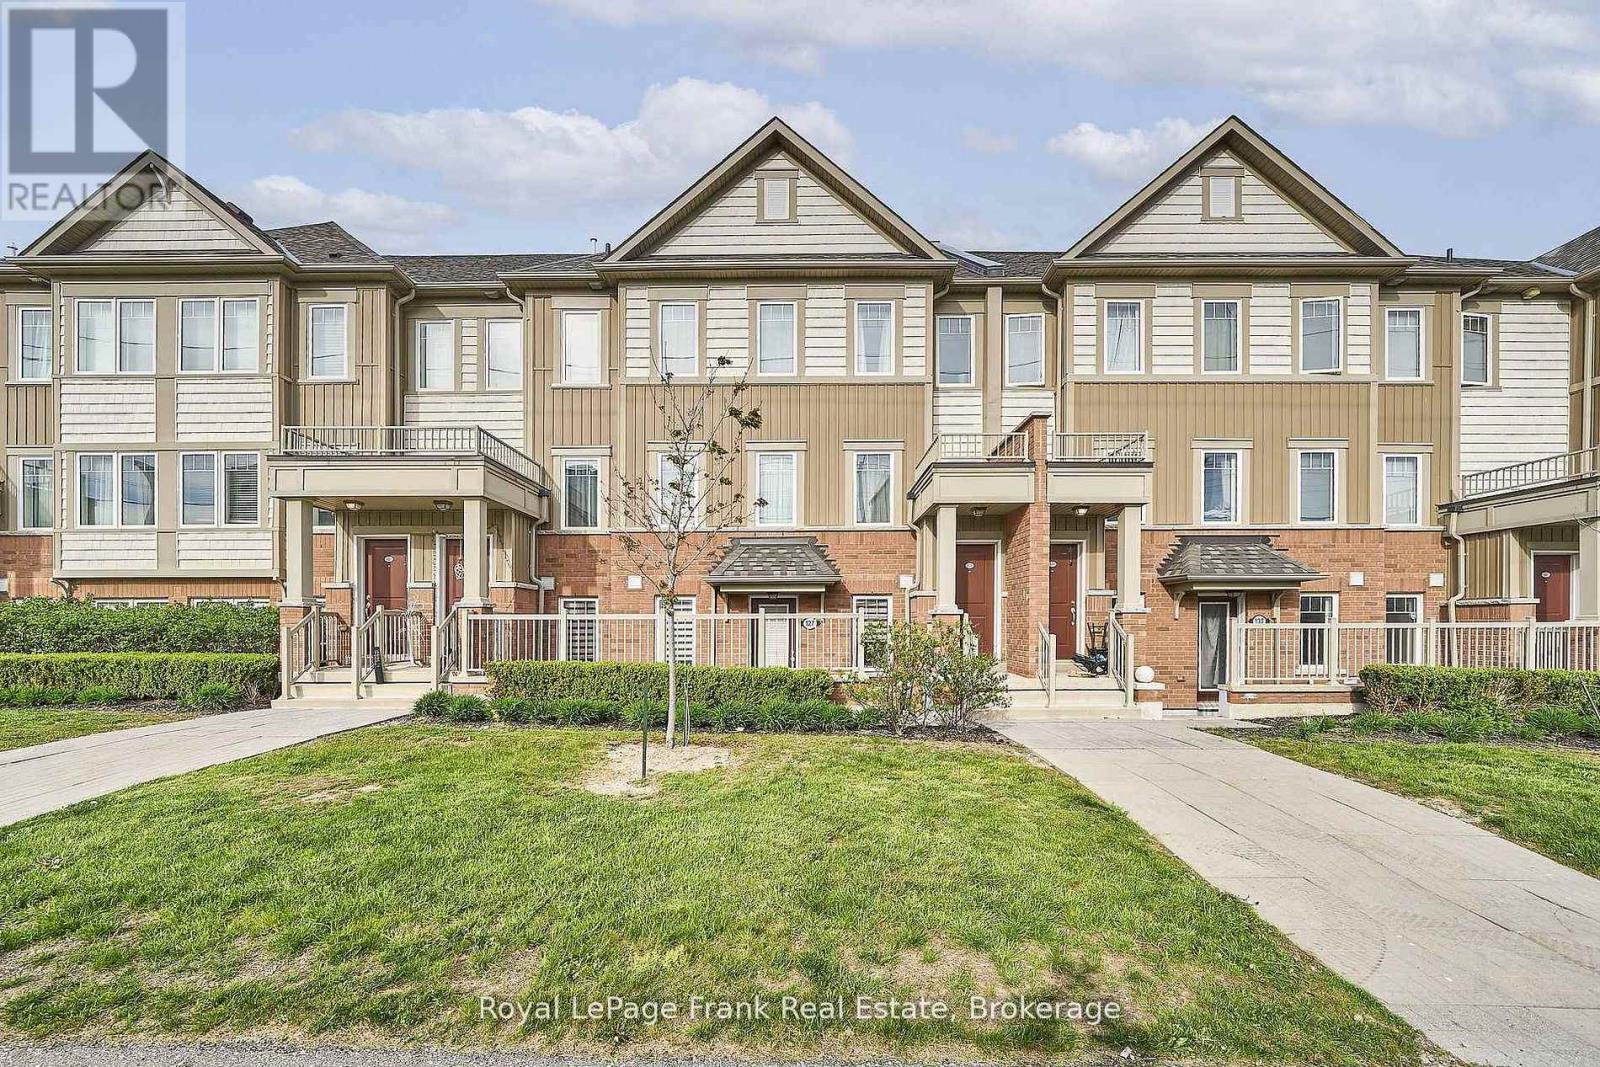
127 - 2500 Hill Rise Court
Oshawa, Ontario
Rarely Offered Ground-Floor Unit At Berkshire Abbey In The Sought-After Windfields Community, Offering The Ease And Comfort Of Bungalow-Style Living With The Added Benefits Of Low-Maintenance Condominium Ownership. Featuring A Welcoming Front Porch, Attached Single-Car Garage, And Basement Space, This Thoughtfully Designed Stacked Townhome Is Ideal For Those Seeking Convenient, Carefree Living Without Compromising On Space. Step Inside Through The Garage Into A Spacious Foyer With Closet, Leading To An Open-Concept Living, Dining, And Kitchen Area Complete With A Breakfast Bar And Convenient Powder Room - Perfect For Everyday Living And Entertaining Alike. The Bright And Generously Sized Primary Bedroom Features A Walk-In Closet, Additional Closet Space, And A Large Ensuite Bath. A Well-Appointed Second Bedroom Overlooks The Private Patio, Offering Flexibility For Guests, Family, Or A Home Office. Additional Features Include Main-Floor Laundry And Access To An Unfinished Lower Level With Low-Headroom Storage Areas And Potential For A Cozy Recreation Or Hobby Space. Enjoy Exceptional Value With Low Condo Fees Of Just $292.88/Month, Covering Grounds Maintenance, Snow Removal, And Waste Pickup - Allowing For Truly Easy, Lock-And-Leave Living. Conveniently Located Close To Parks, Schools, And Extensive Shopping Amenities Including Costco Wholesale And RioCan Windfields, With Grocery Stores, Banking, Dining, And Everyday Essentials Just Moments Away. Commuters Will Appreciate Quick Access To Ontario Tech University, Durham College, Highways 407, 401, And 412. An Ideal Opportunity For Young Families, Downsizers, Seniors, Or Anyone Seeking An Alternative To High-Rise Condo Living In A Vibrant, Amenity-Rich Neighbourhood!! (id:49269)
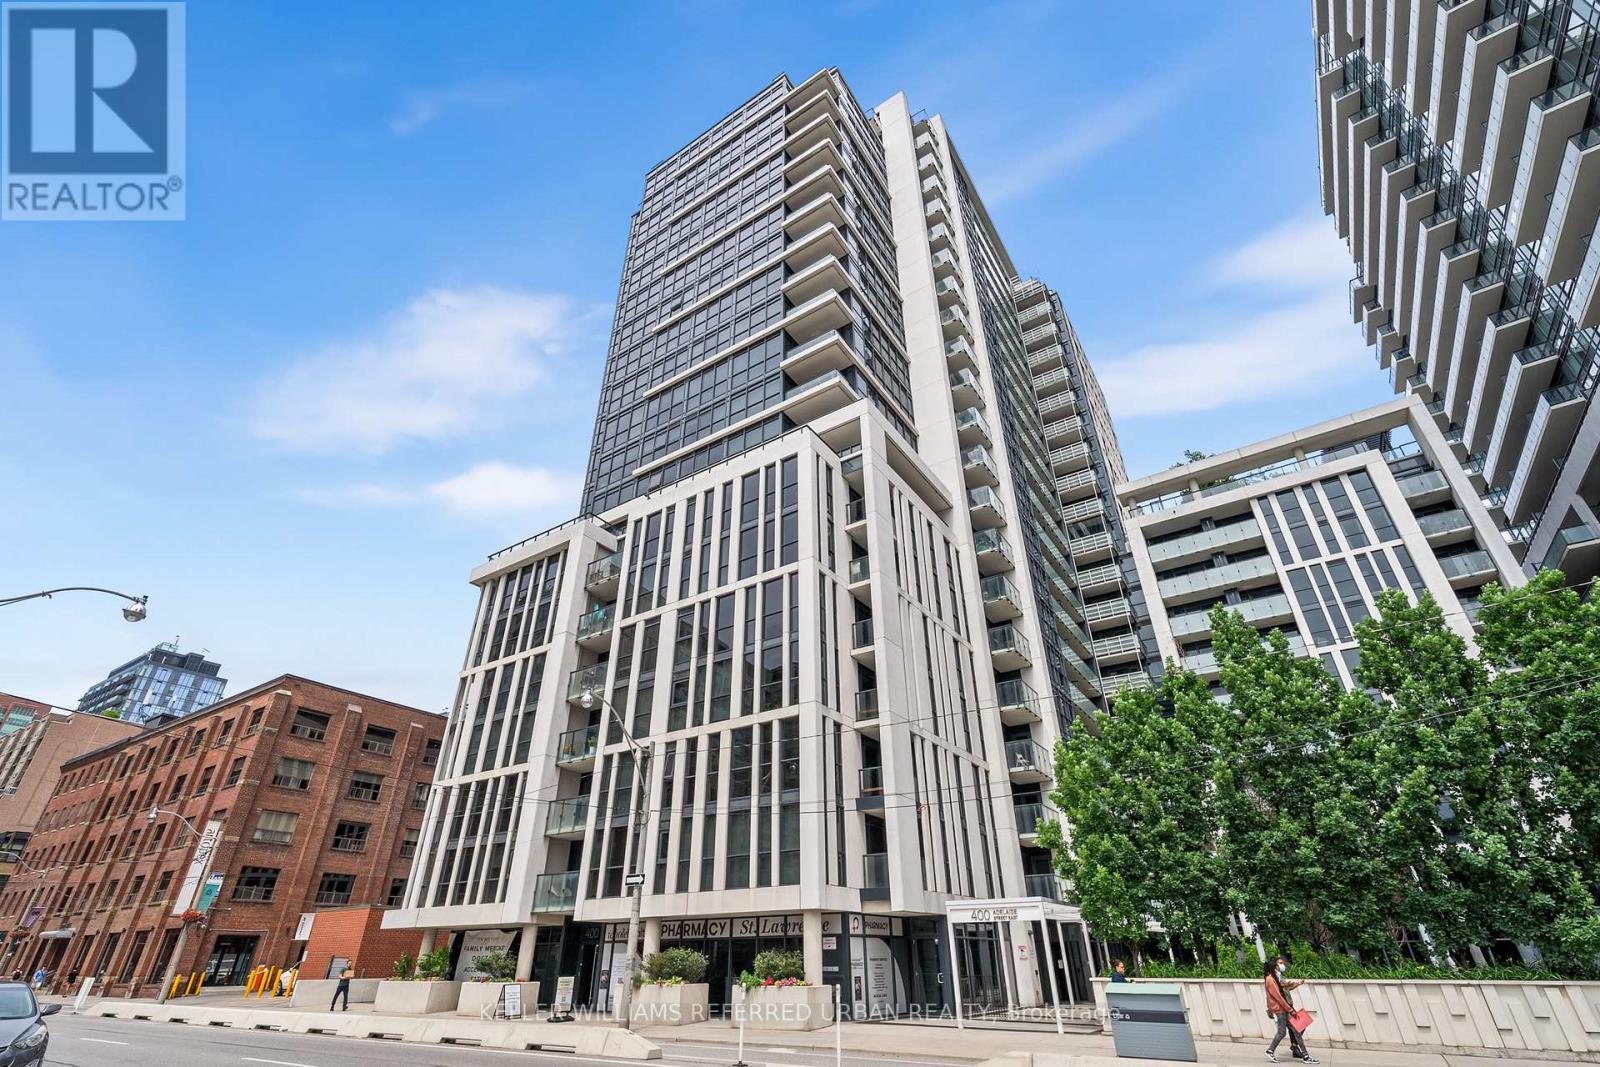
1022 - 400 Adelaide Street E
Toronto, Ontario
862 Sq.ft Bright & Spacious 2 Bed, 2 Bath Condo In The Ivory. Great Floor Plan With 2 Walkouts To The Balcony. Modern Kitchen With Stainless Steel Appliances & Granite Counters. Walk To George Brown College, St. Lawrence Market, The Distillery District, Ttc At Your Door And Minutes Drive To The Dvp. Amenities Include Gym, Party Room, Concierge, Guest Suites, Rooftop Deck/Garden W/Bbqs, Visitor Parking. Tenants willing to stay with new owner (id:49269)
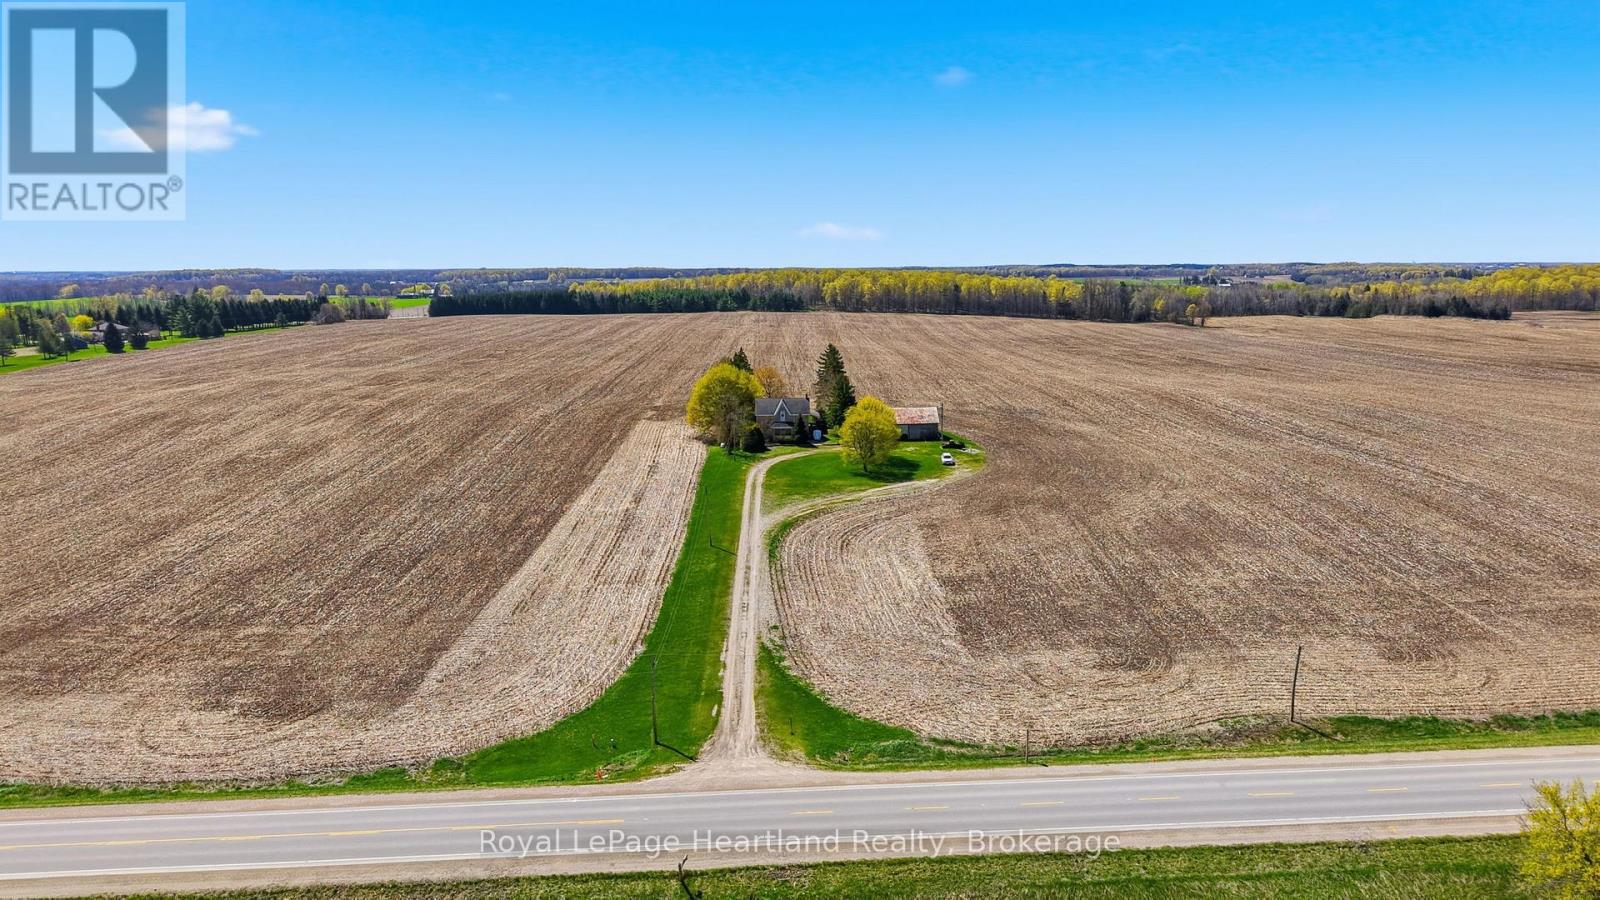
46341 Fordwich Line
Howick, Ontario
Escape to the country on this beautiful 1.7 Acre property surrounded by farmland and quiet, scenic views. The 4 Bedroom, 2 Full Bath Story & Half Brick Home has been tastefully updated over the years including an updated and inviting family room with vaulted ceilings, timber accents and floor to ceiling windows providing the most breathtaking views from all angles. The remainder of the main floor features a large kitchen with ample cabinetry and countertop space that is open to a dining room big enough to host the whole family, laundry room, 4 pc bath and a good sized bedroom. Upstairs you can enjoy the scenic views from the loft overlooking the grand family room as well as escape to one of three additional bedrooms and 4 pc bath. Allow the basement to be your blank canvas to bring your dreams to a reality with walk out and main floor access. Soak in summer nights around the campfire or relaxing under one of the multiple covered porches. The shed is ready for you to finish to your liking or leave as it is for storage. This is a true country gem that you don't want to miss out on. Call Your REALTOR Today To View Your New Country Home at 46341 Fordwich Line. (id:49269)
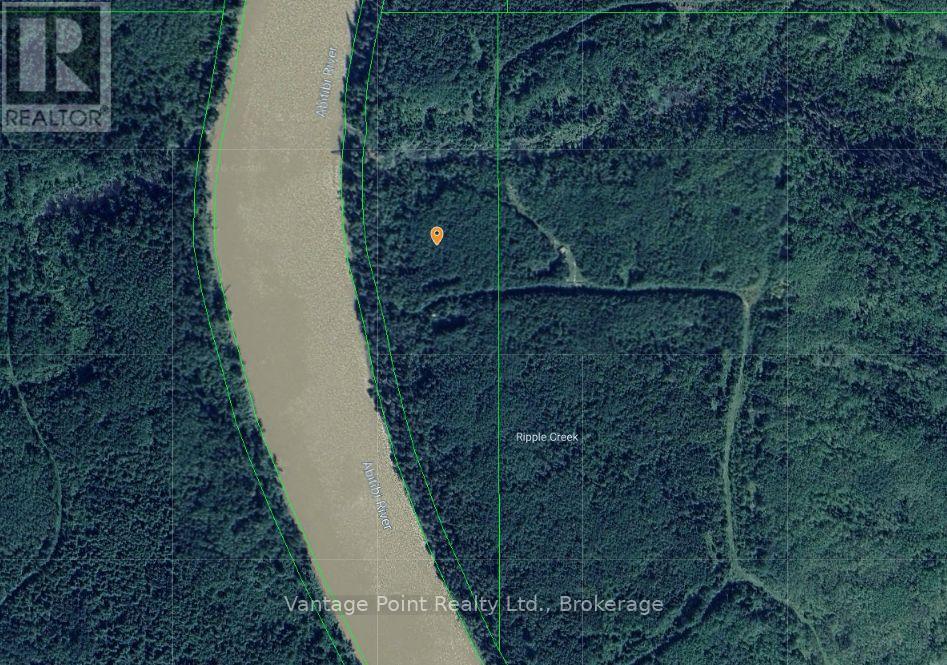
Con 1 Pt Lot 28 652 Highway
Cochrane, Ontario
Escape to the untouched beauty of Northern Ontario with this exceptional 14-acre waterfront property on the Abitibi River. Accessible only by boat, this private and secluded vacant lot offers the perfect setting for those seeking peace, adventure, and an off-grid lifestyle. Surrounded by pristine wilderness, the property features mature trees, abundant wildlife, and direct access to the renowned Abitibi River, making it ideal for fishing, boating, kayaking, canoeing, and exploring the natural beauty of the region. Whether you're dreaming of building a remote cabin, creating a seasonal retreat, or simply owning a slice of unspoiled Canadian wilderness, this property offers endless possibilities. (id:49269)