
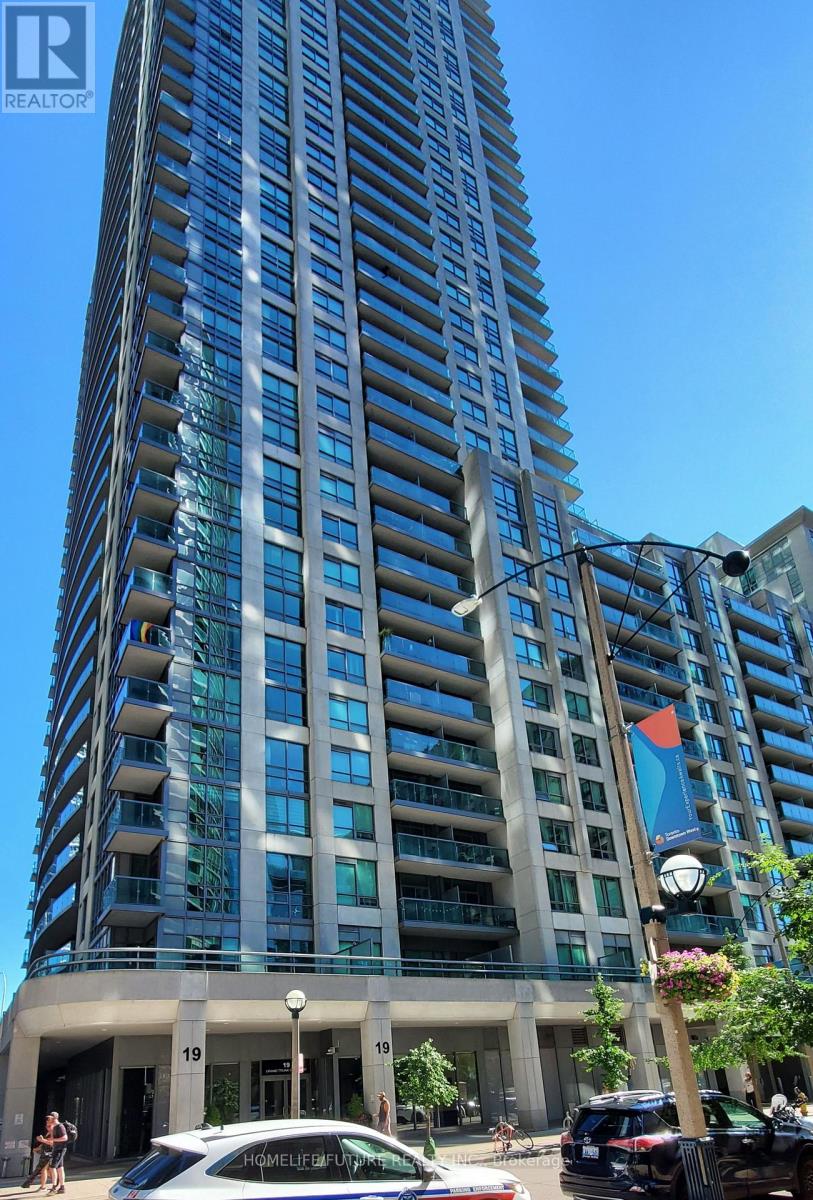
1109 - 19 Grand Trunk Crescent
Toronto, Ontario
Very Functional 2 Bedroom Unit, Steps To CN Tower, Roger Center, Union Station, Financial & Entertainment District, Harbour Front, Access To PATH, TTC. Indoor Pool, Jacuzzi, Gym, Party Room, Guest Suits. (id:49269)
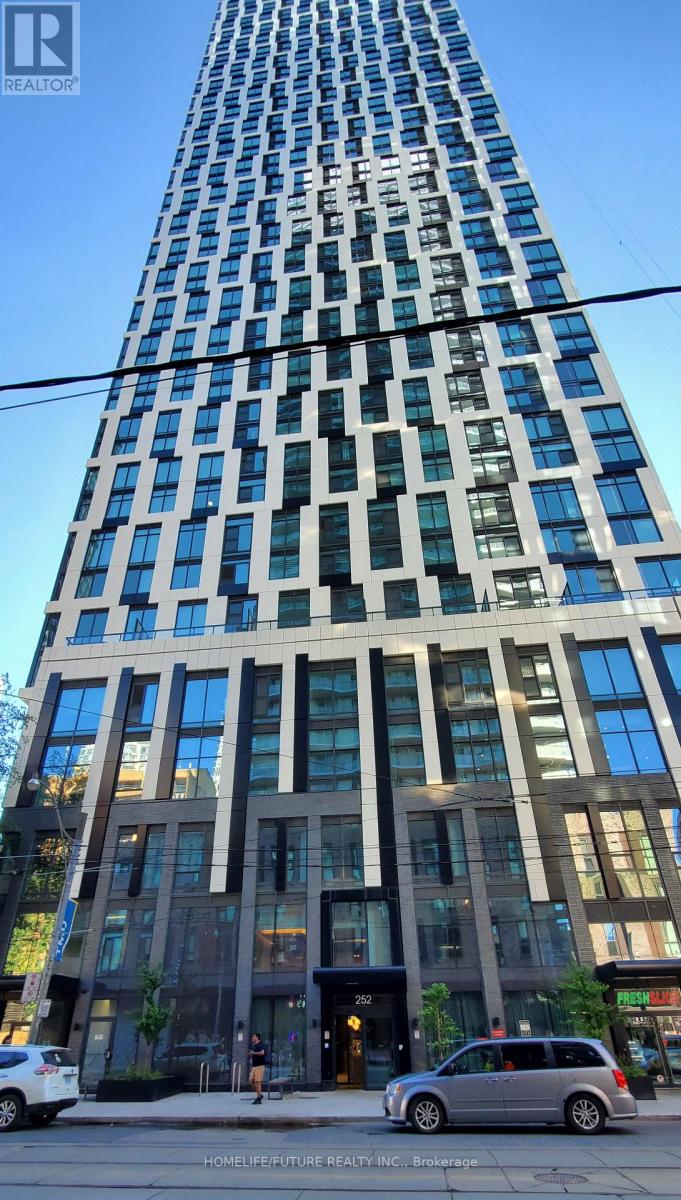
1610 - 252 Church Street
Toronto, Ontario
Unbeatable Location: Minutes Walk To Toronto Metropolitan University, Eaton Centre, And Nathan Phillips Square. Convenient Downtown Living, Steps To Grocery Stores, Top Restaurants, Shopping, Hospitals, TTC. Great Amenities Including A Fitness Centre, Lounge, Study Area, Guest Suites, Lockers, And Bicycle Storage. (id:49269)
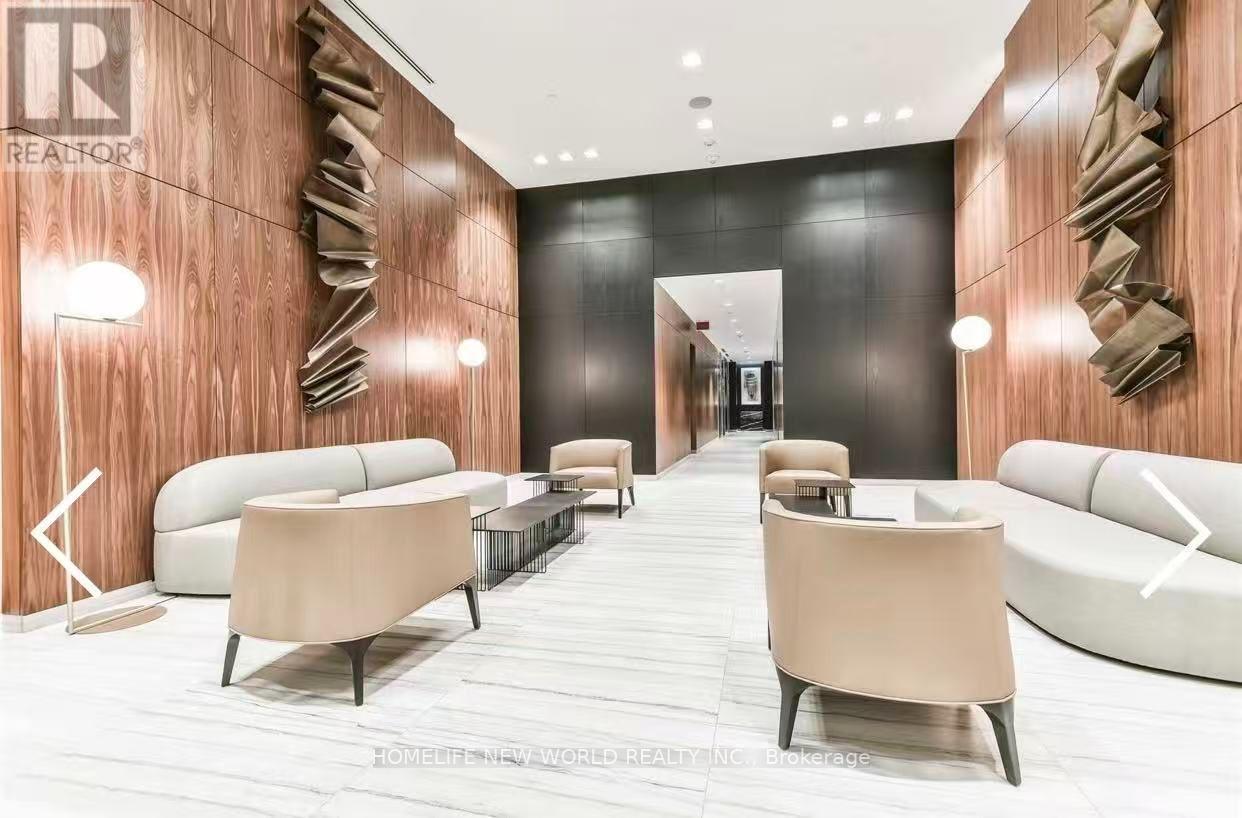
1401 - 8 Eglinton Avenue E
Toronto, Ontario
Luxury E Condo, Conveniently Located At Yonge/ Eglinton With Direct Access To Subway. 620 Sqft Interior With A 4ps Bath & A 3ps Bath. Modern Kitchen Open Concept, 9 Ft Ceiling & South View. Step To: Shopping, Movie Theatre, Restaurant. Indoor Pool, Gym, Yoga Studio & Etc. 24 Hrs Concierge. (id:49269)
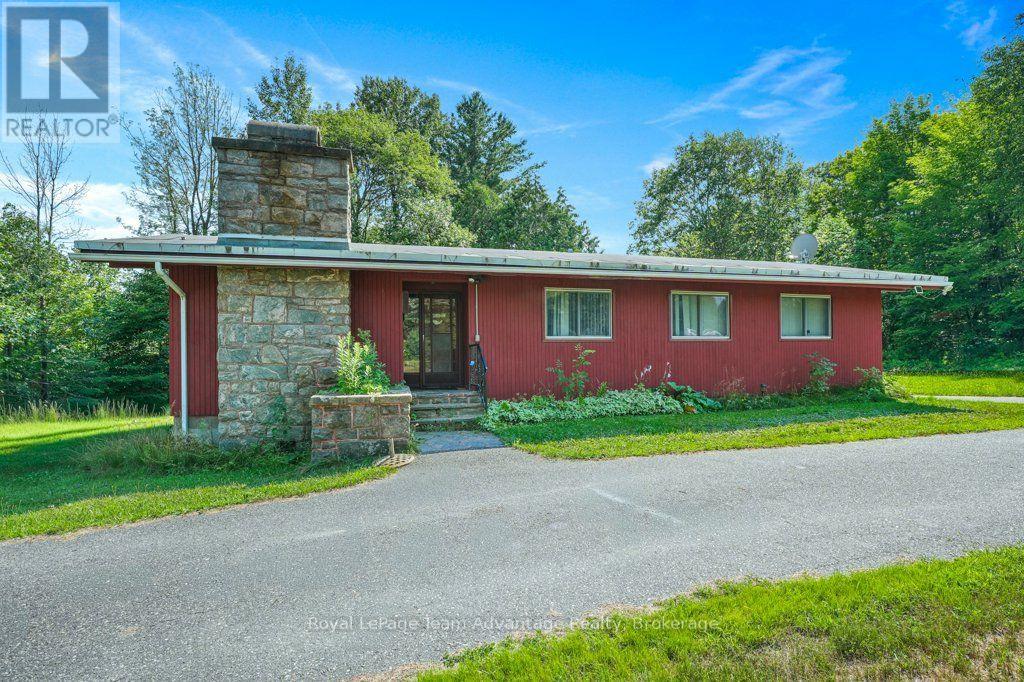
584 A & B Hwy 141
Seguin, Ontario
Opportunities like this are becoming increasingly hard to find. Two homes on two separately deeded lots being offered together on a combined property, create a level of flexibility that's rare in today's market. Whether you're looking for space for extended family, an investment property or the option to sell the properties separately in the future, this is a property that offers choices. The main bungalow offers four bedrooms, one bathroom, a full unfinished basement, affordable geothermal heating and a wood-burning fireplace in the living room. The home has been well maintained over the years and provides an excellent opportunity for a buyer to update the interior to reflect their own style and needs. A membrane roof installed approximately between 1997 and 2000 adds to the home's practical appeal. The second home is a separate one-bedroom, one-bathroom residence with its own septic system and its own deeded lot. It is comfortably set up for year-round living and is currently tenant occupied as is the main home providing immediate income potential for investors or buyers looking to offset ownership costs. The homes currently share a drilled well. Should a future owner decide to sell the properties separately the rear lot would require a new well and an original laneway could be reopened to create its own driveway access. Whether you're expanding your investment portfolio, looking for a property that can accommodate family in the future or simply recognizing the value of owning two separately deeded lots this is an opportunity that offers flexibility today and possibilities for years to come. (id:49269)
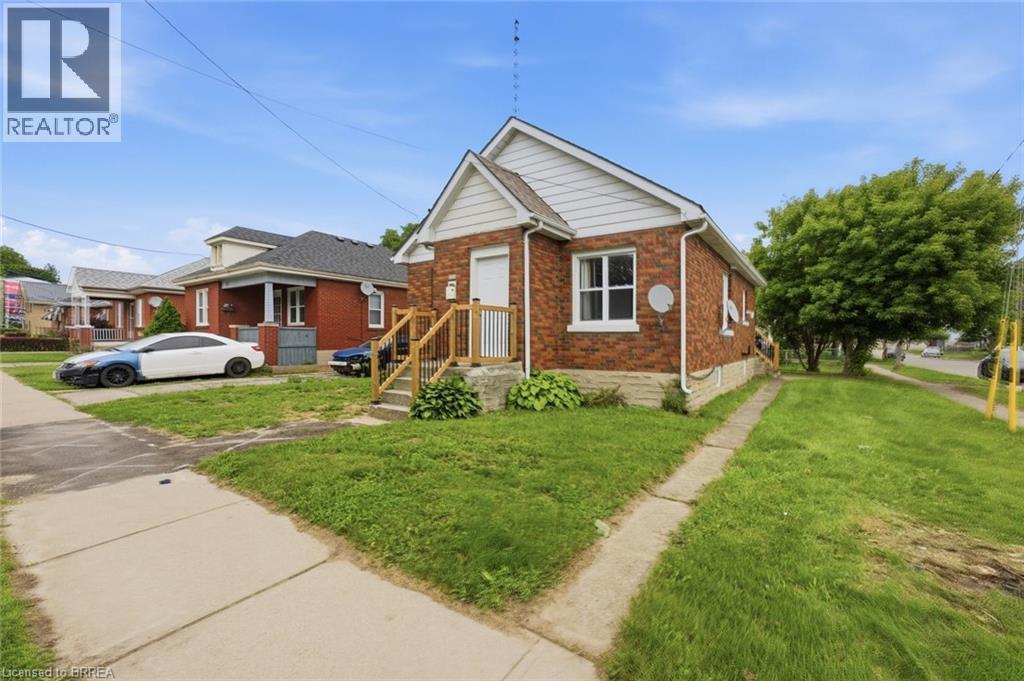
249 Clarence Street
Brantford, Ontario
Welcome to 249 Clarence Street, a renovated 3-bedroom, 1-bath bungalow offering move-in-ready living on a generous 41 x 144 ft lot. This charming home features a bright open-concept kitchen, comfortable living spaces, and a practical layout that works well for first-time buyers, downsizers, young families, or investors. Step outside and enjoy the kind of backyard that is hard to find, with plenty of room for kids to play, pets to run, summer entertaining, gardening, or future outdoor plans. The detached garage adds excellent value, providing space for parking, storage, tools, hobbies, or a workshop. With key updates already completed, a deep lot, detached garage, and a welcoming bungalow layout, this home is ready for its next owner to move in and enjoy. Book your private showing today and see the opportunity at 249 Clarence Street. (id:49269)
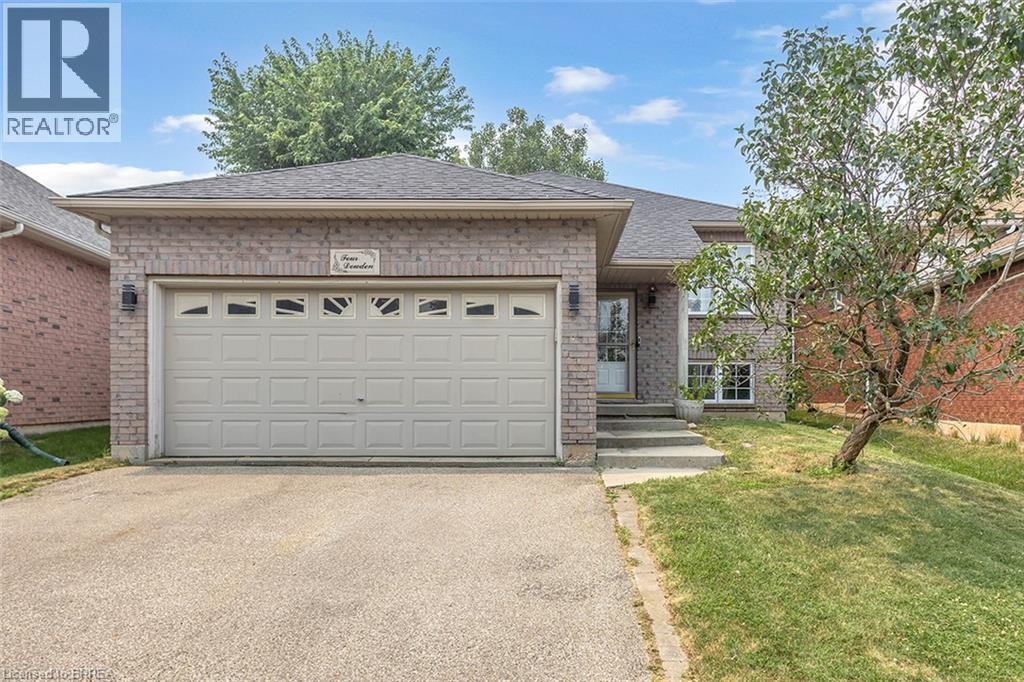
4 Dowden Avenue
Brantford, Ontario
Beautifully renovated raised bungalow in the desirable West Brant neighbourhood. This move-in ready home offers 2+2 bedrooms, 2 full bathrooms, an open-concept layout, a modern kitchen with a large island, and a fully finished basement providing additional living space. Enjoy a fully fenced backyard with a brand-new deck, double attached garage, and convenient access to schools, parks, shopping, and walking trails. A perfect home for families seeking comfort, style, and convenience. (id:49269)
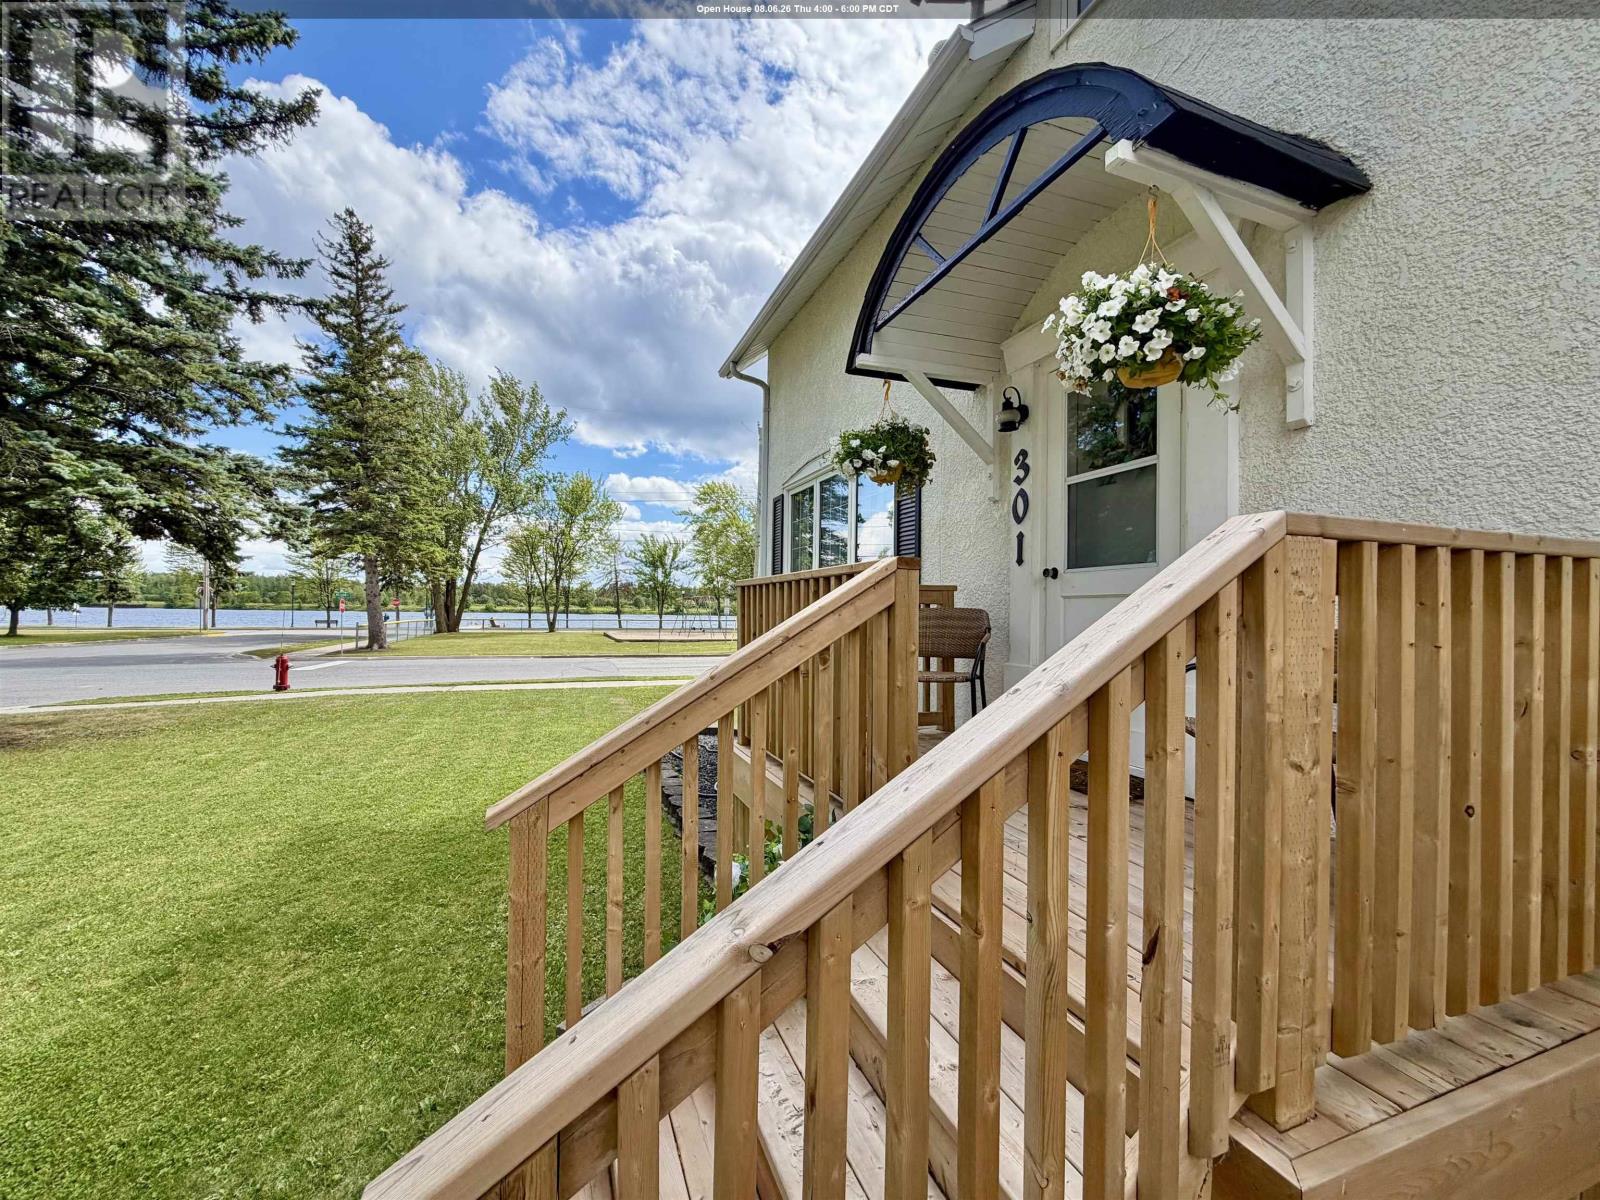
301 Butler Ave
Fort Frances, Ontario
Always admired, this charming home is even better with the addition of a designated yard area and new fencing. Full of character and ideally located across from the waterfront and children’s park, it offers a wonderful setting for families. The main floor features a spacious eat-in kitchen with ample cupboard space, a newer dishwasher, and convenient access to the back deck. The bright, open dining and living area creates an inviting space for everyday living and entertaining. Upstairs you’ll find three comfortable bedrooms and a beautifully renovated bathroom. The lower level offers a fourth bedroom, a cozy rec room, a 3-piece bathroom combined with the laundry area, and plenty of storage. The detached garage provides one parking stall, while the other side is dedicated to storage, offering plenty of room for seasonal items, tools, and outdoor equipment. A home in a location that’s been admired for years—now with even more to love! (id:49269)
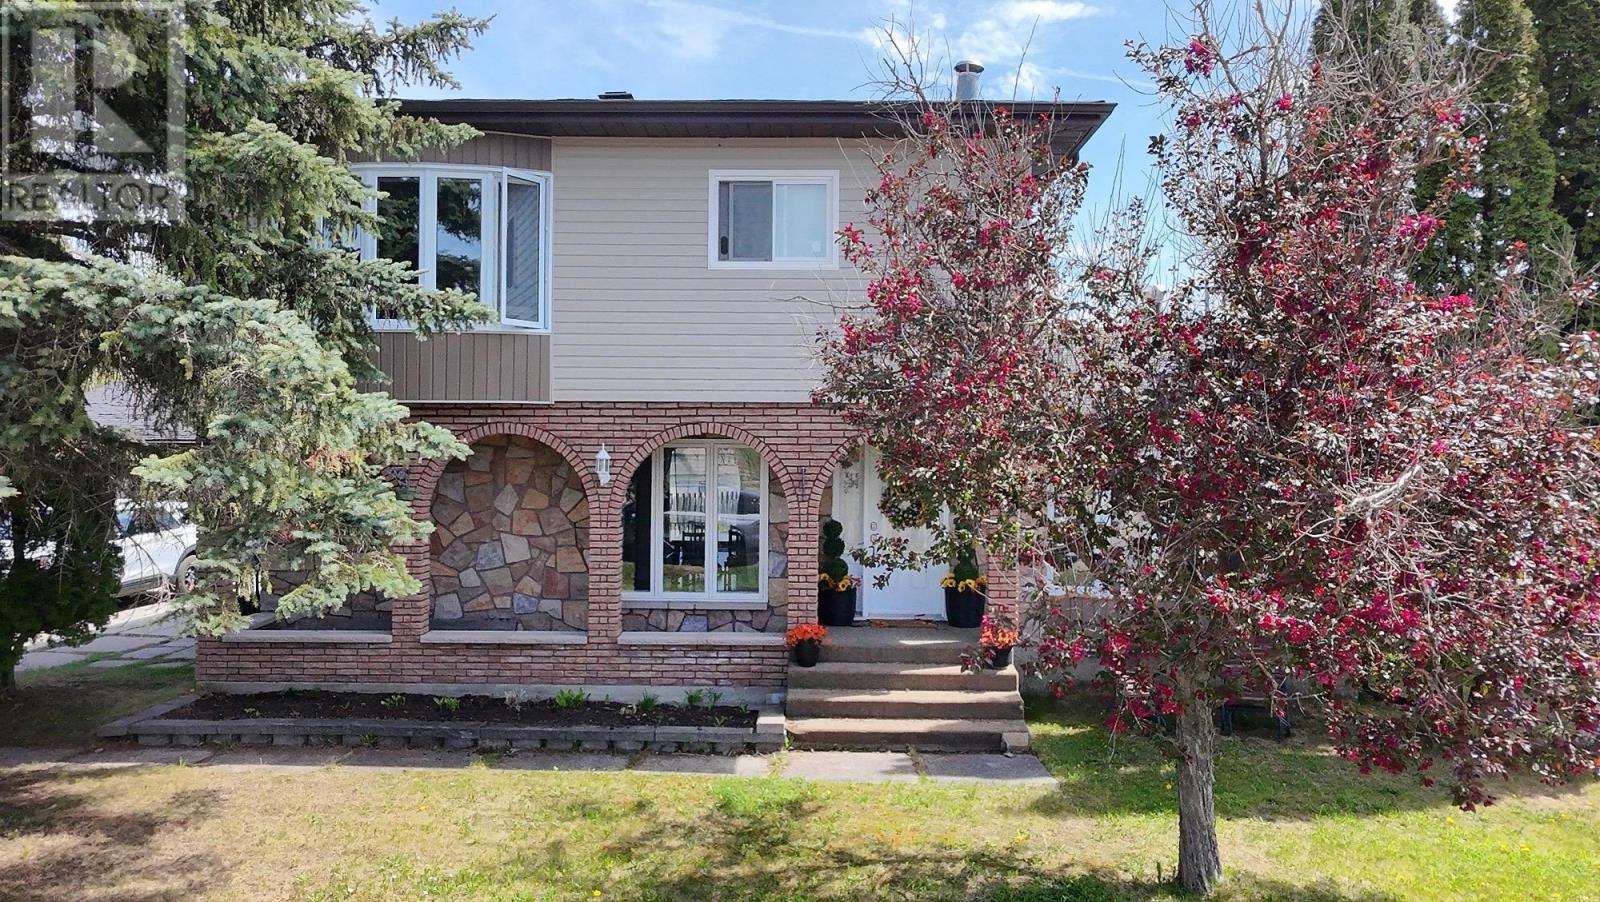
102 Thom St
Longlac, Ontario
Stop scrolling... because this one is going to turn some heads. It's not often a home comes along that makes you say, "Yep, this has everything we were looking for." But that's exactly what you'll find here. Welcome to 102 Thom Street, a beautifully renovated family home offering 5 bedrooms, 3 bathrooms, a fully finished basement, and a heated double garage, all wrapped up in a package that's ready for you to move right in. The moment you walk through the door, you'll notice how much care and attention has gone into this home. The bright, modern updates make it feel fresh and inviting, while the spacious layout gives everyone room to spread out. Whether you're hosting holiday dinners, having friends over for a BBQ, or simply enjoying a quiet evening with the family, this home was designed for making memories. Downstairs, the fully finished basement adds even more living space with an additional bedroom, bathroom, and large family room. perfect for teenagers, guests, a home office, or that dream rec room you've always wanted. Outside, you'll love having a great-sized yard to enjoy during the warmer months, while the heated double garage means no more scraping windshields in the winter and plenty of room for vehicles, toys, tools, and storage. Homes that offer this much space, this many updates, and this level of functionality don't hit the market every day. The boxes are checked. The work is done. All that's missing is you. Come take a look and see why this one feels like home the moment you walk through the door. (id:49269)
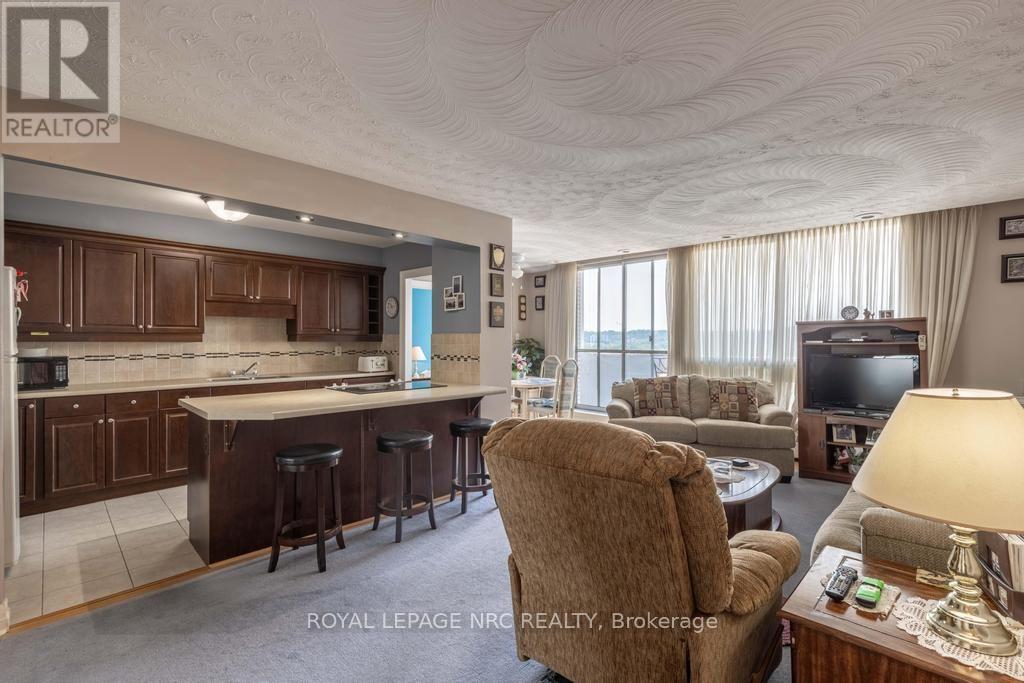
1301 - 15 Towering Heights Boulevard
St. Catharines, Ontario
Welcome to Unit 1301 at 15 Towering Heights Boulevard. This wonderfully cared for 985 sqft 2 bedroom, 1 bathroom Penthouse Suite provides a desirable and inviting open-concept layout that is highlighted by a tasteful and spacious kitchen, offering plenty of storage and counter-space, excellent living and dining spaces both showcasing lovely hardwood floors, two separate wings for the bedrooms, ideal for visiting guests or a home office, and plenty of big and bright windows providing lots of natural light. The private, open balcony is the perfect spot to enjoy your morning coffee or unwind after a long day with a glass of local Niagara wine as you take in the elevated, picturesque skyline and escarpment views. The two bedrooms both offer generous closet space, and the well-appointed 3-piece bathroom with a updated walk-in shower complete this well maintained suite. Shared laundry facilities are conveniently located just down the hall, so no elevator trips to wash your clothes. In 'The Canadian Tower', your maintenance fees include heat, water, building insurance, and the common elements which are a plenty. Underground parking spaces are available at $12 per month for your exclusive use. One owned locker is included. Excellent amenities, property management and maintenance and just a short walk or drive from restaurants, Pen Centre shopping, grocery stores, the 406, and everything Downtown and South End St. Catharines has to offer. (id:49269)
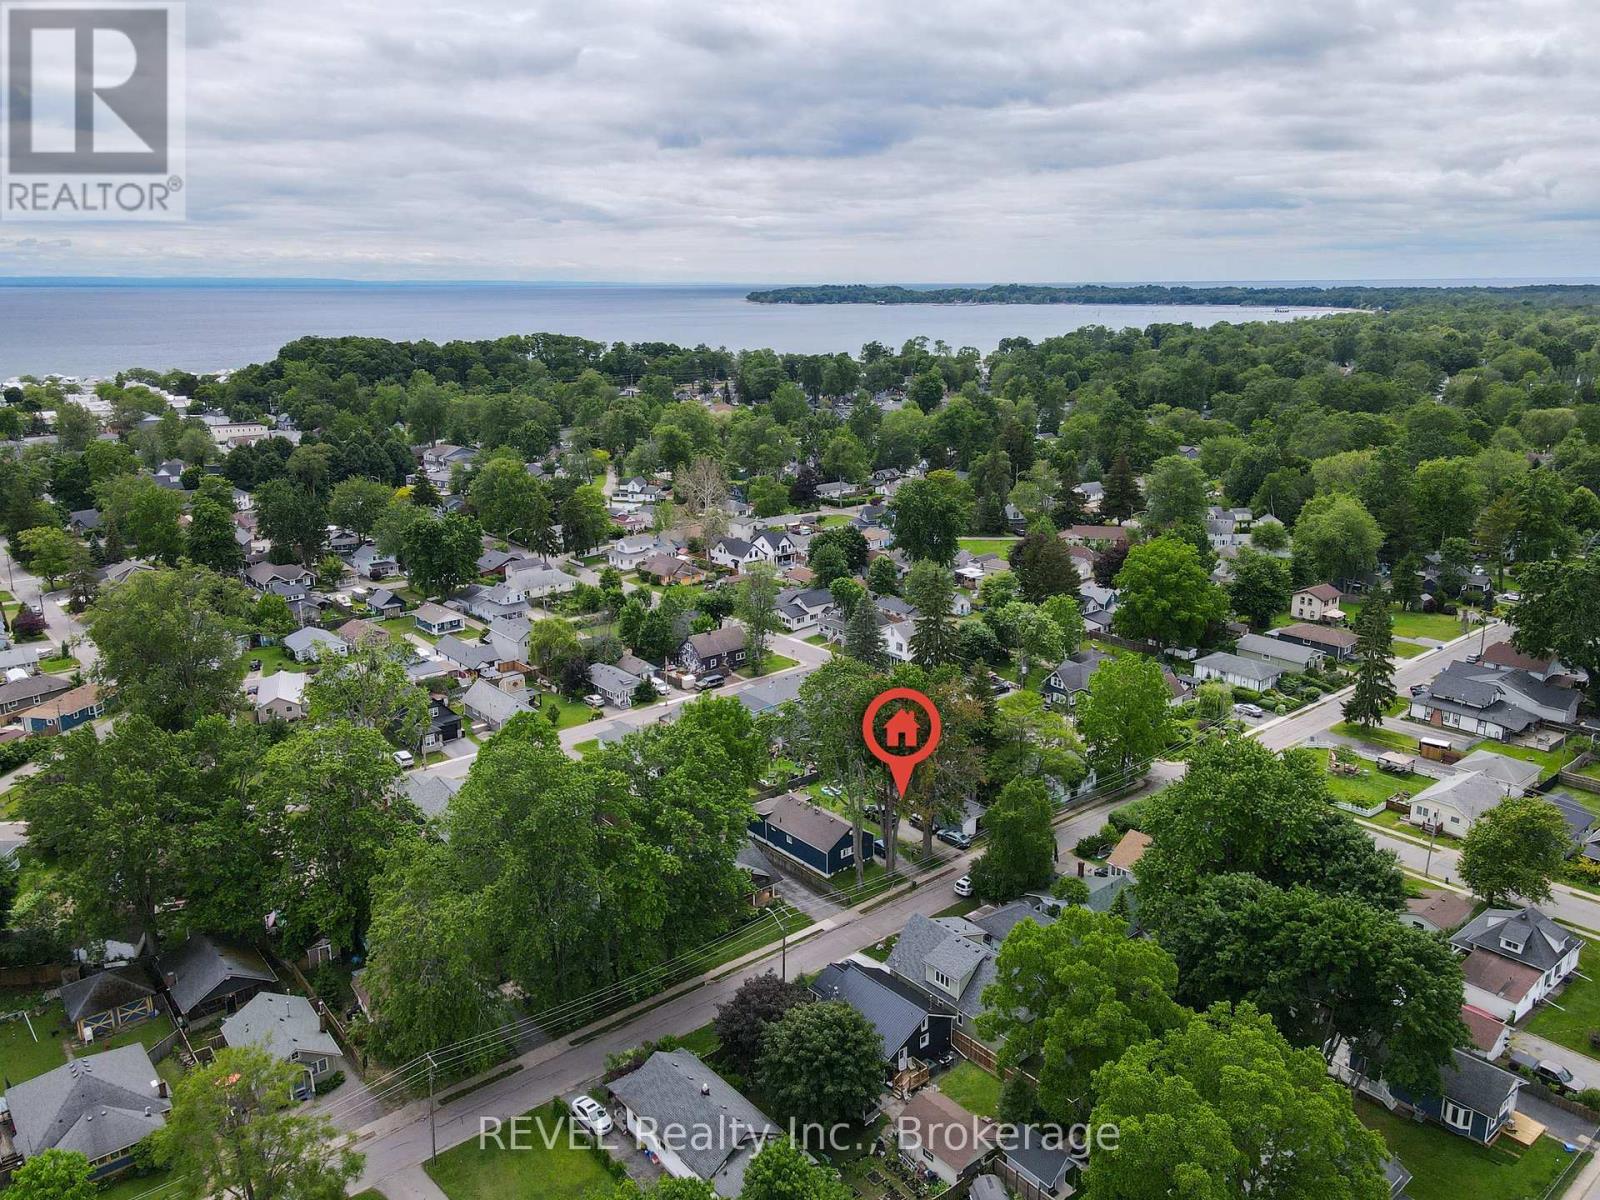
3921 Victoria Road
Fort Erie, Ontario
Welcome to 3921 Victoria Road, located in the beautiful lakeside community of Crystal Beach. This vacant lot offers an incredible opportunity to build your summer retreat or dream home just a short walk from the stunning shores of Lake Erie and popular Bay Beach. Enjoy the charm and lifestyle of this sought-after beach community, with easy access to waterfront views, local amenities, and year-round recreation. This approximately 35' x 96' lot is unserviced and awaits your vision. (id:49269)
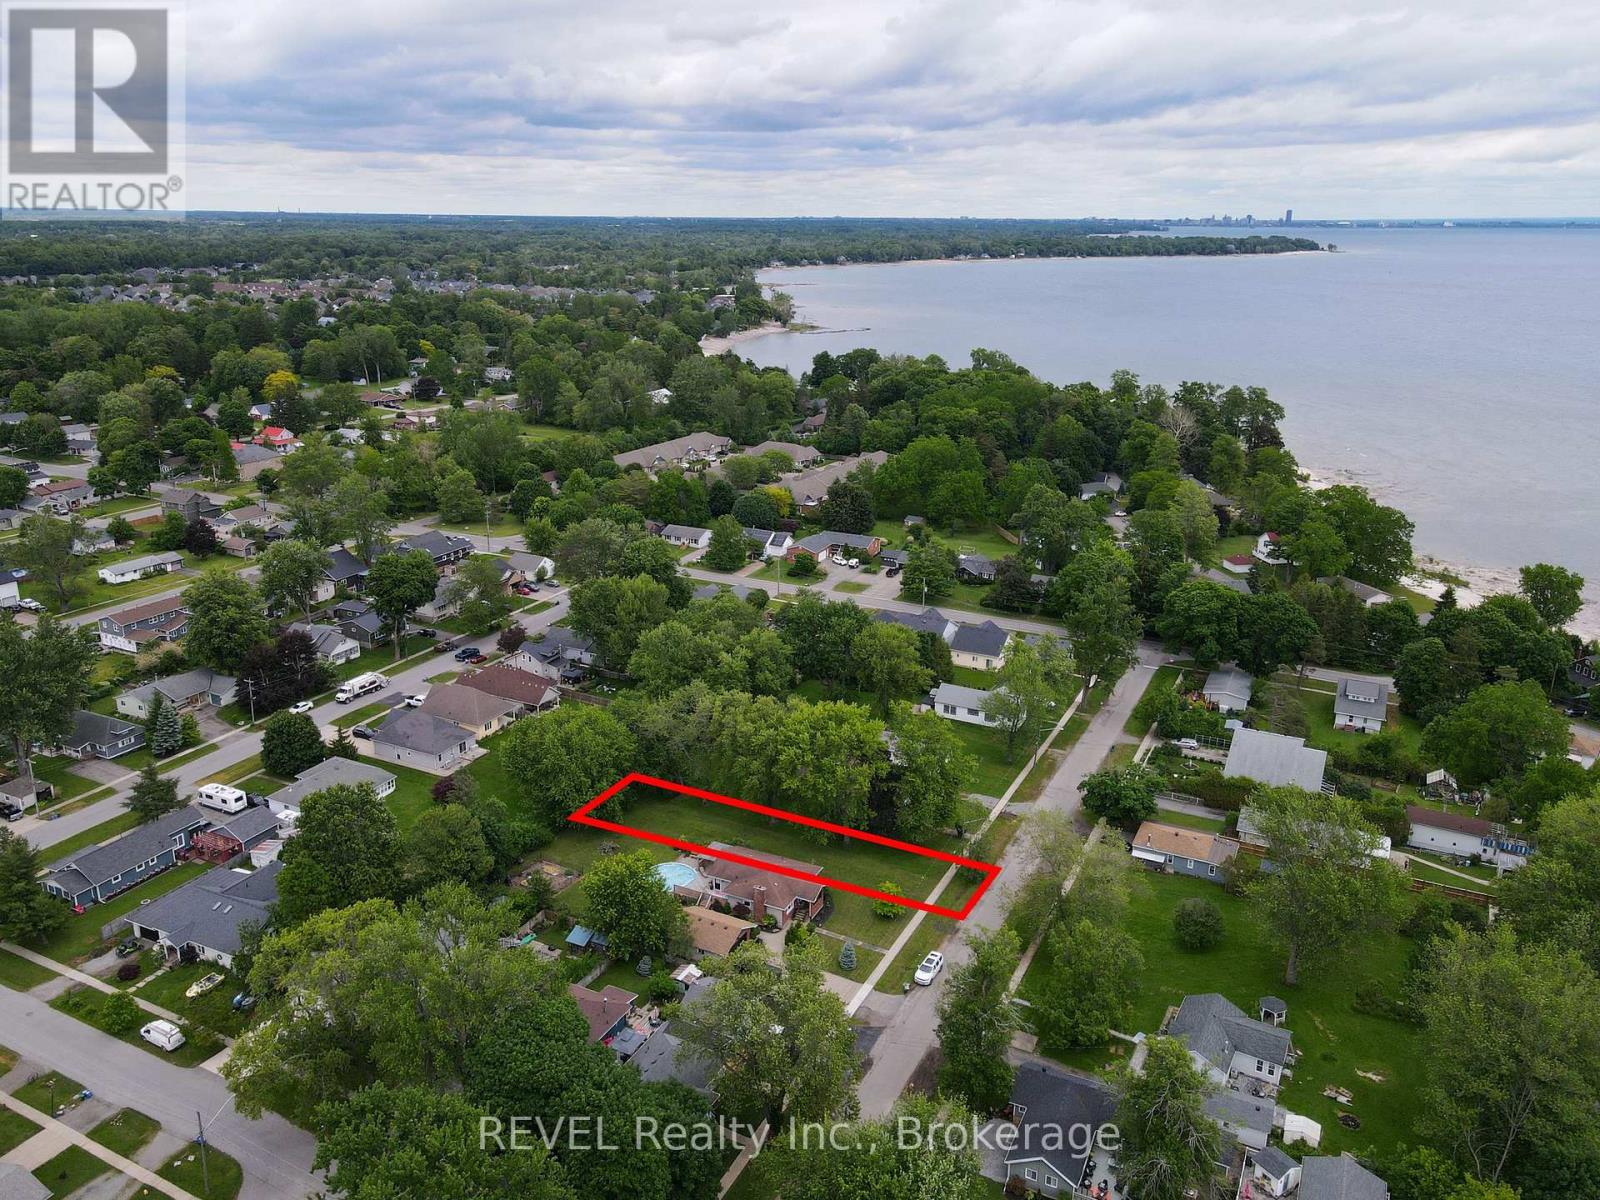
0 Griffin Avenue
Fort Erie, Ontario
Welcome to Griffin Avenue, located in the beautiful lakeside community of Crystal Beach. The lot situated between 3728 Griffin and 3718 Griffin. This vacant lot offers an incredible opportunity to build your summer retreat or dream home just a short walk from the stunning shores of Lake Erie and popular Bay Beach. Enjoy the charm and lifestyle of this sought-after beach community, with easy access to waterfront views, local amenities, and year-round recreation. This approximately 41' x 175' lot is serviced and awaits your vision. (id:49269)
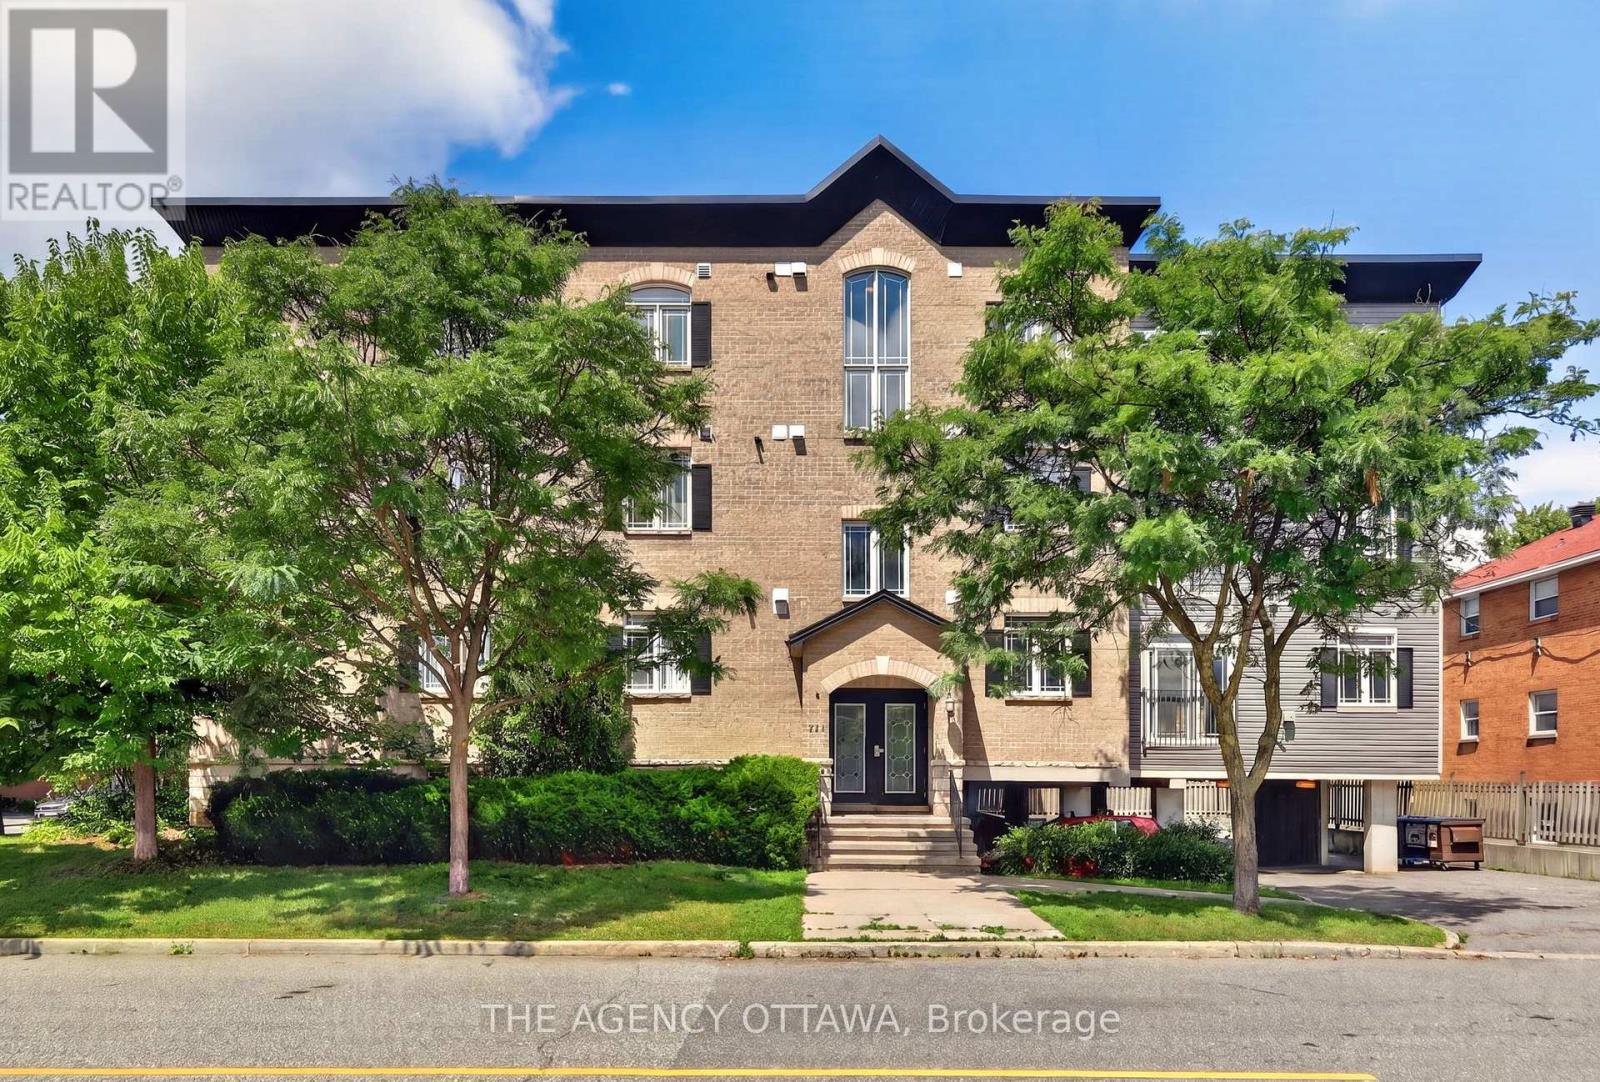
203 - 711 Churchill Avenue N
Ottawa, Ontario
Priced to Sell in Westboro! Rare opportunity to own a spacious 3-bedroom, 2-full-bathroom condo at an exceptional price in one of Ottawa's most sought-after neighbourhoods. This well-appointed 1,200 sq. ft. unit is ideally located just steps from Westboro's vibrant shopping, dining, transit, parks, and amenities.The bright, open-concept layout features a fully equipped kitchen with stainless steel appliances, ample cabinetry, and a convenient breakfast bar, flowing seamlessly into the inviting living and dining areas. A cozy fireplace creates the perfect setting for relaxing or entertaining.The spacious primary bedroom offers a private retreat with a 4-piece ensuite featuring both a separate soaker tub and standing shower. Two additional bedrooms, a second full bathroom, and convenient in-unit laundry complete this thoughtfully designed home.Enjoy the best of urban living with everything Westboro has to offer right outside your door, while coming home to a comfortable and private space. Three bedrooms, two full bathrooms, 1,200 sq. ft., and an unbeatable Westboro location at this price - don't miss it! (id:49269)

410 Ann Street
Mississippi Mills, Ontario
Welcome to this inviting and well-maintained 3 bedroom, 2.5 bathroom townhome, ideally located in a desirable family-friendly community. Offering a functional layout, stylish finishes, and comfortable living space across three levels, this home is perfect for growing families, investors and professionals alike. The main level features hardwood flooring throughout and a bright, open-concept living and dining area designed for both everyday living and entertaining. The well-appointed kitchen offers granite countertops, stainless steel appliances, a convenient breakfast bar, and ample cabinetry. The dining area provides direct access to the private backyard, where you can enjoy the deck with gazebo an ideal setting for outdoor dining, relaxing, or entertaining. Stylishly updated 2 pce powder room. The upper level offers a spacious primary bedroom complete with a walk-in closet and a private four-piece ensuite. Two additional well-sized bedrooms provide comfortable space for family members, guests, or a home office. A four-piece family bathroom and convenient upper-level laundry with overhead cabinetry complete this level. The fully finished lower level adds valuable living space and features a striking new floor-to-ceiling electric fireplace, creating a warm and welcoming focal point for family movie nights, entertaining, or relaxing. Additional highlights include an attached single-car garage and beautifully landscaped grounds. Interlock walkway enhances the home's curb appeal and provides a welcoming entrance. Situated in a sought-after family community close to parks, schools, shopping, and everyday amenities, this move-in-ready townhome offers the perfect combination of comfort, style, and convenience. (id:49269)
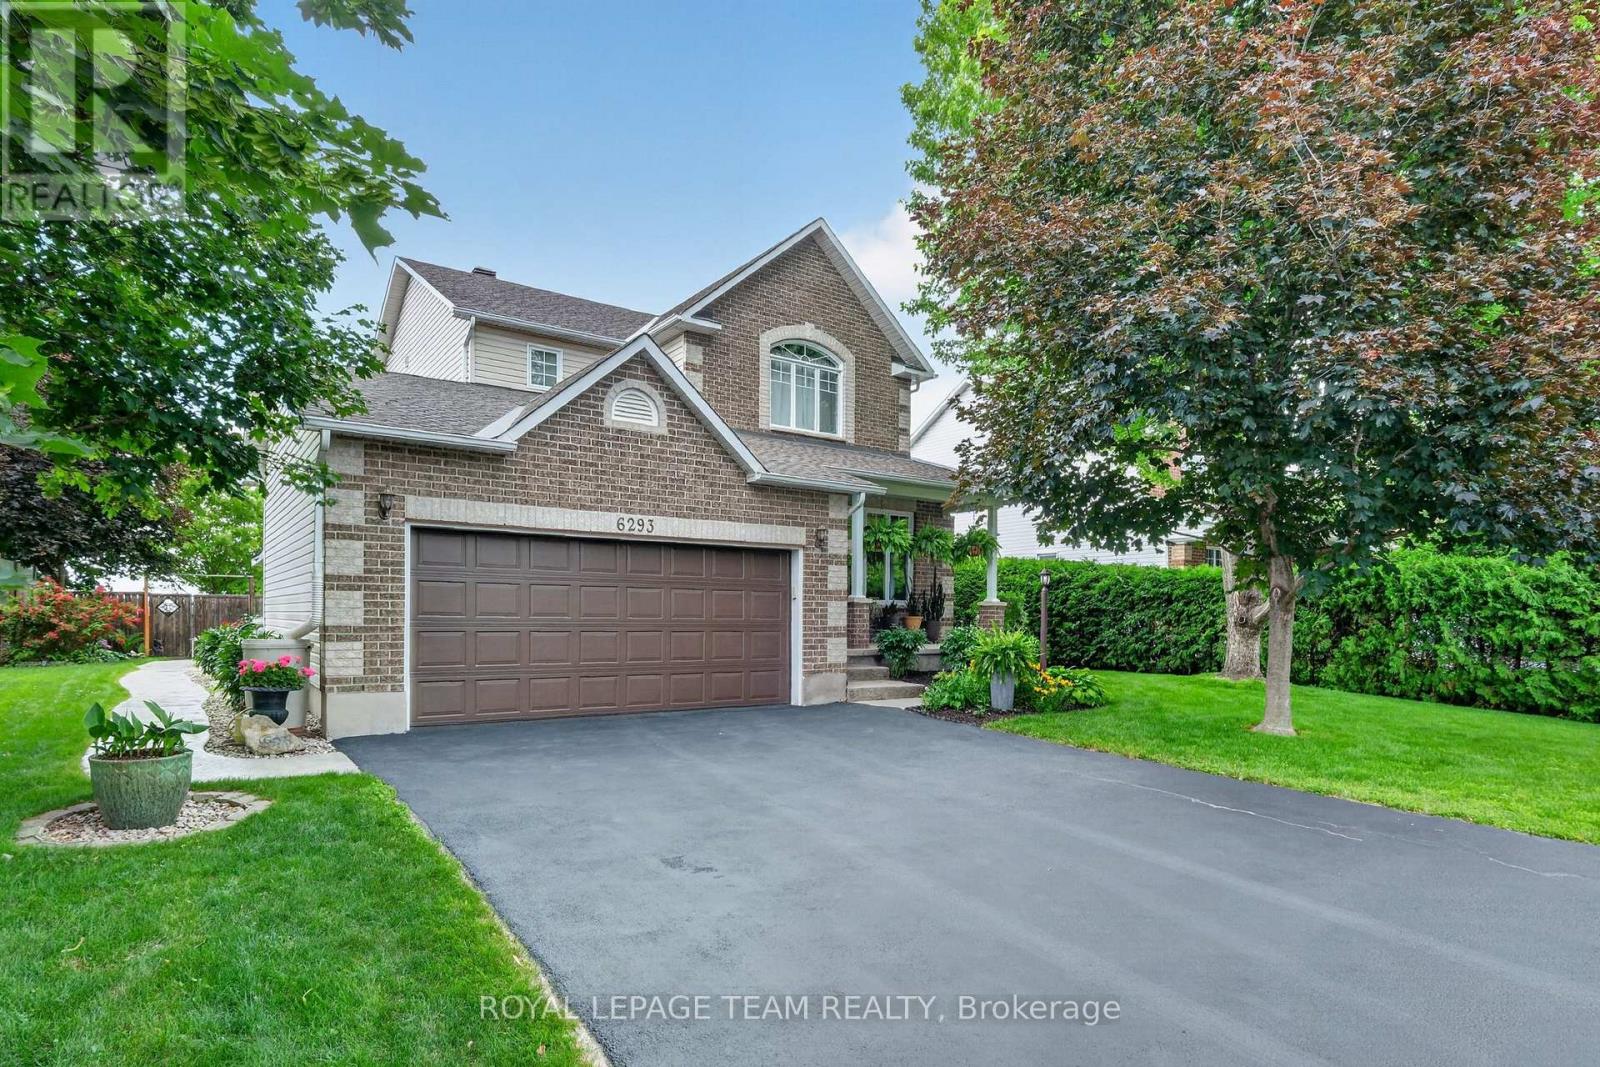
6293 Ottawa Street W
Ottawa, Ontario
6293 Ottawa Street West. Meticulously maintained 3 bedroom home with backyard oasis that includes stunning inground pool and hot tub. "Silver Birch" model by Glenlyn Homes. Open concept main floor living with neutral finishes, rounded drywall corners, and thoughtful updates throughout. "Great room" offers cozy stone fireplace with highlight windows on each side. Custom site finished hardwood floors on main level. The stunning kitchen features an abundance of cabinetry, display cabinets, quartz countertops, large island with breakfast bar, wine fridge, stainless steel appliances, pendant and pot lighting, tile backsplash, and large eating area that leads to the back deck and inground pool. Flexible living room or dining room is ideal for everyday living or formal entertaining. New hardwood stairs lead to the second level. The primary bedroom offers a vaulted ceiling, walk-in closet. Updated luxury ensuite features walk-in glass shower and wood grain tile flooring. Laundry room conveniently located on the second level. Finished lower level with large recreation room, den nook, and ample storage. Step into your own private backyard oasis. This beautifully landscaped retreat features a sparkling inground saltwater pool, new deck, a hot tub (see note), and expansive stamped concrete that creates a low-maintenance outdoor living space. The double garage is equally impressive with a durable Rubacrete coated floor. Ideally located within walking distance to a Catholic School, new parks, outdoor recreational spaces, an outdoor rink, and basketball courts. Minutes to Richmond Centennial Golf Course. Note: Custom site finished hardwood floors on main level 12', newly installed hardwood staircase and banister 26', roof 14', stone fireplace hearth/accent wall 21', fireplace mantle 24', furnace 21', A/C 21', front door 22', patio door 22', 2 rear bedroom windows 22', kitchen updates 24', main floor painted 24', new rear deck 24', pool liner 25', Rubacrete floor in garage 25'. (id:49269)
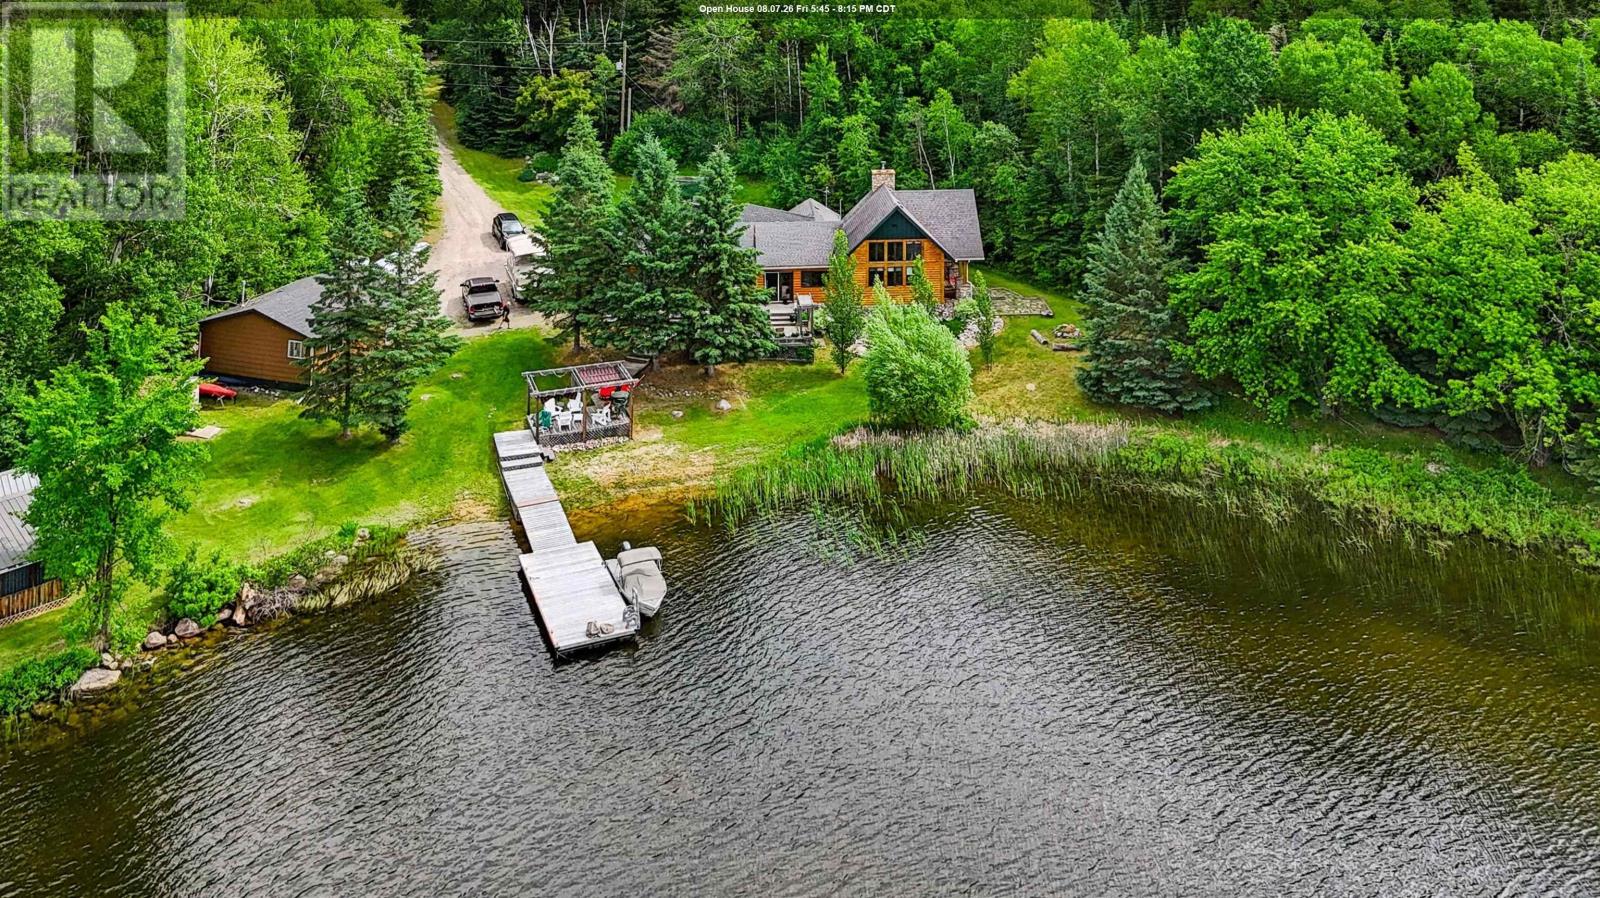
123 Canfield Rd
Kenora, Ontario
Escape to your private lakeside paradise! Situated on a beautifully treed 4-acre lot just 19 km from the city center, this exceptional property boasts over 775 feet of pristine shoreline, a private sand beach, and breathtaking southwest lake views. This meticulously maintained, move-in-ready country home offers over 1,880 sq. ft. of living space featuring 3 spacious bedrooms and 2 bathrooms. The bright, open-concept living area boasts soaring cathedral ceilings, a cozy wood-burning fireplace, and massive windows overlooking the water. The functional, well-designed kitchen flows seamlessly into the dining area—perfect for entertaining. Escape to the master suite, complete with a private ensuite and direct access to the expansive, multi-tiered front sundeck. A convenient main-floor laundry area is located right off the main entrance. Outside, enjoy effortless lake access via a gentle slope to your private dock and beach. Exceptional bonus features include: Heated Garage: A 2-stall, fully insulated and wired garage. Guest Bunkie: A charming additional sleeping space with a screened-in porch. Extras: A handy storage shed and a reliable backup generator system for peace of mind. Perfect for families seeking the ultimate blend of privacy, convenience, and waterfront living. Schedule your private viewing today! (id:49269)
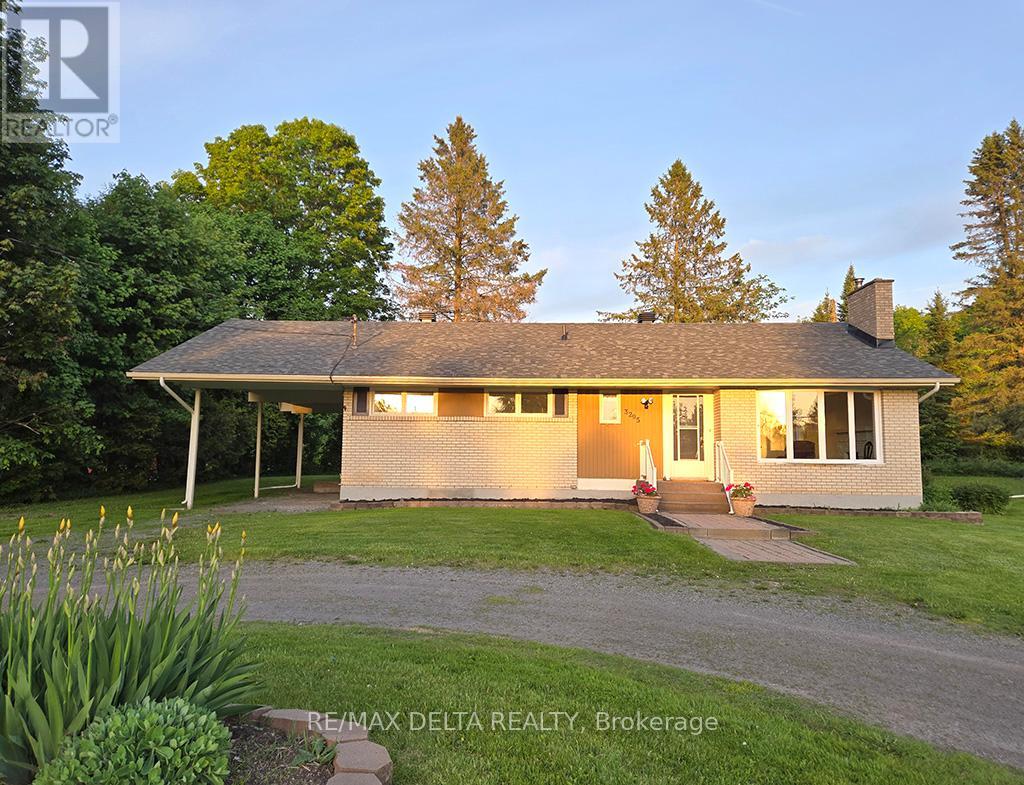
3295 Highway 34 Highway
Champlain, Ontario
A cute brick bungalow in a country setting, midway between Hawkesbury and Vankleek Hill. It's the first time on the market for this brick bungalow, waiting for its new family. This is a bright and welcoming home, with a great layout. LR and DR are connected, which makes it ideal for family gatherings and entertaining. Hardwood floors, four bedrooms and full bath on the main floor, kitchen looks out on back yard. And here is a real plus: this country home is connected to the Champlain Township municipal water supply. Circular driveway with lots of parking, carport. No rear neighbours, excellent side neighbours. Stackable washer/dryer was installed in one of the four bedrooms, could be relocated to basement. New roof: 2026. Wood-burning fireplace in LR, has not been used for several years. Quick possession available. Kitchen range, stackable washer & dryer included. 24 hours irrevocable on all offers. (id:49269)
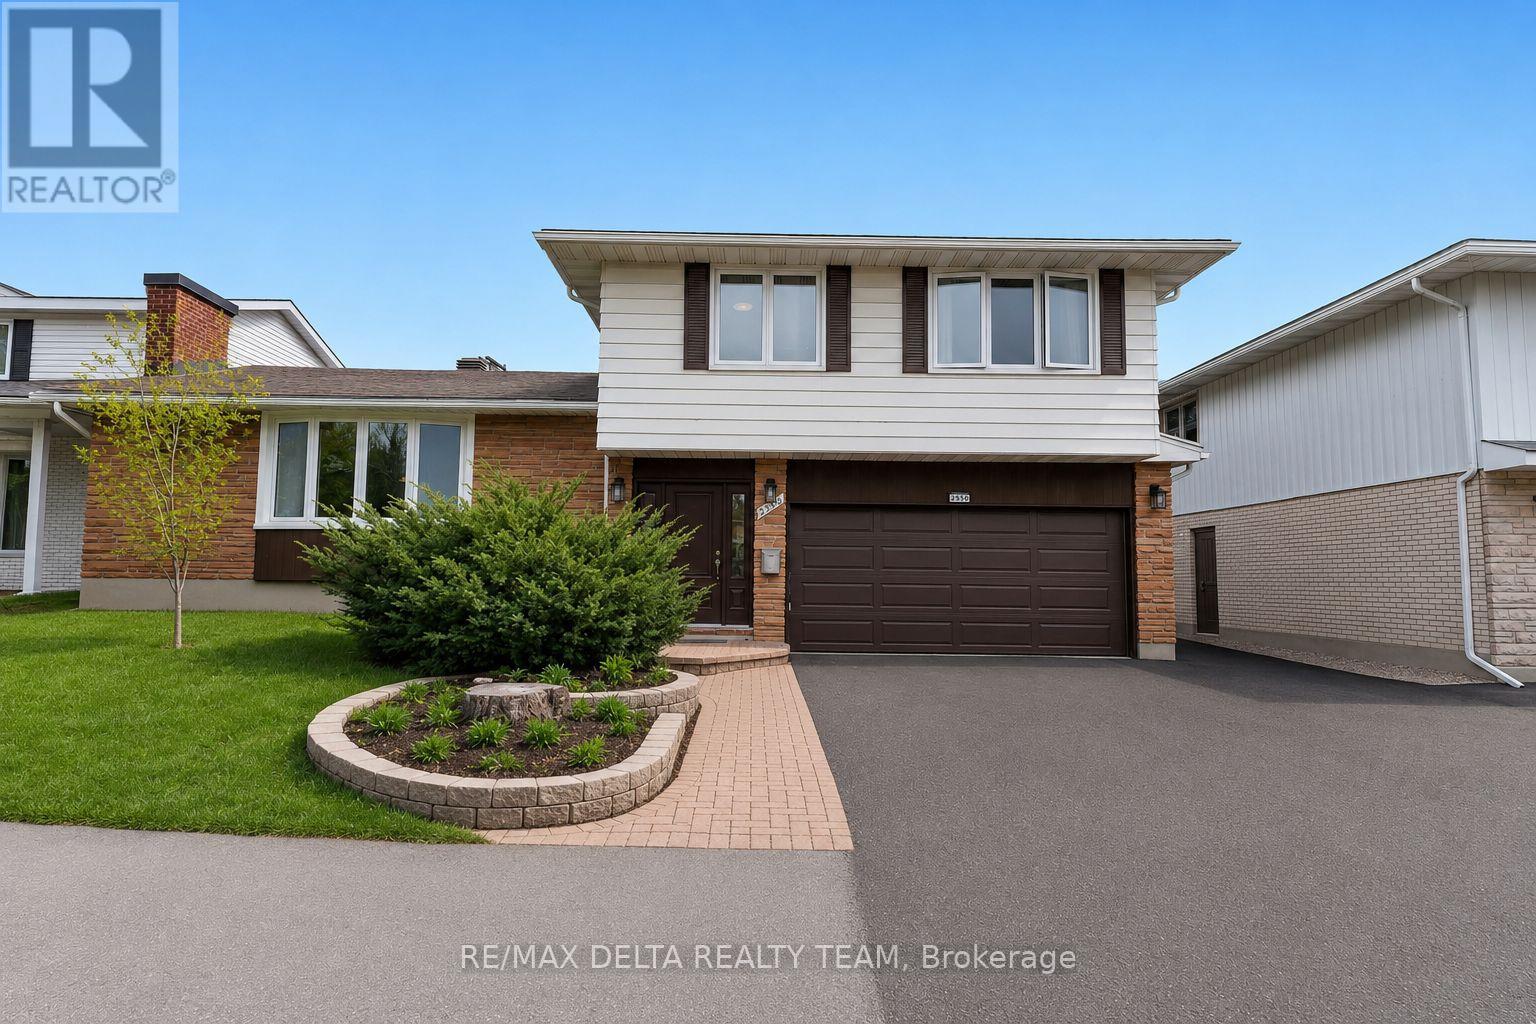
2350 Georgina Drive
Ottawa, Ontario
Welcome to this expansive and beautifully updated 4-bedroom, 3-bathroom detached home in the desirable community of Britannia Heights in Queensway Terrace North. Offering an ideal blend of space, functionality and modern improvements, this centrally located property is minutes from parks, schools, transit, shopping and the Ottawa River.The thoughtfully redesigned main level features a bright, open-concept layout anchored by a fully renovated kitchen with modern finishes, generous workspace and a gas cooktop. The kitchen flows seamlessly into the spacious living and dining areas, creating an inviting setting for everyday living and entertaining.Upstairs, you will find generously sized bedrooms, including a spacious primary retreat with a private ensuite. The additional bedrooms offer flexibility for a growing family, guests or home-office space.The lower levels provide exceptional versatility with a large recreation room, additional living space and ample storage-ideal for multi-generational living, hobbies, a gym or future customization.Approximately $20,000 in qualifying energy-efficiency improvements were completed involving the attic, exterior doors, foundation and windows. Additional features include updated windows, a backyard deck completed in 2022, furnace approximately 2015, roof approximately 2010 and an attached garage with inside entry.Set on a generous lot in a mature neighbourhood, the private backyard offers plenty of space for summer entertaining and relaxing. A rare opportunity to own a spacious, upgraded home in one of Ottawa's most established and conveniently located communities. (id:49269)
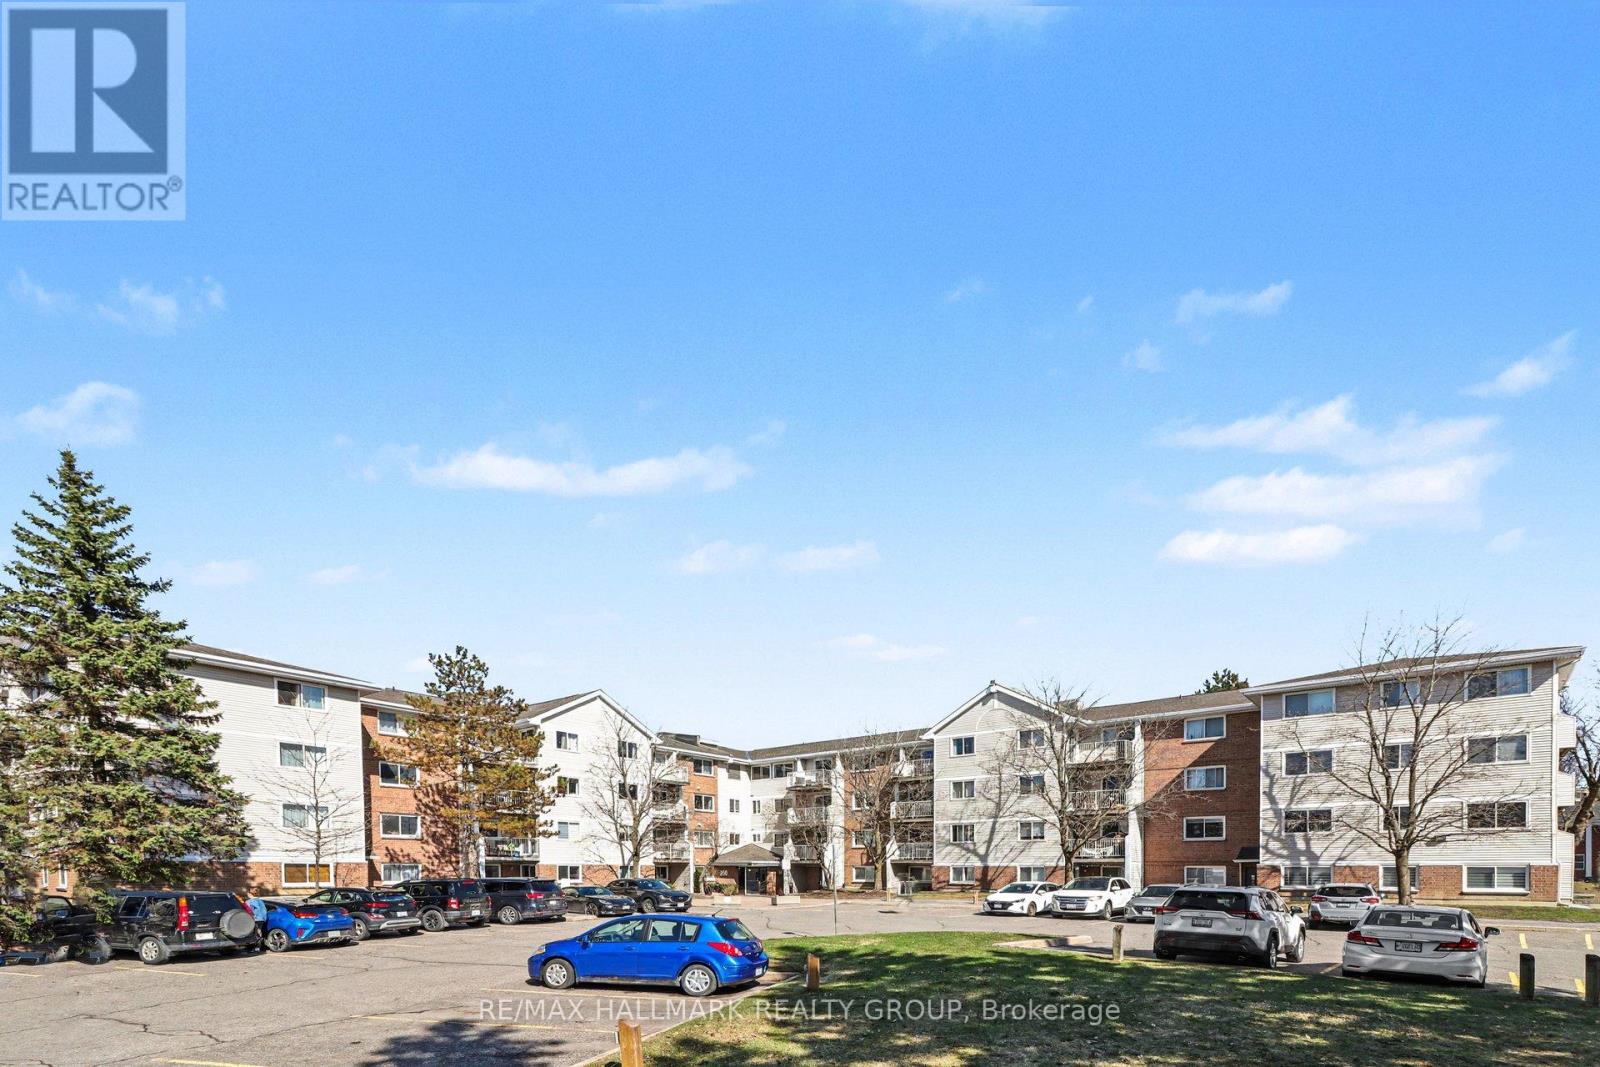
312 - 280 Brittany Drive
Ottawa, Ontario
Experience modern living in this stylish one-bedroom condo located in the highly sought-after Viscount Alexander Park. This move-in-ready home has been thoughtfully updated with new flooring, light fixtures, countertops, and appliances, reflecting a true pride of ownership. Residents enjoy an incredible lifestyle with access to premium amenities, including indoor and outdoor pools, a gym, tennis and racquetball courts, and serene greenspace with ponds. Perfectly situated within walking distance of the Ottawa River, local hospitals, parks, and schools, the unit also offers the convenience of ample rental parking. Everything you need is right at your doorstep in this practical and polished home. Offers presented August 11th at 2pm. Pre-emptive offers welcomed. (id:49269)
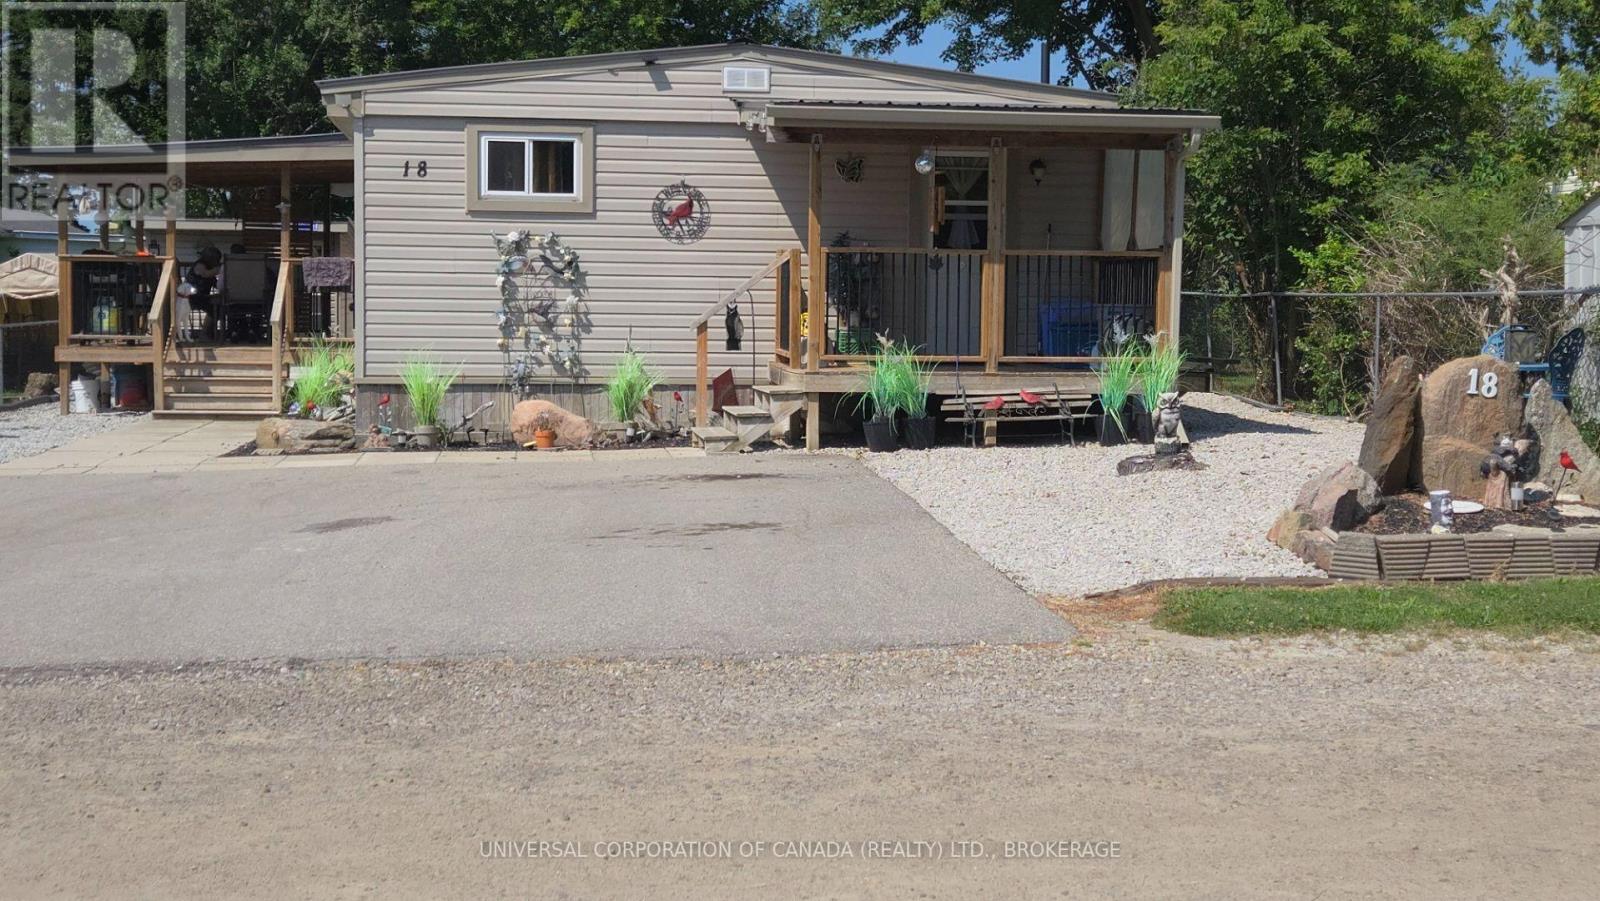
18 Pineview Street
Malahide, Ontario
Wonderful 1976 bendix mobile home serial#1253, completely updated mobile home welcomes you.Amazing covered deck provides wonderful year round outdoor living .Beautiful landscaping,detached 12x 18 workshop,cosy shed and extra storage shed.Lot rent $360.09 currently and will increase somewhat on sale.Lot rent includes water,sewage,garbage removal,road maintenance.Roof,siding,porch and air conditioning new in 2018.New forced air gas furnace 2019. (id:49269)
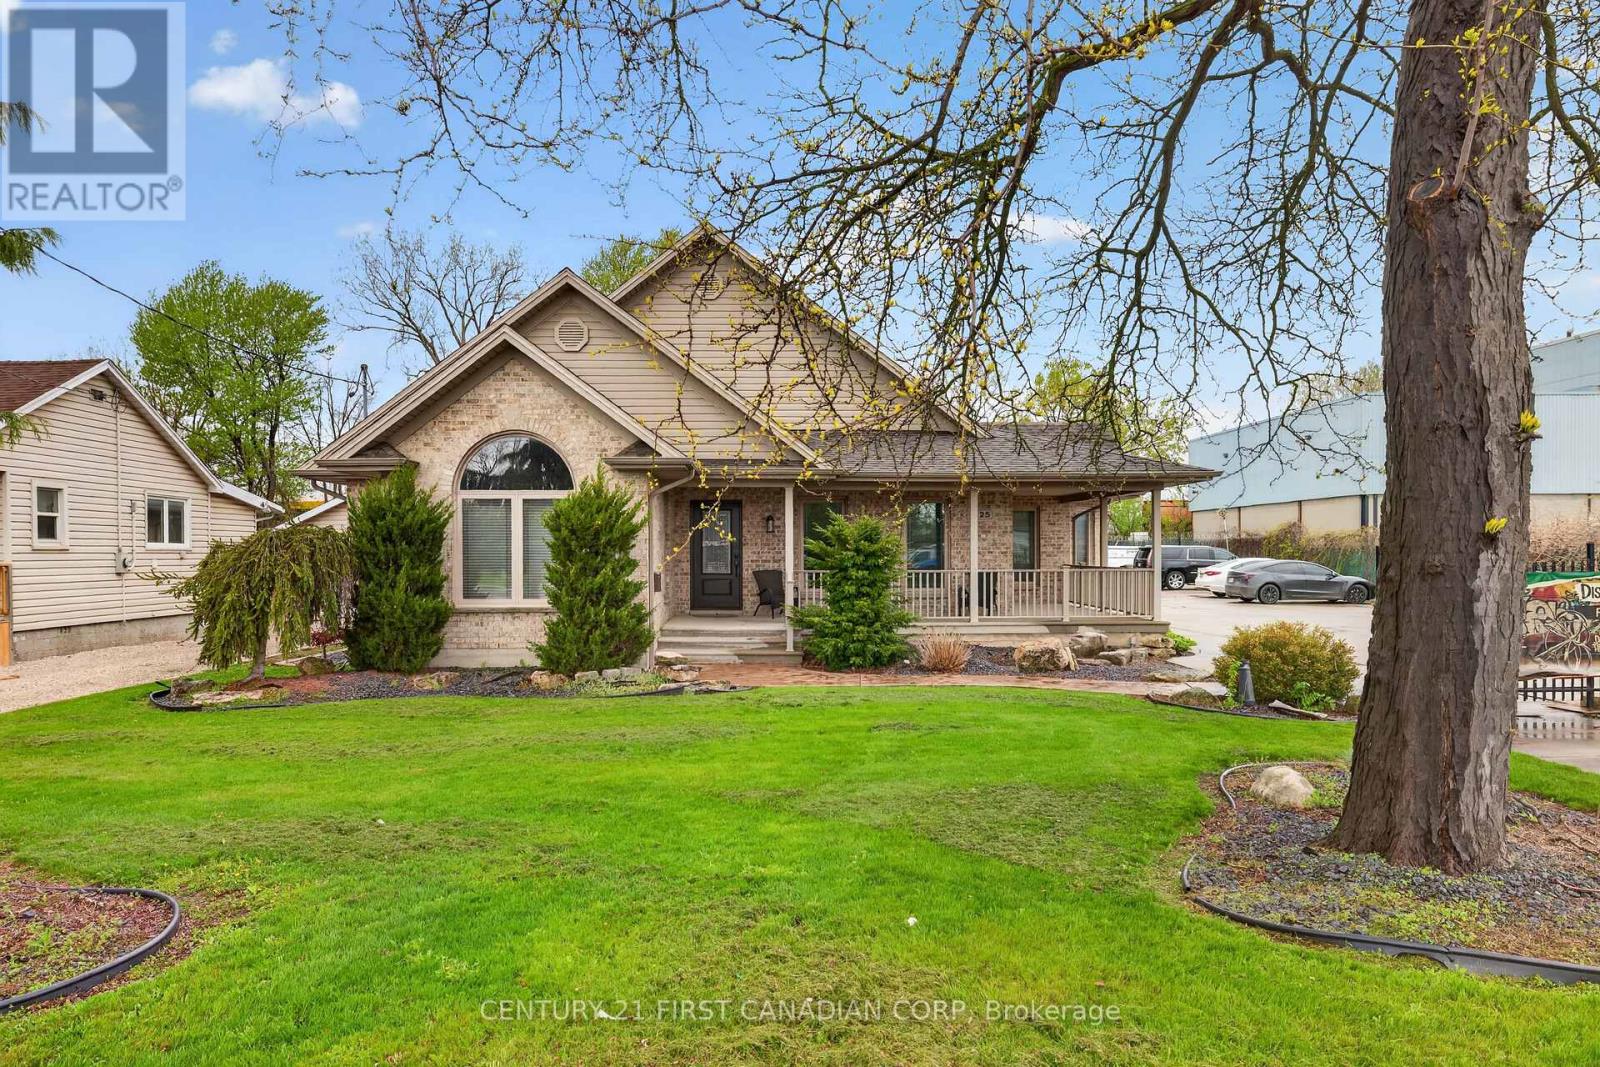
425 Park Avenue W
Chatham-Kent, Ontario
Rare M1-zoned property in the heart of Chatham featuring an approximately 5,000 sq ft fully insulated commercial shop-the real standout-offering a 30x66 showroom, show-and-shine bay with 15'6" clearance, mechanic room, trailer storage, updated lighting, gas generator, and parking for 25 vehicles, paired with a 3,029 sq ft executive brick bungalow with 4 bedrooms, 3 bathrooms, open-concept main floor with gas fireplace, private primary suite with ensuite and walk-in closet, and a fully finished basement; currently operating as an artist and vendor marketplace with high-visibility Park Ave W frontage, walking distance to Sobeys and rail adjacency, giving you the flexibility to live, run your business, or generate multiple income streams-all on one M1-zoned parcel. One month to month tenant paying $1200/m (id:49269)
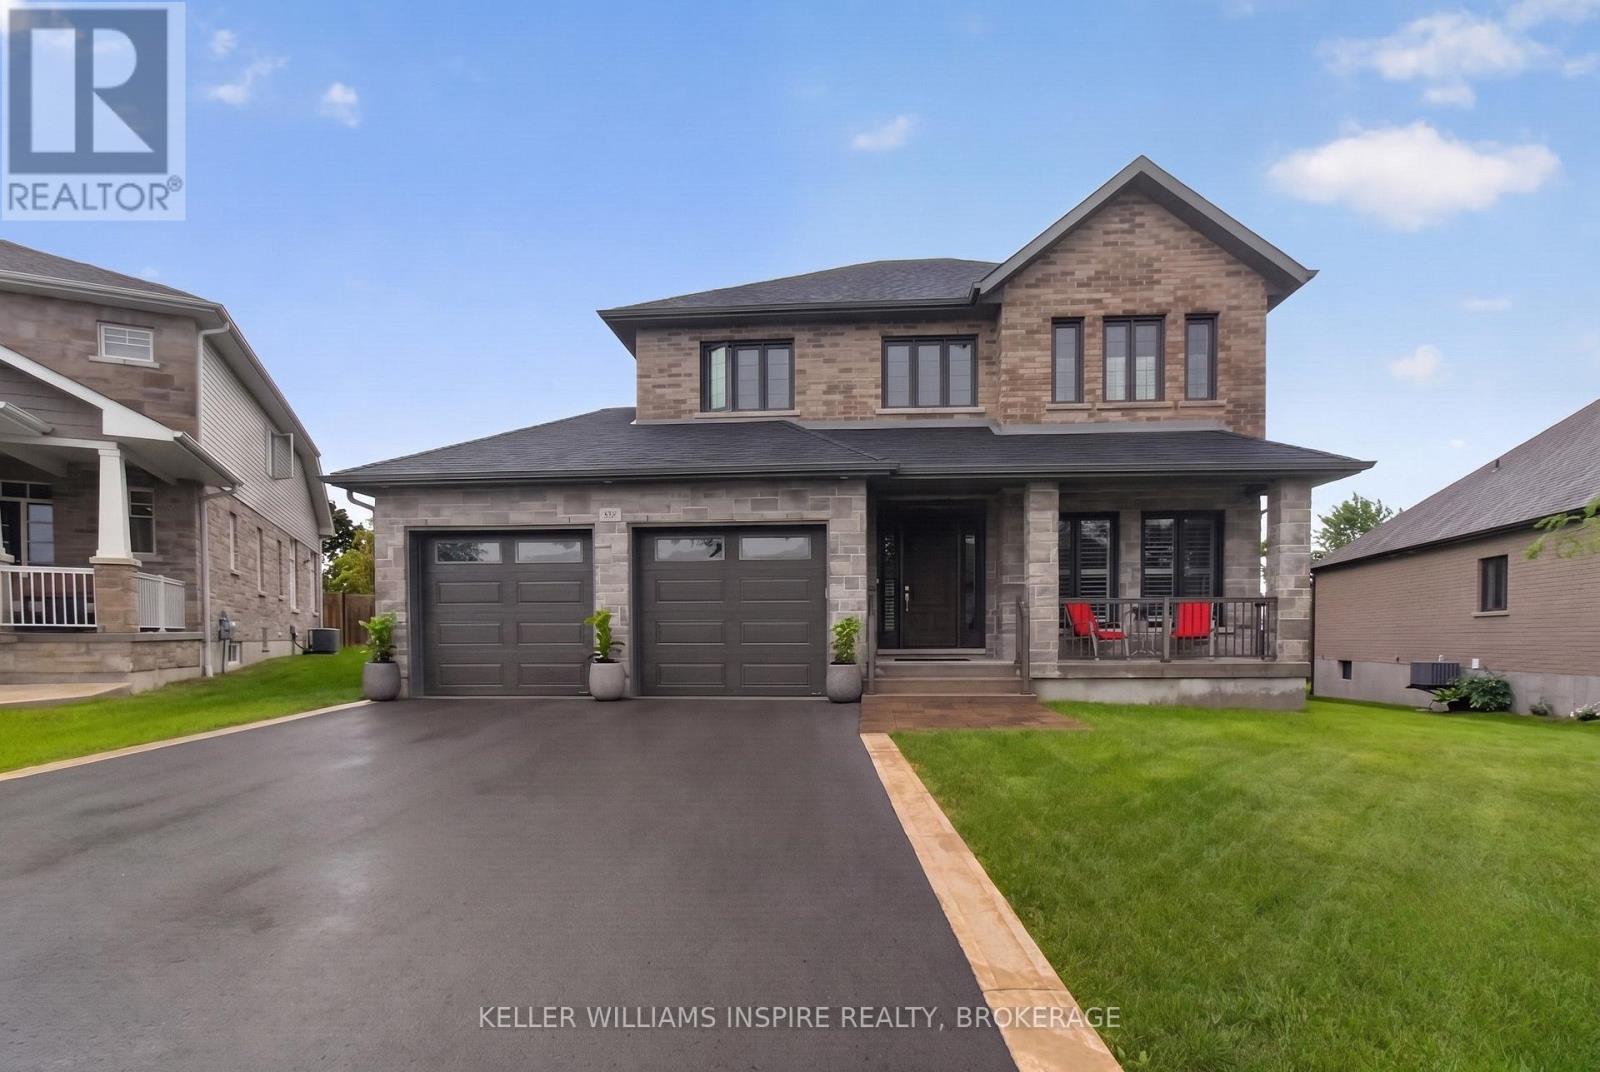
266 Pauline Tom Avenue
Kingston, Ontario
Welcome to 266 Pauline Tom Avenue - where your next chapter begins. Some homes simply check the boxes. Others invite you to imagine the life you'll build within them. This is one of those homes. Nestled on a quiet, family-friendly street, this stunning executive home offers the perfect balance of elegance, functionality, and future potential. With four spacious bedrooms, a double-car garage, and thoughtfully designed living spaces, there's room for growing families, professionals working from home, and everyone in between. The heart of the home is made for gathering-whether it's busy weekday mornings, holiday celebrations, or quiet evenings together. Step outside to a fully fenced backyard where summer BBQs, children's laughter, family pets, and evenings star gazing become part of everyday life. The unfinished basement is already well on its way to becoming something extraordinary. Electrical wiring and receptacles are ready to be placed, insulation has been completed, bathroom rough in and the impressive ceiling height opens the door to endless possibilities-from the ultimate recreation room or home gym to a theatre, additional living space, or even the golf simulator you've always dreamed of. Location matters, and this one delivers. Enjoy the peace of a quiet neighbourhood while remaining just minutes from shopping, schools, the new Waaban Crossing, and Highway 401, making commuting across Kingston or beyond both quick and convenient. This isn't just another house - it's a home designed to grow with you, adapt to your lifestyle, and create lasting memories for years to come. Come experience 266 Pauline Tom Avenue and imagine what your next chapter could look like. (id:49269)
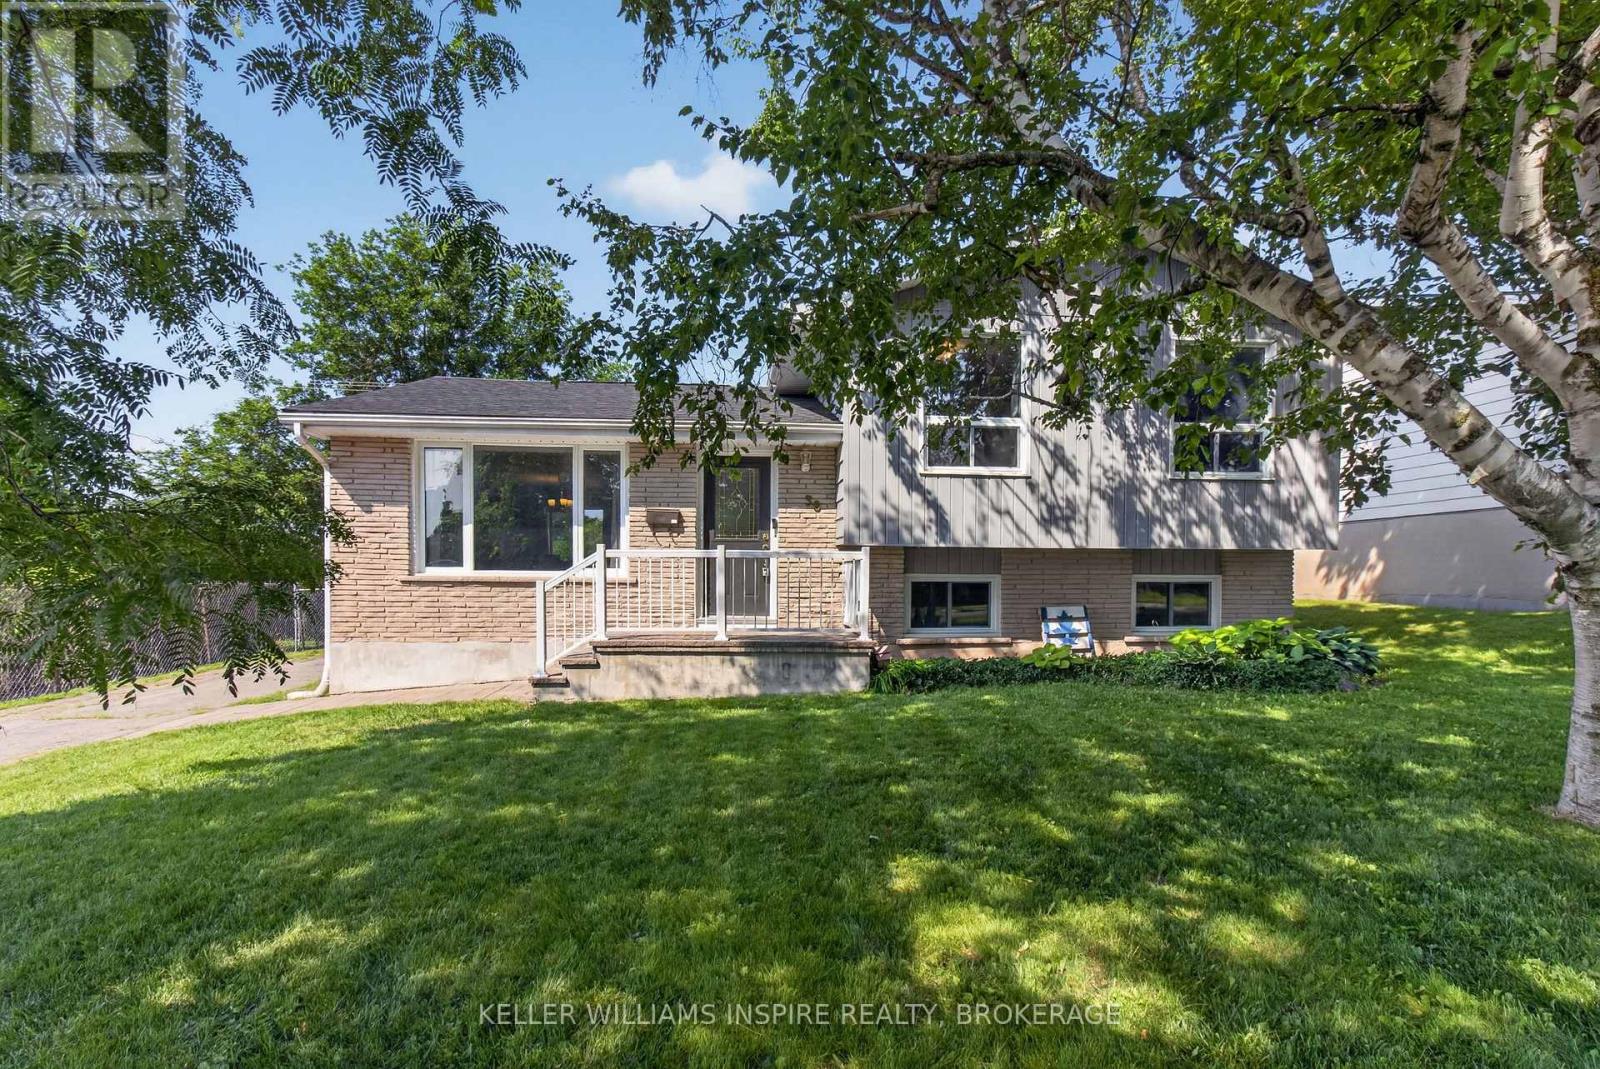
38 Westran Road
Loyalist, Ontario
Welcome to 38 Westran Road - a home where childhood memories were made, milestones were celebrated, and a family grew together through every season of life. Nestled on a quiet street in the heart of Amherstview and backing onto beautiful green space, this is more than a house-it's a place where your family's next chapter can begin. Picture little feet racing down the hall on Christmas morning, summer barbecues on the spacious back deck, birthday parties in the fully fenced backyard, and evenings spent watching the kids play while you unwind in your own private outdoor space. Designed with family living in mind, the bright open-concept main floor creates the perfect space to gather. The stunning kitchen, complete with a large centre island, naturally becomes the heart of the home-where homework is finished, cookies are baked, conversations flow, and memories are made. The walkout to the backyard makes entertaining effortless while seamlessly connecting indoor and outdoor living. Upstairs, you'll find three generous bedrooms, including a primary retreat, while the double vanity in the main bathroom helps make busy weekday mornings just a little easier for everyone. The lower level offers even more possibilities, featuring a convenient two-piece bathroom and plenty of space to create the family room, playroom, home gym, or media space you've always envisioned. Whether it's movie nights, toy trains, teenage hangouts, or a quiet place to work from home, this flexible space will grow right alongside your family. For years, this home has been filled with laughter, celebrations, and the everyday moments that become life's most treasured memories. Now, it's ready to welcome a new family to write their own story. If you've been searching for a home where children can play, neighbours become friends, and memories are waiting to be made, 38 Westran Road may just be the one you've been waiting for. We can't wait to welcome you home. (id:49269)
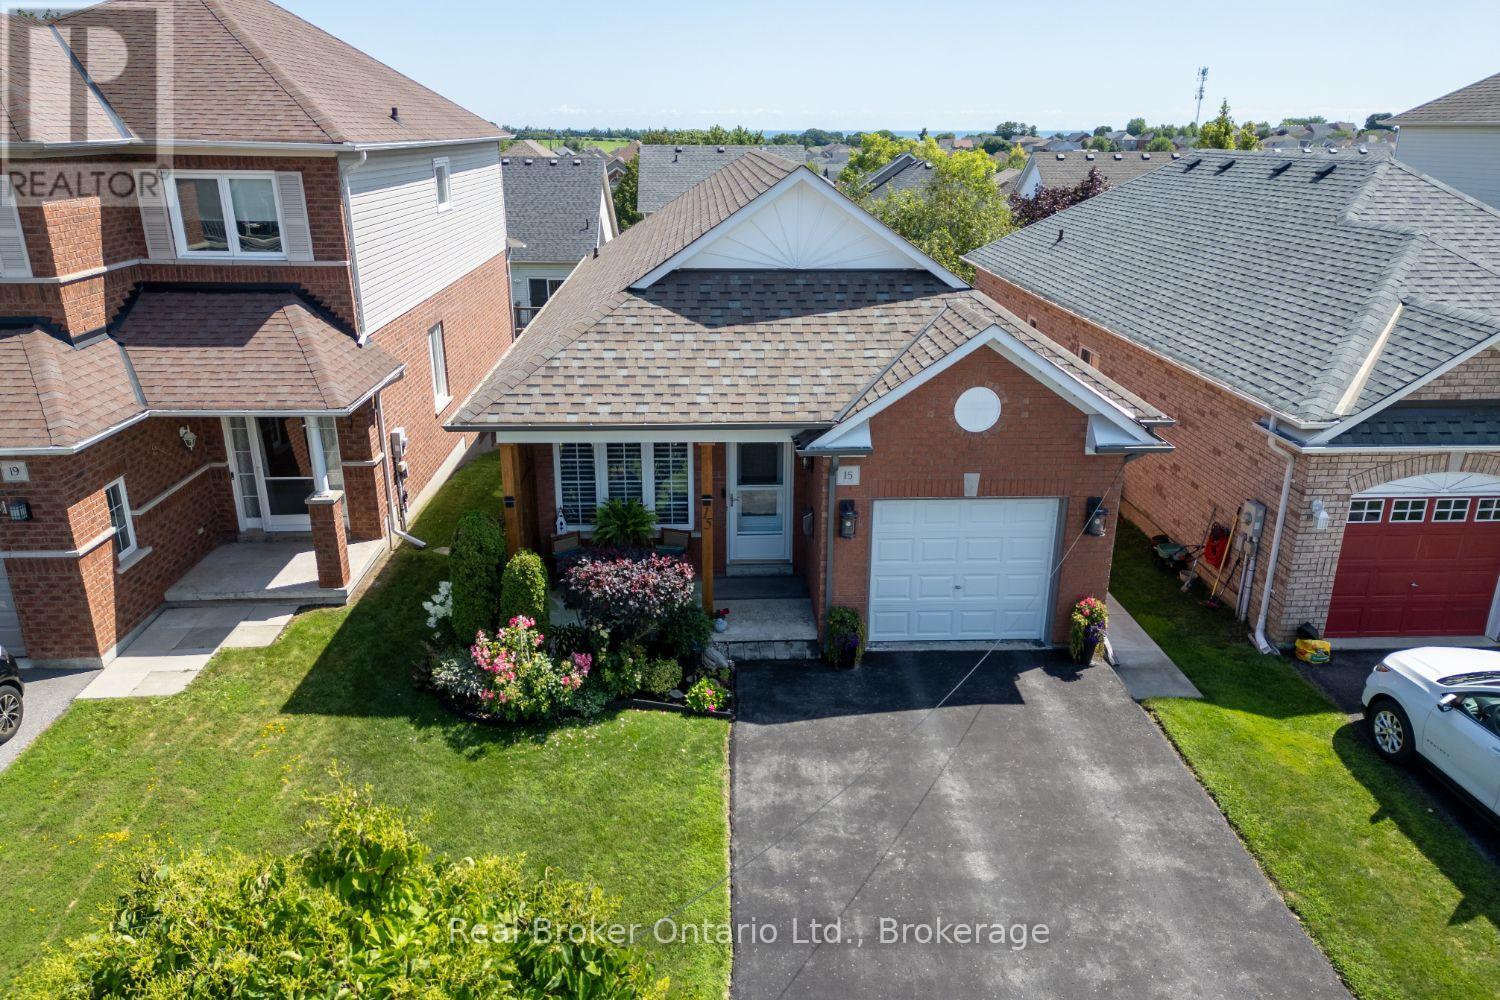
15 Frank Wheeler Avenue
Clarington, Ontario
Charm, comfort and an unbeatable location come together in this beautifully maintained bungalow, ideally situated close to everyday amenities with quick access to Hwy 401. Enjoy the convenience of walking to Tim Hortons or the South Courtice Rec Complex while coming home to a peaceful setting you'll love. An inviting, covered front porch welcomes you into the bright foyer. Stylishly updated kitchen featuring quartz counters, a convenient breakfast bar, stainless steel appliances and stunning herringbone backsplash. Step out to the balcony overlooking the fully fenced backyard, where beautiful gardens create a picturesque outdoor retreat. The kitchen flows seamlessly into the dining area, complete with pot lighting and a large pantry closet, making it perfect for both everyday living and entertaining. The spacious living room is the heart of the home, showcasing pot lighting, a built-in electric fireplace and custom surrounding shelving for added warmth and character. The primary and second bedrooms both feature hardwood flooring and generous double closets. The fully finished walk-out basement offers exceptional additional living space with plenty of storage, a spacious recreation room with a cozy gas fireplace, a versatile games area, a wet bar with cupboards, and a large third bedroom with a bright, above-grade window and semi-ensuite access, ideal for guests or extended family. Outside, the backyard is a true oasis with colourful gardens and mature shrubs providing a private setting to relax and unwind. Move right into this lovingly maintained home and enjoy everything this fantastic, Courtice location has to offer. (id:49269)
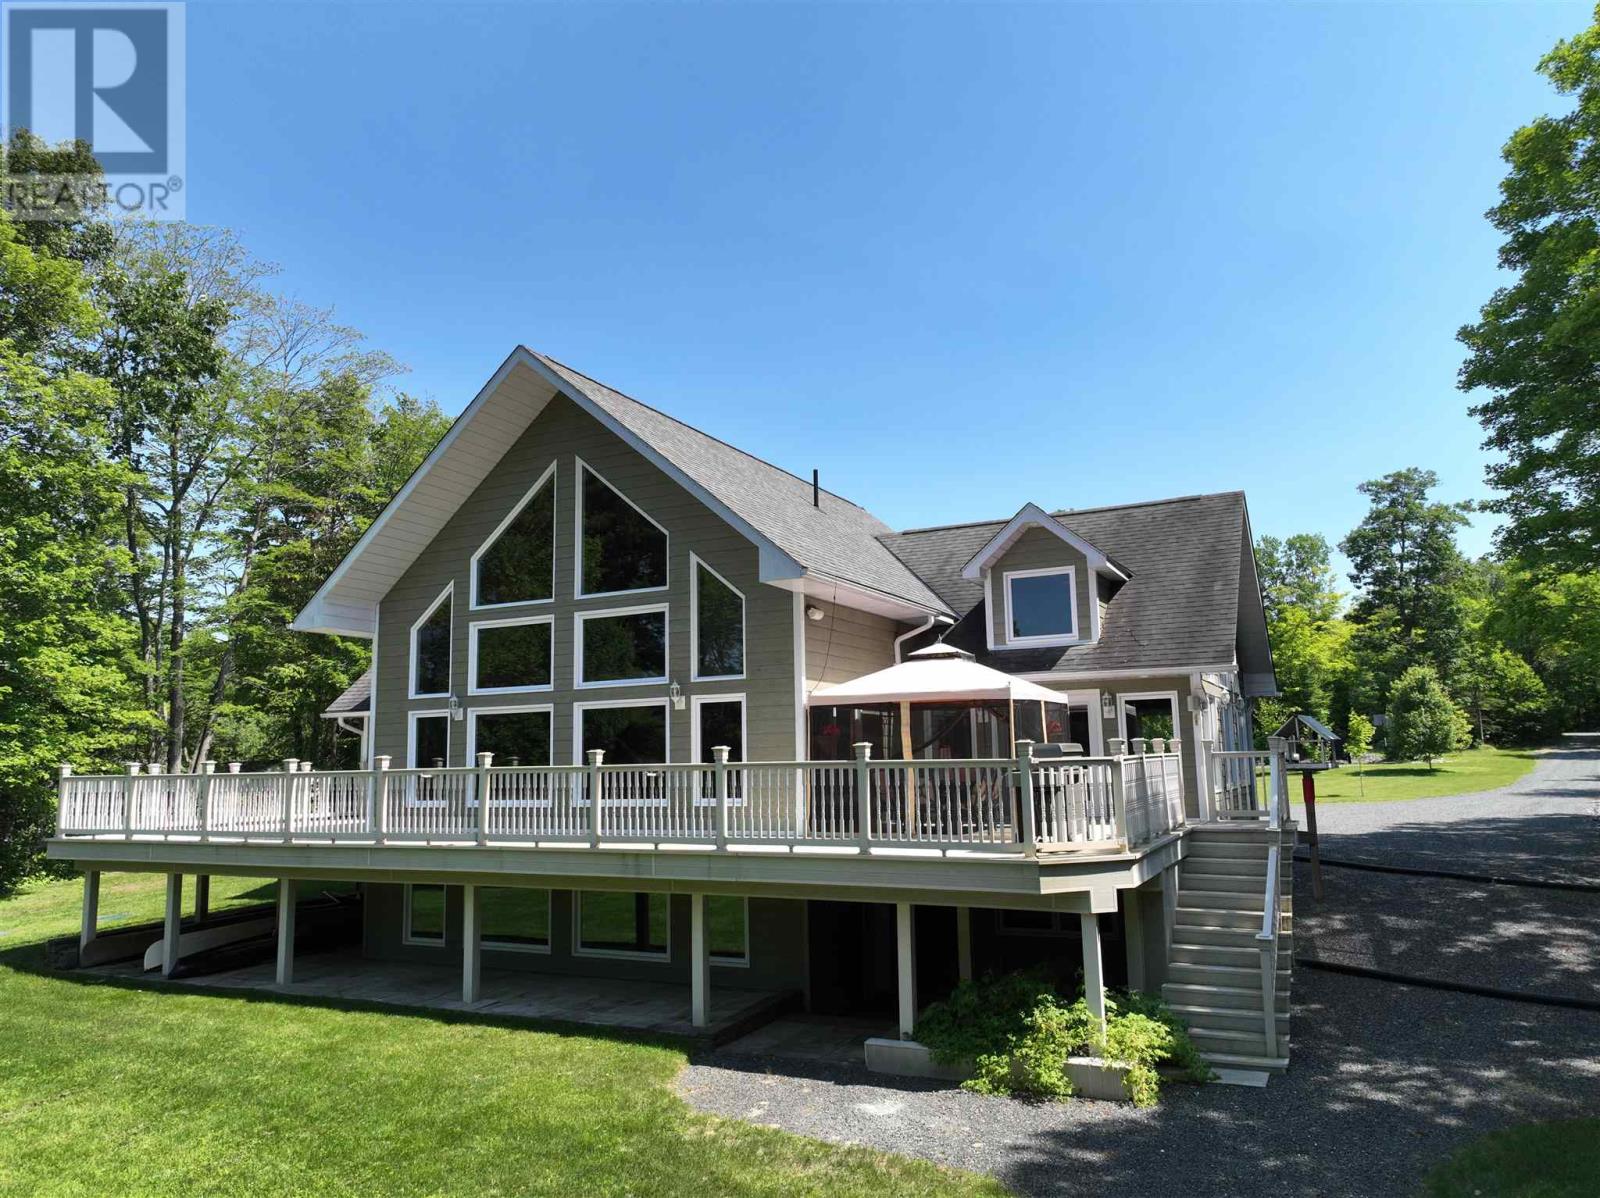
11 River Dr
Blind River, Ontario
Custom-built in 2008, this exceptional 4+1 bedroom waterfront residence on the Blind River offers a rare blend of luxury, comfort, and breathtaking natural beauty. Expansive wall-to-wall windows frame panoramic river views, filling the home with natural light and creating a seamless connection to the outdoors. The open-concept main level is thoughtfully designed for refined living and effortless entertaining, featuring a chef-inspired kitchen with granite countertops and ample workspace. A grand great room anchors the home, showcasing impressive scale and ambiance, while the primary suite serves as a private retreat complete with a walk-in closet, spa-like ensuite, and direct access to a wraparound composite deck overlooking the water. The fully finished lower level extends the living space with a versatile recreation area ideal for family living or hosting guests. Added comfort knowing a brand new geothermal heating system was just installed in 2026. A detached two-car garage provides added convenience and generous storage. An extraordinary opportunity to own a premium waterfront property—experience the finest in waterfront living. Book your private showing today. (id:49269)