
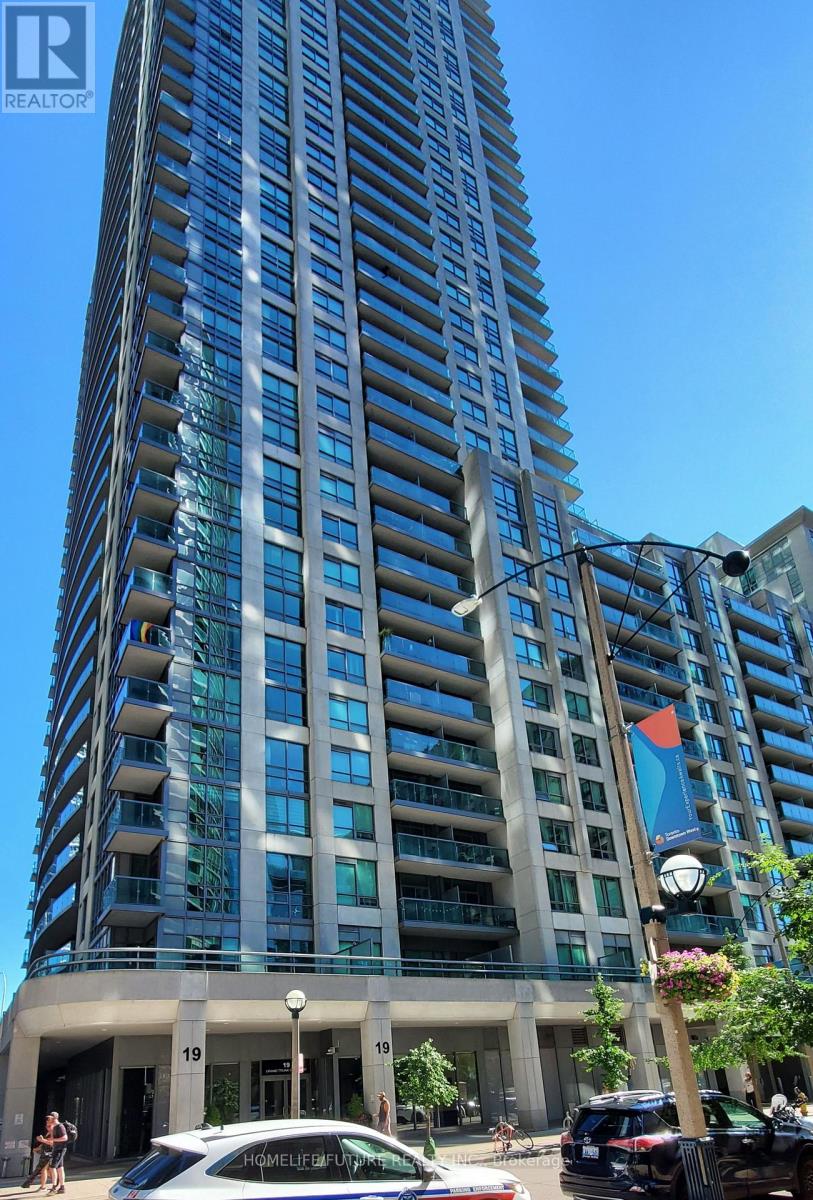
1109 - 19 Grand Trunk Crescent
Toronto, Ontario
Very Functional 2 Bedroom Unit, Steps To CN Tower, Roger Center, Union Station, Financial & Entertainment District, Harbour Front, Access To PATH, TTC. Indoor Pool, Jacuzzi, Gym, Party Room, Guest Suits. (id:49269)
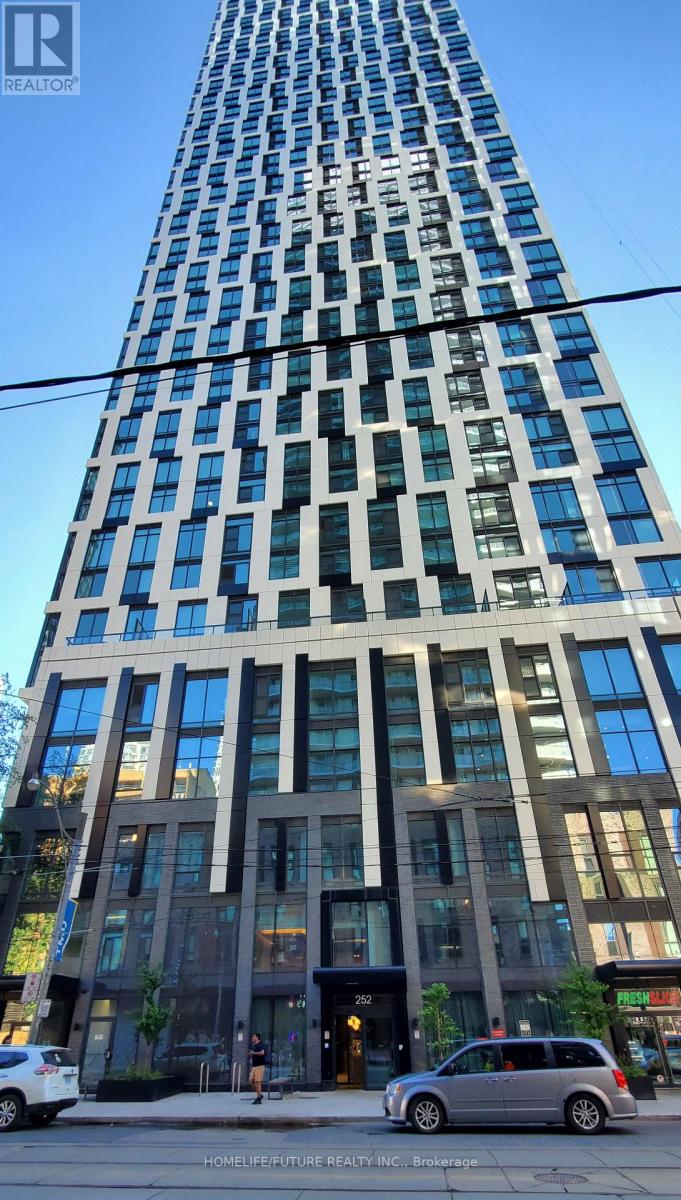
1610 - 252 Church Street
Toronto, Ontario
Unbeatable Location: Minutes Walk To Toronto Metropolitan University, Eaton Centre, And Nathan Phillips Square. Convenient Downtown Living, Steps To Grocery Stores, Top Restaurants, Shopping, Hospitals, TTC. Great Amenities Including A Fitness Centre, Lounge, Study Area, Guest Suites, Lockers, And Bicycle Storage. (id:49269)
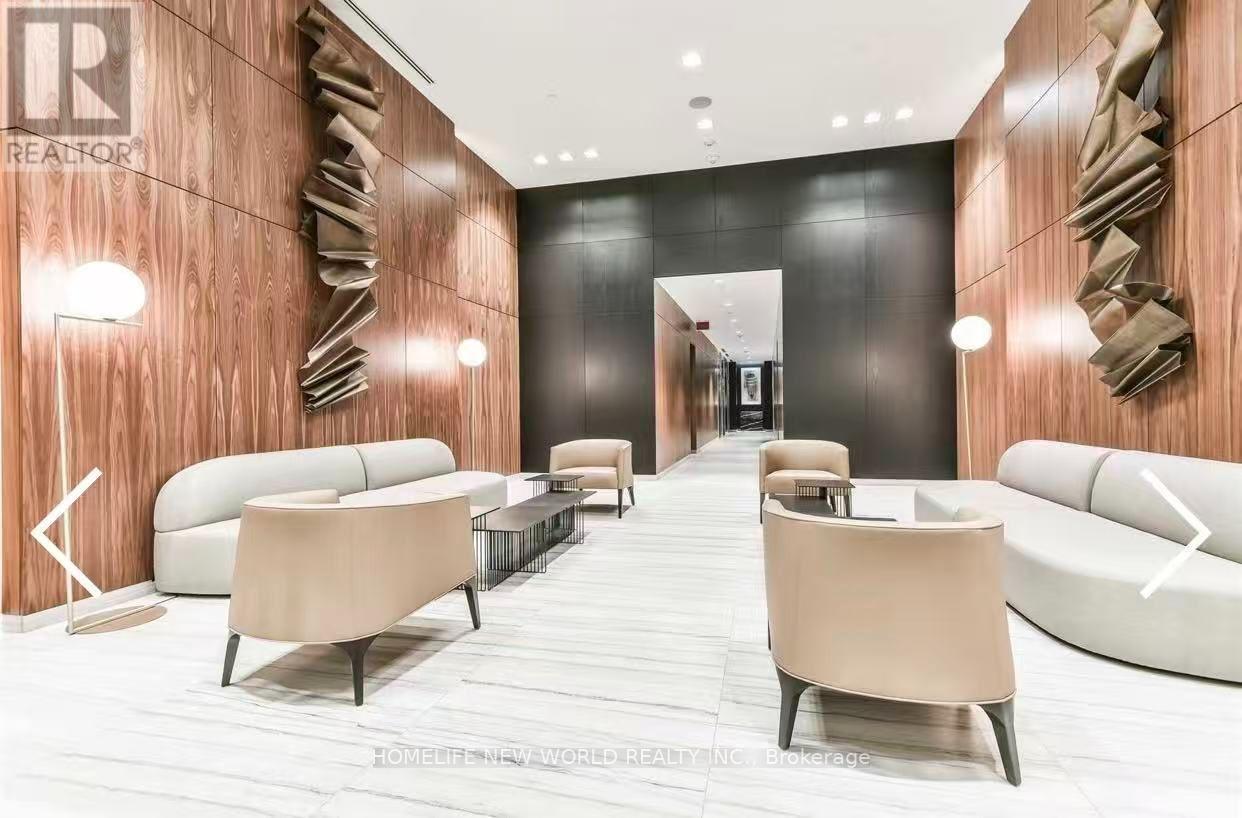
1401 - 8 Eglinton Avenue E
Toronto, Ontario
Luxury E Condo, Conveniently Located At Yonge/ Eglinton With Direct Access To Subway. 620 Sqft Interior With A 4ps Bath & A 3ps Bath. Modern Kitchen Open Concept, 9 Ft Ceiling & South View. Step To: Shopping, Movie Theatre, Restaurant. Indoor Pool, Gym, Yoga Studio & Etc. 24 Hrs Concierge. (id:49269)
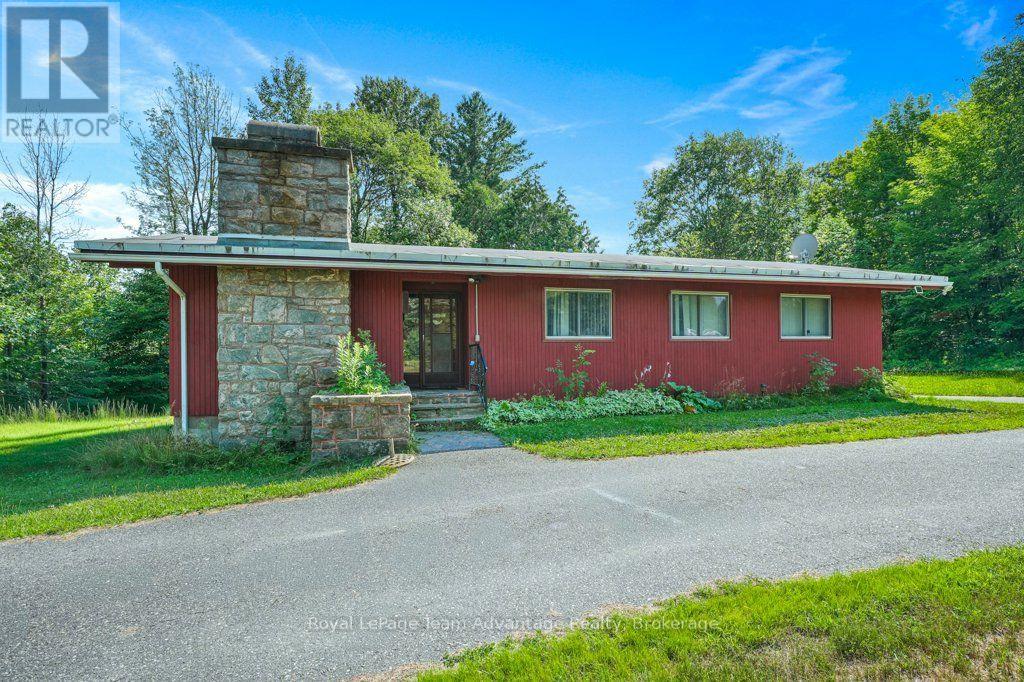
584 A & B Hwy 141
Seguin, Ontario
Opportunities like this are becoming increasingly hard to find. Two homes on two separately deeded lots being offered together on a combined property, create a level of flexibility that's rare in today's market. Whether you're looking for space for extended family, an investment property or the option to sell the properties separately in the future, this is a property that offers choices. The main bungalow offers four bedrooms, one bathroom, a full unfinished basement, affordable geothermal heating and a wood-burning fireplace in the living room. The home has been well maintained over the years and provides an excellent opportunity for a buyer to update the interior to reflect their own style and needs. A membrane roof installed approximately between 1997 and 2000 adds to the home's practical appeal. The second home is a separate one-bedroom, one-bathroom residence with its own septic system and its own deeded lot. It is comfortably set up for year-round living and is currently tenant occupied as is the main home providing immediate income potential for investors or buyers looking to offset ownership costs. The homes currently share a drilled well. Should a future owner decide to sell the properties separately the rear lot would require a new well and an original laneway could be reopened to create its own driveway access. Whether you're expanding your investment portfolio, looking for a property that can accommodate family in the future or simply recognizing the value of owning two separately deeded lots this is an opportunity that offers flexibility today and possibilities for years to come. (id:49269)
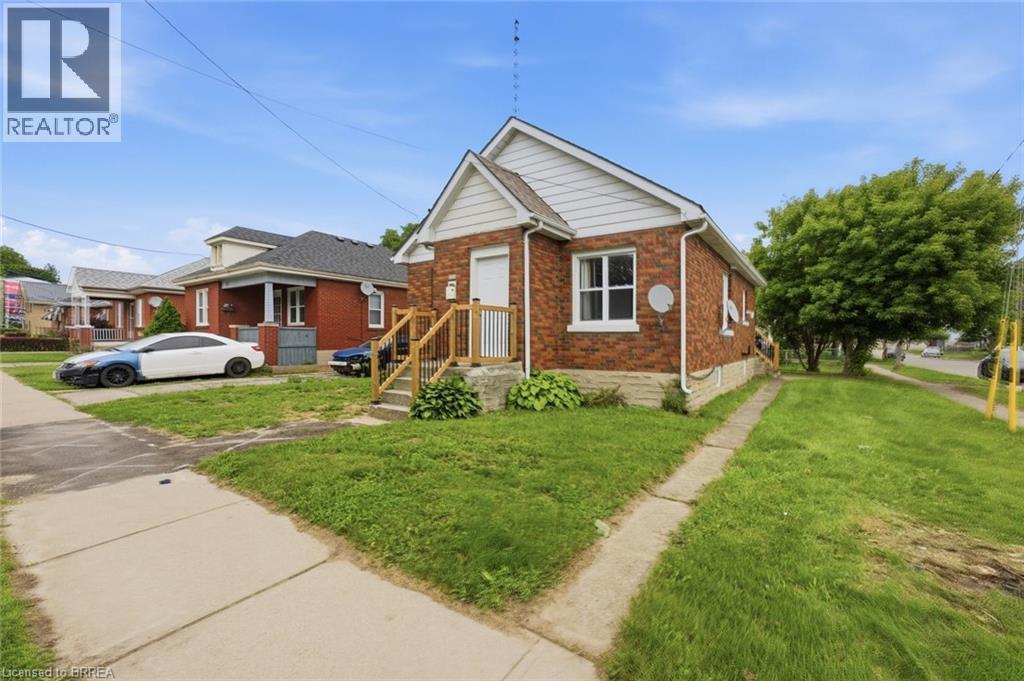
249 Clarence Street
Brantford, Ontario
Welcome to 249 Clarence Street, a renovated 3-bedroom, 1-bath bungalow offering move-in-ready living on a generous 41 x 144 ft lot. This charming home features a bright open-concept kitchen, comfortable living spaces, and a practical layout that works well for first-time buyers, downsizers, young families, or investors. Step outside and enjoy the kind of backyard that is hard to find, with plenty of room for kids to play, pets to run, summer entertaining, gardening, or future outdoor plans. The detached garage adds excellent value, providing space for parking, storage, tools, hobbies, or a workshop. With key updates already completed, a deep lot, detached garage, and a welcoming bungalow layout, this home is ready for its next owner to move in and enjoy. Book your private showing today and see the opportunity at 249 Clarence Street. (id:49269)
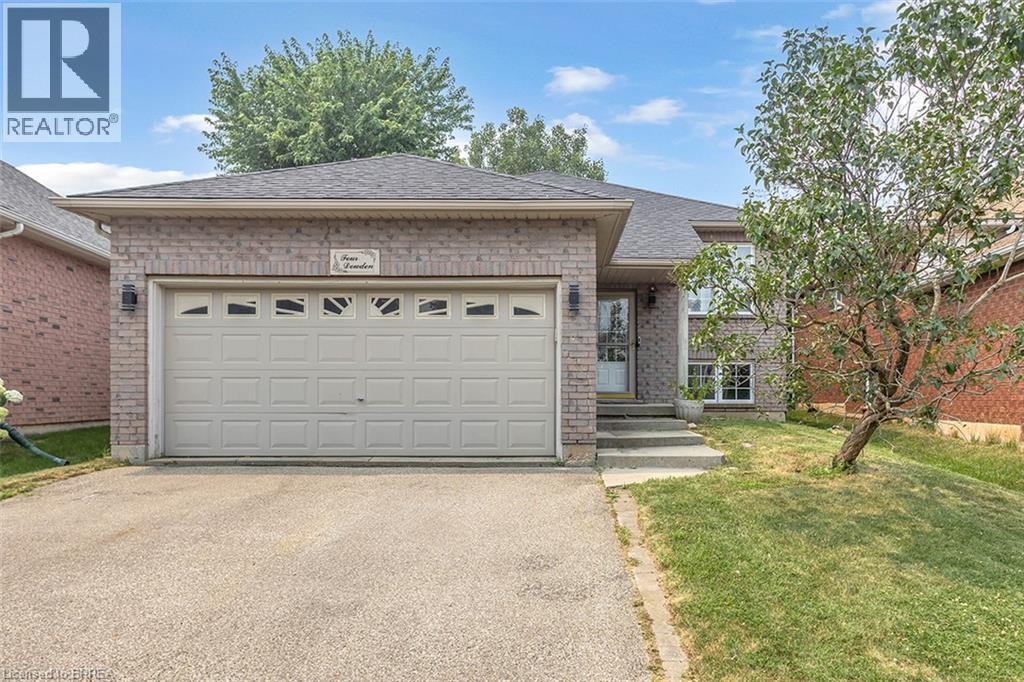
4 Dowden Avenue
Brantford, Ontario
Beautifully renovated raised bungalow in the desirable West Brant neighbourhood. This move-in ready home offers 2+2 bedrooms, 2 full bathrooms, an open-concept layout, a modern kitchen with a large island, and a fully finished basement providing additional living space. Enjoy a fully fenced backyard with a brand-new deck, double attached garage, and convenient access to schools, parks, shopping, and walking trails. A perfect home for families seeking comfort, style, and convenience. (id:49269)
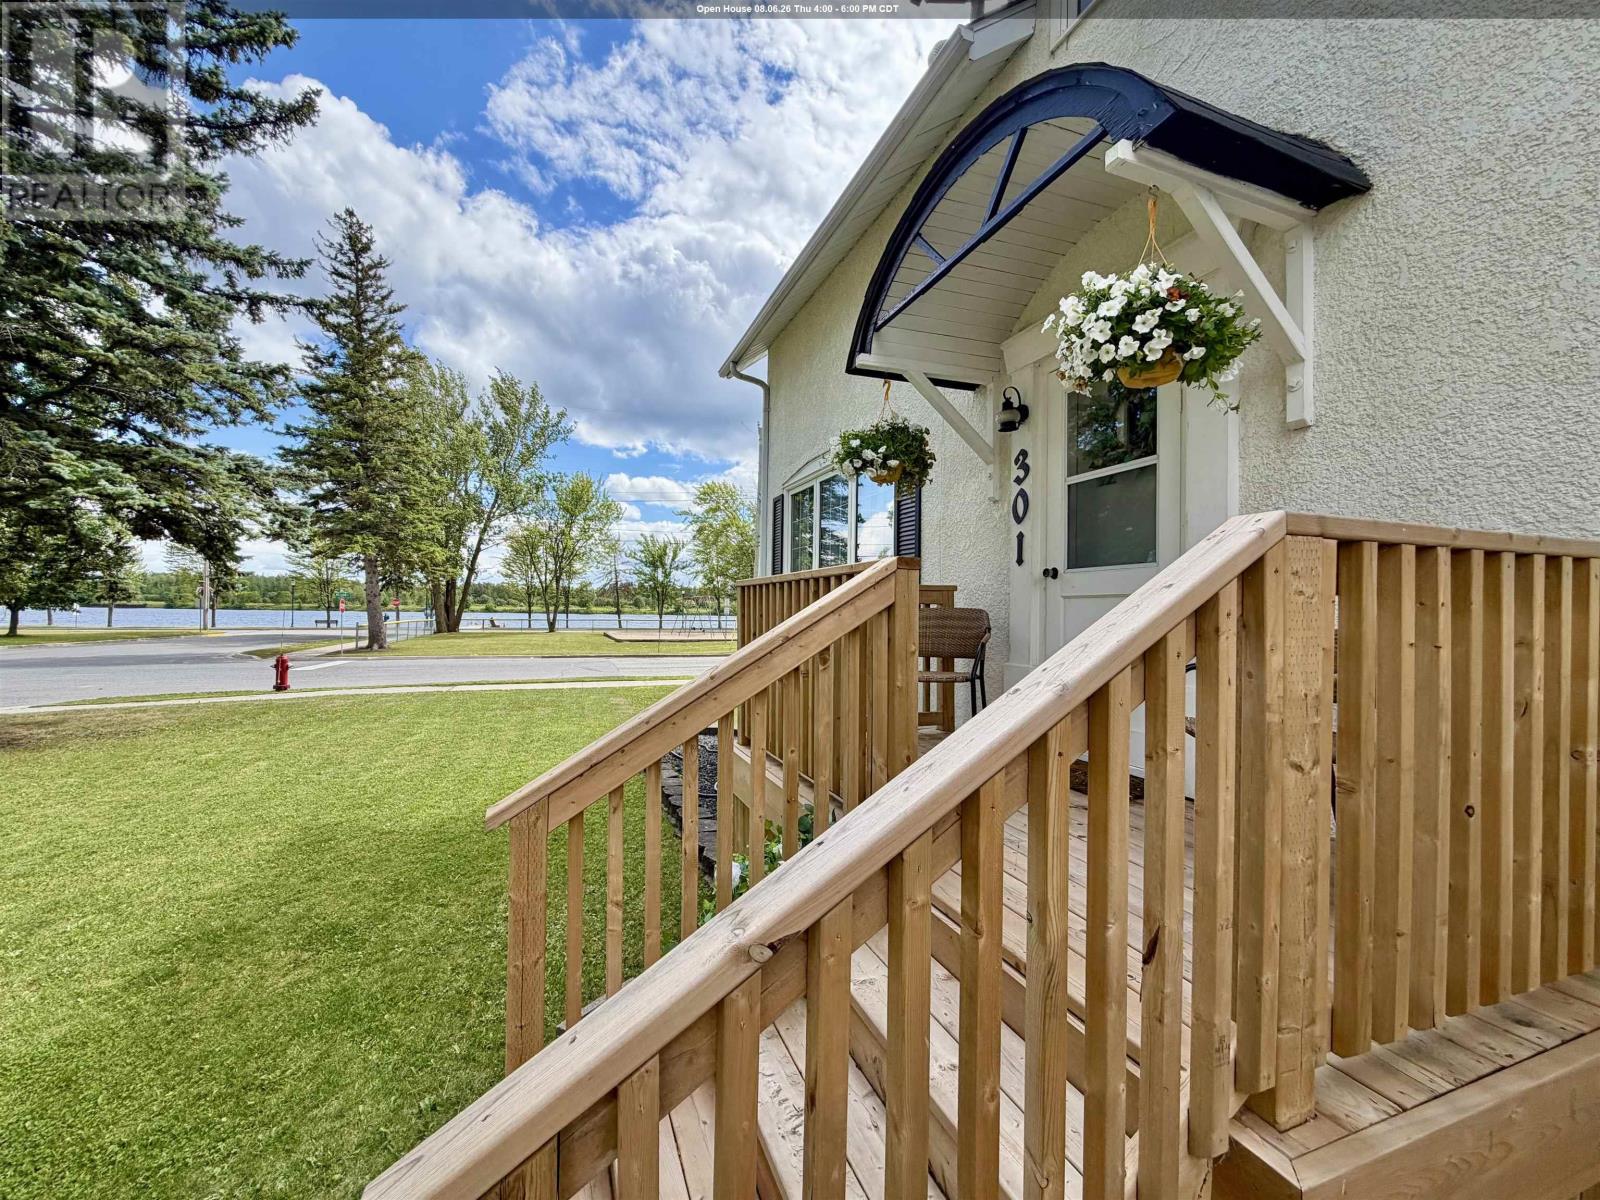
301 Butler Ave
Fort Frances, Ontario
Always admired, this charming home is even better with the addition of a designated yard area and new fencing. Full of character and ideally located across from the waterfront and children’s park, it offers a wonderful setting for families. The main floor features a spacious eat-in kitchen with ample cupboard space, a newer dishwasher, and convenient access to the back deck. The bright, open dining and living area creates an inviting space for everyday living and entertaining. Upstairs you’ll find three comfortable bedrooms and a beautifully renovated bathroom. The lower level offers a fourth bedroom, a cozy rec room, a 3-piece bathroom combined with the laundry area, and plenty of storage. The detached garage provides one parking stall, while the other side is dedicated to storage, offering plenty of room for seasonal items, tools, and outdoor equipment. A home in a location that’s been admired for years—now with even more to love! (id:49269)
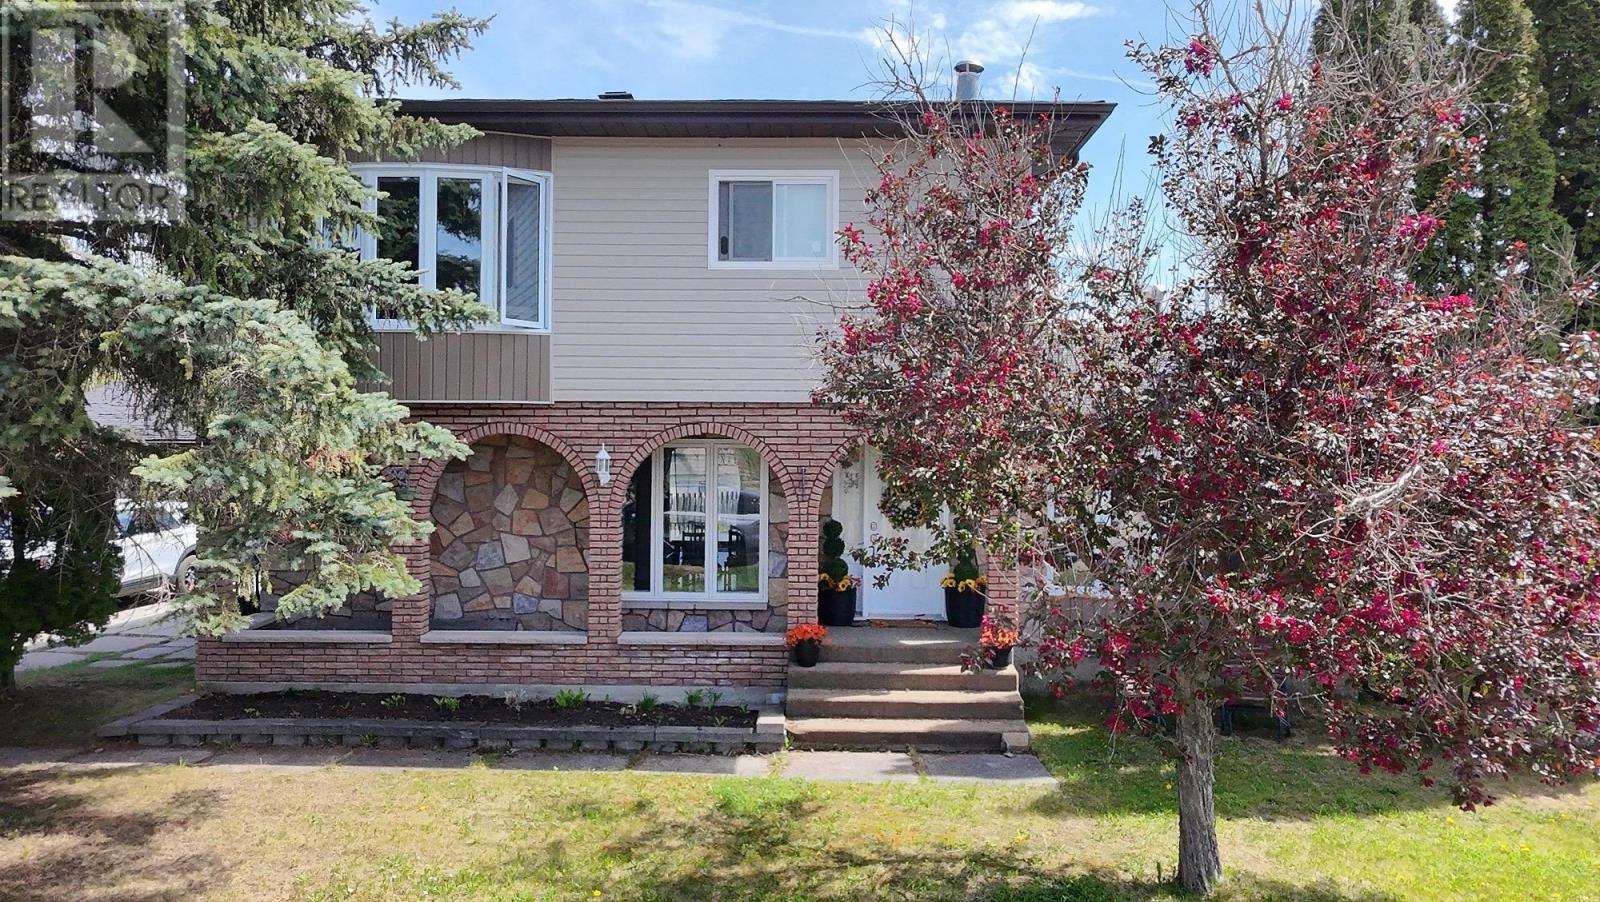
102 Thom St
Longlac, Ontario
Stop scrolling... because this one is going to turn some heads. It's not often a home comes along that makes you say, "Yep, this has everything we were looking for." But that's exactly what you'll find here. Welcome to 102 Thom Street, a beautifully renovated family home offering 5 bedrooms, 3 bathrooms, a fully finished basement, and a heated double garage, all wrapped up in a package that's ready for you to move right in. The moment you walk through the door, you'll notice how much care and attention has gone into this home. The bright, modern updates make it feel fresh and inviting, while the spacious layout gives everyone room to spread out. Whether you're hosting holiday dinners, having friends over for a BBQ, or simply enjoying a quiet evening with the family, this home was designed for making memories. Downstairs, the fully finished basement adds even more living space with an additional bedroom, bathroom, and large family room. perfect for teenagers, guests, a home office, or that dream rec room you've always wanted. Outside, you'll love having a great-sized yard to enjoy during the warmer months, while the heated double garage means no more scraping windshields in the winter and plenty of room for vehicles, toys, tools, and storage. Homes that offer this much space, this many updates, and this level of functionality don't hit the market every day. The boxes are checked. The work is done. All that's missing is you. Come take a look and see why this one feels like home the moment you walk through the door. (id:49269)
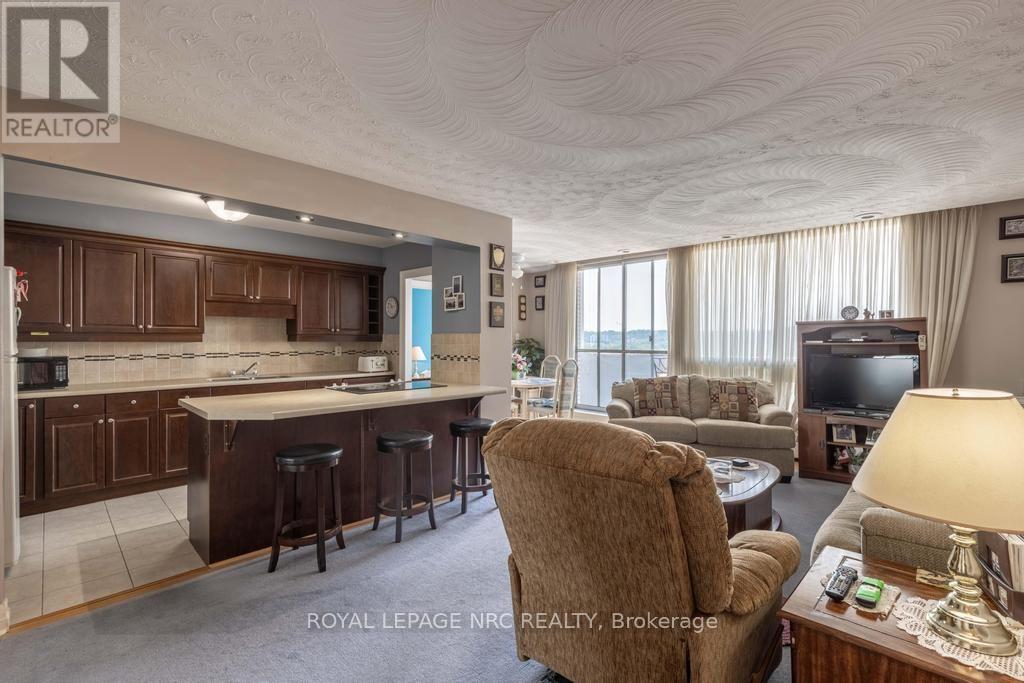
1301 - 15 Towering Heights Boulevard
St. Catharines, Ontario
Welcome to Unit 1301 at 15 Towering Heights Boulevard. This wonderfully cared for 985 sqft 2 bedroom, 1 bathroom Penthouse Suite provides a desirable and inviting open-concept layout that is highlighted by a tasteful and spacious kitchen, offering plenty of storage and counter-space, excellent living and dining spaces both showcasing lovely hardwood floors, two separate wings for the bedrooms, ideal for visiting guests or a home office, and plenty of big and bright windows providing lots of natural light. The private, open balcony is the perfect spot to enjoy your morning coffee or unwind after a long day with a glass of local Niagara wine as you take in the elevated, picturesque skyline and escarpment views. The two bedrooms both offer generous closet space, and the well-appointed 3-piece bathroom with a updated walk-in shower complete this well maintained suite. Shared laundry facilities are conveniently located just down the hall, so no elevator trips to wash your clothes. In 'The Canadian Tower', your maintenance fees include heat, water, building insurance, and the common elements which are a plenty. Underground parking spaces are available at $12 per month for your exclusive use. One owned locker is included. Excellent amenities, property management and maintenance and just a short walk or drive from restaurants, Pen Centre shopping, grocery stores, the 406, and everything Downtown and South End St. Catharines has to offer. (id:49269)
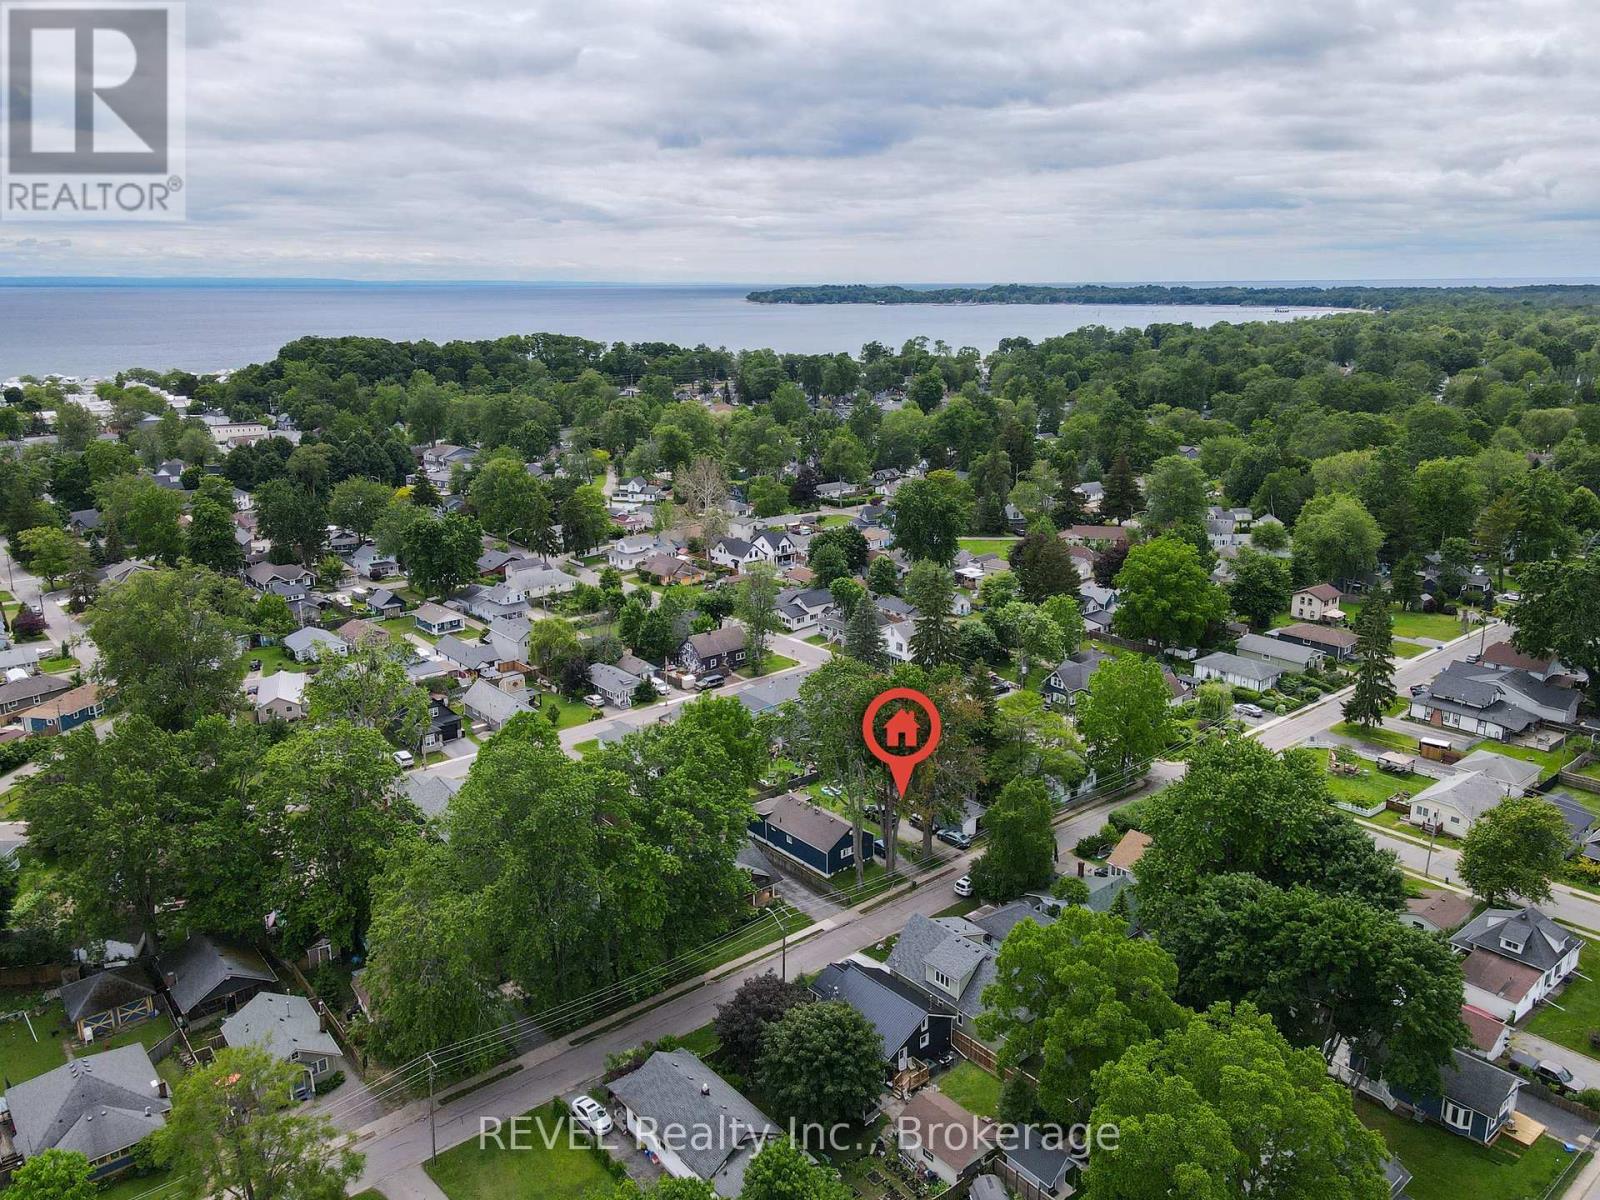
3921 Victoria Road
Fort Erie, Ontario
Welcome to 3921 Victoria Road, located in the beautiful lakeside community of Crystal Beach. This vacant lot offers an incredible opportunity to build your summer retreat or dream home just a short walk from the stunning shores of Lake Erie and popular Bay Beach. Enjoy the charm and lifestyle of this sought-after beach community, with easy access to waterfront views, local amenities, and year-round recreation. This approximately 35' x 96' lot is unserviced and awaits your vision. (id:49269)
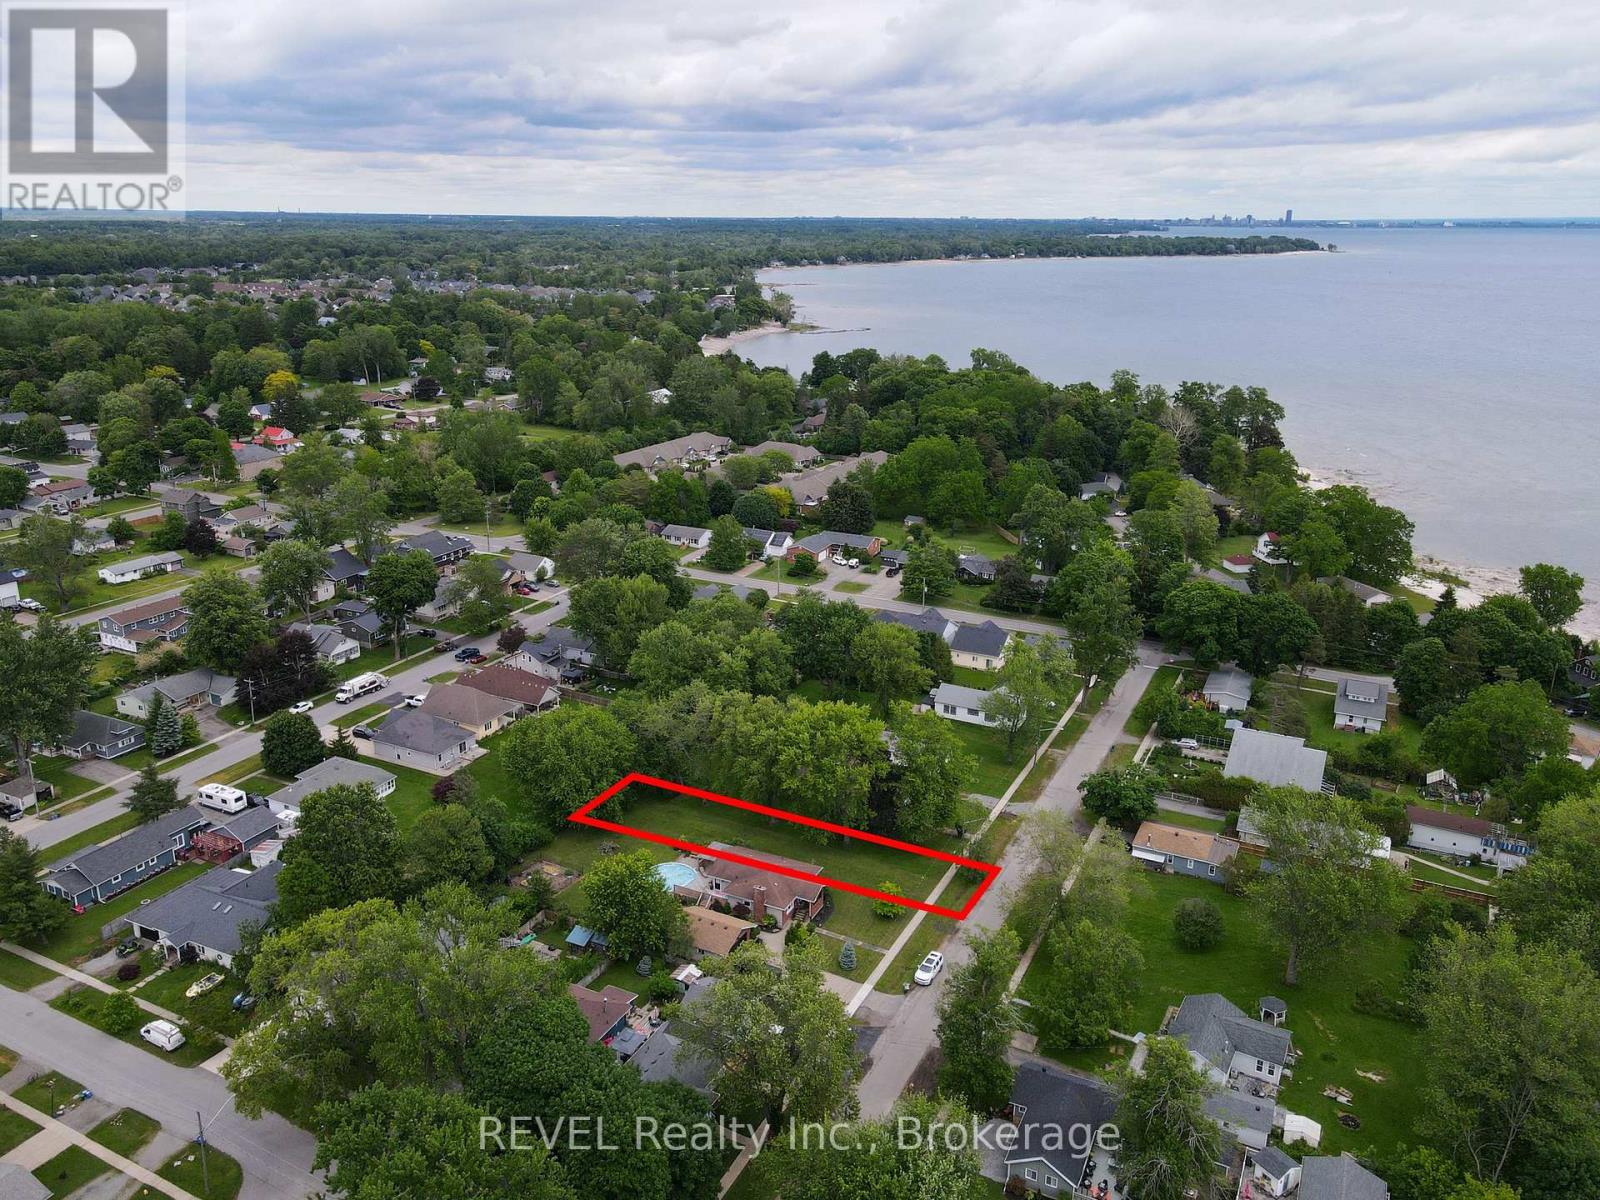
0 Griffin Avenue
Fort Erie, Ontario
Welcome to Griffin Avenue, located in the beautiful lakeside community of Crystal Beach. The lot situated between 3728 Griffin and 3718 Griffin. This vacant lot offers an incredible opportunity to build your summer retreat or dream home just a short walk from the stunning shores of Lake Erie and popular Bay Beach. Enjoy the charm and lifestyle of this sought-after beach community, with easy access to waterfront views, local amenities, and year-round recreation. This approximately 41' x 175' lot is serviced and awaits your vision. (id:49269)
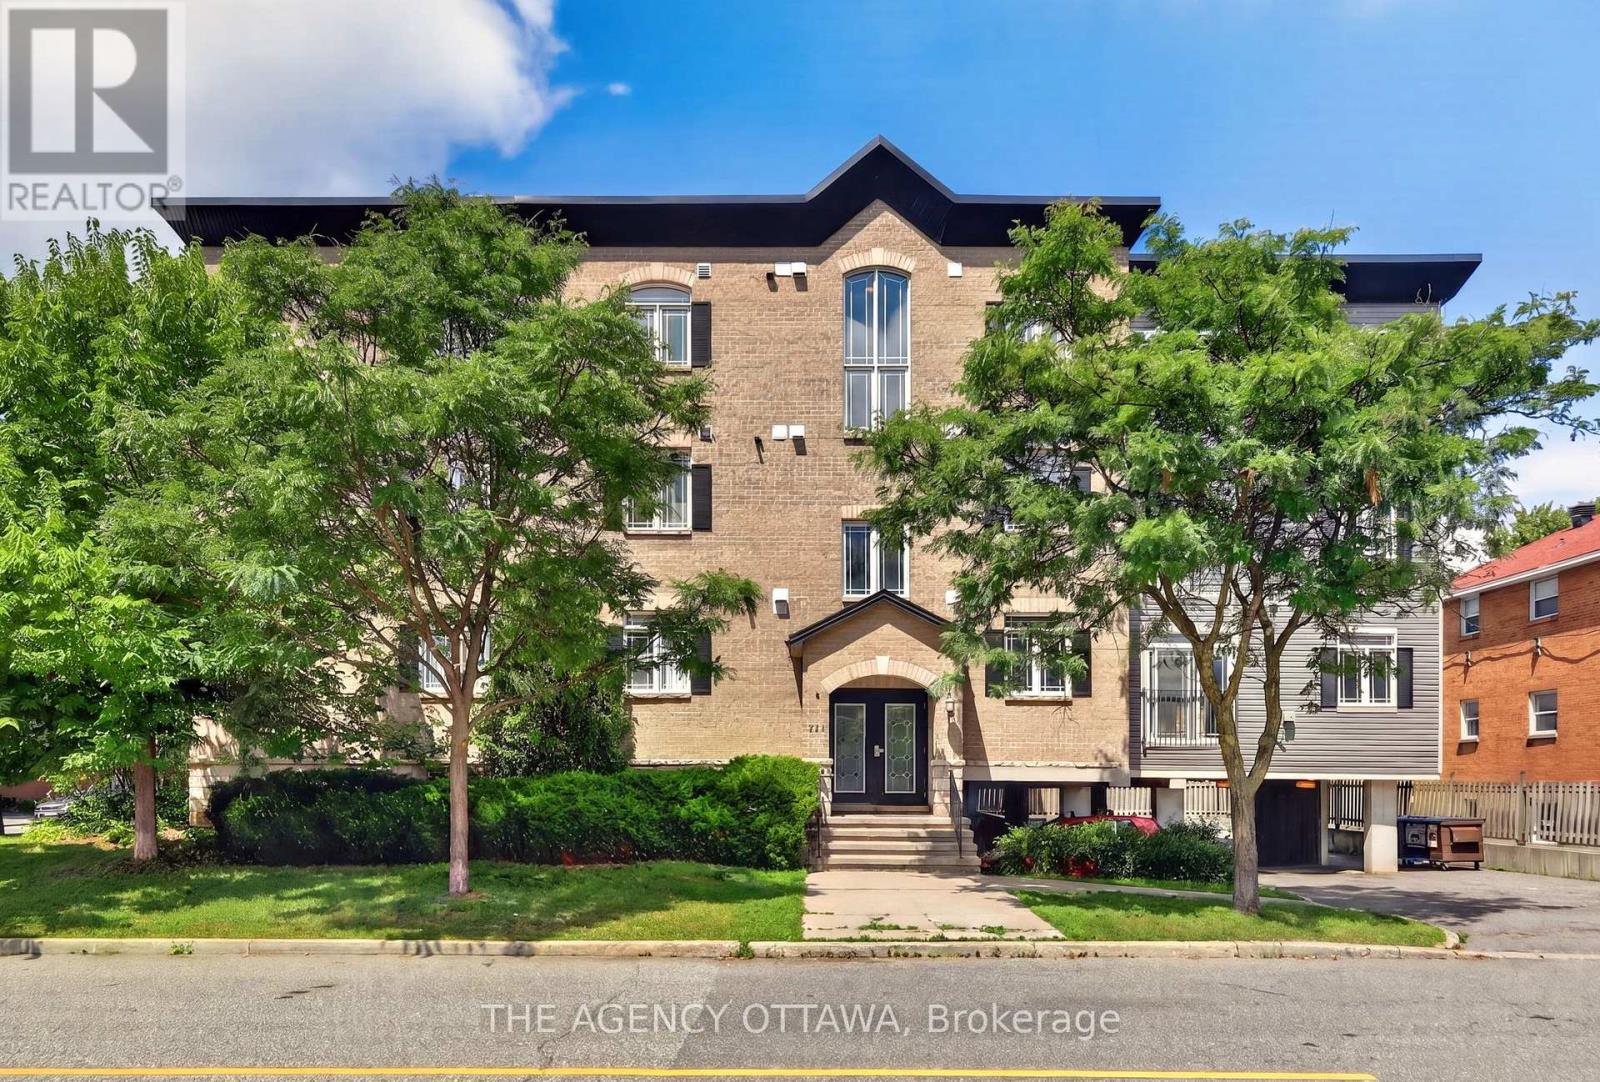
203 - 711 Churchill Avenue N
Ottawa, Ontario
Priced to Sell in Westboro! Rare opportunity to own a spacious 3-bedroom, 2-full-bathroom condo at an exceptional price in one of Ottawa's most sought-after neighbourhoods. This well-appointed 1,200 sq. ft. unit is ideally located just steps from Westboro's vibrant shopping, dining, transit, parks, and amenities.The bright, open-concept layout features a fully equipped kitchen with stainless steel appliances, ample cabinetry, and a convenient breakfast bar, flowing seamlessly into the inviting living and dining areas. A cozy fireplace creates the perfect setting for relaxing or entertaining.The spacious primary bedroom offers a private retreat with a 4-piece ensuite featuring both a separate soaker tub and standing shower. Two additional bedrooms, a second full bathroom, and convenient in-unit laundry complete this thoughtfully designed home.Enjoy the best of urban living with everything Westboro has to offer right outside your door, while coming home to a comfortable and private space. Three bedrooms, two full bathrooms, 1,200 sq. ft., and an unbeatable Westboro location at this price - don't miss it! (id:49269)

410 Ann Street
Mississippi Mills, Ontario
Welcome to this inviting and well-maintained 3 bedroom, 2.5 bathroom townhome, ideally located in a desirable family-friendly community. Offering a functional layout, stylish finishes, and comfortable living space across three levels, this home is perfect for growing families, investors and professionals alike. The main level features hardwood flooring throughout and a bright, open-concept living and dining area designed for both everyday living and entertaining. The well-appointed kitchen offers granite countertops, stainless steel appliances, a convenient breakfast bar, and ample cabinetry. The dining area provides direct access to the private backyard, where you can enjoy the deck with gazebo an ideal setting for outdoor dining, relaxing, or entertaining. Stylishly updated 2 pce powder room. The upper level offers a spacious primary bedroom complete with a walk-in closet and a private four-piece ensuite. Two additional well-sized bedrooms provide comfortable space for family members, guests, or a home office. A four-piece family bathroom and convenient upper-level laundry with overhead cabinetry complete this level. The fully finished lower level adds valuable living space and features a striking new floor-to-ceiling electric fireplace, creating a warm and welcoming focal point for family movie nights, entertaining, or relaxing. Additional highlights include an attached single-car garage and beautifully landscaped grounds. Interlock walkway enhances the home's curb appeal and provides a welcoming entrance. Situated in a sought-after family community close to parks, schools, shopping, and everyday amenities, this move-in-ready townhome offers the perfect combination of comfort, style, and convenience. (id:49269)
6293 Ottawa Street W
Ottawa, Ontario
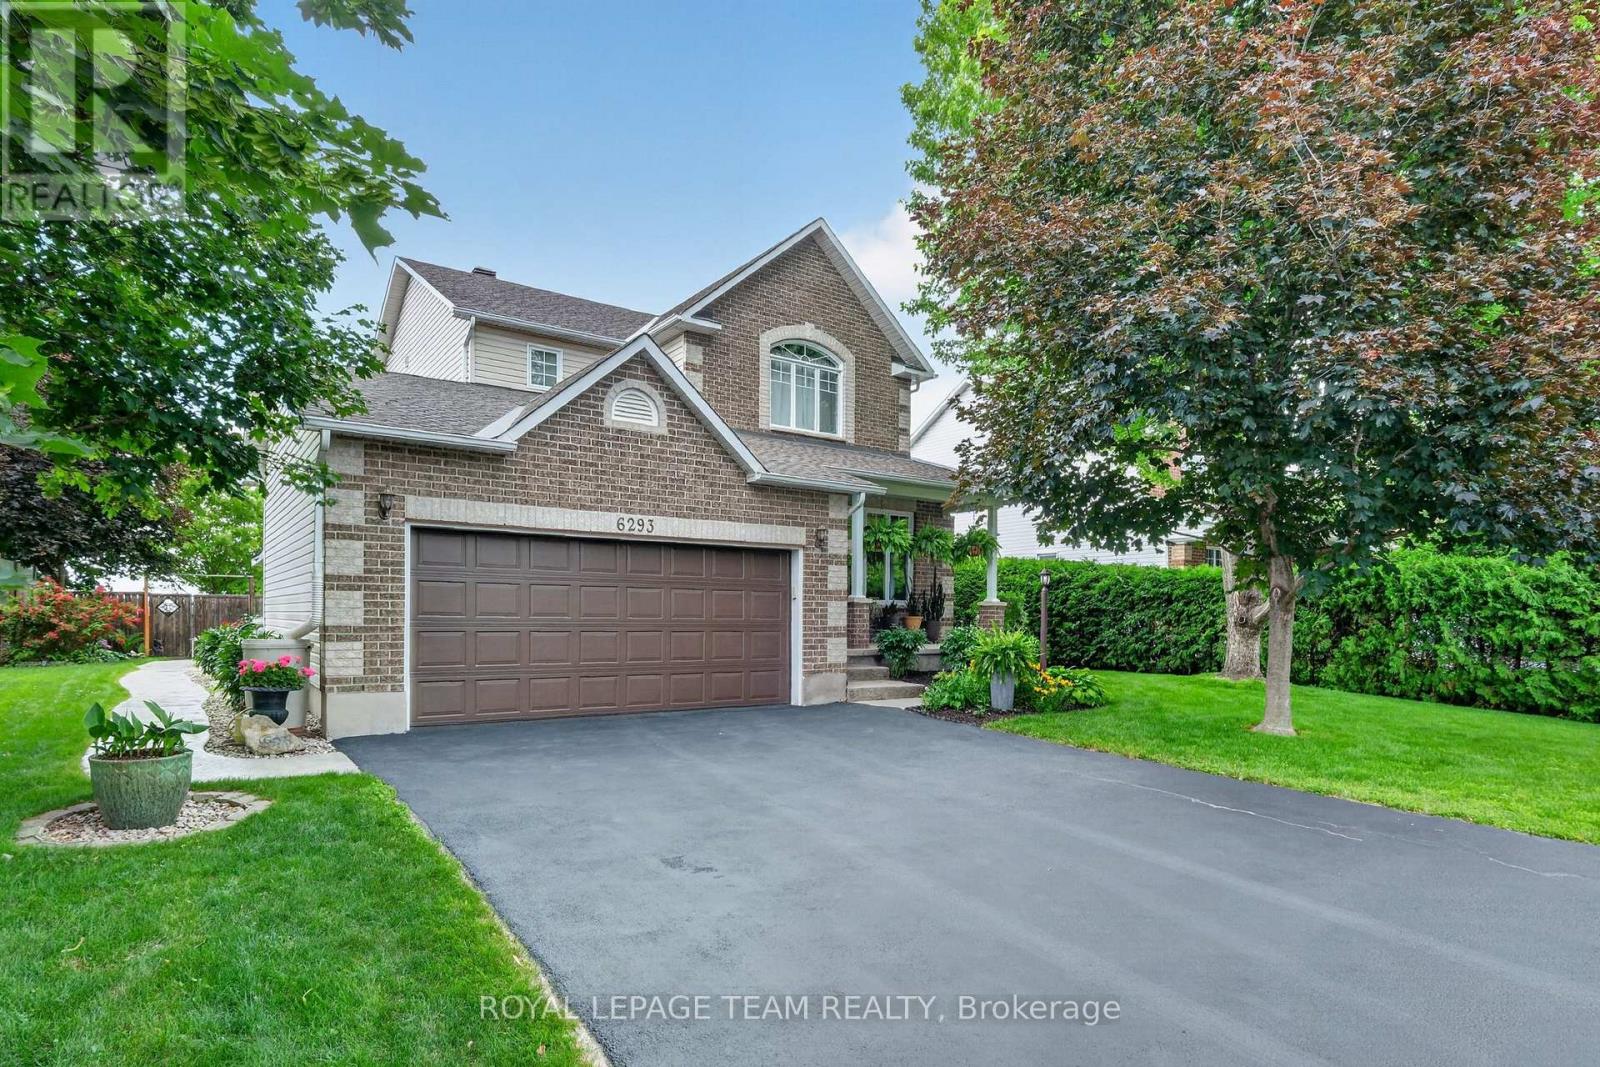
6293 Ottawa Street West. Meticulously maintained 3 bedroom home with backyard oasis that includes stunning inground pool and hot tub. "Silver Birch" model by Glenlyn Homes. Open concept main floor living with neutral finishes, rounded drywall corners, and thoughtful updates throughout. "Great room" offers cozy stone fireplace with highlight windows on each side. Custom site finished hardwood floors on main level. The stunning kitchen features an abundance of cabinetry, display cabinets, quartz countertops, large island with breakfast bar, wine fridge, stainless steel appliances, pendant and pot lighting, tile backsplash, and large eating area that leads to the back deck and inground pool. Flexible living room or dining room is ideal for everyday living or formal entertaining. New hardwood stairs lead to the second level. The primary bedroom offers a vaulted ceiling, walk-in closet. Updated luxury ensuite features walk-in glass shower and wood grain tile flooring. Laundry room conveniently located on the second level. Finished lower level with large recreation room, den nook, and ample storage. Step into your own private backyard oasis. This beautifully landscaped retreat features a sparkling inground saltwater pool, new deck, a hot tub (see note), and expansive stamped concrete that creates a low-maintenance outdoor living space. The double garage is equally impressive with a durable Rubacrete coated floor. Ideally located within walking distance to a Catholic School, new parks, outdoor recreational spaces, an outdoor rink, and basketball courts. Minutes to Richmond Centennial Golf Course. Note: Custom site finished hardwood floors on main level 12', newly installed hardwood staircase and banister 26', roof 14', stone fireplace hearth/accent wall 21', fireplace mantle 24', furnace 21', A/C 21', front door 22', patio door 22', 2 rear bedroom windows 22', kitchen updates 24', main floor painted 24', new rear deck 24', pool liner 25', Rubacrete floor in garage 25'. (id:49269)
123 Canfield Rd
Kenora, Ontario
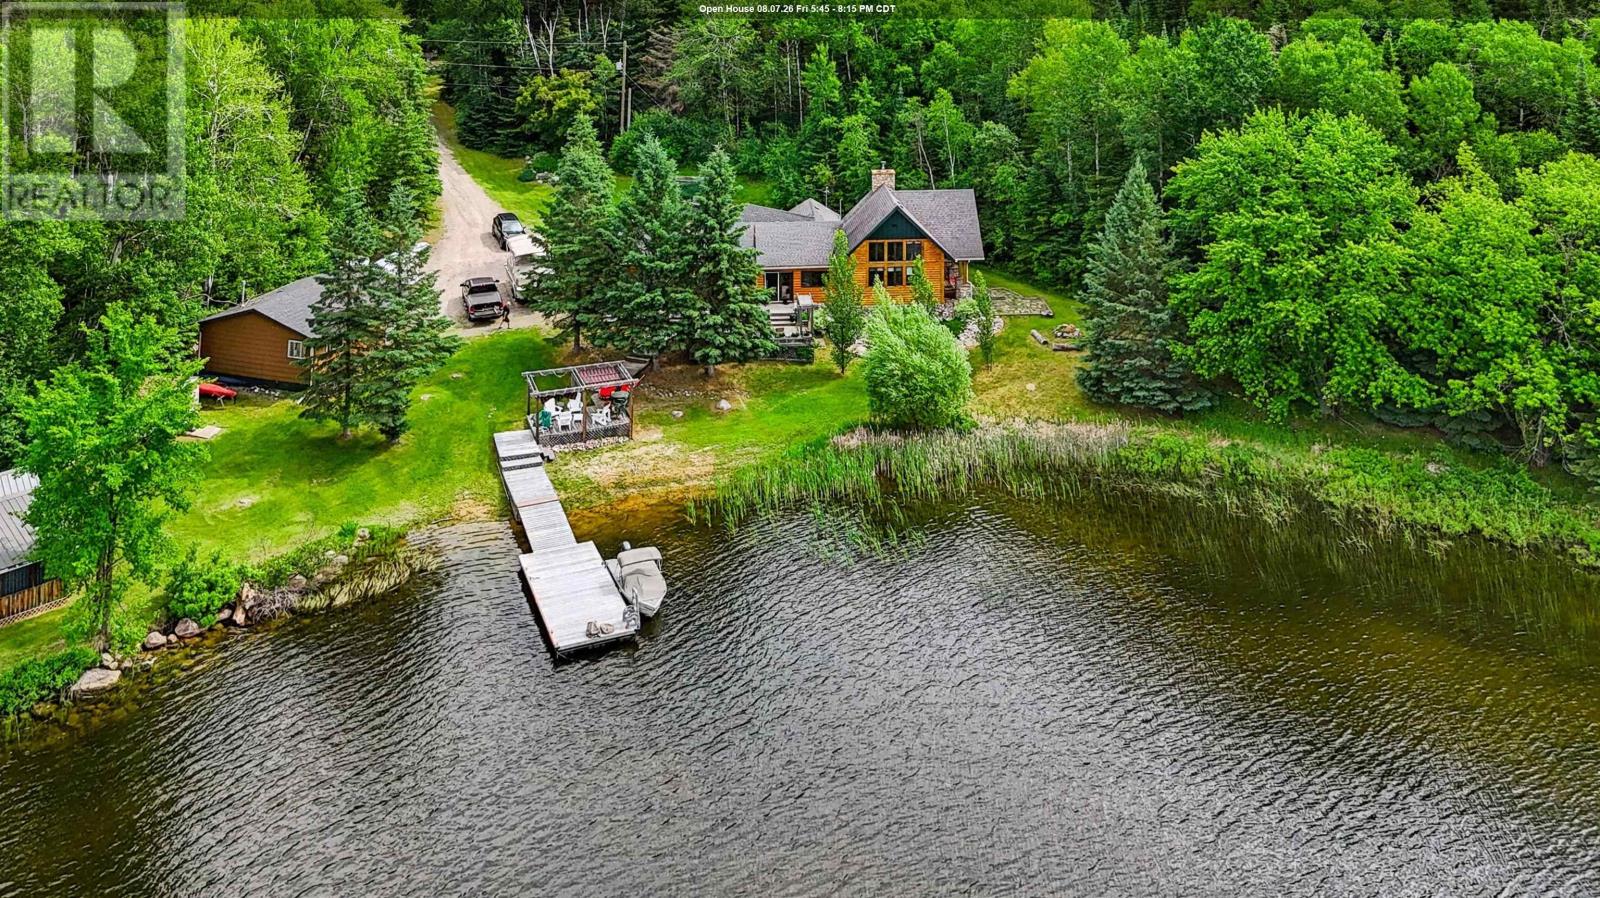
Escape to your private lakeside paradise! Situated on a beautifully treed 4-acre lot just 19 km from the city center, this exceptional property boasts over 775 feet of pristine shoreline, a private sand beach, and breathtaking southwest lake views. This meticulously maintained, move-in-ready country home offers over 1,880 sq. ft. of living space featuring 3 spacious bedrooms and 2 bathrooms. The bright, open-concept living area boasts soaring cathedral ceilings, a cozy wood-burning fireplace, and massive windows overlooking the water. The functional, well-designed kitchen flows seamlessly into the dining area—perfect for entertaining. Escape to the master suite, complete with a private ensuite and direct access to the expansive, multi-tiered front sundeck. A convenient main-floor laundry area is located right off the main entrance. Outside, enjoy effortless lake access via a gentle slope to your private dock and beach. Exceptional bonus features include: Heated Garage: A 2-stall, fully insulated and wired garage. Guest Bunkie: A charming additional sleeping space with a screened-in porch. Extras: A handy storage shed and a reliable backup generator system for peace of mind. Perfect for families seeking the ultimate blend of privacy, convenience, and waterfront living. Schedule your private viewing today! (id:49269)
3295 Highway 34 Highway
Champlain, Ontario
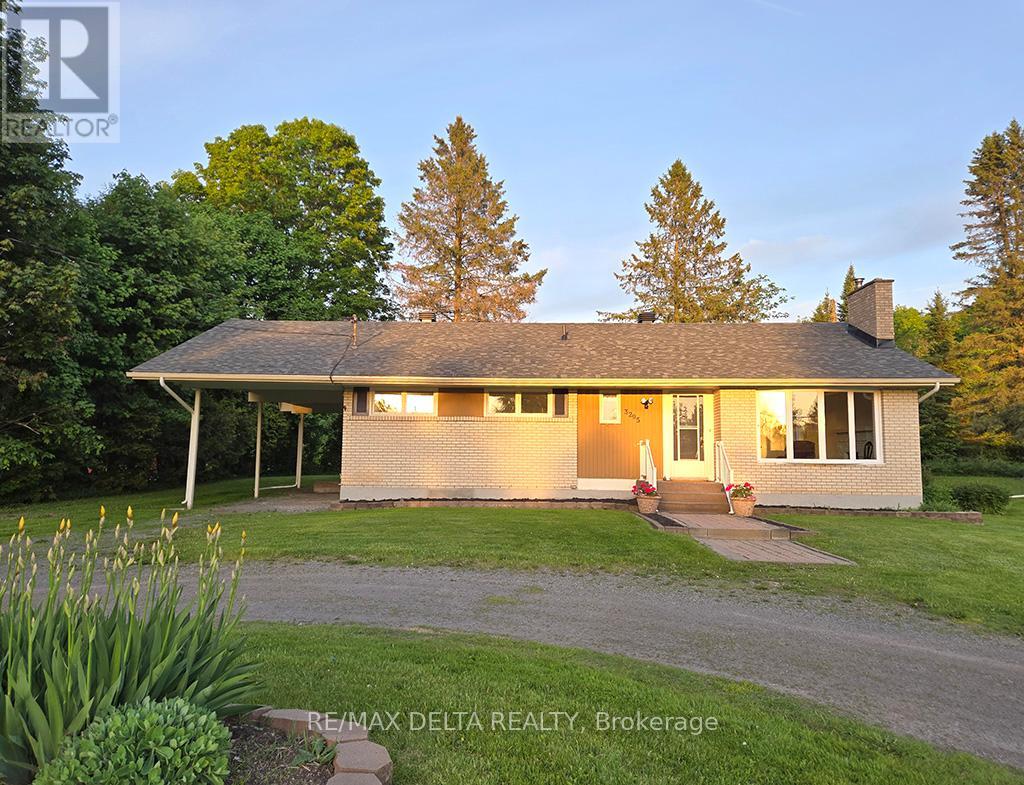
A cute brick bungalow in a country setting, midway between Hawkesbury and Vankleek Hill. It's the first time on the market for this brick bungalow, waiting for its new family. This is a bright and welcoming home, with a great layout. LR and DR are connected, which makes it ideal for family gatherings and entertaining. Hardwood floors, four bedrooms and full bath on the main floor, kitchen looks out on back yard. And here is a real plus: this country home is connected to the Champlain Township municipal water supply. Circular driveway with lots of parking, carport. No rear neighbours, excellent side neighbours. Stackable washer/dryer was installed in one of the four bedrooms, could be relocated to basement. New roof: 2026. Wood-burning fireplace in LR, has not been used for several years. Quick possession available. Kitchen range, stackable washer & dryer included. 24 hours irrevocable on all offers. (id:49269)
2350 Georgina Drive
Ottawa, Ontario
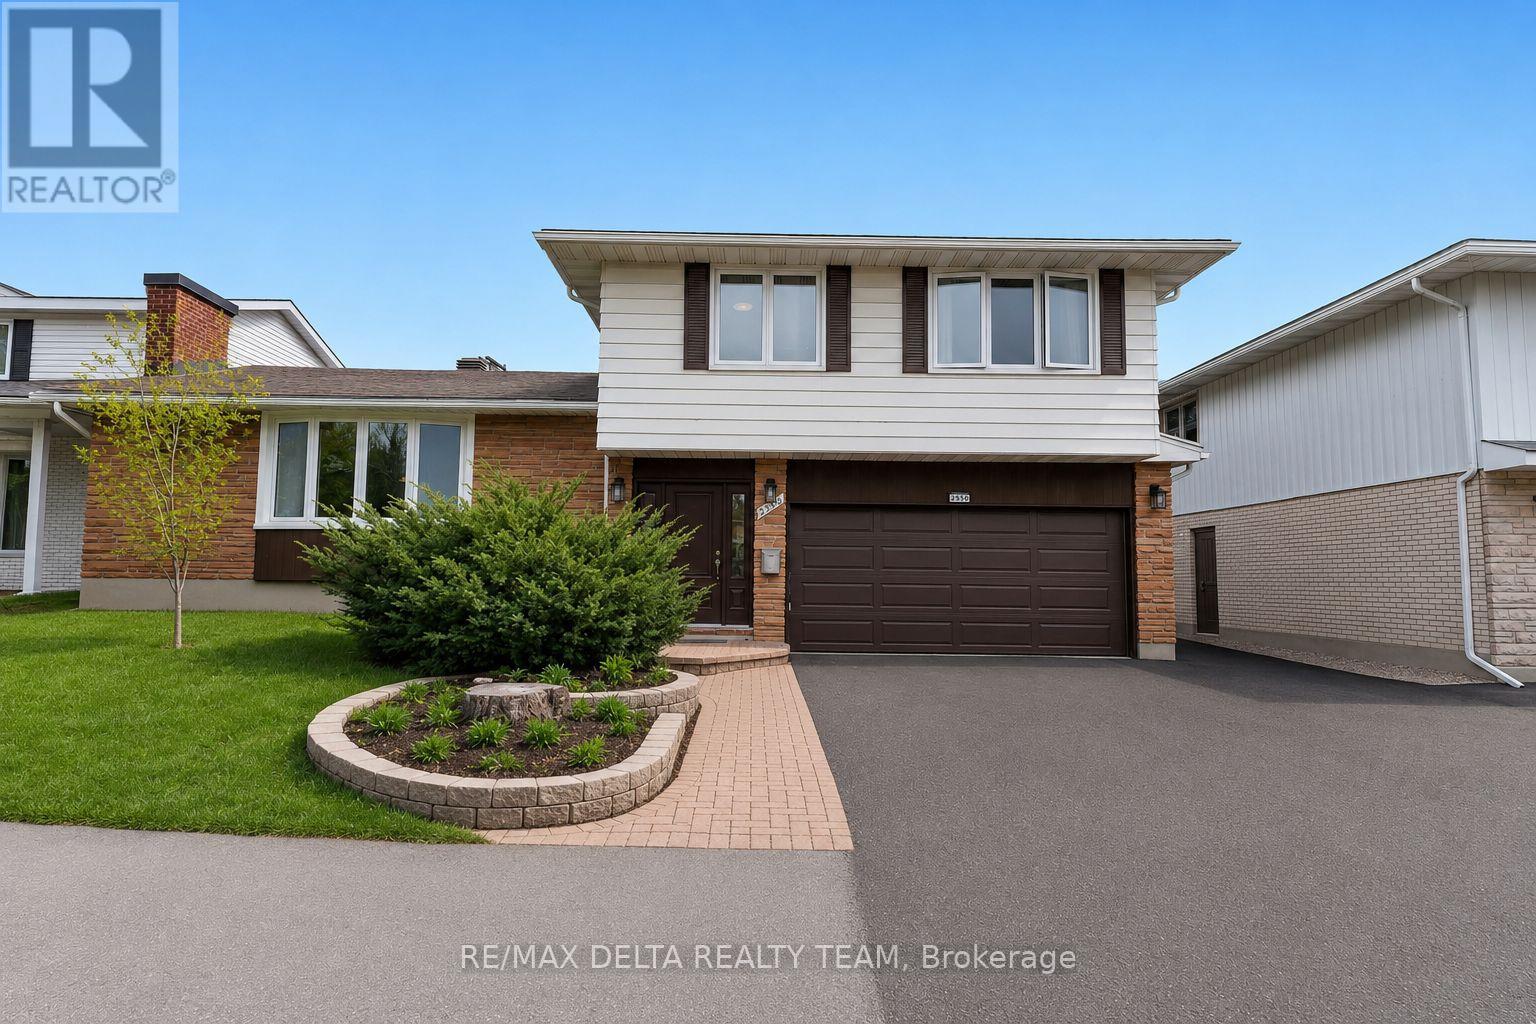
Welcome to this expansive and beautifully updated 4-bedroom, 3-bathroom detached home in the desirable community of Britannia Heights in Queensway Terrace North. Offering an ideal blend of space, functionality and modern improvements, this centrally located property is minutes from parks, schools, transit, shopping and the Ottawa River.The thoughtfully redesigned main level features a bright, open-concept layout anchored by a fully renovated kitchen with modern finishes, generous workspace and a gas cooktop. The kitchen flows seamlessly into the spacious living and dining areas, creating an inviting setting for everyday living and entertaining.Upstairs, you will find generously sized bedrooms, including a spacious primary retreat with a private ensuite. The additional bedrooms offer flexibility for a growing family, guests or home-office space.The lower levels provide exceptional versatility with a large recreation room, additional living space and ample storage-ideal for multi-generational living, hobbies, a gym or future customization.Approximately $20,000 in qualifying energy-efficiency improvements were completed involving the attic, exterior doors, foundation and windows. Additional features include updated windows, a backyard deck completed in 2022, furnace approximately 2015, roof approximately 2010 and an attached garage with inside entry.Set on a generous lot in a mature neighbourhood, the private backyard offers plenty of space for summer entertaining and relaxing. A rare opportunity to own a spacious, upgraded home in one of Ottawa's most established and conveniently located communities. (id:49269)
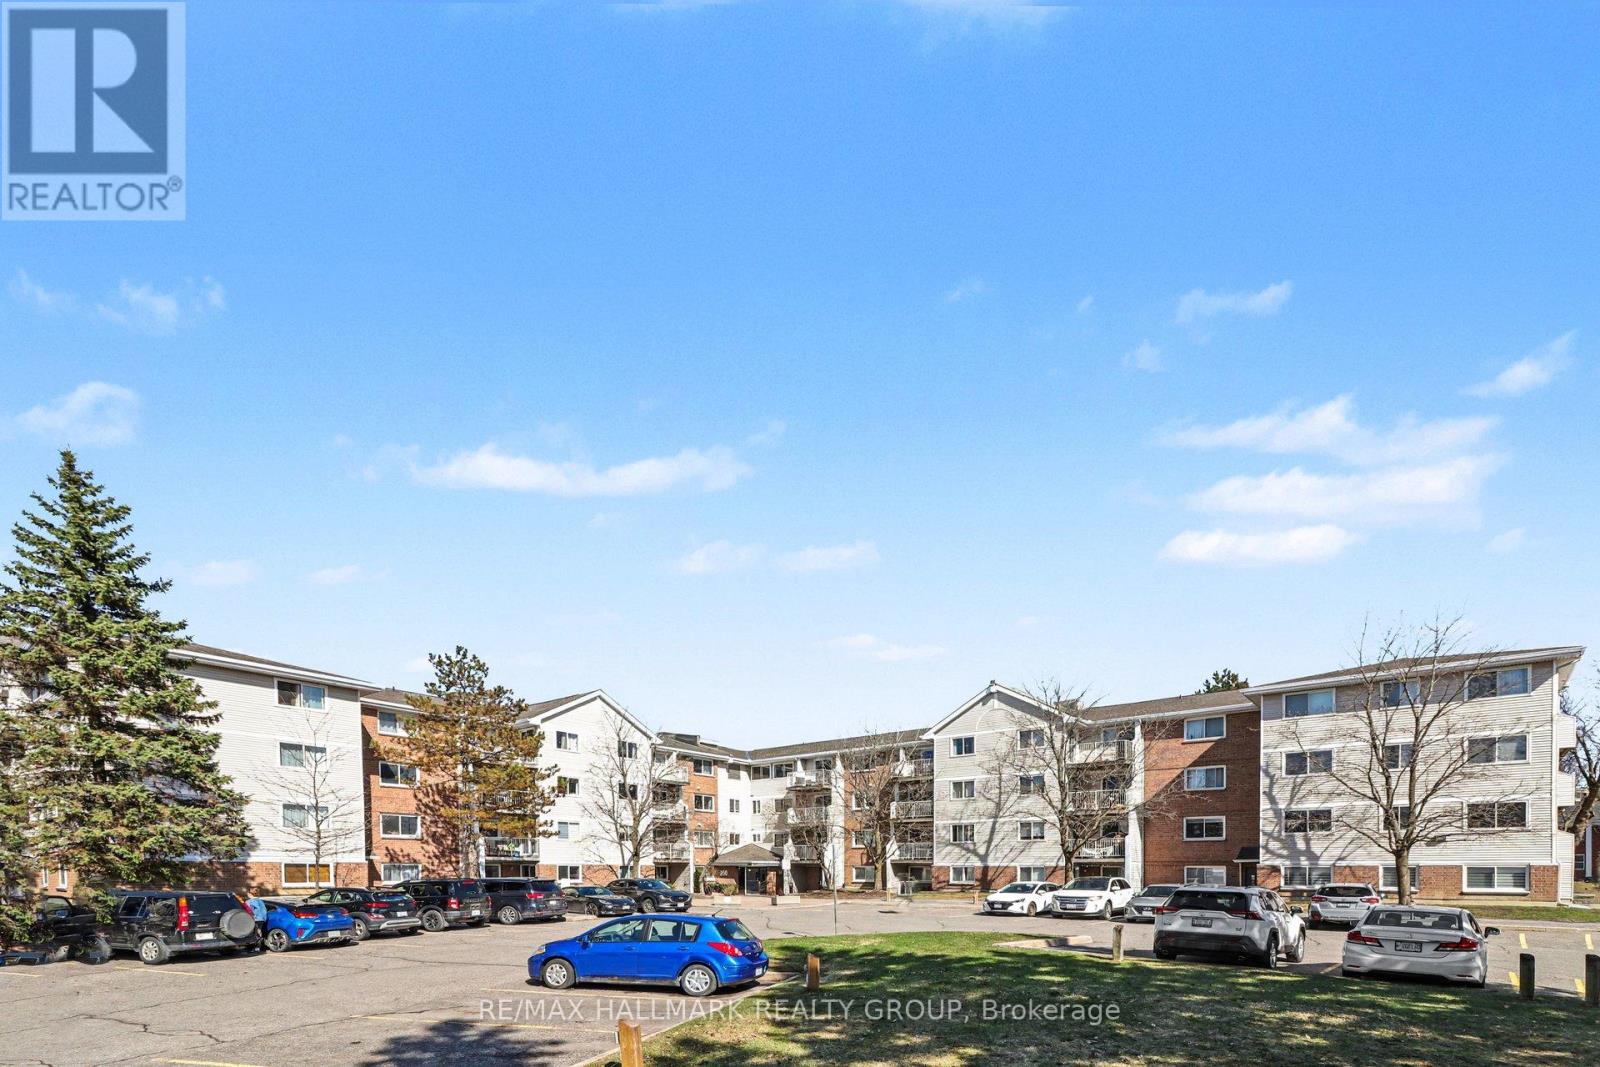
312 - 280 Brittany Drive
Ottawa, Ontario
Experience modern living in this stylish one-bedroom condo located in the highly sought-after Viscount Alexander Park. This move-in-ready home has been thoughtfully updated with new flooring, light fixtures, countertops, and appliances, reflecting a true pride of ownership. Residents enjoy an incredible lifestyle with access to premium amenities, including indoor and outdoor pools, a gym, tennis and racquetball courts, and serene greenspace with ponds. Perfectly situated within walking distance of the Ottawa River, local hospitals, parks, and schools, the unit also offers the convenience of ample rental parking. Everything you need is right at your doorstep in this practical and polished home. Offers presented August 11th at 2pm. Pre-emptive offers welcomed. (id:49269)
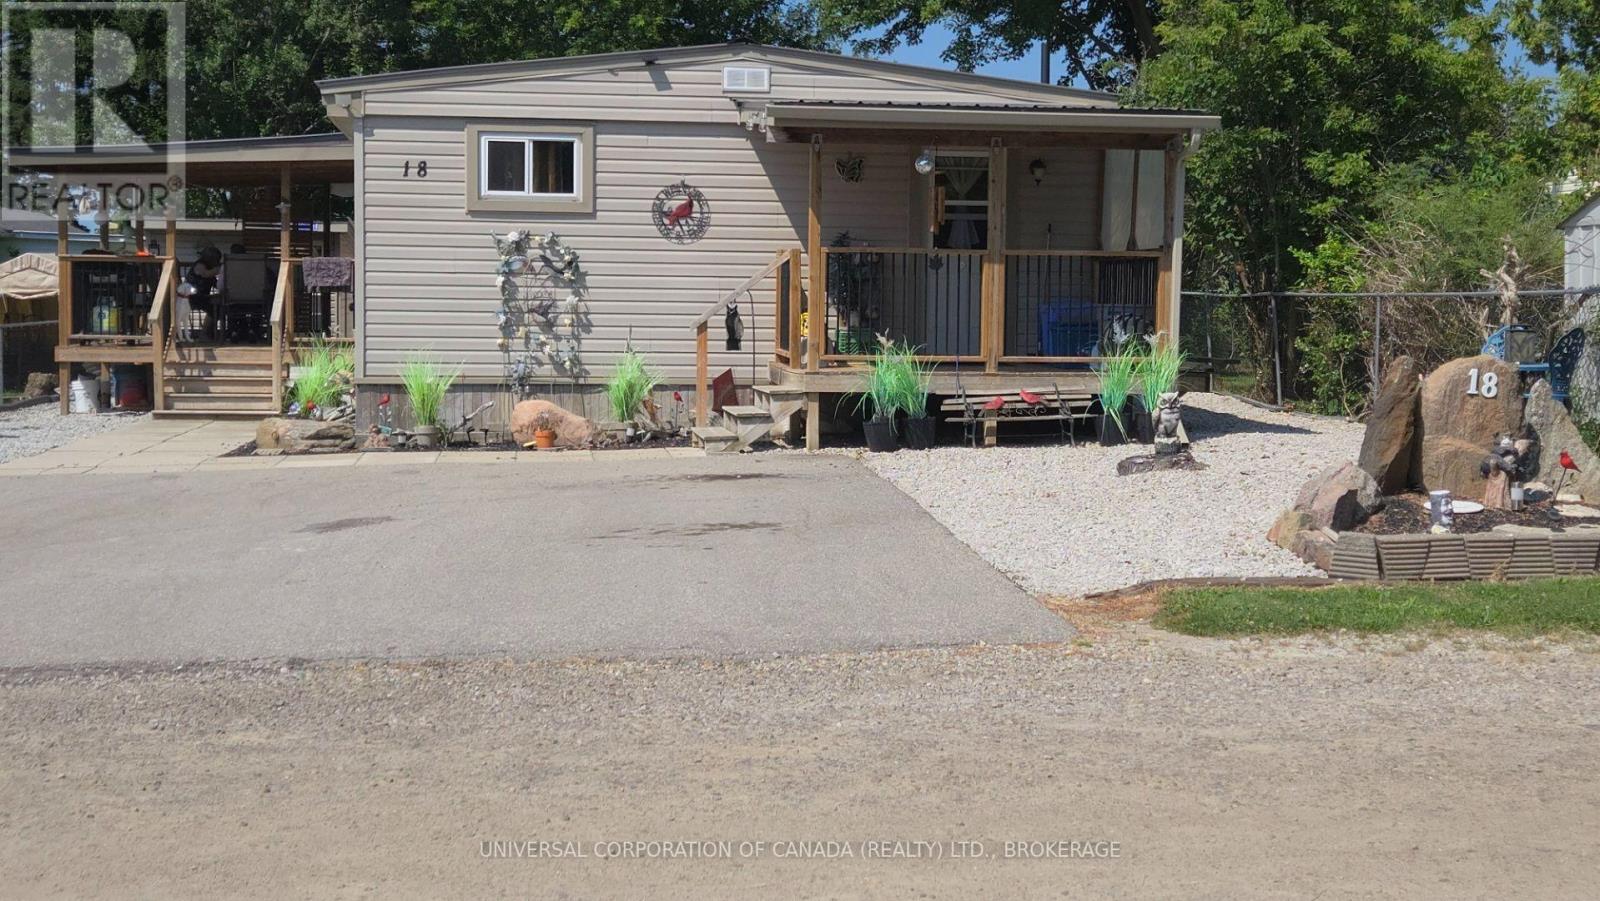
18 Pineview Street
Malahide, Ontario
Wonderful 1976 bendix mobile home serial#1253, completely updated mobile home welcomes you.Amazing covered deck provides wonderful year round outdoor living .Beautiful landscaping,detached 12x 18 workshop,cosy shed and extra storage shed.Lot rent $360.09 currently and will increase somewhat on sale.Lot rent includes water,sewage,garbage removal,road maintenance.Roof,siding,porch and air conditioning new in 2018.New forced air gas furnace 2019. (id:49269)
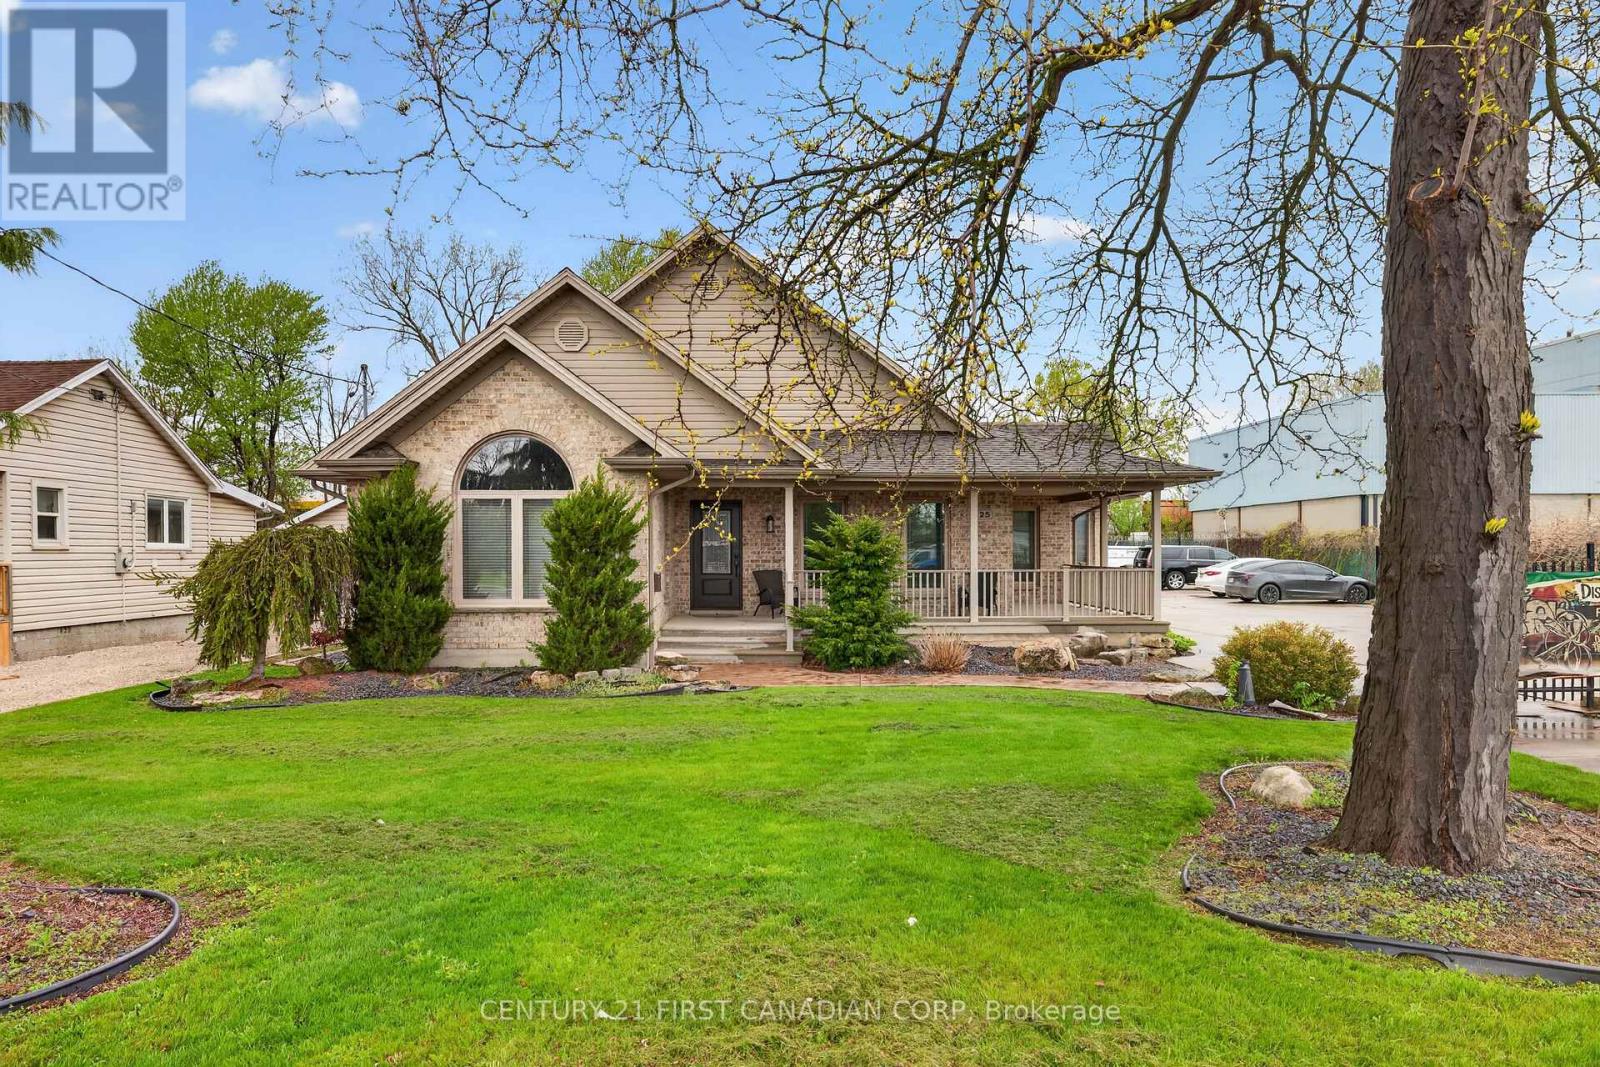
425 Park Avenue W
Chatham-Kent, Ontario
Rare M1-zoned property in the heart of Chatham featuring an approximately 5,000 sq ft fully insulated commercial shop-the real standout-offering a 30x66 showroom, show-and-shine bay with 15'6" clearance, mechanic room, trailer storage, updated lighting, gas generator, and parking for 25 vehicles, paired with a 3,029 sq ft executive brick bungalow with 4 bedrooms, 3 bathrooms, open-concept main floor with gas fireplace, private primary suite with ensuite and walk-in closet, and a fully finished basement; currently operating as an artist and vendor marketplace with high-visibility Park Ave W frontage, walking distance to Sobeys and rail adjacency, giving you the flexibility to live, run your business, or generate multiple income streams-all on one M1-zoned parcel. One month to month tenant paying $1200/m (id:49269)
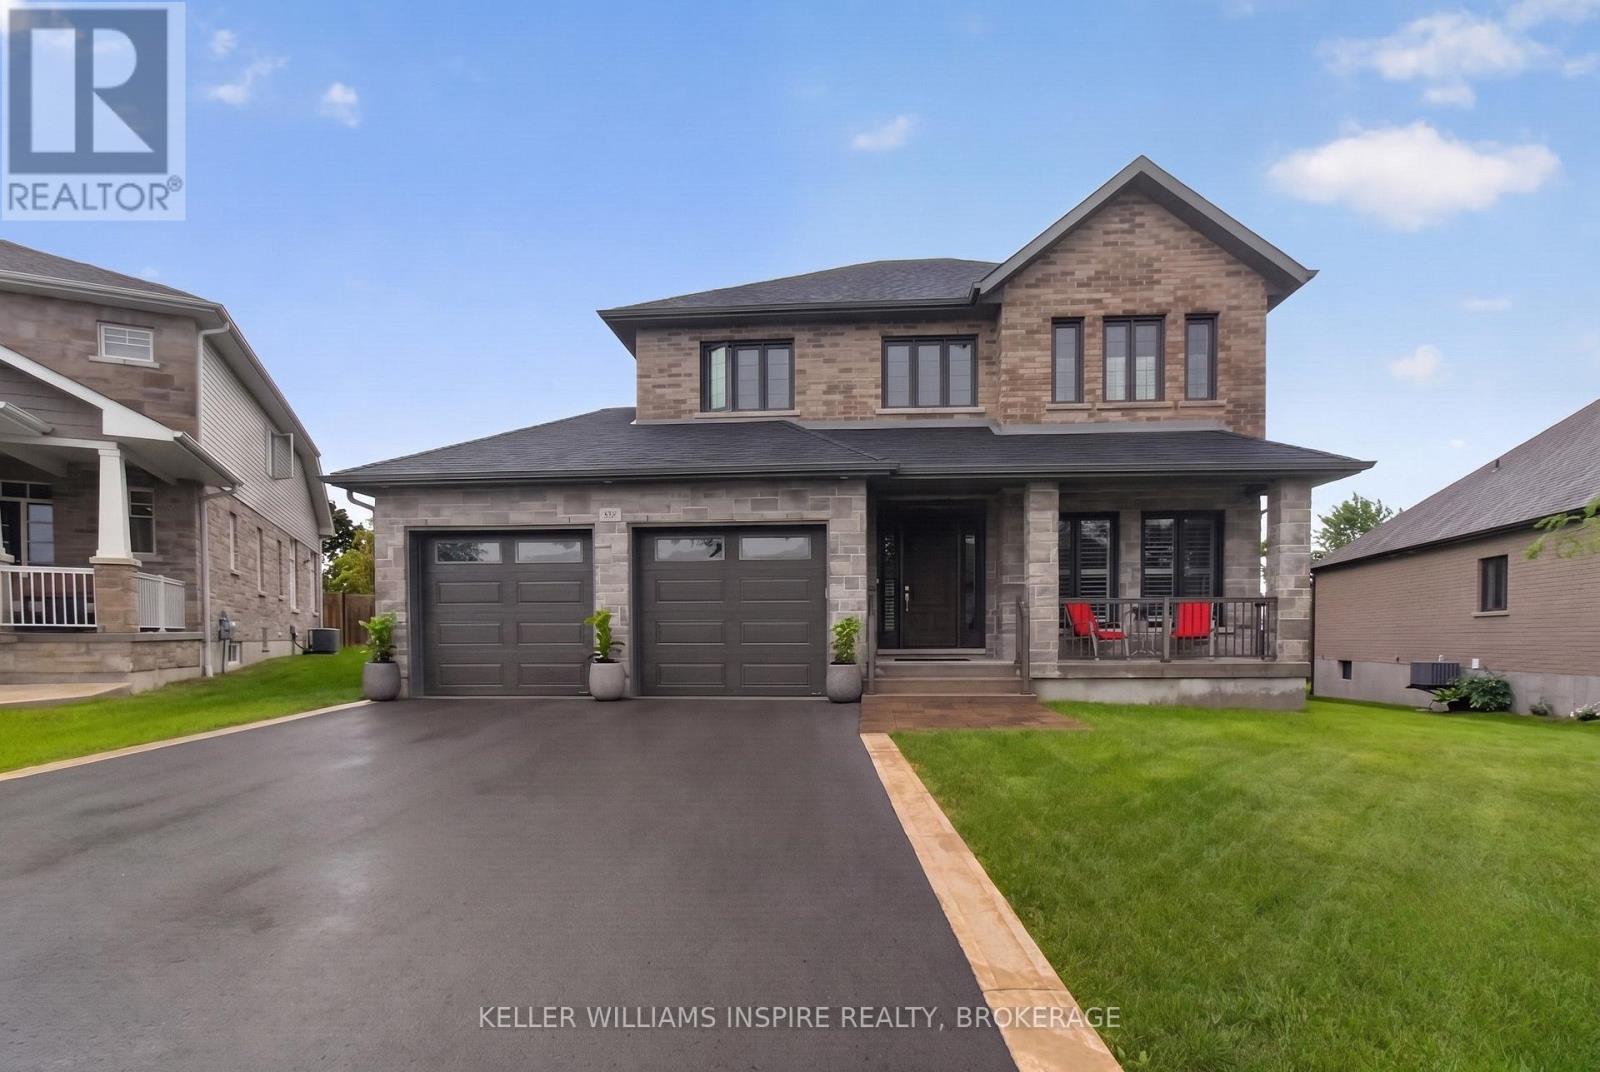
266 Pauline Tom Avenue
Kingston, Ontario
Welcome to 266 Pauline Tom Avenue - where your next chapter begins. Some homes simply check the boxes. Others invite you to imagine the life you'll build within them. This is one of those homes. Nestled on a quiet, family-friendly street, this stunning executive home offers the perfect balance of elegance, functionality, and future potential. With four spacious bedrooms, a double-car garage, and thoughtfully designed living spaces, there's room for growing families, professionals working from home, and everyone in between. The heart of the home is made for gathering-whether it's busy weekday mornings, holiday celebrations, or quiet evenings together. Step outside to a fully fenced backyard where summer BBQs, children's laughter, family pets, and evenings star gazing become part of everyday life. The unfinished basement is already well on its way to becoming something extraordinary. Electrical wiring and receptacles are ready to be placed, insulation has been completed, bathroom rough in and the impressive ceiling height opens the door to endless possibilities-from the ultimate recreation room or home gym to a theatre, additional living space, or even the golf simulator you've always dreamed of. Location matters, and this one delivers. Enjoy the peace of a quiet neighbourhood while remaining just minutes from shopping, schools, the new Waaban Crossing, and Highway 401, making commuting across Kingston or beyond both quick and convenient. This isn't just another house - it's a home designed to grow with you, adapt to your lifestyle, and create lasting memories for years to come. Come experience 266 Pauline Tom Avenue and imagine what your next chapter could look like. (id:49269)
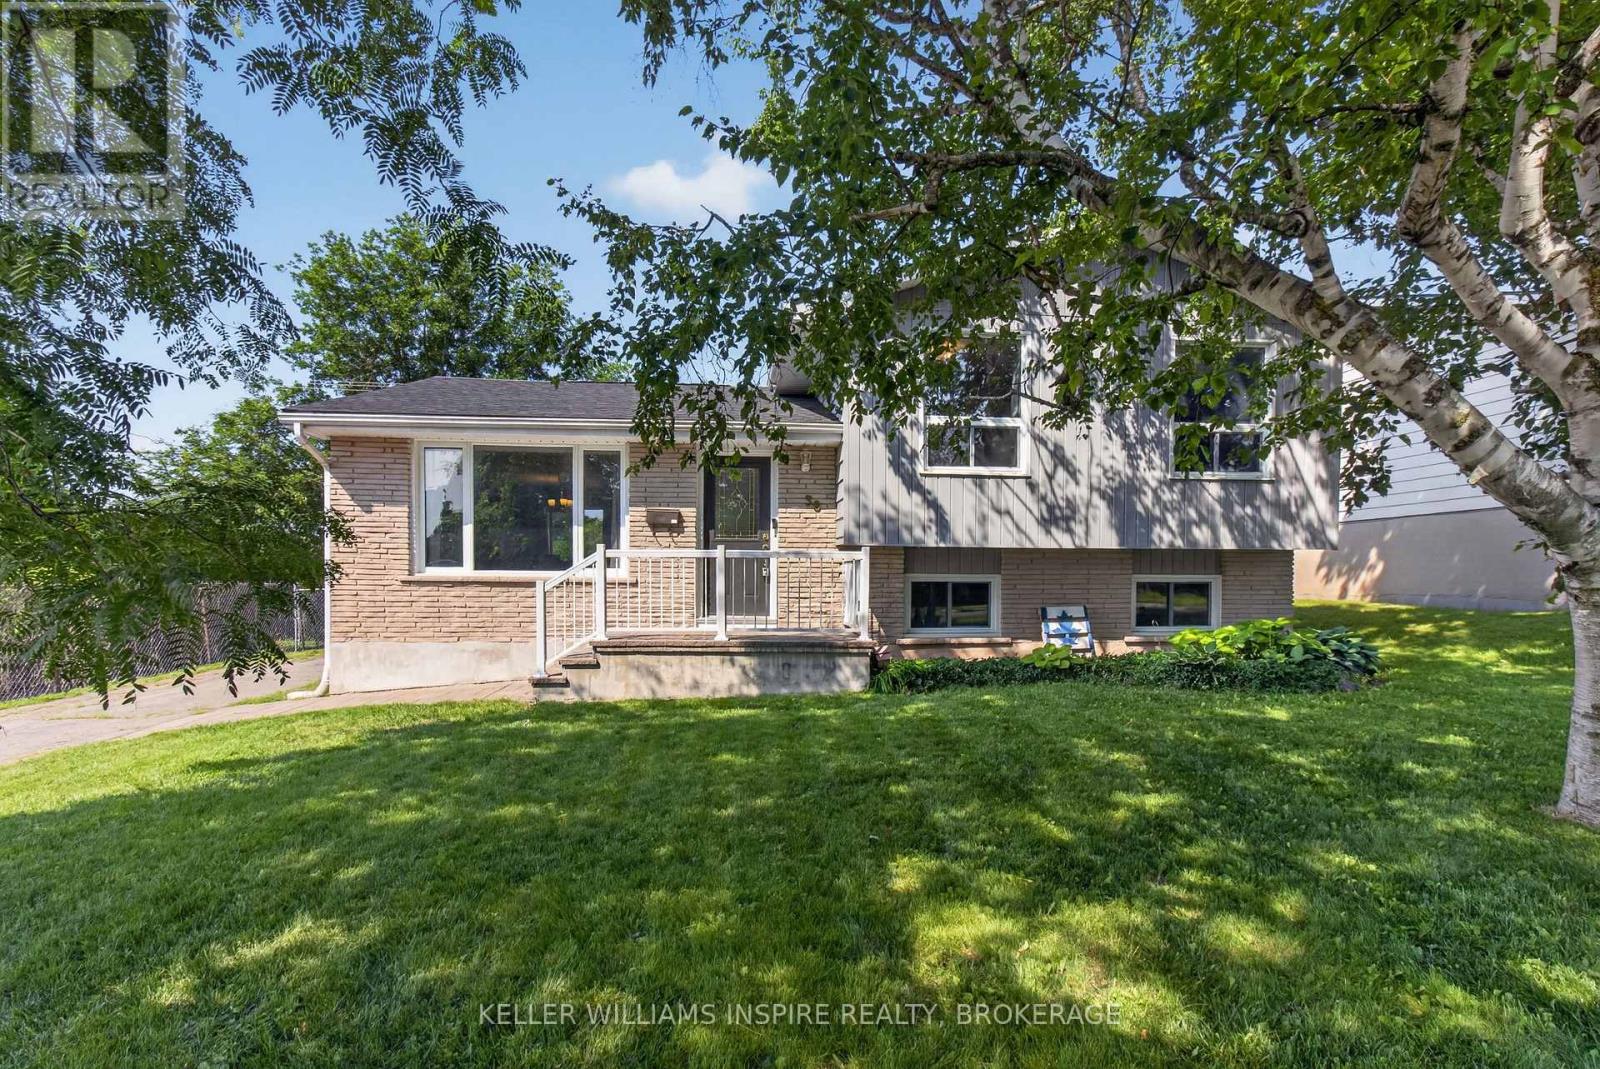
38 Westran Road
Loyalist, Ontario
Welcome to 38 Westran Road - a home where childhood memories were made, milestones were celebrated, and a family grew together through every season of life. Nestled on a quiet street in the heart of Amherstview and backing onto beautiful green space, this is more than a house-it's a place where your family's next chapter can begin. Picture little feet racing down the hall on Christmas morning, summer barbecues on the spacious back deck, birthday parties in the fully fenced backyard, and evenings spent watching the kids play while you unwind in your own private outdoor space. Designed with family living in mind, the bright open-concept main floor creates the perfect space to gather. The stunning kitchen, complete with a large centre island, naturally becomes the heart of the home-where homework is finished, cookies are baked, conversations flow, and memories are made. The walkout to the backyard makes entertaining effortless while seamlessly connecting indoor and outdoor living. Upstairs, you'll find three generous bedrooms, including a primary retreat, while the double vanity in the main bathroom helps make busy weekday mornings just a little easier for everyone. The lower level offers even more possibilities, featuring a convenient two-piece bathroom and plenty of space to create the family room, playroom, home gym, or media space you've always envisioned. Whether it's movie nights, toy trains, teenage hangouts, or a quiet place to work from home, this flexible space will grow right alongside your family. For years, this home has been filled with laughter, celebrations, and the everyday moments that become life's most treasured memories. Now, it's ready to welcome a new family to write their own story. If you've been searching for a home where children can play, neighbours become friends, and memories are waiting to be made, 38 Westran Road may just be the one you've been waiting for. We can't wait to welcome you home. (id:49269)
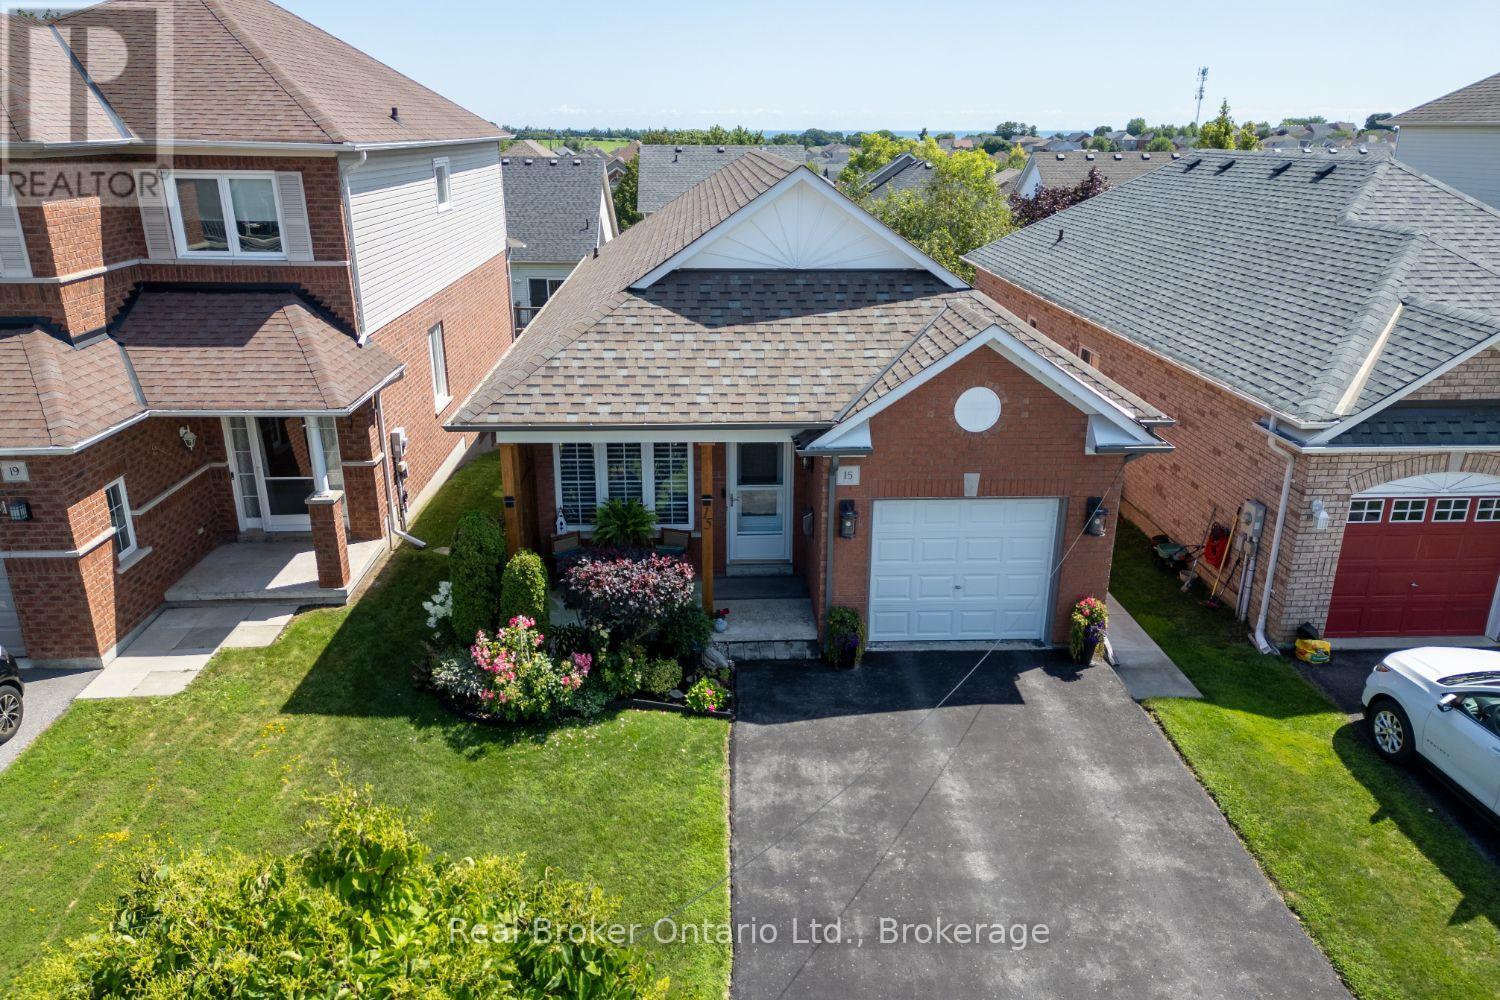
15 Frank Wheeler Avenue
Clarington, Ontario
Charm, comfort and an unbeatable location come together in this beautifully maintained bungalow, ideally situated close to everyday amenities with quick access to Hwy 401. Enjoy the convenience of walking to Tim Hortons or the South Courtice Rec Complex while coming home to a peaceful setting you'll love. An inviting, covered front porch welcomes you into the bright foyer. Stylishly updated kitchen featuring quartz counters, a convenient breakfast bar, stainless steel appliances and stunning herringbone backsplash. Step out to the balcony overlooking the fully fenced backyard, where beautiful gardens create a picturesque outdoor retreat. The kitchen flows seamlessly into the dining area, complete with pot lighting and a large pantry closet, making it perfect for both everyday living and entertaining. The spacious living room is the heart of the home, showcasing pot lighting, a built-in electric fireplace and custom surrounding shelving for added warmth and character. The primary and second bedrooms both feature hardwood flooring and generous double closets. The fully finished walk-out basement offers exceptional additional living space with plenty of storage, a spacious recreation room with a cozy gas fireplace, a versatile games area, a wet bar with cupboards, and a large third bedroom with a bright, above-grade window and semi-ensuite access, ideal for guests or extended family. Outside, the backyard is a true oasis with colourful gardens and mature shrubs providing a private setting to relax and unwind. Move right into this lovingly maintained home and enjoy everything this fantastic, Courtice location has to offer. (id:49269)
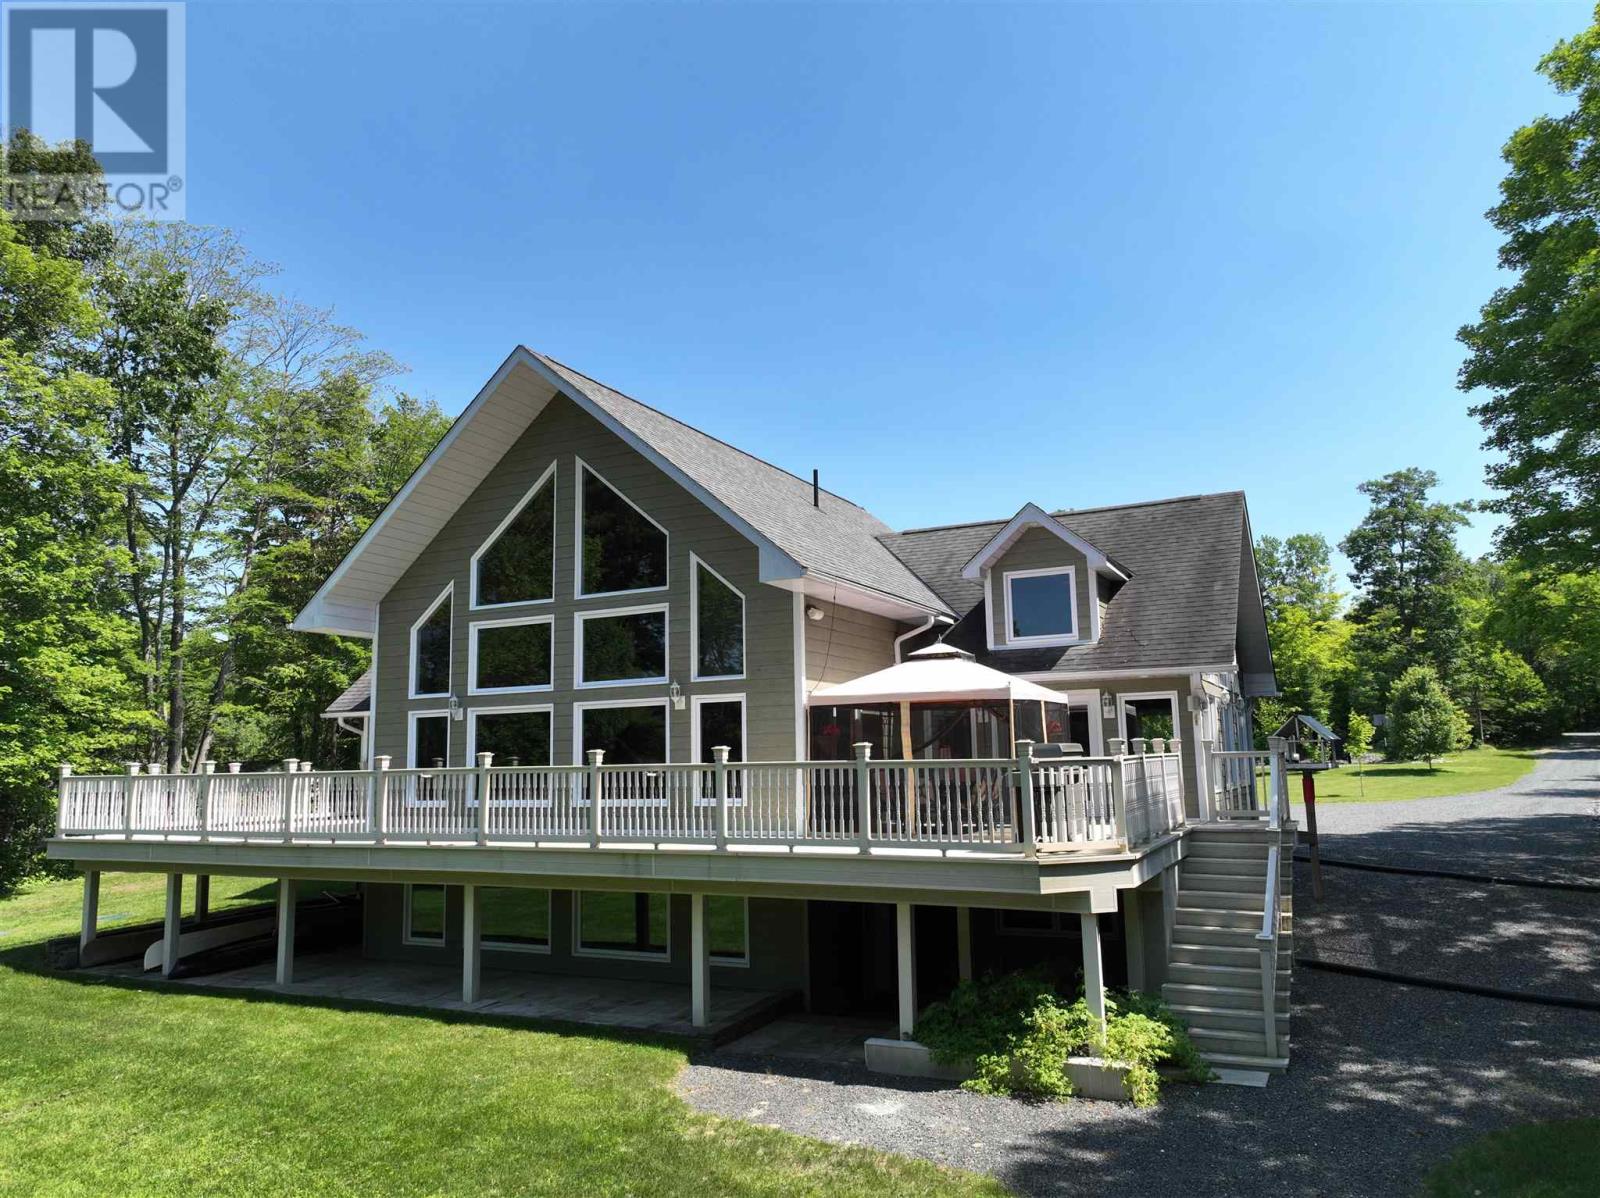
11 River Dr
Blind River, Ontario
Custom-built in 2008, this exceptional 4+1 bedroom waterfront residence on the Blind River offers a rare blend of luxury, comfort, and breathtaking natural beauty. Expansive wall-to-wall windows frame panoramic river views, filling the home with natural light and creating a seamless connection to the outdoors. The open-concept main level is thoughtfully designed for refined living and effortless entertaining, featuring a chef-inspired kitchen with granite countertops and ample workspace. A grand great room anchors the home, showcasing impressive scale and ambiance, while the primary suite serves as a private retreat complete with a walk-in closet, spa-like ensuite, and direct access to a wraparound composite deck overlooking the water. The fully finished lower level extends the living space with a versatile recreation area ideal for family living or hosting guests. Added comfort knowing a brand new geothermal heating system was just installed in 2026. A detached two-car garage provides added convenience and generous storage. An extraordinary opportunity to own a premium waterfront property—experience the finest in waterfront living. Book your private showing today. (id:49269)
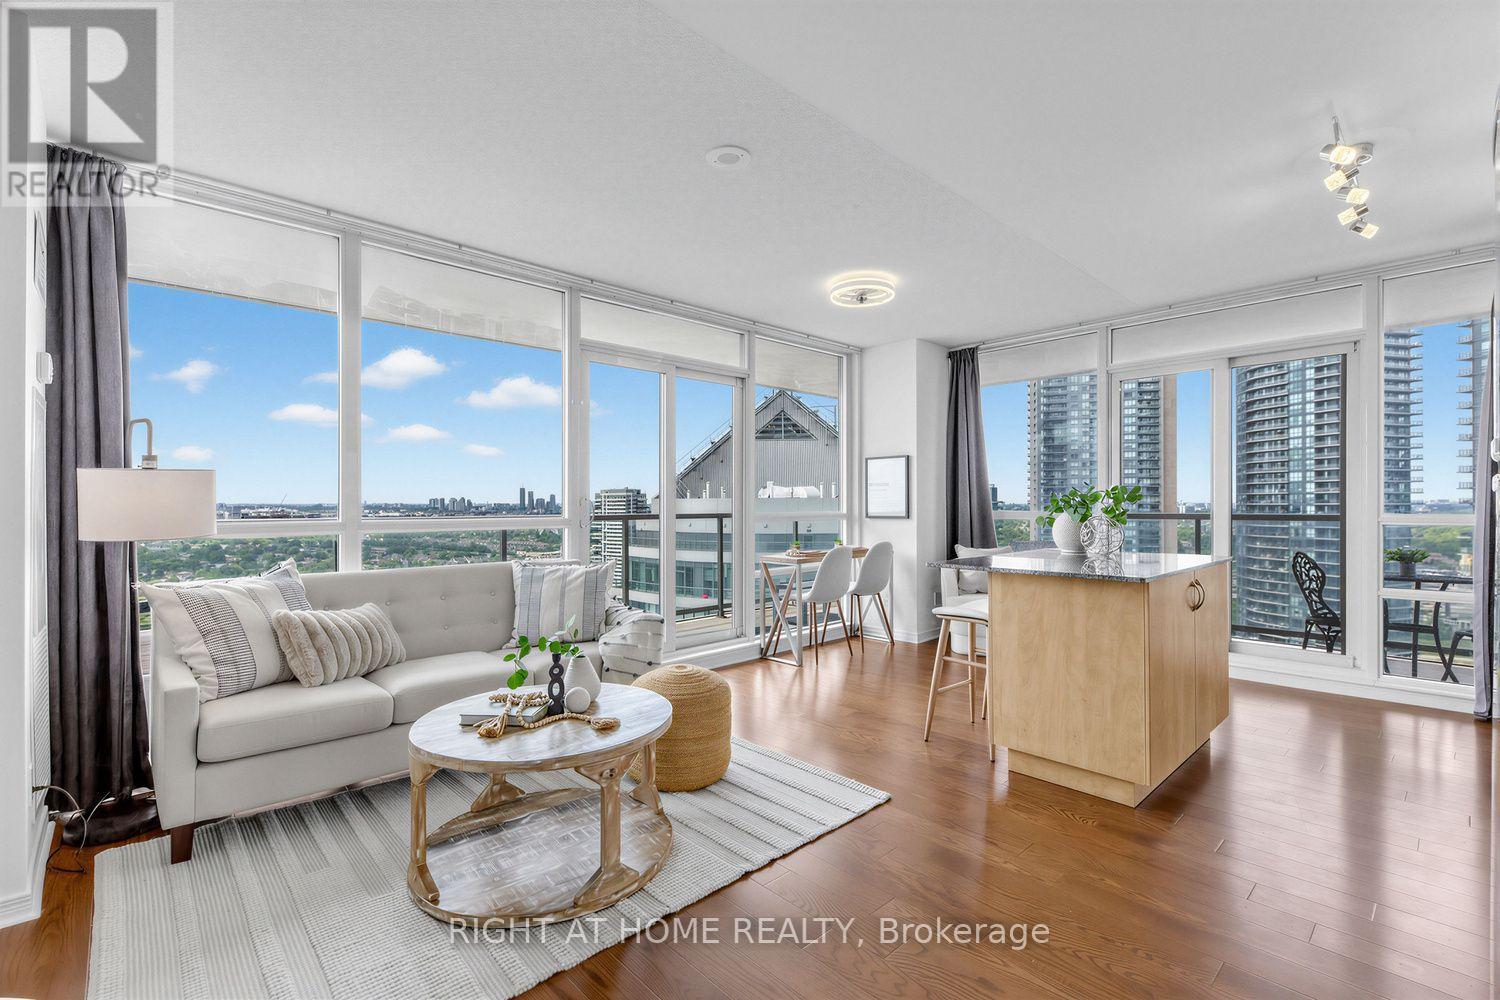
3104 - 2240 Lake Shore Boulevard W
Toronto, Ontario
Wake up to breathtaking panoramic views from the expansive wrap-around balcony, where the Toronto skyline sparkles to the east and the Niagara Escarpment stretches across the western horizon. Overlooking Lake Ontario, you'll enjoy front-row seats to sailboats gliding by and the spectacular Toronto Air Show. In the warmer months, extend your living space by 220 sq feet by opening the balcony doors to seamlessly blend indoor and outdoor living, creating an airy space that feels twice as large.Thoughtfully designed, the split-bedroom layout offers exceptional privacy, with the bedrooms separated by a central hallway. The spacious primary suite features a walk-in closet and a private ensuite, while the open-concept kitchen flows effortlessly into the living and dining areas. A generous island with breakfast bar seating makes the perfect gathering place for entertaining or casual meals. A full-size, newer LG washer and dryer (an uncommon luxury in condominium living) adds everyday convenience. Resort-style amenities elevate your lifestyle with an indoor pool, fitness centre, stylish lounge, party room, and games room. The suite also includes owned parking and a locker, along with ample visitor parking for family and friends. Perfectly positioned just moments from the Gardiner Expressway while steps from the waterfront, this exceptional location offers the best of both convenience and nature. Scenic lakeside trails begin right outside your door, inviting morning jogs, evening strolls, and year-round enjoyment of Toronto's beautiful waterfront. (id:49269)
203 - 3905 Major Mackenzie Drive
Vaughan, Ontario
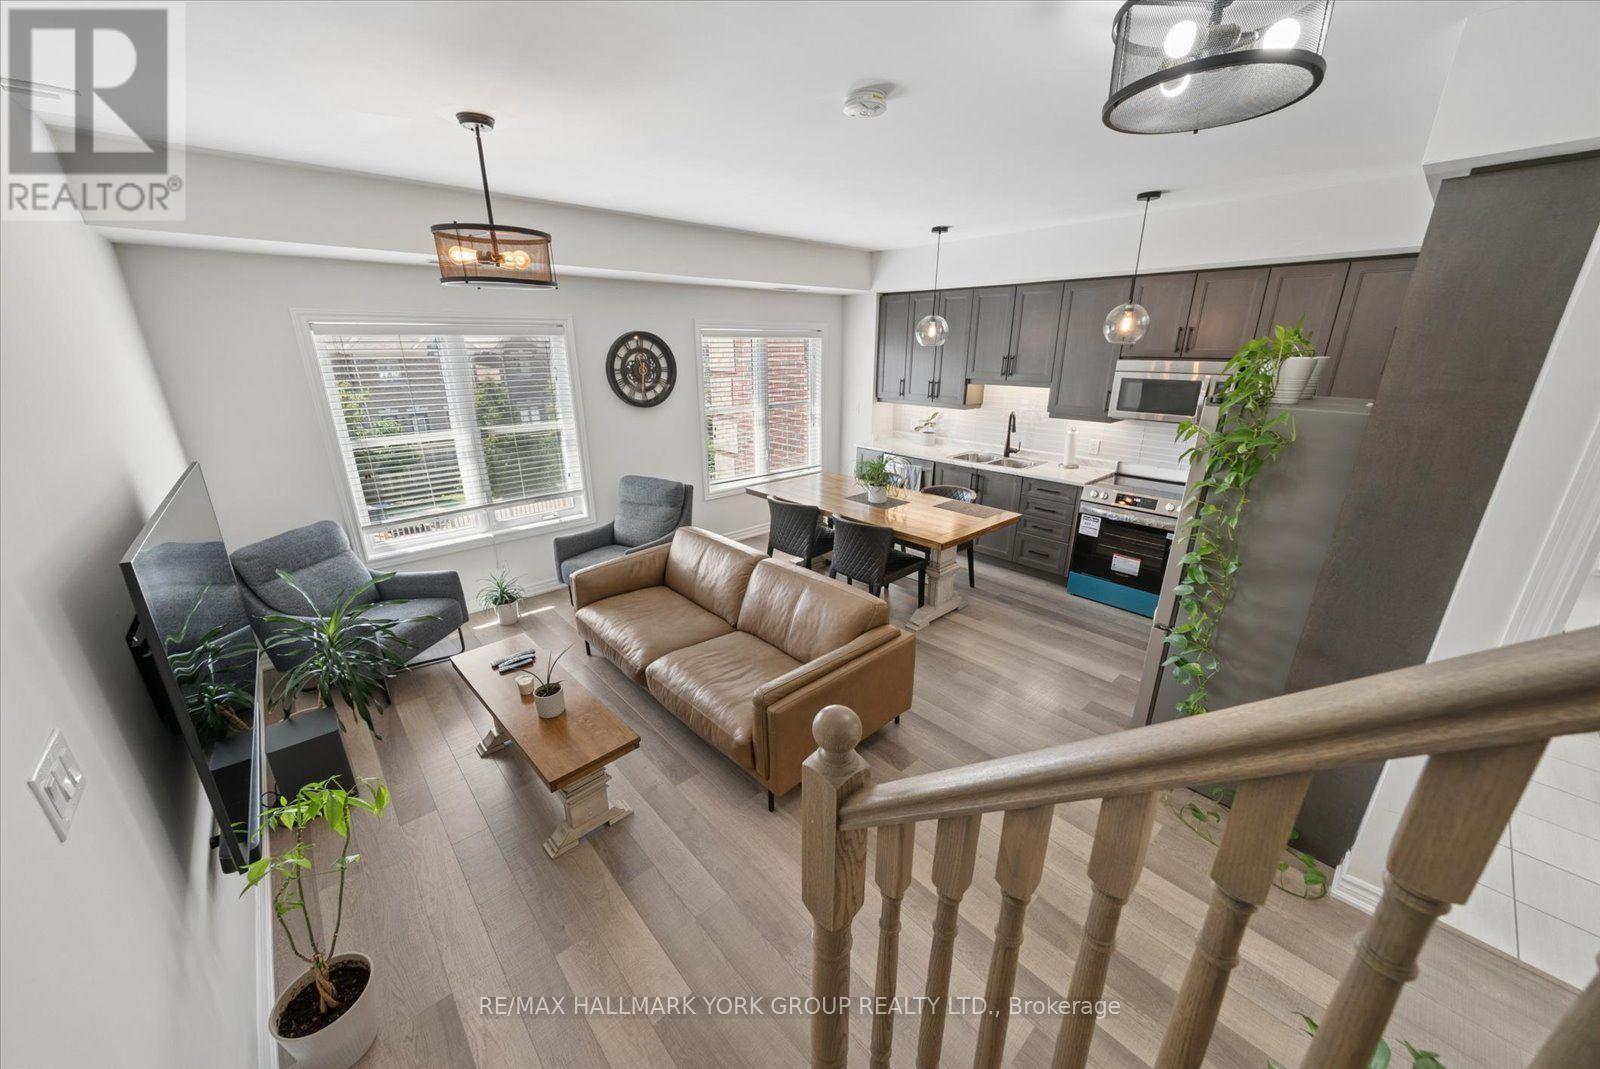
Welcome To This Beautifully Maintained 2-STOREY Condo over 1000 sq ft with low maintenance fee!!! In The Highly Sought After Vellore Village Community! Offering The Comfort And Feel Of A Traditional 2 Storey Home, This Bright South Facing Unit Features 2 Spacious Bedrooms And 3 Bathrooms. The Open Concept Main Level Showcases High Quality Laminate Flooring, A Spacious Kitchen With Stainless Steel Appliances and A Combined Living And Dining Area Perfect For Entertaining. A Convenient 2 Piece Powder Room Completes The Main Level. Upstairs, Both Bedrooms Feature Juliette Balconies, While The Generous Primary Bedroom Offers A Walk In Closet And Private 4 Piece Ensuite. A Second 4 Piece Bathroom And Upper Level Laundry Add To The Home's Functionality. Immaculately Maintained And Truly Move In Ready! Includes One Underground Parking Space With Elevator Access and storage space under the stairs on the main floor. Ideally Located Close To Schools, Parks, Shopping, Public Transit, Cortellucci Vaughan Hospital And Highway 400. A Rare Opportunity In A Prime Location! (id:49269)
31 Thames Drive N
Whitby, Ontario
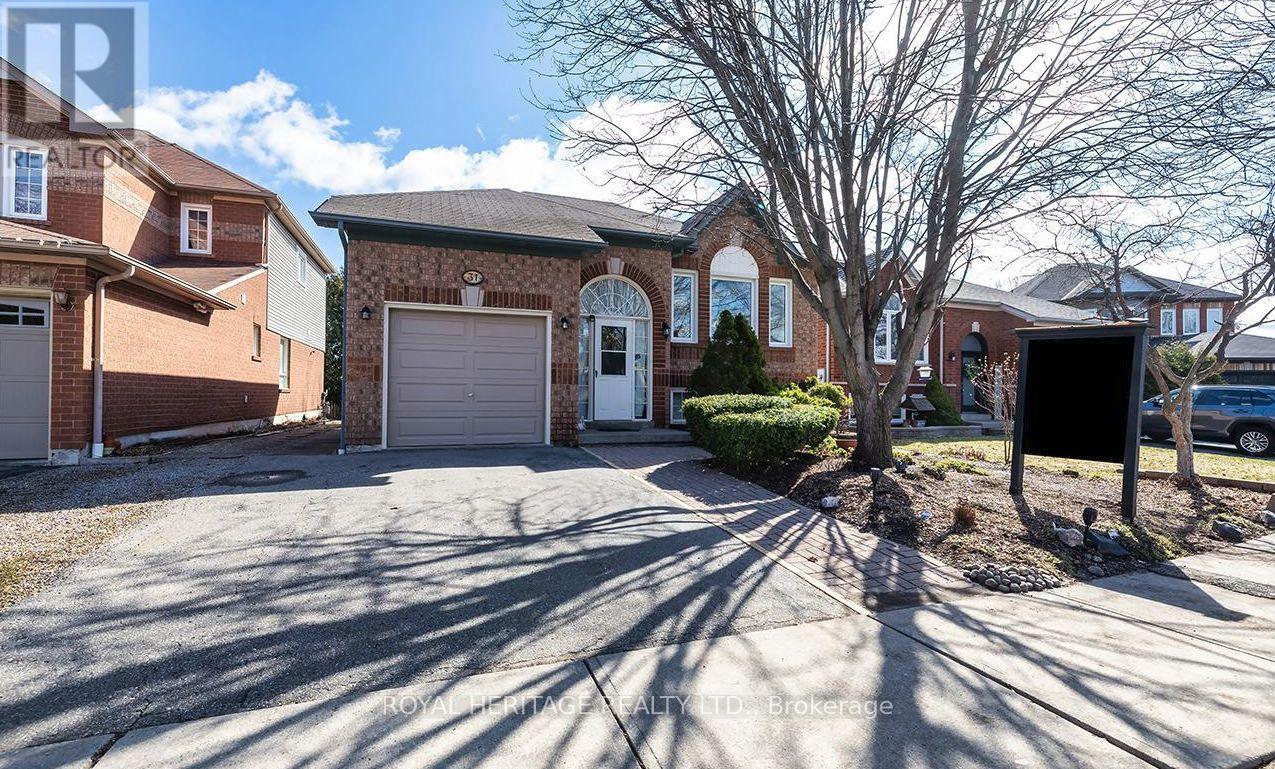
This beautifully maintained 2+2 bedroom, 2 bathroom home offers the perfect blend of comfort, space, and versatility in one of Whitby's most sought-after family neighbourhoods.Step inside to a bright and inviting main floor featuring a functional layout, spacious living and dining areas, and large windows that fill the home with natural light. The kitchen offers ample cabinetry and workspace, ideal for everyday living and entertaining.The main level includes one primary and a large flex space that could easily work as a second bedroom, while the fully finished lower level provides two additional bedrooms, a second full bathroom, and plenty of flexible space-perfect for extended family, guests, or a home office setup. Large recreation room. Enjoy a private backyard ideal for relaxing and enjoy the pond or entertaining, along with a quiet, family-friendly street close to parks, top-rated schools, shopping, and all amenities. Easy access to highways and transit makes commuting a breeze. (id:49269)
414 - 2055 Danforth Avenue
Toronto, Ontario
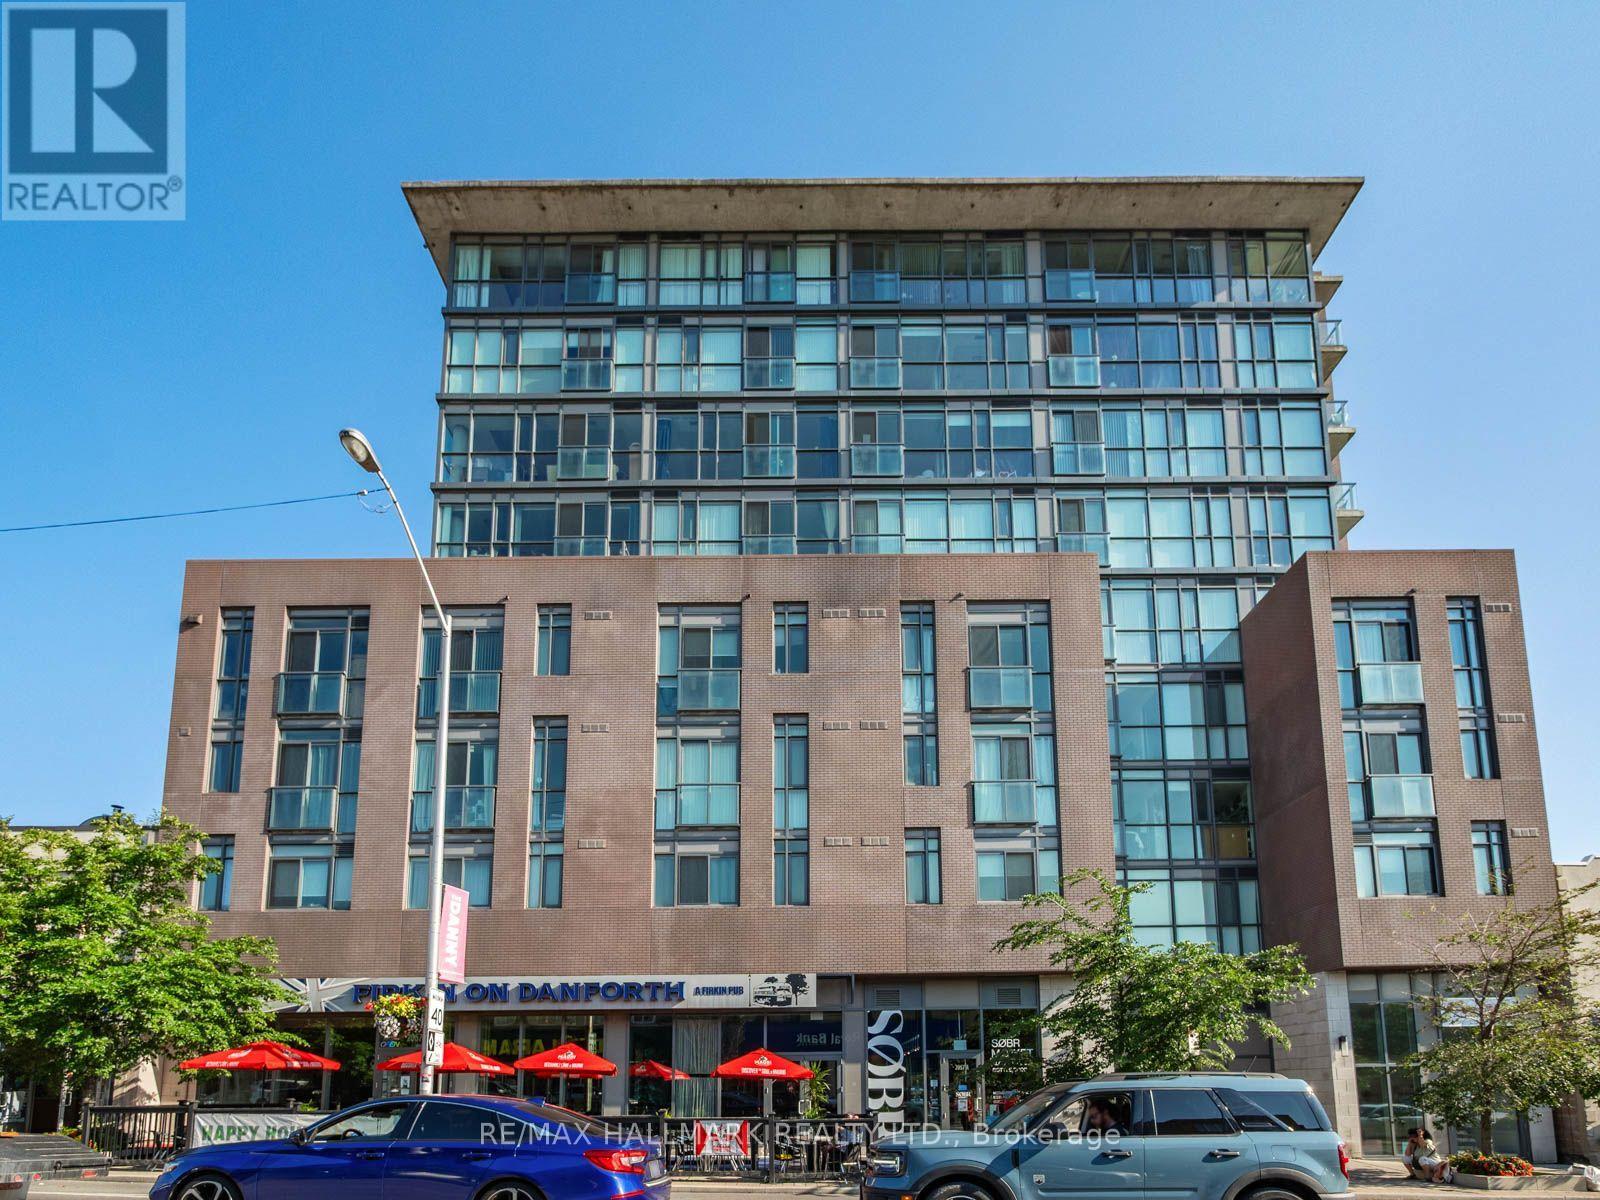
Welcome to Suite 414 at Carmelina Condos-a beautifully upgraded two-bedroom plus den, two-bathroom corner suite with coveted south and west exposures in the heart of Danforth East. Filled with natural light throughout the day, this thoughtfully designed condo combines modern comfort, excellent storage, and an exceptional east-end location.The bright, inviting living space features hardwood flooring, crown moulding throughout, and pot lights in the living room. The stylish kitchen is both beautiful and functional, complete with custom LED strip lighting above the sink. Four closets have been upgraded with custom wooden shelving and professionally painted interiors, providing exceptional storage throughout the suite.The spacious two-bedroom plus den layout offers outstanding flexibility. The den, currently used as a home office, provides an ideal workspace for those working from home, while the two bedrooms comfortably accommodate family or overnight guests. Two full bathrooms add everyday convenience.The suite includes a dedicated parking space with its own EV charger-an increasingly valuable feature-as well as a private locker conveniently located on the same floor. Carmelina Condos offers excellent amenities, including ample visitor parking, a fully equipped fitness centre, an elegant party and meeting room with a fireplace and catering kitchen, plus an adjoining media room for relaxing or entertaining.Ideally located just steps to Woodbine subway station and the Danforth's vibrant shops, cafés, restaurants, and everyday amenities. East Lynn Park and its popular seasonal farmers' market are just down the street, while nearby parks, tree-lined streets, and easy access to The Beaches and waterfront complete this exceptional east-end lifestyle.A beautifully upgraded, sun-filled two-bedroom plus den corner suite with parking, EV charger, same-floor locker, and a dedicated home office in one of Toronto's most desirable neighbourhoods. (id:49269)
229 St. Peter Street
Belle River, Ontario
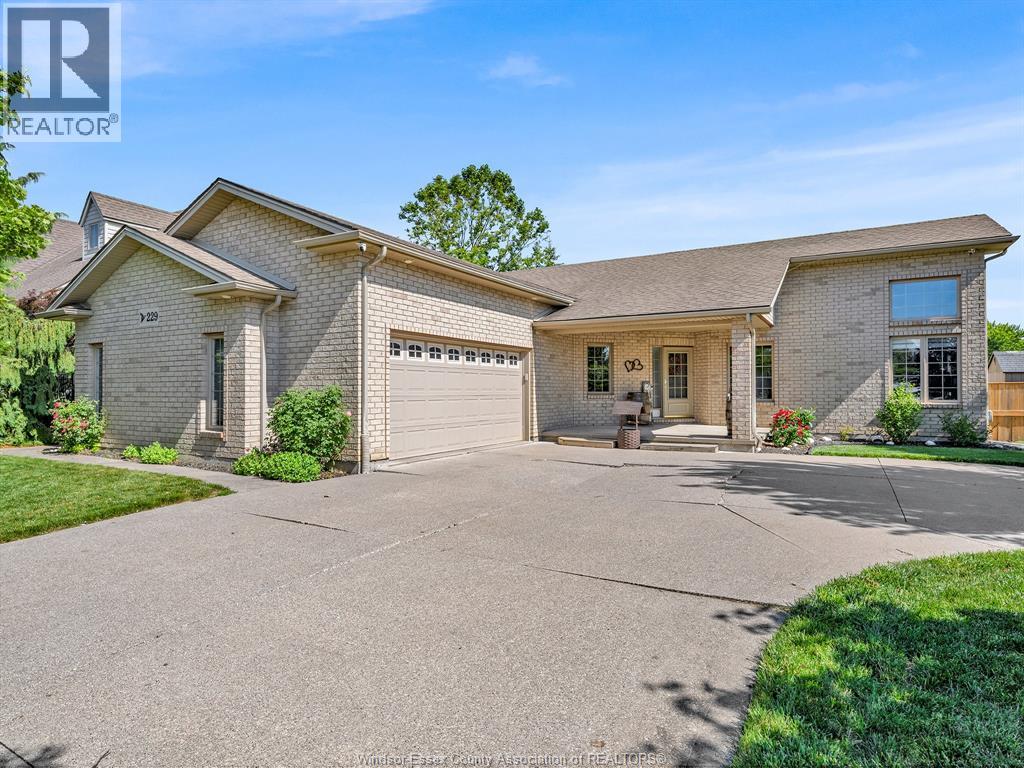
Welcome to this beautifully maintained ranch, perfectly situated on a premium 85-foot frontage lot on a quiet street in the heart of Belle River. Just minutes from Lakeview Park Marina, Lakeview Park West Beach, schools, parks, restaurants, and everyday amenities, this home offers the perfect balance of privacy, convenience, and lifestyle. Designed for comfortable everyday living, the bright open concept layout is filled with natural light from large windows and three skylights and features a warm and inviting living room with a cozy gas fireplace, a spacious dining area highlighted by a beautiful bay window, and a functional kitchen complete with new appliances (2022). Three bedrooms, including a 3 pc ensuite bathroom in the primary bedroom, along with convenient main floor laundry, make this home ideal for families or downsizers. The home also features 200-amp electrical service, providing added capacity for today's lifestyle and future upgrades. Step outside to your private, fully fenced backyard with no rear neighbours, where you'll love relaxing or entertaining on the newer deck overlooking the gas heated above ground pool. The expansive lot offers plenty of room to enjoy the outdoors while maintaining exceptional privacy. A large curved driveway leading to the double garage provides outstanding parking with space for multiple vehicles, an RV, boat, or trailer. (id:49269)
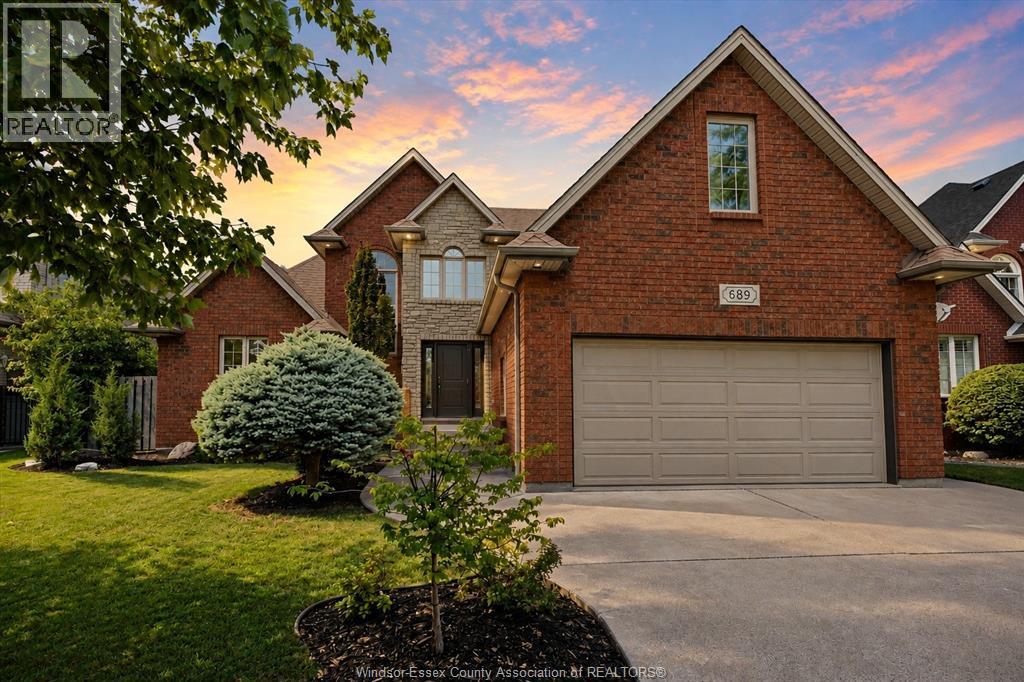
689 George Kennedy Way
Lakeshore, Ontario
Welcome to this exceptional neighbourhood residence nestled on a quiet cul-de-sac, where sophistication, comfort & timeless elegance come together. Designed for refined living & effortless entertaining, the impressive main floor showcases soaring ceilings, a breathtaking great room with cozy gas fireplace, a beautifully renovated kitchen, private office, and a luxurious primary retreat featuring his & her closets and a spa-inspired 5-piece ensuite with soaker tub & tiled shower. Enjoy the convenience of main floor laundry. The second level offers three addl. bedrooms overlooking the grand great room. The fully finished lower level features an addl. bedroom, recreation room, second gas fireplace, full bathroom, and rough-in for a wet bar. Escape to your private backyard oasis complete with inground pool, expansive deck, hot tub, shed & professionally landscaped grounds. Features Include: Roof (2014), A/C (2024) furnace/mechanical upgrades (2024). (id:49269)
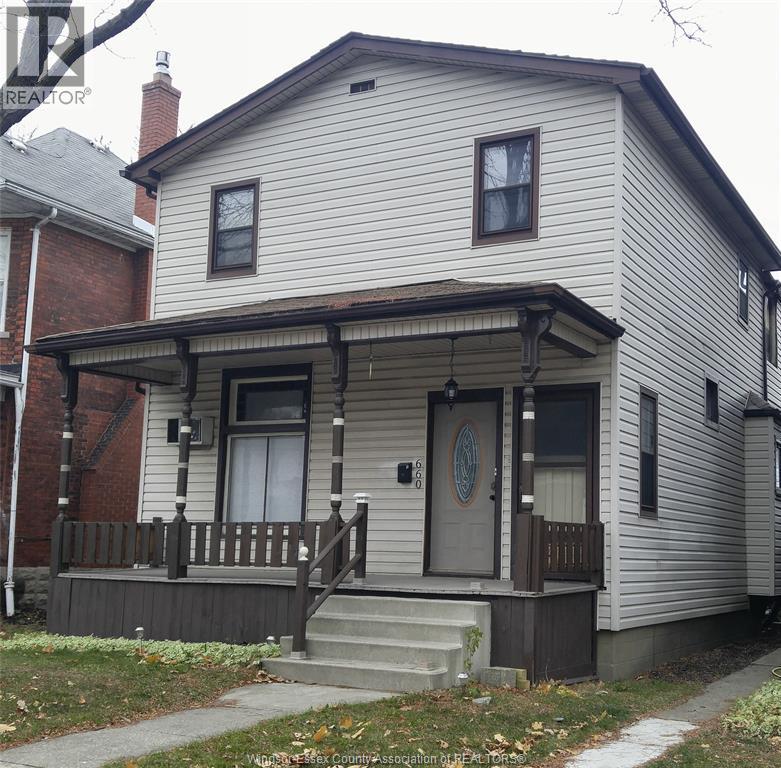
660 Church Unit# 2
Windsor, Ontario
completely remodelled main floor unit in 4 unit building offering large living room, large bedroom, eat in kitchen, and 4 pc bath New flooring through out. Parking in rear off alley and coin operated laundry in basement $975 a month plus hydro, gas heat included, water included Tenant occupied until august 31, 2026. 24 hours notice required for showings References and 1st and last required (id:49269)
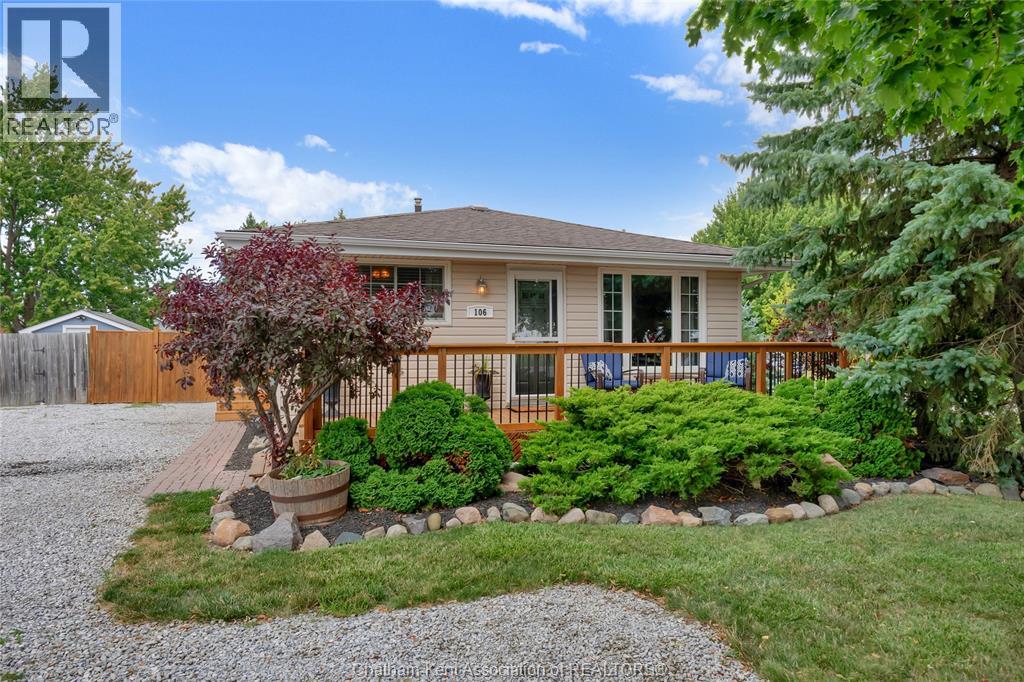
106 Canal Street East
Tilbury, Ontario
This home has been exceptionally cared for and has been thoughtfully updated over the years. Enjoy the convenience of having everything on one floor. 3 nice sized bedrooms with updated flooring, an eat in kitchen with maple cabinets and dishwasher, plus a front deck that is perfect for enjoying your morning coffee. The large fully fenced yard has an above ground pool and access to the double detached garage with lots of storage space – including a drop down staircase with more storage above. There is no shortage of parking with both a side and front driveway. This home is move in ready and perfect for those looking to downsize or step into home ownership. (id:49269)
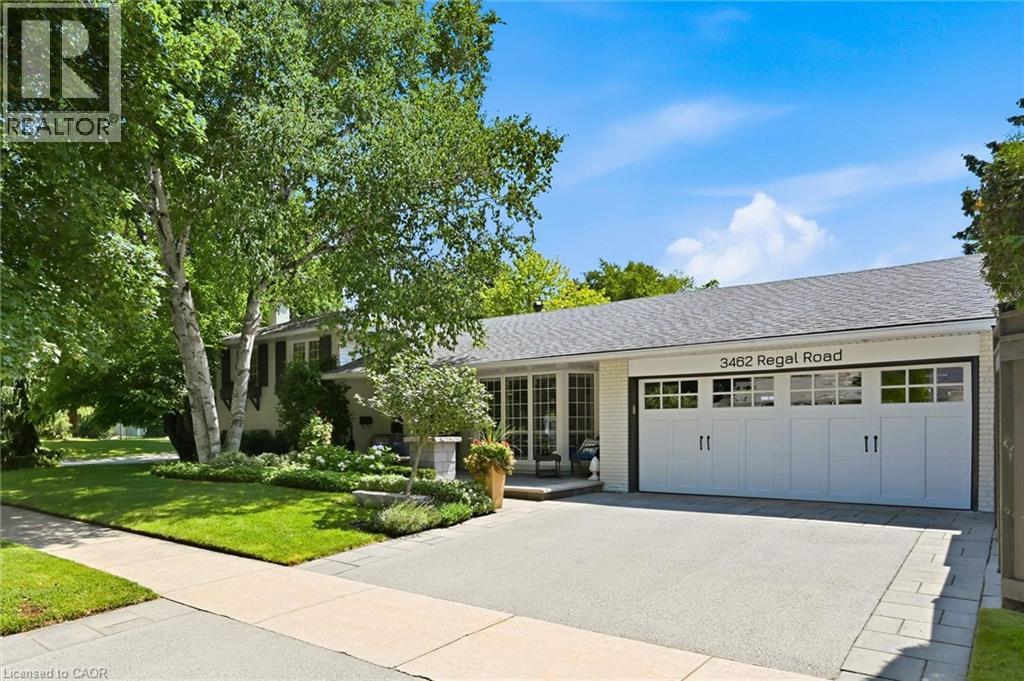
3462 Regal Road
Burlington, Ontario
Welcome to this gorgeous four-level side split in the highly sought-after Roseland community. Ideally located just steps to Tuck and Nelson schools, parks, trails, and all the amenities that make this one of Burlington’s most desirable neighbourhoods. This exceptional four-bedroom home has been completely updated throughout and is presented in pristine, move-in-ready condition. Thoughtfully renovated with tasteful finishes, it offers bright, spacious living areas, quality craftsmanship, and an inviting open-concept layout ideal for both everyday family living and entertaining. The gourmet kitchen features stainless steel appliances and flows seamlessly into the dining area with a convenient walkout to the backyard, creating the perfect space for indoor and outdoor entertaining. Step outside to your own private backyard oasis featuring professionally landscaped grounds, a heated in-ground saltwater pool, and a fully screened, covered porch—perfect for relaxing, outdoor dining, or enjoying warm summer evenings in comfort. The beautifully maintained yard offers exceptional privacy and a true resort-like setting. Every detail of this home reflects pride of ownership, from the meticulously maintained interior to the stunning outdoor spaces. Combining timeless style, outstanding updates, and an unbeatable Roseland location, this is a rare opportunity to own a truly turnkey home in one of Burlington’s premier neighbourhoods (id:49269)
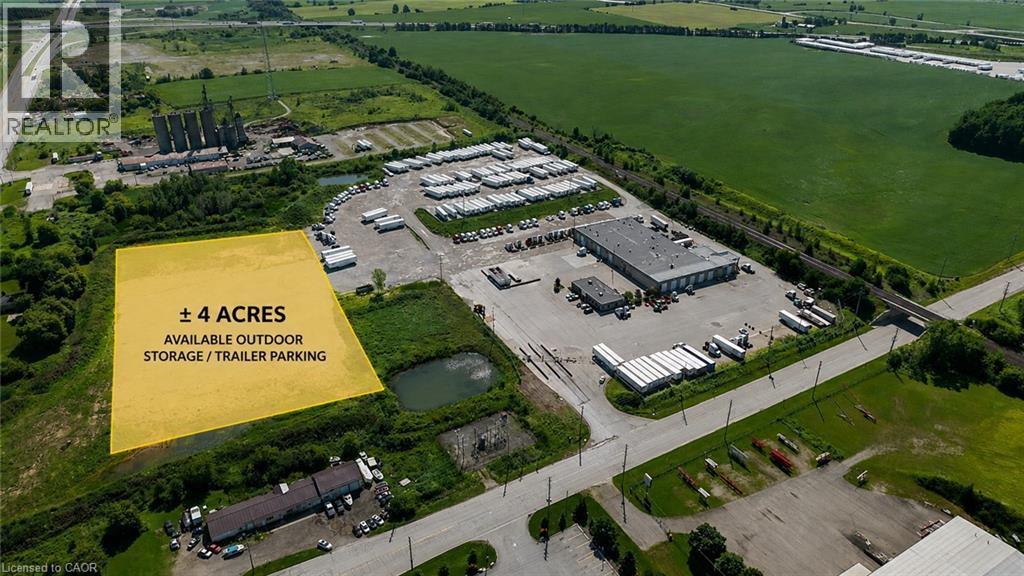
714976 Oxford Road 4
Woodstock, Ontario
SECURE INDUSTRIAL YARD | UP TO 4 ACRES AVAILABLE Rare opportunity to lease secure industrial land in flexible configurations from vehicles up to 4+ acres, ideally suited for truck parking, trailer storage, fleet operations, contractor yards, equipment storage, container storage, and other permitted outdoor industrial uses. The professionally managed site features 24/7 Live Patrol, fully secure entry, and pole lighting throughout the yard, providing around-the-clock security. Secure parking is available at $200 per stall/month (approximately 30 stalls per 1-acre). Landlord willing to consider small to large parking requirements for both monthly and annualized durations. Also ideal for bulk secure outdoor storage of overstock, building materials, and general dead-storage requirements. Additional leasing configurations are available, including access to service/wash bays and dispatch office area. Contact the Listing Agent to discuss availability and pricing. (id:49269)
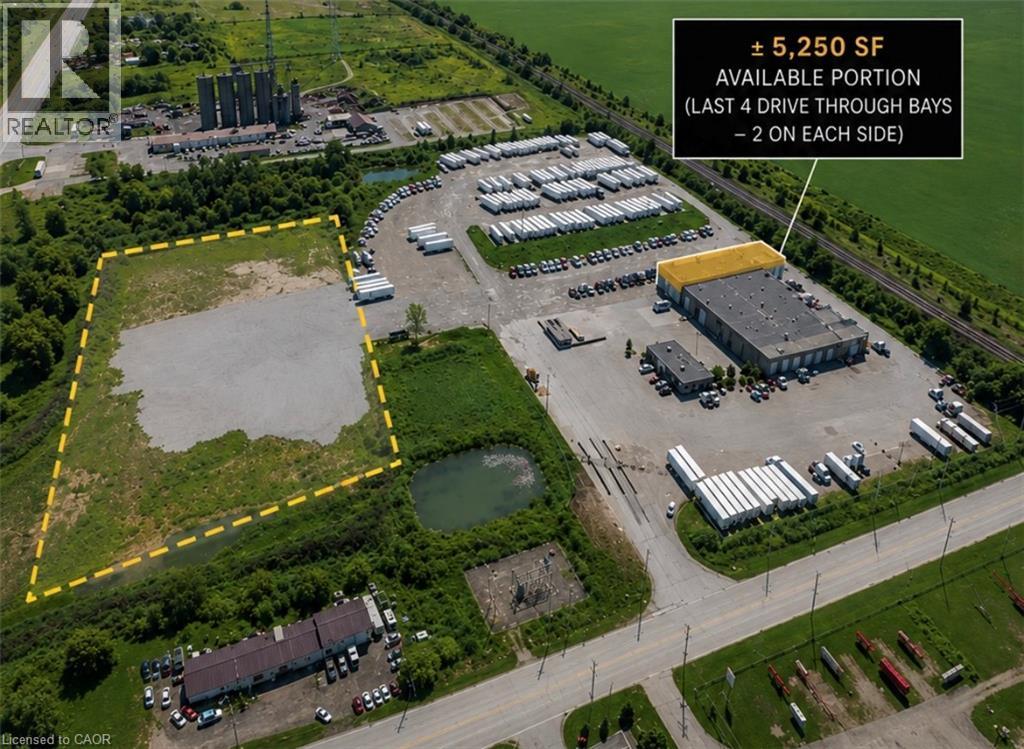
714976 Oxford Road 4
Woodstock, Ontario
TRUCK TERMINAL WITH SECURE YARD | 5,250 SF BUILDING + 1 ACRE INCLUDED Rare opportunity to lease a turnkey 5,250 SF truck service facility purpose-built for transportation, fleet maintenance/washing, equipment service, logistics, or commercial vehicle operations, along with 1-acre (30 units) of secure parking. Purpose-built for truck servicing, the facility features twin 12' x 16' drive-through repair/wash bays with floor drainage, multiple overhead doors, and zoning permitting truck sales. The efficient layout is designed to accommodate servicing, washing, maintenance, and day-to-day fleet operations. This offering is for shop and 1-acre only. Additional secure on-site truck parking available separately at additional cost per unit. The professionally managed site features 24/7 Live Patrol, fully secure entry, and pole lighting throughout the yard, providing around-the-clock security. Strategically located with excellent access to major transportation routes, this property offers turnkey truck service infrastructure, feet from HWY 401 and adjacent cardlock fuel retailers. Additional leasing configurations are available. Contact the Listing Agent to discuss availability and pricing. (id:49269)

42 Bridgeport Road E Unit# 301
Waterloo, Ontario
Welcome to Unit 301 at 42 Bridgeport Road East, a freshly painted 2-bedroom, 2-bath corner suite offering modern, functional living in the heart of Uptown Waterloo! Tucked quietly away on the serene, non-Bridgeport side of the building, this home delivers an exceptionally peaceful setting paired with a sizable balcony. Inside, the open-concept layout is defined by soaring 10-foot exposed concrete ceilings, industrial ductwork accents, and floor-to-ceiling windows. The carpet-free interior features a refined blend of engineered hardwood, tile, and slate flooring. The kitchen comes appointed with sleek countertops, full-sized appliances, and seamless flow into the primary living and dining areas. The primary bedroom features a walk-in closet and dedicated private ensuite, while the flexible second bedroom and full main bath easily accommodate guests, roomies, or a work-from-home office setup. Complete with in-suite laundry, an underground parking spot, and a storage locker, every detail is handled. Residents of this boutique fob-secured building enjoy premium amenities including a fitness center, co-working space, party room with billiards, an outdoor terrace with community gardens and BBQs, visitor parking, and EV charging options. Condo fees cover heating and water. Step out your front door directly to the LRT, Waterloo Park, Wilfrid Laurier University, Conestoga College, and Uptown’s best dining, shopping, and nightlife! (id:49269)
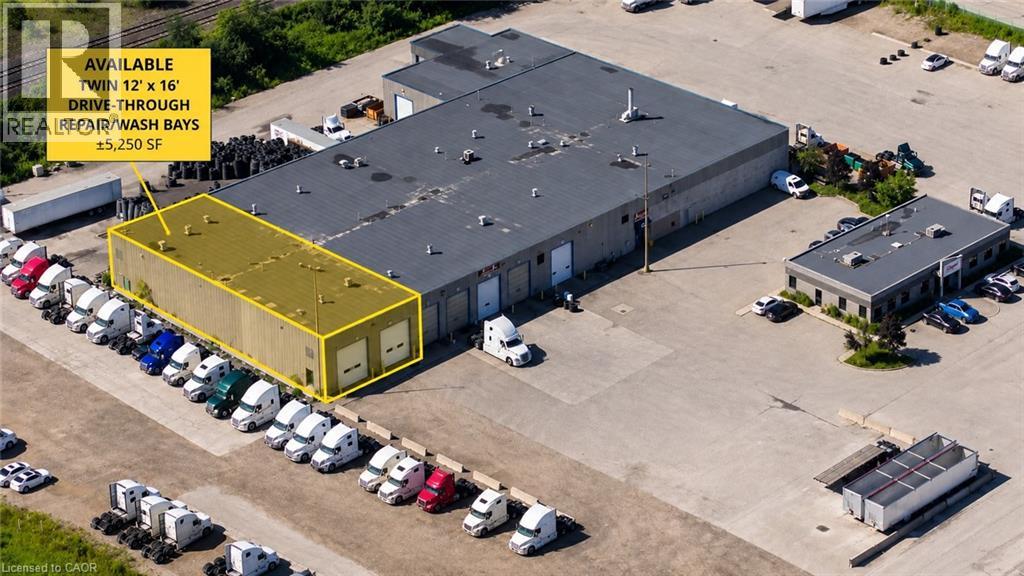
714976 Oxford Road 4
Woodstock, Ontario
TURNKEY TRUCK SERVICE FACILITY | 5,250 SF | FLEXIBLE LEASE OPPORTUNITIES Rare opportunity to lease a turnkey 5,250 SF truck service facility purpose-built for transportation, fleet maintenance/washing, equipment service, logistics, or commercial vehicle operations. Purpose-built for truck servicing, the facility features twin 12' x 16' drive-through repair/wash bays with floor drainage, multiple overhead doors, and zoning permitting truck sales. The efficient layout is designed to accommodate servicing, washing, maintenance, and day-to-day fleet operations. This offering is for the building only. Secure on-site truck parking available separately at an additional cost per unit. The professionally managed site features 24/7 Live Patrol, fully secure entry, and pole lighting throughout the yard, providing around-the-clock security. Strategically located with excellent access to major transportation routes, this property offers turnkey truck service infrastructure, feet from HWY 401 and adjacent cardlock fuel retailers. Additional leasing configurations are available. Contact the Listing Agent to discuss availability and pricing. (id:49269)
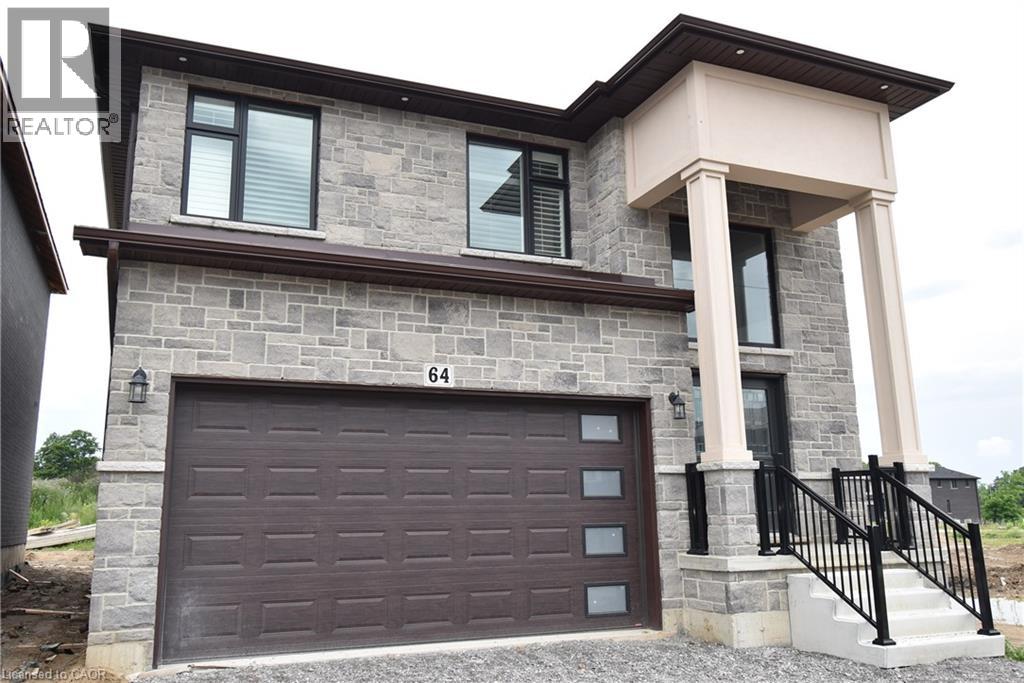
64 Alexsia Street
Hamilton, Ontario
BRAND NEW! Builders inventory home loaded with upgrades and available for immediate occupancy. 4 Bedrooms, 3.5 bathrooms. 9' ceiling heights on the main floor. 8' ceiling heights on the second floor. Loaded with upgrades including raised 8'6 basement. Stained oak staircase. Granite throughout including the kitchen backsplash. Beautiful dark wood kitchen cabinets. Elegant dark hardwood flooring throughout. Built in wall unit and half wall with cabinets and granite top. All brick side side and back elevations with stone frontage. Large format tiling including 24x48 on main floor. Upgraded light with 20 added pot lights. PRICE IS AFTER REBATE (id:49269)
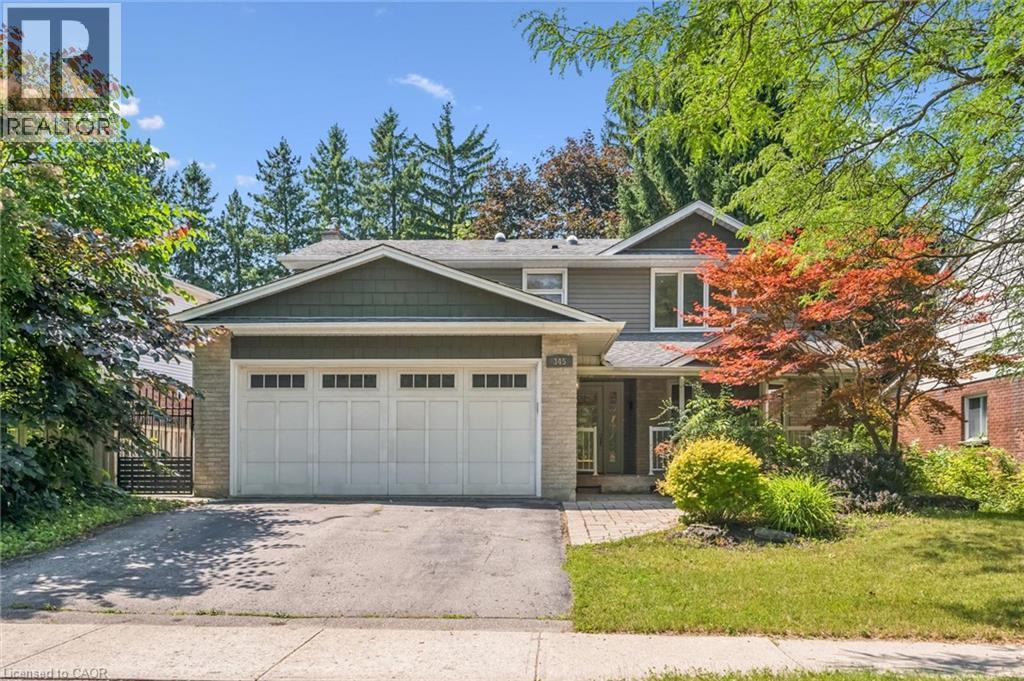
345 Beechlawn Drive
Waterloo, Ontario
No Holding Offers – AN INCREDIBLE OPPORTUNITY TO CLAIM YOUR BEECHWOOD RESIDENCE. Prime location! Welcome to this move-in ready family home offering 3,138 sq. ft. of comfortable living space with 4+1 bedrooms and 4 bathrooms in one of Waterloo's most sought-after neighbourhoods. Ideally located just steps from bus routes and Columbia Lake Field, and within walking distance to the University of Waterloo, Sobeys Plaza, and the YMCA. The inviting covered front porch leads to a welcoming foyer featuring newly installed modern tile flooring and a mirrored sliding-door closet. Bright, spacious living and dining rooms provide the perfect setting for entertaining, with the dining room opening onto a large deck overlooking the fully fenced backyard complete with a storage shed. The kitchen is appointed with granite countertops and ample workspace. Just off the kitchen, the cozy family room features a gas fireplace and direct access to a generous sunroom—ideal as a home gym or coffee/tea room. A convenient main-floor laundry room offers a separate side entrance and direct access to the double garage. Upstairs, you'll find four generously sized bedrooms and two full bathrooms. The spacious primary suite includes a private 4-piece en-suite with skylights, creating a bright and relaxing retreat. The fully finished basement adds exceptional versatility with a large recreation room featuring a wet bar, a 5th bedroom, a 4th bathroom, & a utility room offering abundant storage. Situated on a 60' x 125' lot. Recent Updates: Air conditioner (2023), Refrigerator (2023), Washer (2024), Dryer (2025). As a resident of the Beechwood Homes Association, you'll enjoy access to the community's in-ground pool and tennis courts, just a five-minute walk from your front door. You'll also enjoy a short drive to Wilfrid Laurier University, Costco, The Boardwalk, and other major amenities. (id:49269)
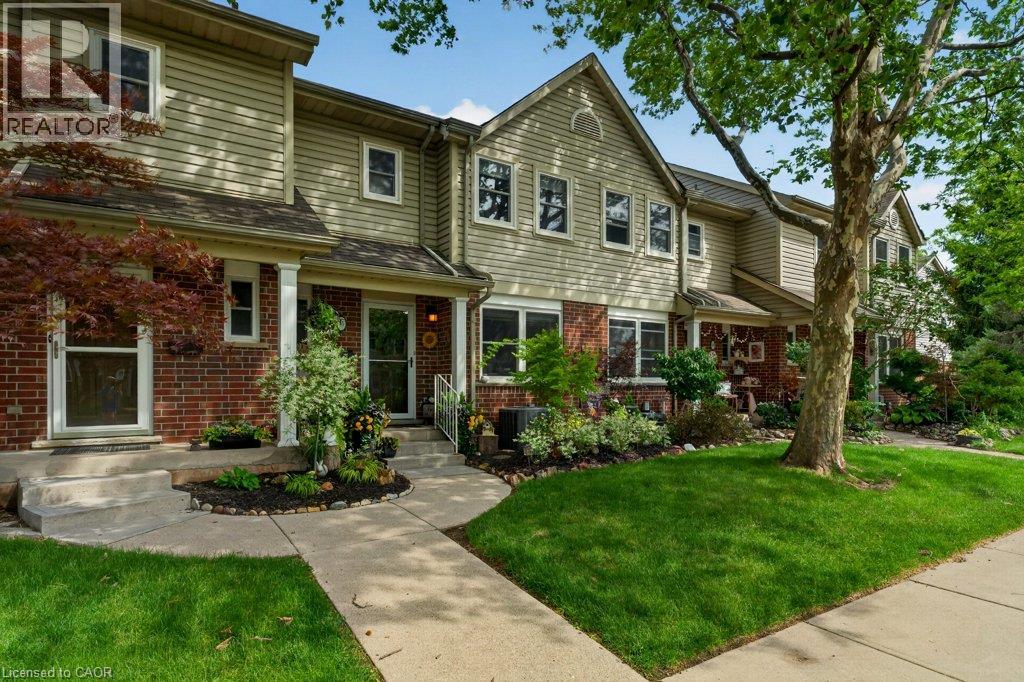
55 Kerman Avenue Unit# 55
Grimsby, Ontario
Welcome to this beautifully maintained 3-bedroom home, lovingly cared for by the same owners for the past 17 years. From the moment you arrive, you'll appreciate the exceptional pride of ownership, evident both inside and out. Thoughtfully landscaped gardens, a welcoming front porch, and a finished backyard patio create inviting outdoor spaces to relax, entertain, or simply enjoy your morning coffee. The east-to-west exposure fills the home with natural light throughout the day. The spacious main floor finished with hardwood floors, features a substantial living room and dining space for family gatherings and everyday living. Upstairs, you'll find three generously sized bedrooms, offering comfort and flexibility for growing families, guests, or a home office. The fully finished basement adds valuable living space, perfect for a recreation room, playroom, home gym, or media area to suit your lifestyle. Located in a quiet, family-friendly neighbourhood, you'll enjoy being just minutes from Grimsby's downtown, schools, the new arena/rec centre, QEW access, and within walking distance to parks and greenspace. Kitchen and bath reno (2016) Electric fireplace (2019) New windows & blinds (2025) Whether you're a first-time buyer, a growing family, or looking to downsize without sacrificing space, this move-in-ready home offers the perfect combination of comfort, functionality, and timeless care. Simply unpack and enjoy! (id:49269)
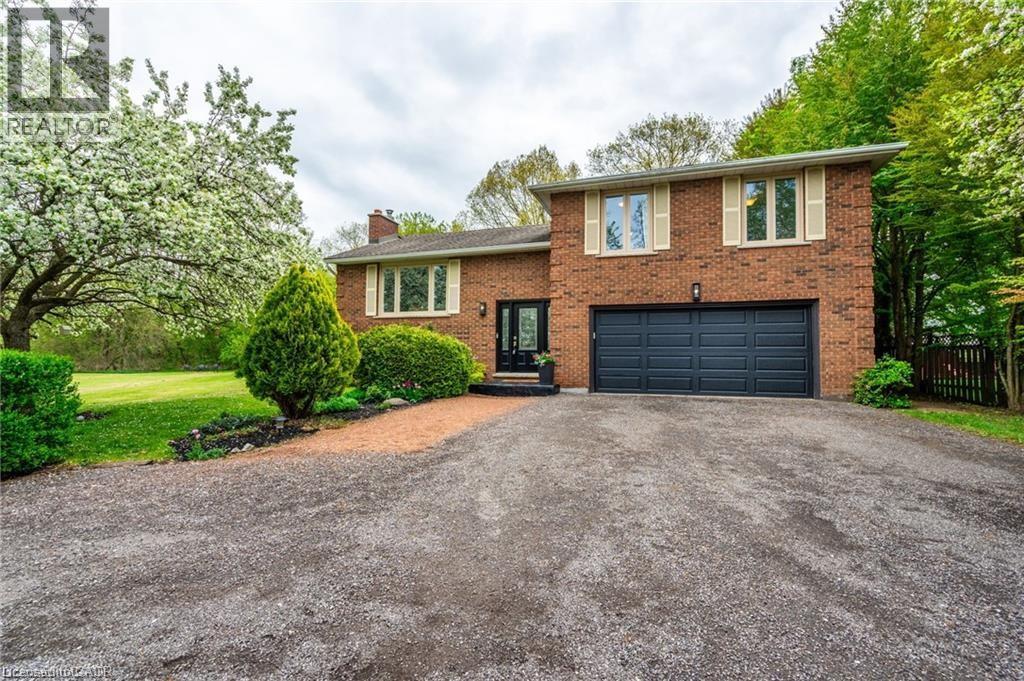
152 7th Concession Road E
Flamborough, Ontario
Welcome to your serene country escape! Nestled on approximately 1.7 acres, this charming and beautifully maintained home offers peace, privacy, and modern comfort. Featuring 3+1 spacious bedrooms and a newly renovated kitchen, it’s perfect for both quiet family living and entertaining. The finished basement with a separate entrance adds extra living space and flexibility—ideal for extended family or guests. Enjoy the beauty of nature from every window or relax on your peaceful property surrounded by mature trees and open space. The oversized shed/workshop provides plenty of room for storage or hobbies. Located in an incredibly quiet area, this property is ideal for anyone seeking a tranquil lifestyle with room to breathe. A true gem—move-in ready and full of country charm! (id:49269)
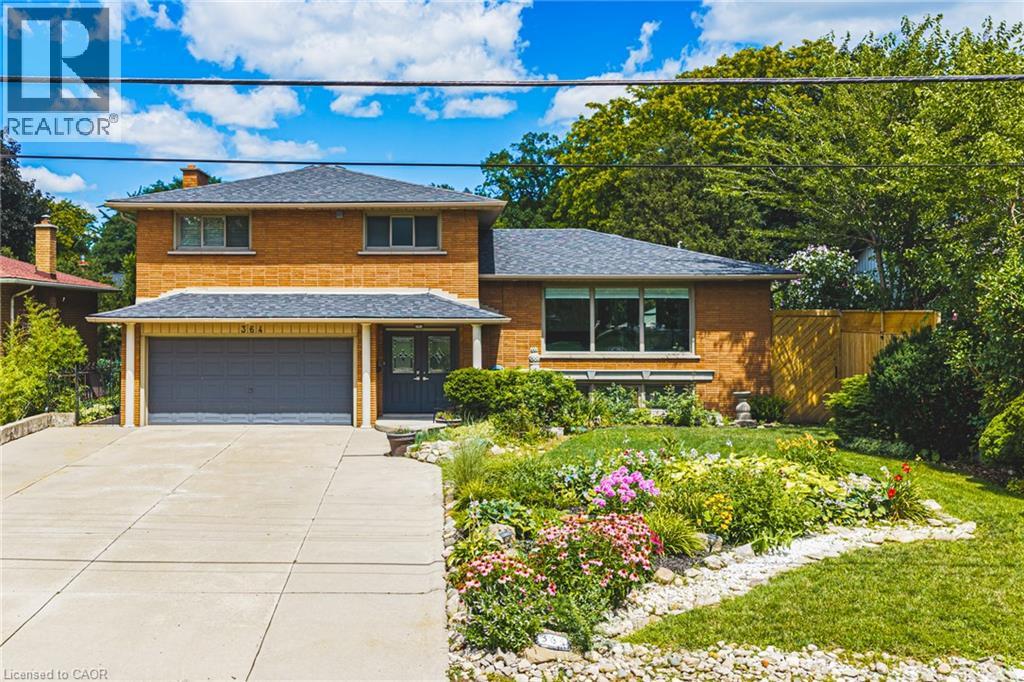
364 Fennell Avenue W
Hamilton, Ontario
Beautifully renovated, freshly painted 5-level sidesplit offering over 3,000 sq. ft. of finished living space, ideal for multi-generational families or an in-law setup. Prime Hamilton Mountain location directly across from Hillfield Strathallan School and park. This spacious home features 2 kitchens, 4 bedrooms, 3 bathrooms, and separate laundry on both the main and lower levels. The renovated white kitchen boasts extensive cabinetry, granite countertops, a large island, and walkout to a private backyard. Enjoy peaceful park views from the bright living room, while the main floor family room features a cozy gas fireplace and walkout to the yard. The upper level offers 3 generous bedrooms, including a primary bedroom with ensuite privilege to a spa-like 5-piece bathroom. The bright lower level includes a large recreation room, fourth bedroom, 3-piece bath, second kitchen, and separate laundry, perfect for extended family or guests. Step outside to a private, low-maintenance backyard oasis featuring a gazebo-covered deck, concrete patio, landscaped gardens, and an above-ground pool. A detached hobbyist garage with hydro provides excellent workshop or storage space, while the attached double garage and oversized driveway accommodate parking for up to 8 vehicles. Conveniently located near the Mountain Brow, parks, schools, shopping, transit, and highway access. A rare opportunity to own a move-in-ready home offering exceptional space, flexibility, and location. (id:49269)
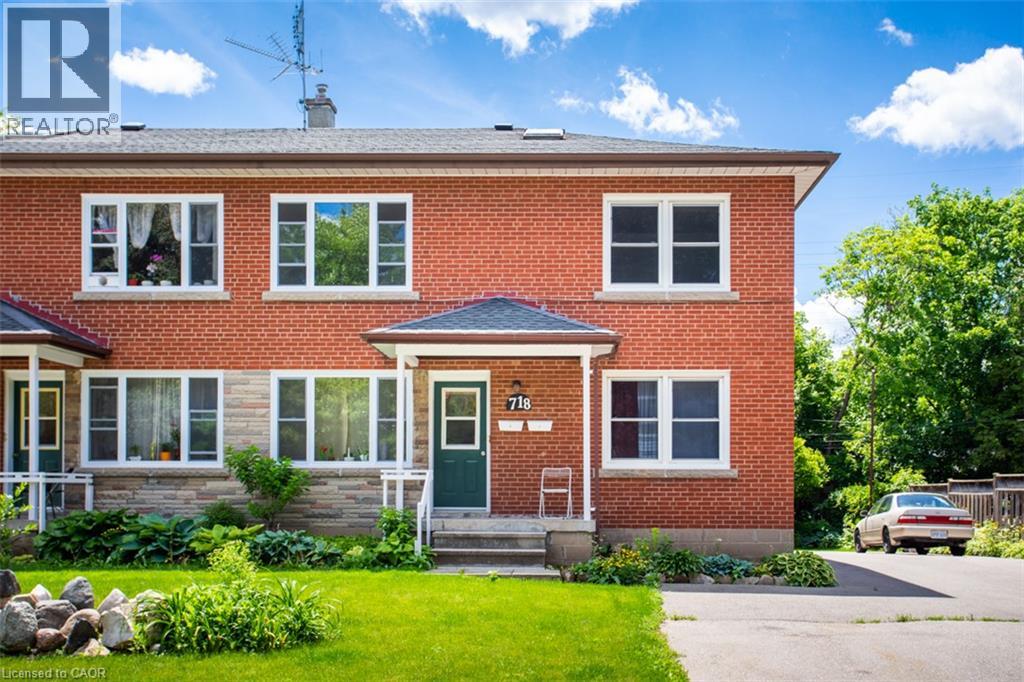
718 Ross Street Unit# 2
Burlington, Ontario
Bright 2 bedroom apartment in awesome downtown location. Carpet free and spacious. Includes 2 parking spots. A short walk to shopping, schools, restaurants, and just 20 minutes to Spencer Smith Park. Coin laundry & locker. Non smokers. Includes heat and water. (id:49269)
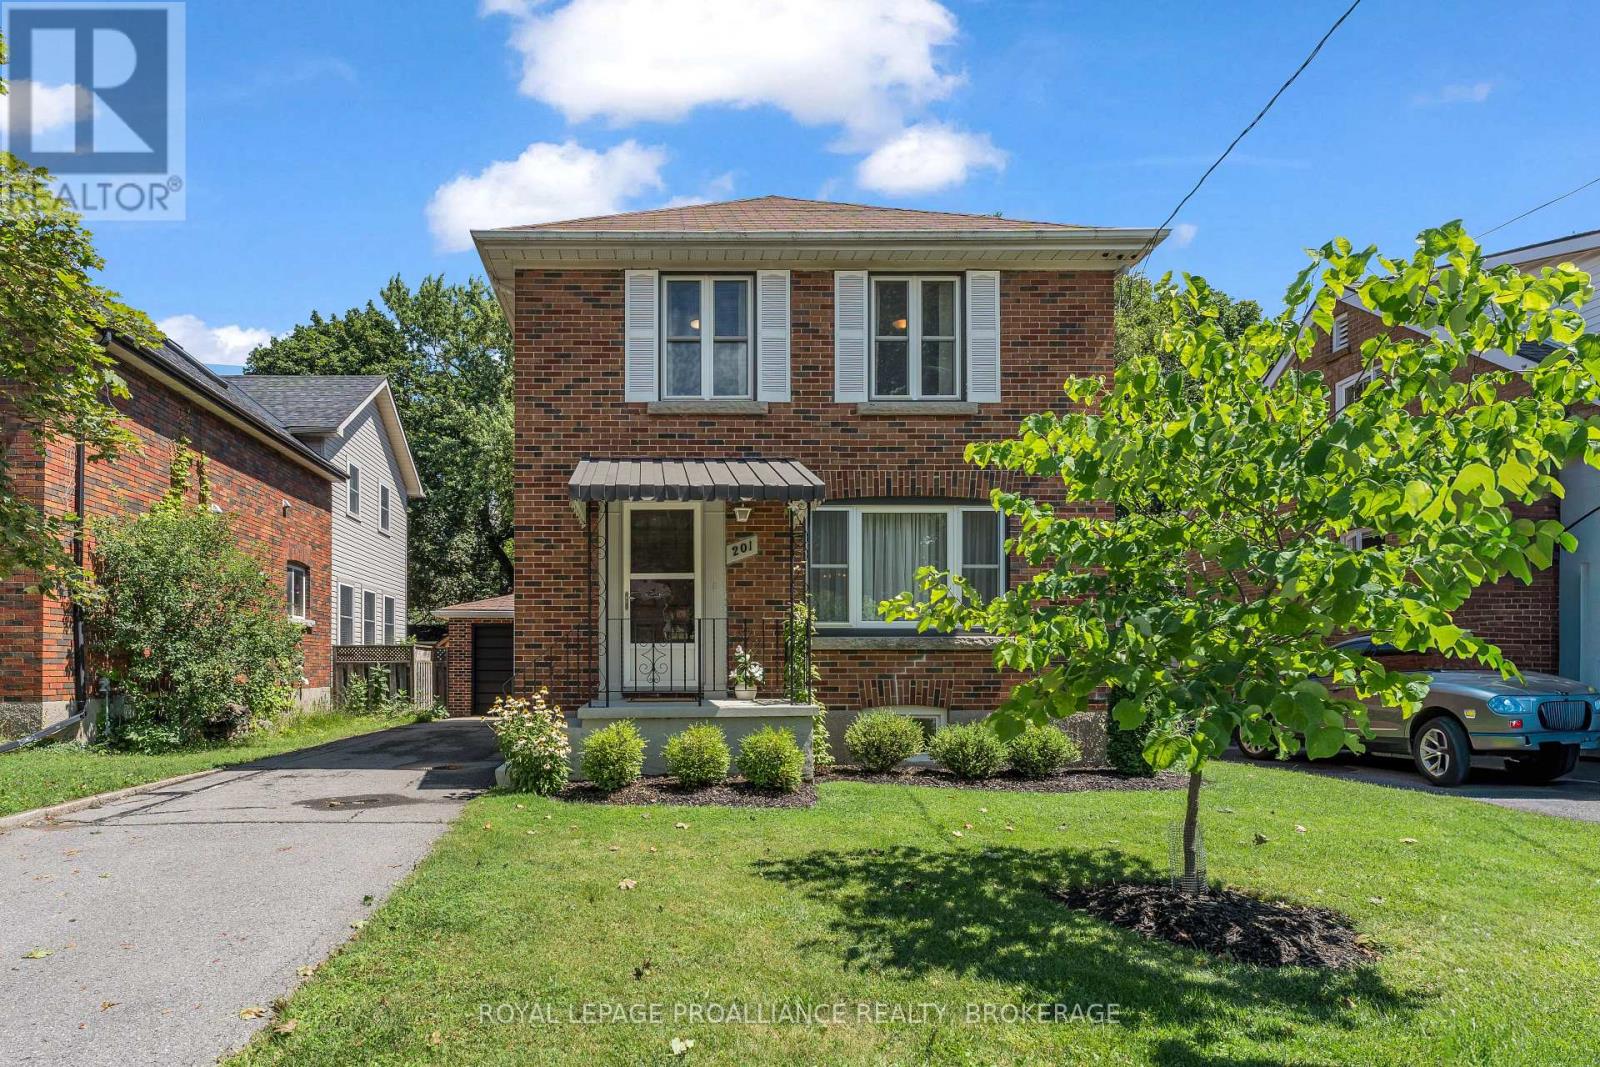
201 Willingdon Avenue
Kingston, Ontario
Nestled on a quiet street in one of Kingston's most sought-after neighbourhoods, this beautifully maintained home combines classic charm with thoughtful modern updates. Just minutes from Winston Churchill Public School, Queen's University, and Bearance's Grocery, the location offers exceptional convenience. Inside, you'll find refinished strip hardwood floors, three bright bedrooms, and a kitchen featuring eye-catching retro appliances. Over the past three years, the home has seen numerous improvements, including new windows, a heat pump, and a new sump pump, providing both comfort and peace of mind. The finished basement, complete with a secondary kitchen, offers flexible living space for extended family, guests, or hobbies. Outside, enjoy a detached garage, a generous backyard, and a beautifully landscaped setting with an interlocking stone patio and professionally designed gardens by Potter's Nursery-an ideal space for relaxing or entertaining. (id:49269)
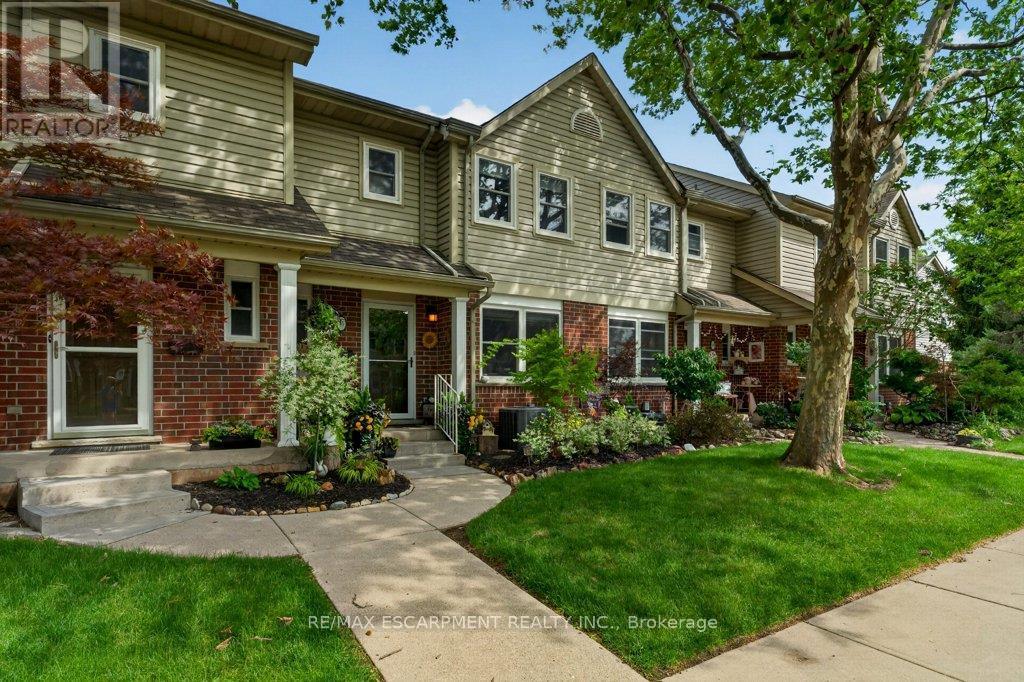
55 - 55 Kerman Avenue
Grimsby, Ontario
Welcome to this beautifully maintained 3-bedroom home, lovingly cared for by the same owners for the past 17 years. From the moment you arrive, you'll appreciate the exceptional pride of ownership, evident both inside and out. Thoughtfully landscaped gardens, a welcoming front porch, and a finished backyard patio create inviting outdoor spaces to relax, entertain, or simply enjoy your morning coffee. The east-to-west exposure fills the home with natural light throughout the day. The spacious main floor finished with hardwood floors, features a substantial living room and dining space for family gatherings and everyday living. Upstairs, you'll find three generously sized bedrooms, offering comfort and flexibility for growing families, guests, or a home office. The fully finished basement adds valuable living space, perfect for a recreation room, playroom, home gym, or media area to suit your lifestyle. Located in a quiet, family-friendly neighbourhood, you'll enjoy being just minutes from Grimsby's downtown, schools, the new arena/rec centre, QEW access, and within walking distance to parks and greenspace. Kitchen and bath reno (2016) Electric fireplace (2019) New windows & blinds (2025) Whether you're a first-time buyer, a growing family, or looking to downsize without sacrificing space, this move-in-ready home offers the perfect combination of comfort, functionality, and timeless care. Simply unpack and enjoy! (id:49269)
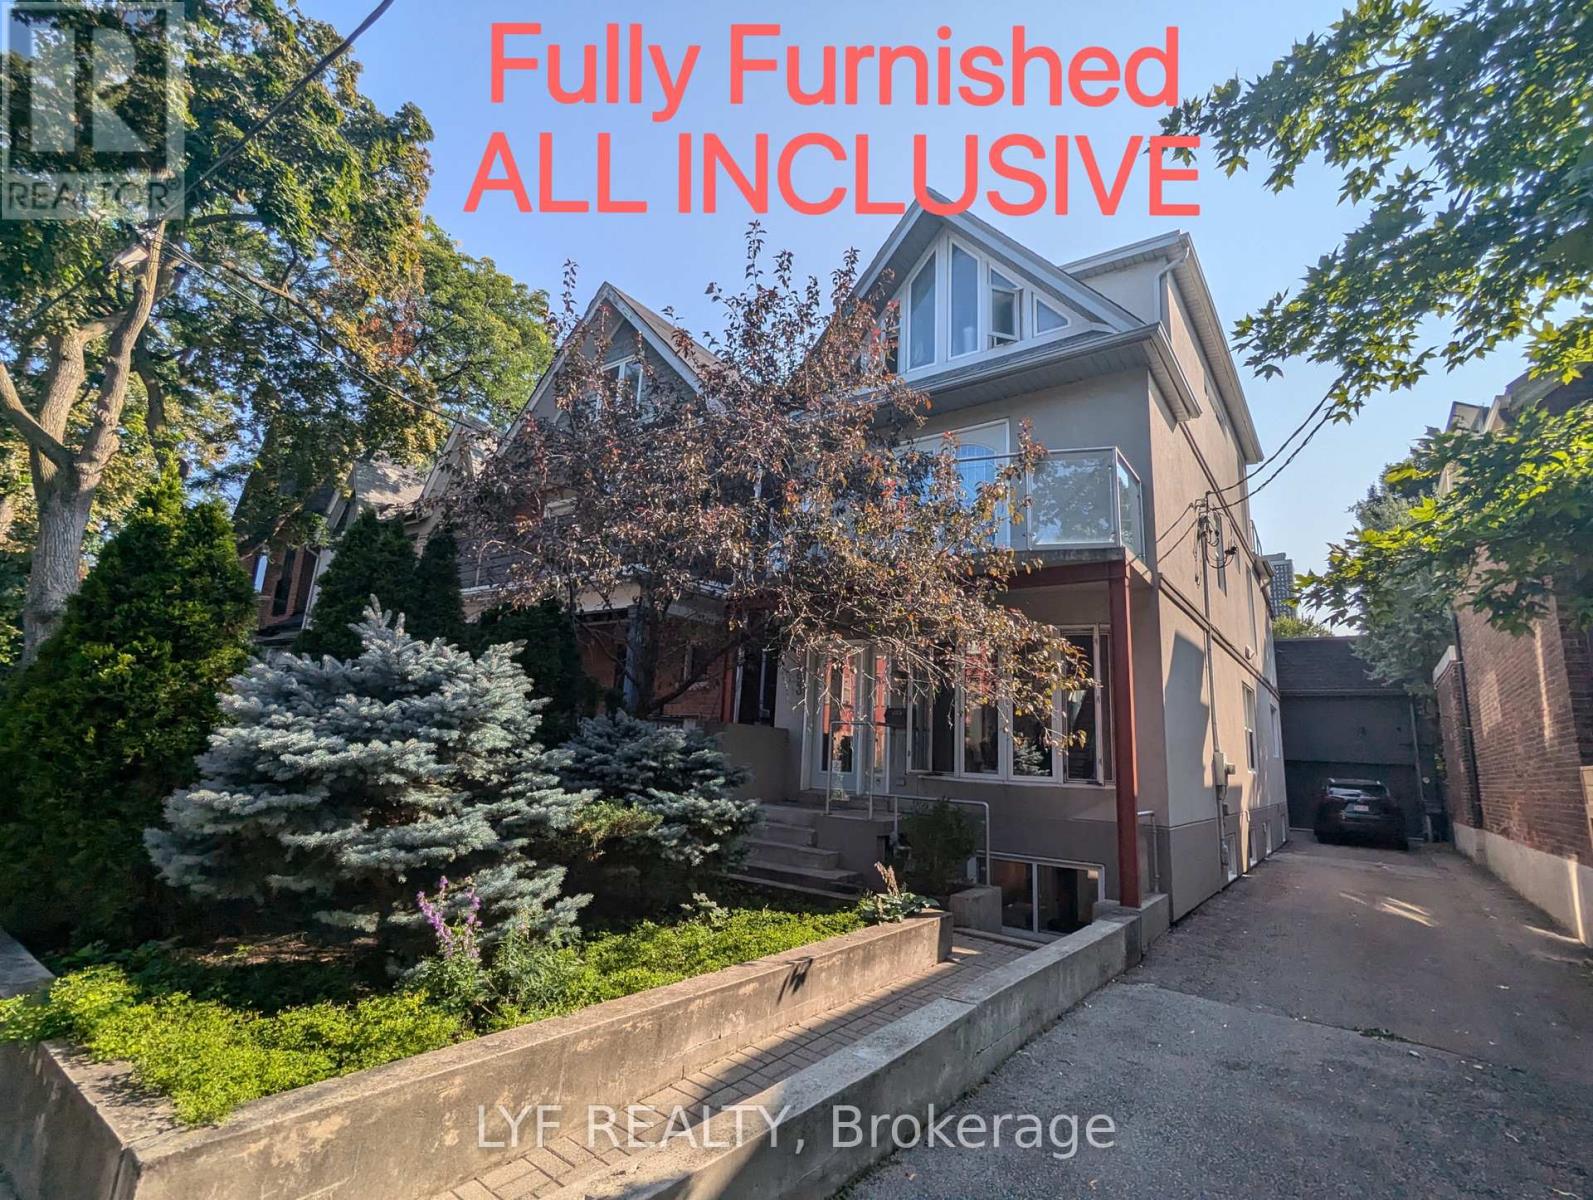
Upper A - 193 Brunswick Avenue
Toronto, Ontario
Students Welcome! Male Student Preferred. Spacious, Bright And Fully Furnished One Bedroom on Second floor + Shared Bathroom With Another Male Student + Shared Kitchen Available For Lease. Shared washer and dryer. Furnished with Queen Size Bed, Night stand, Study Desk, Chairs,Drawers, etc. Walking Distance To University of Toronto St George Campus. Walk to TTC,Shopping, Hospital, Restaurants, And More. (id:49269)
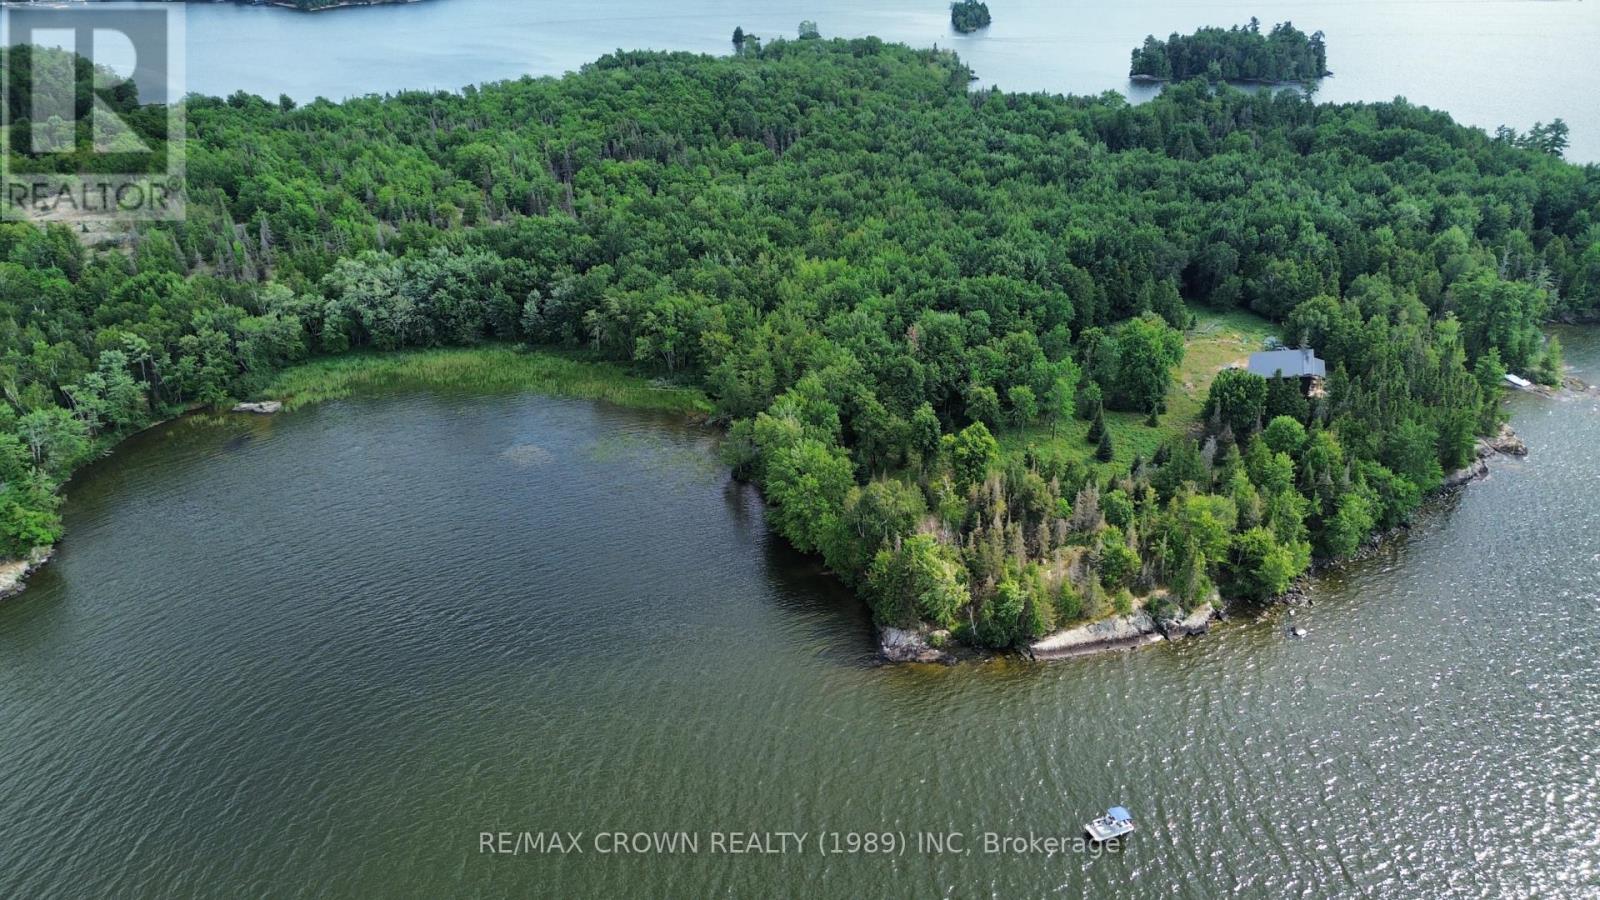
Lot 4 Smith Island
Callander, Ontario
Welcome to Smith Island, a rare offering in the heart of Callander Bay on beautiful Lake Nipissing-one of North Bay's most sought-after waterfront destinations. This spectacular 4-acre island property boasts approximately 750 feet of pristine shoreline and showcases magnificent northwesterly views, delivering some of the most breathtaking sunsets you'll ever experience. Whether you're enjoying a quiet evening by the water or entertaining family and friends, the panoramic vistas provide an unforgettable backdrop. Just a quick 5-minute boat ride from the Callander public boat launch, the location offers the perfect blend of privacy and convenience. You're moments from everyday essentials, including grocery stores, gas stations, and local restaurants, while still enjoying the serenity of island living. An exceptional setting for your dream cottage or private retreat, the property offers expansive waterfrontage, mature natural landscape, and incredible building potential. This is a truly rare opportunity to own a piece of paradise on Lake Nipissing. Experience the ultimate in waterfront living-where privacy, views, and natural beauty come together. (id:49269)
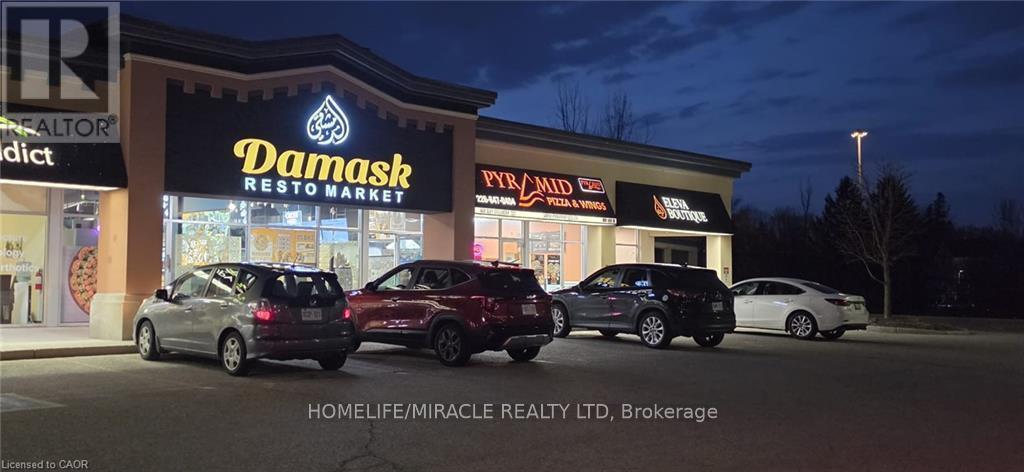
645 Westmount Road E
Kitchener, Ontario
Damask Resto Market has quickly established itself as a leading destination for those seekingauthentic Middle Eastern cuisine, operating as a dynamic quick service restaurant, market, andBakery. The venue features a newly constructed space with a thoughtfully organized layout,offering dedicated service counters tailored to each aspect of the business. Guests are greetedwith comfortable indoor seating for 24, ensuring a pleasant and relaxed dining experience. Thestate-of-the-art production kitchen is outfitted with top-tier amenities, including asubstantial 16-foot commercial hood and a separate 6-foot charcoal pit complete with its ownhood, supporting a diverse and efficient culinary operation. Every leasehold, piece ofequipment, and chattel remains in pristine condition, reflecting a commitment to excellencethroughout the establishment. For the privacy and convenience of the team, please avoidvisiting the premises directly or initiating contact with staff. (id:49269)