
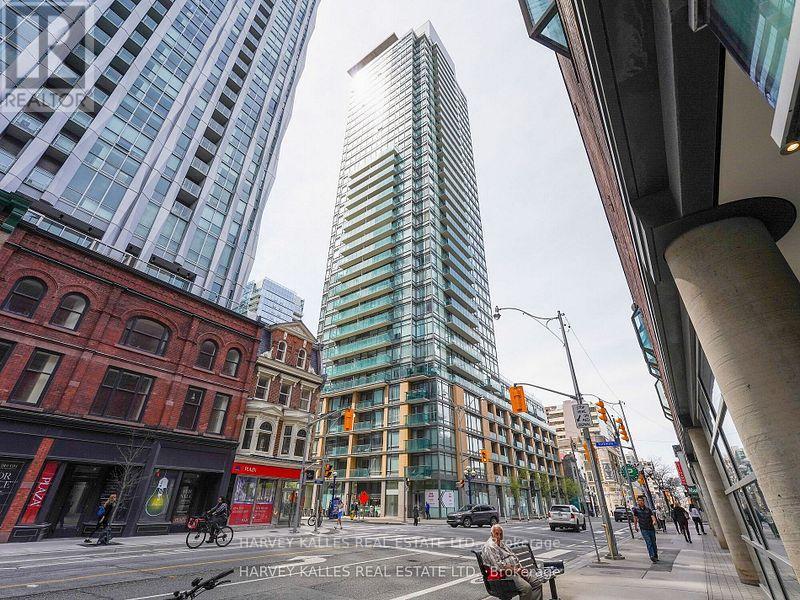
1305 - 18 Yorkville Avenue
Toronto, Ontario
Welcome to 18 Yorkville, an address that captures the very best of Toronto's renowned Yorkville lifestyle. This bright and inviting west-facing suite offers a thoughtfully designed layout with 2 bedrooms, 2 bathrooms, and a private balcony ideal for enjoying warm afternoon light and beautiful evening sunsets. Bathed in natural light, the suite features a contemporary design, stylish finishes, and a comfortable layout perfectly suited for today's urban lifestyle. The modern kitchen is equipped with stainless steel appliances, generous cabinetry, granite countertops, and a breakfast bar that seamlessly blends style and functionality. Included with the suite are one parking space and one locker for added convenience.18 Yorkville offers an impressive selection of amenities, including 24-hour concierge service, fitness facilities, sauna, party room with dining area, bar and kitchen, private lounge, media room, rooftop terrace garden on the 8th floor, and visitor parking. Situated in the heart of Yorkville, this exceptional location places you steps from world-class restaurants, cafés, galleries, cultural destinations, spas, upscale shopping, Whole Foods Market, the University of Toronto, and Bloor-Yonge subway station. Enjoy the ultimate in downtown convenience and experience the sophistication of Yorkville living at its finest. (id:49269)
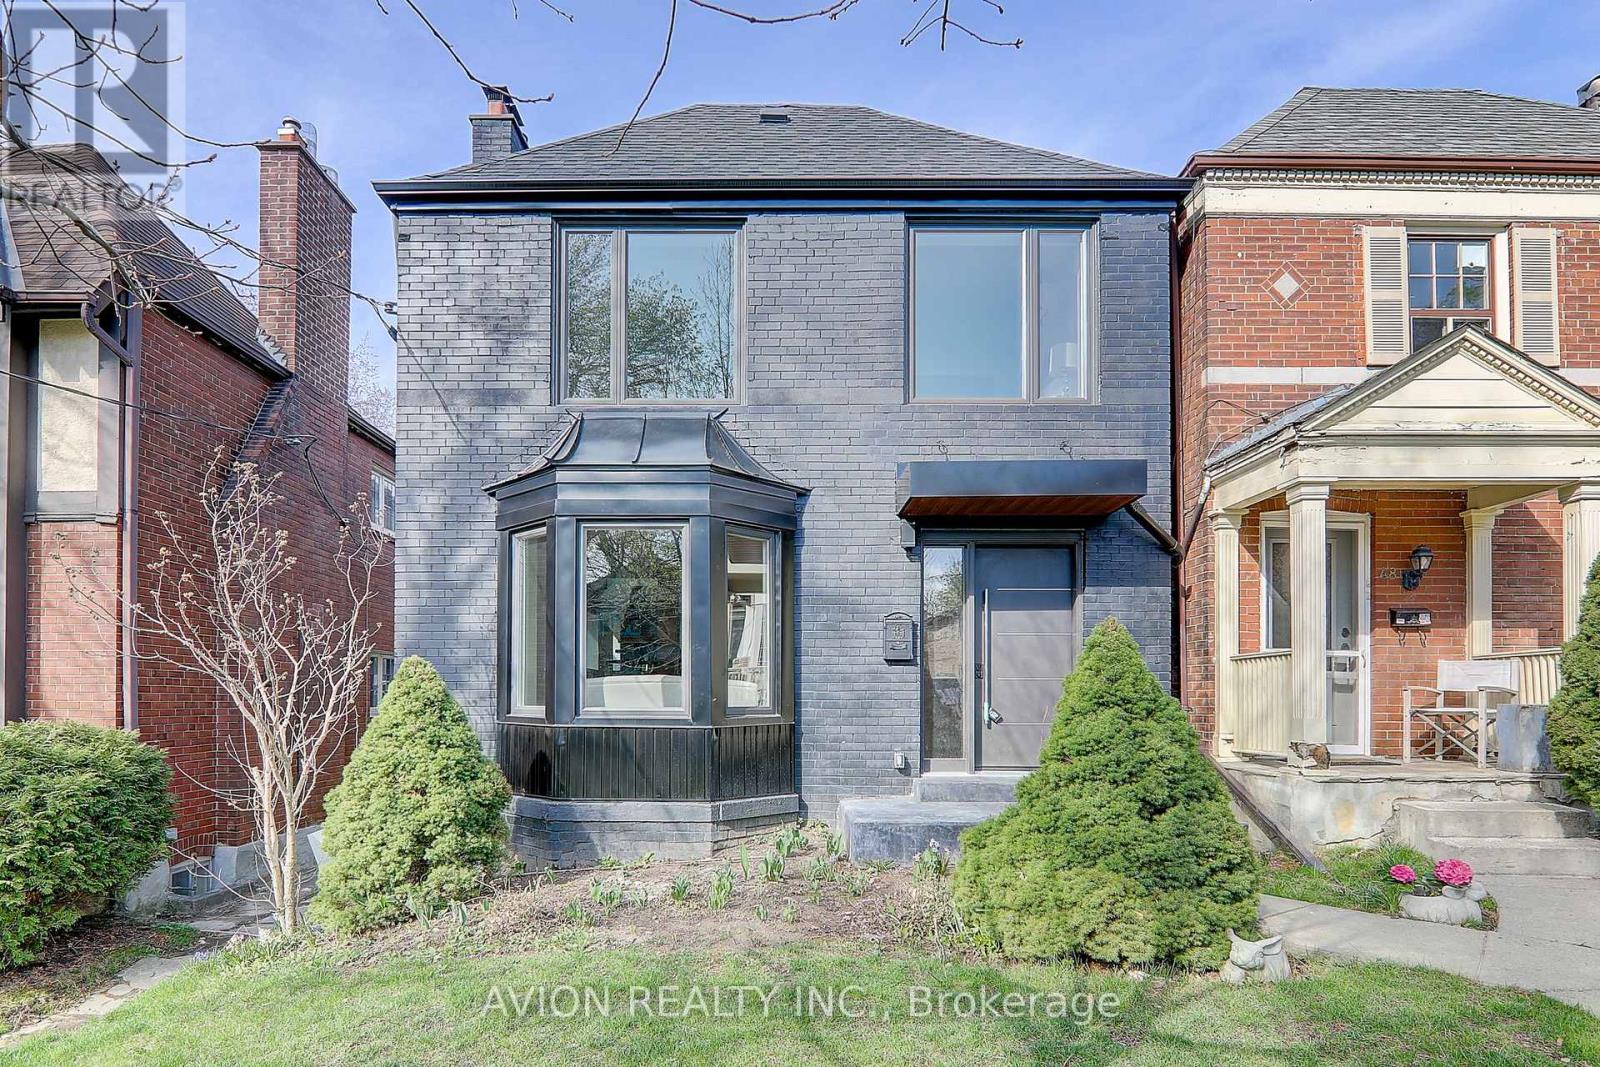
46 Braemar Avenue
Toronto, Ontario
Meticulously renovated to the studs with permits, this stunning residence offers modern elegance in the heart of Chaplin Estates. Featuring 9-foot ceilings on the main floor, the open-concept layout is spacious, bright, and perfect for contemporary living. The chef-inspired kitchen boasts white oak cabinetry, an oversized island, and seamless walk-out to the private backyard.Upstairs, you'll find three generously sized bedrooms, each with its own ensuite. The primary suite includes a walk-in closet, vaulted ceilings, and a luxurious 4-piece ensuite.Additional highlights include a double car garage accessed via laneway, and an unbeatable location just steps to Yonge Street, Avenue Road, top-rated schools, parks, and the upcoming Eglinton Crosstown LRT. Tenants are responsible for lawn care, snow removal and all utilities. Photos are from a previous listing and are provided for illustrative purposes only. The current condition of the property may differ. Photos are from previous listing. (id:49269)
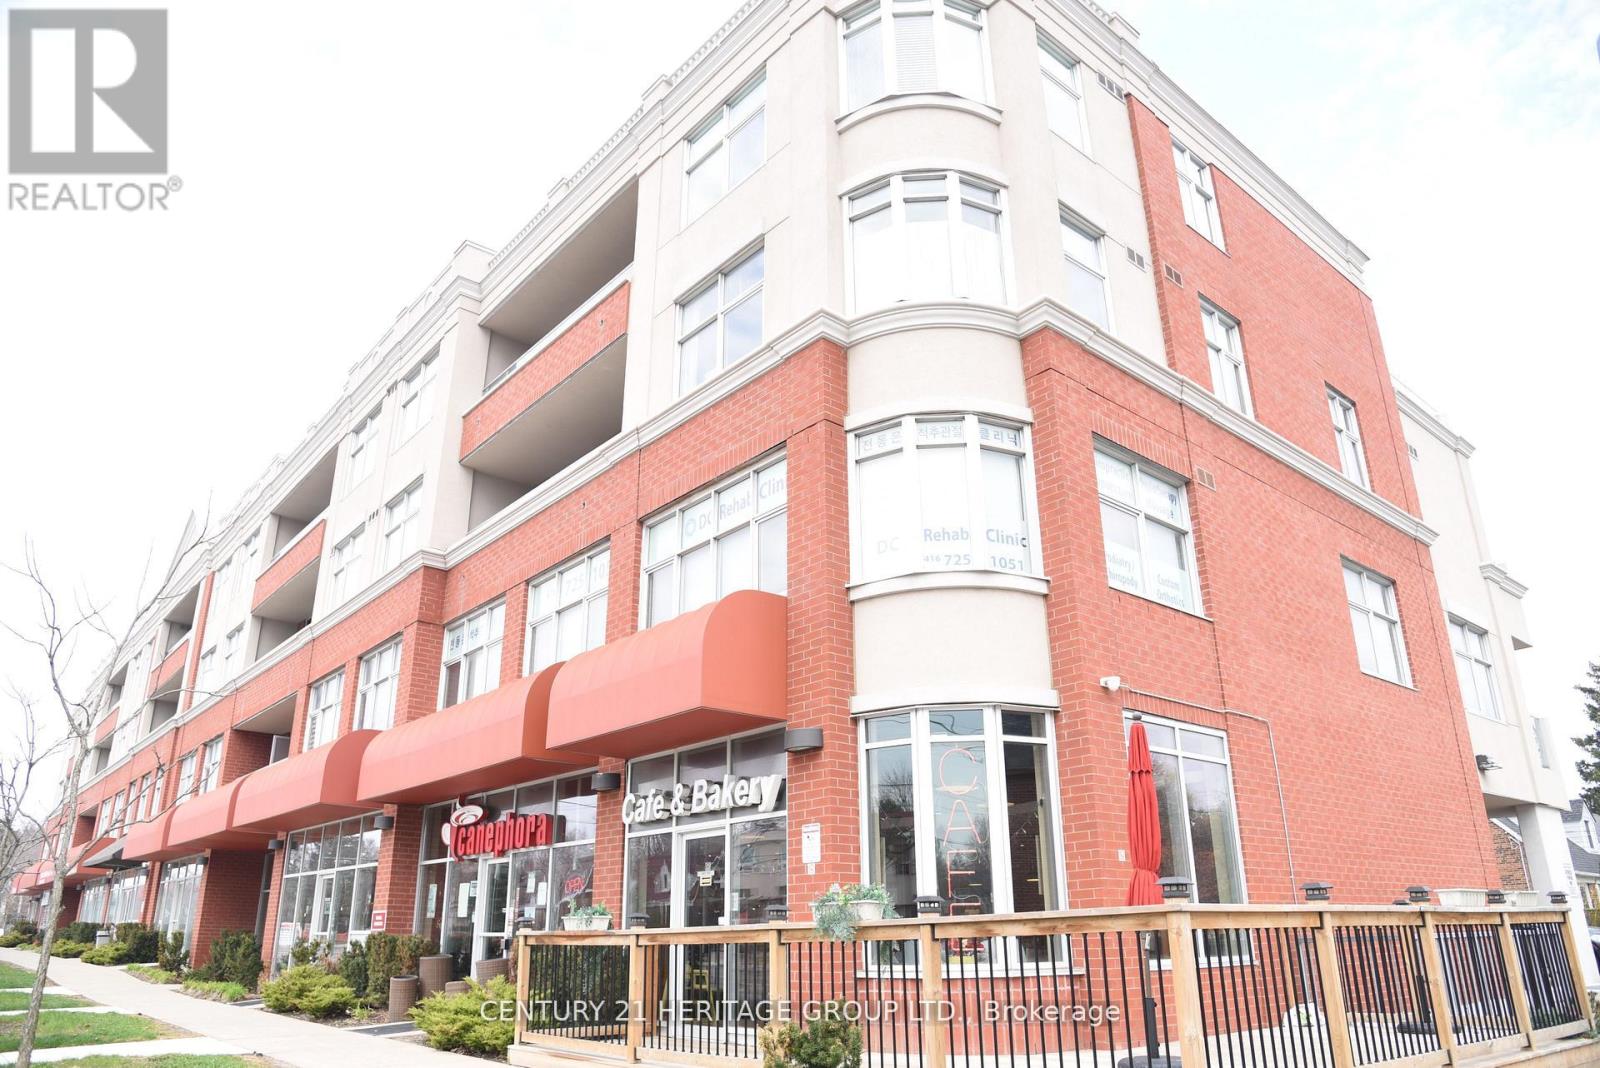
204 - 222 Finch Avenue W
Toronto, Ontario
Welcome to this self-standing professional office condo complex with prime exposure on Finch Avenue. This bright and versatile space is ideal for a wide range of professional uses, including law offices, accounting firms, medical clinics, diagnostic labs, x-ray facilities, and wellness practices. The building fosters a strong professional community, with existing tenants such as lawyers, accountants, a pharmacy, medical doctors, chiropractic & wellness clinics, dental offices, a coffee shop, Art studio, and Domino's Pizza - creating excellent synergy and foot traffic.Key features include: Balcony overlooking Finch Avenue with abundant natural light. Windows in every room for a bright and welcoming workspace, Universal washrooms conveniently located in the hallway. On-site visitor parking for clients. One underground parking space included in the price. This property offers both visibility and convenience, making it an exceptional opportunity for professionals seeking a modern office in a thriving location. (id:49269)
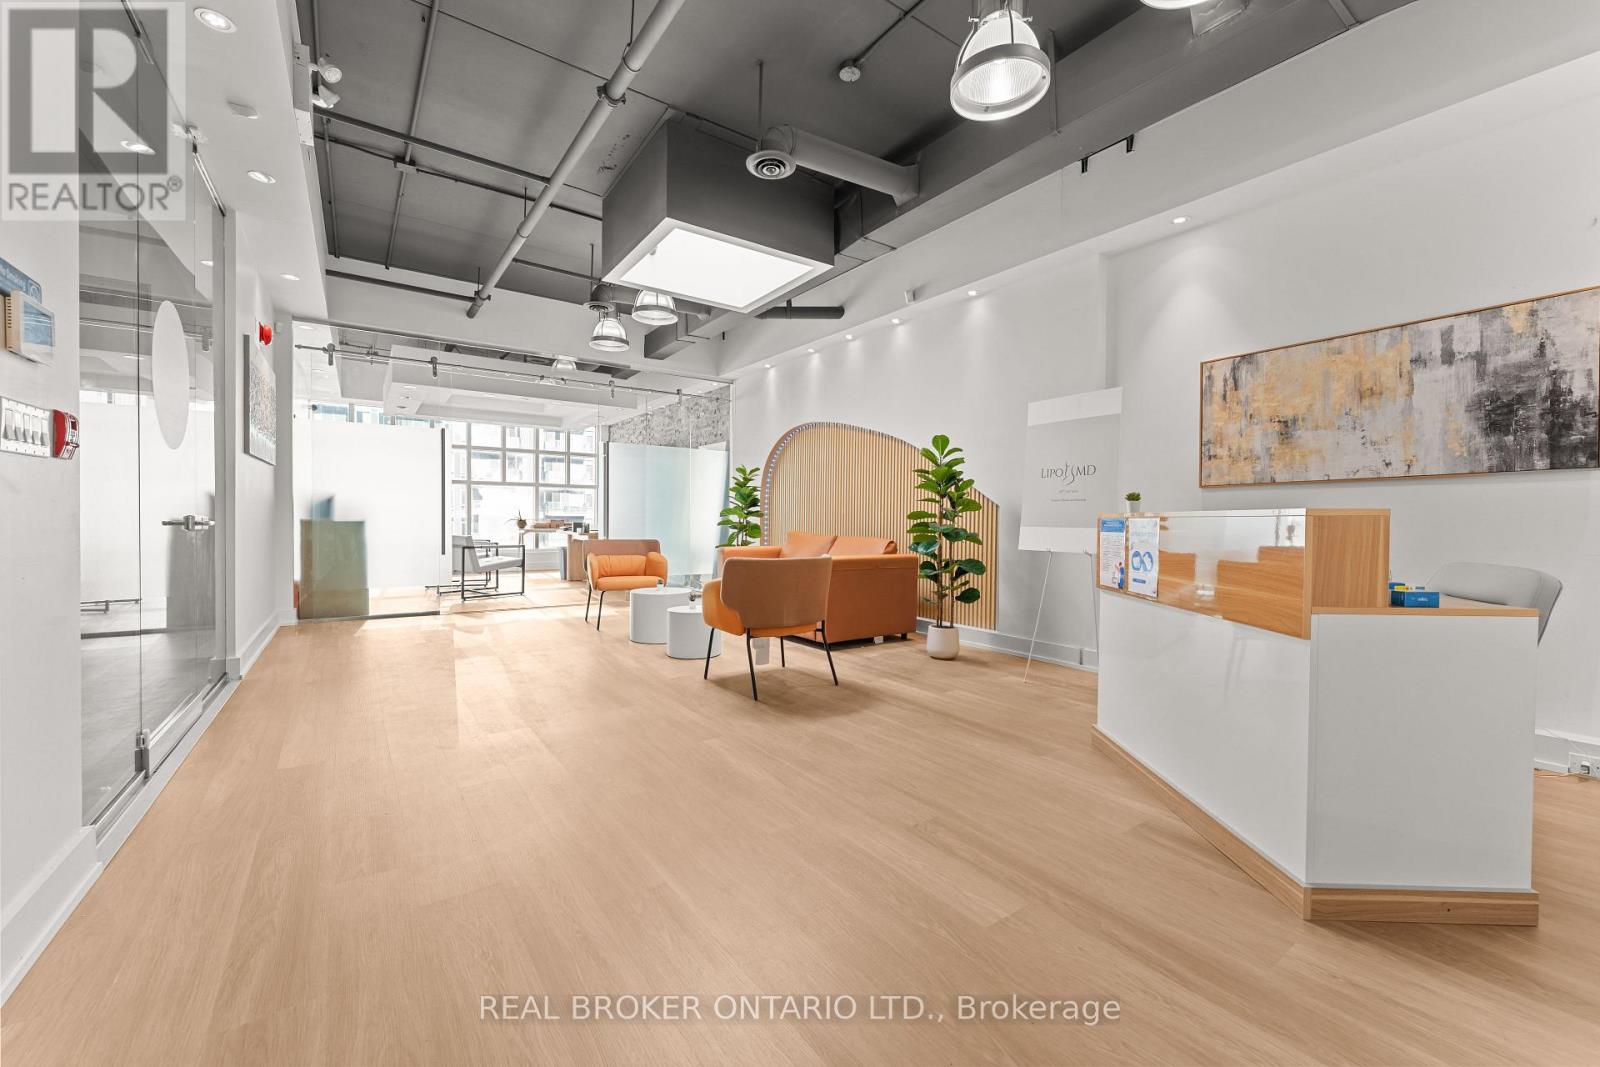
501 - 21 Camden Street
Toronto, Ontario
Welcome To 21 Camden Street. A Rare Opportunity To Own A Beautifully Built-Out Medical Office In One Of Toronto's Most Desirable Downtown Neighbourhoods. Situated On The Top Floor Of A Boutique Office Building, This Space Combines Modern Sophistication With Professional Functionality. This Turnkey Medical Suite Features A Chic And Contemporary Design, Including Multiple Exam Rooms, A Reception And Waiting Area, Private Offices, And Custom Millwork Throughout. Large Windows Fill The Space With Natural Light, Creating A Bright, Inviting Atmosphere For Patients And Staff Alike. Located Just Steps From Spadina Avenue, King Street West, This Property Offers Unbeatable Access To Public Transit, Parking, Restaurants, And Amenities. Ideal For Medical Professionals, Specialists, Or Health And Wellness Practitioners Seeking A Refined And Move-In-Ready Space. Some photos have been virtually staged. (id:49269)
429560 8th B Concession
Grey Highlands, Ontario
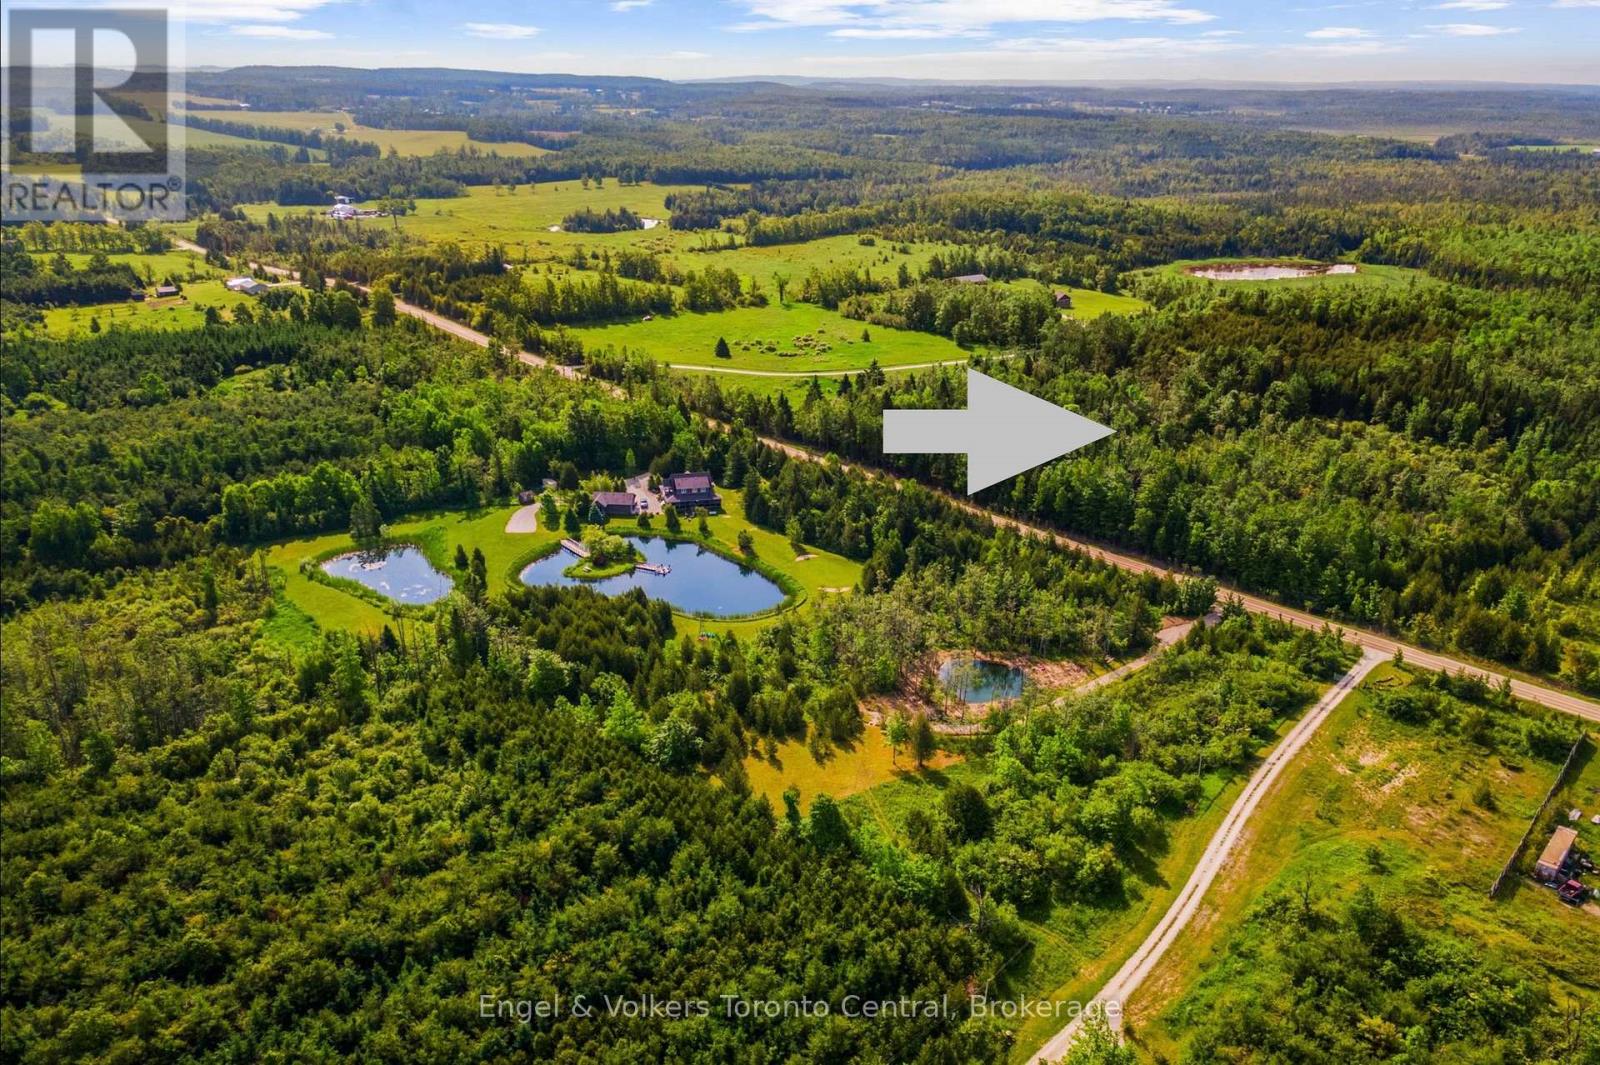
The subject property is located just north of Singhampton with frontage on Concession 8B. This property, in the same family for multiple generations, contains rolling topography with gravelly loam type soils. A portion of the property contains a cedar forested area surrounded by upland hardwoods and regenerating areas. Vernal pools and small wetlands are located throughout the adjacent landscape as well as on this property. The surrounding area is comprised of similar terrain on adjacent properties to the South and West. During the early settlement of the area, a large portion of the site was cleared for agricultural purposes. This land use was abandoned many decades ago due to the marginal soils. The original cabin and barn were located at the northwest corner of the property where the foundations and well pump remain. The former fields are still legible through the remains of grassy areas, stone fences and large tree lines. There is also the foundation of a lime kiln. There is a residual field in the interior of the property near a small natural pond with a seasonal stream that connects to the main stream in the middle of the property. The field is bounded by pioneer stone fencing and lines of heritage maple trees. A substantial portion of the property is maple forest and was last logged in 1991. There is a section of Bedrock drift on the northeast portion of the property. There is a Wetlands designation under the MNRF and a related Conservation Land Tax Incentive Plan (CLTIP). As of 2022, there is also a Managed Forest Tax Incentive Plan. This is a gem! (id:49269)
269 Charlotte Street
Peterborough, Ontario
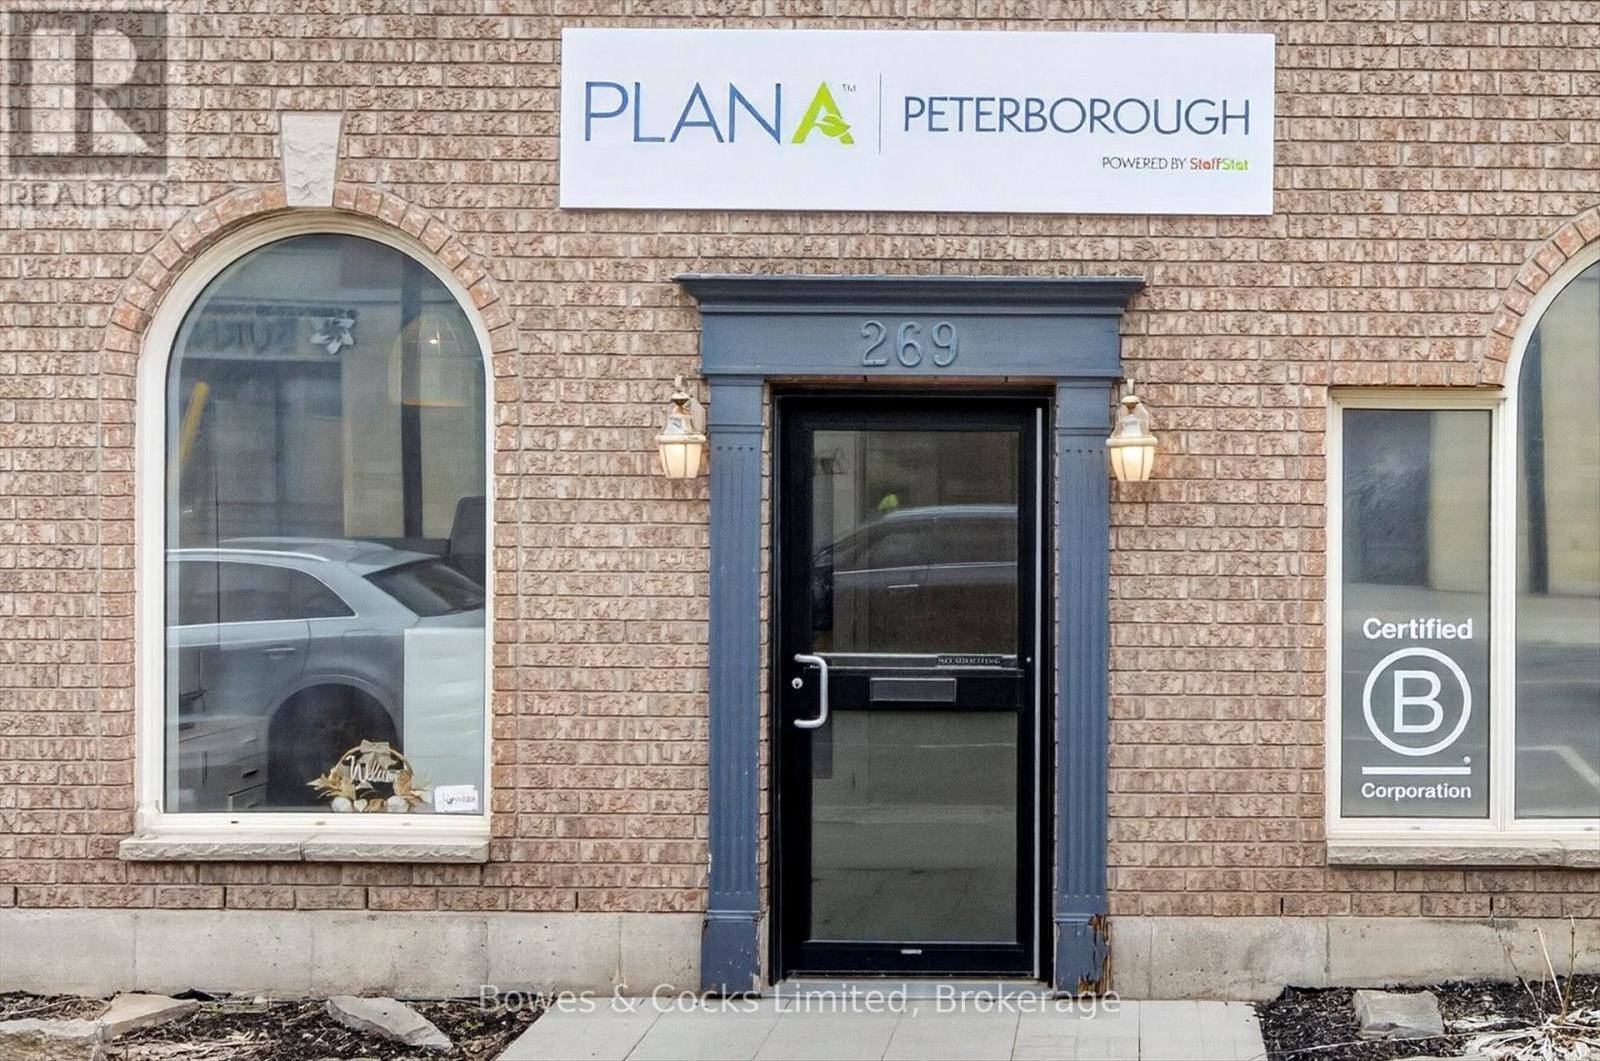
Prime downtown commercial opportunity in a high-visibility location directly across from the Medical Arts Centre. This well-maintained, newer building (1998) offers approximately 1,650 sq ft of clean, bright, and functional main floor space, perfectly suited for a variety of professional, retail, or service-based uses under flexible C-50 zoning. Thoughtfully designed for a team environment, the main level features a welcoming reception area with public waiting space, a combination of open and private offices, a kitchenette, and a spacious boardroom-ideal for meetings or collaborative work. Large windows and an airy layout create an inviting atmosphere for both staff and clients. The full basement adds an additional 900 sq ft, offering excellent potential for storage or future finished space to suit your needs. Additional highlights include direct street-level accessibility, three dedicated rear parking spaces plus convenient on-street parking, durable metal roof, and 200 amp electrical service. A fantastic opportunity to establish or grow your business in one of Peterborough's most desirable commercial corridors. (id:49269)
841 Duke Street
Cambridge, Ontario
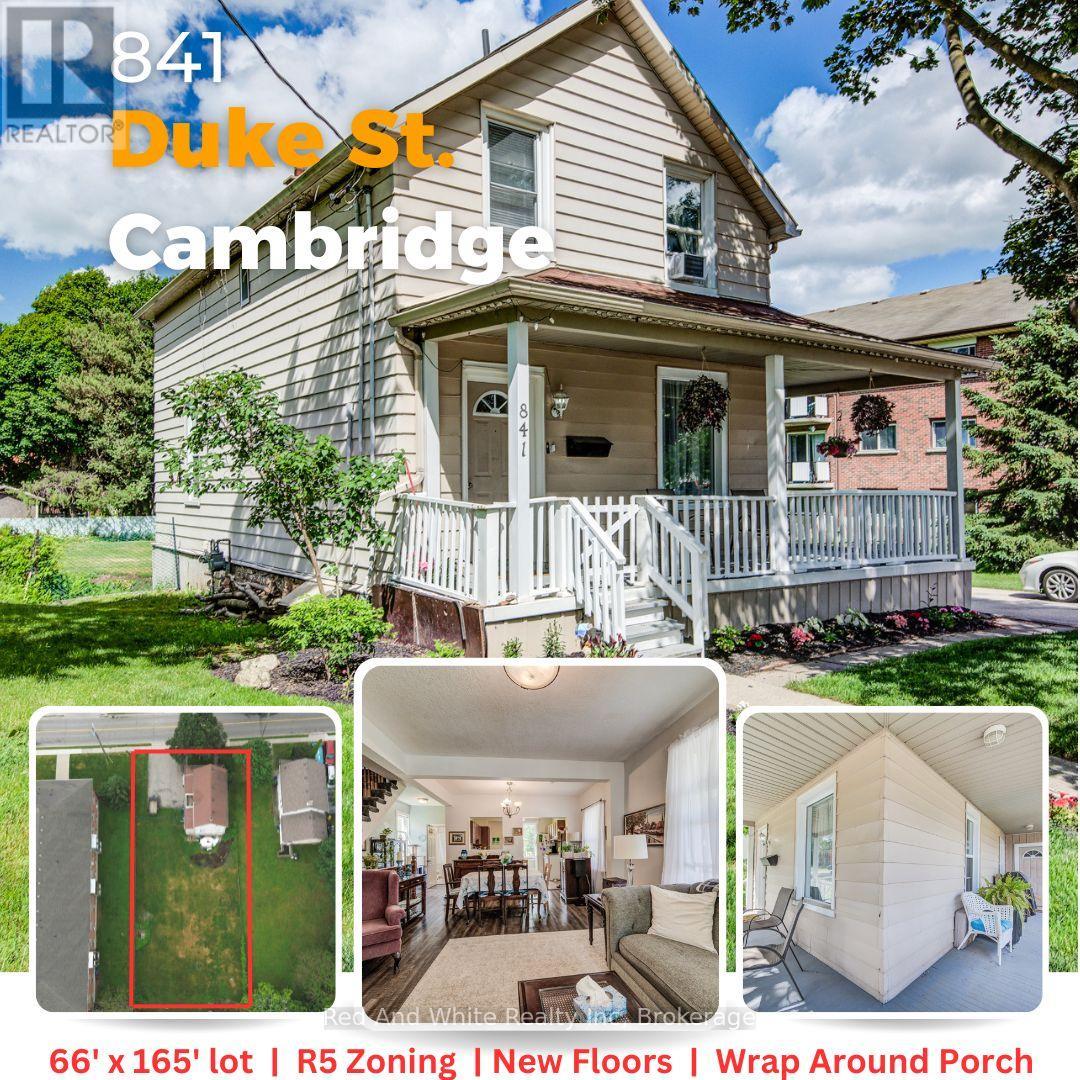
Rarely offered on a massive 66' x 165' lot with desirable R5 zoning, this well-maintained home offers space, character, and future potential in a highly convenient location. Recent updates include new laminate, hardwood, tile and carpet flooring throughout, creating a fresh and welcoming feel from the moment you step inside. The bright, open-concept main floor features impressive 8'7" ceilings, large windows that fill the home with natural light, a spacious kitchen complete with a walk-in pantry, convenient main floor laundry, and a practical mudroom. The charming wrap-around porch provides the perfect place to enjoy your morning coffee or relax at the end of the day. Offering 2 full bathrooms and 3 bedrooms, including two smaller bedrooms ideal for a nursery, guest room, or home office, the layout is both functional and flexible. The finished basement adds valuable living space and includes a generous storage room or workshop. An exterior basement entrance allows easy access to the storage area directly from the backyard. Outside, you'll find plenty of room to enjoy the expansive yard, along with a driveway that accommodates up to four vehicles. Located just minutes from Highway 401 and close to shopping, schools, parks, and everyday amenities, this property combines small-town charm with exceptional convenience. Whether you're a first-time buyer, downsizer, investor, or someone looking to take advantage of the large lot and R5 zoning, this is a property that offers both immediate enjoyment and long-term opportunity. (id:49269)
3410 - 225 Webb Drive
Mississauga, Ontario
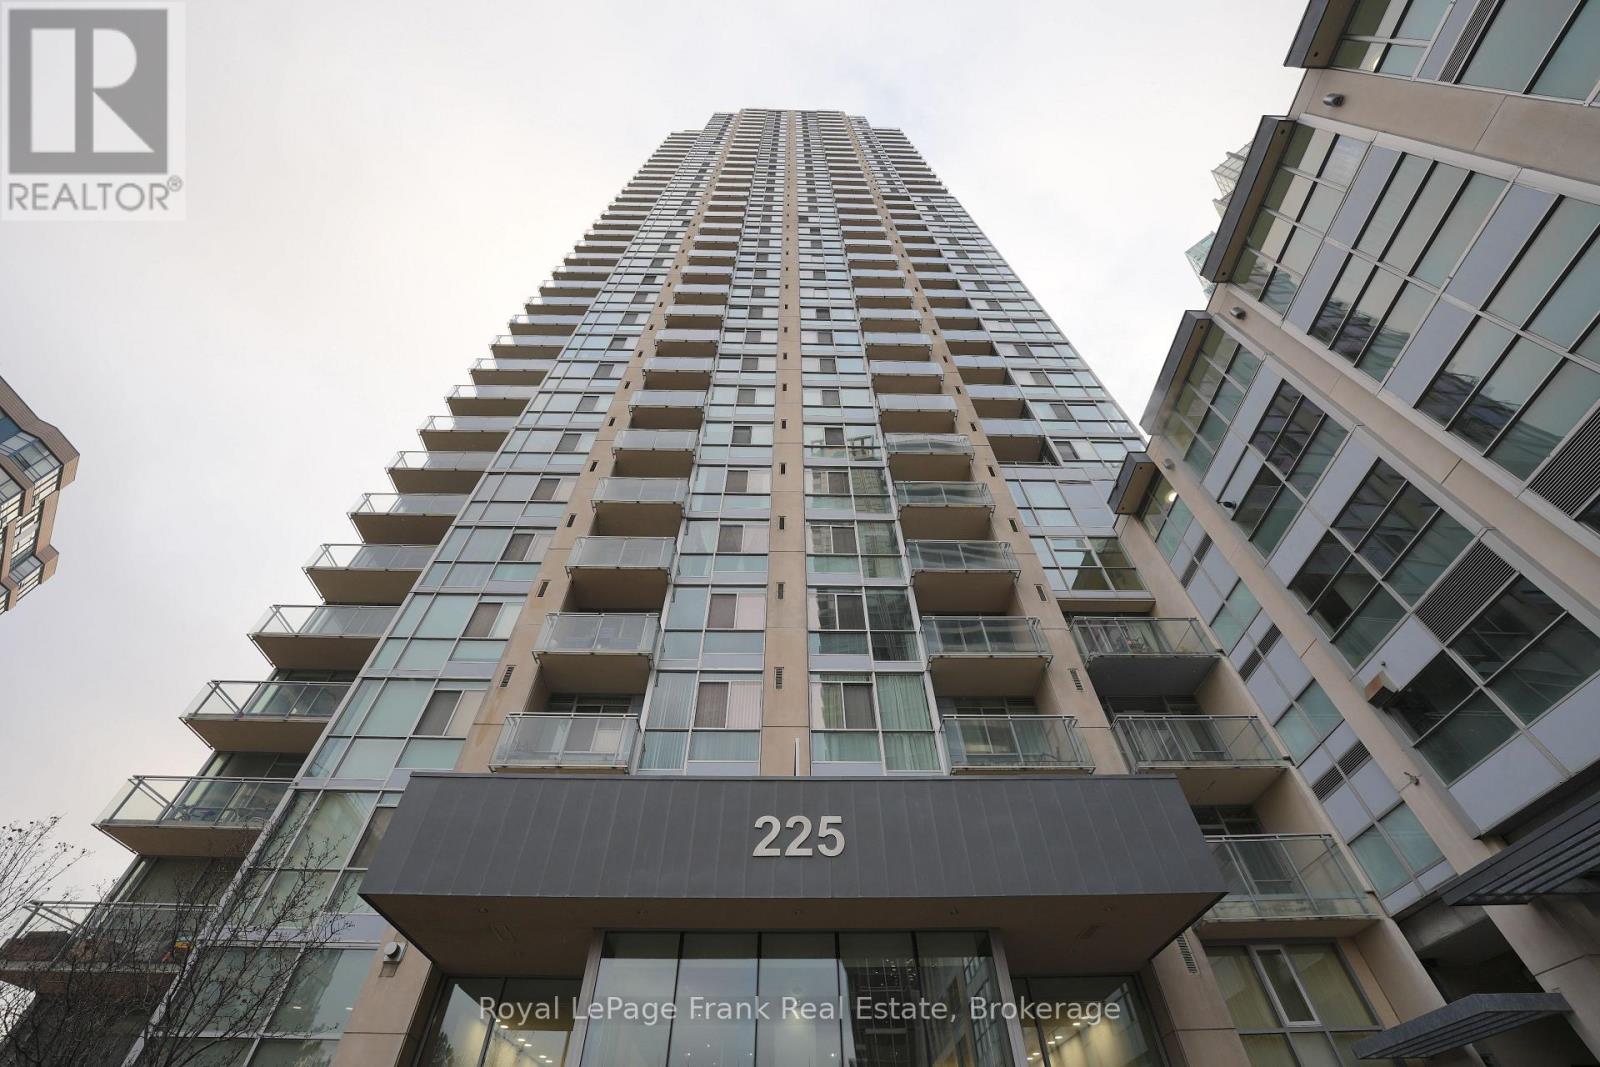
Step into a sun-drenched urban oasis in the absolute heart of Mississauga's vibrant Square One district! This fantastic 1-bedroom, 2-bathroom open-concept condo is ideal for modern city living, boasting soaring 9-foot ceilings and dramatic floor-to-ceiling windows that flood the space with natural light. The highly functional layout is tailor-made for both relaxing and entertaining, featuring a large, inviting living room that effortlessly walks out to a private balcony with breathtaking, unobstructed southwest views and unforgettable evening sunsets. Channel your inner chef in the bright, crisp white kitchen complete with a sleek breakfast bar, granite countertops, and stainless steel appliances. The primary bedroom serves as a peaceful retreat, enjoying a convenient 4-piece ensuite bath and a double closet, while a rare 2-piece powder room caters perfectly to guests. Complete with in-suite laundry, 1 owned underground parking space, and 1 owned locker, this unit offers ultimate convenience. Beyond your front door, enjoy a resort-style lifestyle with access to a 24-hour concierge, an indoor pool, hot tub, sauna, fitness centre, yoga room, theatre, billiards room, party room, outdoor BBQs, and a bright indoor kids' playroom. The location is truly unbeatable: step right across the street to Celebration Square, or walk to Square One Shopping Centre, the Central Library, YMCA, Living Arts Centre, Sheridan College, public transit, and a massive array of top-tier restaurants, with quick access to the 403, 401, and QEW. Perfect for first-time buyers, couples, down-sizers, or investors looking for a prime opportunity. Please note: Photos display the home with the owner's previous furnishings. While they accurately represent the property's layout and dimensions, the home is currently tenanted and does not include the furniture or staging shown. (id:49269)
10573 Loon Lake Wao
Highlands East, Ontario
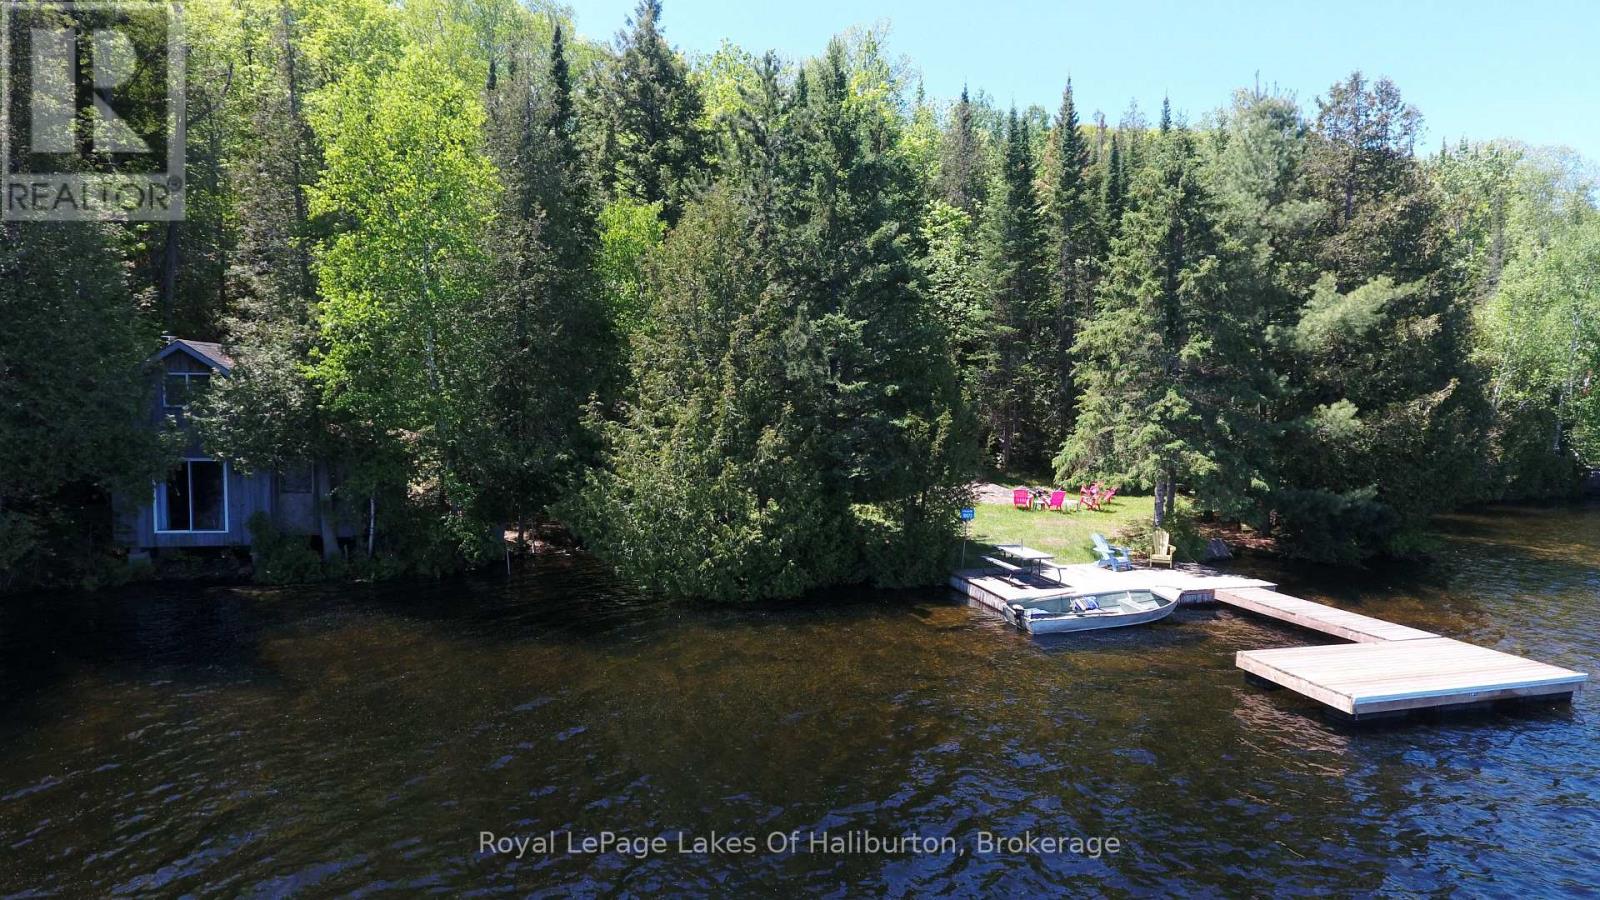
Waterfront Privacy & Rustic Charm - A Rare Water-Access Retreat. Escape to your own private lakeside sanctuary! This unique water-access property is just a short boat ride from the public launch, yet feels worlds away from the hustle and bustle of everyday life. Tucked along a beautiful rocky shoreline with deep, clean water off the dock, this property offers exceptional swimming, fishing, and endless opportunities for watersports. The expansive dock provides plenty of room for lounging, entertaining, and soaking in the stunning lake views. The charming cabin sits right at the water's edge, creating an unforgettable cottage experience. A sliding glass door opens directly over the water, bringing the sights and sounds of the lake right into your living space. Inside, you'll find a simple and functional one-room cabin complemented by a large loft sleeping area and a cozy screened-in sunroom-perfect for relaxing summer evenings. A flat, level waterfront area provides excellent space for family gatherings, outdoor games, campfires, and making lifelong memories. Surrounded by Crown land at the rear, you'll enjoy exceptional privacy and direct access to nature right from your doorstep. The cabin is currently serviced with basic hydro, while full electrical service is available to the lot for those looking to expand or enhance the property in the future. Whether you're seeking a peaceful getaway, a family retreat, or the ultimate waterfront escape, this rare offering combines privacy, natural beauty, and true cottage charm in an unforgettable setting. (id:49269)
549 Punkinseed Lane
Georgian Bluffs, Ontario
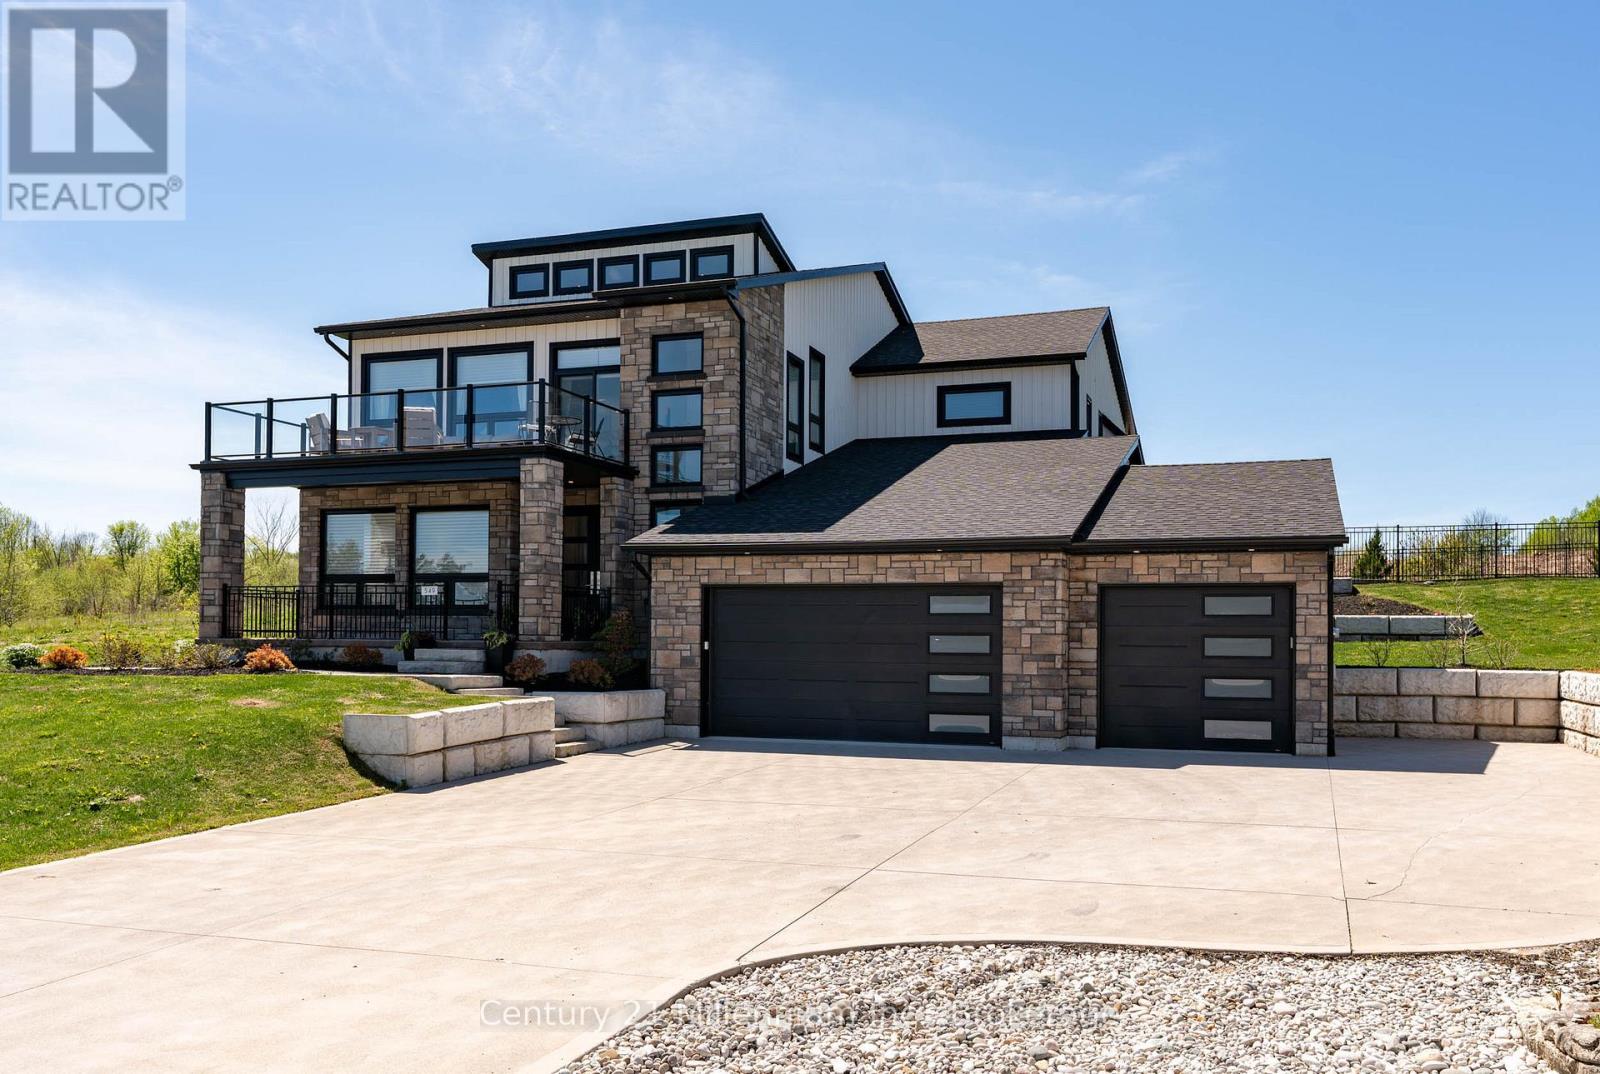
Are you searching for a truly one-of-a-kind custom home in the prestigious Cobble Beach Golf Resort? Dreaming of sweeping Georgian Bay views & the ultimate Ontario four season lifestyle? This remarkable property delivers it all. An impressive double-door entry welcomes you into a bright & inviting main-level family room, featuring wide-plank flooring, expansive windows w/stunning Georgian Bay views & convenient elevator access.The office is designed for both function & style, offering built-ins & heated flrs.This level also features two well appointed bdrms w/heated flrs, including one w/a private 4-piece ensuite, a study nook & a 3-piece bath w/heated flrs & granite counters. Completing this level is a laundry/mud room w/built-in cubbies, custom cabinetry, a dog wash station & direct garage access. The oak & glass staircase leads to the 2nd level great room, set beneath 14' ceilings. This impressive space is anchored by a dramatic floor-to-ceiling stone gas fireplace w/a rustic wood beam mantel & offers access to an expansive east-facing balcony showcasing panoramic Georgian Bay views, complete w/a 2-piece bath & direct elevator access. A chef's dream kitchen boasts a massive island, granite counters, a wall-mounted pot filler, a Wolf six-burner range w/griddle & double ovens, Wolf microwave drawer & range hood, Cove dishwasher & a Sub-Zero refrigeration system w/fridge, freezer & dual-zone wine storage. The dining room features a coffee/beverage station, custom cabinetry, sink, Sub-Zero ice maker & dual Sub-Zero refrigerator drawers. Sliding doors into the 3-season sunroom w/a stone gas fireplace, stamped concrete flrs & access to the pool. Serene primary bdrm offers a cozy gas fireplace, coffered ceilings, a luxurious 5-piece ensuite w/laundry & direct access to the pool. Expansive 3 car heated garage w/insulated flrs, side entry & cement driveway. Professionally landscaped including a 16' x 32' inground pool, fully fenced yard & exterior 2-piece bath (id:49269)
222 Jackson Street W Unit# 702
Hamilton, Ontario
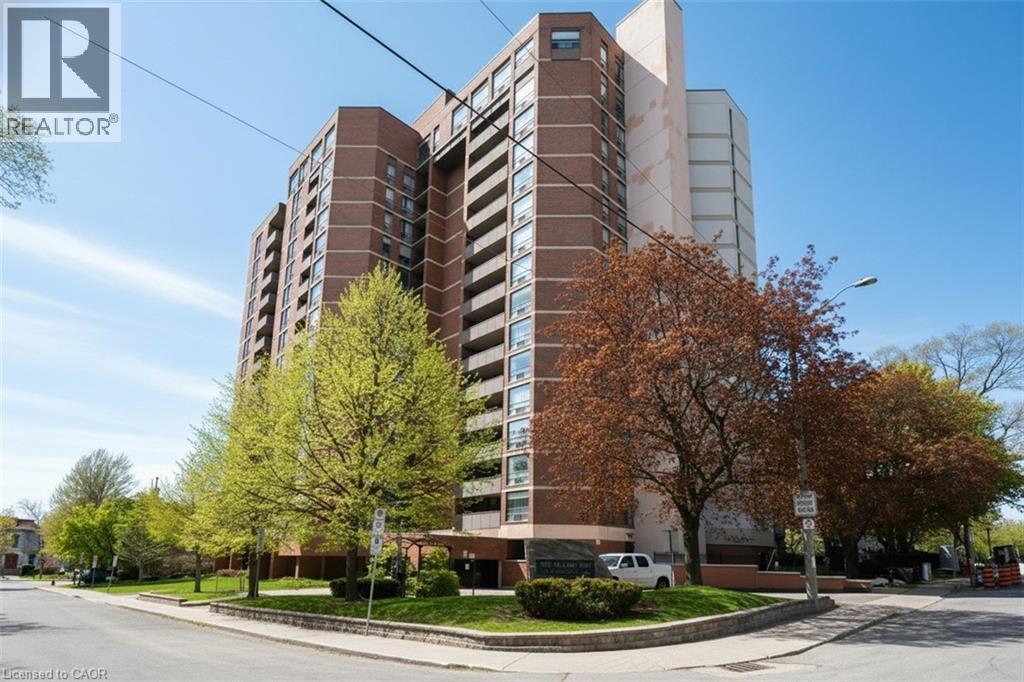
Beautifully updated 2 bedroom, 2 bathroom condo offering prime southwest downtown living at the corner of Jackson West & Hess South. Walk to Hess Village, Locke Street, downtown & the GO Station. Ideal for commuters. Bright corner unit with extra side window in primary bedroom. Large balcony & pleasant view out to Hamilton Bay & over the city. Amenities include amazing party room on penthouse level again with spectacular views out to Hamilton Bay & over the city. Full kitchen & very large balcony. Other amenities include fitness room, sauna, underground parking space, locker & lots of visitor parking. Condo fees include heat, air conditioning, water, parking & building insurance. Extremely well managed building including cheerful & knowledgeable superintendents. (id:49269)
Th10 - 19 Anndale Drive
Toronto, Ontario
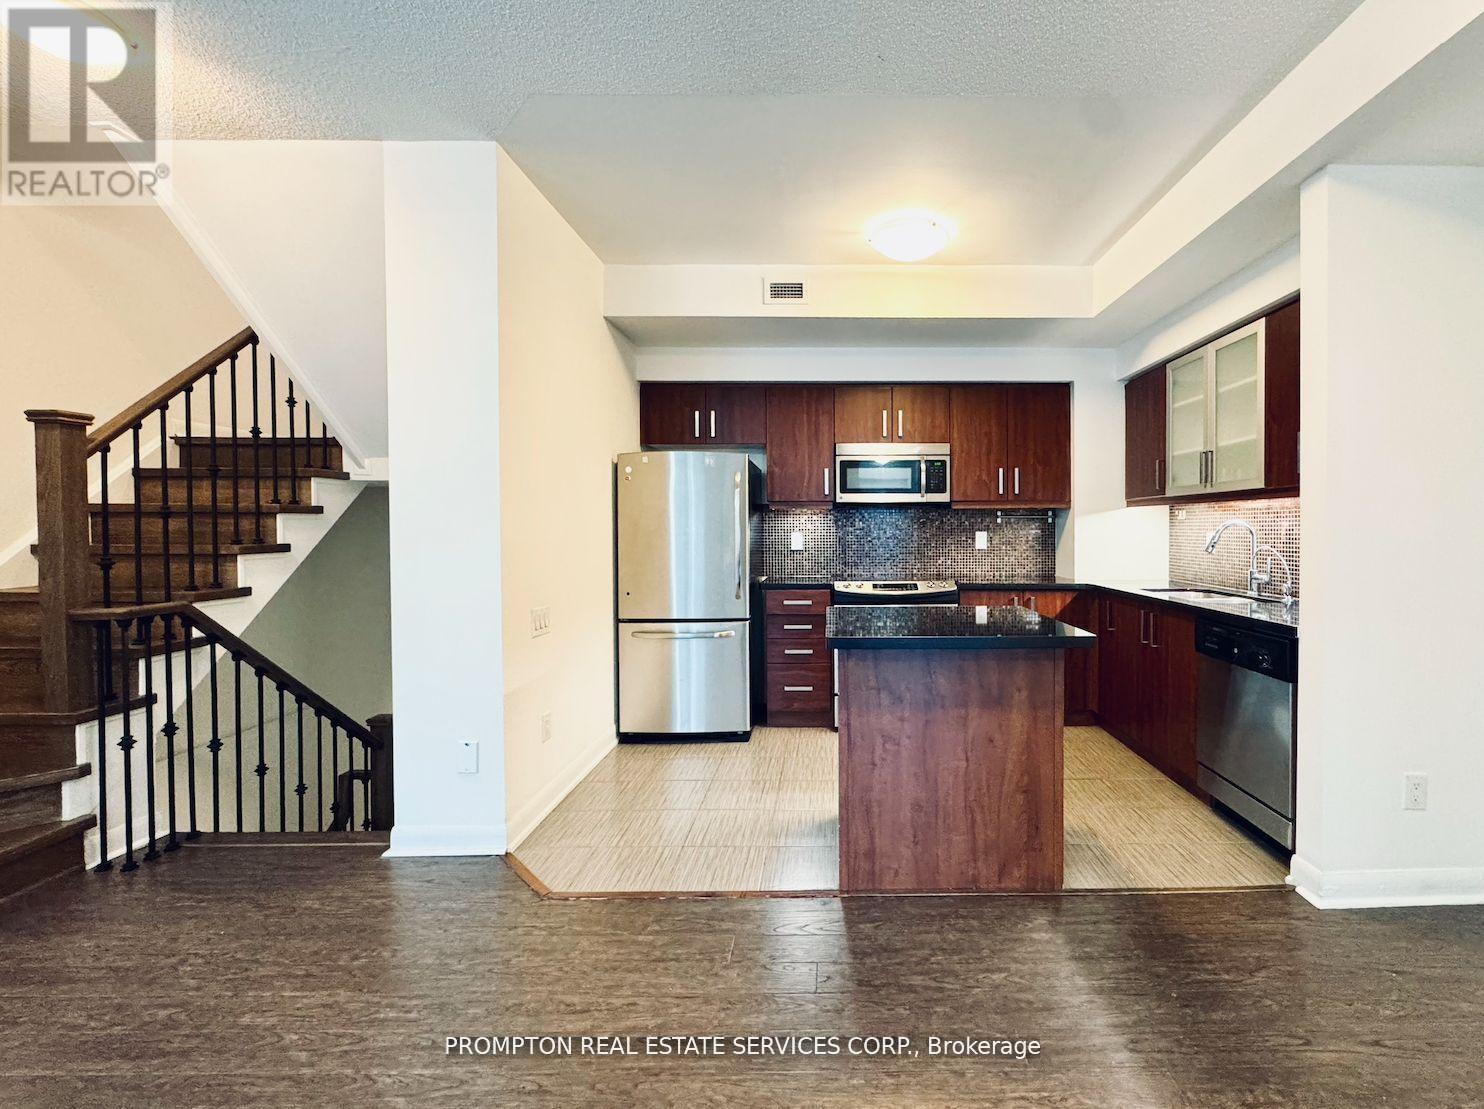
Desirable North York Yonge & Sheppard 3-Bedroom 3 washroom Condo Townhouse * Bright south-facing courtyard view * Spacious layout featuring a huge primary bedroom * Laminate flooring throughout * Direct basement access to 2 underground parking spaces * Conveniently located at the unit basement entrance * Low maintenance fees * Great amenities * Just a 3-minute walk to Yonge & Sheppard Subway and close to Hwy 401, supermarkets, restaurants, and everyday conveniences * A fantastic opportunity in a prime location! (id:49269)