
1004 - 2119 Lake Shore Boulevard W
Toronto, Ontario
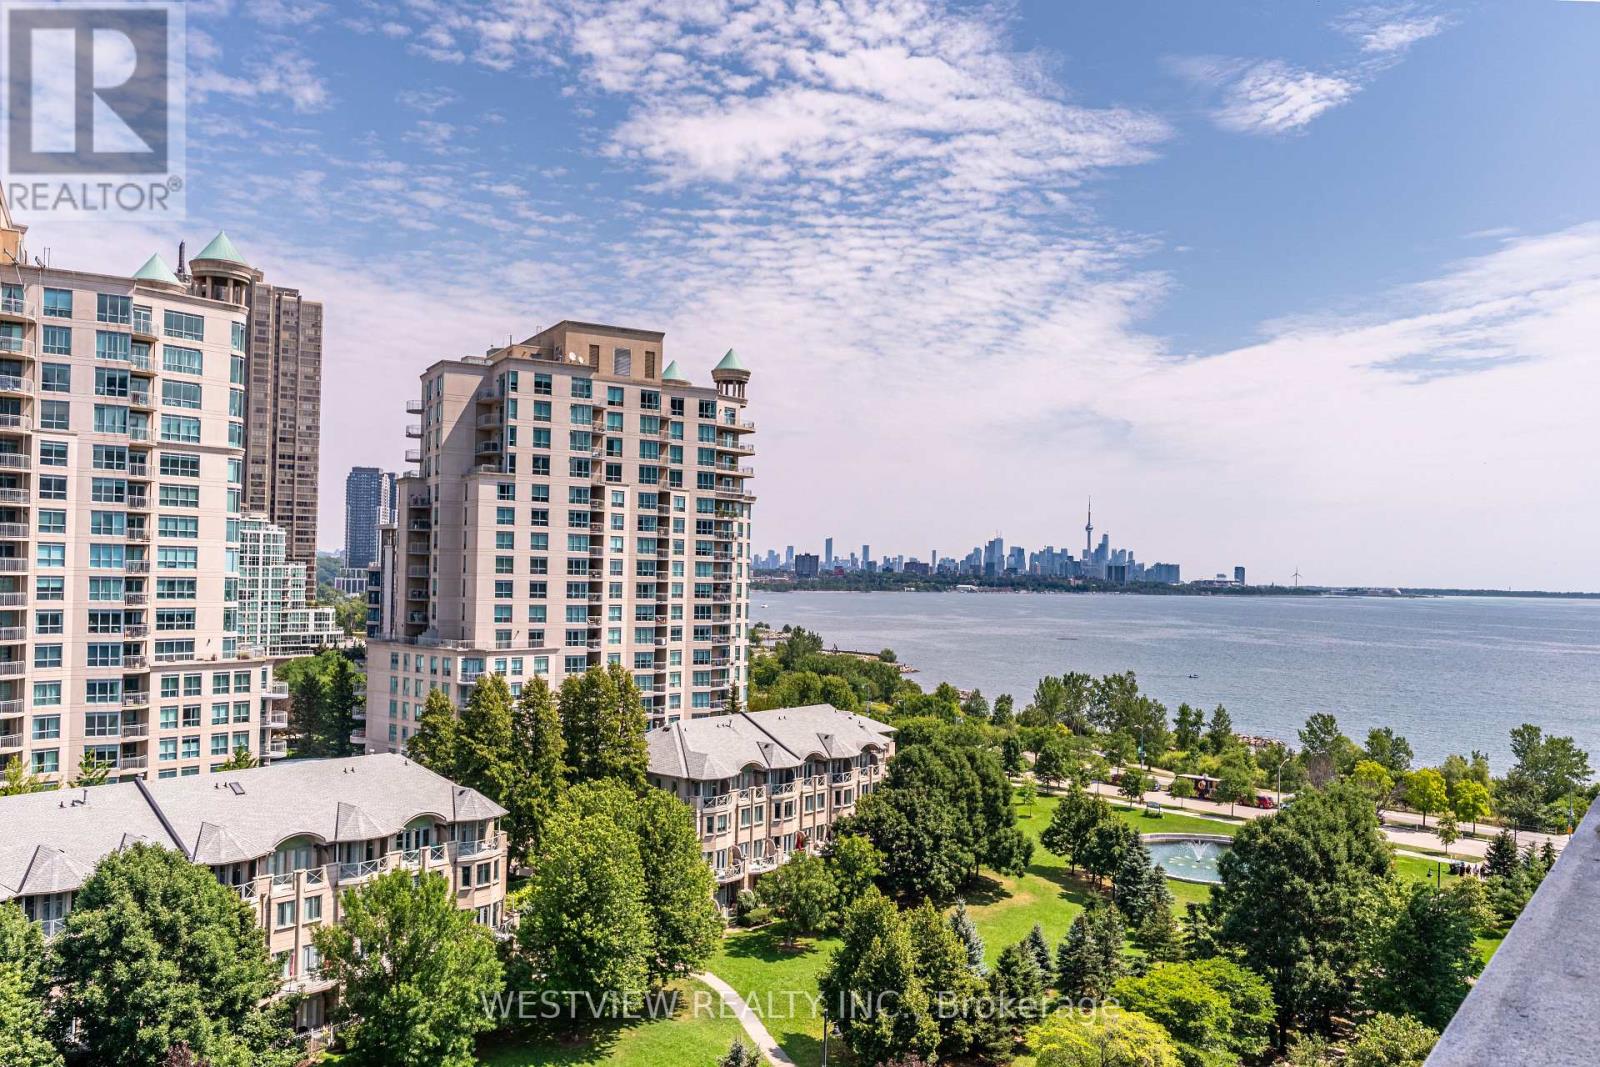
All about Feng Shui! Stunning tastefully Furnished 2 bedroom corner unit featuring a large terrace overlooking the serene picturesque park, Lake & City Skyline. Available for 6 months or longer*. Bright & spacious kitchen featuring an island / breakfast bar overlooking the inviting living area and plush park. Included is a practical / space saving foldable dining table for you and your guests. Each bedroom features a separate walk-out to the balcony. Some items can be added/ removed to meet your requirements. Includes all utilities, just move in and enjoy! Local coffee shops and restaurants at your door step. Miles of walking and biking paths along the lake shoreline. You will look forward to coming home here! (id:49269)
701 - 250 Webb Drive
Mississauga, Ontario
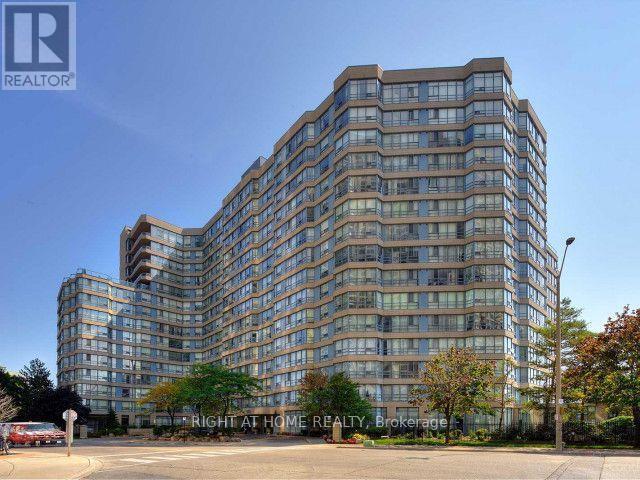
Spacious and Bright Two Bedroom, Two Bathroom Condo. Stainless Steel Appliances (Stove, Refrigerator, B/I Dishwasher, Washer, Dryer, All Electrical Light Fixtures, Existing Window Coverings, TWO Side by Side Underground Parking Spots Close to Elevator, One Locker (25% Occupied By Landlord), All Utilities Included Except Internet and Cable. Central Mississauga Location, Close to All Amenities. (id:49269)

1 Roof Garden Lane
Toronto, Ontario
Set within Toronto's vibrant Bloorcourt Village enclave, One Roof Garden Lane is a rare live-work loft conversion that seamlessly blends industrial heritage with contemporary design. Originally conceived as a warehouse, the building has been meticulously transformed into an expansive and highly adaptable loft environment, offering approximately 7,500 square feet of refined residential and commercial-style space. Defined by its authentic industrial character, soaring proportions, and thoughtful renovation, the property presents a singular opportunity for those seeking an architecturally significant space equally suited for living, creating, and entertaining. The most likely buyer is not simply shopping for square footage, they are seeking a distinctive urban asset with identity: a founder's private headquarters, a creative office, a design studio, a gallery, a showroom, a live-work residence, or a private event-oriented environment. The building can support immediate occupancy while preserving longer-term optionality and possible redevelopment. This space should not be overlooked as it would make an excellent headquarters, creative commercial use, hybrid residential-work programming, private events and studio operations. (id:49269)
206 - 1939 Ironoak Way
Oakville, Ontario
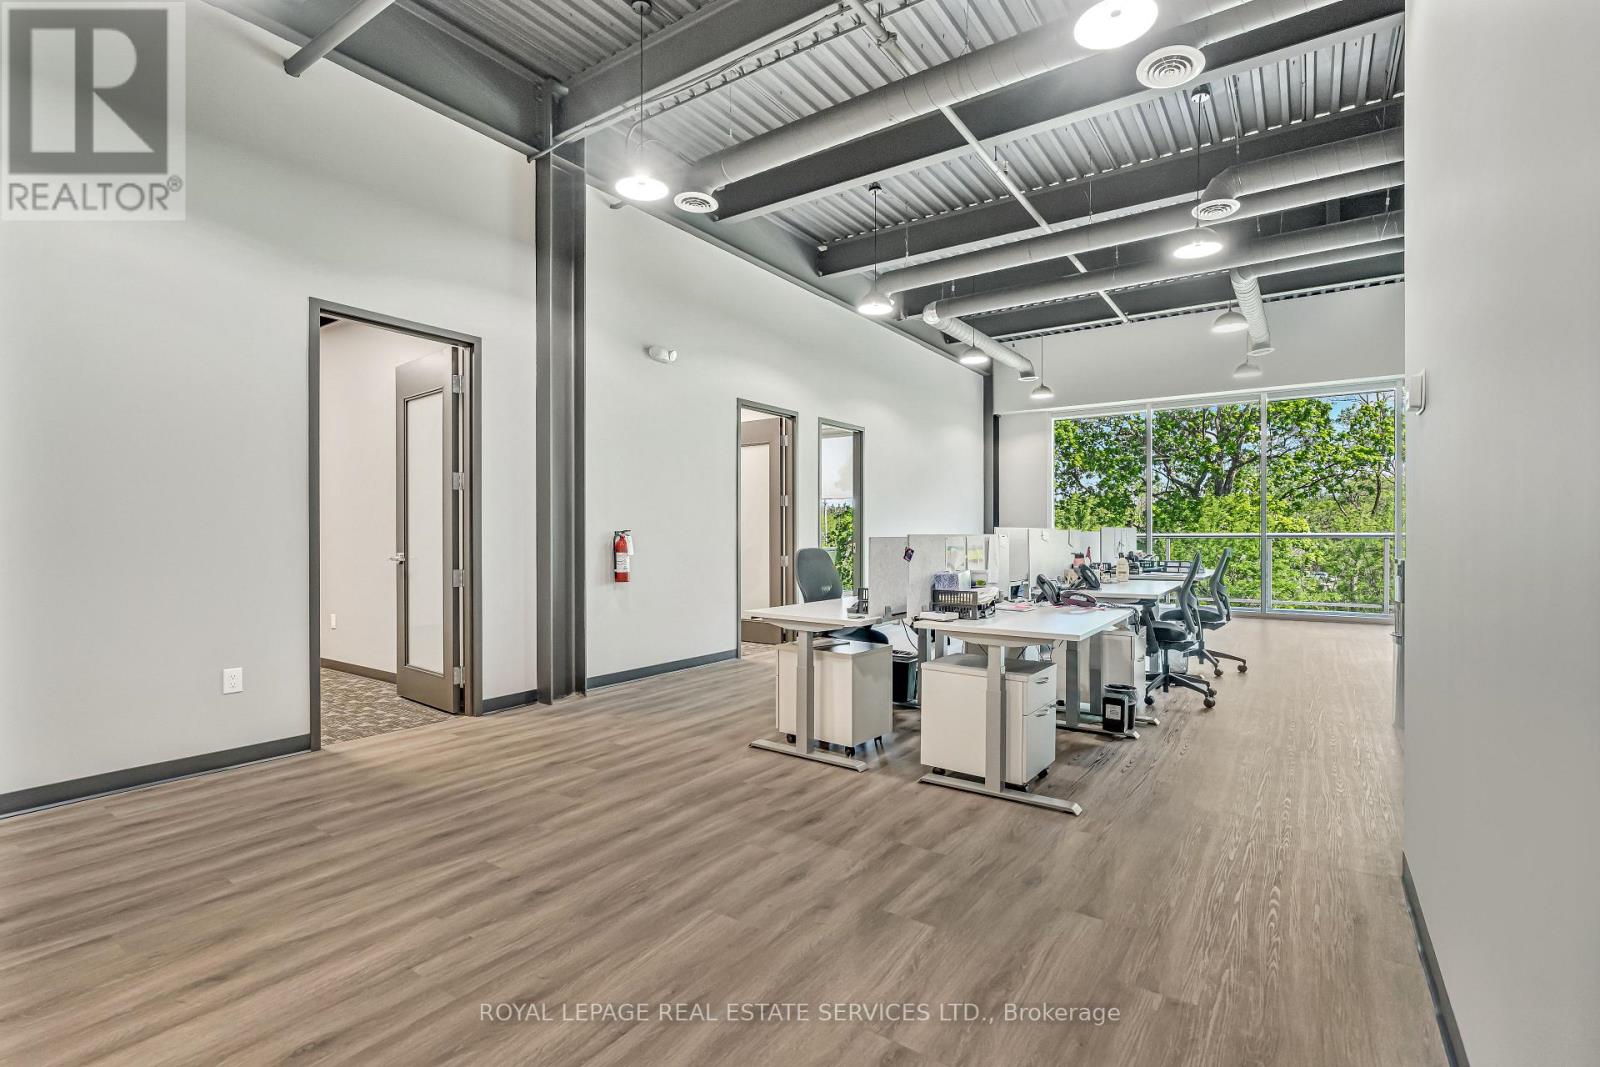
2,787 sq ft of fully built-out, move-in ready office space in Oakville's iQ2 office condo development, with direct access to Highways 403 and QEW. This contemporary second-floor suite is thoughtfully finished for professional use, yet flexible enough for a fitness studio, creative workspace, or other commercial uses. Backing onto protected greenspace with private balcony access - a rare outdoor element for staff and clients alike. Ample on-site surface parking completes this turnkey opportunity in a sought-after 403 corridor location. (id:49269)
11 Bonavista Drive
Brampton, Ontario
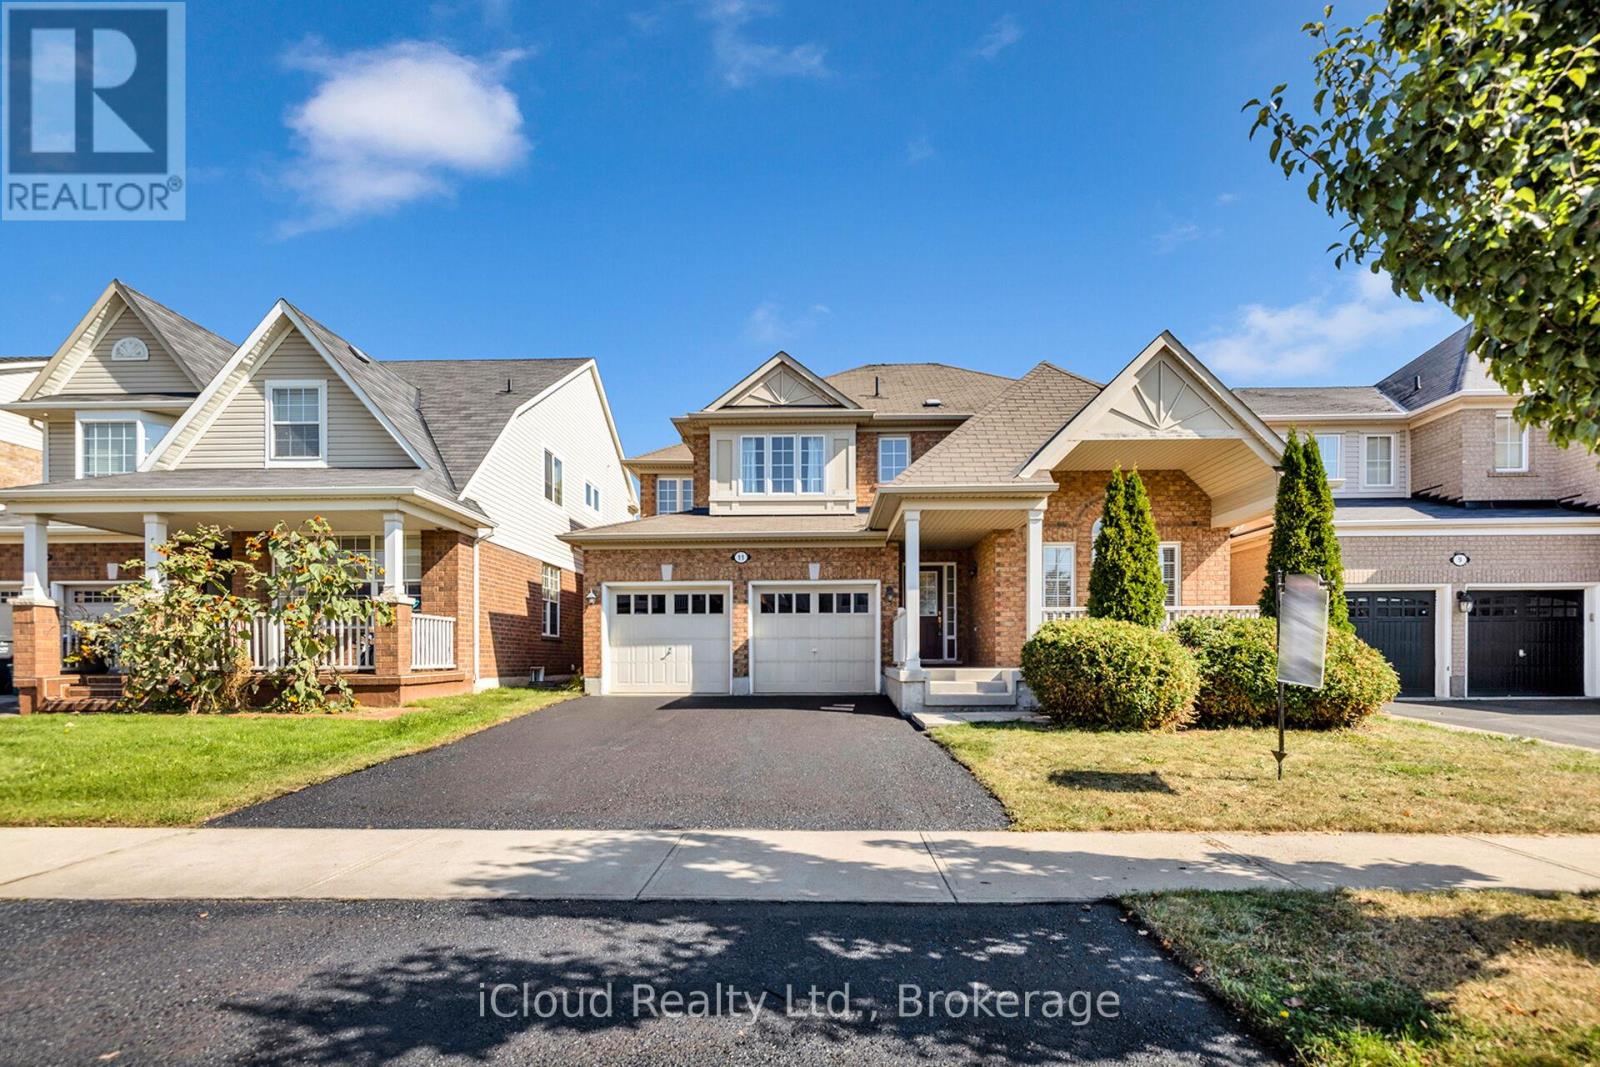
Welcome Home! Location, Location, Location! 45 ft premium lot!! Gorgeous 3 bedroom plus office that can easily be converted to a 4th bedroom. Large kitchen with Walk in Pantry, Main floor laundry and Broom closet, Breakfast area with walk out to deck and yard, Great room all open concept, which overlook backyard and high school field, running track. Mud room leading to garage. Custom built Shed and deck. You must come see this Gem!! Walking distance to highly sought after Regional art school and walking distance to elementary school, mins to shopping and Go Station. (id:49269)

7 Kenpark Avenue
Brampton, Ontario
Welcome to 7 Kenpark Avenue in Brampton's sought-after Snelgrove community. This spacious home offers 6 bedrooms on the main levels and 3 additional bedrooms in the basement, with 5 bathrooms in total. It's a great fit for large or multi-generational families.With close to 5,000 sq ft of living space, the home features generous room sizes, multiple fireplaces, and separate formal and family areas.The backyard feels like a private retreat. Enjoy the inground pool, beautiful landscaping, stamped concrete, and an inground sprinkler system.Updates include a new furnace and A/C (2018), updated kitchen appliances (2023), and pool improvements - heater (2022), sand filter (2023), and pump (2020).The home also offers a double driveway and a 2-car attached garage. Conveniently located near Kennedy and Mayfield with easy access to major roads and highways. (id:49269)
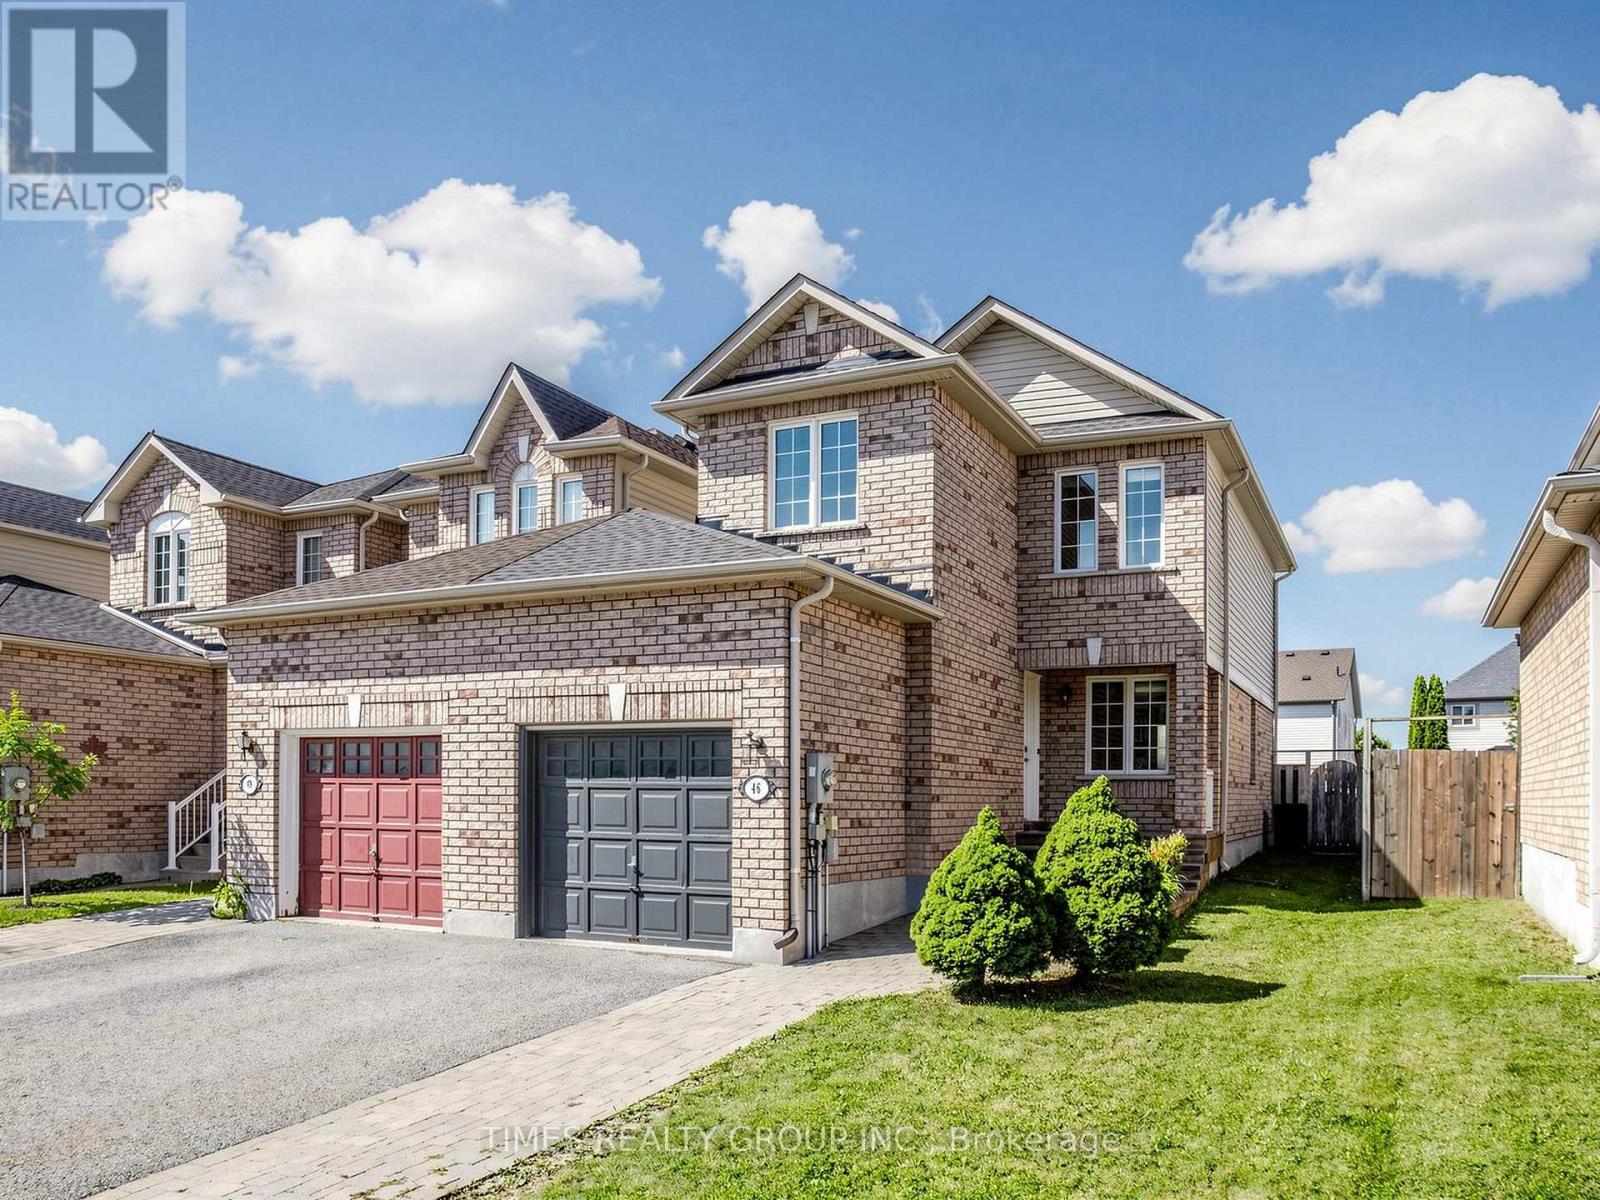
46 Ridwell Street
Barrie, Ontario
Stunning End-Unit Townhome feels like a detached home, linked only by the garage. Welcome to this exceptionally rare find! Offering the ultimate in privacy, this bright and spacious end-unit townhome sits on an oversized lot with complete backyard access from both sides. Completely carpet-free throughout, this home combines modern elegance with functional family living in a highly sought-after neighborhood. Main level features an open-concept layout bathed in natural light: **combined living and dining space that flows seamlessly into the gourmet kitchen upgraded with granite countertops, stainless steel appliances, and a stylish designer backsplash; **breakfast area is a spacious dining nook highlighted by a striking stone backsplash accent wall and a direct walk-out to the backyard patio; **wood staircase featuring modern iron picket railings leads to the upper level. Upper level expansive Primary Bedroom complete with a walk-in closet and a 4-piece semi-ensuite. Two additional bright, generously sized bedrooms featuring large windows and closet space. Professionally finished basement features a cozy family room and a private 3-piece ensuite bath. Yard features a custom stone patio, open green space, and endless possibilities for gardening or outdoor entertaining. Benefit from a supreme combination of a central location and family-friendly neighbourhood: this home is steps to local parks, playgrounds and amenities, schools, plazas and dining, and easy access to HWY and transit. Don't miss out on this rare move-in-ready gem! (id:49269)
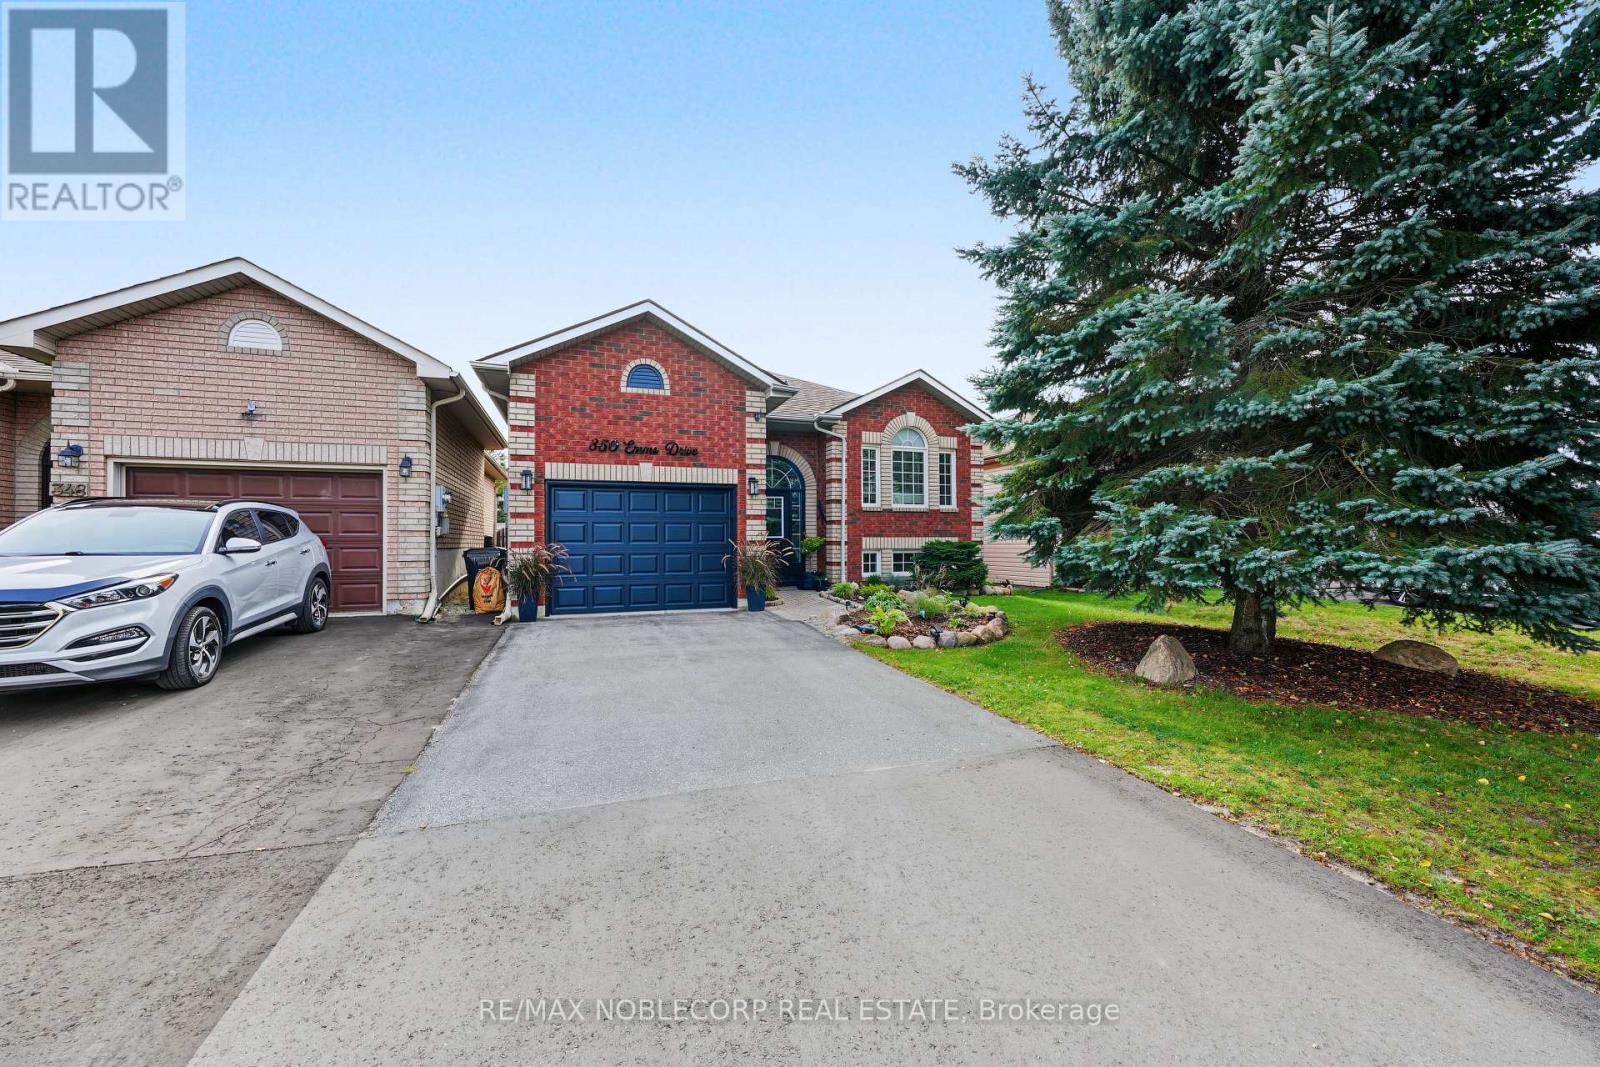
350 Emms Drive
Barrie, Ontario
Welcome to this beautifully maintained and thoughtfully upgraded 2+2 bedroom all-brick bungalow, ideally located in Barrie's desirable south end! Offering a warm and inviting layout with numerous upgrades completed throughout the home, this property is move-in ready and perfect for families, downsizers, or those looking for additional living space. The bright and open main floor features a spacious living and dining area, a welcoming eat-in kitchen, a generous primary bedroom with a 4-piece semi-ensuite, and a second bedroom. The finished lower level offers excellent versatility with in-law suite potential, two additional bedrooms, a large recreation room complete with a natural gas fireplace, and a 4-piece bathroom. Step outside to enjoy the beautifully landscaped, fully fenced backyard, complete with mature trees and a large deck-ideal for relaxing, entertaining, and enjoying the warmer months. Conveniently situated close to parks, schools, public transit, shopping, and other amenities, with easy access to Highway 27 and Highway 400. A wonderful opportunity to own a well-cared-for home with upgrades throughout in a sought-after south-end location! (id:49269)
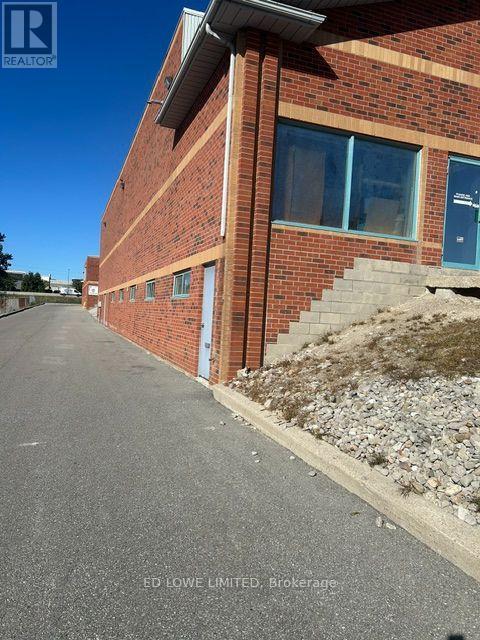
20 & 21 - 106 Saunders Road
Barrie, Ontario
1634 sf warehouse or storage use. Get rid of the space you're using at home or business with this great storage space. Located in a busy plaza in south end Barrie. Loading at grade level. Double doors 6' x 6.5' height. Electric heat. 1 washroom. Close to shopping, restaurants, theatre, gym and Hwy 400 access. High traffic area. Gross Lease $1500/month gross + HST and Hydro. (id:49269)
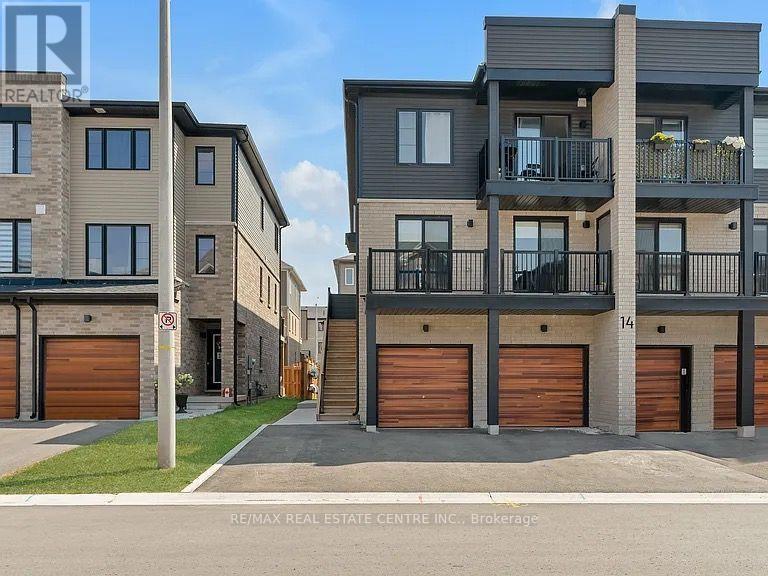
1 - 14 Pumpkin Corner Crescent
Barrie, Ontario
Welcome to this rarely available and exceptionally well-located ground-floor 1-bedroom unit, offering stylish upgrades, modern finishes, designated parking spot and your own private outdoor space. Bright, beautifully updated and thoughtfully designed, this home is move-in ready and a wonderful place to call home. The modern kitchen features stainless steel appliances, quartz countertops and ample cabinetry, offering both style and functionality. The open-concept living and dining area is filled with natural light and offers a lovely view of the private outdoor space, with a walkout providing easy access - perfect for enjoying your morning coffee or relaxing outdoors. The spacious primary bedroom overlooks the backyard and features a generous closet. A fully updated bathroom, large front-loading washer and dryer, and additional storage spaces complete the interior. Enjoy the added benefit of your own parking space directly at the front of the property, along with a covered entrance. Ideally situated close to parks, grocery stores, shopping and everyday amenities, with easy access to the Barrie South GO Station and just 15 minutes to Highway 400. Bright, modern, private and ideally located - this is a wonderful opportunity to make this exceptional rental your new home! Photos taken prior to furniture being removed. (id:49269)
Lower - 256 Old Mosley Street
Wasaga Beach, Ontario
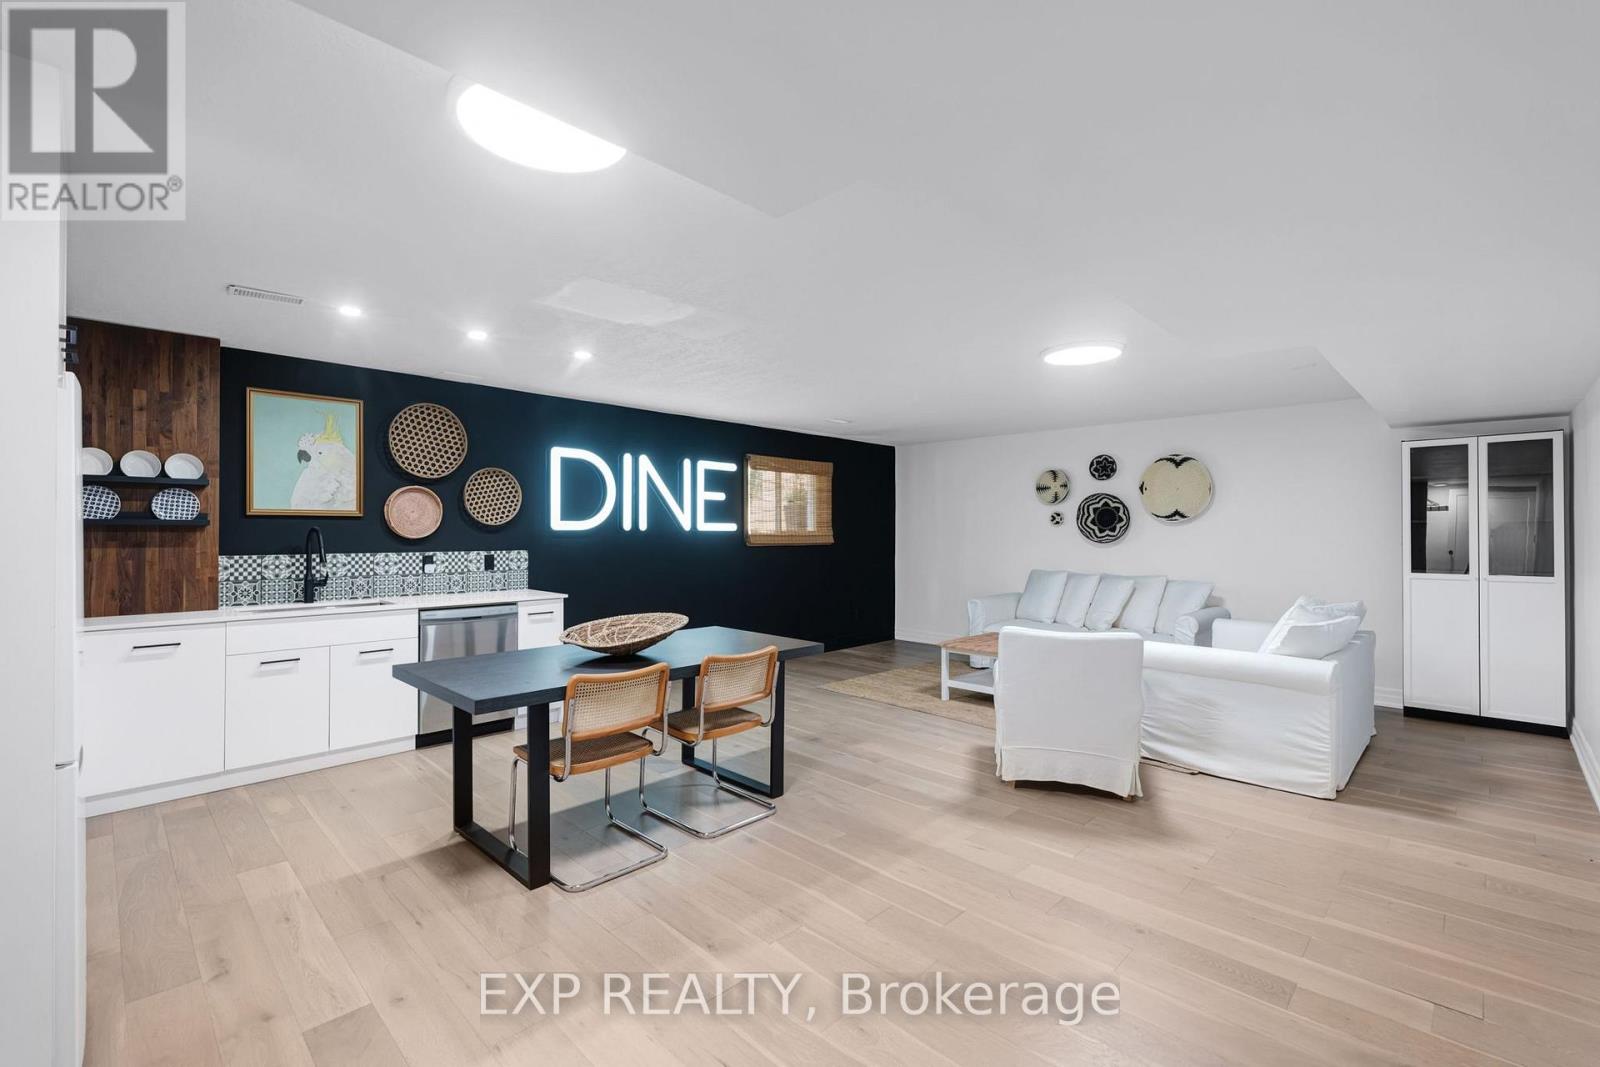
DESIGNER-FURNISHED, FULLY RENOVATED & JUST A 2-MINUTE WALK TO THE BEACH. This bright one bedroom, one-bathroom basement unit offers a private separate entrance, fully furnished and fully stocked - making it truly turn-key from day one. The unit features a new kitchen, comfortable living space and hardwood flooring, all beautifully finished with designer touches throughout. Minutes to the Nottawasaga River, golf and Blue Mountain. Beautifully renovated, fully furnished and fully stocked - just move in and enjoy immediately. All-inclusive option available. (id:49269)
62 Summerset Drive
Barrie, Ontario
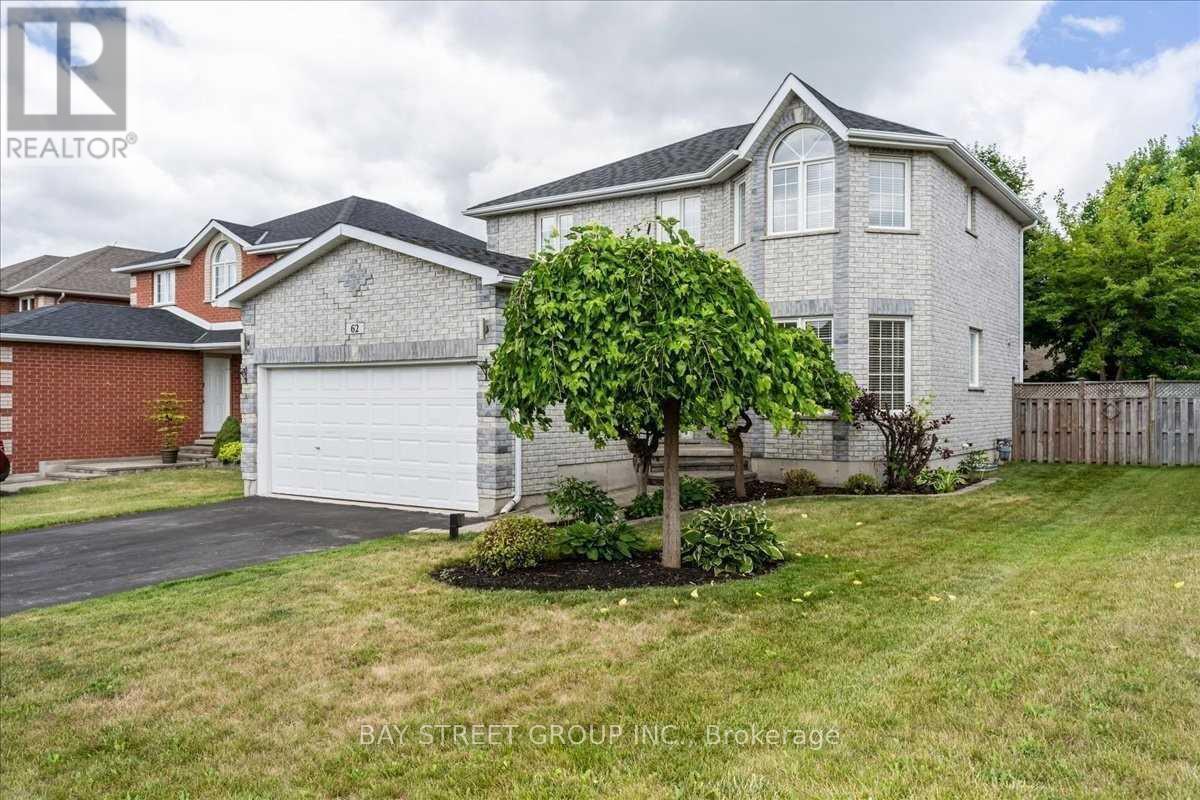
Welcome To Modern Open Concept Style In Highly Desirable Neighbourhood In Ardagh Bluffs. Luxury At Its Best! Open Concept Boasts Tons Of Natural Light. Smooth Ceiling On The Main Floor W/ Potlights/Hardwood Floor. Don't Forget To Bring Your Oven Mitts For Your Gourmet Kitchen W/Oversized Wall Cabinets, Granite Countertops And Island W/Pop Up Plug Socket. Walking Distance To Schools, Parks, Soccer Field, Baseball Field, Tennis Courts, Hiking Trails. Great Layout With 4+1 Bedrooms,3 Washrooms, $$$ Spent Renovated Main Floor, Basement. Move In And Enjoy The Backyard Patio W/Style. (id:49269)
19 Ludlow Street
Midland, Ontario
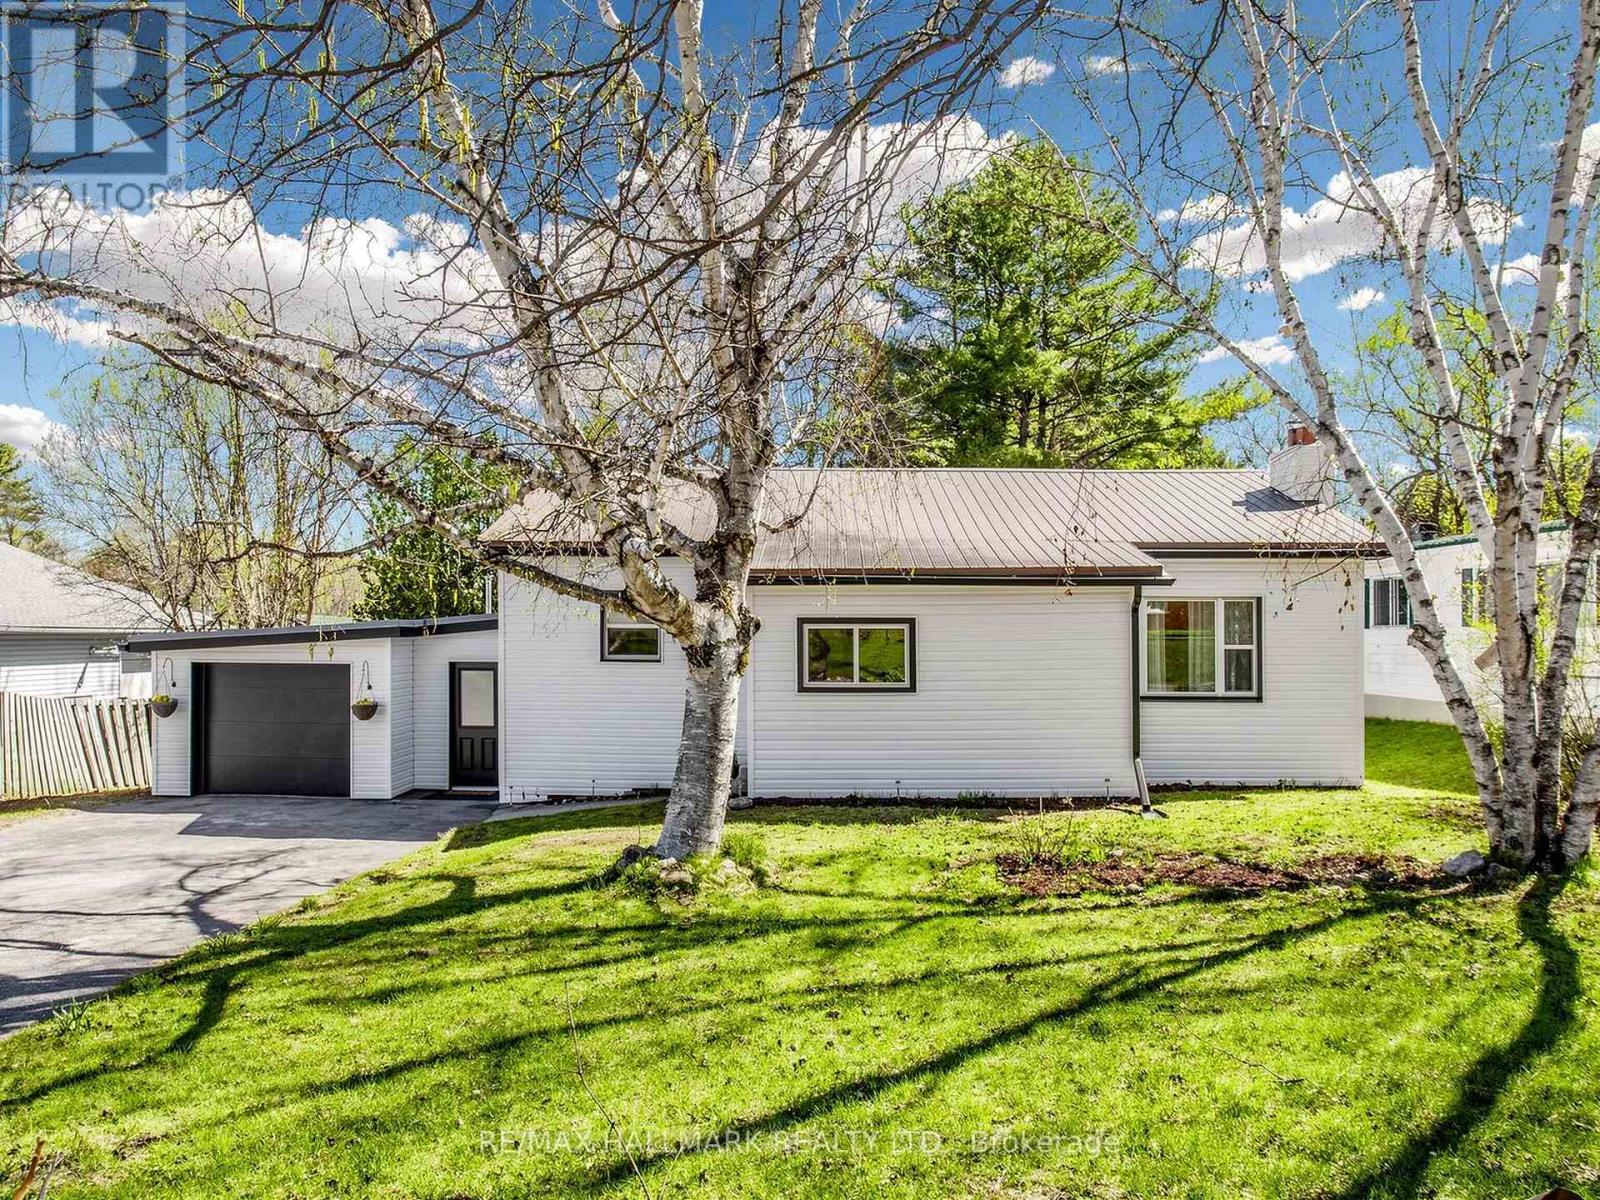
Welcome to 19 Ludlow St in Midland - a stunning, fully renovated home taken right down to the studs with quality craftsmanship and modern finishes throughout. This spacious bungalow offers 3 bedrooms on the main level plus an additional 2 bedrooms in the fully finished lower level, making it ideal for large families, multi-generational living, or investment potential. Featuring 2 beautifully updated bathrooms, a separate entrance to the basement, and convenient inside access from the garage to the home, this property offers both functionality and flexibility. Enjoy a bright open concept layout with brand new appliances, brand new windows, updated flooring, modern kitchens and bathrooms, and stylish finishes from top to bottom. Updated plumbing and all new wiring/panel. Every detail has been thoughtfully updated, offering true turnkey living and peace of mind. Located in a family-friendly neighbourhood close to schools, parks, shopping, and Georgian Bay amenities. A rare opportunity to own a beautifully rebuilt home with incredible space and versatility! (id:49269)
304 - 9451 Jane Street
Vaughan, Ontario
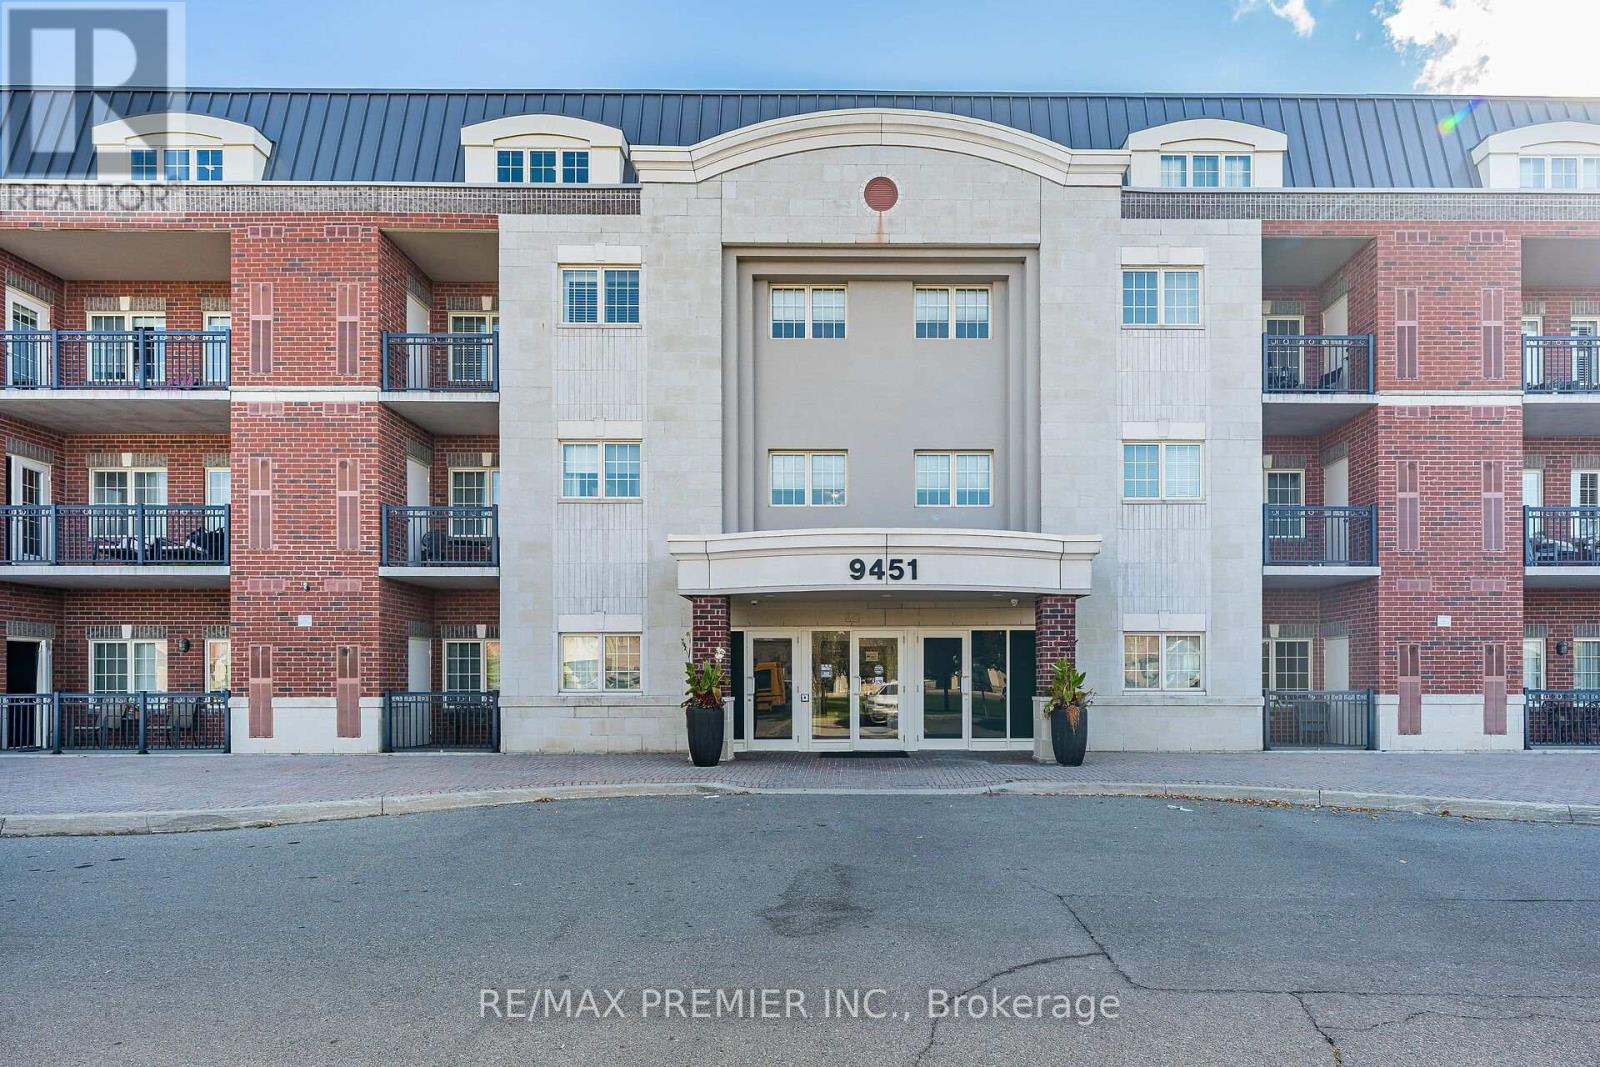
Welcome to this meticulously maintained, low-rise boutique condo. This sun-filled 1,050 sq. ft. corner suite delivers a stunning, unobstructed ravine view. Great functional layout featuring smooth 9-foot ceilings, crown moulding and dark 3/4" hardwood floors throughout. The open living and dining area is finished with pot lights and the enclosed solarium is ideal for a home office or extra storage. The upgraded kitchen features granite countertops, a modern backsplash and under-valance lighting. The spacious primary bedroom can accommodate a king bed and a full dresser, with a large walk-in closet and a 4-piece ensuite. A second generously sized bedroom completes the layout. Steps to elementary and secondary schools, shopping, Vaughan Mills, Canada's Wonderland, medical facilities and popular restaurants. This condo is move-in ready! Comes with 1 parking + 1 locker. (id:49269)
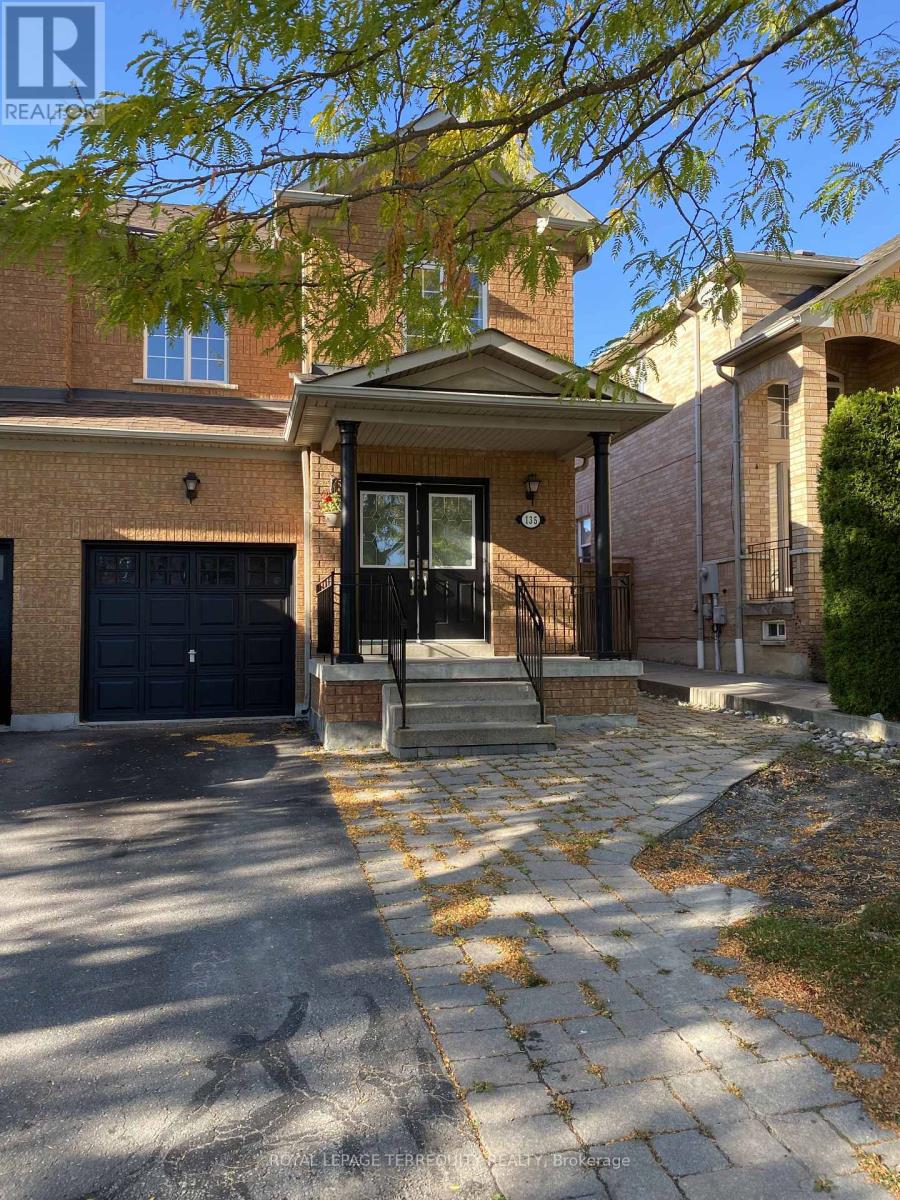
135 David Todd Avenue
Vaughan, Ontario
Welcome to 135 David Todd Ave in the City of Vaughan! This beautifully updated 3-bedroom Semi Detached home offers the perfect blend of comfort, style, and location. Nestled in one of Vaughan's most sought-after family-friendly communities, this home is just minutes from Boyd Conservation Area, top-rated schools, parks, the library, shopping, restaurants, and all essential amenities. Pride of ownership is evident throughout, with numerous recent upgrades including new luxury vinyl flooring, new trim, and fresh paint throughout the main floor and all bedrooms, creating a modern, move-in-ready living space. The finished basement provides valuable additional living space, perfect for a family room, home office, gym, or play area. Whether you're a first-time buyer, growing family, or downsizer, this exceptional home offers outstanding value in an unbeatable neighborhood. Don't miss this opportunity-this is a must see property! (id:49269)
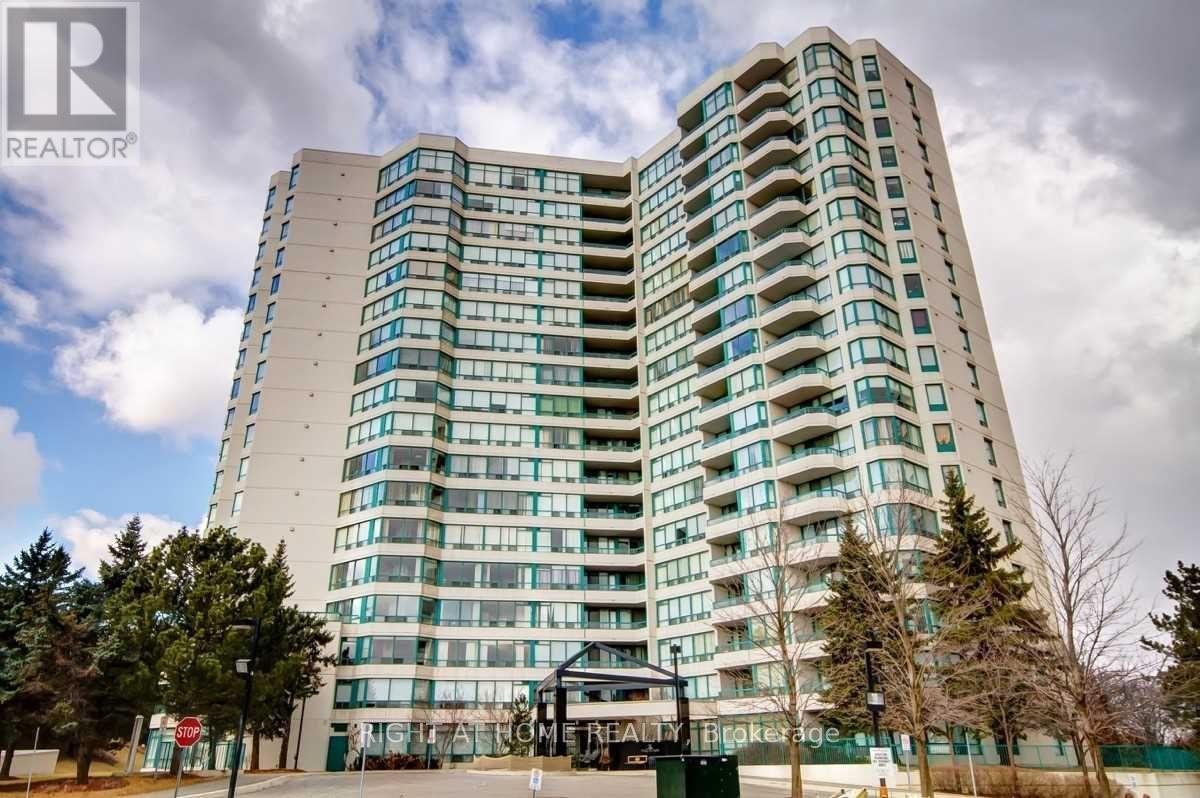
210 - 7250 Yonge Street
Vaughan, Ontario
Prime Yonge & Clark Location! Beautifully renovated Menkes condo featuring a modern kitchen with brand-new appliances. Maintenance fees include all utilities plus cable package. Enjoy exceptional amenities including 24-hour concierge, outdoor pool, tennis courts, gym & sauna. Steps to community centre, shopping, schools & transit. Easy access to Hwy 7, 407, 401, 404 & 400. Convenient location, outstanding amenities, and comfortable living! Landlord prefers to rent the unit furnished. The unit has no locker. (id:49269)
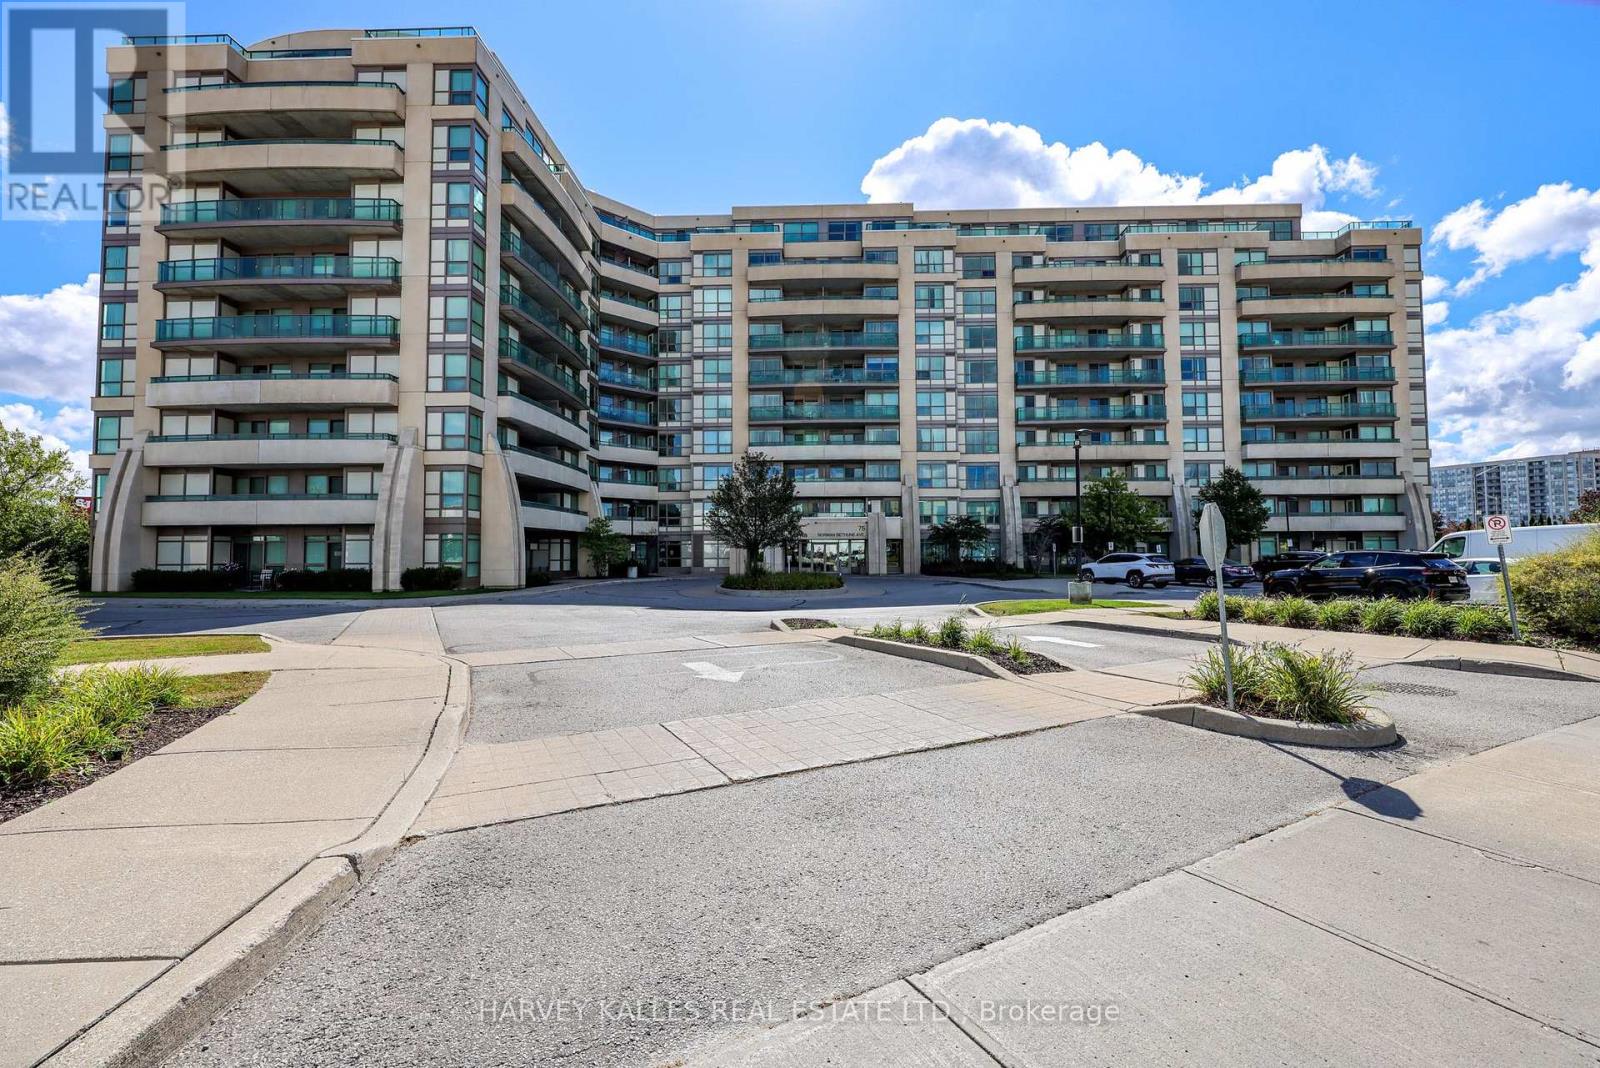
317 - 75 Norman Bethune Avenue
Richmond Hill, Ontario
Over 1,300 Sq. Ft., 3 bedrooms, 2 full bathrooms, 2 parking spaces and a locker for $549,000! At approximately $421 per Sq. Ft., this exceptionally spacious corner suite at Four Seasons Garden Condos offers tremendous value for first-time buyers, young families and downsizers looking for the space of a home with the convenience of condo living. Offering 1,304 Sq. Ft. of bright, well-designed living space, the functional split-bedroom layout features two generous bedrooms plus a separate, enclosed and windowed third bedroom, currently staged as a home office/den. The expansive open-concept living and dining areas flow into a large kitchen with quartz countertops, centre island with breakfast bar and KitchenAid stainless-steel appliances. Enjoy two expansive balconies, south and west exposures and multiple walkouts that extend the living space outdoors. The primary bedroom features His & Hers walk-in closets and a 4-piece ensuite, while a second full bathroom and ensuite laundry provide everyday practicality. Includes 2 owned underground parking spaces and 1 owned locker. Building amenities include 24-hour concierge, indoor pool, gym, sauna, party room, guest suites and visitor parking. Ideally located in Richmond Hill's Highway 7 corridor, steps to Viva transit and minutes to Times Square, Commerce Gate, restaurants, shopping and everyday conveniences, with easy access to Highways 404 and 407. Vacant, move-in ready and available for immediate possession. An outstanding opportunity to own a true 3-bedroom, family-sized condo at a price rarely found for this much space. (id:49269)
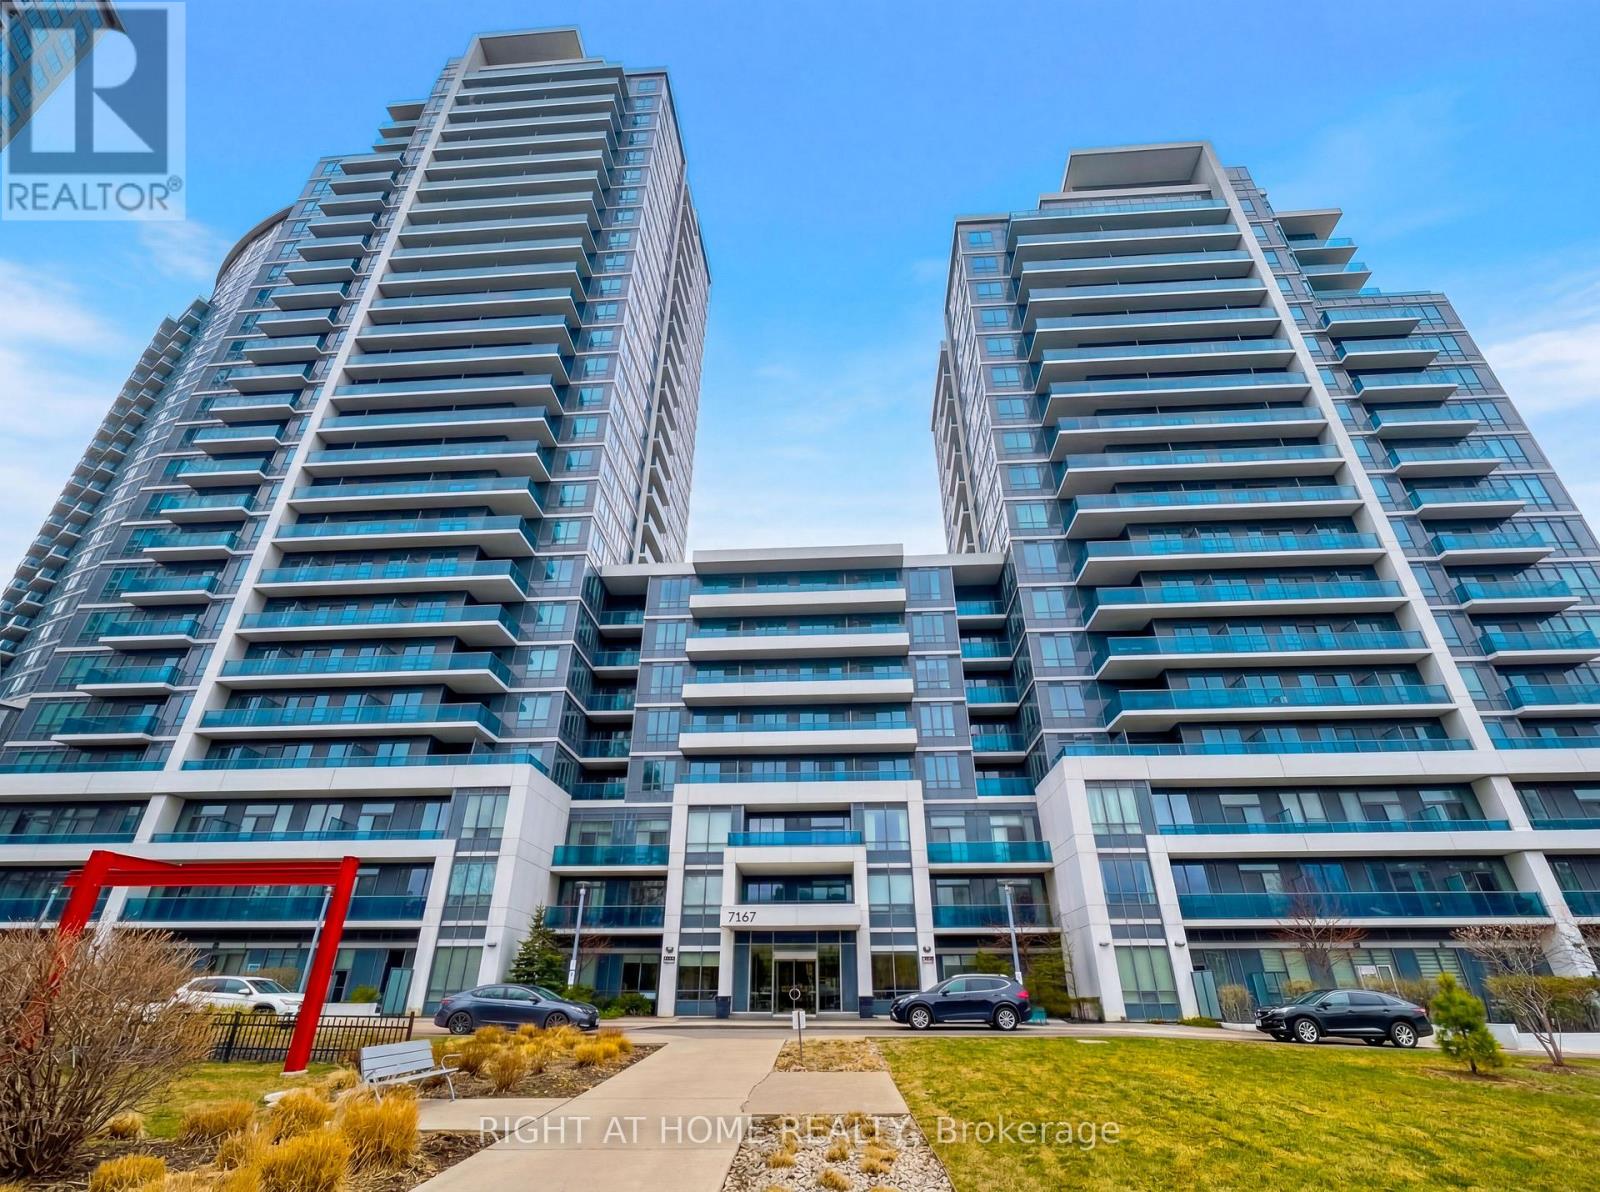
815 - 7167 Yonge Street
Markham, Ontario
Client RemarksBeautifully furnished 1-bedroom penthouse suite with 1 parking spot included, located at the prestigious World on Yonge in the heart of Thornhill. This stylish unit offers modern upscale living with direct access to on-site retail including a supermarket, cafe, and everyday essentials right at your doorstep.Thoughtfully upgraded throughout with sleek dark laminate flooring, soaring 9-ft ceilings, and a contemporary open-concept layout. The elegant kitchen features granite countertops, stainless steel appliances, custom backsplash, upgraded undermount sink, and sophisticated Euro-style cabinetry. The spa-inspired 3-piece bathroom is finished with marble counters for a polished touch.Enjoy premium building amenities including 24-hour concierge, fitness centre, sauna, indoor pool, media room, billiards lounge, and party room. Conveniently located near schools, TTC transit, and just minutes to Finch subway station.Includes 1 parking space. Perfect for professionals seeking comfort, convenience, and luxury. flexible lease term preferably 6 months (id:49269)
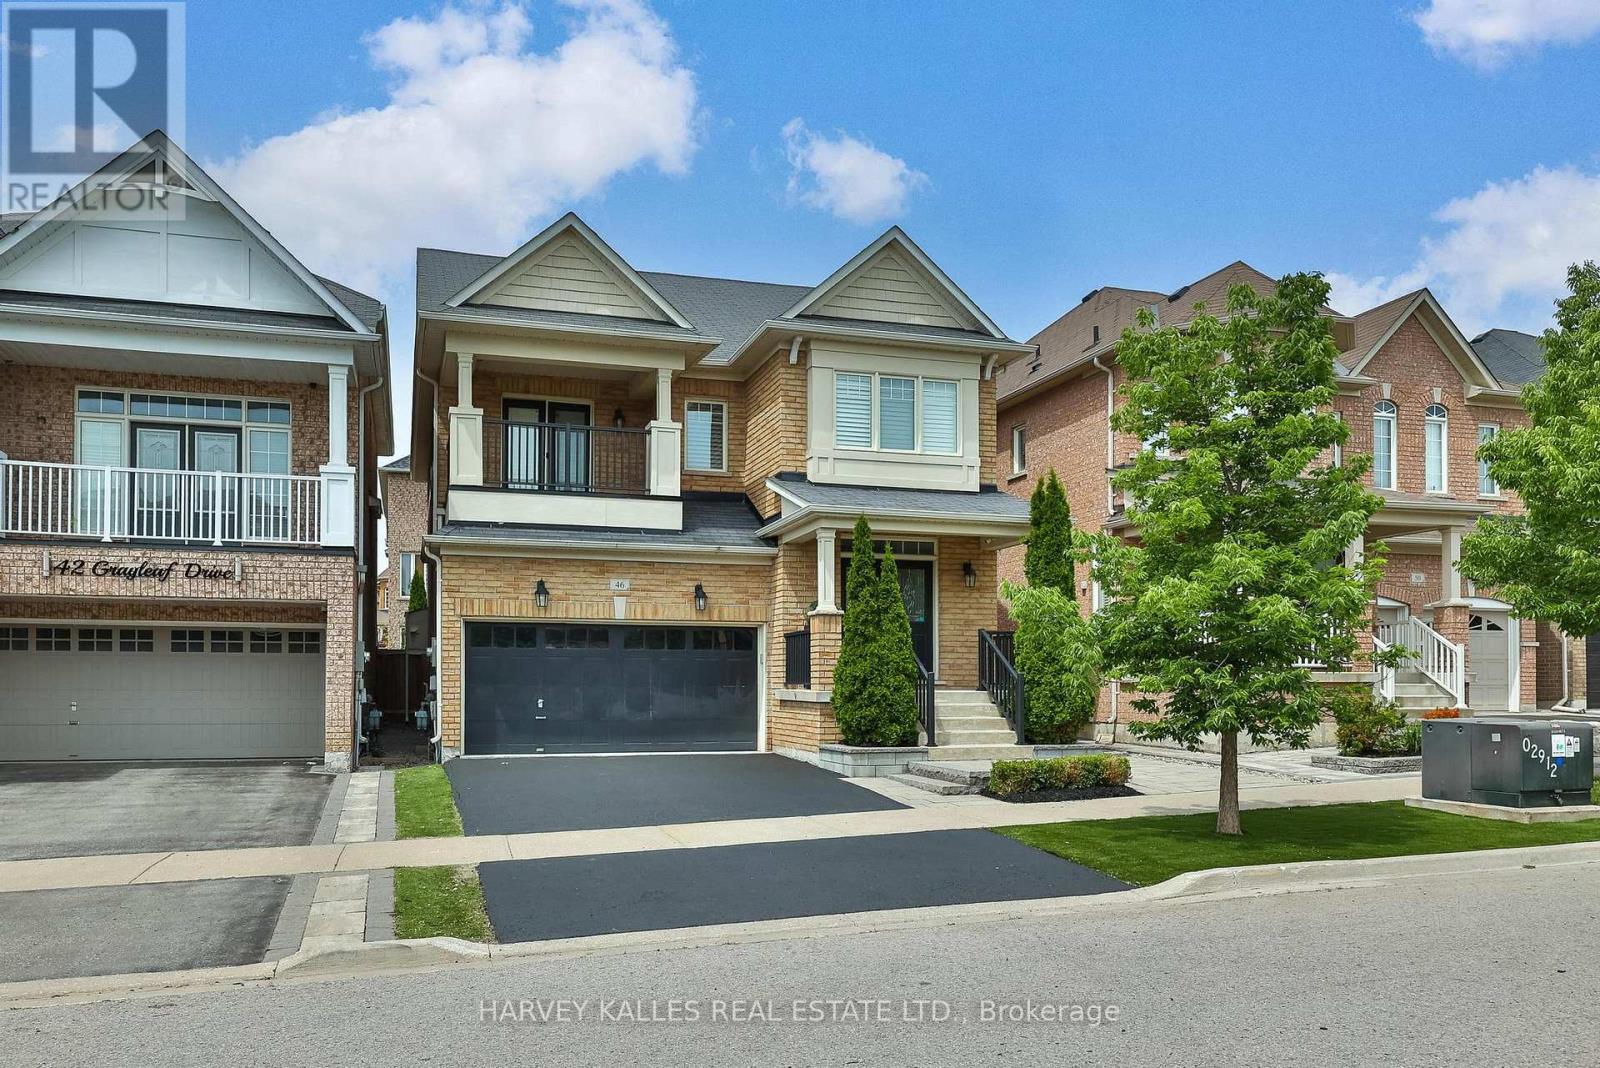
46 Grayleaf Drive
Whitchurch-Stouffville, Ontario
Welcome to 46 Grayleaf Drive, a beautifully appointed detached residence in one of Stouffville's most desirable family-oriented neighbourhoods. Thoughtfully designed with both elegance and everyday functionality in mind, this spacious home offers refined principal rooms, rich hardwood flooring and a warm family room anchored by a striking fireplace with custom built-ins. The well-appointed kitchen features generous cabinetry, stone counters, stainless steel appliances, a centre island and a bright breakfast area with direct access to the professionally landscaped west facing backyard which is an entertainers dream! A convenient main-floor laundry room and functional mudroom provide everyday ease, complete with direct interior access to the two-car garage. Upstairs, the expansive primary bedroom is a true retreat, featuring a walk-in closet and a spa-inspired 5-piece ensuite with dual vanities, a deep soaker tub and separate glass shower. Generously sized secondary bedrooms offer excellent flexibility for family, guests or home office use, while the second bedroom enjoys the added luxury of a private balcony. The fully fenced backyard has been thoughtfully designed for low-maintenance outdoor living, with a large interlock patio, artificial turf, mature privacy hedging and multiple areas for dining, lounging and entertaining. An expansive unfinished basement offers exceptional future potential for additional living space, recreation, gym, theatre or storage. Ideally located close to highly regarded schools, parks, community amenities, shopping, restaurants, transit and Stouffville GO, this is a sophisticated yet highly livable home perfectly suited to today's modern family. (id:49269)
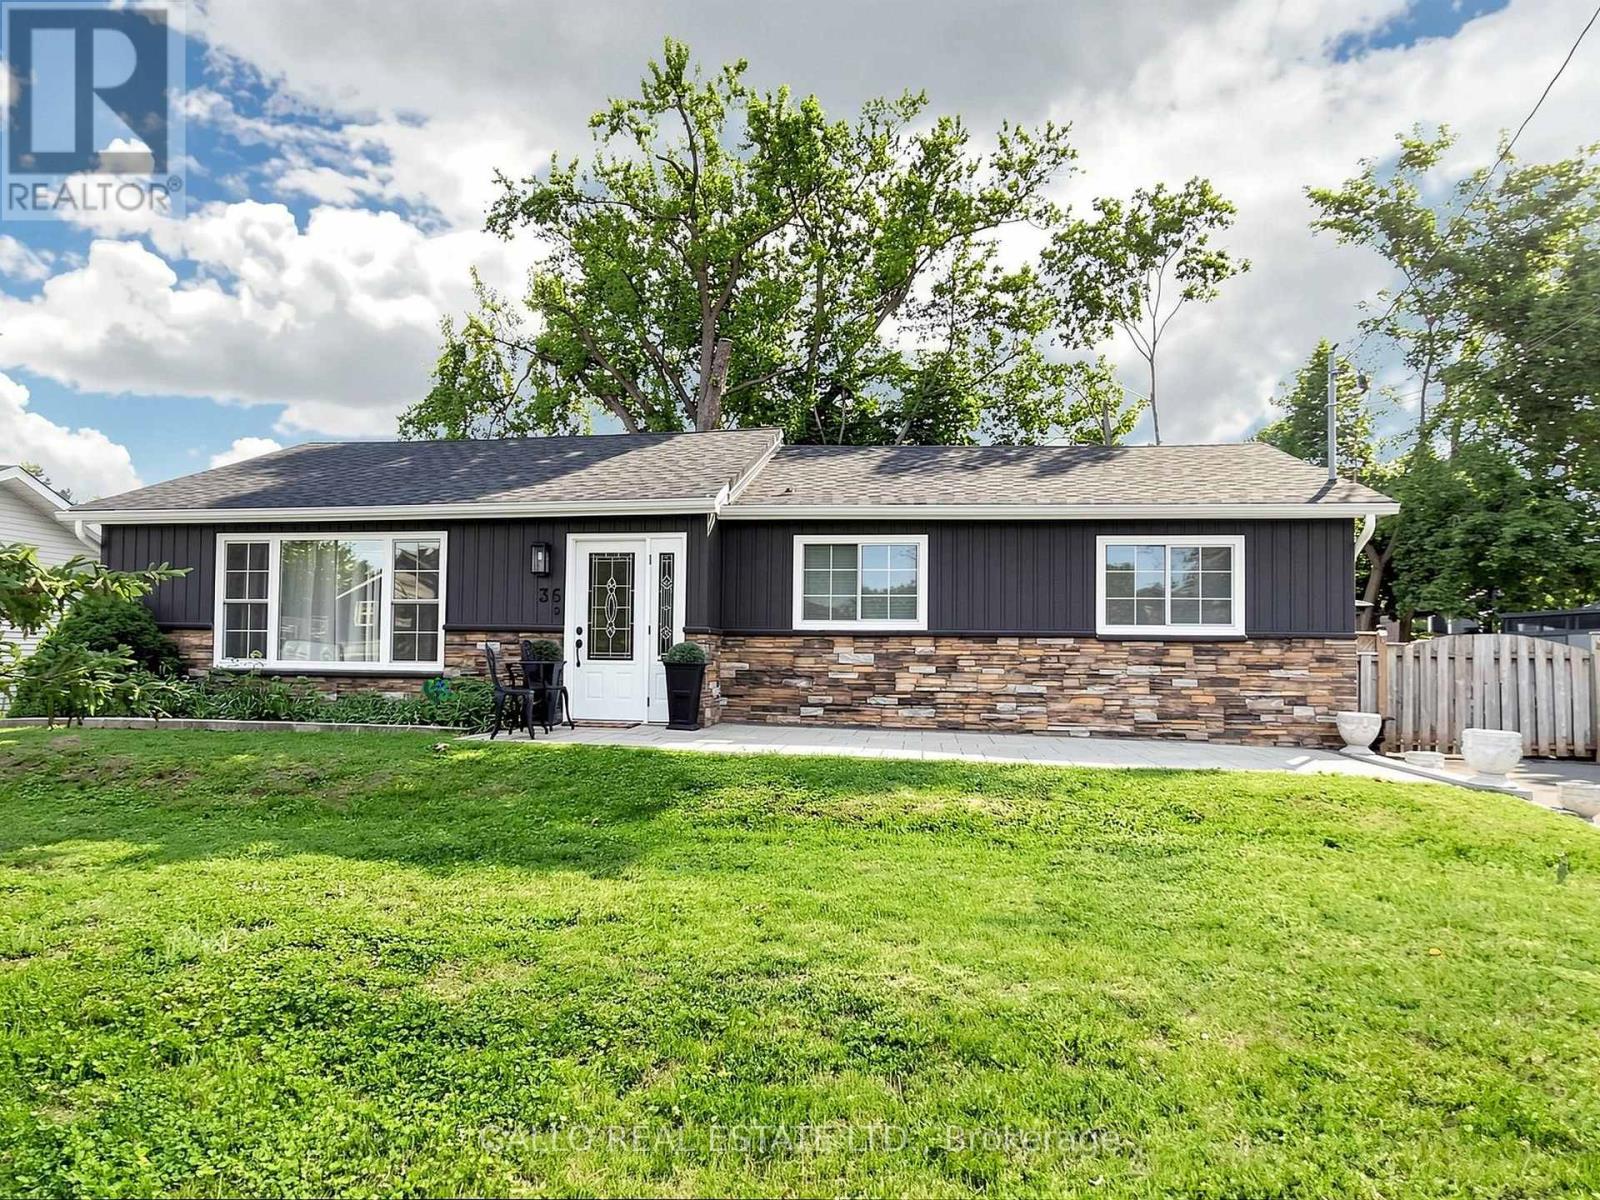
36 Elmvale Boulevard
Whitchurch-Stouffville, Ontario
A hidden gem offering a perfect blend of lifestyle to relax and unwind , a short walk to the Lake with nature all around ! Fabulous bungalow nestled on a quiet cul-de-sac, with access to Musselman's Lake. Beautifully renovated and tastefully decorated, this home features a bright open concept layout, a well appointed kitchen with centre island/breakfast bar, ample storage & workspace .Spacious living & dining room area ideal for entertaining family & friends. The master bedroom features walk-in closet & 3 pc ensuite, plus 2 more bedrooms.The finished basement with separate entrance offers additional living space featuring 1 bedroom ,bath, rec room, games room with wet bar & home office . Plenty of room to enjoy quality time with family and friends. Walk-out to deck & private 80'x100' yard with patio & pergolas, garden sheds. Pride of Ownership shines in this beautifully maintained home ! (id:49269)
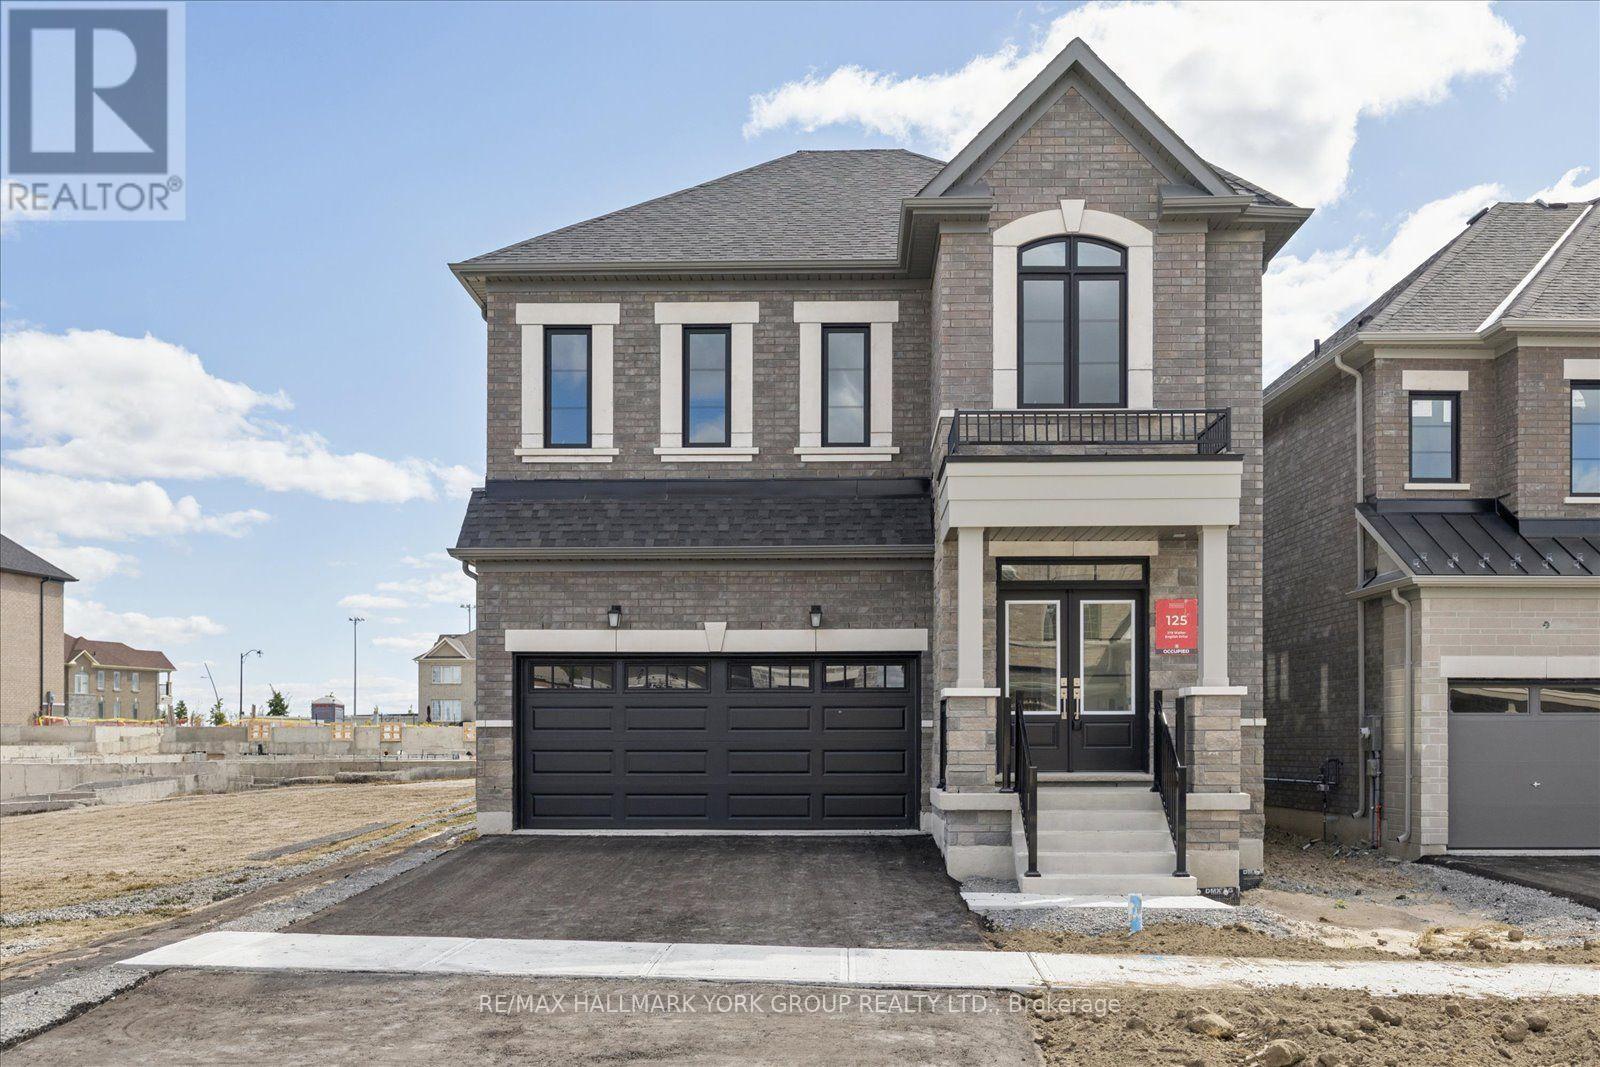
278 Walter English Drive
East Gwillimbury, Ontario
Welcome to this luxurious dream home in the family-friendly community of Queensville! A grand double-door entrance welcomes you into this stunning approximately 2,404 sq. ft. home, featuring an impressive exterior with stone, brick, and stucco, plus a convenient 2-car garage.The bright and spacious open-concept layout is filled with natural light from large windows and features gleaming hardwood floors throughout. The main floor boasts 9-foot ceilings, pot lights, and an elegant coffered ceiling, creating a sophisticated yet inviting atmosphere.The modern kitchen is designed for both style and functionality, featuring a large island, granite countertops, stylish backsplash, generous cabinetry, and a convenient pantry. An oversized patio sliding door provides easy access to the backyard, perfect for entertaining or relaxing outdoors.The spacious family room features a cozy fireplace, while the main-floor laundry room adds everyday convenience. Upstairs, you'll find four generously sized bedrooms and three bathrooms, including a luxurious primary suite with a walk-in closet and spa-inspired 5-piece ensuite.Ideally located in a vibrant, family-oriented community close to schools, parks, trails, Costco, Highway 404, and numerous other amenities, this exceptional home offers the perfect combination of comfort, style, and convenience. Washer, dryer, stove, fridge, dishwasher, CAC, Free internet and TV until Aug 2027 (id:49269)
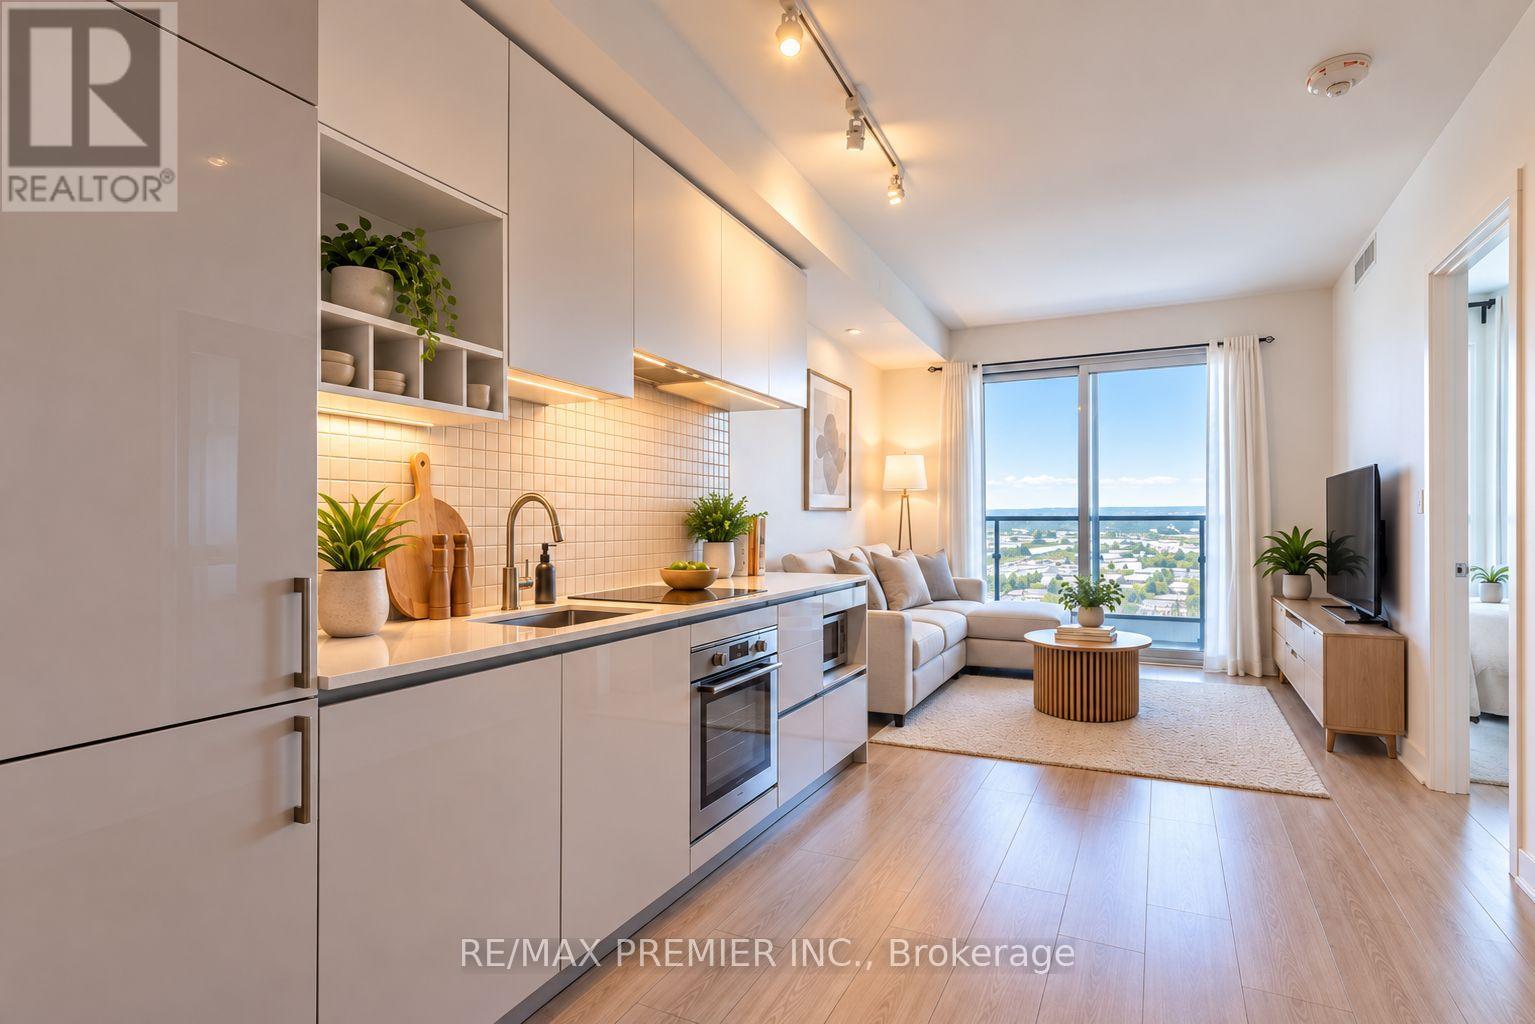
5901 - 950 Portage Parkway
Vaughan, Ontario
Not many units in the building sit this high. From the 59th floor, the north-facing views are wide open and unobstructed, and the large private balcony lets you take it all in from outside - a real standout feature at this height. Inside, the layout works well for everyday living. The kitchen, dining, and living area form one large, open space, with floor-to-ceiling windows pulling natural light in throughout the day. A good-sized bathroom and enclosed den round things out, giving you flexible space for a home office or extra storage. You're in the heart of the Vaughan Metropolitan Centre, steps from the subway and right on top of transit connecting straight into the city, yet 59 floors up keeps you well above the noise. VMC continues to grow with new shops, restaurants, and offices arriving, plus quick access to Vaughan Mills, York University, and the highways. Book a showing and see the view for yourself. (id:49269)
2359 Glenwoods Avenue
Georgina, Ontario
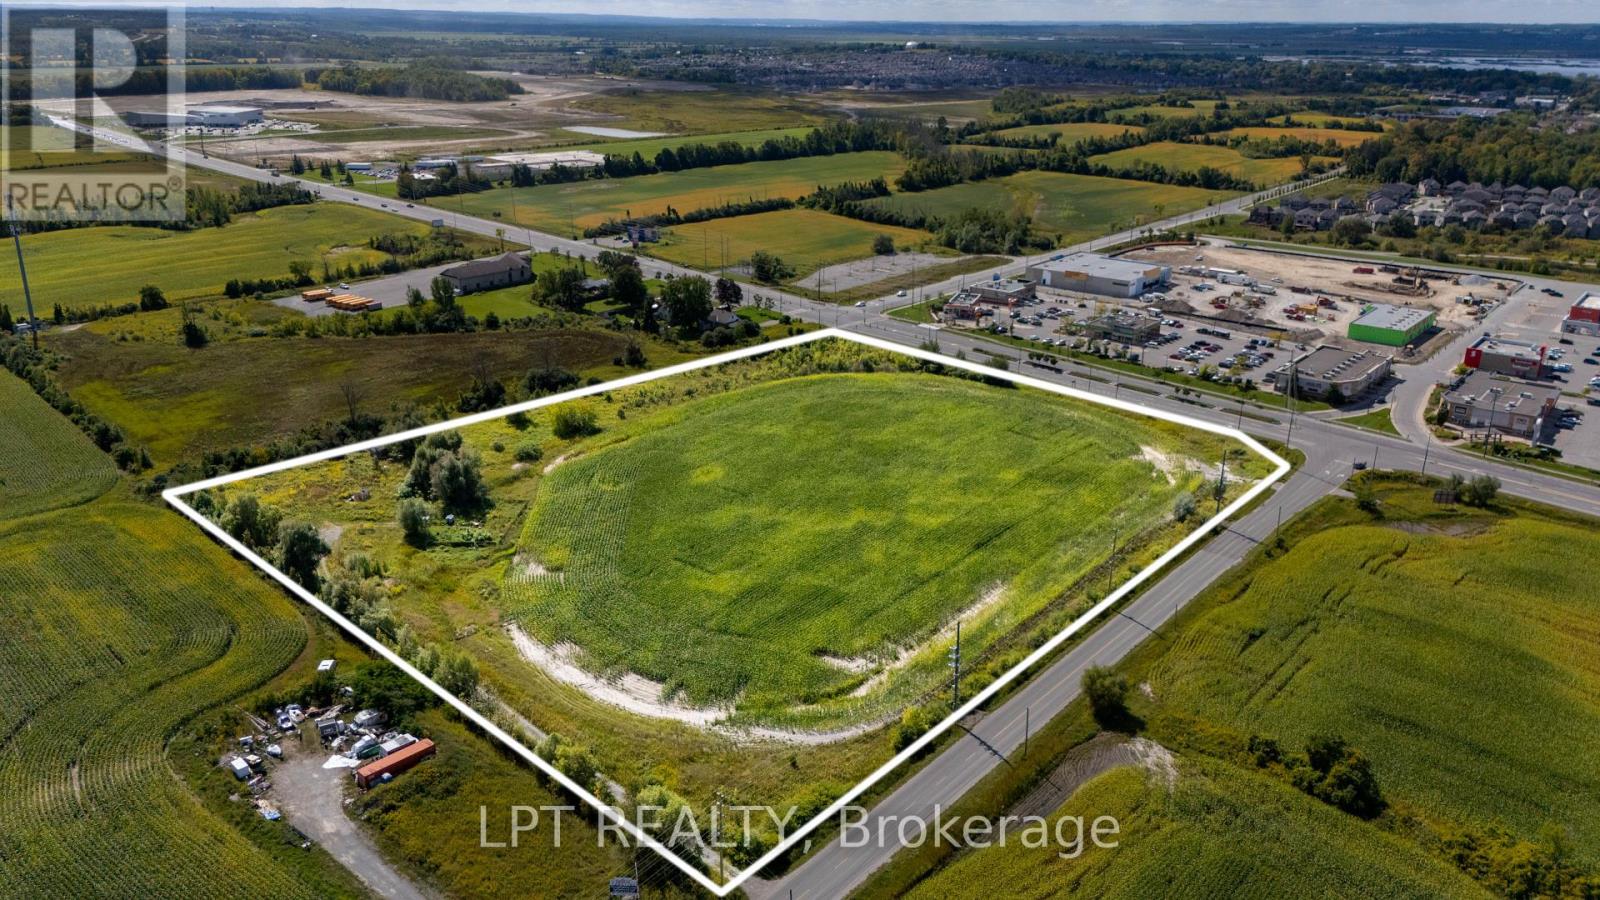
Strategically Positioned Within Georgina's Expanding Employment District, This 11.7-Acre Parcel At 2359 Glenwoods Ave Is Located Directly Beside The Business Park 1 Development And Forms Part Of The Business Park 2 Phase. A Substantial Development Parcel Surrounded By One Of Keswick's Most Active Growth Areas. Located Directly Across From Keswick Marketplace At Woodbine Ave & Glenwoods Ave, The Property Benefits From Immediate Exposure To An Established Commercial Node Featuring Walmart, Royal Bank, TD, Scotiabank, Dollarama, Mark's, Sunset Grill, A&W, Mucho Burrito, Medical Services And Winner's & Starbucks Coming Soon. Business Park 2 Zoning Offers A Wide Array Of Permitted Uses, Providing Developers With Flexibility To Explore A Range Of Employment And Commercial Development Concepts. The Property Is Approximately 3 Km From The Highway 404 Interchange And With The Future Bradford Bypass Beginning At Highway 404 In The Bradford/Highway 400 Corridor, Further Strengthening The Region's Long-Term Transportation Connectivity. The Surrounding Area Is Undergoing Significant Transformation, With Substantial Residential Development Along The Woodbine Avenue Corridor, Georgina's State-Of-The-Art Multi-Use Recreation Complex Nearby, And The Expanding Keswick Business Park. The Canadian Life Science & Technology Park Further Strengthens The Area's Emerging Employment Base. With 11.7 Acres, Future BP2 Zoning, Direct Adjacency To Business Park 1 And A Location Surrounded By Retail, Residential And Employment Growth, This Asset Represents An Opportunity For Developers To Secure A Significant Position Within Keswick's Expanding Commercial Landscape. (id:49269)
22 Poplar Drive
Richmond Hill, Ontario
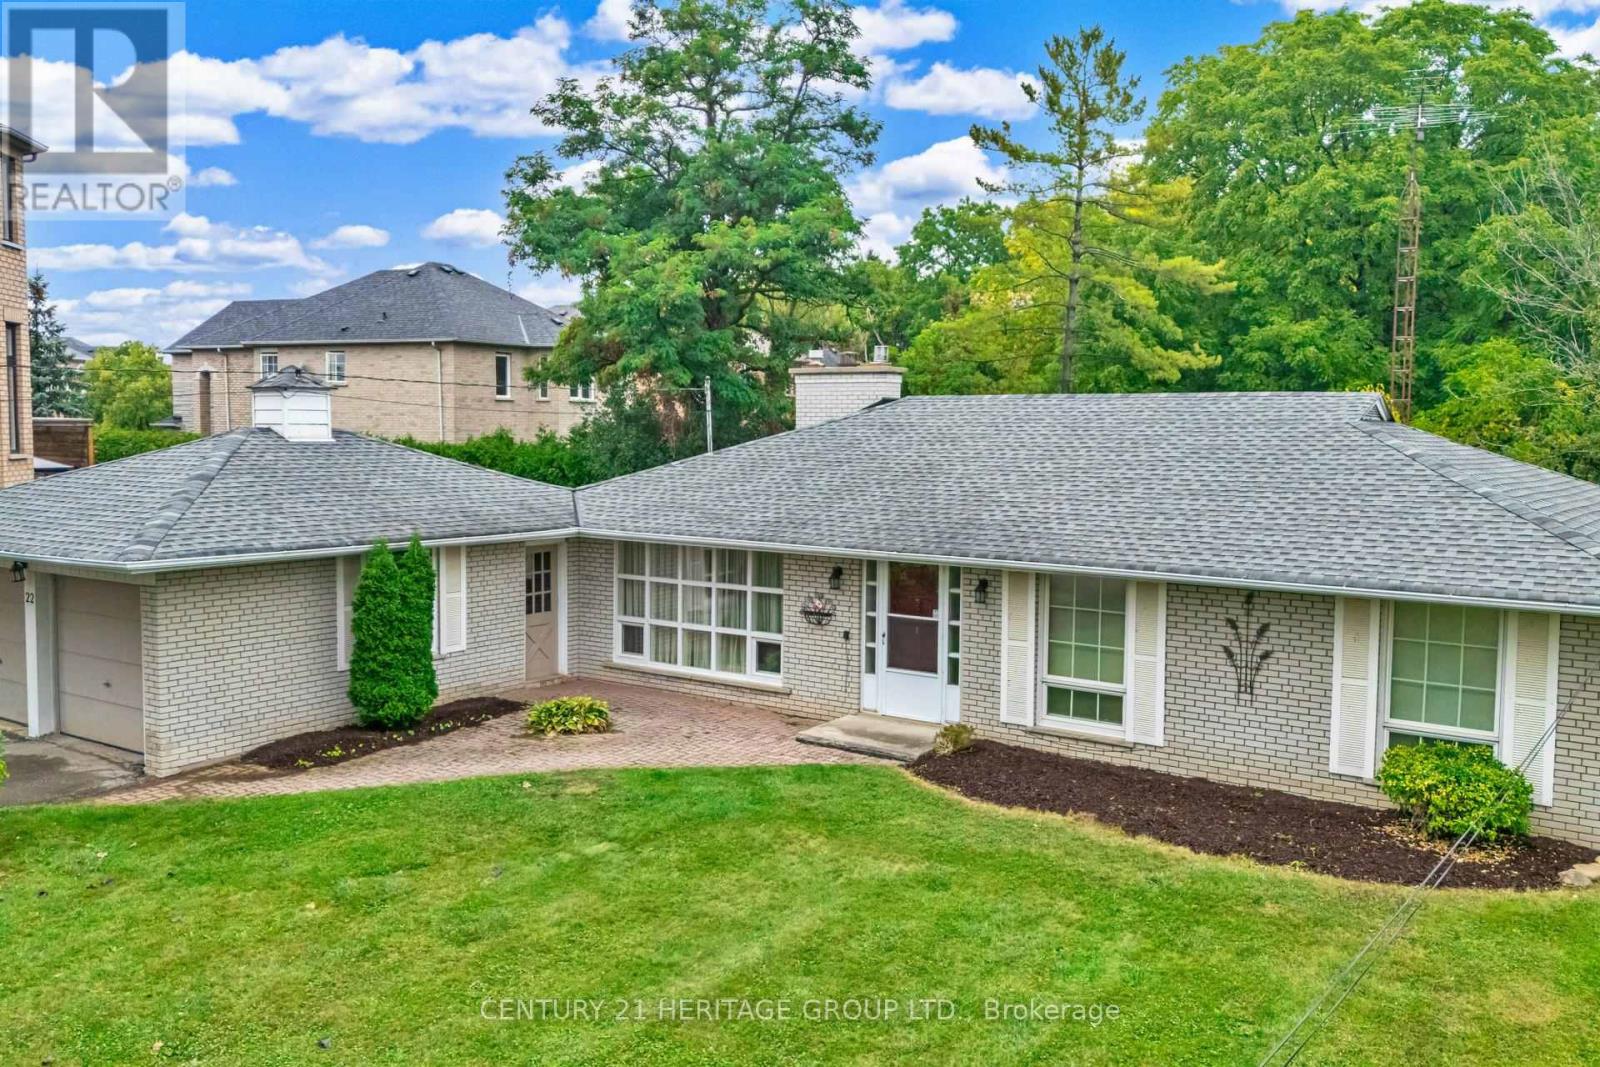
Welcome to this charming Residence perfectly situated on a premium 75 ft. by 200 ft. lot that backs directly onto conservation. Located in the highly sought-after Oak Ridges community surrounded by Estate Homes, this property provides both tranquility and prestige. With over 2300 sq. ft. of living space including the Basement, this well maintained Home is ready for your next chapter. Inside, you'll find a bright and spacious Family Room with south facing floor-to-ceiling windows that flood this perfect gathering place with natural sunlight. The Dining Room features elegant French doors leading to a side patio, ideal for entertaining or enjoying quiet evenings. You will feel like you have been transported to a whimsical bed and breakfast in England while you enjoy the breathtaking view. The Kitchen is equally inviting with a gorgeous view of Conservation, a walkout to the Backyard, and a seamless connection to nature right from your breakfast table. Multi-generational families will benefit from the finished basement that offers exceptional versatility, complete with a large Recreation Room, a full Kitchen, a Bedroom, and a Bathroom - perfect for extended family, guests, or working from home. The spacious Recreation Room presents a cozy gas fireplace, perfect for curling up with your favourite book. Outside, the property truly shines. The massive driveway accommodates up to 6 vehicles, while the backyard oasis provides the ultimate retreat - this property with 1/3 of an acre offers unparalleled privacy. Whether you're relaxing on the patio, entertaining family and friends, or simply soaking in the peaceful surroundings, this Oak Ridges Home offers a rare blend of comfort, charm, and natural beauty. (id:49269)
Bsmt - 61 Albert Roffey Crescent
Markham, Ontario
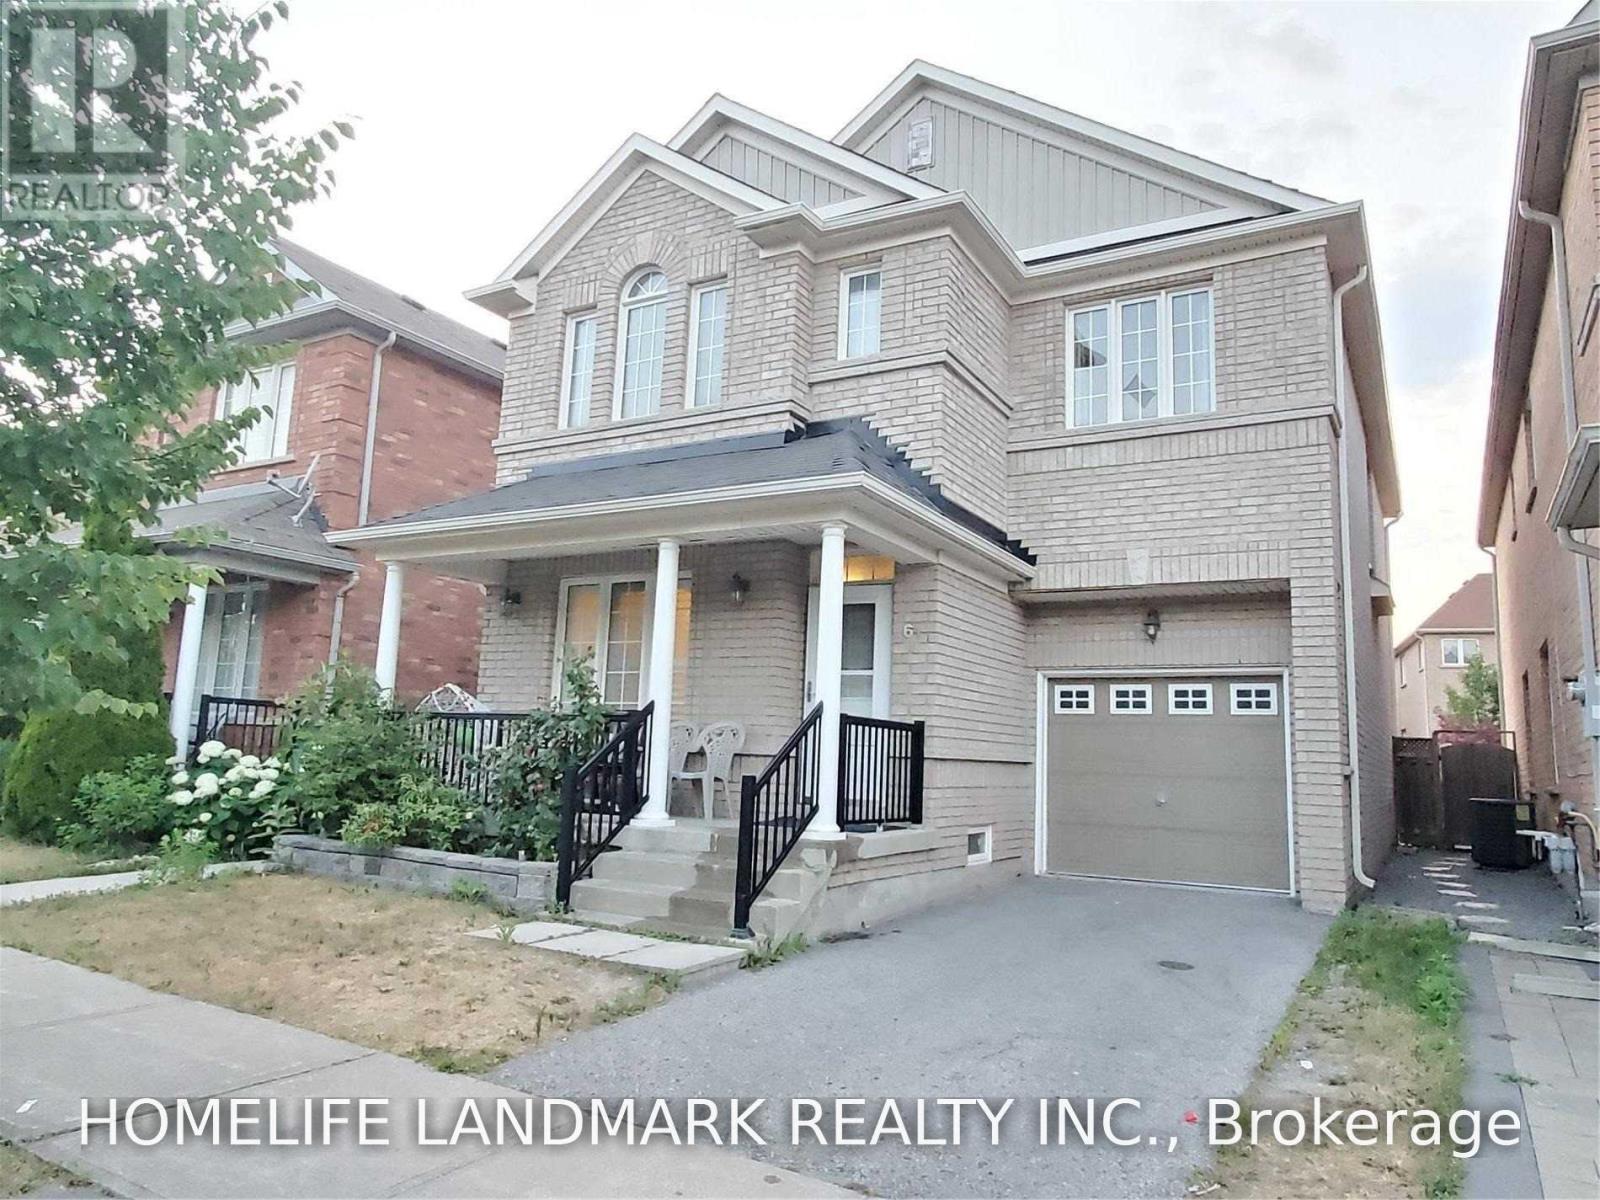
Fully renovated two-bedroom basement apartment in the desirable Box Grove community! This bright and spacious unit features a private separate entrance, a functional open-concept kitchen and living area, two bedrooms, two bathrooms, and ensuite laundry for the tenant's exclusive use. One driveway parking space included. Conveniently located near Boxgrove shopping, Walmart, Longo's, restaurants, banks, parks, schools, public transit, Highway 407 and Markham Stouffville Hospital. Tenant pays 30% of household utilities. Available October 5. (id:49269)
100a - 902 Notre Dame Street
Russell, Ontario
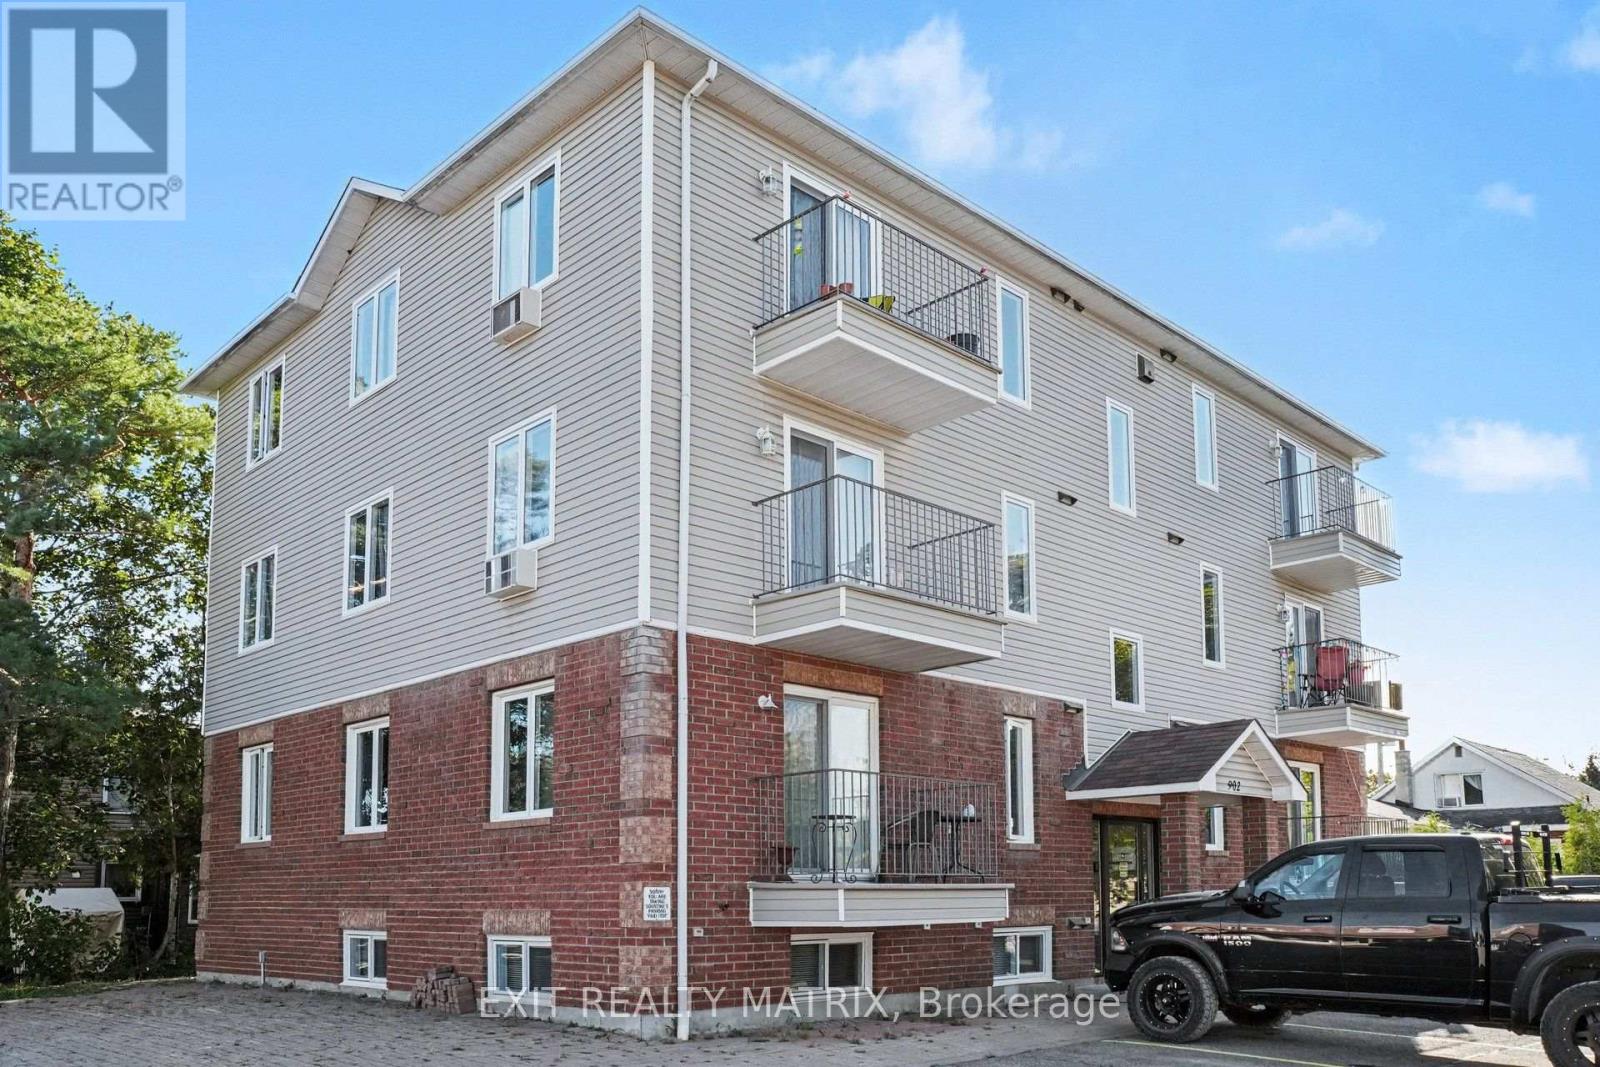
Welcome to this bright, well-maintained 2-bedroom condo in the heart of Embrun. The open-concept living and dining area is filled with natural light, while the renovated kitchen features modern cabinetry, a breakfast bar, ceramic flooring, updated appliances, and a gas stove. Both bedrooms are generously sized, and the renovated bathroom includes a new vanity, backlit mirror, and waterfall shower head. Pot lights, remote-control ceiling fans, and custom vertical blinds add thoughtful finishing touches. A standout feature is the combination of natural gas forced-air heating, central air conditioning, and an in-unit washer and dryer. Two parking spaces add to the convenience. Walk to Embrun's shops, restaurants, schools, and parks, with trails nearby. Easy access to Highway 417 makes commuting simple. Move-in ready and low maintenance, this condo is an excellent option for first-time buyers, downsizers, or investors. (id:49269)
520 Brigatine Avenue
Ottawa, Ontario
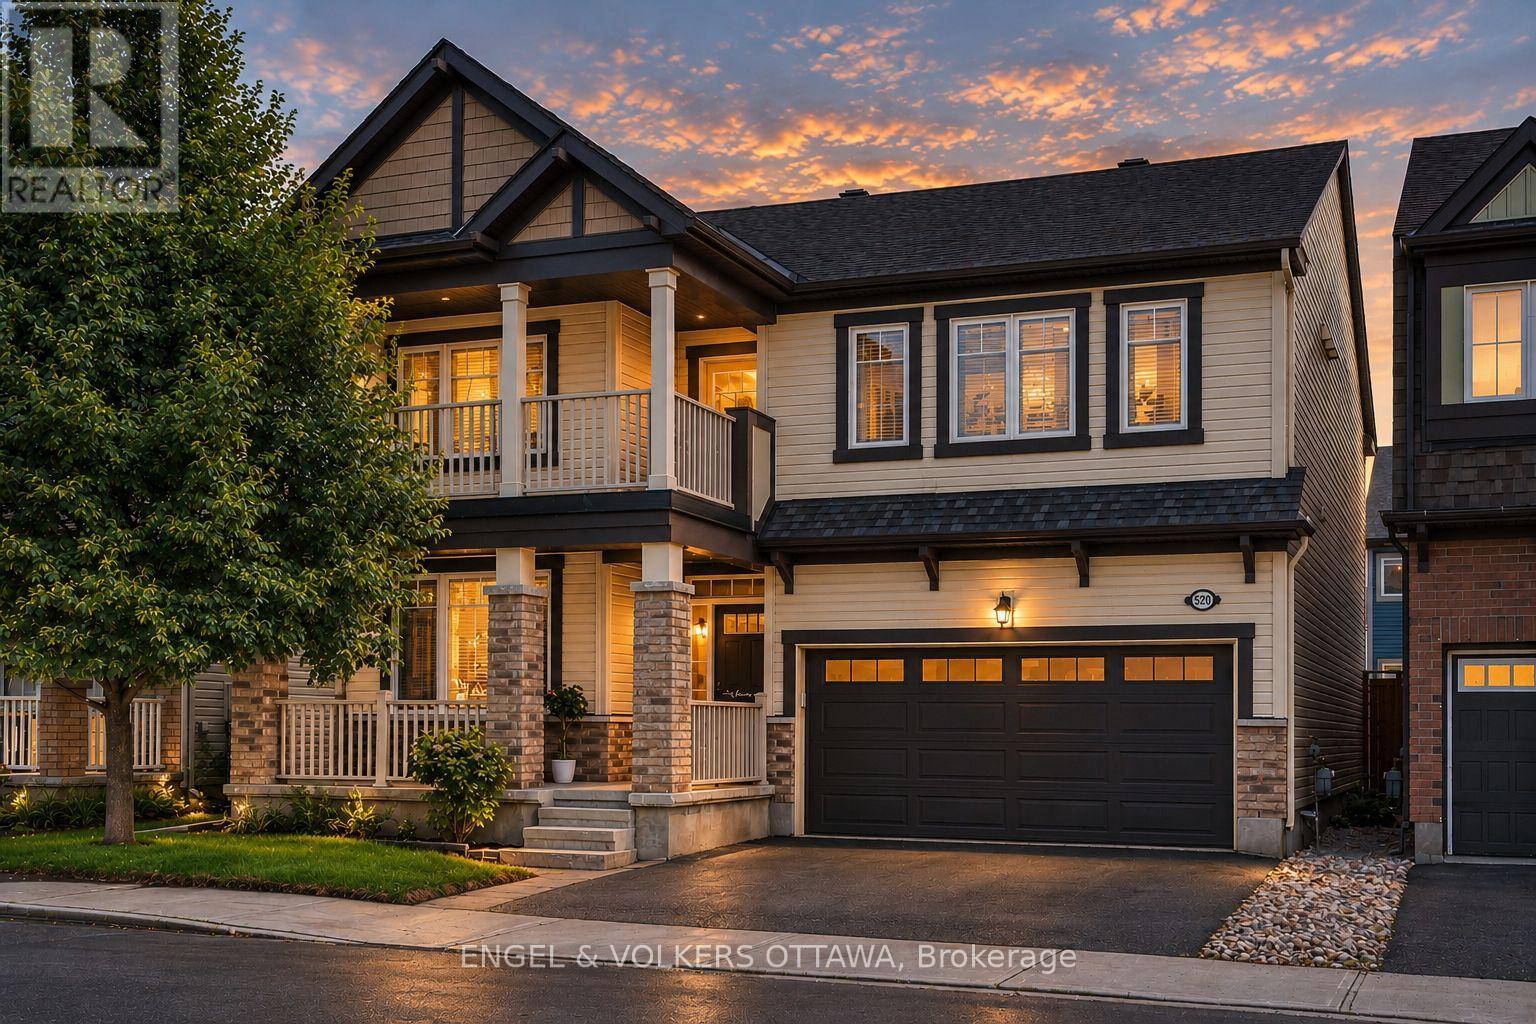
Welcome to 520 Brigatine Avenue, an exceptional 5-bedroom, 5-bathroom home in Stittsville's sought-after community of Fairwinds. Offering over 2,800 sq. ft. above grade plus a finished basement, this beautifully upgraded home features hardwood flooring, California shutters, and a double-car garage. The bright main level is designed for everyday living and entertaining, featuring a welcoming foyer, dedicated home office/den, a formal dining room with tray ceiling, a powder room, and an open-concept living area centred around a gas fireplace. The chef-inspired kitchen showcases full-height shaker cabinetry, quartz countertops, an oversized island, stainless steel appliances including a gas range, and a spacious breakfast area with direct backyard access. A functional mudroom with garage entry completes the level. Upstairs, the spacious primary suite has his-and-hers walk-in closets and a luxurious ensuite with a soaker tub and a glass shower. Three additional bedrooms, including one with its own ensuite, a third full bathroom, and a convenient second-floor laundry room, provide outstanding functionality for family living. Accessible from the main hallway, the covered balcony is a wonderful place to take in those nice summer days! The finished lower level offers exceptional flexibility with a large family room, custom wet bar and kitchenette, office nook, guest bedroom, and a full bathroom, making it ideal for entertaining or extended family & visitors! Outside, enjoy a fully fenced backyard with an interlock patio, covered cedar gazebo, and premium hot tub, creating the perfect private retreat, no matter the weather! This home is close to parks, schools, walking trails, shopping, Costco, Tanger Outlets, the Canadian Tire Centre, Highway 417, and a short drive from Kanata's technology hub. (id:49269)
211 Appleton Court
Newmarket, Ontario
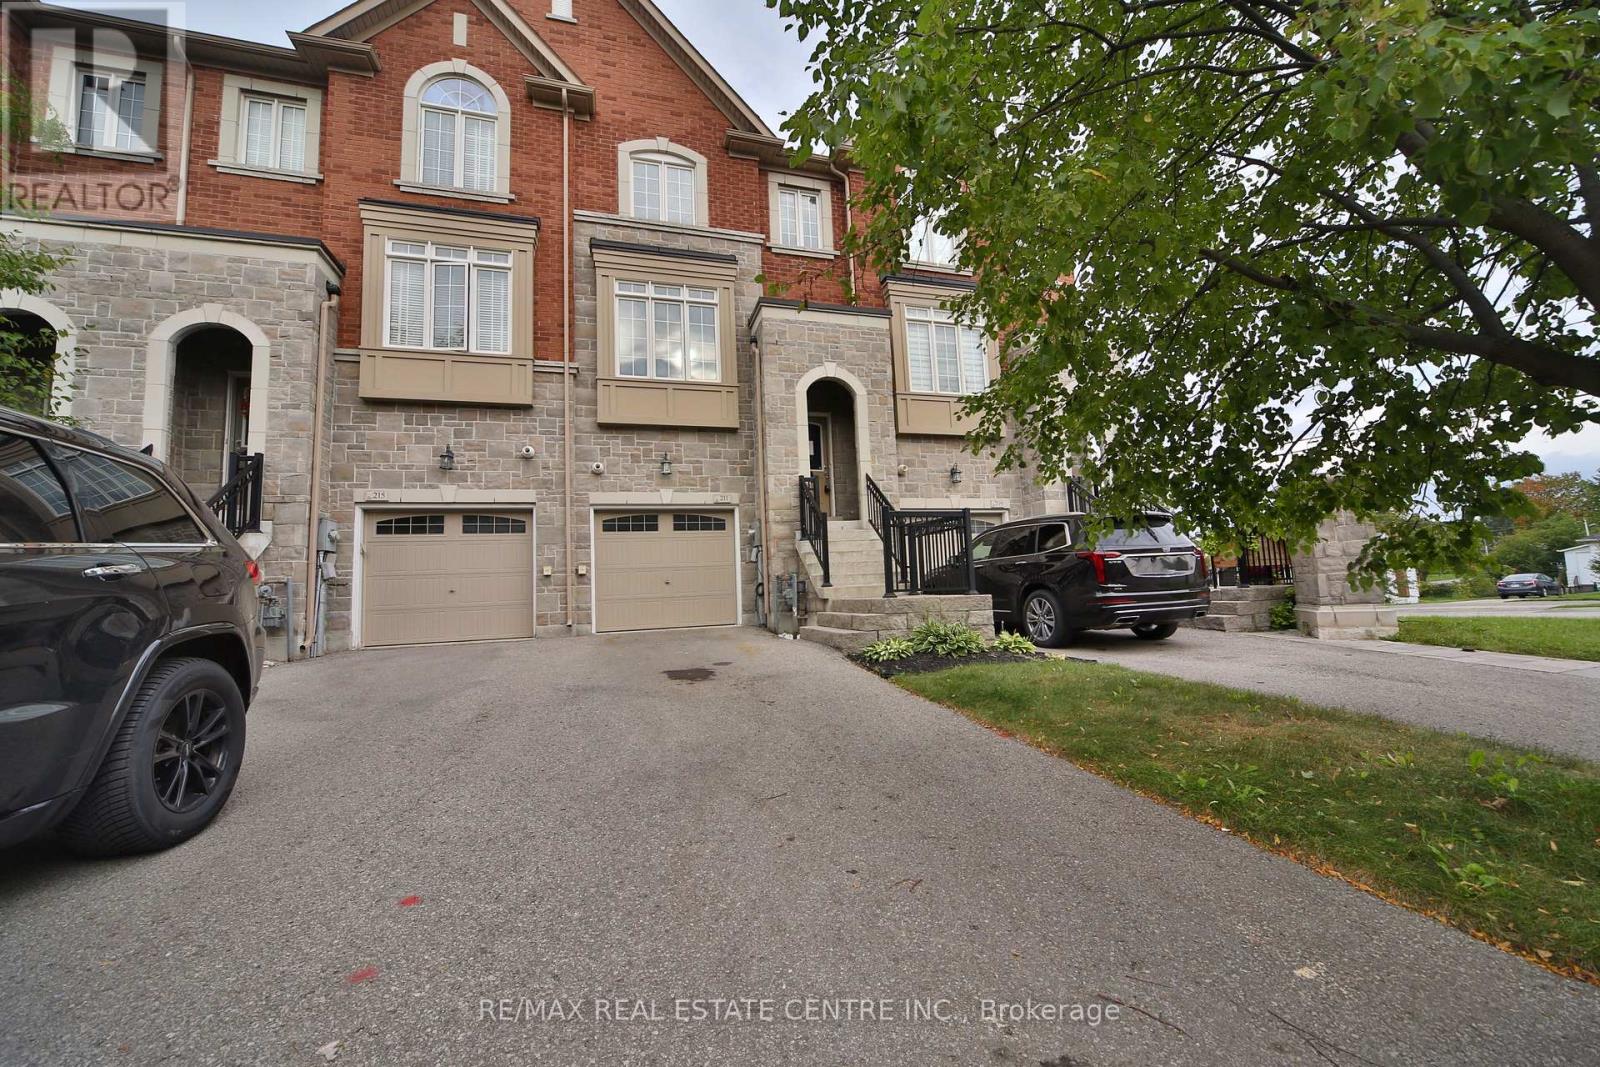
Welcome to 211 Appleton Court, a beautifully crafted freehold townhome by Zamani Homes, a boutique luxury builder. Homes offers approximately 1,926 sq ft of thoughtfully designed living space, this sought-after Lily Model seamlessly blends sophisticated style with everyday comfort. The bright, open-concept main level features 9-foot ceilings, oversized windows that bathe the home in natural light, and an impressive kitchen designed for both entertaining and daily living. Complete with a large centre island, abundant cabinetry, and a walkout to the backyard, this space is perfect for gathering with family and friends. Upstairs, you'll find two generously sized bedrooms, each with its own private ensuite, offering comfort and privacy. The finished lower level adds exceptional versatility with a spacious recreation room, home office, den, or potential third bedroom, complemented by a 4-piece bathroom, walkout to the patio, and convenient interior access to the garage. Situated on a quiet court in one of Newmarket's desirable neighbourhoods, this home is surrounded by beautiful landscaping, natural stone accents, and mature trees, creating a peaceful and welcoming setting. Enjoy easy access to top-rated schools, parks, walking trails, Upper Canada Mall, Southlake Regional Health Centre, Newmarket GO Station, Highway 404, and a wide array of shopping and dining opions. This is an exceptional opportunity to own a quality-built home in a prime location. Home is being sold under power of sale. (id:49269)
Lot 3593
Ottawa, Ontario
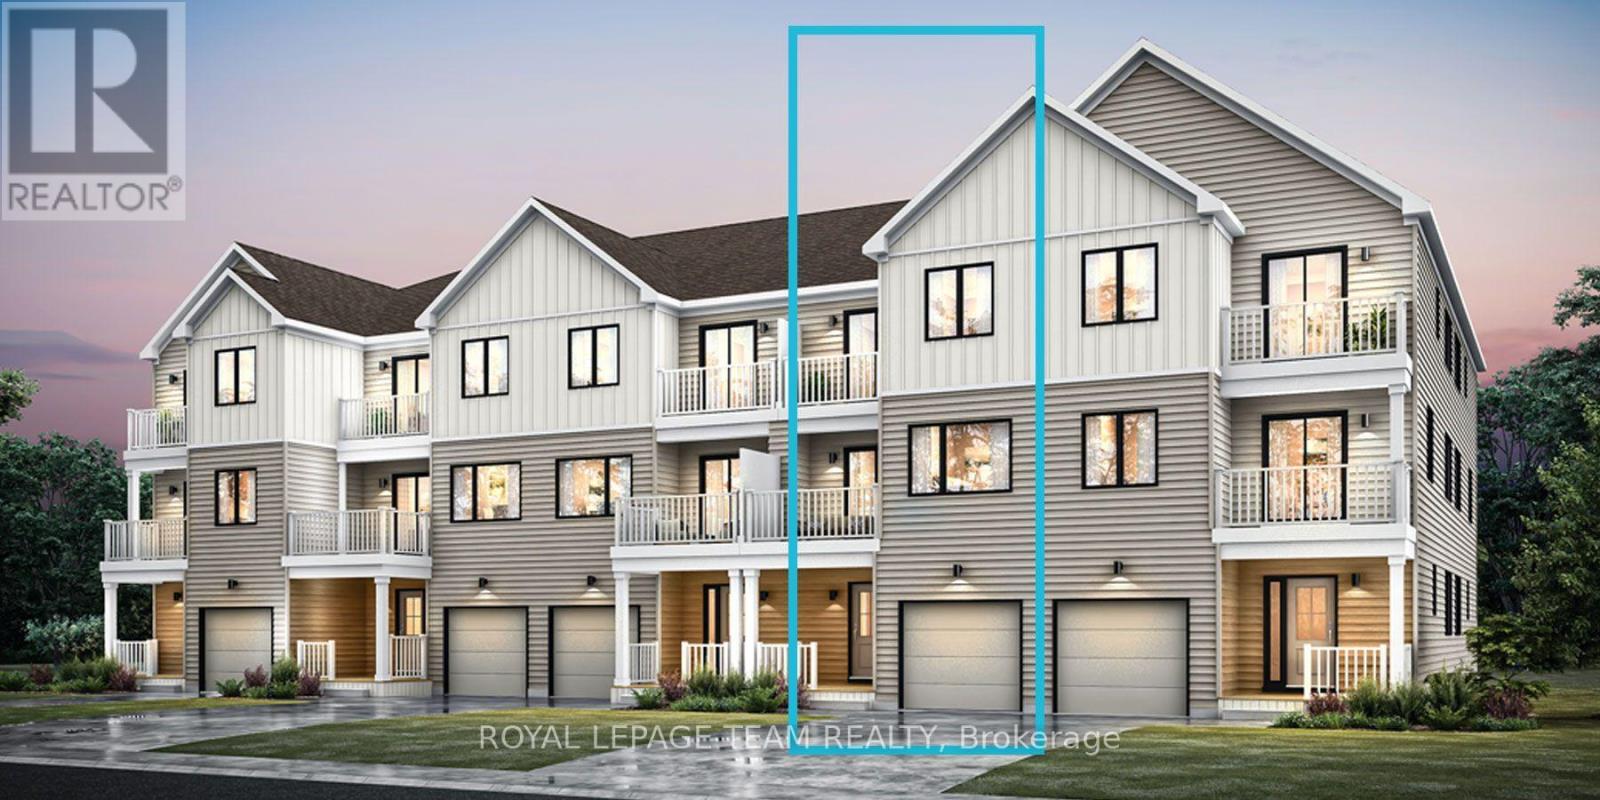
Be the first to live in Mattamy's Tendril, a beautifully designed 2-bedroom, 2-bathroom freehold townhome offering modern living in the Wateridge Village community in Ottawa. This beautifully designed 3-storey home features 9' ceilings on both the ground and second floors, creating a bright and spacious feel throughout. The ground level welcomes you with a foyer, convenient closet space, direct garage access, a versatile den, and luxury vinyl plank (LVP) flooring. The second floor is designed for everyday living and entertaining, featuring an open-concept great room, dining area, and modern kitchen complete with quartz countertops, a stylish ceramic backsplash, and a convenient breakfast bar, perfect for casual dining or morning coffee. Direct access from the kitchen leads to a private balcony, providing the perfect spot to relax and enjoy the outdoors. Luxury vinyl plank flooring continues throughout this level, complemented by the impressive 9' ceilings. Upstairs, you'll find two comfortable bedrooms, including a spacious primary bedroom with a walk-in closet. The second bedroom features direct access to the upper-level balcony, providing an additional private outdoor space. A full bathroom and convenient laundry area complete the upper level. Located in Ottawa's vibrant and growing Wateridge Village community, this brand new home offers an exciting opportunity to enjoy contemporary living in a thoughtfully planned neighbourhood with convenient access to shopping, recreation, parks, amenities, and more. Don't miss the opportunity to make this beautiful new home your own! (id:49269)
51 - 3240 Southgate Road
Ottawa, Ontario
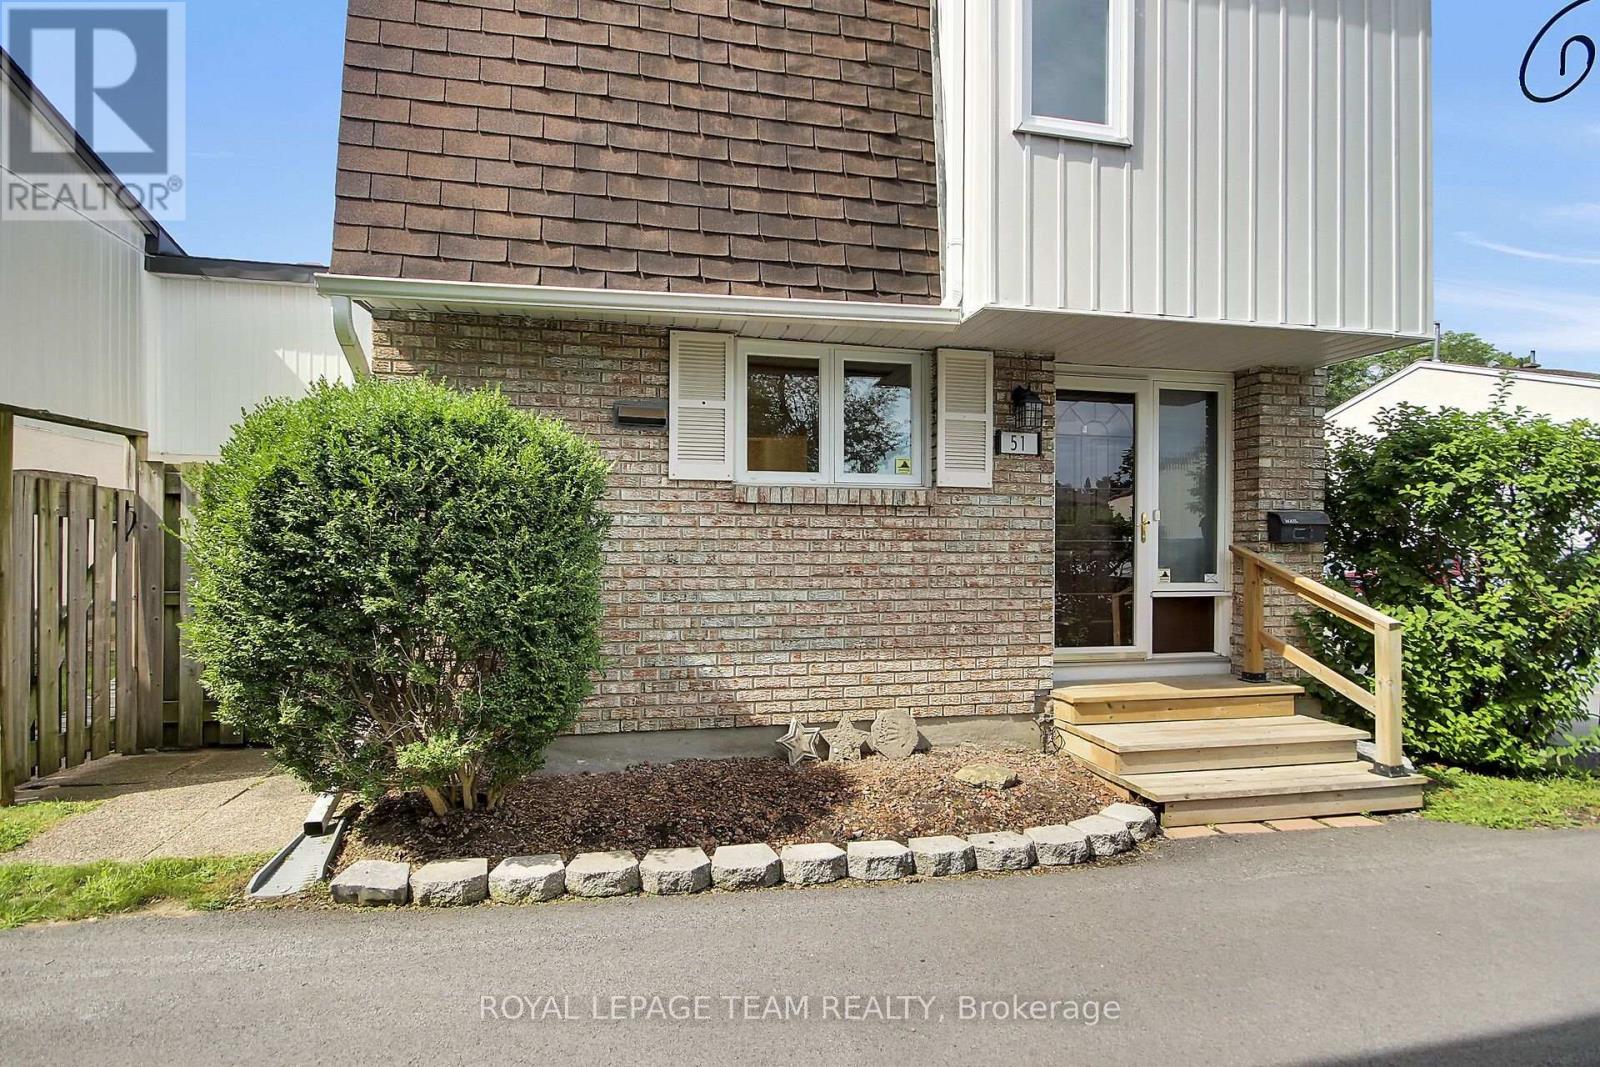
Welcome to this charming 4 bedroom condominium townhouse nestled in a quiet, park-like setting. The main level features hardwood flooring throughout, a spacious and bright living room with a gas insert fireplace, a separate dining room and a well-appointed kitchen with convenient access to the private side yard, complete with a patio and natural gas BBQ connection. The upper level hosts four bedrooms and a fully renovated 3 piece bathroom. The finished basement adds valuable living space with a recreation room, utility room and laundry area. One designated parking space (#111) is conveniently located near the front entrance. Enjoy the added benefit of a community outdoor pool and a fantastic location within walking distance to South Keys Shopping Centre, with easy access to the LRT, airport, schools, parks, transit and numerous other amenities. An excellent opportunity for first-time buyers, families or investors. Immediate possession available. Move in and enjoy! (id:49269)
47 - 25 County Road 31 Road
South Dundas, Ontario
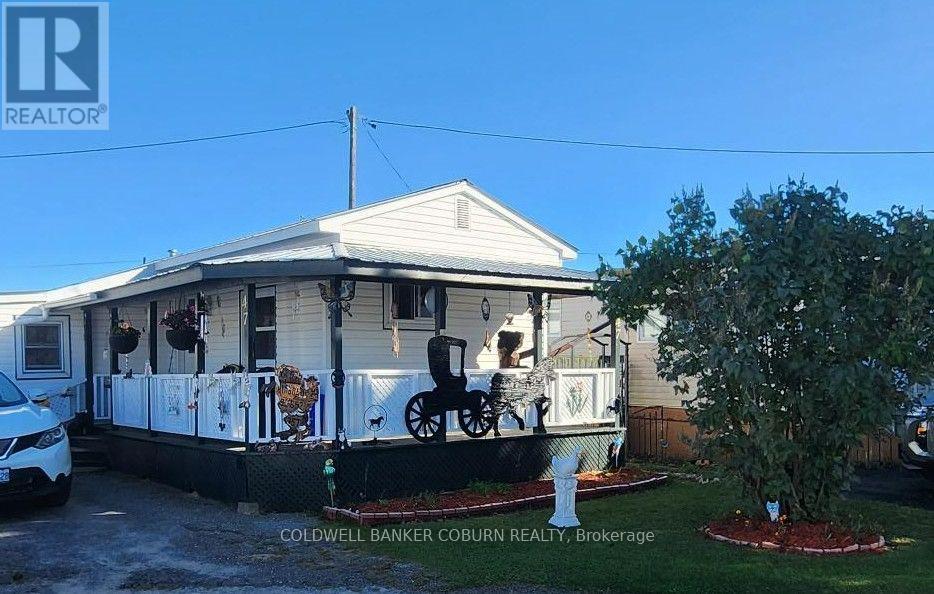
Affordable living in the heart of Morrisburg! This well-maintained 720 Sq/ft 2-bedroom home is located in the pet-friendly, adult-oriented Hills Mobile Park and offers comfortable one-level living with forced-air heating. The kitchen includes all appliances, GE washer and dryer approximately 3 years old. Recent updates include: Steel Roof 2008, Siding and insulation and windows in 2015, new 100 A panel box 2007.Tub Surround 2012, Natural Gas furnace 2008, Kitchen 2016, Water Heater is a rental 2023. A large wrap around covered front porch and a small deck at the side of the home which extends from the 130sq/ft 10' x 13' Sunroom. A storage shed and a private yard with space for gardening, relaxing, or enjoying the outdoors. This an excellent option for downsizers, retirees, or anyone seeking budget-friendly homeownership. Enjoy the convenience of being just minutes from everyday essentials including grocery stores, restaurants, gas stations, pharmacies, and shopping. Experience the best of Morrisburg living with the beautiful St. Lawrence River nearby, walking paths, beaches, and recreational opportunities. Golf enthusiasts will appreciate nearby courses with numerous other local amenities within easy reach. If you're looking for an affordable, low-maintenance lifestyle in a welcoming community, this property is one you won't want to miss. Buyer approval by park owner is required. Current lot fees are $212.75/month and will increase with the new owners. Property Sold As-is. (id:49269)
Unit 1 - 216 Bell Street
Arnprior, Ontario
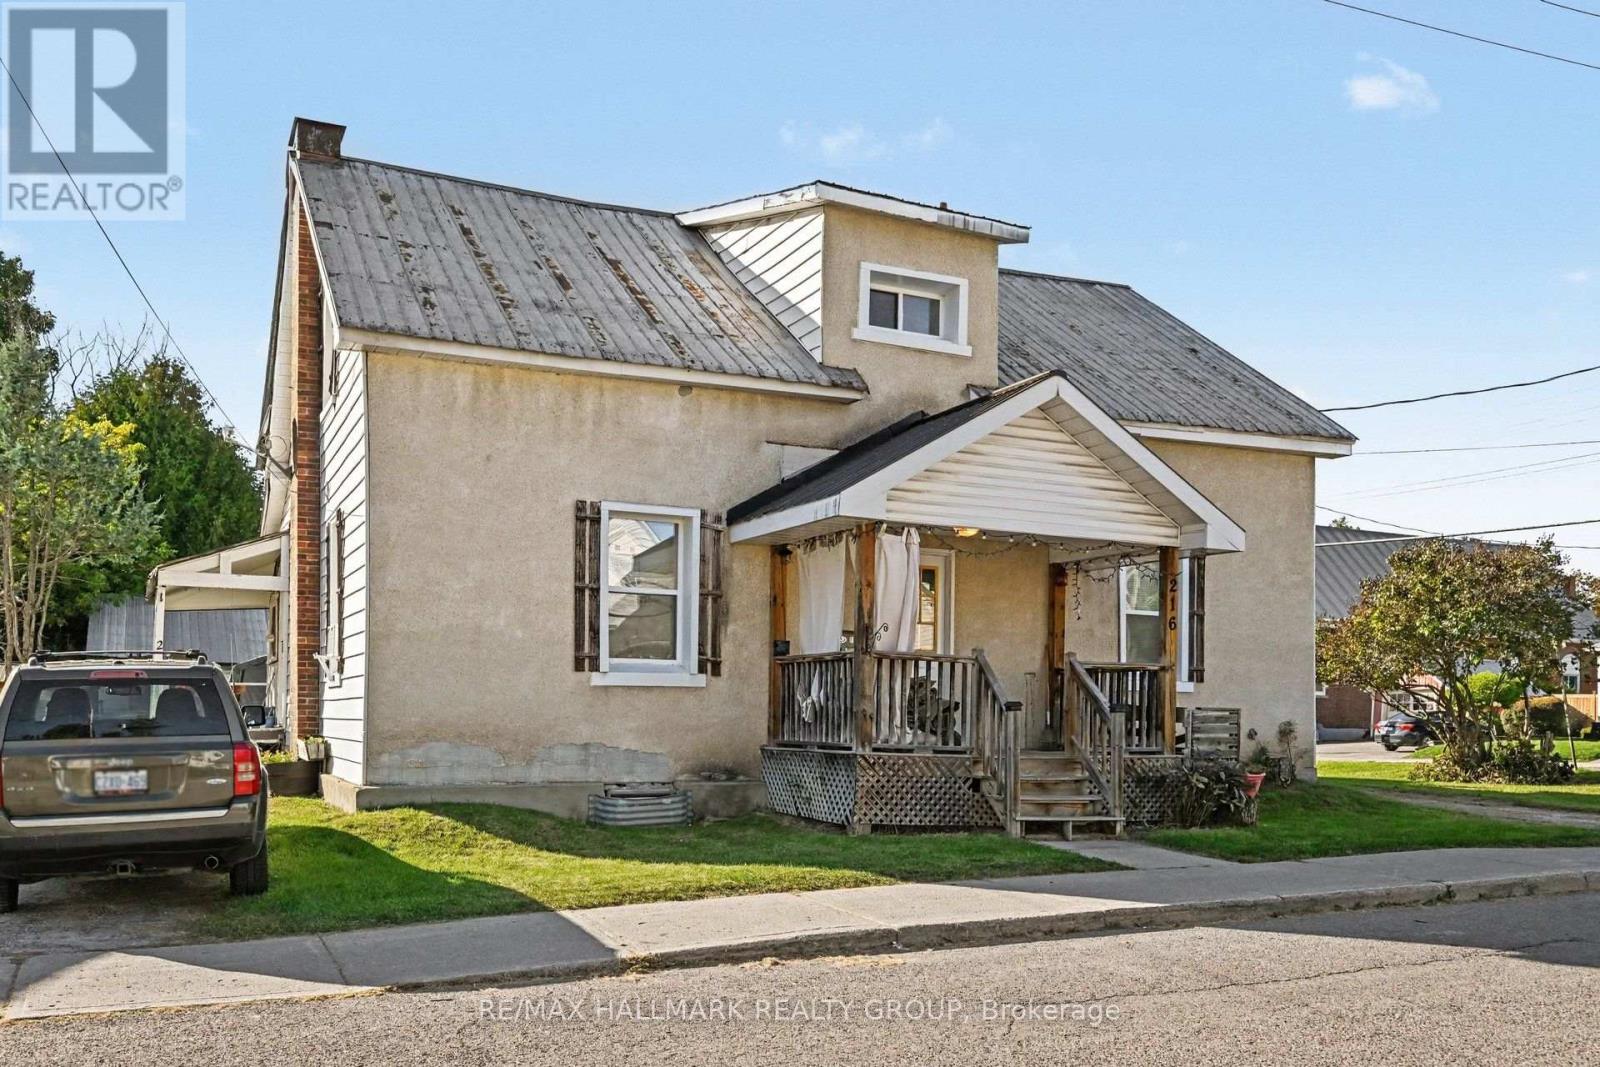
Welcome home! Quick possession! Welcome to this bright and freshly updated 2-bedroom, 1-bathroom rental in the heart of Arnprior! Ideally located within walking distance to historic downtown Arnprior, Robert Simpson Park, and schools for all ages, this home offers convenience and a great location.The unit features all-new carpet and fresh paint throughout, a private entrance with a welcoming front foyer, and a front porch perfect for enjoying your morning coffee or relaxing outdoors. One parking space is included.Please note that the unit does not have air conditioning and there is no laundry located on-site. Convenient laundry facilities are just a 2-minute walk away on Madawaska Boulevard.A great opportunity to enjoy comfortable living close to shops, parks, schools, and everything downtown Arnprior has to offer! Heat and Water included. Tenant to pay for hydro. All applicants must provide a rental application, credit report from Equifax, ID and proof of employment. (id:49269)
124 Barons Street
Vaughan, Ontario
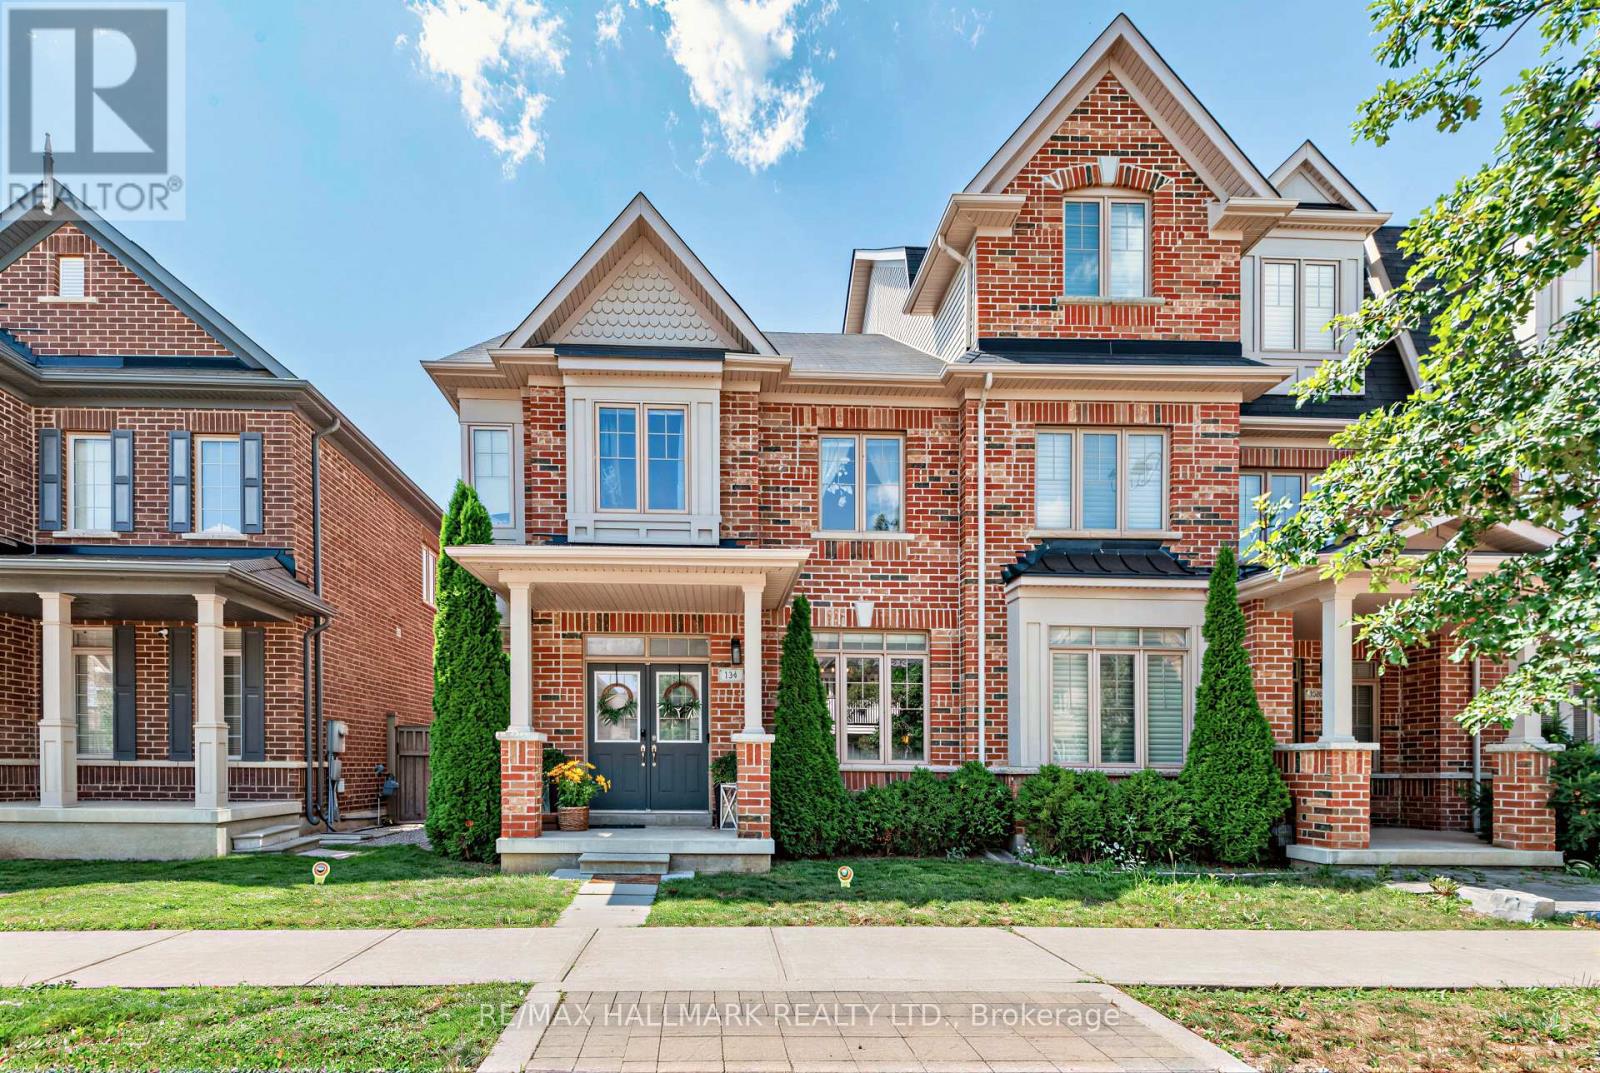
Welcome to 124 Barons Street, a beautifully renovated end-unit freehold townhome in the heart of Kleinburg, offering the space, natural light and privacy of a semi. Thoughtfully updated and completely turnkey, with flooring or tile throughout and no carpeting anywhere in the home.The bright, open-concept main floor is designed for family living and entertaining. The spacious kitchen features stainless steel appliances, ample cabinetry and a large centre island with bar seating, while the extended family-sized dining room offers plenty of space for holidays, celebrations and hosting family and friends.Upstairs, the primary retreat was completely remodelled in 2024, creating a beautifully refreshed and elevated space, alongside two additional generously sized bedrooms.The newly finished basement adds an entire level of versatile living space, ideal for a family room, office, gym, playroom or guest area, plus a newly added fourth washroom with heated floors.Everyday functionality has been thoughtfully considered with an attached double-car garage offering direct access through a walk-through laundry/mudroom, the perfect drop zone for coats, bags and sports gear. Ample storage throughout ensures everything has its place.Outside, enjoy a purposefully designed low-maintenance backyard made for easy outdoor living. Beautifully finished, meticulously maintained and truly move-in ready, just minutes from the charm of Kleinburg Village. (id:49269)
2940 Prince Of Wales Drive
Ottawa, Ontario
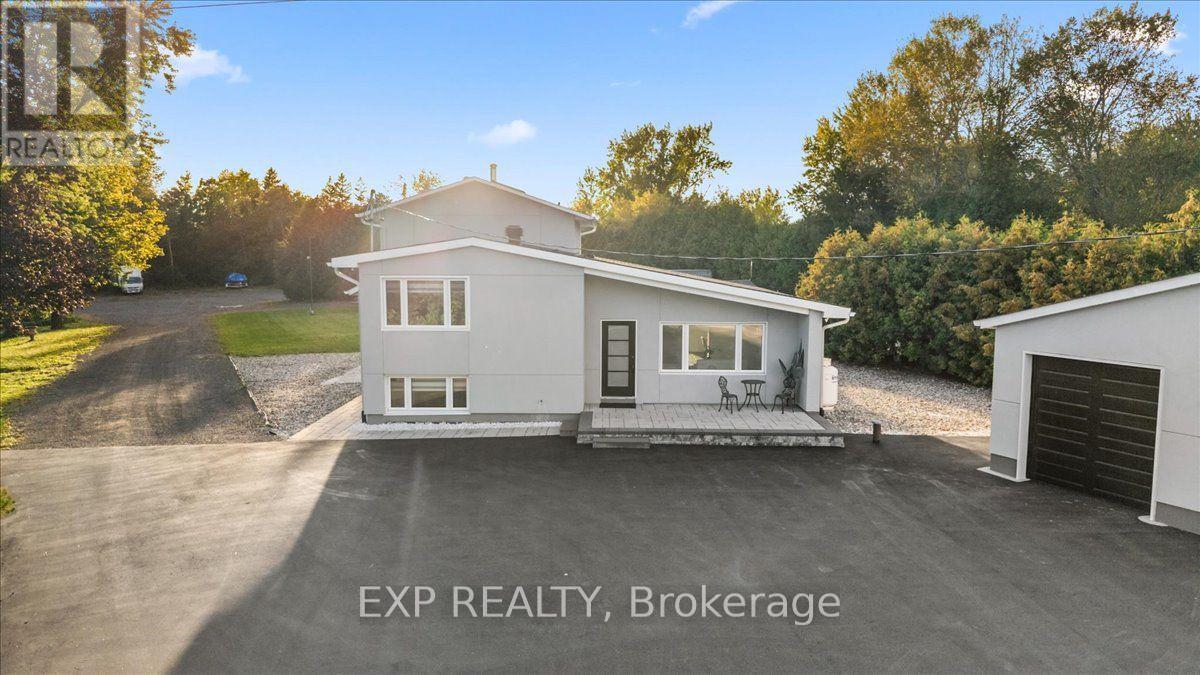
Looking for a rural feeling, with the convenience of the city? Set along Prince of Wales between Fallowfield and Merivale in the Rideau Heights pocket, where the Rideau River corridor keeps things green and quiet, this 1.7 acres, extensively updated sidesplit pairs an expansive lot with an interior that's anything but cookie-cutter. A freshly paved drive with room for all your cars, a detached 2 car garage, interlock front terrace and mature cedar hedging set a private, low-maintenance tone before you reach the door. Inside, the main living space rises under a vaulted, beamed ceiling finished with pot lights, wide-plank flooring and a floor-to-ceiling stacked stone feature wall anchoring a linear fireplace. Iron-spindle stairs connect each level. The kitchen is crisp and modern: high-gloss slab cabinetry, black hardware, dark stone counters, subway tile, a chimney hood and stainless appliances. Then the home shows its character. The dining room is a genuine showpiece, with a coffered ceiling, exposed brick wall with arched openings, a carved marble mantel and a wall of windows over the yard, plus a barnboard-lined nook through the arch for coffee or cocktails. Four bedrooms include generous rooms with bright windows, crown moulding and double closets, while three full baths (two ensuites) serve the household; the primary offers a freestanding soaker tub with floor-mounted filler, marble-look tile and a shaker vanity. A unfinished basement leaves plenty of additional storage. Propane forced air, central air, well with water treatment and septic. Outside, the open lawn and shed give room for gardens, play or projects, and the covered shed is great for entertaining. Minutes to Barrhaven's shops and restaurants, the Merivale Road corridor and riverside parks, with Hunt Club, Highway 416 and downtown all within easy reach. (id:49269)
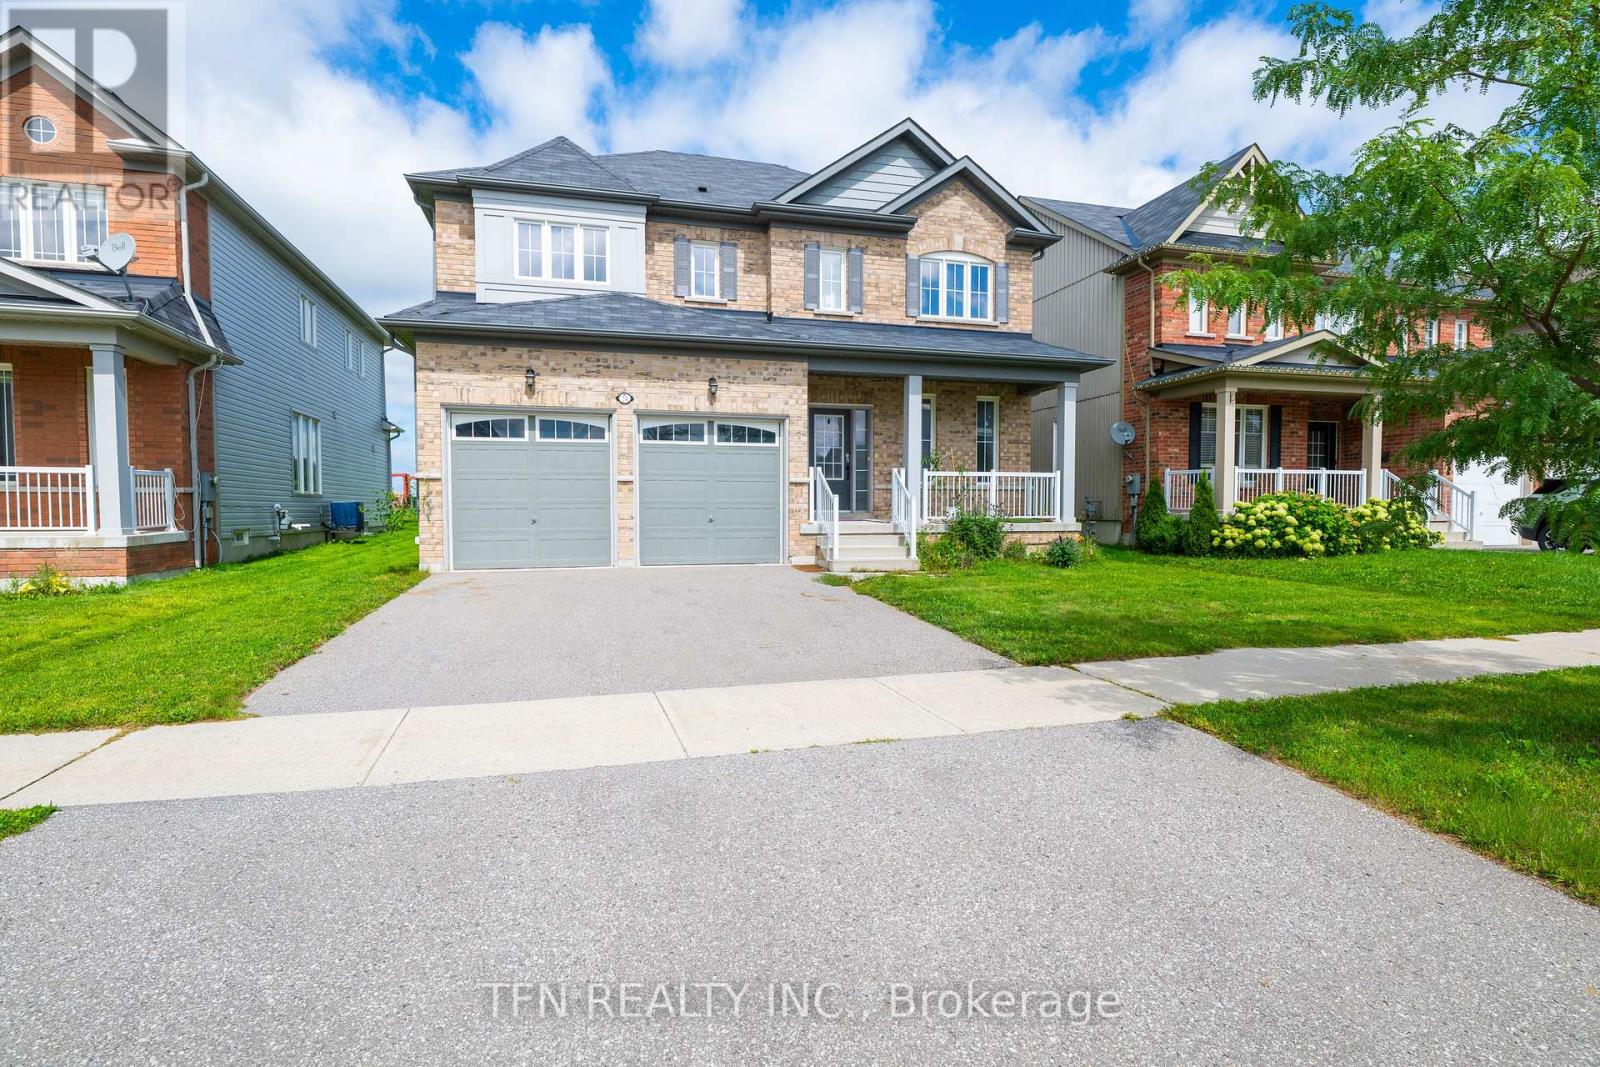
24 Don Hadden Crescent
Brock, Ontario
Welcome To This Expansive 50-Foot Wide Property With No Rear Neighbors And Scenic Green Views. This Nearly 3,000-Square-Foot, 4-Bedroom Detached Home Features A Bright Open Layout With 9-Foot Ceilings And Pot Lights. Picket Railings, Fireplace And A Central Kitchen Island With A Butler's Pantry. The Second Level Has Four Bedrooms Including A Primary Suite With A Large Walk-In Closet And A Multi-Piece Ensuite Featuring A Modern Shower And A Bath Tub. An Upper-Level Laundry Room For Maximum Convenience And A Second Ensuite Bedroom. Located Just North Of Uxbridge Past Lakeridge Road. (id:49269)
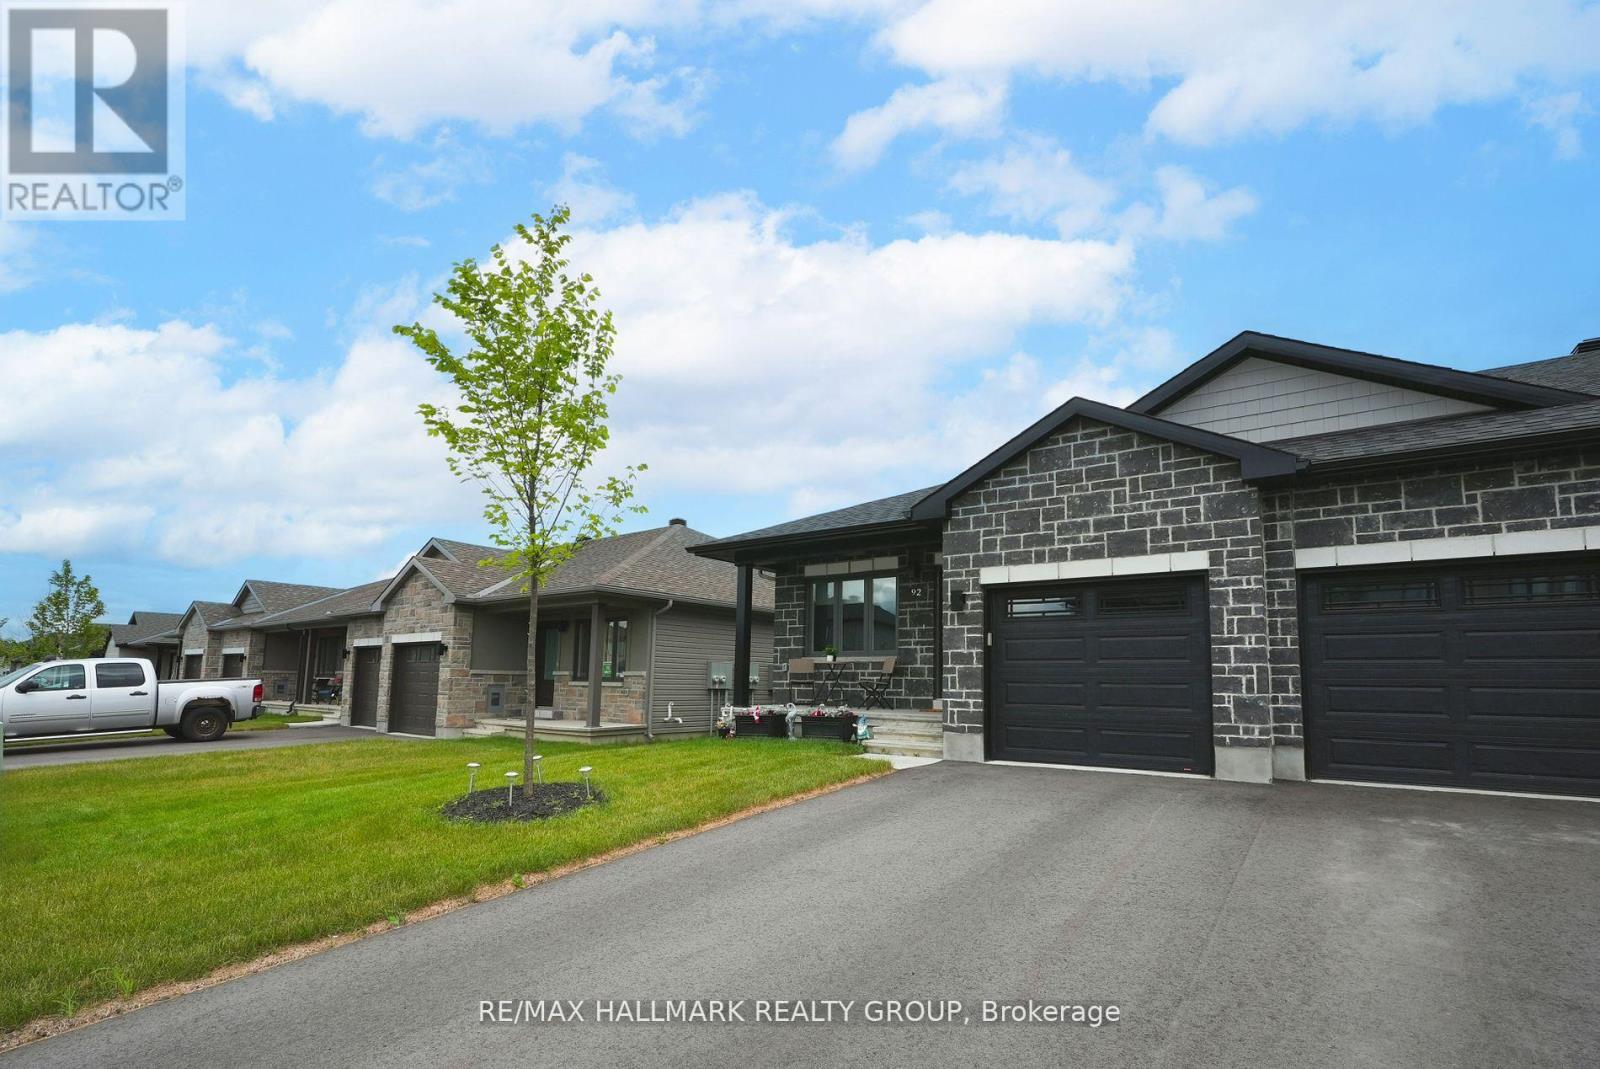
92 Seabert Drive
Arnprior, Ontario
Welcome to this bright and spacious End-unit bungalow in Arnprior's sought-after Marshalls Bay Meadows community, where the Madawaska and Ottawa Rivers meet. Built by Neilcorp Homes, this home blends modern comfort with small-town charm and everyday convenience. The open-concept main floor features a stylish kitchen with stainless steel appliances and a large peninsula overlooking the living and dining areas. Sliding doors open to the backyard, where a wooden deck-recently built at a cost of $12,000-provides an inviting setting for outdoor dining, relaxing, and entertaining. Two generous bedrooms include a primary suite with a 3-piece ensuite and a large closet. A full main bathroom and convenient stackable laundry complete the main level. The fully finished basement adds valuable living space with a third bedroom, a 4-piece bathroom, a spacious recreation room, and ample storage in the utility area. Located approximately 30 minutes from Kanata and close to nature trails, a marina, beaches, shops, and healthcare facilities, this move-in-ready home offers comfortable living with amenities close at hand. Whether you're downsizing, retiring, or buying your first home, discover the convenience and natural beauty of life in Arnprior. (id:49269)
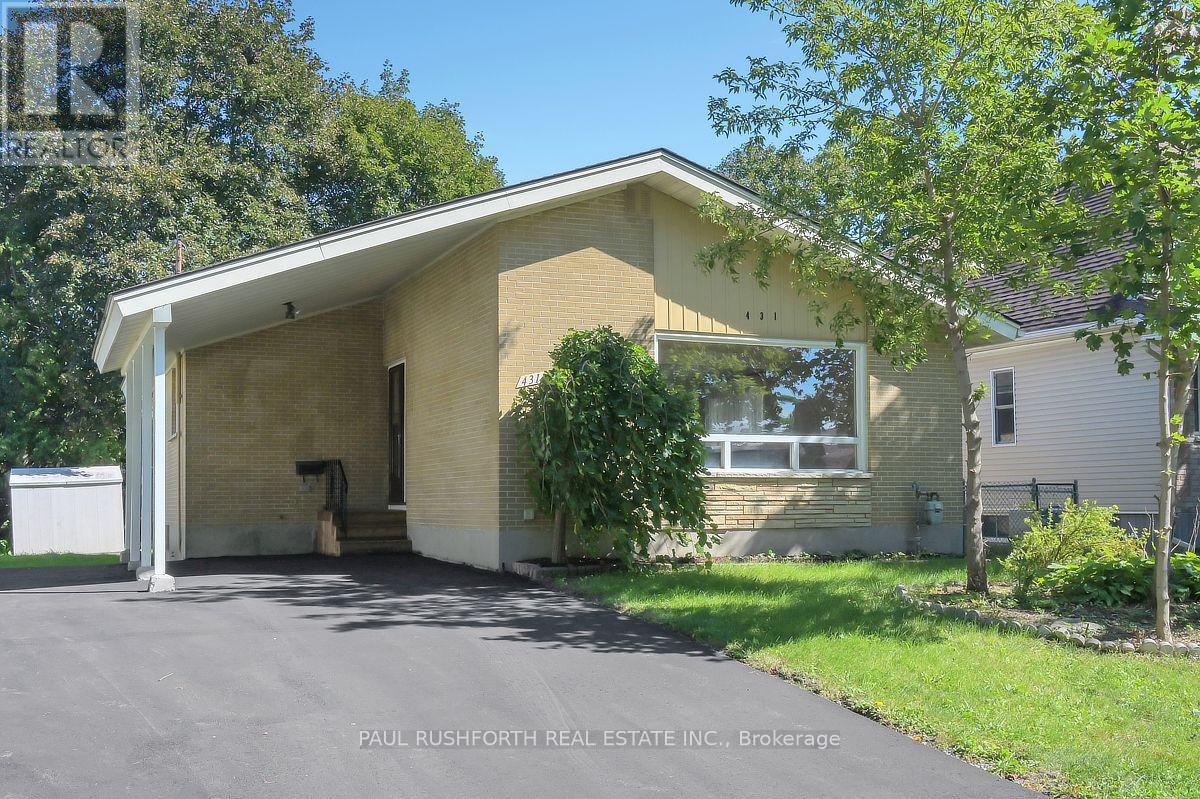
431 Wentworth Avenue
Ottawa, Ontario
OPPORTUNITY KNOCKS - VACANT and MOVE IN READY - PRIME LOCATION in the desirable Woodpark neighbourhood of West Ottawa. Welcome home to 431 Wentworth Avenue..a freehold (no fees) detached bungalow that is sure to please. 4 BEDROOMS (3+1) and 2 FULL BATHROOMS ....An ideal home for everyone: singles, couples, families and even large or MULTI GENERATIONAL FAMILIES or as RENTAL PROPERTY. Don't let the unassuming exterior fool you....this house offers LOADS OF LIVING SPACE....open concept layout with sprawling kitchen/dining room/living room - OUTSTANDING for daily life or hosting family and friends. FULLY RENOVATED IN 2018!!....THE KITCHEN IS SPECTACULAR...huge, bright and open....with stainless steel appliances, central sit-up island and stunning white cabinets Side entrance leads directly to basement - IDEAL SET UP FOR SDU DEVELOPMENT...or INLAW SUITE. Fresh paint and move-in ready. SPOTLESS. LARGE PRIMARY bedroom. A wonderful home ready for a new family.. NATURAL GAS HEAT and CENTRAL AIR CONDITIONING. FANTASTIC NEIGHBOURHOOD AND SENSE OF COMMUNITY....Wonderful exterior space as the property offers spacious back/front yards...with 2 sheds for extra storage . FRESHLY PAVED Long + double wide driveway and covered Carport with parking for 6cars. EXCELLENT LOCATION: close to Schools, Parks, Recreation Centre & transit.. 7min WALK to Lincoln Fields. 8min to Carleton U. 14 min to Downtown. Some photos have been virtually staged. Flexible Closing Date Available/MUST SEE. (id:49269)

5 Tottenham Court
Markham, Ontario
Stunning & Bright DETACHED DOUBLE GARAGE Corner Home on a Premium Lot in High-Demand Markham! This meticulously maintained residence sits on a spacious 2,900+ sqft corner lot, offering exceptional curb appeal and sun-drenched interiors. Functional 3+1 Bedroom & 4 Bathroom Layout: Enter through the grand double-door entry to an Open Concept main floor featuring 9ft ceilings. The seamless flow between the living, dining, and kitchen areas creates an airy, modern feel, perfect for families and entertaining. Extensive Modern Upgrades ($$$):Main Floor: Beautiful engineered hardwood flooring, sleek pot lights, and a contemporary design in the living area. Chef's Kitchen & Baths: Modernized kitchen with trendy grey-blue cabinetry, premium countertops, a large central island, and stainless steel appliances. All 4 bathrooms throughout the home feature updated countertops and a clean, modern aesthetic. Second Floor: 3 spacious bedrooms with high-quality vinyl flooring and an upgraded oak staircase with iron pickets. Finished Basement: A versatile lower level with a large recreation room, an additional (+1) bedroom, a 3-piece washroom, and bright pot lights-ideal for guests, a home office, or an in-law suite. Prime Location: Nestled on a kid-friendly street, walking distance to top-rated schools and scenic parks. Just minutes to Cornell Community Centre, Library, Markham Stouffville Hospital, Public Transit, and HWY 407. Move-in ready! (id:49269)
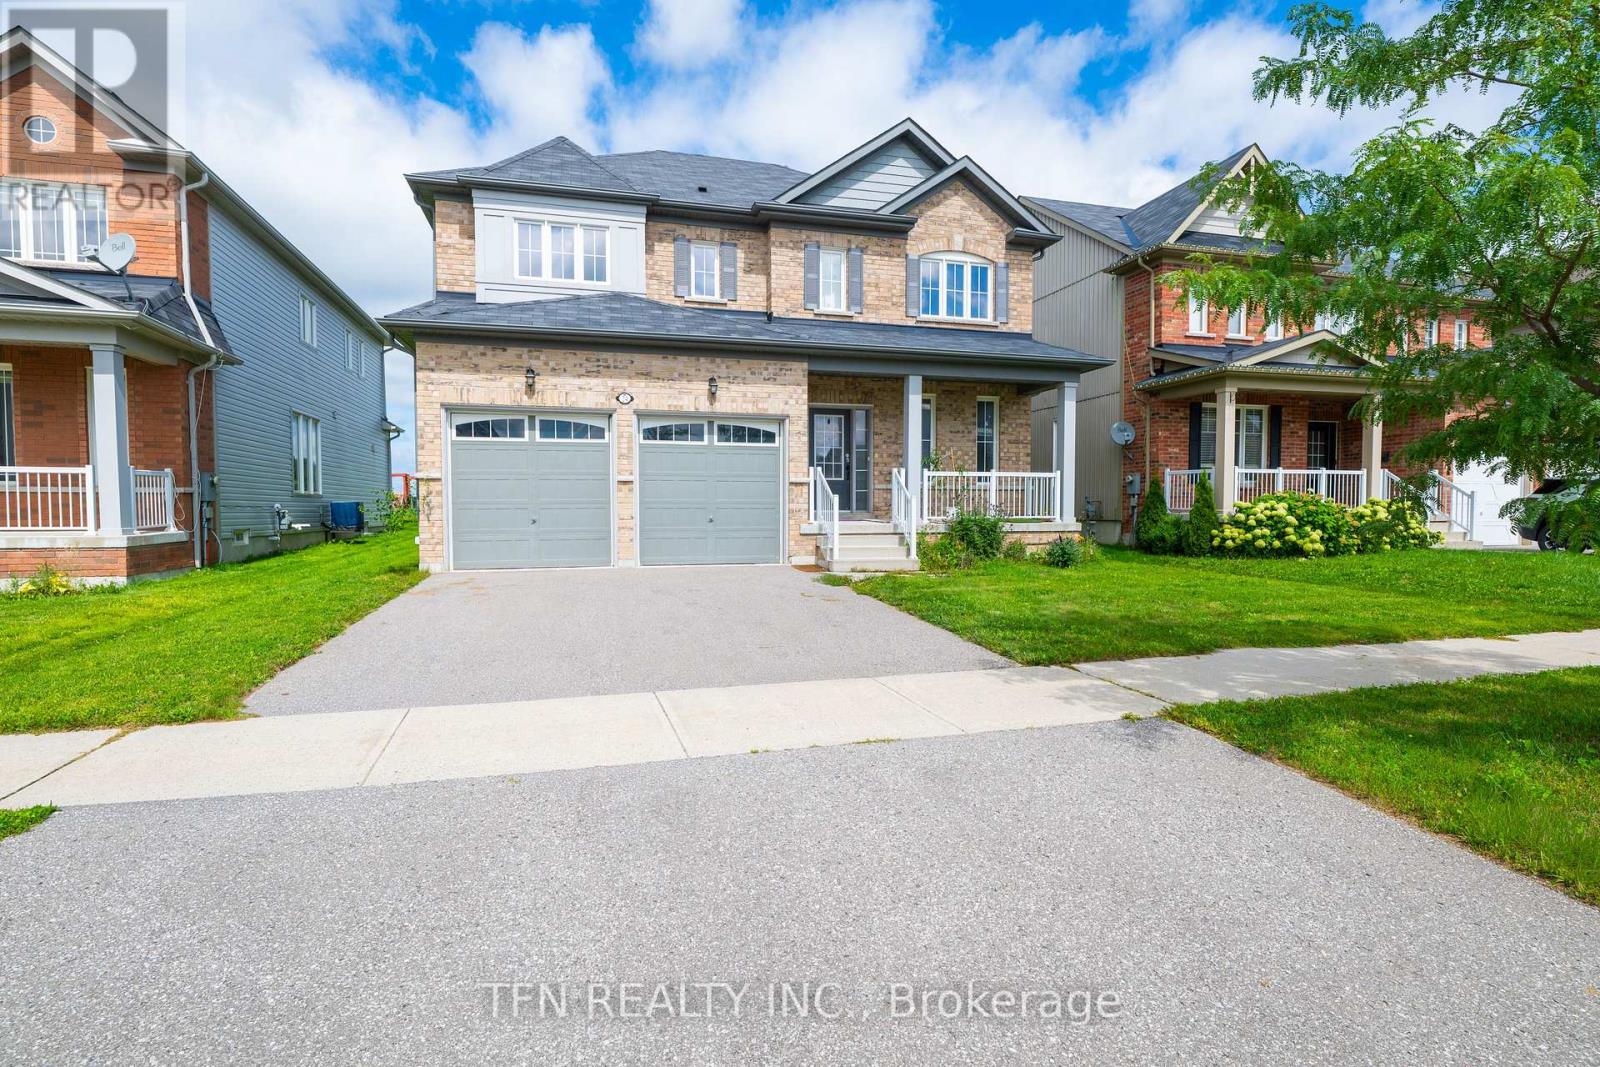
24 Don Hadden Crescent
Brock, Ontario
Welcome To This Expansive 50-Foot Wide Property With No Rear Neighbors And Scenic Green Views. This Nearly 3,000-Square-Foot, 4-Bedroom Detached Home Features A Bright Open Layout With 9-Foot Ceilings And Pot Lights. Picket Railings, Fireplace And A Central Kitchen Island With A Butler's Pantry. The Second Level Has Four Bedrooms Including A Primary Suite With A Large Walk-In Closet And A Multi-Piece Ensuite Featuring A Modern Shower And A Bath Tub. An Upper-Level Laundry Room For Maximum Convenience And A Second Ensuite Bedroom. Located Just North Of Uxbridge Past Lakeridge Road. (id:49269)
701 - 428 Sparks Street
Ottawa, Ontario
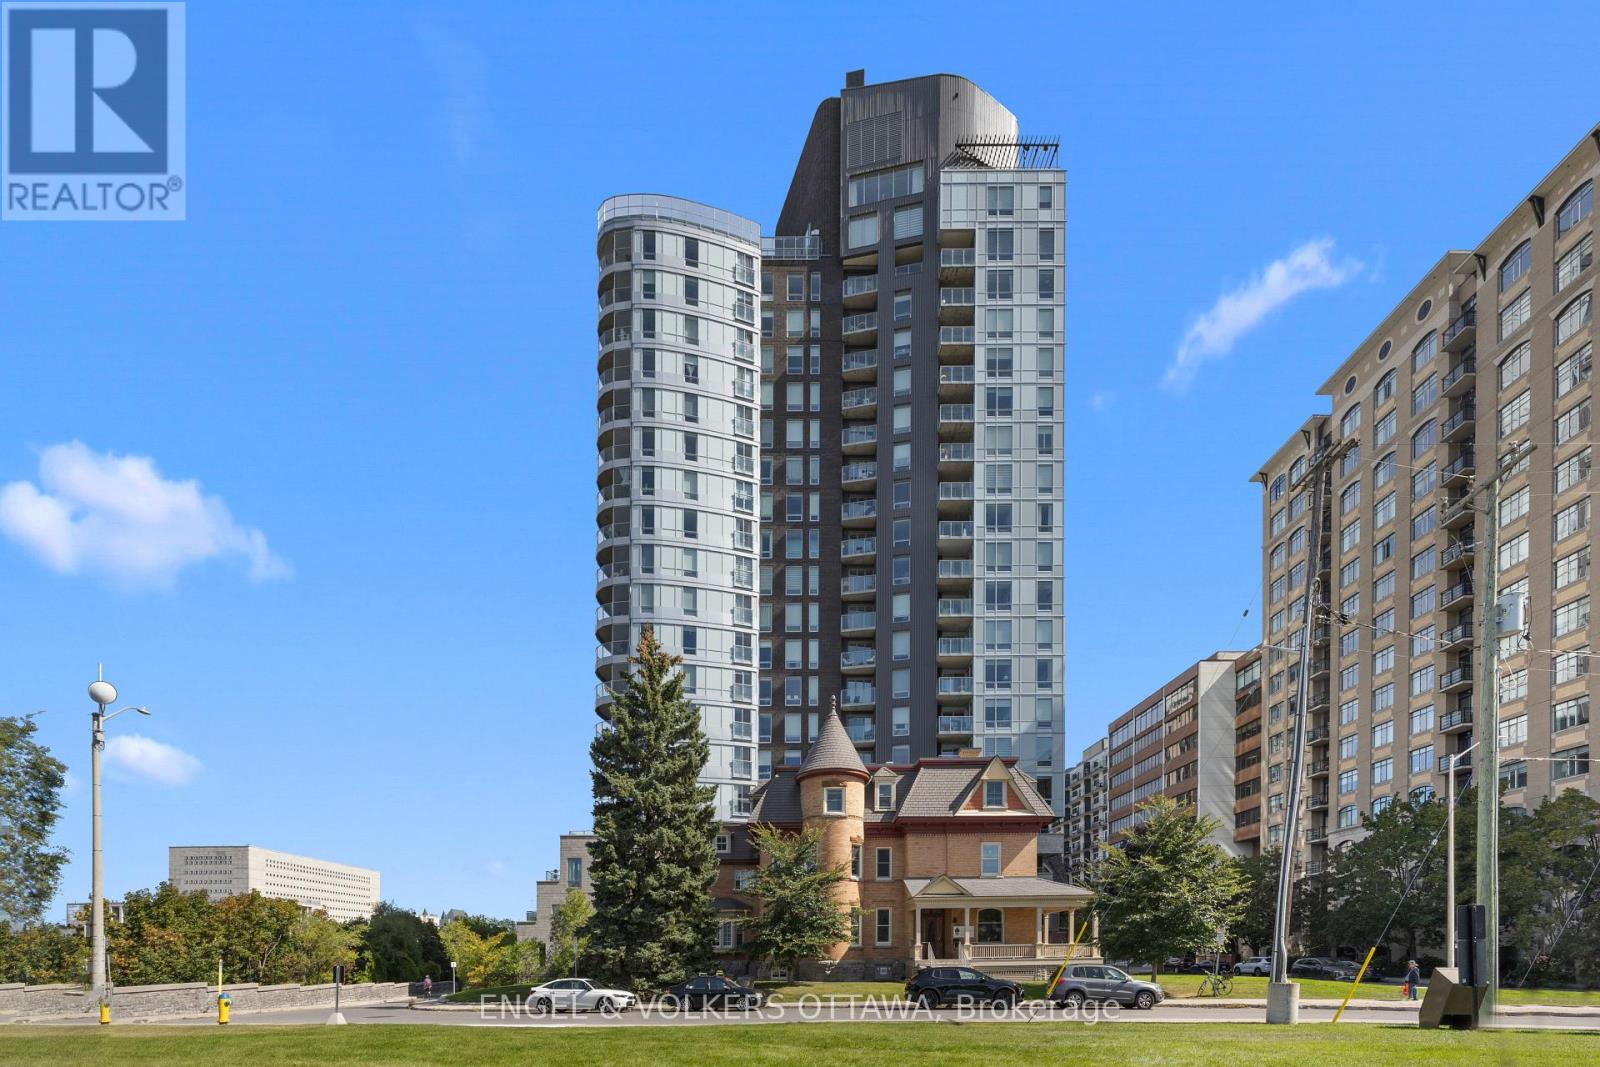
OPEN HOUSE THURSDAY OCTOBER 1ST, FROM 11AM-1PM! One of Ottawa's most coveted condo addresses, Cathedral Hill pairs an elevated residential experience with an exceptional setting that feels uniquely tranquil for downtown. Suite 701 flows intentionally, with a layout that makes every square foot feel purposeful. A true entryway creates separation from the living spaces, with built in closet storage and stacked in suite laundry thoughtfully tucked away, while a large storage locker provides even more space beyond the suite. Nine foot ceilings and engineered hardwood carry throughout, while generous natural light gives the home an airy feel. The kitchen stands out with European integrated appliances and a waterfall island offering plenty of room to cook, gather and dine, all with a sightline toward the Ottawa River. Beautiful wainscoting adds a refined layer of design to the living area, which opens onto a private balcony overlooking the river and Gatineau Hills, showcasing an incredible backdrop for sunsets and fireworks. The bedroom enjoys its own city outlook while maintaining a sense of privacy. Residents enjoy a luxurious collection of amenities, complemented by welcoming executive concierge service and security, including an elegant event room with a full kitchen and bar, BBQ area, fitness room, yoga studio, sauna and steam shower, two guest suites, car wash, boardroom and dog washing station. Parliament Hill, Sparks Street, the Supreme Court and Lyon LRT are all within walking distance, while the Ottawa River pathways offer an immediate connection to nature. (id:49269)
123 Sand Road
East Gwillimbury, Ontario
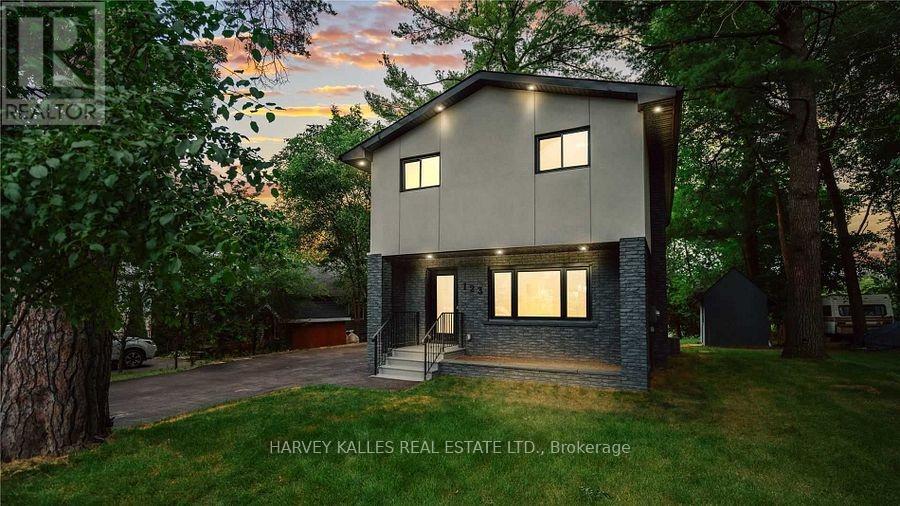
This fabulous and unique home offers the best of both worlds, nestled on the Holland River with direct access to Lake Simcoe and beyond. Enjoy boating in the summer and snowmobiling or skating in the winter, all from the privacy of your own backyard. The exceptional main floor features a modern kitchen with stainless steel appliances, quartz countertops, and a huge centre island with breakfast bar, complemented by a separate dining area perfect for everyday living or entertaining - all with breathtaking river views. Gather in the cozy living room with picture windows that fill the space with natural light. Upstairs, the suite boasts hardwood flooring, a built-in closet, and a private ensuite, while two additional well-sized bedrooms complete the second level. Floor to-ceiling windows in the primary bedrooms and main living areas showcase beautiful river views. The open-concept finished lower level offers a great room, full kitchen with dining area, den/office, and a 3-piece washrooms - ideal for guests or a secondary living space. Just minutes from highway 404, Newmarket. , Bradford, local shops, and all major amenities. -this home combines vibrant lifestyle and tranquil riverside living. (id:49269)
8867 Mckinnon Road
Essa, Ontario
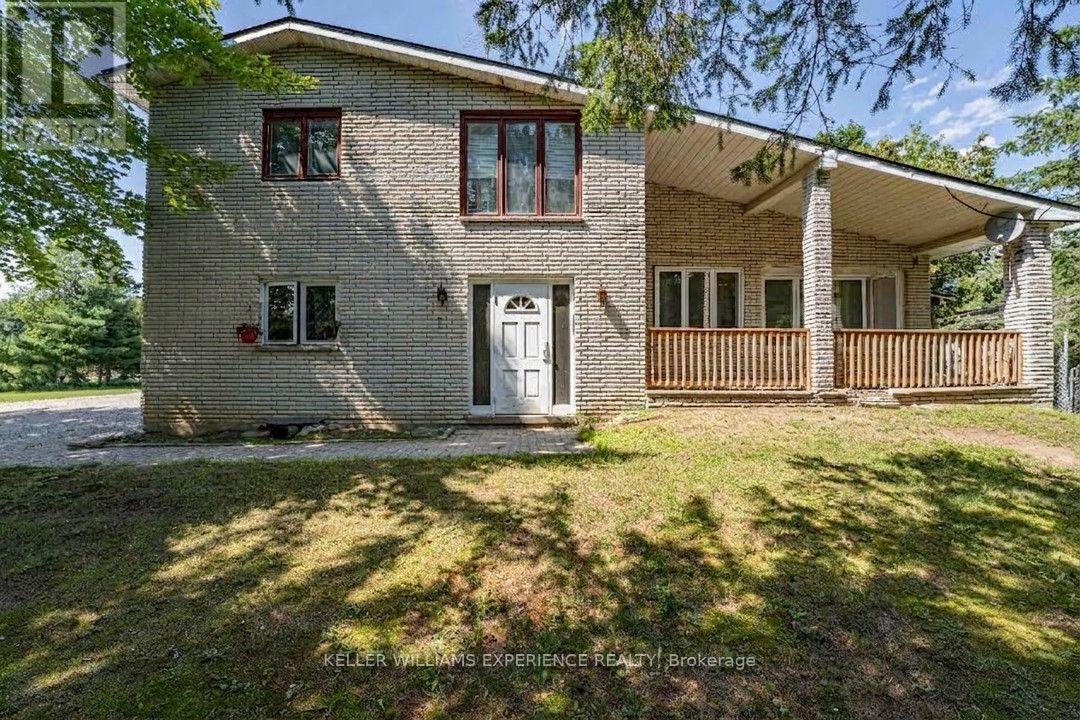
Angus Multi-Family Investment | All-Brick 5-Plex | Angus, ON. High-performing unit mix featuring three bachelor suites, one 1-bedroom plus den unit, and one expansive 3-bedroom unit. KEY FEATURES: All-brick exterior, NEW roof(2026), propane service, single hydro meter, and shared high-speed internet infrastructure. FLEX SPACES: Lower-level laundry room, utility workshop area, and a double detached garage equipped with hydro. OUTDOOR & PARKING: Multi-vehicle parking layout and detached garage storage on a transit-connected lot near the Nottawasaga River. LOCATION ANCHOR: Situated directly on a public transit route with rapid access to CFB Borden, Alliston, and Barrie. Lower-level utility space and flexible unit layouts offer seamless tenant functionality just minutes from major employment hubs and commercial growth corridors. Potential commercial rezoning upside in a high-demand location. (id:49269)
4356 Piperville Rd Road
Ottawa, Ontario
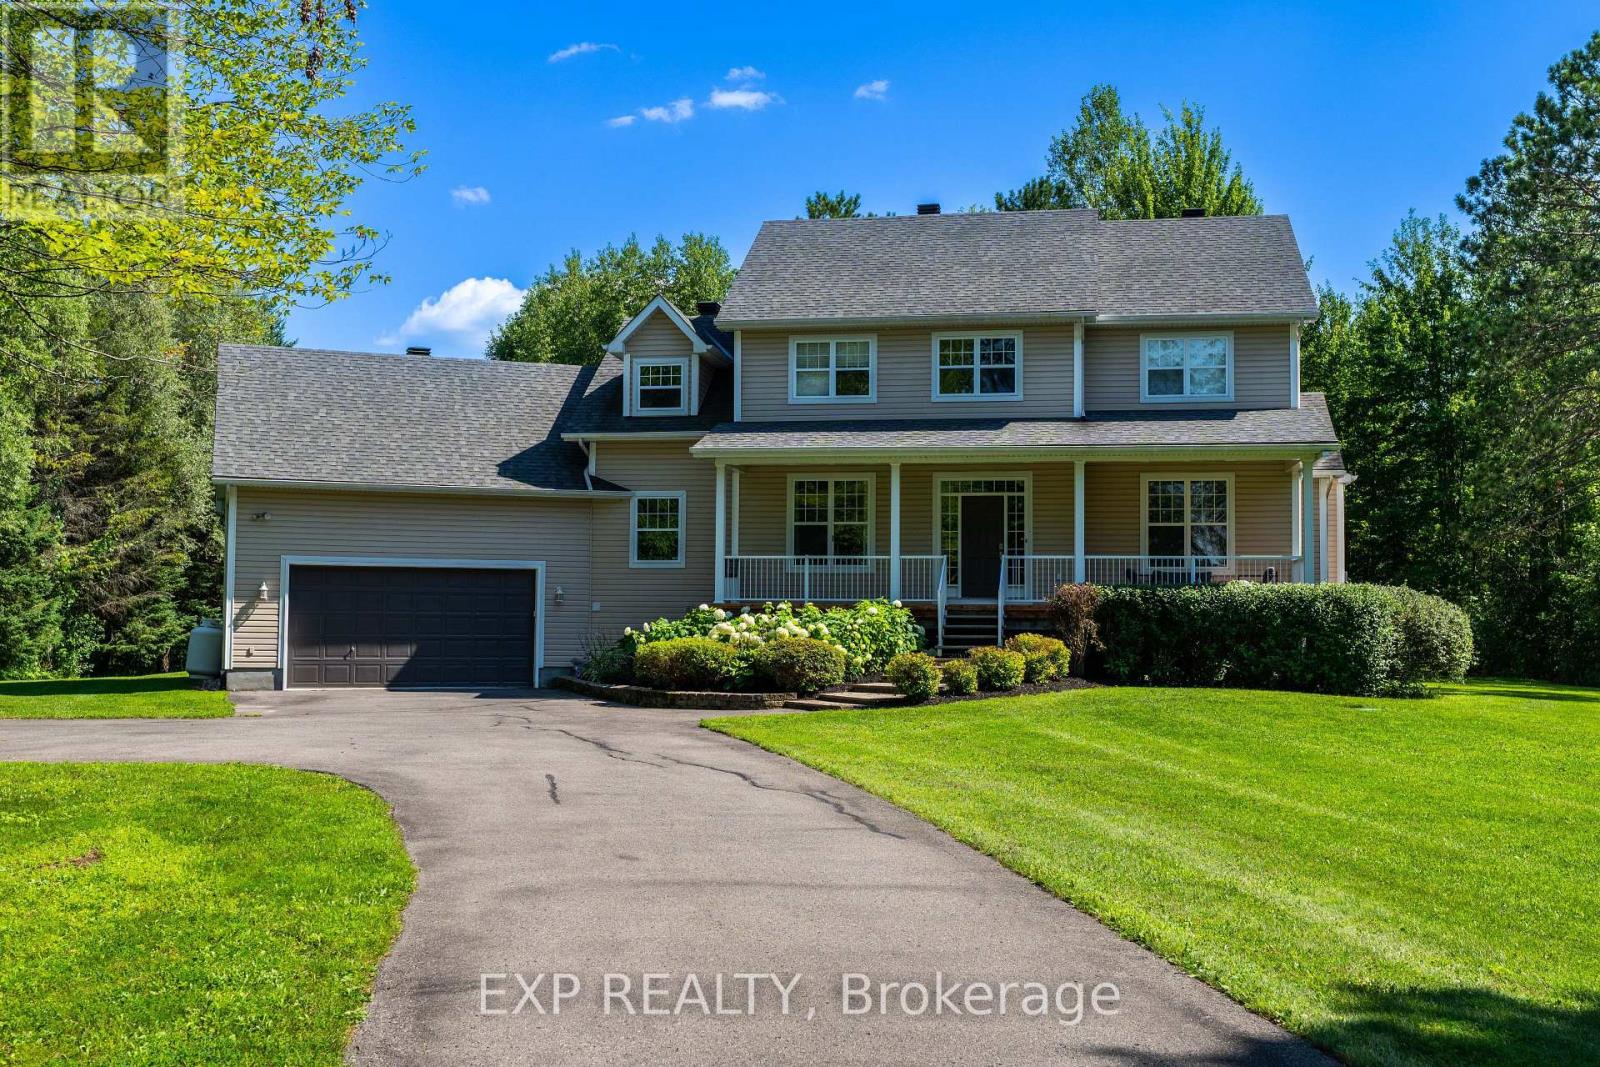
Welcome to this exceptional country estate, perfectly positioned on over 2 acres and offering the ideal blend of refined living, functional space, and outdoor enjoyment. With 3+1 bedrooms, 4 bathrooms, a versatile bonus room, and an abundance of custom features throughout, this beautifully maintained home offers plenty of room for the entire family. The main floor is designed for both everyday living and entertaining, featuring hardwood flooring throughout, a spacious dining room with custom built-in storage and wine fridge, a home office, a generous family room complete with custom shelving and fireplace. The recently renovated kitchen is both stylish and highly functional, featuring stone countertops, built-in wall oven and microwave, induction cooktop and separate walk-in pantry. A thoughtfully designed mudroom with custom storage provides the perfect drop zone for busy families. Upstairs, the impressive primary retreat offers a peaceful escape with a luxurious 5-piece ensuite and large walk-in closet. Two additional well-sized bedrooms are complemented by a versatile loft, 4-piece main bathroom, and large bonus room that can easily serve as a games room, home theatre, or fourth bedroom. The lower level features radiant heating throughout the living spaces, large rec room featuring a built-in beverage cooler, spacious bedroom, 4-piece bathroom, and loads of storage. Step outside and experience your own private retreat. The expansive deck is ideal for entertaining and summer gatherings, complete with a screened-in gazebo and above-ground heated saltwater pool. The property also features a large double garage equipped with a propane heater and convenient mini garage door access to the backyard-perfect for working on vehicles or tuning up your favourite toys. Set on more than 2 acres, enjoy the privacy and tranquility of country living while remaining conveniently close to shopping, amenities, and highway access. (id:49269)
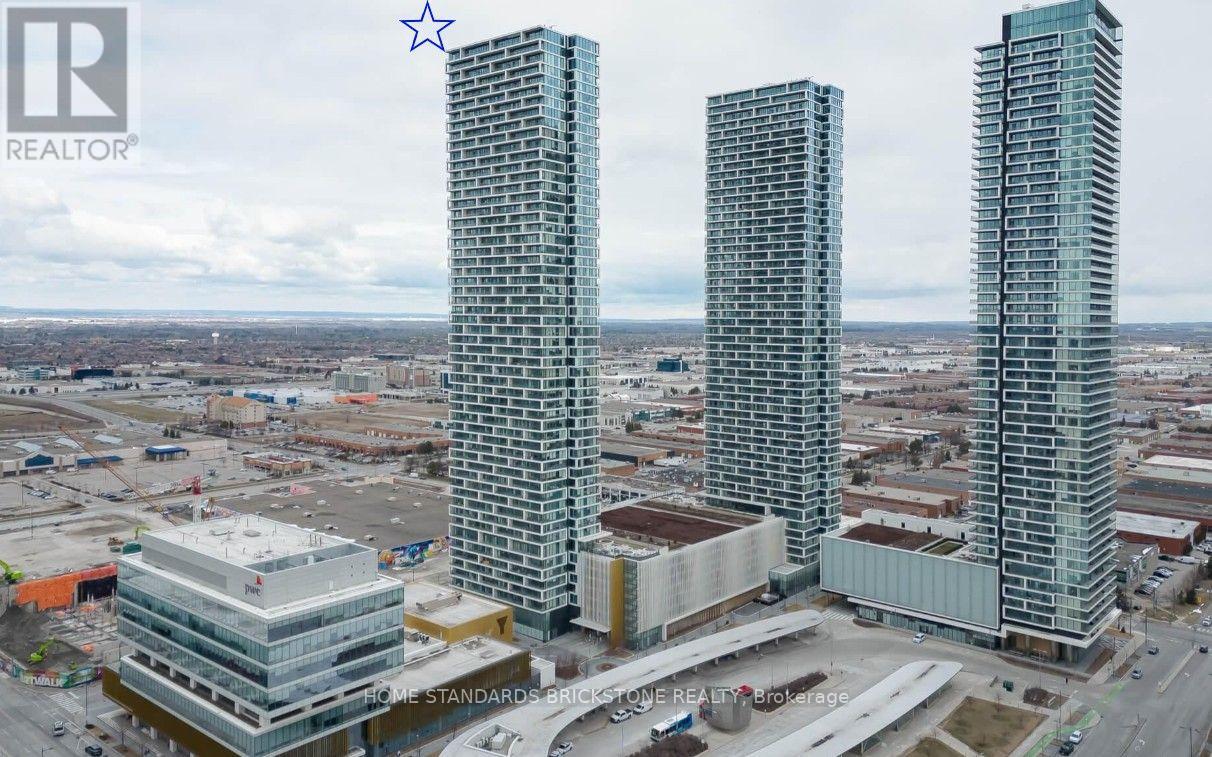
4802 - 5 Buttermill Avenue
Vaughan, Ontario
Beautiful 3-Bedroom Corner Unit with Parking & Locker in the Heart of Vaughan Metropolitan Centre Experience modern living in this stunning 3-bedroom, 2-bathroom corner suite, offering 950 sq. ft. of interior living space plus a spacious 170 sq. ft. balcony with breathtaking views. Enjoy 9-foot ceilings and floor-to-ceiling windows that fill the home with natural light. The expansive balcony is accessible from both the primary bedroom and the living room, providing the perfect space to relax or entertain. This exceptional unit includes 1 parking space and 1 locker and is ideally located in the heart of Vaughan Metropolitan Centre. Just steps from the VMC Subway Station, the KPMG Building, the PwC Building, restaurants, shopping, entertainment, and a wide range of everyday amenities. (id:49269)
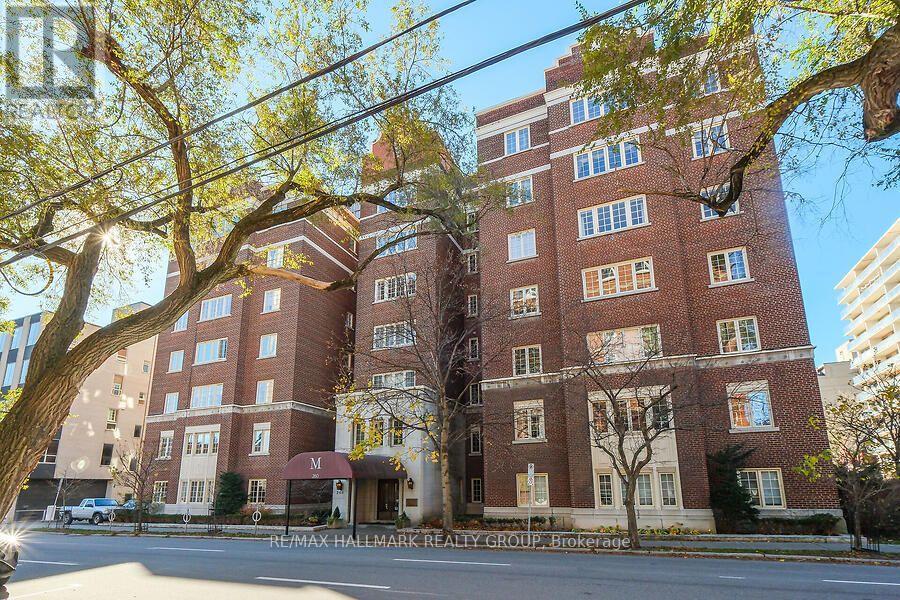
2c - 260 Metcalfe Street
Ottawa, Ontario
Located in beautiful Centretown on the corner of Metcalfe and MacLaren, The Mayfair is one of Ottawa's most architecturally significant condo buildings! Originally built in the 1930s, the art deco influences are evident throughout, giving the building a unique exterior design and overall charm, reminiscent of old New York - you will often find it used as a filming location for just that reason! The charm continues in Unit 2C, where you will find hardwood floors, high ceilings, crown moulding, anique faux fireplace installation, and expansive windows. The updated, galley kitchen has everything a chef needs, and an in-suite washer adds a final touch of convenience. Building amenities include a beautifully furnished foyer and huge, private rooftop terrace with various lounging and eating areas, a communal bbq and sweeping views of the city. The location is impeccable, just steps to bustling Elgin Street, for some of Ottawa's best restaurants and cafes, close to all the amenities of Bank Street and the Glebe, and if you work downtown say good bye to a commute in traffic and hello to a short walk! Why rent a boring, cookie cutter condo, when you can be part of Ottawa's architectural history! --- $4,000 deposit required, to be applied against first and last month rent. (id:49269)
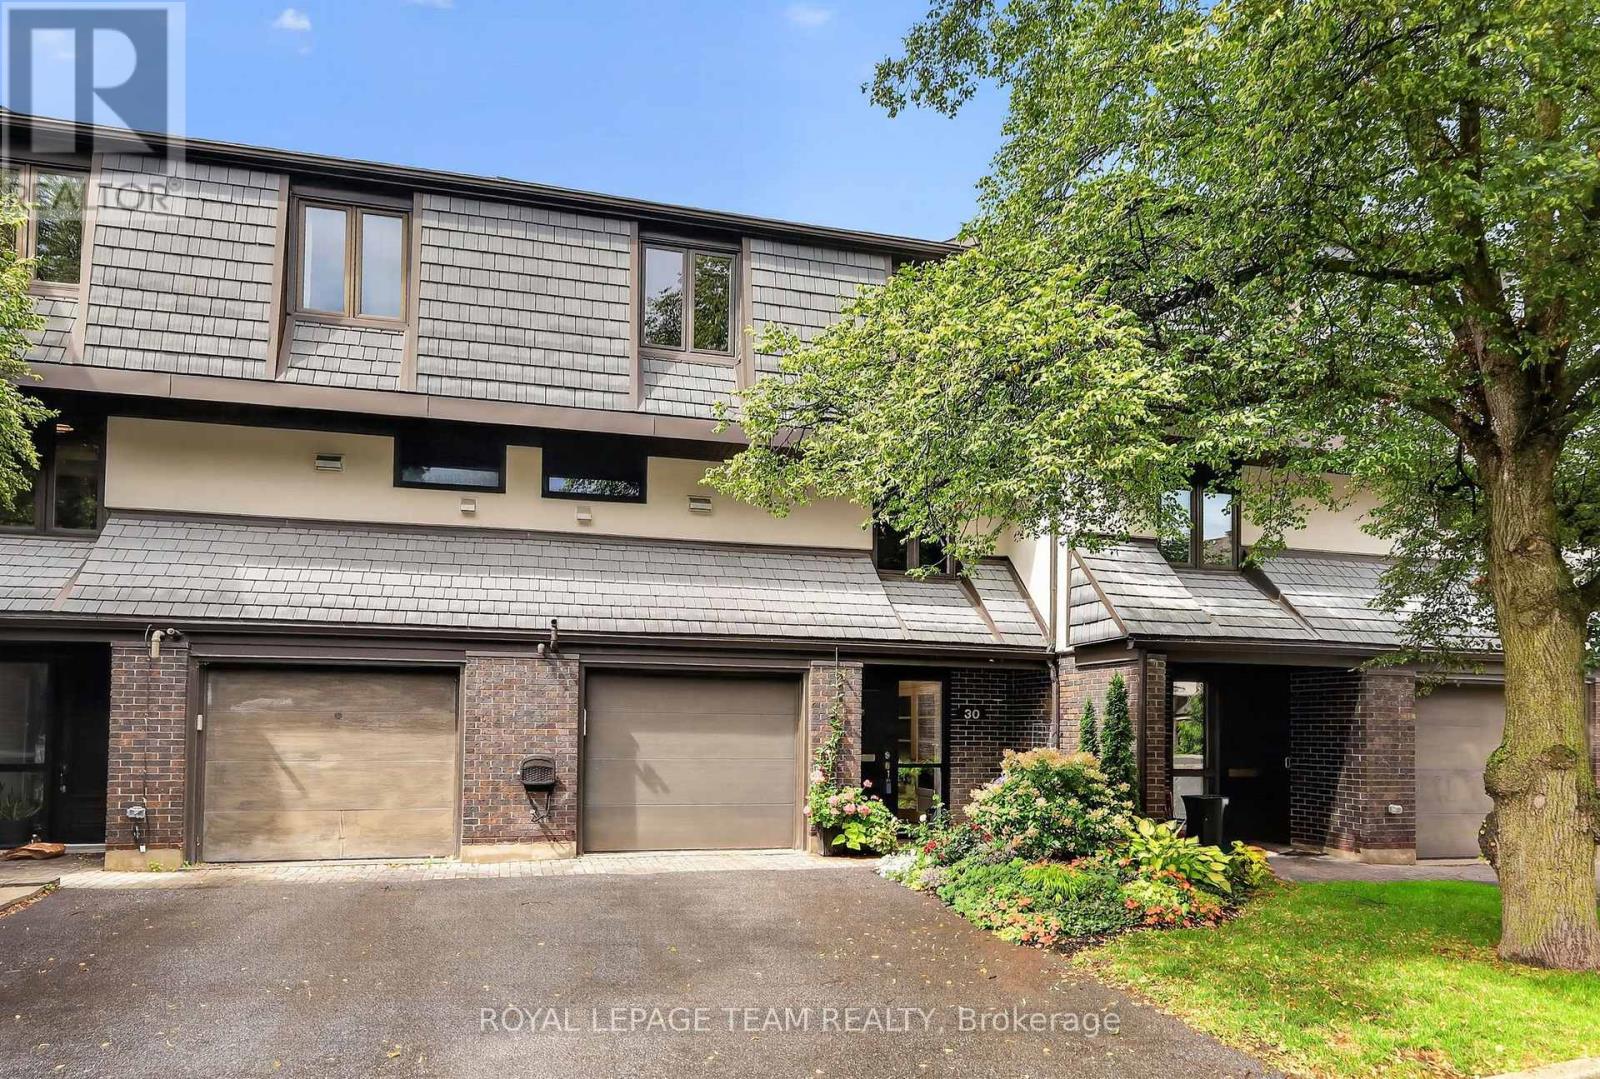
30 - 655 Richmond Road
Ottawa, Ontario
Backing directly onto protected NCC land, this beautifully updated 3-bedroom, 3-bathroom townhome offers front-row seats to river views and unforgettable sunsets. Inside, an expansive living room and an entertaining-sized dining room create a warm, welcoming space to gather, while the updated kitchen features a cozy sitting nook and flows seamlessly into the dining space. Main floor laundry adds everyday convenience. Upstairs, the large primary suite is a true retreat, complete with a walk-in closet and a spacious ensuite featuring a glass shower. The fully finished walk-out basement adds valuable extra living space, anchored by a gas fireplace in the family room, and opens onto a private patio with direct access to the walking path and river beyond. Enjoy true tranquility with nature right outside your door - steps to the Byron Path and Ottawa River bike and walking paths, with McKellar Park just across the street - all while being walking distance to everything Westboro has to offer, including its beloved cafes, boutique shopping, and the popular farmers market. Located within the sought-after Broadview and Nepean High School catchment, this home is ideally suited for families looking for the perfect blend of natural beauty and vibrant community living. An opportunity to own a home where peaceful river views meet unbeatable walkability - don't miss it. (id:49269)

105 Fournier Street
Champlain, Ontario
If you have been dreaming of living in a family-friendly neighbourhood, where everyone knows your name, you just found it! Enjoy the quality of life that comes with living in this three-bedroom bungalow on a quiet street in Vankleek Hill! In addition to 3 bedrooms on the main floor, you will find a bright kitchen, dining area and living room with a beautiful stone, natural-gas fireplace. Situated on 1.5 lots, this larger property has 90 feet of frontage on a lot that is 100 feet deep. There are no rear neighbours as vacant land is behind all the homes on this side of the street. It is like having a park at your back door. The basement offers a large recreation room and a natural gas fireplace, plus a large laundry room and tons of storage space. Another basement room has a window and a closet. There is a convenient side entrance from driveway. 24 hours irrevocable on all offers. (id:49269)
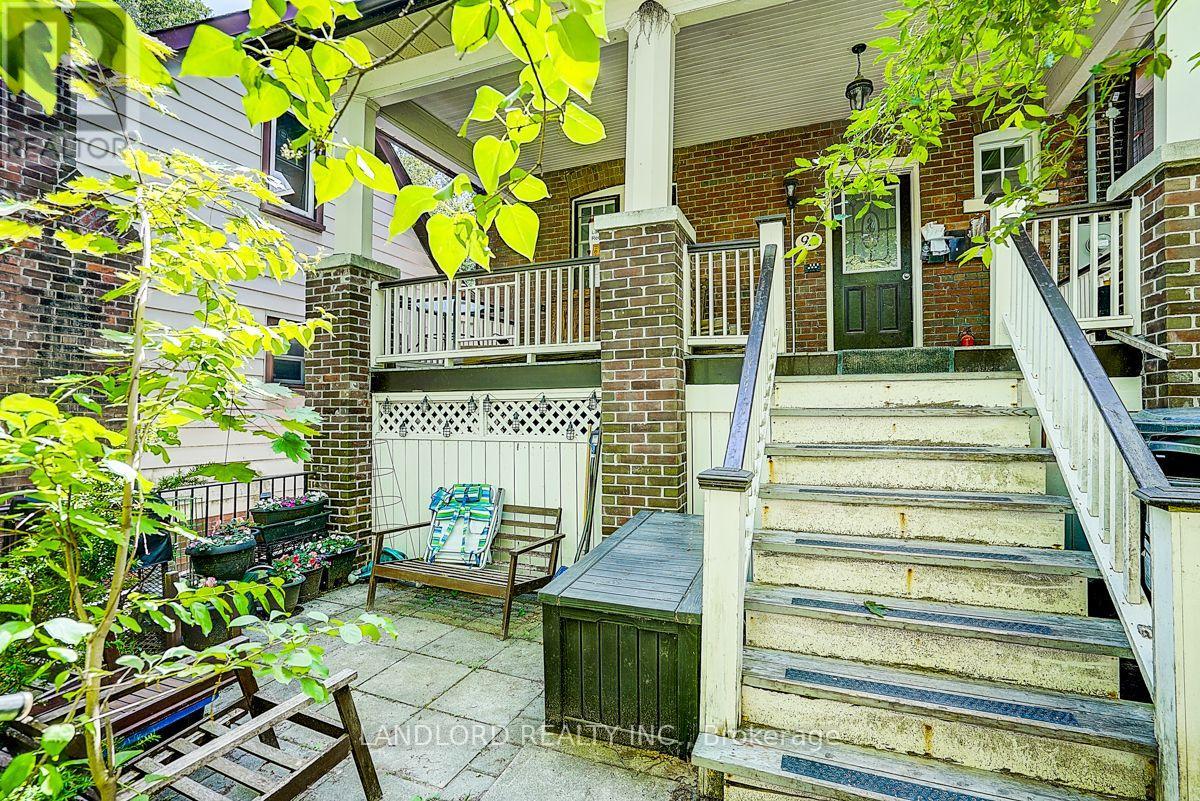
3 - 92 Neville Park Boulevard
Toronto, Ontario
Vacant and move in ready unfurnished professionally managed suite spanning the 2nd and 3rd floors of a classic Beaches detached house overlooking the street from high up! Within city street permit parking zone. Layout consists of a first level with kitchen and living room looking, and a second level with bedrooms on each side of the house and the 3pc bathroom and stairwell between. The building is nearing the end of a restoration project that has refreshed the building exterior, installed new heating boilet, new electrical, updated plumbing, new shared laundry, and more! || Features and finishes include: stainless steel appliances, freshly painted walls, decorative living room fireplace, gas stove, new windows, ac units for summer cooling, shared front patio, and more! || Located in the east Beaches a few minutes walk to the beach and a minutes walk to the Queen streetcar stop/turnaround. || Utilities: tenant pays for own electricity use on separate meter, heating, water, and waste service included. (id:49269)